
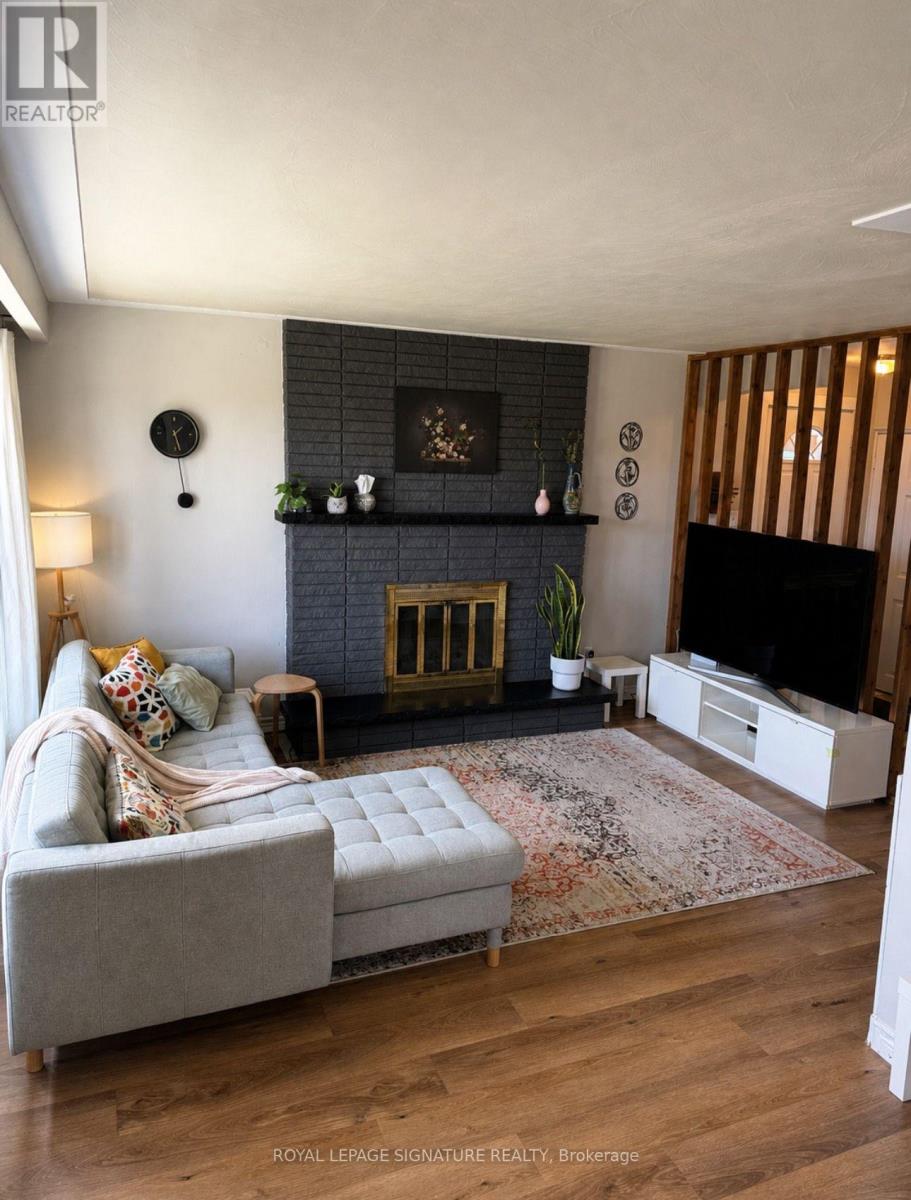
66 Victor Boulevard
Hamilton, Ontario
Welcome to this beautifully updated 3-bedroom, 1.5-bathroom 3-level backsplit nestled in a highly desirable, family-friendly Hamilton neighbourhood. Offering a functional layout and modern upgrades throughout, this home is perfect for families, first-time buyers, or investors.Step inside to a bright, open-concept main floor featuring a spacious living and dining area, seamlessly connected to the kitchen with a convenient breakfast bar-ideal for everyday living and entertaining. The upper level offers three well-sized bedrooms and a fully renovated main bathroom, showcasing stylish finishes and thoughtful design.The finished lower level provides a versatile rec room, a convenient 2-piece bathroom, and ample storage, including a crawl space. An enclosed workshop adds even more functionality, perfect for hobbyists or additional storage needs. Recent upgrades include brand new kitchen appliances (fridge, stove, dishwasher, and microwave), new engineered wood flooring on the upper and lower levels, updated upper-level windows, and a beautifully refreshed backyard space-ready for outdoor enjoyment. A new furnace (installed November 2024) adds peace of mind. Complete with a covered carport and located close to top-rated schools, parks, recreation centres, shopping, transit, and easy highway access-this home offers exceptional value in a prime location (id:56248)
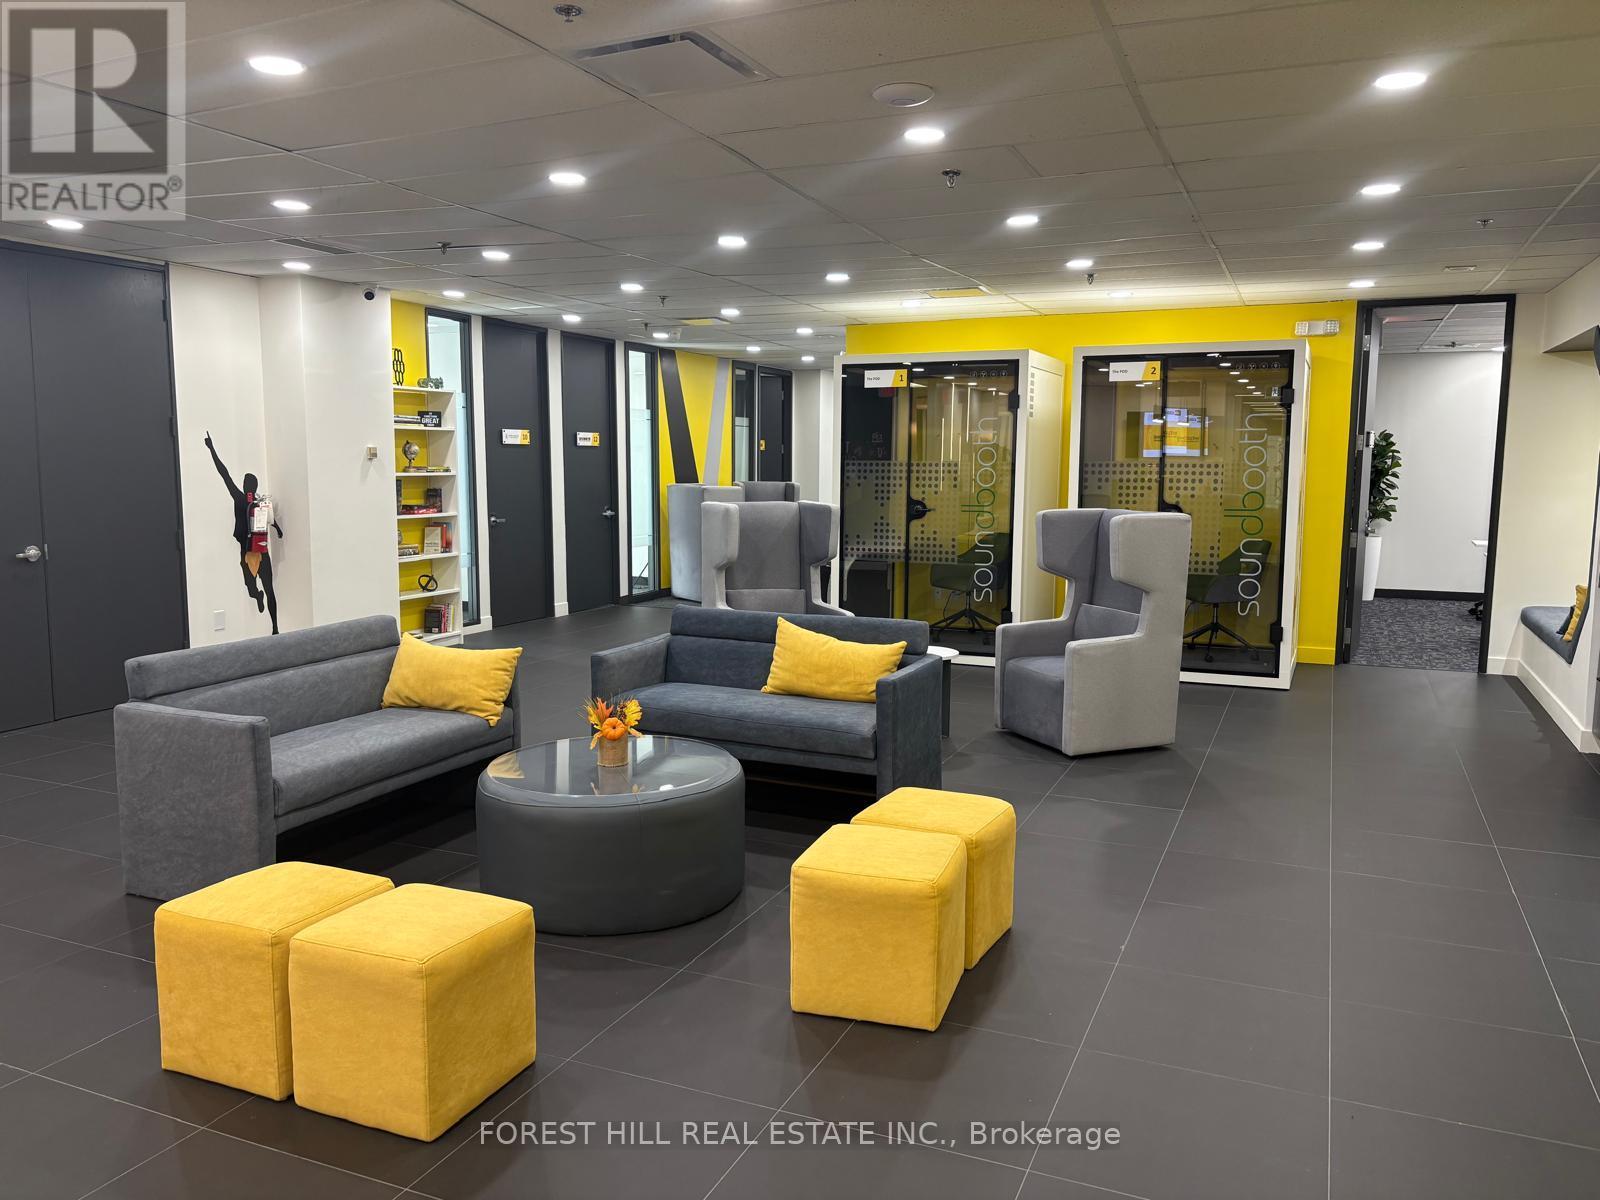
200-17 - 350 Burnhamthorpe Road W
Mississauga, Ontario
Welcome to COLLABHIVE! A new, modern, high-tech professional co-working space offering flexible solutions tailored to your unique needs. Enjoy the privacy of your own private office, while also taking advantage of access to perks that include meeting rooms with high tech smart screens, podcast studios, solo soundproof conference booths, premium coffee, ultra-fast internet, and printing solutions. This space is perfect for professionals looking for a turnkey hassle-free office space with easy access to amenities. Fully serviced with mail handling and door signage. Centrally located in the heart of Mississauga with easy access to to major highways and public transit (LRT, MiWay, and GO Transit). Just a short walk to Square One, Celebration Square, City Hall, and The Living Arts Centre. (id:56248)
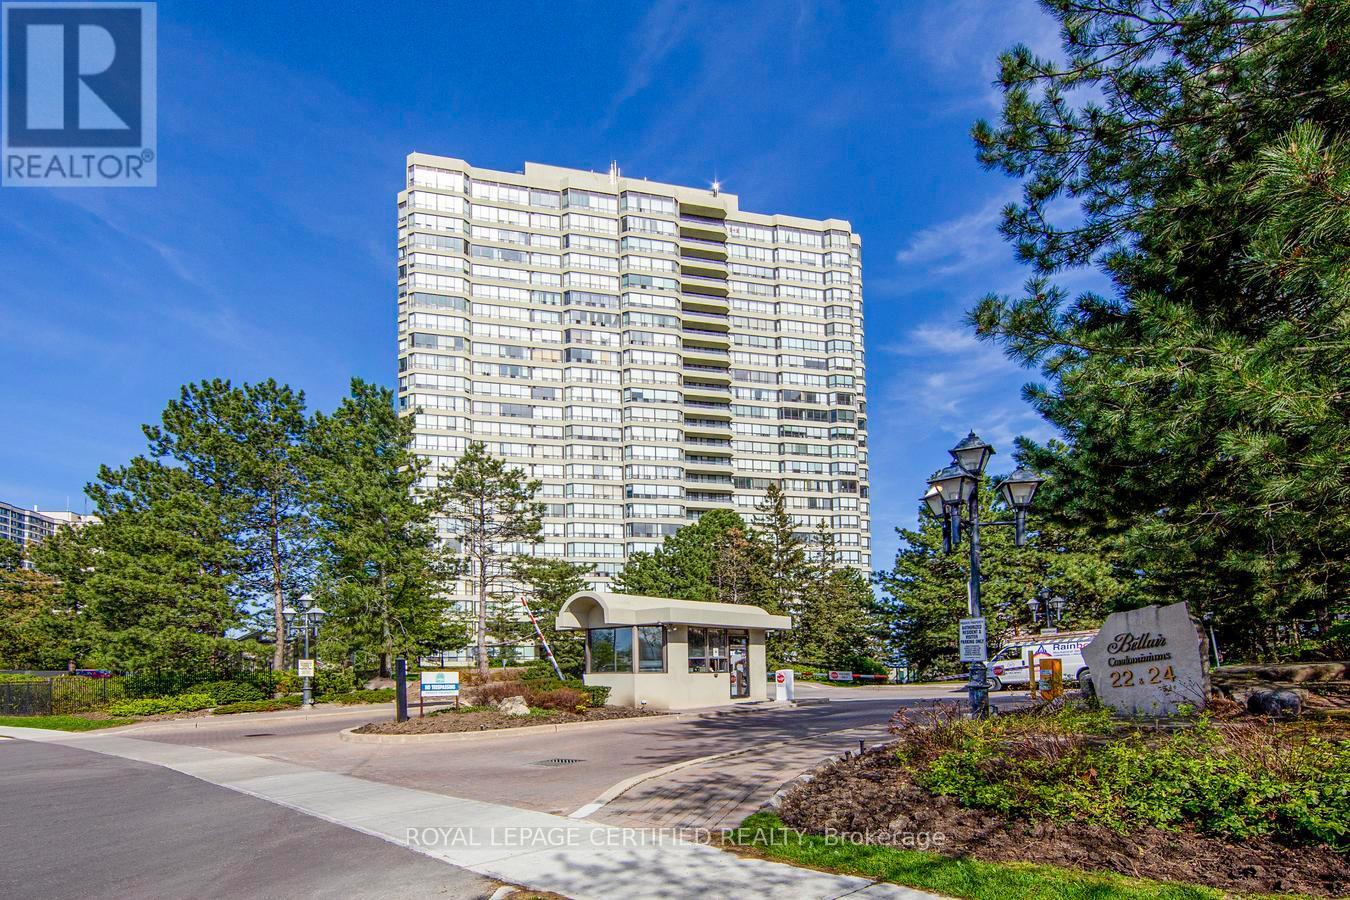
2107 - 22 Hanover Road
Brampton, Ontario
Client RemarksThis Bright And Well-Maintained Condo Offers A Thoughtfully Designed Layout, Featuring An Expansive Living Area That Opens To A Rare, Oversized Balcony One Of The Few In The Building. The Unobstructed, Panoramic Views From The Balcony Are Perfect For Relaxation, Morning Coffee, Or Evening Sunsets. The Separate Dining Area Overlooks A Spacious Kitchen Equipped With A Cozy Breakfast Nook And A Walkout To The Balcony, Offering Stunning Views From Nearly Every Corner Of The Home. The Primary Bedroom Is Generously Sized, Boasting Large Windows, An Ensuite Bathroom, And Ample Storage. The Second Bedroom Is Also Spacious And Perfect For Family, Guests, Or A Home Office. A Second Full Bathroom And An Ensuite Laundry Room With Additional Storage Ensure Convenience. Upgraded Laminate Flooring And Modern Light Fixtures Throughout Enhance The Unit's Inviting And Comfortable Feel. All Utilities Are Included In The Maintenance Fees, Providing Excellent Value. Situated In An Unbeatable Location With Easy Access To Schools, Public Transit, Chinguacousy Park, Bramalea City Centre Shopping, Highways, And More. The Unit Comes With Two Owned Underground Parking Spots. 24-Hour Security In A Well-Managed Building. Residents Enjoy A Wide Range Of Amenities, Including A Gym, Indoor Pool, Hot Tub, Tennis & Squash Courts, A Billiard Room, And A Renovated Party Room. Building Offers Bell High-Speed Fiber Internet And TV Included At No Cost Until March 31, 2027. Afterward, Service Will Be Available For $42/Month. Rental Storage Available At $240/Year. Don't Miss This Gem! (id:56248)
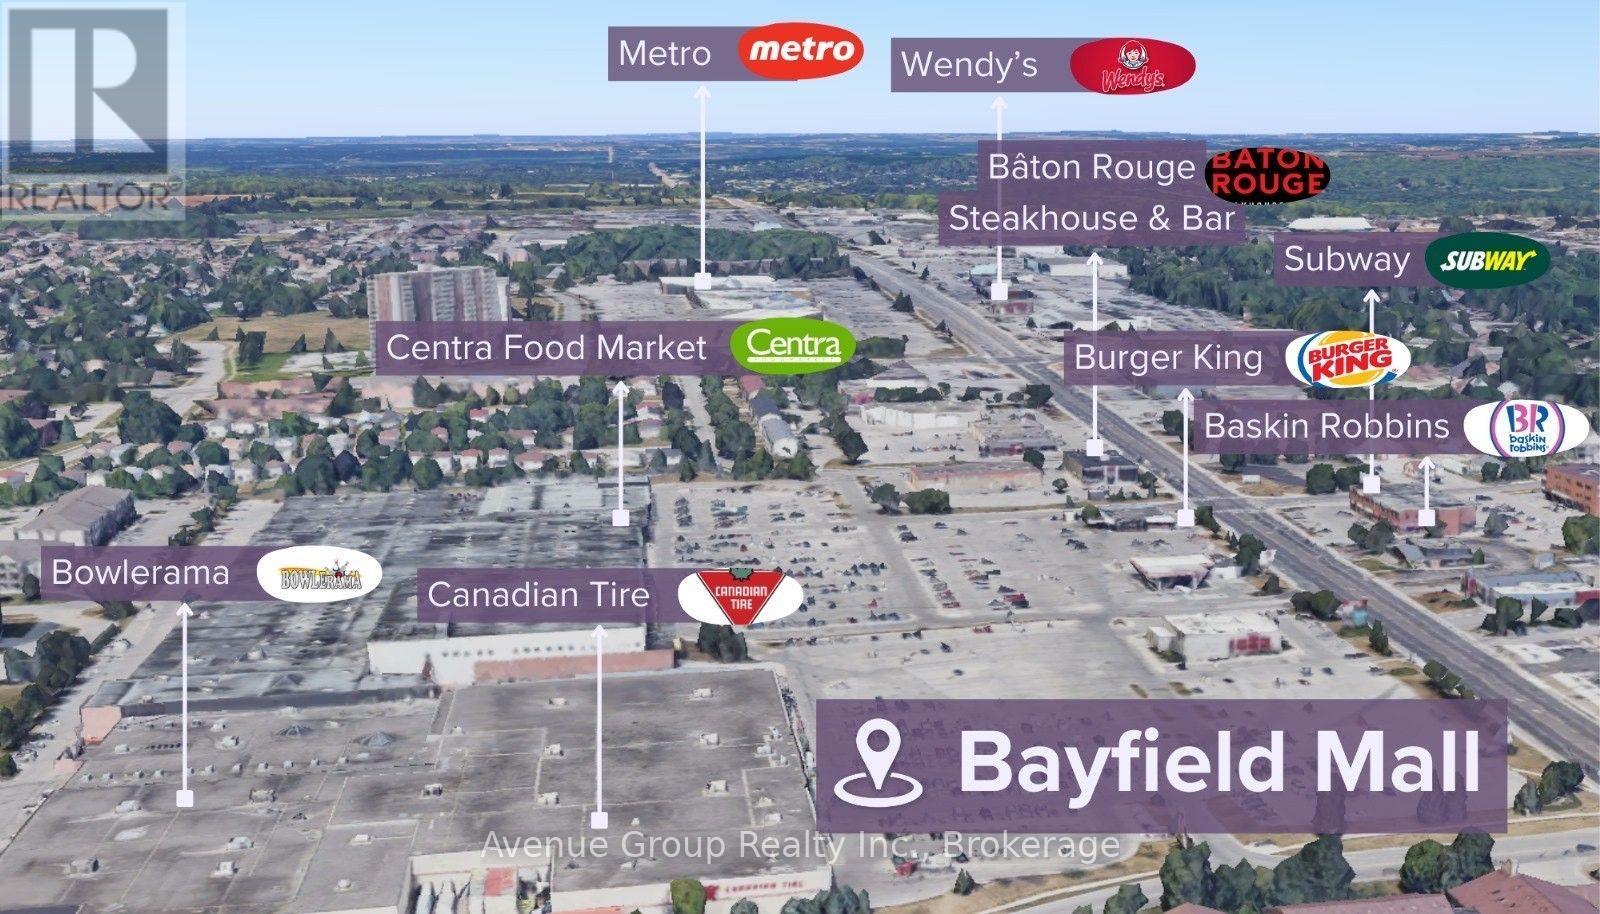
71b - 320 Bayfield Street
Barrie, Ontario
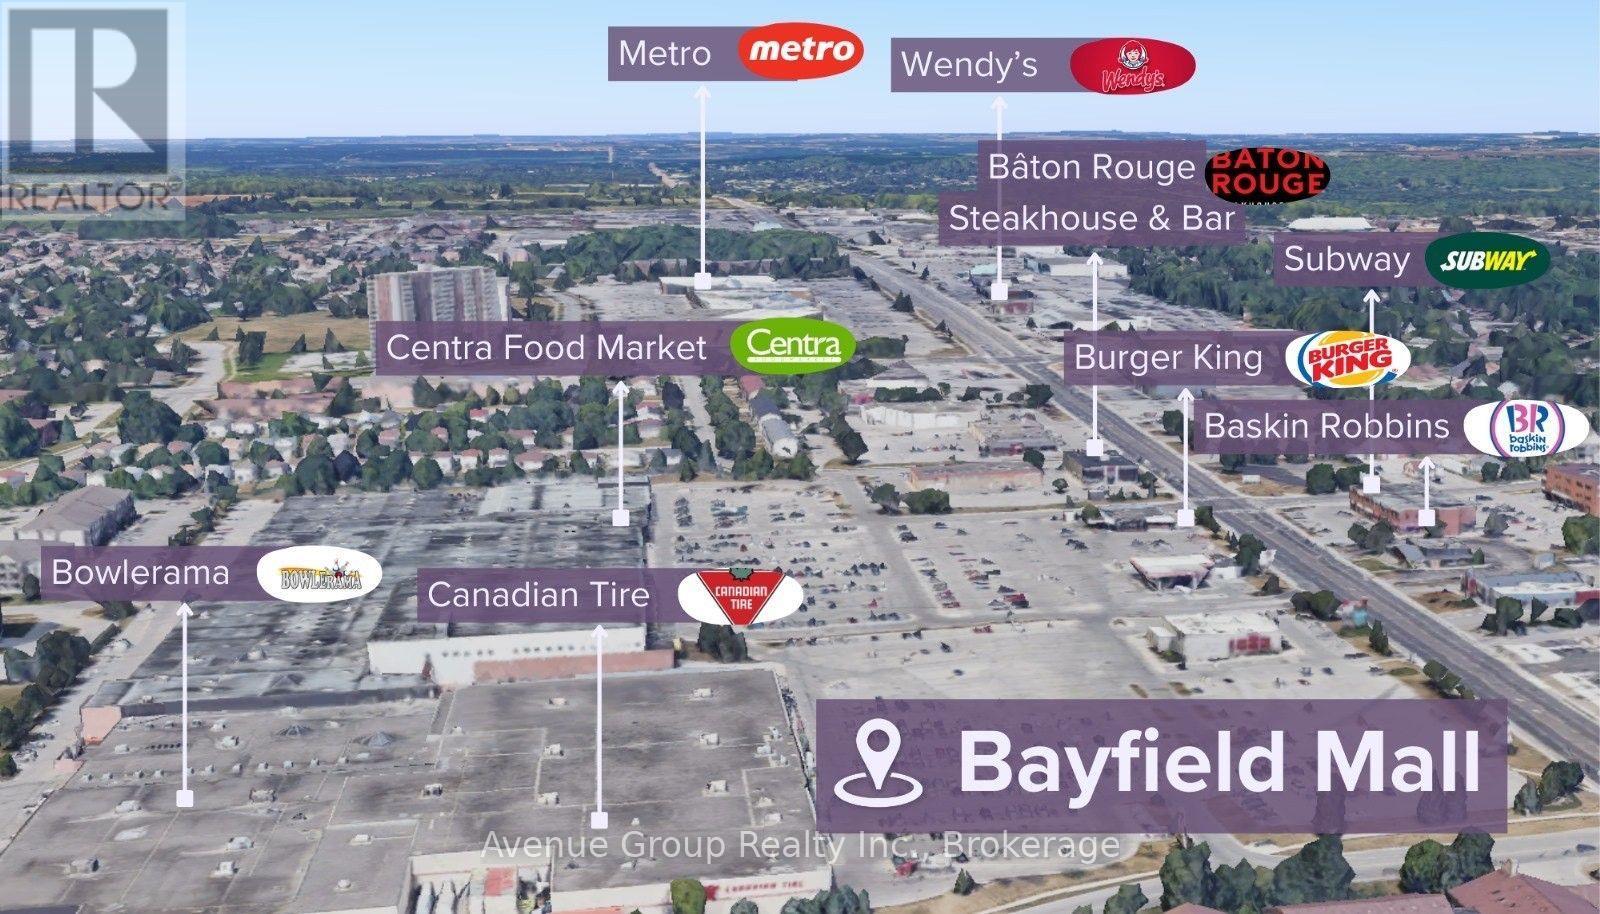
Exceptional retail opportunity inside Bayfield Mall with its Newly Upgraded Storefront Facade *Strategically positioned on Barrie's bustling Golden Mile for maximum exposure ideally located at the prominent corner of Bayfield St & Coulter St, just west of Highway 400 * Excellent Location with Ample Parking *Great for Businesses Looking to Expand, Centralize, or Establish a Professional Presence in a High-Visibility Area with Ample Amenities * Anchored by National Retailers Including Canadian Tire, Centra, Dollarama, and Planet Fitness! (id:56248)
204 - 320 Bayfield Street
Barrie, Ontario
Prime Open-Concept Second Floor Opportunity in Barrie's High-Traffic Commercial Hub! *Unlock the Potential of Your Business in One of Barrie's Most Sough-After Corridors. *Located Right Off Hwy 400, Excellent Location with Ample Parking *Great for Businesses Looking to Expand, Centralize, or Establish a Professional Presence in a High-Visibility Area with Ample Amenities. * Anchored by National Retailers Including Canadian Tire, Centra, Dollarama, and Planet Fitness! (id:56248)
71a - 320 Bayfield Street
Barrie, Ontario
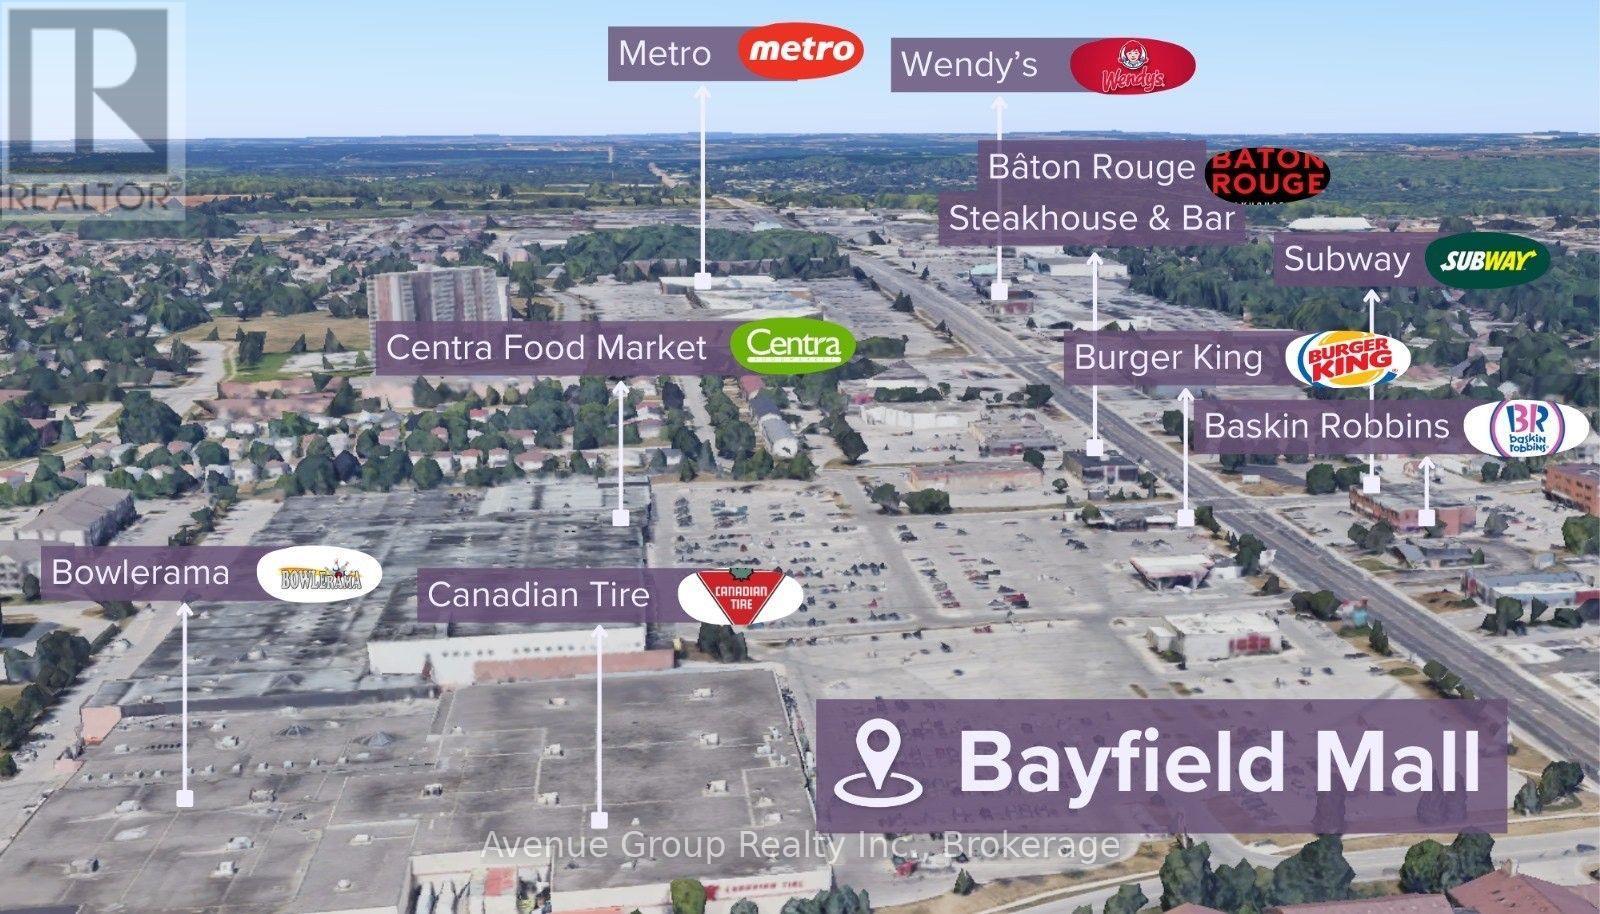
Exceptional retail opportunity inside Bayfield Mall with its Newly Upgraded Storefront Facade *Strategically positioned on Barrie's bustling Golden Mile for maximum exposure ideally located at the prominent corner of Bayfield St & Coulter St, just west of Highway 400 * Excellent Location with Ample Parking *Great for Businesses Looking to Expand, Centralize, or Establish a Professional Presence in a High-Visibility Area with Ample Amenities * Anchored by National Retailers Including Canadian Tire, Centra, Dollarama, and Planet Fitness! (id:56248)
205 - 320 Bayfield Street
Barrie, Ontario
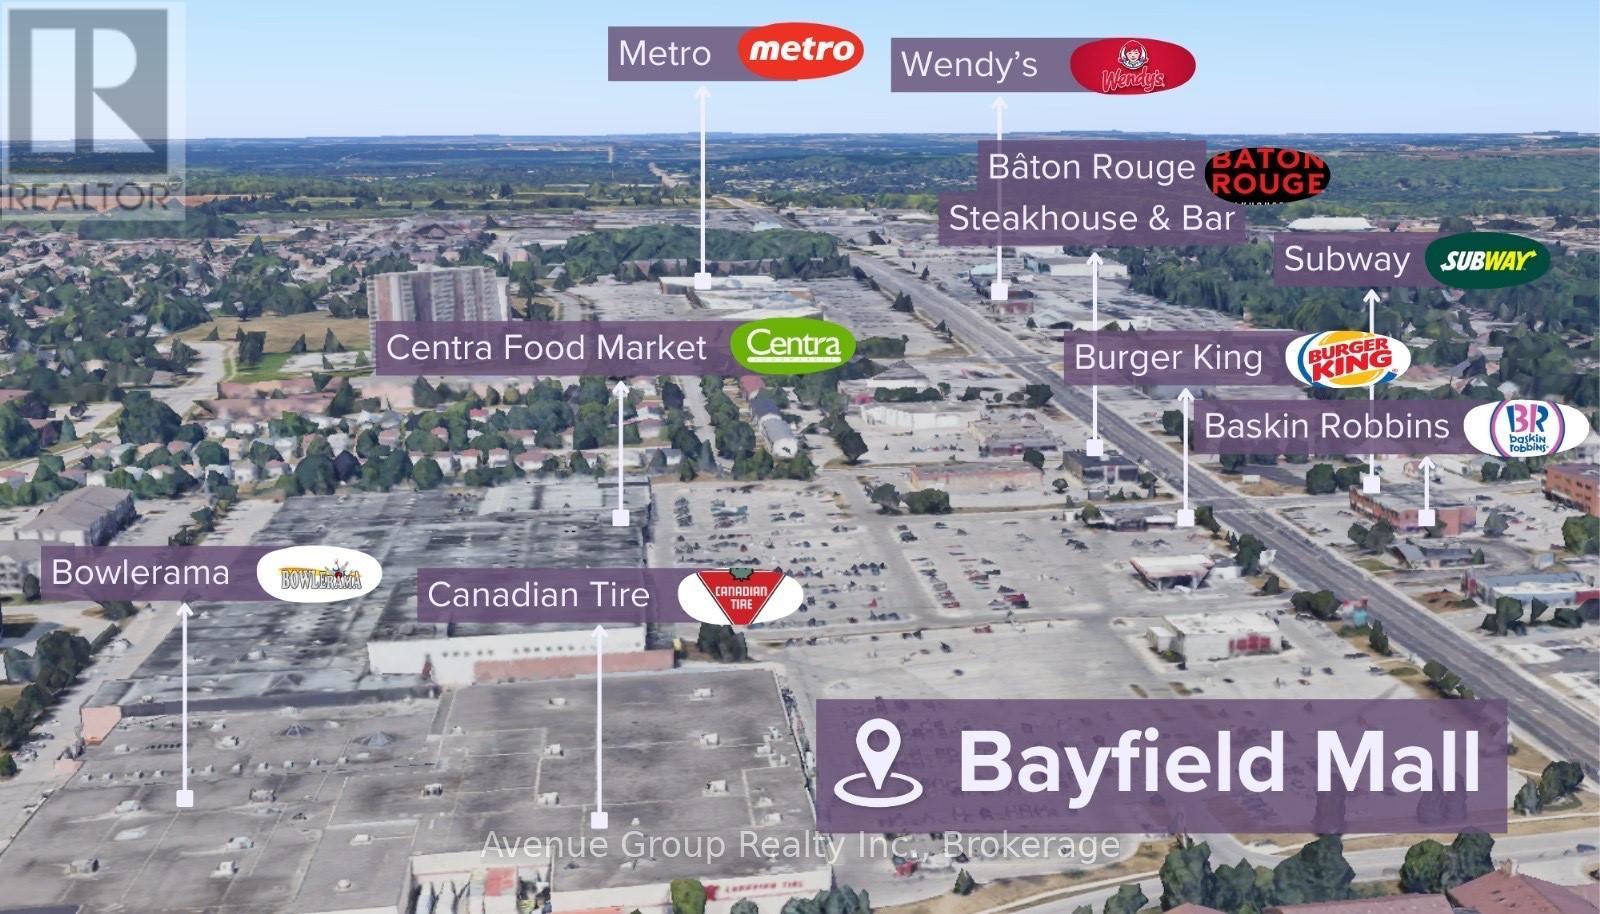
Prime Open-Concept Second Floor Opportunity in Barrie's High-Traffic Commercial Hub! *Unlock the Potential of Your Business in One of Barrie's Most Sough-After Corridors. *Located Right Off Hwy 400, Excellent Location with Ample Parking *Great for Businesses Looking to Expand, Centralize, or Establish a Professional Presence in a High-Visibility Area with Ample Amenities. * Anchored by National Retailers Including Canadian Tire, Centra, Dollarama, and Planet Fitness! (id:56248)
202 - 320 Bayfield Street
Barrie, Ontario
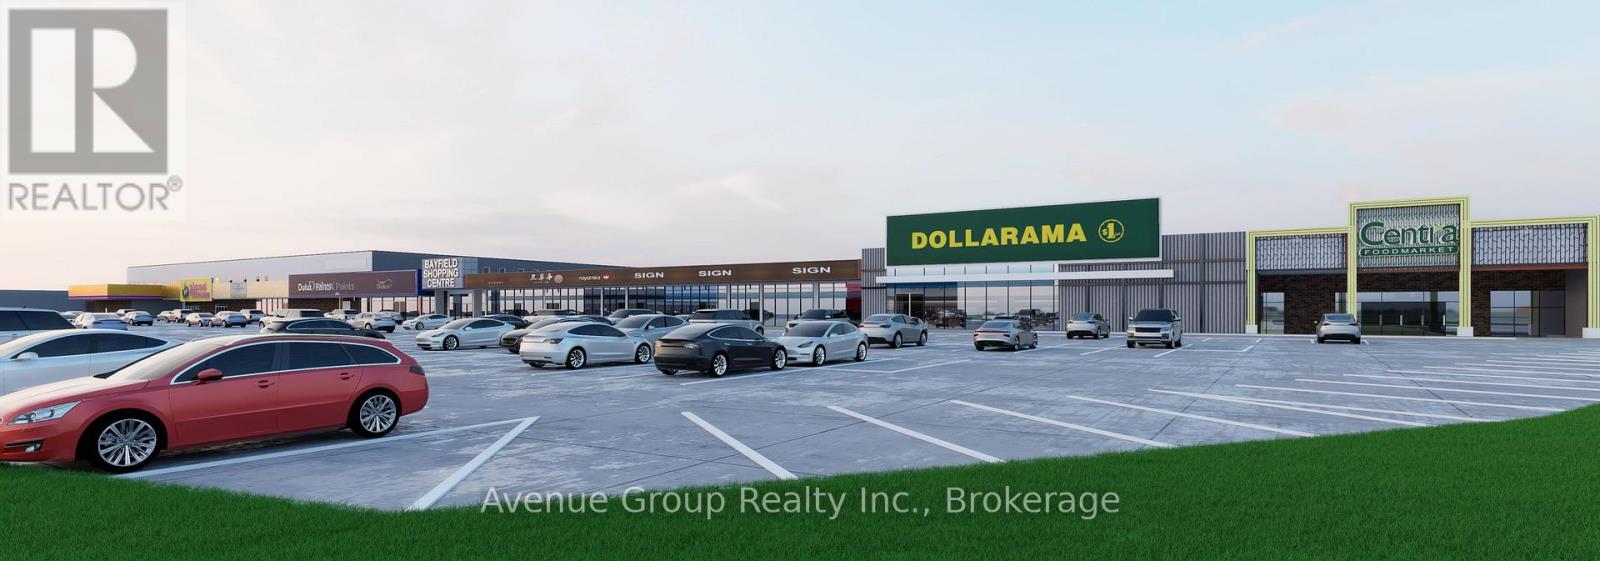
Prime Open-Concept Second Floor Opportunity in Barrie's High-Traffic Commercial Hub! *Unlock the Potential of Your Business in One of Barrie's Most Sough-After Corridors. *Located Right Off Hwy 400, Excellent Location with Ample Parking *Great for Businesses Looking to Expand, Centralize, or Establish a Professional Presence in a High-Visibility Area with Ample Amenities. * Anchored by National Retailers Including Canadian Tire, Centra, Dollarama, and Planet Fitness! (id:56248)
2 Apple Grove Court
Vaughan, Ontario
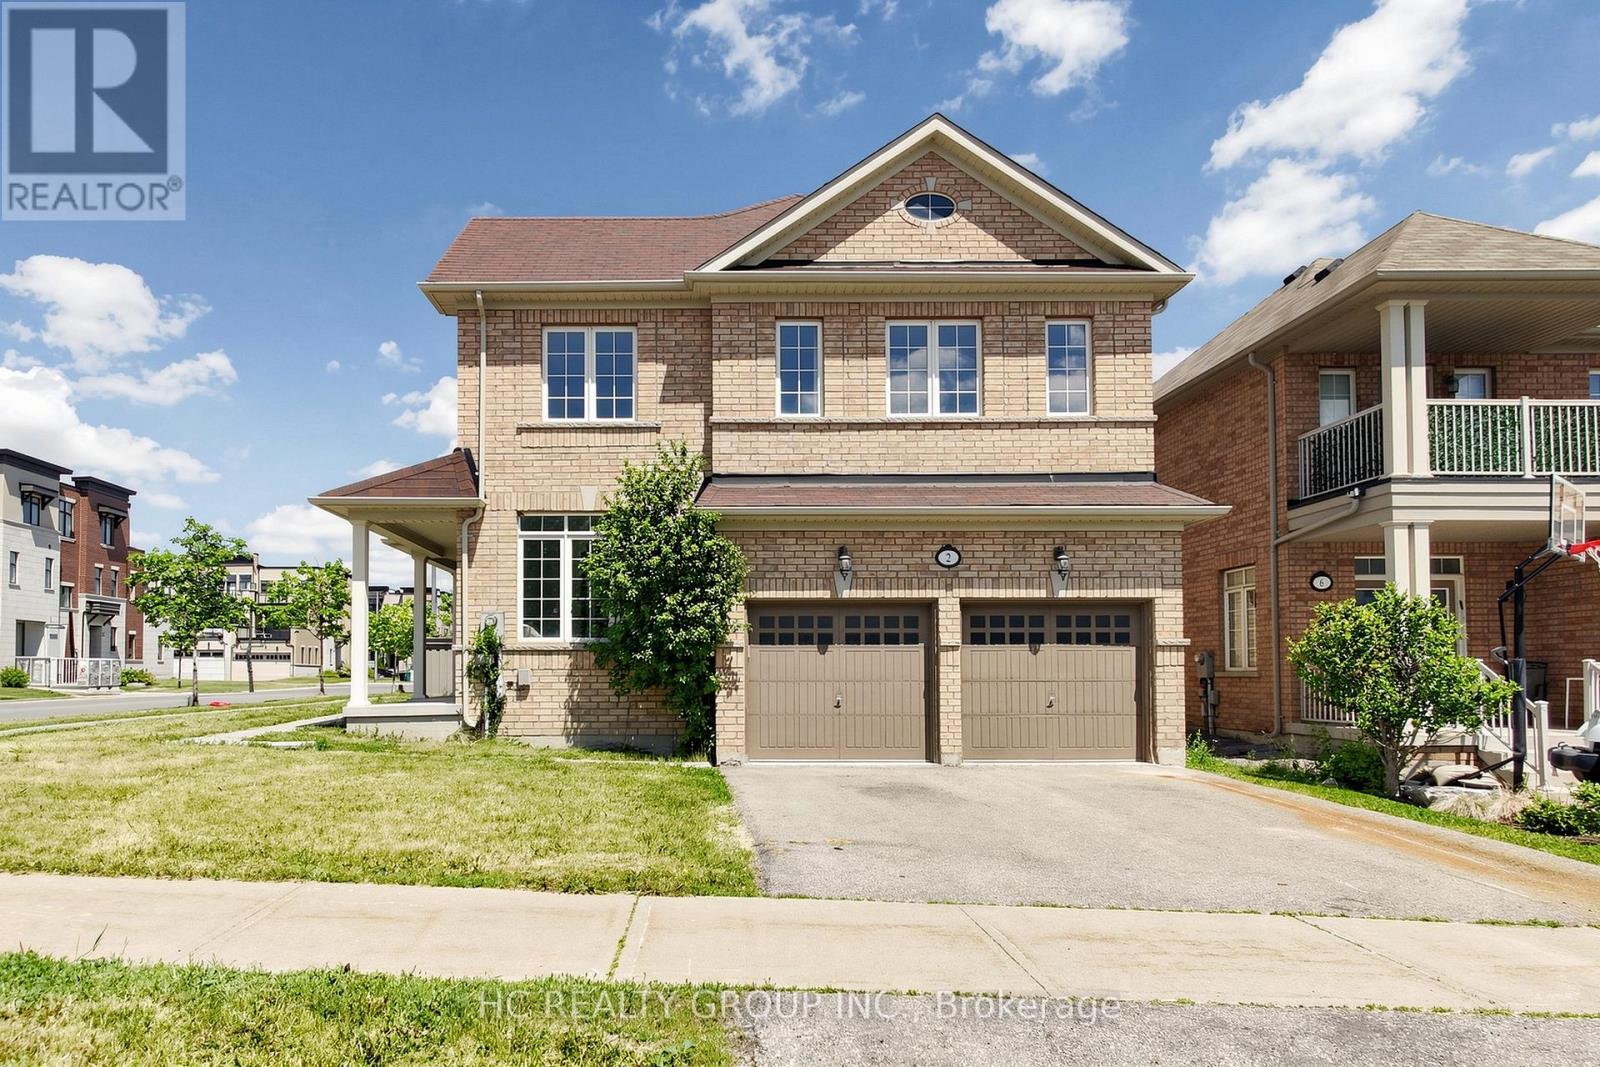
Rarely Offered Corner-Lot Double Garage Detached Home Facing A Park! Beautifully renovated and flooded with natural light from oversized windows throughout. This spacious 4-bedroom, 4-bathroom home showcases a modern open-concept layout, designer finishes, and a stunning kitchen featuring quartz countertops, custom cabinetry, and stainless steel appliances. The generous primary suite offers a luxurious ensuite. Situated in one of Vaughan's most sought-after communities, close to top-rated schools, shopping, restaurants, transit, hospitals, and easy access to Hwy 400 & 407. A turnkey family home combining style, comfort, and everyday convenience. (id:56248)
1107 - 1 Royal Orchard Boulevard
Markham, Ontario
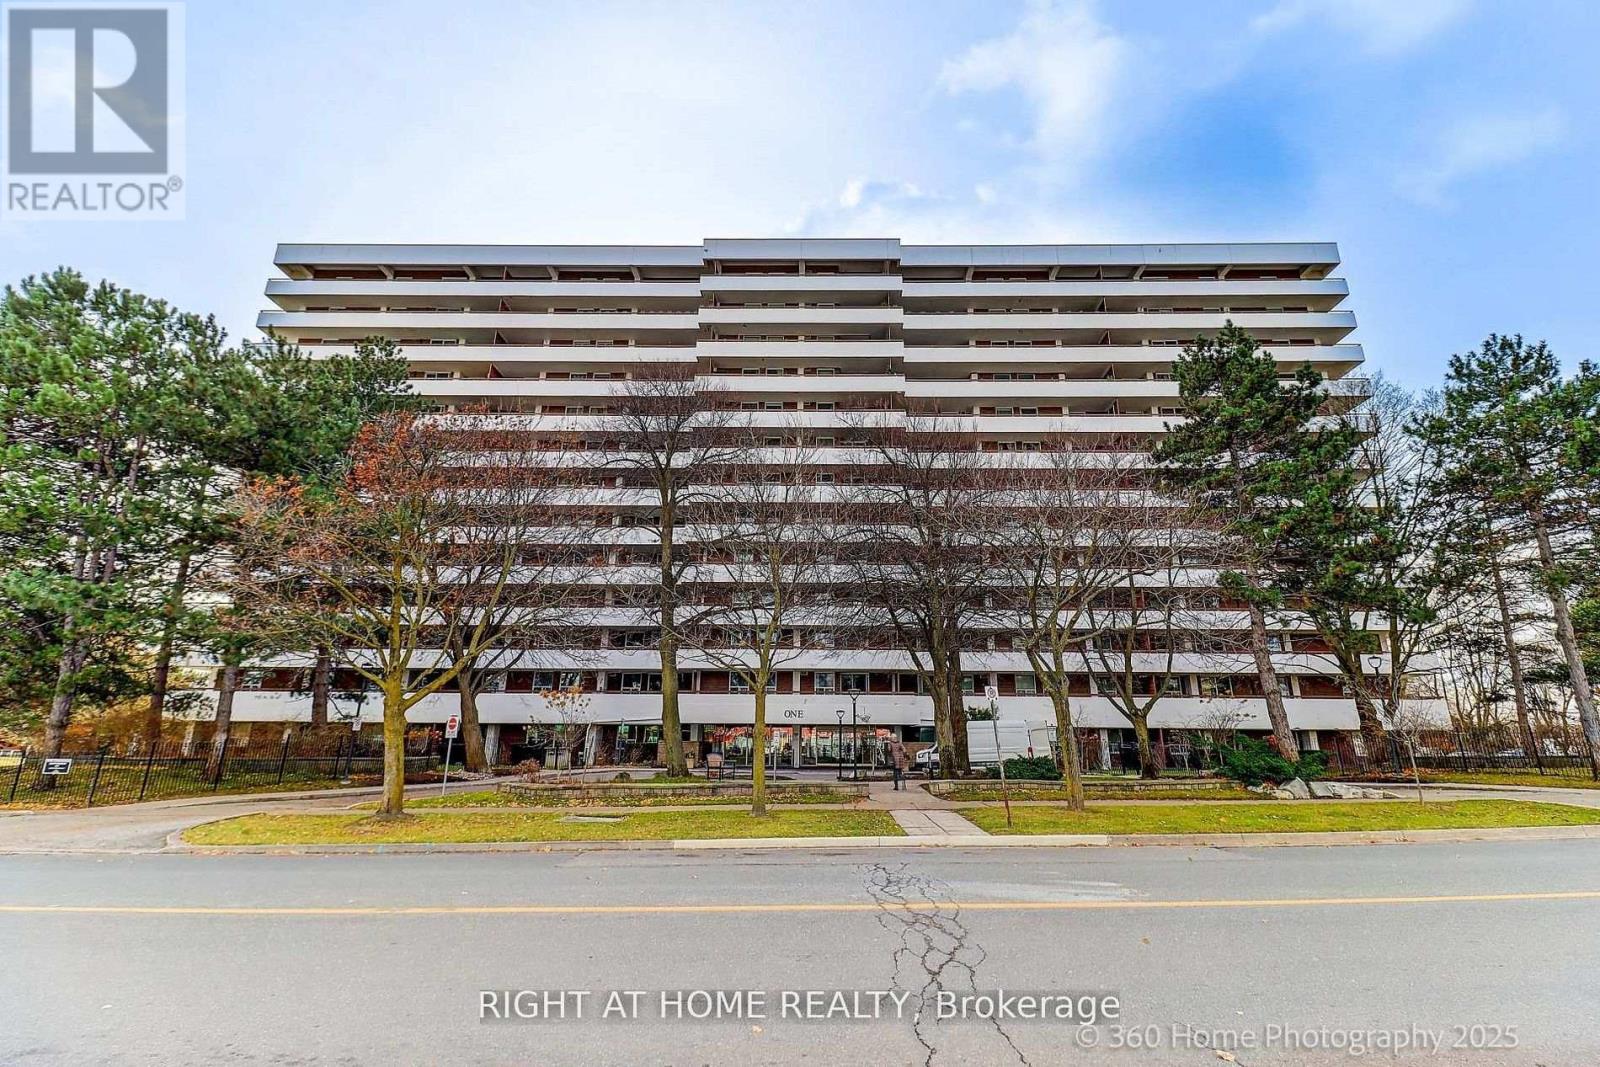
Spacious and well-appointed 3-bedroom condo just steps to Yonge Street, transit, shopping, dining, and all urban conveniences. This bright unit features generously sized rooms, an abundance of natural light, and spectacular south-facing views from a large private balcony. Reasonable Maintenance fee -- Enjoy a full suite of building amenities including an indoor pool, fitness center, and tennis court-perfect for an active lifestyle. Ideally situated just minutes to Highways 7 & 407, golf courses, restaurants, and major shopping destinations, with the added benefit of a future subway line nearby! Excellent opportunity for both end-users and investors. Maintenance fees include cable, internet, and utilities (excluding hydro), plus one underground parking spot. (id:56248)
158 Elmwood Avenue
Richmond Hill, Ontario
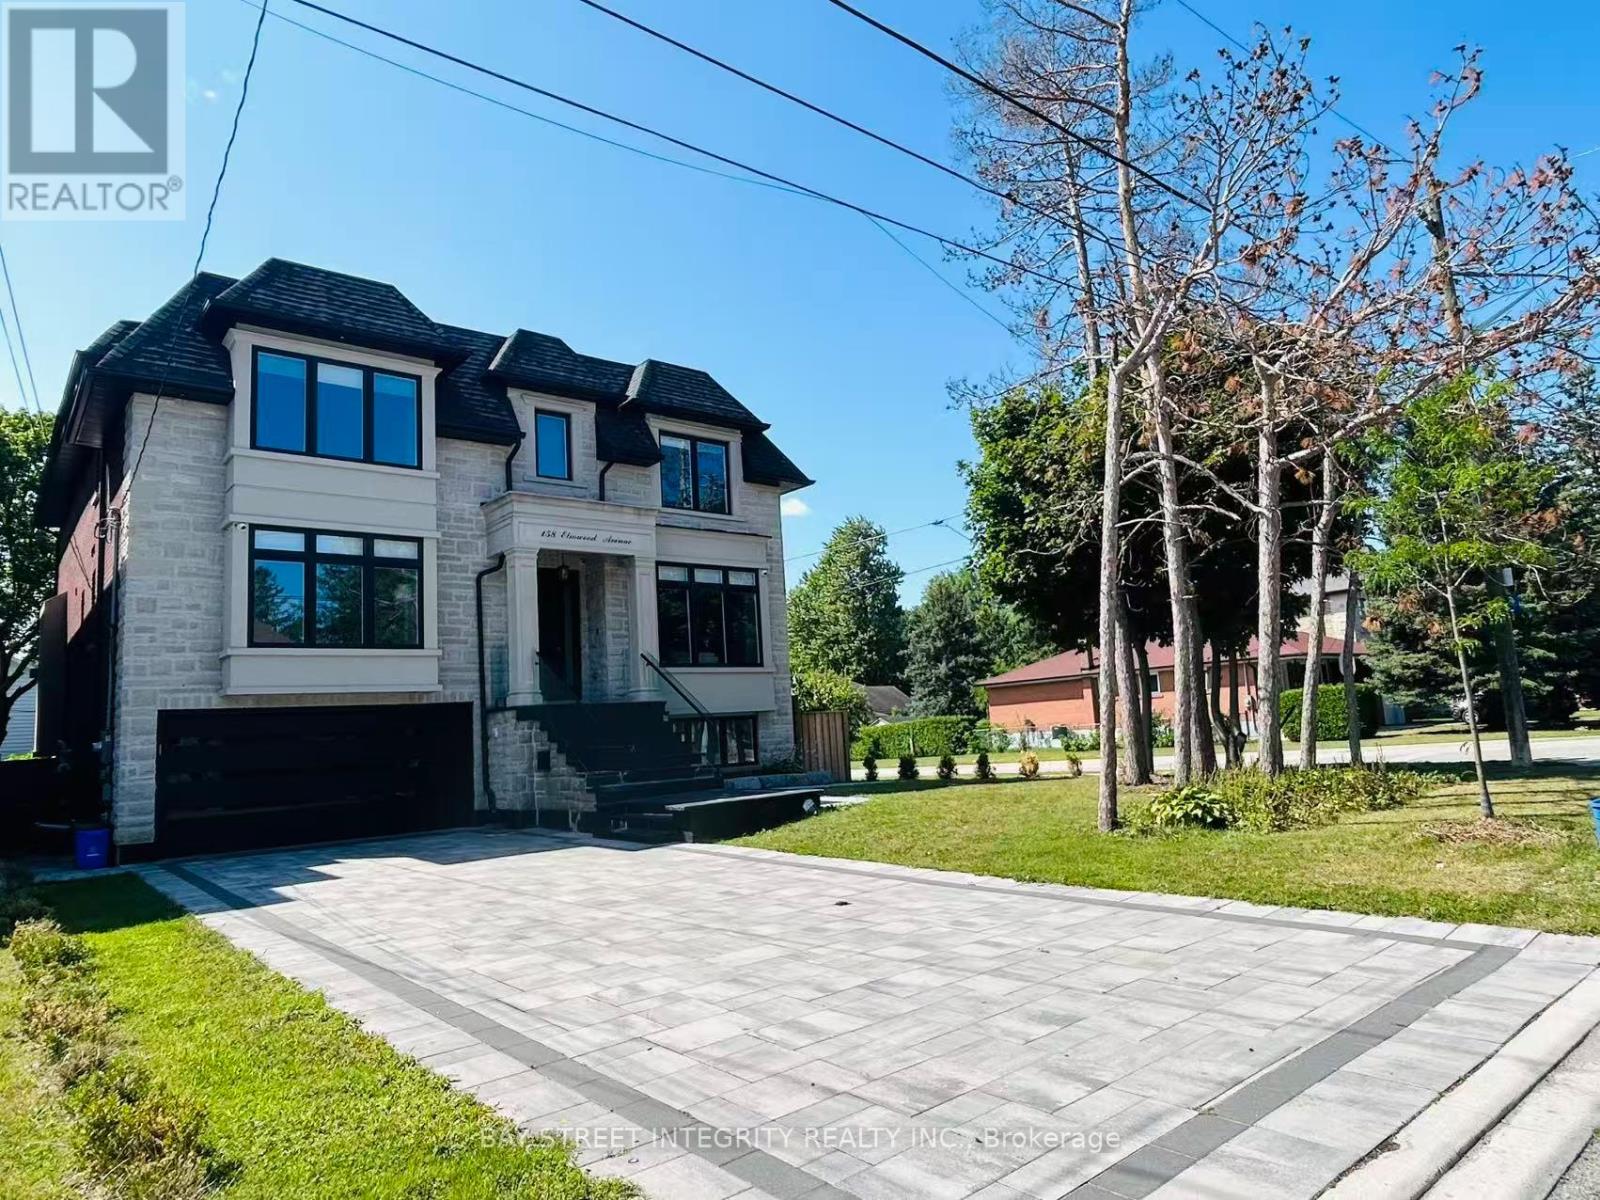
A newly built custom luxury detached home in 4 levels offering nearly 6,000 sq. ft. of finished living space in a prestigious, quiet, and highly walkable Richmond Hill neighbourhood. Spectacular Custom Masterpiece with modern Design Nestled on a Huge 55x110 ft. Lot located in the heart of Richmond Hill. Featuring with bright open-concept residence boasts 10-ft ceilings on the main floor, 9-ft ceilings on the second level, and 9-ft ceiling in the fully finished basement with kitchen, creating expansive sightlines and abundant natural light. With glass-railed staircase, radiant heated proclaim floors in basement , exciting modern kitchen with oversized waterfall island, breakfast area, open to a large family room w/sliding door to a beautiful deck. All 4 bedrooms have a walk-in closet with organizer and private ensuite. Master Bedroom with 5 Pc ensuite w/heating floor. Luxurious features and spot lights throughout the whole house. A large professional home office with B/I oak book shelves and ensuite. (id:56248)
2 - 2 Palmer Marie Lane
Arran-Elderslie, Ontario
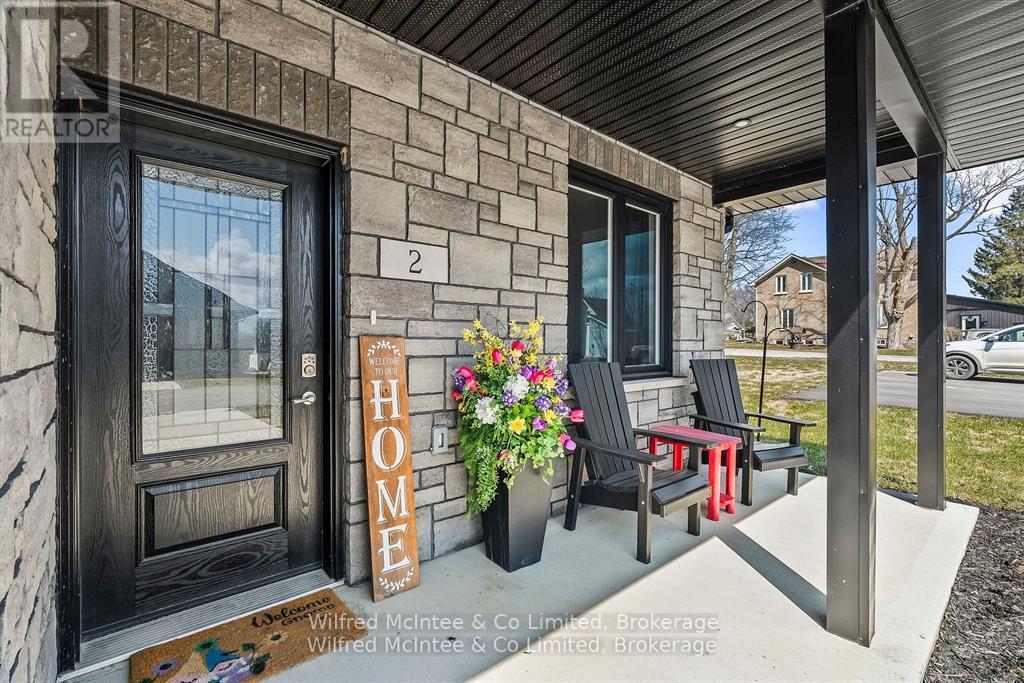
Welcome to 2 Palmer Marie Lane-an exceptional, accessible bungalow offering 1,250 sq. ft. of thoughtfully designed living space. Built in 2022, this beautifully crafted home combines modern style, comfort, and functionality with quality workmanship throughout. Constructed on a slab-on-grade foundation, the home features a bright open-concept layout centered around a chef-inspired kitchen with custom maple cabinetry, quartz countertops, and a spacious island with breakfast bar. The adjoining dining and living area with gas fireplace create a warm, inviting space. The primary bedroom serves as a private retreat, complete with a walk-in closet and ensuite featuring a 4-foot shower. A second bedroom offers flexibility for guests or a home office. Additional highlights include a full 4-piece bathroom combined with convenient in-suite laundry. Step outside to enjoy the charming front porch or relax on the expansive rear patio overlooking a natural setting. Comfort is ensured year-round with in-floor heating and ductless air conditioning. The attached garage is generously sized and finished with easy-care Trusscore, while the concrete driveway provides parking for two vehicles. Experience true maintenance-free living with snow removal and lawn care included. This well-maintained Life Lease home offers a worry-free lifestyle in a welcoming adult community-an ideal choice for those seeking comfort and convenience. Make the call for more details! (id:56248)