
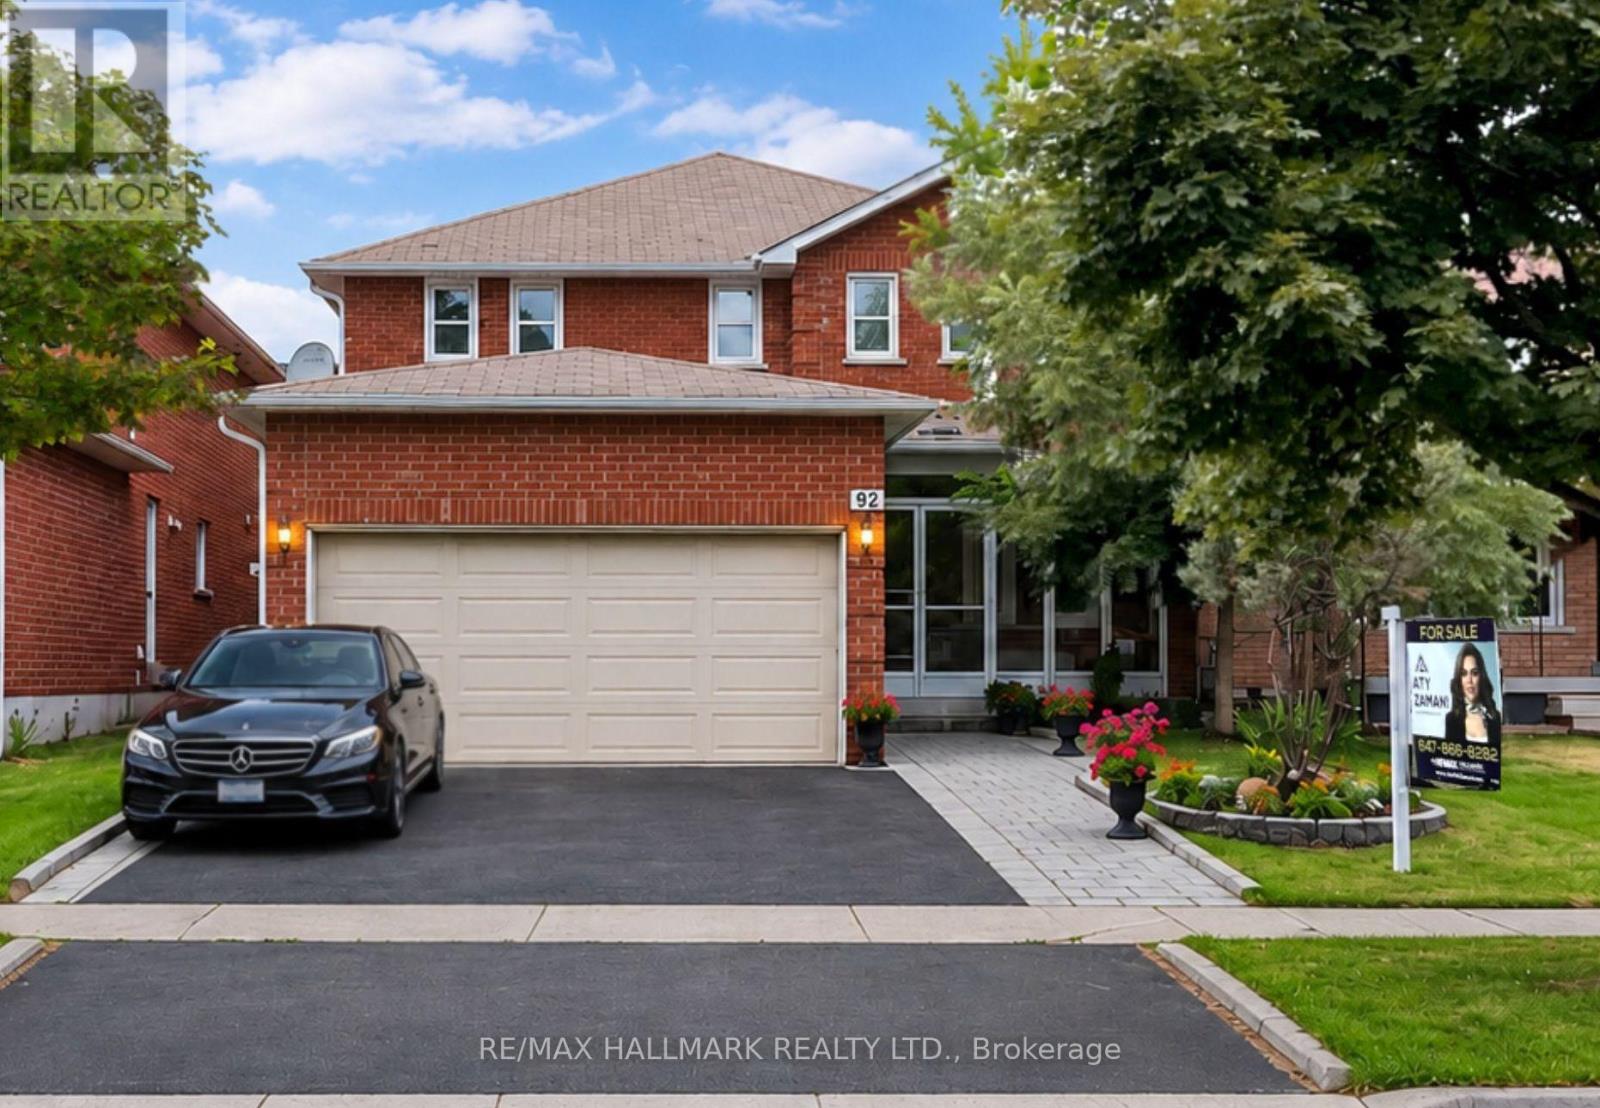
92 Weldrick Road E
Richmond Hill, Ontario
Welcome to this beautifully renovated and exceptionally well-maintained family home offering over 3,000 sq. ft. of finished living space in one of Richmond Hill's most desirable neighbourhoods. This move-in-ready home features 4+2 spacious bedrooms, 4 updated bathrooms, 2 kitchens, a double-car garage, and a fully finished basement with a separate entrance, offering the perfect blend of comfort, functionality, and excellent mortgage-helper potential.The bright main floor showcases a renovated kitchen with granite countertops, stainless steel appliances, ample cabinetry, and a breakfast area with walk-out to the backyard. Hardwood flooring throughout the main and second levels, elegant iron picket railings, LED pot lights, modern light fixtures, and updated bathrooms add timeless style. The spacious layout includes generous living and dining rooms and a cozy family room with an electric fireplace.Upstairs features a spacious primary bedroom with a walk-in closet and renovated 3-piece ensuite, plus three additional family-sized bedrooms and an updated 5-piece bathroom.The fully finished basement with a separate entrance offers exceptional flexibility, featuring 2 bedrooms, a kitchenette, recreation area, dining space, laminate flooring, and a 3-piece bathroom. Ideal for extended family or potential rental income of approximately $1,800/month from a qualified AAA tenant (buyer to verify). Enjoy a beautifully landscaped, fully fenced backyard with a large interlock patio and side walkway, perfect for entertaining. Conveniently located just steps to Yonge Street, Harding Park, top-rated schools, shopping, restaurants, T&T Supermarket, public transit, GO Transit, and major highways. A rare opportunity to own a move-in-ready home in a highly sought-after Richmond Hill location! (id:56248)
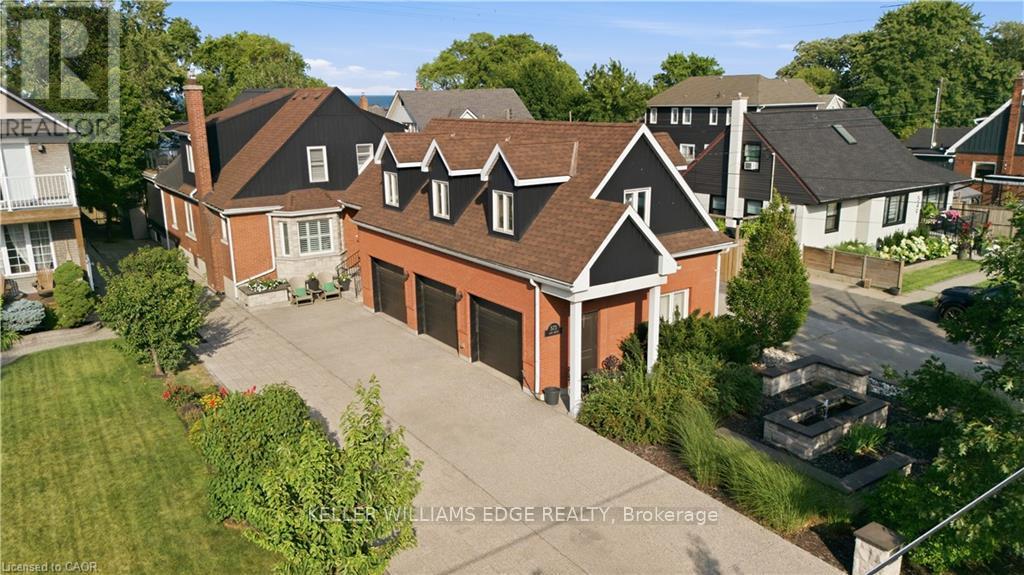
573 Beach Boulevard
Hamilton, Ontario
Exceptional lakeside residence on prestigious Beach Blvd providing beautiful water views and resort-style living on an impressive 50 x 229 ft lot. Originally built in 1942 and extensively renovated in 2013-2014, this stunning 6-bedroom home blends timeless character with luxurious modern finishes throughout. Featuring over 2,500 sq ft above grade plus a finished lower-level secondary suite with separate entrance and separate parking pad on Woodland, the home showcases soaring aspen ceilings, rich hickory flooring, California shutters, cedar-lined closets, heated tile floors, and two gas fireplaces. The chef-inspired kitchen features soapstone counters, gas stove, and premium appliances. Two spacious primary bedrooms include an upper-level retreat with walkout deck overlooking the backyard, lake and the 8km Hamilton Recreation Beach Trail. The secondary suite offers 3 bedrooms, kitchen, family room, laundry, and heated flooring areas - ideal for extended family or multigenerational living. Outdoor living is exceptional with a saltwater pool featuring a new liner (2024), pool lounge with lighting and ceiling fan, gas torch feature, and a fully equipped pool house complete with kitchenette, bar, dishwasher, wine fridge, radiant heating, heated floors, 3-piece bath, tankless water heater, and direct access to Woodland Avenue. A front-yard fountain further enhances the home's curb appeal. Additional highlights include brick, stone and aluminum exterior, 200 amp service, forced air gas furnace, central air, two tankless water heaters, water softener, steel roof addition (2020), detached 3 drive-thru garage bays with unfinished loft above, and 6 automatic garage door openers. All appliances, light fixtures, dining room Sony TV, and pool house Samsung TV included. A rare opportunity to own a one-of-a-kind luxury property just steps from the waterfront. (id:56248)
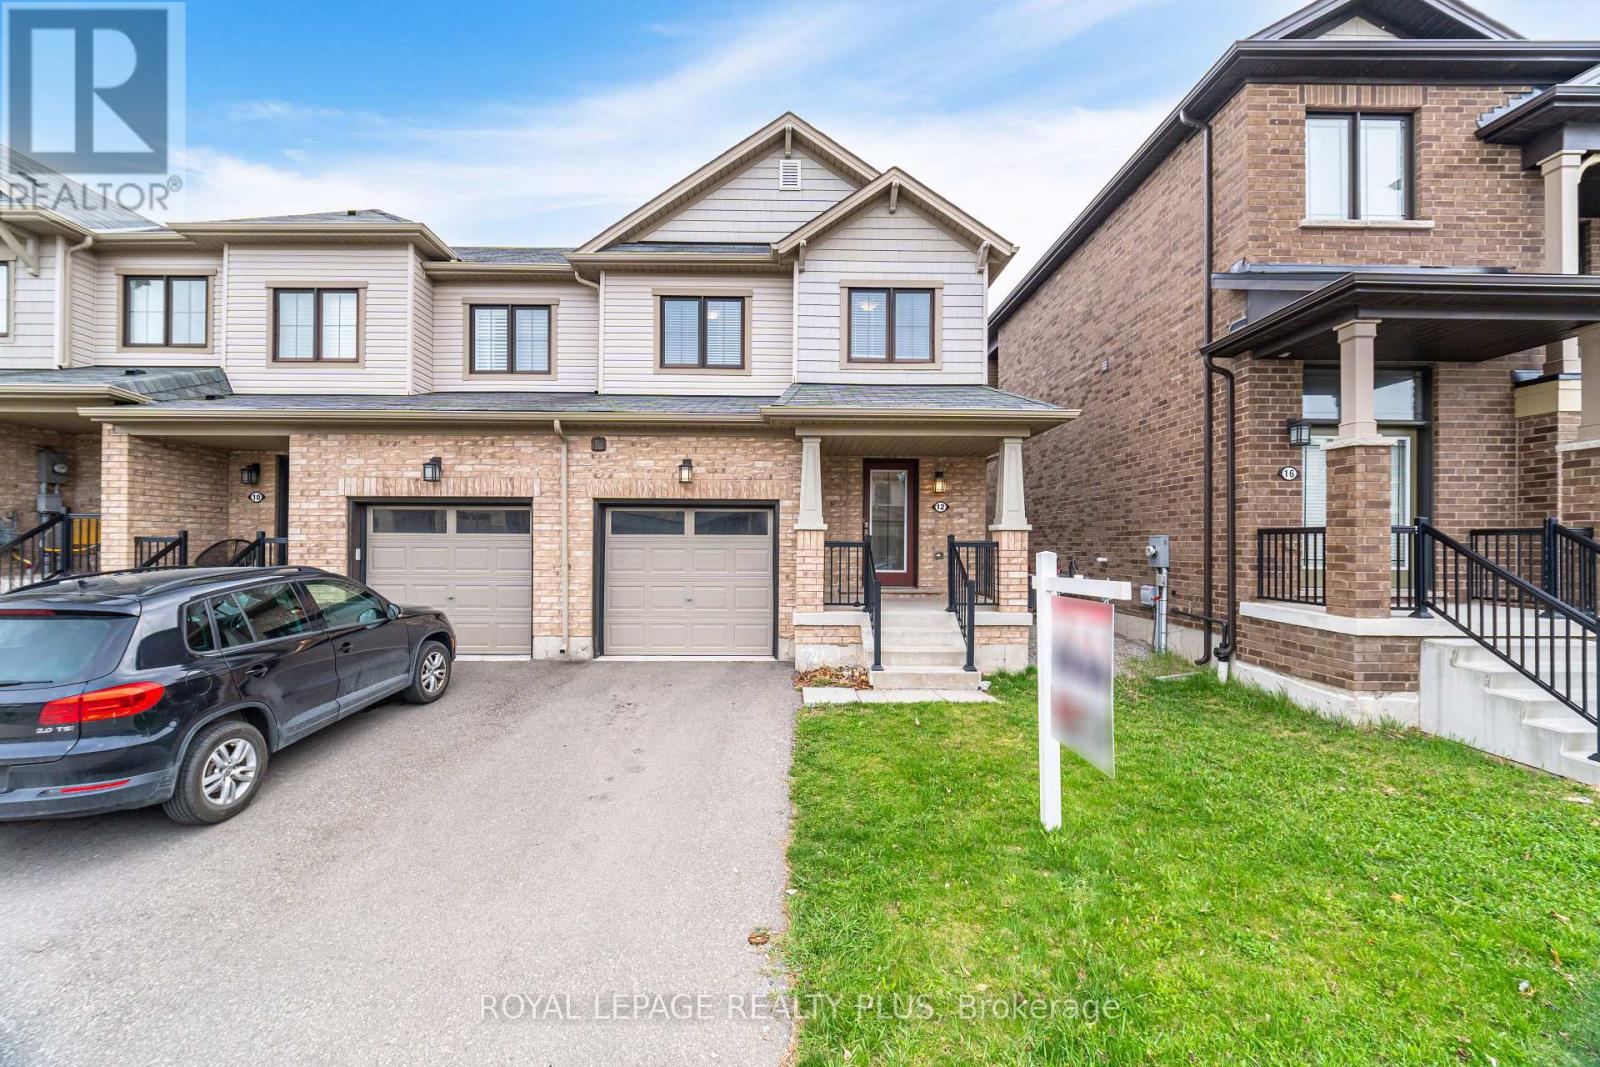
12 Pagebrook Crescent
Hamilton, Ontario
Stunning home. Open concept living space. Great size rooms. Hardwood stairs. Fenced generous sized backyard. Located in a desirable neighbourhood close to hwys, schools & multiple shops. Must see! (id:56248)
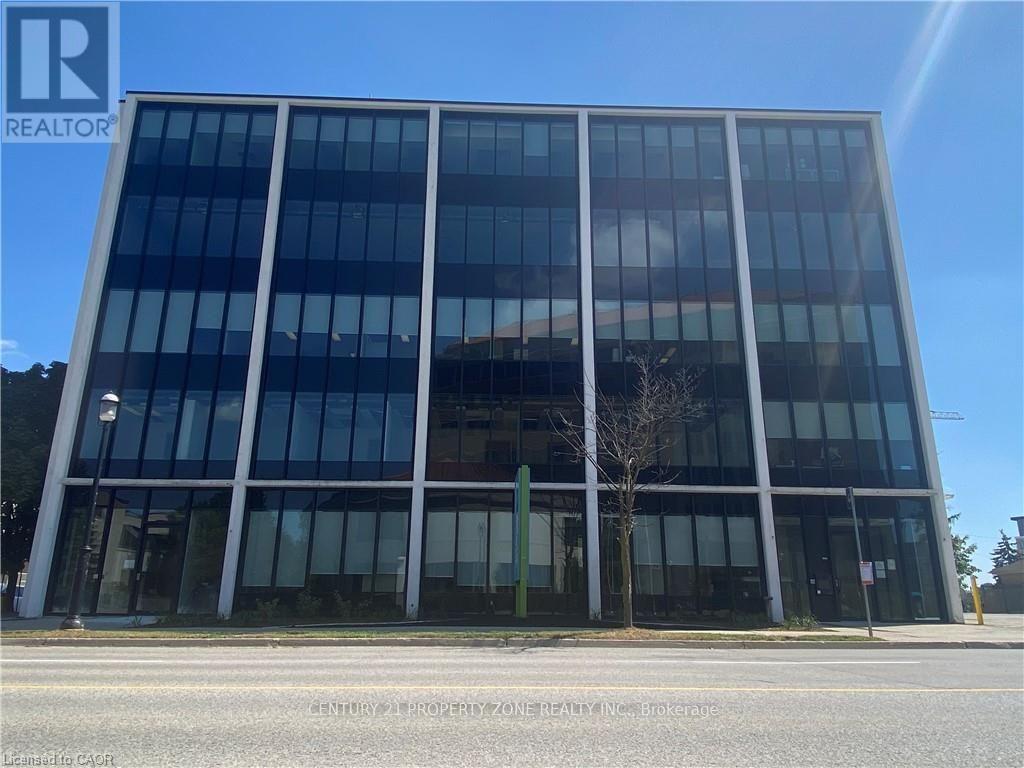
200 - 151-153 Frederick Street
Kitchener, Ontario
Bright, fully built-out 2nd floor office space offering 2,420 sq. ft. in a prime DowntownKitchener location, available for immediate occupancy. For businesses requiring additionalspace, there is an option to lease an additional fully built-out 4,277 sq. ft. on the 4th floor. Both units feature large new windows providing abundant natural light, along with afunctional layout that combines open-concept work areas, private offices, and meeting rooms.The building has undergone extensive recent upgrades, including a modernized elevator,renovated front lobby, refreshed common areas, updated washrooms, and an upgraded exteriorfaçade. Surface and underground parking are available onsite. Conveniently located close to theION LRT, Highway 7/8, and a wide range of amenities, including an onsite Greek restaurant.Ideal for professional office users such as law firms, medical or dental practices, accountingfirms, engineering or consulting firms, private career colleges, and real estate brokerages. (id:56248)
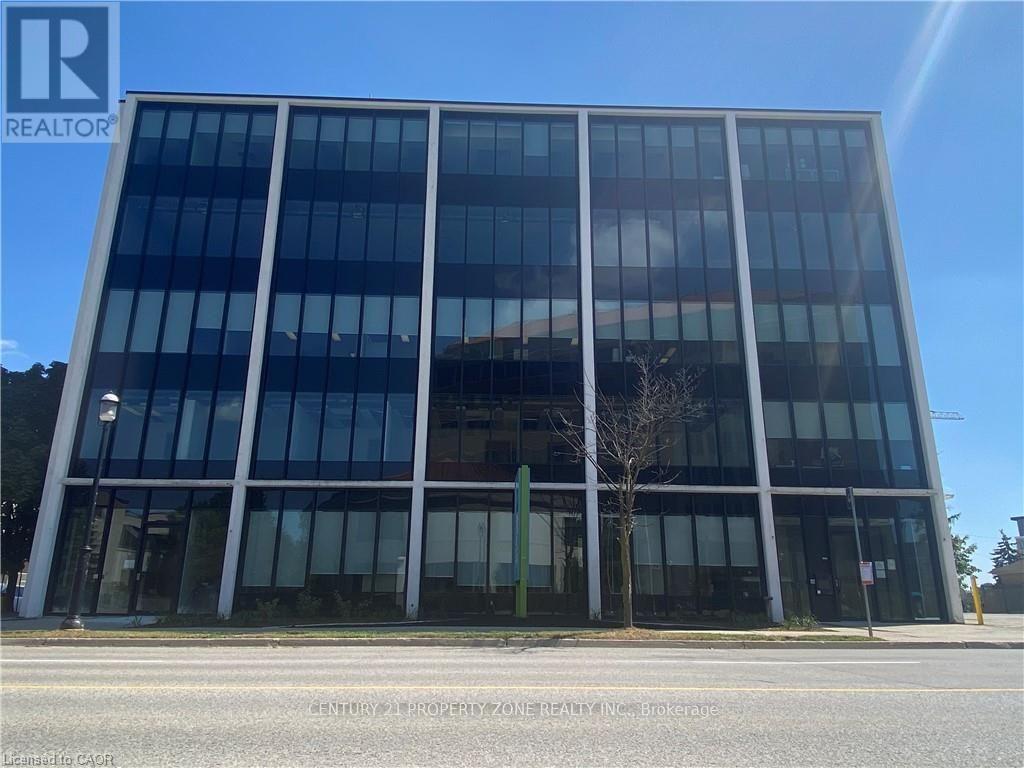
400 - 151-153 Frederick St Street
Kitchener, Ontario
Bright, fully built-out 4th floor office space offering 4,277 sq. ft. in a prime DowntownKitchener location, available for immediate occupancy. For businesses requiring additionalspace, there is an option to lease an additional 2,420 sq. ft. on the 2nd floor. Both unitsfeature large new windows providing abundant natural light, along with a functional layout thatcombines open-concept work areas, private offices, and meeting rooms. The building hasundergone extensive recent upgrades, including a modernized elevator, renovated front lobby,refreshed common areas, updated washrooms, and an upgraded exterior façade. Surface andunderground parking are available onsite. Conveniently located close to the ION LRT, Highway7/8, and a wide range of amenities, including an onsite Greek restaurant. Ideal forprofessional office users such as law firms, medical or dental practices, accounting firms,engineering or consulting firms, and real estate brokerages. (id:56248)
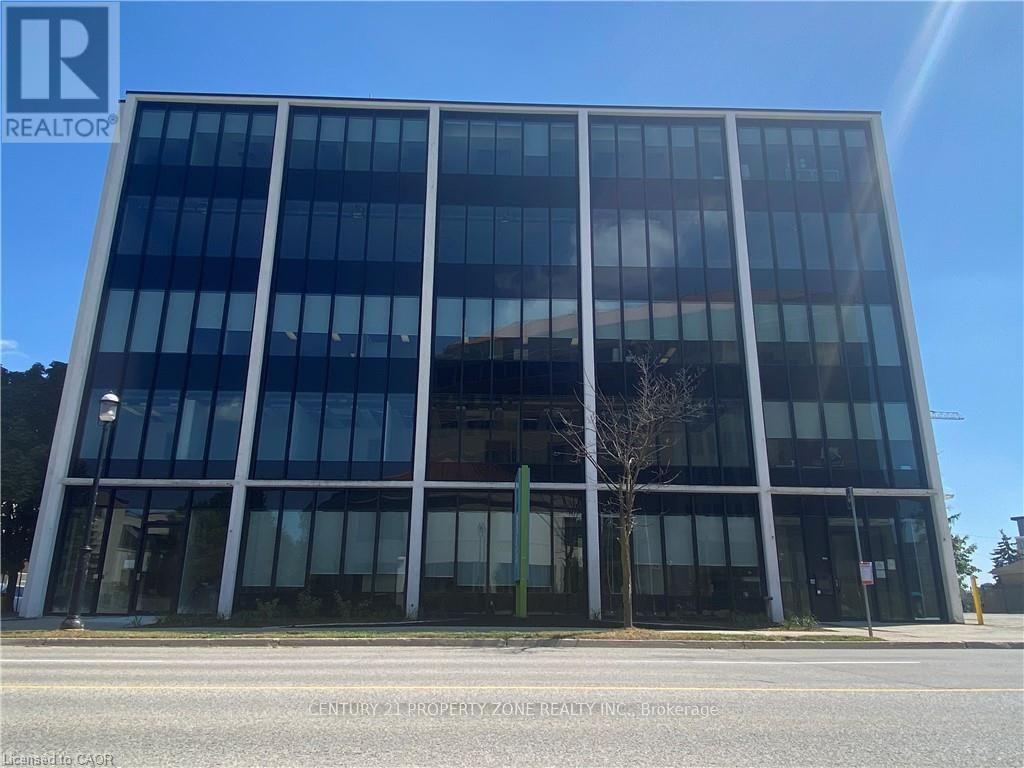
200 & 400 - 151-153 Frederick St Street
Kitchener, Ontario
Bright, fully built-out office space offering 6,697 sq. ft. across the 2nd and 4th floors in aprime Downtown Kitchener location, available for immediate occupancy. Flexible leasing optionsinclude the entire 6,697 sq. ft., 2,420 sq. ft. (2nd floor), or 4,277 sq. ft. (4th floor). Bothunits feature large new windows, abundant natural light, and functional layouts with openworkspaces, private offices, classrooms/training rooms, and meeting rooms. The building hasbeen extensively upgraded with a modernized elevator, renovated lobby, refreshed common areas,updated washrooms, and new exterior façade. Surface and underground parking are available.Conveniently located near the ION LRT, Highway 7/8, and numerous amenities, including an onsiteGreek restaurant. Ideal for professional offices, medical and dental practices, law andaccounting firms, engineering and consulting firms, technology companies, real estatebrokerages, private career colleges, training centres, and other institutional users. (id:56248)
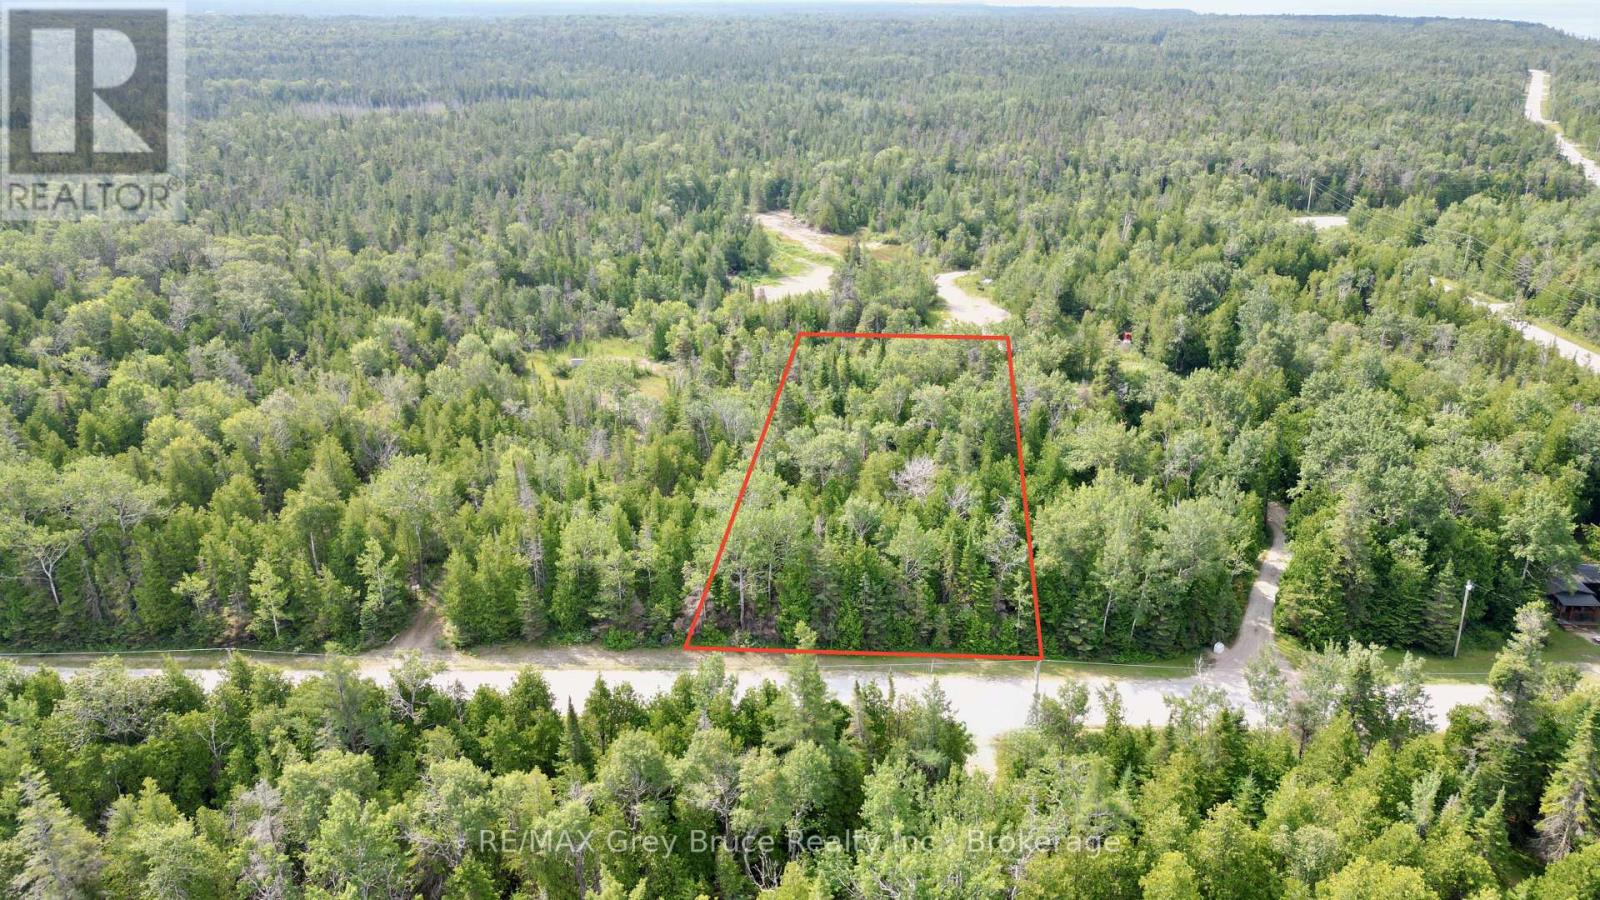
Lt 11 Spry Road
Northern Bruce Peninsula, Ontario
Here's an opportunity to start from scratch if you're looking for a good building lot to build a four season cottage or year round home here on the beautiful Bruce Peninsula! This building lot measures 150 feet wide and is 300 feet deep and is fully treed. There is a good public access just a short stroll away and hydro and telephone are along the roadside. This property is located on a year round paved road and is a short drive to Lion's Head, where there are amenities, public sand beach, marina and trails. Take a drive up to have a closer look! Taxes:$386. (id:56248)
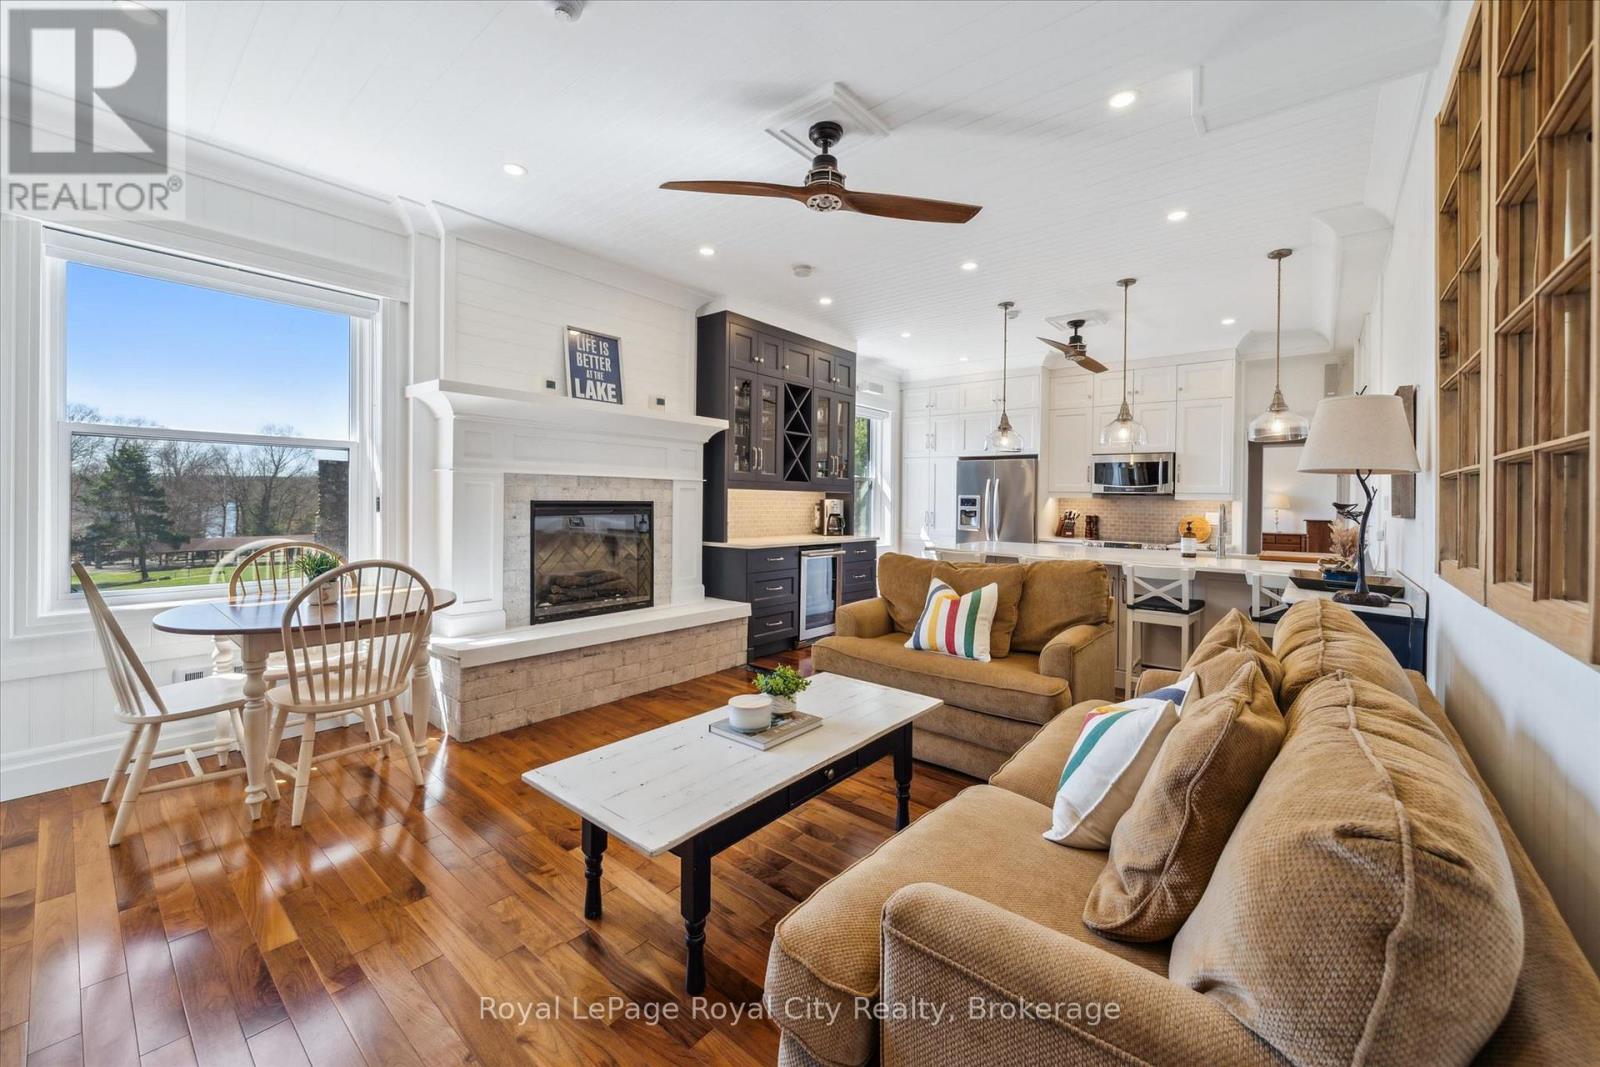
202 & 206 - 12 Bigwin Island
Lake Of Bays, Ontario
Welcome to your 4-season dream retreat on prestigious Bigwin Island! This Fully Furnished, no-maintenance luxury condo offers a rare opportunity to enjoy effortless lakeside living. Located within the Bigwin Island Condominiums, this beautifully renovated 2-bedroom, approximately 1068 sq ft. unit faces the sparkling waters of Lake of Bays and overlooks the iconic Bigwin Golf Club's historic stone fireplaces and practice green. Whether you're a summer cottager, a winter snowmobiler, a fall color enthusiast, or a golf club member, this four-season property delivers unmatched value and year-round enjoyment. Expertly designed and updated, the unit features two fireplaces, a full smart home system, quality furnishings, and a fully outfitted kitchen complete with two Miele dishwashers. Designed for family vacations or elegant entertaining, it comfortably sleeps guests with two king-size beds and a pull-out sofa in the living room. With everything included, just bring your clothes and start making memories! Bigwin Condos offer a unique, stress-free lifestyle, including: ferry service to and from the mainland, luggage service to the building doorways, full-time on-site superintendents, tennis & volleyball courts, condo marina access, sauna, and kids' play area. And, of course, the spectacular Lake of Bays is right at your doorstep. Enjoy sunrise coffees or evening drinks on the docks, afternoon tennis matches, boating adventures, or evenings by the fireplace, all with a turnkey Muskoka experience. (id:56248)
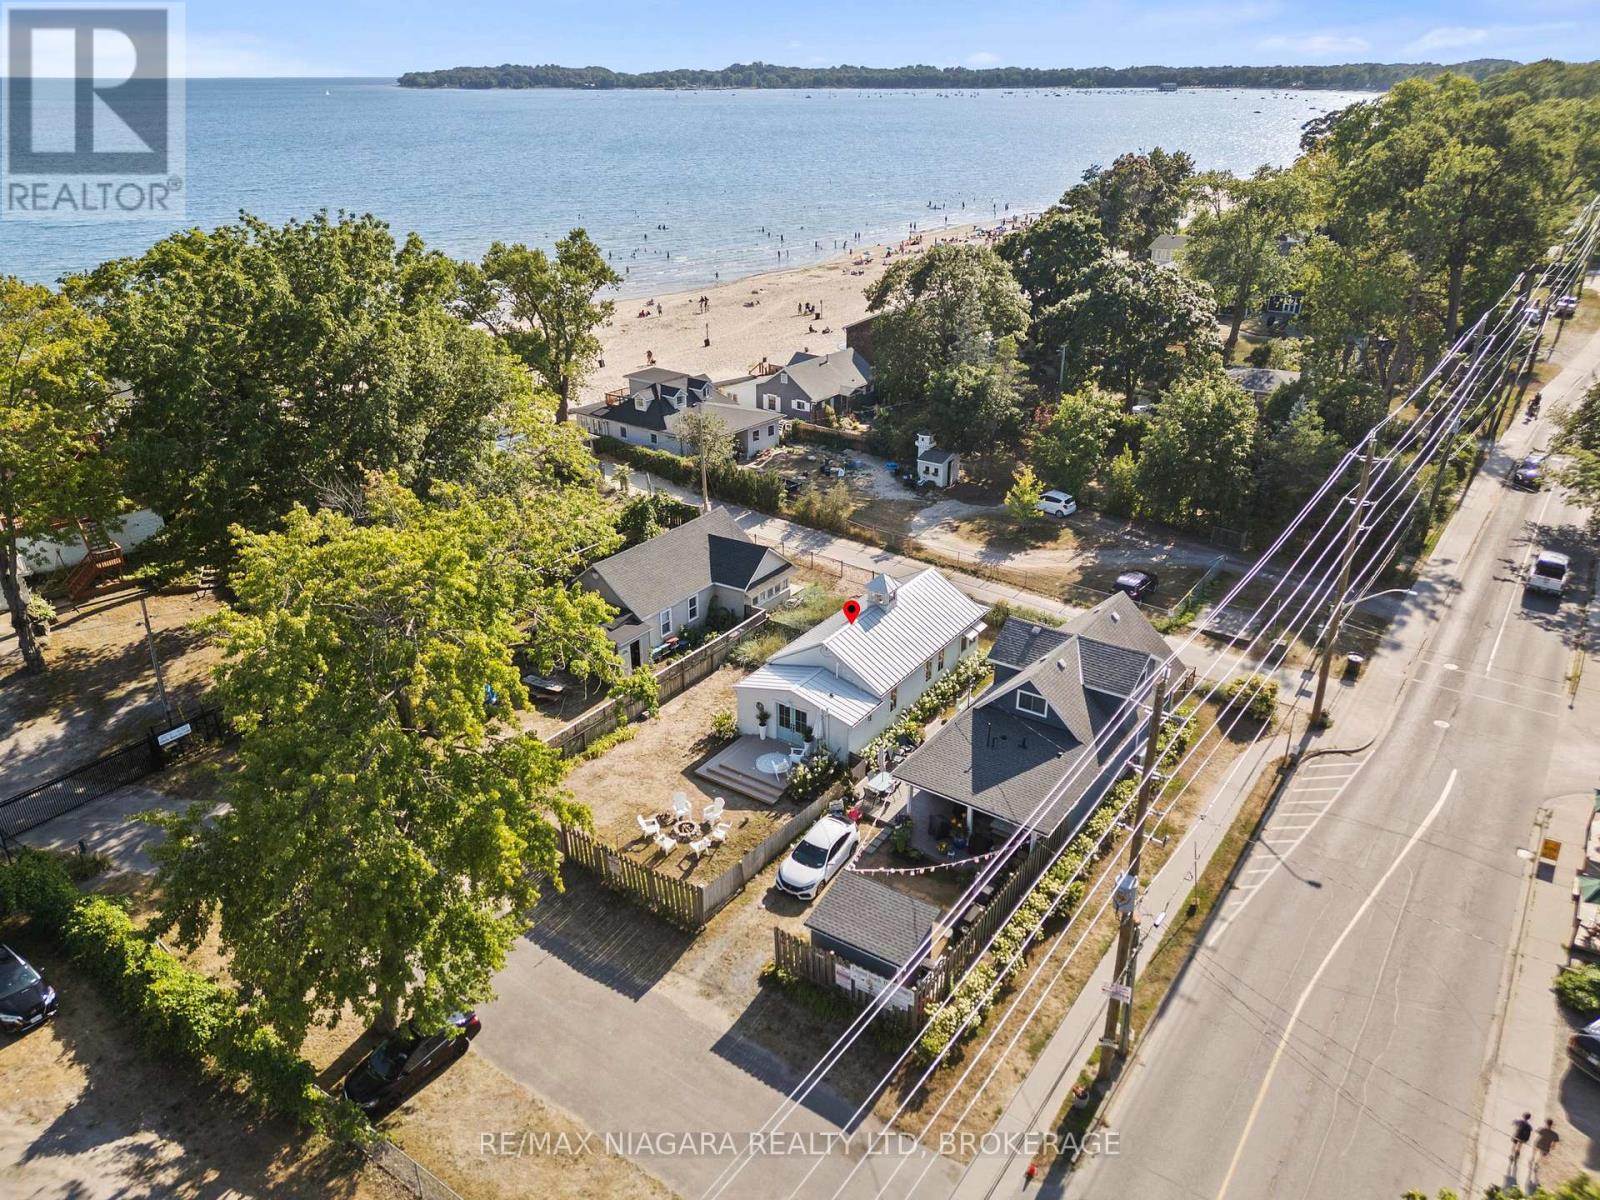
436 Ashwood Avenue
Fort Erie, Ontario
Welcome to your dream cottage in the sand, just 25 steps from the beach! This fully renovated, top-to-bottom transformation is a one-of-a-kind three-season cottage offering modern comfort and effortless beach living.Over the past few years, the property has undergone a complete interior and exterior renovation. Nearly every component has been upgraded, including reinforced and replaced underpinnings, all new windows and doors, upgraded insulation, shiplap interior walls, a redesigned kitchen and bathroom, new flooring throughout, and a rebuilt front porch. Exterior improvements include durable Hardie Board siding, a maintenance-free metal roof, and custom magnetic winter shutters for added charm and off-season protection. Truly turnkey-nothing left to do but enjoy.Outside, enjoy two dedicated parking spaces plus additional gated parking for one or two vehicles. Relax around the fire pit, entertain guests, or unwind with partial lake views.This property is part of an exclusive enclave of only 43 homes and is situated within a Parcel of Tied Land (POTL) community. Ownership includes an interest in the shared common elements, including the private beachfront, providing exclusive beach access reserved for owners and their guests. Even during the height of summer, there is always space to enjoy the shoreline.Annual property taxes are approximately $1,500, with a monthly fee of about $150 covering the maintenance and operation of the shared common elements and private beachfront. This is a rare opportunity to own a fully renovated, turnkey cottage in one of Canada's most desirable beach destinations.Please note: Conventional mortgage financing can be challenging for three-season cottages; however, RBC may offer specialized financing options for qualified buyers who are unable to purchase with cash. (id:56248)
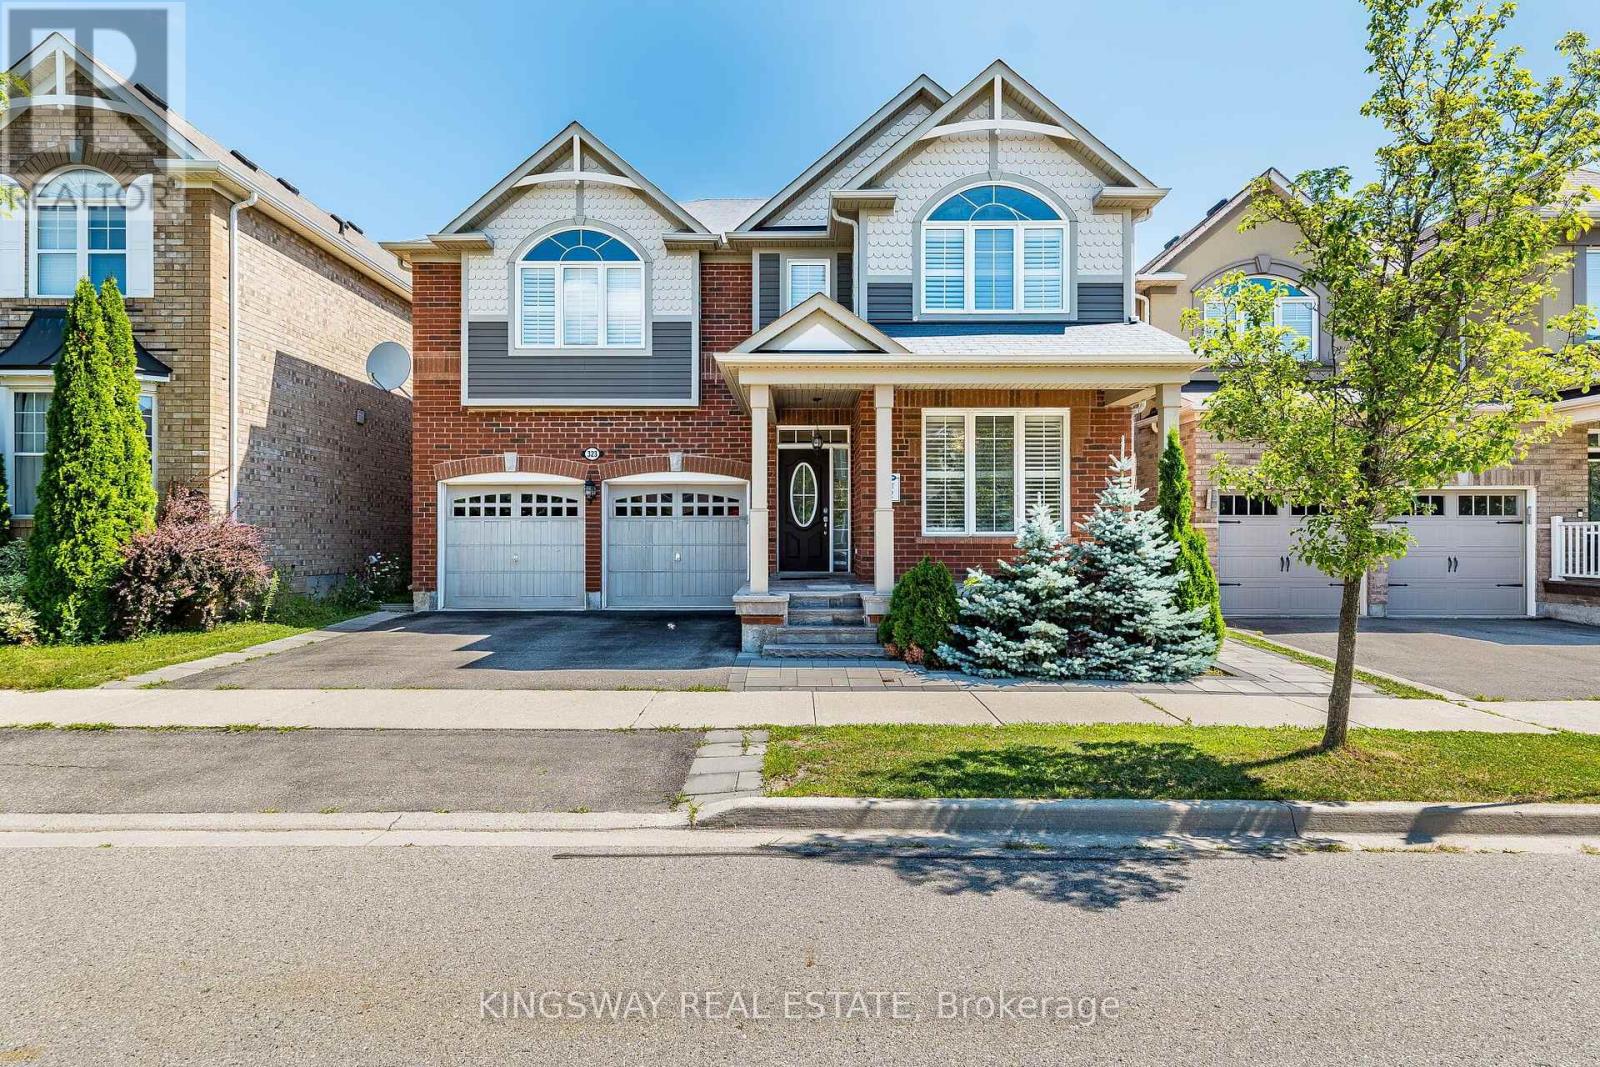
323 Cochrane Terrace
Milton, Ontario
A True Blessing To Own This Home - Fantastic Layout Where Luxury Meets Sophistication In One Of The Most Sought-After Areas Of Milton ** Executive 4+3 bedrooms and 5.5 Washroom Detached House Located In High Demand Area Of Willmont with Over 4300 Sq ft of Living Area ** $$ spent on upgrades ** Ideal LAYOUT w/ Separate Living / Dining & Family Room ** Formal Living & Dining Rooms Create Inviting Spaces For Large Gatherings ** Spectacular Chef's Kitchen Featuring Built-In Stainless Steel Appliances, Custom Backsplash, Quartz Counters, Huge Pantry & Center Island **Eat-in-Kitchen Space w/ Walkout To Fully Fenced Interlocked Backyard For All Outdoor Entertainment *** Huge Family Room Boasts A Gas Fireplace ** Upstairs Host 4 Bedrooms Huge Primary w/ Sitting Area, Customized Walk-In Closets, Luxurious Ensuite Bath w/ Corner Soaker Tub, Quartz Counter top & Separate Shower ** 3 Generously Sized Bedrooms w/ Their Own Closets ** 2nd Floor Laundry ** A Professionally Finished Legal Basement with separate entrance Generate Extra Rental Income ** Plus Bonus Separate Owner Fished area in Basement with 3 pc Full Bath. This Is A Show Stopping Will Take You To A Different Level Of Living ** A Must See!!! (id:56248)
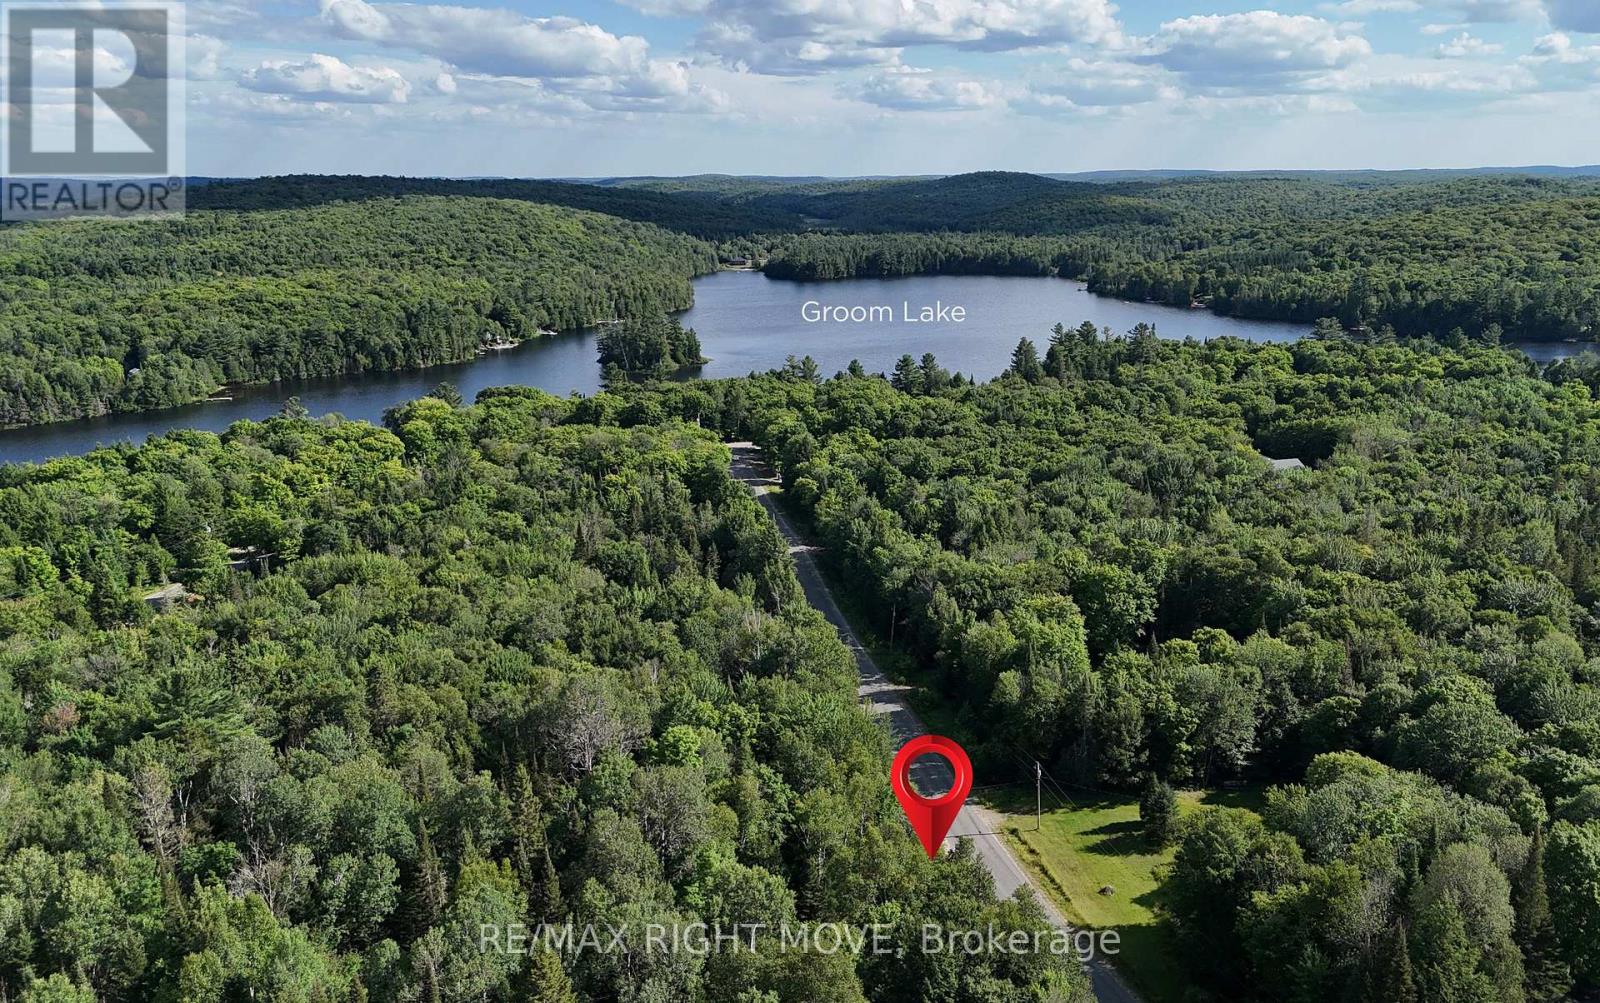
50 Sunrise Drive
Kearney, Ontario
This stunning 1.5-acre lot in Kearney, Ontario offers the perfect balance of peaceful natural surroundings and everyday convenience. Tucked away where nature truly takes centre stage, you'll enjoy the tranquility of the outdoors without sacrificing proximity to town amenities. Kearney is known for its welcoming small-town charm paired with endless opportunities for adventure. With close access to Algonquin Provincial Park, a number of nature trails, and extensive ATV and snowmobile routes, this is a four-season playground right at your doorstep. You're also surrounded by beautiful lakes, including Groom Lake just steps away. The partially cleared lot is dotted with mature trees, offering a blend of privacy and usability-an ideal canvas for your future home, cottage, or getaway retreat. Surrounded by mature trees, this partially cleared lot provides both privacy and flexibility-ready for your next adventure. Only 3-5 min walks to the Lake and 5 min drive to boat launch and beach. Viewings by appointment only. (id:56248)
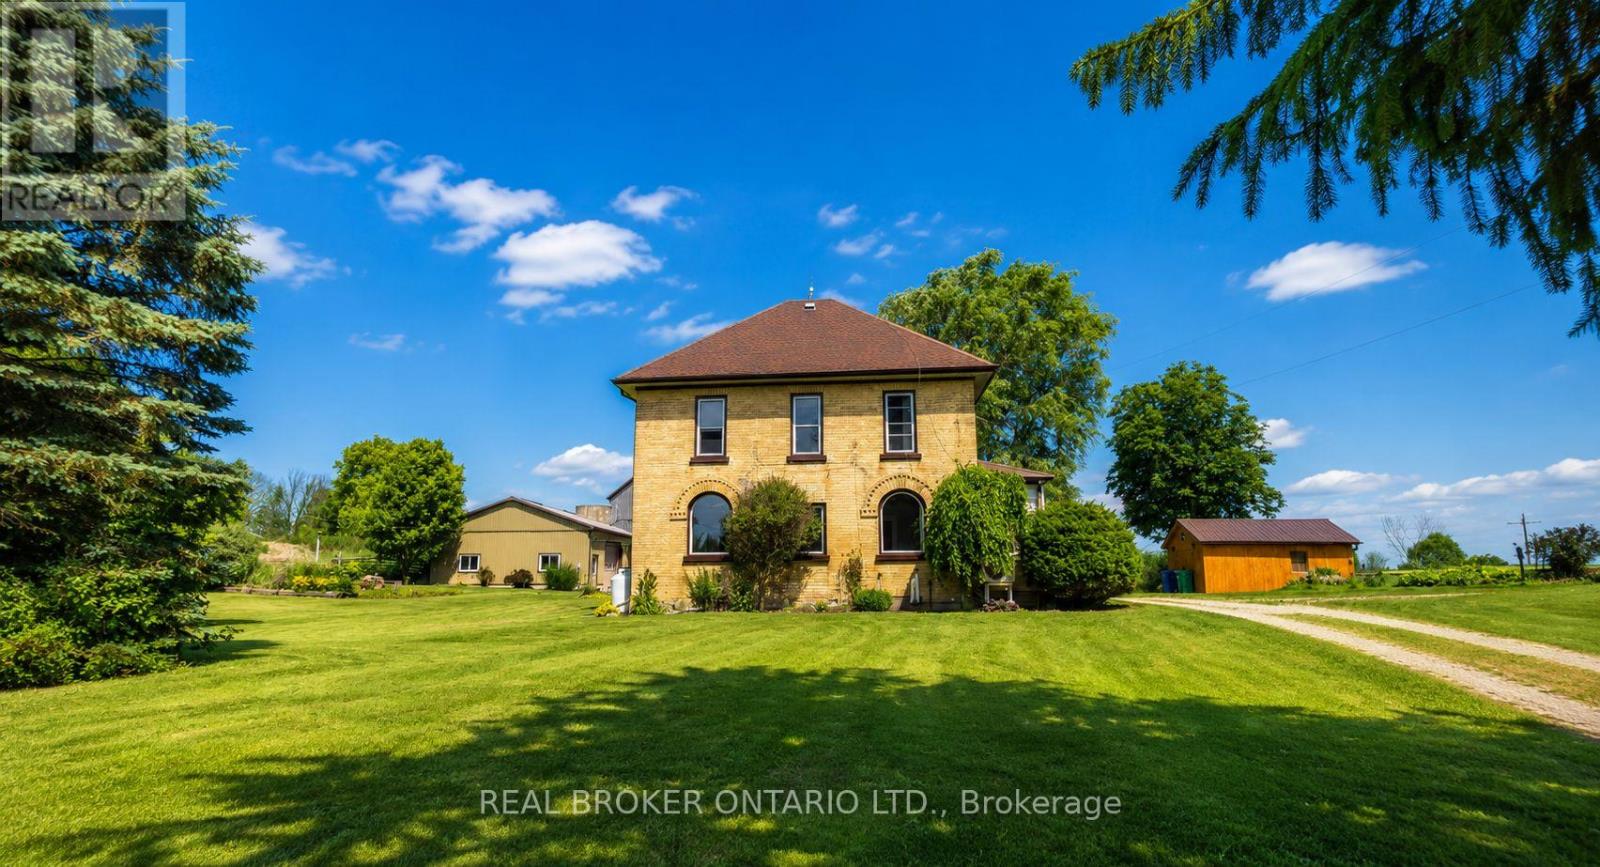
341553 Concession 2 Ndr Concession
West Grey, Ontario
Welcome home to your own private retreat just 5 minutes from Hanover, where convenience meets tranquillity! This charming rental offers over 1640 sq ft of inviting living space, 30x40-ft workshop/garage, featuring 4 huge bedrooms (1 on the main floor), 1.5 bathrooms, including a beautiful bedroom with a soaker tub and separate stand-up shower, and an extra-large laundry room conveniently located on the main level. Step into the sophisticated eat-in kitchen, perfect for family gatherings or intimate dinners. With abundant storage space and a massive basement, you'll never worry about clutter again! Situated on a nearly 50-acre private lot, roughly 0.5 acre is yours to enjoy, perfectly set back from the road, offering space, privacy, and an idyllic backyard-ideal for kids to play, family BBQs, or simply relaxing in nature. Need extra space? You'll love the three oversize sheds and a fantastic 30x40-ft workshop/garage, perfect for hobbyists, storage, or even your home-based business! Convenience is key: Hanover's vibrant shopping, dining, and amenities are just a short 5-minute drive away, making errands a breeze. Take your chance now to call this beautiful rental your new home and book your private showing today! (id:56248)