
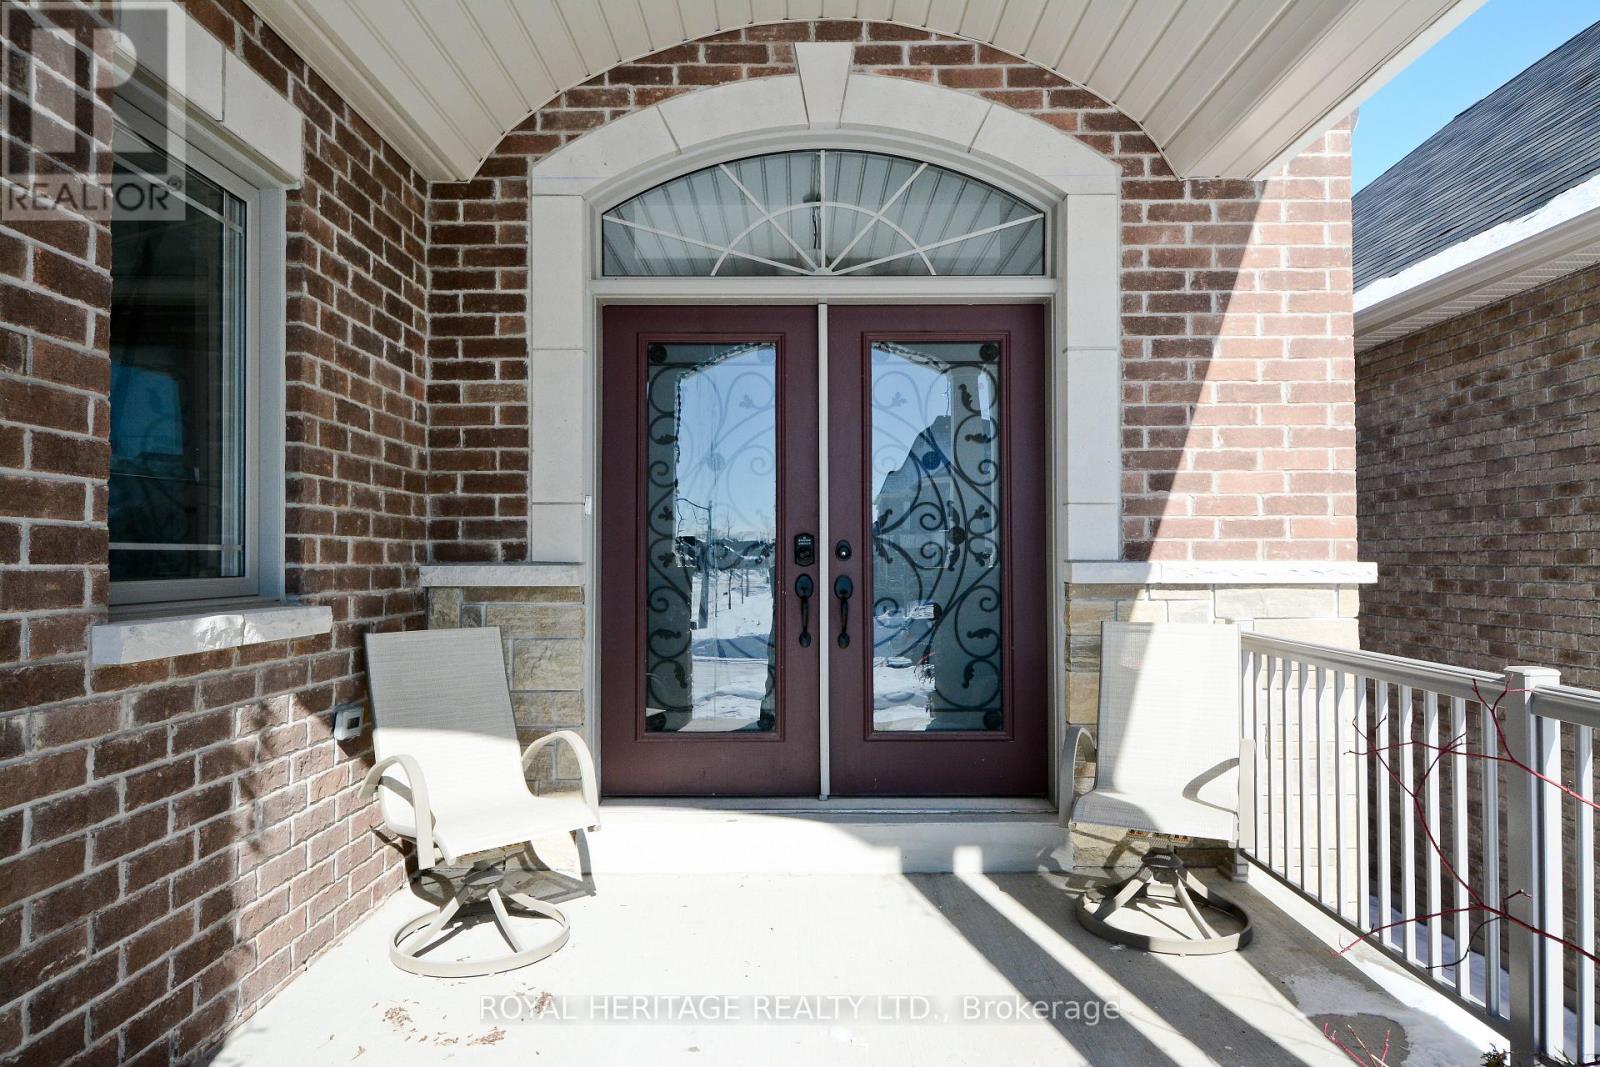
51 Gloria Crescent
Whitby, Ontario
Welcome to 51 Gloria Cres, a custom-built bungalow on a 39 x 184 ft lot in the prestigious Williamsburg community. Step inside and feel at home right away. Featuring hardwood floors throughout, this inviting home offers a spacious open-concept layout with a granite kitchen, eat-in area, and great room perfect for family living. Built-in speakers add extra comfort and charm. The main level features two large bedrooms, including a primary suite with a walk-in closet and ensuite with jacuzzi tub. Also included are a large office, powder room, and laundry room with access to the two-car garage with high ceilings. The great room walks out to a large deck with a gas line for your BBQ or smoker. The walkout lower-level features two large bedrooms both with ensuites, exercise space, and a spacious open-concept living area with a kitchenette. It is rare to find a home like this For Sale on a quiet crescent. Just steps to amenities, schools, parks, Thermea Spa, big box stores, transit, and Highways 412, 407, and 401. Do not miss this rare opportunity to own an exceptional bungalow in Williamsburg. This is a must-see home! (id:56248)
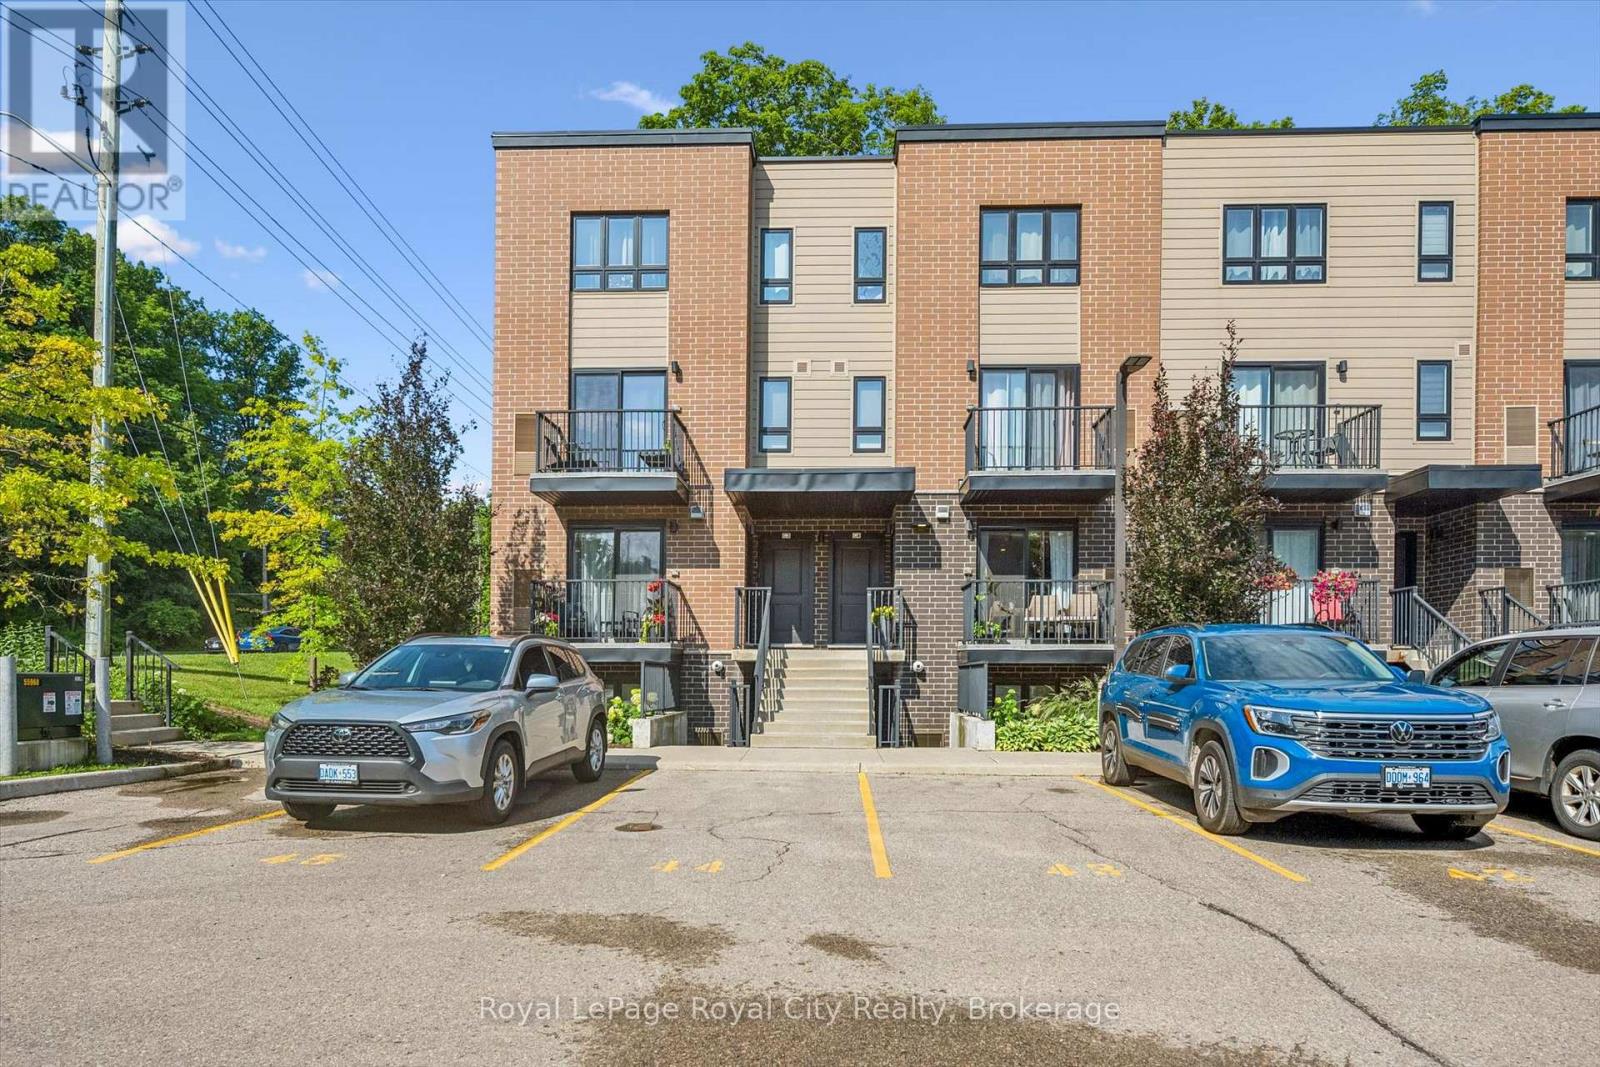
C1 - 190 Century Hill Drive
Kitchener, Ontario
Welcome to 190 Century Hill - a beautifully upgraded 755 sq ft suite in the highly sought-after Building C. Tucked away on the quiet side of the building The development backs onto serene forest views. This is a beautiful unit with an open-concept layout with a spacious primary bedroom. The modern kitchen showcases stainless steel appliances, quartz countertops and flows seamlessly into the bright, airy living space. Built by Aberdeen Homes, this suite offers quality finishes throughout. Enjoy nature right at your doorstep with Steckle Woods just across the street, plus easy access to transit, shopping, and Highways 401 and 7. (id:56248)
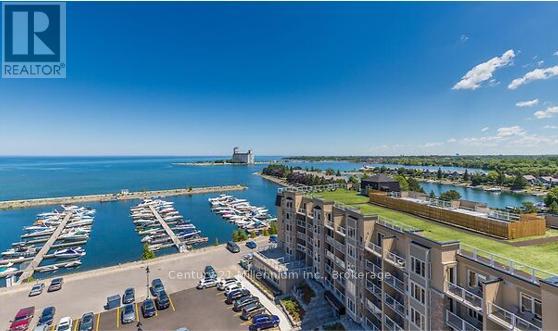
5117-5119 - 9 Harbour Street
Collingwood, Ontario
3 WEEK FRACTIONAL OWNERSHIP AT Collingwood's only waterfront resort. Available weeks are #39, #40& #50 (4th week of September, 1st week of October and 2nd week of December). Flexible ownership allows use of weeks as scheduled, or exchanged locally or traded internationally! Not able to book your stay? You can add your unit to a rental pool & make an income. Owners can either rent the 2 units or rent 1 & use the other. With lock off feature, this 2/bed 2/bath 2/kitchen unit can be transformed into a bachelor & 1 bedroom apartment. Bachelor suite has 2 queen beds & a kitchenette. The 1 bedroom unit offers living room w/pull out sofa, electric fireplace, full kitchen w/dishwasher, fridge, stove, microwave, washer/dryer, large main bedroom w/king size bed & 4pc bathroom with a beautiful glass wall shower. Fully furnished units are maintained by the resort. Amenities include access to pool area, rooftop patio & track, gym, restaurant, spa & much more! Close to Blue Mountain, Wasaga Beach, local trails, beaches, restaurants & shopping. Very motivated seller! This is a fractional ownership property, not a timeshare, therefore Owners are on title (id:56248)
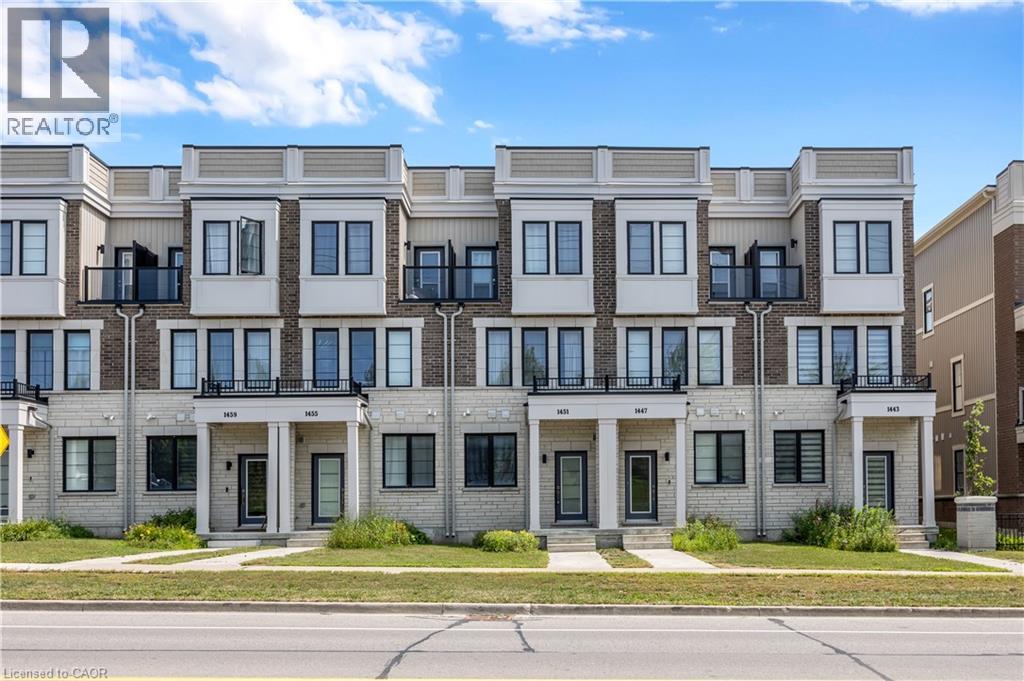
1451 Green Road
Bowmanville, Ontario
Newly Built Gem In Highly Sought After Clarington Community! Amenity Rich Urban Living In The Heart Of Vibrant District, Sprawling Open Concept Layout, Multiple Walkout Balconies With Unobstructed Views, Meticulously Maintained, Glowing From Top To Bottom With Homeownership Pride, Modern & Sleek Finishes Throughout - No Expense Spared! Soaring High Ceilings, Gleaming Wood Flooring Throughout - Carpet Free! Professionally Painted, Truly The Epitome Of Family Living! Generously Sized Bedrooms With Ensuites & Bonus Room Ideal For Workspace Or Extra Lounge Area, Superior Layout Ideal For Entertaining Without Compromising Privacy & Family Fun! Plenty Of Natural Light Pours Through The Massive Windows, Beautiful Flow & Transition! Perfect Investment Or Starter Home, Surrounded By All Amenities Including Trails, Parks, Playgrounds, Golf, & Highway, Ample Parking, Packed With Value & Everything You Could Ask For In A Home So Don't Miss Out! (id:56248)
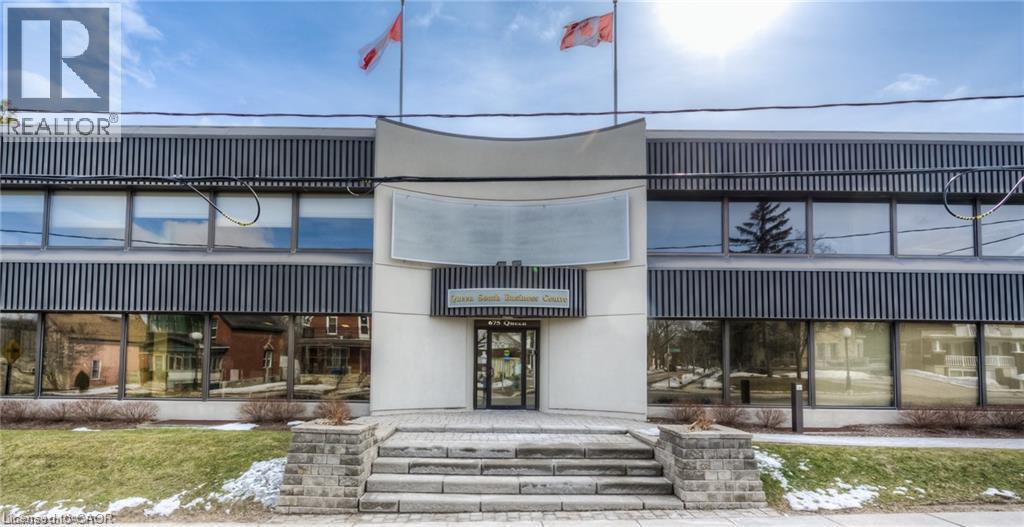
675 Queen Street Unit# 201
Kitchener, Ontario
Great building with a mix of Tenants. This unit would be great for a medical office, accounting firm or a business home office. One the few properties that is located close to downtown and has ample parking. It is close to St Mary's hospital woodside park and the iron horse trail. (id:56248)
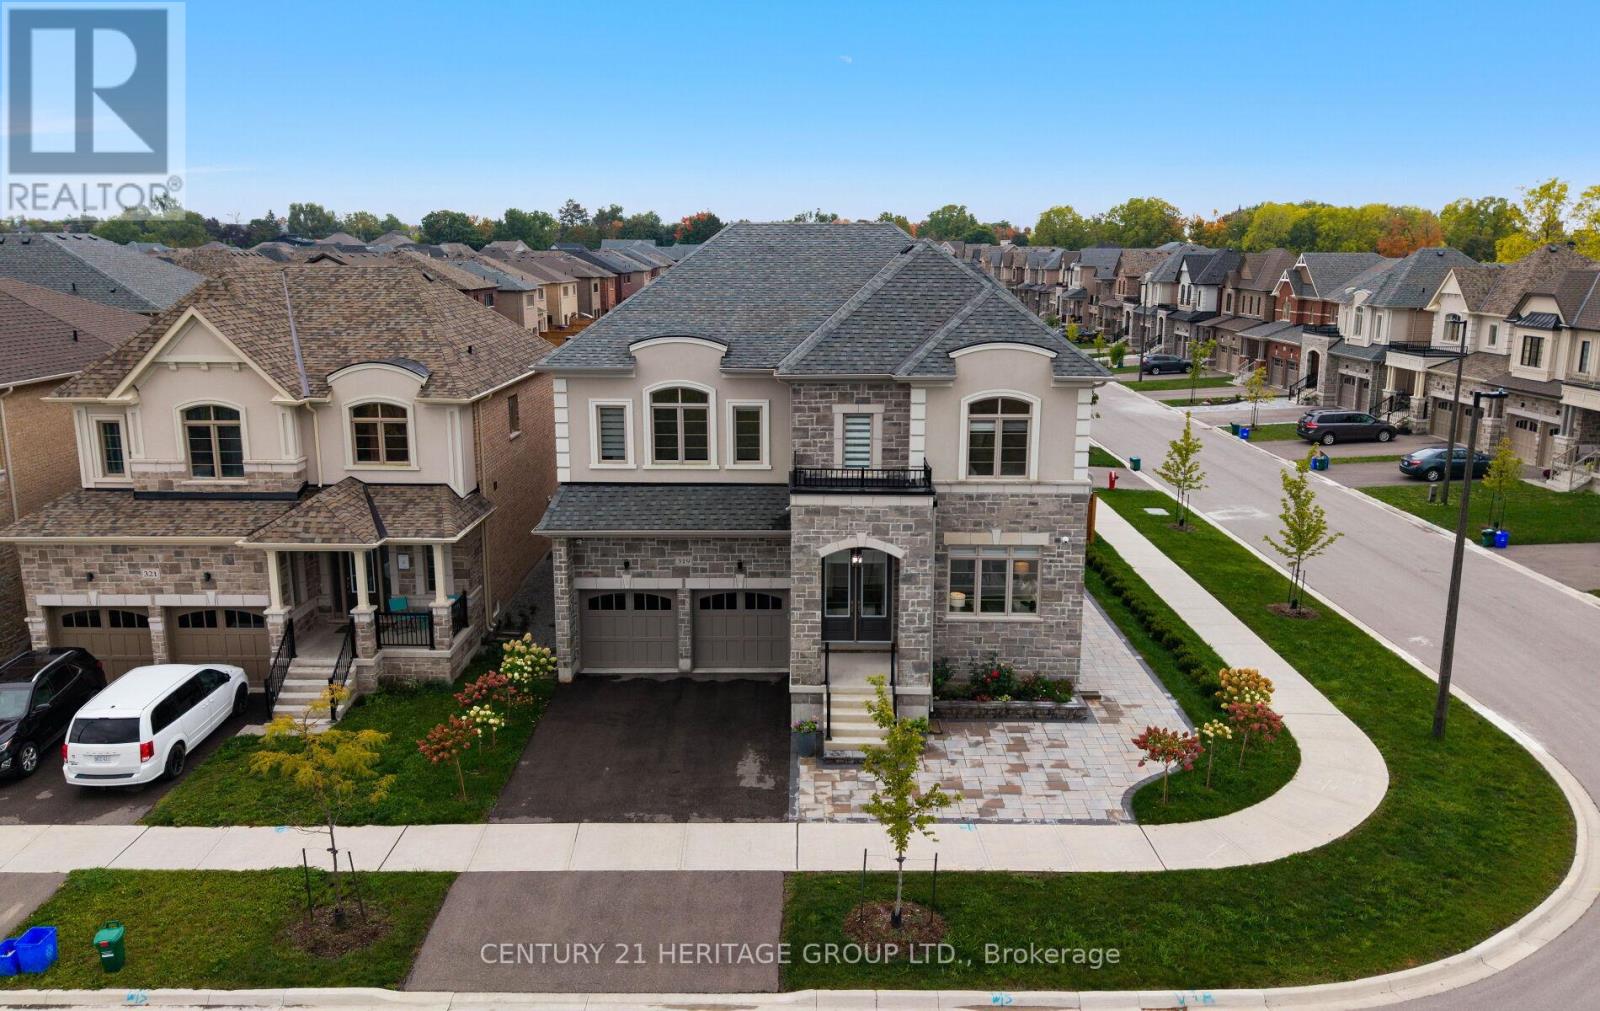
319 Danny Wheeler Boulevard
Georgina, Ontario
Just minutes from Lake Simcoe, this exceptional residence is situated on a premium lot and showcases timeless craftsmanship with modern upgrades across 3,720 square feet. 319 Danny Wheeler Blvd. welcomes you with10-foot main floor ceilings, 9-foot second floor ceilings, and elegant tall doors. A thoughtfully designed layout offers five spacious bedrooms, each with its own ensuite bathroom, including one semi-ensuite, ideal for multi-generational living or effortless hosting. Hardwood floors flow throughout the home, beautifully illuminated by crystal chandeliers in the dining room, kitchen, breakfast area, and along the staircase. The chef-inspired kitchen features built-in stainless steel appliances, including a gas cooktop and bar fridge, complemented by quartz countertops and a bright breakfast area that seamlessly connects to the family room. The main-floor ceiling is insulated for added warmth and noise reduction, while pot lights enhance the living space. The home is equipped with gas heating and central air conditioning. Additional highlights include a double garage, parking for six vehicles, an epoxy-finished garage floor, and two garage door openers with remotes. The backyard is designed for both entertaining and low maintenance, featuring stone-finished landscaping, two gazebos, and a mini bar. Zebra blinds add a minimalistic look with Remote-control in the kitchen and family room. Located on a quiet street close to schools, parks, and shopping, and only minutes from Lake Simcoe's waterfront and marinas, this home perfectly balances luxury, comfort, and lifestyle. (id:56248)
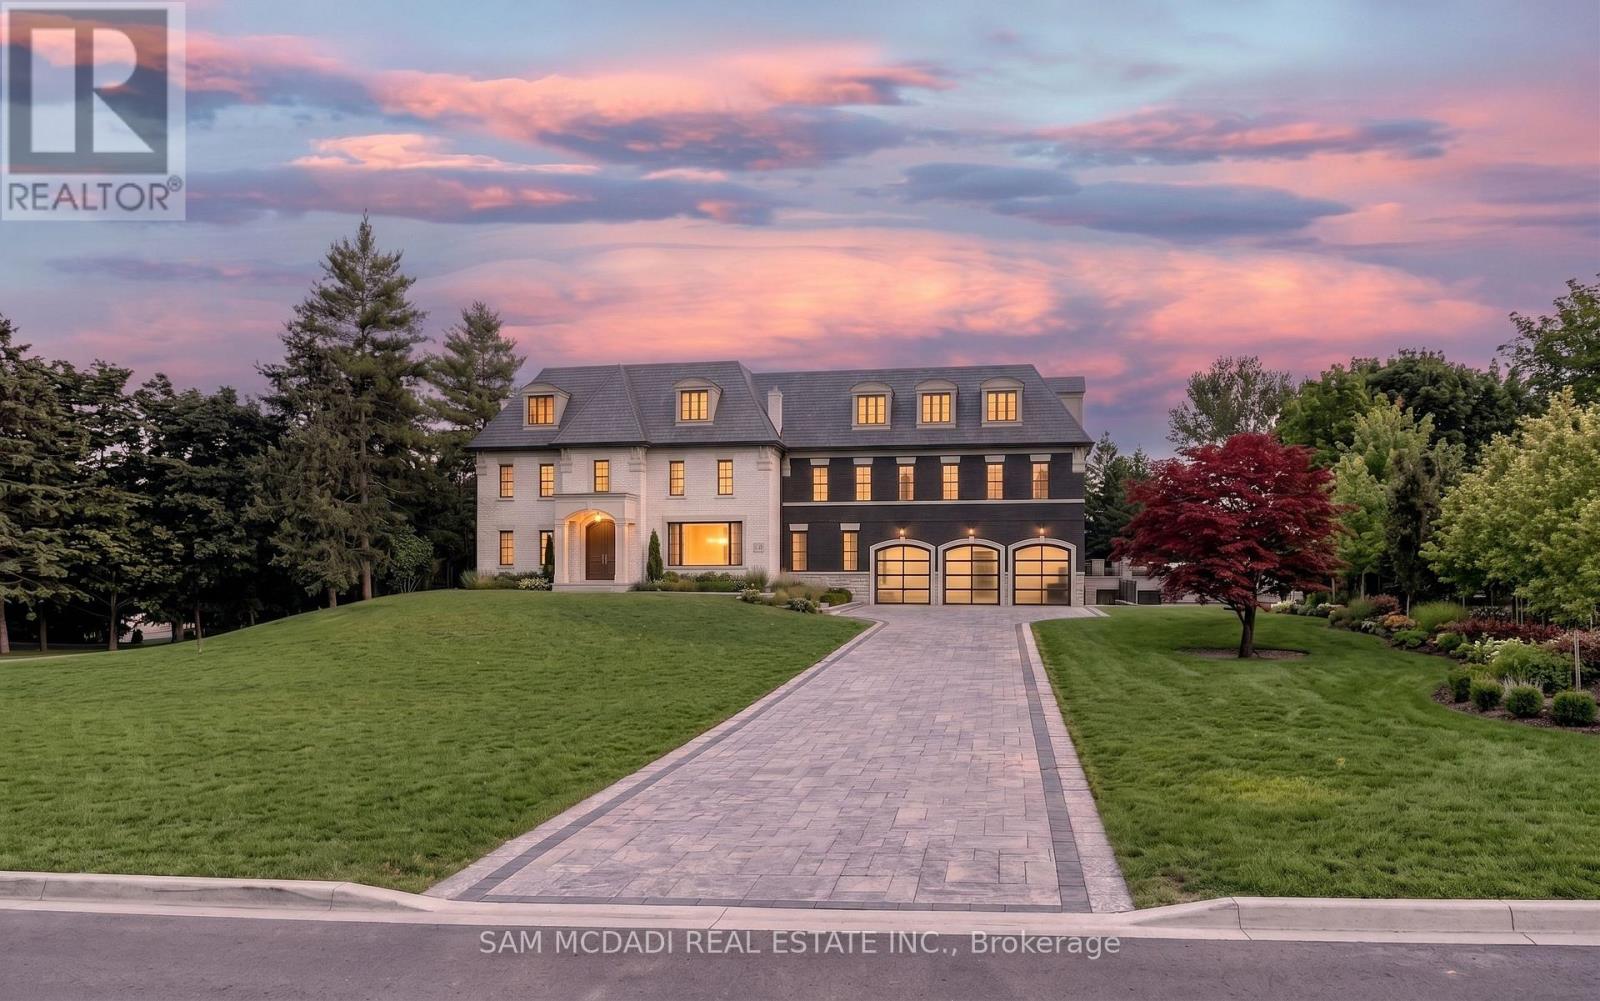
16 Charles Cooper Court
Vaughan, Ontario
An exceptional opportunity in one of Kleinburg's most prestigious enclaves. Set on a sprawling lot and surrounded by luxury custom residences, this remarkable offering presents endless possibilities for discerning buyers, builders, and families alike. Expand the existing residence and nodernize to create your dream estate. Nestled within an established neighbourhood renowned for its executive homes, mature surroundings, and private setting, the property offers a rare combination of space, flexibility, and long-term potential. The expansive grounds provide ample room for a custom-designed residence with resort-inspired outdoor amenities, including a pool, cabana, sport court, or outdoor entertaining spaces tailored to your lifestyle. Ideally situated moments from the heart of Kleinburg, residents enjoy convenient access to boutique shops, acclaimed restaurants, charming cafés, top-rated schools, parks, golf courses, conservation trails, and the renowned McMichael Canadian Art Collection. Commuters will appreciate quick access to Highways 427, 400, and 407, connecting seamlessly throughout the GTA. A truly rare land opportunity in a coveted estate community where luxury homes, exceptional lifestyle amenities, and future potential converge. (id:56248)
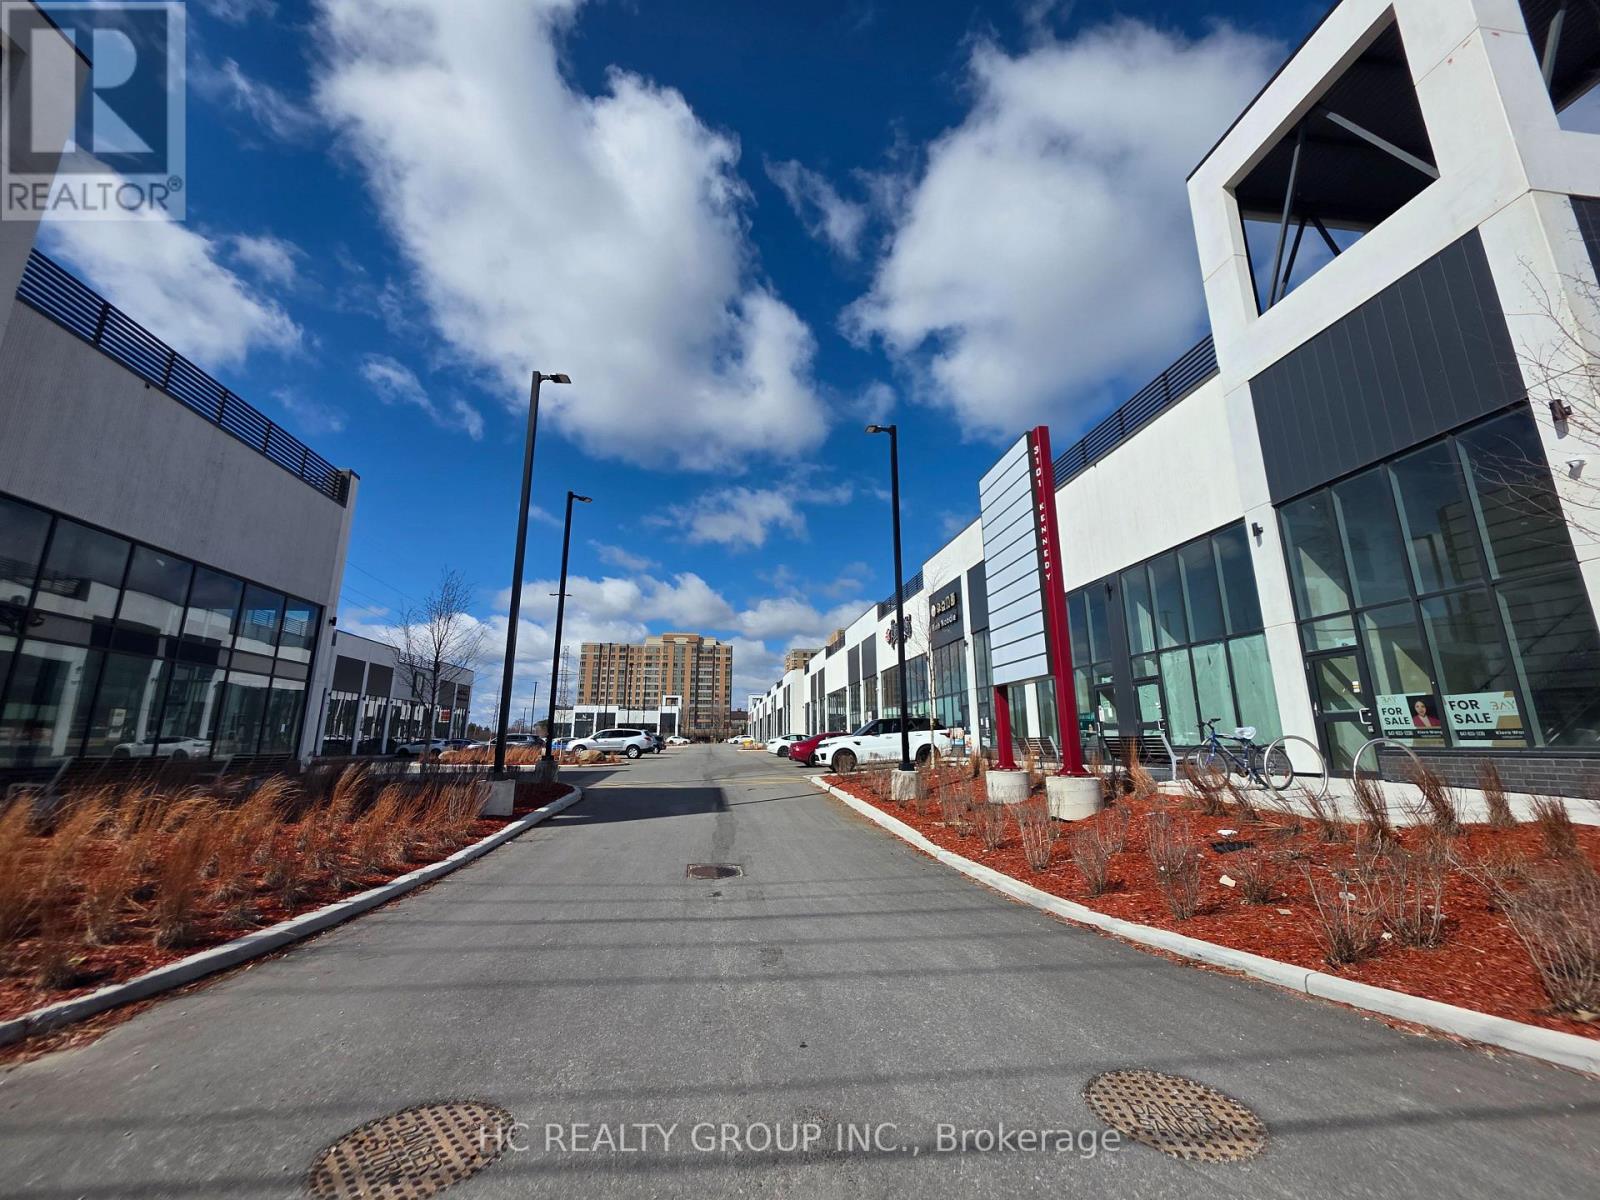
B13 - 3101 Kennedy Road
Toronto, Ontario
Gourmet City Commercial Condos is situated in Scarborough, at a strategic and convenient location at the SE quadrant of Kennedy Rd and McNicoll Ave, offering great exposure on Kennedy Rd, with direct access from Kennedy Rd and Milliken Blvd. The development by H & H Group features a modern design with high quality finishes. Brand-new unit with mezzanine in raw condition. Various permitted uses including restaurant, bakery, cafeteria & more. Great business ventures cater to different cultures. Versatile space with minutes drive to Hwy 404/407. Very High Ceiling (20 Feet). **EXTRAS** Tenant responsible for TMI & utility charges. (Tax estimate $18,423.50/Annual, Management fee $282.62/month, Insurance $100/month) (id:56248)
163 - 4750 Yonge Street
Toronto, Ontario
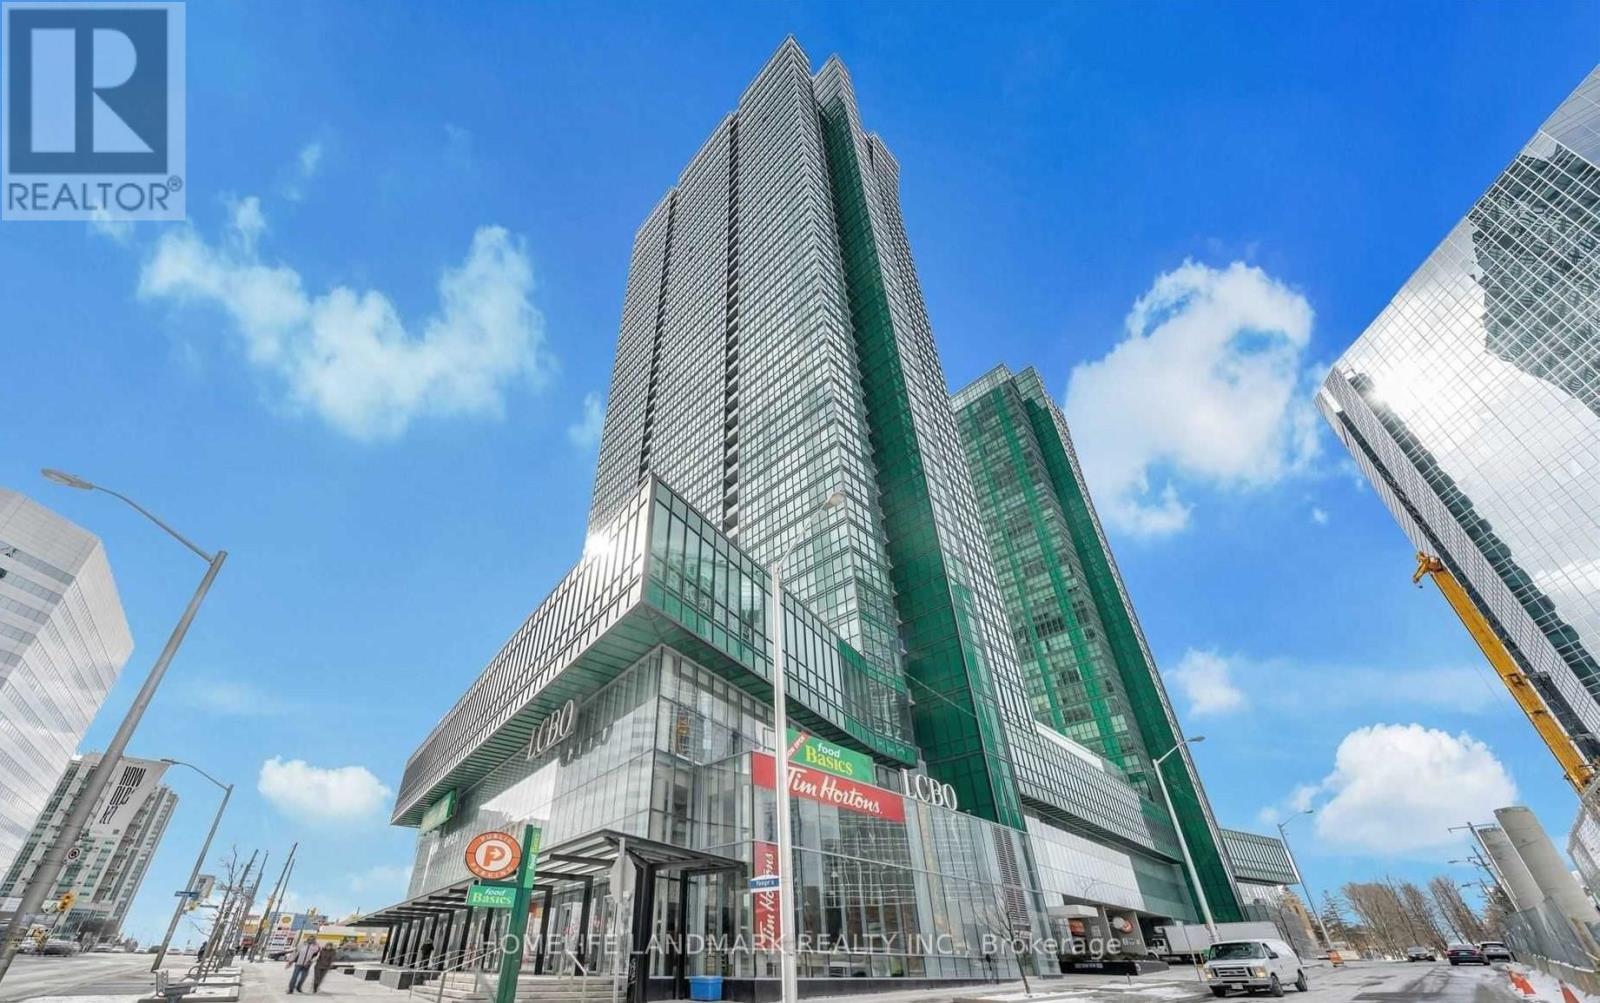
Prime Yonge & Sheppard Location in the Prestigious Emerald Park Indoor Shopping Mall With Supermarket. Glass On Two Side For Maximum Exposure.Direct Access To Subway, High Traffic Indoor 24/7 Shopping Mall. Anchor Stores 24Hour Metro, Lcbo, Food Basics, Tim Horton, Starbucks And Many Successful Small Bussineses. The Retail And Food Court Are Located At The Podium Of Two Residential Tower With 700 Luxury Condo Units. 3rd Floor Has Over 60 Office Units. Ample paid underground visitor parking for customers. Ideal for a wide range of retail or service-based businesses, this unit presents an excellent opportunity to establish or expand your business in one of Toronto's busiest commercial hubs. (id:56248)
301 - 1000 Sheppard Avenue W
Toronto, Ontario
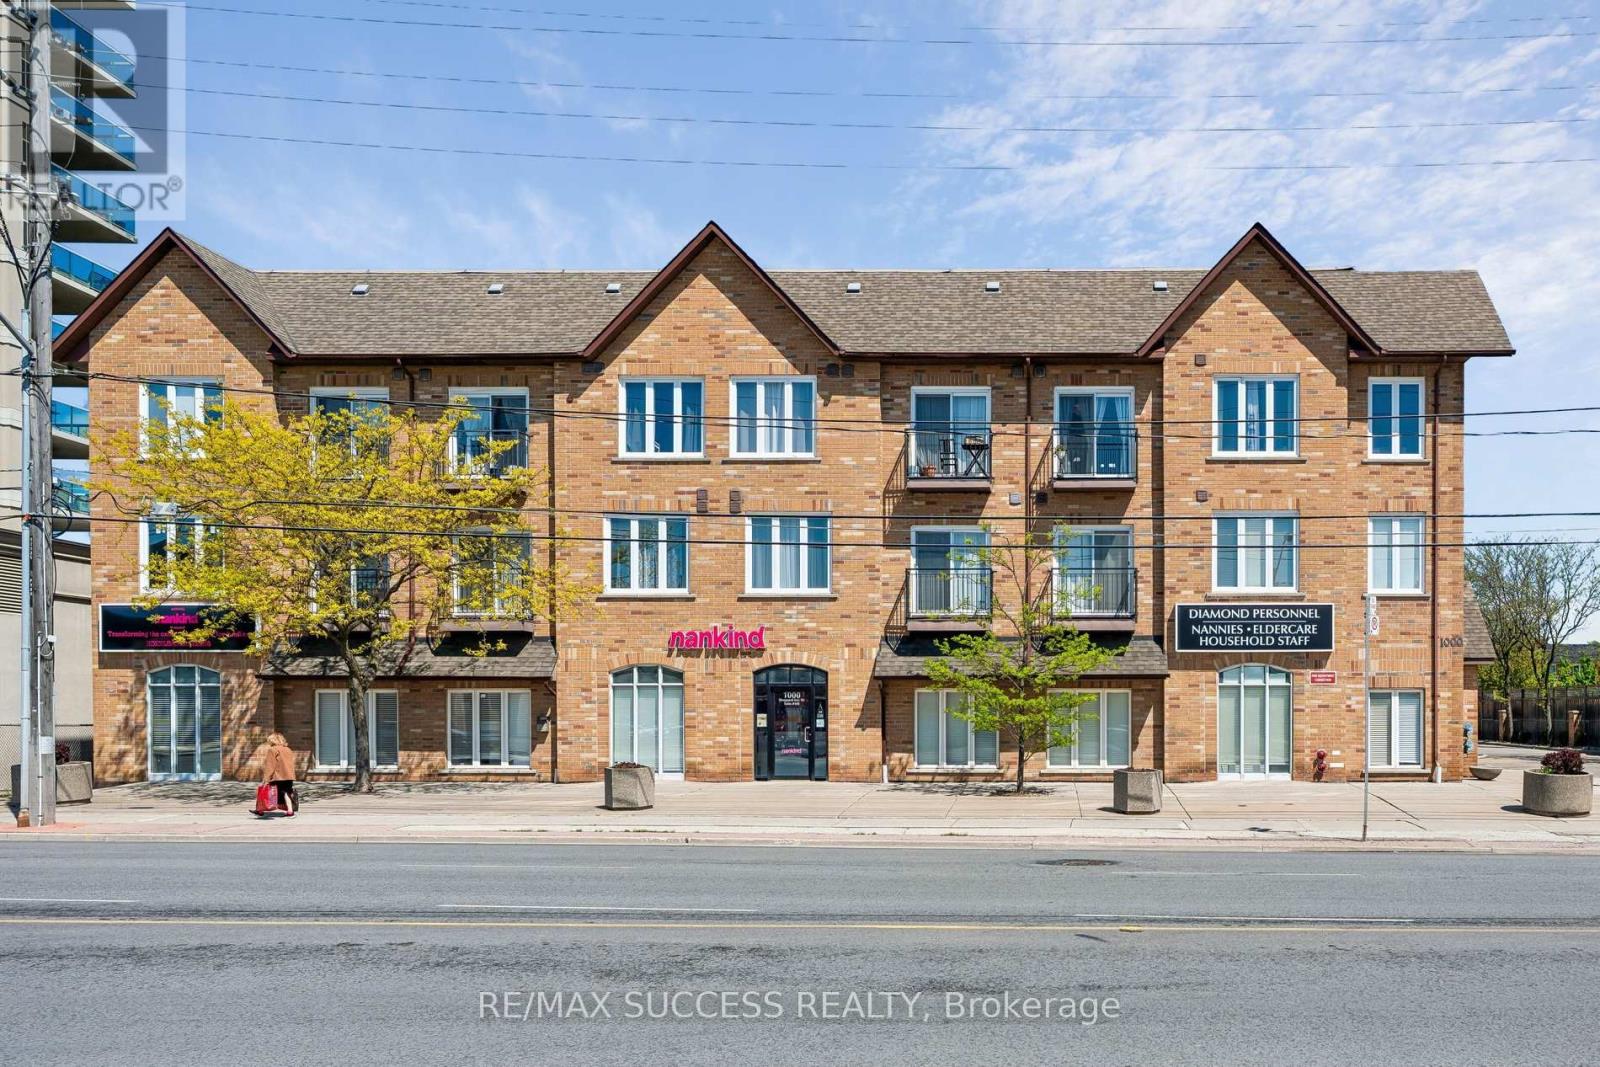
Quiet, boutique style low-rise condo perfectly positioned in a prime, amazing location within walking distance to Sheppard West Subway Station & TTC at your doorstep, this residence provides effortless access across the city. Enjoy close proximity to top-rated public and private schools, parks, restaurants, and everyday shopping. Yorkdale Mall is only 5 minutes away, with quick connections to Highway 401 and Allen Rd. making commuting seamless in every direction. This bright suite filled with plenty of natural light comes with 2 bedroom, and 2 full bathroom, in-suite laundry, open balcony, owned underground parking and locker for added convenience. The primary bedroom includes ample closet space, dual windows for enhanced natural light, and a private 4-piece ensuite bathroom. The second bedroom is versatile and well-suited for guests, a home office, or additional living space depending on your needs. (id:56248)
214 - 155 Merchants' Wharf
Toronto, Ontario
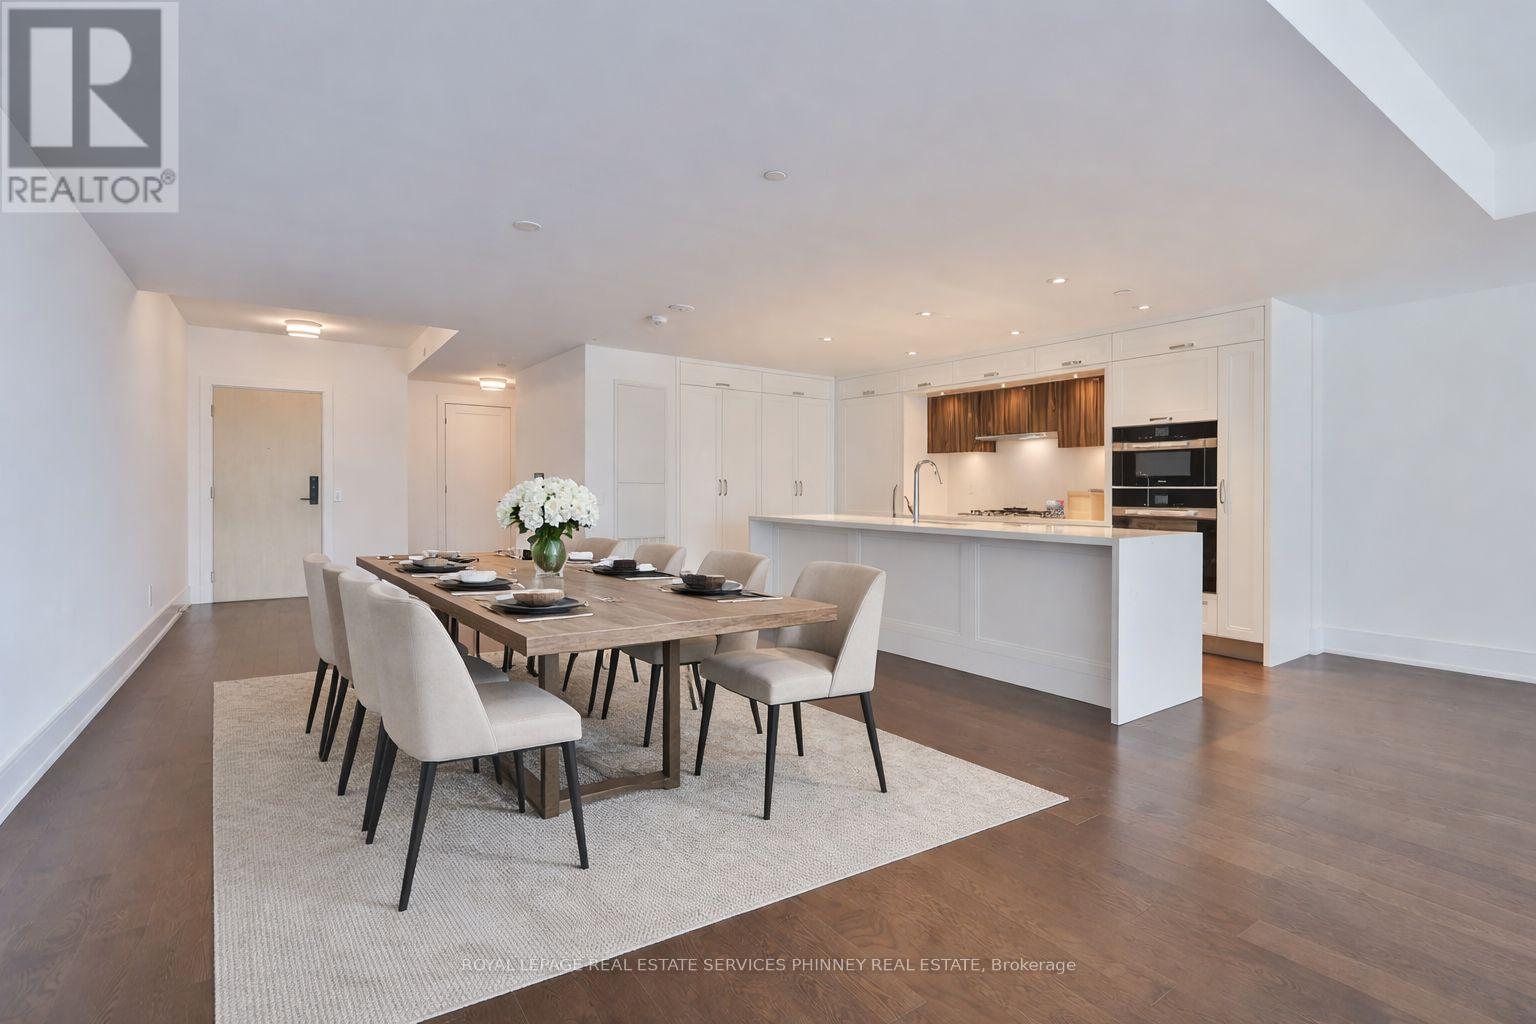
Discover unparalleled resort-style living on Torontos waterfront in the vibrant Queens Quay neighbourhood.Tridels latest waterfront masterpiece is just steps away from the scenic promenade, Cherry Beach, and the iconic Waterfront Trail. The striking architecture of this development adds a bold presence to Torontos Port Lands, with a host of world-class amenities that cater to your every need. Enjoy access to a state-of-the-art fitness centre, multiple elegant lounges, 24/7 concierge service, and a breathtaking rooftop deck with a pool and expansive entertaining spaces that offer panoramic views of the water and skyline.This exceptional two-storey residence, spanning over 2,400 square feet, showcases exquisite finishes throughout. The expansive main level is highlighted by a gourmet two-tone kitchen featuring top-tier appliances and a large waterfall island, perfect for both cooking and entertaining. The spacious living room seamlessly flows out to a generous terrace overlooking the serene beauty of Lake Ontario. Upstairs, a large private balcony accessible from two bedrooms offers sweeping water views. The primary suite is a true retreat, with a walk-in closet, a second closet, and a luxurious spa-inspired ensuite complete with double sinks, a freestanding tub, a glass-enclosed shower, and a private toilet.A secluded den with large sliding doors offers the ideal space for an office or guest bedroom. The second floor also features a convenient laundry room and ample storage, ensuring comfort and practicality.At Aqualuna, theres no need to leave the city to experience the tranquility of a resortits all right here, waiting for you. (id:56248)
82 Vaughan Street
Guelph, Ontario
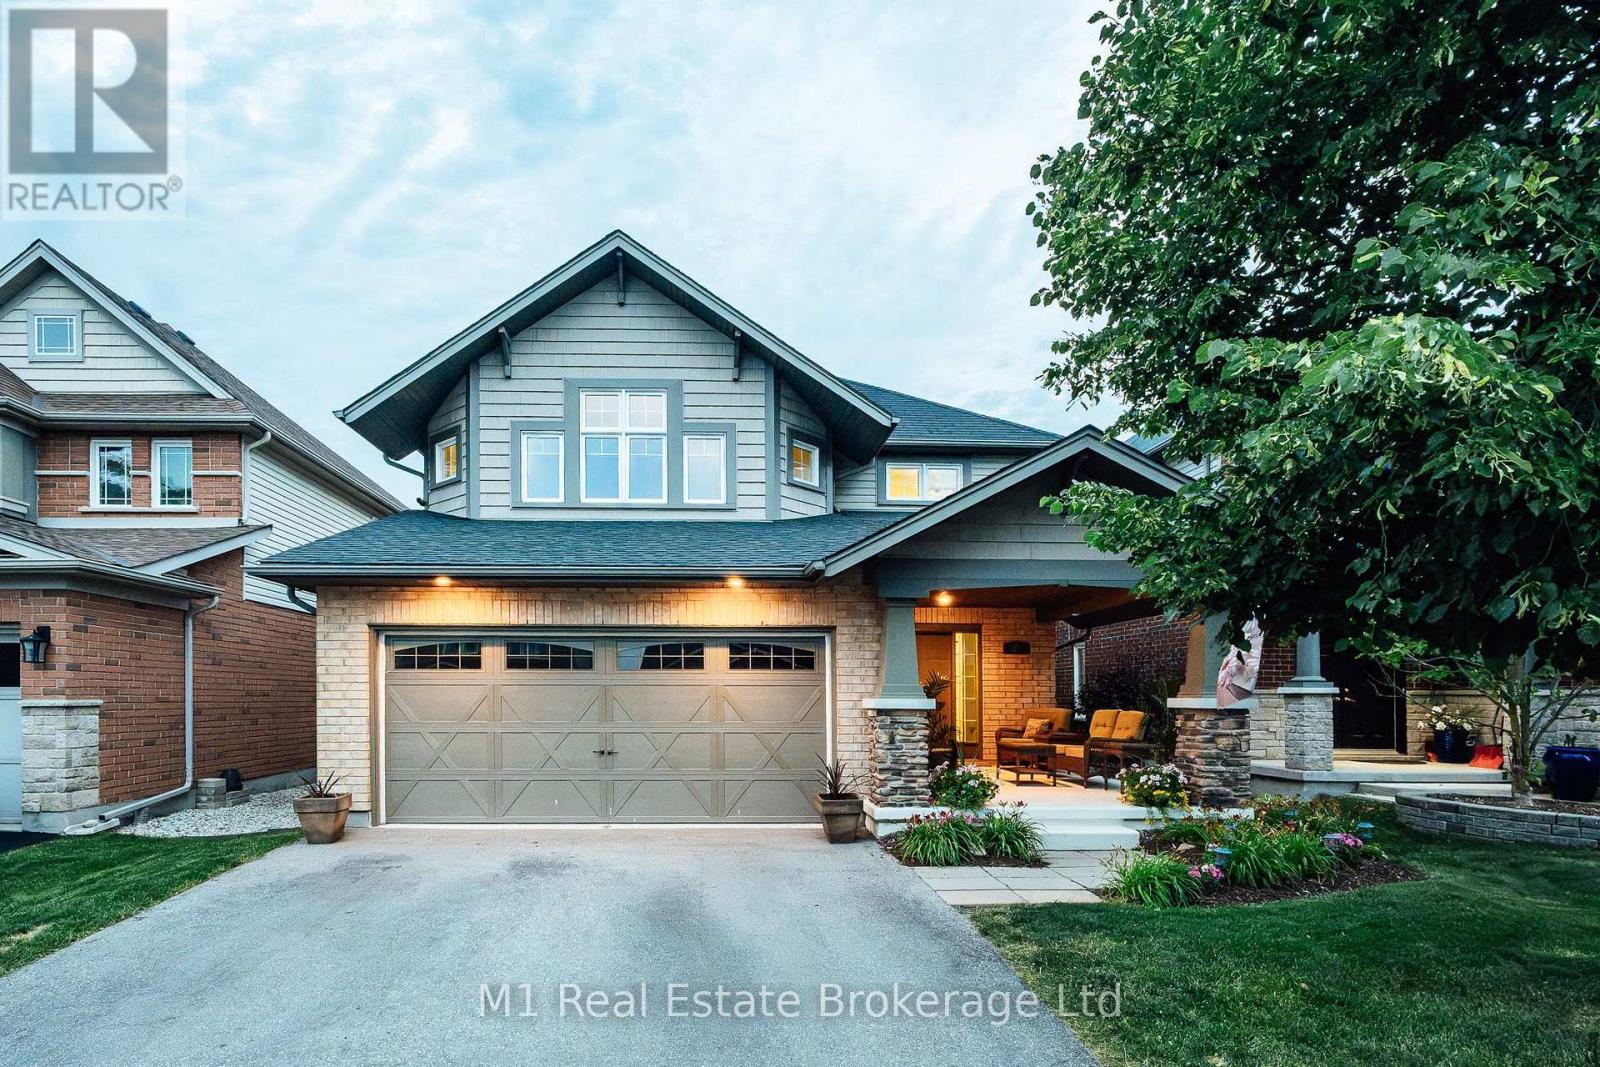
Welcome to 82 Vaughan! This spacious detached South End home offers over 3,800 square feet of finished living space, thoughtfully designed to maximize both comfort and income potential. Featuring four generous bedrooms and four bathrooms, the home is highlighted by an oversized primary suite complete with a 5-piece ensuite and a walk-in closet, providing a private retreat within the home. The fully finished basement with duplex capability presents a prime opportunity for rental income, in-law living, or a live-and-rent setup-making it an ideal addition to any real estate portfolio. The home's expansive layout ensures flexibility for a variety of living arrangements, while its location in a sought-after area close to the University, schools, amenities, and transit enhances long-term value and tenant appeal. Whether you're a savvy investor or a buyer looking to offset your mortgage, this property delivers size, location, and strong income potential-all in one impressive package. Exceptional investment opportunity in a highly desirable neighbourhood! (id:56248)