
1136 Bronte Road
Oakville, Ontario
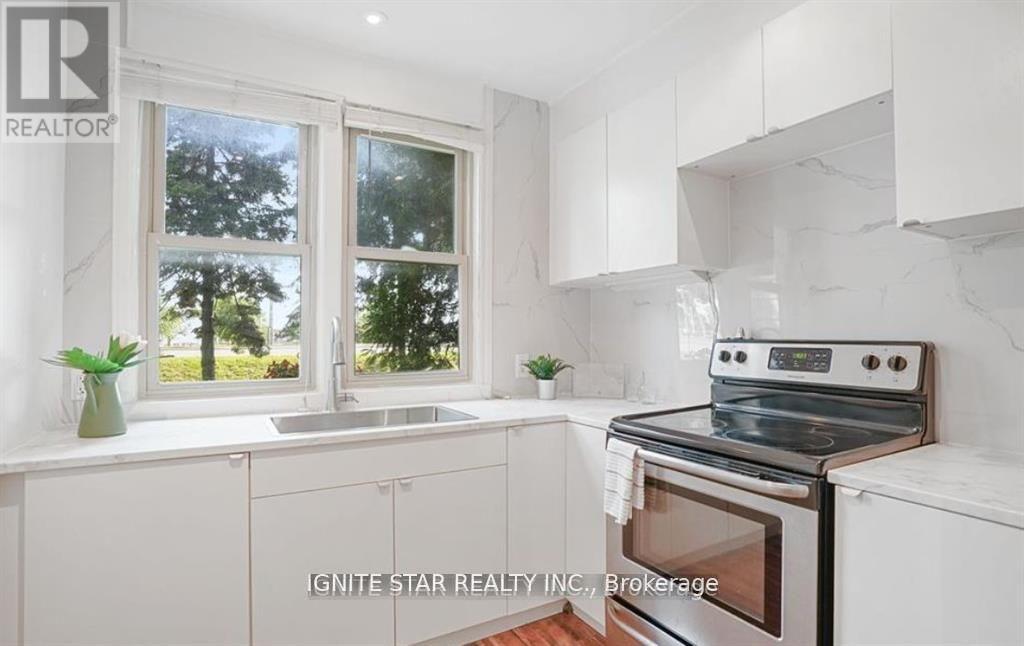
great potential and opportunity to apply for a kennel license, making it an ideal choice for starting your own dog boarding business.Day Care uses permitted; 0.4-acre lot with an impressive 305 feet of frontage! Perfect for first-time home buyers seeking a great starter home, this charming 1.5-story property offers a rare blend of natural beauty and modern convenience. this home provides a Muskoka-like retreat, backing onto the serene Bronte Creek in a breathtaking treed ravine setting.0.4-acre lot with an impressive 305 feet of frontage! Perfect for first-time home buyers seeking a great starter home, this charming 1.5-story property offers a rare blend of natural beauty and modern convenience. this home provides a Muskoka-like retreat, backing onto the serene Bronte Creek in a breathtaking treed ravine setting. (id:56248)
17236 Kennedy Road
Whitchurch-Stouffville, Ontario
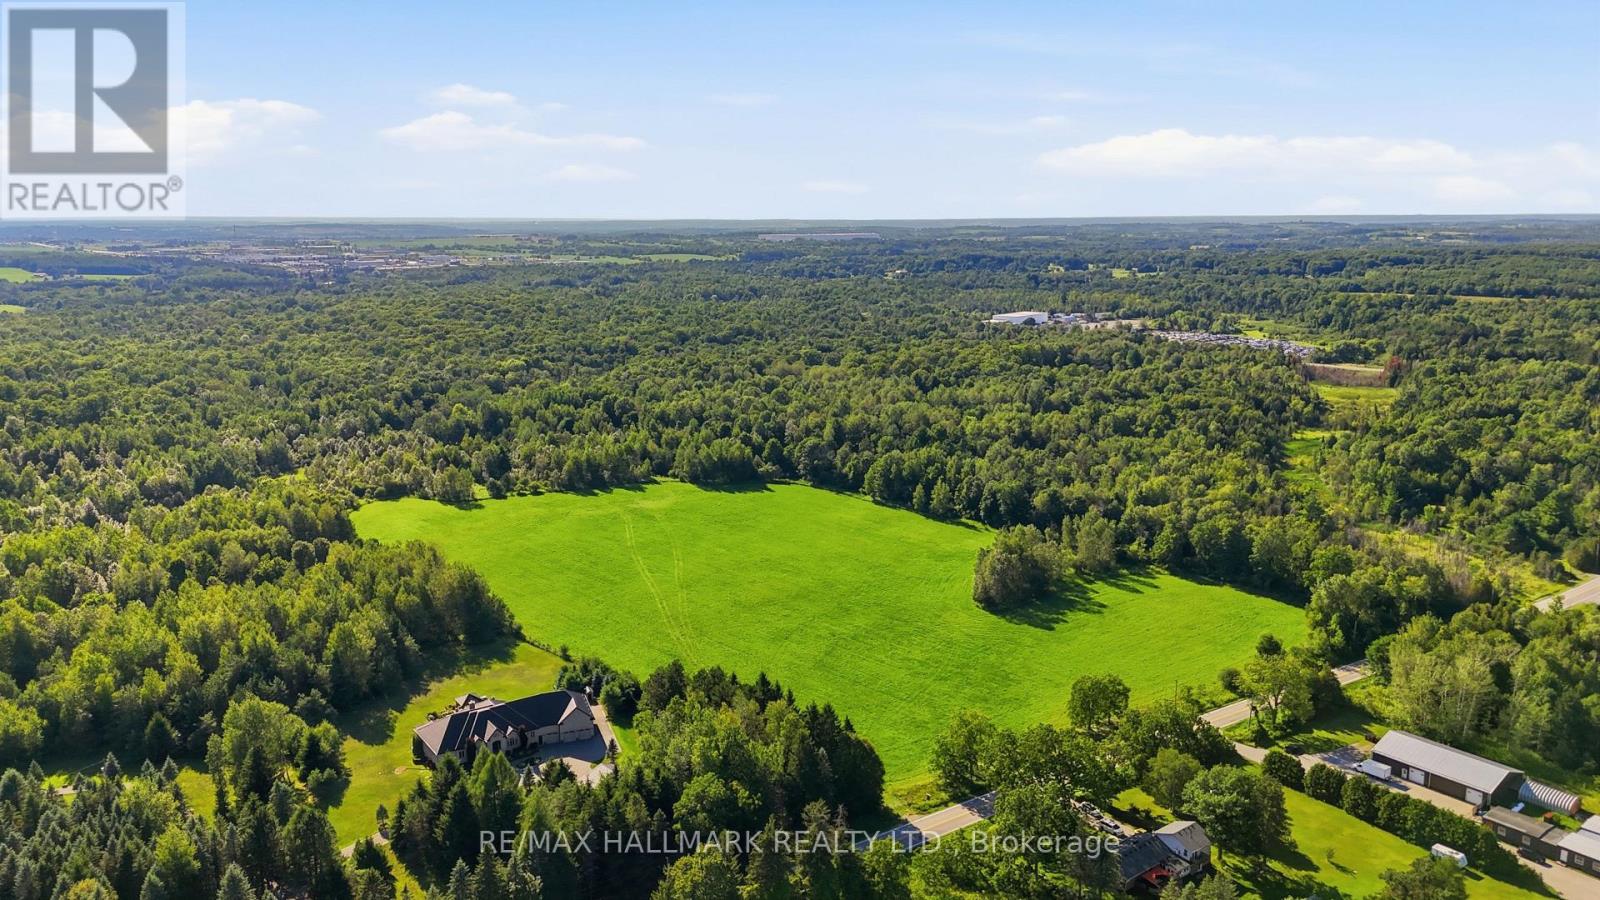
An Outstanding Opportunity To Own Over 50 Acres In The Prime Location Of Whitchurch-Stouffville! Discover the endless potential of this 51.65 acre parcel of vacant farmland, offering expansive open fields and rich agricultural land. Ideal for farming, future development, or securing a valuable long-term investment. Perfectly positioned on Kennedy Road, this property combines the tranquility of country living with outstanding convenience. Surrounded by luxury estate homes, rolling farmland, conservation areas, golf courses, and scenic country landscapes. Just minutes from Stouffville, Aurora, Newmarket, Highway 404, GO Transit, and all essential amenities. Don't miss out on this remarkable offering with exceptional value in a highly desirable and continually growing area! (id:56248)
1210 - 2635 William Jackson Drive
Pickering, Ontario
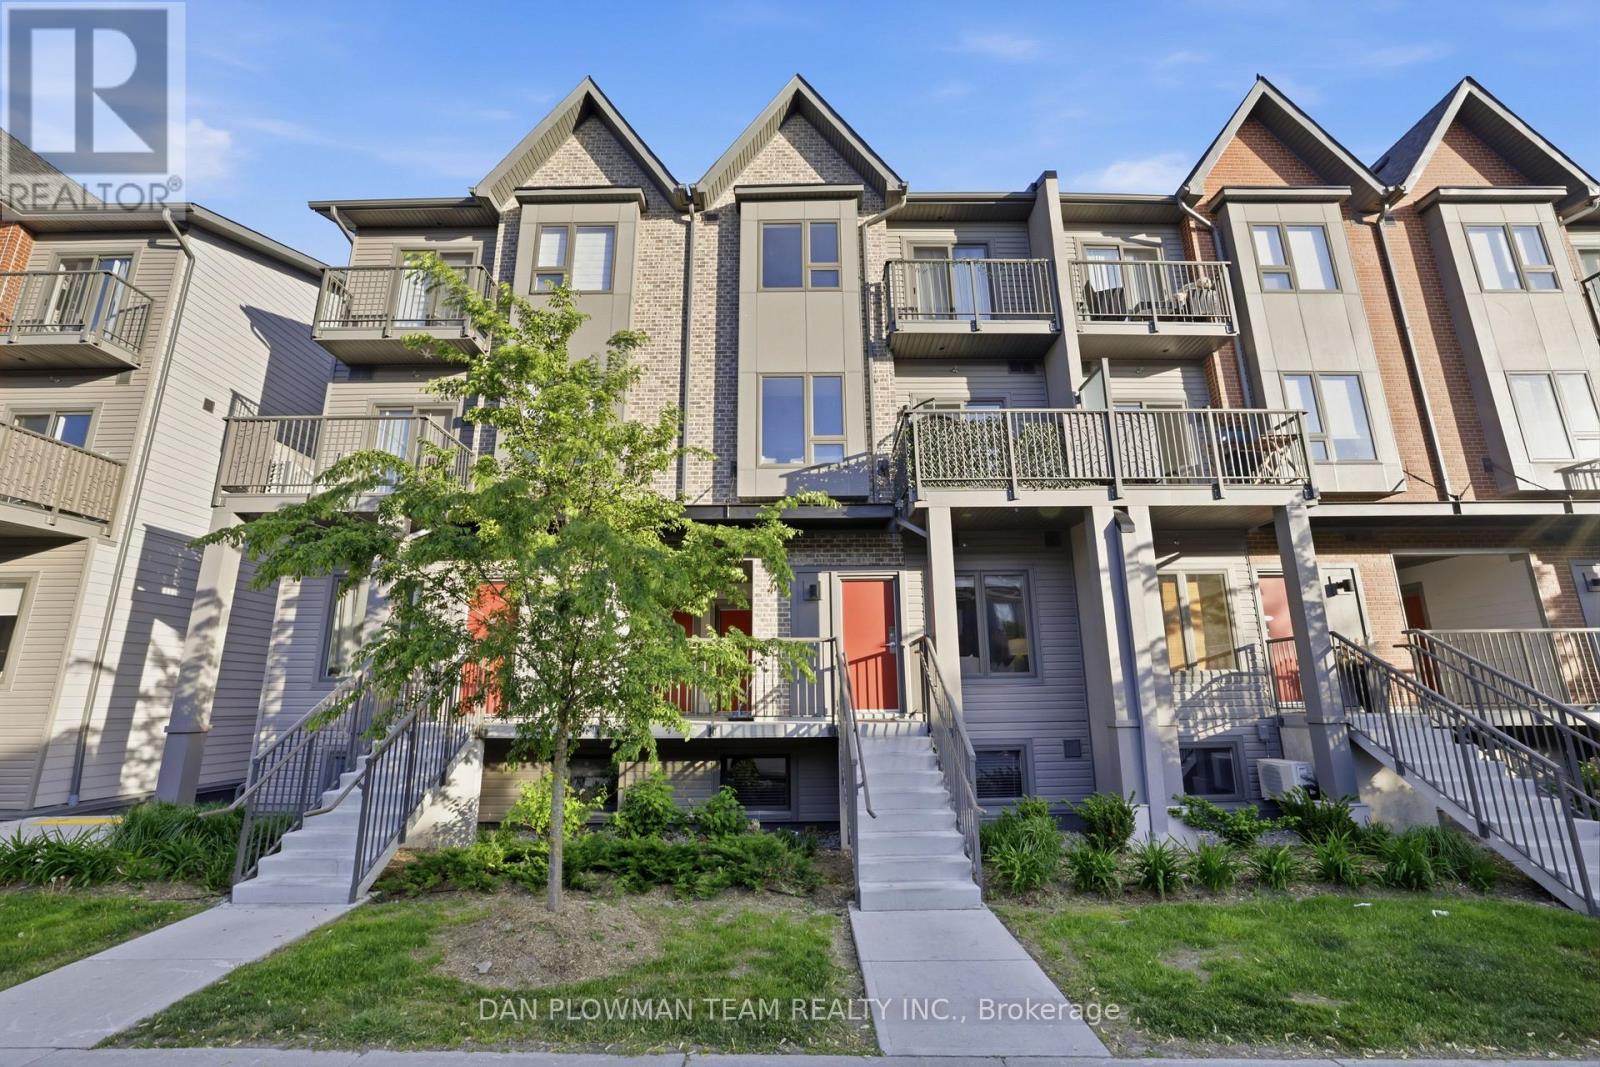
Welcome To Unit #1210, 2635 William Jackson Dr, Pickering - A Beautifully Maintained Stacked Condo Townhouse Proudly Offered By Its Original Owners. This Stylish 2-Bedroom, 1-Washroom Home Offers A Functional And Comfortable Layout Perfect For First-Time Buyers Or Downsizers. Step Inside To Discover A Bright And Thoughtfully Designed Living Space Featuring Carpet-Free Flooring Throughout For A Clean, Modern Feel And Easy Maintenance. The Open-Concept Layout Seamlessly Connects The Living And Dining Areas, Creating An Ideal Space For Everyday Living And Entertaining. The Well-Appointed Bedrooms Provide Comfort And Versatility, While The Primary Bedroom Offers The Added Luxury Of A Private Balcony - The Perfect Spot To Enjoy Your Morning Coffee Or Unwind At The End Of The Day. Complete With 1 Parking Space And An Owned Locker For Additional Storage, This Home Combines Convenience With Low-Maintenance Living In A Desirable Pickering Community Close To Parks, Schools, Shopping, Transit, And Major Highways. Don't Miss This Opportunity To Own A Lovingly Cared-For Home In A Sought-After Location. (id:56248)
3814 Ryan Avenue
Crystal Beach, Ontario
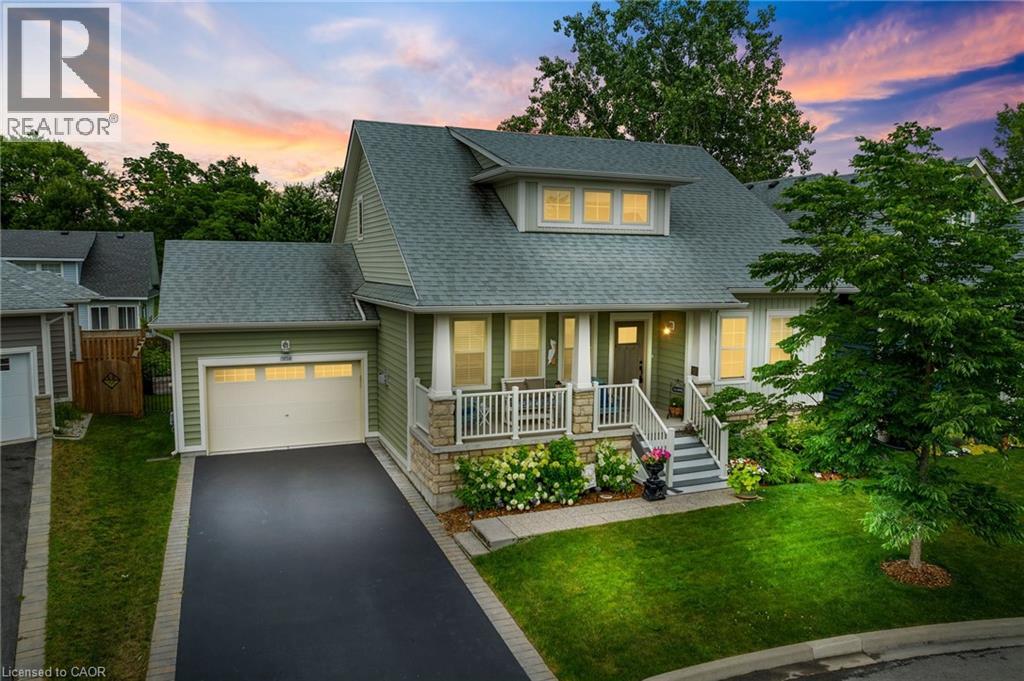
Welcome to 3814 Ryan Ave centrally located in charming South Coast Village Crystal Beach. This 10 yr old Marx built home is better than new with a fully finished basement & countless upgrades. Boasting over 2,500 soft of finished living space, this 4 bedroom, 4 bathroom Bungaloft is perfect for family living. This lovely home features an open concept floor plan, 2 story great room with a gas fireplace and custom built in cabinetry, a classic white kitchen with centre island & upgraded stainless steel appliances. The Primary Bedroom & Ensuite bathroom are located on the main level for convenience. On the upper level are another 2 bedrooms a 4pc bathroom and a loft area. The basement is raised allowing for large windows and plenty of natural light, it features a huge rec room, 4th bedroom or office space and another full bathroom plus storage room. The property backs onto existing right of way with no back neighbours. This south coast style home has beautiful curb appeal with a welcoming front porch, professionally landscaped gardens, a large back deck & fully fenced yard. Nothing left to do but move in! (id:56248)
21 Maple Grove Village Road
Southgate, Ontario
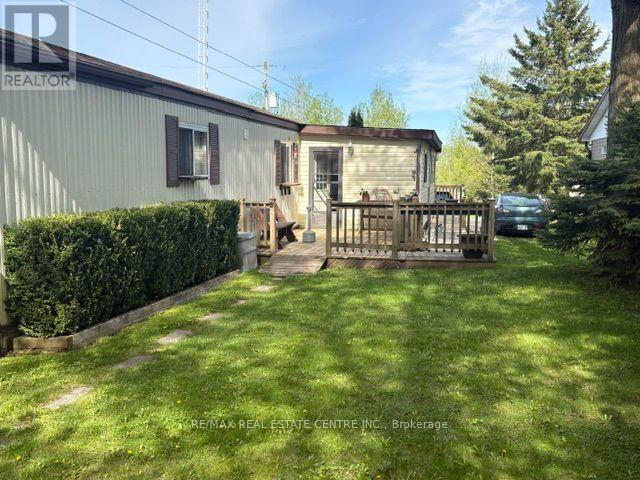
Are YOU LOOKING for that economical home to Start or Retire in ? This 1080 sq ft mobile home is located in a YEAR ROUND park just 30 minutes from Orangeville and all of its amenities. No doubt this is the BEST deal available these days!!The most affordable retirement situation that exists. Far cheaper than a condo or an apartment. Sell your big home in town and buy this spacious bungalow with a nice private shaded yard. All on one level with easy access! This well kept and well priced mobile home may be your solution. Almost 1100 sq ft with 2 bedrooms, a separate family room and a large eat in kitchen providing plenty of space for your family The large rear deck overlooks a private well shaded back yard. You even have a private driveway for your cars. and a large workshop / garden shed for you to work on your hobbies etc. in privacy. This home should be mortgageable with RBC making it a much more affordable solution for entry level buyers. You cant rent a decent 2 bedroom apartment for what this would cost you monthly. (id:56248)
25 - 12497 Regional Road
Halton Hills, Ontario
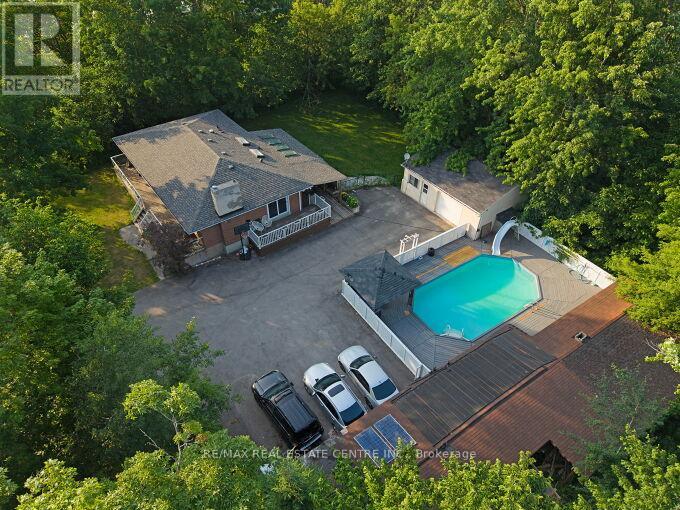
Welcome to this beautifully upgraded 3+2 bedroom bungalow situated on approximately 2.8 acres, offering the perfect blend of country living and modern comfort. Featuring upgraded flooring, fresh paint, new tile flooring, a refreshed kitchen with painted cabinets, granite countertops, and two renovated full bathrooms on the main level. The finished basement offers a spacious recreation room, two bedrooms, and a full bath. Enjoy year-round comfort with geothermal heating and cooling, a winterized sunroom, new water filtration system, sprinkler system, and a private backyard oasis complete with an inground pool, pool house, deck, and a poolside wood-fired pizza oven. Roof replaced in 2020. Move-in ready and loaded with thoughtful upgrades. (id:56248)
Main - 354 Kane Avenue
Toronto, Ontario
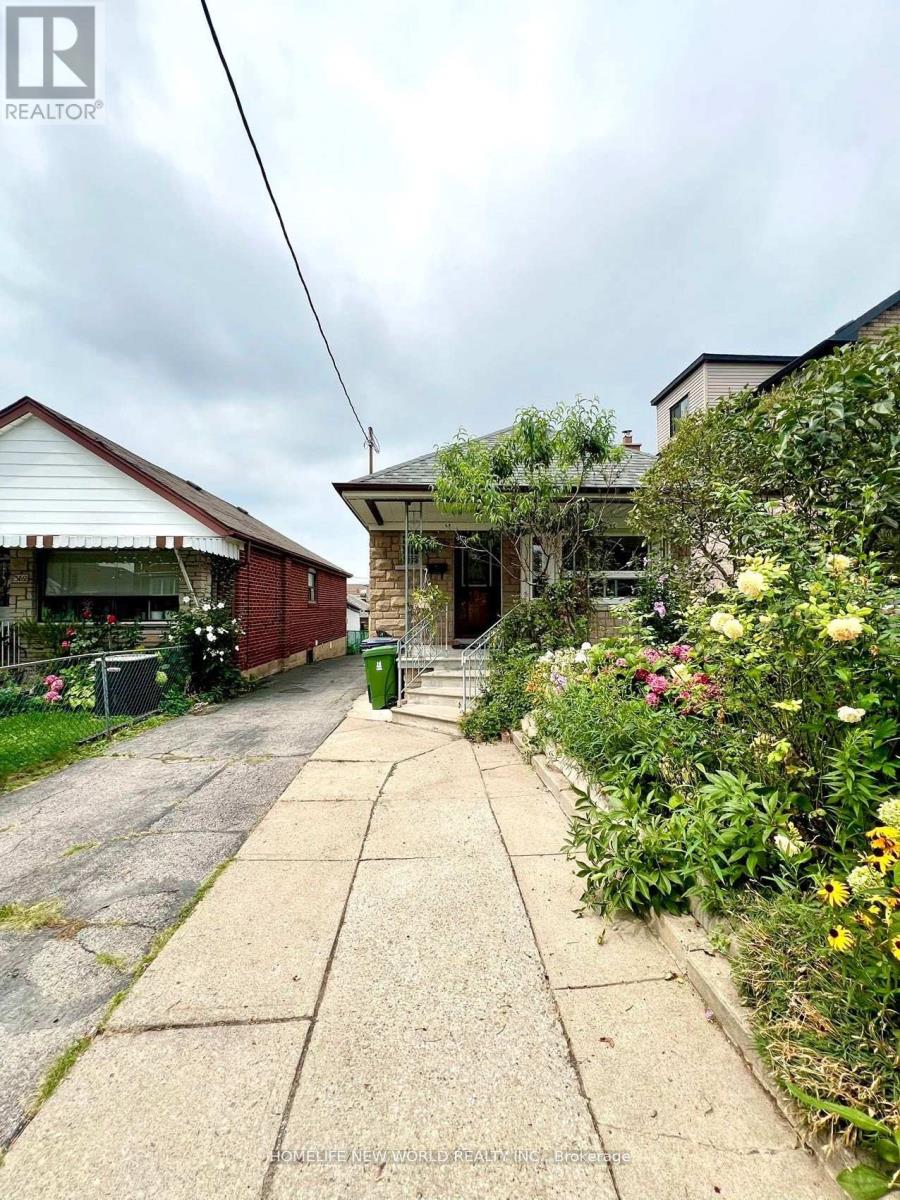
Stunning newly renovated and upgraded upper-level 2-bedroom bungalow, featuring newly laminate flooring and pot lights throughout. Bright and modern living space in a highly convenient location, just a 5-minute walk to the Eglinton LRT station. Close to restaurants, shops, parks, schools, and other amenities. Upper-level tenant is responsible for 60% of utilities. No smoking and no pets, please. (id:56248)
2208 - 501 Yonge Street
Toronto, Ontario
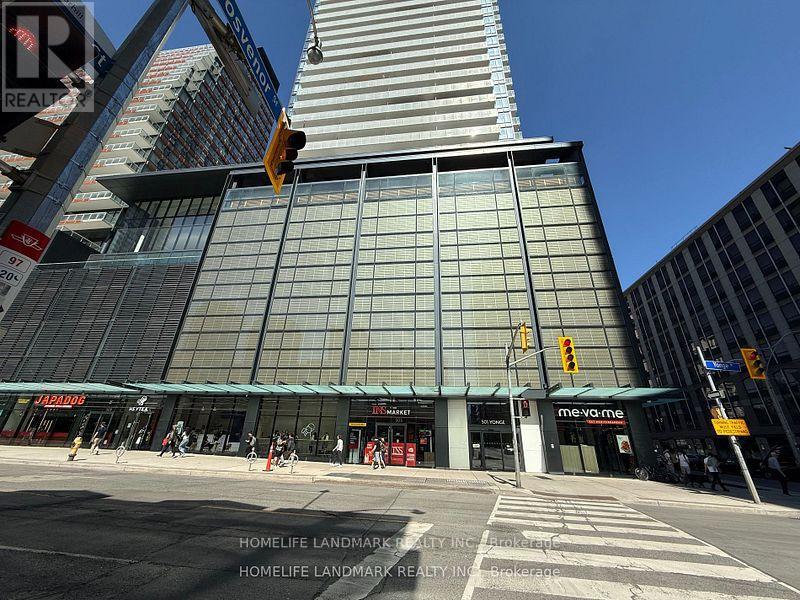
Client RemarksWonderful Location at Yonge & Wellesley!Two-Year-New 1 Bed + Den at Teahouse Condos. Den Can Be Used as 2nd Bedroom or Home Office. 9' Ceilings & Laminate Flooring Throughout. Spacious Bedroom with Floor-to-Ceiling Windows. Modern Kitchen with Granite Countertop, Backsplash & S/S Appliances. Marble Vanity in Bath. Unobstructed East Sunrise View.Steps to U of T, TMU, Subway, Shops, Restaurants, Hospitals.Five-Star Amenities: 24/7 Concierge, Gym, Rooftop Pool & Patio, Hot/Cold Plunge Pools, Party Room with Wet Bar, Lounges, Billiards, Boardroom, Theatre & More! (id:56248)
Carling 6 W2 - 3876 Muskoka Rd 118 Highway W
Muskoka Lakes, Ontario
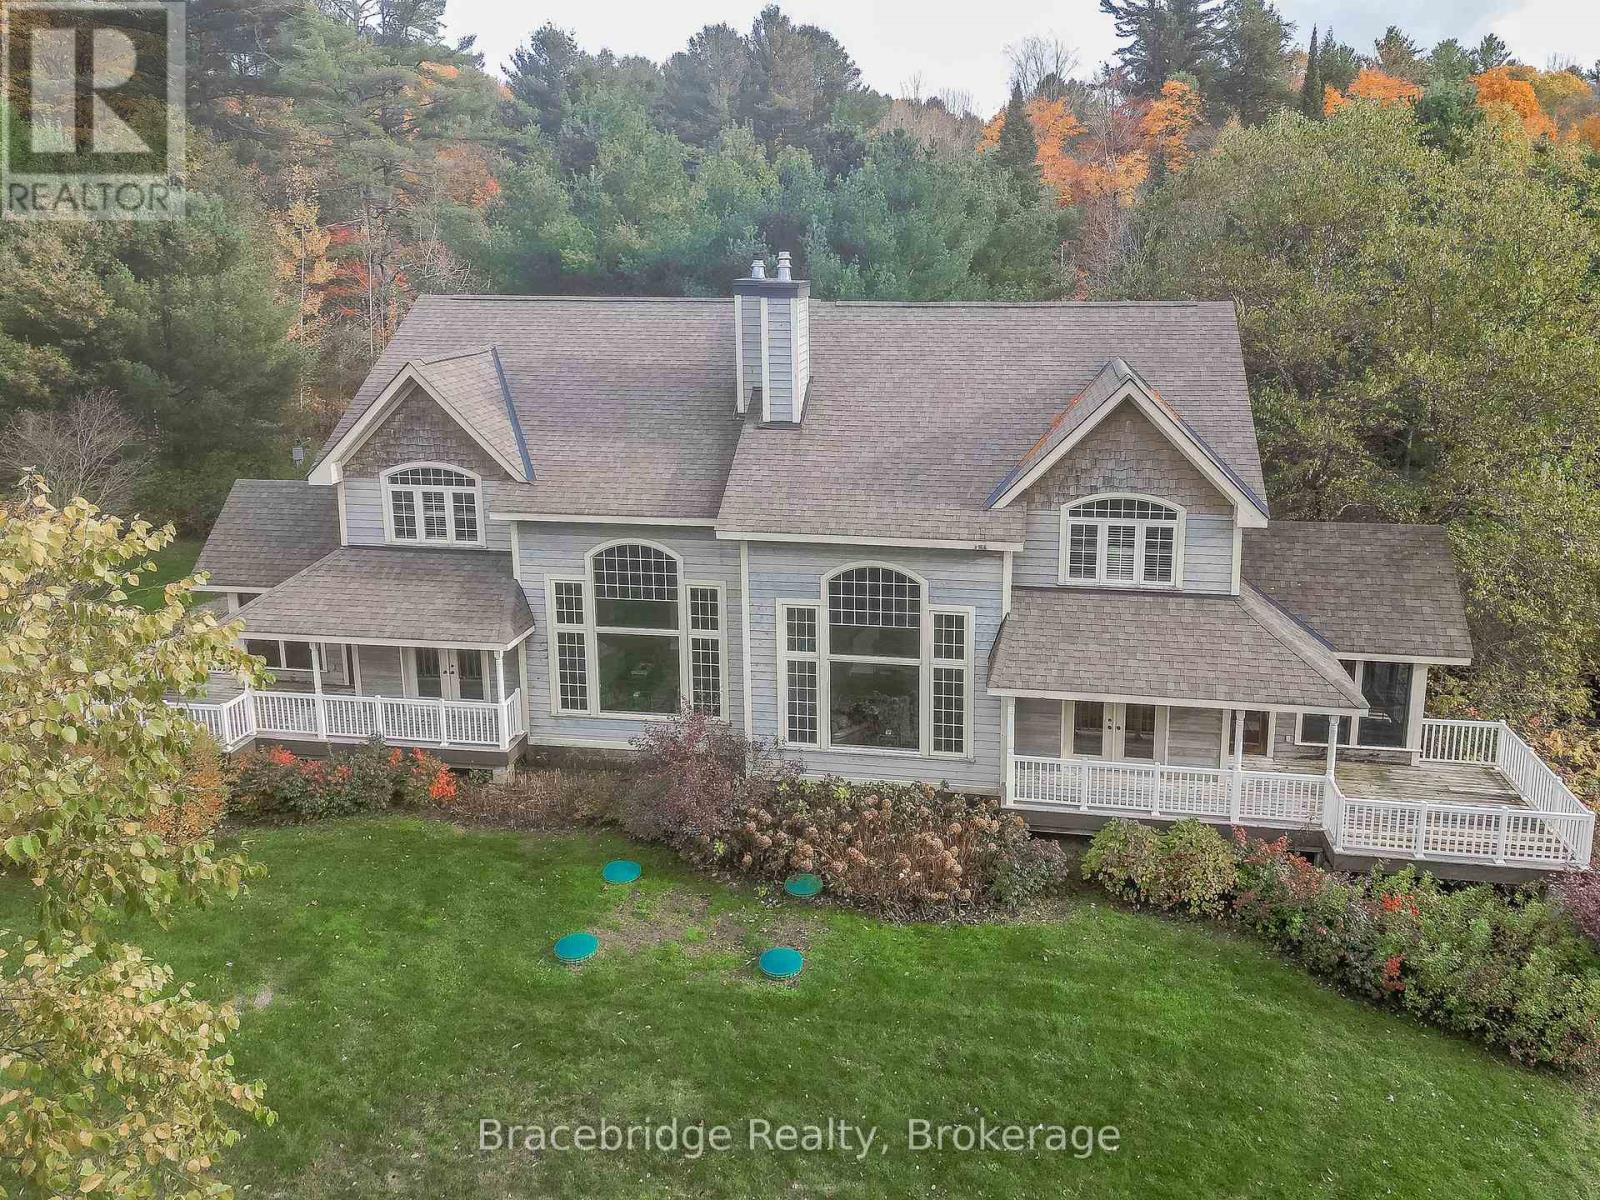
Welcome to the Muskokan Resort Club, nestled on the pristine shores of Lake Joseph, where luxury meets effortless cottage ownership. Carling 6 is a beautifully appointed semi-detached villa offering an exceptional opportunity to enjoy the Muskoka lifestyle without the maintenance. This spacious 3-bedroom, 3-bathroom villa features an open-concept kitchen, dining, and living area, a charming Muskoka Room, and an expansive deck with covered porches, creating the perfect setting to relax and take in the beautiful views of Lake Joseph.Owners enjoy access to an impressive collection of resort amenities, including a natural sand beach, outdoor swimming pool, tennis and basketball courts, fitness room, sauna, library, and children's playground. Ideally located just a short drive from both Bala and Port Carling, the resort offers convenient access to boutique shopping, dining, golf, and all that Muskoka has to offer.This 1/10 fractional ownership provides five weeks of use each year, giving you the perfect balance of cottage enjoyment and flexibility. The villa is being sold fully furnished with quality finishes, tasteful décor, and stainless steel appliances, making it completely turnkey and ready for your next getaway. Carling 6 is a non-pet-friendly villa and operates on a Friday-to-Friday ownership schedule. (id:56248)
3042 Keele Street
Toronto, Ontario
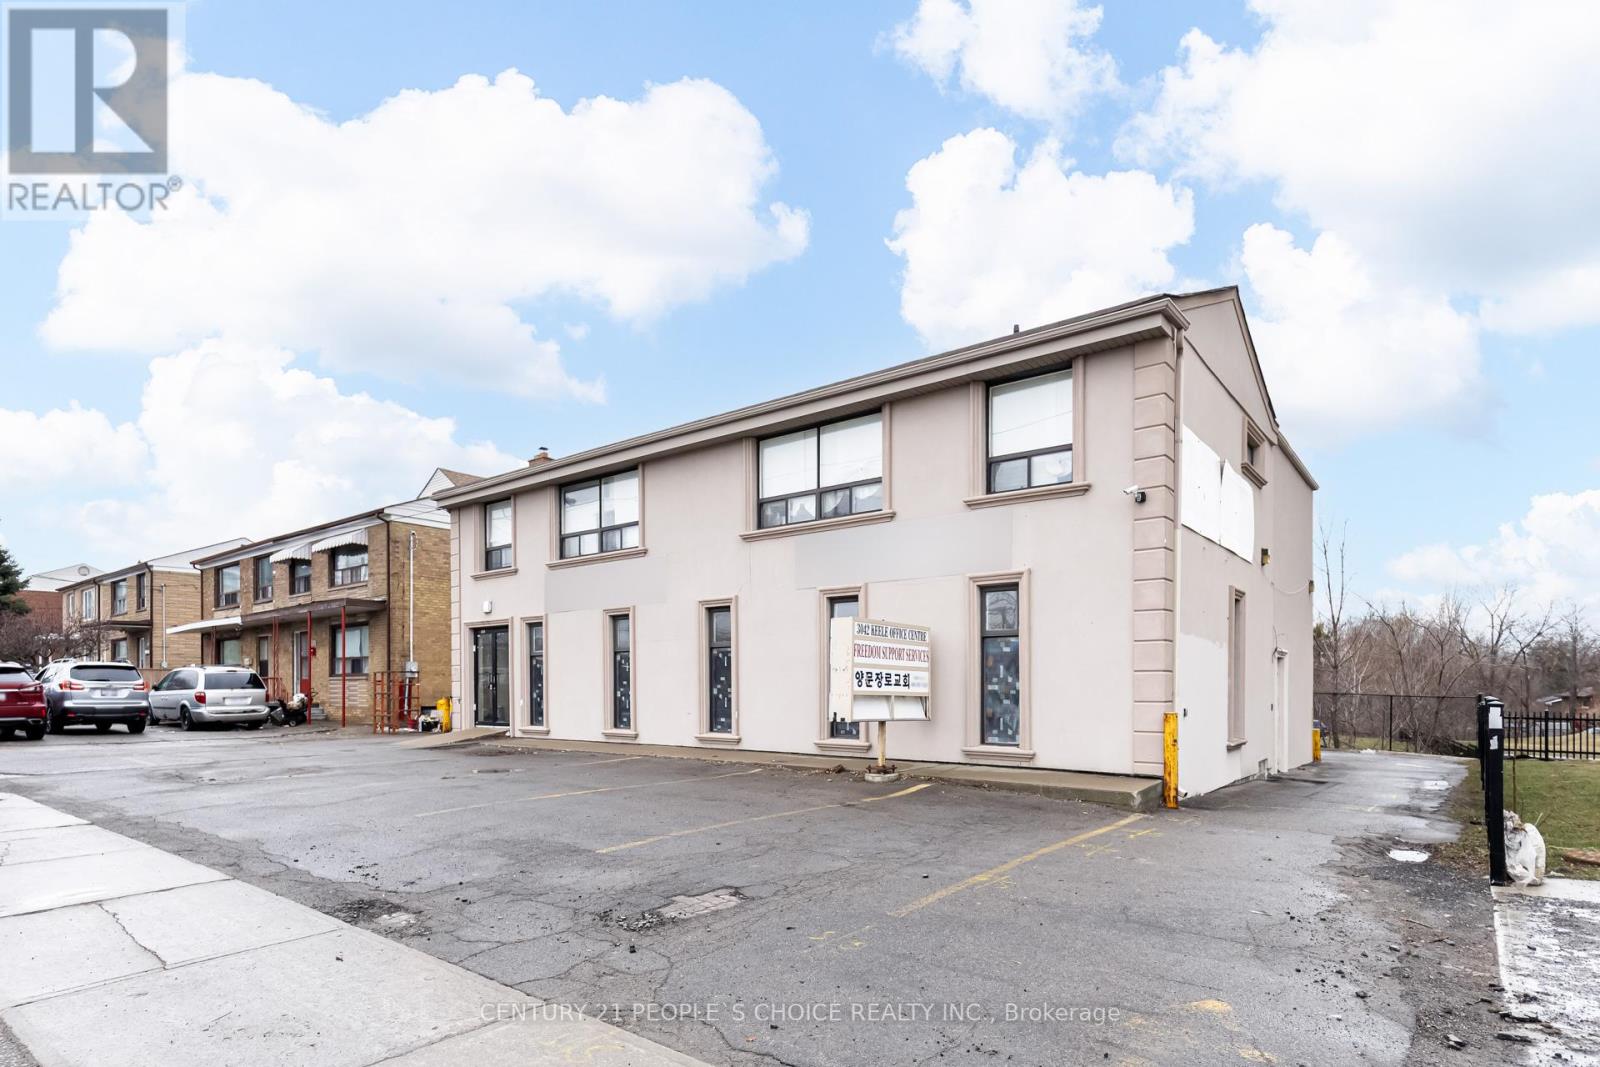
$3,500 Net Lease Monthly Rent + $1,507.66 TMI Monthly Contribution & $4 Per Sq Ft for Utilities Monthly - 3 to 4 Parking Spaces Available in the Back and 1 in the Front - Bright & Large Office Spaces Available For Lease - The Unit is Located On The Main Floor - 2,116 Sq Ft - Great Opportunity for Professional Use - Zoning is RM - Permitted Uses are Ambulance Depot (1) - Cogeneration Energy (2) - Community Centre (3) - Crisis Care Shelter (4) - Day Nursery (5) - Fire Hall (1) - Garden Suite (20) - Group Home (6) - Home Occupation (7) - Laneway Suite (19) - Library (3) - Multi-tenant House (14) - Nursing Home (8) - Place of Worship (9) - Police Station (1) - Private Home Daycare (10) - Public Utility (11, 12) - Renewable Energy (2) - Residential Care Home (6) - Respite Care Facility (13) - Retirement Home (8) - Secondary Suite (15) - Seniors Community House (16) - Short-term Rental (18) - Transportation Use (17) - Main Floor Had Previous Operations as Medical/Dentist with Legal Non Conforming Use - Landlord to Approve All Uses At Their Discretion - Tenants to Due Their Due Diligence - Washrooms Available in the Building - Kitchen & 2 Pc Bathroom Available in the Units - Lots of Potential to Use Separate or combine for Large Space - Front Entry and Side Entry - A Must View to Visualize The Potential - Potential for Walk in Traffic With Front Signage - 75 Walkscore Very Walkable - Accessible by Transit - Excellent North York Location - Close to Humber River Hospital - Yorkdale Shopping Centre - Hwy 401 - Downsview Park - Downsview Station - Sheridan Mall - Local Restaurants - Newly Built Homes & Condos Nearby - Growing Population - Utilities Will not be Capped and Increased Based on Use and Business! Keele & Sheppard and Keele and Wilson are the Closest Intersections! Huge Development and Population Growth Happening at Keele & Sheppard for New Housing Developments & More Downsview Park Housing Development on the way! (id:56248)
24 Sweet Clover Crescent
Brampton, Ontario
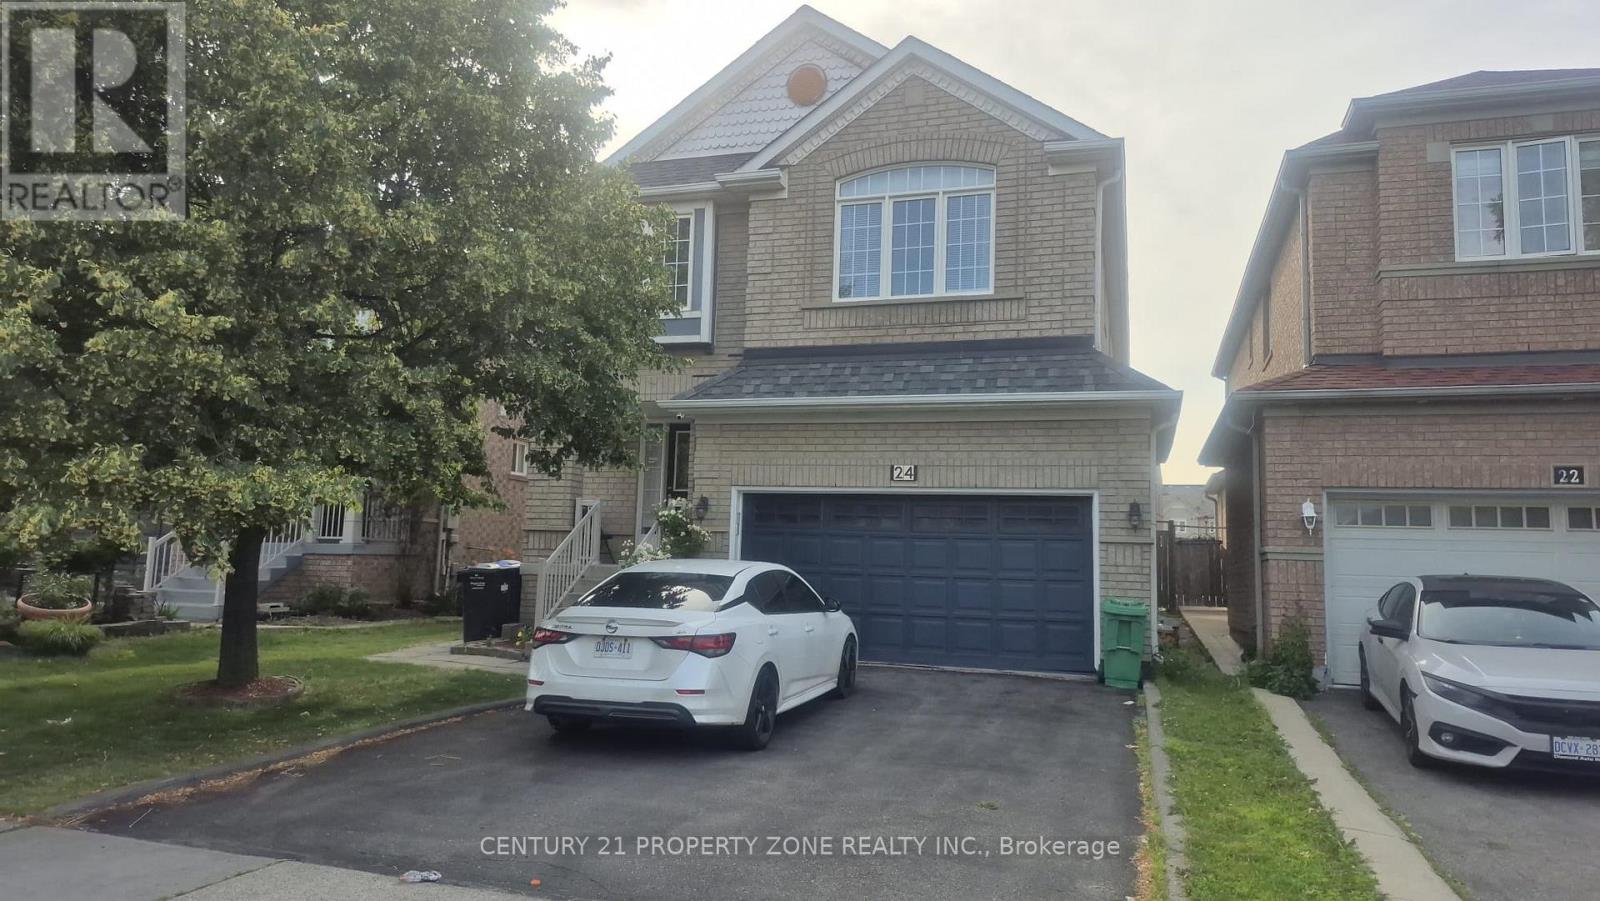
Beautiful 4+1 Bedroom, 4 Bathroom Detached Home in Prime Springdale! Offering 2,320 sq. ft. ofwell-designed living space (as per builder's floor plans), this home features spacious bedrooms, separate living and family rooms, and a cozy gas fireplace. The main floor boast shardwood flooring and a kitchen with pantry and brand-new stainless steel appliances. Enjoy aland scaped backyard with gazebo, hot tub, and shed-perfect for entertaining. The finished basement with separate entrance includes a full kitchen, living area, bedroom, and 3-piece bathroom, ideal for an in-law suite or rental potential. Upgrades include a new furnace andenergy-efficient heat pump (2022) for year-round comfort and lower energy costs. Amove-in-ready home in one of Springdale's most desirable neighborhoods! (id:56248)
48 Highway 7 & 12
Brock, Ontario
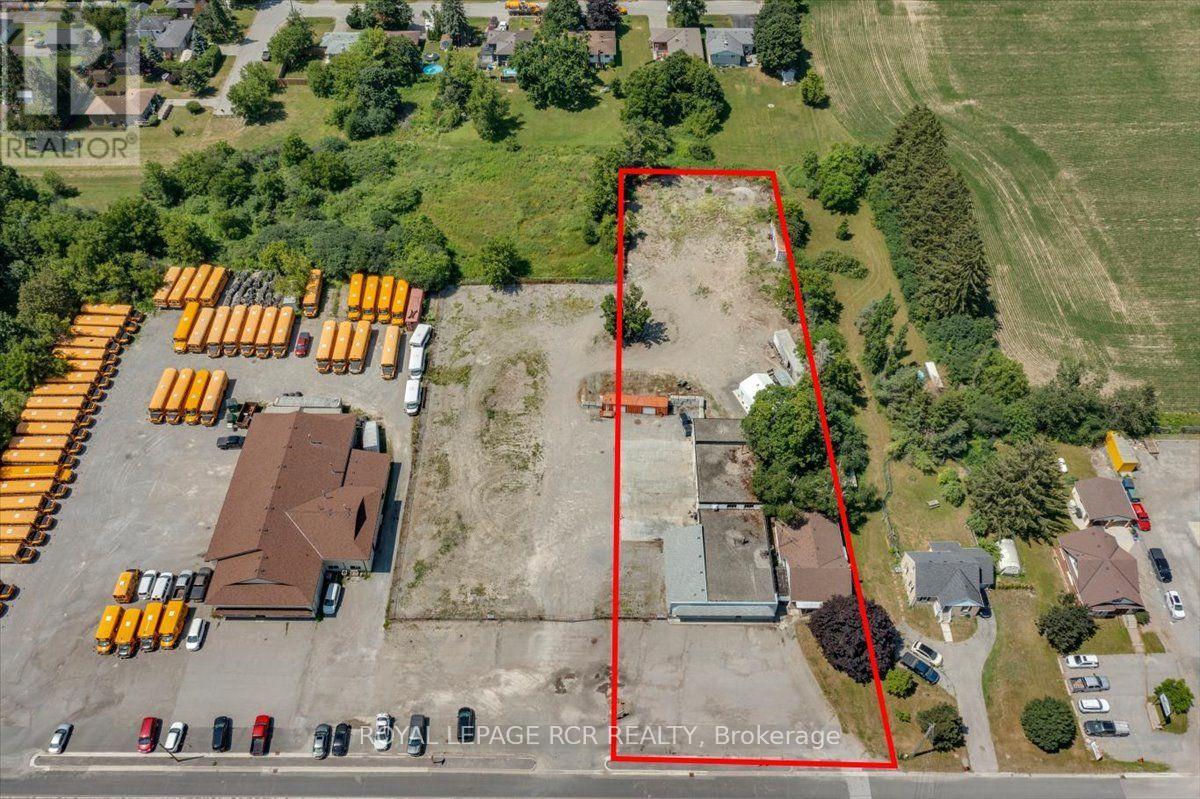
Prime Highway Commercial Property in growing area of Brock Township. Property includes 1.2 acres of land and is home to an approximately 5000 sqft commercial building. Building consists of retail area, offices, washrooms, and workshop. This property is on municipal services. Commercial building has a/c and gas furnace that are two years old. 200amp service. Shop in the rear has a 4500lb crane lift. In addition, located on this property is an approximately 1500 sqft residential home. Owner could live and work on the same property or rent out the home for additional income. Roof on home is 2 years old, new plumbing, gas furnace and a/c are five years old. House includes a new 100amp panel. PROPERTY TO BE SOLD WITH ADJACENT .93 ACRE VACANT LOT as well as PIN $720090086. (id:56248)