
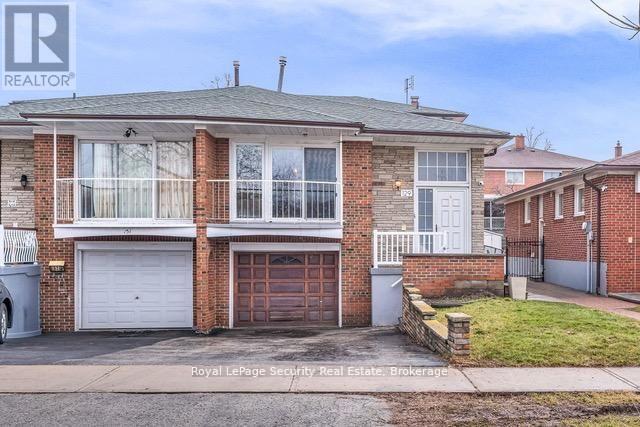
129 Milady Road
Toronto, Ontario
Welcome to this spacious 5-level semi-detached backsplit located in the sought-after Humber Summit community - an ideal home for growing families. Designed with comfort and functionality in mind, this well-maintained residence features four generously sized bedrooms and two bathrooms, offering plenty of room for the entire family. The versatile multi-level layout provides distinct living spaces, perfect for both everyday living and entertaining. Bright and inviting principal rooms create a warm atmosphere, while the lower levels offer endless possibilities for a recreation room, home office, gym, or extended family living. An attached single-car garage provides added convenience and storage. Situated in a family-friendly neighbourhood close to parks, schools, public transit, shopping, and everyday amenities, this home offers exceptional value and potential in a desirable location. Don't miss your opportunity to make this wonderful family home your own! (id:56248)
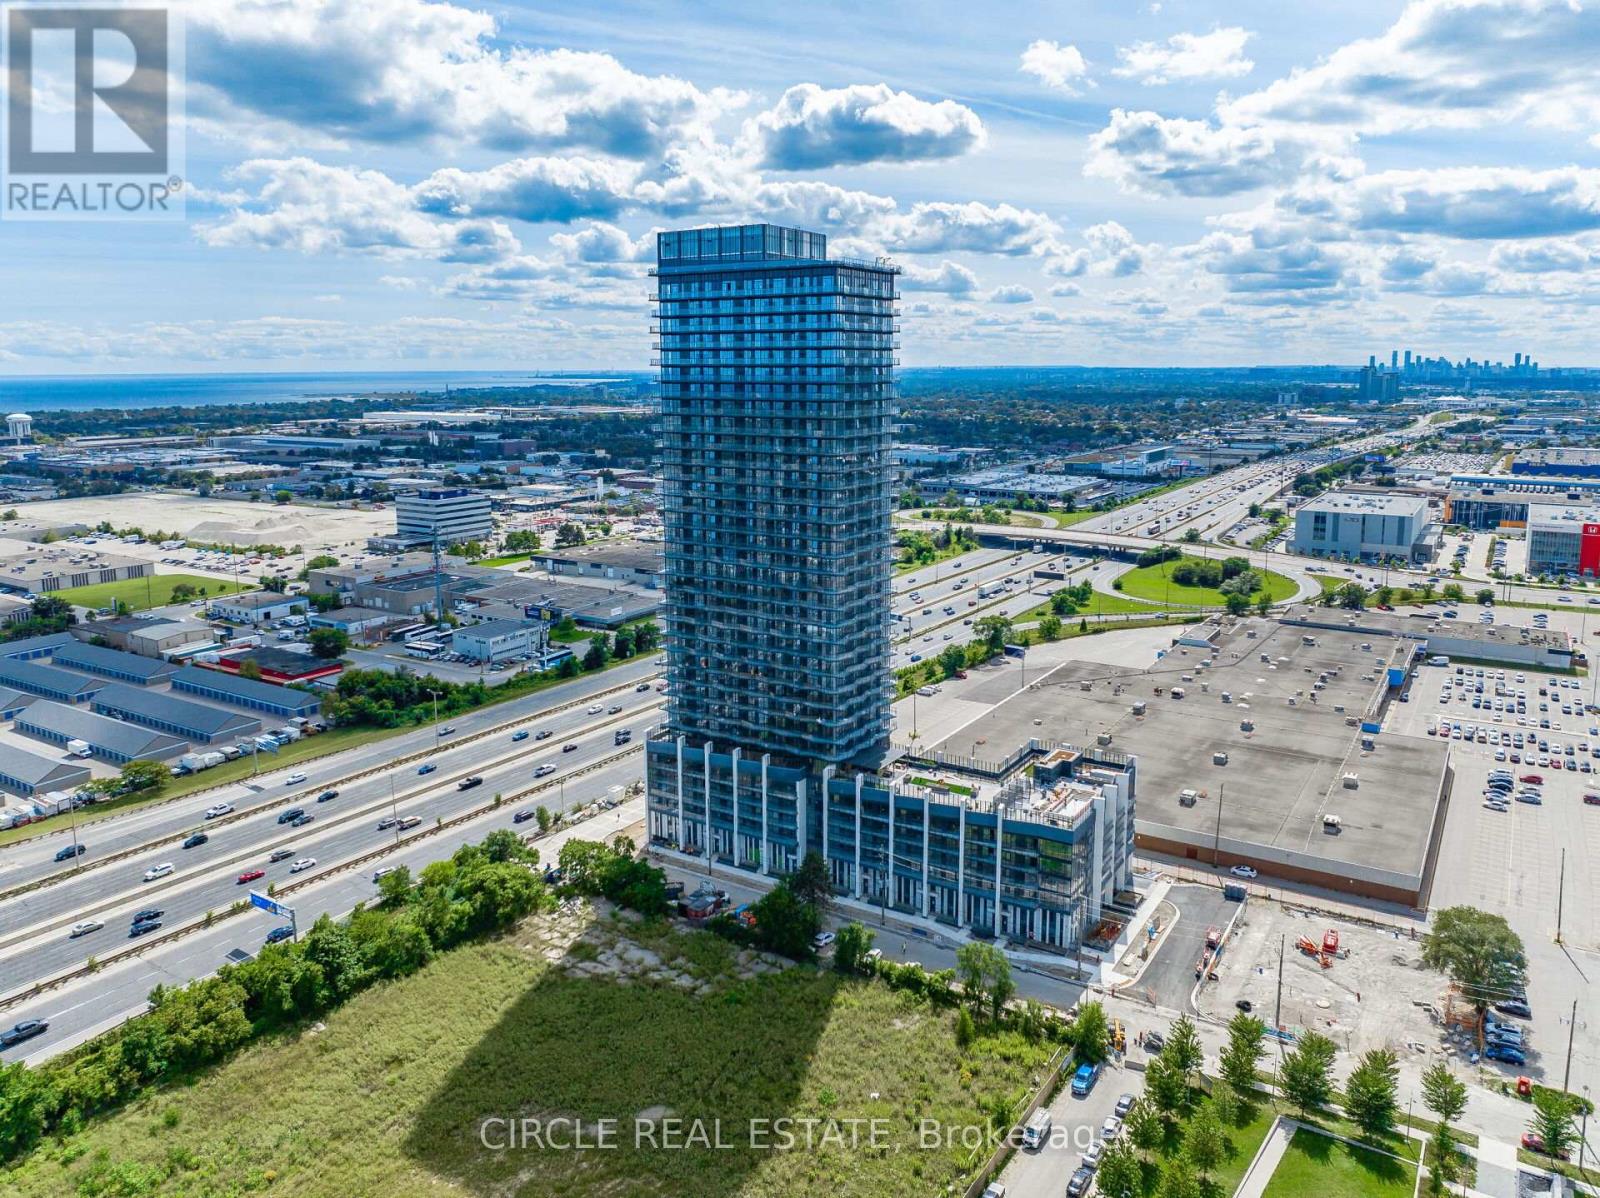
2202 - 36 Zorra Street
Toronto, Ontario
Welcome To Thirty Six Zorra, Where Modern Design Meets Elevated Living. This Stunning 1 + DenSuite On The 22nd Floor Features 9 Ft Ceilings And Breathtaking, Unobstructed West Facing ViewsOf The City Skyline And Lake Ontario. Enjoy Premium Amenities Including A Rooftop Pool AndDeck, Sauna, Fitness Centre, Outdoor BBQ Areas, Games Room, Guest Suites, And 24/7 Concierge.Conveniently Located With Quick Access To The Gardiner Expressway, Hwy 427, QEW, PearsonAirport, GO Transit, And A Complimentary Shuttle Bus To Kipling Station. Surrounded ByShopping, Dining, Parks, And Everyday Conveniences Including Sherway Gardens And IKEA. An Excellent Opportunity To Own In A Prime Location. (id:56248)
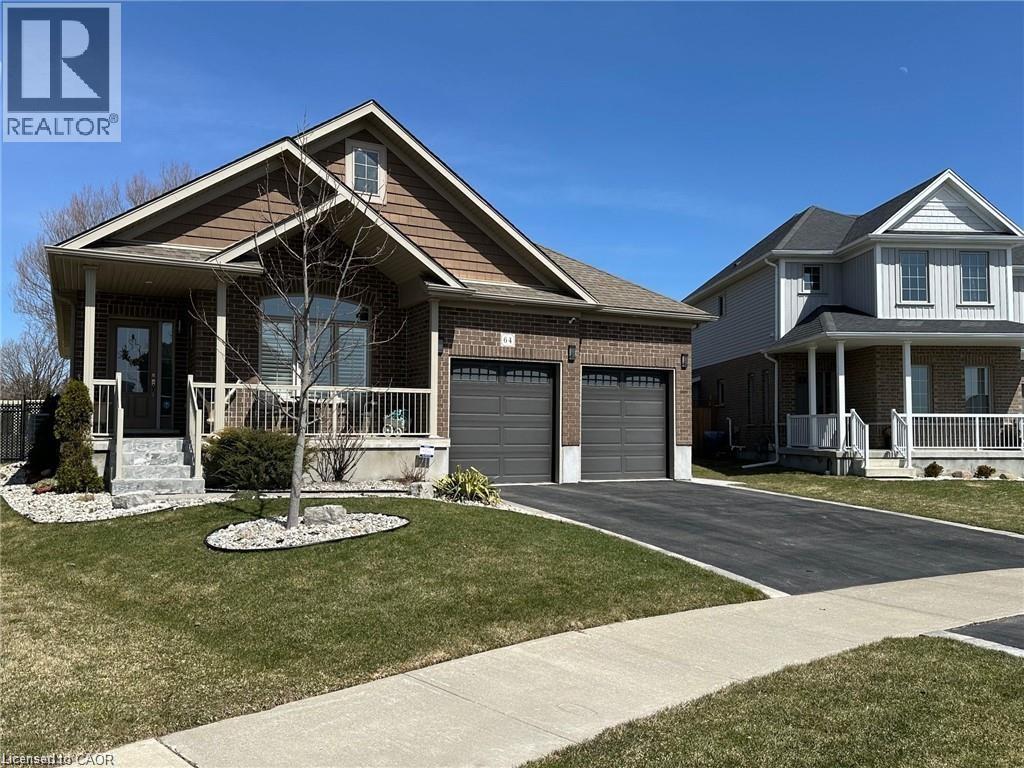
64 English Crescent
Plattsville, Ontario
EXQUISITE best describes this immaculate open concept CUSTOMIZED built bungalow plus full-finished basement, 2-year hot tub, chicken coopwith auto feed system. Upon entering the foyer and hanging your coat in the walk-in closet you will notice the 18 ceramic tile and beautifulhardwood flooring throughout the main level. Enjoy formal dining while overlooking your 2 patios, pergola, fully fenced and landscaped yard, orcozy up to the island that comfortably seats 6. Gaze around and take in the custom pantry door, (there are 2 more pantry closets!), theCalifornia shutters, tray ceiling with pot lights, upgraded light fixtures and ceiling fans and more! Off to the primary bedroom with a 4 pc ensuitefeaturing his and her vanities and sinks! Head to the carpeted lower level where you will find 2 bedrooms with extra-large windows and closets;also an office and a 2 piece powder room and cold cellar. The large rec room area boasts more extra-large windows, an electric fireplace and awine rack feature wall. There are many extras in this home. This fully fenced premium lot features a 12x9 deck, 12x22 cement patio withpergola, fire pit and meticulously maintained gardens. A 2-car garage and double wide driveway completes this property. This home offerscountry style living while also keeping you close to shopping, community centers, Wood Stock, and parks in Kitchener (15 min) and Cambridge. (id:56248)
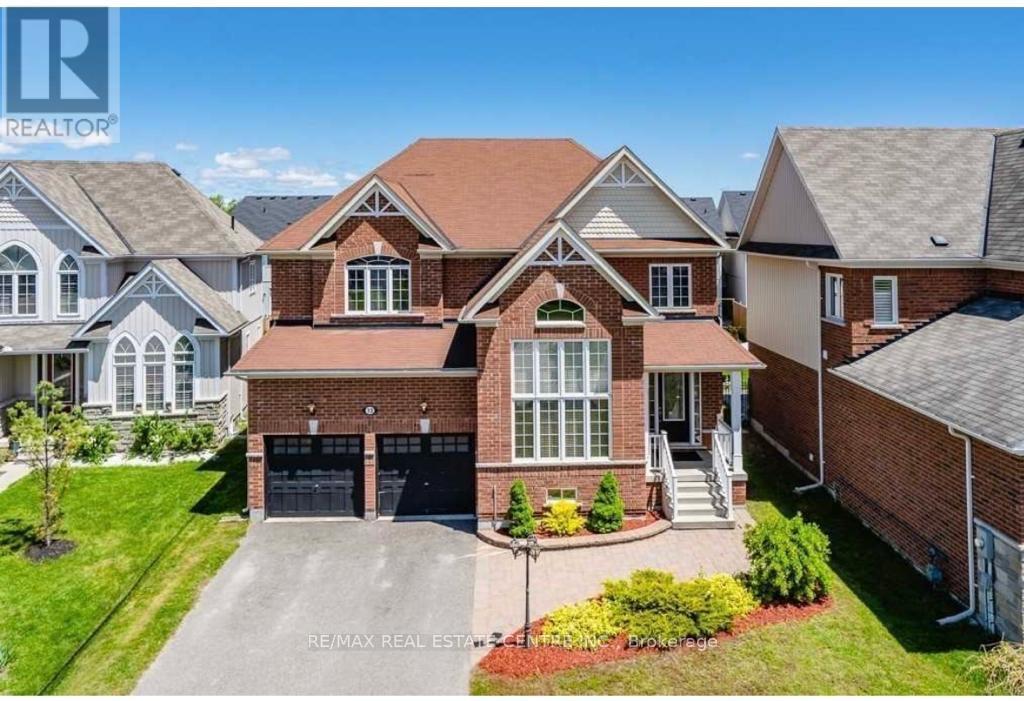
13 Lions Court
Essa, Ontario
Welcome To This Stunning Executive Home Nestled On A Quiet Cul-De-Sac. Designed For Comfortable Family Living And Effortless Entertaining, This home Features A Spacious Open Concept Layout With A Bright Eat-In Kitchen, Family Room, Separate Dining Room, And Convenient butler's Pantry. Step Outside To A Large Deck Overlooking The Fully Fenced Backyard-Perfect For Summer Gatherings And Family Enjoyment. The Luxurious Primary Suite Offers A Spa-Inspired 5-Piece Ensuite And His-And-Her Walk-In Closets. Three Additional Generously Sized Bedrooms Each Feature Ensuite Access, While The Cozy Loft Overlooks The Main Floor And Provides The Perfect Space For A Home Office, Read Angaria, Or Children's Retreat. 24 Hours Notice Required For All Showings. (id:56248)
665 Millway Avenue
Vaughan, Ontario
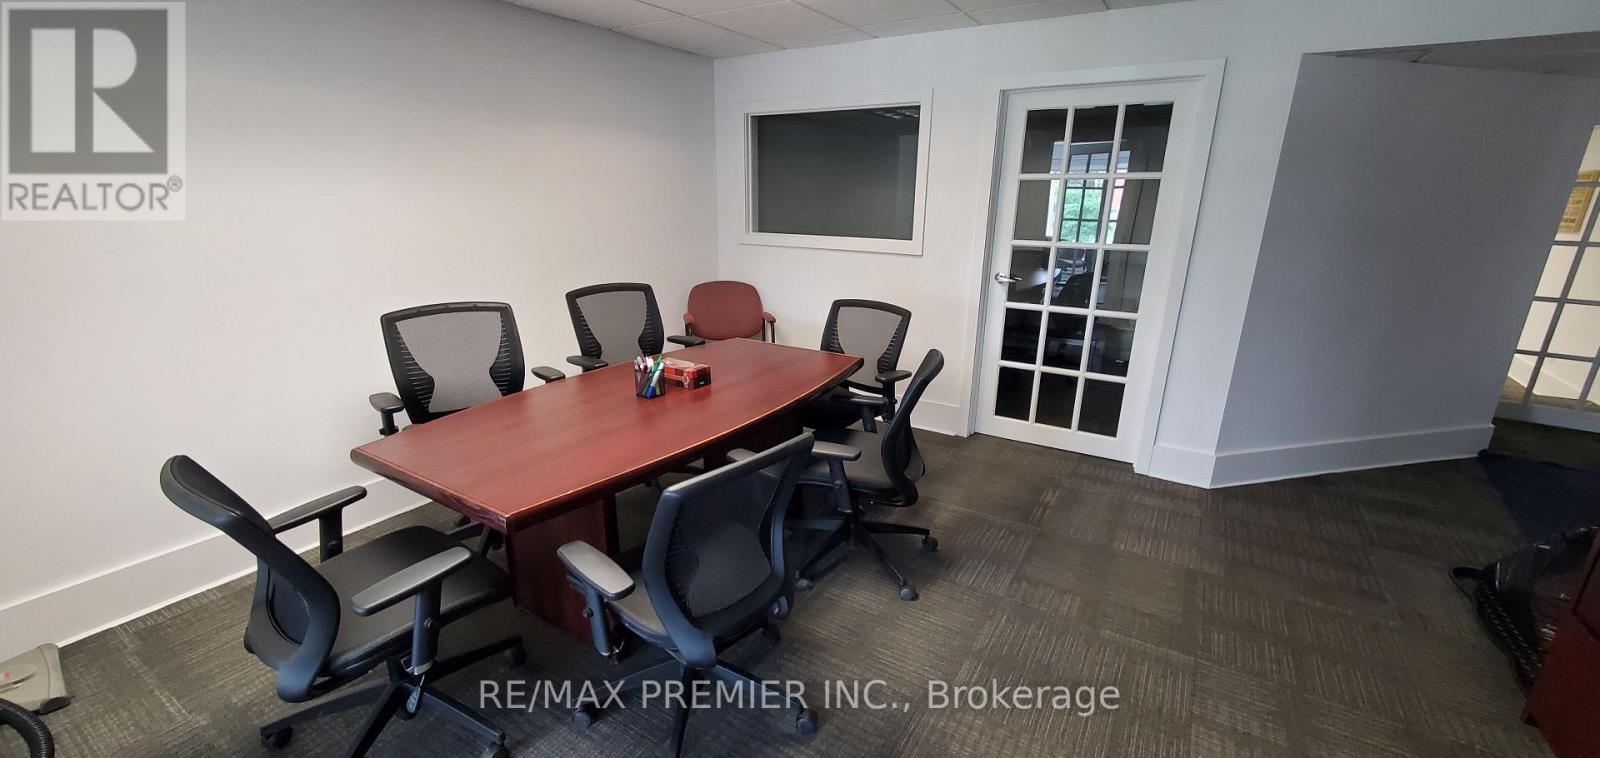
FLAT FEE Rent includes Utilities, Internet, tax, You Pay Only Your Tenant Insurance. 2 PRIVATE OFFICES WITH BOARDROOM (OR USE AS AN OPEN OFFICE AREA)+2 Piece Bathroom. Shared with 1 only person in the same space who has own separate office. LOCATED AT LUNGSTAFF RD/ AND JANE ST., 5 MIN FROM HWY 400 ACCESS. MODERN AND RECENTLY PAINTED. FLEXIBLE TERMS. 24/7 access. Plenty of Parking space. Located On The 2nd Floor Facing Langstaff Rd. This Is A Second Floor Unit With Langstaff Street Exposure, Plenty Of Natural Lights. Immediate Possession Now. Easy To See. It is a Strictly Professional Office Use, Or Similar. Not suited for a massage, nail salon, hair salon, beauty salon, or similar, rehabilitation clinic or a medical office with patients. Perfect for a mortgage broker, insurance, accounting, consulting, etc. (id:56248)
145 Columbia Street W Unit# 1210
Waterloo, Ontario
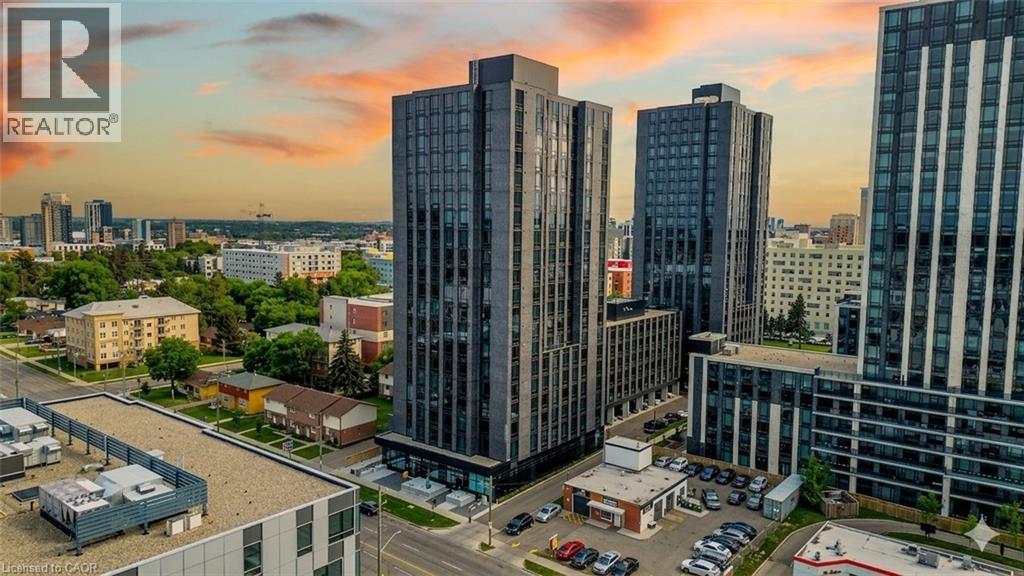
Welcome to Society 145, a brand-new luxury condominium ideally located in the heart of Waterloo, just steps from both the University of Waterloo and Wilfrid Laurier University. This rare, spacious corner unit offers a thoughtfully designed layout with 630 square feet of contemporary living space, filled with natural light through expansive floor-to-ceiling windows. The unit is adorned with high-end finishes, including hardwood floors, quartz countertops, stylish light fixtures, and rich carpentry throughout, ensuring a sophisticated and comfortable living environment. Whether you're a student, professional, or investor, this unit caters to all, offering a versatile space with a modern kitchen featuring stainless steel appliances, ample storage, and an open-concept living area perfect for entertaining. The bedroom and den (with window) are spacious. The den offers flexibility for use as a guest room, home office, or study space. Residents of 145 Society enjoy top-tier amenities, including a state-of-the-art fitness center, yoga studio, indoor basketball court, games room with billiards, ping pong, and arcade games, as well as a movie theater and business lounge. The building also features secure entry, a 24-hour concierge, and a rooftop patio with breathtaking panoramic views of the city. The ideal blend of luxury, convenience, and modern living - a perfect choice for anyone looking to invest in one of Waterloo's best buildings. With easy access to the dining, shopping, and entertainment options, this condo offers the perfect combination of comfort, convenience, and style. Don’t miss the opportunity to own in this highly desirable location with tremendous potential for growth and appreciation in value. Lease in place until December 26, 2026. Embrace the best of condo living in Waterloo at 145 Society! (id:56248)
3191 Ernest Appelbe Boulevard
Oakville, Ontario
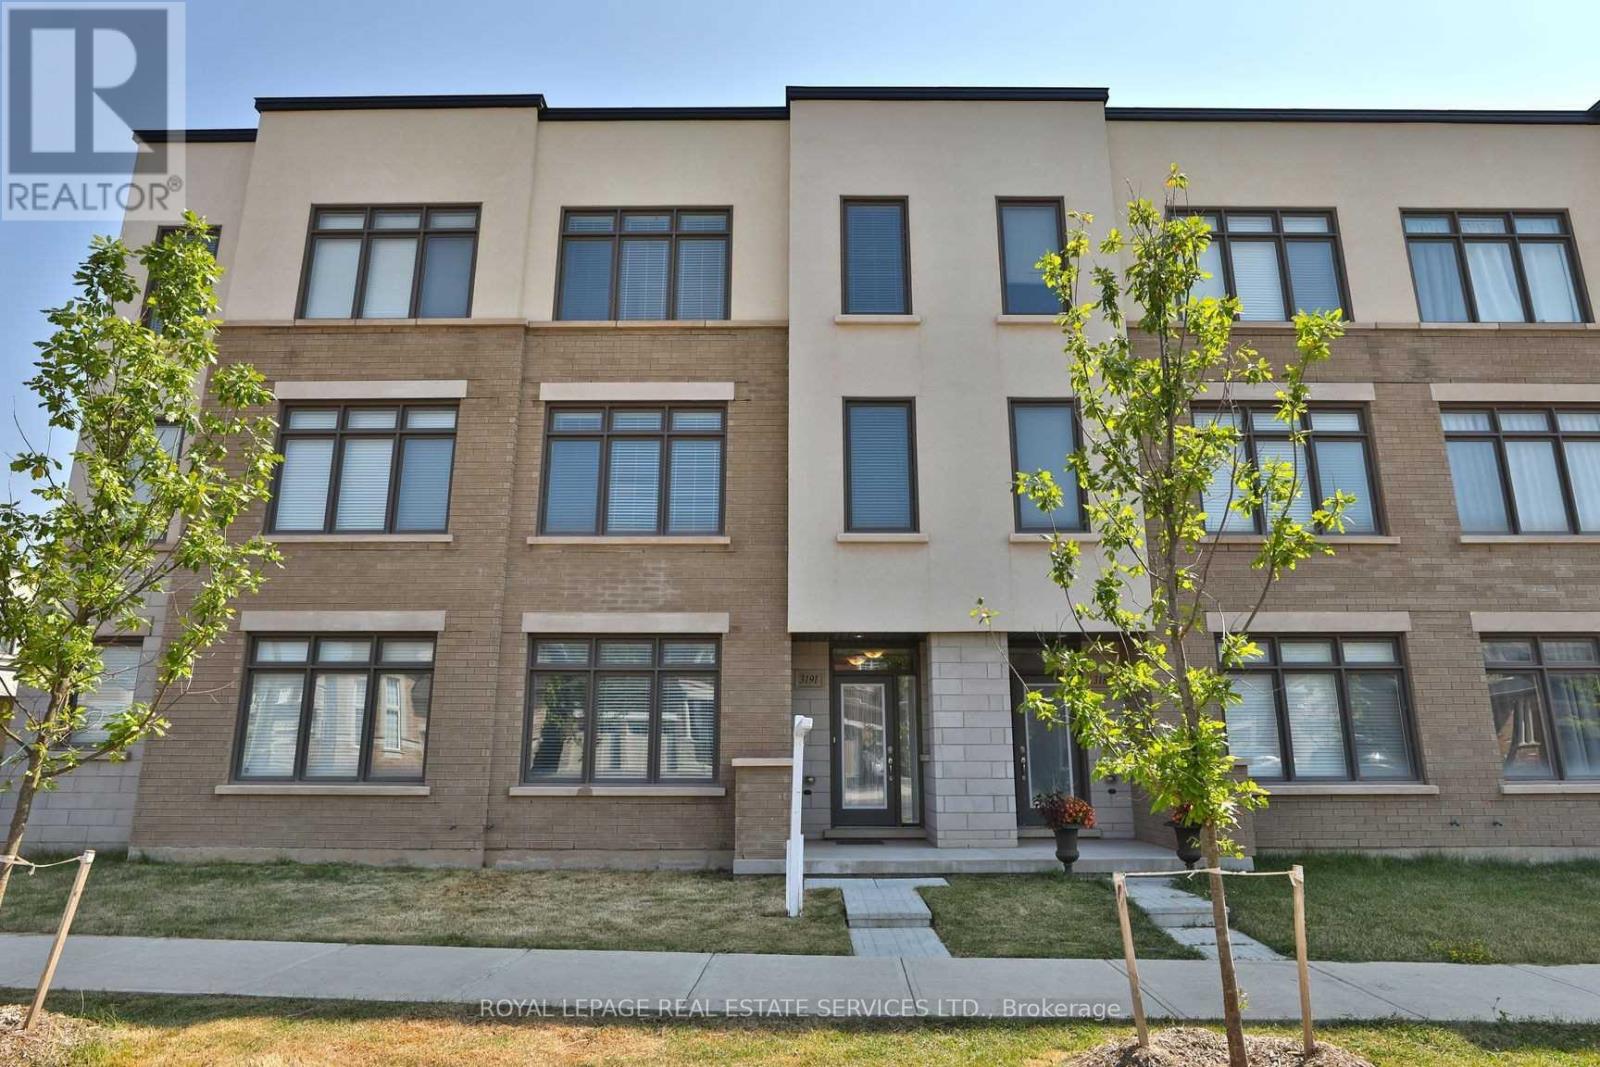
Luxury Freehold Townhome In Oakville's Highly Desirable Uptown Core At Trafalgar Landing! Move-In Ready, This Beautiful Home Features A Bright Open-Concept Layout With 3 Spacious Bedrooms, 2.5 Bathrooms, And 9-Ft Ceilings On All Levels. The Oversized Kitchen Offers Granite Countertops, A Large Centre Island, Ample Cabinetry, And A Walkout To A Huge Private Balcony Perfect For Entertaining. Versatile Main Floor Office/Family Room Provides The Ideal Space For Working From Home Or Additional Living Area. Convenient Large Laundry Room With Separate Sink, Direct Garage Access, And Double-Car Garage. Ideally Located Close To Shopping, Oakville Trafalgar Memorial Hospital, Top-Rated Schools, Parks, Trails, Public Transit, And Major Highways. This Property Is In One Of Oakville's Most Sought-After Family-Friendly Communities! (id:56248)
325 Veterans Drive
Brampton, Ontario
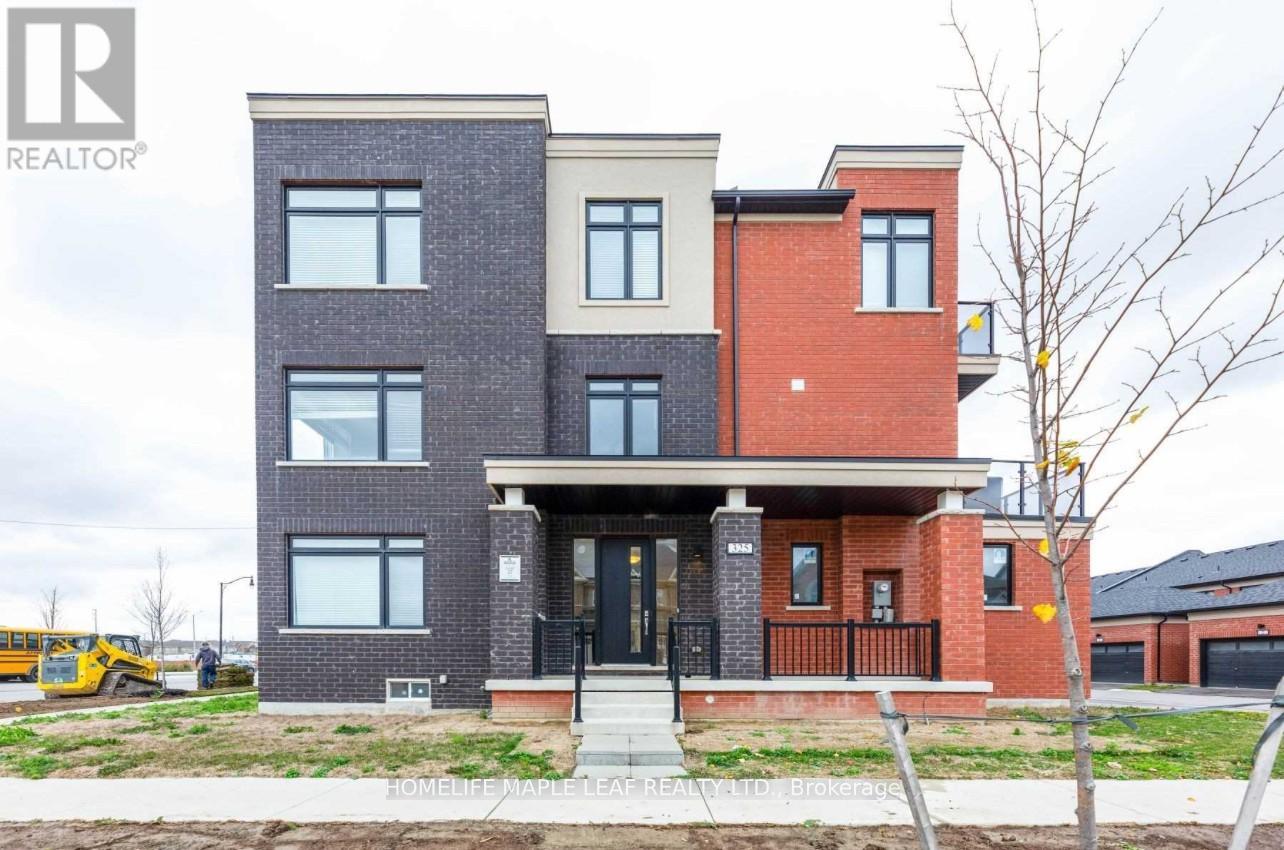
Rare opportunity to own one of the most unique and versatile properties in Northwest Brampton. This premium corner residence is the only model in the community featuring a true side elevation exposure, giving it the appearance, openness, and curb appeal of a semi-detached home - while offering even greater functionality and interior space. Approximately 2,400 sq. ft. above grade plus finished basement totaling nearly 3,300 sq. ft. of living space. Configured into 3 income-generating living areas: Upper Level: 3-bedroom unit Ground Level: Builder-created studio suite Basement Level: 1-bedroom apartment with kitchen and living area Approximate current rental income: $5,500/month. One of the only properties in the area approved for a legal second dwelling unit. Ground-level space also offers future commercial-use potential. Minor variance process has already been initiated by current owner, subject to architectural drawings and City approvals. Ideal for investors, multigenerational families, or buyers seeking strong rental income with future upside. (id:56248)
19772 Airport Road
Caledon, Ontario
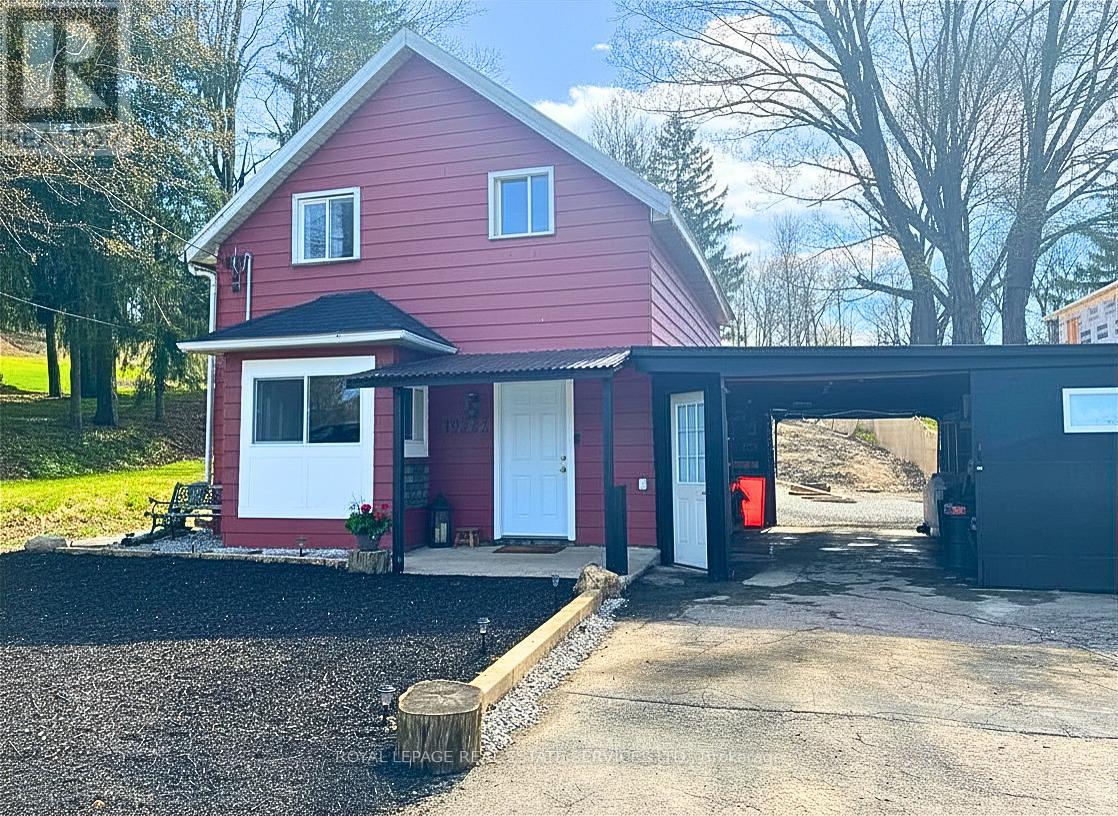
!! DECEPTIVELY SPACIOUS MASTERPIECE !! Family-friendly living meets luxury in this detached home, masterfully rebuilt "to-the-studs" (2025). Perfect for parents, the school bus stops right at your front door, with top-tier schools just minutes away! Quick closing available! The sun-drenched level features an open flow, anchored by a renovated chef's kitchen with a center island & coffee station. The expansive main floor stretches back to a private Primary Wing Retreat with a spa-calibre ensuite & sliding doors to the yard. Upstairs finds 3 bright bedrooms. A "fortress of quality" with all-new HVAC, roof, windows, plumbing, electrical, waterproofed exterior, and serviced septic (2026). Oversized garage features rare dual drive-through doors to a massive 49x180ft deep lot featuring an outdoor firepit-a premium canvas ready for your custom landscaping, pool, or workshop. Why buy a tight semi or townhouse when your family can enjoy turn-key detached luxury on a massive lot? Can be sold furnished. Exceptional value under $950K! This is a premier value in the 2026 market. (id:56248)
2b - 274 George Street
Toronto, Ontario
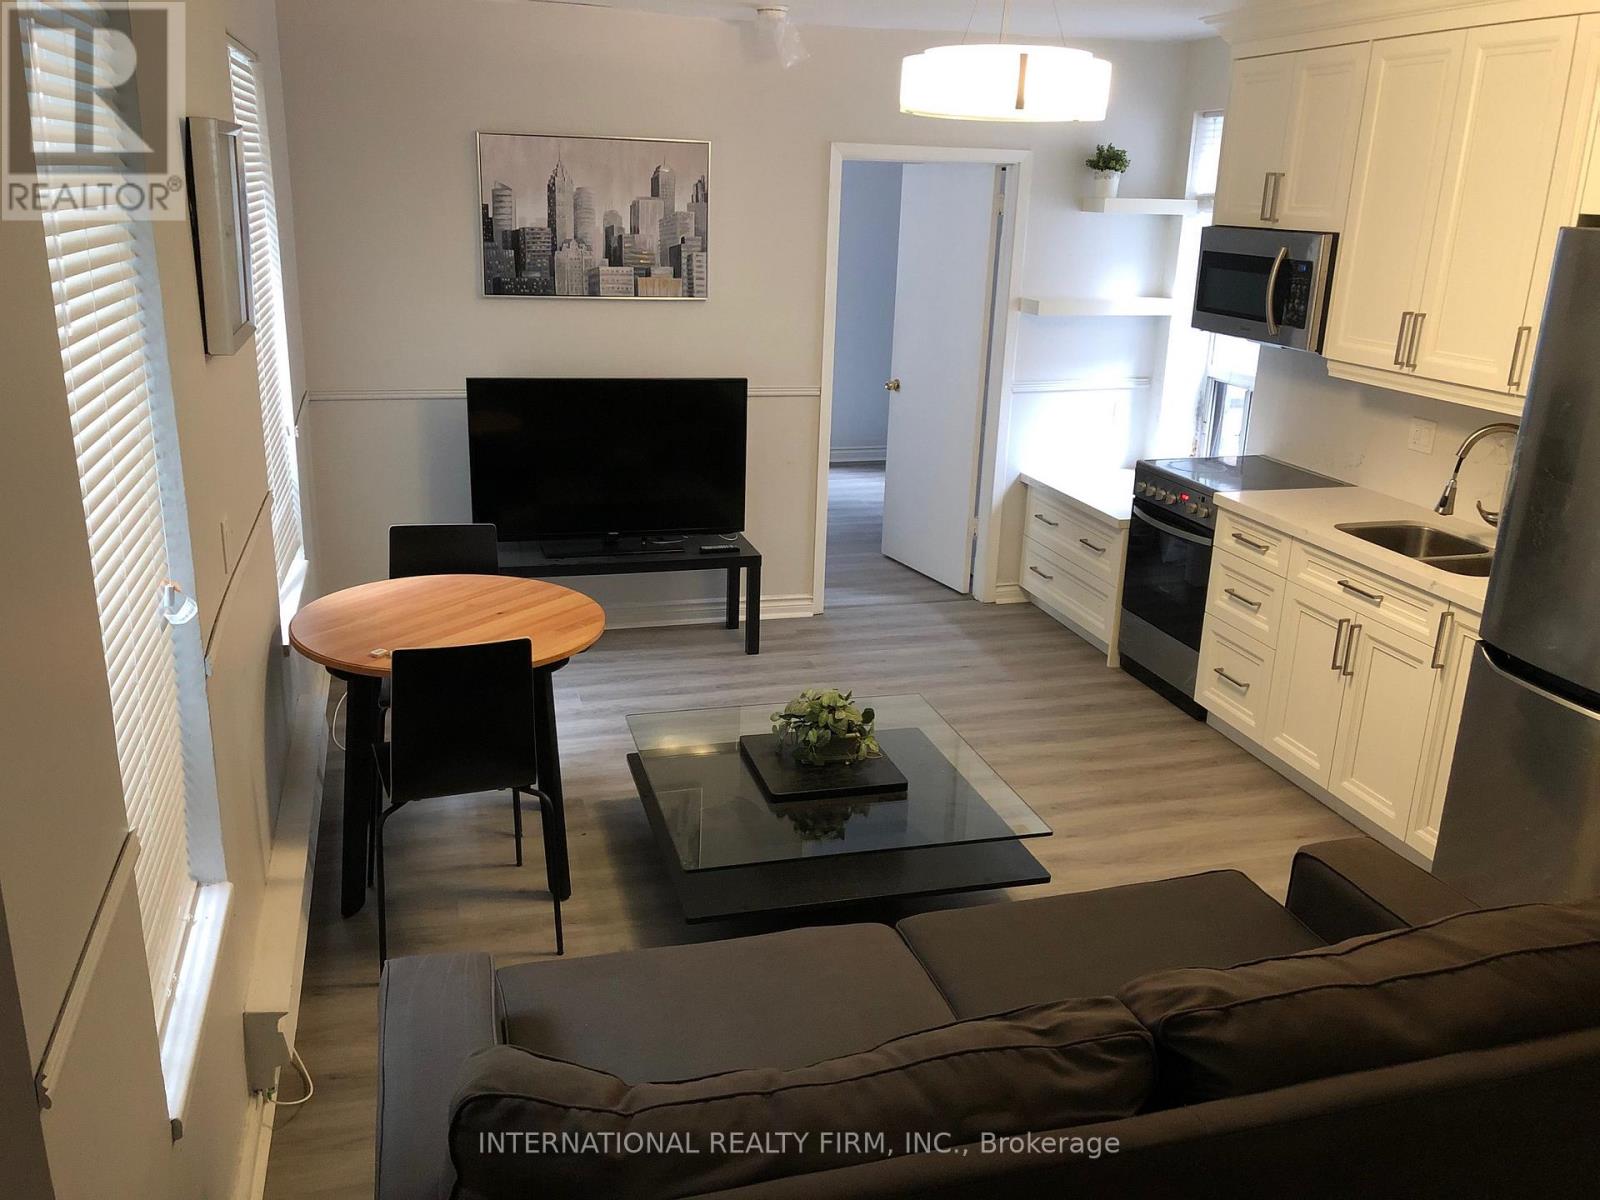
Furnished one bedroom apt available for Lease .Located on the second floor with few minutes walking distance to Yonge/Dundas Sq,Shopping centers and Transit. (id:56248)
15414 Niagara Parkway
Niagara-On-The-Lake, Ontario
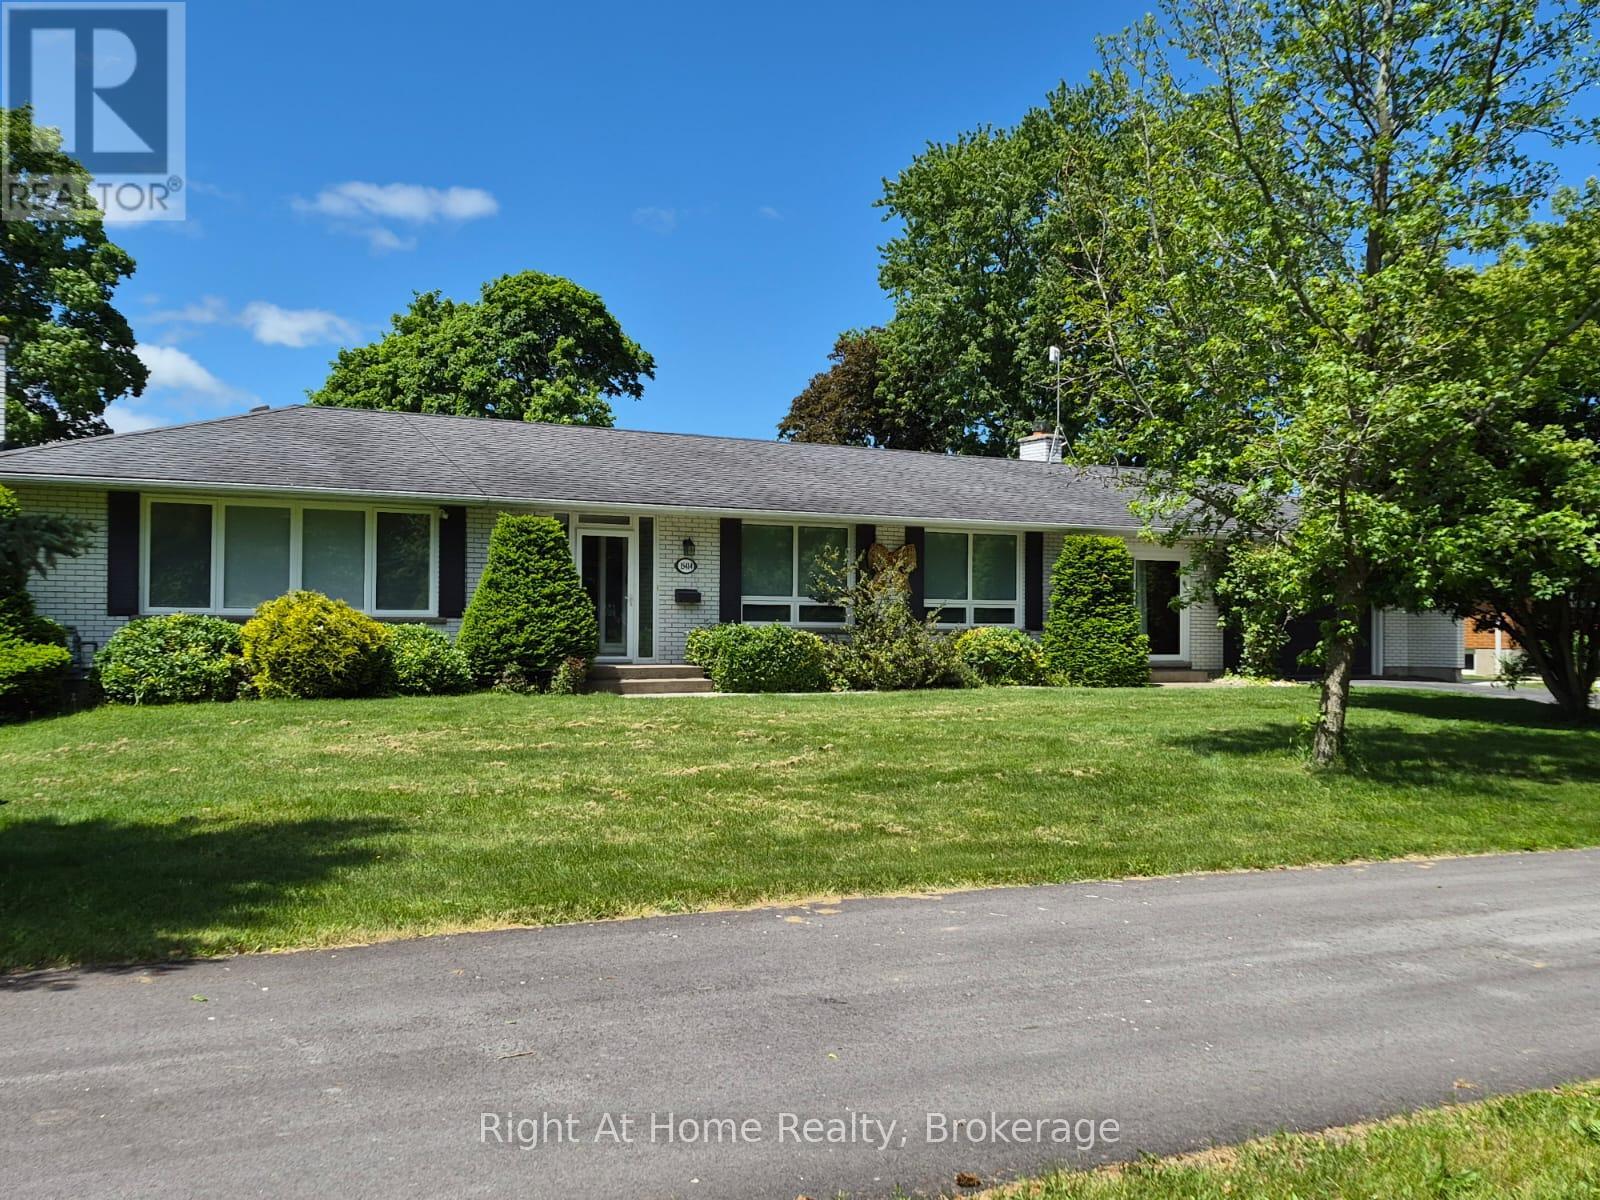
Welcome to the wine country! This property located on the parkway has river view from October untill April! Enjoy your coffee in front of the house with the sunrise and have a glass of wine at sunset in the backyard! The property has been extensively renovated over the past 5 years, too many to count! Hardwood floors, quartz countertops, SS appliances, windows, kitchen cabinets, remodeled bathrooms, remodeled wood burning fireplace, gas line to property, HVAC system, water heater, this 1920 sq ft bungalow has it all! The backyard is yours to enjoy! Flowers, trees, can be enjoyed as is or you can put your own finishing touch. You can build your own pool or the concrete pad is ready for a swim spa! The basement, also 1920sq ft, can be enjoyed by your extended family or rented for additional income. It is ready! (id:56248)
42 Rogers Trail
Bradford West Gwillimbury, Ontario
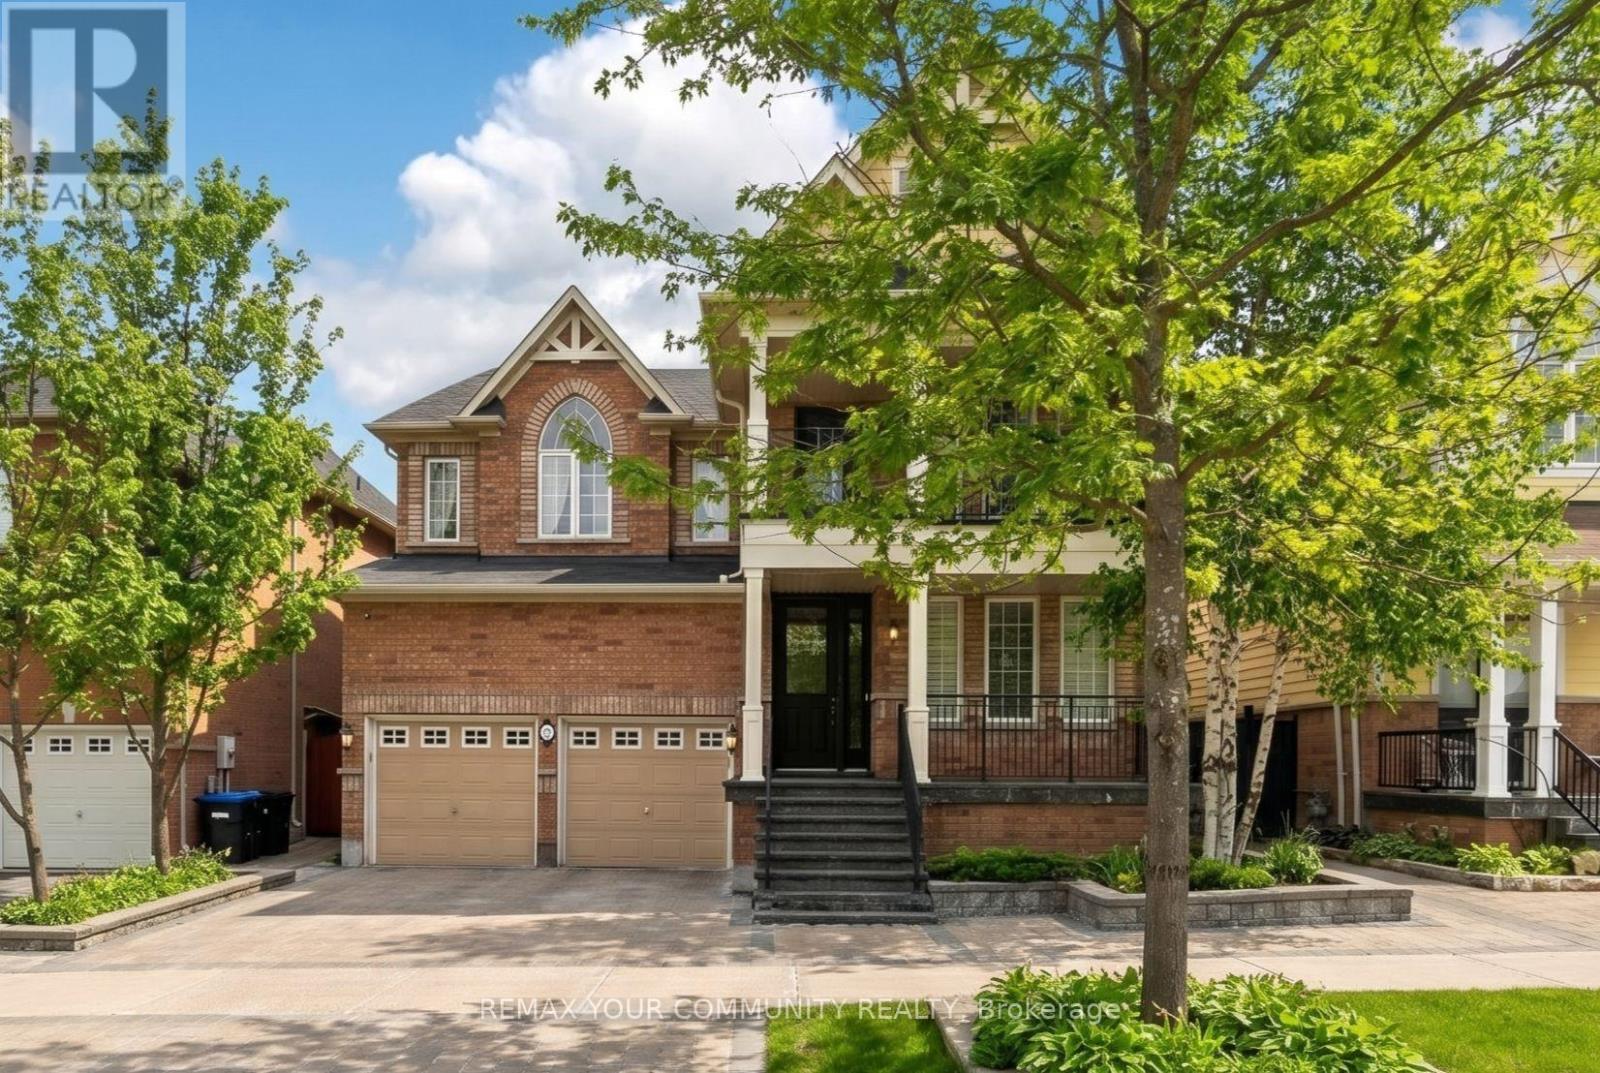
Welcome to 42 Rogers Trail, the Rosehaven Model Home. A beautifully upgraded executive two-storey offering 3,364 sq ft on a professionally landscaped lot. This impressive, immaculate home blends timeless elegance with sophisticated upgrades. From the moment you enter, you'll appreciate the craftsmanship & attention to detail, including plaster crown moulding, silk wallpaper, custom window coverings & extensive oak built-ins, designer lighting & elegant finishes. The spacious main floor offers a formal living & dining room, private office with French door, separate family room framed by architectural columns & anchored by a stunning gas fireplace. The chef-inspired kitchen with butler's pantry features granite countertops, a large centre island, high-end appliances, bright breakfast area & walk-out to the beautifully landscaped backyard. Upstairs, the luxurious primary retreat features a double-sided gas fireplace shared with the spa-inspired ensuite, separate water closet, custom dressing area with built-ins & two closets. Three additional oversized bedrooms feature large closets, semi-ensuite access & upgraded finishes. Convenient second floor laundry with cabinetry & laundry sink. The lower level offers additional finished living spaces completed by the builder, ideal for media, recreation, gym and family enjoyment. Additional highlights include a Lennox Infinite Speed furnace, heated backyard shed with electricity, premium Hunter Douglas & Maxxmar window coverings, upstairs balcony, custom security system. Located steps to parks, schools, trails, shopping & commuter routes, this is an exceptional opportunity to own an executive home in the Dreamfields subdivision in Bradford West Gwillimbury. Show with confidence. (id:56248)