
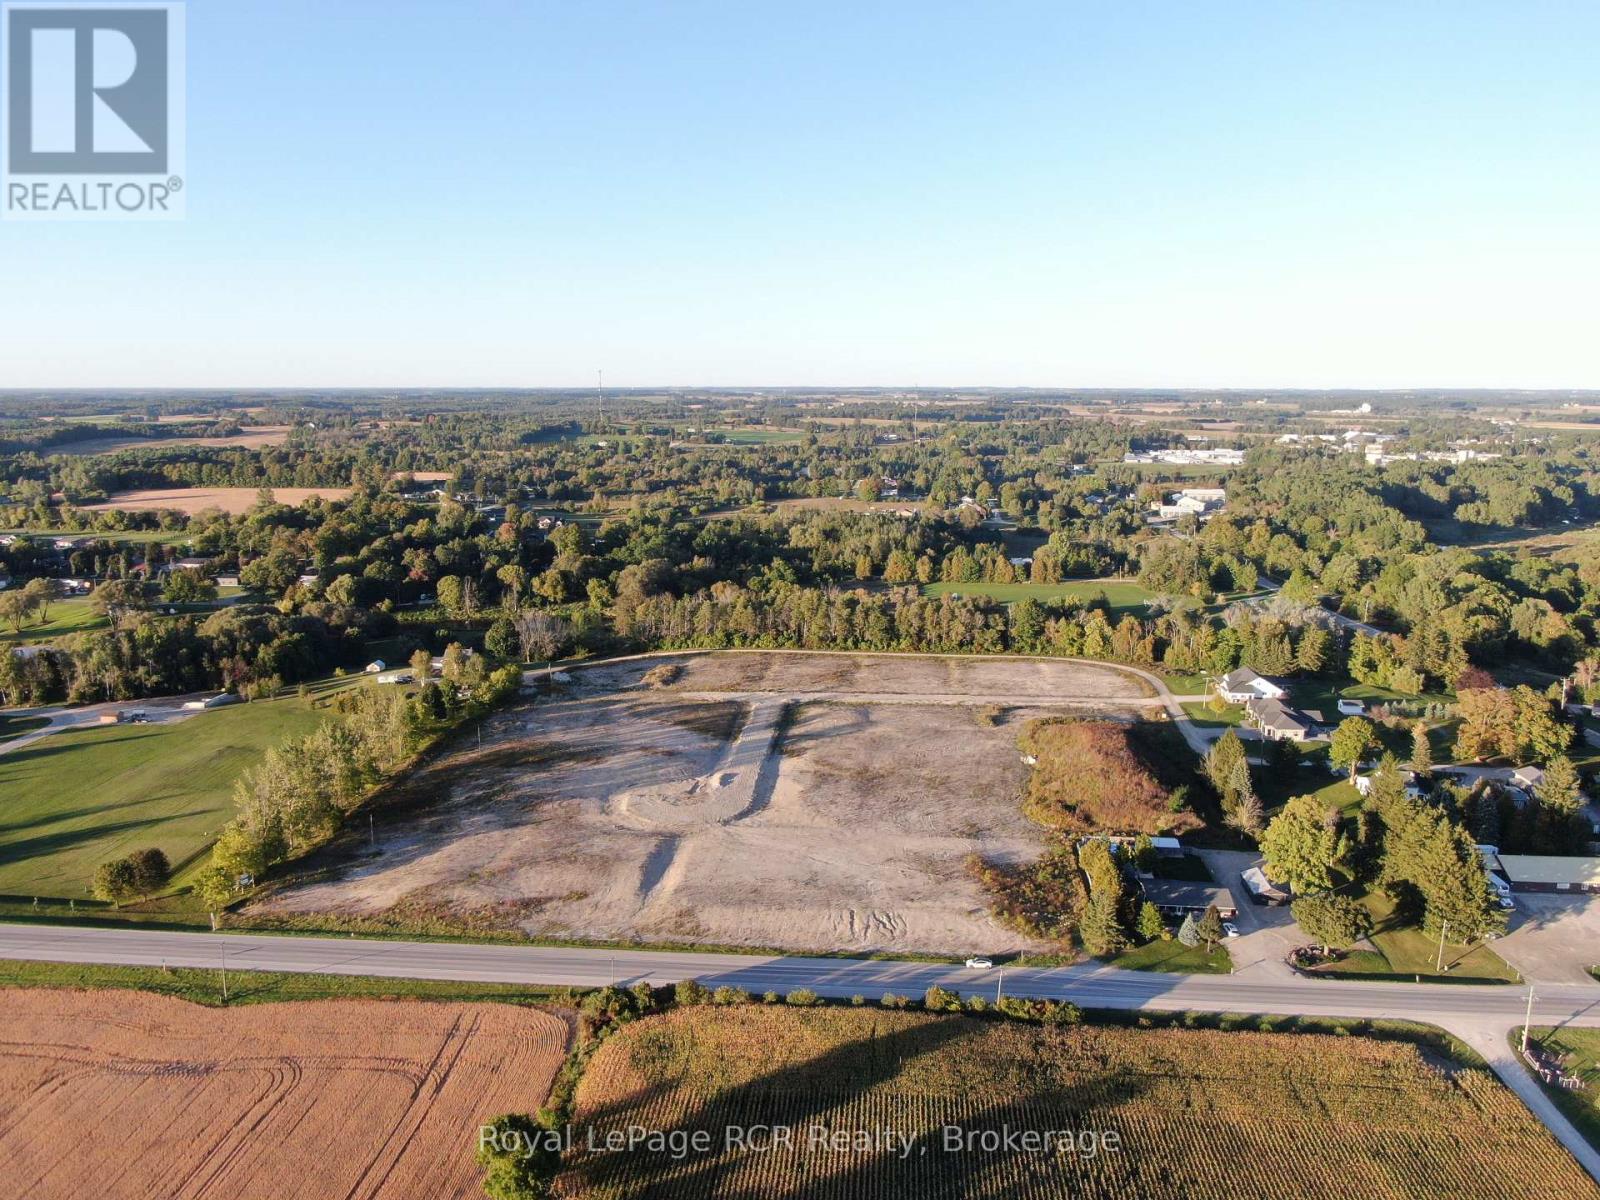
0 Augusta Street
Morris Turnberry, Ontario
15.4 ACRES / 17 RESIDENTIAL LOTS / 6 MAITLAND RIVERFRONT LOTS / READY FOR REGISTRATION. Exceptional residential development opportunity on the outskirts of Wingham! This 15.4 acre development site in Morris-Turnberry offers a planned 17 lot residential development, including 2 multi-residential lots and 6 lots with frontage along the Maitland River. Lot sizes range from approximately 0.52 acres to 1.1 acres, providing an attractive selection of spacious residential building lots. The combination of generous lot sizes and riverfront properties creates a unique opportunity to develop a highly desirable residential community in a picturesque setting. The site is ready for registration, offering builders and investors the opportunity to move directly toward bring the planed lots to market. The development is location just outside Wingham, providing a desirable balance of country living and convenient access to town amenities and services. Natural gas and high speed internet are available, with private wells and septic systems planned for the development. Development Highlights Include: 15.4 acres; 17 residential lots; 6 Maitland Riverfront lots; 2 multi-residential lots; Lot sizes from approximately 0.52 to 1.1 acres; Ready for registration; Natural gas; High speed internet; Private wells and septic; Located in Morris-Turnberry on the outskirts of Wingham. Excellent opportunity for builders, developers and investors; A rare opportunity to bring a new residential community to market with six riverfront lots overlooking the Mailtand River. Whether you are a builder looking for your next project or an investor seeking a development opportunity, this property offers an exceptional combination of location, lot size and riverfront appeal. (id:56248)
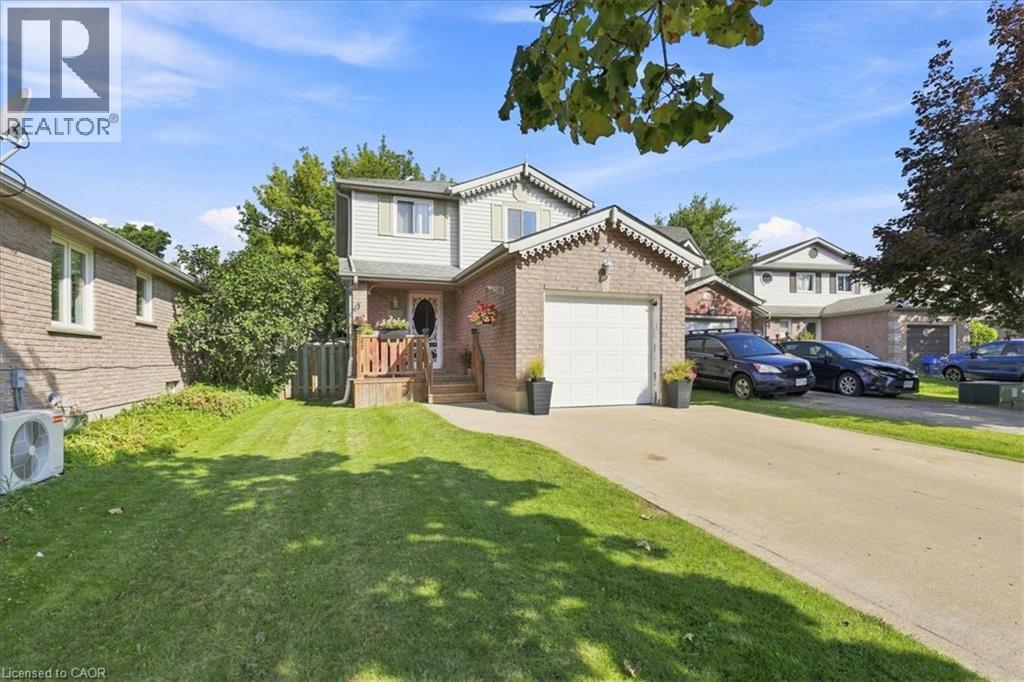
339 Northview Heights Place
Cambridge, Ontario
Welcome to 339 Northview Heights Drive! Situated on a quiet, family-friendly court in a desirable Cambridge neighbourhood, this home offers a functional open concept layout and fantastic location with minutes from numerous amenities. The main level features updated flooring throughout and a bright, refreshed kitchen with ample cabinetry and workspace. Upstairs, you’ll find 3 comfortable bedrooms with a nice large primary bedroom. The finished basement provides flexible extra living space—ideal for a fourth bedroom, rec room, home office, or play area. Outdoors, the property boasts a large driveway offering generous parking space for multiple vehicles. Located just minutes from top local schools, parks, shopping, and convenient highway 401 access. A wonderful opportunity for first-time buyers, growing families, or investors looking for a solid property in a quiet court setting. Book your private showing today! (id:56248)
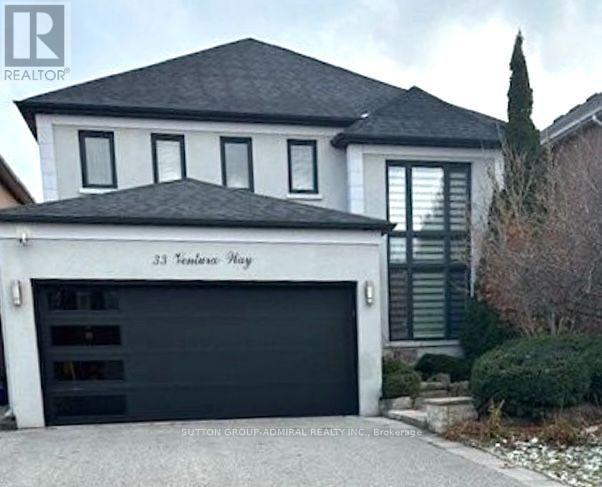
33 Ventura Way
Vaughan, Ontario
Welcome to this inviting Wilshire/Westmount home, offering a great combination of updates, space and a backyard built for enjoying time with family and friends. The newer kitchen features stainless steel appliances, granite counters and a large centre island, with direct access to the backyard. Step outside to a beautifully landscaped lot complete with an in-ground saltwater pool, creating a private setting for relaxing, entertaining and enjoying the warmer months. Inside, the main floor offers 9' ceilings, updated flooring and a refreshed ensuite. The finished lower level provides valuable additional living space, including a nanny suite, recreation room and ensuite, making it flexible for guests, older children, extended family or a home office. Set in a desirable family neighbourhood close to parks and schools, including Ventura Park Public School with French Immersion, Wilshire Elementary School and Westmount Collegiate Institute. With plenty of room both inside and out, plus a fantastic location close to everyday amenities, this is a home with something for everyone. (id:56248)
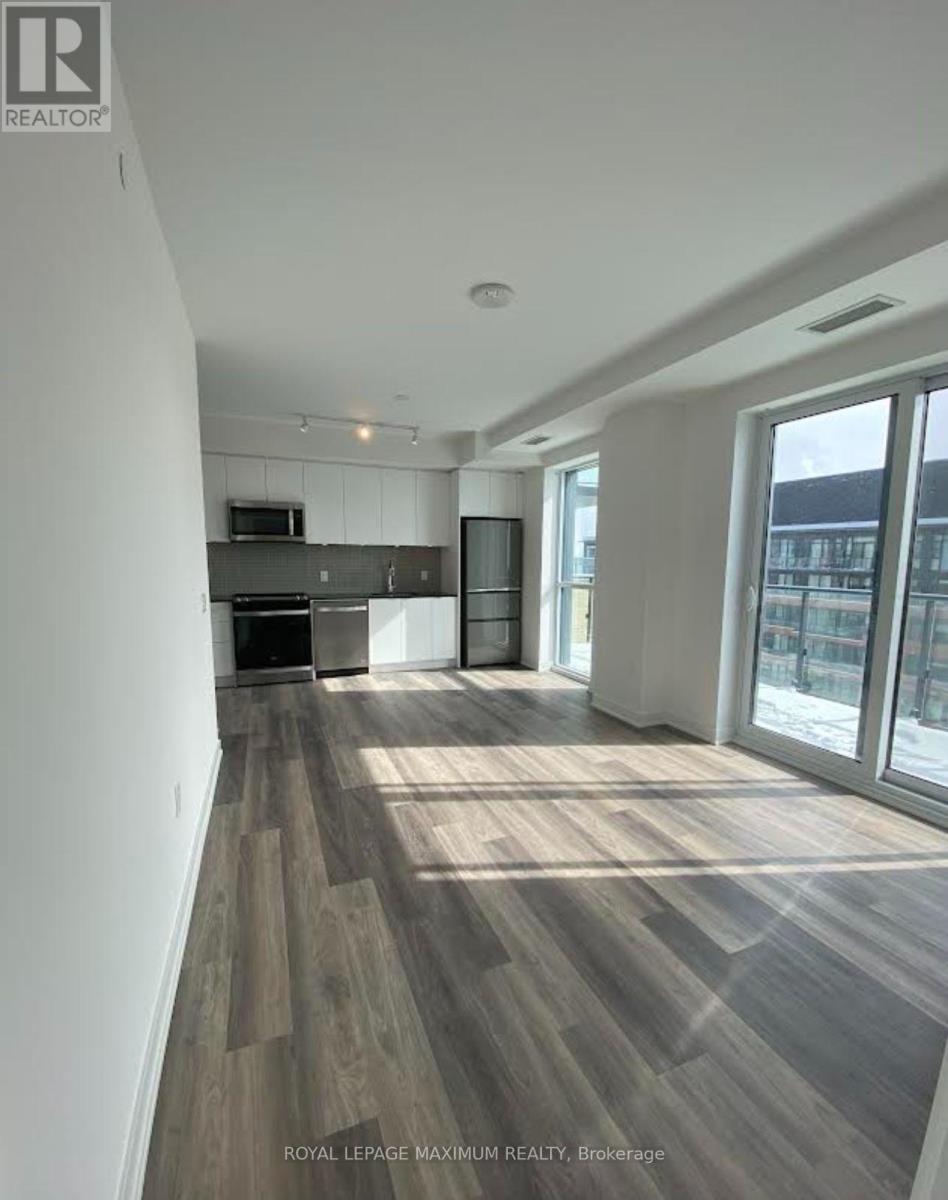
1012 - 100 Eagle Rock Way
Vaughan, Ontario
Two Bedroom - Two Bathroom. Recently Built Condo By Pemberton! State Of The Art Amenities + Facilities. Sub-Penthouse Spacious Two Bedroom With Large Balcony + Southern Exposures. Great Design & Upgraded. Minutes From Go Station. (id:56248)
#10 - 1320 Concession Road E
Brock, Ontario
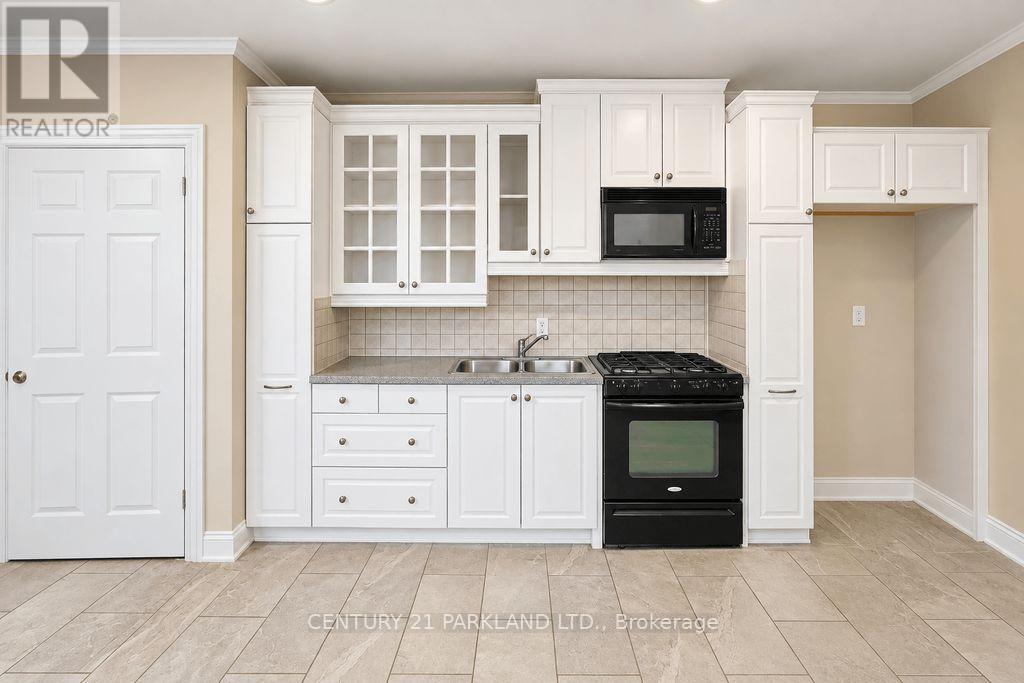
Private 102.9 Acre Property, Located 3 Miles North of Sunderland. Century Home with 1680 Sq. Ft. Addition (1994), Including Over-Sized Double Garages (26' x 36'), Carport (For 6 Cars), Quonset 40' x 103' Shed (1997) with Cement Floor + 40' x 120' Coverall Older Style Drive Shed (Both Sheds Connected). Lots of Storage Space. Ideal for Someone Who Needs Covered Storage. Large Pond at Rear offers your own Private Recreation Space. (id:56248)
128 Glen Manor Drive
Toronto, Ontario
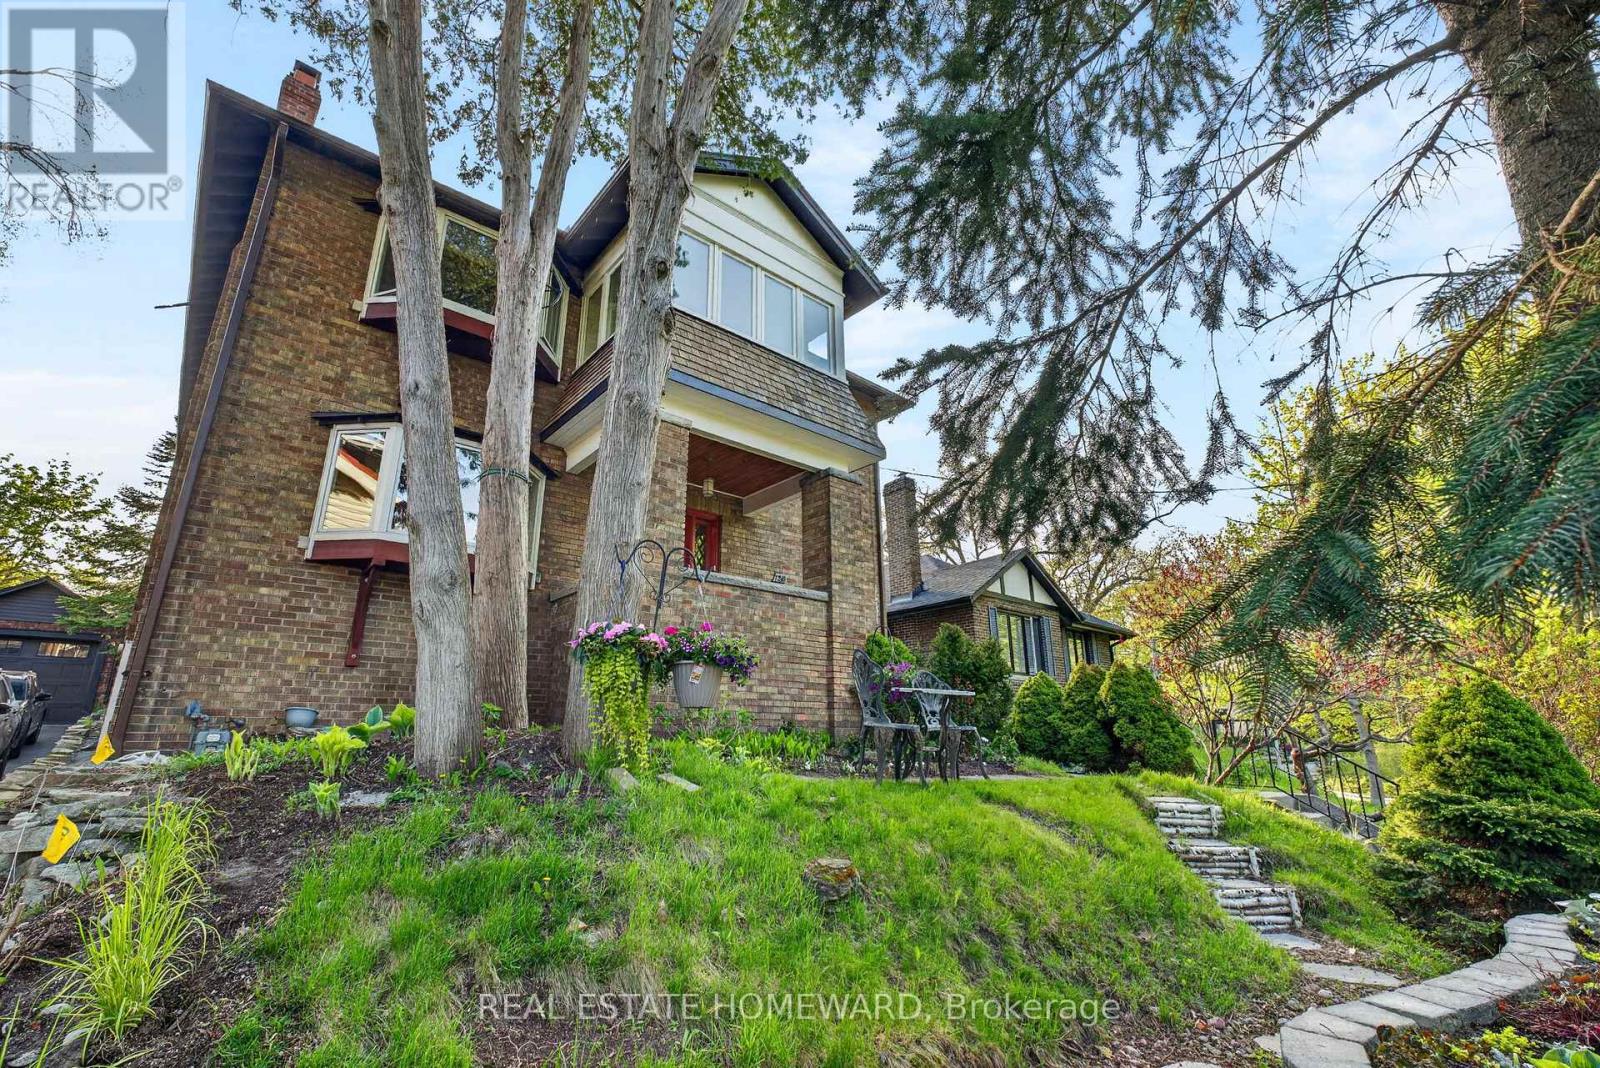
The Home Of Your Dreams. Just Picture Your Family Gatherings Outdoors In A Magical Oasis Of Flowers, Trees and Sunshine. 128 Glen Manor Is One Of A Kind, Boasts 3 Floors Of Timeless Elegance, Abundance Of Natural Light, Functional Living Space For Multi Generational, Income Potential And A Single Family Transformation. Grand Character Home Overlooking Ravine, Just a Hop, Skip & Jump to Queen St East, Restaurants, Shops & The Beach. Timeless Charm, Main and Second Floor Have 2 Spacious Bedrooms, Updated Kitchens, Beautiful Open Living / Dining Room Combination, High Ceilings, Hardwood Floors With Original Trim. Lower Level Can Provide In-Law Suite Or Apartment Rental, Tons Of Storage, Updated Mechanicals, 3 Car Parking, Lane Way Housing Report Available. Let Your New Chapter Begin. New Traditions & Memories In The Making. (id:56248)
4 Swords Road
Whitestone, Ontario
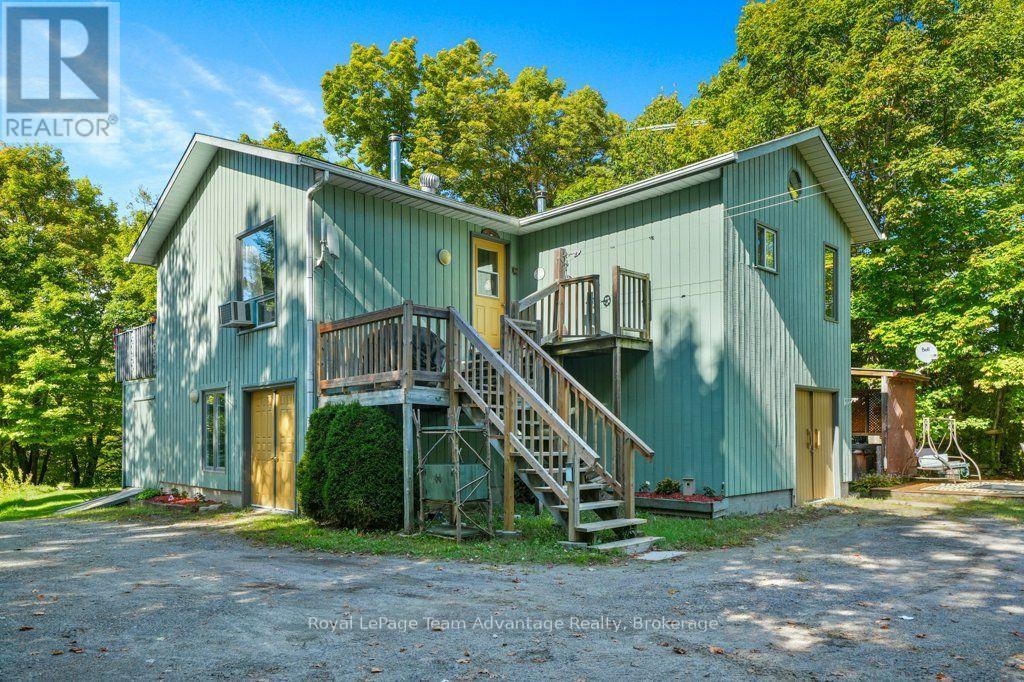
Welcome to this lovely rural 3-bedroom, 3-bathroom home set on just over of an acre of beautifully treed property. Offering approximately 2,500 sq. ft. of living space, this spacious home features a generous eat-in kitchen along with both upper and lower family rooms providing plenty of space for family gatherings, entertaining and relaxing. The property offers ample parking with lots of room for an RV, boat and additional vehicles. A roof approximately 5 years old adds peace of mind, while the mature trees and spacious lot create a private and inviting country setting. With plenty of living space both inside and out, this is a wonderful opportunity to enjoy the comfort, privacy and relaxed lifestyle of rural living. (id:56248)
1540 Watersedge Road
Mississauga, Ontario
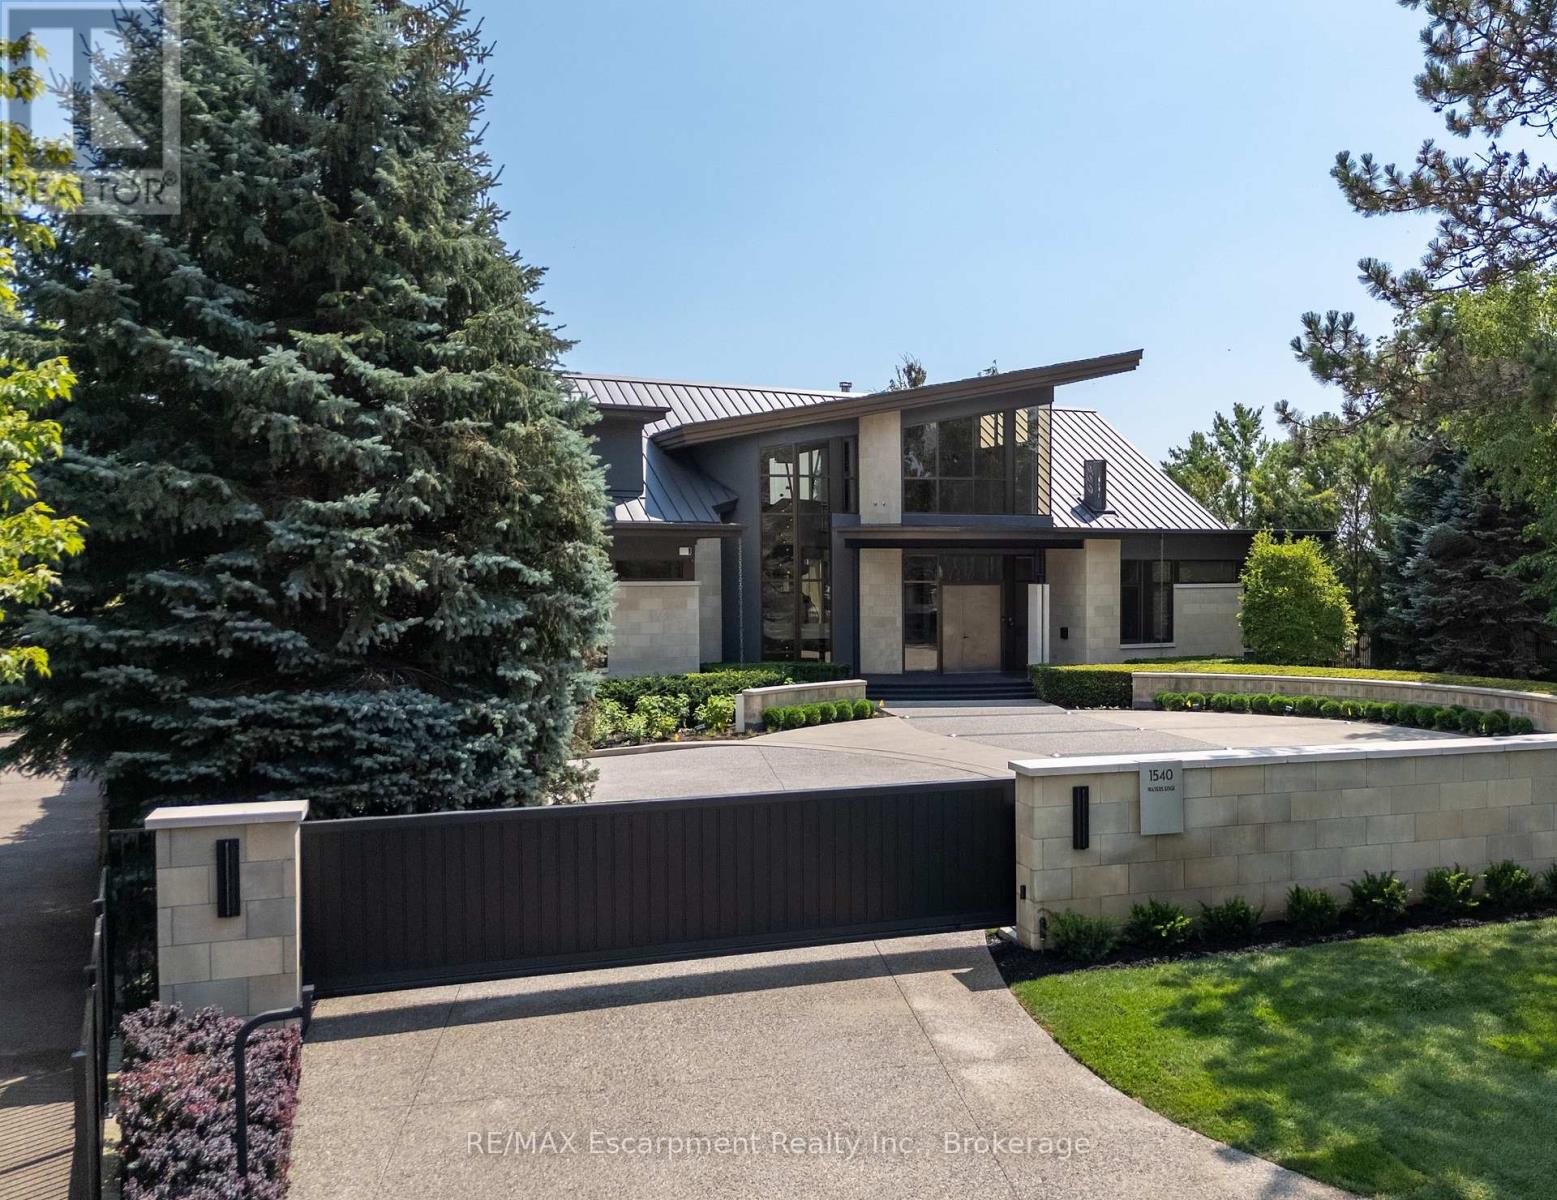
1540 Watersedge Road is an extraordinary gated waterfront estate commanding breathtaking Toronto skyline views. Sophisticated, private, and meticulously reimagined, it has undergone extensive renovations throughout, including the roof, flooring, staircase, automation, lighting, interiors, redesigned garage and pool, and professionally landscaped grounds with maintenance-free lawn. Every detail was curated to maximize panoramic views, natural light, and effortless living.Set on 0.6 acres along Lake Ontario, the residence is defined by striking architecture of glass, stone, and steel. Inside, expansive walls of glass frame captivating water and city vistas throughout. The great room is a dramatic focal point, anchored by a stunning 360-degree fireplace. Heated floors and an elevator servicing all levels provide exceptional comfort and convenience. A custom NEFF kitchen with pantry and laundry area seamlessly blends form and function. The main-level primary suite features a spa-inspired ensuite and direct access to the waterfront deck. A flexible space, ideal as a fitness studio or executive office, further enhances the home.Upstairs, three ensuite bedrooms offer privacy and versatility, with two opening onto terraces overlooking the lake. The lower level is designed for entertaining, complete with a home theatre, games lounge, catering kitchen, and guest suite. For automotive enthusiasts, the garage is exceptional, featuring epoxy flooring, custom cabinetry, and accommodation for six vehicles.Outdoors, the property transforms into a private resort. A redesigned infinity-edge pool and spa by Gibson Pools extends toward the horizon, while terraces, dining areas, and lounge spaces are surrounded by perennial gardens and architectural landscaping.1540 Watersedge Road presents a rare offering-a distinguished waterfront estate designed for modern living and grand-scale entertaining, where exceptional design, privacy, and unrivaled lakefront views converge. Luxury Certified. (id:56248)
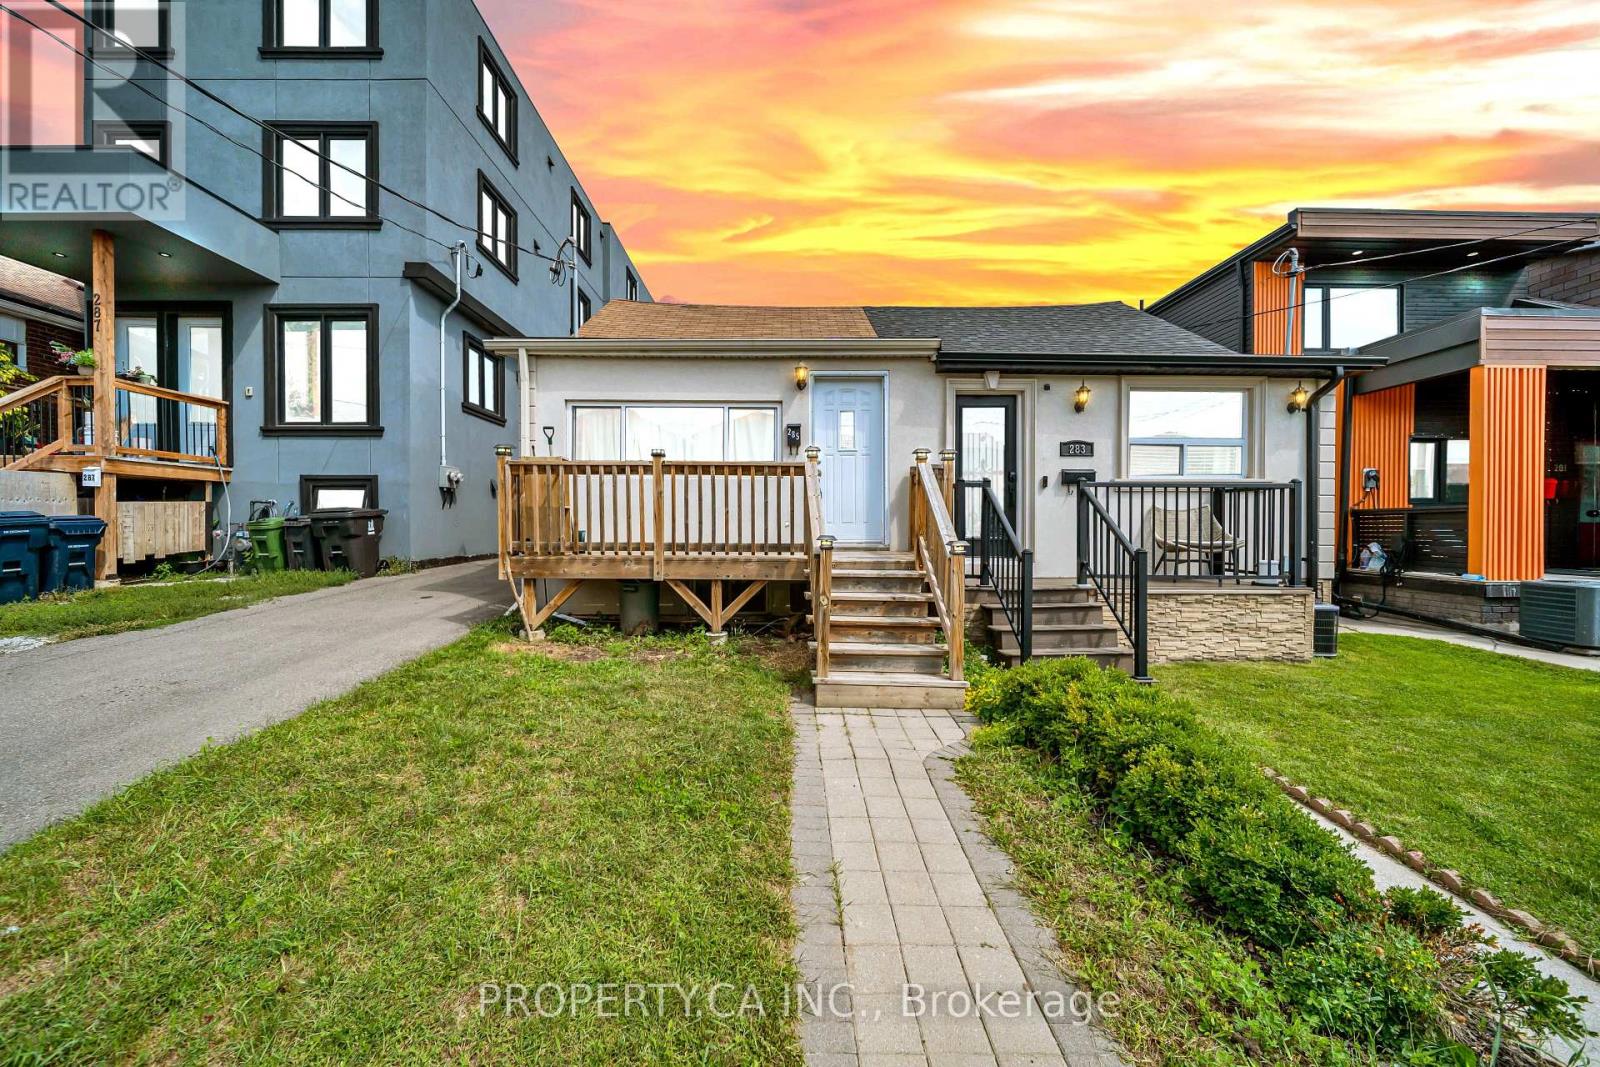
285 Robina Avenue
Toronto, Ontario
Don't miss this rare opportunity to own a stylish, move-in-ready 2-bedroom bungalow on a quiet, tree-lined street in vibrant Oakwood Village! Perfect for first-time buyers, down-sizers, or savvy investors, this home features fresh flooring, a fully renovated kitchen, and an updated main-floor bathroom. Enjoy bright living spaces and a functional layout upstairs, plus a separate rear entrance leading directly to the basement-offering incredible potential for an in-law suite or future rental income. Prime location just steps from Cedarvale Park, local cafes, and the St. Clair West strip. Easy access to transit, TTC routes, Allen Road, and the Eglinton Crosstown LRT. A true gem offering comfort, style, and exciting upside in a high-demand urban pocket! Move-In Ready: Features stylish new flooring, fully updated kitchen, and modern main floor bath. Income Potential: Separate rear entrance directly into the lower level-ideal for an in-law suite or future rental conversion. Unbeatable Location: Short stroll to Cedarvale Park, St. Clair West shops/dining, Allen Rd, TTC, and Eglinton LRT. Turn-Key Charm: Perfect starter home or investment in one of Toronto's most sought-after urban pockets. Great rear yard offering potential for a legal City of Toronto Garden Suite (ADU)-ideal for multi-generational living or rental income potential (buyer to verify size, setbacks, and fire access requirements). Some pictures are virtually staged to showcase the true potential of the property. (id:56248)
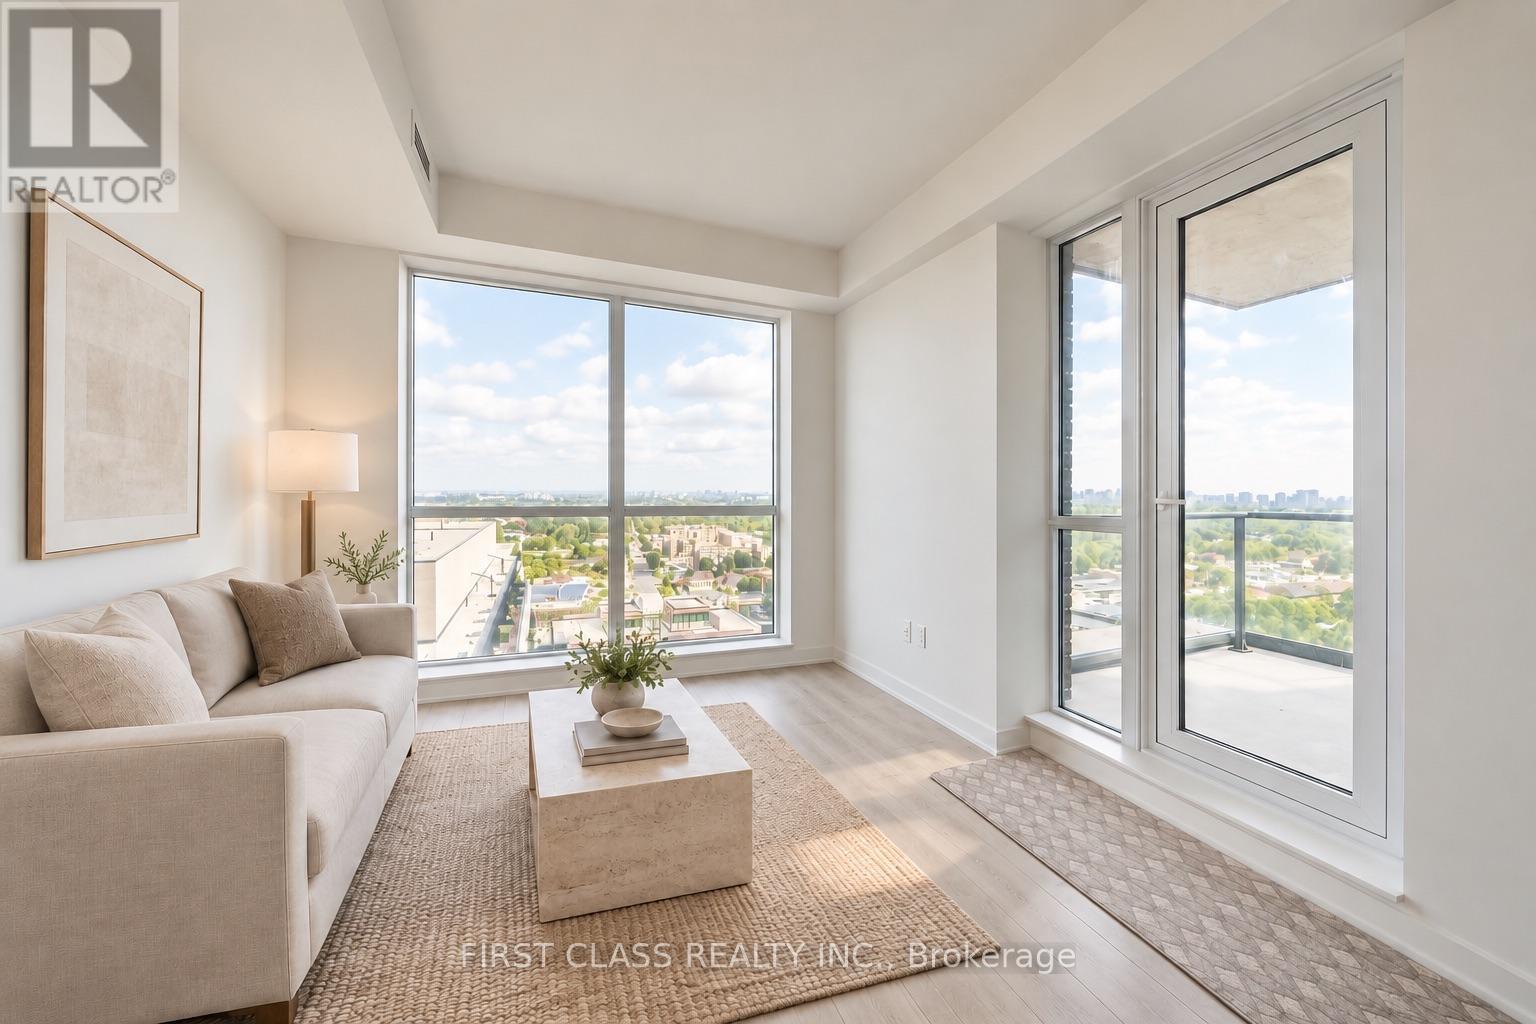
1218 - 31 Tippett Road
Toronto, Ontario
Welcome to this bright and beautifully upgraded 2-bedroom, 2-bathroom suite in the heart of Clanton Park. The thoughtfully designed open-concept layout features smooth 9-foot ceilings, wide-plank engineered hardwood flooring throughout, elegant quartz countertops, and generous pantry storage. Enjoy the convenience of upgraded full-size appliances, including a refrigerator, washer, and dryer. Step onto the spacious balcony and take in the beautiful morning light-perfect for your morning coffee or evening relaxation.Enjoy an impressive collection of amenities, including a rooftop terrace with pool, fitness centre with steam shower, yoga room, party rooms, children's playroom, guest suite, BBQ area, library, and more. Just minutes from Wilson Subway Station, parks, Yorkdale Shopping Centre, York University, Highway 401, and an abundance of shopping and dining options. A stylish, comfortable, and highly connected home in one of North York's most sought-after communities. (id:56248)

1107 - 11 Lillian Street
Toronto, Ontario
Beautifully designed split-bedroom layout with soaring 9 ft ceilings and floor-to-ceiling windows throughout. Enjoy your own private 270 sq ft wraparound balcony complete with a gas line! The kitchen features stainless steel appliances, a custom backsplash, and undermount lighting. The primary bedroom has en-suite bathroom and double closet, while both bathrooms have vanities with ample storage. Located in a well-managed, low-density boutique building of just 160 units, with amenities including a rooftop deck with BBQs and dining area, gym, yoga studio, and games room. Steps to Eglinton Station (6 min walk), transit, and shopping. Includes 1 parking and 1 locker. See property video! https://bit.ly/4cQsMP5 - Extras: Miele S/S Fridge, Stove, Dishwasher and Microwave, Whirlpool Washer and Dryer and Custom Roller Blinds. (id:56248)

1303 - 555 Wilson Avenue
Toronto, Ontario
Sunrise views, subway convenience, and space you'll actually love! This bright northeast-facing corner suite offers an impressive 967 sq. ft., a large private balcony, and a smart, open layout filled with natural light. Located just steps to the subway, one stop to Yorkdale Mall, and minutes to York University, this home combines unbeatable convenience with resort-style amenities including an indoor pool, fitness centre, and steam room. Parking and locker included. A rare combination of size, location, and lifestyle! (id:56248)

27 Driftwood Trail
Fort Erie, Ontario
Welcome to 27 Driftwood Trail, a meticulously maintained bungalow inside Ridgeway-by-the-Lake, one of Niagara's most sought-after communities, a short stroll from the shores of Lake Erie. Purchased new from the builder in 2011 and thoughtfully upgraded ever since, this is one-floor living done properly. An interlock drive, landscaped perennial beds with in-ground irrigation, and a covered porch set the tone. Inside, site-finished solid hardwood flows through a bright open-concept main level with soaring ceilings over the dining area, a custom layout that seats eight with room to spare. The kitchen features a built-in coffee bar, the main-floor primary sits beside a beautifully updated bath with custom stone vanity and heated floor, and a second bedroom makes an ideal office. Downstairs, nearly 1,000 sq ft of finished space delivers a massive L-shaped rec room, a third bedroom and 3-piece bath off their own hall, a hobby room, and clean workshop storage. The mechanicals impress: newer TempStar furnace, owned on-demand hot water, dual sump with water-powered backup and leak detection, EV-ready double garage with epoxy floor. Out back, unwind by the raised ornamental pond among mature cedar-mulched gardens. Rooftop solar array on the home (details through listing agent). And the residents-only privilege: exclusive optional membership in the Algonquin Club, the community's private 9,000 sq ft clubhouse with outdoor saltwater pool, fitness centre, sauna, library, billiards and a vibrant social calendar. Membership is reserved for Ridgeway-by-the-Lake homes, and many nearby properties, even newer ones, sit outside the community and cannot join. With Crystal Beach, golf, the Friendship Trail and quick border access minutes away, homes of this calibre rarely surface here. Algonquin Club maintenance and membership fee, $1,153/yr for 2026 (id:56248)
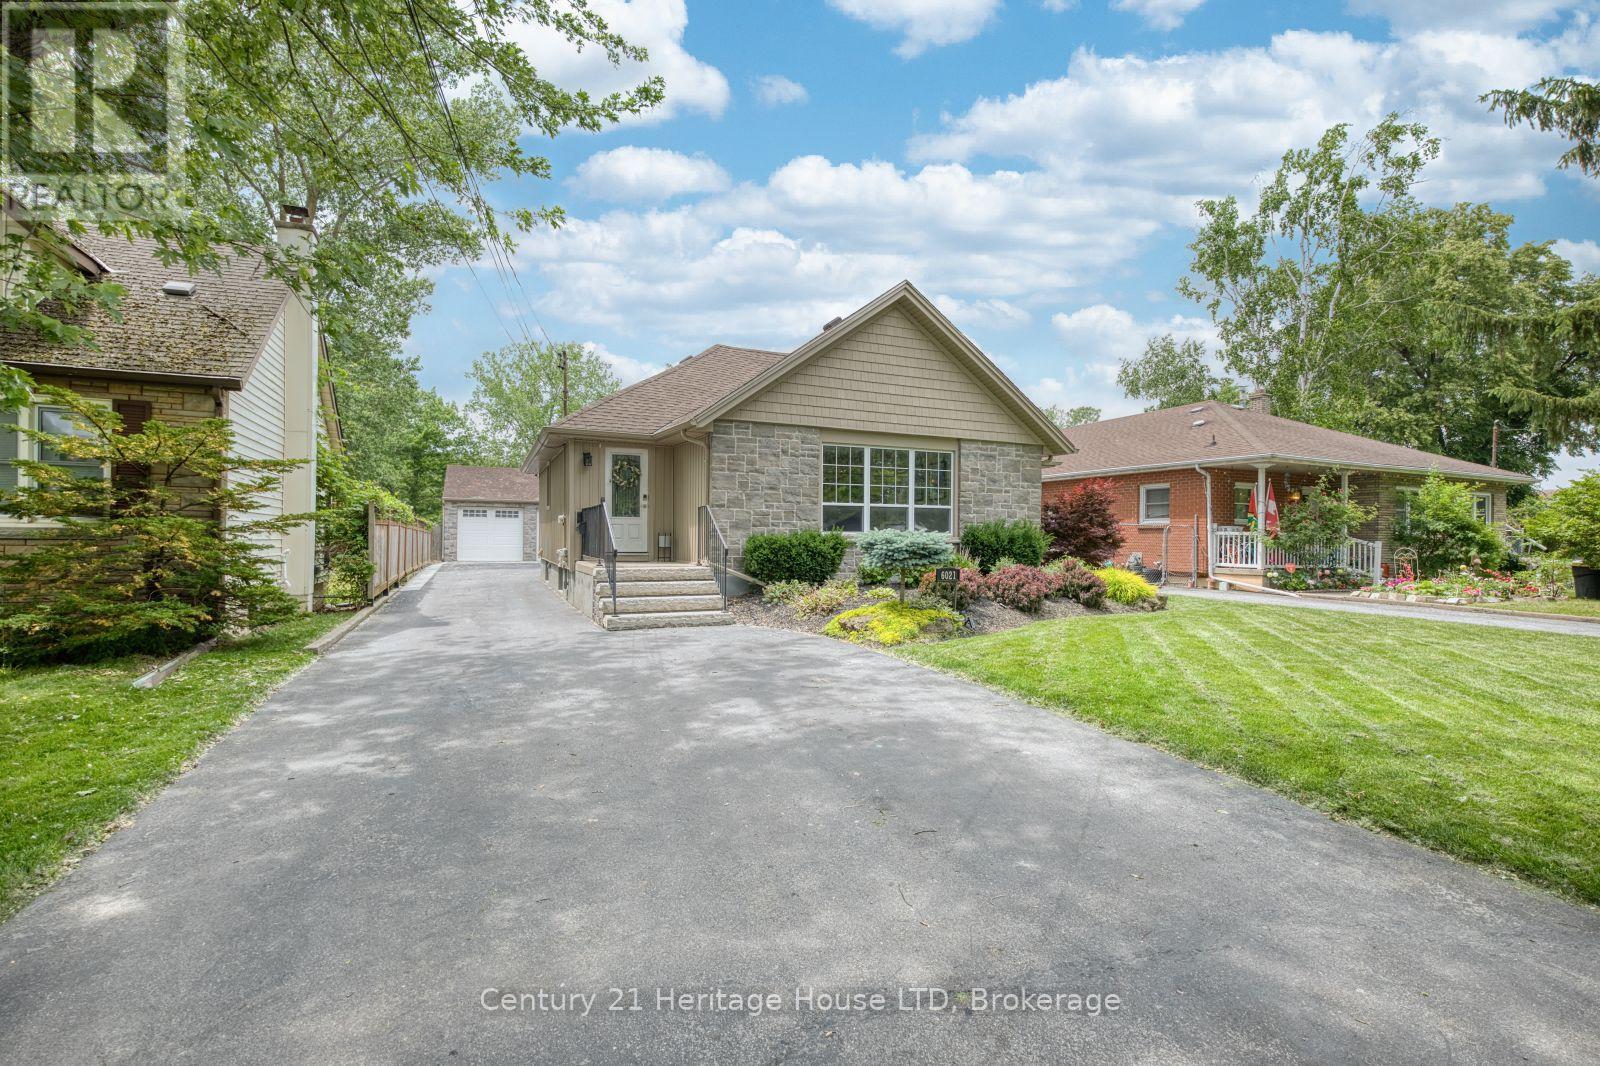
6021 Montrose Road
Niagara Falls, Ontario
This extraordinary custom home offers far more than what you see from the street. With 2,513 sq. ft. living space, premium upgrades throughout, and a rare 200-foot deep fully fenced lot with no rear neighbours, this property delivers space, privacy, and luxury. Featuring 4 bedrooms and 3 full bathrooms, the home has been continuously upgraded with quality finishes designed for modern family living. The double-door heated garage includes a tandem bay, man door, hot water sink with toilet rough-in, 220V 6-gauge power, dedicated EV charger, and plenty of room for vehicles, storage, tools, or a workshop. Additional rear parking and green space beside it add even more flexibility. The luxury landscaped backyard is a true private retreat featuring a custom 19' x 26' in-ground pool with waterfall, hot tub, large kiddie shelf, firepit sitting area, a tiki bar, and a large covered lounge deck ideal for BBQs and entertaining. Inside, the main floor offers a welcoming foyer leading to a spacious formal dining room, front sitting area, quartz kitchen with island seating, a beverage bar, library area, living room, and den. Upstairs, a large 23' office provides an ideal work-from-home setup. The primary suite features two closets, including a walk-in, while the second bedroom includes it's own ensuite. A large main-floor laundry room adds convenience. The fully finished lower level includes a separate side entrance directly downstairs, a bathroom with a 5-head walk-in shower, kitchen rough-in, exercise room, media room, workshop, storage room, and bedrooms 3 and 4 - perfect for extended family or in-law potential. Located just minutes from the QEW, top-rated schools, Canada One shopping, and churches. Larger, more private, and more impressive than it first appears, this is a rare opportunity for families seeking luxury, space, and endless possibilities. This property is amazing, you have to see it to believe it! (id:56248)

46 Young Crescent
Niagara-On-The-Lake, Ontario
RARE CORNER Semi- Detached HOME | 2 INDEPENDENT LIVING SPACES | 4+2 BEDROOMS | 4 FULL BATHS | 2 KITCHENS | 2 PRIVATE ENTRANCES | APPROX. 1,800 SQ. FT. Above Ground! One of the largest townhomes in Niagara-on-the-Green, this impressive all-brick corner home offers total over 2500 sq. ft. living space, directly beside the neighbourhood park. Above ground has 4 bedrooms, 3 full bathrooms, kitchen with brand new quartz countertops. The formal dining room is very easy to converting to the 5th bedroom with ensuite. Giving you flexibility for personal use, extended family living or potential rental accommodation. Enjoy 2 patios, 1 on main entrance, facing to the park, another is on the second floor, private walk-out from the primary bedroom. The large deck extents your living space from main floor kitchen. Stone-finished side and rear yards provide attractive, low-maintenance outdoor space. FULLY FINISHED 2-BEDROOM BASEMENT With a separate private entrance and large windows, the bright lower level features 2 bedrooms, a living room, a full kitchen with quartz countertops and a full bathroom with a walk-in glass shower. This versatile space offers excellent potential for extended family living or rental accommodation. Conveniently located within walking distance to Niagara College and Outlet Collection at Niagara, with quick access to the QEW, and close to White Oaks Resort & Spa, Royal Niagara Golf Club and the neighbourhood park. (id:56248)
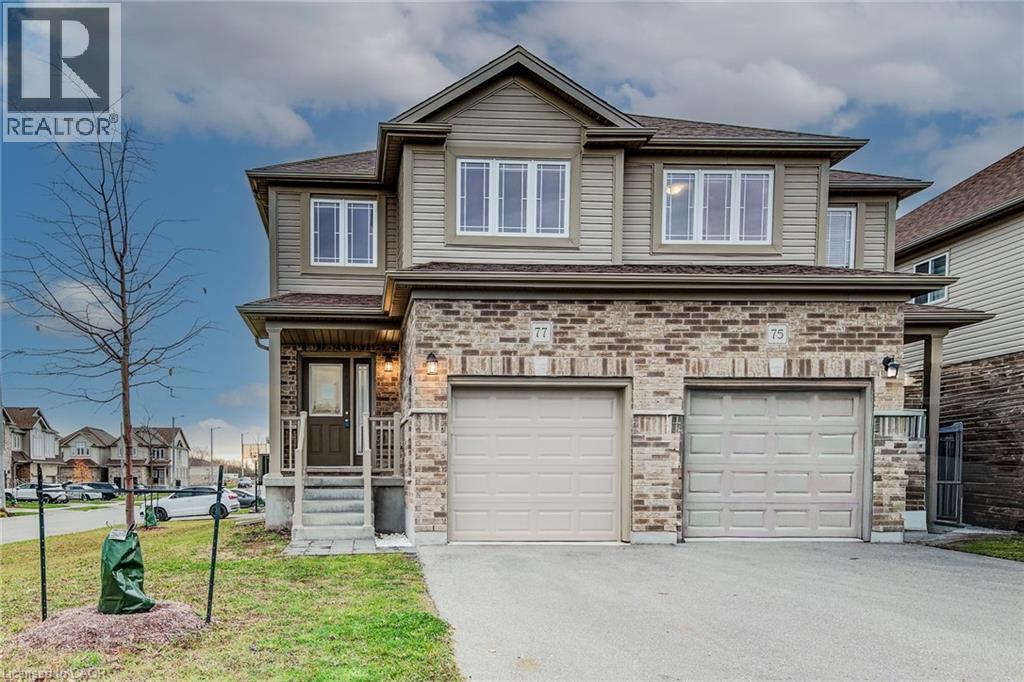
77 John Brabson Crescent
Guelph, Ontario
Welcome to 77 John Brabson Crescent, a 2020-built freehold semi in Guelph’s Kortright East. With 1,430 sq. ft. above grade, three bedrooms, 2.5 bathrooms and parking for three, it offers a practical alternative to condo townhome living—with no monthly condo fee. The south Guelph location keeps parks, schools, shopping, the University of Guelph and commuter routes, including Highway 401, within convenient reach. A brick-and-vinyl exterior, attached single garage and private driveway lead into a bright, connected main floor. The foyer features a dark-stained staircase with black metal railings and a powder room for guests. Windows along the side and rear bring natural light into the open kitchen, dining and living areas. In the kitchen, dark shaker cabinetry is paired with bright white countertops, a subway-tile backsplash and a large island with a double sink and generous workspace. Upstairs are three bedrooms, a four-piece family bathroom and the convenience of a separate laundry room. The primary bedroom includes a walk-in closet and private four-piece ensuite. The full unfinished basement provides substantial storage now and flexibility for future plans. Outside, the open side and rear yard offers manageable maintenance and room to personalize. Flexible possession is available. (id:56248)
22 Spring Creek Drive Unit# 33
Waterdown, Ontario
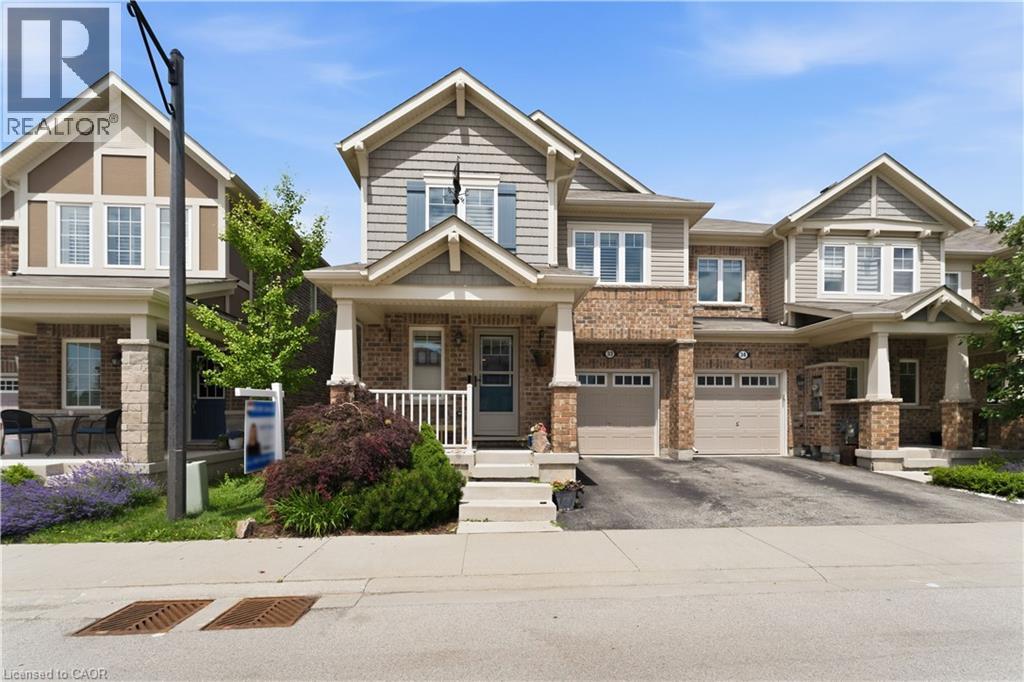
Welcome to this beautiful freehold end-unit townhome in Waterdown, where thoughtful upgrades, generous living space, and everyday comfort come together perfectly. Offering 3 bedrooms and 2.5 bathrooms, this impressive home features a separate formal dining room and a bright, inviting great room with a dedicated breakfast area. Hardwood flooring, elegant crown moulding, and California shutters add warmth and character throughout the main level. At the heart of the home is a stunning kitchen designed to impress, complete with quartz countertops, a stylish backsplash, and under-cabinet lighting. Upstairs, retreat to the spacious primary bedroom featuring a spa-inspired ensuite with a double-sink quartz vanity, walk-in shower, and relaxing soaker tub. Two additional bedrooms and convenient upper-level laundry complete the second floor. The finished basement provides valuable additional living space with custom storage cabinetry, while the beautifully landscaped backyard features a premium 16' x 16' composite deck, perfect for entertaining or unwinding outdoors. Ideally located close to trails, parks, the GO Station, and major highways including the 403, 407, and QEW, this is the perfect opportunity to enjoy the charm of Waterdown with exceptional commuter convenience. A stylish, spacious, move-in-ready home you don't want to miss! (id:56248)
Lt 2 Redcap Beach Lane
Kawartha Lakes, Ontario
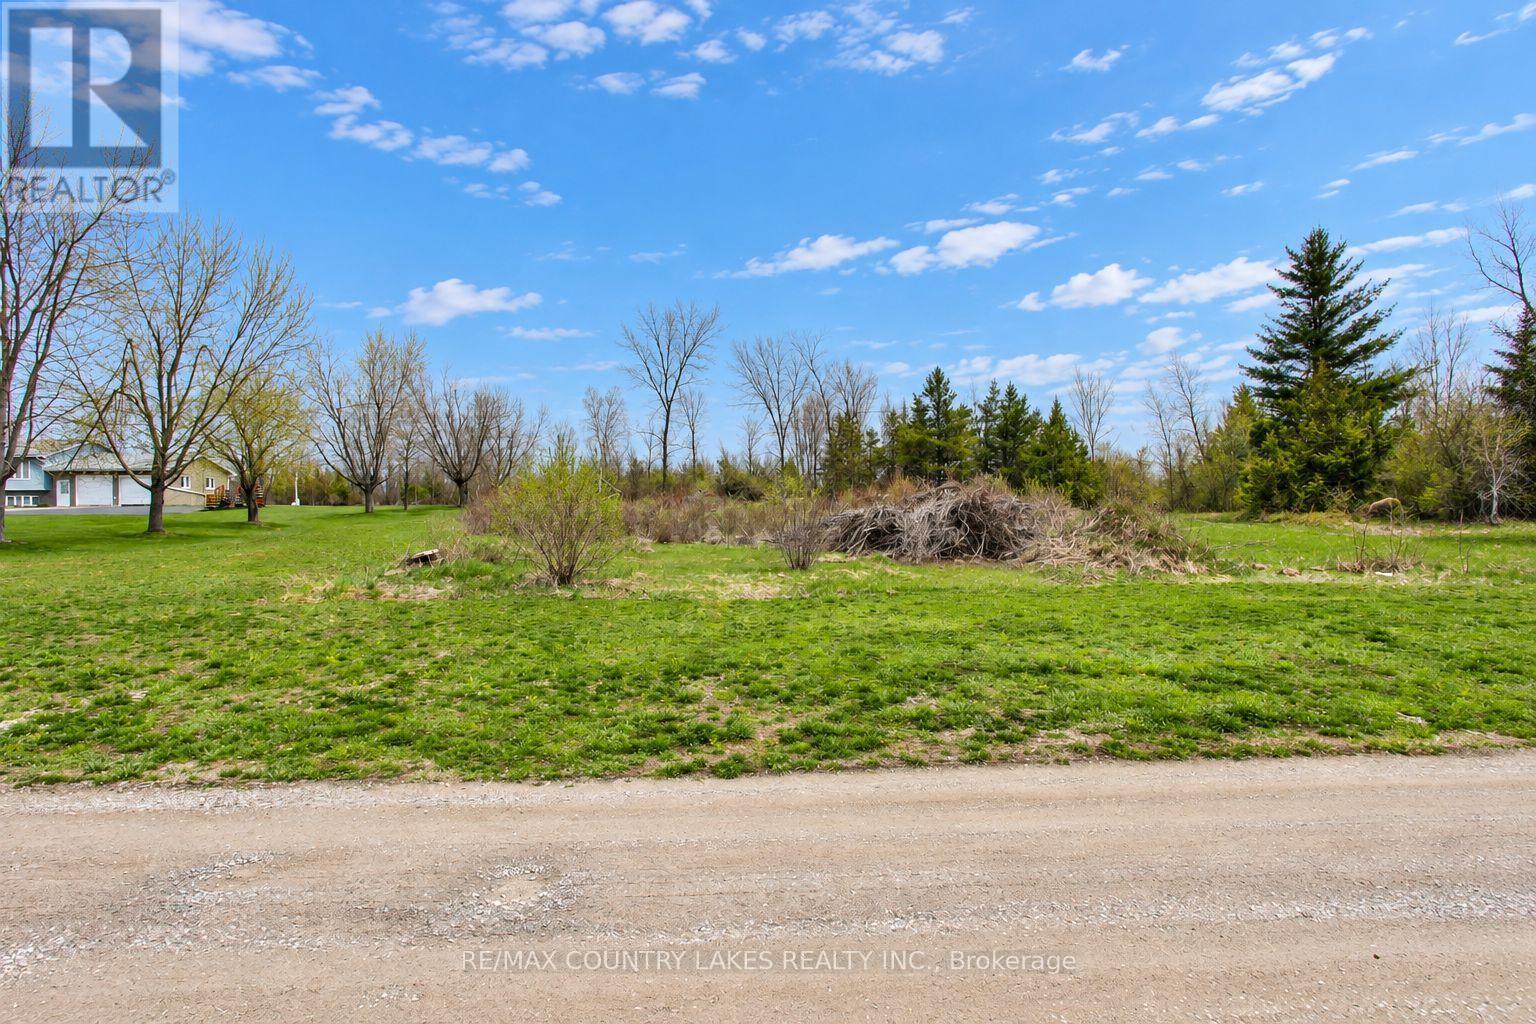
An excellent opportunity to own a 1.5-acre building lot in a desirable waterfront community. The property is partially prepared with a gravel driveway and drilled well already in place, saving you time and upfront costs. Enjoy partial views of Canal Lake, with a public boat launch located less than 5 minutes away perfect for boating, fishing, and outdoor enthusiasts. Canal Lake is well known for its great fishing and is part of the scenic Trent-Severn Waterway. Hydro is available at the road, and the area supports year-round living, making this an ideal location for your future home or investment property. Building plans are available for a 3-bedroom, 1,700 sq. ft. bungalow, complete with site and grading plans helping you move forward with confidence. Conveniently located just 90 minutes from the GTA, 15 minutes to Beaverton, and 30 minutes to Orillia. (id:56248)
703 - 3421 Sheppard Avenue E
Toronto, Ontario
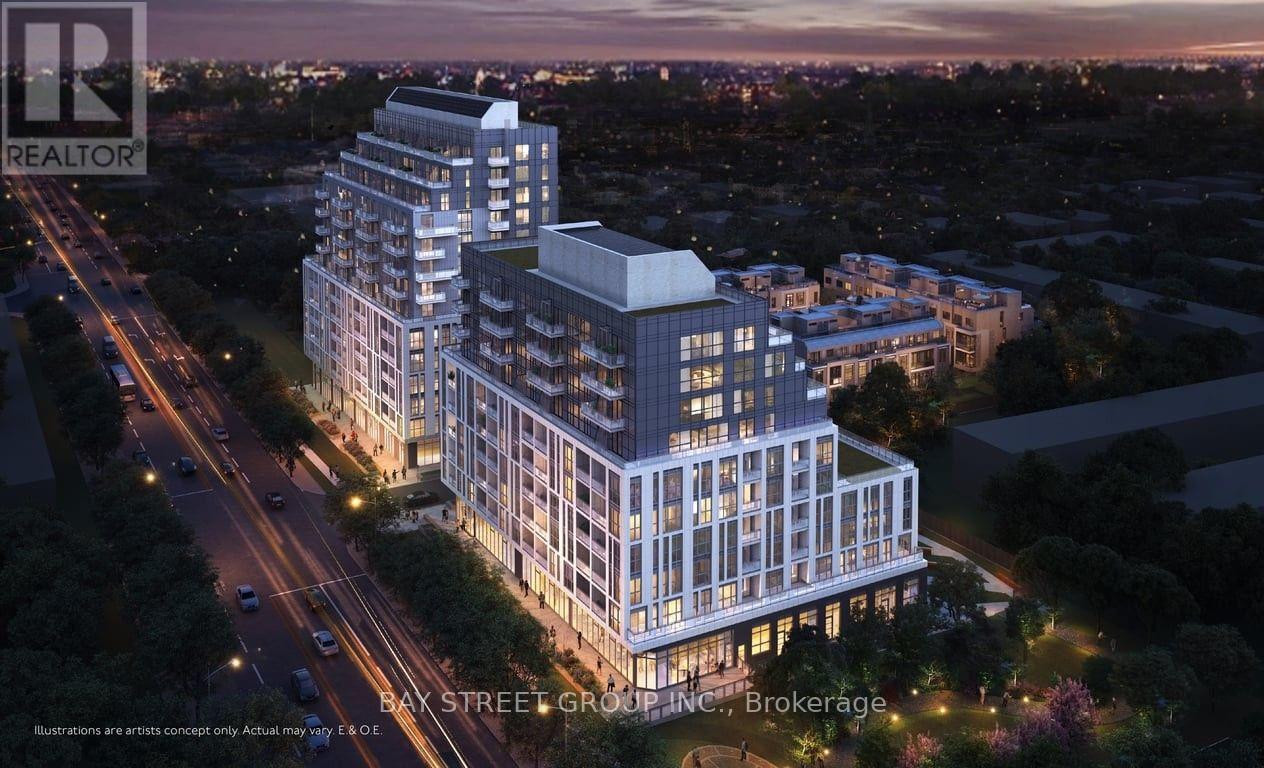
Welcome this brand new 1+DEN , 2 Full barthsrand new, bright and modern Den + 1 Bedroom suite featuring 2 full bathrooms and a carpet-free interior. Enjoy unobstructed south-facing views with abundant natural sunlight throughout the day and a beautiful open view of nature.Thoughtfully designed layout with modern finishes, perfect for comfortable living and entertaining. Includes 1 parking space and 1 locker for added convenience.A bright and welcoming home offering a great combination of style, functionality, sunlight, and privacy. (id:56248)
326 Wilson Street E Unit# Room 3
Ancaster, Ontario
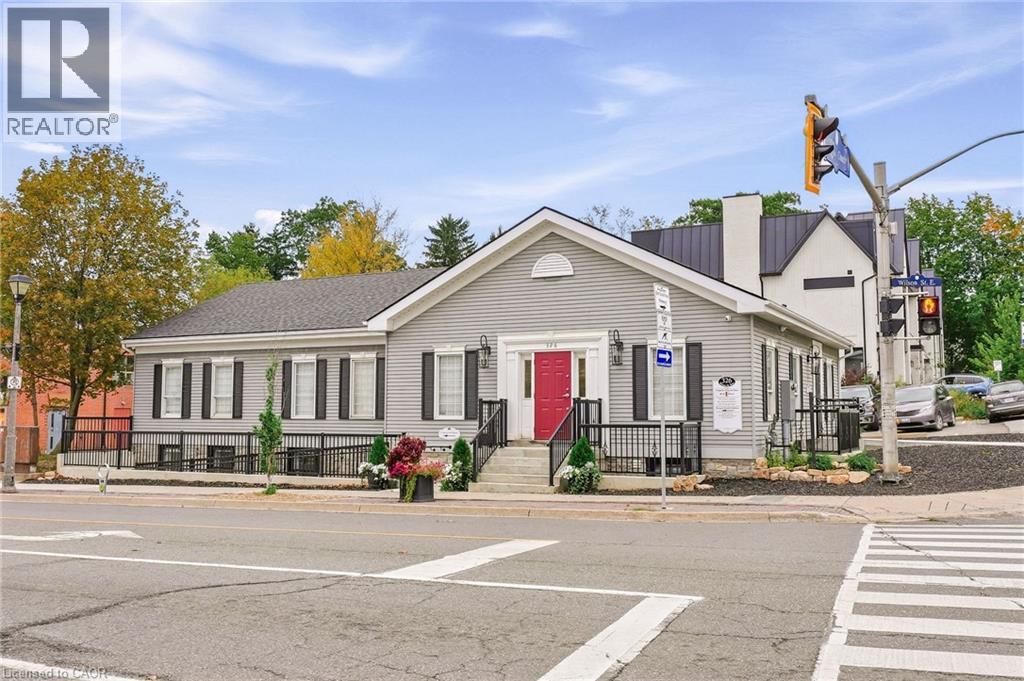
Beautifully appointed individual office space available in the lower level of a prominent professional office building in the heart of Ancaster Village. Featuring luxury finishes, custom cabinetry, a private handwashing sink, and 7.5-foot ceilings, this space offers a polished and professional environment ideal for a variety of uses. The building is fully AODA compliant, with a heated accessible ramp, automatic doors, and accessible bathrooms. Tenants also have access to a shared waiting area and common washrooms. The building features security cameras and secure fob access for added convenience and peace of mind. All utilities and internet are included in the monthly lease rate, providing a convenient and turnkey leasing opportunity. Parking is available on an unreserved basis, with a municipal parking lot conveniently located directly beside the building for additional parking. Perfect for a professional office, healthcare practitioner, wellness provider, or other professional seeking a high-quality space in a desirable Ancaster Village location. (id:56248)
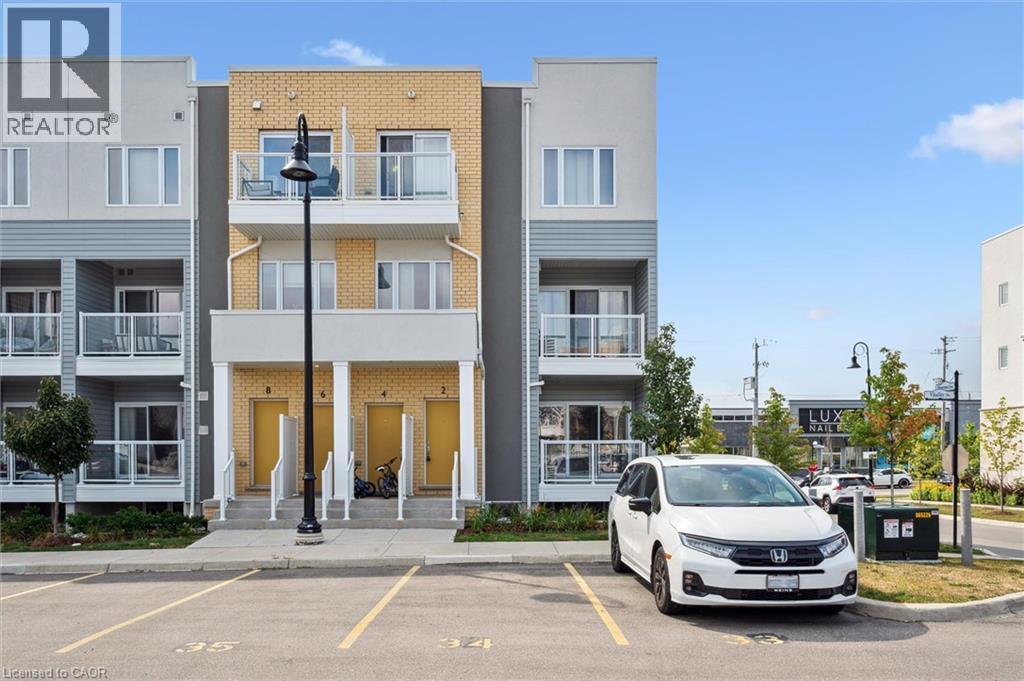
2 Vitality Drive
Kitchener, Ontario
Bright and airy 2 story 2 bedroom 2 full + 1/2 bath stacked townhome condominium in Huron Park. Great location, minutes to the expressway Hwy 7/8 and Hwy 401. Walking distance to shopping, restaurants, public transit, walking trails and more! This Bright end unit features an open concept main floor with extra windows and ample of natural light. Custom kitchen with Stainless Steel Appliances. Large living room with sliding patio door to your private balcony. All window coverings are included. A 2pc powder room is located a couple of stairs down, conveniently tucked away in the hall. Main floor has quality laminate flooring for easy upkeep. Lower level features 2 bedrooms, 2 baths, laundry /utility and linen closet. The primary suite includes a 3pc Ensuite complete with quartz counters, a walk-in tiled shower with glass enclosure and a large walk in closet. Main bath is a 4 pc with a tub. Upgrades include lighting, quartz counters throughout, bathroom and kitchen fixtures. 1 Assigned parking spot close to the front door. Wait there is more! 1 GB high speed internet with Bell is included (approximate $100/m value) Unit is Energy efficient for your comfort and low utility bills. On demand water heater for efficiency. Water heater and softener combo rental. (id:56248)
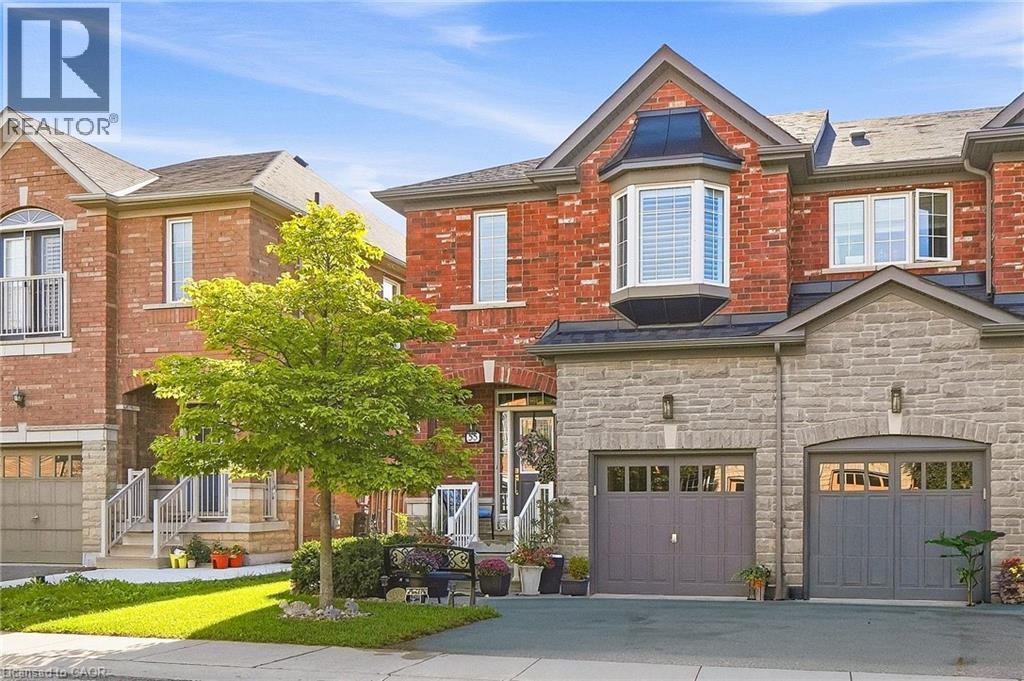
745 Farmstead Drive Unit# 55
Milton, Ontario
Welcome to Miltonbrook Gardens! This beautifully maintained 1539sqft end-unit townhome offers the space, privacy and natural light of a semi, paired with a long list of thoughtful upgrades and improvements. Featuring 3 beds + 3 baths, hardwood, flooring, bedroom-level laundry and a spacious primary retreat, his-and-hers closets, and an oversized ensuite. The kitchen is finished with granite countertops, ceramic backsplash and stainless steel appliances, with a convenient walkout to one of the home's standout features - a beautifully landscaped, fully fenced backyard oasis. Professionally regraded, resodded and landscaped in 2025, the yard features an expanded patio, gardens, side yard access, and concrete walkway. It's a private, exceptionally well-kept outdoor space with plenty of room to relax, entertain or let the kids and dog play. Nearly $46,000 has been invested into the home since 2021, including a new roof (2022), Trane central air conditioning system (2022), heavy-duty sump pump with backup alarm (2022), whole-home California shutters (2024), updated hardwired smoke alarms (2024), new range hood (2025), duct cleaning (2025), furnace motor (2025), new rental water heater (2025), upgraded exterior lighting (2025), and new carpeting throughout the upper level (2026). Several major appliances have also recently been replaced, including the refrigerator in 2025 and dishwasher in 2026, with remaining warranty coverage. The unfinished basement offers excellent additional storage and future finishing potential. Ideally located close to several schools, parks, shopping, library and everyday amenities, with convenient access throughout Milton and beyond. A rarely offered end-unit home combining approximately 1539sqft of living space, extensive recent improvements, an exceptionally cared-for interior and a backyard that truly sets it apart. (id:56248)
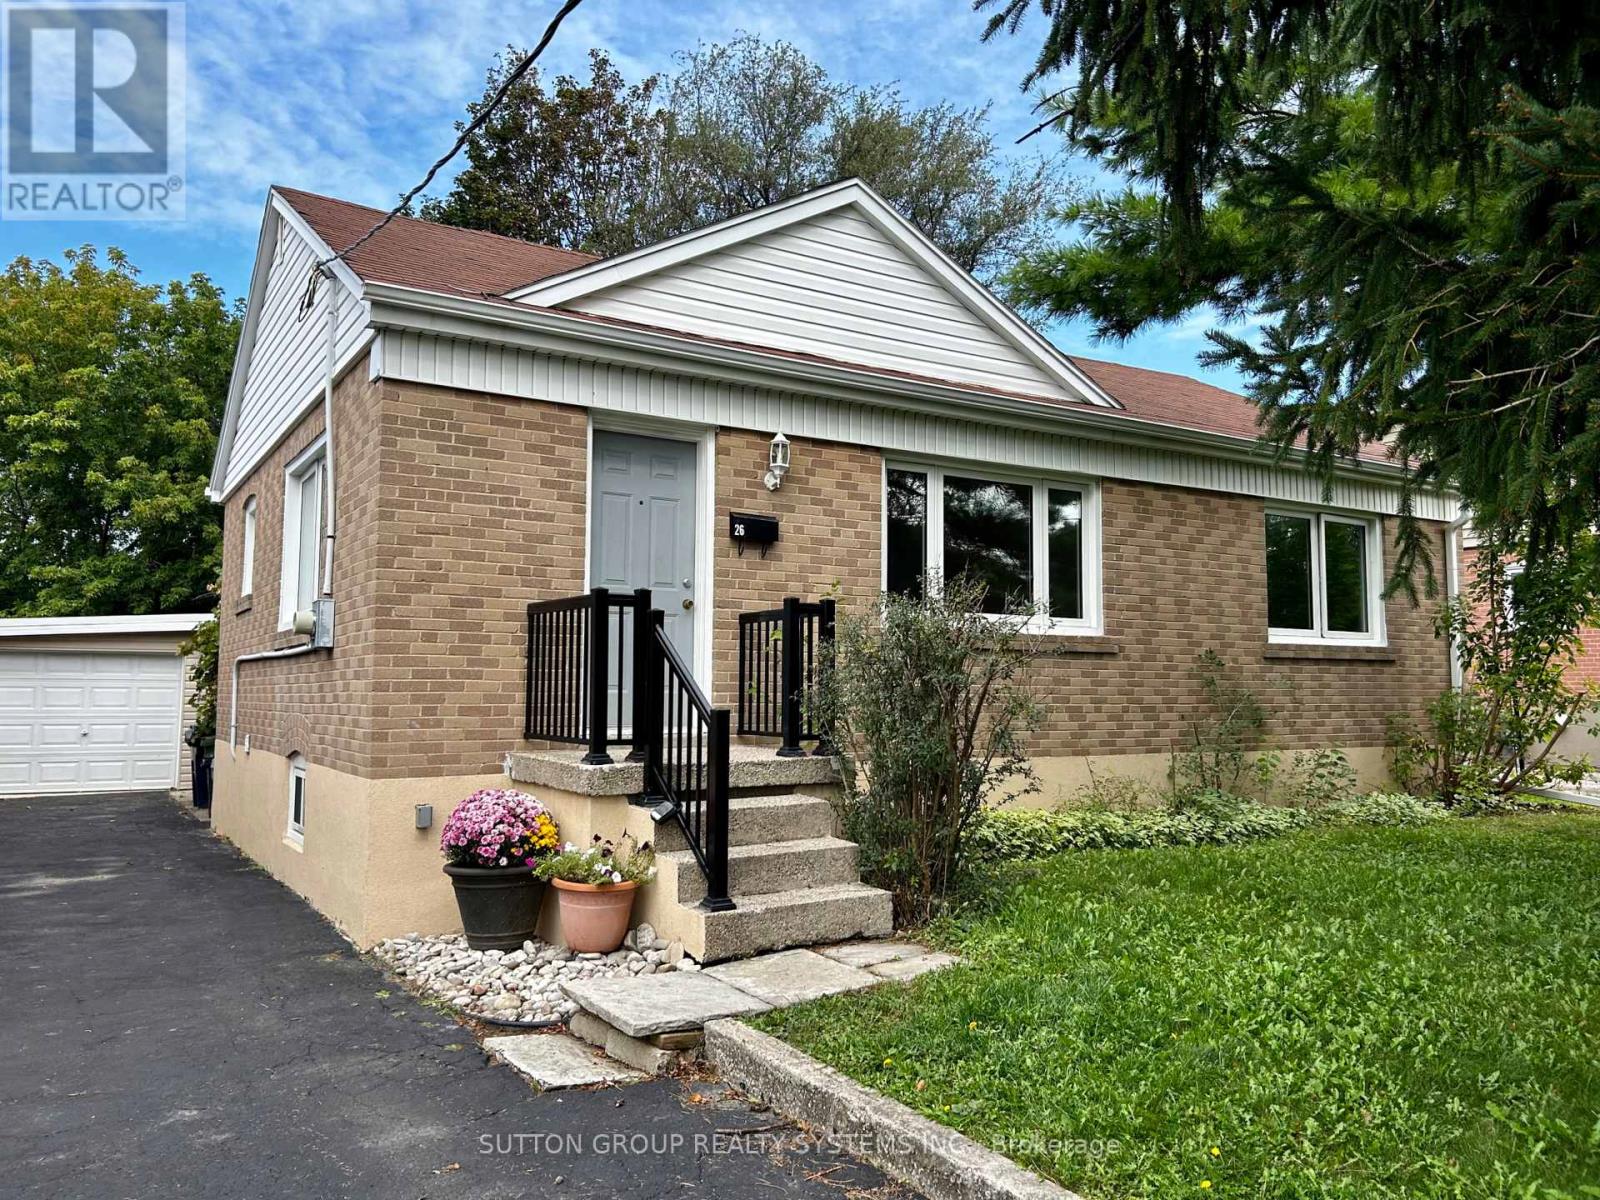
26 Compton Crescent
Toronto, Ontario
Welcome to 26 Compton Crescent!Located in the desirable Downsview-Roding-CFB community, this spacious and well-maintained 3+1 bedroom, 2 full bathroom bungalow offers approximately 1,500 sq. ft. of total comfortable living space.Step inside to a bright and spacious living and dining area, offering a warm and inviting setting for everyday living and entertaining. The main floor includes 3 bright bedrooms each with deep closets, a full bathroom and linen closet, and an updated kitchen with walk out to a spacious backyard deck. The fully finished basement provides valuable additional space that can be used as a family room, home office, guest area, or recreation room.Features & Updates3+1 bedrooms 2 full bathrooms.Approximately 1,500 sq. ft. of total living space Bright and spacious living & dining area Fully finished basement with additional family room, bedroom and bathroom 2024 updates, including new energy efficient windows, stainless steel appliances, new sink and countertop in kitchen, refinished hardwood floors throughout main, new carpet flooring, and new large backyard deck 2025 new central air conditioning.Dedicated laundry roomAmple storage spaceParking for up to 5 vehicles1-car garage with windows and electricity, can double as a workshop for hobbiesPet-friendlyWalk out from kitchen to backyard deck overlooking the large private backyardVery quiet street and neighbourhoodExclusive use of entire propertyPrime North York LocationEnjoy the convenience of being within walking distance of public transportation and just minutes from Downsview Station. Downsview Park is nearby, offering green space, walking trails, and activities.You'll have easy access to Highways 401 & 400, Humber River Hospital, York University, shopping, restaurants, parks, and a variety of everyday amenities.ExtrasIncluded: Stainless steel stove, stainless steel refrigerator, exhaust hood, washer & dryer, existing window coverings, and existing light fixtures. (id:56248)
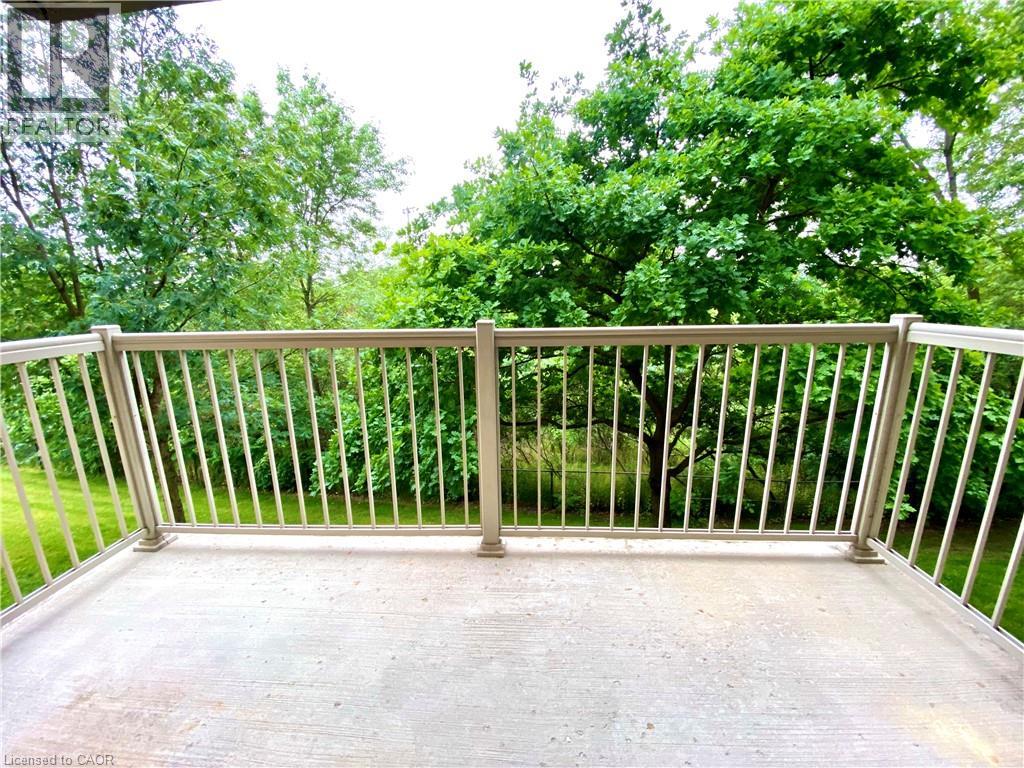
1450 Bishops Gate Unit# 209
Oakville, Ontario
Modern, and tastefully updated 1+Den condo for lease in Glen Abbey backing onto the greenspace of McCraney Creek, offering private ravine views and western exposure for incredible sunsets from the oversized balcony. This bright second-floor unit features a smart open living/dining layout with large windows that bring in tons of natural light, plus easy stair access for quick in-and-out living. Located in the popular Abbey Oaks community with access to a clubhouse, gym, party room, car wash bay, and BBQ area, and just minutes to trails, shopping, restaurants, and major commuter routes. Includes 1 underground parking space and locker. No smoking. (id:56248)