
124 - 824 Woolwich Street
Guelph, Ontario
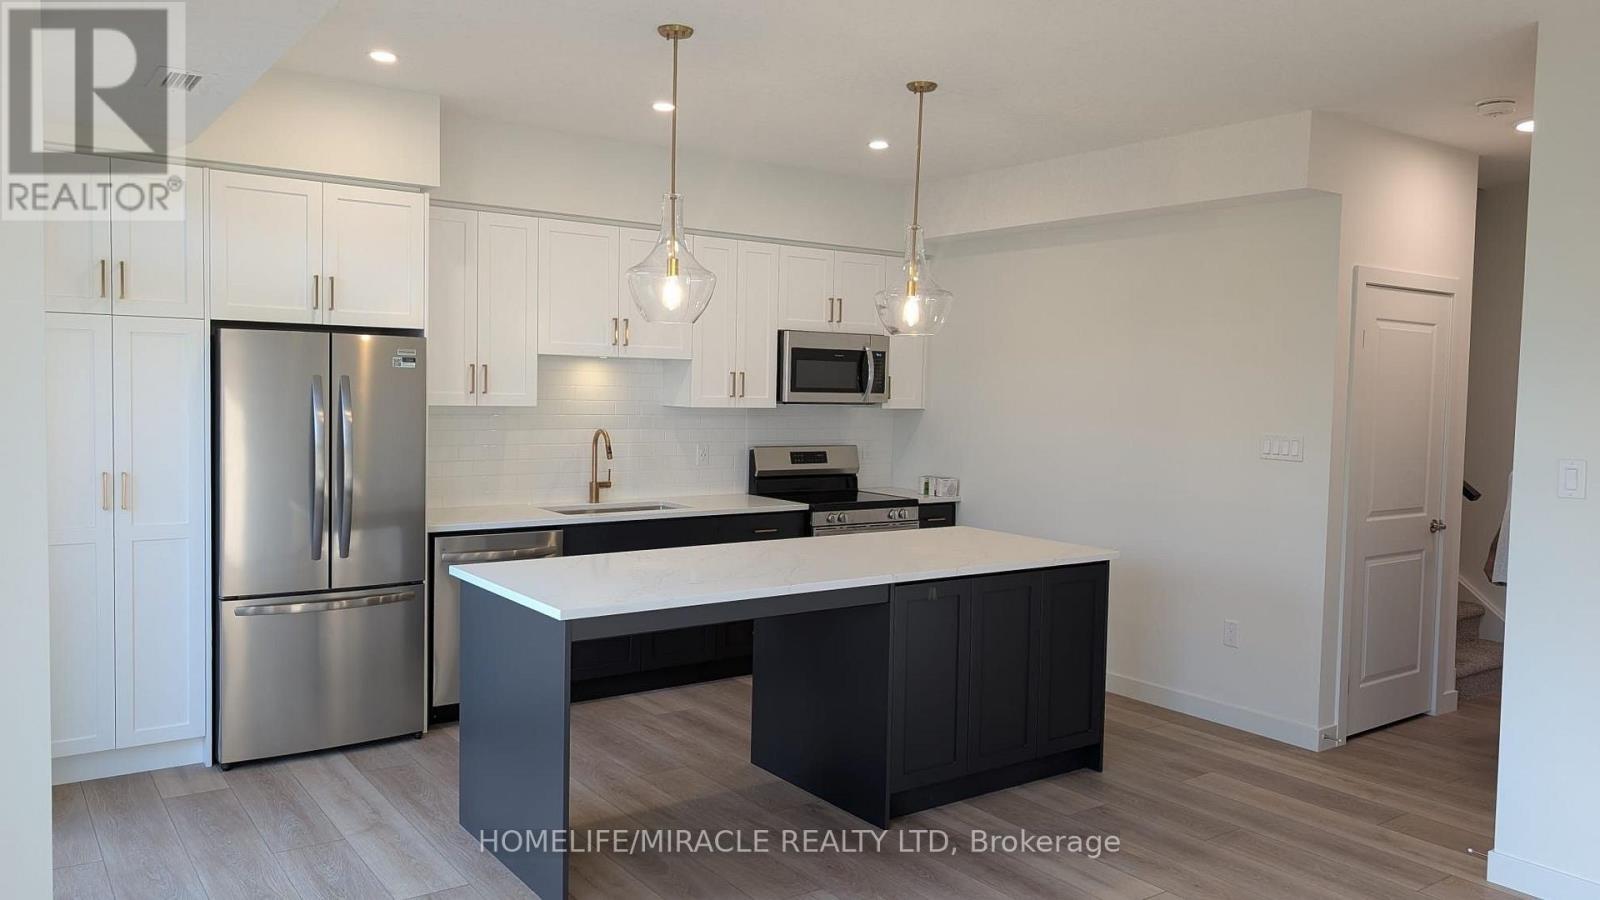
Stunning Stacked Townhome in North Guelph Dual Open Balcony with Private Green Views!Welcome to premium, low-maintenance living in Guelph's family-friendly North End! This modern, multi-level stacked townhouse features an exceptional layout designed to maximize both your indoor living space and outdoor relaxation. Nestled away from the noise, this unit offers a quiet escape with beautiful, uninterrupted green views and absolute privacy-with no view of commercial malls or busy parking lots. Perfect for young families, remote professionals, or couples looking for a serene rental.Key Features:Two Private Open Balconies: Enjoy your own peaceful outdoor oasis on BOTH levels! Both balconies face complete greenery, offering total privacy and a beautiful natural backdrop.Modern Finishes: Bright open-concept kitchen, contemporary flooring, and in-suite laundry. Functional Separation: Multi-floor layout separates your daytime living/dining space from the quiet, upper-level bedrooms.Parking Included: 1 parking space included with the unit (visitor parking available on-site for guests).The Location: Quietly situated in North Guelph, just minutes from Riverside Park, Victoria Road Recreation Centre, major shopping plazas, and nearby local public schools. Direct, easy access to Highway 7 and Highway 6 for effortless commuting to Waterloo Region or Elora/Fergus. (id:56248)
78 Belleview Avenue
Kitchener, Ontario
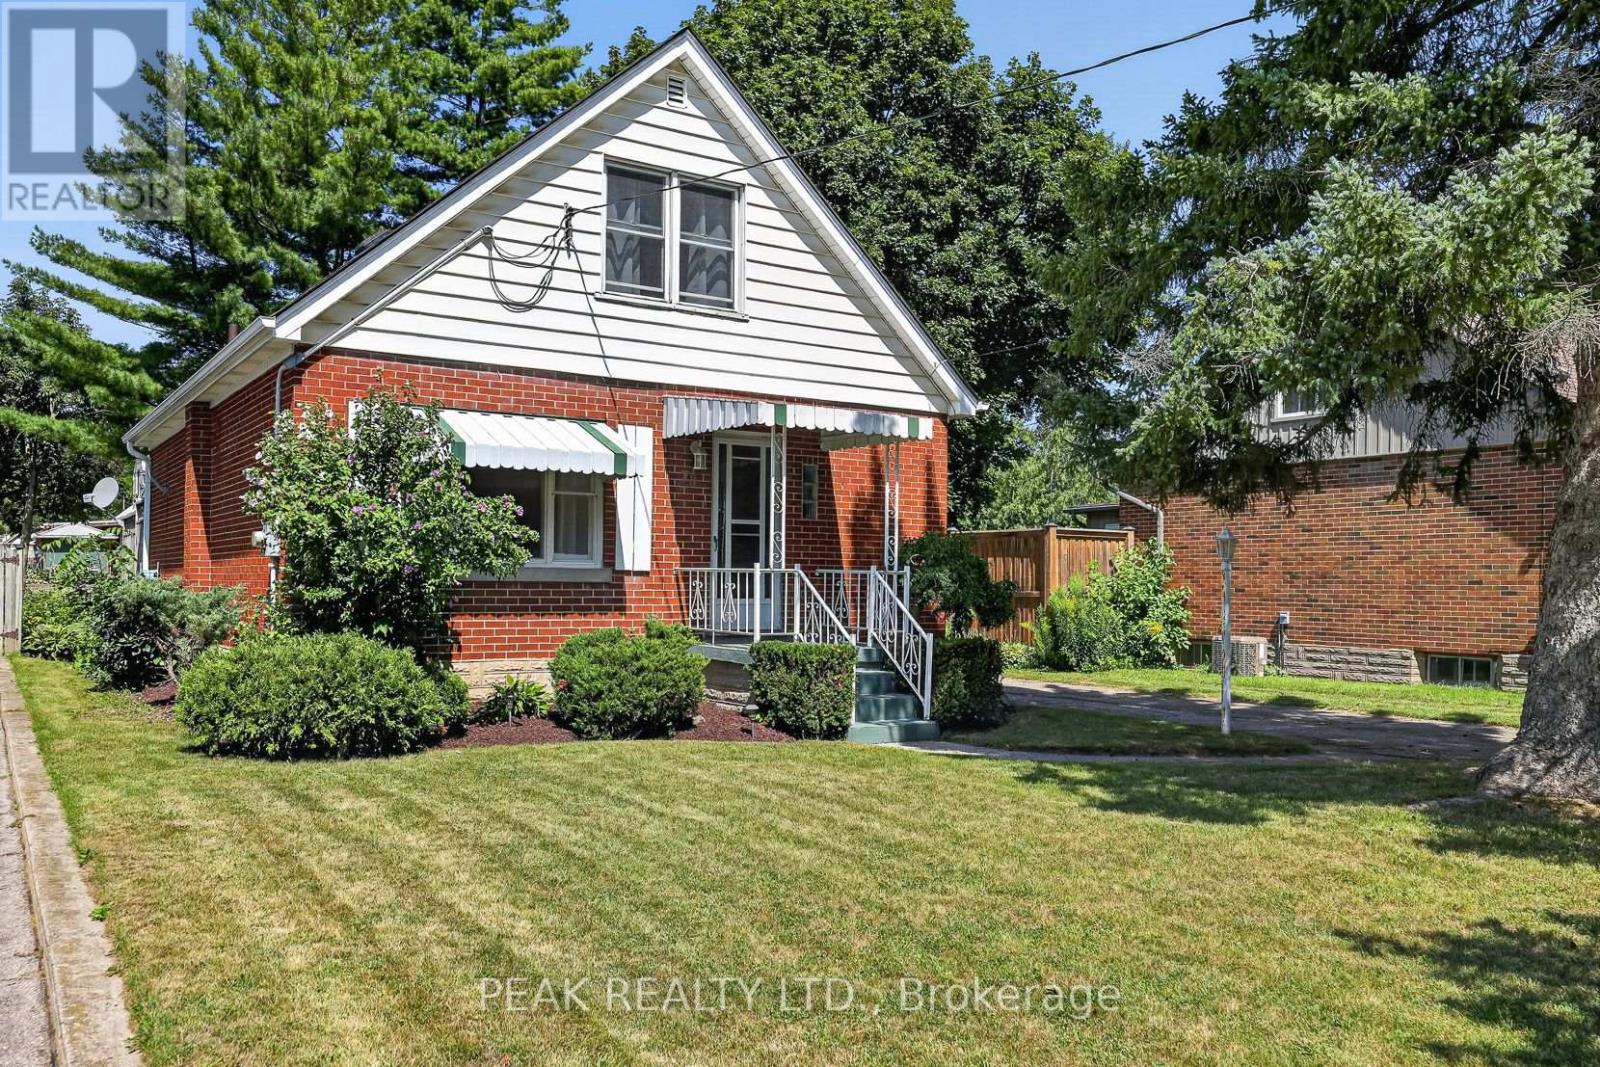
Welcome to this solid brick home full of charm and potential, located in a great area close to schools, shopping and easy highway access. Inside, you'll find 3 bedrooms, including a main -floor bedroom which could also work as a cozy home office or den. The bright kitchen has been updated and opens into the dining area, making it a great space to gather. The living room, dining room and bedrooms all feature beautiful hardwood floors that add warmth and character. There are 2 bathrooms - a 4pc on the main floor and a 3pc in the lower level. Downstairs, you'll find a spacious family room with a bar, plus a utility room with laundry, a workshop area and plenty of storage. Step outside to enjoy the large, partly fenced backyard , complete with a family-sized deck- perfect for relaxing or entertaining. While the home has been well cared for, it offers a great opportunity for buyers to update and make it their own. Ideal for first-time buyers or investors looking at the potential for an in-law suite, duplex or multi-family setup. Don't miss this gem! (id:56248)
356 Hughson Street N
Hamilton, Ontario
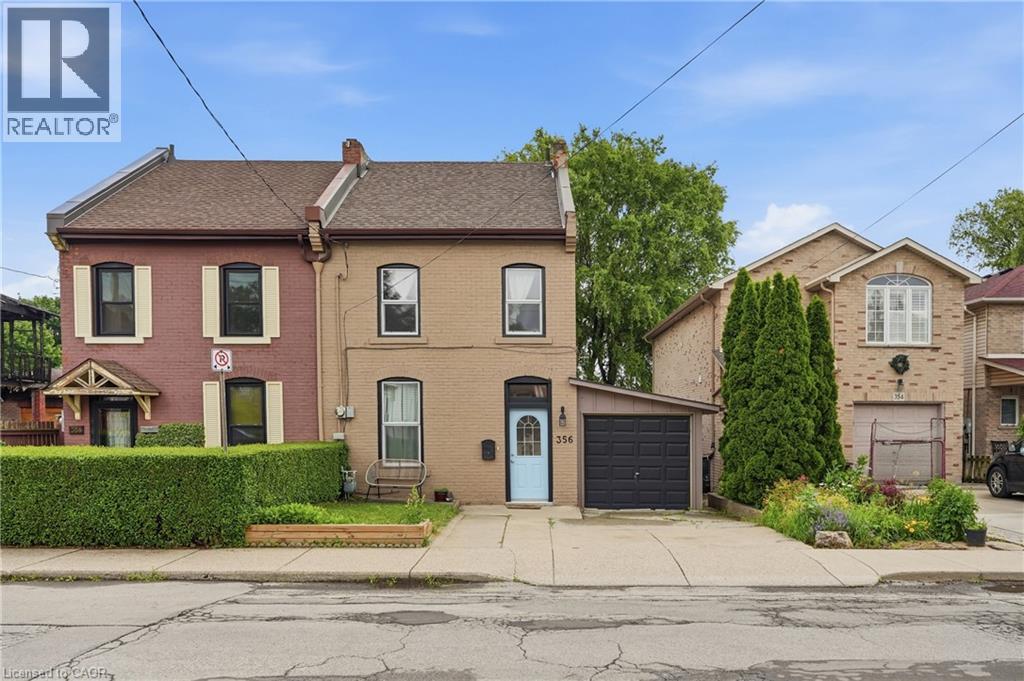
Tucked into one of Hamilton's most walkable north end streets, this charming semi detached home blends historic character with thoughtful modern updates. Wide plank pine floors run throughout the main level, catching the light from oversized windows and giving every room a warm, lived in glow. The front sitting room welcomes you in with a vaulted ceiling and skylight, opening into a bright living room anchored by an abstract art piece and a cozy sectional. French doors and reclaimed wood details lead through to a formal dining room, complete with a built in china cabinet and vintage chandelier, perfect for hosting family dinners. The kitchen offers warm oak cabinetry, stainless appliances, and a garden window over the sink that fills the space with natural light. Upstairs, two bedrooms offer comfortable, private retreats with original wood floors and classic trim work still intact, serviced by two full baths. Out front you will find 2 parking spaces, step out back to a fully fenced yard with a spacious deck, mature trees, and a peaceful garden setting, an ideal spot for morning coffee or evening entertaining, all just steps from Hamilton's downtown core, shops, cafes, and transit. Furnace (2025), All 2nd floor windows and front window (2024), Roof (2021), family room skylight (2023), deck (2024), Flooring family room and 2nd flr (2023), City sewer line upgrade (2026) NOTE: driveway will be replaced. (id:56248)
5230 Dundas Street Unit# A524
Burlington, Ontario
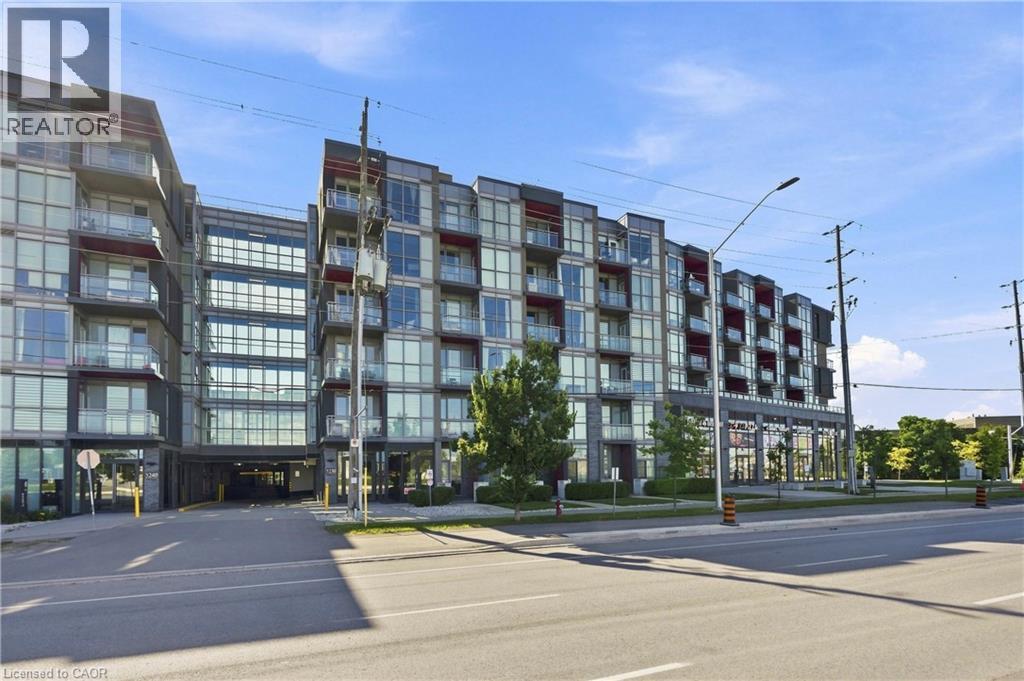
Experience refined condominium living in The Orchard, one of Burlington’s most desirable communities. This pristine, move-in-ready two-bedroom, two-bathroom residence offers a sophisticated blend of contemporary design, thoughtful upgrades, and an exceptional location. The open-concept interior features upgraded hardwood flooring throughout, 9' ceilings, expansive windows, and an abundance of natural light. The designer kitchen is beautifully appointed with granite countertops, a central island, and built-in appliances, creating an elegant and functional space overlooking the living area. Sliding doors extend the living space to a private balcony, perfect for enjoying your morning coffee or unwinding outdoors. The spacious primary bedroom features a walk-in closet and floor-to-ceiling window, while the second bedroom offers flexibility as a guest suite, home office, or additional living space. Two beautifully finished bathrooms include a modern three-piece main bath and convenient four-piece ensuite. In-suite laundry with an upgraded washer and dryer adds everyday convenience. Residents enjoy an exceptional collection of amenities, including a wellness centre with sauna, steam room and plunge pools, fitness centre, party room, rooftop terrace, and more. Ideally situated near parks, walking trails, cafés, restaurants, shopping, Bronte Creek, and the Escarpment, with convenient access to the GO Train, QEW, and 407. One underground parking space and locker included. An exceptional opportunity for professionals, downsizers, or anyone seeking elevated, low-maintenance living in a vibrant community. (id:56248)
87 Radford Street
Hamilton, Ontario
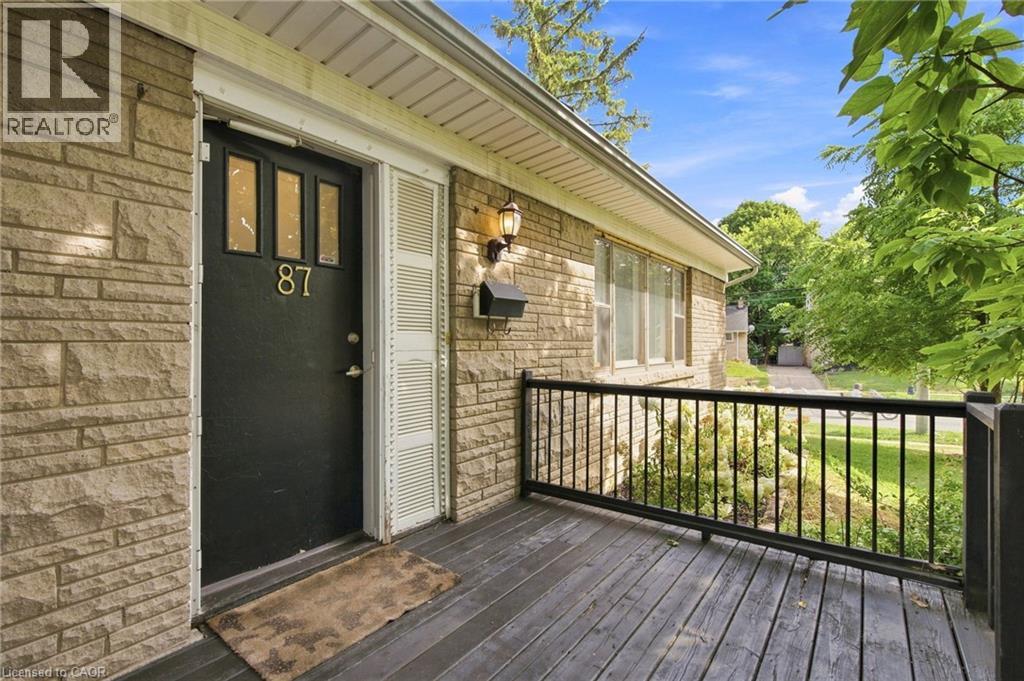
With over 1,400 sq. ft. of finished living space, this beautifully updated 3+2 bedroom corner-lot home is located in the highly desirable Ainslie Wood neighbourhood, just minutes from McMaster University, McMaster Hospital, Westdale Village, shopping, transit, and major highways. The bright, move-in ready layout features large windows, pot lights, updated flooring, a main-floor bedroom, and main-floor laundry. Upstairs offers two spacious bedrooms and an updated bathroom, while the finished basement with a separate entrance includes two additional bedrooms, a kitchenette, a 3-piece bathroom, and separate laundry, providing excellent flexibility for extended family or income potential. Private driveway parking for three vehicles and immediate possession available. Updates include Roof (2021), Flooring (2022), Upstairs Bathroom (2022), Basement Renovation (2023), Basement Windows (2023), 200-Amp Electrical Panel, A/C Components (2024), and Fresh Paint (2026). (id:56248)
#308 - 319 Highway 8 Road
Hamilton, Ontario
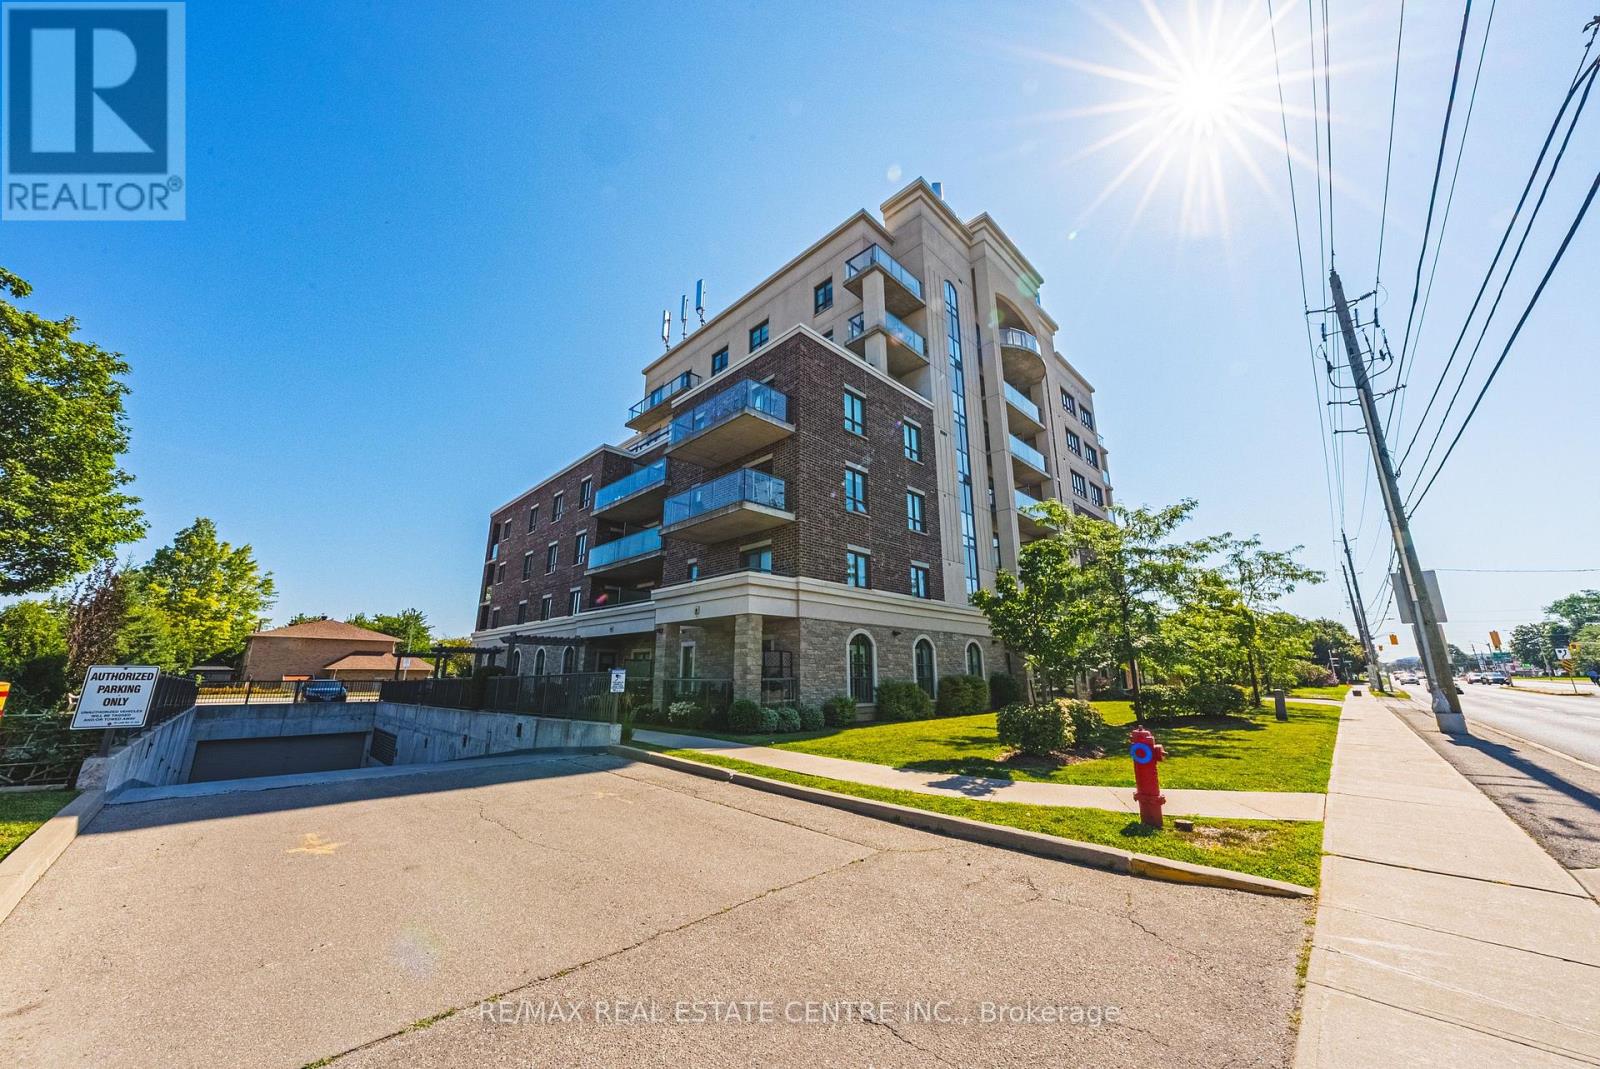
Welcome to this sun-filled, 1,242 sq. ft. 3rd-floor corner unit offering bright northeast exposure and a private covered balcony with scenic views! Located in a vibrant, well-established Stoney Creek neighborhood, you are steps from parks, transit, major highways, shopping, and congregation. Inside, the open-concept 2-bedroom, 2-bathroom layout boasts upgraded laminate and tile flooring, large windows, and granite countertops throughout. The primary suite features a walk-in closet and 3-piece ensuite with a glass-door shower, complemented by a spacious second bedroom, full 4-piece main bath, and in-suite laundry. Condo fees conveniently include heat, water, air conditioning, and underground parking. The unit includes a designated underground parking space and a rare, oversized private storage room, a coveted upgrade exclusive to only a select few units. Premier building amenities feature a beautiful lobby lounge, fitness center, party room with full kitchen, outdoor garden spaces, and a bocce court. (id:56248)
809 - 7 Erie Avenue
Brantford, Ontario
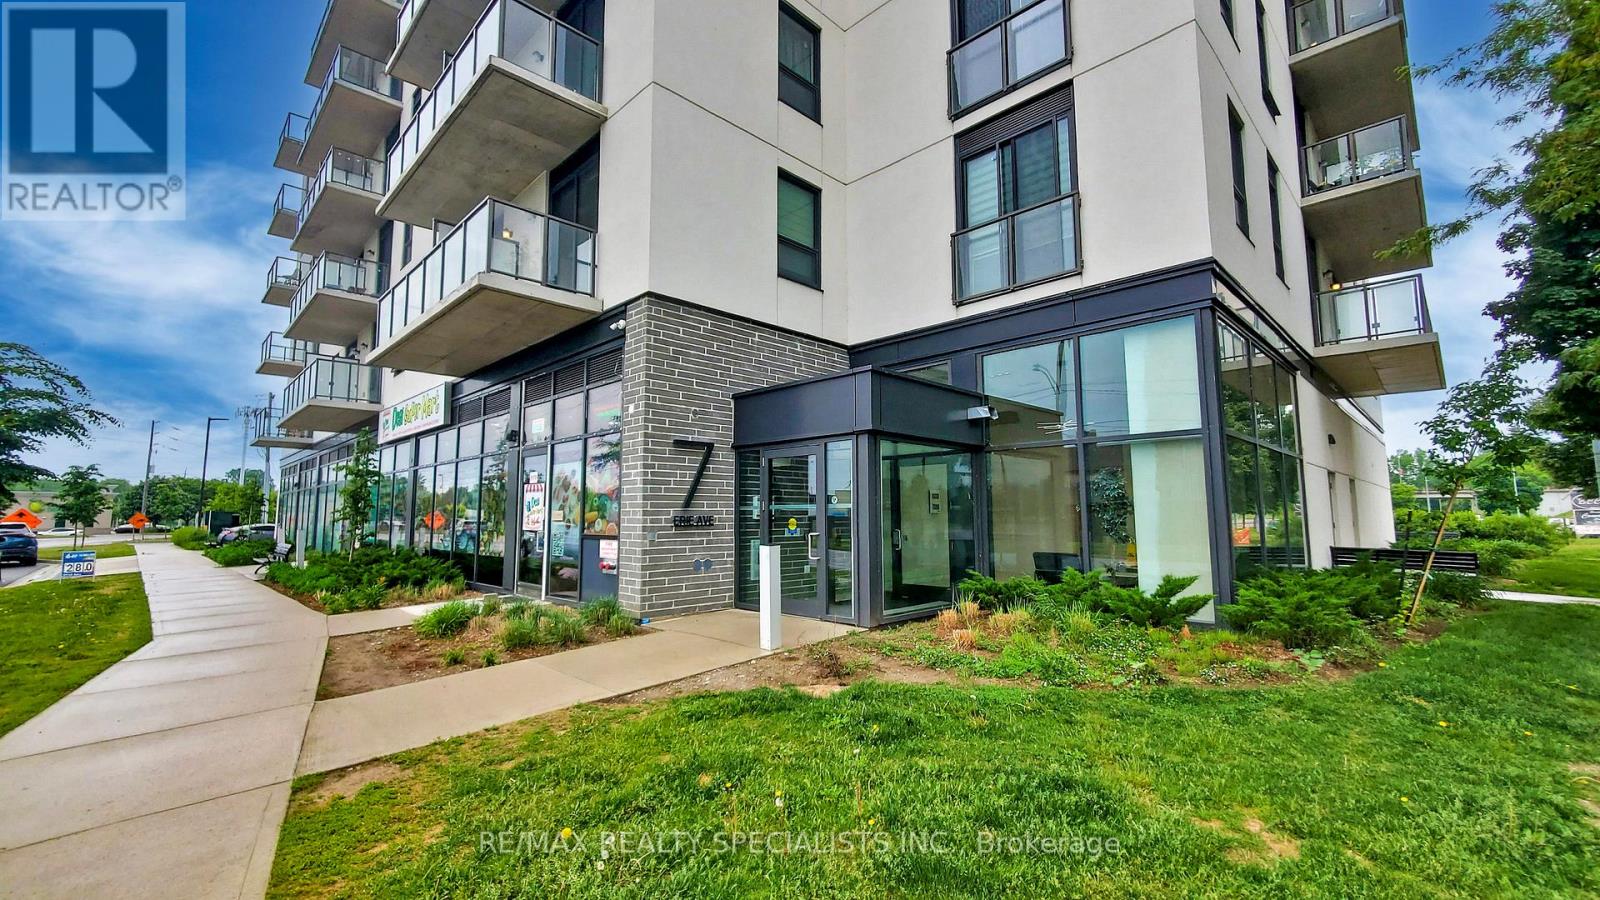
** Available 1 September 2026 *** Spacious 1 bedroom + den/study + 1 full washroom offering with an open balcony with a north view, modern finishes, amenities, and convenience for residents and investors. Huge green space, shopping centres, transit, and the city's best hotspots. This suite features an open-concept living space with 9 ceilings, laminate flooring, ensuite laundry. Beautifull kitchen cabinetry comes with quartz countertops, a microwave, and stainless steel appliances. The balcony offers northwest-facing sunset exposure and views of the Grand River. Building amenities includeoutdoor spaces, a social lounge, a fitness center, and a co-working lounge.The location isExceptional, One of the Best in the City, Walking distance to the Casino, Wilfrid Laurier University campus, Conestoga College Campus, Brantford Transit Bus Terminal, Nipissing University campus, City Hall, Earl Haig Water Park, Rivergreen Park, Fordview Park, Brantford Civic Centre, FreshCo, Shopping Plaza with Restaurants & businesses, Shallow Creek Park, GrandRiver, public library, YMCA, Religious places etcs. Amenities Include a Gym, Party Room,Media/Meeting Room, Huge Shared Deck & future rooftop amenities. Convenience store Located onGround Floor... Get in Early & Don't Miss Out on this absolutely amazing & affordable opportunity! ... Reqd. :- First & last Month certified , full credit report, completed rental application, letter of employment, and proof of income,key depsoit. ...... As Of today, There is Car Parking available 6 minutes walk from 7 Erie Ave to 59 Icomm Dr. (Market Centre Parkade) for a monthly rate of $87 + HST for 1 car parking. (id:56248)
809 - 7 Erie Avenue
Brantford, Ontario
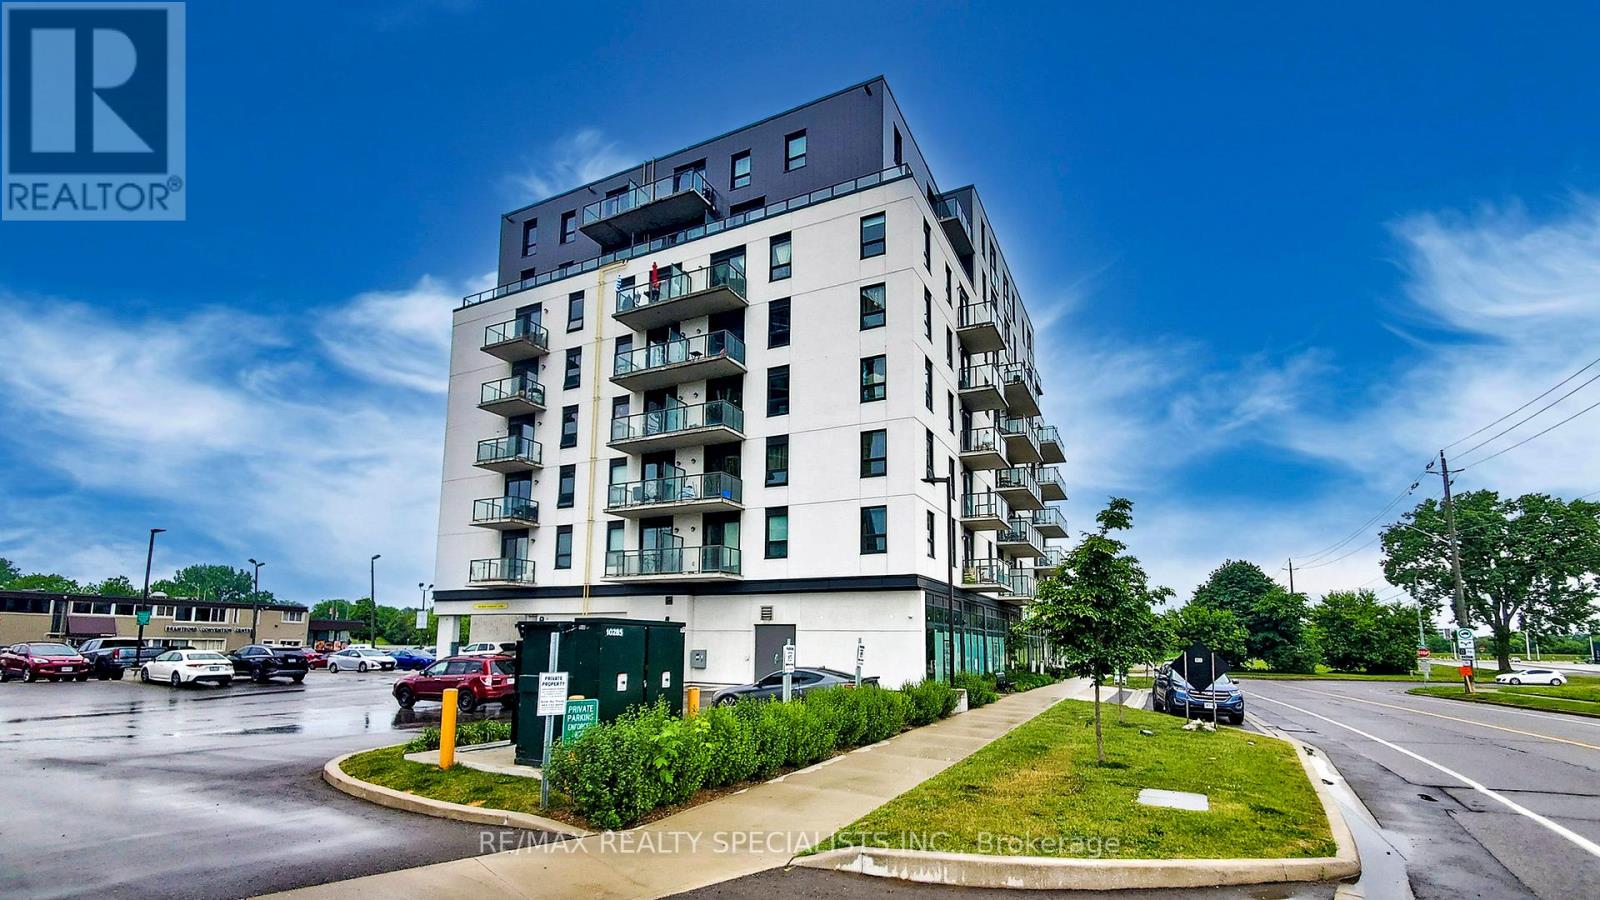
Welcome to Grand Bell Suites in Brantford, ** DO NOT MISS THIS ** a great deal for investors or first-time buyers.Spacious 1 bedroom + den/study + 1 full washroom offering with an open balcony with a north View , modern finishes, amenities, and unprecedented convenience for residents and investors. Huge green space, shopping centers,transit, and the city's best hot spots. This suite features an open-concept living space with 9 ft ceilings, modern fixtures, laminate flooring, and ensuite laundry. The stylish kitchen offers European-style cabinetry, quartz countertops, and stainless steel appliances. The balcony offers northwest-facing sunset exposure and views of the Grand River. Building amenities include outdoor spaces, a social lounge, a fitness center, and a co-working lounge.The location is Exceptional, One of the Best in the City, Walking distance to the Casino, Wilfrid Laurier University campus, Conestoga College Campus, Brantford Transit Bus Terminal, Nipissing University Campus, City Hall, Earl Haig Water Park, Rivergreen Park, Fordview Park, Brantford Civic Centre, FreshCo, Shopping Plaza with Restaurants & businesses, Shallow Creek Park, GrandRiver, public library, YMCA, Religious places etcs. Amenities Include a Gym, Party Room,Media/Meeting Room, Huge Shared Deck & Future Rooftop Amenities..Convenience store Located on Ground Floor... Get in Early & Don't Miss Out on this absolutely amazing & affordable opportunity!.......Convenient access to Highway 403 and public transit makes commuting throughout Brantford, Hamilton, Cambridge, and the GTA** * ** As per today, There is Car Parking available 6 minutes walk from 7 Erie Ave to 59 Icomm Dr. (Market Centre Parkade) for a monthly rate of $87 + HST for 1 car parking............ (id:56248)
2811 - 25 Kingsbridge Garden Circle
Mississauga, Ontario
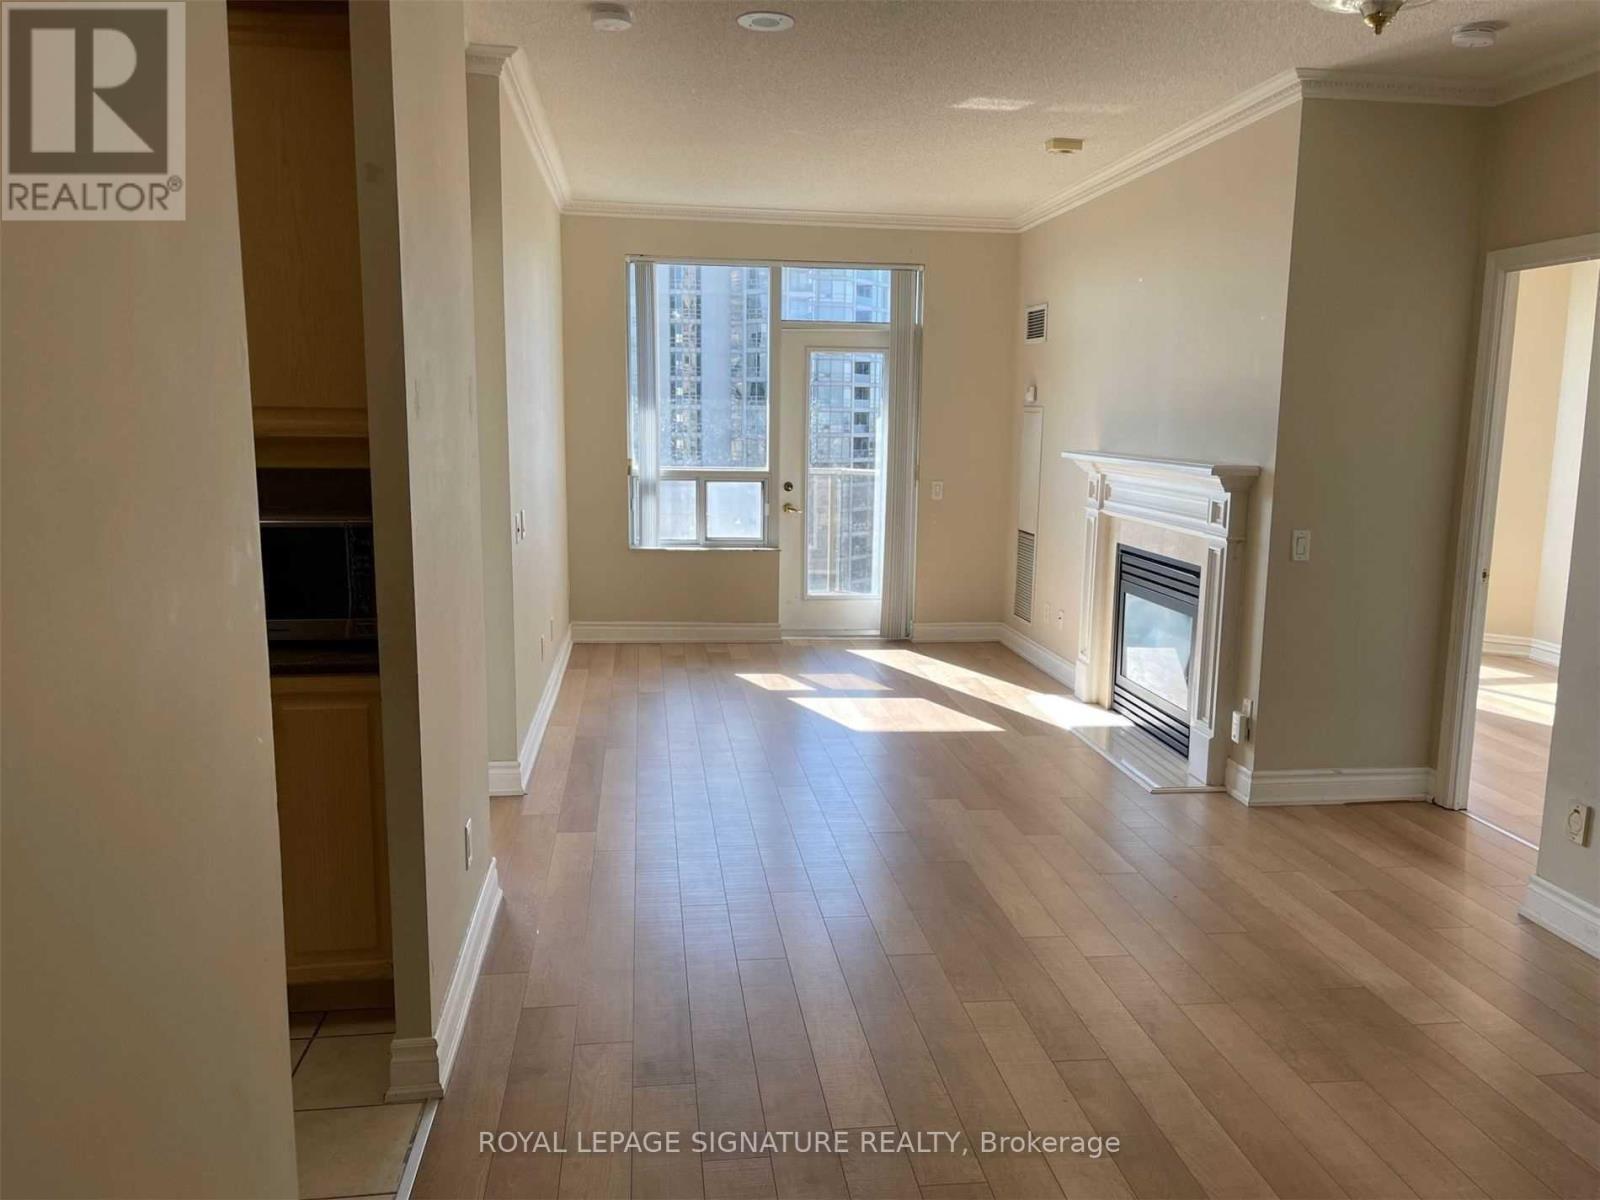
Tridel's Skymark, Stunning Signature Series Condo With 9' Ceiling. Walkout To Open Balcony, Immaculate Hardwood Flooring. Very Prestigious Bld. Close To Square One And 403. All Amenities Are On Door Step. Top Of The Line 5 Star Amenities. Large Balcony With Bbq Connection. Fireplace In Living Room. Parking And Locker Included. (id:56248)
30 Elder Avenue
Toronto, Ontario
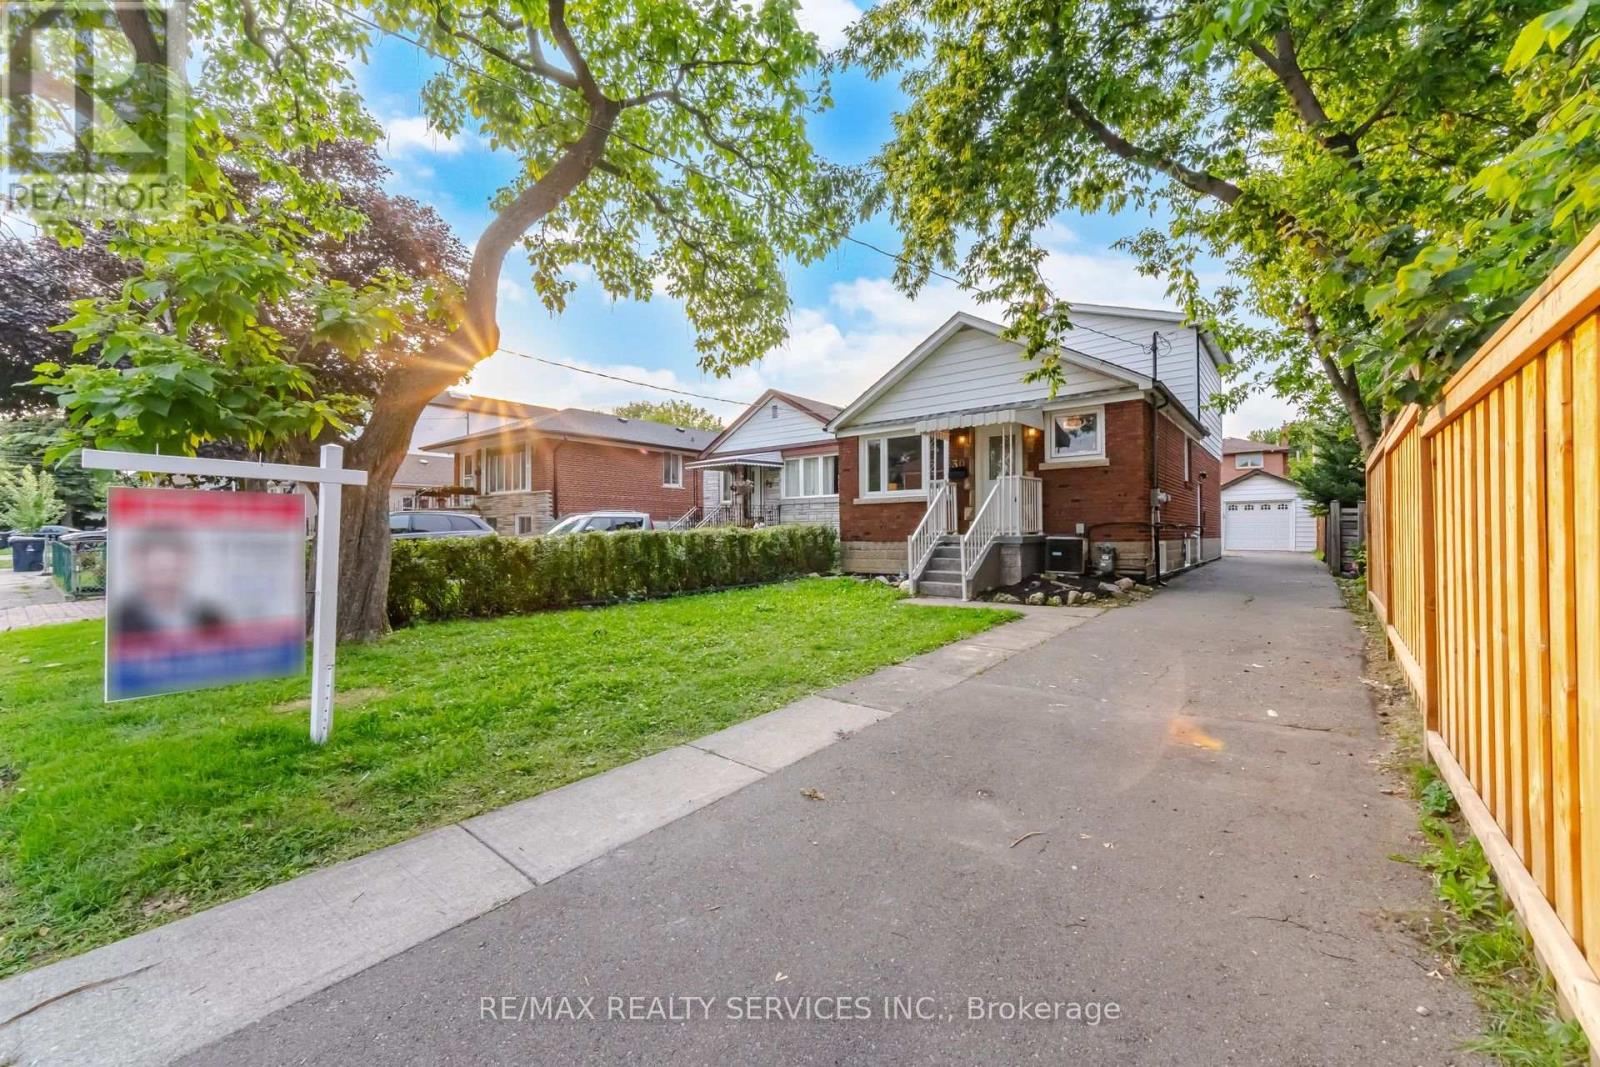
Exceptional Opportunity In The Heart Of Sought-After Long Branch! Situated On A Premium 33.25 X 125 Ft Lot, This Spacious Home Features 4 Bedrooms On The Main And Second Levels, Plus A Fully Finished 4-Bedroom Basement, Offering Exceptional Flexibility For Large Families, Multi-Generational Living, Or Strong Rental Income Potential. Surrounded By Custom Luxury Homes, This Property Presents An Incredible Opportunity To Renovate, Build Your Dream Home, Or Secure A Prime Long-Term Investment In One Of South Etobicoke's Fastest-Growing Waterfront Communities. Roof Replaced In 2020. Ideally Located Just Minutes From Lake Ontario, Waterfront Parks And Trails, Long Branch GO Station, Humber Polytechnic, Schools, Shopping, Restaurants, And Major Highways. A Rare Offering With Endless Possibilities In An Unbeatable Location. (id:56248)
404 - 2825 Jane Street
Toronto, Ontario
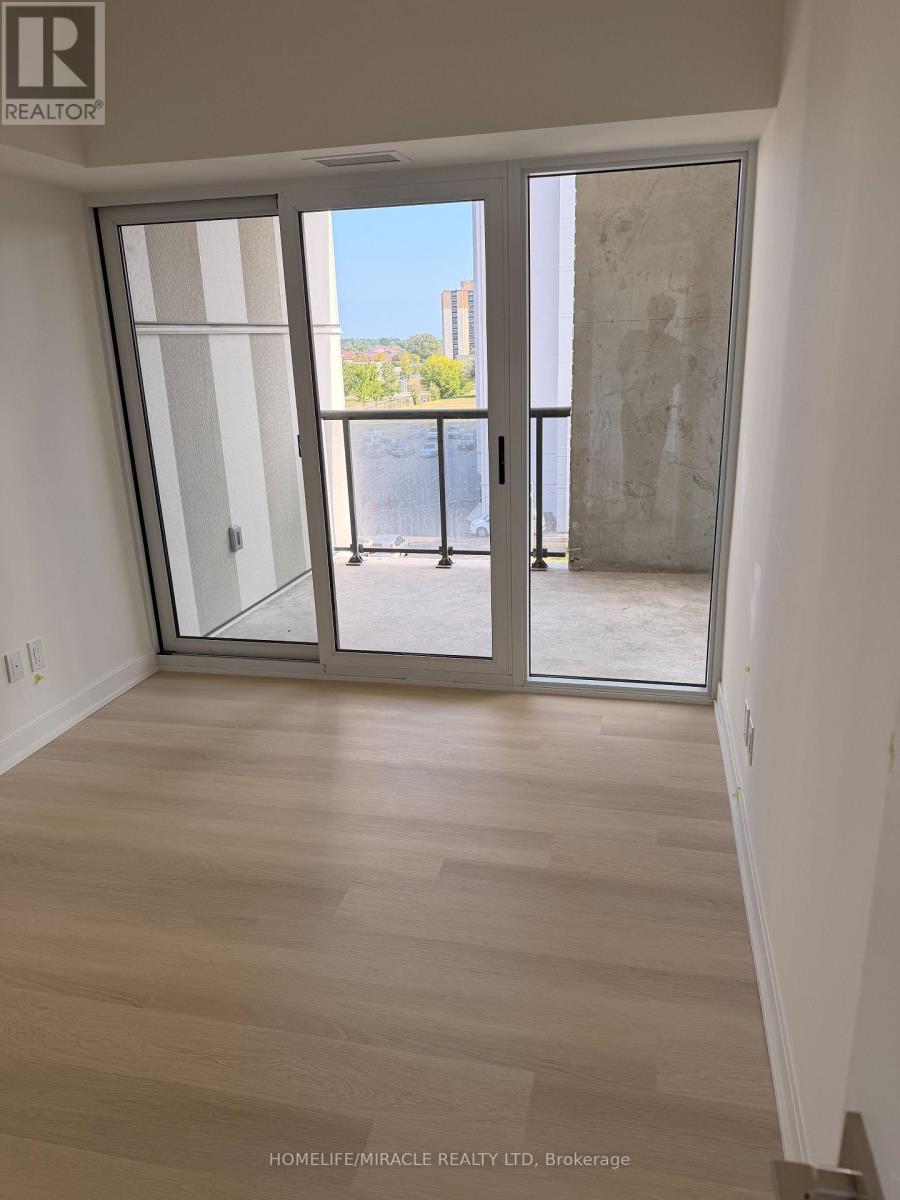
A brand new 2 bedrooms, 2 bathrooms condo unit with one parking and one locker available for rent immediately. A Nice, Spacious unit near all amenities i.e., School. Grocery store, Park, Major highways and much more. (id:56248)
5472 Bourget Drive
Mississauga, Ontario
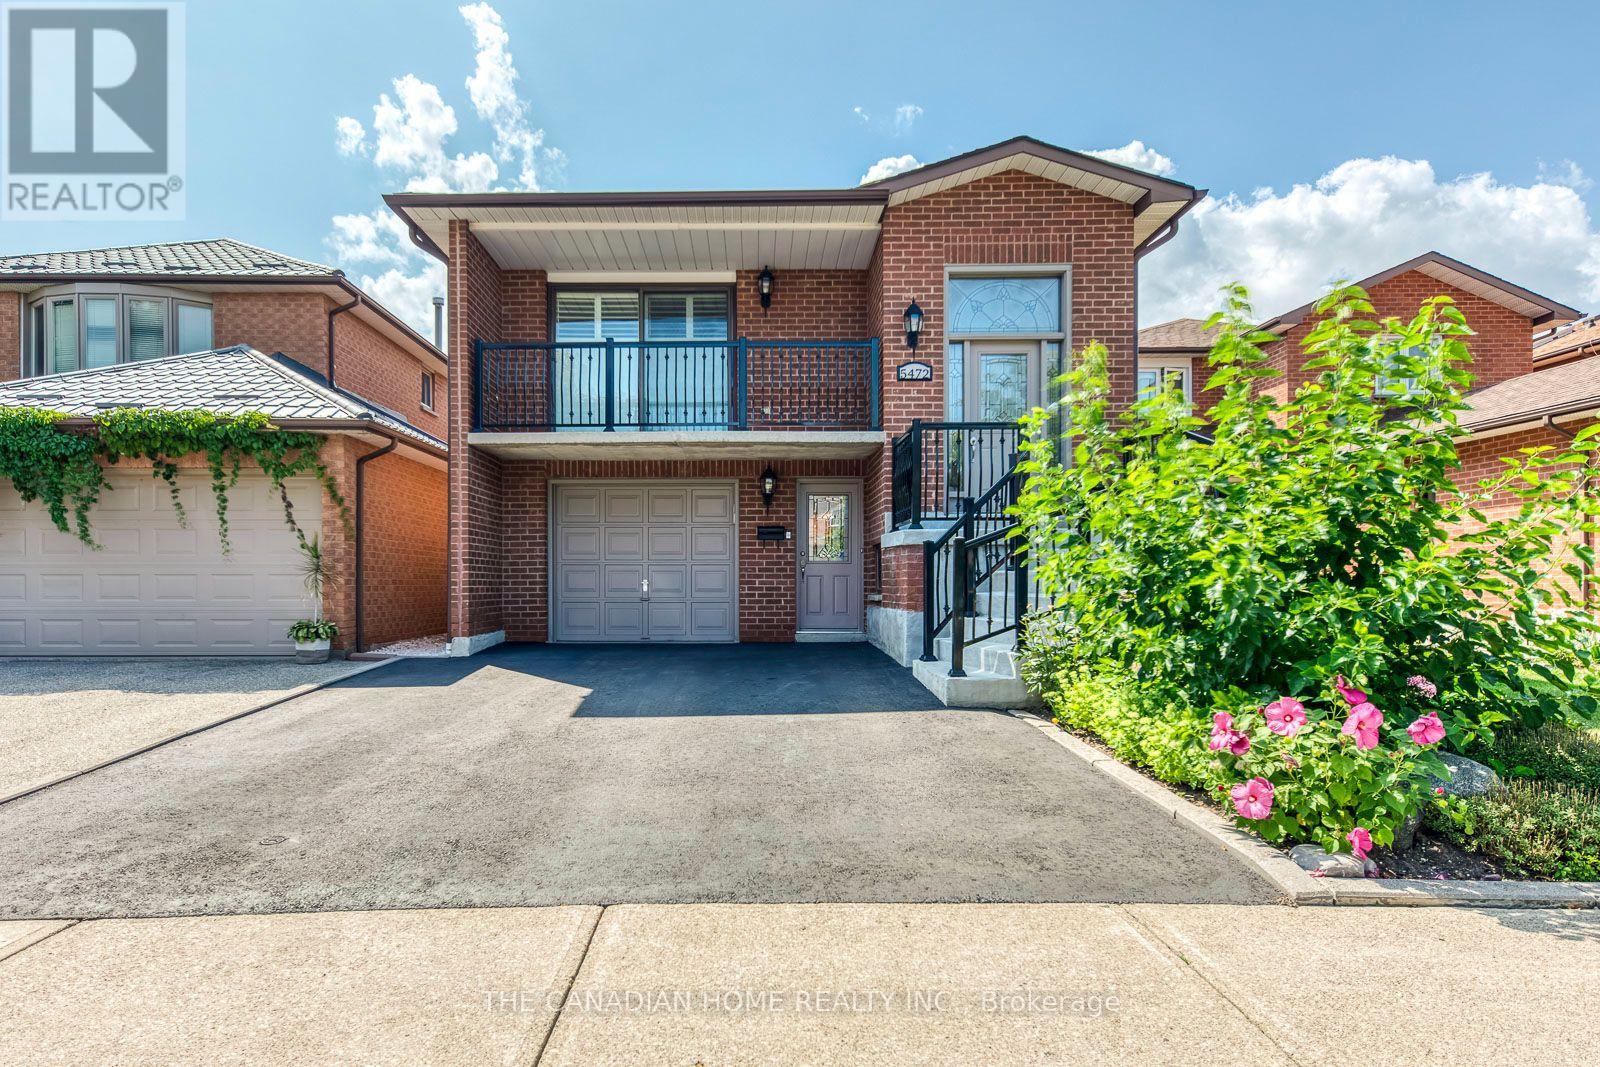
A TRUE DUPLEX! ABOVE GROUND WITH INCOME SUITE WITH SEPERATE ENTRANCE FOR MAXIMUM RENT! HAVE YOUR MORTGAGE PAID FOR YOU! UP TO $2000 RENTAL INCOME! Perfect for First Time Home Buyers, Upsizers, Investors! Welcome to this meticulously maintained 3+1 bedroom, 2 bathroom home, offering convenient access to a wide range of amenities, including Sheridan College, Square One Shopping Centre, restaurants, and parks. The home features a newly updated roof (2026), an open-concept layout, creating a spacious and inviting atmosphere, with the living and dining areas flowing seamlessly into the kitchen and breakfast. Skylights in the kitchen and bathroom with modern pot lights throughout! The charming kitchen, equipped with high-end KitchenAid appliances, a shimmering skylight and ample counter space is perfect for cooking and entertaining. California shutters, installed just two years ago, offer privacy while allowing natural light to fill the space. The upper level also includes three generously sized bedrooms, each with its own closet, providing plenty of storage for the family. Moving to the lower level, you'll find a versatile space with its own separate entrance. Unlike most basements, this is above ground with large windows and walkout. This area includes a cozy family room with a gas fireplace, a second kitchen with stainless steel appliances, a laundry area and a 3-piece bath. This level is ideal for multi-generational living or a income suite! A walkout with sliding doors leads to the backyard, enhancing the home's indoor-outdoor flow. Additionally, the home features an enclosed sunroom. Surrounded by windows and doors with vertical blinds for privacy, the sunroom includes a deck, making it perfect for relaxation or entertaining. Perfectly located minutes to Heartland Town Centre, community centres, and future access to the Hurontario LRT. With easy access to highways 403, 401 + 407, offering functionality and convenience at your doorstep. (id:56248)
183 Main Street S
St. George, Ontario
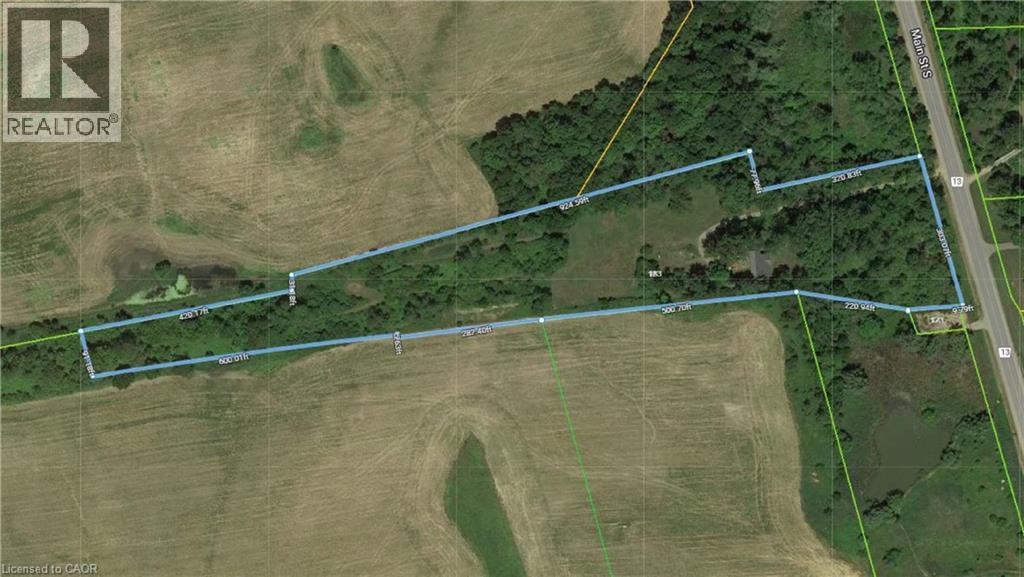
Subdivision Draft plan for future surrounding land development site, Attention Investors purchase this 7.4 acres of potential development land today. Welcome to 183 Main St South in the rapidly expanding County of Brant. This property boasts a wonderfully kept 3 bed, 2 full bath home situated in a Prime location on the Main street leading out of St George, dubbed Canada's Friendliest Little Town. There are MANY opportunities for development here, as the city continues their preparations to accommodate Construction Phases from Builders such as Losani and Empire. This is your chance to be a part of the action! Features of the home include a bright and beautiful updated kitchen (2018) with quartz counters, Black Stainless Steel Appliances and oversized island. LED lighting and Hardwood floors throughout the home, metal roof (2012), upgraded HVAC system featuring an Ultra Violet Air Purifier and so much more. Don't miss out on this opportunity! (id:56248)
Bsmt - 1 Desert Garden Drive
Brampton, Ontario
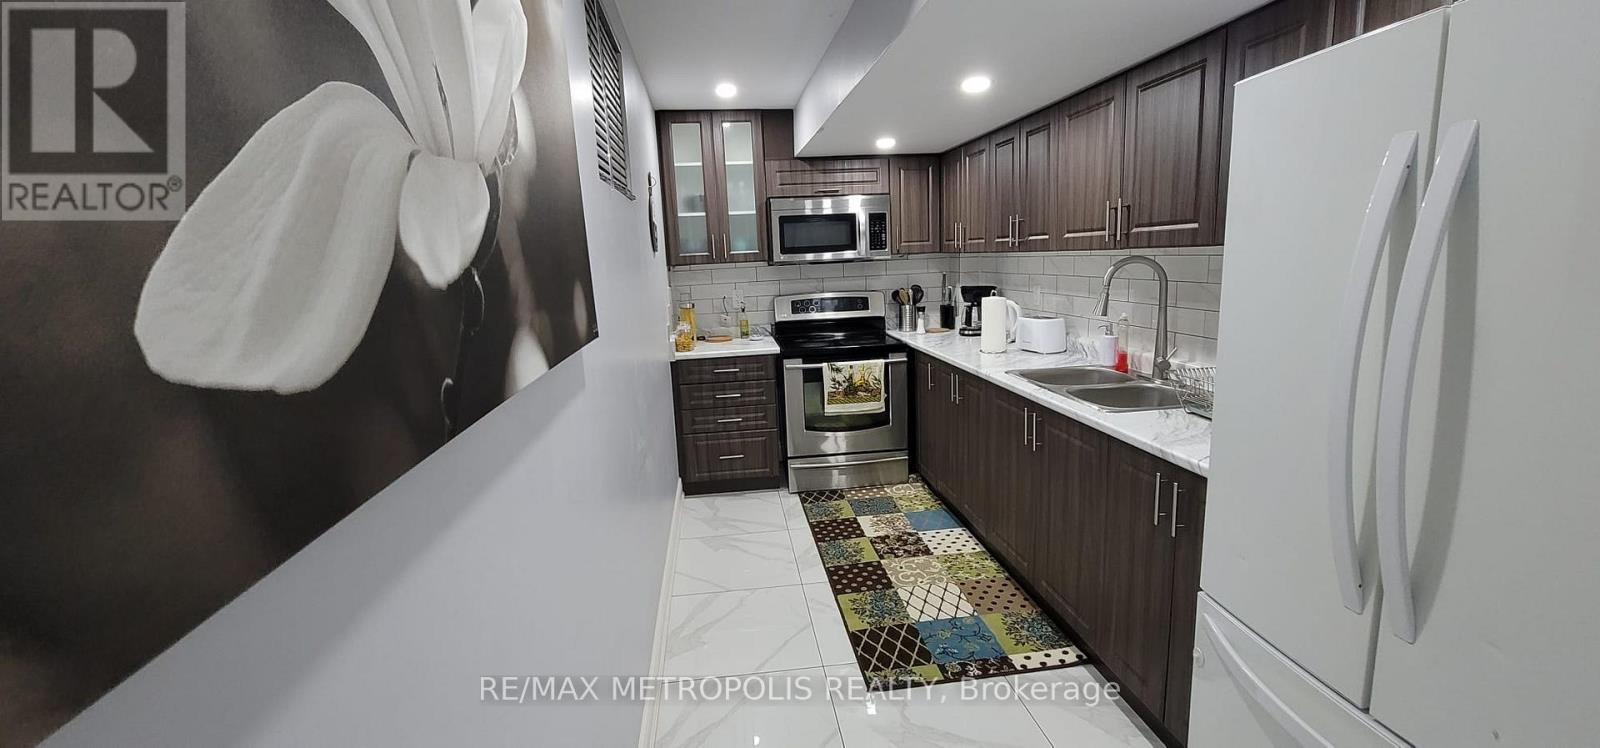
Rental in a beautiful (may be furnished) legal 1 bedroom basement apartment in an exquisite luxury & quiet corner house opposite the park in a quiet Brampton neighbourhood . A private separate entrance through a big backyard and good sized bedroom with closet & large window, spacious living + dining area, a spacious kitchen with stainless steel appliances & over the range microwave. Upgraded modern washroom with personal laundry (washer & dryer), with lots of storage space. and a driveway parking capable of taking 2 vehicles included. Minutes walk to bus stop, schools, and grocery stores. (id:56248)
3266 Homestead Drive
Mount Hope, Ontario
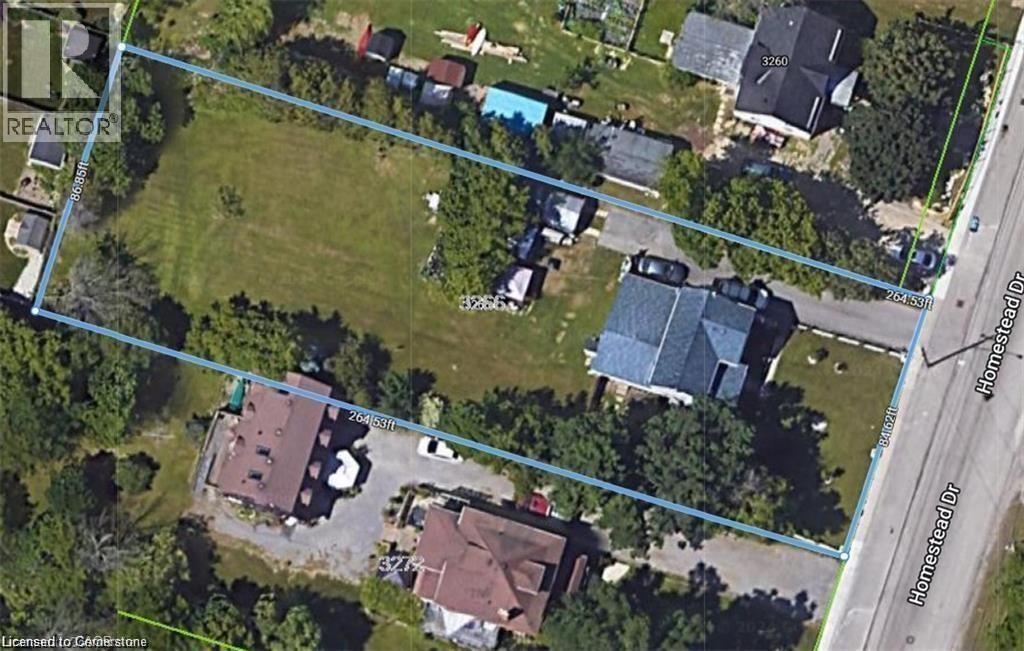
OFFICIAL PLAN DESIGNATED - Attention developers! Development potential today! 84 x 264 ft lot between 3 other parcels of land currently planned for redevelopment , directly across the street from Sonoma Homes subdivision! A once in 50 year opportunity for a qualified purchaser! Own this parcel of land before it's gone! (id:56248)
2330 Wilson Street W
Ancaster, Ontario
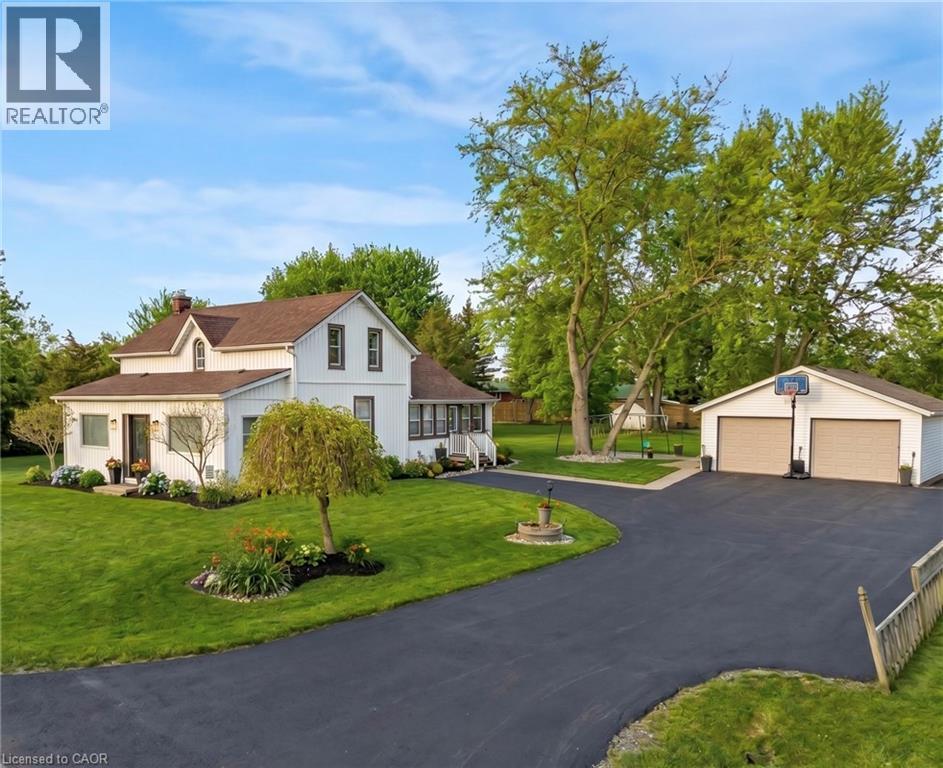
Discover the perfect blend of timeless charm and modern comfort in this stunning 3 bedroom home, set on a picturesque, park-like lot just minutes from the heart of Ancaster. Surrounded by peaceful farmland views, this property offers a rare balance of privacy, space, and convenience, with easy access to highways, shopping, and commuter routes. The home’s 1850s character has been thoughtfully reimagined with stylish modern updates, creating warm, inviting spaces filled with natural light. The main floor offers a spacious eat-in kitchen, an oversized dining room ideal for entertaining, a bright living room, and a versatile office and home gym. Rich hardwood floors and quality finishes enhance the home’s timeless appeal. Step outside to your own private retreat, featuring a large patio, fire pit, and expansive yard, perfect for relaxing or hosting family and friends. Practicality meets convenience with a 22' x 24' double car garage with electrical, along with a generous driveway accommodating up to five additional vehicles. Extensive updates provide peace of mind, including shingles on both the house and garage (2016), jet pump and water supply system (2020), stove (2021), gas line and on-demand hot water heater (2022), sump pumps, washer and refrigerator (2022), premium water filtration system (2022), refinished hardwood floors (2022), driveway (2024), and basement waterproofing (2025). This move-in-ready home offers a rare opportunity to enjoy country-style living with modern upgrades in a highly desirable location. (id:56248)
370 Hansen Road
Brampton, Ontario
Full House!! Welcome to 370 Hansen Rd N, a beautifully updated detached home in the heart of Brampton's Madoc community! This inviting 3+1 bedroom, 3-bathroom home offers a perfect blend of comfort, style and convenience. The main floor features a spacious living room and separate dining area, plus an upgraded kitchen with granite countertops and stainless steel appliances. The living room walks out to a private backyard oasis featuring a composite deck, patio, BBQ area and solar-heated in-ground pool- perfect for entertaining family and friends or relaxing on warm summer days. The second floor offers 3 generously sized bedrooms and an upgraded washroom. The finished basement adds valuable living space with a large recreation room, bedroom and full ensuite bathroom, ideal for guests, teenagers, a home office or extended family. Freshly painted with newer flooring and thoughtful updates throughout, this home is move-in ready. Additional features include central air, fireplace, attached garage and parking for up to 3 vehicles. Enjoy a highly convenient location close to schools, parks, trails, shopping, restaurants, recreation and public transit, with easy access to Highway 410 and major routes. A wonderful opportunity for families looking for a move-in-ready home with an exceptional backyard and flexible living space. Don't miss this one!( Pool is non Operational) (id:56248)
8 Wardsville Drive
Brampton, Ontario
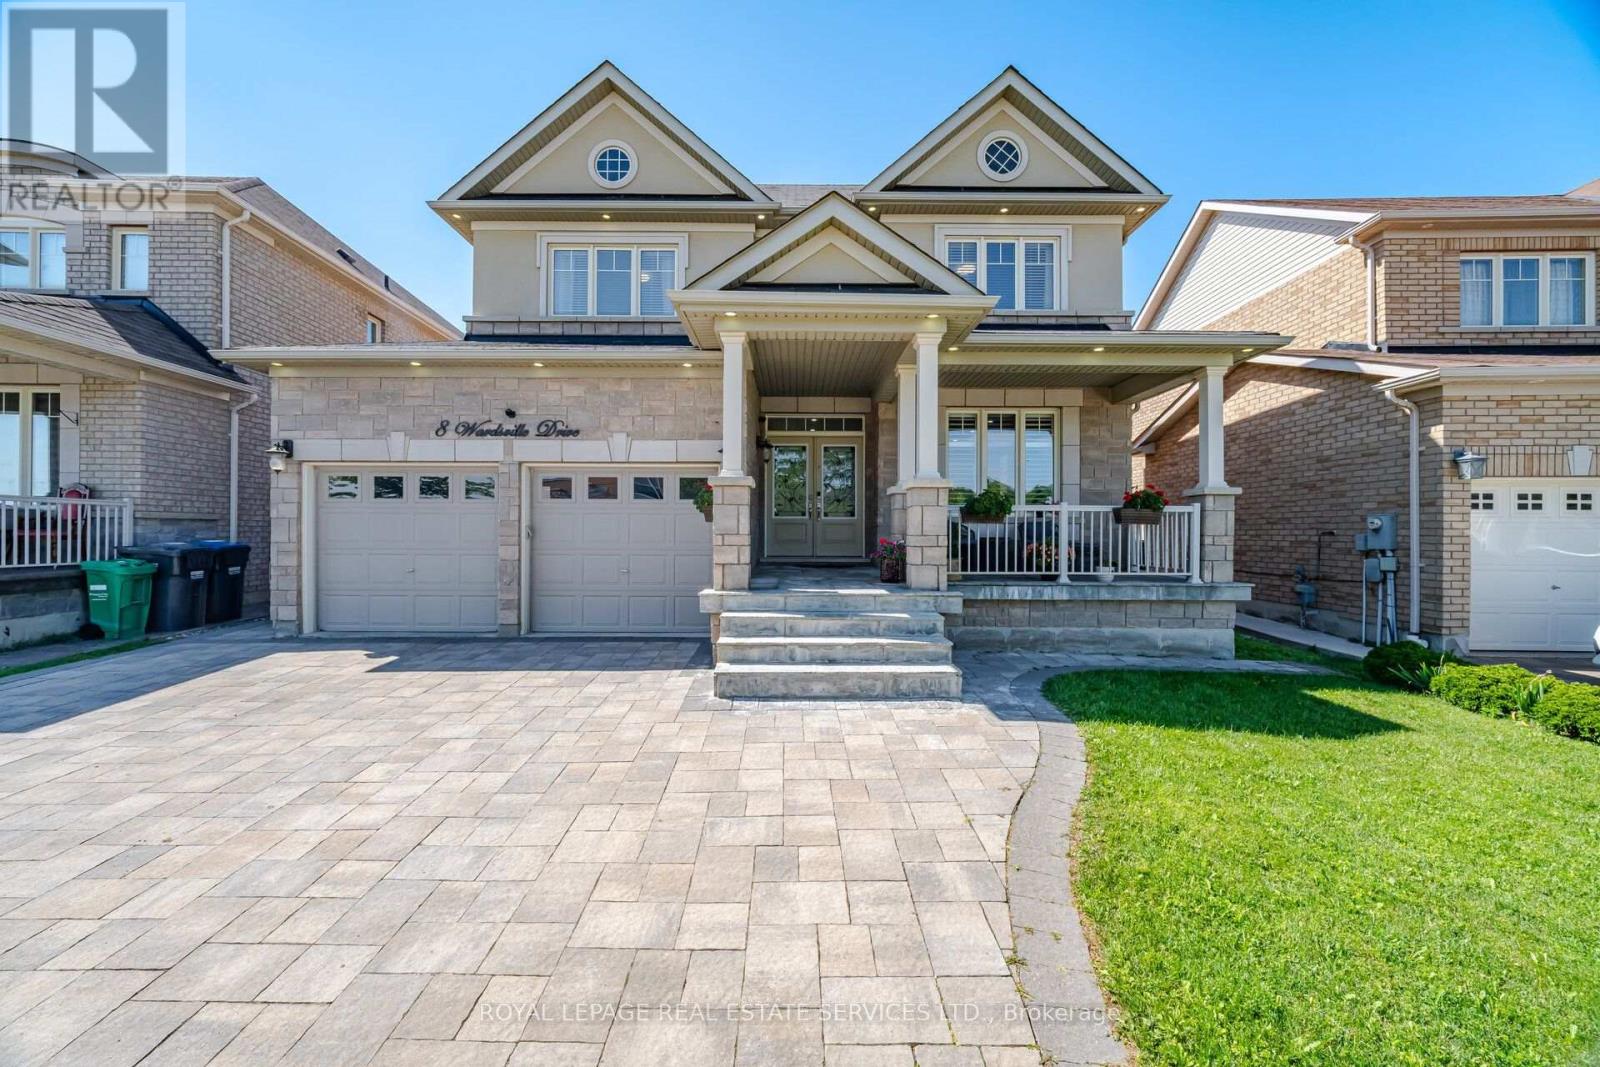
Welcome to this beautifully upgraded 4+2 bedroom home in the highly sought-after Credit Manor Heights community. From the moment you step through the elegant double-door entry with decorative glass inserts, you'll be impressed by the spacious layout, premium finishes, and abundance of natural light.The main floor features 9-foot ceilings, rich hardwood flooring, porcelain tiles, and a stunningopen-concept kitchen overlooking the family room and breakfast area-perfect for both everyday living an entertaining. Large windows and skylights fill the home with natural sunlight, creating a bright and inviting atmosphere throughout.Retreat to the luxurious primary suite featuring a spa-inspired ensuite with a 6-jet whirlpool tub, separate shower, double vanity, and granite countertop. Built by the renowned Aspen Ridge Homes, this residence showcases quality craftsmanship and thoughtful design.Adding exceptional value is the professionally finished basement apartment with a separate side entrance, separate laundry, and convenient garage access, making it ideal for extended family or excellent rental income potential.Outside, enjoy beautifully landscaped grounds with elegant **interlocking stonework in both the front and backyard**, providing outstanding curb appeal and a low-maintenance outdoor living space. Meticulously maintained and tastefully upgraded, this exceptional home is move-in ready and offers the perfect combination of luxury, comfort, and versatility in one of the area's most desirable neighbourhoods. (id:56248)
50 - 2605 Woodchester Drive
Mississauga, Ontario
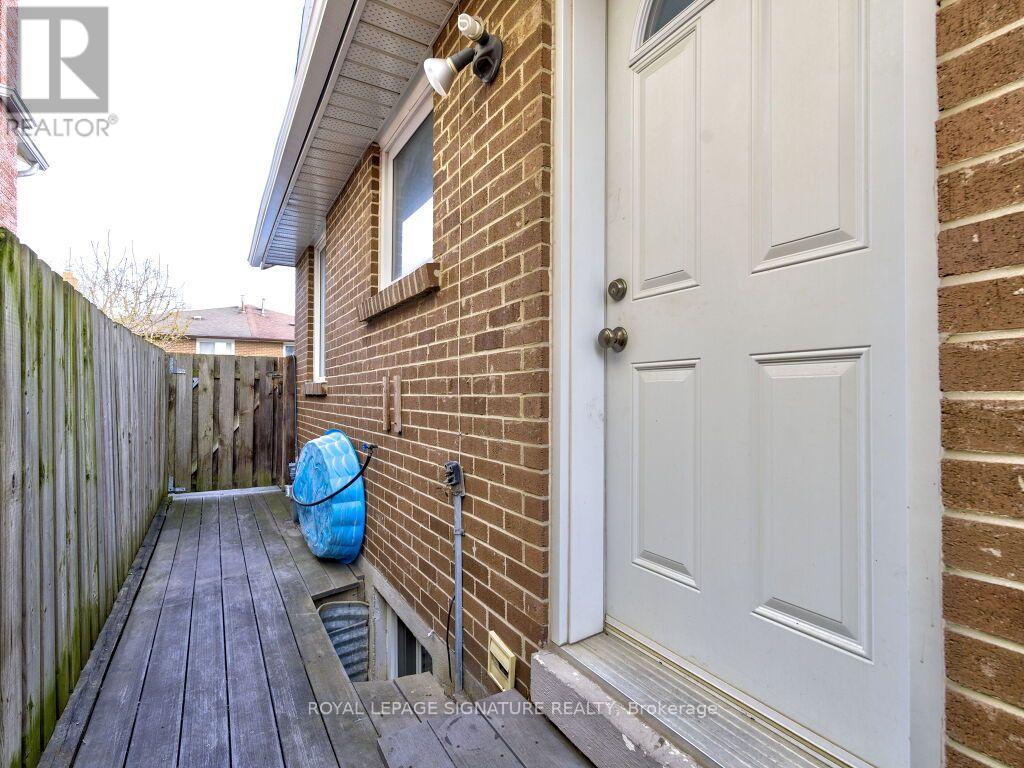
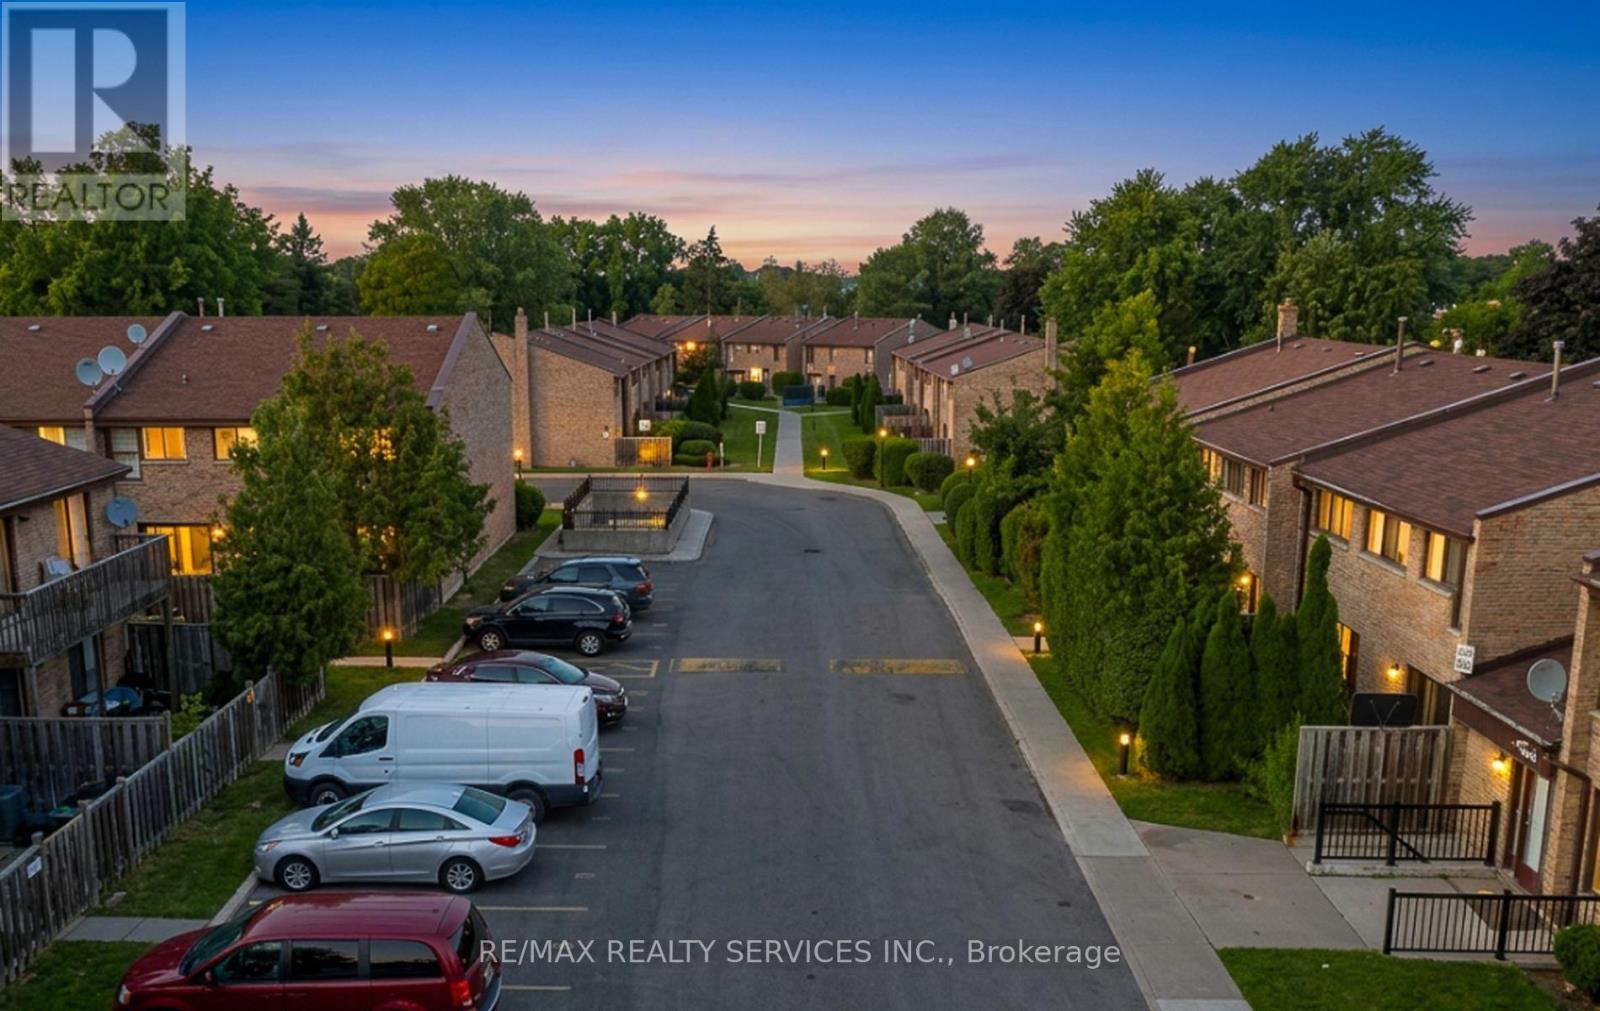
Welcome to 2605 Woodchester Drive, Unit 50, one of the largest floor plans in this established southwest Mississauga community at approximately 1,648 sq ft above grade. Offering 4+1 bedrooms and 4 bathrooms across a functional multi-level layout, this home delivers rare square footage and a standout feature: a fully finished in-law suite in the basement with a separate entrance, its own kitchen, and a full bathroom - ideal for extended family or strong rental income potential. The main floor is bright and well laid out with a walkout to a private patio, generously sized principal rooms, and an eat-in kitchen. Upstairs offers four spacious bedrooms, including a primary with ensuite bath and walk-in closet. Two owned parking spaces plus ample visitor parking. Unbeatable location - walkable to groceries, pharmacy, parks, and banking, and just minutes to Costco, the QEW, and Hwy 403. Transit riders enjoy a direct bus to Kipling Subway, with Clarkson GO easily accessible. (id:56248)
851 Beach Boulevard
Hamilton, Ontario
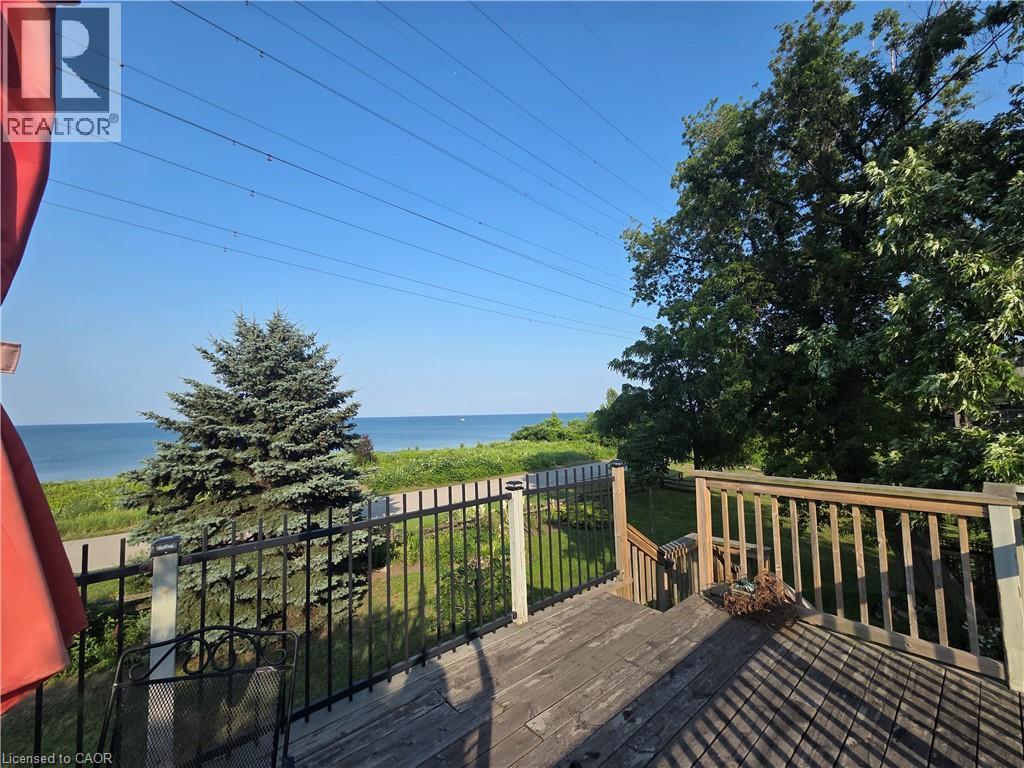
Waterfront living! This lake front home offers a ton of character! As soon as you walk in you see the attention to detail with the updated kitchen that offers an open concept feel to the living room with fireplace and dining area. The bright bedrooms with bathroom complete the 2nd level. The basement offers a family room, an extra room that could be adapted as you see fit - an office, gym, guest room. Laundry in the basement level. The generous backyard offers a covered deck off the dining area, greenspace leading to the waterfront. The large garage with electrical and ample parking leads to the upper back deck area that is a bonus for any family that likes to entertain! Minutes from Burlington downtown and steps from public transit. Or easy access to QEW Niagara. Updates: Kitchen (2021), Front door/sliding patio door (2024). Fireplace (2021), Siding eaves troughs/fascia and garage door (2023). This home is ready to move into and offers fantastic access to Lake Ontario and the vibrant Beach front community. Enjoy the Waterfront trail, Hutches, Confederation Park and so much more! (id:56248)

230 East 33rd Street
Hamilton, Ontario
Situated in Hamilton’s Raleigh neighbourhood, this 1-bedroom bungalow offers a solid opportunity for buyers looking to update and personalize a property with great fundamentals. The main level features a comfortable bedroom, a bright living area, and a functional kitchen, dining room and bathroom ready for modern touches. The lower level includes an additional bedroom space, providing flexibility for guests, a home office, or extra living area. Outside, the property includes a spacious detached single-car garage, a private backyard, and a tandem driveway accommodating up to four vehicles plus the garage space, ideal for multi-vehicle households or those needing extra parking. With its convenient location close to parks, schools, shopping, and transit, this home offers everyday practicality and strong potential for future improvement. (id:56248)
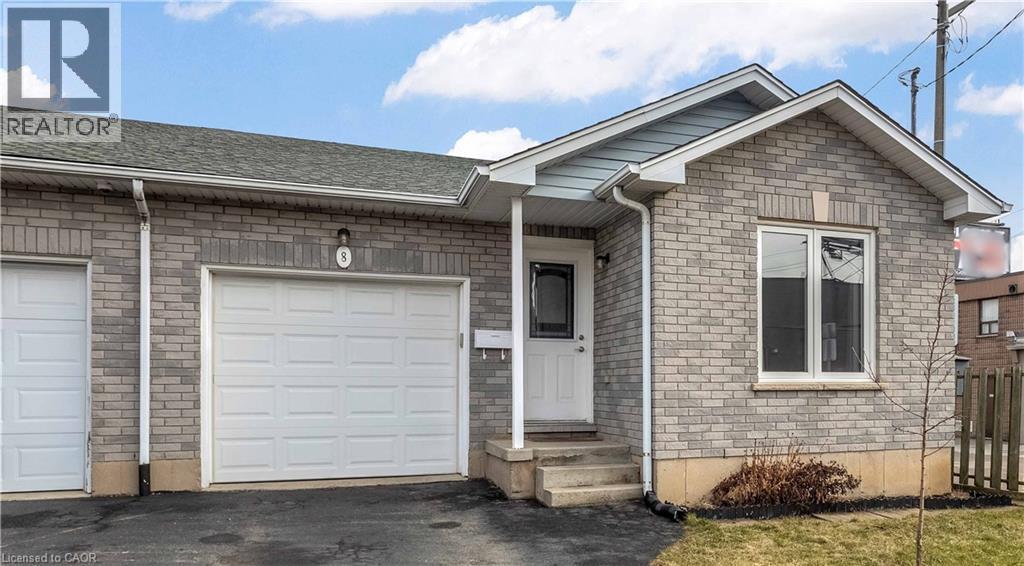
8 Brantdale Avenue
Hamilton, Ontario
Discover this inviting 2-bedroom, 2-bathroom semi-detached bungalow situated on the desirable West Hamilton Mountain. With a fenced yard and convenient side-door access, you can enjoy the outdoor space behind your home in comfort and privacy. Step inside to an open and functional main-floor layout that includes inside entry from the garage, two comfortable bedrooms, and an updated 4-piece bathroom. The lower level, professionally completed in 2022, offers impressive ceiling height and more than 900 sq. ft. of extra living space. This level features a generous recreation room, a modern 3-piece bathroom, dedicated laundry, and a substantial storage area ideal for those needing flexibility and room to grow. Additional features include a single-car garage with automatic door opener, a paved private driveway, and a new A/C unit installed in 2023. The location is exceptionally convenient, with Mohawk College, St. Joseph’s Healthcare, parks, the Mountain Brow, and major shopping all within walking distance. (id:56248)
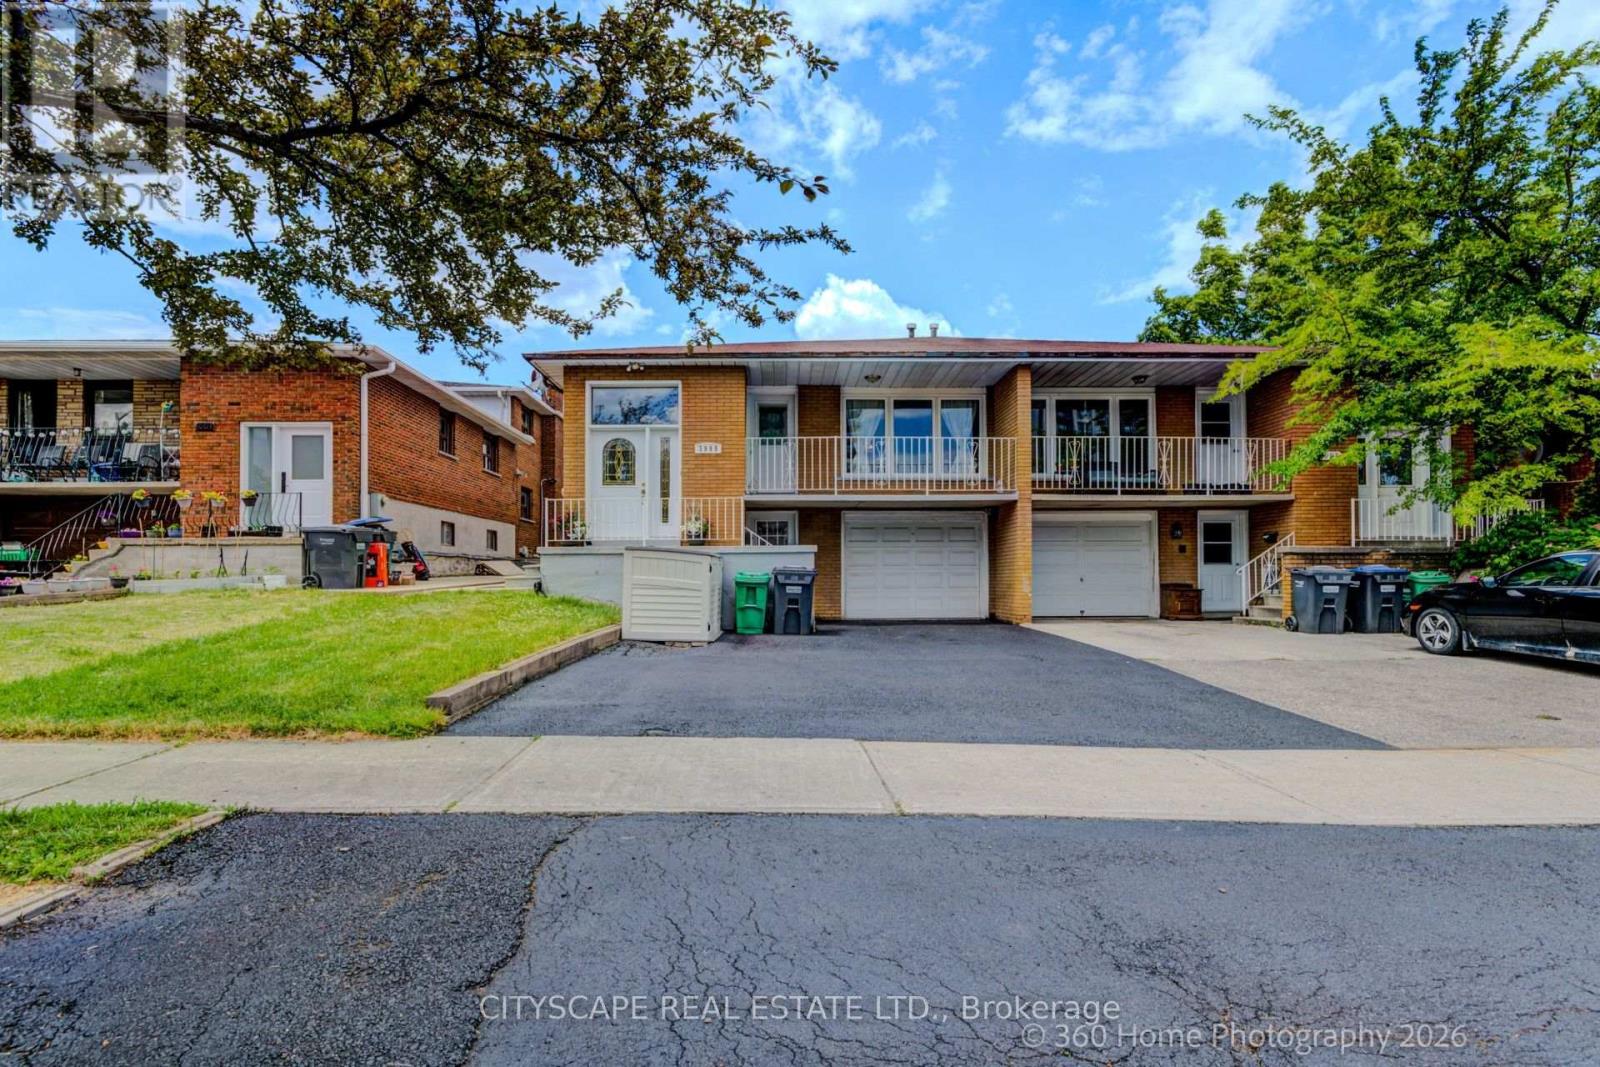
3999 Bishopstoke Lane
Mississauga, Ontario
PRIME LOCATION! IN THE HEART OF MISSISSAUGA,SEMI DETACHED 5 LEVEL BACK SPLIT A RARE FIND MULTI UNIT LAYOUT.OPPORTUNITY FOR INVESTORS OR MULTI GENERATIONAL FAMILIES. FEATURING A 3+3 BEDROOMS, 3 FULL WASHROOMS, SPREAD ACROSS 5 SEPARATE FUNCTIONAL LEVELS 4 SEPARATE ENTRANCES TO THE HOUSE, 1+2 KITCHENS.LAYOUT TO MAXIMIZE RENTAL CASH FLOW OR OFFSET YOUR MORTGAGE EFFORTLESSLY.( HOUSE WAS RENTED IN THE PAST FOR $6700 PER MONTH).FIVE MINS WALK/DRIVE TO EVERY ESSENTIAL AMENITY,SCHOOLS.SQUARE ONE SHOPPING CENTER,MAJOR HWYS, CELEBRATION SQUARE, RESTAURANTS, PUBLIC TRANSIT,UPCOMING LRT,& LOT MORE. (id:56248)
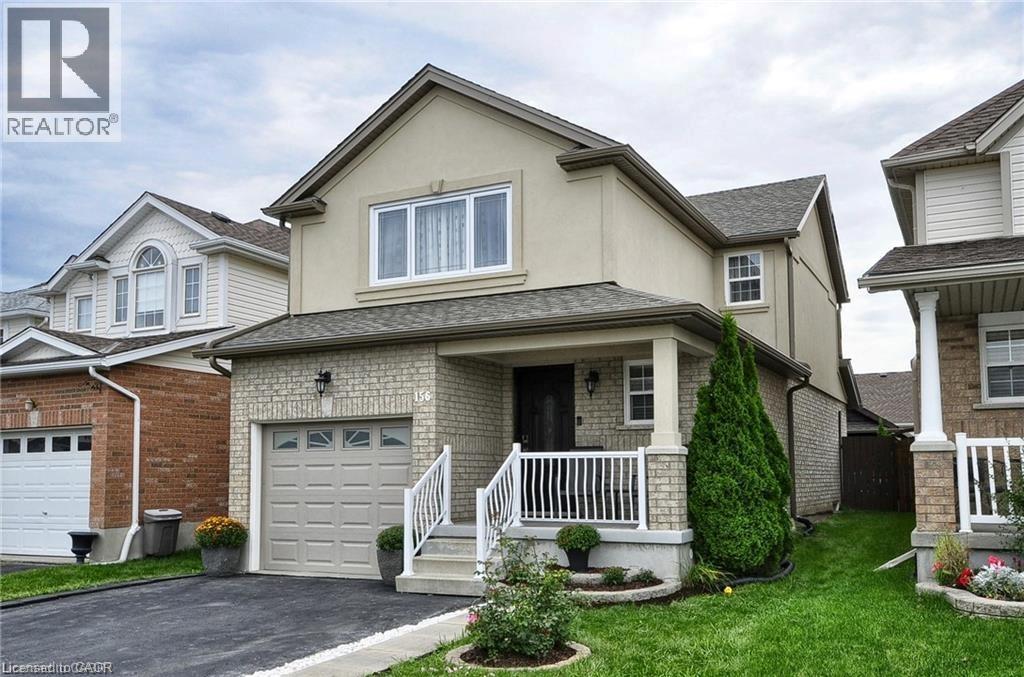
156 Copper Leaf Street
Kitchener, Ontario
3 Bedroom 4 Bath home in desirable location in Kitchener. Lots of space for your family in this 2 Storey plus basement home. Beautiful Kitchen with a breakfast bar, stainless steel appliances with double oven stove and large stone sink with drinking water faucet. Dining area has a walk out to a patio. Carpet free (except for the stairs) with stone and hardwood flooring on the main floor. Natural stone work in all bathrooms. Custom crown molding and beautiful light fixtures on the main floor. Newer large window in master bedroom. Fully finished basement including laundry room with custom tile work. Basement bathroom with large shower. Roof replaced 2016 - eaves 2017. Newly insulated garage door. Oversized custom shed 10 x 10. Professionally landscaped backyard. Large interlock brick patio. Elegant custom front door. Within walking distance to schools, both public and Catholic, very close to parks, shopping centre and Highway 7 and 8. You would not want to miss out on this home, Book your showing now!!! (id:56248)
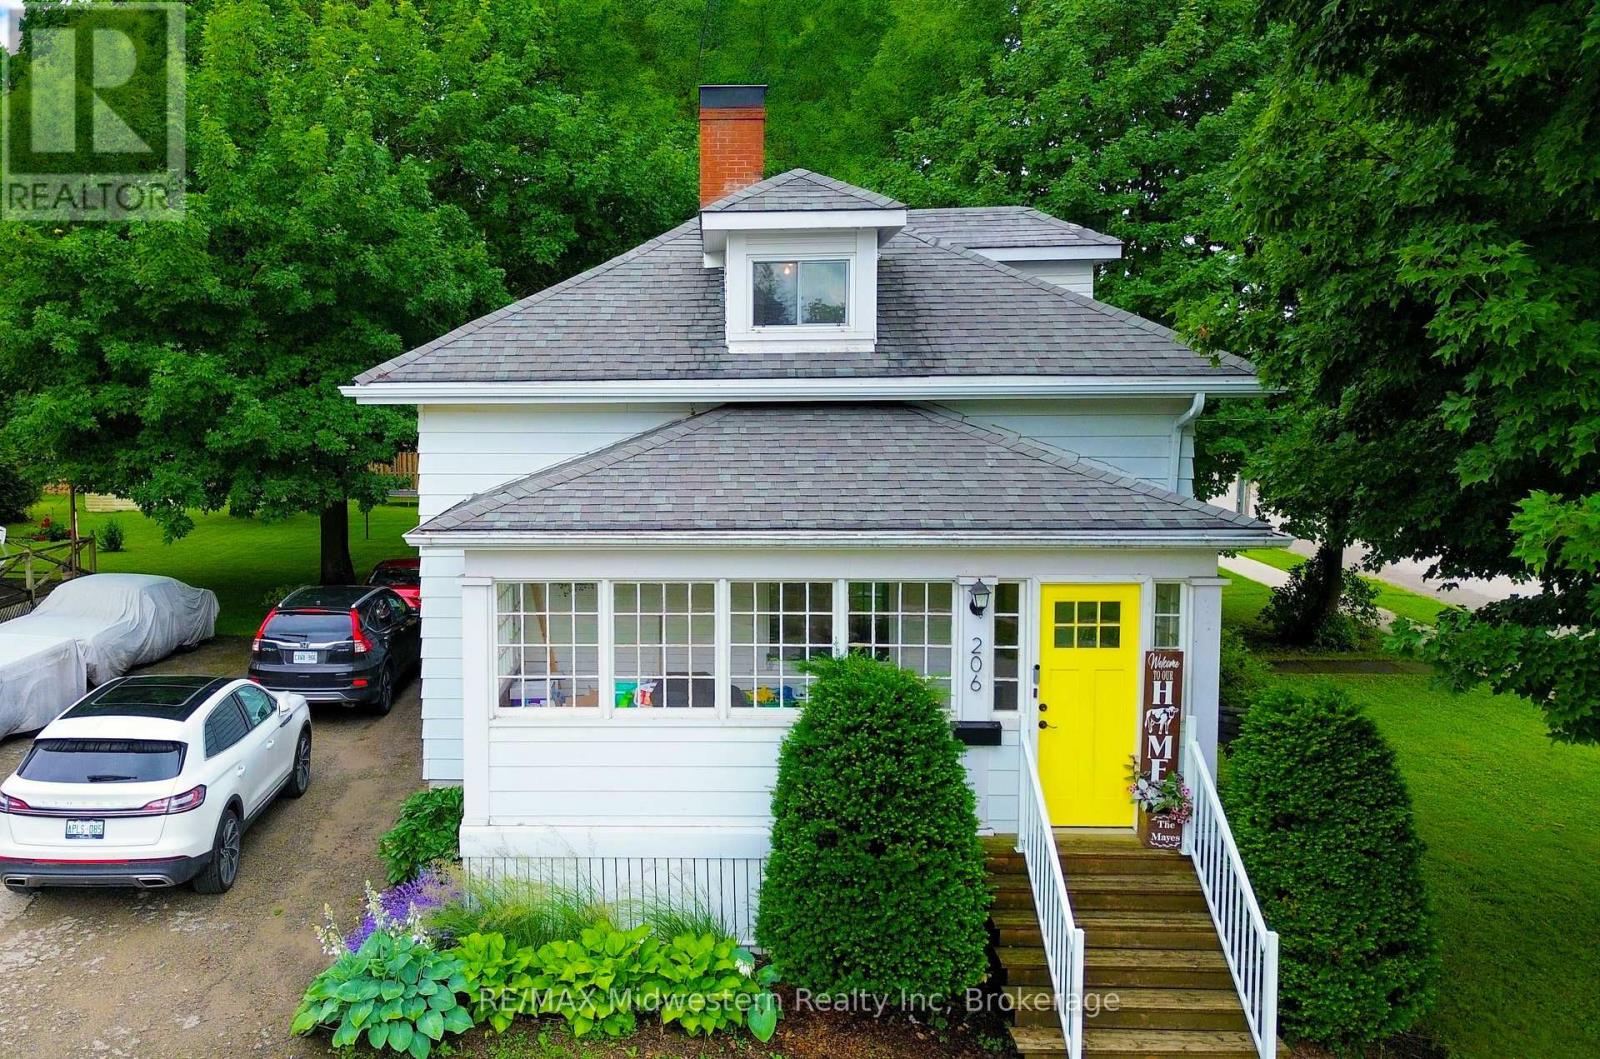
206 Union Street E
North Perth, Ontario
Experience refined living in this thoughtfully modernized home, where premium updates and effortless comfort come together seamlessly. With a 2021 furnace and AC, upgraded windows, and a beautifully appointed, fully functional kitchen, every detail speaks to quality. The separate dining room and expansive living area create an elegant backdrop for entertaining, while the stylish mudroom adds everyday convenience with a polished touch. Upstairs, the oversized primary suite offers a serene retreat, and the private back deck is the perfect place to savor your morning coffee. All of this sits gracefully on a manageable, well-kept lot designed for easy luxury living (id:56248)
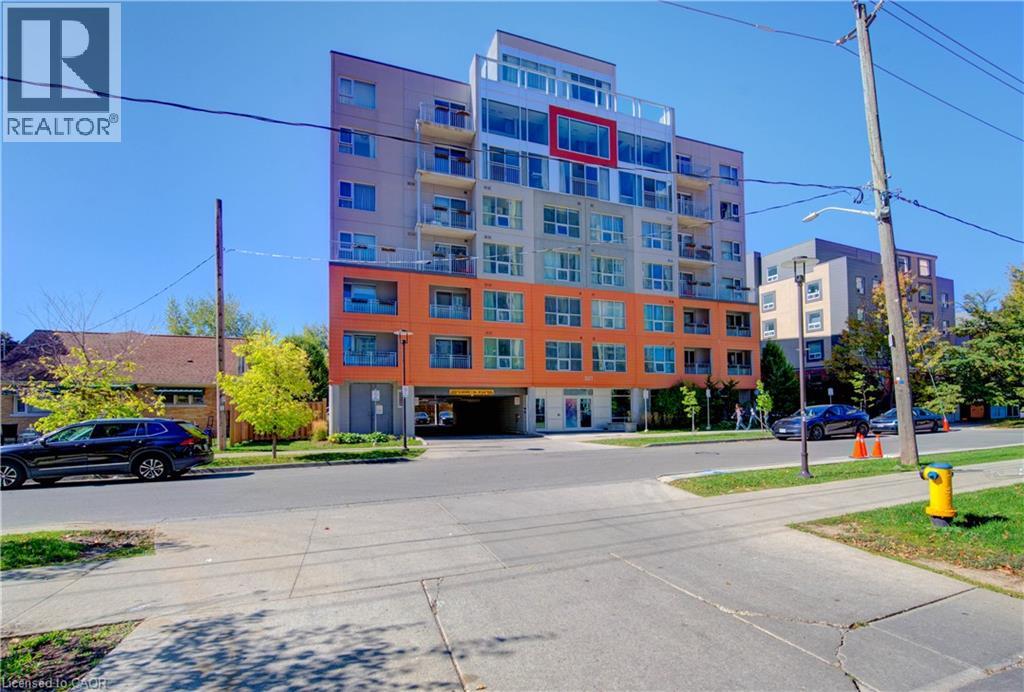
321 Spruce Street Unit# 102
Waterloo, Ontario
Exceptional Investment Opportunity - Prime Location Near Top Universities! Just steps from University of Waterloo, Wilfrid Laurier University, and Conestoga Collage. Offering nearly 1,000 sq. ft. of modern living space over 2 levels, this spacious 1-bedroom suite can easily be converted into a 2-bedroom layout, maximizing your rental income or personal living space. The unit also features a separate entrance, offering added flexibility and privacy. Highlights include: Keyless entry for added security and convenience High-end laminate flooring throughout Weekly housekeeping services available - enjoy the comfort of hotel-style living Vacant and move-in ready - start earning rental income immediately With high income potential and location that's perfect for students and professionals alike, this property is ideal for investors or first-time buyers looking for exceptional value. ?? Location, layout, and lifestyle - this unit has it all. Act fast before it's gone! (id:56248)
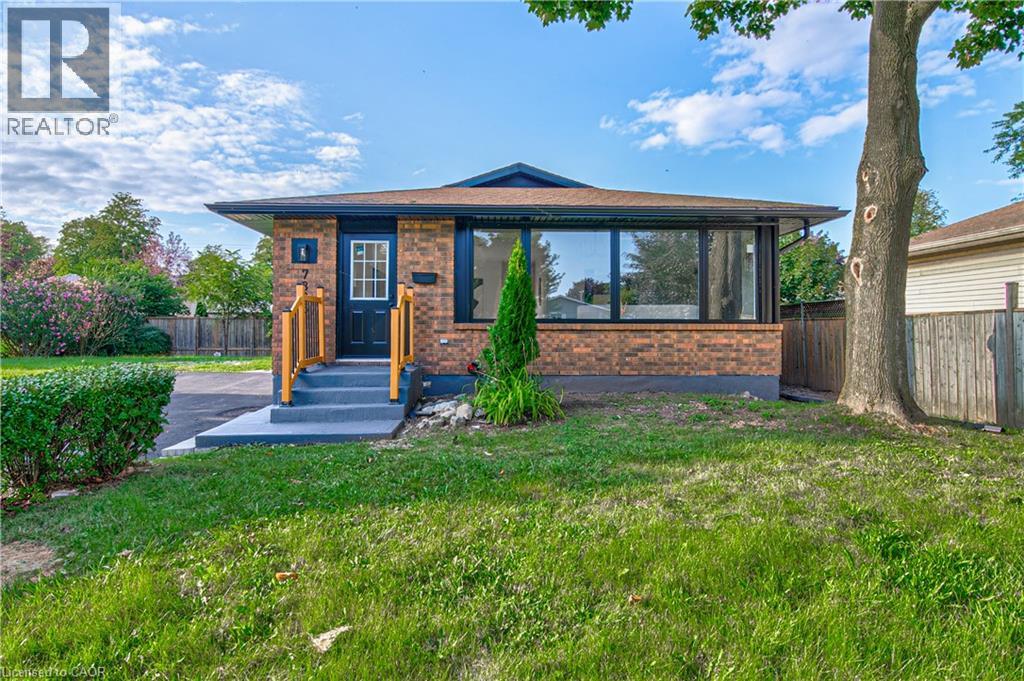
7385 North Dorset Place
Niagara Falls, Ontario
Open House Saturday, 2-4 PM Welcome to 7385 N Dorset, Niagara Falls Where Every Day Feels Like a Vacation! This beautifully upgraded and fully renovated detached home is located in the desirable north end, near Mountain Road with easy QEW access. Situated on a generous 105 x 45 ft lot in a quiet, family-friendly circle street surrounded by mature trees and peaceful streets. Freshly renovated from top to bottom, this versatile home features 3+2 bedrooms, 2 full bathrooms, and 2 full kitchens, perfect for multi-generational living or generating additional income. The main floor offers a cozy family room with a beautiful built-in fireplace, bright open-concept kitchen with island and gas stove, 3 spacious bedrooms, brand-new flooring, modern paint, new windows and doors, and a fully renovated bathroom. The fully finished basement offers a legal second dwelling with 2 bedrooms, full kitchen, separate laundry, modern bathroom, and pot lights throughout. Perfect for family, guests, hobbies, or rental potential. Major upgrades include: new furnace & A/C, 125 AMP electrical panel, upgraded 1-inch water line, and R-60 attic insulation. Enjoy parking for 4 vehicles, a large side lawn, and plenty of space for outdoor entertaining. Close to great schools, amenities, and major routes. Whether you're looking for a family home, multi-generational setup, or investment opportunity, this turnkey property offers modern upgrades, flexible living space, and excellent potential. Homes like this on a sought-after circle street don't come around often. Don't miss it! (id:56248)
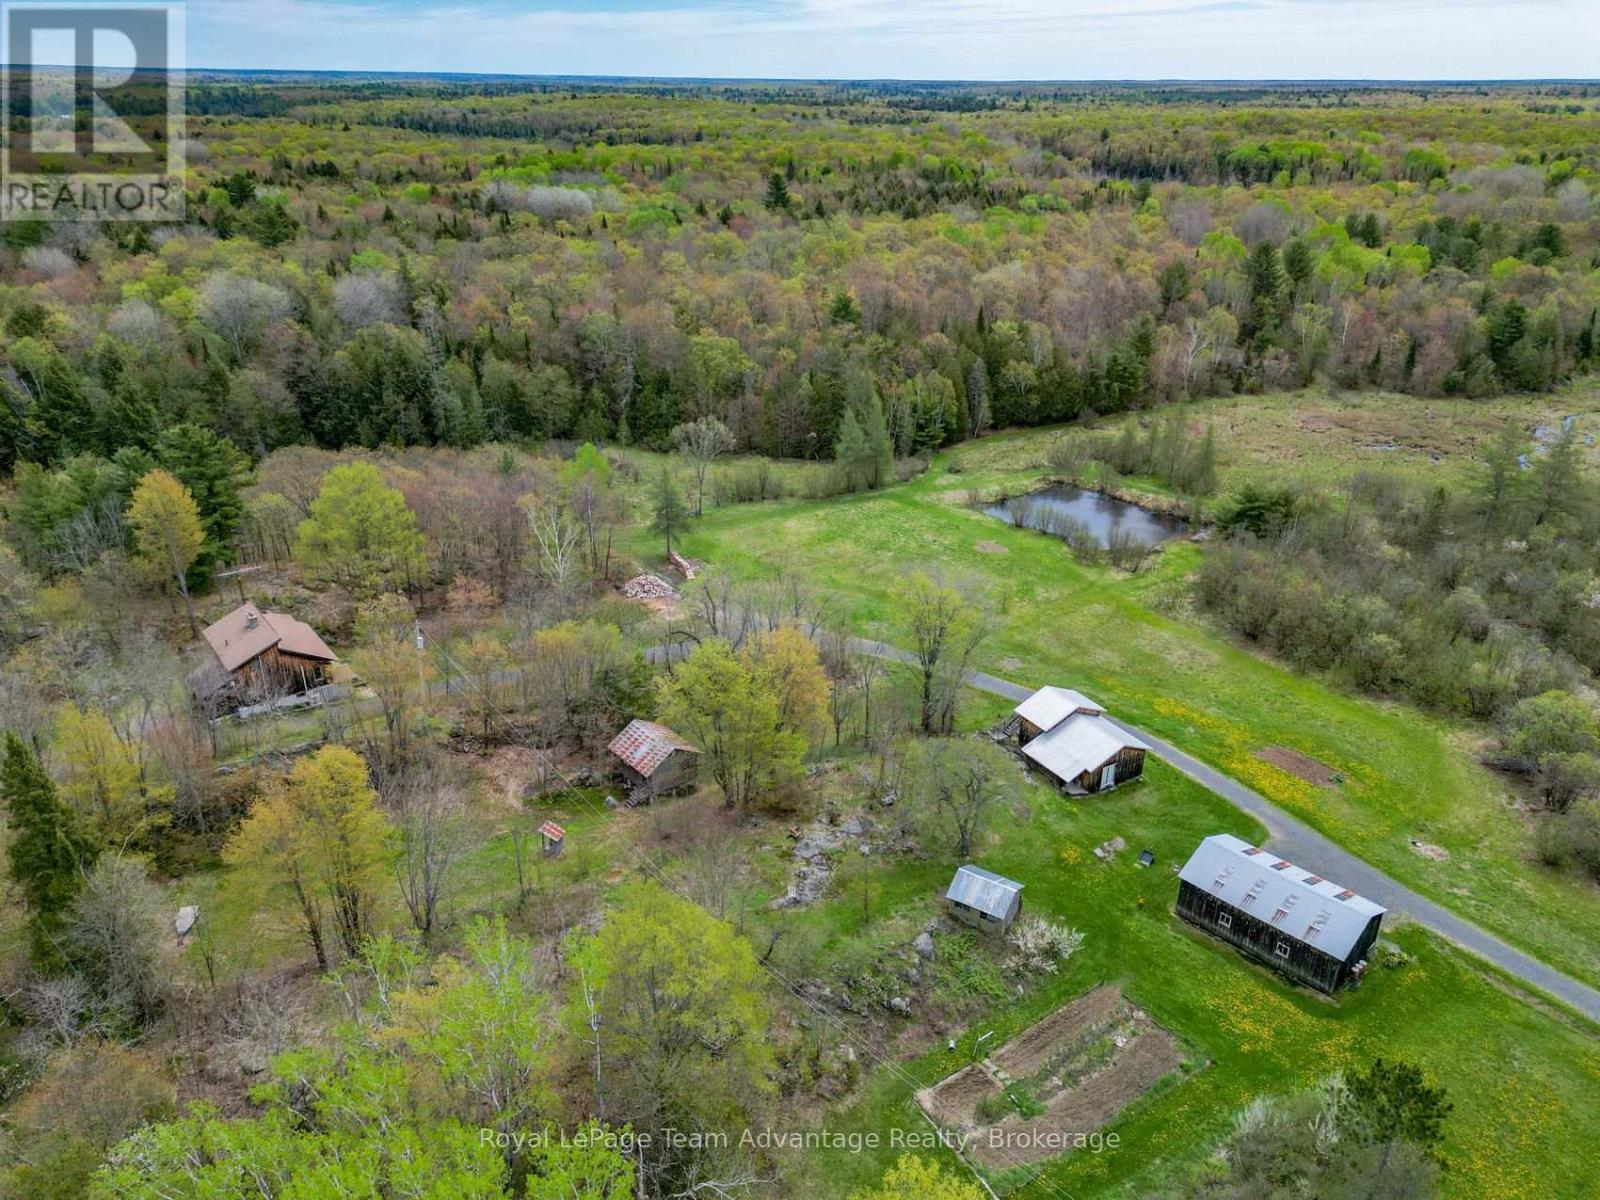
315 Lorimer Lake Road
Mcdougall, Ontario
Escape to 206 acres of privacy, nature and endless opportunity. Tucked away in a peaceful setting this well-loved country property is ready for its next chapter. The modest yet inviting 2-bedroom, 1.5-bath home is full of warmth and character, featuring exposed wood beams, wall of windows that bring the outdoors in and a cozy propane fireplace. A screened-in porch offers the perfect place to relax and take in the quiet surroundings while the ductless heat pump provides efficient heating and air conditioning year-round. The home also includes a full basement for storage or future potential along with a greenhouse area for gardening enthusiasts. Outside the property continues to impress with established gardens, an insulated workshop, pole barn, a bunkie and an extensive network of walking and ATV trails winding throughout the acreage. Whether you're looking for a private retreat, recreational property, hobby farm potential or simply room to breathe this rare offering combines comfort, functionality and the beauty of Northern Ontario living. Quiet, private and surrounded by nature - a truly special property waiting to welcome its next owner. By Appointment only (id:56248)
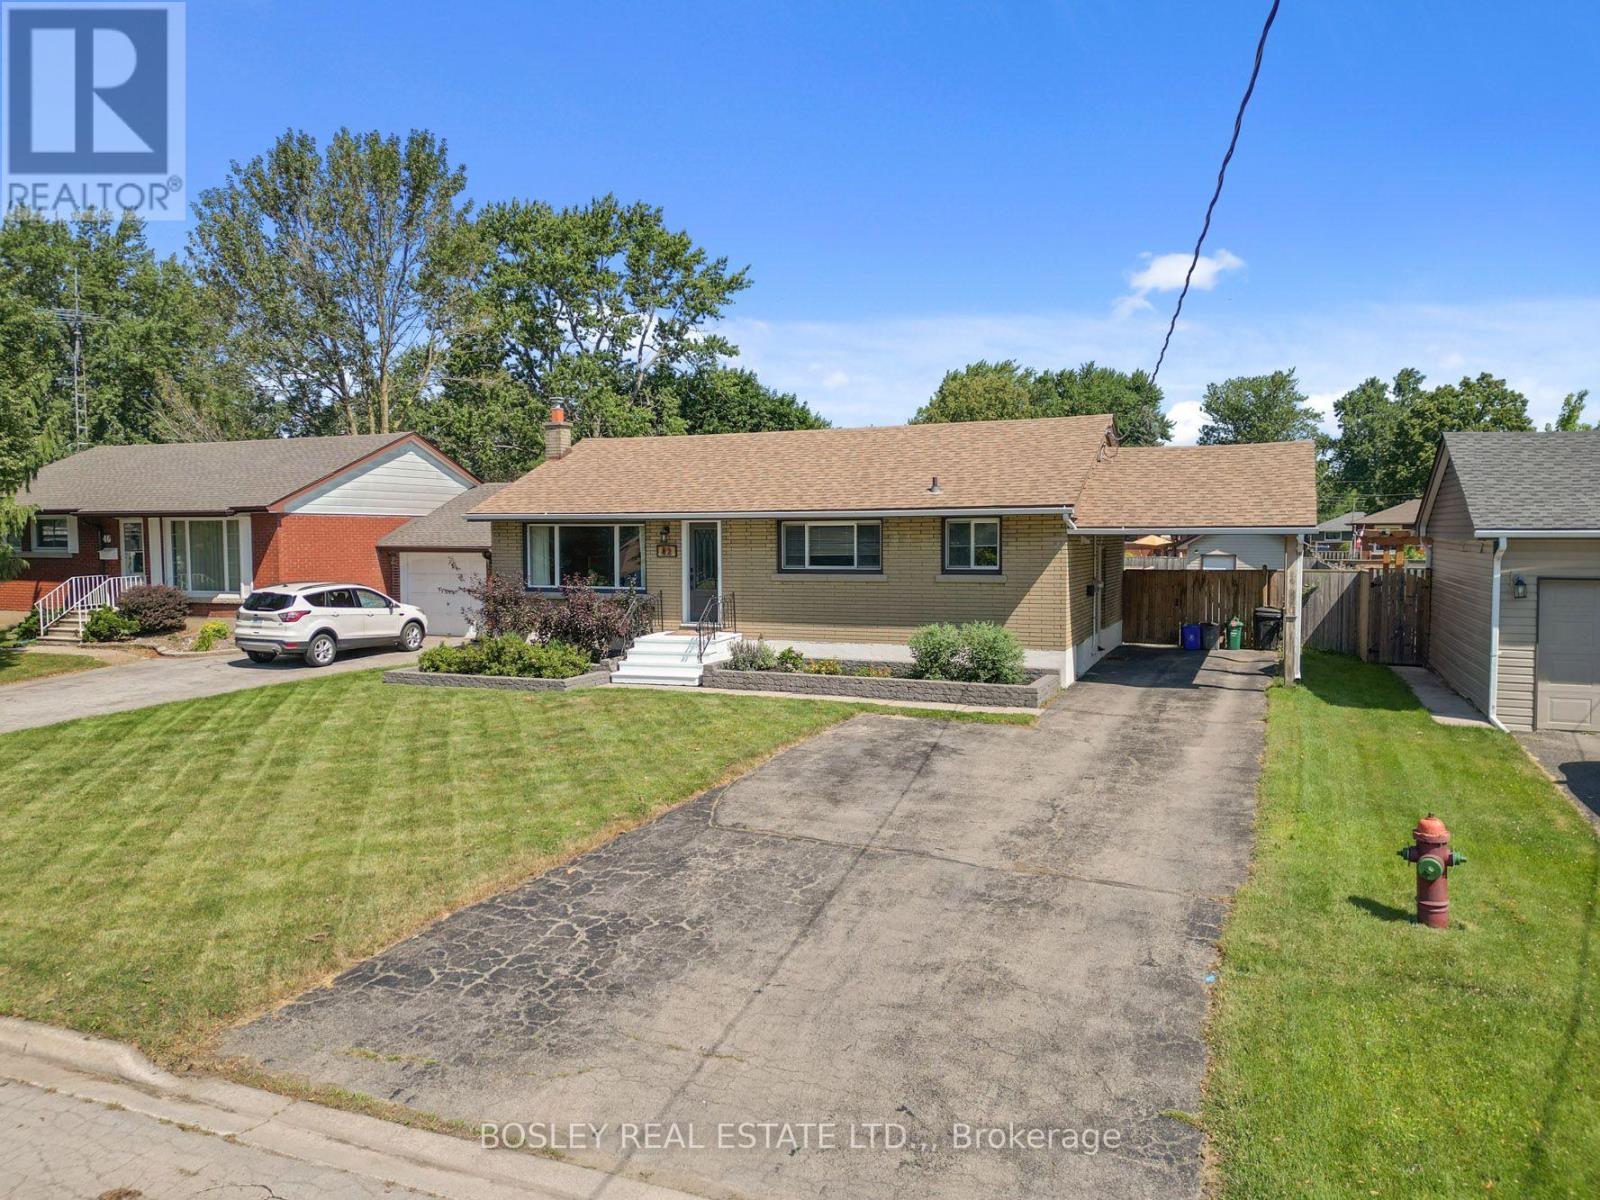
42 Lindel Crescent
Welland, Ontario
Move-in, unpack, and enjoy life! Welcome to 42 Lindel Crescent. This classic 1950s brick bungalow has been lovingly updated and cared for, with both levels finished and modernized. On a 60' x 145' property, the fully fenced yard is ready for your family badminton tournament, BBQ on the raised deck, or gardening space for the resident green thumb. Step inside and you'll find oak hardwood flooring in the welcoming front living room which leads into the dining room and kitchen area. With painted cabinetry, it features stone counters, pantry cupboard, induction oven, and plenty of natural light. The main floor has 3 bedrooms, which share a fully updated 4-piece bathroom including a soaker tub with tiled surround. The basement level is a knock-out! A full renovation has created a large recroom along with a gorgeous 4-piece bathroom. As well, you'll find a spacious laundry room, as well as a utility and storage area. If you're in the market for an updated, well-cared for home situated in a lovely neighbourhood, then 42 Lindel Crescent should be on your list. :) (id:56248)
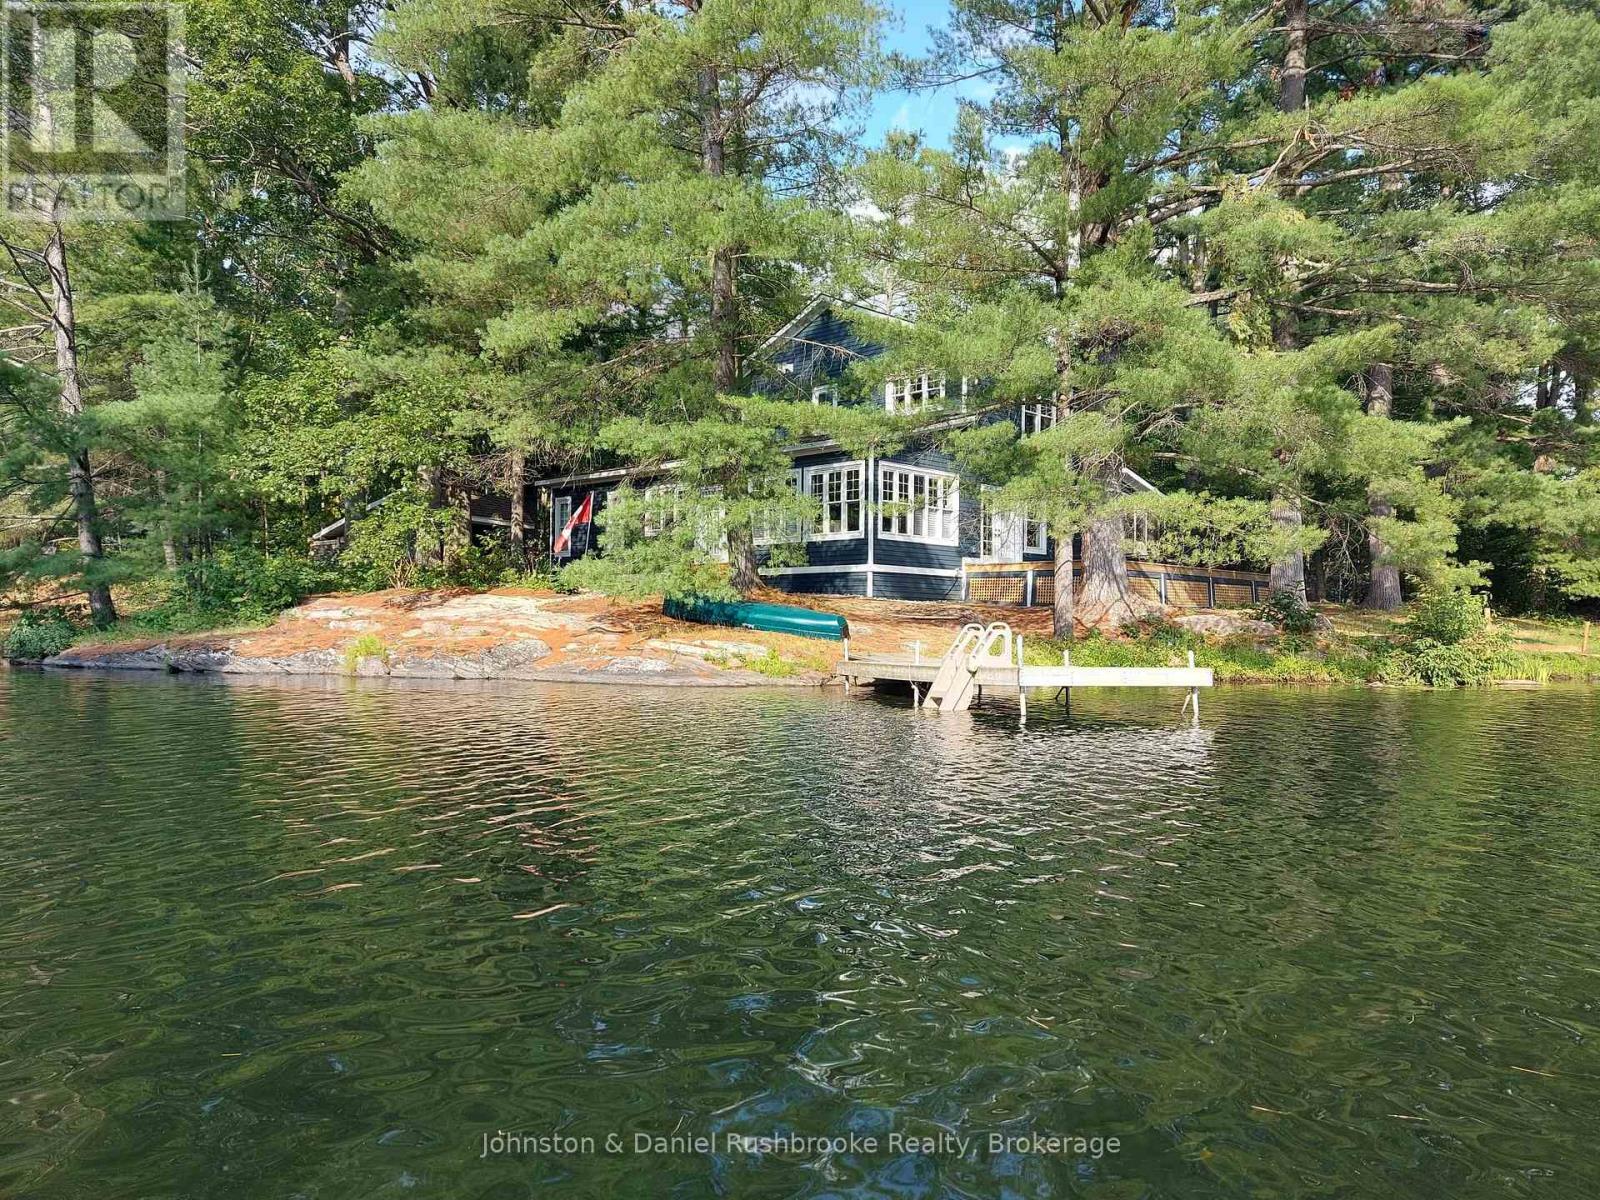
3344 Green River Drive
Severn, Ontario
Welcome to an exceptional riverfront retreat nestled on 1.2 private acres in beautiful Washago. Surrounded by towering white pines, mature maples and oaks, exposed granite outcroppings, and over 500 feet of serene Green River shoreline, this custom-built home offers a rare combination of privacy, natural beauty, and modern comfort. A winding private driveway leads to a stunning Cape Cod-inspired residence designed for year-round living with a forced air propane furnace and central air. ICF construction provides exceptional energy efficiency, while the open-concept layout seamlessly connects the living, dining, and kitchen areas. Bespoke finishes, natural materials, abundant sunlight, and breathtaking river views create a refined yet inviting waterfront escape. Step outside to the beautifully crafted timber-framed screened verandah-perfect for morning coffee, summer dinners, or relaxing in nature. Enjoy direct waterfront access for kayaking, fishing, swimming, or simply unwinding by the water. A charming waterside bunkie offers an idyllic guest retreat, creative studio, or peaceful escape. A shared tennis/pickleball court with the neighbouring property adds to the resort-like experience. Additional features include a detached carport with loft and generous storage, with exciting potential for an artist's studio, workshop, or home office. Just 10 minutes to Hwy 11, 15 minutes to Orillia or Gravenhurst, and approximately 1.5 hours to Toronto. A truly extraordinary opportunity to create your dream waterfront lifestyle in one of Washago's most picturesque settings. (id:56248)
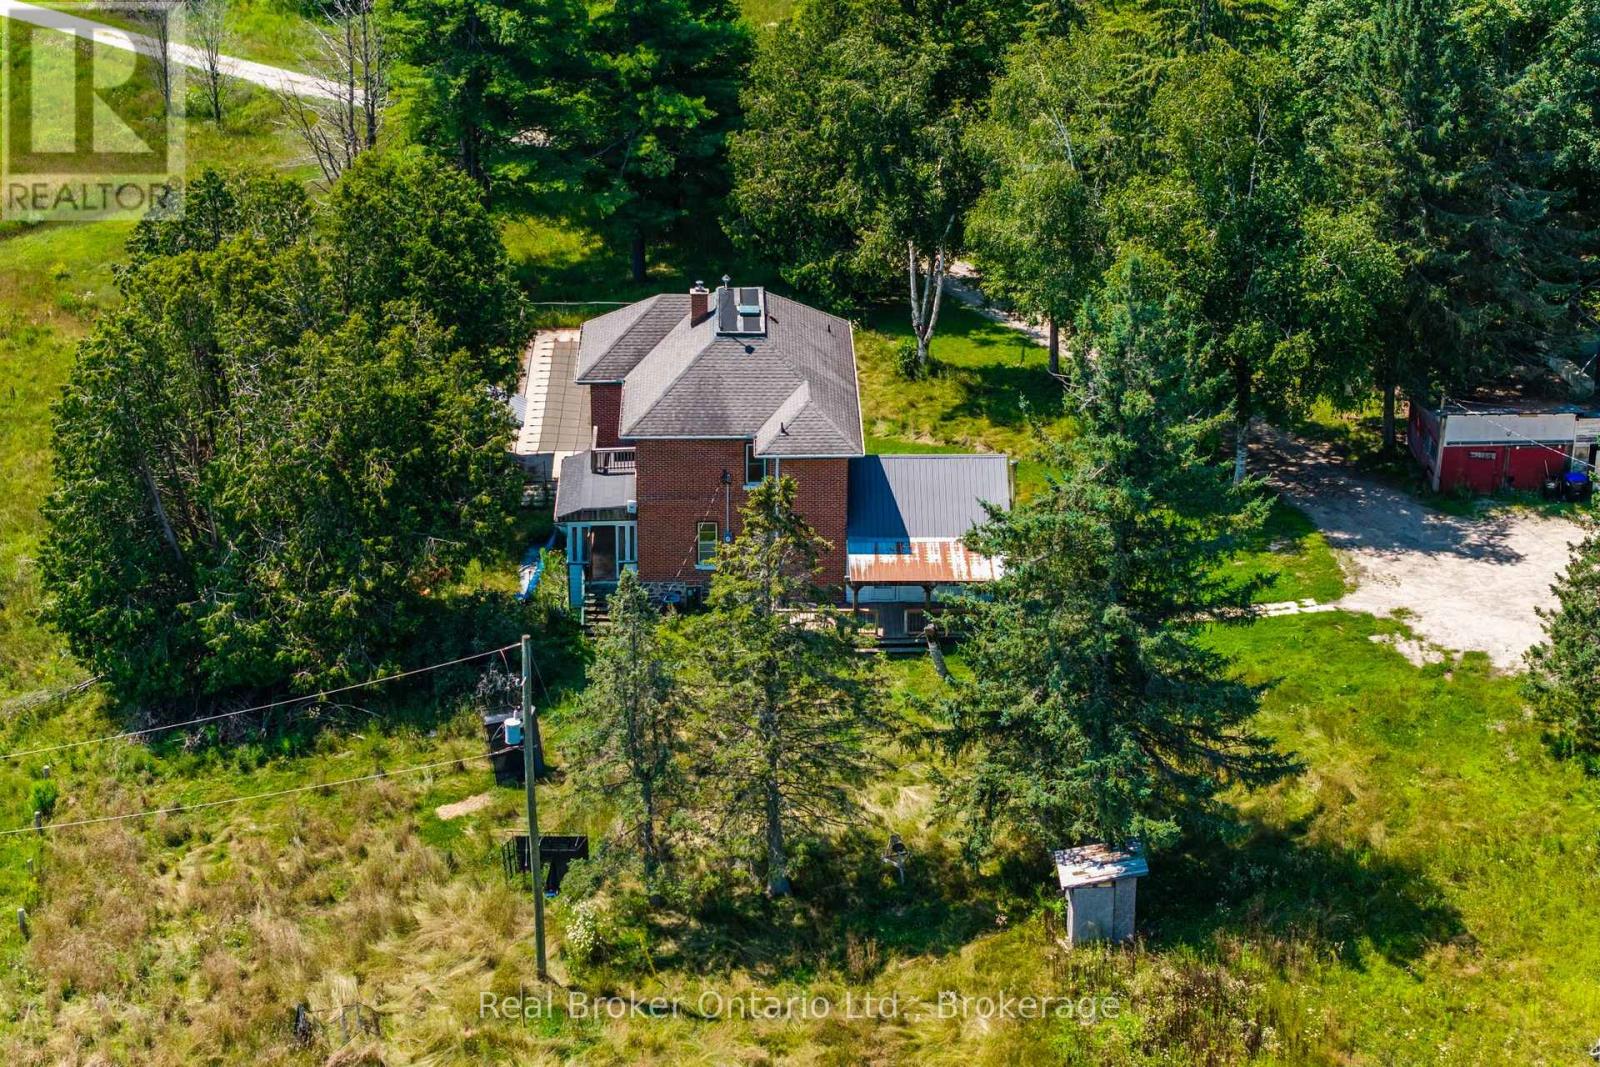
5494 Vasey Road
Tay, Ontario
Twenty-six acres of maple bush, open field and forested trail, with a creek along the front of the property and a century brick farmhouse at the center of it. Built around 1915, the home still carries the details of its era, including wainscoting, wood ceilings and door trim milled from trees cut on the property. The main level holds the kitchen, dining room, living room, a family room with wood stove, a sunroom across the back, and a main floor bedroom with two piece bath. Four bedrooms are upstairs, including a primary with walk-in closet and three piece ensuite, alongside a four piece bath. Beyond the house there is a detached two car garage, an in ground pool, a barn and several outbuildings, with parking for all your outdoor toys and vehicles. Georgian Bay, the ski hills and Highway 93 are all within easy reach. (id:56248)
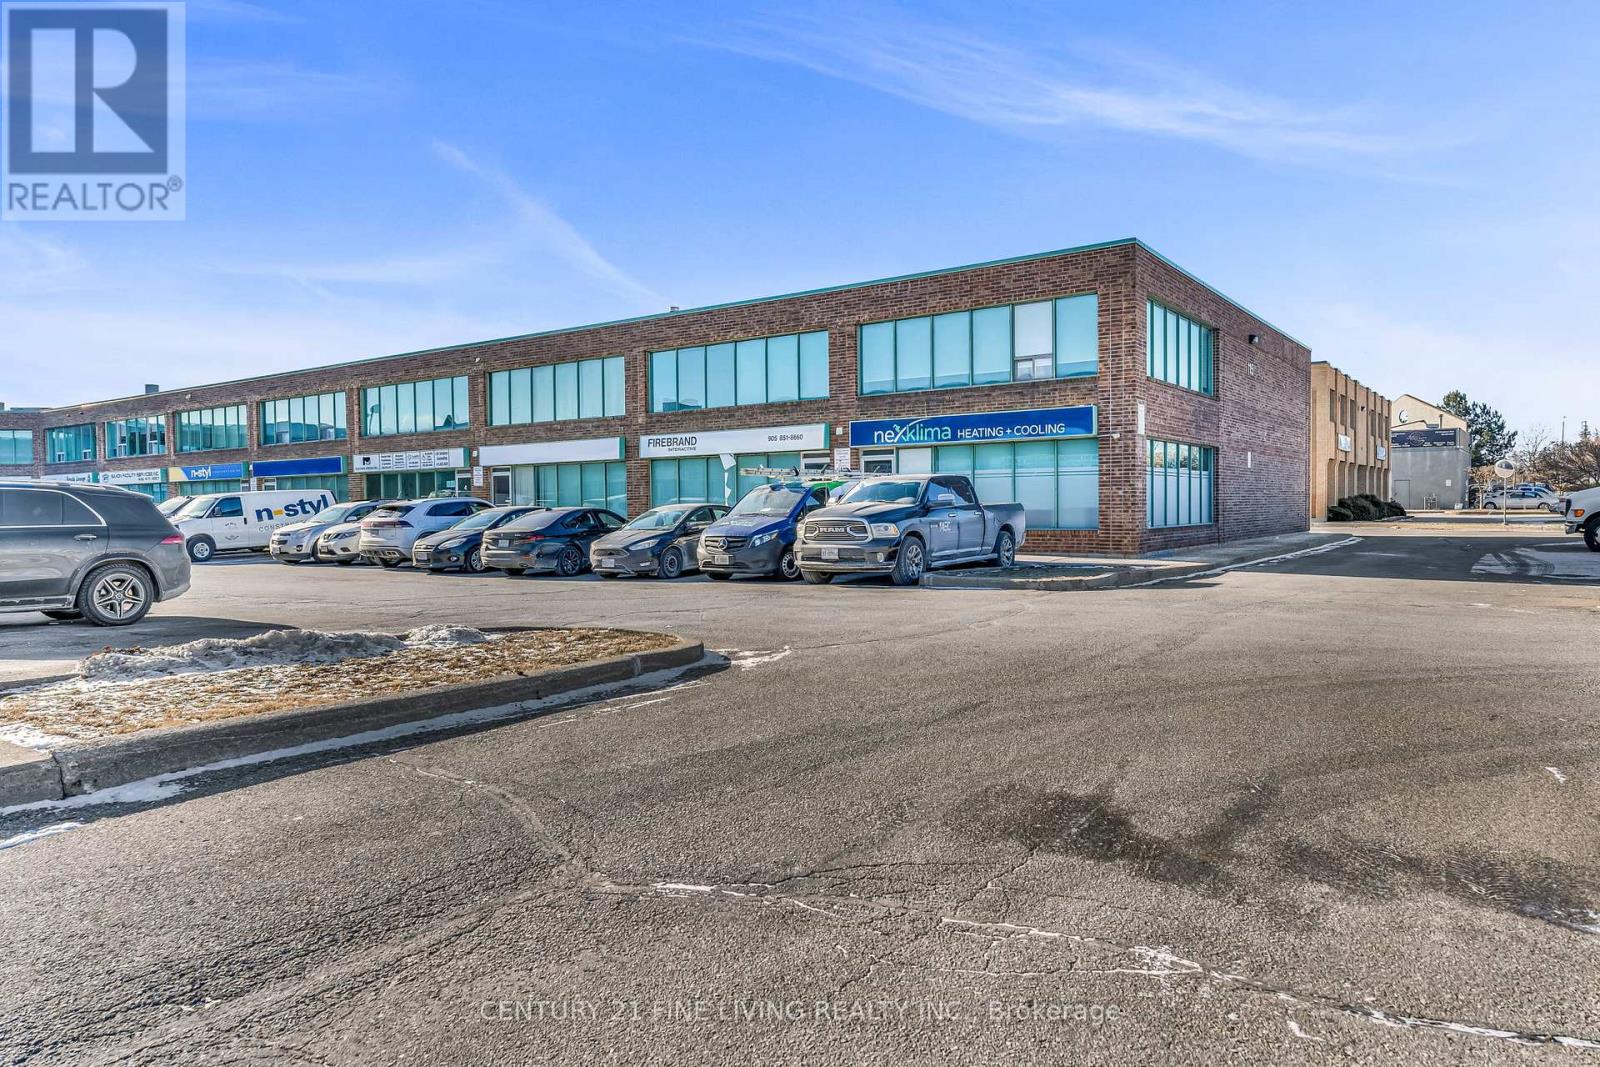
4-203 - 115 Woodstream Boulevard
Vaughan, Ontario
Bright and Spacious 2nd Floor Office Space, Suite 203 with 133 square feet. All-Inclusive + HST! Fully renovated and ideal for professionals, this bright and spacious office space offers exceptional value in a prime location. The all-inclusive rent covers heating, air conditioning, and high-speed internet, security (each office has an alarm keypad) & Cameras & the main door has key and electronic fob access. Perfect and welcoming common area with a shared vestibule, bathroom and kitchen for added convenience. This is 1 space of 5 office, situalted on the upper level and can be leased furnished or unfurnished. Flexible lease length terms and willing to accomodate the Tenants requests. Free ample parking is available, with convenient access to Highways 427, 400, 407, and 401. Located within walking distance to numerous restaurants and coffee shops, this space is perfect for professionals seeking a modern, accessible, and well-equipped workspace. **EXTRAS** Shared use of kitchen and bathroom. See floor plan attached for all office layouts and Schedule C with other available unit for lease. The main floor Tenancy is a quiet establishment. (id:56248)
803 - 8888 Yonge Street
Richmond Hill, Ontario
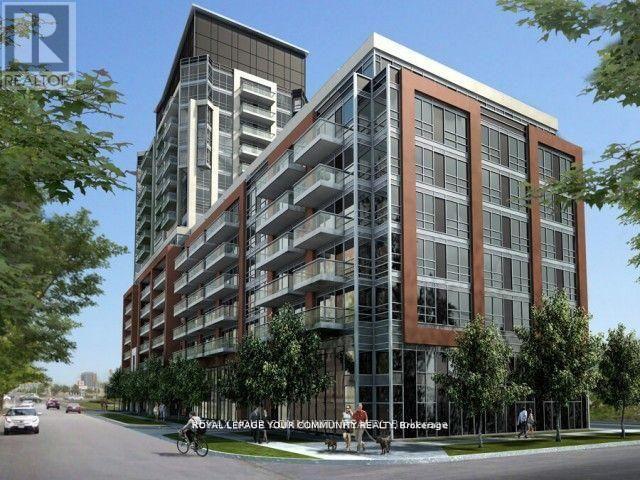
A World Class Luxury, Gorgeous 1 Bed+Den With 2 Full Bathrooms At The Luxury 8888 YONGE Condos in Downtown RICHMOND HILL. Located W/ Top Ranked Richmond hill High School Zone! Bright & Spacious Open Concept Layout. High Quality Design & Unique Finishes, Ensuite With large Closet & Washroom.Modern Kitchen With Quartz Counter, S/S Appliances, Under Mount Sink and Backsplash. Functional Den Can Be Used As 2Nd Bed Or Home Office. Balcony Offering Stunning Views. 5 StarS Amenities, 24Hr Concierge, Gym, Party Rm, Guest Suites & More! Steps Away From Public Transit,Shopping,Restaurants, Viva, LCBO, Close to Hwy 7/407. (id:56248)
7 Lorraine Hand Crescent
Georgina, Ontario
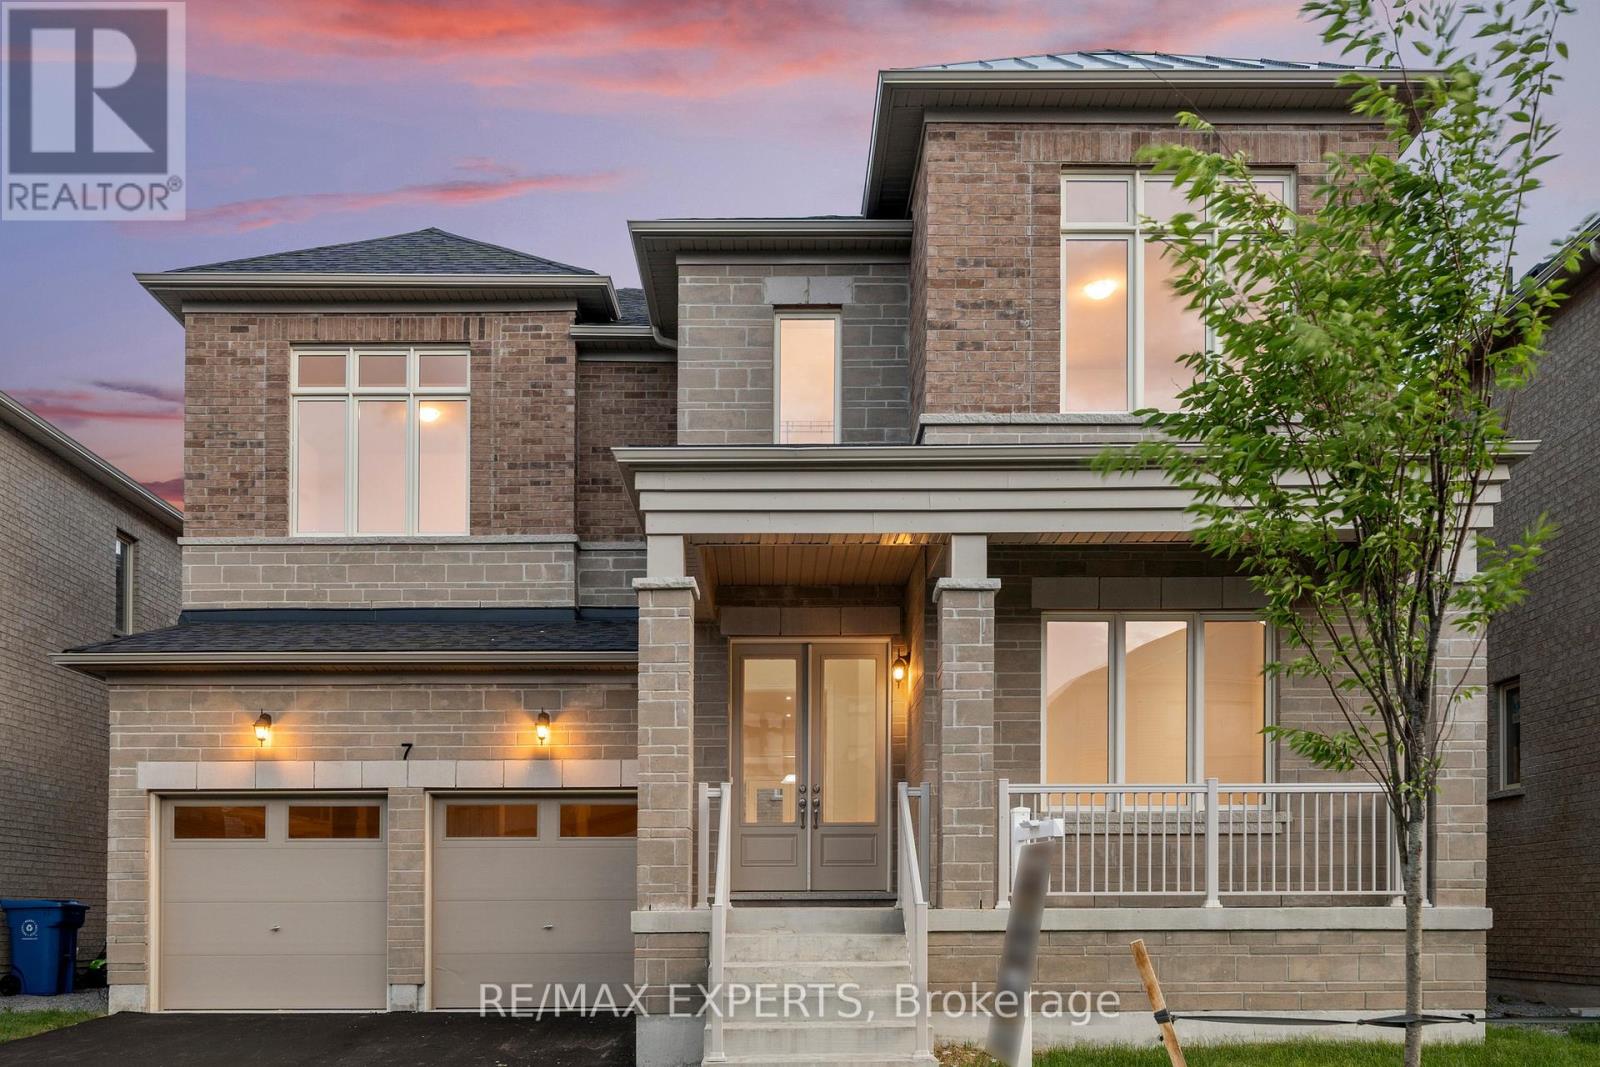
PRICED TO SELL! WOW!!! Beautiful brand new never been lived in! 4 bed PLUS LOFT 4 bath built by Aspen Ridge Homes. This home comes with a full tarion warranty and appliance package +a/c included in price! Bright and spacious layout with tons of natural sunlight and neutral tones thru out.Aprx 3500 sq ft with a walk up basement! 10ft ceilings on main 9ft on the upper and basement! Great size bedrooms. Prim bed has his and her walk in closets 5 pc ensuite, soaker tub glass framed shower and more.Main floor laundry/mudroom with walk out to garage and side of home! Inviting double door entry to the home. Double car garage! Great location just minutes to the 404 and a 30 min straight drive into the city and walking distance to blue water beaches !! Enjoy the best of both worlds !! Quiet living with an easy drive into the city !! Dont miss this one! (id:56248)
32 Manorheights Street
Richmond Hill, Ontario
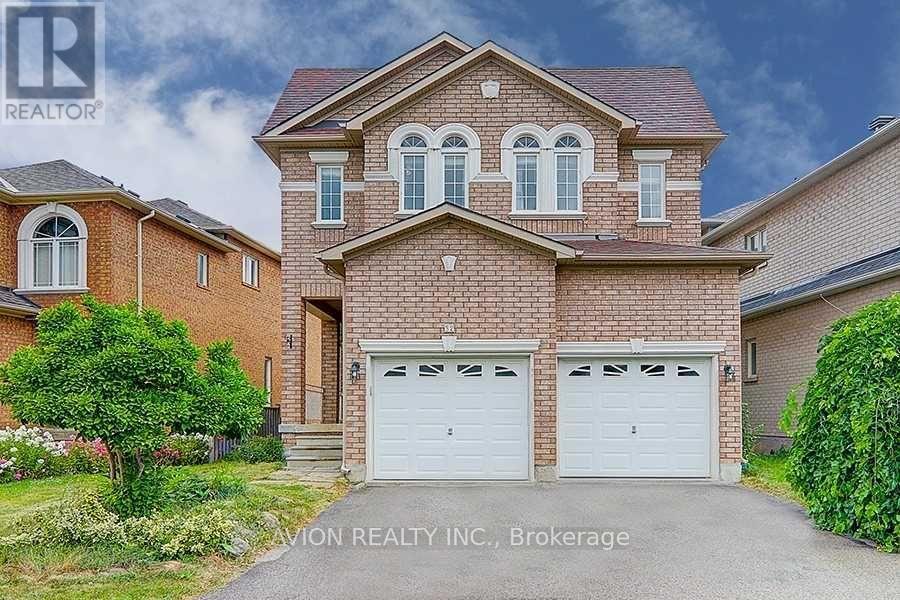
Welcome to the prestigious Rouge Woods Community. **A totally seperate suite in a Ravine faced Walk-out basement with two parks on the other side. **Seperate Entrance, kitchen, bathroom, two bedrooms, and a laundry room. ** Newly renovated, with new appliances and all furnitures.** Close to schools, bus stations, and all amenities: parks, trails, shopping centers. All furniture included. (id:56248)
9 Main Street S
Uxbridge, Ontario
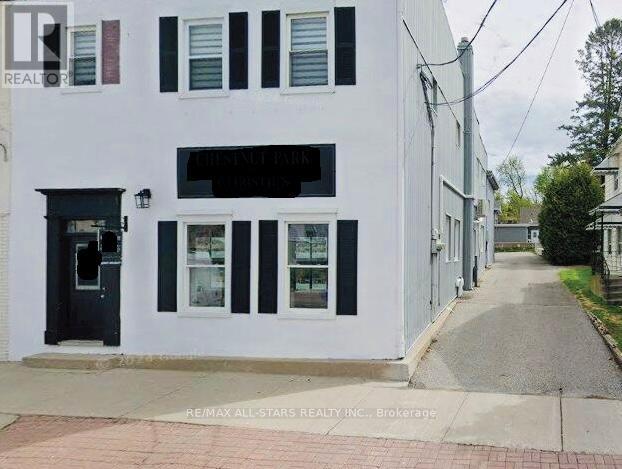
Prime mixed-use investment opportunity featuring retail office/residential building in a high-traffic location in the heart of downtown Uxbridge. The main floor offers commercial office/retail space, the majority of which is currently leased to a real estate brokerage on a month-to-month basis, with either the Landlord or Tenant having the option to terminate upon 60 days' notice.The second floor consists of three self-contained residential apartments, including one bachelor unit, one one-bedroom unit, and one two-bedroom unit. The bachelor and two-bedroom units are currently tenanted, while the one-bedroom unit presents an opportunity for additional rental income or owner occupancy.On-site surface parking is available at the rear of the building and is accessed via a private driveway. Ideally situated in a thriving and growing community, this property stands to benefit from several significant public and private investments currently underway in Uxbridge, including the redevelopment and expansion of Uxbridge Hospital, the construction of the new Uxbridge Aquatic & Sports Complex, the new Uxbridge-Scugog Animal Shelter, the continued development of the Uxbridge Urban Provincial Park, and the Township's ambitious downtown revitalization initiative featuring a new public town square, enhanced public spaces, and additional residential and commercial development. These transformative projects are helping to strengthen Uxbridge's position as one of Durham Region's most desirable communities in which to live, work, and invest. An exceptional opportunity for investors seeking a diversified income-producing property with both commercial and residential components in a vibrant and evolving downtown core. (id:56248)
20 Payzac Avenue
Toronto, Ontario
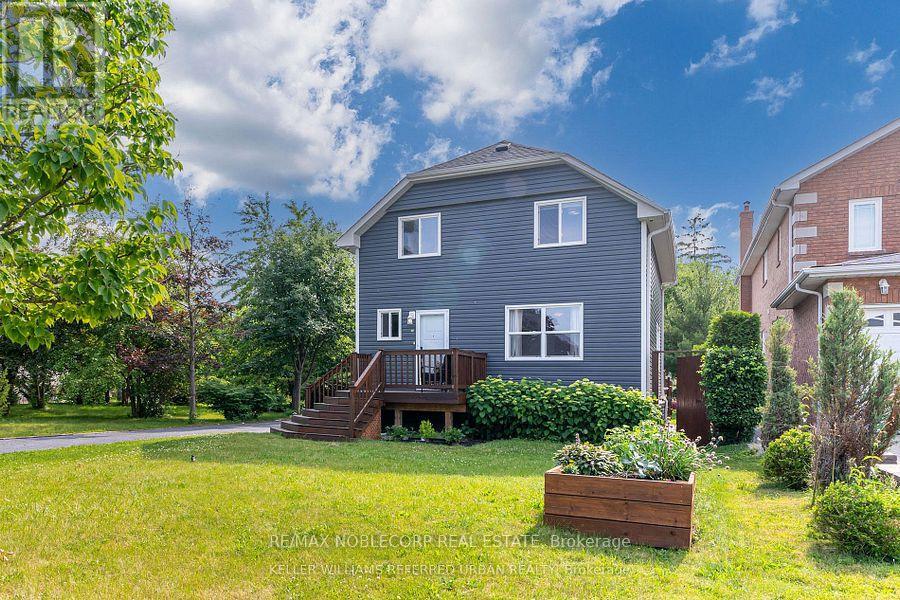
Beautifully renovated basement apartment featuring a modern kitchenette with a full-size refrigerator, cooktop, ample cabinetry, quartz-style countertops, and a stylish backsplash. The spacious open-concept living and dining area offers modern tile flooring, pot lights, mirrored closet doors, and a bright window for natural light. The contemporary 3-piece bathroom is finished with a sleek glass-enclosed shower, modern fixtures, and elegant tile work throughout.. Steps to the Guildwood GO/VIA, TTC at the top of the street, quick access to Kingston Rd & 401. Schools, daycares, Montessoris, libraries, and the waterfront are all moments from your front door. (id:56248)
17a - 1360 Glenanna Road
Pickering, Ontario
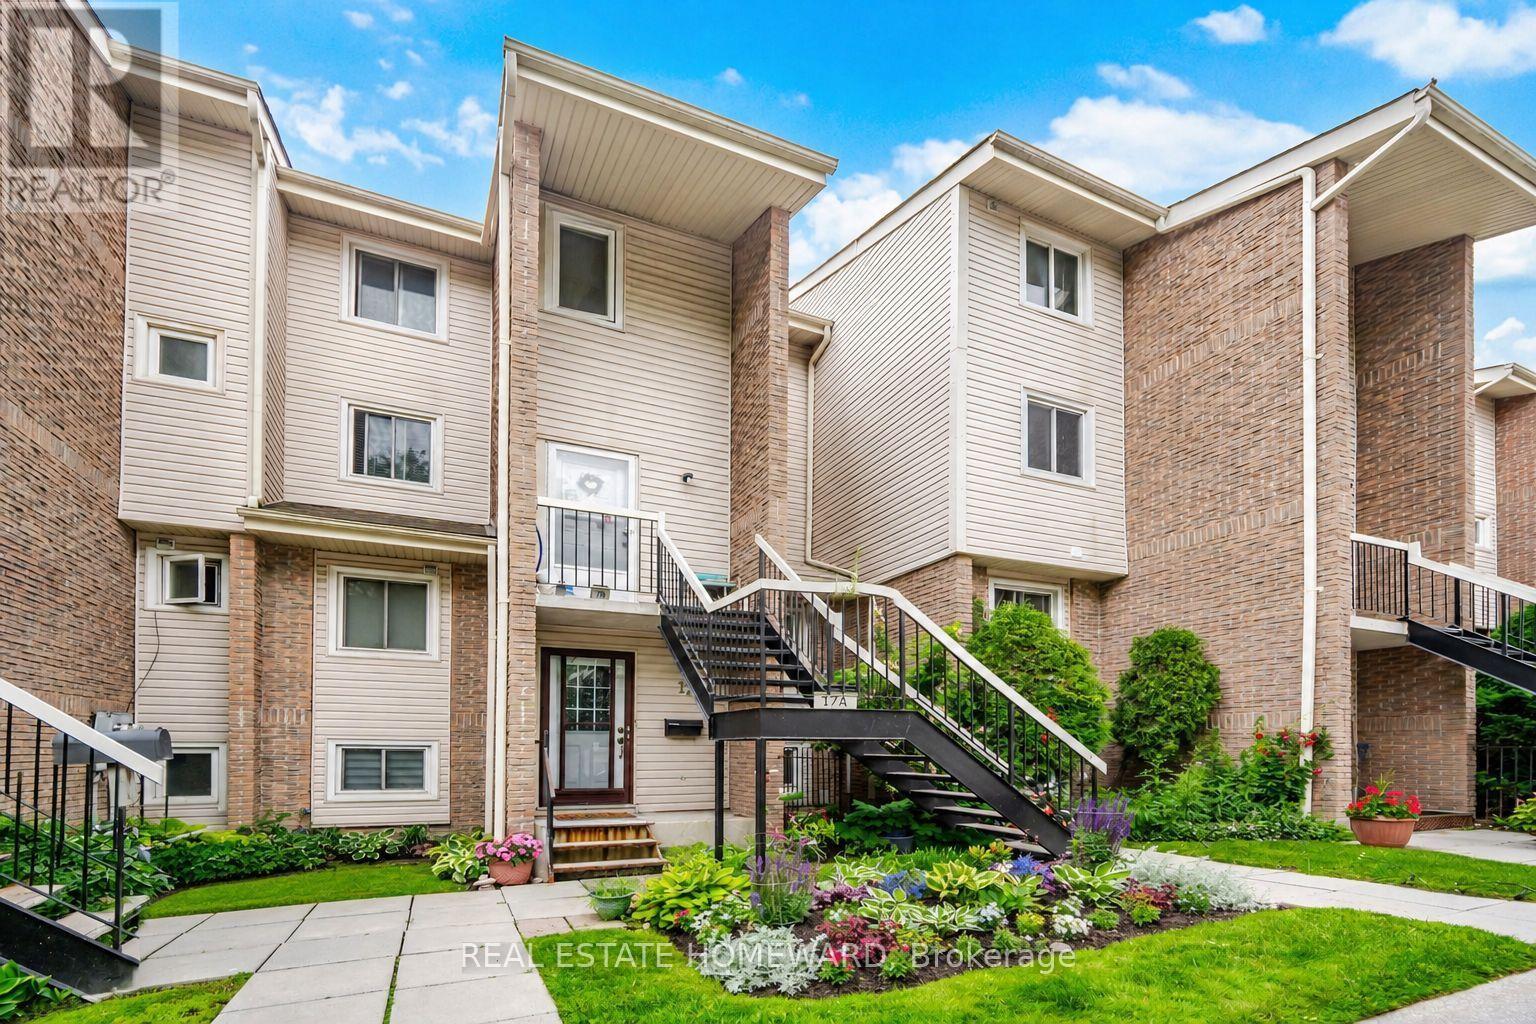
Townhouse in the Heart of Pickering! Welcome to this bright and spacious 3-bedroom home, featuring large windows that flood the space with beautiful natural light. The ground floor boasts durable laminate flooring and an eat in kitchen complete with a stylish backsplash, double sink, and stainless steel appliances. Enjoy outdoor living at its finest with a walk-out to a large private balcony-perfect for entertaining! Unbeatable Location: Enjoy ultimate convenience with a walk score that puts you minutes from Pickering Town Centre, the Liverpool Hub, Pickering GO Station, Hwy 401, excellent restaurants, City Hall, the recreation complex, libraries, and parks. Move-in ready and perfectly situated! (id:56248)
280 Gowan Avenue
Toronto, Ontario
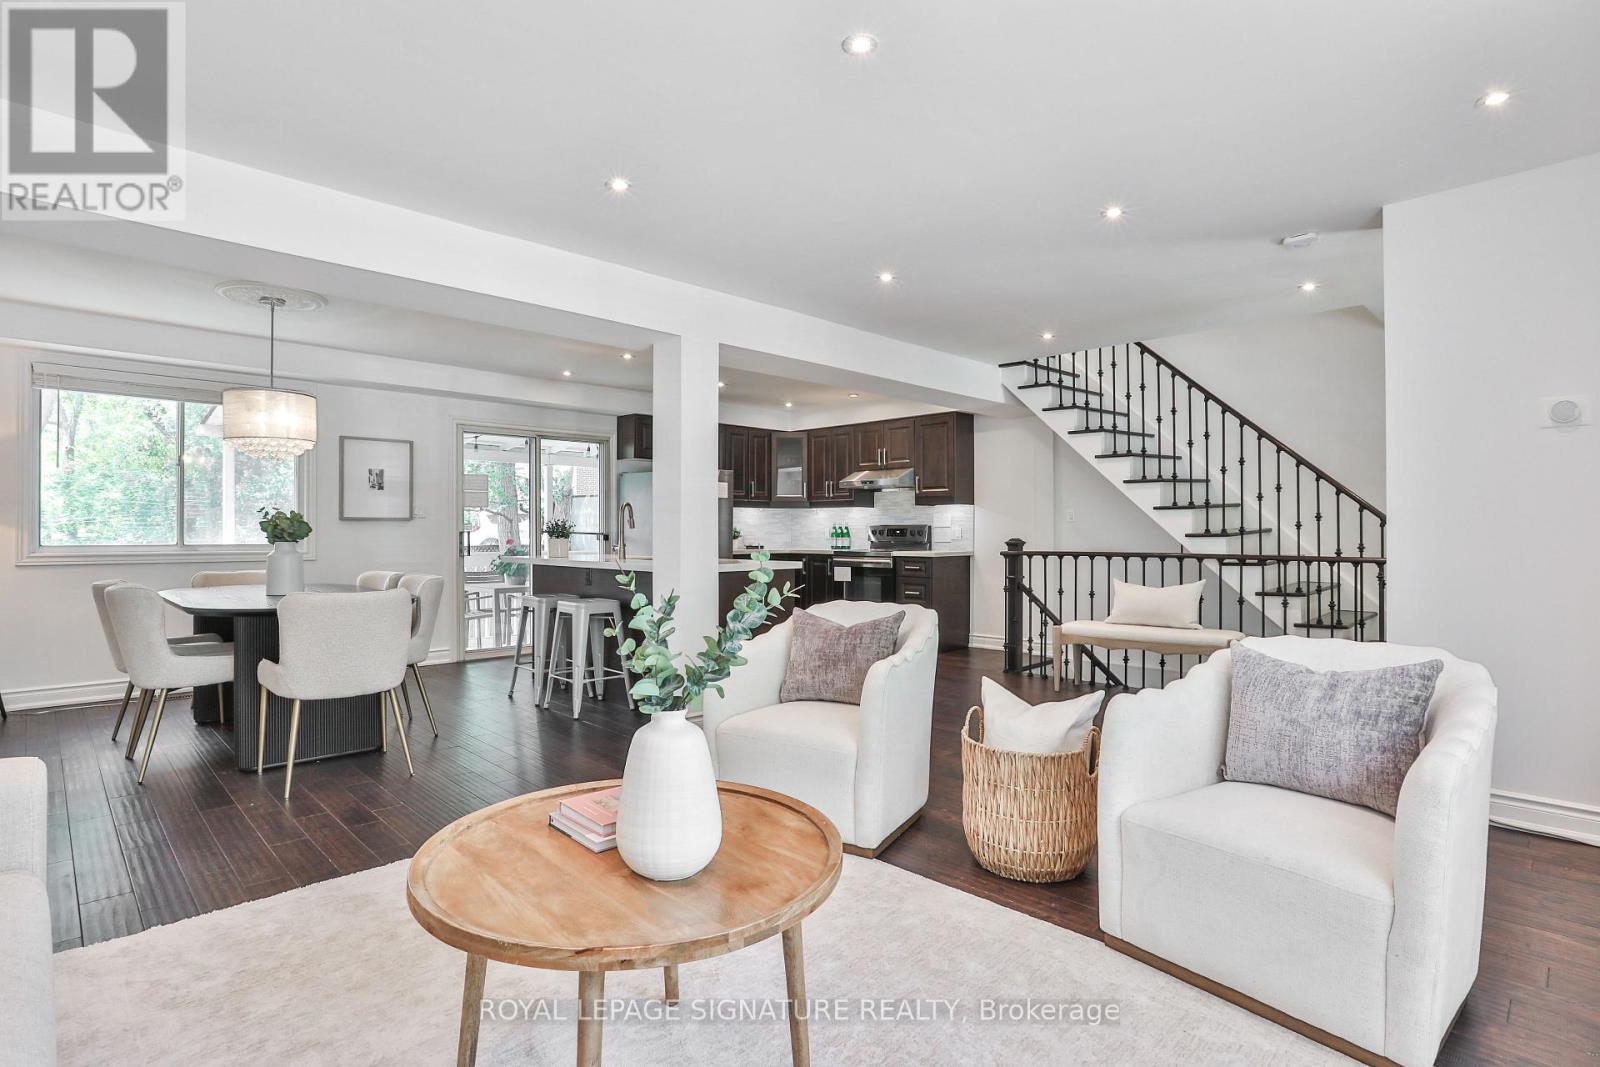
This is exceptional value for a renovated detached home with an attached garage on a wide 30 ft lot! Welcome to 280 Gowan, a bright and beautifully updated all-brick home that delivers the space, style and functionality buyers are searching for. The open-concept main floor is designed for effortless everyday living and entertaining, with solid hardwood floors, pot lights and an upgraded kitchen featuring an island, full-height custom cabinetry and gleaming Calacatta porcelain countertops. Step outside to the covered back deck for easy alfresco dining while the kids play in the fully fenced backyard, complete with privacy screens for a more secluded setting. Upstairs, three generously sized bedrooms offer excellent closet space, including an impressive primary retreat fit for a king-sized bed and a large double closet. The finished basement adds valuable living space with engineered hardwood floors, a spacious rec room, 4-piece bath, ample storage and direct separate entrance from the attached garage. Major updates have already been taken care of, including furnace and A/C (2018), roof (2019) and all new appliances (2018). And the location? Tucked onto a quiet, family-friendly street just minutes from the Danforth and Greektown, with fantastic restaurants, cafés, shops and everyday essentials close at hand. Schools and TTC are just steps away, with the future Ontario Line benefiting your commute and your investment. When you want to trade city energy for nature, the trails and ravines of Crothers Woods are nearby. 280 Gowan is the kind of home that makes the wish list feel surprisingly achievable. You know what to do. (id:56248)
205 - 174 Harwood Avenue
Ajax, Ontario
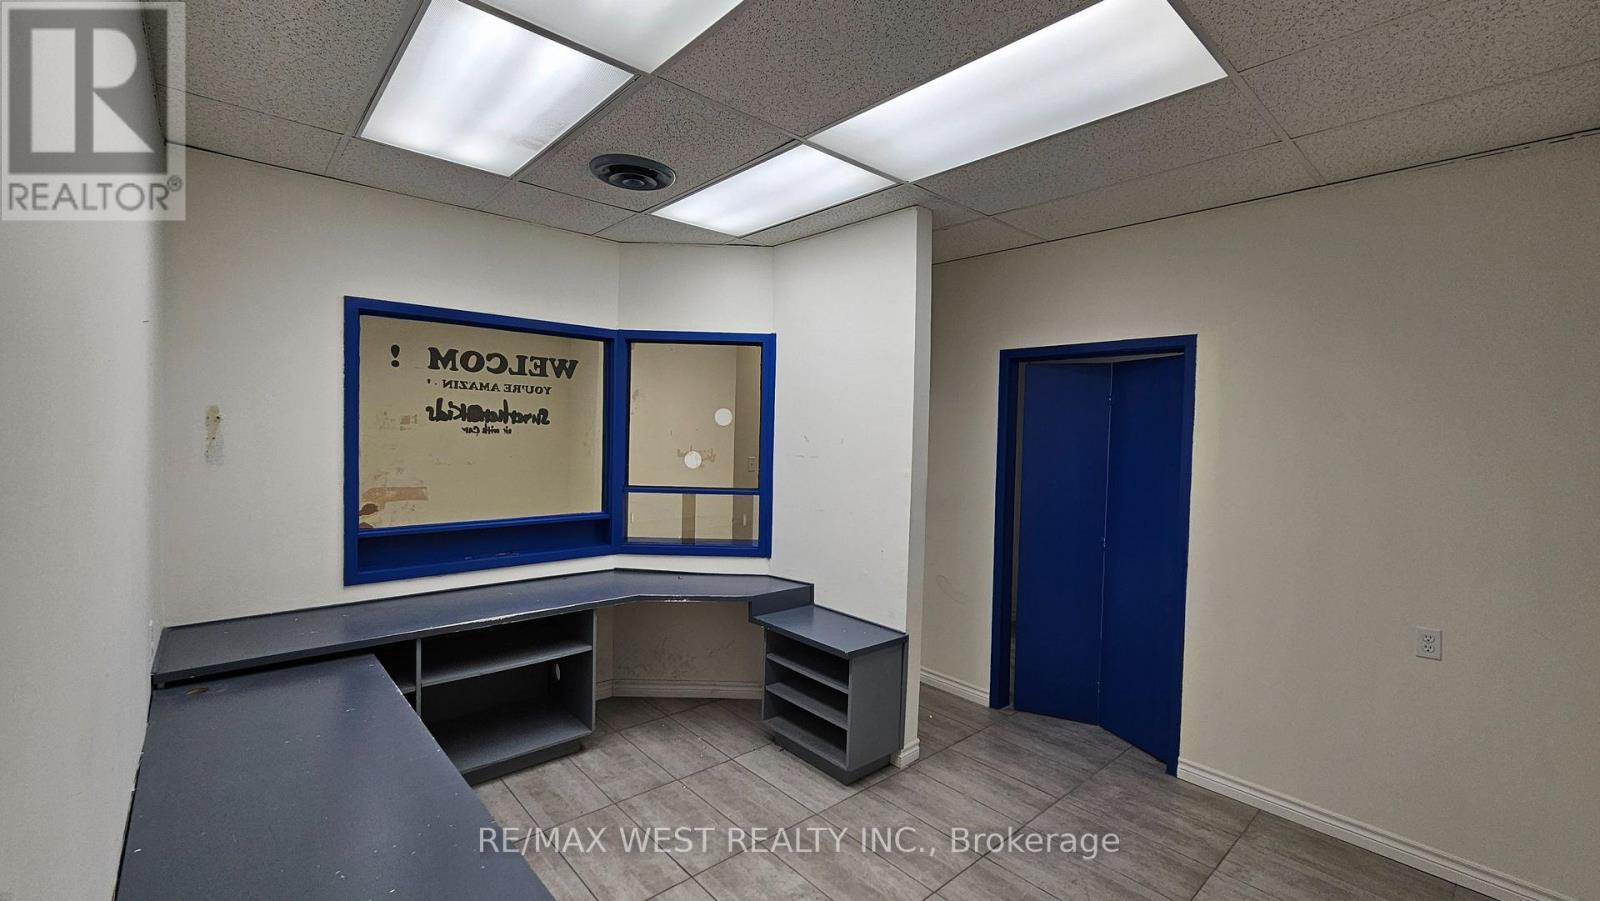
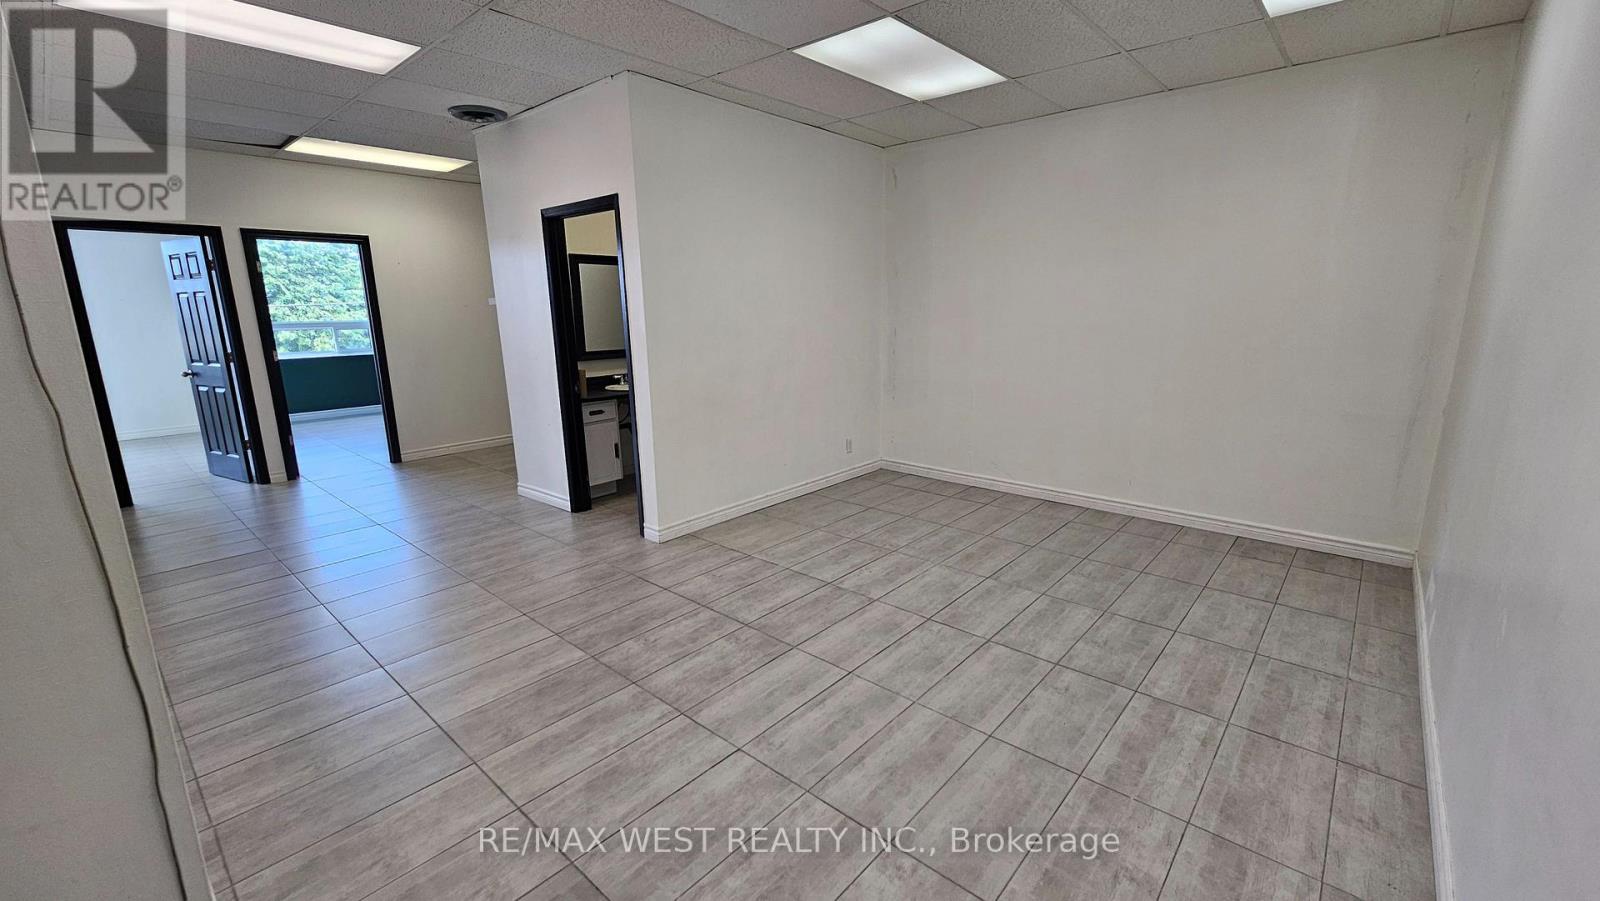
Well-proportioned second-floor commercial suite with a straightforward and flexible layout. The space includes a large waiting area, reception, three private offices or rooms, a private washroom and a rear storage area. Ceramic flooring runs throughout. The suite may accommodate professional services, counselling, therapy, education, administrative or studio users, subject to zoning and landlord approval. Abundant on site surface parking is available. (id:56248)
206 - 174 Harwood Avenue
Ajax, Ontario
Clean and functional second-floor commercial office suite with an open reception or work area, three private offices with large windows and natural sunlight, a kitchen and a private washroom. Ceramic flooring, a T-bar ceiling and several windows provide a practical environment for a small professional operation. Potential uses include professional office, medical or wellness, educational, studio or other service uses, subject to zoning and landlord approval. Lease terms should be confirmed by the tenant. Abundant on site surface parking is available. (id:56248)
202 - 174 Harwood Avenue
Ajax, Ontario
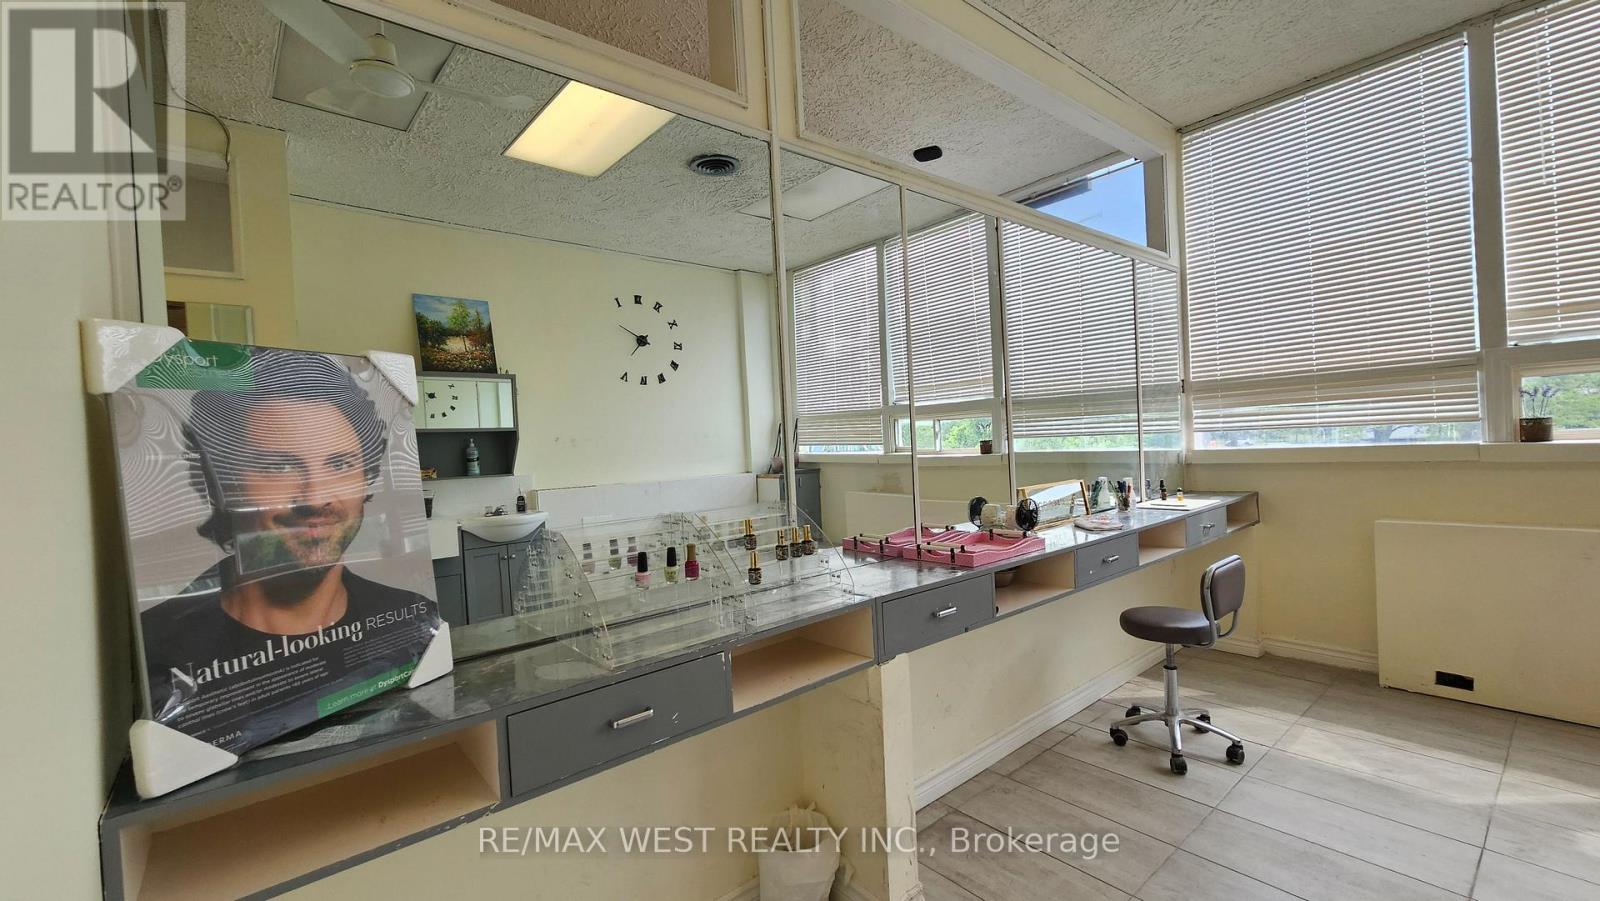
Bright second-floor commercial suite previously used as a spa, with much of the built-in cabinetry and service infrastructure still in place. The layout includes three private rooms, a compact reception area, two sinks, a shower, ceramic flooring, high ceilings and large windows providing natural light. The suite may be well suited to esthetic, wellness, treatment, therapy, studio or professional office users, subject to zoning and landlord approval. Abundant on site surface parking is available. (id:56248)
1 - 3487 Kennedy Road
Toronto, Ontario
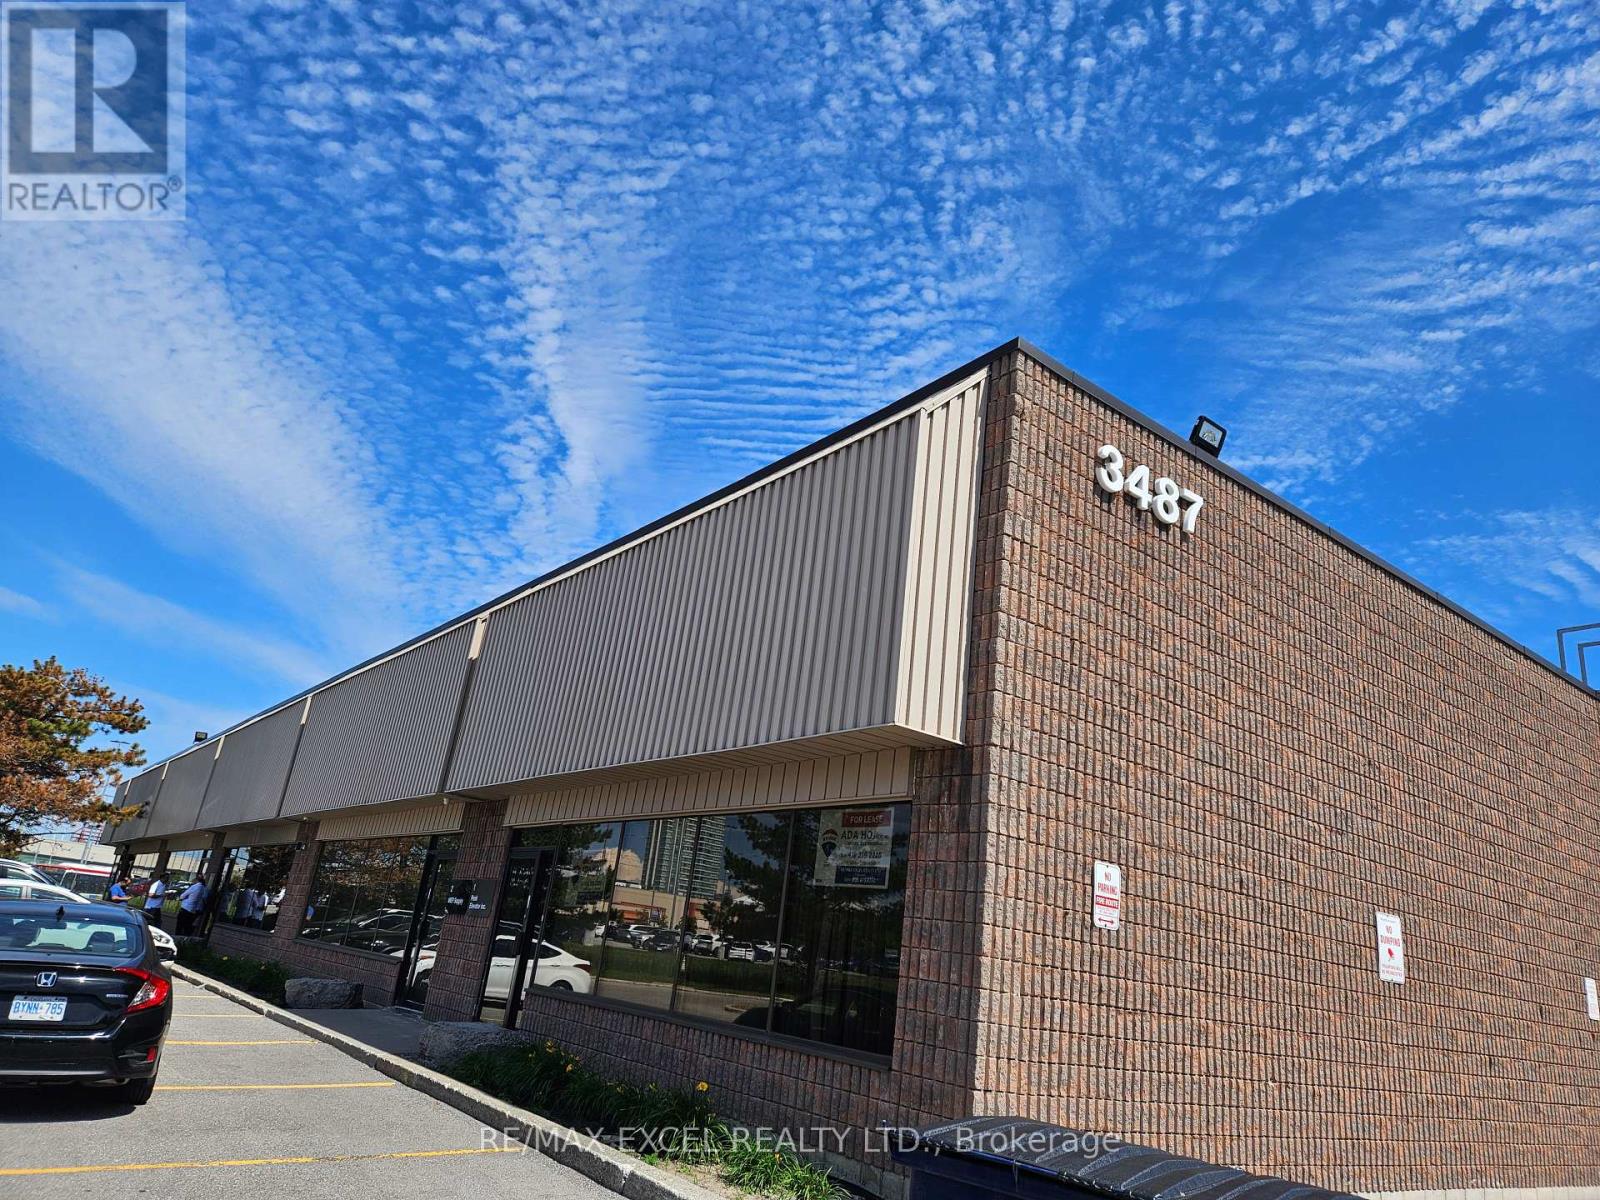
*** Clean Use. No (Automobile, Restaurant, Food Use Or School).***Functional Industrial Units In The Heart Of The Toronto. Easy Access To Highway And Public Transit And Short Distance To All Of The Area. Major Amenities. Very Well Maintained Building. Professional Landlord And Management. Ample Parking. With 50 Cents Escalation Per Year. Liability Insurance $5 Million Required. Good Shipping Area. Great Parking. Ttc At Door. Please Check For Appropriate Uses. Landlord Prefers Clean Use. Note Power Available. Good Shipping Area. Great Parking. Ttc At Door. Please Check For Appropriate Uses, Existing Warehouse Has 2 - 2 Pc Washrooms and 2 Offices. Landlord Prefers Clean Use. (id:56248)
3906 - 50 Charles Street E
Toronto, Ontario
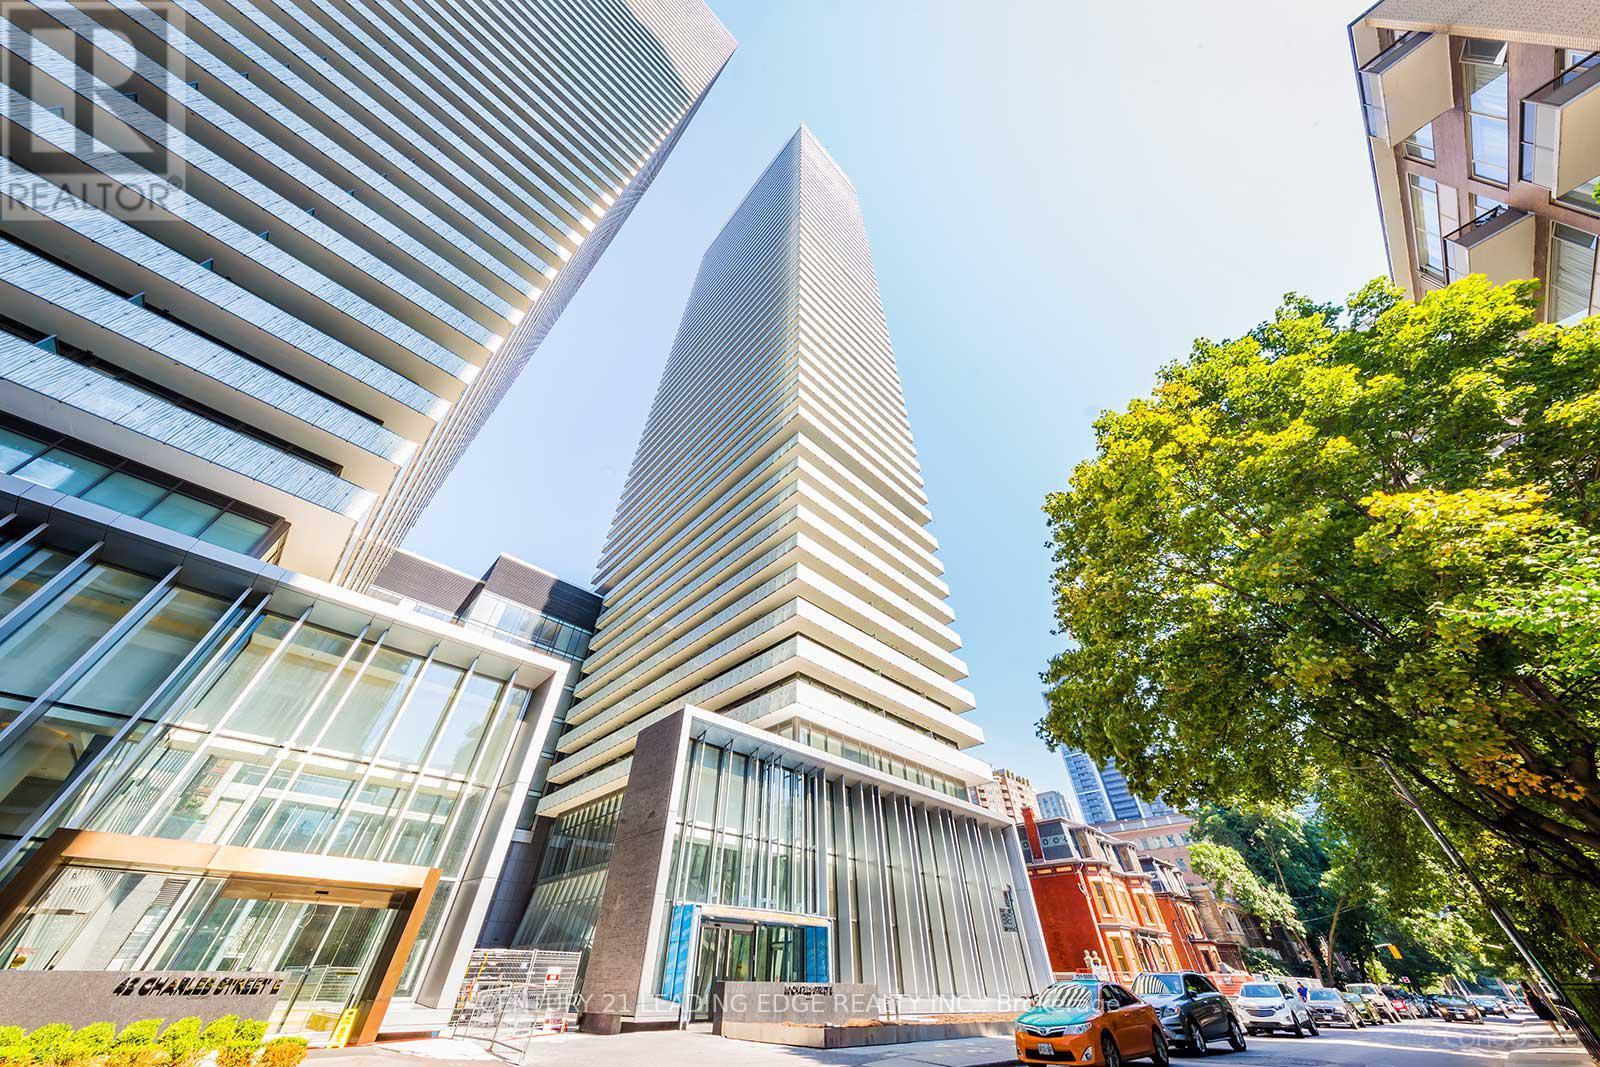
Welcome to CASA III - Luxury Living in the Heart of Toronto's Prestigious Yonge & Bloor Yorkville Neighborhood! With lobby furnished with Hermes. French-inspired elegance with a splash of bold color and enticing designs. This bright and stylish 1-bedroom suite offers nearly 500 sq. ft. of thoughtfully designed living space, featuring 9-ft ceilings, floor-to-ceiling windows, and a functional open-concept layout. The modern kitchen is equipped with built-in appliances, sleek cabinetry, and ample storage. Step out onto your private balcony and enjoy abundant natural light throughout. Residents enjoy exceptional building amenities, including a fully equipped fitness center, 24-hour concierge, outdoor swimming pool, BBQ area, games room, and more. Unbeatable location just steps to Yonge & Bloor subway stations, Yorkville's luxury shopping and dining, University of Toronto, Toronto Metropolitan University, George Brown College, major hospitals, the Financial District, Entertainment District, and countless restaurants, cafes, and everyday conveniences. Perfect for end-users, professionals, students, or investors seeking a prime downtown address. (id:56248)

1509 - 18 Graydon Hall Drive
Toronto, Ontario
Welcome to 18 Graydon Hall Drive, built by award-winning Tridel. This beautifully upgraded luxury corner suite features 2 bedrooms, 2 full bathrooms, a highly desirable split-bedroom layout, 9-ft ceilings, a private balcony, and expansive floor-to-ceiling windows showcasing spectacular 300-degree views of Donalda Golf Club and surrounding parkland. Thoughtfully upgraded throughout, this exceptional suite features custom drapery, remote-controlled blackout blinds in both bedrooms, an extended kitchen with additional custom cabinetry, granite countertops, and an upgraded oversized sink. Additional highlights include a new Bosch washer and dryer, integrated pot lighting, elegant French doors to the primary bedroom, and custom California Closets at the entrance and in the walk-in closet. More $46,000 in upgrades. Residents enjoy an impressive selection of amenities, including 24-hour concierge, visitor parking, fitness centre, party room, theatre room, BBQ and lounge area, and guest suite. Ideally located just minutes from Hwy 401, 404/DVP, Fairview Mall, ravine trails, shopping, and grocery stores. A truly exceptional corner suite combining breathtaking views, thoughtful upgrades, luxury finishes, and an unbeatable location! (id:56248)
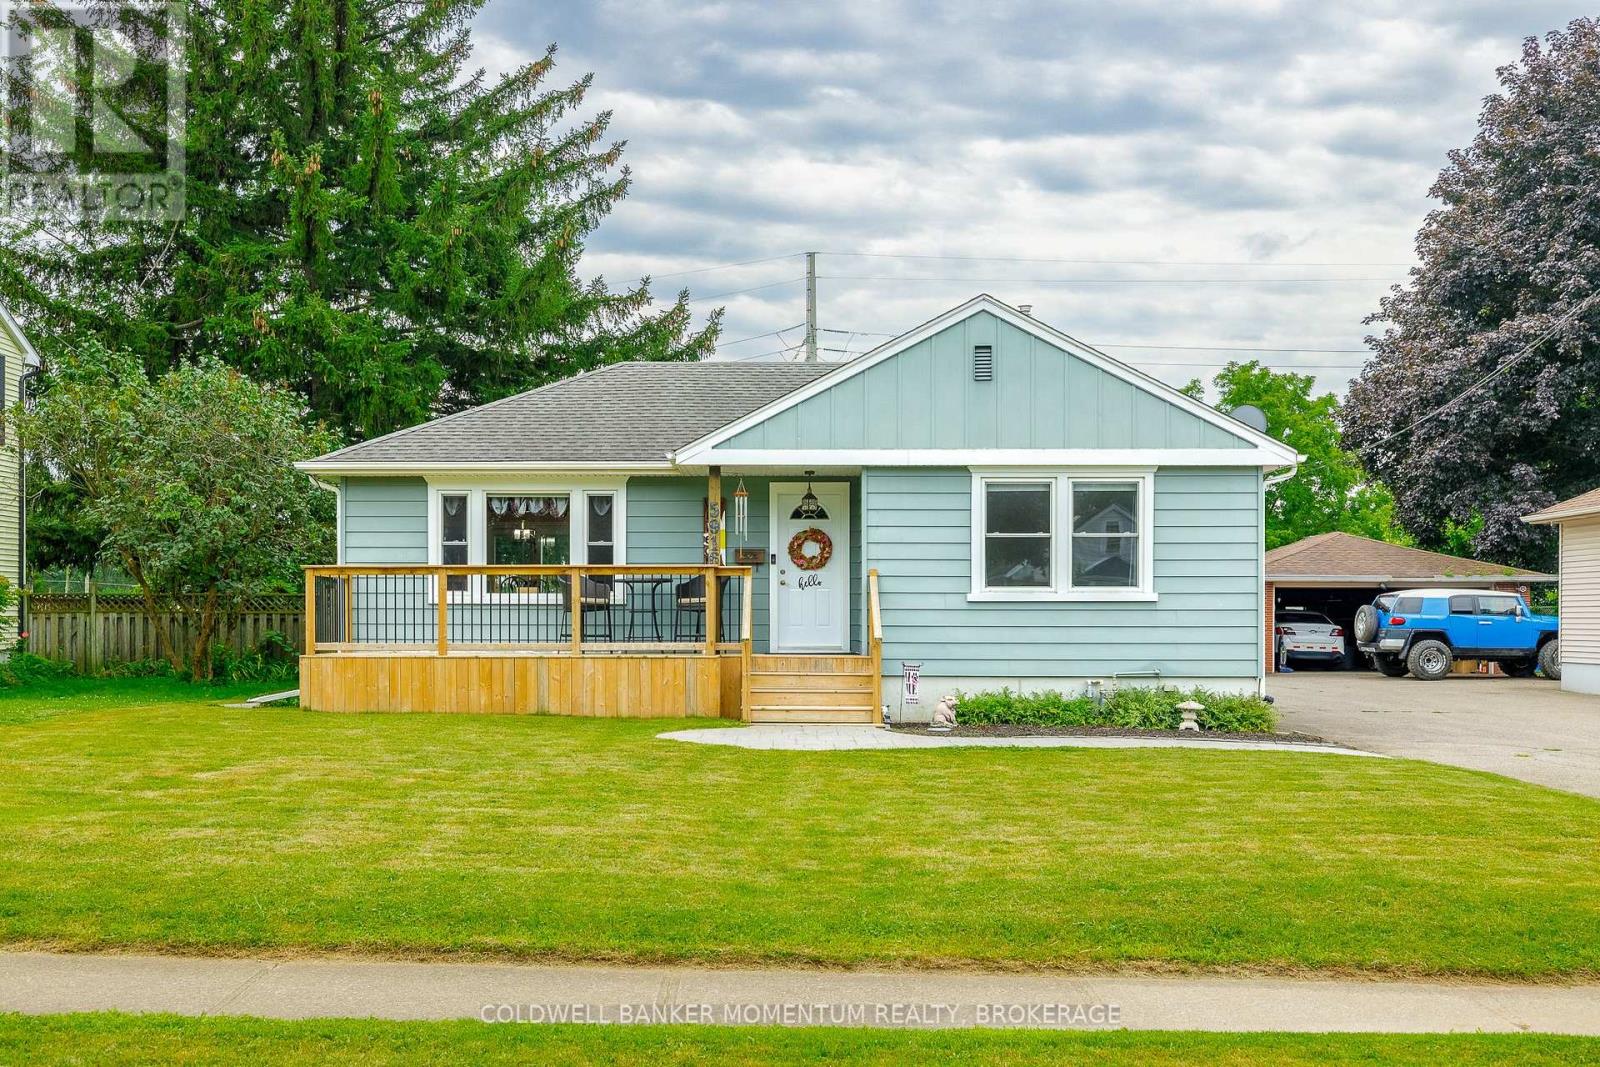
5916 Murray Street
Niagara Falls, Ontario
**Walk to the excitement of Niagara Falls!** This beautifully maintained 2-bedroom bungalow is ideally located in a residential neighbourhood just minutes from the action, attractions, dining, entertainment, and natural beauty that make Niagara Falls such a sought-after destination. Enjoy the best of both worlds-easy access to everything Niagara Falls has to offer, with the comfort and convenience of a residential home base.The main floor features a **solid oak kitchen** and a warm, inviting layout with plenty of potential to make the space your own. The **full basement is partially finished and features a separate entrance**, providing valuable additional living space and an excellent **in-law opportunity**. The basement could also be used as a family room, home office, guest area, or recreation space. A separate utility/storage room provides even more space to keep everything organized.Car enthusiasts, hobbyists, and mechanics will love the **double-car garage equipped with its own power and two air compressors**, creating an ideal setup for hobbies, projects, and automotive enthusiasts. Two additional storage sheds provide even more room for tools, equipment, outdoor gear, and seasonal items.Step outside to enjoy the **large backyard with no rear neighbours**, offering privacy and plenty of room for entertaining, relaxing, gardening, or simply enjoying your outdoor space.Meticulously maintained and in great overall shape, this home offers exceptional versatility and an unbeatable combination of location, space, and functionality. **Perfect for first-time homebuyers, downsizers, investors, hobbyists, and car enthusiasts**, this is an opportunity to own a well-cared-for home within walking distance of the excitement of Niagara Falls. (id:56248)
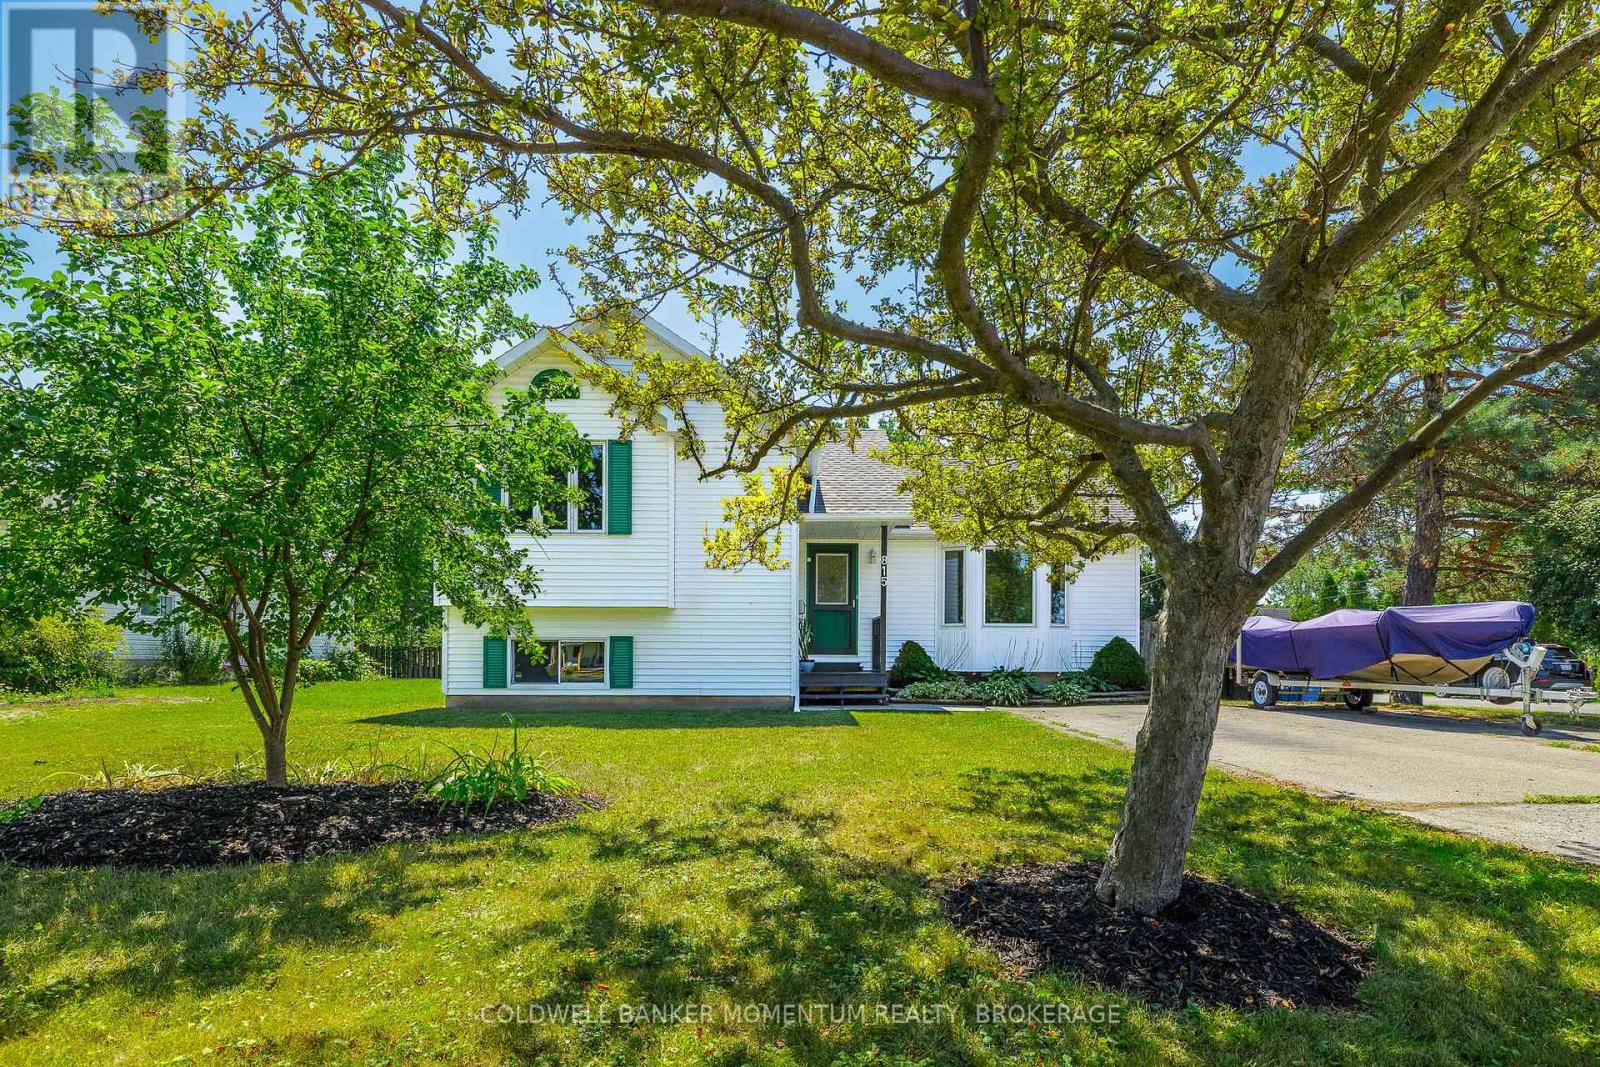
815 Dominion Road
Fort Erie, Ontario
Welcome home! This charming 3+1 bedroom, 2 full bathroom home is MOVE-IN READY and offers a warm, welcoming feel from the moment you walk through the door. Freshly painted throughout most of the home, it combines comfort, functionality, and space for everyday living. The spacious living room is filled with natural light and offers plenty of room to gather with family or entertain friends. The eat-in kitchen is the heart of the home, with space for busy weekday breakfasts, family dinners, and holiday baking. Patio doors lead directly to the large backyard, making it easy to enjoy summer BBQs, watch the kids or pets play, or unwind around the fire pit under the stars. Downstairs, the finished recreation room is the perfect place for cozy movie nights, cheering on your favourite team, a playroom for the kids, or simply a comfortable space to relax at the end of the day. The fourth bedroom, complete with its own ensuite bathroom, offers a private retreat that's ideal for guests, teenagers, extended family, or a home office with the convenience of its own full bath. Set in a welcoming, family-friendly neighbourhood, you'll love being just a short walk to the lake, scenic trails, and parks. Excellent schools, recreation facilities, shopping, restaurants, and everyday amenities are all close by, making daily life both easy and enjoyable. For commuters, quick access to the QEW and the Peace Bridge means you're never far from where you need to be.Whether you're starting your homeownership journey, looking for more space, or simply searching for a place where family and friends naturally come together, this move-in ready home offers comfort, convenience, and the lifestyle you've been waiting for. (id:56248)
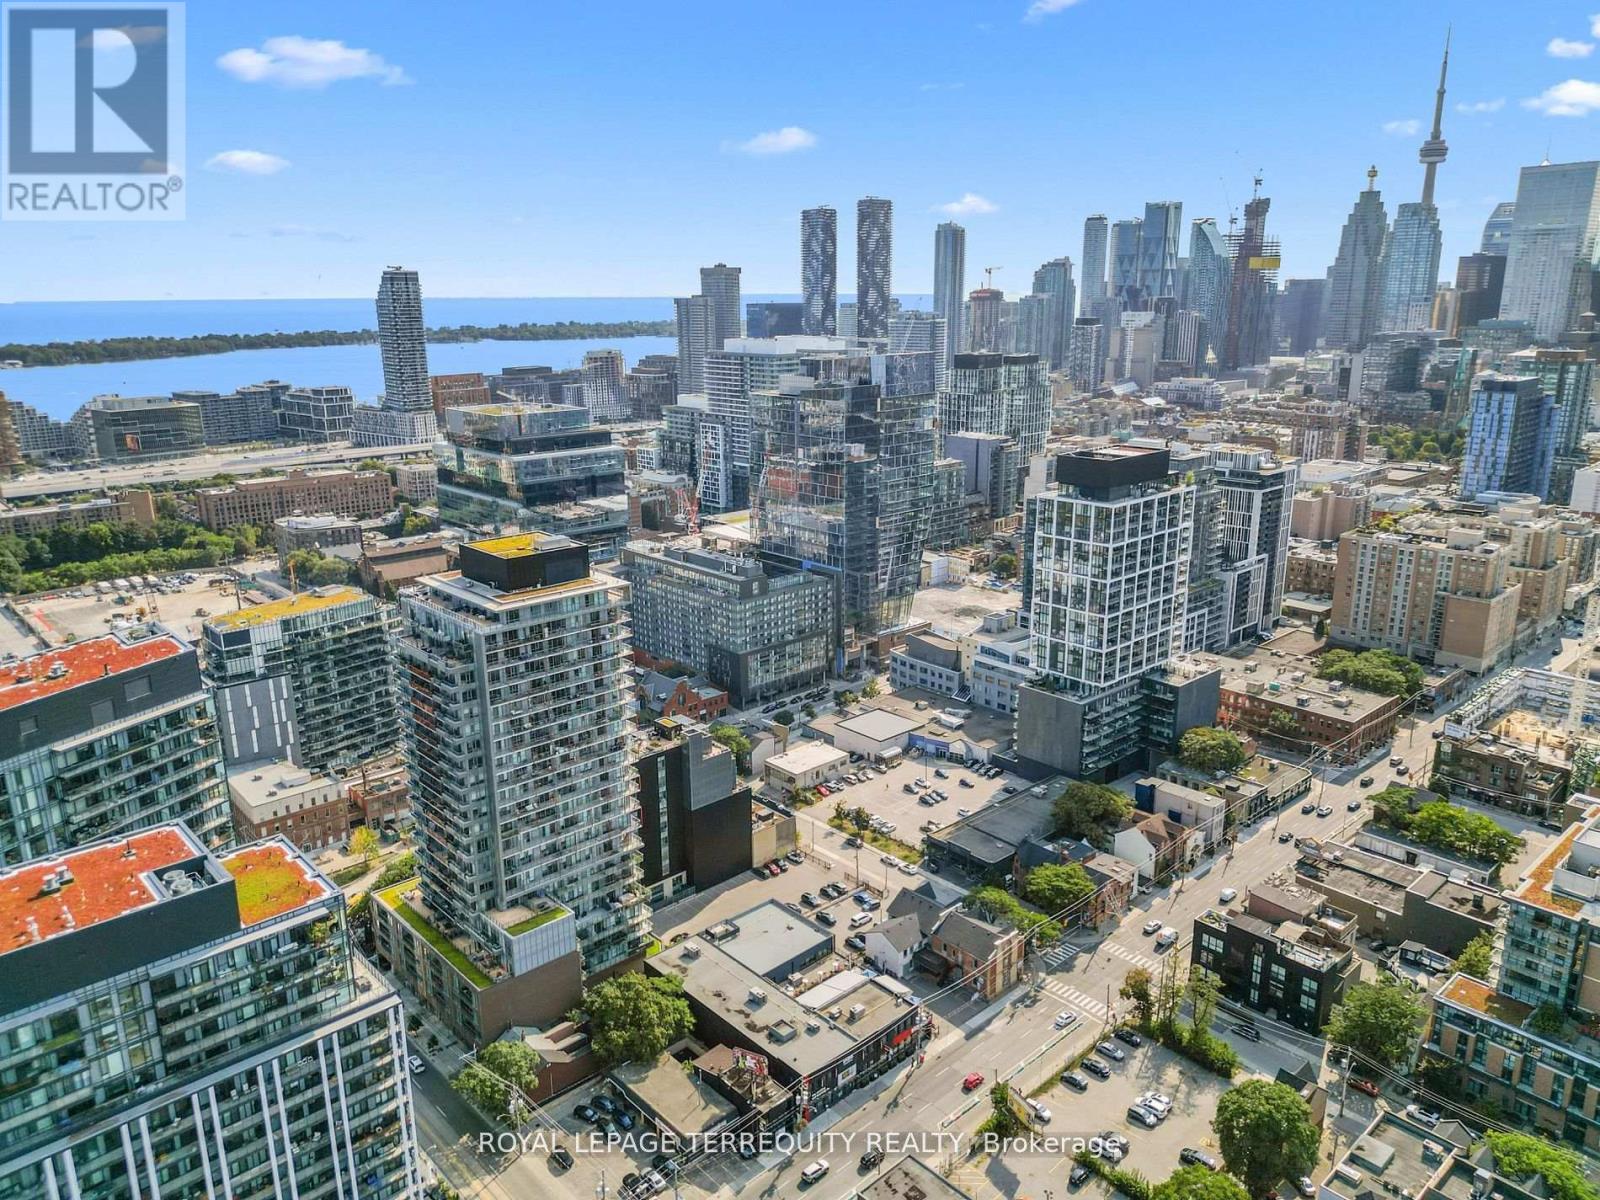
1808 - 120 Parliament Street
Toronto, Ontario
Step into this exquisite southeast corner unit boasting breathtaking panoramic CN Tower and lake views from two balconies. With soaring 10'ceilings and floor-to-ceiling windows, this space is bathed in natural light, offering a bright and airy ambiance. Impeccably upgraded, the sleek kitchen showcases a custom island, upgraded washroom. This condo is thoughtfully designed with additional storage solutions. This stunning residence includes top-of-the-line appliances: fridge, flat top stove, built-in dishwasher, washer, and dryer. A private locker is also included. Perfectly situated near the iconic Distillery District, vibrant downtown Toronto, hospital, gourmet dining, and seamless access to public transit and highways. (id:56248)