
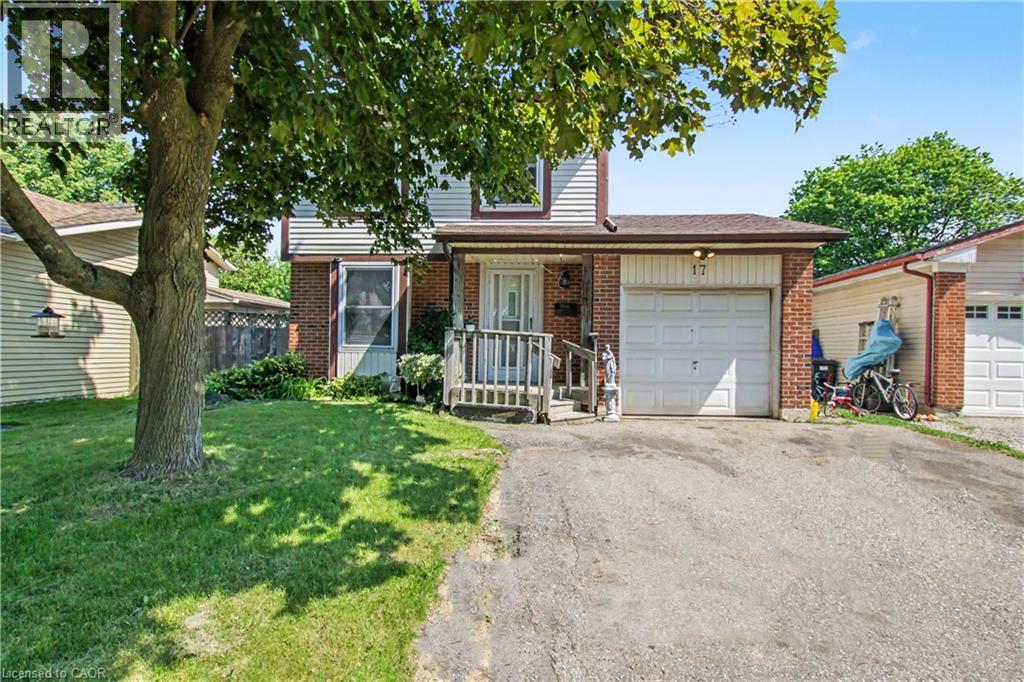
17 Hallmark Street
Brantford, Ontario
This 4 bedroom detached home in sought after family neighbourhood offers the perfect blend of space, comfort and functionality for growing families. Situated on a large lot, this property features single car attached garage and an impressive fully fenced back yard, providing plenty of room for children, pets, entertaining or future outdoor projects. White kitchen with ceramic flooring and all appliances included. Spacious living and dining area with hardwood floors and sliding doors to the large back yard. Freshly painted and new carpeting installed August 2026. With four bedrooms and a practical layout designed for family living, this home offers exceptional value in a desirable Brantford neighbourhood close to schools, parks, shopping, and everyday amenities. (id:56248)
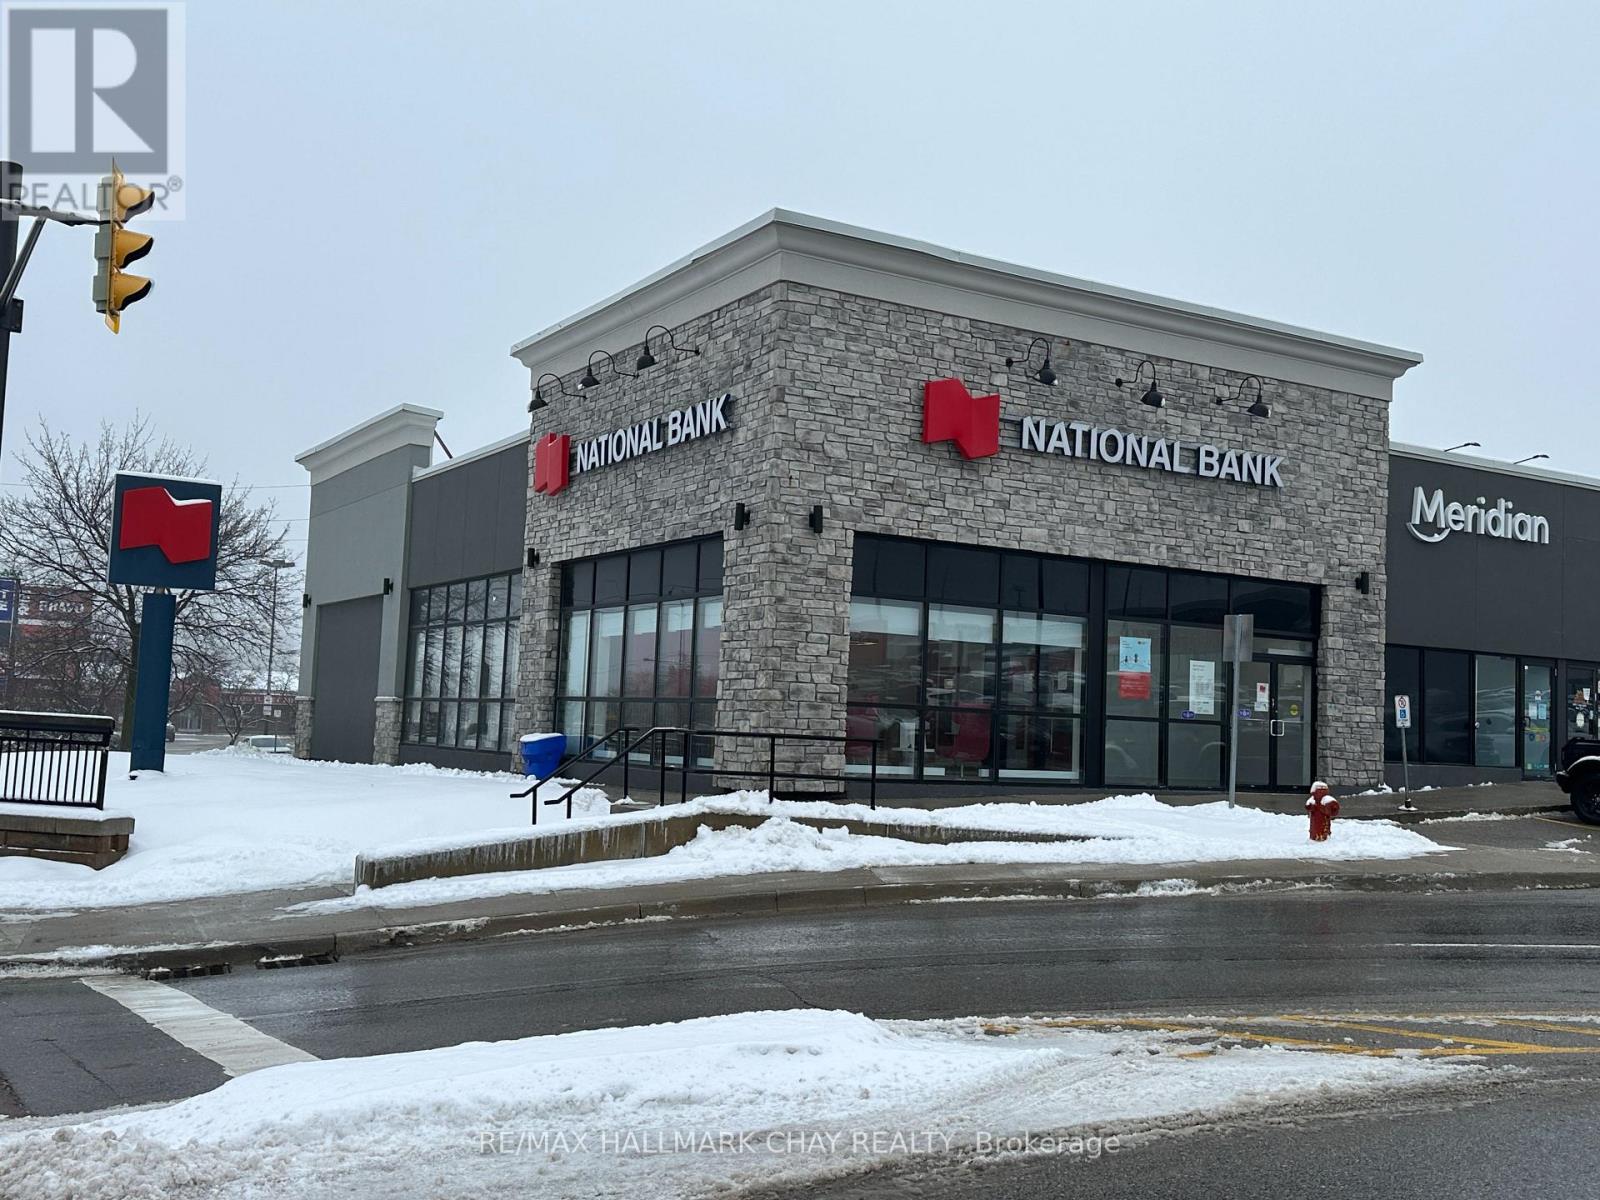
13 - 72 Davis Drive
Newmarket, Ontario
Main floor is 2817.1 sq ft @ $35.00 per sq ft plus basement is 1162.3 sq ft at $9.00 per sq ft (id:56248)
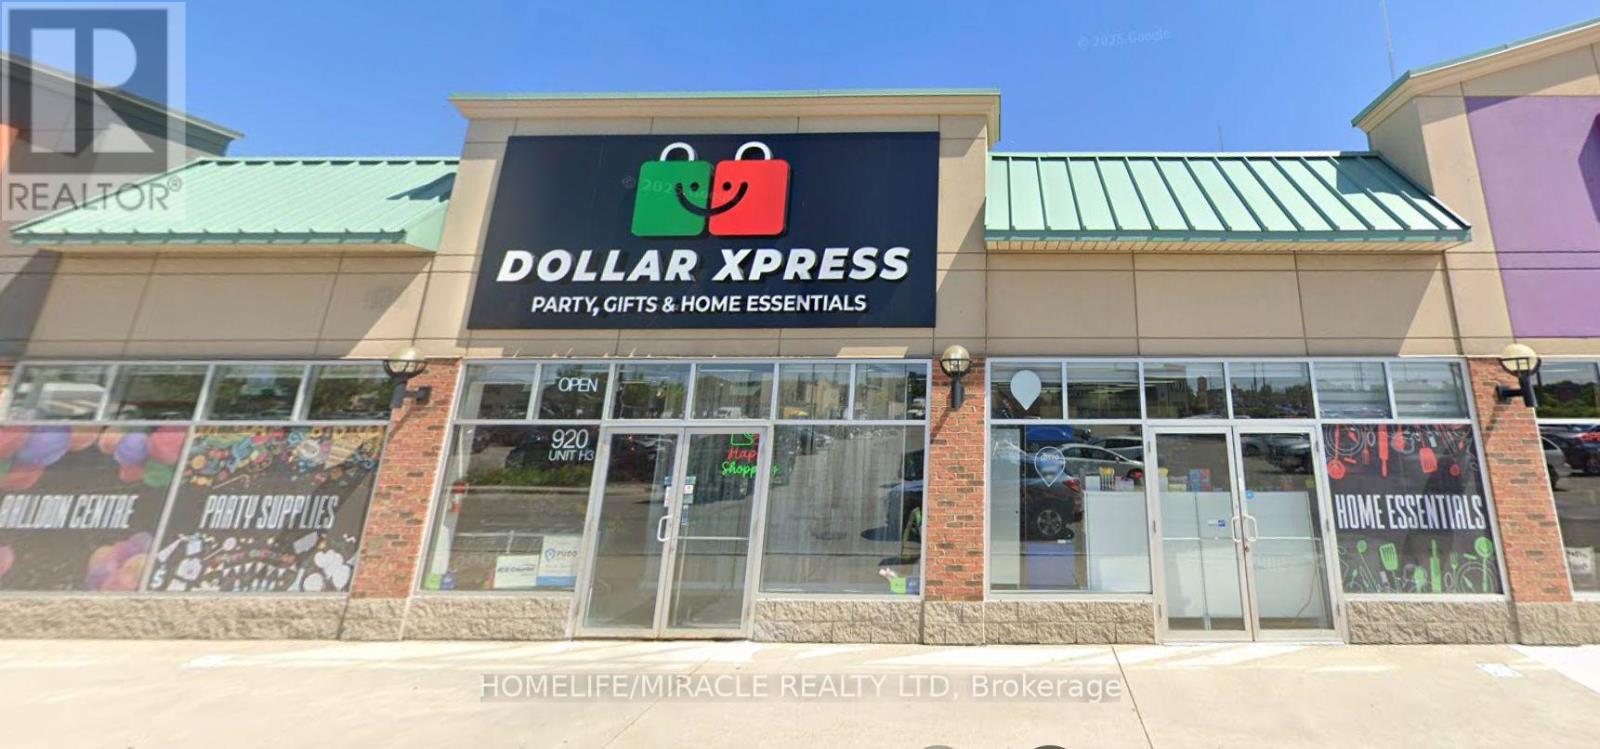
920 Southdown Road
Mississauga, Ontario
Prime 2,000 Sq. Ft. retail space available for sublease in a high-traffic plaza anchored by major national tenants including Metro, Canadian Tire, pharmacy, LCBO, Mark's, and a variety of popular restaurants. This location benefits from strong daily foot traffic and excellent walk-in exposure. High visibility storefront with easy access to major highways and ample on-site parking for customers and staff. Ideal for a wide range of retail or service uses. No Restaurants. (id:56248)
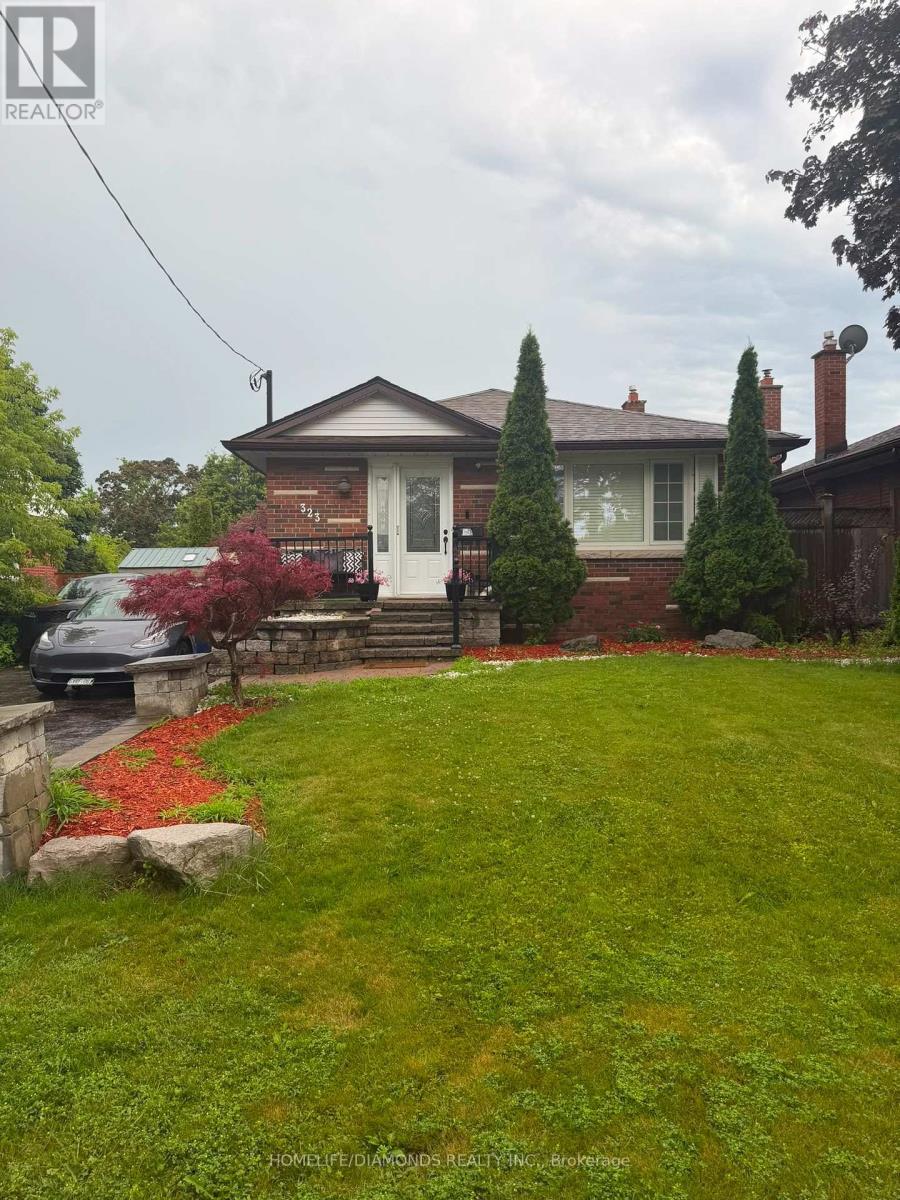
323 Ridgeway Avenue
Oshawa, Ontario
Charming Detached Bungalow with a Finished Basement & Separate Entrance! This well-maintained home offers comfortable living with a functional layout and a finished basement featuring a separate entrance-ideal for extended family or additional living space. Conveniently located close to schools, parks, shopping, public transit, major highways, and all essential amenities. A fantastic opportunity for first-time buyers, downsizers, or investors! (id:56248)
971 - 23 Cox Boulevard
Markham, Ontario
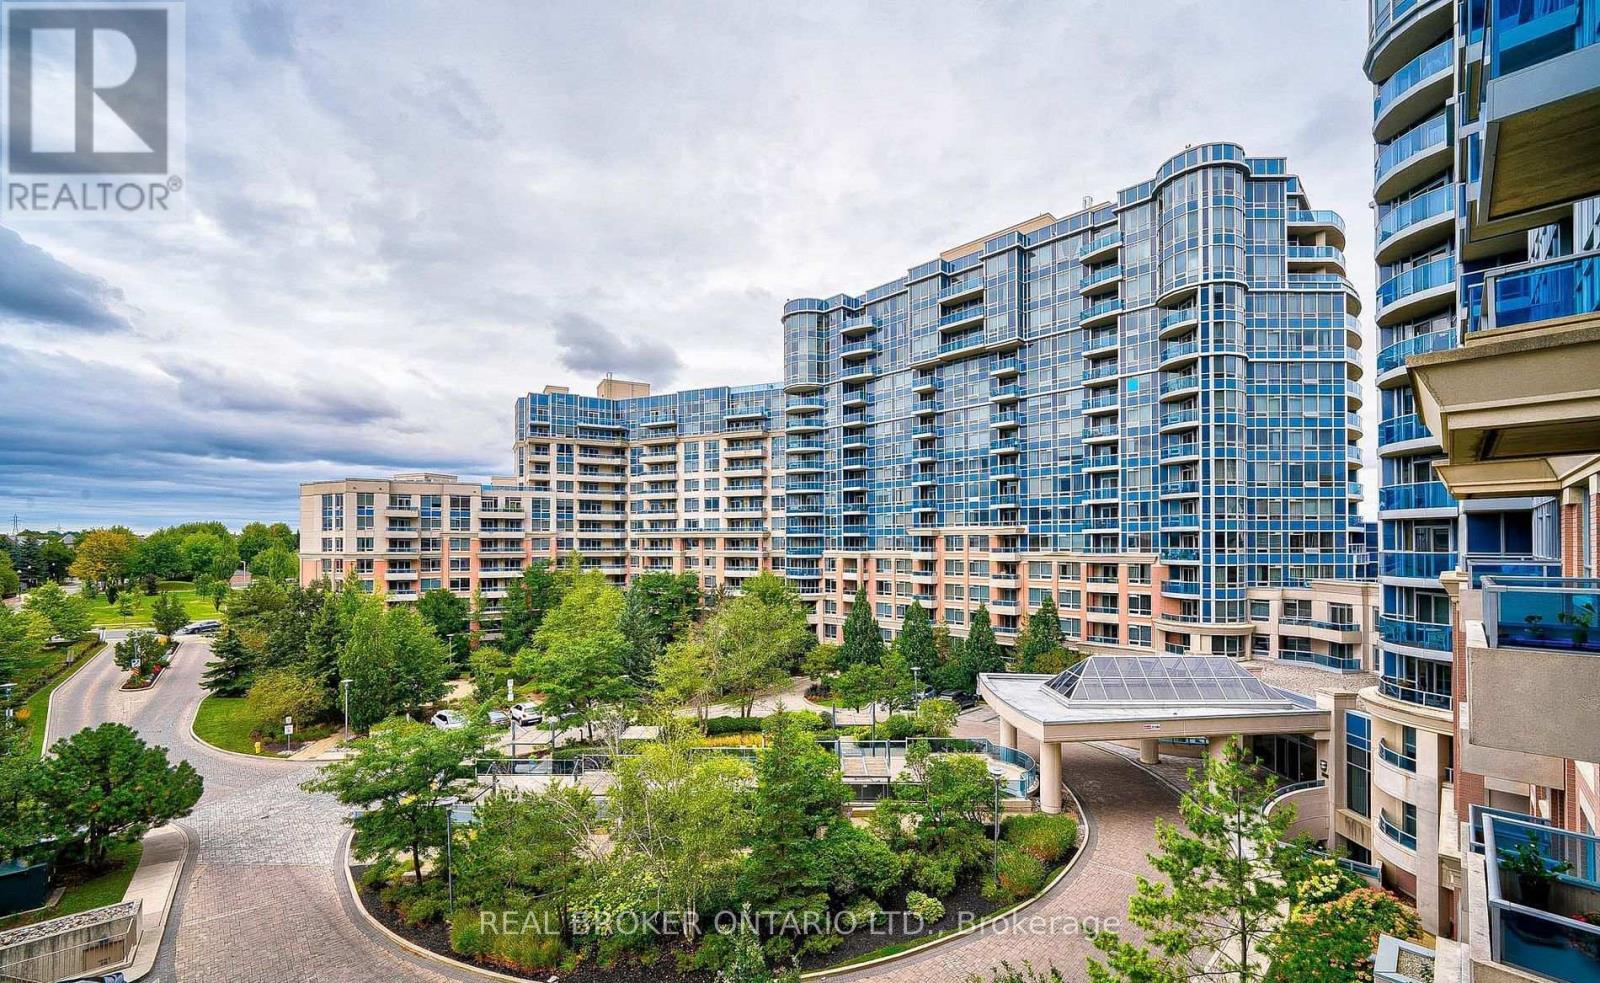
Welcome to Circa II by Tridel, ideally located in the heart of Unionville. This spacious 2+1 bedroom suite offers approximately 1,200 sq. ft. of thoughtfully designed living space, featuring a functional open-concept layout and a large private balcony with northwest-facing views overlooking lush parkland. The generously sized primary bedroom includes a luxurious 6-piece ensuite. Rarely offered, this exceptional lease includes rare two P1 parking spaces near the elevator, plus hydro, water and heat. Residents enjoy 24-hour concierge service and an impressive selection of amenities, including an indoor pool, sauna, gym, theatre, party room, guest suites and BBQ area. Located within the highly sought-after Coledale Public School and Unionville High School catchments, just steps from VIVA and YRT transit, Markham Civic Centre, parks, shopping, restaurants and supermarkets. Convenient access to Highways 404, 407 and 401 makes commuting throughout the GTA effortless. (id:56248)
Bsmt - 86 Havelock Gate
Markham, Ontario
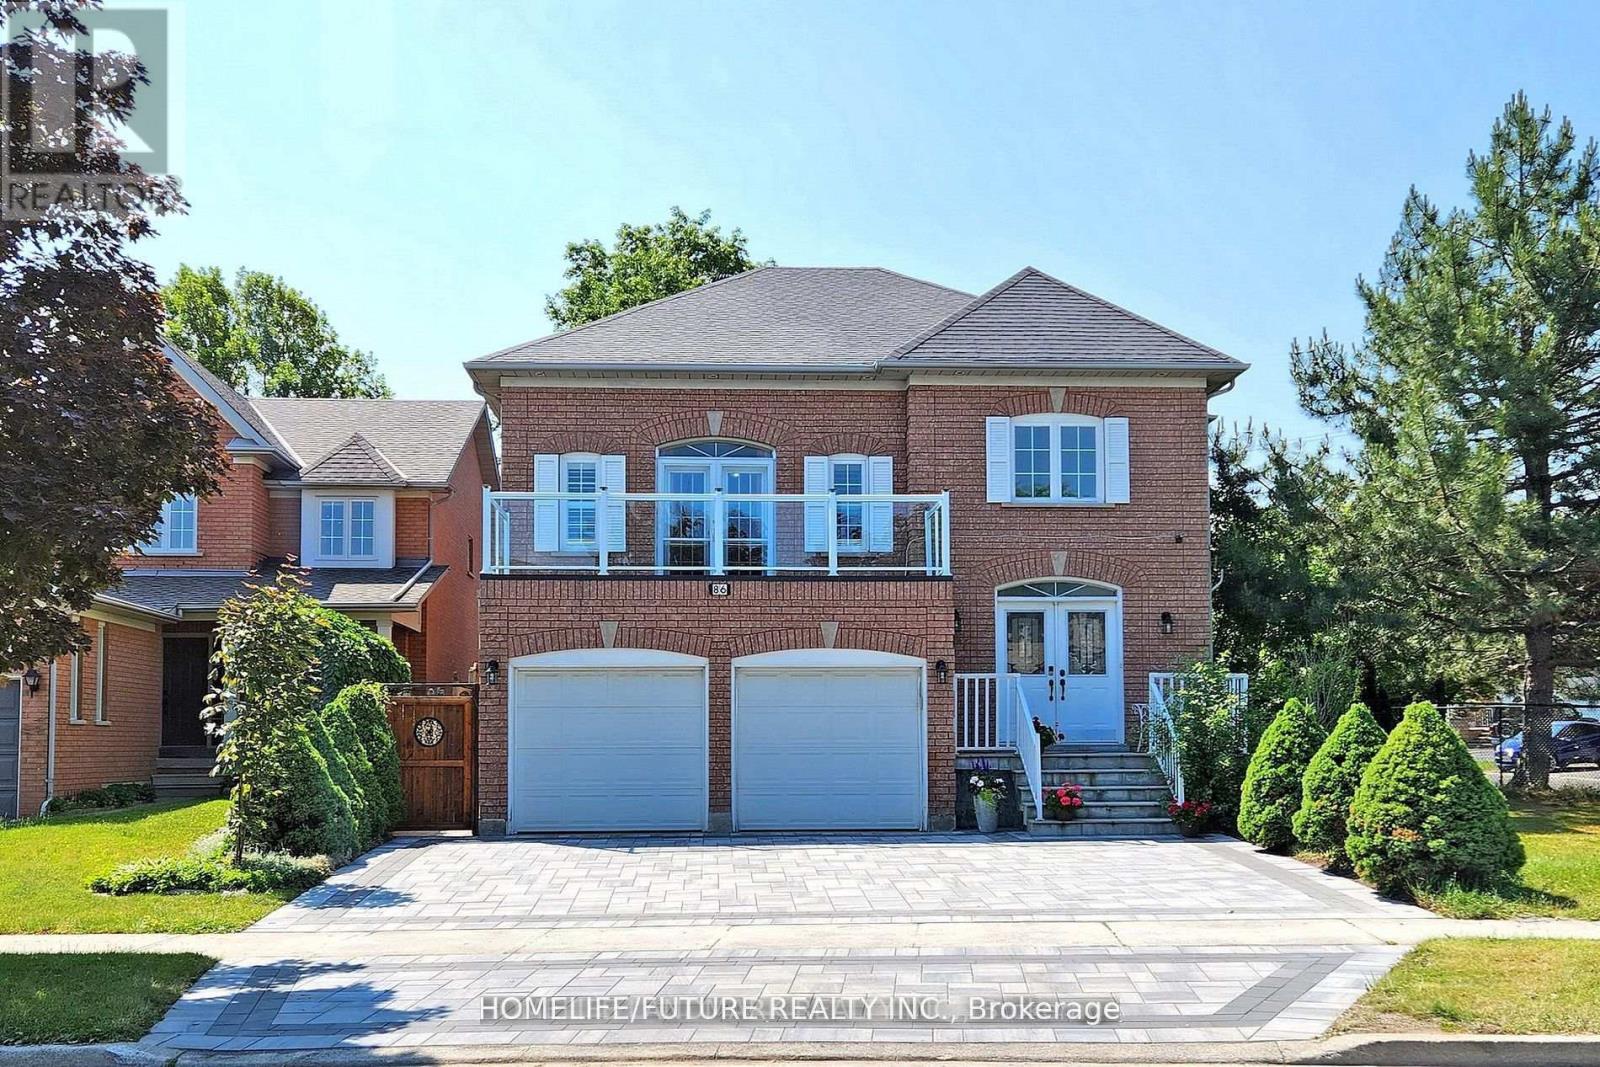
Location! Location! Very Bright & Spacious 2 Bedroom Bsmt Apartment W/Separate Entrance Located In A Very Quiet & Amicable Neighborhood In The Heart Of The Rouge Fairways Community. Professionally Finished Bsmt W/Open Concept Living/Dining Room W/Pot Lights, Elegant Kitchen With S/S Appliances. Ensuite Laundry & 1 Car Parking, Conveniently Located Close To Top-Rated Schools, Parks, Libraries, Community Centers, Shopping Malls, Banks, Restaurants, And Places Of Worship. Excellent Access To Public Transit, Major Highways Including Hwy 407 And Hwy 401, And Nearby GO Transit, Making It Ideal For Commuters.Perfect For A Small Family Or Working Professionals Seeking Comfort, Convenience, And Accessibility In A Prime Markham Location. (id:56248)
107 - 9700 Ninth Line
Markham, Ontario
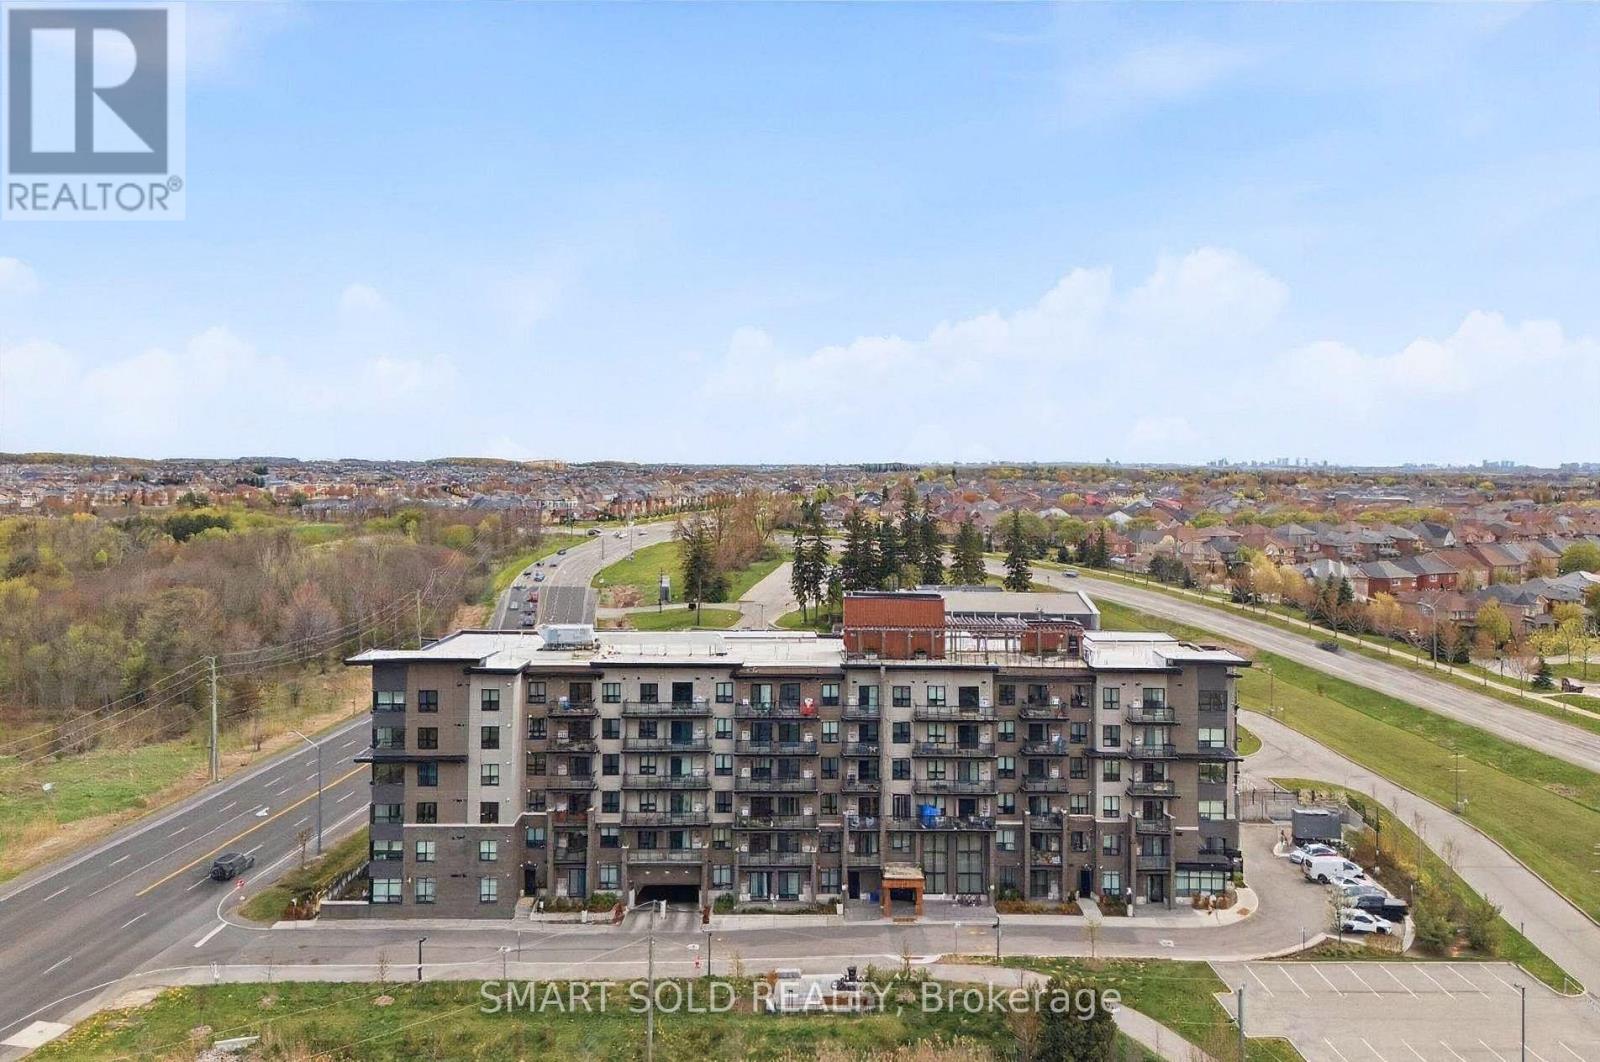
Welcome to this bright and spacious 3-bedroom, 2-bathroom residence featuring a functional open-concept living and dining area, a modern kitchen with full-size appliances, and sleek laminate flooring throughout. Enjoy an impressive selection of building amenities, including 24-hour security, visitor parking, a fully equipped fitness centre, jacuzzi spa, party room, rooftop terrace, and access to a nearby scenic hiking trail. Ideally located steps from public transit and top-rated schools, and approximately 5 minutes from Markham Stouffville Hospital. Shopping, restaurants, banks, supermarkets, and everyday essentials are all conveniently close by. A perfect combination of comfort, convenience, and lifestyle! (id:56248)
3 Honeysuckle Lane
Innisfil, Ontario
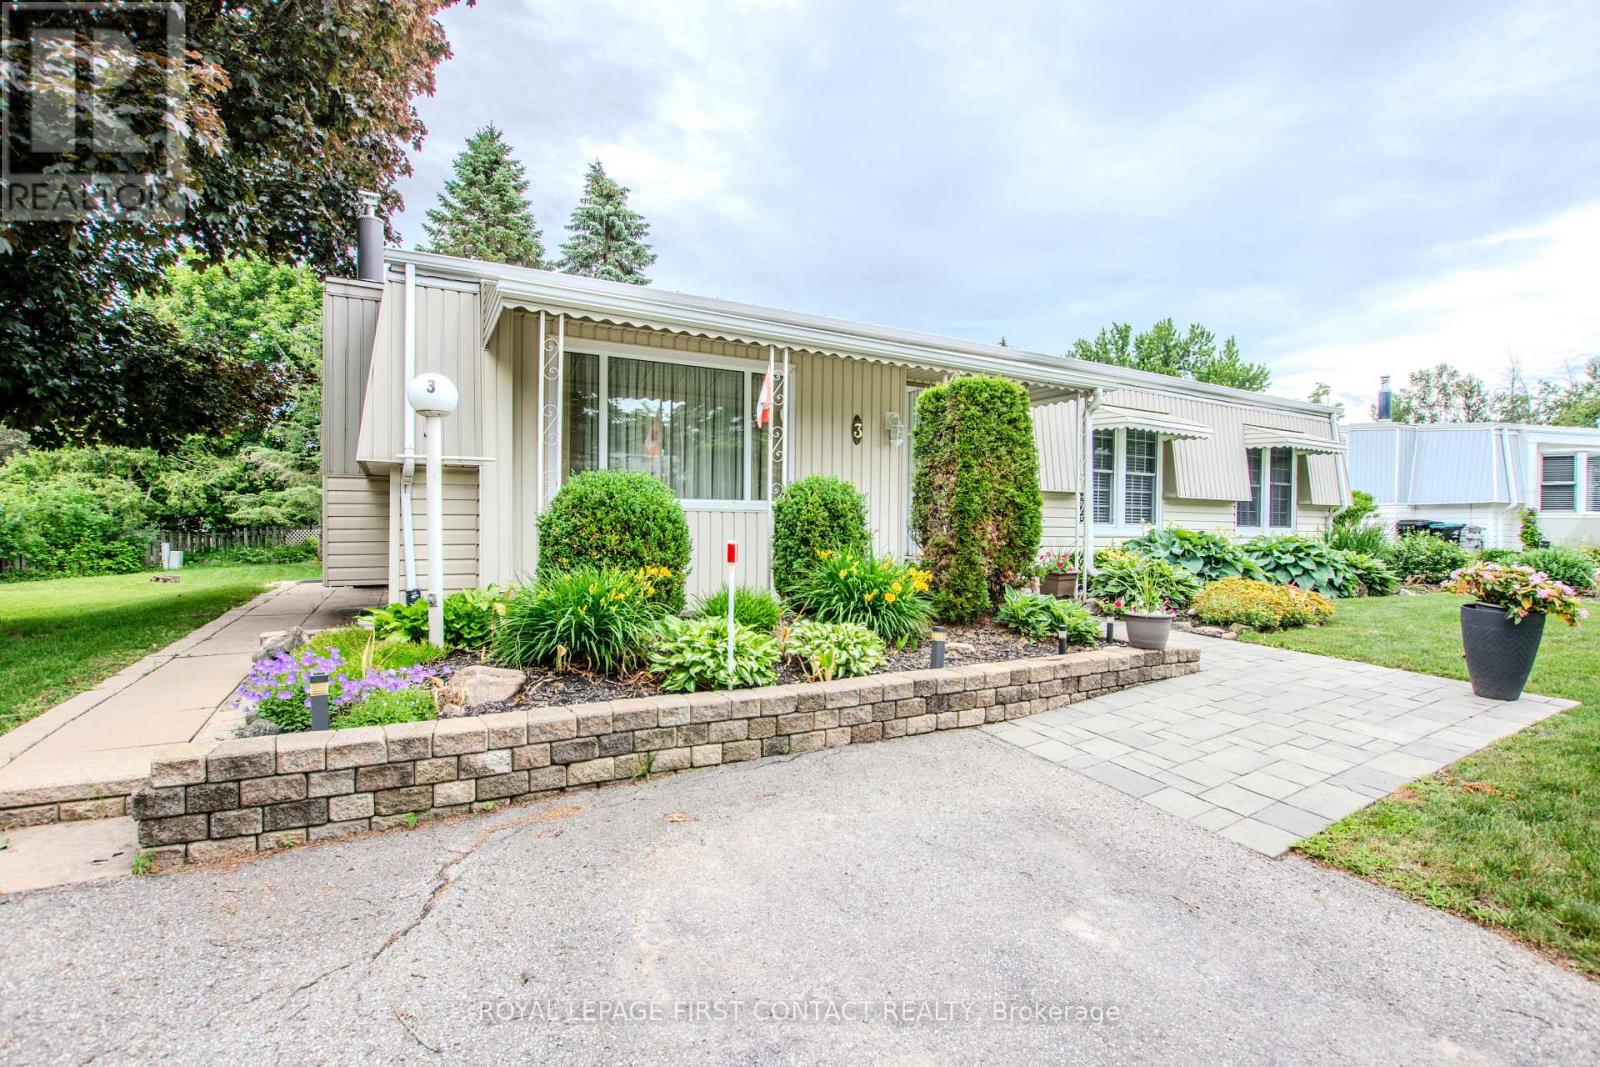
Set on a quiet dead-end street in the north end of Sandy Cove Acres, this updated Monaco model combines a private-feeling lot with the convenience of a well-established 55+ Parkbridge land-lease community in Innisfil. With no neighbours directly behind, mature plantings and Unistone walkways, the outdoor setting adds welcome privacy and an easy-care backdrop for relaxed everyday living.Inside, the large open living and dining area is designed for both day-to-day comfort and time with family or friends. A gas fireplace adds warmth, while the dining area connects naturally to the refreshed kitchen with refinished cabinetry, a new countertop and a sit-down bar suited to casual meals or morning coffee. Just beyond, the spacious family room adds another place to gather or unwind, with plenty of windows overlooking the yard and a walkout to a covered patio for shaded summer afternoons.The large primary suite includes a walk-in closet and ensuite bath. An updated main bath serves guests, while the second bedroom offers flexibility for visitors, hobbies, an office or extra storage. A long-lasting metal roof adds another practical benefit.Residents of Sandy Cove Acres enjoy access to clubhouses, heated outdoor pools, libraries, kitchen and ballroom facilities, shuffleboard, darts, laundry facilities and an active social atmosphere, creating opportunities to stay connected, take part in community activities or simply enjoy the amenities at your own pace. The community is close to Lake Simcoe, Barrie, shopping, services and everyday amenities, balancing a relaxed residential setting with convenient access to the places and services residents use regularly.3 Honeysuckle Lane is a move-in-ready opportunity to enjoy the Sandy Cove Acres lifestyle with space, comfort and a quieter setting within the community. (id:56248)
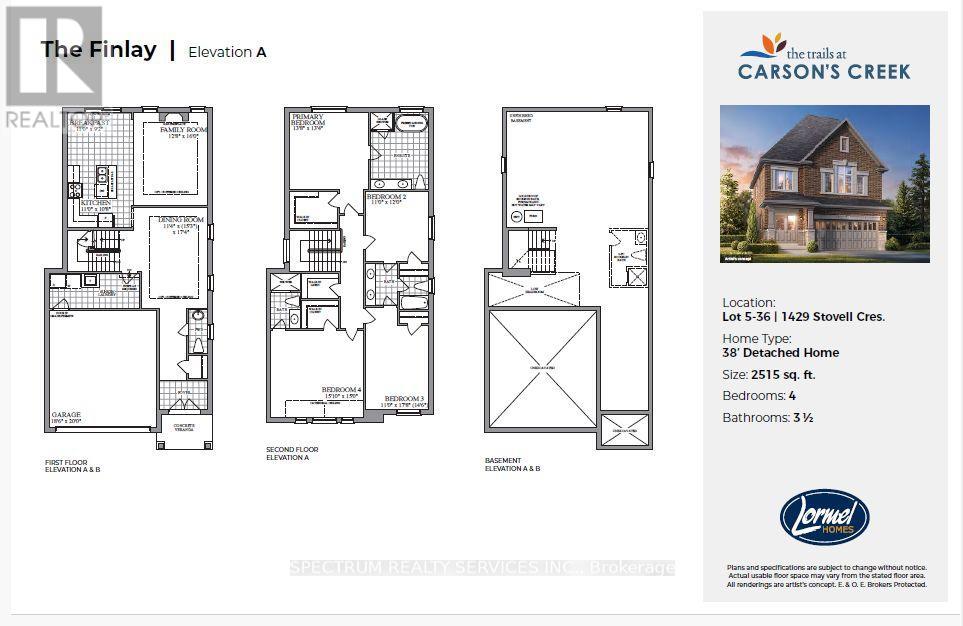
1429 Stovell Crescent
Innisfil, Ontario
Welcome home to 1429 Stovell Cres. Thoughtfully designed and quality built by Lormel Homes, the Finlay model, a detached home, sits on a 38' lot in the Trails at Carson's Creek. This well appointed home has a large sunken laundry/mudroom with garage access, 9' ceilings, oak stairs, modern upgraded kitchen, 4 bdrms (w/semi-ensuite OR ensuite), glass shower and freestanding tub in the primary ensuite and more. Walking distance to schools, parks and walking trails. Minutes to charming small town amenities of Lefroy, Kilarney Beach, Tanger Outlets and Hwy400. Crafted with modern family-living in mind, this home is situated in the vibrant community you're looking for, still nestled in natural serenity - the perfect place to begin your next chapter. Full Tarion Warranty. (id:56248)
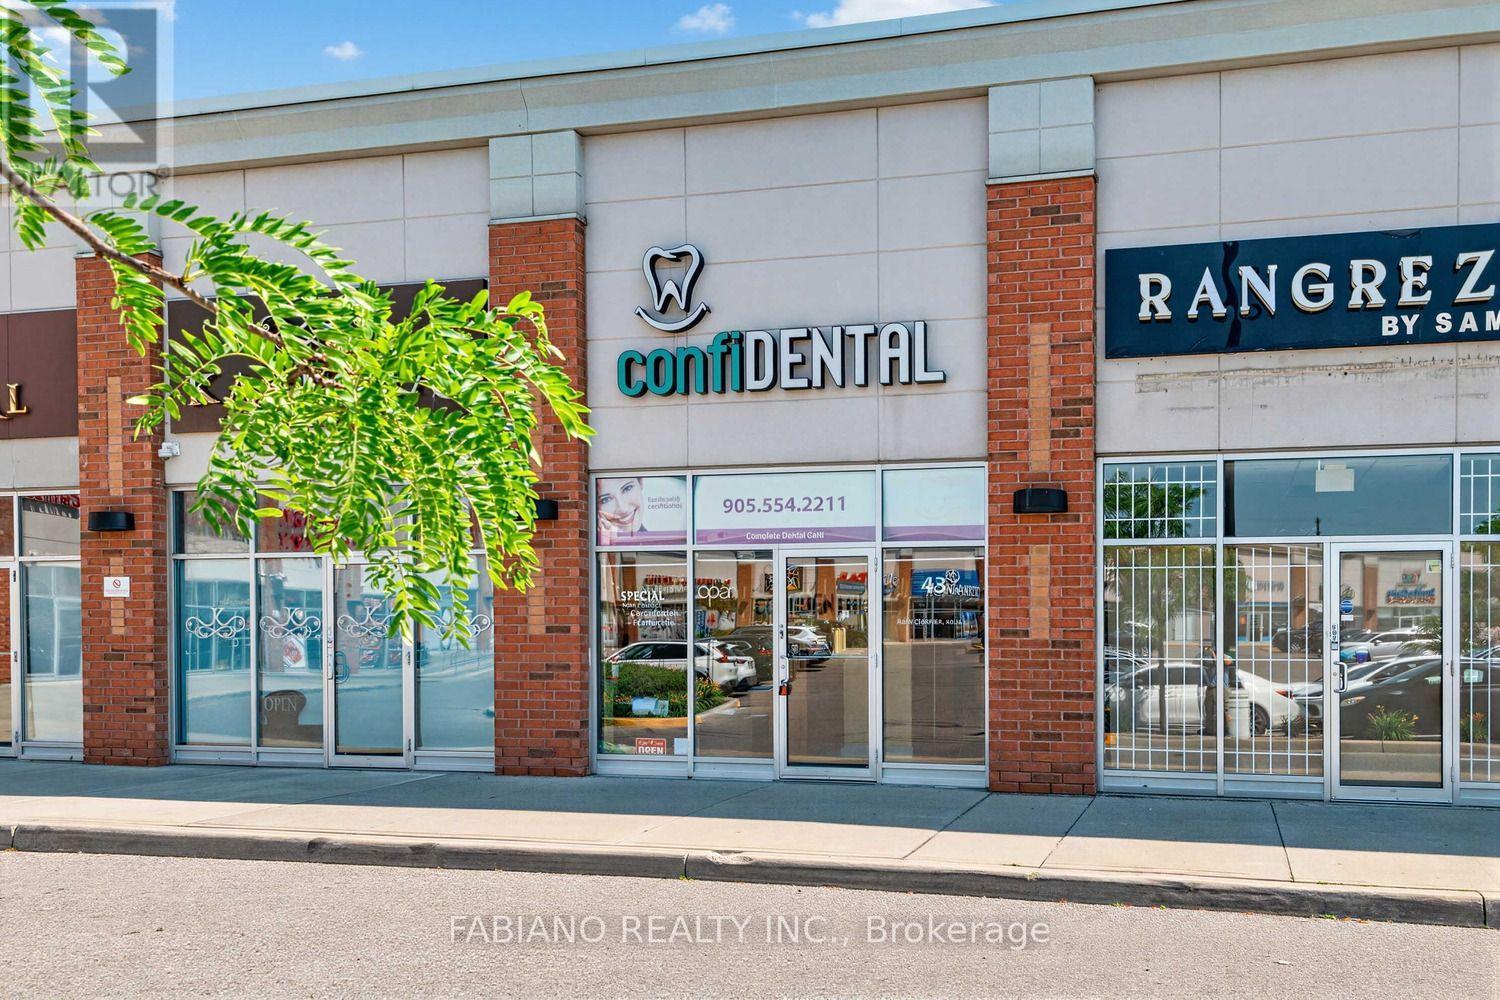
43 - 150 New Delhi Drive
Markham, Ontario
SALE OF PROPERTY - NO LEASE - COMMERCIAL UNIT FOR SALE (PRESENTLY DENTAL OFFICE) - FULLY EQUIPPED FOR DENTAL PRACTICE!! Just Move In And Begin Your Practice - Everything Needed Has Already Been Installed To Operate As A Dental Practice (All The Work Has Already Been Done For you). Growth potential, as several procedures are currently being referred out, including orthodontics, implants, and oral surgeries. 3rd Operatory is currently plumbed abd wired.Wonderful Location In One Of Markham's High Traffic Busy Retail Shopping Neighbourhoods. Ground Floor Unit With Frontage on New Delhi Drive With Sidewalk and Also In The Retail Shopping Plaza with Lots of Ample Parking. Big Box Stores Such As Costco, Home Depot, Canadian Tire, Restaurants and Residential Neighbourhoods Surround This Busy Location. Just Steps From Markham Road and Easily Accessible to 407 Highway. This turn-key Dental Office With 702 Sq. Ft. Currently, an existing Dental Practice since 2012. Close to $400k Spent To Equip This Unit With Everything Needed For A Well Run Dental Office. Currently Set Up With 2 Operatories(With the Possibility of a 3rd Operatory already wired and plumbing installed andCurrently Used As An Office) Reception Area & Handicapped Washroom. This Unit With It's High Ceilings and Floor To Ceiling Windows Front and Back of Unit, Provides Lots Of Natural Light. This Is A Fabulous Opportunity For A Dental Office Which Has Been Already Fitted With All The Extensive and Expensive Improvements Needed To Make This a Turn Key, Just Move In Opportunity. All Modifications Adhere to Strict Guidelines Set Out By the Royal College of Dental Surgeons Of Ontario (RCDSO) and the Ontario Building Code. Existing Dental Equipment and All Dentist Accessories Negotiable. This Unit Is An Excellent Price For A Move In Ready Dental Operation. Ideal Opportunity for First Time Owner/Operator as well as Growth and Investment in Practice. (id:56248)
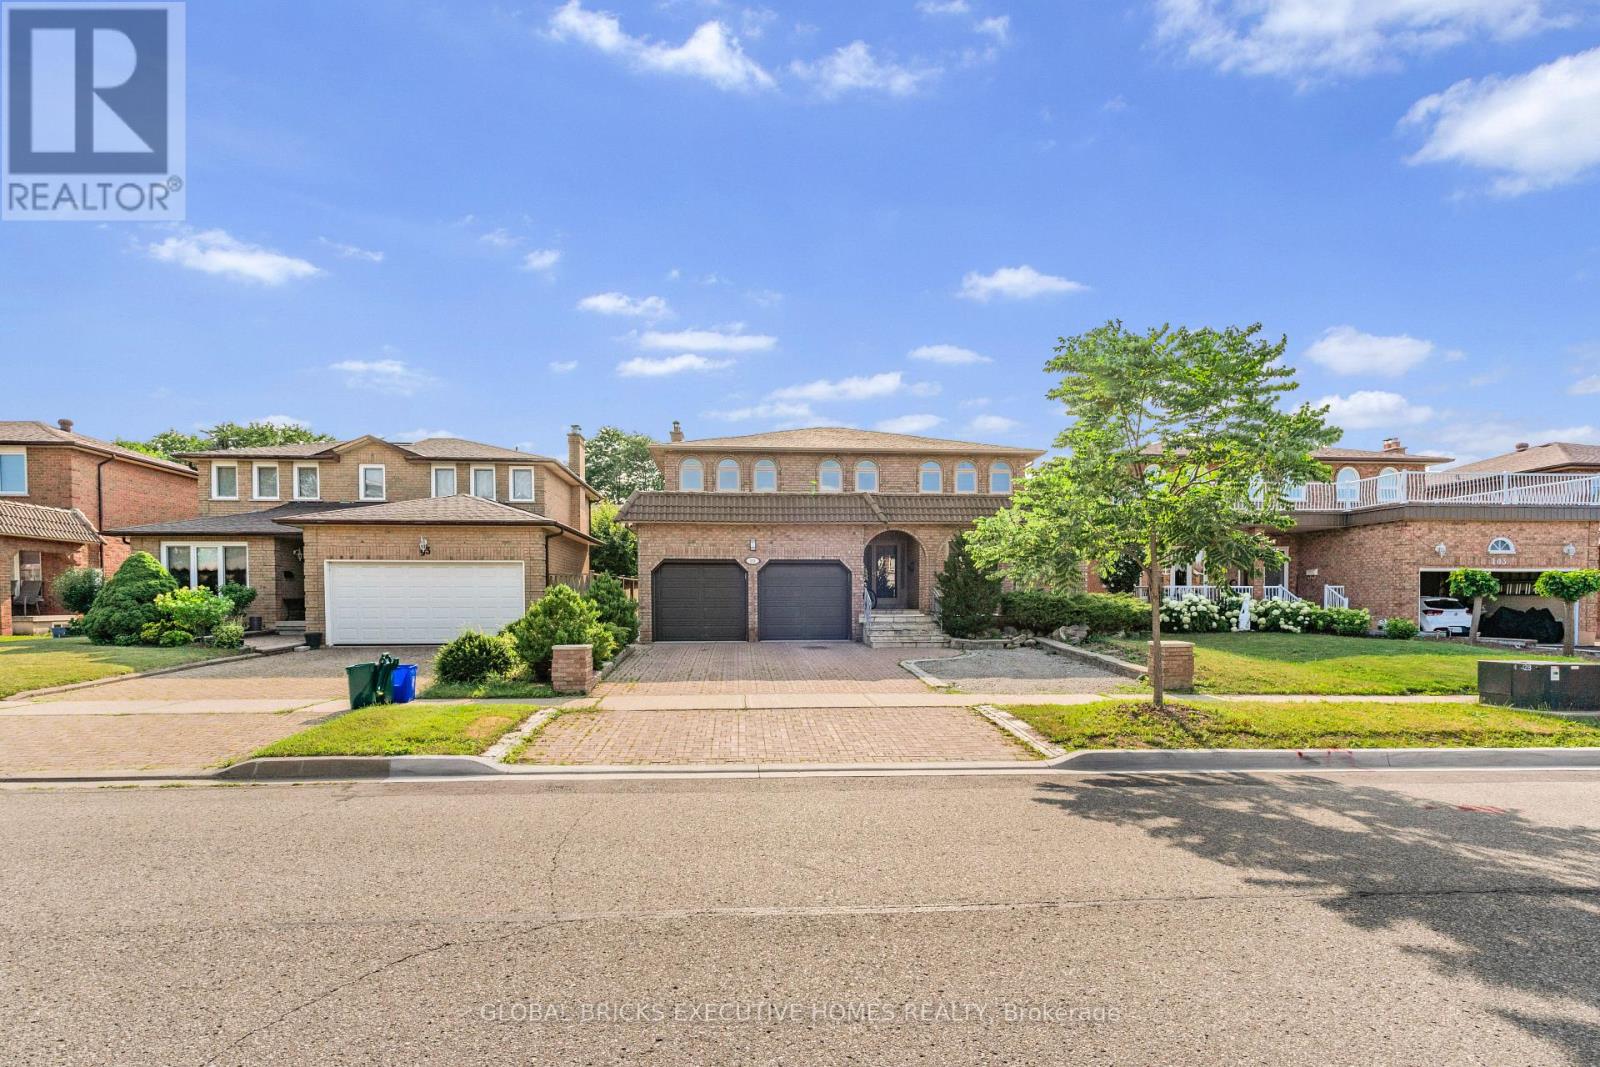
99 Benjamin Drive
Vaughan, Ontario
Welcome to 99 Benjamin Drive, where timeless elegance meets modern luxury in one of Vaughan'smost sought-after neighbourhoods. Beautifully renovated from top to bottom, this exceptionaldetached home offers approximately 4,000 square feet of finished living space, thoughtfullydesigned to accommodate today's growing and multi-generational families.From the moment you step inside, you're welcomed by a breathtaking two-storey foyer featuring agrand curved staircase, soaring ceilings, designer lighting, and elegant porcelain tileflooring that creates an unforgettable first impression. Rich hardwood flooring, crownmouldings, pot lights, and refined finishes flow throughout the home, blending sophisticationwith everyday comfort.The heart of the home is a stunning chef-inspired kitchen featuring quartz countertops, premiumbuilt-in appliances, custom cabinetry, and an oversized island overlooking the spacious familyroom with walkout access to the backyard-perfect for entertaining family and friendsyear-round.Upstairs, the luxurious primary retreat offers generous proportions and a beautifully renovatedspa-inspired five-piece ensuite, while the additional bedrooms provide ample space for familymembers, guests, or a home office.Downstairs, you'll discover one of this home's most valuable features-a beautifully finishedlower level complete with a second full kitchen, additional bedrooms, a full bathroom, separatelaundry, and two private entrances. Whether you're accommodating extended family, creating aprivate guest suite, or exploring future rental possibilities (subject to all applicablemunicipal requirements and buyer due diligence), this flexible space offers exceptionalversatility.Situated on a generous 49' x 101' lot, the home also offers parking for up to six vehicles,making it ideal for larger households or those who love to entertain. Located in theprestigious community of East Woodbridge, you'll enjoy convenient access to top-rated school. (id:56248)
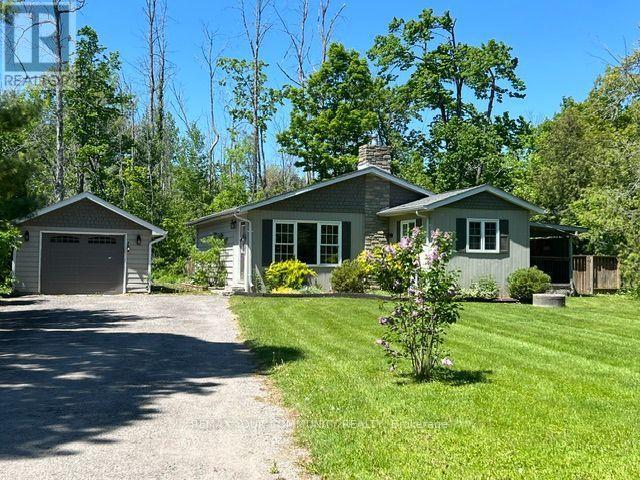
3816 30th Side Road
Innisfil, Ontario
Big Bay Point living for under $600,000! Bright, open-concept bungalow just steps from Lake Simcoe and within walking distance of Friday Harbour. Enjoy a swim at the end of the road, walk to Big Bay Point Golf Club, or explore nearby trails. The spacious living room features a vaulted ceiling and gas fireplace, while the large 83 x 149 ft mature lot offers plenty of room to enjoy now with potential for a future addition. Detached insulated garage plus a long double driveway with parking for up to 7 vehicles, boats or an RV. Perfect for year-round living or a weekend retreat, with boating, fishing, golf and the lake at your doorstep. Less than 15 minutes to Barrie South GO, shopping and major commuter routes. (id:56248)
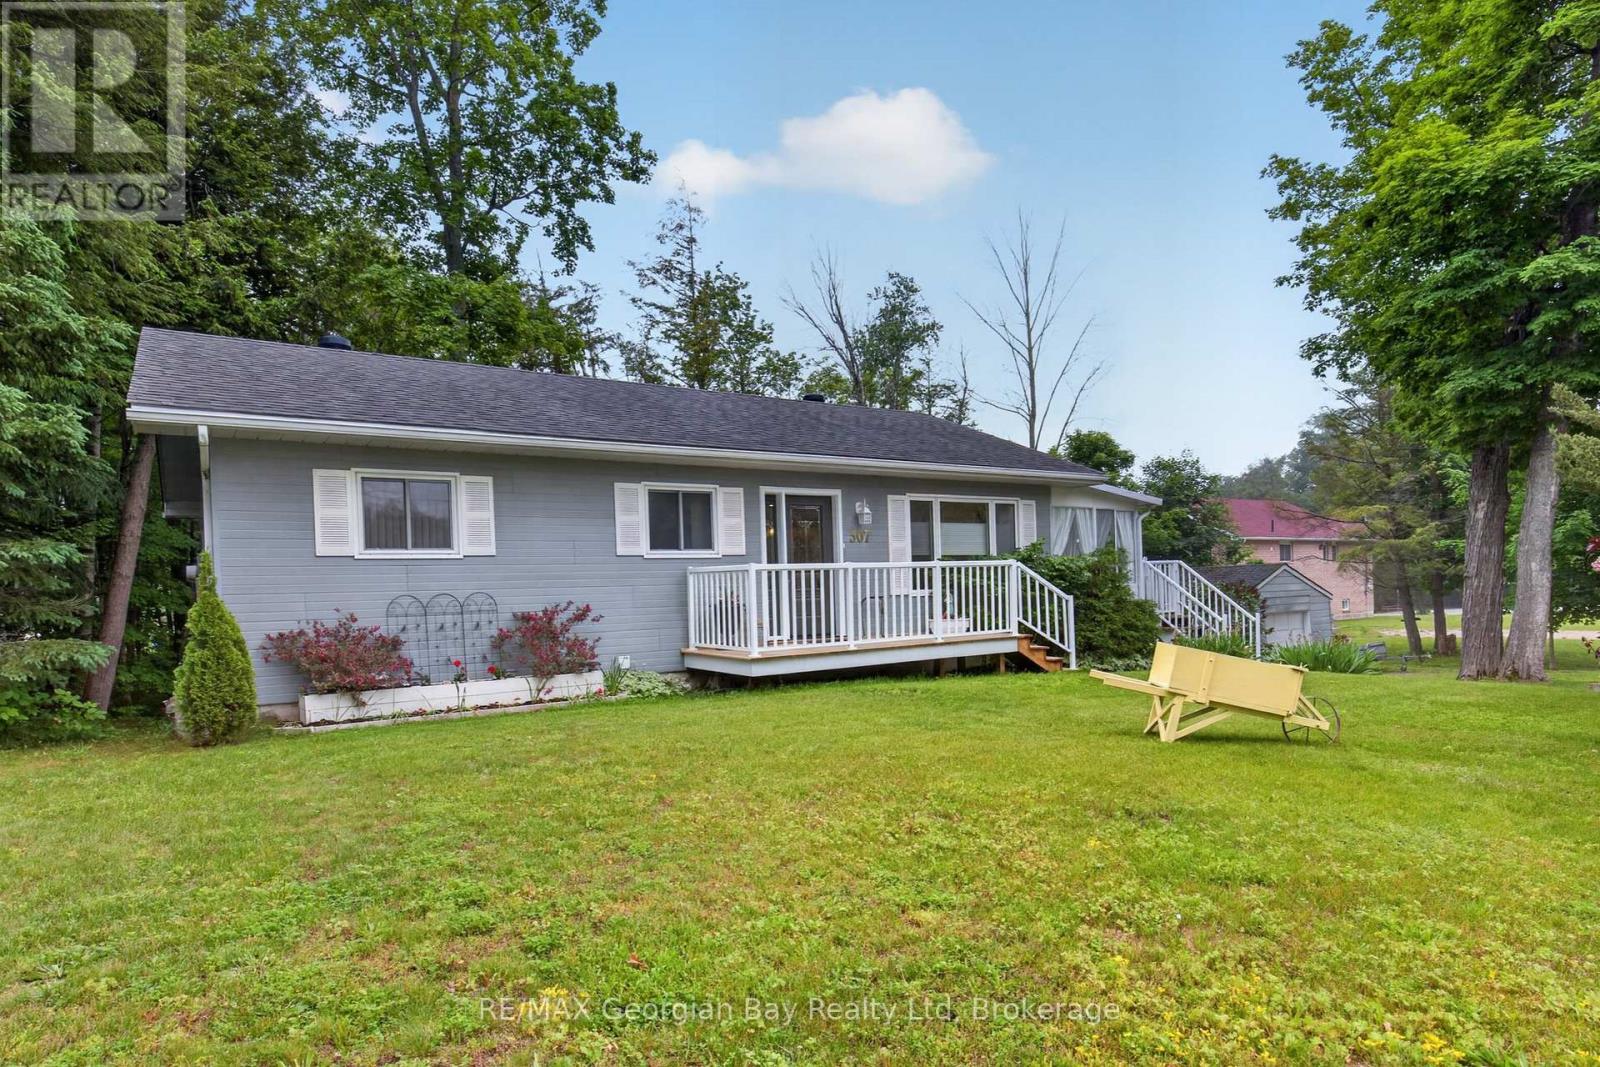
307 Balm Beach Road W
Tiny, Ontario
Welcome to 307 Balm Beach Road West in Tiny, ideally located within walking distance to the lovely beaches of Balm Beach and the shores of beautiful Georgian Bay, where you can enjoy stunning sunsets and all the lifestyle benefits this sought-after area has to offer. This well-appointed home features a cozy sit in sunroom 3+1 bedrooms, two bathrooms; main bathroom includes a relaxing jacuzzi tub, lower bath has heated floors. The custom kitchen is designed to impress with upgraded granite countertops and gas appliances, while the hardwood and ceramic flooring add warmth and character throughout the home. The fully finished basement offers excellent additional living space, complete with a wet bar that is perfect for entertaining family and friends. Bonus added feature is generator for added protection and a detached garage provides added convenience and storage, making this a fantastic opportunity to enjoy comfortable living in a desirable Tiny location. (id:56248)
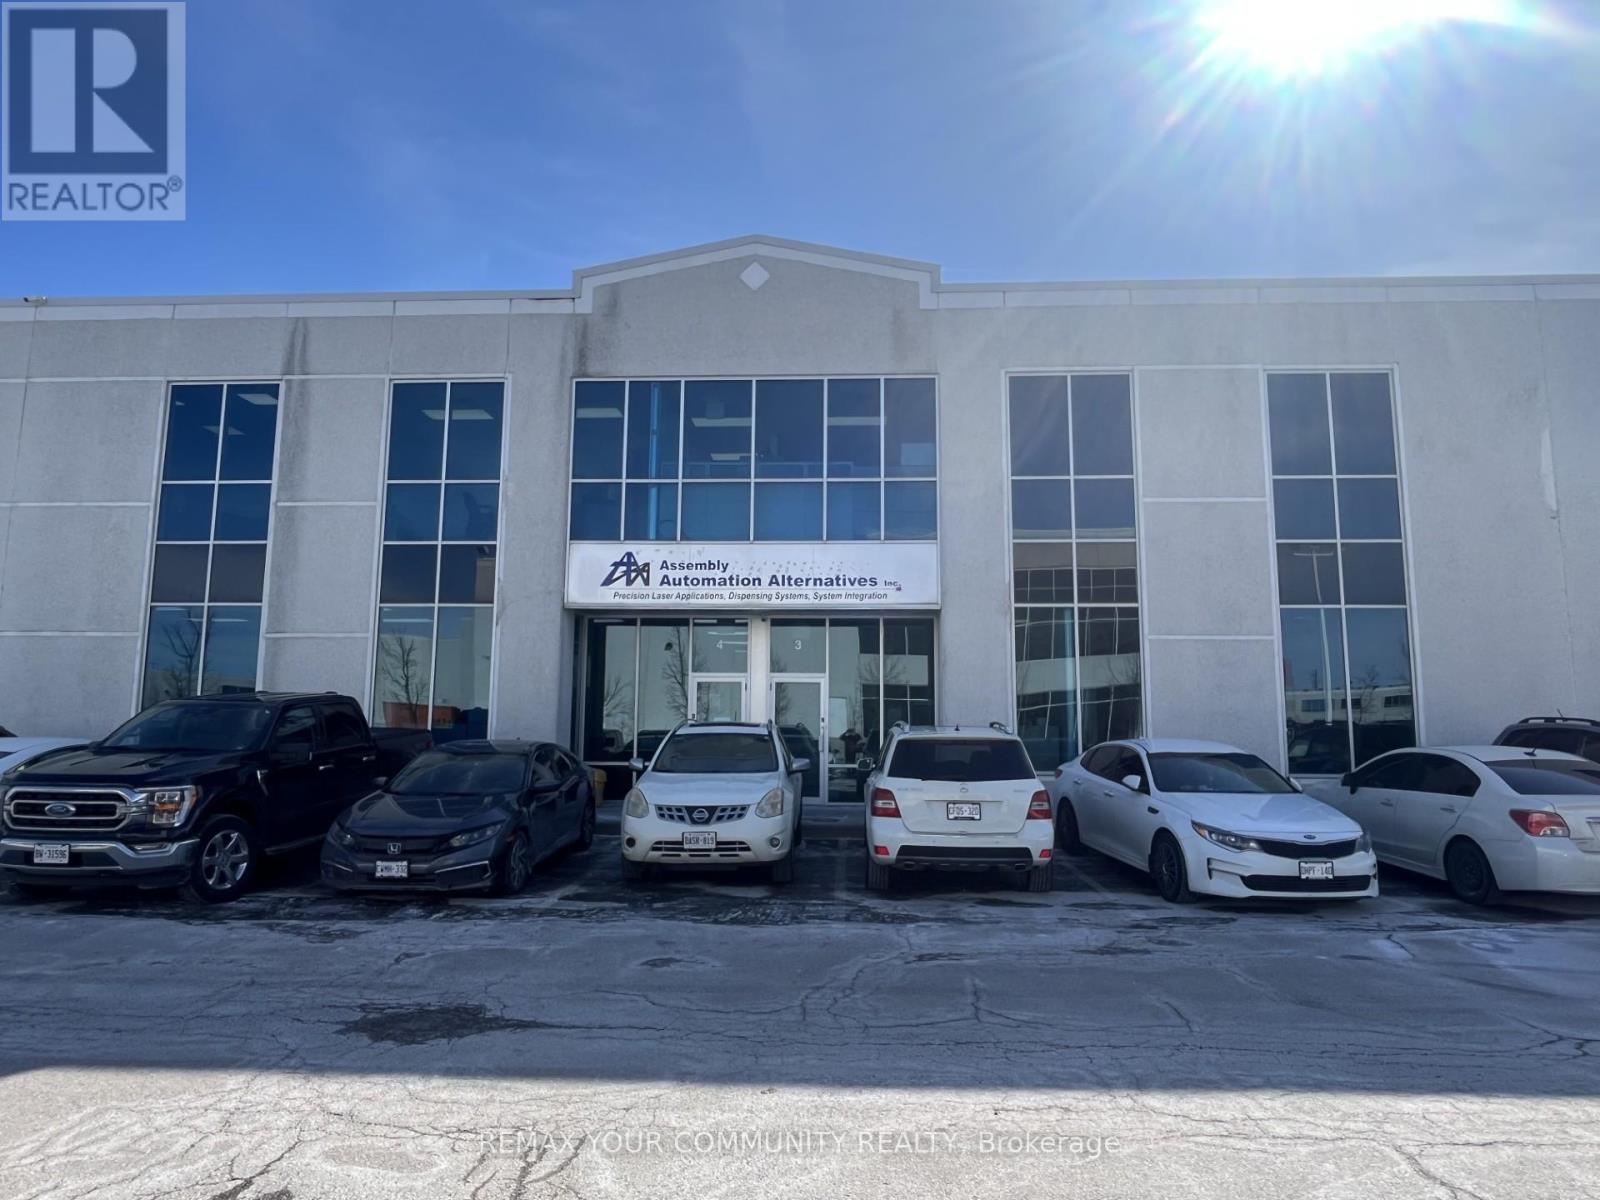
3 & 4 - 7550 Highway 27
Vaughan, Ontario
10776 Square Feet featuring approx. 75% warehouse/manufacturing space and 25% finished office space in the heart of Vaughan close to all major highways. This facility is well suited for manufacturing, assembly, distribution, warehousing, industrial service companies and a wide variety of other industrial users. Flexible Leasing Options available. Short term and longer term arrangements can be discussed. Property features 24' clear height, air conditioned facility, 4 washrooms, ample parking, industrial zoning, multiple shipping /drive in loading capabilities, kitchen, boardroom, clean, professional and move in ready. Property is vacant and ready for you to use. (id:56248)
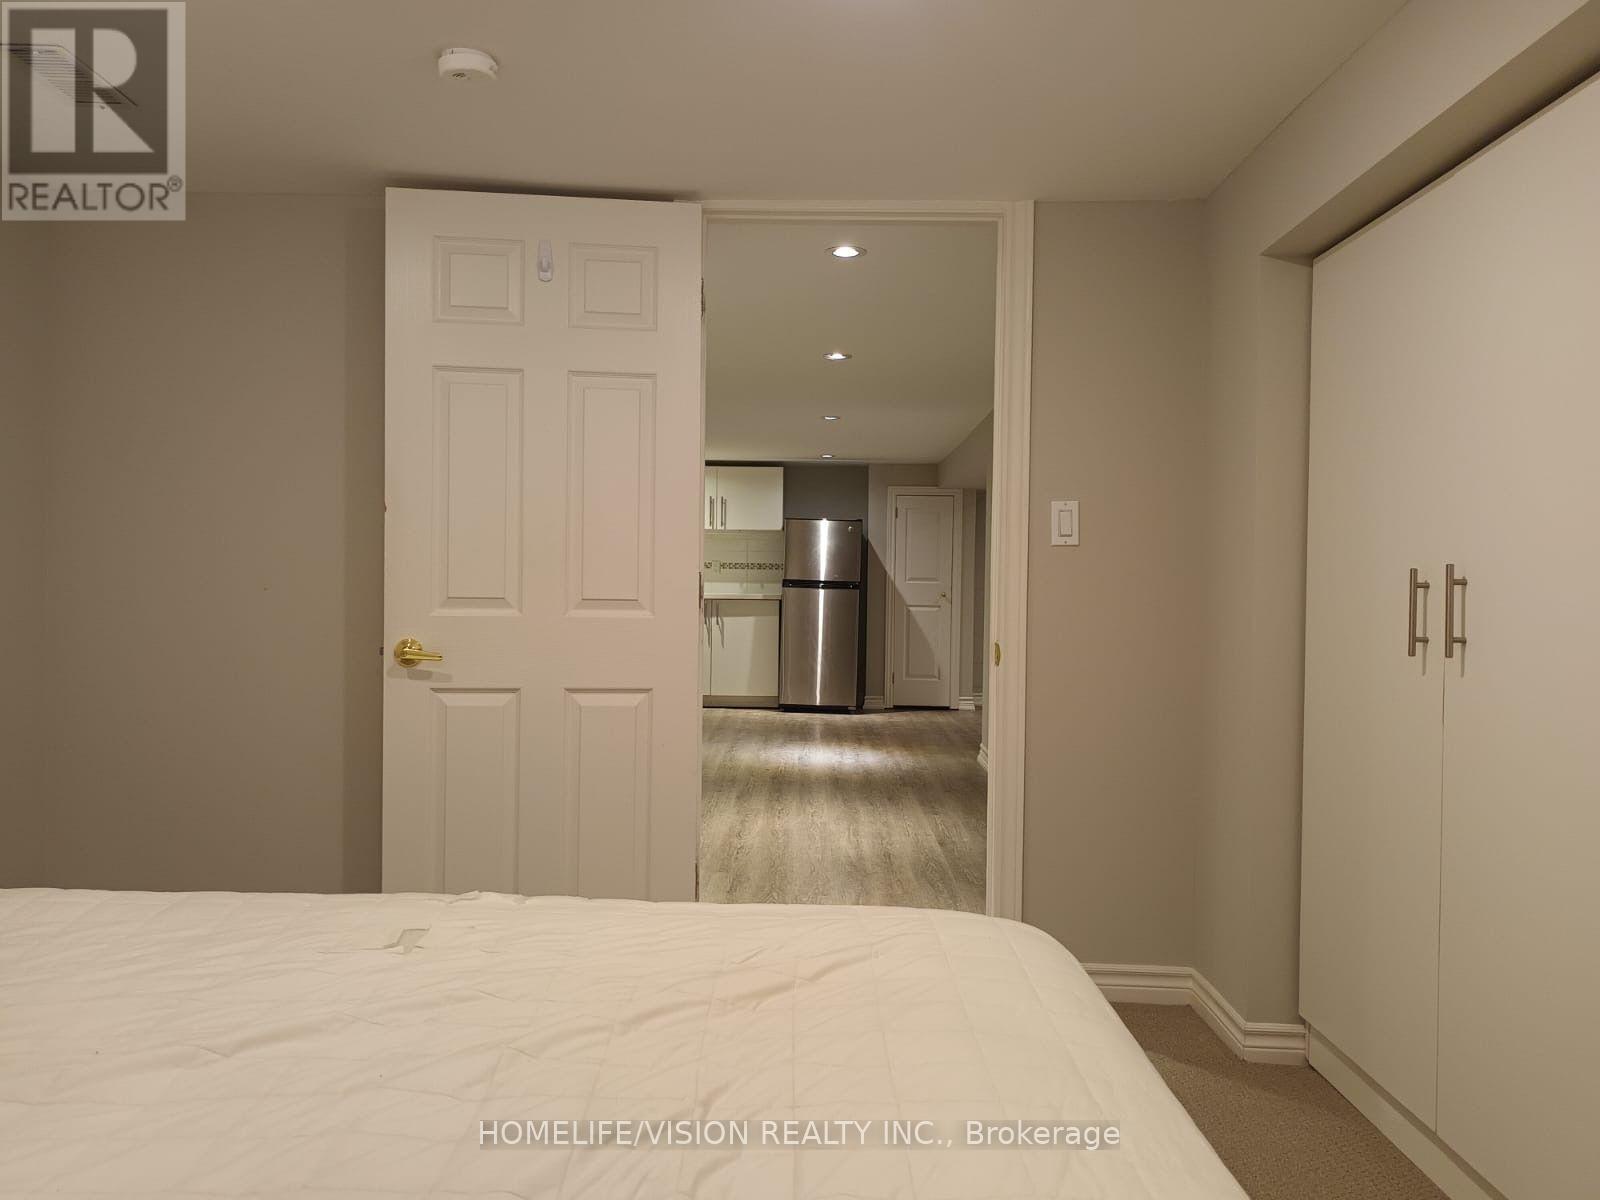
Basement - 80 Binswood Avenue
Toronto, Ontario
Beautifully Updated Rental On Lower Level With Separate Side Entry That Leads Into The Open Concept Dining/Kitchen Room. Cool White Kitchen Cabinets, Granite Counters, Laundry Room, Ensuite Washer & Dryer Combo, 2 Spacious Bedrooms, 3-Pc Bathroom. Live In And Enjoy This Stylishly Modernized Space Located In A Prime East York Neighbourhood. Walking Distance To TTC Bus Stop, Nearby Shops, Eateries, Michael Garron Hospital, Highway, Parks And Schools Are All At Your Doorstep. Ready To Move In. Clients are Responsible for 1/3 of Utilities (Heat, Hydro and Water). (id:56248)

1 - 699 Attersley Drive
Oshawa, Ontario
Beautiful 2 bedroom home in a high demand Pinecrest community. Bright and spacious with 1 EV parking spot available. Upper floor with separate entrance and ensuite laundry. Open concept kitchen and living space with large, bright windows and dishwasher. Exclusive use of the backyard and tenant responsible for backyard maintenance. Ideally situated near all shops and amenities and minutes to the 401. 2 minute walk to public transit and 7 minute walk to grocery store, pharmacy and coffee shops. Hydro is separately metered. (id:56248)
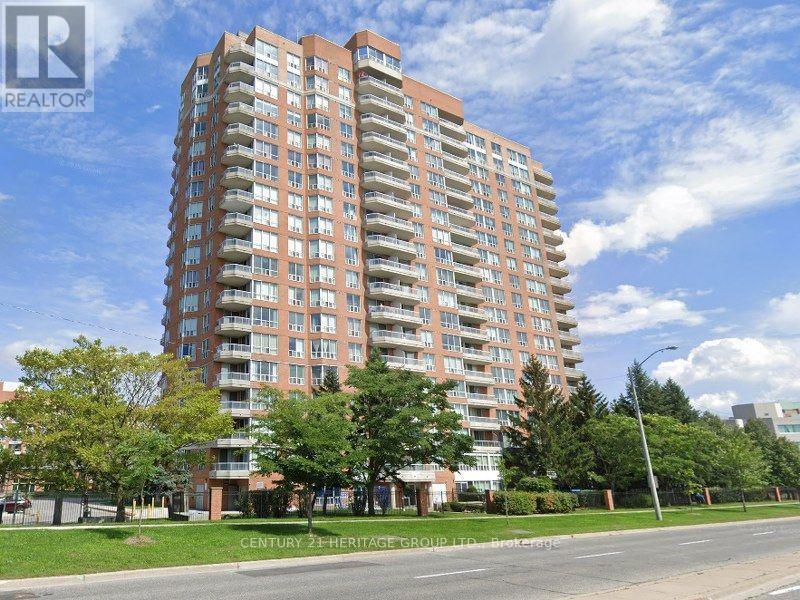
1412 - 400 Mclevin Avenue
Toronto, Ontario
One Bedroom Condo In Well Maintained Mayfair on the Green Building. Living room w/o to a large balcony. Laminate floor throughout. Bright and Well Kept Unit, public transit at door steps. Full facilities with Gym, exercise room, swimming pool, jacuzzi, sauna and party room, outdoor Tennis Court. Close to Shopping, Doctors Office, walk to Nofrils, Shoppers Drug Mart, medical center and Malvern Town Centre, with bank, food court, public library, etc. Easy access to Hwy 401. (id:56248)
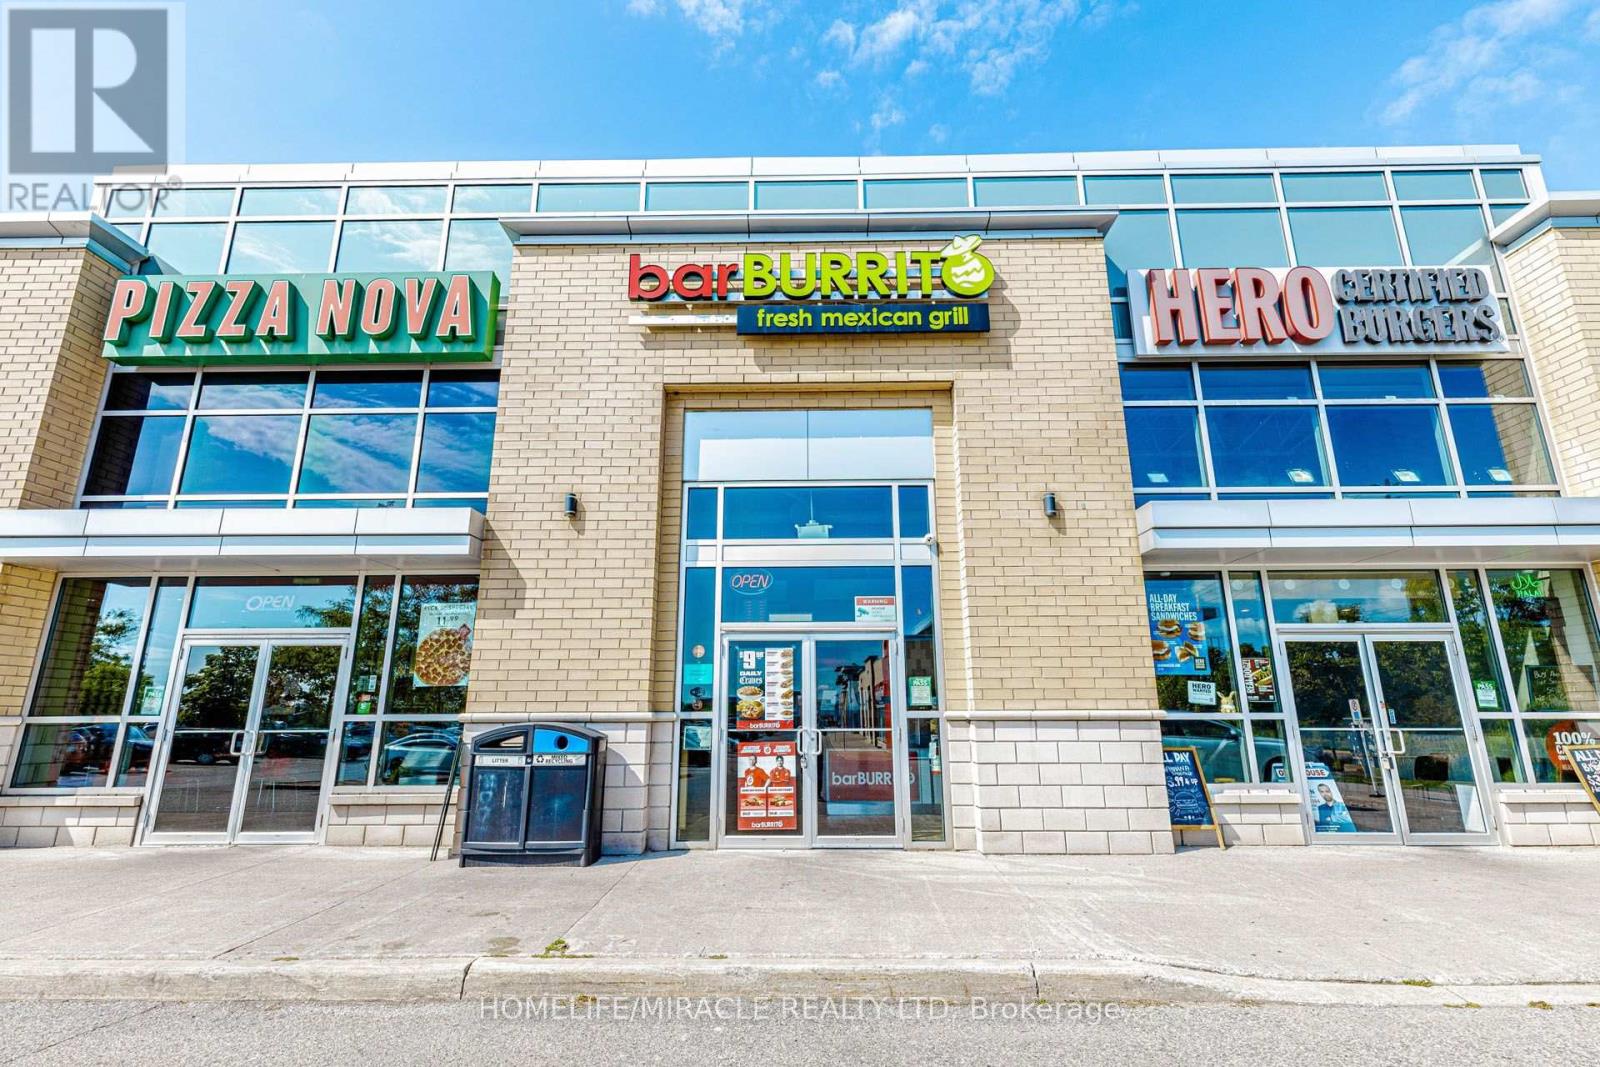
4 - 6015 Steels Avenue E
Toronto, Ontario
BAR BURRITO in Toronto, ON is For Sale. Located at 6015 Steeles Ave E, Unit 4 in a busy, high-traffic commercial area surrounded by established residential neighbourhoods, schools, offices, retail stores, and major amenities. Operating since July 2021 with strong monthly sales of approximately $60,000. Features approximately 1,113 Sq. Ft., 8 seats, rent of $5,462.93/month including TMI & HST, and existing 5 + 5 year lease. Royalty: 6%, Advertising: 1.25%. Excellent franchise business with strong sales and great potential to grow even further. (id:56248)
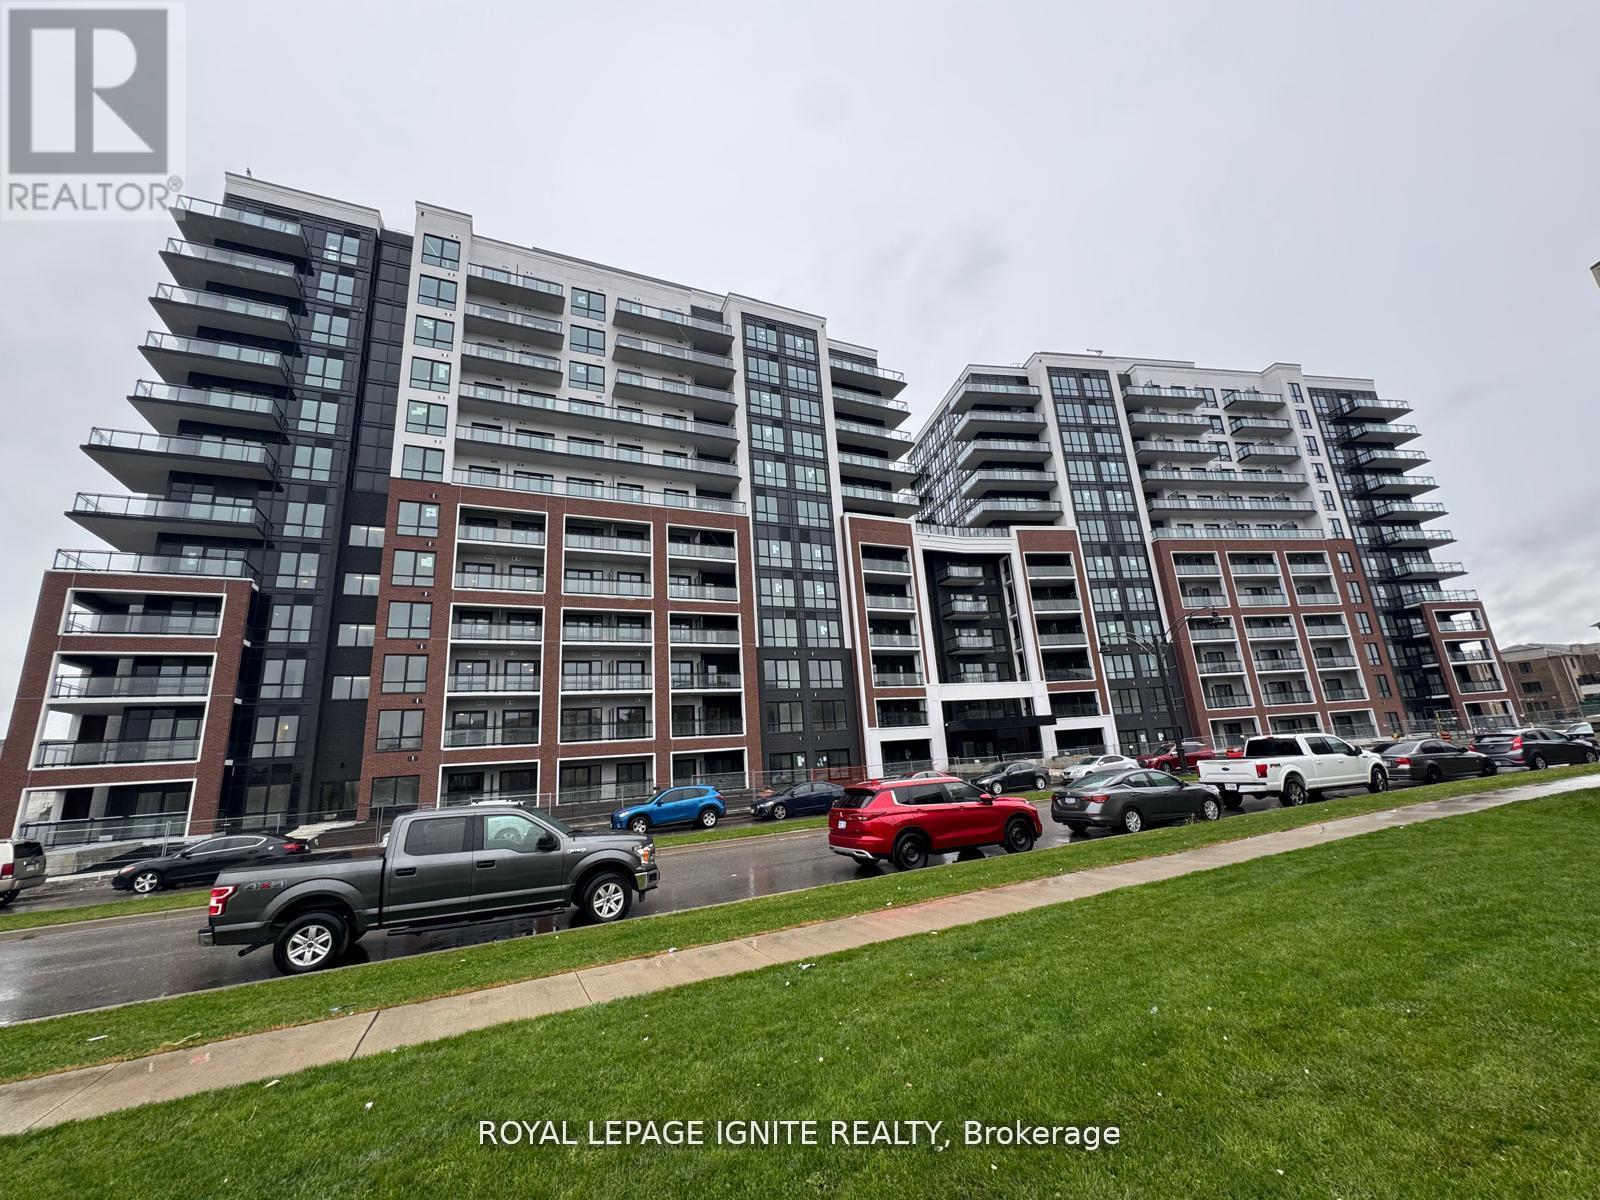
101 - 51 Clarington Boulevard
Clarington, Ontario
Good Opportunity to rent a condo unit in the heart of Bowmanville! Welcome to MODO Condo - an incredibly vibrant community just 35 minutes east of Toronto, offering a relaxed lifestyle with every modern convenience at your doorstep. This 2 Bed + Den and 2.5 Bath unit offers a lot of luxury living space and large open balcony space. Enjoy browsing unique and eclectic shops, abundant greenspace, fantastic restaurants, and the convenience of the soon-to-be-built GO Train station nearby. Designed with comfort and lifestyle in mind, the building amenities are truly second to none. Host gatherings in the well-equipped multipurpose rooms, entertain guests on the rooftop terrace with BBQ area, stay active in the fully equipped fitness centre or yoga studio, or simply unwind and recharge in the beautifully designed common spaces. This is urban living with a welcoming, community feel - perfect for those seeking both convenience and comfort. (id:56248)
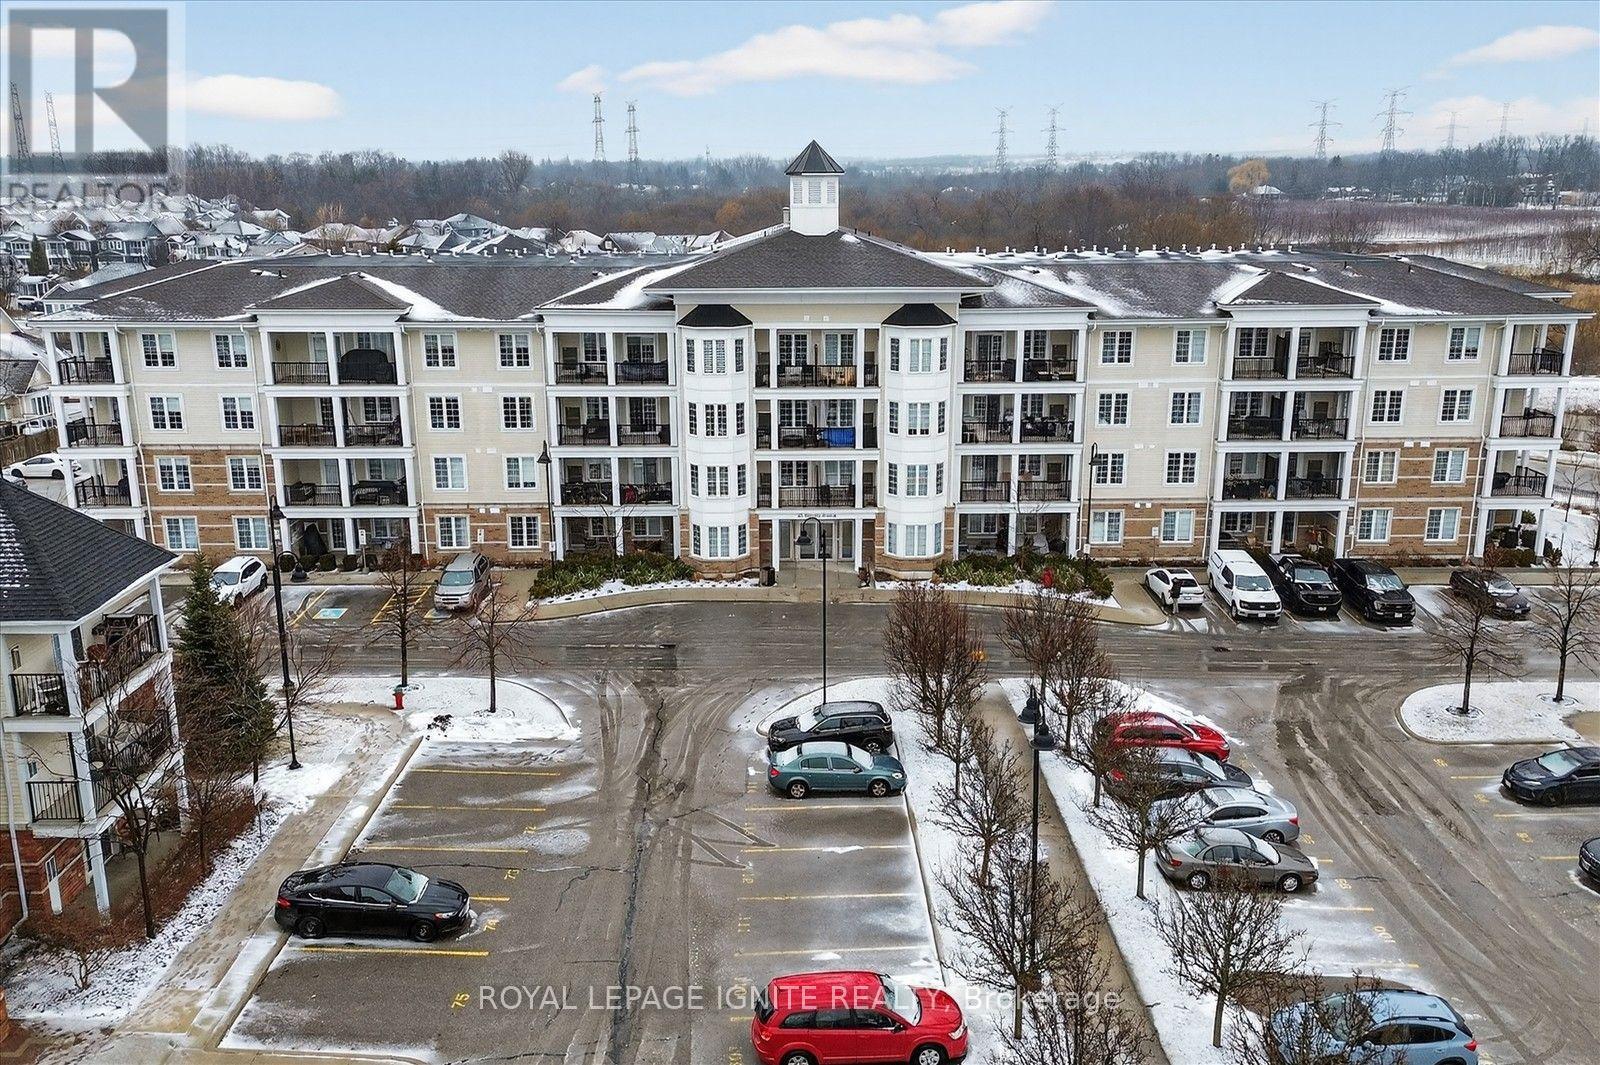
301 - 65 Shipway Avenue
Clarington, Ontario
Live by the lake in the charming Port of Newcastle community!Welcome to this beautiful Cape Cod Villa condominium by Kaitlin Corporation, offering 721 sq. ft. of bright, open-concept living in one of Newcastle's most desirable waterfront neighbourhoods. This well-designed suite features 1 bedroom plus a spacious den and 2 full bathrooms, making it ideal for professionals, downsizers, or first-time buyers. Premium vinyl flooring flows throughout the unit, while the generous primary bedroom includes a walk-in closet for added convenience. Step out onto your private northwest-facing balcony, the perfect spot to unwind and enjoy peaceful views. As a resident, you'll enjoy exclusive access to the renowned Admiral Club, featuring exceptional amenities including an indoor pool, fitness centre, theatre room, library, residents' lounge, and marina. Explore the nearby waterfront trails, parks, and Lake Ontario shoreline, all while experiencing the relaxed lifestyle that makes the Port of Newcastle such a sought-after lakeside community. Don't miss this opportunity to own a stylish, low-maintenance home in a vibrant waterfront neighbourhood with resort-style amenities. (id:56248)
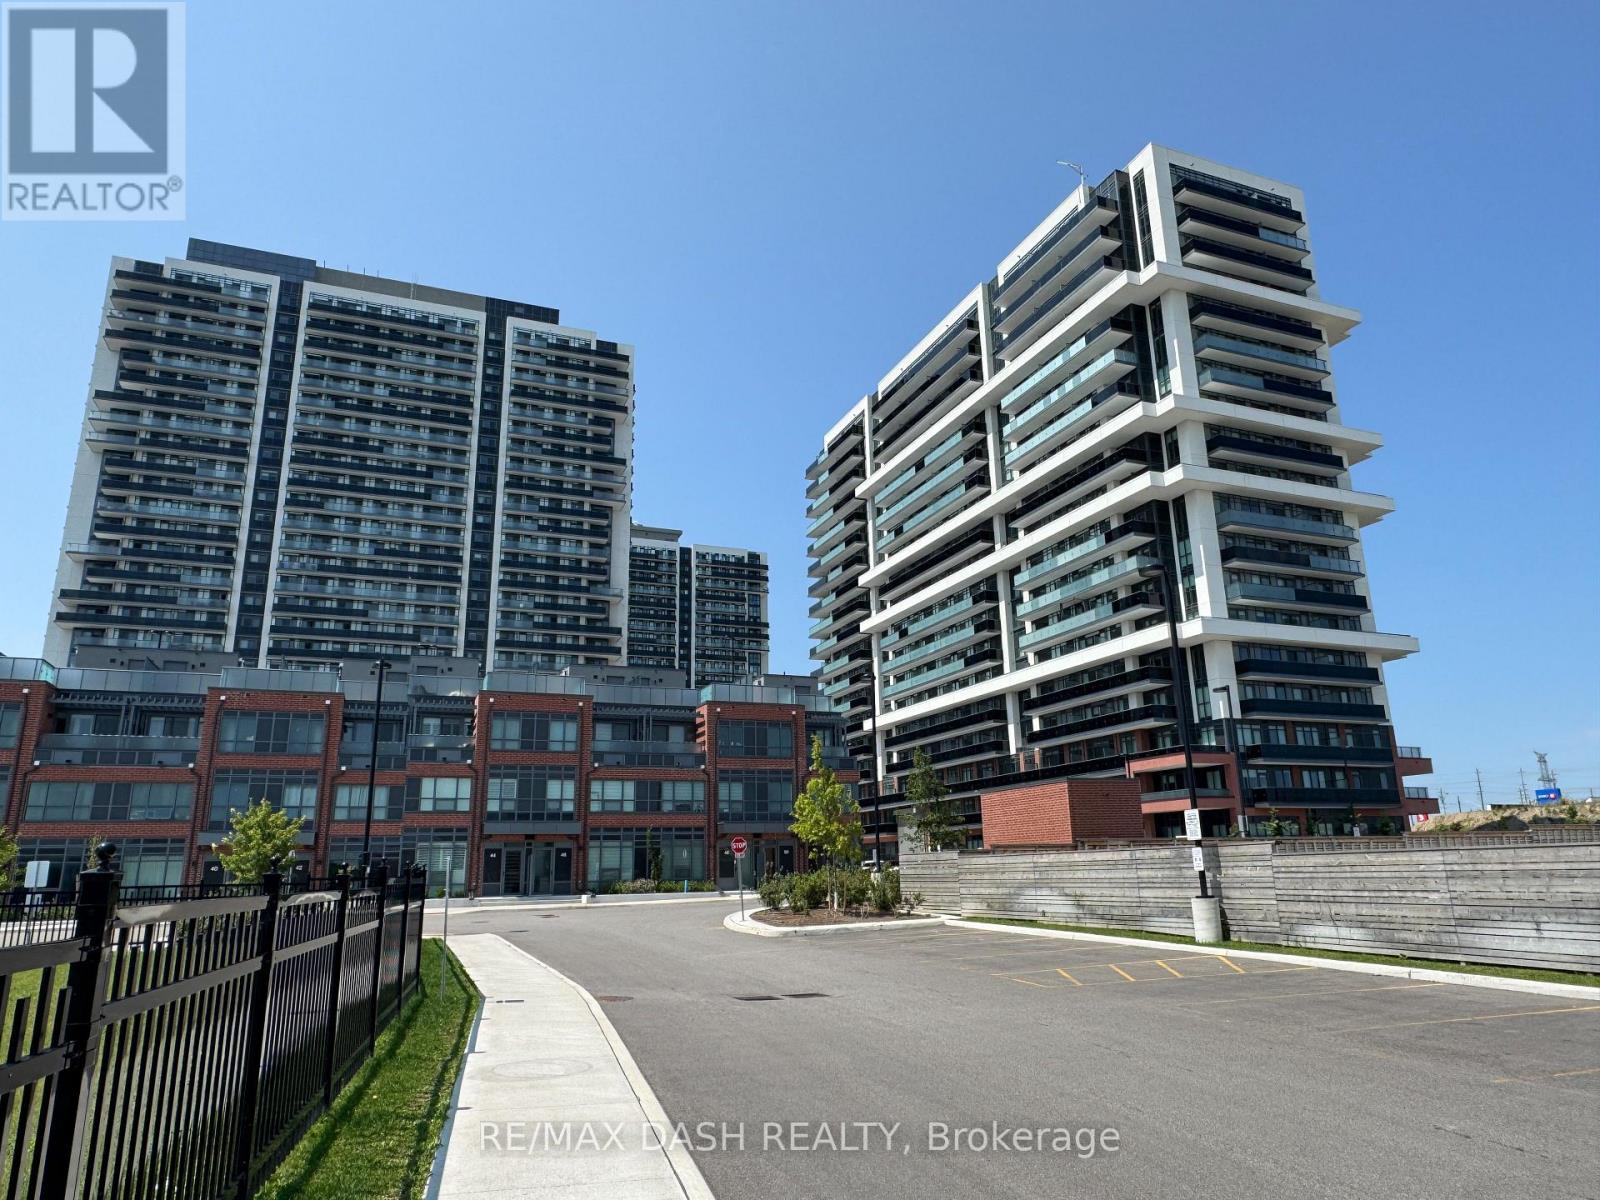
631 - 2545 Simcoe Street N
Oshawa, Ontario
Discover your new home in this brand-new, never-lived-in, full-service condominium by award-winning Tribute Communities, located in one ofNorth Oshawa's most vibrant and evolving neighbourhoods. This modern building boasts a prime location just steps from Durham College andOntario Tech University, with over 27,000 sq. ft. of outstanding amenities including two fully equipped gyms, a theatre room, a spin studio, arooftop terrace, sound studio, yoga studio, bar, private dining room, pet wash station, workspace, event lounge, outdoor BBQs, and 24-hourconcierge service.Walk to shops, restaurants, and Costco, and enjoy being directly across from FreshCo. Easy access to all major transit options- steps from the bus stop, minutes to Highway 407, and within close reach of Highways 401 and 412. Whether you drive, walk, or take publictransit, everything you need is at your doorstep. Ideal for students, professionals, and investors alike - experience the best of urban living in ahighly desirable, rapidly growing neighbourhood. ***PARKING AVAILABLE AT ADDITIONAL COST *** (id:56248)
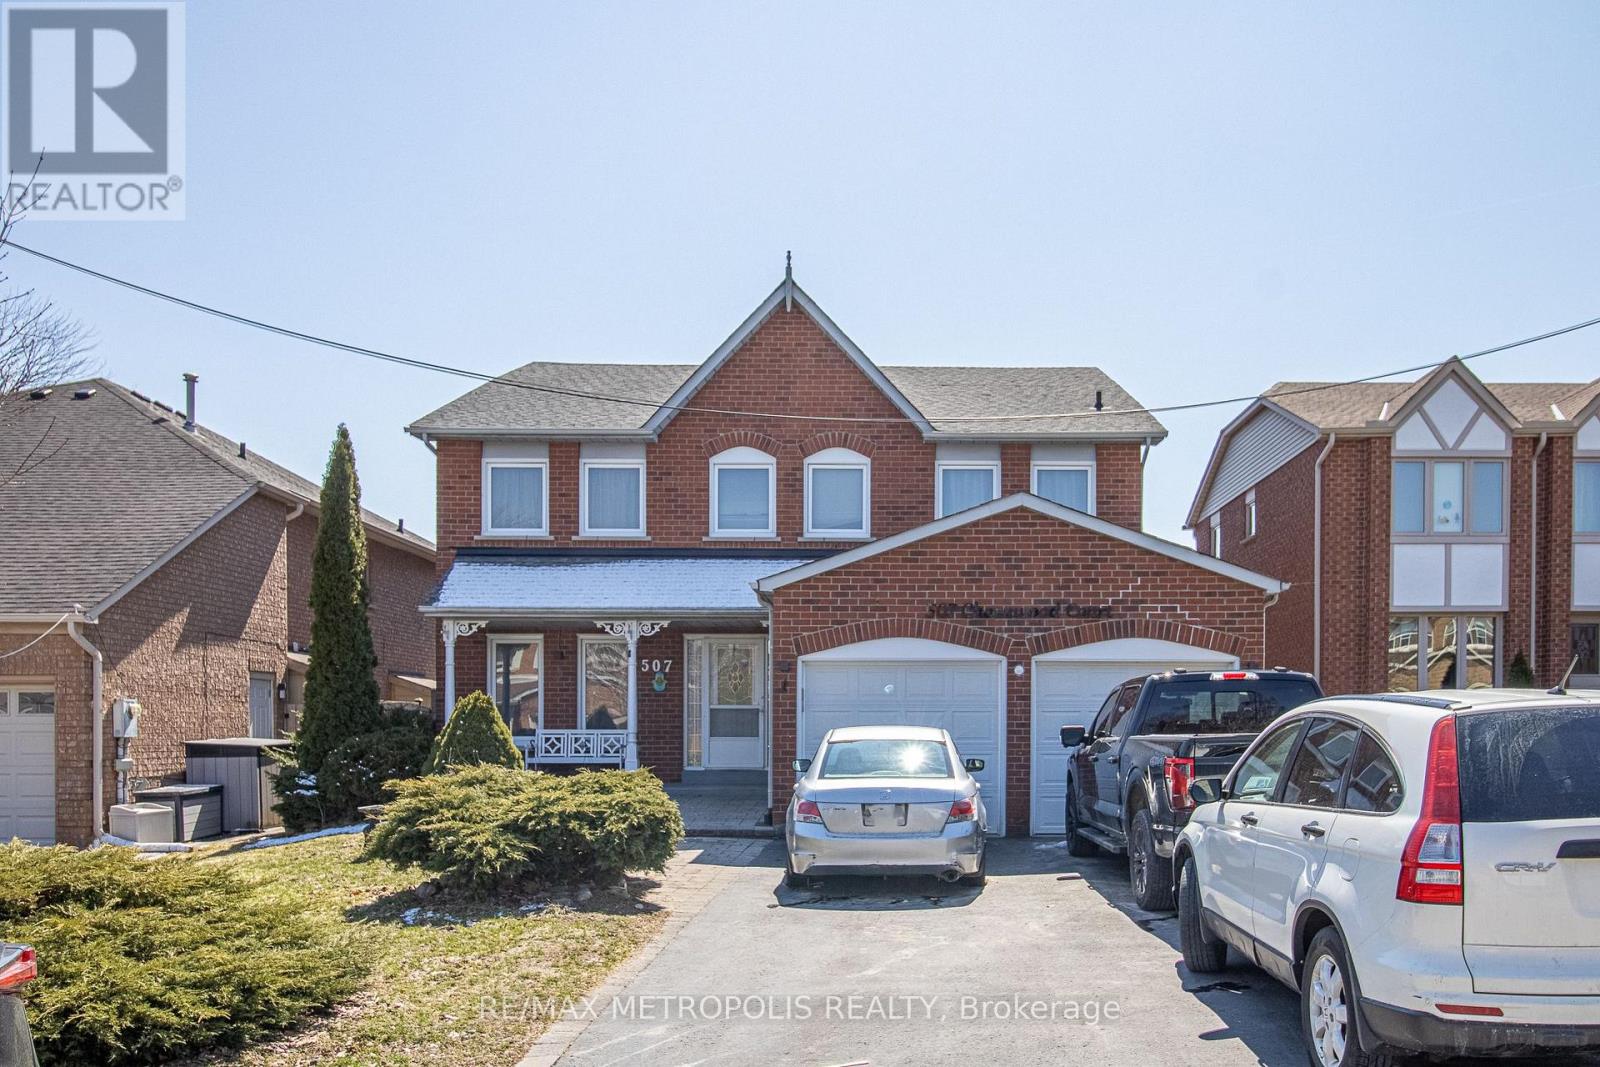
Basement - 507 Charnwood Court
Pickering, Ontario
Welcome to 507 Charnwoods Place, a well-maintained and spacious 2-bedroom, 1-bathroom unit in the desirable Rosebank community of Pickering. Nestled in a quiet, family-friendly neighbourhood, this unit features a private separate entrance, generously sized bedrooms, a full family room, and a functional kitchen with ample cabinetry for all your storage needs. Larger than a typical basement suite, the layout offers a comfort with plenty of living space and natural light. Enjoy the convenience of one parking space included, along with easy access to nearby schools, parks, shopping, transit, and major highways. Families will appreciate the proximity to reputable schools such as Rosebank Road Public School, Dunbarton High School, and St. Isaac Jogues Catholic School. Ideal for a small family, couple, or working professionals, this versatile unit provides a turnkey living option in a fantastic location. (id:56248)

Blk 14-1 - 984 Cormorant Path
Pickering, Ontario
Brand New Willow End Unit Model (Approx. 1,910 Sq Ft) By Tower Hill Homes In The Highly Desirable New Seaton Community. Freehold Townhome Featuring An Open-Concept Layout, Great Room With Electric Fireplace, Modern Kitchen With Centre Island, Natural Oak Staircase, Main Floor Laundry, And Full Basement. Primary Bedroom Includes Walk-In Closet And 4-Pc Ensuite. Buyer To Select Finishes. Includes $10,000 In Décor Dollars. Conveniently Located Near Hwy 407/401, GO Station, Parks, Trails, And Schools. Closing Scheduled For 5 Months. ** The advertised price does not include any applicable sales taxes. The purchaser shall be liable to pay any applicable sales taxes including H.S.T. if applicable ** (id:56248)

(Blk 14-5) - 976 Cormorant Path
Pickering, Ontario
Brand New Willow End Unit By Tower Hill Homes In The Highly Desirable New Seaton Community. Offering Approximately 1,910 Sq Ft Of Functional Living Space, This Freehold Townhome Showcases A Bright And Airy Open-Concept Design. Features A Spacious Great Room With Electric Fireplace, Contemporary Kitchen With Centre Island, And A Beautiful Natural Oak Staircase. Includes Main Floor Laundry And A Full Basement For Added Space. The Primary Bedroom Offers A Walk-In Closet And A 5-Piece Ensuite. Buyers Will Have The Opportunity To Personalize Finishes. Conveniently Located Near Hwy 407 & 401, GO Transit, Parks, Trails, And Schools. ** The advertised price does not include any applicable sales taxes. The purchaser shall be liable to pay any applicable sales taxes including H.S.T. if applicable ** (id:56248)

975 Elizabeth Mackenzie Drive
Pickering, Ontario
*Brand New* Spacious Freehold Townhome by Tower Hill Homes offering approx. 1,937 Sq. Ft. Beech Model in the sought-after New Seaton community, currently at drywall stage. Bright open-concept main floor with spacious kitchen and great room, large windows for abundant natural light, and oak staircase. Enjoy a private backyard-perfect for relaxing or entertaining. Generous bedrooms including a primary retreat with walk-in closet and ensuite, plus convenient second-floor laundry. Optional 4th bedroom layout available. Close to Seaton trails, schools, Pickering Town Centre, and minutes to Hwy 401/407 & GO Station. No condo fees. *** The advertised price does not include any applicable sales taxes. The purchaser shall be liable to pay any applicable sales taxes including H.S.T. if applicable *** (id:56248)

2928 Hawkridge Lane
Pickering, Ontario
*Brand New* Spacious Freehold Townhome by Tower Hill Homes offering approx. 1,937 Sq. Ft. Beech Model in the sought-after New Seaton community, currently at drywall stage. Bright open-concept main floor with spacious kitchen and great room, large windows for abundant natural light, and oak staircase. Enjoy a private backyard-perfect for relaxing or entertaining. Generous bedrooms including a primary retreat with walk-in closet and ensuite, plus convenient second-floor laundry. Close to Seaton trails, schools, Pickering Town Centre, and minutes to Hwy 401/407 & GO Station. No condo fees. *** The advertised price does not include any applicable sales taxes. The purchaser shall be liable to pay any applicable sales taxes including H.S.T. if applicable ** (id:56248)
502 - 633 Bay Street
Toronto, Ontario
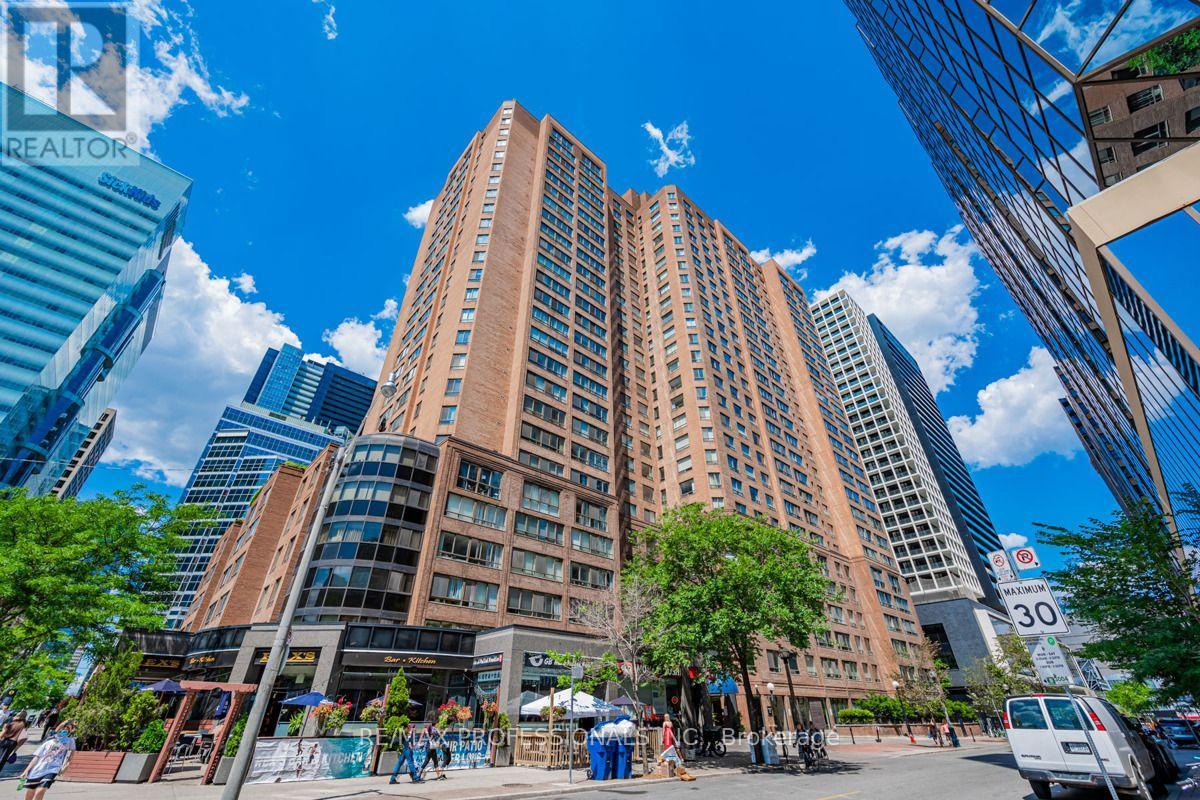
Live At Horizon On Bay (Parking + utilities included in price!!) A Smartly-Appointed 1+1 Bedroom Unit With Parking. Functional Layout, Updated Kitchen, (With Quartz Countertop & Stainless Steel Appliances), Large Primary Bedroom Plus Solarium/Home Office (Separate Room), Gleaming Wood Floors, Full Bathroom, Ensuite Laundry, 1 Parking Spot & more **Rent Includes Heat/Hydro/Water! Close to UH, U Of T, Financial district, City Hall, Eaton Centre, Subway, & So Much More! *** No Roommates (As Per Condo Bylaws)*** No Pets ***Extras: The Club Horizon Facilities: Indoor Pool, Whirlpool, Saunas, Exercise Room, Theatre Room, Concierge, Squash Court, Multi-Use Court For Table Tennis And Basketball, Roof Garden With Seating, Gas Barbecues And Hot Tub! (id:56248)
1303 - 51 East Liberty Street
Toronto, Ontario
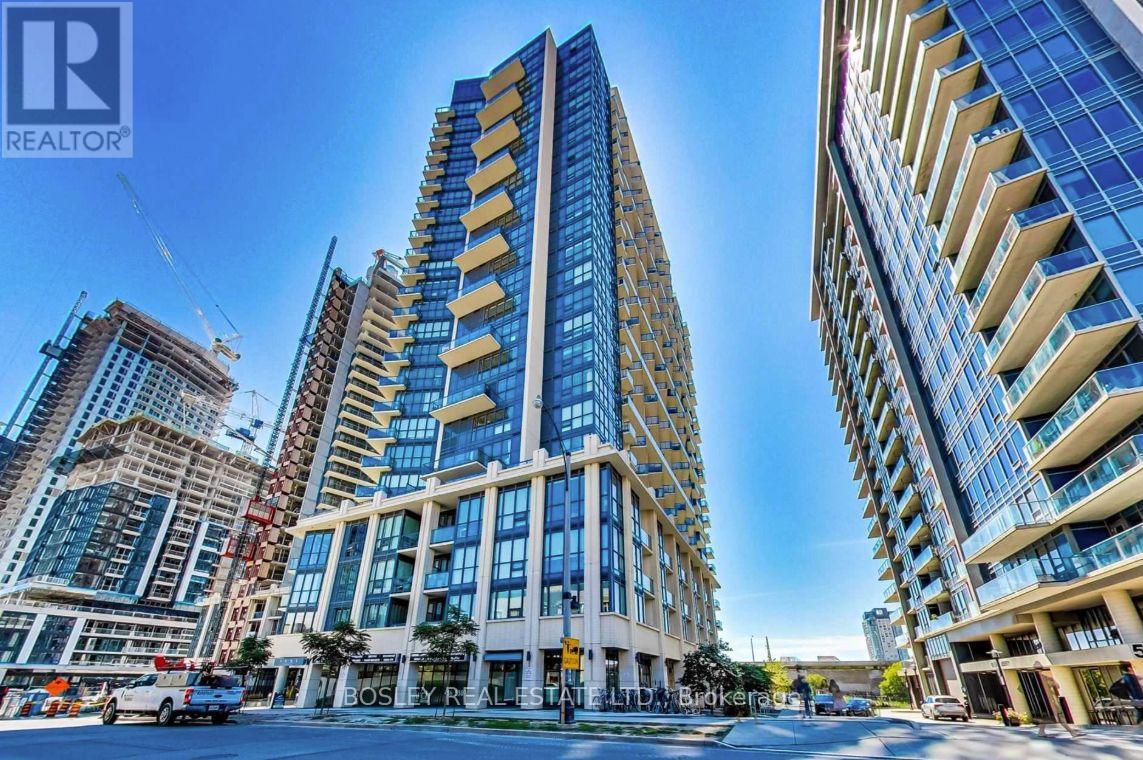
Live in the heart of vibrant Liberty Village! This stylish 1-bedroom condo features an open-concept layout, modern finishes, and comfortable furnishings. Enjoy exceptional amenities including concierge, fitness centre, yoga studio, steam and aqua massage rooms, outdoor pool and hot tub, landscaped terrace with BBQs, party room, guest suites, library, games/media room, and even a putting green. Steps to fantastic restaurants, shops, and public transit-everything you need for stylish, convenient city living! (id:56248)
7 - 70 Hargrave Lane
Toronto, Ontario
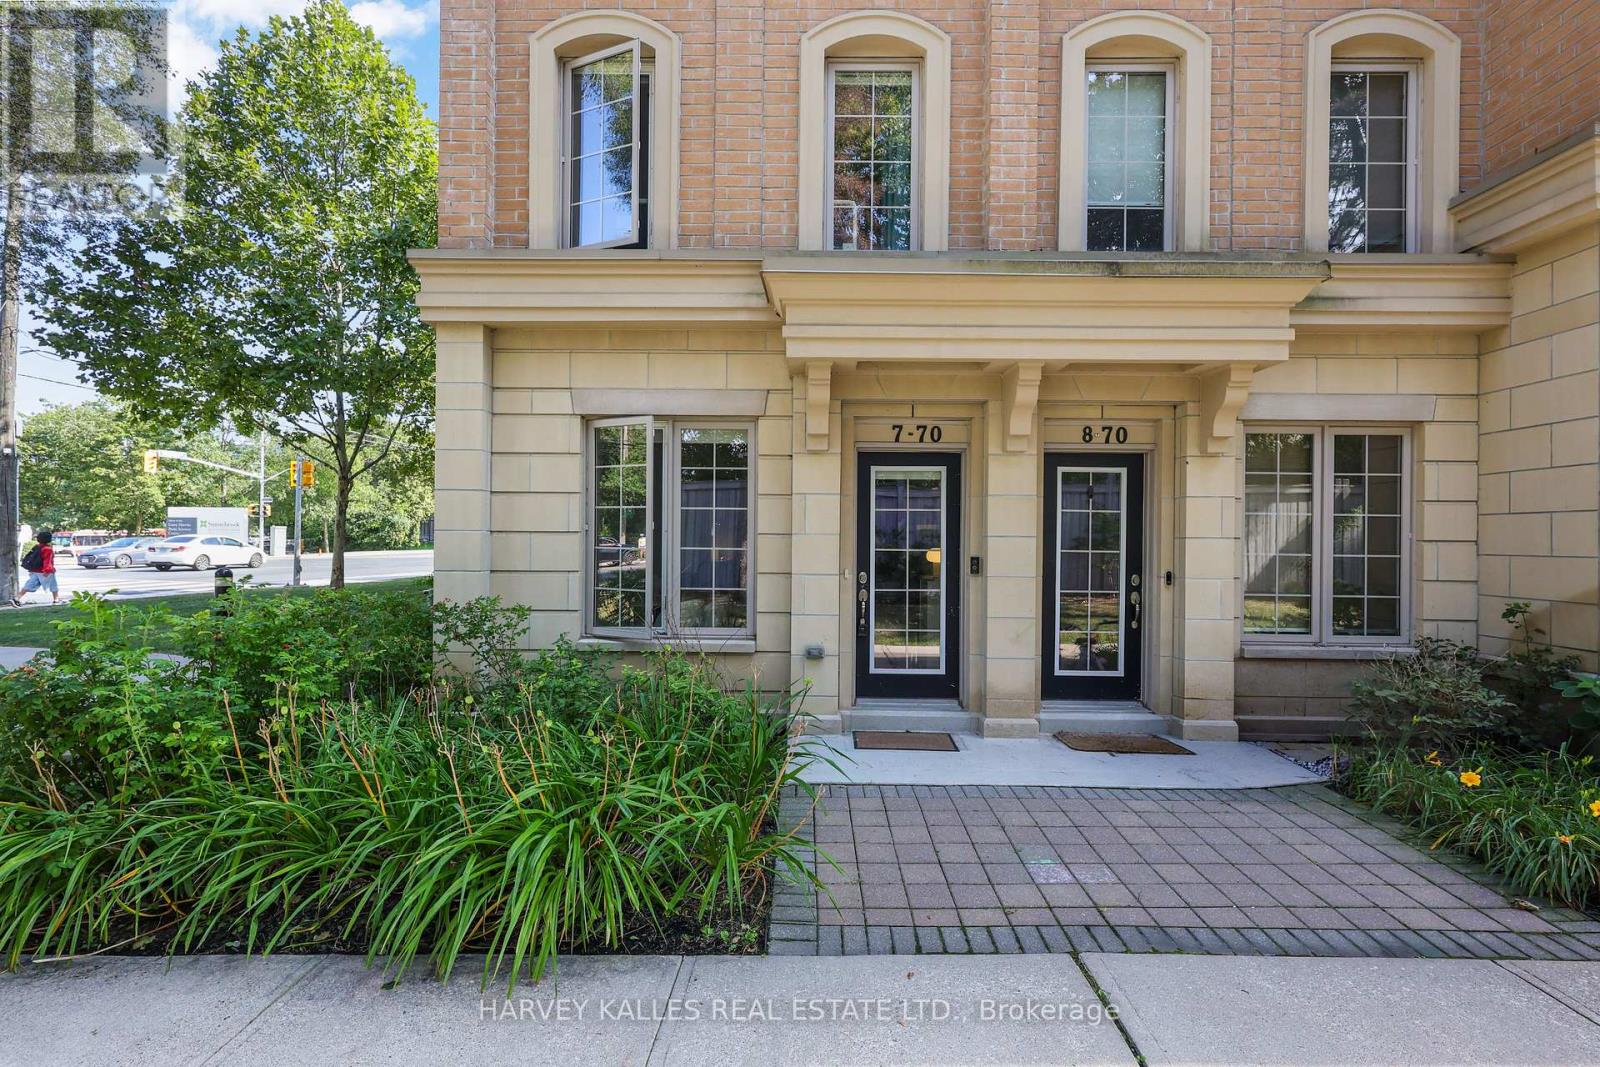
Experience Elevated Living In This Exceptional Three-Storey End-Unit Townhome In The Heart Of Prestigious Lawrence Park. Offering An Expansive And Thoughtfully Designed Layout, This Residence Combines The Feel Of A Detached Home With The Convenience Of Low-Maintenance Living. The Sun-Filled Main Floor Features 9-Foot Ceilings, Generous Living And Dining Spaces, And A Beautifully Appointed Kitchen With Stainless Steel Appliances, Ideal For Both Everyday Living And Entertaining. The Upper Levels Offer A Spacious Primary Retreat With A Private Ensuite, Two Additional Bedrooms, And A Dedicated Office, Providing Exceptional Flexibility For Families And Professionals Alike. Crowning The Home Is A Spectacular Private Rooftop Terrace With Extraordinary Views, Creating The Perfect Setting For Morning Coffee, Sunset Cocktails, Or Outdoor Entertaining. The Lower Level Includes Direct Garage Access, Abundant Storage, And A Large Recreation Room That Offers Endless Possibilities As A Media Room, Gym, Or Play Space. Set Amidst The Lush Trails And Parkland Surrounding Sunnybrook, And Just Moments From Top-Rated Schools, Transit, Restaurants, And Everyday Amenities, This Is A Rare Opportunity To Enjoy Generous Space, Stunning Views, And One Of Toronto's Most Sought-After Neighbourhoods (id:56248)
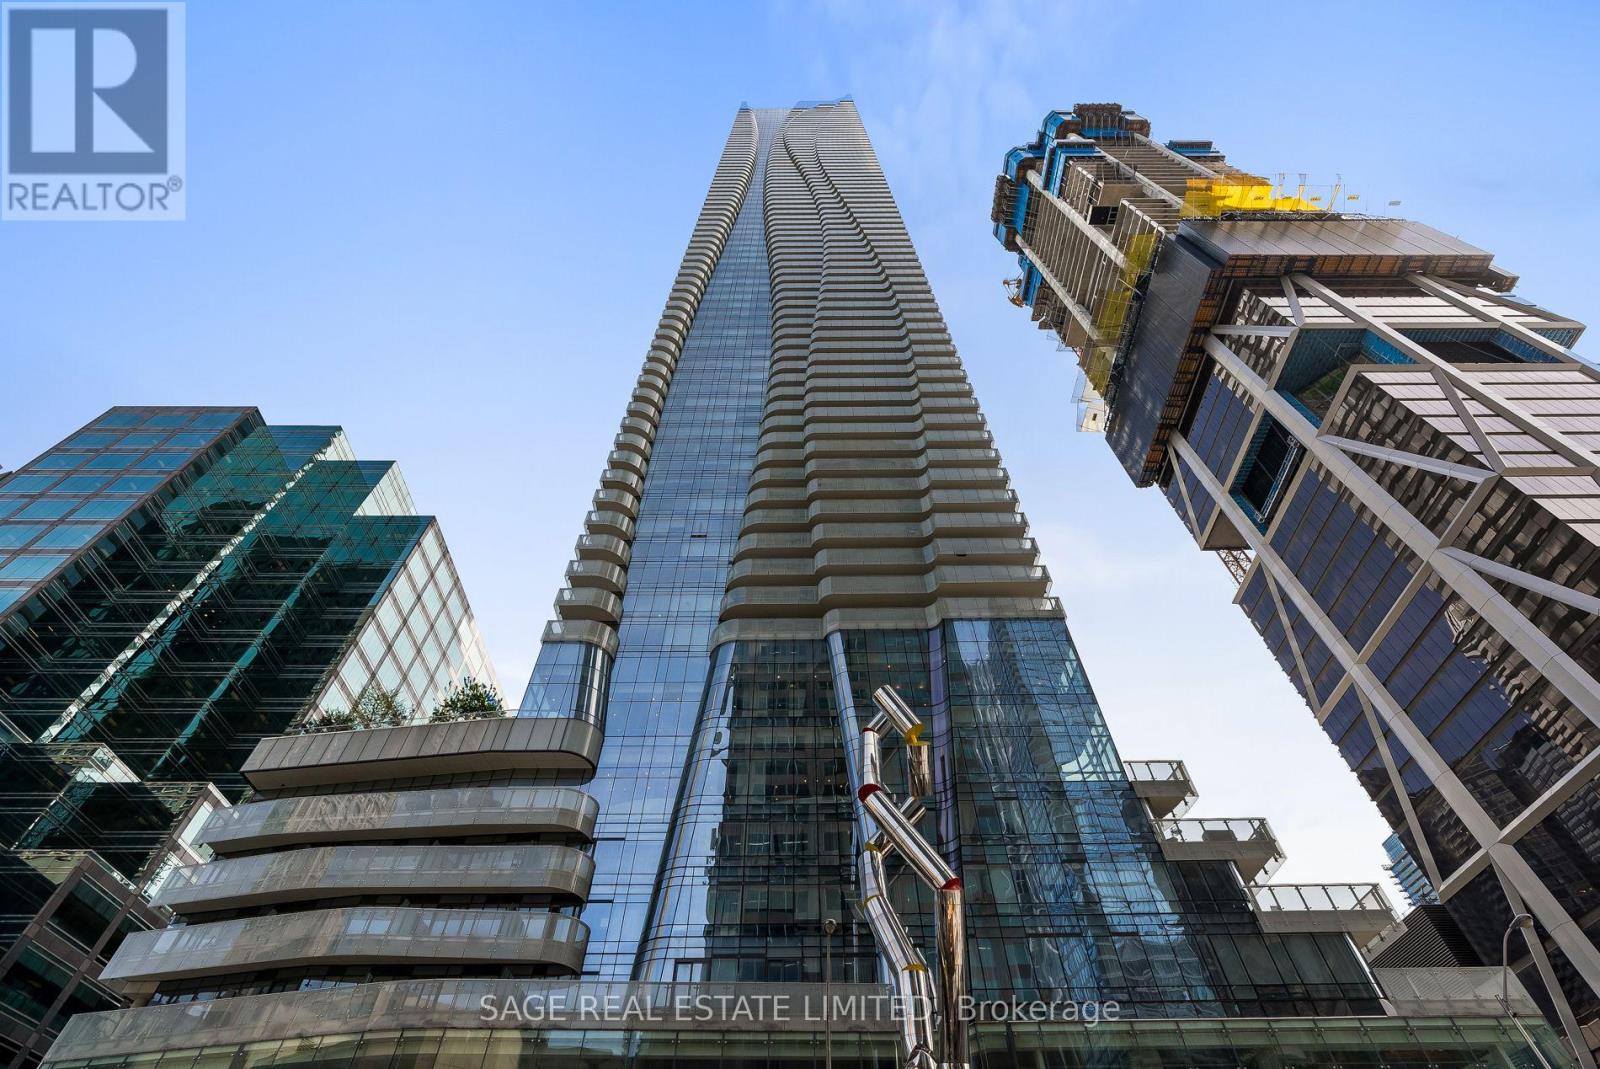
510 - 1 Bloor Street E
Toronto, Ontario
Experience the essence of urban living in this sun-drenched executive suite located at the heart of the city, Yonge and Bloor. Boasting a loft-style design, this South-east facing corner unit offers a spacious open-concept layout on the main floor, complete with floor-to-ceiling windows that flood the space with natural light and a generously sized terrace facing south east. The contemporary kitchen features top-of-the-line built-in appliances, perfect for culinary enthusiasts. The bedrooms are cleverly separated for privacy, each bedroom on a different floor with its own ensuite. Upstairs, you'll find a large den and a primary bedroom with walk-in closets, adding to the allure of this luxurious abode. Prime location, easy walk to Yorkville, Village, shops, restaurants, the library, Subway stations, and more. Discover the epitome of city living at its finest. Parking spot and locker are located close to the elevator. (id:56248)
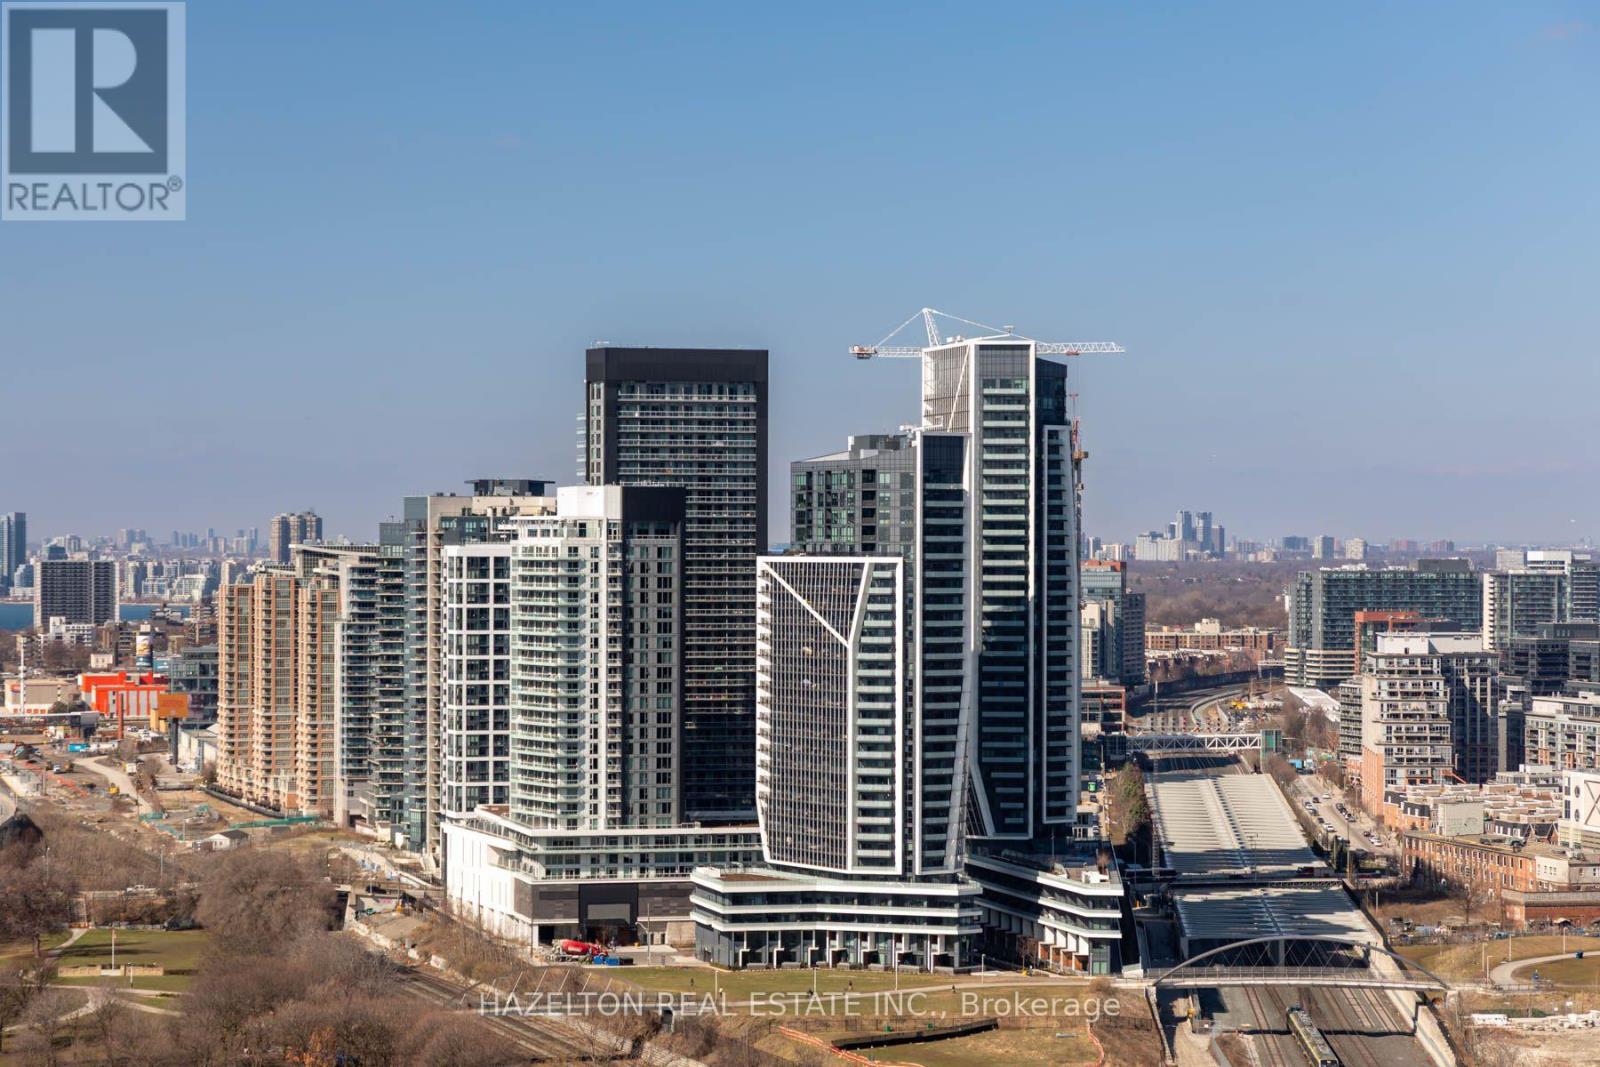
419 - 50 Ordnance Street
Toronto, Ontario
1+Den with 2 Full Baths & Spacious Terrace. Welcome to Playground Condos, where luxury and convenience come together in one of Toronto's most sought-after neighborhoods. This bright 1-bedroom + den, 2-bathroom suite features an efficient layout with no wasted space, tall ceilings, and a beautiful terrace with southeast exposure, offering breathtaking city and lake views. Located in the heart of King West and Liberty Village, you'll be steps from the best the city has to offer: Trinity Bellwoods Park, Stanley Park, Ontario Place, the Bentway, BMO Field, and the waterfront trails. Enjoy top-tier dining, boutique shopping, and vibrant nightlife, all within walking distance. With TTC, GO Transit, and major highways nearby, commuting is seamless. This unit includes a premium parking spot right by the elevator, adding unmatched convenience. (id:56248)
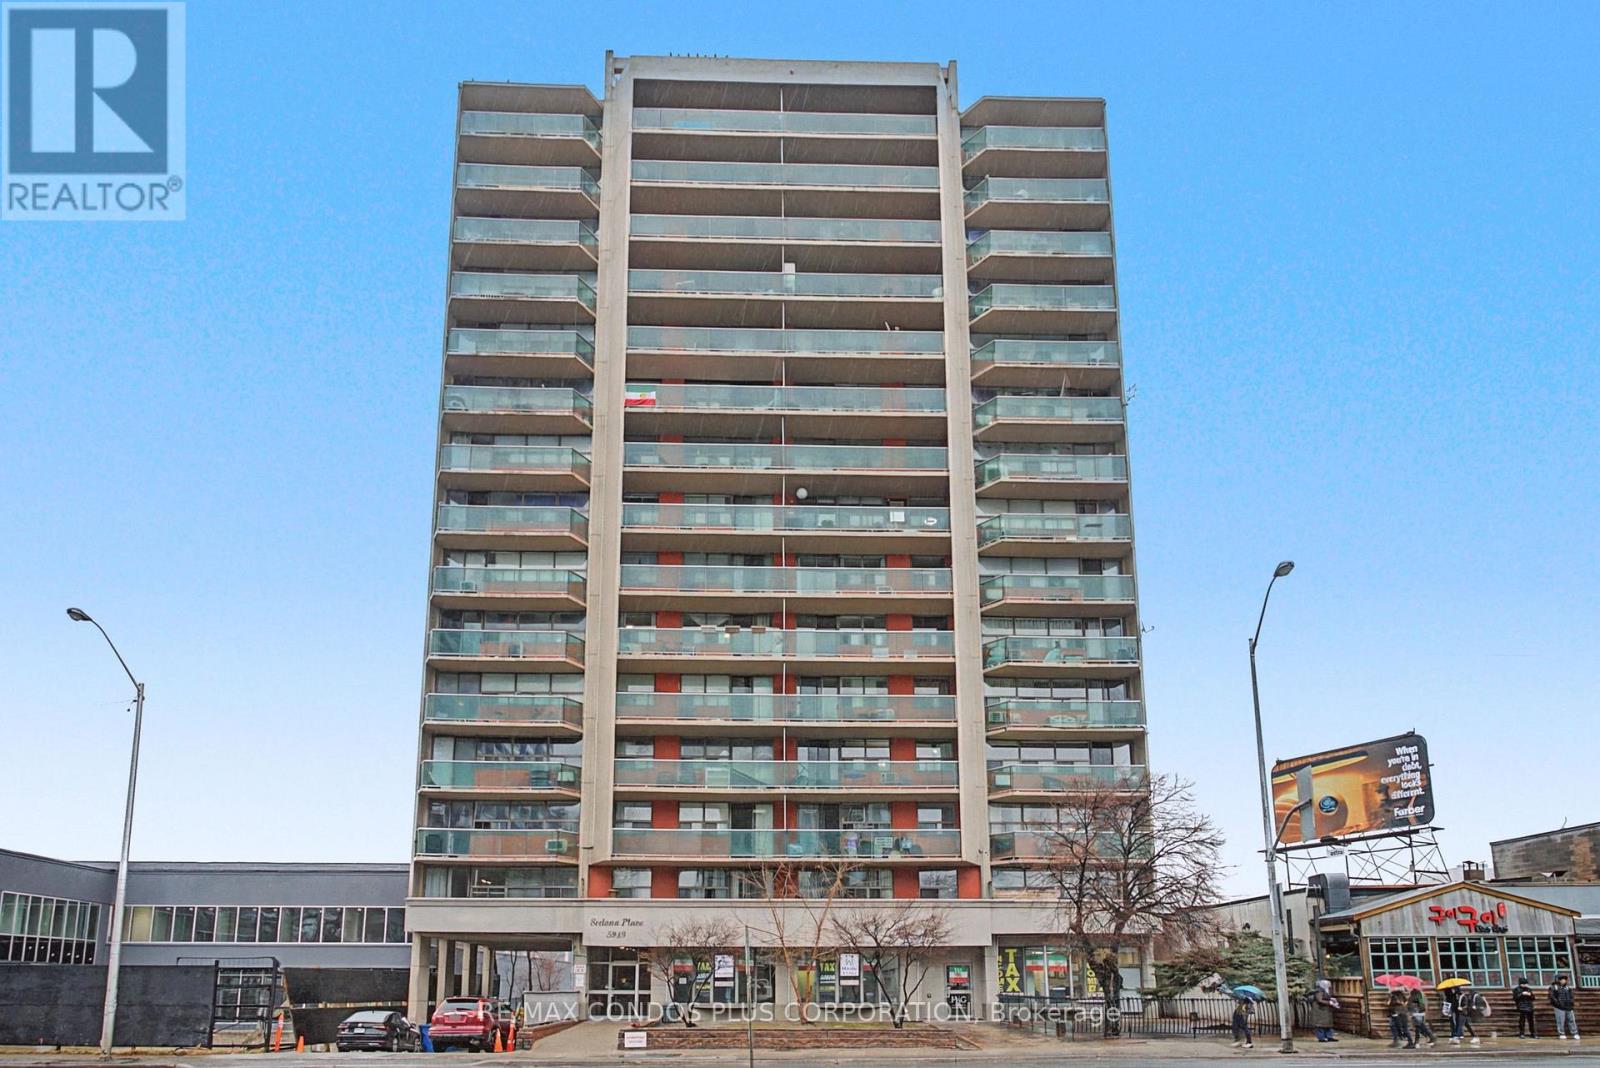
208 - 5949 Yonge Street
Toronto, Ontario
Space & Location! 90 Walk Score, Bright, 998 square foot, two bedroom unit updated throughout. Large principal rooms with a floor plan that flows like a house located in a dynamic area between Finch and Steeles (just N of Cummer), Minutes to Finch station and steps from a transit hub with access to multiple TTC buses, GO buses and York Region Transit. Conveniently located to banking, coffee shops, shopping plazas, biking paths, schools, and many amenities. All inclusive: Heat, Hydro, Water. 1 Parking included. Party & Meeting room, Visitor parking, Bus stops in front , close to Parks. Pigeon netting on balcony for hassle free use. (staged with AI) (id:56248)
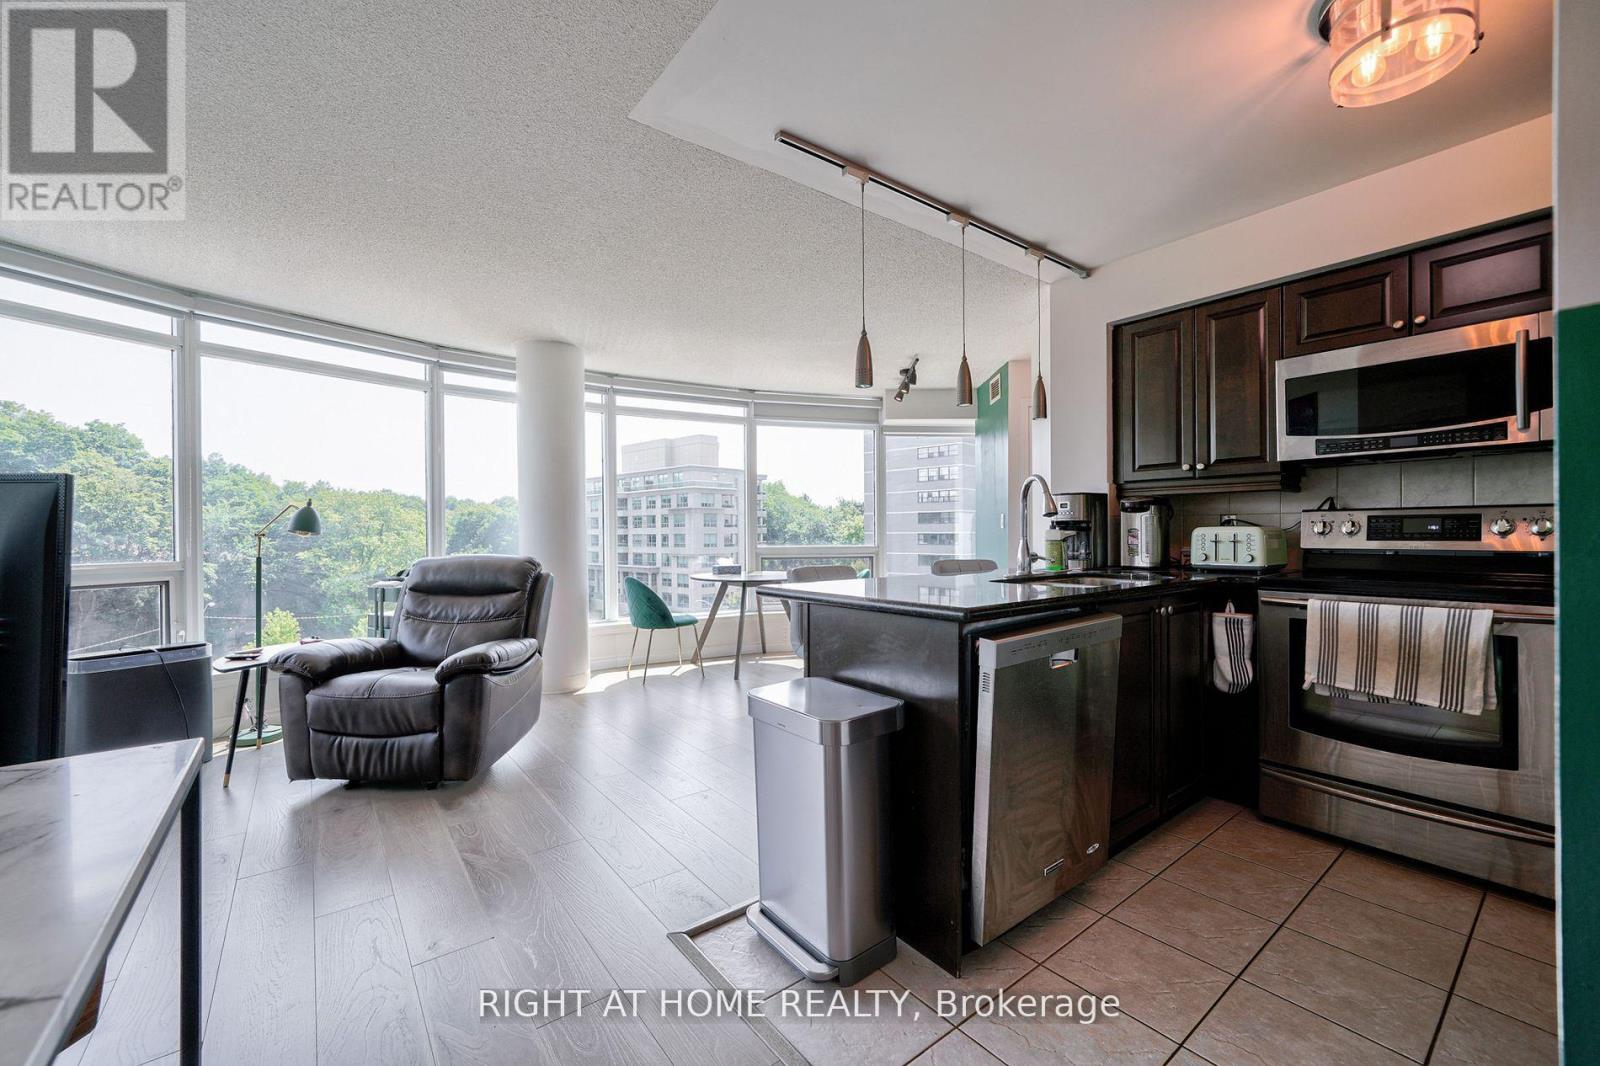
813 - 18 Valley Woods Road
Toronto, Ontario
Price to sell! Attention: Two Parking Spots included! Super Bright Open Concept Corner Suite with 2 Parking spots. Completely Covered In Floor To Ceiling Windows With 180 Degree Panoramic South East View Of Toronto. Unique Layout With Preferred Split Two Ensuite Bedrooms. Very quiet and private unit. Just Steps From Deer Lick Creek, Minutes To Dvp/401, only 15 min drive to Down Town Toronto. Ttc At The Door Including Express Bus To Downtown Toronto. (id:56248)
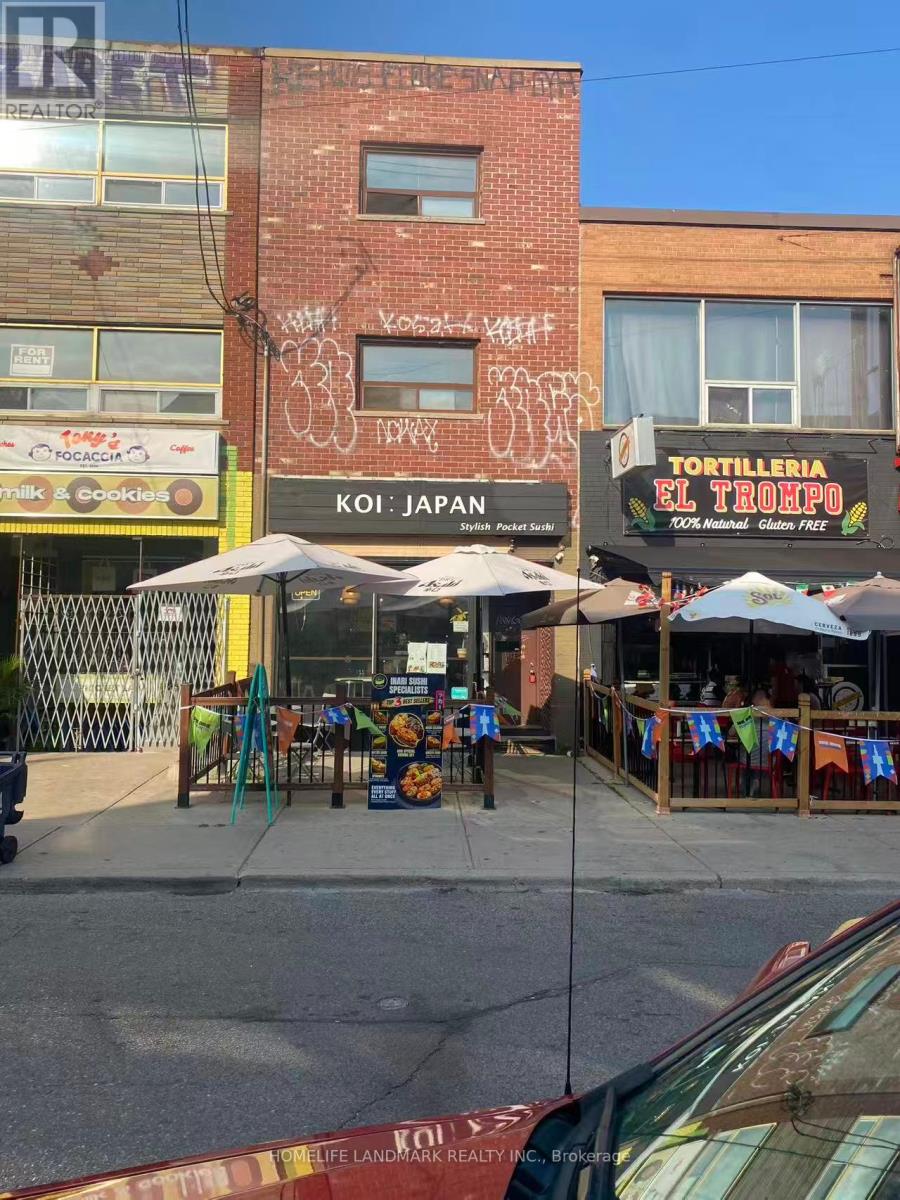
281 Augusta Avenue
Toronto, Ontario
Well-Established Japanese Restaurant for Sale - Prime Kensington-Chinatown Location, Toronto. An exceptional opportunity to acquire a well-known Japanese restaurant specializing in Inari (Tofu Pocket) Sushi, located in the heart of Toronto's vibrant Kensington-Chinatown district. This popular destination enjoys outstanding brand recognition, a loyal customer base, and benefits from constant high-volume pedestrian traffic.The restaurant offers a welcoming dining space with 30 indoor seats, 22 seats is LLBO licensed, and features an additional 10-seat outdoor patio, providing an excellent dine-in experience while maintaining a strong takeout business.With an attractive rent of only $7,044/month (including HST & TMI), this is a rare opportunity to secure a prime location at a competitive occupancy cost. There is significant potential to further increase sales by expanding the menu to include sushi, ramen, donburi, udon, appetizers, and other popular Japanese cuisine. (id:56248)
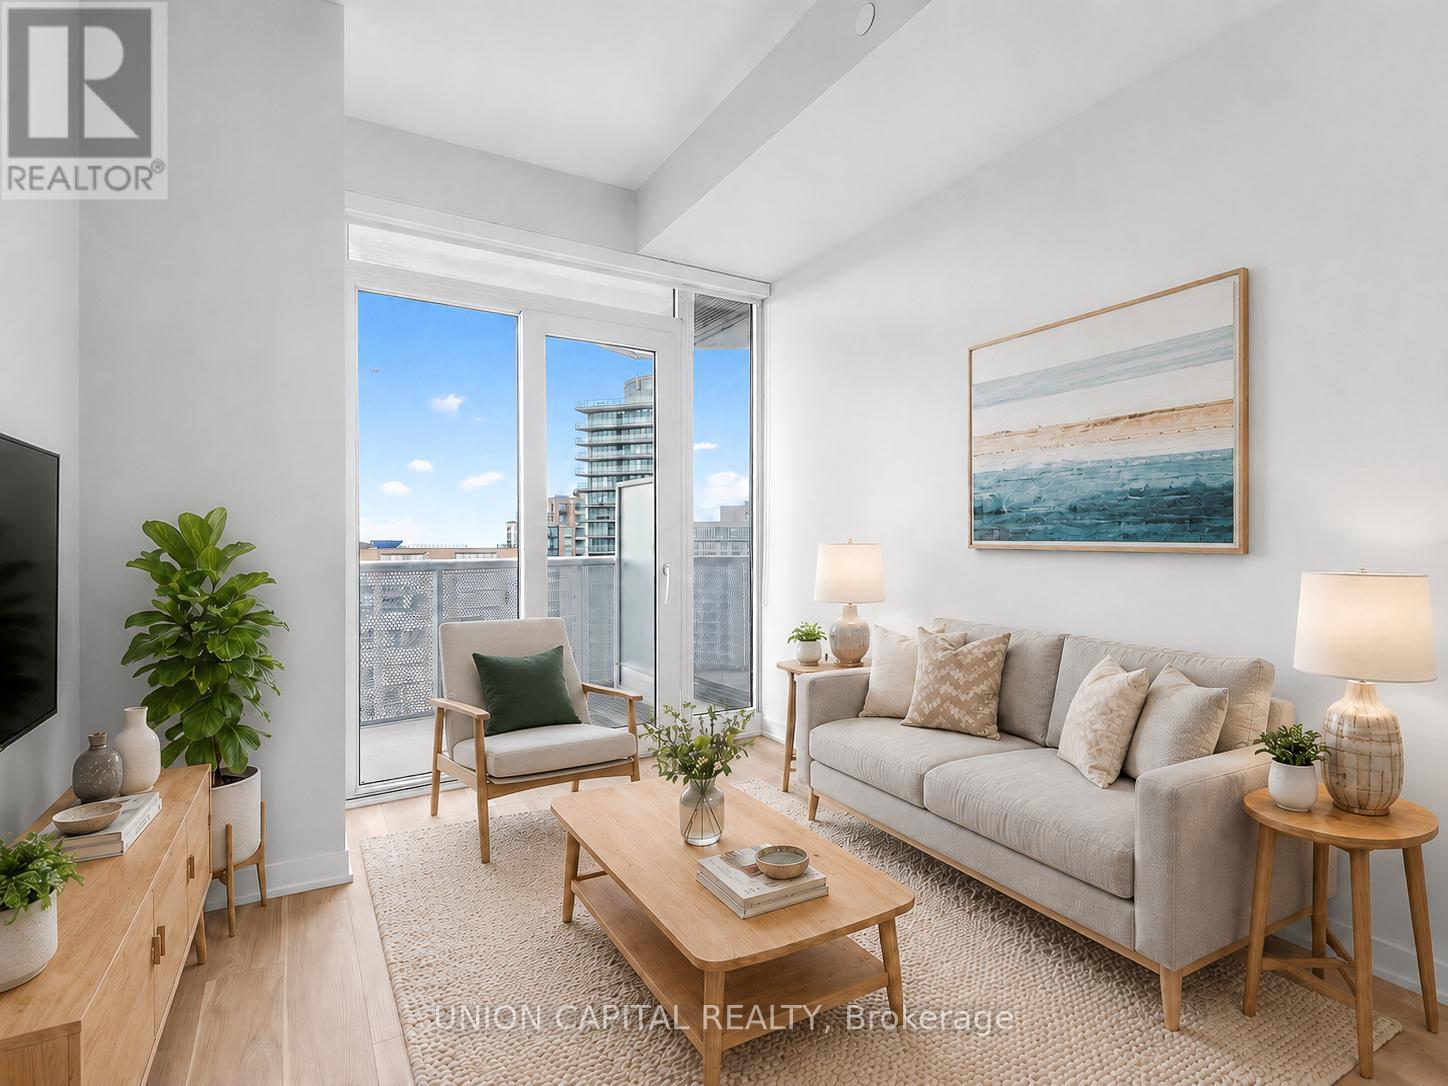
1603 - 15 Holmes Avenue
Toronto, Ontario
*RARE OWNED PARKING & LOCKER* *9 FT CEILINGS + WEST-FACING OPEN BALCONY* *PRIME YONGE & FINCH 1+1 WITH 2 FULL BATHS* Welcome To Azura Condos At The Heart Of Yonge & Finch! This Bright And Functional 1+1 Bedroom, 2 Full Bath Suite Offers 638 Sq.Ft. Of Interior Living Space Plus A Spacious 114 Sq.Ft. Open Balcony, Creating Approx. 752 Sq.Ft. Of Total Indoor/Outdoor Living. Enjoy Beautiful West-Facing City & Sunset Views, 9 Ft Ceilings, Floor-To-Ceiling Windows, Freshly Painted Walls, New Flooring, And A Modern Open-Concept Layout Designed For Everyday Comfort. The Sleek Kitchen Features Quartz Countertops, Stainless Steel Appliances, Stylish Cabinetry, And Quality Finishes Throughout. The Spacious Den With Closet Provides Excellent Flexibility As A Home Office, Guest Area, Or Extra Storage. Two Full Bathrooms Add Convenience And Privacy, Making This Layout Perfect For Both End Users And Investors. Enjoy Premium Amenities Including 24-Hr Concierge, Gym, Party/Dining Room, Outdoor BBQ Area, Pet Spa, Kids Playroom, Golf Simulator & More. Steps To Finch Subway Station, Bus Terminal, Shops, Restaurants, Cafes, Parks, Schools & Everything Yonge/Finch Has To Offer. A Must See! Some photos have been virtually staged to illustrate furniture placement and the potential use of space. (id:56248)
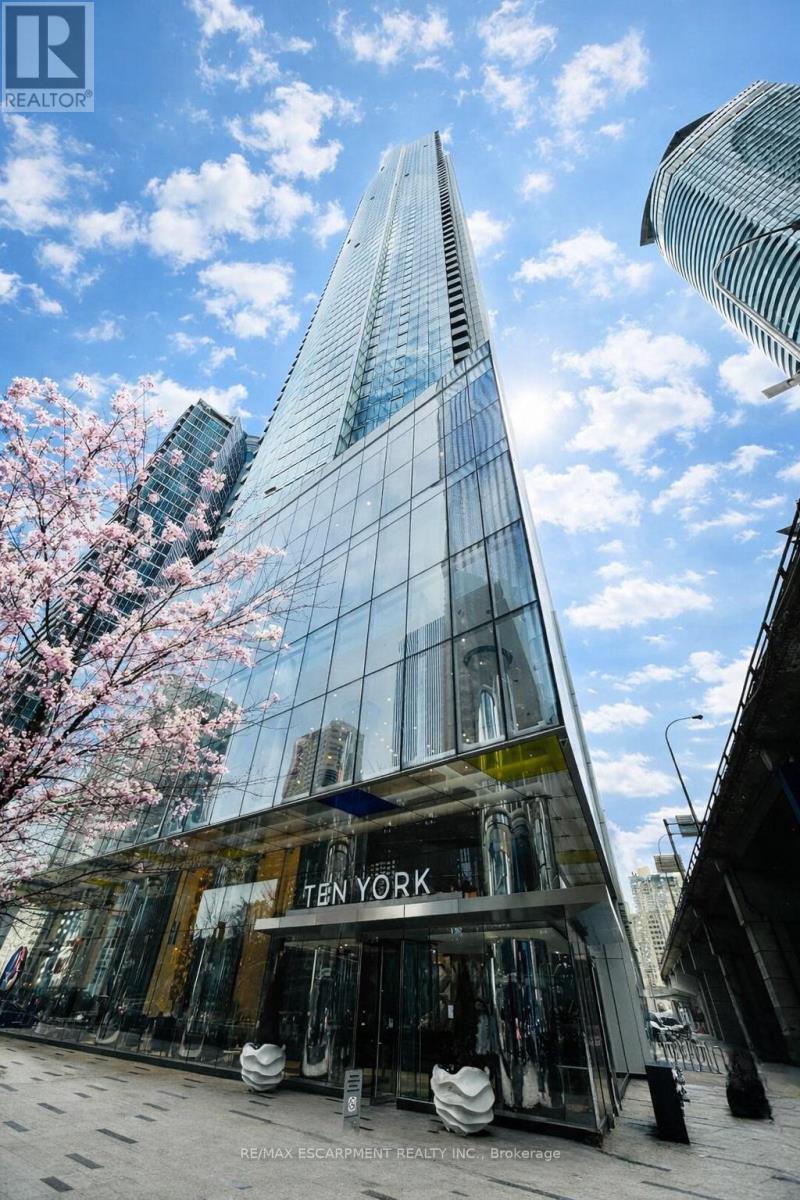
3807 - 10 York Street
Toronto, Ontario
Experience waterfront living and metropolitan elegance at Ten York - a beautifully finished 1-bedroom plus den condo designed for professionals and investors who appreciate refined, low-maintenance city living. Enjoy spectacular views of Toronto's skyline and Lake Ontario from floor-to-ceiling windows that fill the bright living area with natural light. The gourmet kitchen boasts streamlined cabinetry, premium posh appliances, and a smooth flat cooktop. Retreat to a spa-style bathroom with a glass-enclosed shower and modern fixtures. The unit has a great layout and a den for added comfort. Built-in conveniences include keyless entry and advanced building systems. Ten York's exceptional amenities include a three-storey fitness centre with a juice bar and Kitchen Mate services, spectacular outdoor pool and rooftop terrace to enjoy, 24/7 concierge, theatre room, billiards lounge, dog wash, guest suites spin room and much more! Moments from TTC, Union Station, the PATH and Toronto's top dining and entertainment, and steps from the beach, this condo delivers effortless urban living. If you want to truly embrace everything amazing Toronto has to offer and see why it is a world-class city, then Ten York is your new home! (id:56248)
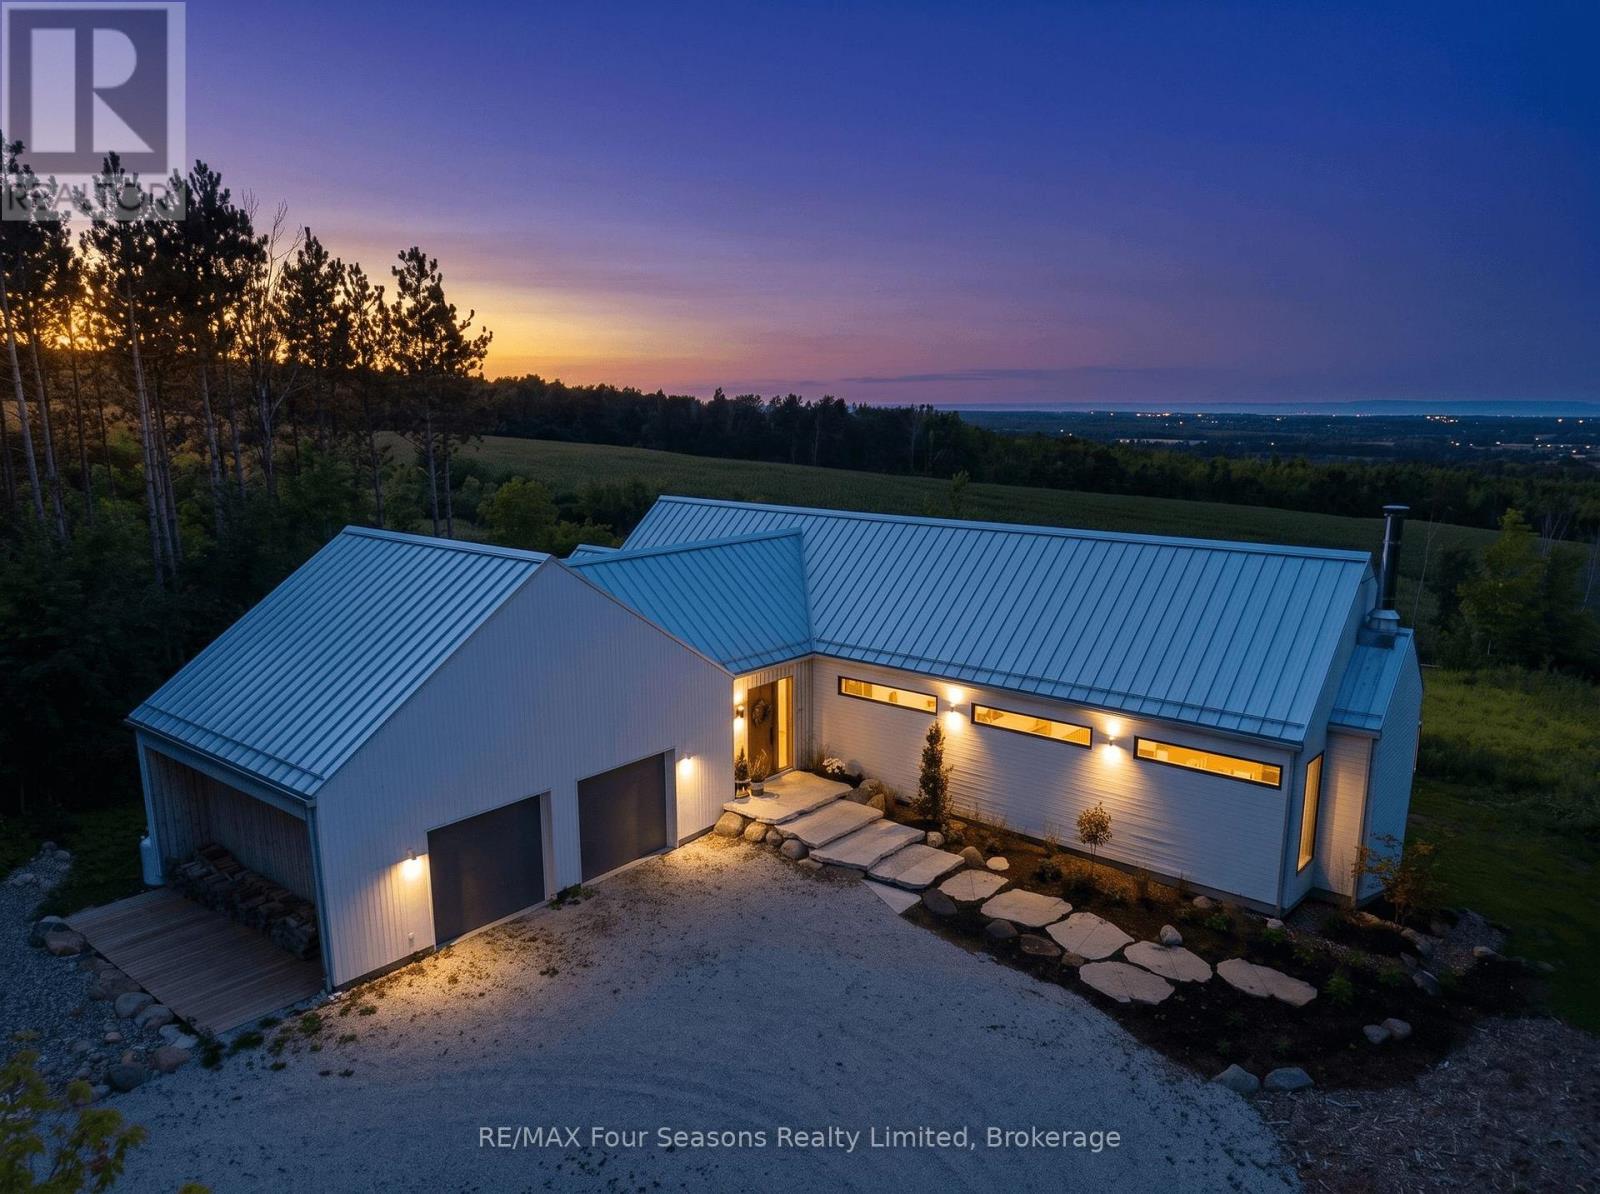
58 Sydenham Trail W
Clearview, Ontario
A remarkable fusion of architecture, landscape & modern European design, this nearly 4,100 sq. ft. Scottish Longhouse by Scot-Build Developments sits on 4+ private acres, with award-winning interiors by White Elk Interiors. Towering pines fill the front windows while expansive floor-to-ceiling glass captures breathtaking panoramic views across Georgian Bay, forest & sky. Curated finishes incl American Wide Plank engineered hardwood, terrazzo-inspired tile, birch ceiling panels + dramatic Dekko concrete wall with Renaissance Rumford fireplace. Custom Corinthian kitchen pairs quartz composite counters with premium Miele, Fulgor Milano, Liebherr, Fisher & Paykel appliances. Adjoining pantry offers extensive storage, extra refrigeration + laundry. Four serene bedrooms feature blackout drapery & built-in closets, three full ensuites. Primary retreat incl custom walk-in closet, spa-like ensuite with backlit mirror, heated towel rack. Custom illuminated white oak staircase to lower level with radiant-heated polished concrete floors, white oak media unit, sleek bar/kitchenette + second laundry. Sonos sound & security add modern convenience. Radiant in-floor heat, 4-zone climate control, ceiling-mounted AC/heat units, triple-glazed Tiltco windows, high R-values + solar panels contribute to exceptional comfort & near net-zero living. Versatile bonus space can be readily converted to a 5th bedroom while preserving the home's architectural integrity & thoughtful design. Outside, Maibec cedar, Shou Sugi Ban accents, metal roof with snow guards & Invisirail glass railings complete this quality build. Radiant-heated double garage with EV charging & dog wash. While you might never want to leave the tranquility of this property, restaurants, shops & entertainment of Collingwood are less than 15 mins away. Just 8 mins to Devil's Glen, 15 to Osler Bluff, with the Bruce Trail, golf courses + endless year-round outdoor pursuits close by: an exceptional four-season Georgian Bay retreat. (id:56248)
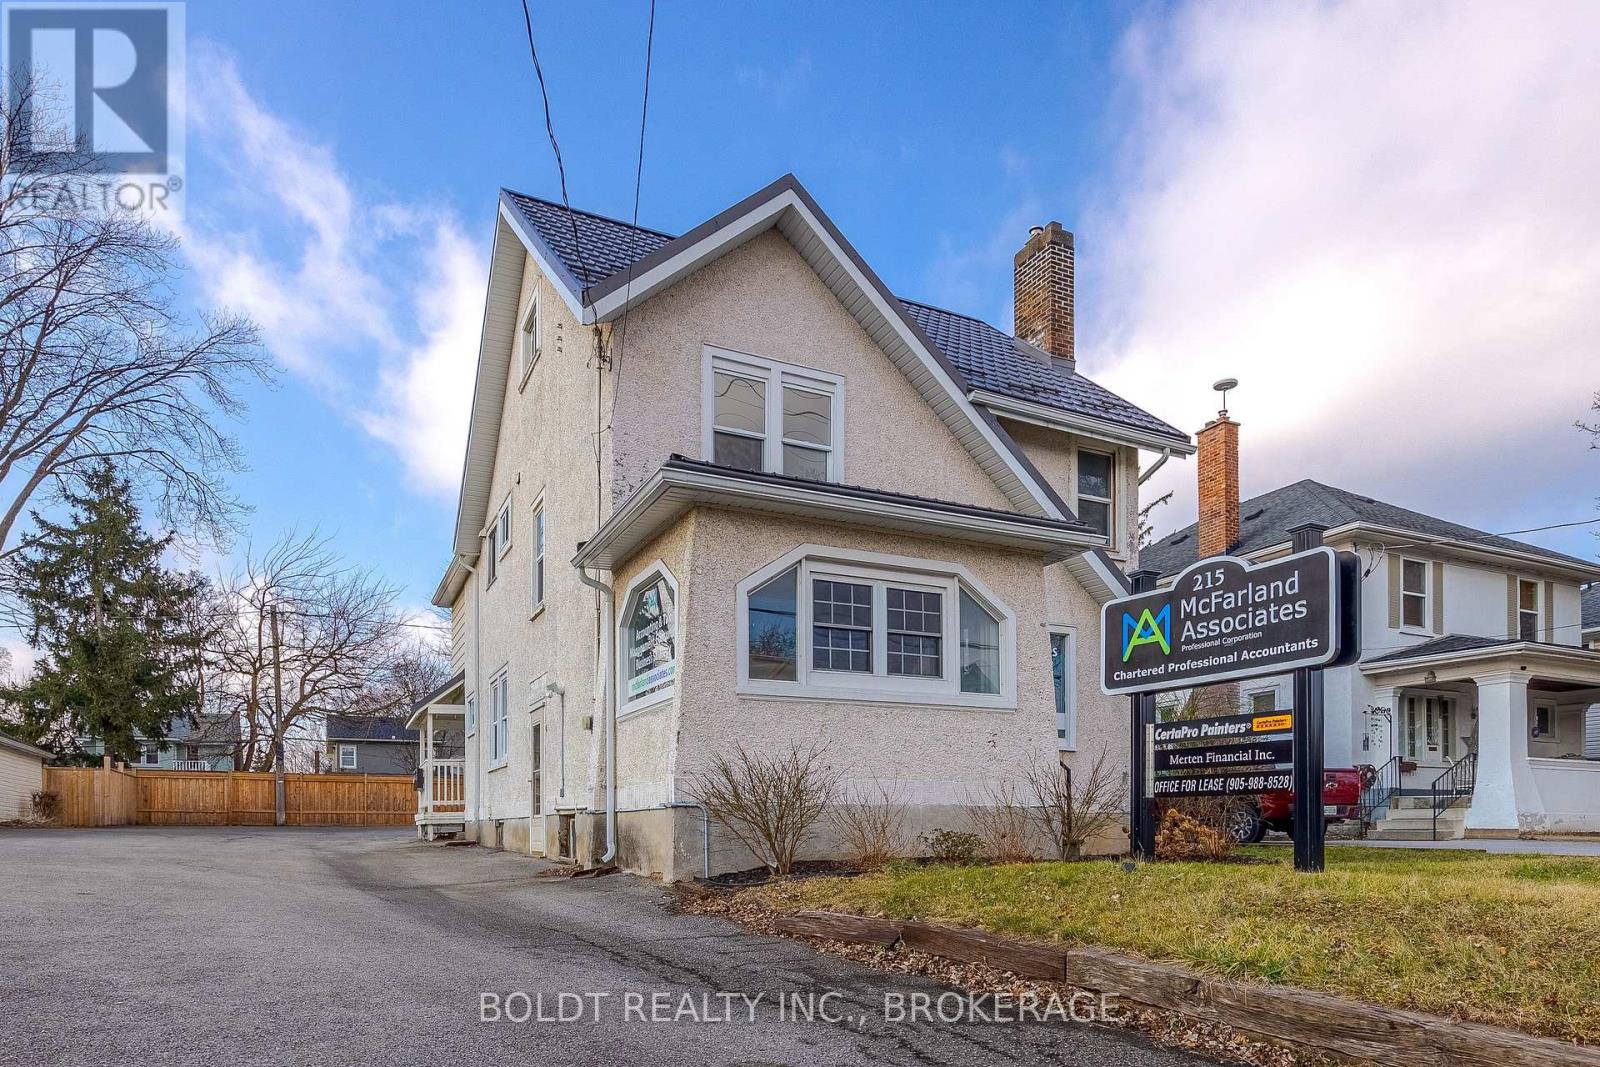
2d - 215 Ontario Street
St. Catharines, Ontario
Office Space in the Heart of St. Catharines, Seeking professionals that can operate with a private office with shared amenities. Prime Location! Situated in a bustling area of St. Catharines, this office enjoys excellent visibility and accessibility, making it ideal for client meetings and networking opportunities. Use of shared kitchenette and waiting area on main floor, internet connectivity, on-site parking, and nearby dining options for your convenience. Just minutes away from the vibrant downtown core, you'll have easy access to a plethora of dining, shopping, and entertainment options. Enjoy seamless connectivity with nearby highways and public transit options, including a bus stop right out front of the building, simplifying commutes for both you and your clients. Join a dynamic community of professionals in St. Catharines, where opportunities for collaboration and growth abound. Available for immediate occupancy, this space is ready to accommodate your business needs. For one inclusive monthly cost, don't miss out on this exceptional opportunity to elevate your business in St. Catharines! (id:56248)
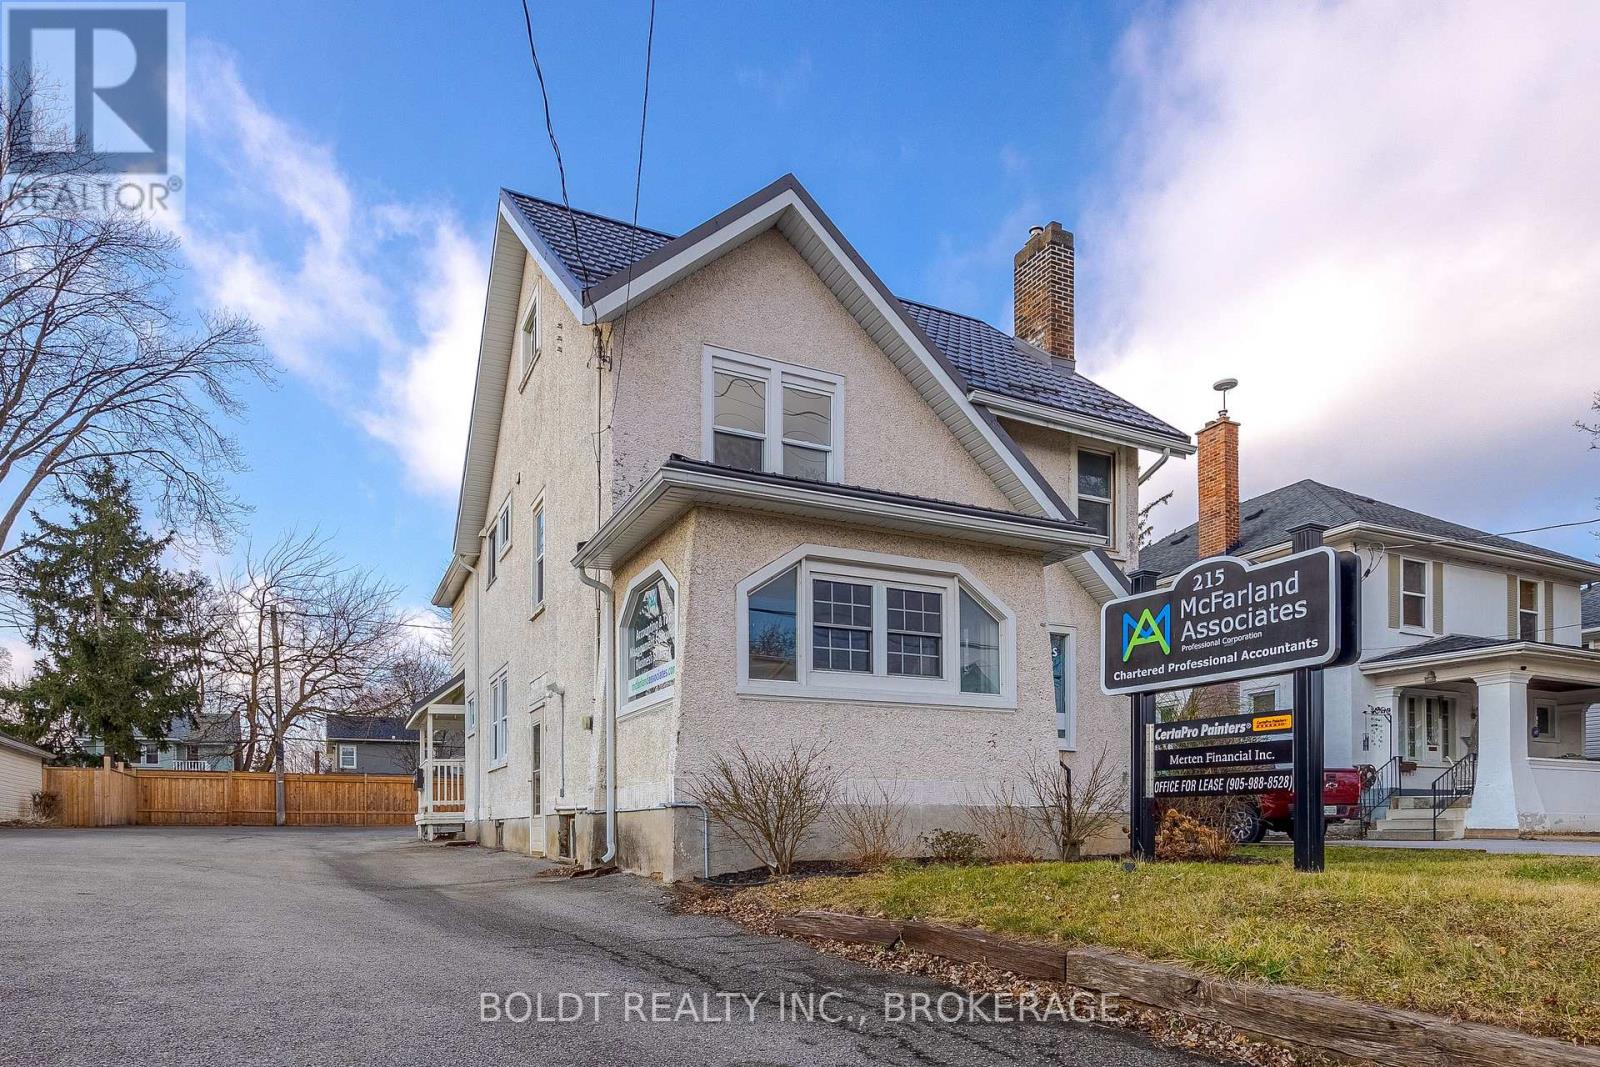
3a - 215 Ontario Street
St. Catharines, Ontario
Office Space in the Heart of St. Catharines, Seeking professionals that can operate with a private office with shared amenities. Prime Location! Situated in a bustling area of St. Catharines, this office enjoys excellent visibility and accessibility, making it ideal for client meetings and networking opportunities. Use of shared kitchenette and waiting area on main floor, internet connectivity, on-site parking, and nearby dining options for your convenience. Just minutes away from the vibrant downtown core, you'll have easy access to a plethora of dining, shopping, and entertainment options. Enjoy seamless connectivity with nearby highways and public transit options, including a bus stop right out front of the building, simplifying commutes for both you and your clients. Join a dynamic community of professionals in St. Catharines, where opportunities for collaboration and growth abound. Available for immediate occupancy, this space is ready to accommodate your business needs. For one inclusive monthly cost, don't miss out on this exceptional opportunity to elevate your business in St. Catharines! (id:56248)
2432 Seburn Road
Thorold, Ontario
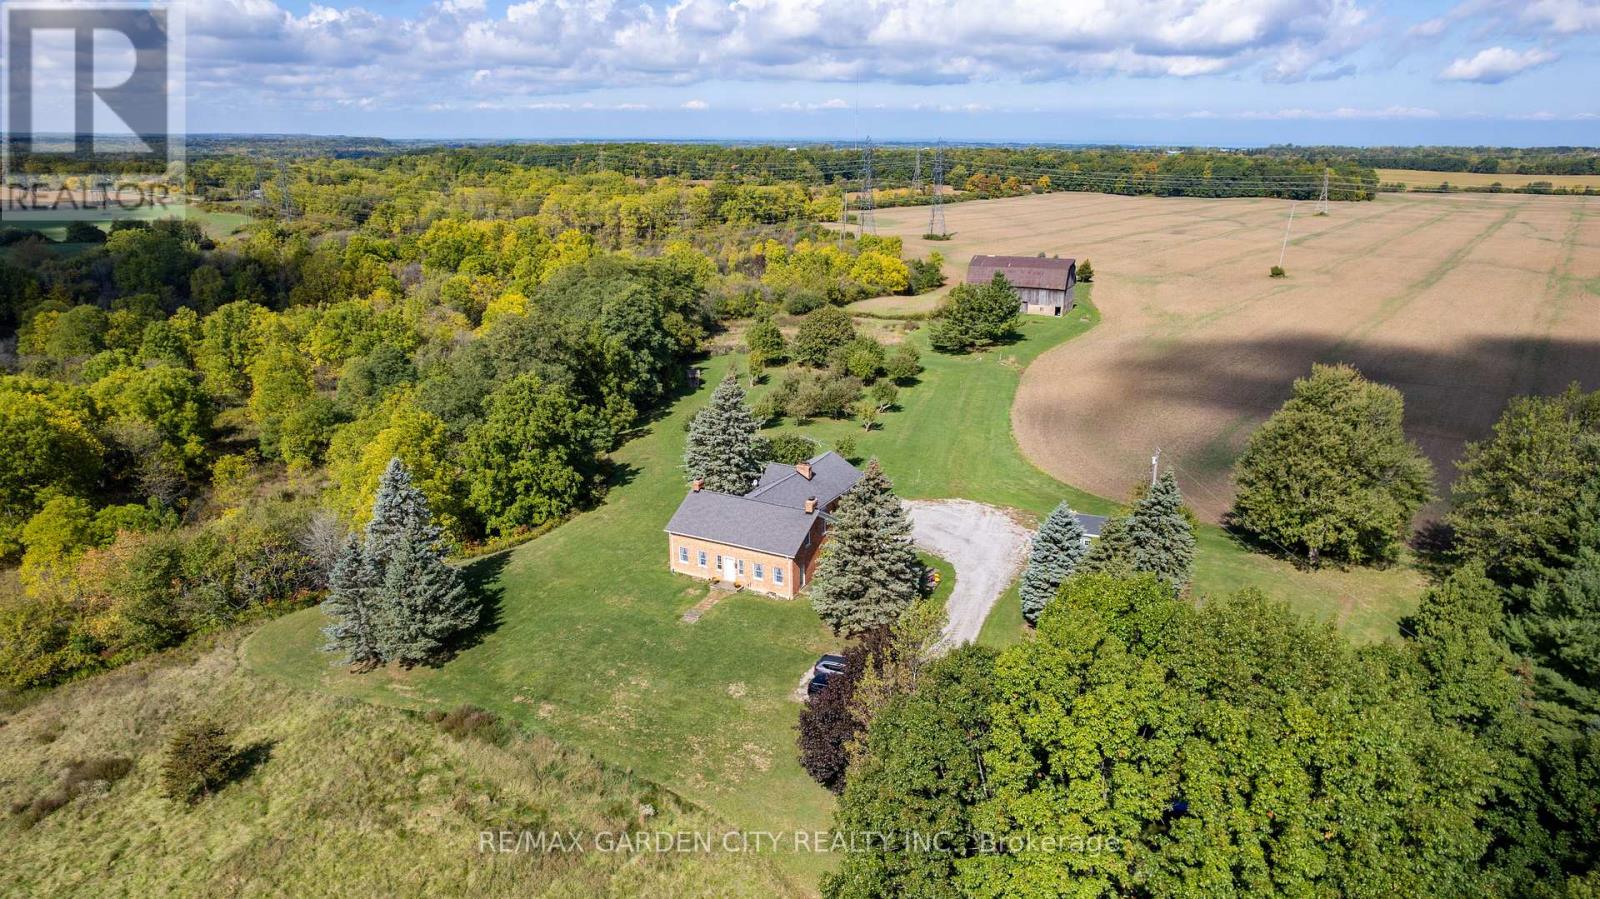
ITS YOUR CHOICE: You can step back in time and enjoy the warmth and comfort of a homestead built back in the early 1800's, OR you can take advantage of a fabulous opportunity to create a new destination for Niagara Agri-Tourism, OR you can take the already subdivided 3 separate properties and explore other options such as executive homes or hobby farms. The possibilities here are truly endless. Included is a 3 bedroom, 3 bath farmhouse built in 1803, fully renovated in the 1970s. The home, previously featured in "Century Home" magazine, is complemented by Niagara's earliest historic swing beam barn built in 1819.The mature red oak lined driveway provides a spectacular sense of arrival to the hilltop house, surrounded by a beautiful natural landscape. Adjacent to the house is a productive heirloom apple and pear orchard. This includes heritage trees over 100 years old and 5 rare Swayze Apple trees named after the Swayze family that pioneered the region while owning the farm. The 94-acre site has 66 acres of farm fields, 11 acres of mature oak and sugar maple bush, and 16 acres of beautifully treed valley, dominated by the spring fed Swayze Creek with potential for trout fishing. The barn is in good shape. It was recently featured in "Swing Beam Barns of Niagara" by local historian Hugh Fraser. Combine history, food, art, entertainment, and weddings with facilities dedicated to branded product grown and produced on site. Bringing this historic property into the future, the Harley-Swayze Farm could potentially become a prominent new player in the Agri-Tourism world for which Niagara is justly famous. Visionary concept plans have already been drawn up to illustrate the significant potential that might be embraced by new owners upon purchasing the farm. With quick access to/from Highway 406, this is a great spot for the development of a cidery, a brewery, or even a winery. Schedule an appointment, bring your imagination and come see for yourself! (id:56248)
7402 Westfield Drive
Niagara Falls, Ontario
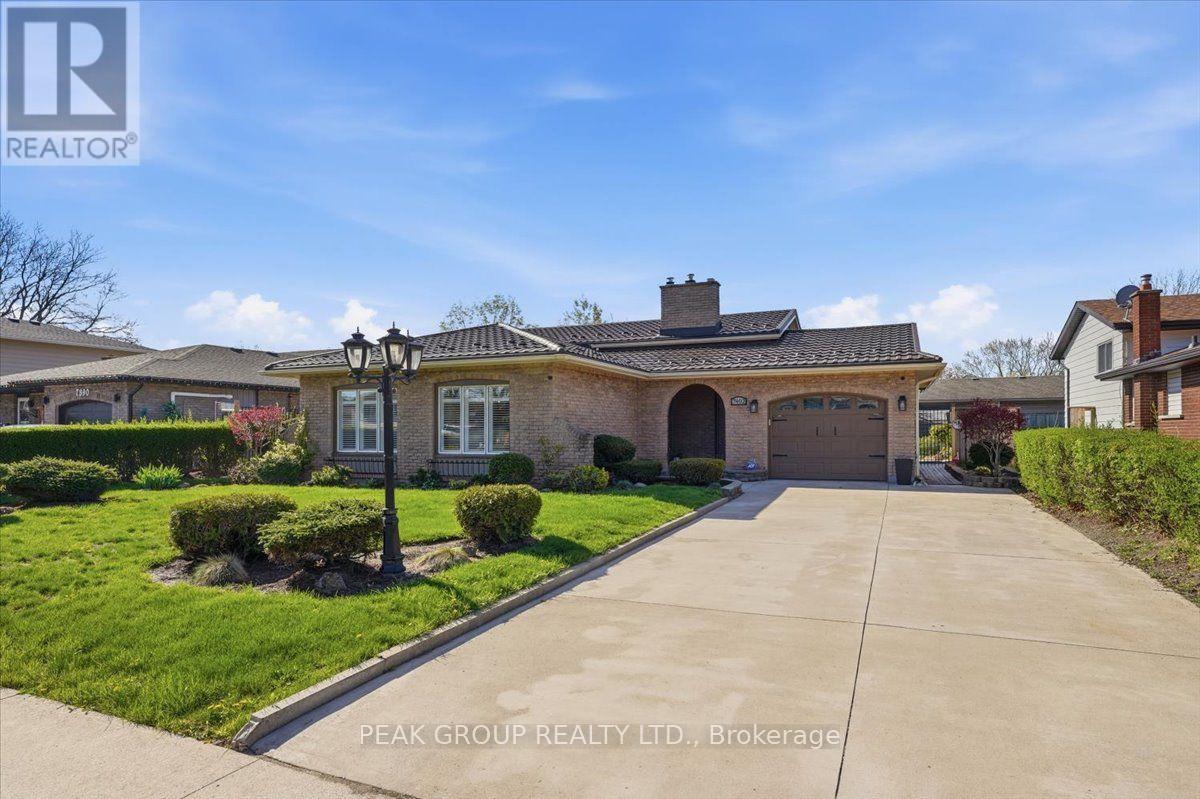
Immaculately maintained 4-level backsplit in North-end Niagara Falls in one of the most desirable family friendly neighbourhoods. With 3 beds, 2 baths, this beautiful home is move in ready, awaiting a new family to love and make memories in. The open concept main-floor is perfect for entertaining with a timeless custom kitchen, and the lower level features a recreation space with custom wet-bar any entertainer would love! Family fun is certain in this fully fenced back yard with above ground pool, landscaping, a pond, and covered patio - making this back yard the perfect place to enjoy as a family and entertain in. Well-kept appliances, a 5 year-young long-lasting metal roof, and tasteful design features inside and out showcase true pride of ownership by one owner. A separate entrance to the lower level allows additional opportunities for buyers, and attached garage provides convenience. This tree-lined neighbourhood is close to numerous schools, countless amenities, trails, parks, the highway and more. There is nothing to do in this home but move right in, and start making memories in a home and neighbourhood you can be proud to call your own. (id:56248)
510 Oakridge Place
Waterloo, Ontario
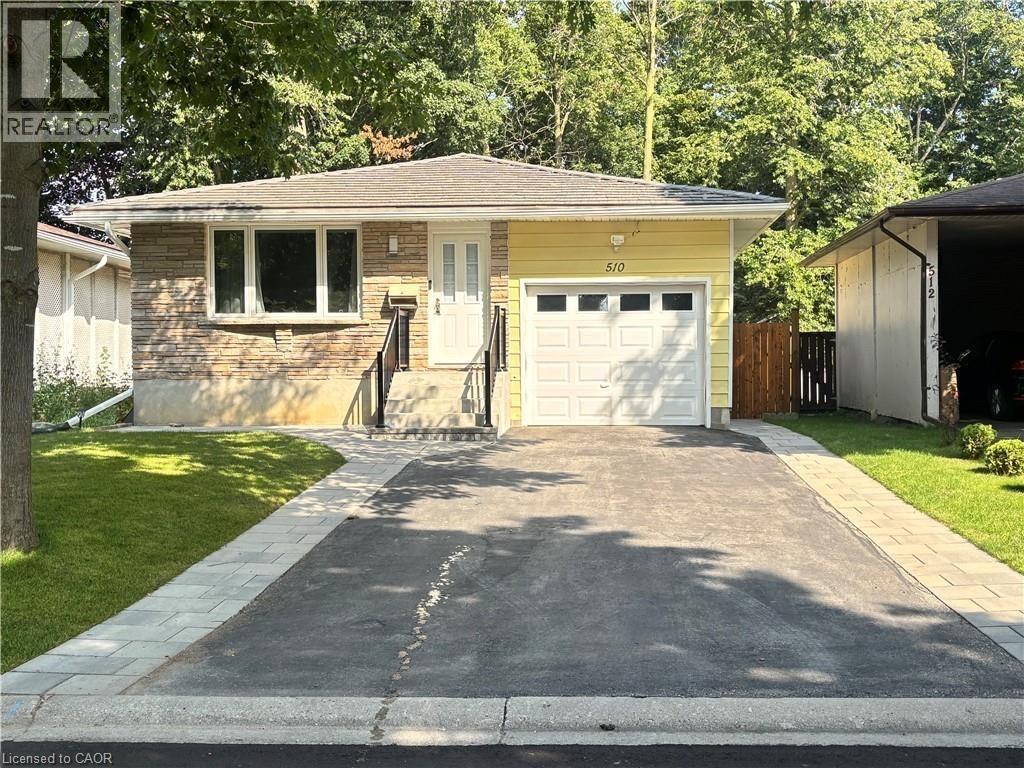
Welcome to this exceptional bungalow featuring two legal units, offering a fantastic opportunity for homeowners, investors, or multi-generational families. Located in the desirable Old Lakeshore neighbourhood, this well-maintained property combines comfortable living, excellent rental potential, and an impressive 8’ x 20’ Swim Spa. The home has been thoughtfully updated over the years, including a newer electrical panel and plumbing, a 2020 furnace and A/C, a 2020 on-demand water heater, a 2019 asphalt driveway, an updated, newly legal 1-bed basement unit, a garage door, eavestroughs and fascia, plus an updated steel roof. The front porch and fully fenced backyard were newly completed this year. The bright primary bedroom features sliding-door access to a new deck surrounding the Swim Spa, creating a private and relaxing outdoor oasis. The fenced yard, complemented by privacy curtains and mature trees, offers excellent potential to create your own backyard retreat. A large storage shed provides additional convenience. Inside, the spacious updated kitchen is ideal for anyone who loves to cook, featuring stainless steel appliances, a gas stove, oversized refrigerator, deep sink, and an extra-large peninsula countertop. The updated main-floor bathroom includes convenient laundry and a walk-in shower. The living room is filled with natural light through a large picture window overlooking the peaceful cul-de-sac. Downstairs, the legal 1 beds basement provides a gas fireplace, modern kitchen, additional bedroom, and full bathroom. It is ideal for independent living and also offers excellent potential as a stable rental unit, providing an additional source of rental income for the property. Enjoy a fantastic location close to Laurelwood Conservation Area, the University of Waterloo, and the LRT, while being within walking distance of schools, public transit, and shopping. (id:56248)
8 St. Andrews Lane S
Niagara-On-The-Lake, Ontario
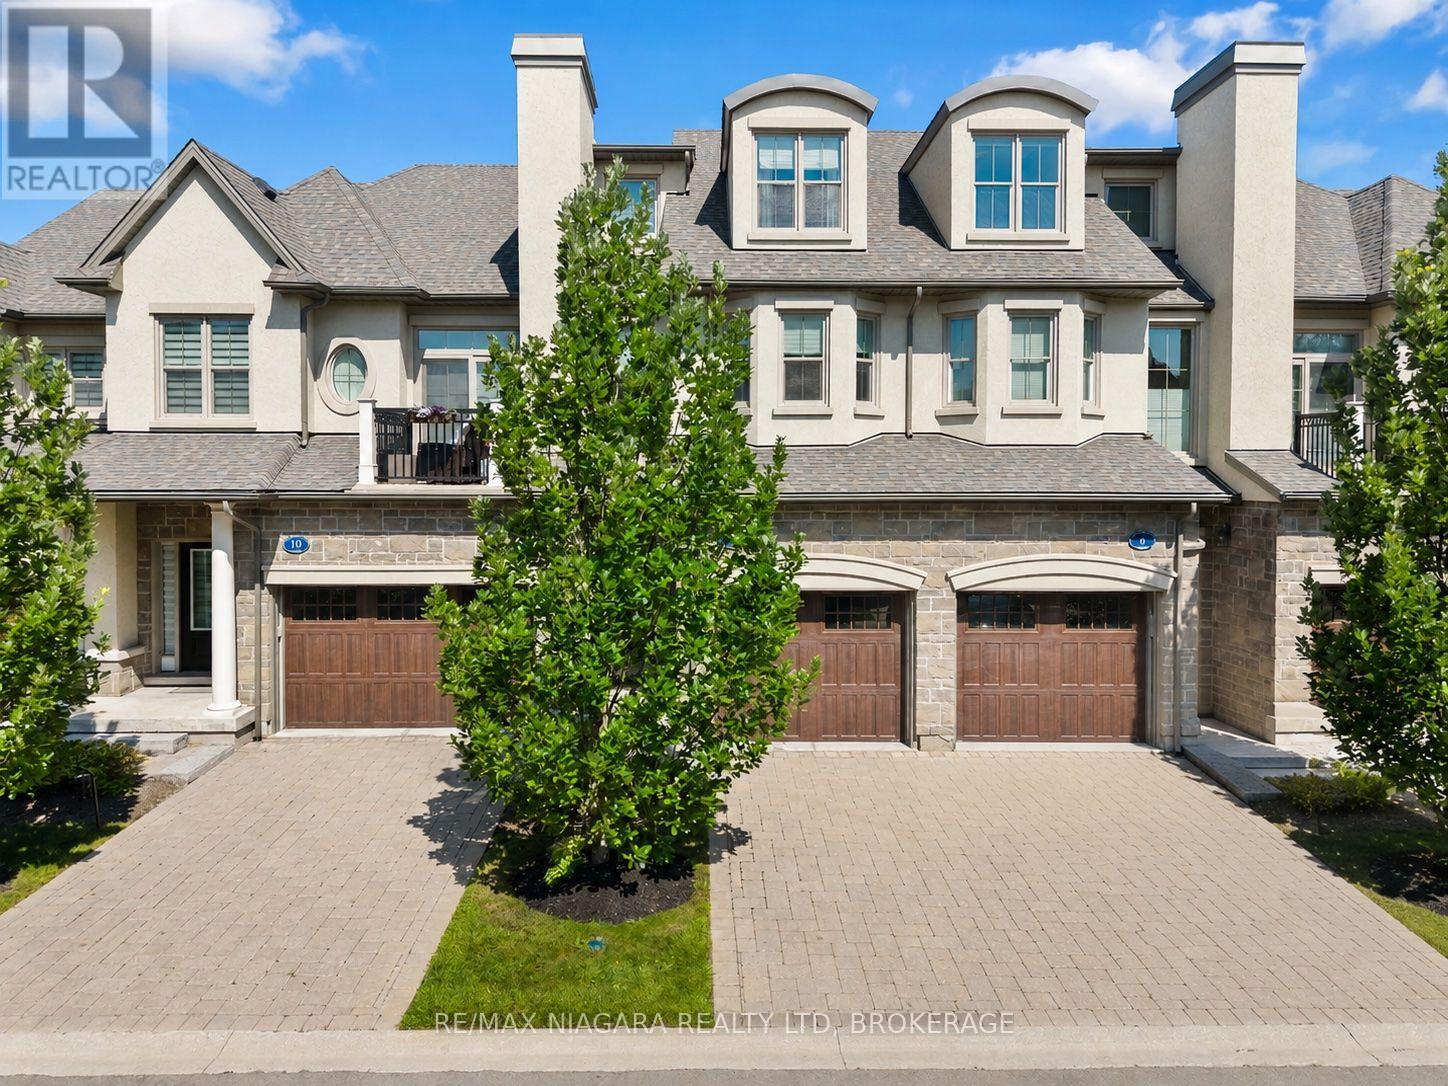
Welcome to this exceptional luxury condo townhouse offering sophisticated, low-maintenance living in one of Niagara-on-the-Lake's most desirable locations. Overlooking a peaceful, treed setting, this beautifully finished home combines elegance, comfort, and thoughtful design.The open-concept main level features soaring vaulted ceilings, expansive windows that flood the home with natural light, and high-quality finishes throughout. The spacious primary suite includes a stunning ensuite bathroom, while generous guest accommodations, abundant storage, and beautifully appointed living spaces make this home as practical as it is impressive. An in-home elevator provides effortless access between levels, adding comfort and convenience for everyday living.Perfectly situated directly across from the Niagara-on-the-Lake Community Centre and just minutes from the world-famous shops, restaurants, theatres, wineries, and waterfront of Old Town, this home offers an unmatched lifestyle. Completely finished and impeccably decorated, all that's left to do is move in and enjoy luxury living at its finest. (id:56248)
2399 Lakeshore Road
Dunnville, Ontario
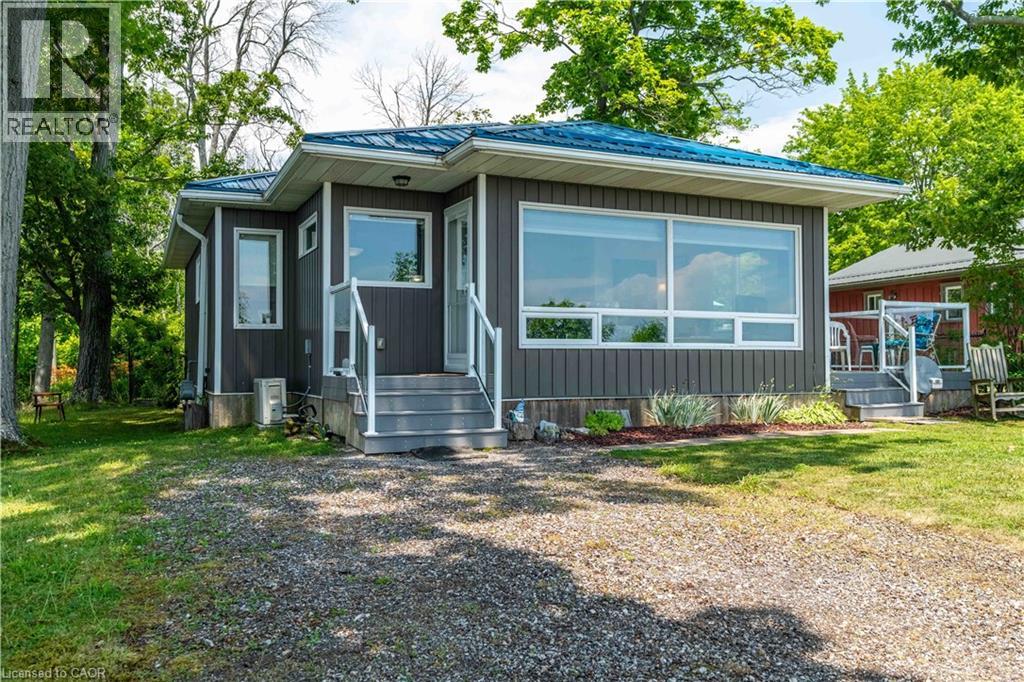
WATERFRONT DELIGHT! - Property includes lots on north and south sides of road. Rare opportunity to own custom built, fully winterized open-concept bungalow, complete with gas stove and electric baseboard heating, Heat pump AC and spray-foam insulation with unobstructed panoramic views of the beautiful blue waters of Lake Erie directly from living room comforts. PLUS this property includes OWNERSHIP of waterfront sandy beach and private staircase to access. The pleasure of owning these 2 lots separated only by a municipal road is now presented. Fully winterized home built 2015 on generous landscaped lot complete with shiny steel roof, fenced rear yard, TREX deck (10'X10'), Auxiliary shed attached to home (10' x 4.9') and detached garden shed (8'X6'). At about 935 sqft, this home has it all - the joys and ambiance of waterfront living - sunning, lounging, swimming, boating, canoeing, paddle-boating - the choice is yours! Here are all the conveniences of a 10 year old home, lots of room for easy living, sleeping and peaceful living. Wooded area directly adds to privacy, perennial gardens enhance the serenity. Home is immaculately maintained with crisp white walls, vinyl flooring, ship-lap pine ceilings. Custom blinds, HRV system for healthy living, fully furnished and decorated - being sold with most contents. 2000 gallon cistern has just been topped up, 1500-2000 gallon septic holding tank has just been serviced. 100 amp breaker electrical panel, natural gas service for central stove-fireplace, cookstove, hot water heater (owned). No rentals here! Just minutes to services, amenities and a comfortable drive to larger city centres. This fine property must been seen to be fully appreciated - book your showing today! (id:56248)
10 York Street Unit# 3807
Toronto, Ontario
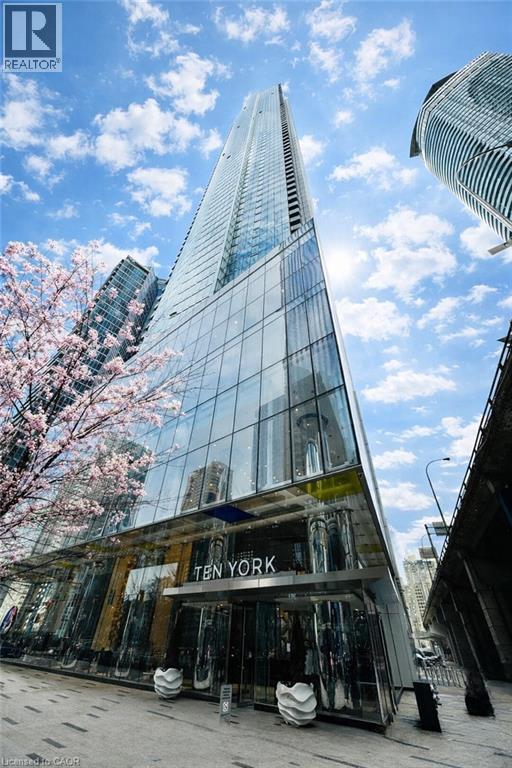
Experience waterfront living and metropolitan elegance at Ten York — a beautifully finished 1 bedroom plus den condo designed for professionals and investors who appreciate refined, low maintenance city living. Enjoy spectacular views of Toronto’s skyline and Lake Ontario from floor to ceiling windows that fill the bright living area with natural light. The gourmet kitchen boasts streamlined cabinetry, premium posh appliances, and a smooth flat cooktop. Retreat to a spa style bathroom with a glass enclosed shower and modern fixtures. The unit has a great layout and a den for added comfort. Built in conveniences include keyless entry and advanced building systems. Ten York’s exceptional amenities include a three storey fitness centre with a juice bar and Kitchen Mate services, spectacular outdoor pool and rooftop terrace to enjoy, 24/7 concierge, theatre room, billiards lounge, dog wash, guest suites spin room and much more! Moments from TTC, Union Station, the PATH and Toronto’s top dining and entertainment, and steps from the beach, this condo delivers effortless urban living. If you want to truly embrace everything amazing Toronto has to offer and see why it is a world-class city, then Ten York is your new home! (id:56248)
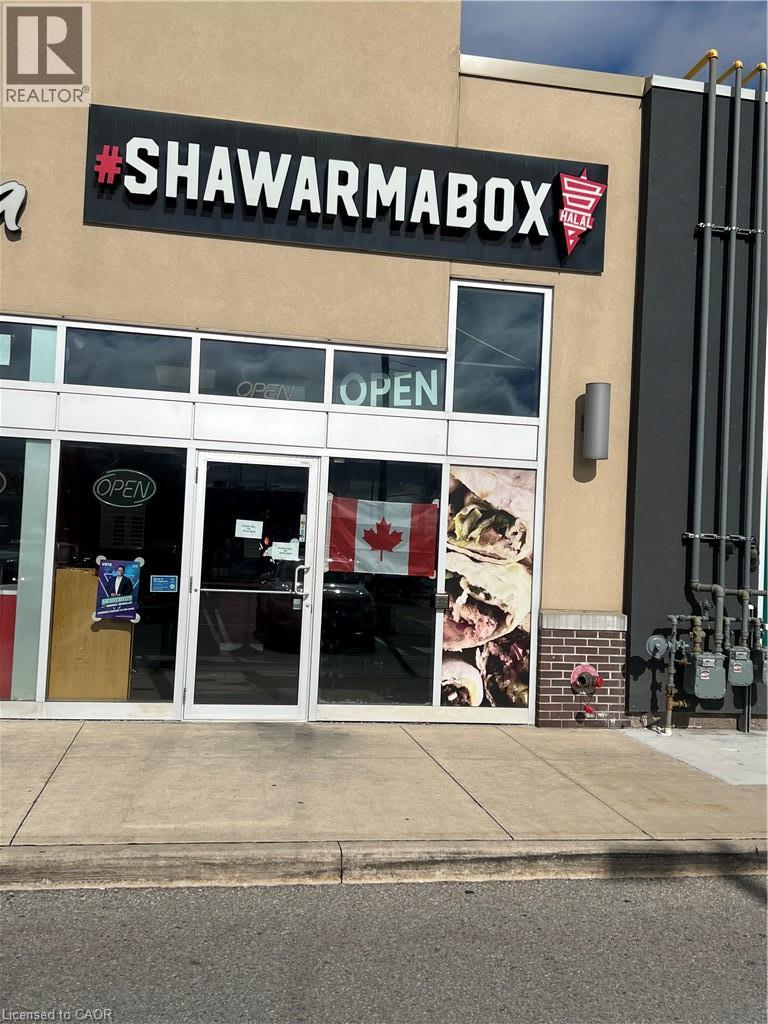
545 Hespeler Road Unit# 110b
Cambridge, Ontario
Great Opportunity To Own A Well-established Franchise Shawarma Restaurant In A Prime Cambridge Location! This Thriving Business Is Strategically Located In A Busy, High-traffic Plaza Surrounded By Residential Neighborhoods, And other major Amenities offering Excellent Exposure And Walk-in Traffic. The Restaurant Features A Fully Equipped, Modern Kitchen with 12 ft Hood, walk-in cooler and High-quality Appliances. Low Rent $4250 including HST AND TMI , SQ FT Approximately 1200 , Remaining lease 3+5+5 And Minimal Overhead Make This An Extremely Attractive And Sustainable Business. Ample Customer Parking And Great Signage Visibility Contribute To Ongoing Customer Growth And Retention. The Business Benefits From A Loyal Customer Base, Positive Word-of-mouth, Strong Franchise support, And Growing Demand In The Area. Full Training And Transitional Support Will Be Provided To Ensure A Smooth Handover To The New Owner. Whether You're An Experienced Restaurateur Or A Motivated Entrepreneur, This Is A Rare Chance To Take Ownership Of A Successful Food Operation In One Of Cambridge's Most Desirable Commercial Areas. Don't Miss Out opportunities Like This Are Rare! Call listing agent to book your showings. (id:56248)
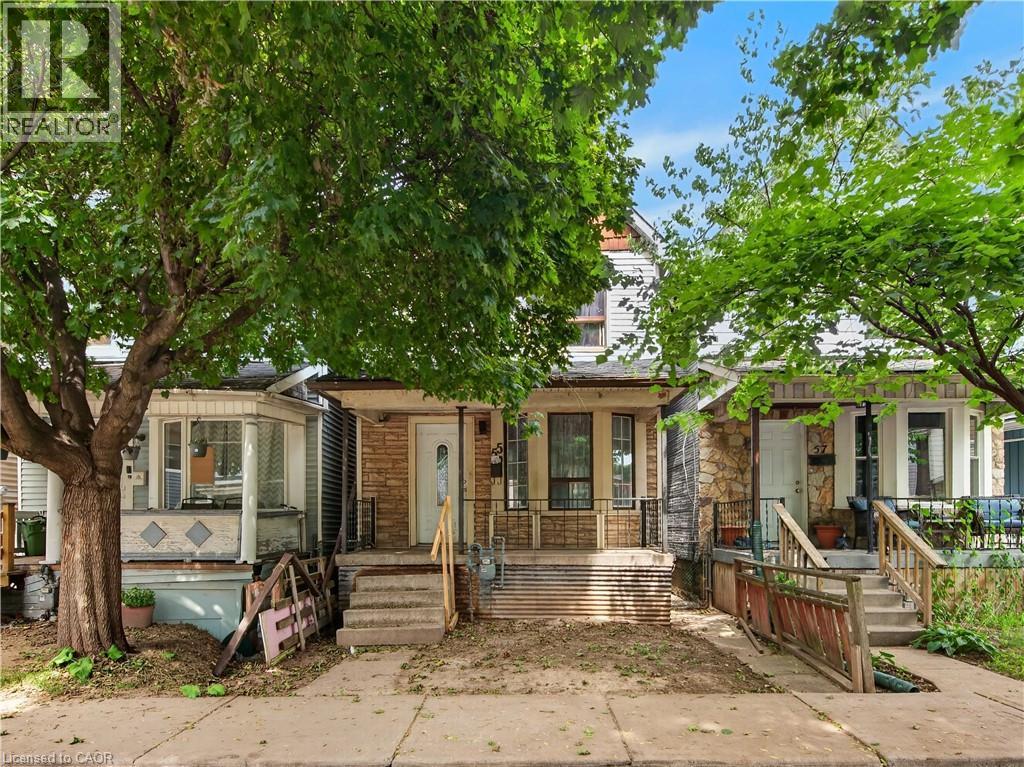
55 Francis Street
Hamilton, Ontario
Spacious 3-bedroom home conveniently located close to all amenities with easy highway access. Features include 2.5 bathrooms, a partially finished walk-up basement, and a deck off the kitchen, ideal for everyday living and entertaining. Laneway access at the rear of the home provides parking for two cars. An excellent opportunity for first-time buyers or investors. (id:56248)
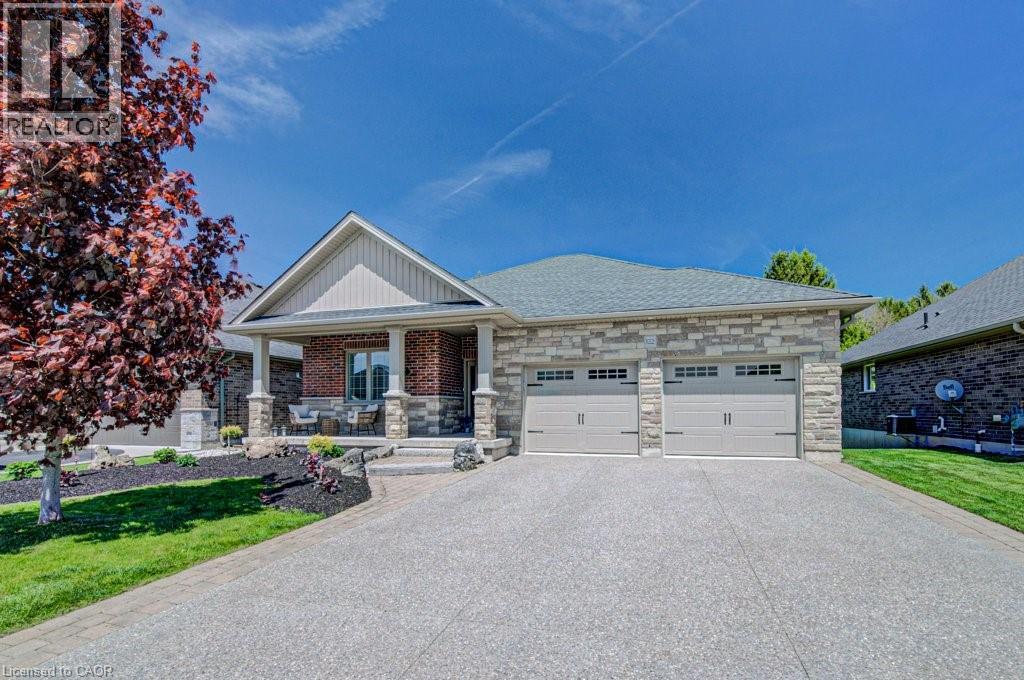
122 Angler Avenue
Port Dover, Ontario
Welcome to 122 Angler Ave — where space, privacy, and lifestyle come together. Offering over 3,000 sq ft of living space, this beautiful four-bedroom, three full bathroom bungalow features and expansive great room highlighted by a 14-foot vaulted ceiling and fireplace, along with a newly upgraded no maintenance backyard backing onto a wooded area. Subtle details throughout add warmth and character, including crown moulding and hardwood flooring, while single-level living adds convenience and ease. Step outside to your private backyard oasis, thoughtfully designed for both relaxation and entertainment. Featuring a faux grass putting green with chipping mats (2025), hot tub, and a fully finished 24 x 12 deck (partially covered), this space is built to be enjoyed. Backing onto a beautiful wooded area, the property offers rare privacy while still benefiting from the sense of community and safety a neighbourhood provides. Additional highlights include an aggregate driveway, a storage shed, and a flexible layout ideal for families, guests, or work-from-home living. Just minutes from the water, downtown Port Dover, and everything this lakeside community has to offer. Welcome home. (id:56248)