
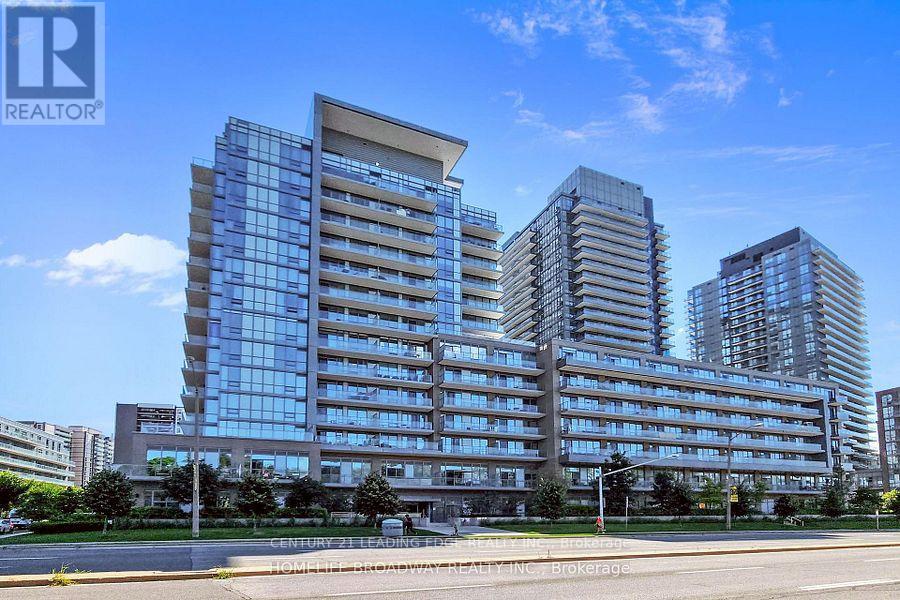
324 - 52 Forest Manor Road
Toronto, Ontario
Well maintained One Bedroom + Den Apartment. The Den is used as a 2nd bedroom. This apartment has 2 washrooms. Enjoy the sunset west facing with unobstructed view of the City. Excellent location Walk to: Don Mills Subway, walk to Fresco grocery store on the same side of the street as the Building,, Walk to Fairview Mall, TTC at the front of building. Easy access to DVP and Hwy 401, Parking and Locker included. (id:56248)

46 Young Crescent
Niagara-On-The-Lake, Ontario
RARE CORNER Semi- Detached HOME | 2 INDEPENDENT LIVING SPACES | 4+2 BEDROOMS | 4 FULL BATHS | 2 KITCHENS | 2 PRIVATE ENTRANCES | APPROX. 1,800 SQ. FT. Above Ground! One of the largest townhomes in Niagara-on-the-Green, this impressive all-brick corner home offers total over 2500 sq. ft. living space, directly beside the neighbourhood park. Above ground has 4 bedrooms, 3 full bathrooms, kitchen with brand new quartz countertops. The formal dining room is very easy to converting to the 5th bedroom with ensuite. Giving you flexibility for personal use, extended family living or potential rental accommodation. Enjoy 2 patios, 1 on main entrance, facing to the park, another is on the second floor, private walk-out from the primary bedroom. The large deck extents your living space from main floor kitchen. Stone-finished side and rear yards provide attractive, low-maintenance outdoor space. FULLY FINISHED 2-BEDROOM BASEMENT With a separate private entrance and large windows, the bright lower level features 2 bedrooms, a living room, a full kitchen with quartz countertops and a full bathroom with a walk-in glass shower. This versatile space offers excellent potential for extended family living or rental accommodation. Conveniently located within walking distance to Niagara College and Outlet Collection at Niagara, with quick access to the QEW, and close to White Oaks Resort & Spa, Royal Niagara Golf Club and the neighbourhood park. (id:56248)

36 Valerie Drive
St. Catharines, Ontario
Welcome to this spacious, solidly built bungalow in the highly sought-after Glenridge neighbourhood, just minutes from the Pen Centre, Brock University, and all major amenities. Offering over 3,200 sq. ft. of finished living space, this beautifully updated home is perfect for families, multi-generational living, or savvy investors.The main floor has been extensively renovated and features a stunning custom kitchen with quartz countertops, premium cabinetry, a bright and inviting family room with custom built-in bookshelves, and a spacious primary bedroom complete with a custom walk-in closet and private ensuite. New flooring, modern light fixtures, pot lights, and fresh paint throughout give the home a stylish, move-in-ready feel.The fully finished lower level offers exceptional flexibility with two additional bedrooms, a second kitchen, two full bathrooms (including one ensuite), luxury vinyl flooring, a second laundry area, and a separate living space that is ideal for an in-law suite or extended family. The home features a total of five bedrooms, four bathrooms (two on each level), and two laundry rooms.Additional updates include central air conditioning (2021) roof 2026. and numerous interior improvements throughout.Conveniently located near Ridley College, Brock University, Niagara College's NOTL Campus, the Outlet Collection at Niagara, Highway 406, Highway 58, shopping, restaurants, and parks, this exceptional property offers outstanding value as either a beautiful family home or a fantastic investment opportunity.Don't miss your chance to own this versatile Glenridge gem-schedule your private showing today! (id:56248)
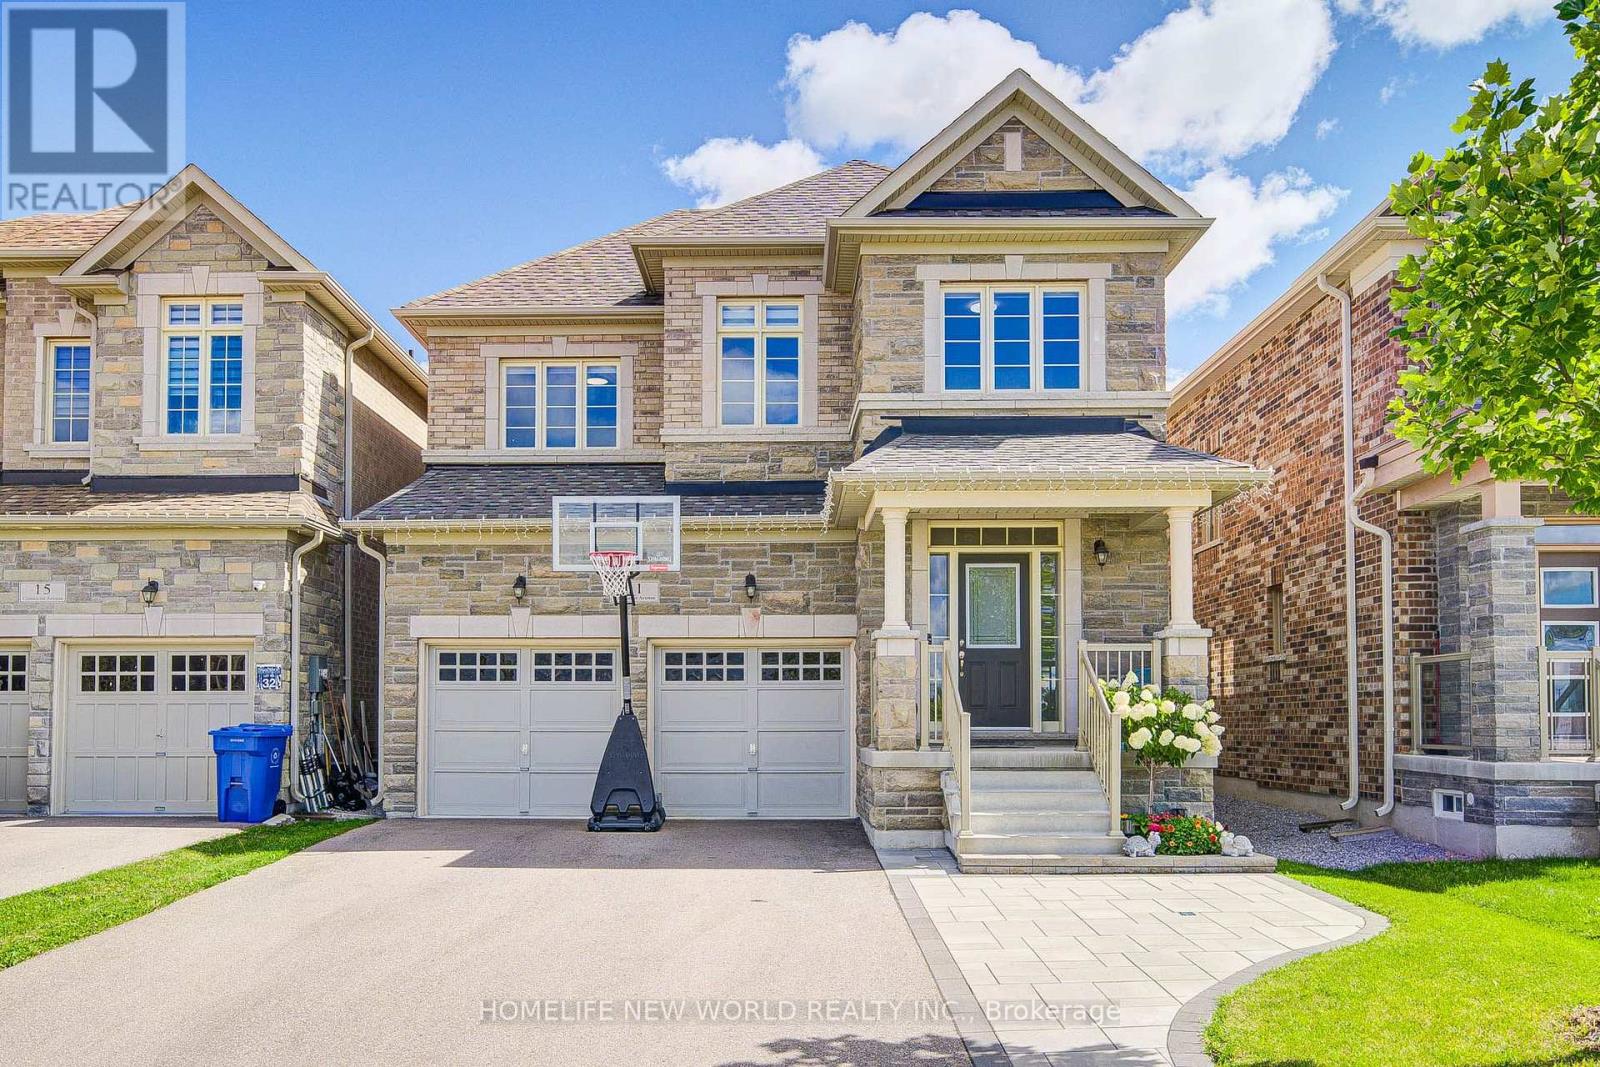
11 Conductor Avenue
Whitchurch-Stouffville, Ontario
Welcome To This Beautifully Maintained 4-Year-New Detached Home, Ideally Set On A Premium Pond-Facing Lot With 2,860 Sq. Ft. Of Above-Grade Living Space. Thoughtfully Designed For Comfortable Family Living And Easy Entertaining, This Home Offers Unique 4 Spacious Bedrooms, Each With Its Own Ensuite, A 2-Car Garage, No Sidewalk, And A Long Driveway With Parking For Up To 4 Cars. Inside, A Bright And Welcoming Layout Features 9' Smooth Ceilings, High-Quality Hardwood Flooring, Pot Lights, And An Open-Concept Design That Makes Everyday Living Feel Effortless. The Modern Kitchen Combines Style And Function With Stainless Steel Appliances, Quartz Countertops And Backsplash, A Generous Centre Island, And Porcelain Tile Flooring. The Sun-Filled Breakfast Area Walks Out To The Fully Fenced Backyard, Creating An Inviting Setting For Morning Coffee, Family Gatherings. The Family Room Offers A Warm And Comfortable Place To Unwind, Featuring A Fireplace, Custom Built-In Shelving, Feature Wall, And Pot Lighting. Main Floor Library Rm Has French Door. An Elegant Staircase With Wrought-Iron Pickets, Along With Hardwood Flooring And Smooth Ceilings Throughout The Main And Second Levels, Upstairs, The Spacious Primary Suite Provides A Peaceful Retreat With A 5-Pc Ensuite And Walk-In Closet. Three Additional Bedrooms Each Include Their Own 3-Pc Or 4-Pc Ensuite Bathroom, Offering Privacy And Convenience For Family Members And Guests. A Dedicated Second-Floor Laundry Room Adds Practicality To The Thoughtful Layout. Freshly Painted And Move-In Ready, This Home Also Features Direct Garage Access, A Newer Interlock Front Walkway, No Sidewalk, And An Upgraded 200-Amp Electrical Panel. Enjoy Peaceful Pond-Facing Views While Staying Close To Schools, Parks, Shopping, Transit, And Hollow Golf & Country Club. With Its Comfortable Layout, Private Bedroom Suites, Outdoor Space, And Beautiful Finishes, This Home Offers A Welcoming Lifestyle In A Desirable Stouffville Setting (id:56248)
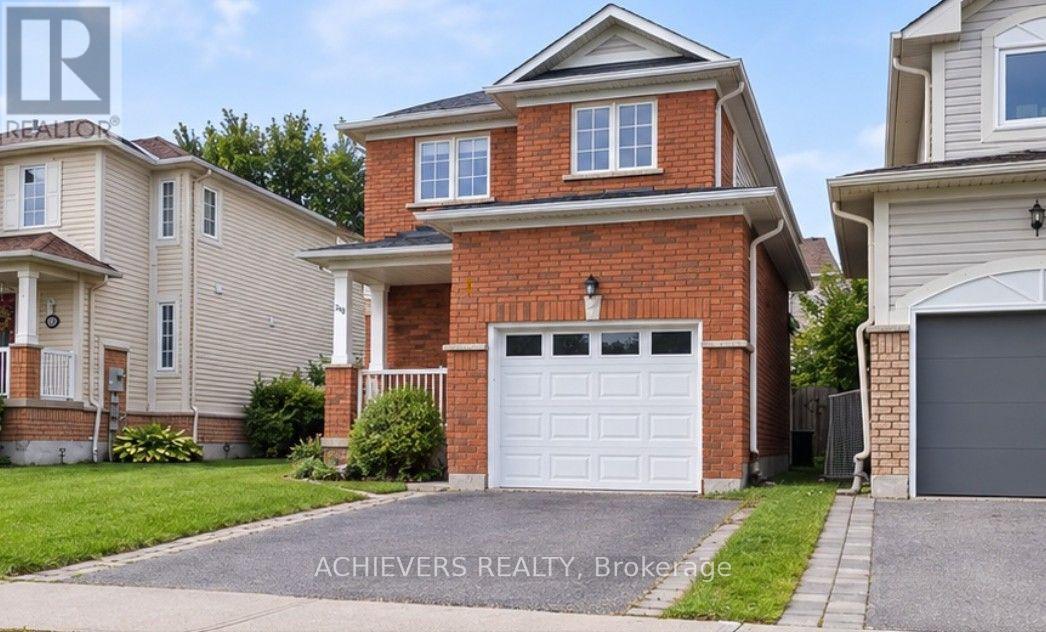
240 Scottsdale Drive
Clarington, Ontario
Welcome to this beautiful detached home in one of the most desirable locations in Clarington! Featuring a functional and spacious layout with 3 bedrooms on the second floor, including a primary bedroom with semi-ensuite access. The main floor offers a convenient powder room, bright living spaces, and excellent flow for everyday living and entertaining. The finished basement provides additional living space with a recreation room and full washroom, perfect for a growing family, home office, or entertainment area. Ideally located close to schools, parks, shopping, transit, major highways, and other amenities. A wonderful opportunity to own a family-friendly home in a sought-after Clarington community! Some pictures in listing are AI generated. (id:56248)
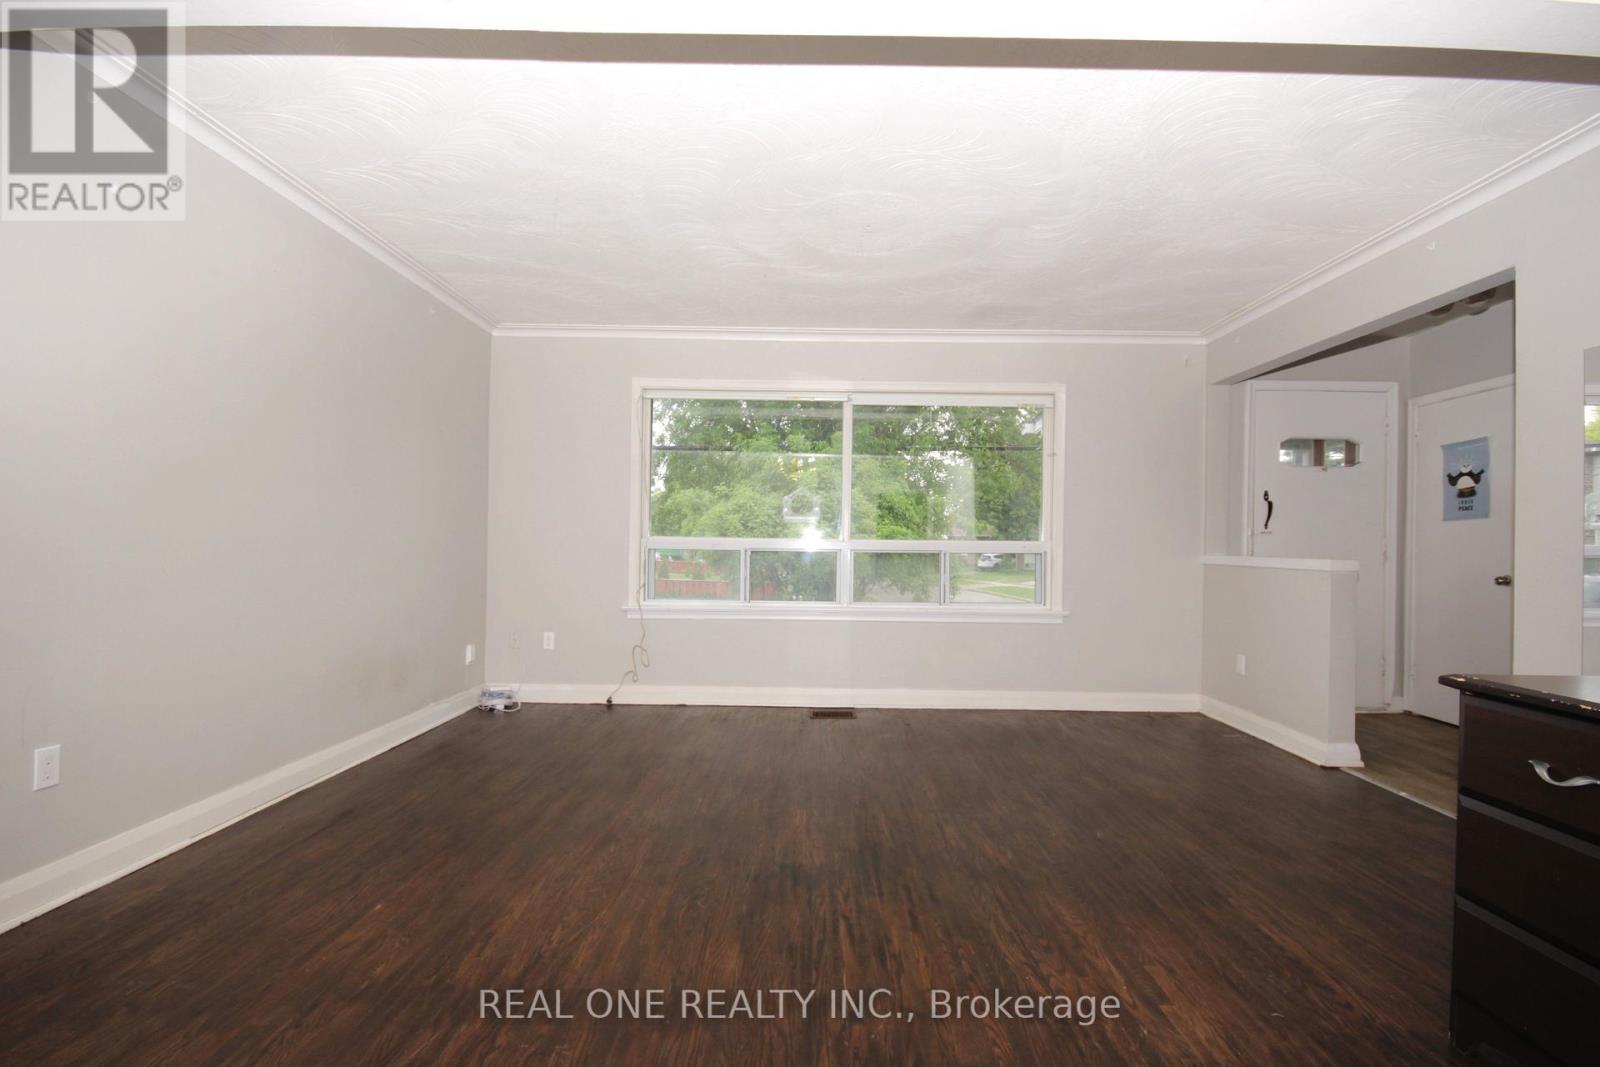
Main - 157 Shropshire Drive
Toronto, Ontario
Price For The Upper Level Only **Gorgeous Large Bungalow Backing On Greenspace **Sought After 'Dorset Park' **Close To Parks & Schoos & Ttc** Lovely Garden W/ Fruit Trees**One Bus To Kennedy Subway Station**Tenant Pay Partial Utilities & Tenant Package Insurance During Lease Term **No Smokers Or Pets Please* (id:56248)
5439 Wellington 2 Road
Minto, Ontario
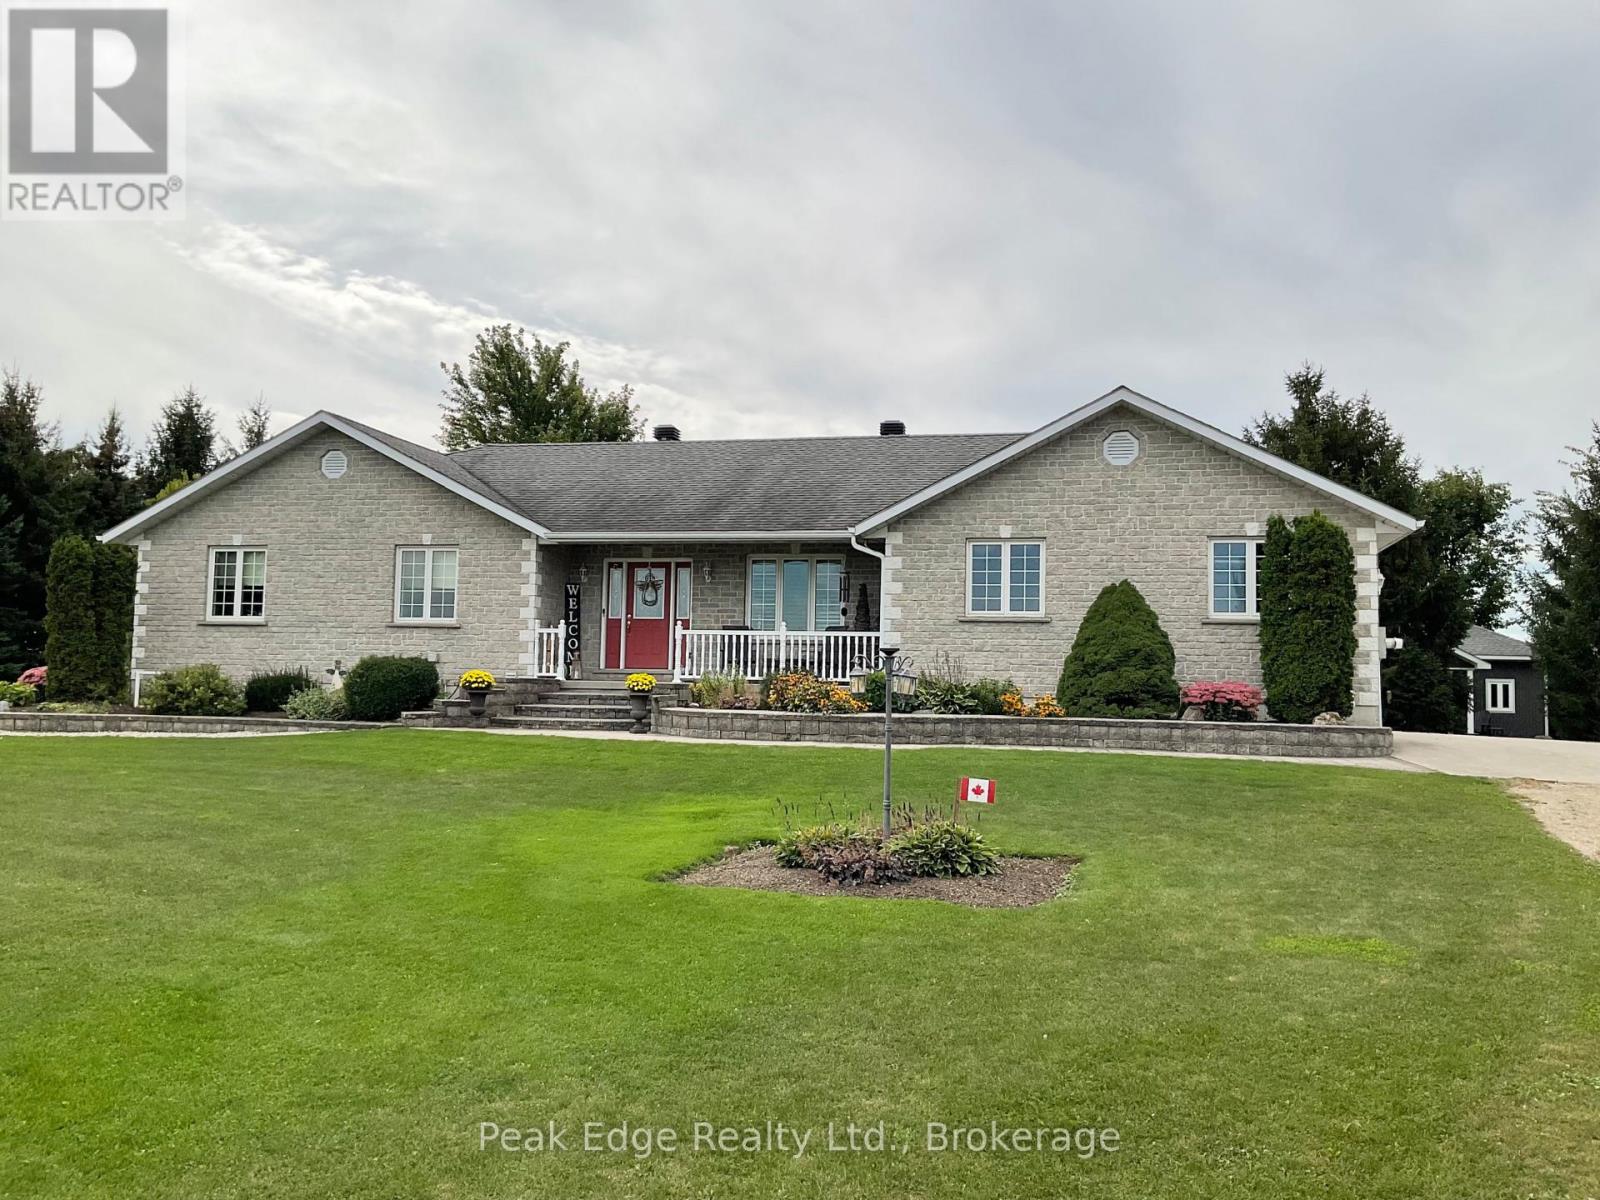
Welcome home to this well maintained stone bungalow with attached double car garage, ideally located on the edge of Clifford, all nestled on a private 1. 44 acre lot with beautiful gardens, mature trees and completely surrounded by peaceful cornfields. This beautifully laid out home features a welcoming main floor with rich hardwood flooring, main-floor laundry, full family bath, three comfortable bedrooms, including a primary suite with a private three-piece ensuite. The heart of the home is the classic oak kitchen, which offers a functional centre island with a sit-up breakfast bar, and a bright dining nook that over looks the lovely landscaped backyard. Transition effortlessly from dinner to relaxation into the comfortable livingroom or the stunning large sunroom with vaulted ceiling and amazing views of the countryside. Downstairs, the fully finished basement maximizes your living space with a comfortable family room featuring an oak sit up bar, large games room, an additional bedroom currently used as a home office and another bathroom. Loads of storage with a dedicated storage room, utility room and cold room. The home is equipped with central air conditioning and is heated comfortably by a propane forced-air furnace and an efficient wood pellet stove. Outside, the property continues to impress with a lovely deck, hot tub and a completely separate, detached man cave building that provides an incredible bonus space for hobbies or relaxation. For additional storage there is also a handy garden shed. This turn-key property shows amazing and is ready for you to move right in and enjoy. (id:56248)
150 Oak Street Unit# 27
Simcoe, Ontario
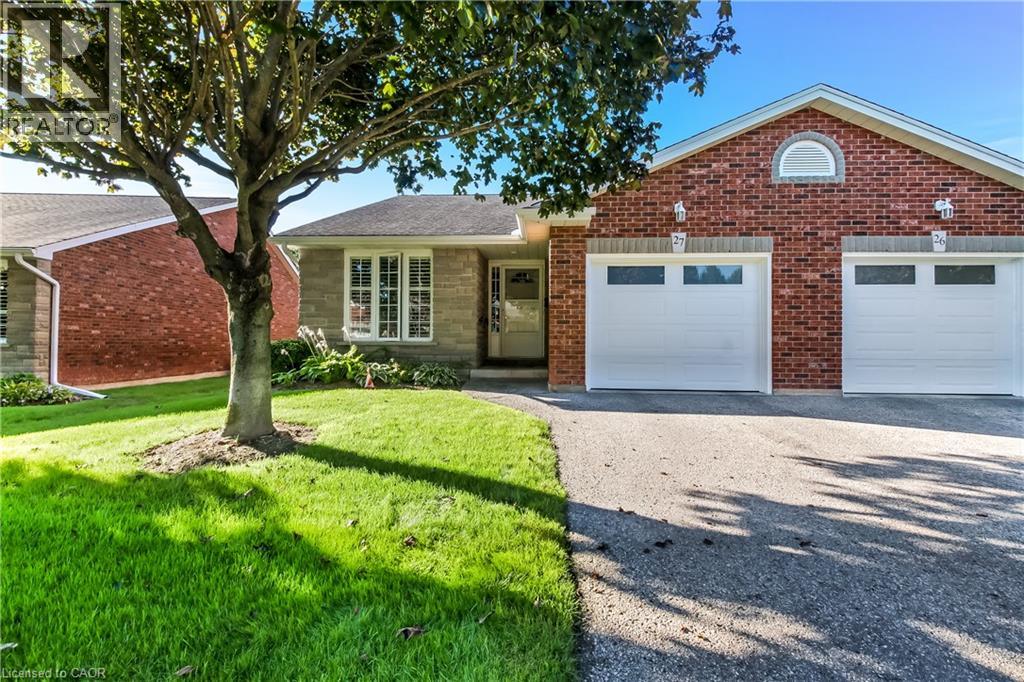
Welcome to 150 Oak Street, Adult living at it's finest! This renovated 4-bedroom, 2-bathroom end unit condo that perfectly blends modern luxury with effortless living, where every detail reflects pride of ownership. Outfitted with superior lighting and modern updates throughout, this turnkey property is designed to impress from the moment you step inside. The main level welcomes you to a bright, beautiful, updated kitchen featuring sleek stainless steel appliances, a built-in dishwasher, and a stylish subway tile backsplash. The bright and open main living space features a cozy gas fireplace that overlooks immaculate manicured grounds with a built in sprinkler system to keep your grounds green and lucious all summer long! Step out from the living area onto the spacious beautiful deck (newly built just 2 years ago)—enjoy sipping your morning coffee and fire up the gas BBQ which is included with the house! The main floor is highly convenient with your laundry room and a beautifully updated ensuite bath from the master bedroom. This bathroom is transformed into a spa-like oasis with a luxurious rainforest body jet system fully adjustable to soothe every aching muscle after a long day! On the main floor you will find another bright and spacious bedroom with excellent closet space, offering a quiet retreat from the main living areas. The lower level maximizes your living space, showcasing durable laminate flooring throughout. Here, you'll find two more nice sized bedrooms, a second 4 piece bathroom, and a large multi-purpose room that can easily serve as a large storage room or the ultimate games/rec room. This home is complete with a private garage with beautiful black steel cabinets for all your storage needs. This condo truly has it all, book your showing today! (id:56248)
12 Buman Court
Barrie, Ontario
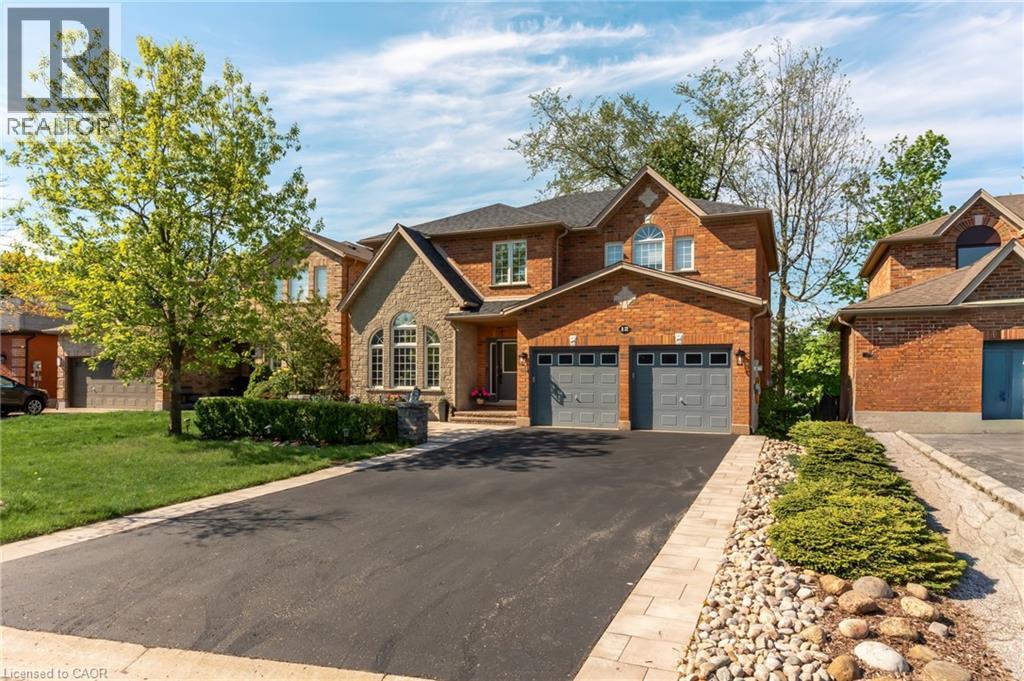
Beautiful family home on a quiet, family-friendly court in the highly sought-after Tollendal community in southeast Barrie, steps to Lake Simcoe, Tyndale Park, trails, and waterfront amenities Approx. 4+1 bedrooms and 4 bathrooms with a functional family layout and spacious principal rooms Bright main level featuring formal living and dining areas, updated kitchen with quartz countertops and backsplash, walk-in pantry, and family room with gas fireplace and walkout to large deck Renovated bathrooms throughout, offering a modern and refreshed finish Upper level includes 4 spacious bedrooms, highlighted by a primary suite with walk-in closet and spa-like ensuite Finished walk-out basement with higher ceilings and large windows, offering exceptional additional living space including a kitchen, rec room, office area, storage room, and a 3-piece bathroom Basement also features a sauna and swim spa with powerful jets creating a current for swimming in place and exercise, heated for year-round use; often includes a separate relaxation area for a true lifestyle and entertainment retreat Extensive upgrades (2024–2026): quartz kitchen countertops, asphalt driveway, interlock, cedar deck and railings, electrical panel upgrade, and refinished hardwood flooring Double-car garage with 40-amp service and EV-ready capability Close to schools, parks, shopping, and a short drive to Barrie GO Transit Approx. 3,218 sq ft total finished space (incl. walkout basement) vs ~2,321 sq ft above grade (iGUIDE) (id:56248)
44 Shirlea Boulevard
Georgina, Ontario
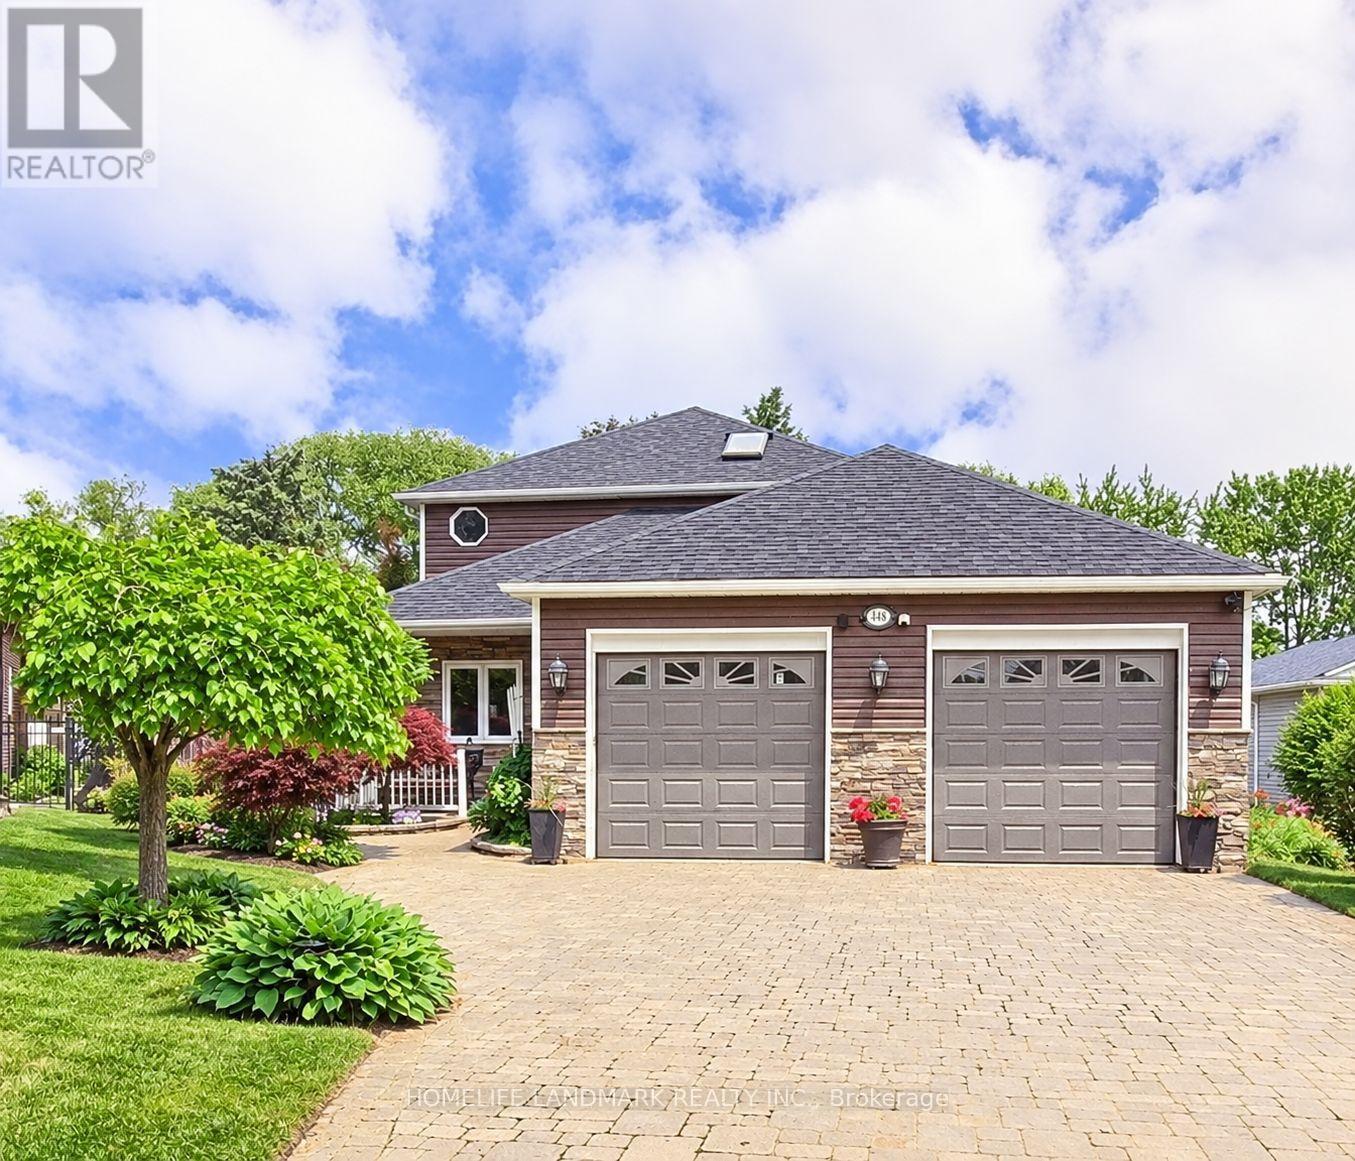
**Furnished! Take In Pristine Sunsets From Your 3,000 Sq Ft Direct Waterfront Home on Lake Simcoe! Waterfront Living at Its Finest! This Home Has Many Unique Features & Updates. A Main Floor Primary Bedroom w 3-Pc Ensuite & Walk-In Closet- Bonus- Additional Primary Bedroom on the 2nd Floor with 4-Pc Ensuite/W/I Closet. Gleaming Hardwood, Large Oversized Formal Dining Rm, Bow Windows Open to Cozy Family Rm with Lake Views All Around. Updated Kitchen, Quartz Counters, SS Appliances. Enjoy Your Morning Coffee in Your 4-Season Solarium Overlooking Lake Simcoe! Private Boat Slip, Stunning Perennial Gardens & Mature Trees, Dock, Multiple Decks,(Composite) Firepit, on a Premium Lot on a Quiet Cul-De-Sac. 2 Fireplaces. Unique Property with both Open Water, Canal & Park Views. Close to Transit, Schools, Parks, Highway, Shopping, Boat Launch, Marinas - City Living On The Lake! (id:56248)
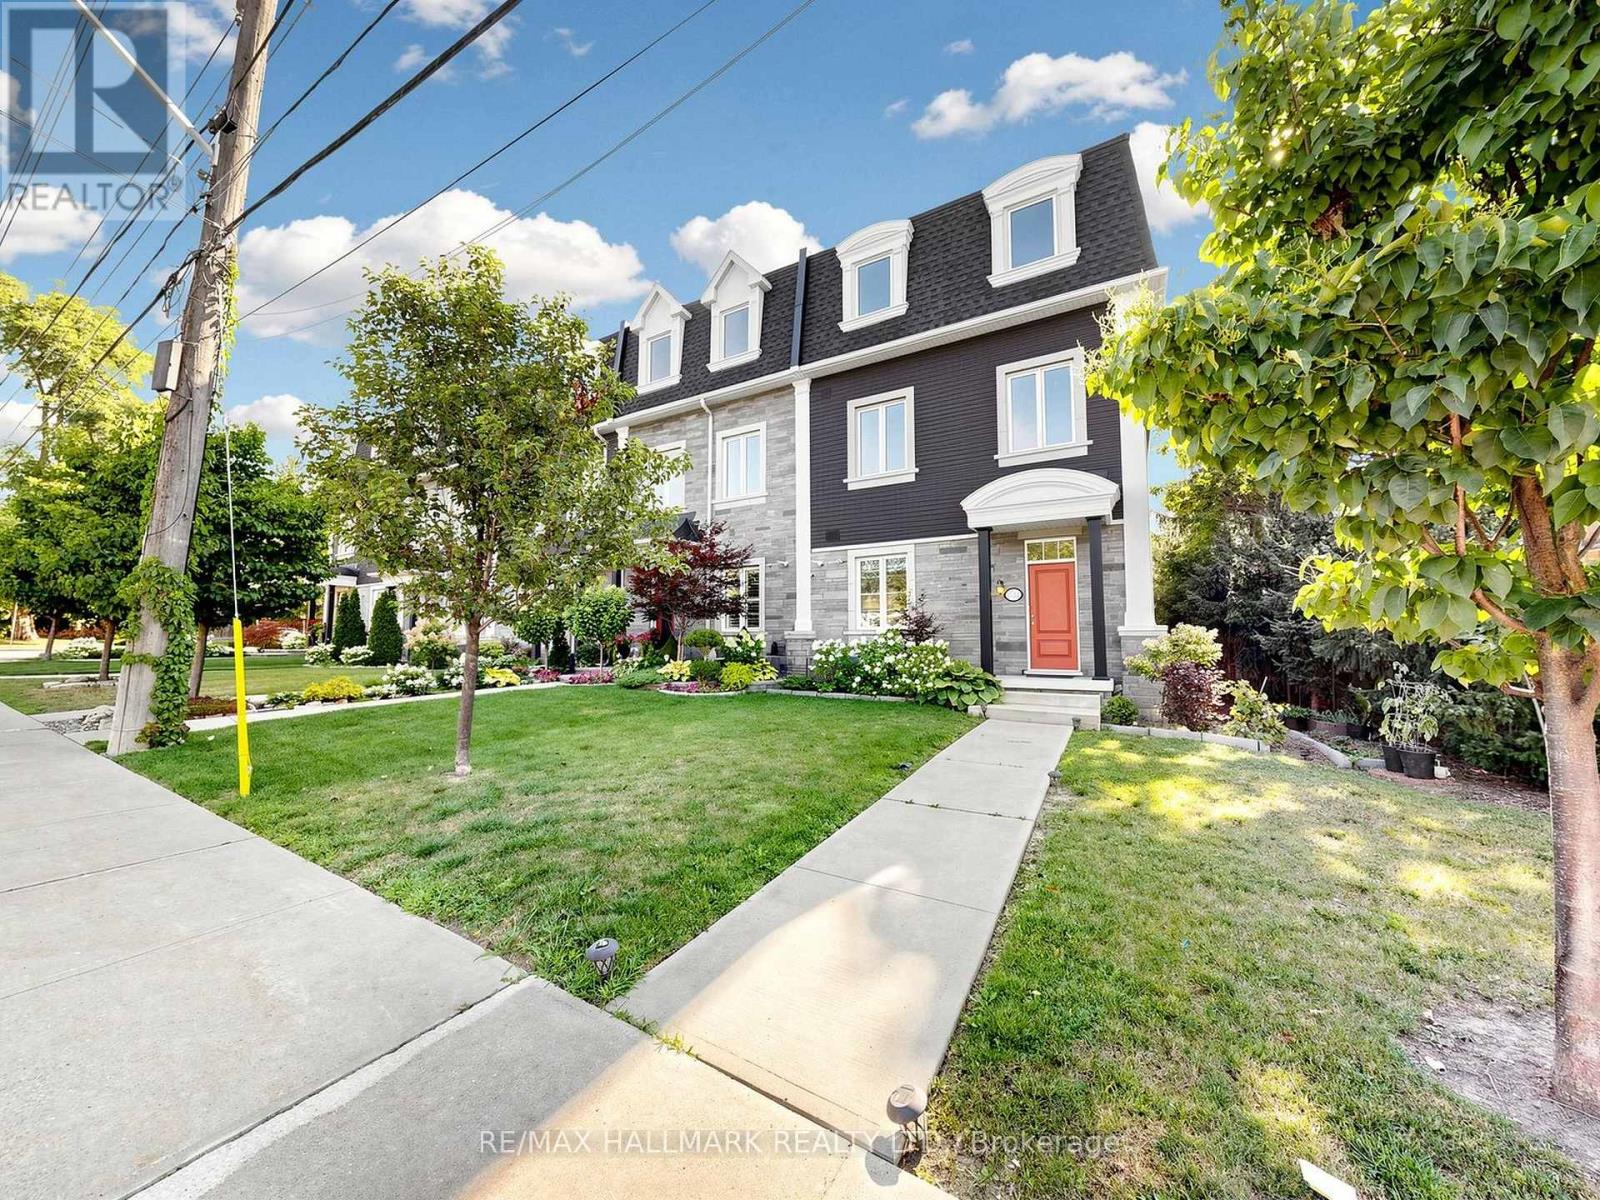
8313 Islington Avenue
Vaughan, Ontario
Welcome to this luxurious corner-unit townhome WITH ELEVATOR in the prestigious Islington Woods community of Vaughan, featuring a private ELEVATOR with access to all three levels-a rare offering perfect for downsizers, first-time buyers, professionals, multigenerational families, or anyone seeking stair-free accessibility without sacrificing space. Beautifully upgraded with an open-concept design, pot lights throughout with smart controls, smooth ceilings, hardwood floors, skylights, central vacuum, and no rental items. The chef-inspired kitchen boasts quartz countertops, a massive centre island with a second sink, custom kitchen organizers, a large pantry, and a walk-out balcony with a gas BBQ hookup. The versatile ground-level office/den with a separate entrance is ideal for working from home, a home business, or guest suite. The spacious primary retreat features a 10-ft ceiling, spa-inspired ensuite with a deep soaker tub and glass shower, and a custom walk-in closet.Enjoy low-maintenance living, with the monthly POTL fee covering common area snow removal and grass cutting. Ideally located within walking distance to Woodbridge's historic Main Street, parks, trails, restaurants, cafes, and everyday amenities. Minutes to Vaughan Metropolitan Centre Subway Station, Highways 400, 407 & 427, Boyd Conservation Park, Al Palladini Community Centre, Woodbridge Pool & Memorial Arena, Father E. Bulfon Community Centre, and St. Margaret Mary Catholic Elementary School. An exceptional opportunity to own a luxury, move-in-ready home in one of Vaughan's most desirable and established neighbourhoods. Approx. 2,055 sq. ft. based on the Matterport floor plan; MPAC records indicate 1,763 sq. ft. (id:56248)
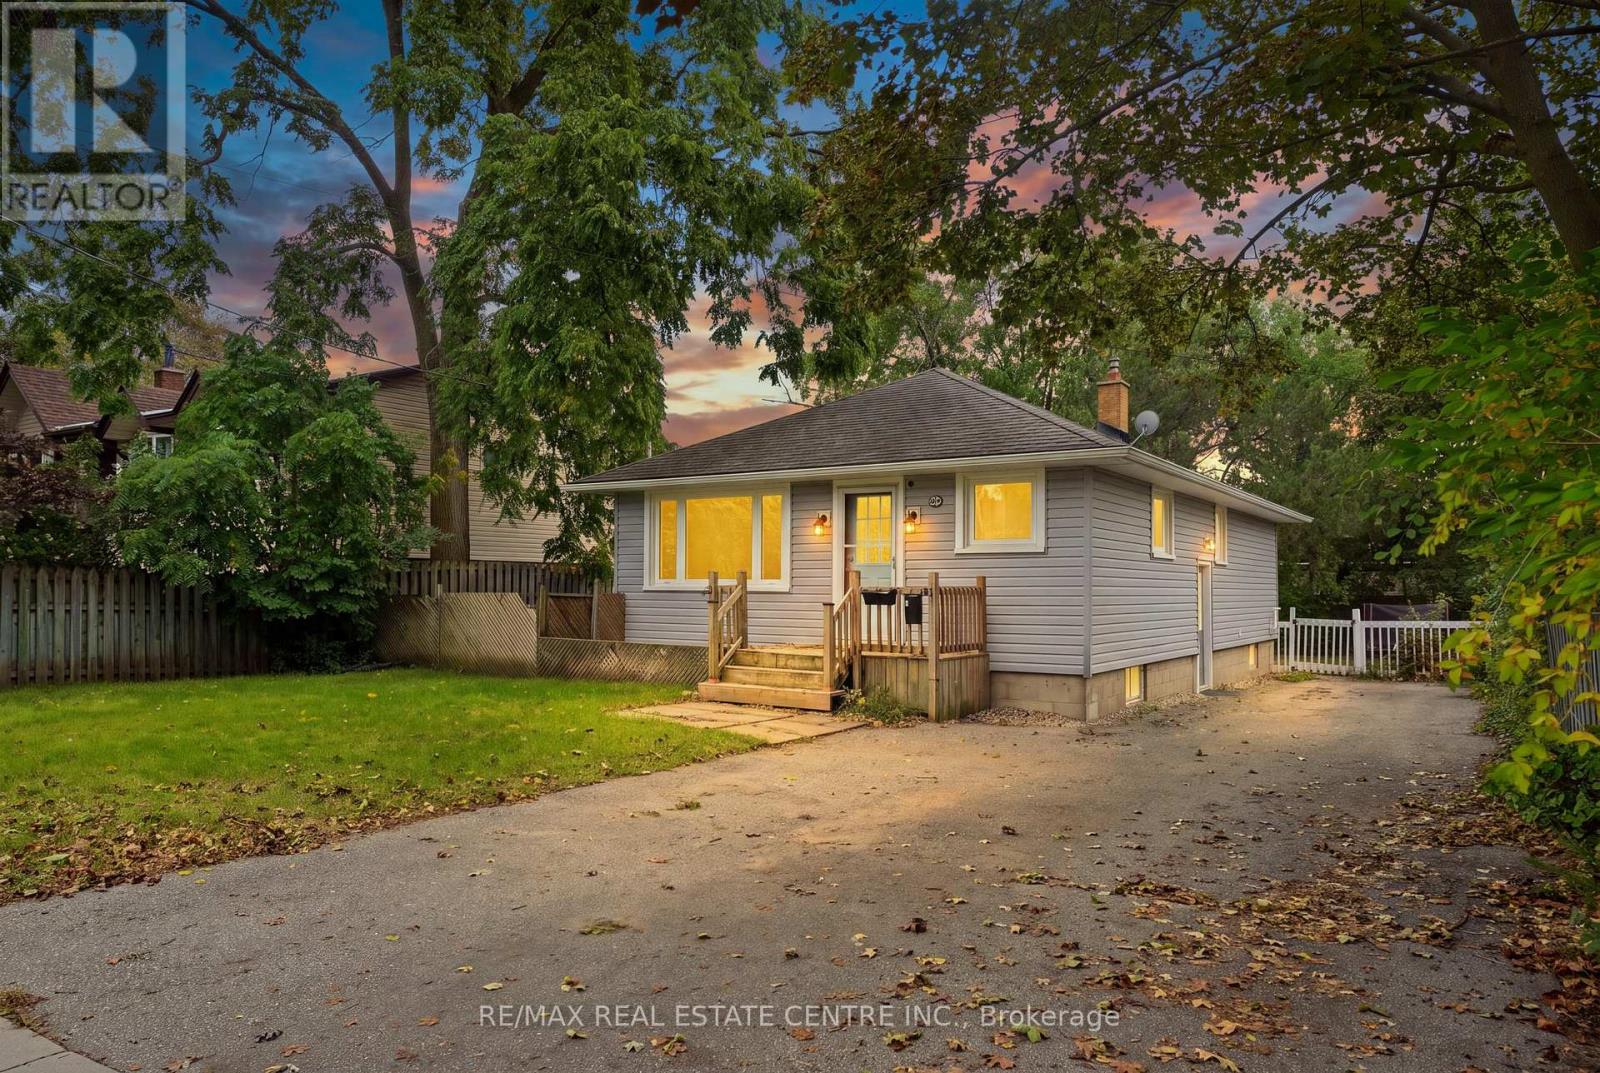
226 Delhi Street
Guelph, Ontario
Welcome to 226 Delhi Street, a turn-key bungalow in the highly desirable General Hospital neighbourhood, offering exceptional versatility with a finished 2-bedroom basement in-law suite. Ideal for first-time buyers, investors, or downsizers, this well-maintained home offers comfortable living, functional spaces, and excellent income potential. The main level features a spacious living/dining room, beautifully renovated kitchen with stainless steel appliances and quartz countertops, three generous bedrooms, an updated 5-piece bathroom, and convenient main-level laundry. The bright lower-level in-law suite features its own private side entrance and an abundance of natural light from numerous above-grade windows. The suite offers two bedrooms, an updated kitchen with stainless steel appliances, a 5-piece bathroom, and separate laundry. Outside, enjoy generous private side and rear yards, offering plenty of space for relaxing, entertaining, or enjoying the outdoors. Parking for up to 4 vehicles adds further convenience. Ideally located close to transit, shopping, Riverside Park, and a wide range of everyday amenities, this versatile property is an excellent opportunity for those looking for a move-in-ready home with added flexibility and potential. (id:56248)