
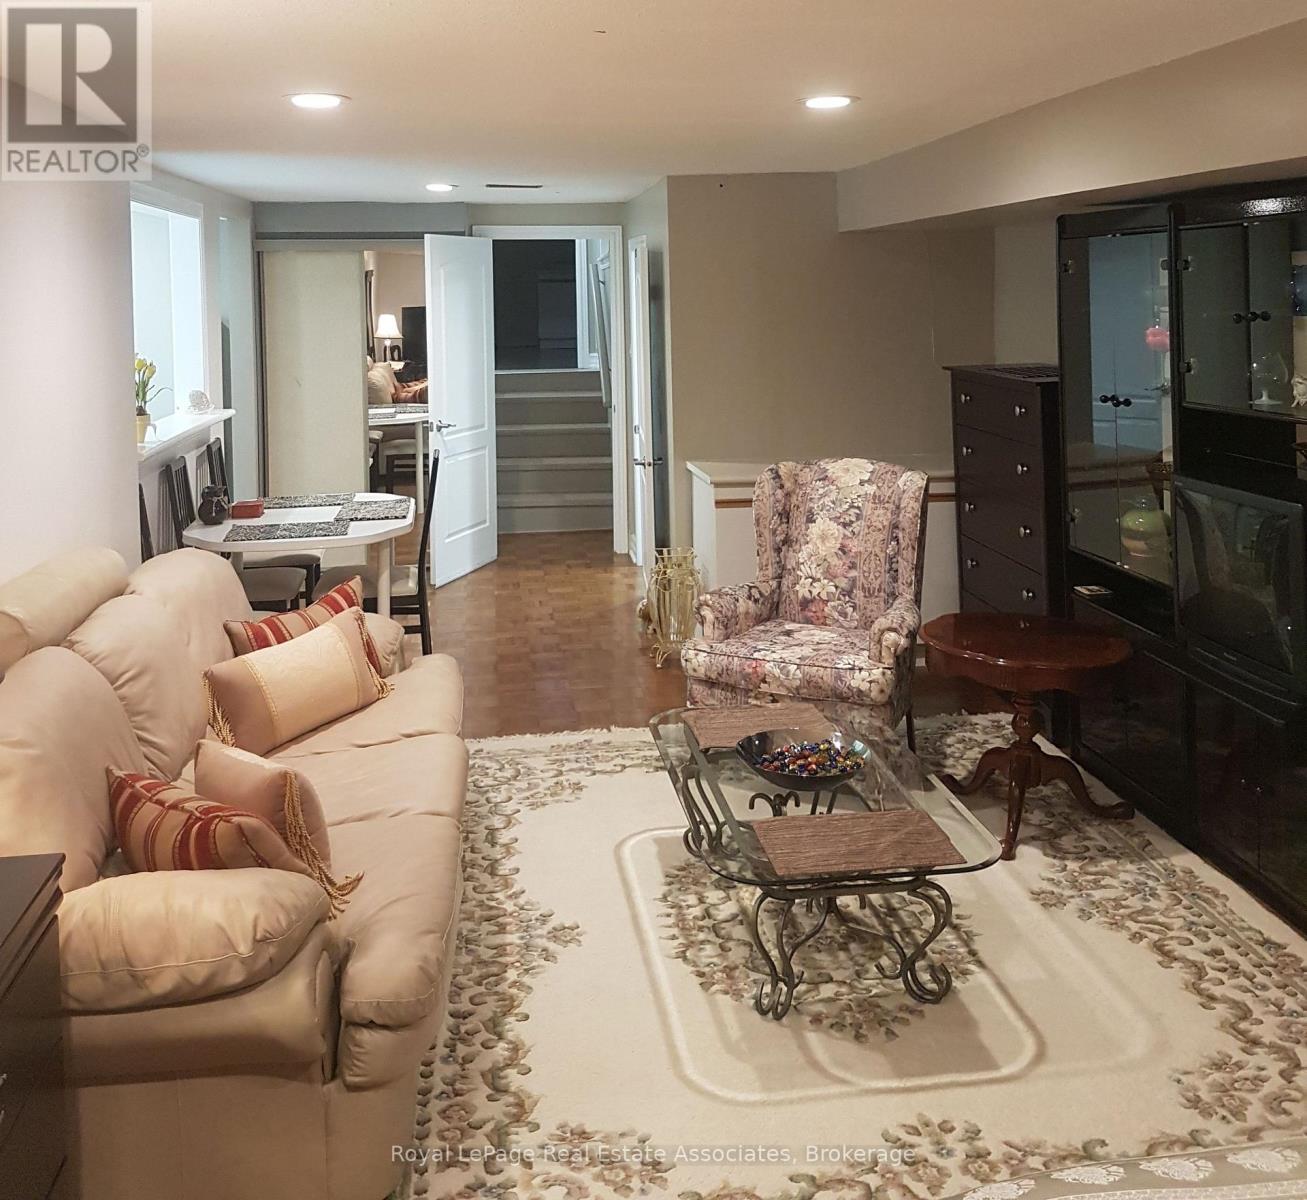
3323 Queen Frederica Drive
Mississauga, Ontario
Well-maintained and move-in ready, this bachelor basement apartment, with seprate entrance, features a newly renovated kitchen equipped with sleek stainless steel appliances and comes fully furnished, including essential kitchenware. Rent is fully inclusive of gas, hydro, water, and high-speed internet, with shared laundry available on site. Superbly located within walking distance to local shops and everyday amenities, the property also offers fast access to public transit routes, the GO Station, and major highways for a quick commute. Ideal for a single working professional, this is a non-smoking and pet-free unit. A completed rental application, credit check, letter of employment, references, deposit, signed lease agreement, and tenant insurance are required. (id:56248)
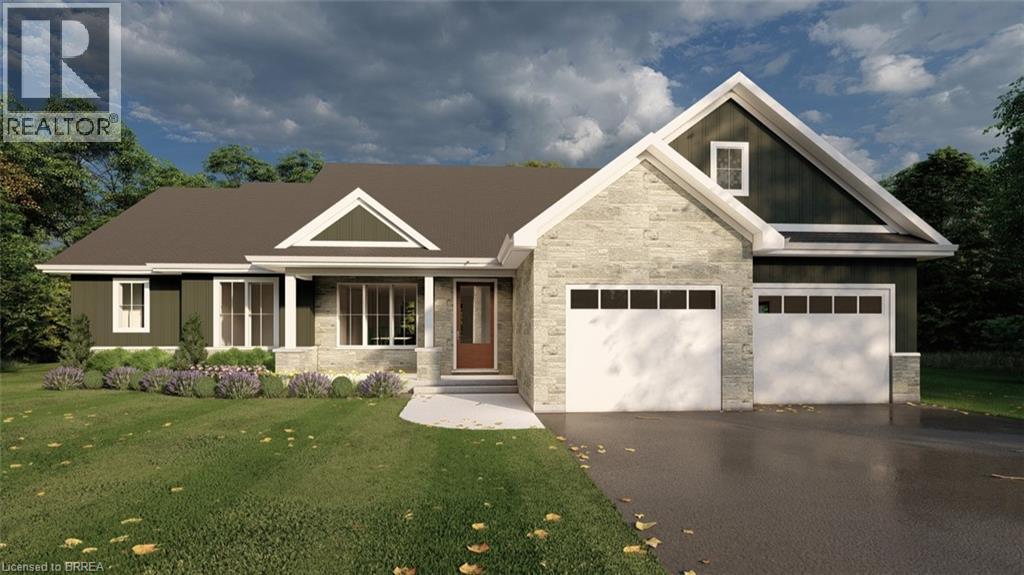
57 Lot 4 Willowdale Street
Brantford, Ontario
EVEREST MODEL. Introducing the Everest Model at Summit Estates, a refined 2 bedroom, 2 bath residence offering approximately 1,900 square feet of thoughtfully planned living space. A custom made kitchen with sleek quartz countertops and ample cabinetry anchors the main floor, opening seamlessly to a bright dining and living area. Under a 9 foot ceiling, the gas fireplace with elegant mantle becomes the natural focal point, creating a warm setting for everyday living and entertaining. Located in one of Brantford’s hottest up and coming communities, the Everest Model is surrounded by 36 executive style detached homes on expansive one third to three quarter acre lots. Enjoy nearby schools, parks, and green spaces while working closely with our design team to tailor finishes, features, and details to your lifestyle. The Everest combines comfort, craftsmanship, and flexibility, inviting you to create a personalized home in an upscale West Brantford community. (id:56248)
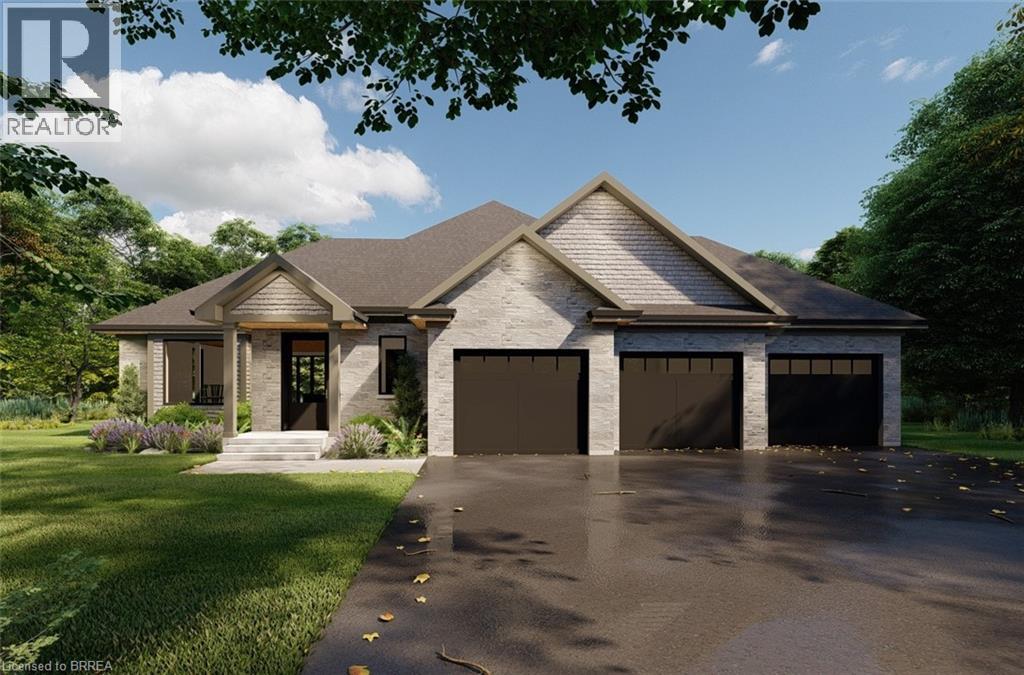
55 Lot 3 Willowdale Street
Brantford, Ontario
APEX II MODEL. The Apex II is a spacious and welcoming 2 bedroom, 2 bath bungalow offering 1,765 square feet of comfortable living, paired with the convenience of a 3 car garage. Inside, the main floor feels open and airy with 9 foot ceilings, a custom kitchen fitted with quartz counters, and a warm great room anchored by a gas fireplace and simple mantle. The primary suite offers a peaceful escape, while the additional bedroom provides room for family, guests, or a dedicated workspace. Set within Summit Estates, one of Brantford’s fastest growing upscale communities, the Apex II sits among large executive lots and natural surroundings close to schools, parks, and everyday amenities. This model can be tailored to your style with personalized finishes and layout options, allowing you to create a home that suits the way you live. Limited lots remain. Register to begin planning your Apex II home. (id:56248)
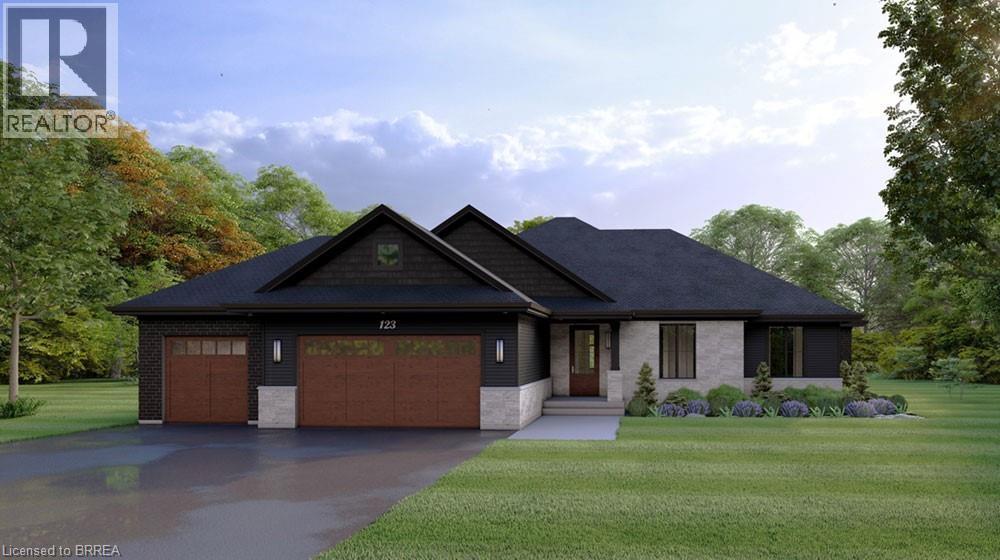
61 Lot 6 Willowdale Street
Brantford, Ontario
ELEVATION II MODEL. Introducing the Elevation II Model at Summit Estates, a 3 bedroom, 2 bath executive style home offering 2,006 square feet of thoughtfully designed living space plus a rare 3 car garage. The open concept main floor features 9 foot ceilings, a cozy gas fireplace with mantle, and a stunning custom made kitchen with quartz countertops, perfect for everyday living and effortless entertaining. Upstairs, three spacious bedrooms and well appointed baths provide comfort for family and guests. Located in one of Brantford’s hottest new communities, Summit Estates offers 36 detached homes on generous one third to three quarter acre lots in upscale West Brantford, close to schools, parks, and green space. Choose this premium model or work with our design team to personalize your finishes and features so your Elevation II home feels tailored, timeless, and truly your own. (id:56248)
65 Lot 8 Willowdale Street
Brantford, Ontario
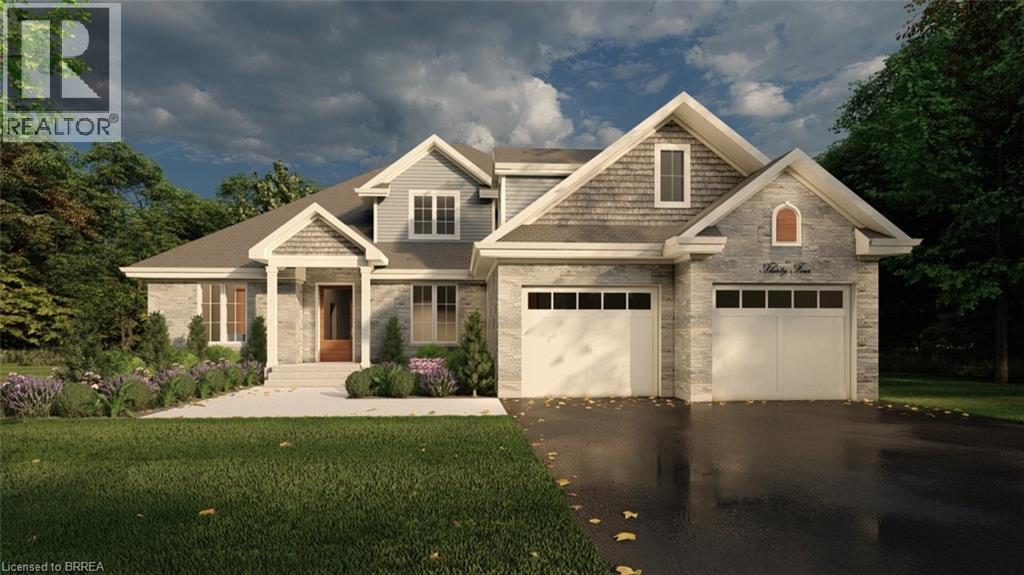
PEAK MODEL. Introducing the PEAK MODEL at Summit Estates, an executive 2,454 s.f. home offering 4 bedrooms and 3 baths in one of Brantford’s hottest up and coming communities. Set on an expansive estate style lot, this thoughtfully designed home welcomes you with a bright main floor featuring 9 ft ceilings, custom made kitchen cabinets, a sleek quartz countertop, and an open concept living and dining area that is perfect for entertaining. Relax in the great room beside the cozy gas fireplace with mantle, or step outside to enjoy your private backyard setting. Upstairs, three generous bedrooms provide space for family, guests, or a home office, with well appointed baths and plenty of storage. Nestled in West Brantford, Summit Estates offers nearby schools, parks, and green spaces, along with access to all city conveniences while still feeling tucked away. Work with our design team to tailor finishes and details so your Peak Model truly reflects your lifestyle. Lot sizes from one third acre. (id:56248)
63 Lot 7 Willowdale Street
Brantford, Ontario
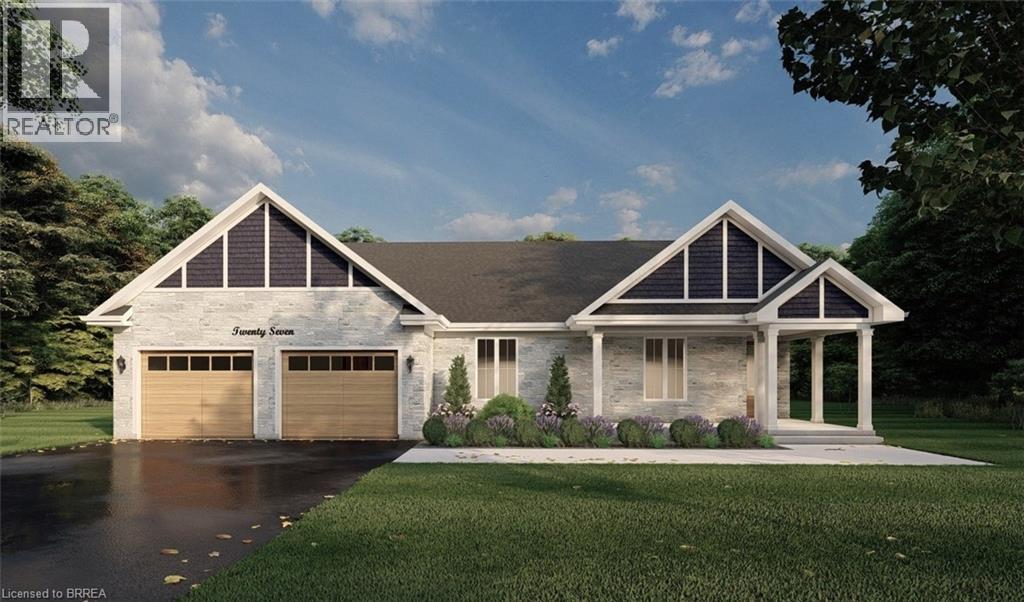
GLACIER MODEL. Introducing the Glacier Model at Summit Estates, an elegant 3 bedroom, 3 bath home offering approximately 2,150 square feet of thoughtfully planned living space. Located in one of Brantford’s hottest up and coming communities, this executive style residence sits on a spacious estate lot and pairs upscale design with everyday comfort. The main floor features 9 foot ceilings that create an airy, open feel, anchored by a cozy gas fireplace with custom mantle in the great room. A chef inspired kitchen showcases custom made cabinetry and a sleek quartz countertop, perfect for family dinners or entertaining guests. Upstairs, three generous bedrooms provide relaxing private retreats, complemented by well appointed bathrooms for busy mornings or quiet evenings. At Summit Estates, you will also benefit from nearby schools, parks, and green spaces, along with access to professional designers who can help you fine tune finishes so your Glacier Model truly reflects your lifestyle. (id:56248)
393 Queen Street W
Toronto, Ontario
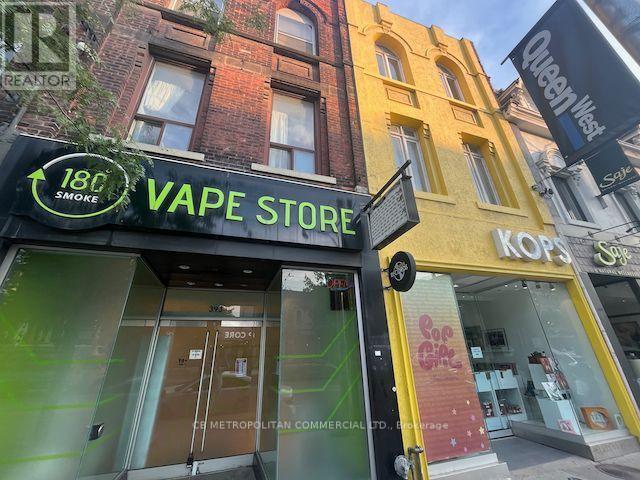
Rarely available "Centre Ice" Queen Street West retail location recently renovated and ready for your livery. Approximately 1,100 sf main floor plus 700 sf upper floor which can be demised in to two separate units. Semi-gross rent inclusive of TMI. Tenant pays all utilities. (id:56248)
475 Bloor Street W
Toronto, Ontario
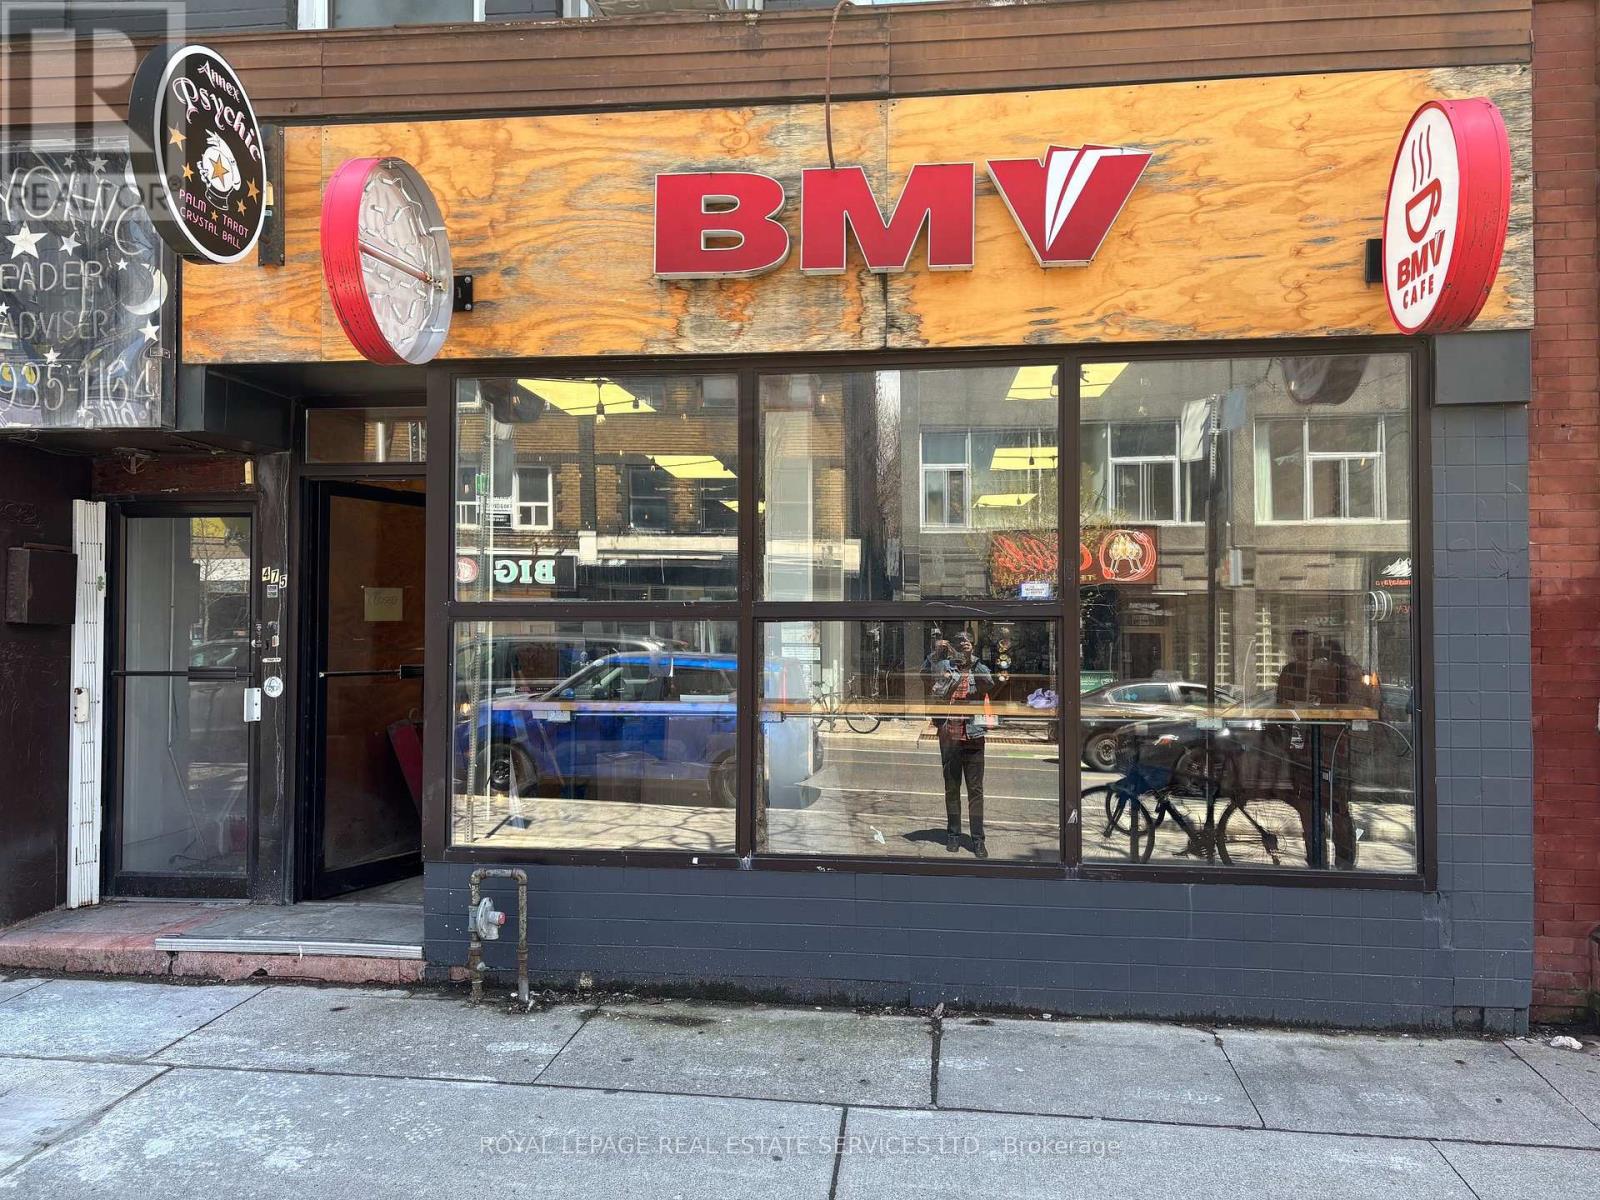
Premium Annex Retail space with wide frontage on outstanding busy block next to famous BMV flagship store. Multiple uses are possible in this compactly formatted space. From take-out food to special beauty and health services, with year round busy foot traffic, and the busiest bookstore in the City next door. All at a bitesize monthly rent, that includes TMI for 2026. We are looking forward to hearing your ideas. (id:56248)
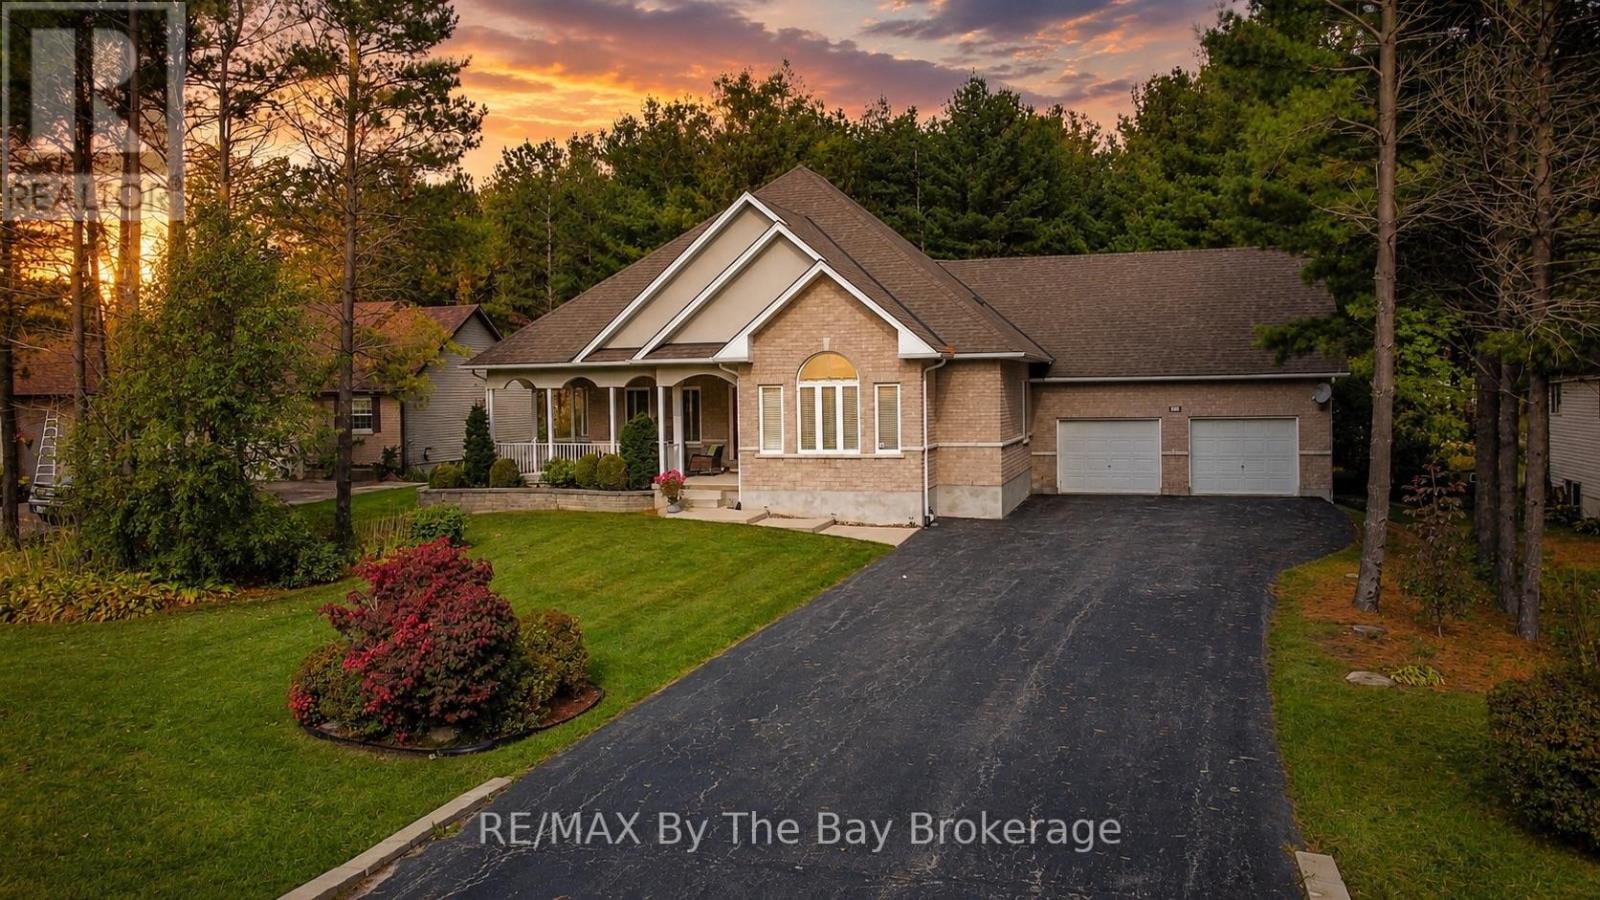
60 Martyn Drive
Wasaga Beach, Ontario
Welcome to this beautiful and spacious bungalow located in the highly sought-after Wasaga Sands community. Offering 3 bedrooms and3bathrooms, this home boasts over 2,100 sq. ft. of main floor living space designed for comfort and functionality.Set on a generous half-acrelot,the property features a serene backdrop of lush, mature trees - perfect for enjoying privacy and nature. Relax or entertain on the largebackyardpatio, or start your mornings on the charming covered front porch with your coffee in hand.Inside, you'll find a bright, open layout withplenty ofwindows that bathe the space in natural light. An all-season sunroom offers a cozy retreat year-round, ideal for relaxing or hosting guests.The double car garage and extra-wide driveway provide ample parking for family and visitors. The partially finished basement adds another 1,330sq. ft. of versatile space, including a sitting area, pool table room, workout room, and a full bathroom-making it perfect for entertaining or extended family living.This home is the perfect blend of elegance, space, and comfort in a peaceful, prestigious neighbourhood. (id:56248)

490 Spruce Street
Centre Wellington, Ontario
Welcome to 490 Spruce Street in the highly sought-after year-round section of Maple Leaf Acres, one of Ontario's premier four-season recreational communities on beautiful Lake Belwood. This well-maintained 3-bedroom, 1-bathroom home offers affordable year-round living with exceptionally low carrying costs, including lot fees of just $371.21/month (2026) and property taxes of only $381.47 for the entire year (2025). The open-concept living, dining and kitchen area creates a bright, connected space that's ideal for entertaining or keeping an eye on children and grandchildren. The unique layout includes a side entrance leading directly to the den/flex space, making it ideal for a home office, hobby room, guest area, or multi-generational living arrangement. Designed for easy ownership, the home features durable metal siding and a lifetime metal roof, propane furnace, on-demand hot water system, reverse osmosis water filtration system, concrete driveway, and additional outdoor storage beneath the home as well as a large garden shed. The property is currently vacant, allowing for immediate possession and flexible showings. Life at Maple Leaf Acres feels like a permanent vacation. Residents enjoy access to an indoor saltwater pool and hot tub, outdoor swimming pool, recreation hall, seasonal restaurant, dog park, playgrounds, sports fields, walking trails, and community activities. Outdoor enthusiasts will appreciate direct access to Lake Belwood, including a private boat launch for fishing, boating, and endless summer enjoyment. Located just 10 km east of Fergus, the community offers convenient access to Guelph, Kitchener-Waterloo, Hamilton and the GTA while maintaining a peaceful resort-style atmosphere. With low monthly fees and remarkably low annual taxes, this move-in-ready home offers an affordable opportunity to enjoy year-round living in one of Ontario's most desirable recreational communities. **Please note, some photos have been virtually staged** (id:56248)
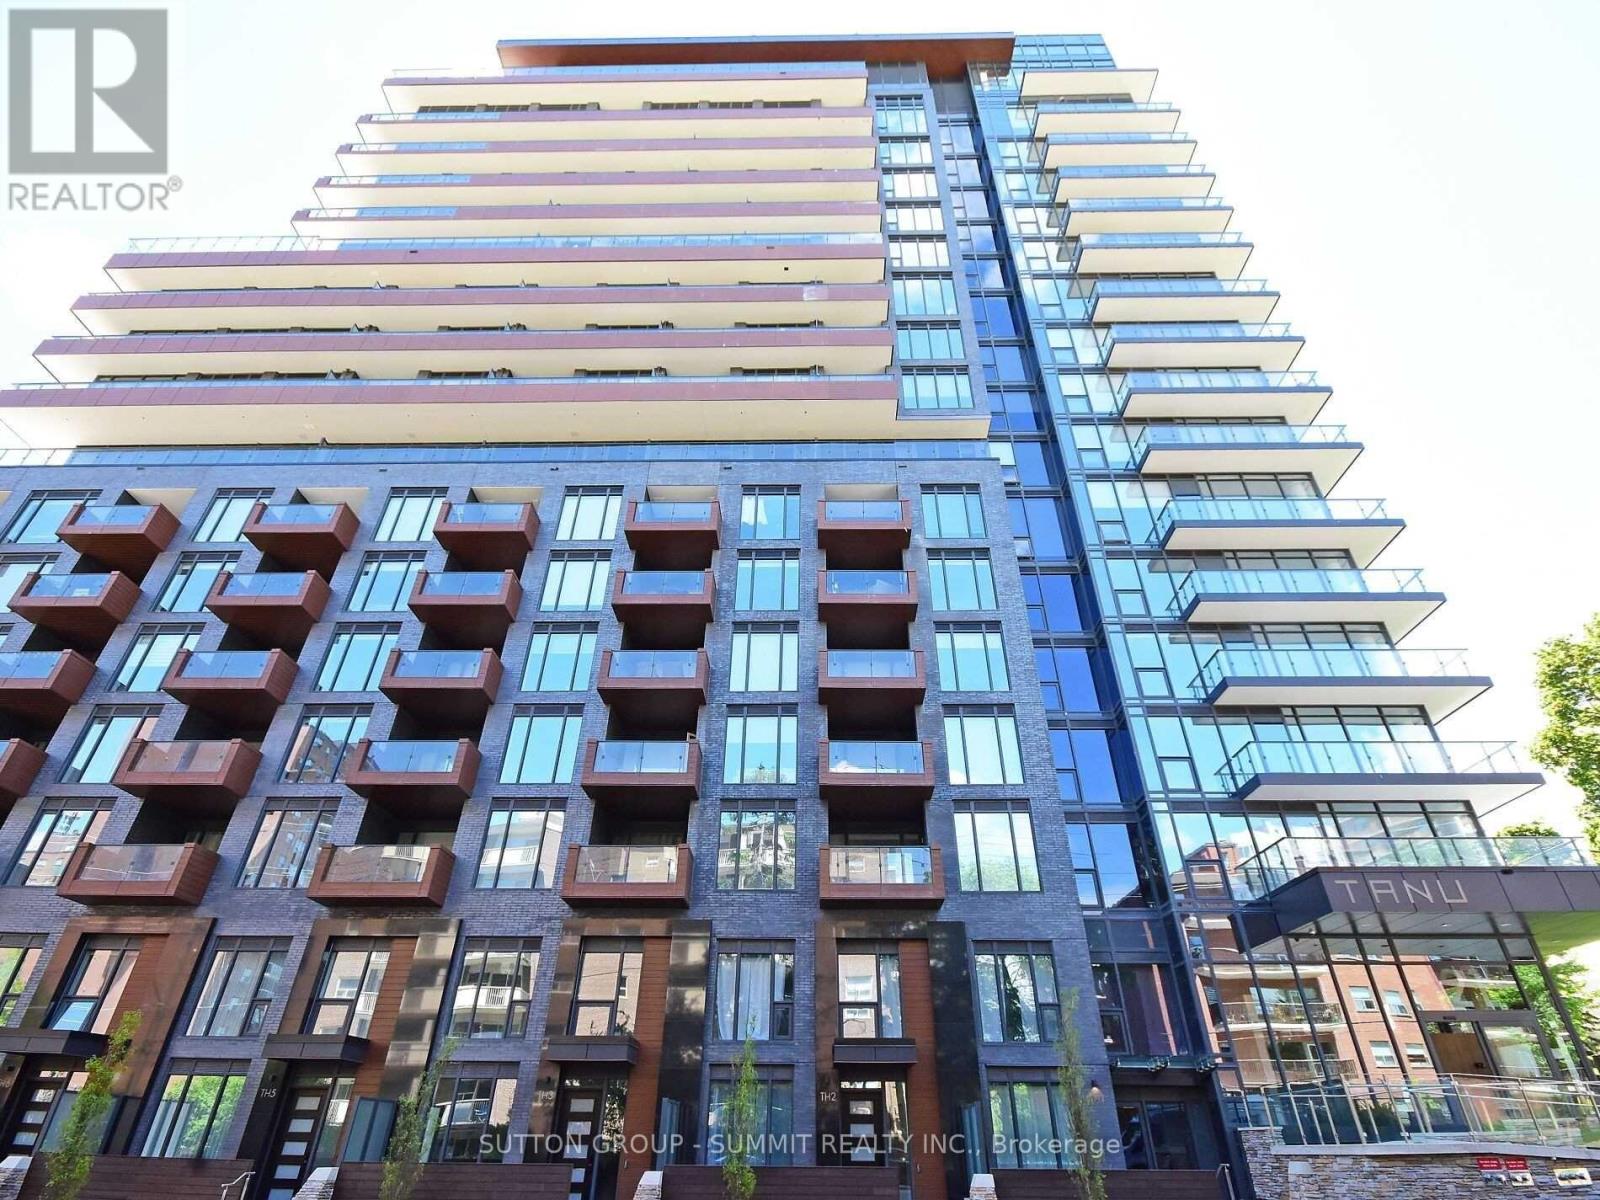
1606 - 21 Park Street E
Mississauga, Ontario
Luxurious Living At It's Finest In The Tanu Condo Residence. Stunning Open Concept Bright Corner Suite Offers 3 Bed & 3 Bath with excellent Layout, Highest Quality Finishes, 9 Ft Ceilings, Quartz Countertops. 1685 sf Of Living Space (1450 indoor + 235 Sqft Wrap-Around Balcony) With Views Of The Lake And Port Credit Village, A Must See! (id:56248)
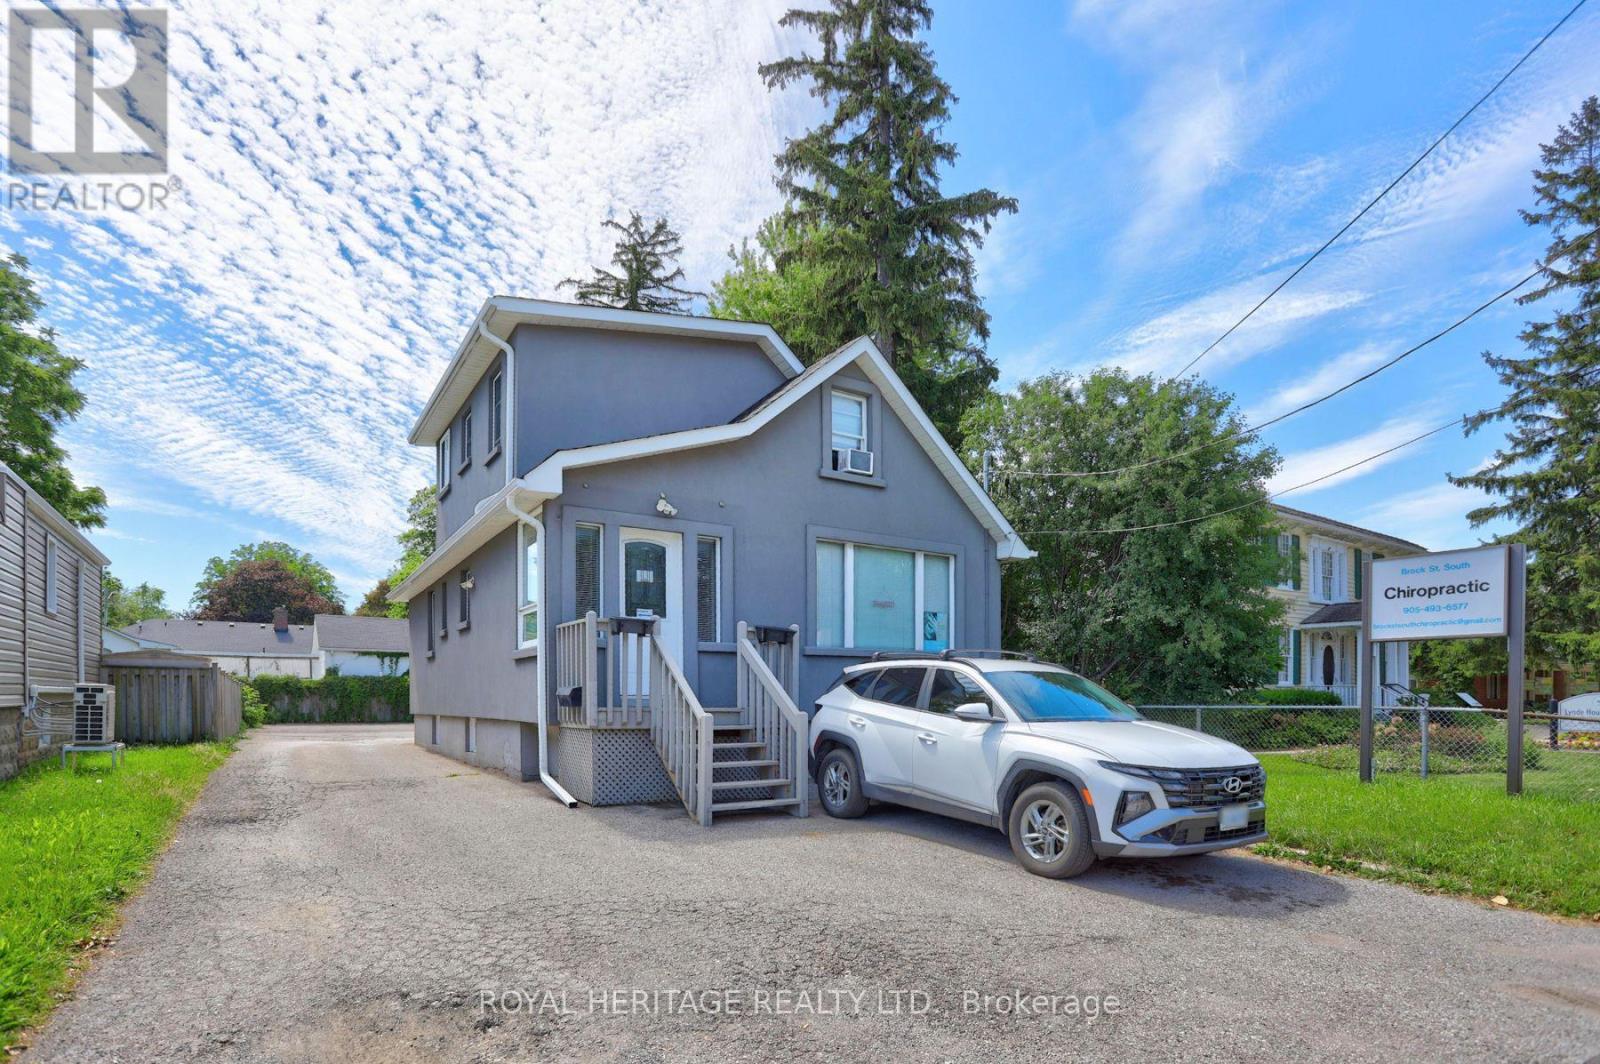
916 Brock Street South Street
Whitby, Ontario
Rare opportunity to own a mixed-use office and residential building in a prime Downtown Whitby location, complete with its own private parking lot offering parking for up to 8 vehicles, an exceptionally rare and valuable feature in the downtown core. The main floor offers generous professional office space with two separate entrances, providing flexibility for a single business or the potential to accommodate multiple businesses. Currently configured with a large reception area, comfortable seating/waiting area and three private offices, with the potential to reconfigure the space to create a fourth office.The property also features two self-contained residential units, each with its own separate entrance. The upper level offers a one-bedroom apartment with private access from the north side of the building, while the lower level features a studio apartment with its own rear entrance. Both residential units are currently fully rented, generating a combined $2,700 per month.Adding to the investment potential, the current owner is willing to lease back the main-floor office space for one year at $3,000 per month, creating the potential for approximately $5,700 in total monthly rental income. An exceptional opportunity for an investor seeking multiple income streams or an owner-user looking to secure a prime Downtown Whitby property while benefiting from existing rental income and future flexibility. (id:56248)