
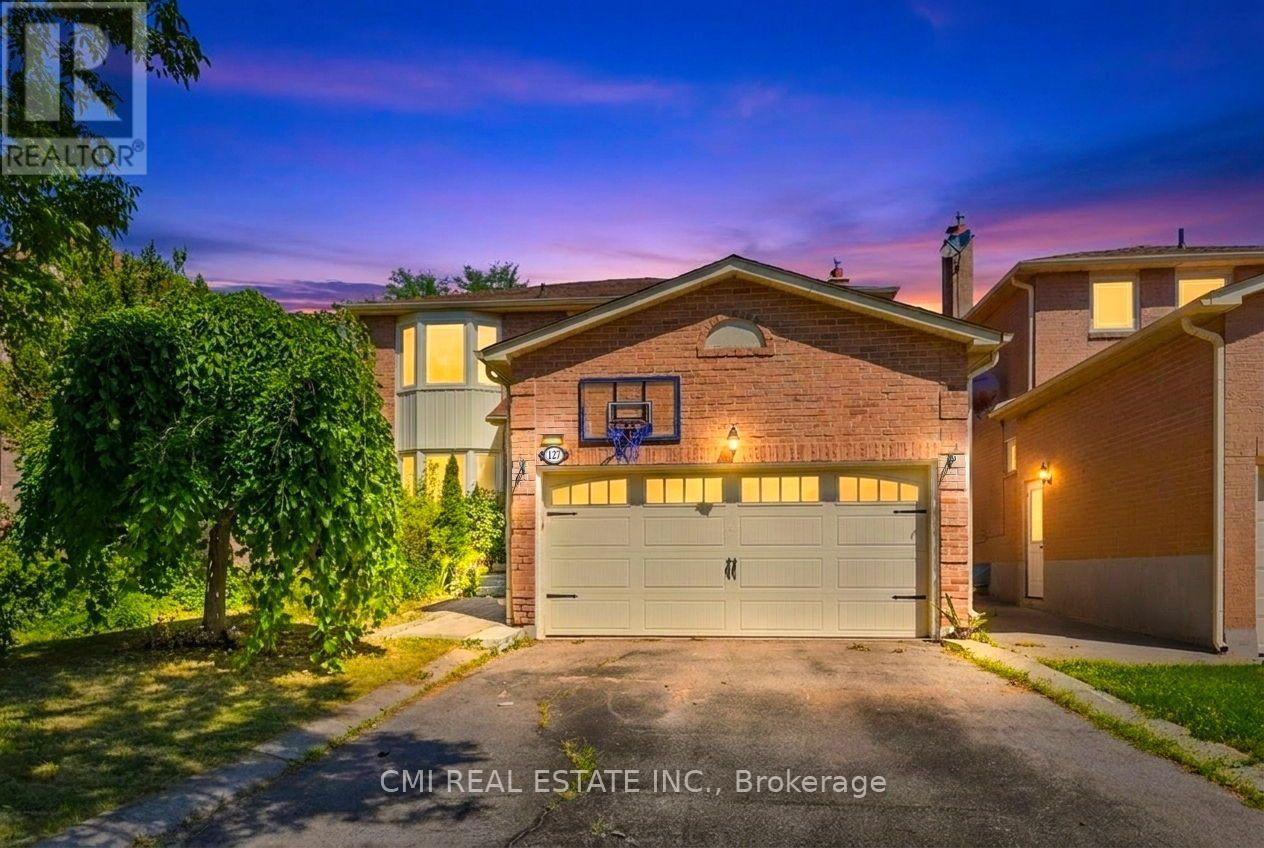
127 O'connor Crescent
Richmond Hill, Ontario
High-demand location! Spacious 4+1 bedroom home offering over 3,200 sq. ft. of finished living space and loaded with quality upgrades. Features include a solid mahogany front door, hardwood flooring and pot lights throughout, and a stunning stone-mantel fireplace. The modern kitchen boasts extended cabinetry, quartz countertops, stylish backsplash, and valance lighting. Elegant oak staircase leads to the upper level, where the primary bedroom offers a 4-piece ensuite and double closet. The finished basement with separate entrance includes a large recreation room with fireplace, open office area, kitchen, 3-piece bath, bedroom, and second laundry room. Enjoy the beautifully landscaped yard and a long driveway with parking for up to 4 vehicles. (id:56248)
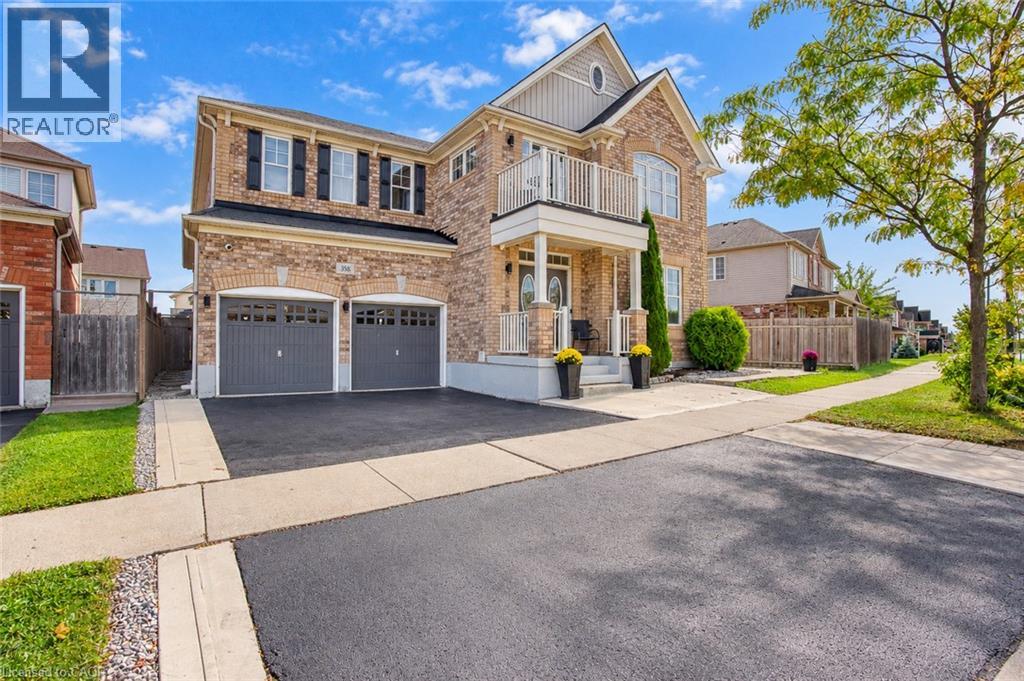
358 Baldwin Drive
Cambridge, Ontario
Welcome to 358 Baldwin Drive! Discover an exceptional opportunity in the highly sought-after Mill Pond neighbourhood of Hespeler. This beautifully finished home offers an impressive combination of spacious family living, modern finishes, and versatile multi-generational/income potential, with a legal 2-bedroom basement apartment plus an additional 1-bedroom in-law suite.***The main residence offers over 3,100 sq. ft. of beautifully finished living space, featuring 4 spacious bedrooms and 4 bathrooms. The main level showcases a welcoming formal dining room, bright living room, and a comfortable family room with a beautiful fireplace. The modern kitchen offers ample cabinetry and storage, a large centre island, and direct access to the fully fenced backyard—ideal for everyday family living and entertaining. A convenient main-floor laundry adds to the functionality of the home. Upstairs, the spacious primary suite provides a private retreat with a luxurious 4-piece ensuite, walk-in closet, and an additional versatile space ideal for a home office, gym, sitting area, or nursery. Three additional generously sized bedrooms offer excellent accommodation for family members or guests, with upgraded bathrooms and ensuite privileges for second bedroom. ***The legal 2-bedroom basement apartment features a private separate entrance, full kitchen, and open-concept living space, providing an excellent opportunity for additional rental income or extended family accommodation.***An additional 1-bedroom in-law suite offers a private bedroom and bathroom along with a convenient kitchenette, creating a flexible space for extended family, guests. Ideally located just minutes from Kitchener-Waterloo, Guelph, and Highway 401, this home is close to parks, scenic trails, the Grand River, protected wetlands, nature areas, schools, shopping, restaurants, and the amenities of downtown Hespeler. (id:56248)
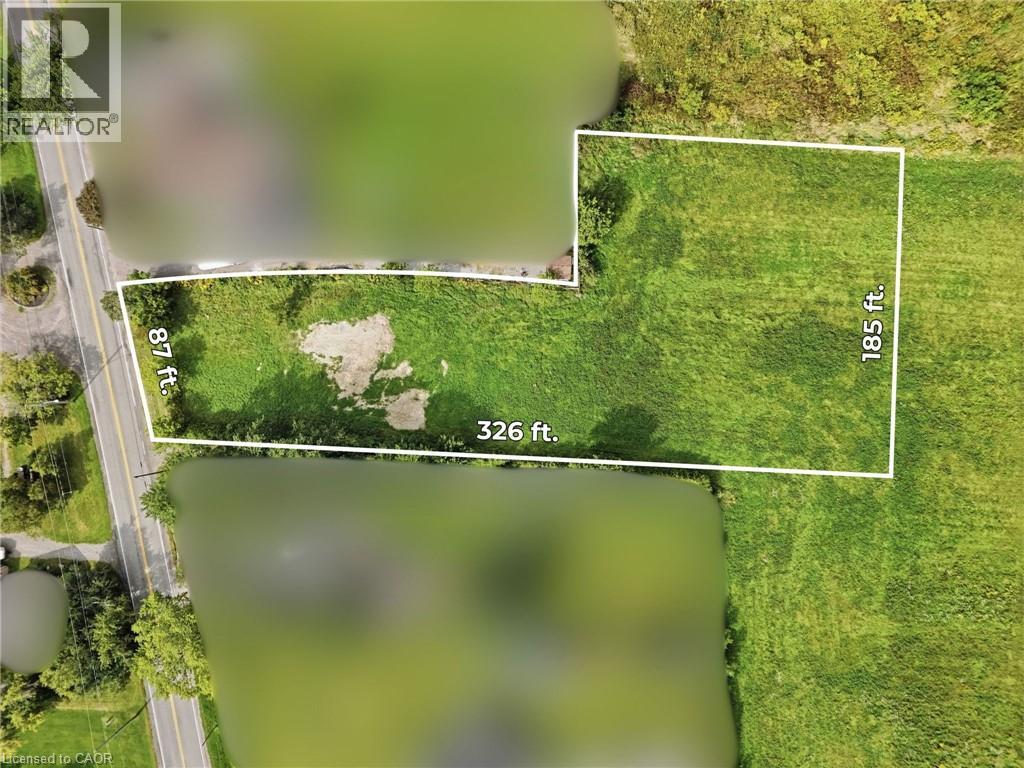
636 Ridge Road W
Grimsby, Ontario
Set in a premier rural location on prestigious Ridge Road West in Grimsby, just minutes from Fifty Road and the QEW, this exceptional 1-acre property offers a rare blend of space, privacy, and convenience. Boasting views of the Toronto skyline, this generous parcel presents a unique opportunity for a variety of potential uses, allowing the next owner to bring their vision to life. Surrounded by the natural beauty and tranquility of the countryside, yet within easy reach of urban amenities, major transportation routes, and everyday essentials, the property delivers the best of both worlds. As one of the few remaining vacant parcels backing towards the Niagara Escarpment, this distinctive offering combines an unparalleled setting with the flexibility and potential to create something truly special. (id:56248)
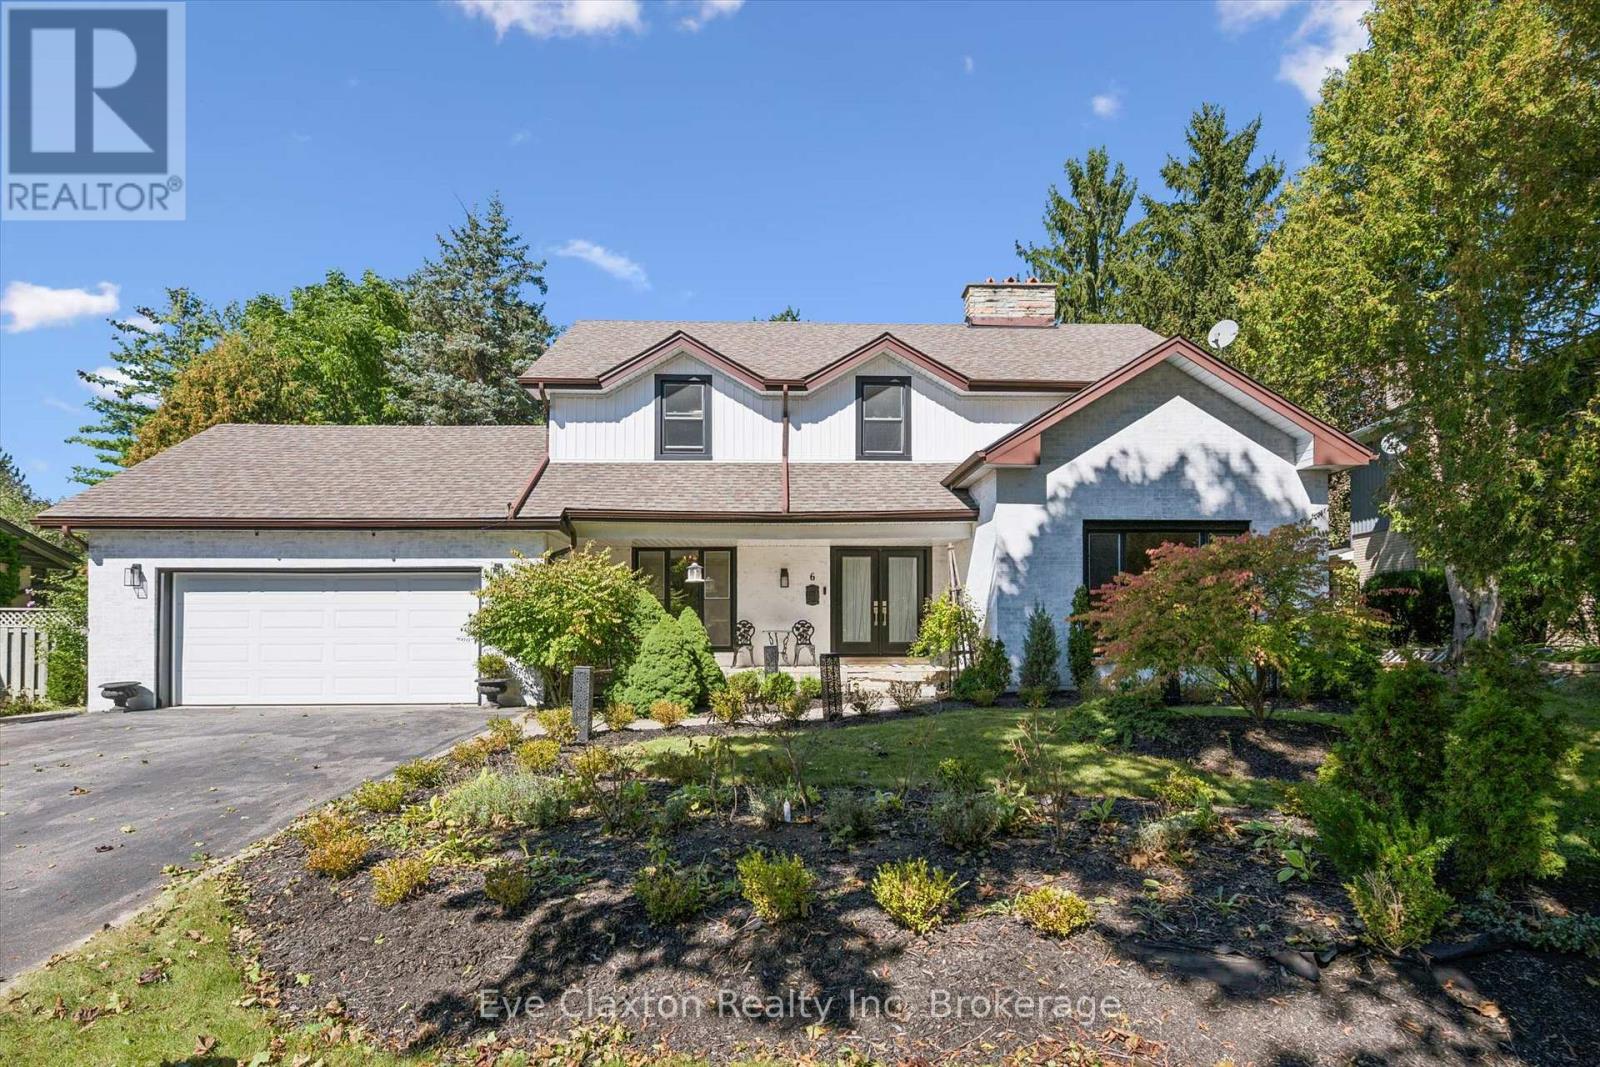
6 Renfrew Place
Guelph, Ontario
Tucked away on a quiet, tree-lined cul-de-sac just a 5-minute walk to the University of Guelph, this exceptional residence sits on a rare pie-shaped lot of nearly a third of an acre (170 ft wide at the rear) and offers over 3,200 sq ft of total finished living space with a legal 1-bedroom suite. The expansive main level boasts an open-concept flow featuring formal living and dining areas, a chef's kitchen with an oversized island, a warm family room anchored by a double-sided wood-burning fireplace, and a light-filled 3-season sunroom. Upstairs showcases 4 generous bedrooms, including a primary retreat with walk-in closet and ensuite, plus second-floor laundry. The lower level provides a private family rec room with a cozy wood stove, alongside a fully self-contained legal suite with a separate side entrance and private laundry. Outside, the sprawling backyard oasis features a pool, wrap-around deck, gardens, a custom treehouse, a large detached shed, and a rare drive-through garage with overhead loft storage. (id:56248)
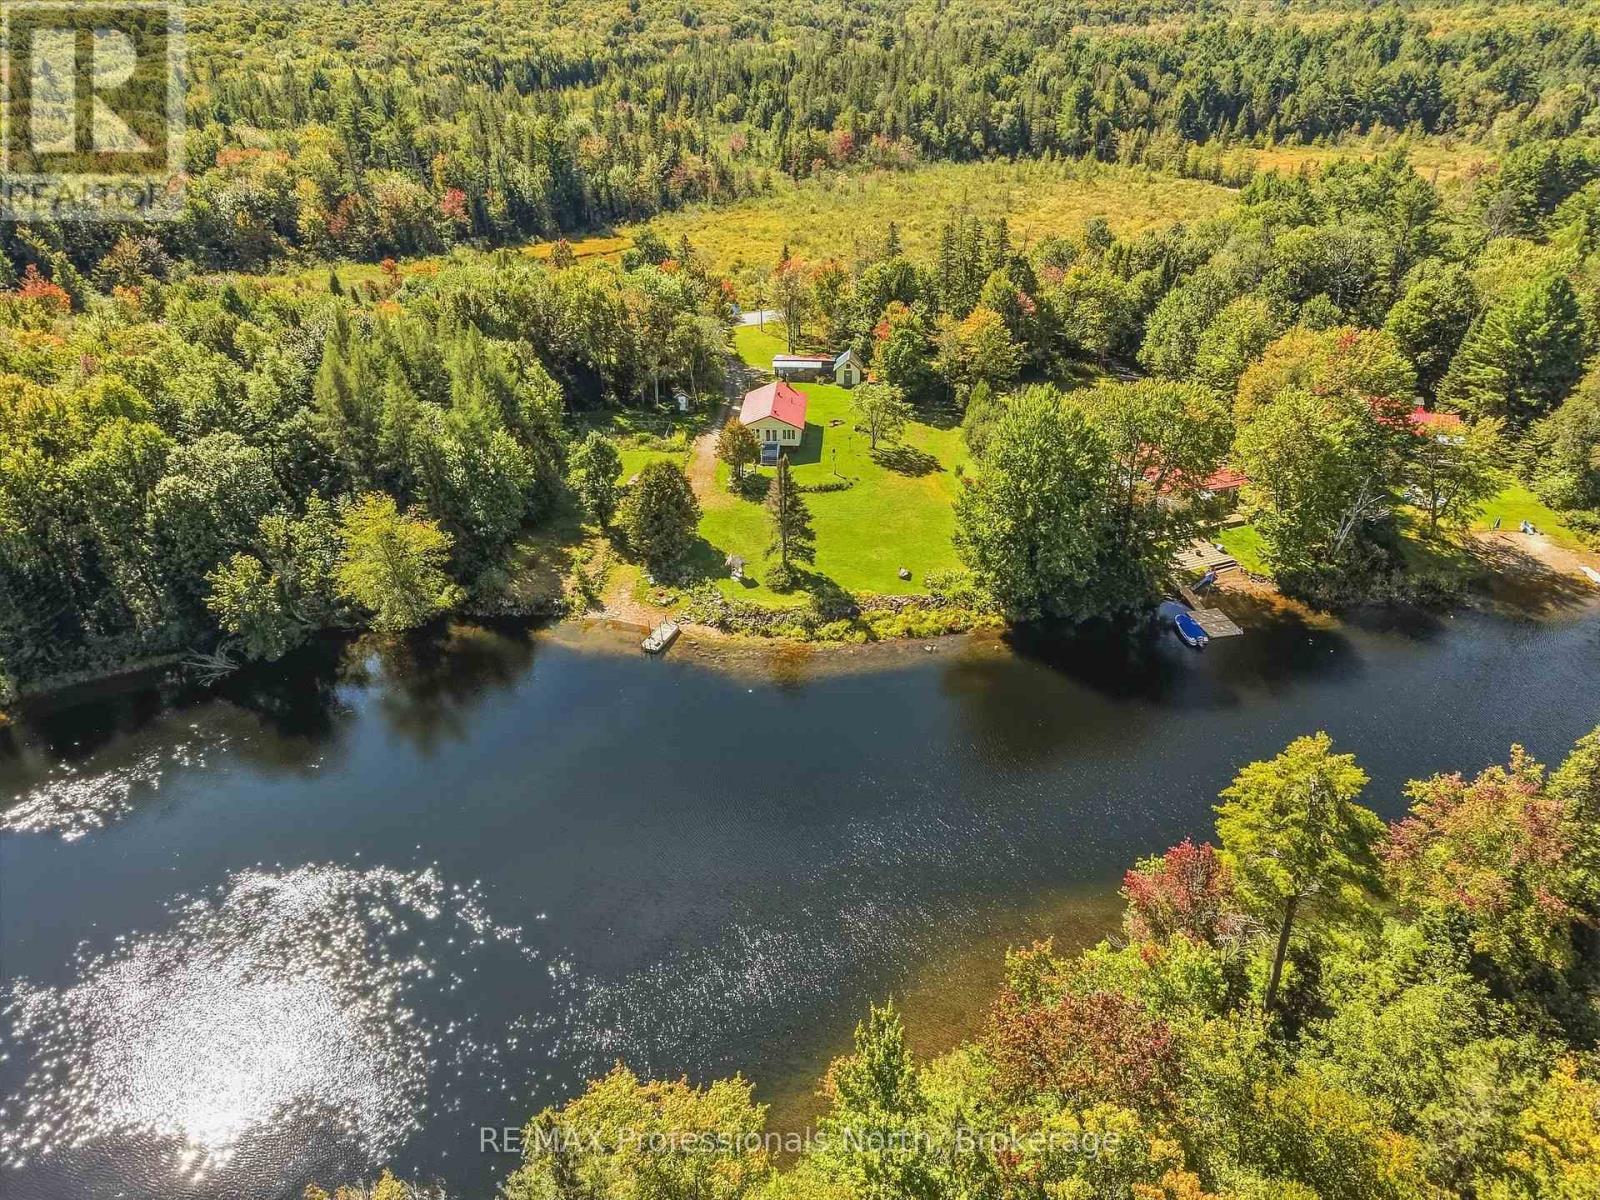
1035 Sherwood Forest Road
Bracebridge, Ontario
Welcome to 1035 Sherwood Forest, an amazing opportunity on the South Branch of the Muskoka River. Whether you are looking for a year round home or a peaceful cottage retreat, this property delivers with 221 feet of river frontage on 1.45 acres, an exceptionally large lot for waterfront. Enjoy beautiful privacy on either side and a tranquil view of forest across the river. The home offers 3 bedrooms and 1 bathroom with just over 1,000 square feet on the main floor, plus an 800 square foot finished basement for plenty of extra living space. The highlight is the bright sunroom overlooking the water, the perfect spot for your morning coffee or to watch the seasons change. Outdoor enthusiasts will feel right at home here. Spend summer days paddling and fishing on the river with your own boat launch right at the shoreline, or head out on the ATV & side by side to explore Muskoka forested trails. When winter hits the snowmobile trails are close by as well. The open lot offers room for all kinds of activities, and the outbuilding provides great storage for your gear and recreational toys. There is plenty of parking for vehicles, trailers and guests. All of this is not far from Bracebridge with easy access to Highway 11, giving you the best of country living with town amenities close by. This home/Cottage is ready for its next owner. Come see what life on the river has to offer! (id:56248)
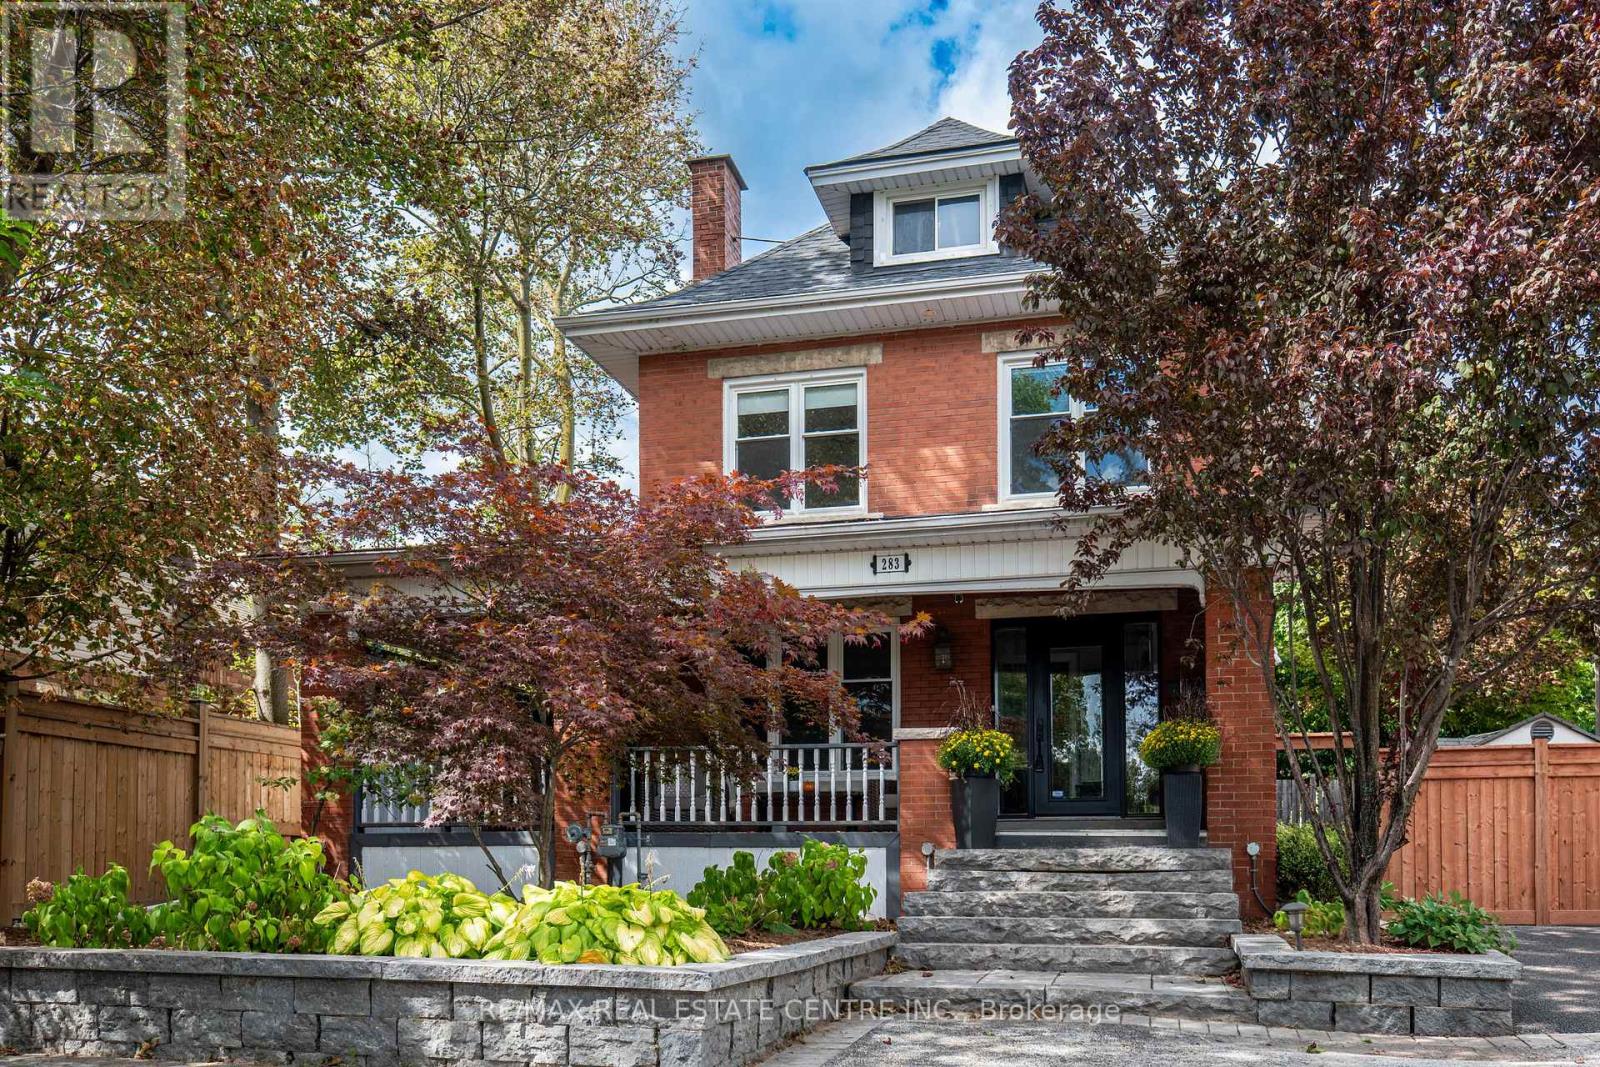
283 Plains Road W
Burlington, Ontario
A RARE find with room for everyone-and potential for so much more! This one-of-a-kind FIVE-bedroom 1920s character home combines generous family living, home based business possibilities and an entertainer's backyard, all tucked behind a wrap-around porch. Inside, exposed wood beams and wooden barn doors bring warmth and architectural character to the open-concept main level. At the heart of the home is a custom kitchen featuring extensive cabinetry and an impressive oversized granite island-perfect for entertaining friends and family The kitchen, dining area and inviting TV room flow effortlessly together, while the gas fireplace creates a warm and comfortable atmosphere. Direct access to the backyard extends the living space outdoors for seamless indoor-outdoor entertaining. The private backyard feels like a retreat of its own with an outdoor kitchen, fire table and hot tub. From peaceful mornings to lively summer nights, this is a space designed to be enjoyed. The spacious primary bedroom offers a private escape complete with ensuite, walk-in closet and access to a large balcony overlooking the backyard-the perfect place to enjoy a morning coffee or unwind at the end of the day. Four additional bedrooms provide plenty of space for a large family, overnight guests, home offices or creative pursuits. The finished basement brings another dimension to the property. With two separate entrances, a bathroom and multiple finished areas. It offers exceptional potential for a professional office, home gym, recreation area or creative workspace. Tucked away is a hidden room currently used as a guitar and music studio, with exciting potential for recording, podcasting, content creation or a teen retreat. Beyond the home itself, the property may offer potential for an ADU or future residential development. Close to parks, schools, Go station, HWY, shops and restaurants This is more than a character home-it's a place to work, gather, create and invest in the future! (id:56248)
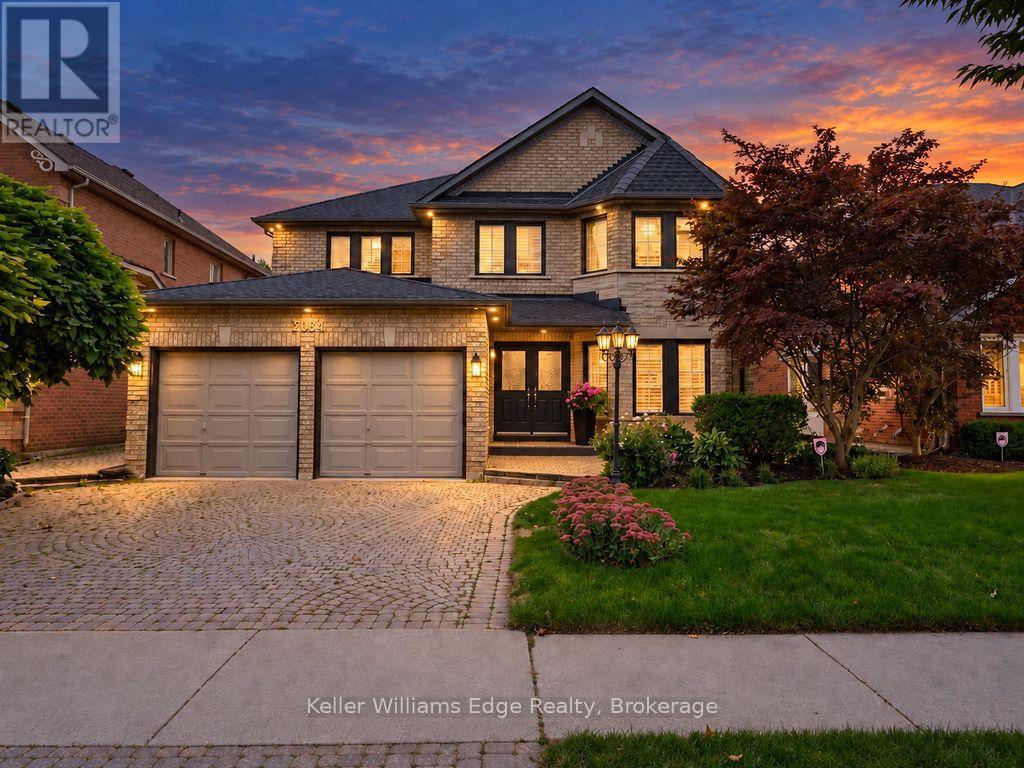
2084 Mckerlie Crescent
Burlington, Ontario
Welcome to an exceptional family home in Burlington's highly desirable Millcroft community, offering an impressive nearly 5000 square feet of thoughtful design. Set on a beautifully landscaped lot backing onto a peaceful ravine, the home enjoys a natural backdrop, added privacy and tranquil views that can be appreciated throughout the seasons. Inside, the spacious layout offers plenty of room for both everyday family life and entertaining, while still providing distinct living spaces to gather, relax and unwind. Two gas fireplaces add warmth and character to the home. Upstairs, five generously sized bedrooms provide remarkable flexibility for growing families, guests or home offices. The expansive primary suite stretches across the rear of the home, overlooking the backyard and ravine, and features a spa-inspired ensuite complete with a soaker tub, separate glass shower, double vanity and Toto smart toilet. Two additional bedrooms share a convenient Jack-and-Jill bathroom, while a third full bathroom serves the remaining 2 bedrooms, creating an exceptionally functional layout for busy households. The main level is complemented by a convenient powder room, office, and laundry room, while the basement offers even more potential with a full bathroom with shower already roughed in. Outside, the beautifully landscaped backyard creates a private setting for relaxing, entertaining and enjoying the surrounding natural habitat. Millcroft is known for its beautifully maintained homes, mature streetscapes, parks and strong sense of community. The location offers convenient access to shopping, restaurants, recreation and everyday amenities. Commuters will appreciate easy access to both the QEW and Highway 407, connecting you throughout the GTA and toward the Niagara region. A spacious five-bedroom home, a private ravine setting and a thoughtfully designed layout come together to create a property made for enjoying life with family and friends. (id:56248)
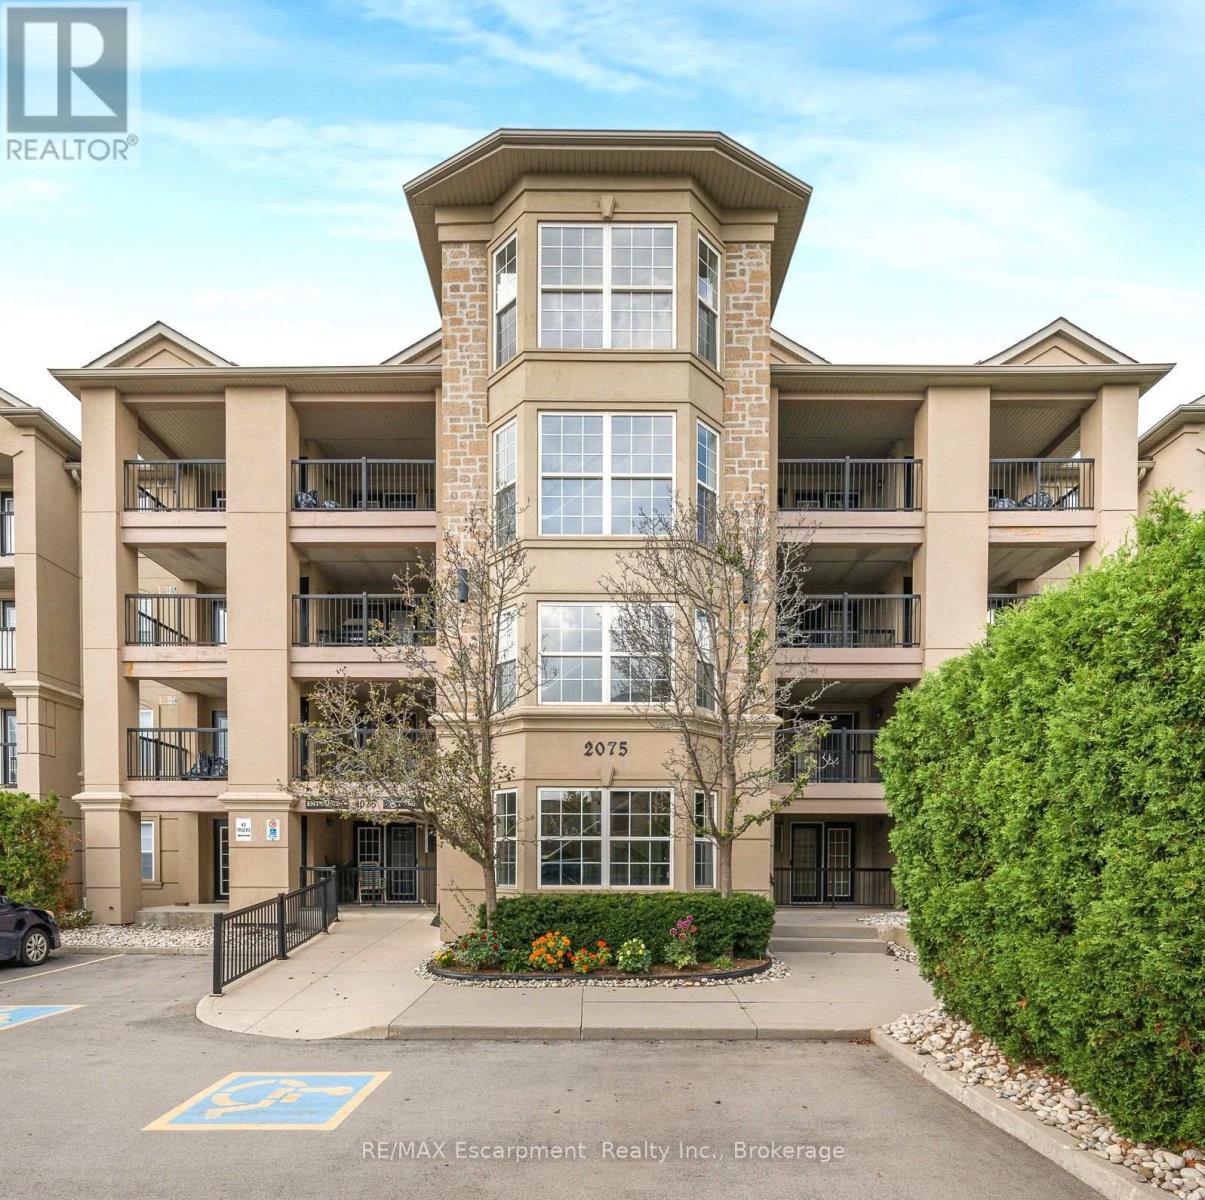
102 - 2075 Appleby Line
Burlington, Ontario
Welcome to 2075 Appleby Line, Unit 102, where sophisticated style and effortless convenience come together in one exceptional Burlington residence. This stunning main-floor corner suite offers an impressive sense of space and privacy, featuring 2 bedrooms, 2 bathrooms, and a thoughtfully designed layout ideal for refined everyday living. Beautiful scraped laminate flooring flows throughout the home, creating a warm and contemporary backdrop. The elegant kitchen is both stylish and functional, showcasing a striking glass and marble backsplash, breakfast bar, and like-new appliances. The open living space extends seamlessly to a spacious tiled balcony, offering a wonderful setting for morning coffee, outdoor dining, or quiet relaxation. The primary bedroom is a serene retreat complete with a private 4-piece ensuite, while the exceptionally generous second bedroom offers flexibility for guests, a home office, or additional living space. Every detail has been considered for comfort and convenience, including Hunter Douglas blinds, curtains and rods, mounted light fixtures, a balcony umbrella, stackable washer and dryer, and security wiring for added peace of mind. The suite also includes one locker and a highly convenient underground parking space located just steps from the building entrance. Residents enjoy access to desirable building amenities including a fitness centre and party room, enhancing the ease of condominium living. Perfectly positioned in central Burlington, this residence is directly across from Millcroft Shopping Centre and close to medical centres, dining, shopping, parks, transit, and everyday essentials. With quick access to the QEW, commuting throughout Burlington, Oakville, Hamilton, and the GTA is seamless. Elegant, spacious, beautifully finished, and exceptionally located, Unit 102 presents a rare opportunity to enjoy upscale condo living in one of Burlington's most convenient neighbourhoods. (id:56248)
636 - 500 Wilson Avenue
Toronto, Ontario
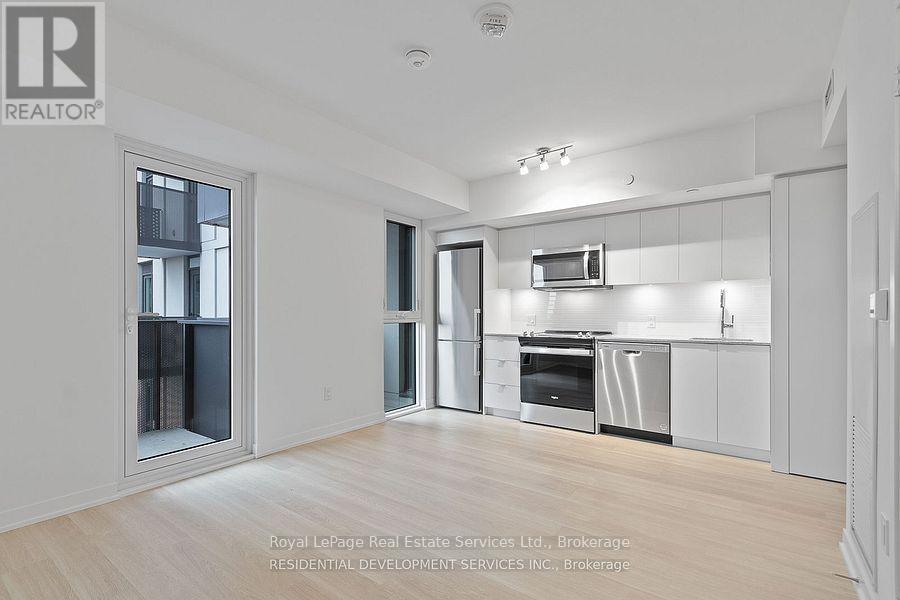
Nordic Condos in North York with incredible amenities. Convenient location between Bathurst and Wilson Heights. Easy walk to Wilson Subway Station, Starbucks, Shopping and much more. 1 Bedroom + Den with 1.5 Baths and Balcony. White Kitchen with efficient layout and full sized appliances. Bedroom has ensuite Bathroom. Private Den makes an ideal work from home or media space. Laminate floors throughout. 9' ceilings. Parking and locker included. Welcoming 2 storey Lobby with 24 hour concierge. Premium amenities include a fully equipped fitness area with a yoga studio, outdoor lounge areas with BBQ's, co-working space, billiards, cafe, lounge, children's play room and playground. Quick access to Allen Road, 401, Costco, Yorkdale Shopping Centre, Rogers Stadium, York University and Pearson Airport. Tenant pays electricity and water. Available November 1. (id:56248)
108 Canrobert Street
Woodstock, Ontario
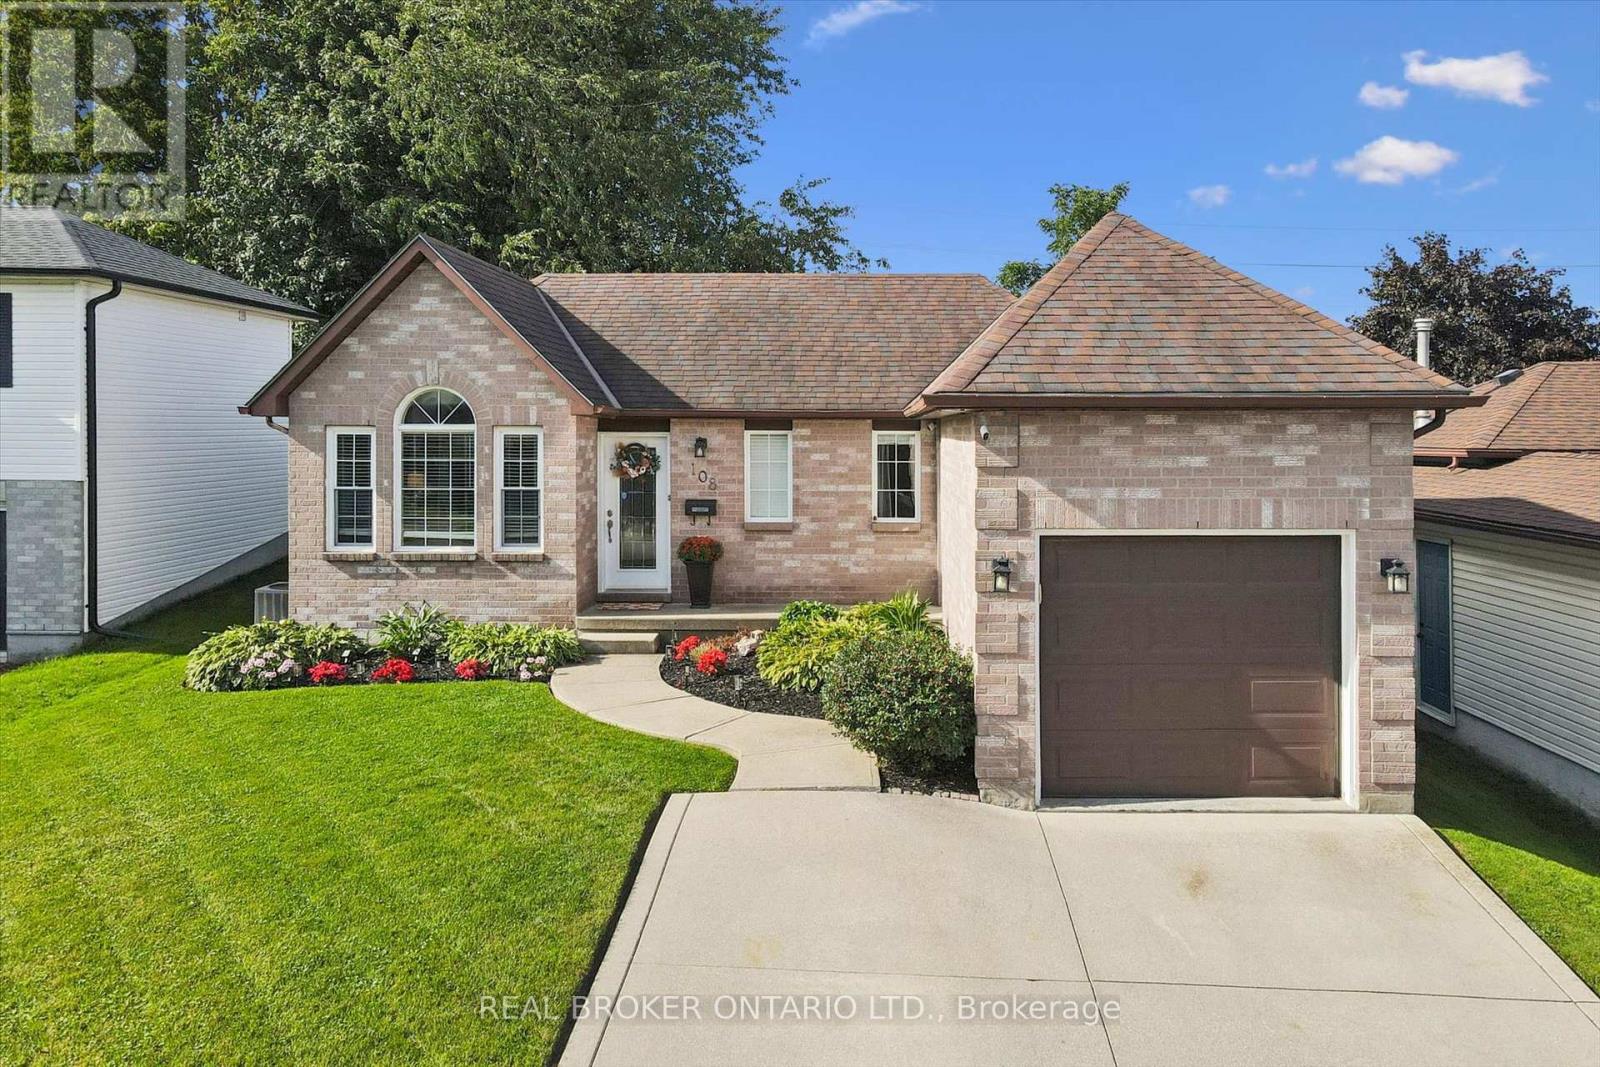
Welcome home to this charming and well-maintained bungalow, offering comfortable living inside and plenty of space to enjoy outdoors. The bright, open-concept main floor features warm hardwood flooring, a spacious living area and an inviting kitchen with plenty of cabinetry, counter space and a breakfast bar-perfect for everyday living and entertaining.The home offers two bedrooms on the main level plus an additional bedroom downstairs, along with a finished lower level providing extra living space for a family room, home office, guest area or whatever suits your lifestyle.Step outside to a beautiful, private backyard with no rear neighbours, complete with a deck and plenty of green space to relax, entertain or let the kids and pets play. Even better, the lands behind the property are planned for future park space, adding to the open feel and long-term appeal of this location.With great curb appeal, an attached garage, functional layout and a backyard setting that's becoming harder to find, this is a wonderful opportunity for first-time buyers, downsizers or anyone looking for easy bungalow living in a welcoming neighbourhood.Cute, clean, move-in ready and backing onto green space-this one is easy to love. (id:56248)
7621 Cameron Court
Niagara Falls, Ontario
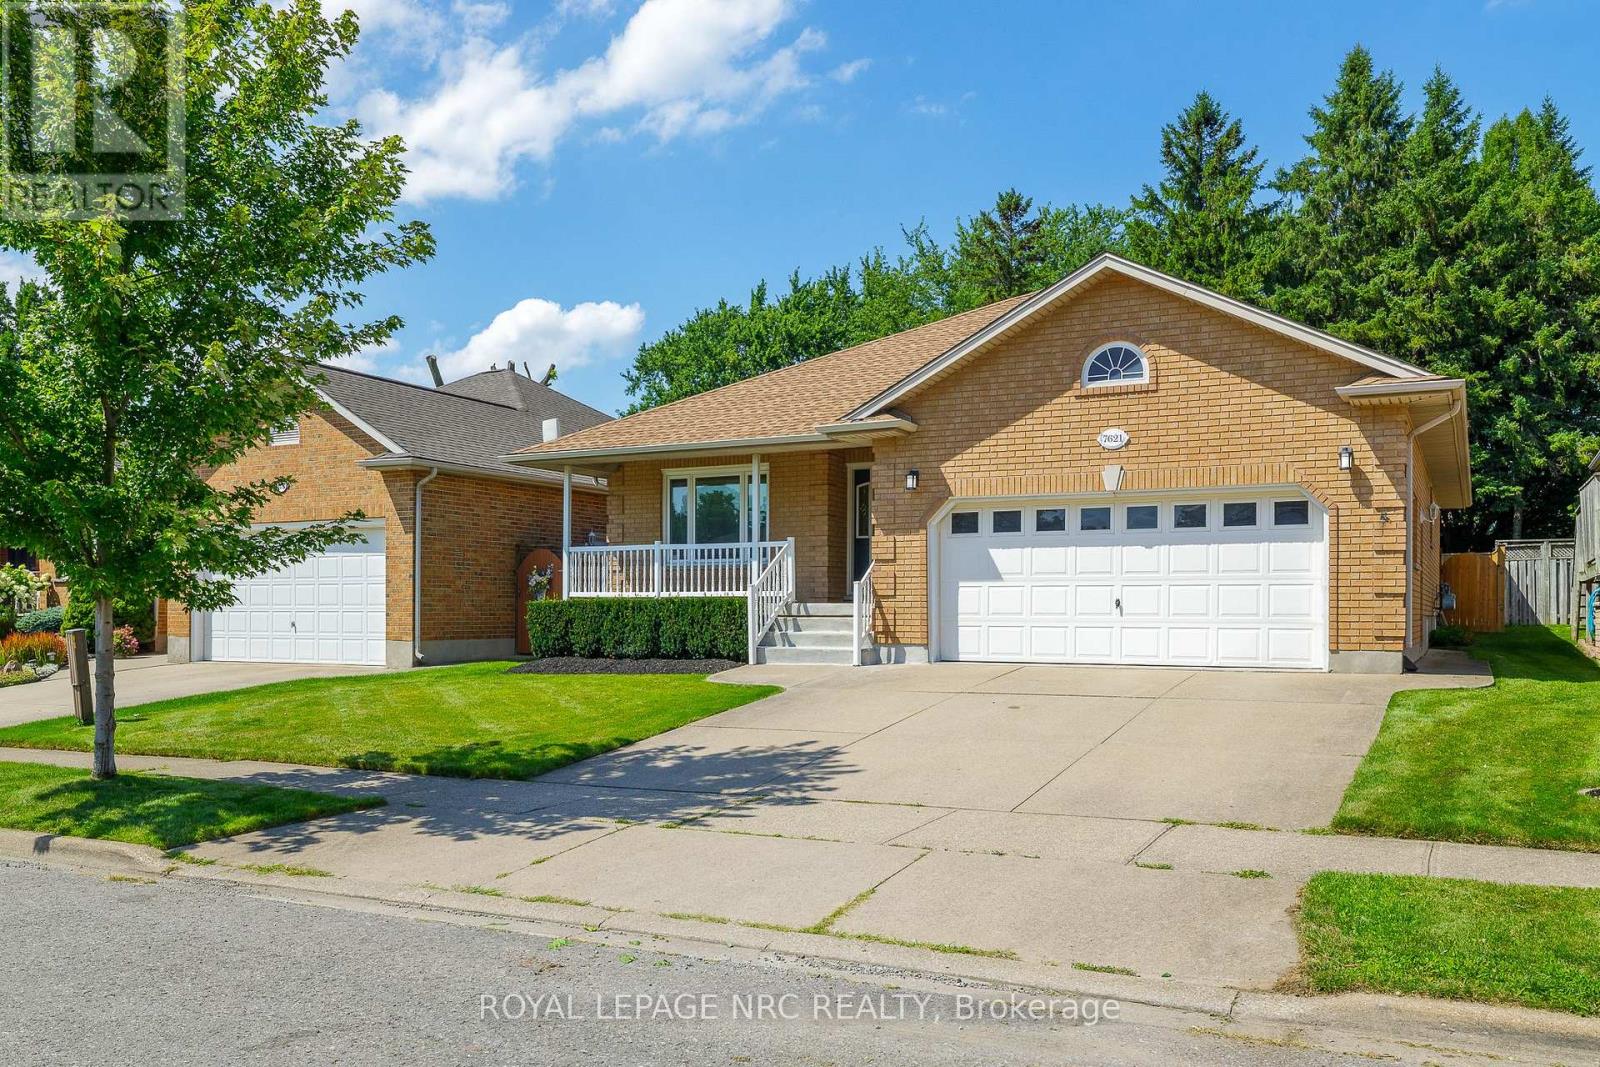
Welcome to 7621 Cameron Court, a spacious bungalow located on a quiet court in the desirable Mount Carmel neighbourhood. Offering approximately 3,300 sq. ft. of finished living space, this home features two bedrooms plus a large office on the main floor, two additional bedrooms downstairs and three full bathrooms.The updated main floor features wide-plank flooring, modern lighting and a bright white kitchen with quartz countertops, stainless steel appliances, plenty of cabinetry and a large peninsula with seating. The kitchen opens to the dining area and three-season sunroom overlooking the private, tree-lined backyard.The spacious primary bedroom features a five-piece ensuite with a separate tub and shower, along with a large walk-in closet. The second bedroom offers ensuite privilege to the additional main-floor bathroom. A large office and convenient main-floor laundry complete this level.The finished lower level offers a large family room with a cozy fireplace, two additional bedrooms, a full bathroom, a cold cellar and plenty of storage.Outside, you'll find an attached double garage, double concrete driveway, covered front porch, mature landscaping and a peaceful backyard with a patio area. Conveniently located within walking distance of shopping and transit, and only minutes from schools, parks, restaurants and highway access. (id:56248)

15 Fox Grape Road
Thorold, Ontario
Welcome to this impressive Rosehaven Homes residence, built in 2014 and offering 3,015 sqft. of above-grade living space with extensive upgrades throughout. The main level makes an immediate impression with a beautiful open staircase, soaring ceilings & dramatic floor-to-ceiling windows. At the front of the home, you'll find a spacious dining area and a cozy sitting room-perfect for morning coffee & relaxing! Beautiful engineered white oak hardwood flooring flows throughout the main living areas. The spacious kitchen features oversized porcelain flooring, maple cabinetry, quartz countertops and stainless steel appliances. A walk-through pantry connects the dining room to the kitchen, creating an easy flow for entertaining. The kitchen opens to a bright and inviting family room with a gas fireplace. Main floor 2pc bath & main level laundry room. Upstairs you will find an expansive primary suite that offers a 5-piece ensuite with a glass-enclosed shower, large soaker tub, marble flooring, separate vanities & two walk-in closets. Two additional bedrooms share a 4-piece bathroom, plus an additional versatile bonus space provides the option to easily convert to a fourth bedroom. Double French doors lead to the fully fenced, low-maintenance backyard featuring a large interlock patio-ideal for BBQs, outdoor dining and entertaining. The unfinished basement offers plenty of space and potential to finish to suit your needs. Additional features include an all-brick exterior, true double-car garage and driveway parking for four vehicles. Major updates include furnace (2024), roof (2024) and A/C (2023). Truly a beautiful & move-in ready home that has been incredibly well maintained! (id:56248)
11 Ontario Street
Brantford, Ontario
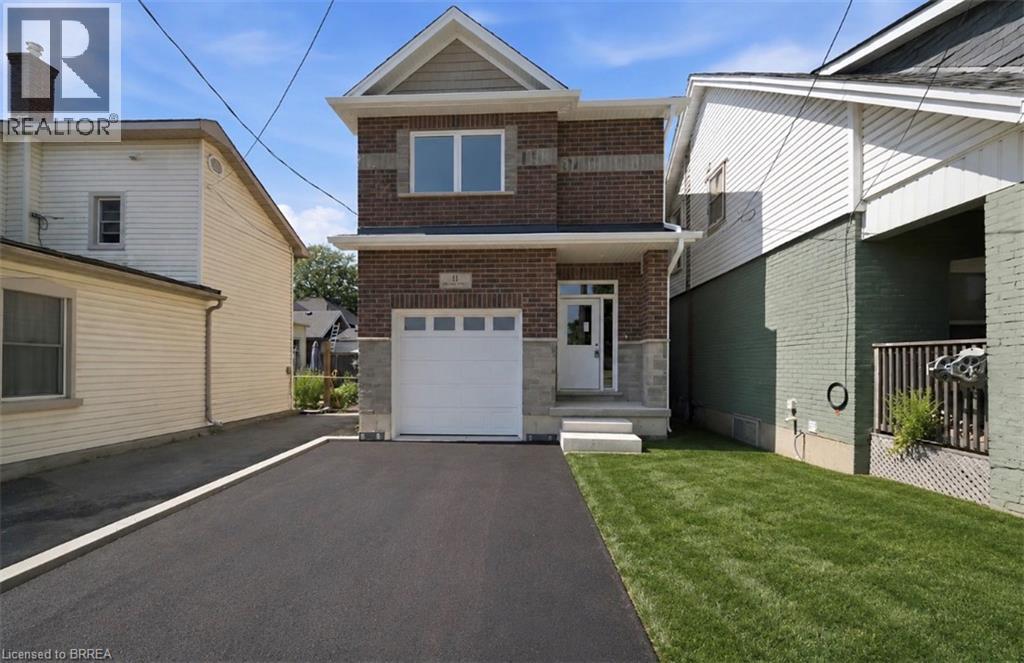
Welcome to 11 Ontario Street, Brantford! This newly built 2-bedroom, 2.5-bathroom home offers modern living with soaring ceilings, an open-concept layout, a 1 car garage and stylish finishes throughout. The bright kitchen features stainless steel appliances, ample cabinetry, and flows seamlessly into the living and dining area, making it perfect for everyday living and entertaining. A walk out deck upon the kitchen and dining space offers great convenience. Upstairs, you'll find spacious bedrooms with beautiful closets and well-appointed bathrooms as well as a laundry room. The 5 foot crawl space offers ample storage space. Currently tenanted and scheduled to be vacant at the end of the month, this move-in-ready home is an excellent opportunity for first-time buyers, downsizers, or investors. Conveniently located just minutes from downtown Brantford, you'll enjoy easy access to shopping, restaurants, cafes, parks, the Grand River trails, public transit, Wilfrid Laurier University, and Highway 403 for an easy commute. (id:56248)

487 Scholfield Avenue N
Welland, Ontario
This wonderful, exceptionally well-maintained bungalow is an ideal opportunity for a retiree, first-time buyer, or anyone looking for a comfortable, move-in-ready home.Perfectly located close to bus routes, shopping, and Highway 406, this home offers both convenience and functionality. The partially finished basement features new carpeting, a bedroom, living area, and convenient rear entrance, providing additional flexible living space. Numerous updates have been completed, including new flooring on the main floor, an updated electrical breaker panel serving both the home and garage, hot water tank, gas furnace, heat pump, bathroom and kitchen taps, rear-yard shed and fencing. The main floor has also been freshly repainted, and the kitchen features a new range hood and dishwasher.With thoughtful updates throughout and an inviting layout, this home is ready for you to move in and enjoy. Easy to show and ready for your viewing! (id:56248)
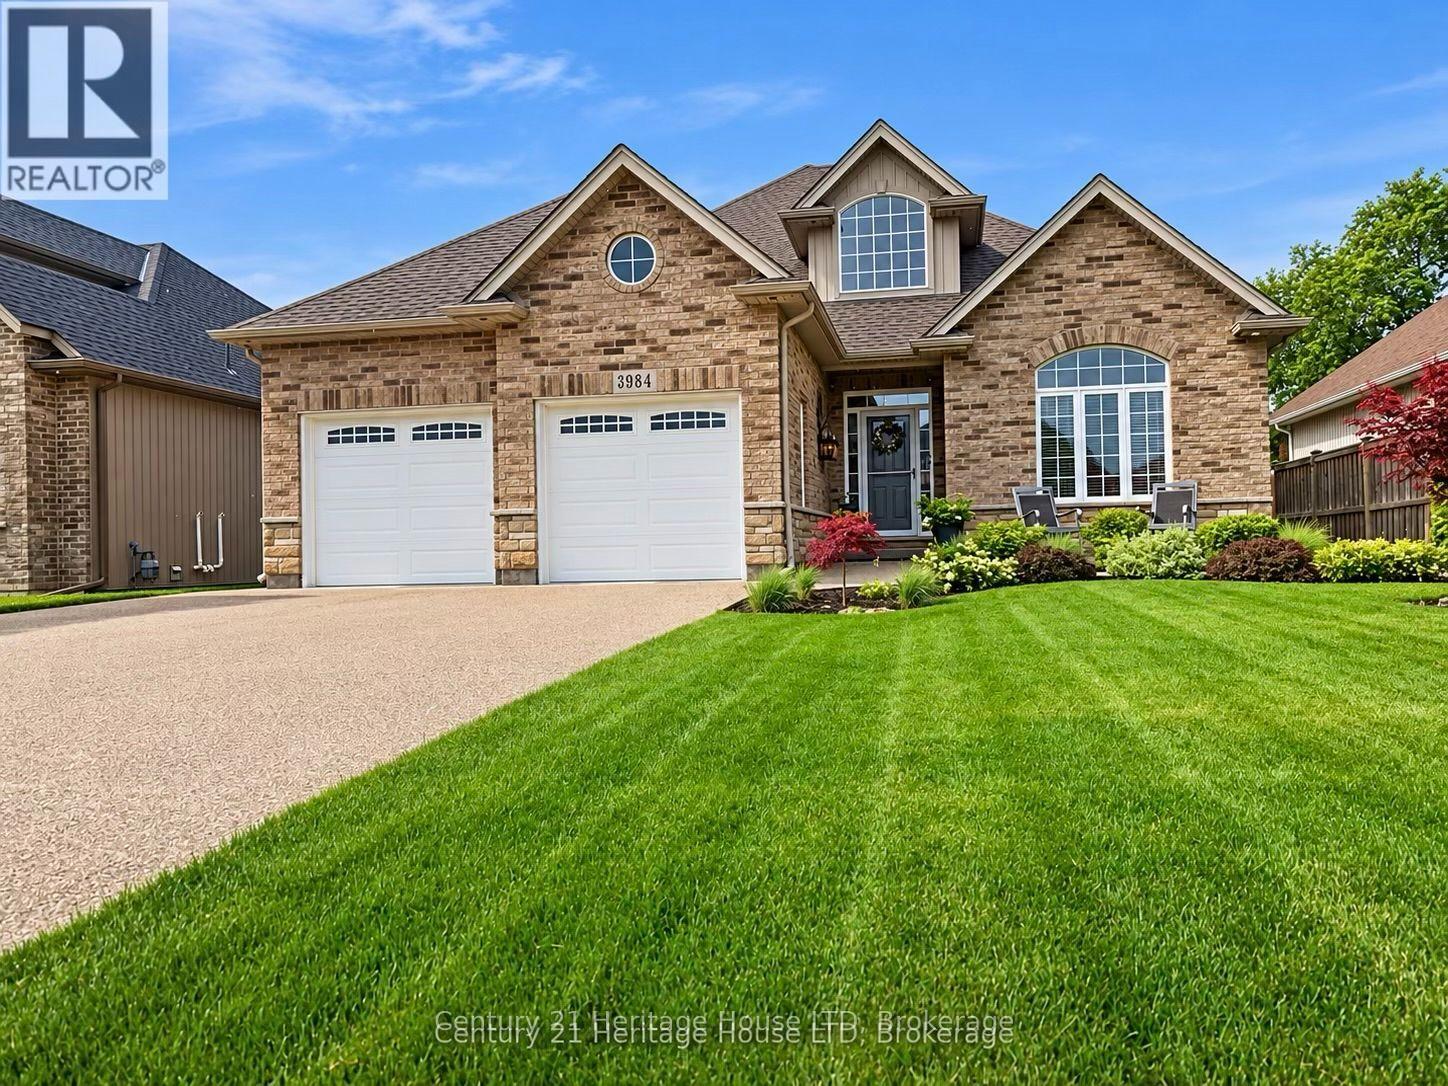
3984 Village Creek Drive
Fort Erie, Ontario
All Brick Luxury Bungalow! Over 3000 sq ft of Total Finished Quality Living Area. Cathedral ceilings, open concept family room/kitchen. Breakfast area to private deck and patio. Spacious master retreat on main floor with patio doors to private covered patio. High end ensuite with glass/tile shower and private toilet area. 2nd bedroom or office on main floor. Professionally finished basement with 2 additional bedrooms and 3rd full bath, rec room and storage. Private fenced backyard with patio/deck/shed and landscaping. Enjoy a quiet community lifestyle just minutes from Crystal Beach, wineries, golf, trails, amenities, the QEW, and Peace Bridge. A great opportunity to enjoy space, comfort, and convenience in Niagara. You will be impressed! (id:56248)
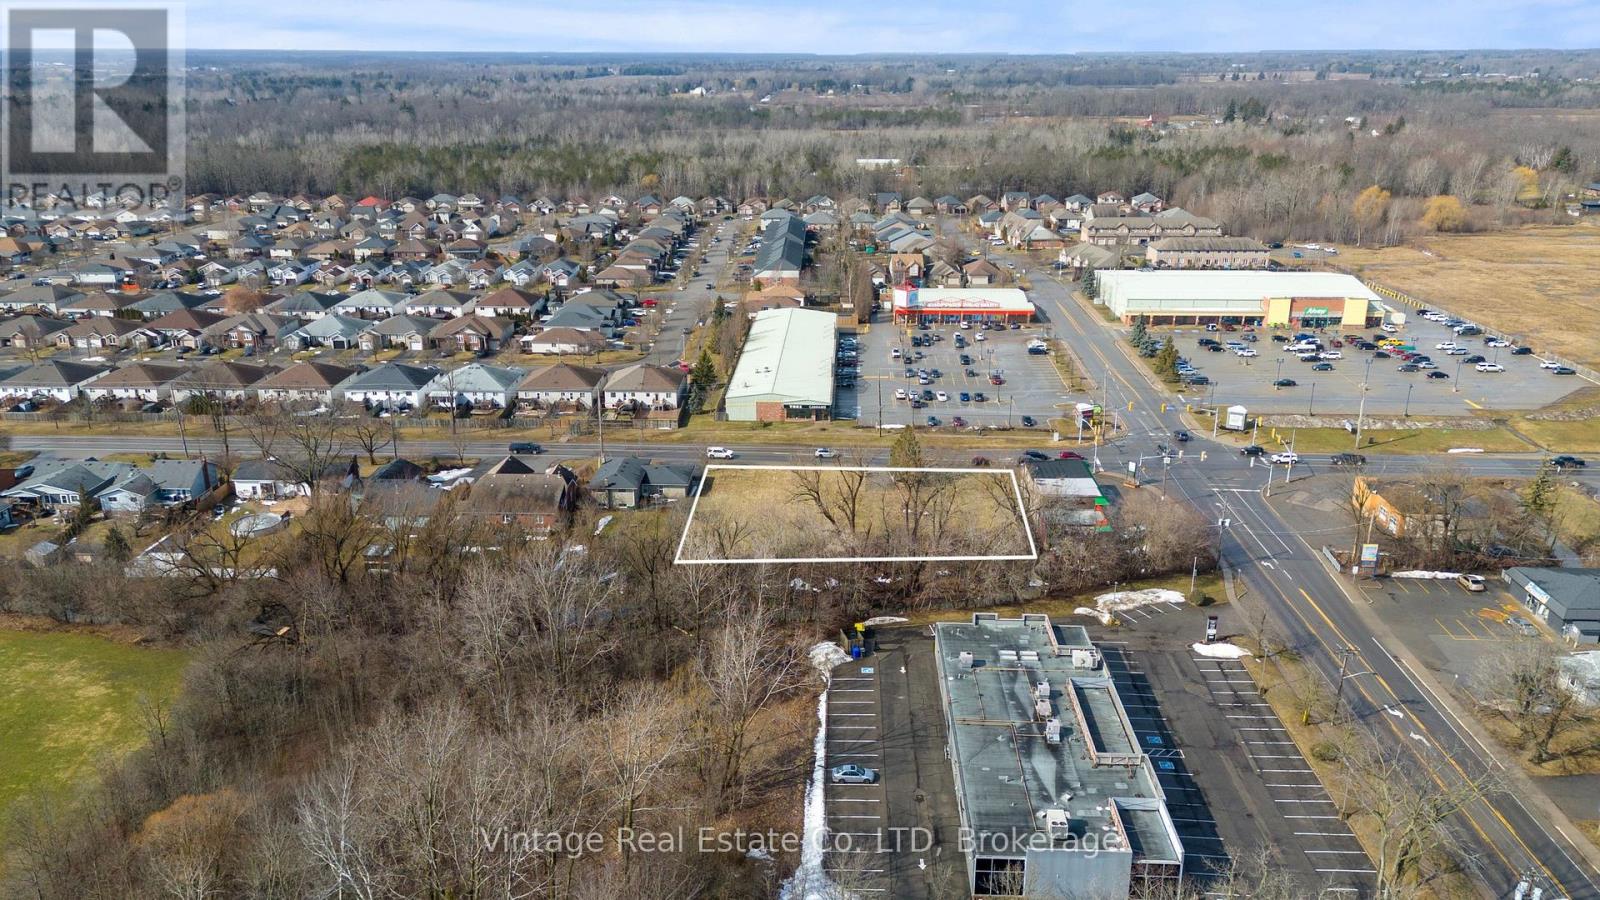
592 South Pelham Road
Welland, Ontario
Prime development opportunity in the City of Welland. This vacant land parcel is strategically positioned on one of the city's highest-traffic corridors and offers mixed-use commercial zoning, presenting strong potential for a wide range of development possibilities. The site is ideally suited for a commercial plaza with high-density residential components, offering excellent exposure and accessibility. Surrounded by established amenities, retail, and residential neighbourhoods, the location supports strong future demand for both commercial and residential uses. Ample area allows for flexible site planning with substantial parking, making this an attractive opportunity for developers, investors, and builders looking to capitalize on a growing market. (id:56248)

218 Henrietta Street
Fort Erie, Ontario
Welcome to 218 Henrietta. This home has been completely renovated and ready for immediate occupancy. New windows, flooring, kitchen, bathroom, painting and new exterior siding. Large welcoming front porch. Full basement with 2 pc. bathroom (Note basement is not finished). Sitting on a corner lot close to QEW, lake and shopping. Parking for 4 vehicles. (id:56248)
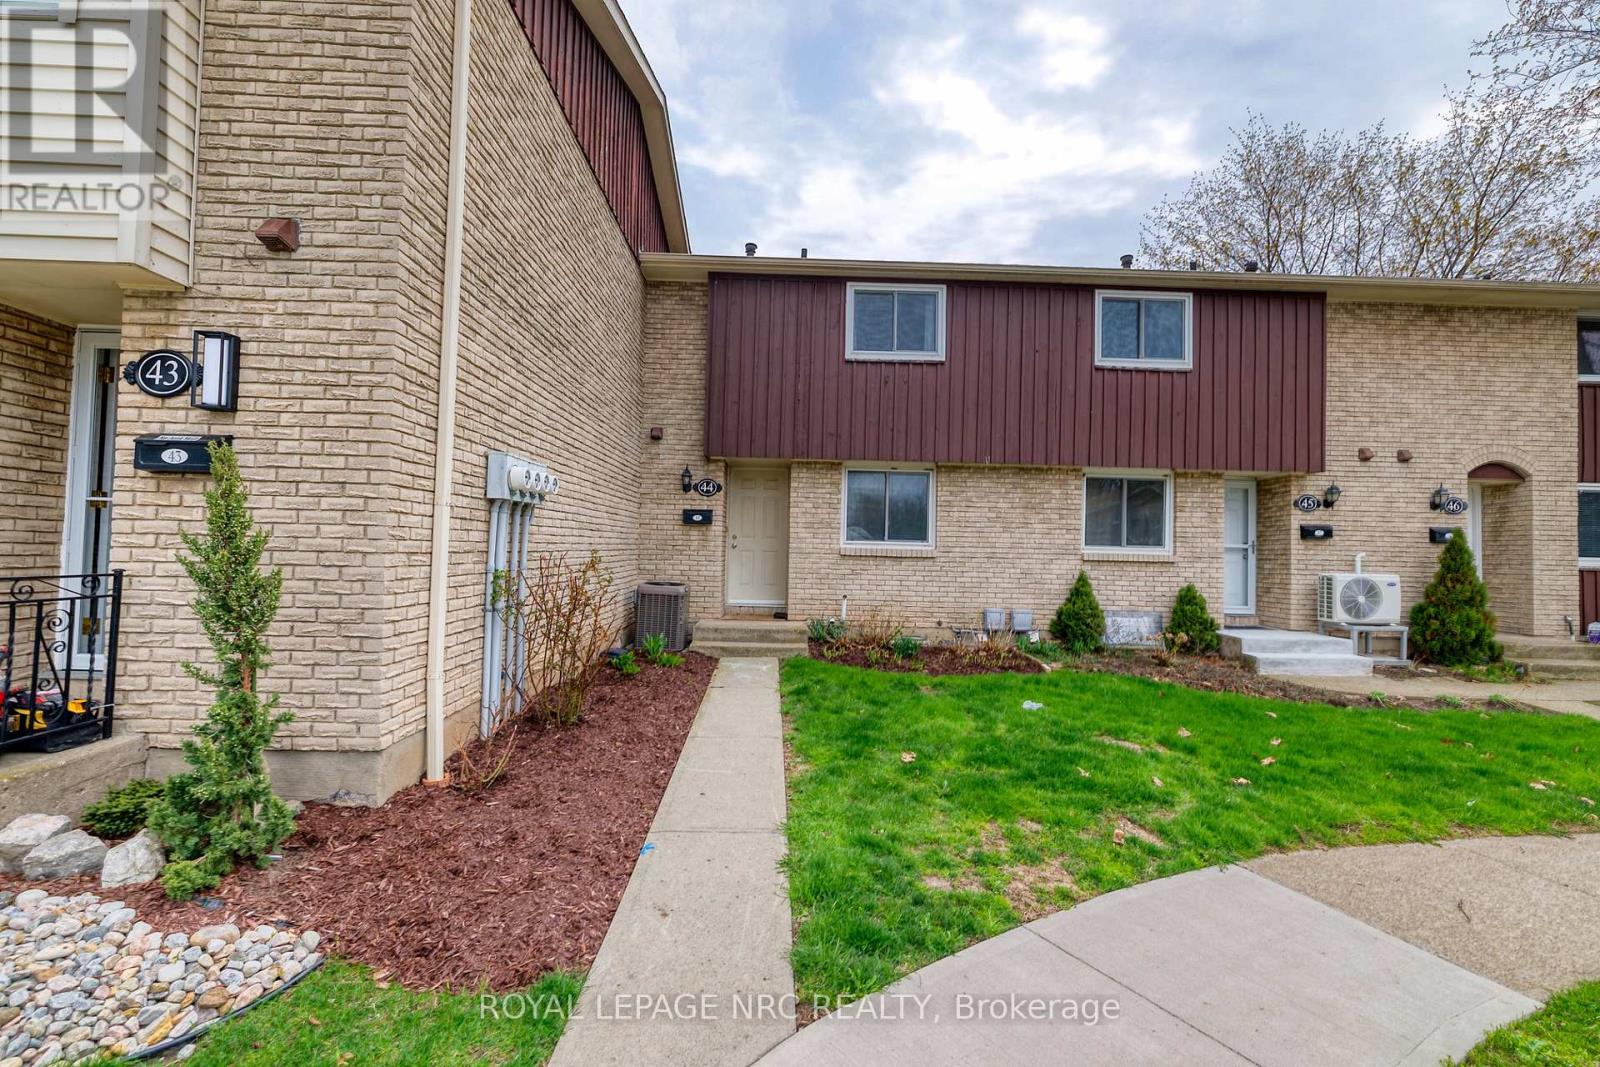
50 Lakeshore Rd Unit 44 Road
St. Catharines, Ontario
WELCOME TO 50 LAKESHORE ROAD. MODERN COMFORT IN A PRIME NORTH END LOCATION. JUST STEPS FROM SCHOOLS, BANKS, GROCERY STORES, RESTAURANTS AND PORT DALHOUSIE PIER. THE MAIN FLOOR FEATURES AN UPDATED KITCHEN WITH DISHWASHER AND BUILT IN MICROWAVE. THE SPACIOUS SUNKEN LIVING ROOM HAS LAMINATE FLOORING AND PATIO DOORS LEADING TO YOUR PRIVATE PATIO. A NICELY UPDATED POWDER ROOM OFFERS STYLE AND CONVENIENCE. THE UPPER LEVEL HAS 2 SPACIOUS BEDROOMS PLUS A SMALLER BEDROOM THAT MAKES A PERFECT OFFICE OR NURSERY. THERE IS ALSO A ROOMY 4 PIECE BATH. THE UNFINISHED BASEMENT OFFERS NUMEROUS POSSIBILITIES. CONDO FEES INCLUDE BASIC CABLE, WATER. SNOW REMOVAL, GRASS CUTTING AND COMMON AREA LANDSCAPING AND MAINTENANCE. (id:56248)
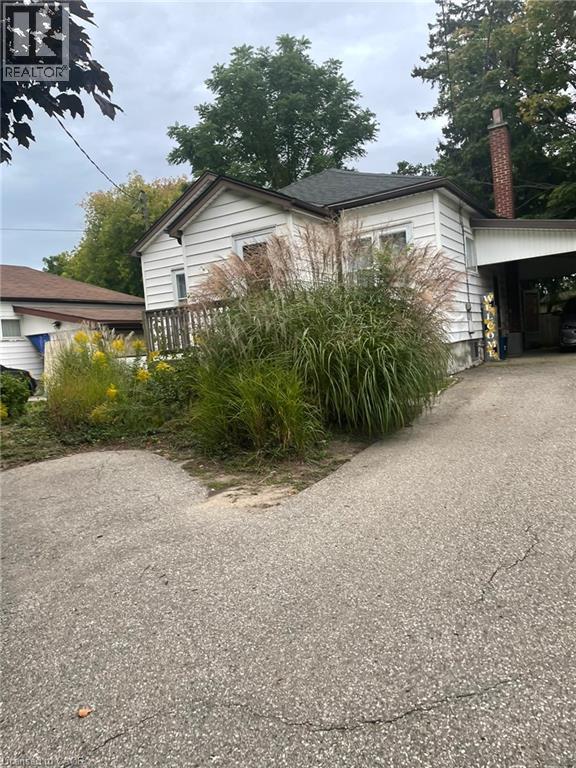
61 Hamel Avenue Unit# Front
Kitchener, Ontario
61 Hamel Ave, Kitchener Welcome to this spacious 2-bedroom, 1-bathroom home offering approximately 1,000 square feet of comfortable living space in a convenient Kitchener location. Featuring a functional layout with generously sized living areas, this home is well suited for professionals, couples, or small families. The home features central heating, window air conditioning, and in-unit laundry for added comfort and convenience. Two side-by-side parking spaces are available on the parking pad beside the house. The LL pays all utilities. Conveniently located close to shopping, restaurants, schools, parks, public transit, and major commuter routes, this property offers easy access to everyday amenities and services. Property Features: • 2 Bedrooms • 1 Full Bathroom • Approximately 1,000 Sq Ft • 2 Side-by-Side Parking Spaces on Parking Pad • In-Unit Laundry • Central Heating • Window Air Conditioning • All Utilities Included Available September 17th. (id:56248)
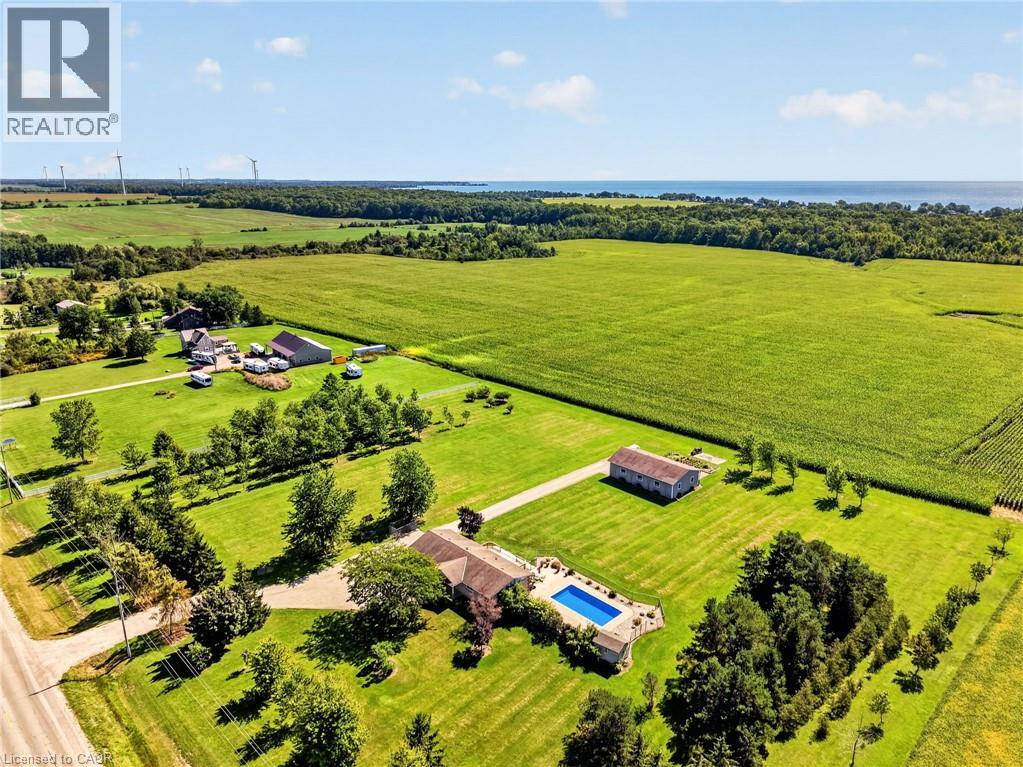
6002 Rainham Road
Dunnville, Ontario
Discover the ‘ultimate’ country lifestyle package! This exceptional all brick bungalow sits on a nearly 4 acre lot complete with a detached workshop & an inviting inground pool! Step inside the meticulously maintained 1039sf home & immediately sense the pride of ownership. The spacious living room features ‘spotless’ hardwood floors & a bay window framing the front yard. Adjacent is a defined dining space – with garden doors opening to a sunny south facing rear deck. The practical galley kitchen showcases oak cabinetry, quartz countertops, and continuous ceramic tile flooring. The opposite end of the home has 3 generous bedrooms with hardwood floors sharing an updated 4pc bath w/ quartz countertops & Mirolin tub. The fully finished lower level offer a large recreational room with a cozy gas f/p, laminate flooring, flexible hobby/office space, a 3pc bath, and a functional combined laundry/utility room. Outside, a collection of mature trees providing a private envelope, a 14x29 deck (n/g bbq hook up) overlooks a ‘stunning’ 16x32 inground pool complete with a new liner, plus an additional 22x29 concrete patio area – ‘ultimate’ venue to host family & friends for summer parties. A detached 30x50’ shop built in 2008 can be found at the rear of the property with a new concrete floor, hydro, and dual overhead doors (10’ & 12’) – ‘ultimate’ space for tradesmen, hobbyists, or home-based businesses. Note: an attached double car garage is insulated & has a welder’s plug. Updates: n/g furnace & AC ’23, windows/doors within 10 years, roof ’08, water pump ’25, fresh paint thru-out, +++! Quiet country location, loads of space, 10 min to Dunnville, 15 min to Cayuga, 5 min to the Lake Erie shores. View with confidence – this property is turnkey. Could this be your ‘ultimate’ chance to realize your country dreams? (id:56248)
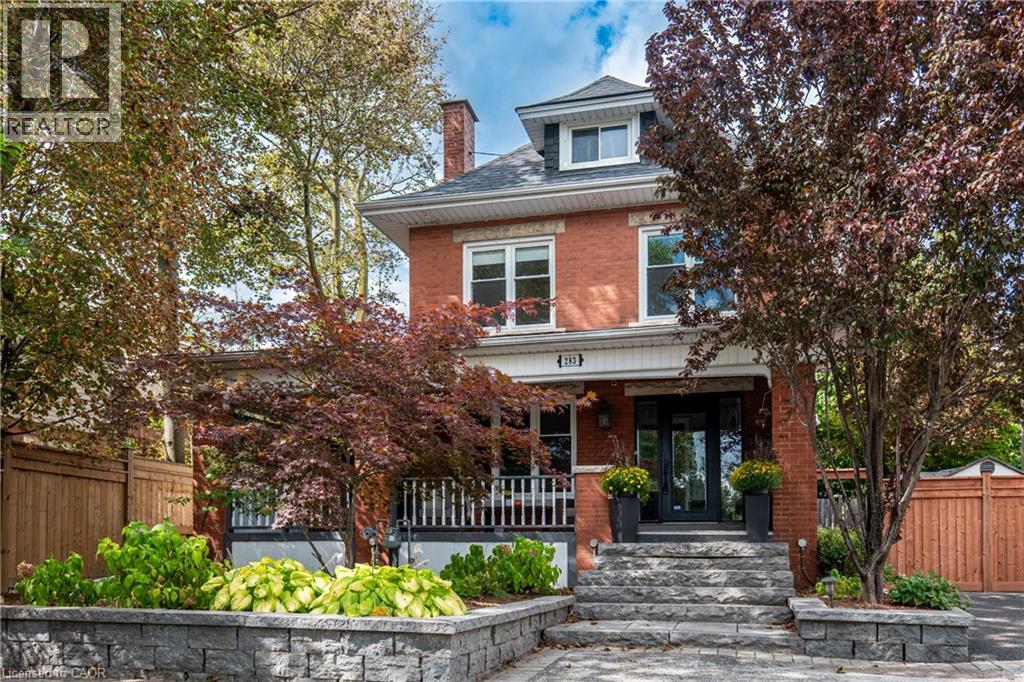
283 Plains Road W
Burlington, Ontario
A RARE find with room for everyone—and potential for so much more! This one-of-a-kind FIVE-bedroom 1920s character home combines generous family living, home based business possibilities and an entertainer’s backyard, all tucked behind a wrap-around porch. Inside, exposed wood beams and wooden barn doors bring warmth and architectural character to the open-concept main level. At the heart of the home is a custom kitchen featuring extensive cabinetry and an impressive oversized granite island—perfect for entertaining friends and family The kitchen, dining area and inviting TV room flow effortlessly together, while the gas fireplace creates a warm and comfortable atmosphere. Direct access to the backyard extends the living space outdoors for seamless indoor-outdoor entertaining.The private backyard feels like a retreat of its own with an outdoor kitchen, fire table and hot tub. From peaceful mornings to lively summer nights, this is a space designed to be enjoyed.The spacious primary bedroom offers a private escape complete with ensuite, walk-in closet and access to a large balcony overlooking the backyard—the perfect place to enjoy a morning coffee or unwind at the end of the day. Four additional bedrooms provide plenty of space for a large family, overnight guests, home offices or creative pursuits. The finished basement brings another dimension to the property. With two separate entrances, a bathroom and multiple finished areas. It offers exceptional potential for a professional office, home gym, recreation area or creative workspace. Tucked away is a hidden room currently used as a guitar and music studio, with exciting potential for recording, podcasting, content creation or a teen retreat. Beyond the home itself, the property may offer potential for an ADU or future residential development. Close to parks, schools, Go station, HWY, shops and restaurants This is more than a character home-it's a place to work, gather, create and invest in the future! (id:56248)
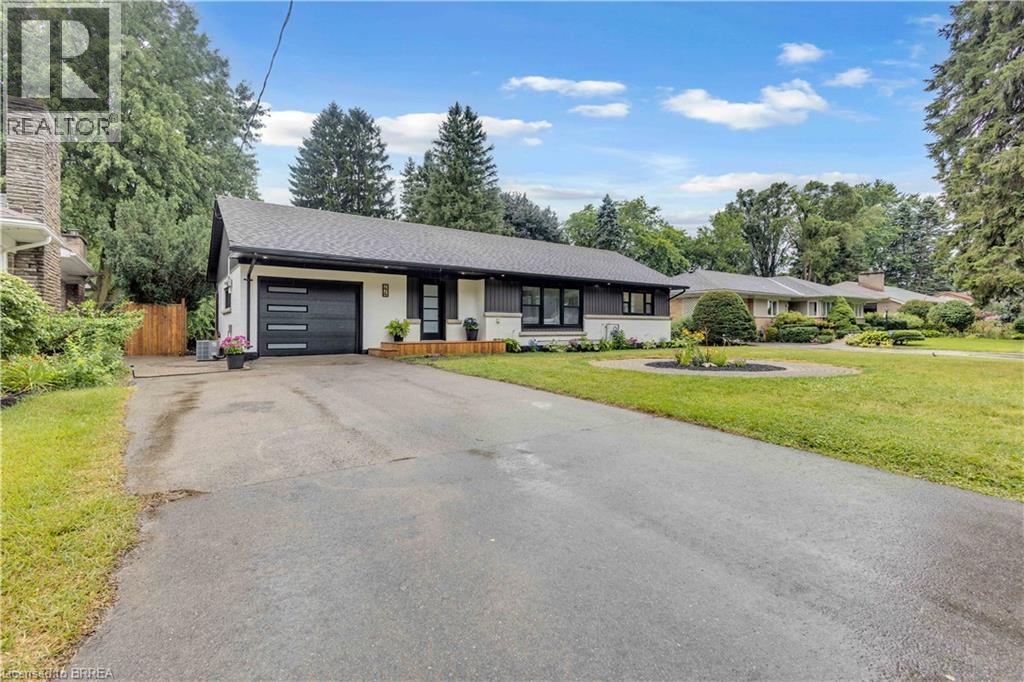
44 Tyrell Street
Simcoe, Ontario
Welcome to 44 Tyrell Street in Simcoe, located in one of the town’s most desirable neighbourhoods. Situated on a large lot, this fully renovated 4-bedroom (3+1), 3-bathroom home offers exceptional space, style, and functionality for its next owner. The open-concept main floor is ideal for entertaining, featuring a spacious living room and a brand-new kitchen complete with quartz countertops, quartz backsplash, and brand-new appliances. The oversized primary bedroom offers double closets, an electric fireplace, and a stunning ensuite bathroom with a walk-in shower and porcelain tile throughout. A spacious dining room provides the perfect gathering space for family and friends, with patio doors leading to a large deck overlooking the expansive backyard. Enjoy outdoor living with steps down to a fire pit and plenty of room to relax and entertain. The finished basement adds even more living space with a fourth bedroom, large 4-piece bathroom, spacious living room, and generous laundry room. With no shortage of space or updates, 44 Tyrell Street is a must-see. Book your private showing today! (id:56248)
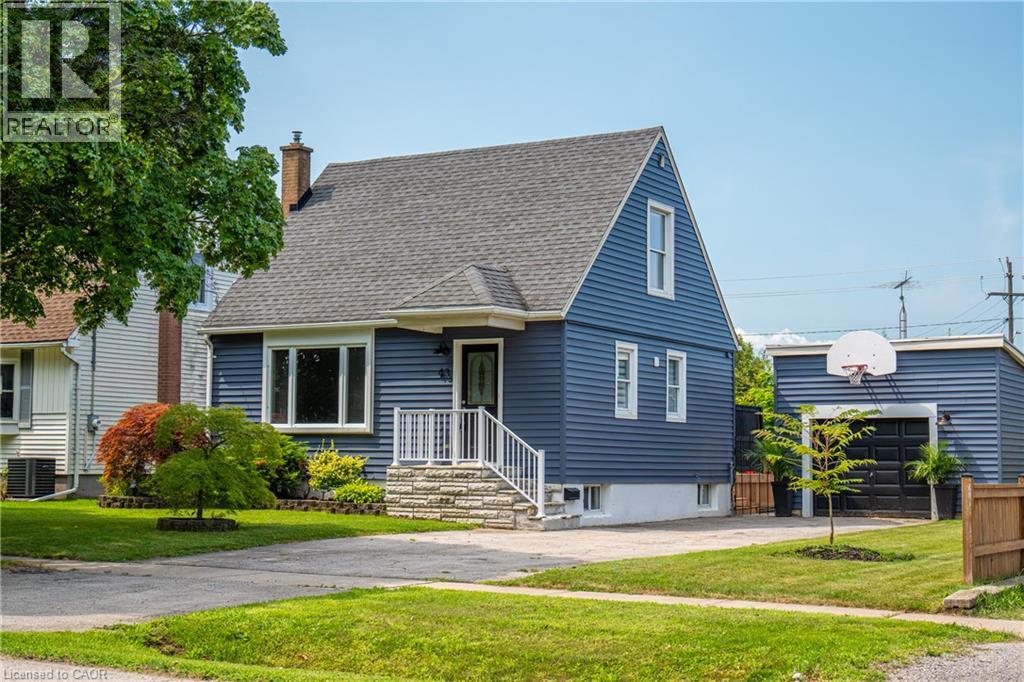
43 Ghent Street
St. Catharines, Ontario
Welcome to this beautifully updated 3-bedroom home with new flooring, a fresh kitchen, and tasteful finishes throughout. Bright, inviting, and full of charm, this home offers a fantastic backyard with a large new deck—perfect for relaxing or entertaining. A single-car garage adds convenience and extra storage. Perfect for first-time home buyers, with easy access to highways, schools, and shopping. Move in and enjoy, with nothing left to do but make it your own! (id:56248)

# B - 60 Debois Street
Kawartha Lakes, Ontario
Welcome to this all-inclusive, brand-new 2nd floor unit(full & separate Apartment) at 60 Debois St in Lindsay - offering modern comfort, stylish finishes, and a thoughtfully designed layout perfect for families or professionals.This bright and naturally sun-filled 3-bedroom, 2-bathroom home showcases tons of upgrades throughout, including elegant quartz countertops, beautiful wood flooring, soaring 9-ft ceilings, and a modern open-concept layout that creates a spacious and inviting atmosphere. Large windows allow natural light to pour into every corner of the home, making the space feel warm, airy, and welcoming from the moment you walk in.The contemporary kitchen combines both style and functionality with sleek quartz surfaces, ample cabinetry, and an ideal layout for cooking and entertaining. Generous-sized bedrooms and two full bathrooms provide comfort and convenience for families, couples, or working professionals.Located in a quiet, family-friendly neighbourhood, this well-maintained home is just minutes from top-rated schools, parks, shopping centres, restaurants, and all essential amenities. Enjoy the peace and privacy of low-density living without the noise and congestion of high-rise buildings.Move-in ready and beautifully maintained inside and out, this is a rare leasing opportunity you do not want to miss.Book your private showing today and discover why 60 Debois St feels like home. (id:56248)