
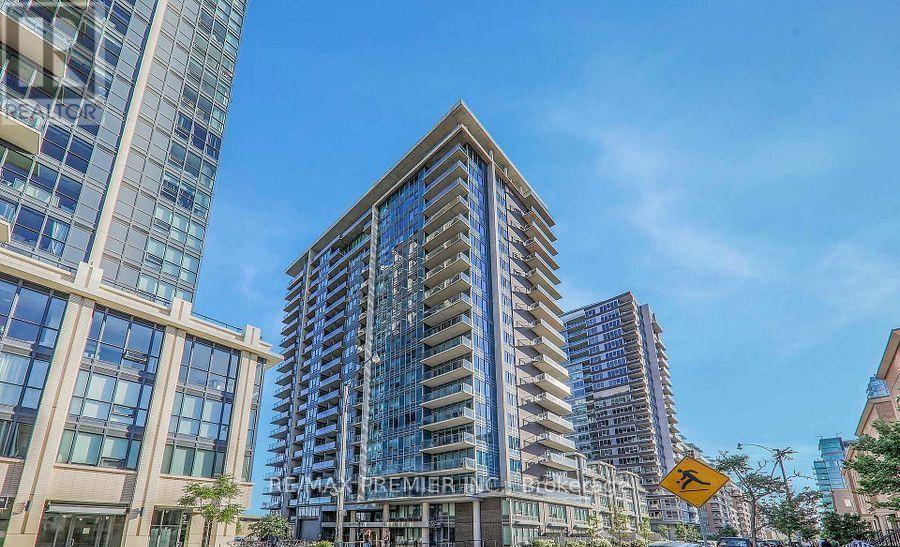
521 - 55 East Liberty Street
Toronto, Ontario
Fantastic 1 Bedroom Upscale Condo In The Heart Of Liberty Village! Suite Offers 1 Parking & 1Locker! 9'Ft Ceilings, Extended Kit Cabinets, In-Suite Laundry & Approximately 100 Sq Ft Balcony! Updated Vinyl floors and trim! Amazing Amenities Include: Gym, 24 Hr Concierge, Indoor Pool and Jacuzzi, Rooftop Deck, Car Wash, Guest Suites, Tons of visitors parking, and more! Live Steps Away From Shopping, Restaurants, Pubs & Transit. Metro Supermarket Right Around The Corner Beautiful Lakeshore Waterfront & Trinity Bellwoods Park Just A Short 10 Min Walk. (id:56248)
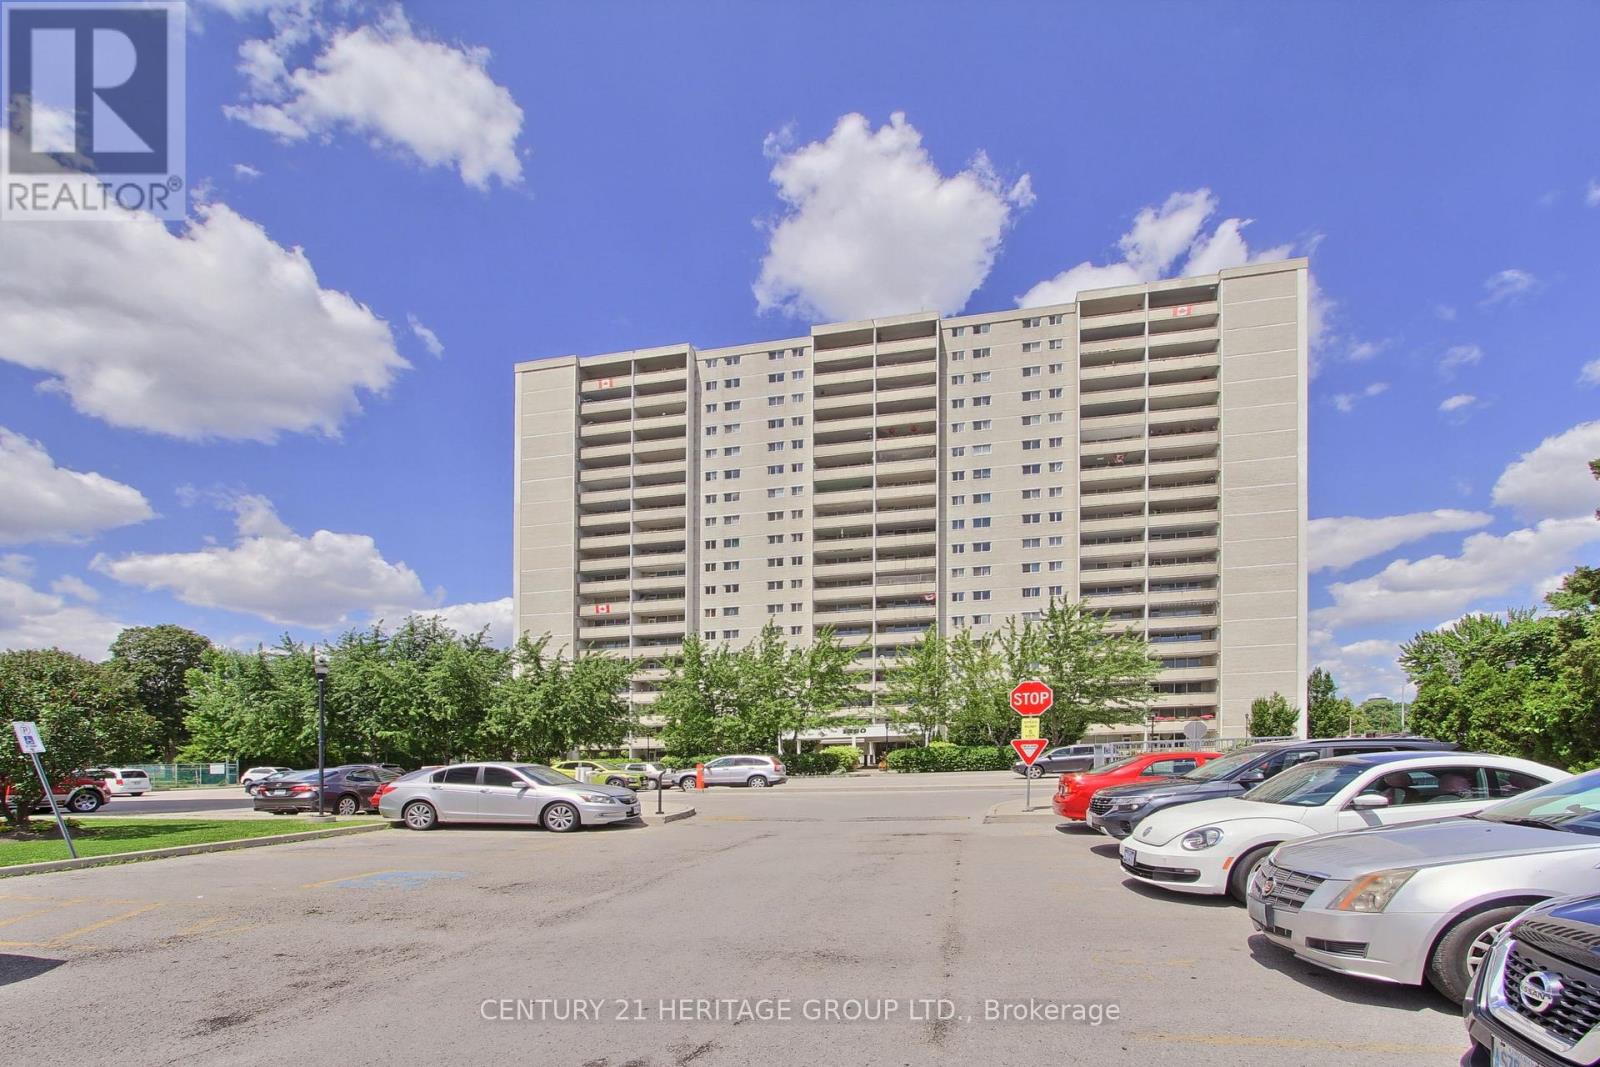
1203 - 1360 York Mills Road
Toronto, Ontario
Welcome to this exceptional south-facing 2-bedroom, 1-bathroom suite at 1360 York Mills Road, offering a bright, spacious layout and impressive views of the downtown Toronto skyline. Filled with natural light, the open-concept living and dining area features a distinctive sunken design with a walkout to a large covered balcony, the perfect place to relax and enjoy sweeping southern views, including the CN Tower.The updated kitchen is both stylish and functional, featuring modern countertops and backsplash, an oversized sink, expanded cabinetry and excellent storage. Both generously sized bedrooms enjoy sunny southern exposure and feature upgraded closet doors and organizers. A separate laundry room provides added convenience with a substantial additional storage space.Set within a welcoming, family-friendly community, residents enjoy building amenities including a fitness centre, sauna, party and games room, and two outdoor children's play areas. Just steps away, Roywood Park offers tennis courts, soccer and football fields, playgrounds and plenty of green space.Ideally located with TTC transit at your doorstep, convenient access to major highways, and minutes from shopping, restaurants, schools, parks and everyday amenities. A wonderful opportunity to own a spacious, sun-filled suite with a large balcony, spectacular southern exposure and one of the building's most desirable floor plans. (id:56248)
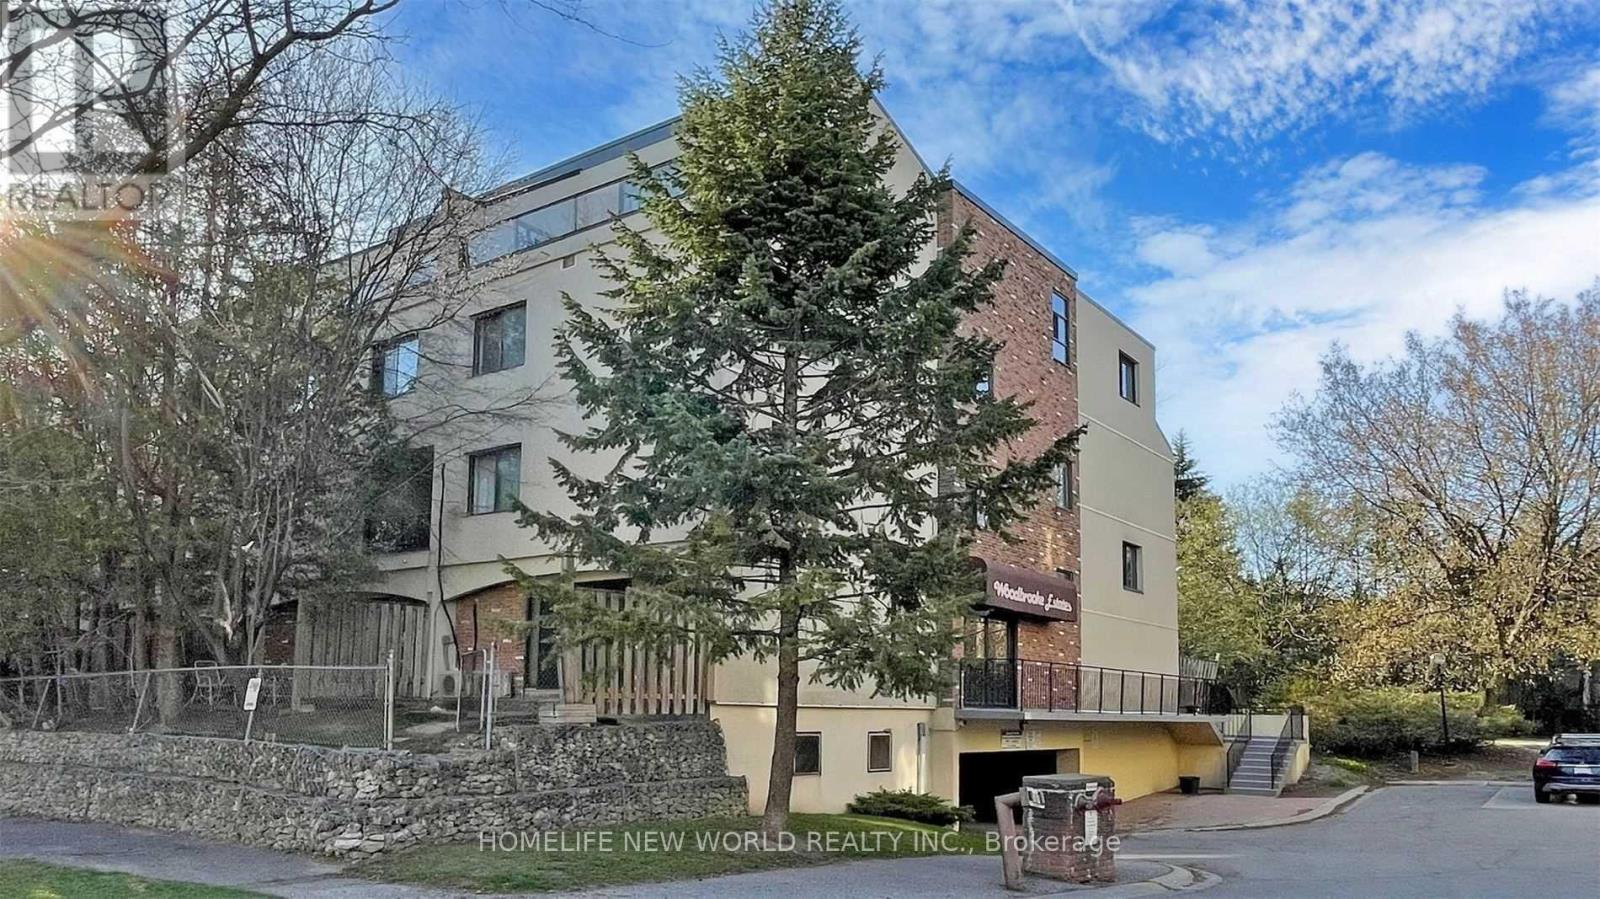
Unit 6 - 25 Pebble Byway
Toronto, Ontario
Bright & Spacious 3BR + 2WR Condo Townhouse In Highly Desirable Hillcrest Village! Approx. 1,400 Sq.Ft. Functional Multi-Level Layout With Large Living/Dining Area & Walk-Out To Private Patio. Located In One Of North York's Top-Ranked School Zones: Cliffwood PS (French Immersion), Highland JH & A.Y. Jackson SS. Safe, Family & Kids-Friendly Community Surrounded By Ravine, Parks, Trails & Playgrounds. Minutes To Hwy 401/404/407, Fairview Mall, Seneca College, TTC, Subway & GO Transit. Baseboard Heating, BBQ Allowed. Parking for $75 per month. (id:56248)

19 Black Knight Road
St. Catharines, Ontario
This immaculate 3+1 bedroom, 2-bathroom, 4-level backsplit semi sits on a quiet, family-friendly street in a highly desirable North End neighborhood just steps from Lake Ontario and Port Dalhousie. The main level features a bright, tastefully updated kitchen alongside a spacious living and dining combination finished with warm walnut-toned hardwood floors. Upstairs, you'll find three generous bedrooms and a brand new 4-piece bath featuring his and hers sinks. The versatile lower levels offer endless flexibility-featuring a cozy finished family room, a 4th bedroom, and a 3-piece bath, making it ideal for large families, working from home, or potential in-law arrangements. Down on the lowest level, you'll find a clean laundry area, tons of storage, and a large high-ceiling room waiting for your custom finishes! Step outside to a fully fenced rear yard perfect for kids and pets. Big-ticket updates offer complete peace of mind, including a New A/C - heat pump (2025), Brand-New Furnace and on demand water heater (August 2026), updated windows, and roof shingles. Includes appliances. Just turn the key and move right in! (id:56248)

8 Lakehurst Drive
St. Catharines, Ontario
Welcome to 8 Lakehurst Drive in the City of St. Catharines. * DRY BASEMENT *.This home is located minutes from Port Delhousie and the Beach, and Boutique Restaurants. This home has 3 bedrooms on the main floor and 1 bedroom in the basement and a Den with a door that could be used as an office or guest quarters. The basement also has a spacious family room, 2 storage rooms, and a 4 piece Bath . The Kitchen has a double fridge, gas stove, wide sink, dishwasher and a breakfast bar. Enjoy the large fenced yard for family fun. (id:56248)
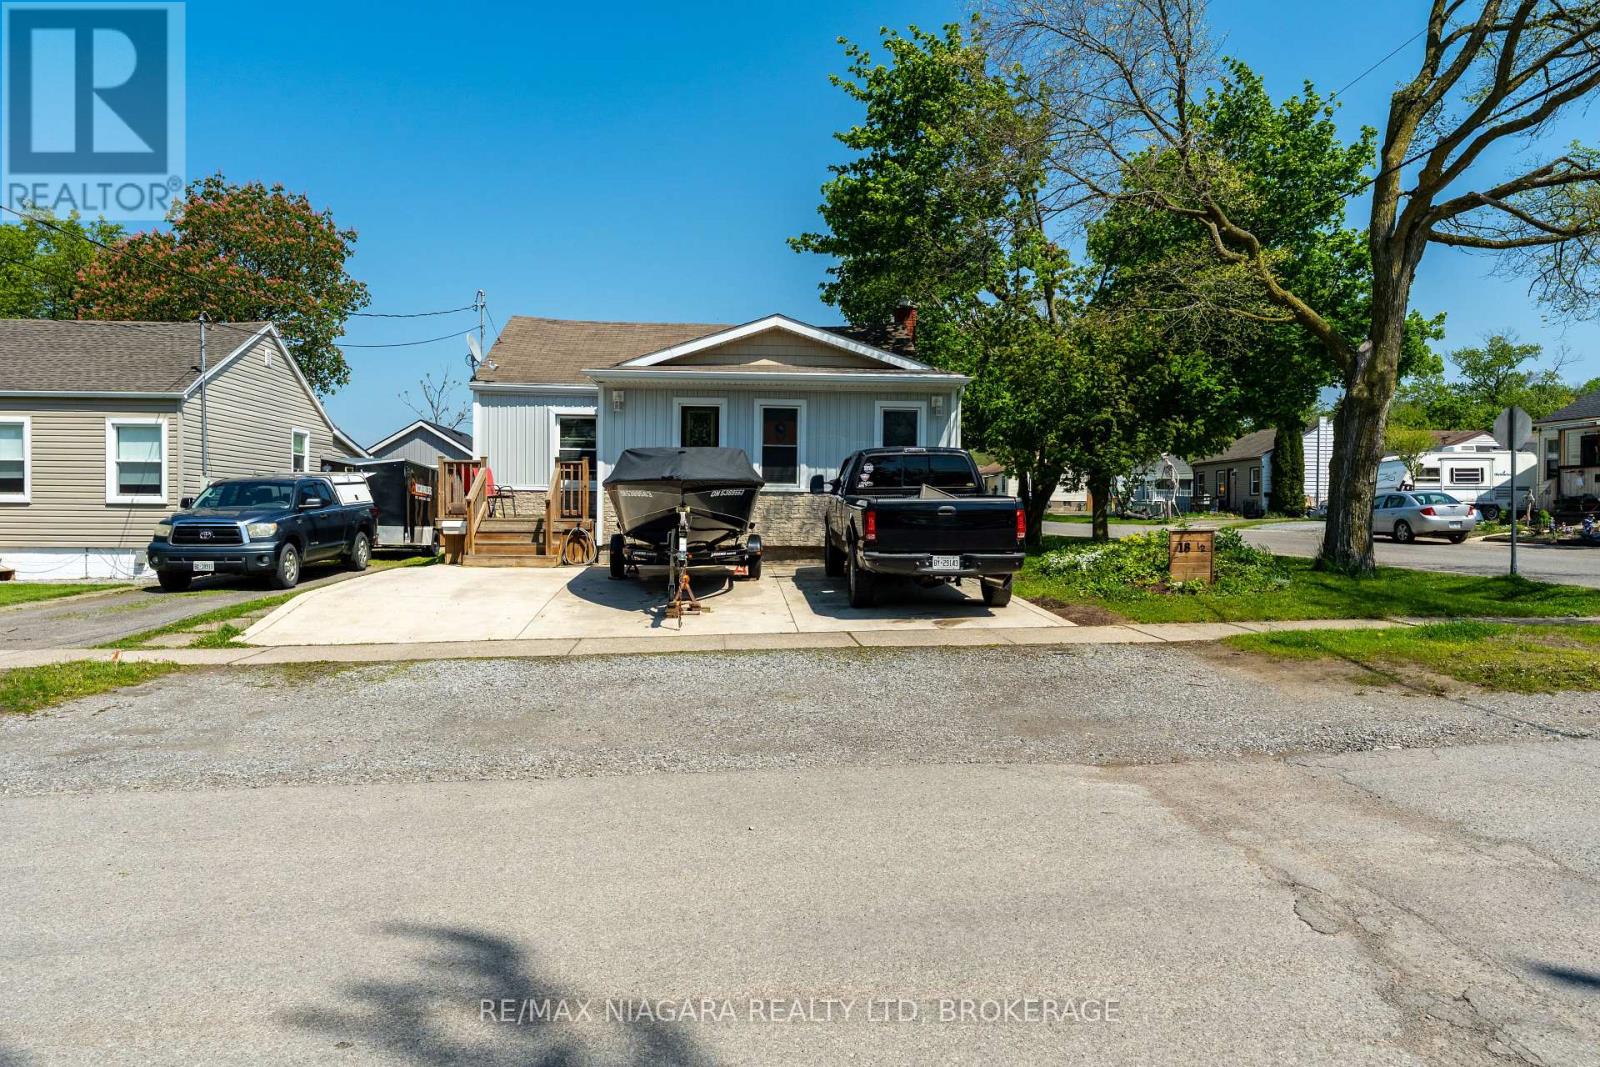
18 1/2 Willow Street
St. Catharines, Ontario
Welcome to 18 1/2 Willow Street - a charming detached home tucked into a central St. Catharines neighbourhood, offering convenience, character, and excellent walkability. This well-kept property features bright, comfortable living spaces and a functional layout ideal for first-time buyers, downsizers, or investors. One of its standout features is the private backyard that backs directly onto a park, giving you peaceful green views, added privacy, and a rare sense of space in the city. Close to shopping, transit, parks, and major amenities, this home delivers everyday ease in a location that's hard to beat. (id:56248)
54 E Chestnut Street E
St. Catharines, Ontario
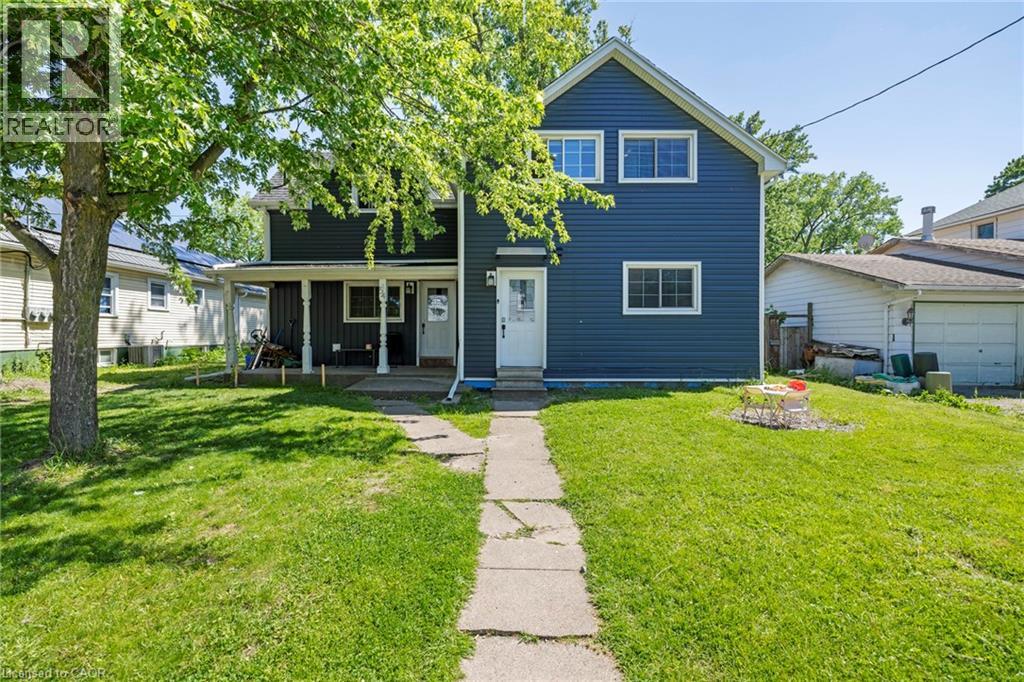
Turnkey duplex with value-add potential! This well-maintained income property features two self-contained units: a 3-bedroom main-floor suite and a 2-bedroom upper suite. Generating rental income from day one, the property also offers a full unfinished basement with a separate entrance and impressive 10-foot ceilings, creating exciting possibilities for future expansion. Set on a generous lot with rear lane access, this property offers a unique opportunity for investors seeking growth, additional income potential, or future redevelopment. Centrally located near shopping, schools, transit, and all downtown St. Catharines amenities. Whether you're looking to expand your portfolio or live in one unit while renting the other, this property checks all the boxes. (id:56248)
8 King Street
Fort Erie, Ontario
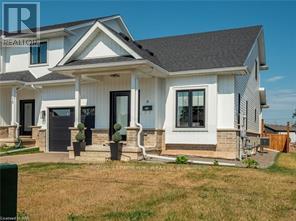
Highly sought after freehold END unit with convenient MAIN FLOOR LIVING designed for comfort & ease! This immaculate 5 year old, 3 bedroom, 2.5 bathroom is sure to impress you. Features include open concept, 9' ceilings, kitchen with breakfast bar, elegant quartz countertops, plenty of cabinets, & patio doors to the spacious fenced back yard, convenient main floor laundry, 2 pc bathroom, large main floor primary bedroom with 2 closets with one being a spacious walk-in, 3pc ensuite with walk-in shower & door to the partly covered back patio. Upstairs you'll find a 4 pc bathroom and 2 very spacious bedrooms & a large linen closet. The basement is unfinished and features high ceilings & large windows. End units are a rare find. You won't want to miss out on this one! Close to USA border, shopping, QEW. (id:56248)
137 Emerald Street S Unit# 25
Hamilton, Ontario
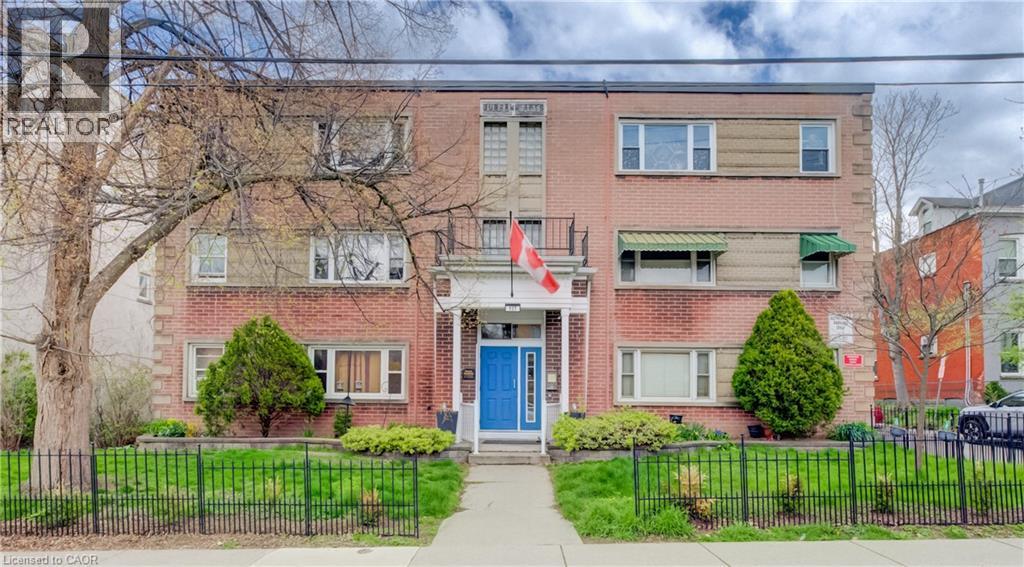
Affordable homeownership in one of Hamilton’s most connected neighbourhoods, this is 137 Emerald Street South. Welcome to this bright and character-filled 2-bedroom, 1-bath co-op in the Stinson neighbourhood, a location that keeps you close to everything. You’re just steps to the Bruce Trail, the Rail Trail, public transit, parks, shopping, and a local rec centre and short commute to McMaster University or Mohawk College. This co-op is perfect for anyone who values both convenience and connection to the outdoors. Inside, this unit blends charm with thoughtful updates, featuring a new kitchen, renovated bathroom, hardwood floors, updated windows, fridge, stove, dishwasher and laundry included as well as a secure bike storage and a workshop area. It’s move-in ready, with just the right amount of character. If you’ve been looking for an affordable entry into the market without sacrificing location this is one you’ll want to see. Note Co-op fee of $463 per month includes Heat, water, parking, shared laundry, locker #25, property taxes, cable and building insurance. (id:56248)
35 William Street N
Plattsville, Ontario
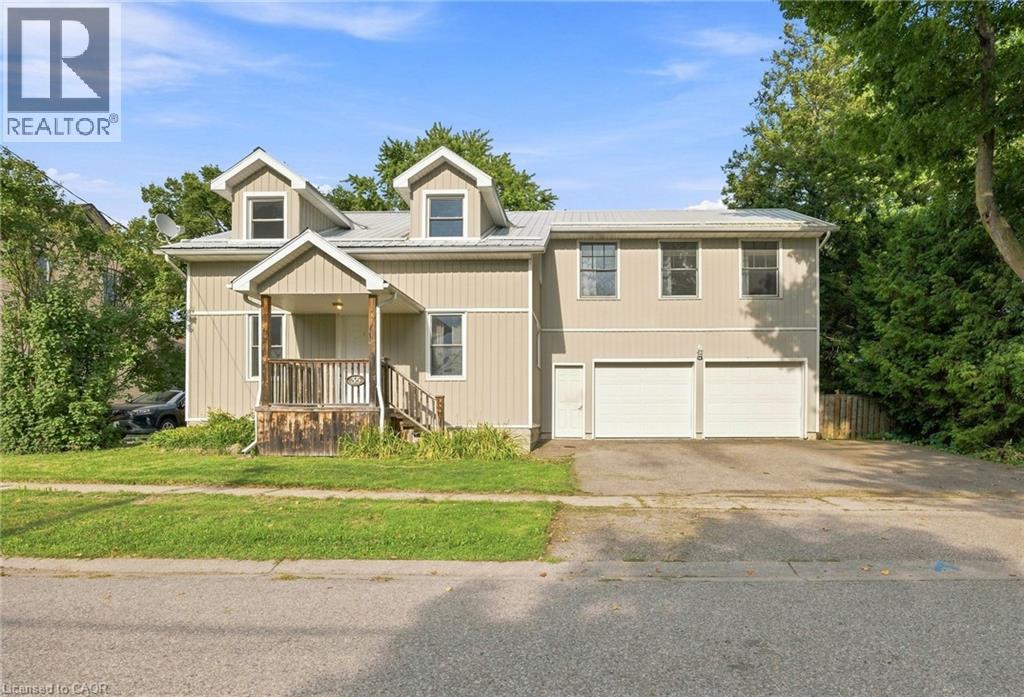
Welcome to 35 William Street North, a beautifully updated 5-bedroom, 3-bathroom home tucked into a mature, tree-lined street in Plattsville's charming older neighbourhood. Taken down to the studs and completely rebuilt in 2011 (with the original front facade preserved for character and maximum rear yard capability), this home offers the space and layout of new construction with all the warmth of an established community. Step inside to a bright, open-concept main floor designed for modern living and effortless entertaining. The kitchen is a true showpiece, featuring stainless steel appliances and an impressive 9.5-foot island that flows seamlessly into the spacious living and dining areas. Main floor laundry and 4 piece bathroom adds everyday convenience. The primary suite is a true retreat, complete with a private den area, ensuite bath, and walk-in closet — plus future potential for a private balcony off the suite. Future in-law suite capability in the master suite, offering flexibility for multi-generational living or income potential. Four additional bedrooms and an additional 5-piece bathrooms round out the upper level, offering plenty of room for a growing family, guests, or a home office setup. Car enthusiasts and hobbyists will love the attached, oversized 2-car garage, complete with plumbing and a 220V outlet — ideal for a workshop, extra storage, or serious DIY projects. Outside, the large lot has been transformed into a private backyard oasis. Relax by the on-ground saltwater pool (2021) or unwind in the hot tub, all within a fully fenced yard perfect for kids, pets, and summer gatherings. Ideally located within walking distance to the park, community centre/arena, and Plattsville Public School, this home combines small-town charm with everyday convenience. Move-in ready and truly one of a kind! (id:56248)
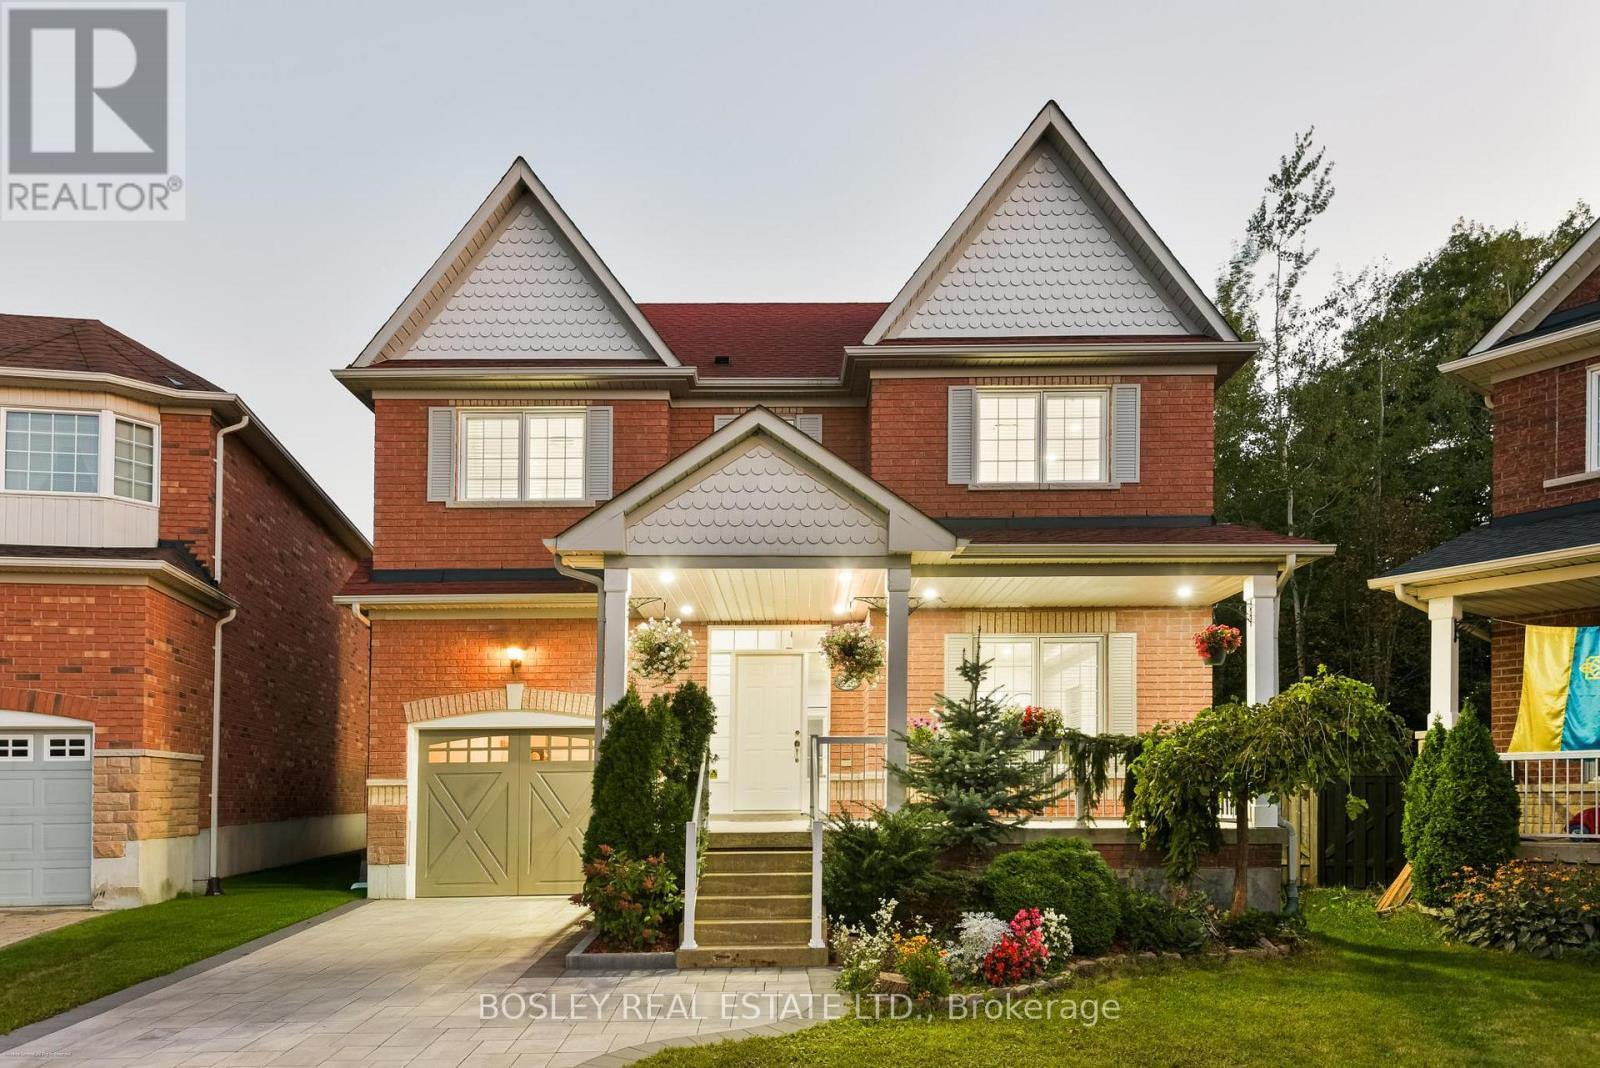
20 Trish Drive
Richmond Hill, Ontario
WELCOME TO 20 TRISH DRIVE - A STUNNING, FULLY RENOVATED HOME BACKING ONTO CONSERVATION LAND IN RICHMOND HILL! This exceptional 3+1 bedroom, 4 bathroom residence perfectly blends sophisticated, move-in-ready living with a peaceful natural setting and no neighbours directly behind. Complete with an attached 1-car garage plus private driveway parking for 2 additional vehicles, this home offers style, space and functionality inside and out.Beautifully renovated with exceptional attention to detail, the home features bright, thoughtfully designed living spaces ideal for both everyday family life and effortless entertaining.The primary suite is a true private retreat, peacefully overlooking the garden and lush conservation beyond. Thoughtfully designed with exceptional storage, it features his closet plus a generous walk-in closet, complemented by a luxurious 5-piece ensuite - creating a serene, spa-like sanctuary to begin and end your day.Two additional well-appointed bedrooms provide comfortable family living, while the finished basement offers an additional bedroom and versatile living space - perfect for overnight guests, a home office, older children or extended family.Step outside and discover one of this home's most special features - a private backyard backing directly onto conservation land. Surrounded by greenery and nature, it's the perfect setting for morning coffee, summer entertaining or simply escaping the pace of the city in your own backyard.With 3+1 bedrooms, 4 bathrooms, a finished basement, attached garage, parking for 3 vehicles and extensive renovations throughout, every level has been designed with comfort, function and style in mind.A rare opportunity to own a turnkey Richmond Hill home where beautifully renovated interiors meet the privacy and serenity of nature. Simply move in and enjoy - 20 Trish Drive is the kind of home that doesn't come along often. Agent's Open House: September 24th 11am - 1pm. Public Open House Sat/Sun 2-4pm (id:56248)
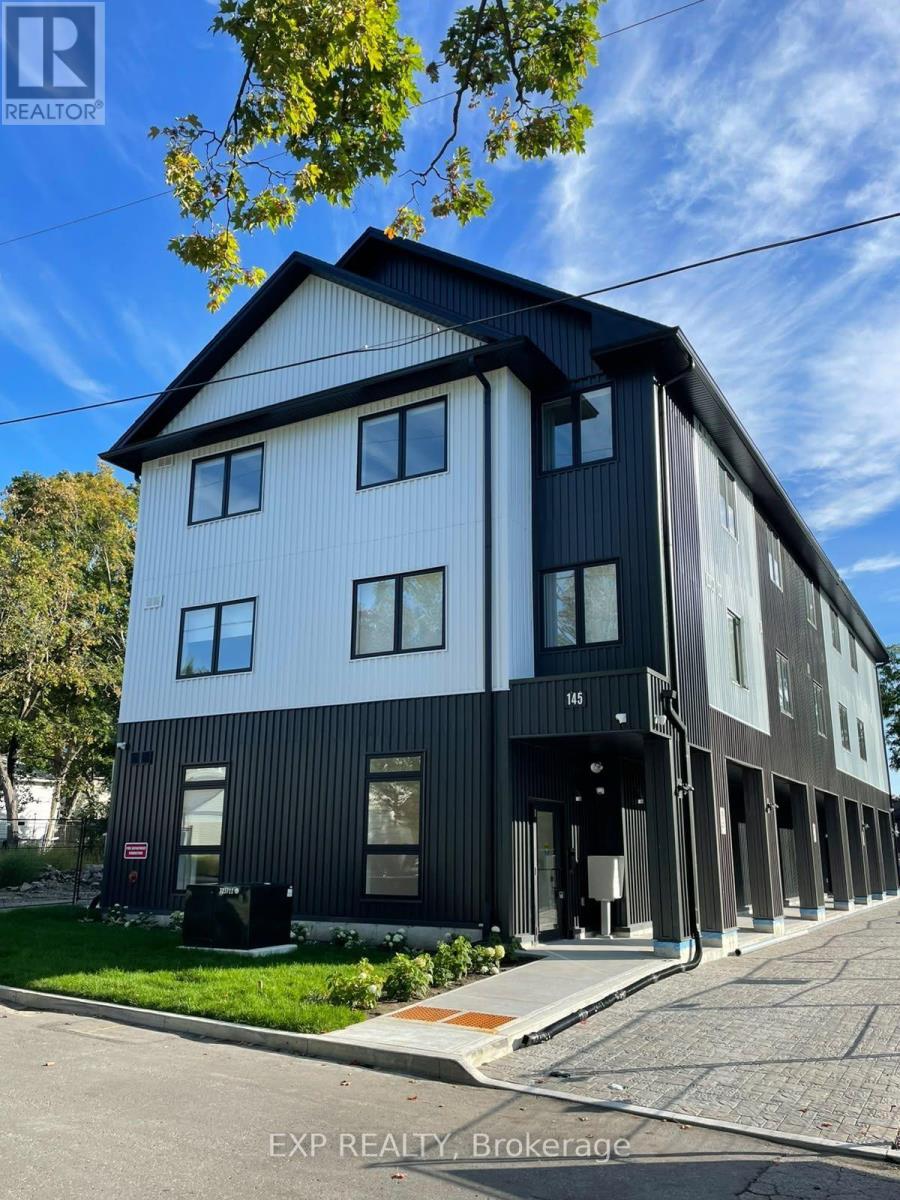
304 - 145 Clapperton Street
Barrie, Ontario
Brand-New Apartments - Now Leasing 2 & 3 Bedroom Suites From $2,450-2,750/month. FREE Utilities and FREE parking for 1 Year. Welcome to Clapperton Village - Barrie's only health and wellness-focused residential community. This boutique residence is the first phase of a master-planned nine-property community designed around connection, well-being, and quality of life. Current residents enjoy exclusive access to private, tenant-only amenities including a complimentary coffee and espresso lounge, co-working space, fitness and yoga room, games lounge, and dedicated social gathering areas designed to support productivity, wellness, and community connection. High Ceilings, Premium Finishes, Keyless Entry, Secure Building. Clapperton Village is a new wellness-focused rental community currently under development. Building One of three is complete and ready for occupancy Sept 1. Thoughtfully designed with modern finishes, energy-efficient, sustainability-focused construction, and smart-home technology, Clapperton Village delivers a living experience that stands apart from traditional rental communities. Located just steps from Downtown Barrie, Lake Simcoe's waterfront, trails, restaurants, cafes, and GO Transit, residents enjoy the perfect balance of convenience, nature, and community. Created for those who value wellness, connection, and a higher standard of living. Future phases starting soon. As Clapperton Village continues to grow, the next phase will introduce an expanded collection of resident-exclusive amenities, including a Nordic-inspired wellness spa vibe featuring a sauna, hot tub, cold plunge and recovery spaces, outdoor BBQ and gathering areas, professionally designed biophilic landscapes, EV charging stations, co-working hubs, cafe-style lounges, dog-friendly amenities, bicycle storage, and additional community-focused spaces designed to promote an active and connected lifestyle. Welcome home to Clapperton Village! (id:56248)