
48 Baise Avenue
Northern Bruce Peninsula, Ontario
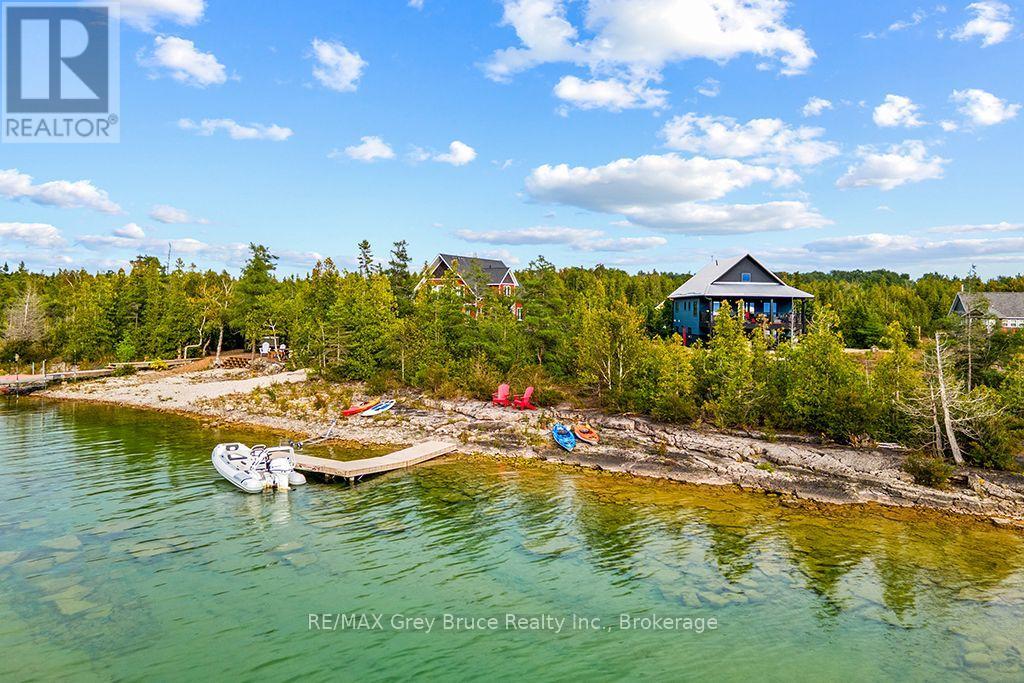
NEWER BUILT CUSTOM HOME OR FOUR-SEASON GETAWAY! Enjoy 100 feet of Lake Huron waterfront, ideally positioned for sunsets and boasting a sizeable channel with boat docking capability. The property is nearly 580ft deep making it over 1.25 acres in size! Plenty of space for all your vehicles and toys! Stepping inside you are greeted by a formal foyer with built-in cabinets and bench seating. The lower level features a flex space currently set up as a workout area and guest accommodations. There is also access to the oversized attached garage which offers ample room for your vehicle, storage, water toys, and workspace. A beautiful wood staircase and wall garden lead you upstairs, creating a calming entry to the main living area. There you step into a truly grand living space featuring cathedral ceilings and a chef's kitchen with a custom walnut live edge island overlooking Lake Huron capturing the beautiful evening glow from the sunsets. Step onto the large covered balcony perfect for entertaining, relaxing or enjoying meals while watching the sun go down over the water. European doors and windows matched with low-maintenance exterior siding and a metal roof provide extra insulation and durability while inside has separately zoned radiant heating keeping you in perfect comfort. The upper loft boasts a true at-home theatre with a 120" projection screen and built-in surround sound! It also includes arcade game consoles and a built-in bar with a fridge for your drinks and snacks, ideal for movie nights and relaxation. The primary bedroom features a large ensuite with a walk-in shower, washer/dryer, and a smart toilet with a bidet, all for added luxury and convenience. Furniture can be included for an easy turn-key move-in-ready package. This luxury waterfront escape is ready for all your adventures here on the beautiful Bruce Peninsula just minutes from the iconic village of Tobermory! (id:56248)
47 Bushnell Drive
Cambridge, Ontario
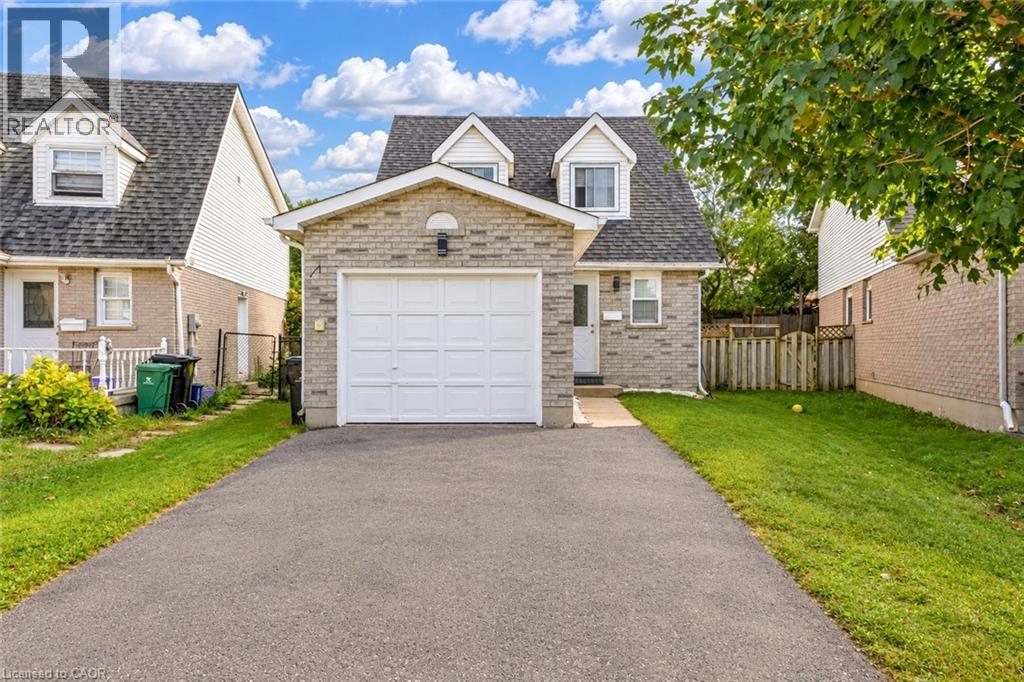
Welcome to Bushnell Drive, Cambridge: a beautifully maintained, carpet-free detached home nestled in a welcoming and established Cambridge neighborhood. Offering a thoughtfully designed layout, generous living spaces, and a fully finished basement, this home is an excellent opportunity for first-time homebuyers, growing families, downsizers or investors. Step inside to a welcoming foyer that opens into a bright and functional main level. A recently renovated 2-piece powder room adds a fresh, modern touch for everyday convenience. The spacious living room is filled with natural light from a wall of windows, creating a warm and inviting space to relax and spend quality time with family. The kitchen offers ample cabinetry, plenty of workspace and included appliances, making meal preparation effortless. Adjacent is the dining area provides the perfect setting for family dinners or entertaining guests. Upstairs, discover 3 generously sized bedrooms, each offering excellent natural light and ample closet space. The bright and spacious primary and secondary bedrooms provide comfortable retreats for the entire family, complemented by a full bathroom. The fully finished basement extends the home’s living space with a large recreation room featuring a cozy fireplace, ideal for movie nights, family gatherings, a playroom, or a comfortable entertainment area. A versatile additional bedroom and convenient 2-piece bathroom complete this level. Step outside to discover a fully fenced backyard with spacious deck, perfect for summer bbq's or simply relaxing. There is plenty of room for children and pets to play. Located in a desirable Cambridge community, close to schools, parks, shopping, restaurants, everyday amenities and major transportation routes, making daily living exceptionally convenient. Whether you’re looking for your first home, a place to grow your family, or an investment with versatile living space, this property checks all the boxes. Book your private showing today. (id:56248)
301 Norman Street
Stratford, Ontario
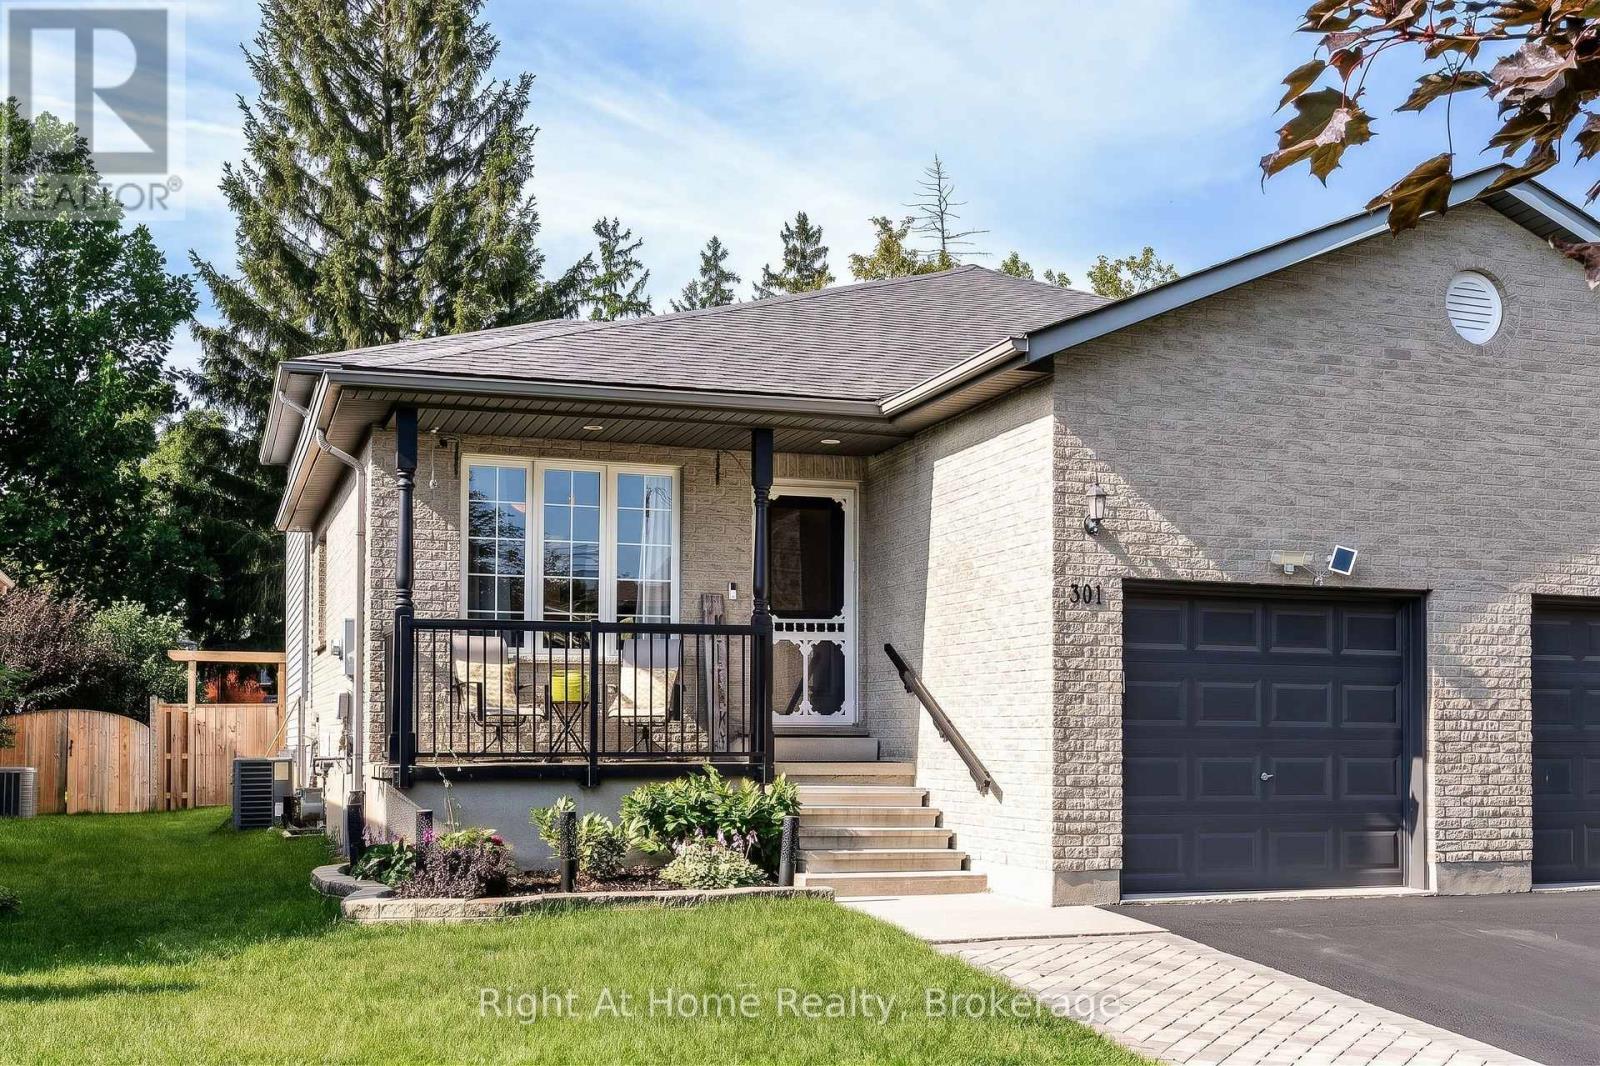
Nestled in one of Stratford's most desirable family neighbourhoods, this Avon Ward 4-level backsplit offers over 1,738 sqft of bright, versatile living space. Morning routines couldn't be simpler, with both elementary and secondary schools just a short stroll away. Inside, natural light pours through a central skylight, illuminating the open-concept main floor. A welcoming foyer leads into formal living and dining rooms alongside a spacious kitchen with abundant counter and cabinet storage. Just below, the inviting family room features a cozy gas fireplace and walk-out access to the yard. The upper level hosts three comfortable bedrooms and a 4-piece bath. The fully finished lower level expands your options with a 4th bedroom, a dedicated utility/storage area, and a versatile bonus space ideal for a home office, gym, or playroom. Notable mechanical updates provide complete peace of mind, including a high-efficiency furnace, central A/C, air exchanger (currently not in use), water softener, and whole-home water filtration. Step outside into your private, fully fenced backyard retreat designed for all seasons. The outdoor oasis showcases an expansive deck, an elegant wooden gazebo (2024), a relaxing hot tub, and a direct natural gas BBQ hookup. Located minutes from parks, trails, and everyday amenities, this turnkey residence offers the perfect blend of comfort, lifestyle, and convenience. Simply unpack and settle in! (id:56248)
46 Rennie Street
Brock, Ontario
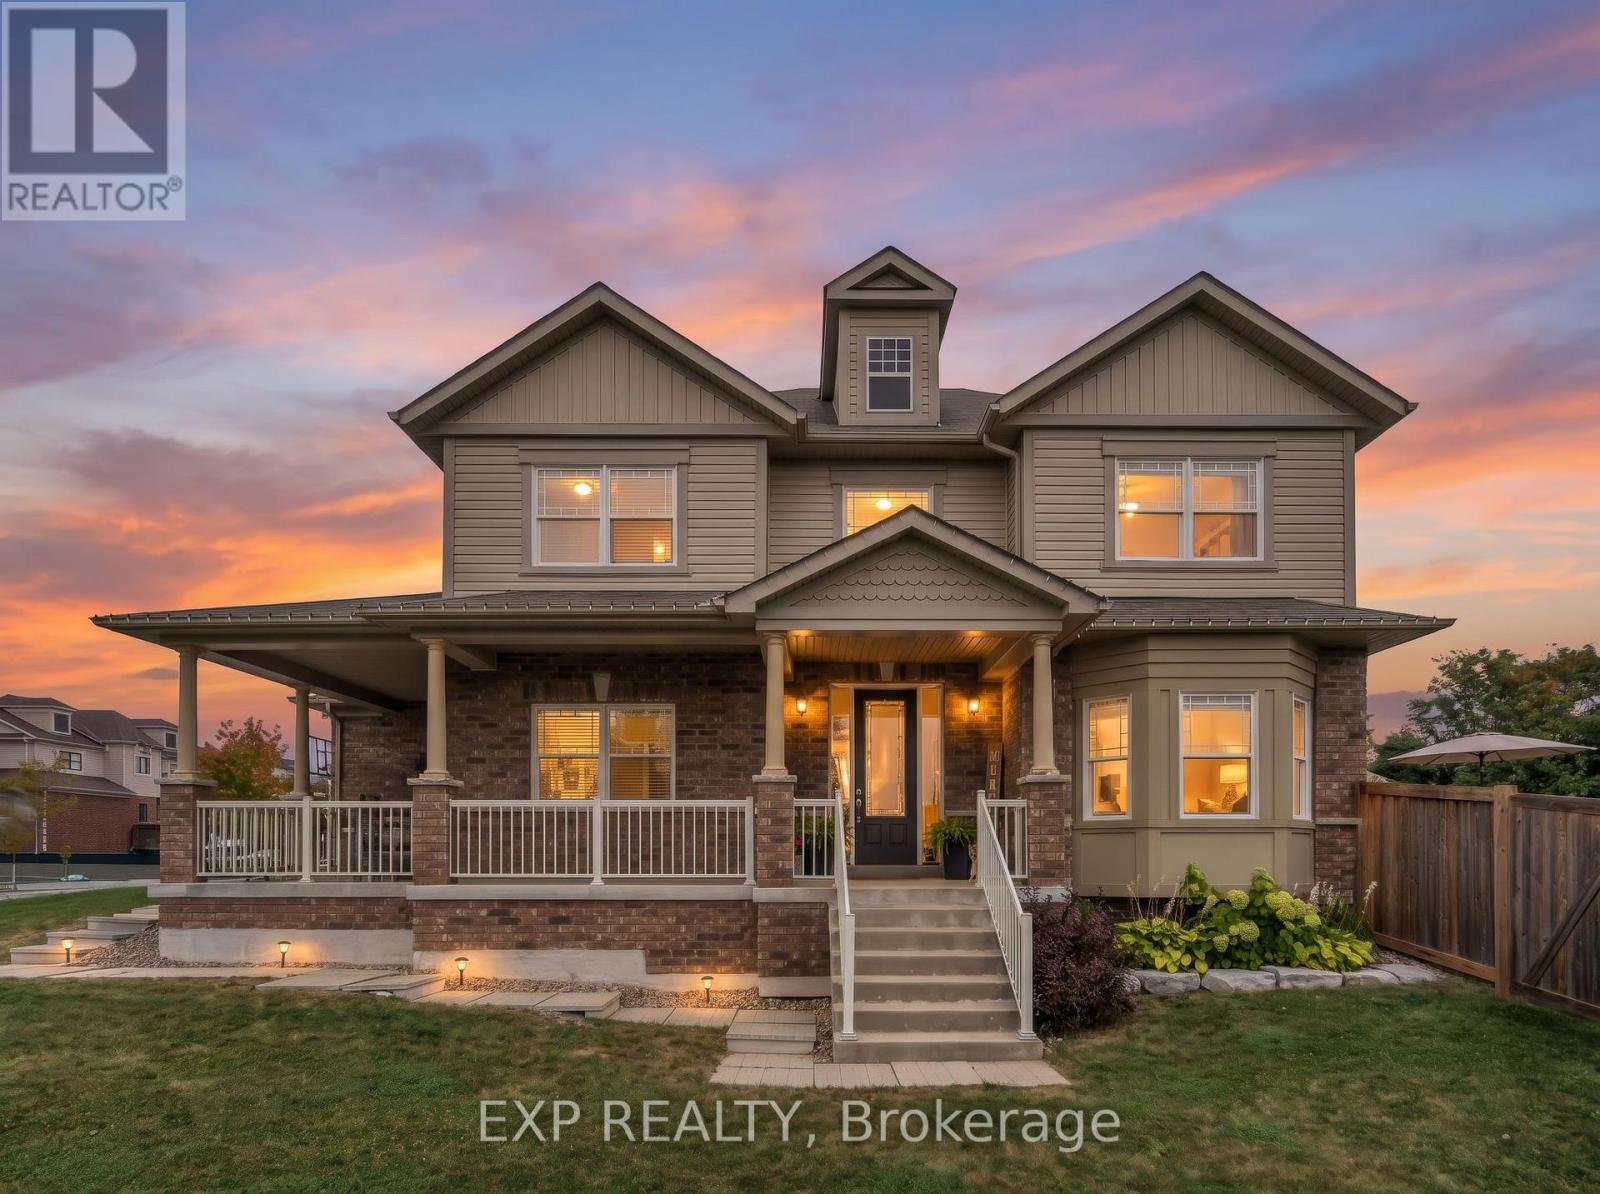
Welcome To This Exceptional 3 Bedroom, 3 Bathroom Two-Storey Home Situated On A Premium Lot In The Heart Of Sunderland! Offering 2,087 Sq Ft Of Finished Living Space, This Home Combines Thoughtful Design, Stylish Finishes And Incredible Outdoor Space. Enjoy The Convenience Of Two Front Door Entrances, No Sidewalk And Ample Parking. The Main Floor Offers A Versatile Den/Playroom/Office. Living Room Features A Beautiful Window Bench And Shiplap Feature Wall With Electric Fireplace. The Bright, Open-Concept Layout Seamlessly Connects The Living Room, Dining Area And Kitchen. Showcasing A Bright White Kitchen With Stainless Steel Appliances, A Reverse Osmosis Water Filtration System, Peninsula Seating And Plenty Of Storage. The Dining Area Walks Out To A Large Back Deck With Built-In Seating, Perfect For Entertaining And Overlooks Beautiful Open Green Space. Upstairs, The Spacious Primary Bedroom Showcases A Stylish Feature Wall, His & Hers Closets And A 4-Piece Ensuite. Two Additional Generously Sized Bedrooms Share Their Own 4-Piece Bathroom. Upgraded Iron Railings And Custom Millwork Add A Modern And Custom Finishing Touch. The Unfinished Basement Offers 1,030 Sq Ft Of Additional Potential, Ready To Be Finished To Suit Your Needs - Whether A Rec Room, Home Gym, Office Or Additional Living Space. Located Close To Sunderland Public School, Medical Centre, Grocery Store, Shops And All The Amenities Sunderland Has To Offer. A Truly Special Home In An Incredible Small Town Community. Come See Why Sunderland Is Such A Wonderful Place To Call Home! (id:56248)
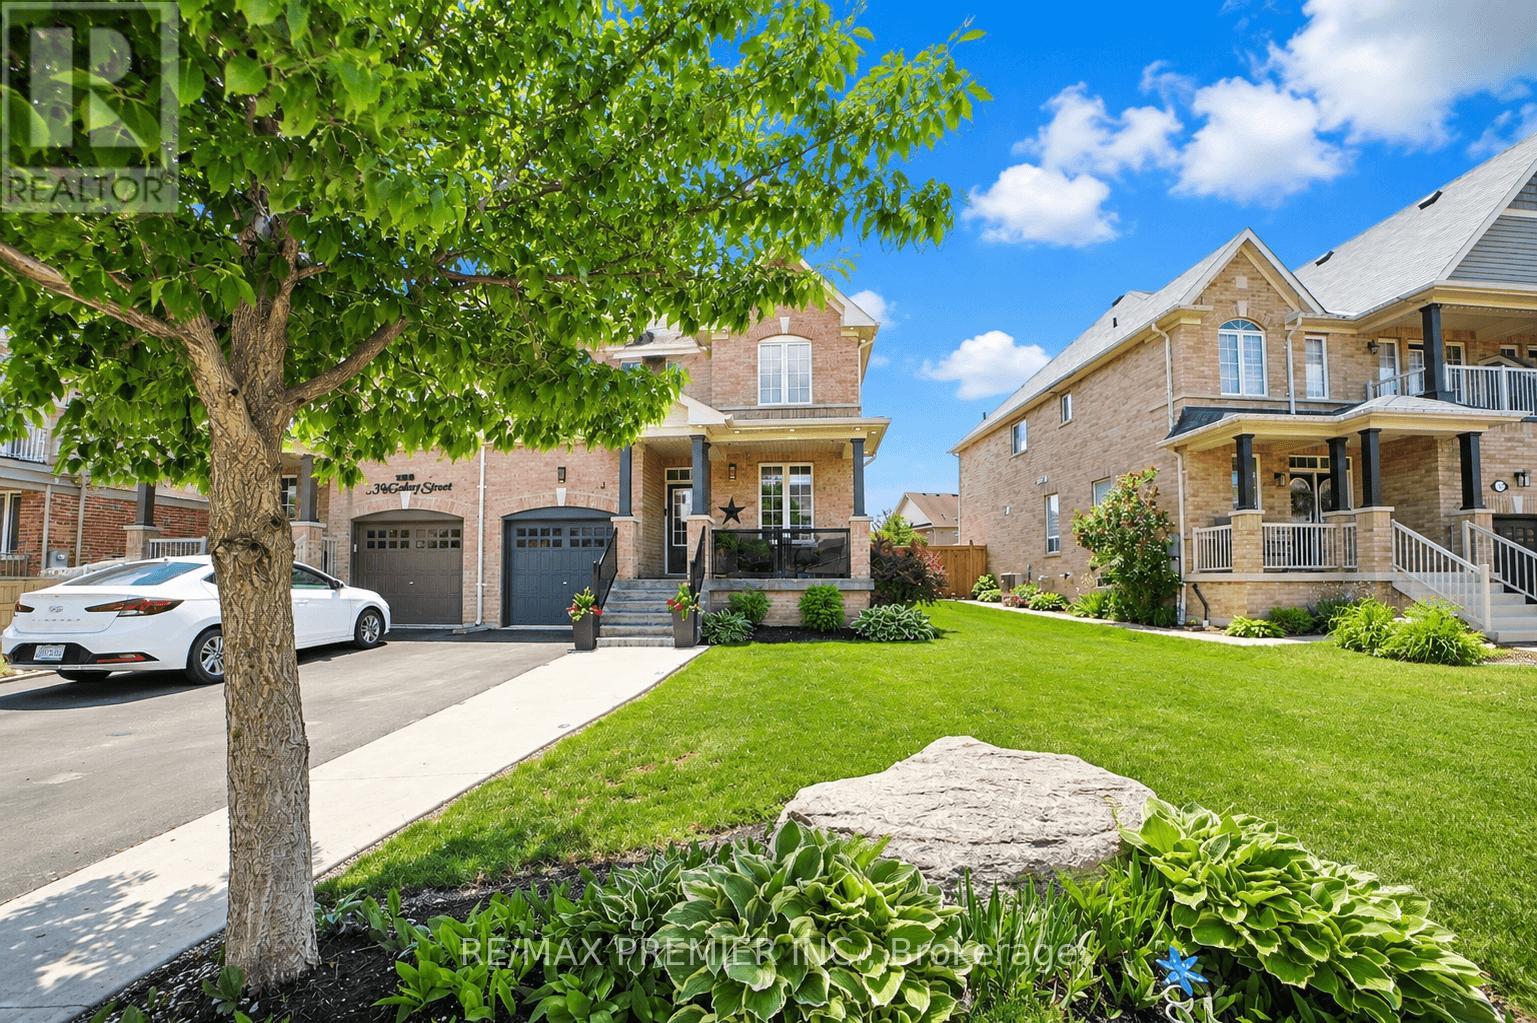
113 Mcgahey Street
New Tecumseth, Ontario
Welcome To This Beautiful Semi-Detached Home Offering 1,562 Sq. Ft. Of Thoughtfully Designed Living Space, Ideally Situated In One Of Tottenham's Most Family-Friendly And Sought-After Neighbourhoods. Set On A Premium Irregular Lot With A Deep Backyard, This Home Offers Exceptional Outdoor Space, Privacy, And Impressive Curb Appeal. Featuring 3 Spacious Bedrooms And 3 Bathrooms, This Bright And Well-Maintained Home Offers A Functional Layout Perfect For Growing Families, Professionals, And First-Time Buyers. The Open-Concept And Recently Renovated Kitchen Design Seamlessly Connects The Dining And Living Room Areas, Creating A Warm And Inviting Space For Everyday Living And Entertaining. Large Windows Throughout Fill The Home With An Abundance Of Natural Light. The Exterior Is Equally Impressive, Featuring A Beautifully Maintained Front Yard, Attractive Landscaping, And An Extended Private Driveway With No Sidewalk, Providing Ample Parking And Added Convenience With Easy Year-Round Maintenance. The Deep Backyard Offers Endless Possibilities For Entertaining, Gardening, Family Activities, Or Creating Your Own Private Backyard Oasis-With Plenty Of Space To Accommodate An In-Ground Pool. Located In The Growing And Highly Desirable Community Of Tottenham, This Home Is Close To Parks, Walking Trails, Schools, Recreation Facilities, Shopping, Restaurants, And Everyday Amenities. Enjoy The Charm Of Small-Town Living While Maintaining Convenient Access To Highway 9, Highway 27, Highway 400, And Major Commuter Routes Connecting To The GTA. Whether You're A First-Time Buyer, Growing Family, Professional, Or Investor, This Exceptional Home Offers The Ideal Combination Of Space, Functionality, Outdoor Living, Privacy, And Value In One Of New Tecumseth's Most Desirable Communities. A Wonderful Opportunity To Make This Beautiful Property Your Own, Don't Miss It! (id:56248)
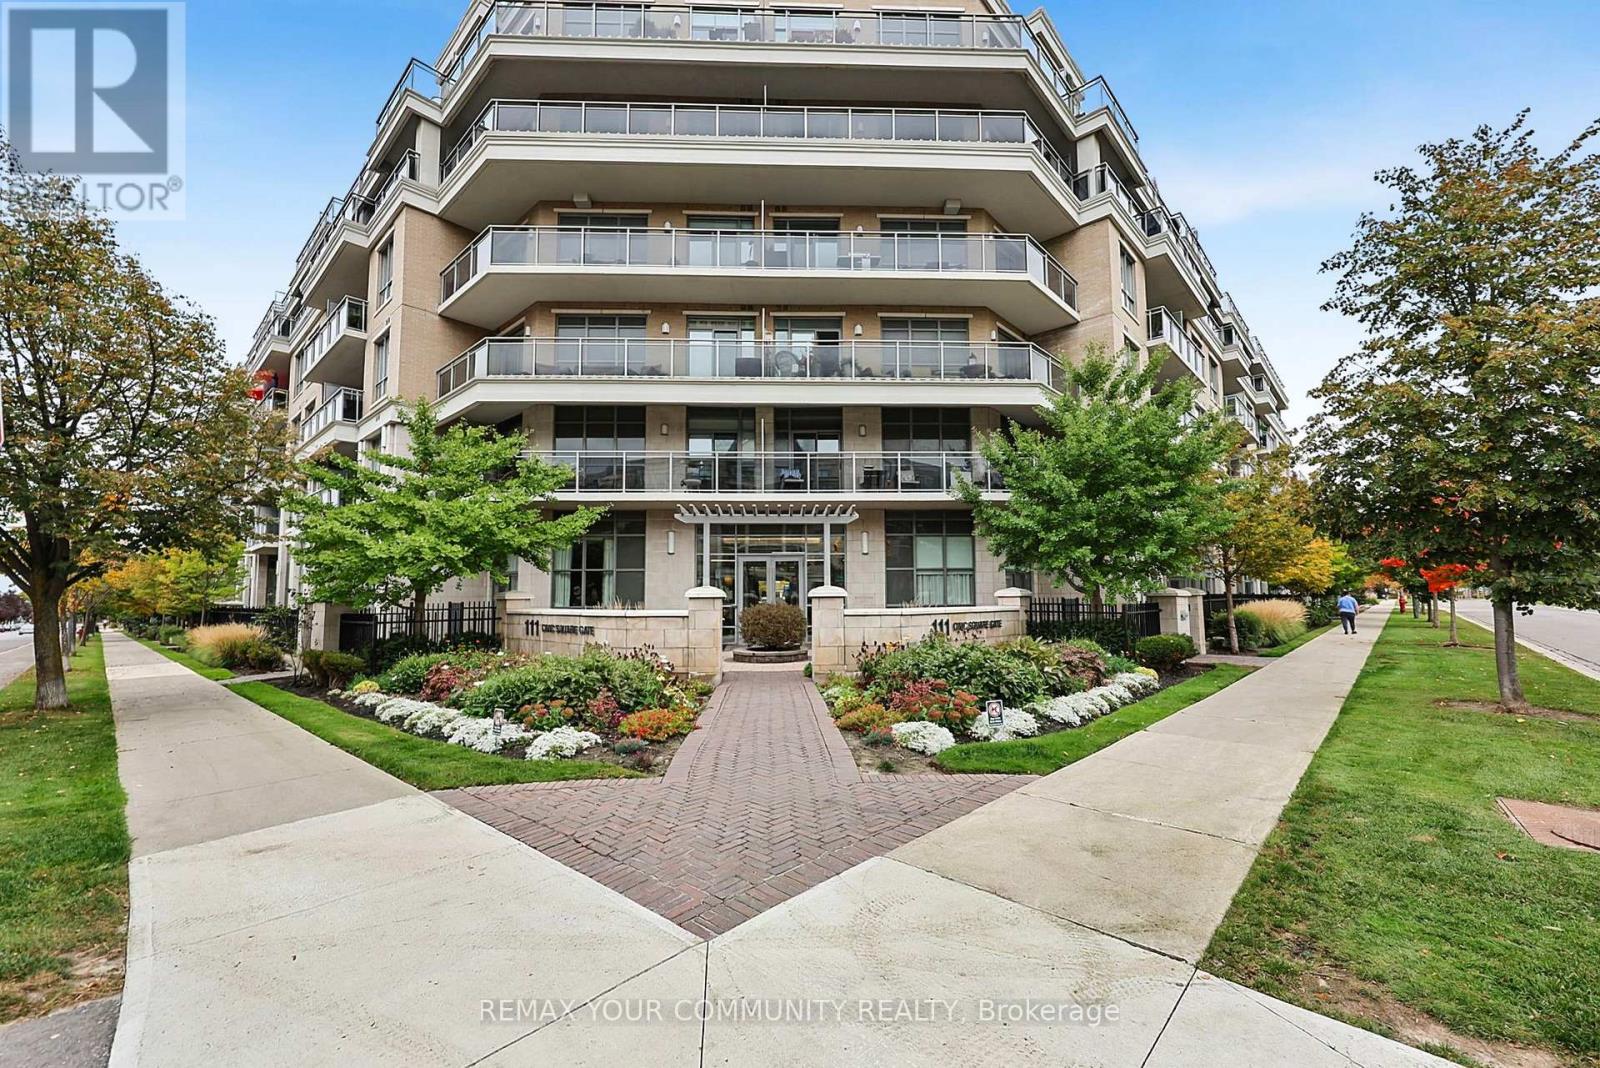
222 - 111 Civic Square Gate
Aurora, Ontario
LOCATION! LOCATION! LOCATION! IF CONVENIENCE IS IMPORTANT TO YOU, THIS IS THE ONE! Park and playground-1 minute, Walking Trails -1 minute, Movie Theatre - 2 minutes, Town Office - 2 minutes, Aurora Arboretum- 3 minutes, Seniors Centre-3 minutes, Supermarkets, Shopping and Restaurants 5 minutes, GO Train- 10 minutes AND THEN THERE'S THE HOME... Bright open-concept second-floor apartment, 9-ft ceilings throughout, Large west-facing balcony with afternoon/evening sunshine, Modern kitchen with granite countertops & glass tile backsplash, New stainless-steel double sink & faucet, Reverse osmosis water filtration system, Full appliance package + new dishwasher, New glass-enclosed shower in bathroom RESORT-STYLE AMENITIES AT YOUR DOOR: Outdoor swimming pool, Hot tub, Fitness centre, Party & games room, Library, Guest suite, Beautiful gardens, BBQ area, Community gardening area, Dog spa, Guest parking, Concierge, On-site property manager WHY RENT OR BUY FARTHER AWAY? Enjoy a lifestyle where parks, trails, shopping, dining, entertainment, transit and everyday essentials are all minutes-or even steps-from your door. COME SEE HOW RESORT STYLE CONVENIENT LIFE CAN BE! (id:56248)
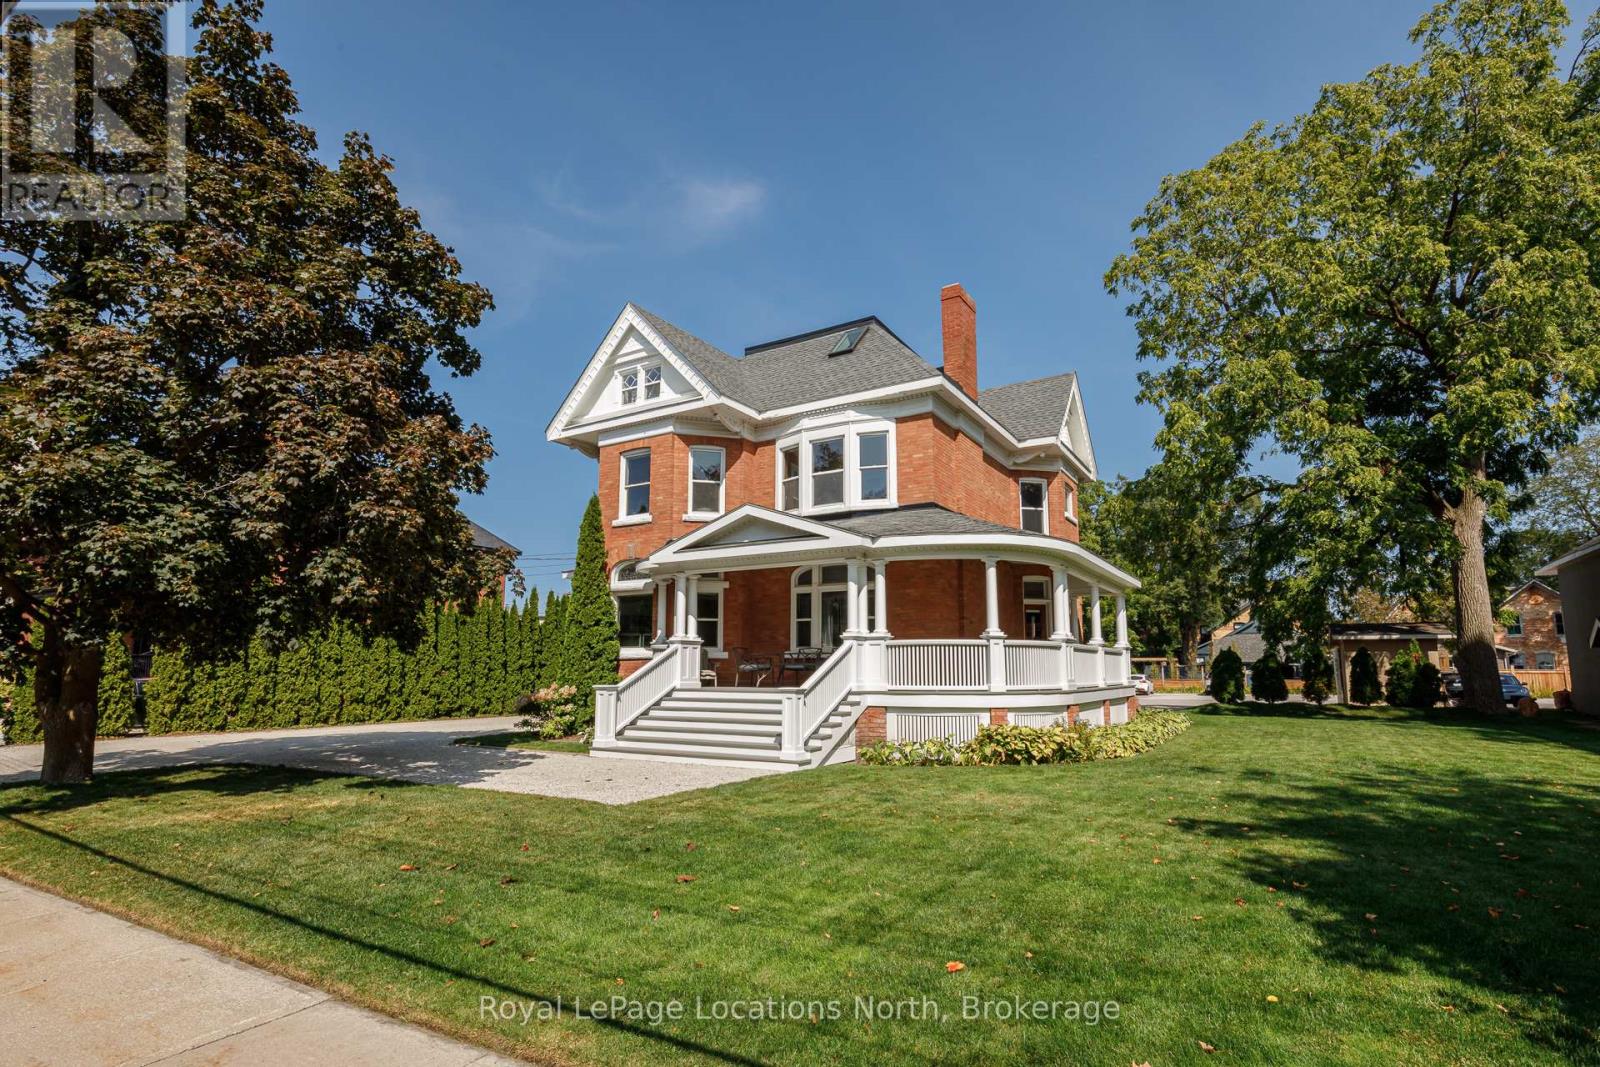
43 Elgin Street
Collingwood, Ontario
Historic Downtown Collingwood Commercial Building. An exceptional opportunity to own a piece of Collingwood history in the heart of the downtown core. This prime commercial property offers over 4,800 sq. ft. of space on the main and upper levels, plus an additional 2,600 sq. ft. below grade leasable area, all set on a rare double town lot with ample parking (23 spots) and room for growth and C1 Downtown Core Commercial zoning. Just one block off the main street, the building enjoys excellent visibility and accessibility while being steps from shops, dining, and year-round pedestrian traffic. Inside, timeless character shines through with original stained-glass windows, pocket doors, wood trim, and a grand staircase. A unique blend of historic charm and commercial versatility, this property offers endless potential for retail, office, hospitality, or mixed-use development in one of Collingwood's most desirable locations. All tenants are on a month to month basis. Floor Plan, Survey and Schedule B in documents. Listing agent is the seller. (id:56248)
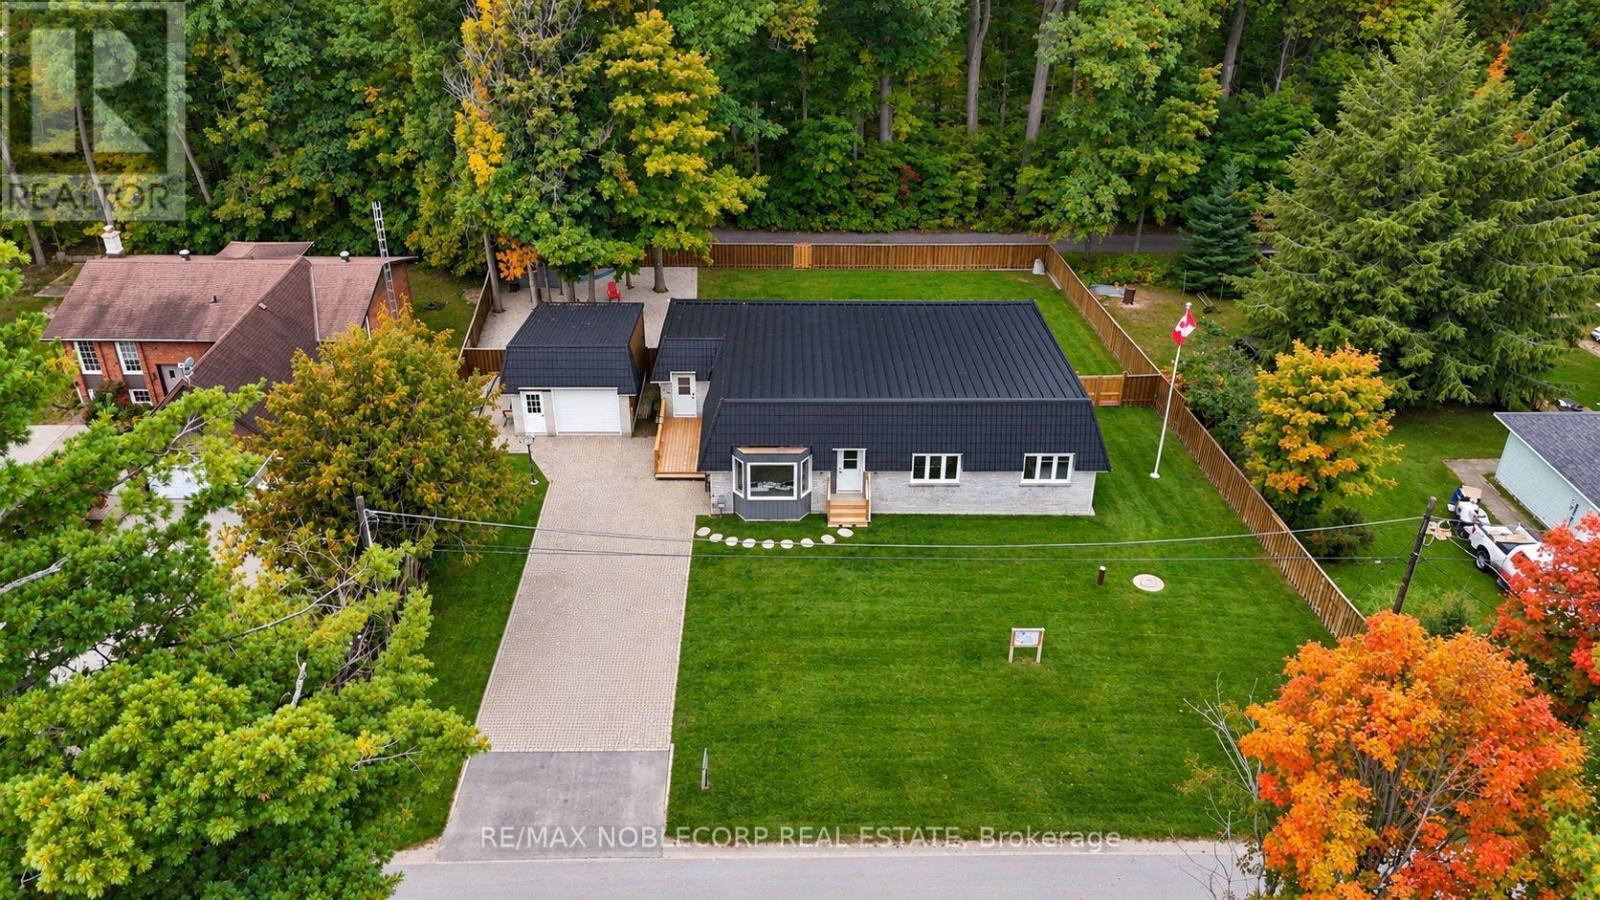
3914 Rosemary Lane
Innisfil, Ontario
Welcome to countryside living, reimagined. This beautifully transformed Innisfil bungalow has been completely renovated with nothing but the best materials, and the most recent addition is a fully developed basement with a separate entrance and one bedroom, thoughtfully designed as an upscale in-law apartment. Inside, you'll find all-new flooring, pot lights, trim and ceilings, plus the cozy warmth of an electric fireplace. The fully redesigned kitchen is a showpiece, with sleek new countertops, a spacious island and high-end appliances. Nearly all windows and doors have been replaced, and a new metal roof with a 50-year warranty ensures lasting protection. The basement has also been upgraded with new heat ducts and pot lights, adding comfort and flexibility. Step outside to enjoy the new hot tub, a freshly built back deck, and a fully fenced, landscaped backyard for extra privacy. The home boasts state-of-the-art water systems, including a new pressure tank, hot water tank, reverse osmosis, filtration, water softener and UV light, all installed in late 2022. Plus, deeded access to a shared private beach with a dock and boat launch for just $150/year offers a perfect slice of lakeside living without the high taxes. Minutes away: authentic Italian at Avenue Friday Harbour, seafood and fine wines at Fishbone Kitchen + Wine Bar, pastries and brunch at Parisienne Patisserie & Bistro, a relaxed vibe at the Dirty Oar Public House, or dining in style at the Lake Club Restaurant. Nature lovers will appreciate the scenic trails of The Nature Preserve at Friday Harbour, Big Bay Point is perfect for waterside relaxation, and golf enthusiasts can tee off at The Nest Golf Club, a nearby 18-hole course. Country charm, modern upgrades and unbeatable convenience. Don't miss out! (id:56248)
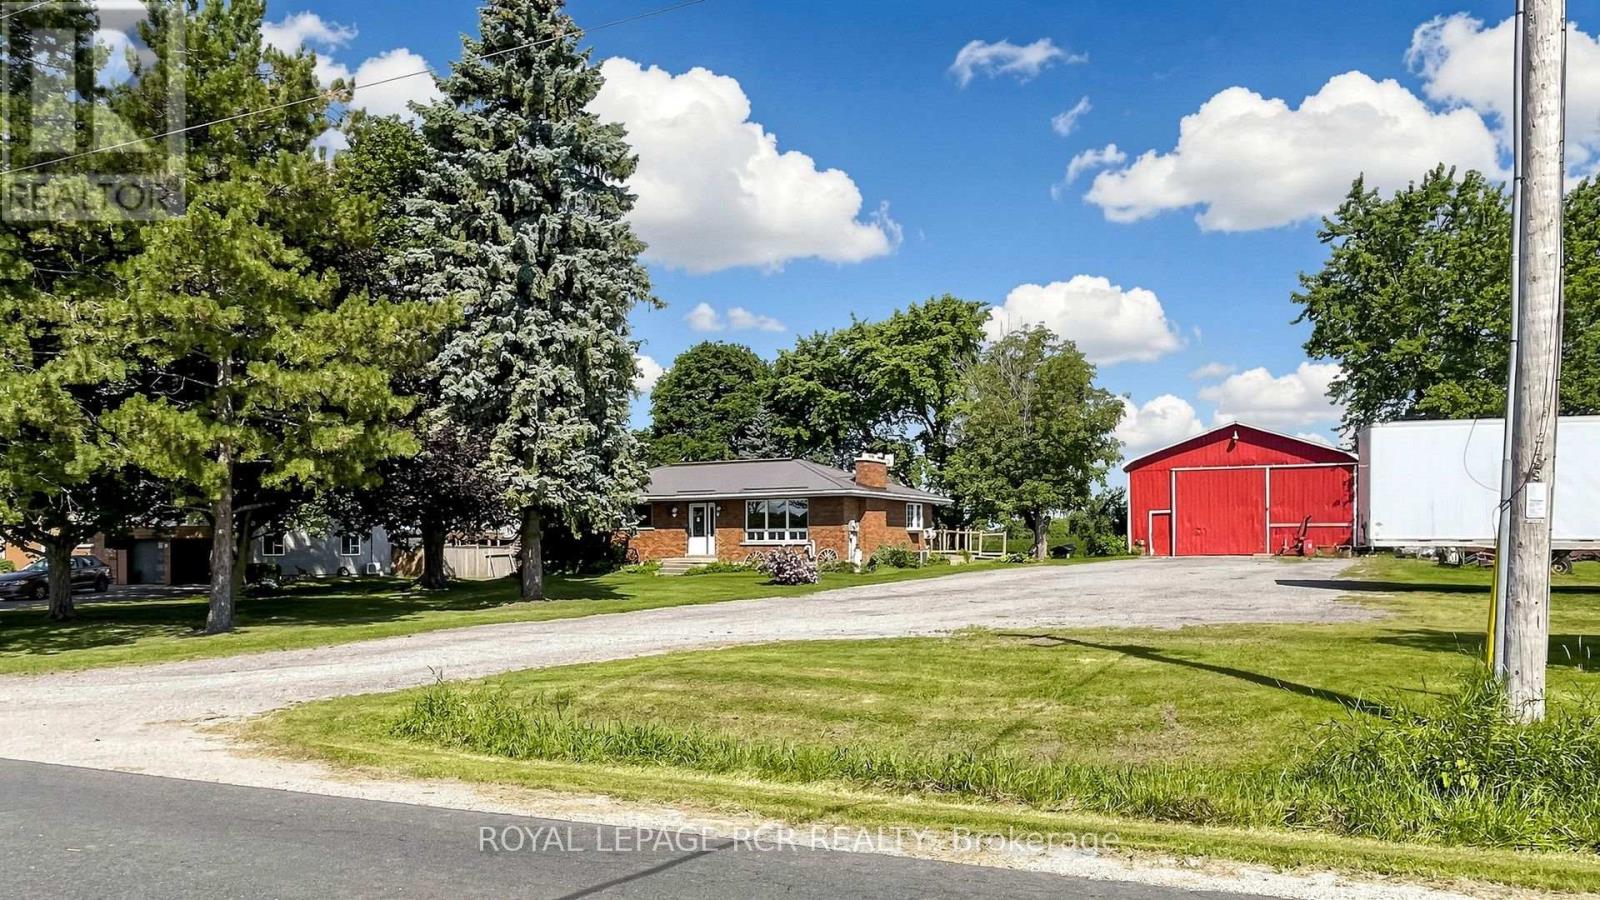
4244 4th Line
Bradford West Gwillimbury, Ontario
This versatile property situated on an over half-acre lot boasts incredible functional, commercial, and logistical capabilities. Large 1,400 sq. ft. workshop (40' x 32' x 14') essential for farmers, truck operators, or contractors needing the ultimate workspace to store and work on heavy equipment, paired with the highly sought-after ability to comfortably park 3 to 5 commercial trucks, trailers, or rigs right on site. Whether you are a local farmer needing a dedicated shop, a logistics operator needing commercial truck parking, a contractor, or a family seeking room to grow, this Bradford gem delivers a lifestyle standard town living simply cannot match.The property features a solid brick bungalow surrounded by countryside, complete with a durable, long-lasting metal roof and the rare freedom of wide-open outdoor space right in your backyard. Perfect for family living, the main residence offers a spacious 3-bedroom, 1-bathroom home with a separate entrance leading to a partially finished basement-ideal for extra living space or income potential-along with the added efficiency and comfort of a natural gas hookup. Note: Some pictures have been virtually staged. The listing displays both virtually staged photos and original photos of the property. (id:56248)
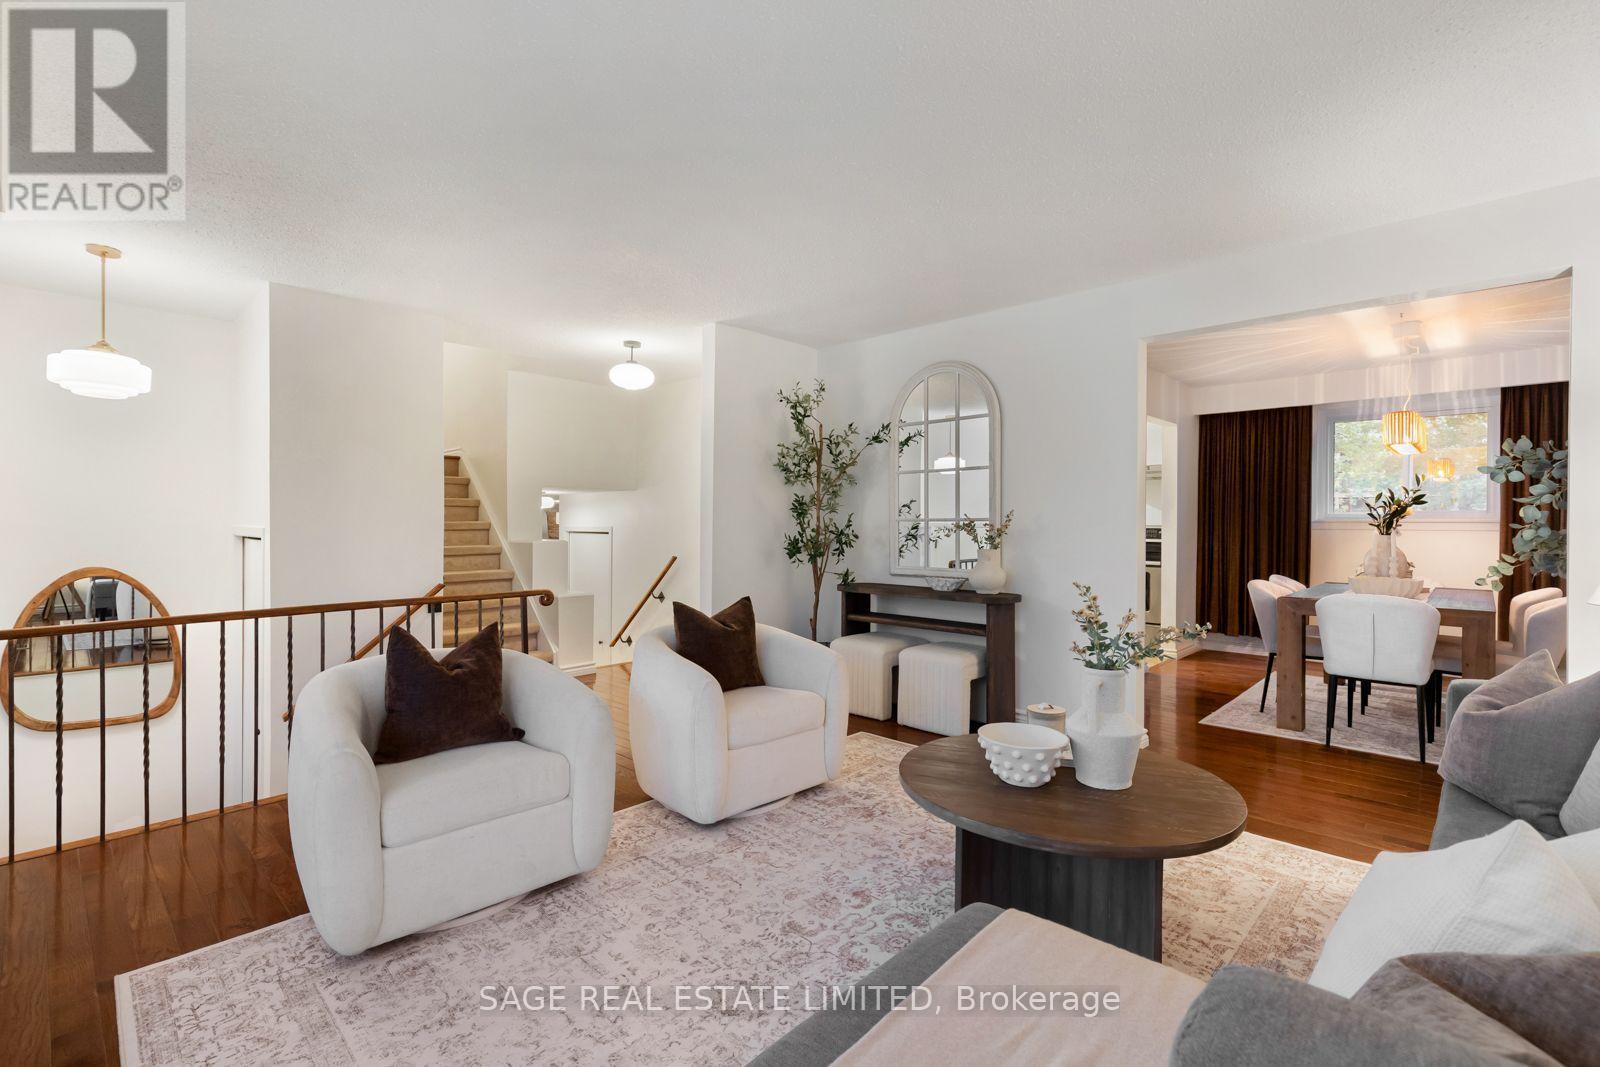
83 Waverley Road
Clarington, Ontario
You know when a house has good energy? You walk in, picture your life there, and the space just makes sense. Rooms that flow together, each with a purpose. A proper dining space, a living room you'll actually use, and a separate family room where the evening ends with the doors open to a massive backyard that holds endless possibility. And it all comes together with thoughtful updates that feel fresh while staying true to the home's character. That's 83 Waverley Road. With 3 bedrooms and 3 bathrooms including a primary with its own en suite there's room to settle in and space to spread out. The updated kitchen brings a fresh feel to the heart of the home with new quartz counter tops, updated appliances and a bead board backsplash that adds just the right amount of personality. Fresh paint from top to bottom, all-new light fixtures and new electrical receptacles throughout take care of the fine details so you can get straight to enjoying the house. Downstairs, high ceilings and generous space leave plenty of room for what comes next. A play space for the kids, a future in-law suite or simply somewhere to store things without a second thought. And out front, a true double-car garage with space for 4 more cars in the driveway. And then there's the immediate neighbourhood. Waverley Public School and Optimist Park across the street. Nature trails, downtown Bowmanville and neighbourhood shopping a short walk or drive away. Highway 401 just a couple of minutes by car. 83 Waverley Road is ready for its next chapter. You can already picture yours. (id:56248)
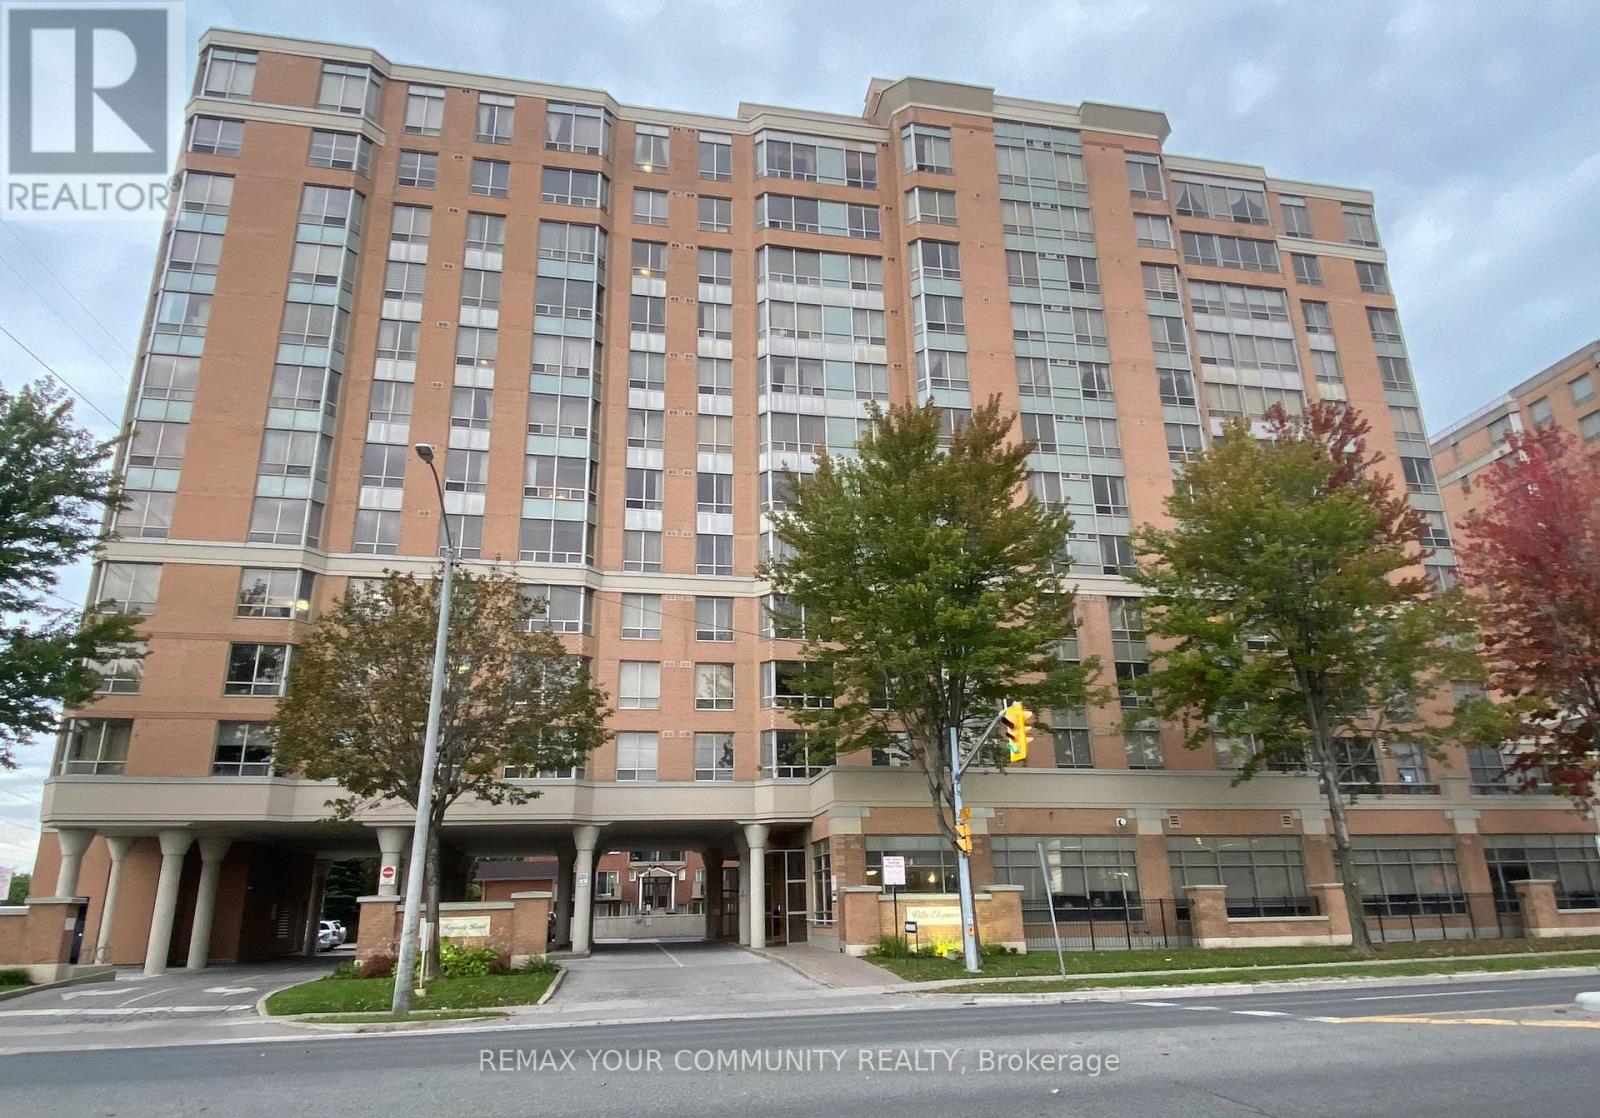
515 - 3088 Kennedy Road
Toronto, Ontario
Bright, Spacious One-Bedroom Tridel-Built Condo, Villa Elegance Designed for Senior. Enjoy the abundant natural light, a generous layout and worry free living in this well-maintained residence. Deeded Ownership--not a life lease with one parking and one locker included. Feature 24 hrs. on-site Emergency Medical Support and nursing Service by Yee Hong. Conveniently located near shopping, restaurants, parks, TTC. One Bus to Kennedy & Finch Subway. Ideal for seniors seeking Independent living with added comfort and support. Additional Service with Fee such as Homemaking meals, Meals-on Wheels and residents can enjoy activity programs. Amenities include Library, Lounge and Exercise Room. Don't miss this opportunity, try your offer today. (id:56248)
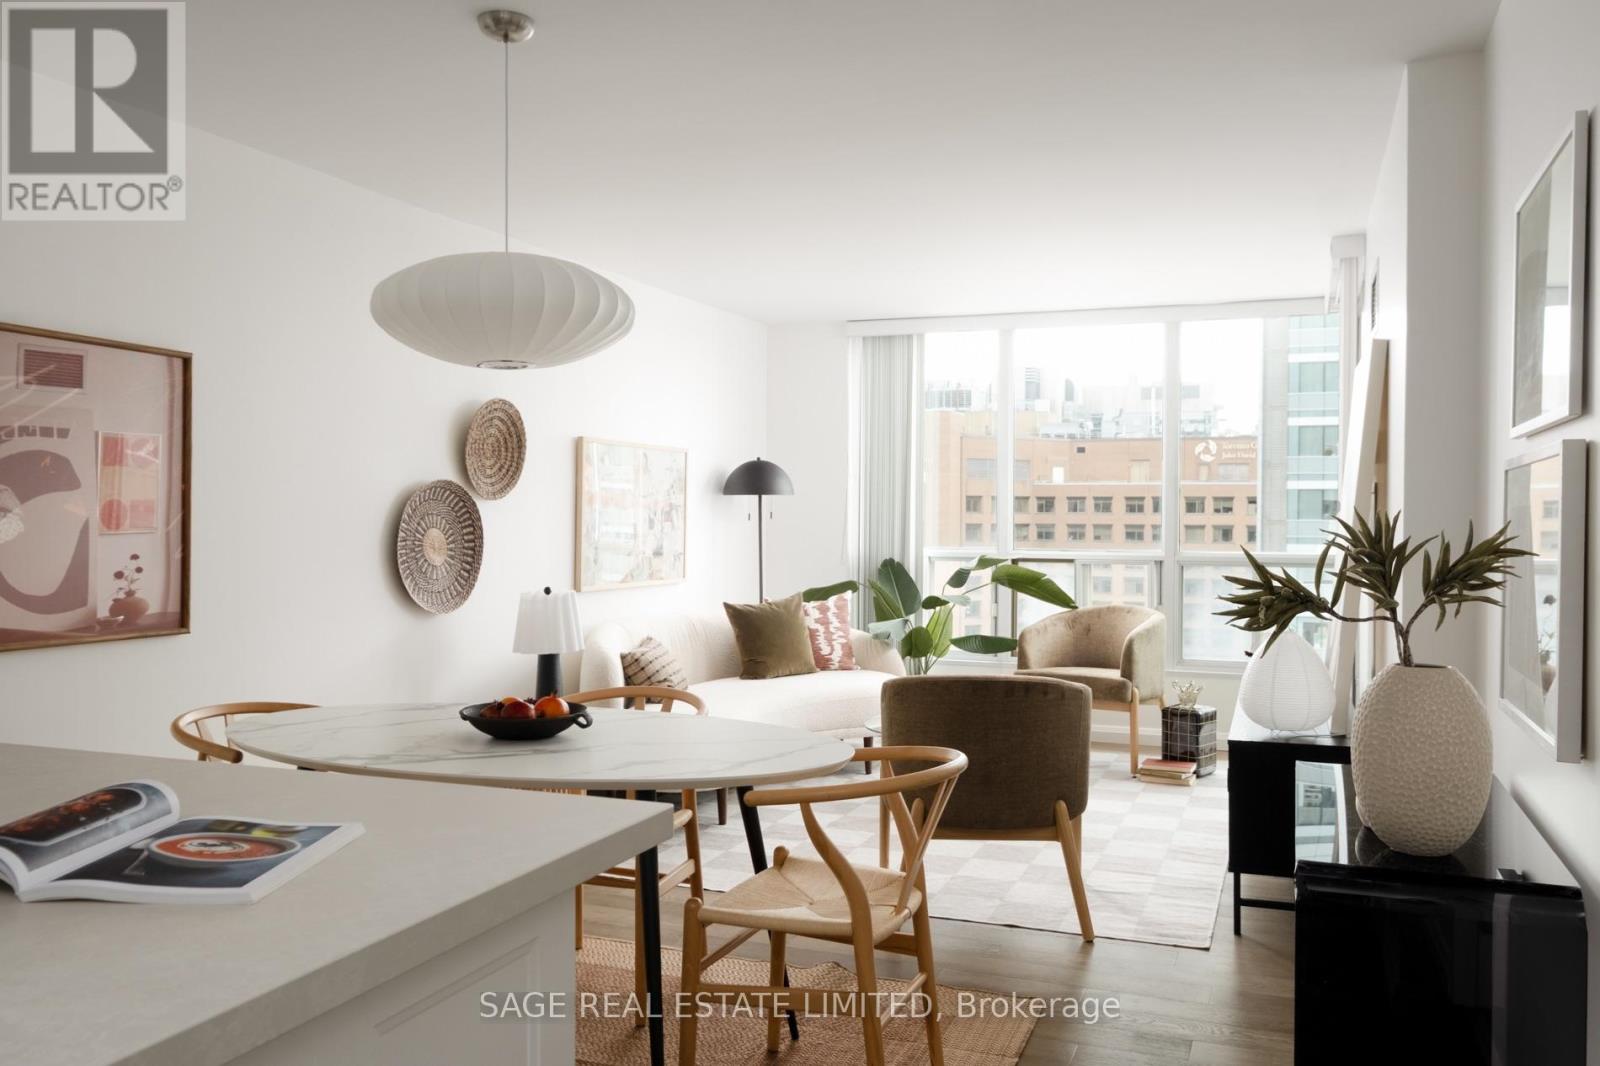
2109 - 750 Bay Street
Toronto, Ontario
A Bay Street beauty! Unit 2109 is the completely renovated & rare 2 bedroom corner unit that's better than the rest. It checks every box: a bright, extra practical layout, full sized kitchen & appliances, primary bedroom with a walk-in closet and ensuite, 1 parking & 1 locker. An oversized living space to fit everything (including 2 working stations). Lovely west & north exposures for great sunsets and vibey evenings in. 2 bathrooms and 2 balconies! Everything is perfect for you and your roommate, or you and your boo. ***** And fully convenient to its core - with all-inclusive maintenance fee (includes electricity!), a building with friendly 24/7 security, a gym, pool and more. Quiet & calm but walkable to everything (U of T, Hospital Row, 2 TTC subway stations, streetcar at your door) and everything Yonge St and the city has to offer. ***** Crafted & loved by its owner and absolutely move-in ready, this is the one you've been looking for. Call it yours! (id:56248)
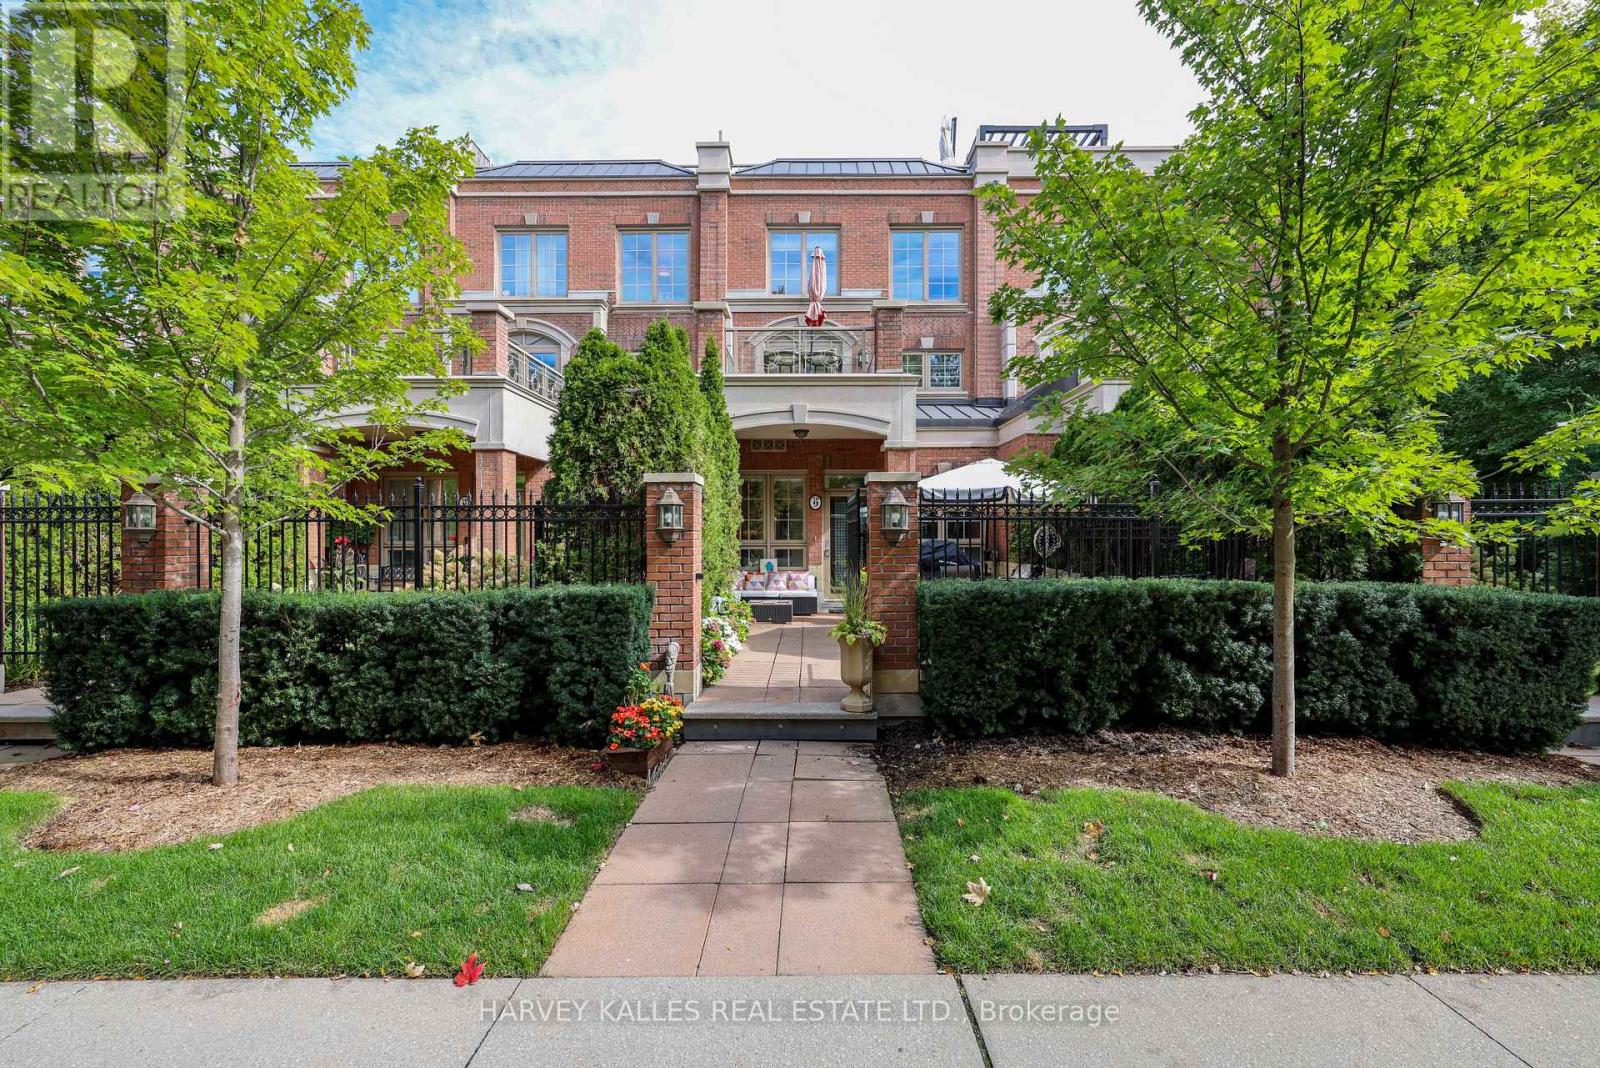
Th9 - 21 Burkebrook Place
Toronto, Ontario
Located in prestigious Kilgour Estates, this luxury 2,357 sq. ft. townhome offers exceptional outdoor space, including a beautiful front garden patio off the kitchen and a spectacular 320 sq. ft. rooftop terrace. The spacious primary suite features a walkout to a private terrace, a large walk-in closet and a spa-like ensuite with elegant marble finishes.Enjoy hotel-style amenities including a fully equipped exercise room, swimming pool, concierge, party room and more. Ideally located close to ravines and trails, hospitals, top schools, shops, dining and major highways. Two parking spaces with direct garage access from the lower level, plus one locker. (id:56248)
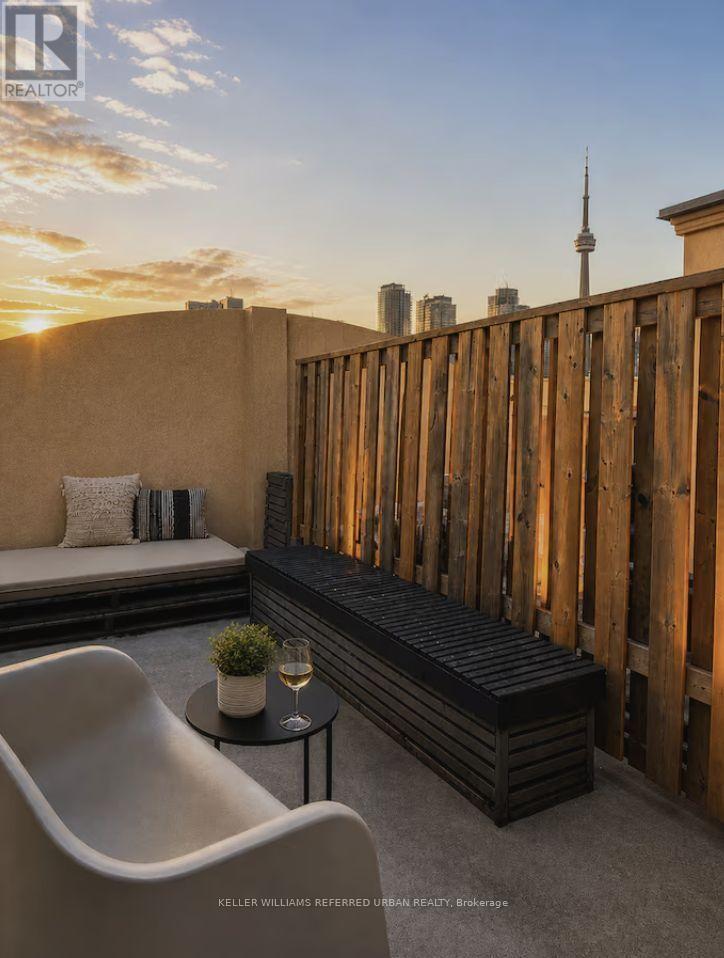
16 - 68 Carr Street
Toronto, Ontario
A cozy and stylish FULLY FURNISHED home with ALL UTILITIES INCLUDED, underground parking, a private rooftop with unobstructed CN Tower views, and walkable access to Toronto's best neighbourhoods. Nestled in a quiet townhome community overlooking a park, just steps from the action on Queen West. Enjoy a bright open kitchen and living room with smart TV, plus powder room. Kitchen fully stocked with utensils, cooking equipment and more. Relax in two comfortable bedrooms and private rooftop terrace. Coffee at sunrise, wine at sunset. (id:56248)

238 Melrose Avenue
Toronto, Ontario
Spectacular Custom-Built Home In The Heart Of The John Wanless Pocket. This Beautifully Crafted Residence Offers Executive Finishes Throughout, With A Large Entertainer's Dining Room Opening To A Stunning Custom Kitchen With All The Bells And Whistles, Including Custom-Painted MDF Cabinetry, Taj Mahal Quartzite Countertops, Premium Thermador Appliances, A Large Centre Island And Breakfast Bar. The Open-Concept Layout Flows Into The Huge Sunken Family Room, Complete With Built-In Speakers, Custom Shelving, A Gas Fireplace And A Flush Walkout To The Patio And Spacious Gardens With A Built-In Hot Tub, Creating The Perfect Setting For Sun-Filled Days, Relaxed Evenings And Unforgettable Nights With Family And Friends. The Second Floor Offers High Ceilings And A Serene Primary Bedroom With A Walk-In Closet And Private 7-Piece Ensuite, Plus 3 Additional Sizable Bedrooms With Ensuite Or Semi-Ensuite Access. The Lower Level Offers Tons Of Additional Space, With A Large Recreation Room Featuring A Wet Bar, Heated Floors And A Gas Fireplace, Plus A Separate Gym, Sauna, Steam Room, Nanny/Guest Suite And Additional Bathrooms. Steps To Yonge Street, John Wanless School, Shops, Restaurants, Cafés, Transit And Everything This Incredible Neighbourhood Has To Offer. You Name It, It's There! (id:56248)
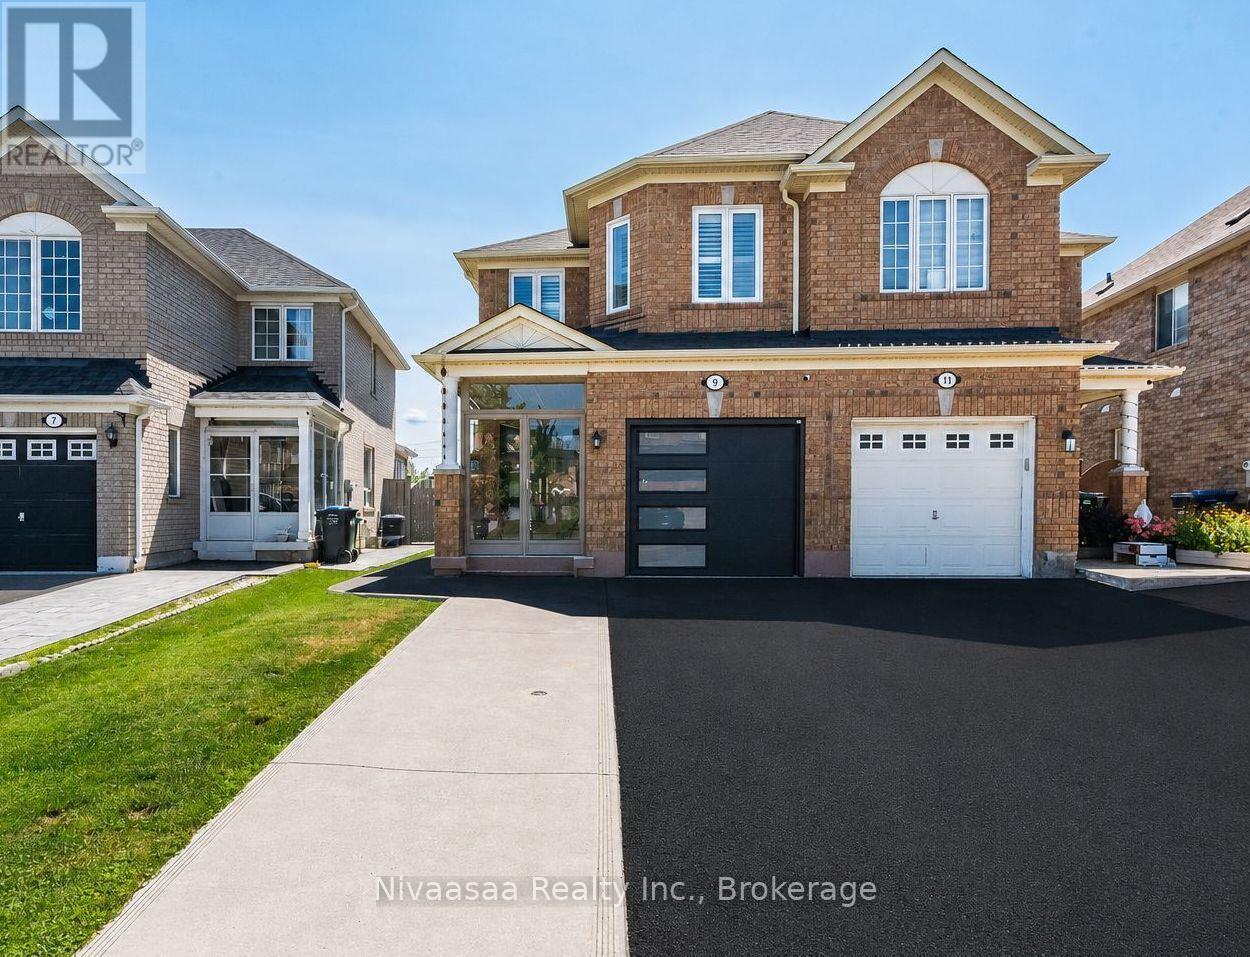
9 Parisian Road
Brampton, Ontario
Exceptional family residence nestled in the prestigious Castlemore, a rare opportunity to own a move-in-ready home that perfectly blends luxury, comfort, and an unbeatable location where every detail of this remarkable home reflects quality, care, and pride of ownership !! Offered for sale for the very FIRST TIME, this 2669 SQFT(approximate) of living space showcases true pride of ownership and an impressive list of quality upgrades throughout. Enclosed front porch with epoxy flooring welcomes you into a grand foyer, setting the tone for the sophisticated interior. Gleaming hardwood floors grace the elegant living/dining room, while the spacious separate family room provides the perfect setting for everyday living and memorable gatherings. The well-appointed kitchen features classic wood cabinetry, abundant storage, and a functional layout designed for the modern family, complemented by a beautifully updated powder room with a contemporary vanity. An elegant hardwood staircase accented with iron pickets leads to the 2nd level, where the luxurious primary retreat offers a spacious walk-in closet and a spa-inspired 5-piece ensuite (2023). The additional generously sized bedrooms provide ample closet space, while the beautifully renovated second-floor bathrooms (2023) and oversized walk-in linen closet add both style and convenience. The professionally finished basement is an entertainer's dream, complete with a spacious recreation room, stylish wet bar, full bathroom, pantry/storage room, and exceptional storage space. Thoughtful upgrades include newer windows and front entry door (2021), high-efficiency furnace and central air conditioning (2023), renovated washrooms (2023), driveway (2025), designer accent walls in most of the rooms, and a fully finished garage featuring an epoxy floor, garage door opener, and EV charger wiring. Convenient access to schools, scenic parks, public transit, shopping, and major highways. JUST MOVE IN !! (id:56248)
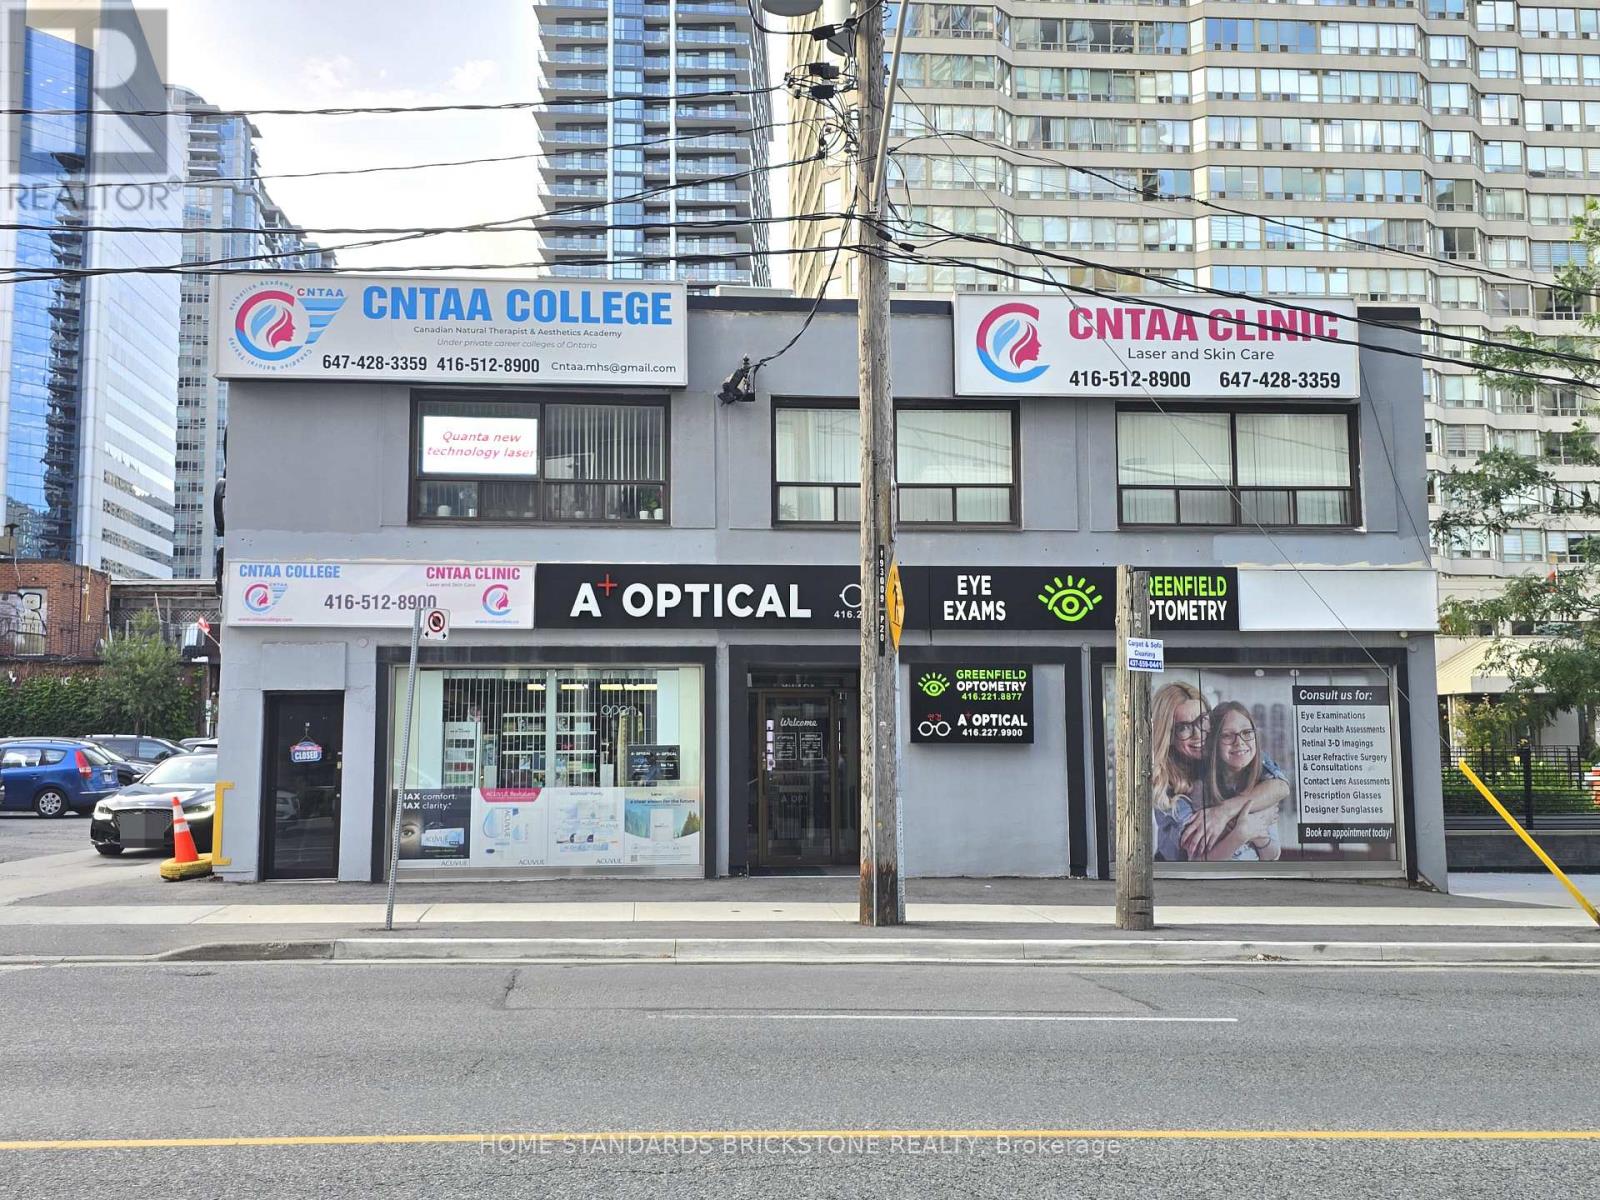
202 - 20 Greenfield Avenue
Toronto, Ontario
*** PRIME LOCATION DIRECTLY ACROSS FROM SHEPPARD-YONGE SUBWAY - ONLY A 1-MINUTE WALK! *** EXCEPTIONAL FLOOR PLAN IDEAL FOR PRIVATE SCHOOLS, EDUCATIONAL FACILITIES, PROFESSIONAL OFFICES, AND OTHER INSTITUTIONAL USES. Bright, functional layout with excellent potential for classrooms or multiple office spaces. Surrounded by schools, banks, restaurants, and all the amenities of Yonge & Sheppard. Unit 201 and the combined Units 201 & 202 are also available. Total of 2 designated parking spots(1 tandem parking space) included in the rent! Gross Rent + HST / TMI Included / All Utilities Extra. (id:56248)
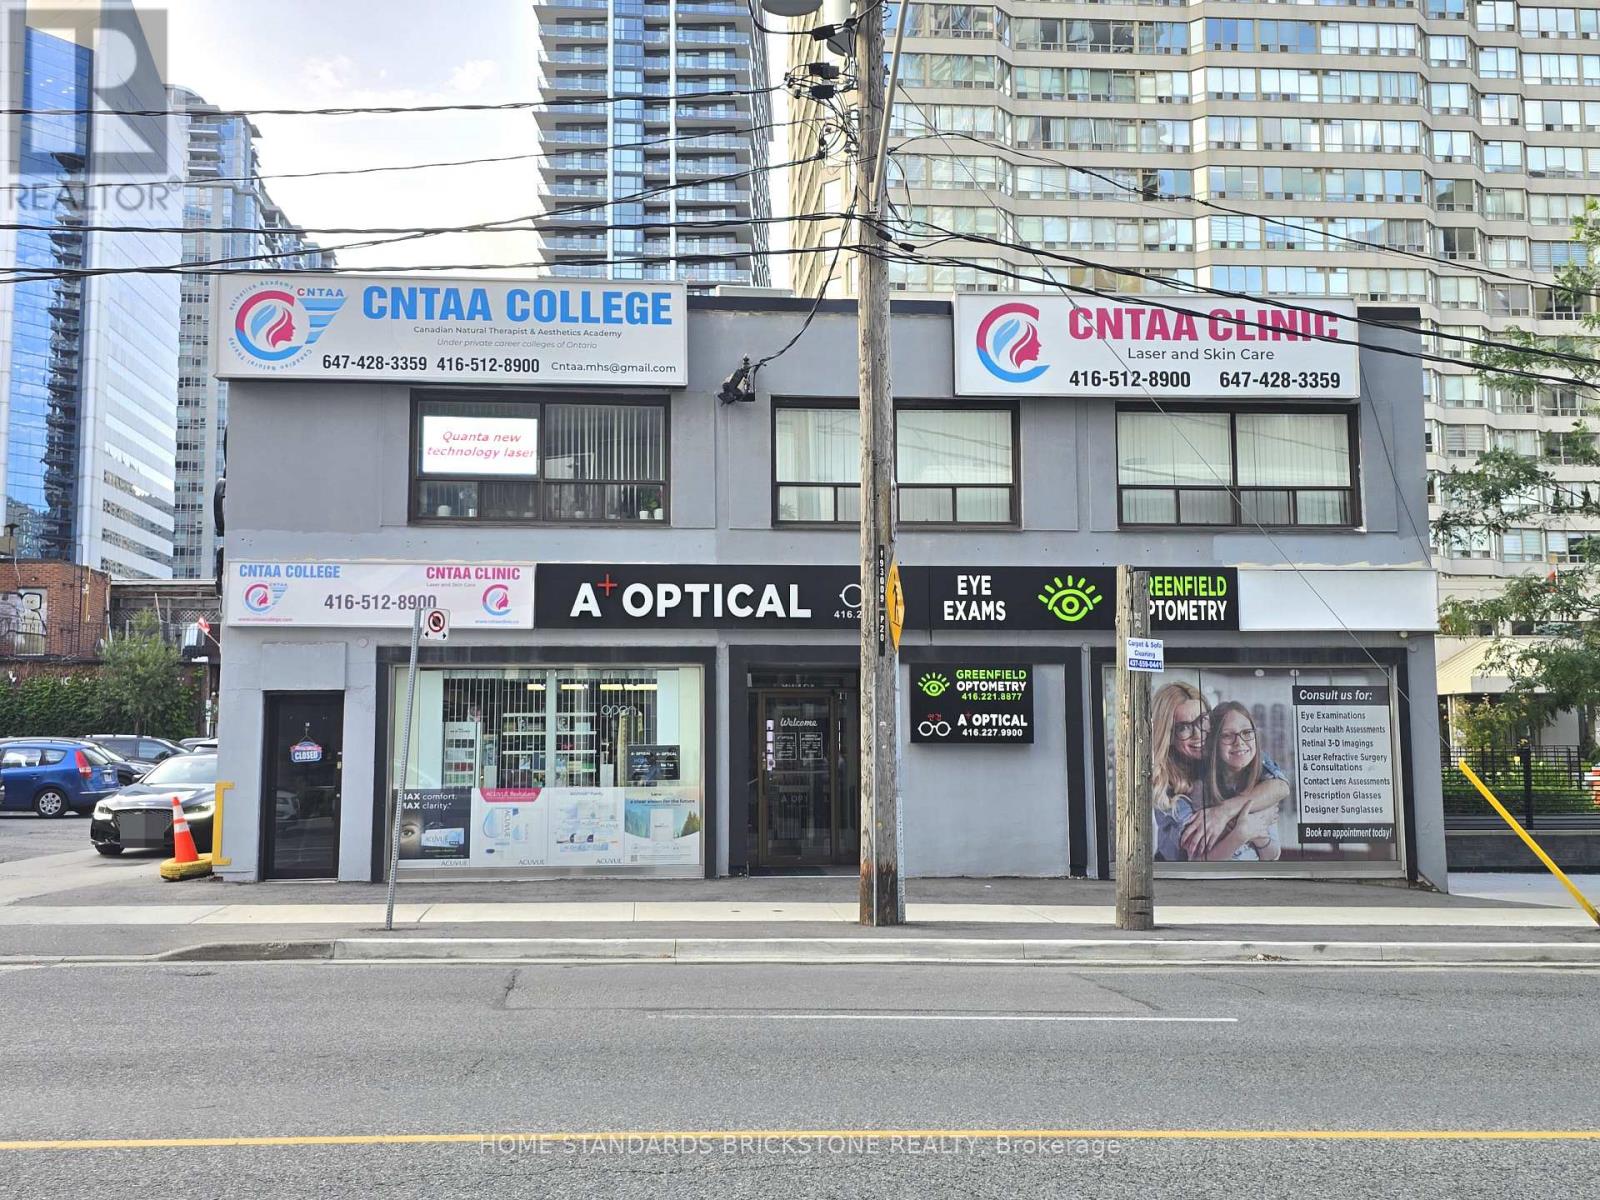
201 & 202 - 20 Greenfield Avenue
Toronto, Ontario
*** PRIME LOCATION DIRECTLY ACROSS FROM SHEPPARD-YONGE SUBWAY - ONLY A 1-MINUTE WALK! *** EXCEPTIONAL FLOOR PLAN IDEAL FOR PRIVATE SCHOOLS, EDUCATIONAL FACILITIES, PROFESSIONAL OFFICES, AND OTHER INSTITUTIONAL USES. Bright, functional layout with excellent potential for classrooms or multiple office spaces. Surrounded by schools, banks, restaurants, and all the amenities of Yonge & Sheppard. Unit 201 or 202 also available separately. Total of 4 designated parking spots(2 tandem parking space) included in the rent! Gross Rent + HST / TMI Included / All Utilities Extra (id:56248)
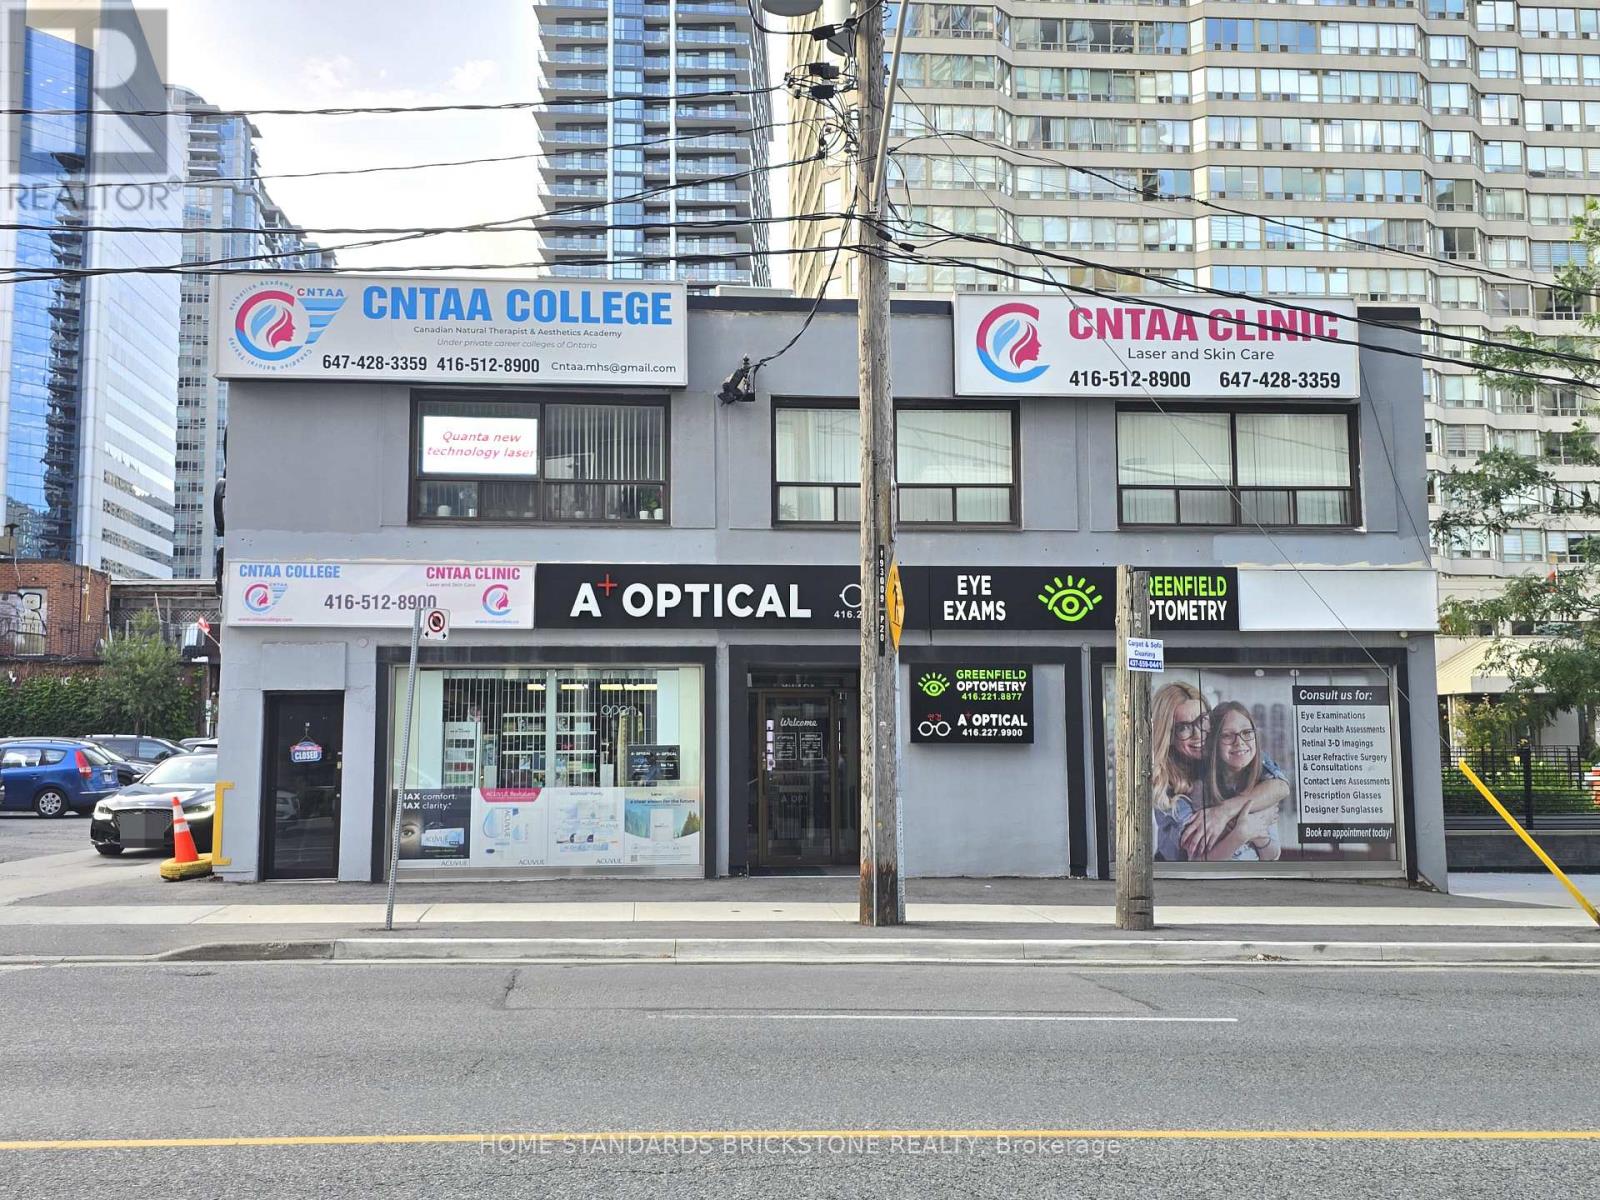
201 - 20 Greenfield Avenue
Toronto, Ontario
*** PRIME LOCATION DIRECTLY ACROSS FROM SHEPPARD-YONGE SUBWAY - ONLY A 1-MINUTE WALK! *** EXCEPTIONAL FLOOR PLAN IDEAL FOR PRIVATE SCHOOLS, EDUCATIONAL FACILITIES, PROFESSIONAL OFFICES, AND OTHER INSTITUTIONAL USES. Bright, functional layout with excellent potential for classrooms or multiple office spaces. Surrounded by schools, banks, restaurants, and all the amenities of Yonge & Sheppard. Unit 202 and the combined Units 201 & 202 are also available.. Total of 2 designated parking spots included(1 tandem parking space) in the rent! Gross Rent + HST / TMI Included / All Utilities Extra. (id:56248)

84 Florence Avenue
Toronto, Ontario
Unique Opportunity In Sought-After Lansing-Westgate. This Newly Built Home Showcases Exceptional Craftsmanship, Thoughtful Design And Impressive Attention To Detail Throughout. The Bright, Open-Concept Main Floor Is Defined By Custom Millwork, Refined Finishes And Generous Principal Rooms Created For Both Everyday Living And Entertaining. The Gourmet Kitchen Anchors The Space With A Large Centre Island, Extensive Cabinetry And An Easy Connection To The Breakfast Area And Family Room, With A Walkout To The Professionally Landscaped Rear Yard Featuring An In-Ground Pool, Cabana And Plenty Of Space To Lounge, Dine And Entertain. Upstairs, Soaring Ceilings And Abundant Natural Light Create An Airy Feel, Led By A Serene Primary Retreat With A Spa-Inspired Ensuite And Walk-In Closet, Along With Spacious Additional Bedrooms And Convenient Second-Floor Laundry. The Finished Lower Level Extends The Living Space With Radiant Heated Floors, A Recreation Room, Wet Bar, Gas Fireplace, Guest Suite And Walkout With Direct Access To The Yard And Pool. Smart-Home Technology, Automated Window Coverings, Integrated Speakers And Carefully Considered Comfort Features Complete The Home. Ideally Located With Easy Access To Yonge And Sheppard, TTC, Excellent Schools, Shopping, Dining And An Array Of Neighbourhood Amenities, This Is The Kind Of Home That Checks Every Box And Then Keeps Going. (id:56248)
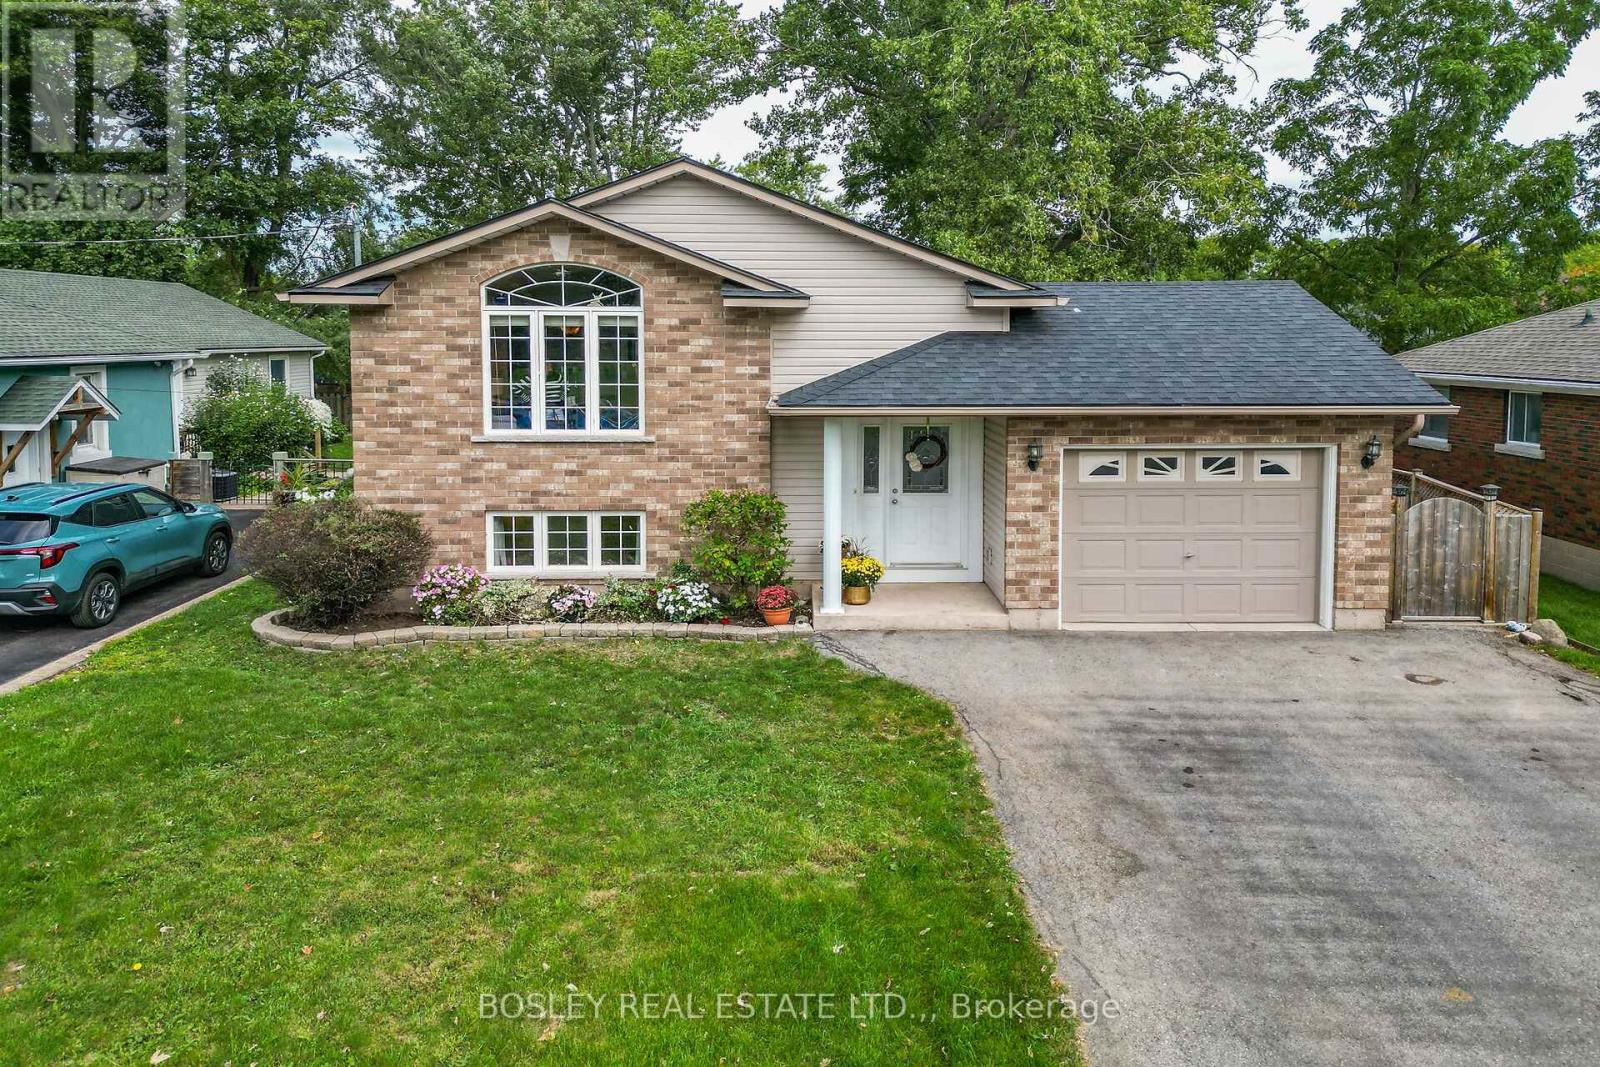
3772 Elm Street
Fort Erie, Ontario
Welcome to your new home in the heart of Ridgeway! This bright and spacious 1100 square foot raised bungalow is perfectly situated in a highly desirable, family-friendly neighbourhood. Located directly across the street from Ridgeway Lions Park, designated as perpetual parkland, you can enjoy the peace and beauty of having green space right outside your door-with no worries about future development. Enjoy the best of South Coast living with shops, restaurants, everyday amenities, and the beautiful sandy beaches all within walking distance.Designed with a growing family in mind, this well-loved home features three bedrooms and a beautifully renovated four-piece bathroom on the main level. The spacious dining area and large bright kitchen include plenty of cabinetry, newer appliances and a walkout to a covered deck - offering the perfect setting for morning coffee, entertaining, or relaxing with family.The lower level provides incredible flexibility, featuring a large primary suite with a spacious walk-in closet, which leads into an additional room currently being used as a home gym. There is abundant storage, laundry facilities, and plumbing for a second bathroom, providing an excellent opportunity to further customize and add value to the home.With an abundance of windows throughout, the home is filled with natural light and boasts a warm, welcoming atmosphere. Purchased new, this 20 year old home has been lovingly cared for and enjoyed by a large, growing family.Recent updates include the newly renovated upstairs bathroom, a new roof. and porcelain tile flooring in the front entranceway. The attached single-car garage, driveway with parking for 2+ vehicles, and quiet street offer space for a multi vehicle family.An incredible opportunity to own a spacious, move-in-ready home - close to parks, schools, amenities, the beach and walking distance to the friendship trail.. Come see all that this wonderful Ridgeway home has to offer! (id:56248)

6280 Stonefield Park
Niagara Falls, Ontario
Thoughtfully updated and beautifully maintained, this freehold 2-bedroom, 4-bathroom bungaloft-style home offers a rare combination of flexible living, elevated finishes and an exceptional North-end Niagara Falls location. Situated directly across from a small, serene park, 6280 Stonefield Park is just minutes from Niagara-on-the-Lake, renowned golf courses, wineries, walking trails, shopping and major highway access. From the moment you step inside, the attention to detail is evident. The bright, open-concept main floor features a spectacular great room with a 17-foot soaring vaulted ceiling, creating an impressive sense of space while allowing an abundance of natural light to fill the home. A beautiful gas fireplace serves as the focal point of the room, creating a warm and inviting atmosphere. The 2024 fully renovated chef-inspired kitchen is truly a standout, featuring custom cabinetry, quartz countertops and a premium suite of Frigidaire appliances, including a 3-door refrigerator, built-in dishwasher and induction range. The main floor also offers a spacious primary suite complete with a luxurious 4-piece ensuite. Upstairs, the versatile living area also comes with an incredible second primary suite. And, the beautifully finished lower level adds even more living space and versatility, featuring a spacious family room with hardwood flooring and a corner fireplace, along with additional bathroom for added convenience. Numerous important updates further enhance the appeal, including new windows with customized motorized window shades, new heat pump A/C, furnace and an owned tankless hot water heater. Step outside to enjoy your own private rear yard and interlocking-brick patio, which leads to a large double-car garage, offering excellent parking and storage. Move-in ready, beautifully updated and exceptionally well located, 6280 Stonefield Park is a rare opportunity to enjoy sophisticated, flexible living in one of Niagara Falls' most desirable communities. (id:56248)
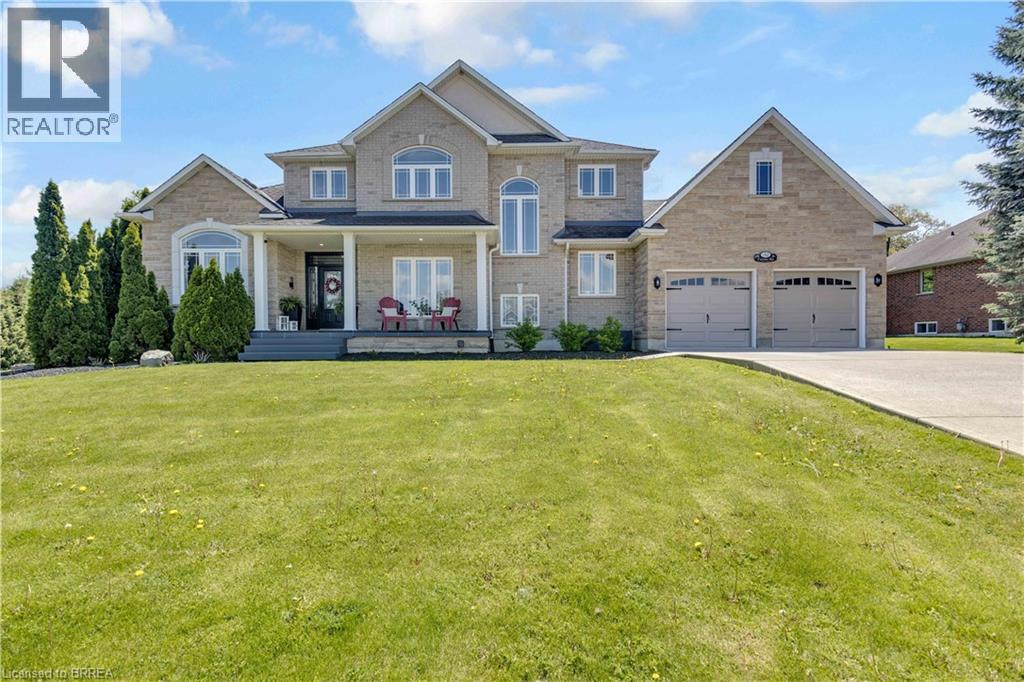
30 Farrow Road
Brantford, Ontario
Welcome to 30 Farrow Road in the sought-after and prestigious Foxhill Heights neighbourhood of Brantford — an impressive executive home offering exceptional space, elegance, and versatility for today’s modern family. Situated on a beautifully landscaped oversized lot, this home immediately impresses with soaring 13-foot ceilings, rich hardwood flooring, oversized principal rooms, and a thoughtfully designed layout ideal for both everyday living and entertaining. The main floor features a grand formal living room, elegant dining room, and an expansive gourmet kitchen complete with a gas stove, abundant cabinetry, and a massive island with seating for six. The adjoining family room is warm and inviting with a cozy gas fireplace, while a conveniently located front office provides the perfect setup for working from home or operating a home-based business. A powder room, main floor laundry, direct garage access, and walkout to the backyard complete this functional level. Upstairs, you’ll find four generously sized bedrooms, including a spacious primary retreat featuring dual closets with organizers and a luxurious 5-piece ensuite with double vanity. Every bedroom offers excellent space and thoughtfully designed storage solutions. The fully finished basement adds incredible flexibility with a large recreation room featuring a second gas fireplace, an additional bedroom, a 3-piece bathroom, and a kitchenette/wet bar area with fridge and counter space — ideal for an in-law suite, multigenerational living, or extended guest accommodations. Step outside to a fully fenced backyard oasis featuring a large deck, patio area, fruit trees, and beautifully established perennial gardens and automated in-ground irrigation system throughout the property. A double car garage and oversized driveway provide parking for 4–6 vehicles. Freshly painted throughout the main and second floors, this move-in ready home combines executive-style living with outstanding functionality. (id:56248)
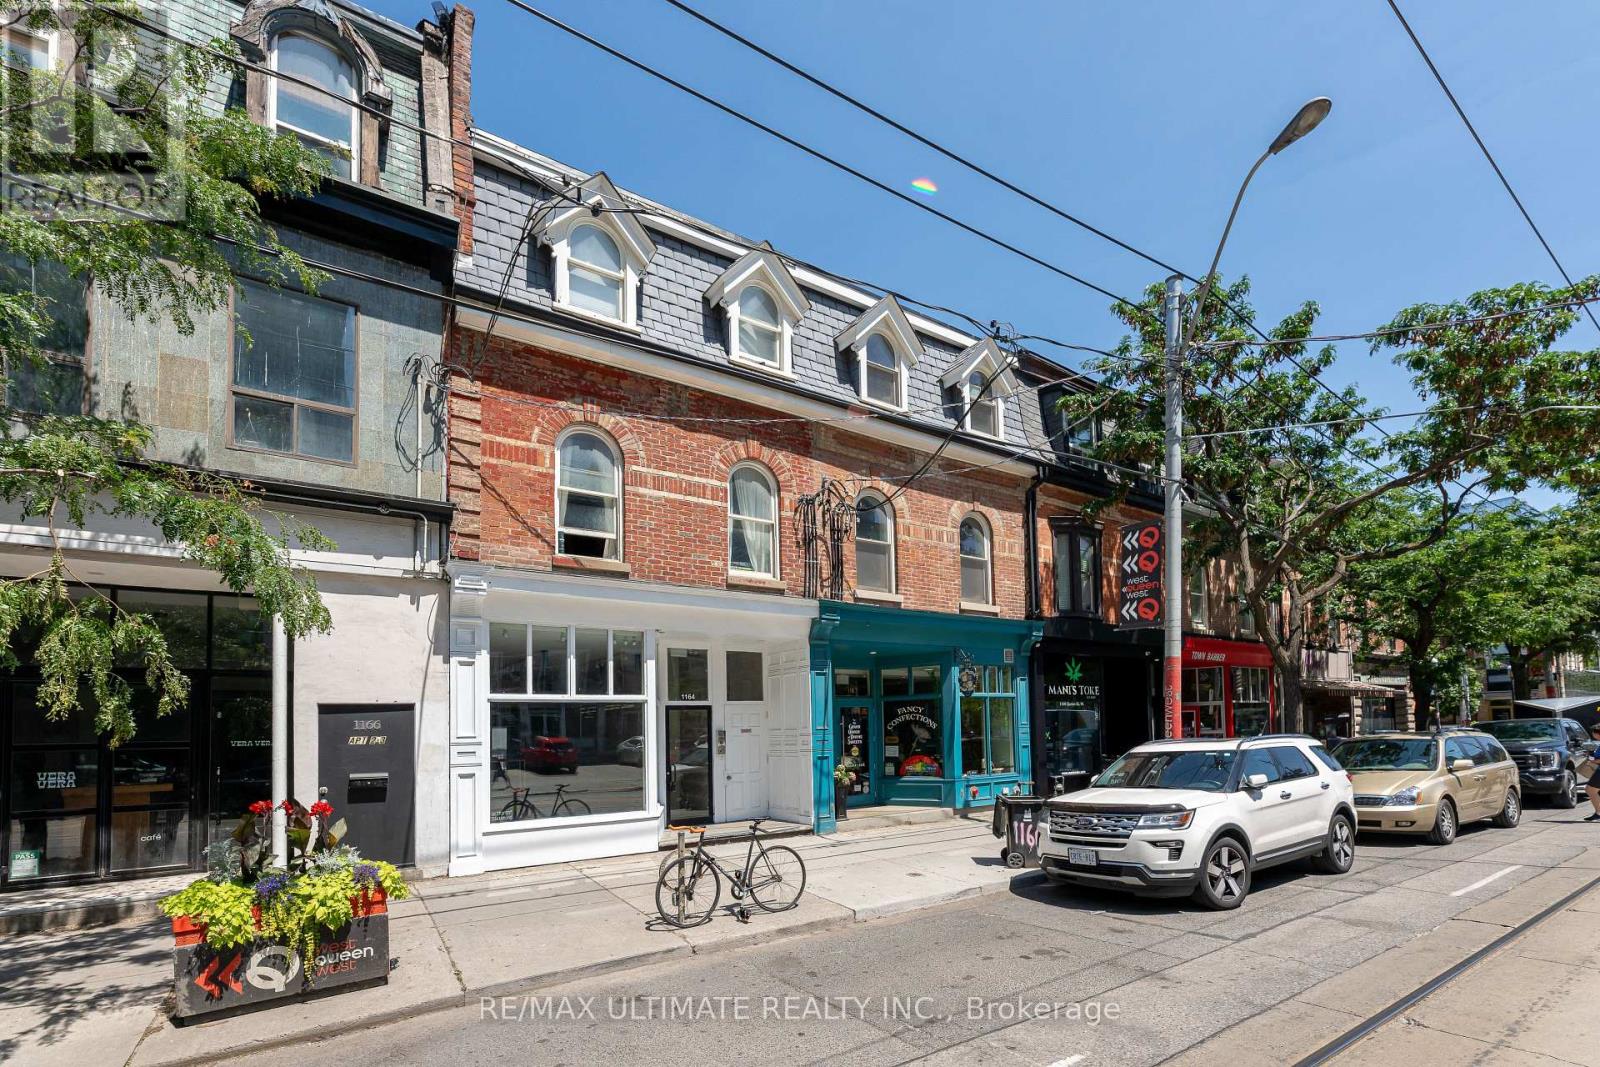
1164 Queen Street W
Toronto, Ontario
Absolutely Prime West Queen West Space For Lease! Bright, Open-Concept Main Floor With Soaring Ceilings, Exposed Brick, And Full Basement Included. Excellent Signage And Frontage On One Of Torontos Busiest Retail Strips. Steps From The Drake & Gladstone Hotels, Surrounded By Top Restaurants, Cafes & Boutiques. Ideal For Retail, Showroom, Cafe, Restaurant Or Bar. Rare Flagship Opportunity. Rent: $4,500 Net + $2,950 TMI Per Month + HST, Plus Utilities. (id:56248)
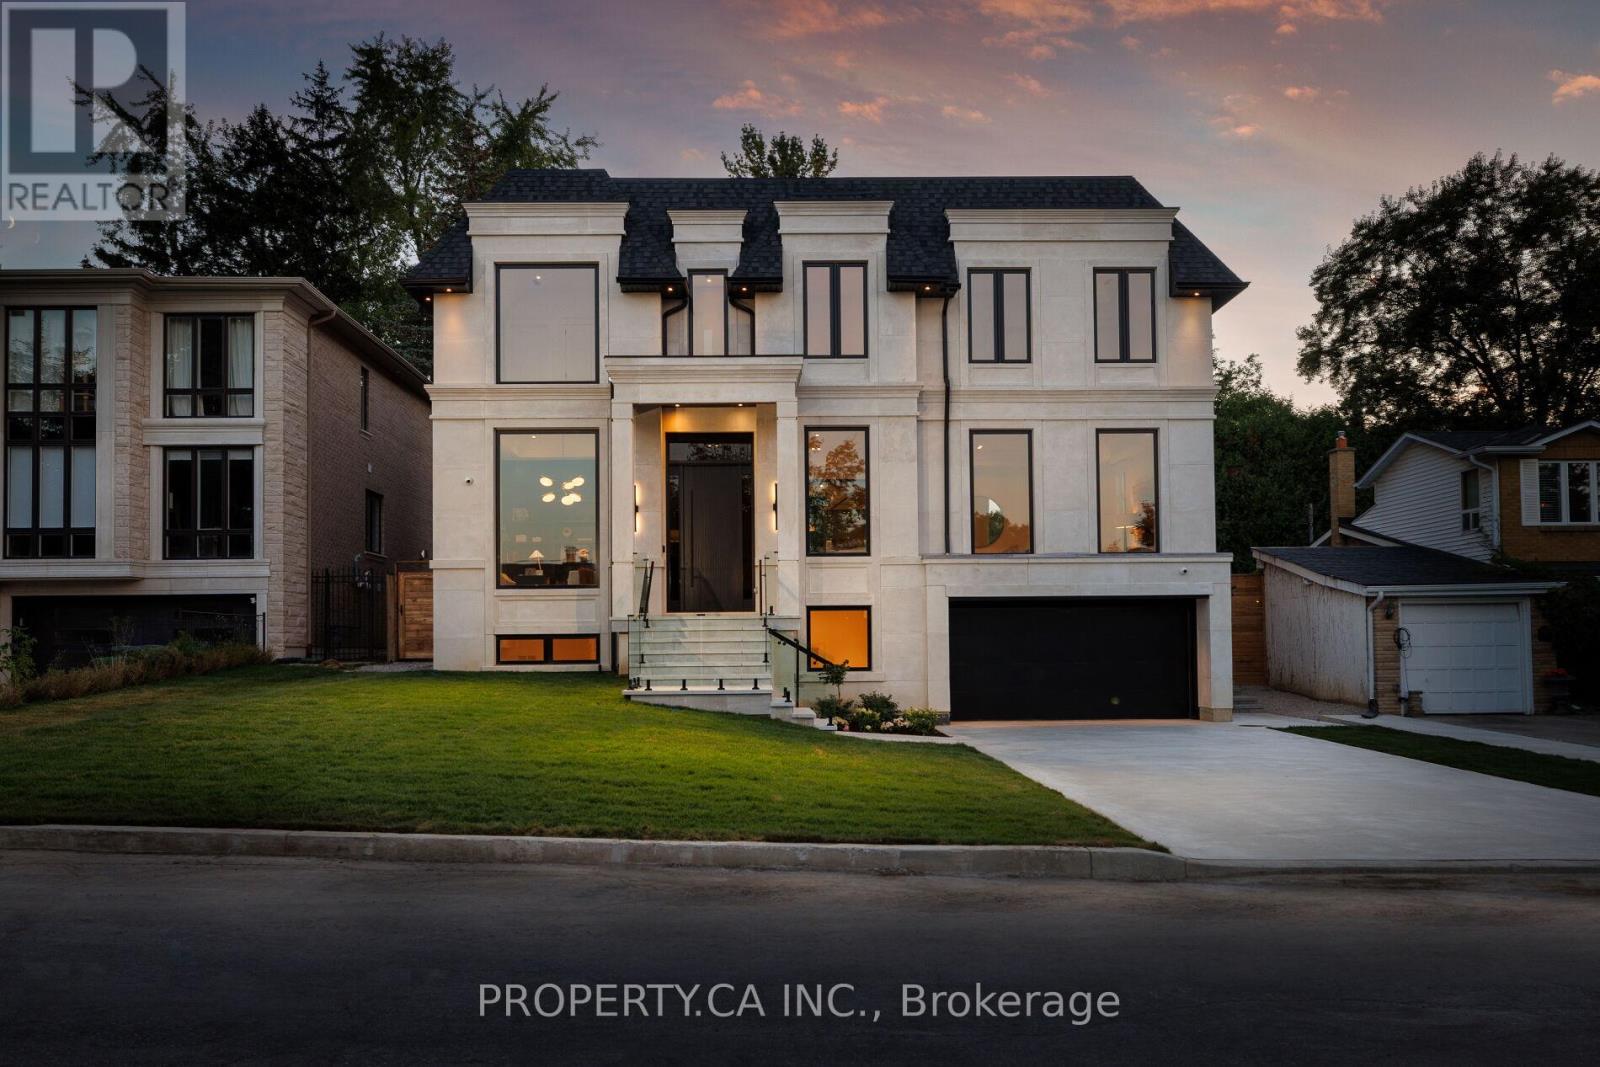
10 Grangemill Crescent
Toronto, Ontario
Welcome to an enclave of elegance and sophistication, where timeless luxury meets modern comfort. This custom-built masterpiece boasts exceptional design and craftsmanship, with stunning architectural details, high-end finishes, and an open floor plan that blends style and functionality. This exceptionally bright home features oversized windows, solid white oak floors and high ceilings - 11 on main, 10 upper & 9 lower. Experience a gourmet kitchen featuring an expansive island with quartz countertops, complemented by a panelled Sub-Zero fridge and top-of-the-line Wolf appliances. Primary room featuring a luxurious 5-piece ensuite with heated floors, freestanding bathtub, oversized shower and a stunning custom vanity. Generously Proportioned Bedrooms offering Lavish Ensuites and Oversized Windows. The distinguished lower level features a stylish wet bar, heated floors, a nanny suite with a 3-piece ensuite, versatile fitness room and a spacious sitting area, perfect for all your entertainment. (id:56248)
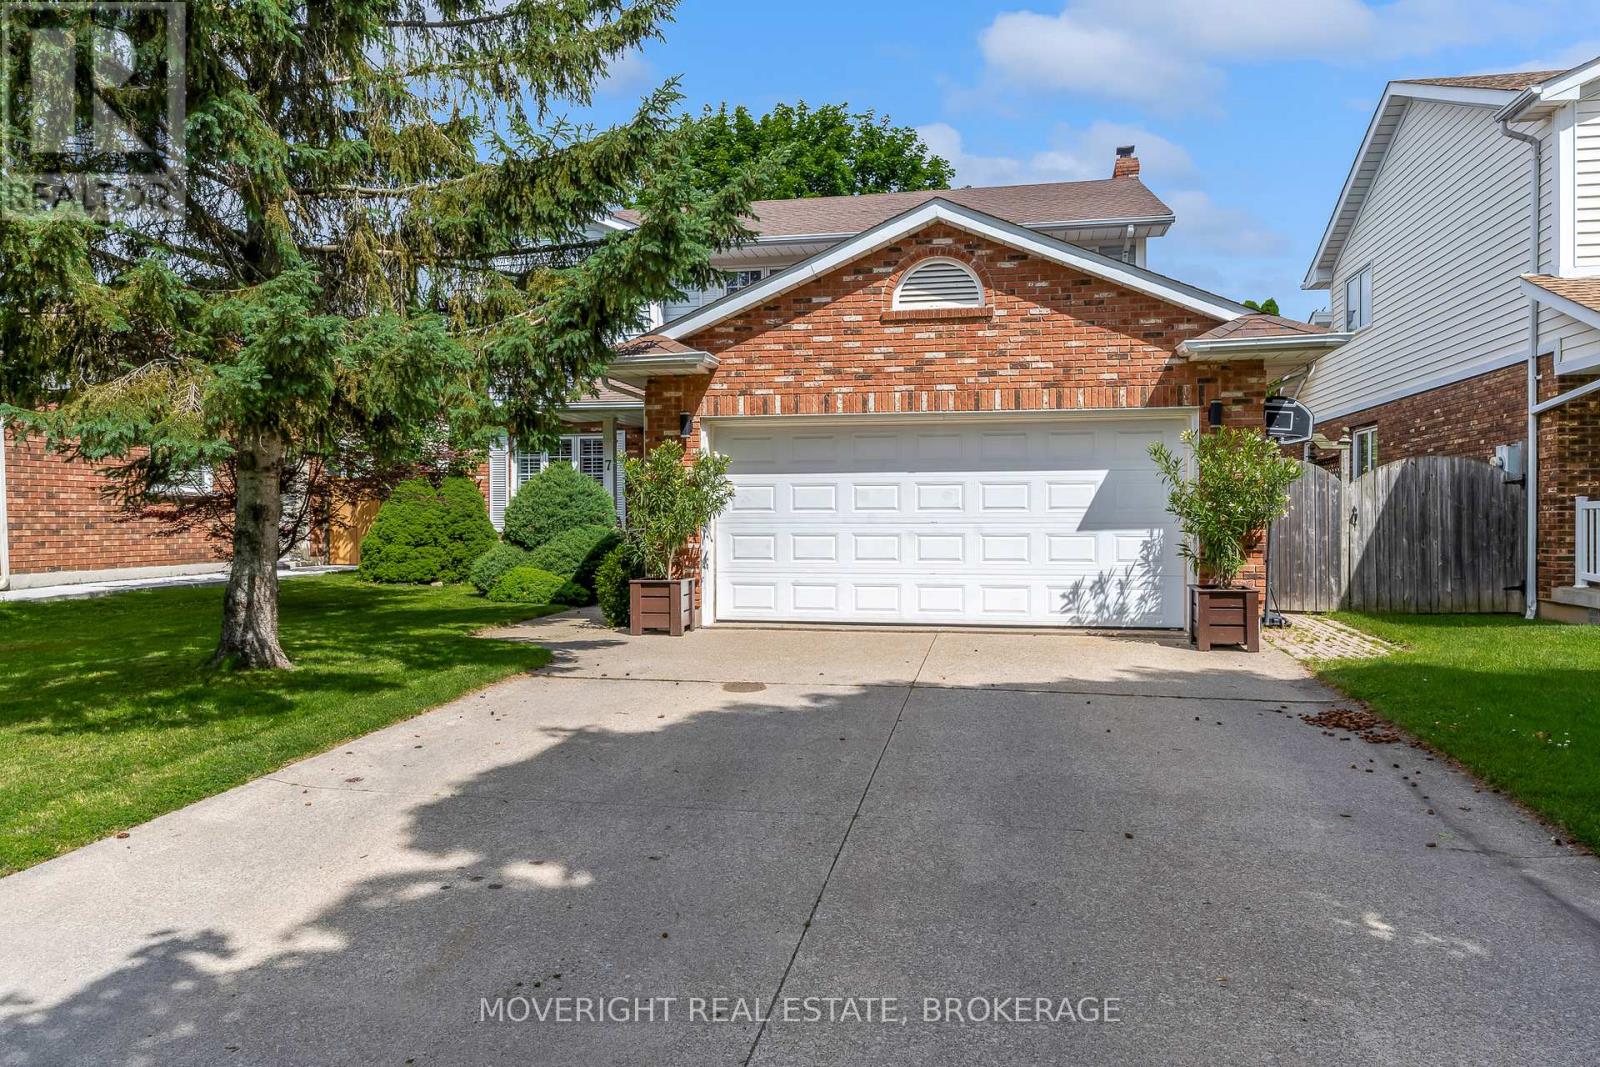
7 Bahama Bay
St. Catharines, Ontario
Watch the ships go by in this north end 2-story home, close to the canal, walking trails and Malcomsom Eco Park. This 4 bedroom, 2.5 bath home has everything your family is looking for spread over 3 levels. Cozy room sizes in this traditional setup allows space for the entire family on the main floor with a living room and dining room just off the kitchen on one side and a family room with fireplace on the other side. Featuring main floor laundry, hardwood and tile flooring and an updated kitchen with quartz counter tops. Upstairs the curved staircase is a generous master bedroom with an ensuite and walk-in closet as well as 3 additional bedrooms and a full 4-piece bath. The basement is also finished with a rec room for additional space. A fully fenced backyard with a small deck for entertaining, double garage and a quiet cul-de-sac for additional piece of mind. Book your appointment today. (id:56248)
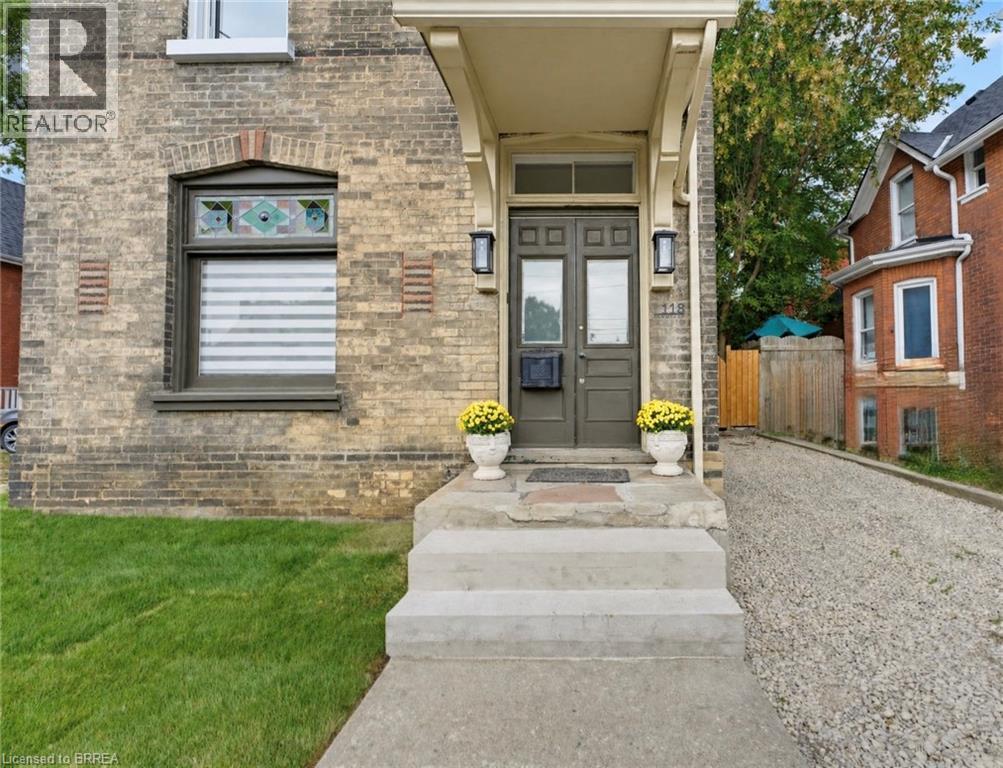
118 Clarence Street
Brantford, Ontario
Some homes surprise you. 118 Clarence Street is one of them. Built in 1875, this solid brick home has been thoughtfully reimagined from the inside out — not simply renovated, but given an entirely new chapter. The kind of transformation that took vision, patience and an incredible amount of heart. Spaces opened up and natural light now travels beautifully through an outstanding open-concept main floor. At the heart of it all is a stunning brand-new kitchen, with generous stretches of quartz countertop and plenty of space for the everyday moments that seem to happen around the kitchen. The layout gives you something families are looking for: connection. The kitchen and living spaces flow easily together, while a dedicated formal dining area still gives you somewhere to gather — Sunday dinners, birthdays, holidays and everything in between. A main-floor powder room adds the practicality every busy household appreciates. And behind everything you see is just as much substance. New plumbing, electrical, insulation, drywall, roof, appliances, kitchen, bathrooms and finishes throughout mean so much of the work — and expense — that can come with an older home has already been taken care of. Upstairs, 3 beautifully finished bedrooms and additional bathrooms offer room to begin here and room to grow. And while nearly everything around it has been renewed, glimpses of the home’s 150-year history remain, including beautiful stained glass and the unmistakable solidity and character you simply can’t recreate in something new. That contrast is what makes it feel so special. Historic, but not dated. Modern, but with soul. For a first-time buyer or young family, there’s something pretty wonderful about finding a home where the difficult work has already been done. (id:56248)
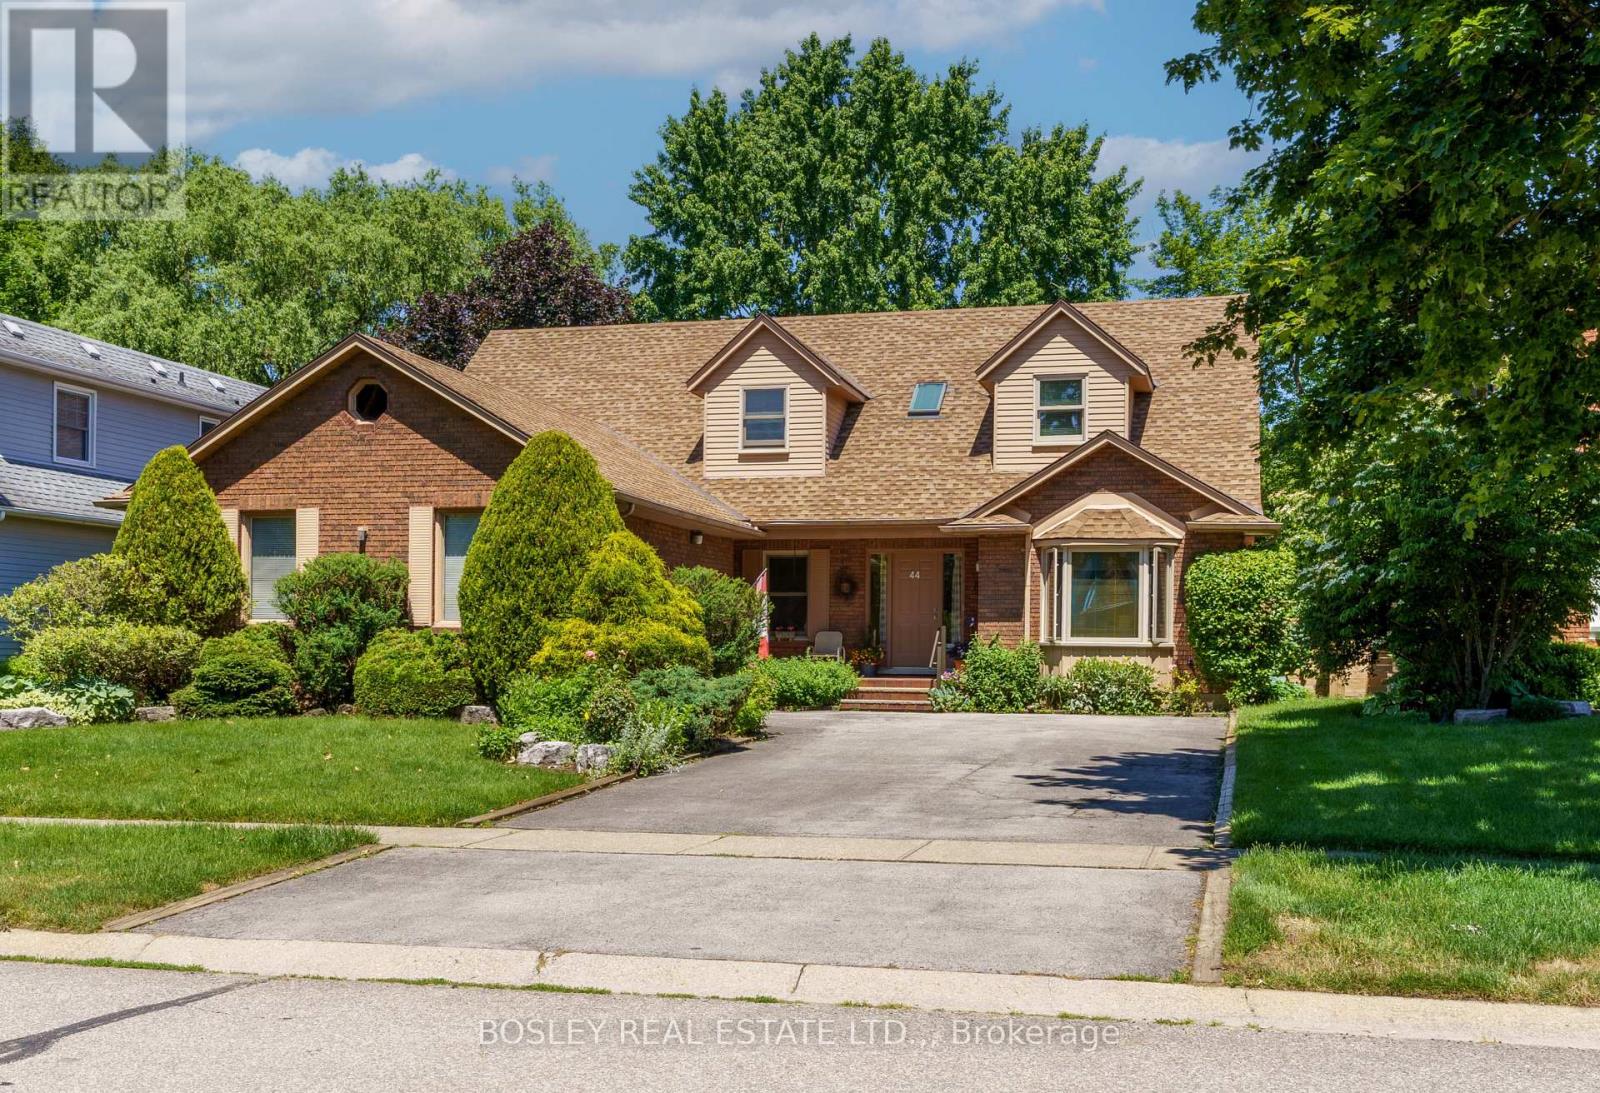
44 The Promenade Promenade
Niagara-On-The-Lake, Ontario
Main floor Primary Suite! Close to parks, walking trails and vineyards! Wonderful, spacious home with contemporary interior and over 3300 square feet of finished living space (2465 above grade), located on a quiet street in the town of Niagara-on-the-Lake. Off the foyer, there is a bright den, currently used as a home office, looking out to the front of the home. Across from it, is the formal dining room which opens into attractive living room, featuring a custom, contemporary gas fireplace with built-in shelving, and views to the back yard and covered patio. The kitchen is well equipped with granite countertops and leads to a breakfast area with views to the back yard. There is a main floor laundry and mud room with access to the oversized double garage and side door as well as access to the basement. There is a main floor primary bedroom with en-suite bathroom, featuring a large, custom granite and glass, walk-in shower. Upstairs are two bedrooms, one of which is currently used as an office, and each has a private bathroom. The basement level consists of a large recreation room, bedroom, spacious bathroom, a workshop and several storage rooms. Set on a nice sized, 60' X 120' lot, the back yard is fenced with a good deal of privacy. The front yard has established planting and plenty of parking. Updates in the past 10 years include new furnace and a/c, windows and roof shingles. (id:56248)
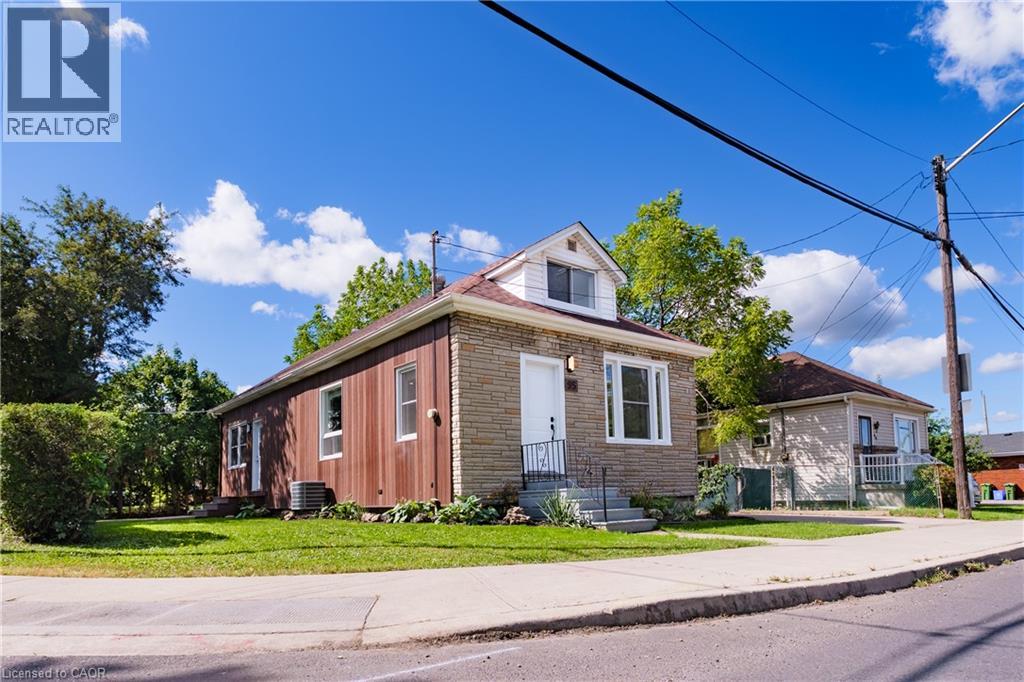
95 Fennell Avenue W
Hamilton, Ontario
Hamilton Investors!! This vacant, renovated property is your opportunity to own a 9-bedroom detached house steps away from Mohawk College. 5 bedrooms above grade and 4 bedrooms on the lower level. 2 kitchens. 3 washrooms. 4 parking spots. A property of this size in this condition that's this close to the college is extremely rare. A truly amazing opportunity for cash flow and future appreciation — this is one you have to see in person! The property delivers 1,506 sq ft above grade plus a fully finished basement, adding up to 2,328 sq ft of total finished living space spread across three levels. Inside, fresh flooring run throughout a carpet-free interior, large windows illuminate every room, and a bright, open-plan main floor connects the spacious living room to a brand-new kitchen and dining area in one easy flow. Three well-proportioned bedrooms sit on the main level alongside a generous 5-piece bathroom, while the loft-level second floor adds two more oversized bedrooms. The fully finished basement rounds out the picture with a second kitchen, four additional bedrooms, a 4-piece and a 2-piece bathroom, laundry, and ample storage, giving the home serious income potential with a layout that already functions as a self-contained lower unit. Outside, a private yard with a shed complete the package, and a 4-car asphalt driveway handles parking with ease. The property is vacant and completely turnkey, with all-new appliances included on both levels. Steps from Mohawk College and within easy reach of parks, schools, public transit, and shopping along Upper James Street. This property meets the criteria for any investor — well worth seeing in person! (id:56248)
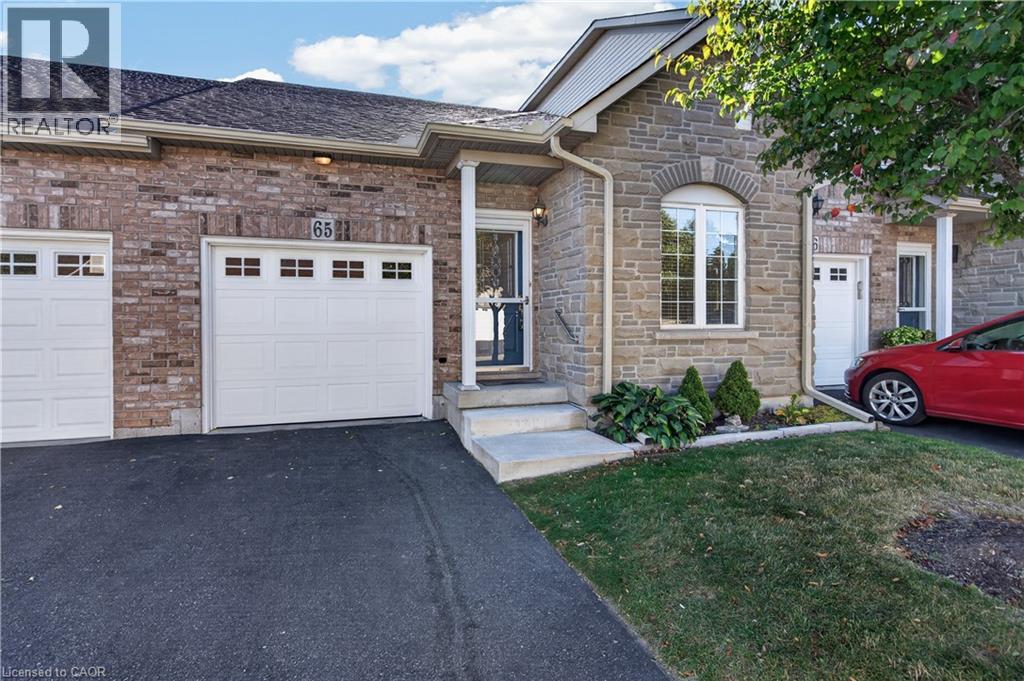
566 Southridge Drive Unit# 65
Hamilton, Ontario
Fantastic opportunity to own a spacious bungaloft townhome in a quiet & well-maintained complex on Hamilton's West Mountain. Offering 1,798 sq ft (above grade), 3 bdrms, 3 full baths, an attached single-car grg & an expansive unfinished bsmt, this versatile layout is ideal for those looking for one floor living, with the flexibility of additional bonus space on the upper level. Main lvl feat incl a welcoming foyer, a functional kitch opening to adjoining din & liv areas, w/ the liv rm highlighted by a charming corner gas FP & vaulted ceilings, a spacious main-lvl primary retreat offering ample closet space & a private 4-pc ensuite, main-lvl laund for everyday convenience, a secondary main level bdrm & a 3-pc bath. On the upper level, an impressive loft overlooks the living room below and provides excellent flex space for a family rm, office, reading area or hobby space. An exceptionally spacious 3rd bdrm with ensuite privileges leading to a 4-pc bath complete the upper lvl - ideal for guests or family seeking additional privacy. The unspoiled bsmt offers substantial storage & excellent future potential. Outside feat incl surfaced parking for 1 vehicle + single-car grg w/ inside entry & no immediate rear neighbours. Noteworthy improvements incl roof shingles, furnace & central air. Convenient West Mountain location close to shopping, restaurants, parks, schools, transit, rec amenities, the Linc & major commuter routes. A fantastic opportunity for buyers seeking turn-key living without sacrificing space or versatility. (id:56248)
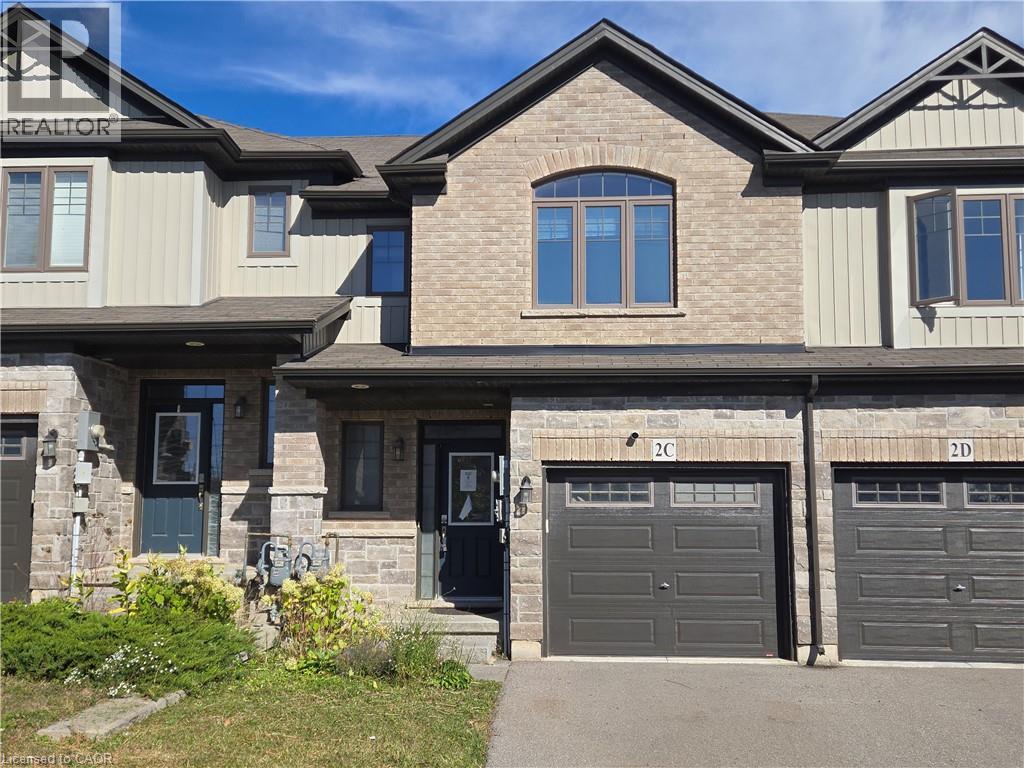
2c Vic Chambers Place
Paris, Ontario
Welcome to 2C Vic Chambers Place, centrally located in Paris Ontario which has often been considered the prettiest small town in Ontario, just seconds to the 403 and minutes to dining and shopping and waterfront. This Unit is a freehold townhome with many upgrades and large enough to suit the growing family. The main floor features a large living room, dining area that opens up to the rear yard by patio door and a functional kitchen with appliances included. Also on the main floor is a convenient 2 piece powder room and garage access to the single car attached garage. Upstairs features a large primary bedroom with walk in closet and 3 piece ensuite, a well appointed second and third bedroom as well as a main 4 piece bath. The laundry is also conveniently located on this level. The basement is completely unfinished and ready for your finishing touch. An affordable opportunity to make Paris your home. (id:56248)
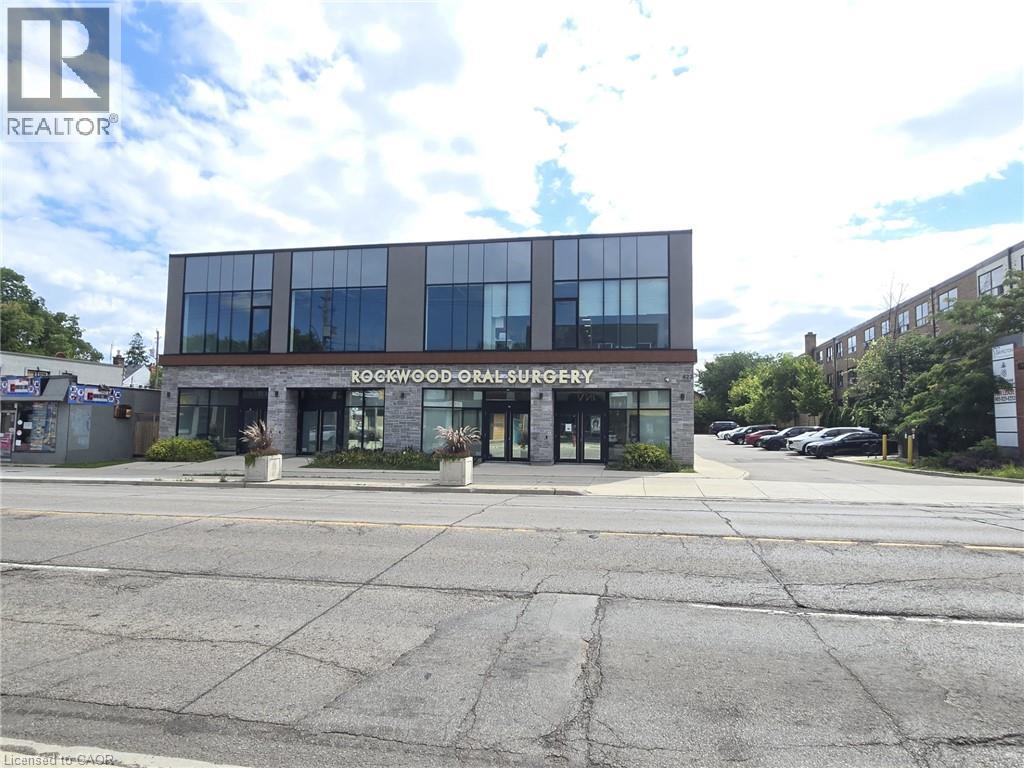
623 Upper James Street Unit# 102
Hamilton, Ontario
This prime street level unit offers ample parking and high exposure as a medical building on a busy Hamilton corridor. It is approved and well suited for numerous uses including a Medical Clinic,Veterinary Clinic,Cafe,Child Care Centre,Commercial School, Retail, Financial Establishment,Art Studio,Gym,Athletic Training,Pilates,Yoga Centre and more.Furthermore, the property has an elevator making it highly accessible and inclusive. This prime location is only minutes from highway access and under 10 minutes from John C. Munroe Airport along with numerous close by amenities (id:56248)
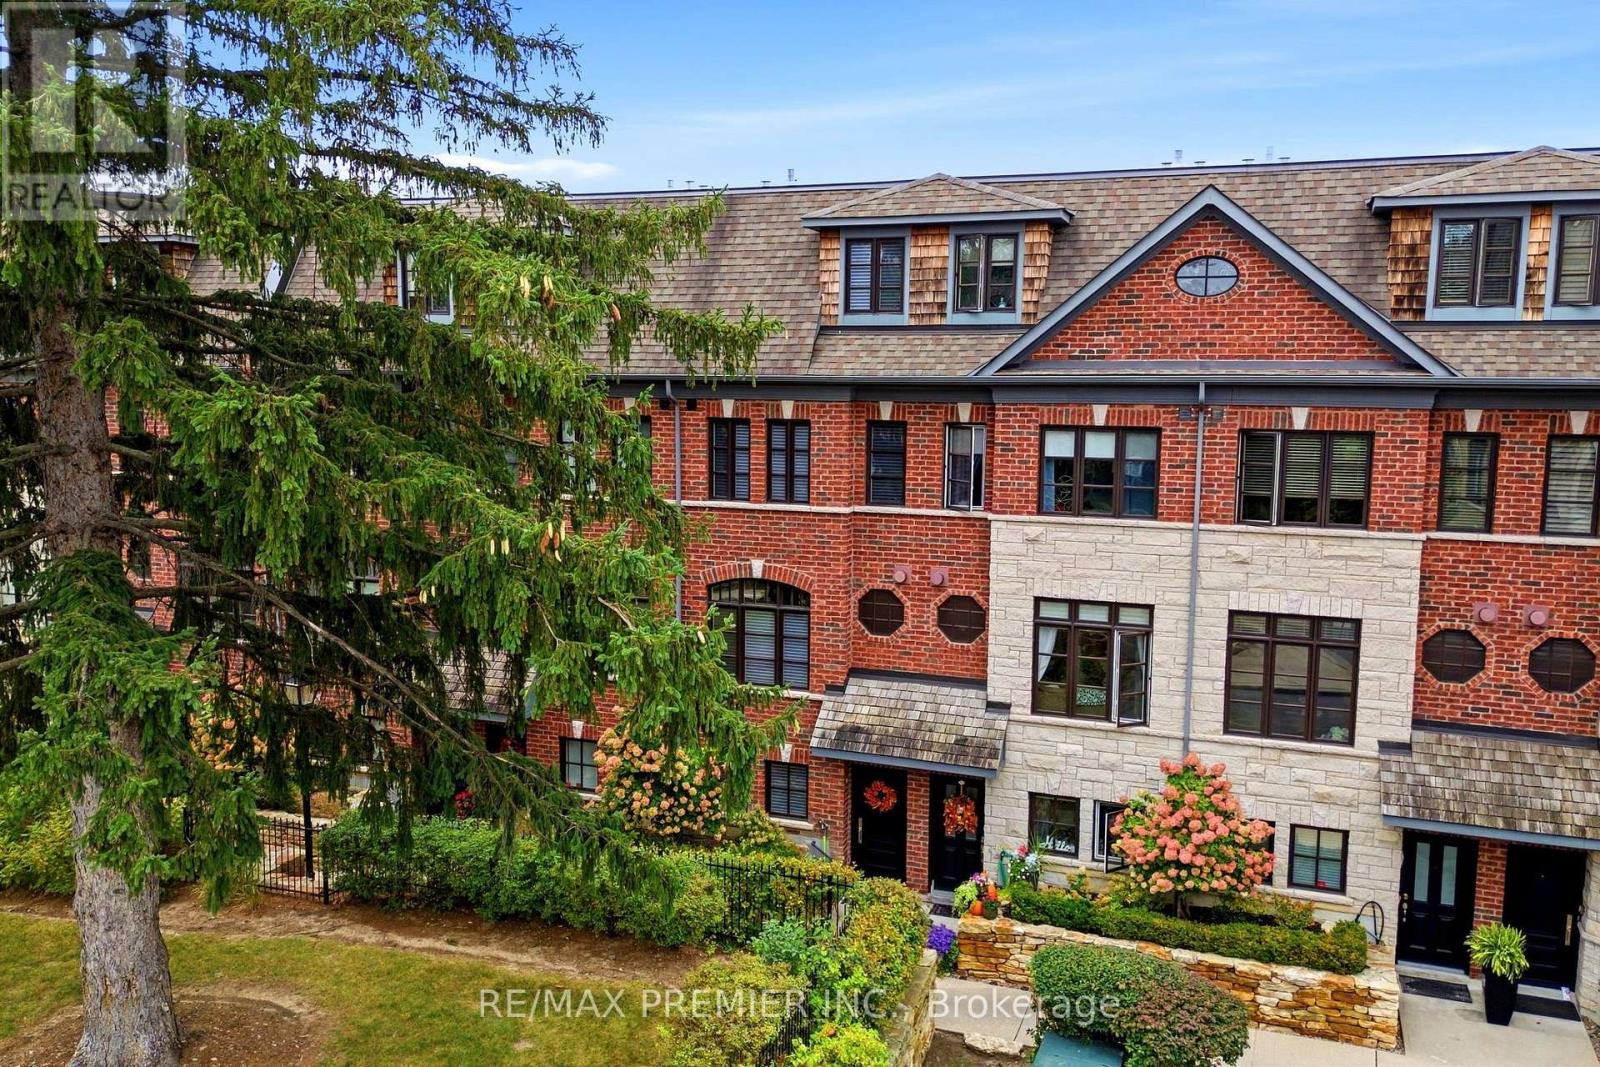
37 Nease Lane
Vaughan, Ontario
Park views and privacy in a desirable Woodbridge location! Welcome to this beautifully maintained townhouse in a quiet Woodbridge community, ideally positioned overlooking a private park. With the living room facing the greenery, enjoy privacy, natural light and an easy connection to the outdoors. The main level features a bright open-concept living and dining area with large park-facing windows, cozy gas fireplace, 9-ft ceilings and crown molding. The kitchen boasts generous cabinetry, pantry storage, granite countertops, a centre island with additional storage and stainless-steel appliances. Double French doors open to a private, refreshed 13'10" x 10'9" patio with a custom awning and gas BBQ hookup, perfect for enjoying afternoon sunshine, relaxing or entertaining. The entry level features heated foyer flooring, a powder room, central vacuum rough-in and a versatile park-facing den, ideal for a home office, exercise room or quiet retreat. Custom window blinds throughout add to the home's thoughtful finishing touches. Upstairs, two spacious bedrooms share a full bathroom and convenient laundry room with ample storage. One bedroom offers a pleasant view of the private park. The primary bedroom features a private walk-out balcony, custom-built his-and-her closets and a beautiful 5-piece ensuite with tall ceilings and peaceful views of the evergreens. The oversized two-car tandem garage offers excellent storage, with visitor parking also available. Enjoy a neighbourhood setting, just a short walk to Market Lane, Humber River walking trails, shops, restaurants, supermarkets and public transit, with easy access to major highways. A welcoming home offering a rare park-facing setting, private outdoor space, thoughtful features and a location that makes everyday living easy. (id:56248)
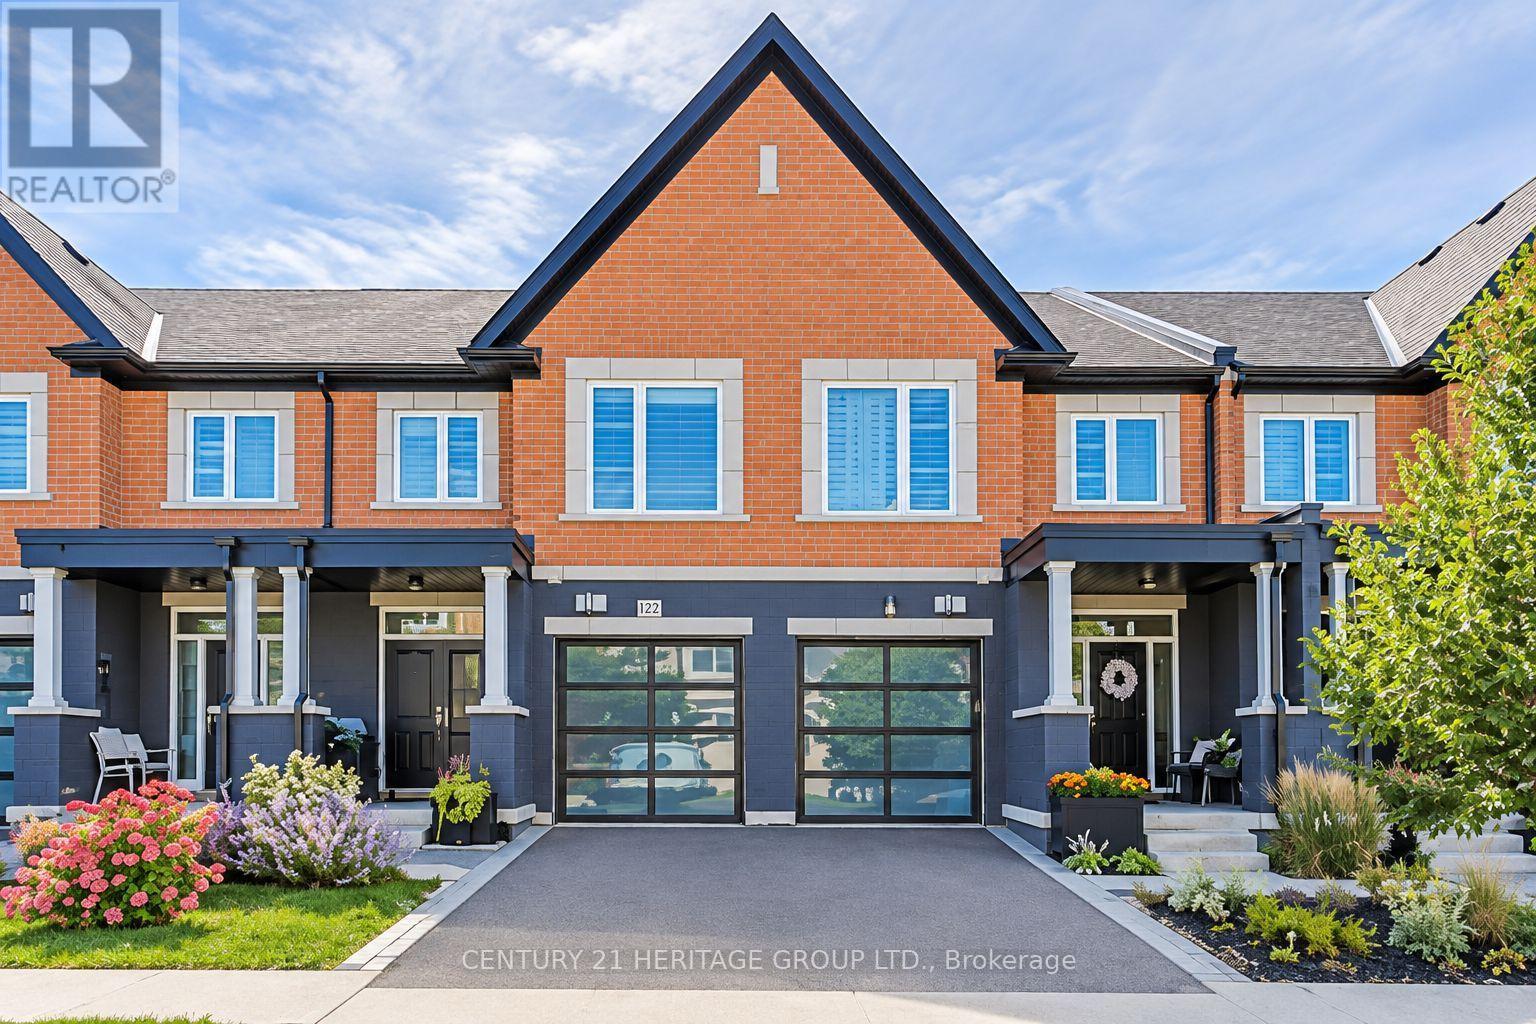
27 Lowther Avenue
Richmond Hill, Ontario
An executive modern townhome created for the discerning buyer who appreciates the finer things in life. Ideally located just minutes from King Road and Bathurst Street in a prestigious, highly sought-after neighbourhood, this one-of-a-kind residence is a true showstopper from the moment you step through the front door.Finished from top to bottom in fresh, neutral décor, the home features soaring 9-foot ceilings, rich hardwood flooring, smooth ceilings, pot lights, crown moulding, custom drapery and striking modern light fixtures. The open-concept living and dining areas flow seamlessly into a chef-inspired kitchen appointed with top-of-the-line stainless-steel appliances, quartz countertops and an oversized breakfast island-perfect for both everyday living and elegant entertaining.The luxurious primary suite offers separate custom walk-in closets and a spa-inspired five-piece ensuite featuring a freestanding soaker tub and glass-enclosed shower. The professionally finished basement provides additional living and entertaining space, complete with a three-piece bathroom.Outside, escape to a private, fully fenced backyard showcasing professional landscaping, extensive interlocking stone and a sophisticated, low-maintenance design. With exceptional craftsmanship, high-end finishes and impeccable attention to detail throughout, this extraordinary home offers luxury, style and an exceptional lifestyle. (id:56248)
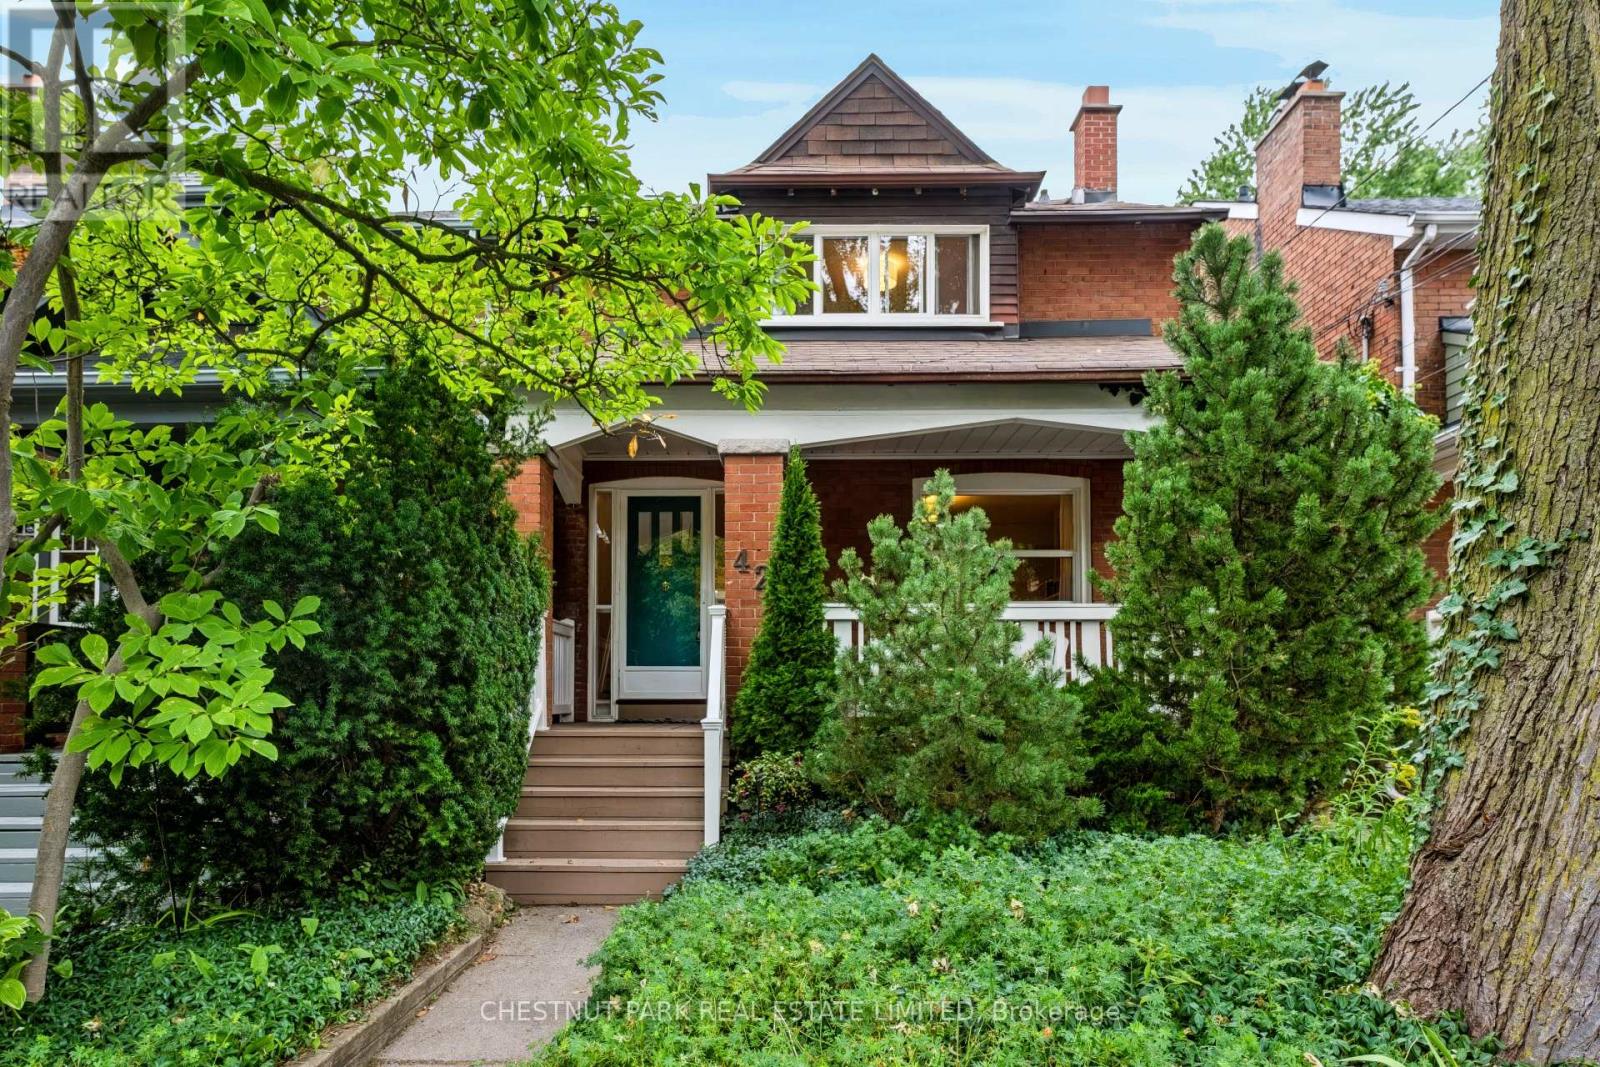
42 Bowood Avenue
Toronto, Ontario
This charming, bright, detached family home features a 2-storey addition, as well as quick subway access, excellent schools and shops right at your doorstep. Located on a quiet, child-friendly street in the family neighbourhood of Wanless Park, you are close to many walkable parks and ravines and also have quick access to Hwy 401. Approx. 2,869 sq ft total over three levels. The home has a spacious sunlit main-floor family room addition, and an equally spacious addition on the lower level, adding a bonus fourth bedroom and a recreation room. Enjoy beautiful hardwood floors in the main living spaces and bedrooms and a wood-burning fireplace in the living room. The open-concept kitchen features full-sized stainless steel appliances, including a KitchenAid fridge, GE gas cooktop stove with electric oven, Bosch dishwasher and a Panasonic built-in microwave, plus lots of cabinet and counter space. The kitchen and dining room lead to a large family room with a skylight and large windows with shutters along the back. Walk out to the private deck and fenced, landscaped yard, plus a storage shed. The foyer includes a coat closet (potential 2-piece powder room). The king-sized primary bedroom includes a sitting area and a double-door closet. The second and third bedrooms overlook the backyard, and the 4-piece main bathroom includes a large deep tub, a vanity with storage and a wall-mounted cabinet. The lower level features a 4th bedroom, a recreation room that can also be used for a home gym/yoga room, a separate home office space, 4-piece bathroom, storage closets, and a play area ideal for kids. Enjoy the covered private front porch for reading and relaxing. Large utility room with additional storage space. Front yard pad parking. Exceptional schools: Bedford Park PS (one block south), Lawrence Park CI (9-12). Private Schools include Havergal, TFS, Crescent, St. Clements. Wanless Park is close by, with a playground, wading pool, tennis courts, sports fields, skating. (id:56248)
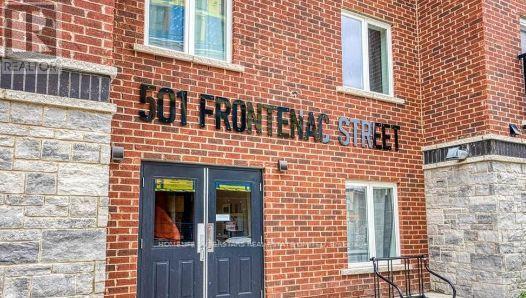
312 - 501 Frontenac Street
Kingston, Ontario
Excellent time to investment or call it a home for this 2-bedroom, 2-bathroom condo, with a living area. 800-899 square ft., Currently rented for $2400/ month. Excellent location, within proximity to Queen's University and downtown Kingston. Suitable for a smart investment or an Inviting, comfortable home, recession-proof investment. Investors can take advantage of buying property with the tenant. Spacious kitchen with granite countertops, in-suite laundry, bright living room with windows that fill the space with natural light. The building offers impressive amenities, including a stylish common area, a fully equipped gym, and the convenience of an owned underground parking spot. PROPERTY IS TENANTED, 24 HOURS NOTICE IS REQUIRED FOR ALL SHOWINGS. (id:56248)
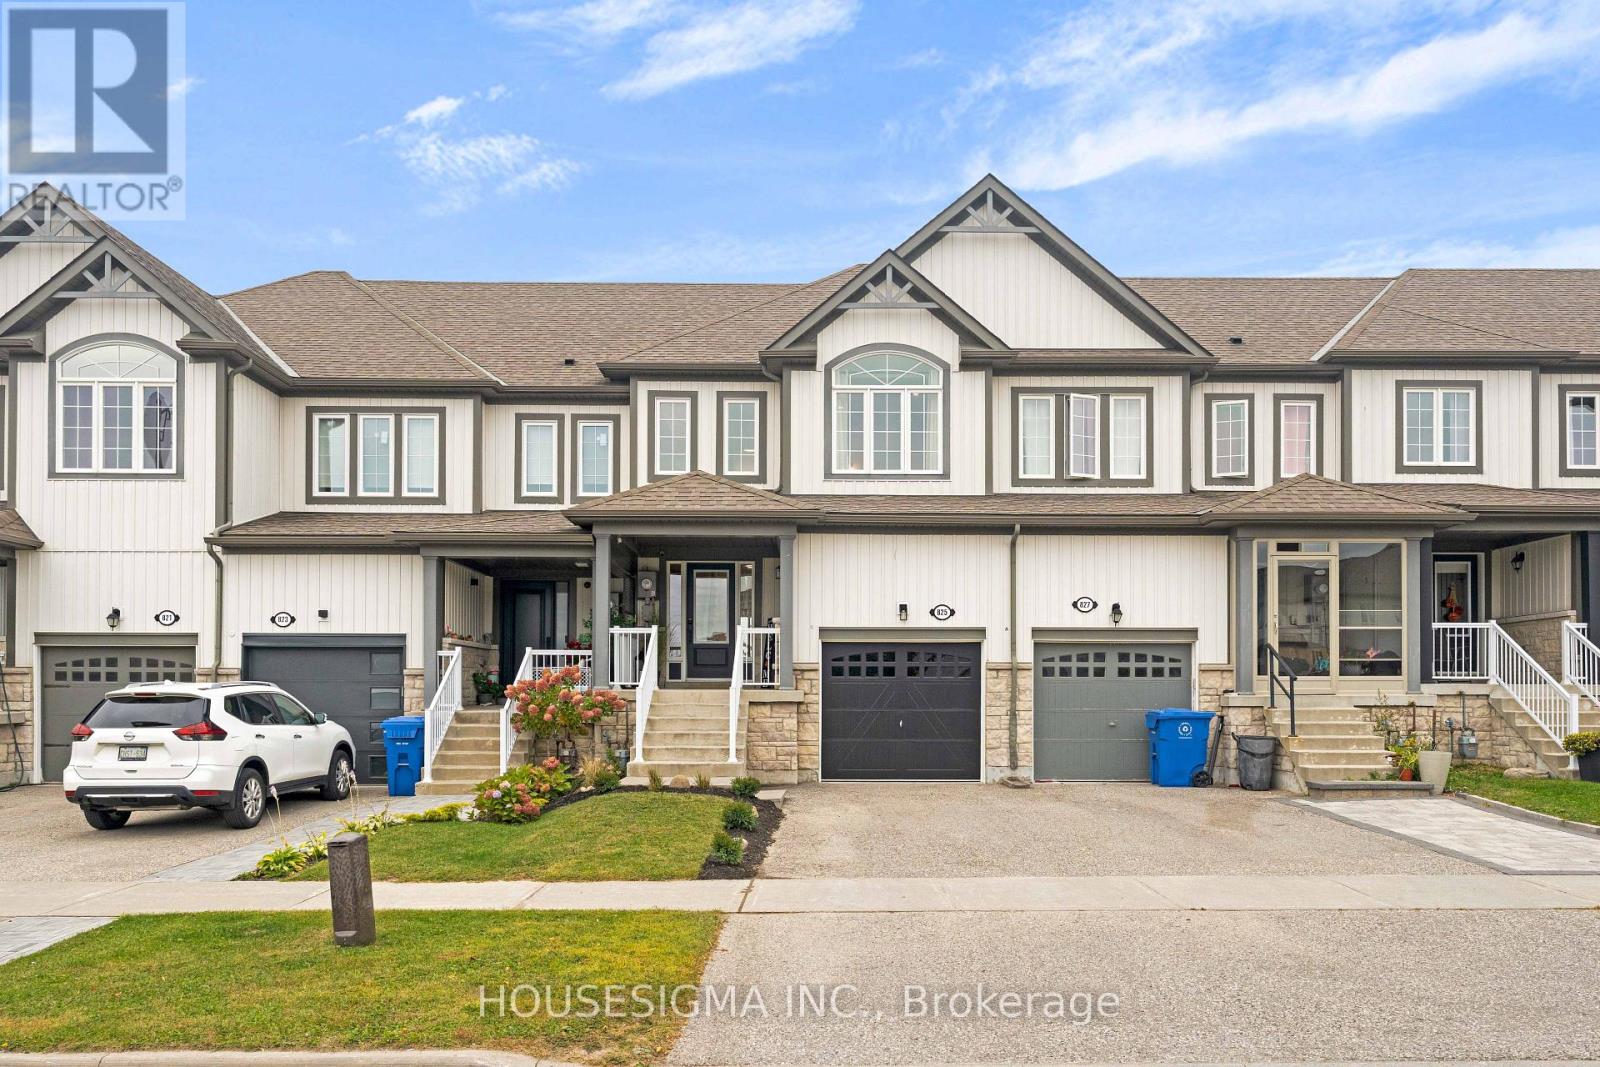
825 Cook Crescent
Shelburne, Ontario
Location. Location. Location!...3+1 Bedrooms...4 Bathrooms...No Neighbours Behind! This larger model freehold townhouse with no fees offers a rare private setting at the edge of the sought-after Summerhill community. Tons of $$$ Spent on Upgrades! From the moment you walk in, it's clear this is not a builder-basic home. Completely transformed with quality finishes and thoughtful details throughout, it shows like new and is truly turnkey. The bright, open-concept main floor is designed for both everyday family living and entertaining, with a fully renovated kitchen featuring new cabinetry, stunning countertops, sink and faucet. The open concept living/dining area walks out to the BBQ deck and spacious fully fenced backyard, while large rear-facing windows fill the living room with natural light. New wide plank LVP flooring, lighting, interior doors/hardware, feature walls and professional painting create a polished, cohesive look throughout. Upstairs, the primary bedroom is filled with natural light from oversized windows and features a walk-in closet plus a stunning renovated 4-piece ensuite with separate shower and tub. Two additional bright bedrooms, another fully renovated 4-piece bathroom and convenient upper-level laundry complete the second floor. All 4 bathrooms have been beautifully designed. The fully finished lower level adds even more usable living space, with an open-concept rec room and an additional 4th bathroom. This home is minutes from schools, parks, shopping and restaurants, ensuring both comfort and convenience in daily life. Whether you're a first-time buyer or looking for your forever home, this property offers the perfect blend of location, privacy, space and extensive upgrades, with a refined, up-to-date design and elevated finishes throughout. Thoughtfully renovated and completely turnkey, this is sophisticated, comfortable living with a level of finish that truly sets it apart. Book your showing today. (id:56248)
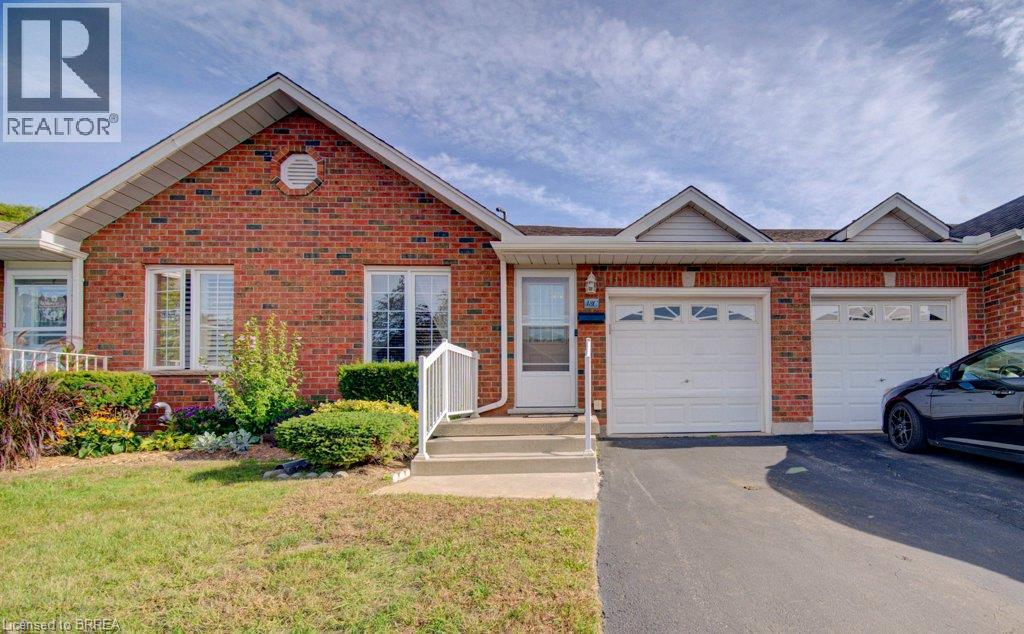
48c Harris Avenue
Brantford, Ontario
Lovely condo in a central location. This 2+1 bedroom condo has been impeccably maintained and cared for making it the ideal, move in ready home for the right person looking for easy living, low maintenance lifestyle. The front bedroom has been used as a TV room but the closet and double private doors make it perfect for a good size bedroom. The open kitchen, eating area and living room makes entertaining friends and family a relaxed affair. The main floor also features a 2 pc bath plus laundry. Patio doors from the living room flow to a back deck with a grassy area for kids or pets. The primary bedroom is off the living room with a walk in closet and private ensuite. Downstairs is a full rec room, bedroom, bathroom and large storage area. The attached garage that holds 1 car is an added bonus thru the winter and those rainy days. This beautiful condo is a great spot to start those quiet retirement years or for those just beginning their home ownership journey without the hassle of outside maintenance. (id:56248)
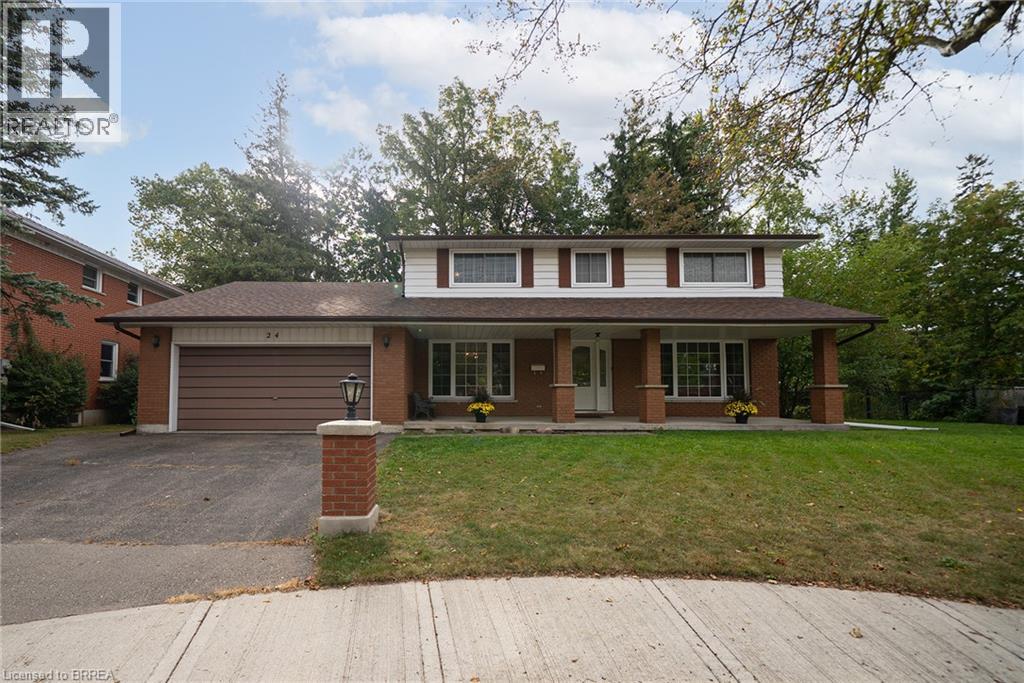
24 Japonica Crescent
Brantford, Ontario
Welcome home to 24 Japonica Crescent in Brantford's sought-after Sky Acres neighbourhood. Set on an oversized pie-shaped lot, this 2-storey home offers 2,040 sq ft, 4 bedrooms and 2.5 bathrooms. The tidy exterior features an attached 2-car garage and a large open front porch. The welcoming foyer opens directly into the spacious living room, where large windows overlook the front yard and fill the space with natural light. The large kitchen offers plenty of cupboard and counter space, with enough room for a kitchen table. The practical layout connects directly to the formal dining room, making it easy to move between everyday meals and entertaining. A large window overlooks the lush rear yard, adding a lovely backdrop to the dining space. The family room features a gas fireplace with a stone surround and raised hearth, creating a warm focal point for the space. California shutters frame the windows and walkout leading to the rear yard. The main floor is completed by a convenient 2-piece powder room. The second level offers 4 bedrooms and a 4-piece bathroom, providing comfortable accommodations for the whole household. The primary bedroom includes a private 3-piece ensuite, while the additional bedrooms offer flexibility for family, guests or a home office. The unfinished basement offers a large open space ready for future development, with plenty of room to create a recreation room, home office or additional living space. Laundry facilities, a cold room and utility room complete the lower level. The oversized pie-shaped lot opens into a large rear yard surrounded by mature trees, offering an abundance of green space for outdoor activities, gardening and entertaining. A paved walkway extends through the yard, creating a natural connection between the home and the expansive outdoor space. Located in Brantford's sought-after Sky Acres neighbourhood, this home is close to schools, parks, shopping and everyday amenities. (id:56248)
10 Reserve Street
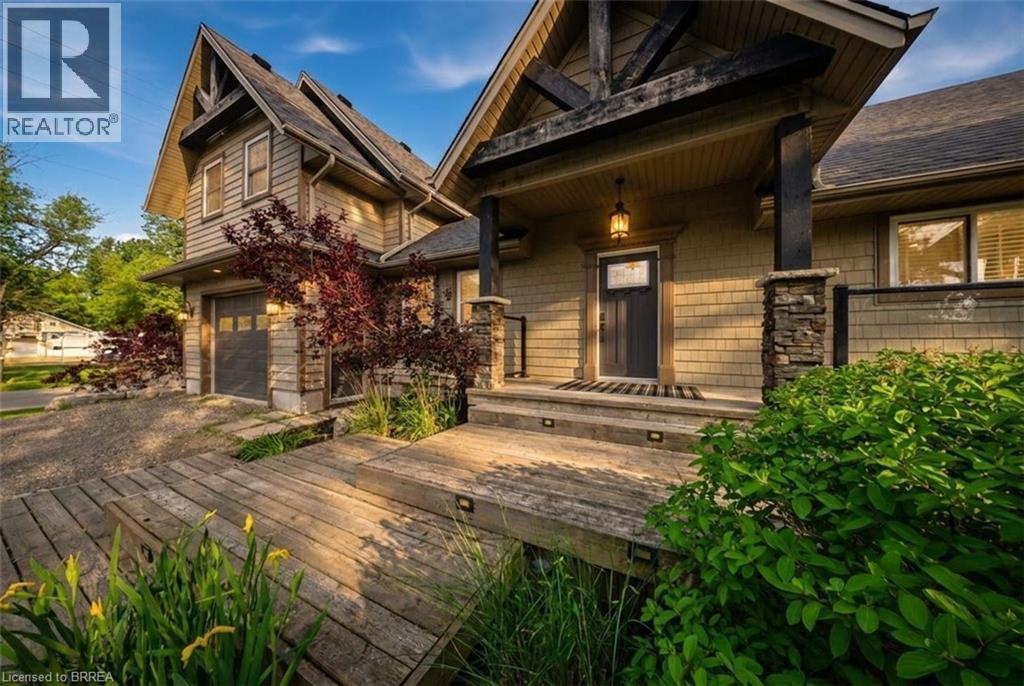
Turkey Point, Ontario
Experience outdoor living at its finest on the picturesque shores of Turkey Point. Just steps from the public beach and offering peaceful channel views, this immaculate move-in-ready property is the perfect place to embrace a relaxed waterside escape. Designed with entertaining in mind, the home features a bright and spacious open-concept layout. Vaulted ceilings create an airy atmosphere, while a stunning gas fireplace serves as the focal point in the main living space. Multiple sliding doors provide effortless access to the expansive outdoor living areas. Upstairs, a spacious family room offers incredible flexibility and can easily serve as a media room, games room, family retreat, or additional guest accommodation. The upper level also features a generously sized primary bedroom and a four-piece bathroom, creating a comfortable and private space to unwind. Outside, the property truly shines. Multiple outdoor entertaining areas allow you to enjoy the serene water setting from every angle. A covered deck provides the perfect space for outdoor dining and relaxation, while the patio area is located just steps from the channel, making it easy to enjoy days on the water. The wraparound deck extends along the side of the home, leading to a secluded hot tub tucked away for added privacy. Additional outdoor features include an outdoor shower, a fire pit for evening gatherings, and plenty of space to take in the beauty of the surrounding channel views. Whether you're searching for a year-round residence or vacation-style retreat near the water this exceptional property offers the ideal combination of comfort, recreation, and breathtaking water views. Some images shown may be virtually staged. (id:56248)
2475 Brookhurst Road
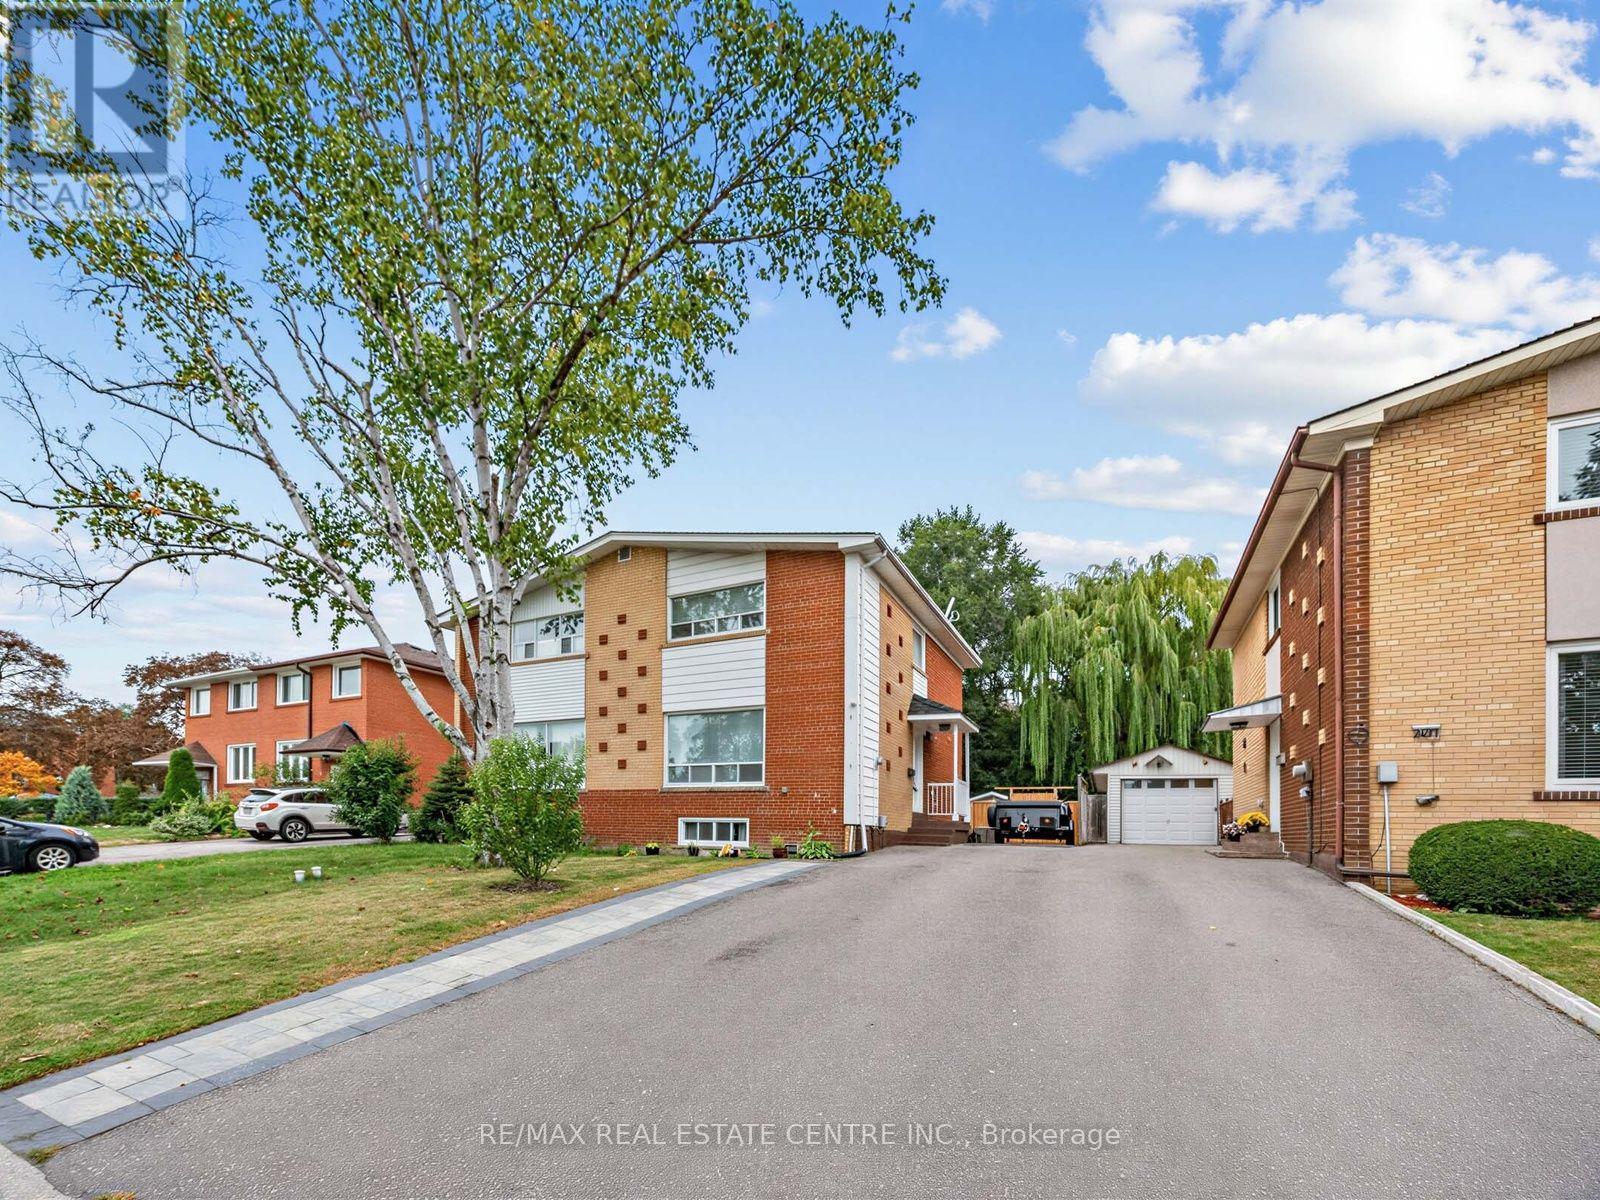
Mississauga, Ontario
Welcome to this a beautifully Updated semi-detached home tucked into one of Clarkson's quiet, family-centered pockets. From the moment you arrive, there is a sense of charm, warmth, and character that carries throughout the property. Inside, the home has been thoughtfully updated. The Updated kitchen, with plenty of natural light, stands out with all the right choices: wood finishes, tasteful design, excellent function, and a look that feels both cozy and timeless. It is the kind of kitchen that naturally becomes the centre of the home, whether you are cooking for family, hosting friends, or enjoying a quiet morning coffee. The home offers a comfortable, welcoming layout with a true sense of family living. Every space feels cared for, balanced, and easy to enjoy. It has the style buyers want, but also the warmth that is harder to create - the feeling that life fits here. The backyard is another major highlight. Large Deck, Interlock patio, full fencing, and shed create a clean, private, and highly usable outdoor space. It is perfect for gardening, kids, pets, summer evenings, entertaining, or simply enjoying your own quiet retreat. Located on a quiet Brookhurst Road, the setting is peaceful and pride of ownership is clear throughout the neighbourhood. This is a family-oriented street where homes are cared for, neighbors take pride in where they live, and the surrounding community adds to the overall appeal. Clarkson continues to be one of the best opportunities in South Mississauga. Truscott Bakery & No Frills only 3 minutes drive! Located in a plaza With access to great schools, major highways, Clarkson GO Station, trendy restaurants, local shops, the lake, parks, and some of Mississauga's most desirable luxury pockets nearby, this location offers both lifestyle and long-term value. It is a rare combination of convenience, community, character, and upside in one of South Mississauga's most established neighbourhoods. (id:56248)
330 Hickory Circle
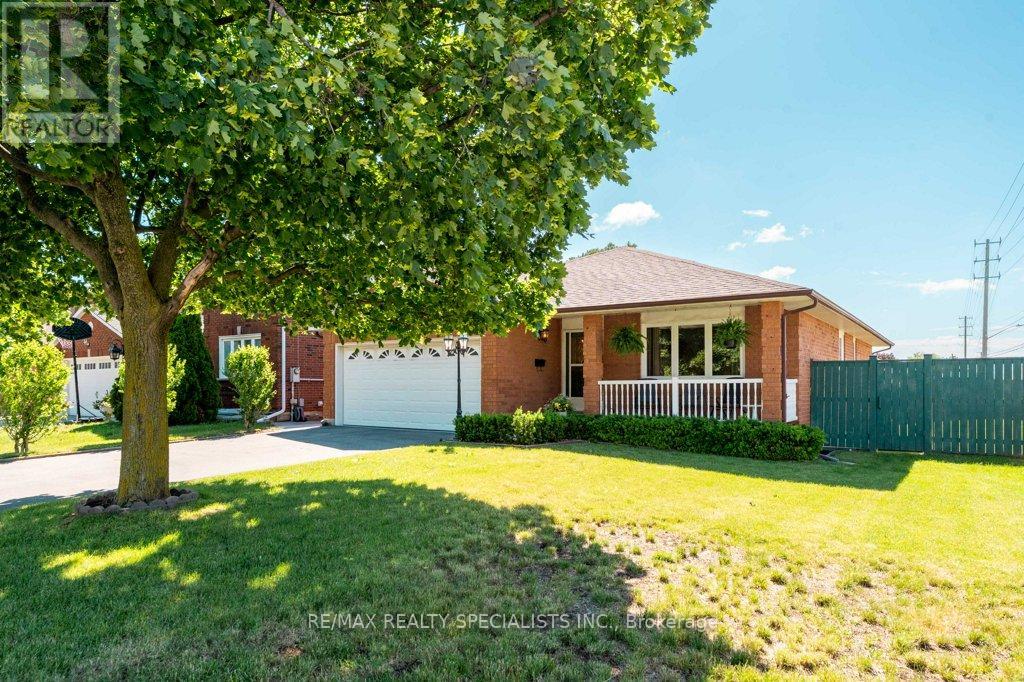
Oakville, Ontario
A bungalow with real flexibility. Set on a premium corner lot on a quiet street, this bungalow offers something increasingly hard to find - space and options. The 1,540 sq ft main floor is bright and functional. Add the finished lower level and you get over 2,800 sq ft of living space. Five bedrooms (3 up, 2 down), 3 bathrooms, and 2 kitchens each with their own dining area. The lower level has a spacious, self-contained feeling, and well suited to multi-generational living or a future in-law suite. Move-in ready with recent updates including a new owned gas furnace (2026), roof shingles (2022), fresh paint through the main living areas (2026), and a new interlocking side path and patio (2025). Close to schools, shopping, and the Oakville GO station. (id:56248)
129 - 760 Lawrence Avenue W
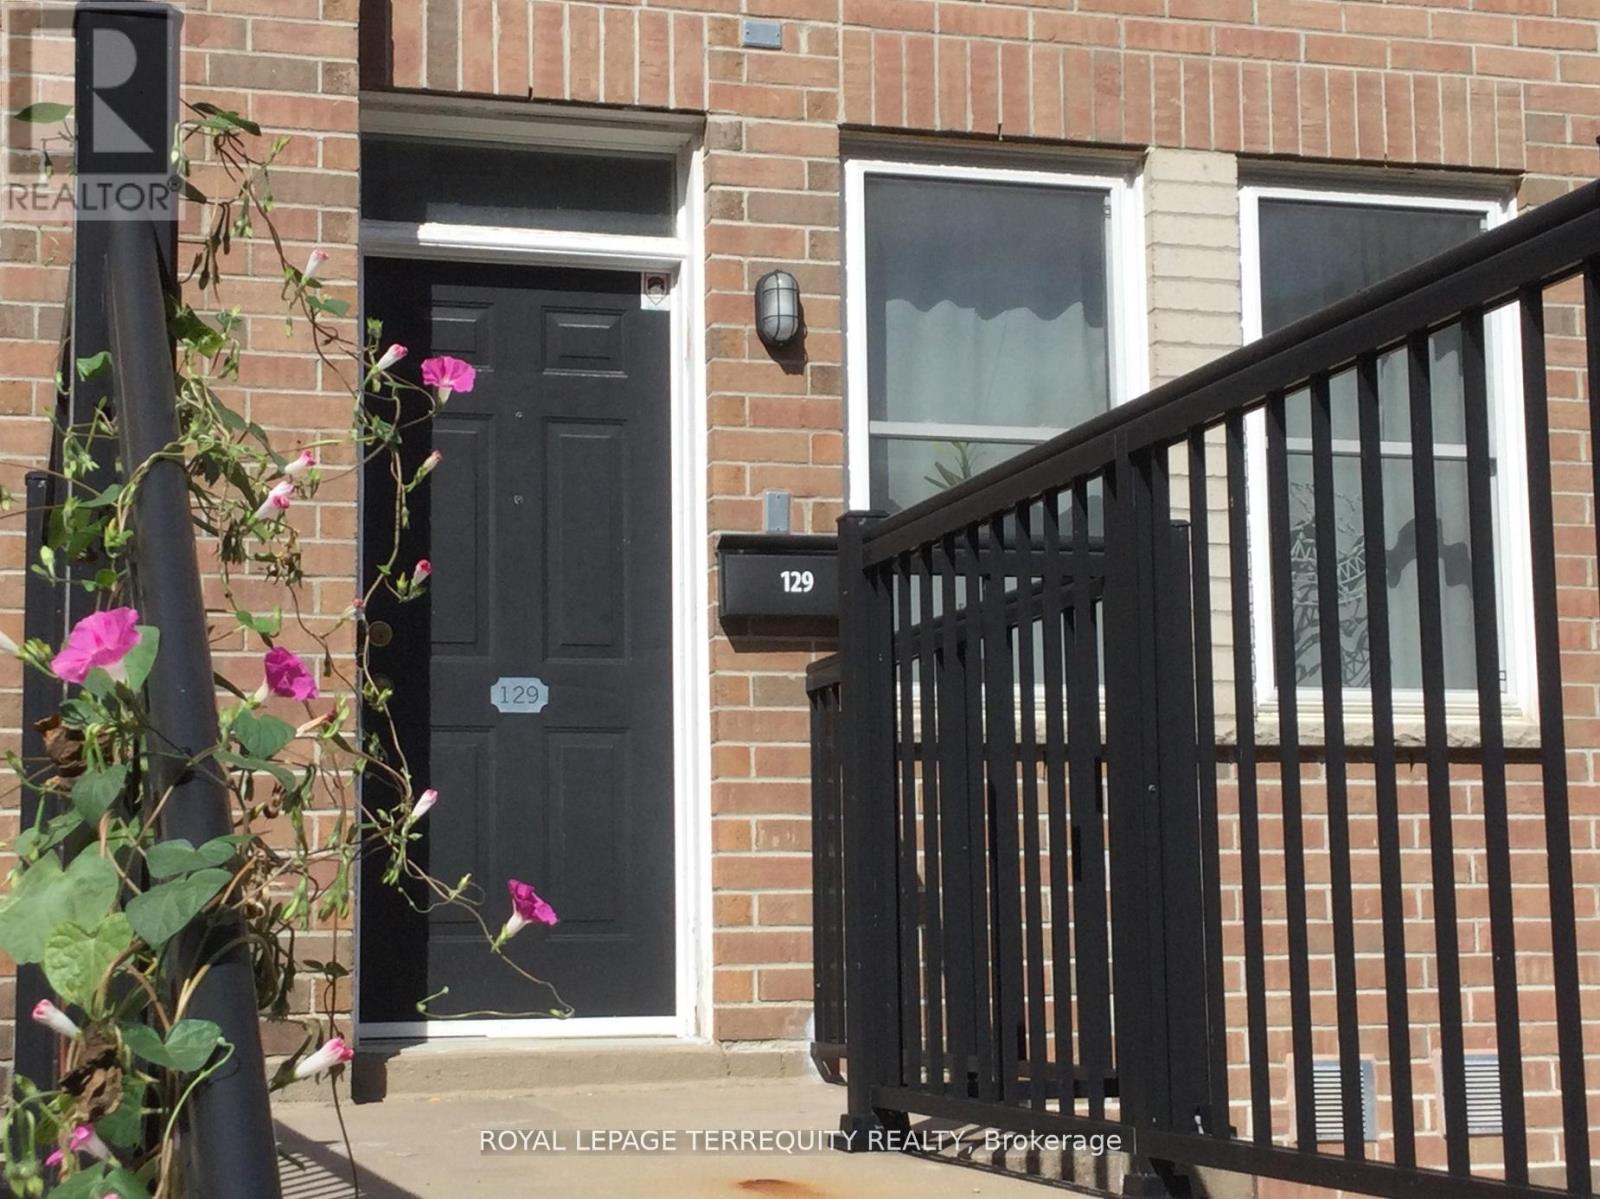
Toronto, Ontario
Opportunity Knocks! The 3 Bedroom 3 bathroom layout with the Rooftop Terrace has largest floor plan in the Condo Complex. It is a South-East facing corner Unit flooded with daylight. The Kitchen features a new Quartz Countertop, Stainless Steel Appliances, a 5 Burner Gas Range, a brand new Dishwasher all with the adjacent breakfast nook plus a custom storage cabinet as an extra! Bar stools in the photos are included. A brand new A/C Unit installed in June 2026. The Bedrooms have unique custom built closet cabinets. See for yourself!! New flooring on the second level. Roller blinds throughout the whole Unit. The Dining room beside the Livingroom has a Ceiling fan. There are 2 Owned Parking Spots which are easily accessible at the foot of the front porch. (photo is for illustration purposes-not the exact parking spots) Rooftop Terrace owned furniture is included. (photo indicates mostly the exact pieces which are to be included) The location offers wonderful transportation possibilities with the Highway and TTC Subway nearby. Great shopping is in the immediate neighbourhood along with local schools. HVAC fully serviced. (id:56248)
640 Tiny Beaches Road N
Tiny, Ontario
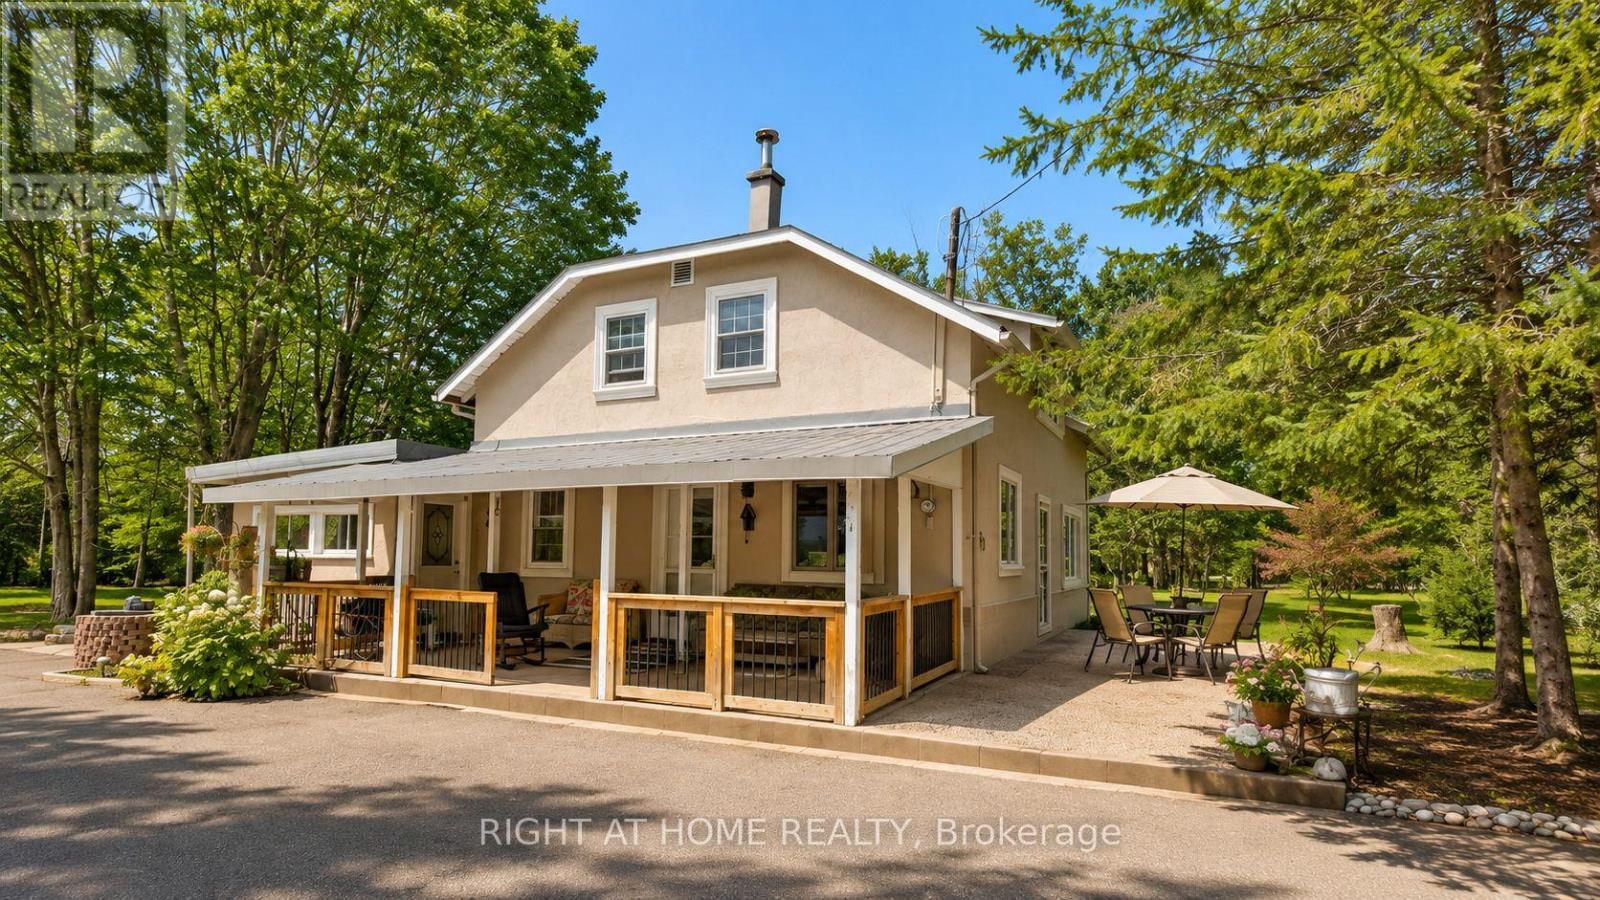
Rare Georgian Bay Opportunity on Nearly 1 Acre - Steps to the Beach!Welcome to this charming and incredibly spacious family retreat situated on an exceptionally rare nearly 1-acre lot (190 ft x 208 ft) just steps from the sparkling waters and beautiful sandy beaches of Georgian Bay.Offering approximately 2,874 sq ft of living space, this inviting home features 6 bedrooms and endless room for large families, weekend guests, or multi-generational living. From the moment you arrive, you'll appreciate the warmth, character, and peaceful setting this unique property has to offer.The main floor features a bright eat-in kitchen that flows into a large living area, convenient main floor laundry, an oversized bedroom, and a huge bonus room with outstanding potential for additional living space, games room, guest suite, studio, or entertaining area. The attached rear workshop with rough-in opens the door to even more future possibilities.Upstairs, you'll find 5 additional spacious bedrooms, providing plenty of room for family and friends to relax and unwind after long summer days by the water.Outside is where this property truly shines. The massive paved driveway easily accommodates 15+ vehicles and leads to an oversized garage with ample room for boats, snowmobiles, ATVs, and all your summer and winter toys. The beautifully treed yard feels like your own private park, complete with mature trees, apple trees, garden beds, a peaceful creek running along the edge of the property, and a bonfire pit perfect for unforgettable evenings under the stars.Whether you're searching for a year-round home, family getaway, or an incredible Airbnb/investment opportunity, this property offers endless possibilities in one of Georgian Bay's most sought-after beachside locations.Rare oversized parcel for the area may offer future severance/development potential. Create lifelong family memories in a setting you'll never want to leave. (id:56248)
12 Branstone Road
Toronto, Ontario
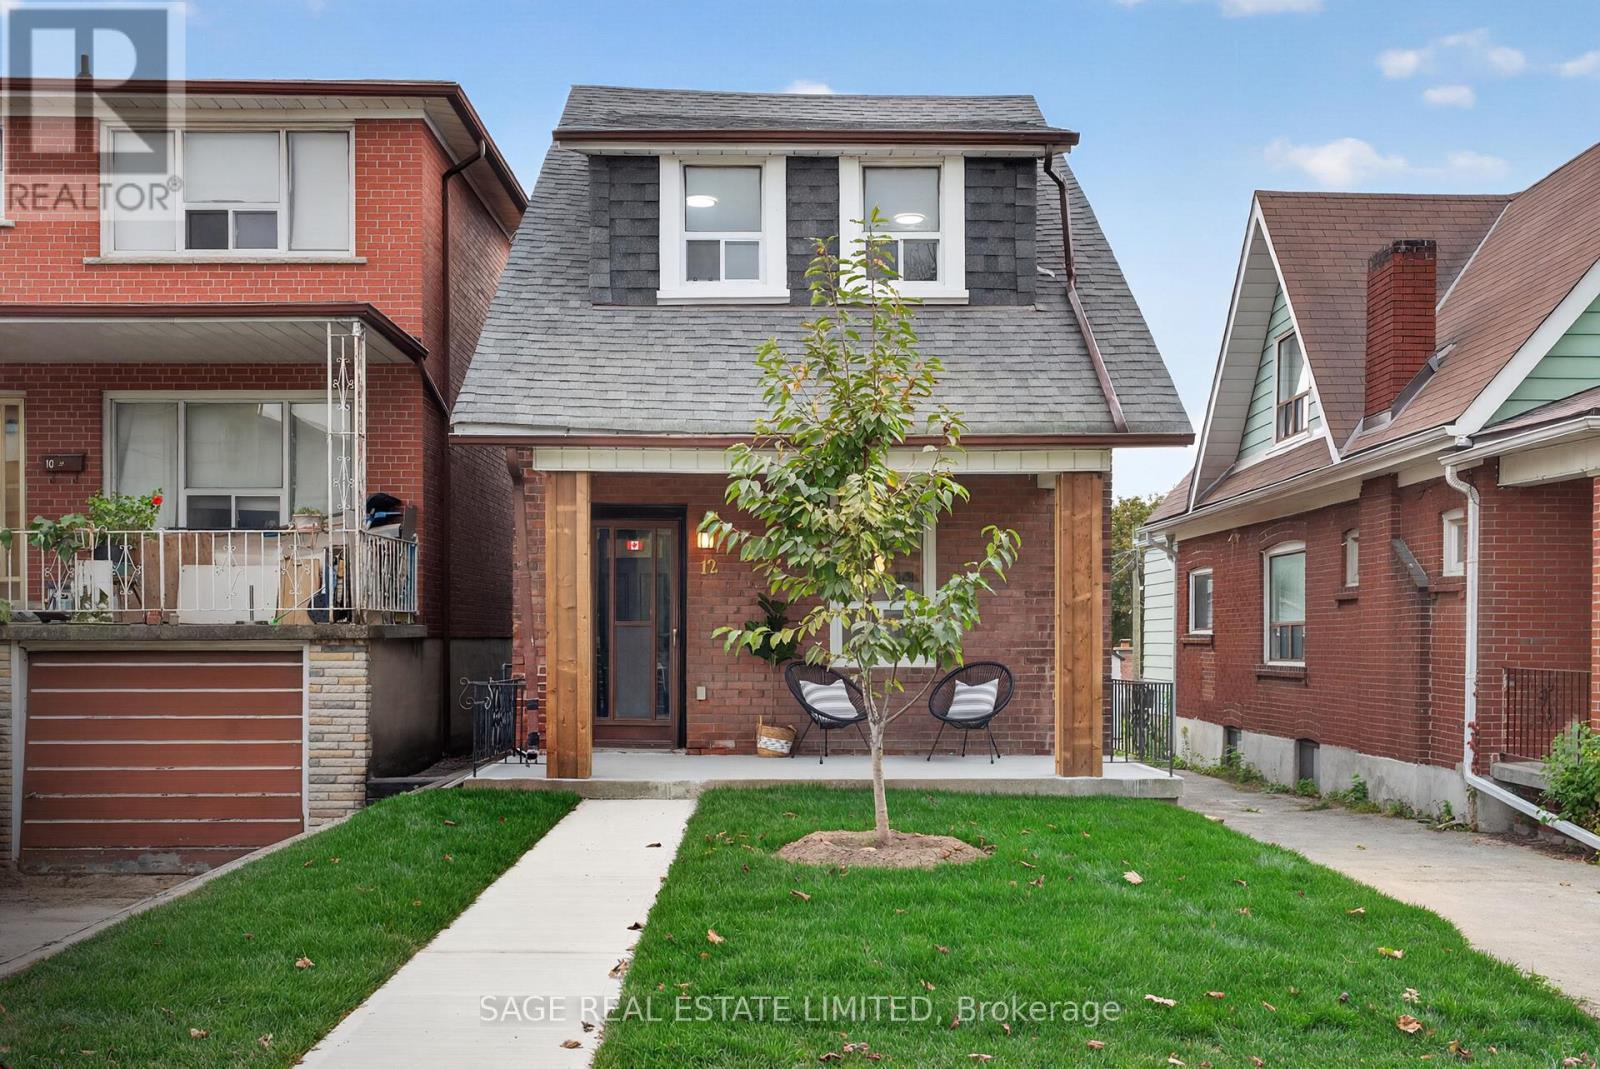
Come home to Branstone! This updated detached 3-bedroom, 2-bathroom home offers an easy, comfortable layout with plenty of space and flexibility for everyday living. Located in Toronto's evolving Caledonia-Fairbank neighbourhood, it's a home with great flow and all the right updates already in place.The main floor features a welcoming formal living room that flows seamlessly into the open-concept dining area and kitchen, creating the perfect space for busy mornings, family dinners, and entertaining friends. Walk straight out to the backyard for easy indoor-outdoor living, while the detached garage provides convenient parking and additional storage.Upstairs, you'll find three comfortable bedrooms and a beautifully renovated bathroom. The basement, complete with a separate entrance, offers plenty of possibilities for a home office, gym, playroom, or additional living space.And the location? Hard to beat. Enjoy easy access to parks, schools, cafes, restaurants, shopping, TTC, the Eglinton Crosstown LRT, Allen Road, and Hwy 401. Cedarvale Park, Corso Italia, Yorkdale Shopping Centre, and the Stockyards are all just minutes away.A great neighbourhood, a great backyard, and a home that's ready for whatever comes next. (id:56248)
317 - 383 Sorauren Avenue
Toronto, Ontario
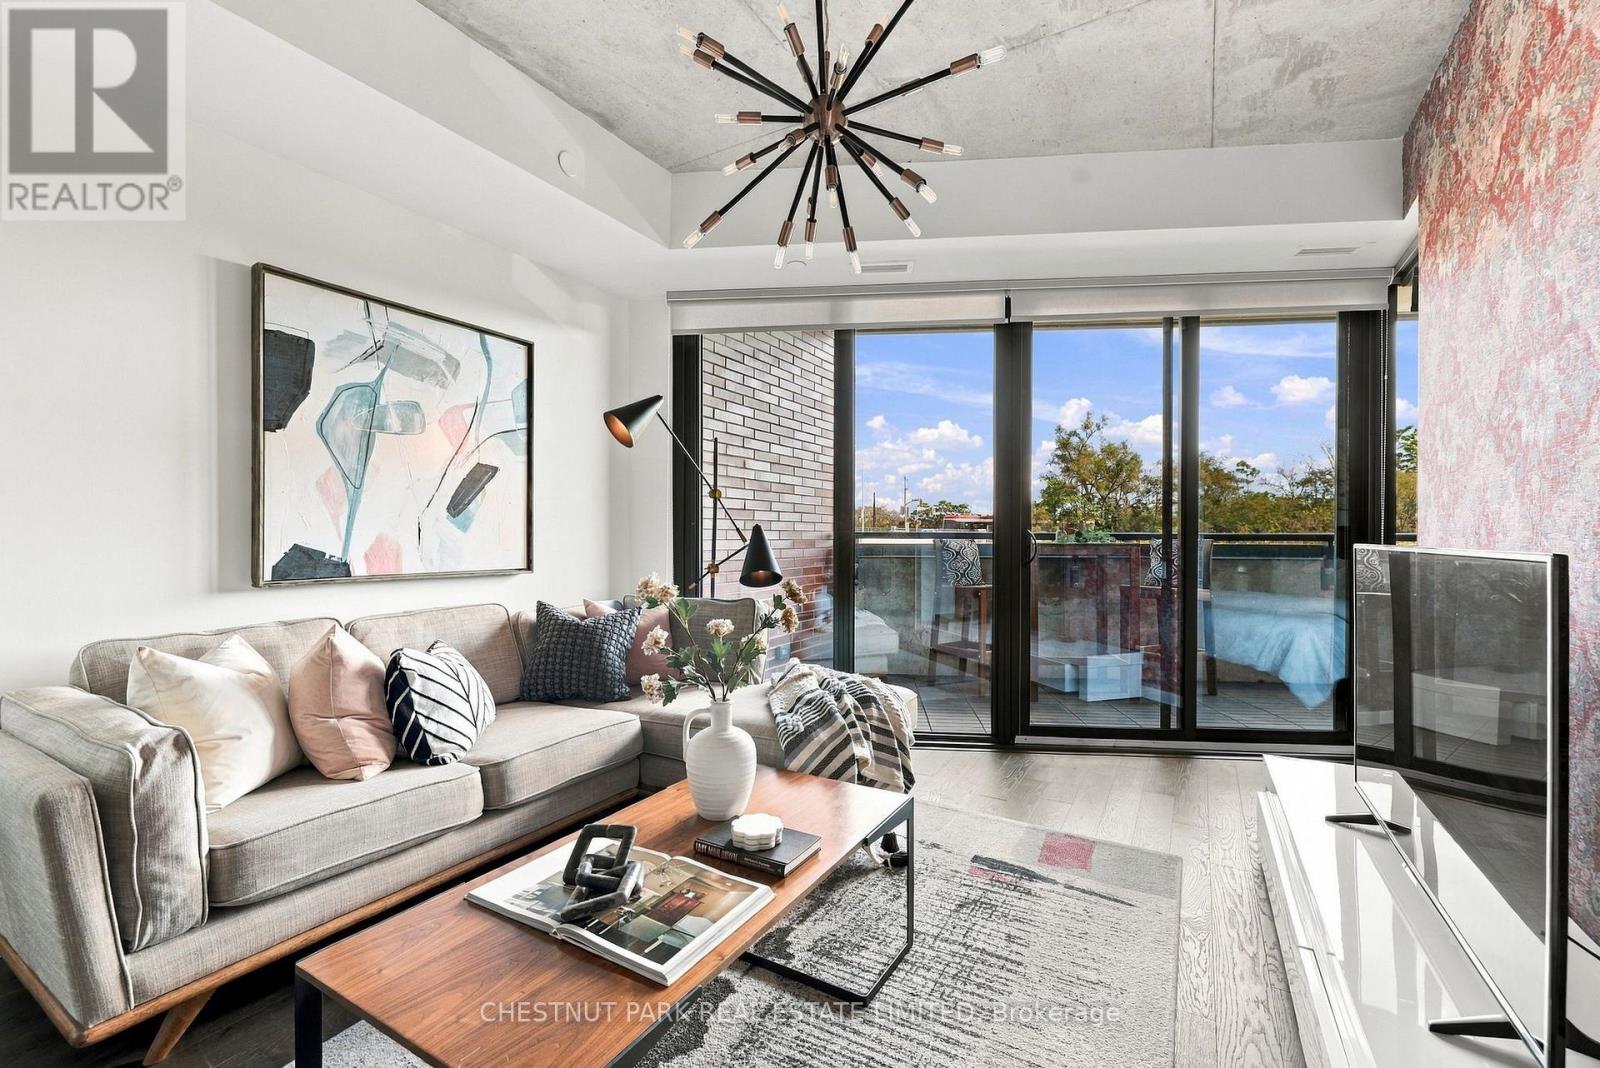
When it comes to community, Roncesvalles is the definition of neighbourhood cohesion. Roncy remains one of the strongest markets in all of Toronto. There's good reason for that: Roncy has the ultimate blend of family, community, arts, style, and culinary taste. It's no wonder homes are always in demand! This wonderful 1+den presents more like a 2-bedroom at 860 square feet! Great style, function, usability, and an incredibly inviting space. A centre island for entertaining and dining, and a spacious balcony to enjoy sunrises. The primary has a three-piece ensuite. Guests can enjoy the 4-piece bath as well. One of the earliest hard loft conversions was Robert Watson Lofts. It became a central presence for the neighbourhood. When one builds 383 Sorauren next door, you know you need to do an excellent job, blending style and aesthetics in a boutique form. That's exactly what happened with 383 Sorauren. It's an excellent building that brings community together with fantastic amenities. Masterfully designed by Peter Clewes of architectsAlliance. As Torontonians, we all call for more thoughtful designs like this Gairloch Developments beauty. Sorauren Park offers a farmer's market, pumpkin parade, skating, dog park, and community events. Stroll a little further west, and you have High Park for a bit of Shakespeare in the Park and year-round enjoyment. There's easy access to the highway, as well as the UP Express and the TTC. (id:56248)
99 Lorraine Avenue
Kitchener, Ontario
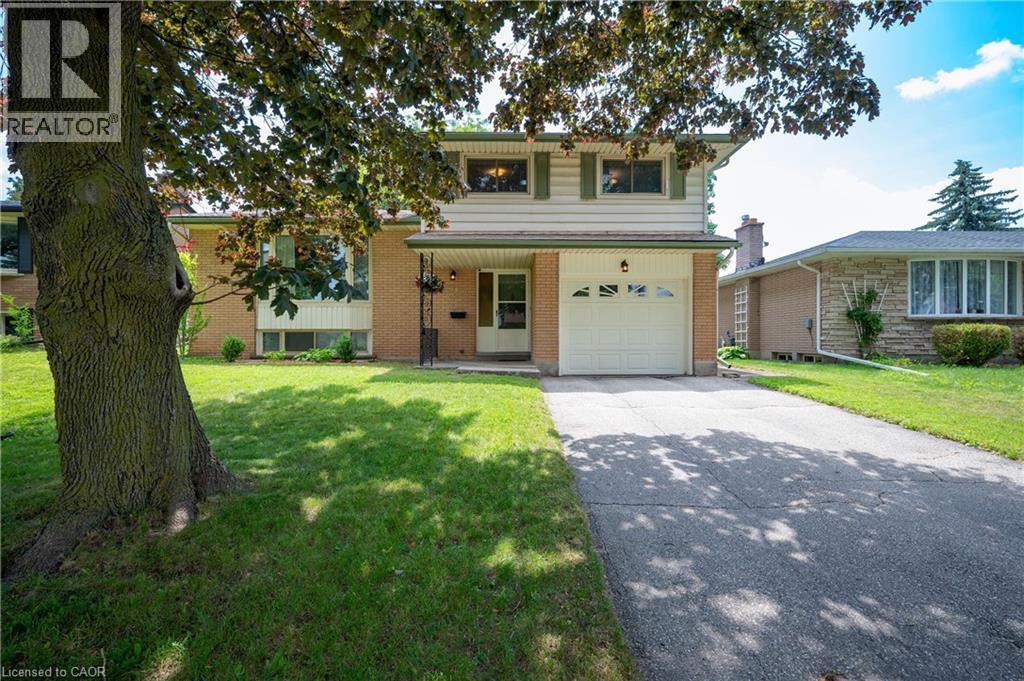
Welcome to this home to grow your family in, with 3 beds, 2 baths and 4 levels of living space and a bonus 3 season sun room along with a attatched single car garage you simply have to move in and be ready for Christmas and enjoy! Come to open house this saturday from 2-4 or book a private showing today. (id:56248)
82 Overlea Drive
Kitchener, Ontario
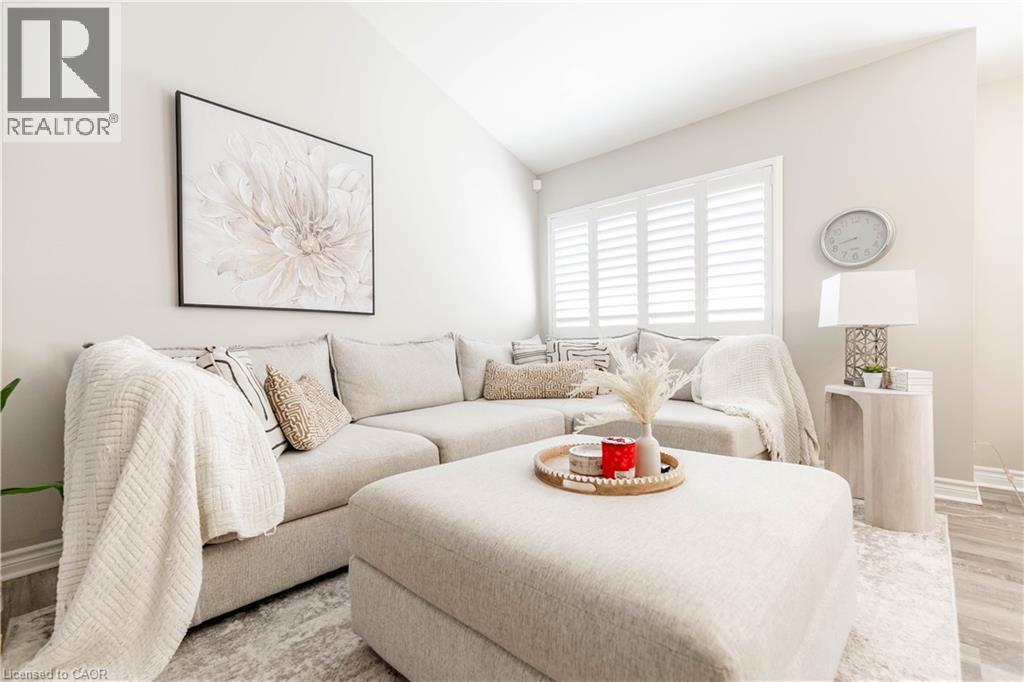
Welcome to your next chapter at 82 Overlea Drive—a masterclass in multi-level architectural design offering 4 bedrooms, exceptional privacy and comprehensive peace-of-mind updates. Step inside and be captivated by the sheer scale of the main living space. Show-stopping 12+ foot vaulted ceilings and a massive expanse of windows, beautifully framed by premium California shutters flooding the room with natural light. The aesthetic is anchored by gorgeous, upgraded vinyl flooring (2023) that flows seamlessly across the main level. The gracefully updated kitchen (2014) is a host's delight, featuring an open-concept flow that keeps you connected to the dining and living spaces, perfectly complemented by a newer appliances. The brilliantly designed multi-level footprint creates distinct private wings. The first elevated tier offers two generous bedrooms and a beautifully updated main bathroom (2017). Bedrooms are ideal for children, guests, or a dedicated home office. Just a few steps higher awaits the ultimate retreat: two additional bedrooms, including a sprawling primary suite complete with its own private washroom. The lower level offers incredible flexibility. Already cozied up with carpeting, this space houses a newer washer and dryer (2025) and features a direct walkout to a lush, private backyard oasis. Move in with absolute confidence knowing the major heavy lifting is done. Crucial exterior updates include the roof, windows, and exterior doors (2013), alongside an upgraded water softener (2025). Tucked away in a highly desirable, quiet Kitchener neighborhood, you are just moments from top-tier schools, shopping, and all essential amenities. Experience a home with true architectural flair and total turnkey appeal. Book your private showing today! (id:56248)