
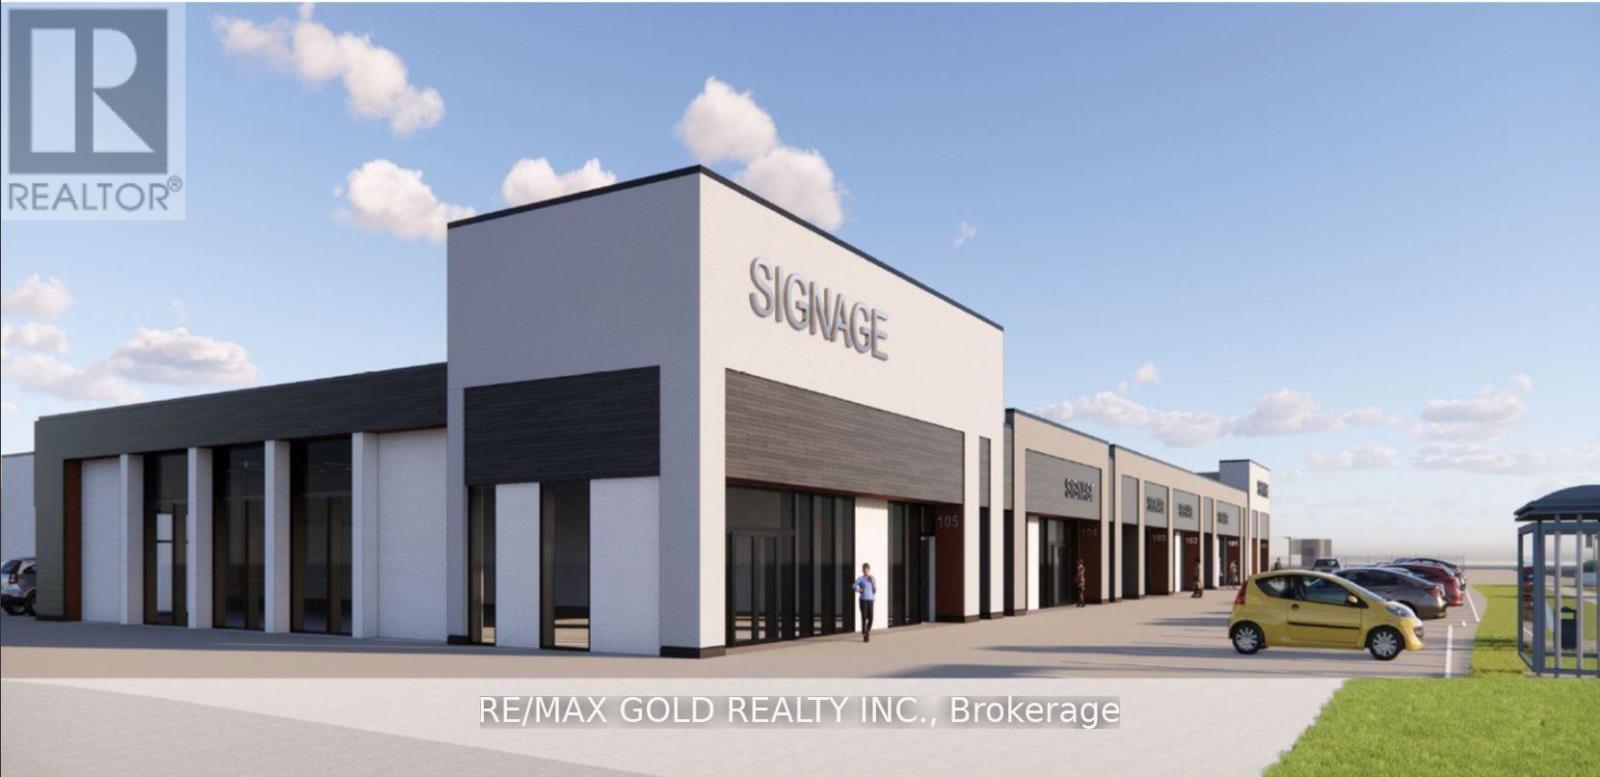
# 5 - 5385 Steeles Avenue W
Toronto, Ontario
Available From September 15, 2026! Excellent opportunity to lease upcoming industrial/commercial unit approx. 3,340 sq.ft featuring a modern, high-end exterior facelift and functional layouts suitable for a variety of business uses. Units offer 16-foot clear height, large glass windows, and excellent street-level exposure directly facing Steeles Avenue, with high traffic volume and strong visibility.Conveniently located on Steeles Avenue, close to Weston Road, providing easy access to major transportation routes and surrounding commercial areas.Units will be delivered in shell condition, allowing tenants to customize the space to suit their specific business requirements. Each unit will have its own hydro and gas meter. (id:56248)
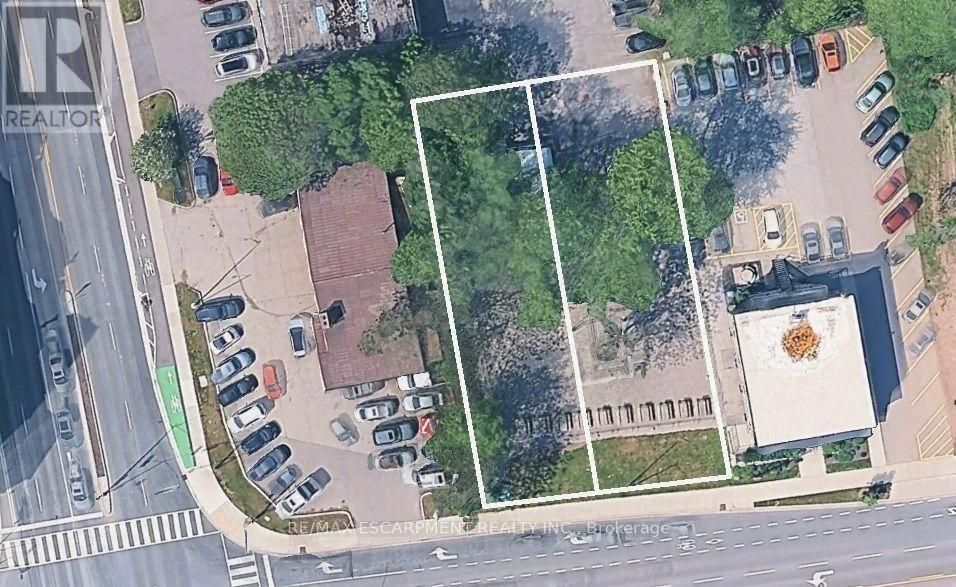
1016 Waterdown Road
Burlington, Ontario
MXG zoned lot 50 X 150 sq ft., conveniently located on a bus route with easy access to major HWY's as well as within walking distance to Aldershot GO. Easy access to amenities is at your fingertips, whether you go up to the town of Waterdown with its shops, or the Bruce Trail, or down, & chose the RBG, LaSalle Park or Hidden Valley Park for a relaxed outing. Currently the site of Aldershot Farmers Market. Redevelopment opportunity to build 11 stories - as of right - plus the opportunity to seek additional height with a 29-storey building having received approval directly across the street. Properties previously had single family homes on them so all the services are there. (id:56248)
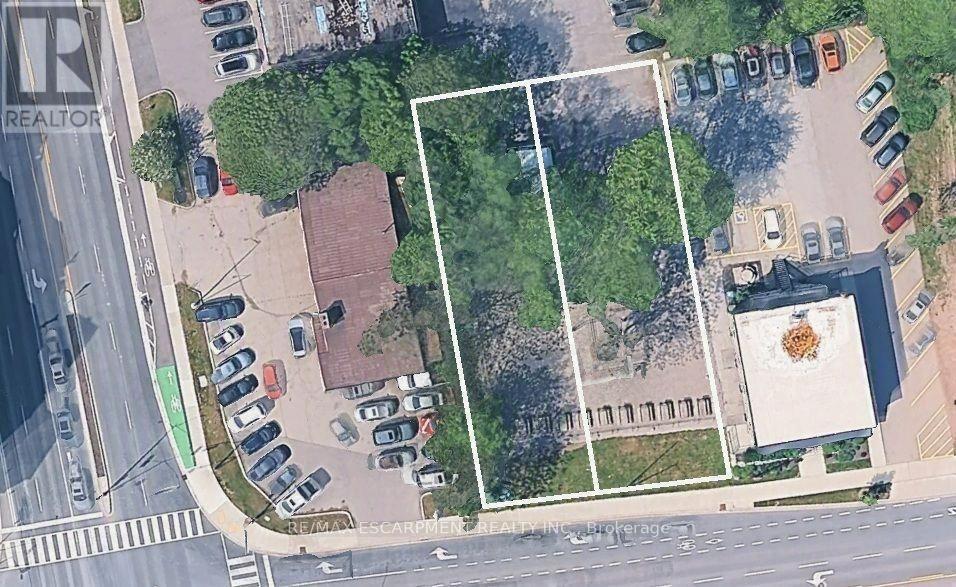
1018 Waterdown Road
Burlington, Ontario
MXG zoned lot 40 X 153 sq ft., conveniently located on a bus route with easy access to major HWY's as well as within walking distance to Aldershot GO. Easy access to amenities is at your fingertips, whether you go up to the town of Waterdown with its shops, or the Bruce Trail, or down, & chose the RBG, LaSalle Park or Hidden Valley Park for a relaxed outing. Currently the site of Aldershot Farmers Market. Redevelopment opportunity to build 11 stories - as of right - plus the opportunity to seek additional height with a 29-storey building having received approval directly across the street. Properties previously had single-family homes on them, so all the services are there. (id:56248)
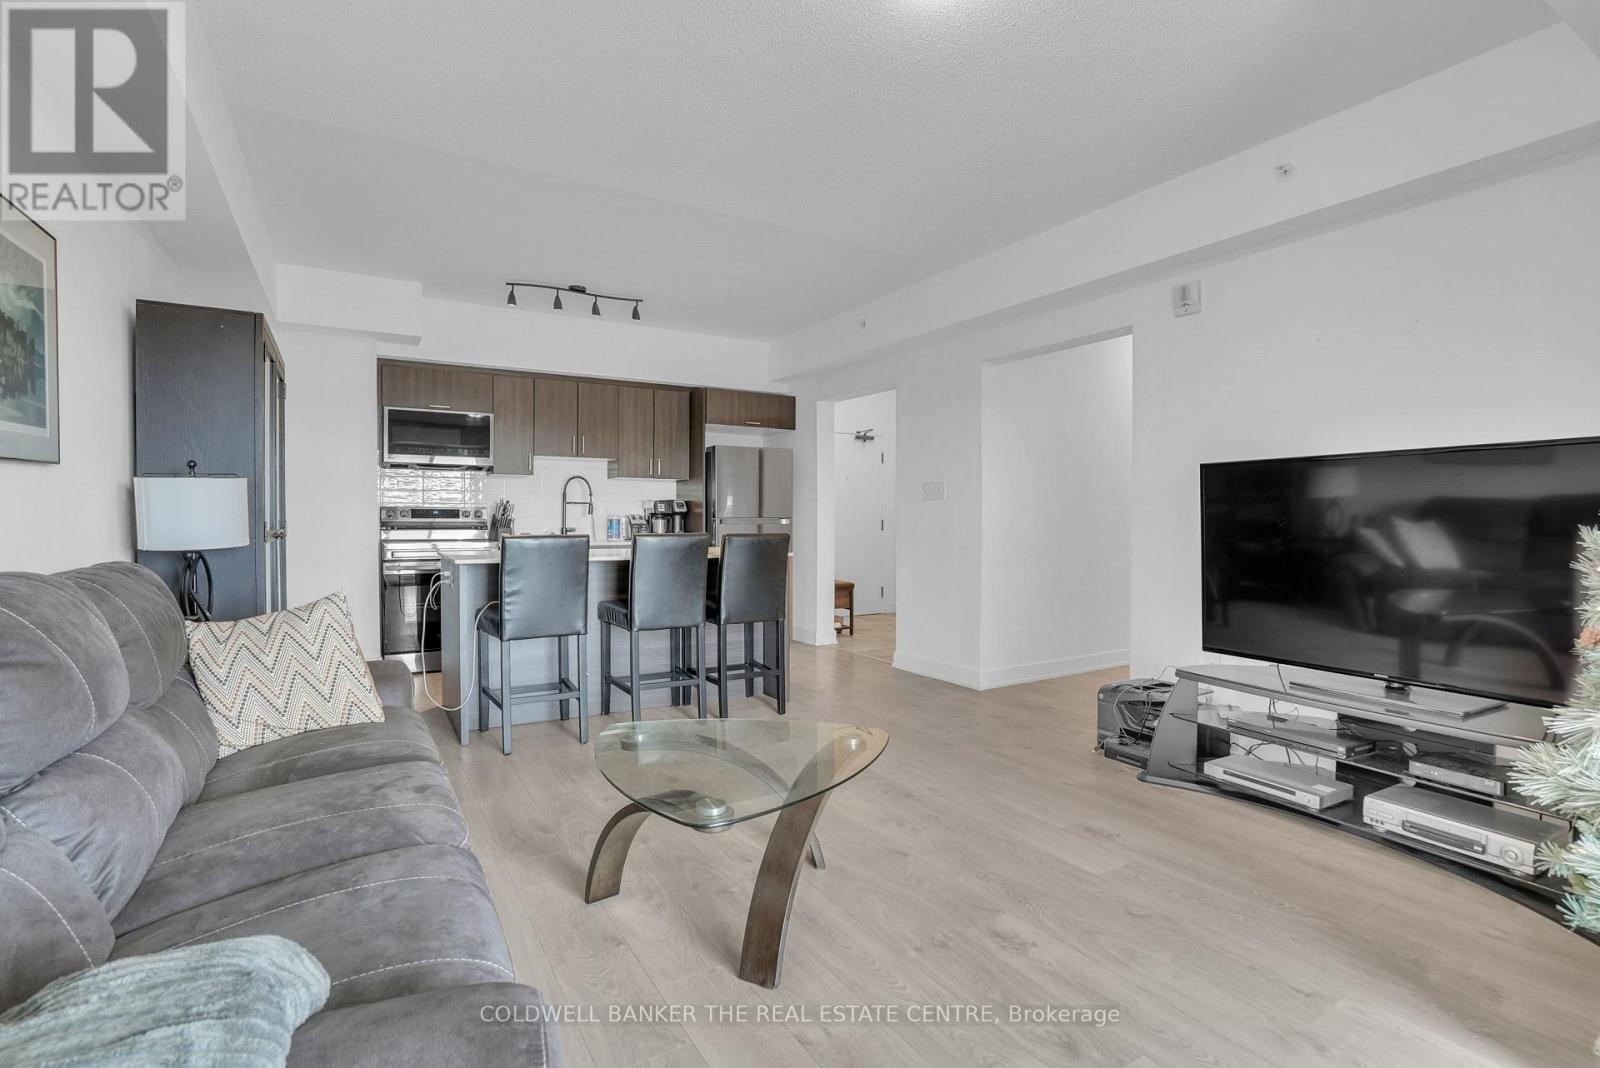
512 - 5 Chef Lane
Barrie, Ontario
Welcome to The Bistro 6, where you can enjoy living in a spacious 2-bedroom + den condo with beautiful views of trees and the convenience of BBQing from your own private balcony. This unit includes owned underground parking. Access to excellent building amenities, including a private gym, a gourmet kitchen, and an outdoor BBQ area for residents to enjoy. There is also a playground and a basketball court, making it a great place for families and outdoor enthusiasts. The condo is situated in one of the best locations, just minutes from Highway 400, the GO Station, walking trails, grocery stores, shopping, libraries, and schools, making everyday living both convenient and comfortable. (id:56248)
17 - 28 Currie Street
Barrie, Ontario
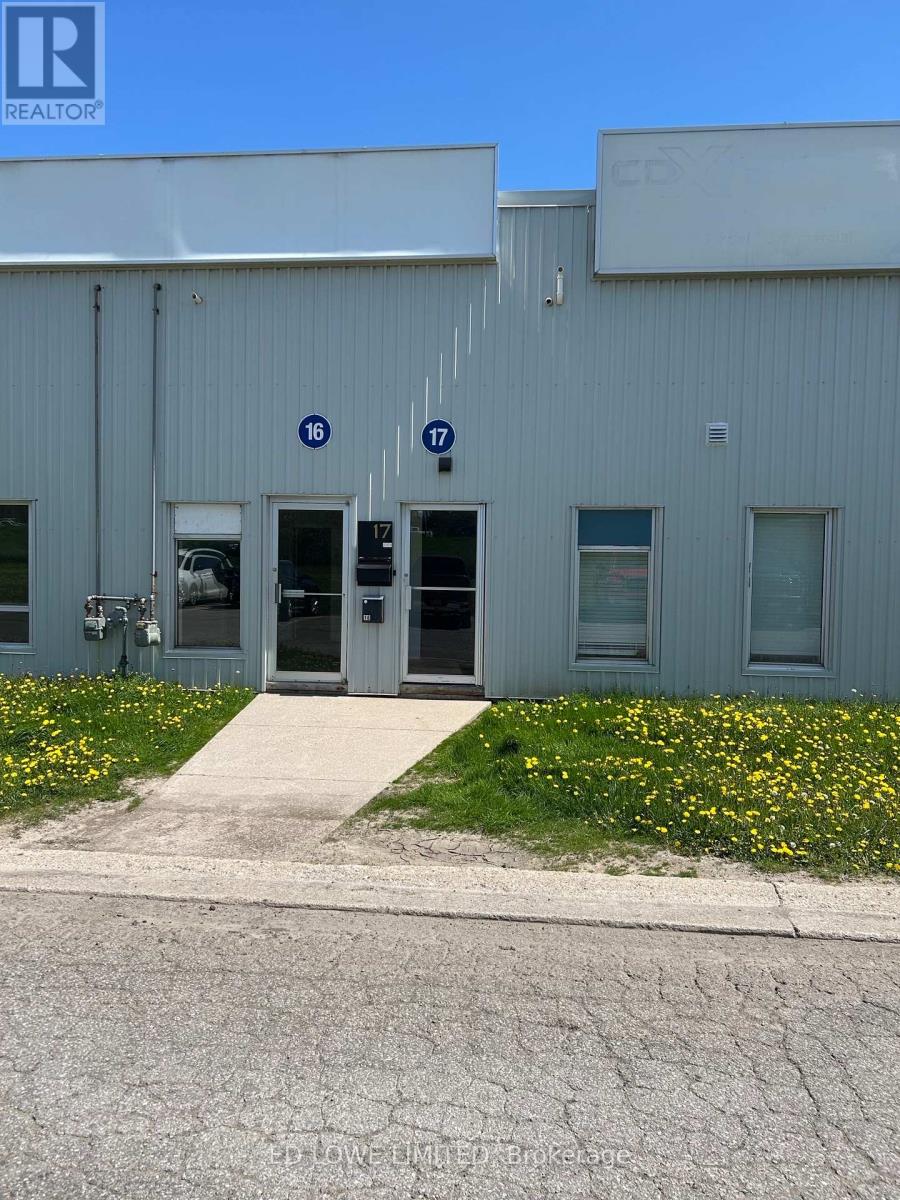
Approximately 1,928 sq. ft. of industrial space available for lease in North Barrie. The unit features a small front office area and functional warehouse space, with access to a shared shipping and receiving area with other tenants. Includes one dock-level door and one drive-in door. Conveniently located with easy access to Highway 400, offering excellent connectivity for transportation and logistics needs. Lease rate $13.00/sf/yr & TMI $5.20/sf/yr + HST. Tenant pays utilities (id:56248)
Unit 1 - 1307 River Road East Road
Wasaga Beach, Ontario
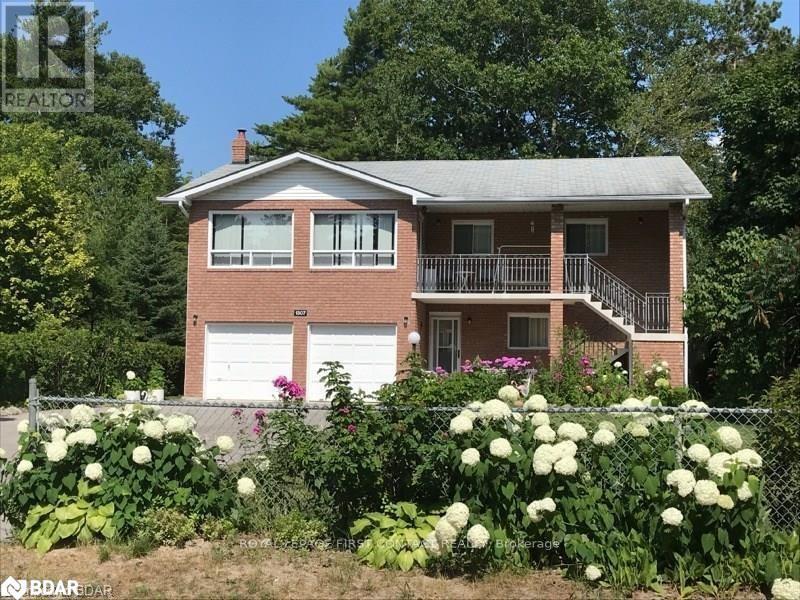
Don't miss out on this beautiful location, lower level 2-bedroom lower level apartment for rent. Separate entrance and walking distance to the beach. Very well-known location in the heart of Wasaga Beach, very easy to show. The property features an open-concept kitchen, two parking spots, and a shared backyard with the current owners. Must complete all mandatory paperwork for all applicants, *Rental App, Credit Check, Proof of employment & Cover Letter* Book your private viewing today!! (id:56248)
451 The Queensway S
Georgina, Ontario
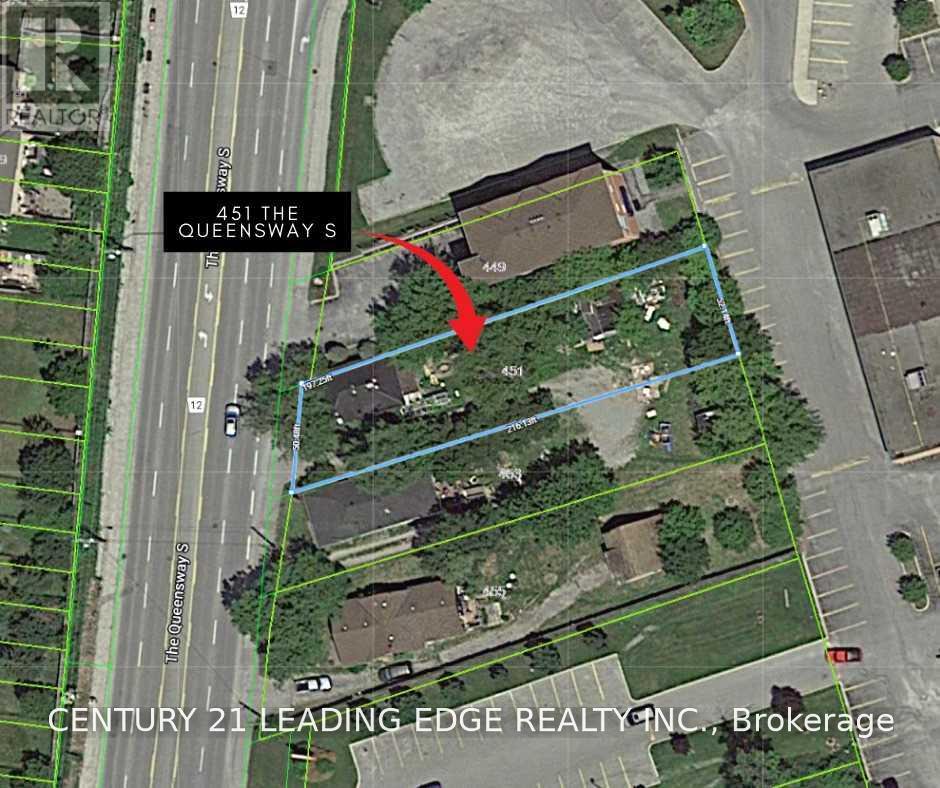
An exceptional investment and development opportunity in the heart of Keswick! This substantial residential vacant lot is ideally positioned along The Queensway South, immediately adjacent to Glenwoods Centre, a well-established commercial plaza featuring FreshCo and a variety of retail, dining and service businesses. Surrounded by established residential neighbourhoods and conveniently served by York Region Transit along The Queensway South, the property benefits from excellent exposure in a growing area. The Town's Keswick Secondary Plan identifies The Queensway Corridor as an important focus for future growth, with the Glenwoods area envisioned for continued commercial intensification and infill redevelopment. An exciting opportunity for investors, builders and developers seeking future commercial redevelopment potential, subject to rezoning and all required municipal and regulatory approvals. Buyer to conduct their own due diligence regarding intended use. (id:56248)
180 Limeridge Road W Unit# 103
Hamilton, Ontario
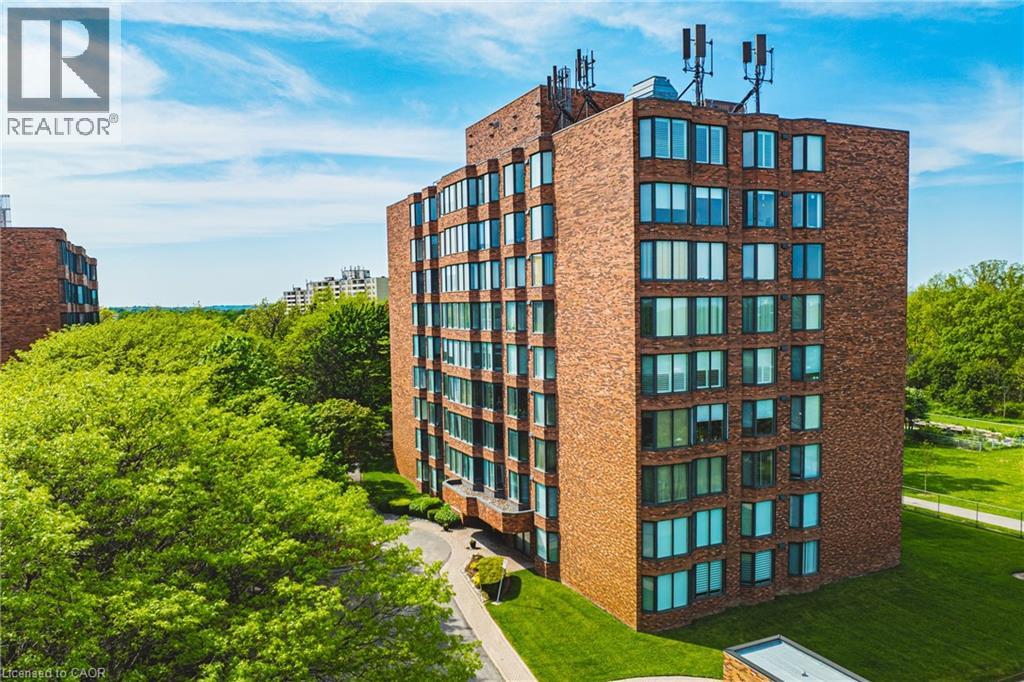
Welcome to this beautifully updated, turnkey condominium on the Hamilton Mountain. Perfect for first-time buyers, downsizers, or professionals, this spacious 1-bedroom, 1-bathroom ground-floor unit offers 778 square feet of bright, functional living space. Step inside to an inviting open-concept layout featuring a generous living room with a new custom floating mantel (2025) and a dedicated dining area. The kitchen boasts a modern refresh with repainted cabinets, new countertops, a new sink, faucet, and hardware (all 2026), as well as a newer stove and fridge (2024). The oversized primary bedroom serves as a true retreat with new accordion blackout blinds (2025). The 4-piece bathroom has been fully upgraded with a new vanity, medicine cabinet, sink, faucet, mirror, toilet, and shower fixtures (2024–2026). Enjoy modern light fixtures (2025) and updated interior doors, handles, and hinges (2025). This home includes ultimate conveniences like in-suite laundry, central air, an exclusive locker, and dedicated parking. Your monthly condo fee covers heat, water, building insurance, and ground maintenance. Incredible location close to transit, highways, parks, and shopping! Note: WCP installed new windows in 2026. (id:56248)
18 - 850 Tapscott Road
Toronto, Ontario
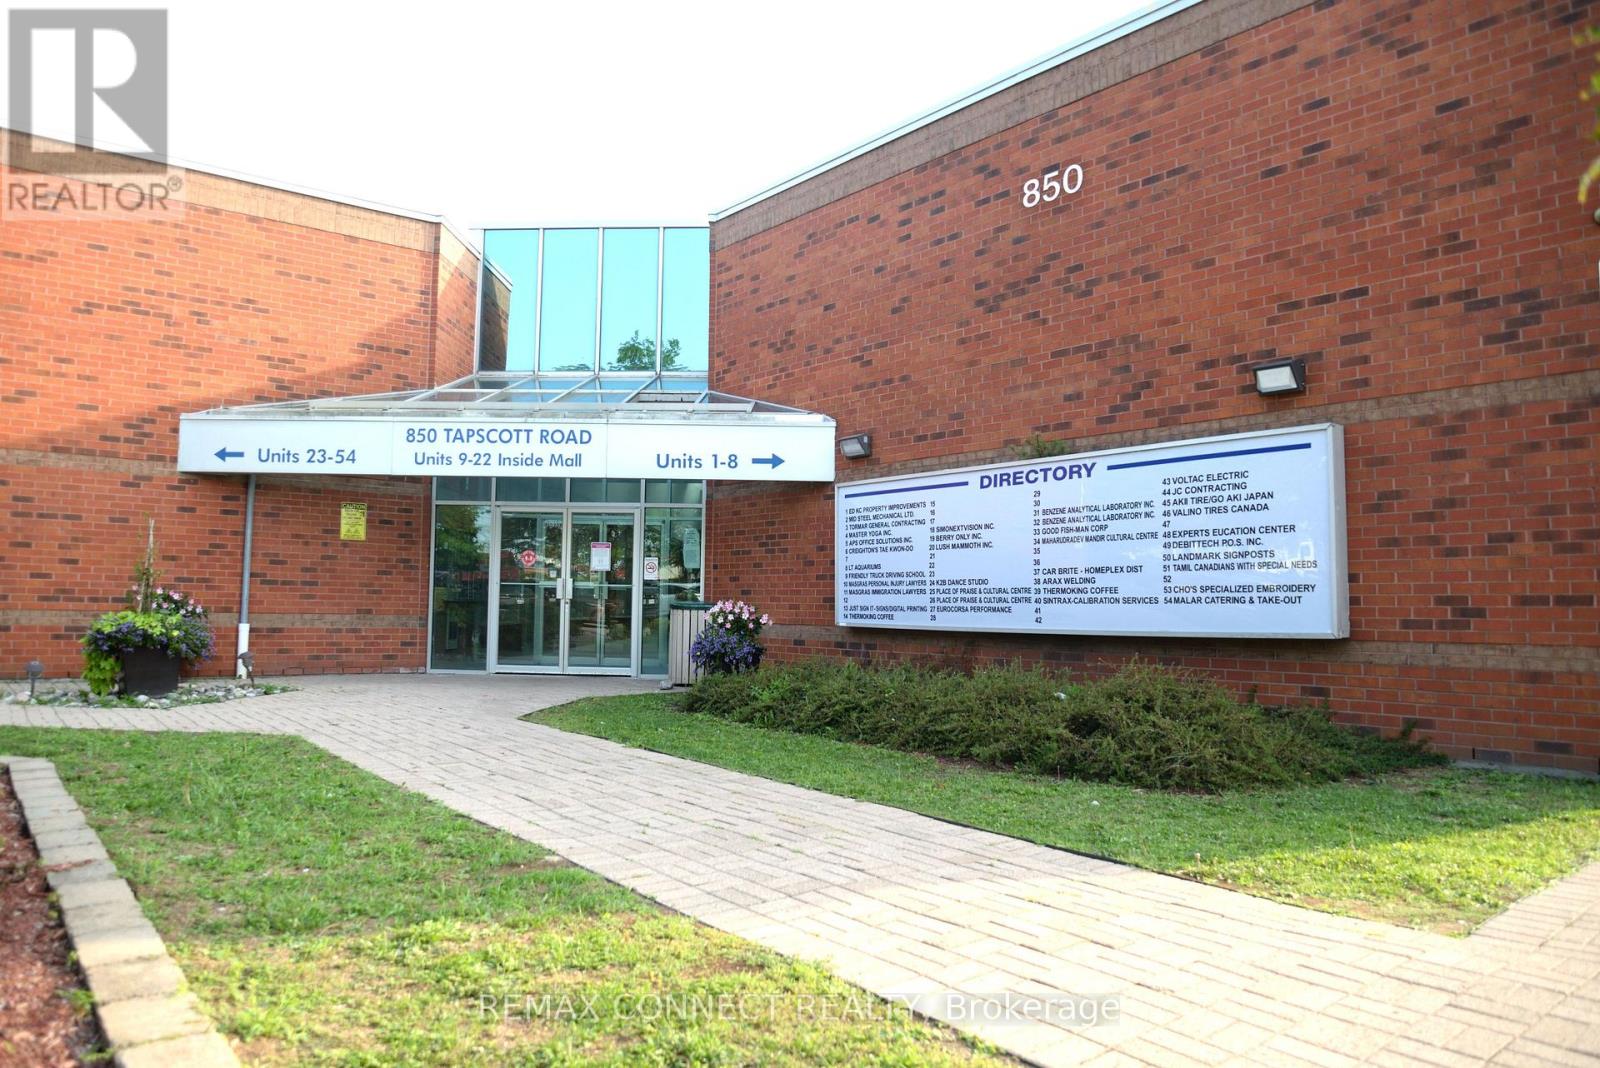
A Highly Functional, Industrial Commercial Condo Space Featuring High Ceilings, A Newly Renovated Kitchenette, 2-Piece Bathroom, And Compartmentalized Office And Storage Space. Zoning Permitts A Variety Of Professional, Retail, Industrial, And Service Related Uses. Generous Clearance Height Can Facilitate A Second Floor Mezzanine For Additional Usable Space. Property Is Situated Inside The Tapscott Business Mall - A Well Established, Highly Sought After Business Node. (id:56248)
401 - 15 Vicora Linkway
Toronto, Ontario
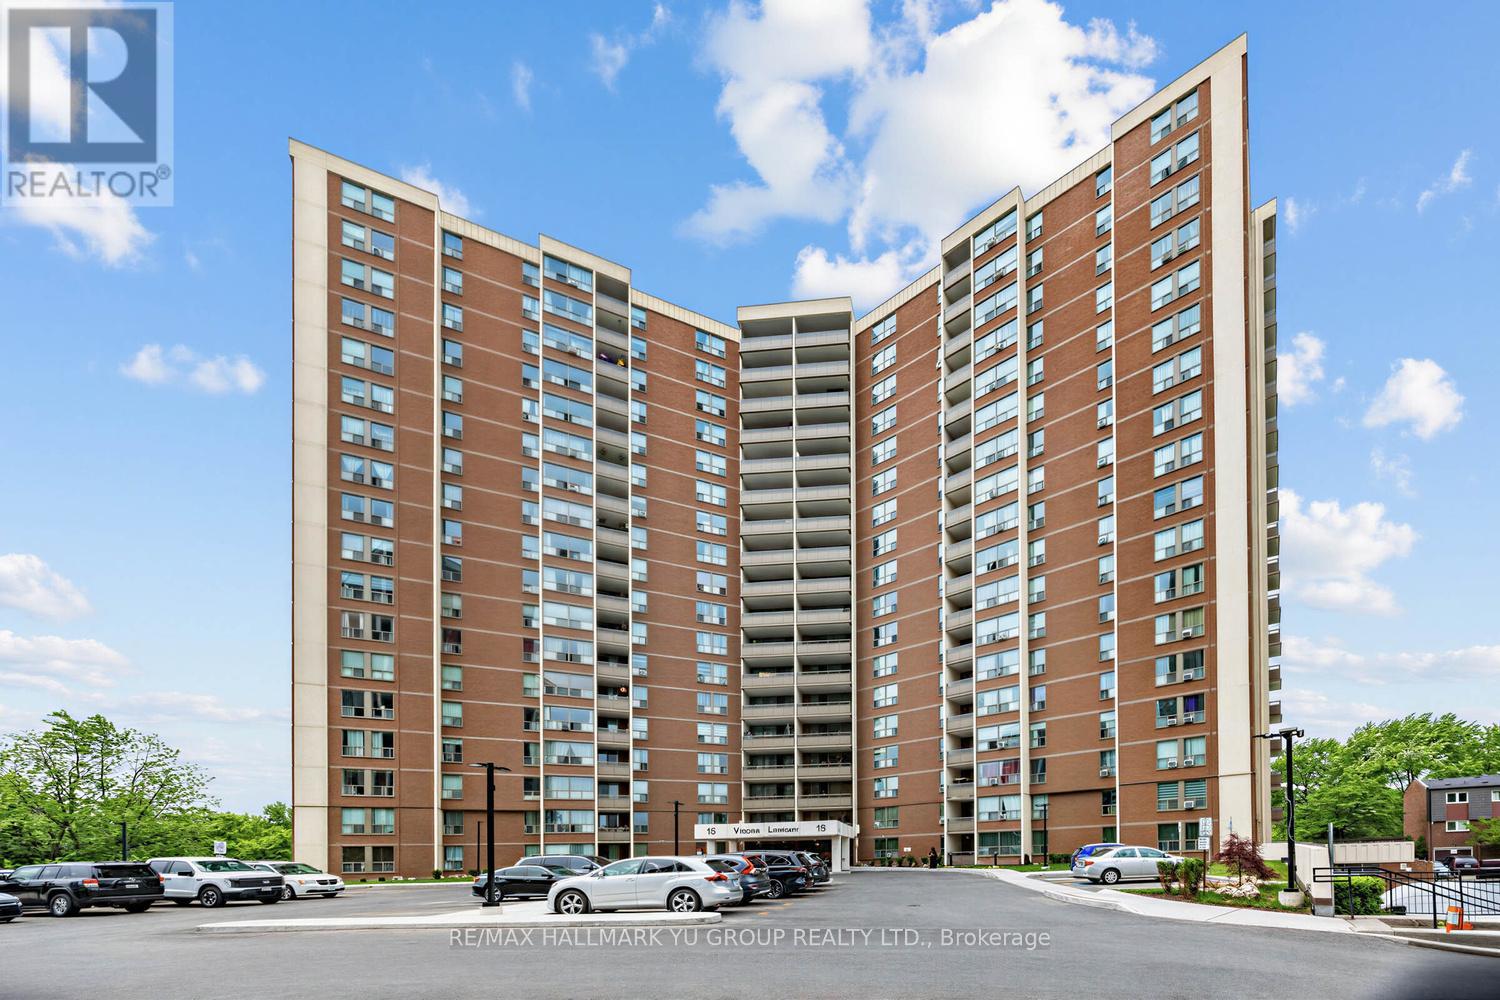
Spacious & sun-filled south-facing 3-bedroom suite (1,130 sq ft) with serene views overlooking lush wooded greenery. Large balcony offers the perfect place to relax and enjoy the peaceful setting - you may even spot deer. Functional layout with generous room sizes throughout, plus a large laundry room featuring side-by-side washer & dryer and additional storage/pantry space, while still including a separate locker. Well-kept unit featuring an updated kitchen w/ dishwasher, vinyl floor tiles, located in a family-friendly community with a strong neighbourhood feel and many long-term residents. Amazing building amenities include an indoor pool, exercise room, sauna, laundry room, and even a convenience store right on site. Ideally located near walking and biking trails, city parks, outdoor sports facilities, golf course, schools, community centre, public library, and places of worship. TTC is just steps away with multiple bus routes nearby, plus convenient access to the new Eglinton Crosstown LRT. Quick access to the DVP makes commuting easy, while Costco, Superstore, Shops at Don Mills are all just minutes away. Maintenance fees include all utilities, cable TV and internet. Includes 1 parking space and 1 locker. (id:56248)
Ph103 - 460 Adelaide Street E
Toronto, Ontario
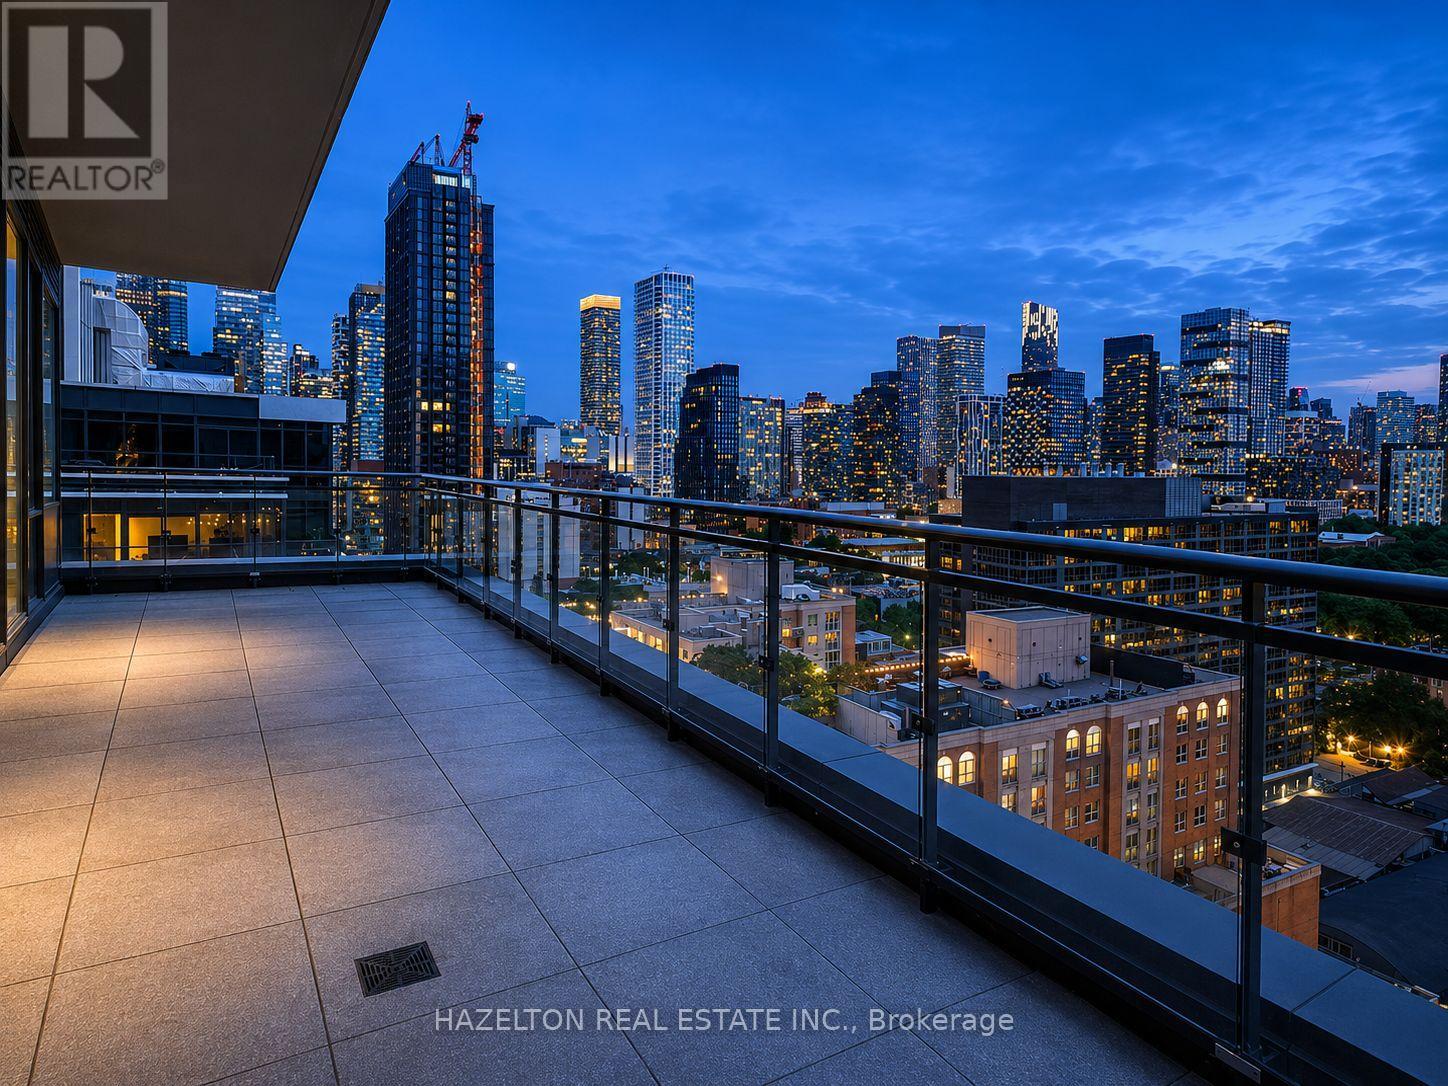
Welcome to Penthouse 103 at 460 Adelaide St E! A truly exceptional turnkey residence offering the perfect blend of luxury design, premium finishes, and remarkable outdoor living in one of Toronto's most sought-after neighborhoods. This spectacular penthouse features over 1,215 sq ft of beautifully upgraded interior and exterior space space with an incredible 400 sq ft northwest-facing terrace with unobstructed city views and a private 60 sq ft west-facing balcony off the primary bedroom. Soaring 10-ft ceilings, floor-to-ceiling windows and clear exposures in every direction flood the suite with natural light throughout the day. Meticulously customized throughout, the home showcases a stunning Scavolini kitchen, custom Scavolini closet systems, exposed white brick feature walls, designer lighting installations, motorized roller shades and premium finishes at every turn. Thoughtfully designed for both everyday living and entertaining, this one-of-a-kind residence seamlessly blends warmth, sophistication and functionality. Parking and locker are included. A curated collection of designer furnishings and sought-after artwork, offering tenants the opportunity to enjoy a truly turnkey luxury penthouse experience.. Located steps from St. Lawrence Market, the Distillery District, Corktown Common, world-class dining, cafes, boutique shopping, waterfront trails, transit and the Financial District. Experience elevated urban living with extraordinary indoor-outdoor space in one of Toronto's most vibrant, walkable and rapidly appreciating communities (id:56248)
810 John Street N
Gravenhurst, Ontario
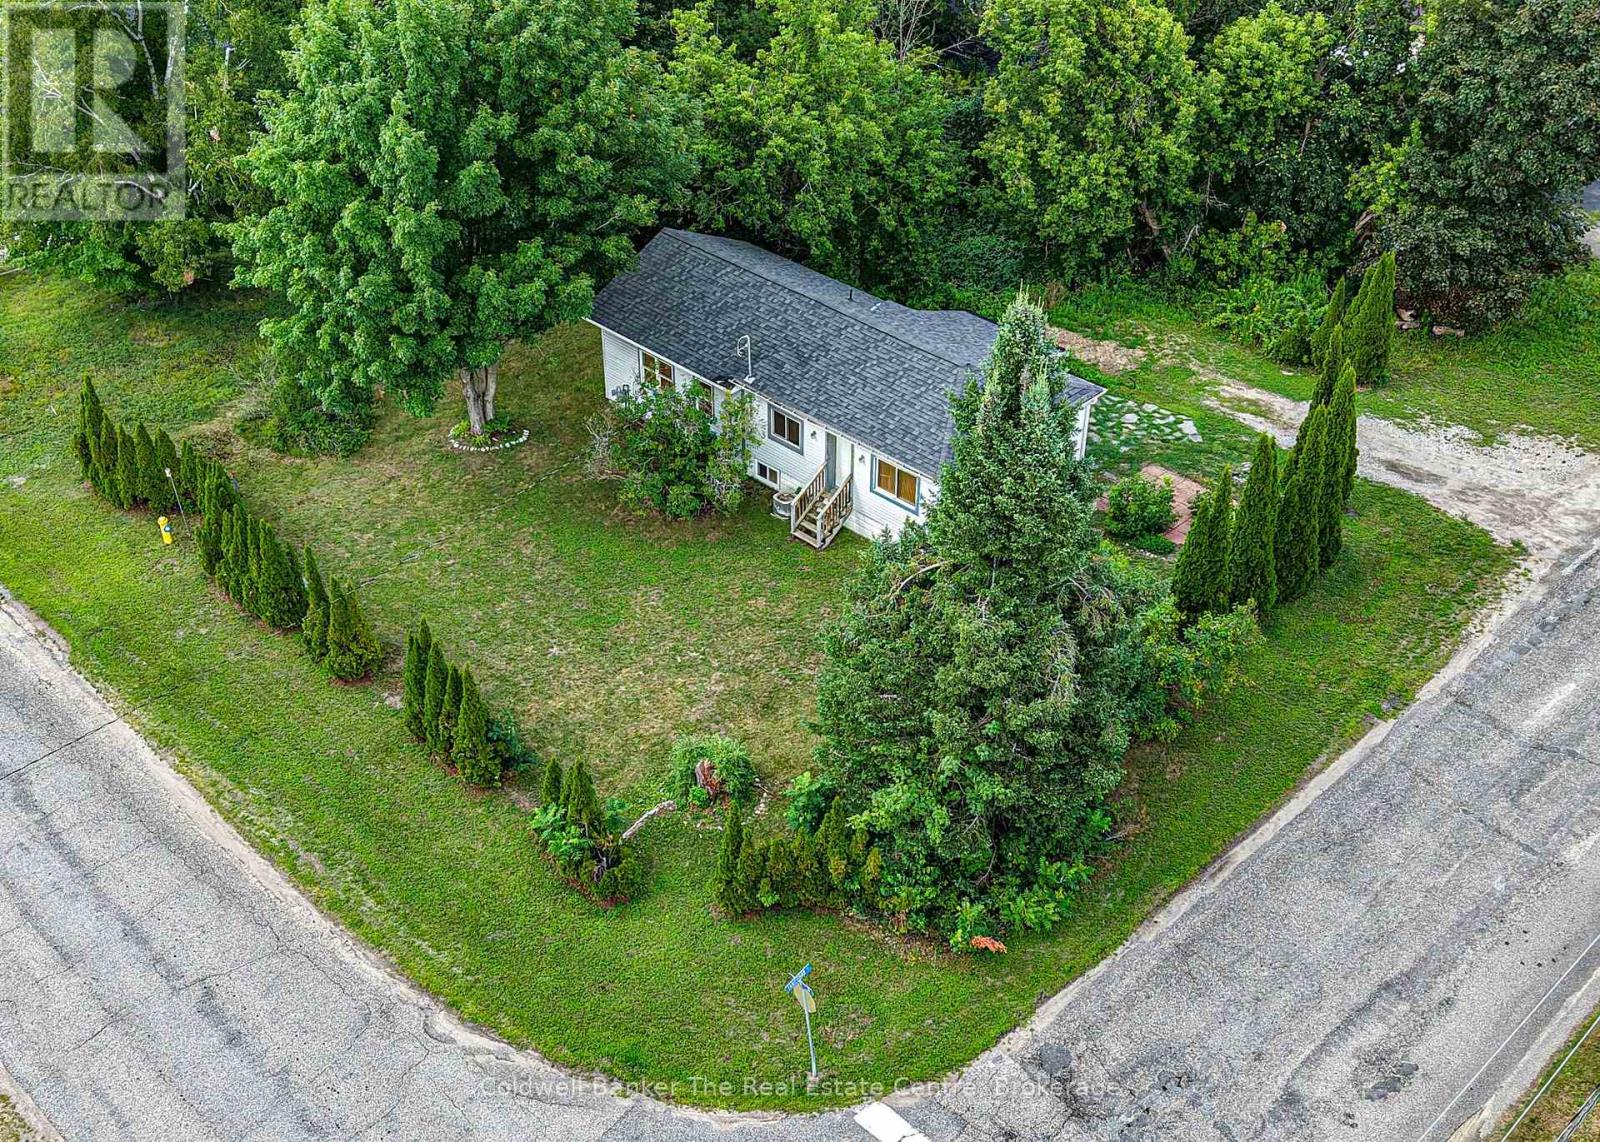
Lovely bungalow in the heart of Gravenhurst, offering a fantastic location within walking distance of Lookout Park, Lorne Street Beach, Ungerman Park and uptown Gravenhurst. Set on a level corner lot, the property is landscaped with mature hedges that provide a wonderful sense of privacy. Follow the flagstone pathway to the entrance and step inside the updated foyer, where the home's character shines through. This charming home offers architectural details that set it apart, including two steps down into the sunken living room and beautiful pillar and beam accents. The home is filled with natural light from its abundance of windows and wide window sills, while crisp white finishes are balanced by warm wood details creating a space that feels both bright and cozy. The spacious updated kitchen is a standout, featuring all newer appliances, a large island, and a beautiful mix of marble countertops, white tile and warm wood finishes. Wooden floating shelves, a built-in cutlery drawer and other thoughtful details make this kitchen as functional as it is beautiful. A custom built-in bar provides additional storage and includes a beverage fridge. Open to the dining area with its statement light fixture, this space is perfect for entertaining family and friends. Just off the kitchen, the sunken living room features hardwood floors and tall ceilings. The main floor 4-piece bathroom offers a spa-like retreat, complete with a large corner jetted tub and separate stone shower. With direct access from the primary bedroom, it conveniently offers an ensuite-like feel.The lower level features two additional bedrooms, including one with a large walk-in closet, along with a 2-piece bathroom and in-home laundry. Outside, there is room to add a garage, shed or outdoor entertaining area. Combining character, thoughtful updates, natural light and an unbeatable in-town location, this move-in-ready bungalow is a wonderful opportunity to own a beautifully updated home in Gravenhurst! (id:56248)