
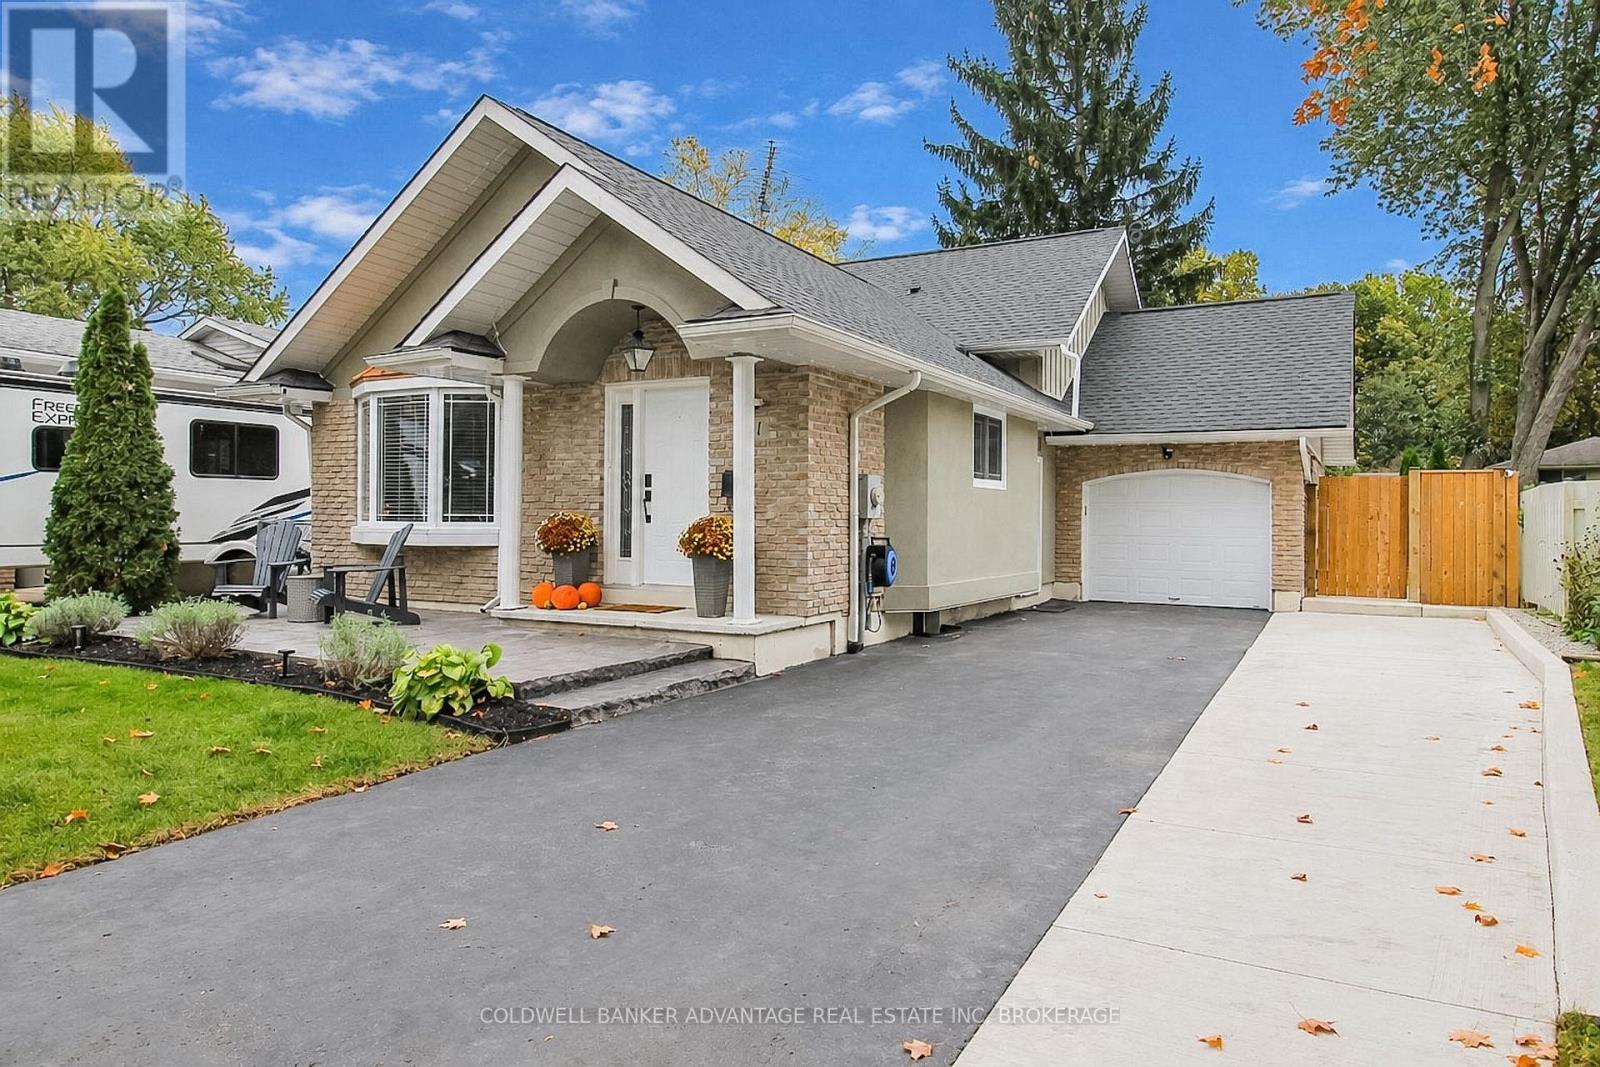
11 Fallingbrook Drive
Pelham, Ontario
In the heart of Fonthill's most highly desired neighbourhoods, sits this beautiful, fully updated family home. This backsplit home holds 3 bedrooms, 2 full bathrooms, open concept main floor with vaulted ceilings, lower family room, and bonus rec room in the finished basement. Main floor is stunning and spacious, with an elegant chef's kitchen featuring walnut cabinets, new quartz countertops (2025), new quality built in appliances (2025), and updated lighting. Living room and dining room complete with engineered hardwood flooring. Cathedral ceilings, pod-lights, and large windows create a warm and bright family gathering area. Front door entrance & bonus side door entrance off the driveway. Upper level features 3 spacious bedrooms and an updated 4-piece bathroom. Lower level is perfect for guest accommodation or in-law suite with a huge recreation room or 4th bedroom/studio. Separate storage den and newly renovated 4-piece bathroom with walk-in shower & standing tub (2026). Basement is also fully finished with a bonus recreation room, laundry room, utility room & additional storage room. Attached single car garage. Exterior has been reimagined (2024) - double wide driveway, stamped concrete porch, gardens, back concrete patio, new gazebo, and more! Backyard is fully fenced with a garden shed for extra storage. Excellent privacy from the mature trees and shrubs. Roof (2021). This property is in pristine condition, wonderfully maintained, and is ready for you to move in. Don't miss out on this incredible opportunity to live in prime location with great schools & local amenities. (id:56248)
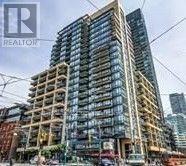
1808 - 438 King Street W
Toronto, Ontario
The Hudson" Prime King St. West Most Desirable Location, Sunny South West. Corner, Featuring Floor To Ceiling/Wall To Wall Windows & Fantastic Views Of The City And Cn Tower, 9 Feet Ceilings, Split Two Bedroom Plan With 2 Full Baths, 1 Parking Spot, 1 Locker, All Utilities Included, Parks, Theatres, Ttc At Door Steps, $1200 + Sq. Ft. + 120 Sq. Ft Balcony, Top Class Amenities, 24 Hr. Concierge, Gym, Home Theatre, Patio Garden, Rooftop Bbq. Billiards, Visitor Parking!!! **EXTRAS** All Light Fixtures, All Window Coverings, Stainless Steel Fridge, Stove, Microwave, Dishwasher, Washer, Dryer, Walk-In Closet In Master Bedroom, No Smoking, No Pets. only a 10 minute walk to Toronto Harbour and the Martin Goodman Trail. (id:56248)
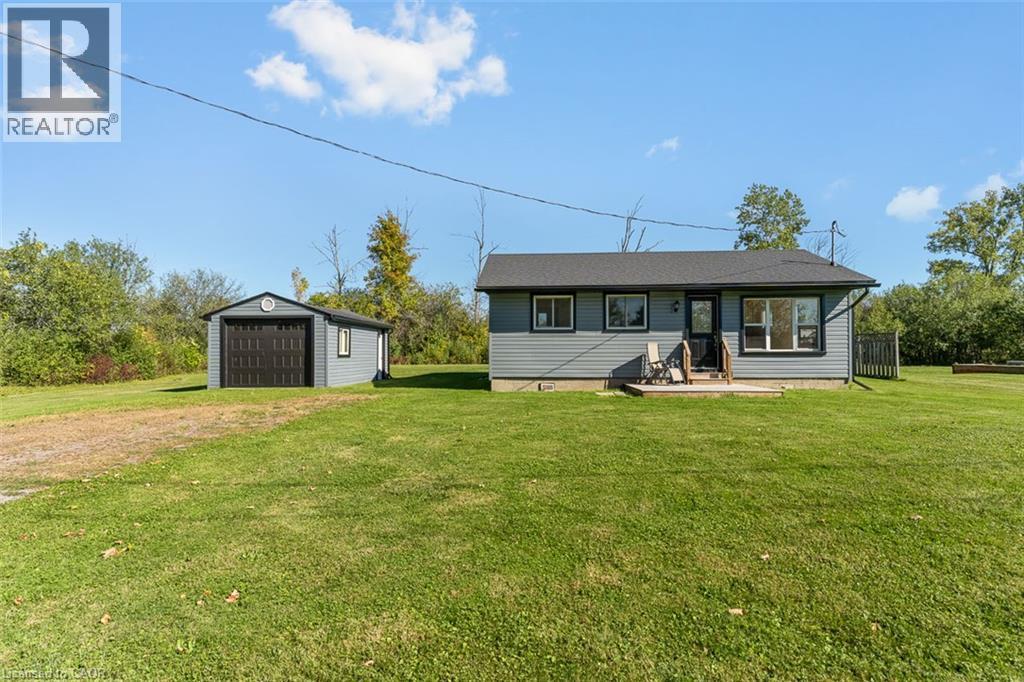
412 N Windmill Point Road N
Fort Erie, Ontario
Just minutes from the beach and tucked away on a quiet street, 412 Windmill Point Road North is a beautifully updated bungalow offering easy, low-maintenance living close to the lake. With 2 bedrooms, 2 bathrooms and a bright, welcoming layout, this move-in-ready home offers comfortable living with plenty of thoughtful updates throughout. Inside, you'll find an updated kitchen with new appliances, including the washer and dryer, luxury vinyl flooring, pot lights and a fresh, modern feel. Even better, many of the big-ticket updates are already done! The roof, windows, siding, soffits and forced-air gas furnace were all updated in 2022, along with a newer 100-amp electrical panel. The septic system was replaced approximately three years ago, and the home is serviced by municipal water and natural gas. Step outside to enjoy the newer deck, completed in 2025, plus a detached single-car garage with a new garage door and opener. And the location is hard to beat, close proximity to the public beach, five minutes from Downtown Ridgeway or Downtown Fort Erie and about ten minutes from highway access. Updated, easy to maintain and close to the lake, this is a wonderful opportunity to enjoy everything this area has to offer. (id:56248)
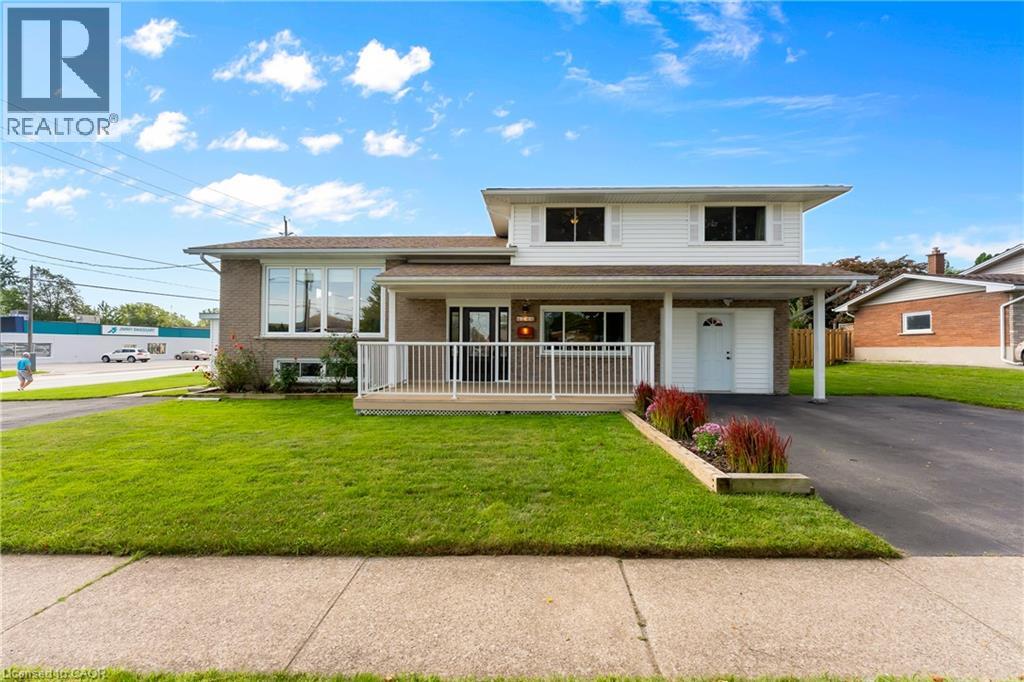
6246 Glengate Street
Niagara Falls, Ontario
What if your next home could do more than just give you a place to live? Welcome to a property that adapts to your lifestyle. Whether you're dreaming of running a business from home, accommodating multigenerational living, or exploring rental income potential, this unique sidesplit offers exceptional flexibility. Inside, you'll find over 1,800 sq ft above grade of thoughtfully designed living space. The upper level features a bright living room, three spacious bedrooms, and a 4-piece bath. The heart of the home is a beautifully updated kitchen with quartz countertops, stainless steel appliances, abundant cabinetry and pantry storage. The main level hosts a cozy family room with gas fireplace. The former garage has been professionally converted into valuable additional living space-- ideal as a home gym, studio, or games room. The lower level is where the possibilities truly shine! Previously used as a chiropractic office, it offers a separate entrance while still maintaining interior access to the main home, making it well-suited for a professional practice, home office, in-law suite, or future income-generating space. Large windows, a convenient 2-piece bath (with space to convert to a full bath), generous storage, and an adaptable layout make it easy to tailor the space to your needs. Outside, two double driveways provide parking for up to six vehicles. The yard has potential for a great entertaining area, or could be partitioned to two separate backyard spaces. Major updates include the roof, furnace and A/C, an updated kitchen and bathroom, plus a 300-amp electrical service that offers capacity for future expansion or EV charging. Located in a central Niagara Falls neighbourhood, close to schools, shopping, restaurants, transit, and everyday amenities, this is far more than a house-- it's an opportunity to create the lifestyle, business, or investment you've been searching for. (id:56248)
3546 Eton Crescent
Niagara Falls, Ontario
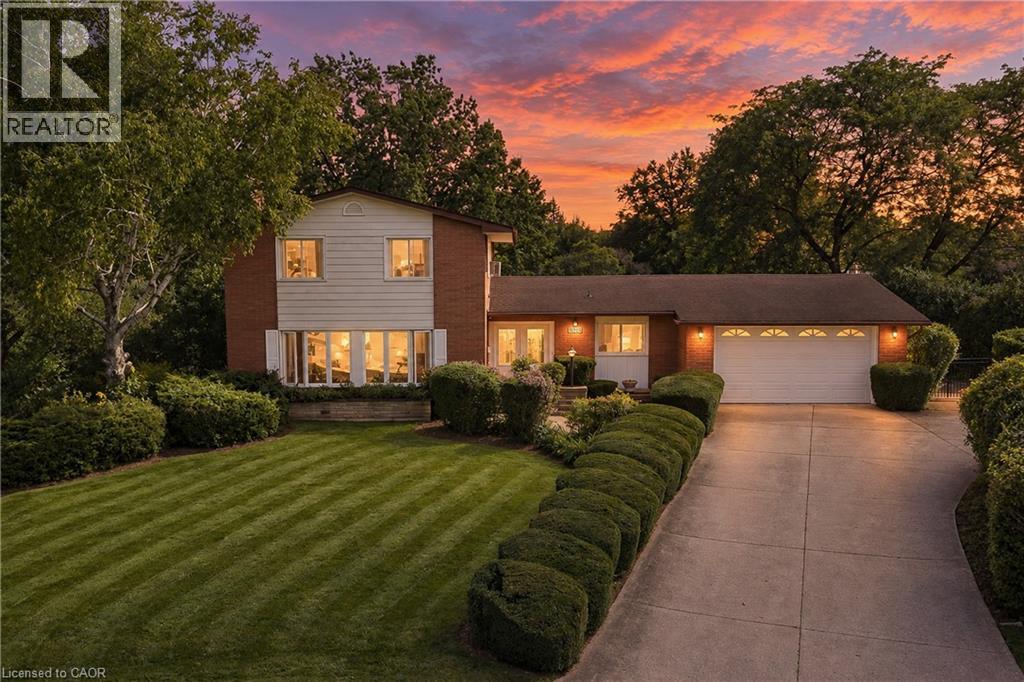
Welcome to 3546 Eton Crescent, a spacious family home tucked away on a quiet cul-de-sac in Niagara Falls' desirable Rolling Acres neighbourhood. Offering more than 2,300 sq. ft. of living space, four bedrooms, two full and two half bathrooms, and an incredible pie-shaped lot measuring approximately 0.44 acres, this is a property with space, character and possibilities that are becoming increasingly hard to find in the city. Inside, generous principal rooms and beautiful original details provide a fantastic foundation for someone ready to make this home their own. The main level features multiple living spaces, including a sunken family room, a character-filled den with wet bar, and plenty of room for both everyday family life and entertaining. Upstairs, four well-sized bedrooms with original hardwood flooring offer space for the whole family, while the partially finished basement provides additional storage and future potential. Step outside and the property really sets itself apart. The exceptionally deep, pie-shaped lot stretches approximately 215 feet at its deepest point, creating a backyard with remarkable space and privacy. An existing in-ground pool, covered patio and expansive yard offer endless possibilities to create an incredible outdoor retreat.Complete with an attached garage and situated in an established neighbourhood close to excellent schools, parks, shopping, amenities and highway access, this is a rare opportunity to bring your vision to a substantial home on an extraordinary city lot. Homes can be updated, but you can't create another pie-shaped lot in a neighbourhood like this. (id:56248)
244 Mountain Brow Boulevard
Hamilton, Ontario
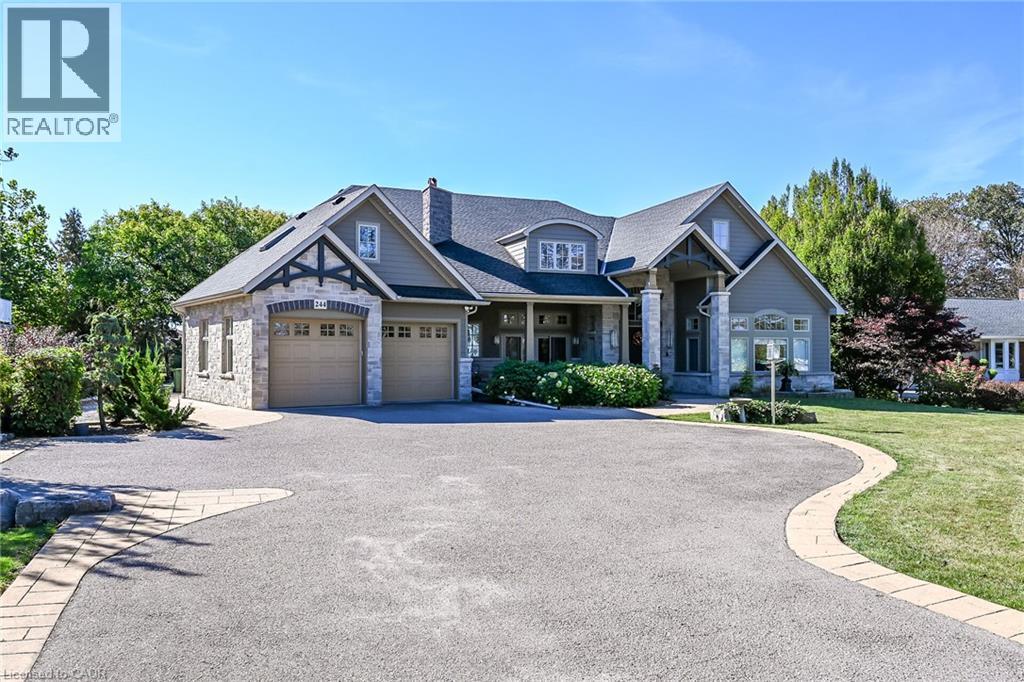
Welcome to 244 Mountain Brow Boulevard! This beautiful 3844Square foot bungalow is a high quality Structural Work of Art! Excellent location and spacious lot set across the street from the Niagara Escarpment brow with a spectacular panoramic view over the city and beyond. Features include 14 foot contoured ceilings, covered outdoor living space at the front of the home complete with a wood burning fireplace, an elegant dining room, a wonderful spacious kitchen with granite counter tops, high grade flooring throughout, an outstanding living room, primary bedroom with large walk in closet and a luxurious ensuite plus 2 other spacious bedrooms, a conveniently located 2 piece bathroom and another 3 piece bathroom with a large high end shower component, heated radiant flooring throughout including the garage, a spacious family room and even a bar area. Other features of note is the sound system that will play throughout the home and to the backyard patio area which also is also roughed in for an outdoor kitchen and for a hot tub all in a parklike setting. Must be seen to be fully appreciated! Please view the video for a better overview. Outstanding value. (id:56248)

227 Fall Fair Way
Hamilton, Ontario
Welcome to 227 Fall Fair Way - a spacious Branthaven-built end-unit freehold townhome in Binbrook, backing onto the school and steps from a park with splash pad and walking trails. Set on a rare huge pool-sized corner lot with a wrap-around porch, this 3-bedroom, 1.5-bath home offers 1,620 sq ft of beautifully updated living space.The bright, sunny eat-in kitchen features quartz counters, stainless steel appliances, subway tile backsplash, and a pantry for extra storage. The open-concept living/dining room overlooks the rear yard.The massive primary retreat has a walk-in closet plus a lounging /office nook area with large windows pouring in natural light. Two more good-sized bedrooms, a 4-piece bath, and bedroom-level laundry with a maple folding counter make everyday life easy. Walk out to your private rear deck with pergola, grilling area, and privacy screen - made for entertaining. The huge fenced yard features an above-ground pool, with plenty of space for kids and dogs, plus a large shed for storage.The unspoiled basement has a cold cellar and roughed-in 3-piece bath - ready for your finishing touches. (id:56248)
58 Tanner Drive
Pelham, Ontario
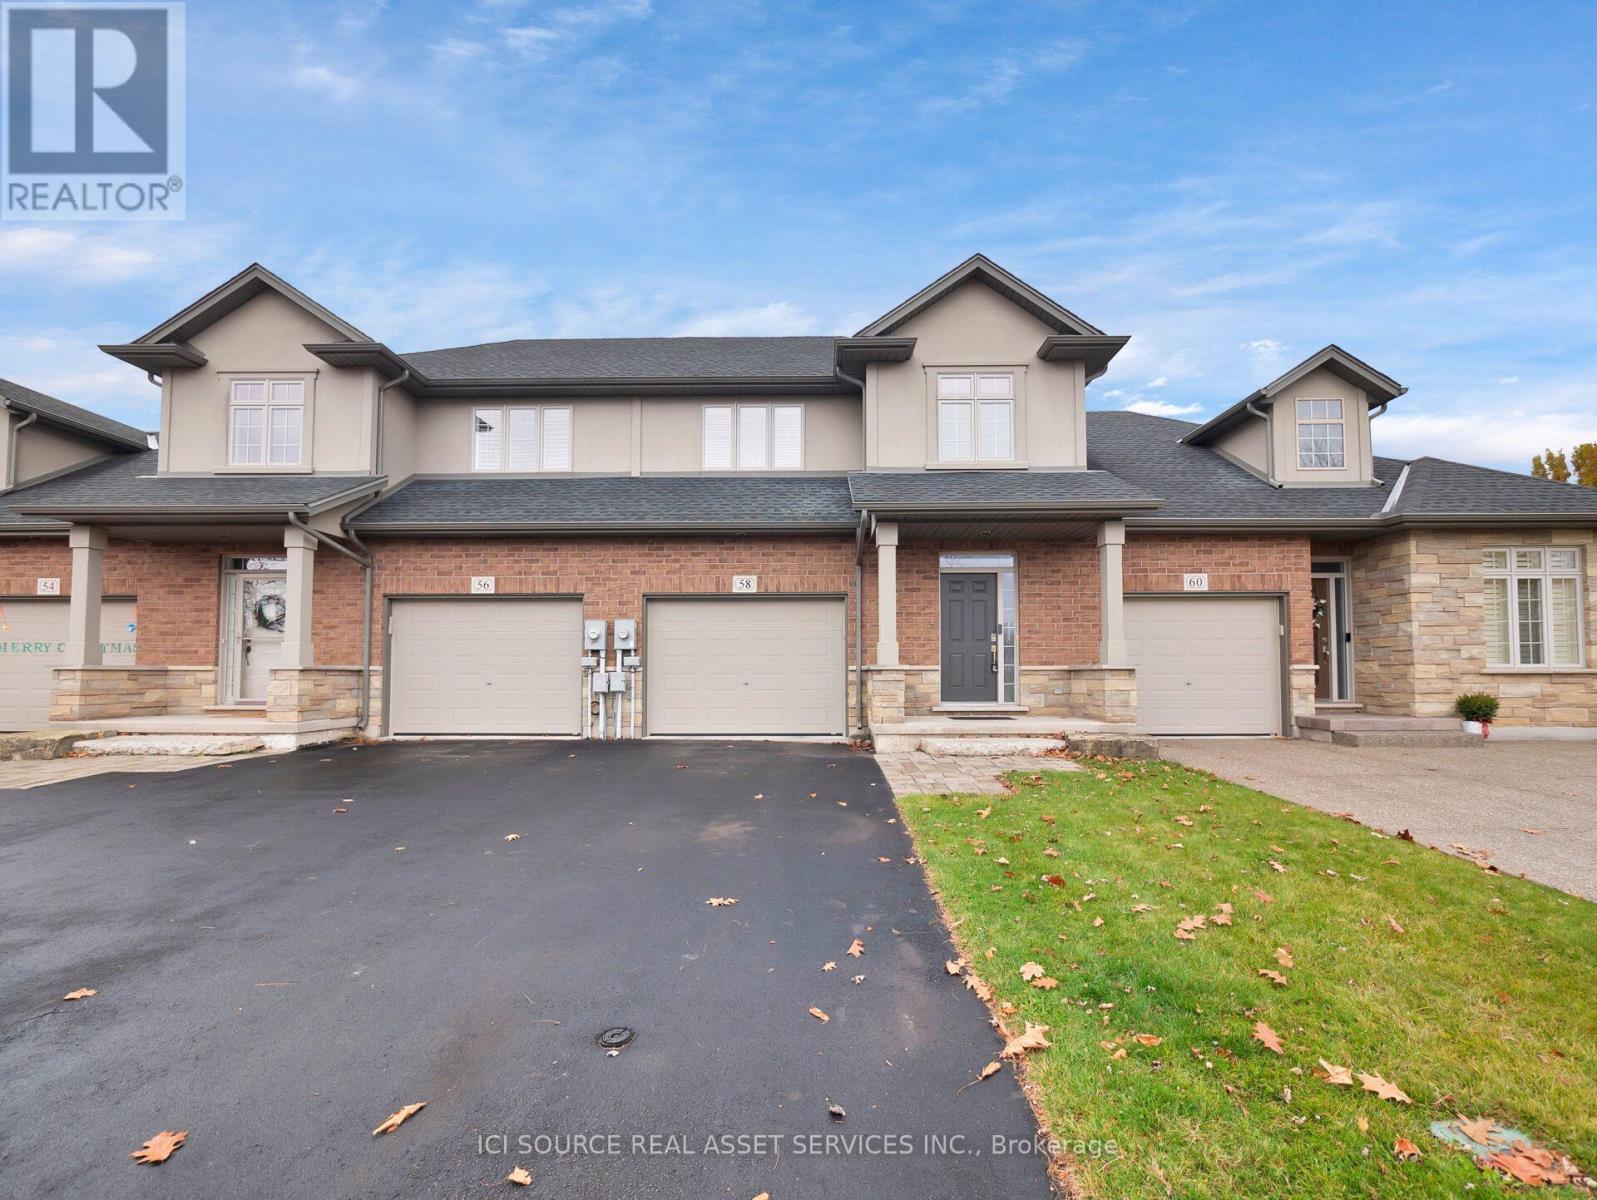
Welcome to 58 Tanner Drive in the family-friendly Fonthill area. Located in a quiet, sought-after, upscale Fonthill neighbourhood; just minutes to world class golf courses, wineries, and shopping. Rent: $2600 + utilities. Available Nov 1st 2026. Key Features: - 1600+ sq ft of private living space- Bright, open main floor with a large kitchen- Cozy living room with a gas fireplace, leading to a raised deck- 3 spacious bedrooms on the second floor. - Garage and unfinished basement for extra storage. Don't miss out on this incredible opportunity! *For Additional Property Details Click The Brochure Icon Below* (id:56248)
2016 Seafare Drive
Oakville, Ontario
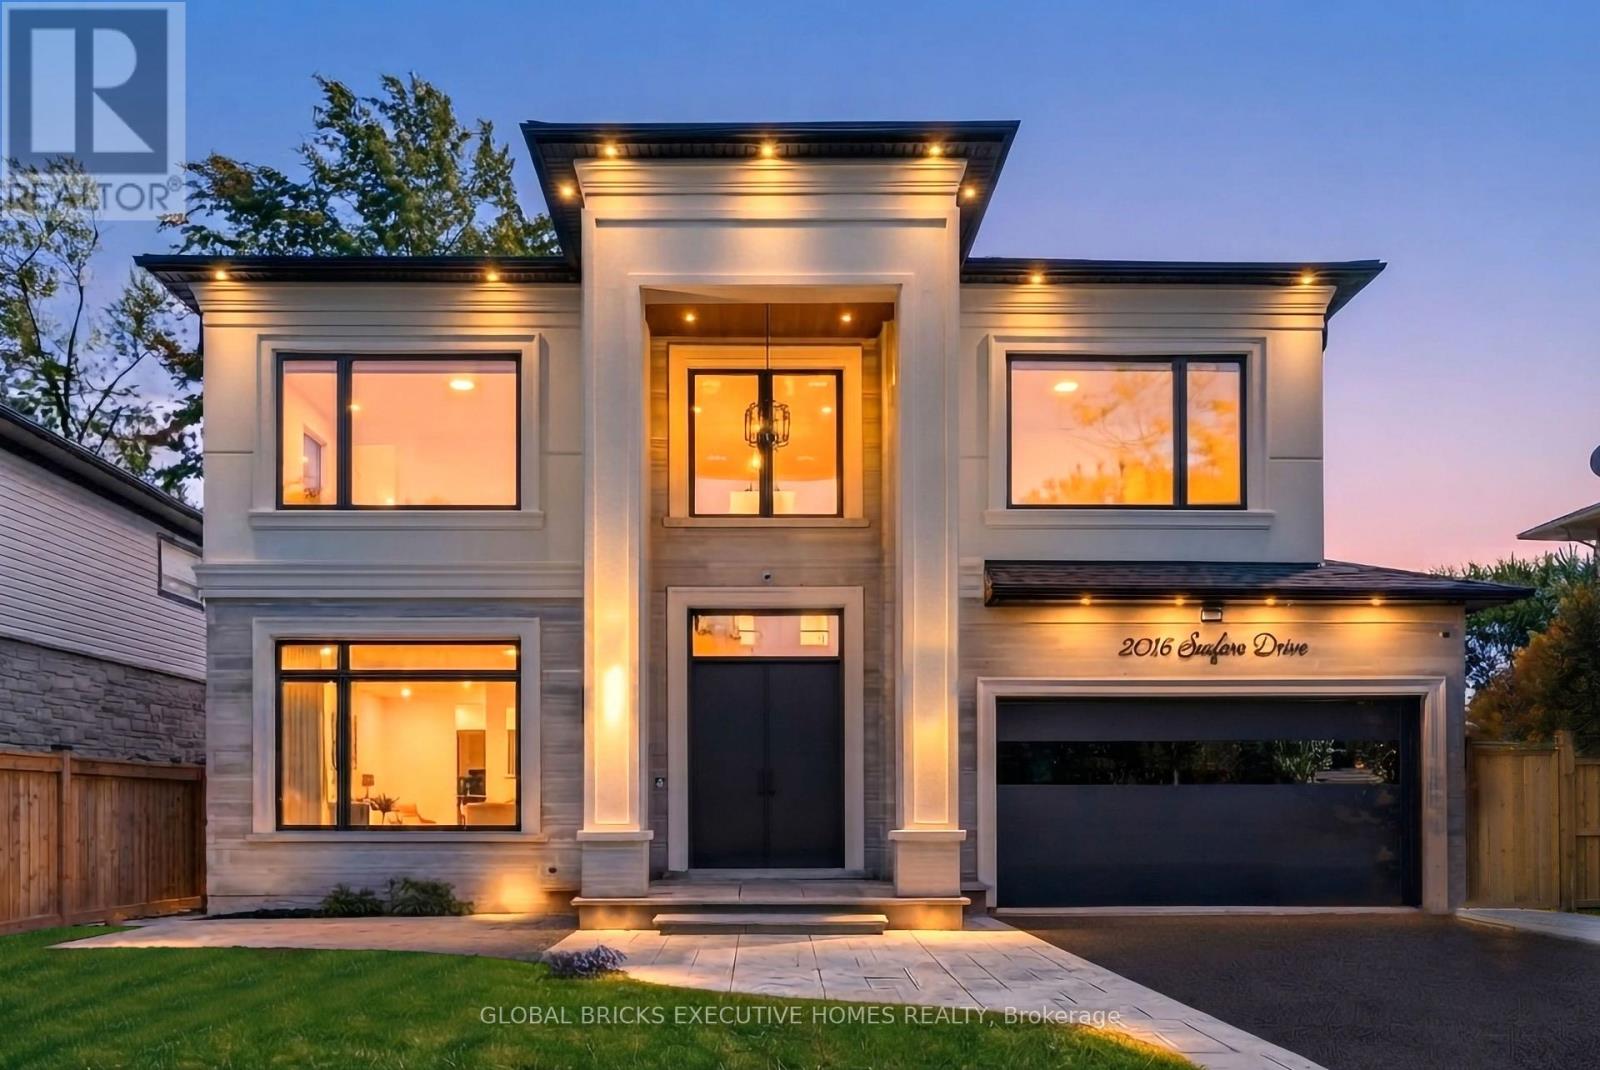
Home with wonderful first impression. Feel the difference between a well built home and the one that is thoughtfully created to get the natural light throughout the day with effortless flow from one space to the next. Balance between grand entertaining spaces and comfortable everyday living. This luxury residence offers over 6234 SF finished living space on a premium lot just steps from Ontario lake. A soaring 20' H foyer, 10' ceilings of the main level & the basement, Oak staircase an architectural center piece. Living and Dining create an elegant arrival, 21' high Spectacular Great room w/media wall, overlooking pool. Covered porch creates a feeling of comfort and safety while enjoying beautiful pool and landscaping. Elegant kitchen connected w/Great room to create an extra space for the family enjoyment. Miele Appliances. Main level has an office. Upper level has another nice family sitting to enjoy morning coffee. Spacious Primary Bedroom has his & her closets and luxurious ensuite. Upper 3 Bedrooms W/own ensuites and closets. Basement is designed with same attention to detail, offering 10.5' ceiling height w/generous recreation space entertainment & gathering space, a dedicated Theatre, Exercise room, Bar area, complete w cozy Gas Fireplace w/media wall nook-a spectacular setting for celebrations, private Sauna w/separate Shower, creating exceptional flexibility for entertaining to create memorable evenings with friends and family. One spacious walkout Bedroom w/Ensuite. Integrated audio system rough-ins ready to install your own sound system. Lower level delivering an extraordinary level of comfort, wellness, and convenience under one roof. A spacious guest bedroom with its own ensuite provides comfort and privacy for family and visitors. 2016 Seafare Dr. is more than a home. It is an elevated lifestyle experience. From its sophisticated architectural details and exceptional finishes to its resort-inspired backyard and remarkable lower-level amenities (id:56248)
59 Pepler Place
Barrie, Ontario
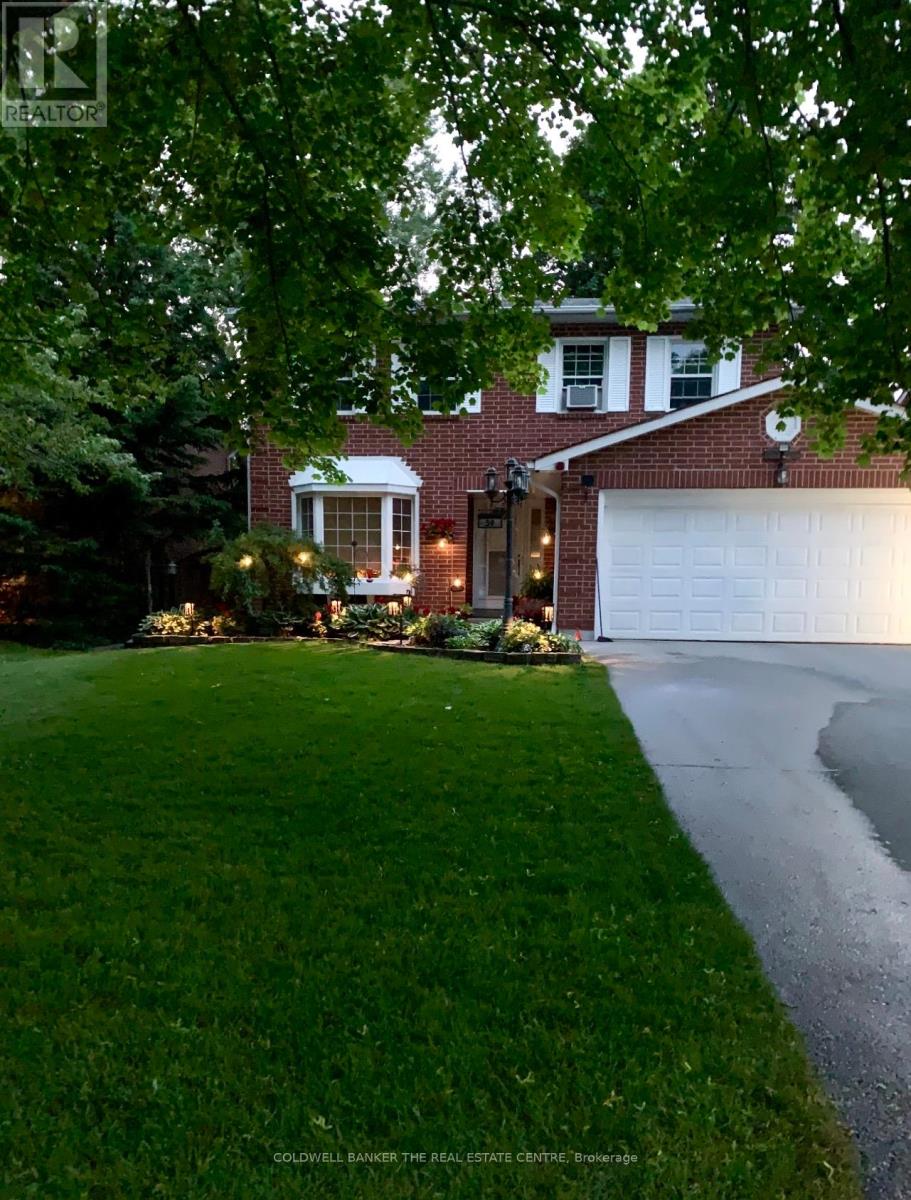
Welcome to this beautifully upgraded home, ideally situated on a prestigious, upscale crescent! From the moment you step inside, you'll be impressed by the inviting open-concept layout, elegant living room with gleaming hardwood floors, and bright, stylishly updated kitchen-perfectly designed for both everyday living and entertaining. The spacious family room offers a warm and welcoming gathering space for family and friends.Step outside from the kitchen onto an impressive oversized private deck overlooking a mature, beautifully treed backyard, your own peaceful outdoor retreat, perfect for summer entertaining, morning coffee, or simply unwinding in privacy.The lower level adds exceptional versatility with an additional bedroom and spacious den/rec room, offering the flexibility for guests, a home office, gym, media room, or recreation space. Complete with a double-car garage and thoughtfully upgraded throughout, this exceptional home seamlessly blends comfort, style, privacy, and functionality. Enjoy the convenience of being just minutes from schools, playgrounds, shopping, dining, and everyday amenities, while coming home to the peace and privacy of this highly desirable crescent. A rare opportunity offering the perfect combination of location, lifestyle, and space. This one won't last! Don't miss your chance to make it yours. Book your private viewing today! (id:56248)
1 - 774 4th Avenue E
Owen Sound, Ontario
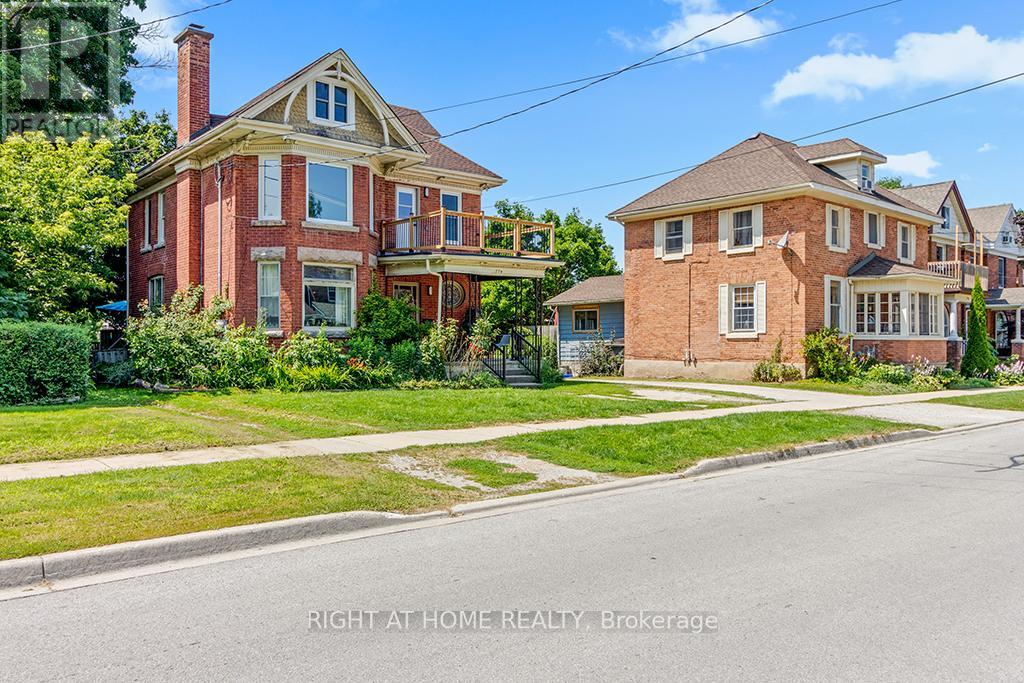
Welcome to 774, 4th ave E, a 2 bedroom unit on main floor, spacious and cozy with high ceilings, big windows that provides lots of sun light. You have access to the large and gracious back yard benefiting from existing deck, perfect to enjoy summer weekends in the company of friends and/or family. Steps To Downtown Owen Sound, Schools, Shopping, Parks, Recreation, Beaches. Very peaceful and quiet neighborhood. Coin operated laundry available on main floor. Utilities Included. (id:56248)
1486 Bathurst Street
Toronto, Ontario
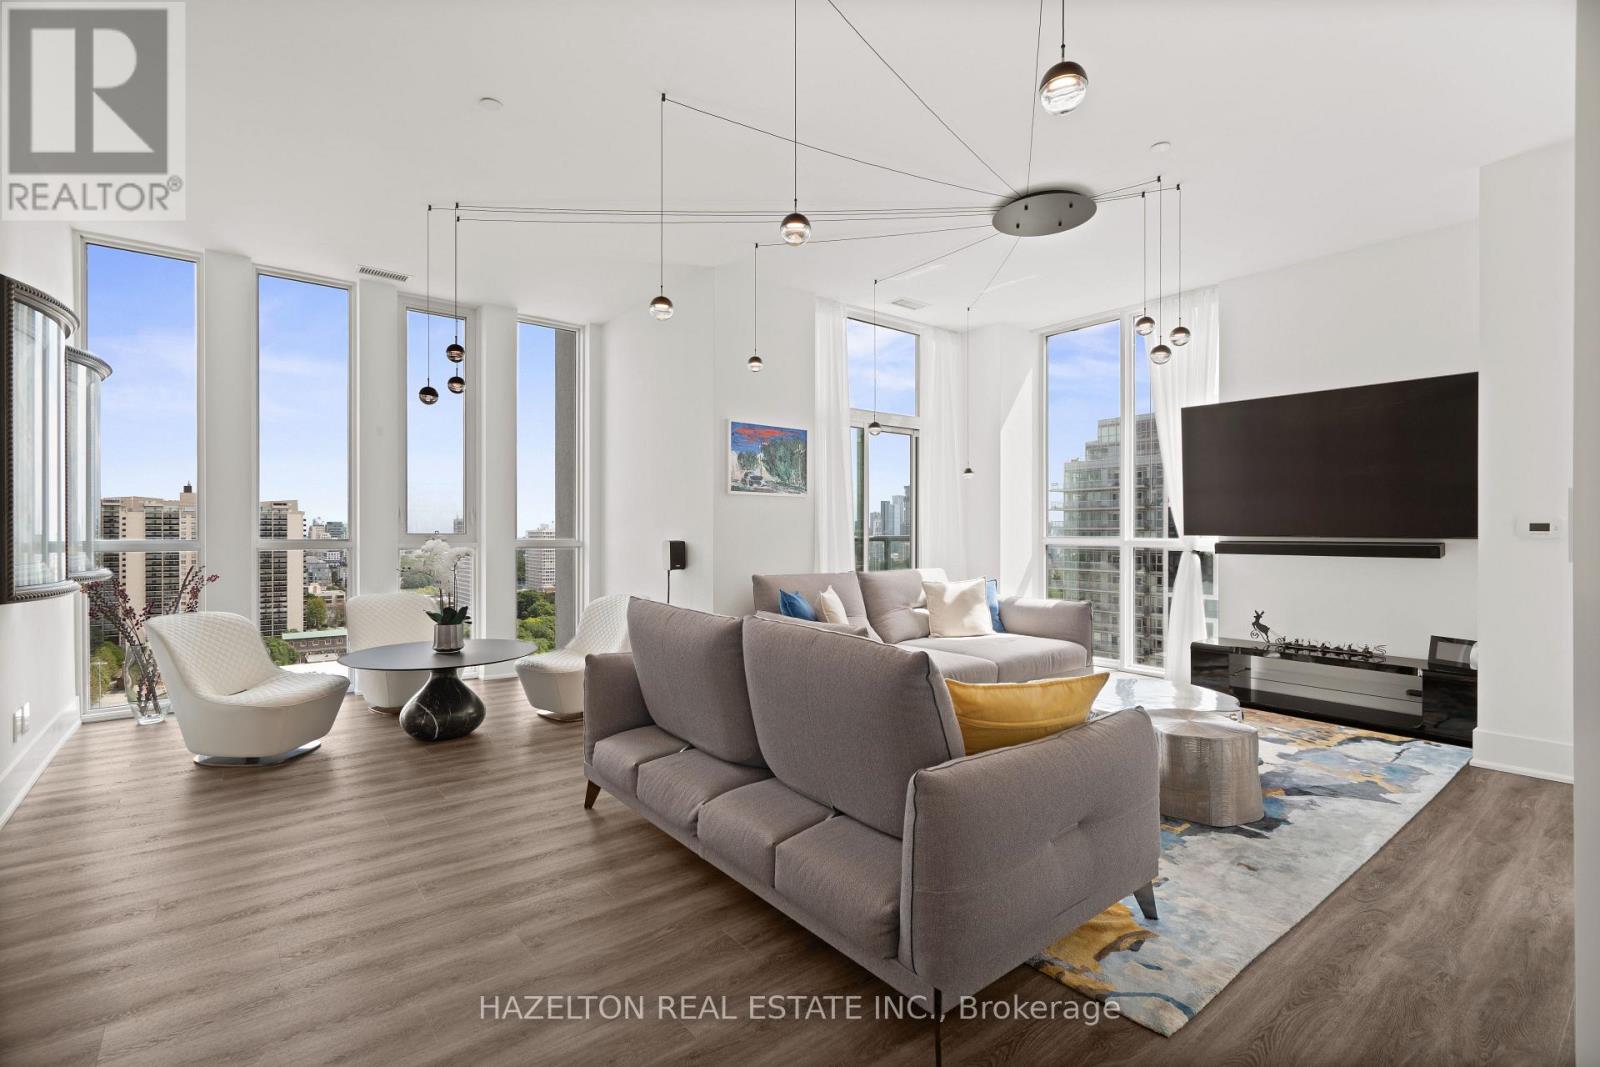
Welcome to this exclusive half-floor penthouse with breathtaking panoramic views. Spanning 2,177 sq. ft., this exceptional 3+ Den beds, 3-bath residence features 10-ft ceilings, rich hardwood floors and five private terraces. Occupying half of the 18th floor and sharing the level with only one other suite, the home offers remarkable privacy and exclusivity. Thoughtfully designed with two separate entrances, one bedroom can function perfectly as a private guest or live-in suite, complete with two closets, its own bathroom and walkout to a balcony. Floor-to-ceiling windows frame spectacular views of Lake Ontario, Casa Loma and the city skyline, flooding the home with natural light. The sun-filled southeast corner family room showcases elegant Roche-Bobois furnishings and a striking spider chandelier, while the designer dining room features a dramatic chandelier-inspired feature wall and sculptural globe pendants. The chef's kitchen is beautifully appointed with Miele appliances, oversized quartz island, custom cabinetry, pantry, wine fridge and integrated coffee system, illuminated by a statement dome pendant above the island. The primary retreat offers a sitting area with fireplace, custom walk-in closet and ensuite with oversized shower and raised double vanity. The second bedroom includes a private balcony, mirrored wall-to-wall closet, designer feather pendant and elegant ensuite with tub and custom cabinetry. Ideally located at the intersection of Forest Hill and Humewood, steps to Cedarvale Ravine, Nordheimer Ravine, Winston Churchill Park and Casa Loma, and walking distance to the shops, cafés and restaurants of St. Clair West and Forest Hill Village. TTC transit at your doorstep provides effortless access across the city. The area is also home to many of Toronto's most respected schools, including Cedarvale Community School, Forest Hill Collegiate Institute, Upper Canada College, The Bishop Strachan School and St. Michael's College School. (id:56248)
1576 Lassiter Terrace
Ottawa, Ontario
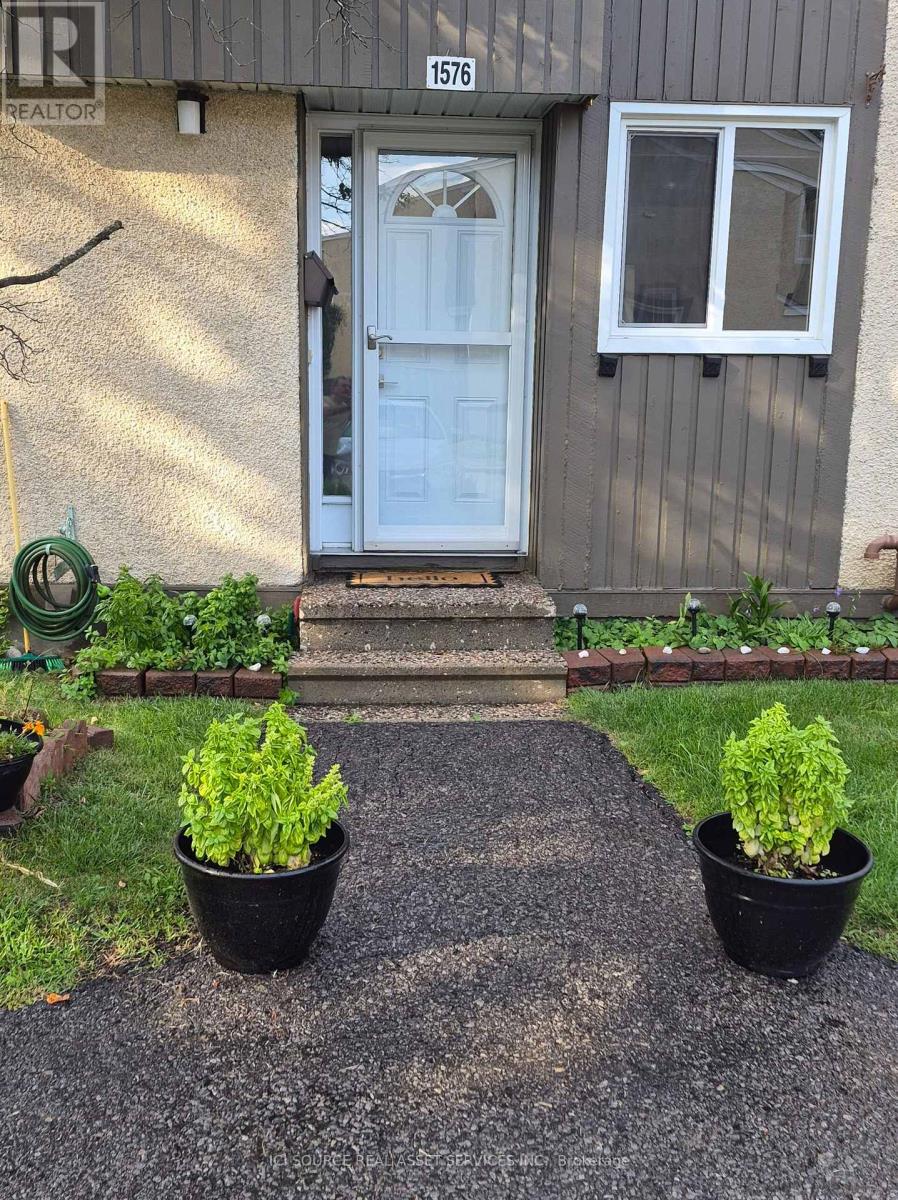
Spacious & Fully Updated 3-Bed Townhome in Beacon Hill North! Welcome to this solid Minto home, smoke free, beautifully maintained and updated 3-bedroom, 2.5-baths condo townhome in the highly desirable Beacon Hill North community. Move-in ready with zero carpet-featuring easy-to-maintain ceramic tiles and laminate flooring throughout! Turn-Key Mechanicals: New Furnace & Electric Hot Water Tank (2025), New A/C in 2020, and Roof(approximately 2018). New Windows Throughout: Living Room & Primary Bedroom (2026), Kitchen & Secondary Bedrooms(2021). Freshly painted throughout the past year. Non-smoking environment. Semi-private fully fenced decked backyard leading to a quiet green space. Condo Amenities: Access to a private party room and an outdoor pool (open late June through early September). Condo Fee: $527/month (covers all exterior maintenance, outside building insurance, snow removal, lawn care, outdoor pool, water & amenity access). Highlight of Schools: Beacon Hill North is famous for top-tier schools. *For Additional Property Details Click The Brochure Icon Below* (id:56248)
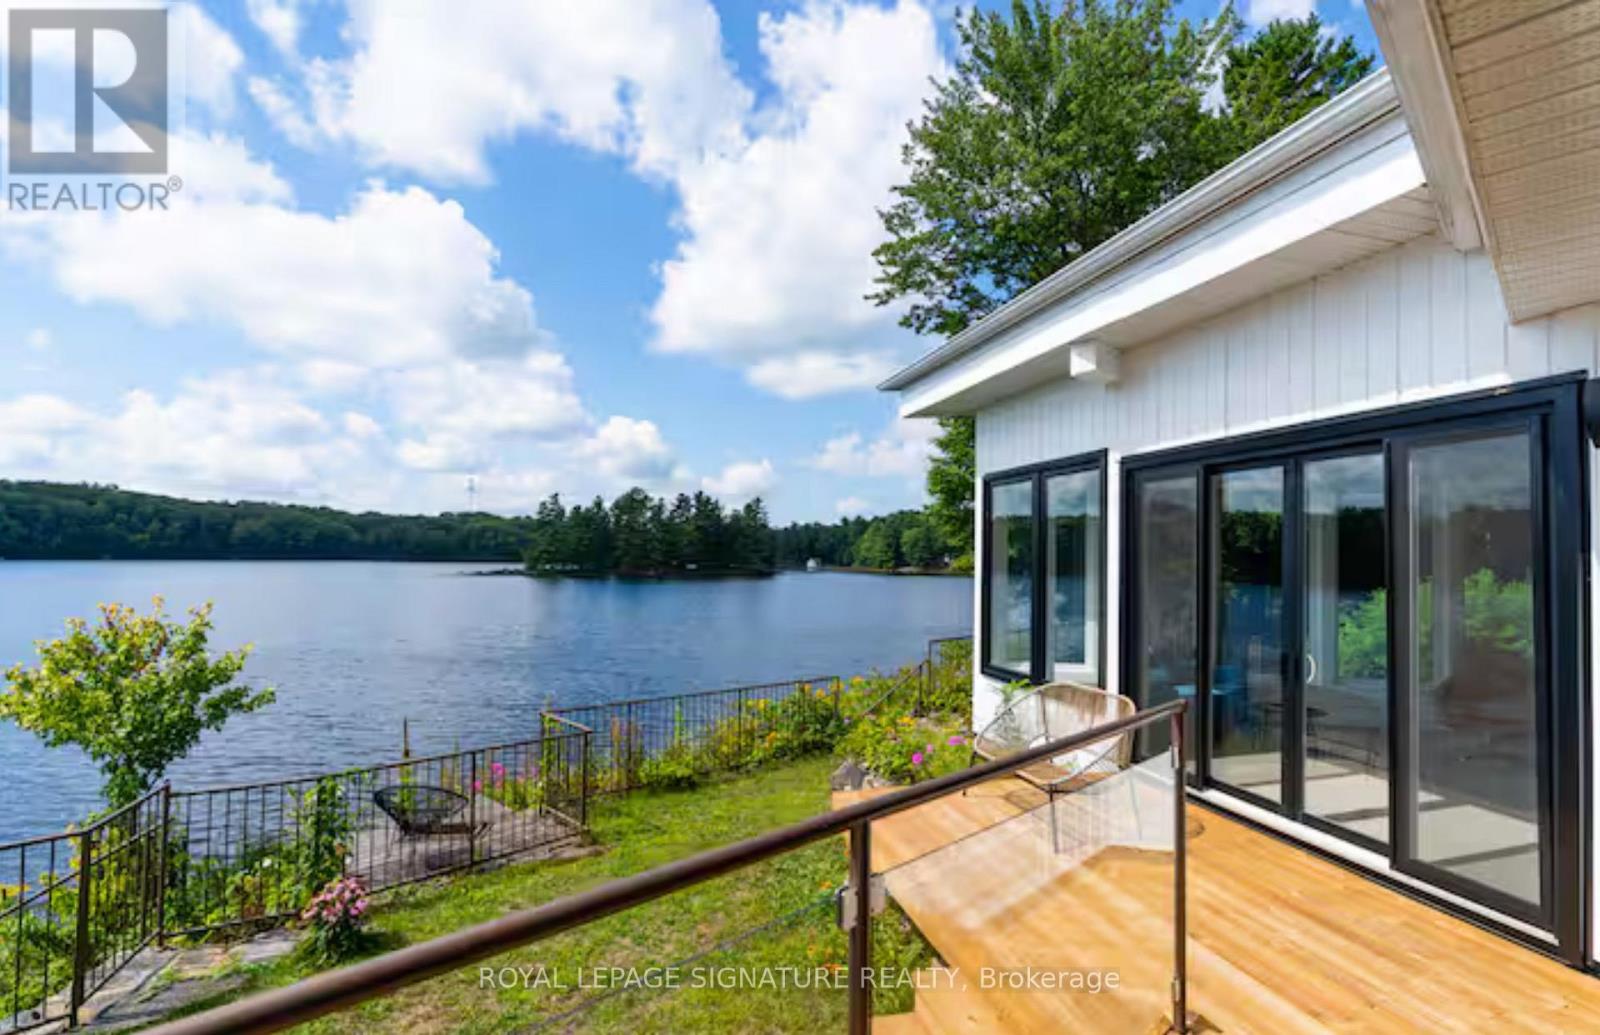
1018 Clearwater Shores Boulevard
Muskoka Lakes, Ontario
MUSKOKA 4-SEASON PORT CARLING 665 FT WATERFRONT RETREAT ON HENSHAW LAKE. TURNKEY SHORT TERM RENTAL. Tucked away just 5 minutes from the fine dining, boutique shopping, and vibrant culture of downtown Port Carling, this turn-key 4-season retreat offers an unparalleled Muskoka escape. Situated on an exceptionally rare and private point, this newly renovated mid century modern home effortlessly marries timeless historic character with sleek, contemporary design. Boasting an extraordinary 665 feet of private, crystal-clear shoreline, the property features a rare, soft sandy beach with a gentle shallow entry-an absolute paradise for families and water enthusiasts. Henshaw Lake is a highly sought-after, paddle-friendly sanctuary with few motorized boats for tranquility, pristine waters, and undisturbed privacy. Step inside to a sun-drenched, open-concept interior designed for effortless entertaining and single-level accessibility. The main level showcases a stylish Raywall chef's kitchen with a sleek breakfast bar, quartz countertop, a sunken living room anchored by a cozy wood-burning fireplace, and 2 massive 8-foot sliding glass doors framing panoramic, long-lake sunset views. Step out onto multiple walk-out decks or wake up to water views from the principal bedroom's private morning balcony. The shed is excellent for storing water toys, 1 car garage is fantastic for lawn and maintenance tools and equipment. Beyond the 3-bedroom main house, a charming seasonal beach bunkie provides the ultimate private guest retreat. Outdoor living is second to none: unwind by the lakeside fire pit under starlit skies.Whether seeking a serene year-round residence or a lucrative luxury investment in the Hub of Muskoka, this rare package is completely turn-key.Just turn the key and start making memories. Survey, Rental Income, STR License available. Showings Limited. (id:56248)
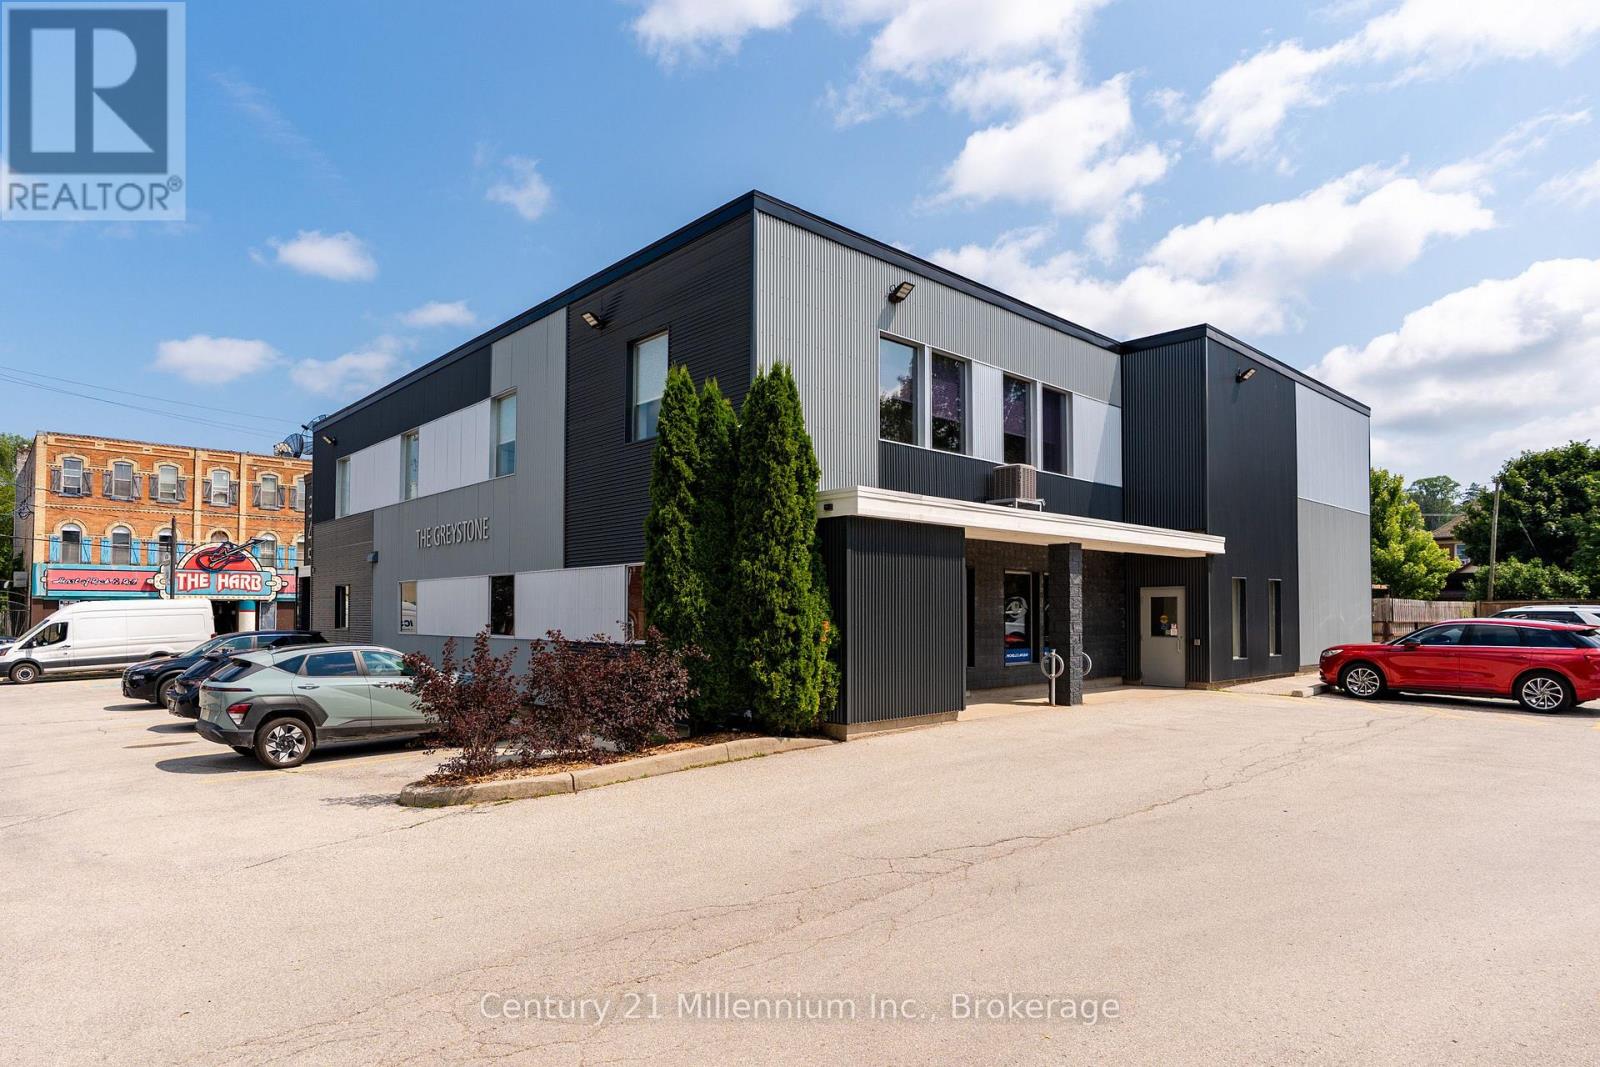
Unit 107 - 345 8th Street E
Owen Sound, Ontario
PROFESSIONAL SPACE, PRIME LOCATION, ENDLESS POSSIBILITIES! Position your business for success at The Greystone, a modern two-storey professional building conveniently located at 345 8th Street East, on the edge of downtown Owen Sound. This approximately 800 sq. ft. main-floor commercial space features three separate private offices and a convenient kitchenette, offering a functional and versatile layout ideal for a variety of professional and business needs. With a functional layout and the option to combine with unit 105 for a total of 2000 sq ft, if you're launching a new business, expanding an established practice, or seeking a professional setting to welcome clients and grow your operations, this space provides an excellent opportunity to establish yourself in a convenient location. Enjoy the benefits of a professional business environment with close proximity to downtown amenities and services. Discover the potential and make your next business move a smart one! (id:56248)
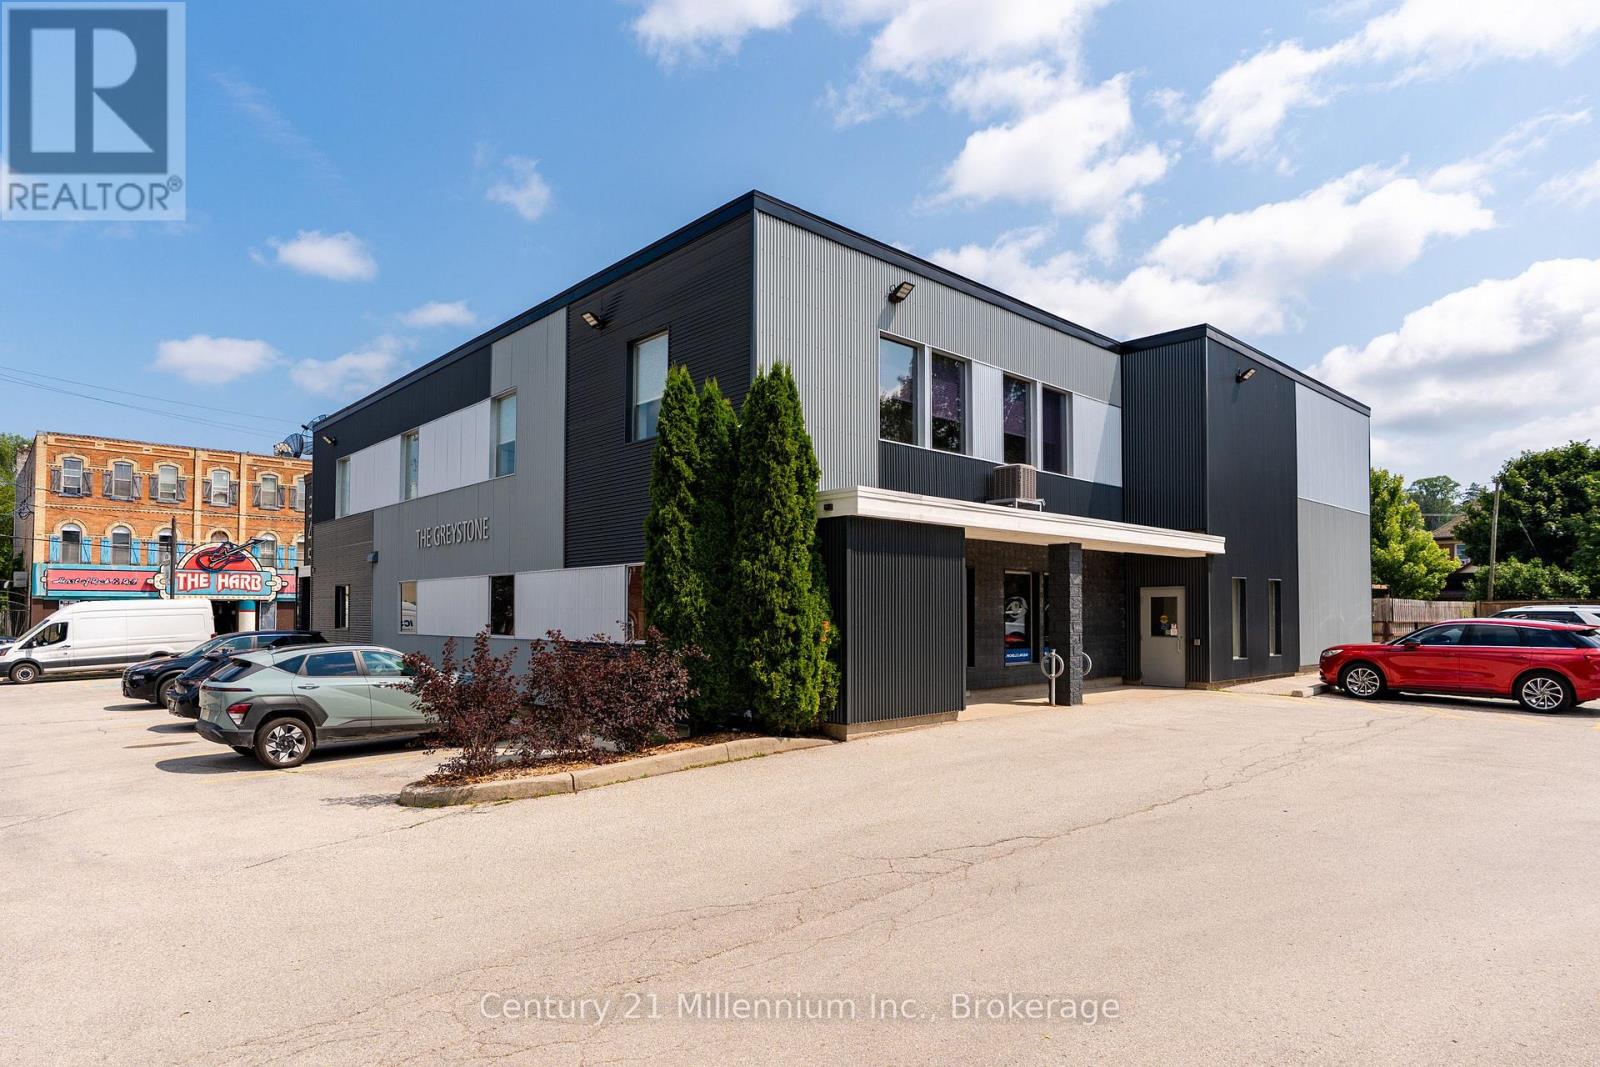
Unit 105 - 345 8th Street E
Owen Sound, Ontario
PROFESSIONAL SPACE, PRIME LOCATION, AND A LAYOUT DESIGNED FOR BUSINESS! Position your business for success at The Greystone, a modern two-storey professional building conveniently located at 345 8th Street East, on the edge of downtown Owen Sound. This thoughtfully designed 1,200 sq. ft. main-floor commercial space offers three separate private offices, a welcoming waiting room, a dedicated reception area, and a separate meeting room complete with a convenient kitchenette. With a functional layout and the option to combine with unit 107 for a total of 2000 sq ft, this space is ideal for a variety of professional services, established practices, or growing businesses. Whether you're looking to expand your operations, relocate your office, or create a professional environment where your team and clients feel comfortable, this space offers the flexibility to make it your own. Enjoy the convenience of being just steps from downtown amenities and services while operating in a professional business setting. Discover the possibilities at The Greystone and take the next step toward growing your business! (id:56248)
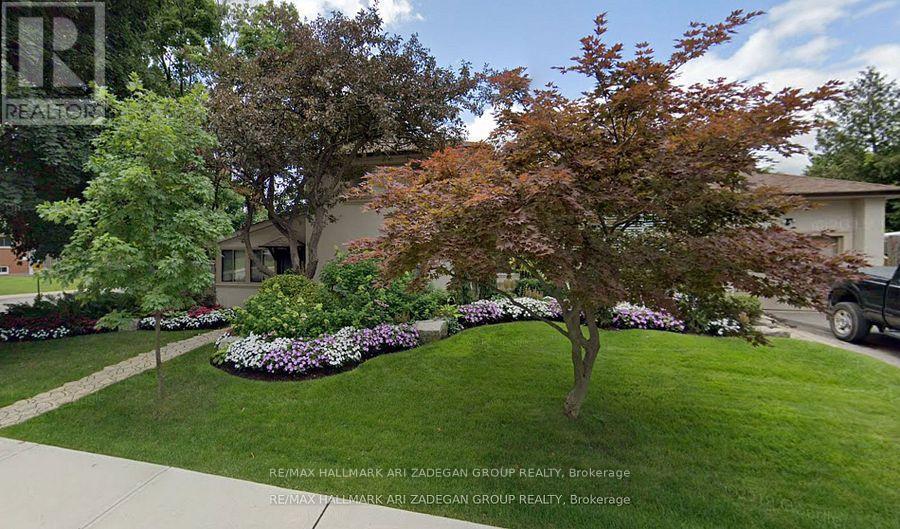
290 Gretel Drive
Richmond Hill, Ontario
Fully Furnished Executive Rental: Sought After Mill Pond Area. A Very Nice Home. Walk To Yonge St, Schools, And All Amenities. Established Mature Streetscape On Desirable West Side Of Town. Home Is Spacious. Large 'L-Shaped' Living And Dining Room. Marble Foyer and Hardwood flooring throughout. Sunroom( will be locked with the owner's personal items and garage will be locked with owner's personal items) all appliances and furnishing. (id:56248)
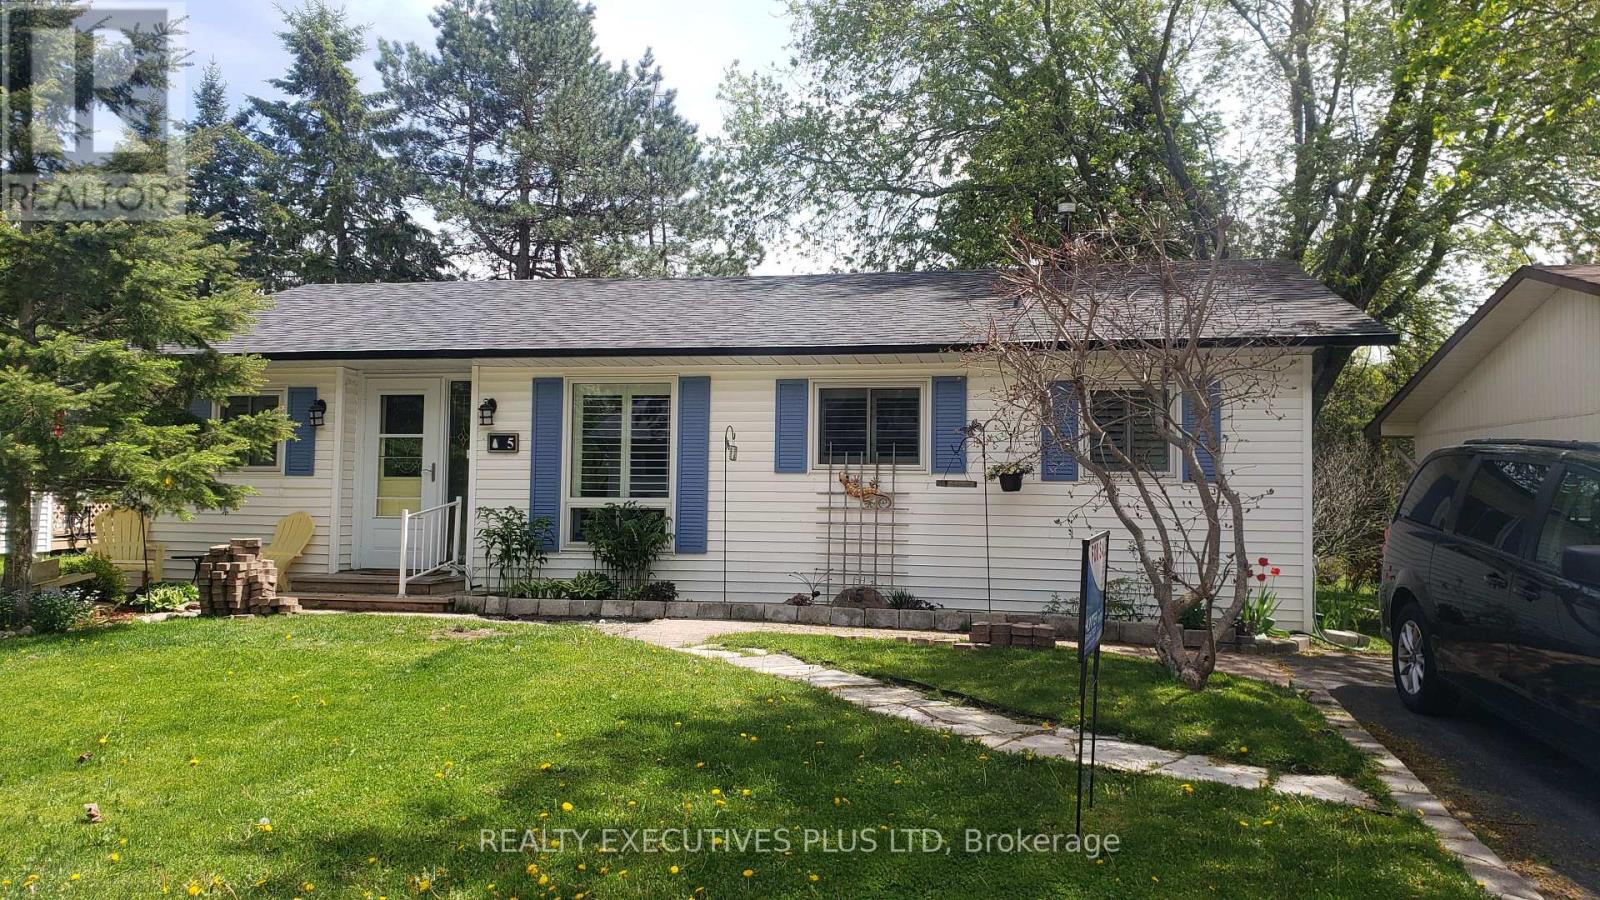
5 Tecumseth Pines Drive
New Tecumseth, Ontario
Welcome to Tecumseth Pines - a sought-after active adult landlease community known for its welcoming atmosphere and like-minded residents, where neighbours become friends and community engagement is part of everyday living. The recreation centre is the true heart of the community, offering a pool, sauna, fitness room, billiards, darts, a library, and a comfortable dining area with a full kitchen - perfect for gatherings, clubs, and social events. Whether you're drawn to active recreation or relaxed conversation, there's something here for every lifestyle. 5 Tecumseth Pines Dr. is the popular Sycamore model, offering a thoughtfully designed floor plan with effortless flow. The bedrooms & washrooms sit at opposite ends of the home, while the kitchen, dining, and living areas are centrally located - a layout that makes this 1,250 sq. ft. home live much larger than its footprint suggests.The principal bedroom features a 4-piece ensuite and custom built-in cabinetry that adds both storage and a sense of openness. The modern kitchen shines with beautiful finishes, quality appliances, and smart use of space. A sunroom and screened-in porch extend your living space outdoors in every season - and offer a front-row seat for birdwatching.Set within one of the area's most popular adult-oriented communities, this home delivers comfort, nature, and a vibrant social atmosphere, all in one. (id:56248)
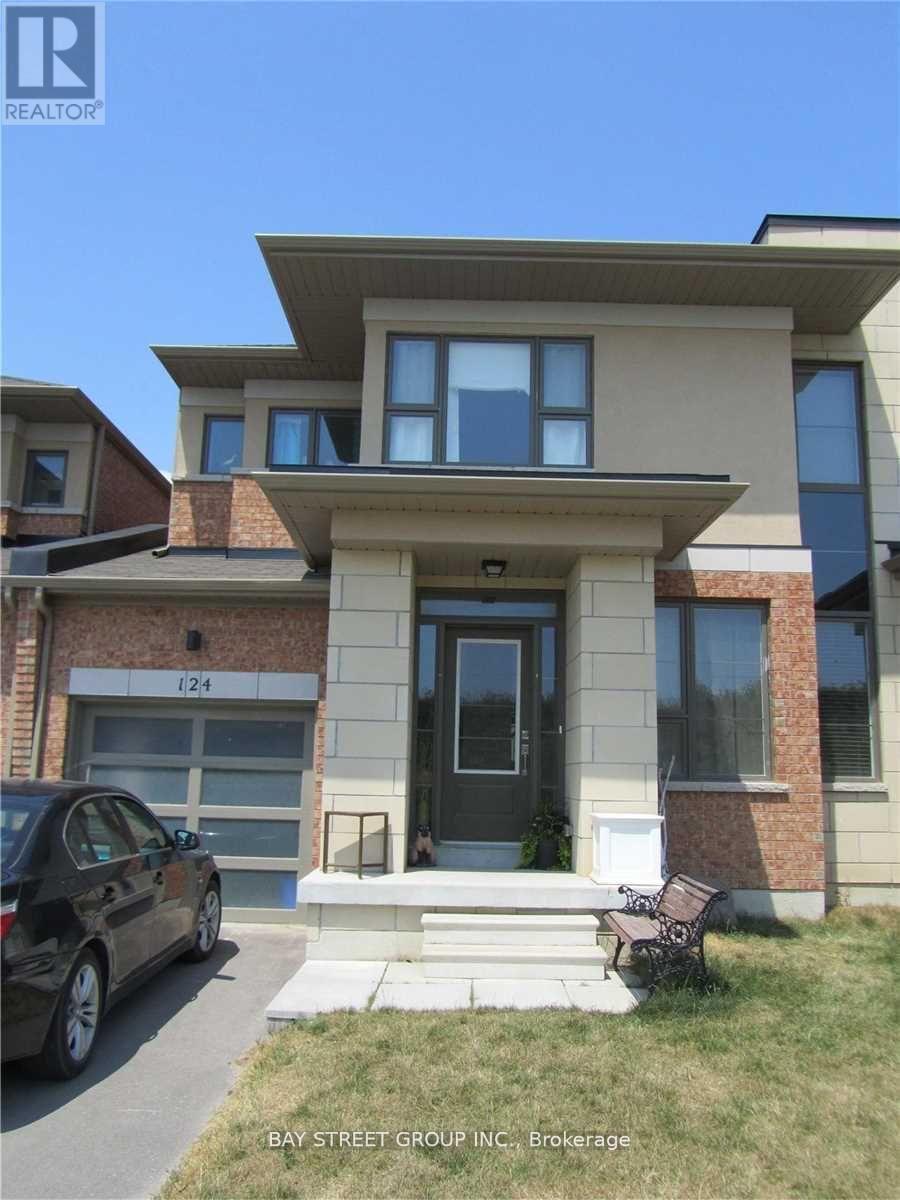
Unknown Address
,
Beautiful 3-Bedroom Semi-Linked Townhouse In Desirable Pringle Creek, Whitby! This Well-Kept 2-Storey Home Features An Open-Concept Kitchen, Large Breakfast Area With Walk-Out To Deck & Fully Fenced Backyard. Bright Great Room, 3 Spacious Bedrooms Including A Large Primary With 4-Pc Ensuite (Separate Soaker Tub & Shower) & Walk-In Closet. Ensuite Laundry, Central Air, Gas Heating. Steps To Schools, Parks, Shopping & Transit. Fridge, Stove, Dishwasher, Range Hood, Washer/Dryer, All Window Coverings & ELFs. Included. Available Immediately! Photos are from pervious listing (id:56248)
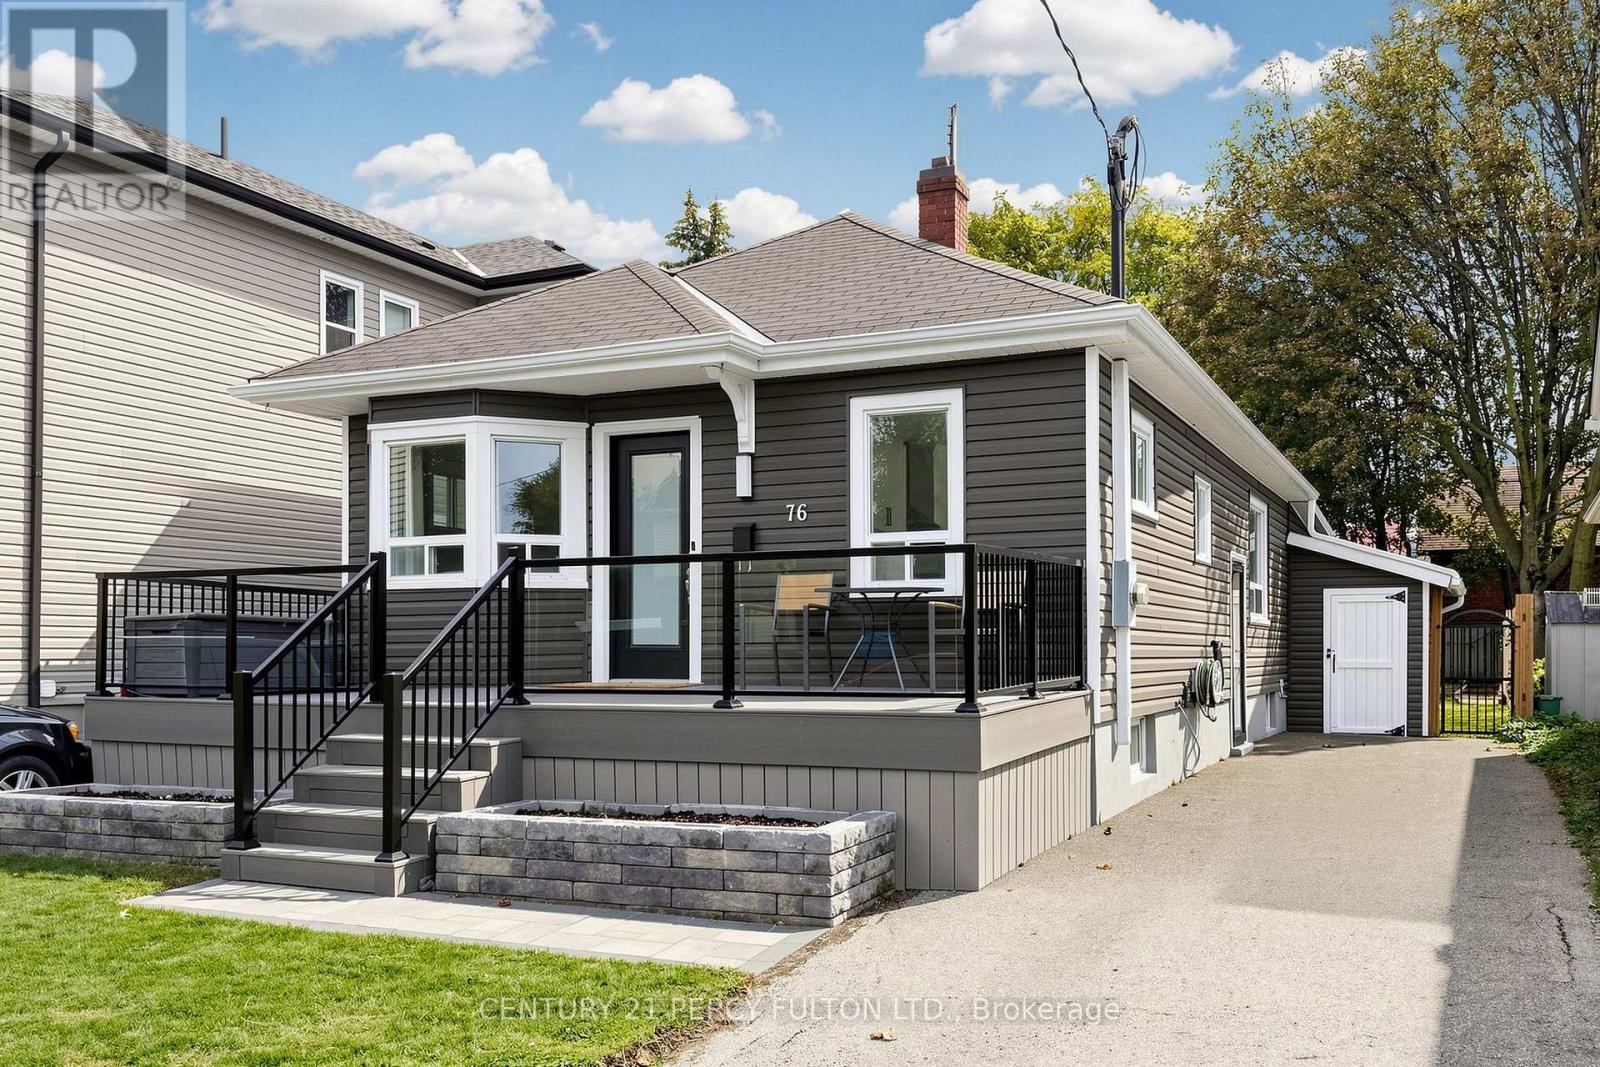
76 Arlington Avenue
Oshawa, Ontario
Simply Put, One Of The More Beautifully Renovated Homes In This Price Range & Neighbourhood Featuring Over $100,000 In Recent Updates & Extra's Throughout. Fantastic Curb Appeal With A Full Size Composite Deck/Porch Along With Beautifully Landscaped Front And Backyard's On A Premium Lot. Stunning New Eat-In Kitchen Featuring Quartz Countertops & Backsplash With Quality Stainless Steel Appliance Overlooking The Front Yard. The Massive 340 SF Family Room Offers A Versatile Living Space With Bright Wall to Wall Windows With A Walk-Out To A Large Family Size Rear Deck Built To Entertain Your Family & Friends Over Looking The Landscaped Back Yard With 2 Shed's. The Primary Suite Boasts Wall-To-Wall Closet"s. A Stunning Spa-Inspired Bathroom with an Oversized Walk-In Shower And Heated Floors. An Extensive List Of Upgrades Is Available For Your Review As An Attachment. Don't Miss The Opportunity To View And Show This Beautiful Home, Ideally Located In A Quiet, Family-Friendly Neighbourhood With The Golf Course At The End Of The Cul-De-Sac With The Hospital & Many Other Amenities Being With-In Minutes Of The Home Making It An Excellent & Extremely Convenient Location & Neighbourhood. (id:56248)
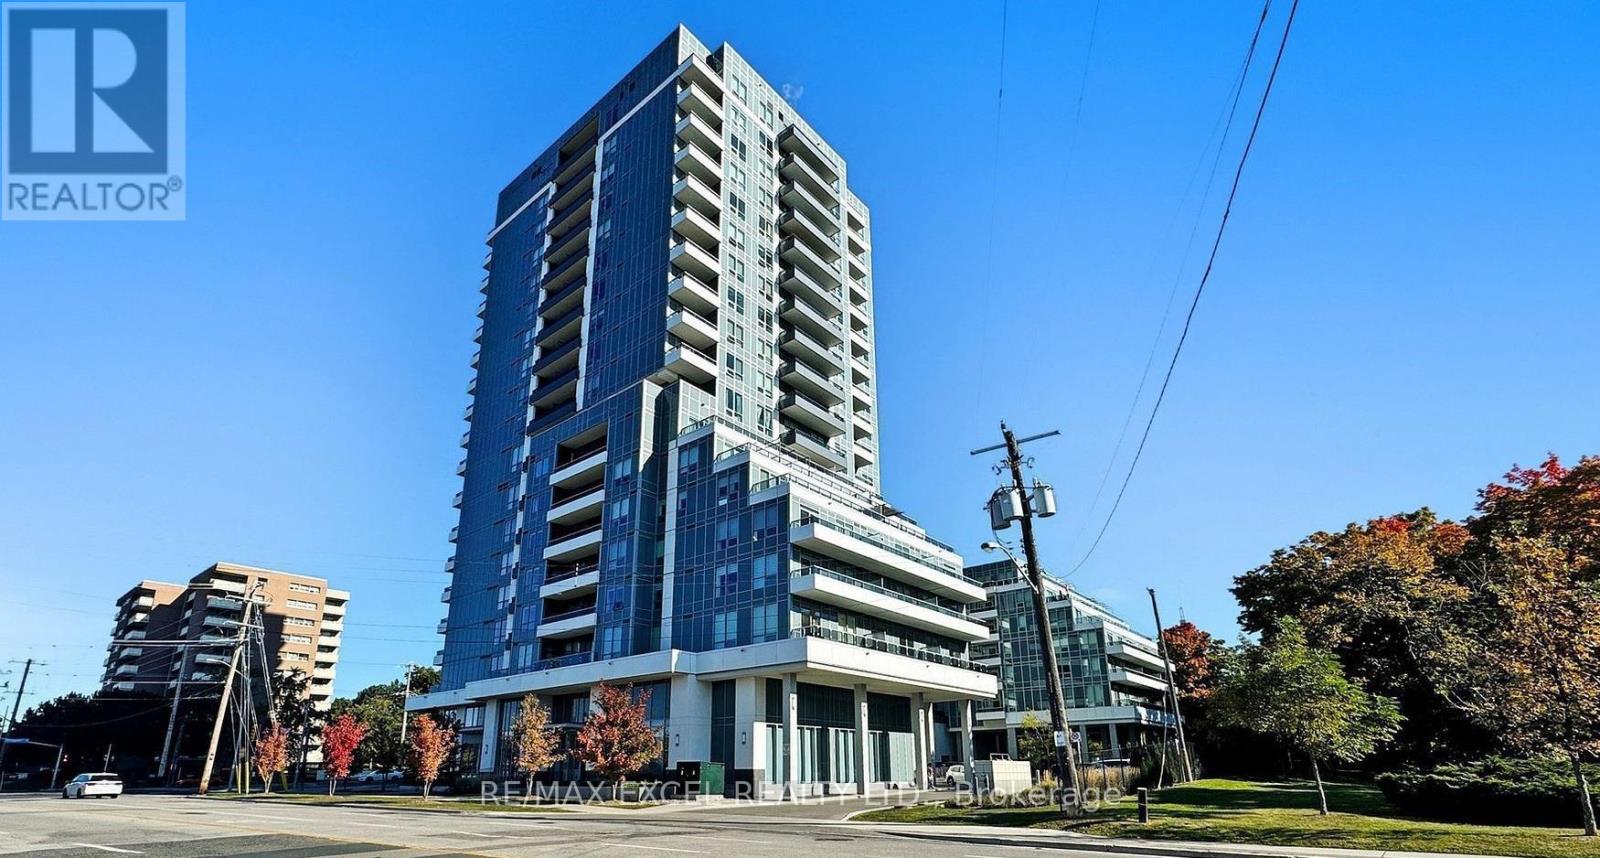
903 - 3121 Sheppard Avenue
Toronto, Ontario
Luxury 1+1 bedroom Condo at Wish Condos with a fab layout! Perfect for a young couple or working professionals; The den is ideal as a nursery or home office. This condo is bright & welcoming and has high-end full-sized appliances, Disability Friendly Bathroom, plenty of storage space and a wonderful terrace overlooking the park. Close to transit and great building amenities (pet wash area, yoga studio, awesome concierge and more!) (id:56248)
1017 - 15 Northtown Way
Toronto, Ontario
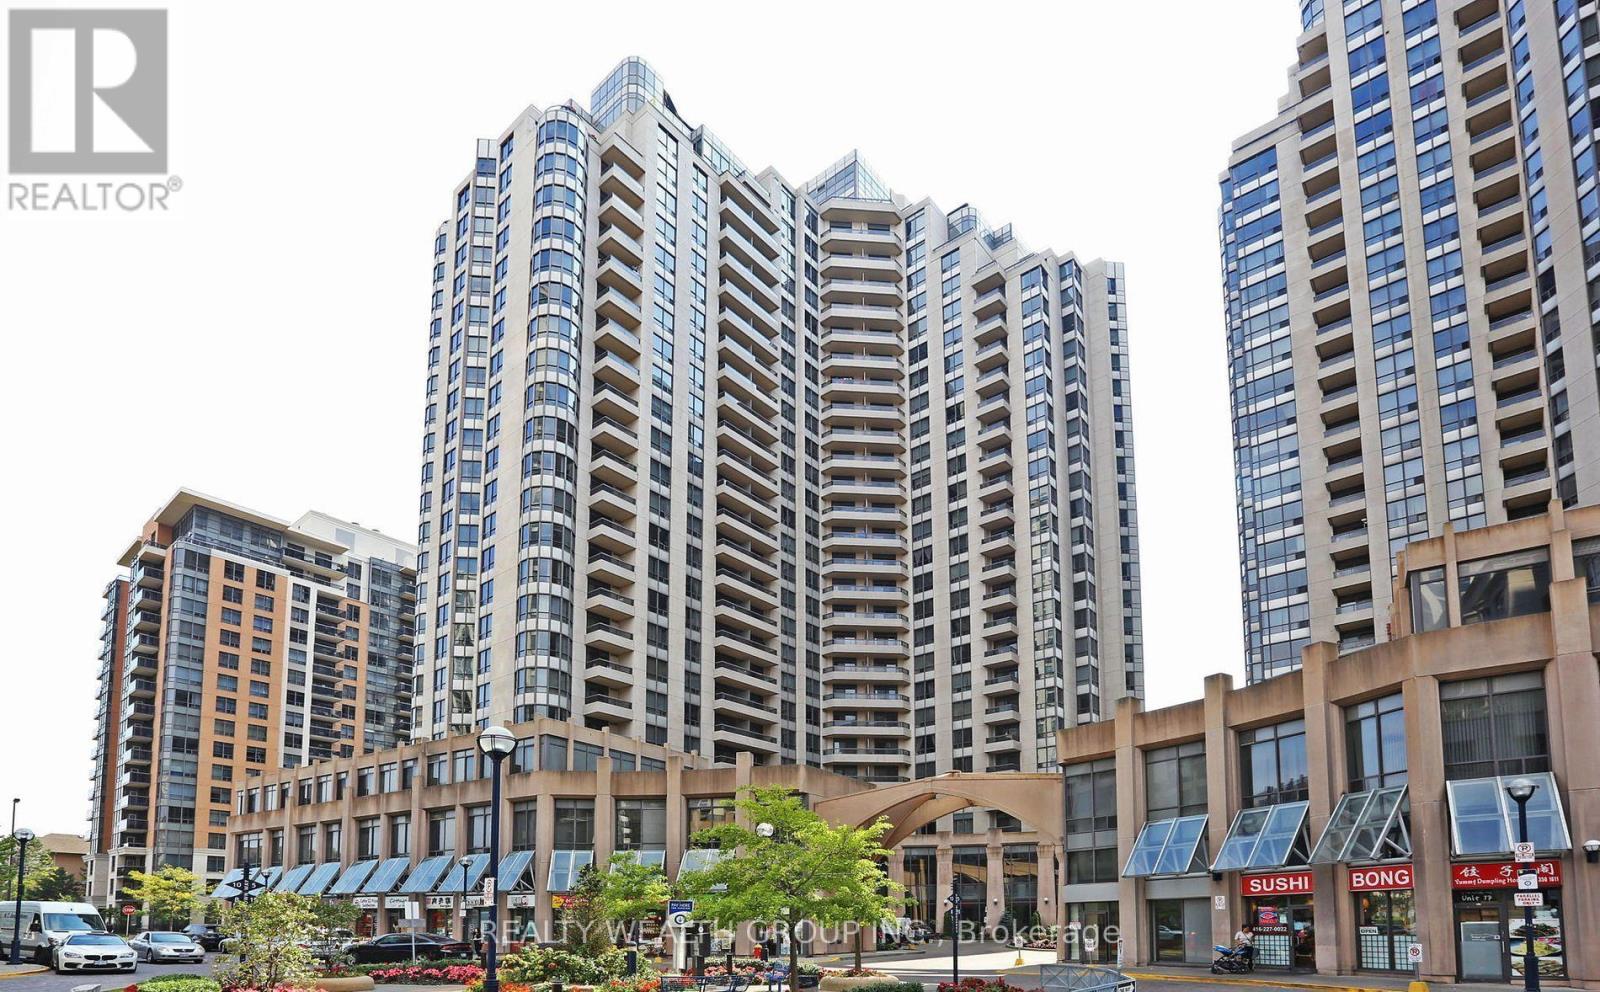
***LUXURY TRIOMPHE EAST TOWER by TRIDEL | FULLY FURNISHED | 1-BED & 1-BATH w/ 1 PARKING | ALL UTILITIES ARE INCLUDED | RESORT-STYLE AMENITIES | MOVE-IN READY*** Beautifully maintained, fully furnished, spacious 1 Bed & 1 Bath suite at Triomphe East Tower, a prestigious Tridel-built residence in the heart of Yonge & Finch, offering a functional layout, comfortable living space, and a private open balcony. This well-appointed suite features a spacious living and dining area, functional kitchen, generously sized bedroom, and a thoughtfully designed layout for comfortable everyday living. Fully furnished and move-in ready, with one (1) underground parking space included. All utilities (Heat, Hydro & Water) are included, offering exceptional convenience and value. Enjoy an outstanding collection of resort-style amenities including Indoor Swimming Pool, Hot Tub, Sauna, Fully Equipped Gym, Yoga Room, Bowling Alleys, Virtual Golf, Tennis Courts, Running Track, Ping Pong, Billiards, Theatre, Library, Party Room, Guest Suites, BBQ Area, Visitor Parking, 24-Hour Concierge, and more. Exceptional Yonge & Finch location within walking distance to Finch Subway Station, North York Centre Station, TTC, VIVA & GO Transit, providing seamless connectivity throughout the GTA. Enjoy direct indoor access to grocery shopping without stepping outside, along with an incredible selection of restaurants, cafes, retail shops, parks, library, cinema, and everyday conveniences along Yonge Street. Convenient access to Hwy 401 and major commuter routes, with shopping, dining, entertainment, and essential amenities all within the surrounding neighbourhood. A rare opportunity to enjoy fully furnished, resort-style living in one of North York's most connected and vibrant communities. (id:56248)
2904 - 1 Yorkville Avenue
Toronto, Ontario
Great Location! Luxurious Yorkville Residence In The Heart Of Downtown * Subway Station, Yonge St/Yorkville Amenities At Your Door Step. 1 Bdrm With A Superb Layout. Spectacular Great View! Neutral Finishes * 9' Ceilings * Premium Flooring * Floor To Ceiling Windows Throughout. Open Balcony * Kitchen W/ Quartz Island * Large Picture Windows. Live At The Best Address In Toronto! Amenities Incl: Luxury Canyon Ranch Spa, Plunge Pool, Hot Tub, Steam & Sauna, Yoga Room, Zen Garden. (id:56248)
1802 - 280 Dundas Street W
Toronto, Ontario
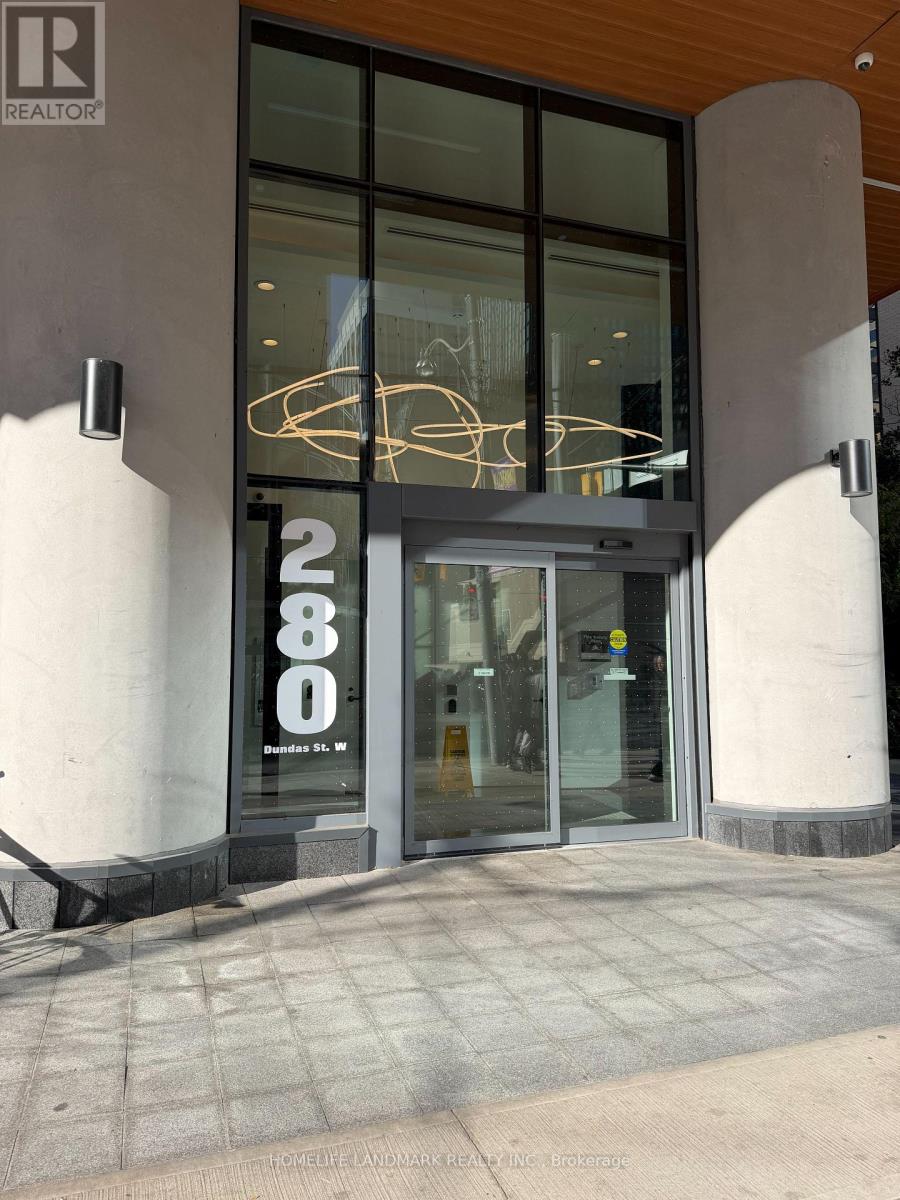
Welcome To Artistry Condo. Located In The Heart of Downtown Toronto! This stylish 1 Bed + Den, 1 Bath suite boasts a unobstructed north west view, floor-to-ceiling windows, and balcony for a sleek indoor-outdoor vibe. Thoughtfully designed with 9-ft smooth ceilings, a sleek quartz kitchen, and a functional den perfect for remote work or overnight guests. Steps to AGO, OCAD, U of T, TTC, hospitals, and the Financial District this is downtown living at its best. Enjoy 5-star amenities: 24/7 concierge, rooftop terraces, co-working lounges, an art studio, and more. A perfect match for urban professionals and students - Steps away from transit, restaurants, shops, and cultural landmarks. (id:56248)