
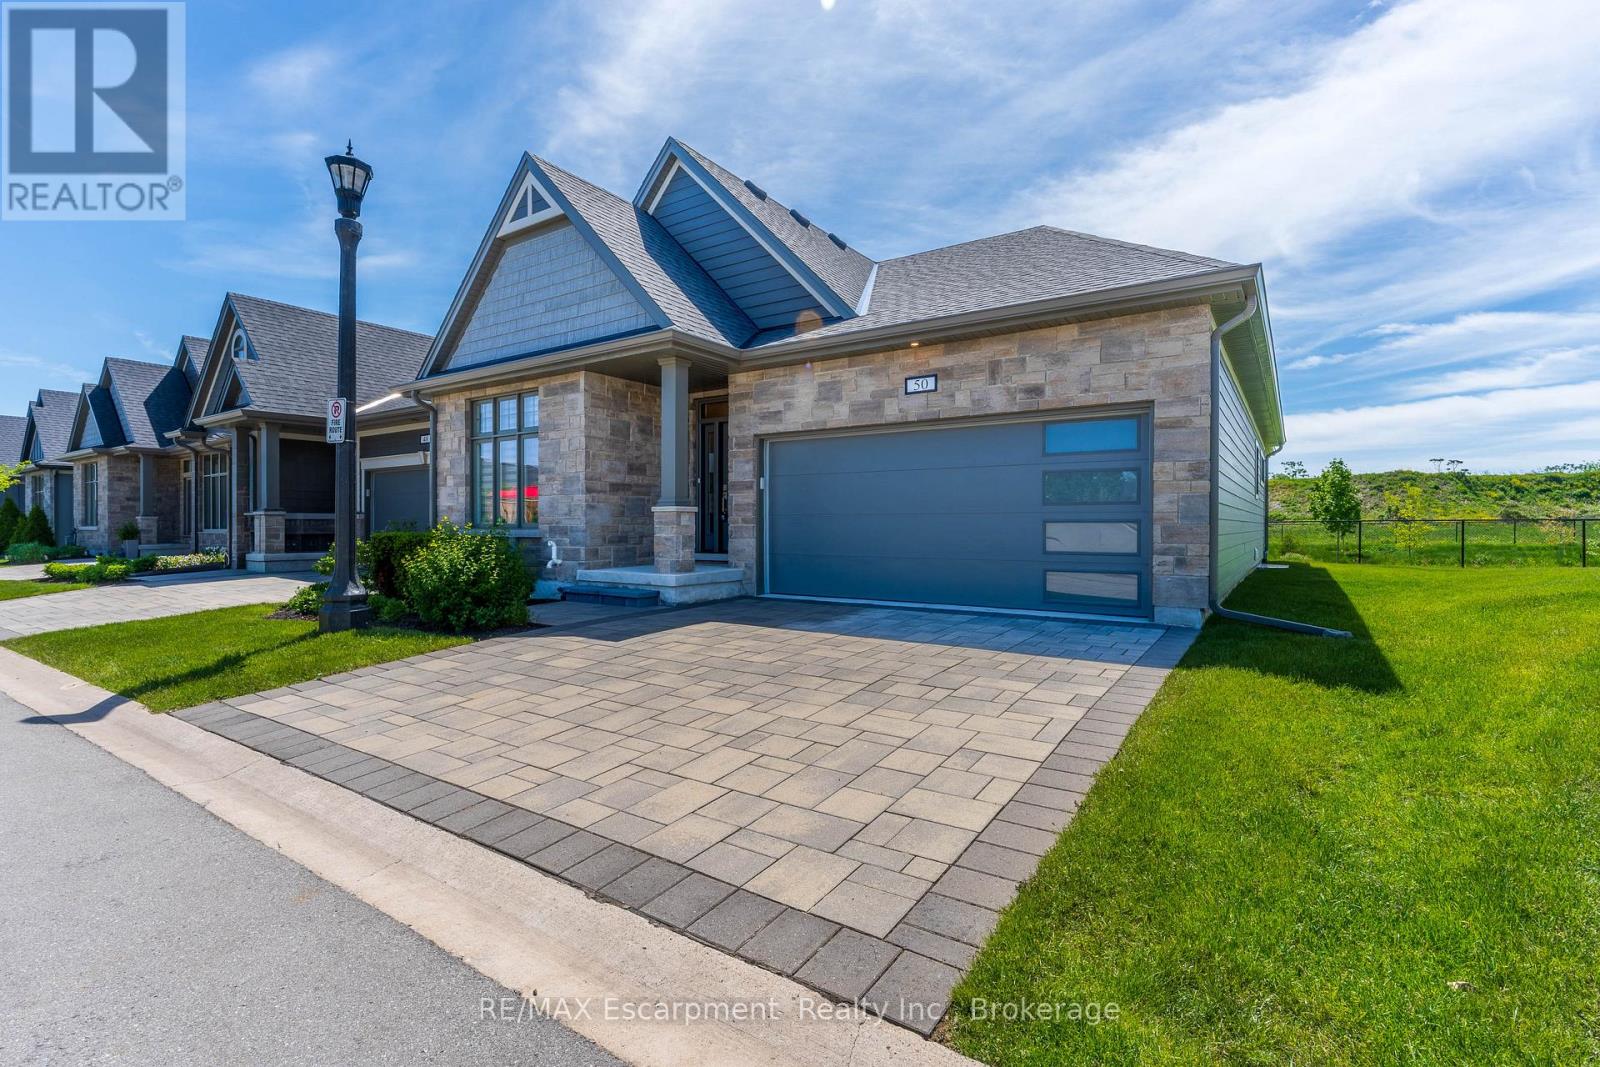
50 - 154 Port Robinson Road
Pelham, Ontario
Ready to fall in love? Welcome to this bright end-unit bungalow townhome in desirable Fonthill-where low-maintenance living meets serious wow factor!Open-concept main floor with soaring vaulted ceilings feels airy and perfect for everyday life and entertaining. Loaded with ~$150K in upgrades: finished basement, tech room, interlock patio with flower beds, two fireplaces, custom blinds, covered composite deck and more.Showstopper kitchen boasts ample counters, breakfast bar, bar fridge, huge walk-in pantry, high-end stainless appliances and gas stove. It flows into light-filled living/dining areas. Cozy by the floor-to-ceiling fireplace then step out to your rare covered deck for morning coffee or evening hangs.Primary suite is a private retreat with coffered ceilings, walk-in closet and spa-like 4-piece ensuite (dual sinks + glass shower). Flexible second bedroom works for family, guests or home office. Second full bath and main-floor laundry keep life easy.Finished basement adds a big rec room, extra bedroom, full bath and tons of storage.Quiet neighbourhood, condo convenience (less yard work!), close to parks, trails, shopping and Fonthill amenities, plus easy access to major routes and Niagara Falls.This home checks every box-and then some. Book your private showing today and see why it might just be "the one"! (id:56248)
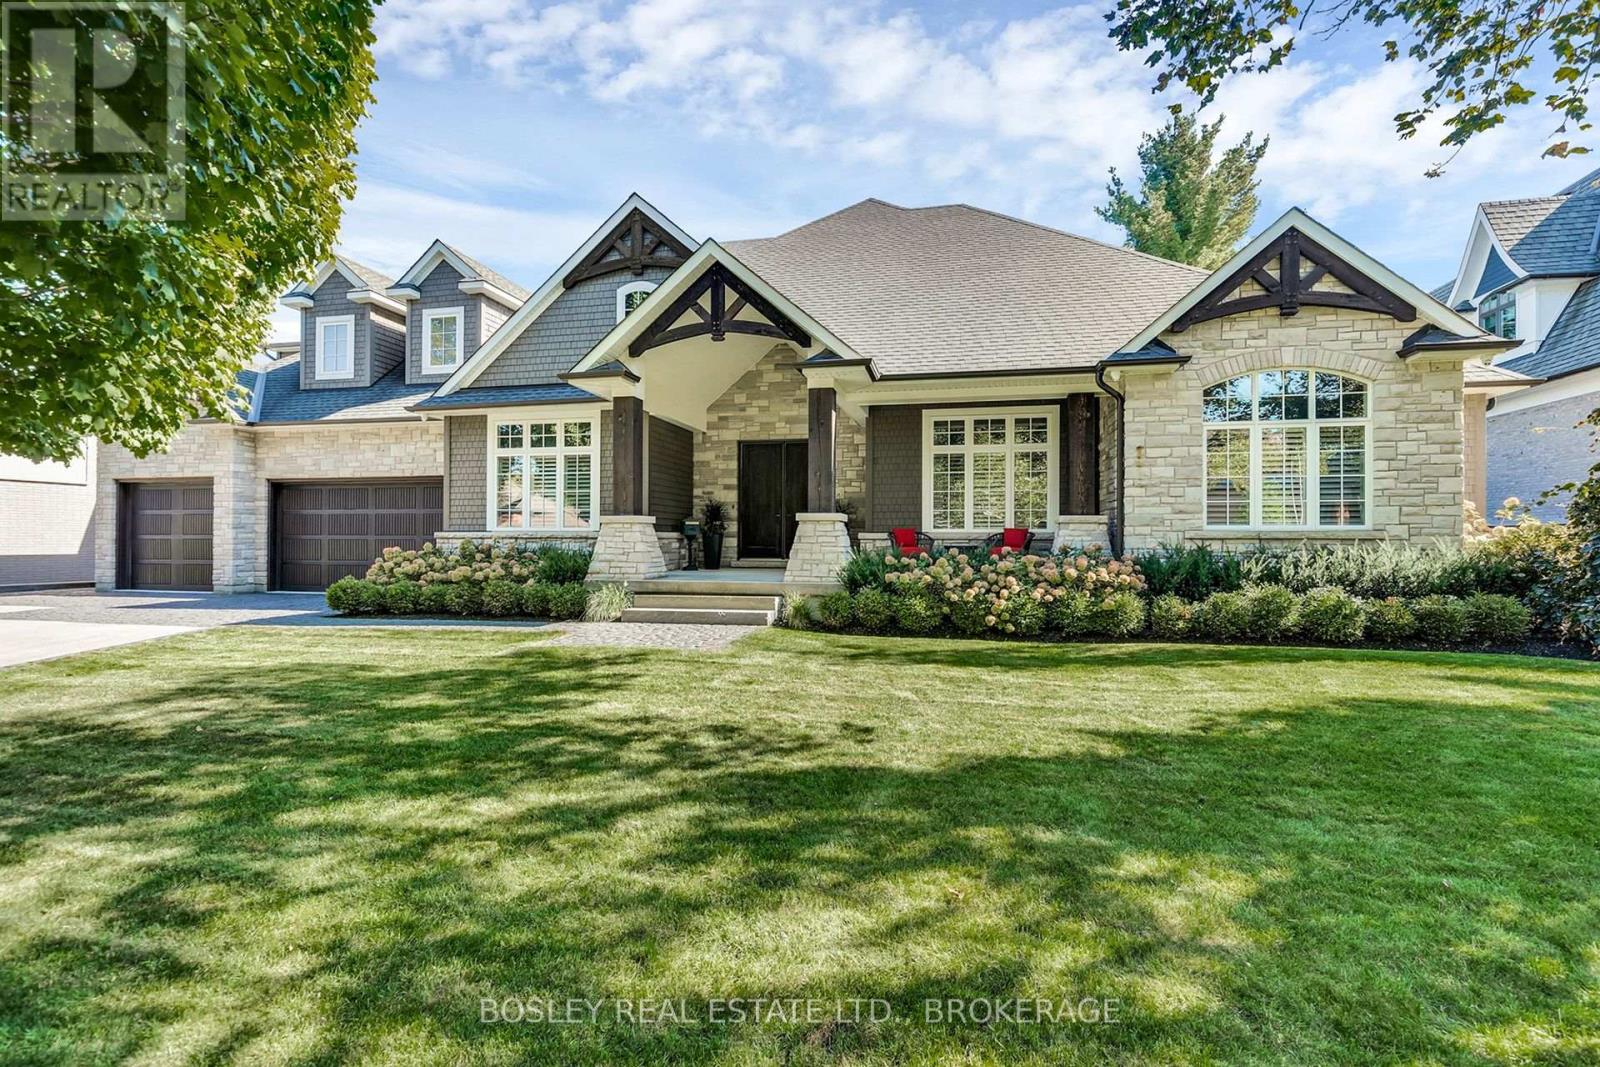
94 Terrence Park Drive
Hamilton, Ontario
Located in Ancaster's exclusive Oak Hill neighbourhood is this 4 bedroom, 4 bath, 6300 SQ FT bungaloft. The quarried-stone and Fraser wood-shake exterior compliments its bespoke interior creating an elegant open-plan residence whose design provides potential for multi-generational or extended family living. Off the welcoming foyer are the dining and great rooms separated by the two-sided gas fireplace with its floor-to-ceiling stone surround. Custom millwork, tray & coffered ceilings, wide-plank engineered flooring, extra-deep windows impress. At the center of the home is the kitchen; fitted with top-of-line appliances, custom cabinetry, walk-in pantry and an impressive island; it is adjacent to the dinette with walkout to the covered outdoor living room and BBQ patio with firepit. Conveniently located are the den/office, powder and laundry/mud rooms. The primary suite includes an opulent six-piece spa and fitted wardrobe; a jack 'n jill five-piece separates the second and third bedrooms which have walk-in closet / storage rooms. Up the open stairway over the triple-car garage is the finished loft with three-piece bath and storage closet; included is the Paradigm Reference surround-sound system. Fully finished, the lower level is accessible from both the garage and home; there is a full kitchen, dinette, bedroom, and roughed-in second laundry. The recreation room includes a bar, fireplace and complete golf simulator including a 4K BenQ projector! Energy savings are delivered by a sophisticated heating and cooling system and spray-foam insulation throughout; there is a back-up 16 KW generator too. The home is set on a .29 Acre lot, the private rear yard is fenced, it is framed by low-maintenance perennial gardens; there are cobble-stone walks and a parking for eight vehicles on the paved driveway. Just a short walk to the Hamilton Golf and Country Club, close to restaurants and community amenities, quick highway access too. This exceptional home is certain to please! (id:56248)
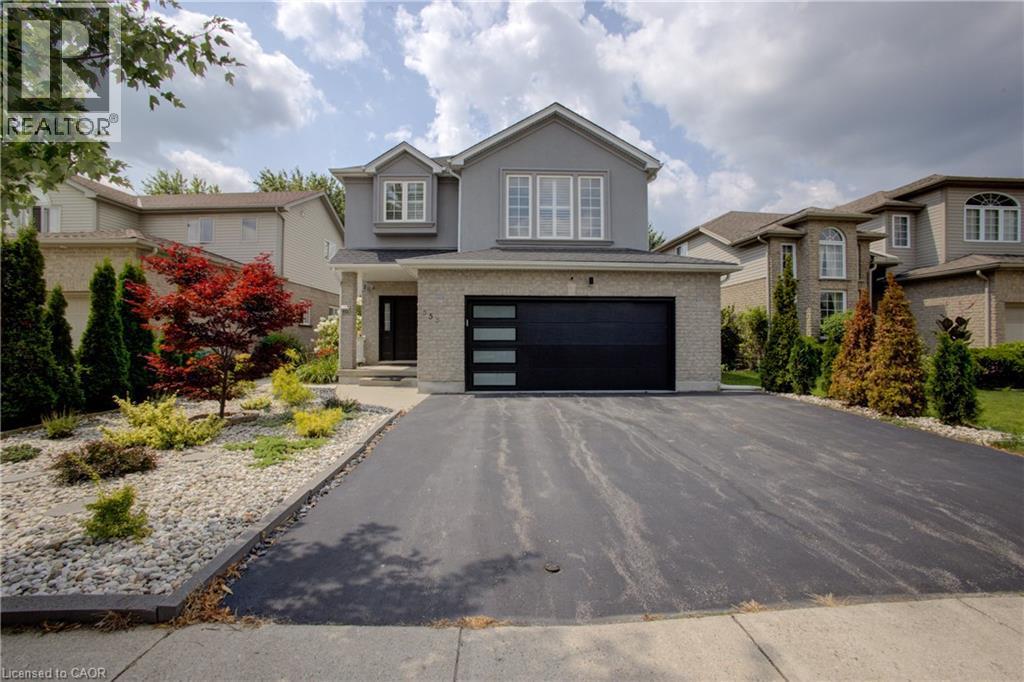
553 Waterton Drive
Waterloo, Ontario
Welcome to 553 Waterton Drive, a beautifully upgraded 2,250 sq. ft. two-storey home on a premium 48-foot lot in Waterloo’s desirable Conservation Meadows community. Featuring a wider garage and triple-width driveway, this property is within walking distance of Laurel Creek Conservation Area, scenic trails and parks, while remaining close to amenities and the expressway. The main floor offers a spacious living room with a gas fireplace, an oak kitchen with quartz countertops and stainless steel appliances, including a gas stove, and a bright dinette with a walkout to the backyard. Luxury vinyl flooring, pot lights and California shutters are featured throughout. Upstairs offers three spacious bedrooms, convenient laundry and a large bonus family room with a vaulted ceiling. The primary bedroom includes a luxury ensuite. The ensuite and guest bathroom feature upgraded standing showers. All three bathrooms include quartz countertops, modern hardware and updated plumbing fixtures. Additional features include iron railings, updated door hardware, a humidifier and a seven-stage reverse-osmosis water system. The landscaped backyard is ideal for entertaining, with a new gazebo on a stamped-concrete platform, an extra-wide wooden deck, a brushed-concrete walkway, stone gardens and ornamental trees, including rare Japanese maples. The brick-and-stucco exterior features pot lights and wireless security cameras with dual video doorbells. The garage includes epoxy flooring, a new garage door, a smart opener with video and remote access, and a separate side entrance. Smart locks are installed on the main and garage entry doors. Other updates include a new patio door, newer living-room windows and a roof replaced in 2018. A spacious, extensively upgraded home surrounded by nature and minutes from everything Waterloo has to offer. (id:56248)
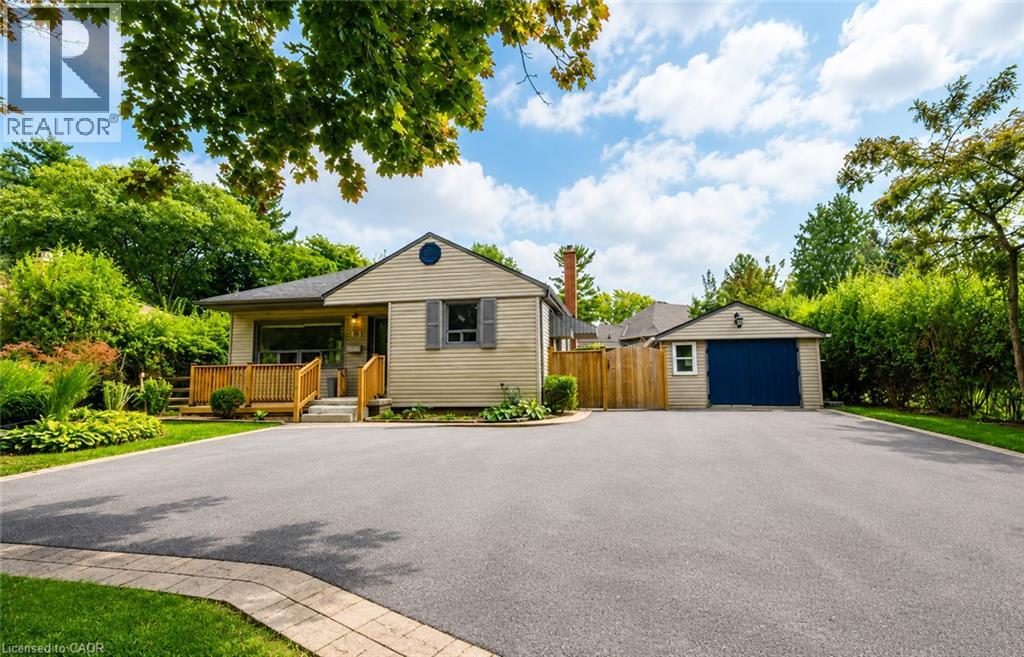
78 Wilson Street E
Ancaster, Ontario
Welcome to this charming detached bungalow for lease, offering plenty of space and a functional layout ideal for families. The bright and inviting main floor features a spacious living room, a well-appointed kitchen, three comfortable bedrooms, and a full bathroom. The finished basement provides even more living space, featuring a large family/rec room, two additional bedrooms, a second full bathroom, and a versatile den that is perfect for a home office, playroom, or additional storage. Situated on a generous lot, this home offers a spacious backyard with plenty of room to enjoy the outdoors, along with ample parking. With 5 bedrooms, 2 bathrooms, a finished basement, and plenty of indoor and outdoor space, this detached bungalow is a fantastic opportunity for tenants looking for a comfortable place to call home. A+++ tenants. (id:56248)
222 Baldwin Drive
Cambridge, Ontario
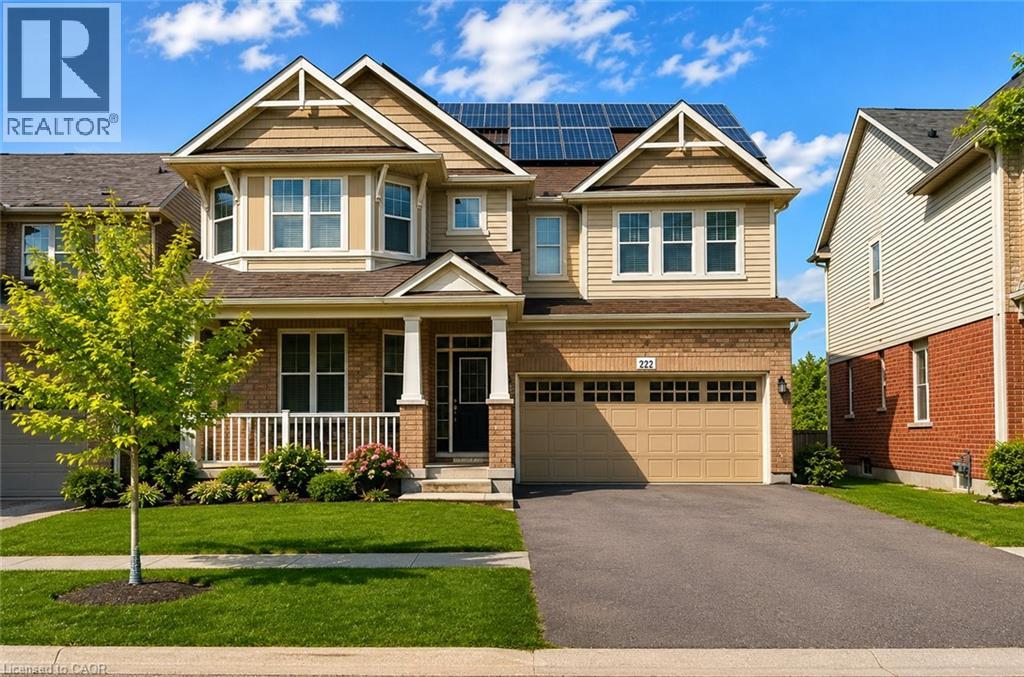
An Amazing Superbly Kept Property on a 43' Wide Lot. One of THe Most Popular Riverside Model With a Great Family Friendly Layout. !!! JUST ~ 3500 SQ FT OF FINISHED SPACE INCLUDING AN IN-LAW SUITE + EXTRA INCOME FROM THE SOLAR PANELS!!!! Absolutely Stunning!! A Fully Finished Perfectly Laid Out Family Home With 5 Bedrooms & 5 Washrooms Including a Fully Finished In-Law Suite. Large Mattamy's -Riverside- Model (Over 3500 Sq Ft Of Finished Space) 2460 + 1050 Sq.( Ft Finished Basement. Located In The Sought After Community Of Millpond Surrounded By All Large Homes. Features An Inviting Front Porch. Meticulously Kept Spectacular Bright & Open Concept Layout With Large Principal Rooms. 9' HIGH CEILINGS ON MAIN . Modern wood Flooring In The Living, Dining & Great Room. Gorgeous Large WHITE E/I Kitchen with a Centre Island,Custom Backsplash. Upgraded GAS Stove. Upgraded Brand New Broadloom on the StairCase. Upper Level With 4 Large Bedrooms All With W/I Closets, Huge Primary Bedroom With A Walk in Closet Plus a Sweater Closet. Huge Ensuite With a Soaker Tub & A Stand Up Shower. Upg. Convenient 2nd Floor Laundry Room With Upgraded Vanity & Tub. RARE 3 Full WashRooms Upstairs. Walk out from dinette to a huge Two Tier deck. Fully Fenced Backyard With a Super Large Shed. Fully Finished Look Out Basement with a Gym Plus An In-Law Suite With A Huge Great Room < Kitchen With A Hot Plate , 5th Bedroom & A Full 3 Pce Washroom. A Walk In Pantry + Extra Storage. Great Millpond Location Where You Can Walk to 3 Parks, 2 Schools, The River & TRail System, Within A few Minutes Away From Hwy 40, Hespeler's Quaint Yet thriving Downtown Core With Restaurants & Family Friendly Events. ** TOP 4 PICTURES ARE VIRTUALLY STAGED FOR ILLUSTRATION PURPOSE**. (id:56248)
109 - 1597 Rose Way
Milton, Ontario
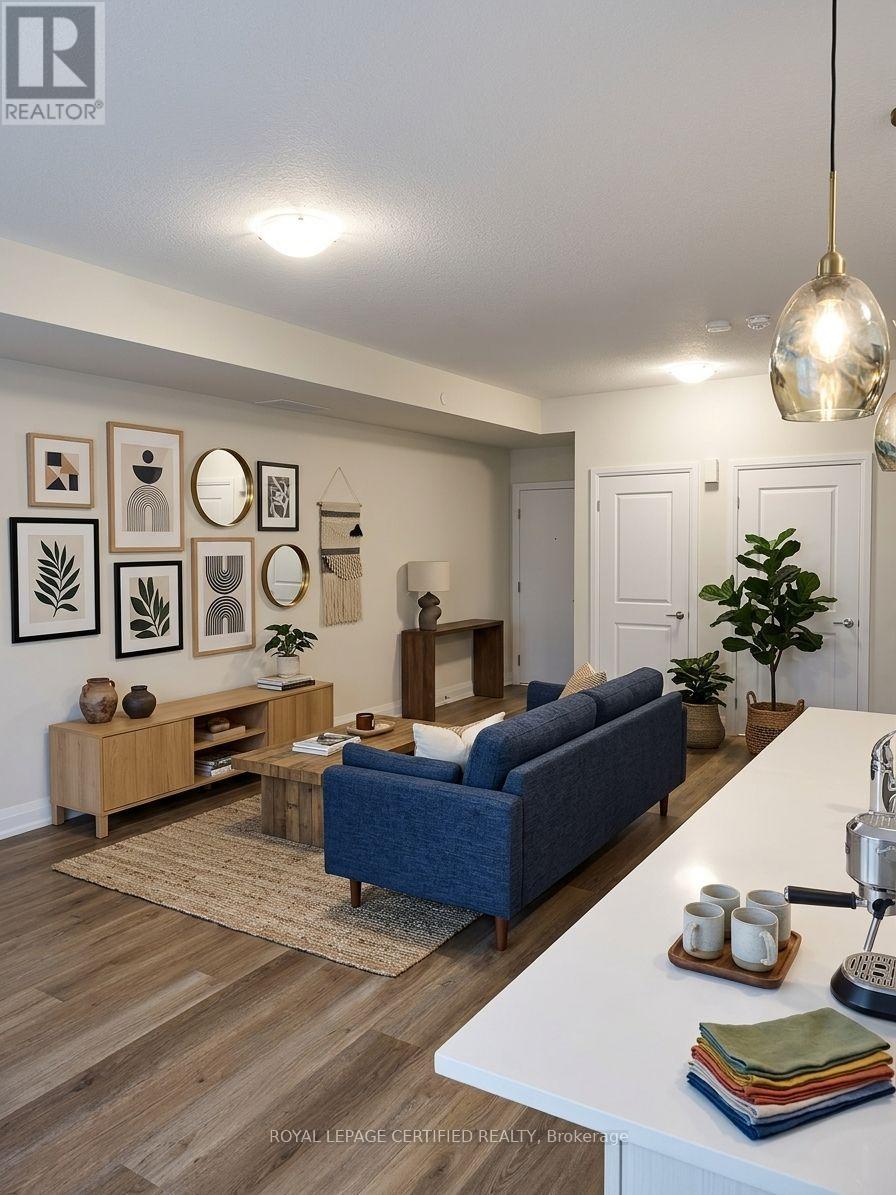
Experience modern living in this beautifully maintained, lightly lived-in south-facing condotownhouse in a prime Milton neighbourhood. Offering approximately 1,311 sq. ft. of interiorliving space over two levels, plus an impressive approximately 500 sq. ft. private rooftopterrace, this stylish home features 2 spacious bedrooms and 2 full bathrooms.The bright open-concept living and dining area enjoys abundant natural light and beautifulsouth-facing views. The modern kitchen features a centre island, granite countertops, upgradedcabinetry with extended upper cabinets, soft-close drawers, premium hardware, and Whirlpoolstainless steel appliances.Enjoy exceptional outdoor living with a large balcony offering expansive 270-degree views, plusa spacious rooftop terrace complete with a water line-perfect for entertaining and BBQ season.Additional features include vinyl flooring throughout, convenient main-floor laundry, oneunderground parking space, and one locker. Low-maintenance fees include gas/heat and water.Ideally located close to major highways, parks, green spaces, shopping, schools, and everydayamenities. VERY IMPORTANT: Monthly condo fee includes gas, water, maintenance of common areas,locker, and garage. (id:56248)

54 Paige Street
Kitchener, Ontario
There are homes that check boxes, and then there are homes that change how you live. 54 Paige Street is the latter. The 20-foot foyer sets an unmistakable tone, opening into a main floor where the living room, kitchen, and dining room flow together with an ease that feels both grand and deeply livable. Rich hardwood floors, a stone-surround gas fireplace, and soaring windows draw the eye from one space to the next, while the quartz waterfall island grounds the kitchen as the natural heart of the home. The sunroom extends the living space further, leading out to a heated stamped concrete deck, and a backyard wrapped in mature landscaping that offers a rare sense of seclusion within the city. Every detail has been considered, right down to the custom-appointed laundry room with built-in cabinetry and designer lighting that brings the same level of craft to every corner of the home. Just off the main living area, the primary suite is a serene retreat with a 5-piece ensuite and its own walkout to the deck. Close enough to the heart of the home, yet completely removed from it. Upstairs, three beautifully scaled bedrooms surround a generous family room with french doors that spills light across the entire floor. It's the kind of space that becomes the most used room in the house, shifting from playroom to study to weekend gathering place as life demands. The lower level reveals the full depth of what this property offers. A home theatre and wet bar anchor one side, while a fully self-contained two-bedroom suite with private entrance, full bath, and kitchen anchors the other, purpose-built for multigenerational living or strong rental returns in one of Kitchener's most coveted neighbourhoods. Bridgeport East offers Grand River trail access, top-rated schools, and effortless connections to Downtown Kitchener, Uptown Waterloo, and the 401. The location draws people here. This home gives them every reason to stay. (id:56248)
76 Blackburn Drive
Brantford, Ontario
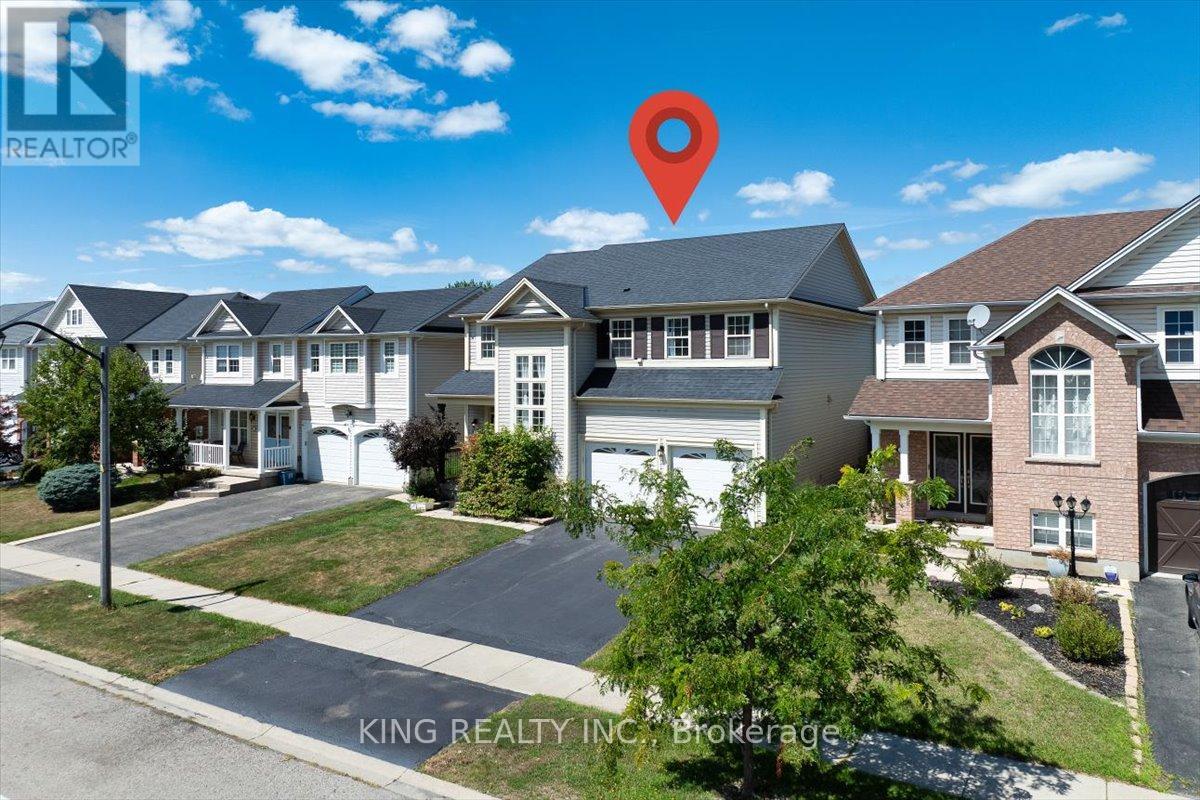
Welcome to this beautifully upgraded 4+1 bedroom detached home offering over 3,000 sq. ft. of finished living space in a desirable, family-friendly neighborhood. Vacant and move-in ready, this spacious home is ideally situated at the entrance of Blackburn Drive, offering a perfect blend of comfort, style, and convenience.The bright main floor features 9-foot ceilings, hardwood flooring, and an open-concept layout with spacious living, dining, and family rooms. The upgraded kitchen and modernized bathrooms provide contemporary finishes throughout. A newly installed sliding patio door opens to a large deck, perfect for outdoor enjoyment.Upstairs offers four generously sized bedrooms, including a spacious primary suite with walk-in closet and 4-piece ensuite. The professionally finished basement adds valuable living space with luxury vinyl flooring, 3-piece bathroom, wet bar, built-in speakers, spacious recreation area, and a versatile media room that can be used as a fifth bedroom.With four-car parking, ample storage, and numerous upgrades, this vacant, move-in-ready home is an excellent opportunity for families seeking a spacious and comfortable rental in a great location. No smoking and no pets permitted. (id:56248)

A - 401 Dolph Street N
Cambridge, Ontario
FOR SUB-LEASE - RARE OFFERING! Find yourself a gated 70ftx100ft (7000sqf) lot zoned M3! 24/7 access... Come and go as you please! Great for contractors, fleet parking and much more! Utilities not available at this site. Current zoning allows for various industrial uses; consult municipal resources for specifics. Min 1 year term. Wifi available at $50 monthly. (id:56248)

517 Victoria Street
Shelburne, Ontario
Must See! Live the Lifestyle of an Amazing Location: Get out of The House and Just Walk to Downtown Shelburne Restaurants, Bakery, Shopping and Parks. Have The Backyard of Your Dreams-this Home is sitting on a larger 150ft deep lot. Easy maintenance-No Carpet at All. Stunning Open Concept Kitchen with Backsplash, Pot Lights & Oversized Dinning Area with Lots of Windows and Brightness. Living Room with Sliding Door Opens onto Large Deck where you can Enjoy BBQ & Summer Evenings. There is a Veggie Garden as well. This Home Features a Powder Room on Main, 3 Generous Size Bedrooms on 2nd and 2 Full Bathrooms. Large Open Concept Finished Basement. (id:56248)
316 Vandusen Avenue
Southgate, Ontario
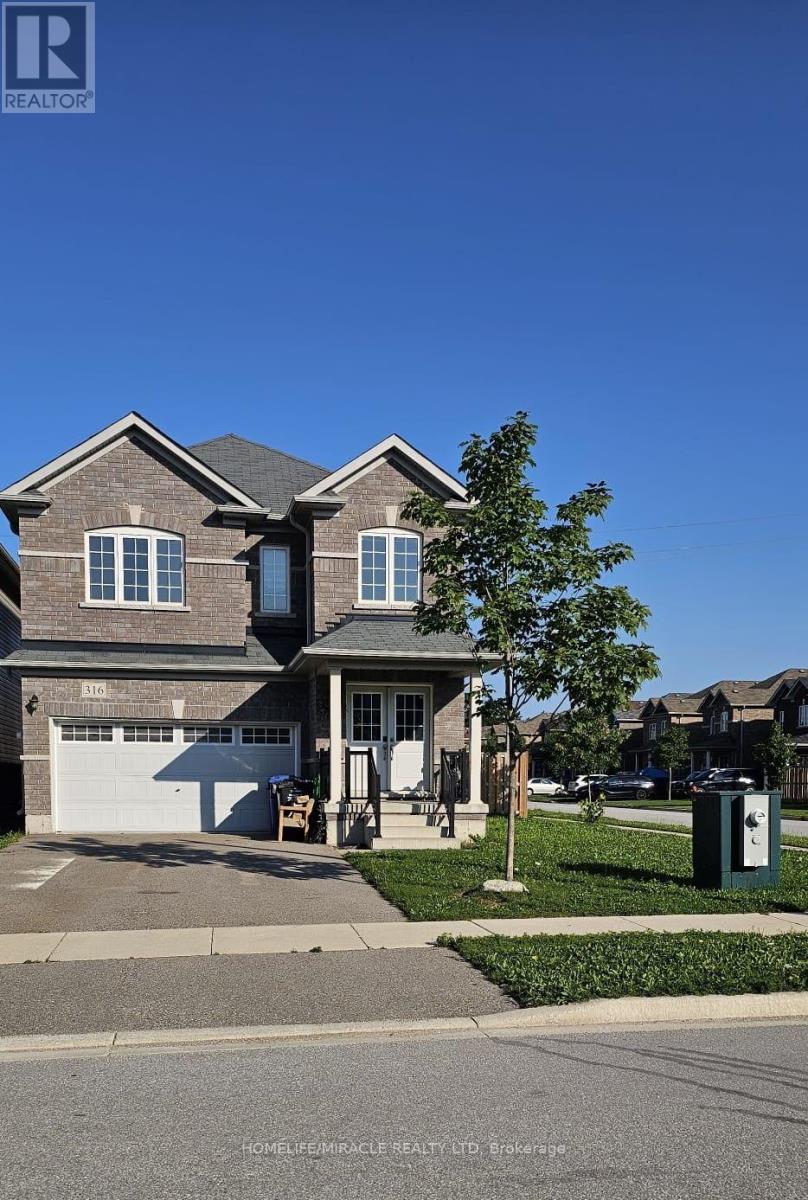
Recently top to bottom renovated extra wide premium very rarer corner lot for extra full day sunlight and extra space to enjoy with family in back yard. Double attached car garage with long drive way. Huge house of 2606 sq feet for small price, just one hour drive from Brampton. Double door entry. Open concept floor plan, walk out from kitchen. Extra entry from garage to house. Corner fence for privacy, fast growing town Dundalk, very easy access to shopping, gas station major highways, parks and community center, post office and more to explorer. (id:56248)
62 - 271 Grey Silo Road
Waterloo, Ontario
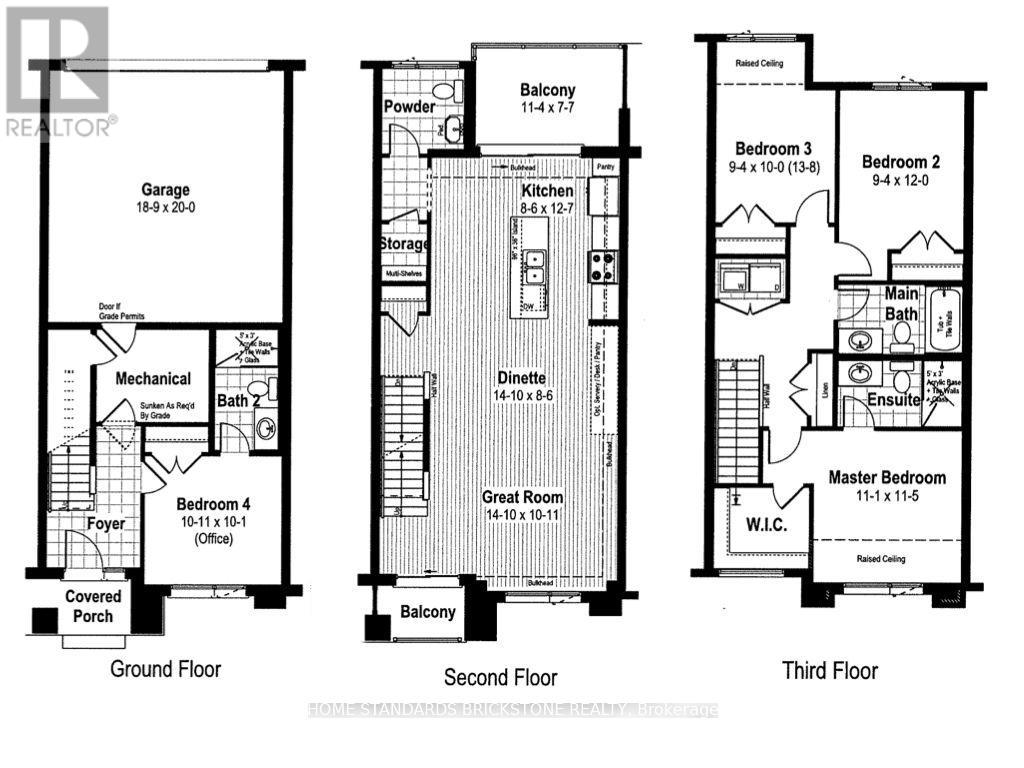
Located in prestigious East Bridge Carriage Crossing-just 15 mins from the University of Waterloo and surrounded by scenic golf courses-this modern, 3-year-new 4-bedroom, 3.5-bathroom townhome offers luxury and functionality throughout. The open-concept main floor features a chef's kitchen with premium stainless steel appliances, granite countertops, ample cabinetry, and a breakfast bar flowing into the formal dining area. The primary suite serves as a peaceful retreat with a walk-in closet and a luxurious en-suite. Three additional spacious bedrooms offer flexibility for guests or a home office. The versatile lower level boasts a cozy fireplace and walk-out sliding glass doors to a private patio, perfect for entertaining. Complete with hardwood floors, a 2-car garage, abundant storage, and close proximity to top schools, parks, and amenities! (id:56248)
119 - 110 Highland Road
Kitchener, Ontario
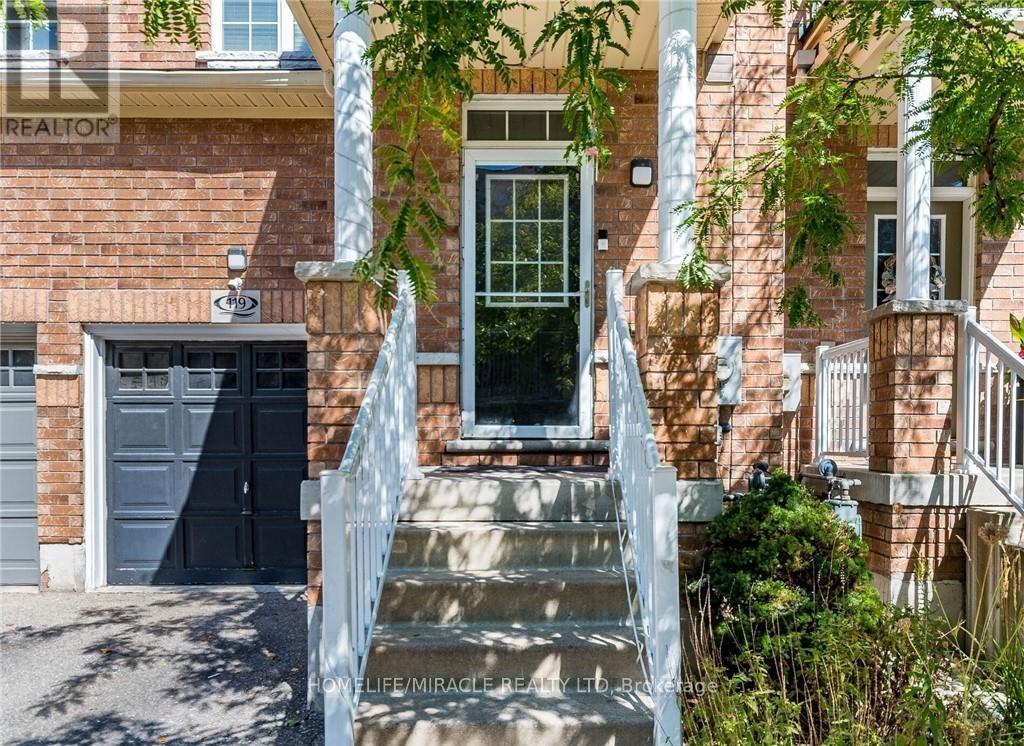
FREEHOLD townhouse in one of Kitchener's most walkable neighbourhoods! Offering over 2000 sq ft(1,598 sq. ft. of professionally finished living space plus a finished basement of 450 Sq ft of recreational space). This beautifully maintained home features 3 spacious bedrooms, 3bathrooms, and carpet free flooring throughout. The bright and airy main floor boasts9-foot ceilings and an open-concept layout filled with natural light. The modern kitchen is designed for both style and functionality, complete with quartz countertops, a custom pantry, and a large breakfast bar with seating for four. The spacious living area opens onto a nicely built deck perfect for entertaining, summer BBQs, or simply relaxing outdoors. Upstairs, you'll find a generous second-floor laundry room, three well-appointed bedrooms with closets, and two full bathrooms. The impressive primary suite features double-door entry, a walk-in closet, and a private 4-piece ensuite with shower and tub. The location is unbeatable! Walking distance to downtown Kitchener, steps from Woodside Park and Victoria Park, around the corner from St. Mary's Hospital, backing onto the iron Horse Trail, and just minutes to the expressway for easy commuting. Additional highlights include parking for two vehicles, a single-car garage that accommodates a mid-sized SUV, and ample visitor parking for family and guests. Great investment opportunity for investors due to surrounding amenities and schools. A perfect blend of comfort, style, and convenience! (id:56248)

Unit 17 - 110 Fergus Avenue
Kitchener, Ontario
Welcome to this stunning townhome located in one of Kitchener's most desirable family-friendly communities. Thoughtfully designed with modern finishes and an open-concept layout, this home offers the perfect balance of style, comfort, and functionality. The inviting main level features a spacious foyer, convenient powder room, and interior garage access. The beautifully upgraded kitchen showcases elegant white cabinetry, quartz countertops, a large center island, timeless subway tile backsplash, and stainless steel appliances, creating an ideal space for cooking and entertaining. The kitchen seamlessly overlooks the dining area and bright living room, where oversized sliding doors lead to a spacious backyard with a wooden deck-perfect for outdoor dining and relaxation. Upstairs, the generous primary suite offers a walk-in closet and a private 3 piece ensuite with a glass-enclosed shower. Two additional bedrooms, a full bathroom, and upper-level laundry complete the second floor. The unfinished basement provides outstanding potential to expand your living space with a recreation room, home office, or additional bedroom. Perfectly situated near top-rated schools, Chicopee SkiHill, parks, scenic walking trails, Fairview Park Mall, excellent restaurants, and convenient highway access, this move-in-ready home offers an exceptional opportunity to enjoy one of Kitchener's most convenient locations. Book your private showing today and experience everything this beautiful home has to offer. New renovations includes paint (2026), new flooring (2026).Condo fees include: Building Insurance, Building Maintenance, Ground Maintenance/Landscaping, High Speed Internet, Garbage Removal, Property Management Fees, Snow Removal. (id:56248)

67 Kinzie Avenue
Kitchener, Ontario
Welcome to this beautifully updated purpose-built legal duplex offering the perfect combination of modern living and income potential. Ideal for first-time buyers, families, multi-generational living or investors, this property features a spacious 3-bedroom upper unit and a separate 1-bedroom Legal lower unit, each with its own entrance and laundry. The home has been extensively updated with new flooring, fresh paint, modern lighting, renovated bathrooms and a stunning kitchen featuring new cabinetry, quartz countertops & backsplash, a large quartz island and new appliances. Enjoy separate utilities, parking for 4 vehicles, fresh landscaping, a new shed, new upper-level A/C and lower-level heat pumps. Conveniently located near Highway 8/401, Fairview Park Mall, schools, parks and transit. Move in and let the second unit help pay your mortgage or add a turnkey legal duplex to your investment portfolio. (id:56248)

10 Cittadella Boulevard
Hamilton, Ontario
Rare find 4-bedroom freehold townhouse spanning 1,785 sq ft. Beautifully updated with new stone countertops in the kitchen and all bathrooms, this carpet-free home features rich hardwood and tile on the main level, tasteful vinyl flooring upstairs, and ambient pot lighting throughout. The unfinished basement, complete with a 3-piece bathroom rough-in, presents superb potential for customized living space. Positioned opposite serene parkland, this refined residence is move-in ready. - some photos are virtually staged. (id:56248)
203 - 199 Richmond Street W
Toronto, Ontario
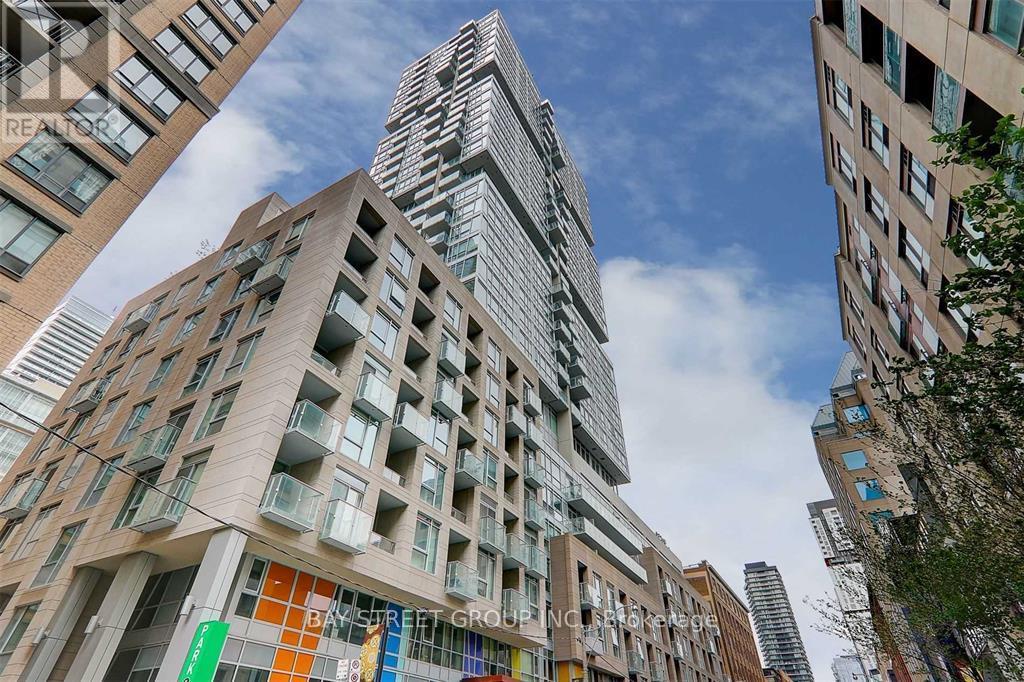
Right at Richmond/ University, this unit is located at a convenient distance from the life of the city (Financial District, Entertainment District, U of T, hospitals etc.) Osgoode Subway right around the corner provides easy access to the eclectic Queen/King West neighbourhood packed with vibrant shops, restaurants, and art galleries that define the cultural landscape. Renovated(2025) Sleek One bedroom home with over 500sq.ft. space, wide plank flooring; warm paint ; kitchen white stone countertop, matching stone backsplash, stainless steel sink, faucet; bathroom lighting fixtures & a stylish mirror with LED adjustable backlight. The well-designed kitchen is equipped with 'Miele' built-in appliances, under-cabinet lighting and ample cabinetry spaces that well integrate with other living areas. This unit features 9' smooth ceiling, wall-to-wall windows that brings natural light into the living, dining area making it a private workspace and a comfortable rest area. Primary bedroom is well sized with two built-in closets and easily accommodates a queen size bed, with extra seating area. A spacious 4 pieces bathroom with soaker tub, a separate laundry room complete this efficient smart home! Exclusive to Residents amenities include: 24 hour concierge, fitness and weight areas, yoga studio, sauna/steam room, billiard room, media, lounge and party rooms; private rooftop outdoor terrace with BBQ areas, jacuzzis tub (id:56248)
1938 Turkey Point Road
Norfolk, Ontario
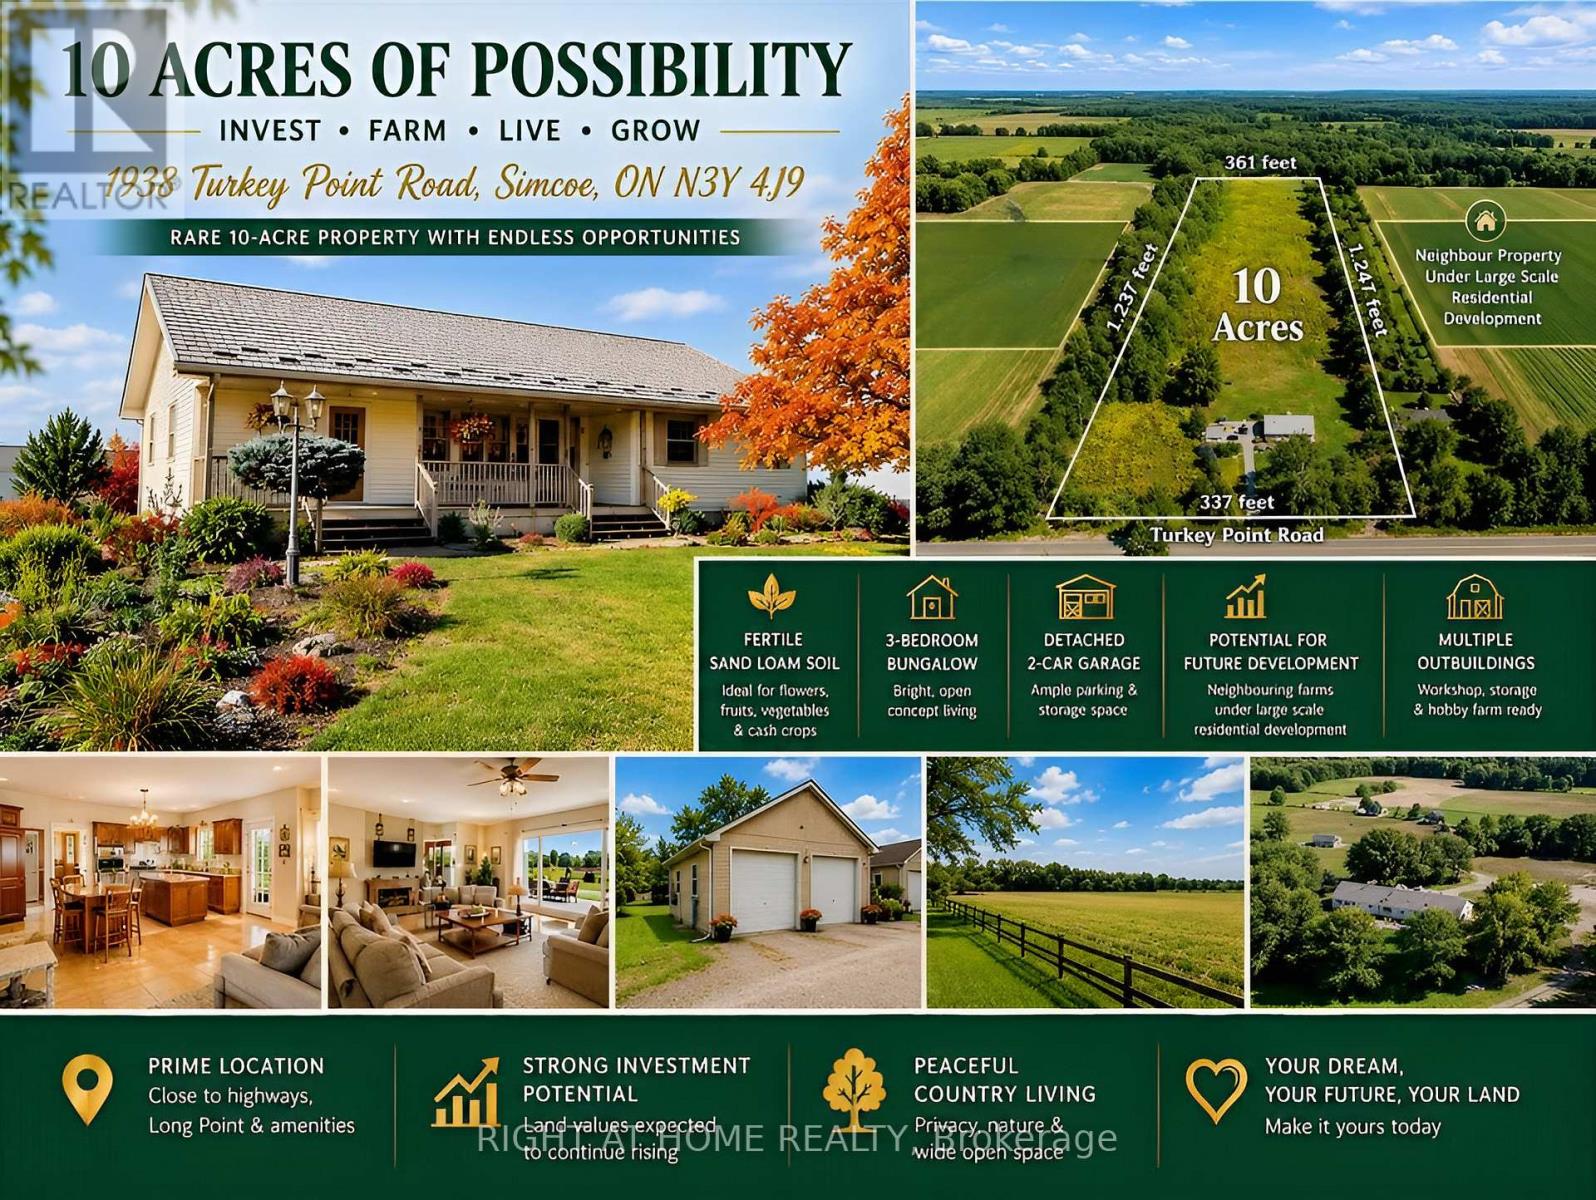
This rare 10-acre property near Simcoe offers an exceptional blend of investment potential, versatile farming opportunities, and peaceful country living. Surrounded by thriving farms and residential developments, it is well positioned for future growth, with land values expected to rise. Enjoy the tranquility of the countryside while staying close to the city, highways, and renowned Long Point Provincial Park. Ideal as a private retreat, hobby farm, or long-term investment, the property also offers extensive frontage with potential to build an additional luxury home for extended family or housing for farm workers, subject to approvals. Featuring sand loam soil, fully enclosed land, hydro, and natural gas, this property suits a wide range of agricultural uses. Grow field flowers such as lavender, cash crops like ginseng, fruits, or vegetables, or create a hobby animal farm. With fertile land and ready infrastructure, the opportunities are endless. The charming 3-bedroom bungalow offers open-concept living with a bright kitchen and dining area at its heart. The primary bedroom features a scenic window view, while main-floor laundry adds convenience. The partially finished basement includes a recreational/family room and unfinished space for extra bedrooms, hobbies, or custom projects. Outside, enjoy a detached two-car garage, greenhouse, and multiple outbuildings-one with hydro and water-ideal for workshops, storage, or small-scale farming. The landscape combines gardens, woodland, and open fields, creating a beautiful setting for relaxation or productive farming. The property is also well suited for a B&B, family hotel, or rural tourism business, offering income potential in a serene setting. Whether you're an investor, farmer, or entrepreneur, this property delivers flexibility, growth potential, and peaceful living in one exceptional package. (id:56248)
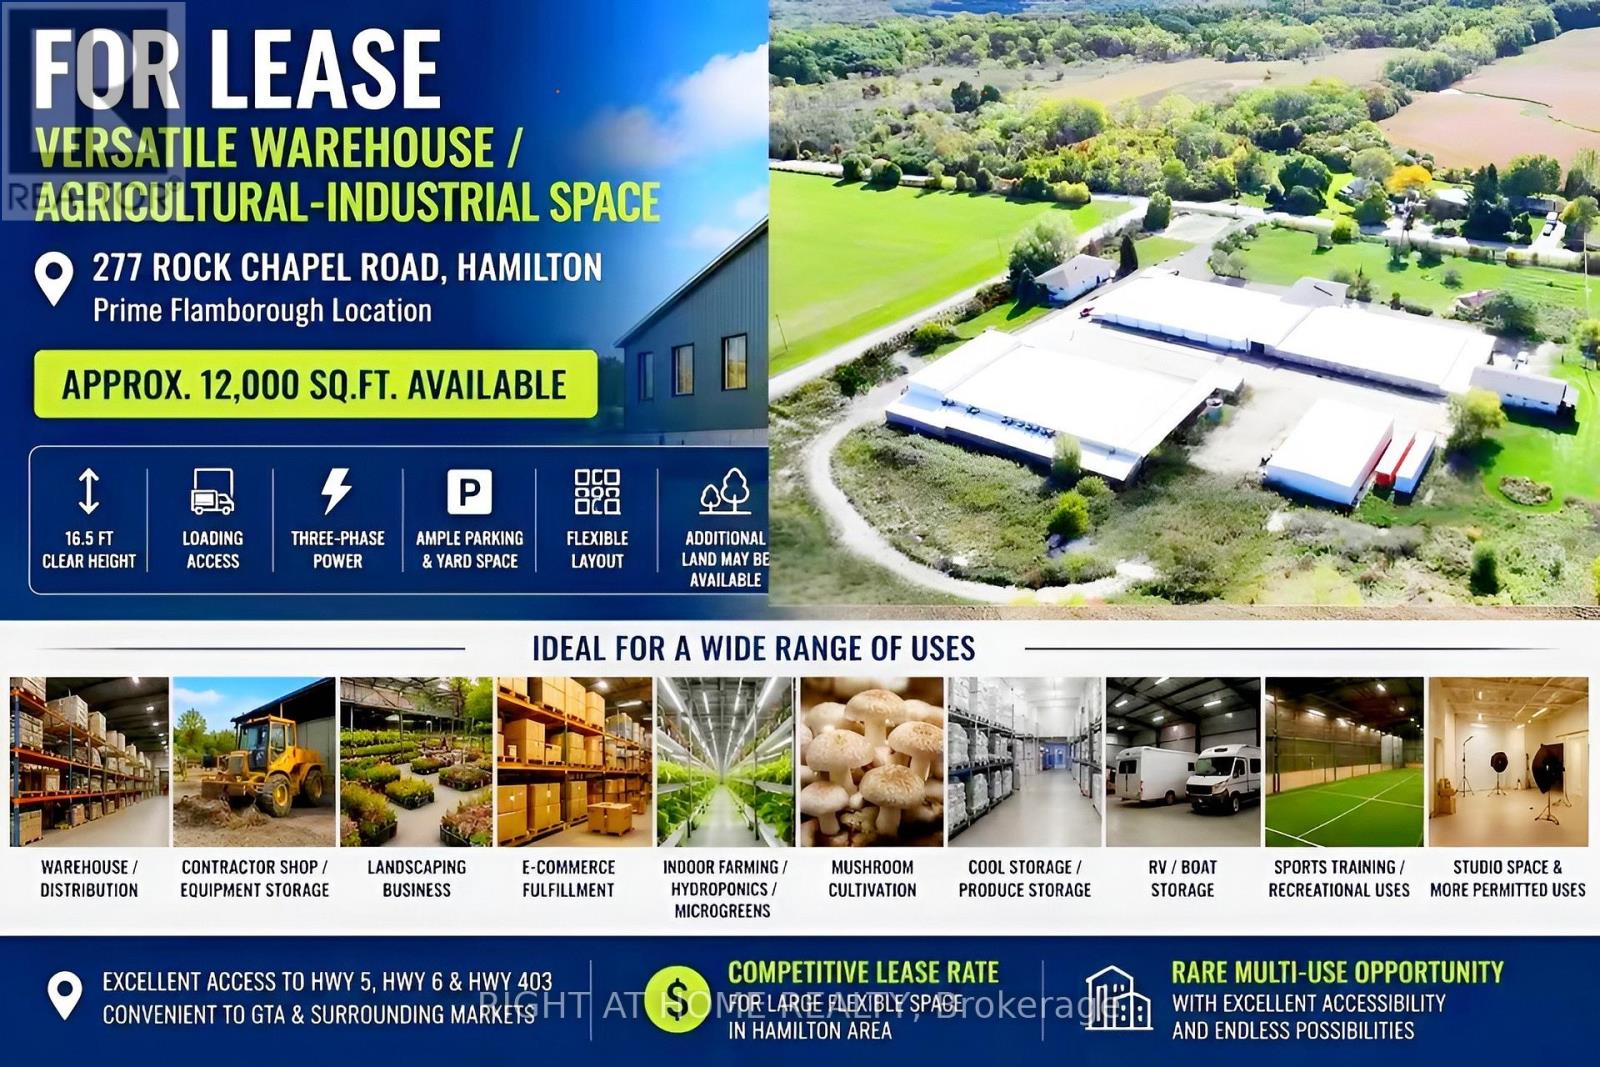
277 Rock Chapel Road
Hamilton, Ontario
Rare opportunity to lease versatile warehouse / agricultural-industrial space in prime Flamborough location near Hwy 5, Hwy 6 and Hwy 403. Approx. 12,000 Sq.Ft. available with 16.5 ft clear height, loading access, ample parking and flexible layout options. Ideal for warehouse, contractor shop, landscaping business, equipment storage, e-commerce fulfillment, indoor farming, mushroom cultivation, hydroponics, microgreens, food processing, cool storage, produce storage, RV/boat storage, sports training, studio space and other permitted uses. Three-phase power and rural setting provide excellent flexibility for a wide range of business operations. Additional outside land may be available. Competitive lease rate for large flexible space in Hamilton area. Rare multi-use opportunity with excellent accessibility to GTA and surrounding markets. Additional Details: 1. The barns existing structure allows tenants to modify or customize the interior based on their specific needs, at their own expense. 2. The lease is priced at $5.50 per square foot, per year, no any extra fees. Tenants will be responsible for all utility costs. 3. Approximately 6-7 acres of workable land are available for lease at the rear of the barn. If desired, the land can be rented at a negotiable rate. 4. Application Requirements: Completed rental application, credit and financial verification, employment letter and recent pay stubs or proof of income, and references. Only qualified applicants will be considered. Contact today to arrange a viewing and secure this exceptional space for your business. (id:56248)
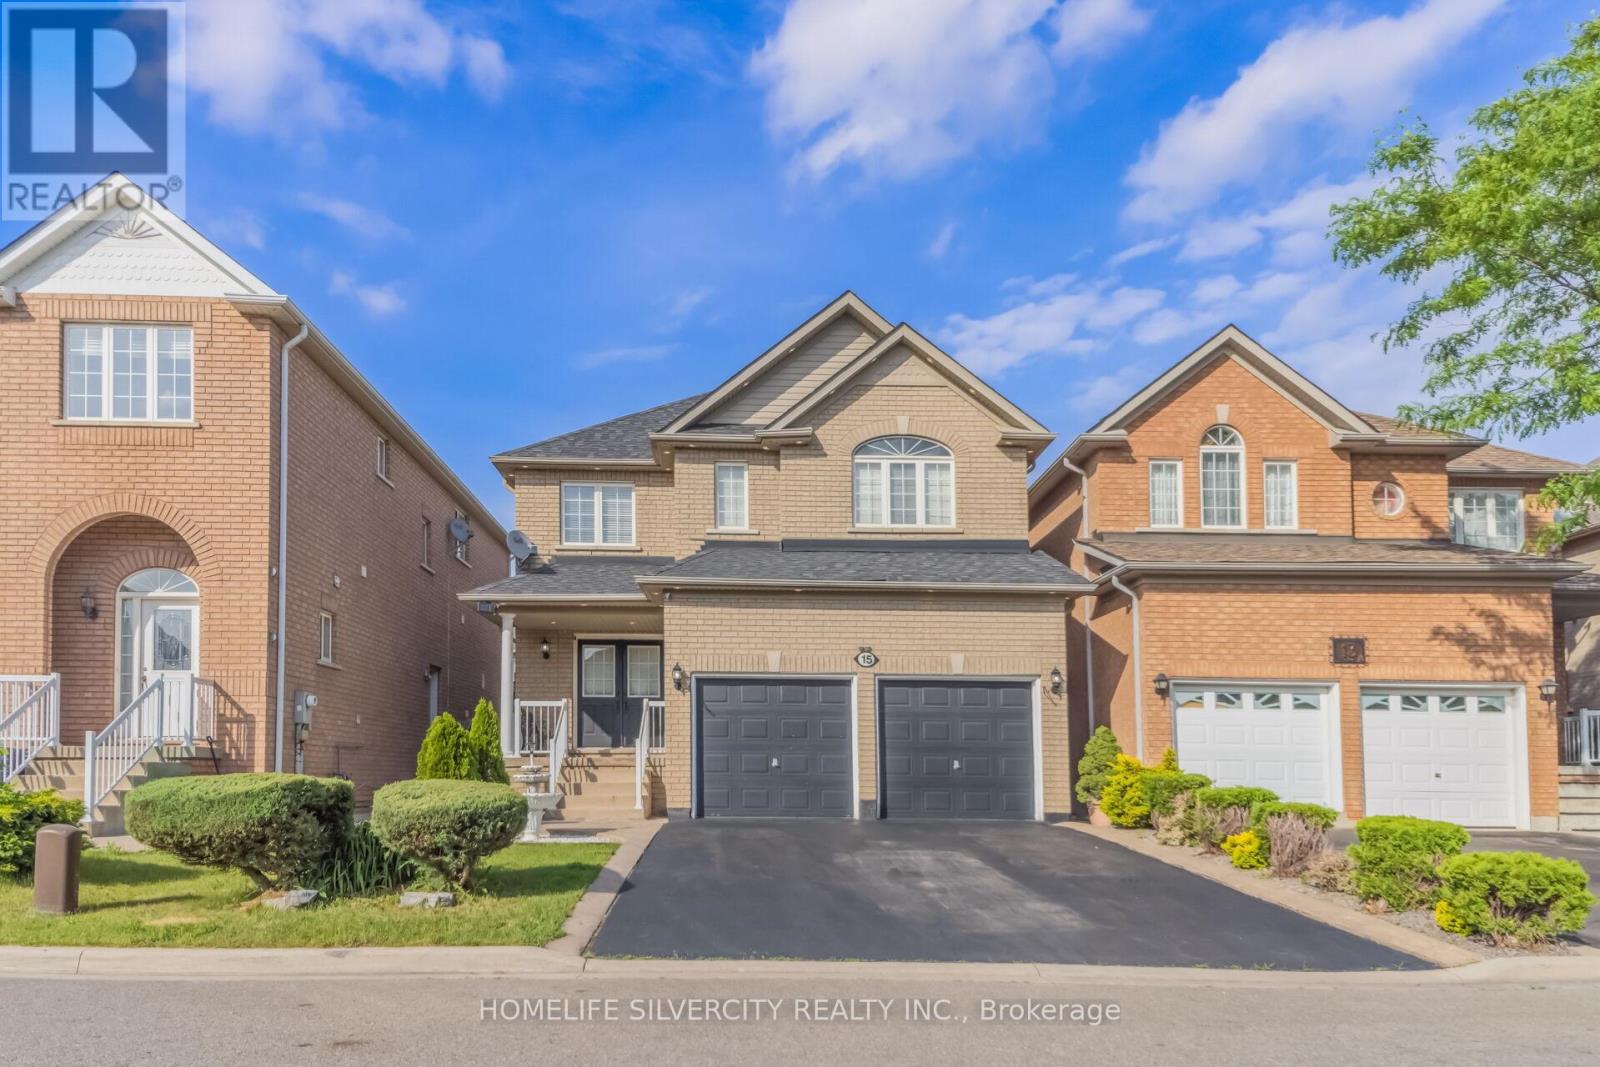
15 Newark Way
Brampton, Ontario
Stunning 2,600+ Sq. Ft. Detached Home in a Highly sought-After Brampton Neighborhood! Welcome to this beautifully maintained, offering exceptional space, comfort, and style. Situated on a premium lot with no sidewalk, this impressive property features 9-foot ceilings and elegant hardwood flooring throughout the spacious living, dining, and family rooms. The modern kitchen is equipped with stainless steel appliances, while upgraded 7-inch baseboards add a touch of sophistication throughout the home. Boasting 4 generous bedrooms, the primary retreat includes a walk-in closet and a private 4- piece ensuite. The additional bedrooms are thoughtfully designed with convenient semi-ensuite bathrooms, making this an ideal home for growing families. Enjoy the practicality of main-floor laundry, central vacuum, and direct interior access to the garage. Step outside to a newly landscaped backyard-perfect for relaxing or entertaining guests. The finished basement adds valuable living space and features an additional bedroom and a full 3-piece bathroom, offering excellent flexibility for extended family, guests, or a home office. A rare opportunity to own a spacious, move-in-ready family home in one of Brampton's most desirable locations! (id:56248)
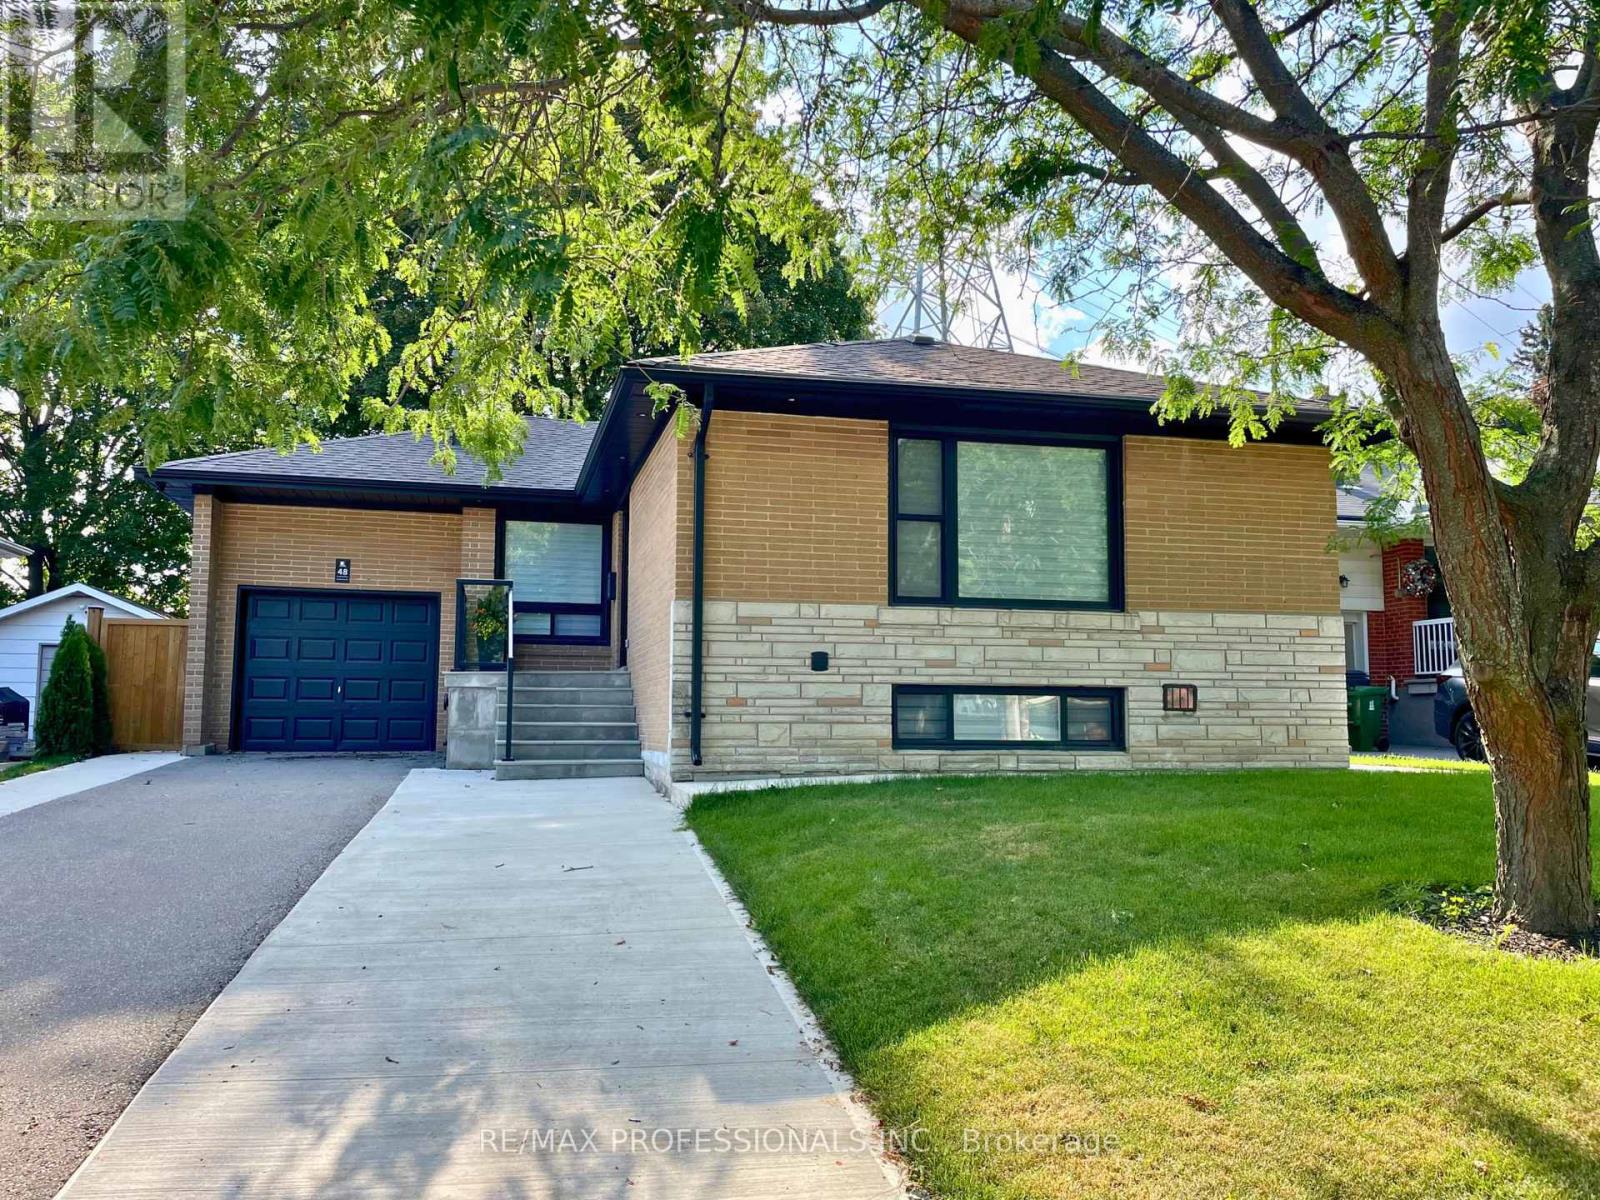
Lower - 48 Lloyd Manor Road
Toronto, Ontario
Welcome to this stunning, fully renovated 2 bedroom, 2 bathroom lower suite in the highly sought-after Princess-Rosethorn community. Never before lived in, this bright and modern suite features high-end finishes throughout, its own private side entrance, and private laundry. The open-concept living space showcases beautiful engineered oak flooring, while the sleek kitchen offers custom countertops and backsplash, stainless steel appliances, and stylish cabinetry. The spacious primary bedroom features a walk-in closet and 3-piece ensuite. Every detail has been carefully selected to create a refined, turnkey living experience. Ideally situated in a quiet, established neighbourhood close to excellent schools, parks, shopping, transit, and major highways. A rare opportunity to enjoy brand-new, upscale living in one of West-end Toronto's most desirable communities. (id:56248)
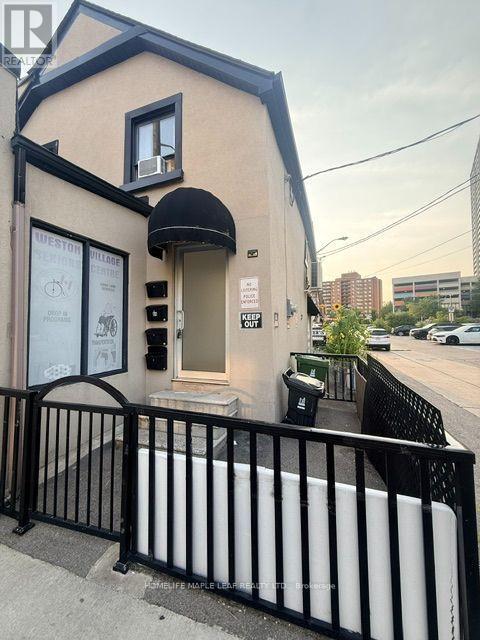
A - 8 John Street
Toronto, Ontario
Bright & Spacious 3 Bedroom, Move-in ready, Upper Level apartment with fully private entrance (freestanding building with 2 residential units only! privacy at its fullest !). Newly renovated and painted with new appliances. This sun filled unit features a functional open concept living and dining area. Buses and TTC at the doorsteps, walking distance to Weston GO/UP Express, Quick access Hwy 400 and Hwy 401 and downtown. Close to Schools, Shops, Parks, Hospitals, Library & All Amenities. A one-time $300 move-in incentive is available to approved applicants, payable upon approval, with move-in required on or before Sept 1st, 2026. No Smoker, No Pets. (id:56248)
120 - 40 William Jacksn Way
Toronto, Ontario
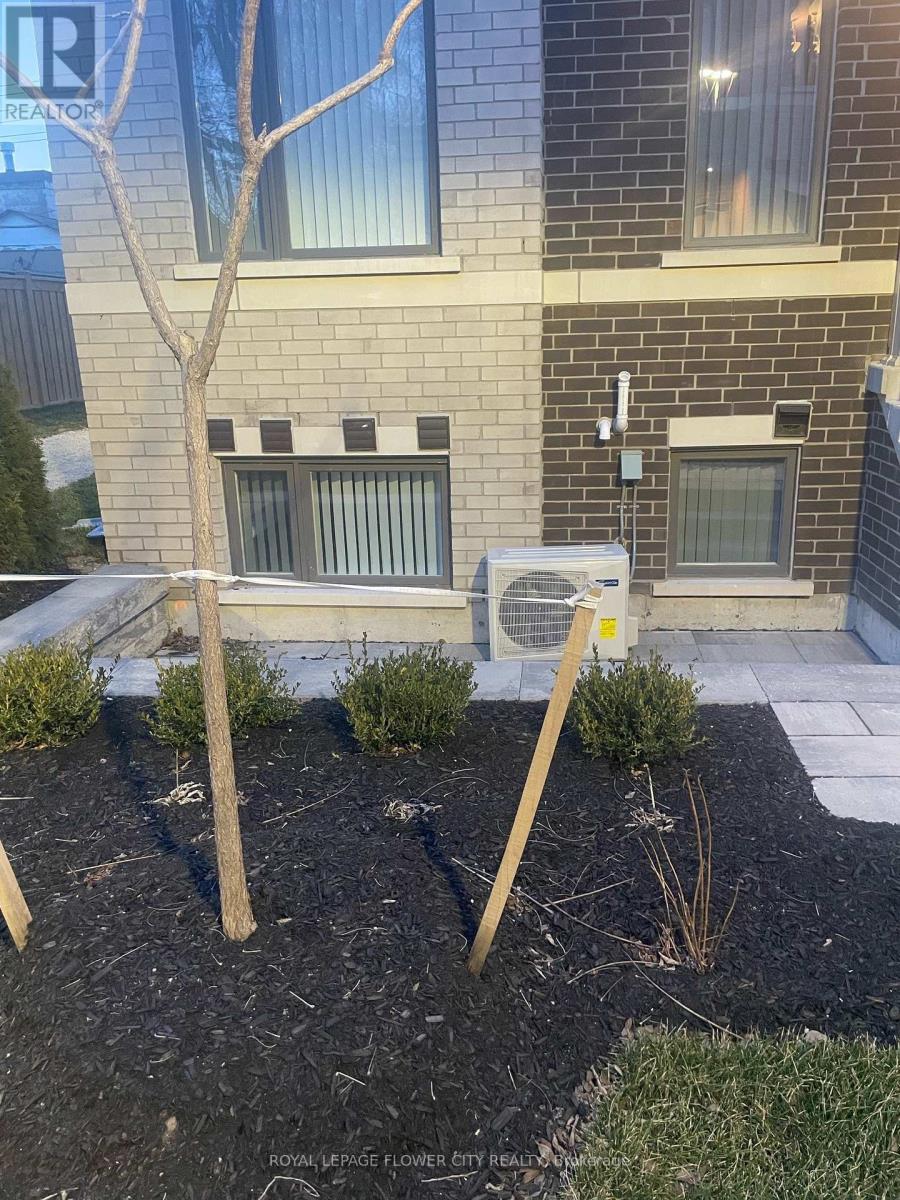
Welcome home to this impeccably maintained, 2-year-old modern townhouse in the heart of South Etobicoke. Boasting an unobstructed, south-facing exposure, this vibrant 2-bedroom, 3-bathroomresidence is flooded with glorious natural light all day long. The functional, open-concept layout effortlessly balances daily comfort with effortless entertaining, seamlessly connecting a sleek, modern kitchen-complete with ample cabinetry and premium workspace-to your main living and dining areas. Upstairs, discover two generously proportioned bedrooms that serve as private, peaceful retreats, complemented by three beautifully appointed bathrooms. Embrace anenviable lakeside lifestyle just steps from the vibrant shops and dining on Lakeshore, Humber College, and the scenic trails of Colonel Samuel Smith Park. With effortless transit options and major commuter routes nearby, this property offers the ultimate blend of modern luxury, urban convenience, and waterfront charm. Turn-key and ready for you to move in! (id:56248)
708 - 395 Dundas Street W
Oakville, Ontario
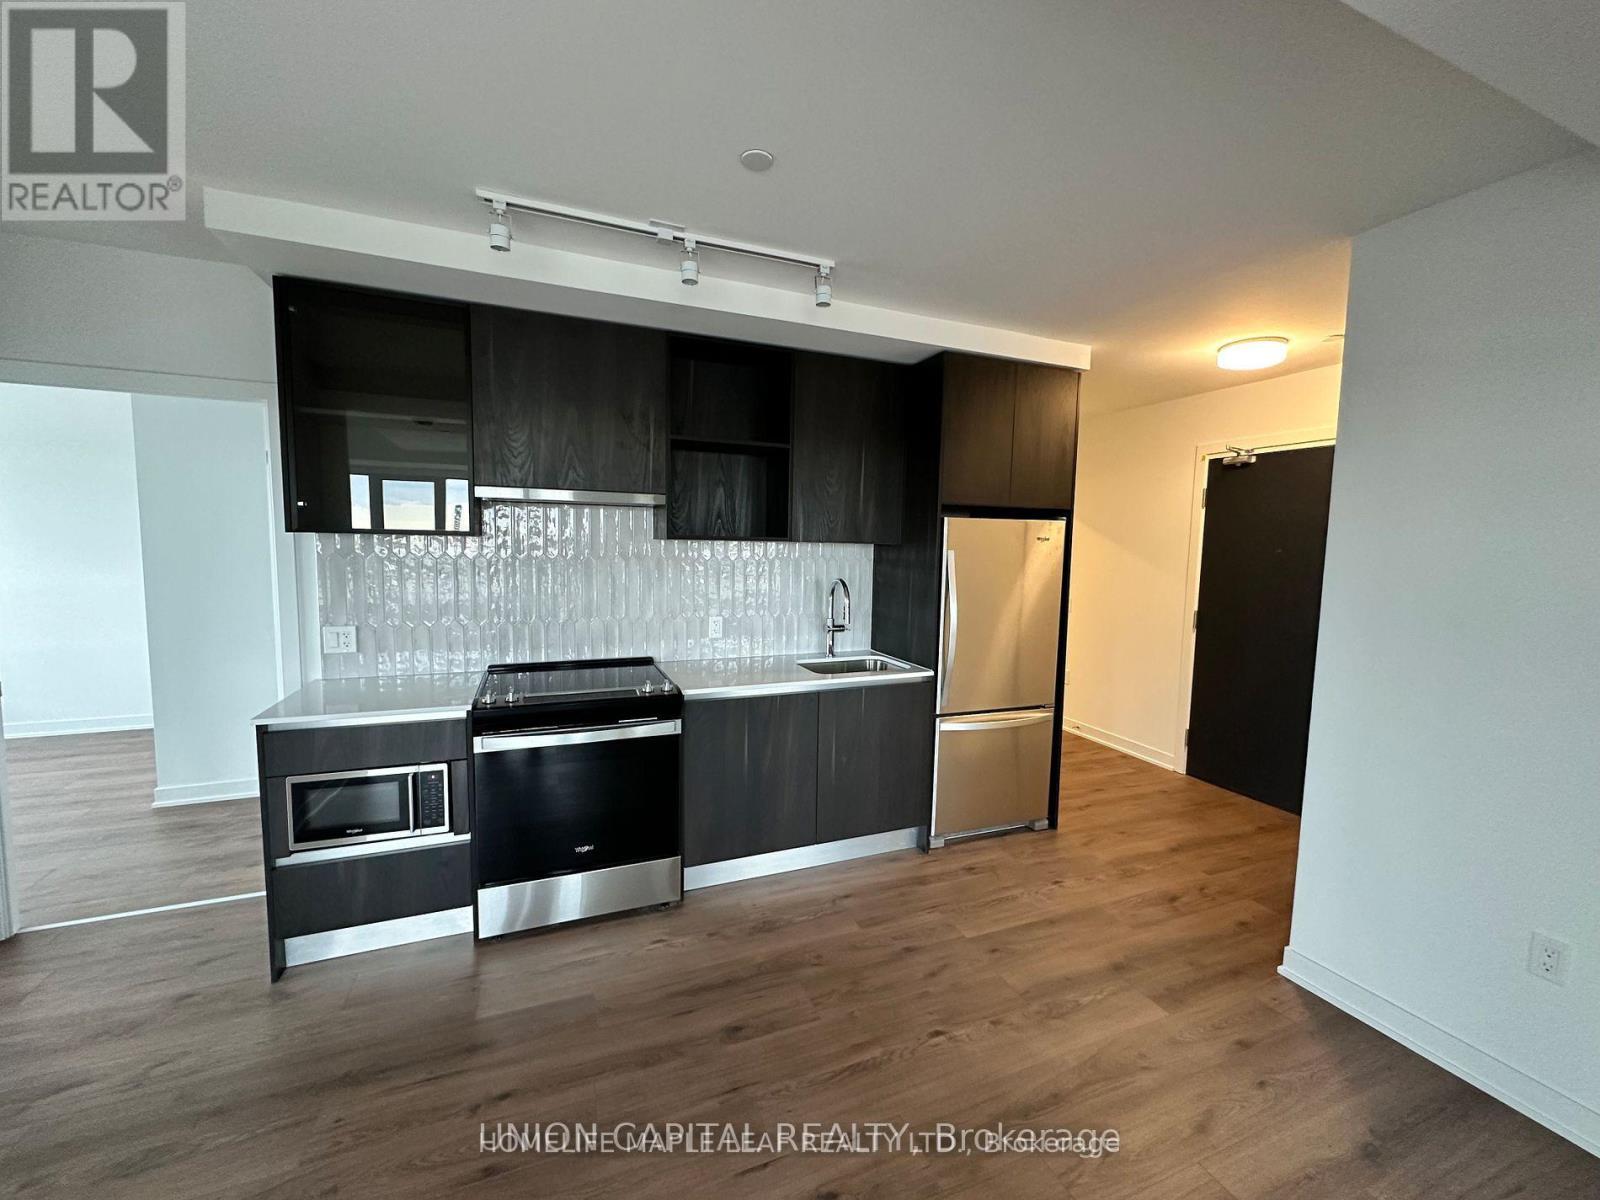
**RARE 3-BEDROOM CORNER SUITE AT DISTRIKT TRAILSIDE | 7TH FLOOR | SOUTHEAST EXPOSURE | HUGE WRAP AROUND BALCONY /PARKING + LOCKER**Welcome to Distrikt Trailside, one of Oakville's most desirable contemporary condominium communities. This exceptional 7th-floor corner suite offers a rare and highly functional 3-bedroom, 2-bathroom layout with approximately 995 sq. ft. of interior living space plus an impressive 325 sq. ft. wraparound balcony. Beautiful southeast exposure and oversized windows fill the suite with natural sunlight throughout the day, while the elevated corner setting offers open views with a glimpse of the lake in the distance. The expansive wraparound balcony creates a fantastic extension of the living space-perfect for morning coffee, evening relaxation and outdoor entertaining. Inside, enjoy 9-ft ceilings, a bright open-concept living and dining area, contemporary finishes and a sleek modern kitchen featuring quartz countertops, two-tone cabinetry, a large centre island and integrated/stainless-steel appliances.The primary bedroom features a walk-in closet and private 4-piece ensuite, while two additional bedrooms provide excellent flexibility for family living, guests or a dedicated home office. A second full bathroom and separate in-suite laundry complete the thoughtful layout. A underground parking spaces conveniently located near the elevator, plus a storage locker.**Enjoy excellent building amenities including concierge/security, fitness facilities, stylish indoor gathering spaces and a large outdoor terrace with BBQ and lounge areas. Ideally situated in a prime Oakville location with convenient access to Hwy 407 and major commuter routes, Oakville Trafalgar Memorial Hospital, shopping centers, restaurants, everyday conveniences, parks and more.**A rare opportunity to lease a spacious, sun-filled 3-bedroom corner residence with a spectacular wraparound balcony in one of Oakville's most convenient communities.** (id:56248)