
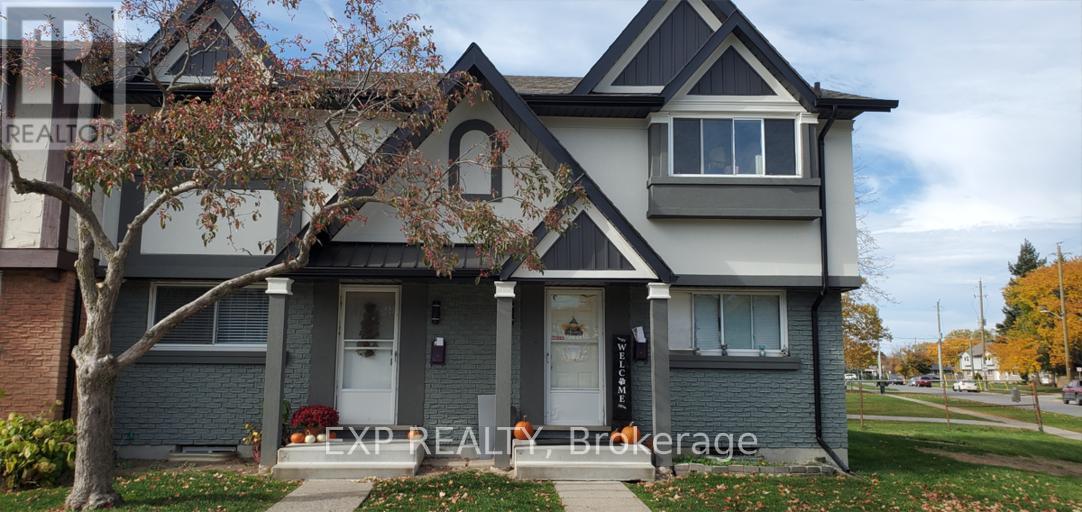
24 - 33 Berkley Drive
St. Catharines, Ontario
Available for lease, 33 Berkley offers a well maintained 2-bedroom townhouse designed for easy, comfortable living. This carpet free home features vinyl plank flooring, in-suite laundry, central air conditioning, and in-suite storage-everything you need in one functional space. Enjoy your own private yard, ideal for relaxing or entertaining. The home is pet friendly and conveniently located close to grocery stores, convenience shops, parks, schools, public transit, and the beach. A great option for professionals, couples, or small families looking for a clean, move in ready rental in a well connected neighborhood. (id:56248)
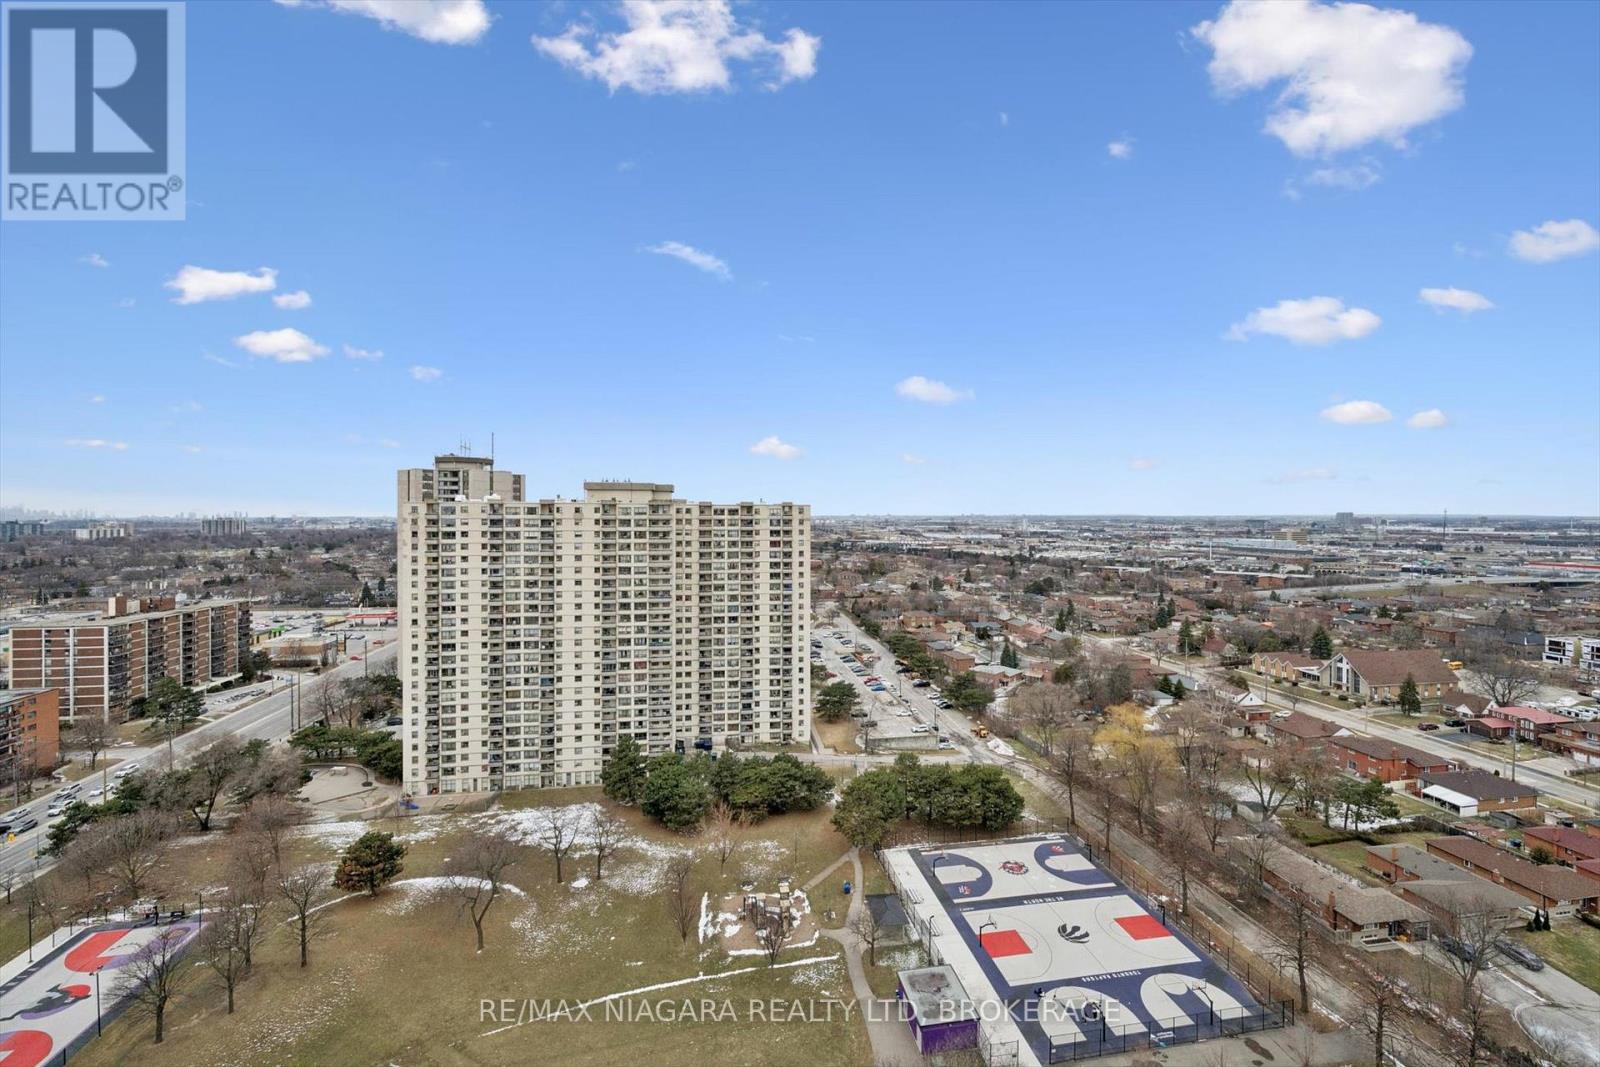
2306 - 340 Dixon Road
Toronto, Ontario
Welcome to this bright and spacious 2 Bedroom 1 Bathroom condo in the heart of Etobicoke! Located on the top floor, offering approximately 1,000 sq ft of well-designed living space, this turn-key unit offers a functional layout filled with natural light. Enjoy added convenience with in-suite laundry and one underground parking space.Ideally located just minutes from Highways 401, 427, and 409, public transit, and Toronto Pearson Airport, with shopping, schools, and parks all nearby. A perfect opportunity for first-time buyers, downsizers, or investors - don't miss it! (id:56248)
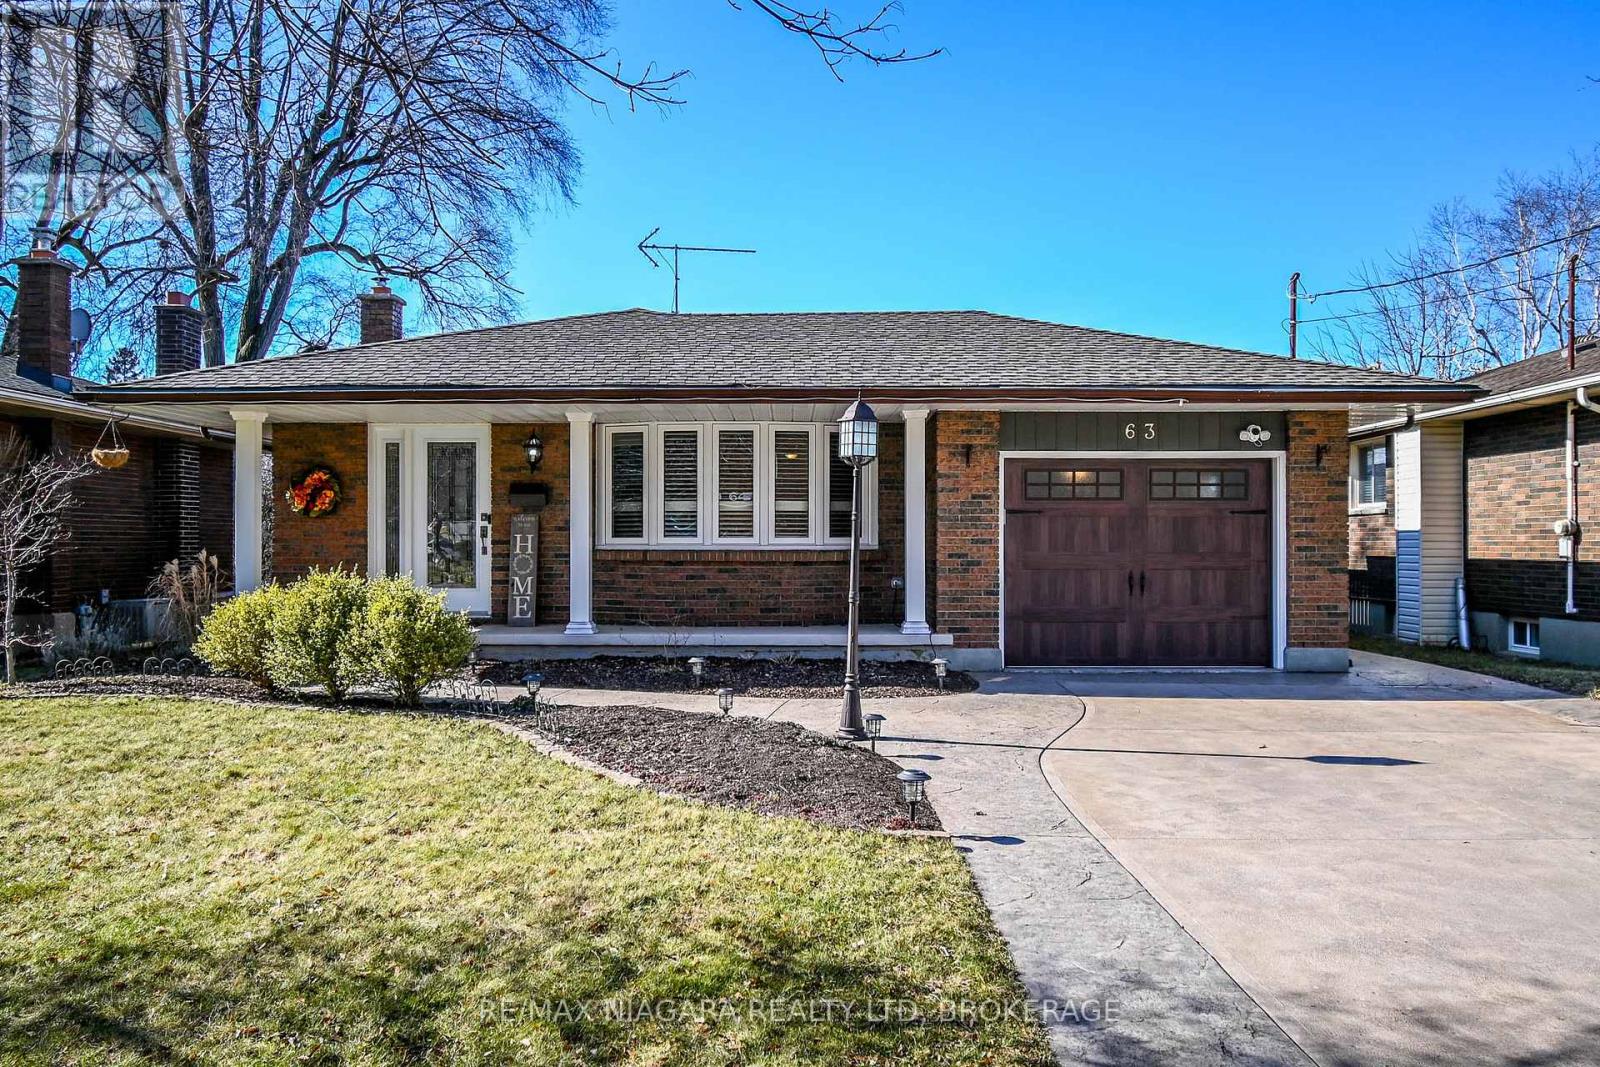
63 Windward Street
St. Catharines, Ontario
This recently renovated and meticulously maintained 4-level backsplit is nestled in a family-friendly neighborhood, just a stroll away from the canal pathway. The residence showcases updates, inside and out. With 3 bedrooms and 1.5 bathrooms, it boasts a freshly updated eat-in kitchen, a living/dining area adorned with gleaming hardwood floors, a new electric fireplace with a stone mantle, and abundant natural light. Recently installed wood staircase and railings, along with windows from 2015, complemented by stylish new California shutters. The upper level hosts 3 generously sized bedrooms and a modernized 4-piece bathroom. The lower level reveals a sunlit rec room with a walk-up entrance to the backyard, along with a convenient 2-piece bathroom. Additionally, the basement is tastefully finished, offering a spacious open area currently utilized as a home office, complete with a barn door leading to the laundry room and storage space. Outside, your own private retreat awaits, featuring a covered hot tub and a brand-new custom-built shed resting on a sturdy cement pad. Professionally installed gutter guards, a recent concrete walkway and driveway, and extensive landscaping further enhance the property's allure. Conveniently situated near schools, parks, and with easy access to highways, this home beckons its new occupants to move in and enjoy it's multitude of upgrades and exceptional features. (id:56248)
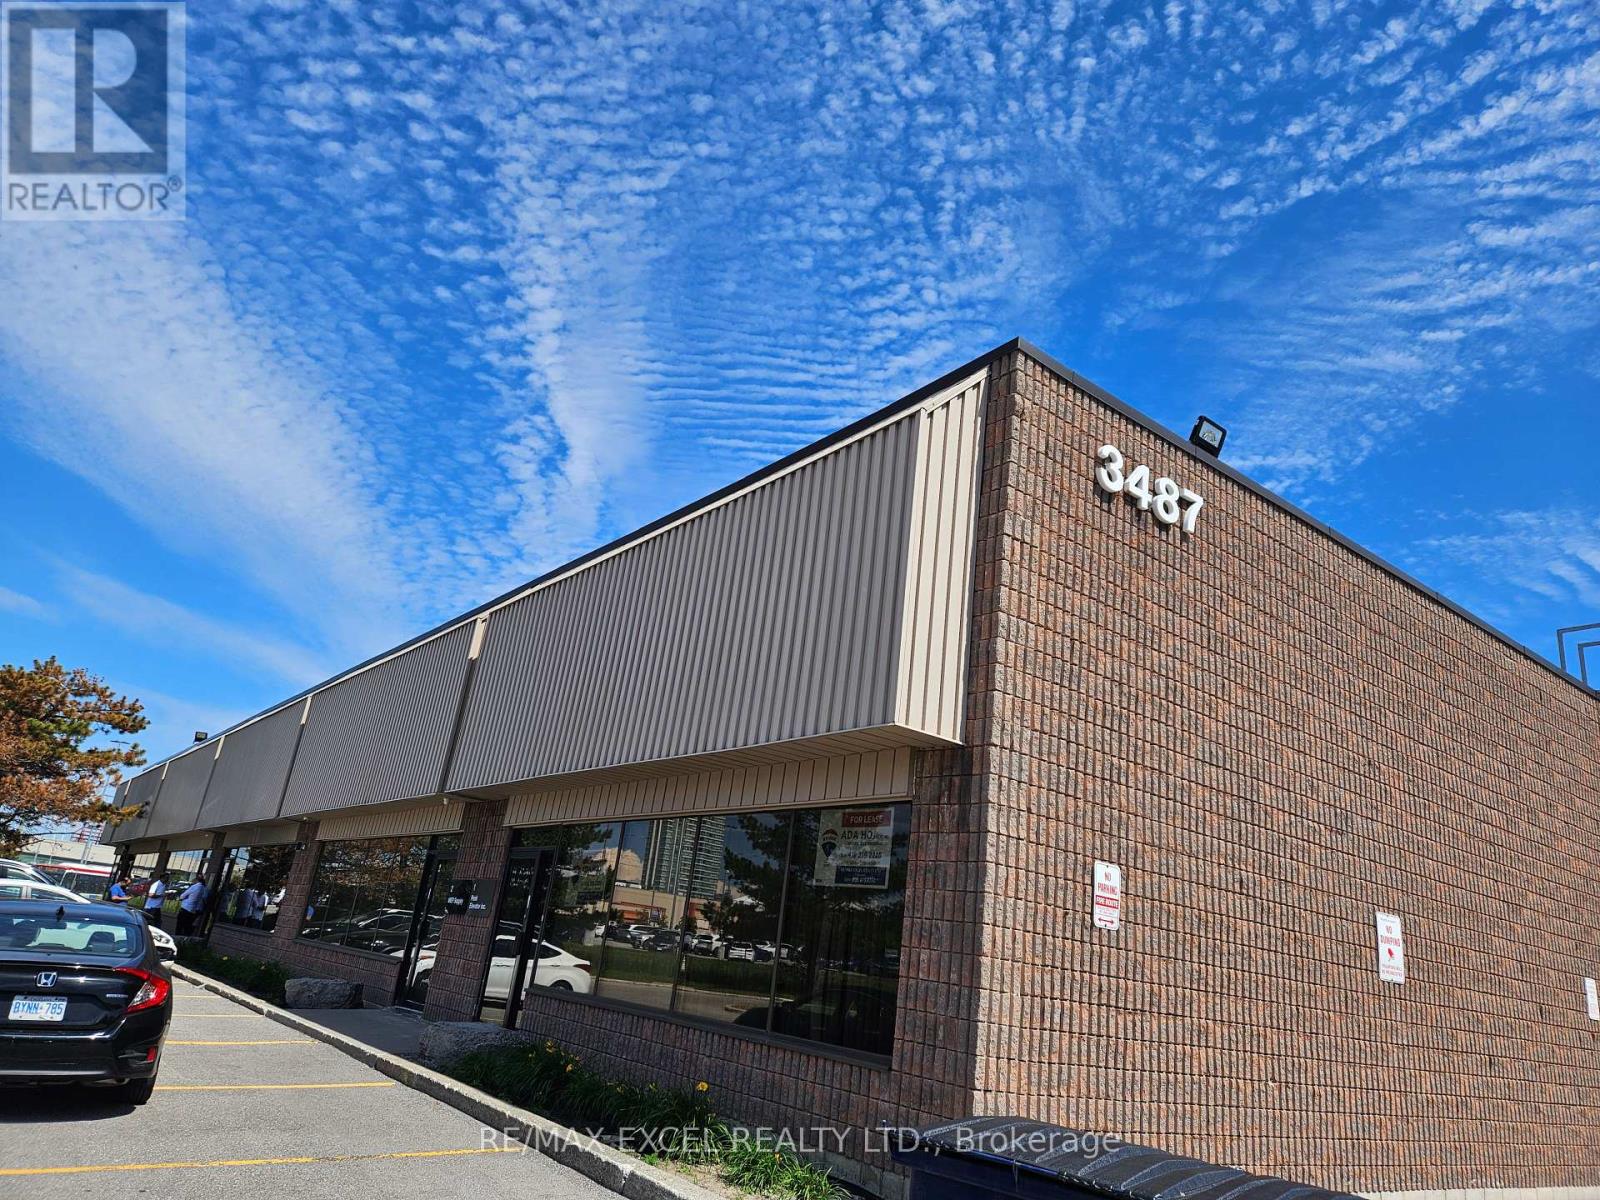
1 - 3487 Kennedy Road
Toronto, Ontario
*** Clean Use. No (Automobile, Restaurant, Food Use Or School).***Functional Industrial Units In The Heart Of The Toronto. Easy Access To Highway And Public Transit And Short Distance To All Of The Area. Major Amenities. Very Well Maintained Building. Professional Landlord And Management. Ample Parking. With 50 Cents Escalation Per Year. Liability Insurance $5 Million Required. Good Shipping Area. Great Parking. Ttc At Door. Please Check For Appropriate Uses. Landlord Prefers Clean Use. Note Power Available. Good Shipping Area. Great Parking. Ttc At Door. Please Check For Appropriate Uses, Existing Warehouse Has 2 - 2 Pc Washrooms and 2 Offices. Landlord Prefers Clean Use. (id:56248)
3706 - 955 Bay Street
Toronto, Ontario
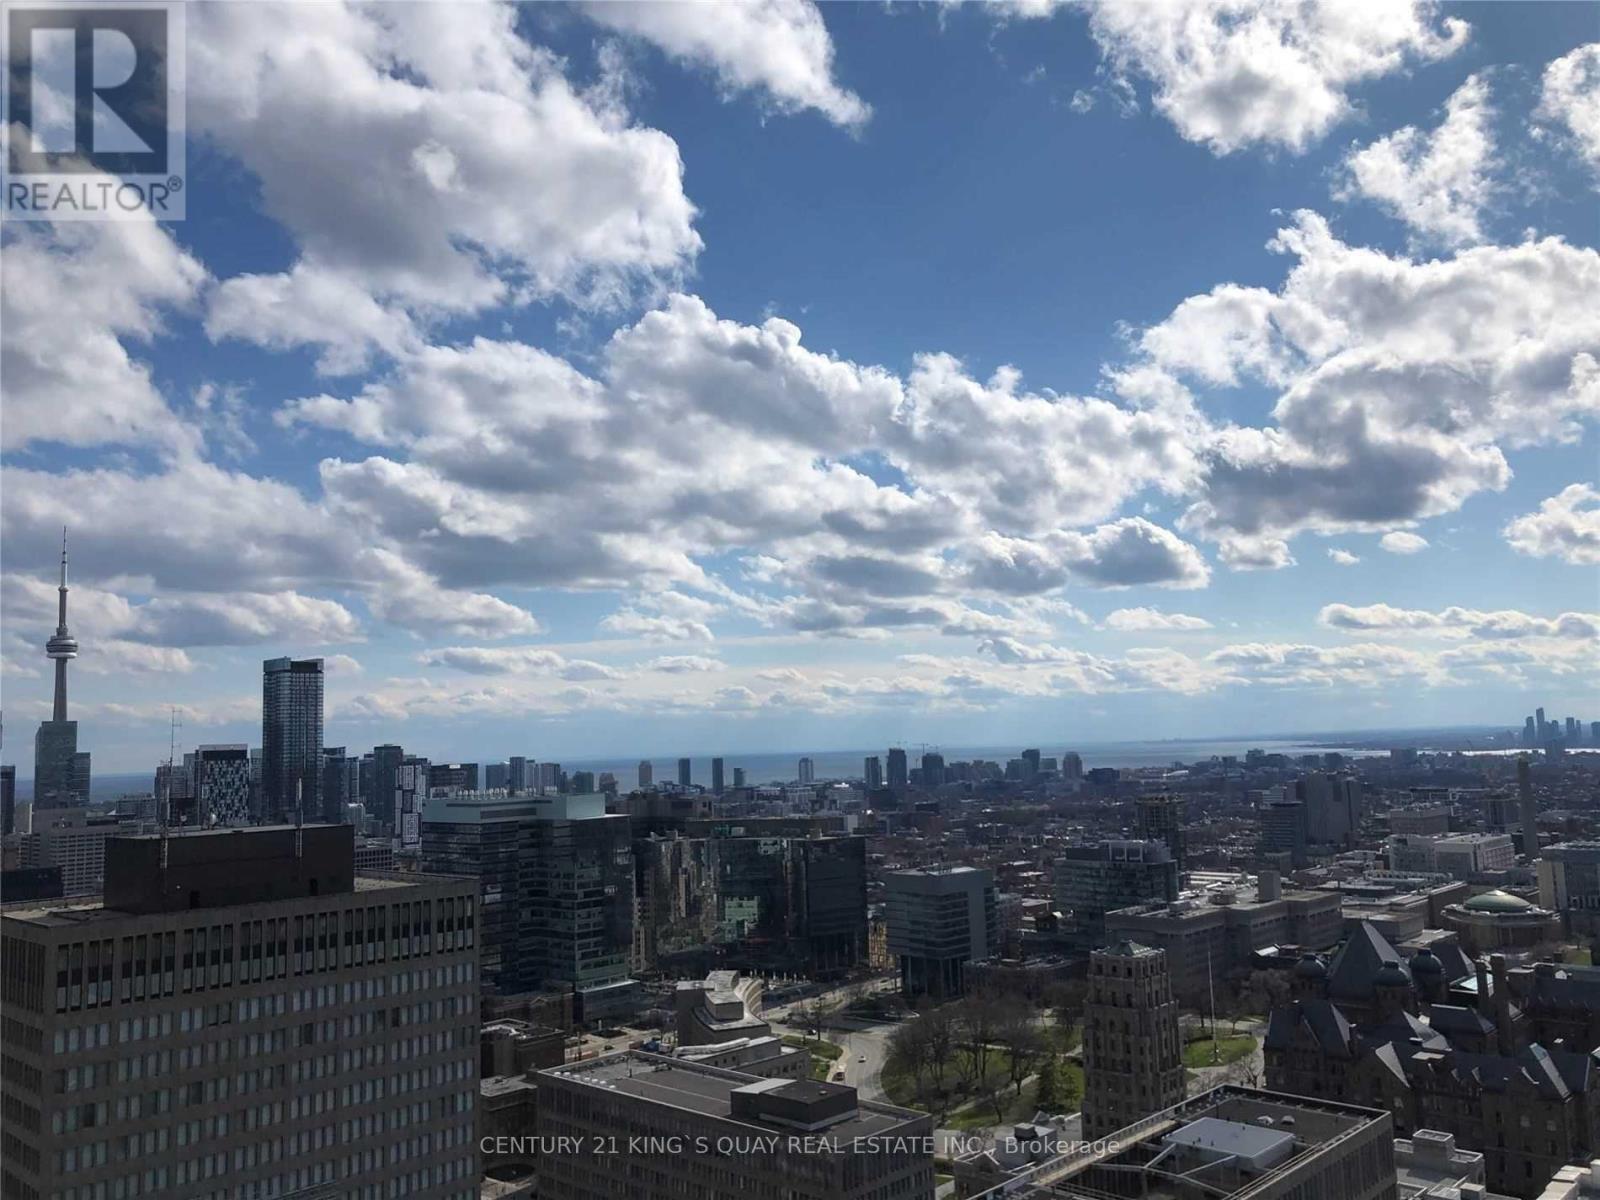
Exquisite & Spectacular 3Bedroom Unit With Fabulous Layout & Unobstructed Panoramic Views With Large Balcony. Live In Magnificent British Hotel With Inspired Design That Brings History Into The Future. Unbeatable Location In High Demand And Prestigious Downtown Toronto. Steps To Wellesley Subway Station,University Of Toronto/Ryerson University,Bloor Yorkville Shops, Hospitals,And Financial District.Close To Great Restaurants, 24Hrs Supermarket. (id:56248)

99 John Street
Toronto, Ontario
Must Be A Current Resident Of The Condo And Able To Provide Proof Of Residency. (id:56248)
304 - 1 Forest Hill Road
Toronto, Ontario
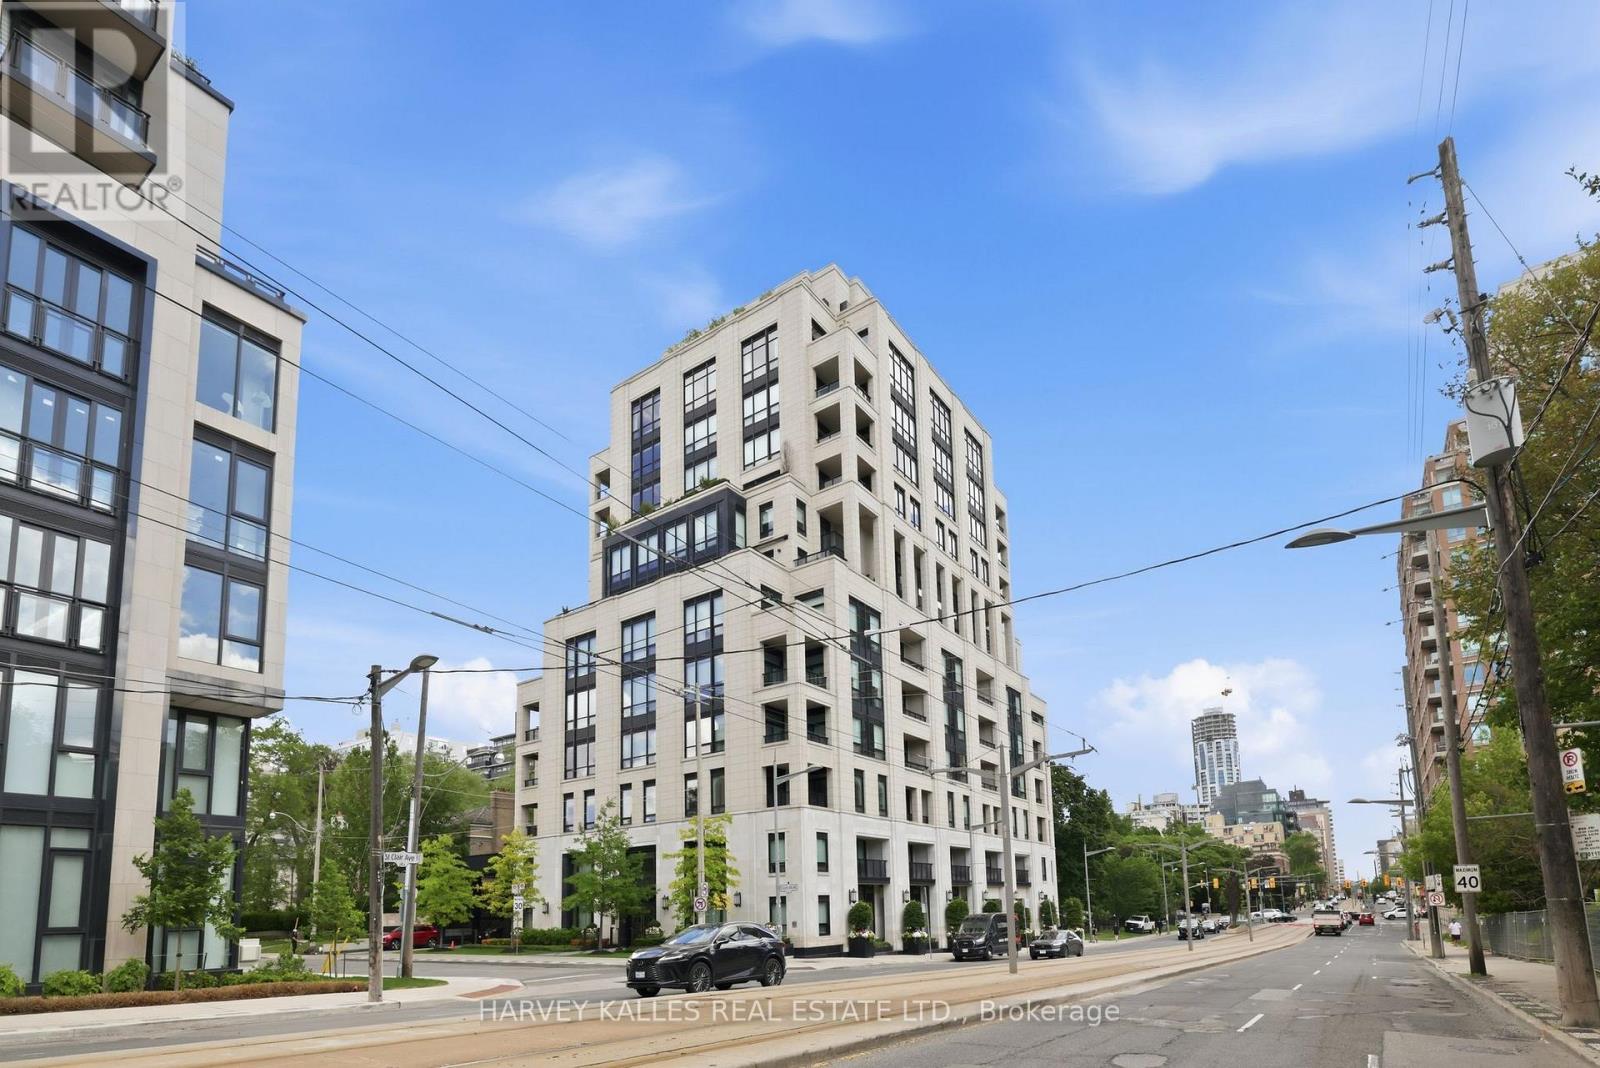
Unrivaled luxury at 1 Forest Hill Road, a prestigious boutique residence originally designed by Richard Wengle and Brian Gluckstein. Completely reimagined and masterfully customized with major upgrades from the builder's original plans by renowned interior designer Montana Burnett, this exceptional 2,601 sq ft suite offers bespoke, European-inspired minimalism at its finest. The light-filled interior is defined by soaring 10' ceilings, grand archways, striking arched windows, and walls finished in an environmentally friendly limewash paint by Bauwerk adding warmth and organic depth. The chef's kitchen is a sculptural masterpiece featuring premium vein-cut travertine countertops, a massive rounded waterfall island, and seamless integrated high-end appliances. Relax in the expansive main living area, highlighted by a stone platform bench with bespoke cushions and a two-way fireplace. Enjoy effortless indoor-outdoor flow with two outdoor spaces; walk-out from the dining room to a 66 sq ft balcony featuring a built-in gas line for seamless alfresco dining, plus walk-outs from both the living room and den to a 99 sq ft loggia area. The primary bedroom is a massive, sun-drenched oasis that seamlessly incorporates an open-concept den/sitting area with no dividing wall, creating a fluid, lounge-like retreat. This private wing boasts extensive custom wardrobe storage (3 walk-in closets) with soft radius-curved corners and a spa-like 5-piece ensuite wrapped in exquisite vein-cut stone, complete with a standalone soaking tub and rainfall shower. A separate, spacious second bedroom offers absolute privacy with its own beautifully appointed 3-piece ensuite. Suite comes with two parking spots, locker, has a walking score of 93 and is steps to Toronto's finest private schools, village boutiques, and cafes. (id:56248)
1-2 - 120 Midwest Road
Toronto, Ontario
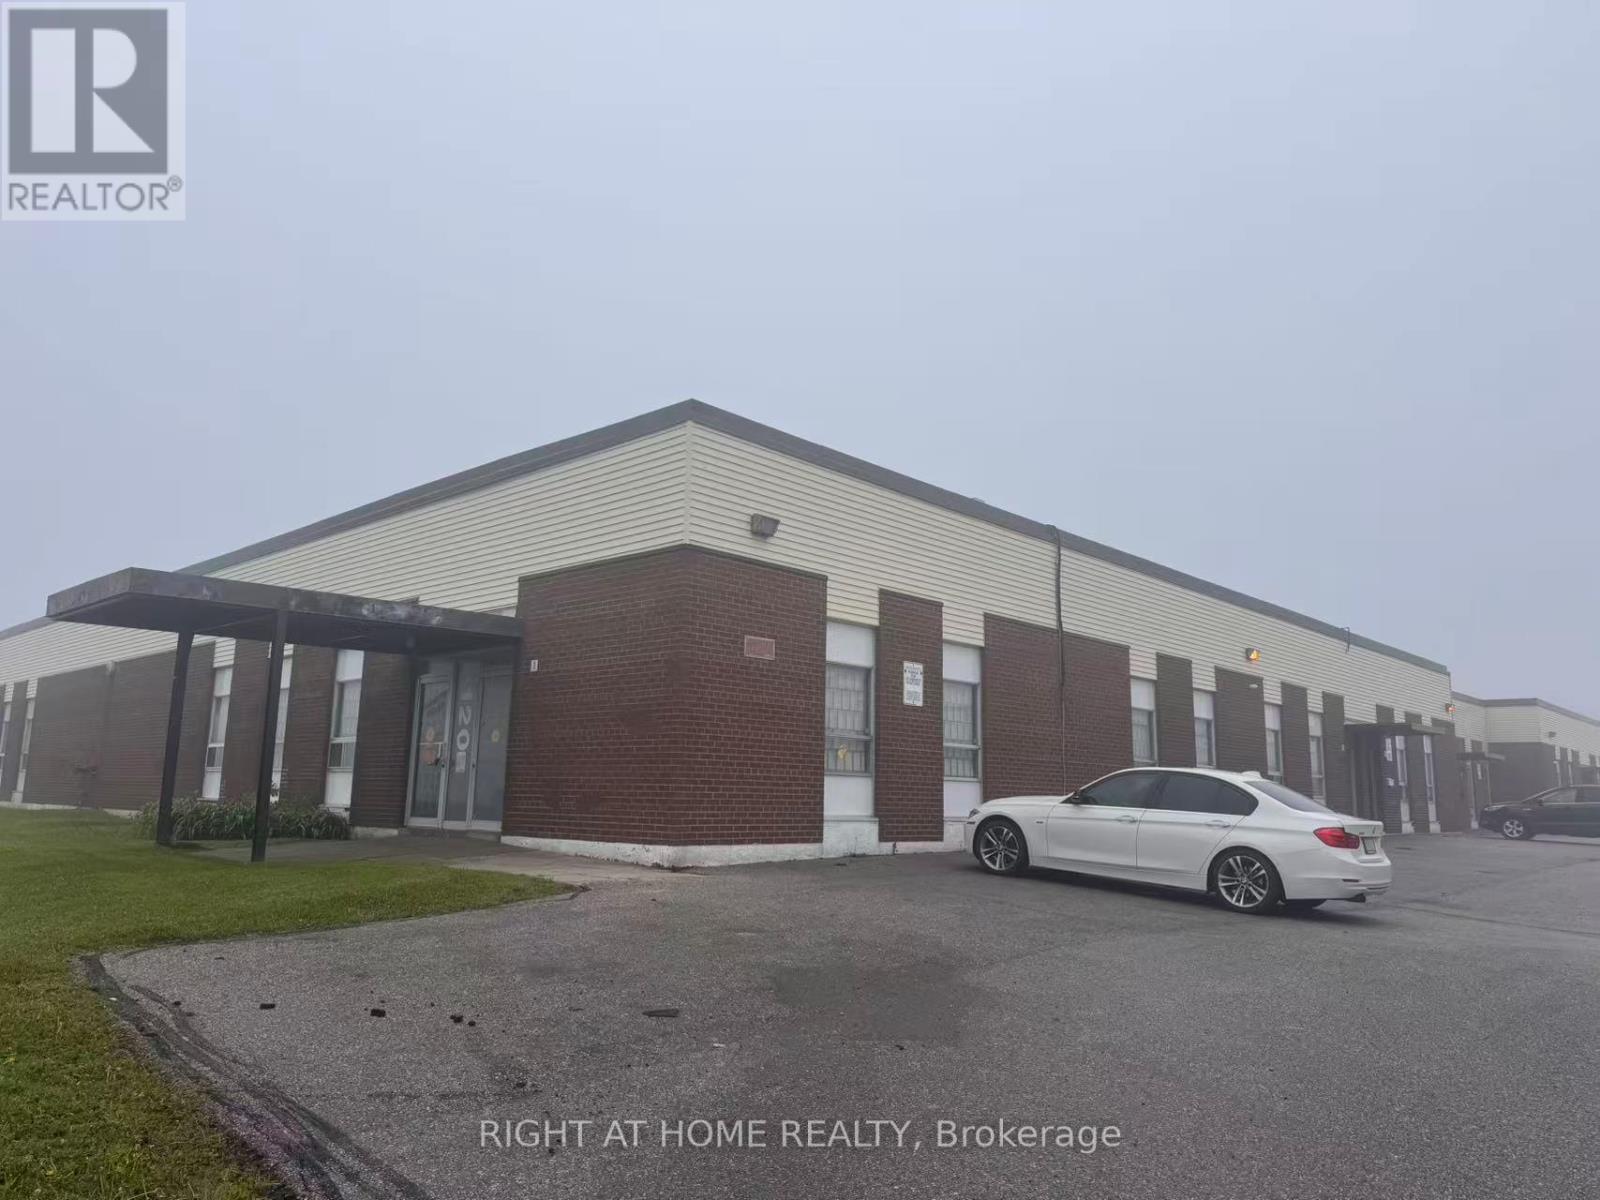
Immaculate & bright warehouse space w/ abundant natural light. Prime location conveniently steps to Hwy 401 & Scarborough Town Centre. Easy access w/ 1 Truck-Level (TL) shipping door. Open concept office area ideal for flexible workspace or showroom. Various configurations avail to suit tenant needs. Bonus mezzanine offers extra storage (not incl in total sqft). Move-in ready. Available for immediate possession! (id:56248)
179 Main Street W
Shelburne, Ontario
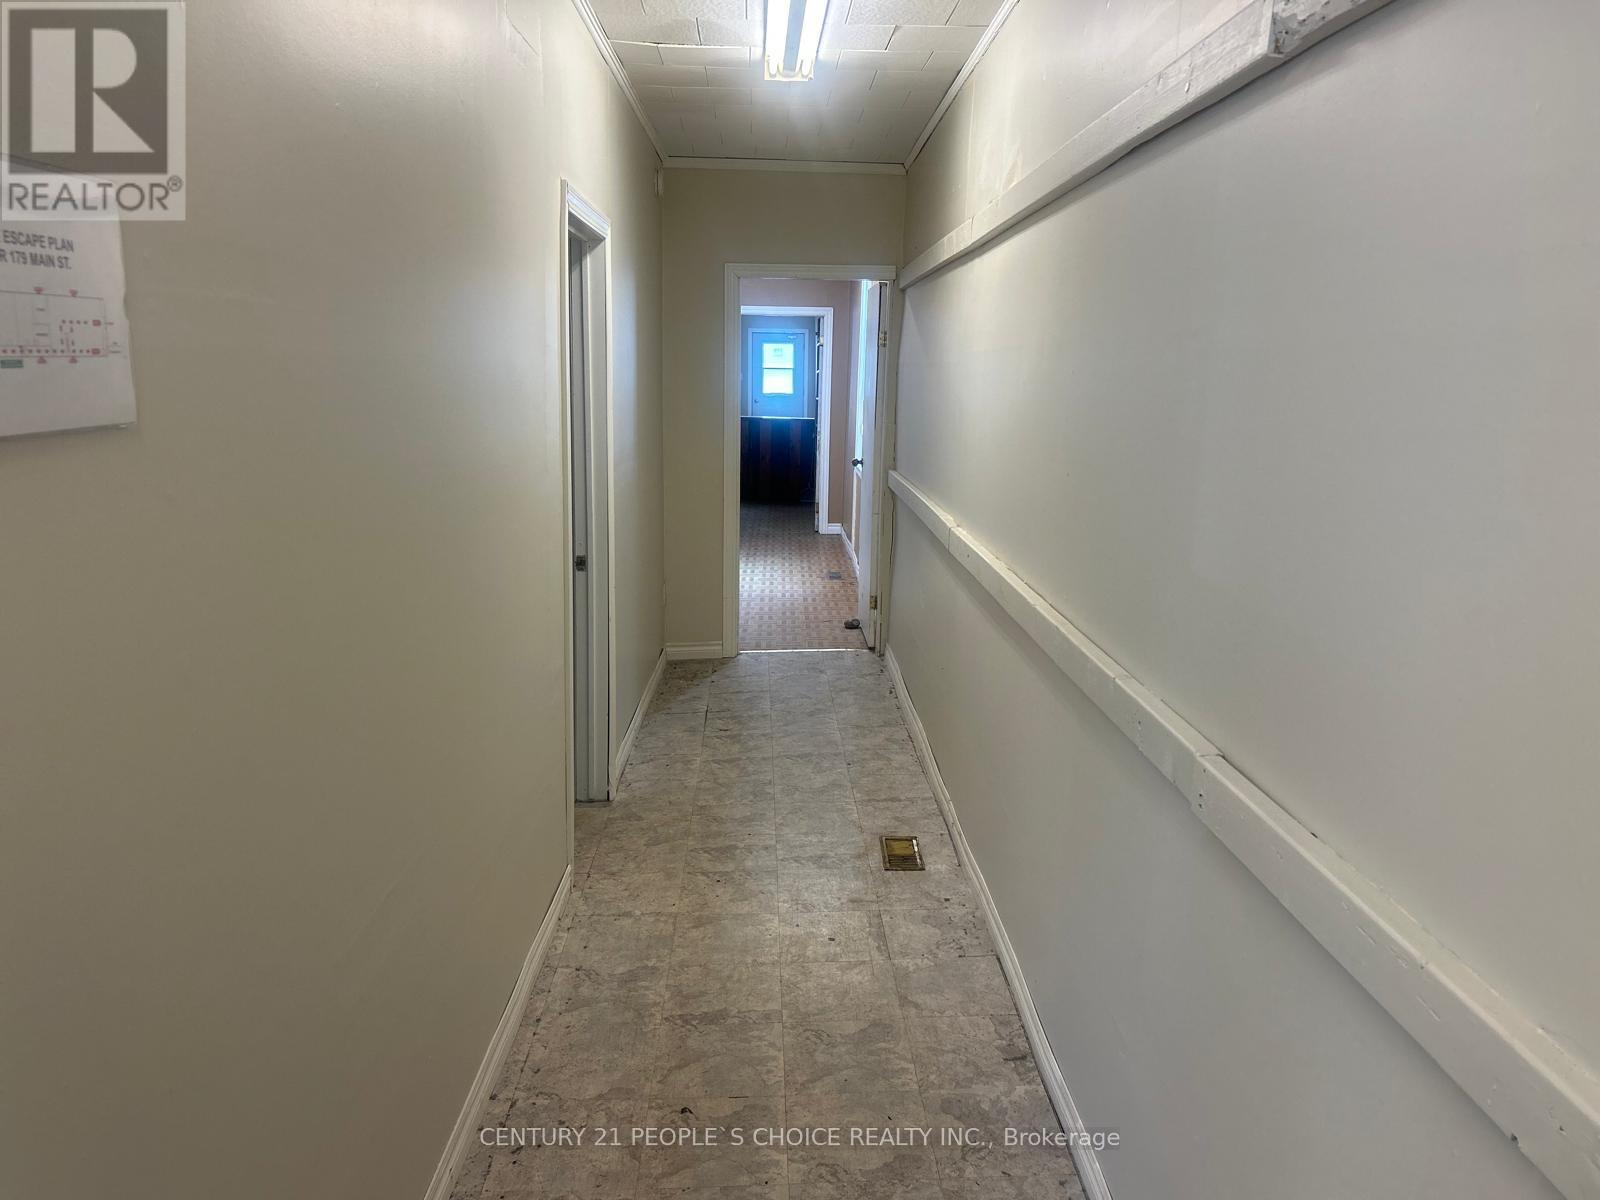
Located in the Heart of downtown Shelburne, This Rare offering sits on one of the largest lots in the neighborhood. With a high-visibility storefront and Mixed C1 Zoning, this property is ideal for launching or expanding your dream business, offering a wide range of permitted commercial uses. The spacious main floor is currently set up for full commercial use or can be configured as a 50/50 residential-commercial mix, providing excellent flexibility. The basement offers ample storage space, adding to the property's practicality and appeal. The Second-floor features two separate residential Units: A 2-bedroom, 1-bath apartment Unit B 3-bedroom, 1-bath apartment Additional features include a large T-shaped lot with extra parking, a storage shed, and a garage (sold as is). The property is further enhanced by a durable metal roof, an upgraded furnace, and owned hot water tanks offering peace of mind and long-term value. Don't miss this unique investment or live/work opportunity in one of Shelburne's most desirable commercial corridors. Pool included, just need the new liner and 10 legal parking spots on the premises. (id:56248)
C - 61 Pinehurst Avenue
Ottawa, Ontario
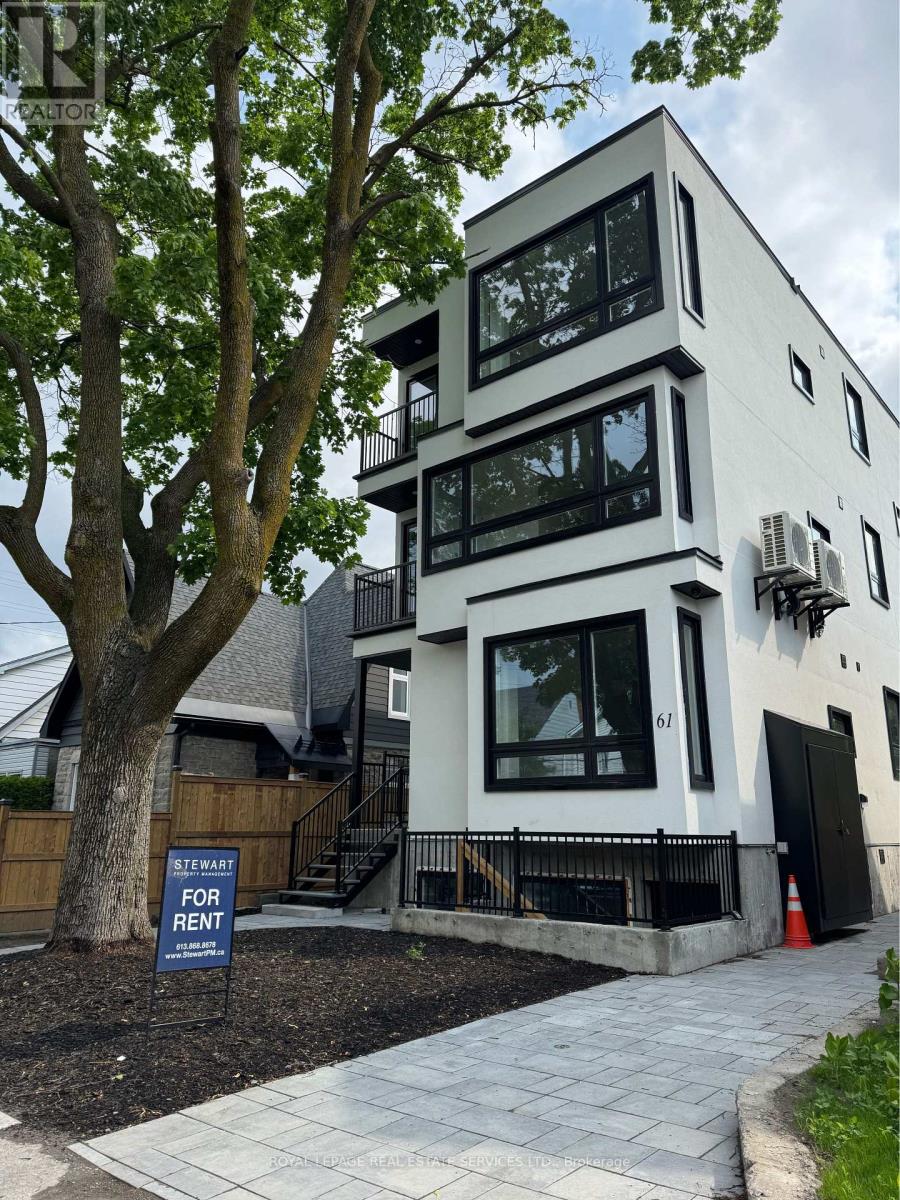
Welcome to this beautifully designed 2-bedroom, 2-bathroom apartment at 61 Pinehurst Avenue. Filled with an abundance of natural light, this bright and inviting suite offers a spacious open-concept layout that seamlessly combines the living, dining, and kitchen areas, creating the perfect space for both relaxing and entertaining. The modern kitchen features quality finishes and stainless steel appliances, while the two generously sized bedrooms include a primary suite with a private ensuite bathroom. Large windows throughout the home flood the space with natural light, creating a warm and welcoming atmosphere. Enjoy the convenience of in-suite laundry, contemporary finishes, and a thoughtfully designed floor plan that maximizes both comfort and functionality. Perfectly located in Ottawa's desirable Mechanicsville neighbourhood, the property is within walking distance of Tunney's Pasture LRT Station, providing fast and convenient access to downtown Ottawa, the University of Ottawa, Carleton University, government offices, shopping, restaurants, parks, and scenic cycling paths. Whether you're a professional, student, or anyone seeking excellent transit access, this location offers exceptional convenience. Off-site parking is available for an additional monthly fee (subject to availability). Experience bright, modern living with outstanding transit connectivity in one of Ottawa's most convenient communities. Off-site parking is available close by with fee. (id:56248)
88 - 2001 Bonnymede Drive
Mississauga, Ontario
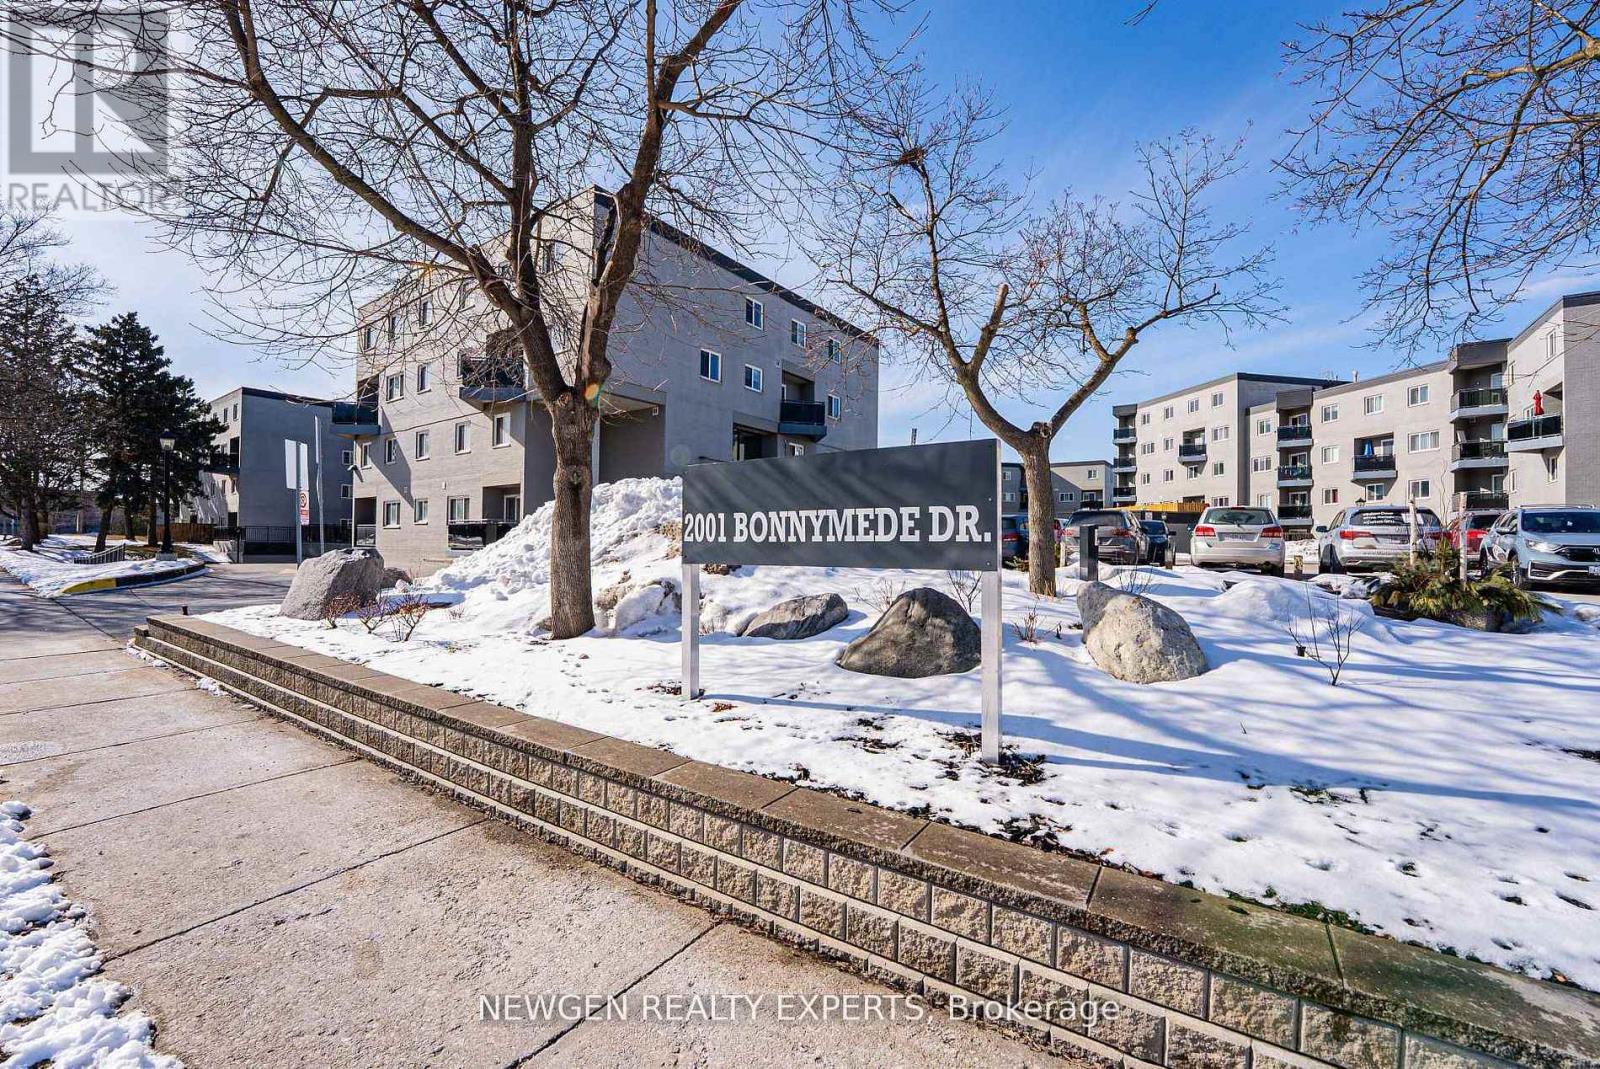
Professionally designed and fully renovated from top to bottom, this stunning two-storey suite is located in the highly sought-after Clarkson neighbourhood. Featuring a modern open-concept kitchen with a spacious island, stone countertops, black stainless steel appliances, and an artisan tile backsplash-perfect for both everyday living and entertaining. Enjoy seamless indoor-outdoor living with two large private balconies. The suite also boasts a new fireplace, updated bathroom fixtures, and convenient ensuite laundry with a brand-new washer and dryer. Includes one underground parking space and a large locker for added storage. Ideally situated with easy access to major highways, public transit, Clarkson GO Station, parks, shopping, and more. Maintenance fees cover heat, water, central A/C, and common elements including hallways, elevators, lobby, exterior maintenance, landscaping, and snow removal. Residents enjoy excellent building amenities including an indoor pool, sauna, party/meeting room, fully equipped exercise room, visitor parking, and a car wash area. (id:56248)
B104 - 7155 Woodbine Avenue
Markham, Ontario
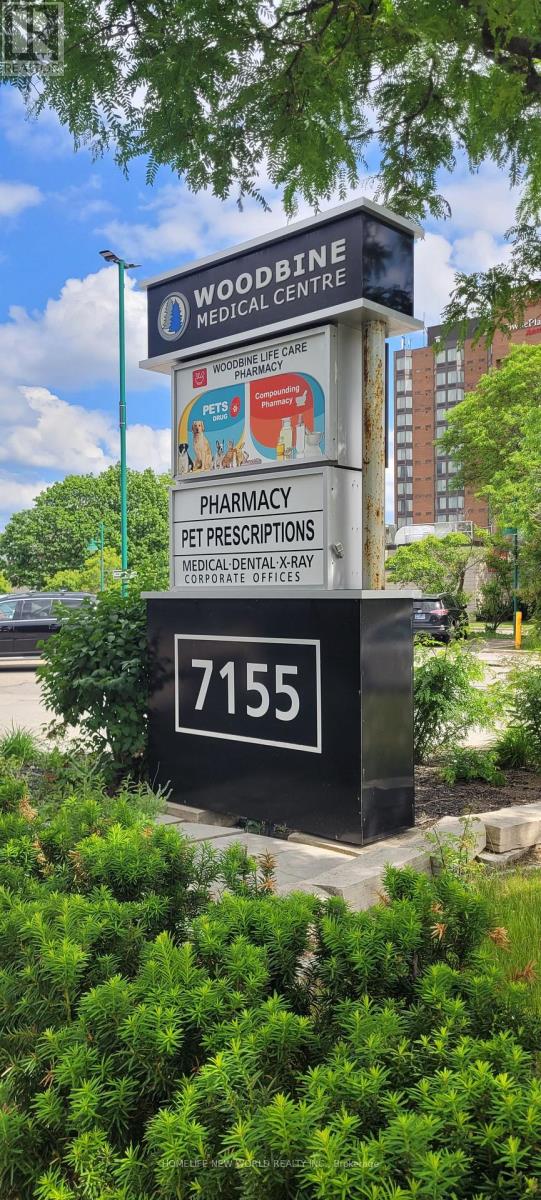
Recently renovated medical building, tenants include family practice / walk in clinic, dentist, orthodontist, oral surgeon, Dynacare Lab, Sleep Clinics, Endoscopy and pharmacy. The rentable space measures 1438 square feet, which include the common area allocation. the Building offers convenient access to Highways 404, 401 and 407, 12 minutes driving to North York General Hospital. The property is easily accessible via public transit, including TTC and YRT, and provides ample onsite parking. This Unit Offers Practical layout, perfect for Pilates/Yoga Studio, RMT Wellness Centre, Personal Gym, and etc. (id:56248)