
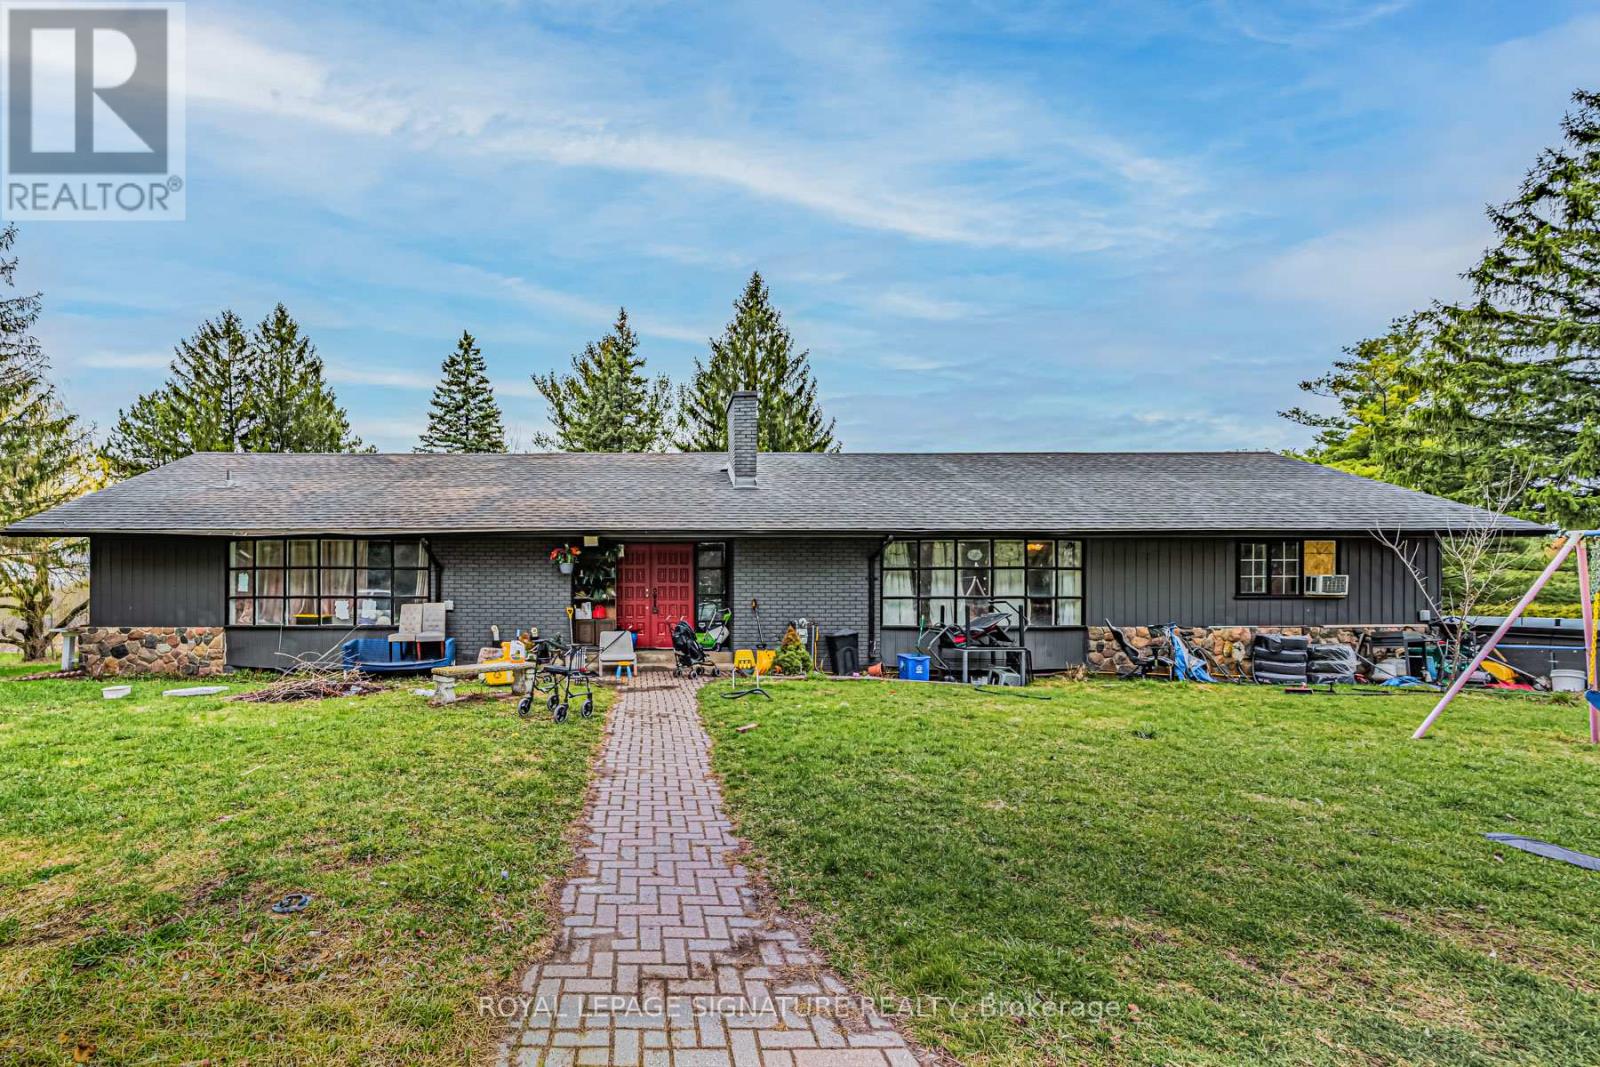
50 Collard Drive
King, Ontario
Rare offering in the heart of King City, this exceptional 3.917-acre parcel presents a truly unique opportunity to create a custom estate or secure a versatile investment in one of the area's most prestigious enclaves. Surrounded by rolling landscapes, open fields, and distinguished multi-million dollar residences, the setting provides the perfect backdrop for a private compound or architectural statement. Tucked away on a quiet street, the property currently features three self-contained residences, offering immediate income potential, multi-generational living, or interim use while planning a future build. Existing accommodations include a 4-bedroom, 3-bathroom unit, a 4-bedroom, 2-bathroom unit, and a 3-bedroom, 2-bathroom unit, each with functional layouts and independent living spaces. Ideally located just minutes from Highway 400 and under 5 minutes to King City's charming village core, residents enjoy convenient access to boutique shops, restaurants, grocery stores, banks, the King City Public Library, and the GO Station-blending small-town character with everyday convenience. Whether you envision a landmark estate, family compound, or long-term investment, this property offers scale, flexibility, and an unrivalled setting in a highly sought-after location. (id:56248)
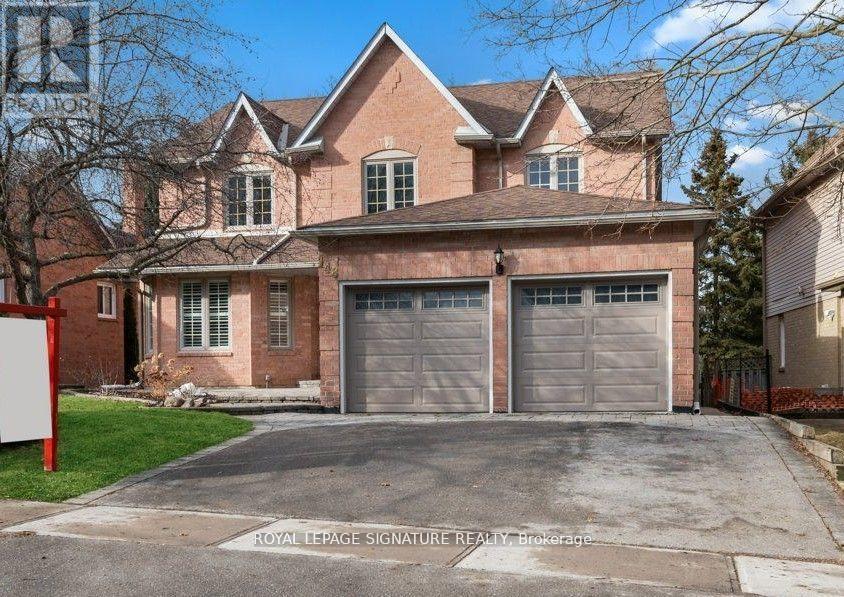
Bsmt - 148 Tamarac Trail
Aurora, Ontario
***Legal Basement Apartment*** with 2 large bedrooms in the highly sought-after Aurora Highlands! Over 1100 sqft of finished walk-up legal basement apartment. It features a spacious living room and dining room, offering plenty of space. There are 2 large bedrooms with walk-in closets and large windows. The lower unit has a private entrance. Ensuite washer and dryer. One parking space is available in the driveway. No smokers and no pets. The tenant is responsible for paying 34% of all utilities. Don't miss this opportunity! (id:56248)
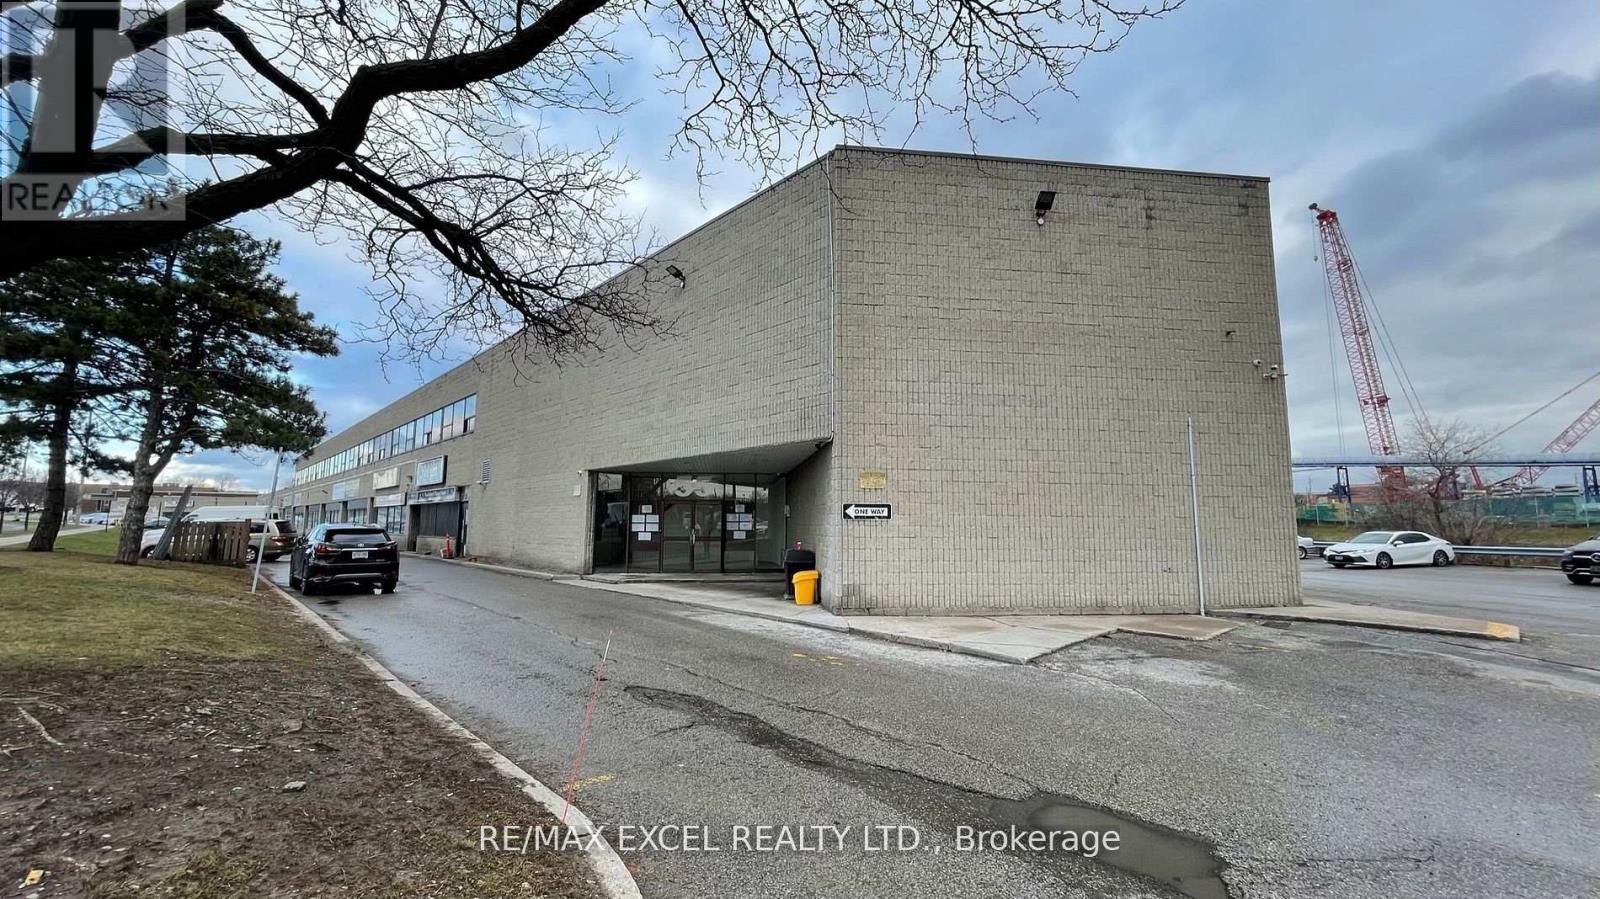
212 - 55 Nugget Avenue
Toronto, Ontario
1,073Sft Of Beautiful Office Space Located On Sheppard And Mccowan, Minutes To Hwy 401. Lots Of lighting. Ideal For Many Uses. (id:56248)
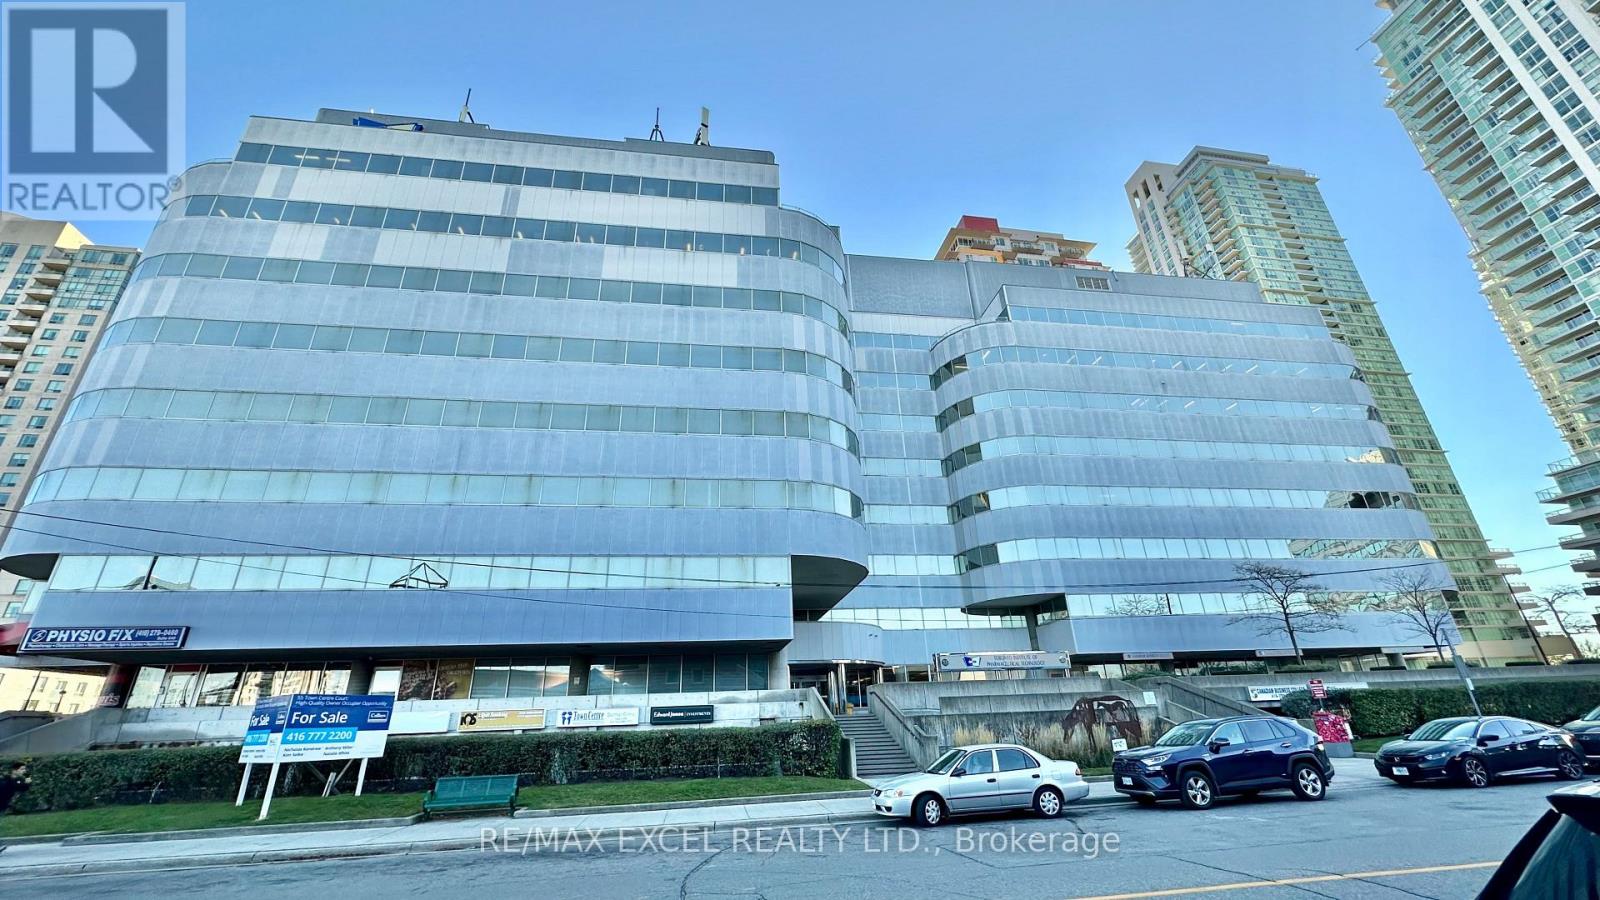
102 - 55 Town Centre Court
Toronto, Ontario
Just 3 minutes drive from the 401, this beautiful office building location offers its own entrance into a spacious lobby within a well-maintained building. Floor-to-ceiling windows with lots of natural lighting. Enjoy the convenience of on-site security, concierge, maintenance, and on-site management. 55 Town Centre is situated in a thriving business hub with major development planned in the immediate area. Suitable for convenience store, barber, dentist or any retail. Floor plan and layout in the photos. (id:56248)
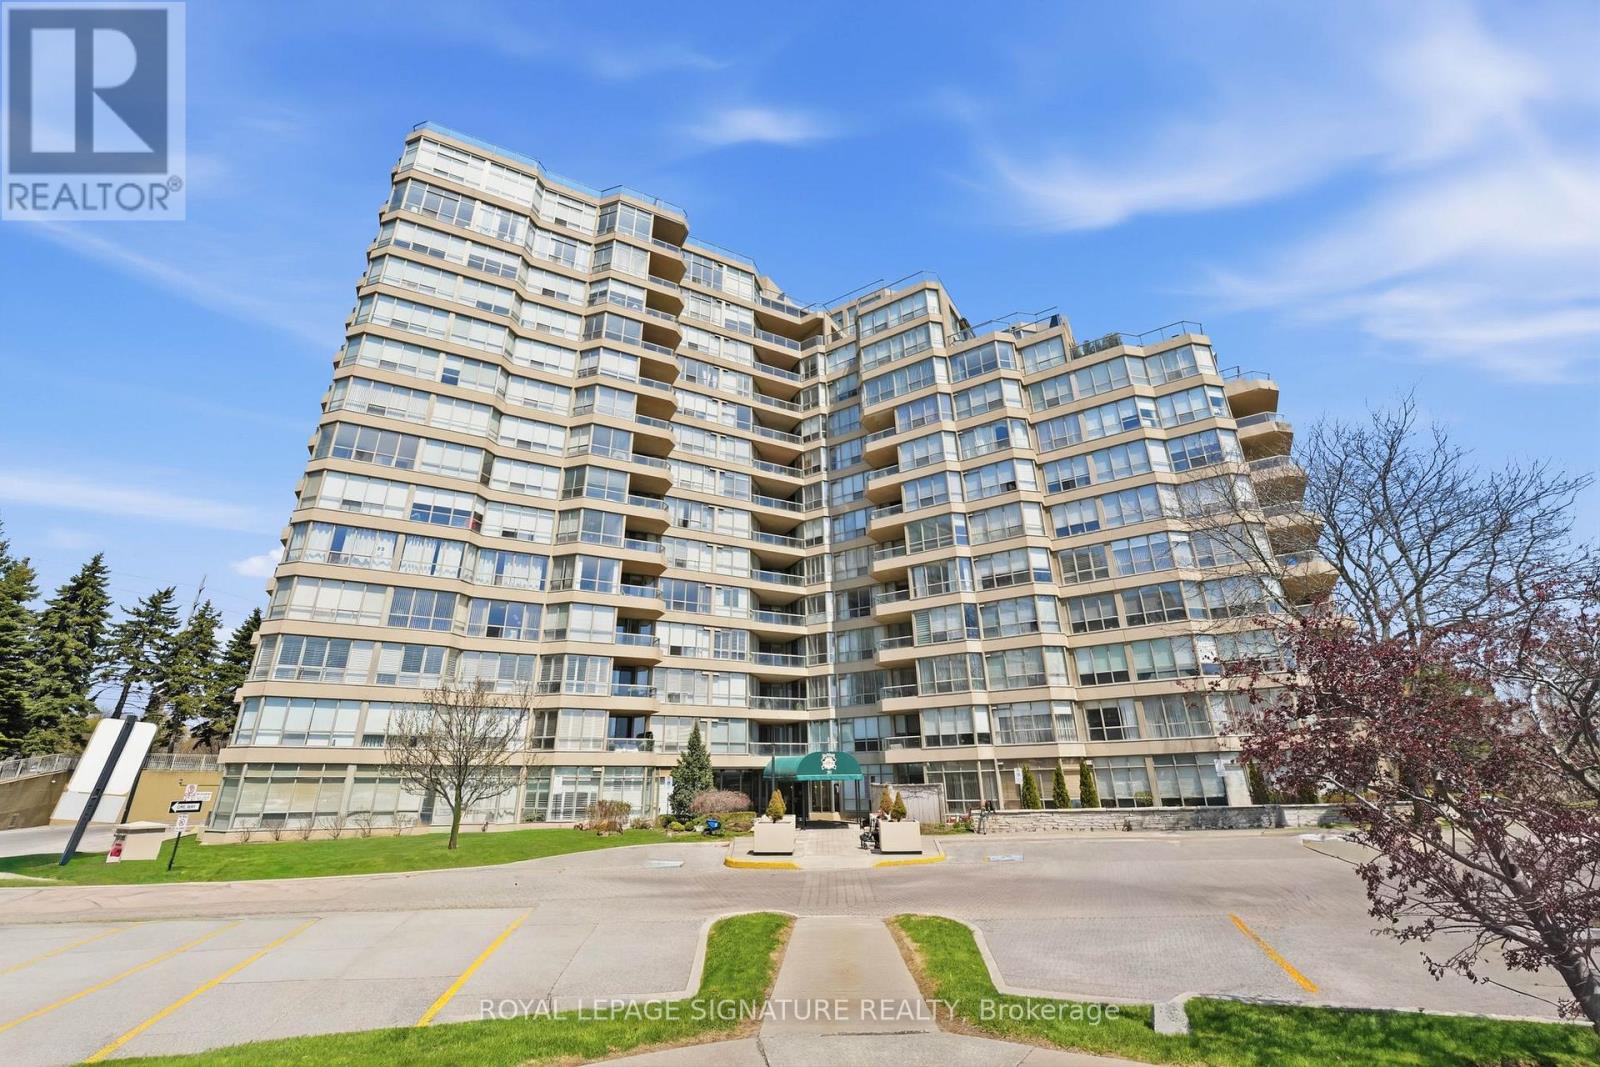
Ph1 - 20 Guildwood Parkway
Toronto, Ontario
Welcome home to the prestigious Gates of Guildwood! Resort style living in your sought after penthouse unit! Enjoy your bright and spacious home with a thoughtfully planned layout to maximize comfort, function and enjoyment. The flow from the kitchen with breakfast bar to the open concept living / dining areas makes every living space usable! Your beautiful primary bedroom offers a 4pc ensuite and walk out to the balcony. Bonus solarium room to maximize your natural light - offers fantastic "flexible space" to suit your needs (guest room / home office / additional living space). You'll love to spend every evening enjoying the colours of the sunset view! This building is a rare gem, offering a genuine opportunity for community and warmth. It has fantastic physical amenities like tennis courts, pickleball, indoor golf range, putting green, pool, sauna, gym, library, social rooms, guest suites, car wash and more. But the real unique offering of this building is all the social clubs and organized social activity calendars - from aquafit to glee club & euchre..and truly EVERYTHING in-between! Penthouse unit offers unique perks to the owner - XL storage locker & XL end spot parking. Located just minutes from highway 401, Guildwood GO station, Scarborough Bluffs, shops, restaurants, parks and more. ALL UTILITIES INCLUDED! No more juggling monthly bills - your maintenance fees keep life stress-free (heat, hydro, water, A/C..even your cable TV and internet)! If you're looking to simplify your space and upgrade your lifestyle, start packing your bags! (id:56248)
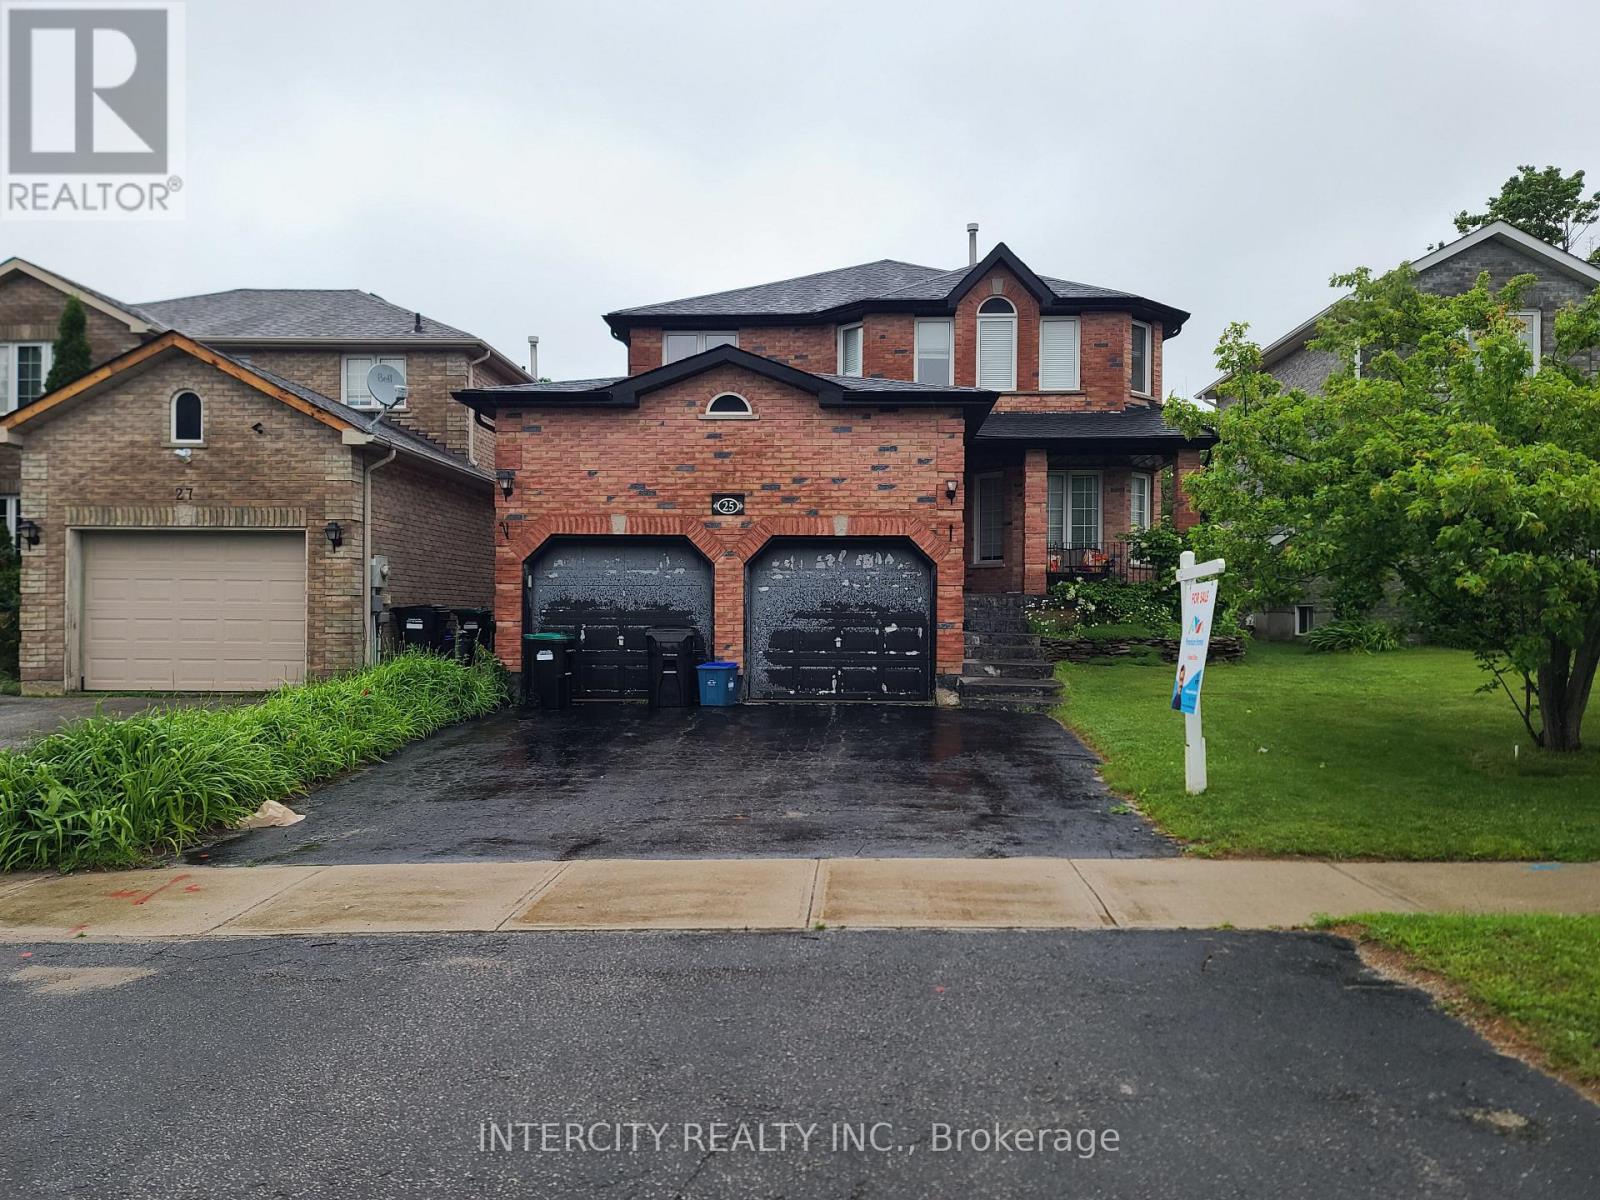
25 Meyer Avenue
Barrie, Ontario
Welcome to this amazing house located in the North East of Barrie. The house offers 4+1 generous size bedrooms with 4 bathrooms, an in-ground pool for your backyard oasis that provides a great place to entertain, eat-in upgraded kitchen to host memorable get togethers and fenced yard for privacy and peace of mind. The house offers separate living and dining rooms and also offers an extra room on the main floor that can be used as a home office or a den. The access to the attached garage is through laundry room. The garage has a big loft for seasonal storage. The house is located close to world class shopping places such as Georgian Mall, Bayfield Mall and Kozlov Mall. It is located within walking distance to East Bayfield community center, public transit, grocery stores, highway 400, hospital, college and top schools. (id:56248)
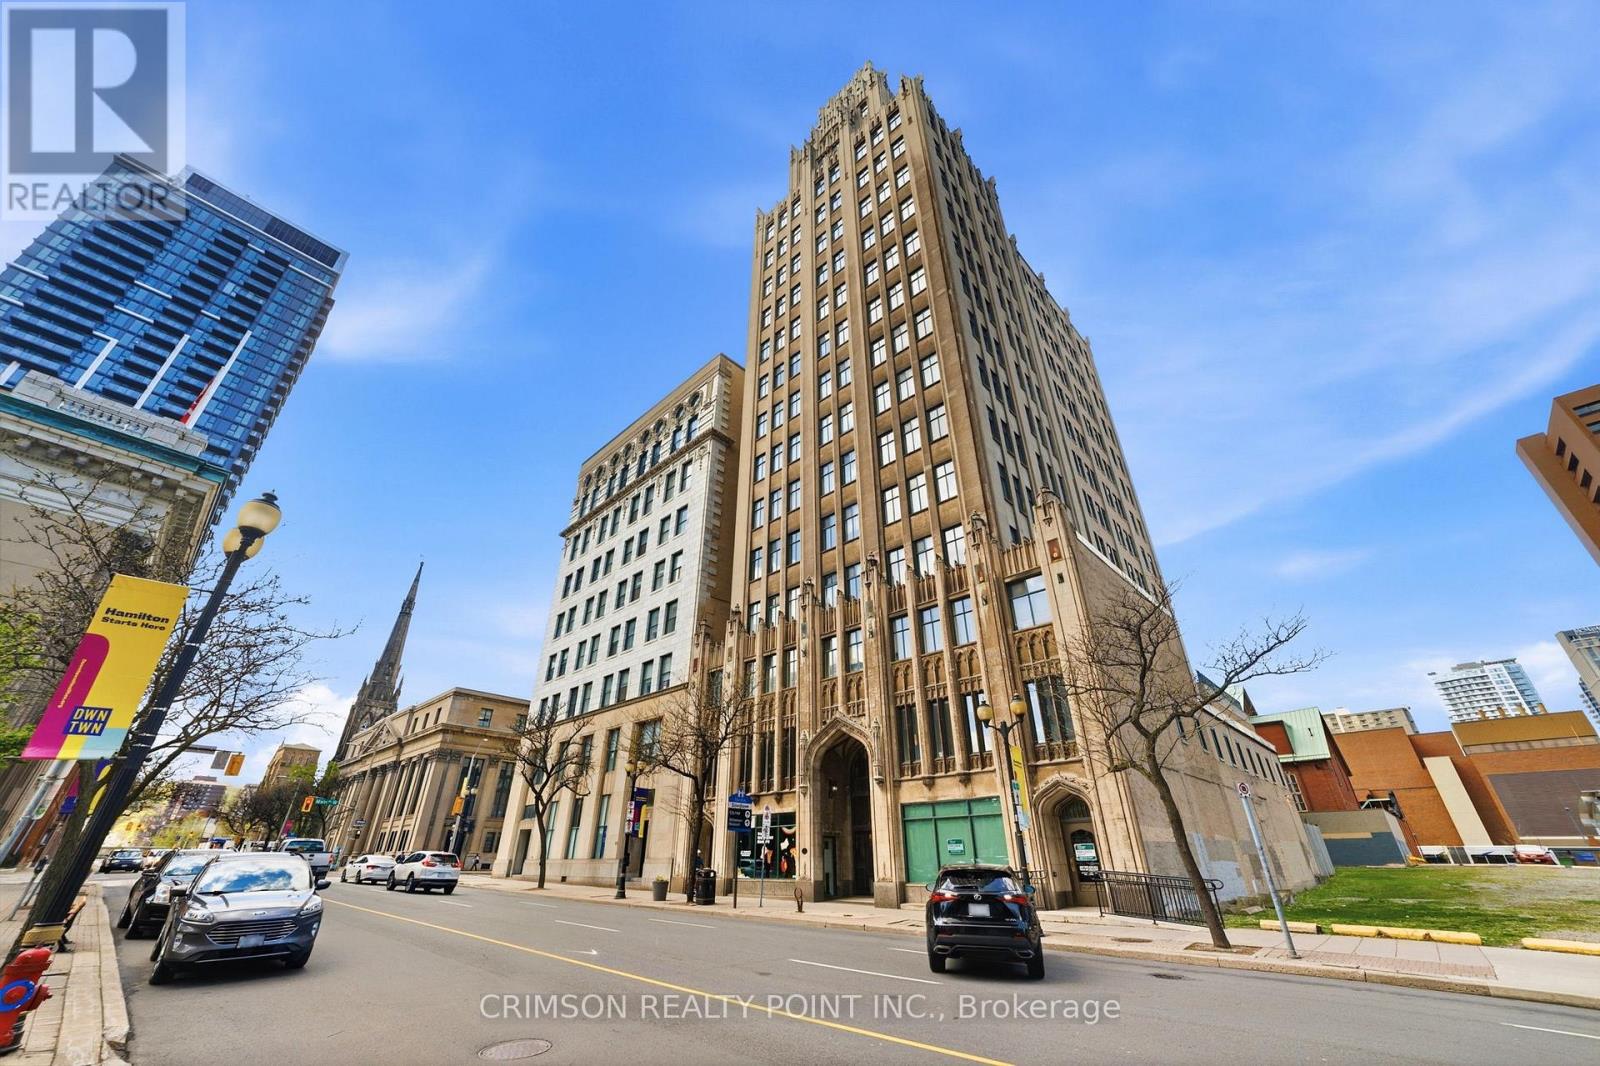
507 - 36 James Street S
Hamilton, Ontario
Welcome to the historic Ontario Heritage-designated Piggott Building. This iconic 18-storey skyscraper was thoughtfully converted into condominiums in 1996, blending timeless architecture with modern living. Ideally located in the heart of central Hamilton, this residence offers convenient access to public transportation, TD Coliseum, the Dofasco Centre for the Arts, the GO Station, Hamilton Public Library, shopping, dining, and more. Residents enjoy amenities including a party/meeting room and fitness area. The unit features a bright open-concept living and dining space-perfect for first-time buyers or those looking to downsize. It also includes one underground parking space, a storage locker, and in-suite laundry. While centrally located, the building offers a quiet atmosphere the moment you step inside. With transit at your doorstep, a car may not even be necessary. Easy to show! (id:56248)
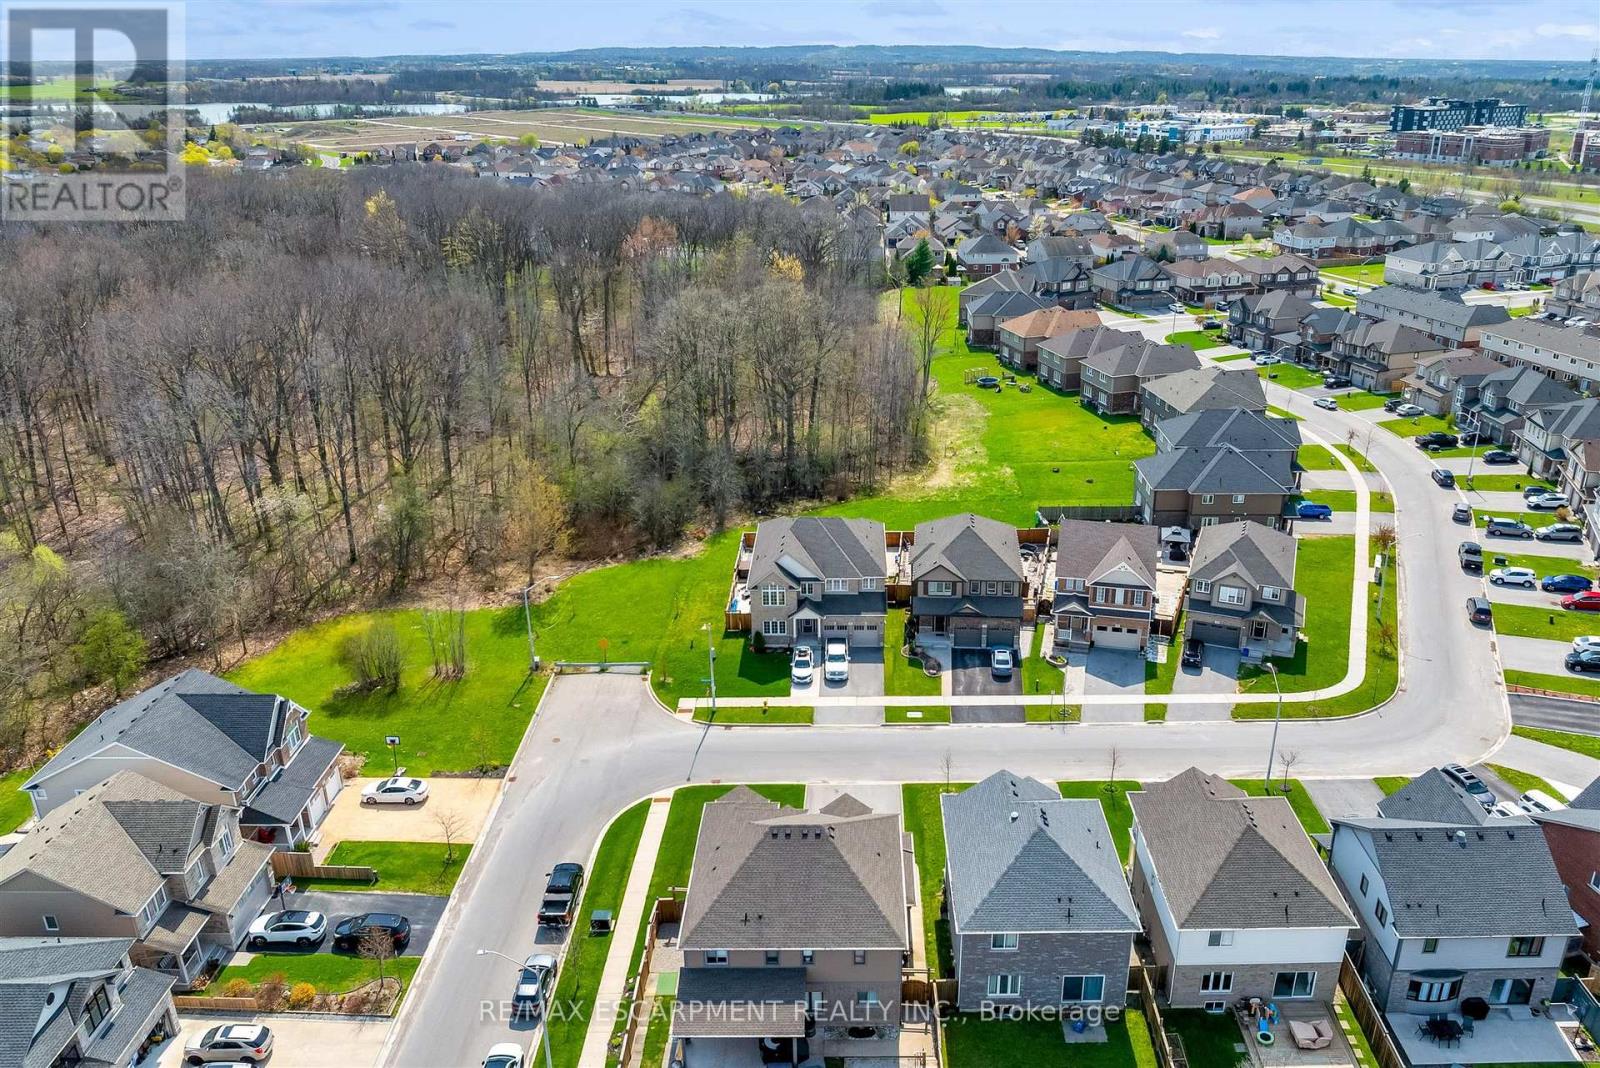
1 Elderberry Road
Thorold, Ontario
Welcome to an exceptional offering at 1 Elderberry Road in the heart of Thorold, where space, privacy, and versatility come together in one impressive package. Boasting over 4,000 square feet of beautifully finished living space across three levels, this expansive home is perfectly suited for large or multi-generational families seeking both comfort and flexibility. Immediately upon entering the front door, you are greeted by a bright and welcoming main floor, where southern exposure fills the home with natural sunlight throughout the day. This sun-drenched living space seamlessly extends to the backyard, creating a warm and inviting atmosphere ideal for both everyday living and entertaining. The main and upper levels feature a thoughtfully designed layout with generous principal rooms and an abundance of natural light throughout. Upstairs, you'll find four spacious bedrooms and three full bathrooms, highlighted by a grand primary suite that serves as a true retreat with ample space to unwind. The fully finished lower level offers incredible additional living space, complete with three bedrooms, two full bathrooms, and a rough-in for a second kitchen, providing excellent in-law or income potential. Set on a truly "one of a kind" subdivision lot backing onto a serene wooded area, this property offers rare privacy with only one neighbouring home. Complete with inground pool and hot tub, the peaceful, secluded setting creates a tranquil backdrop while still being conveniently located close to all amenities. Every inch of this home has been designed with space and functionality in mind, delivering a seamless blend of scale, comfort, and opportunity. A truly unique property that must be experienced to be fully appreciated. This one ticks all the boxes!! (id:56248)
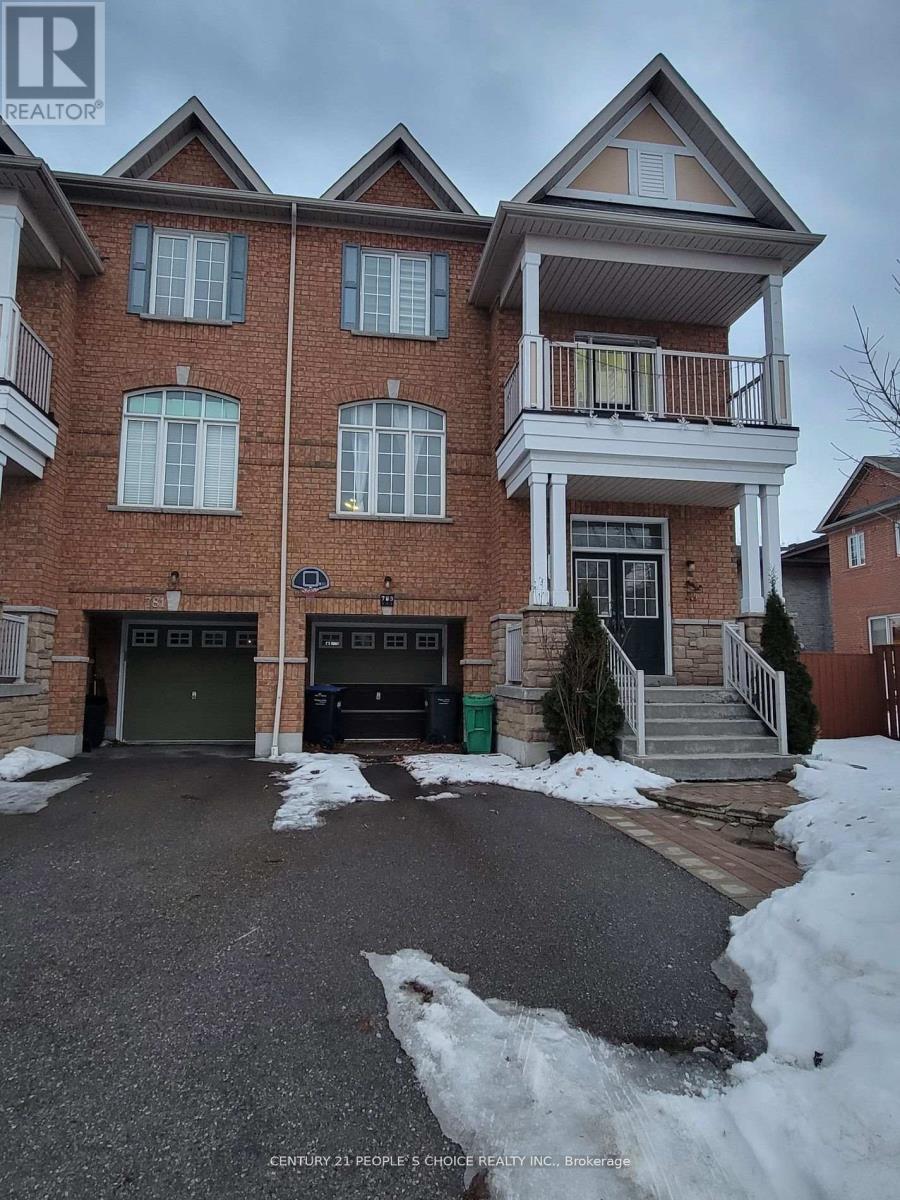
783 Millworks Crescent
Mississauga, Ontario
Welcome to this beautiful and spacious semi-detached 3-bedroom home, nestled in a highly desirable and quiet crescent. The main floor features gleaming hardwood floors and a large open-concept layout, perfect for comfortable living and entertaining. The modern kitchen is equipped with stainless steel appliances, ample counter space, and plenty of cupboards, along with a convenient breakfast bar and bright breakfast area that walks out to a private backyard deck. Upstairs, enjoy a walk-out to an open balcony and the convenience of exclusive second-floor laundry. Ideally located close to all essential amenities, including shopping, schools, and parks, with easy access to major highways for a seamless commute. A perfect place to call home! (id:56248)
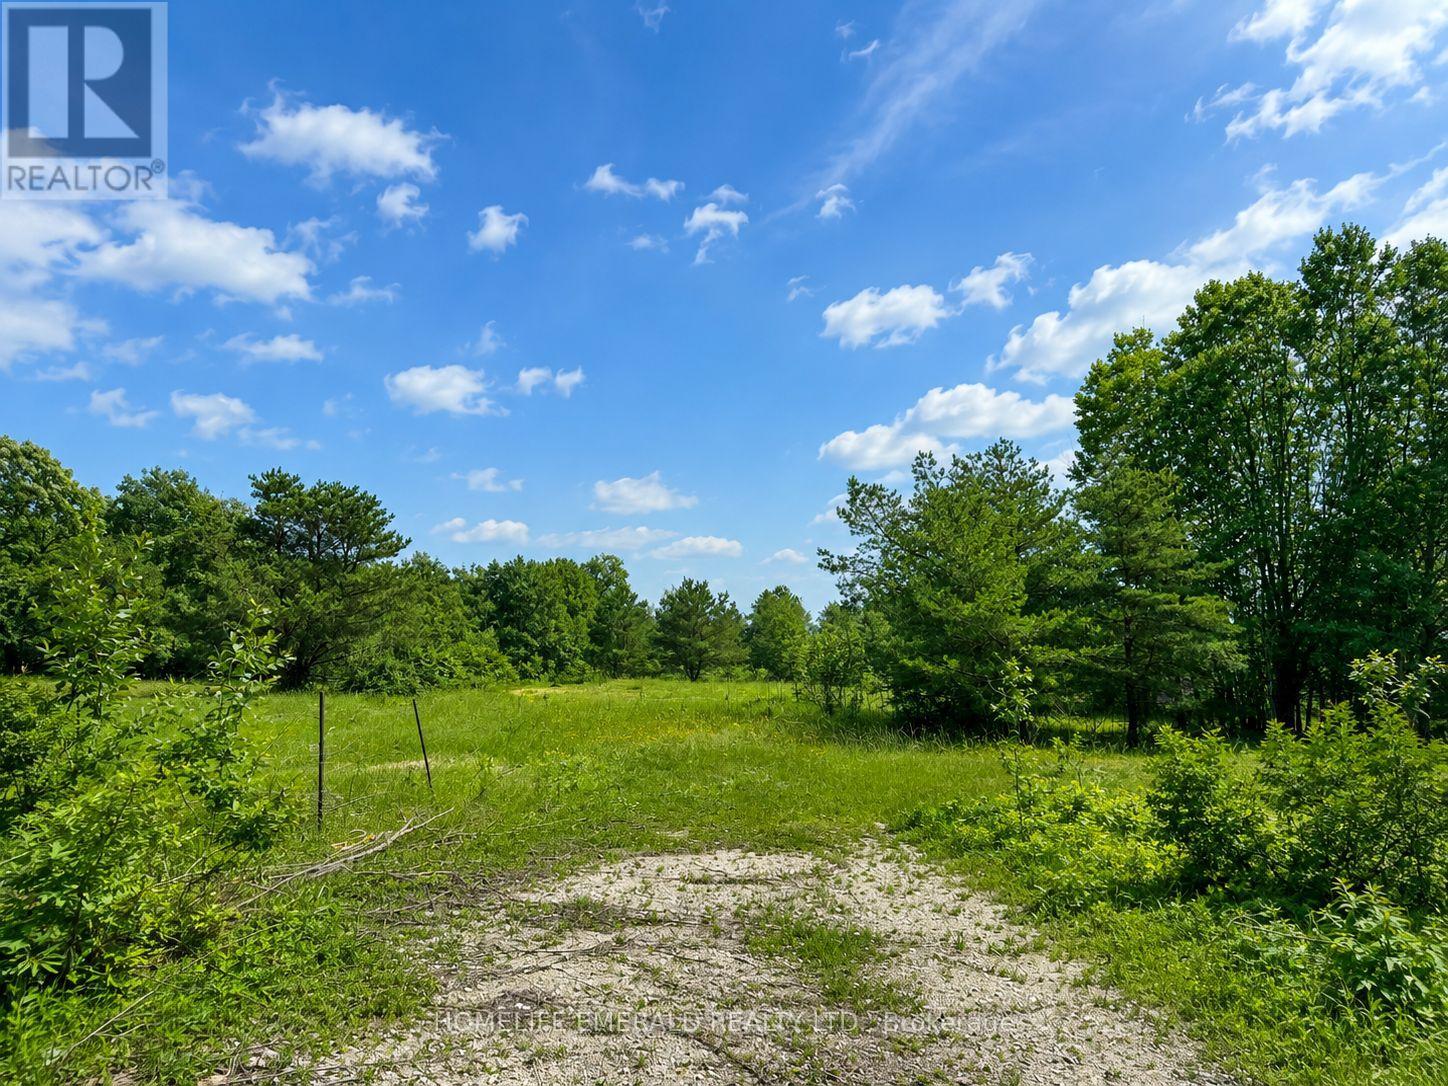
9829 10 County Road
Clearview, Ontario
*Premium 1.8-Acre Building Lot* Discover the perfect location for your custom dream home on this beautifully treed 1.797 acre property with approx 142 ft of frontage & 555 ft of depth. This piece of land provides exceptional privacy & natural beauty, surrounded by mature trees & tranquil surroundings. Building permit available upon application to the proper authorities. This is an ideal opportunity for a discerning builder or homeowner seeking a beautiful country setting while still being within minutes to amenities & 20 minutes to HWY 400. (id:56248)
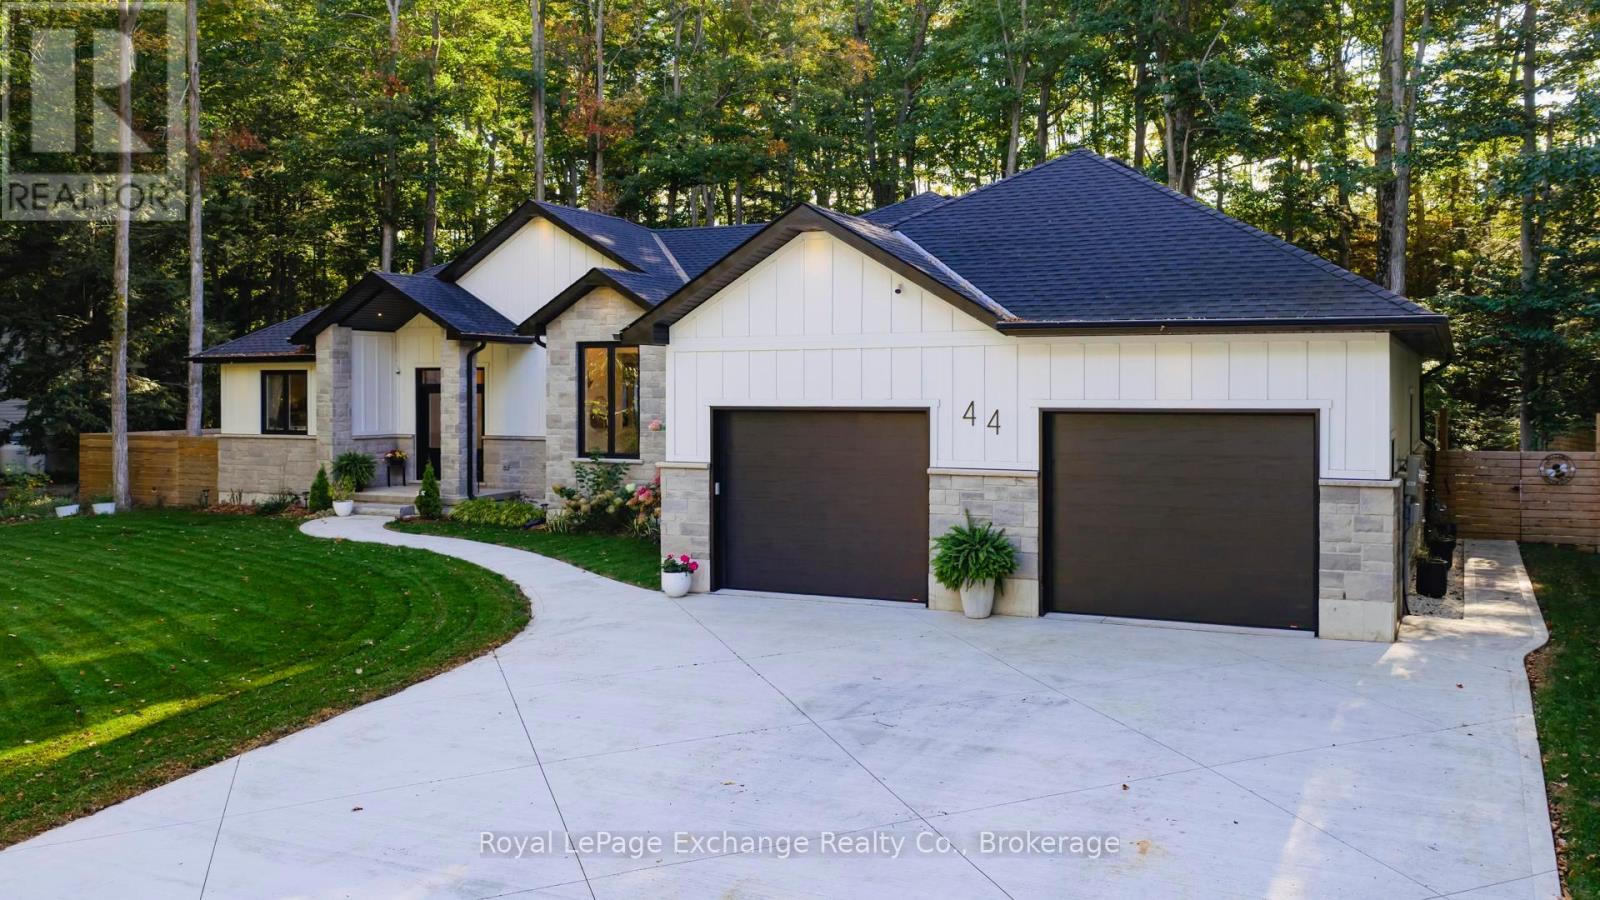
44 Blairs Trail N
Huron-Kinloss, Ontario
Welcome to 44 Blairs Trail serene retreat in the coveted lakeside community of Blairs Grove, where sandy shores and breathtaking sunsets over Lake Huron are just steps from your door. This 2021 custom-built bungalow, offers more than 3,400 sq. ft. of finished living space with 2,050 sq. ft. on the main floor and another 1,350 sq. ft. in the finished lower level. Set on a private half-acre, this home is a rare blend of luxury, craftsmanship, and comfort. Inside, soaring 9-foot ceilings on the main floor and oversized windows create a bright, open atmosphere. At the heart of the home, the chef-inspired kitchen boasts quartz countertops throughout, a 10-foot waterfall island, custom cabinetry, and a spacious walk-in pantry. The space flows seamlessly into the dining area and inviting great room with a cozy gas fireplace, then out to the covered rear deck (19 26)where a stone wood-burning fireplace and natural gas BBQ hookup invite year-round entertaining. The primary suite offers privacy and tranquility, while two additional bedrooms and a 4-piece bath create a separate guest wing. The lower level expands the living space with a recreation room, gas fireplace, billiards area, full bath, and two framed bedrooms allowing for up to six bedrooms in total. Every detail reflects superior construction: 9-inch poured concrete foundation walls, 2x6 framing with insulated sheathing for true thermal break, R-27 insulated walls, R-60 ceiling insulation, and 50-year Timberline shingles. The exterior shines with LP Smart Side maintenance-free Board and Batten siding accented by stone, and a fully fenced backyard with custom wrought iron railings. Just minutes from Kincardines amenities, dining, trails, and shops but tucked into a peaceful, tree-lined neighbourhood this home offers the perfect balance of modern functionality and lakeside serenity.44 Blairs Trail is more than a home its a lifestyle where quality, comfort, and coastal beauty come together. (id:56248)
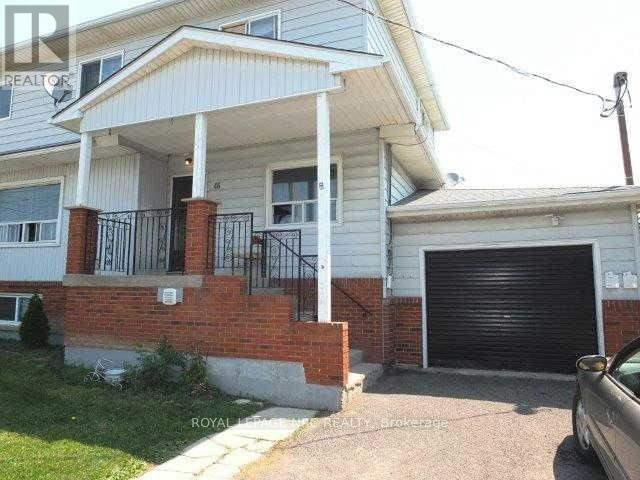
Apartment - Main Floor - 46 Martin Street
Thorold, Ontario
SPACIOUS MAIN level unit in a triplex with 3 BEDROOM & 1-4PC bathroom, open concept kitchen/living area. Walking distance to downtown Thorold & short distance to both Brock University & Pen Centre, close to 406. Vacant & easy to show.Credit Check (FULL EQUIFAX REPORT,Deposit Required, Employment Letter, Lease Agreement, References Required, Rental Application Required & bank statements & 2 most recent paystubs. PLEASE ALLOW 72 HRS FOR LANDLORD TO DOTHEIR DUE DILIGENCE. TENANT TO TAKE CARE OF GRASS & SNOW (id:56248)