
404 King Street W Unit# 405
Kitchener, Ontario
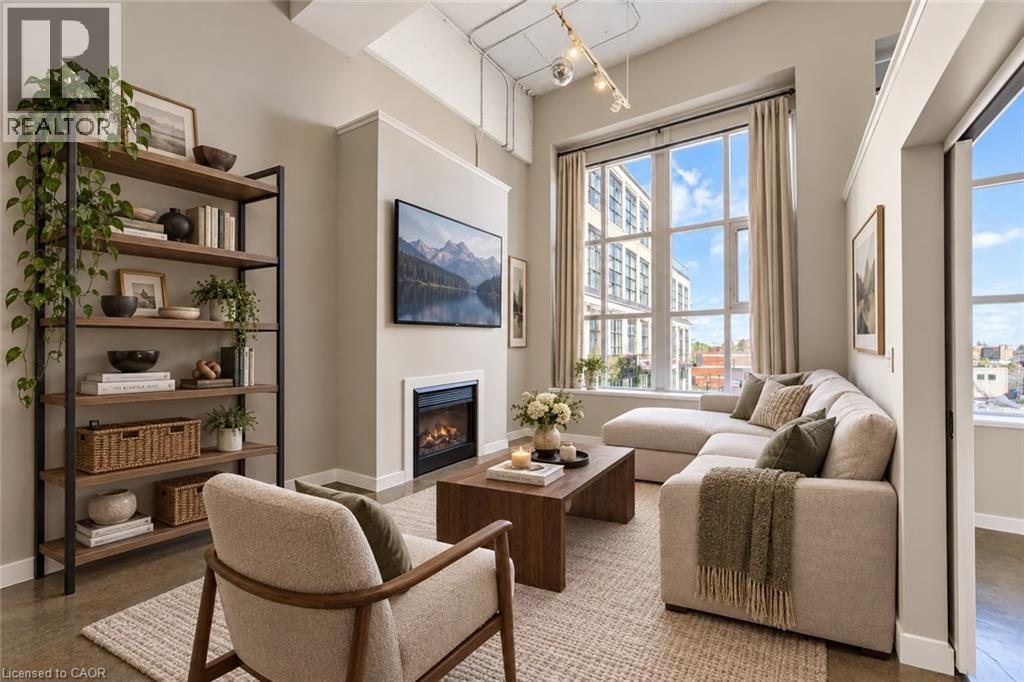
4TH-STOREY PRIVATE VIEWS! AUTHENTIC LOFT LIVING! WALK SCORE OF 98! Enjoy the rare combination of elevated fourth-storey east views, privacy, and authentic industrial character at the iconic Kaufman Lofts! Located in the heart of downtown Kitchener's vibrant Innovation District, this landmark warehouse conversion, designed by renowned architect Albert Kahn, beautifully blends historic charm with modern urban convenience. Freshly painted and full of character, this stylish one-bedroom, one-bathroom loft showcases everything that makes true loft living so desirable. Soaring 14-foot exposed ceilings, polished concrete floors, and oversized factory-style windows flood the space with natural light, while the open-concept design creates an airy, spacious feel. The fourth-storey location, on the quiet side of the building offers an added sense of privacy and elevated views, making this urban retreat even more appealing. In-suite laundry and one owned parking space provide everyday convenience. LOCATION, LOCATION, LOCATION! With an incredible Walk Score of 98, you can leave the car at home and enjoy the best of downtown living! The ION LRT is right at your doorstep, while Victoria Park, Google, local tech companies, restaurants, cafés, boutique shops, festivals, entertainment, and major commuter routes are all just minutes away. Residents also enjoy fantastic building amenities, including a beautiful rooftop terrace with a gas BBQ and fire table — the perfect place to unwind, watch the sunrise, entertain friends, or enjoy the city skyline. Whether you're a professional seeking a vibrant urban lifestyle, a downsizer looking for low-maintenance living, an investor, or someone relocating from the GTA, this distinctive Kaufman Loft offers an exceptional combination of privacy, character, convenience, and location. A UNIQUE OPPORTUNITY TO OWN A PIECE OF KITCHENER'S HISTORY AT AN EXCEPTIONAL VALUE! (id:56248)
47 Nassau Street
Oshawa, Ontario
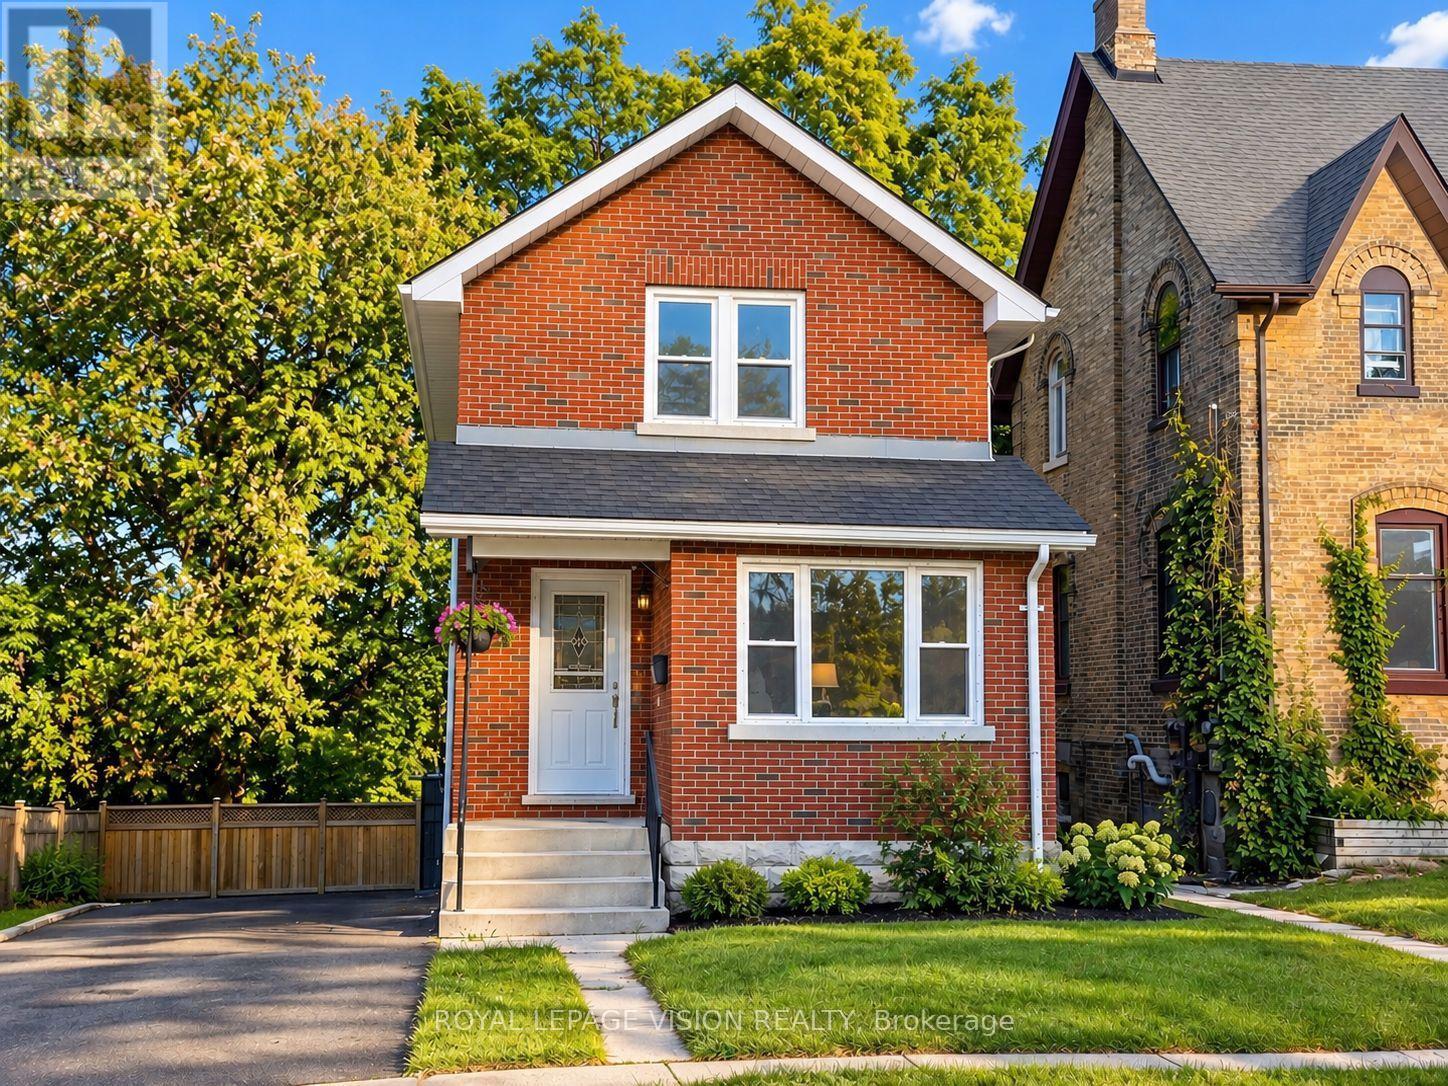
Welcome to this beautifully renovated 3-bedroom detached home in Oshawa, offering the perfect combination of modern finishes, comfortable living space and an excellent location. Recently updated throughout, this move-in-ready home is ideal for families, professionals or anyone looking for a stylish and convenient place to call home. Featuring a bright and functional layout with three spacious bedrooms, a modernized interior and plenty of room for comfortable everyday living. The recent renovations provide a fresh, contemporary feel while maintaining the warmth and character of a detached home. Located in a convenient Oshawa neighbourhood close to schools, parks, shopping, restaurants and everyday amenities. Enjoy easy access to Oshawa Centre, local shopping plazas, Durham Region Transit and major roadways, including Highway 401. The nearby Oshawa GO Station provides convenient GO Train and bus connections for commuters travelling throughout Durham Region and toward Toronto. Outdoor enthusiasts will appreciate Oshawa's extensive network of parks, trails and waterfront recreation, including the scenic Lake Ontario waterfront, Lakeview Park and the Waterfront Trail. The area also offers convenient access to recreation facilities, community amenities and Lakeridge Health Oshawa. (***Digital Staging used, may not be to scale) (id:56248)
1808 - 55 Ontario Street
Toronto, Ontario
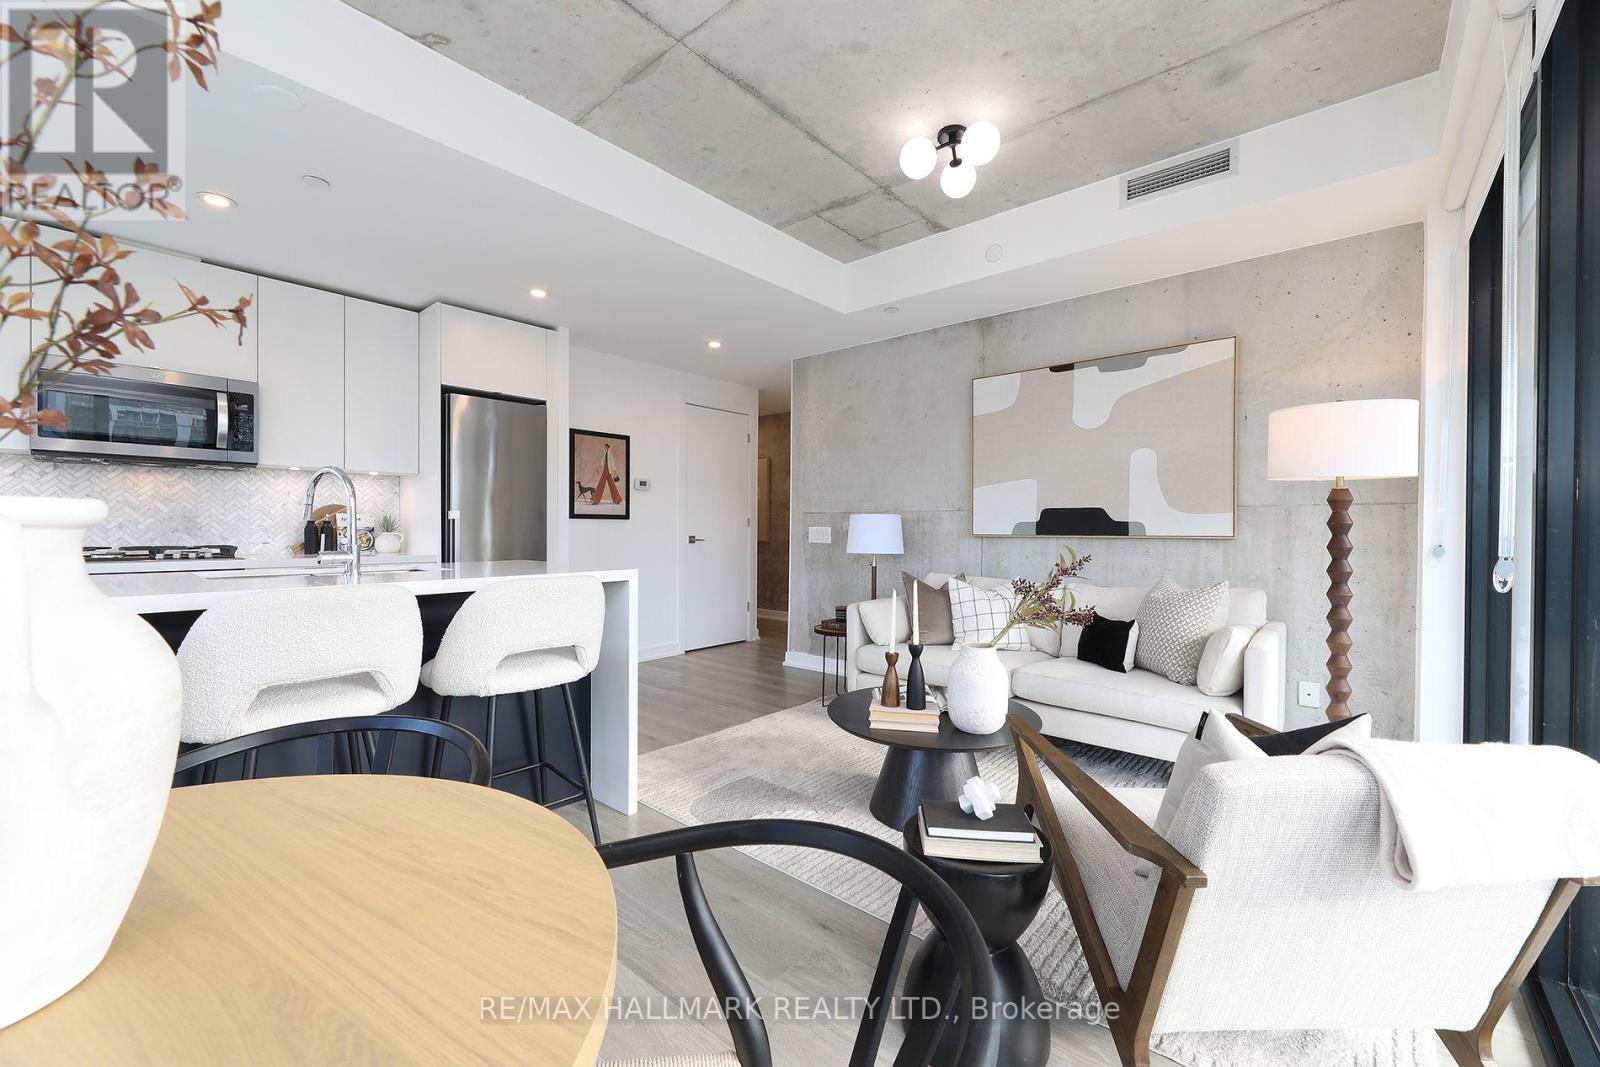
The perfect blend of contemporary design and urban convenience. This stylish modern condo offers over 1000sf of an open, functional floor plan. Featuring 3 spacious bedrooms with ample closet space, 2 spa-like washrooms and a desirable south exposure, this suite showcases striking EXPOSED CONCRETE CEILINGS AND WALLS for a sophisticated industrial-chic feel. The chef-inspired kitchen boasts a centre island with a double sink, terrific counter space and storage space ideal for entertaining and everyday living and..... a gas cooktop! Step out to the extra long balcony (240sf) with a BBQ gas hookup and enjoy your own private outdoor retreat. Professionally painted. New LED ceiling light fixtures. New roller blinds. New flooring in the 2nd and 3rd bedrooms. Owned parking space. Owned locker. Excellent building amenities including an outdoor pool, guest suite, rooftop terrace with BBQs, a sun deck, fully equipped fitness centre, party room, and visitor parking. Just move-in and show off this downtown beauty. No snow to shovel and no grass to cut! Enjoy an exceptional downtown lifestyle surrounded by trendy restaurants, cafés, shops, grocery stores and everyday conveniences. Minutes to the vibrant St. Lawrence Market, the Distillery District and the waterfront, with parks and entertainment nearby. Excellent TTC access with King and Queen streetcar routes close by, plus convenient connections to the Financial District, the Gardiner Expressway and the DVP. A fantastic opportunity to own a spacious, modern, move-in ready condo in a dynamic downtown neighbourhood! (id:56248)
Ph1 - 169 John Street
Toronto, Ontario
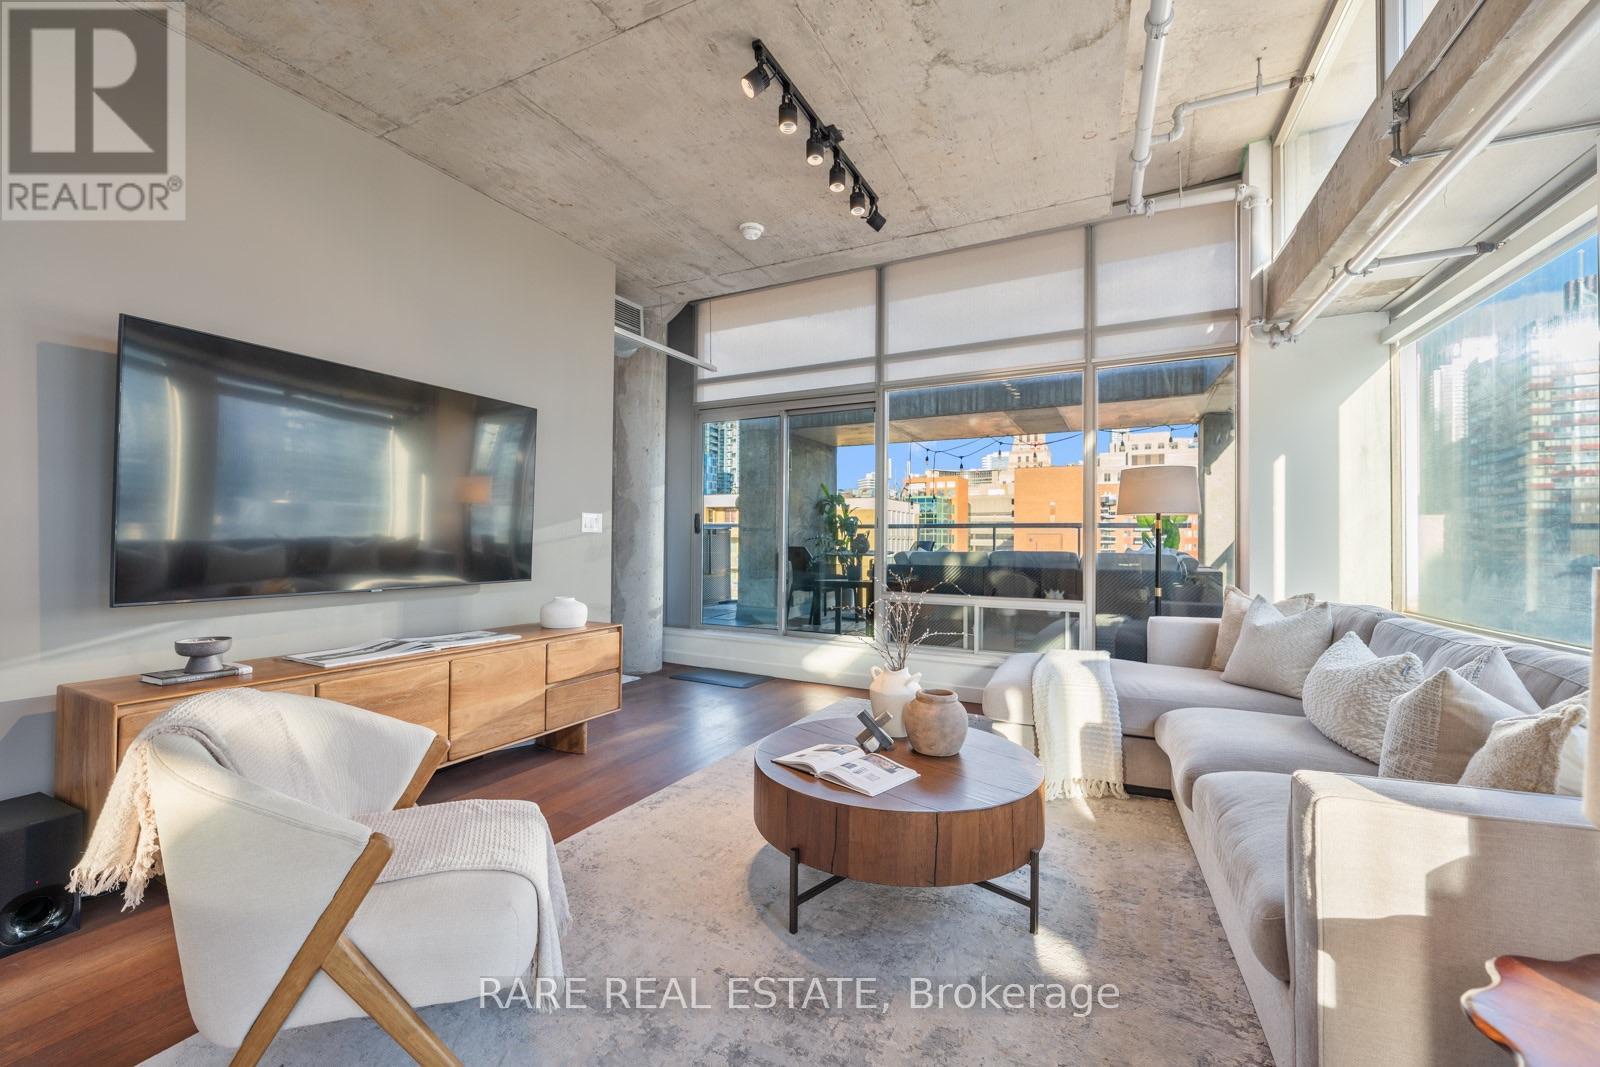
An expansive terrace, unobstructed wraparound southeast views and over 10-foot ceilings set the stage for penthouse living at 169 John Street. Offering nearly 1,400 sq. ft. of interior space plus a nearly 500 sq. ft. terrace, this sun-drenched two-bedroom loft pairs striking industrial character with an exceptionally spacious layout. Approximately $150,000 has been invested in a full renovation, blending beautiful contemporary finishes with the loft's distinctive design. Exposed concrete ceilings, columns and ductwork complement expansive windows that capture sweeping city views. The open-concept living and dining areas offer plenty of room to entertain, anchored by a stunning brand-new kitchen with high-end appliances, a gas stove, ample cabinetry and a large island with breakfast-bar seating. A dedicated home office enjoys views of the CN Tower, while the primary bedroom features a walk-in closet and ensuite bath. Step onto the terrace, complete with a gas line and water line, for outdoor dining, summer barbecues and evenings above the city. Ensuite laundry, parking and a locker complete the package. Ideally situated in a boutique mid-rise building at Queen West and John, steps from acclaimed restaurants, shopping, the AGO, Four Seasons Centre and transit, with the Financial District within easy reach. Generous space, distinctive loft design and an exceptional downtown setting. (id:56248)
131 William Street
Parry Sound, Ontario
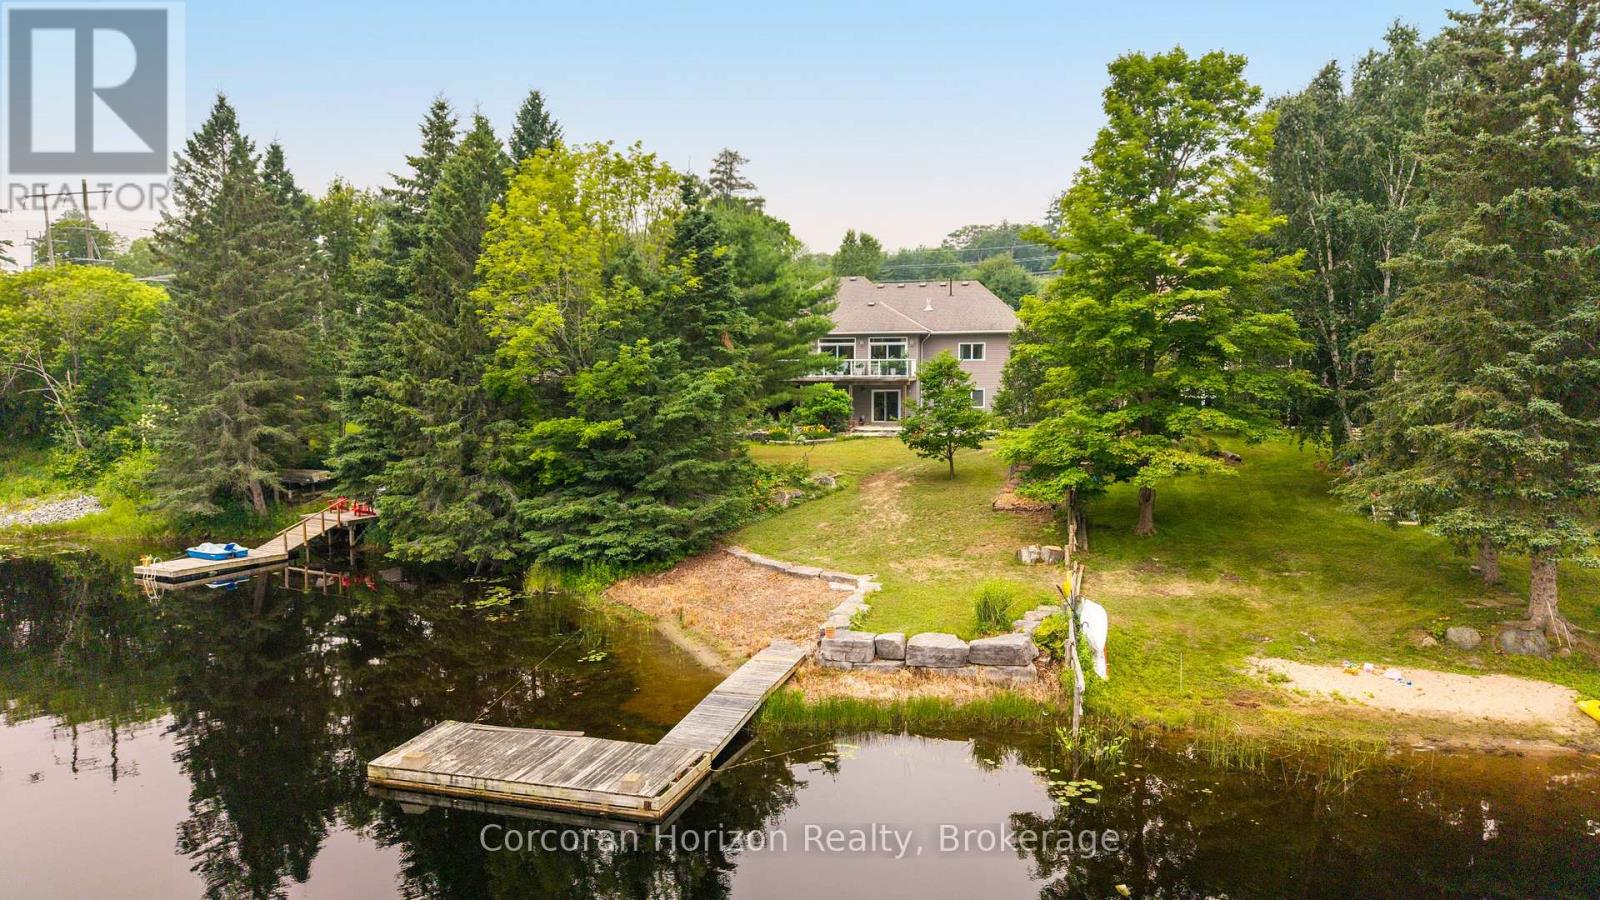
Step inside this rare offering; a centrally located, luxury waterfront home boasting 5 bedrooms, 3.5 bathrooms, and nearly 5,000 square feet of beautifully finished living space along the picturesque Seguin River. Thoughtfully designed across two levels, this custom-built home features a full-height walkout lower level complete with a second kitchen, spacious family room, private office, and versatile flex room, making it ideal for multi-generational living, guests, or entertaining. At the heart of the home, the grand kitchen is equipped with stainless steel appliances, including a flat-top stove, wall oven, and built-in microwave. From the expansive 8 feet by 4 foot island, enjoy uninterrupted sight lines through the dining and living areas, all framed by peaceful, private views of the river. Both family rooms enjoy the warmth of propane fireplaces as well as the separate dining room. The walkout lower level opens to a gently sloping lawn leading directly to the waterfront, where your private dock awaits for endless days of boating, paddling, swimming, or simply relaxing by the water's edge. A circular driveway and an attached oversized double-car garage offers ample space for vehicles, recreational equipment, and additional storage/workshop. Offering the perfect balance of luxury, functionality, and an unbeatable waterfront lifestyle, this exceptional property combines the tranquility of riverfront living with the convenience of being just minutes from town and everyday amenities. This is a truly remarkable place for your family to call home. (id:56248)
4601 - 3883 Quartz Road
Mississauga, Ontario
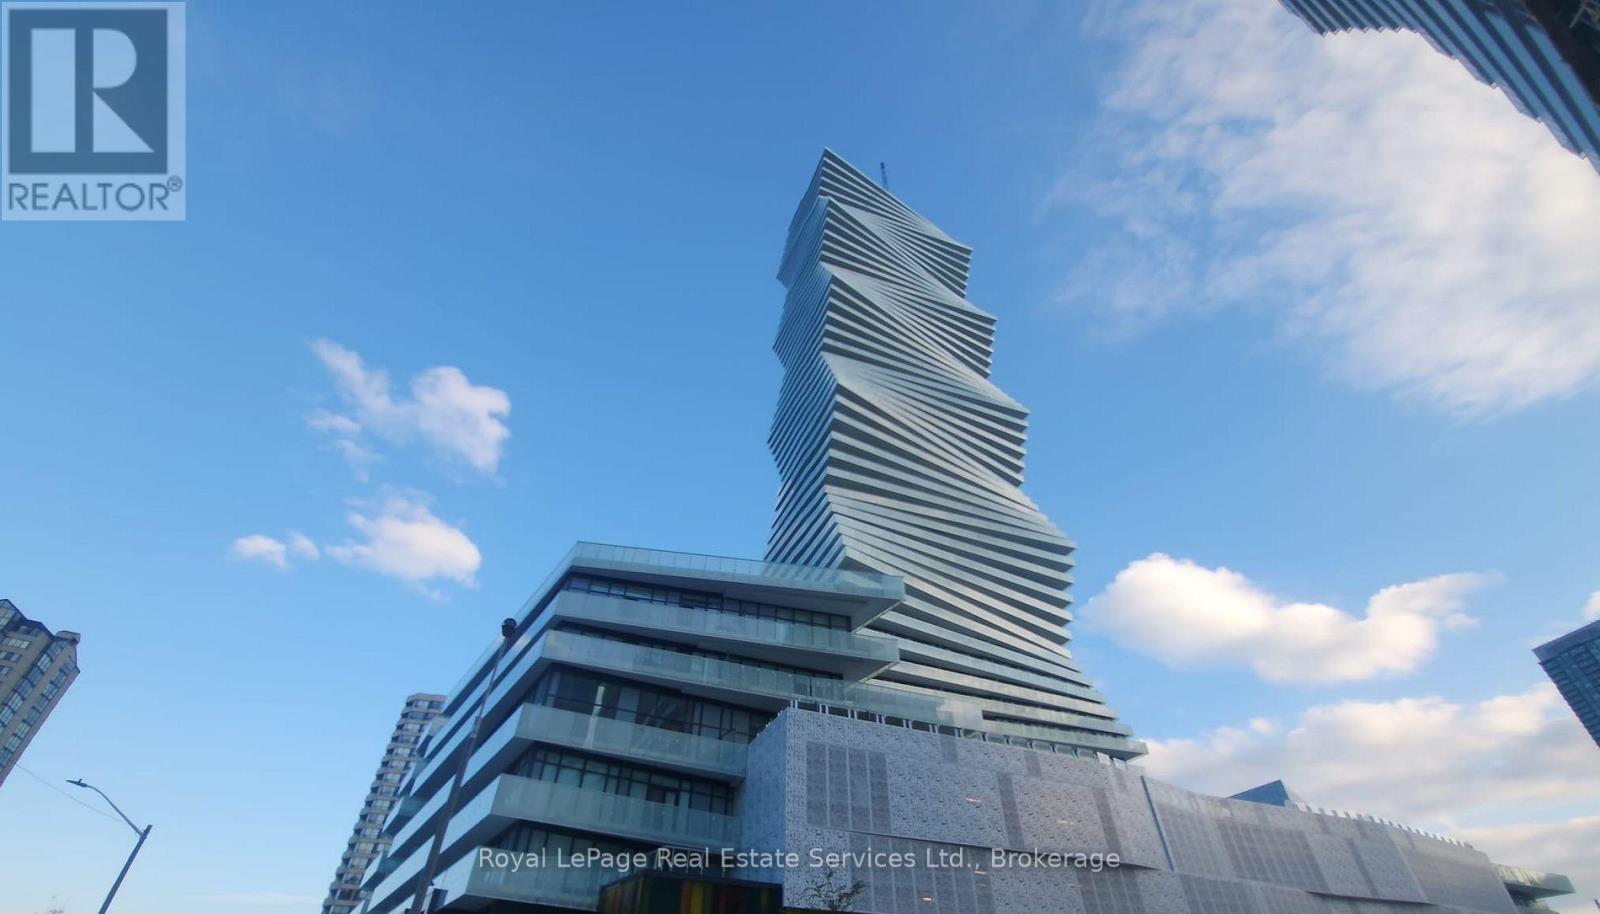
This stunning 46th-floor, two-bedroom plus den, one-bathroom suite offers beautiful city views in the heart of Mississauga City Centre. Enjoy a spacious balcony, perfect for relaxing and taking in the views. The suite also features ensuite laundry, one underground parking space, and a locker. Residents can enjoy an impressive selection of 5-star building amenities, bringing comfort, convenience, and leisure right to their doorstep. Ideally located just a short walk from Square One, with restaurants, shopping, and public transit nearby, this suite offers the perfect blend of modern living and urban convenience. (id:56248)
808 - 115 Richmond Street E
Toronto, Ontario
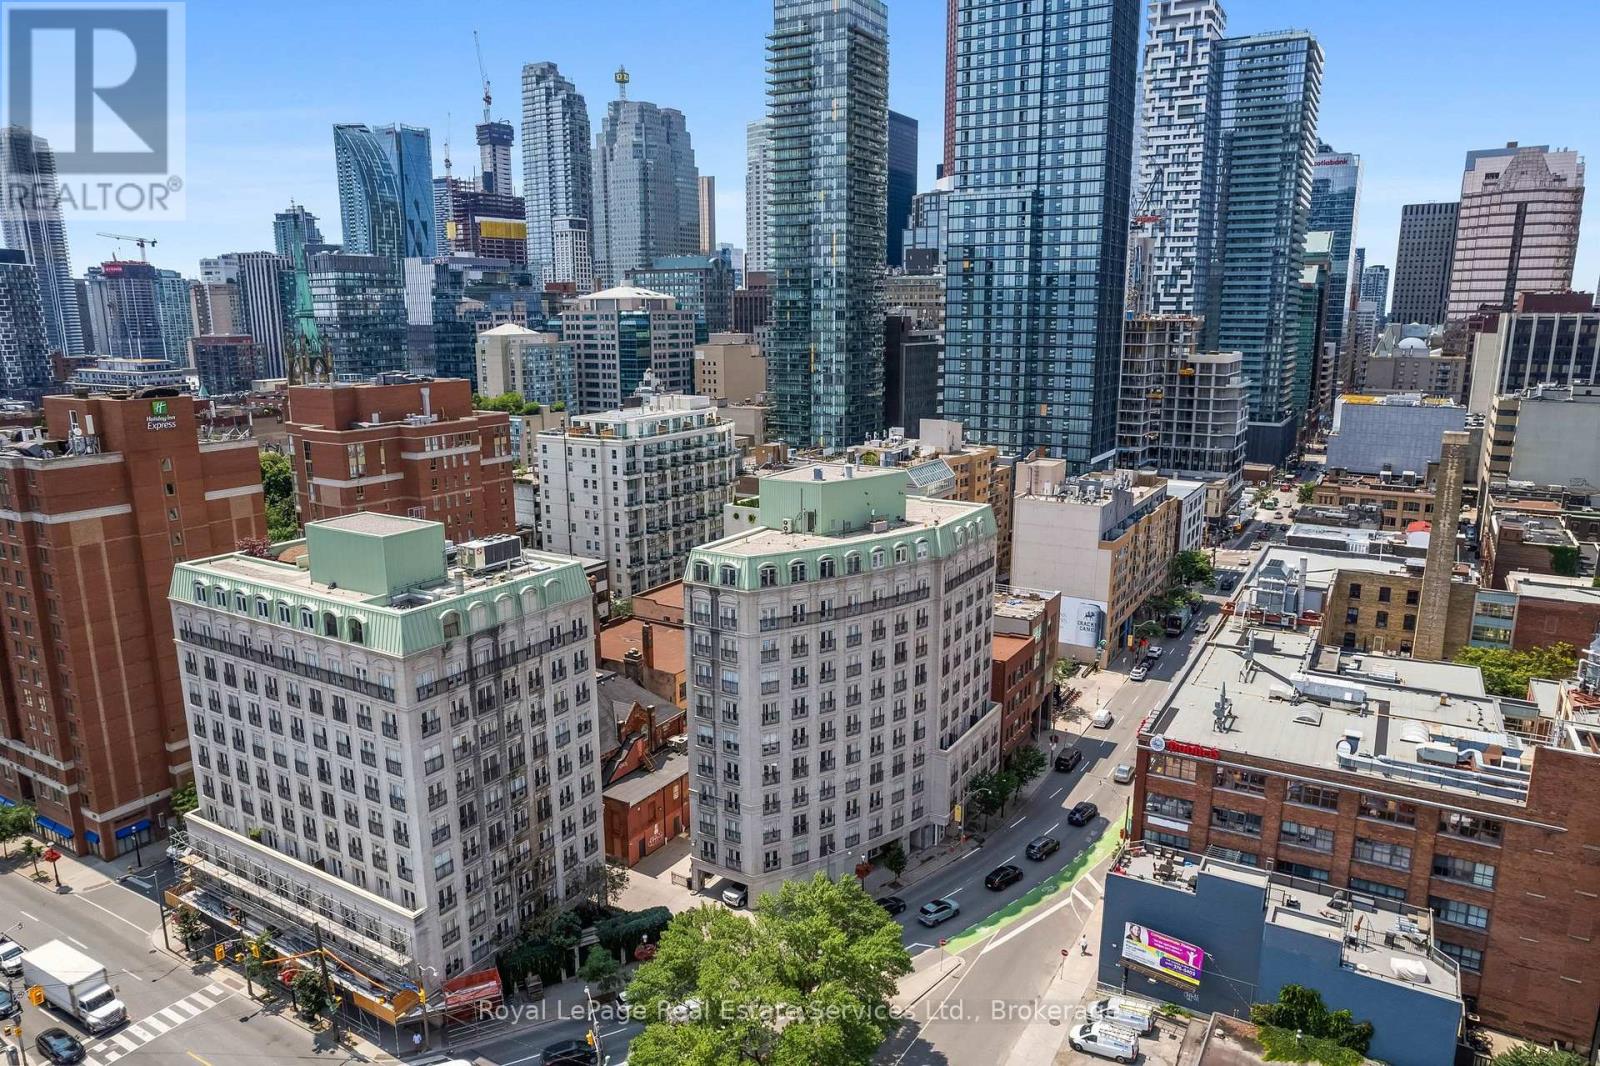
Spacious 590 sq ft 1 Bedroom in a small, boutique style building close to St Lawrence Market, Parks, Subway and the Financial District. Unique, wide layout with 3 sets of French Doors, Juliette Balconies, 9' Ceilings, Crown Moulding and Herringbone Hardwood Floors. Large eat in Kitchen with full size stainless steel appliances and pantry. New GE Stove, Blomberg Fridge and GE Washer/Dryer since photos were taken. Bright Bedroom has large walk-in Closet and French Doors. Rent includes heat, central air, electricity, water and wifi in common areas! Newly renovated lobby, hallways and lounge. Rooftop Gym, Lounge and large landscaped Patio with BBQ. Available December 1 or later. (id:56248)

19 Broadway Street W Unit# 6
Paris, Ontario
Prime Commercial Space in the Heart of Downtown Paris, Ontario Don’t miss this opportunity to secure an affordable, high-visibility commercial space in the thriving downtown core of Paris. This unit features a spacious open floor plan with impressive ceiling heights—an ideal blank canvas for retail, studio, office, or creative entrepreneurial ventures. Versatile and full of potential, this space is ready for your vision. Book your showing today and explore the possibilities! (id:56248)
150 Elgin Street Unit# Lower
Brantford, Ontario
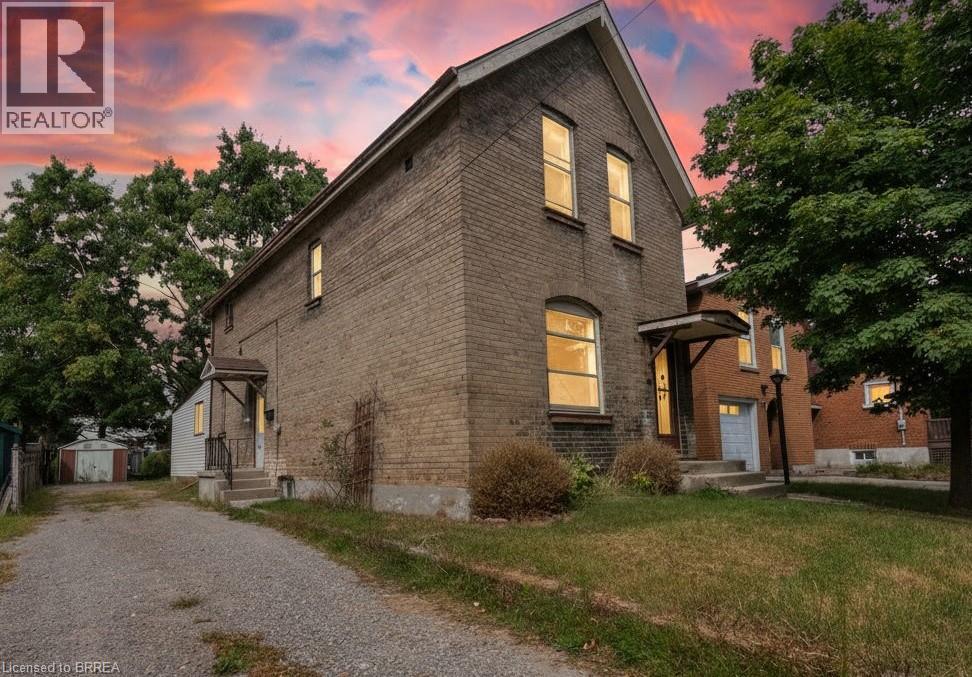
Completely renovated and offering features rarely found in a lease, this spacious main-floor unit includes an oversized primary bedroom, private laundry, and exclusive use of the backyard. A back entrance opens directly to the yard, creating an easy flow for outdoor living and entertaining, while the basement provides abundant private storage space. Updates include a modern kitchen with new appliances and refreshed finishes throughout, blending style and everyday practicality. With parking for one vehicle, plus free street parking and a central location close to transit and commuter routes, this unit combines quality, convenience, and privacy. (id:56248)
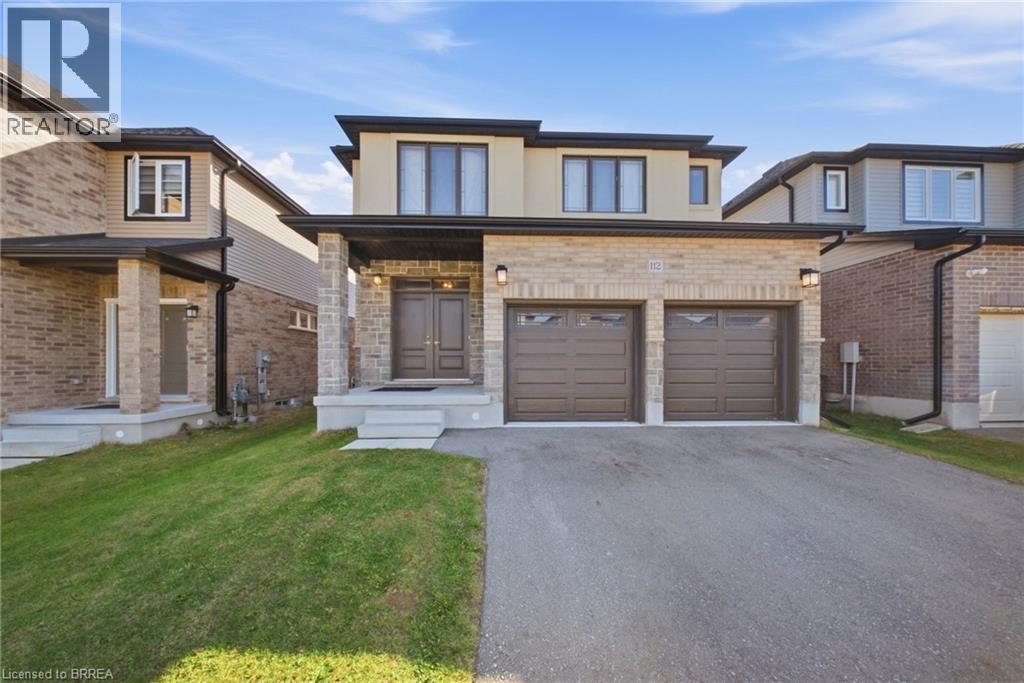
112 Honey Street
Cambridge, Ontario
Four spacious bedrooms, each with direct bathroom access, set the tone for this thoughtfully designed 2,410 sq. ft. detached home in Cambridge's Moffat Creek community. With 9-foot ceilings on both levels, an open-concept layout, and modern finishes throughout, 112 Honey Street delivers the space and comfort you've been searching for. The main floor features a bright, inviting great room that flows effortlessly into the dining area and contemporary kitchen, complete with quartz countertops, an extended breakfast bar, and a convenient corner pantry. A dedicated computer nook, main-floor laundry, and powder room add everyday convenience. Upstairs, the primary suite offers 2 generous walk-in closets and a five-piece ensuite with double sinks, a relaxing soaker tub, and a glass-enclosed shower. A second bedroom enjoys its own four-piece bathroom, while bedrooms three and four share a Jack-and-Jill bathroom. An additional upper-level flex space provides room for a home office or quiet retreat. Downstairs, the unfinished basement offers increased ceiling height, additional large windows fill the basement with natural light, and a separate entrance, creating flexibility for future plans. Complete with a double-car garage, double driveway, and backyard, this home combines modern style with exceptional functionality. Experience the thoughtful design of 112 Honey Street. Book your private showing today! (id:56248)
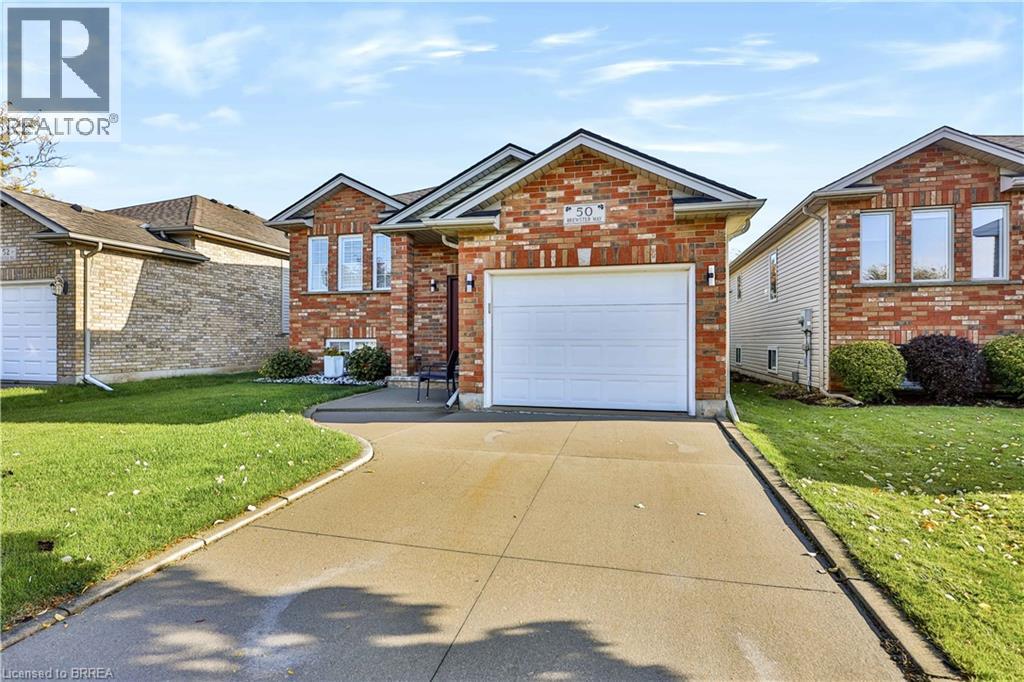
50 Brewster Way
Brantford, Ontario
Welcome to 50 Brewster Way, Brantford! This beautifully maintained, move-in-ready home is nestled in a quiet neighbourhood and offers a comfortable blend of charm and functionality. Featuring 2+1 bedrooms and 1.5 bathrooms, there’s plenty of flexibility for families, guests, or a home office. Enjoy the fresh feel of new carpeting, complemented by hardwood flooring in the kitchen and dining area. The finished basement provides valuable additional living space, perfect for relaxing, entertaining, or accommodating your needs. Whether you’re a first-time buyer, downsizing, or looking for your next home, this property is one you won’t want to miss! (id:56248)
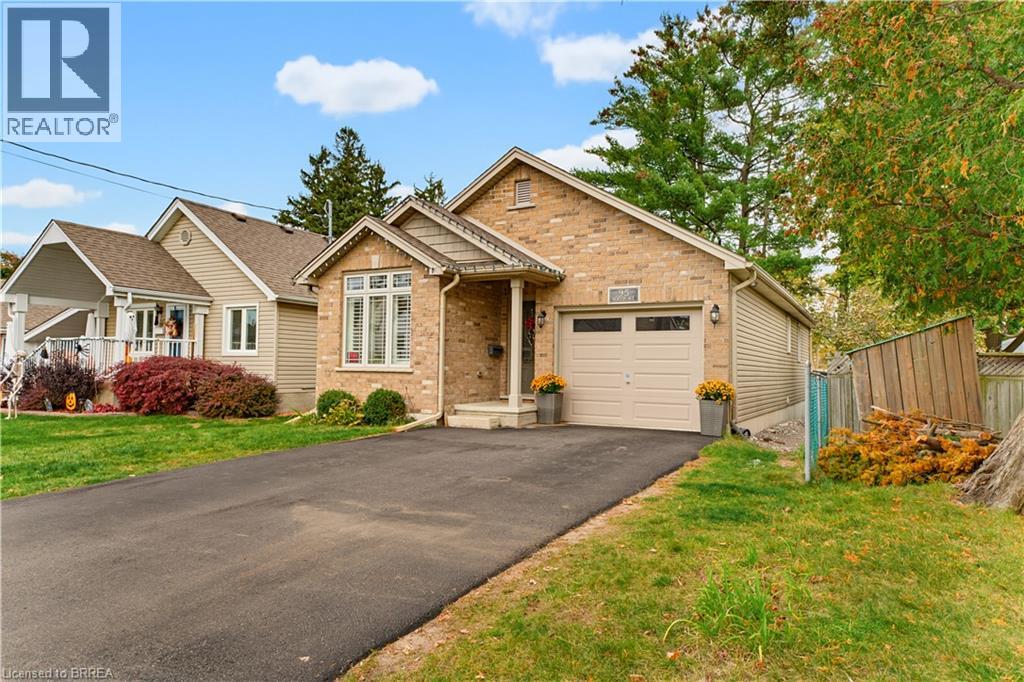
95 Morton Avenue
Brantford, Ontario
Welcome to 95 Morton Avenue in beautiful Brantford, Ontario! If you’ve been searching for a newer, affordable bungalow with the convenience of one-level living, this is an opportunity you won’t want to miss! From the moment you step inside, you’ll appreciate the bright, welcoming open-concept layout, featuring vaulted ceilings, pot lights, and a stunning gas fireplace framed by floor-to-ceiling granite. Thoughtfully designed for comfortable living, the main floor offers two bedrooms, while the fully finished basement provides an additional bedroom and a full bathroom, offering plenty of flexibility for family, guests, or extra living space. Complete with an attached garage and ideally located in Brantford’s desirable north end, you’ll enjoy convenient access to shopping, everyday amenities, and Highway 403. Affordable, functional, and move-in ready, this home is ready for its next owners. Book your private showing today! (id:56248)