
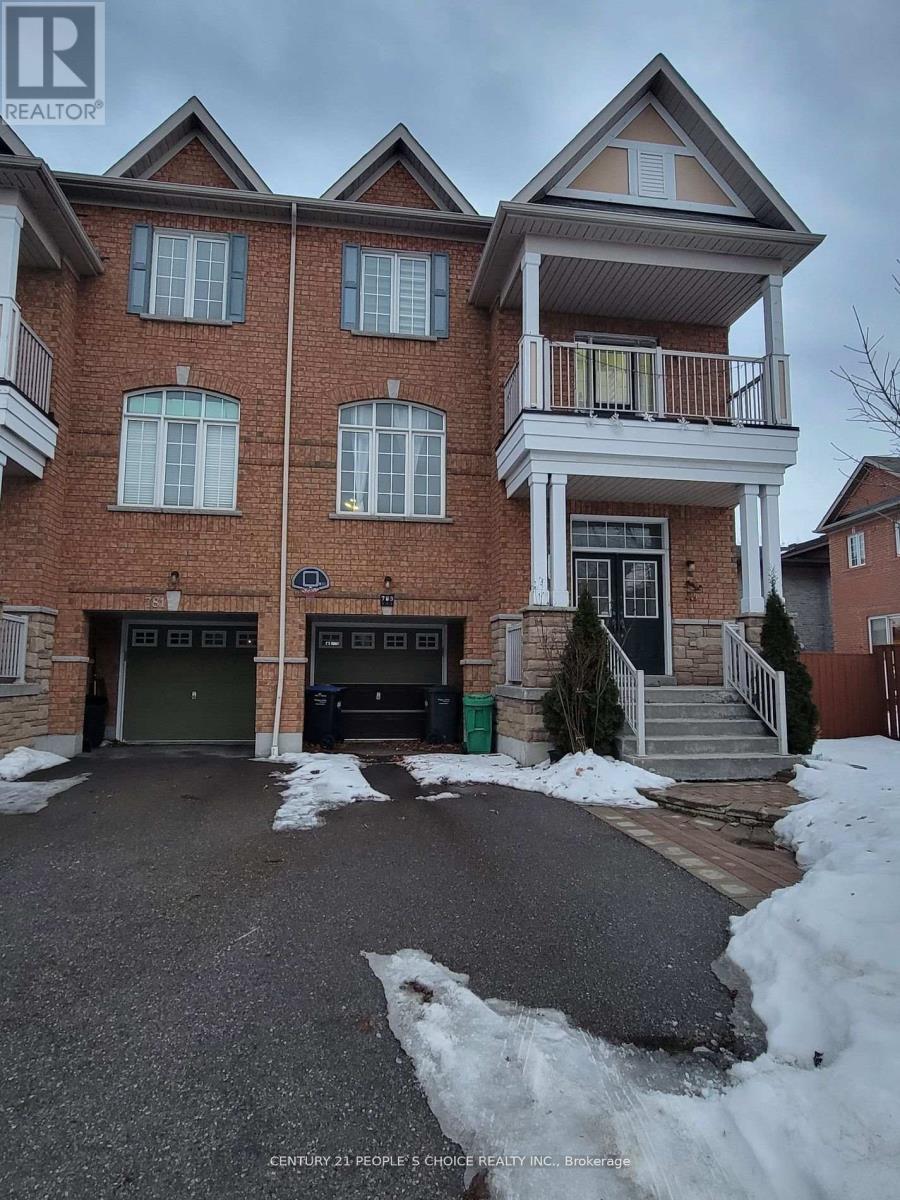
783 Millworks Crescent
Mississauga, Ontario
Welcome to this beautiful and spacious semi-detached 3-bedroom home, nestled in a highly desirable and quiet crescent. The main floor features gleaming hardwood floors and a large open-concept layout, perfect for comfortable living and entertaining. The modern kitchen is equipped with stainless steel appliances, ample counter space, and plenty of cupboards, along with a convenient breakfast bar and bright breakfast area that walks out to a private backyard deck. Upstairs, enjoy a walk-out to an open balcony and the convenience of exclusive second-floor laundry. Ideally located close to all essential amenities, including shopping, schools, and parks, with easy access to major highways for a seamless commute. A perfect place to call home! (id:56248)
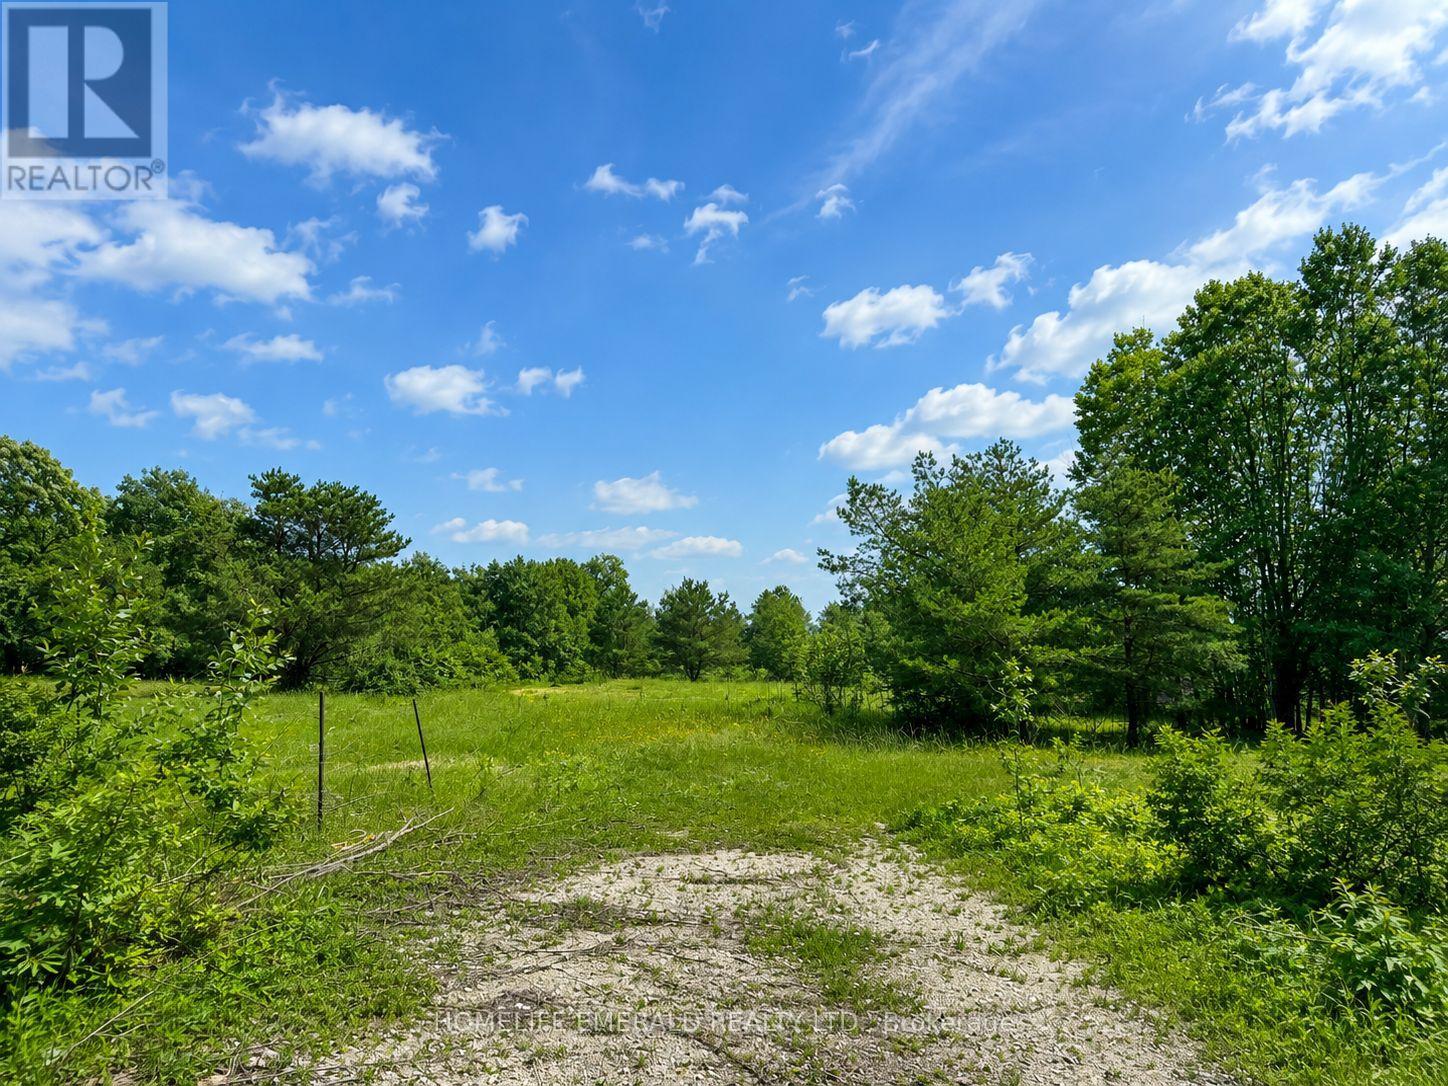
9829 10 County Road
Clearview, Ontario
*Premium 1.8-Acre Building Lot* Discover the perfect location for your custom dream home on this beautifully treed 1.797 acre property with approx 142 ft of frontage & 555 ft of depth. This piece of land provides exceptional privacy & natural beauty, surrounded by mature trees & tranquil surroundings. Building permit available upon application to the proper authorities. This is an ideal opportunity for a discerning builder or homeowner seeking a beautiful country setting while still being within minutes to amenities & 20 minutes to HWY 400. (id:56248)
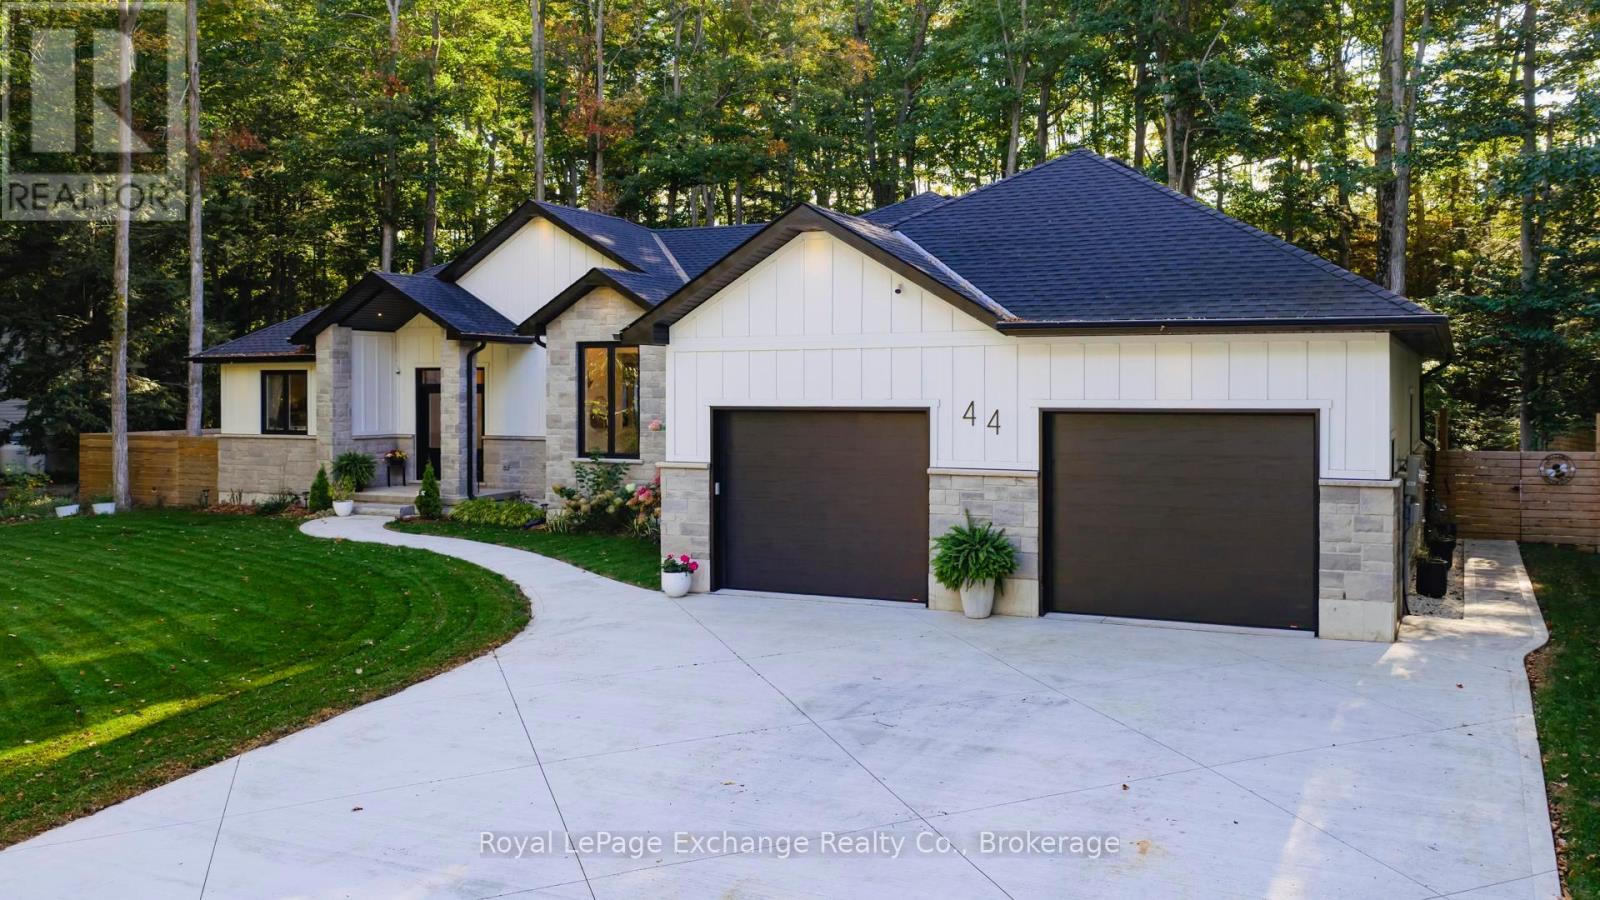
44 Blairs Trail N
Huron-Kinloss, Ontario
Welcome to 44 Blairs Trail serene retreat in the coveted lakeside community of Blairs Grove, where sandy shores and breathtaking sunsets over Lake Huron are just steps from your door. This 2021 custom-built bungalow, offers more than 3,400 sq. ft. of finished living space with 2,050 sq. ft. on the main floor and another 1,350 sq. ft. in the finished lower level. Set on a private half-acre, this home is a rare blend of luxury, craftsmanship, and comfort. Inside, soaring 9-foot ceilings on the main floor and oversized windows create a bright, open atmosphere. At the heart of the home, the chef-inspired kitchen boasts quartz countertops throughout, a 10-foot waterfall island, custom cabinetry, and a spacious walk-in pantry. The space flows seamlessly into the dining area and inviting great room with a cozy gas fireplace, then out to the covered rear deck (19 26)where a stone wood-burning fireplace and natural gas BBQ hookup invite year-round entertaining. The primary suite offers privacy and tranquility, while two additional bedrooms and a 4-piece bath create a separate guest wing. The lower level expands the living space with a recreation room, gas fireplace, billiards area, full bath, and two framed bedrooms allowing for up to six bedrooms in total. Every detail reflects superior construction: 9-inch poured concrete foundation walls, 2x6 framing with insulated sheathing for true thermal break, R-27 insulated walls, R-60 ceiling insulation, and 50-year Timberline shingles. The exterior shines with LP Smart Side maintenance-free Board and Batten siding accented by stone, and a fully fenced backyard with custom wrought iron railings. Just minutes from Kincardines amenities, dining, trails, and shops but tucked into a peaceful, tree-lined neighbourhood this home offers the perfect balance of modern functionality and lakeside serenity.44 Blairs Trail is more than a home its a lifestyle where quality, comfort, and coastal beauty come together. (id:56248)
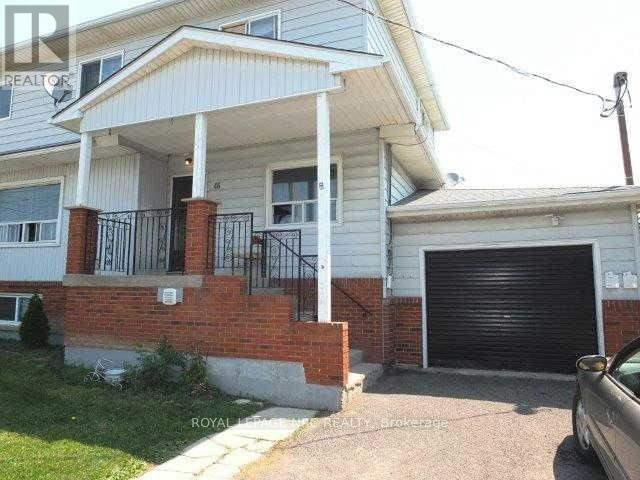
Apartment - Main Floor - 46 Martin Street
Thorold, Ontario
SPACIOUS MAIN level unit in a triplex with 3 BEDROOM & 1-4PC bathroom, open concept kitchen/living area. Walking distance to downtown Thorold & short distance to both Brock University & Pen Centre, close to 406. Vacant & easy to show.Credit Check (FULL EQUIFAX REPORT,Deposit Required, Employment Letter, Lease Agreement, References Required, Rental Application Required & bank statements & 2 most recent paystubs. PLEASE ALLOW 72 HRS FOR LANDLORD TO DOTHEIR DUE DILIGENCE. TENANT TO TAKE CARE OF GRASS & SNOW (id:56248)
900 Jamieson Parkway Unit# 7
Cambridge, Ontario
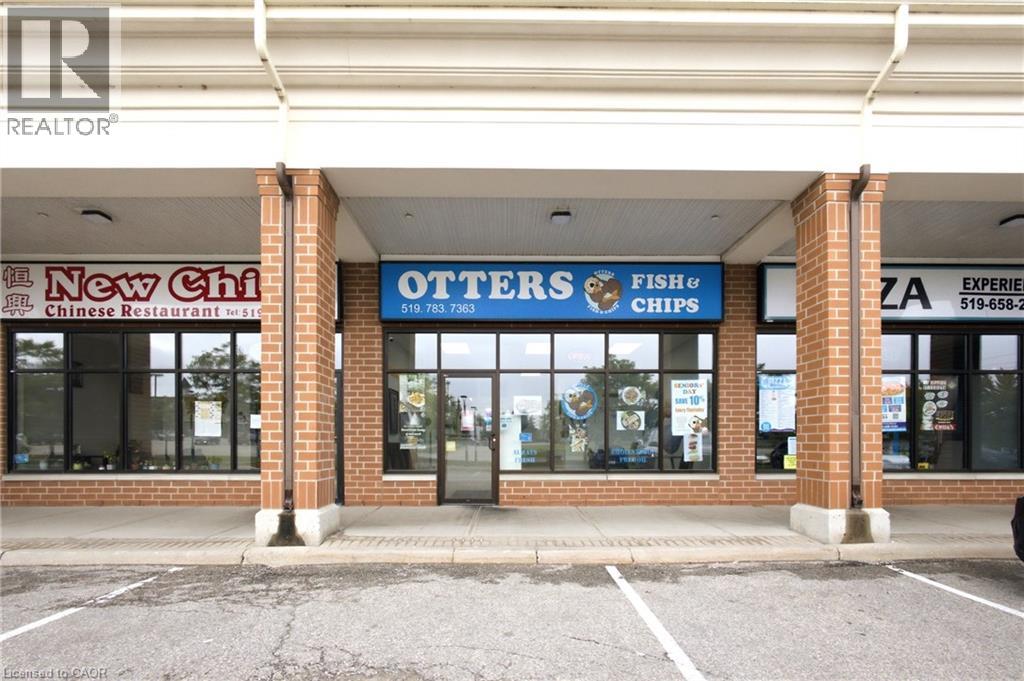
Excellent opportunity to own a well-established and highly reputed Fish & Chips restaurant in a prime Hespeler location. Approximately 900 sq. ft. with affordable gross monthly rent of approximately $3,600 including TMI & HST. Situated in a high-traffic commercial plaza at the intersection of Jamieson Parkway and Townline Road, just seconds from Highway 401, offering excellent visibility, easy access, ample parking, and strong daily traffic. The plaza is anchored by Tim Hortons, Petro-Canada, and is surrounded by major retailers including McDonald's, Food Basics, RBC Royal Bank, LCBO, Shoppers Drug Mart, and Home Hardware. The location is also minutes from several hotels, including Hilton Garden Inn, Cambridge Hotel & Conference Centre, Best Western Plus, Comfort Inn, and Four Points by Sheraton, making it well-positioned to serve travellers, local residents, and the surrounding business community. The business benefits from a loyal customer base, a dense surrounding residential population, and an established catering clientele serving nearby commercial and industrial businesses. The current tenant has landlord approval to add Shawarma to the menu, and the landlord has permitted the purchaser to obtain an LLBO licence (licence not currently in place), providing excellent growth potential. Continue the successful existing concept or rebrand to your own vision. Please do not go direct or speak to staff. All showings by appointment only. (id:56248)
228 Longboat Run W
Brantford, Ontario
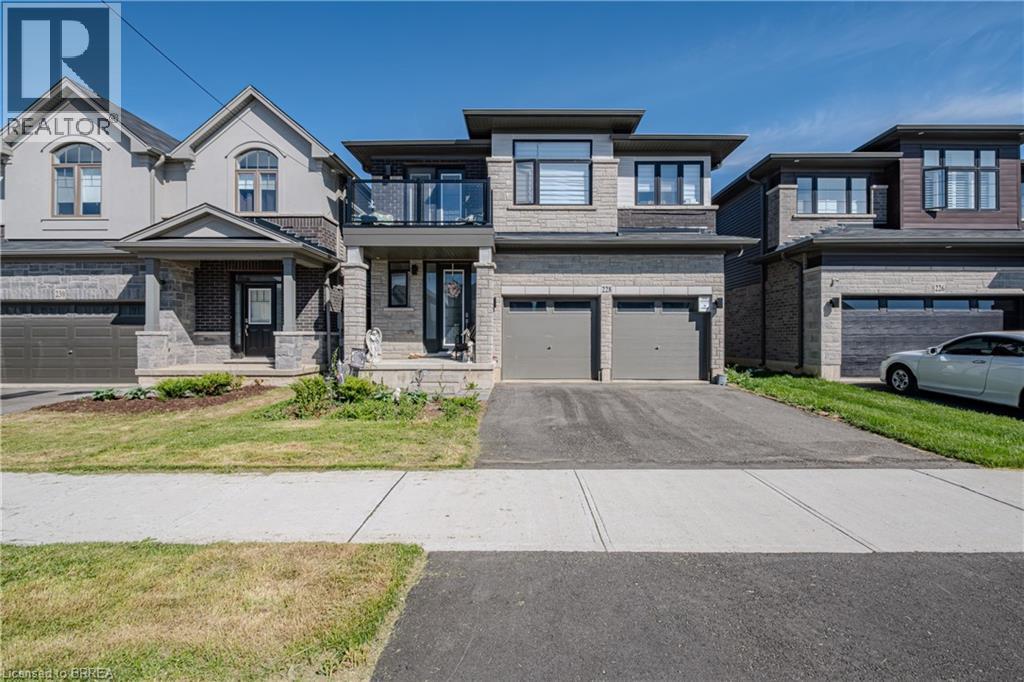
Welcome to 228 Longboat Run W., nestled in the highly sought-after West Brant community of Brantford. Built in 2023 and having over 2,000 sq. ft. of thoughtfully designed living space, this two-storey home features 4 bedrooms and 3.5 bathrooms—perfect for growing or multi-generational families. Step inside to an inviting foyer complete with closet space and a convenient 2-piece powder room. The bright and spacious main level showcases an open-concept great room, ideal for everyday living and entertaining, alongside a beautifully appointed kitchen featuring white shaker cabinetry, quartz countertops, subway tile backsplash, walk-in pantry, and a large centre island with breakfast bar seating. The dining area offers patio door access to the backyard, creating seamless indoor-outdoor living. The second level is exceptionally well designed, boasting four generous bedrooms and three full bathrooms. Two bedrooms are connected by a convenient Jack-and-Jill 3-piece ensuite, while the expansive primary retreat features a walk-in closet and private 4-piece ensuite.The unspoiled basement provides endless potential for future living space, while the true double-car garage and double paved driveway offer ample parking and storage. Ideally located in a family-friendly neighbourhood close to schools, parks,walking trails, shopping, and everyday amenities—this is the perfect place to call home. (id:56248)
421 Fairview Drive Unit# 301
Brantford, Ontario
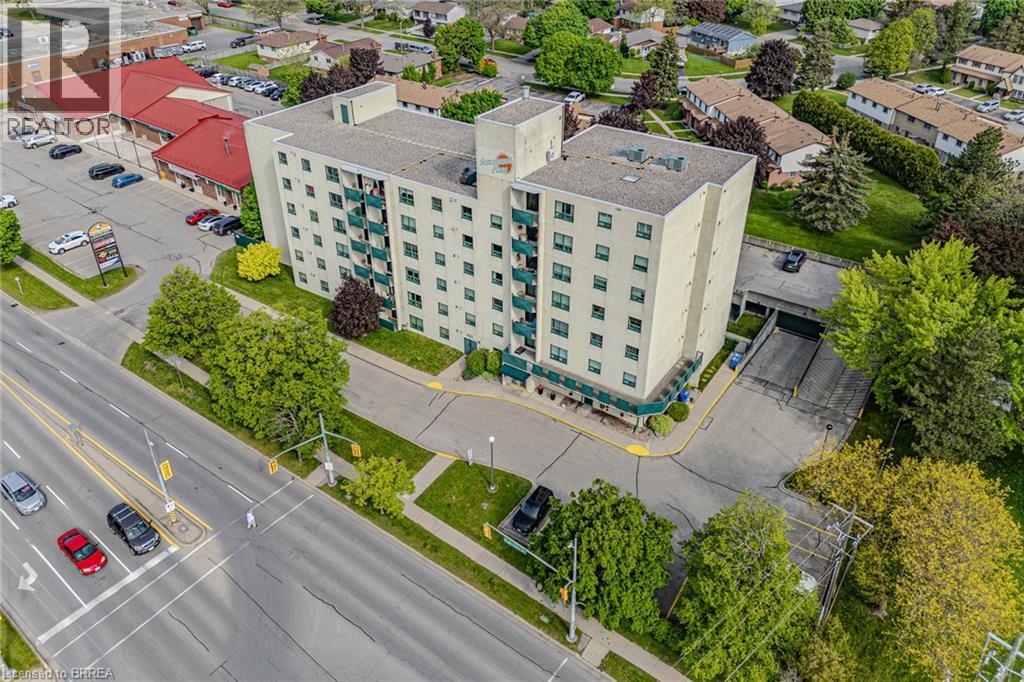
Welcome to Sommerset Place condominiums in the sought after north end of Brantford. This well situated unit boasts 2 generous sized bedrooms and 2 bathrooms. Freshly painted through out and move in ready! The large living/dining room combo is bright and spacious with a patio door walk out to a private balcony patio. The fully equipt kitchen offers, a built in dishwasher, range hood, lots of cabinetry and a ceramic tiled backsplash. All appliances stay with the unit (Fridge, Stove, microwave, Washer and Dryer!). Convenient in-suite laundry room is perfect for some storage as well. Main 4 pc bath in excellent condition. The principle bedroom is large and has double closets and a 2 pc ensuite. Parking space included with Underground parking available for an extra fee. This well run building has reasonable condo fees and is located in one of the most prime locations within walking distance to a plaza with Zehrs, Tim Hortons, Dollarama and TD bank and more. Close proximity to the Lynden Park Mall, Costco and HWY 403. Some photos are virtually staged. (id:56248)
Room 1 - 2776 Teak Crescent
Oakville, Ontario
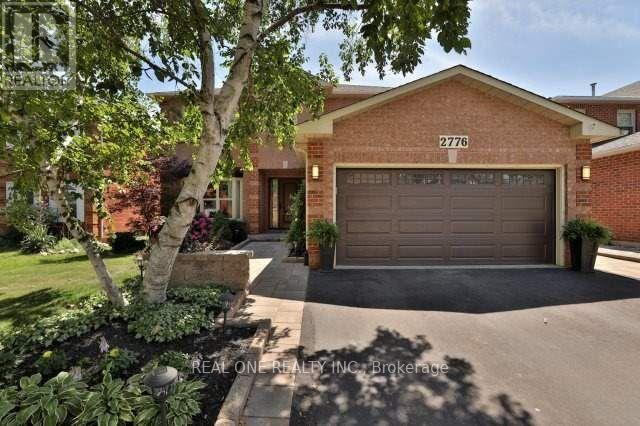
Spacious Primary Bedroom with a private 4-piece ensuite bathroom available for rent in a beautifully maintained home. Enjoy access to the stunning open-concept living space, where the custom-designed kitchen and dining area have been thoughtfully updated with premium high-end appliances,The oversized centre island serves as the heart of the home, providing the perfect setting for meal preparation, casual dining, and gathering with family or housemates. The bright breakfast nook overlooks a beautifully landscaped backyard, creating a peaceful setting to enjoy your morning coffee or unwind after a long day. Combining comfort, style, and functionality, this exceptional rental offers a welcoming atmosphere in a desirable location, close to parks, shopping, transit, and everyday amenities. Share common area with landlord and other tenants. Share all utilities. (id:56248)
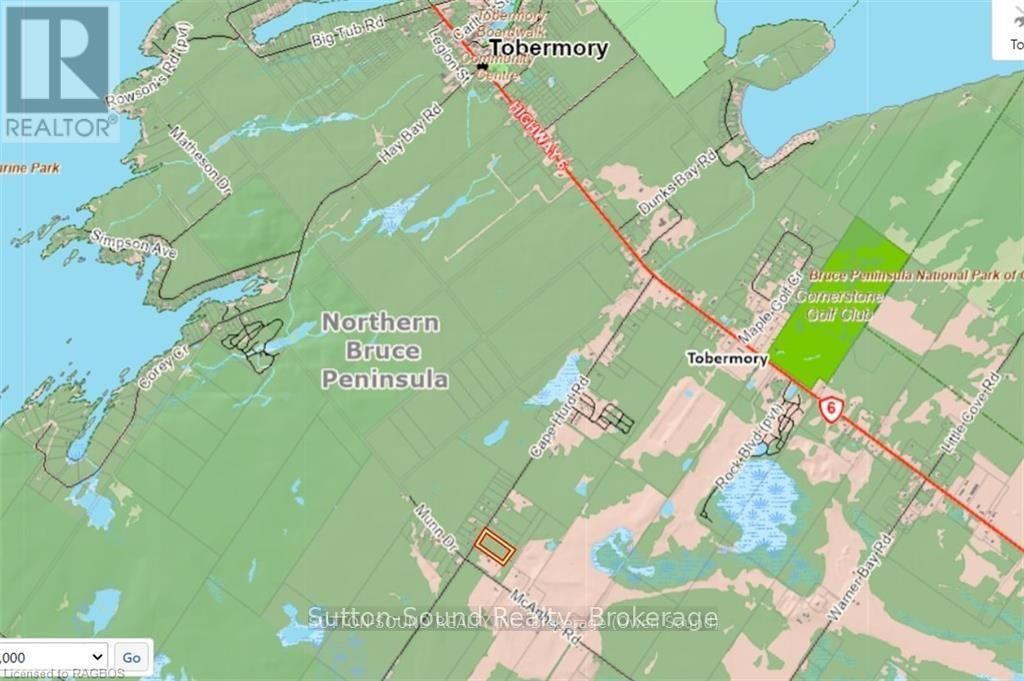
Lot 50 Cape Hurd Road
Northern Bruce Peninsula, Ontario
5 ACRES. WELL TREED. PRIME BUILDING LOT!! This could be your opportunity to build your dream home on a great lot in a neighborhood of nice homes. Beautiful 5 Acre building lot in a great area of Tobermory. Lot is elevated and well treed. This would make a great location as you are close to all of the amenities and attractions. Tobermory is one of the most sought after areas!!! Don't delay, call your REALTOR today! (id:56248)
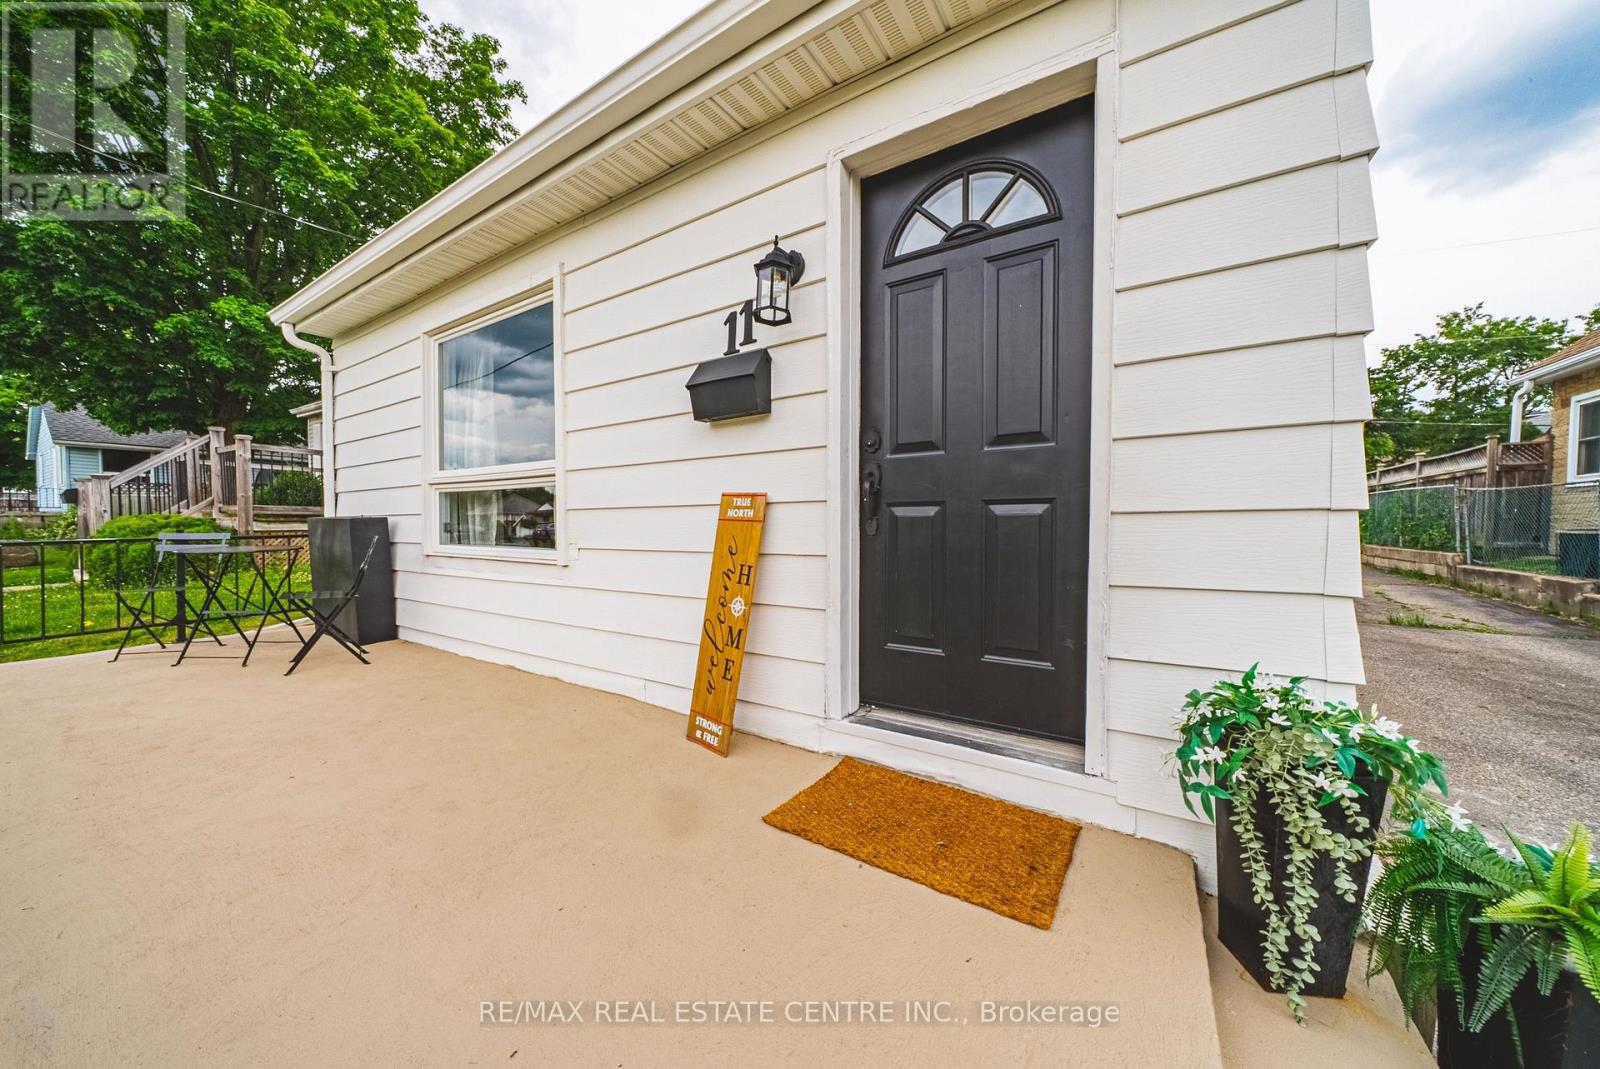
11 Broadview Crescent
Cambridge, Ontario
Why settle for condo fees when you can own a fully renovated detached bungalow? Offering nearly 1,000 sq. ft. of stylish, move-in-ready living space, this home delivers the freedom, privacy, and long-term value that condo living simply can't match. Whether you're a first-time buyer, downsizer, or savvy investor, this property checks all the boxes. Featuring 3 bedrooms, 1 beautifully updated bathroom, and a thoughtfully renovated main floor with modern finishes, it blends timeless charm with today's comfort and convenience. Beyond the cosmetic updates, the costly mechanical upgrades have already been done for you-furnace (2019), air conditioner (2020), and a brand-new hot water tank (June 2026), roof, windows & doors are all in great condition-giving peace of mind for years to come. The separate entrance to the basement opens the door to incredible future potential, with impressive ceiling height that makes it ideal for additional living space, an in-law suite, or possible income opportunity. Car enthusiasts, hobbyists, and workshop lovers will love the detached garage-a rare bonus that adds both function and flexibility. Complete with private outdoor space and a manageable lot, this home offers the independence of detached living without the restrictions or monthly fees of condo life. A rare opportunity with versatility, value, and room to grow. (id:56248)
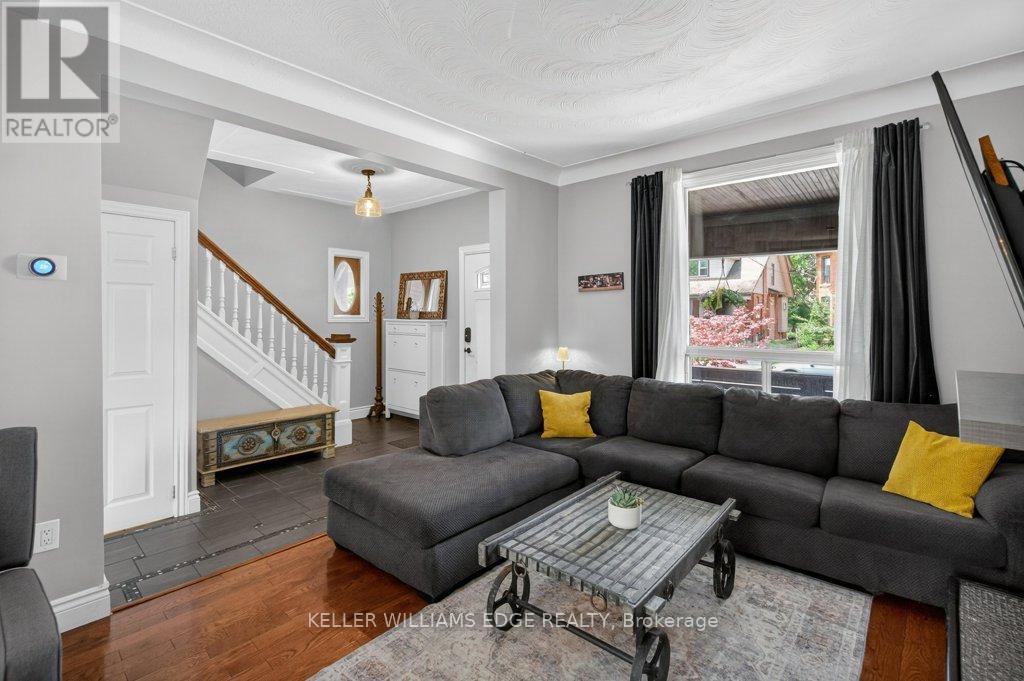
225 Prospect Street S
Hamilton, Ontario
Exceptionally tall basement, open concept main floor & parking for up to 3! Welcome to 225 Prospect St S in St. Clair! Located just minutes to Gage Park, this charming 2.5-storey detached home blends modern updates with incredible potential for a growing family. The main floor features hardwood flooring, electric fireplace & a spacious dining room w/ custom feature wall of cabinetry - ideal for family dinners and entertaining. The open-concept kitchen makes life easy with a sink overlooking the backyard and seamless access to the back deck for summer BBQs. Upstairs, the second level boasts a 17-ft primary bedroom and a spacious second bedroom, both featuring double closets. A smart conversion created a dream upper-level laundry room and a luxurious, structurally reinforced 4-piece bathroom (2019) complete with heated marble floors and ample built-in storage. The third-floor offers a third bedroom and a bright flex space. It's the perfect family hang out room, playroom or home office. Need more space? The unfinished basement boasts a rare 8'5" ceiling height, a separate side entrance, and a fully completed, modern 3-piece bathroom with heated floors. Whether you're considering income-options or simply expanding your living space, this basement offers huge potential. Outside, enjoy a fully fenced, family-friendly yard with an upper deck, lower patio, and mature gardens. The detached garage with laneway is currently used as storage, but with a little work for a new garage door, you've got yourself a secured 3rd parking space in addition to the 2 on the front double wide drive. Located within minutes walking distance to Gage Park, the 74-acre muti-use park featuring extensive rose gardens, tropical greenhouses, playground, splash pad, bandshell, tennis courts, lawn bowling, baseball diamonds, and Children's Museum. If restaurants and shopping is more your vibe, you've got what you need on nearby Ottawa St. 225 Prospect St S is the perfect home to plant your roots! (id:56248)
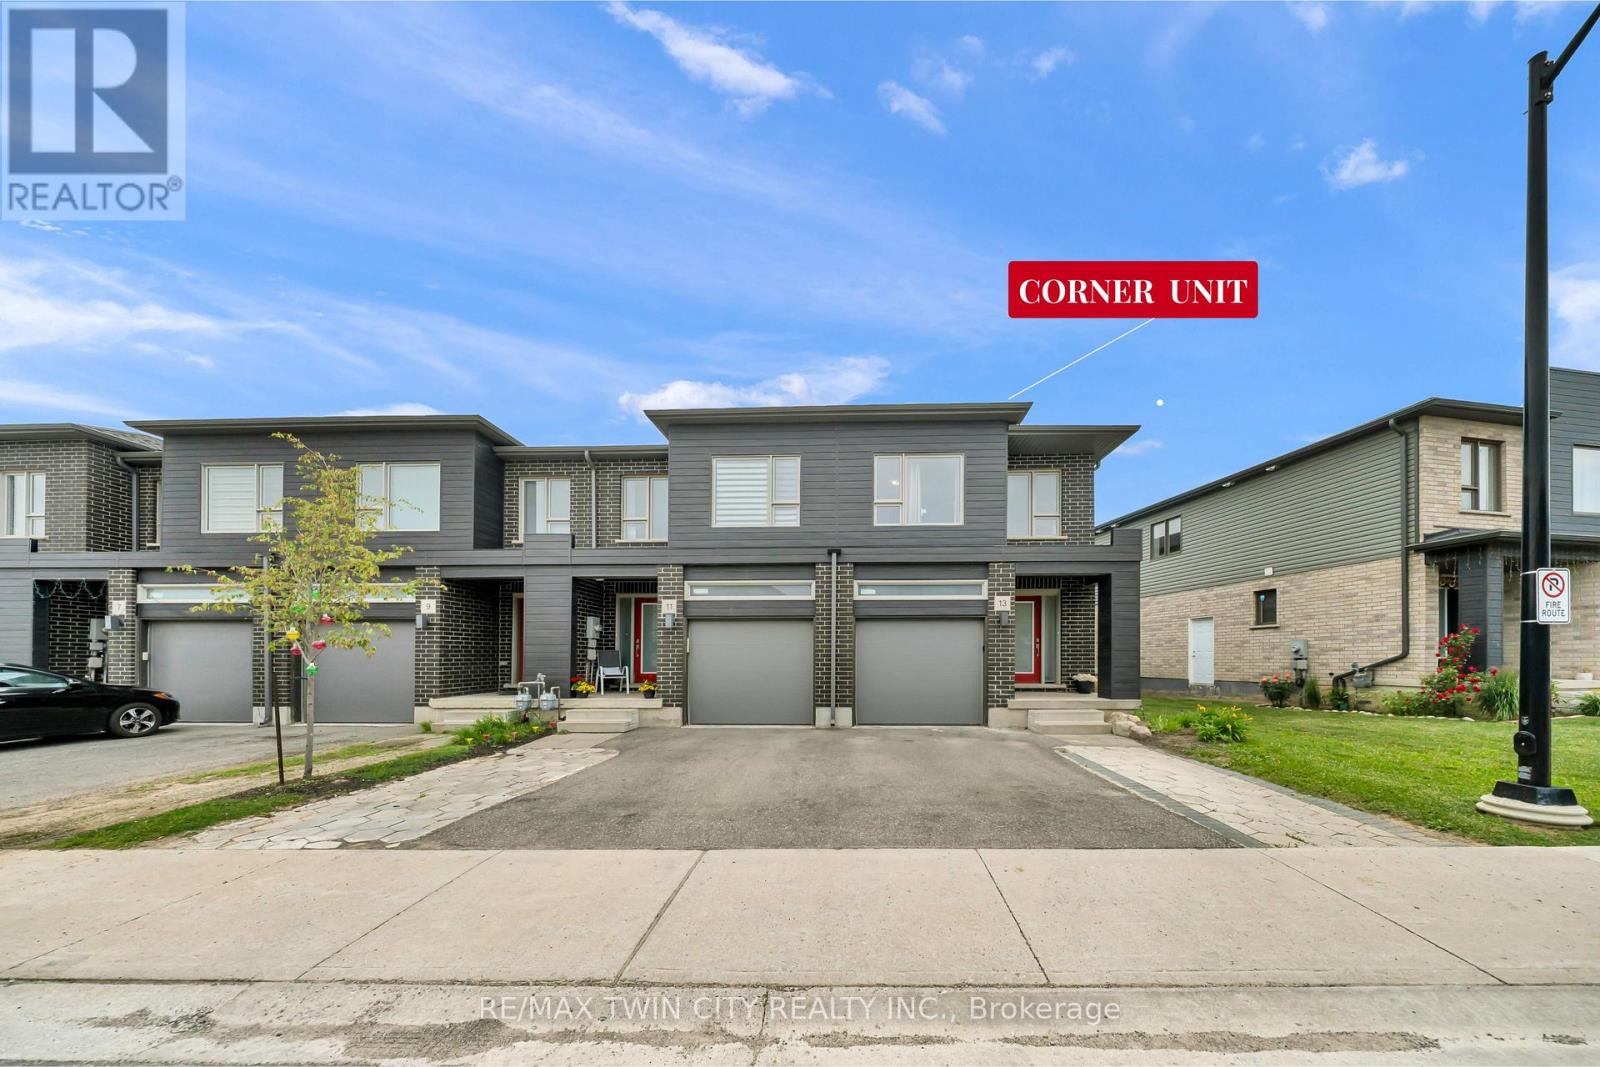
13 Pony Way
Kitchener, Ontario
Welcome to this corner-unit townhouse in Kitchener's Huron neighbourhood - offering a functional layout, modern finishes and a separate basement entrance with future potential.KEY FEATURES & HIGHLIGHTS:1. Corner-Unit Location with Additional Windows, Natural Light & Larger Backyard;2. Separate Basement Entrance with Potential for Future Additional Living Space;3. Over 1,700 Sq. Ft. with 3 Bedrooms & 2.5 Washrooms;4. Carpet-Free Home Throughout;5. Modern Kitchen with Quartz Countertops & Walk-In Pantry;6. Solid Unit Less Than 5 Years Old & Built by Freure Homes;7. Close to Schools, Parks, Huron Community Centre & Highway 401.Whether you're a first-time buyer, growing family or investor, this home offers a great combination of space, functionality and convenience. (id:56248)