
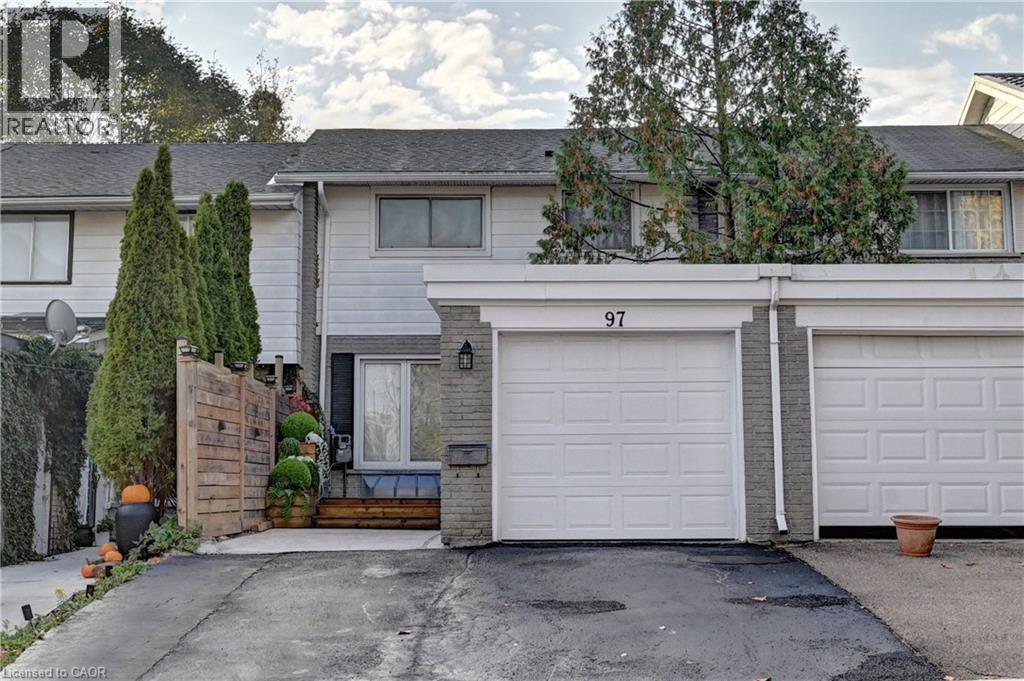
97 Ralgreen Crescent
Kitchener, Ontario
Welcome to this charming, move-in-ready freehold townhouse, offering comfort, style, and convenience. This bright, open-concept, carpet-free home features beautiful hardwood flooring throughout the main and second floors, complemented by elegant marble-style ceramic tiles in the foyer and bathroom. The spacious living room boasts a large front-facing window that fills the space with natural light. Enjoy the updated light fixtures and new appliances throughout the home. The dining area features gorgeous custom-made wall art and sliding doors leading to an attractive, fully fenced backyard—perfect for relaxing, entertaining, and enjoying outdoor activities. The upper level offers three spacious bedrooms with oversized windows and updated bathrooms. The fully finished basement provides additional living space, featuring a cozy electric fireplace and a versatile extra room ideal for a home office, guest room, or recreation area. Enjoy both the front and back yards, perfect for year-round activities. Additional features include a single-car garage with an automatic door opener. Ideally situated on a quiet, family-friendly street in the sought-after Forest Hill neighborhood, this home offers quick and easy access to highways, shopping, schools, and public transportation. An excellent opportunity for first-time homebuyers, growing families, or investors looking for a desirable freehold property in a fantastic location. Don't miss this wonderful opportunity to make this beautiful home yours! (id:56248)
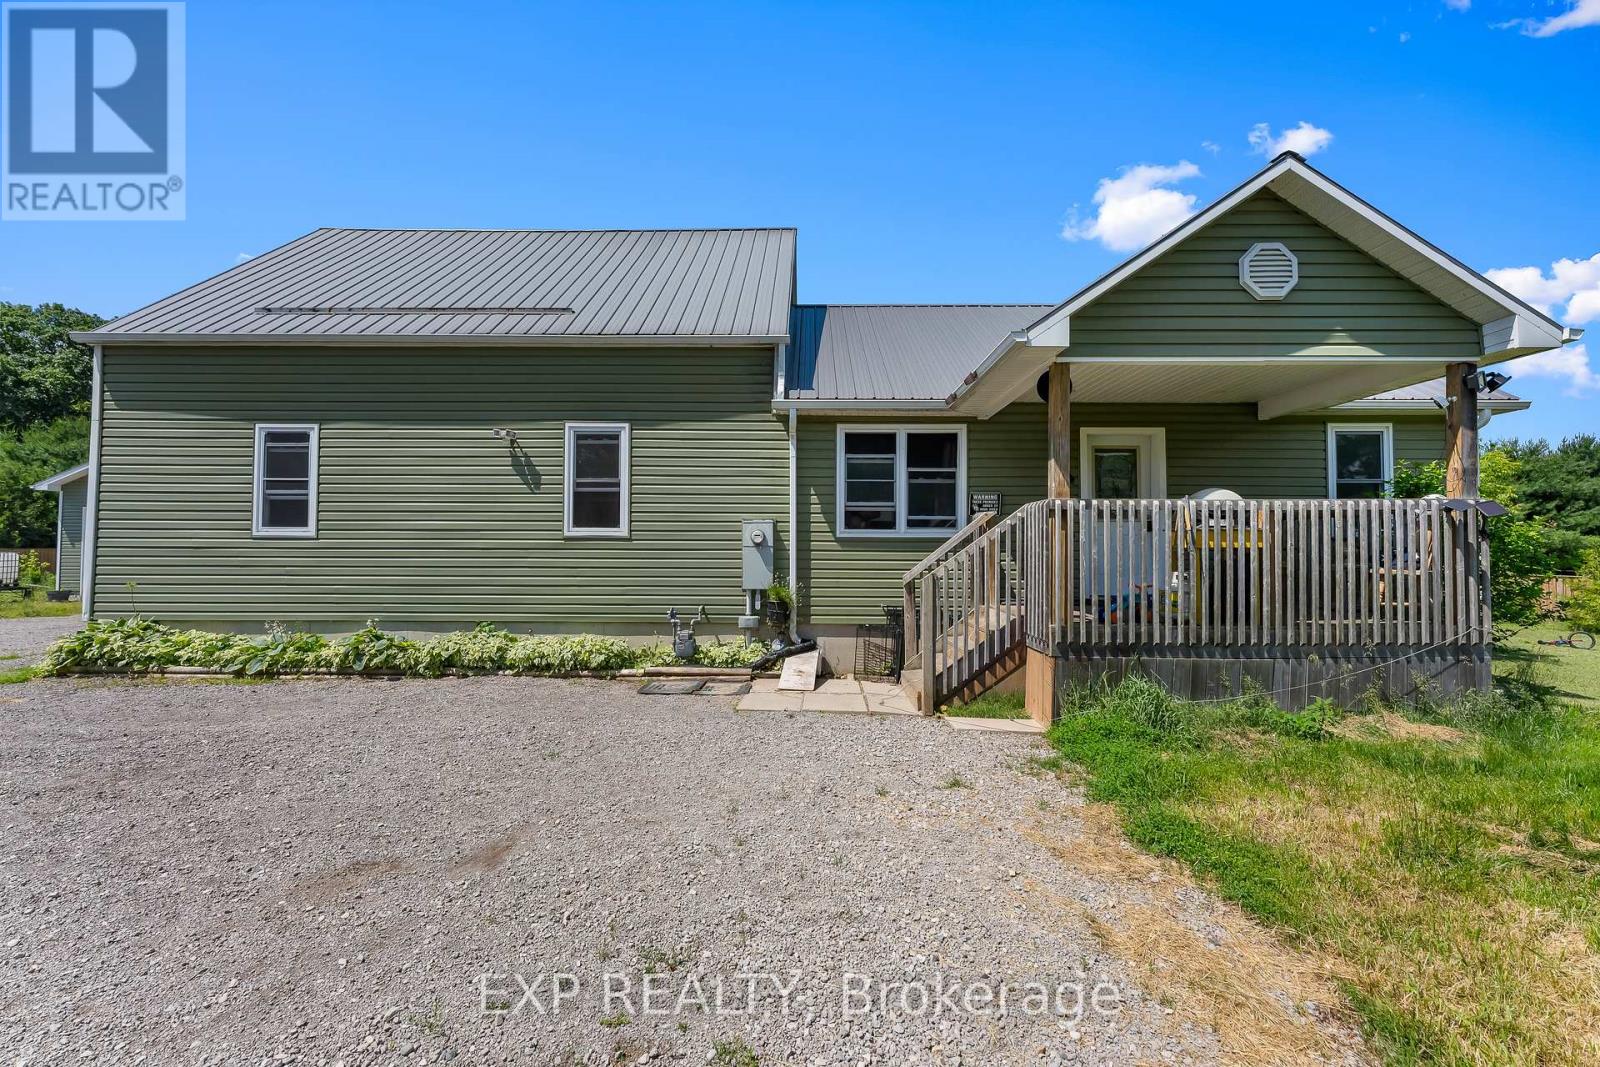
2073 Main Street
Norfolk, Ontario
Welcome to 2073 Main Street, a spacious country home situated on just over an acre of land, approximately 15 minutes from Long Point Beach. Offering 1,626 sq. ft. of above-grade living space, plus a finished basement, this property provides plenty of room for families looking for more space inside and out.The main floor features two bedrooms, two bathrooms, convenient main-floor laundry, a bright kitchen and dining area, a separate living room, and an additional office or den. Upstairs, you'll find a spacious loft-style area offering flexible space for a family room, home office, playroom, or additional living area.The finished basement provides even more usable space, including additional rooms, a bathroom, and a large family room.Outside, enjoy the approximately 210' x 210' lot, a large deck overlooking the backyard, a detached two-car garage, and plenty of parking. The property also features a metal roof and is located within a short drive of Long Point, Port Rowan, and surrounding amenities.With plenty of indoor and outdoor space, this property offers an opportunity to enjoy country living while remaining close to nearby communities and attractions. (id:56248)
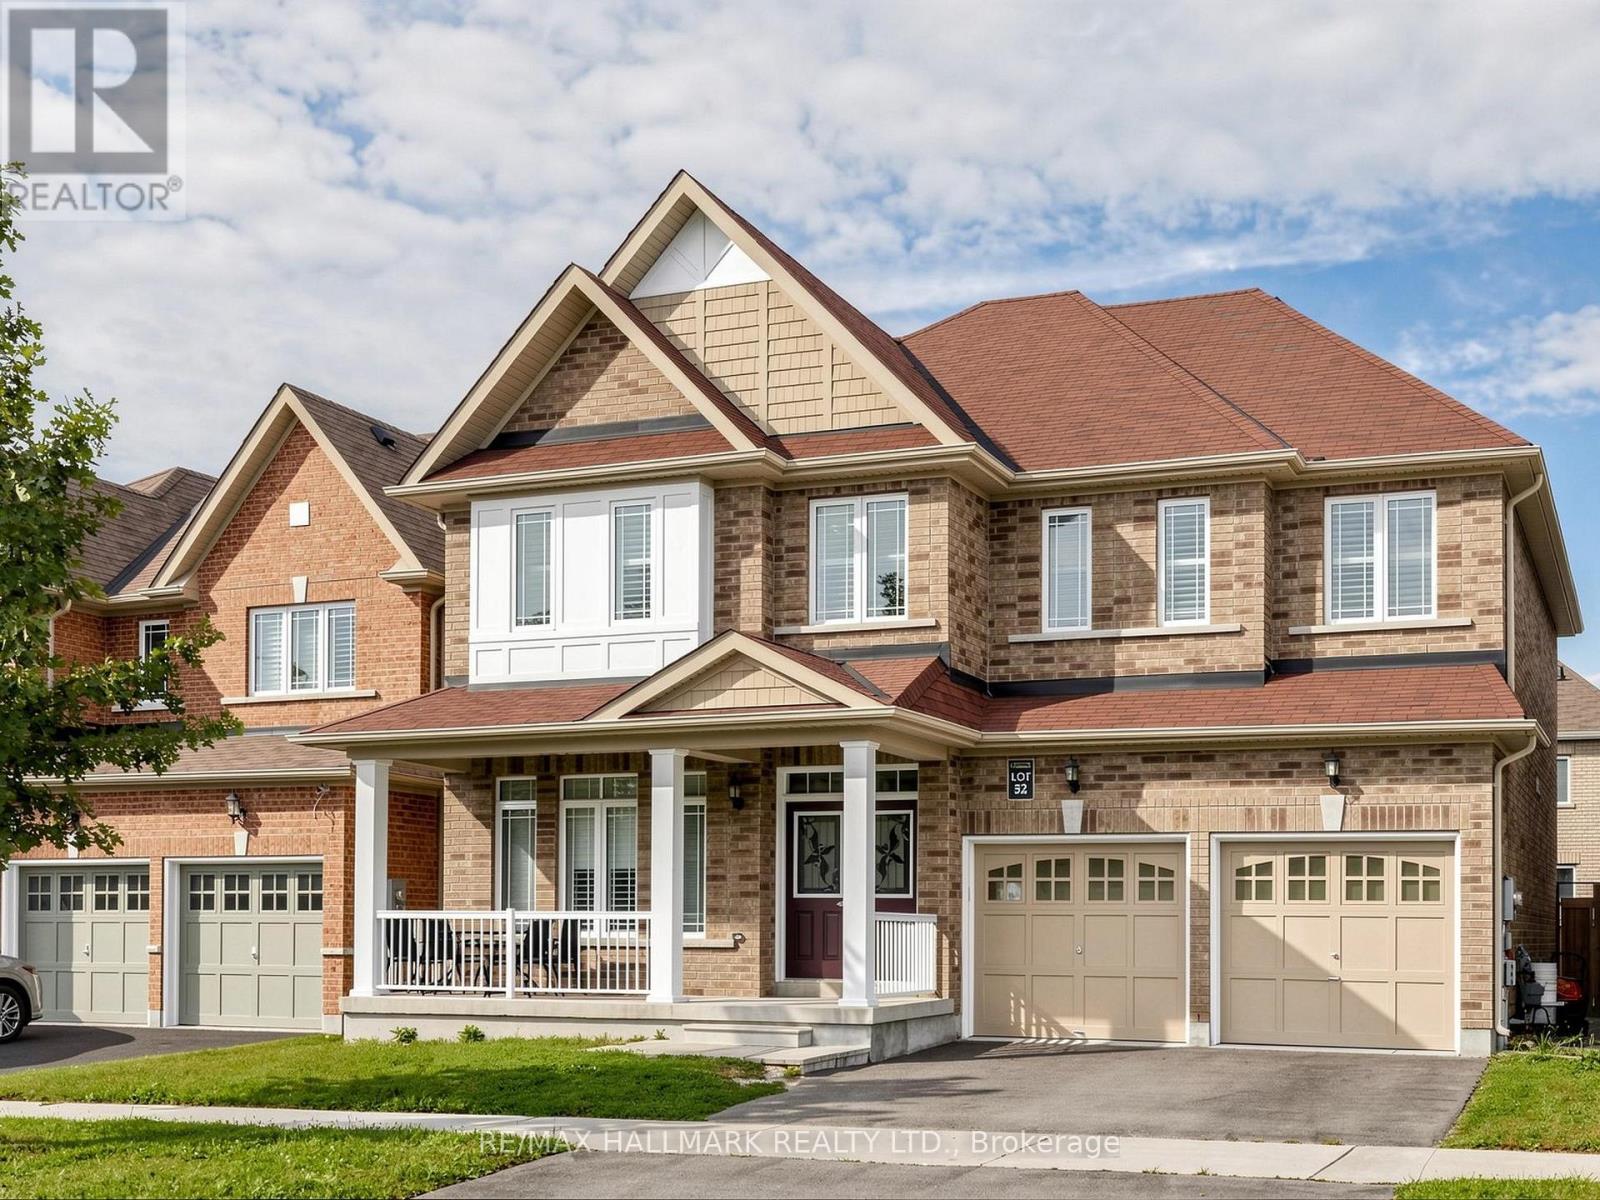
16 Mercury Avenue
Georgina, Ontario
RARELY offered 5-bedroom detached home featuring approx. 3,000 sq.ft. with ALL 5 bedrooms offering ensuite access! Situated on a premium 45x90 ft. lot in the family-friendly community of Simcoe Landing. Enjoy 9-foot ceilings throughout all floors, creating an impressive sense of space and openness. Thoughtfully designed for spacious comfort and modern living, this home features high-quality laminate flooring throughout, smooth ceilings, custom California shutters, and modern lighting. The large eat-in kitchen offers stainless steel appliances, a centre island (currently stored in the garage), and a walkout to the backyard. The spacious family room features a gas fireplace and beautiful backyard views. The main-floor office wall has been opened to create additional living space (can easily be reinstalled if desired). The open-concept layout provides an ideal flow for both everyday living and entertaining. An oak staircase leads to 5 spacious bedrooms, each with ensuite access. The primary bedroom features a luxurious 5-piece ensuite with a soaker tub and his-and-hers sinks, along with his-and-hers walk-in closets. Enjoy gorgeous southern exposure, providing an abundance of natural sunlight and a beautiful setting to enjoy the backyard. The unfinished basement awaits your finishing touches, featuring upgraded 9-foot ceilings and large basement windows that provide plenty of natural light. Conveniently located minutes from schools, Lake Simcoe, Hwy 404, marina, parks, shopping, golf, restaurants, and more. Approximately 15 minutes to Newmarket and 30 minutes to Richmond Hill/Markham. (id:56248)
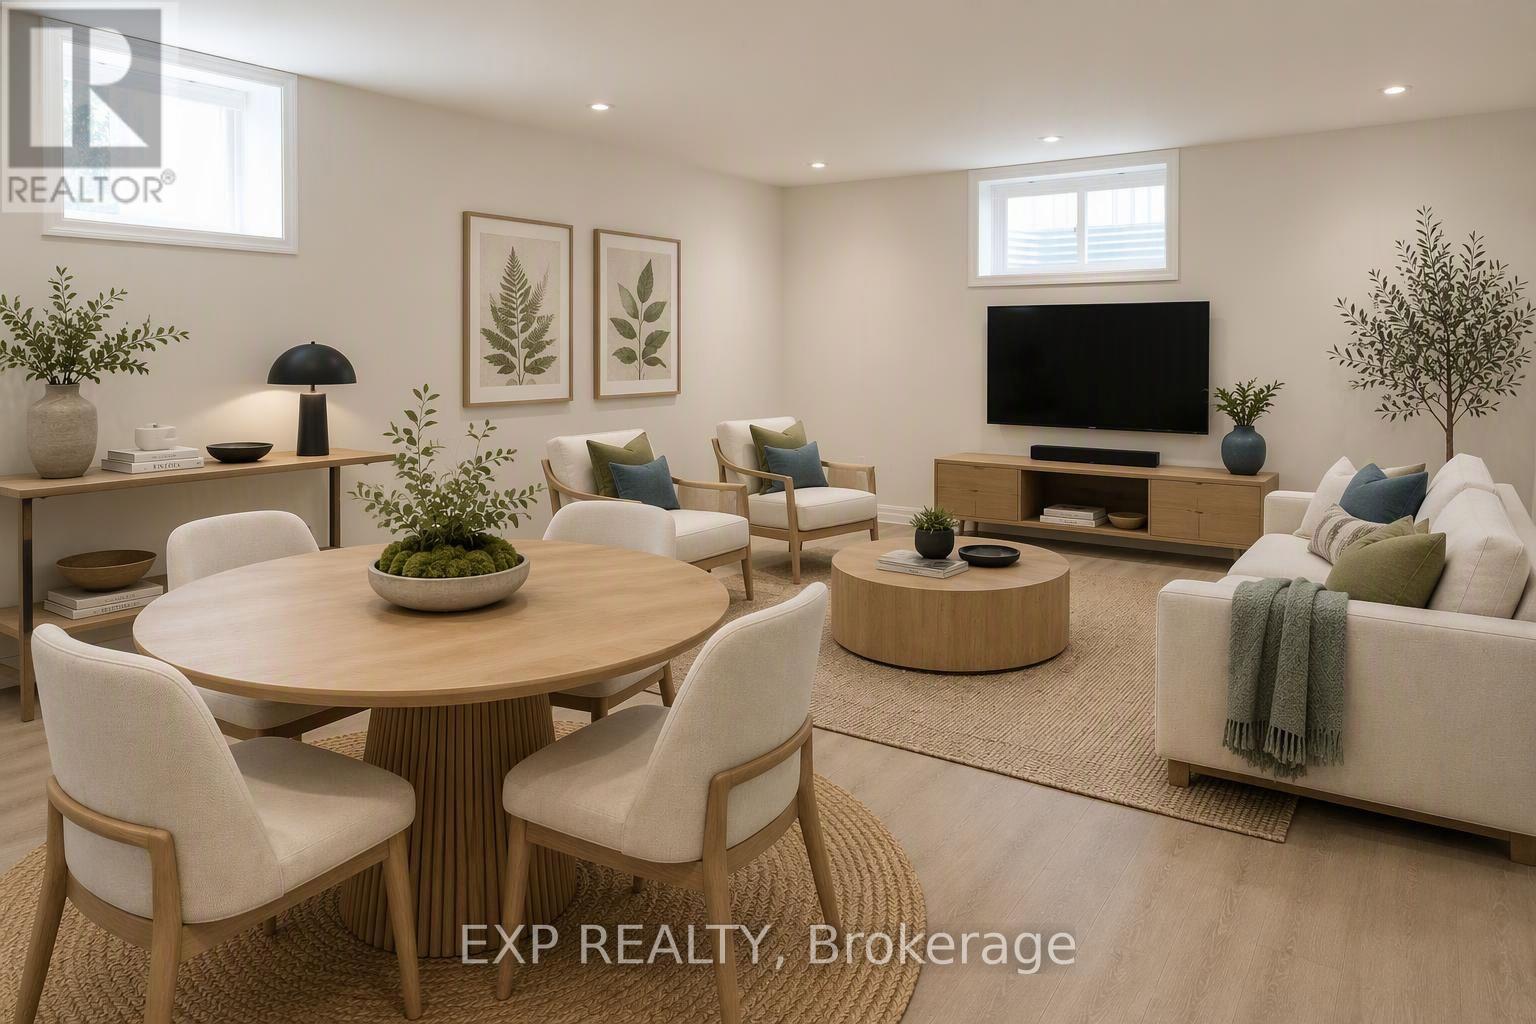
11 Alphonse Crescent
Mississauga, Ontario
Located in Streetsville, this 2-bedroom bungalow sits among mature trees within walking distance of sought-after schools. Natural light fills the main floor throughout the day. Designed with accessibility in mind, it has a roll-in shower and wide hallways for easy wheelchair access. The finished basement offers two additional rooms and a kitchen with a separate entrance. (id:56248)
72 Pony Farm Drive
Toronto, Ontario
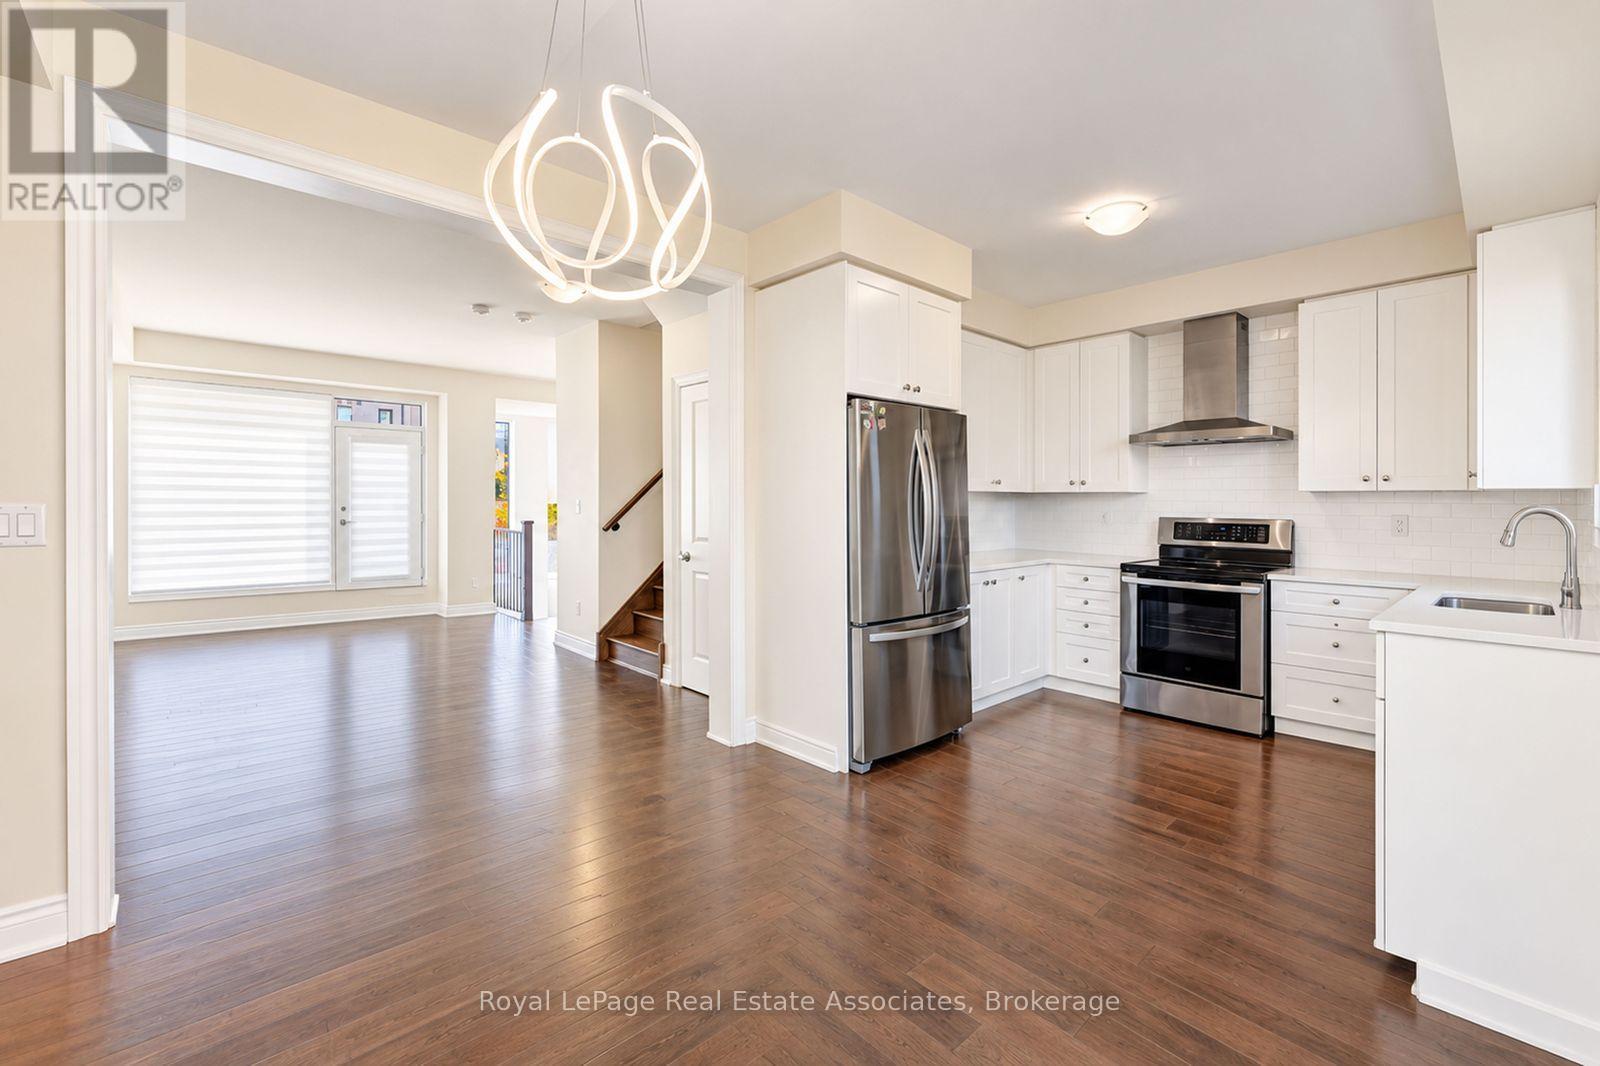
Welcome home - 72 Pony Farm Drive, Etobicoke - END UNIT, Wow! Welcome to a home designed for the way families really live, together under one roof and with room to grow. Step inside and you'll find a bright, airy layout flooded with natural light from morning to evening. With 4 bedrooms and 3 bathrooms, there is space for everyone, including a main-level bedroom with a 3-piece bath that is perfect for grandparents, overnight guests, or a quiet home office. Upstairs, the primary retreat offers a private ensuite and a generous walk-in closet. The showstopper is the double rooftop terrace: one for the adults to entertain or unwind, one for the kids to play, with skyline-open sunsets and fresh air at your doorstep. Off the kitchen, a private balcony with a gas line makes weekend BBQs effortless. Generous 1-vehicle garage and 1 private parking space. Commuting and travel are easy: Pearson Airport is 10 minutes away, Highways 427 and 401 are just 3 minutes, Humber College is 10 minutes, York University is 15 minutes and downtown Toronto is 30 minutes. Set in Richview, a warm, multicultural neighborhood where many languages, cuisines and traditions come together, this community built on the site of a historic Shetland pony farm offers a true sense of belonging. Westway Park, Dixon Park and James Gardens are close for pickup games, picnics and family strolls, while a golf course, community center, shopping, Metro, cafés and a variety of restaurants are all nearby. 24/7 TTC bus service is close, with Islington and Kipling Stations about 10 minutes by car. Space, light, convenience and community: this is the home your family has been waiting for. (id:56248)
2002 - 3031 Finch Avenue W
Toronto, Ontario
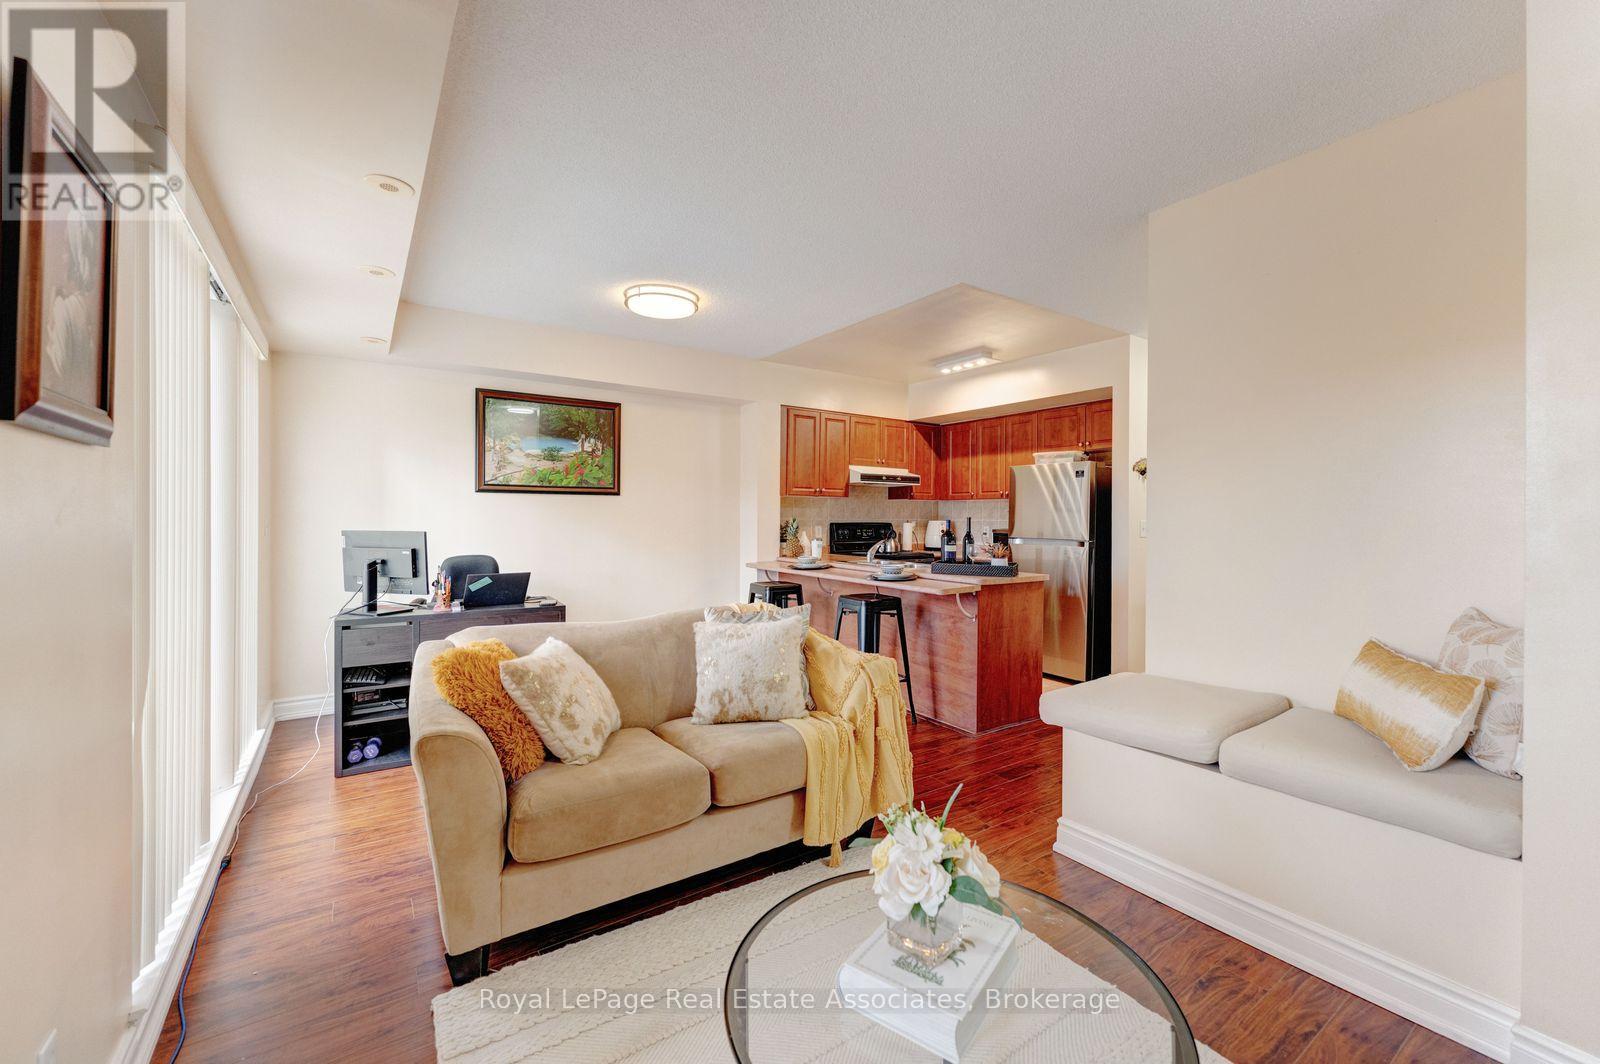
3031 Finch Ave. W. is a bright, spacious three-bedroom, 2.5-bathroom two-storey stacked townhouse, designed for families who need room to grow, featuring a primary bedroom with his and hers walk-in closet, three private balconies for morning coffee, weekend barbecues, or a quiet moment after a long day. Getting around is effortless: TTC Line 6 is a 3 minutes walk for transit commuters, Humber College is just 9 minutes away, 10 minutes to York University, Highways 401 and 400 are only 8 minutes from your door, the 407 is just 5 minutes away, Pearson Airport is 15 minutes out, and downtown Toronto is about 35 minutes away. Set in a warm, welcoming, family-oriented community, this home is surrounded by green space, shopping, a community centre, and great school districts, so everything your household needs is close at hand. Whether it's an afternoon at the park, a shopping trip for home essentials, or a night out at a ball game, there's always something nearby. Fast internet and easy access to delivery services keep busy households connected and well fed. Ideal for growing and multigenerational families who value space, convenience, and a vibrant, diverse neighbourhood, this is a home you'll be proud to come back to. (id:56248)
(Main) - 31 Baintree Street
Markham, Ontario
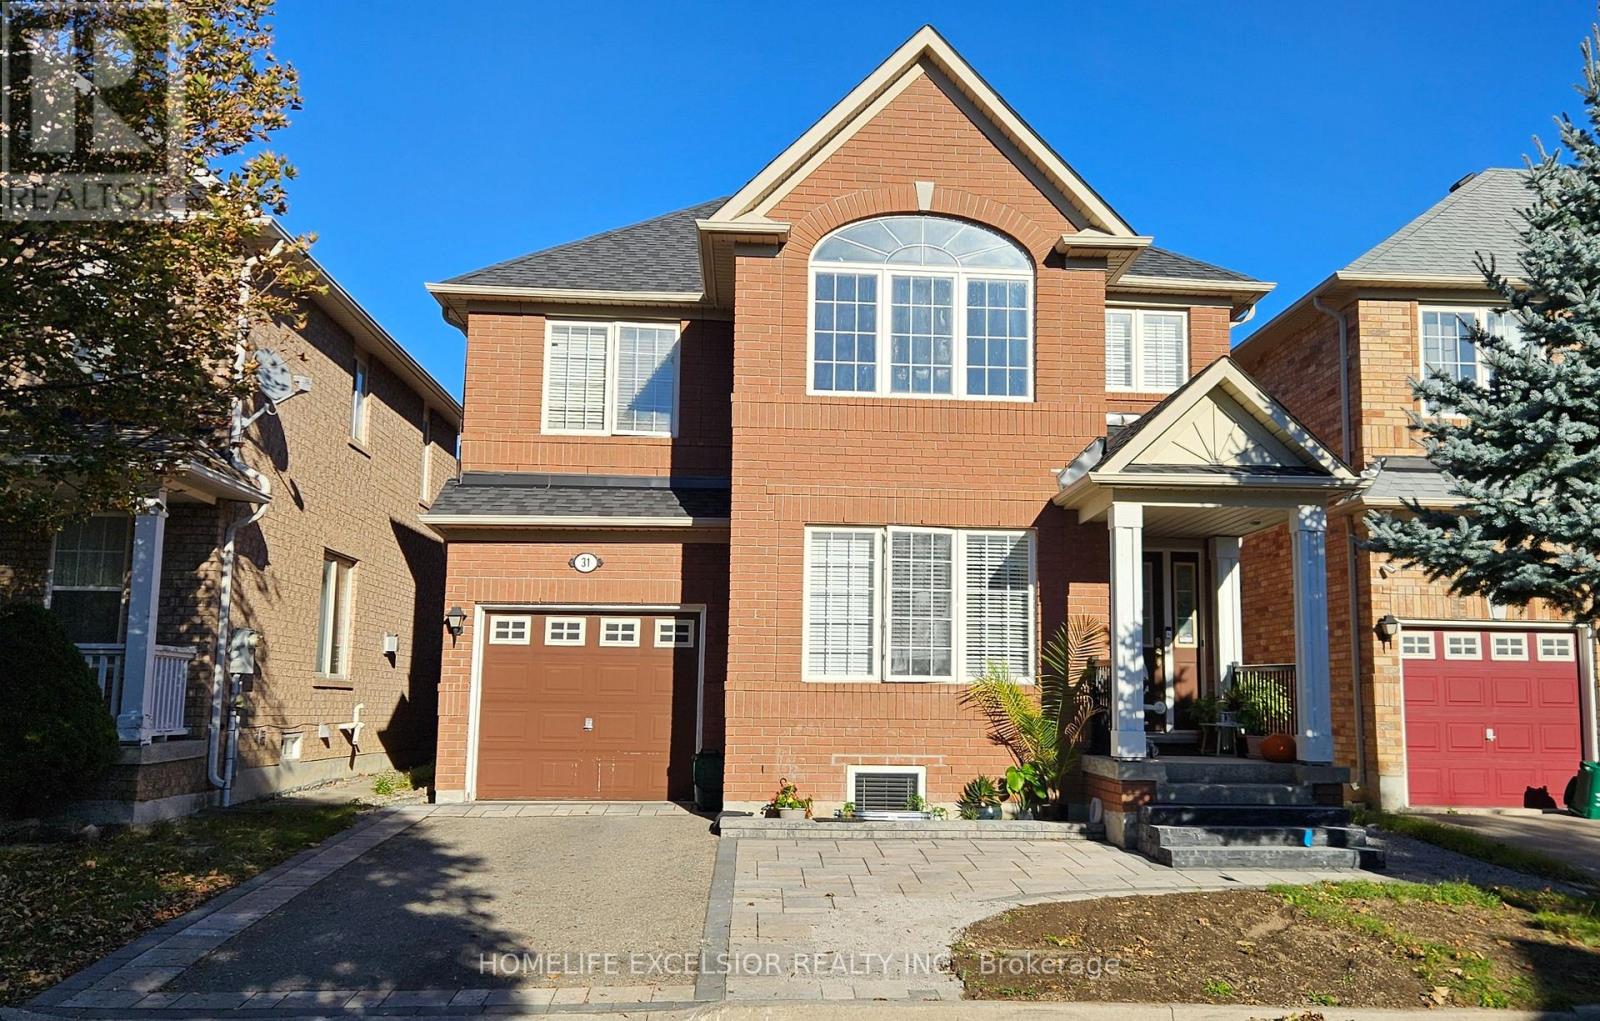
Bright! Spacious And Elegant! Living Room With Cathedral Ceiling Open To Above. Dining Room Which Leads To The Kitchen AndFamily Room With A Gas Fire Place; Walk Out To Garden; Master Retreat With Ensuite And A Den (Used As Office). Walk To Bur OakSecondary H.S., Wismer P.S., Saint Lorenzo Ruiz C.S. (id:56248)
22 Todd Road
Toronto, Ontario
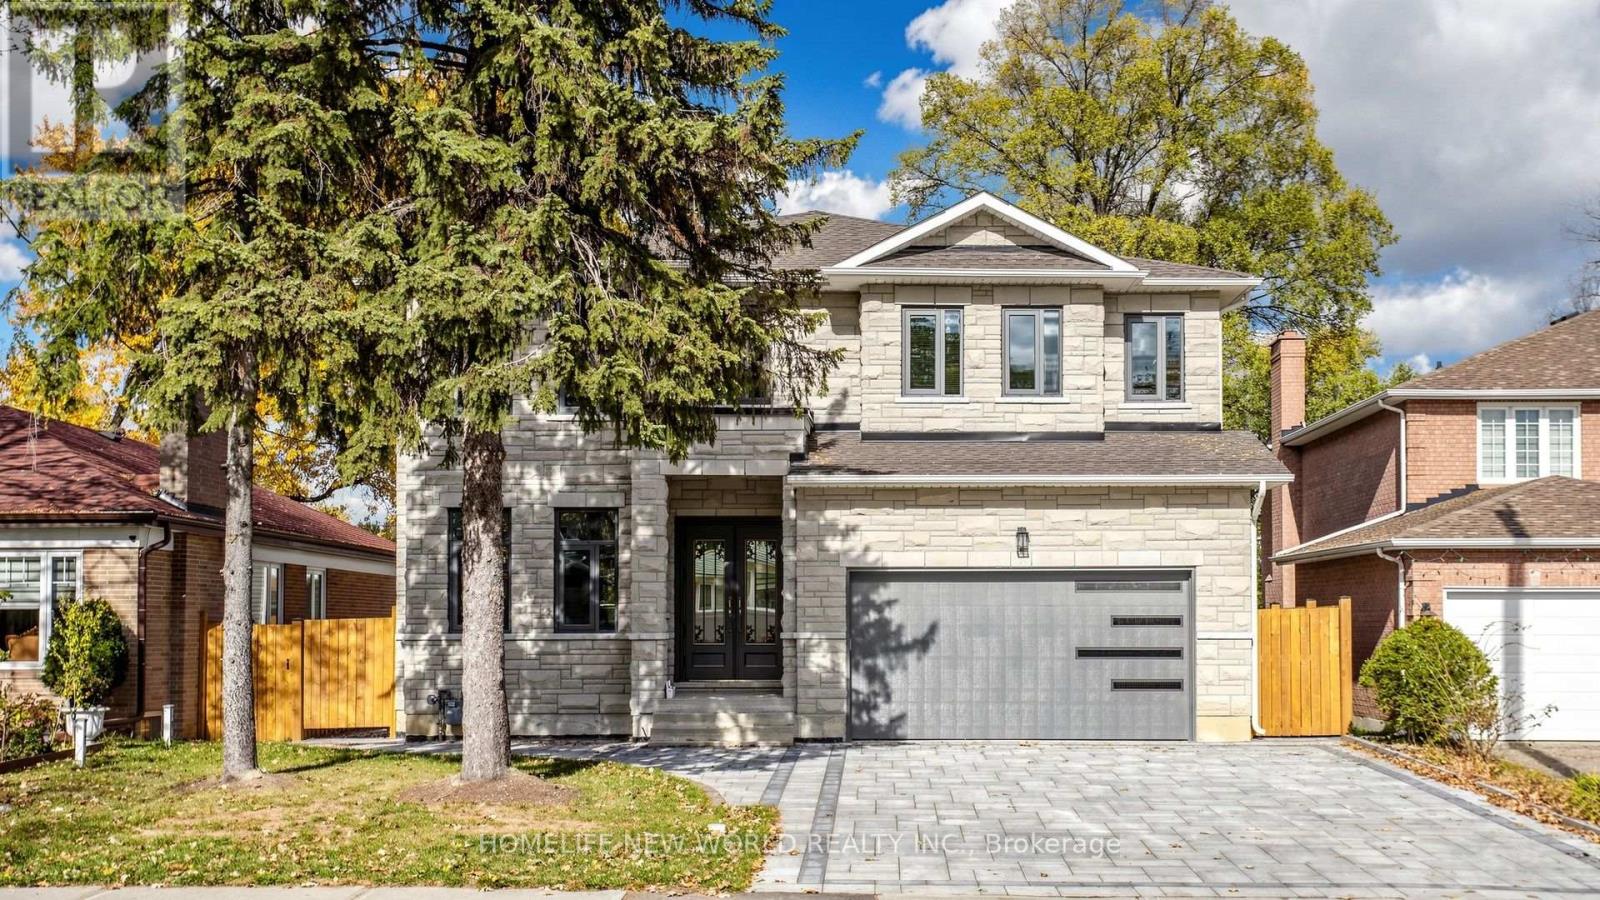
Custom Bulit Bran-New Detached Home in Sough-after Agincourt South-Malvern West Community! 52Ft Frontage~facing South~back Onto Park, Deep Lot 152Ft; Walk-up Basement! Stunning living room with soaring 19-foot ceilings. All Bedrooms are Ensuites! Lots of Upgrades, All Spot-Lights in Main Floor, 10-Feet Ceiling in Main Floor. Approved Building Permit for a Garden Suite (id:56248)
1002 - 21 Widmer Street
Toronto, Ontario
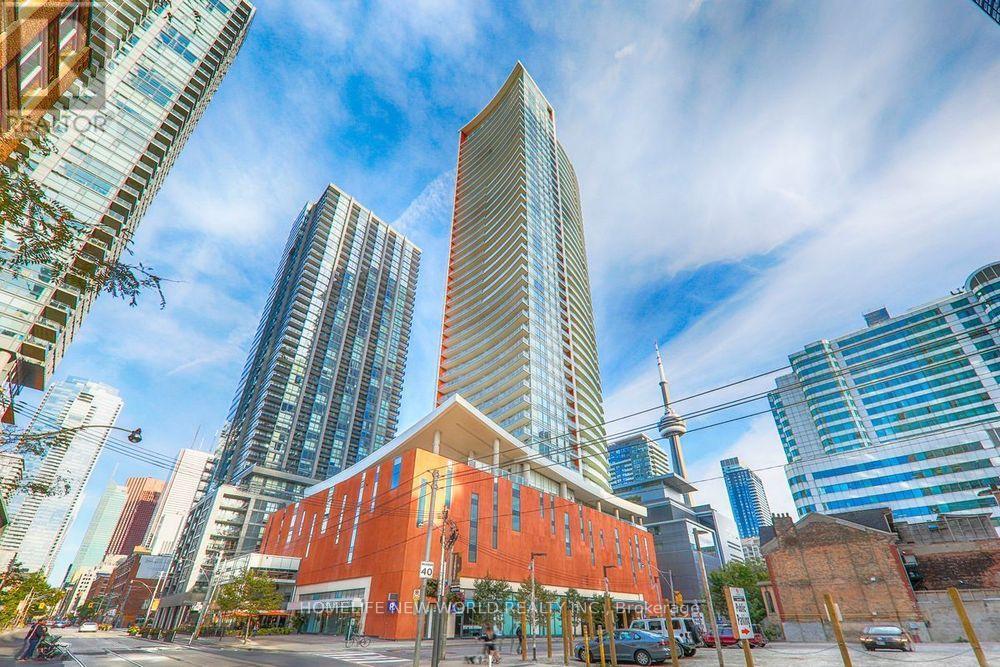
Welcome to Cinema Tower by The Daniels Corporation, in the heart of Toronto's Entertainment District. a bright corner suite with a split-bedroom layout featuring 2 bedrooms and 2 full bathrooms. The open-concept kitchen with centre island overlooks the combined living/dining room, with floor-to-ceiling windows and a large curved balcony with north-west exposure. The primary bedroom offers an ensuite bathroom and its own private balcony. Ensuite laundry. Building amenities include 24-hour concierge, fitness centre, movie screening room, party room, basketball court, sauna and hot tub, and a rooftop terrace with BBQs. Steps to TIFF Bell Lightbox, the theatre district, Roy Thomson Hall, King West dining, St. Andrew Station and the PATH. Includes one parking space and one locker. A great opportunity for end-users and investors - book your showing today! Unit is tenanted, 24-hr notice for showing. (id:56248)
1802 - 1 Yorkville Avenue
Toronto, Ontario
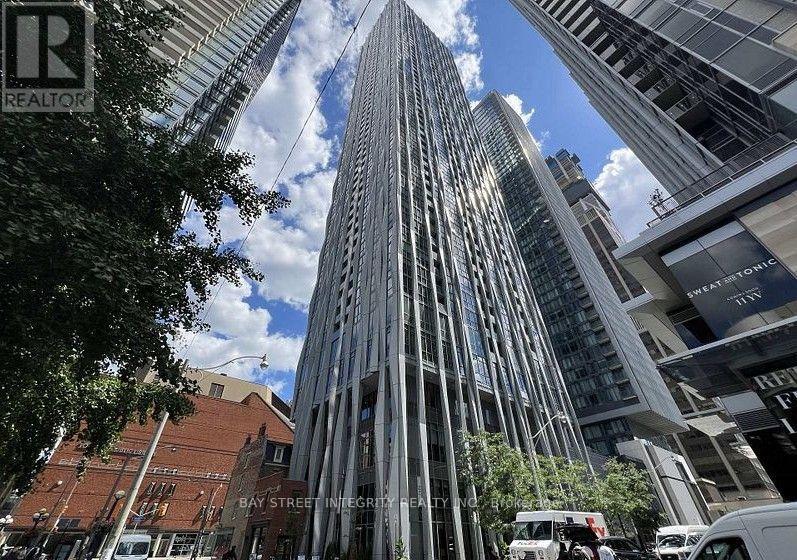
Rarely Available! Stylish and highly functional 2-bedroom, 2-bathroom suite in the heart of prestigious Yorkville! This bright corner suite features a desirable southwest exposure, filling the space with natural light throughout the day. The thoughtfully designed split-bedroom layout offers excellent privacy, with two generously sized bedrooms and two full bathrooms, a highly desirable and practical floor plan. Ideal for professionals, couples, or small families. Residents enjoy an exceptional collection of world-class amenities, including indoor and outdoor swimming pools, private cabanas, a state-of-the-art fitness centre, yoga and dance studios, rooftop party rooms, and a theatre. Unbeatable location just steps to the Toronto Reference Library, upscale shopping, fine dining, two TTC subway lines, U of T, and everything downtown Toronto has to offer. An exceptional opportunity to enjoy sophisticated urban living in one of Toronto's most desirable neighborhoods! (id:56248)
(Basement) - 17 Pelister Drive
Markham, Ontario
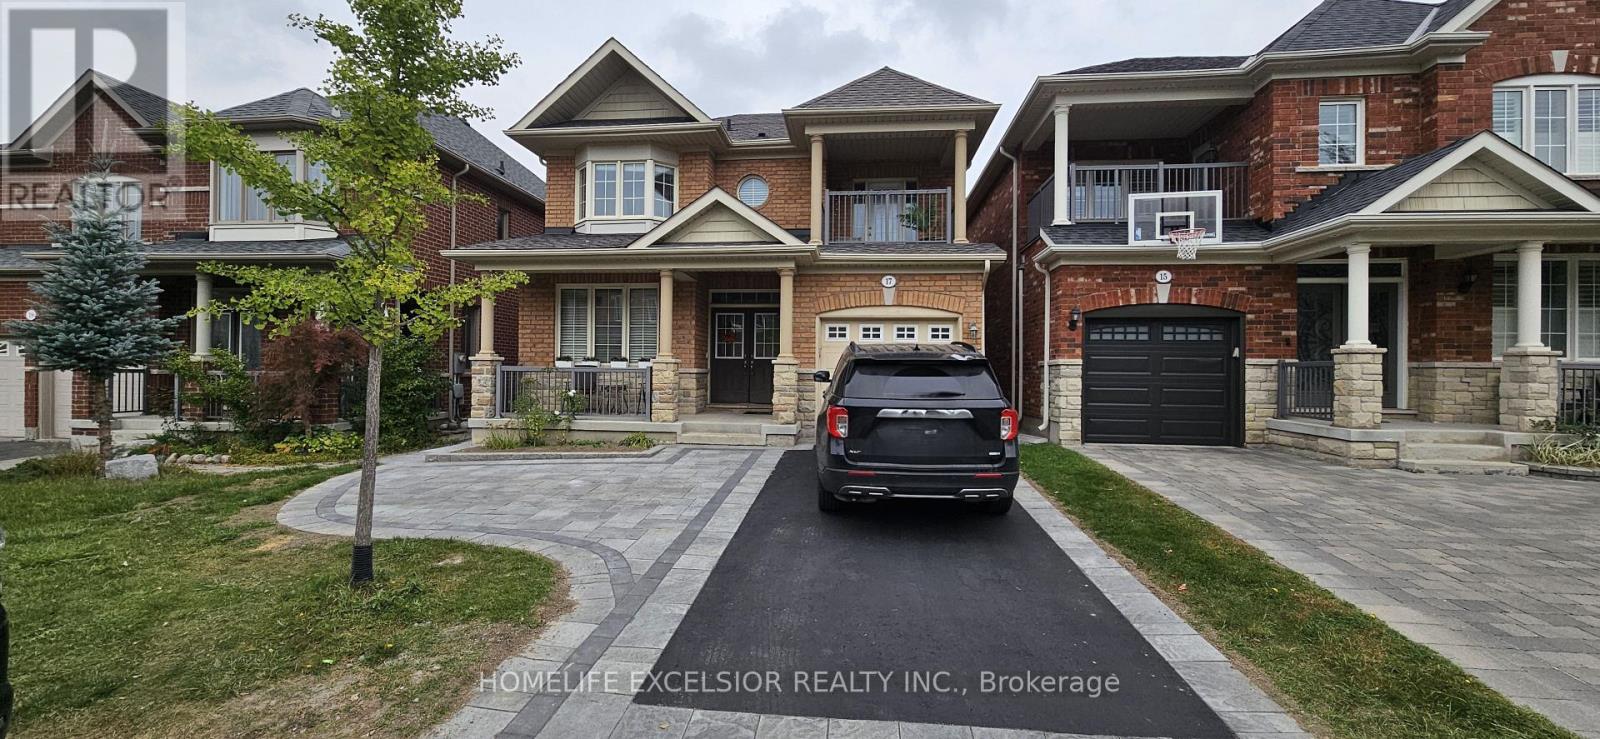
One Bed Room Legal Basement Apartment With Living Dining and 2 Washrooms For Rent In Greensborough, Markham. Newly Built With Large Windows And Walkup Stairs. Bright and Spacious With Plenty Of Light and Air Circulation. Walk In Closet with His And Hers. (id:56248)
1 Ritchie Lane
Hamilton, Ontario
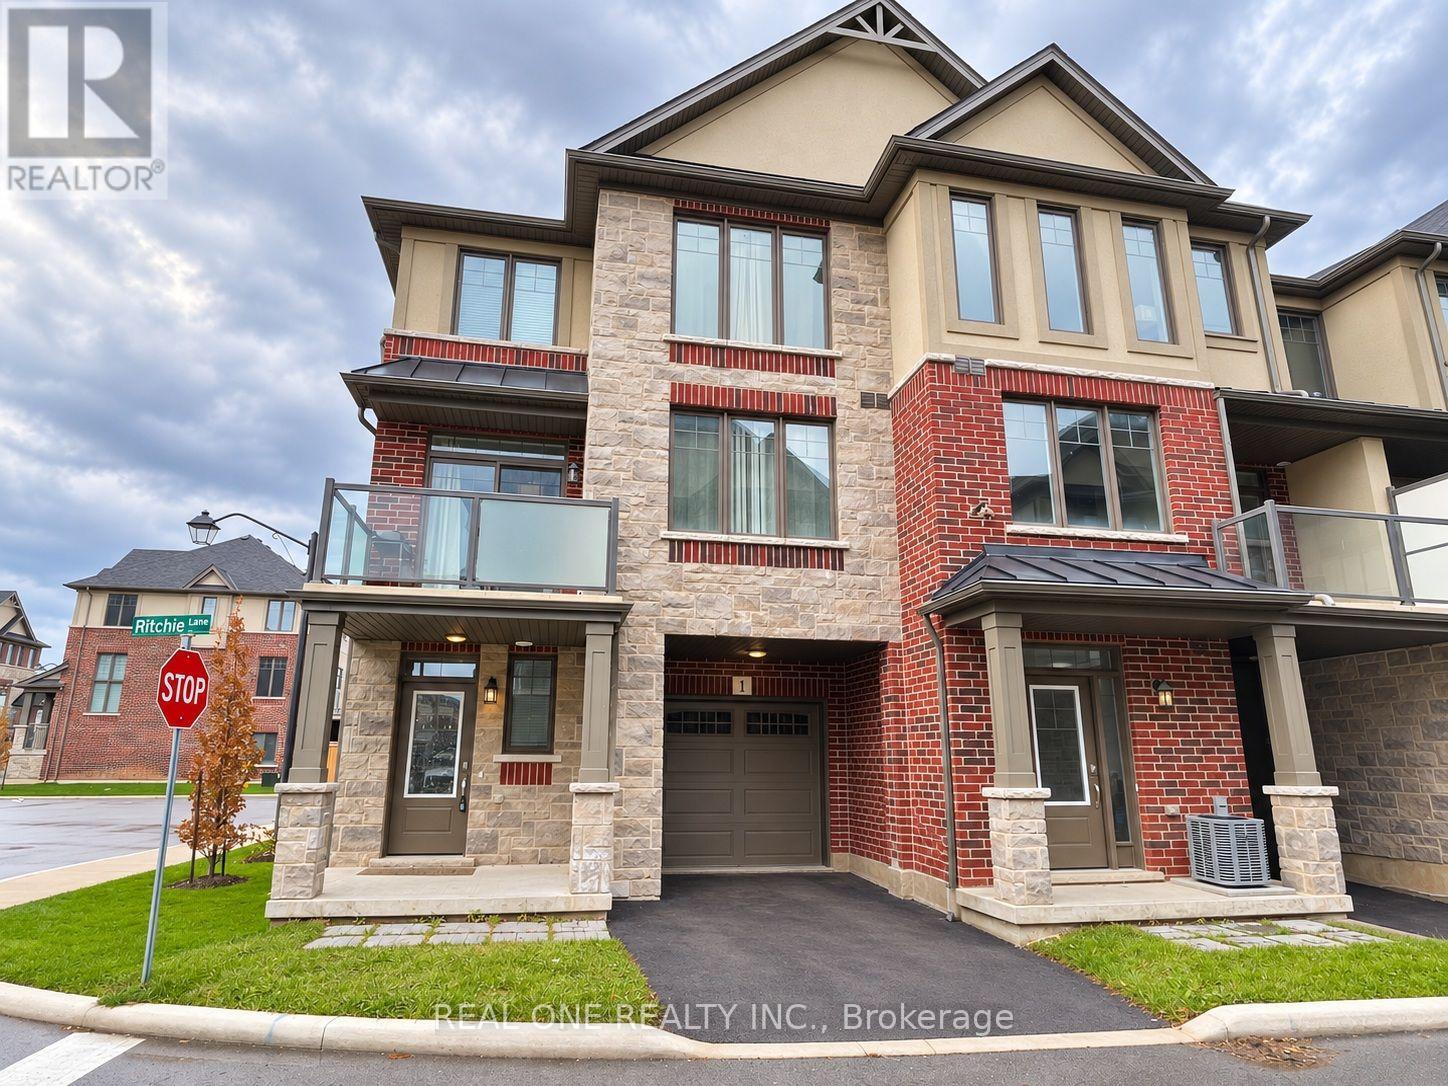
Discover this breathtaking 1,404 sq ft freehold townhouse featuring three bedrooms and 1.5 bathrooms. As an end unit with a corner location, it offers added privacy and abundant natural light. the condominium corporation takes care of lawn mowing of side yard. This home boasts a private driveway without sidewalks.Main floor offers a functional flex space(office/gym/another living room) with gleaming laminate flooring , as well as a convenient entrance to the garage. The second level reveals an open-concept floor plan with a modern kitchen, living, and dining areas, complete with 9 ft ceilings, hardwood floors, and a breakfast bar adorned with Caesarstone quartz countertops. Large windows facing south and east flood the space with natural light. Also on the second floor are the laundry facilities, a 2-piece bathroom, large storage space. Enjoy your summer oasis or morning coffee in the Walk-Out Balcony Big Enough For A Sectional, Bbq, And More! Third Level Offers 3 good size Bedrooms and all With Large Windows & 4-Piece Bathroom with bathtub. Located just 1 minute from Hwy 403/6, 12 minutes from McMaster, hospitals, and downtown, 7 minutes from major shopping centers including Costco and Walmart, and surrounded by parks and walking trails. Please note: there is no basement or backyard -truly perfect care free living for commuters! Landlord pays for hot water tank rental and HRV rental. Tenants pays water,gas and hydro. no pets.no smoking. Landlord may consider students! (id:56248)
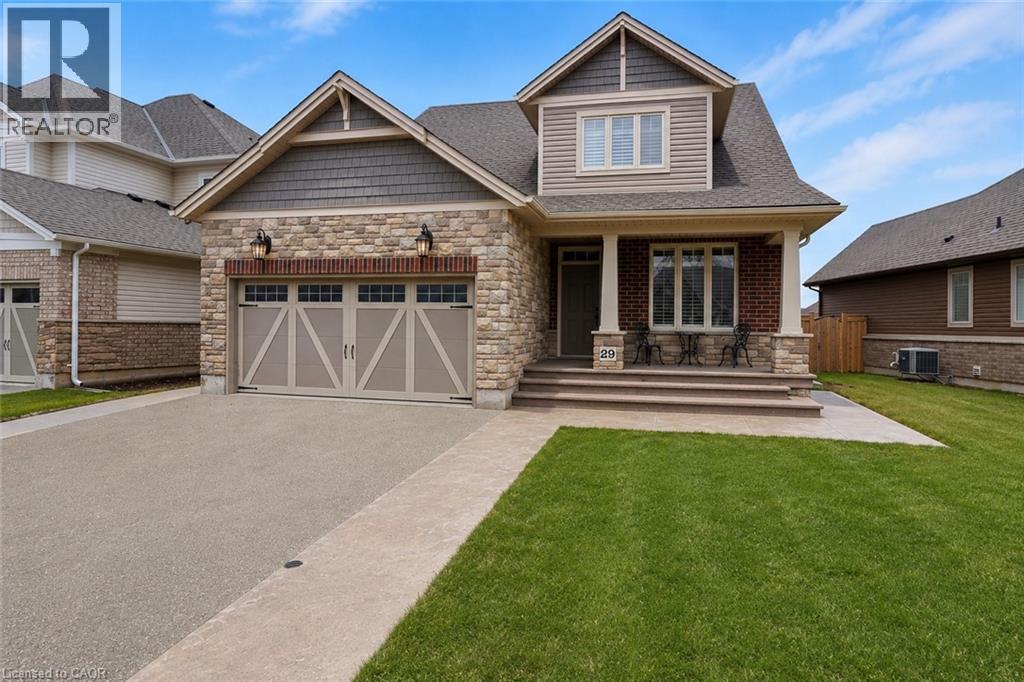
29 Harvest Gate
Smithville, Ontario
FOR LEASE – OVER 2,500 SQ FT ABOVE GRADE WITH SPACE TO GROW, ROOM TO ENTERTAIN & QUIET SMALL-TOWN LIVING! Enjoy the quieter pace of Smithville in this beautifully built Phelps home, tucked into an amazing family-friendly neighbourhood where you can walk to schools, parks, the West Lincoln Community Centre and Arena, and downtown shops. You’re away from the busyness of the city, yet still only about 20 minutes from the highway for an easy commute. With over 2,500 sq ft above grade and multiple living spaces, there’s room for everyone. The bright, open main floor is made for everyday family life and entertaining, with a spacious living room, convenient mudroom and laundry, and a walkthrough butler’s pantry leading into the heart of the home. The modern eat-in kitchen features a gas stove, large island with seating and separate dining area, all opening directly to the oversized family room so you can cook, entertain and still be part of everything happening around you. Upstairs, the massive loft creates the perfect bonus space for the kids, a second family room or home office. The spacious primary retreat offers a large walk-in closet and ensuite with double sinks, walk-in shower and oversized soaker tub. Step outside to the covered back porch and quiet backyard, perfect for morning coffee, summer dinners, watching the kids play or simply unwinding at the end of the day. A beautiful newer home offering the space of a larger property with the walkability, community feel and slower pace that make Smithville such a great place to call home. (id:56248)
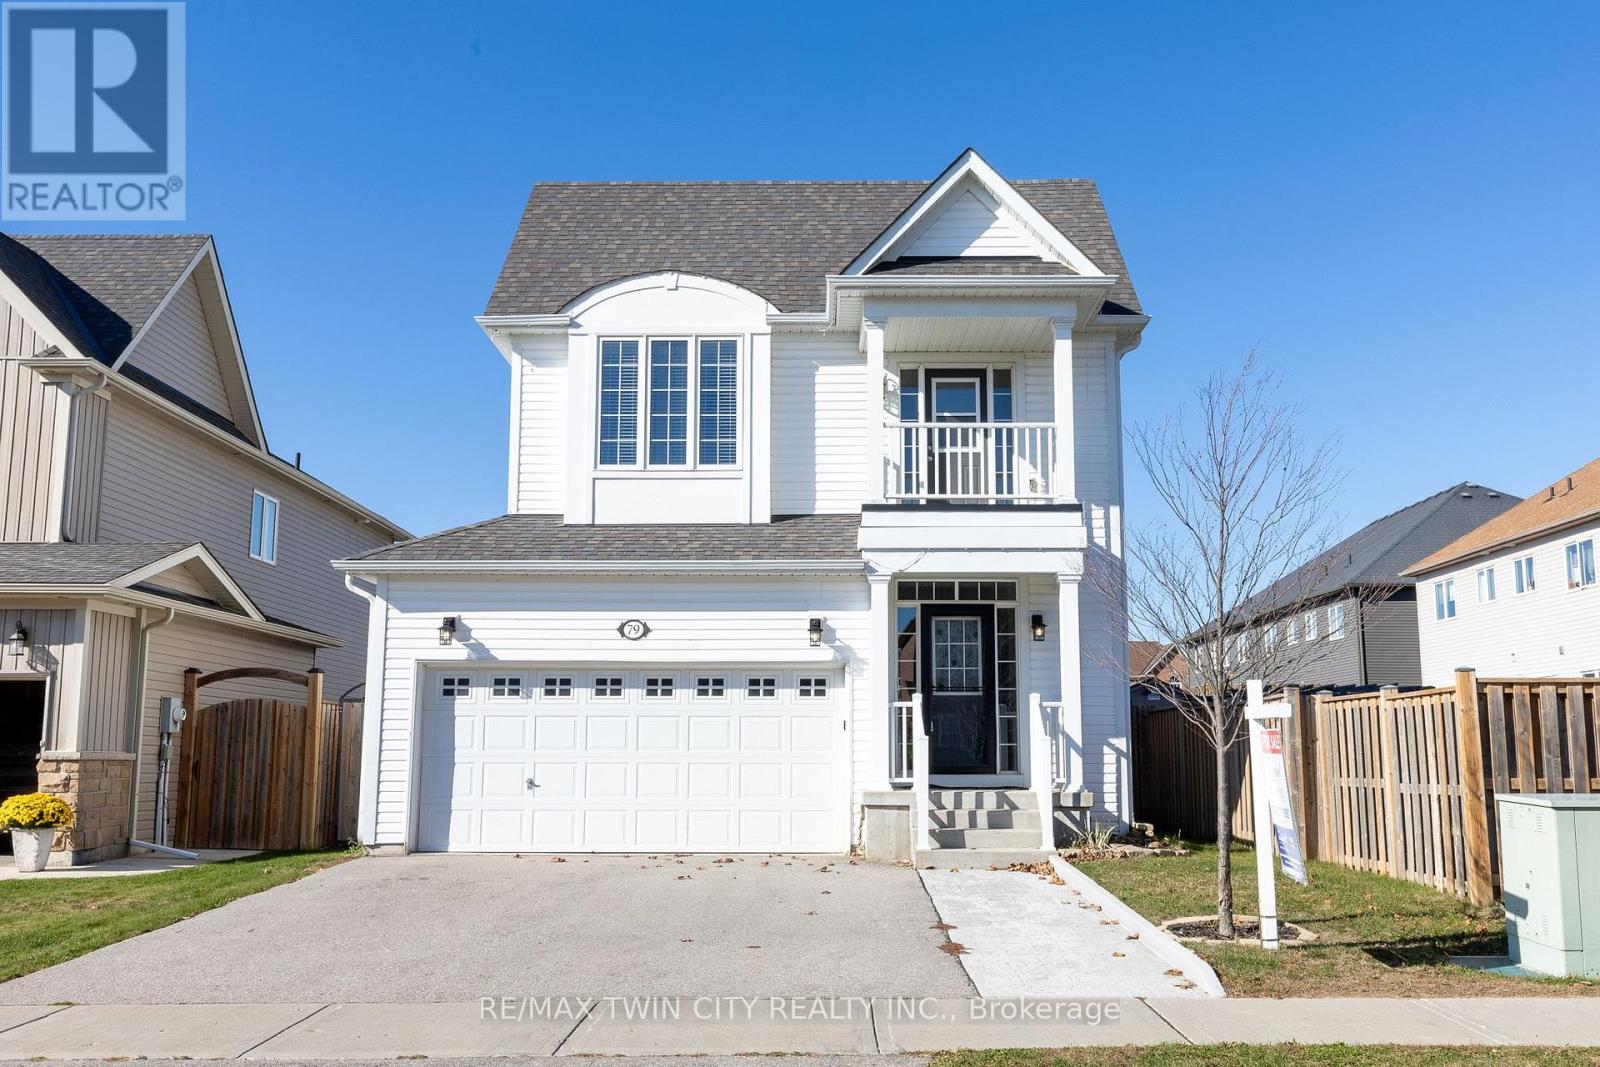
79 Ryan Street
Centre Wellington, Ontario
Welcome to 79 Ryan Street in Fergus, a place where family memories are waiting to be made. Thoughtfully maintained and completely carpet-free, this inviting 3-bedroom, 2.5-bath home offers the perfect blend of comfort, space, and practicality for growing families. The bright and functional layout is designed for everyday living, whether you're hosting family gatherings, helping with homework around the kitchen table, or enjoying quiet evenings at home. Upstairs, the spacious primary suite provides a peaceful retreat, complete with a walk-in closet and a beautiful ensuite featuring double sinks, a stand-up shower, and a separate soaker tub. One of the additional bedrooms offers a charming private balcony, perfect for enjoying a morning coffee or curling up with a good book. Step outside to a fully fenced backyard where kids and pets can play freely, while the double car garage provides plenty of room for vehicles, storage, and all the extras that come with busy family life. The unfinished basement offers endless potential to create the rec room, home gym, playroom, or additional living space your family may need in the years ahead. Located in a welcoming Fergus neighbourhood close to parks, schools, trails, and everyday amenities, this is a home that offers more than just a place to live. It offers a lifestyle. If you've been looking for a warm and welcoming place to put down roots, 79 Ryan Street may be exactly what you've been waiting for. (id:56248)
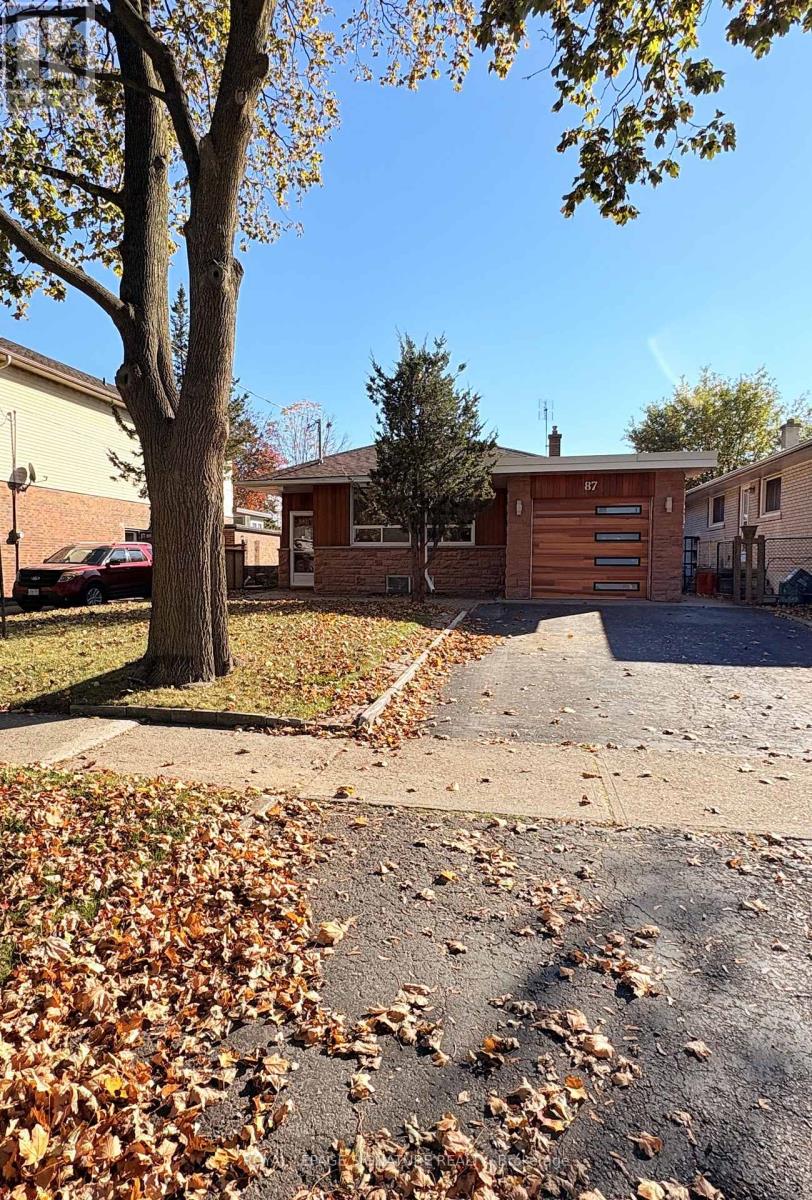
87 Westhampton Drive
Toronto, Ontario
Spacious 3 Bedroom Bungalow In A Convenient Etobicoke Neighbourhood! Recently Updated And Move In Ready, Featuring New Laminate Flooring, New Baseboards, Fresh Paint And A Brand New 4 Piece Main Floor Bathroom. The Generous Basement Offers A Full Kitchen, 3 Piece Bathroom And Walkout, Providing Excellent Additional Living Space. Enjoy A Private Backyard Perfect For Relaxing, Playing Or Entertaining. Large Garage Offers Parking For One Car And Additional Storage. Large Driveway for multiple car parking. Conveniently Located Near Highway 401, Public Transit, Shopping, Schools And All Essential Amenities. A Great Opportunity To Enjoy Comfortable Living With Plenty Of Space Inside And Out! (id:56248)
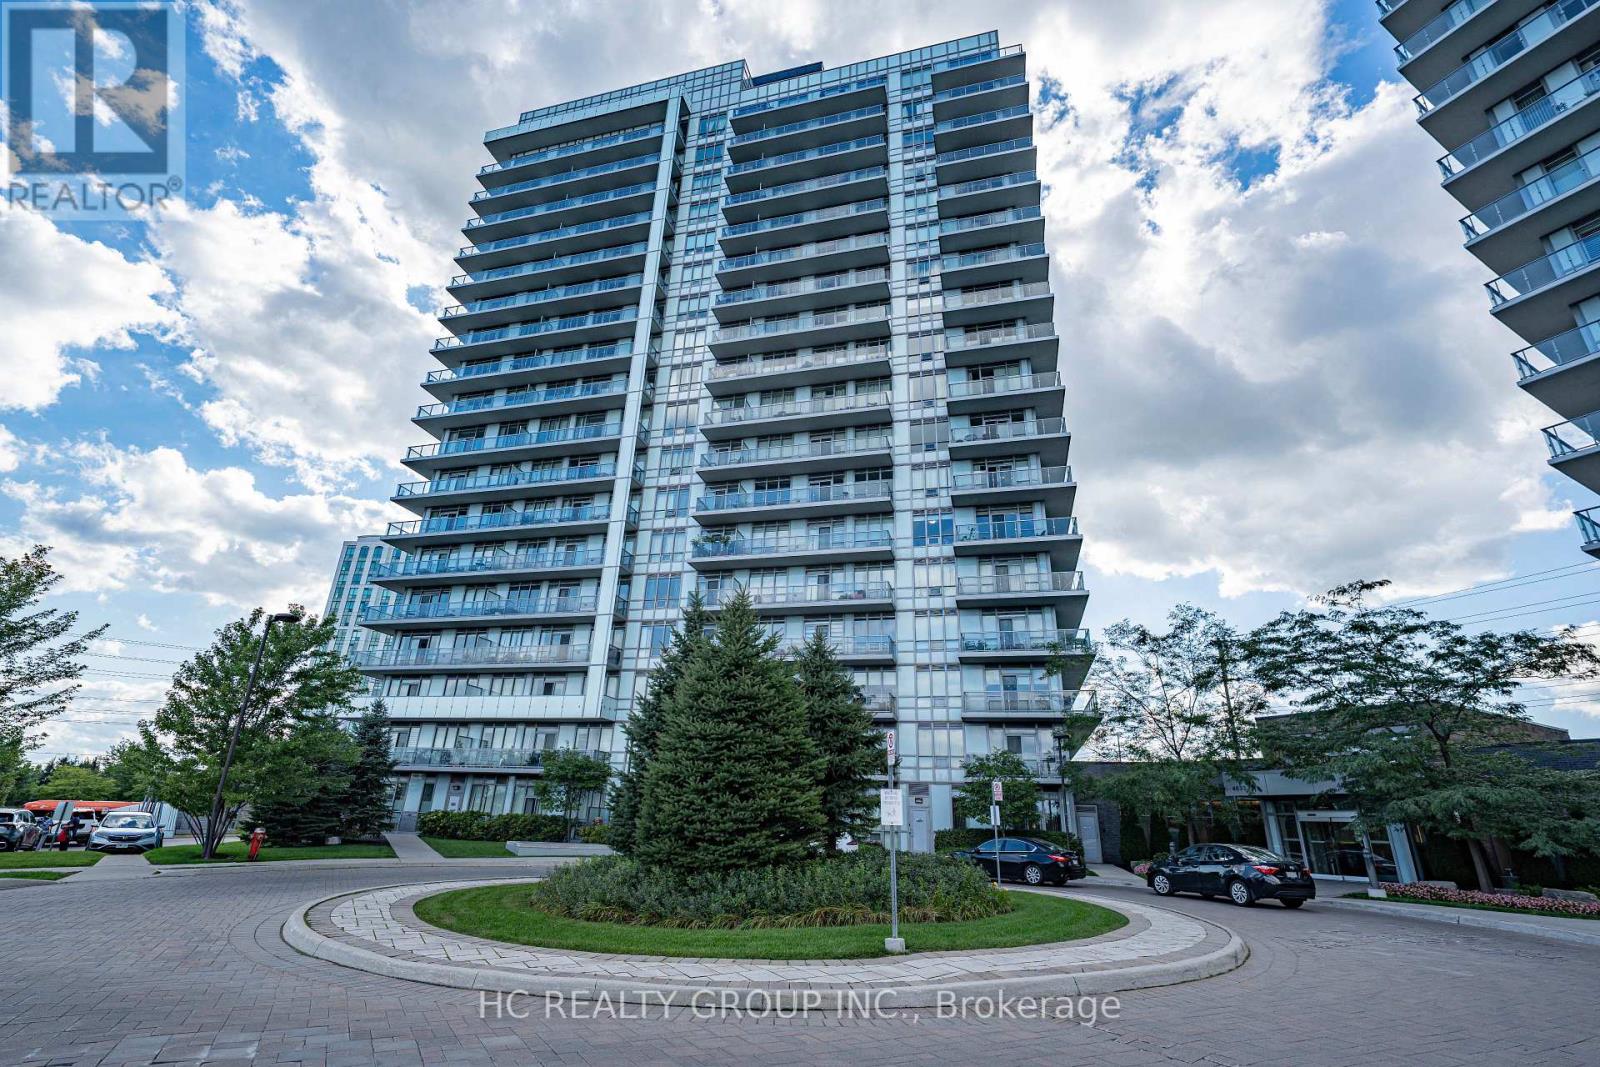
1008 - 4633 Glen Erin Drive
Mississauga, Ontario
Welcome to Premier Living at "Downtown Erin Mills" by Pemberton. This bright, functional layout offers modern finishes, 9-foot ceilings, and floor-to-ceiling windows filling the space with natural light. The sleek kitchen boasts quartz/granite counter space, stainless steel appliances, and premium cabinetry. Step out onto your private balcony with serene, unobstructed views. Includes 1 parking space and 1 storage locker. (id:56248)
1 Bedroom - 901 Concord Avenue
Toronto, Ontario
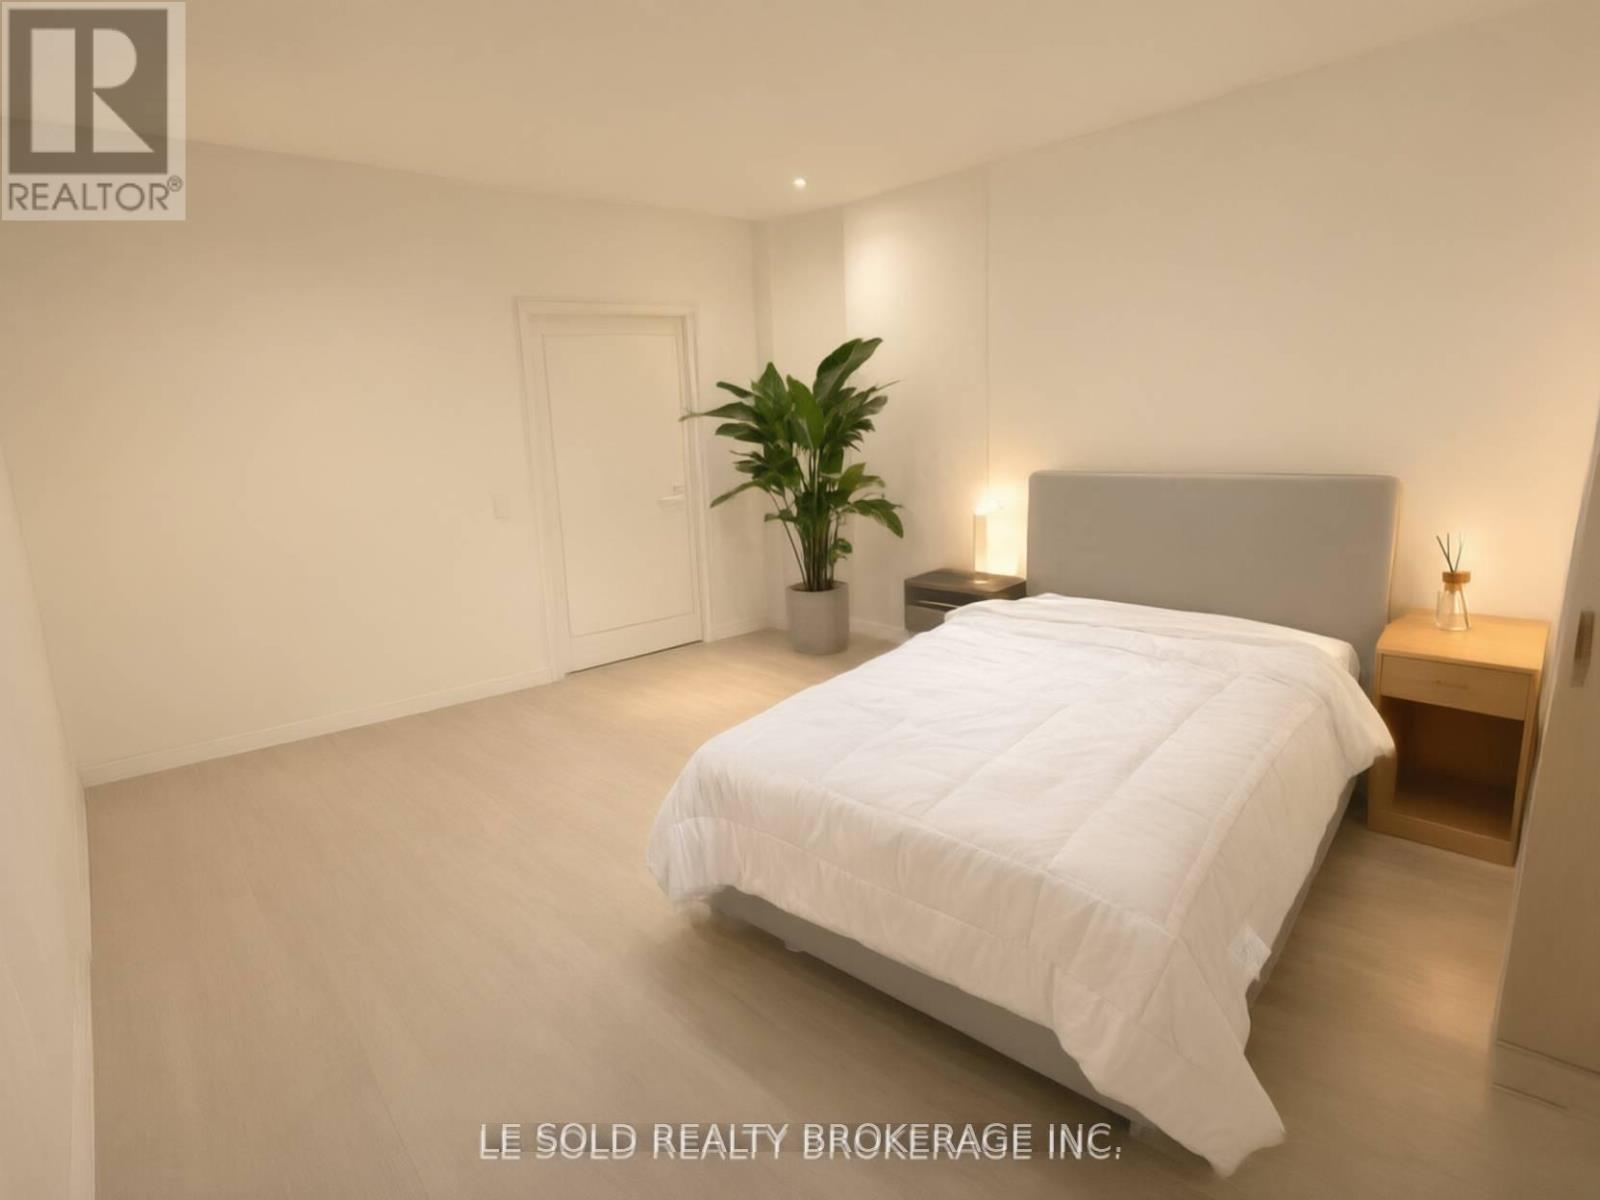
Detached house one bedroom with one 3pcs bathroom on 2nd floor for lease. Share washer & dryer and kitchen/dining with the other three female roommates. Spacious and bright interior. Great location, located in Dovercourt Village, steps to TTC bus stop, 3 mins drive to Loblaws Supermarket, 7 mins drive or 20 mins bus to U of T. (id:56248)
16 - 960 Warwick Court
Burlington, Ontario
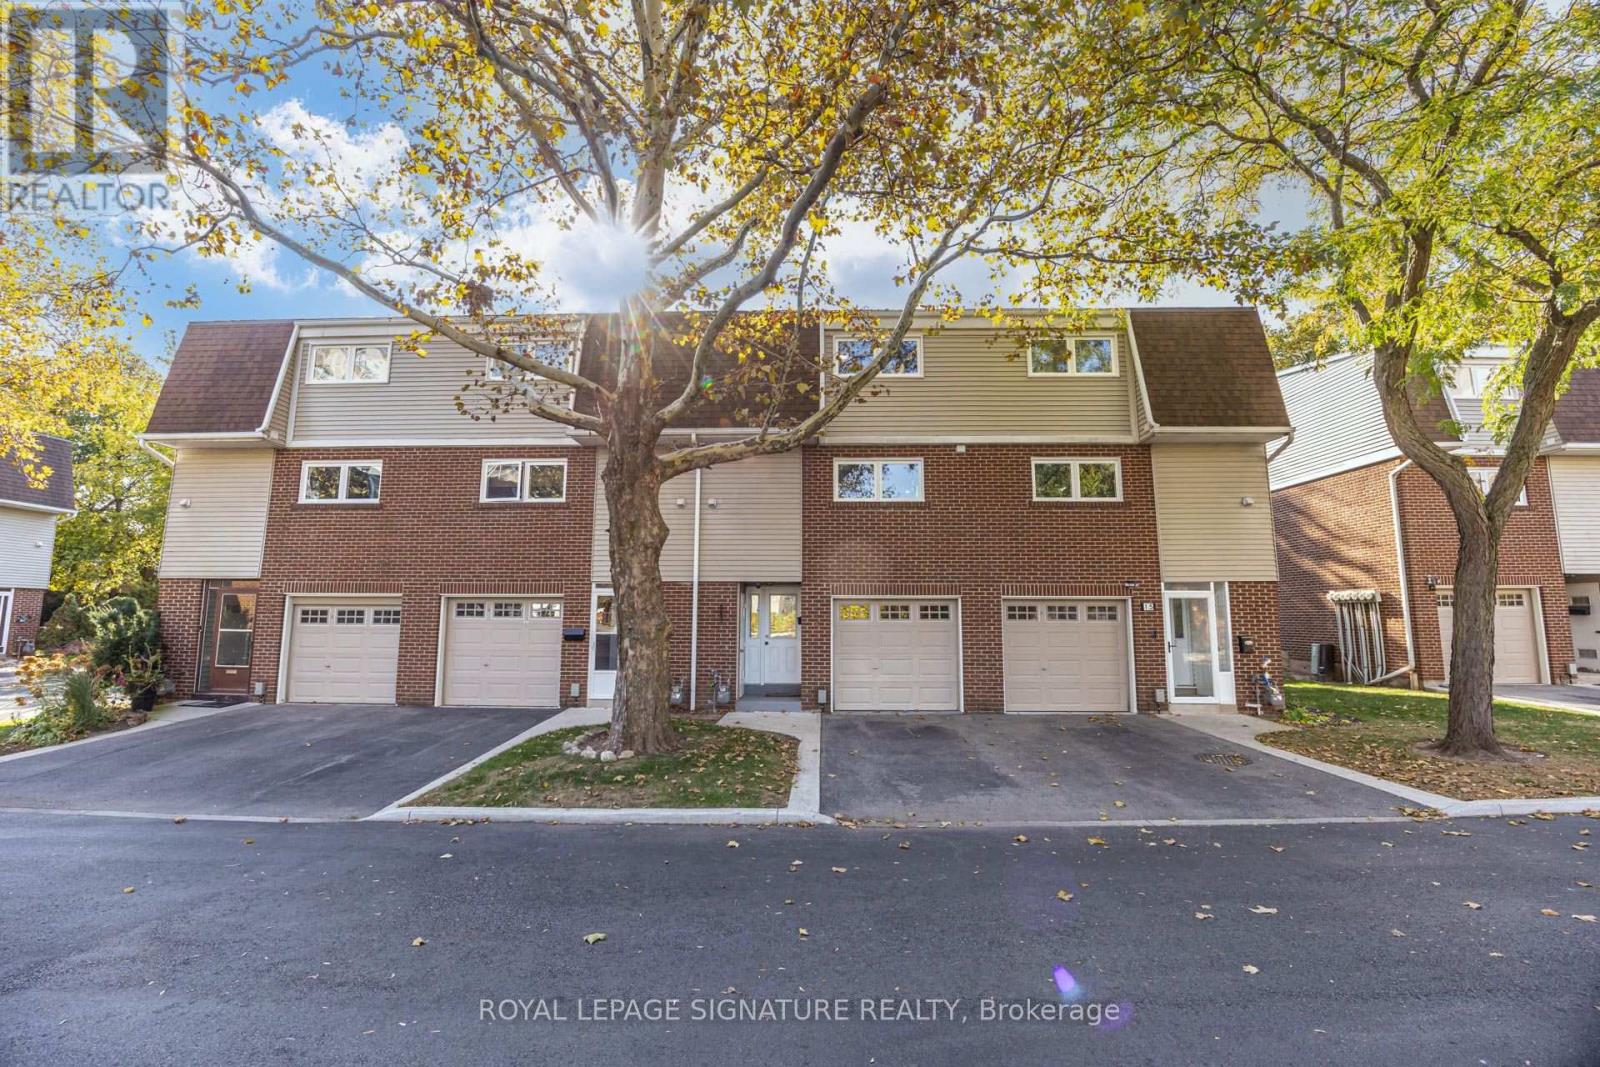
If you're looking for a townhouse in Burlington with a little more character, you're going to want to see this one. This 3-storey townhouse is nestled in a quiet, well-maintained complex of just 24 units. Ideally located close to schools, grocery stores, transit and everyday amenities, it's a wonderful place to call home. Beautifully updated and renovated with new tiling in the entry/foyer and the kitchen, new vinyl flooring all throughout the house, new white shaker-style kitchen with quartz countertops, stainless steel appliances, new washer/dryer, and 3 new bathrooms. This townhouse is move-in ready! Step outside to a wood deck surrounded by mature trees, creating a peaceful backyard retreat that's also perfect for entertaining (with its own private back entrance). Inside, the main-level living room features soaring high ceilings, a cozy gas fireplace and plenty of natural light, with sliding doors leading directly to the backyard. The middle level overlooks the living room below and offers a brand new kitchen, a spacious dining room, a full bathroom with a standing shower, and an organized laundry room tucked away at the back. Upstairs, you'll find 3 comfortable bedrooms, one of which has its own private ensuite powder room, and a 4-piece bathroom. Total above-grade space is about 1376 sq ft. The fully finished lower level adds even more living space, complete with a family room and built-in cabinetry. Given the closet space, it could easily be used as a 4th bedroom/guest suite or a home office. The attached garage offers additional storage and comes fitted with an EV charger. The low condo fees cover water, landscaping, snow removal, road maintenance, as well as roofing/window replacement allowing for effortless, low-maintenance living. Enjoy a charming home that combines comfortable living with a peaceful setting. The complex is walking distance to Fortino's and IKEA, and a short 5-minute drive to Mapleview Shopping Centre and other everyday conveniences. (id:56248)
982 Glen View Avenue
Burlington, Ontario
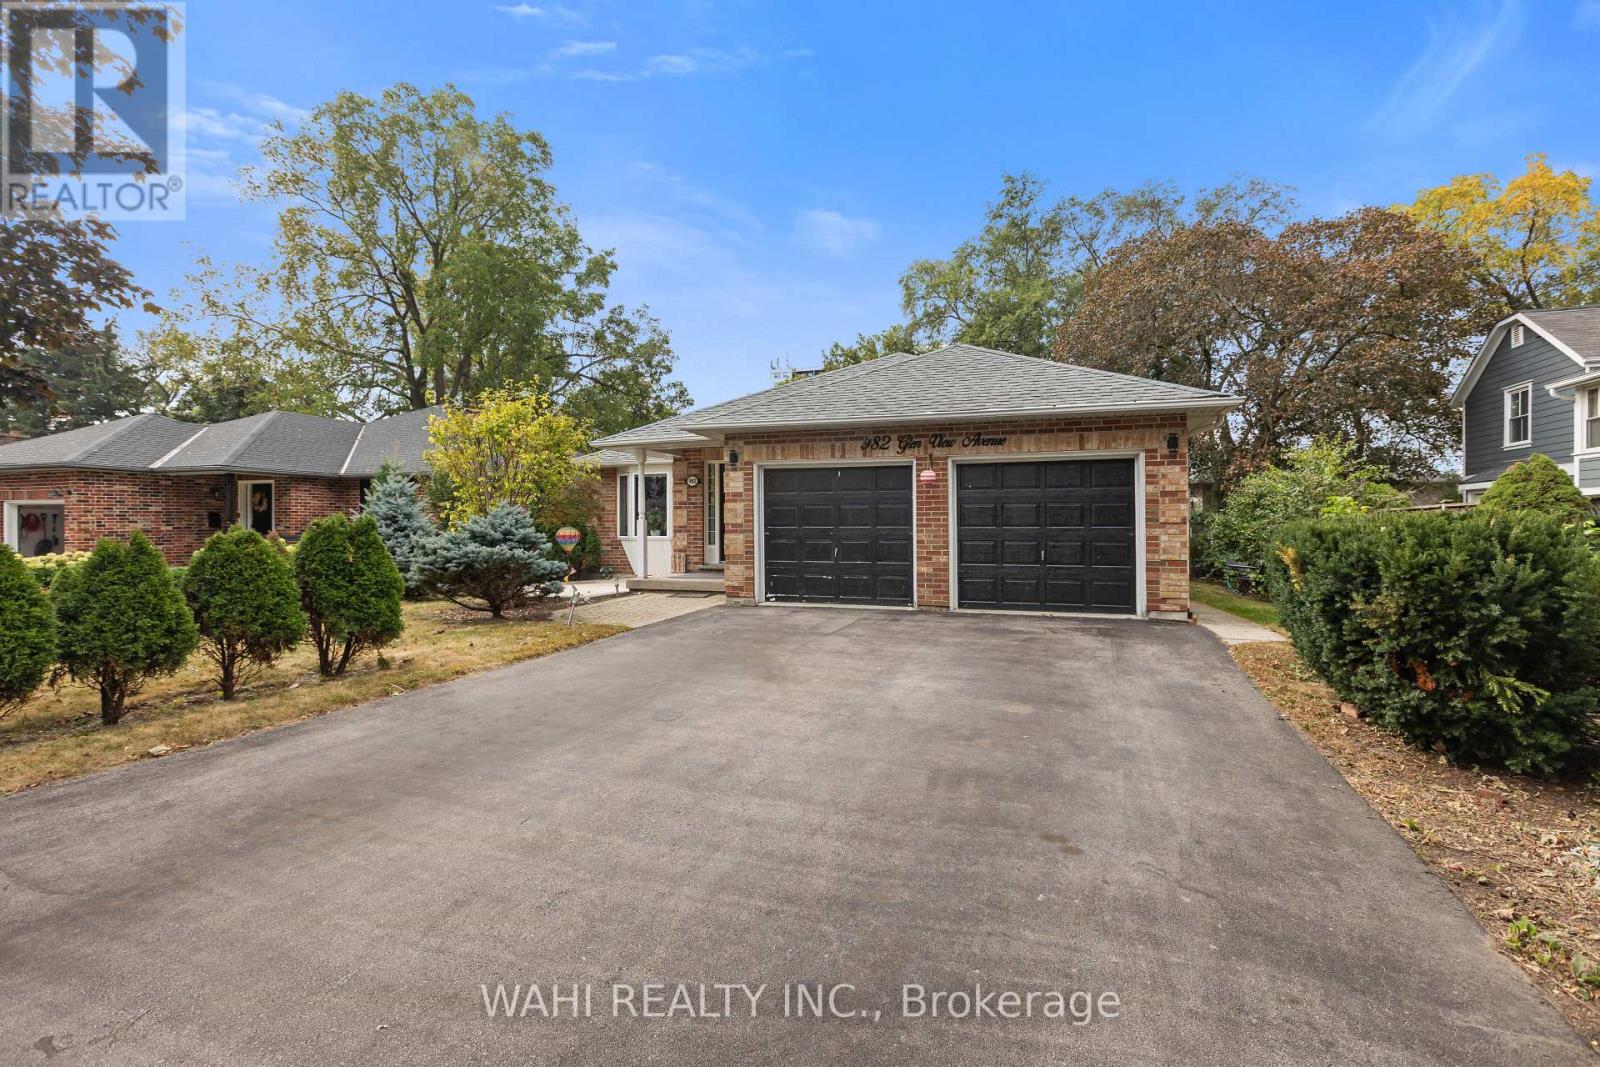
Welcome to 982 Glen View Avenue. An exceptional bungalow nestled in the highly desirable South Aldershot community - Ranked one of the best cities to live in Ontario by World Atlas 2026.This beautifully appointed home offers approximately 1,755 sq. ft. of sophisticated light-filled living space above grade designed for both your comfort and entertainment, the main level features 3 bedrooms and 1.5 bathrooms. The sun-drenched kitchen boasts a large custom island which is an entertainers dream, and is complemented by refined modern finishes. The fully finished lower level offers a private side entrance, full kitchen,a large size family room with 2 additional bedrooms and 2 full bathrooms; a perfect setup for an in-law suite or great long or short term rental potential. Discover the endless possibilities in your private backyard which features an oversized two-tiered deck and tranquil water feature. An exclusive easement provides you with private access to main road and many amenities at walking distance such as public transit / GO, IKEA, Staples, JYSK, No-frills, Fortinos, Mapleview Mall & Burlington beach (id:56248)
Upper - 26 Prudhoe Terrace
Barrie, Ontario
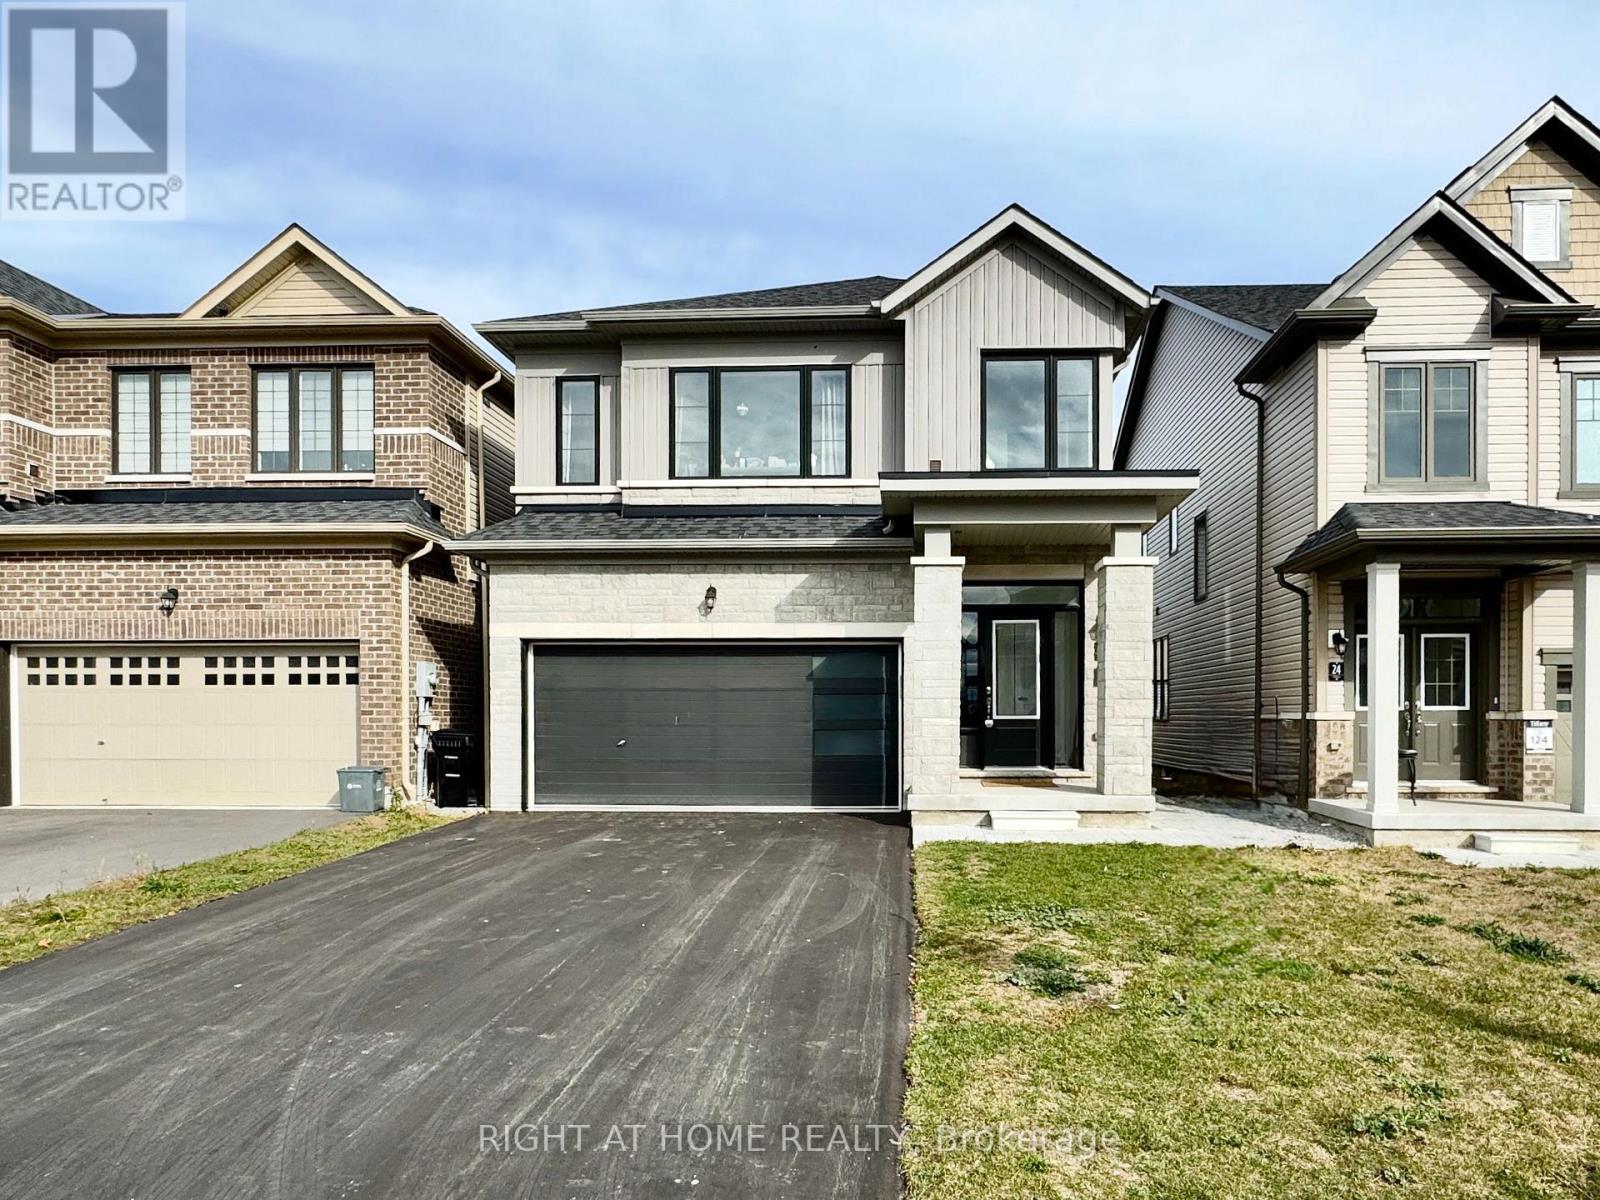
Welcome to 26 Prudhoe Terrace, Barrie! This spacious and thoughtfully designed rental offers approximately 2,150 sq. ft. of living space across the main and second floors of a detached home, with the entire double garage included. Built by the builder as a legal duplex, this home features a bright and inviting open-concept main floor with large windows, zebra blinds, and plenty of natural light. The generous kitchen offers a large centre island, abundant cabinetry and storage, and newer appliances, making it both stylish and functional. Upstairs, you'll find generously sized bedrooms, convenient second-floor laundry, and no carpet throughout the home. The primary bedroom features a spacious walk-in closet and a luxurious 5-piece ensuite. Enjoy direct access to the double garage with convenient interior entry, as well as exclusive use of the backyard. A great opportunity to enjoy the space, comfort, and convenience of a modern detached home in Barrie. Basement is leased separately. Available immediately. (id:56248)
126 Spruce Avenue
Richmond Hill, Ontario
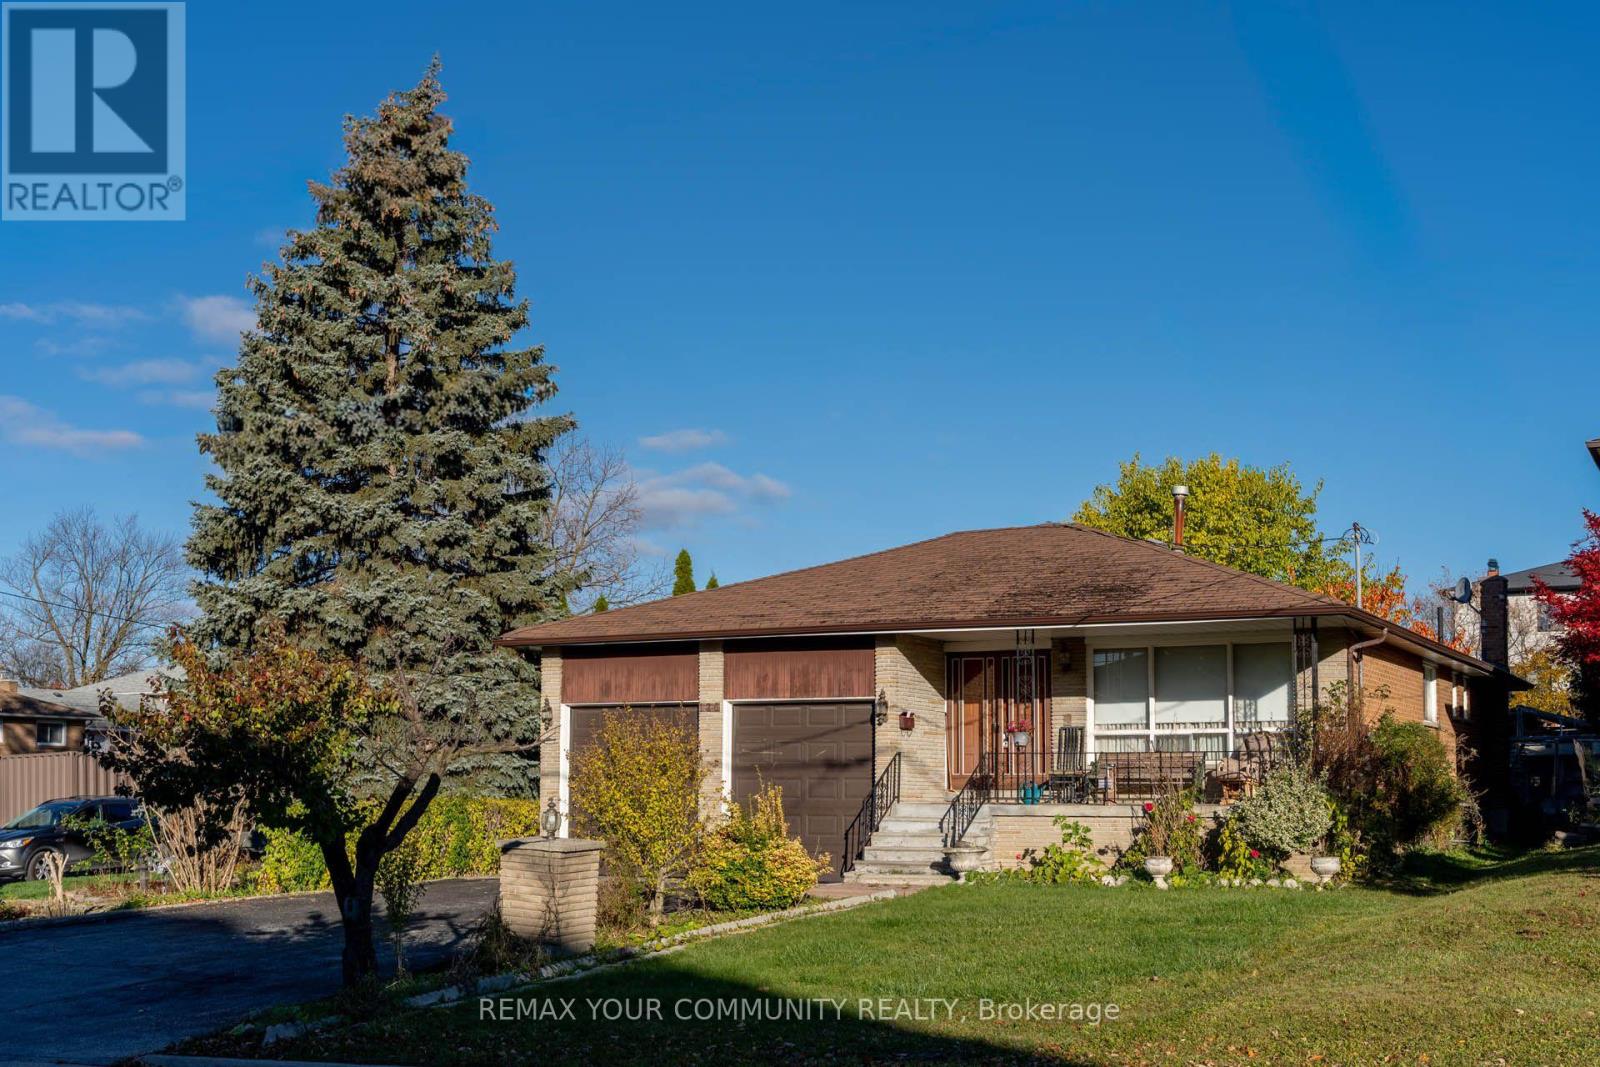
Endless Potential in South Richvale! Huge 50'x241' Deep Lot | 2 Kitchens | Walk-Out Basement. Rare dual opportunity for premium builders, investors, & families in Richmond Hill's most prestigious pocket, surrounded by multi-million dollar estates. Meticulously maintained by the original owner, this solid home features nearly 3,000 sq ft of finished living space. Excellent multi-gen or income layout boasting a lower level with a separate entrance, full 2nd kitchen, and a bright walk-out. Builders: enjoy an ultra-deep, flat lot lined with mature trees-the perfect canvas for a custom luxury estate. Live in, rent out for high holding income, or build your dream home. New price structure in place. Highly motivated seller-bring an offer today! (id:56248)
707 - 225 Commerce Street
Vaughan, Ontario
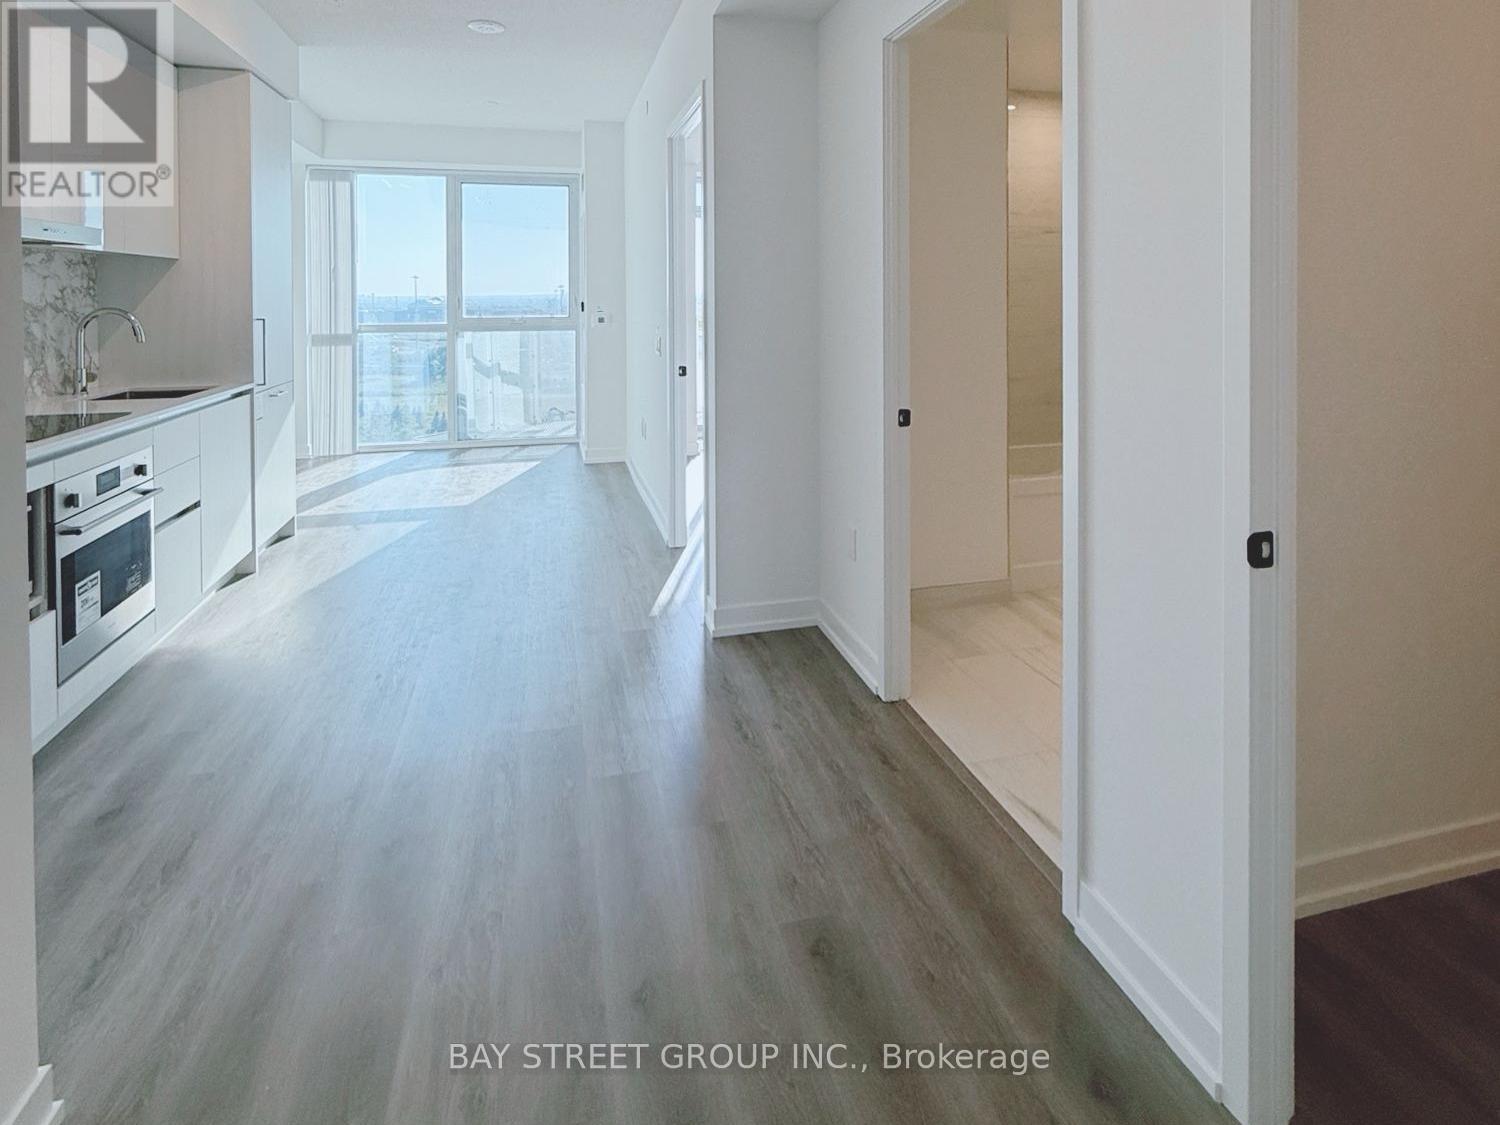
Location! Location! Location! Welcome to the Festival Tower by Menkes. Bright, spacious 1-bedroom plus den with a door and floor-to-ceiling windows throughout the unit. Unobstructed view. Corner Unit. Unit is carpet-free. Open-concept kitchen and living area. Den can easily serve as a home office or bedroom. Located minutes from VMC, Highway 7 and 400/407, York University, supermarkets, IKEA, the subway station, and parks. Enjoy top-tier amenities in over 70,000 sq ft, including 24/7 concierge service, a gym, a media room, a party room, and guest suites. Everything you need for upscale urban living. Be the first to call this place home! Pictures Taken Prior to Current Current Occupancy. (id:56248)
107 Mugford Road
Aurora, Ontario
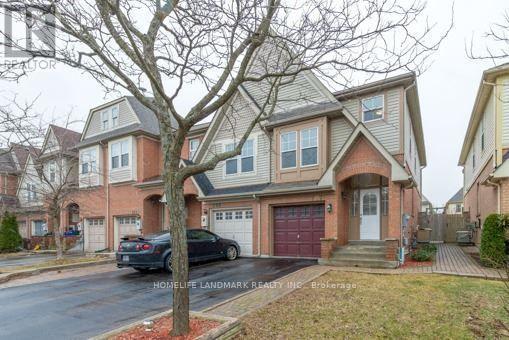
Fabulous End Unit Freehold Townhome Feels Like A Semi, Situated In High Demand Neighborhood Of Bayview Wellington! Open Concept Lr/Dr W/ Walk-Out To Sunny Backyard. Kitchen W/ Breakfast Room; New (Engineered Hardwood 2026 Flooring) in all bedrooms, New Vinyl 2026 flooring in Basement. Three Bedrooms Including Spacious Master W/ Walk-In Closet & Ensuite W/ Separate Shower & Soaker Tub. Bathrooms New 2026 Installed Countertop, Master Ensuite New Pot lights. Large Finished Multi-Purpose Basement W/ Sunny lookout from Stairwell windows. Master bedroom Closet Organizer. Conveniently located close to top-rated schools, public transportation (6 mins to GO station), grocery stores, and all essential amenities, Easy Access To Highway 404, Yrt & Go Transit. Yours To Call Home! (id:56248)
Bsmt - 13 Gordon Landon Drive
Markham, Ontario
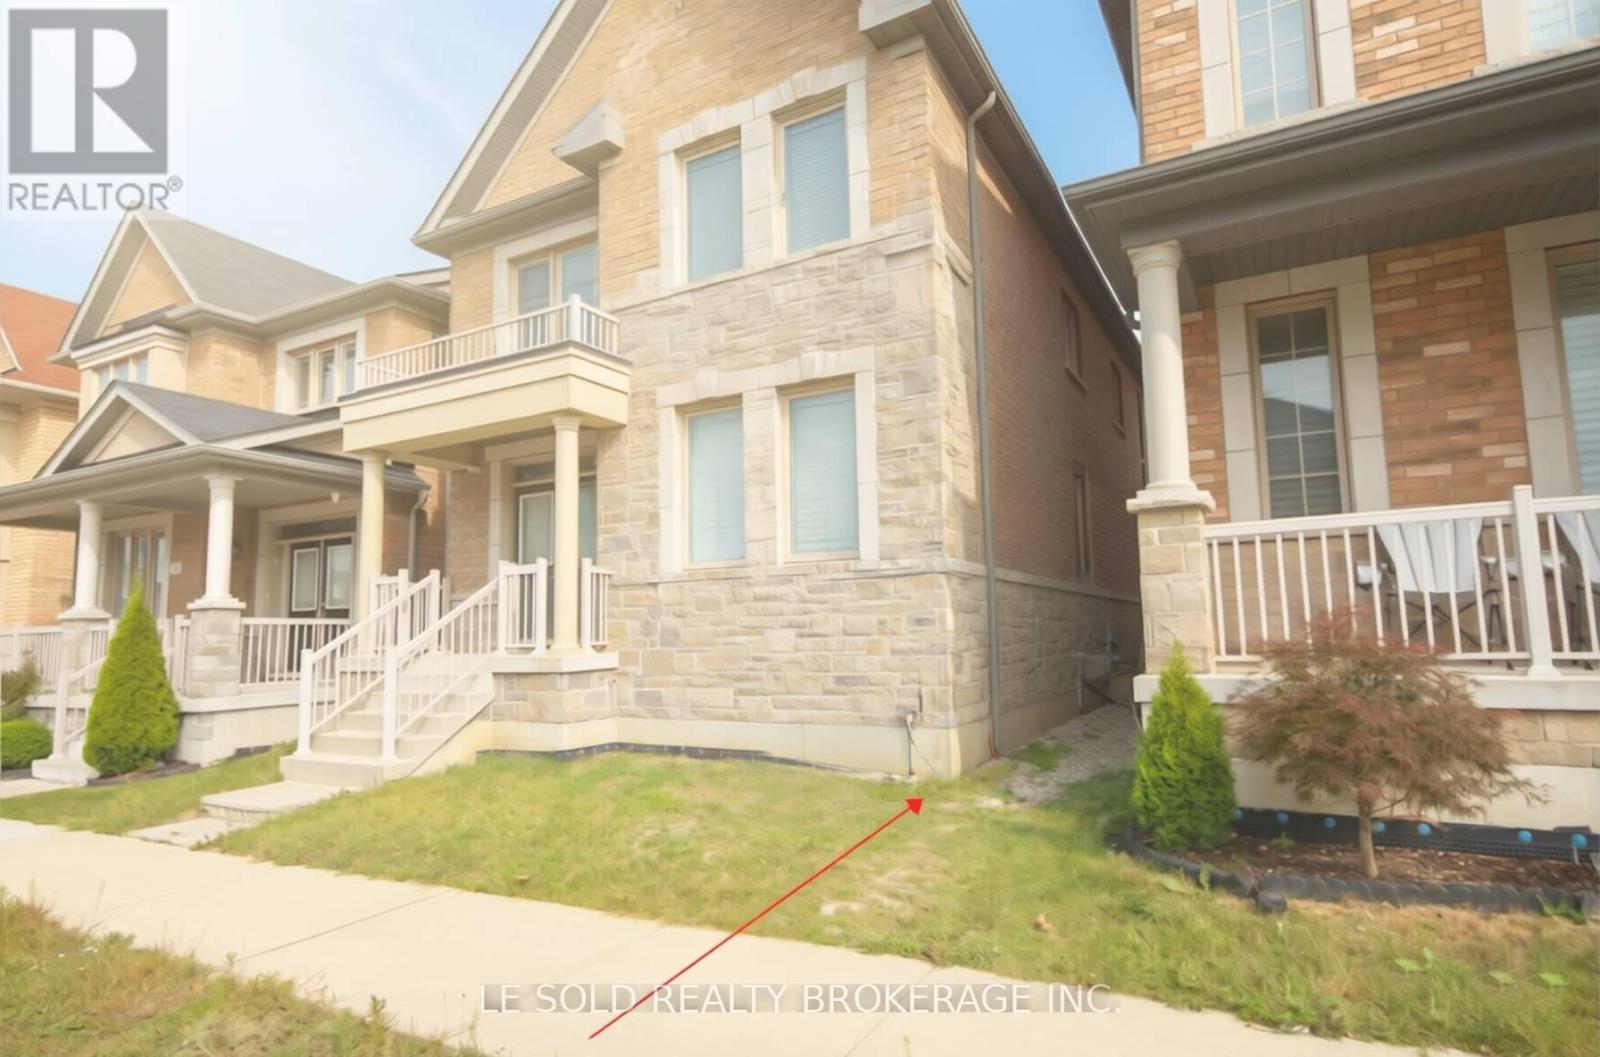
2-Bedroom Basement Unit In High-Demand Upper Cornell Community, With Separate Entrance.9 Ft High Ceiling In Basement. Two Spacious Bedrooms, Both With Ensuite 3 Pcs Bathrooms And Closets. Private Kitchen And Laundry. Excellent School District; Steps To Little Rogue Ps And Upper Cornell To Hwy 407.Markham Stouffville Hospital, Park, Easy Access To Walmart, Banks, Supermarkets, Restaurants! Tenant Bears 30% Of Total Utilities (Water, Heat, Hydro & Wifi) (id:56248)
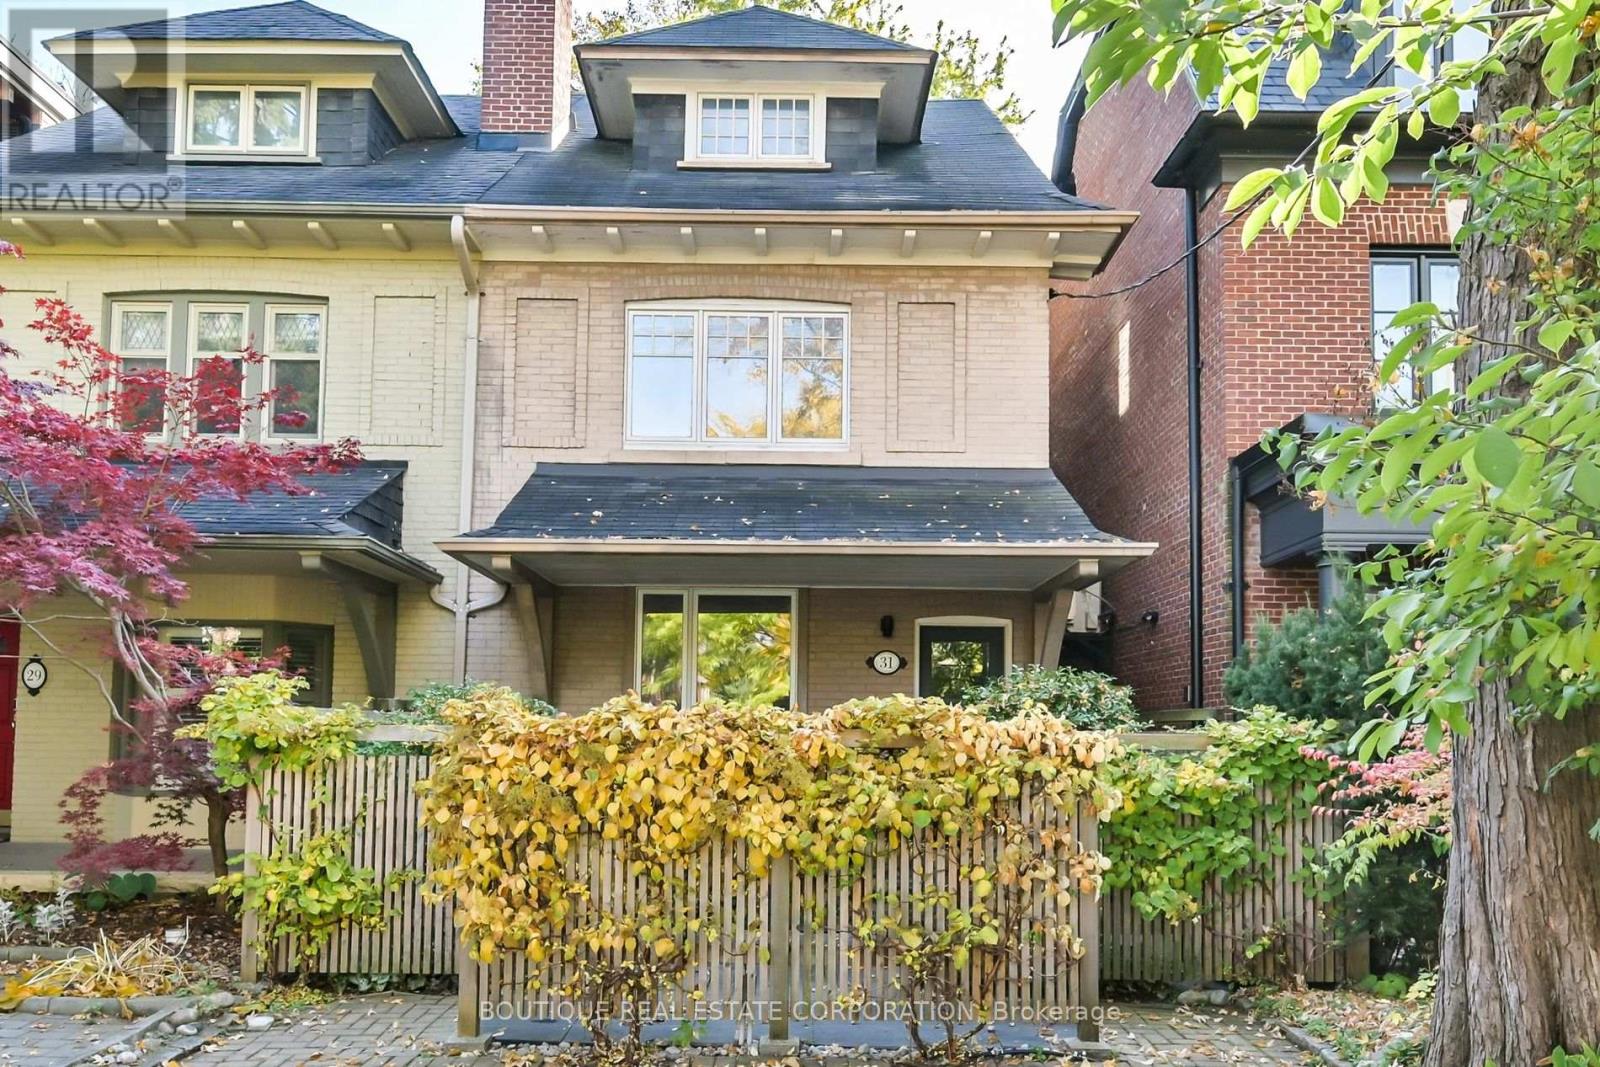
31 Farnham Avenue
Toronto, Ontario
An exceptional opportunity in the heart of Yonge & St. Clair. Set on an impressive extra-deep lot, this substantial 3-storey semi-detached century home offers over 3,000 sq ft of living space, generous principal rooms and a wealth of architectural character. Thoughtfully maintained and improved over the years, every renovation has been undertaken with an emphasis on quality materials, fine workmanship and meticulous attention to detail. The home features hardwood floors, an inviting open-concept living and dining room, and a separate eat-in kitchen with granite countertops, a matching granite table, large windows and premium Miele and Sub-Zero appliances. Four bedrooms provide excellent flexibility, including a spacious primary with walk-in closet and semi-ensuite access, and a versatile 2nd-floor bedroom, currently used as an office, with fireplace and custom built-ins. The 3rd-floor bedrooms offer additional privacy, including one with sliding-door walkout to an expansive rooftop deck. The beautifully finished lower level features a recreation room with a full-wall entertainment unit, wet bar with wine fridge, 3-piece bathroom, laundry/utility room and separate walkout entrance. Outdoors, discover a truly special mature woodland garden, where towering evergreens, perennials, shrubs, ivy and professionally designed stone patios create a remarkably private, tranquil oasis. Just 1 minute from Yonge Street, yet the backyard feels worlds away, like a retreat in the countryside. Enjoy multiple outdoor living spaces, including a deck off the living room and a rooftop terrace. A rare, city-permitted double-wide private driveway accommodates 2 cars. Ideally situated between St. Clair and Summerhill subway stations, with easy access to Yonge Street's shops, restaurants and amenities, and some of Toronto's most prestigious private schools. A wonderful opportunity to enjoy space, privacy and convenience in one of midtown Toronto's most desirable neighbourhoods. (id:56248)
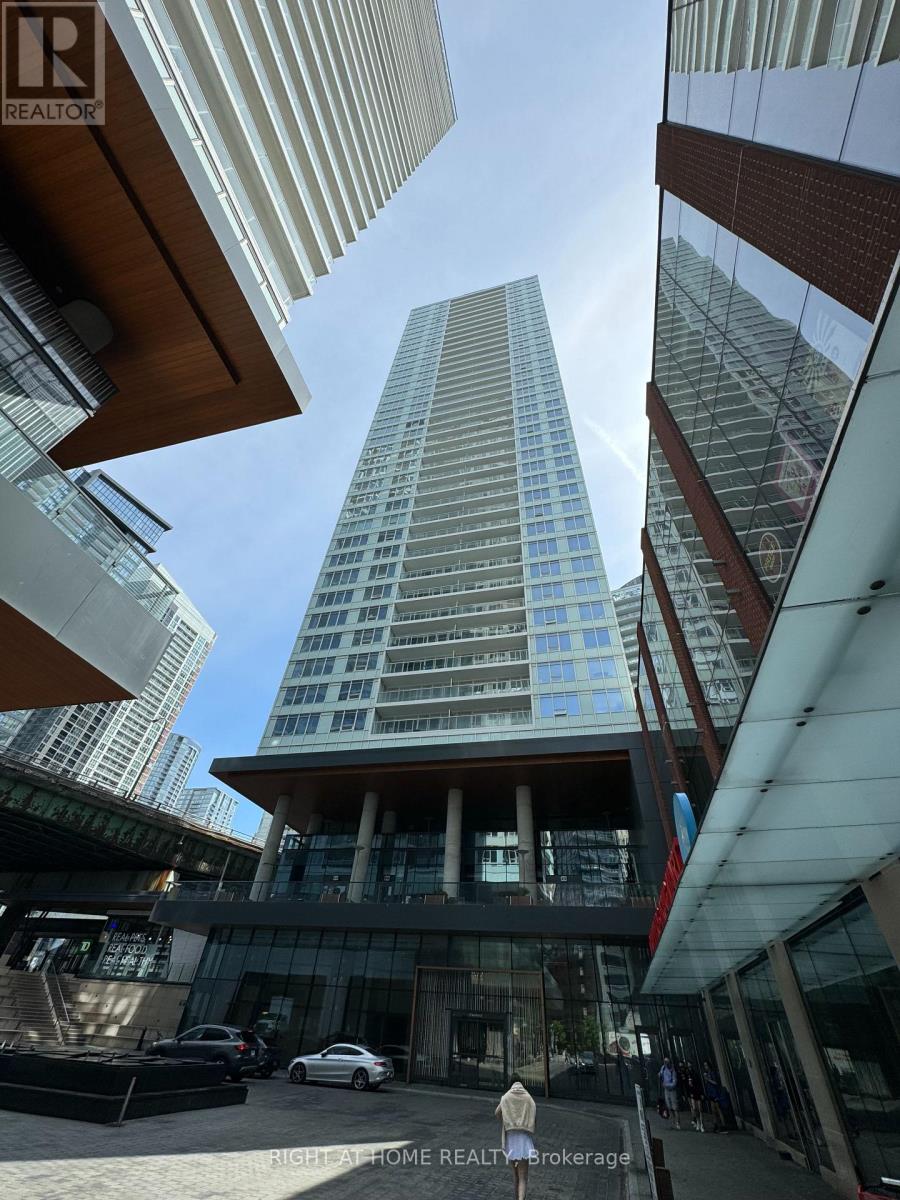
1911 - 17 Bathurst Street
Toronto, Ontario
Impeccably Fully Furnished One Bedroom Plus Den Condo, Features High Ceilings, Premium Furniture With Laminate Floors Throughout, Floor To Ceiling Windows, Open Concept Modern Kitchen With S.S. Appliances And Concrete Island. Well Maintained Building With Access To 23,000 Sq Ft. Of Hotel Style Amenities Including 24/7 Concierge, Spa, Pool, Gym, Rooftop Sky Garden, Party Room, Guest Suites And Much More. Perfectly Situated With A View Of The CN Tower, Walking Distance To The Entertainment District, Restaurants, Shopping, Public Transit, An 8-acre Park, Schools, Community Centre And Easy Access To HWY Gardiner! (id:56248)
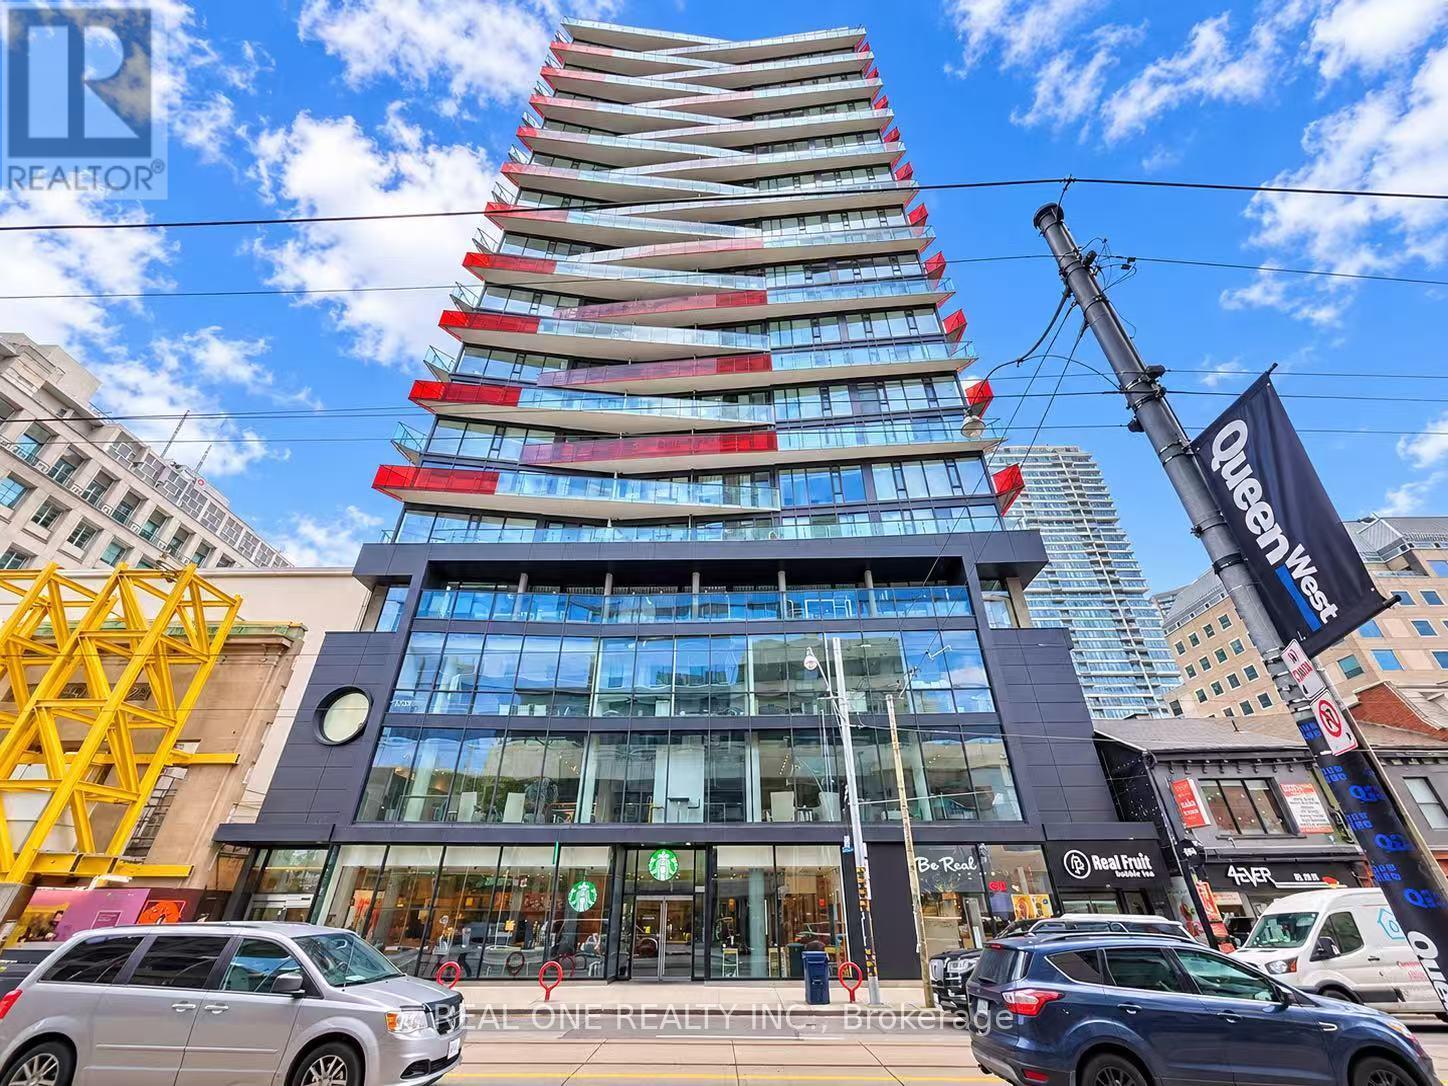
1815 - 215 Queen Street W
Toronto, Ontario
Welcome To Luxury "Smart House" In The Heart Of Financial/Entertainment District. Winner Of The 2014 Bild Award For BestSmall Suite Design. Highly Desirable South-Facing 1 Bedroom Unit On High Floor W/Spectacular Views Of The Cn Tower, Lake & Downtown Skyline. Open Concept Layout. Slick Kitchen With Integrated Space-Saving Appliances. Floor To Ceiling Windows. Large Balcony. 24 Hours Security. Great Amenities: Gym, Guest Suites, Lounge Area, Terrace, Bbq. Walk Score 99, Steps From Subway (Osgoode), Restaurants & Bars, Galleries, Hotel, Theatres, Concert Hall & Stadiums, School, And Shops. (id:56248)
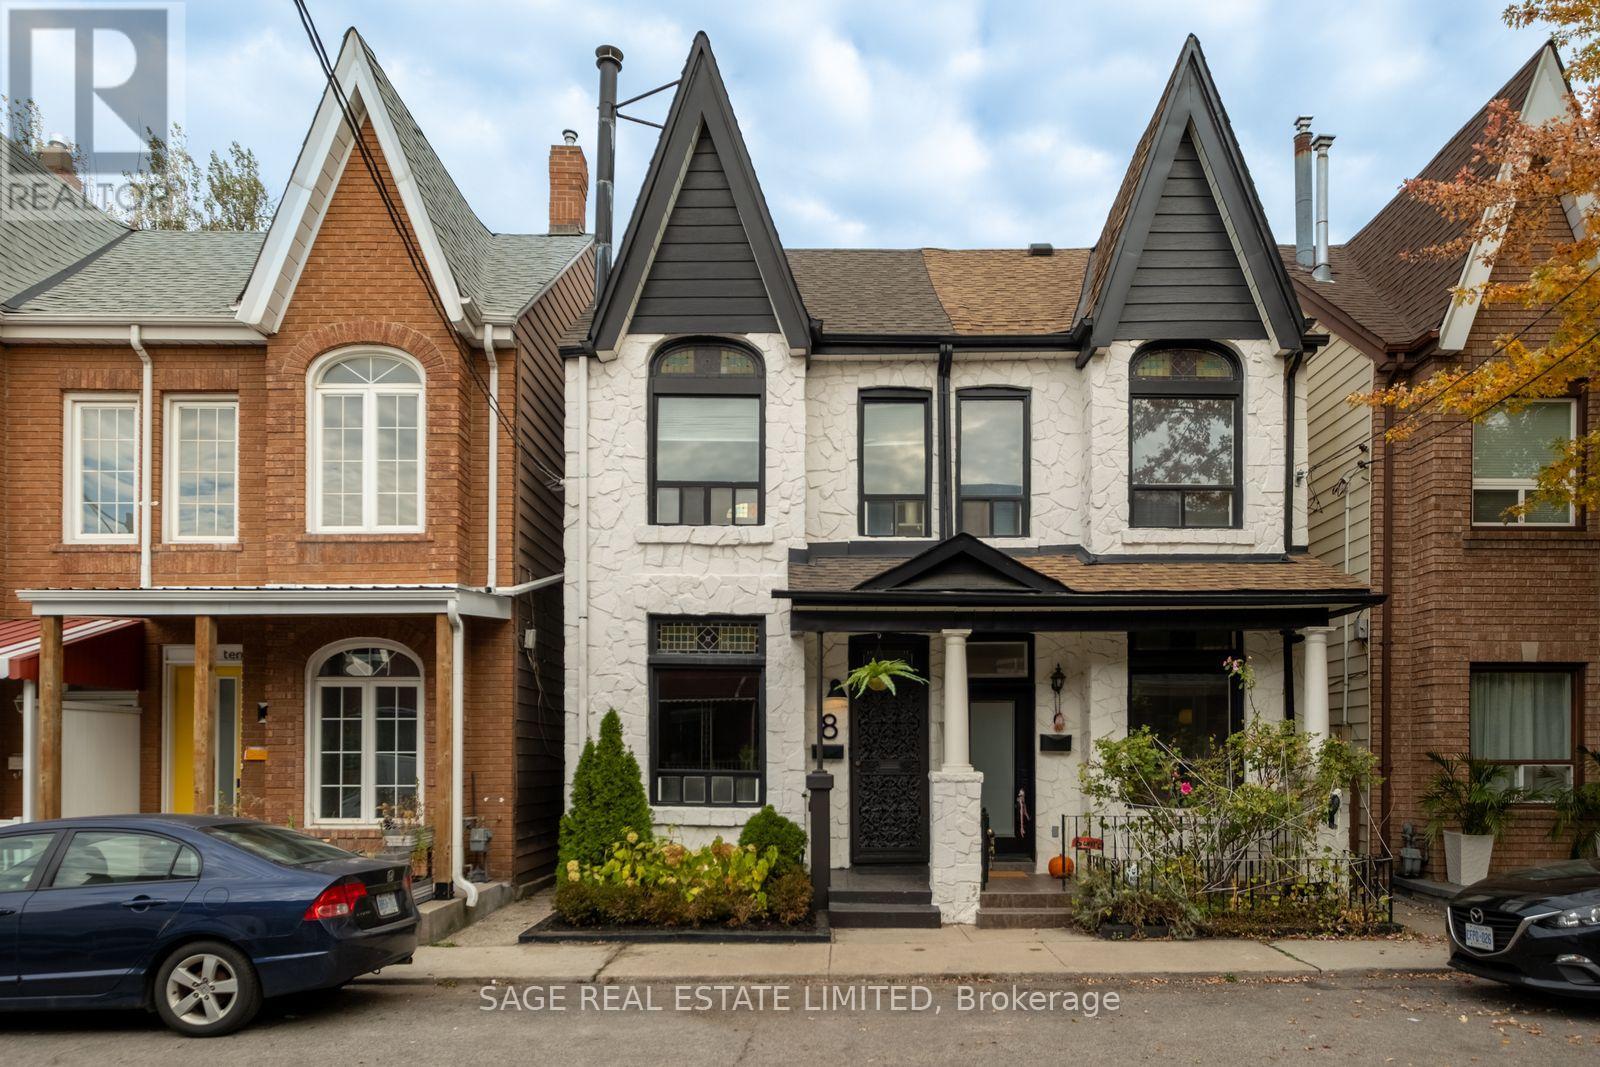
8 Langemark Avenue
Toronto, Ontario
A Little Character. A Lot of Lifestyle. This charming 3 bedroom Victorian semi, built in 1880, is privately tucked away near the end of a quiet cul-de-sac in Little Portugal. The home showcases original details that give an old home its soul, including a wrought-iron front door, multiple stained-glass windows and soaring ceilings. A refreshed kitchen, updated flooring and fresh paint throughout offer a fresh start, while extensive electrical updates throughout the home and newer, annually maintained HVAC equipment add peace of mind for a turn-key move. A fully-appointed lower-level suite with a separate back entrance provides flexibility for rental income or guests, and the option to convert back to a single family home. Out back, an oversized storage shed offers plenty of room for all the extras that come with city living, or remove the shed to open up the yard. 8 Langemark Ave has a 98 walk score, 90 transit score and 89 bike score. It is mere steps to the independent cafés, bars and Michelin-recognized restaurants of Dundas West, with Trinity Bellwoods and Dufferin Grove parks also within walking distance. It is located within the highly sought-after Ossington/Old Orchard Junior Public School catchment. A home with character and history, flexibility and no shortage of neighbourhood charm. Come see for yourself why this century home is so special. (id:56248)
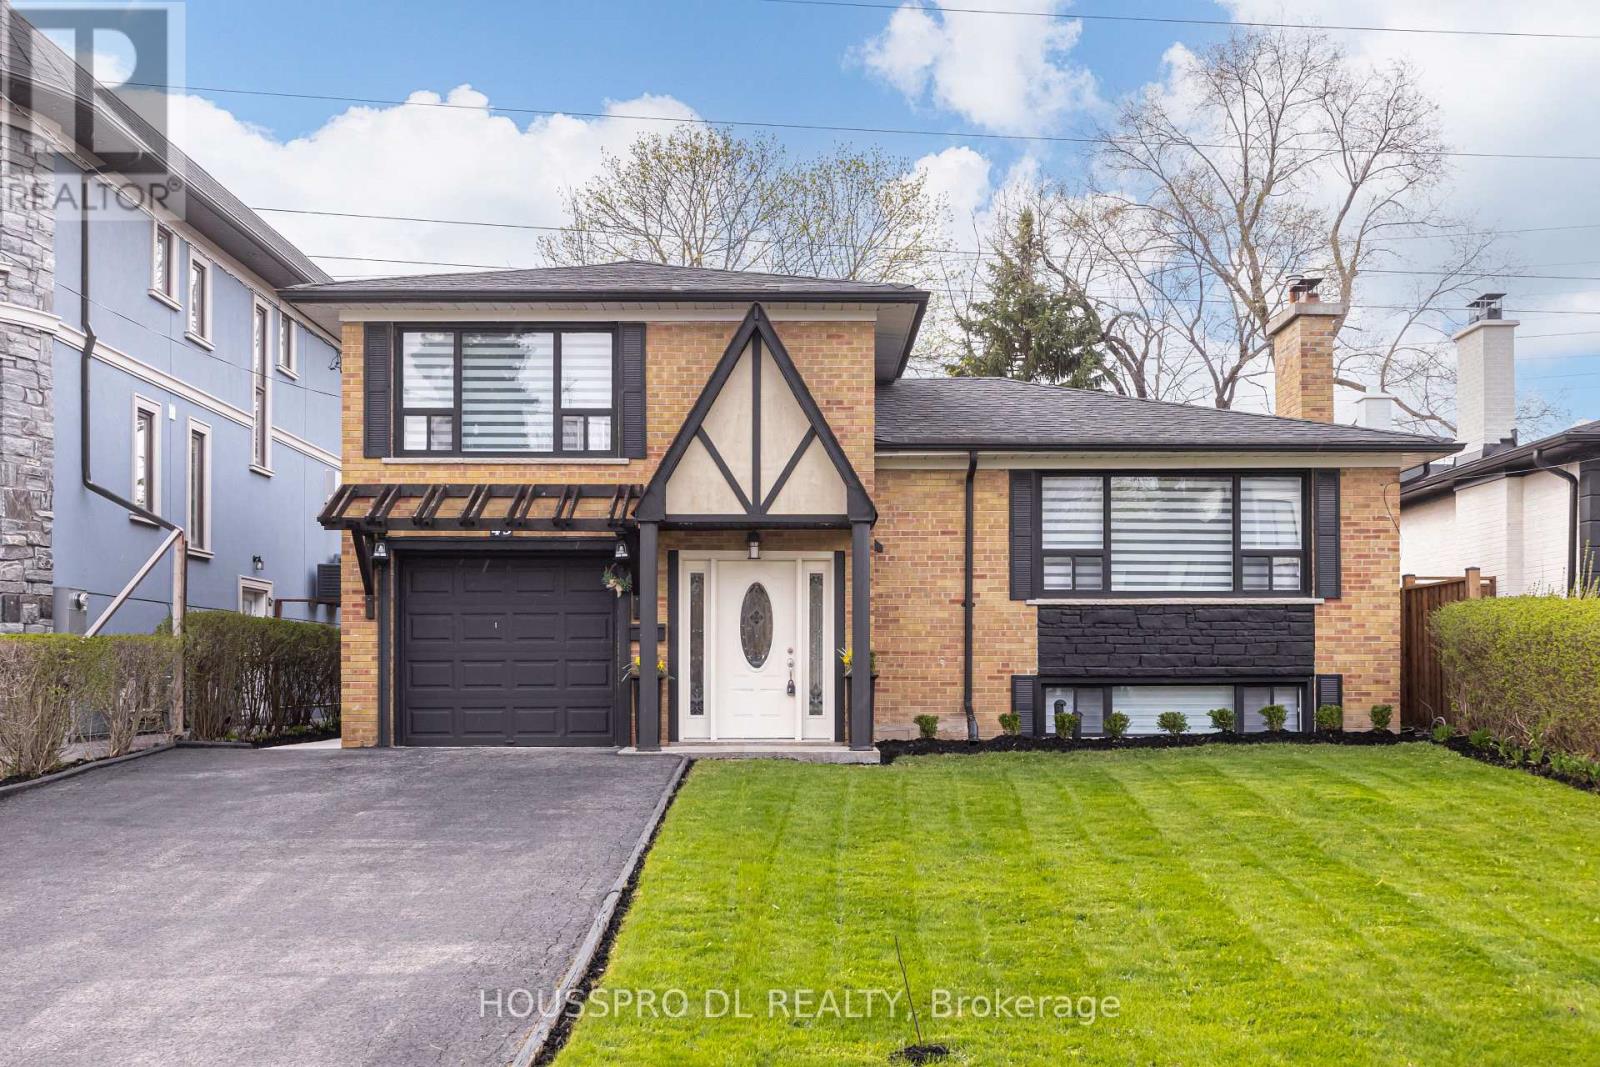
49 Bowerbank Drive
Toronto, Ontario
Exquisitely renovated,this stunning residence in the highly coveted Yonge/Finch neighbourhood delivers an exceptional blend of luxury,comfort,and lifestyle.Tucked away on a quiet,tree-lined street in one of Toronto's most vibrant and picturesque communities,this expansive family home backs onto a serene walking trail leading directly to the subway-offering a rare fusion of peaceful retreat and unmatched urban convenience.Just steps to Yonge Street,transit,premier shopping,dining, and top-tier amenities,this home is perfectly positioned for families seeking both sophistication and everyday ease.Set on a premium south-facing lot with no sidewalk,it boasts enhanced privacy, impressive curb appeal,and abundant natural sunlight throughout.At the heart of the home lies a show-stopping chef's eat-in kitchen- a true culinary masterpiece-featuring a seamless walkout to the backyard and a spacious dining area with its own separate walkout to an oversized deck, creating the ultimate indoor-outdoor entertaining experience.The inviting living room is anchored by large picture windows and a cozy fireplace, offering picturesque views of the beautifully landscaped front yard.The thoughtfully designed ground level includes a chic powder room, a versatile bedroom with walkout, a full bathroom with washer/dryer combo, and a flexible office space-perfect for modern family living, remote work, or multi-generational needs.Upstairs, retreat to three generously proportioned bedrooms with ample storage and a sleek,contemporary 4-piece bthrm designed with both style and functionality in mind.The fully finished lower level is a standout feature, offering incredible versatility with a bright, oversized recreation space, large windows, and a modern kitchen-ideal for in-law living, extended family, guests, or income potential.With a stunning backyard oasis,summer living will never be the same-an exceptional opportunity to own a home that beautifully blends country charm with vibrant city living. (id:56248)
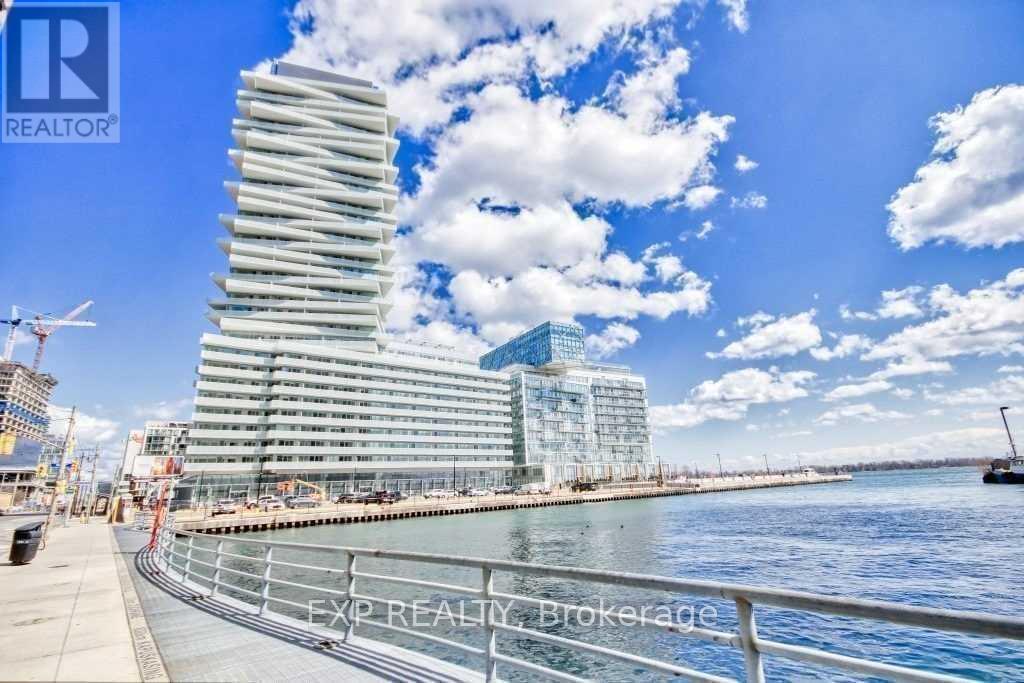
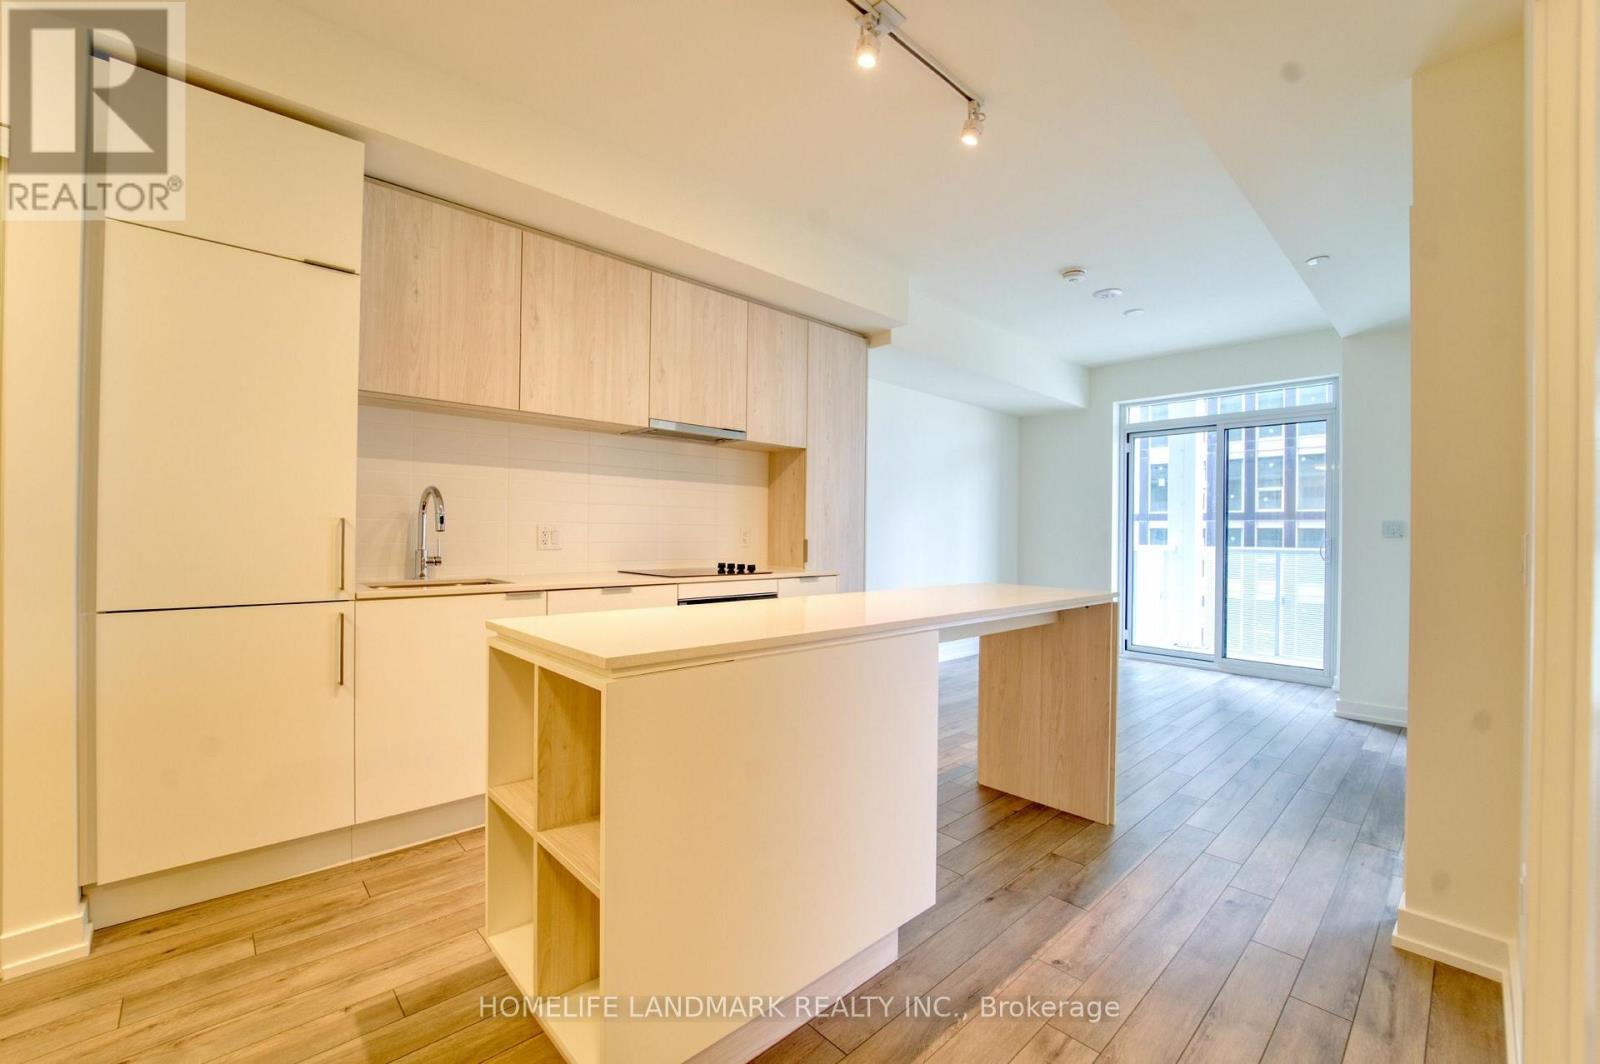
3302 - 89 Church Street
Toronto, Ontario
Spacious 1+Den Suite at The Saint Condos with Great Views! Welcome to this bright and beautifully designed 1+Den suite offering 568 sq. ft. of sophisticated urban living. Featuring floor-to-ceiling windows and an open-concept layout, this suite is filled with natural light and showcases breathtaking, unobstructed city views. The den can easily be converted into a second bedroom or home office, perfect for modern lifestyles. The kitchen is both stylish and functional, complete with a center island, contemporary cooktop, and generous storage space. Located in the heart of downtown Toronto, it's just a 7-minute walk to Queen Subway Station, steps from TMU, and surrounded by the city's top dining, shopping, and cultural attractions. Don't miss this fantastic opportunity! (id:56248)
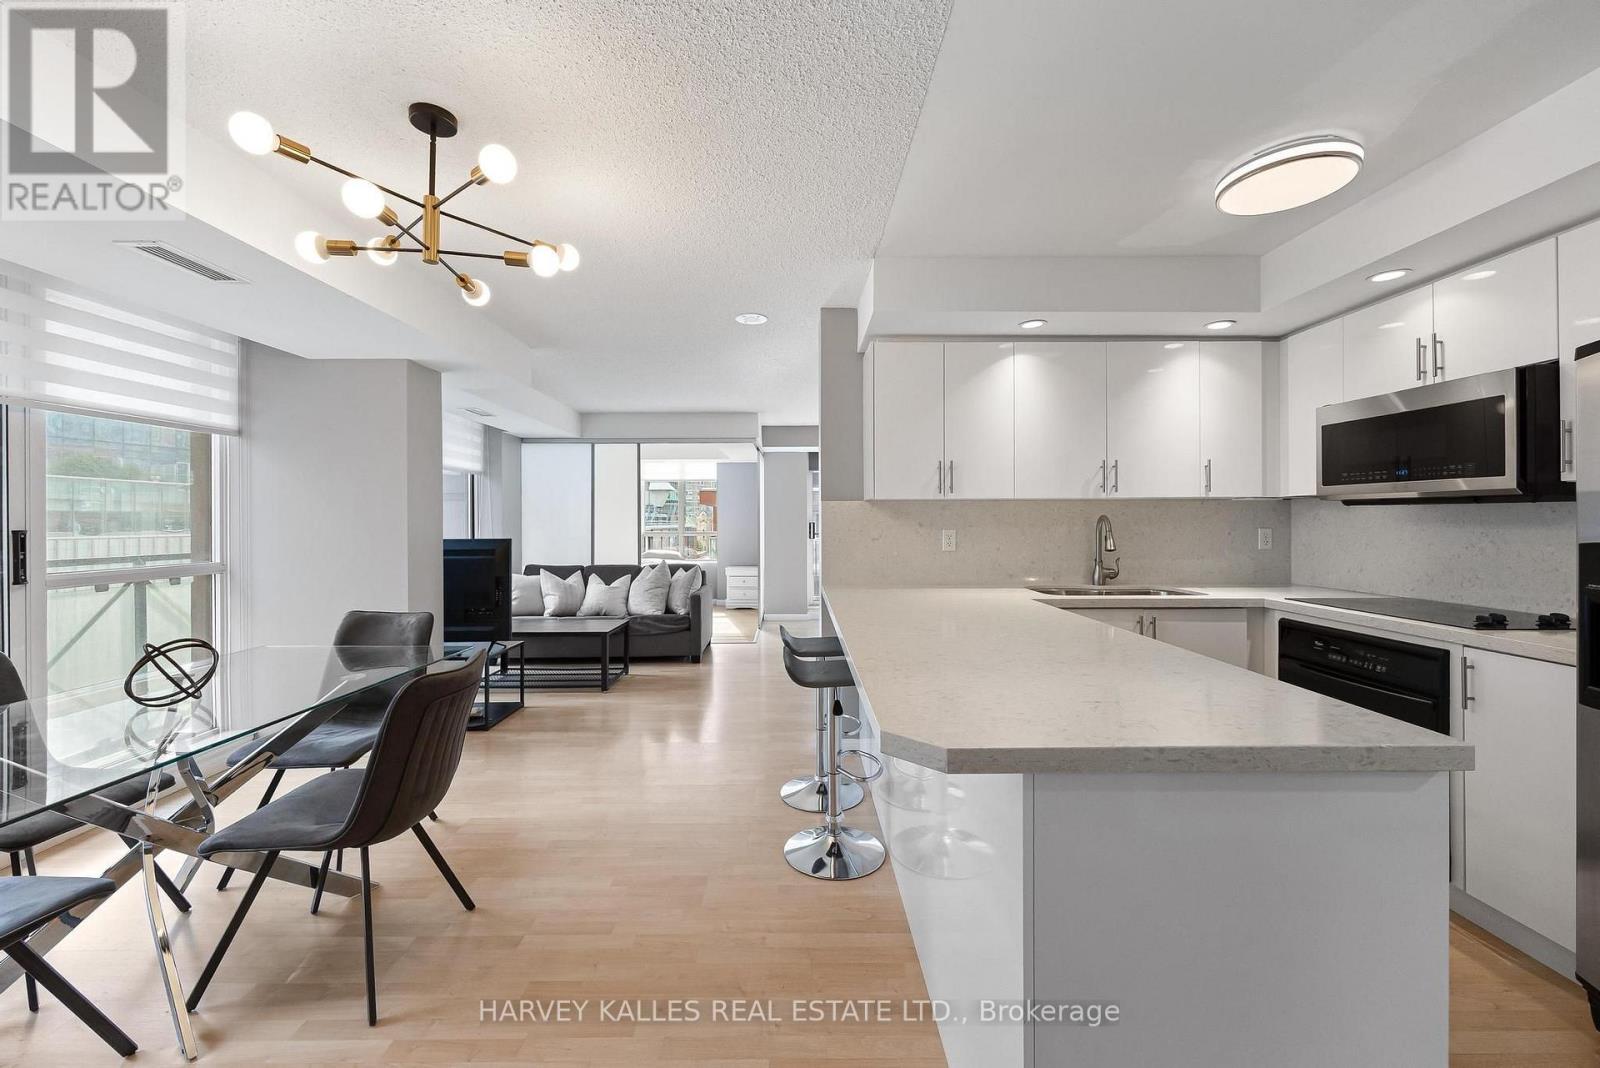
515 - 140 Simcoe Street
Toronto, Ontario
Experience elevated living in this exceptionally spacious, nearly 1,200 sq. ft. corner suite. Defined by its excellent flow and functional layout, this residence features a rare two-bedroom plus enclosed den - utilized as a private third bedroom. Natural light cascades through South & East exposures, while two private balconies provide an exquisite vantage point with iconic views of the Shangri-La! The primary retreat is a true city sanctuary with a walk-in closet and a lavish five-piece, spa-inspired ensuite. A generous secondary bedroom features a large window and ample closet, connecting seamlessly to the beautifully appointed family bath. At the heart of the home, the renovated kitchen marries style with utility, showcasing premium stainless steel appliances, modern lighting, and a breakfast bar seating. A thoughtfully designed foyer with closets, laundry, and abundant storage highlights the suite's practical elegance. Completely turnkey, it includes dedicated parking and a locker. Perfectly positioned downtown, 140 Simcoe offers a tranquil enclave just steps from the city's finest theatres, dining, shopping, and transit. (id:56248)
Master Bedroom - 25 Picola Court
Toronto, Ontario
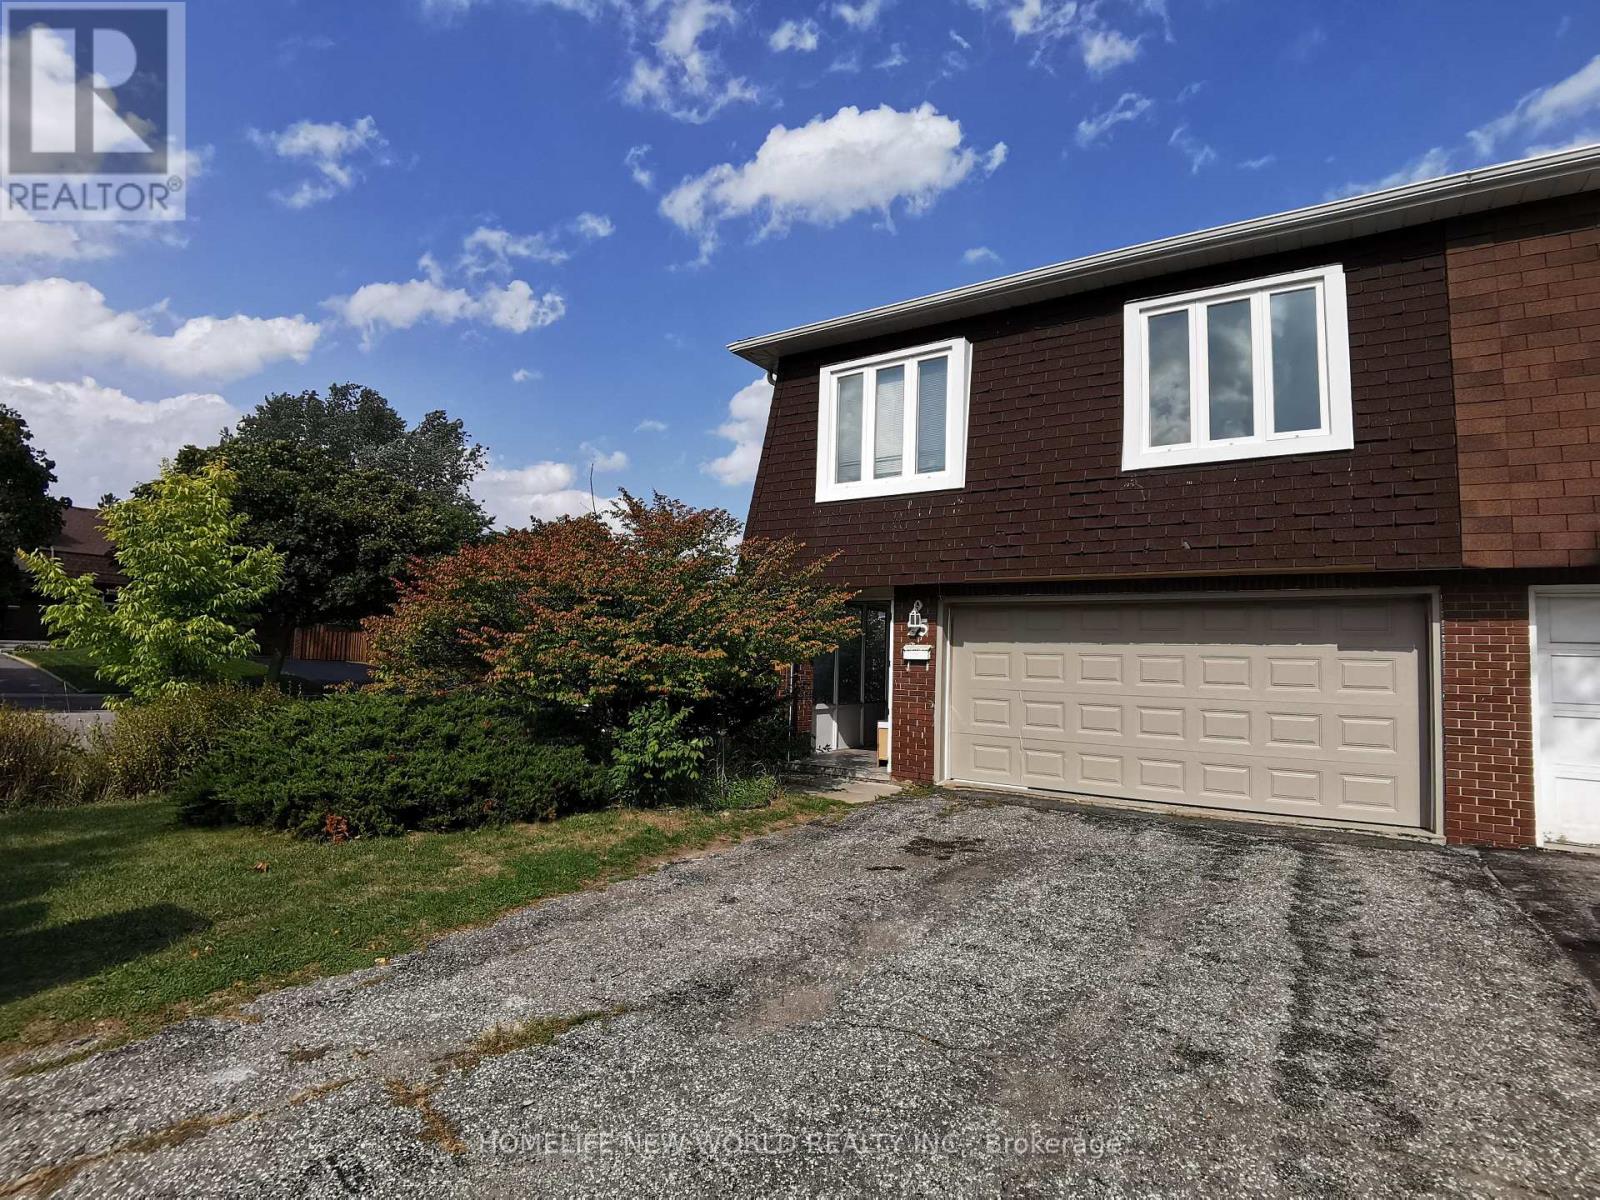
Location, Location, Location!!! Master bedroom with ensuite washroom on second floor in the most desirable North York Hillcrest area and family friendly neighborhood! Share kitchen, laundry and living room with 3 other gentleman; hardwood floor. Newer modern kitchen with shiny tile floor, quartz counter, tile back splash. Furnished, ready-move-in like a hotel. Close to Park, Food basics, No frills, Foody mart, Shops, Banks, restaurants, TTC. One bus to Yonge/Finch station, Close to Seneca College, CMCC; Community Center, & All Amenities. Close To 401/404, Cummer Go Station. (id:56248)
13 Somerset Avenue
Hamilton, Ontario
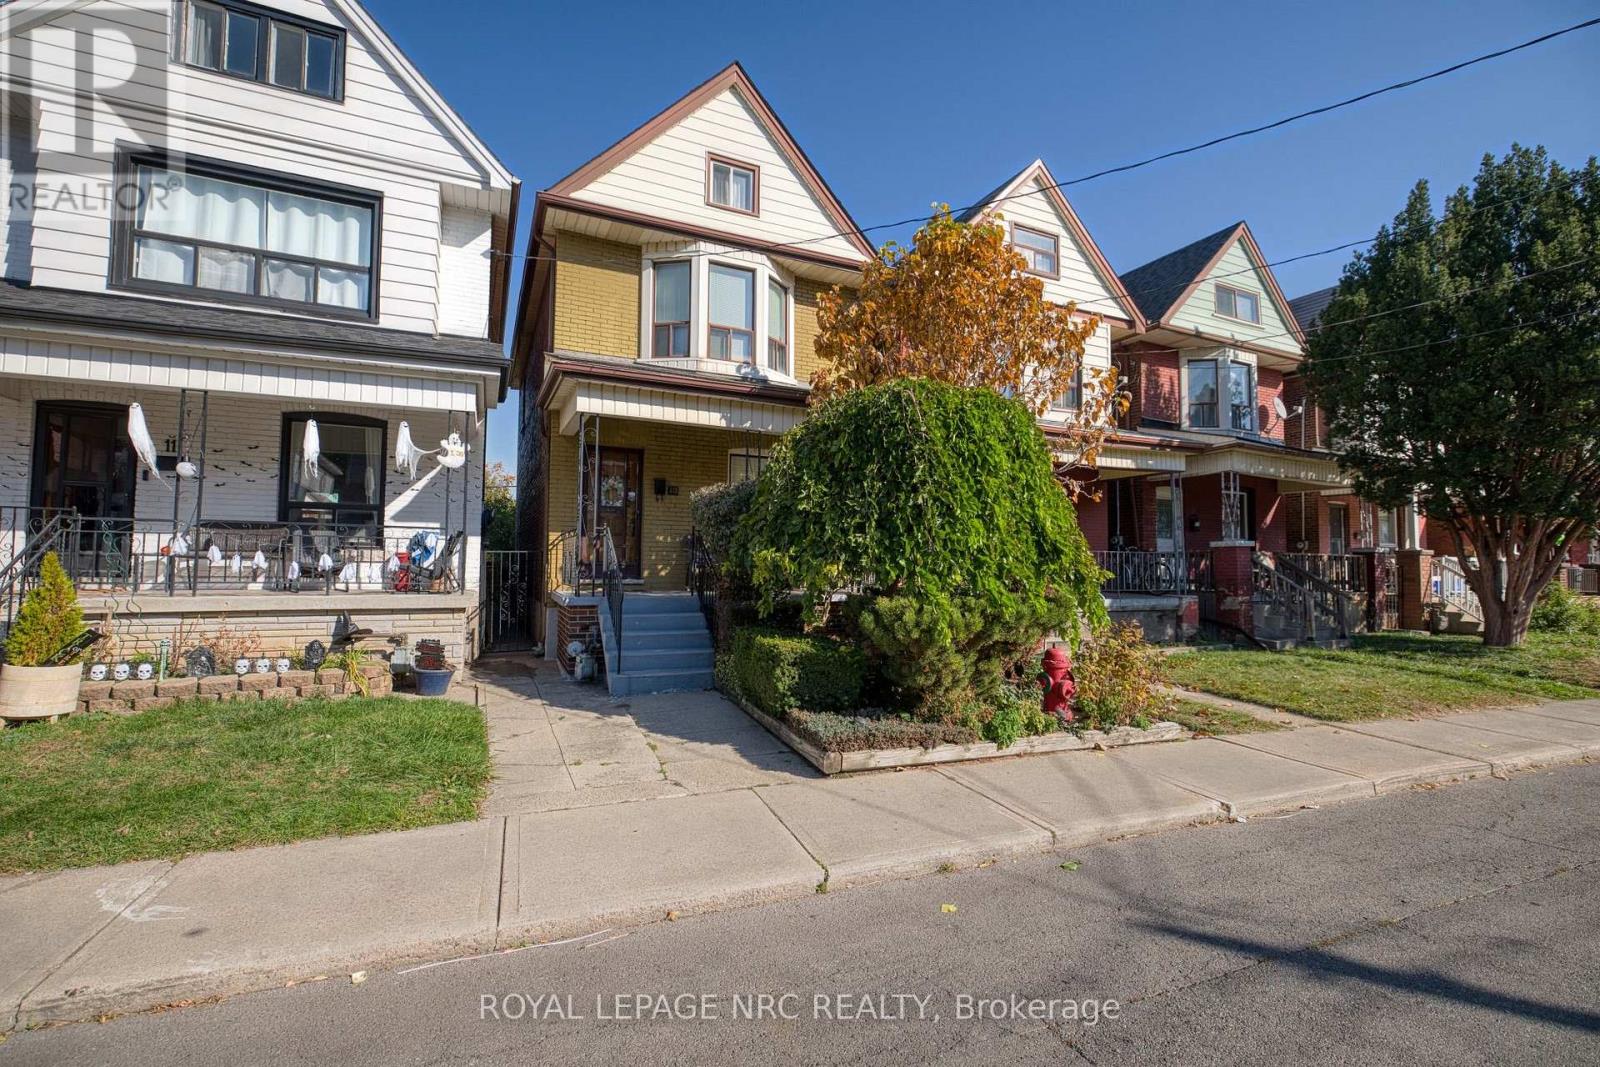
AFTER 55 YEARS, IT'S TIME FOR A NEW CHAPTER! Offered for sale for the first time in over five decades, this charming 2-storey brick home has been owned by the same family since May 1971! Offering approximately 1,148 sq. ft. above grade, this century home welcomes you with an inviting covered front porch, perfect for enjoying your morning coffee or unwinding at the end of the day. Step inside to discover a comfortable living room, a separate formal dining room ideal for family gatherings, and a spacious eat-in kitchen with ample cabinetry and convenient access to the backyard. Upstairs, you'll find 3 bedrooms, including a primary bedroom featuring an attractive bay window, along with a 3-piece bathroom with a bathtub. The basement offers additional usable space with a recreation room, laundry area, shower and toilet facilities, plus a cold cellar for extra storage. A walk-up attic provides even more valuable storage space. Outside, enjoy an established backyard with mature greenery, patio space and 2 exclusive rear parking spaces with alley access - a fantastic convenience! Conveniently located near Tim Hortons Field, with access to neighbourhood amenities, shopping, schools, parks and public transit. Rich in traditional character and offering plenty of opportunity to add your personal touches, this home is ready to welcome its next owners and a whole new chapter of memories. (id:56248)
50 Shipview Court
Welland, Ontario
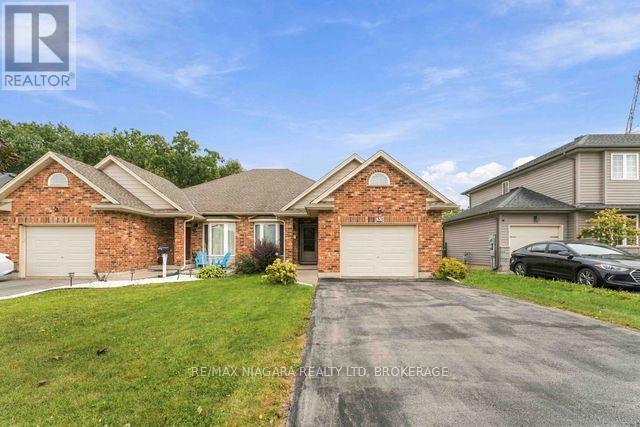
Excellent opportunity for the discerning buyer! Welcome home to this beautifully maintained, 14-year-young semi-detached bungalow situated in a highly desirable, quiet cul-de-sac location that affords minimal traffic and maximum peace. Step inside to the warm, inviting living room featuring a bright bay window and rich flooring that sets a comfortable tone. The thoughtful main-floor layout includes a spacious four-piece bath with ensuite privilege, situated conveniently between two generous bedrooms. Main-floor laundry adds a seamless layer of daily convenience, while the functional, open-concept kitchen and dining area provides the perfect setup for entertaining guests. Just off the dining space, patio doors lead to a raised deck where you can enjoy your morning coffee to the peaceful sounds of crickets and birds. With no rear neighbours and a lush backdrop of mature greenery, this property delivers the ultimate private backyard retreat. Downstairs, the lower level expands your living space with a cozy finished rec room and a versatile bonus room that is perfect for a home office, den, or guest space. A large, unfinished area offers massive storage potential or a blank canvas for your custom vision. Modern, tankless hot water heater included (no rental fee!) Attached garage with inside access. Immediate possession available. Move in by Christmas and enjoy the holidays. Don't hesitate-schedule your private viewing today and make this serene retreat your own! (id:56248)
548 Caverhill Crescent
Milton, Ontario
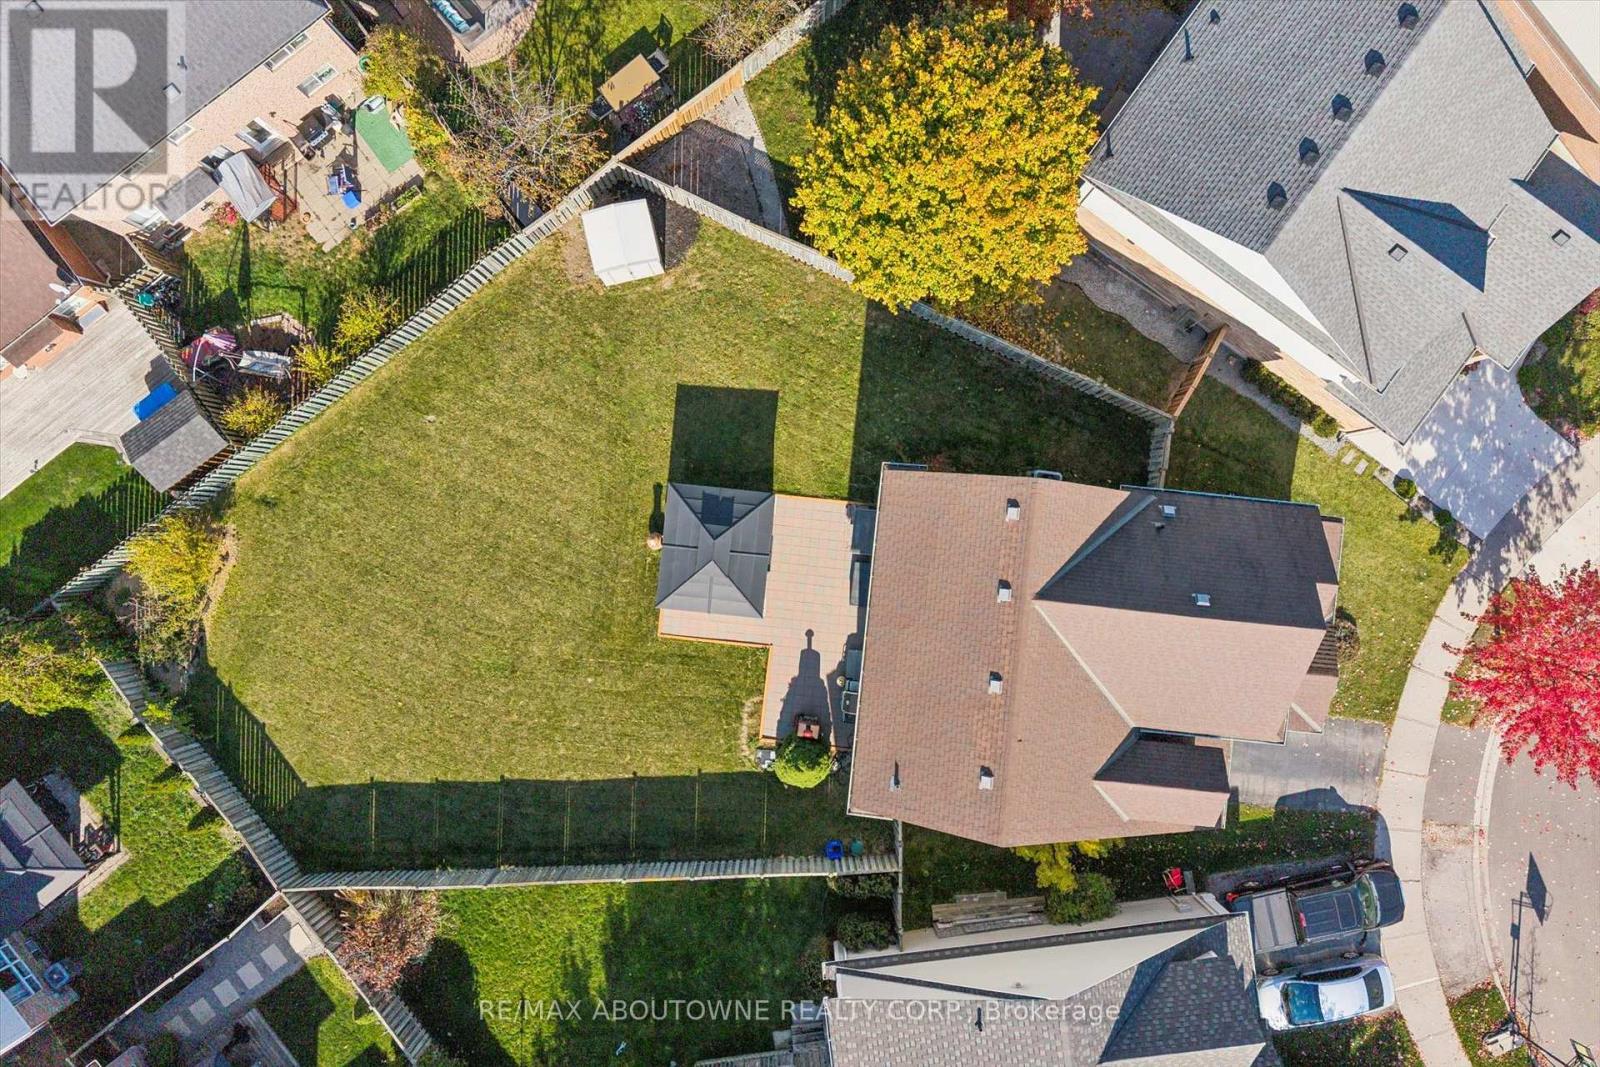
Set on one of the subdivision's largest pie shaped lots, this beautifully maintained, original owner home has been thoughtfully upgraded and lovingly cared for since day one. Welcome to The Powell by Mattamy Homes, ideally situated on a quiet, family friendly street. Offering 1,913 sq. ft. of above grade living space, plus an additional 300 sq. ft. of finished basement space, this home provides plenty of room for the whole family. The thoughtfully designed layout features 3 spacious bedrooms, 2.5 bathrooms, an upper level den that can easily be converted into a 4th bedroom, a dedicated office, and a welcoming main floor family room. Laminate flooring throughout the main and upper levels adds a modern, cohesive feel. The eat-in kitchen features stainless steel appliances, while convenient main floor laundry makes everyday living that much easier. Step outside to your private backyard retreat, complete with a stone patio and large gazebo-perfect for entertaining, relaxing, and enjoying the outdoors. The generous pie-shaped lot also offers plenty of room to accommodate a future pool. A covered front porch adds to the home's inviting curb appeal. Enjoy the convenience of walking to nearby parks, schools, and shopping, with quick access to major highways and GO Transit for an easy commute .A wonderful opportunity to own a lovingly maintained family home in a fantastic location. Don't miss out; book your private showing today! (id:56248)
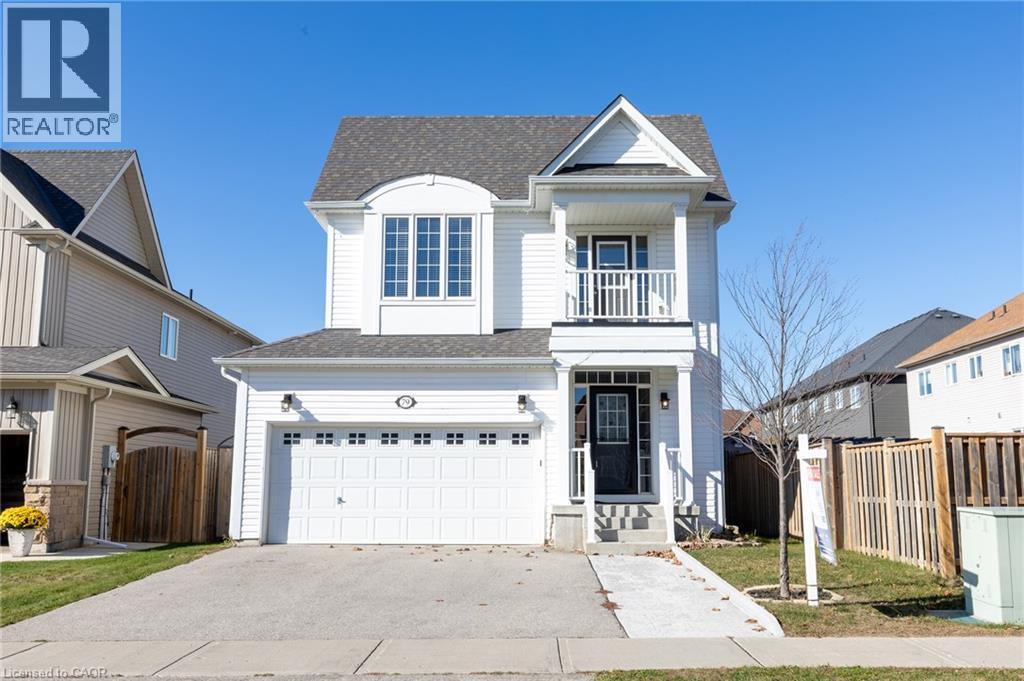
79 Ryan Street
Fergus, Ontario
Welcome to 79 Ryan Street in Fergus, a place where family memories are waiting to be made. Thoughtfully maintained and completely carpet-free, this inviting 3-bedroom, 2.5-bath home offers the perfect blend of comfort, space, and practicality for growing families. The bright and functional layout is designed for everyday living, whether you're hosting family gatherings, helping with homework around the kitchen table, or enjoying quiet evenings at home. Upstairs, the spacious primary suite provides a peaceful retreat, complete with a walk-in closet and a beautiful ensuite featuring double sinks, a stand-up shower, and a separate soaker tub. One of the additional bedrooms offers a charming private balcony, perfect for enjoying a morning coffee or curling up with a good book. Step outside to a fully fenced backyard where kids and pets can play freely, while the double car garage provides plenty of room for vehicles, storage, and all the extras that come with busy family life. The unfinished basement offers endless potential to create the rec room, home gym, playroom, or additional living space your family may need in the years ahead. Located in a welcoming Fergus neighbourhood close to parks, schools, trails, and everyday amenities, this is a home that offers more than just a place to live. It offers a lifestyle. If you've been looking for a warm and welcoming place to put down roots, 79 Ryan Street may be exactly what you've been waiting for. (id:56248)
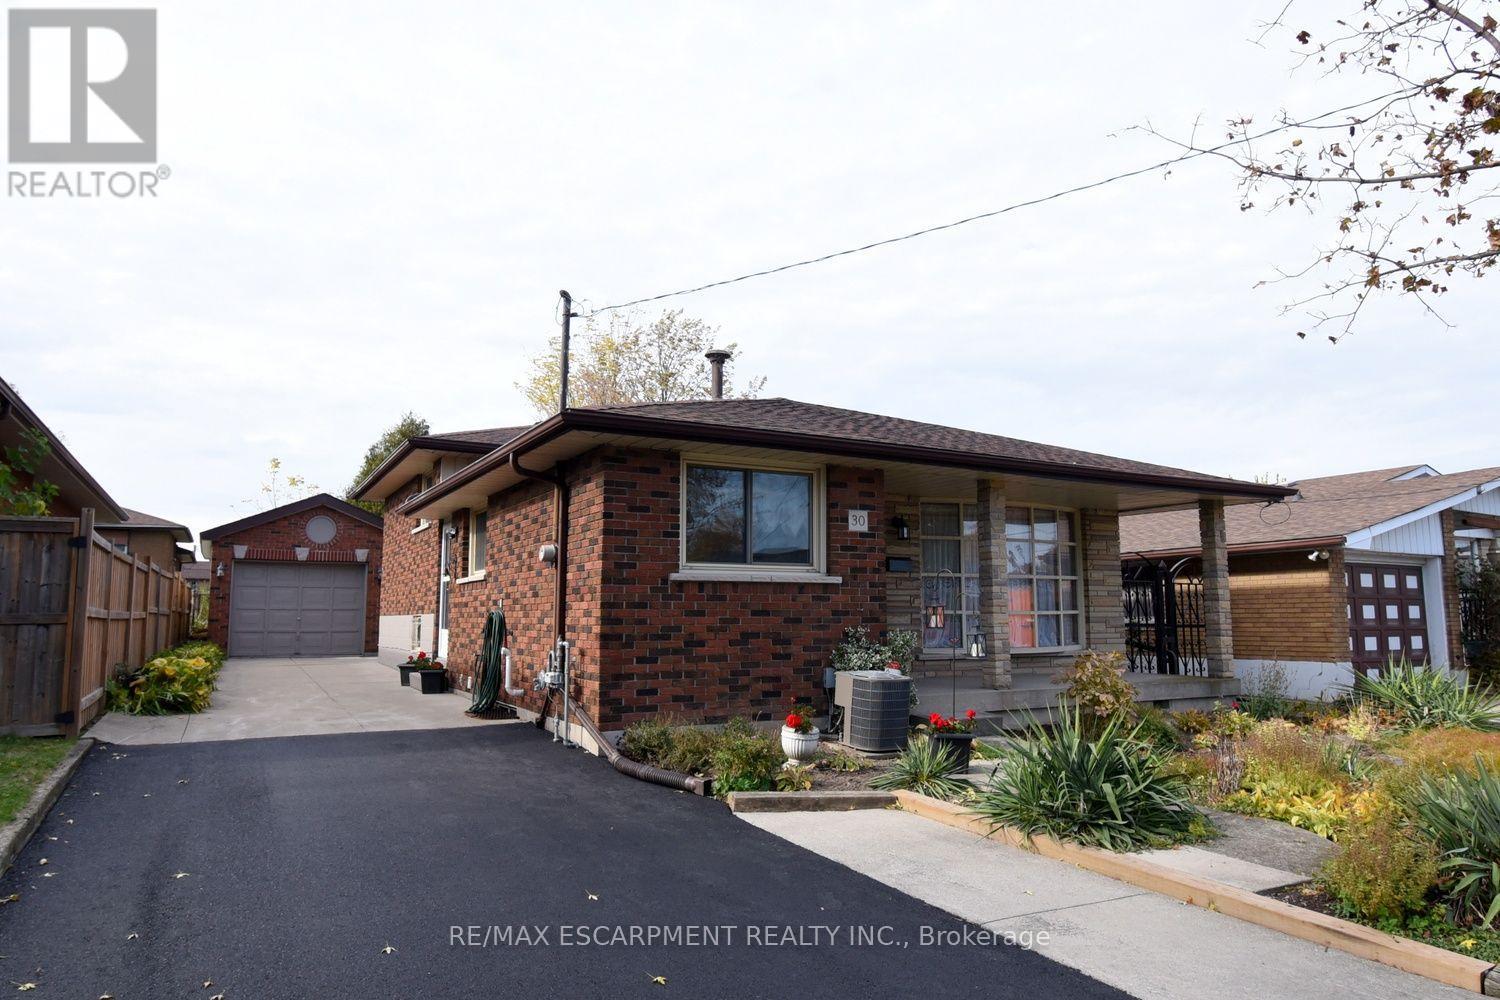
30 Northgate Drive
Hamilton, Ontario
Incredible Mountain Opportunity! Custom-Built 4-Level Backsplit. Rare find on the desirable East Hamilton Mountain! This solid brick, 4 level backsplit was custom-built by its original owner and has been lovingly maintained. Whether you are a growing family, a savvy investor, or looking for the perfect multi-generational setup, this property checks every single box. Full brick exterior built to last, featuring a detached block/brick garage (equipped with hydro!) and a bonus stone-built shed for extra storage. 3+1 spacious bedrooms with a functional, sprawling layout across four finished level. Features a rare separate entrance leading directly to the lower levels-perfect potential for a private in-law suite or accessory apartment. Move in with peace of mind! New furnace installed in 2023. Freshly painted throughout, and newer luxury vinyl flooring running through the basement. A newly paved driveway offers plenty of space for multiple vehicles. Situated in an awesome, highly sought-after Mountain neighborhood close to excellent schools, parks, shopping, dining, and transit. Don't miss out on this excellent opportunity to own a custom-built home in a premier location. (id:56248)
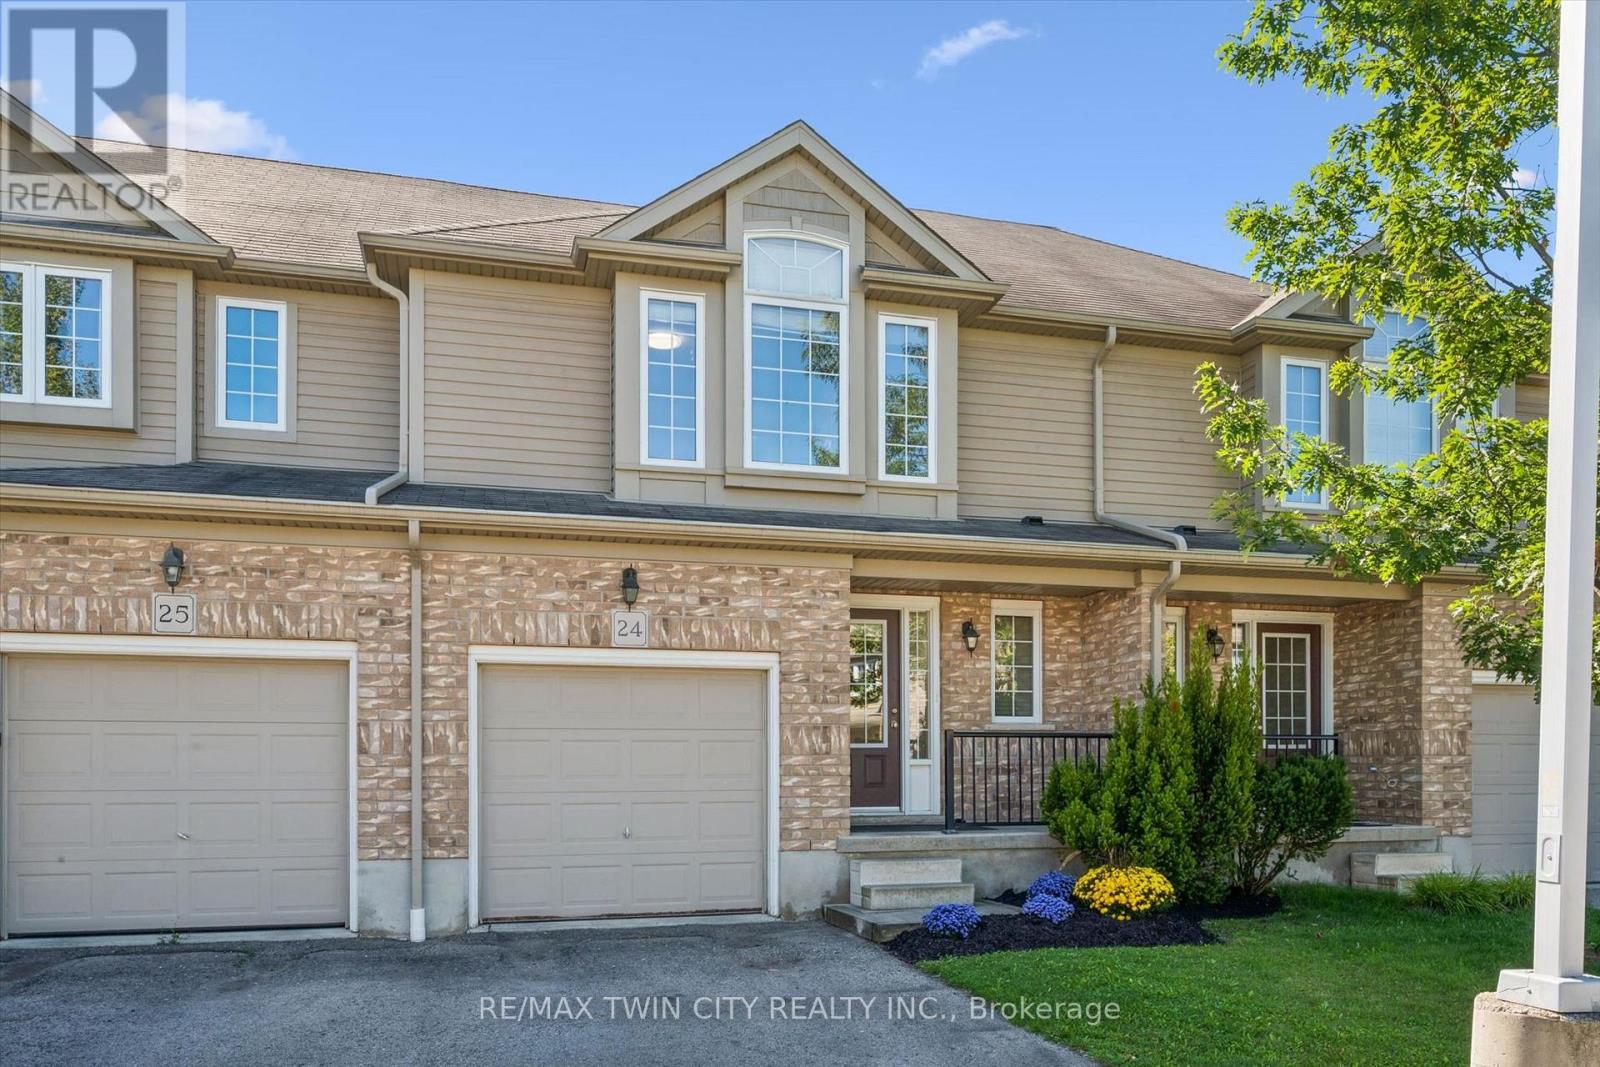
24 - 555 Chablis Drive
Waterloo, Ontario
Welcome to this stunning, move-in-ready townhome in a highly desirable Waterloo location offering the space and lifestyle you've been searching for. This beautifully updated open-concept home showcases modern finishes and abundant natural light throughout, featuring new main level flooring, a well-appointed kitchen with stainless steel appliances, generous counter space, and a breakfast peninsula that flows seamlessly into the dining and living room. Three generously sized bedrooms provide excellent flexibility for families and professionals, with the primary bedroom serving as a true sanctuary featuring a walk-in closet and private ensuite bathroom, while two additional bedrooms are serviced by a full bathroom plus a convenient powder room on the main level. Updates include new stairs carpet, bathroom fixtures, and freshly painted throughout. Parking for 2 cars with a single-car garage and driveway, as well as your own private outdoor deck walking out from the living room offer great convenience. The unfinished basement offers tremendous potential-ready for your vision as a recreation room, home gym, or additional living space. This property is steps to The Boardwalk, Costco, universities, shopping, restaurants, and public transit all in desirable Clair Hills. (id:56248)
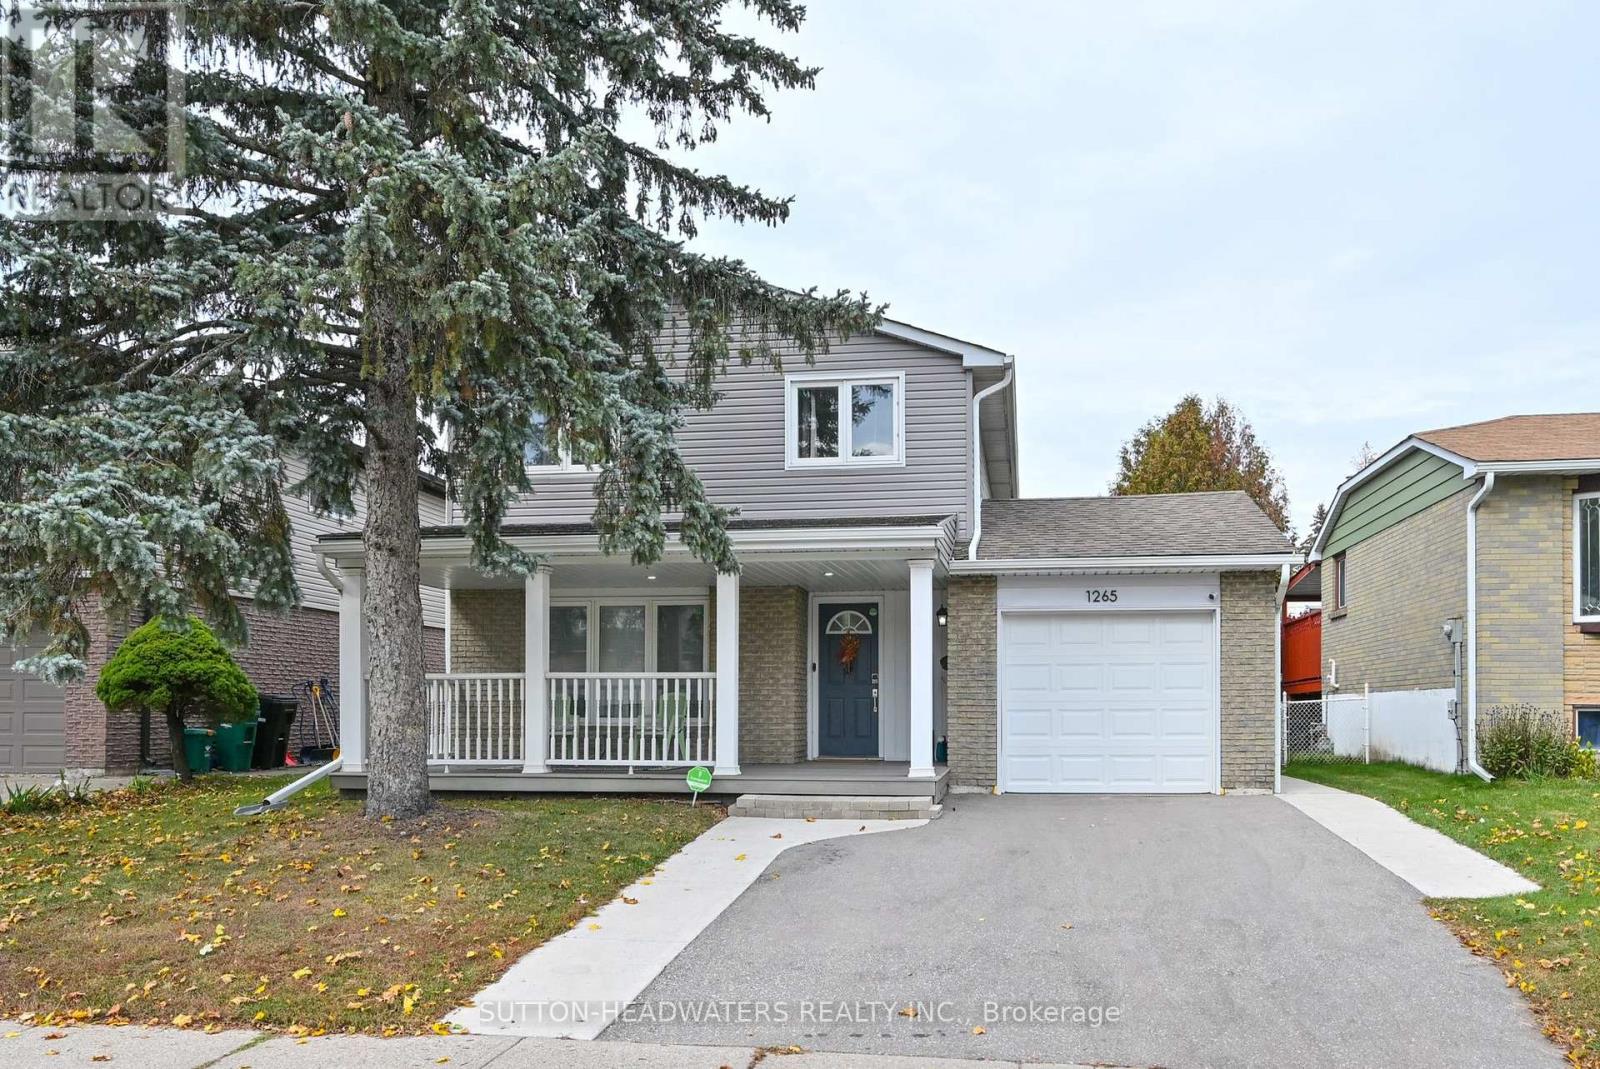
1265 Dunbar Road
Cambridge, Ontario
Welcome to Dunbar. This magnificently kept home has been recently improved just for you!!! In October alone the main hallway, kitchen & main bath floor has new tiles, new kitchen cabinetry & countertop, sanded oak flooring in the living/dining rooms & with a clear coat, updated lighting & main floor freshly painted. New doors were installed in the pantry, front & broom closets plus new back splash & dishwasher were installed in the kitchen. The upper level received new paint & flooring in the bathroom with new double sink vanity, new lighting and double mirrors finish off the bathroom exquisitely. New mirrored doors in the primary bed. The lower-level utility/laundry room was tiled, painted & a new water softener installed in 2024. The washer and dryer have been stacked with new clothes folding counter installed. The home is "Move in Ready". Outside, the home has been improved over the past 4 years with new vinyl siding, new garage door, new paved driveway & the cement walkways along both sides of the driveway to the backyard makes parking 2 cars very easy. The security system is owned and will remain. Check out our Open House schedule. Enjoy the very private back yard with large deck and BBQ nook. The shed included will help you store your summer furniture. (id:56248)
2100 Evans Boulevard
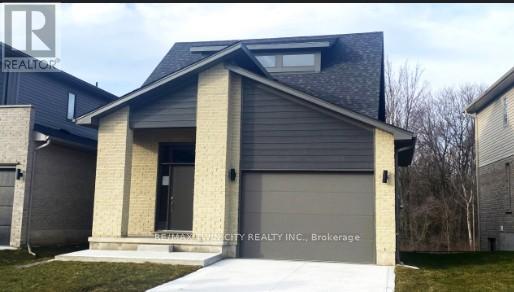
London South, Ontario
READY TO MOVE IN -NEW CONSTRUCTION! Are you searching for a spacious bungaloft with a walk out basement backing onto green space ? Look no further! The Carmel design offers 1789sq ft of meticulously finished living space. Key features include :1st Floor Primary Bedroom/ 2nd Floor- additional bedroom plus a versatile loft area, perfect for family or guests. Experience the perfect blend of elegance and functionality in your new dream home with the Carmel design. Pictures shown are of the model home. This house is ready to move in! Deposit required is 40k .Visit our Sales Office/Model Homes at 674 CHELTON ROAD for viewings Sat/Sund 12-4. (id:56248)
345 Dalhousie Street
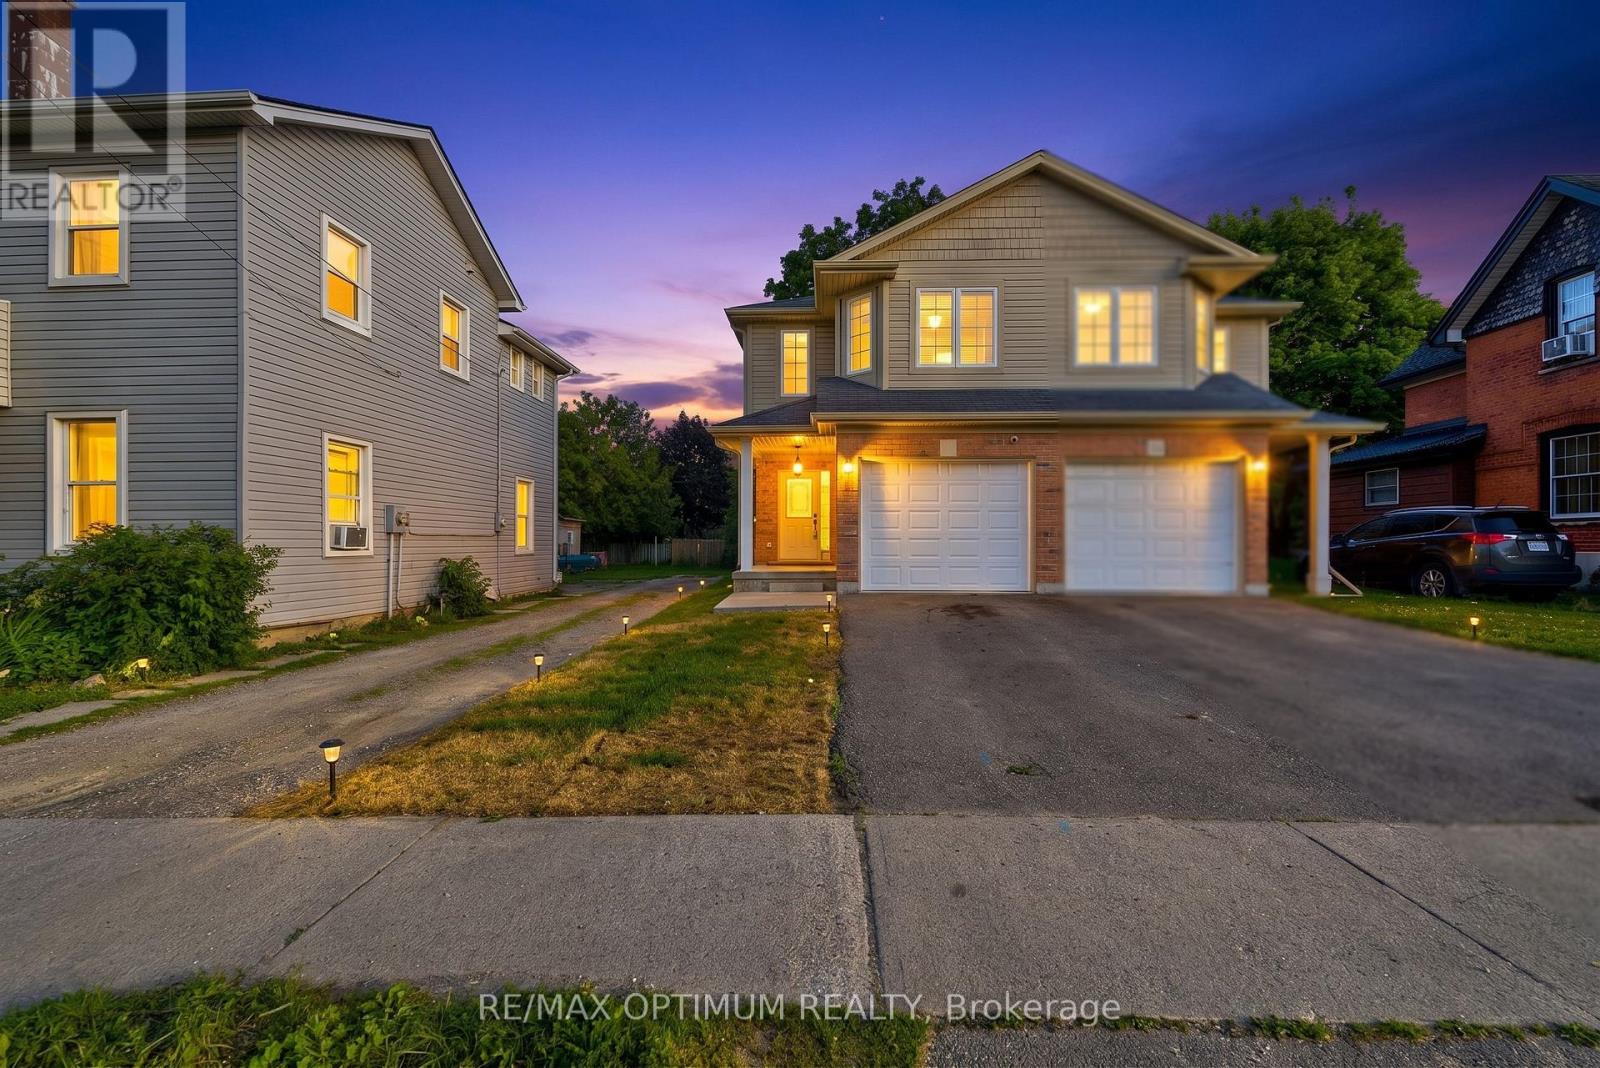
Brantford, Ontario
Welcome to this well-maintained, move-in-ready semi-detached 2-storey home in the heart of Brantford, featuring a finished basement, attached garage, and a deep 132 ft lot that delivers outstanding value and usable outdoor space. The home has been extensively updated with high-end stainless steel appliances, including a new double-door fridge, new dishwasher, and premium over-the-range microwave, a newly upgraded kitchen with refreshed cabinetry and countertops, and fully renovated washrooms for a modern, cohesive look. You'll also appreciate the upgraded pot lights and light fixtures throughout, updated electric switches and plugs, fresh paint, new zebra blinds, and newly upgraded stairs that give the interior a polished, contemporary feel. The main floor offers a bright family room with laminate flooring and pot lights, a stylish modern kitchen with tile flooring, and a dedicated breakfast area that makes everyday living comfortable and functional. Upstairs you'll find generous bedrooms, including a spacious primary with walk-in closet and large window, plus two additional bedrooms with double closets. The finished basement adds two more bedrooms and a full bathroom, providing flexible space for guests, work-from-home, or hobbies. Outside, the private driveway with two parking spaces plus attached garage, along with ample street parking opposite the house, and a deep backyard offer excellent options for parking, play, gardening, or entertaining. Located in a central Brantford neighbourhood within walking distance to Wilfrid Laurier University Brantford campus and Conestoga College, and close to everyday amenities including restaurants, coffee shops, fast food, and grocery stores, this home combines convenience with a well-updated interior. With parks, playgrounds, splash pads, and transit along Dalhousie Street nearby, this is a compelling choice for buyers seeking a move-in-ready home in a highly accessible location. Book your showing today. (id:56248)
94 Vinton Road
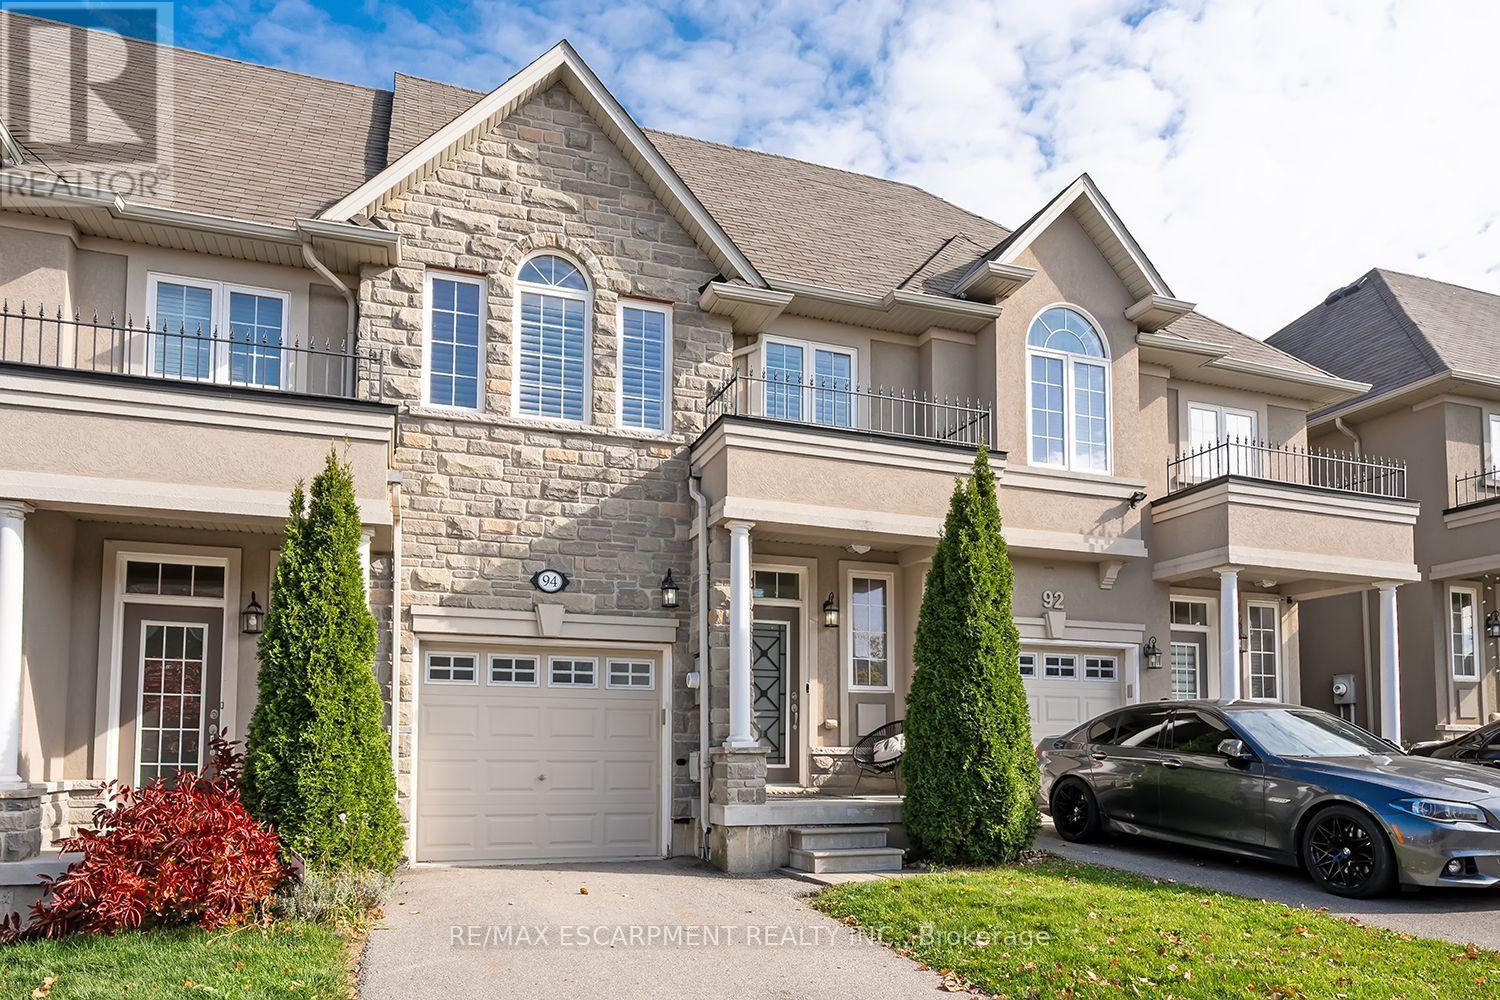
Hamilton, Ontario
Bright and spacious Freehold Townhome in the quiet Meadowlands neighbourhood in Ancaster. Nearly 2000 square feet of finished living space starts in the foyer with inside entry from the garage, leading to an open concept kitchen, living and dining room design. Hardwood and tile floors, California shutters, upgraded lighting with stainless steel appliances give this home a modern feel. Second floor boasts a stunning Primary bedroom leading to a 4 piece ensuite and 2 separate closets. 2 additional large bedrooms, a 4 piece bathroom and a laundry closet with sink complete the second floor. The finished basement offers a grand recreation room with a walkout to the backyard and 3 utility rooms offering plenty of storage for the home. Minutes from schools, shopping, restaurants, major highways and more. 3 Bedrooms 2.5 bathrooms. (id:56248)
55 Isaiah Drive
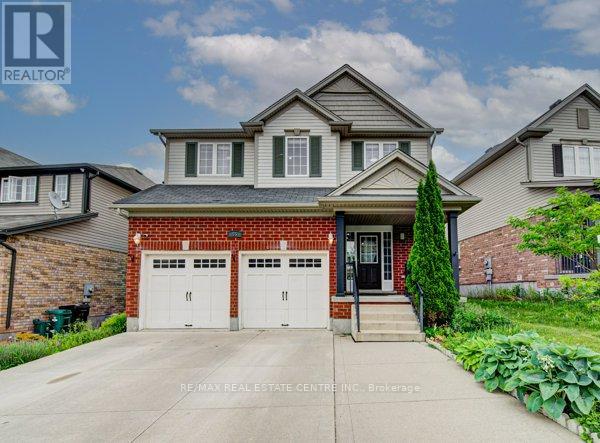
Kitchener, Ontario
Welcome to 55 Isaiah Drive, a stunning Legal Duplex Home in the highly sought-after Laurentian Hills community, surrounded by nature and close to parks, trails, schools, shopping, and major commuter routes. Offering over 3,200 sq. ft. of finished living space, this beautifully maintained Cook Homes-built residence combines luxury, functionality, and income potential. Featuring a double-car garage, 4 spacious bedrooms, a main-floor office, and a fully finished legal 2-bedroom duplex basement, this home is ideal for growing families, multi-generational living, or generating rental income. With over $70k in recent upgrades, it is truly move-in ready. The carpet-free main floor boasts an open-concept layout with upgraded 2' x 2' tile flooring, custom ceiling details, abundant pot lights, formal living and dining areas, a bright family room, and a spacious kitchen with stylish backsplash and ample cabinetry. A dedicated home office provides the perfect work-from-home space. Upstairs, hardwood flooring, upgraded bathrooms, elegant 9-foot accent ceilings, and oak railings add to the home's appeal. The spacious primary suite features a luxurious ensuite and an oversized walk-in closet. Three additional bedrooms complete the upper level. The legal duplex basement offers exceptional versatility with 2 bedrooms, additional office/flex spaces, a large living area, a 3-piece bath, and plenty of storage-perfect as a mortgage helper or private in-law suite. Step outside to a fully fenced backyard with a large deck, ideal for entertaining, family gatherings, and summer BBQs. Conveniently located minutes from Sunrise Shopping Centre, excellent schools, public transit, and quick access to Highways 7 and 8. A rare opportunity to own an upgraded, income-generating home in one of Kitchener's most desirable communities. (id:56248)
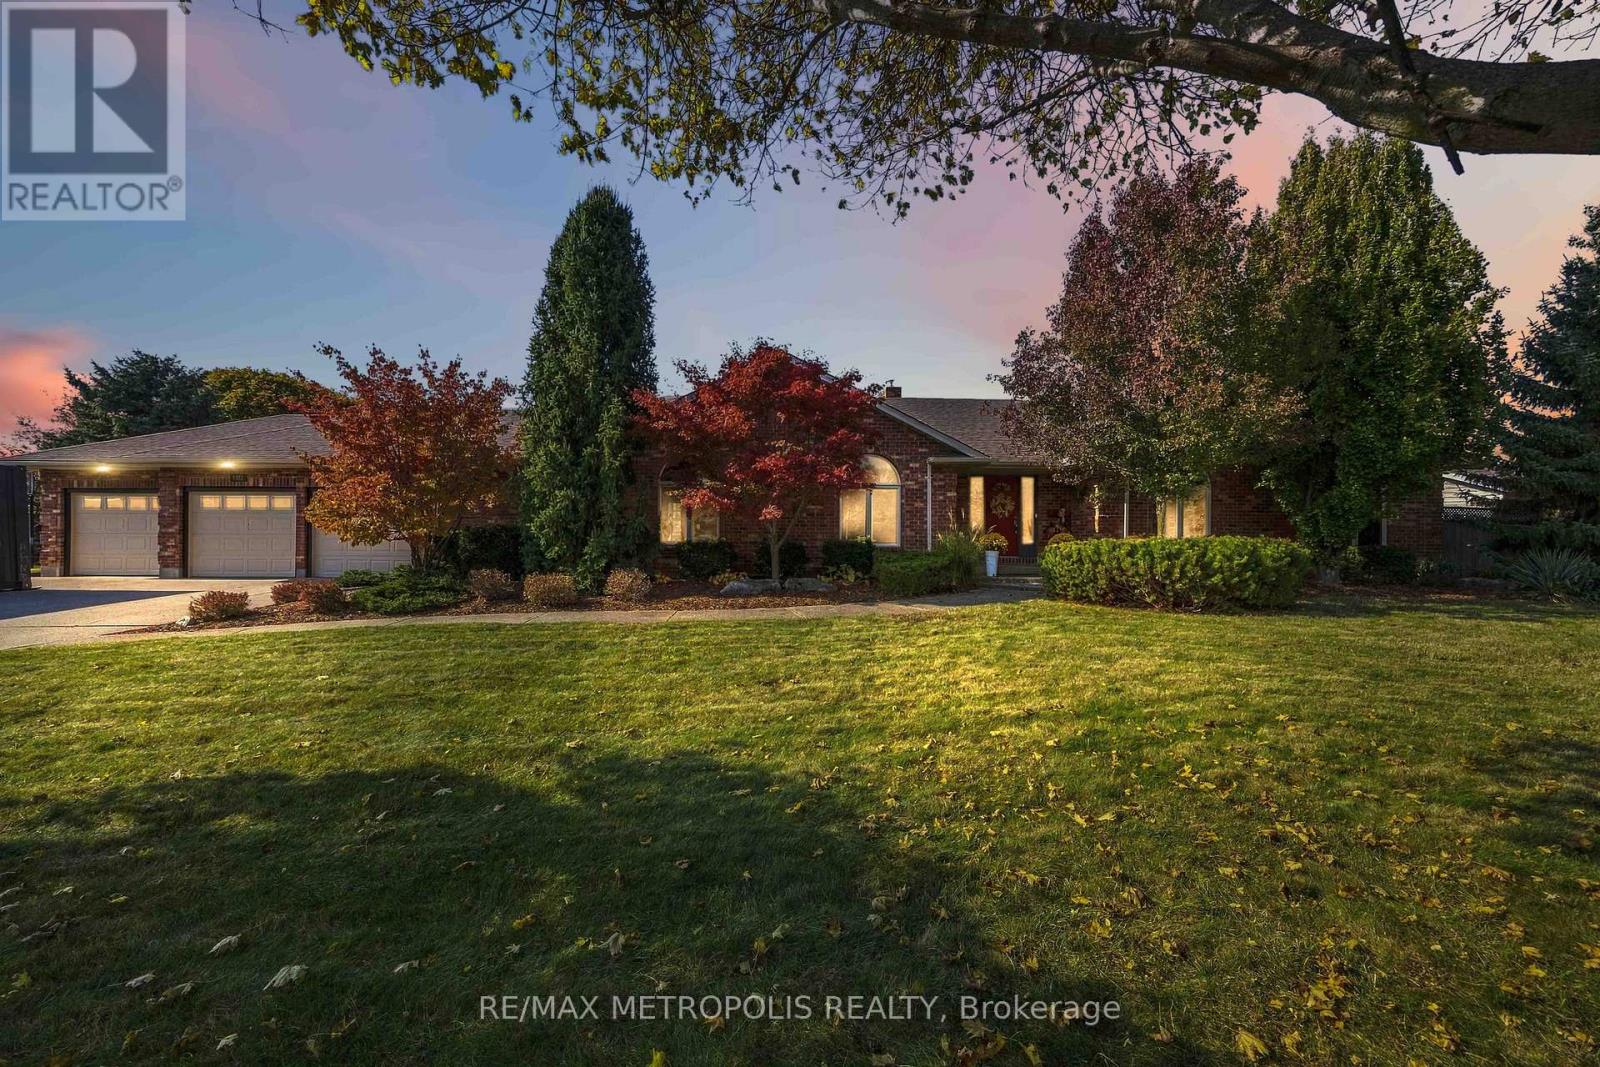
1967 Lewis Road
Sarnia, Ontario
STUNNING EXECUTIVE BRICK BUNGALOW IN PRESTIGIOUS RAINBOW COVE! WELCOME TO THIS EXCEPTIONAL RESIDENCE AT WHERE SOPHISTICATED DESIGN MEETS RESORT STYLE LIVING. BOASTING 3 + 3 BEDROOMS & 4 BATHROOMS, THIS BEAUTIFULLY EXTENSIVELY RENOVATED HOME SHOWCASES UPSCALE FINISHES, REFINED ELEGANCE, & AN EXTRAORDINARY LIFESTYLE. AT THE HEART OF THE HOME IS A SPECTACULAR, HIGH END CHEF'S KITCHEN, BEAUTIFULLY APPOINTED W/ CUSTOM CHERRY CABINETRY, GRANITE COUNTERTOPS, LARGE ISLAND & COFFEE BAR. THE SUB-ZERO FRIDGE & ALL JENN AIR STAINLESS STEEL APPLIANCES INCLUDE: GAS STOVE, DISHWASHER, BUILT-IN MICROWAVE & WINE FRIDGE MAKE GOURMET COOKING & ENTERTAINING EFFORTLESS. THE LIVING ROOM FEATURES A CUSTOM BAR, OFFERING THE PERFECT PLACE TO UNWIND WITH AN EVENING COCKTAIL OR ENTERTAIN FRIENDS IN JAMES BOND SOPHISTICATED STYLE! A BRIGHT, SKYLIGHT FILLED SUNROOM PROVIDES A PEACEFUL RETREAT TO READ COMPLEMENTED BY AN ADJOINING PRIMARY BEDROOM WITH ITS OWN ENSUITE 4 PC BATHROOM WITH WALK IN CLOSET. THE FULLY FINISHED BASEMENT OFFERS EXCEPTIONAL ADDITIONAL LIVING SPACE, IDEAL FOR A RECREATION ROOM, FAMILY GATHERINGS, GUESTS, OR HOME ENTERTAINMENT. ATTACHED, SPACIOUS 3 CAR GARAGE PROVIDES AMPLE ROOM FOR VEHICLES & ADDITIONAL STORAGE. STEP OUTSIDE TO YOUR OWN PRIVATE BACKYARD OASIS, FEATURING CUSTOM LANDSCAPED GARDENS, SPRINKLER SYSTEM IN BOTH FRONT & BACK & A SPECTACULAR LARGE 20 X 40 L-SHAPED, SALT WATER INGROUND SWIMMING POOL, TWO CABANAS, AN INCLUDED 6 PERSON HOT TUB, AND A FIRE PIT DESIGNED FOR UNFORGETTABLE EVENINGS UNDER THE STARS! THE POOL SHED & GARDEN SHED HOUSE ALL YOUR POOL EQUIPMENT & LANDSCAPING TOOLS. THIS OUTDOOR RETREAT DELIVERS THE FEEL OF A LUXURY RESORT RIGHT AT HOME! EVERYTHING HAS BEEN ATTENDED TO WITH THE FINEST PRODUCTS & WORKMANSHIP, MAKING THIS REMARKABLE PROPERTY THE PERFECT BLEND OF UPSCALE LIVING, OUTDOOR RECREATION, AND AN ENVIABLE LAKESIDE LOCATION STEPS FROM THE SPARKLING SHORES OF LAKE HURON, MIKE WEIR PARK, AND THE SCENIC HOWARD WATSON TRAIL. (id:56248)
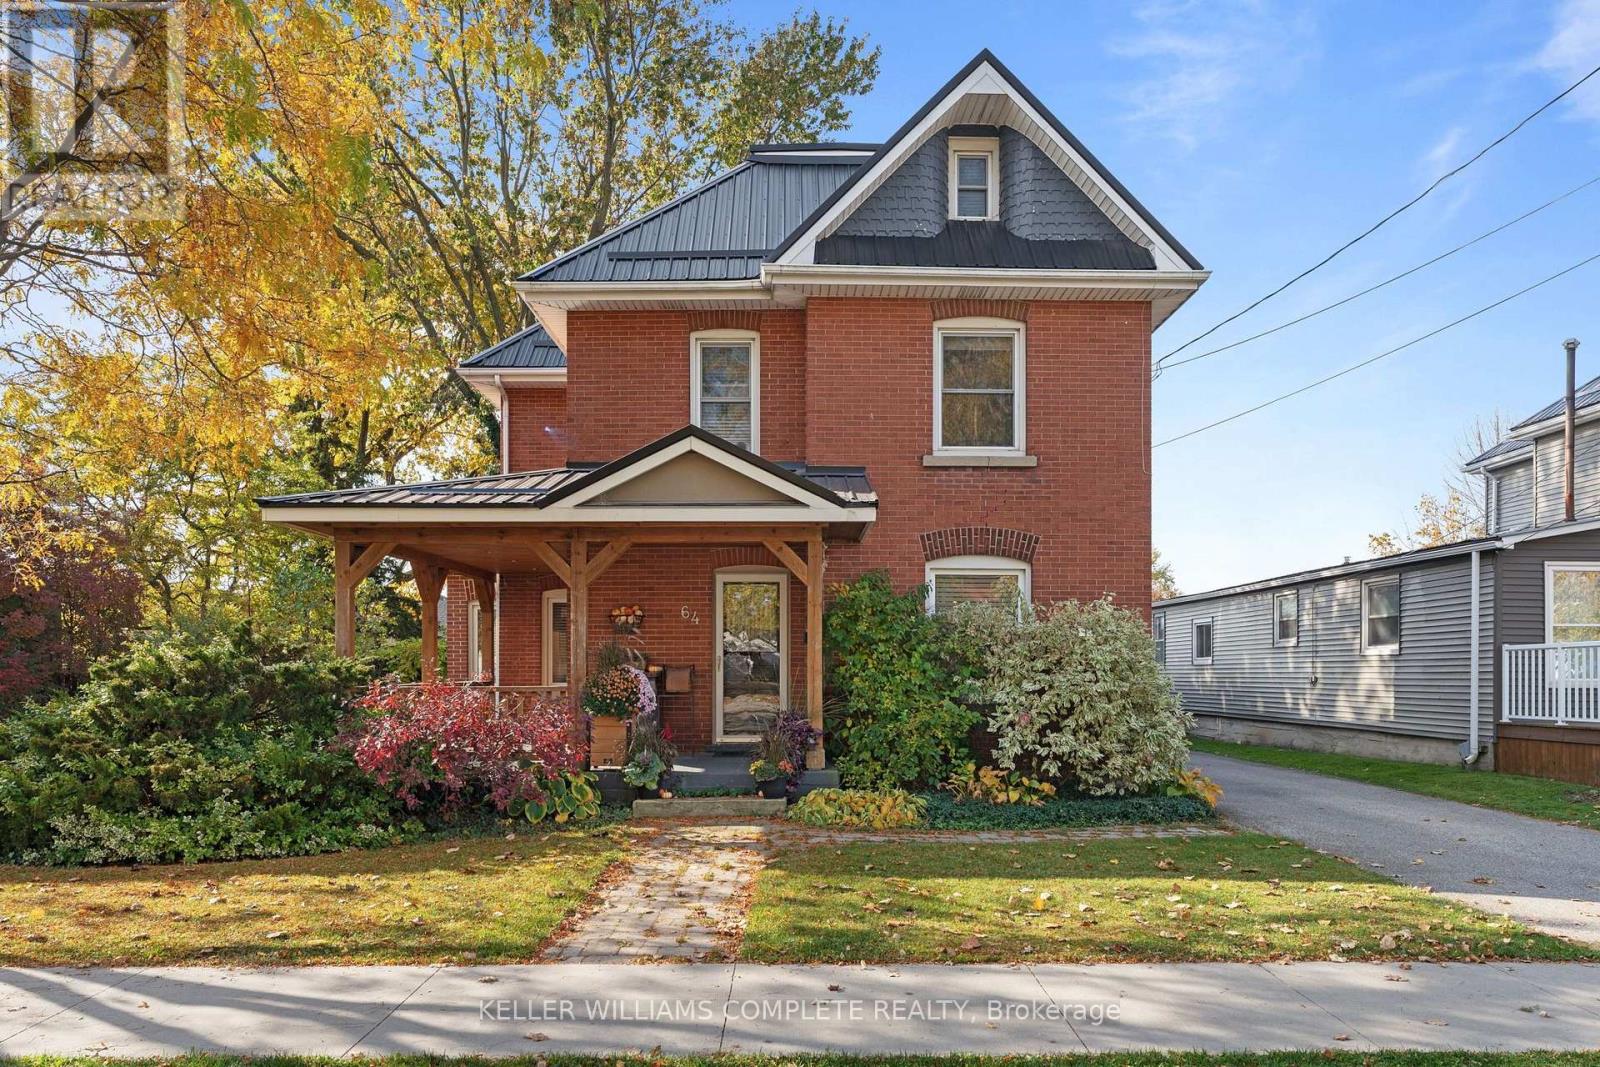
64 King Street E
Haldimand, Ontario
Step into timeless Edwardian charm with this stunning 2.5-storey red brick home, built in 1910 and thoughtfully enhanced with extensive custom upgrades throughout. From the moment you arrive, the inviting covered wraparound porch, complete with exposed wood beams and pot lights, sets the tone for the character and craftsmanship that await inside. The spacious foyer showcases beautiful wood finishes, leading into an impressive custom kitchen featuring gorgeous live-edge black walnut countertops and a custom sink. The open-concept kitchen and living area is highlighted by newly installed wood beams (2026), warm hardwood floors and a charming window nook with built-in storage. A separate den offers barn board accent walls and a custom-built desk, creating the perfect home office or creative space. Convenient 2-piece bathrooms and laundry facilities are located on both the main and second floors. Upstairs, you'll find two spacious bedrooms with beautiful walnut flooring and ample closet and storage space, along with a stunning custom 4-piece bathroom featuring a jet tub and oversized custom vanity. Continue to the upper level to discover an impressive primary suite tucked into the attic, complete with a walk-in closet and plenty of room for an additional office, sitting area or private retreat. The exceptional woodwork and custom details throughout reflect the owners' craftsmanship through Rustic & Reclaimed, with incredible attention to detail at every turn. Outside, enjoy the large backyard featuring a custom covered deck and seating area, a sunken firepit for evenings with family and friends, and a poured concrete slab ready for your future shed or workshop. A rare opportunity to own a character-filled Edwardian home where historic charm meets distinctive custom craftsmanship and modern-day functionality! (id:56248)
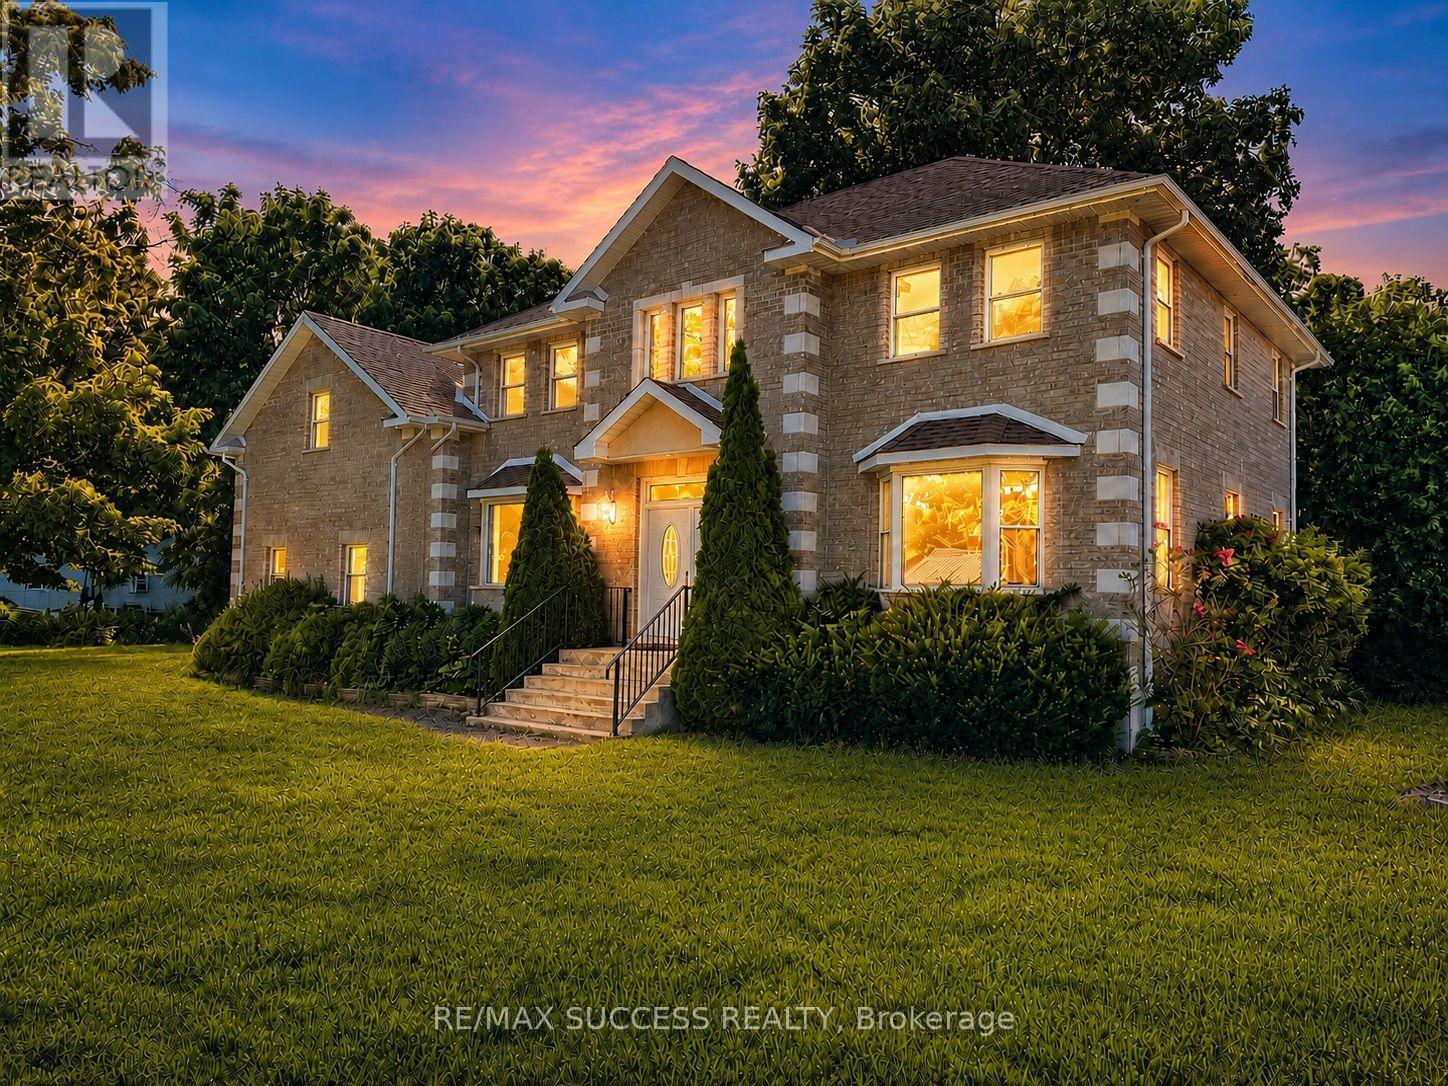
4 Palmer Street
Norfolk, Ontario
Beautiful Executive Custom Fully Brick 2010 Built Home, Corner 66x165 Foot Lot, Double Garage 3048 Sqft Above Grade + Large Unfinished Full Height Basement with a Cold Room, on a Corner Lot. Approximately 30 Minutes to Brantford, 45 Minutes to Hamilton, and 1 Hour & 15 Minutes to Toronto. This Professionally Designed Home has an Immaculate Floor Plan & Luxurious Upgrades with Top Notch Finishes. Quick Access to Main Roads, Schools, and Nature Scenery Makes This The Perfect Location for Country Living in a Traditional Home That You Would Find in an Urban Community! Elementary School is on of the Top Rated Schools and is Walking Distance Around the Corner. Every Room in This House is Overly Generous in Size. The Front Double Door Entrance Leads to a Large Breathtaking Foyer with an 18 Foot Open to Above Ceiling Height. The Huge Kitchen Features Solid Maple Cabinets and Stainless Steel Appliances. Solid Maple 3/4" Hardwood Flooring Throughout the Main Floor, Second Floor Hallway, and 4th Bedroom Loft. Maple Hardwood Stairs and Pickets. Master Bedroom Features a Huge Walk-in Closet, and an Ensuite Washroom with Glass Stand-up Shower and Whirlpool Tub! All Washrooms Feature Thick Granite Countertops. Entire Home is Spray Foam Insulated. Massive Yard and Driveway That Fits 8 Cars Easily + Street Parking is Abundant & Available. All Equipment is Owned with NO Rentals! No Water Bill, Water is from a Drilled Well 32 Feet Deep to Pure, Clean Water - Located Under Exterior Water Fountain. Home is Fully Spray-foamed to Help You Save on your Heating/Cooling Bills. High Speed Internet is Available in the Area. Dryer (2024), Hot Water Tank (2025), Sump Pump (2020). City Feel Living Beside Great Neighbors in the Country! Finish The Basement According to Your Needs! Amazing Value, Affordable Living in a Modern Style Home & Comfortably Host Events in this Spacious Home! **Photos Have Been Virtually Staged & Edited With AI** (id:56248)
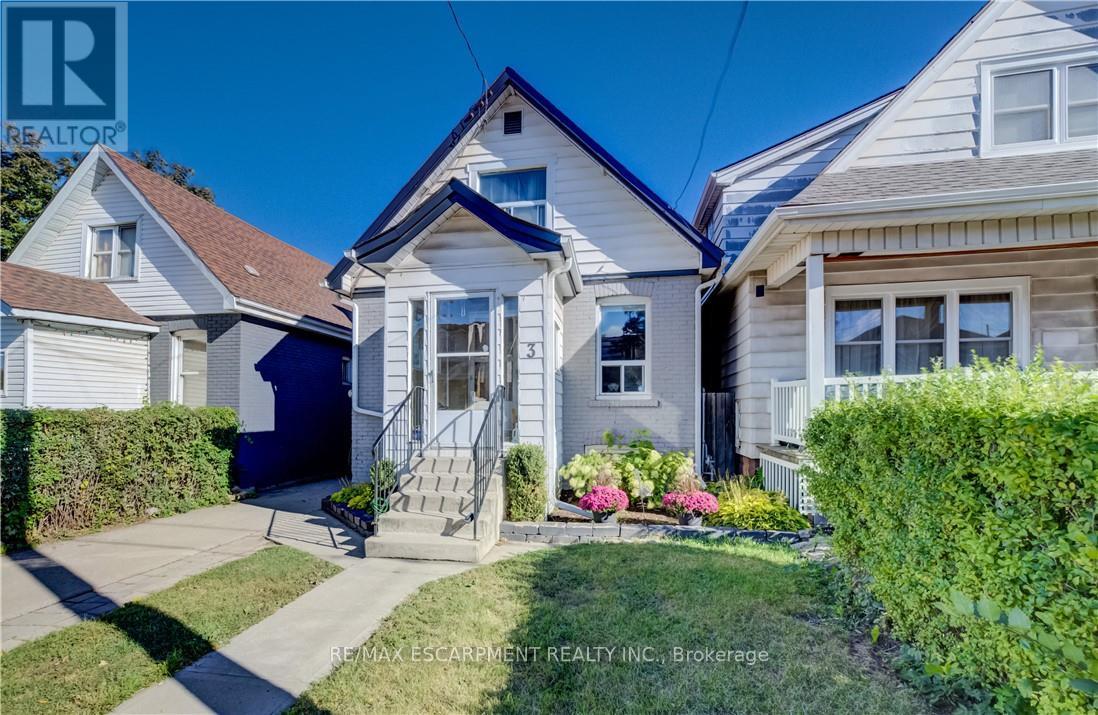
3 Craigmiller Avenue
Hamilton, Ontario
Charming 1.5-storey home in a quiet, family-friendly neighbourhood! Featuring 2 bedrooms, 1 bathroom, a separate dining room, updated kitchen, and beautiful hardwood floors throughout. Enjoy summer evenings in the inviting outdoor space, perfect for entertaining, plus convenient 3-car parking. Ideally located within walking distance to Centre Mall, shopping, transit, and schools, with easy access to major highways. A wonderful opportunity in a convenient and well-connected location! (id:56248)