
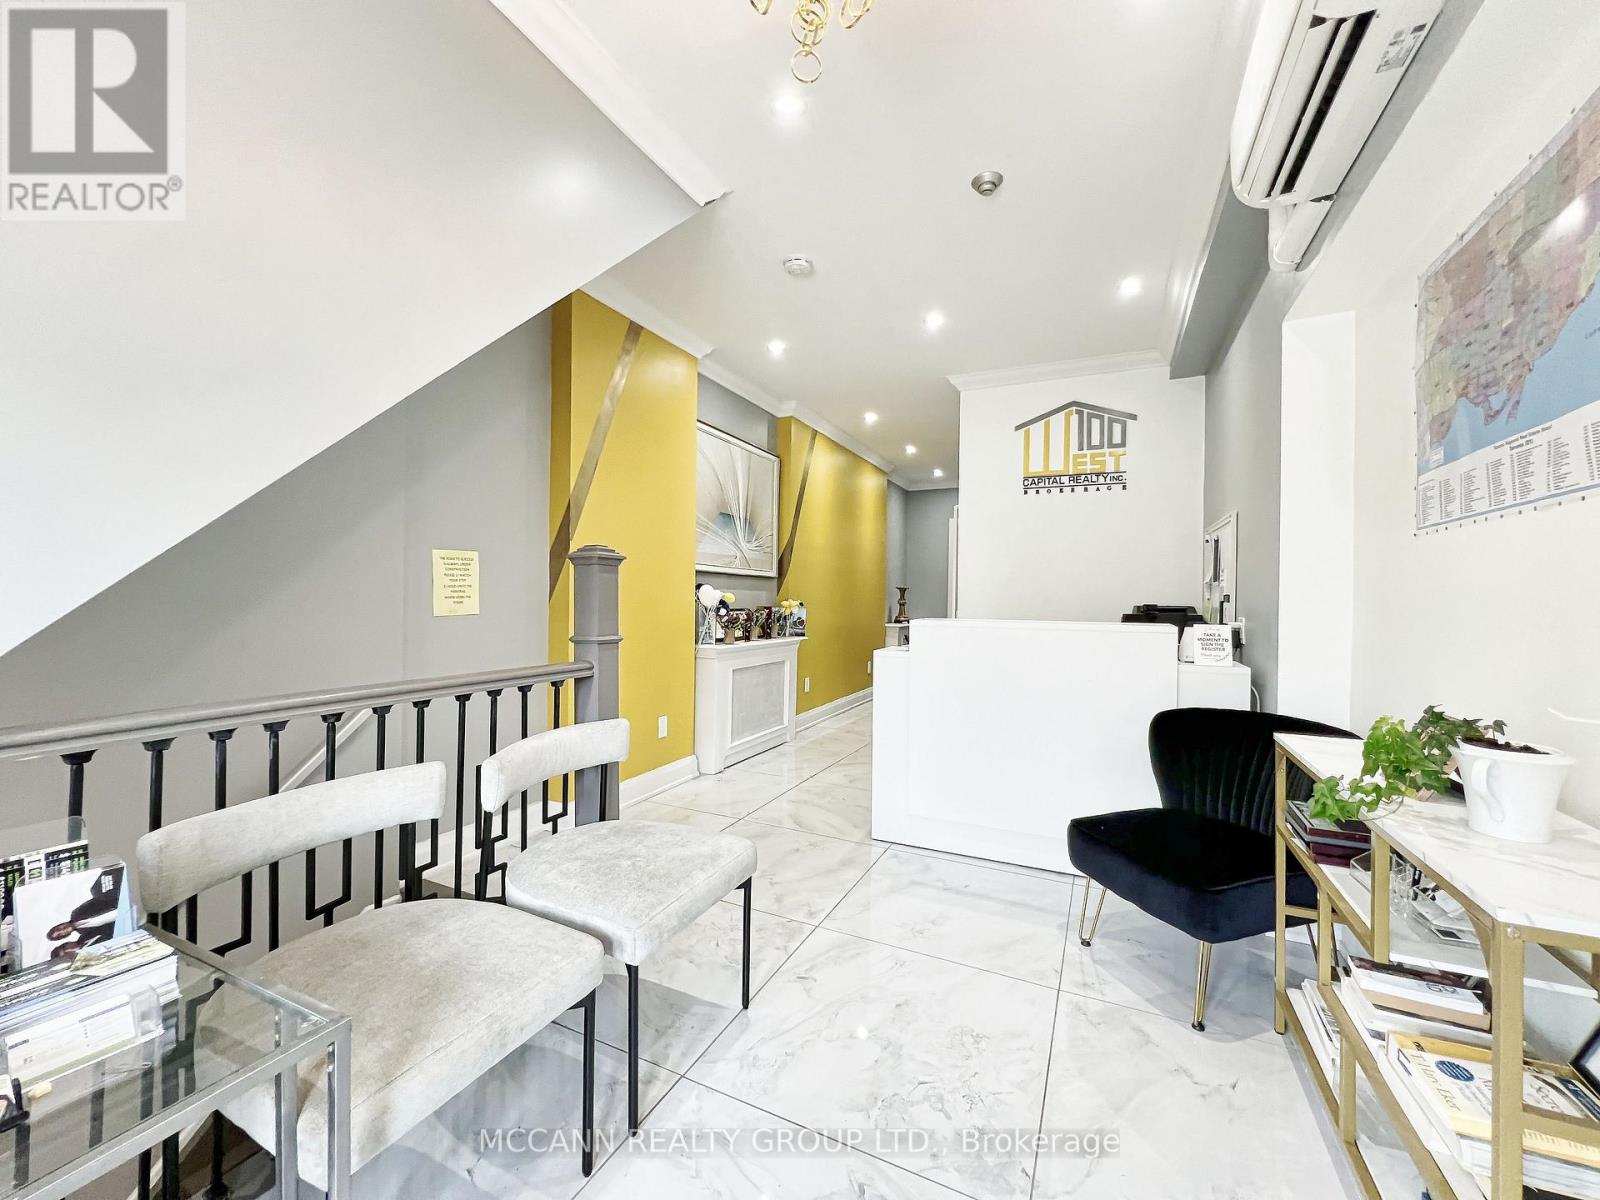
2544 Eglinton Avenue W
Toronto, Ontario
Exceptional opportunity in the rapidly evolving Eglinton West corridor, just steps from major transit and surrounded by significant high-density redevelopment projects. 2544 Eglinton Ave West is a spacious retail unit. Positioned in one of Toronto's most dynamic growth nodes, this transit-oriented property presents an ideal opportunity, prominent frontage, and flexible layout, this is a rare chance to secure a foothold in a high-demand urban market experiencing exceptional residential and commercial growth. Tenant to pay Hydro (separately metered) & percentage of gas and water (currently estimated at $165 monthly). Commercial unit size is approximate (750-800 sq ft) as provided by the Landlord. Cooperating Brokerage and Tenant are advised to verify all measurements independently. (id:56248)
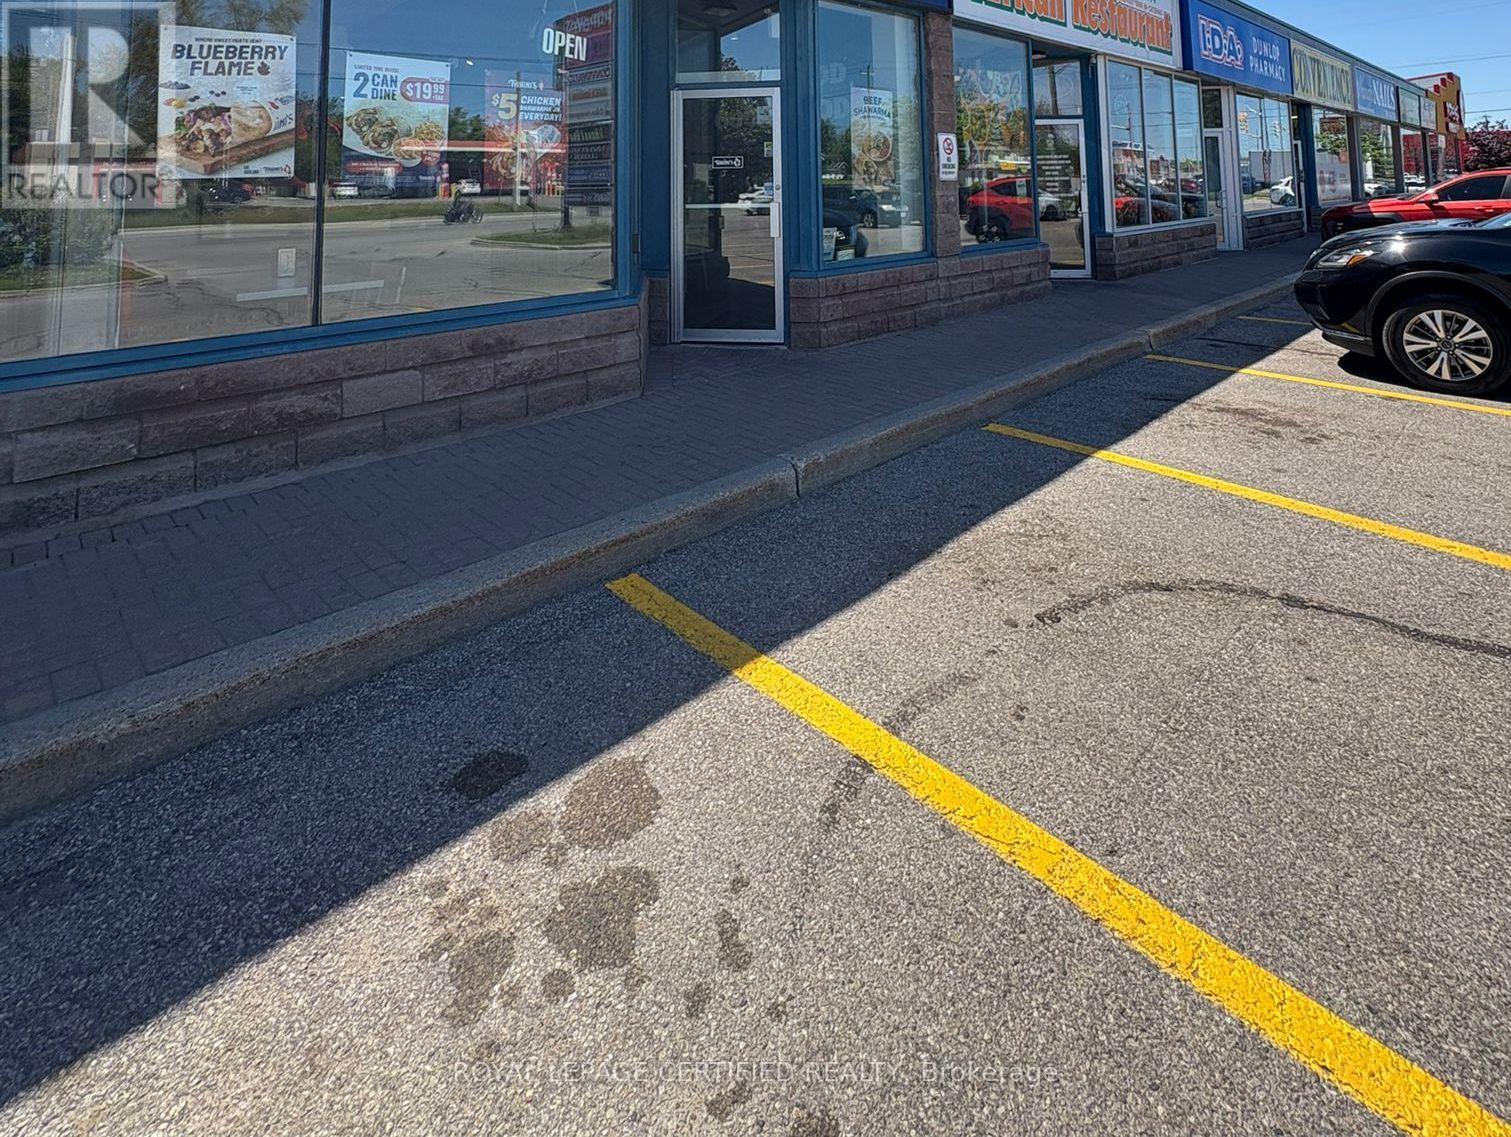
5 - 7 Anne Street S
Barrie, Ontario
Independent Mediterranean Restaurant. Great Plaza Location. Running Successfully For The Last Three Years. Quick Service Restaurant. The Current Operator/Owner Retiring Due To The Health Issues. Huge Growth Potential. At Anne Street South and Dunlop Street West, This QSR Connects to Downtown Barrie's Shops and Services. Kempenfelt Bay Adds Waterfront Views, While Arts Venues Keep the Local Calendar Full. With Strong Transit Access, It's an Easy Stop for Locals and Visitors Craving Fresh Mediterranean Flavour Right in the City's Core. Monthly Rent $7033.54 Includes TMI/HST And Two Road Signs. Utilities $1500, Salaries $6000, Internet/Phone/POS $500. Gross Monthly Sales $35000. Potential To Increase Sales. Whatever, You Make Is Yours. No Franchise Fee Headache. Most of The Leading Brands Operating in This Plaza. Popeyes, Subway, Papa Joe's, Royal Paan. (id:56248)

Og Third Street
Brock, Ontario
Exceptional opportunity for builders, investors, or developers to acquire four premium and serviced building lots offered together as a package. This rare offering presents the chance to secure multiple parcels in one transaction, ideal for those looking to streamline development and maximize potential. Fantastic opportunity to build your dream home just a short walk from Lake Simcoe and the vibrant amenities of Beaverton, Brock Township's largest and most established community. Enjoy easy access to shops, restaurants, and local services, all just minutes from your doorstep.Less than five minutes to the Beaverton Yacht Club, Harbour Park, and marina, this location is perfect for those who love life on the water. With year-round fishing tournaments and summer regattas, Lake Simcoe offers a lifestyle that's second to none. Each lot offers flexibility for residential development options, whether building multiple homes or securing land for future investment. The lots are available as a package but can also be sold separately to suit the buyer's needs. A rare chance to create in a sought-after lakeside setting-full of potential, lifestyle, and long-term value. (id:56248)
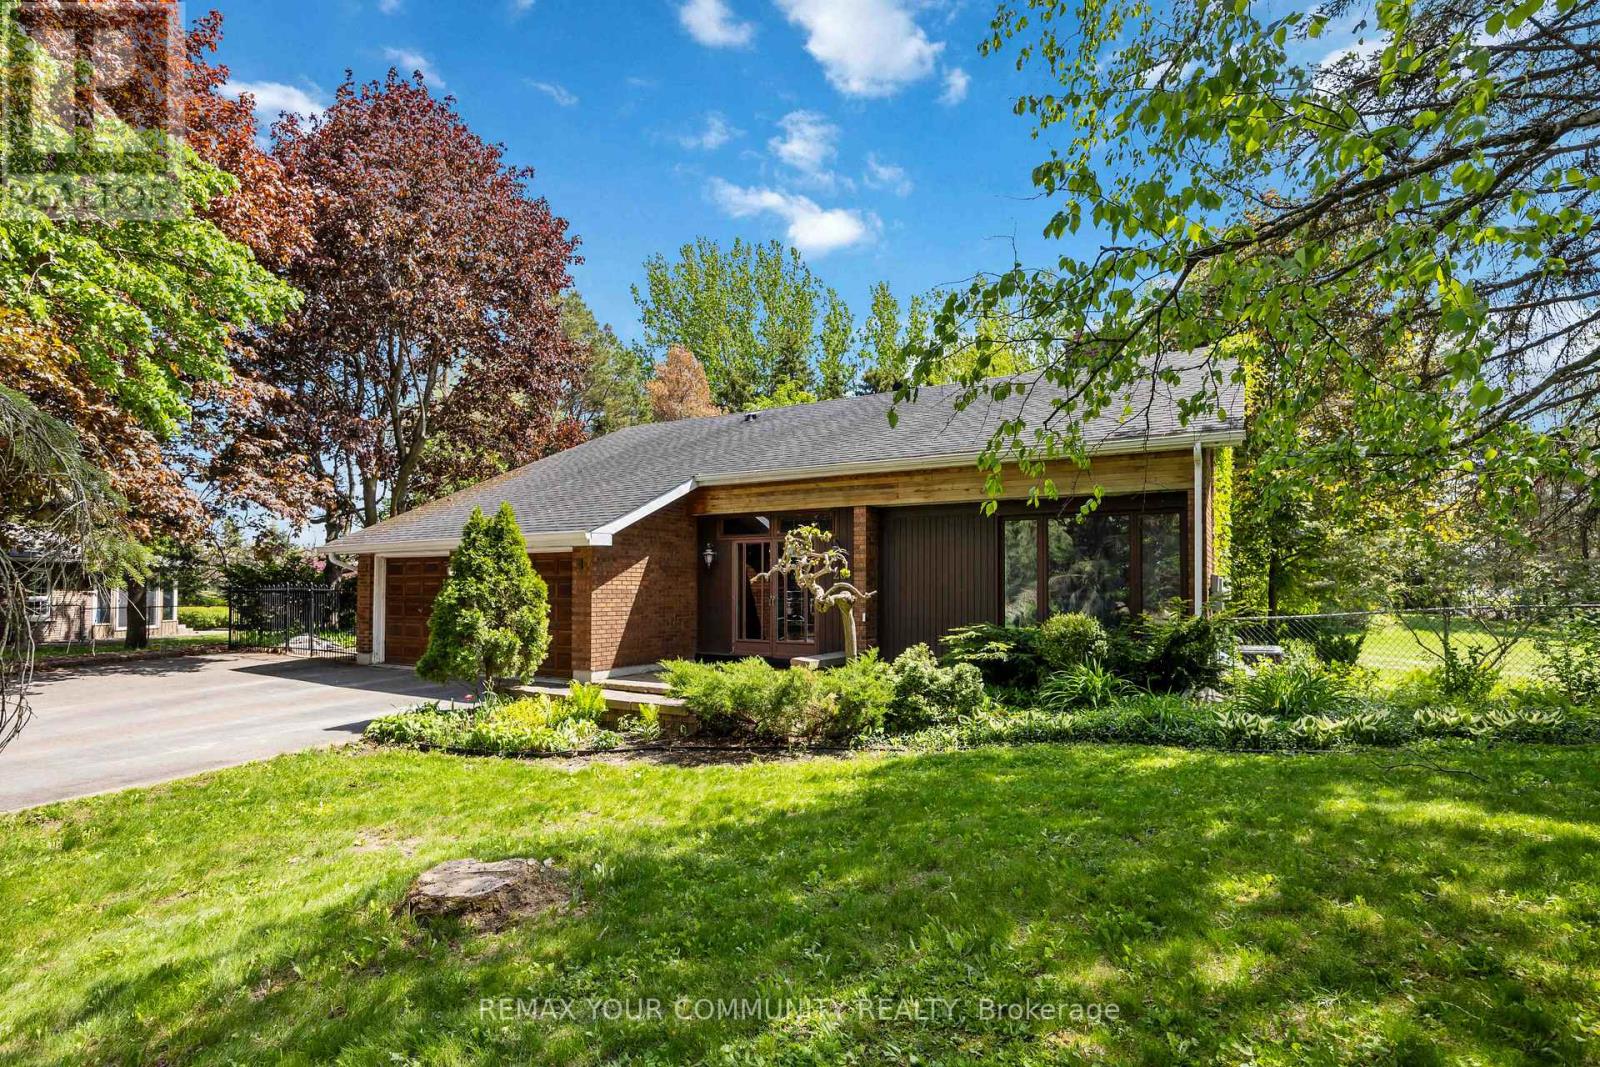
26 Knights Place
Whitchurch-Stouffville, Ontario
Welcome to 26 Knights Place - where permanent privacy meets pride of ownership on a breathtaking, professionally landscaped one-acre lot at the end of a quiet cul-de-sac in the heart of Whitchurch-Stouffville. What makes this property truly rare: the land backing and flanking this home is protected Oak Ridges Moraine - meaning nothing will ever be built there. Your view, your privacy, and your wooded surroundings are guaranteed for life. This spacious 4-bedroom, 3-bathroom backsplit has been thoughtfully designed for both everyday comfort and effortless entertaining. The sun-filled main floor features a living room with French doors and fireplace, a generous kitchen with breakfast area and walk-out, and a separate family room with a second fireplace and its own walk-out to the stunning grounds. The primary bedroom offers a 4-piece ensuite and walk-in closet, with three additional bedrooms providing ample space for a growing family. Enjoy in-floor heating at the entrance through to the garage - a luxury detail that speaks to the care and quality invested in this home. Main floor laundry, a fully enclosed front entrance, a partially finished basement with recreational space, and a beautifully wooded, treed lot complete the picture. Country living. City convenience. And a backyard that no one can ever take from you. (id:56248)
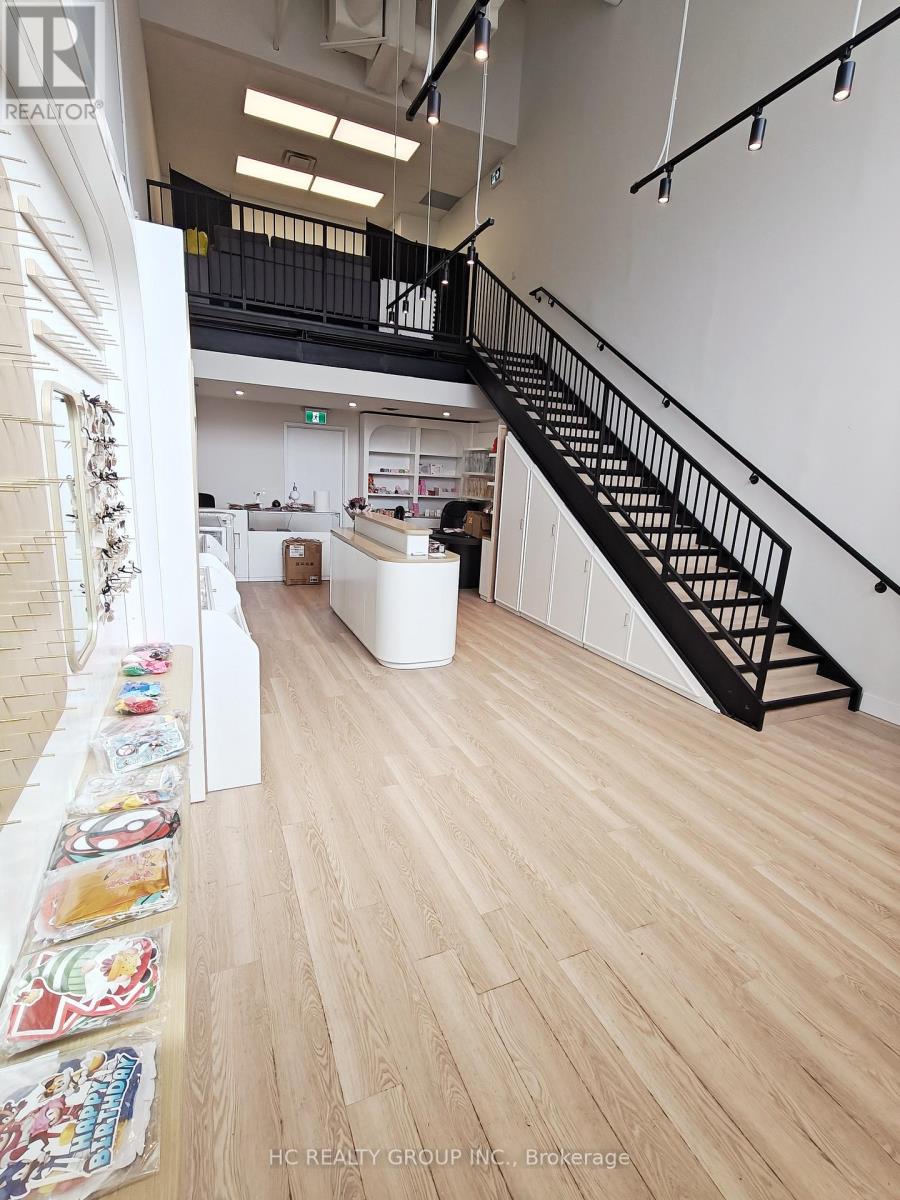
B6 - 3101 Kennedy Road
Toronto, Ontario
Exceptional opportunity to own a fully finished retail unit in a brand-new commercial plaza Gourmet City at a prime Scarborough location. This is currently the only fully renovated retail unit within the entire development, offering a rare turnkey opportunity for business owners and investors alike. Professionally finished with quality improvements, allowing immediate occupancy and operation while avoiding the time, cost, and uncertainty of completing a new build-out. Strategically located at the high-traffic intersection of Kennedy Rd and McNicoll Ave, surrounded by established residential communities, schools, restaurants, shopping centres, and major transportation routes. Excellent exposure, and strong future growth potential make this an outstanding investment in one of Scarborough's most dynamic commercial corridors. (id:56248)
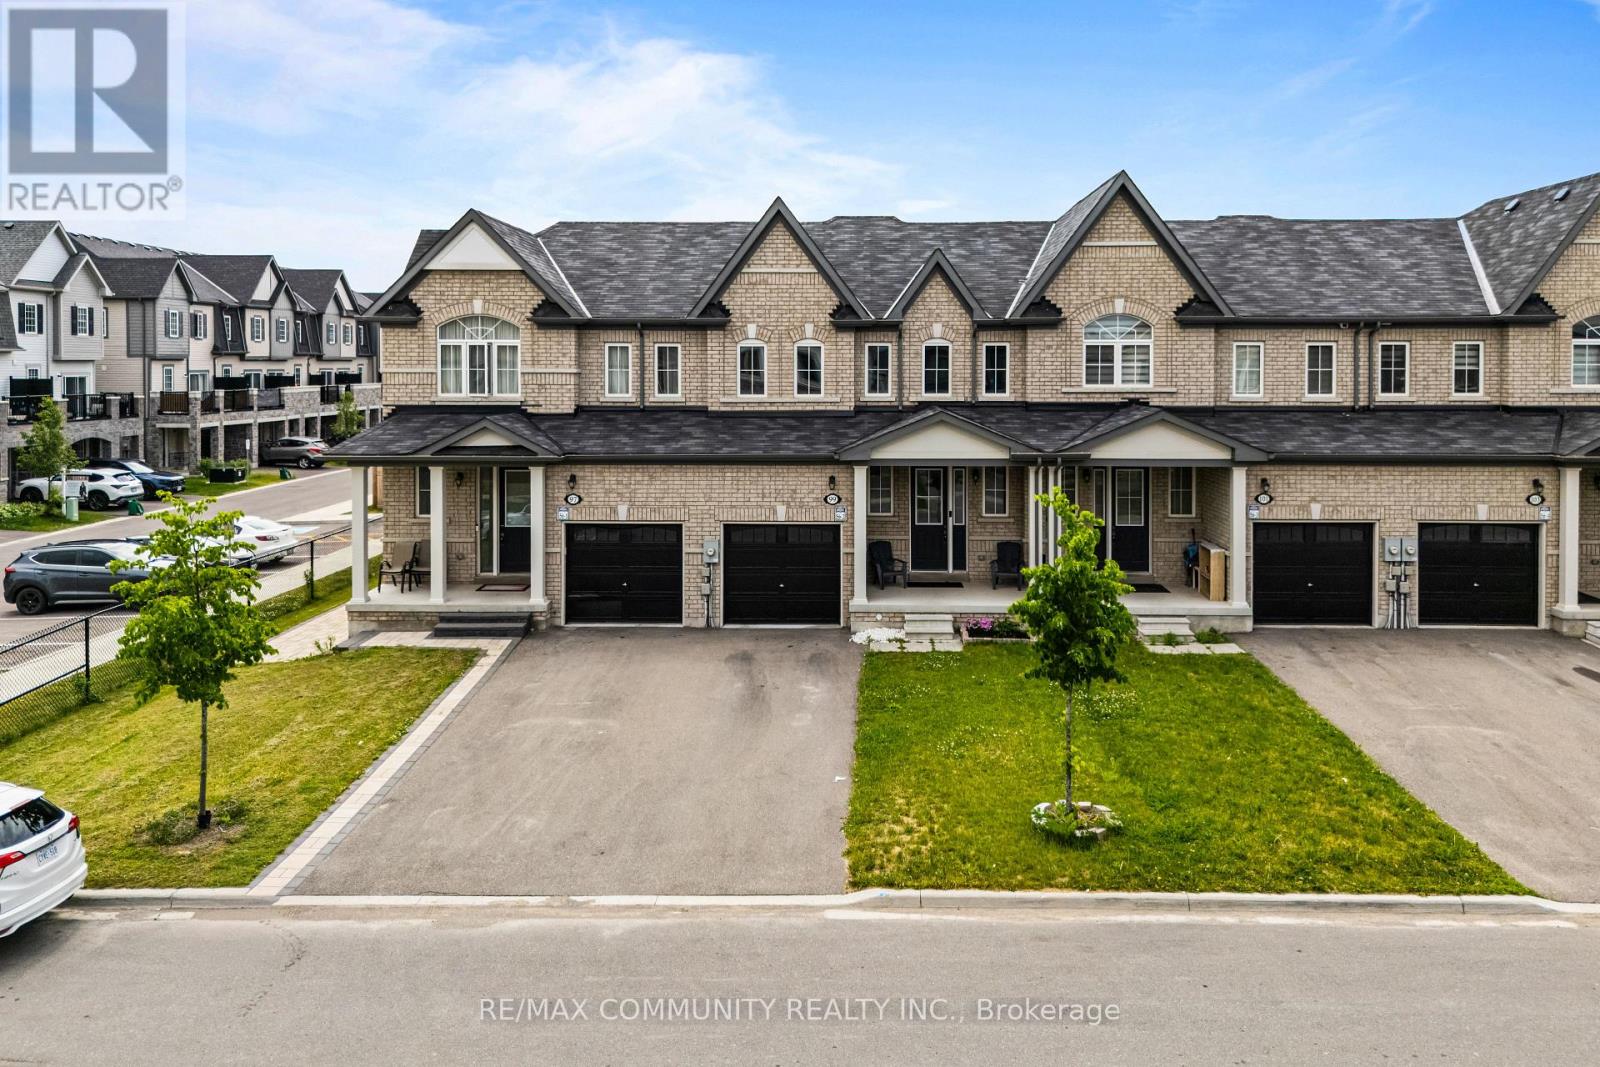
99 Bill Hutchinson Crescent
Clarington, Ontario
Welcome To 99 Bill Hutchinson Crescent, Bowmanville! Beautiful Executive Townhome Featuring 3 Bedrooms & 3 Washrooms With A Bright Open-Concept Layout. Modern Kitchen With Granite Countertops, Stainless Steel Appliances & Spacious Eat-In Area. Hardwood Flooring Throughout Main Level. Primary Bedroom Offers A Walk-In Closet & 4-Piece Ensuite. Generous Secondary Bedrooms, Built-In Garage With Direct Interior Access & Plenty Of Natural Light. Conveniently Located Close To Schools, Parks, Shopping, GO Transit & Quick Access To Highways 401 & 412. Move-In Ready And A Must See! (id:56248)
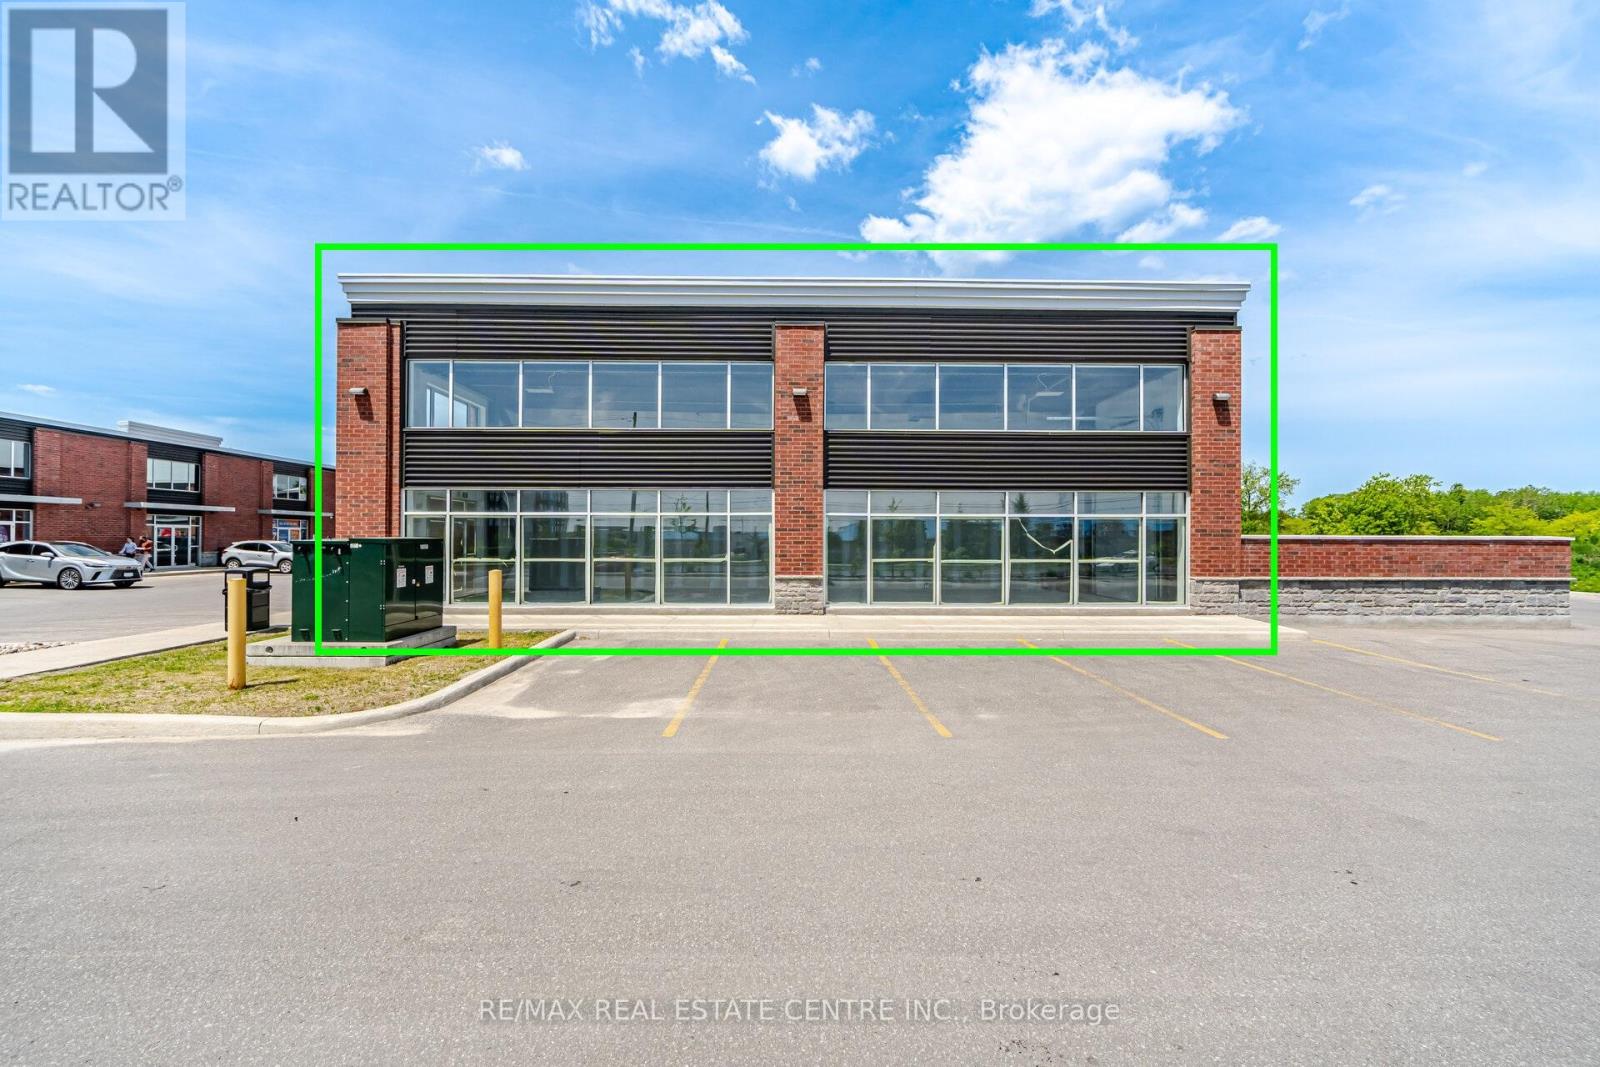
Unit 1 - 452 Taunton Road
Oshawa, Ontario
Brand-New Road-Front Corner Unit with Exceptional Exposure - Immediate Occupancy Available! This premium 1,517 sq. ft. commercial unit is located in the highly desirable North Oshawa Gardens Business Centre, one of North Oshawa's fastest-growing commercial destinations. Offering outstanding visibility and high-traffic exposure along Taunton Road, this road-front corner unit provides an excellent opportunity for businesses seeking a prominent and accessible location. Features include high ceilings, a 10-foot roll-up garage door, rooftop HVAC with heating and air conditioning, 200-amp electrical service, and access to over 200 on- site parking spaces for customers and staff. Ideal for a wide range of permitted uses including quick-service restaurants (QSR), restaurants and cafés, professional offices, medical and wellness practices, retail and showroom operations, fitness studios, service businesses, light industrial uses, and trades- related businesses. EXPANSION POTENTIAL: A unique opportunity exists to expand the usable area by approximately 1,500 sq. ft. through the addition of a second floor or mezzanine, subject to municipal approvals and permits. Ownership is open to discussing reasonable expansion proposals. Rare opportunity to establish your business in a modern, high-exposure commercial development within one of Durham Region's most rapidly growing corridors. (id:56248)
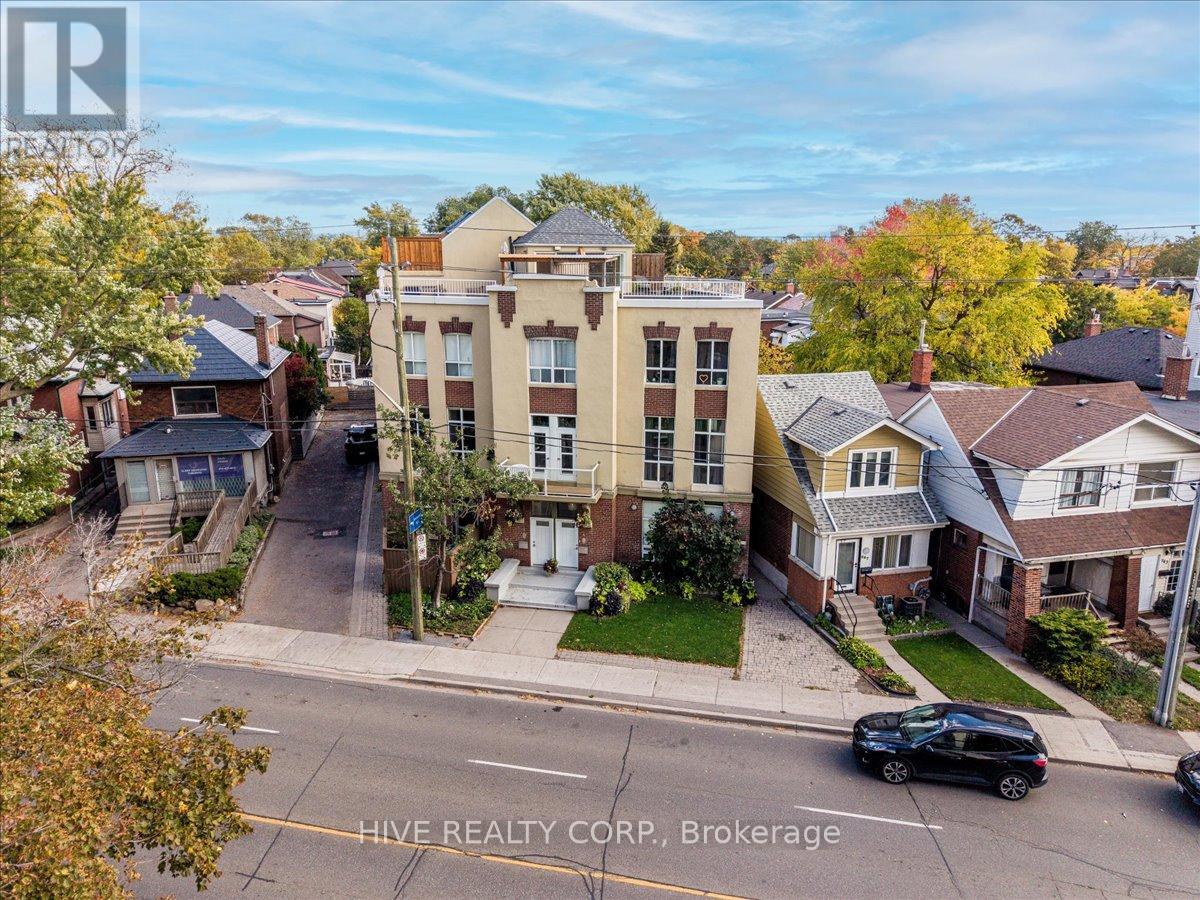
D - 957 Broadview Avenue
Toronto, Ontario
Discover a home that is anything but ordinary. Nestled within the coveted Playter Estates, The Historical Don Hall Lofts present a phenomenal 2-bedroom, 2-bathroom townhouse, once a vibrant 1920s dance hall and later a hippie commune.Now, this multi-level sanctuary is a light-filled retreat. Soaring 10-foot ceilings and massive, tall windows bathe the open-concept space in sunshine. The second bedroom is a masterpiece of flexibility, featuring a sleek glass wall system that can be a sun-drenched home office, a peaceful nursery, or a bright and airy bedroom. A gas fireplace creates a cozy ambiance, perfect for unwinding in your Living/Dining space.Step outside to your own private escape with two rooftop terraces that offer a serene perch above a quaint, tree-lined street. This is urban living with unparalleled tranquility, yet you're moments from the Broadview Transit Hub, the Don Valley Trail system, and the energy of the Danforth. Parking and storage locker complete this exceptional offering.Seize the chance to own a truly artistic home in one of Toronto's most sought-after neighbourhoods. Your history-rich oasis awaits. (id:56248)
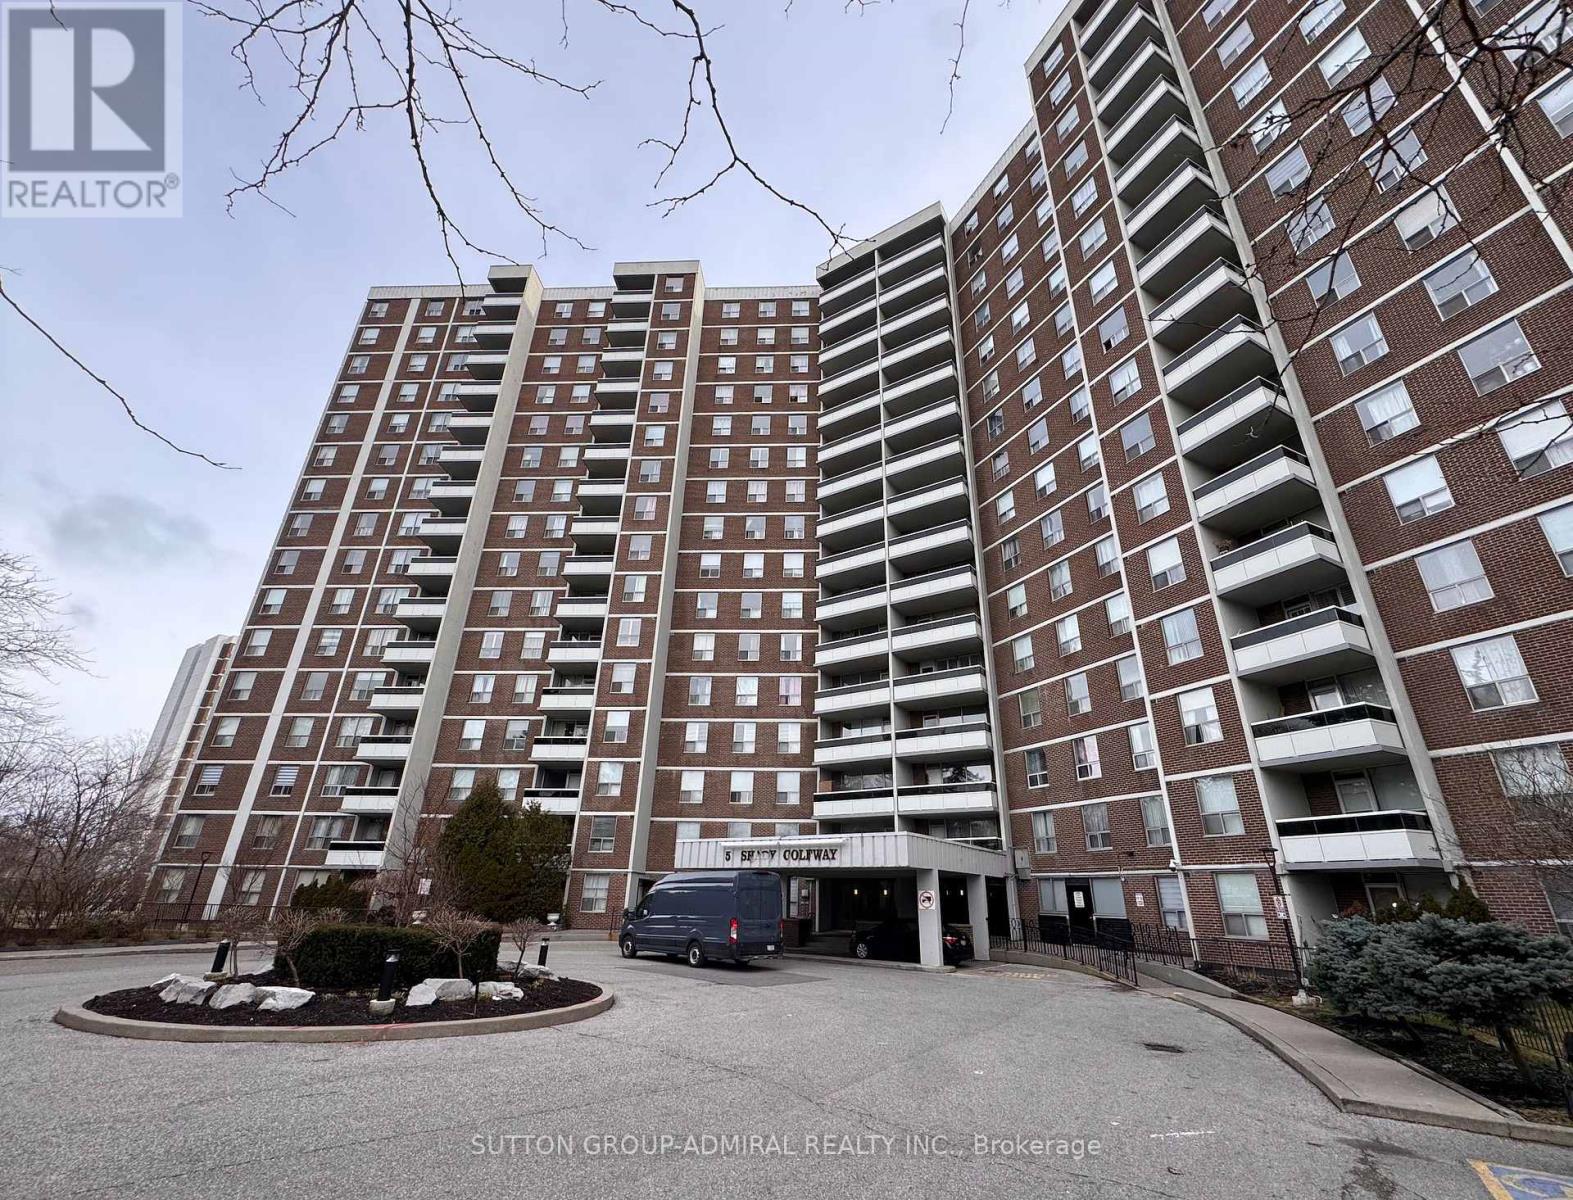
1201 - 5 Shady Golfway Avenue
Toronto, Ontario
Welcome to this spacious and well-maintained 3-bedroom condo in the heart of Flemingdon Park. Offering approximately 1200+ SqFt of functional living space, this bright unit features a large open-concept living and dining area, generously sized bedrooms, and beautiful views. The primary bedroom includes a convenient 2-piece ensuite, while the full 4-piece bath serves the rest of the unit. Enjoy a highly practical layout with ample storage, including a large in-suite laundry room that doubles as additional storage space. Located in a well-managed building with excellent amenities, and just steps to TTC, parks, schools, shopping, community centre, and everyday essentials. Quick access to the DVP makes commuting downtown fast and easy. A rare opportunity to lease a large 3-bedroom unit in a highly convenient location - ideal for families or professionals looking for space, accessibility, and value. (id:56248)
613 Rymal Road W
Hamilton, Ontario
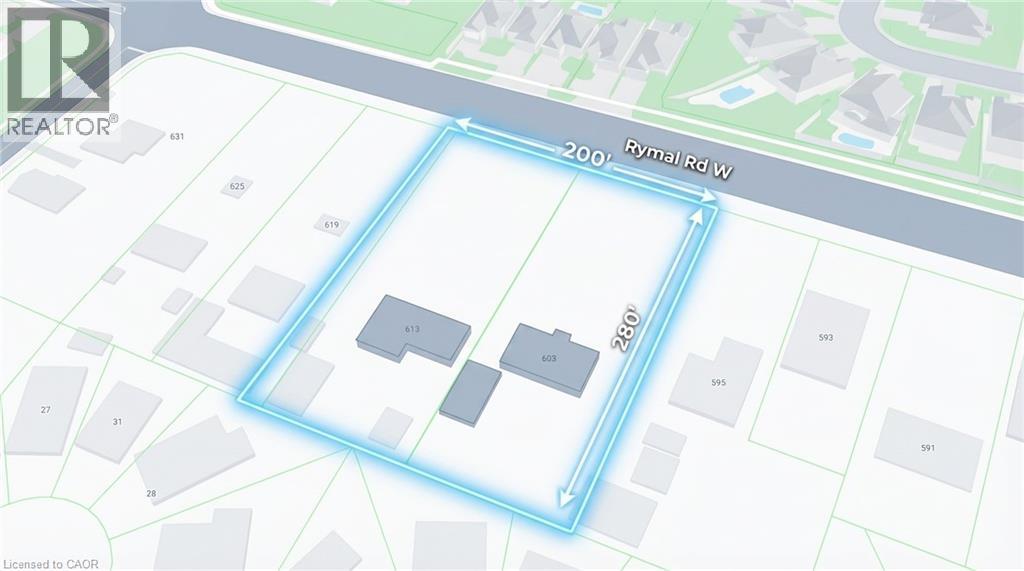
Rare development opportunity for builders and investors. This expansive 1.38-acre land assembly, comprising 603 Rymal Road and 613 Rymal Road, offers approximately 108 feet of frontage and 280 feet of depth, presenting excellent potential for mid-rise residential or townhouse development. The property currently includes two fully leased bungalow homes, providing stable rental income while development plans are pursued. Situated in a rapidly growing area with strong housing demand, this site represents an exceptional opportunity for builders and developers seeking a large parcel with significant future upside potential. (id:56248)
179 Queen Street S
Caledon, Ontario
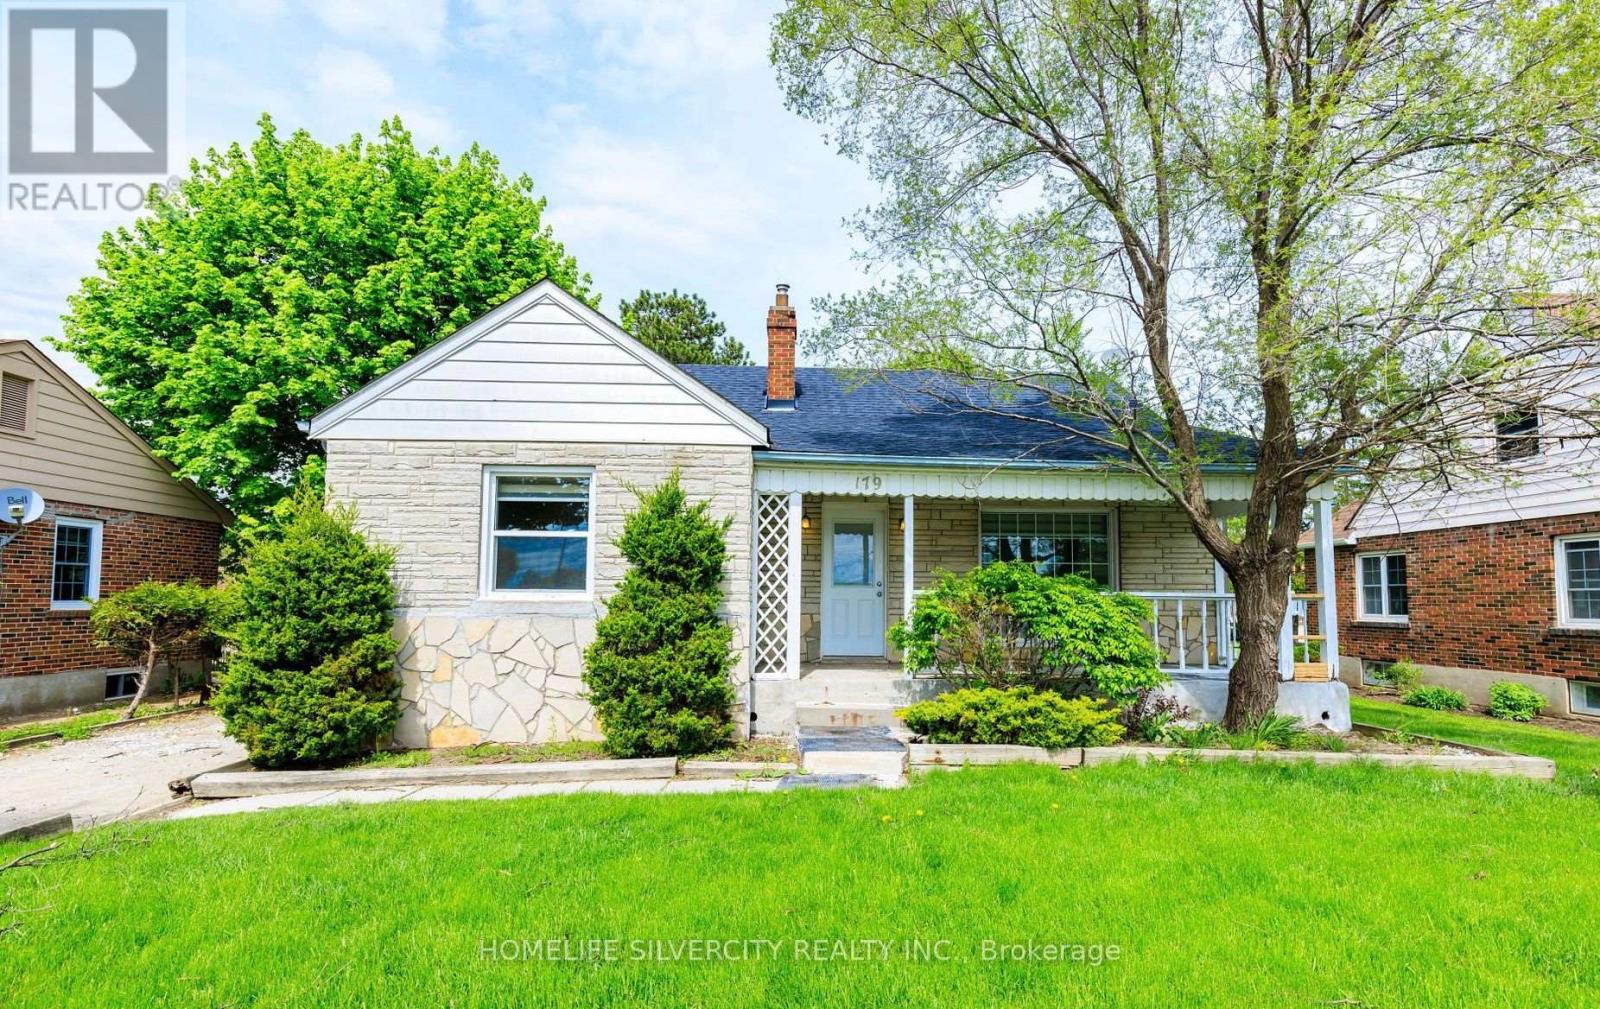
!!Prime Location Hwy 50 in Bolton!! Fully Renovated. Roof done 2020,New Kitchen With Stainless Steel Appliances ,New Windows , Pot Lights In The Whole House ,Walking Distance To The Heart Of Downtown Bolton, Shopping, Restaurants, Schools, Parks And More.Beautiful Extra Deep Lot 65' * 180'. (id:56248)
242 James Street S
Hamilton, Ontario
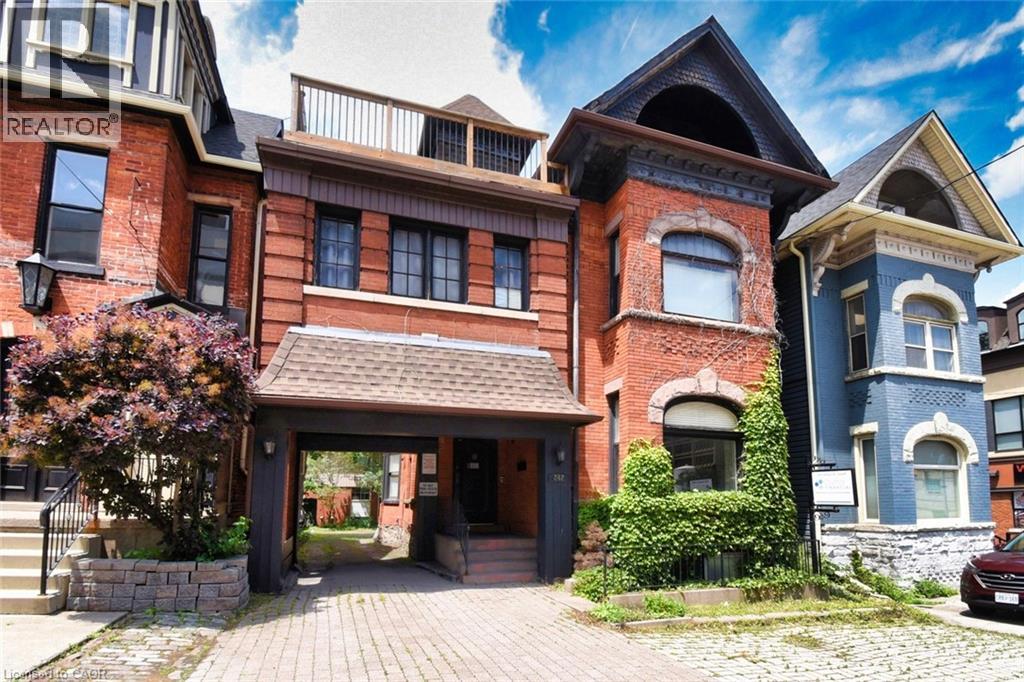
Historic Gem Across from St. Joe’s – 242 James St S, in the heart of Hamilton’s vibrant downtown core, this stately mid-19th century building (circa 1850) offers timeless Victorian charm blended with flexible functionality. Featuring classic brickwork, tall arched windows, steep gables, and heritage detailing, this three-storey property stands out as a remarkable investment and ownership opportunity. Zoning allows for mixed, retail, office and medical uses. Boasting 4950 sq ft, the main floor includes 1962 sq ft of well-designed commercial space: three offices, a reception area, full kitchen, full bath, and a feature brick fireplace. Access to a large unfinished basement adds expansion or storage potential. A rear stairwell offers emergency egress and access to the private parking area. Enjoy 4 total parking spots—3 rear via private drive and 1 front boulevard. A separate below-grade basement walk up entrance allows for possible future independent use or rental. The upper two floors provide spacious residential accommodations: six bedrooms, two kitchens, three full baths, two living areas, dining space, and laundry. Perfect flexible rental opportunities. Ideal for professionals working at nearby hospitals, including St. Joseph’s directly across the street. Additional features include 10' ceilings on the main level, outdoor front of property deck on 3rd level, air conditioning, electronic entry, and visible signage options. Nestled between many similar Victorian era properties of the Durand and Stinson School areas, multi unit remarkably stellar multi-million-dollar properties nearby. Steps to shopping, dining, medical offices, hospitals, GO transit, the escarpment, and major highways. Quick access to Hamilton International Airport and Porter Airlines. Live, work, and invest in one of Hamilton’s most desirable mixed-use locations. A remarkable opportunity to earn income from residential rentals while serving clients in the comfort of updated office space. (id:56248)