
146 Carson Drive
Kitchener, Ontario
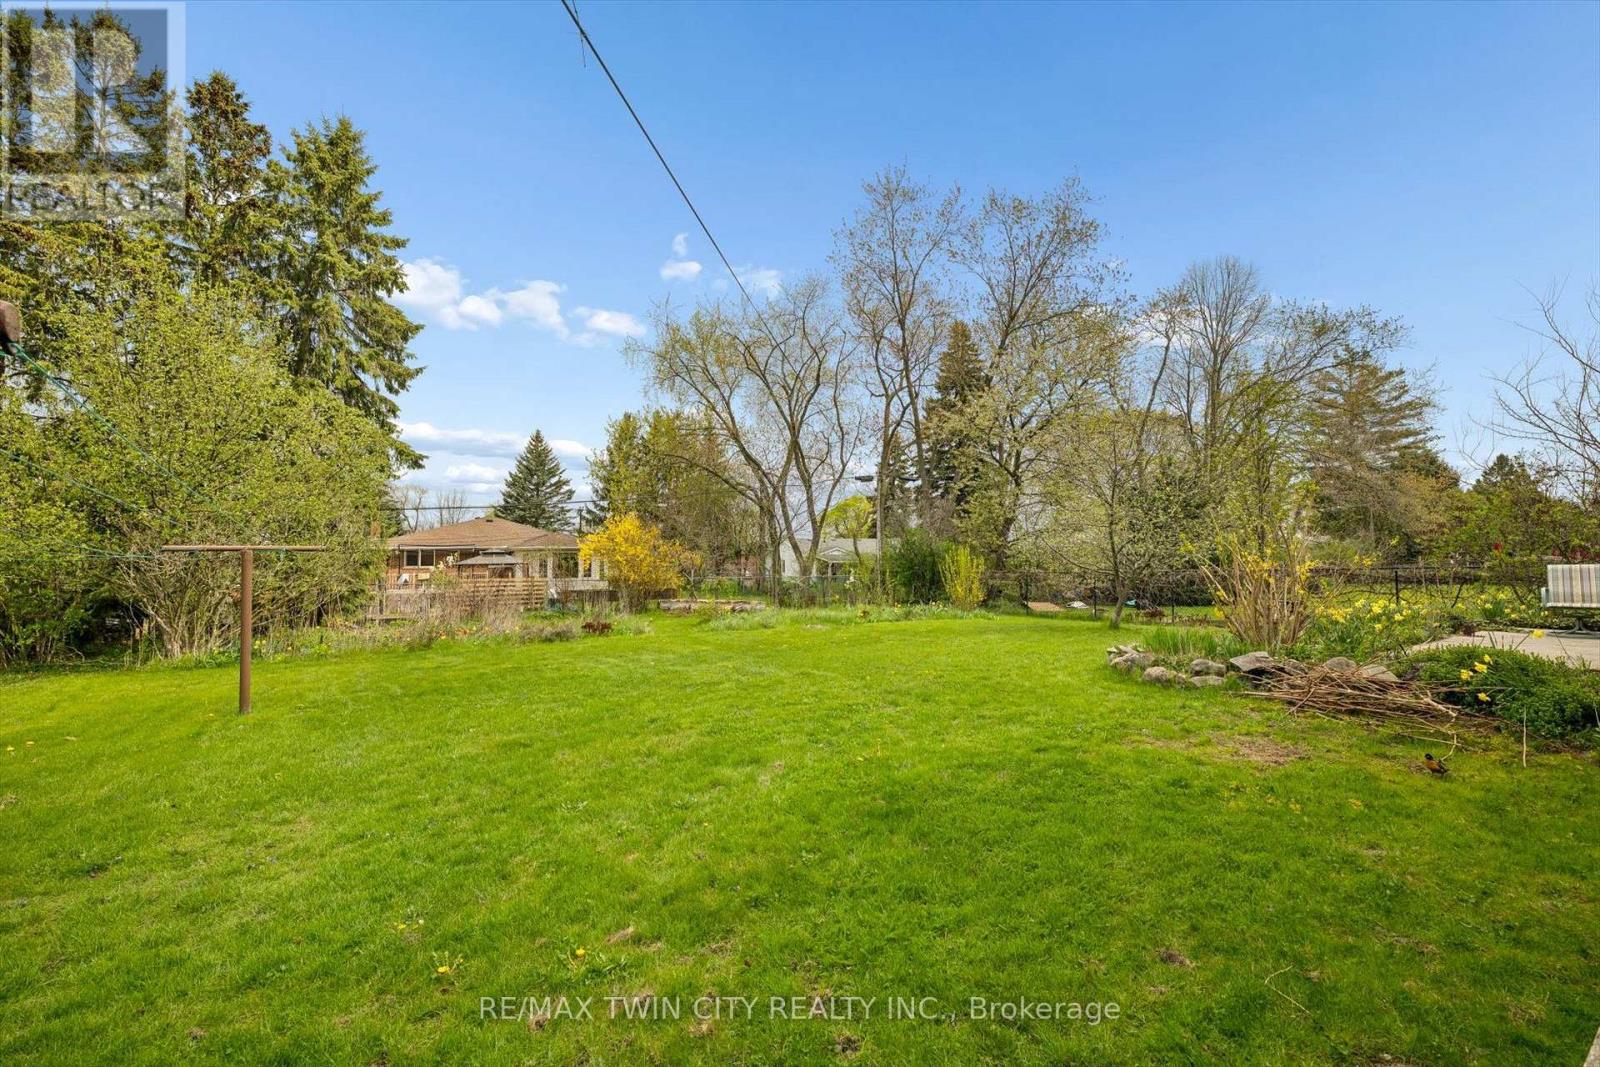
Fantastic vacant lot in one of the most desirable family oriented neighbourhoods of Kitchener, 59 ft wide x 160 ft deep rectangular flat lot, easy to connect with city services. Build your dream home here where properties are rarely available. (id:56248)
1607 - 2782 Barton Street E
Hamilton, Ontario
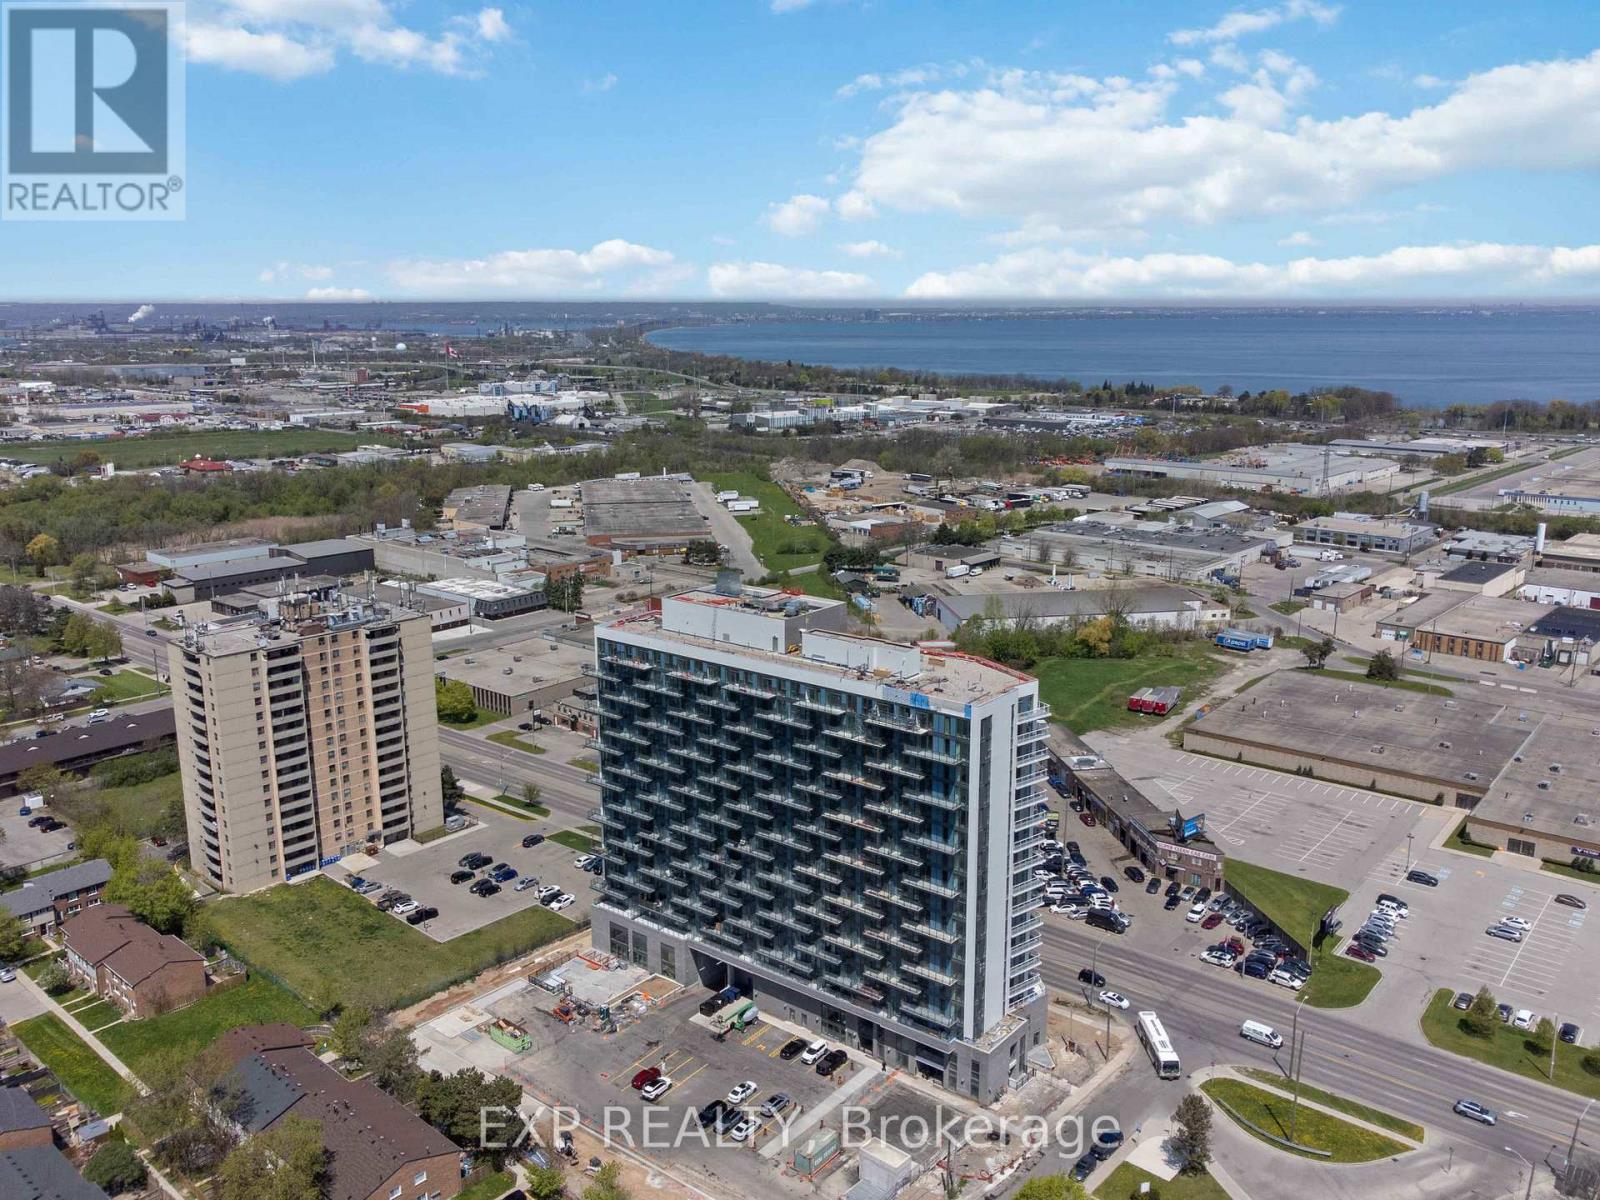
Discover contemporary condo living in this brand-new2-bedroom suite at LJM Tower. Offers around 741 sq. ft. ofthoughtfully designed interior space, complemented by a 232 sq. ft. private balcony. The layout is functional andfeatures a stylish kitchen equipped with stainless steel appliances. Modern vinyl flooring throughout, In-suitelaundry, and Smart Security System for added convenience. 1 Underground Parking Space and 1Spacious Lockerincluded. Residents enjoy access to premium building amenities including a fully equipped fitness center, partyroom, EV charging stations, and concierge service. Ideally situated just minutes from Lake Ontario, QEW, Red HillValley Parkway, Confederation GO Station, and a wide range of shopping, dining, schools, and parks. An excellentopportunity of home ownership for First Time Homebuyers and cash flow for Investors. (id:56248)
191 Keil Drive S
Chatham-Kent, Ontario
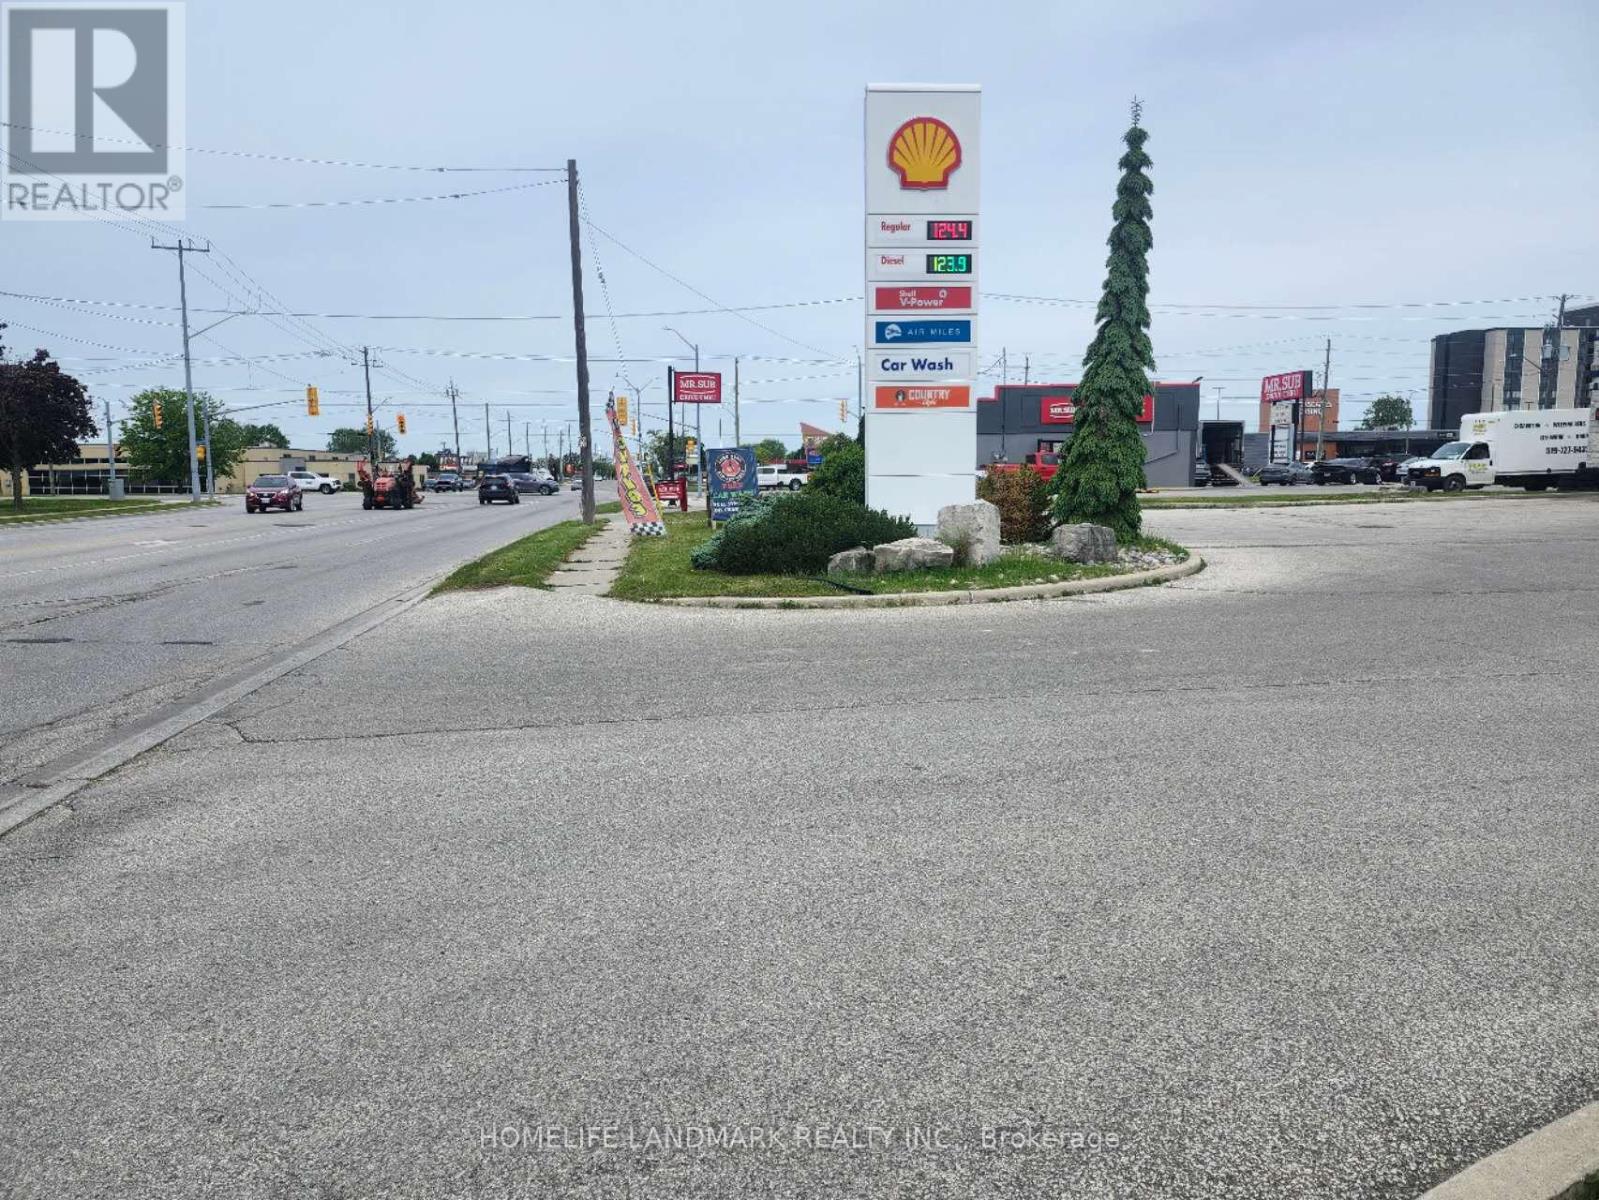
An exceptional investment opportunity to acquire a highly profitable property, with a strong and stable income, almost 1 acre land features with gas station, car wash, oil change, located in a very busy intersection in the booming area in the city. The owner is preparing for retirement after holding this property over a decade. Don't disturb employees when visiting the site. The owner is open to selling the business only. VTB is available. (id:56248)
203 - 200 Manitoba Street
Toronto, Ontario
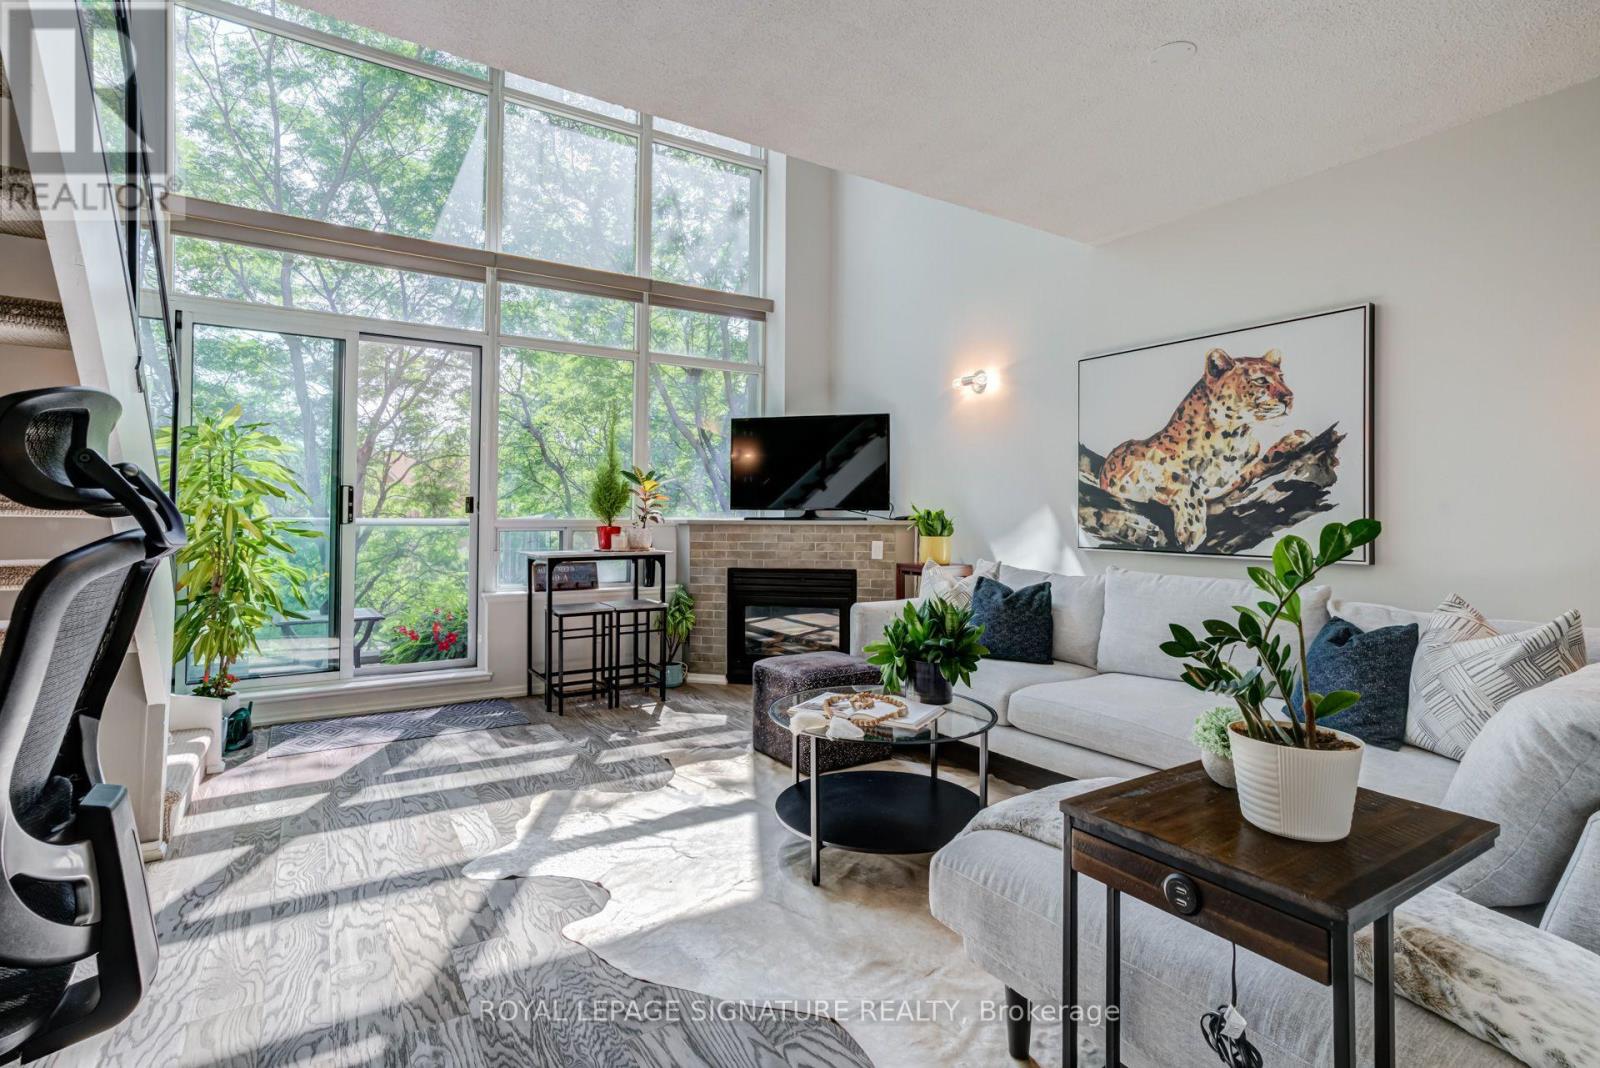
Lofty Living @ Mystic Pointe Skylofts II delivers dramatic space, soaring 17 feet ceilings & a wall of floor-to-ceiling windows with sunny south exposure. The open-concept main level is bright and airy with a walkout to a private balcony complete with gas BBQ hookup. Cozy up next to the natural gas fireplace. Additional office, gym or storage space under the open staircase. Upstairs, the loft-style bedroom overlooks the living space below, while the original den has been transformed into a fantastic walk-through closet. 1 full bath + convenient main-floor powder room, parking & locker included. Pet-friendly building with gym, squash courts, rooftop deck, hot tub, courtyard & visitor parking. Across from 12 acre Grand Avenue Park! Walk to Humber Bay Shores, waterfront trails, Mimico GO, The Queensway, restaurants, shops along Humber Bay or Mimico Village including hot spots SanRemo Bakery, Revolver Pizza & Jimmy's Coffee. Easy access in and out of the City. A unique South Etobicoke loft you need to see in person! (id:56248)
9 - 492 Kerr Street
Oakville, Ontario
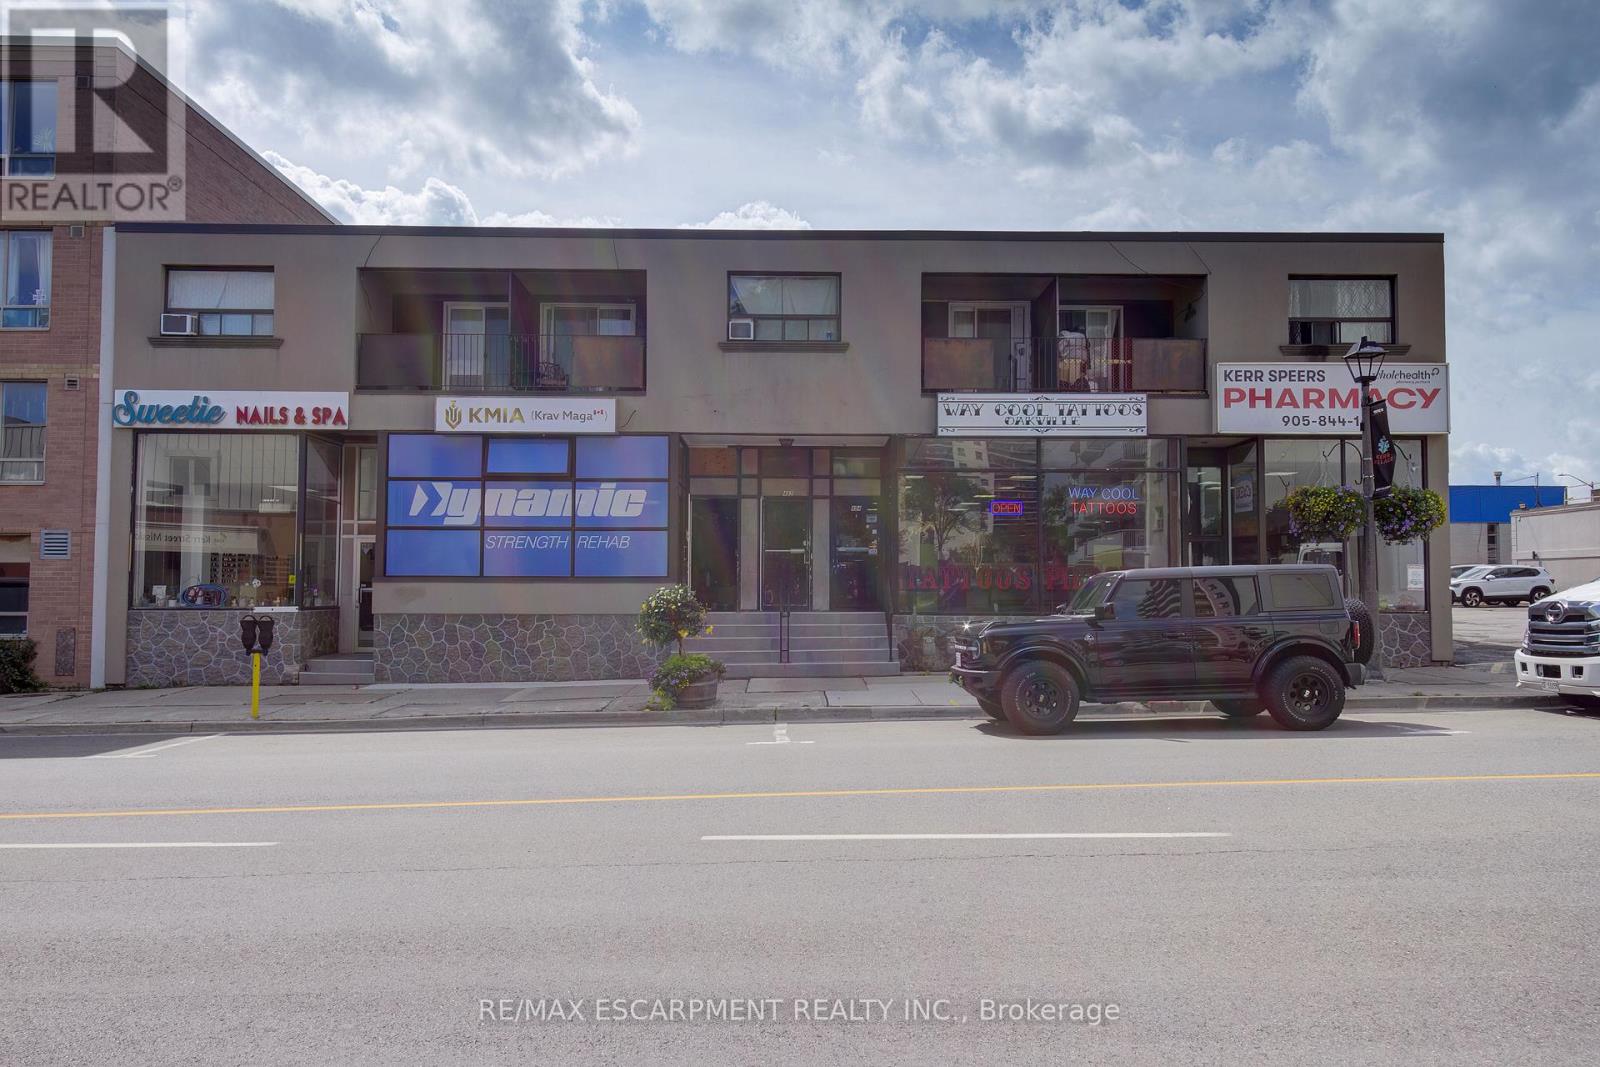
Welcome to the heart of Kerr Village! This bright studio apartment offers an affordable opportunity to live in one of Oakville's most vibrant and walkable neighbourhoods with all utilities included and one parking space. Step outside and enjoy the unique shops, local cafés, restaurants and everyday conveniences that give Kerr Village its welcoming community feel. Downtown Oakville, the waterfront, parks and trails are all nearby, while easy access to Oakville GO, public transit and major routes makes commuting a breeze. The studio layout offers a comfortable, low-maintenance space, ideal for a professional, commuter or anyone looking to enjoy the best of Oakville right outside their door. A fantastic opportunity to enjoy convenient, all-inclusive living in a great Oakville location! (id:56248)
3911 - 30 Elm Drive W
Mississauga, Ontario
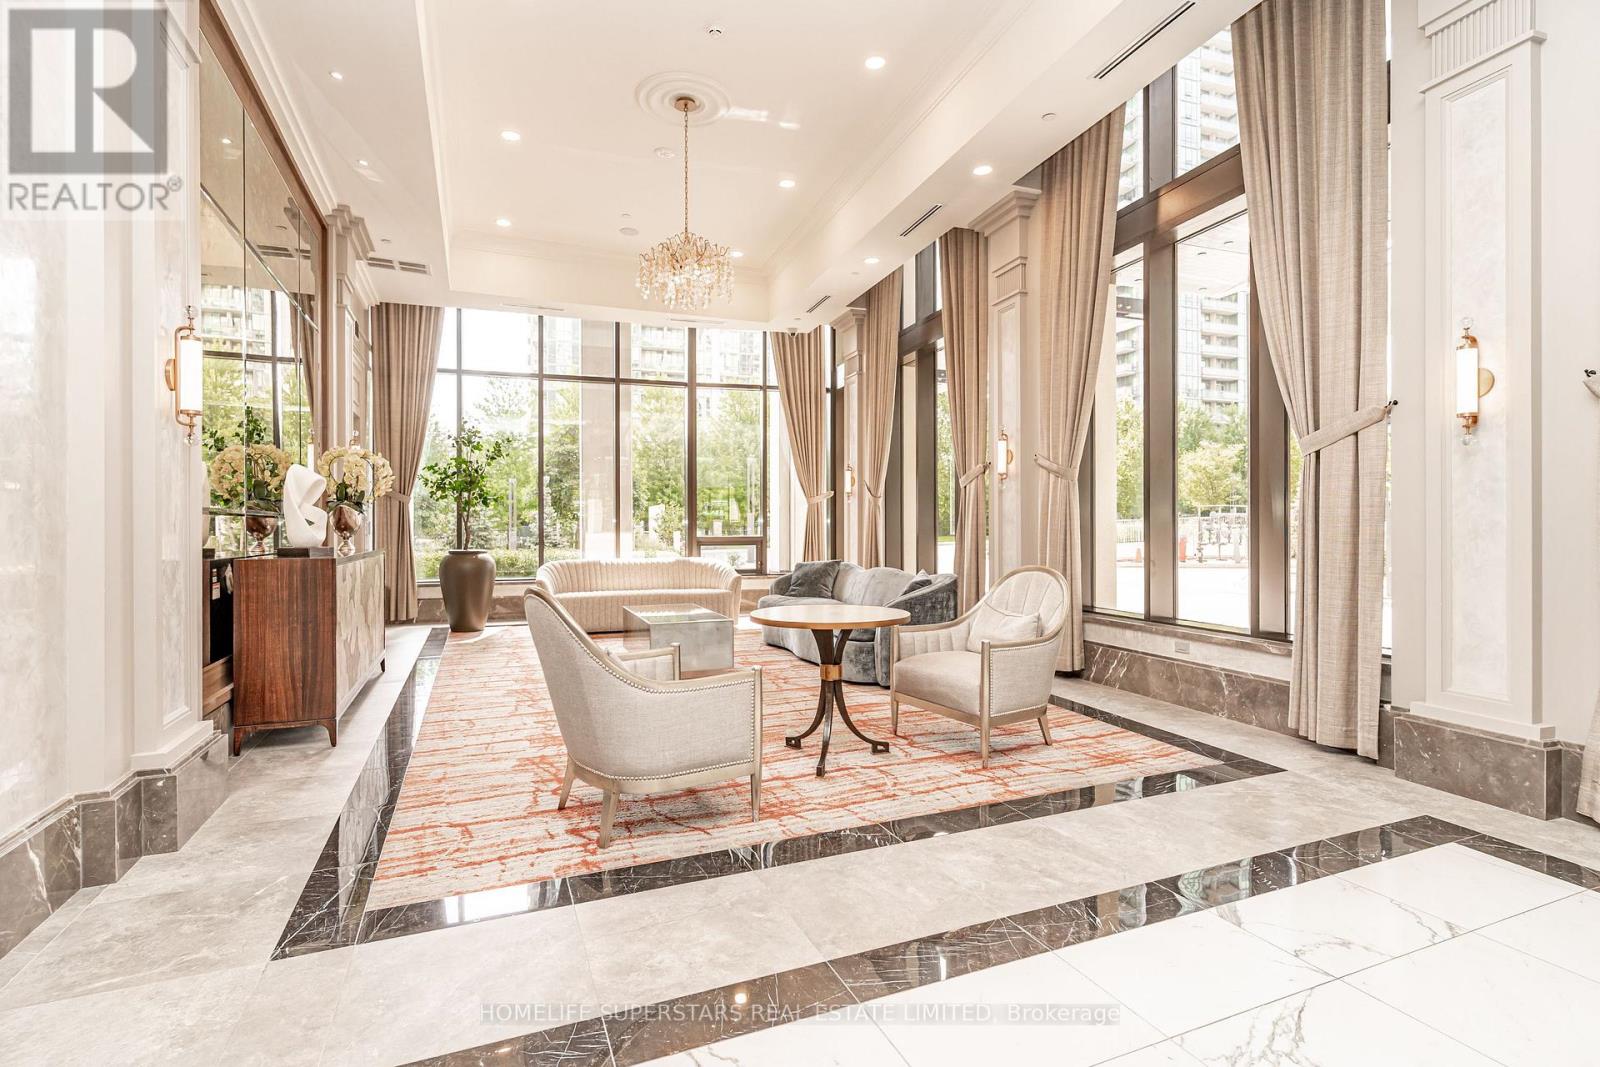
This unit features stunning unobstructed view of the downtown Mississauga skyline filled with abundant natural light, a functional floor plan, and a modern integrated kitchen with 9-ft ceilings. Enjoy breathtaking sunsets and fireworks from Square One Celebration Square. The unit offers in-suite laundry with premium wide-plank laminate flooring. Thoughtful upgrades to the unit include raised-height bathroom vanities, elegant quartz countertops, acoustic underlay beneath the flooring, and convenient pull-out waste/recycling compartments. Maintenance fees include an exclusive high-speed fibre-optic internet plan, heat/CAC, and water, along with access to building amenities like state-of-the-art fitness centre and yoga rooms, 24-hour concierge service, Wi-Fi lounge/game room, party room, theatre room, and rooftop terrace featuring BBQ facilities. Additional building conveniences include EV charging and bicycle storage. Ideally located within walking distance to schools, daycare, cafés, restaurants, grocery stores, parks, banks, places of worship, public transit and the upcoming LRT. Just minutes from Square One Shopping Centre, Celebration Square, Central Library, Living Arts Centre, Sheridan College and other downtown Mississauga amenities. Convenient access to Cooksville GO Station, Mississauga Hospital and major highways including Hwy 403, 401, 410 and the QEW. A fantastic opportunity to enjoy modern condo living in the heart of Mississauga City Centre. See https://y2u.be/0OJvdt1vm2Q for fireworks video clip. (id:56248)
125 Rutherford Road N
Brampton, Ontario
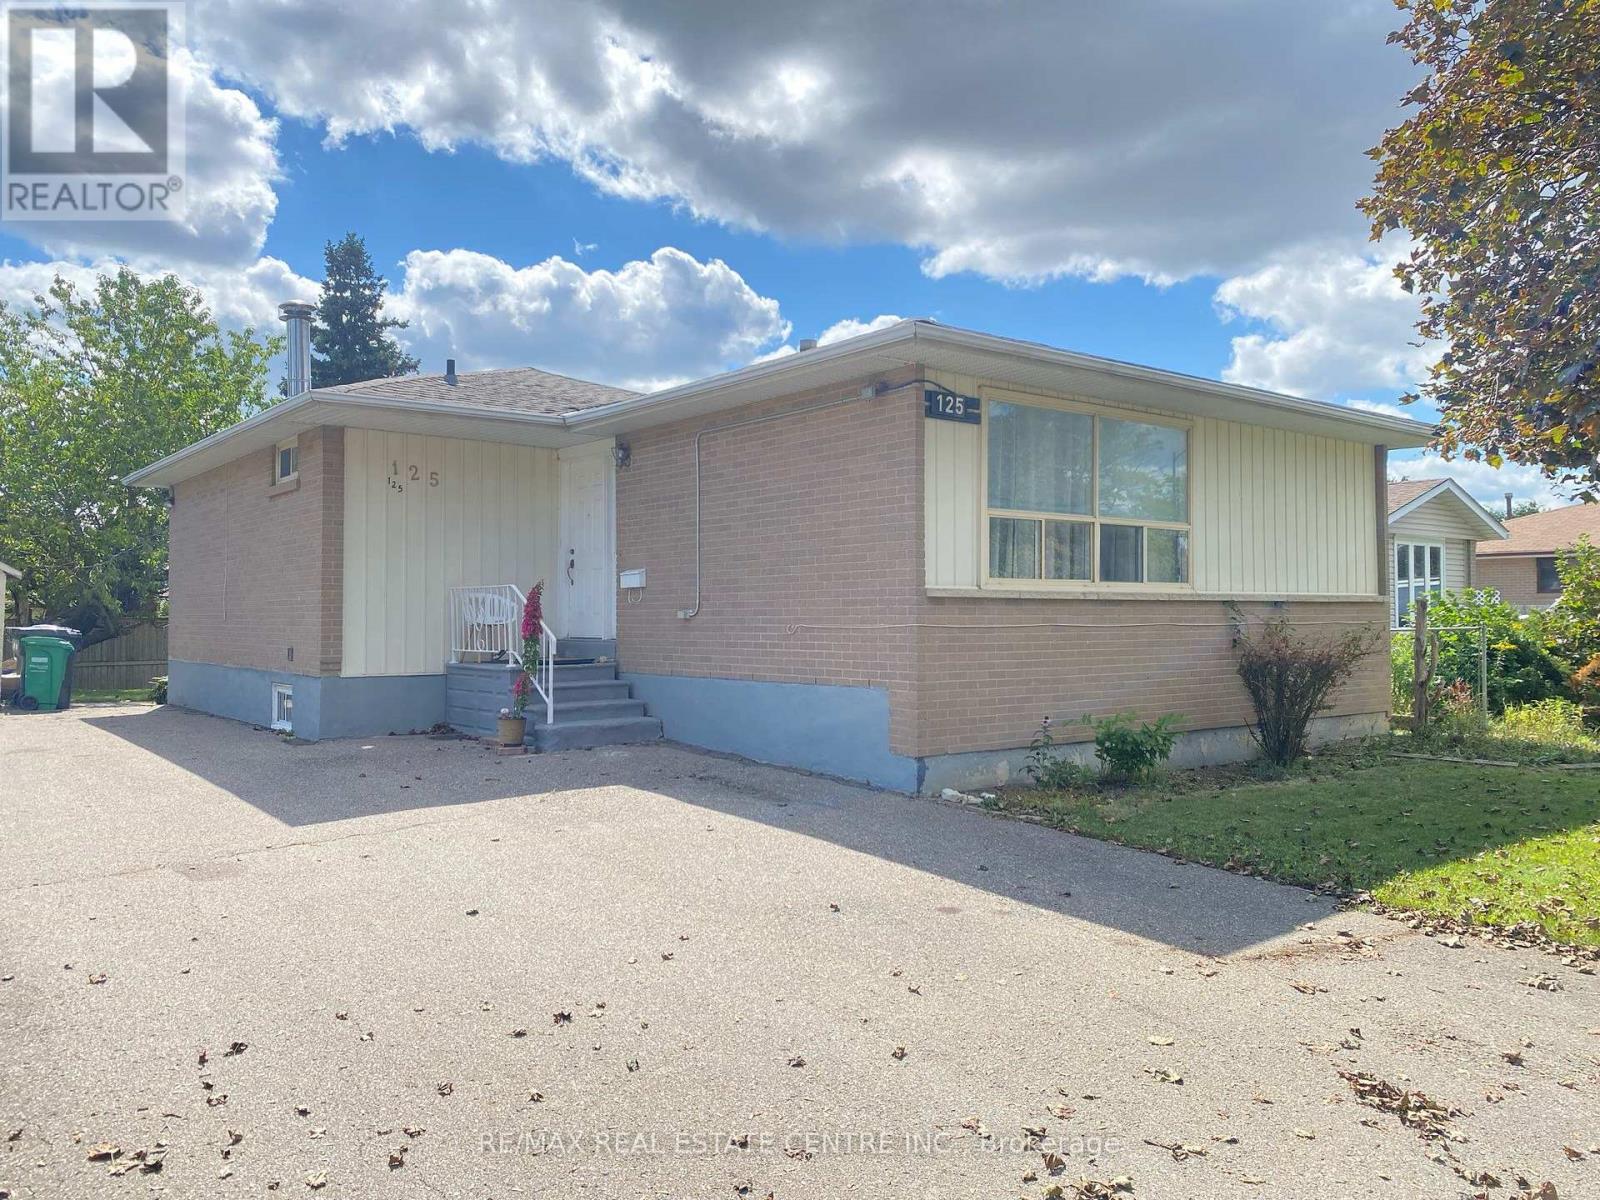
There's a lot to like about 125 Rutherford Rd N. This detached Brampton bungalow offers a practical layout with the added versatility of a legal basement apartment. The main level features 3 bedrooms, comfortable living space, and its own private laundry. Downstairs, the legal 2-bedroom basement apartment has a separate entrance and its own laundry & kitchen, making it a great setup for extended family, multi-generational living, or potential rental income. Outside, the fenced backyard provides plenty of space to enjoy the warmer months, while the central Brampton location offers convenient access to schools, shopping, transit, parks, and other everyday amenities. Whether you're looking for a family home with additional living space or a property with income potential, 125 Rutherford Rd N offers a versatile setup with plenty of possibilities. *New air conditioner June 2024, new roof 2022, high efficiency furnace 2017. (id:56248)
477 Savoline Boulevard
Milton, Ontario
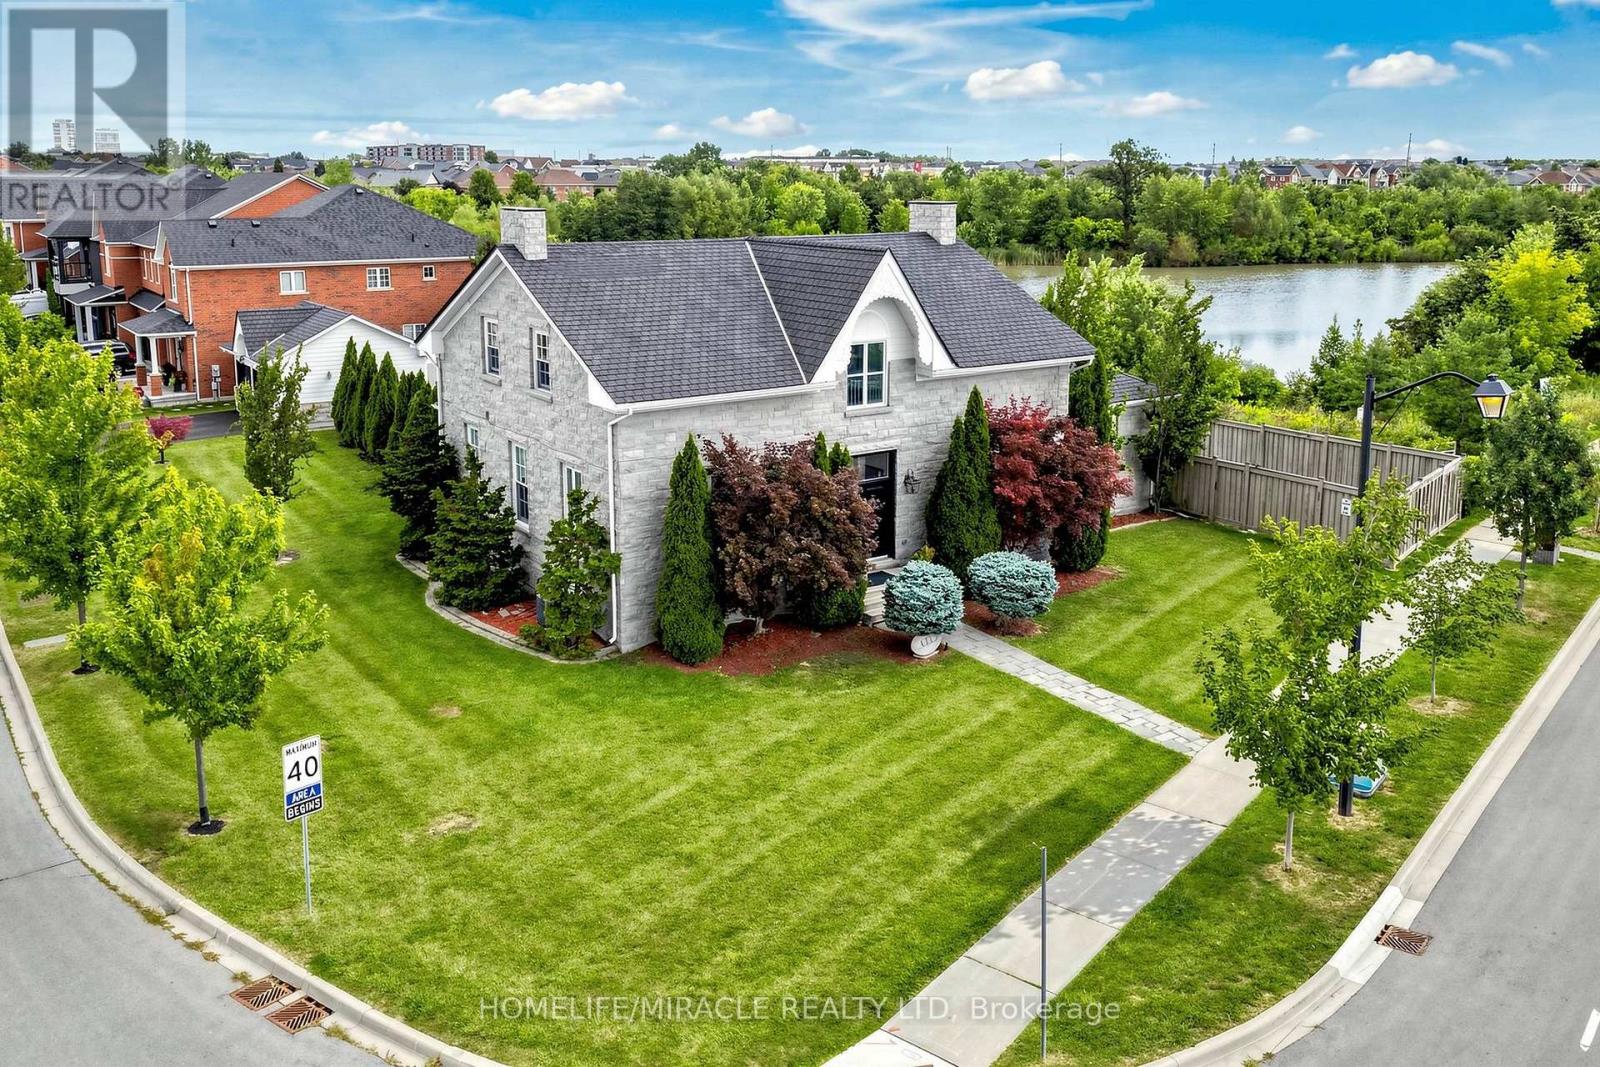
Welcome to a one-of-a-kind architectural masterpiece custom-built in 2014 to replicate the grandeur of the historic Coates/Cartwright Stone House (circa 1850). Situated on a premium 0.39-acre, this home features a distinct stone exterior, professional landscaping framed by mature cedar trees, faces Savoline Park and backs onto a serene pond. Colossal in size with over 5,200 sq. ft. The main level welcomes you with 10 ft. ceilings, upgraded light fixtures and expansive living and dining rooms finished with crown moulding and pot lights. The heart of the home is a chef's kitchen featuring an 11 ft. island, bevelled granite countertops, subway tile backsplash, extended cabinetry, under-cabinet lighting, stainless steel appliances and a walk-in pantry. Relax in the open family room, anchored by a floor-to-ceiling stone gas fireplace wall surrounded by windows overlooking the backyard, pond and with a walk-out to a patterned concrete patio and an expansive yard with ample space to easily fit a pool. A detached double-car garage offers convenient parking and storage. Uniquely designed for multi-generational living or luxury hosting, the main floor includes two spacious bedrooms, each with 4PC ensuite bathroom access. Follow the classic hardwood staircase to the upper level housing three additional bedrooms. The king-sized primary suite boasts a large walk-in closet and a 5-piece spa-like ensuite with a free-standing soaker tub, separate shower, double sinks and private toilet. Every bedroom in the home features ensuite access and all bathrooms are finished with granite countertops. A separate entrance leads to an unfinished basement with 9 ft. ceilings, large bright windows and rough-in plumbing offering limitless potential for customized living space. Dual HVAC systems (2 furnaces, 2 HRVs, 2 central A/C units) ensure tailored comfort throughout. This exceptional home seamlessly combines timeless historical architecture with top-tier modern luxury. (id:56248)
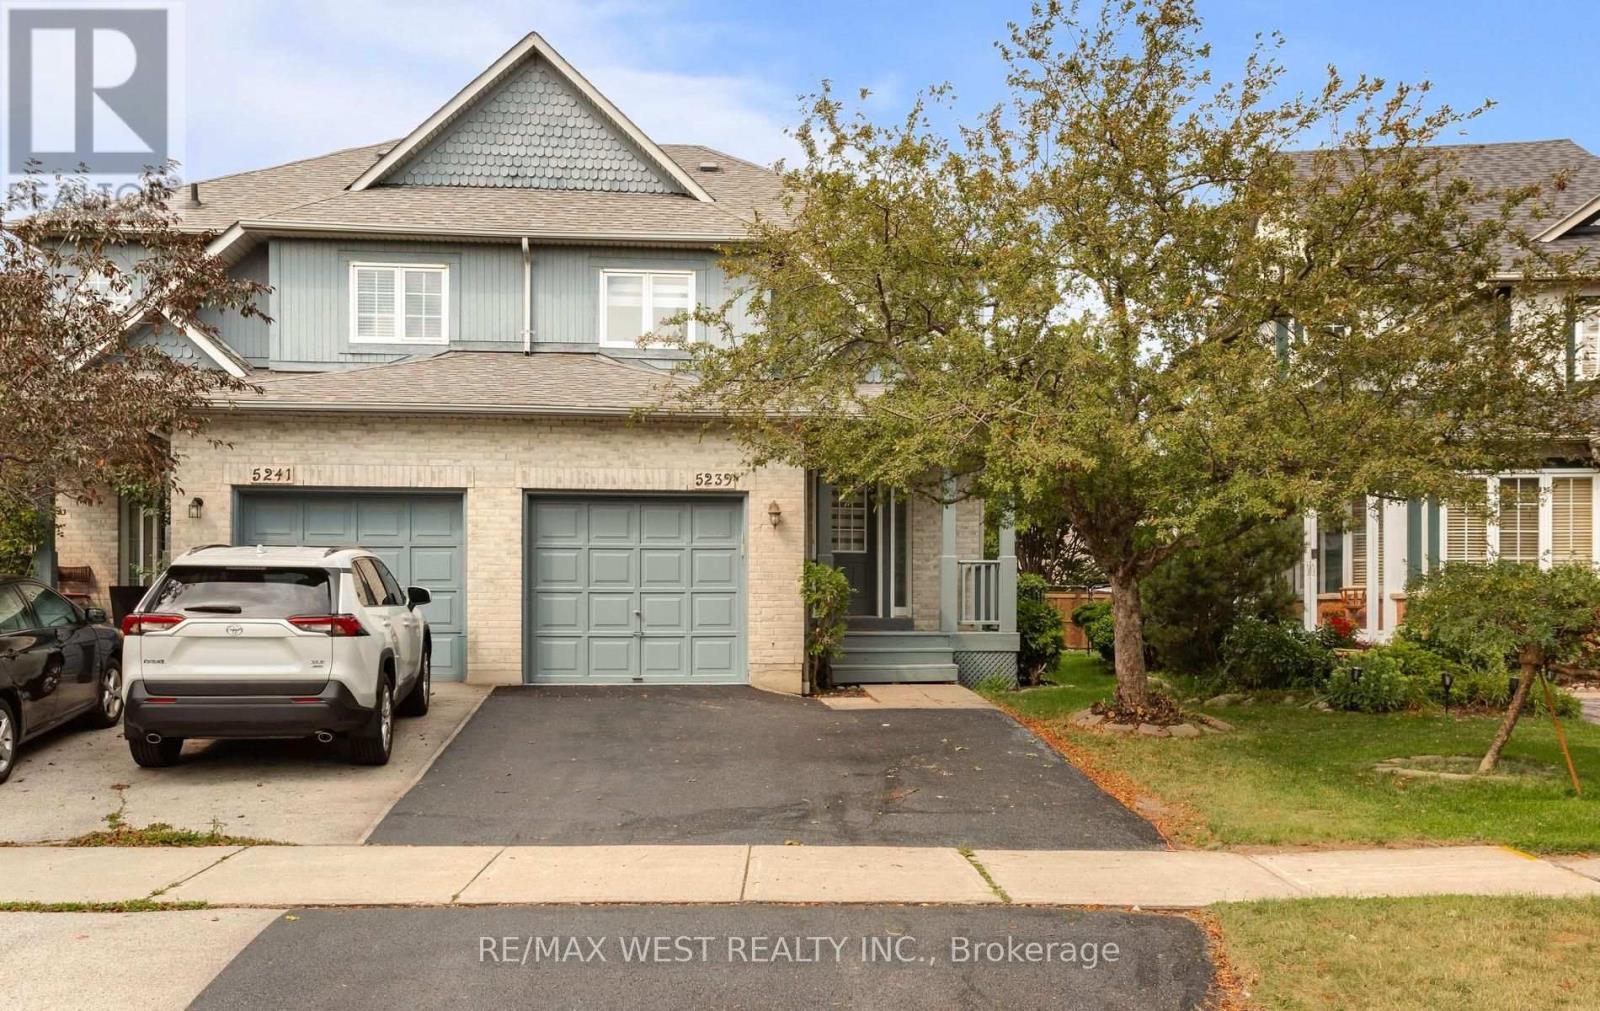
5239 Bushelgrove Circle
Mississauga, Ontario
Welcome to this beautifully renovated 3-bedroom, 4-bathroom semi-detached home in the heart of highly sought-after Central Erin Mills. Freshly renovated from top to bottom, this move-in-ready home offers modern finishes, a functional 2-storey layout, generous living space and ample parking for the entire family. The fully finished basement features a separate entrance, full bathroom and excellent potential for an in-law suite, extended family, or additional living space. Families will love the exceptional location surrounded by some of Mississauga's most sought-after schools, including John Fraser Secondary School, St. Aloysius Gonzaga Secondary School, and Divine Mercy Catholic Elementary School. Just minutes from Erin Mills Town Centre, Credit Valley Hospital, parks, trails, community centres, transit and major highways. A turnkey family home combining fresh renovations, versatile living space, and an outstanding Central Erin Mills location! (id:56248)
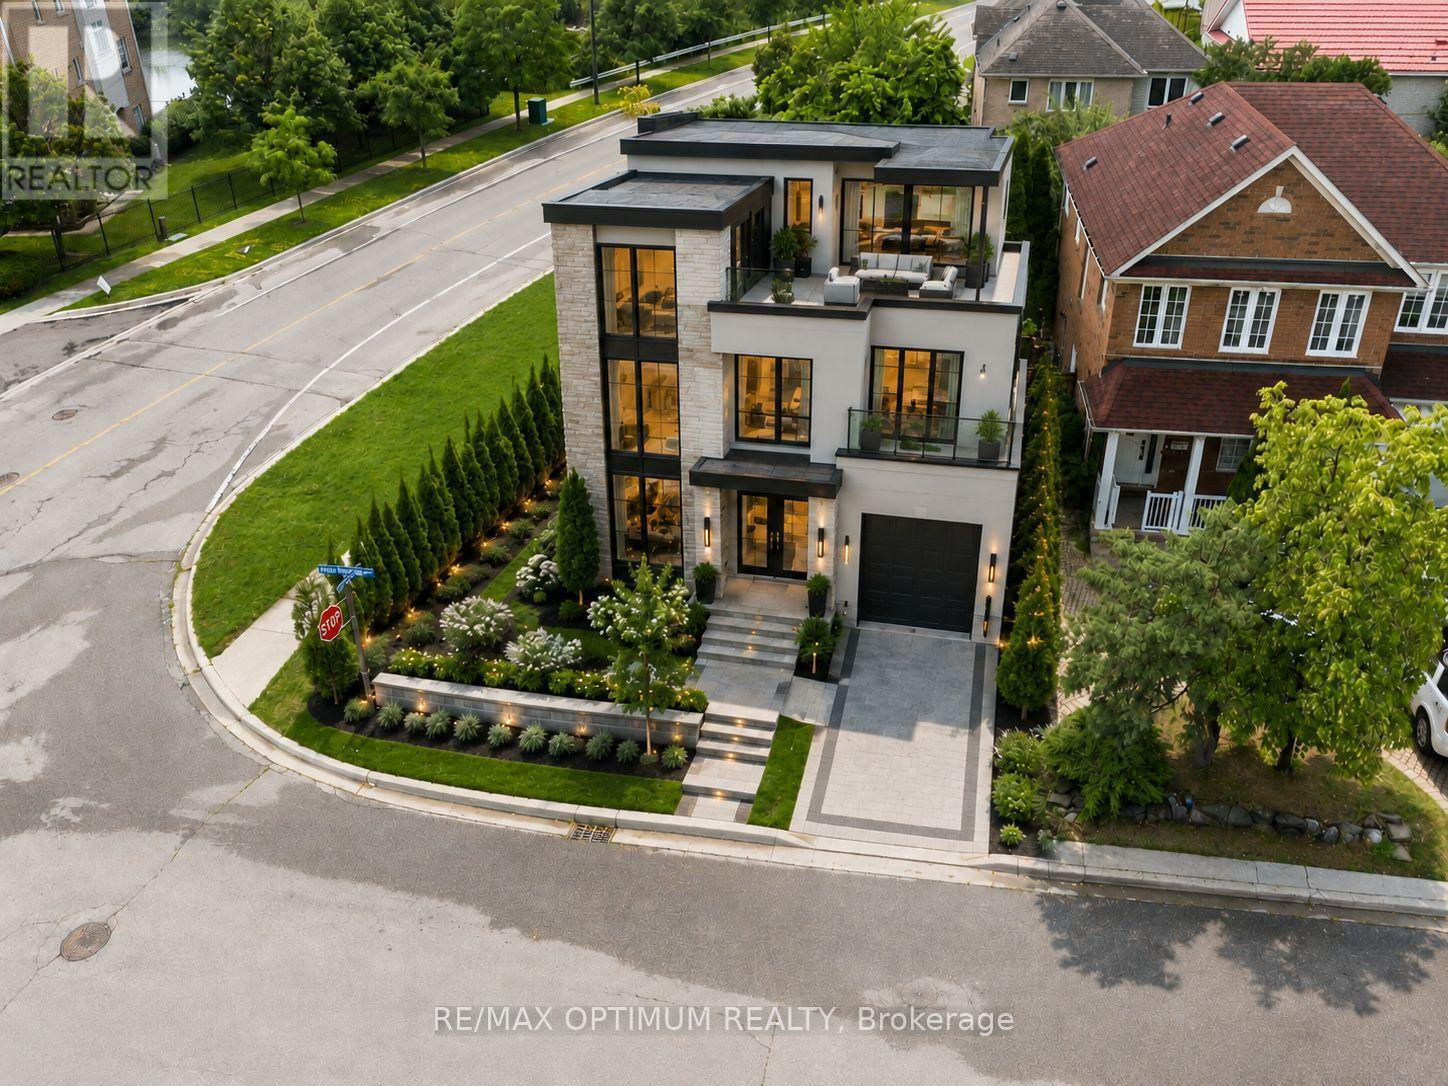
3140 High Springs Crescent
Mississauga, Ontario
Build your Dream Custom Home - Residential zoned land in the heart of Cooksville Mississauga. Perfect for First time home buyer wishing to build a custom home as per Vastu, Feng Shui (Or) First time Developer/Contractor for development. Recently Severed Corner Vacant Lot in a Rapidly growing Neighbourhood. Measuring Approximately 46.5 X 80 Feet, Can potentially develop a Two - Or Three - Storey Detached Home Exceeding 3,000 Sqft Above Grade. Site Plan Approval, Minor Variances & Architectural Drawings in place. Property also has a large Swimming pool in the backyard. Close to Many Amenities, Public park with Soccer, Baseball fields, splash pad, children's play area etc. Conveniently Located At The Intersection Of Confederation pkwy And Hillcrest Avenue, The Site Offers Outstanding Accessibility. Cooksville GO Station and Hurontario LTR are within A Five-Minute Walk, Providing effortless Regional Transit, While Nearby amenities Include Square One Shopping Centre, Canadian Tire, Home Depot, Canada superstore, Mississauga flea market and wide Range Of Everyday Services. A Rare, Build-Ready Opportunity In A High-Demand Mississauga Location, Well-Suited For Those Looking To Capitalize On Transit-Oriented Growth, Strong Market Fundamentals, And Lasting Neighbourhood Desirability. Seller open to apply for construction permit to get the property Shovel ready for immediate construction for the right buyer. (id:56248)
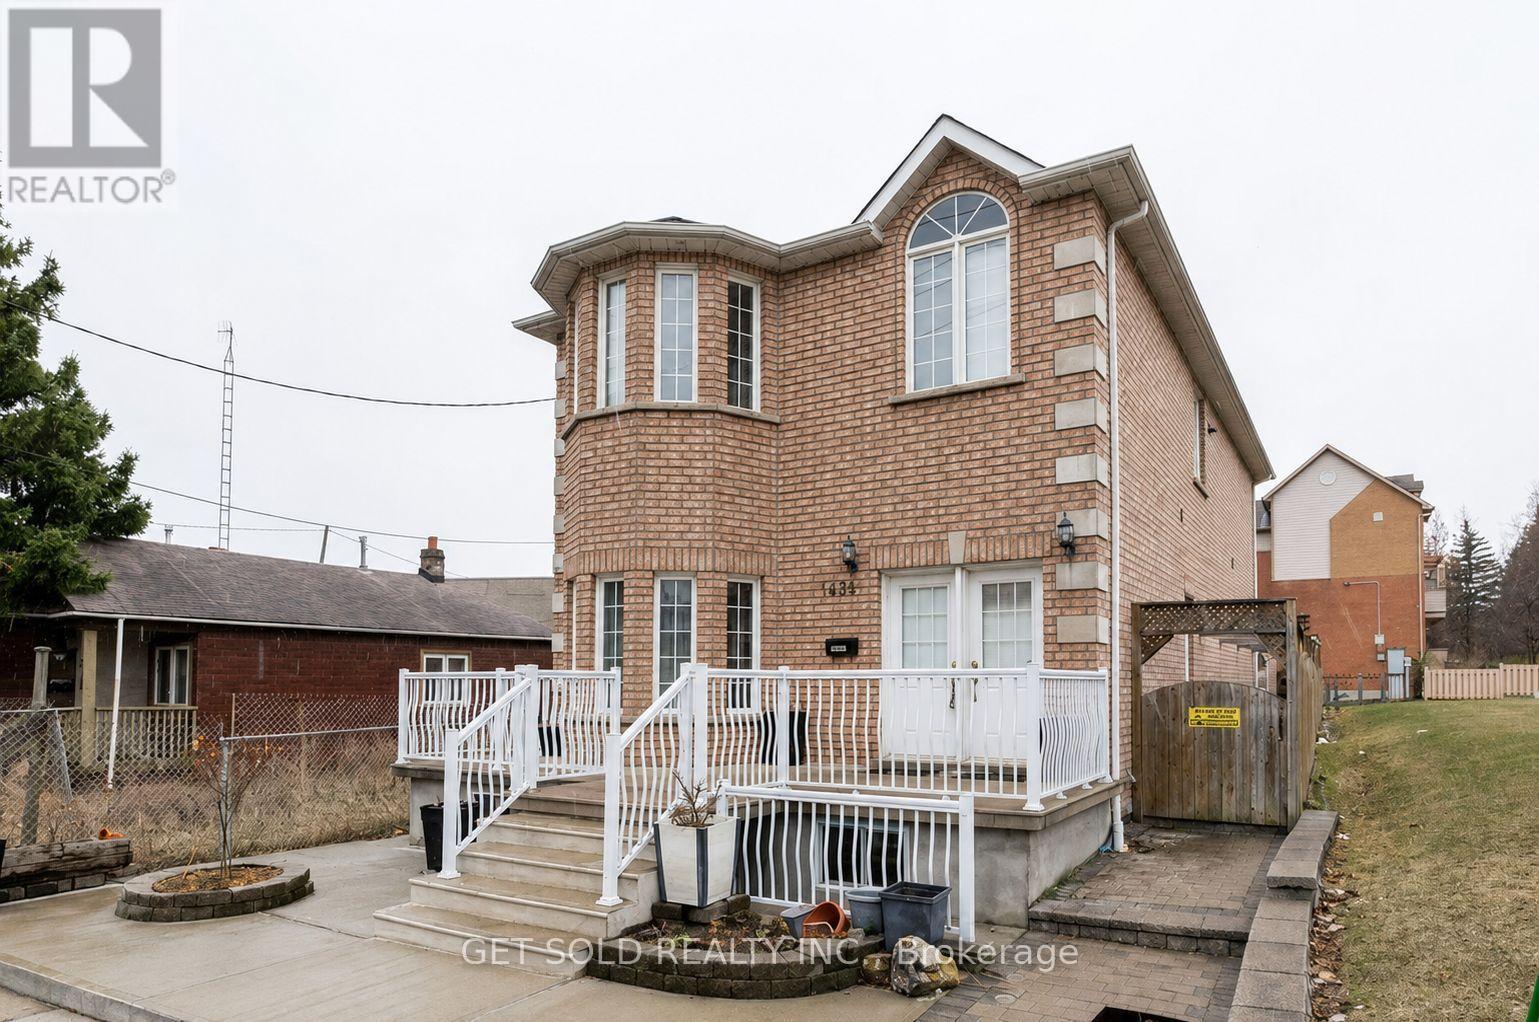
1496 Keele Street
Toronto, Ontario
This duplex was completely rebuilt in 2004 and features an addition. With nearly 4,000 square feet of living space, this property is ideal for multigenerational living, with separate apartments on the main and second floors. The recently finished basement has the potential to serve as a large apartment. There is also a dedicated laundry space and an oversized double garage. (id:56248)
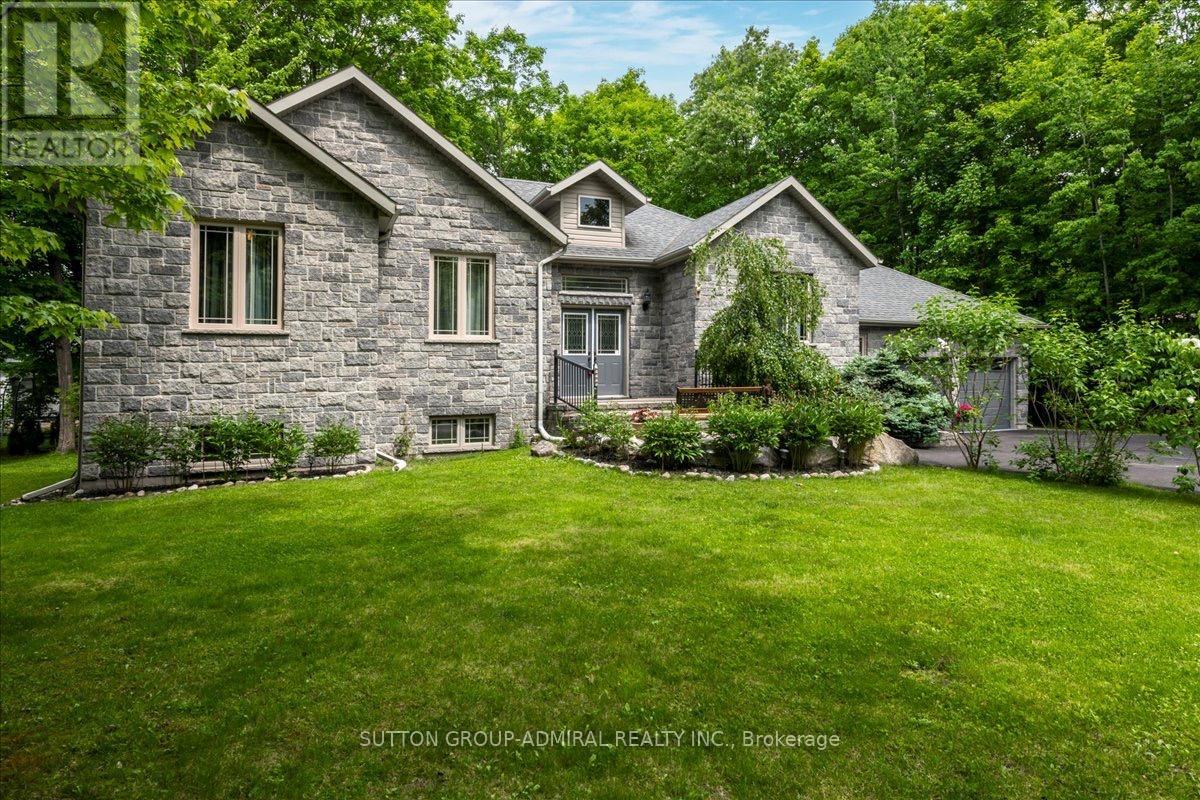
79 Forest Circle
Tiny, Ontario
Set on an expansive 100 x 140 ft lot, this beautifully maintained 1,719 sq. ft. bungalow offers exceptional comfort, functionality, and lifestyle appeal. Featuring a striking full stone front and professional landscaping, the home welcomes you with 9" smooth ceilings, an open concept main floor finished in hardwood and marble throughout. The thoughtfully designed layout includes 3 spacious bdrms and 2 full bath. The modern kitchen is equipped with a central island, SS appliances and separate breakfast area with w/out to a stunning 500 sq. ft. deck, complete with a sunken built-in hot tub, perfect for entertaining. The dining area and inviting family room with gas fireplace provide ideal spaces for both everyday living and hosting guests. The primary bedroom features a walk-in closet, a luxurious ensuite with corner jetted tub,separate shower and direct access to a private deck.Additional highlights include Plenty of rot lights, a laundry/mud room, direct access to adouble car garage, central vacuum, HRV system, 200-amp electrical service, and a high-efficiency gas furnace. The fully finished basement significantly expands the living space with 3 additional bedrooms(all with large above-grade windows), a full bathroom, a spacious recreation/entertainmentarea, and a versatile game room which ideal for a home gym, hobby space, or theatre. Outdoors, enjoy a professionally landscaped property with sodded lawns on all sides, maturefruit trees, berry bushes, and a fire pit area for relaxing evenings. Ideally located just a short 10-minute walk to the sandy shores of Georgian Bay, and onlyminutes to golf courses, ski hills, Awenda Provincial Park, Lafontaine village, Midland, andPenetanguishene. Do not lose a rare opportunity to own a turnkey property in a highly desirable recreationalarea. Come experience it for yourself!!! (id:56248)