
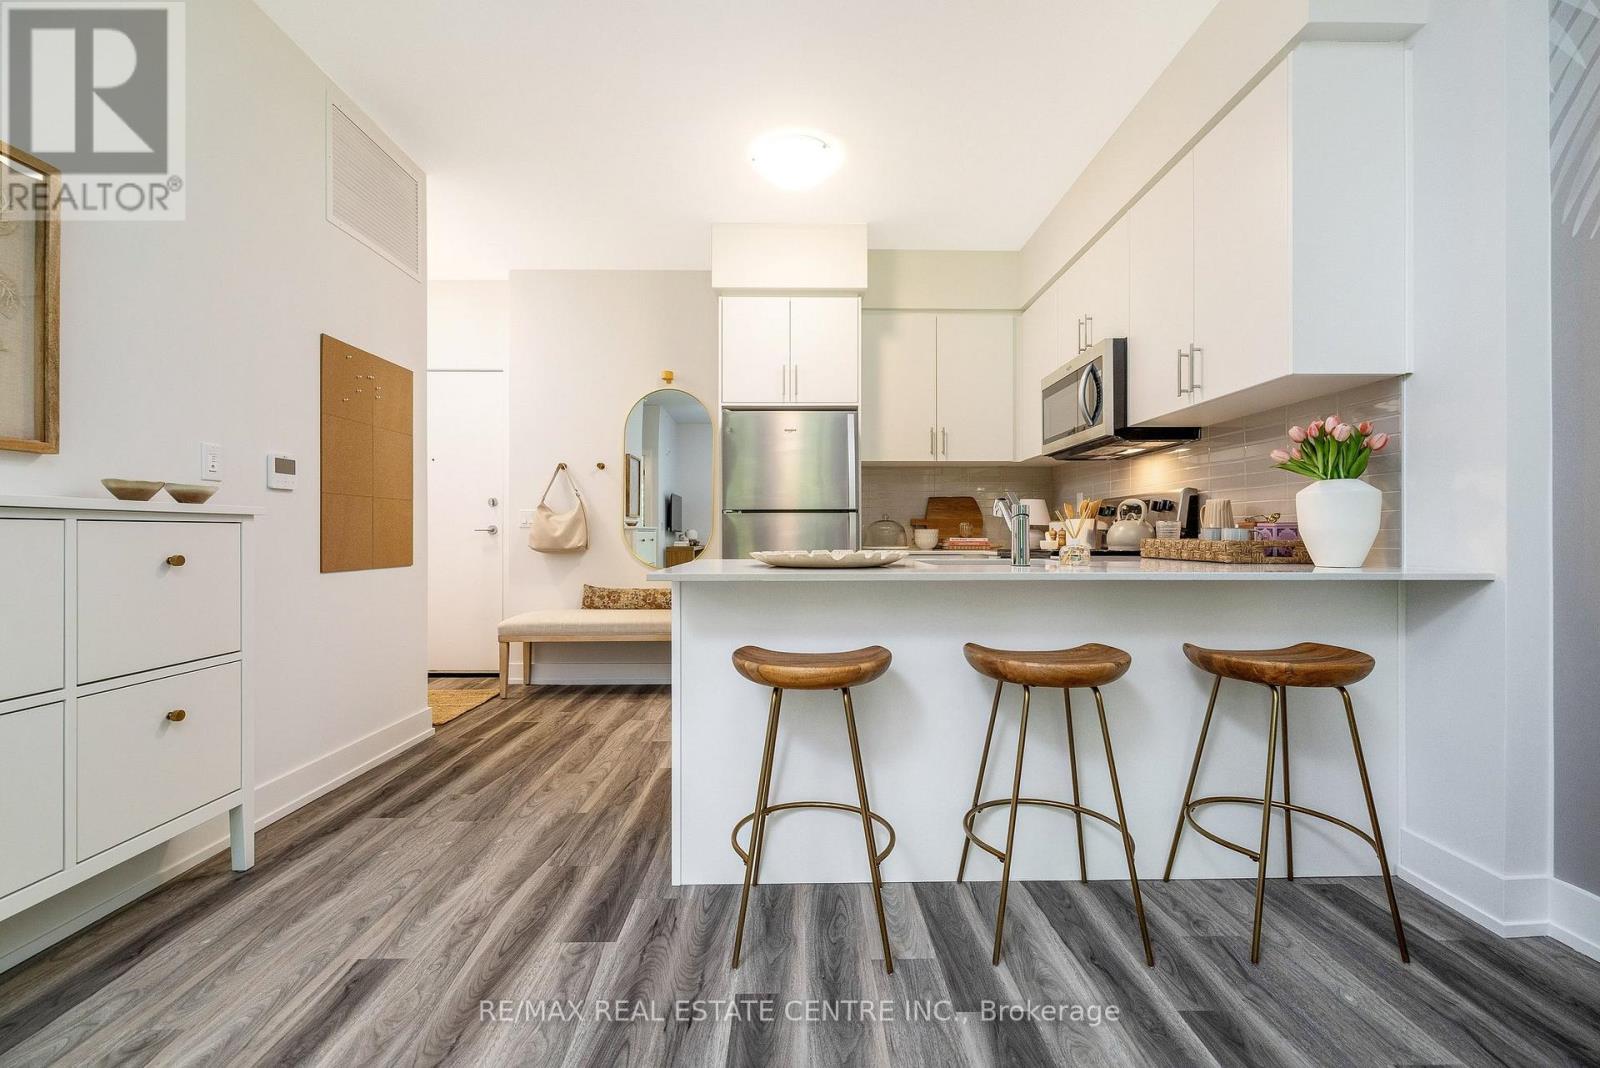
114 - 1100 Lackner Place
Kitchener, Ontario
*** Brand-new condo by Reid's Heritage Homes, qualifies for the HST Rebate which could save you thousands *** This bright and stylish "Huron" model is a 640 sq. ft. main-floor suite offering the convenience of easy access, making day-to-day living effortless. Featuring one bedroom, one bathroom, a balcony and many features including; quartz countertops, stainless steel appliances, and durable luxury vinyl plank flooring. Enjoy the added benefits of one parking space, a storage locker, secure building entry, elevator access, bicycle storage, a party room with kitchenette, and a playground. Located steps from trails, transit, shopping, and everyday amenities, with quick highway access and a short drive to universities and colleges. A fantastic opportunity for first-time buyers, downsizers, professionals, or investors seeking modern, low-maintenance living in a convenient location. The purchase price set out above is net of HST. How HST will be addressed will be determined at the time the Purchaser enters the agreement of purchase and sale, based on the status of the existing and proposed HST Rebates announced by the provincial and federal governments. ARN/PIN #s are TBD, condo fees and taxes are estimated. (id:56248)
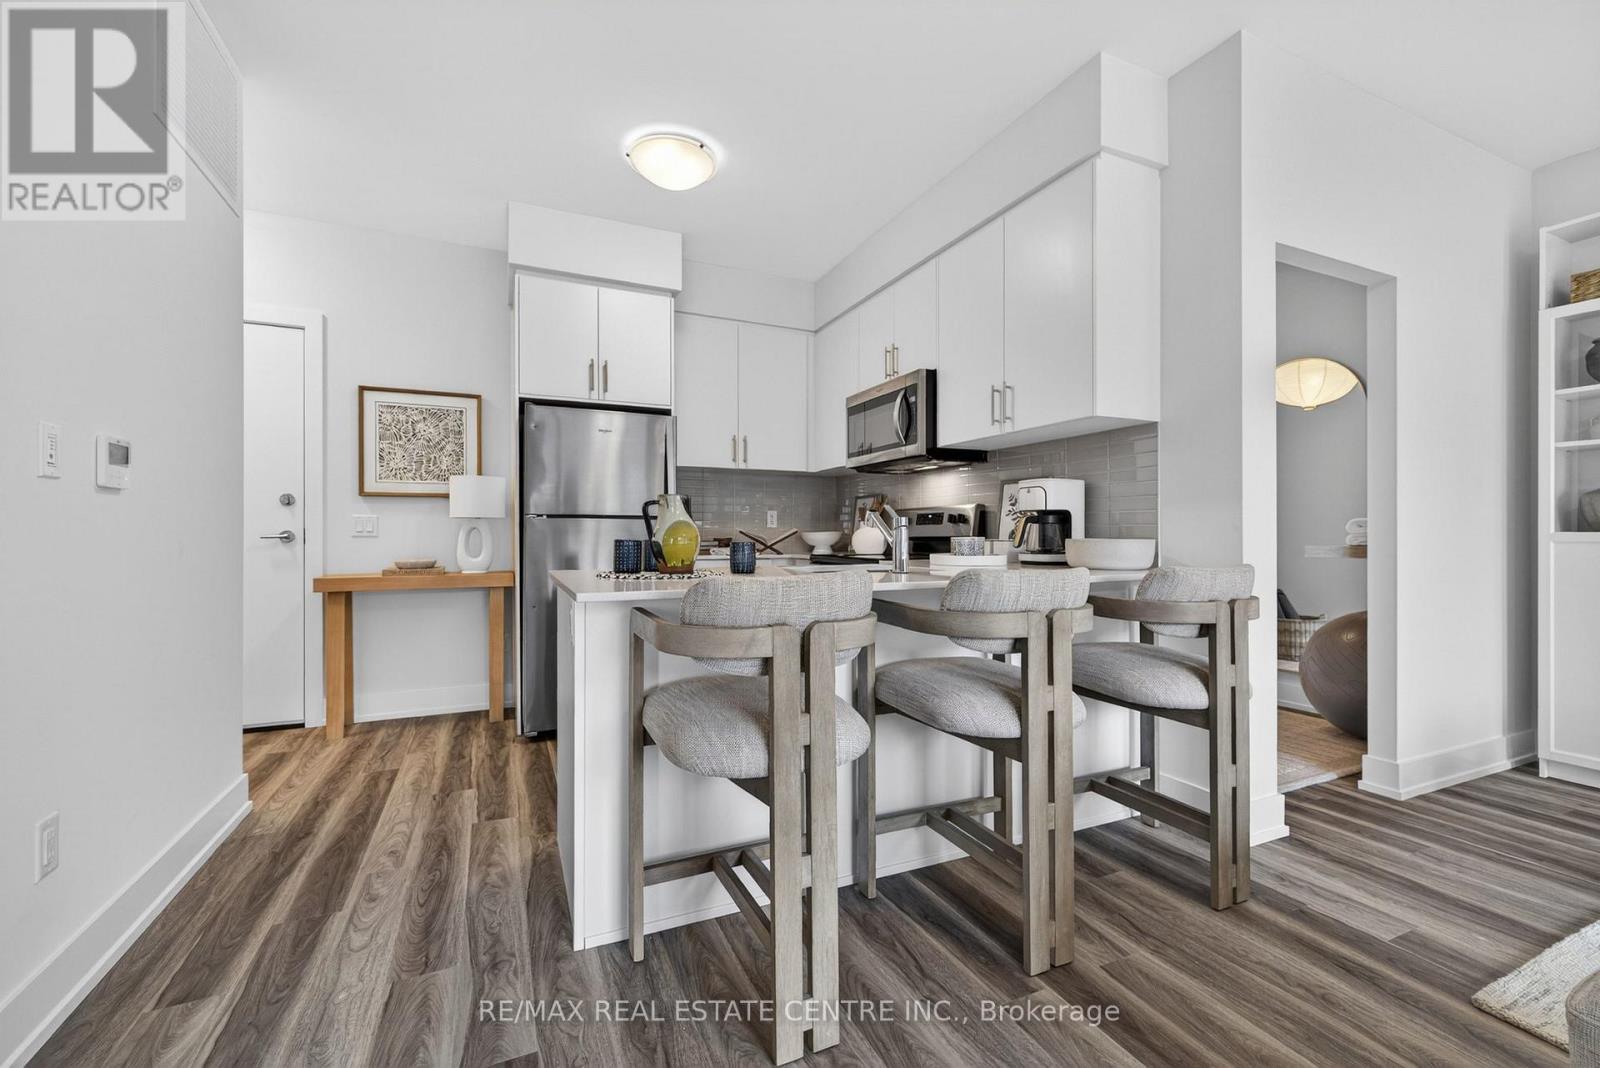
205 - 1100 Lackner Place
Kitchener, Ontario
*** Brand new condo by Reids Heritage Homes, qualifies for the HST Rebate, which could save you thousands *** Presenting the "Victoria" model with 1 bedroom plus den, 725 sq. ft. of thoughtfully designed living space in a desirable location. Situated on the second floor, this bright and modern unit features a premium private balcony overlooking mature trees, creating a peaceful backdrop to your everyday living. Inside, you'll find stylish finishes throughout, including quartz countertops, stainless steel appliances, and durable luxury vinyl plank flooring. The open-concept layout maximizes space and functionality, making it ideal for professionals, first-time buyers, downsizers, or investors alike. Enjoy the convenience of underground parking, a private storage locker, and access to exceptional building amenities including secure entry, elevator access, a party room with kitchenette, bicycle storage, and an on-site playground. Nature lovers will appreciate the nearby trail network just steps from the building, while shopping, restaurants, transit, and everyday amenities are all within easy reach. Commuters will benefit from quick highway access, and students or faculty will enjoy the short drive to local universities and colleges. Modern finishes, exceptional amenities, and an unbeatable location-this is carefree condo living at its finest. The purchase price set out above is net of HST. How HST will be addressed will be determined at the time the Purchaser enters the agreement of purchase and sale, based on the status of the existing and proposed HST Rebates announced by the provincial and federal governments. ARN/PIN #s are TBD. Taxes and condo fees are estimated. (id:56248)
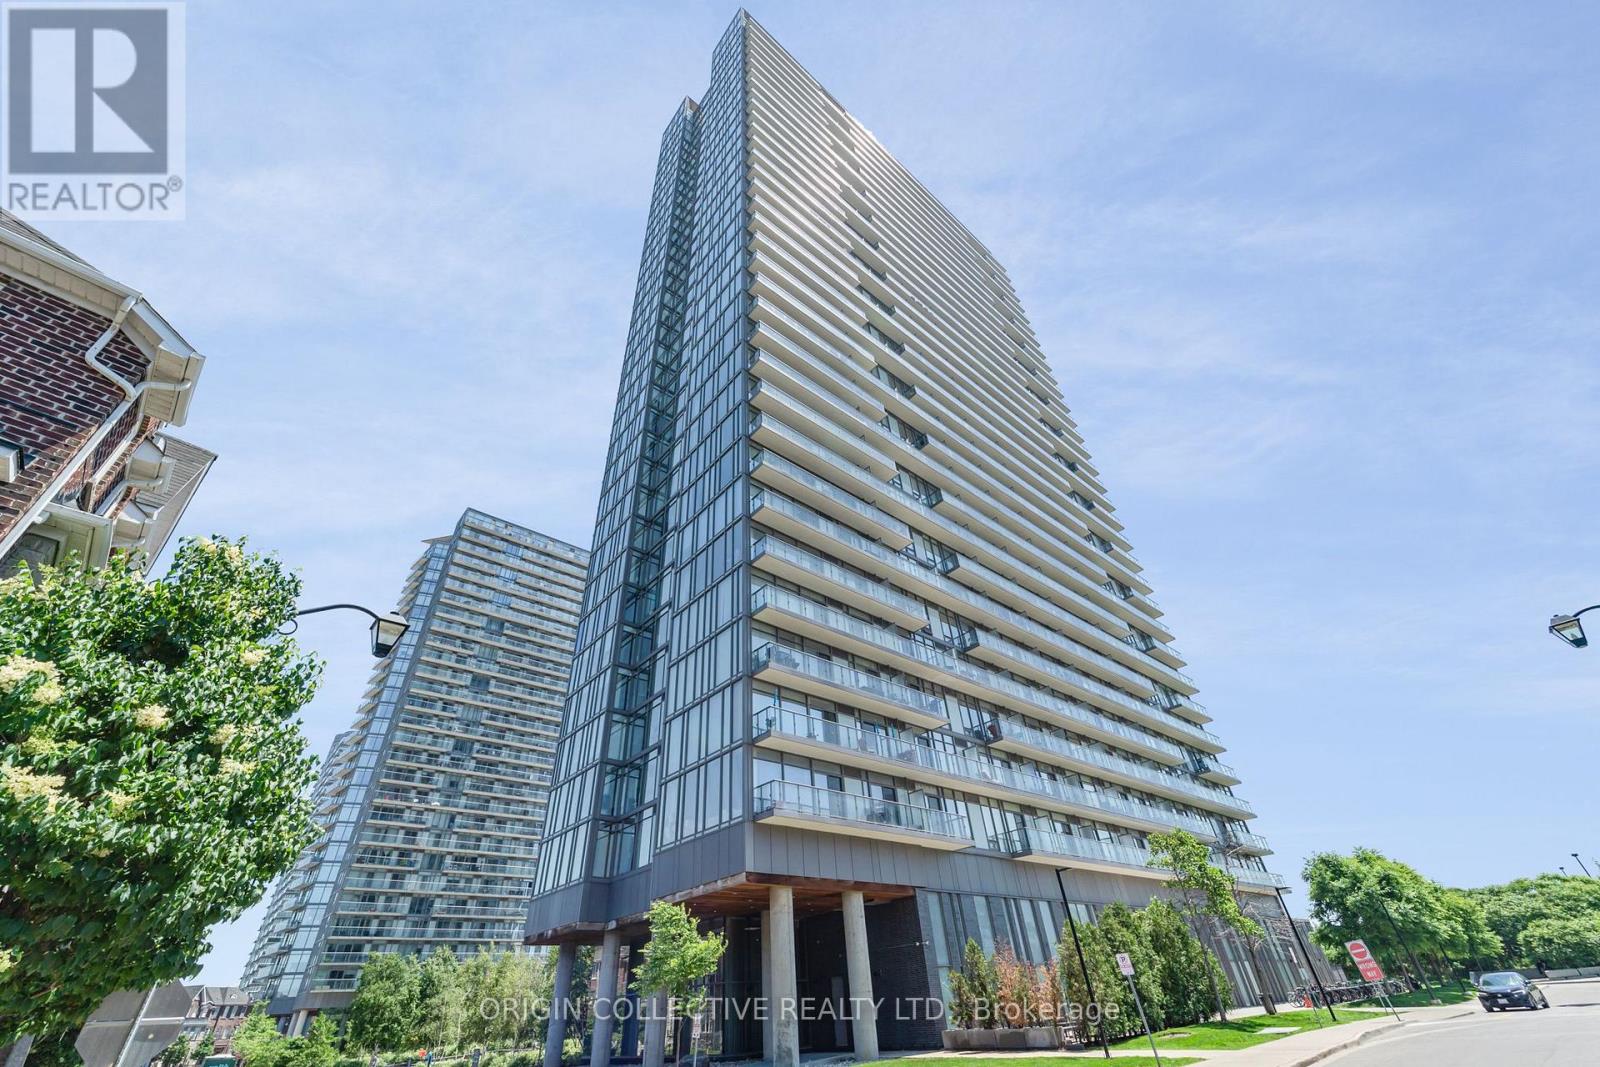
302 - 105 The Queensway Avenue
Toronto, Ontario
Welcome to a corner suite that truly has it all, where soaring nine-foot floor-to-ceiling windows flood every room with incredible natural light. The first thing you'll notice are the stunning southeast views that capture both the shimmering lake and the iconic city skyline, providing a perfect backdrop for your morning coffee or evening glass of wine. The entire space has been refreshed with a recently upgraded designer kitchen and modern bathrooms, so you can move right in without lifting a finger.The layout is exceptionally functional, featuring a split two-bedroom design that offers plenty of privacy, plus a dedicated den that is perfect for a home office or a quiet workspace. Step out onto your private open balcony to take in the fresh air and the view. Life here feels like a permanent vacation thanks to amazing building amenities, including two pools, a tennis court, and two separate gyms. Plus, you'll never have to worry about guests finding a spot with plenty of visitor parking available. (id:56248)
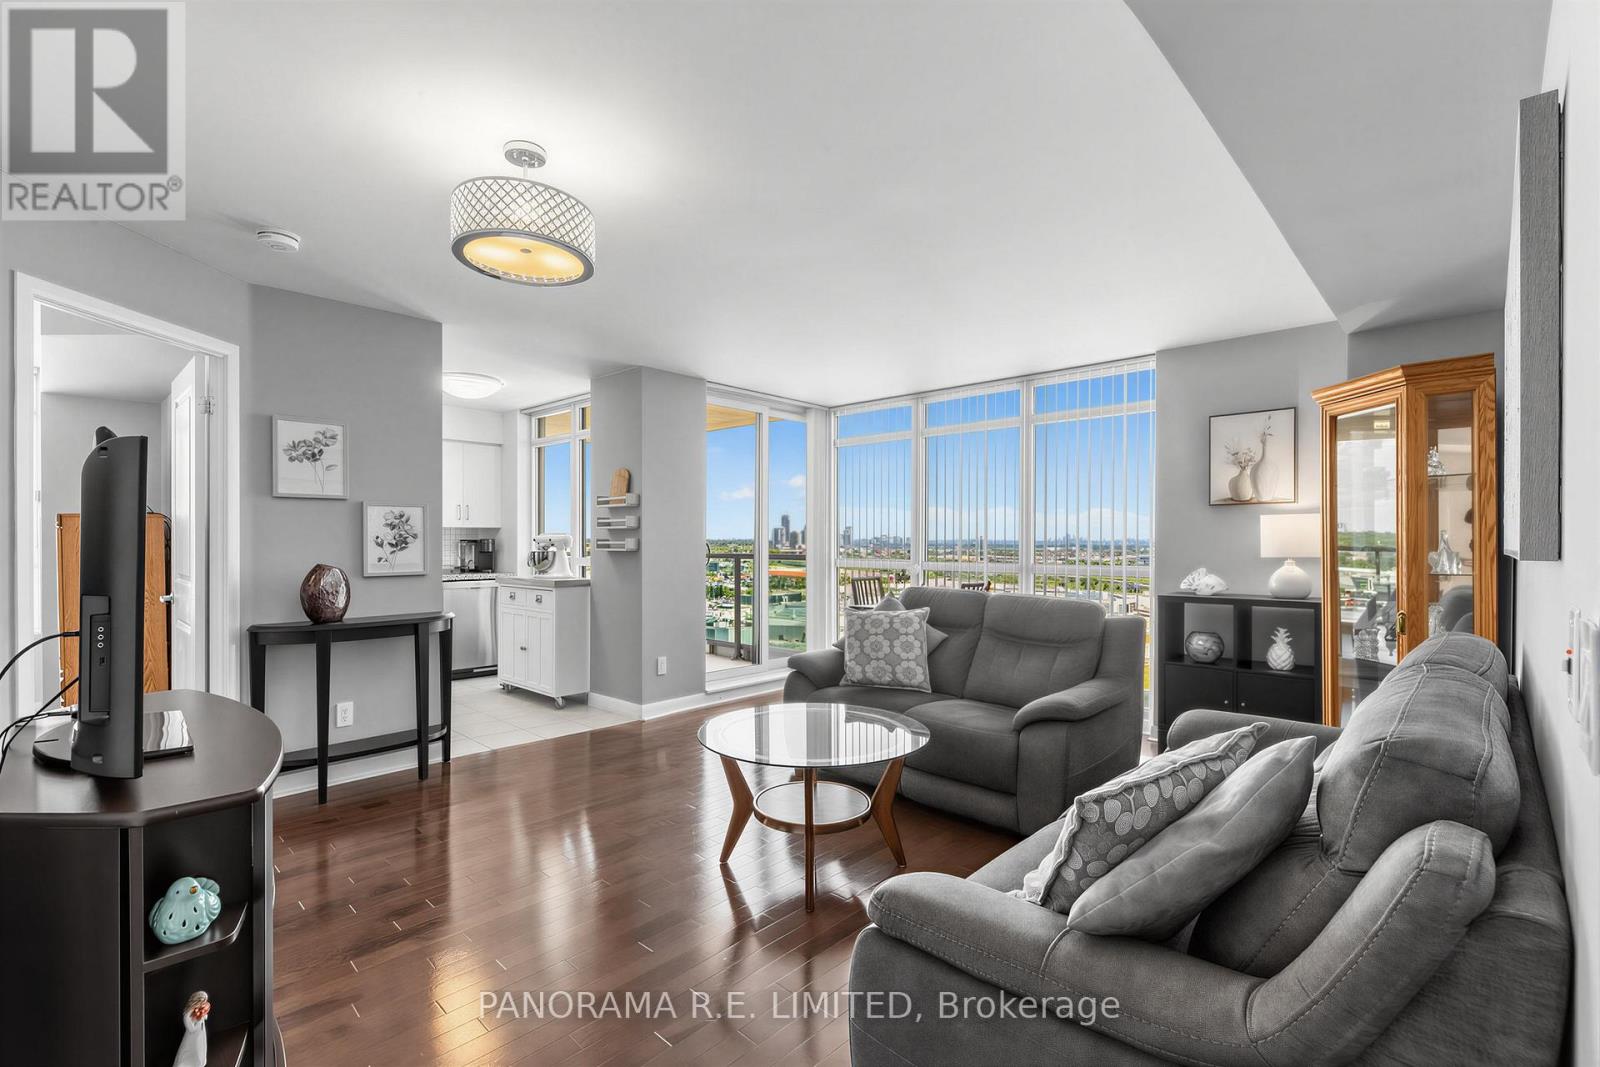
1810 - 235 Sherway Gardens Road
Toronto, Ontario
Incredible 2 Bedroom 2 Bathroom Suite with corner balcony at high in demand One Sherway. Pride of ownership! Enjoy Living and Dining Room with smooth ceilings, beautiful hardwood floors, floor to ceiling windows for plenty of natural light, and walk-out. The open Kitchen features beautiful white cabinets, granite counters, and newer stainless steel appliances. The Primary Bedroom has a large closet and 4-Piece Ensuite Bathroom. The 2nd Bedroom also has a large closet and is located next to a 3-Piece Bathroom with walk-in shower. Finally your large corner balcony is ready for Summer with great clear views! Enjoy Resort-Style Amenities such as the Indoor Pool, Hot Tub, Gym, Sauna, Virtual Golf, Games Room, Party Room, Guest Suites, 24 Hour Concierge, and more! Steps To TTC, Upscale Sherway Gardens. Quick Access To Major Highways. Go Station, Parks, & Trails. This unit has been very well maintained and it shows. Come see this incredible unit today! (id:56248)
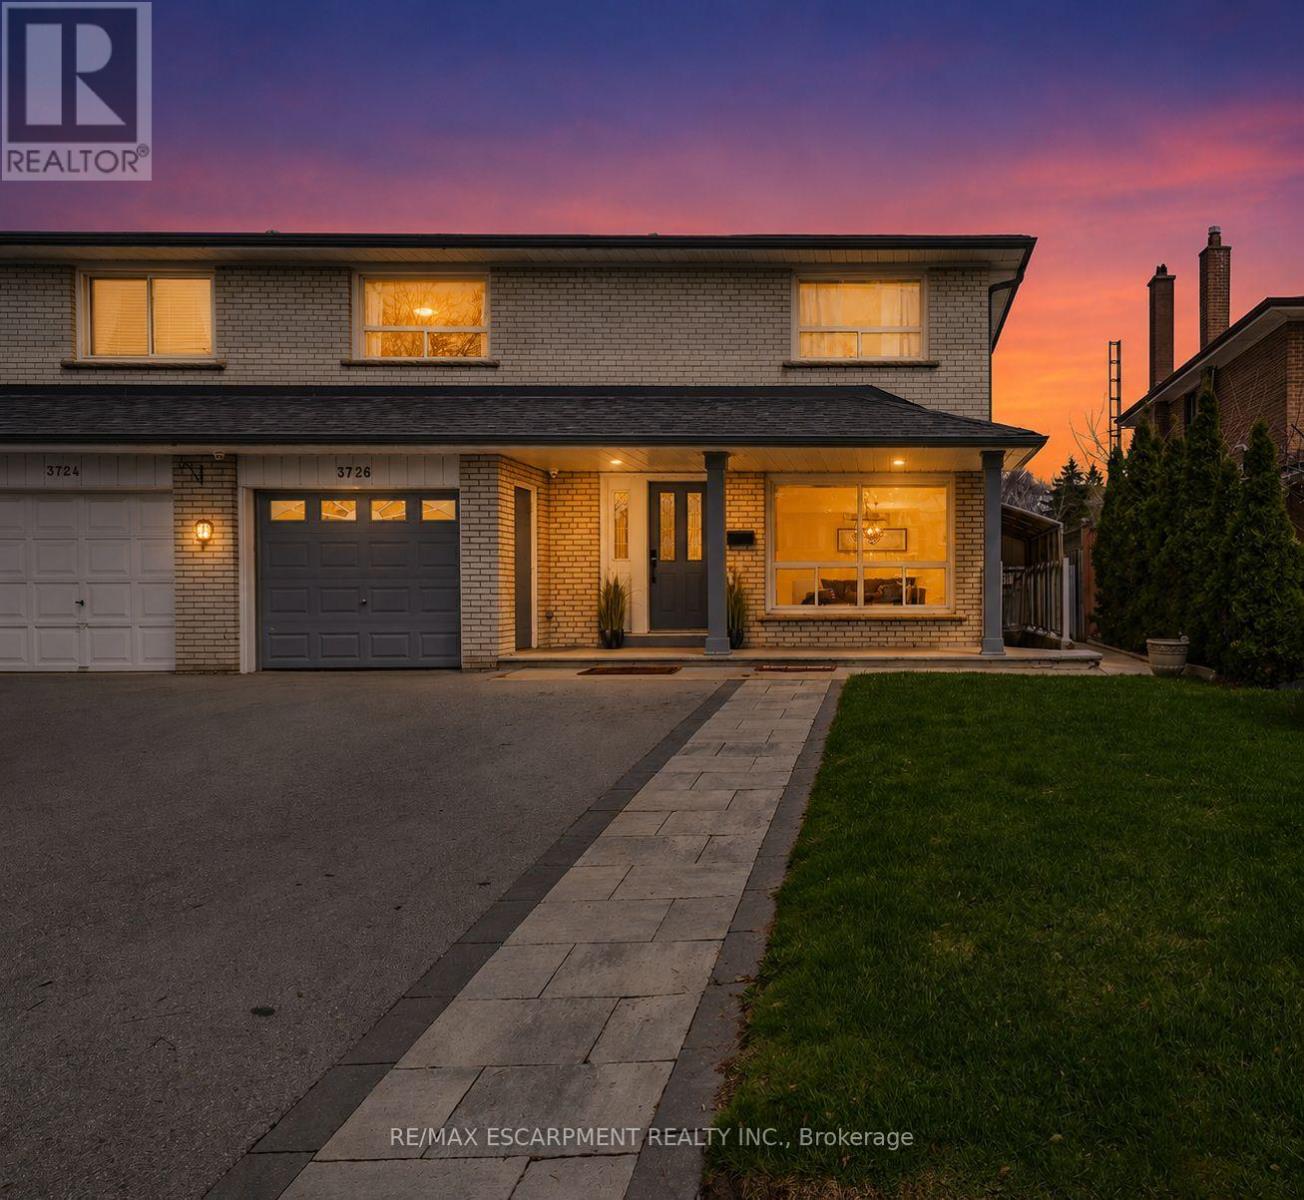
3726 Holden Crescent
Mississauga, Ontario
Spacious 4-Bedroom Semi-Detached Home In The Heart Of Mississauga Valleys Offering A Functional Layout, Flexible Living Space, And A Convenient Central Location. Bright Main Floor Features Large Windows, A Convenient 2-Piece Bathroom, And A Renovated Kitchen Complete With Built-In Stainless Steel Appliances, Extensive Custom Cabinetry, And Excellent Storage. The Sunroom Addition Provides Valuable Extra Living Space And Walkout Access To The Backyard.The Upper Level Offers Four Well-Sized Bedrooms, Each With Closet Organizers, Providing Comfortable Space For Families, Guests, Or Work-From-Home Needs. The Finished Basement Expands The Living Area With A Separate Entrance, Second Kitchen, Spacious Family Room, Laundry Area, Cantina, And 3-Piece Bathroom, Offering Flexibility For Extended Family Or Multi-Generational Living.Mississauga Valleys Continues To Be One Of The City's Most Established And Convenient Neighbourhoods, Known For Its Mature Trees, Parks, Schools, And Strong Community Amenities. Residents Enjoy Easy Access To The Mississauga Valleys Community Centre, Library, Public Transit, Shopping, Square One, Cooksville GO Station, And Major Highway Connections Including The 403, QEW, And 401.Whether You're Looking For More Space, A Home That Can Adapt To Changing Family Needs, Or The Convenience Of A Central Mississauga Location, 3726 Holden Crescent Offers A Combination Of Functionality, Flexibility, And Accessibility That Is Hard To Find. (id:56248)
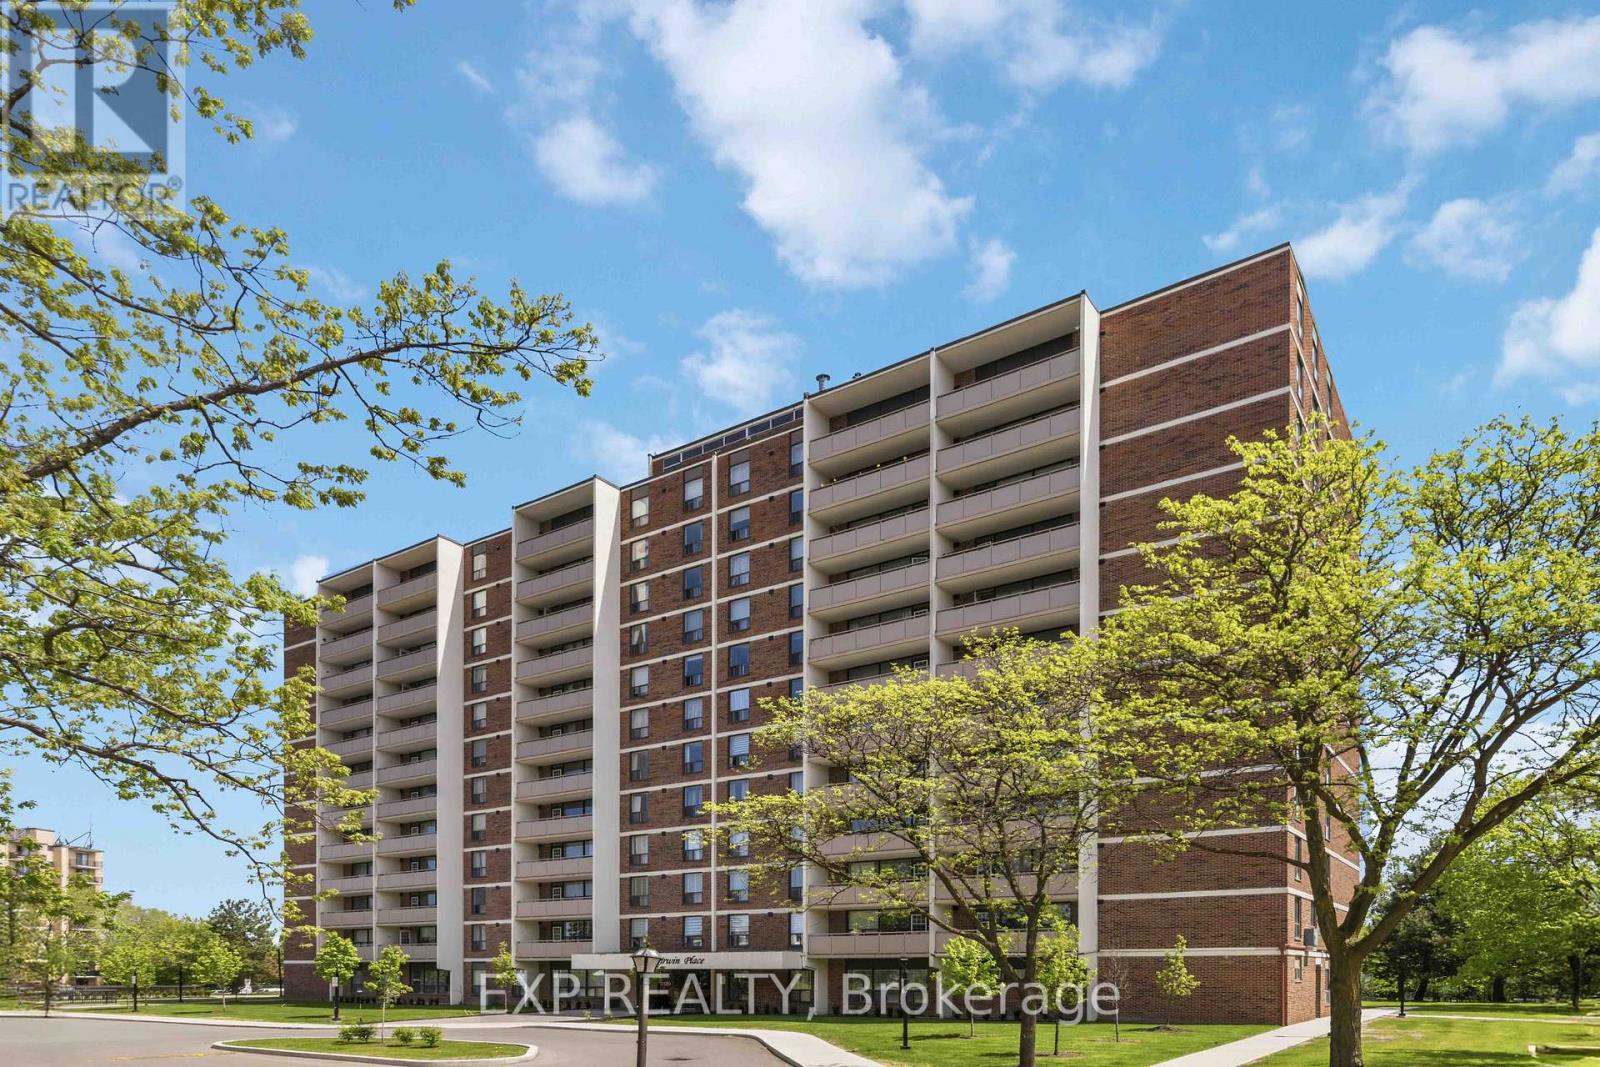
509 - 3120 Kirwin Avenue
Mississauga, Ontario
STILL AVAILABLE -- A-F-F-O-R-D-A-B-L-E......925 sq feet of well-laid-out space. Two bed, one bath condo on the 5th floor. Well maintained building that has undergone recent improvements. Enjoy carpet-free living. Amazing SE exposure. Schedule your in-person viewing and come feel the good energy! (id:56248)
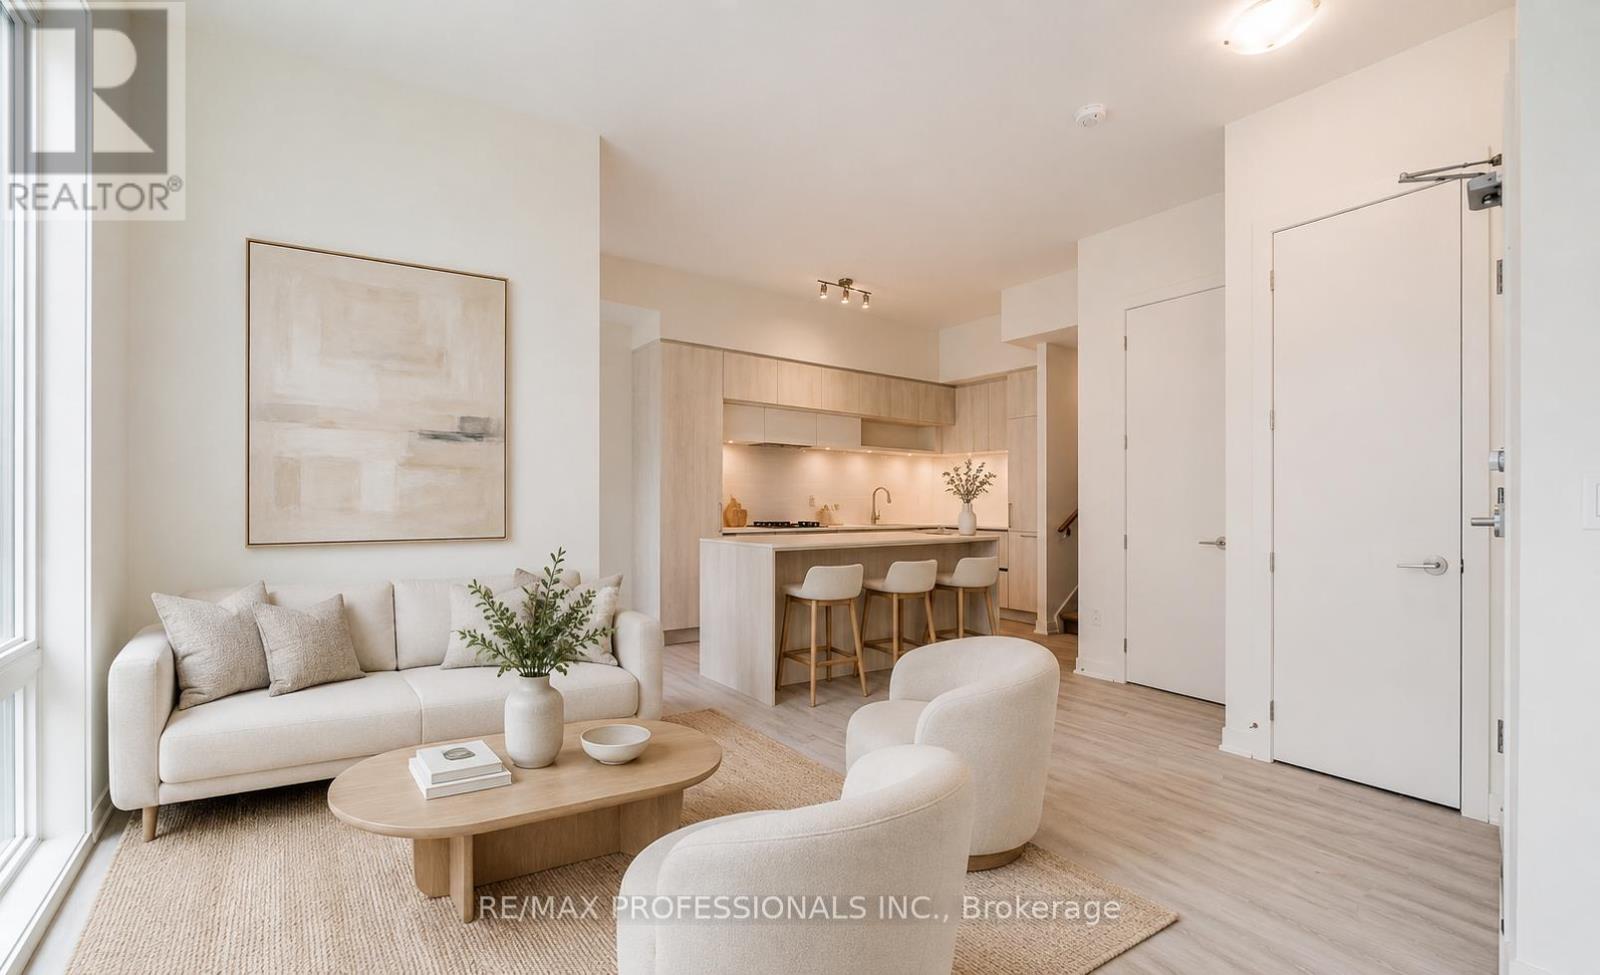
1508 - 11 David Eyer Road
Richmond Hill, Ontario
Nearly new stacked townhome ideally located at Bayview Avenue and Elgin Mills Road. The interior welcomes you with impressive 10-foot ceilings on the main floor and 9-foot ceilings below, enhancing the sense of space and natural light. Sleek, high-quality laminate flooring runs throughout, adding a clean and modern finish.The kitchen is anchored by a striking oversized waterfall island, seamlessly connecting to the living and dining areas-an ideal setup for both entertaining and day-to-day living. Custom blinds throughout provide a refined look while offering comfort and privacy.Enjoy true low-maintenance living with exterior upkeep, including landscaping and snow removal, taken care of for you. Situated in a highly desirable neighbourhood, you're minutes from Highway 404, Richmond Green Park and Recreation Centre, the GO Station, and major retailers like Costco, Home Depot, and Walmart, along with banks, restaurants, and boutique shops. Surrounded by parks and transit options, this location delivers convenience at every turn.Perfect for professionals or first-time buyers seeking a more elevated lifestyle, this home combines modern design, practicality, and a prime address. (id:56248)
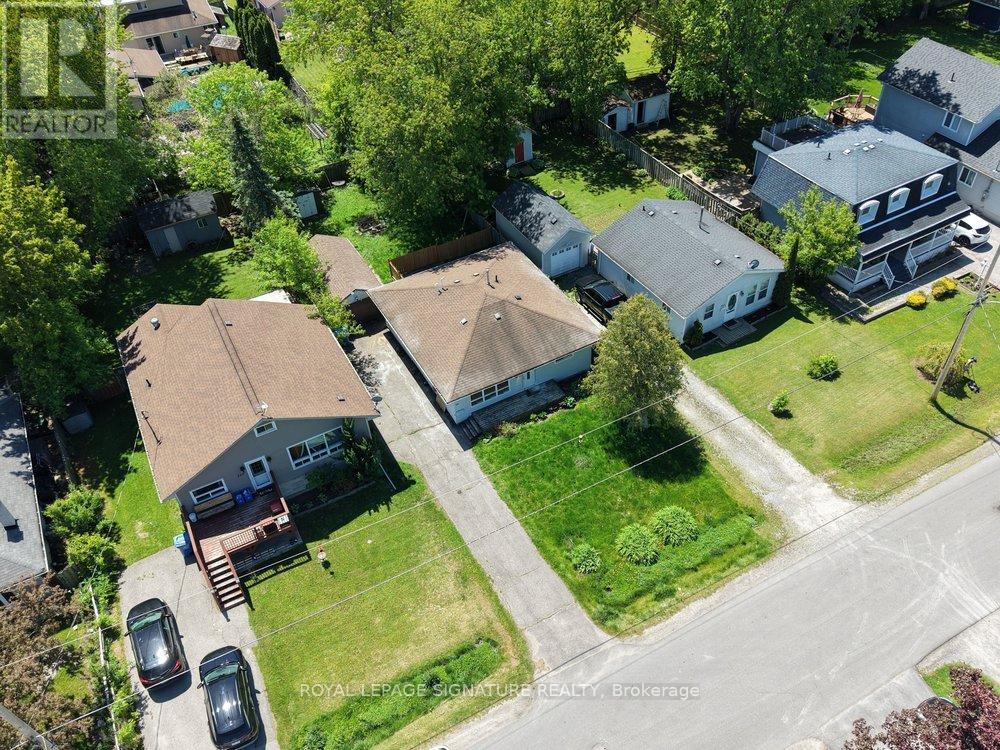
339 Tampa Drive
Georgina, Ontario
**Fully Renovated And Move-In Ready In Highly Desirable Keswick South! **Welcome To This Beautifully Updated Home Situated On A Prime 50 X 129 Ft Lot** On A Quiet, Family-Friendly Street In One Of Keswick's Most Sought-After Neighbourhoods. Offering Approximately 1,035 Sq Ft Above Grade** This Property Combines Modern Upgrades, Future Income Potential, And An Exceptional Location Just Moments From The Waterfront.Extensively Renovated With Permits In **2026**, This Home Features New Laminate Flooring, Smooth Ceilings, Pot Lights, Updated Plumbing, Electrical Wiring, And Enhanced Wall & Attic Insulation, Delivering Peace Of Mind And Energy Efficiency For Years To Come. Additional Improvements Include A High-Efficiency Furnace (2025)** And A New Separation Fence (2025)**.The Functional Layout Offers Excellent Flexibility For End Users, Investors, Or Multi-Generational Families, Also Can Be Converted Into 2 Legal Units **Legal 2-Bedroom And 1-Bedroom Apartment Configuration** Step Outside And Enjoy The Supersized Backyard, Providing Endless Possibilities For Entertaining, Gardening, Family Gatherings, Or Future Enhancements. A Detached Garage And Spacious Storage Shed Add Valuable Utility And Extra Storage Space.Location Is Everything, And This Home Delivers. Enjoy A Short Walk To The Beach, Marina, Parks, Shops, And Waterfront Trails, While Being Just Minutes From Supermarkets, Restaurants, Schools, And Highway 404 For An Easy Commute.Whether You're A First-Time Buyers, Down sizers, Investors Or Looking For A Property With Future Income Potential, This Rare Opportunity Offers Outstanding Value In A Thriving Lakeside Community.**A Turnkey Home, A Premium Lot, And Endless Possibilities-Don't Miss Your Opportunity To Own In Keswick South!** (id:56248)
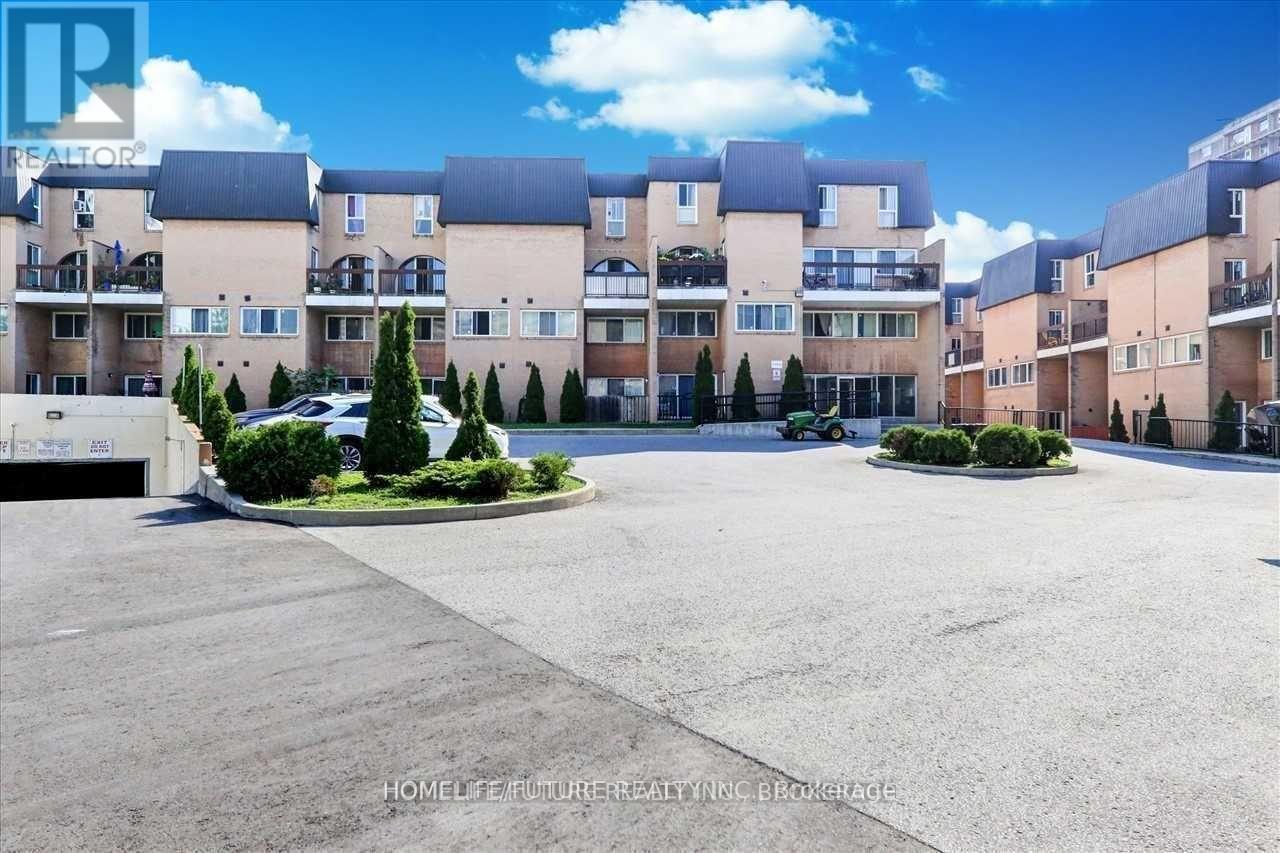
2064 - 100 Mornelle Court
Toronto, Ontario
Great Location Morningside & Ellesmere & 401 Three Large Bedroom, Ensuite Laundry, One Underground Parking, Indoor Pool, Party Room, Lot Of Visitor's Parking. Rental For Students Or Small Family. Well Maintain Building With The Security System. Walking Distance To U Of T Scarborough Campus, Centennial College, Pan Am Aquatic Centre. Short Distance To French Immersion Schools, West Hill Collegiate. Rouge River Centenary Hospital, Shopping. Close To Elementary School & Pope John Paul Catholic High School. (id:56248)
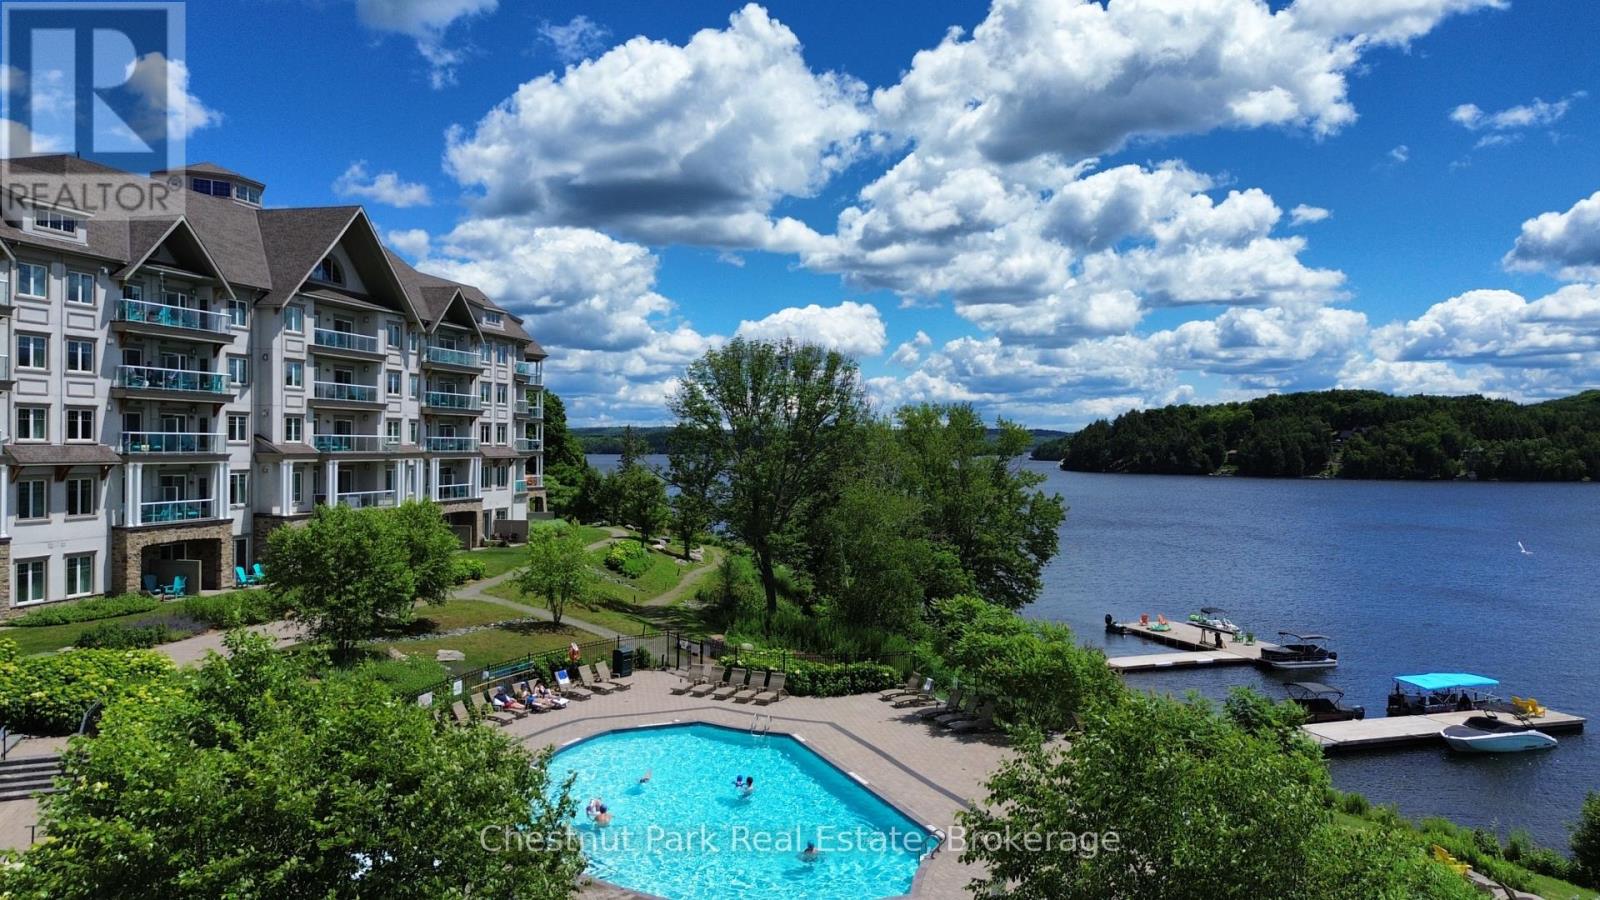
316 - 25 Pen Lake Point Road
Huntsville, Ontario
A Muskoka Retreat with Earning Potential! Dreaming of owning a little slice of Muskoka? Welcome to Unit 316 at Lakeside Lodge in Deerhurst Resort a beautifully furnished 1-bedroom condo that offers the best of both worlds: a carefree cottage lifestyle with the potential to generate income when you're not using it. Step inside and you're greeted by a bright, open-concept layout with a full kitchen, island seating, and a cozy gas fireplace perfect for curling up after a day on the trails or the lake. The spacious living area flows out to a private balcony with peaceful views over Sunset Bay - your front-row seat to golden morning light and quiet evening skies. As part of the Deerhurst community, you'll enjoy year-round access to resort-style amenities: a lakeside outdoor pool, fitness center, owners lounge, shared spaces, laundry facilities, and of course, the sparkling waters of Peninsula Lake. Summer days are made for swimming, paddling, hiking, and tennis, while winter invites you to hit the cross-country ski trails or spend the day carving turns at nearby Hidden Valley Ski Club. This unit is currently enrolled in the resorts rental program, giving you the option to earn rental income when you're not here - making it a smart and low-maintenance way to step into the Muskoka market, whether you're a first-time buyer or savvy investor. Tucked just minutes from downtown Huntsville's shops, restaurants, and cultural gems and a short drive to Algonquin and Arrowhead Parks this is more than a property; its a lifestyle. Don't miss this chance to own a piece of Muskoka charm with flexibility and potential. (id:56248)
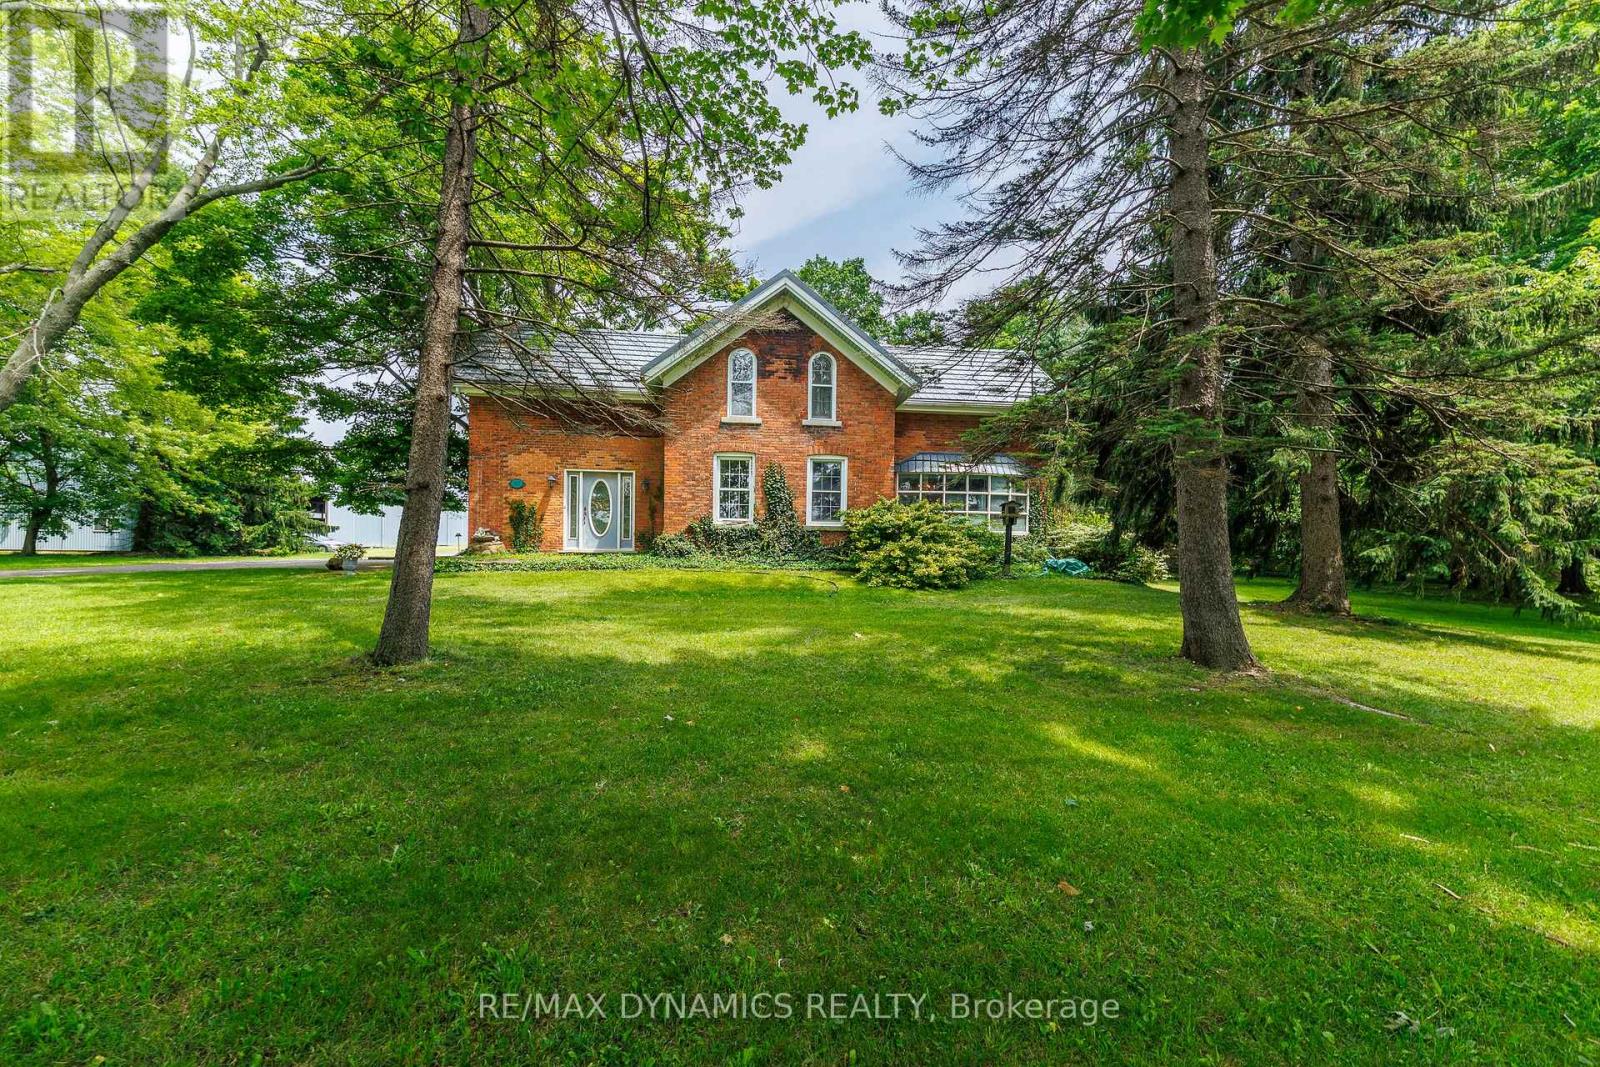
760 Cope Road
Welland, Ontario
Timeless Character on 3.44 Acres of Natural Beauty! Bring your vision and restore the charm of this impressive two-storey brick century home, beautifully situated on over 3 picturesque acres surrounded by mature trees and peaceful countryside views. Rich in character and architectural detail, this stately residence showcases classic red brick construction, original pine floors, soaring ceilings, unique windows, and elegant arched accents that speak to a bygone era of craftsmanship. Inside, you'll find spacious principal rooms filled with natural light and endless potential. This really special home offers a fantastic opportunity for buyers looking to add their own style and create something truly special. The solid bones, timeless architecture, and generous living spaces provide the perfect canvas for your dream country home. Outside, the expansive 3.44-acre property offers exceptional privacy, mature trees, and plenty of room to enjoy the outdoors. A detached garage, plus barn, plus workshop, adds valuable space for storage, hobbies, or future projects. Whether you're searching for a restoration project, a hobby farm opportunity, or simply a character-filled home with room to roam, this property offers incredible potential in a beautiful rural setting. A rare chance to own a historic country property with character, acreage, and endless possibilities- bring your imagination and make it your own. This could be the lifestyle you've been waiting for! (id:56248)
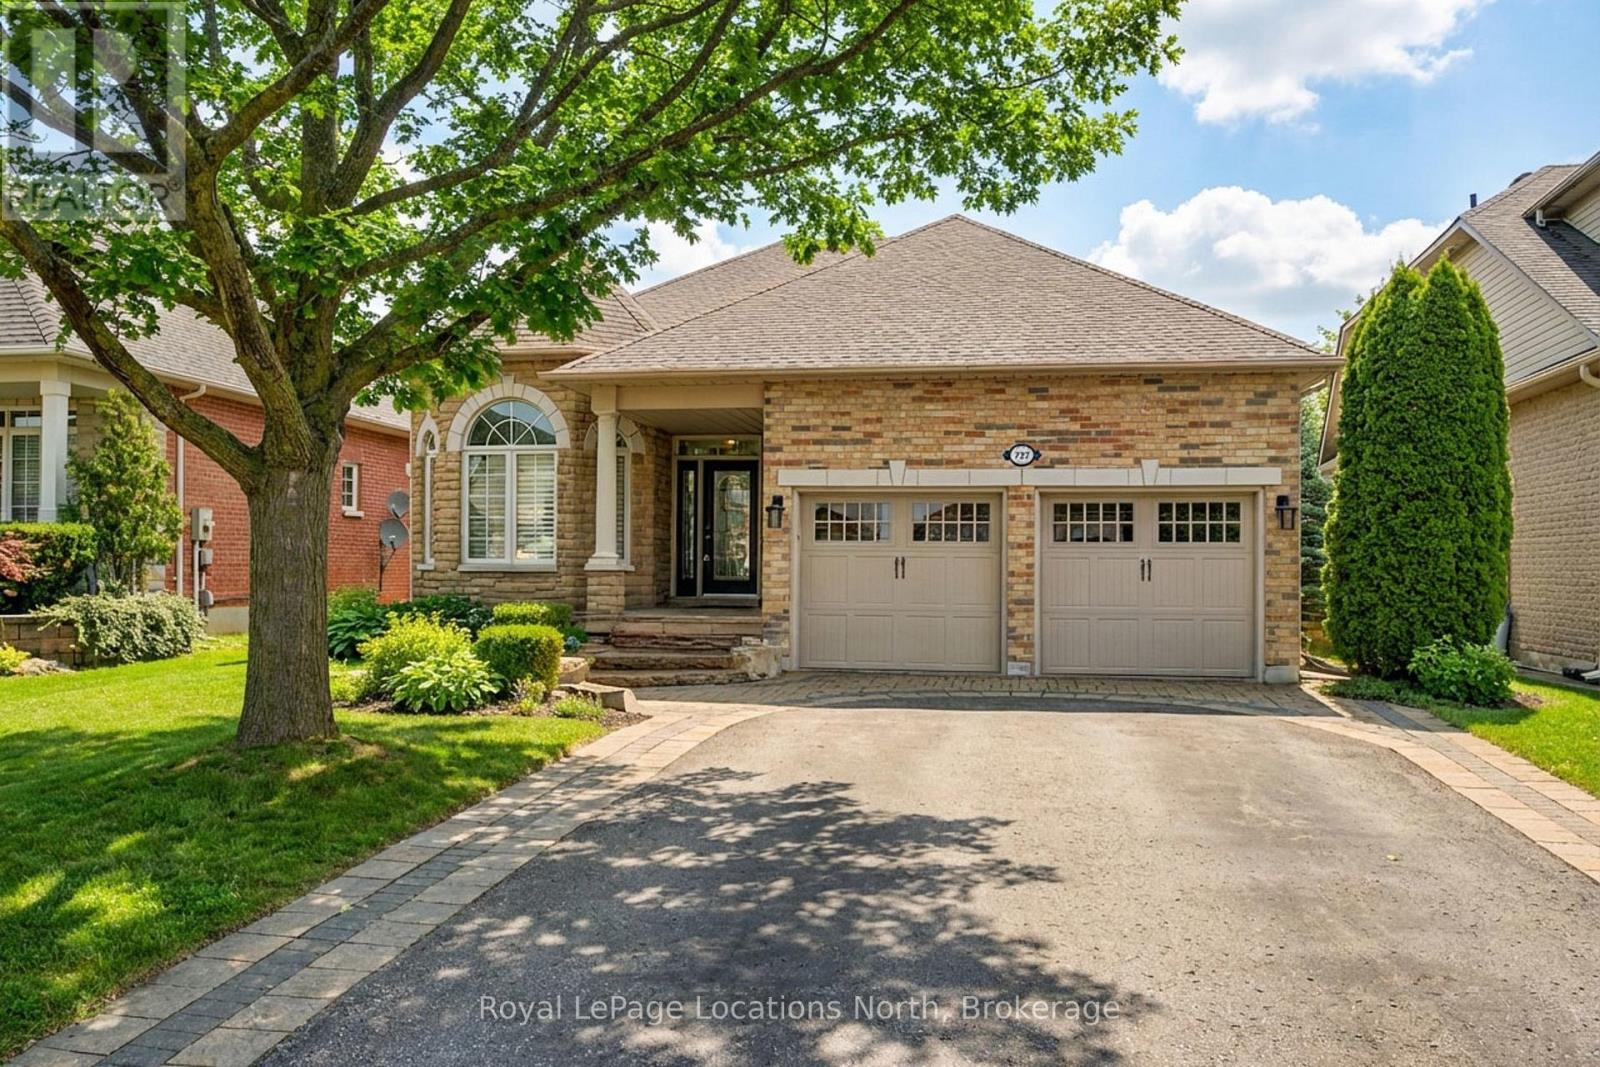
727 Madeline Heights
Newmarket, Ontario
Welcome to Madeline Heights. Located on a road less travelled in the sought after community of St. Andrews Valley Golf Club.This upgraded bungalow sits on a 48'X121' private lot overlooking the golf course. The open concept layout sets up perfectly for entertaining with a custom kitchen, Hi-End appliances, centre island and walkout to a large deck with glass railings. Featuring plank hardwood flooring throughout and wooden California shutters. The spacious primary bedroom offers a walk-in closet and 3 piece ensuite. The lower level with two additional bedrooms, 4 piece bath and large recreation room with hardwood flooring, gas fire place and walkout to patio. (id:56248)