
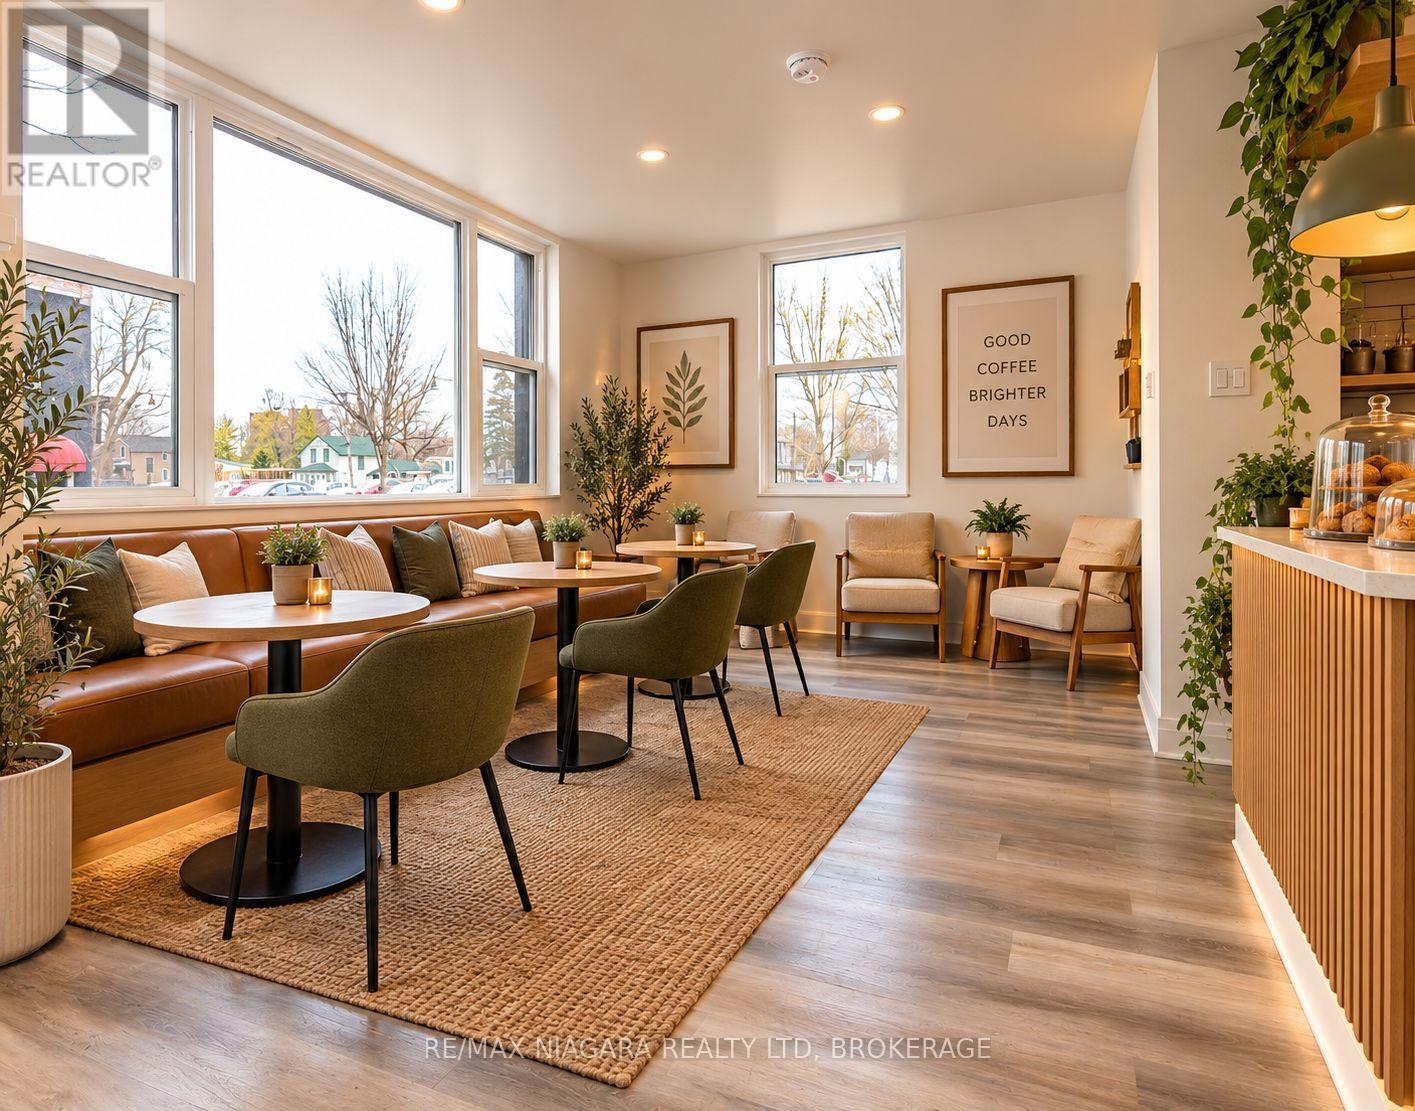
120 Main Street W
Port Colborne, Ontario
Ever dreamed of opening your own coffee shop, boutique, or small business? What if you could own the storefront and have a separate apartment right behind it? This unique, fully renovated, commercially zoned property in central Port Colborne offers an opportunity to turn your idea into reality. The front space features a versatile layout with a loft/bedroom and two bathrooms, offering possibilities for a cafe, retail storefront, studio, office, salon, or a variety of small business ideas. Even better, the completely separate, fully renovated one-bedroom apartment in the back gives you options: live there while you build your business, rent it out for additional income, or accommodate family while keeping your work and home life close; teres so many options here. Separate entrances, hydro meters, furnaces, and basement access for each space, plus plenty of parking and a walkable location. AI generated photos are provided for inspiration to illustrate potential uses of the space. (id:56248)
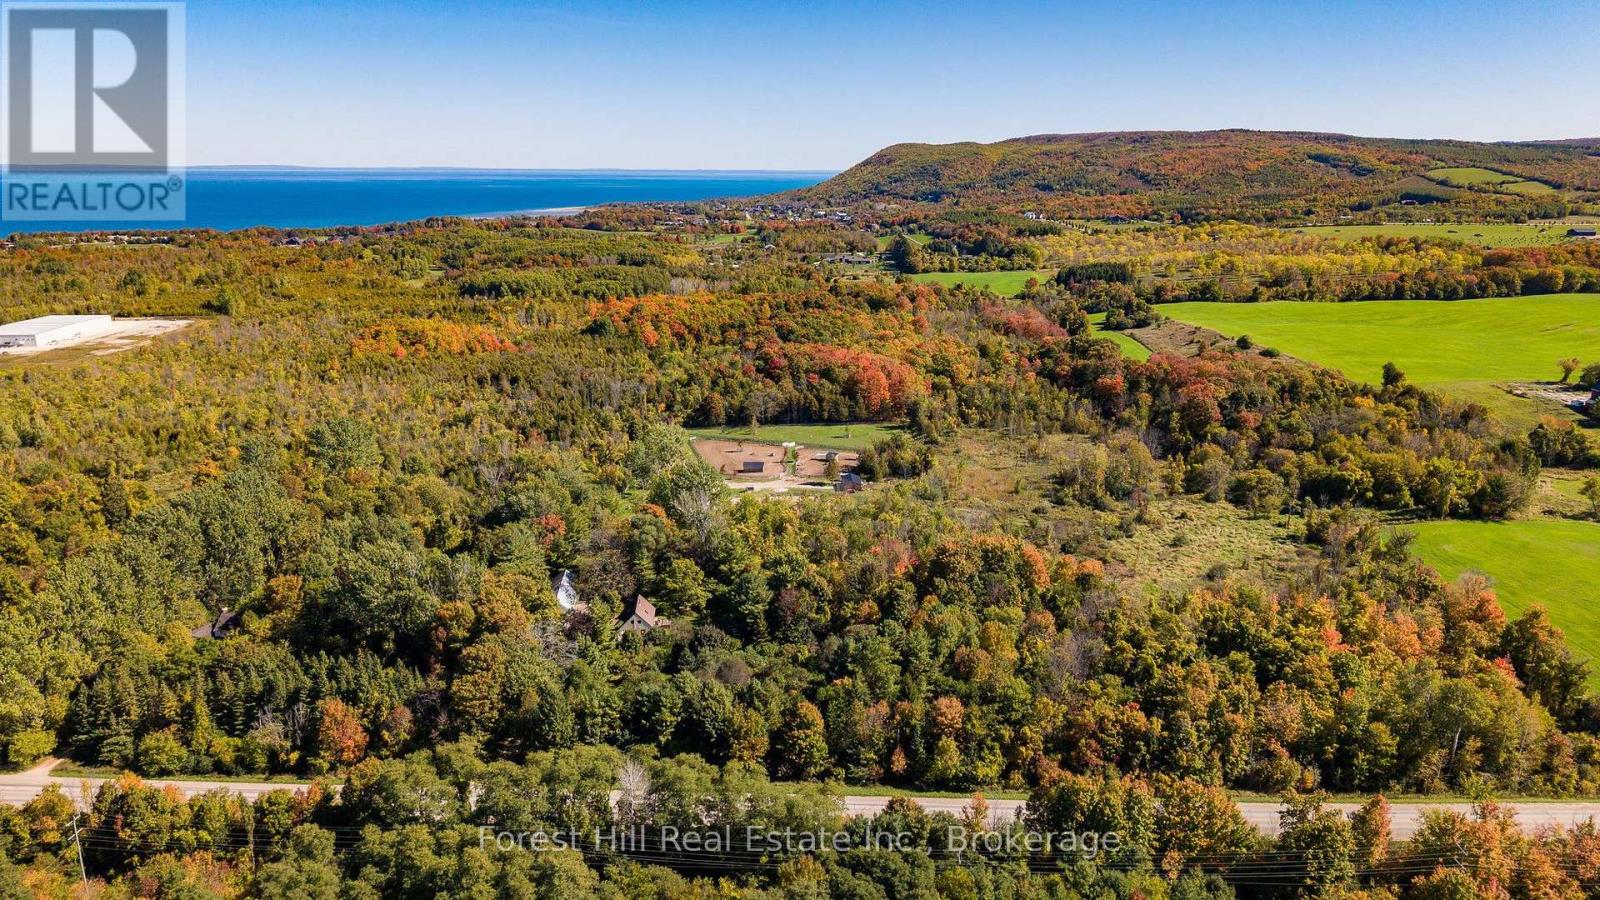
496629 Grey Road 2
Blue Mountains, Ontario
Welcome to a truly rare 27-acre estate offering an exceptional combination of privacy, lifestyle, and future potential in one of Southern Georgian Bay's most sought-after locations. Less than five minutes from shops, restaurants, golf courses, private ski clubs, marinas, and Georgian Bay, this remarkable property delivers the perfect balance of country living and convenience. A long tree-lined driveway winds through rolling pasture and mature forest, leading to a four-bedroom home nestled within a spectacular natural setting. Currently configured as a professionally developed seven-acre equestrian facility, the property features multiple paddocks, quality barns, stalls, and a 70' x 110' riding ring. While perfectly suited for horse enthusiasts, the true value lies in the flexibility of the land. The existing equestrian infrastructure can easily be converted to expansive grass paddocks and open meadow, creating an extraordinary canvas for a future custom residence, guest house, pool, tennis court, or legacy family estate. The landscape is equally impressive, with a mature maple bush and extensive private trail network providing year-round enjoyment for hiking, horseback riding, snowshoeing, and cross-country skiing. A charming forest Bunkie offers additional accommodation for guests or a retreat. Complementing the property is an impressive 1,800 sq. ft. heated garage, workshop, and commercial building, ideal for collectors, hobbyists, recreational equipment, home-based businesses, or future expansion. Additional benefits include natural gas at the road, reduced taxes through the Ontario Managed Forest Tax Incentive Program, and school bus service to Beaver Valley Community School. Large acreage parcels in this location are increasingly rare. Whether enjoyed as an equestrian property, recreational retreat, or transformed into a landmark country estate, this is a rare opportunity to secure a significant landholding in one of Ontario's premier four-season destinations. (id:56248)
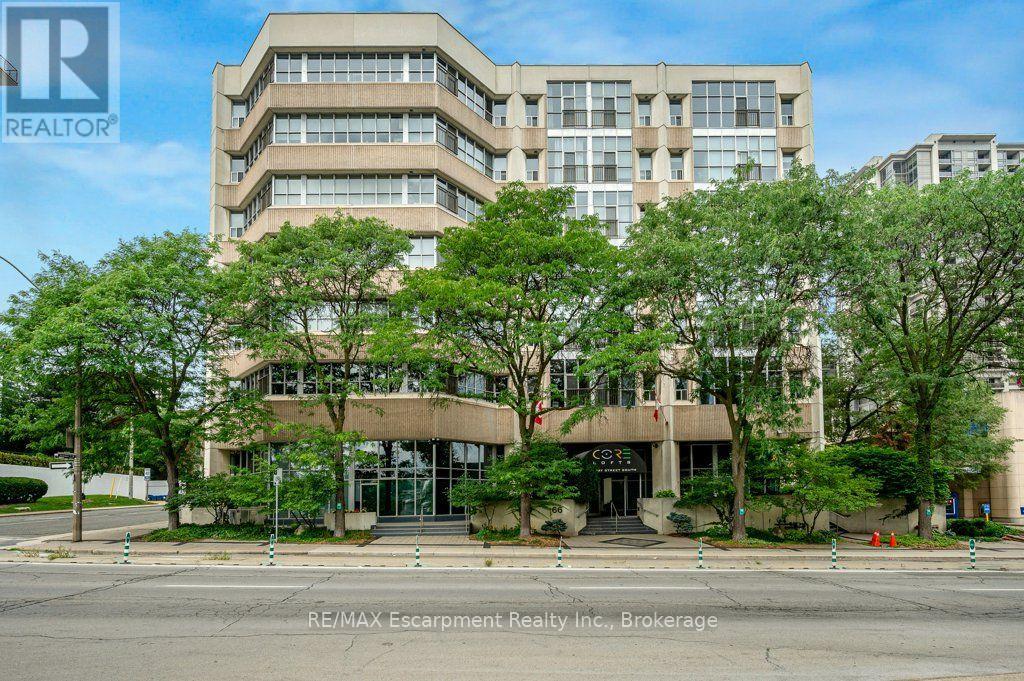
107 - 66 Bay Street S
Hamilton, Ontario
Discover a rare opportunity for modern condo "loft" living at Core Lofts. This is your chance to unleash your urban style! Step inside this rare 2 story 950+ sq ft loft-style condo and experience the kind of space and character that's hard to find in the city. Soaring double-height ceilings, dramatic windows and an open-concept layout create an effortlessly cool, creative vibe. The main level features a spacious foyer, powder room, in-suite laundry and oversized closet. The open concept modern kitchen with breakfast bar features new stone countertops (2026) and seamlessly connects to the living space, making it perfect for both every day living and entertaining guests. Upstairs, you'll find the private primary bedroom, with oversized walk in closet and private ensuite. Included in this incredible loft is 1 locker and 1 parking space. Residents enjoy building amenities like a gym, party room, and a fantastic rooftop patio with BBQ and incredible views of Downtown Hamilton. The location is second to none - steps to vibrant James St, Hess Village, the GO Station for easy commuting, restaurants, shops, St. Joseph's Hospital, & the Downtown Arts District. This location offers an unparalleled urban lifestyle and is just awaiting its' new owners. (id:56248)

335 Helen Lawson Lane
Oakville, Ontario
Poised within Fernbrook's newest Old Oakville community, 335 Helen Lawson Lane presents a rare fusion of architectural refinement, modern convenience, and effortless ownership. Brand-new and never occupied, this luminous end-unit townhome offers three bedrooms, three bathrooms, an attached garage, and more than $300,000 in thoughtfully curated upgrades. Natural light animates every level, while a private elevator connects the residence with exceptional ease. The ground-floor family room extends to a secluded backyard and includes generous storage, appliance rough-ins, and provisions for a future bar-an elegant foundation for entertaining or offering guest accommodations with the 3 pc bath.. Above, the principal living level is composed for gracious gatherings. The Downsview kitchen is appointed with Wolf, Sub-Zero, and Cove appliances, a beverage refrigerator, and a walk-in pantry and large upgraded centre island. The open concept living room offers a walk out to deck and a gas fireplace creates a sophisticated focal point. The separate dining area gives the perfect space for entertaining family and friends. A powder room completes the floor. The bedroom level reveals a tranquil primary retreat with walk out to deck and a rough-in for an additional gas fireplace. Two spacious walk in closets and a spa-inspired four-piece ensuite complete this special space. Two further bedrooms share a beautifully appointed four-piece bath, while the laundry room provides a sink and practical storage. The unfinished basement adds valuable flexibility for storage or future customization. Moments from Whole Foods Market, Oakville GO Station, downtown boutiques, acclaimed dining, and Lake Ontario. This distinguished residence offers turnkey luxury in one of Oakville's most connected settings. Need some designer ideas to complete your new home look? The Seller will offer 10 hours of designer time with Khachi Design. Luxury Certified (id:56248)
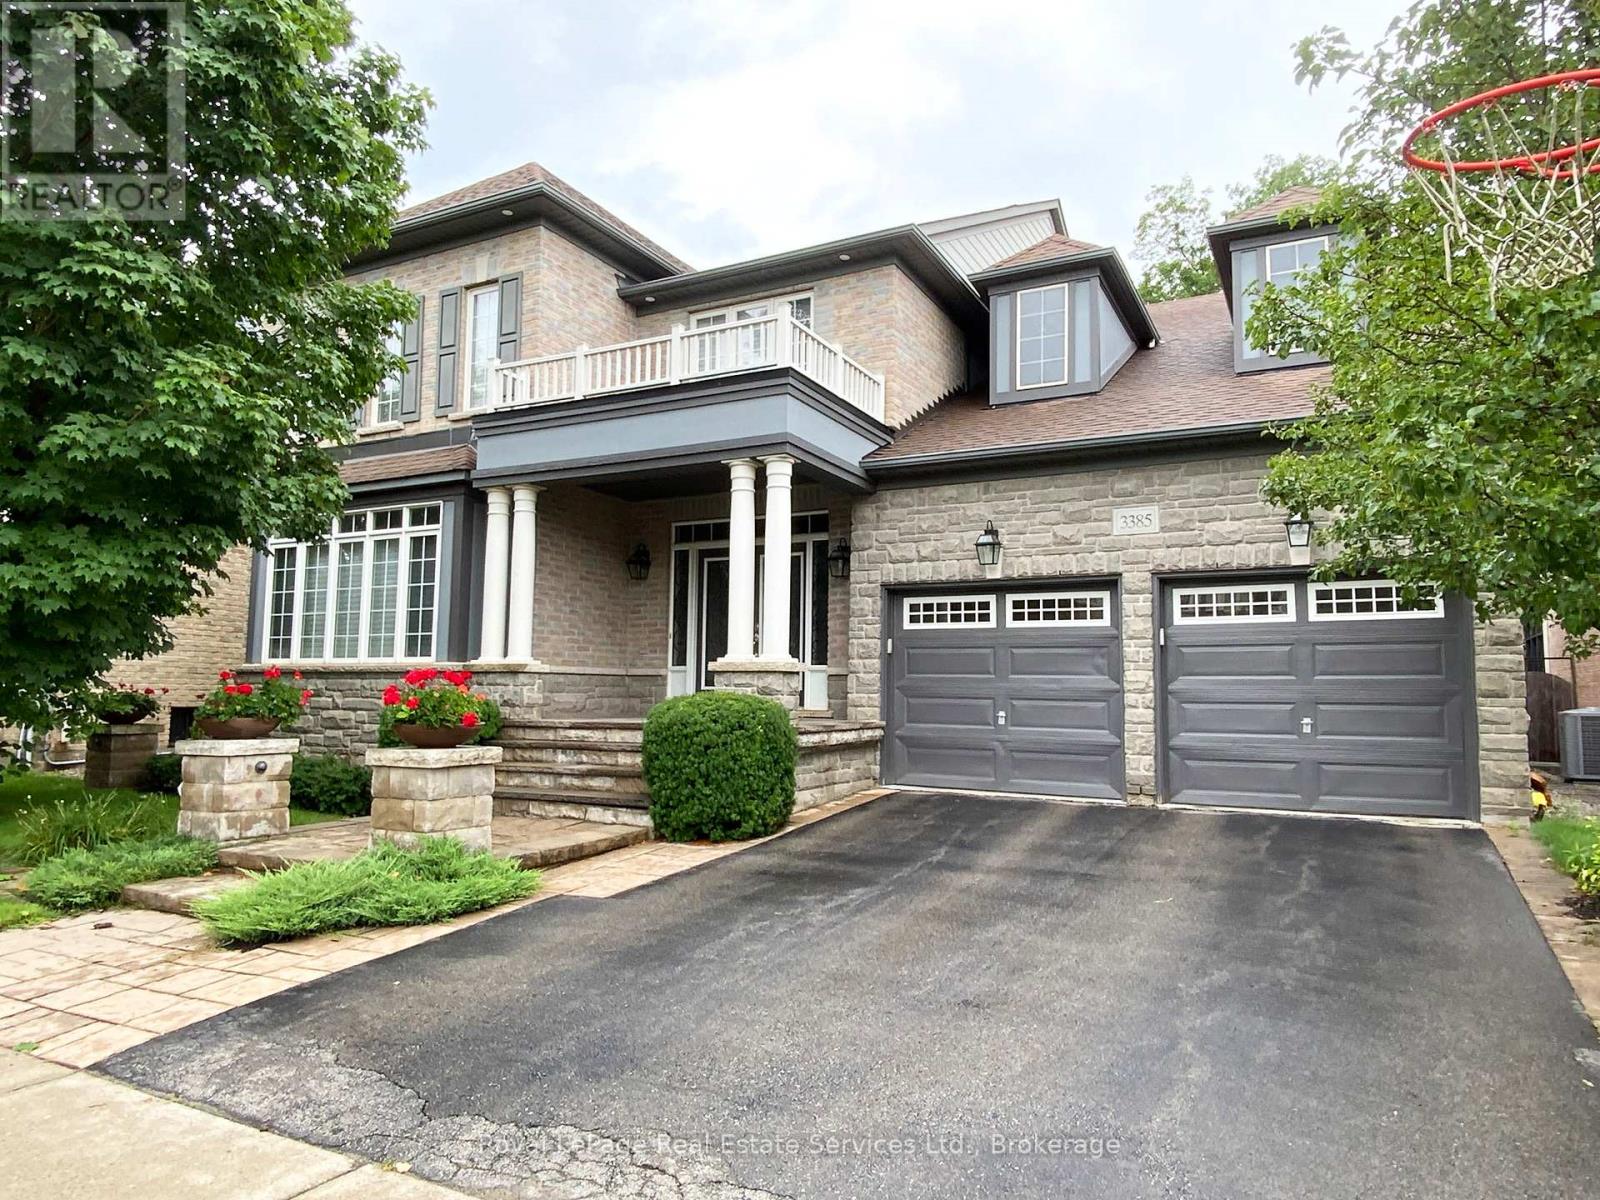
3385 Liptay Avenue
Oakville, Ontario
3385 Liptay Avenue in Oakville, offers you a beautiful and peaceful place you can call YOUR NEXT HOME! Back to Ravine, Spacious and Spectacular Backyard. Over 5000 sq ft living space including the Basement. All utilities are included in the rent price. No smoking, no pets allowed. Property is not considered for any short term lease. (id:56248)
105 Whittington Place
Oakville, Ontario
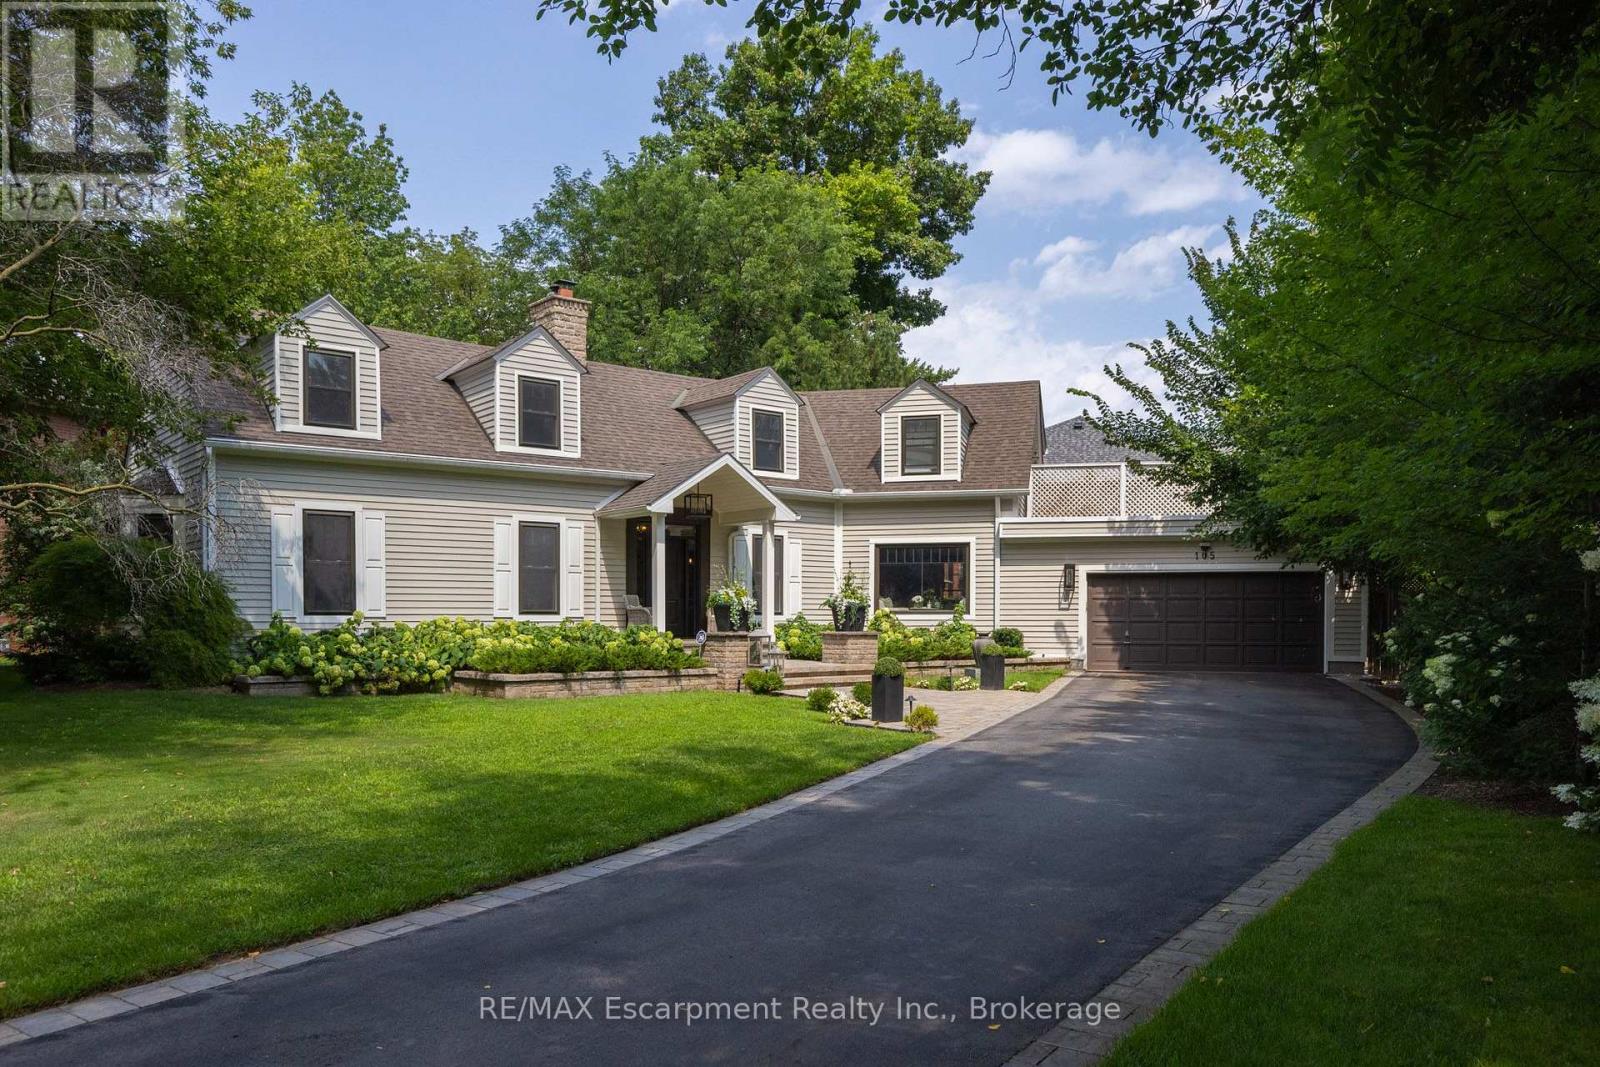
Straight from the pages of a design magazine, this beautifully renovated, on-trend home offers more than 4,500 sq. ft. of thoughtfully designed living space. Tucked away on a quiet cul-de-sac in prestigious Southwest Oakville, it's just steps from Appleby College and the shores of Lake Ontario. The property is professionally landscaped by award-winning Gildermans, creating a stunning setting that perfectly complements this exceptional home.Designed for both everyday living and effortless entertaining, the main floor features a spacious formal dining room and a warm, inviting family room with a wood-burning fireplace. The stunning chef's kitchen is a true showpiece, featuring a Wolf induction cooktop, two double wall ovens, Sub-Zero refrigerator, two Miele dishwashers, two Marvel wine and beverage refrigerators, quartz countertops, and an impressive 9-foot island. The kitchen flows seamlessly into the family room, creating the perfect setting for gathering with family and friends.Upstairs, the luxurious primary suite serves as a private retreat, complete with a spa-inspired five-piece ensuite, walk-in closet, and an expansive terrace-ideal for enjoying your morning coffee or unwinding in the evening sun. This level also includes a generously sized second bedroom with its own ensuite, two additional bedrooms, a home office, a full bathroom, and a brand-new full laundry room for ultimate convenience.The finished lower level offers exceptional additional living space with a large recreation room, a second laundry room featuring a Miele washer and dryer, and a three-piece bathroom.Step outside to your own private backyard oasis, where a sparkling saltwater pool and beautifully landscaped gardens create the perfect escape. This exceptional home combines luxury, comfort, thoughtful design, and an unbeatable location-an opportunity not to be missed. (id:56248)
1406 - 38 Grenville Street
Toronto, Ontario
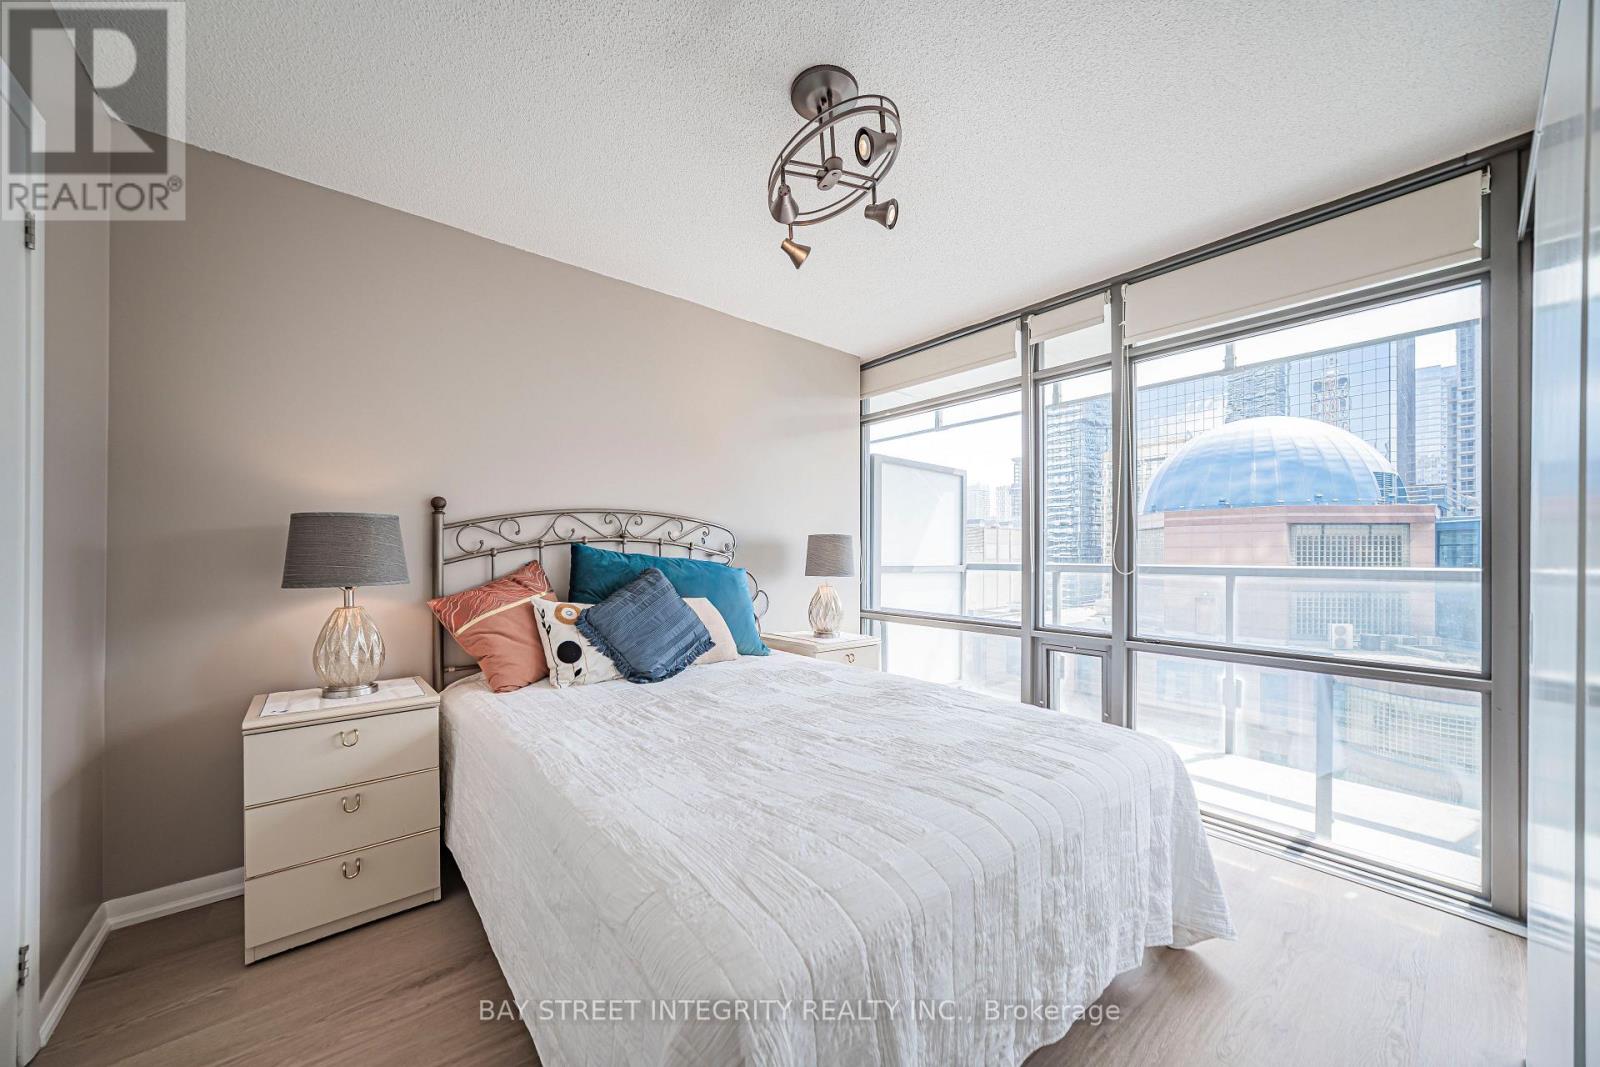
South facing with unobstructed view. One Bedroom With spacious foyer and Large Balcony Rarely Offered at Bay Corridor. New Vinyl Flooring. Open concept huge Island with Granite Counter Top. Floor To Ceiling Window for both living and bedroom. Great Amenities: 24Hr Concierge. Rec Centre W/Indoor Pool/Gym/Roof Top Running Track. Lounge Area. Convenient Location: Steps To Financial District, Hospitals, Universities, Eaton Centre, Subway, Ttc. Low condo fee. Visitor parking. walking score 98/100. 1 Staging photo is included. Locker 112 @level 1. (id:56248)
5 - 14 Wagon Lane E
Barrie, Ontario
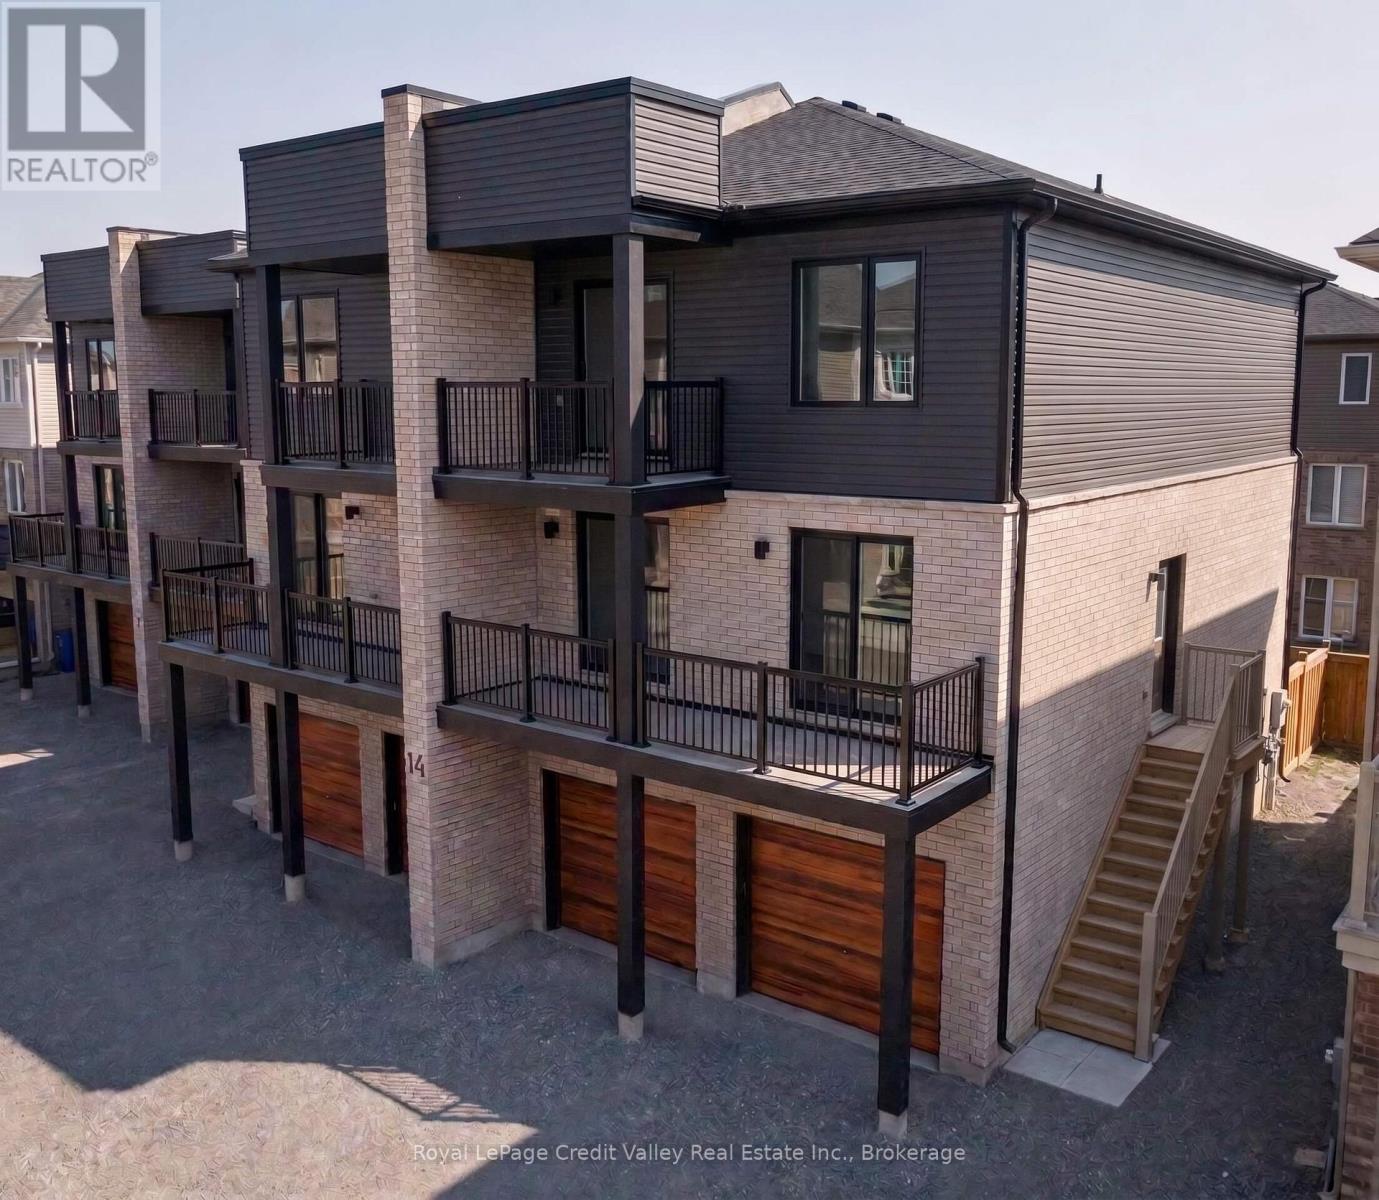
Welcome To Modern Living In Barrie's Growing South End! This Bright & Spacious Approx. 960 Sq Ft, 2-Bedroom, 1-Bath Condo Offers The Perfect Combination Of Style, Comfort & Convenience For Professionals, Couples, Young Families Or Anyone Looking To Settle Into A Newer Community. The Open-Concept Living, Dining & Kitchen Area Is Filled With Natural Light And Features A Contemporary Kitchen With Stainless Steel Appliances, Stone Countertops, Sleek Cabinetry & Plenty Of Space For Everyday Living And Entertaining. Both Bedrooms Are Generously Sized, While In-Suite Laundry Adds Everyday Convenience. Step Outside To A Large Partially Covered Balcony, Ideal For Morning Coffee, BBQs Or Relaxing At The End Of The Day. Enjoy The Added Bonus Of A Private Garage Plus Driveway Parking. Located In One Of South Barrie's Newer & Fast-Growing Neighbourhoods, Close To Parks, Schools, Shopping, Restaurants, Transit & Everyday Amenities. Barrie South GO Station Is Just Minutes Away, Making Commuting Easy. A Fantastic Place To Call Home For A Growing Or New Family Looking For Modern Living In A Vibrant, Family-Friendly Community! (id:56248)
2009 - 4978 Yonge Street
Toronto, Ontario
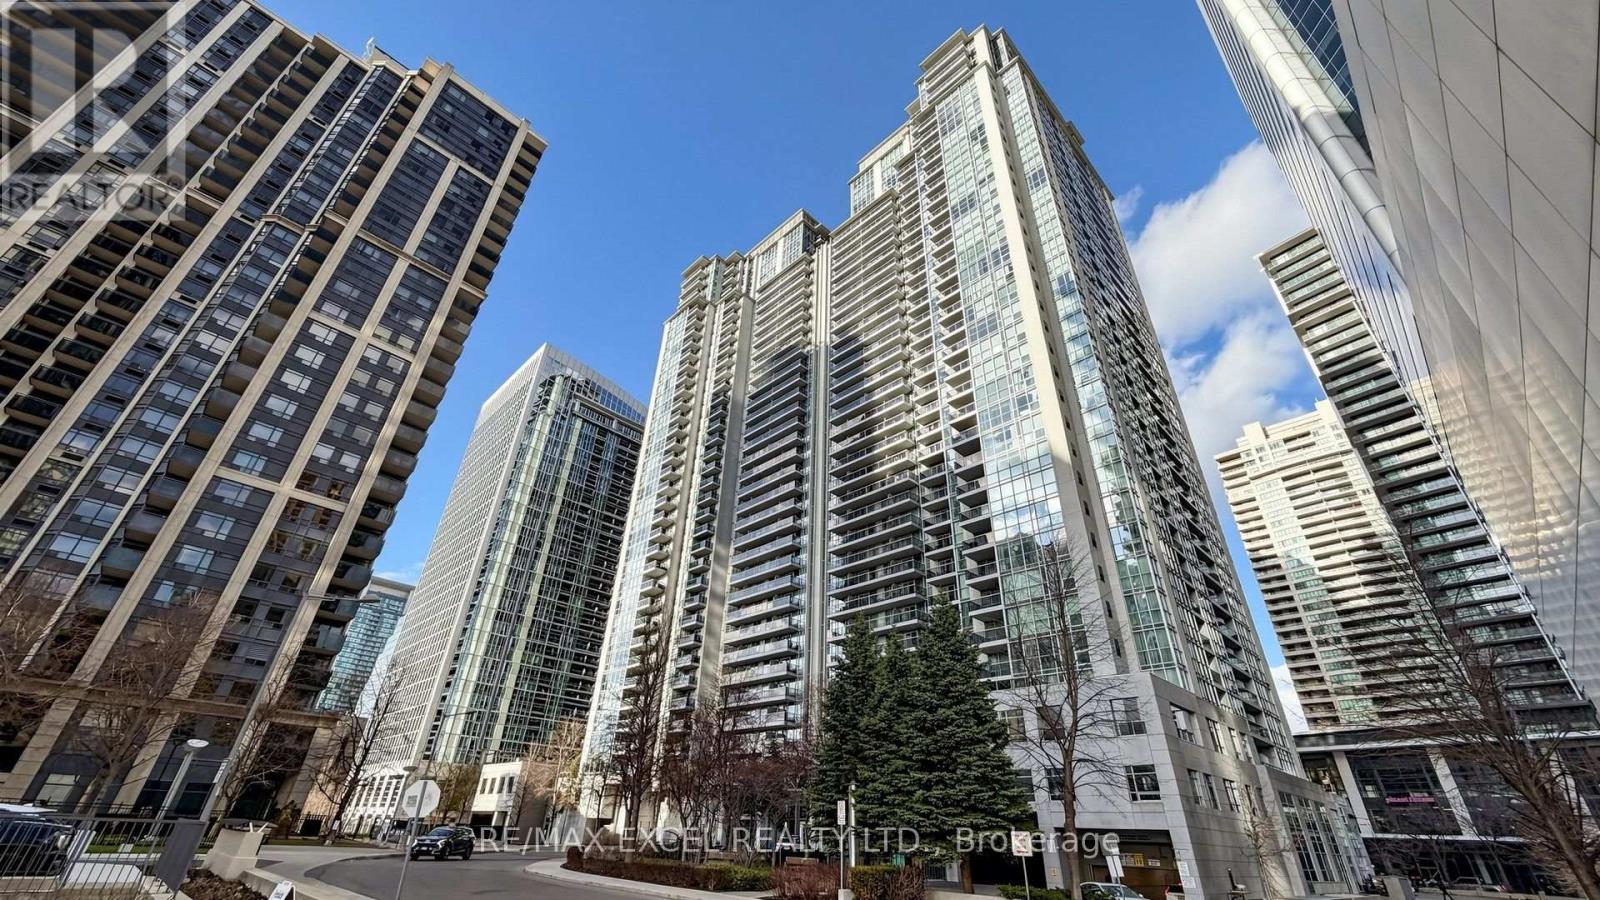
Welcome To Ultima By Menkes, Ideally Located In The Heart Of North York. This Bright And Beautifully Maintained Three-Bedroom Corner Suite Features A Highly Desirable Split-Bedroom Layout, Offering Excellent Privacy And Functionality. The Spacious Open-Concept Living And Dining Area Is Enhanced By Hardwood Flooring, Large Windows, Abundant Natural Light, And Impressive City Views. The Primary Bedroom Includes A Generous Walk-In Closet, While The Private Balcony Provides The Perfect Place To Relax And Enjoy The Surroundings. Residents Enjoy Direct Underground Access To North York Centre And Sheppard-Yonge Subway Stations, With North York Civic Centre, Mel Lastman Square, Empress Walk, Restaurants, Grocery Stores, Shops, Entertainment, And Everyday Conveniences Just Steps Away. Minutes To Highway 401. Exceptional Building Amenities Include 24-Hour Concierge And Security, Indoor Pool, Fitness Centre, Sauna, Guest Suites, Billiards Room, Golf Centre, Party Room, And Ample Visitor Parking. An Outstanding Opportunity In One Of North York's Most Convenient Locations! ***Some Photos Virtually Staged*** (id:56248)
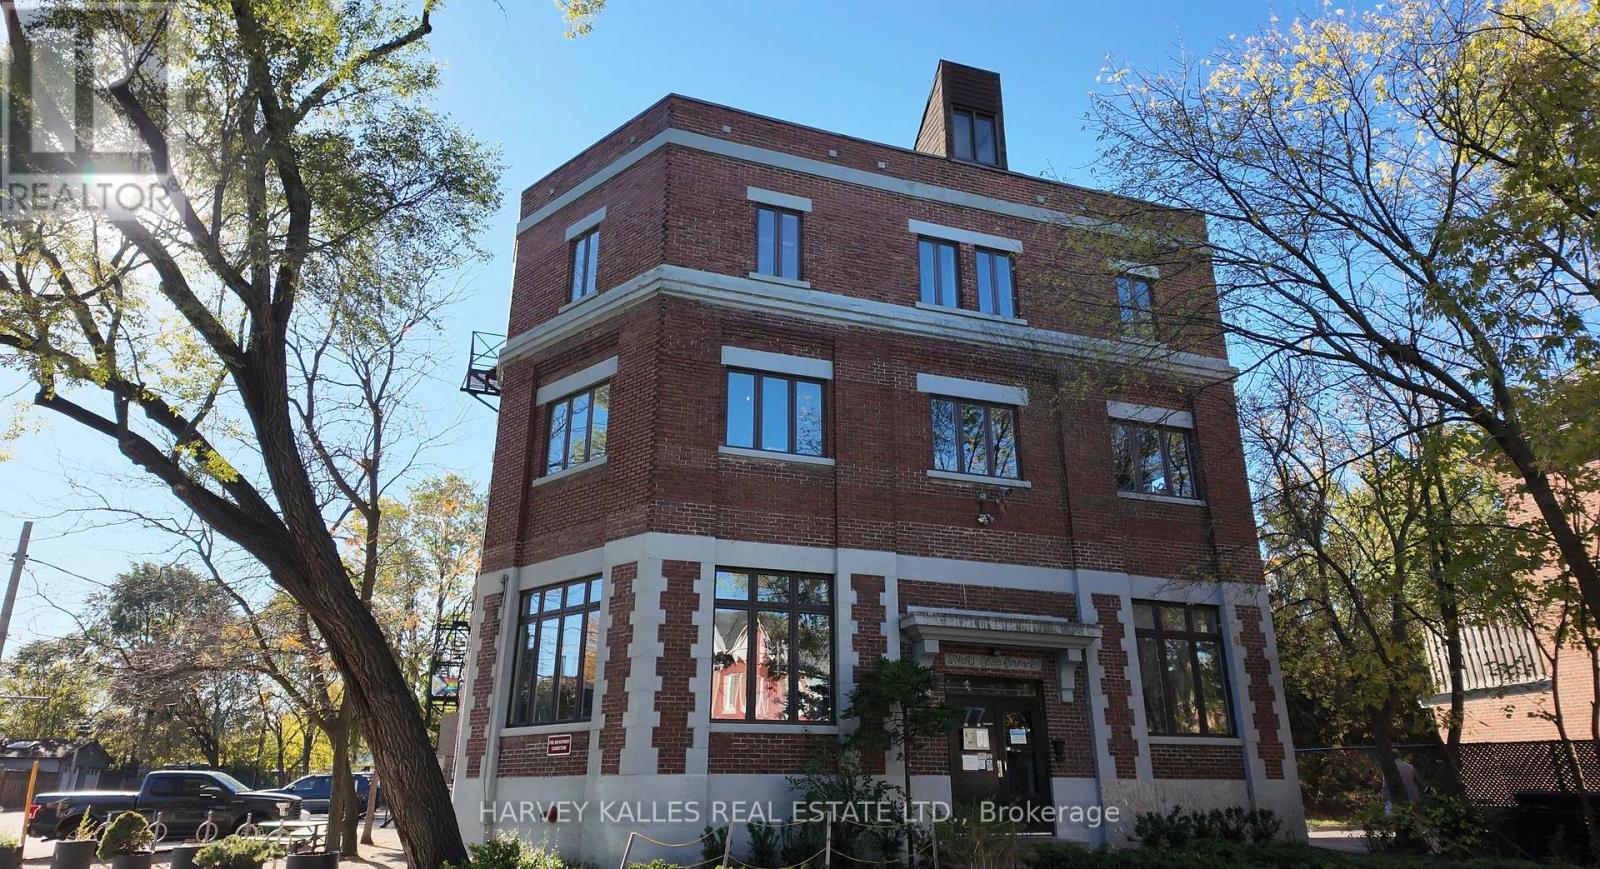
L02 - 77 Florence Street
Toronto, Ontario
725 sq ft of raw creative energy on one of Queen West's best-kept streets. Bright, airy, and full of character - this lower-level loft in a century-old converted factory sits on a serene, tree-lined stretch of Little Portugal that feels like a secret the neighbourhood keeps to itself. Inside: exposed wood beams, polished concrete floors, and an open-concept layout that flexes to fit your vision. Private kitchenette and bathroom on-site. The building itself is half the draw - a tight-knit community of photographers, videographers, stylists, designers, artists, and cultural organizations who feed off each other's energy. Step outside and you're in the thick of it: Queen West galleries, yoga studios, acclaimed restaurants, bars, vintage shops, TTC, and city cycling routes all at your doorstep. This is the kind of address that tells people something about you before you say a word. $2,150/mo semi gross. Flat utility fee $155/mo. 3-year lease preferred - exceptions considered. (id:56248)
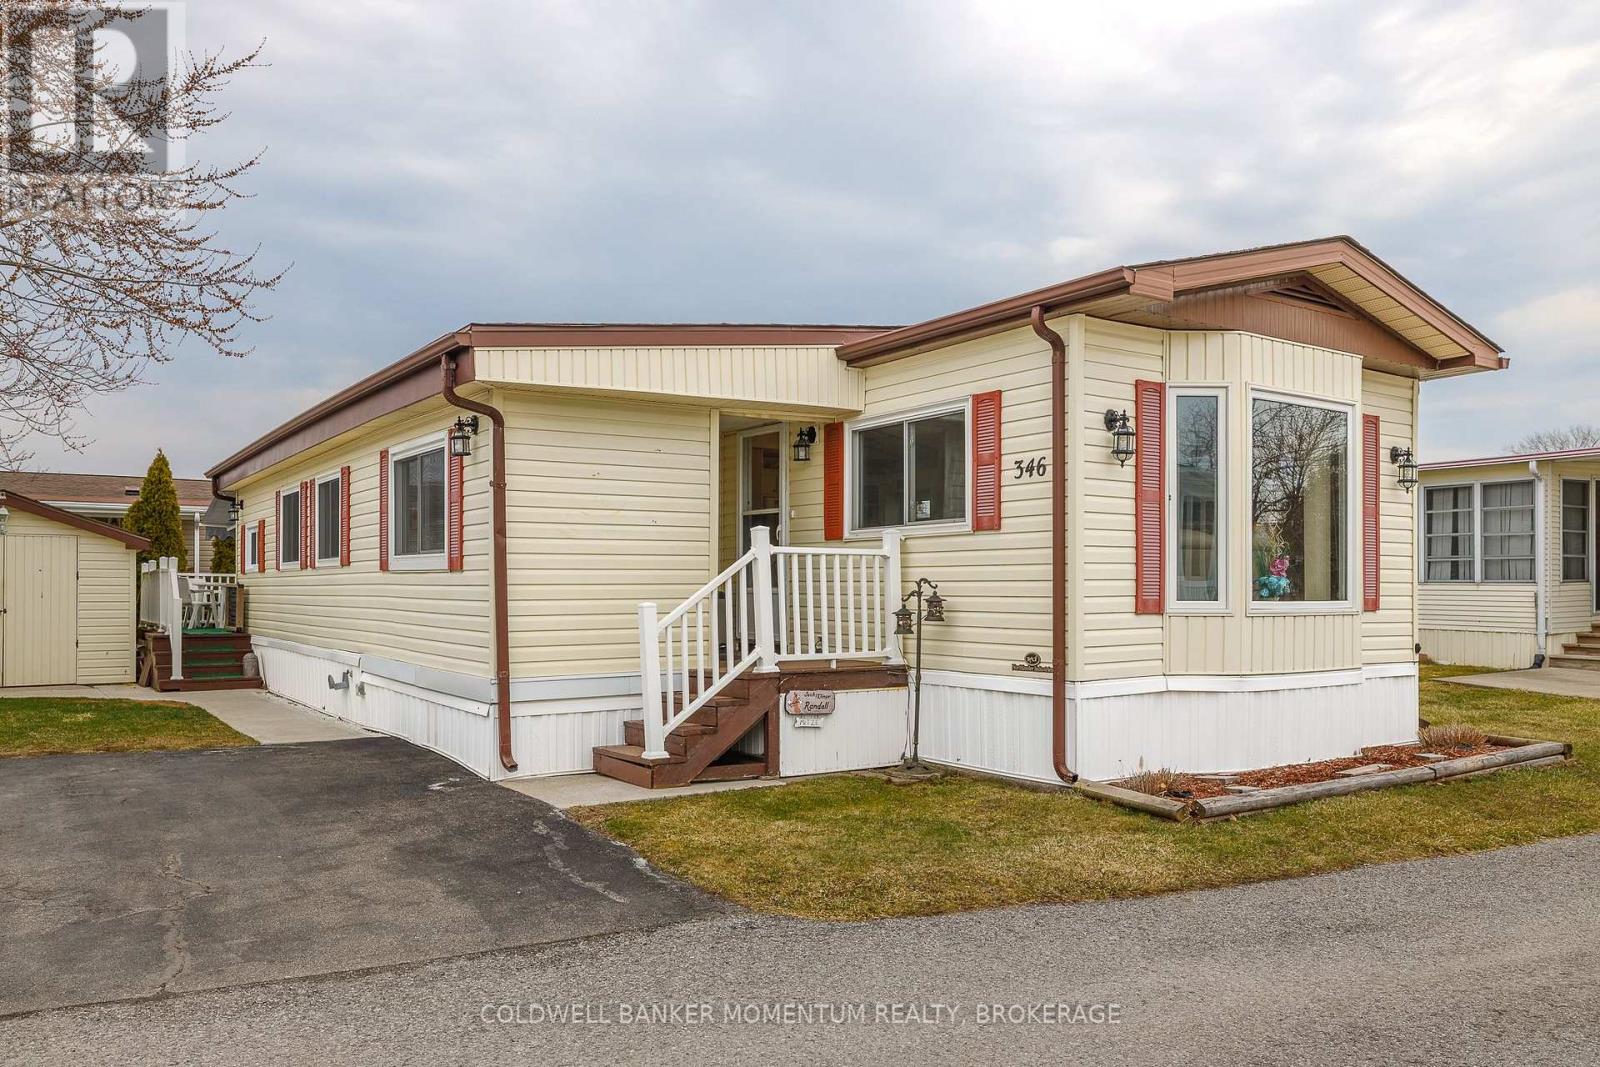
346 - 3033 Townline Road
Fort Erie, Ontario
Adorable and Affordable describes this 2 Bed, 1 bath Unit in the Retirement Community of Black Creek in Stevensville. This bungalow is bright and airy and offers a formal livingroom as well as a family room...no need to share your TV or reading space. Vinyl flooring and some carpeting adorn the floors. The main bathroom has a walk in shower, high boy toilet and has been updated nicely. Newer windows and Hot Water Heater, New Awning 2025 over deck. Freshly Painted Livingroom. New Flooring in Second Bedroom. New thermostat. Large shed(would fit a golf cart. Private side yard and back deck(with awning). Come Live in the Retirement of Black Creek and enjoy Shuffleboard, Pool/Billiard, hot tub, saunas, indoor and outdoor Swimming pools and so many activities. Retire in style! (id:56248)
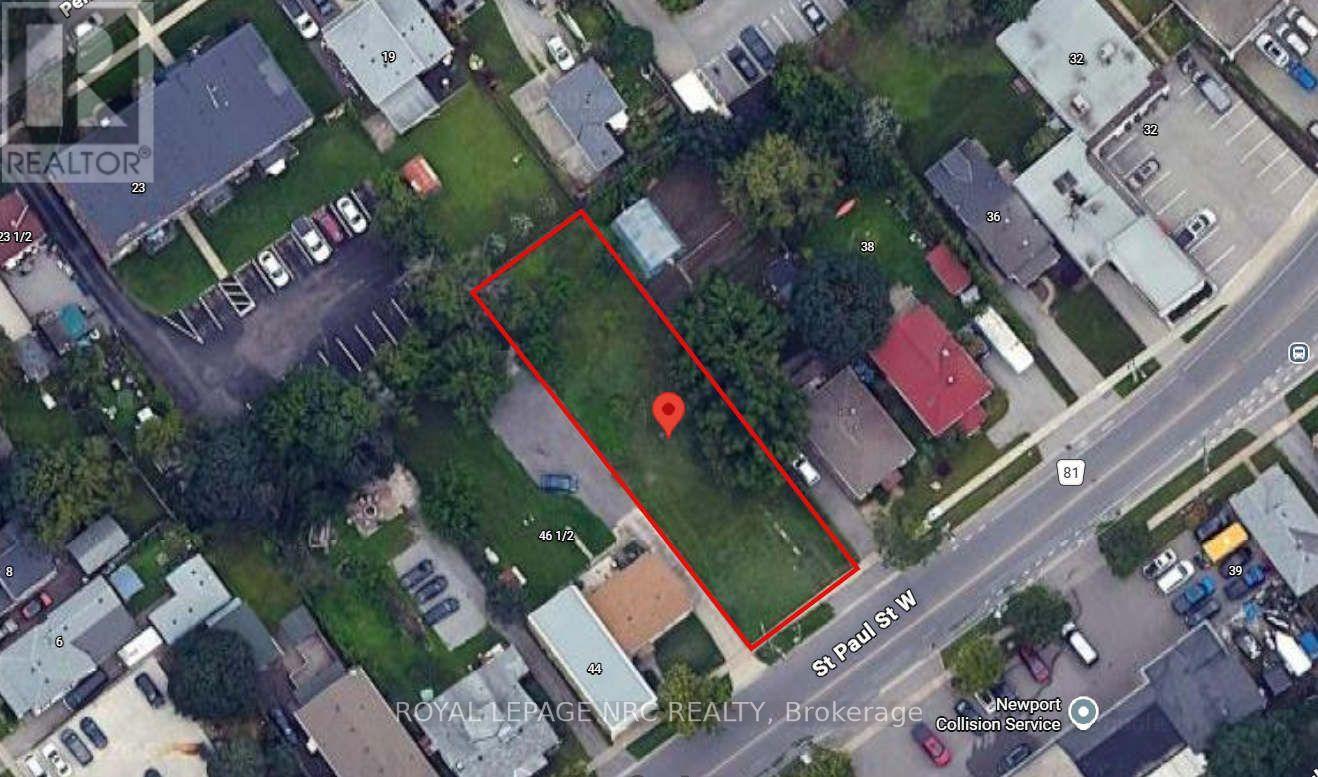
42 St. Paul Street W
St. Catharines, Ontario
Unlock the potential of this exceptional infill development site at 42 St. Paul Street West, ideally located just minutes from Downtown St. Catharines, the GO Station, Ridley College, Ridley Heights, and the Marotta Family Hospital. This vacant 53' x 179' (approx.) lot is zoned M1 and presents an outstanding opportunity for developers and investors looking to capitalize on the growing demand for quality rental housing. The property includes an approved design concept for a 3-storey, 8 unit apartment building, featuring eight spacious 2-bedroom, 1-bathroom suites. The proposed scale offers an achievable and cost-effective development opportunity, making it well suited for small to mid-sized developers seeking a manageable project in a strong rental market. Site Plan, Grading and Servicing Plan and Planning Report available for review. Its central location provides residents with convenient access to public transit, major employment centres, schools, healthcare, shopping, restaurants, and recreational amenities, making it an attractive location for long-term tenants. Whether you're expanding your development portfolio or seeking your next purpose-built rental project, this property offers the ideal combination of location, zoning, and development potential in one of Niagara's fastest-growing urban markets. (id:56248)
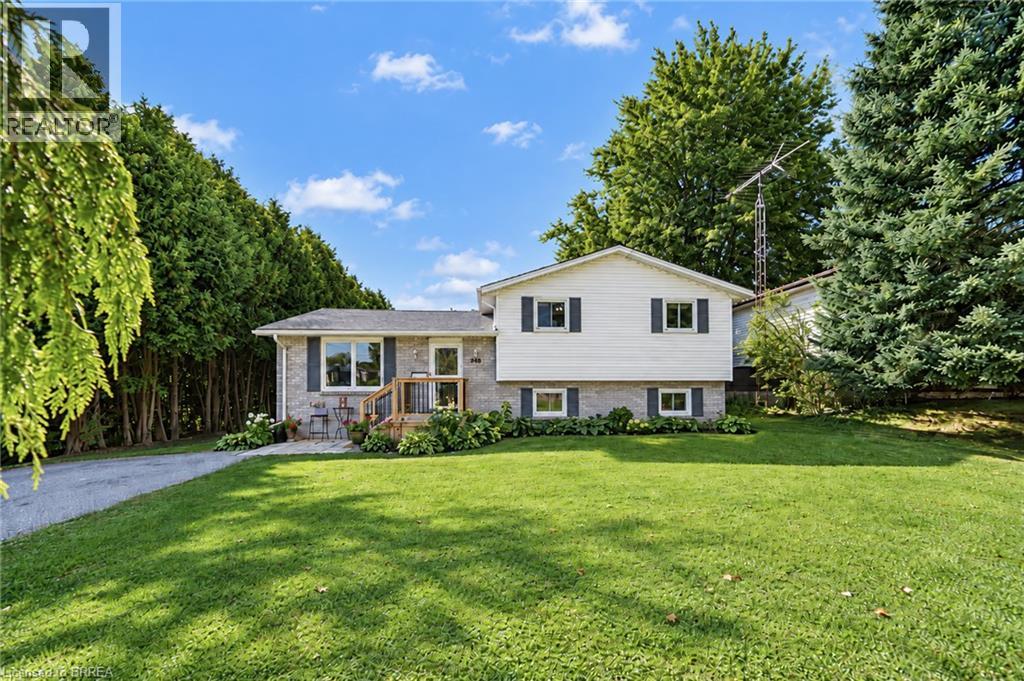
218 Mechanic Street W
Waterford, Ontario
Welcome to 218 Mechanic Street West! This beautiful Waterford home offers 3+1 bedrooms on a spacious 0.3-acre lot. The home is packed with recent improvements including fresh paint throughout, brand-new luxury vinyl flooring across the entire basement, over a dozen new pot lights with dimmers, 2020 windows, plus a high-efficiency furnace and SmartAir A/C replaced in 2022. The water heater is also brand new and owned. The house offers large windows for natural light as well as large rooms and a massive basement level family room. The lower level offers excellent in-law suite potential, already featuring a bedroom, full bathroom and separate entrance. Outside, enjoy a private backyard with mature tree coverage and access toward the river through adjacent County-owned land. (id:56248)
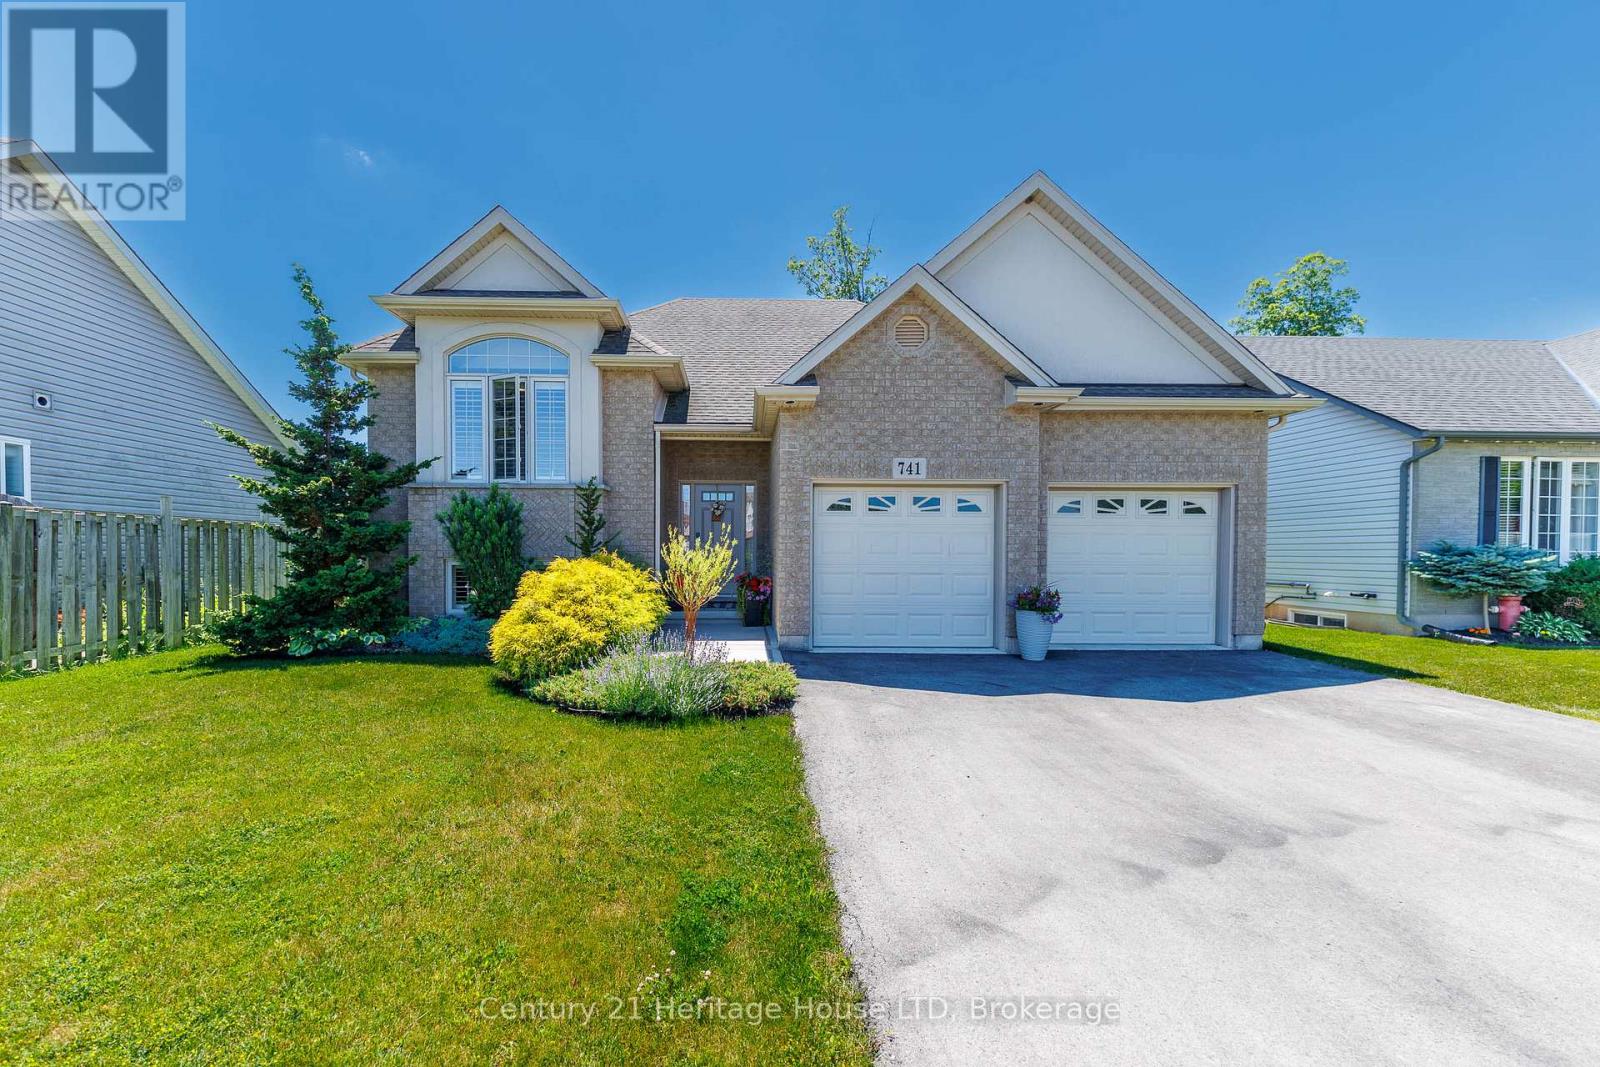
741 Nancy Road
Fort Erie, Ontario
Welcome to this beautifully maintained raised bungalow, where exceptional curb appeal, mature landscaping, and attractive exterior finishes create a lasting first impression. Thoughtfully designed for both everyday living and entertaining, this home offers a warm and inviting atmosphere throughout.The bright, open-concept main living area serves as the heart of the home, featuring a cozy fireplace and large windows that showcase peaceful views of the backyard. The spacious kitchen provides abundant cabinetry and counter space, while the center island offers additional prep space and a convenient gathering spot for family and guests. Adjacent to the kitchen, the dinette opens to a covered elevated deck, creating the perfect setting to relax, entertain, and enjoy the beauty of nature in any season.The main level also features two generous bedrooms and a well-appointed 4-piece bathroom. Downstairs, the fully finished lower level expands your living space with a large family room highlighted by a second fireplace and walk-out access to the backyard. An additional third bedroom and 3-piece bathroom make this level ideal for guests, teens, or multi-generational living.Additional features include an attached double-car garage, hardwood and ceramic flooring, and the rare benefit of no rear neighbours. Ideally located near a community walking path, major highways, and the Peace Bridge, this impressive home combines comfort, convenience, and privacy in a sought-after setting. A truly wonderful property that must be seen to be appreciated. (id:56248)
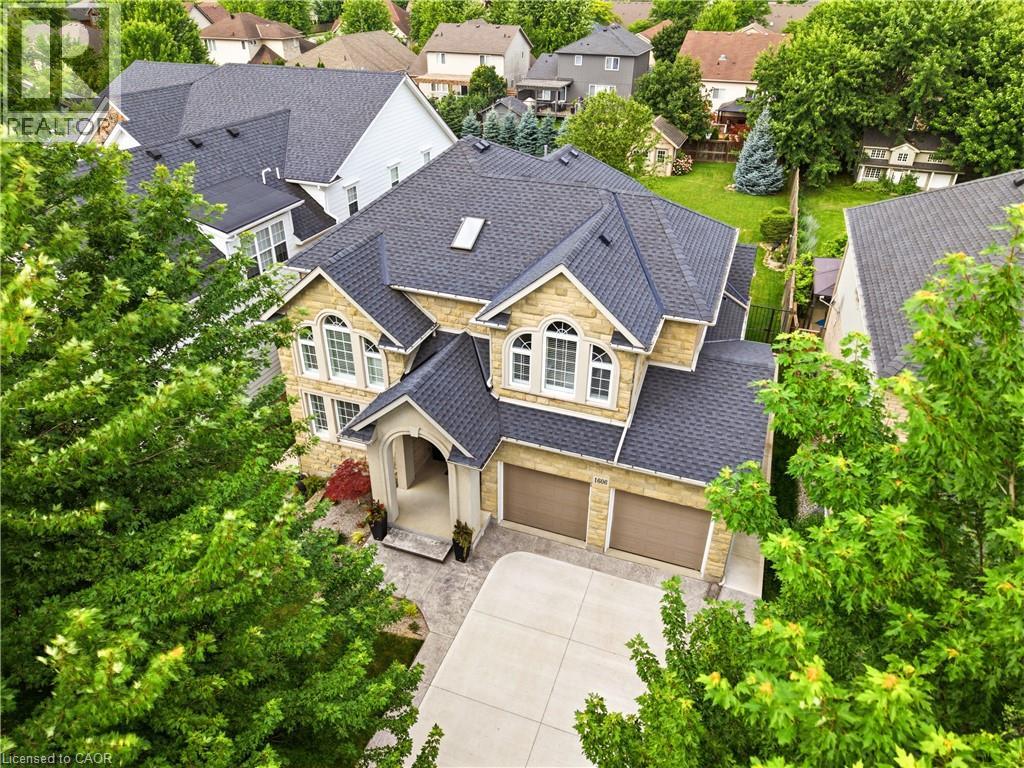
1606 Concession 4 Road
Niagara-On-The-Lake, Ontario
Welcome to 1606 Concession 4 Rd. In the quaint Village of Virgil, this stunningly updated executive custom 2 storey home with over 3700 sq ft of finished living space has been meticulously maintained and lovingly cared for. Sitting only a stones throw from Old Town, Niagara on the Lake where the world class wineries, quaint shops and incredible parks along the lake can fill your days with wonder. The main floor takes your breath away the moment you enter when you are met with soaring high ceilings and a showstopping spiral staircase. The newer kitchen is the immaculate hub of the family focused main floor. Coming complete with a charming breakfast nook, formal dining room, and spectacular family room with cozy gas fireplace this open concept layout optimizes your family time like never before. A second living space is on this floor as well. Heading up the gorgeous staircase your private time is valued in the 3 large bedrooms. The primary suite is the jewel of the 2nd floor with a walk-in closet and ensuite oasis that features double sinks, a large soaker tub and a walk out to a new glass balcony that completes your relaxation time overlooking your dream backyard. Entertaining is a breeze when you couple the completely finished basement, that offers a large rec room, cold cellar wine room, office and 3 pc bathroom, with the large wooden deck built only 2 years ago and fully fenced park like backyard, the picture of the lifestyle you've always desired becomes reality. Some updates include A/C 2025, Furnace 2018, Roof 2021 and so many others, this home is everything you could've dreamed of! See for yourself! (id:56248)
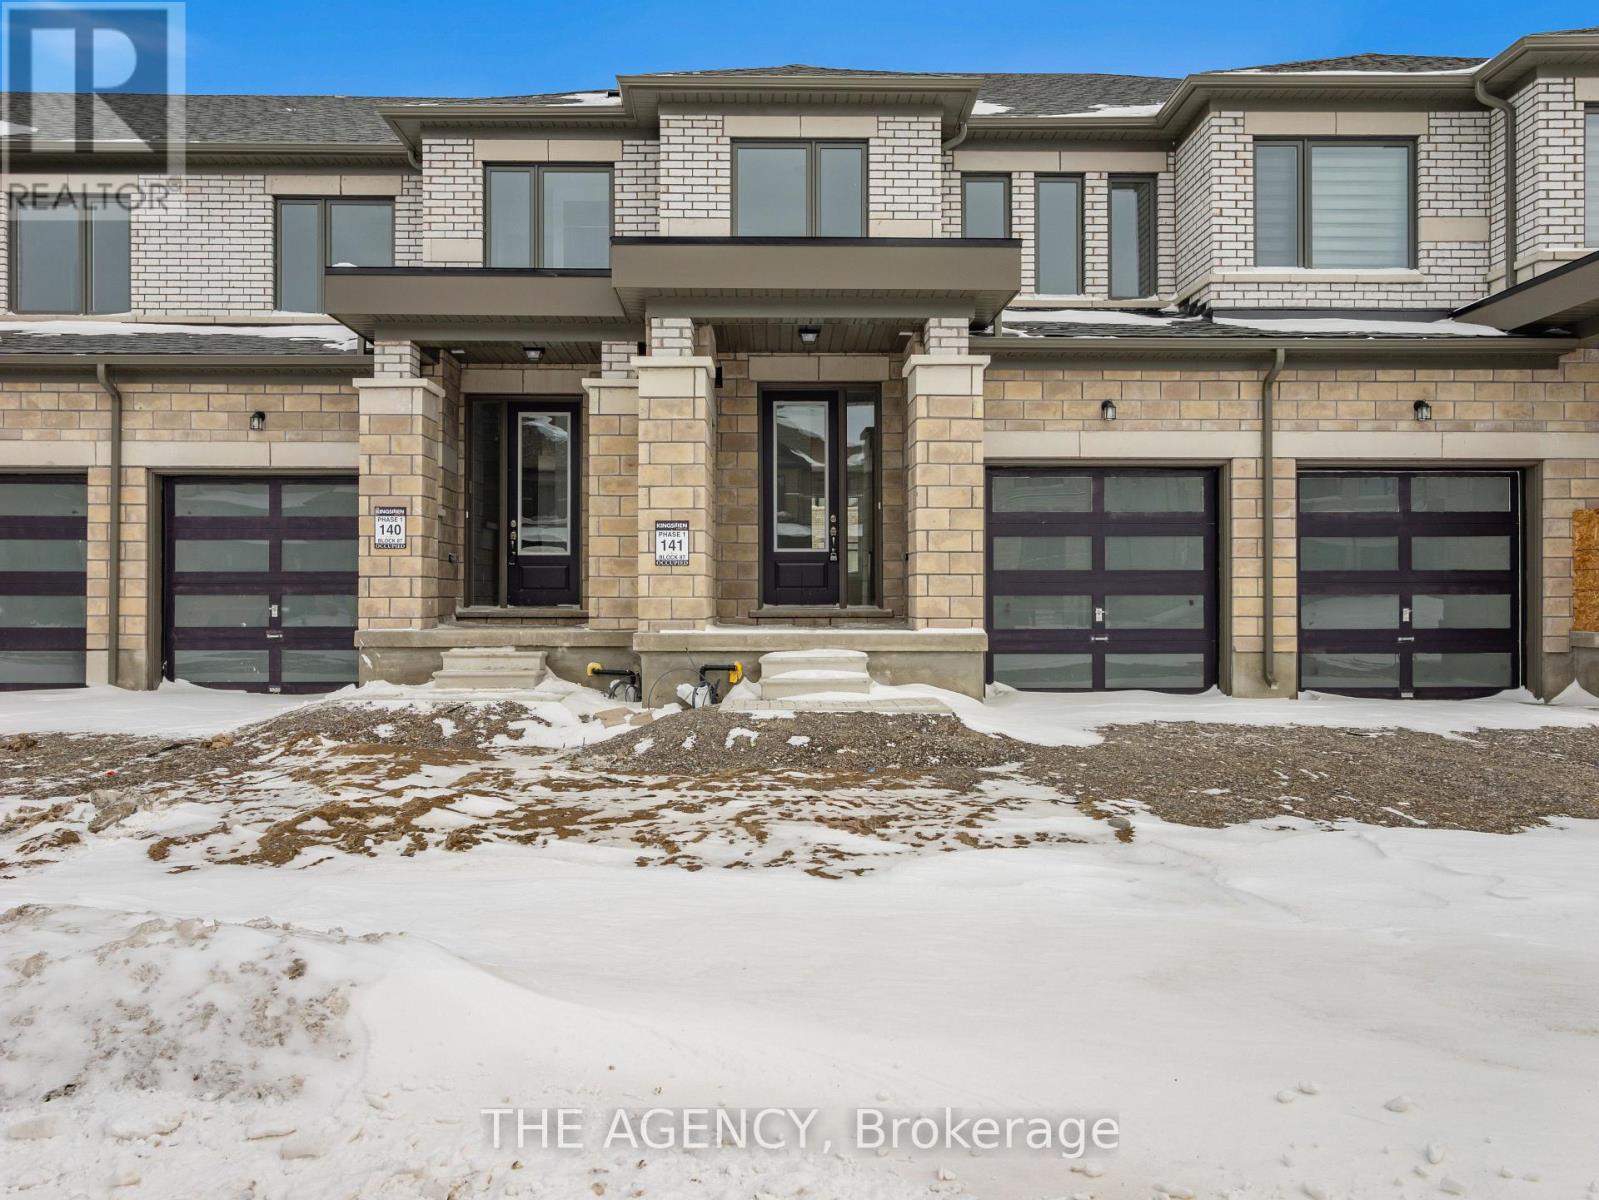
22 Keenan Street
Kawartha Lakes, Ontario
Welcome to 22 Keenan Street in the charming town of Lindsay. Offering 1,403 sq.ft. above grade, this modern townhome features 3 bedrooms, 2.5 bathrooms, and a thoughtfully designed open-concept layout ideal for today's lifestyle. The spacious kitchen is the heart of the home, showcasing a large centre island and flowing effortlessly into the main living space, making itperfect for both everyday living and entertaining. Upstairs, you'll find three well-proportioned bedrooms, including a comfortable primary suite with a walk-in closet and a 4-piece ensuite. With its attractive modern exterior, functional floorplan, and family-friendly appeal, this home is an excellent opportunity for first-time buyers, growing families, or downsizers seeking comfort and convenience in a welcoming community. (id:56248)
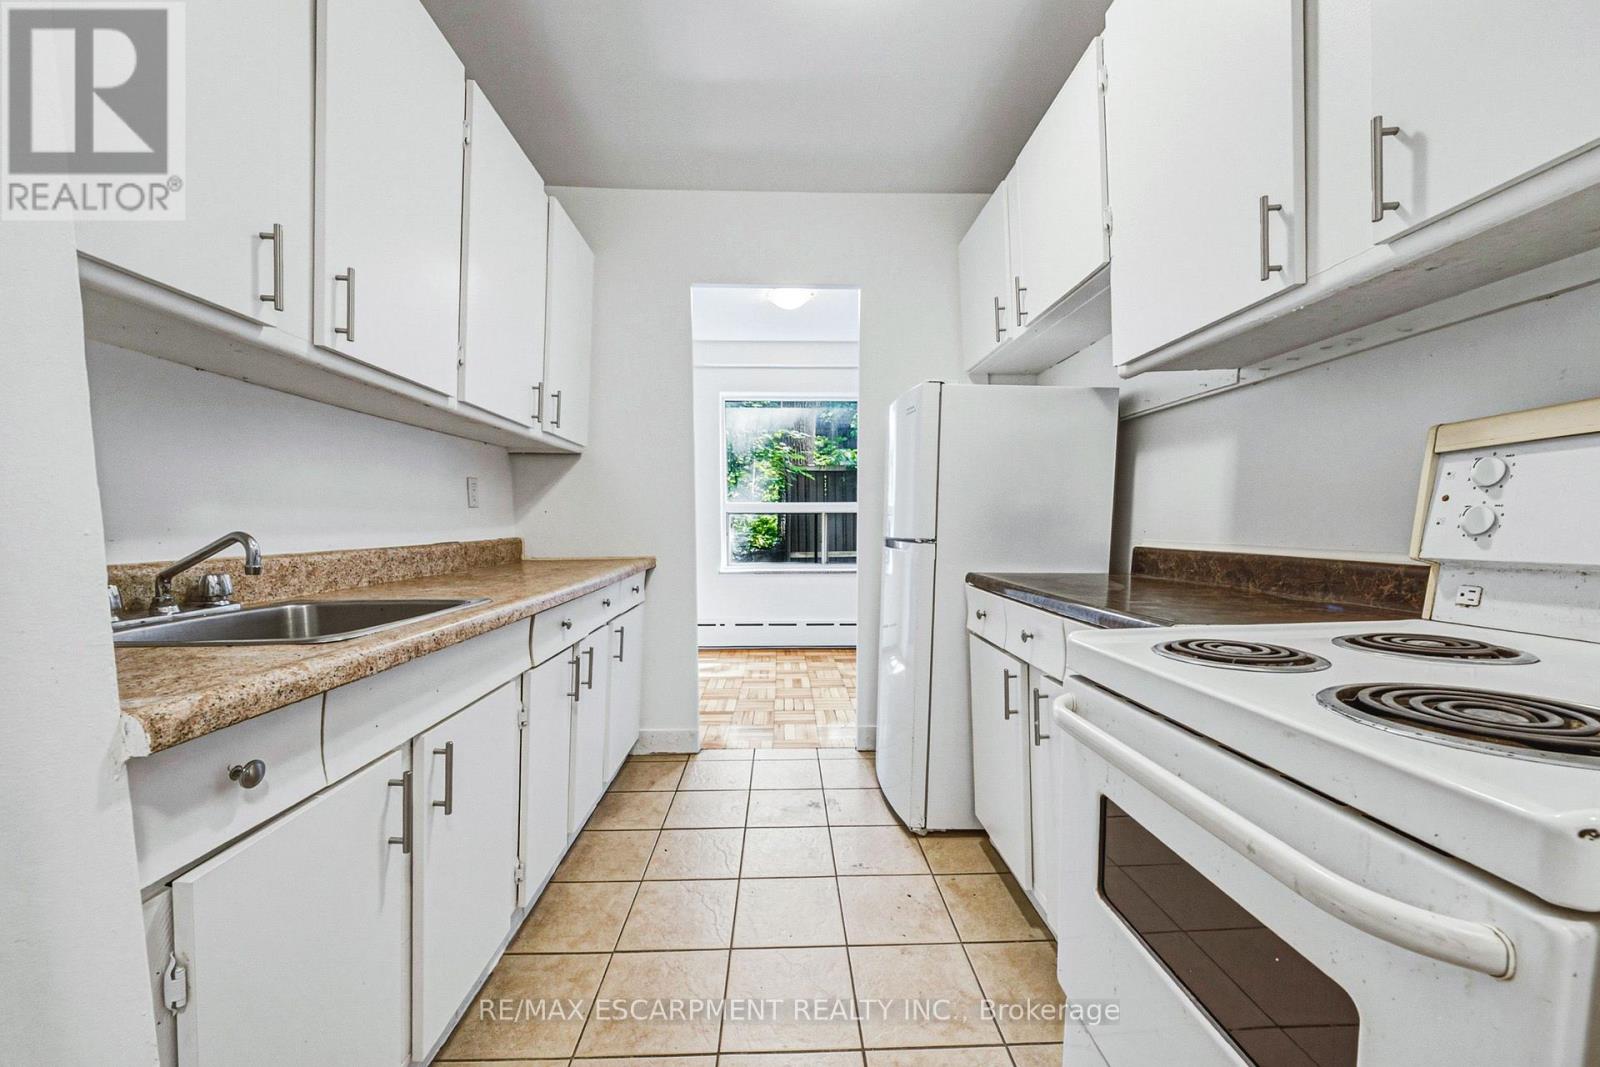
107 - 325a James Street S
Hamilton, Ontario
Welcome to urban convenience in Hamilton's highly desirable Durand neighbourhood! This bright and functional 2 bed, 1 bath main-floor unit offers over 900 sq ft of comfortable living space in a solid brick building. The layout features a massive living room, dining area, kitchen, and two well-sized bedrooms. Located in an unbeatable area just steps from Hospital, the downtown GO Station, transit, shopping, parks, and dining. Don't miss this incredible move-in-ready leasing opportunity in one of the city's most established communities! (id:56248)
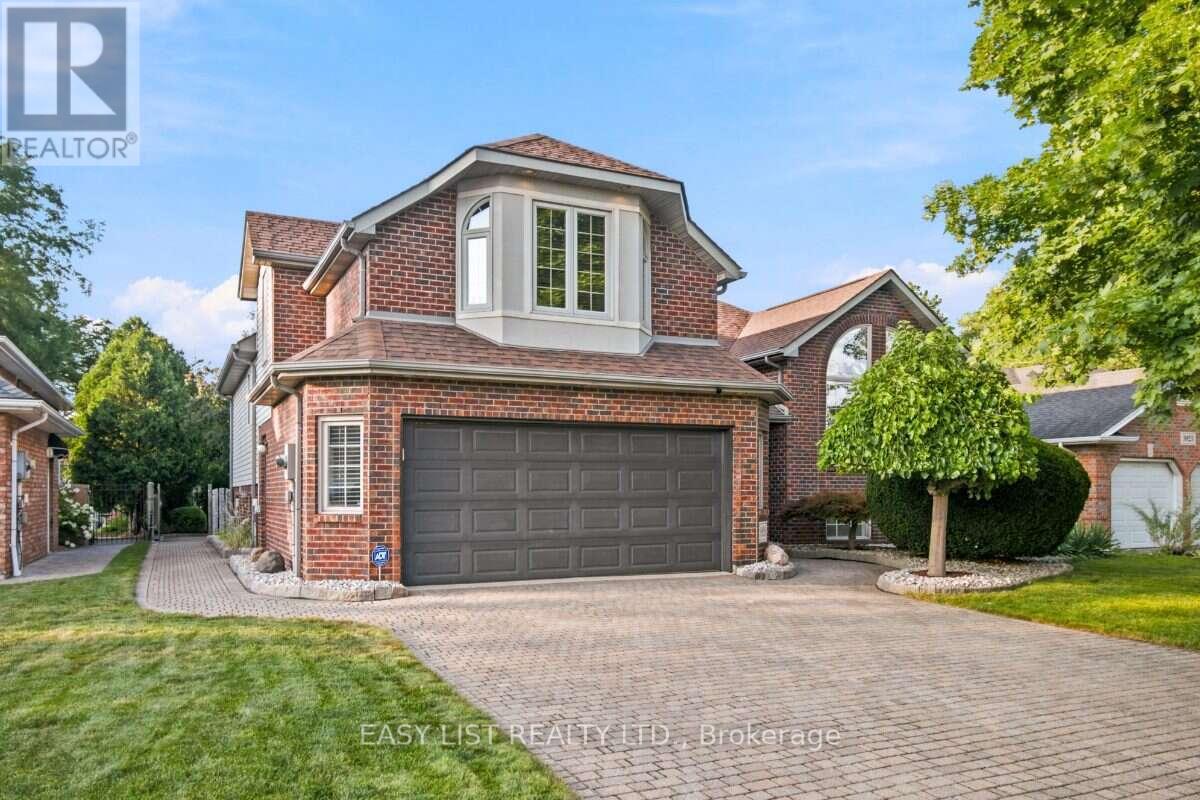
5929 Rosewood Crescent
Lasalle, Ontario
Visit the REALTOR website for further information about this Listing. Situated in an unbeatable location close to great local schools, parks, trails, shopping, the Gordie Howe International Bridge, and major highways, this exceptional raised ranch boasts a building exterior square footage of 1,921 square feet. Set in one of LaSalle's most desirable neighbourhoods on a quiet crescent, it sits on a spacious 9,617 sq. ft. lot and offers generous living space across both levels, featuring 4+1 bedrooms, a dedicated office that can also serve as a 6th bedroom, and 3 full bathrooms. The above ground level includes four bedrooms and two full bathrooms-including a primary suite with an ensuite and walk-in closet-alongside a bright living room with soaring vaulted ceilings, arched windows, and a remote-controlled gas fireplace, while the fully finished lower level provides a large family room, games room, office, bedroom, and third full bathroom. The private backyard retreat features mature landscaping, a 27-foot round pool, a large maintenance-free deck, and a charming, house-style custom storage shed with its own concrete walkway, complemented by an expansive lot with potential future development opportunities subject to municipal approvals. Additional highlights rounding out this remarkable property include an attached 2.5-car garage, a wide driveway with ample parking, and a convenient front yard sprinkler system. (id:56248)
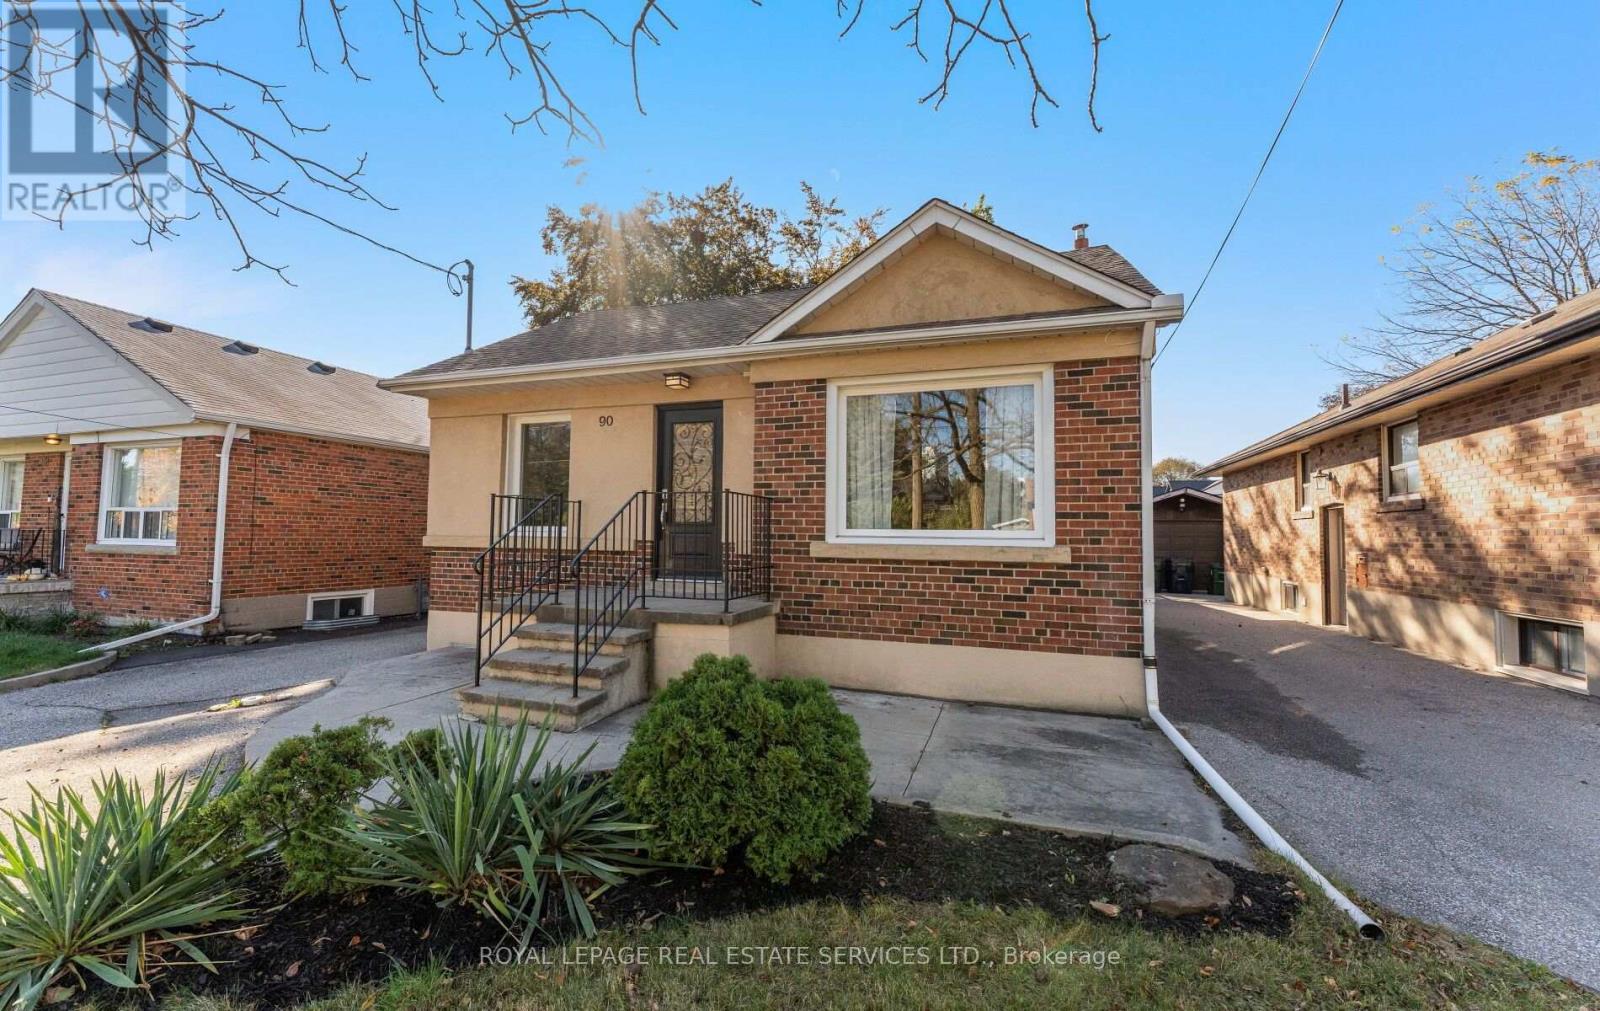
90 Silverhill Drive
Toronto, Ontario
Welcome to a home that truly has room for everything & everyone. This inviting 3-bedroom bungalow combines generous living spaces, a thoughtfully designed layout, fantastic outdoor space, and exceptional flexibility with two full kitchens and two separate laundry areas; one for each level. Step inside to a bright and welcoming main floor featuring generously sized principal rooms, including a large living room perfect for relaxing or entertaining and a separate dining room ideal for family dinners and special gatherings. The king-sized primary bedroom offers a wonderful retreat, complete with a walk-out to the private backyard and covered deck - the perfect spot for morning coffee or hosting friends & family. Downstairs, the possibilities continue with a spacious 3-bedroom lower-level apartment, a full kitchen, and its own dedicated laundry facilities. With two full kitchens and two separate sets of laundry machines - one serving each floor - this home offers an exceptional level of convenience and independence. Whether you're accommodating extended family, creating a comfortable space for guests, setting up a private home office, or exploring potential rental income to help offset the mortgage, the possibilities are impressive. Outside, enjoy your own private backyard and a covered deck designed for year-round enjoyment. The detached garage provides valuable parking and storage, adding even more convenience and functionality to this already spacious property. And the location is just as appealing. A fantastic neighbourhood park is only a 2-minute stroll away, while shopping, transit, and everyday amenities are all conveniently close by. Space, flexibility, privacy, outdoor living, parking, and income potential - this is a home that offers so much more than meets the eye. Don't miss your chance to make this home yours-book your private showing today! (id:56248)
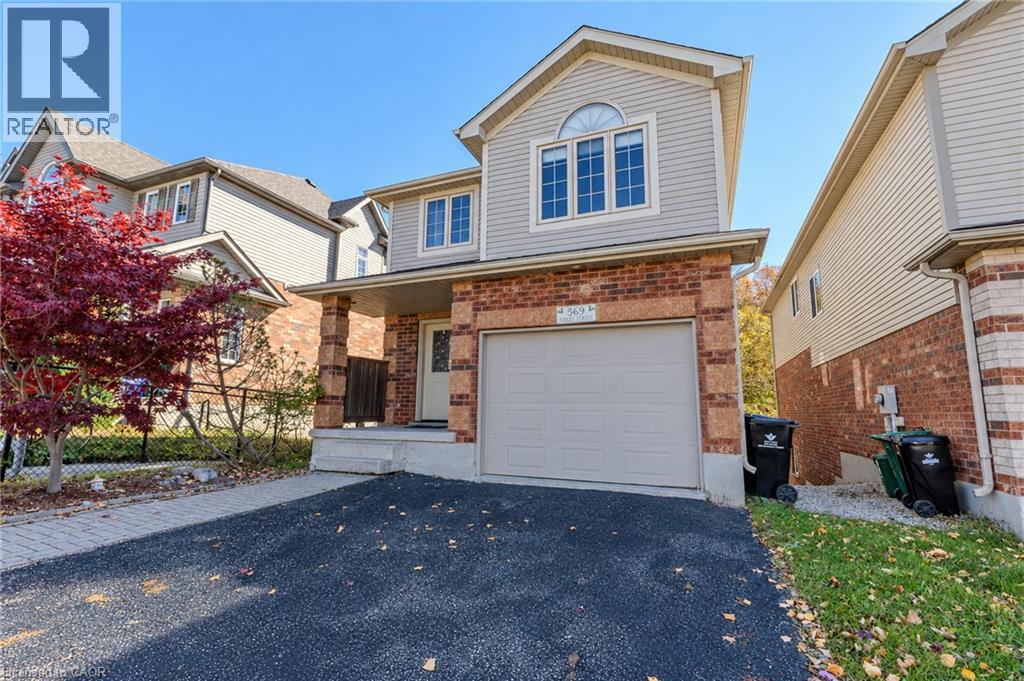
569 Violet Street
Waterloo, Ontario
Welcome to 569 Violet Street, where comfort, space, and an incredible family-friendly location come together in one of Waterloo's most sought-after neighbourhoods. This beautifully maintained 4-bedroom home offers the flexibility today's families are looking for, with an additional upper-level room that can easily serve as a fourth bedroom, home office, playroom, or be converted back into a spacious family room. The primary suite is a true retreat, featuring a stunning brand-new ensuite and a generous walk-in closet designed for everyday comfort. The bright, functional main floor is perfect for both entertaining and daily living, with the kitchen (updated in 2022) opening onto a spacious deck overlooking the peaceful green space behind the home. Whether you're enjoying your morning coffee, hosting summer barbecues, or simply unwinding at the end of the day, the private backdrop of the Columbia Forest trail system creates a setting that's hard to beat. Downstairs, the finished walkout basement adds exceptional versatility with direct access to the backyard as well as a separate entrance through the garage, making it an excellent opportunity for multi-generational living or future in-law suite potential. Location is everything, and this home delivers. You're just a short walk to Abraham Erb Public School and Laurel Heights Secondary School, with scenic walking trails, parks, a newer splash pad, shopping, restaurants, the YMCA, public library, transit, and both universities all within easy reach. This is a neighbourhood known for its outstanding schools, beautiful green spaces, and welcoming community atmosphere. (id:56248)
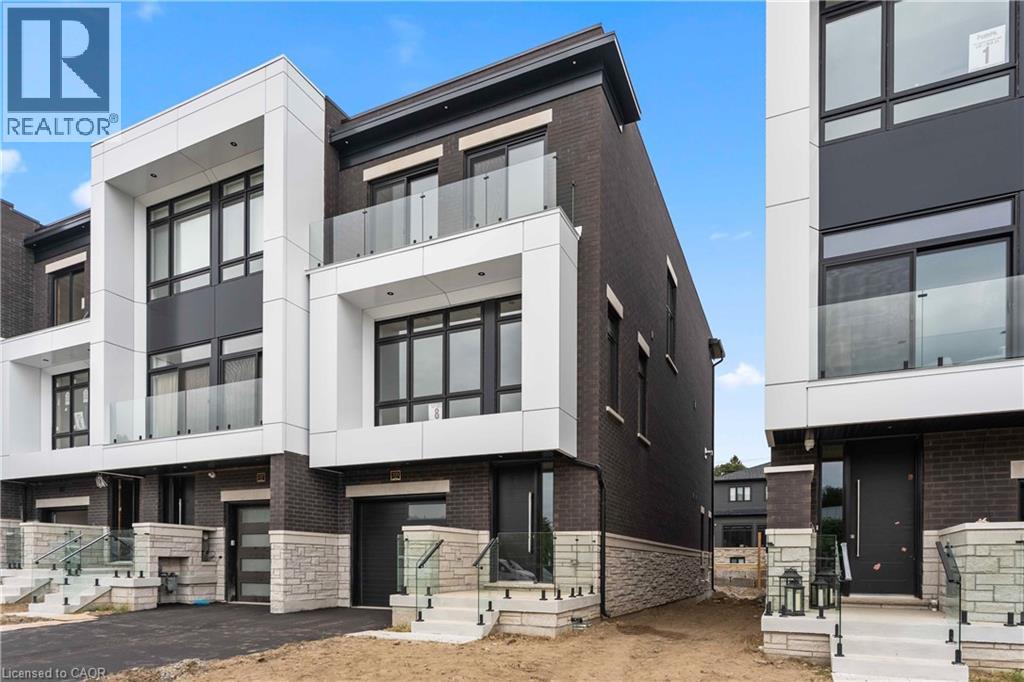
335 Helen Lawson Lane
Oakville, Ontario
Poised within Fernbrook’s newest Old Oakville community, 335 Helen Lawson Lane presents a rare fusion of architectural refinement, modern convenience, and effortless ownership. Brand-new and never occupied, this luminous end-unit townhome offers three bedrooms, three bathrooms, an attached garage, and more than $300,000 in thoughtfully curated upgrades. Natural light animates every level, while a private elevator connects the residence with exceptional ease. The ground-floor family room extends to a secluded backyard and includes generous storage, appliance rough-ins, and provisions for a future bar—an elegant foundation for entertaining or offering guest accommodations with the 3 pc bath.. Above, the principal living level is composed for gracious gatherings. The Downsview kitchen is appointed with Wolf, Sub-Zero, and Cove appliances, a beverage refrigerator, and a walk-in pantry and large upgraded centre island. The open concept living room offers a walk out to deck and a gas fireplace creates a sophisticated focal point. The separate dining area gives the perfect space for entertaining family and friends. A powder room completes the floor. The bedroom level reveals a tranquil primary retreat with walk out to deck and a rough-in for an additional gas fireplace. Two spacious walk in closets and a spa-inspired four-piece ensuite complete this special space. Two further bedrooms share a beautifully appointed four-piece bath, while the laundry room provides a sink and practical storage. The unfinished basement adds valuable flexibility for storage or future customization. Moments from Whole Foods Market, Oakville GO Station, downtown boutiques, acclaimed dining, and Lake Ontario. This distinguished residence offers turnkey luxury in one of Oakville’s most connected settings. Need some designer ideas to complete your new home look? The Seller will offer 10 hours of designer time with Khachi Design. Luxury Certified. (id:56248)
35 Greyhawk Street
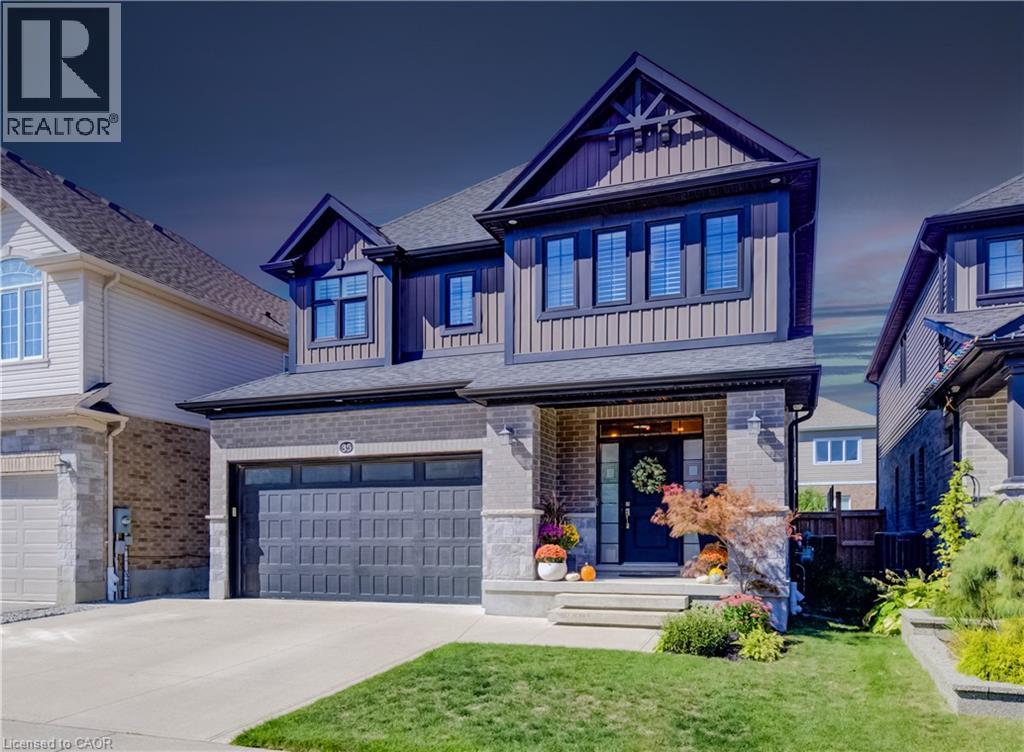
Kitchener, Ontario
35 Greyhawk street presents a beautifully finished and carefully maintained three-bedroom, three-and-a-half-bathroom home in the welcoming, family-friendly Bridgeport North neighbourhood. From the moment you arrive, the thoughtful details and immaculate condition make it feel ready to enjoy. Inside, custom lighting creates a warm, inviting glow throughout, while the high-end kitchen stands out with its walk-in pantry, built-in appliances, and plenty of pot lights. Custom built-ins add both style and everyday practicality. The main floor also includes convenient laundry and a spacious mudroom right off the attached double-car garage, which features two extra 20-amp services for added flexibility. Step outside from the main living areas onto a private, fully fenced backyard complete with a deck, pergola, and storage shed; perfect for quiet evenings, weekend barbecues, or simply enjoying the outdoors. The private driveway offers triple-wide parking, making arrivals and departures easy. Upstairs you’ll find three generously sized bedrooms, each with its own walk-in closet. The primary bedroom includes an ensuite with a soaker tub with access through to a huge walk-in closet, while a stylish full family bathroom and a couple of handy storage spaces serve the rest of the floor. The fully finished basement adds even more living space with a large recreation room that easily accommodates a home gym, plus a three-piece bathroom and even more flexible storage space. Efficient systems, including a tankless water heater and HRV, help keep the home comfortable and running smoothly year-round. Located just steps from the trails at Kiwanis Park and only about 10 minutes from both Uptown Waterloo and Downtown Kitchener, this home combines a peaceful residential setting with easy access to the best of the region. A wonderful place to settle in and make your own. (id:56248)
322 - 525 New Dundee Road
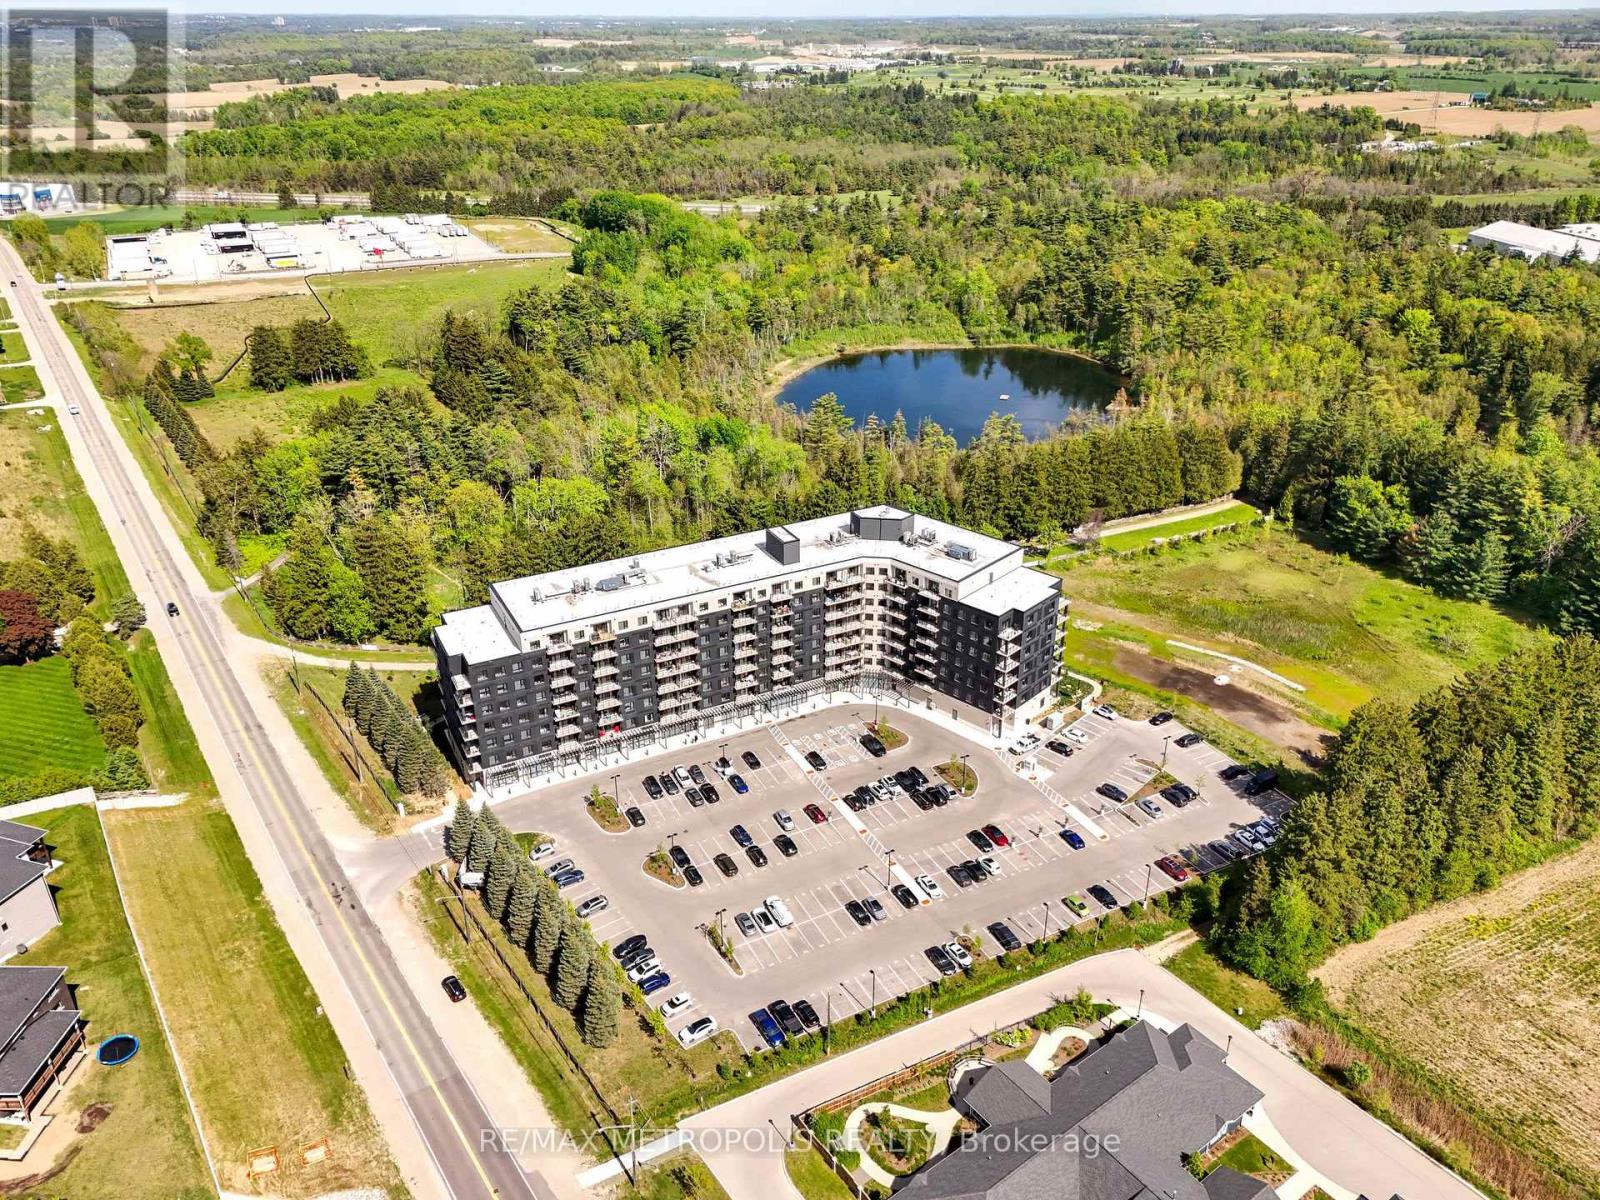
Kitchener, Ontario
Welcome to the Flats at Rainbow Lake! Nestled in nature, this brand-new, beautifully built residence offers a variety of amenities, including a yoga studio with sauna, a fitness center, a party room, a social lounge, a library, and a pet wash station. Residents enjoy private access to the Rainbow Lake Conservation Area. The building is ideally situated near local shops, dining, recreational venues, and Highway 401 for added convenience.This 912 sq ft unit includes 2 bedrooms and 2 bathrooms. The spacious primary bedroom features an ensuite with a large walk-in shower, while the second bedroom offers a built-in wardrobe. The open-concept kitchen, dining, and living areas are perfect for entertaining and relaxing, complete with stainless steel Samsung appliances. Step out onto the generous 92 sq ft balcony and enjoy the surrounding peace and serenity. Dont miss the opportunity to make this exceptional building your new home. (id:56248)
136 Essling Avenue
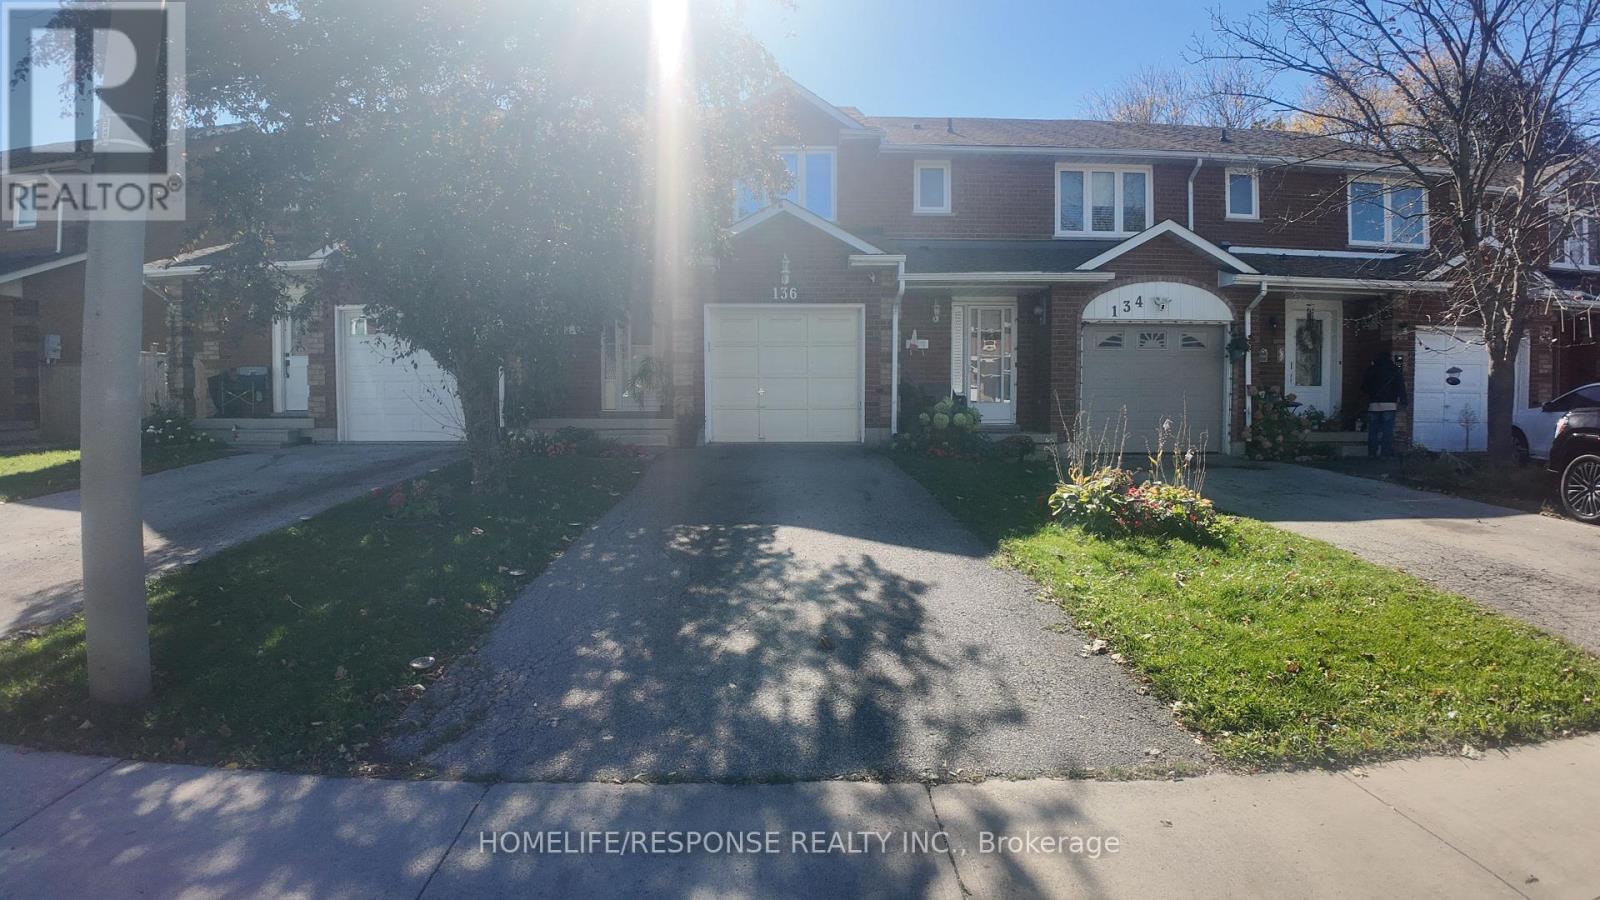
Hamilton, Ontario
WELCOME TO THIS IMMACULATE HOME LOCATED ON THE MOUNTAIN IN THE HIGHLY SOUGHT AFTER CRERARNEIGBOURHOOD. THIS HOUSE COMES WITH 3 LARGE SIZED BEDROOMS. WALK OUT FROM LIVING ROOM INTO ALOVELY OASIS IN THE EXTRA LARGE BACKYARD COMPLETE WITH A LARGE SIZED DECK. VERY BRIGHT WHITEKITCHEN WITH GRANITE COUNTER TOPS AND UPGRADED BACKSPLASH, WITH PLENTY OF CUPBOARD SPACE,STAINLESS STEEL APPLIANCES, GAS STOVE AND BLACK SINK. KITCHEN IS A CHEFS PARADISE. LARGEPRIMARY BEDROOM COMES WITH 2 LARGE CLOSETS AND 4 PEICE ENSUITE BATHROOM.MAIN BATHROOM COMES WITH JACUZZI IN THE TUB. THE HOME IS CLOSE TO ALL AMENITIES AND GROCERYSTORE WITHIN A 2 MINUTE DRIVE. (id:56248)