
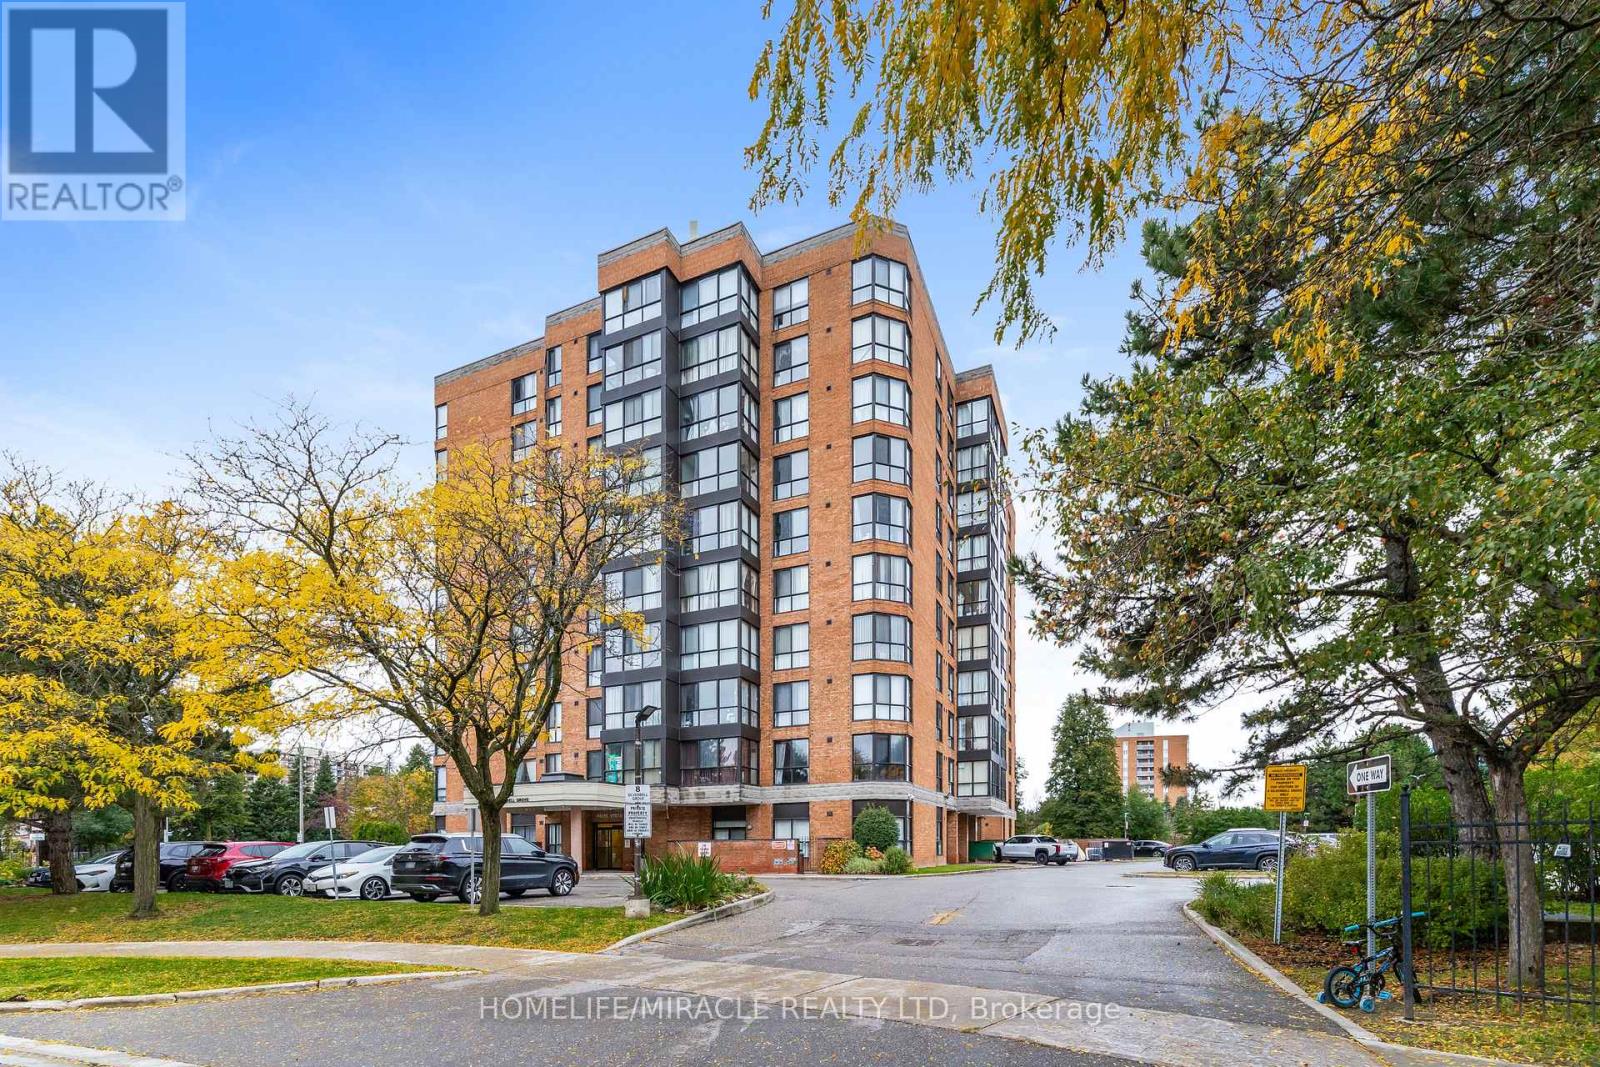
102 - 8 Silver Bell Grove
Toronto, Ontario
Great Location, Spacious 2 Bedrooms ,2 Full Washrooms 2 PARKING SPOTS Ground floor Condo with Patio Backyard For Summer entertainment ,Recently painted and New Laminate Floor .Full Open concept, Close to All Amenties, Steps to Public Transit,& Parks, Minutes to 401 and 404 ,Near To UOFT, Public Library, Public Schools, Malvern Town Centre, Great Unit for FIRST TIME Home Buyer ,Maintenance Includes ,Water, AC ,Heat (id:56248)
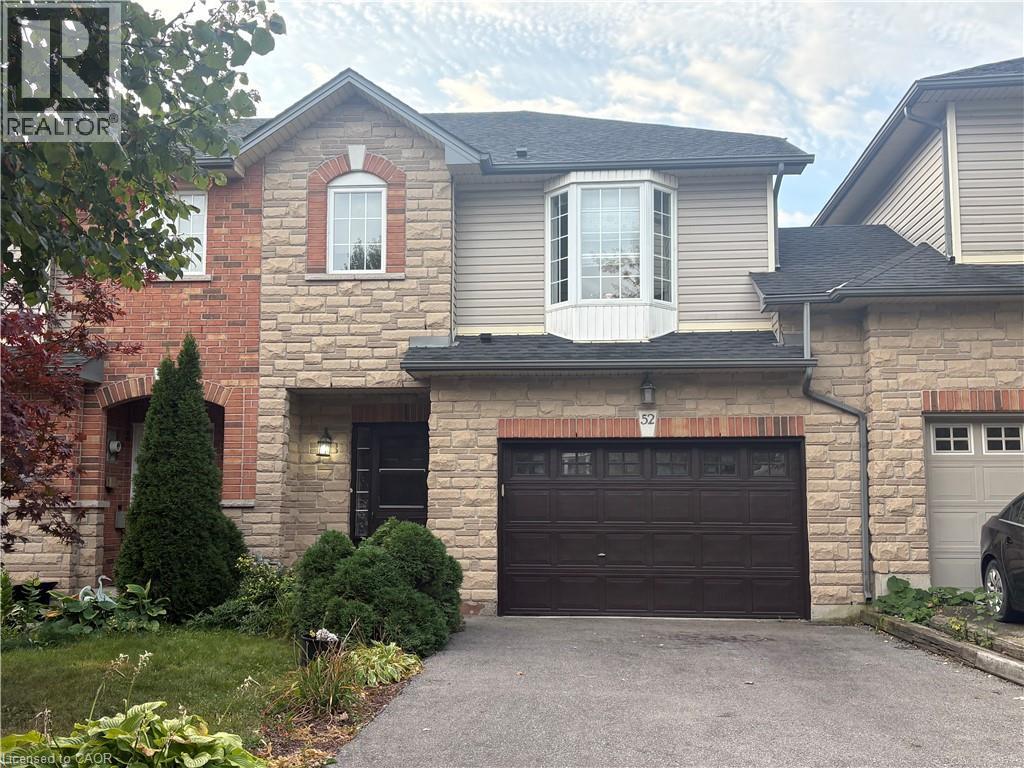
52 Olivia Place
Hamilton, Ontario
WELCOME TO BEAUTIFUL THREE BEDROOM TOWNHOUSE LOCATED IN HIGLY DESIREABLE MEADOWLAND NEIGHBOURHOOD OF ANCASTER. FRESHLY PAINTED CARPET FREE BRAND NEW APPLIANCES LOTS OF STORAGE SPACE TWO AND HALF BATHROOMS FULL BASEMENT UNFINISHED BRIGHT OPEN CONCEPT KITCKEN WITH SEPERATE BREAKFAST AREA .ONE AND HALF CAR GARAGE TWO CAR DRIVERWAY. Close to Lincoln Alexander parkway and 403 Toronto and 403 west to Brantford (id:56248)
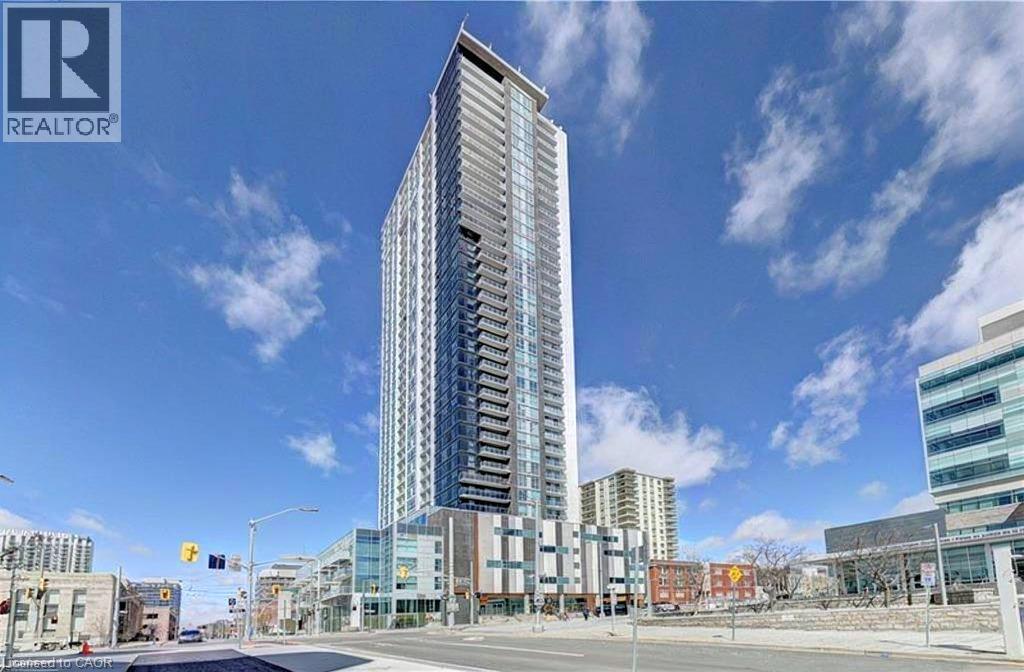
60 Frederick Street Unit# 3904
Kitchener, Ontario
Would you like to enjoy Kitchener skyline and scenic view staying in a cozy home ? A bright brand-new one-bedroom prestigious penthouse condominium with balcony, high ceiling ,new appliances and free internet with in-suite laundry is available for rent immediately. It is the located at the top floor in the tallest building in the heart of Kitchener downtown and very conveniently located with walk score 97, accessible to all transport, amenities, and employers of Technology Triangle Kitchen-Waterloo-Cambridge: Steps to LRT, minutes to GO station, VIA Rail, Employers-Kitchener City Hall, Google Office, Manulife, RBC, Sun life Financial, Economical Insurance Group, Grand River Hospital, St. Mary’s General Hospital, Conestoga College, Wilfrid Laurier University, Waterloo University, the UW Technology Park, Toyota Manufacturer Office and shopping complex and restaurants. (id:56248)
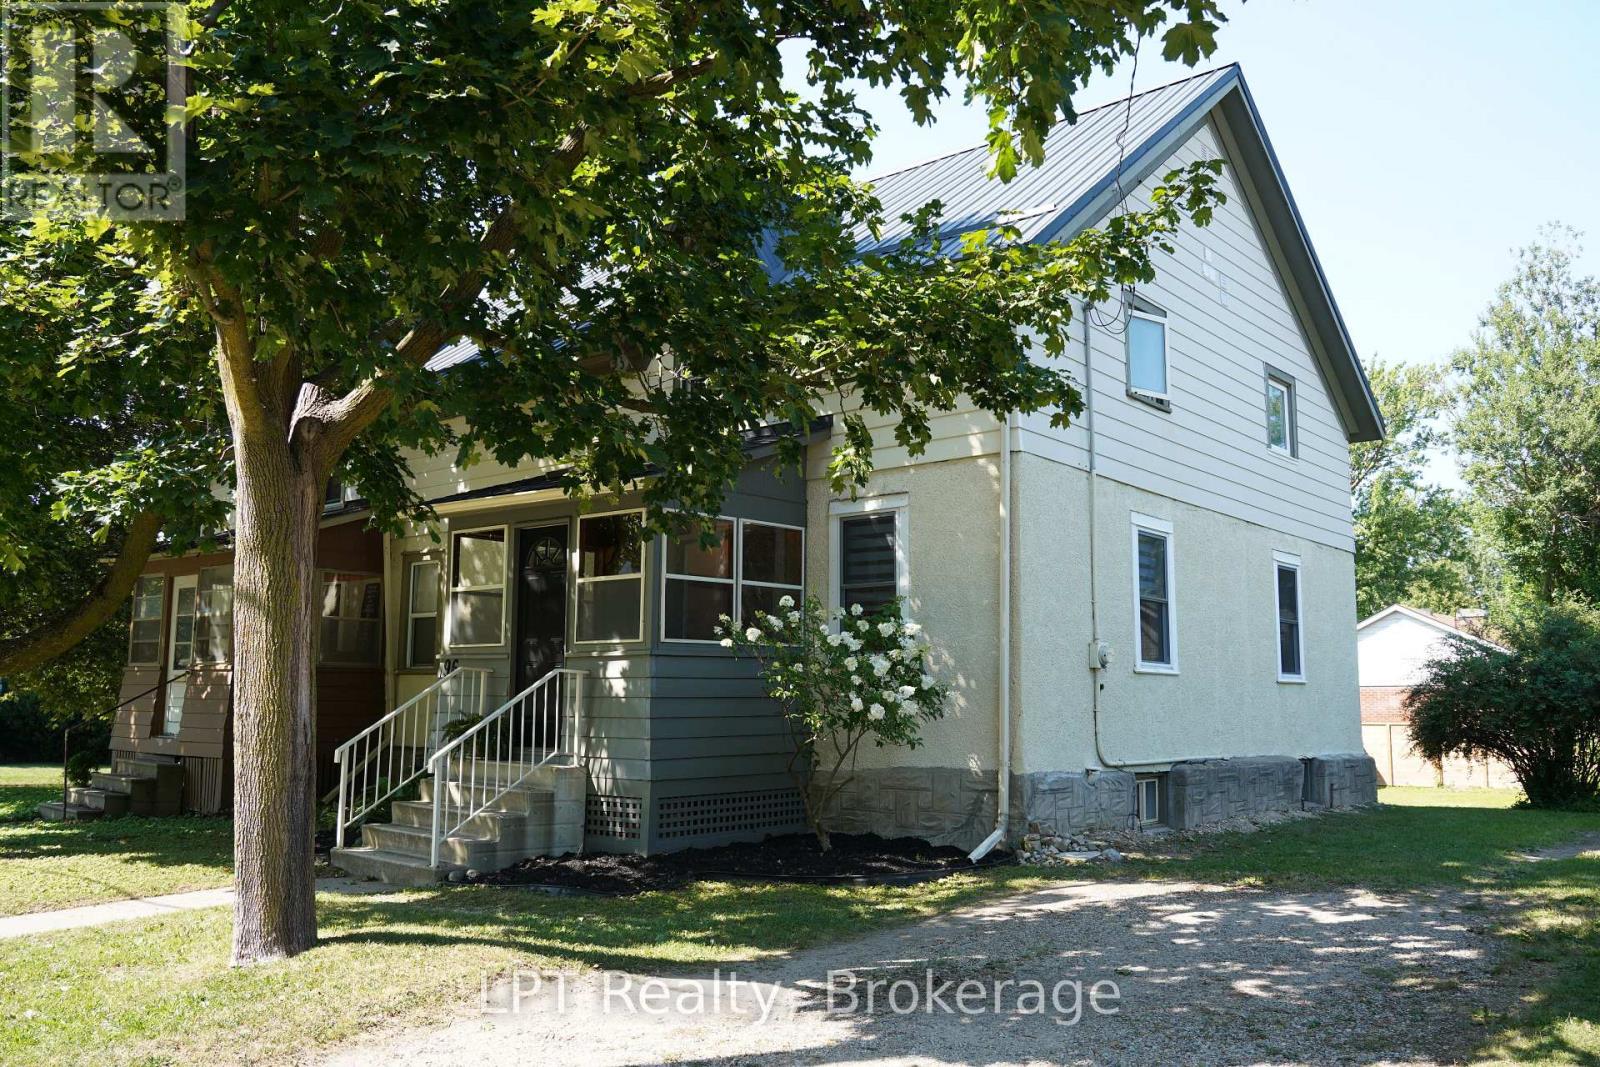
96 Charles Street
Stratford, Ontario
Get Your Weekends Back - Move-In-Ready in Stratford, Near Schools & the Festival!! You didn't move to Stratford to spend Saturdays comparing roofing quotes. You moved here for theatre nights, Saturday mornings downtown, river trail walks, and a school community that fits your family. This 3-bedroom, 3-bathroom home lets you start living that life on day one because the big-ticket work is already finished. The expensive, invisible work is done: knob-and-tube wiring removed, inspected, passed, with receipt in hand, new metal roof (2026), updated kitchen with new countertops (2026), main-floor windows replaced, bedroom insulation improved with interior foam, and new flooring throughout the main floor, including ceramic tile in the kitchen and laminate in the dining and living rooms. No renovation queue. No surprise budget. No "we'll fix it eventually." Set in a desirable Stratford school district, just minutes from renowned public and private schools, the Stratford Festival, and downtown charm. Inside, 1,384 sq. ft. gives your family room to breathe, with three bedrooms, three bathrooms, and flexible living spaces built for real life. The updated kitchen handles weekday mornings and weekend hosting with ease, while the dining and living rooms flow together for gatherings. When the day ends, the 2024 hot tub is waiting out back. Included: fridge (2025), stove, and laundry hookups upstairs and in the kitchen. Note: Backyard fences are not part of the subject property. This is the rare Stratford home that doesn't ask you to choose between charm and convenience. Book your private showing today and get your weekends back. Minutes to the Stratford Festival, downtown, and the Avon River. Move in and start living the life you moved here for . (id:56248)
3 Cherry Street
Niagara-On-The-Lake, Ontario
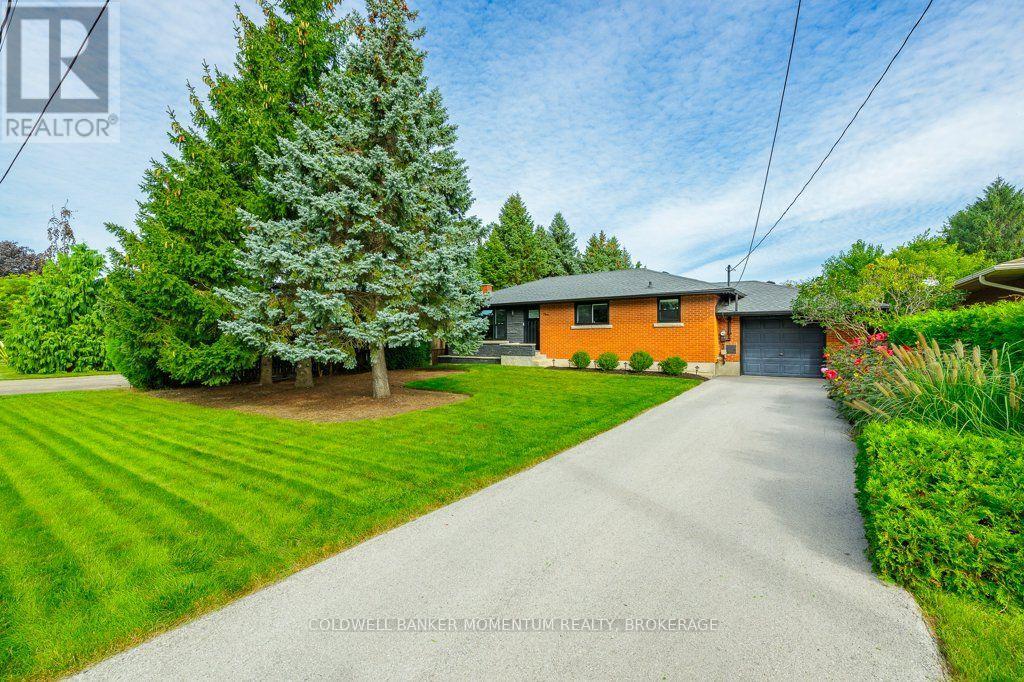
Welcome to this beautiful and inviting classic red brick raised bungalow that offers over 1000 sq ft of main floor living...its going to will like home as soon as you walk thru the door. Attention to detail and care is evident throughout the entire home, almost all the work done in the past 5 years, leaving you nothing to do but enjoy the lovely community of Virgil. This simple but special home is bright with a clean comfort that offers an attached garage on a property that is just shy of a 1/4 of an acre. The backyard is private and a generous size, perfect for those looking for a quiet escape and still wanting space for some gardens and trees. Enter thru the front door and a sunny window fills the living room as you soak in the updated decor. Around the corner is the thoughtfully updated kitchen with spacious island, quartz counters, lots of cupboards and a tucked in banquet for dining at home. All the appliances will stay, making this an even easier move. The 3 bed bungalow is a rare find in the area, and each of these rooms are a nice size with closets one with unique accent wall. The main 4 piece bath was also recently updated. Head down a few steps to reach the garage access right off the kitchen, perfect for bringing in the groceries. Then a few more steps down to the fully finished basement, all done within the past 5 years. What a great space with a beautifully finished family room and handy workout/office space. Always nice to have a second bathroom, this one is 3 pieces and a comfortable 4th bed/bonus room, perfect for family that comes to visit. Roof, fence, widows, basement, insulation (attic blown in & basement spray foam),AC...and so much more all done since 2021. These owners love the private oasis of the backyard along with their neighbours that share this great community of Virgil...what greater selling point is there?! Only a few minutes to the QEW but you will feel a world away from the busyness of life here at 3 Cherry Street. (id:56248)
1234 Highway 8 Highway Unit# Lower
Stoney Creek, Ontario
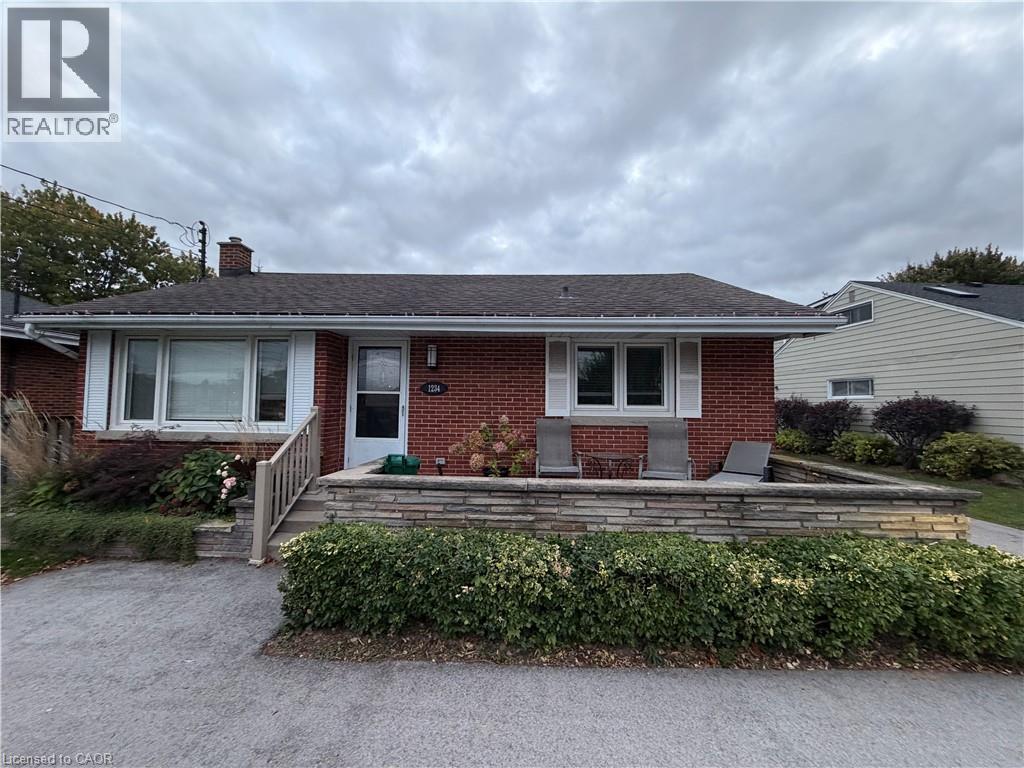
FOR LEASE | 1234 Highway 8, Stoney Creek Welcome to this recently renovated 1-bedroom, 1-bathroom unit offering a fresh, updated interior and a comfortable place to call home. Enjoy access to a shared backyard, designated as a common area for residents of both units. Looking for a responsible tenant who will take pride in the space, care for the property, and be considerate of neighbours and shared areas. $2,000 per month plus utilities. Utility costs are shared with the tenant in the upper unit. For more information or to arrange a viewing, email adrien@scoreyourdream.com or call 289-682-7087. (id:56248)
2 Royalwood Court Unit# 20
Stoney Creek, Ontario
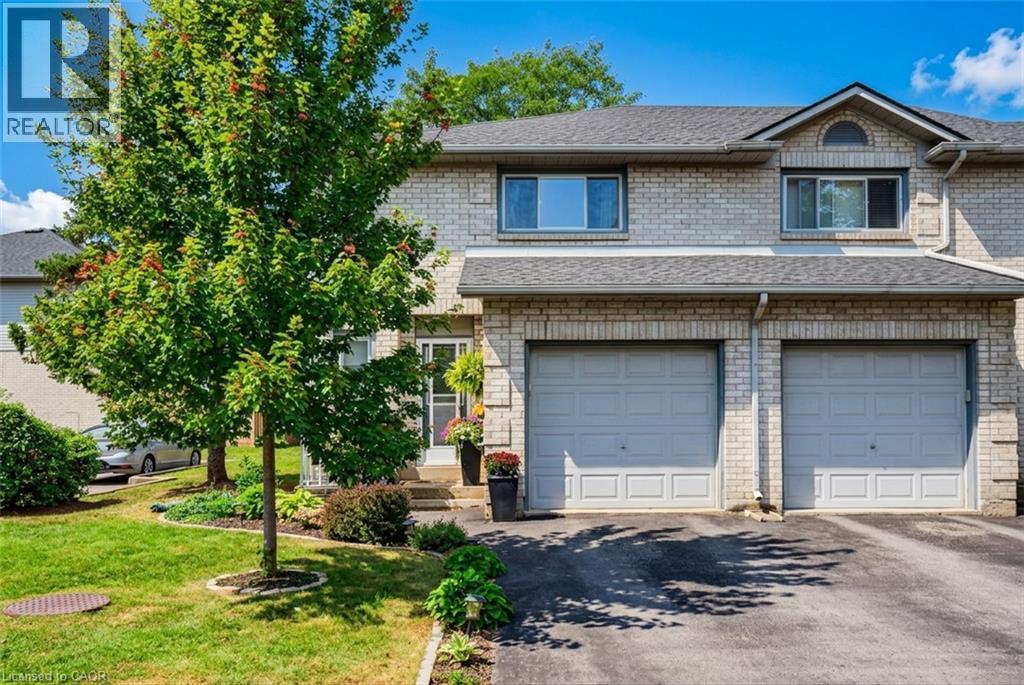
Welcome to #20-2 Royalwood Crescent, a spacious end-unit townhome tucked into a quiet, family-friendly Stoney Creek community. Featuring 1,367 sq. ft. of living space, 3 bedrooms and 2.5 bathrooms, this well-maintained 2-storey home combines comfortable living with an incredibly convenient location. The main level features a bright and inviting living and dining area highlighted by a large bay window and walkout to the private backyard, creating a great space for everyday living and entertaining. The functional kitchen provides plenty of cabinetry, counter space and a convenient breakfast bar. Upstairs, you’ll find 3 generously sized bedrooms, including a spacious primary retreat complete with its own 3-pc ensuite, plus an additional full bath. An attached garage and private driveway add everyday convenience, while the end-unit setting provides additional privacy. Enjoy the fenced backyard with patio, perfect for relaxing, gardening or summer entertaining. Ideally located close to schools, parks, recreation, shopping, restaurants and transit, with quick access to the QEW for commuters. A fantastic opportunity for first-time buyers, families or downsizers in an established neighbourhood. (id:56248)
7 Applewood Avenue Unit# 10
Stoney Creek, Ontario
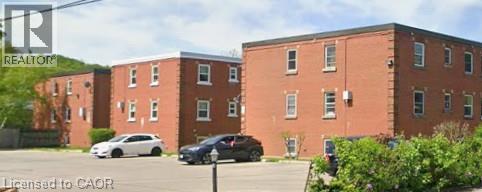
Ideally located in the heart of the Old Stoney Creek and Battlefield Park neighbourhoods, this small, quiet building is close to four parks, recreation facilities, great restaurants, shopping, public transit, and Stoney Creek GO. Enjoy the convenience of having plenty of amenities nearby, including the local Farmers’ Market, held Thursdays and Saturdays throughout the summer. A great location for those looking to enjoy a quieter setting while staying close to everything Stoney Creek has to offer. (id:56248)
30 Regent Avenue Unit# 56
Hamilton, Ontario
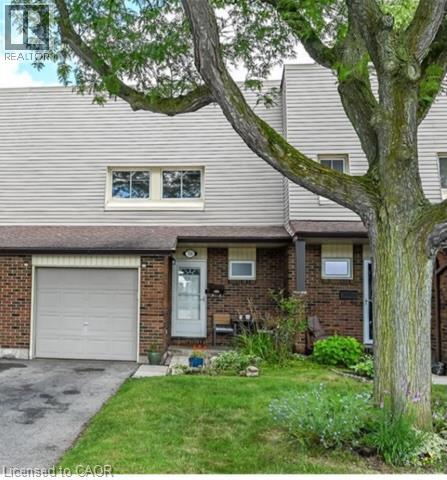
A rare four-bedroom, three-bath townhouse with an attached garage plus a private driveway for two more cars. Street-facing like a traditional home, in a quiet, well-kept Hamilton Mountain complex. Freshly painted and move-in ready, this welcoming home features a bright, carpet-free main floor with comfortable living and dining areas and a refreshed kitchen with crisp white cabinetry. Upstairs, four bedrooms offer room for family, guests or a dedicated home office. The partially finished, open-concept basement provides additional living space and a third bathroom. Parks, schools, shopping and transit are close by, with quick highway access for convenient commuting. Flexible closing! Enjoy everyday convenience in a peaceful setting—book your private viewing today! (id:56248)
39 Dunning Way
St. Thomas, Ontario
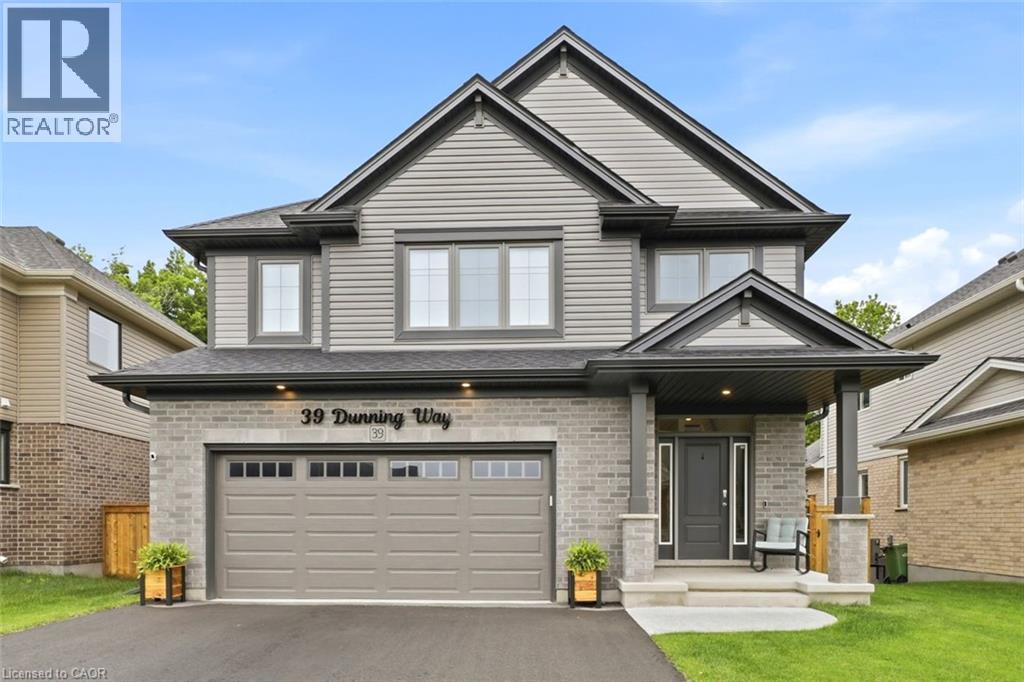
Nestled against a lush forest backdrop, 39 Dunning Way offers an unparalleled blend of sophisticated luxury and versatile living. This masterfully crafted Hayhoe-built residence spans 2,841 sq ft of finished living space. Top to bottom, featuring 5 bedrooms (4+1) and 3.5 bathrooms. Enjoy your morning coffee to the serene sounds of nature on the upgraded upper deck (June 2026). The heart of the home is a show-stopping, open-concept main floor designed to bring the outdoors inside. The chef-inspired kitchen is a masterpiece, boasting a grand center island, premium floor-to-ceiling cabinetry, opulent white marble quartz countertops, and high-end stainless steel appliances (2025). The space flows effortlessly into the dining area and expansive great room perfect for gathering with family. Step outside to discover a private multi-level outdoor oasis. The upper deck features custom privacy shutters, while the lower concrete patio hosts a 5-person hot tub (2025) and fully fenced yard. The meticulously manicured grounds are maintained by an app-controlled programmable sprinkler system (August 2025) in front and back. The upper level serves as a sanctuary of comfort, highlighted by an oversized primary suite featuring expansive windows, his-and-hers separate walk-in closets, and a spa-like 5-piece ensuite. Three additional generously sized bedrooms share a beautifully appointed 4-piece bathroom. Offering incredible versatility, the beautifully finished lower level features an in-law suite with a private garage entrance. Perfect for extended family, nanny or caregivers. This premium space boasts a bright living area, a modern eat-in kitchen with a built-in microwave, a generous bedroom with oversized double closet, a 4-piece bathroom, and stackable laundry hookup. Impeccably detailed, breath taking views and offering everything you need for an elevated lifestyle, this remarkable home is ready to be enjoyed. Fall colours are here! (id:56248)
1065 Woodburn Road
Hamilton, Ontario
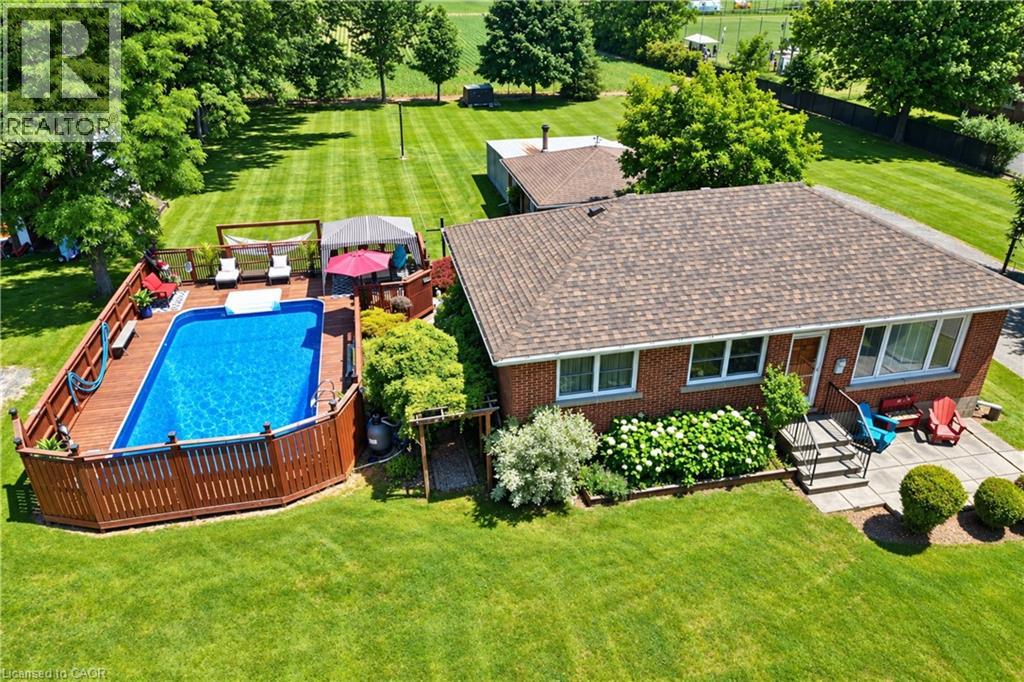
Amazing Opportunity! Lovingly family-owned since it was built w/ pride of ownership throughout, this solid brick bungalow is proudly set on an impressive and meticulously landscaped 164' x 247.50' lot (0.93-acre), backing onto peaceful farmers' fields and complete w/ a large inground pool & massive garage/workshop. This private retreat is where space, tranquility & opportunity come together. Inside, the inviting living room flows seamlessly into the dining room and custom chef's kitchen w/ granite countertops, creating an inviting setting for everyday living and memorable gatherings, while the 3 bedrooms & 4pc bath provide convenience for effortless main-floor living. The partially finished basement w/separate rear entrance features a sprawling rec room, additional shower & tons of storage space, offering flexibility for your current needs and future plans. Step outside to your own private summer retreat. Enjoy hot summer days gathering around the impressive 16'x32' inground pool, complete w/ new liner (June 2026) & pool pump (2024). Surrounded by panoramic scenic views, this is where summer days turn into lasting memories! For the hobbyist, entrepreneur or car enthusiast, the insulated garage/workshop w/ woodstove is an incredible bonus, providing exceptional space for projects, equipment & toys, while the long driveway offers parking for 12+ cars! Set on nearly an acre with farmers' fields stretching out behind you, enjoy the privacy of country living without sacrificing the conveniences of the city. Whether you're looking to enjoy it exactly as it is or envisioning what it could become, this is a property with a story worth continuing. Major updates include: Furnace & A/C (2019), Home Shingles (2024), Garage Shingles (2013), Rear Patio Cover (2023), Cistern (2016) & more! Conveniently located just a short drive from major amenities, schools, golf, trails & more, this rare country-meets-city opportunity must be seen to be appreciated! Don't miss out! (id:56248)
100 Burloak Drive Unit# 2416
Burlington, Ontario
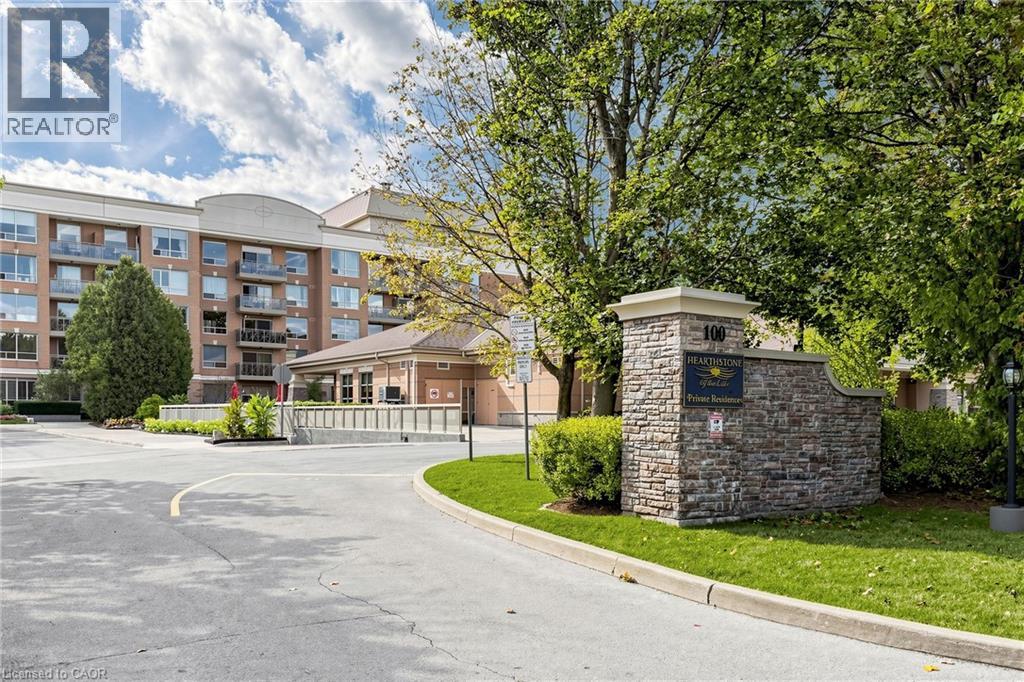
Welcome to Hearthstone by the Lake, where independent living meets comfort, convenience and a vibrant lakeside lifestyle! Discover this beautifully updated, move-in-ready 4th-floor condo featuring 1 bedroom + den, 1 bathroom, lovely Lake Ontario views and an impressive double balcony, perfect for enjoying morning coffee, fresh lake breezes and peaceful moments outdoors. Thoughtfully refreshed throughout, this inviting suite combines modern finishes with warmth and everyday functionality. The updated kitchen features quartz countertops, custom cabinetry and appliances (2020), complemented by custom closet cabinetry, updated bathroom vanity and toilet, new interior doors, baseboards and contemporary lighting. Elegant 12 x 24 travertine-look luxury vinyl tile flooring over cork underlay adds warmth, comfort and timeless appeal. Freshly painted in 2026, this residence is ready for you to move in and enjoy! Beyond your front door, Hearthstone offers a unique lifestyle that blends the privacy and freedom of condo ownership with the benefits of an established, welcoming community. Enjoy exceptional amenities including an indoor swimming pool, fitness facilities, library, games & activity areas, full-service dining room, lounge/pub, Health and Wellness Centre, hair salon and beautifully landscaped outdoor spaces. Stay active, connected & engaged through fitness classes, social gatherings, live entertainment, educational programs and organized outings, all while enjoying the flexibility to participate at your own pace. Additional support services are available as your needs evolve, offering convenience & peace of mind without compromising independence. Ideally situated near Lake Ontario, scenic waterfront parks and walking trails, this is more than a place to call home. It's an opportunity to embrace a relaxed, fulfilling lifestyle in a community designed around your comfort, independence and enjoyment! (id:56248)