
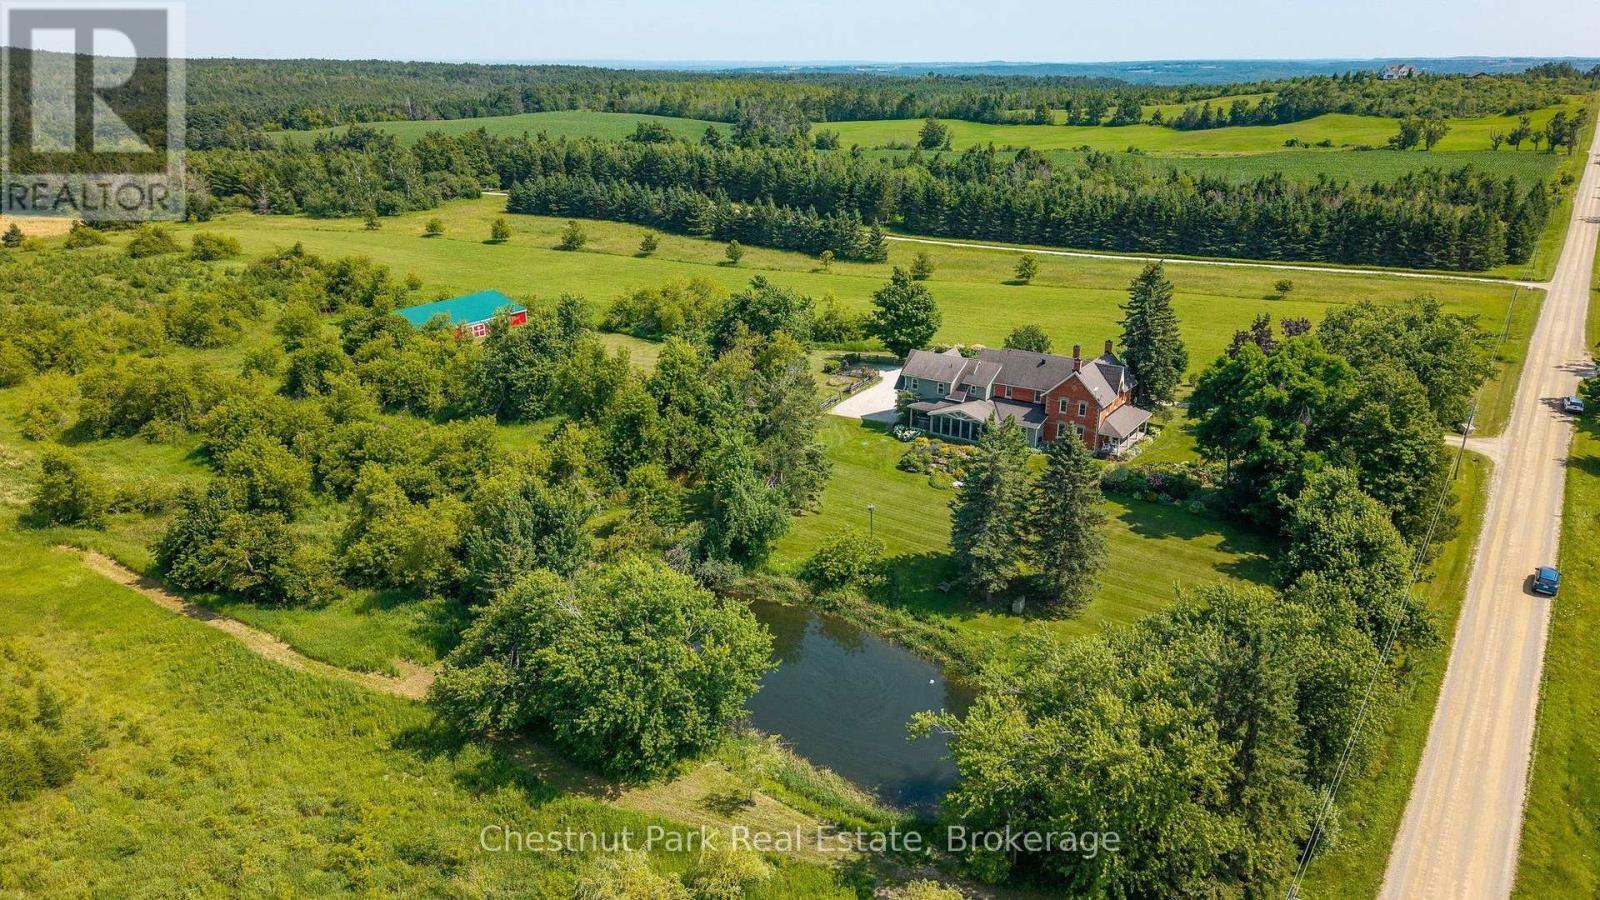
678541 Centre Road
Mulmur, Ontario
Centre Road Manor is a timeless country estate set on 25 acres in one of Mulmur's most coveted locations, where heritage architecture, beautifully landscaped grounds and an exceptional four-season lifestyle come together in perfect harmony. Originally a classic double-brick farmhouse, the residence was thoughtfully expanded and reimagined in 2008, creating an elegant five-bedroom home that seamlessly blends historic character with modern comfort. Located just 14 minutes to Creemore, 15 minutes to Devil's Glen Ski Club and Mad River Golf Club, 30 minutes to Collingwood, and only 80 minutes from Pearson International Airport, the property offers the perfect balance of privacy and convenience in the heart of the Niagara Escarpment. Designed for relaxed family living and gracious entertaining, the home features five bedrooms, 2.5 bathrooms, original hardwood flooring on the main level with matching hardwood upstairs, heated floors in the mudroom, main bathroom and primary ensuite, a spacious sun-filled primary suite, and a welcoming gas fireplace. The spectacular three-season screened porch overlooks the pond and beautifully curated perennial gardens. With seating for twelve, it is the perfect setting for summer dinners, morning coffee or evening cocktails. Outside, mature specimen trees, wraparound verandas and numerous private sitting areas create a remarkable sense of peace and privacy. The picturesque pond reflects the gardens in summer and becomes a skating pond in winter, while the expansive grounds offer ample room for a future pool. A beautifully maintained barn provides excellent space for a workshop, studio, hobbies or recreational storage, complemented by an attached 2.5-car garage with inside access. Additional features include geothermal heating, a drilled well with UV purification, Starlink high-speed internet, negotiable furnishings, and a welcoming community surrounded by some of Mulmur's finest country estates. (id:56248)
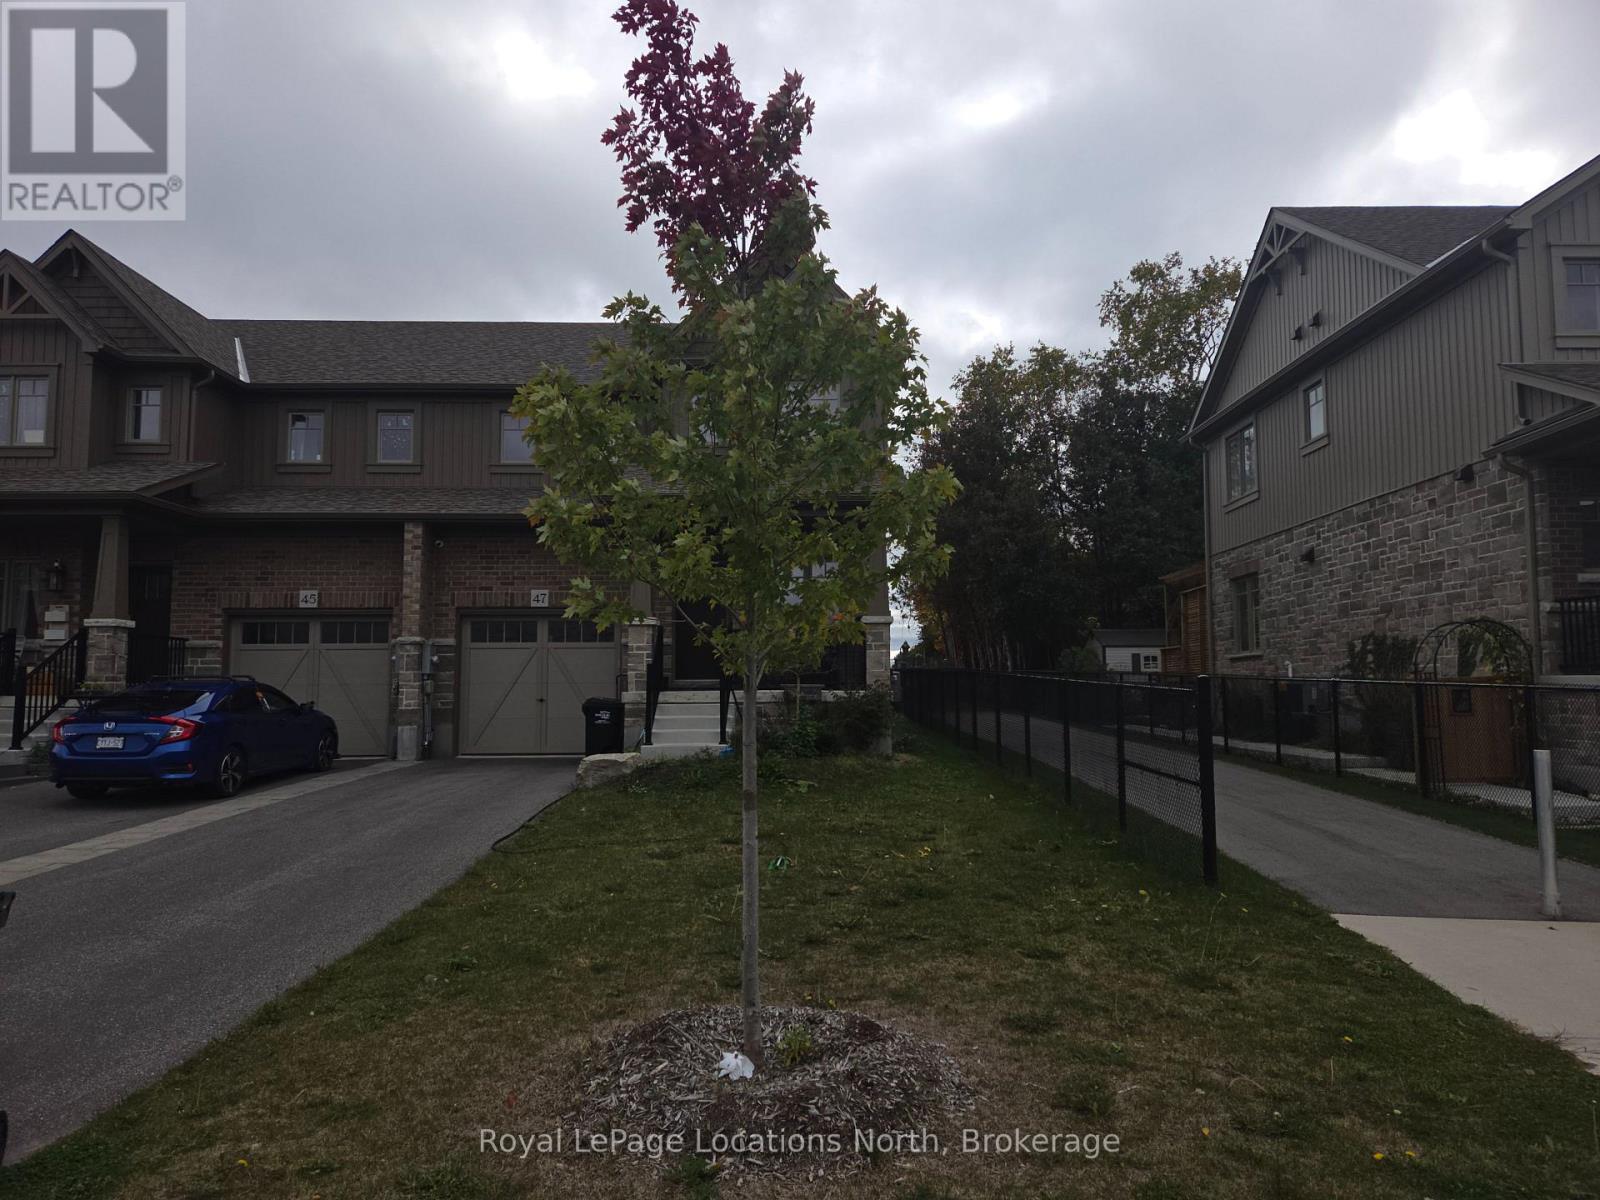
47 Shipley Avenue
Collingwood, Ontario
Nearly new 3 bedroom semi detached home in the desirable Summit View sub-division. This move-in ready Family home is close to trails, golf, skiing, parks and Downtown shopping! The home features a lovely covered front porch to greet your guests! Large primary bedroom with 4 pc ensuite and large walk-in closet. This annual lease features 2 full bathrooms on the 2nd floor and a convenient powder room on the main floor. The full unfinished basement will handle all of your storage needs! Large paved driveway.This is a smoke free home. Utilities are extra. (id:56248)
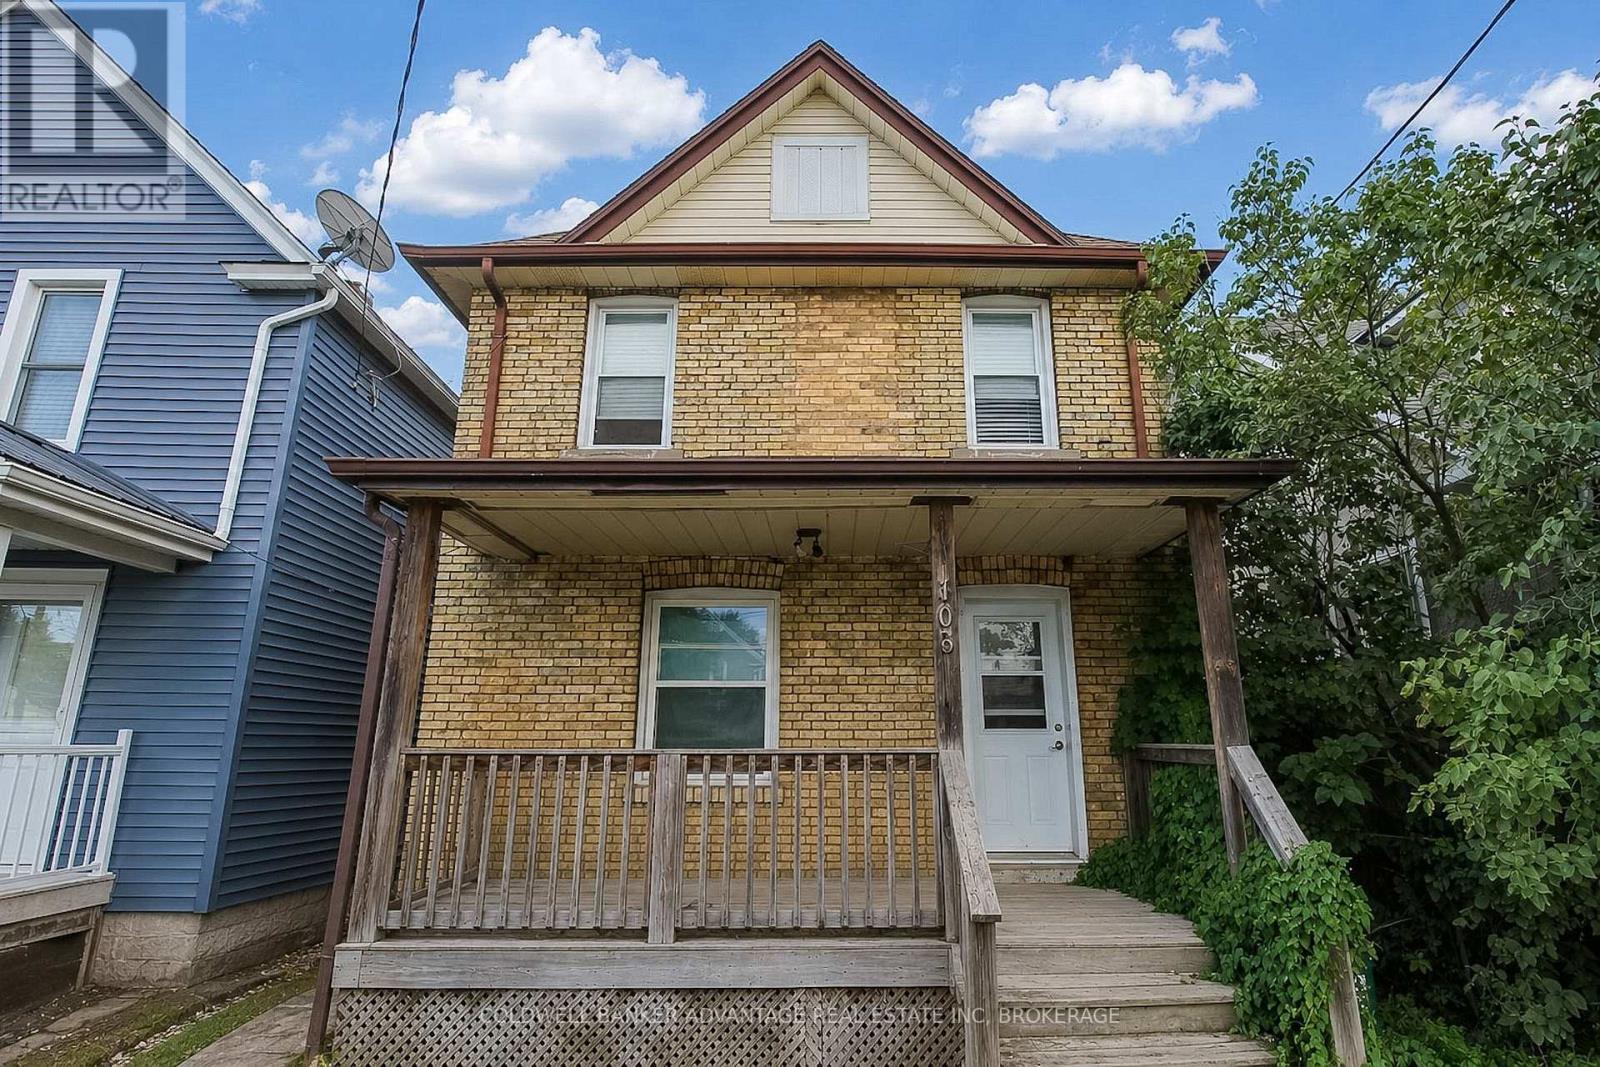
305 Burgar Street
Welland, Ontario
Detached, two-storey, solid brick, up/down duplex, in the heart of Welland! This property offers a versatile opportunity for investors, extended families, or buyers looking to offset their mortgage. Main floor is tenanted, upper unit will be vacant on closing - move in yourself, or rent it out at current market rent! The main-floor unit features 2-bedrooms, 1-bathroom, large eat-in kitchen, living room, and private laundry facilities in the basement. The upper unit offers 2-bedrooms, 1-bathroom, and kitchen complete with in-unit laundry. The unfinished, waterproofed basement is perfect for additional storage. Functional covered front porch, double-wide concrete driveway, and garden shed in the backyard. New combi-boiler (2022) - boiler system to all radiators through the house (clean heat), and serves as tankless hot water for each tap (energy efficient). Newer breaker panel - 200AMP service. Sump pump. Conveniently located close to shopping, grocery stores, schools, school-bus routes, public transit, and other everyday amenities - making this an attractive property for buyers and tenants alike. Amazing price, motivated seller! (id:56248)
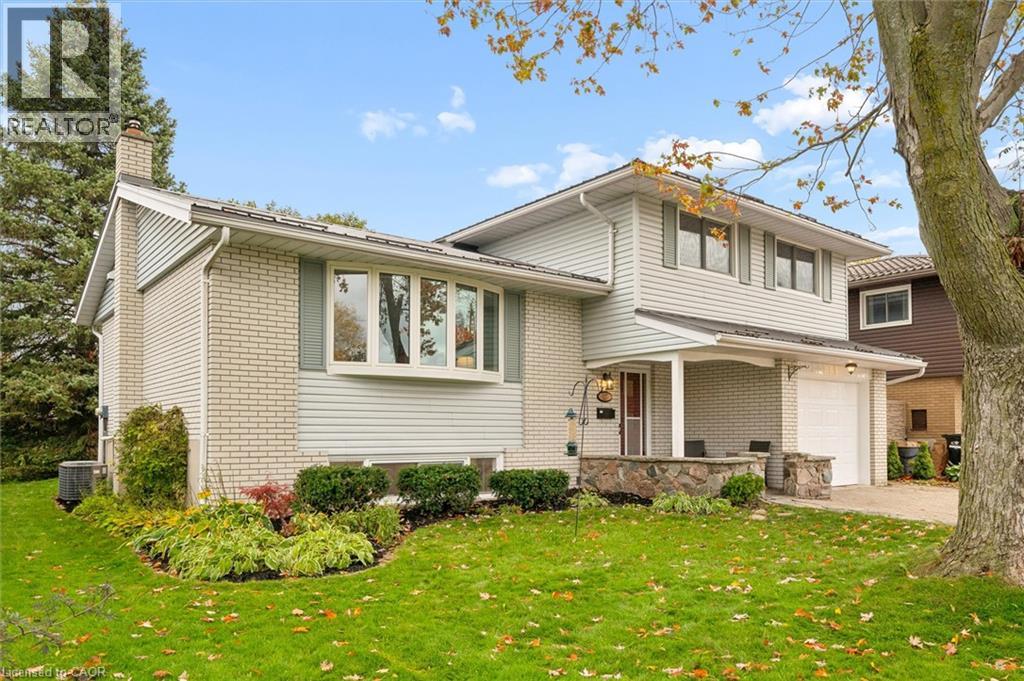
127 Gay Crescent
Kitchener, Ontario
Framed by a dreamy, tree-lined street on a large lot, this completely reimagined mid-century four-level side-split is where you will want to call home. From the double-wide interlock driveway to the 2019 steel roof, every inch of this solid brick home is move-in ready and was built to stand the test of time. The covered front porch draws you into a bright foyer with direct garage access. Just off the foyer, the cozy family room anchors the main level, ready for warm winter nights spent in front of the crackling wood-burning fireplace enhanced by the sparkling granite field-stone wall. The sliding doors open to a large deck, offering seamless indoor-outdoor living under the gazebo while the kids explore their very own treehouse, all in a large green backyard. The upper levels are stunning with refinished hardwood floors, 5 baseboards, professionally painted walls, and oversized, sun-drenched vinyl windows. The custom solid-wood kitchen offers open shelving, undermount lighting, clever lazy Susans, and a breakfast peninsula. The fully renovated main bathroom has exceptional storage, double sinks and a deep soaking tub. The lower rec room features durable luxury vinyl plank flooring and bright lookout windows. From here, you have access to an absolutely massive crawl space to house all your sporting gear and seasonal decor. There is also a renovated three-piece bathroom, a dedicated fridge room, and a generous laundry room. If you are searching for a property that delivers a private, mature-tree setting your search ends here. This is the kind of home where you comfortably plant deep roots. (8' wooden fence w/ a gate will be installed on the North side of the yard) Best of all, the location lets you leave the car behind as it is walkable to schools and amenities. This sought-after Stanley Park area is famous for the Lyle Hallman Pool, its active community center, forested walking trails, shops, restaurants, and has close access to the expressway. (id:56248)
125 Steepleridge Street
Kitchener, Ontario
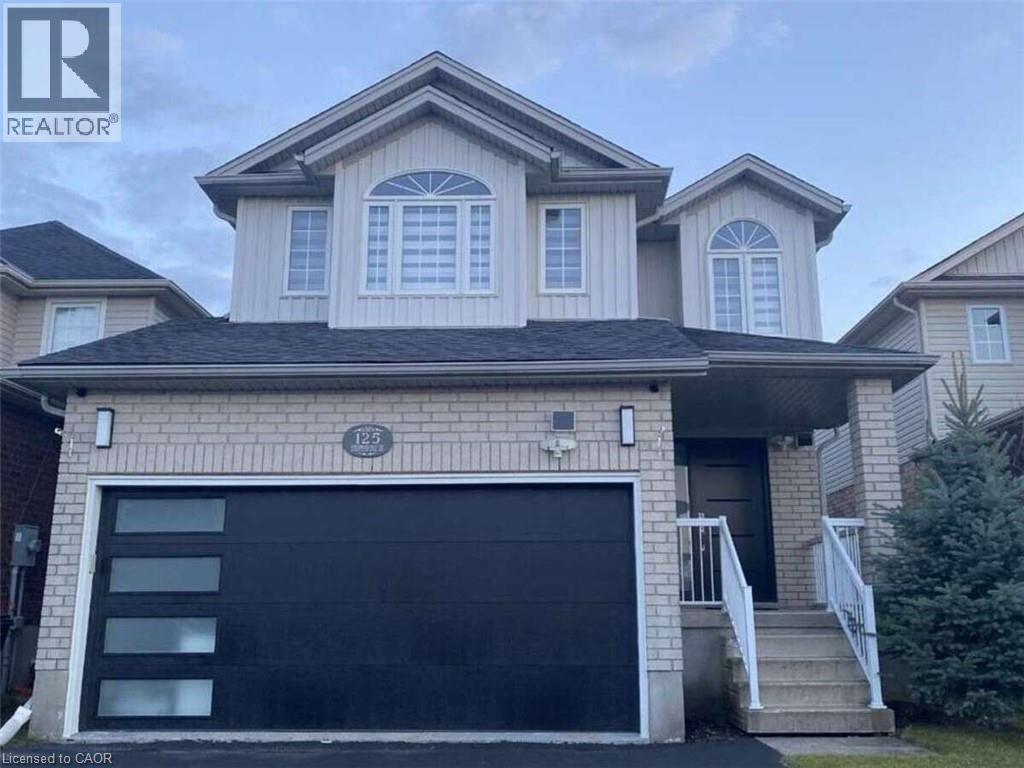
Your dream home awaits in the heart of Doon South! Completely renovated from top to bottom, this exceptional 3-bedroom, 4-bathroom home offers over 2,700 sq. ft. of beautifully finished living space in one of Kitchener’s most desirable family communities. Step inside to discover a bright, sophisticated interior where thoughtful design meets modern comfort. Extensive upgrades completed between 2023–2024 include new flooring, beautifully renovated bathrooms with soundproof insulation, updated lighting, plumbing, fresh paint, and more. The home also features a new roof (2022), waterproof and pet-friendly vinyl plank flooring, and a tankless water heater for added comfort and efficiency. The stunning new kitchen is the heart of the home, featuring elegant white cabinetry, quartz countertops, a waterfall island, tiled backsplash, and premium stainless steel appliances. The spacious layout offers a beautiful second-floor family room with 10-foot ceilings, a generous primary suite with ensuite, and a fully finished basement with a large recreation room, additional room, full bathroom, and home theatre wiring, perfect for family time and entertaining. Outside, enjoy your private backyard and spacious deck, perfect for morning coffee, summer dinners, and evenings with friends. Every detail has been thoughtfully considered so you can simply move in and enjoy. Location is everything, and this home delivers. Close to Conestoga College, within walking distance to a public elementary school, while shopping, restaurants, services, and other conveniences are just minutes away. For commuters, Highway 401 is only about 5 minutes from your doorstep, making travel to Cambridge, Waterloo, Toronto, and surrounding areas easy and convenient. Beautifully renovated. Exceptionally located. Ready for the next chapter. This is more than a house, it’s a place to call home. (id:56248)
Main - 219 Mcmurchy Avenue
Brampton, Ontario
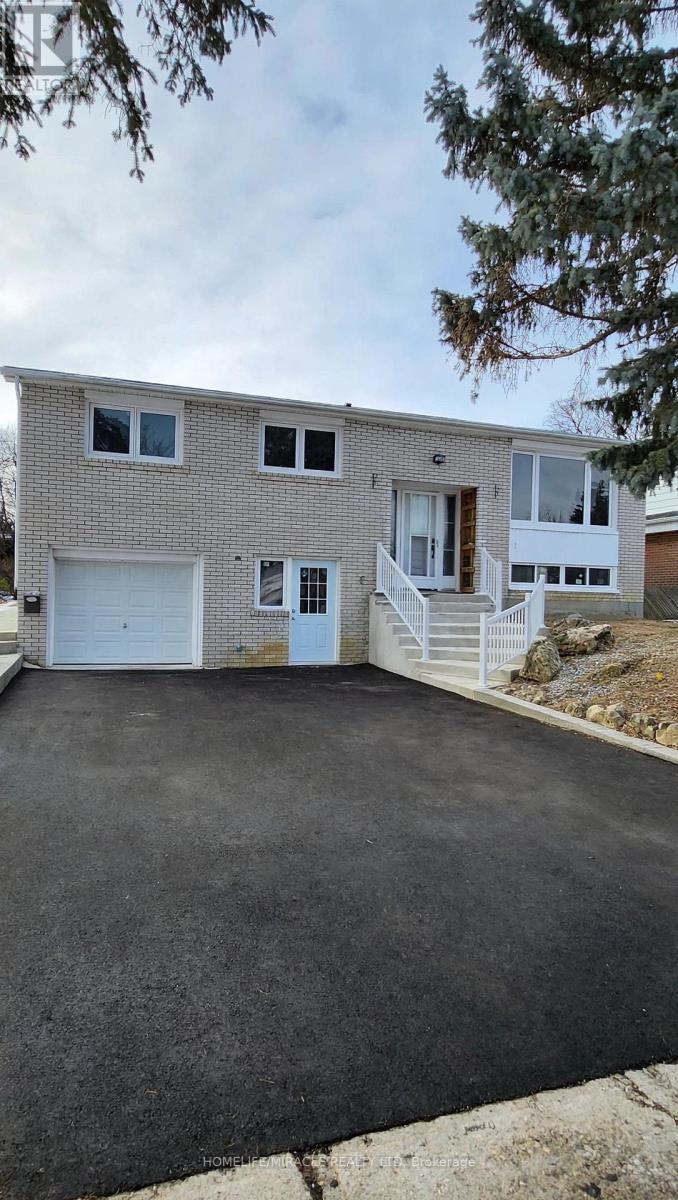
Amazing Opportunity to lease in the Center & very convenient location of Brampton. 3 Bedrooms , 2 bathrooms. Large size windows with Ample natural light. No Carpet in the house. Close to all the amenities, Highway 410, Bus stop at Front of the house, Close to school, Walkout to concrete Patio and large back yard, Separate laundry. Quartz Countertop in Kitchen, New SS Stove and SS Dishwasher. Tenant to pay 70% utilities. (id:56248)
239 Midland Place
Welland, Ontario
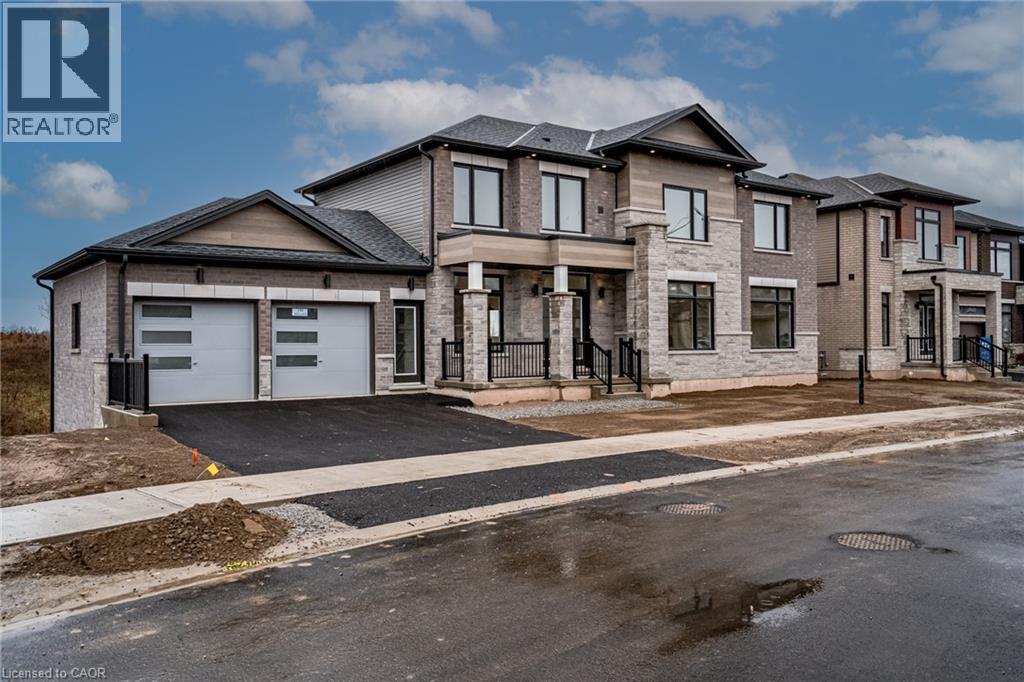
Limited time HST rebate offers luxury build at affordable price. This custom built beauty offers 2,746 sq. ft. of beautifully designed living space + an additional 1,647 sq. ft. unfinished lower level with a walk-out to the backyard and its own separate exterior entrance. Hello incredible rec room, guest space, home gym, or office or in-law suite! And the details? Think dramatic oversized windows, stunning sightlines in true open concept style, a welcoming front porch, modern iron railings, wide-plank oak floors, a waterfall island, marble-inspired backsplash, linear fireplace, full oak staircase, and a dreamy primary ensuite with an oversized glass shower + freestanding tub. Upstairs, the oversized bedrooms each enjoy a full ensuite or shared ensuite and no bedrooms over the garage. Laundry room is bright and airy with a beautiful oversized window. Set in Waterview Estates community next to Hunters Pointes, nearby parks, trails, shopping and easy access to the 406 Hwy including a lookout where you can watch the ships sail by. Sod + asphalt driveway completed by builder along with full 7-year Tarion Warranty. (id:56248)
397 King Street W Unit# 214
Dundas, Ontario
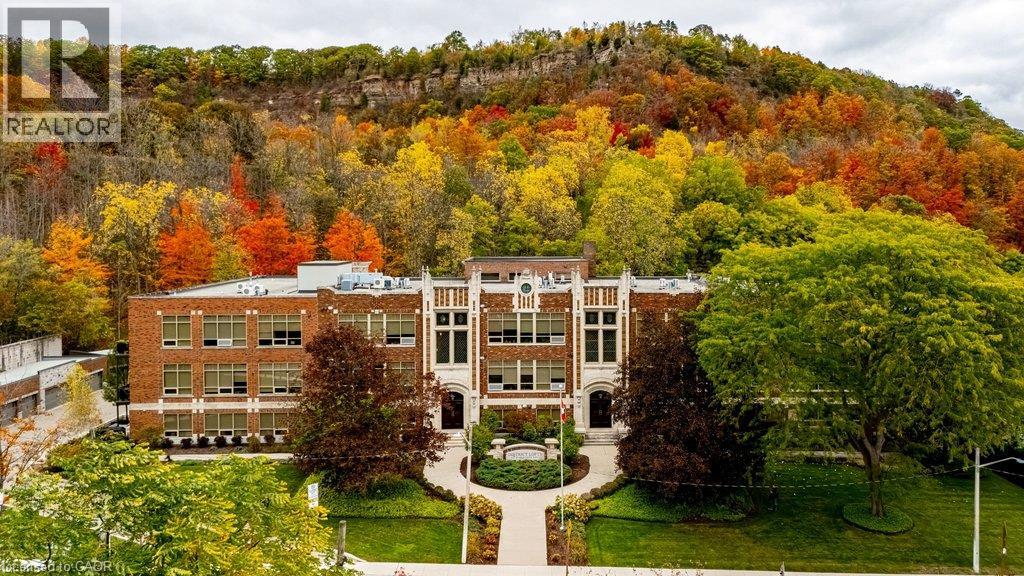
Extraordinary architecture. Remarkable space. A piece of Dundas history to call your own. Welcome to #214 at the coveted Dundas District Lofts, where the character of a former school meets the comfort and sophistication of an exceptional home. Spanning approximately 2,500 square feet, this two-bedroom, two-bathroom residence makes an unforgettable impression with soaring ceilings, an expansive open-concept layout and beautifully defined spaces for entertaining and everyday living. European cabinetry, granite countertops and integrated appliances bring timeless appeal to the kitchen, while three fireplaces add warmth and atmosphere throughout. A dedicated media/games room offers space to unwind, gather or indulge your favourite pastimes. The primary bedroom features an impressive 100-square-foot walk-in closet, and the open balcony provides a welcoming place to enjoy the outdoors. In-floor radiant warmth, air conditioning installed in September 2026 and a storage locker complete the offering. Originally built in 1929 as Dundas District High School and converted in 2013, this distinctive 44-suite building preserves a dramatic Gothic façade with gargoyles, pinnacles, stained-glass windows and a clock tower. Residents enjoy an exercise room and rooftop terrace with a community barbecue, outdoor kitchen and garden spaces. Set at the foot of Dundas Peak beside Fisher’s Mill and Witherspoon Parks, with downtown shops, cafés and restaurants a short walk away. Trails, waterfalls, conservation lands and the Stanley Thompson designed golf course are all close by, with convenient access to McMaster University, McMaster Hospital and Highway 403. A rare opportunity to live beautifully within one of Dundas’ most remarkable landmarks. Truly a must see!!! (id:56248)
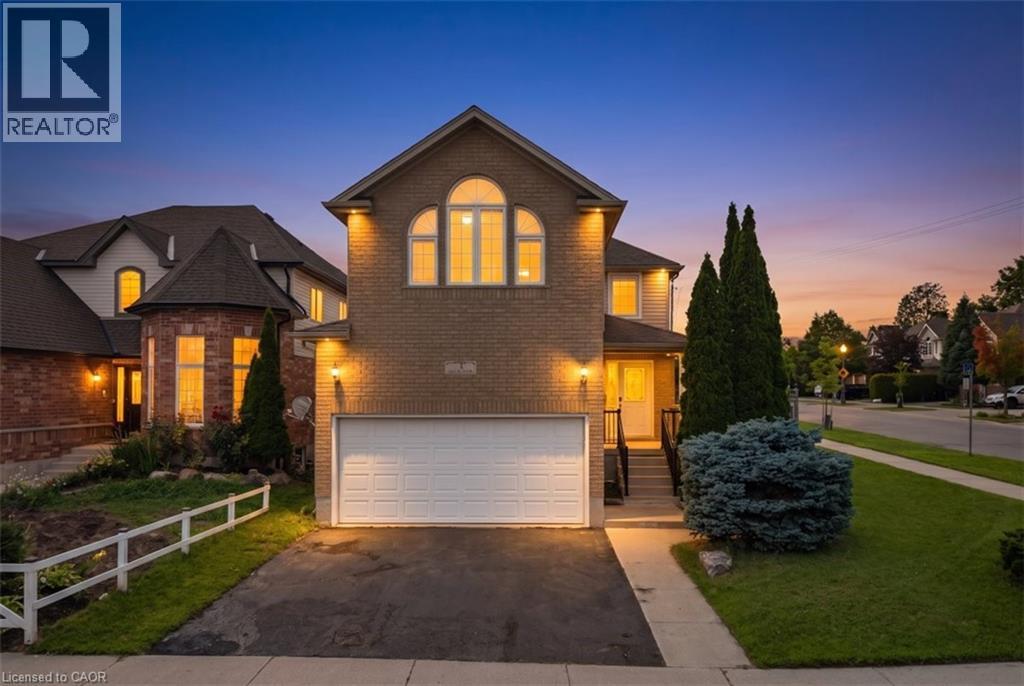
3 Apple Ridge Drive
Kitchener, Ontario
Welcome to this beautifully updated corner-lot home nestled in a sought-after family-friendly neighborhood! Featuring 4 spacious bedrooms plus 2 additional rooms in the fully finished basement, this home offers exceptional space for large or growing families and multi-generational living. Freshly painted throughout, the home showcases elegant hardwood flooring on main floor, a stunning oak staircase, a modern new kitchen with stylish finishes, and updated vanities that add a fresh, contemporary touch. The bright and functional layout is perfect for both everyday living and entertaining. Situated on a premium corner lot, this property offers enhanced curb appeal, added privacy, and generous outdoor space. Ideally located close to schools, parks, shopping, and all essential amenities, this move-in-ready home combines comfort, style, and convenience. Don’t miss your chance to own this beautifully upgraded home in one of the area’s most desirable neighborhoods! (id:56248)
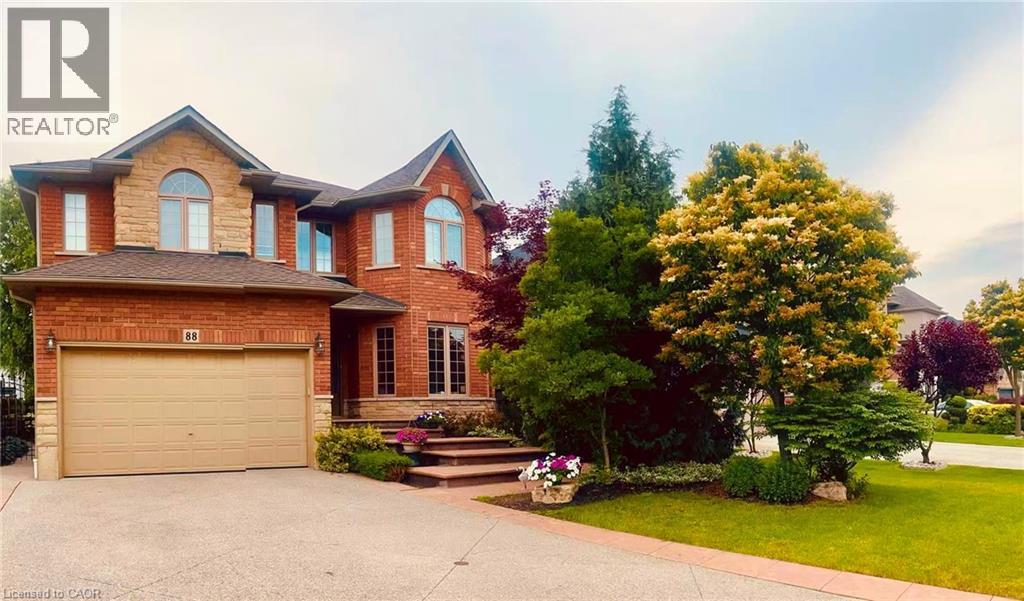
88 Lowinger Avenue Unit# Basement
Ancaster, Ontario
Call male students and young professionals! Three bedrooms basement unit with separate entrance in suite laundry. Full furnished! Don't miss. Price is for one bedroom. (id:56248)
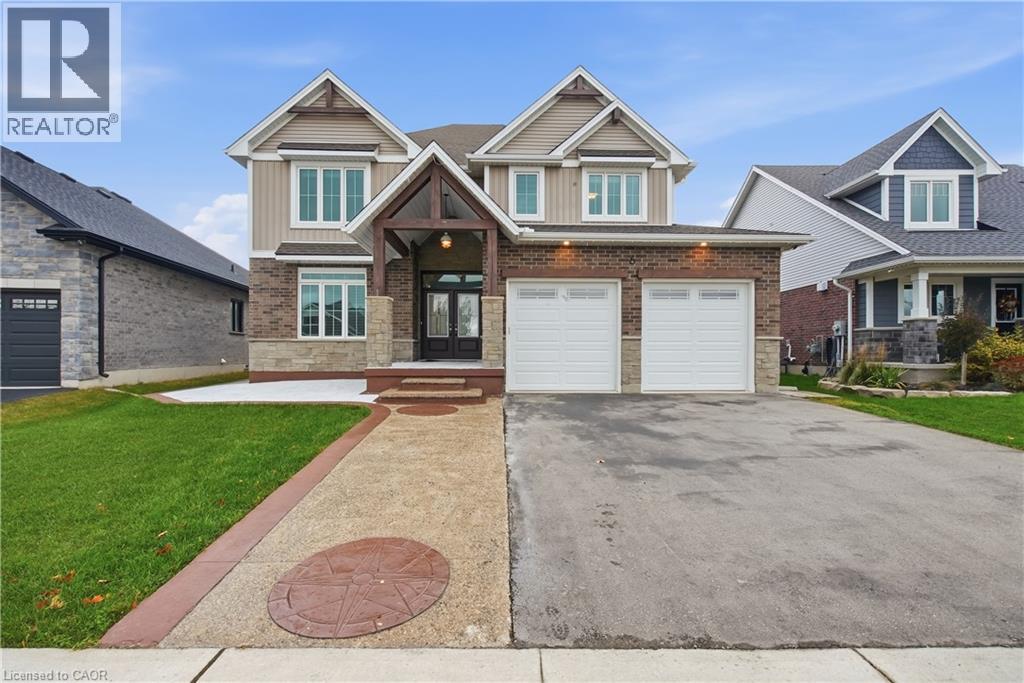
6 Feathers Crossing
St. Thomas, Ontario
Welcome to this beautiful, fully upgraded detached home in St. Thomas, offering the perfect blend of modern elegance, spacious living, and exceptional comfort. Featuring a double-car garage, impressive curb appeal, and a thoughtfully designed open-concept layout, this remarkable home is ideal for families seeking both luxury and functionality.Boasting four generous bedrooms, a luxurious primary bedroom with a spa-inspired ensuite, and 9-foot ceilings on the main floor, this home is designed to impress. Enjoy separate living, family, and dining rooms, providing plenty of space for everyday living, family gatherings, and entertaining guests. The upgraded kitchen is a true highlight, featuring high-end stainless steel appliances, a stylish breakfast counter, and ample space for meal preparation and casual dining. Elegant hardwood flooring, beautiful oak stairs, upgraded light fixtures, and a stunning chandelier add a sophisticated touch throughout the home. Step outside to discover a premium oversized pool-sized lot with a spacious backyard and inviting patio, perfect for summer barbecues, outdoor dining, and entertaining family and friends. Enjoy the added privacy of having no neighbours directly behind, with a beautiful park nestled behind the property, creating a peaceful and picturesque backdrop for your everyday living. The home also offers a bright and welcoming living area, a modern eat-in kitchen with a built-in microwave, a generously sized bedroom with an oversized double closet, a four-piece bathroom, and convenient main floor laundry. Impeccably detailed and thoughtfully upgraded, this exceptional property offers the space, style, and comfort today's families desire. With its premium lot, beautiful park views, elegant finishes, and versatile living spaces, this is a wonderful opportunity to enjoy an elevated lifestyle in St. Thomas. A home where luxury meets comfort, space meets style Don't miss your opportunity to make this stunning property yours (id:56248)
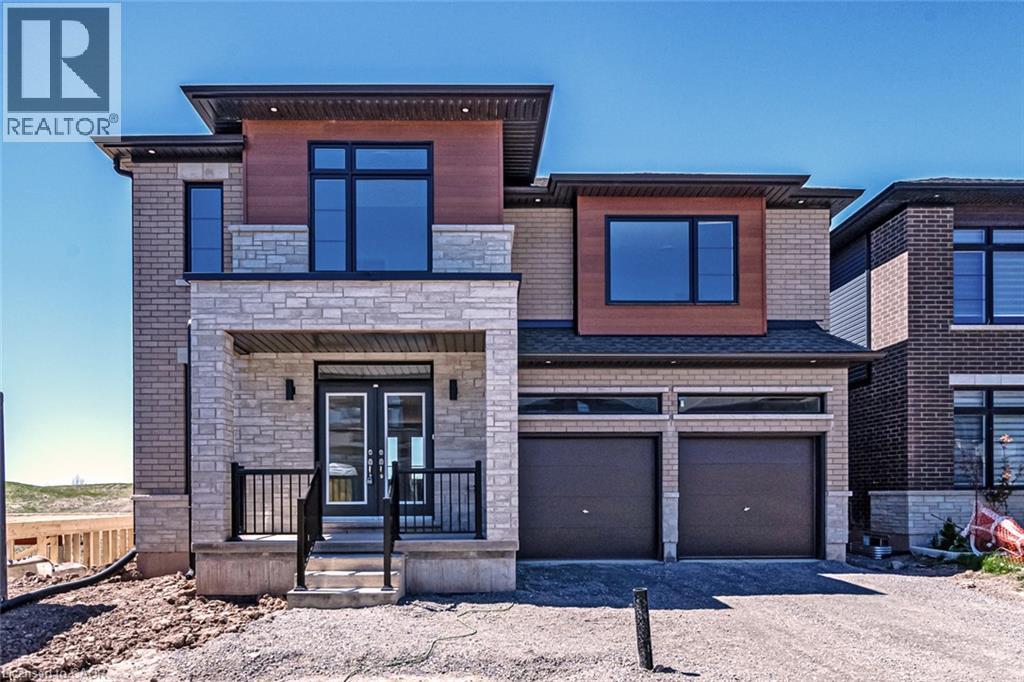
229 Midland Place
Welland, Ontario
Limiited time HST rebate program offers luxury at an affordable price. This spacious 2,750 sq. ft. custom Builder Showhome in WaterView Estates is located right beside Hunters Pointe, with parks, trails, shopping and easy 406 access nearby. Featuring over $200,000 in premium finishes, this home blends modern design with thoughtful family living. The striking exterior features oversized windows, stone details and a welcoming stone portico, while the bright open-concept interior showcases a stunning gourmet kitchen with waterfall island, quartz countertops and crown moulding. The spacious primary suite offers his & hers closets and a spa-inspired ensuite with full-glass shower, soaker tub, quartz double vanity and LED mirrors. Each bedroom has access to its own or shared ensuite, with walk-in closets in Bedrooms 2 & 3 and convenient bedroom-level laundry. The walk-out basement offers incredible flexibility for multi-generational living, a home theatre, gym or additional living space, with a 3-piece bath rough-in. (id:56248)
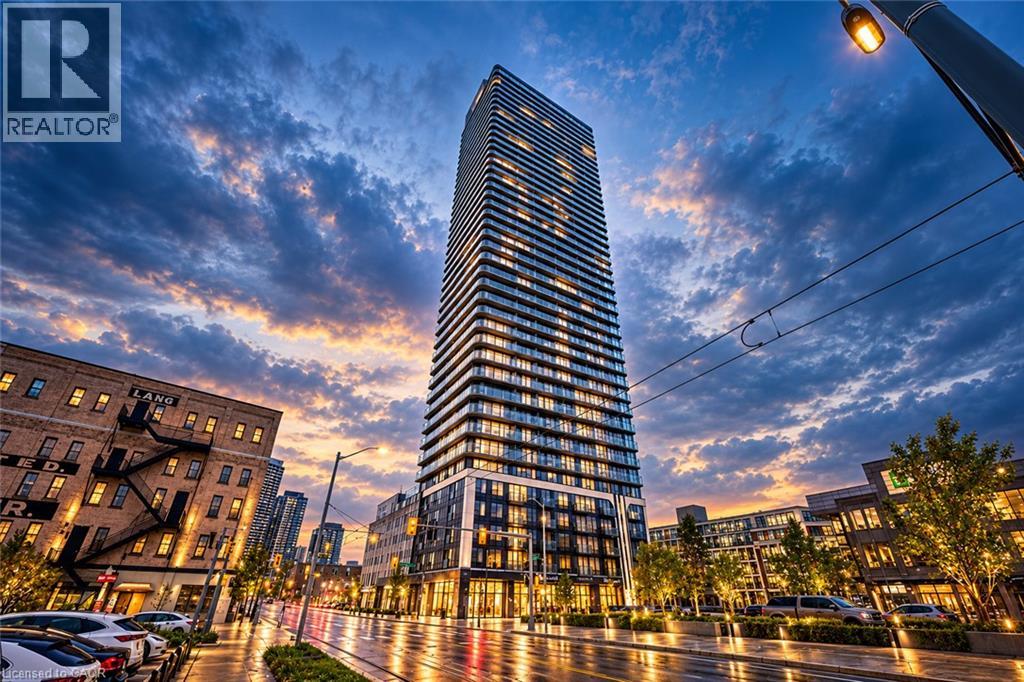
30 S Francis Street S Unit# 3711
Kitchener, Ontario
Welcome to 30 Francis Street South, Unit 3711! Brand-new and never lived in, this stunning 37th-floor 1 Bedroom + Den, 2 Full Bathroom suite offers breathtaking high-floor views, abundant natural light, and modern urban living in the heart of Downtown Kitchener. Featuring a carpet-free interior, high ceilings, floor-to-ceiling windows, an upgraded kitchen with brand-new appliances, and a spacious balcony with impressive open views. The bedroom includes a private ensuite, while the versatile den is perfect for a home office. Smart-home features include an Alfred Smart Lock, Ecobee Thermostat, and smart lighting. Enjoy premium building amenities including a fitness centre, yoga studio, sauna, co-working space, party room, outdoor terrace, and concierge. Steps from restaurants, shopping, and public transit. Immediate occupancy available! Be the first to call this beautiful suite home! (id:56248)
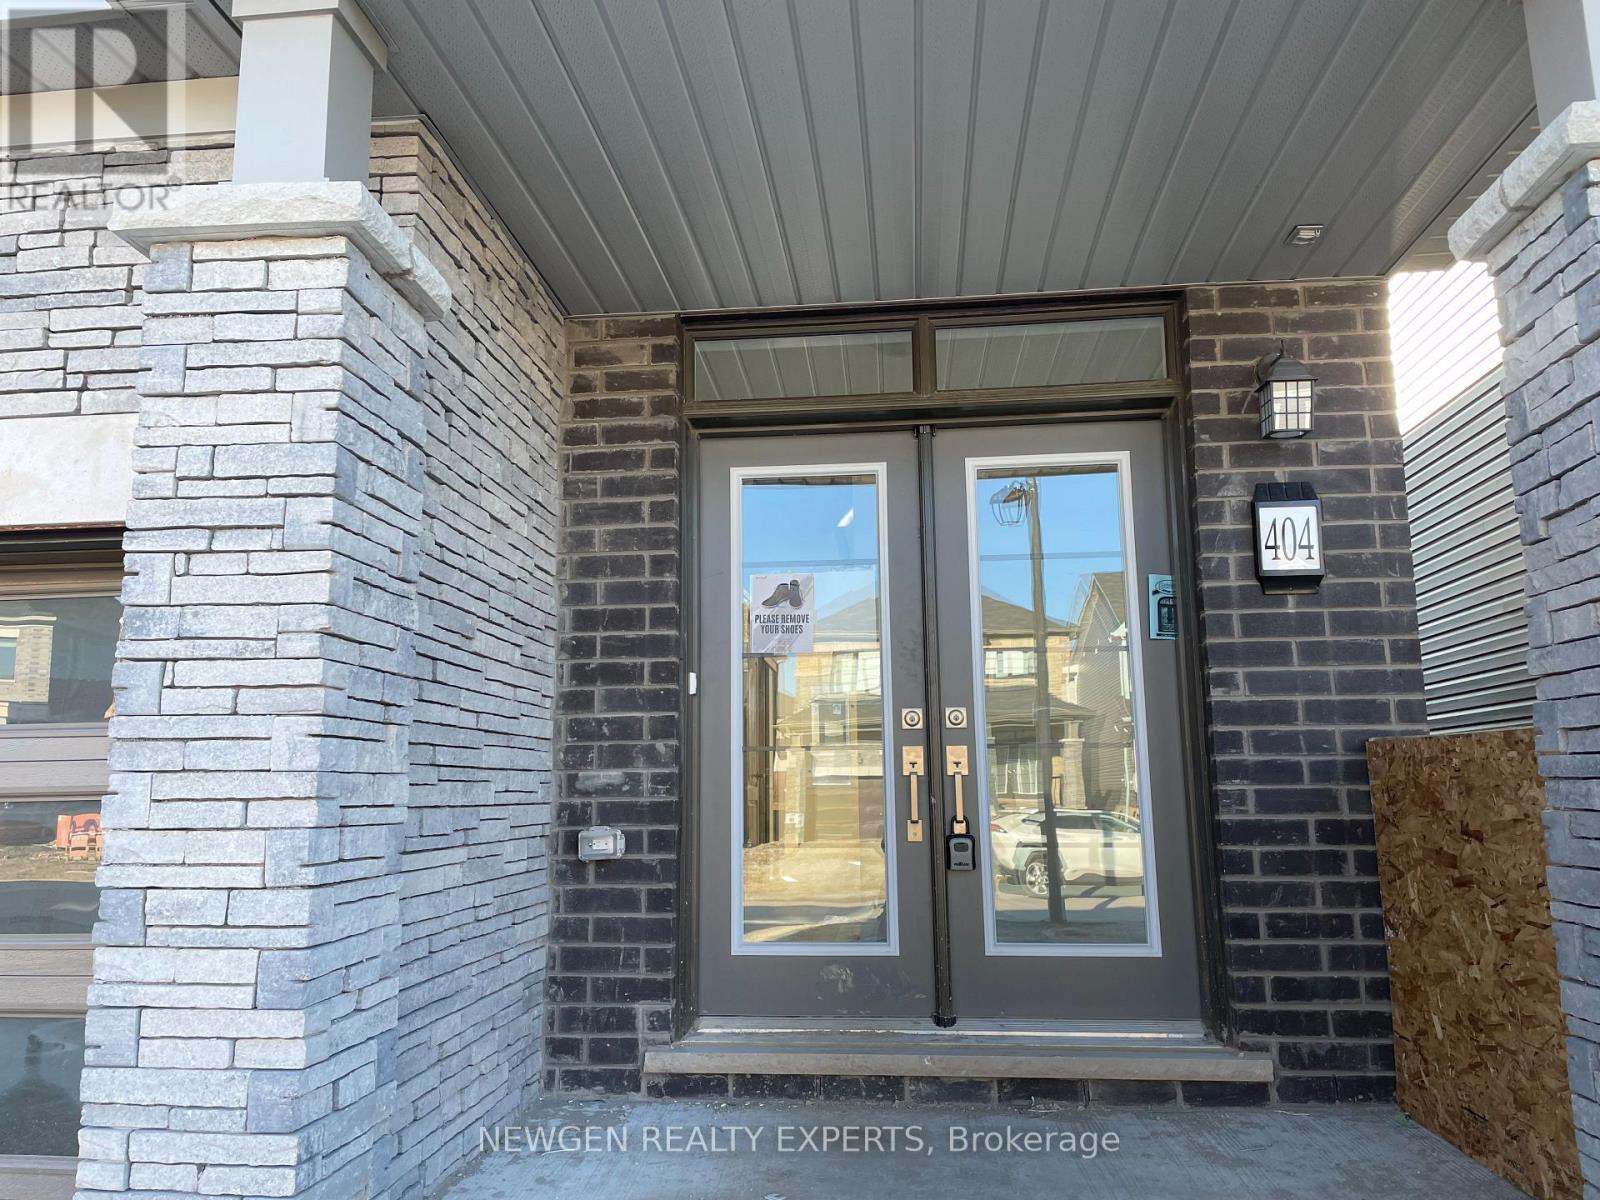
404 Dolman Street
Woolwich, Ontario
Beautiful 3 Bedroom Detached House Of 1551 Sq Ft Available On Rent. It Comes With Large Foyer With 9' Ceiling On Main Floor. Engineered Natural Hardwood Flooring On Main Floor. Large Great Room To Entertain Your Family. Open Concept Kitchen With Stainless Steel Appliances & Upgraded Kitchen Cabinets. Large Breakfast Area Overlooking Backyard. Lots Of Storage. Laundry On Main Floor. Entrance From Garage For Your Convenience. Great Location - Close To Scenic Grand River, Community Centre, Schools, Park, Grocery, Highways Etc. Tenant Pays Utilities. No Smoking. Aaa+ Tenants. Credit Report, Employment Letter, Pay Stubs& Rental App. W/Offer.1st & Last Months Certified Deposit. Tenants To Buy Content Insurance. (id:56248)
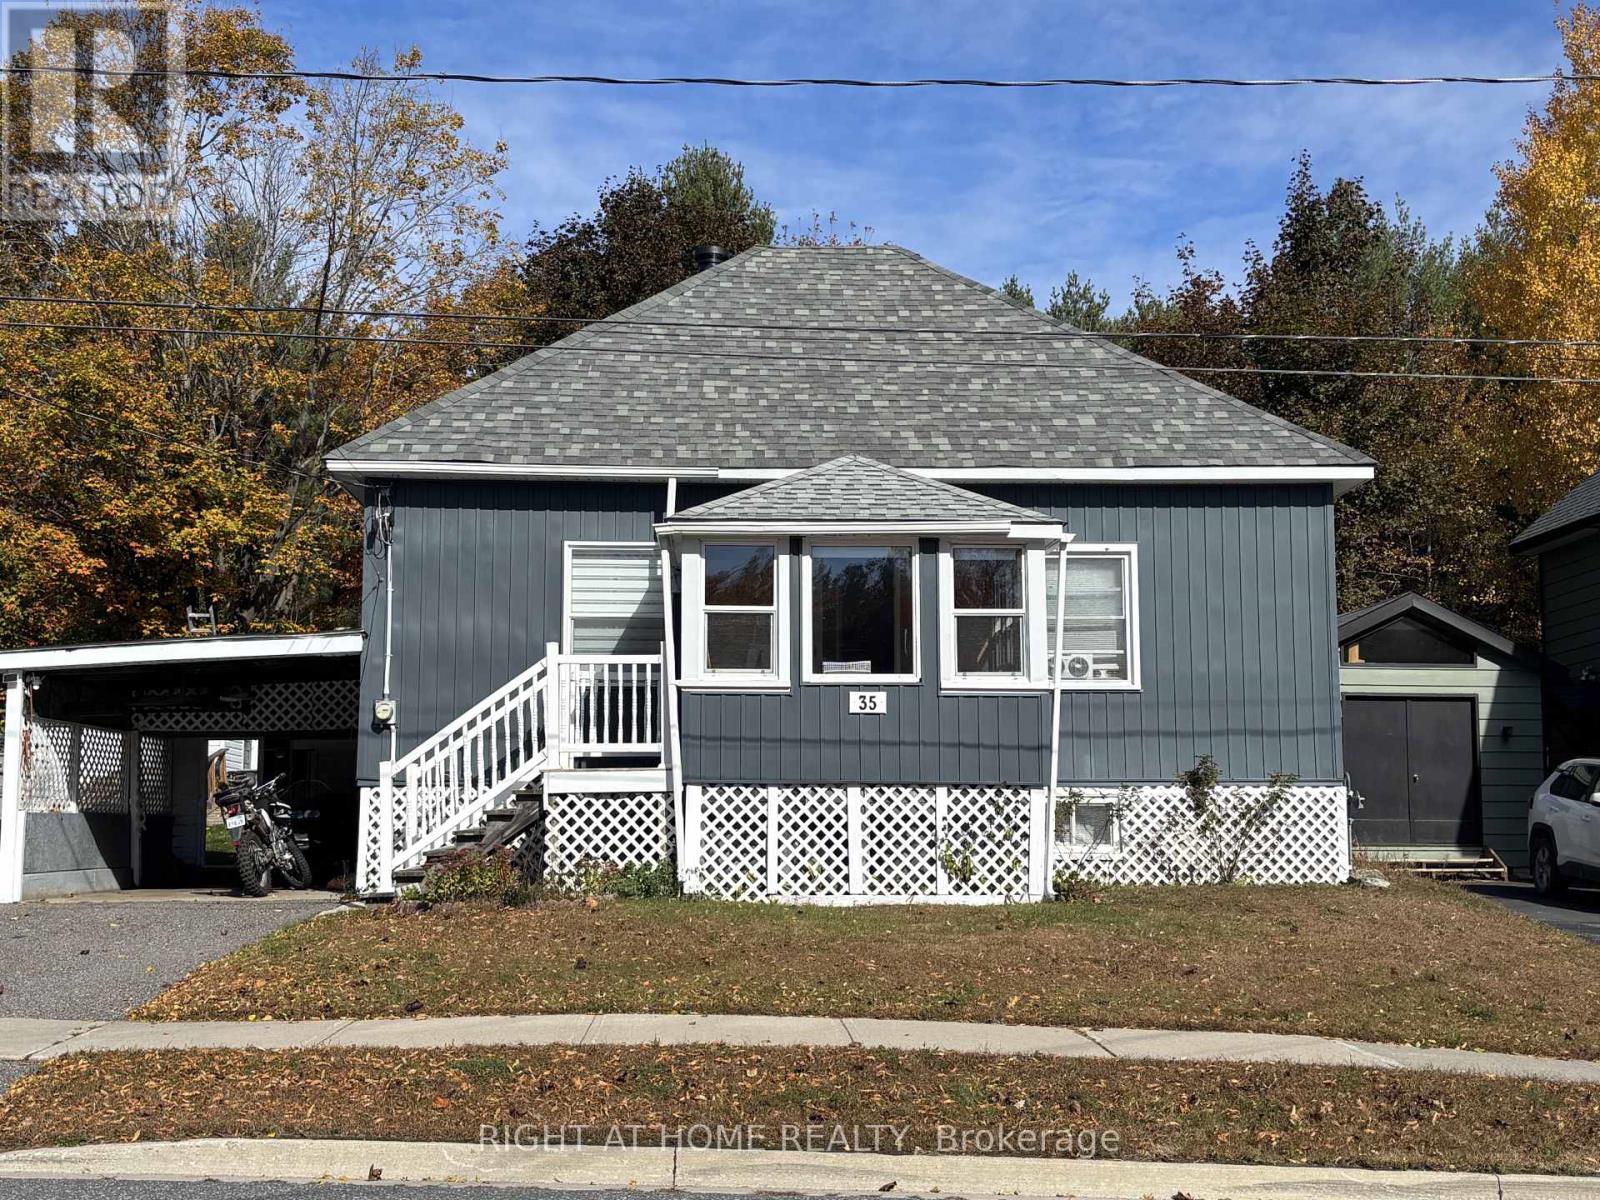
35 Cascade Street
Parry Sound, Ontario
Welcome to 35 Cascade Street, a move-in ready 2-bedroom, 1-bathroom home ideal for first-time buyers, downsizers, or those looking for a comfortable retirement home. Situated in a quiet, established neighbourhood close to downtown Parry Sound, this home is within walking distance of schools, parks, and local shopping.The main level offers approximately 1,050 square feet of finished living space, featuring convenient main-floor laundry and lowered kitchen cabinets for added accessibility. Step outside to enjoy the backyard deck, perfect for relaxing or entertaining.The basement offers additional living space with a separate entrance and an existing area suitable for a bedroom or home office. Additional features include a workshop, with contents negotiable, and a cold cellar. This offering is a great opportunity to enjoy comfortable living in a convenient location, with flexible space to suit your needs. (id:56248)
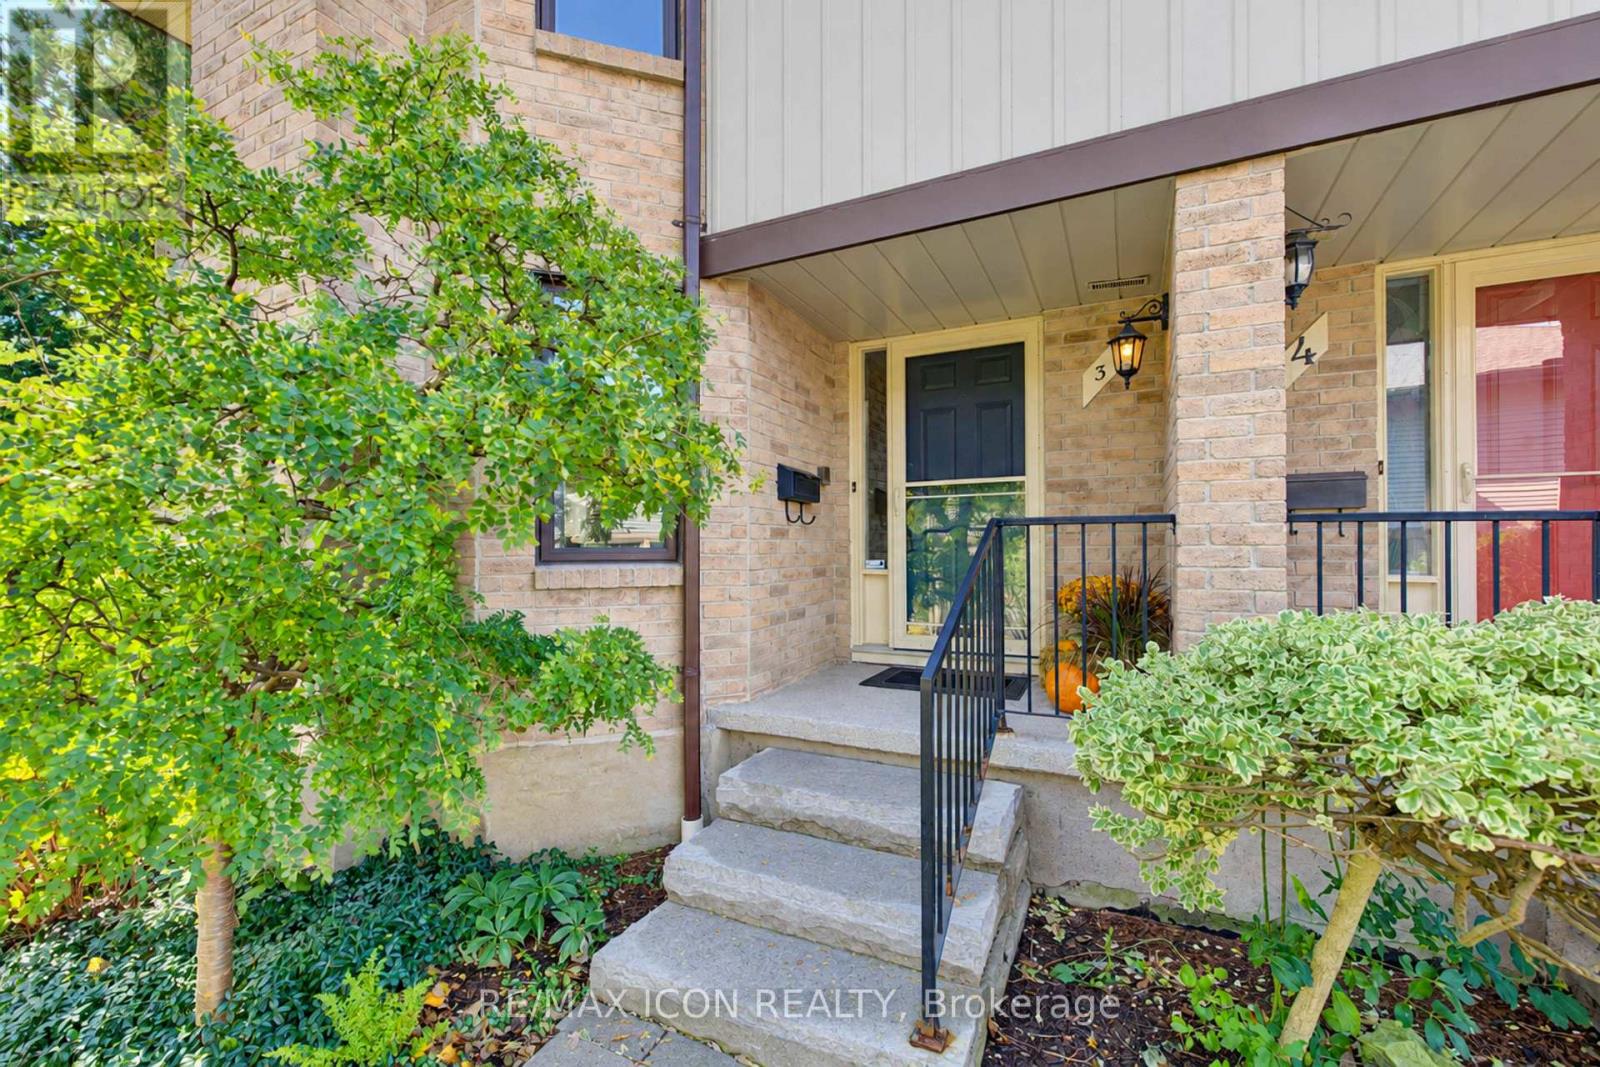
3 - 406 Craigleith Drive
Waterloo, Ontario
The Ultimate "Right-Sizing" Opportunity. Welcome to Clair Creek; an exclusive, quiet enclave of just 12 luxury condos where your privacy, security, and lifestyle are paramount. Designed with generous square footage and an abundance of storage, this home allows you to free up your time without ever sacrificing the things you love. Say goodbye to outdoor chores-all groundskeeping and even window cleaning are completely taken care of for you. Inside, you are greeted by beautiful hardwood floors across the formal living room and dining room and an influx of natural sunlight from the abundance of windows. The main floor features a private deck right off the updated kitchen, perfect for your morning coffee or evening relaxation. Upstairs, the expansive primary bedroom is a true retreat, offering enough space to incorporate a private library, a home office, or a grand dressing room. Every room throughout the home is generously sized to accommodate your favorite furniture pieces and collections. The lower level offers a flexible recreation room ready to adapt to your needs-whether that's a home gym, an executive office, or a private theatre room. Best of all, it features a "secret tunnel" providing direct garage access straight from the basement. When it comes to amenities, you get the best of both worlds. You are just blocks away from two major grocery stores and plaza conveniences, but you also hold an exclusive membership to the Craigleith Homes Association. Tucked just beyond the forest trees-accessible via a scenic footpath and bridge over Clair Creek-you'll find a community pool (complete with lifeguards, lessons, and events), tennis courts, and pickleball courts. Live maintenance-free without compromising on space, community, or convenience. (id:56248)
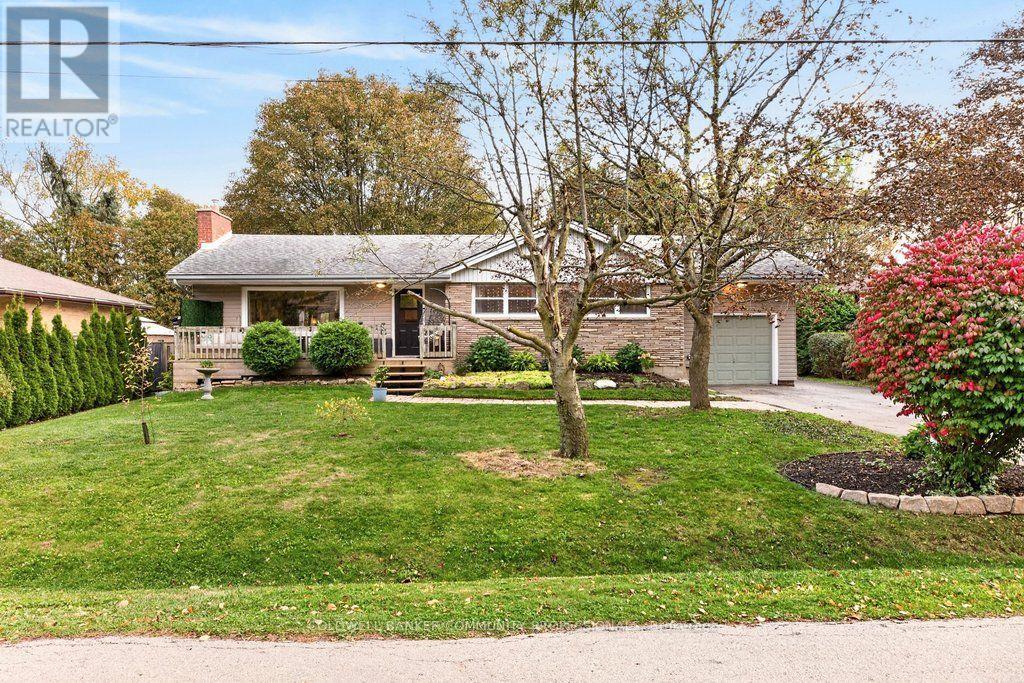
58 Hatton Drive
Hamilton, Ontario
Welcome to 58 Hatton Drive! Nestled in a mature Ancaster neighbourhood, this charming 3+2 bedroom bungalow offers an exceptional blend of comfort, versatility, and outdoor living on a generously sized, private lot-a rare find at this price point!A welcoming front porch leads into a bright main floor featuring a spacious living room with a cozy gas fireplace and an adjoining dining area with sliding doors to an expansive entertaining deck. The tastefully appointed kitchen will soon feature a brand-new window, scheduled for installation at the end of October. Three comfortable bedrooms and a 4-piece bathroom, complete with a 2025 Bath Fitter tub and lifetime warranty, complete the main level.The finished lower level offers plenty of flexibility, with a large recreation room and two additional bedrooms-perfect for home offices, guest accommodations, or a teen retreat. A dedicated laundry room and ample storage provide added convenience, with space to add a second bathroom.The expansive, private backyard is a true standout, offering the kind of outdoor space that's increasingly difficult to find in Ancaster at this price! Enjoy summer days in the 18-foot above-ground pool with new deck and steps, entertain on the spacious main deck, or simply relax in your own backyard retreat. A convenient storage shed completes the outdoor space.Ideally located within walking distance of both public and Catholic schools, and just steps from the beloved Castelli Mercato, known for its delicious Italian baked goods, pizza, and coffee.With five bedrooms, flexible living spaces, and an exceptional lot in a sought-after neighbourhood, 58 Hatton Drive offers a wonderful opportunity to put down roots and make lasting memories! (id:56248)
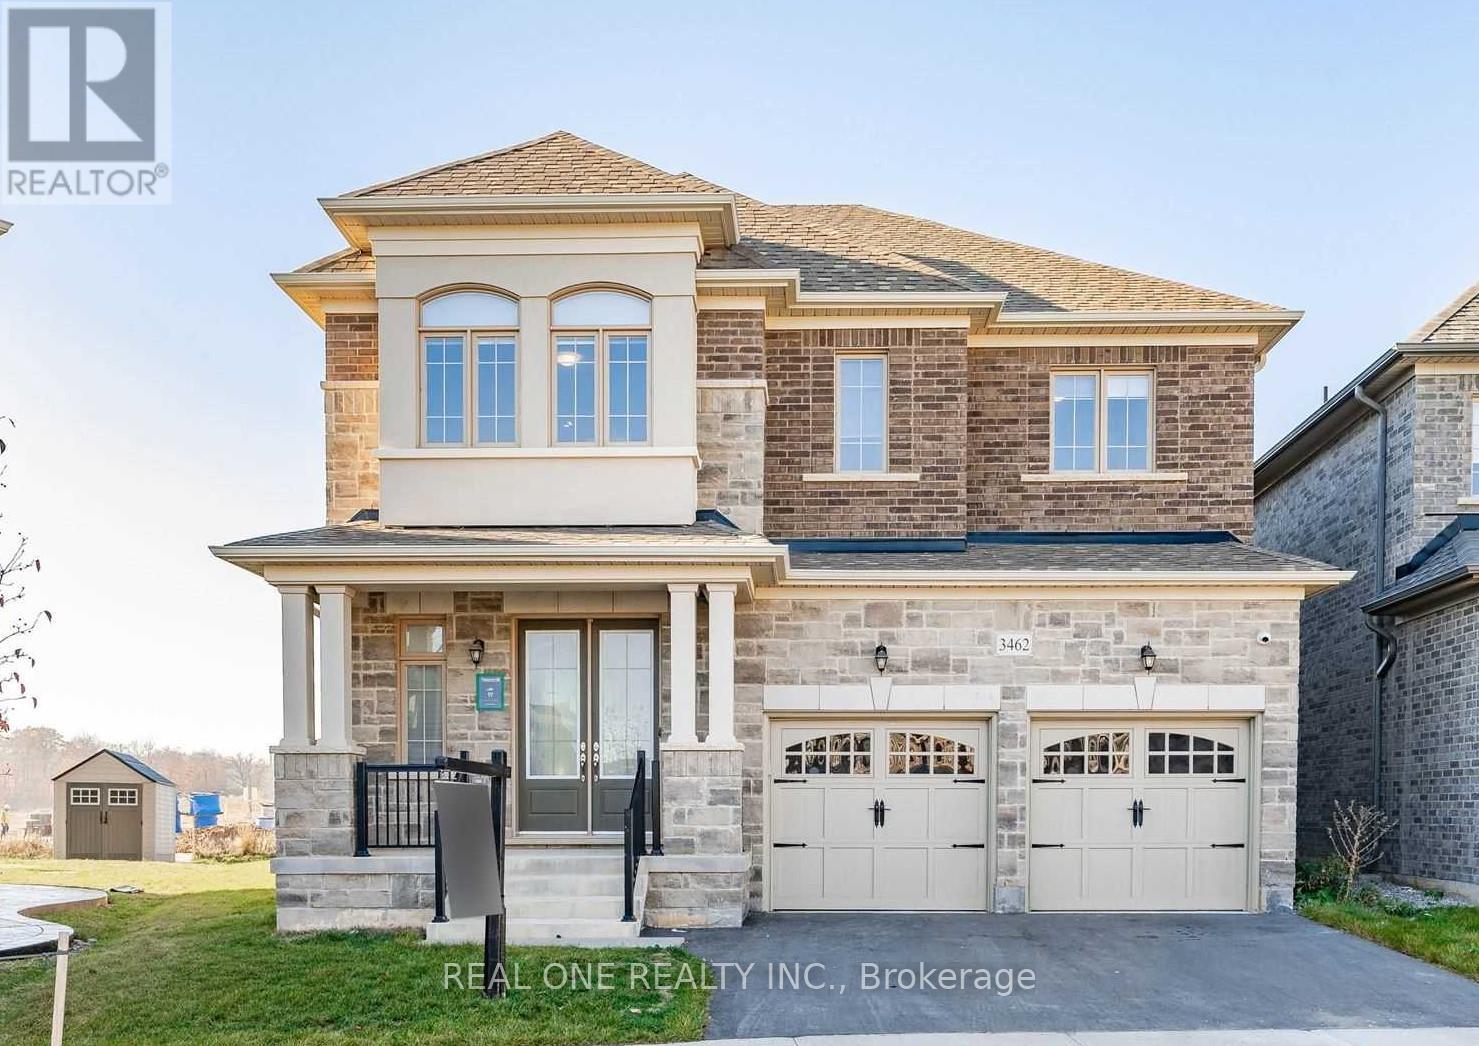
Bsmt - 3462 Clayton Trail
Oakville, Ontario
2 Bd Rm Unit In A Quiet Street Of The Prestigious Oakville, 2 Bedrooms 1 Full Bath, Separate Entrance At The Back. Close To All Amenities, Hw Qew/403/407,Schools & Public Transit. Must See!! (id:56248)
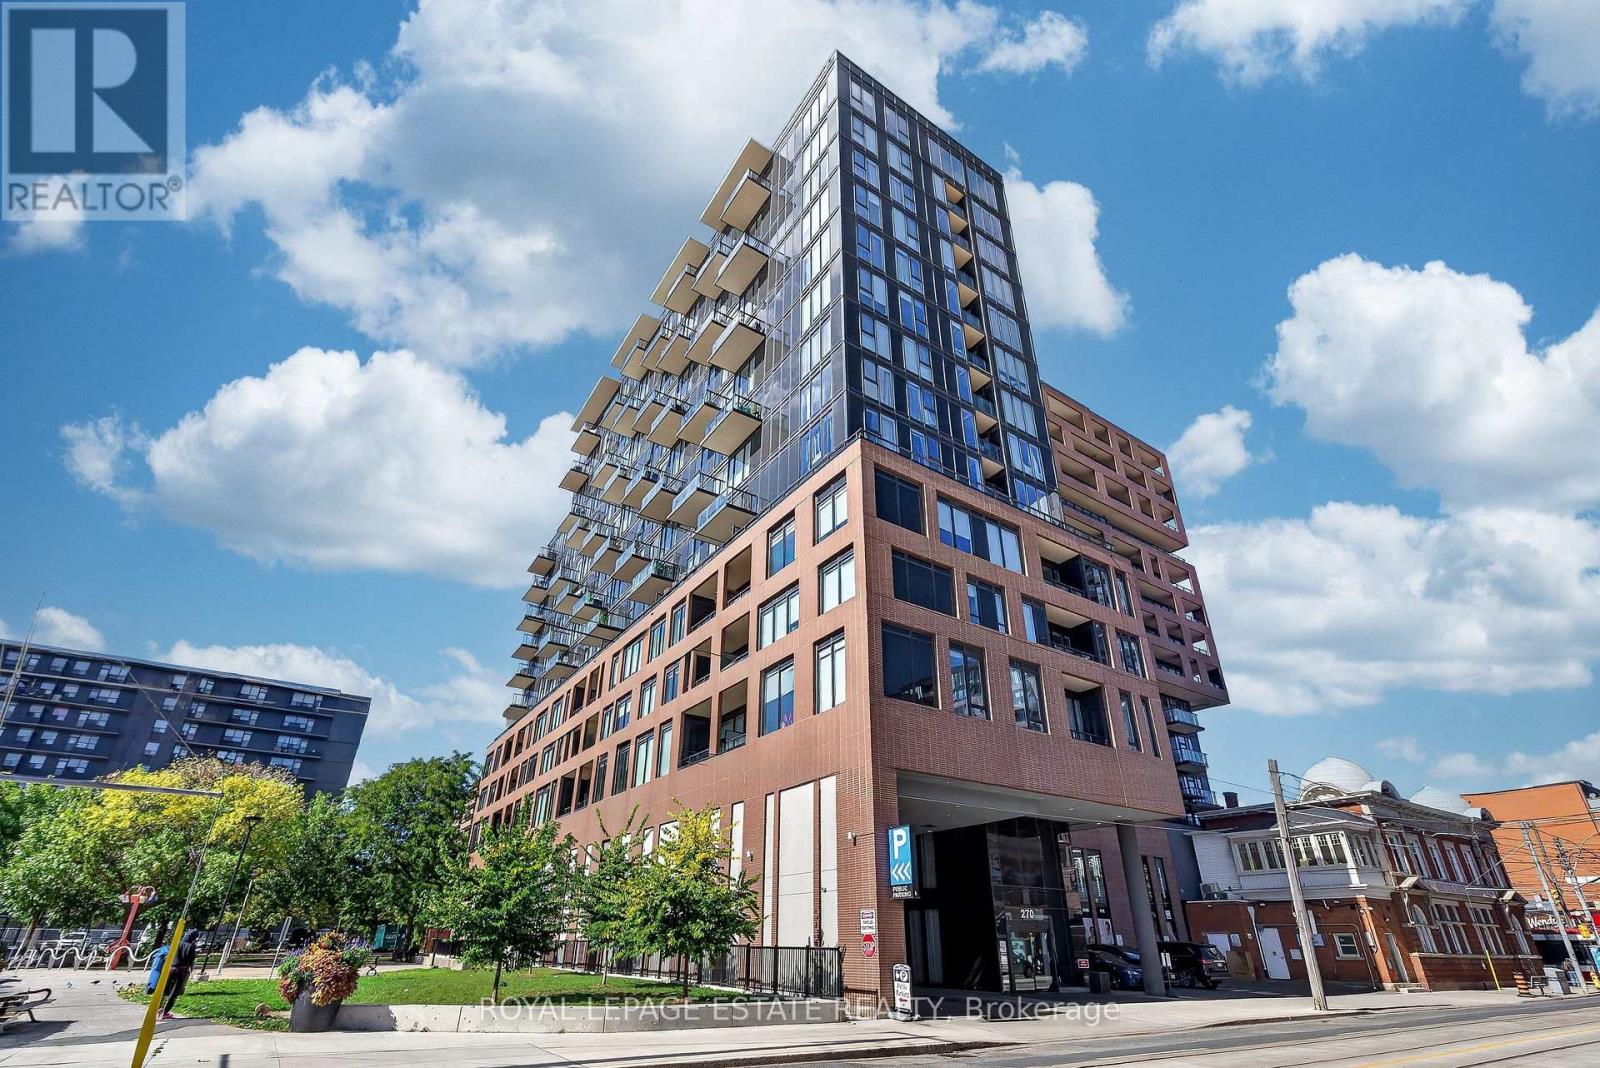
626 - 270 Dufferin Street
Toronto, Ontario
This bright, stylish 1+1 at the XO Condos offers effortless downtown living with an incredible unobstructed east-facing view of the Toronto skyline & CN Tower. The fully enclosed separate flex room functions beautifully as a 2nd bedroom, complete with a full-size Murphy bed & desk - perfect for guests, working from home or a small family.The modern kitchen features integrated appliances, quartz counters, a large island with plenty of storage & an open-concept living space that walks out to a large private balcony. Morning coffee with the sunrise, wine with the city lights - this is a view you'll never tire of!Steps to King West, Liberty Village, Queen West, TTC, GO, restaurants, cafes, groceries, waterfront trails, BMO Field, Budweiser Stage, St. Joseph's Hospital & the future Ontario Line. With a Walk Score of 96 & Transit Score of 90, a car is completely optional.Fantastic building amenities include 24-hr concierge, gym & boxing gym, rooftop terrace w/BBQs, golf simulator, bocce court, party & rec rooms, workspace, kids' room & outdoor playground, plus visitor parking .Pet friendly & completely TURNKEY Street permit parking may be available through the City; underground parking may be available separately at tenant's expense. Maintenance fees includes WIFI, and fee was just reduced by 7.5%!!! (id:56248)
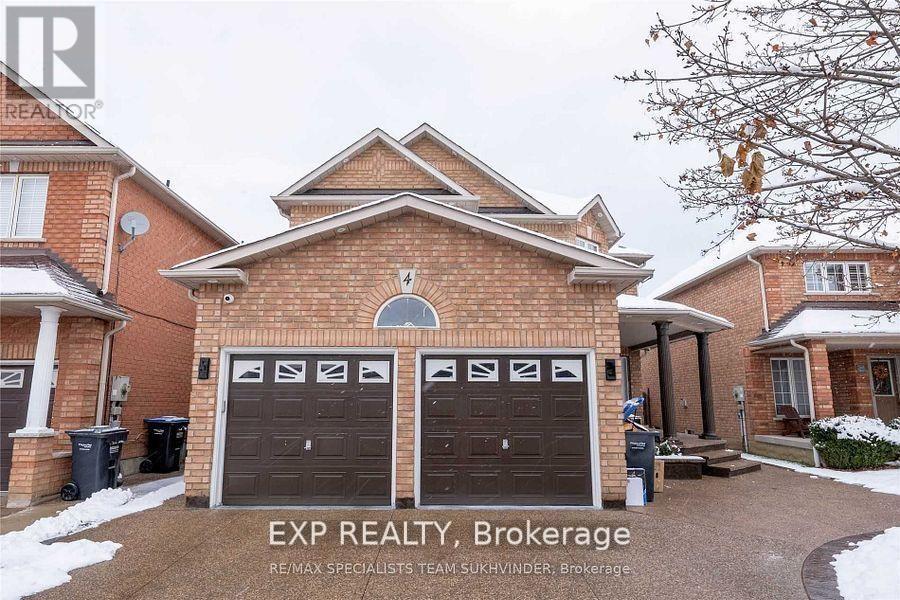
Lower - 4 Trailview Lane
Caledon, Ontario
Spacious 2-bedroom, 1-bathroom basement apartment in Bolton West with a private backyard entrance and an open-concept living area and kitchen. The kitchen offers generous counter space, ample cabinetry and a dishwasher. Two well-sized bedrooms, a 4-piece bathroom, separate in-suite laundry and two dedicated driveway parking spaces provide everyday convenience. Close to shopping, restaurants, schools, parks and major employment areas. Available November 1, 2026. Rent is $1,650 per month plus 30% of gas, water and hydro. (id:56248)
215 - 215 Baronwood Court
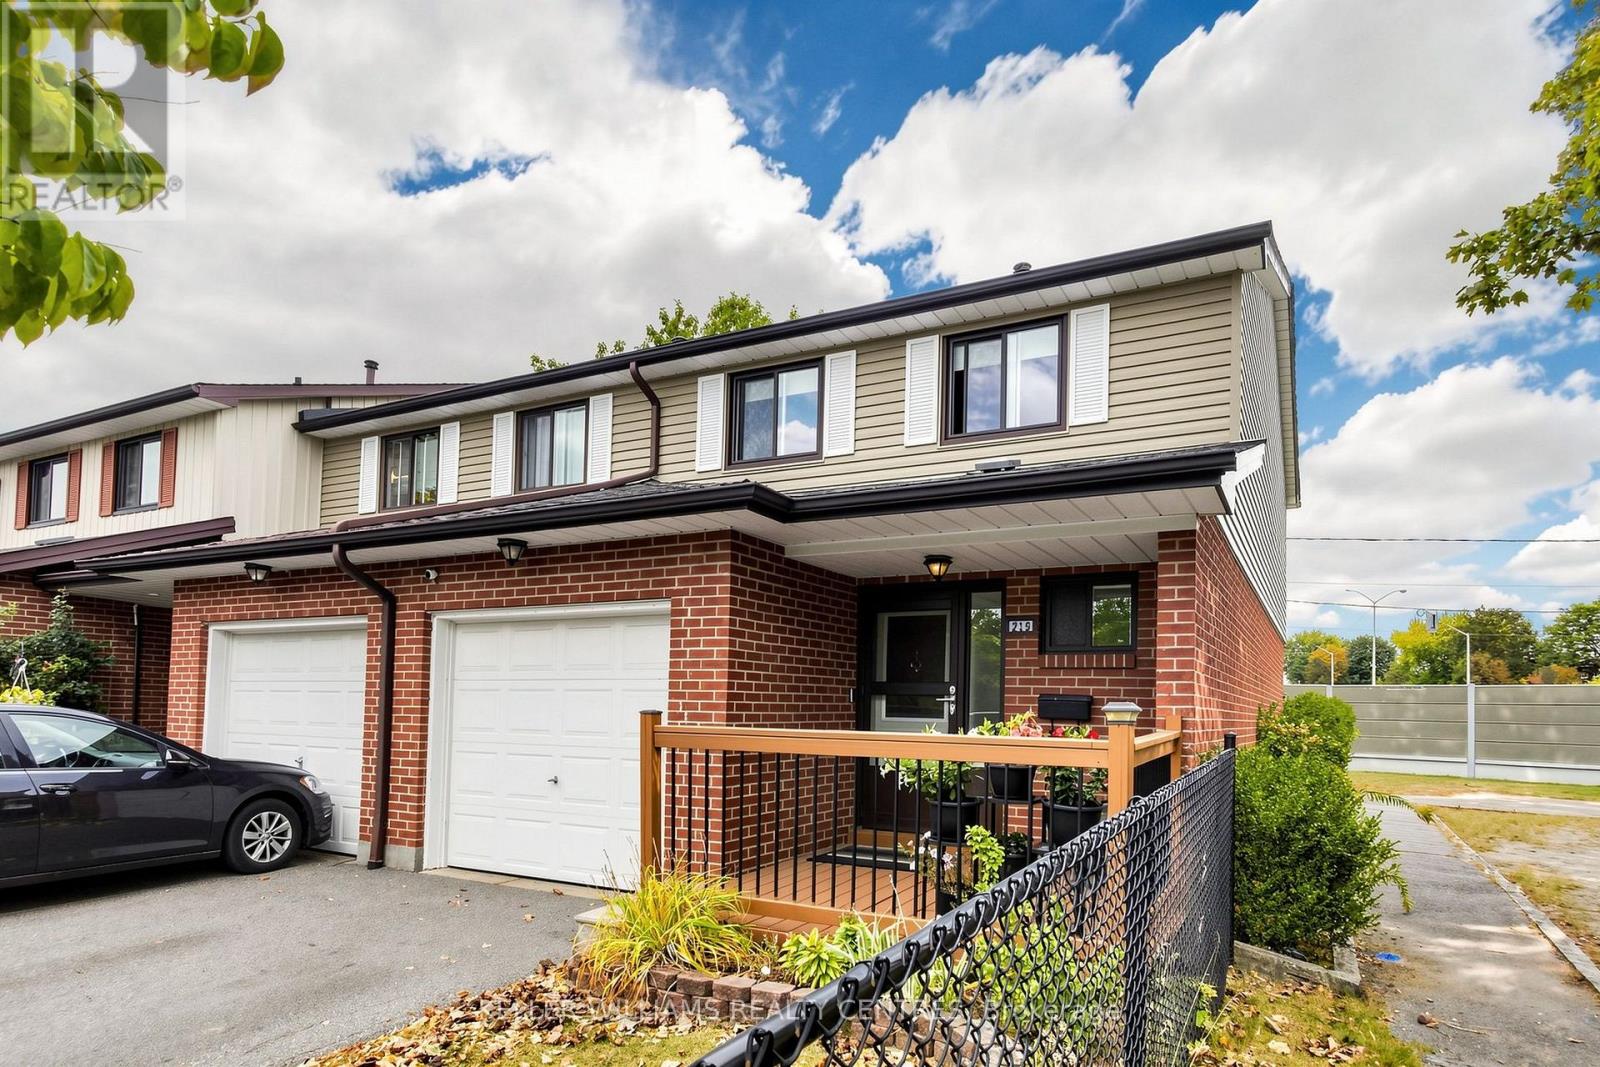
Brampton, Ontario
Welcome Home to 215 Baronwood Court, a wonderful opportunity to own a spacious 3 BR end unit townhome with finsished basement in a well-established, family-friendly condominium townhouse community in Brampton North. This sought-after location combines comfortable suburban living with excellent access to everyday amenities, schools, parks, public transit and major highways. Enjoy the benefits of a community designed with families in mind, including multiple parkettes, and outdoor swimming pool and visitor parking providing plenty of opportunities for entertaining and recreation right within the neighbourhood. Situated near Williams Parkway and Hurontario Street, this home offers convenient access to shopping, restaurants, grocery stores and everyday services including public transit. Commuters will appreciate easy access to Highway 410, with connections to the 407 and other major GTA routes, making for convenient travel throughout Brampton and beyond! For outdoor enthusiasts, the area offers numerous parks, recreational spaces and trails, including the Etobicoke Creek Trail, providing opportunities for walking, cycling and enjoying the outdoors. Whether you're a first-time buyer, growing family or looking for an opportunity in a convenient Brampton location, 215 Baronwood Court offers a great combination of community amenities, accessibility and everyday convenience. Reasonably priced maintenance fees include water, lawncare and cable TV! (id:56248)
62 Leisure Lane
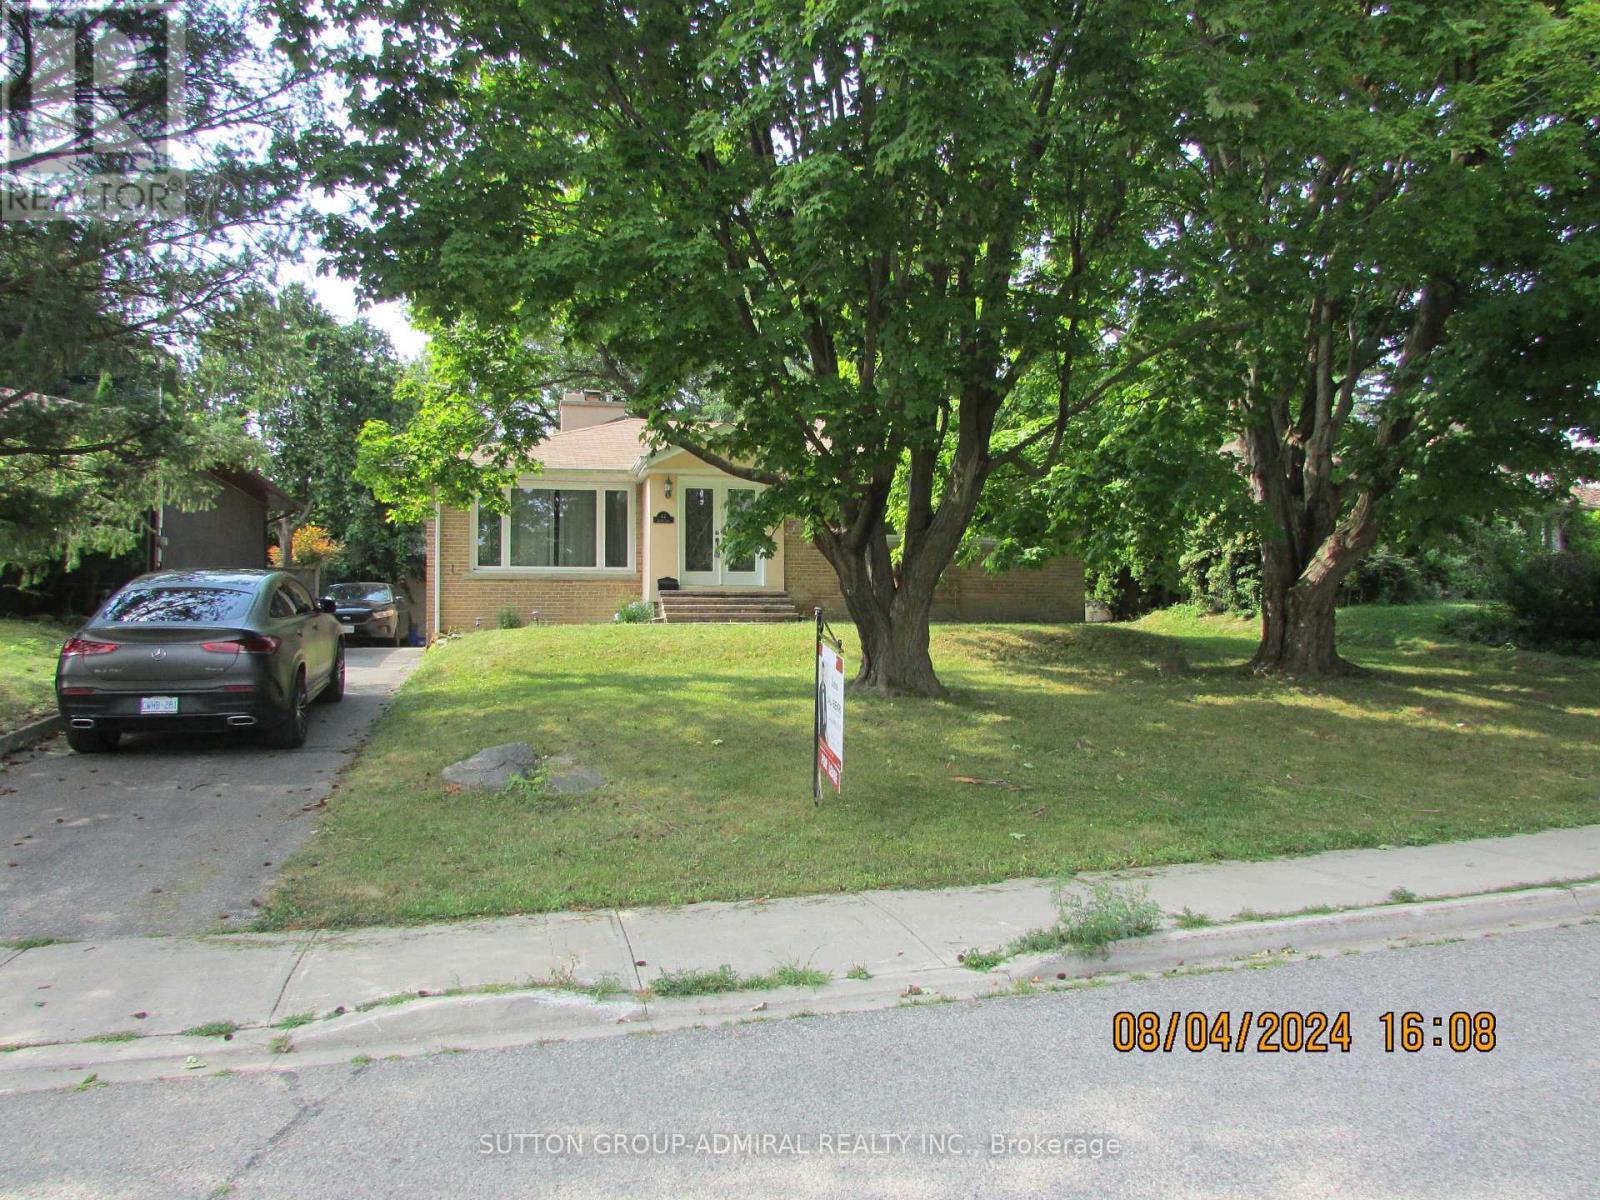
Richmond Hill, Ontario
Fully renovated beauty in one of the most prestigious and mature streets of desired Mill Pond. Bright, open-concept & functional layout. Home features rare raised high, smooth ceilings with potlights, spacious, open concept. Chef-style custom kitchen w/Eat-in breakfast bar, granite C/top, pantry, U/C lighting + valence. Private, wide, interlock patio + landscaped backyard with mature trees is serene + quiet. *Coveted Mill Pond only steps away* Enjoy summer concerts + Mill Pond live entertainment from the comfort of your home. Top ranking schools-pleasantville PS+St.Theresa of Liseaux Catholic HS. (id:56248)
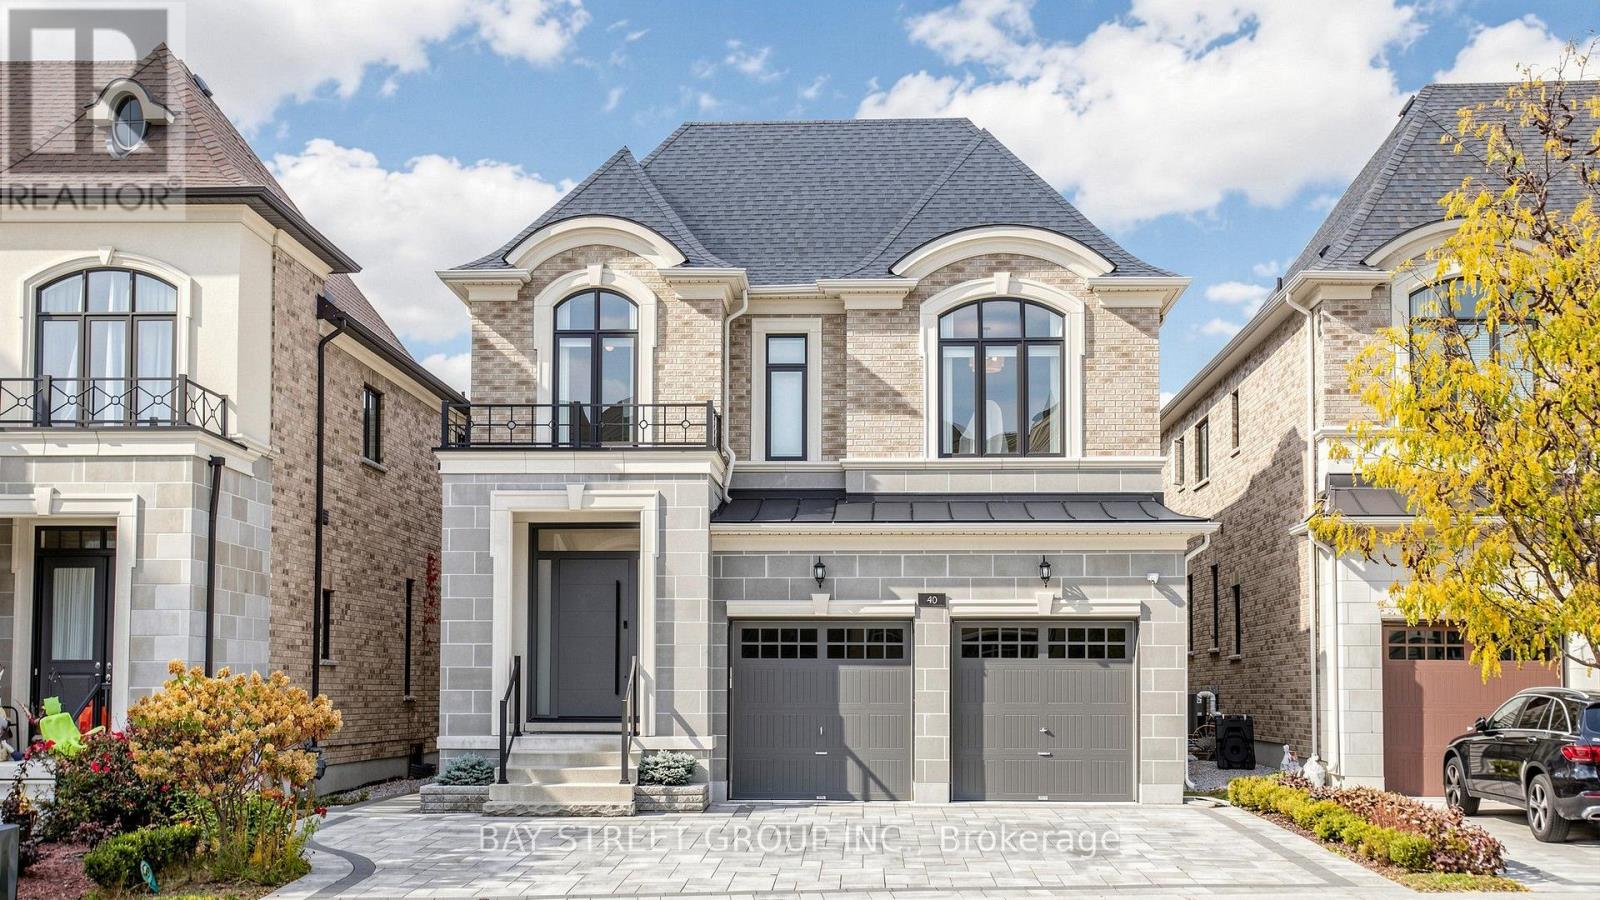
40 Shining Willow Court
Richmond Hill, Ontario
Welcome To This Exceptional Custom Home In Prestigious South Richvale, Situated On A Quiet Cul-De-Sac. Offering Approximately 3,571 Sq. Ft. Above Grade, Five Spacious Bedrooms, And Over $300,000 In Upgrades, This Home Combines Elegant Design With Everyday Comfort. The Open-Concept Main Floor Showcases Impressive 10-Foot Coffered Ceilings, European Hardwood Flooring, Pot Lights, And Expansive Windows That Fill The Interior With Natural Light. A Sophisticated Kitchen Features Sintered Stone Countertops, Upgraded Cabinetry, A Sub-Zero Refrigerator, Wolf Gas Stove, And Built-In Stainless Steel Dishwasher. Generous Living And Dining Areas Provide An Inviting Setting For Entertaining, While The Family Room Offers Comfortable Space To Gather. Upstairs, Five Well-Appointed Bedrooms And A Convenient Laundry Room Accommodate Family Living. Enjoy Outdoor Areas, Including A Side Yard And Backyard With A Covered Deck. A Spacious Mudroom Connects To The Built-In Two-Car Garage, With Four Parking Spaces In Total. Conveniently Located Near Langstaff GO, Mackenzie Richmond Hill Hospital, Schools, Shopping, And Everyday Amenities (id:56248)
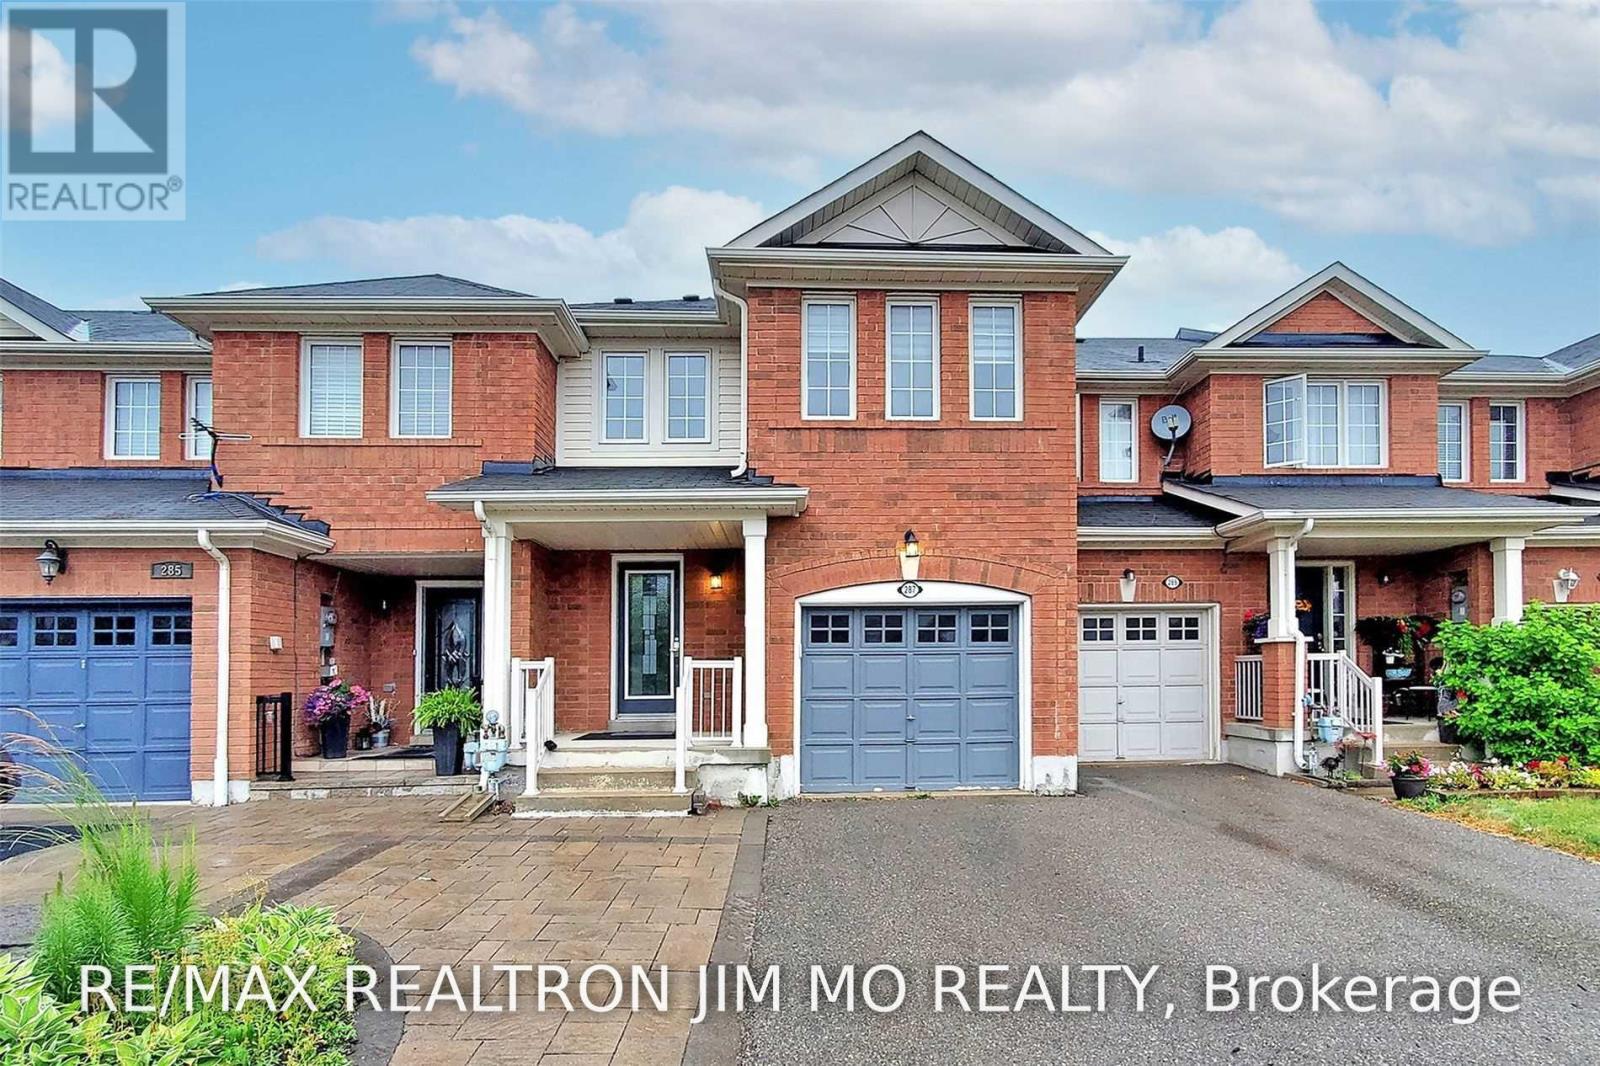
287 Penndutch Circle
Whitchurch-Stouffville, Ontario
Townhome Over 1800 Sq Ft Of Finished Living Space! Open Concept Main Floor. Laminated Flooring On Main And Updated Led Lighting, Three Large Bedrooms On 2nd Fl. Close To Schools, Parks & Amenities! Convenient Location Near Main St. And 10th Line. 5 Minutes From Go Train Station And Public Transit, 12 Minutes Away From The 404. (id:56248)