
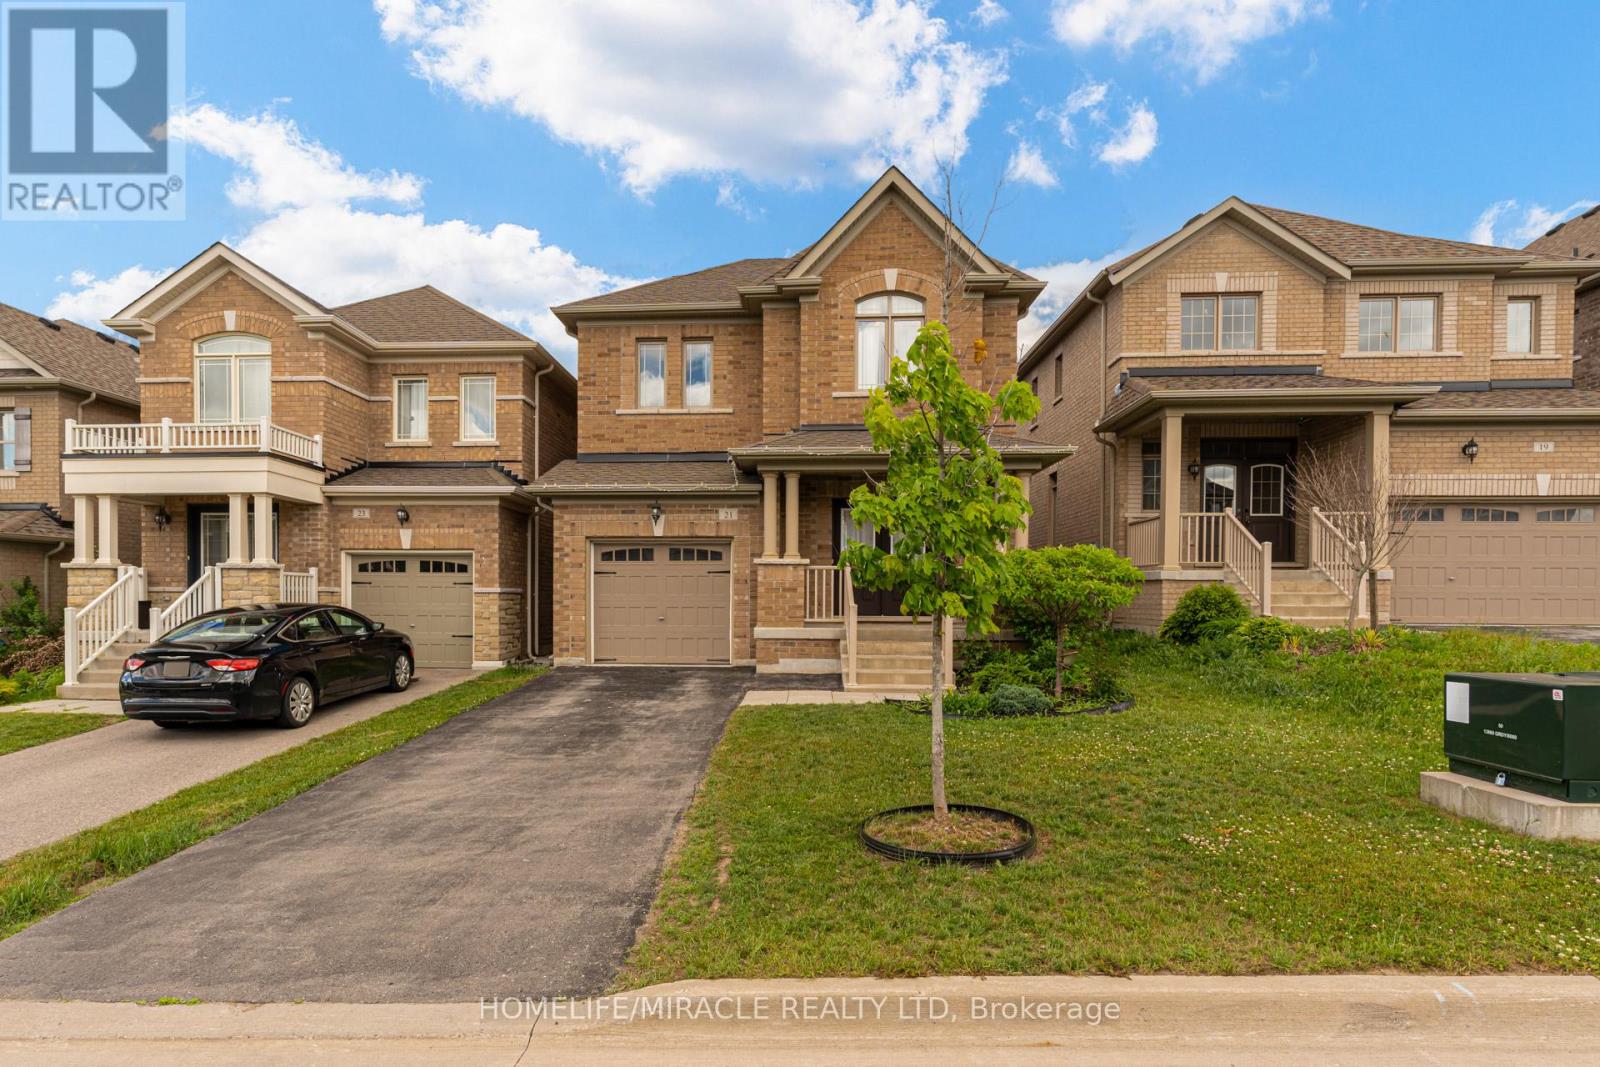
21 Owens Road
New Tecumseth, Ontario
Beautifully Upgraded Brookfield Built 4 Bdrm Detached Home In Alliston's Prestigious Treetops Community. Packed W Luxury Finishes Including Smooth Ceilings And Custom Coffered Ceilings On Main. Bright Open Concept Layout W Gas Fireplace Overlooking The Private Backyard. Gourmet Eat In Kitchen W Large Island, Premium Counters And S S Appliances. Second Level Features 4 Generous Size Bedrooms All Appointed W Walk In Closets And Upgraded Ensuites, Plus Upper Level Laundry. Professionally Finished Basement Offers Ultimate Living Space Complete W Custom Wet Bar And Clever Built In Wall Bed For Guests. Deep Driveway W No Sidewalk For Easy Winter Maintenance And Additional Parking. Loaded With Upgrades Throughout! Minutes From Nottawasaga Resort, Shopping, Transit, Commuter Highways, And Local Schools. (id:56248)
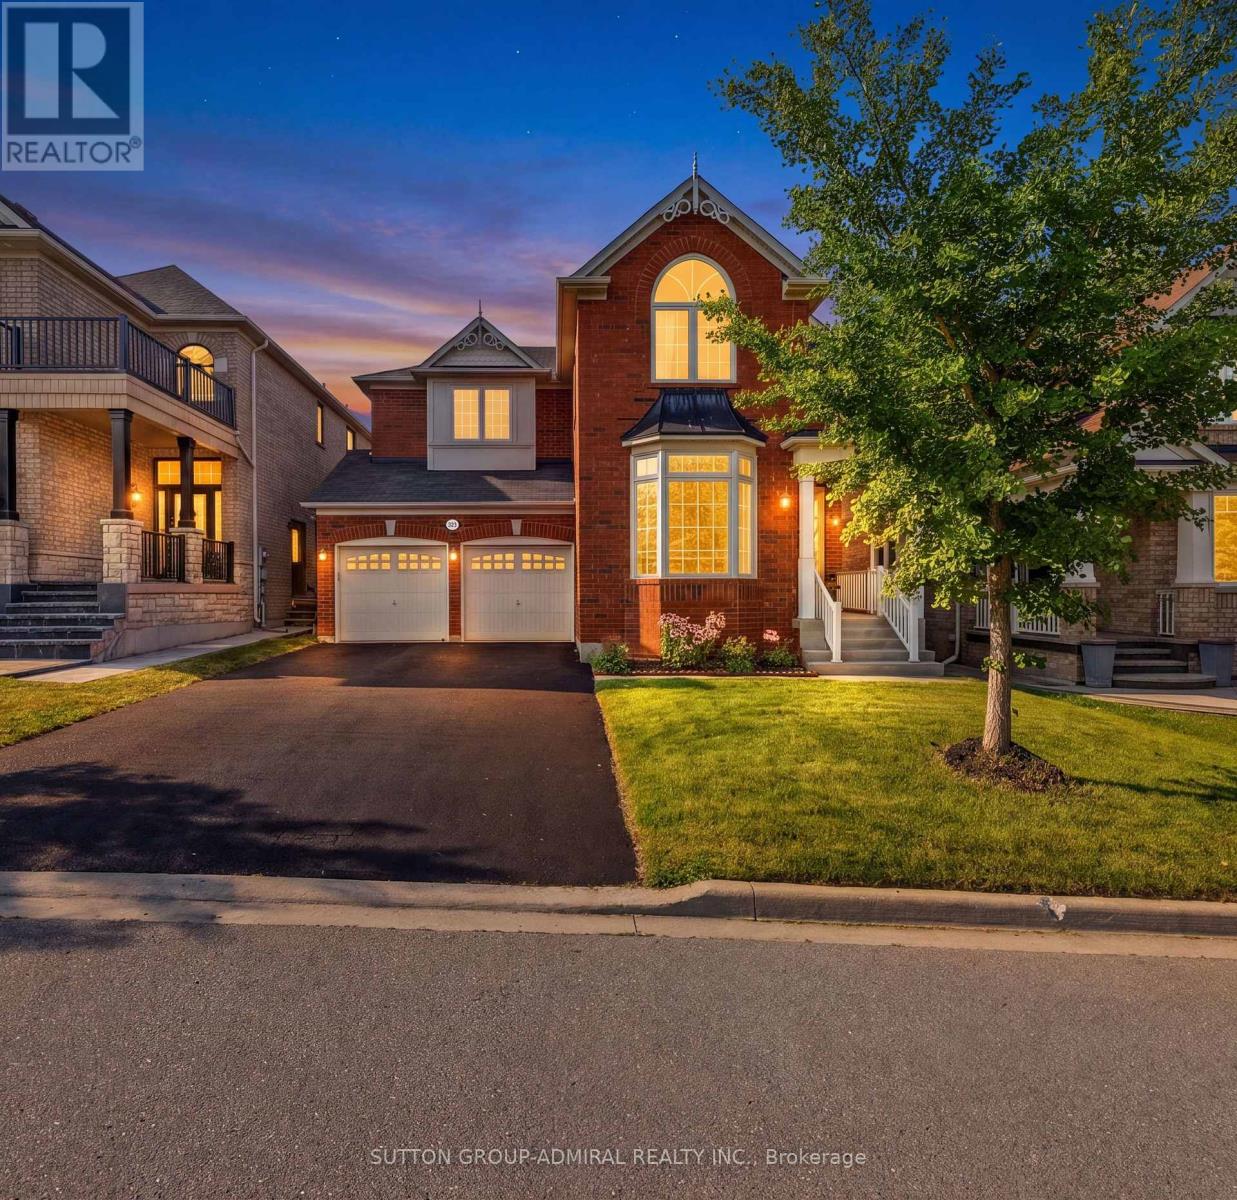
323 Cheryl Mews Boulevard
Newmarket, Ontario
The top 5 reasons you'll fall in love with this home. 1. Nestled along a quiet, family-friendly cul-de-sac in one of Newmarket's most sought-after neighbourhoods, you'll enjoy beautiful tree-lined streets, nearly 10 acres of nearby trails and green space, and access to top-rated schools including Alexander Muir and Poplar Bank Public Schools. This is the type of neighbourhood families are proud to call home. 2. Offering 3,200 sq. ft. of above-grade living space, plus an additional 1,500 sq.ft. basement awaiting your vision, this Mattamy- built home provides the flexibility today's growing families need. The main floor delivers the space to work, relax, and entertain with soaring 9 and 10-foot ceilings, a dedicated office, and a layout designed to adapt as your growing family evolves. 3. The kitchen, breakfast area, and family room come together to create a bright and inviting space designed for everyday living, from busy mornings with the family to relaxed evenings at home. A formal living room with a bay window adds warmth and natural light, while the separate dining room provides an elegant space for hosting family and friends. Every room has been thoughtfully positioned to balance comfort and entertaining. 4. Upstairs, you'll find four generously sized bedrooms, a bonus nook area perfect for a study, convenient second-floor laundry, and walk-in closets. The primary suite offers a spa-inspired ensuite featuring a frameless glass shower and jacuzzi tub, creating the perfect place to unwind at the end of the day. 5. Carefully maintained by its original owners, this home reflects years of thoughtful care and attention. From the professionally landscaped exterior and private backyard patio to the functional layout inside, this is a home that has been designed for real family living and is ready for its next chapter. (id:56248)
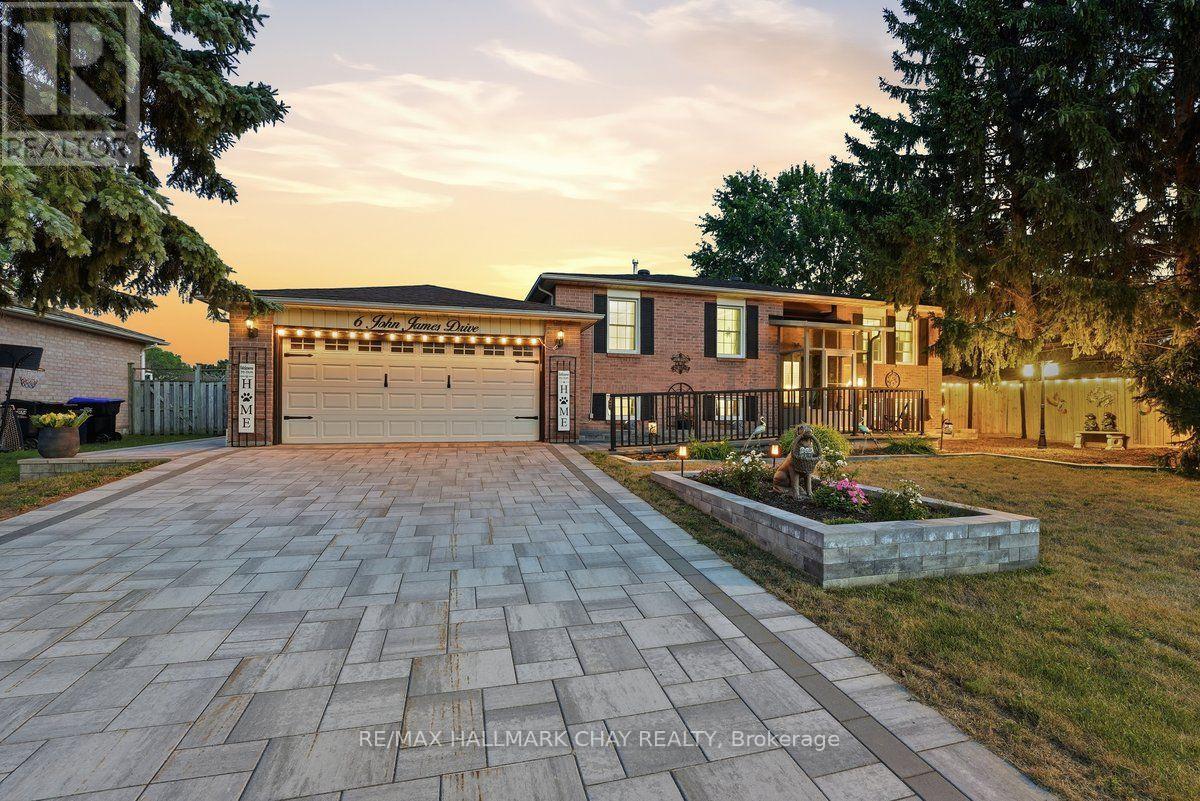
6 John James Drive
Essa, Ontario
Terrifically maintained, all brick, raised bungalow with incredible curb appeal. The appeal doesn't stop at the curb either, the entire lot has been tastefully landscaped to provide relaxing vibes. The four season sunroom off the kitchen is a perfect spot to chill out and listen to your waterfall pouring into the pond out back. The lot is large enough that if you wanted to add a pool, you have lots of space to do so. John James is just steps away from the park, a short walk from your front door. You can see the pride of ownership throughout the home, which is hard to find in this market. Some other notable features are; retractible screened in garage door, newer kitchen appliances, crown molding on main level, and a newer front door/patio door. Come see for yourself! (id:56248)
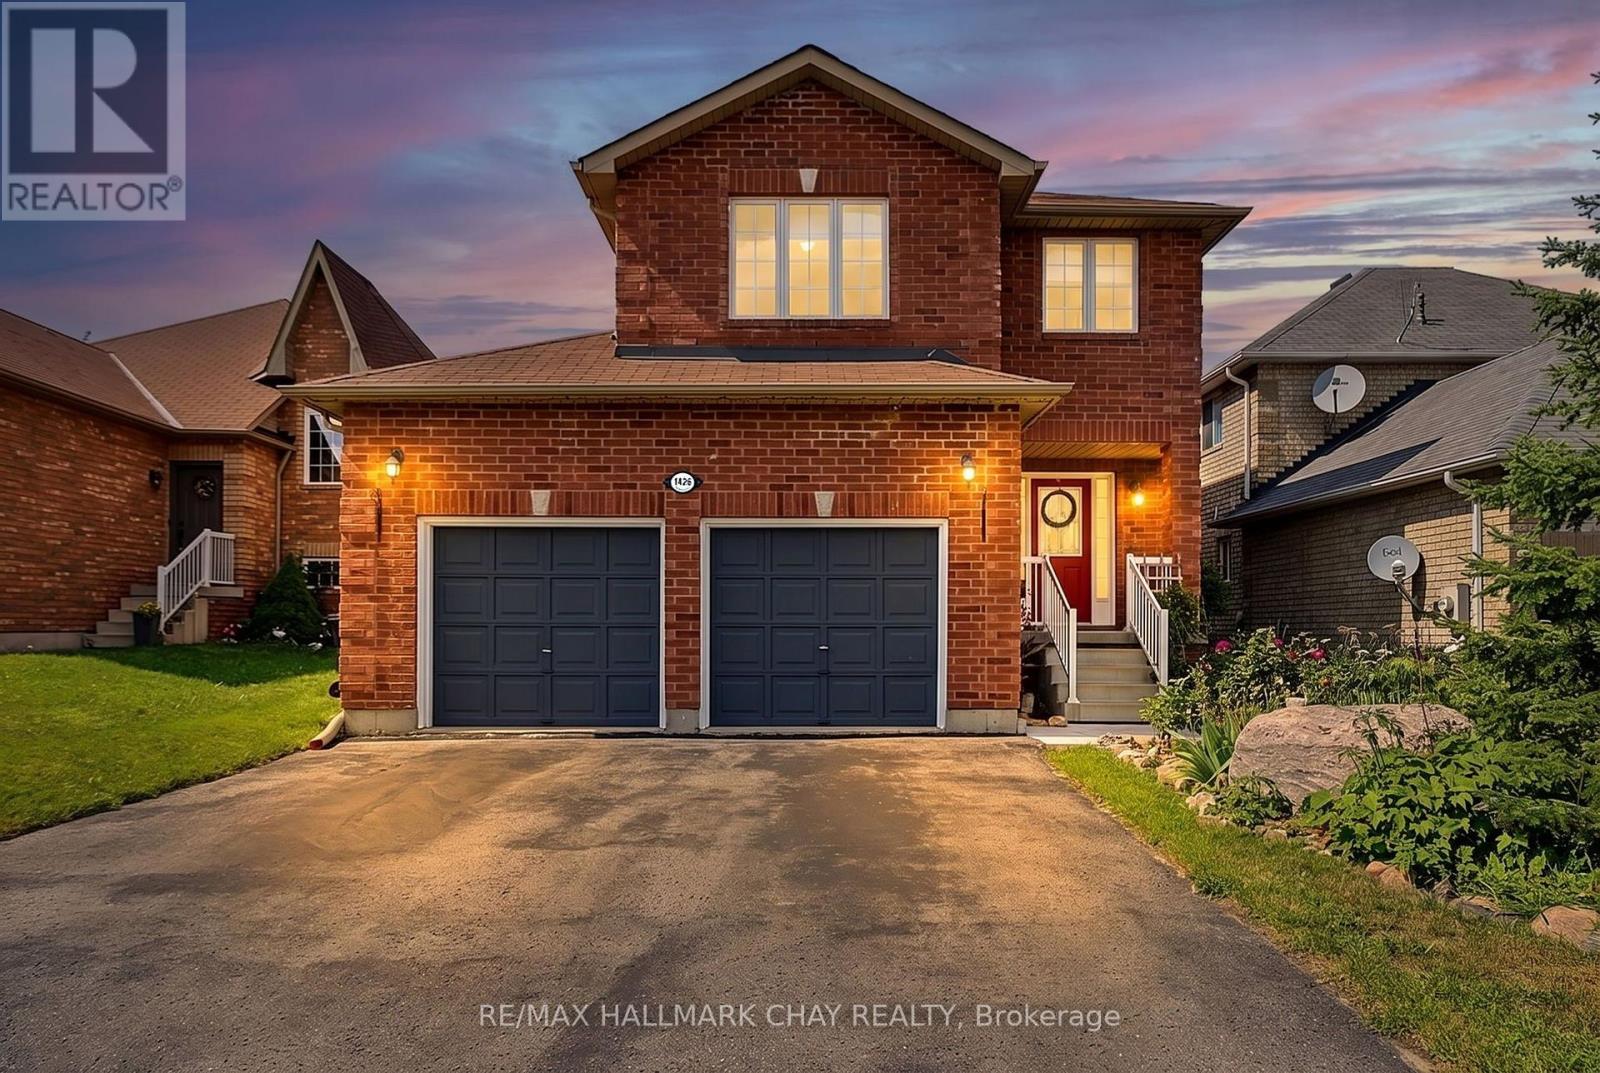
1426 Benson Street
Innisfil, Ontario
Welcome to 1426 Benson Street in the heart of Alcona-a beautifully maintained, all-brick two-storey home offered for sale by its original owner. Pride of ownership is evident throughout this immaculate 4-bedroom, 3.5-bathroom home, thoughtfully updated and move-in ready. Enjoy peace of mind with a new roof and furnace, along with numerous additional updates completed over the years. The functional layout offers spacious principal rooms, making it ideal for growing families and entertaining alike. Step outside to your own private backyard oasis featuring an above-ground pool, mature trees that provide privacy, gardens, and a large deck complete with a natural gas BBQ perfect for summer gatherings. The welcoming covered front porch provides the ideal spot to enjoy your morning coffee or unwind at the end of the day. With no sidewalk, you'll appreciate the convenience of extra driveway parking. Large double garage with inside access. Located in one of Alcona's most desirable family-friendly neighbourhoods, this home is just minutes from Innisfil Beach, parks, schools, shopping, restaurants, recreation facilities, and everyday amenities, with easy access to commuter routes. This is a rare opportunity to own a lovingly cared-for home in an exceptional location. Don't miss your chance to make 1426 Benson Street your next address! (id:56248)
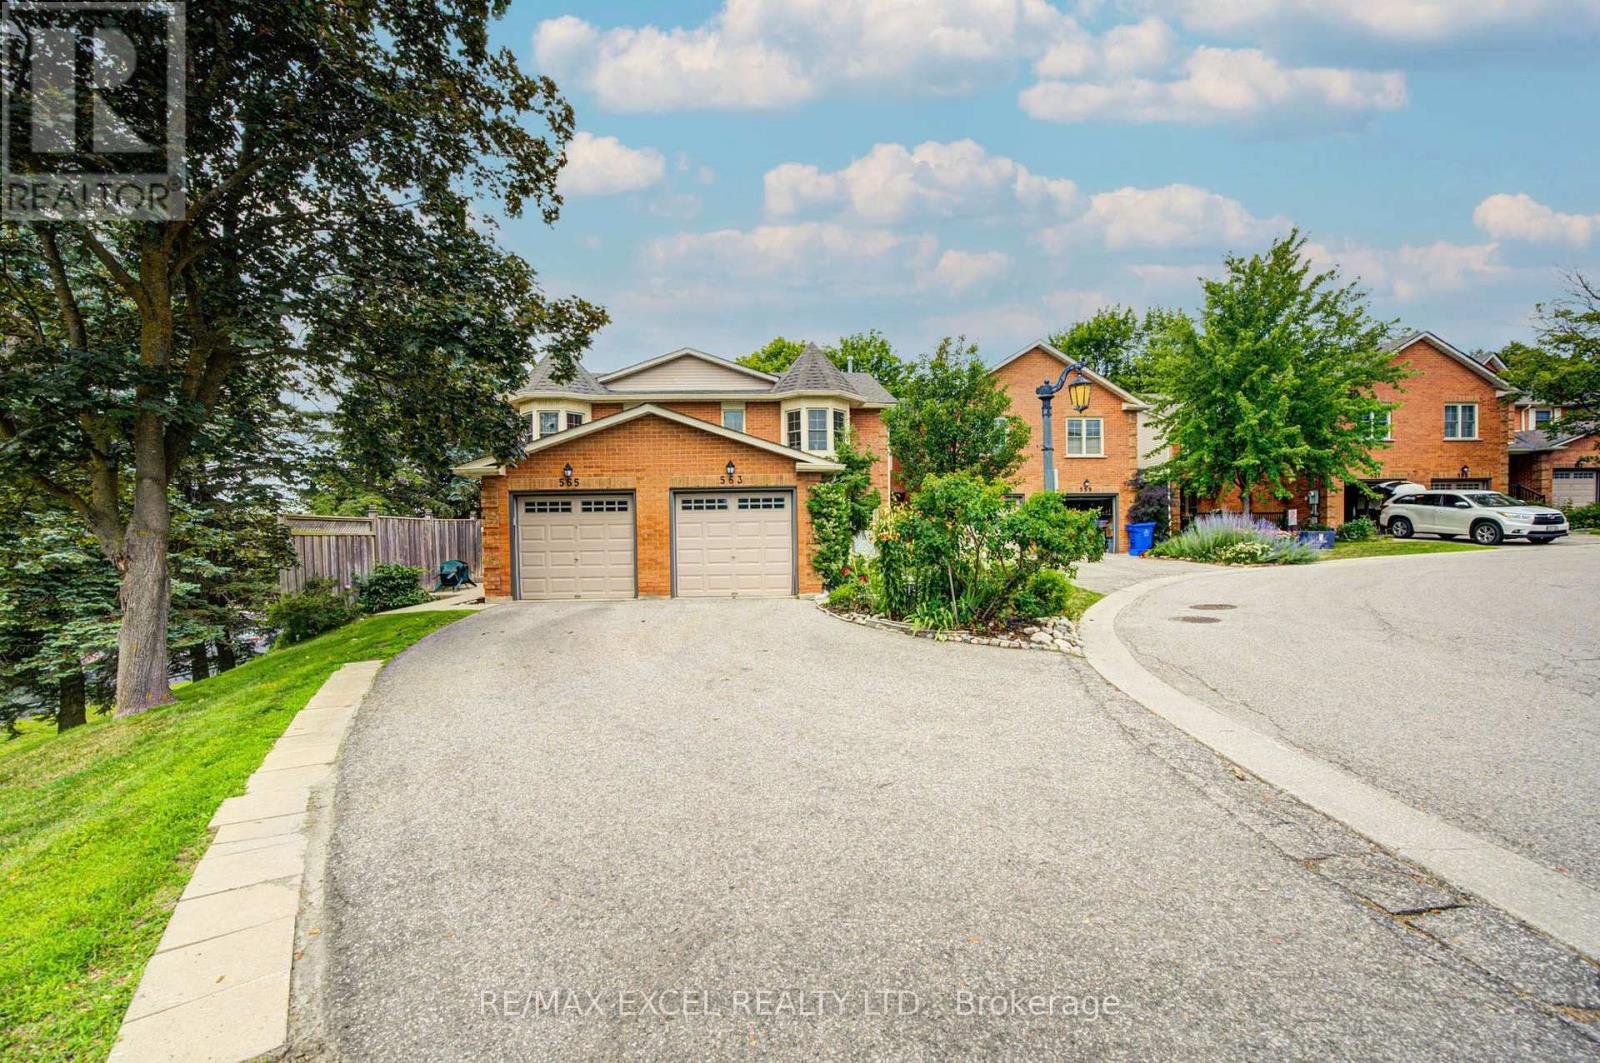
563 Tara Hill Circle
Aurora, Ontario
Welcome to this bright and spacious 3-bedroom, 3-bathroom condo townhouse nestled in one of Aurora's most desirable family-friendly neighbourhoods. Offering a functional layout, generous living spaces, and incredible potential, this well-maintained home is perfect for buyers looking to renovate and customize a home to their own style in a prime location. The main floor features an open-concept living and dining area, a spacious eat-in kitchen with a walkout to a private, tree-lined deck, creating the perfect setting for everyday living and entertaining. Upstairs, the primary bedroom offers a walk-in closet and private 4-piece ensuite, while two additional generously sized bedrooms and a full bathroom provide plenty of space for a growing family. A true standout is the bright, fully finished walk-out basement-a rare feature that fills the lower level with natural light while providing direct access to the fully fenced backyard and stone interlock patio. This versatile space is ideal as a family recreation room, home office, gym, or children's play area, with endless possibilities to suit your lifestyle. Additional highlights include an extra-long private driveway, and low-maintenance living with lawn care and snow removal managed by the condominium corporation. Ideally located close to Yonge Street, the scenic Tim Jones Trail, parks, transit, shopping, and restaurants. The prestigious St. Andrew College, Community centres and Highway 404 are just minutes away. This is a fantastic opportunity to own a spacious home with exceptional renovation potential and a highly sought-after walk-out basement in one of Aurora's most established and desirable communities. (id:56248)
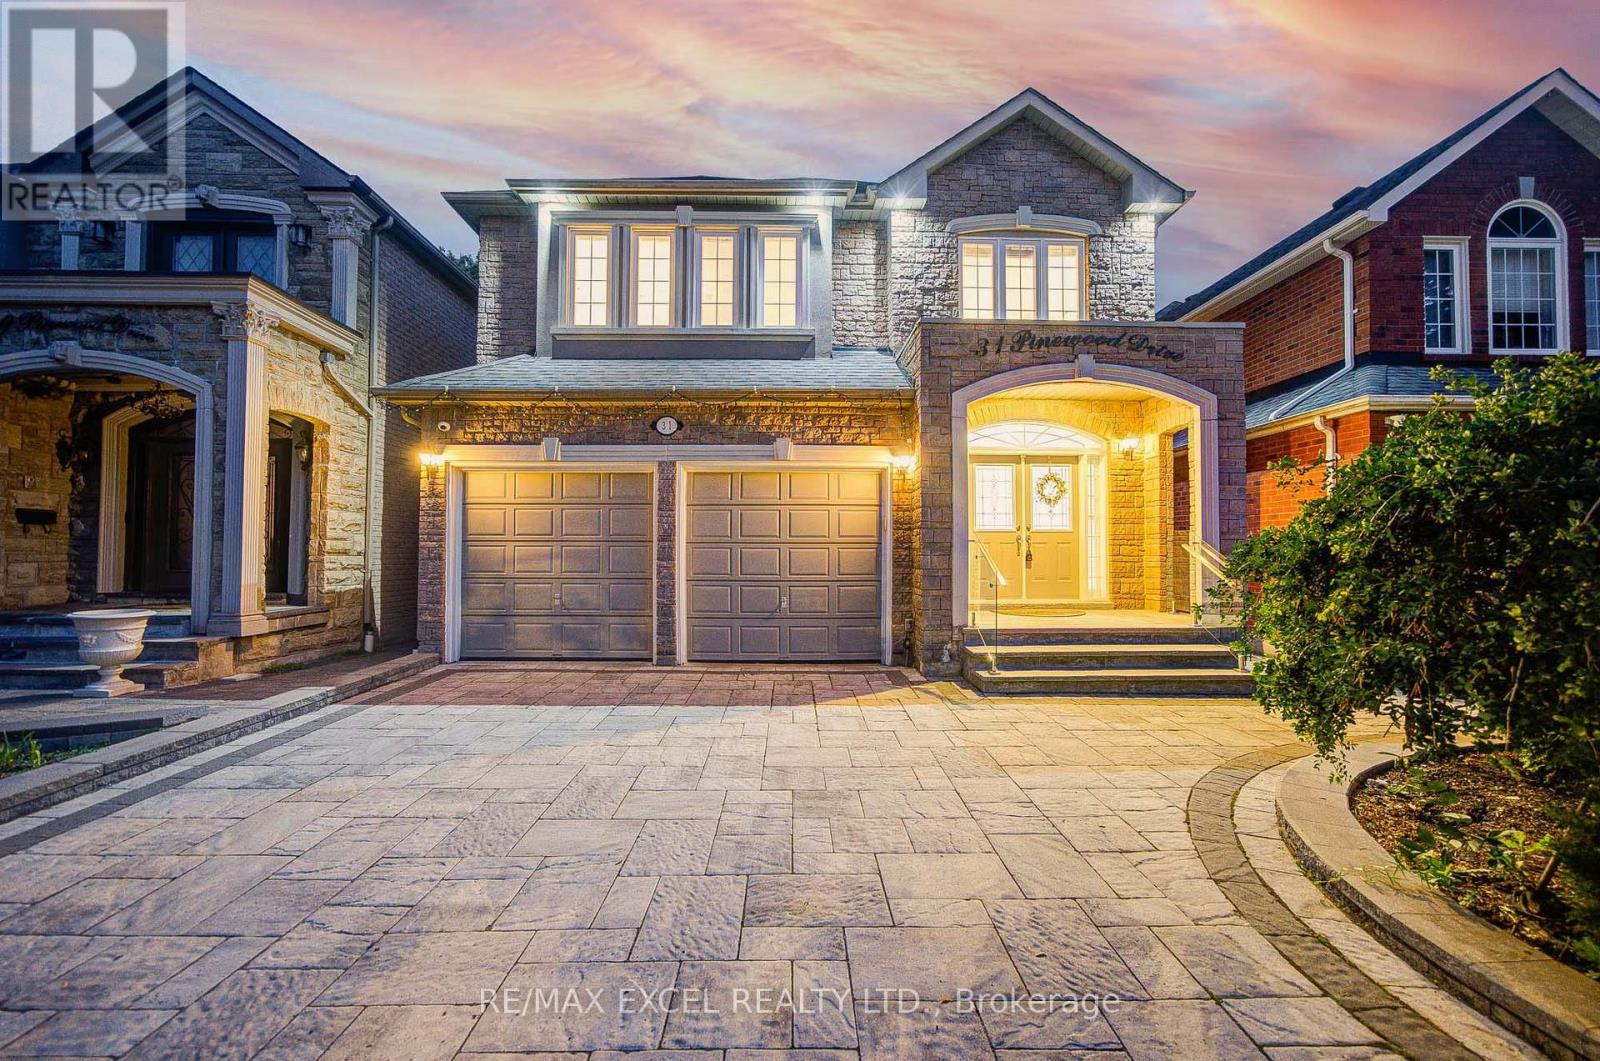
31 Pinewood Drive
Vaughan, Ontario
Welcome to this exceptional custom-built detached family home offering over 4,500sq.ft of total living space with 9ft ceilings and extensive luxury upgrades throughout, ideally situated just steps from Yonge & Steeles in one of Vaughan's most desirable neighbourhoods. The grand double-door entry leads to a bright, open interior with premium hardwood flooring and pot lights. At the heart of the home is an expansive chef-inspired kitchen featuring granite countertops, a (36') gas cooktop, built-in double ovens, an oversized refrigerator, abundant cabinetry, and a sun-filled breakfast area, complemented by a convenient main-floor mudroom/laundry with utility sink and a house-wide water softener. Upstairs, bathed in natural light from a stunning skylight, you'll find four generously sized bedrooms, including a luxurious primary retreat with a sitting area, walk-in closet, 5-piece ensuite, and private balcony. Thoughtfully designed for multi-generational living and ideal for in-laws, the rare walk-up basement with its own separate entrance functions as a complete second residence-featuring a full kitchen, spacious recreation area, private bedroom, full bathroom, and generous storage, allowing parents and adult children to enjoy close family connection with total privacy. Complete with parking for 6 vehicles (no sidewalk) and walking distance to Centrepoint Mall, Galleria Supermarket, TTC, schools, and quick access to Yonge St, Finch Station, and Hwys 401/404/407, this upgraded masterpiece represents a rare turn-key opportunity (id:56248)
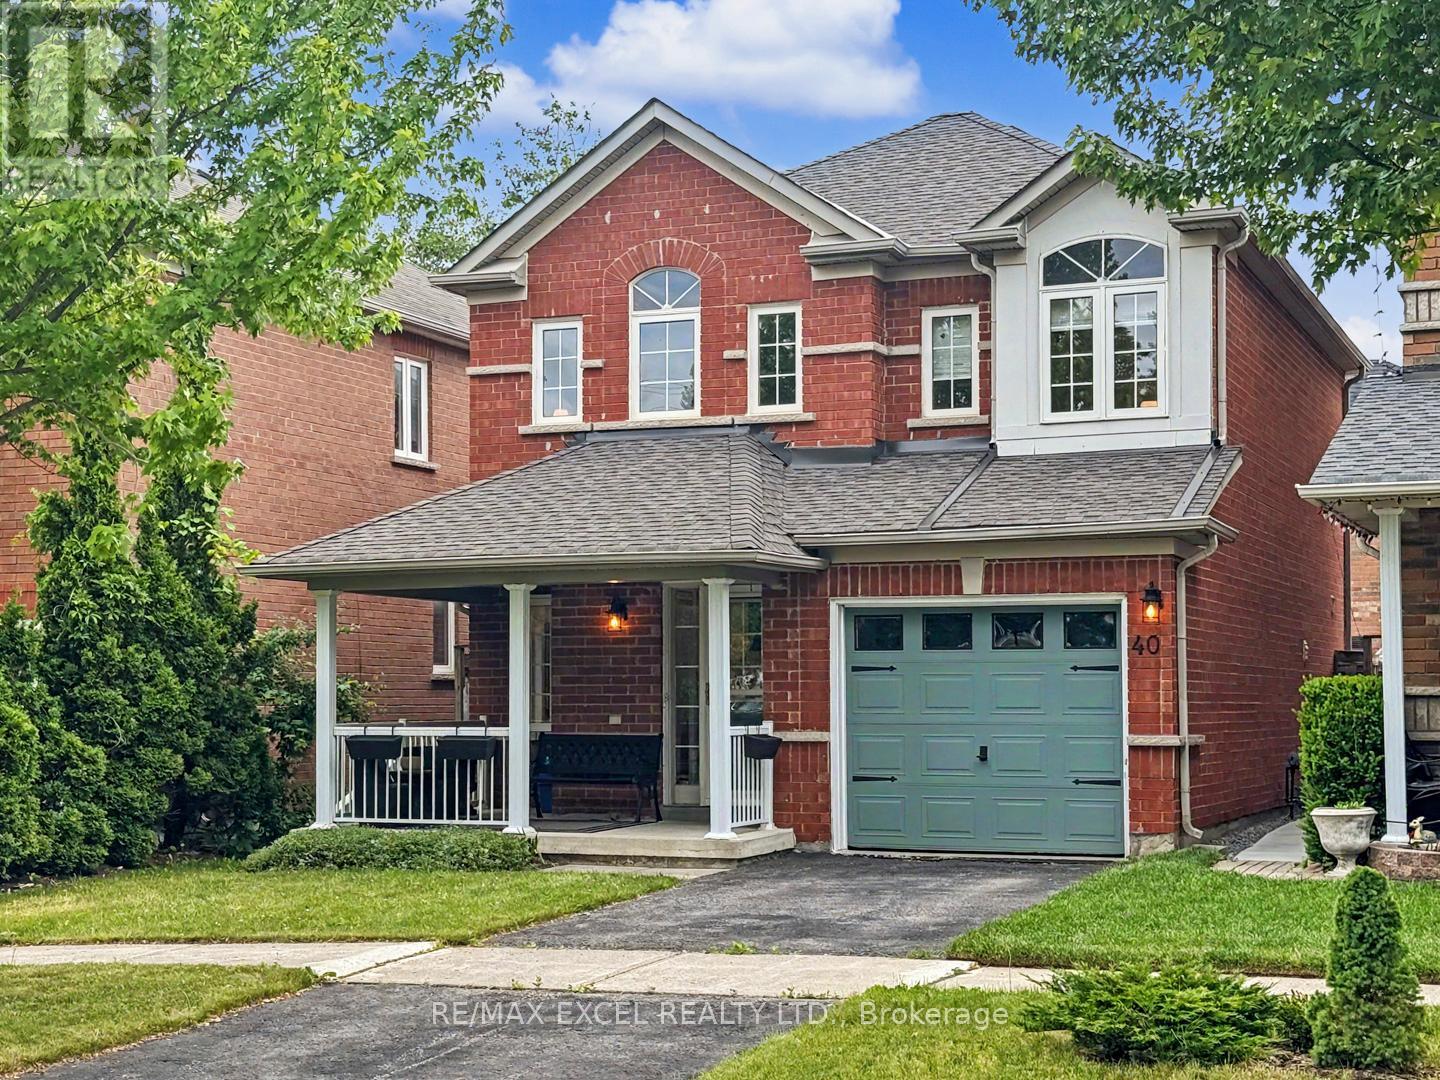
40 Outlook Terrace Drive
Markham, Ontario
Welcome home to this warm and inviting sun-filled residence, perfectly nestled in the heart of the highly desirable Greensborough community. Thoughtfully designed for comfortable family living, this beautifully upgraded 3-bedroom home offers a seamless blend of charm, functionality, and modern style. The inviting living space, anchored by a cozy fireplace, is filled with warmth and character-creating the perfect setting for intimate gatherings, family movie nights, or simply unwinding after a long day. Every corner of this home exudes comfort, making it a true sanctuary you'll look forward to coming home to.The beautifully designed open-concept kitchen flows seamlessly into the sun-drenched family room, where large windows frame picturesque backyard views. Whether you're preparing family meals, hosting guests, or enjoying your morning coffee, this space effortlessly brings everyone together. Step outside and discover your own private backyard sanctuary. Professionally landscaped with elegant interlock stonework. It's the perfect place to enjoy morning coffee, summer barbecues, or unwind beneath the stars after a long day. Lovingly maintained and extensively upgraded, this home also offers a brand new appliances, newer roof and AC(2020), updated windows and doors, double insulation for added comfort and efficiency, stylish pot lights, smooth ceiling and many more. Ideally located just steps from beautiful parks, scenic ravine trails, top-ranked schools, and convenient transit, this is more than just a house-it's a place where lasting memories are made and cherished for years to come. (id:56248)
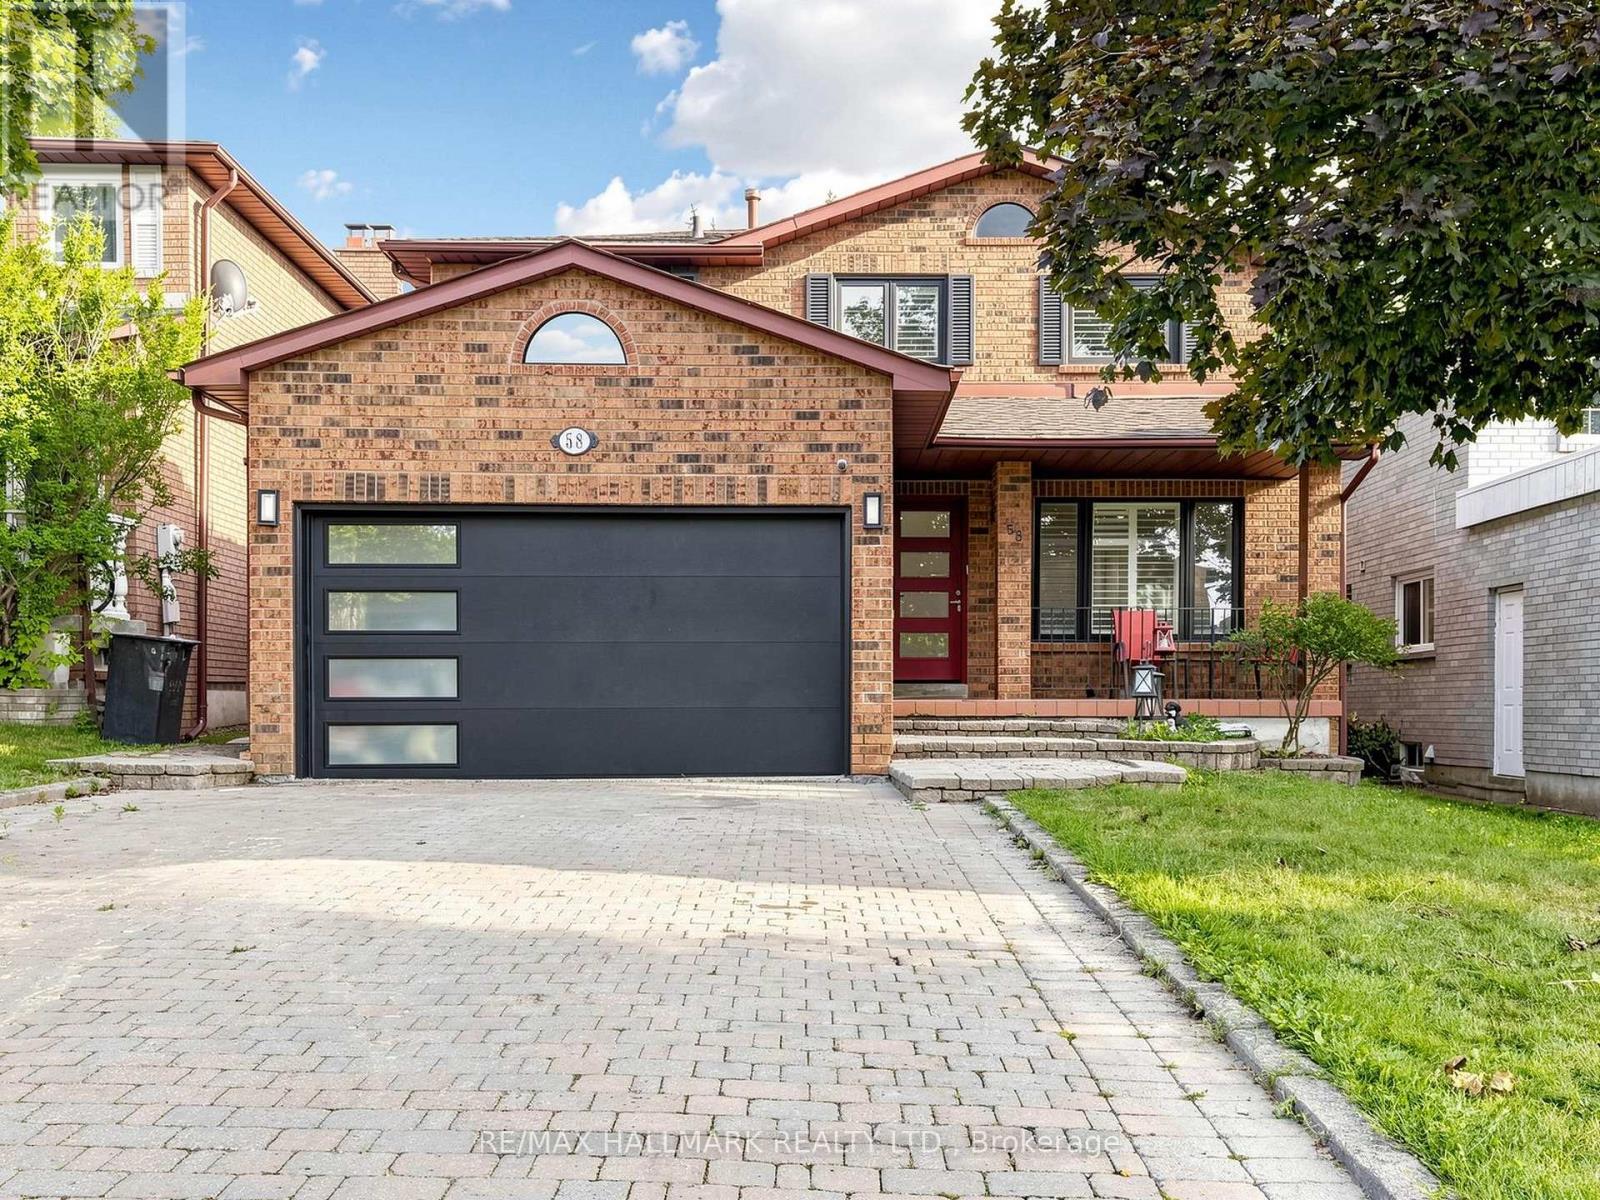
58 Marchwood Crescent
Richmond Hill, Ontario
Absolutely stunning and beautifully upgraded 2-storey, 4-bedroom family home! From the moment you step inside, you are greeted by a grand foyer with a luxurious marble floor and a spectacular oak staircase. The sophistication continues throughout the main and second levels, which are completely outfitted with beautiful hardwood floors.The main floor offers an exceptional layout featuring a cozy family room, alongside formal living and dining rooms. Designer details are showcased throughout the space with elegant custom wainscotting, crown moulding, and modern pot lights. The heart of the home is the gorgeous custom kitchen, complete with a centre island, premium stainless steel appliances, gleaming quartz countertops, and a matching quartz backsplash. A convenient walk-out leads directly to the backyard, making indoor-outdoor entertaining a breeze!This property boasts 4 fully renovated, spa-inspired bathrooms and a highly functional main floor laundry room. The incredible finished basement is an entertainer's dream, featuring a large second kitchen and a built-in office desk-perfect for remote work, a home business, or a dedicated study area.Meticulously upgraded with top-quality materials and an exceptional use of space. Nestled in a prime, family-friendly location and situated in the highly desirable Bayview Secondary School (IB Program) district. A true turnkey masterpiece! (id:56248)
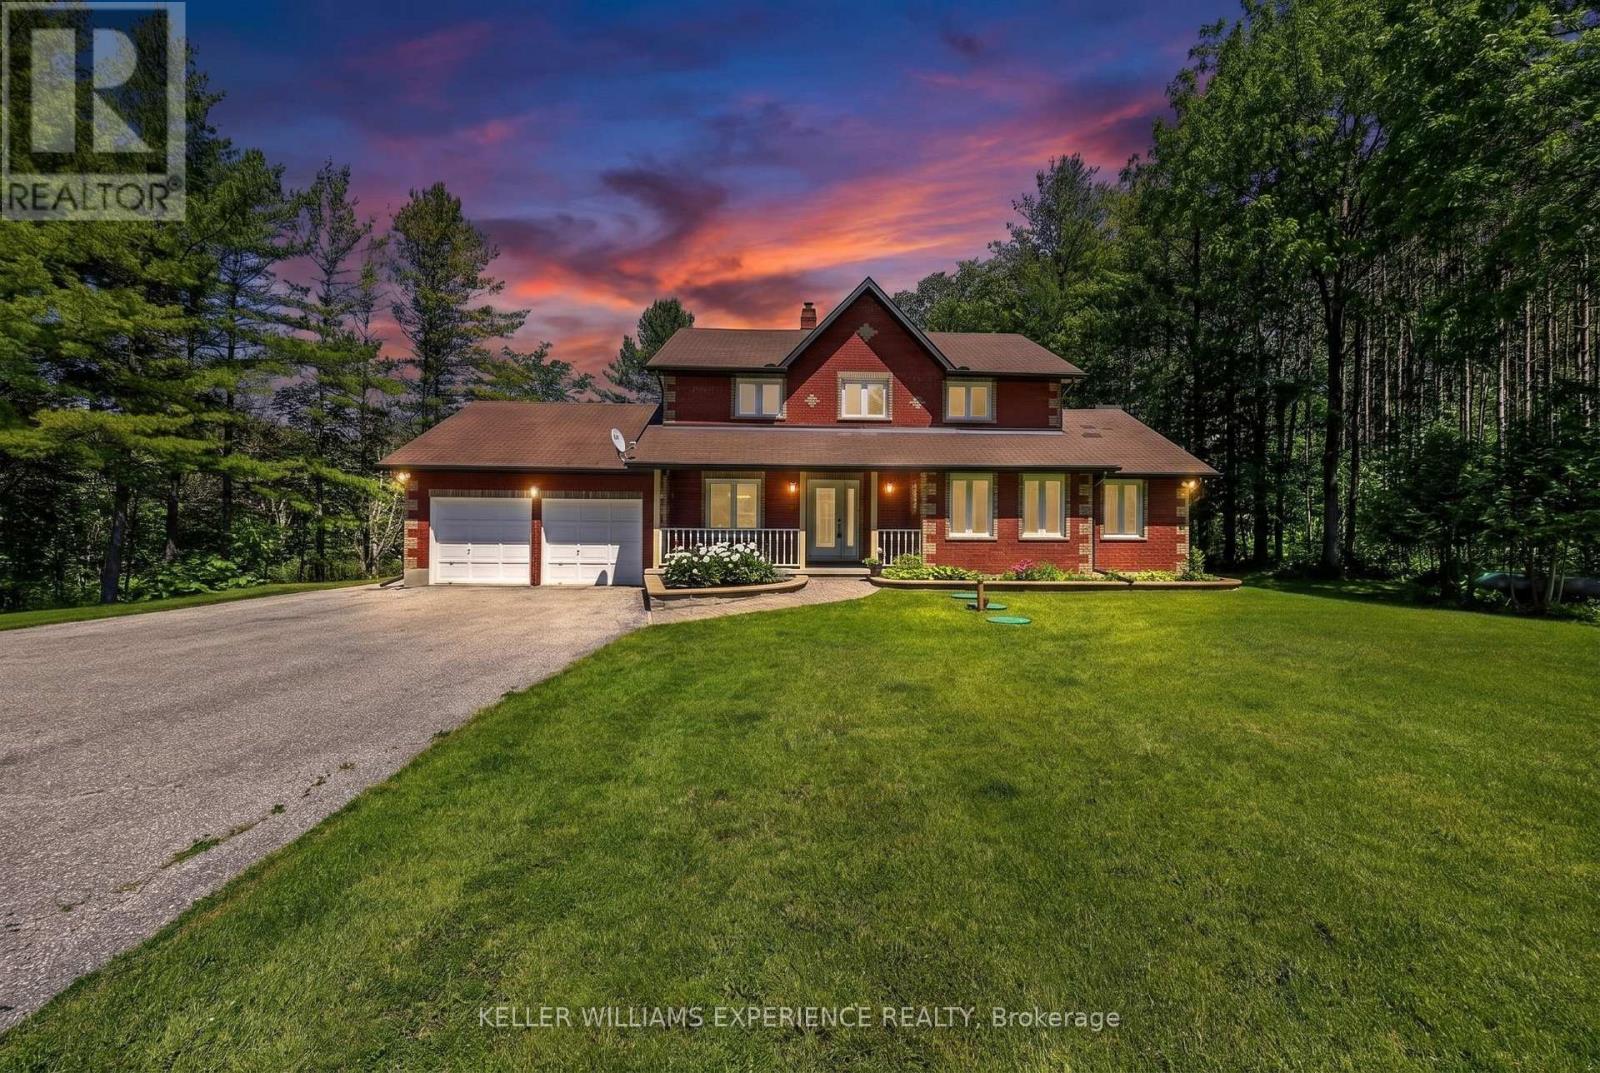
7831 5th Line
Essa, Ontario
Welcome to 7831 5th Line, Essa: a private country retreat where winding drives, towering trees and more than five acres create a setting that feels worlds away from the everyday. Set well back from the road, this classic red-brick two-storey home offers space to gather, unwind and enjoy every season. Start your mornings on the private balcony off the primary suite, overlooking the woods as sunlight filters through the trees. Spend afternoons exploring your own trails, watching wildlife pass through the property or heading down to your private access to the Nottawasaga River, where salmon can be seen during their seasonal run. Inside, the home offers a warm and functional layout with flexibility for changing family needs. The upper level features three bedrooms, including a spacious primary retreat with dual walk-through closets, a private balcony and an ensuite designed for relaxation. On the main floor, a fourth bedroom, three-piece bathroom and separate office or sitting room provide excellent options for guests, multigenerational living or working from home. Outside, a fenced area offers additional space for pets, gardening and recreation. From summer evenings around the campfire and colourful autumn walks to winter adventures in your own backyard, this is a property made for enjoying the outdoors. More than a home, this is a place for quiet mornings, nature walks and lasting family memories, all while remaining conveniently connected to nearby amenities. Located on a school bus route and served by Baxter Central Public School, which has received funding for a $6-million addition, the property also offers flexible closing to suit your plans. Enjoy peaceful country living just eight minutes from Angus and less than 15 minutes from both Barrie and Alliston. (id:56248)
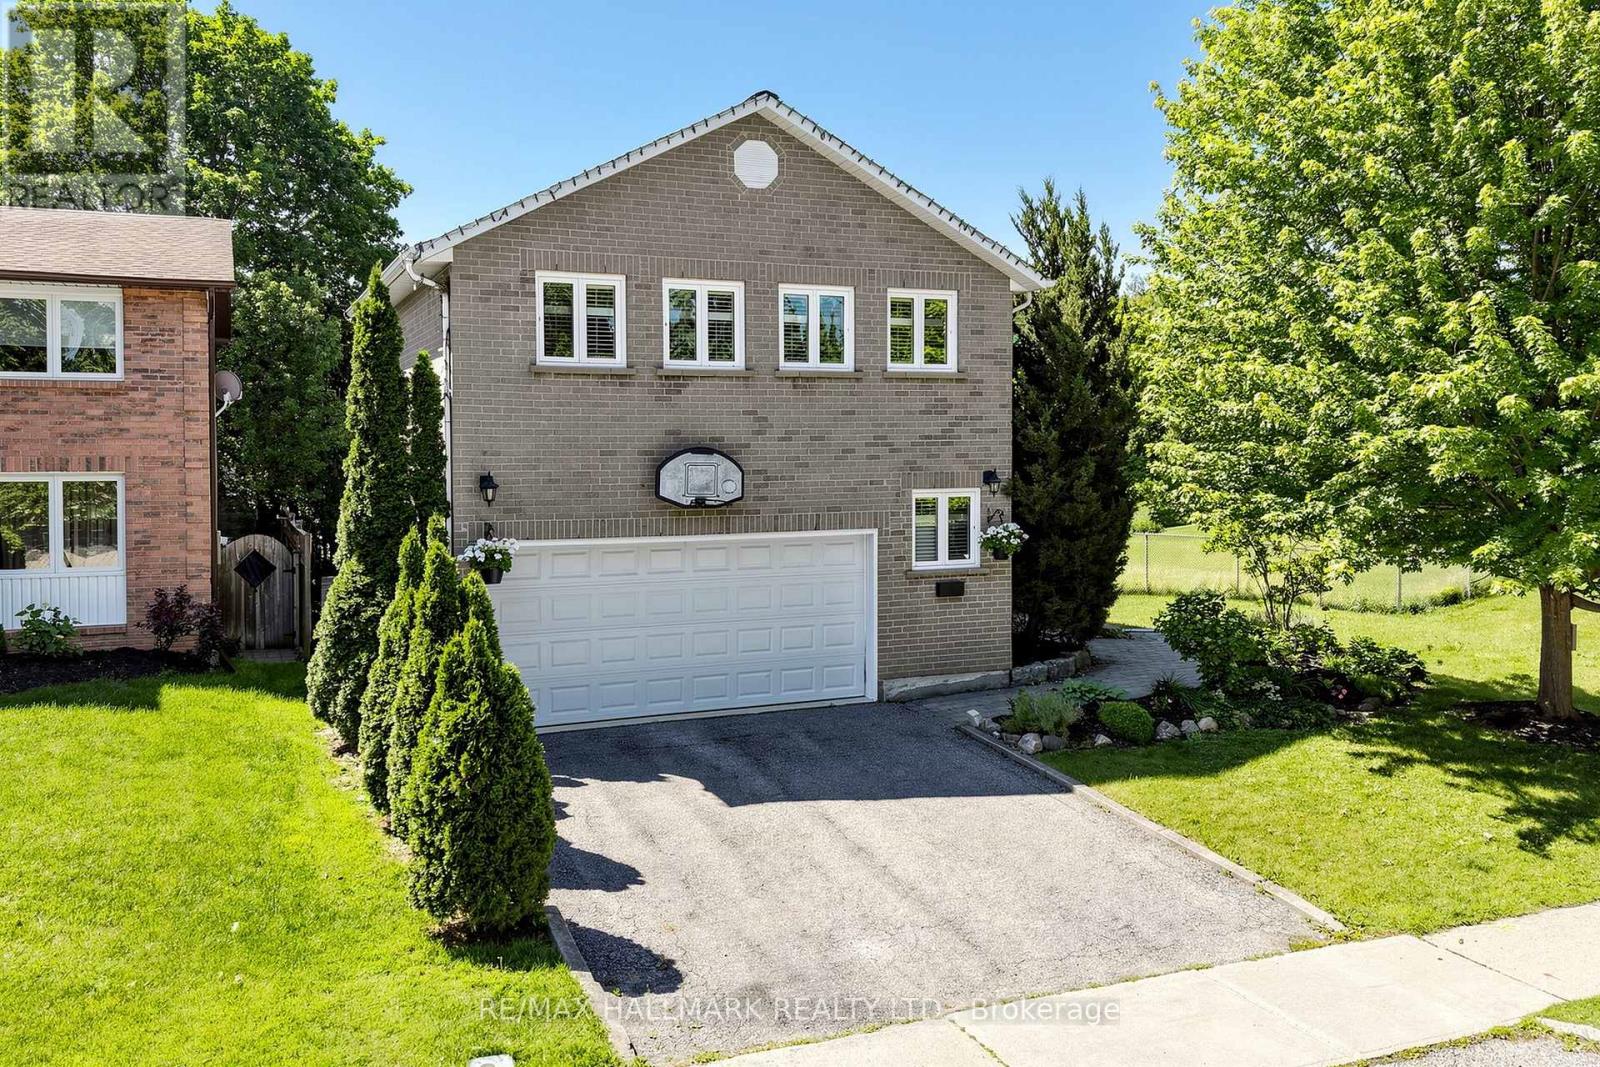
145 Old Surrey Lane
Richmond Hill, Ontario
NEWLY UPGRADED & MOVE-IN READY! Brand New Kitchen, Fresh Paint, Upgraded Bathrooms, Modern LED Lighting & Approx. 3,000 Sqft of Total Living Space Surrounded By Nature In A Prestigious Community! This stunning 2-storey family home features a double car garage w/ inside entry and a functional layout ideal for growing families and entertaining. Step inside to hardwood floors, crown moulding, California shutters, and a hardwood staircase w/ iron spindles. The spacious living room is anchored by a cozy fireplace, while the sun-filled dining area is framed by large windows. The gourmet kitchen showcases granite countertops, stainless steel appliances including a fridge w/ water dispenser, 6-burner gas stove w/ double oven, range hood, wine fridge, microwave, dishwasher, 9ft centre island, and ample cabinetry. The breakfast area offers a walkout to the backyard for seamless indoor-outdoor living. Enjoy a private backyard retreat featuring a stone patio and a fully fenced yard backing onto protected green space for exceptional privacy and scenic views. Just steps to Good Brothers Parkette. Upstairs, the primary suite features double-door entry, a custom built-in closet, and a spa-inspired 4pc ensuite w/ glass shower, soaker tub & stone feature wall. Three additional bedrooms and a convenient upper-level laundry room w/ full-size washer & dryer complete the second floor. The fully finished basement w/ separate walk-up entrance offers excellent flexibility for extended family, guests, or future income potential. Recent updates include all owned: new central air conditioning (2025), water heater (2024), heat pump (2025), upgraded windows and a roof covered by a transferable lifetime warranty. Minutes from the Richmond Hill Country Club, Hwy 407 & 404, shopping, top-rated schools incl. Charles Howitt P.S. & South Richvale Greenway. Lovingly maintained by the same family for over 30 years. Don't miss this truly exceptional place to call home! **Some photos are virtually staged. (id:56248)
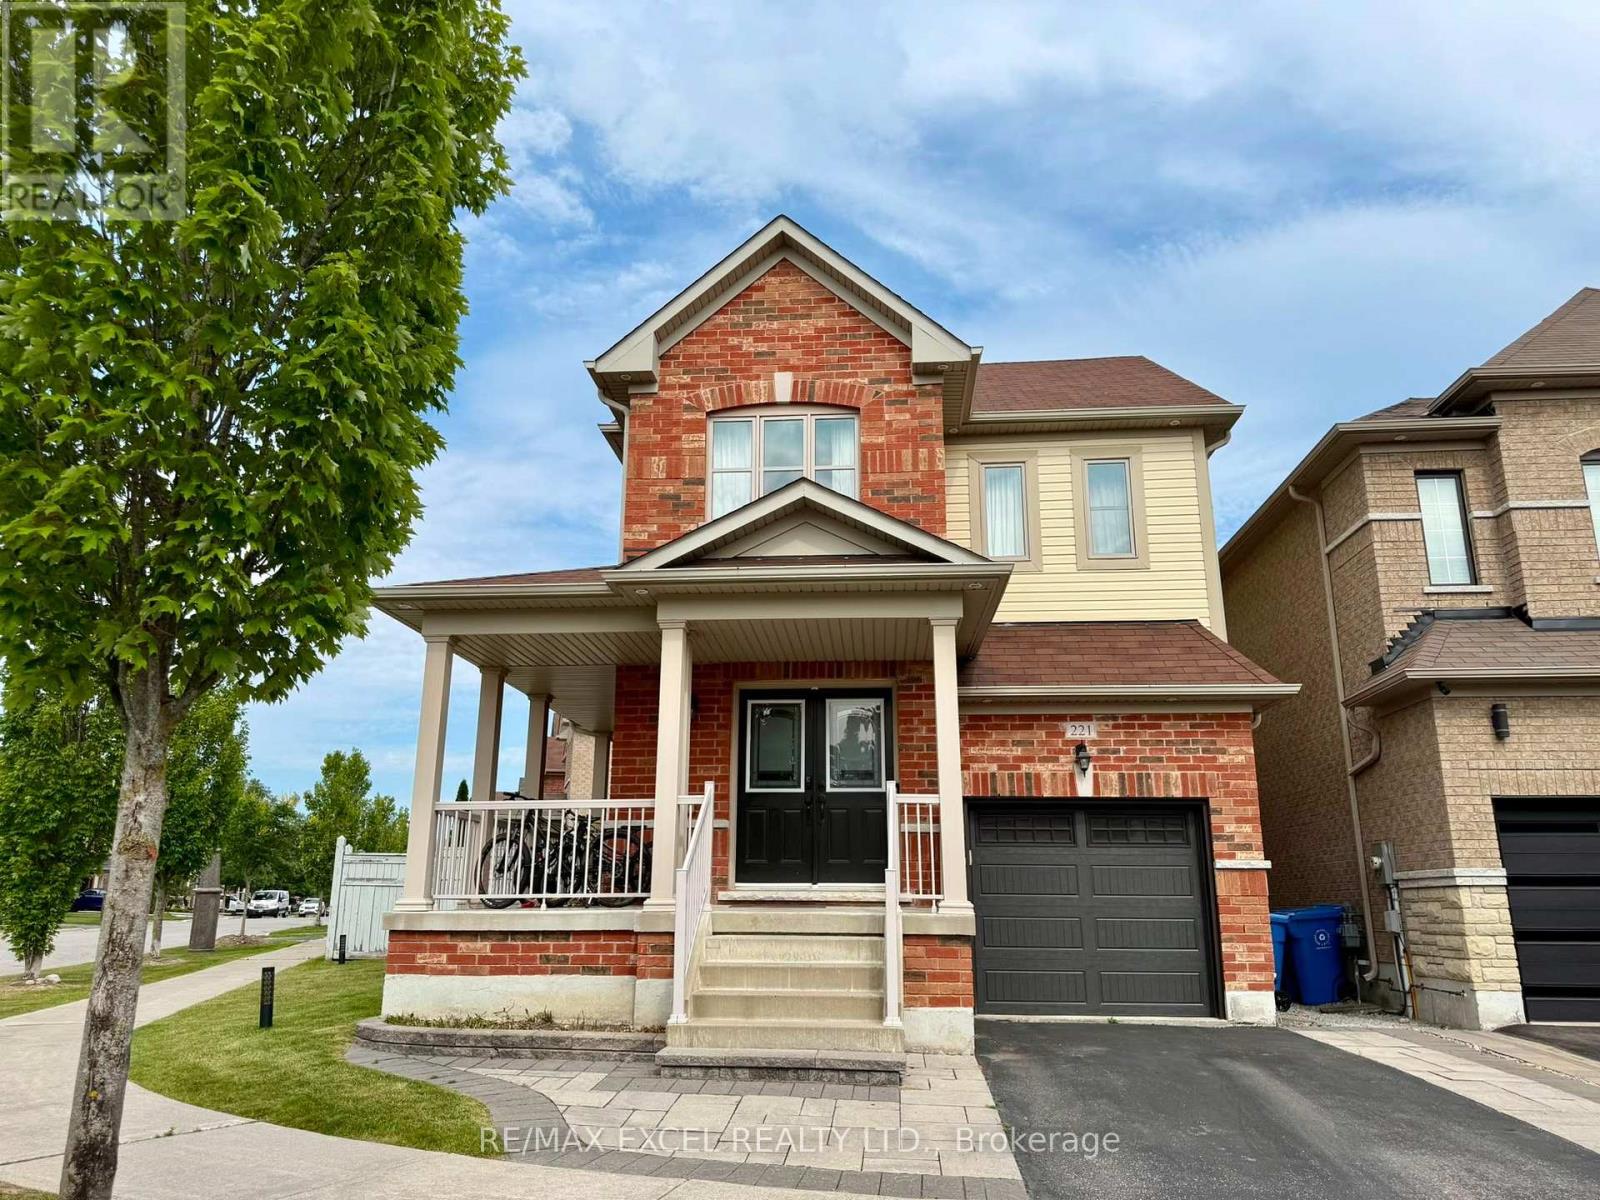
221 Delbert Circle
Whitchurch-Stouffville, Ontario
Well-Kept Beautiful 3BD & 4BA home sits on a desirable corner lot in the sought-after Whitchurch-Stouffville community. Sun-Filled & Practical layout. $$$$ Upgrade included Italian Ceramic Tile on Main Floor LED Pot lights, Grand Alarm System, Quartz Kitchen Counters, Fotile Motorized Dual Motor 850 CFM Range Hood w/ Tempered Glass Canopy. Generously sized bedrooms with plenty of natural light throughout. Spacious Primary room with walk-in closet, 4 pcs ensuite w OVE smart toilet, LED Bathroom Mirror with Lights, Bluetooth Speaker, Anti-Fog. ME time becomes luxury! Corner Lot Large Backyard Fenced with Interlock & Lawn area, provides endless possibilities for Entertaining, BBQ, Relaxing, Gardening, or Kids Playground in your own private Outdoor Retreat. Finished basement Rec Room with surround sound speakers rough-in. Newer insulated Garage Door. Soffit Lighting. Close to Whitchurch-Stouffville Leisure Centre, Parks, Trails, Oscar Peterson PS, Stouffville District SS. Walmart & Shops and restaurants of Main Street. Quick access to GO Transit/Hwy 48. Nearby Conservation areas and Golf Courses. Perfect for Everyday Living and Entertaining. Idea for Small Family Seeking Convenience and Outdoor Living. (id:56248)
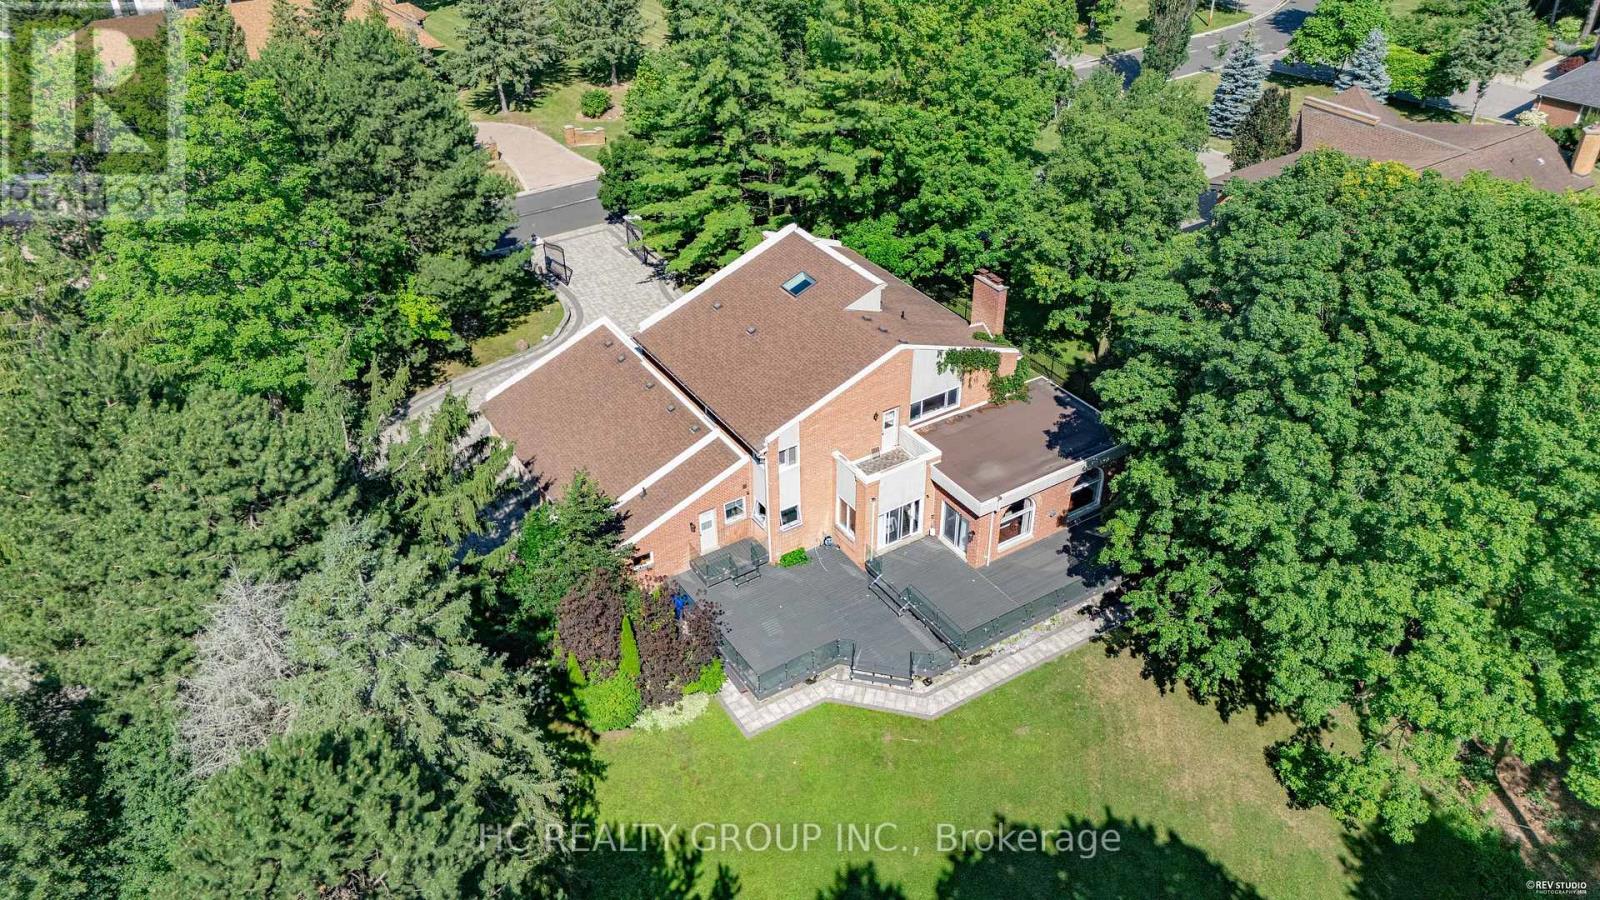
50 Boynton Circle
Markham, Ontario
A rare Jennings-Gate estate home on a 1-acre lot. This unique residence showcases an elegant curb appeal paired with designer-curated interiors. A two-storey foyer sets the tone, leading to expansive principal rooms and an open-concept layout designed for both everyday living and entertaining. The home features a huge family and breakfast areas overlooking the picturesque backyard, separate living/dining area, open concept kitchen with stainless steel appliances. The upper level is anchored by a spacious primary retreat with 5-pc ensuite, complemented by 3 additional well-sized bedrooms. The lower level boasts a media area, an exercise area, wet bar and a 3-pc washroom. Pot lights on main level, huge driveway, iron gate and fence. Step outside to a private backyard oasis, offering tranquility and privacy. Close to shopping, schools, golf course and public transit, this property truly has it all. Seize the opportunity to purchase this exquisite family home in the coveted Victoria Manor-Jennings Gate enclave of stately properties. (id:56248)