
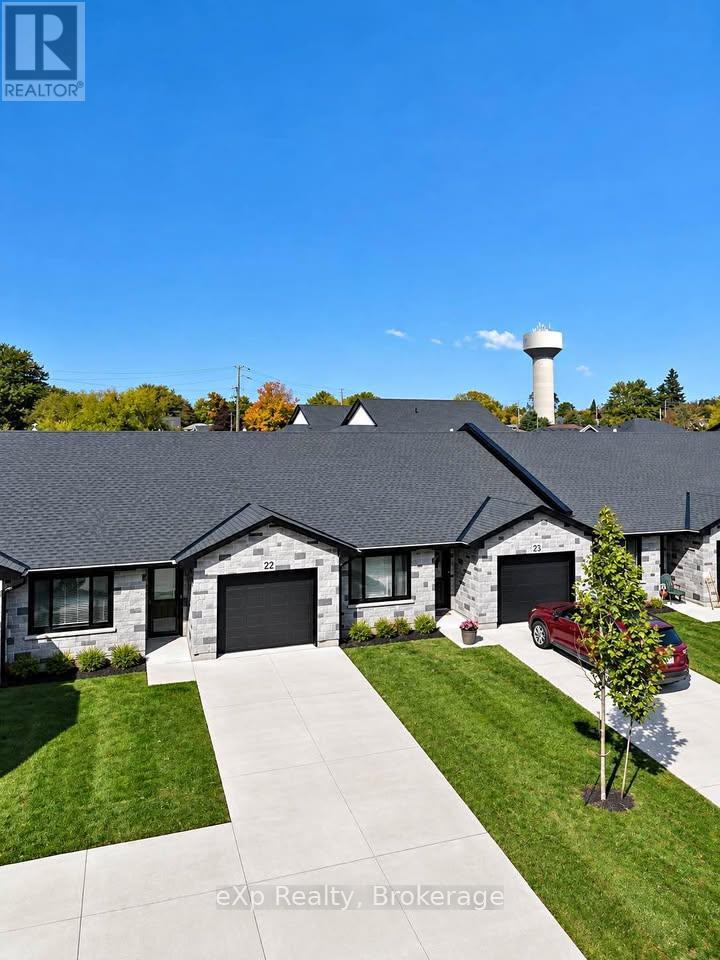
22 Malcolm Crescent
North Perth, Ontario
Accessible Townhome for RENT in Listowel! Welcome to Malcolm Crescent, a new community of bungalow rentals designed for accessible independence and maintenance-free living. Bright, open concept floor-plan with two bedrooms, one bathroom, storage areas and garage parking. This new bungalow rental is located in a desired, quiet neighbourhood, overlooking the beautiful Kinsmen Walking Trail, close to downtown and amenities The Malcolm Townhome features: Open concept kitchen, dining and living room with quartz counters and large windows that bring in lots of natural light. High efficiency heated flooring provide warm feet, during cold months. Further features include a rear walkout patio, ensuite laundry, stainless steel appliances, large closets and built-in window coverings. This unit is designed for long term accessibility and security. Lawn maintenance included. Building and unit maintenance included. Utilities are not included (high efficiency). This unit is move-in ready and has easy access to downtown Listowel. It lies on a quiet lot, reserved for enjoyable, maintenance free living. (id:56248)
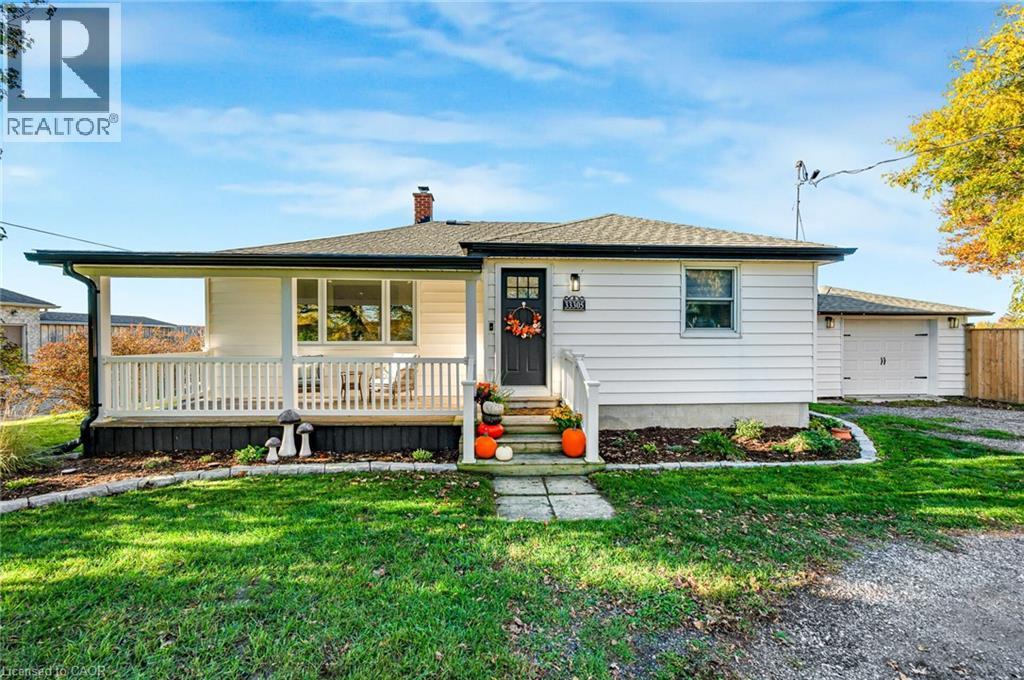
33305 Richmond Street
Lucan, Ontario
Country charm meets modern convenience! This spacious 4+1 bedroom bungalow backs onto open farmers’ fields, offering peace and privacy just 20 minutes north of London. Enjoy newer appliances, quality upgrades, built-in storage, a breakfast bar, ample parking and a welcoming front porch. Separate entrance offers in-law suite potential, while a private fenced area adds outdoor appeal. Close to new shopping areas—space, flexibility and a quieter lifestyle await! (id:56248)
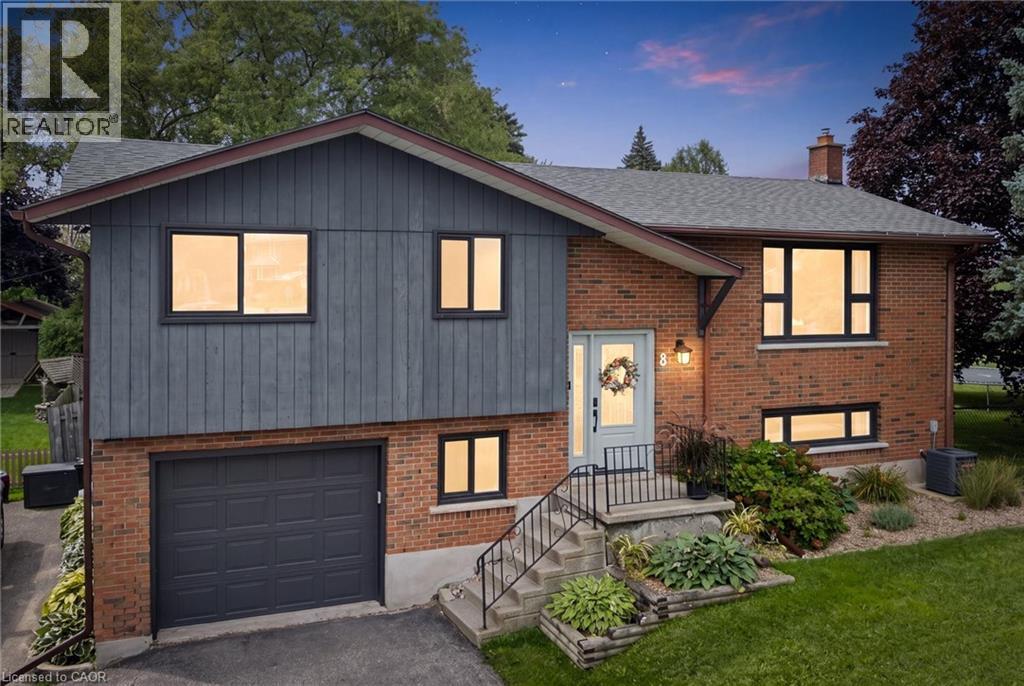
8 Christian Street
Baden, Ontario
Welcome to 8 Christian Street in Baden. From the moment you walk in, you notice the thought and care that went into this newly renovated home. Enjoy the PROFESSIONALLY DESIGNED kitchen with top of the line craftsmanship and all new appliances in 2025. Have peace of mind knowing this home has been updated with a new roof (2020), new windows (2023), and a new 200 amp electrical panel (2024). Situated in an ideal location within walking distance to both Sir Adam Beck P.S. and W-O high school. It's less than a 5 minute drive to the highway for commuters, a top notch Recreation Facility and hiking trails. Move right in (id:56248)
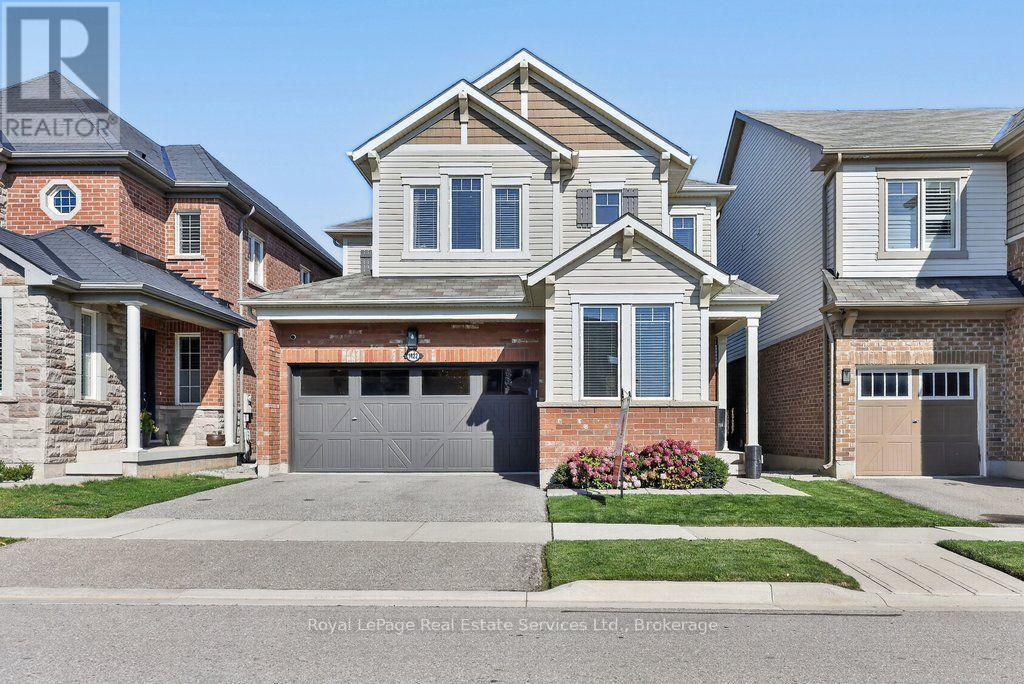
1422 Orr Terrace
Milton, Ontario
Stylish & updated family home backing onto a ravine! 2362 sqft above grade, 4 bed, 2.5 bath, 2 car garage with in-law suite potential via separate entrance. Attractive brick exterior, peaked rooflines with architectural detailing, and decorative shutters. 9' ceilings on the main floor with smooth ceilings, hardwood & freshly painted with on trend colours. The kitchen boasts a massive centre island with granite counters, bar seating & built in storage. Samsung stainless steel appliances, grey subway style backsplash, shaker style cabinets with polished brass pulls complete the space. Adjacent breakfast room features a walkout to the back deck & BBQ with gas line. Stunning living room finished with a gas fireplace with stone surround & wood mantle & overlooking backyard & ravine. The dining room flows naturally into the kitchen & living room but benefits from being its own defined space. The main floor also features a convenient office, powder room, inside access to the garage, additional separate side entrance to the basement, and multiple closets with built-in shelving & organizers. The primary bedroom includes a very large walk-in closet with built-in organizers and 5 pc ensuite boasting a soaker tub (with ravine views), double vanity & glass enclosed shower. 2nd floor also features an upgraded 4pc bath & 3 additional spacious bedrooms all with double closets, hardwood & large windows. Desirable 2nd floor laundry with side-by-side Samsung washer & dryer, quartz countertop, textured backsplash & modern wallpaper. Basement has a separate entrance & large windows perfect for future in-law suite reno. Fully fenced backyard with lawn, deck, BBQ w gas line & no rear neighbours! Situated in the sought after Ford neighbourhood with enviable access to great schools, greenspace (Kelso Conservation area), golf (Rattlesnake Point) & shops! Quick drive to major highways (401, 407 & 403). A perfect family home in the right location! Msg listing agent for upgrade list. (id:56248)
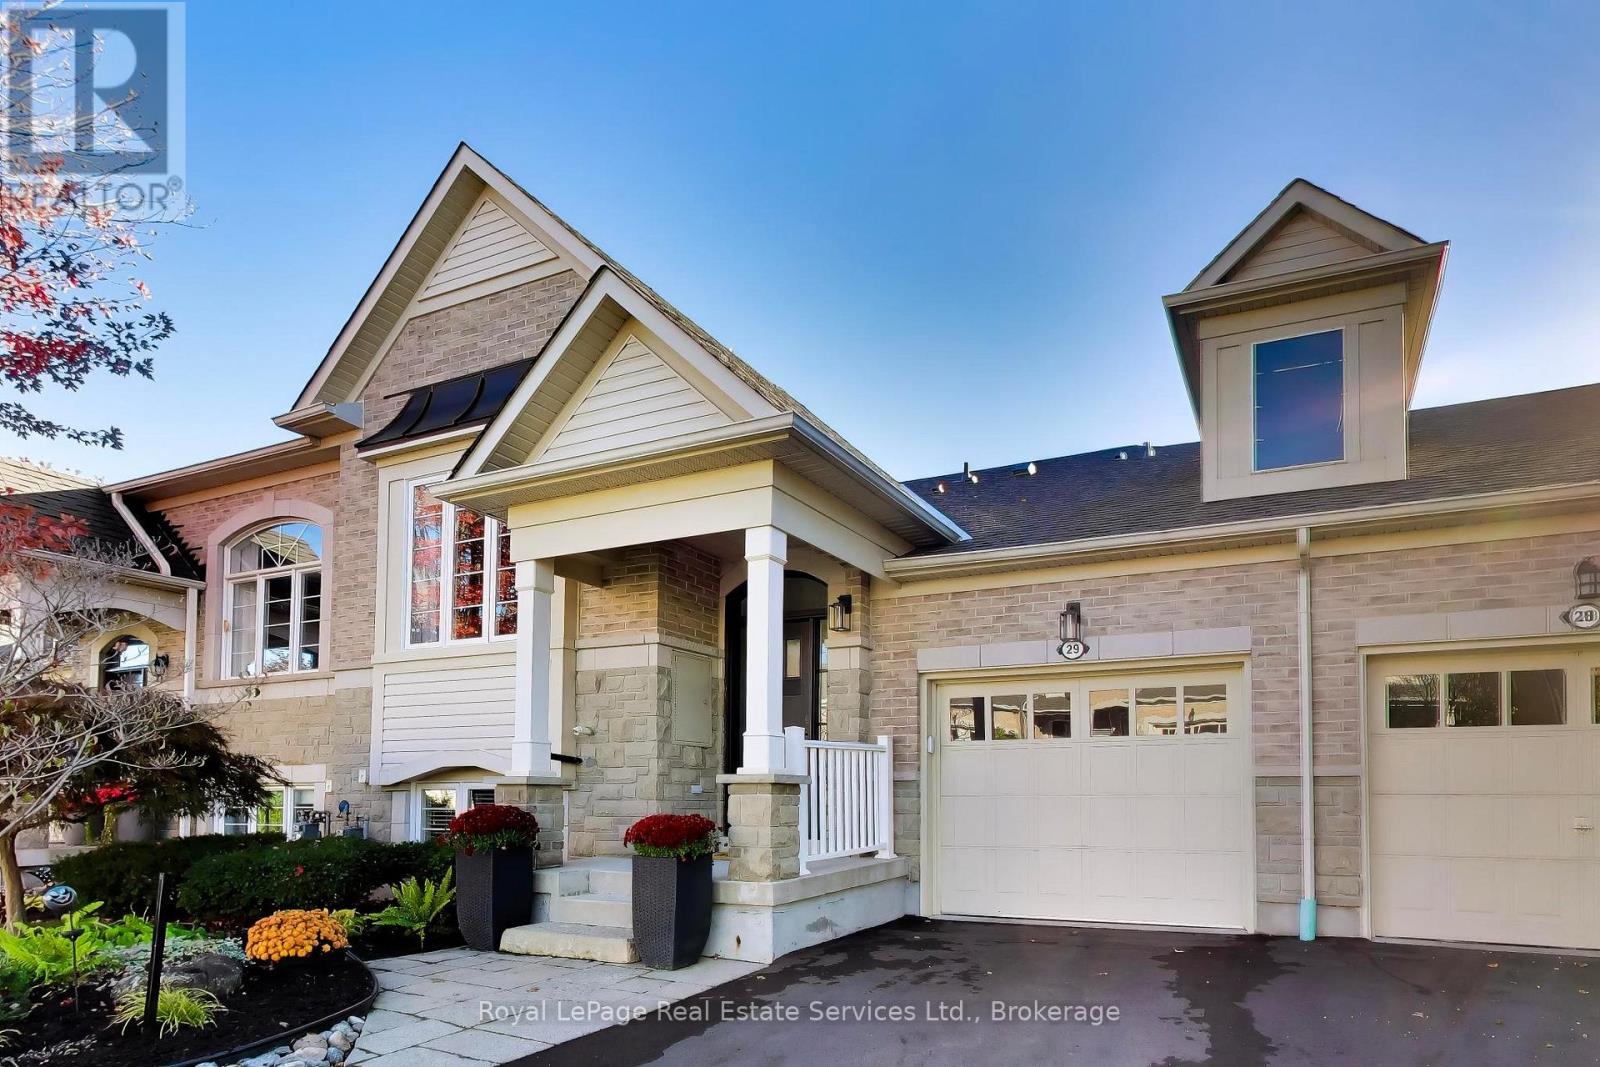
29 - 4241 Sarazen Drive
Burlington, Ontario
Spectacular Millcroft Bungalow featuring huge windows and a bright walk out basement. Nestled on a quiet crescent with a welcoming Front Porch, beautiful landscaping plus great views of trees and open greenspace! Totally renovated from top to bottom- custom cabinetry, crown moulding, high ceilings and an incredible custom Kitchen with a large centre island, pantry, quartz counters and built-in high end appliances. Formal Living Room with beautiful, built-in cabinetry and an adjacent walk-in closet for extra storage. Sunny, open concept Kitchen and Dining Area across the rear of the home featuring oversized sliding doors to a private Balcony with glass railings. Main floor Primary Bedroom has walk-in closet and a renovated ensuite Bathroom with double sink vanity and a large glass shower. Open staircase to the walk out lower level that includes a huge Family Room, Bar Area, 2 additional Bedrooms and a full Bathroom. New Fireplace, Feature Wall, Bar and Crown Molding in Family Room. Hardwood floors, Crown Moulding and Pot Lights throughout the main level and in Family Room. Flat ceilings in all rooms. Renovated Kitchen and all Bathrooms. Bosch + Fisher Paykel Stainless Steel Kitchen Appliances. Custom Closet Organizers. Main floor Laundry. Sunny southwest exposure in backyard. New Front Door, Sliding Doors and all windows replaced. Composite wood Balcony with glass railings and rain protection for Patio. Patterned Concrete Patio. Shingles (2019) AC (2017) New Driveway (2026) Oversized single Garage with automatic opener. Ample Visitor Parking. Freehold ownership with low $140/month fee for garbage collection, road and lawn maintenance. This home is simply ready for you to move in and enjoy! (id:56248)
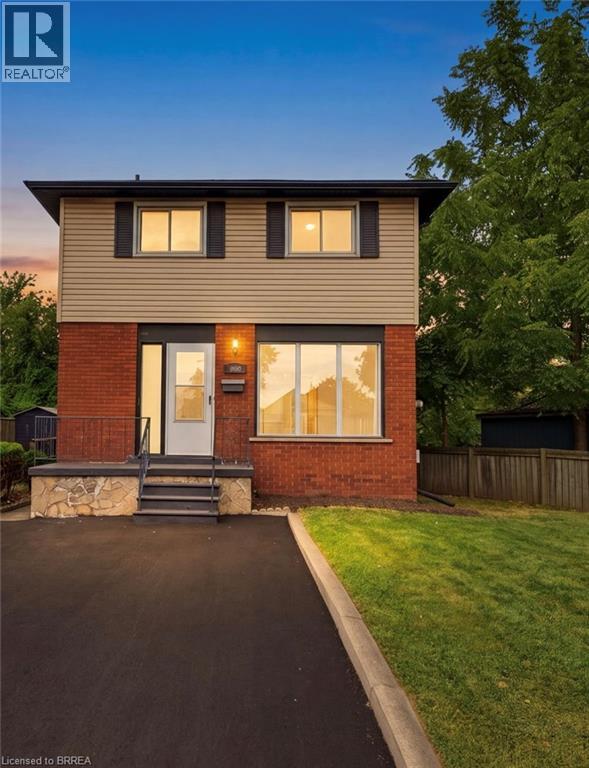
805 Tate Avenue
Hamilton, Ontario
Some homes simply feel like a beginning. At 805 Tate Avenue, original character has been carefully held onto while the spaces around it have been thoughtfully renewed. The original wood floors have been sanded and refinished, bringing their warmth back to life, while a brand-new kitchen (2026) gives the heart of the home a fresh, modern simplicity. There’s a quiet ease in knowing the work goes beyond what you can see. A full electrical upgrade was completed in 2026, along with new bathroom vanities and lighting. Outside, a newly paved driveway (2026) joins more recent improvements including central air (2024), soffit and fascia (2025), and shingles (2022). And then there’s the setting. Tucked into East Hamilton, this is a part of the city where everyday life feels wonderfully connected. Parks and green space are close by, along with schools and the places you’ll reach for every day. Venture a little further and you’ll find the independent shops, cafe's and restaurants of Ottawa Street, the paths and gardens of Gage Park, the Red Hill trail system and Hamilton’s east-end waterfront. It’s a neighbourhood with history, character and a sense of community — with the rest of the city always within easy reach. With 3 spacious bedrooms, 1.5 bathrooms and comfortable spaces to gather, retreat and settle into, 805 Tate feels cared for — not stripped of its story, simply ready for the next one. For someone hoping to step into homeownership without taking on a long list of projects, this one feels a little different. A first home, perhaps. But more importantly, a place to begin. (id:56248)
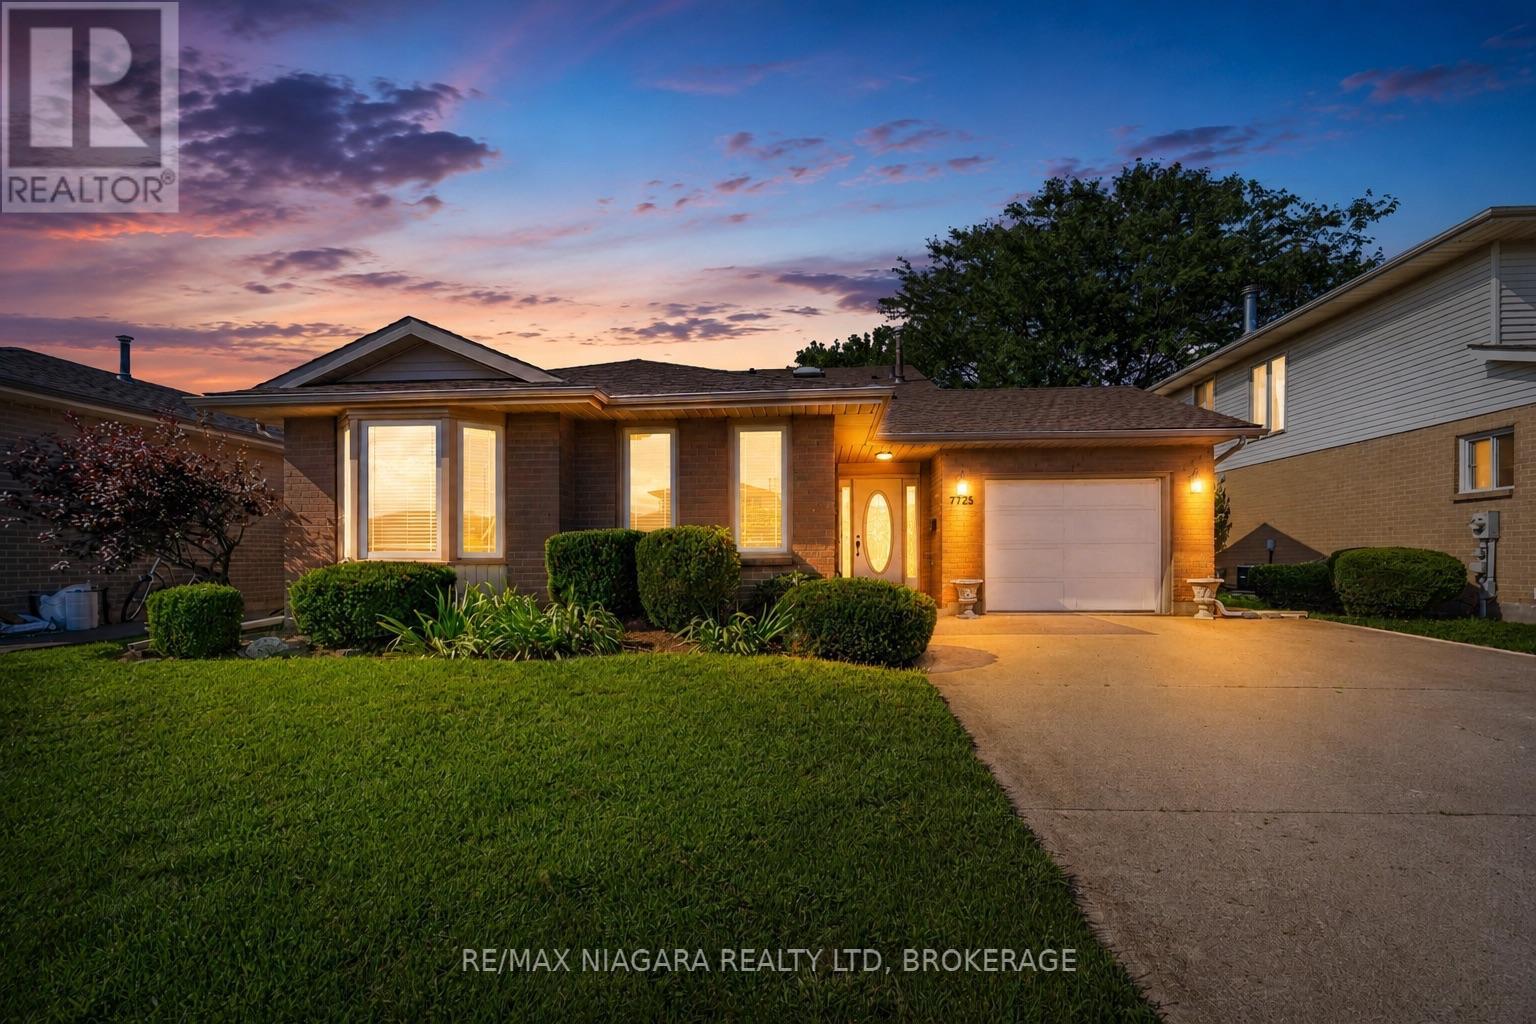
7725 Swan Street
Niagara Falls, Ontario
Welcome to 7725 Swan Ave a spacious 4-level backsplit nestled in a desirable Niagara Falls neighbourhood! This bright and inviting home offers a fantastic layout with plenty of room for the whole family. The open-concept spacious main level features three skylights, filling the space with natural light and creating a warm, airy atmosphere. Upstairs offers 3 bedrooms, Huge Master Bedroom with ensuite privilege and walk in closet , 5 pc bathroom, While the lower levels provide even more living space, including a huge recreation room with a cozy wood-burning fireplace, separate bar area and a second 3 pc bathroom. 4th level unfinished perfect for extra storage and laundry area. Double concrete driveway , large yard, Lower level with walk up to rear yard. A great opportunity to own a generously sized home in a well-established area of Niagara Falls, close to schools, shopping, parks, amenities and everything the city has to offer. Don't miss the opportunity to make this spacious family home your own! (id:56248)
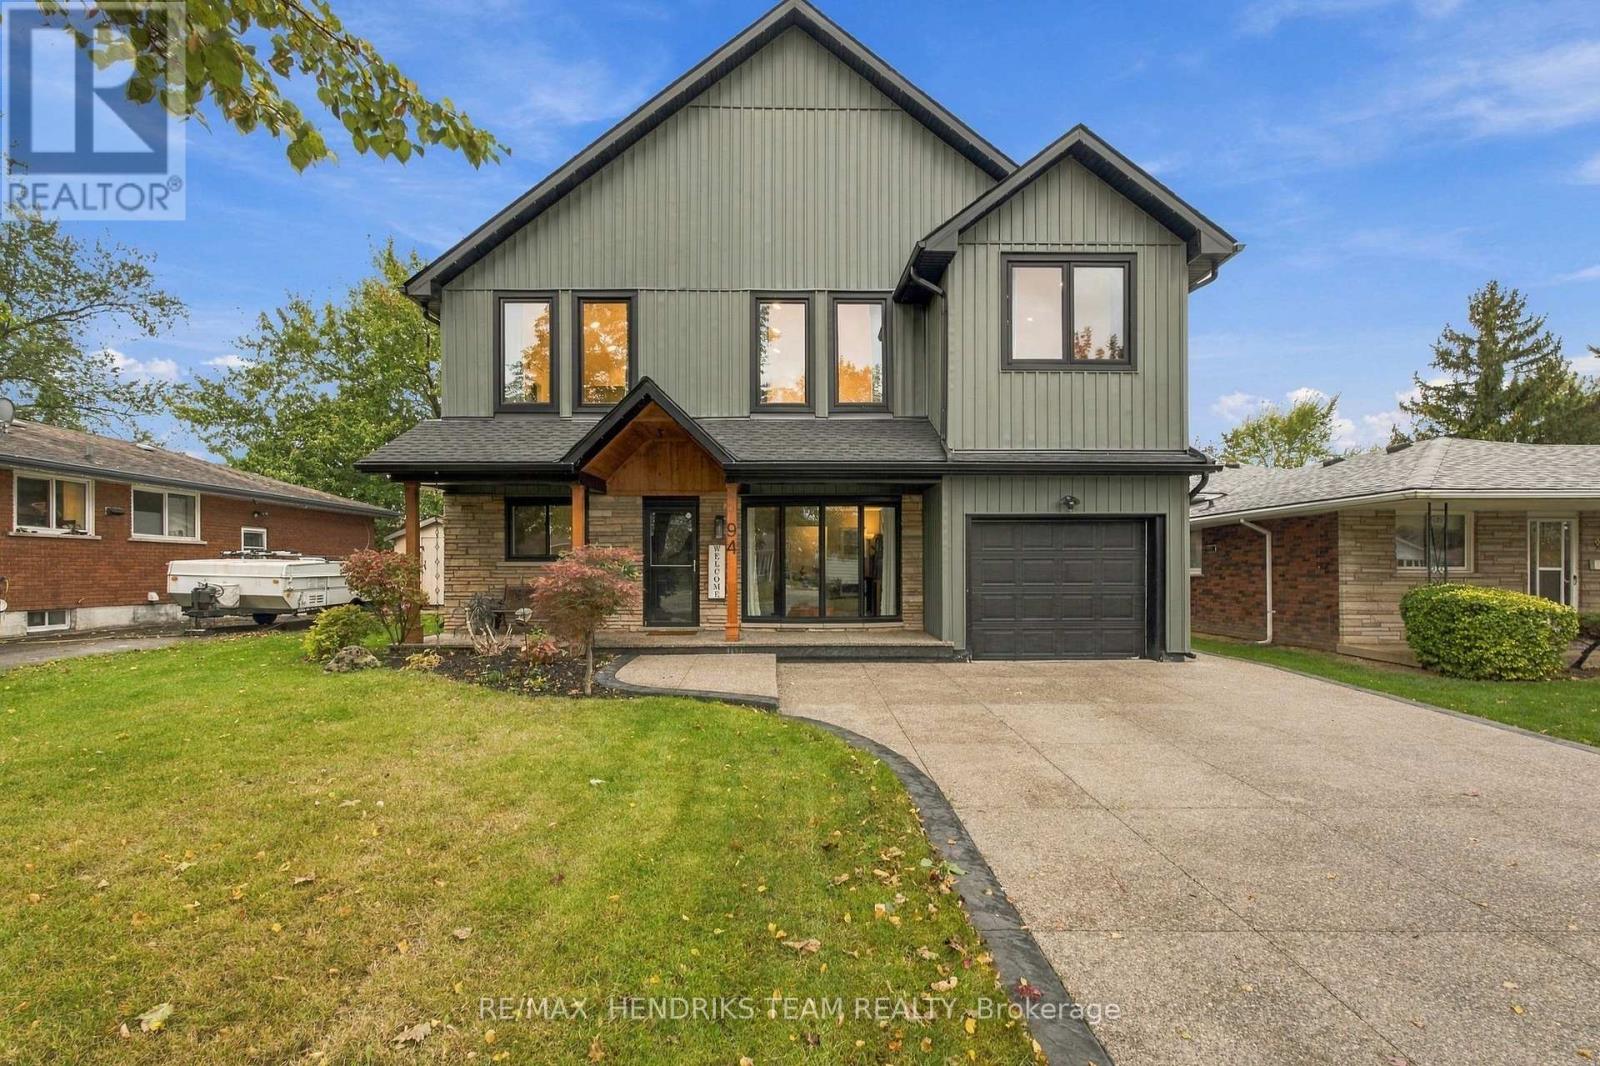
94 Bellingham Drive
Hamilton, Ontario
Two homes, one address! 94 Bellingham Drive is a one-of-a-kind multi-level home with 2 above-grade kitchens, private entrances and separate furnaces & A/C, ideal for multi-generational families seeking togetherness with privacy. The original 1968 back-split offers just shy of 1,200 sq ft plus a 580 sq ft finished basement, crowned by a stunning 1,450 sq ft addition built in 2024-2025 for over 2,600 sq ft above grade. Sage board-and-batten siding, black-framed windows, stone accents, a timber-framed porch, single garage and exposed-aggregate driveway deliver striking curb appeal. A private staircase leads to the addition's composite deck. Inside, soaring vaulted ceilings, pot lights, a two-tier chandelier and engineered hardwood create a light-filled great room. The designer kitchen is the heart of the home: custom oak cabinetry with floor-to-ceiling pantry wall, oversized white oak island with quartz counters, subway tile to the ceiling, custom wood hood, pot filler, apron sink with bridge faucet, floating shelves and brand-new GE Cafe appliances with bronze accents and gas range. The vaulted primary bedroom sits on the main level of the addition, while a few steps up, framed by iron spindle railings, are 2 more bedrooms, a laundry/flex area and a spa-like 4-pc bath with fluted feature wall, soaker tub, rain shower, brushed-gold fixtures, cane-front walnut vanity, arched mirror and marble-look porcelain. The original home offers a bright living room with floor-to-ceiling windows and hardwood, dining open to a granite kitchen with stainless appliances & gas stove, 2 bedrooms, a flex room easily converted to a 3rd and an updated bath with freestanding tub, LED mirror and tray ceiling. The lower level is built to entertain with a bright rec room, vinyl plank floors and 3-pc bath with glass rain shower. All windows replaced in 2025 (excl. basement). Covered interlock patio with pot lights, fully fenced yard and shed. Steps to parks, shopping, transit and schools! (id:56248)
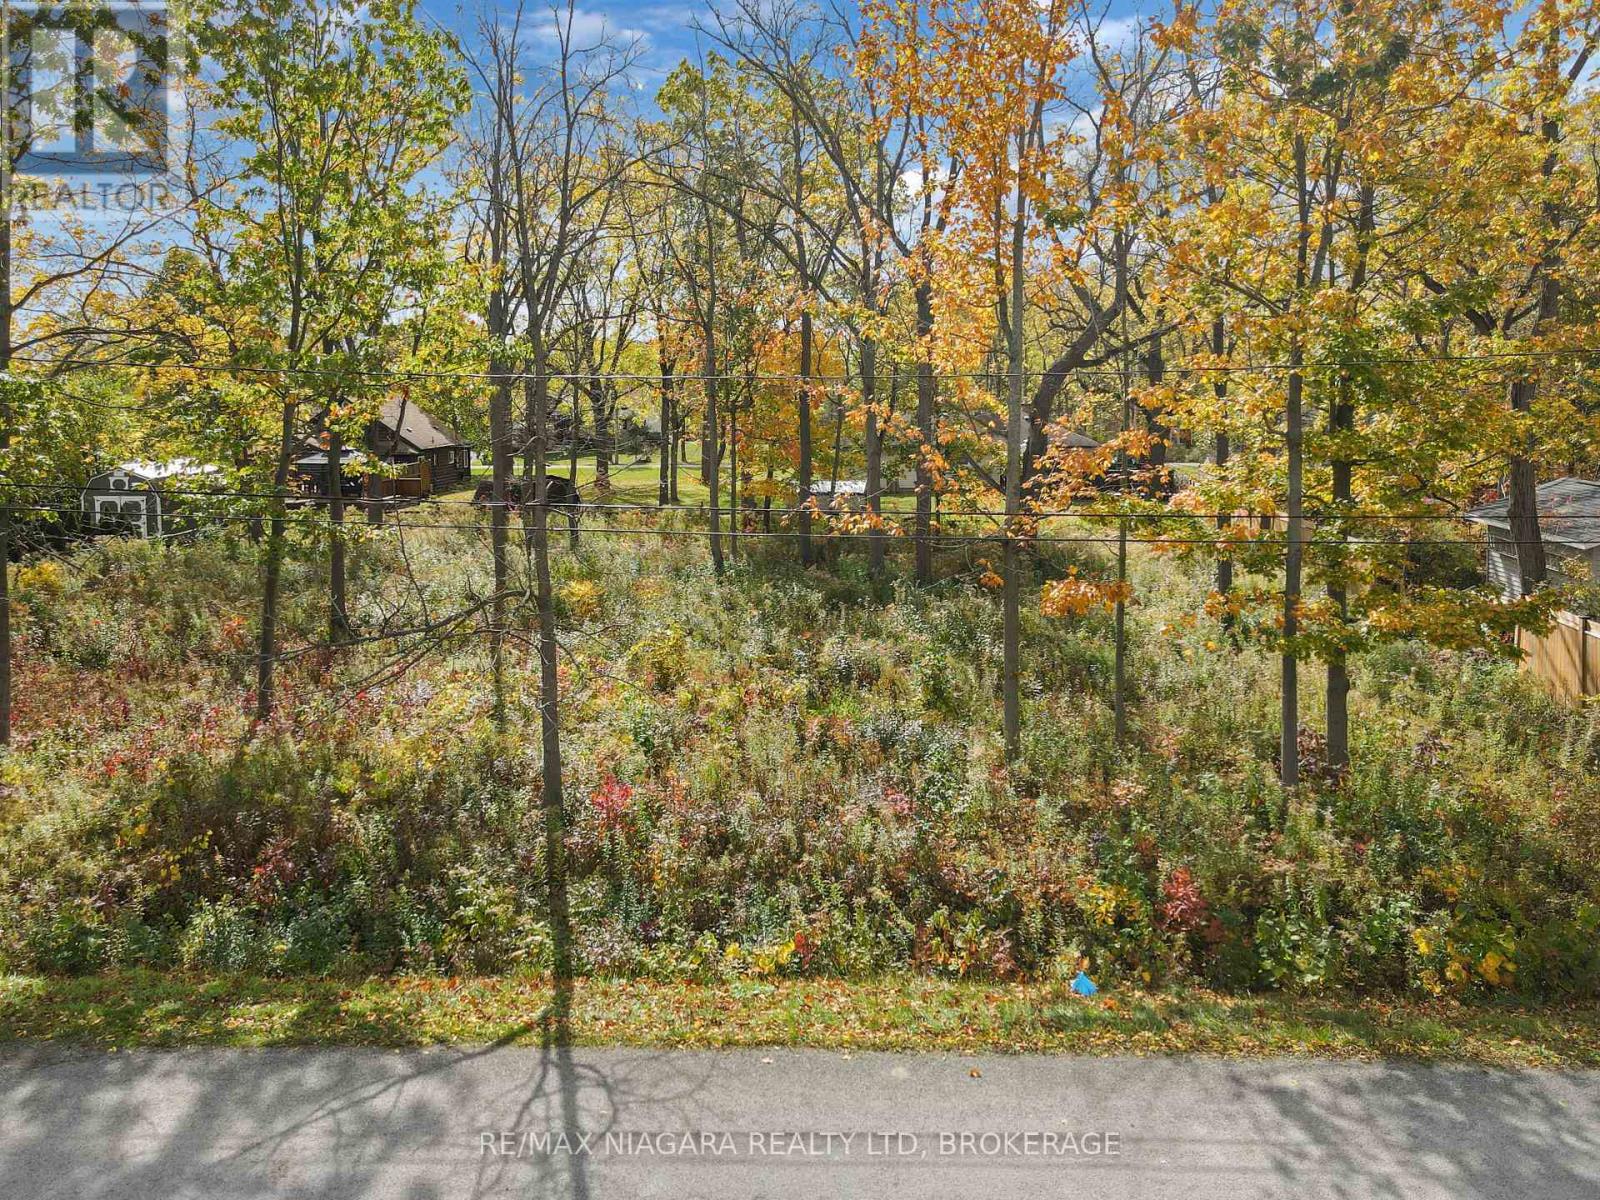
2847 Maple Avenue
Fort Erie, Ontario
Welcome to 2847 Maple Avenue presenting an amazing opportunity to build a custom residence on a generous 135 ft. by 120 ft. oversized lot. Surrounded by mature trees and featuring partial fencing, this expansive parcel offers both privacy and natural character in a peaceful rural yet residential setting. The location balances quiet community living in the established Oakhill Forest neighborhood of Ridgeway with everyday convenience, situated just minutes from historic Downtown Ridgeway's vibrant shops and restaurants, local schools, and the sandy shores of Lake Erie. A previously planned two-story building design is available for review upon request. (id:56248)
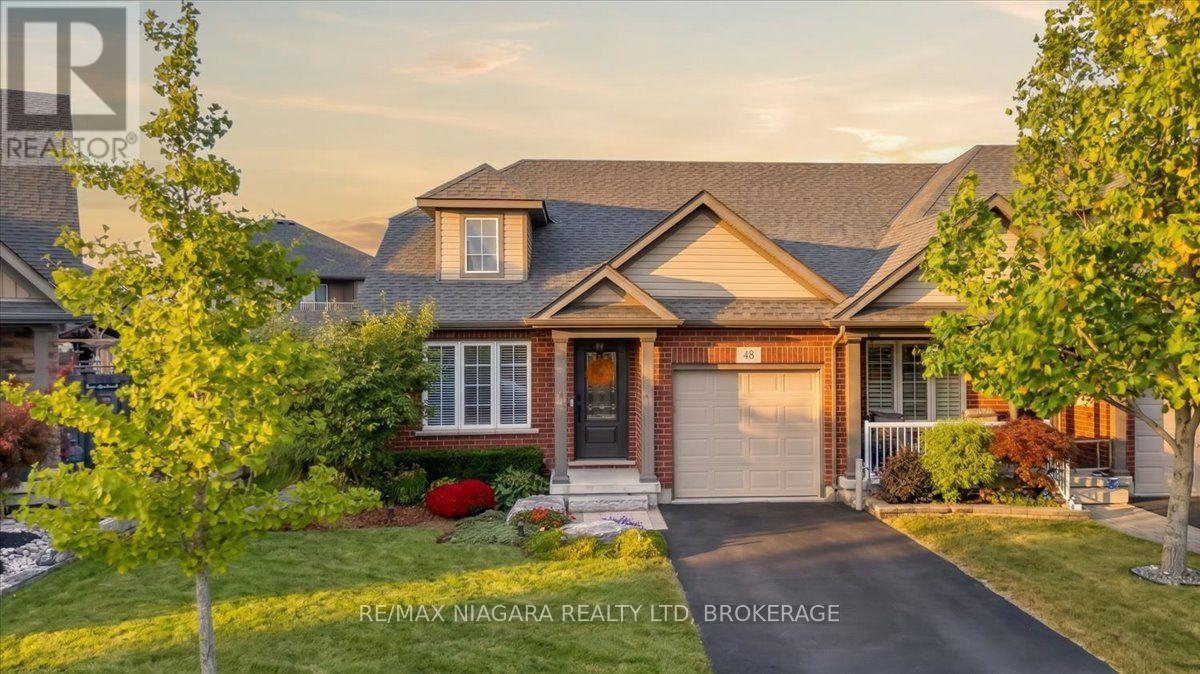
48 Falcon Drive
Welland, Ontario
Downsizing your home doesn't mean downsizing your outdoor living space in this all brick freehold end unit bungalow townhome. This lot measures 148 feet deep and is perfect for an outdoor garden and there is plenty of room to entertain or enjoy summer nights under your 10 x 16 foot covered patio. Move into highly desired Coyle Creek and be close to the water and enjoy quiet walks along the manicured streets. Enjoy everyday living on one floor with everything you need on the main floor. You will find 2 bedrooms (1 currently used as office), an open concept kitchen, dining room and living room. The living room offers the perfect relaxing ambiance and a place to unwind with plenty of natural light, vaulted ceilings and a gas fireplace. The primary bedroom offers plenty of natural light, a spacious walk in closet and a 5 piece ensuite complete with a double vanity and tiled tub/shower combo. Never have to go downstairs to do laundry again, with the laundry located adjacent to the entrance from the garage door, making clean up a breeze. Downstairs you will find a fully finished basement with a large rec room with electric fireplace. Another bedroom with oversized windows and a 3 piece ensuite is perfect for your weekend guests. Finishing off the basement is plenty of storage and a finished bonus room you can use as a games room, gym or anything you please. Backyard is perfect for relaxing and unwinding. Expand your living space under your covered patio and enjoy relaxing evenings in your quiet and private backyard. Watch tv outdoors with an outdoor tv mount available for you and not one but two gas lines for your potential bbq and firetable. Make downsizing easy by checking out this move in ready home! Roof replaced in 2024 (id:56248)
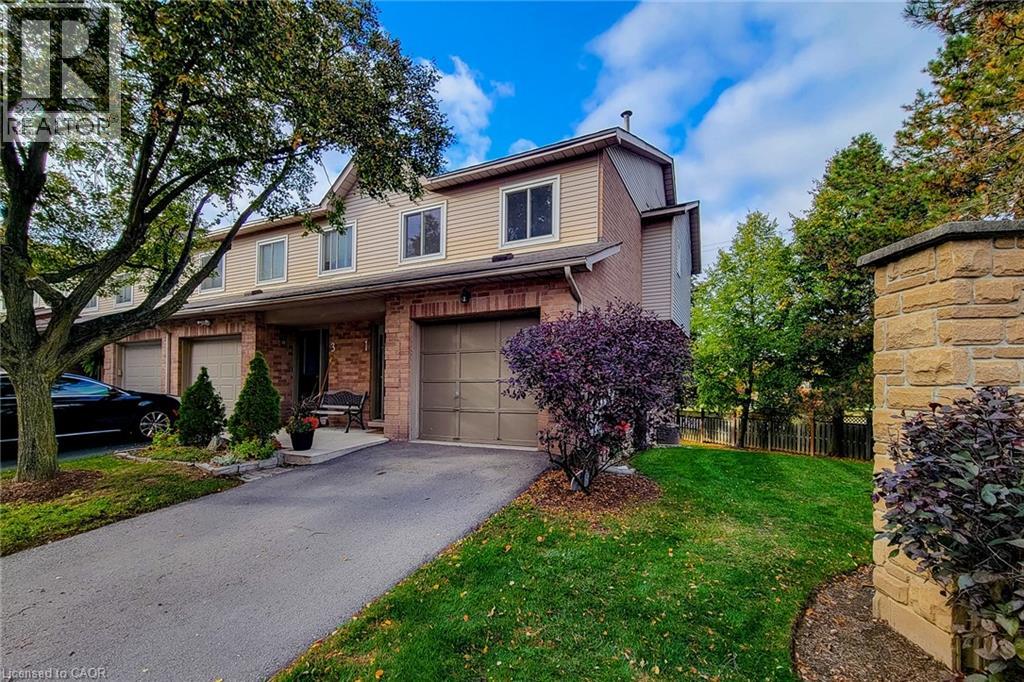
26 Moss Boulevard Unit# 1
Dundas, Ontario
Welcome to Unit 1 at 26 Moss Boulevard, an end-unit townhome in Dundas’ popular Livingstone Lane community. This bright and spacious 3-bedroom, 2.5-bath home offers a terrific layout with an exceptionally large primary bedroom, ensuite bath, generous living and dining space, skylight and plenty of natural light. The finished lower level provides additional living space with a walkout to a private fenced deck — perfect for relaxing or entertaining. Enjoy the convenience of inside entry from the attached garage, a new furnace in 2026, reasonable condo fees and plenty of visitor parking. The end-unit setting offers mature trees, added privacy and one of the most convenient locations within the complex. Just steps from neighbourhood parks and transit, with Dundas Valley Conservation Area, the Bruce Trail and Hamilton-Brantford Rail Trail nearby. Schools are close at hand and the shops, restaurants and cafés of historic downtown Dundas are only a few minutes away by car. A wonderful opportunity to enjoy the space of a townhome with the convenience of condominium living in one of Dundas’ most desirable settings. (id:56248)
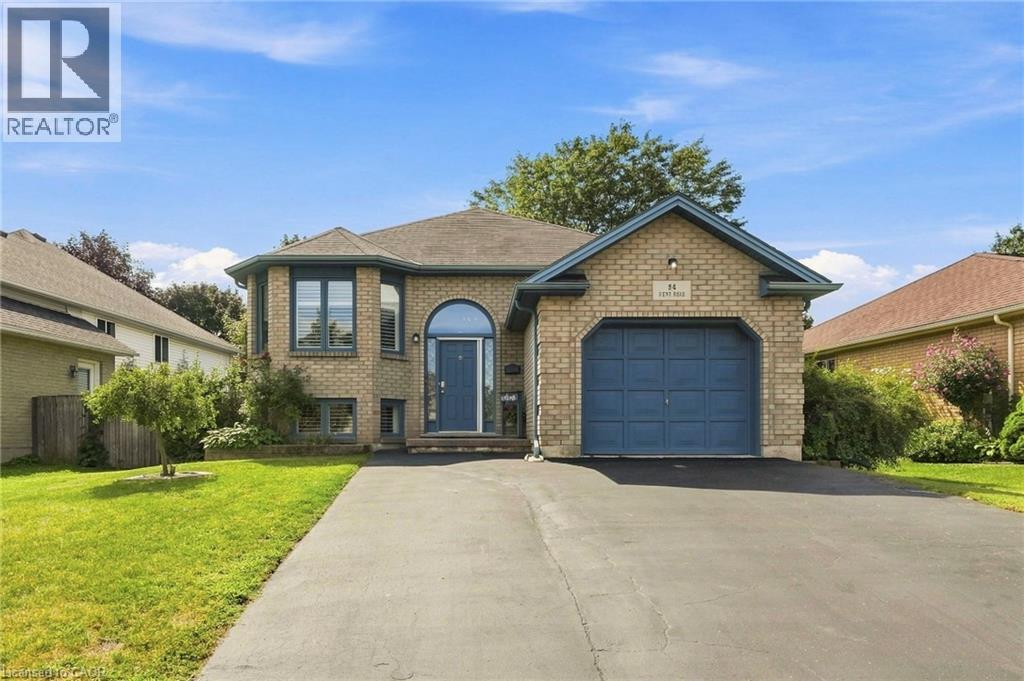
94 Kent Road
Brantford, Ontario
Welcome to this beautifully updated raised-ranch bungalow offering a bright, open layout and fantastic indoor-outdoor living. The main floor features an inviting living and dining area, an updated kitchen with a walkout to the upper deck, an updated 4-piece bathroom and two comfortable bedrooms. Step outside from the kitchen to a spacious upper deck complete with a covered gazebo and privacy screen — with the added bonus of dry storage underneath! It’s the perfect spot for outdoor dining, entertaining or relaxing. The backyard continues to impress with a hot tub tucked beneath its own covered privacy gazebo, creating a private retreat to enjoy year-round. The fully finished lower level adds plenty of additional living space with a large recreation room, third bedroom, bonus room and updated 2-piece bathroom, ideal for guests, a home office, gym or additional family space. Set in an established Brantford neighbourhood with Deer Park and playground just steps away, this location puts everyday convenience close at hand with schools, shopping and amenities nearby, along with quick access to Highway 403. A move-in-ready home offering flexible living space, a fantastic outdoor entertaining setup and a location that makes day-to-day living easy. (id:56248)
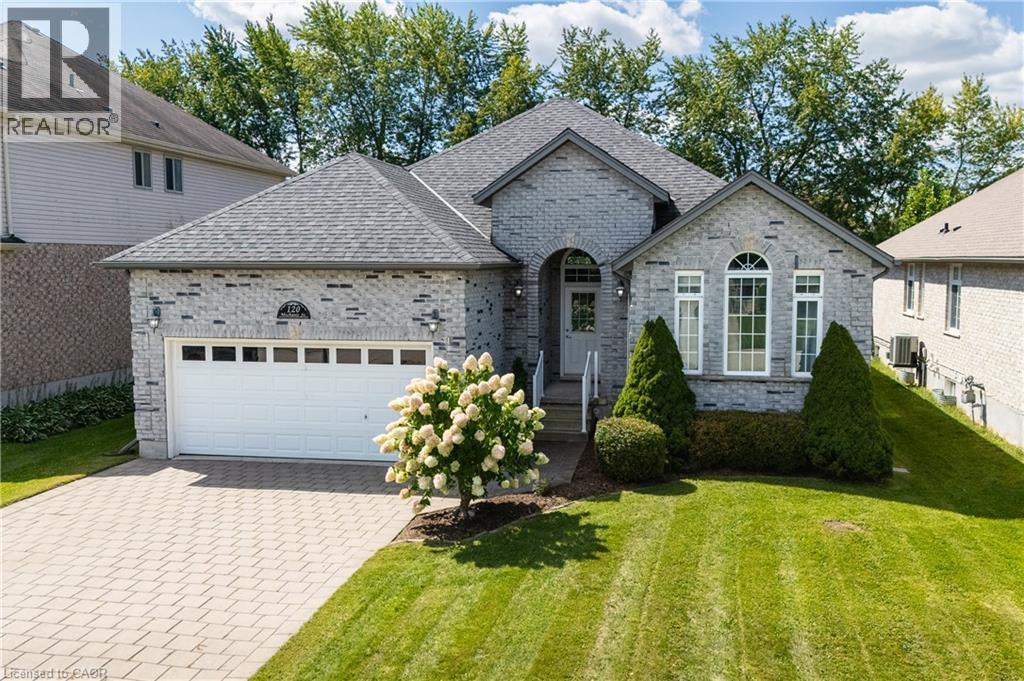
120 Mechanic Street
Drumbo, Ontario
Situated on an impressive 52' x 204' lot on one of the area’s most desirable streets, this beautifully updated bungalow offers outstanding curb appeal and more than 3,200 sq. ft. of finished living space. Ideally located just five minutes from Highway 401, eight minutes from Highway 403 and a five-minute walk to Blandford-Blenheim School. The open-concept main floor features high-end hardwood and ceramic flooring, a stunning great room with cathedral ceilings and a gas fireplace, a formal dining room with vaulted ceilings, and a spacious eat-in kitchen opening onto a full-length rear deck. Three main-floor bedrooms include a generous primary suite with a walk-in closet and luxurious five-piece ensuite with soaker tub. The expansive, fully finished lower level offers an open and versatile layout with a fourth bedroom and walk-in closet, a playroom, family room, gym, dedicated home office and five-piece bathroom. Additional highlights include roof shingles replaced in 2020, an owned water softener, an attached double-car garage and ample driveway parking with space for up to 8 vehicles in total. A beautifully maintained, move-in-ready home offering exceptional space, flexibility and convenience in a highly sought-after neighbourhood. (id:56248)
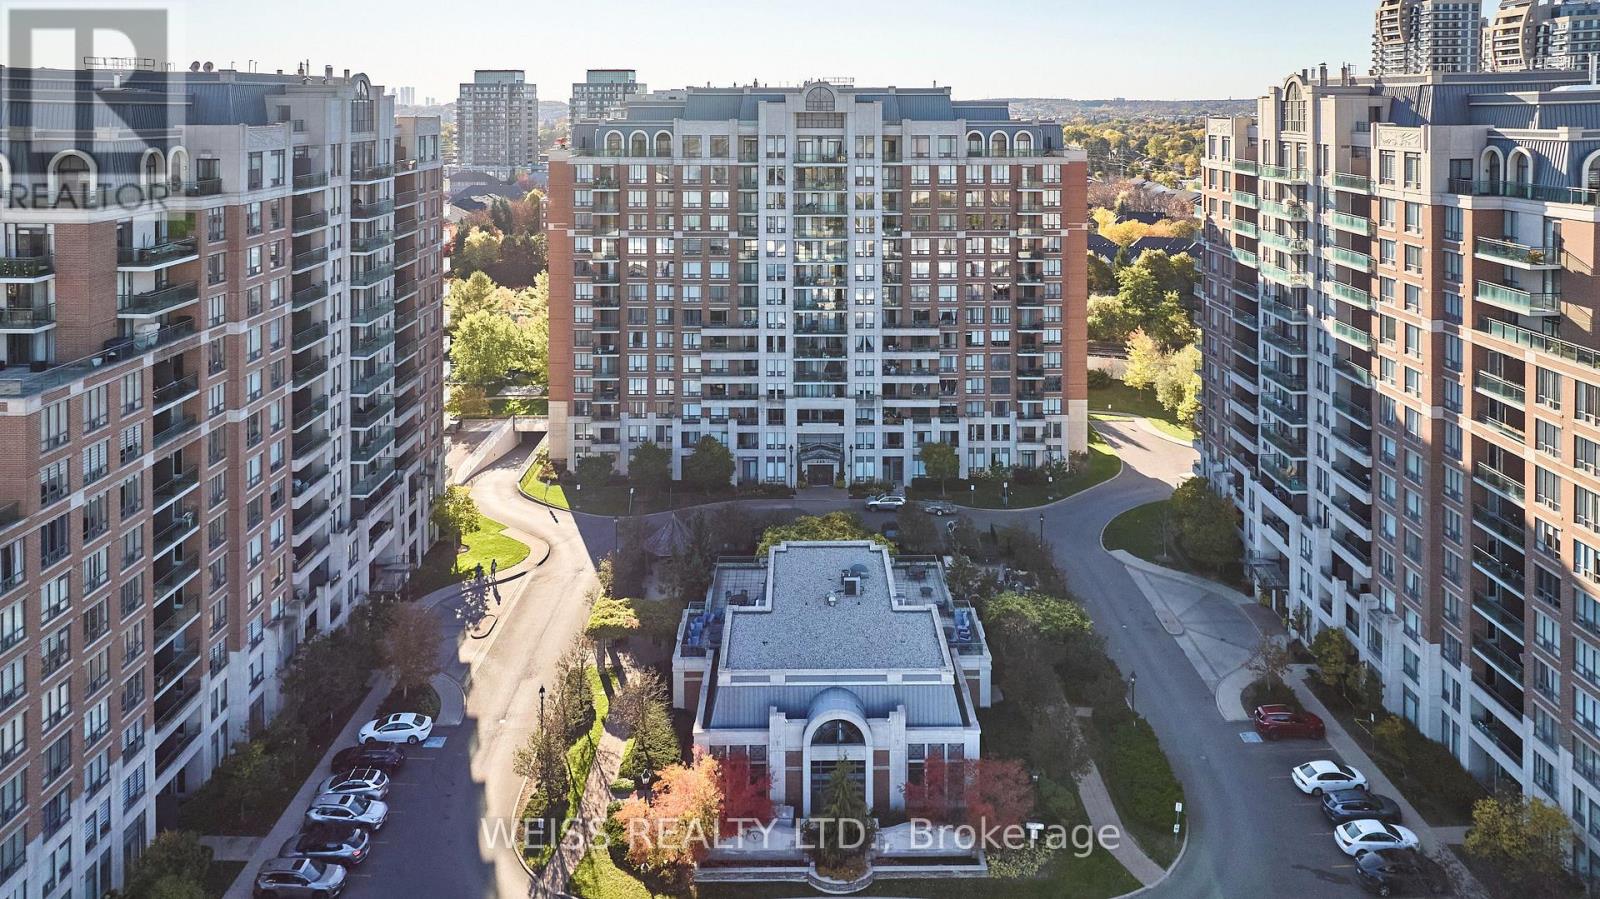
205 - 330 Red Maple Road
Richmond Hill, Ontario
Welcome to The Vineyards, a nicely appointed condo community in the desirable Yonge & 16th Ave area of Richmond Hill. This well-maintained two-bedroom, two-bathroom corner suite offers approximately 950 SQFT of comfortable living space, TWO owned parking spaces and a separate locker. Recently refreshed with brand new LVP flooring through the main living areas, new baseboards, fresh paint and updated light fixtures. Super functional layout with a split-bedroom plan, eat-in kitchen, a large living room and balcony overlooking the front grounds, a primary bedroom with its own walk-in closet and ensuite bathroom. Premium corner unit offers additional windows and light. Enjoy the outstanding amenities, with an indoor pool, hot-tub, sauna, two gyms, media room, billiards room, clubhouse rooftop terrace, community BBQ area, tennis/pickleball courts and a putting green! All within a beautifully maintained community with 24-hr gated security. Excellent location is close to Hillcrest Mall, Walmart Supercentre, Home Depot, Staples, schools, parks, community centre and transit. Richmond Hill Centre Terminal (YRT/Viva), Langstaff GO, Hwy 7 and Hwy 407 are all within a few short minutes and the planned Yonge North Subway Extension will bring subway service to the area. Everyday convenience! (id:56248)
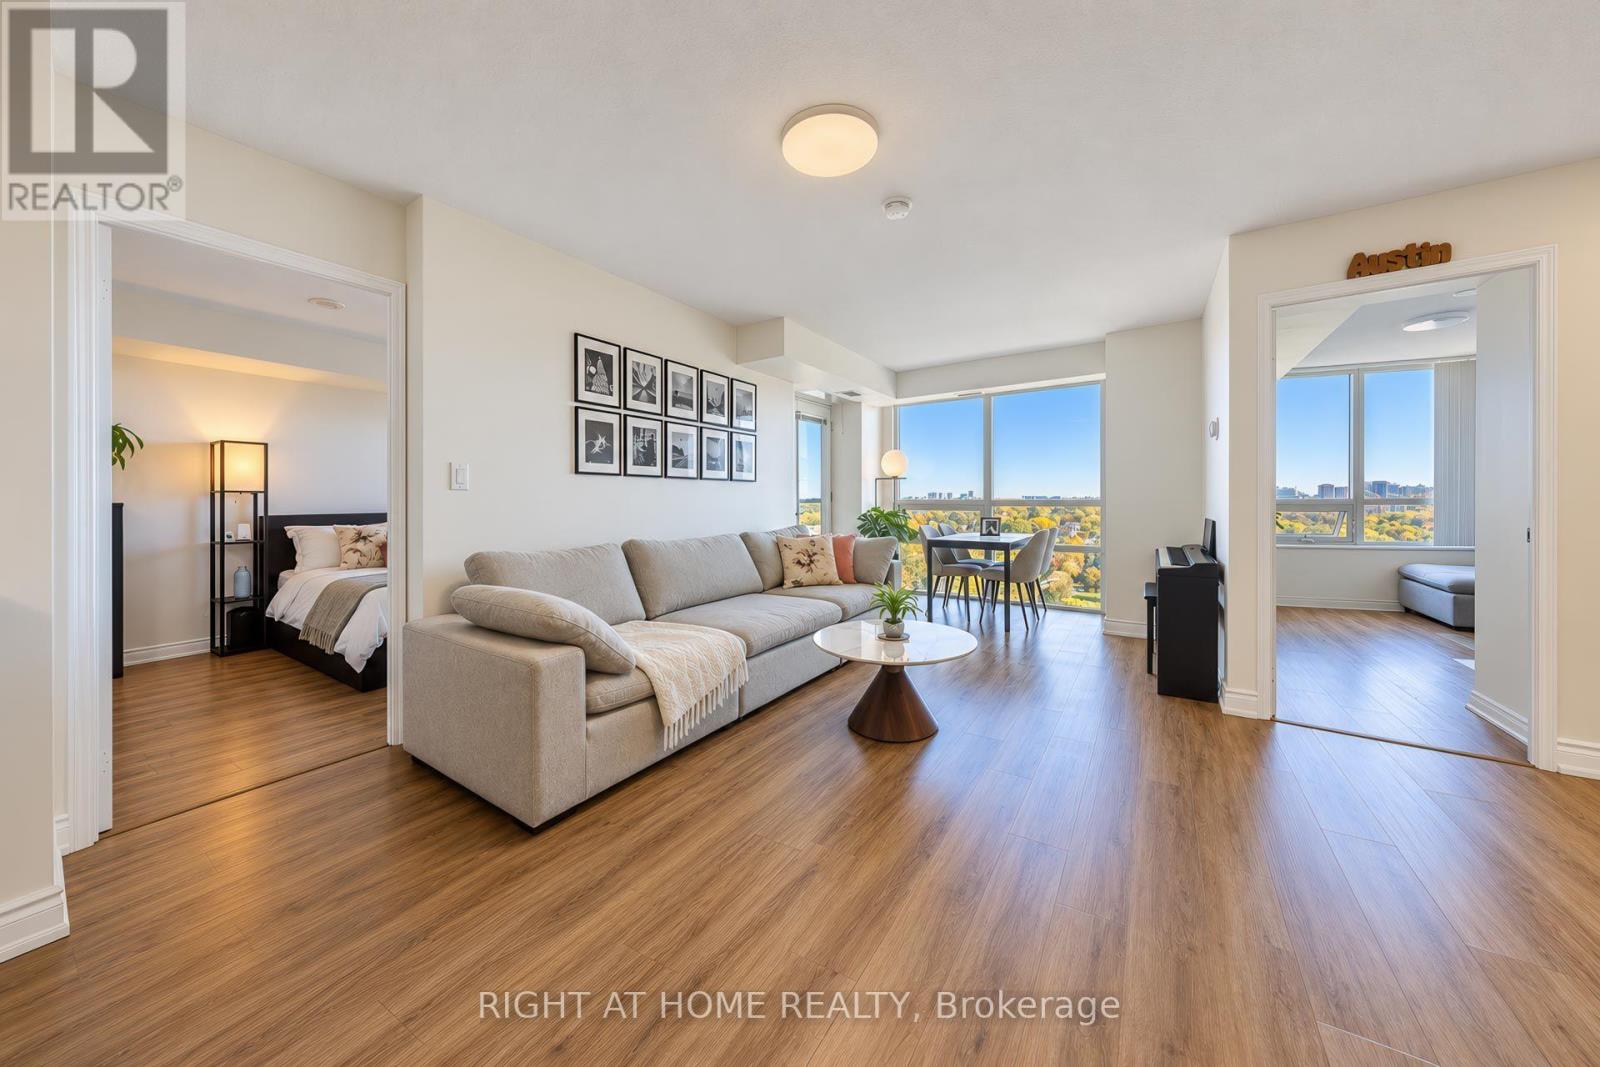
2022 - 35 Hollywood Avenue
Toronto, Ontario
Look No Further! Stunning Upgraded 2 Bedroom + Den, 2 Bathroom Suite In The Heart Of North York! Enjoy Magnificent, Unobstructed East-Facing Views From This Beautifully Renovated Suite. Nearly 900 Sq. Ft. Well Designed Living Space, Split-Bedroom Layout, Soaring 9-Ft Ceilings For A Bright, Airy Feel. One Parking Space And One Locker Included! Steps To The Subway, Shopping, Restaurants, Arts Centre. Exceptional Building Amenities Include 24-Hour Concierge Service, An Indoor Pool, A Gym, A Guest Suite, And Ample Visitor Parking. (id:56248)
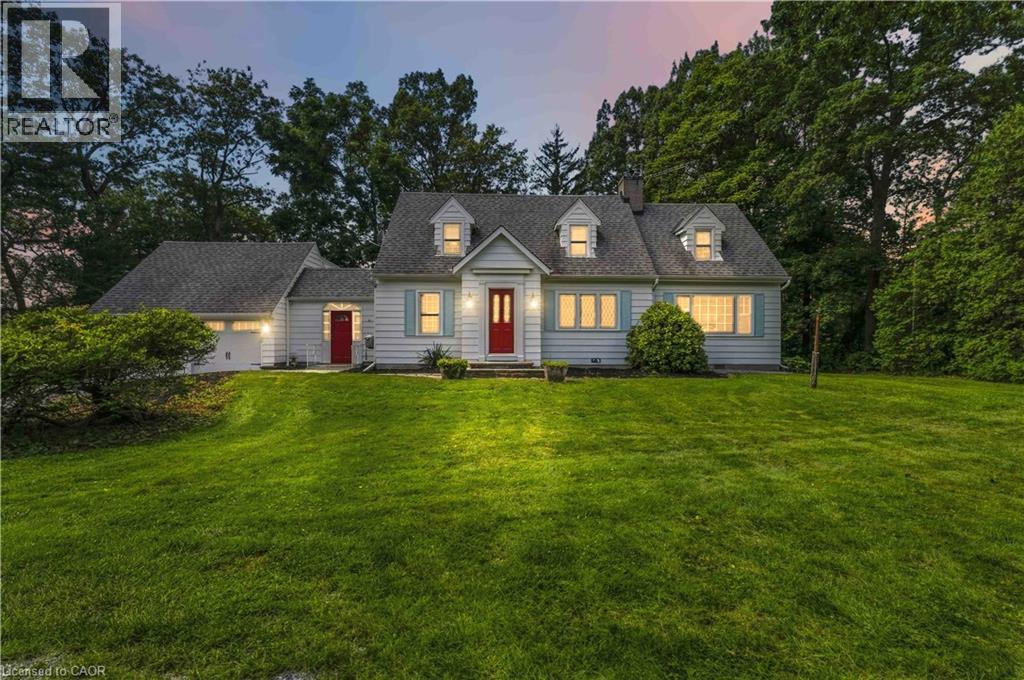
1537 Gregory Road
St. Catharines, Ontario
This country retreat in the City is situated on nearly 3 acres of land that backs onto a 15 Mile Pond. Towering Pines, Oaks and other exotic species of trees surround this property, the home is nicely set back at the end of a long driveway, for optimal privacy. The ravine at the rear, leads down to a 300 foot shoreline on the 15-Mile Pond, with an outward point, that allows for paddle access to Lake Ontario. This popular Cape Cod design, is nearly 2,000 square feet. It features spacious formal living and dining rooms with a gas fireplace, a rustic family room with a gas fireplace, exotic paneling and a beamed ceiling, the three-season sunroom has a gas stove and two large picture windows overlooking the ravine. The galley-style updated kitchen has four appliances, a walk-out to an atrium between the two-car garage with ample loft and rear storage. The upper level features a large primary bedroom suite with a gas fireplace and double closet, plus a four-piece bathroom. There are also two additional bedrooms with a common separate four-piece bathroom. This peaceful retreat offers easy access to the QEW and the 4th Avenue commercial district and hospital. It is sold fully furnished and makes for an ideal short or long-term rental. It is totally turnkey and ready for occupancy with designer furniture. The potential is unlimited you can: add an addition, renovate the exiting home, build a new house, while you live in the existing home, or just call it your home it’s your call. (id:56248)
279 Hess Street S
Hamilton, Ontario
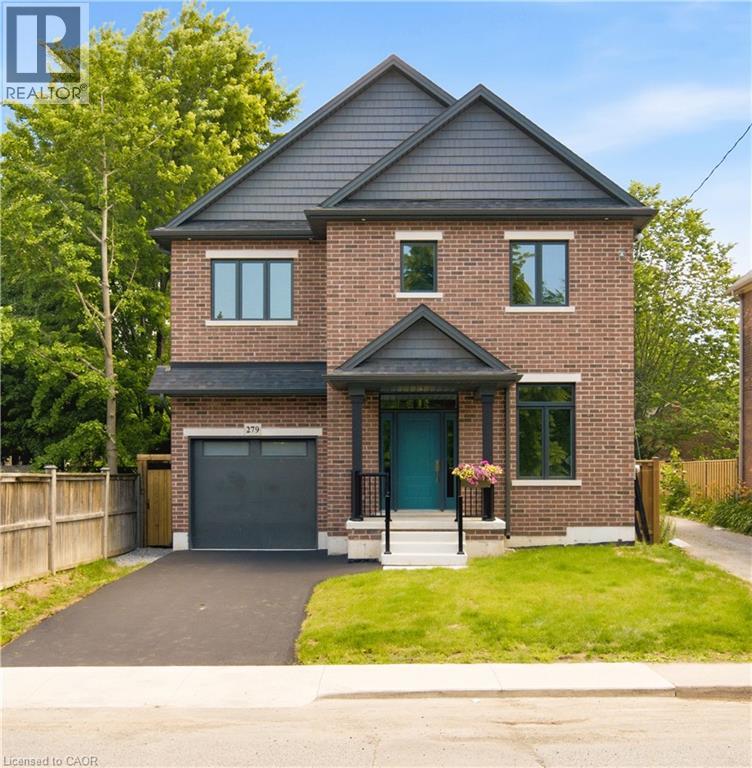
One-of-a-Kind newly built never lived in by Stoneybrook Homes in Hamilton's highly sought after historic Durand neighbourhood. Offering 2870 sq ft of living space of finished above grade living space, this exceptional 4 bed home combines the timeless charm classic architecture with comfort, efficiency and sophistication of modern construction. Designed for today's lifestyle or multi-generational living the open concept main floor, 10 ft ceilings,engineered hardwood flooring throughout all levels, smooth ceilings, recessed LED lighting, bright main floor w/versatile office space or den. A rare 4 stop elevator provides seamless access to every level, great for generational living and aging in place for long care convenience. The second floor features a laundry room, a luxurious primary retreat complete w/dual walk-in closets and a spa-inspired w/5 piece ensuite. The third floor offers spacious bedroom or versatile living, 4 piece bath, skylights and natural light, creating the perfect retreat. Designed w/future flexability in mind the home includes separate basement walk up entrance, bathroom roughed in offering excellent potential for future in-law-suite or income generating rental unit. This versatile layout provides privacy and independence while creating opportunities for supplemental income. Built to modern standards, the home includes pre-wiring for security cameras and high-speed internet, central air-conditioning, high efficiency furnace w/HRV system, EV roughed in attached garage, Garage Door Opener, 7 yr Tarion Warranty, Builder Appliance Incentives. The outside is built with clay brick exterior and offers exceptional curb appel with finished private drive, fully fenced in backyard which provides a rare private outdoor retreat. This home delivers a brand new luxury living in one of Hamilton's most prestigious, safe and established neighbourhoods. (id:56248)
70177 Zion Church Road
Georgian Bluffs, Ontario
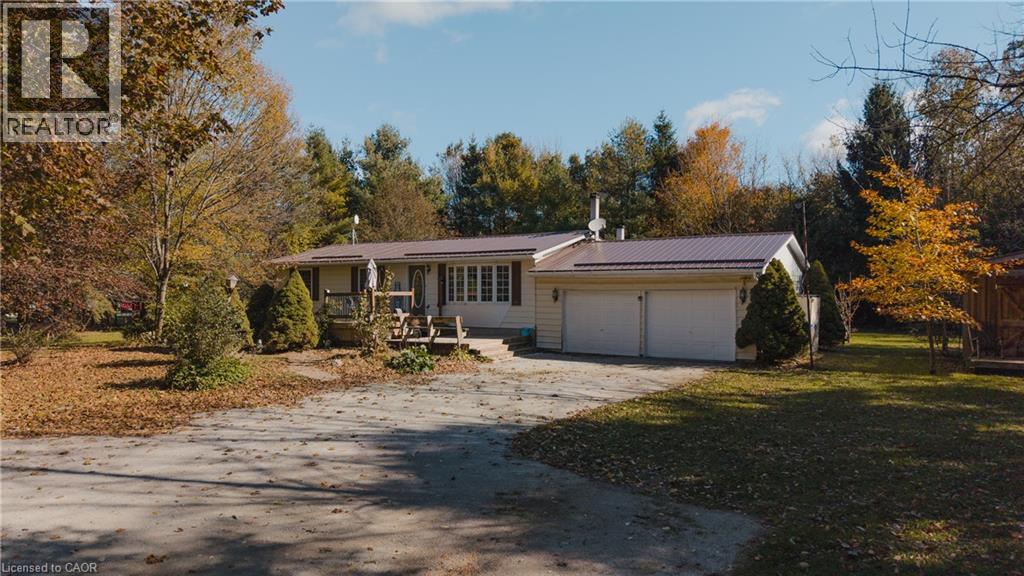
Zion Church Road does not announce itself. Drive past open fields, let the driveway curve into the trees, and there it is: a steel-roofed bungalow tucked into its own corner of the country. Quiet. Private. Just ten minutes from Wiarton. Built in 1974 and cared for ever since, this 3+2 bedroom, 2 bathroom home is full of custom woodwork you cannot order from a catalogue. Every cabinet, shelf and trim line tells you someone took their time. Knotty pine frames a bright kitchen with easy-care plank flooring underfoot, and the living room’s wide bay window was made for a window seat and a slow coffee. Brick and beam character, built-in shelving and French doors give the dining room its warmth, perfect for long dinners and longer conversations. Bedrooms are bright and generously sized, and main floor laundry keeps daily routines simple. The newly finished walkout basement adds a whole second chapter, with room for movie nights, card games, hobbies or overnight guests, and an easy walk out to the yard. When the nights turn cool, the basement wood stove is where everyone ends up, with a boiler heating system keeping the rest of the home comfortable. Outside, the back deck is ready for summer barbecues and looks over a big lawn framed by birch and mature trees. Step outside and the only soundtrack is birdsong on the breeze. From above, you can see farmland rolling toward the bay. A true double attached garage, a separate outbuilding workshop and a gravel driveway for ten cars handle visitors, vehicles and weekend projects. The practical pieces are covered too: steel roof (2024), drilled well, septic, sump pump, water softener and an owned water heater. Sauble Beach and Owen Sound are about 25 minutes away, and Wiarton’s shops, cafes and waterfront are even closer. The craftsmanship, the light and the setting do the talking, so come see how good quiet feels. (id:56248)
162 Westcott Road
Welland, Ontario
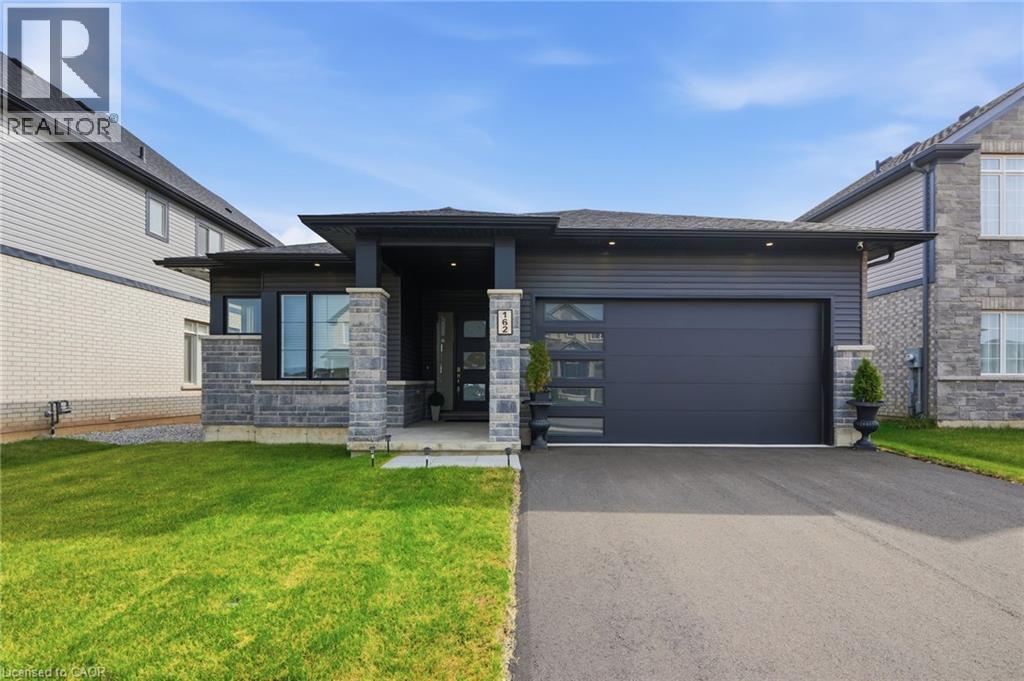
Luxury living meets peaceful country charm. Experience exceptional craftsmanship and refined main-floor living in this stunning executive bungalow, ideally situated on the outskirts of Welland and backing onto protected conservation green space. Showcasing over $165,000 in premium builder upgrades, this home combines luxury, comfort, and accessibility in a truly picturesque setting. Soaring 12-foot ceilings welcomes you inside, where you’ll find a spacious secondary bedroom, a functional mudroom, and a beautifully finished three-piece bathroom with a barrier-free walk-in shower. This home offers seamless entry from the garage and thoughtfully planned living spaces throughout. At the heart of the home, the open-concept kitchen, dining, and great room create the perfect space for both everyday living and entertaining. The chef-inspired kitchen is appointed with premium Bosch appliances. The primary suite is a true retreat, featuring oversized windows that capture beautiful morning sunlight and uninterrupted views of the surrounding greenery. The luxurious ensuite offers a spa-inspired escape with a deep soaker tub, oversized walk-in shower, double vanity and a private water closet. The unfinished lower level presents approximately 2,000 square feet of additional living space, complete with a poured concrete walkout to the backyard and rough-ins for a Jack-and-Jill bathroom. Step outside through the sliding doors to the covered rear deck overlooking a private backdrop that can never be replicated. Whether you envision additional bedrooms, a recreation room, home theatre, fitness studio, or an in-law suite, the possibilities are endless. Combining premium finishes, exceptional accessibility and an idyllic natural setting, this remarkable home offers a rare opportunity to enjoy luxury living with the serenity of the countryside—all just minutes from the amenities of Welland. Don’t be TOO LATE*! REG TM. RSA. (id:56248)
44091 Hendershot Road
Wainfleet, Ontario
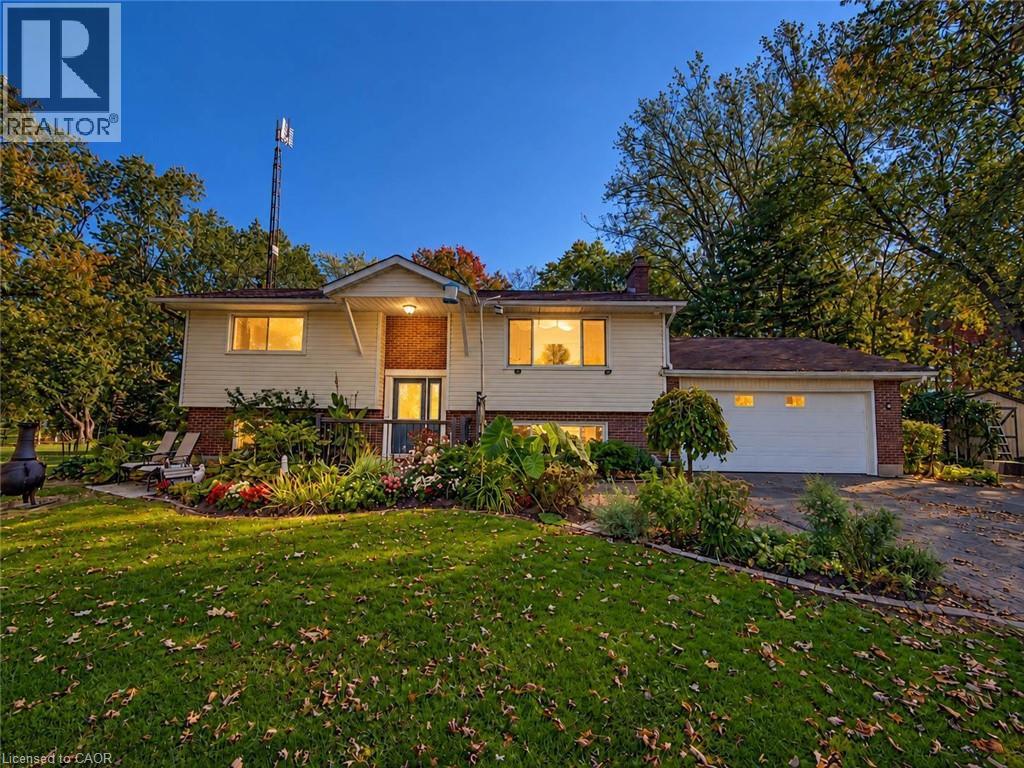
Enjoy the best of country living in this well-cared-for 2+2 bedroom elevated ranch, surrounded by mature trees and offering a peaceful, private setting. Featuring 2 bathrooms and a versatile layout, this home offers plenty of space for family living, entertaining, and pursuing your hobbies. Step into the inviting sunroom overlooking the 24-ft above-ground pool, with an outdoor kitchen just steps away—perfect for summer gatherings and relaxing evenings. A gardener’s dream awaits with a 13 ft x 22 ft heated greenhouse complete with hydro and water, plus raised garden beds ready for your favourite vegetables, flowers, and herbs. The separate basement entrance offers added flexibility and potential. If you’re looking for a well-maintained home with fantastic outdoor amenities and room to enjoy the country lifestyle, this property is a must-see! (id:56248)
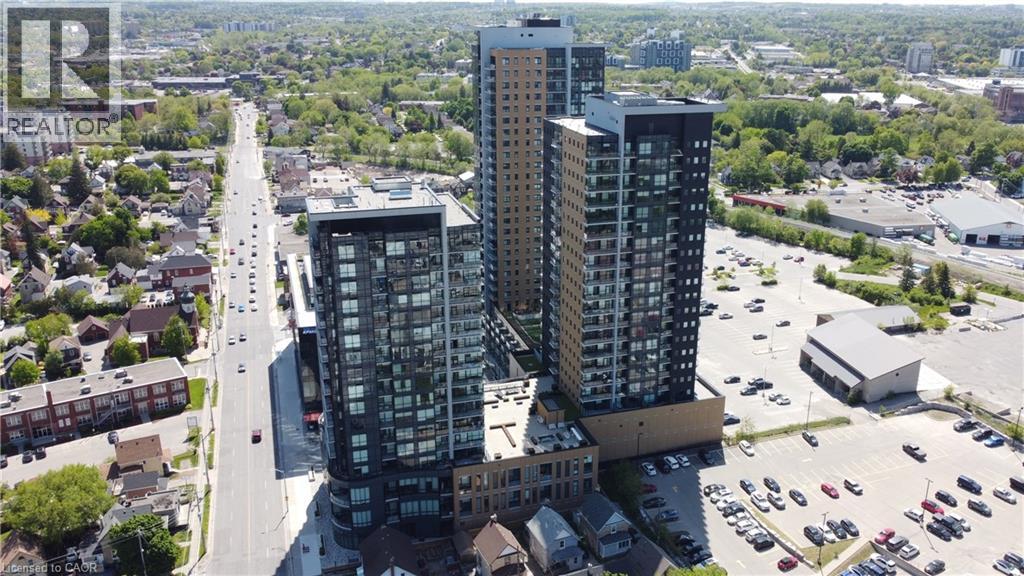
104 Garment Street Unit# 603
Kitchener, Ontario
Welcome to Garment Condos! This beautiful and spacious one-bedroom condo is available for rent and includes an underground parking space. The modern unit features numerous upgrades, including KitchenAid appliances, quartz countertops, upgraded kitchen cabinetry, in-unit laundry and high-speed internet. Located in the heart of Kitchener, next to KPMG, School of Pharmacy, Communitech, D2 Learn, close to Google, best city restaurants and bars, across from Victoria Park offers amazing living experience with top amenities such are roof top, media room, gym, party room and much more. No smoking, no pets. A/C, Heat, Water, Parking, Internet included. Tenant pays water, hydro and insurance. Letter of employment, 2 pay stubs, good credit and rental application required. (id:56248)
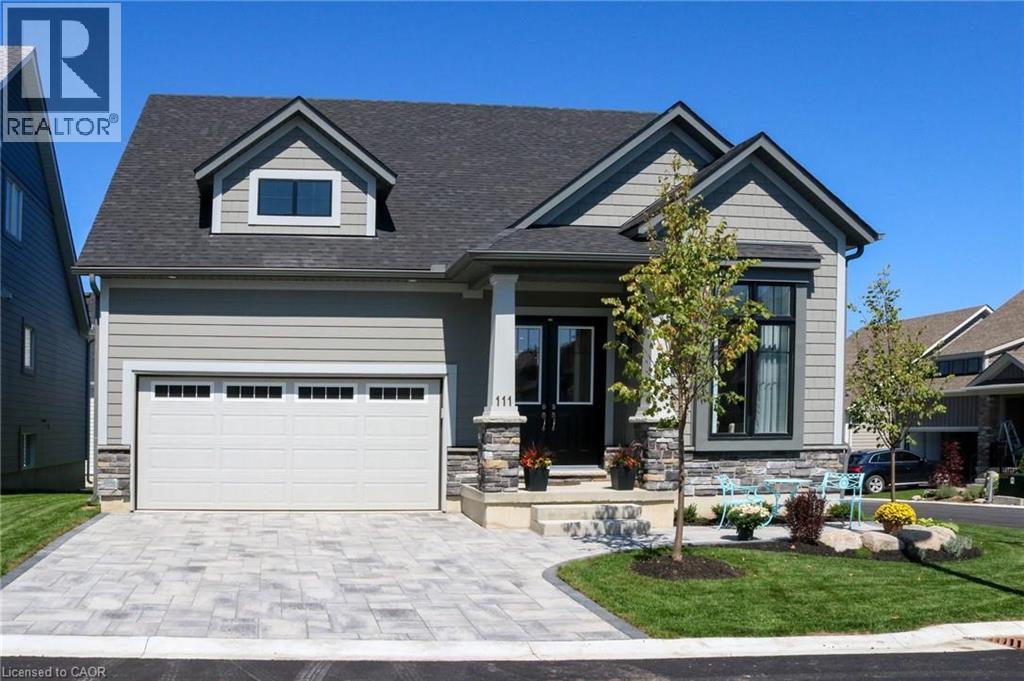
111 Clippers Lane
Thornbury, Ontario
The ASPEN MODEL: Largest model available. EXTENSIVELY UPGRADED IN THE COTTAGES AT LORA BAY. This 2 bedroom, 2+1 bath (2218 sq ft of finished living space) bungaloft is surrounded by an award-winning 18-hole golf course and steps to the private beach on Georgian Bay. The open concept kitchen/dining/family room is the perfect floor plan for entertaining family and friends. A separate living room gives you quiet space for reading or alternatively can be used as a home office. Enjoy relaxing on your backyard stone patio. The main floor principal bedroom features a large walk in closet and 3pc ensuite. Also located on the main floor is laundry room with inside entry to the double car garage and powder room. 10 ceilings on the main floor. Continue upstairs to the 2nd bedroom featuring double closets, a 4 pc bath and oversized sitting area for additional relaxation room. An unspoiled basement awaits your imagination. Thousands $$ spent in builders desirable upgrades including quartz counters, hardwood floors throughout main floor, pot lights, dormer window with peak a boo Bay views, top of the line Bosch stainless steel built in appliances, Marvel wine cooler, upgraded light fixtures throughout , all LED lightbulbs, premium interlocking driveway and patio, just to name a few. Perfect place to relax and enjoy a 4-season home in Blue Mountains and the best of skiing, golfing, hiking and trails. Furniture package available for purchase separately. (id:56248)
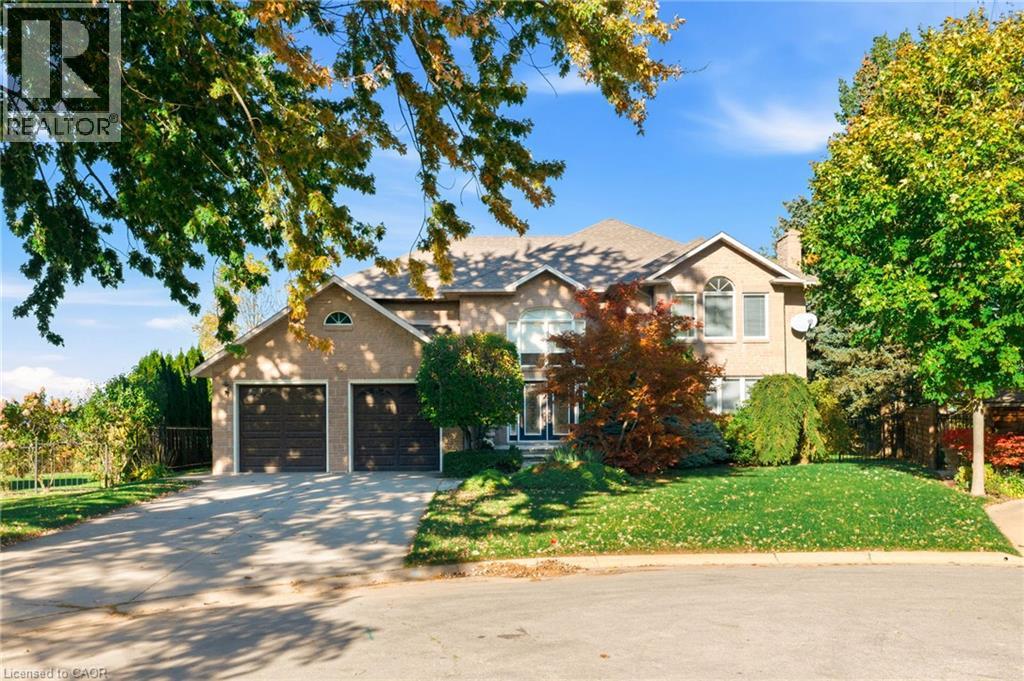
22 Burt Court
Stoney Creek, Ontario
Some homes are special because of what’s inside. Others are defined by where they stand. 22 Burt Court offers a rare combination of both. Tucked at the end of a quiet court on Stoney Creek Plateau, this custom-built residence occupies an unbeatable ravine setting, where mature trees frame views of Lake Ontario and the Toronto skyline. Lovingly built and cherished by the same family, this is a home ready to welcome its next generation of memories.A sweeping entry hall sets the tone, opening to warm walnut floors and generous principal rooms designed for everyday living and special occasions alike. The formal dining room is ready for a full table of guests, while the spacious eat-in kitchen keeps family life at the centre of it all. A soaring family room opens through French doors to a balcony overlooking the grounds, an ideal spot for a quiet morning coffee above the treetops. The main-floor primary suite offers a welcome retreat, while four large bedrooms upstairs provide plenty of space for family and guests, with two Jack-and-Jill bathrooms and cedar closets adding meaningful touches throughout. The finished lower level adds another dimension, with a spectacular 1,000-square-foot recreation room and a walkout to the backyard. A separate suite with its own bedroom, bathroom, kitchenette and sauna offers flexibility for extended family or multigenerational living, alongside abundant storage. Outside, the professionally landscaped grounds are truly the star of the property. Gardens and stonework lead to a custom swimming pool built directly into the ridge, with cascading woodlands falling away below. It’s a remarkable backdrop for summer afternoons, long evenings outdoors and the kind of memories that stay with a family for years. With more than 6,200 square feet of finished living space on a private natural setting, this is a rare opportunity to put down roots in one of Stoney Creek Plateau’s most distinctive locations. Don’t be TOO LATE*! *REG TM. RSA. (id:56248)
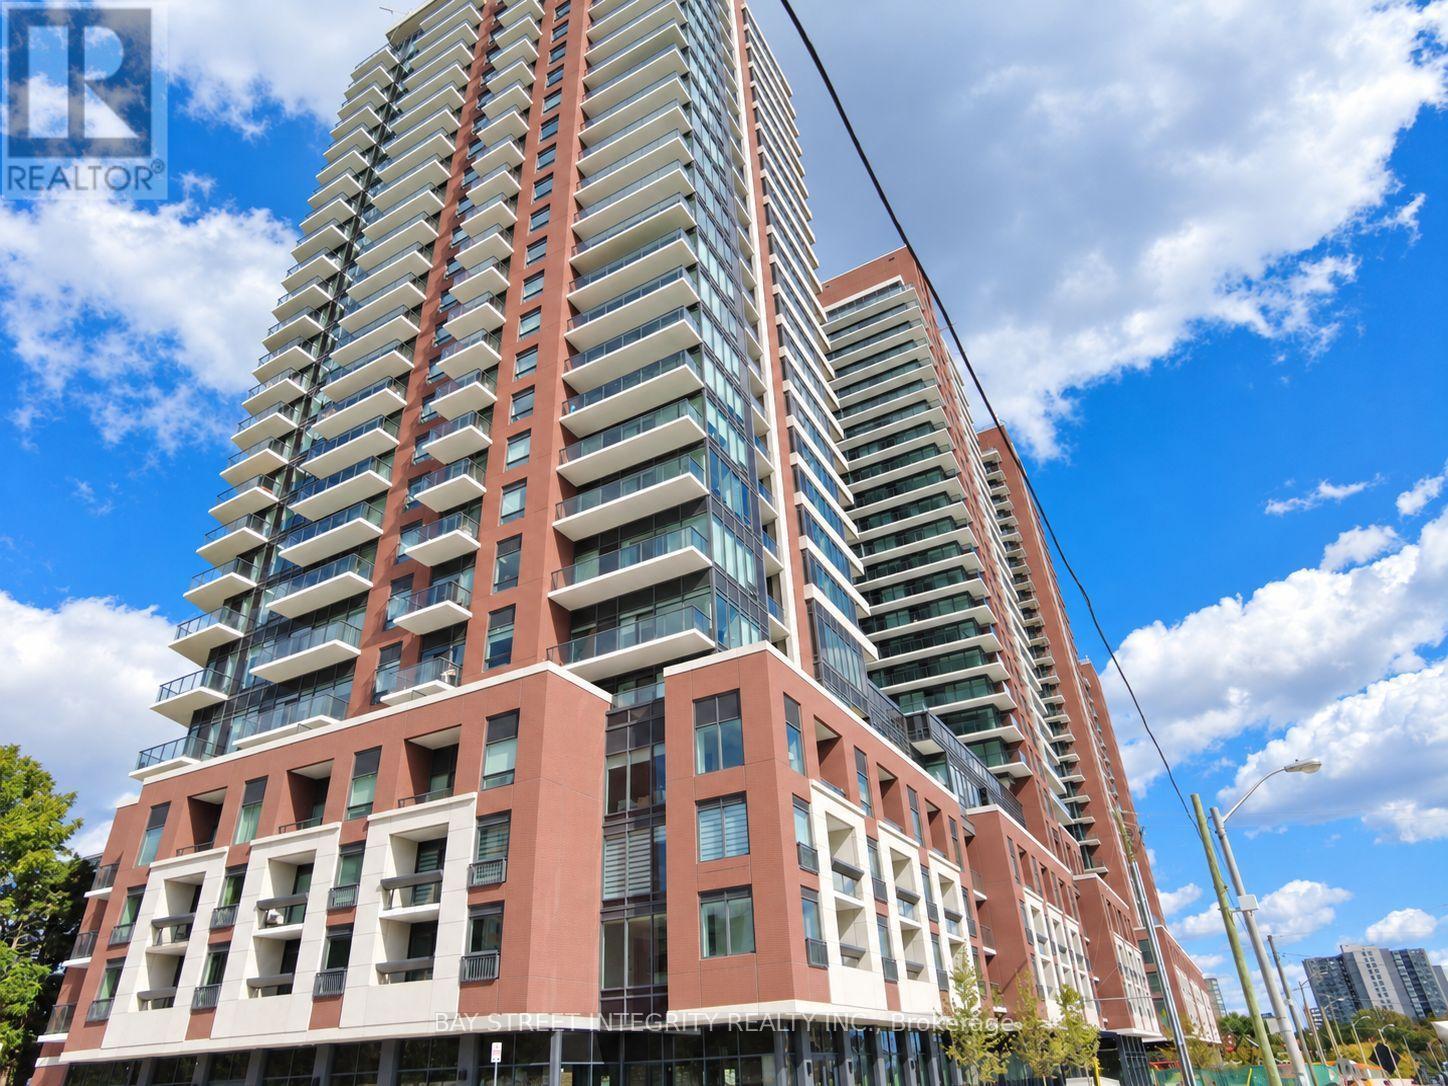
1108 - 4010 Eglinton Avenue W
Toronto, Ontario
Welcome to this bright southeast-facing corner suite at Notting Hill Condominiums! Brand new and never lived in, this 931 sq. ft. residence offers 3 bedrooms plus a den and 2 full bathrooms, with a functional open-concept layout and plenty of natural light. The modern kitchen features white cabinetry, stainless steel appliances and a tiled backsplash, opening onto the living and dining area. The primary bedroom includes a private ensuite, while the split-bedroom layout provides added privacy. A windowed den with walkout to the private balcony is ideal for a home office. One parking space included. Close to transit, shopping, restaurants, parks and everyday amenities. (id:56248)
0a Flinton Road
Tweed, Ontario
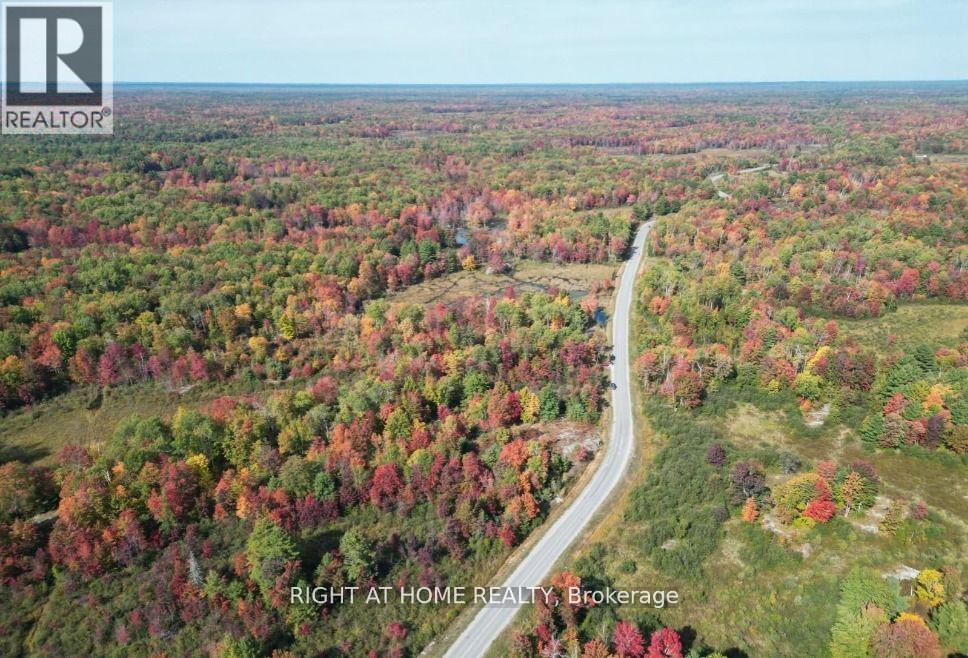
Discover an opportunity to acquire approximately 150 acres of secluded backcountry land near the Flinton Road power corridor in the Tweed area of Ontario. Offered at $75,000 ($500 per acre), this property consists of two separate parcels: approximately 100 acres (PIN 402530071) and 50 acres (PIN 402530070). This substantial acreage may appeal to patient, long-term investors seeking an affordable land investment with potential future value influenced by infrastructure improvements or regional land-use changes, although appreciation is not guaranteed. The natural setting may interest outdoor enthusiasts seeking wilderness exploration, hunting where legally permitted, and recreational activities, subject to applicable regulations. The property has no official municipal address. Potential access may involve road allowances shown on the Municipality of Tweed's GIS mapping; however, legal access, road status, terrain, and physical accessibility must be independently verified, and specialized off-road equipment may be required. The listing agent is also the property owner and has never personally visited the property; therefore, firsthand information regarding the land's boundaries, terrain, condition, and accessibility is unavailable. Buyers are strongly encouraged to conduct independent due diligence concerning access rights, zoning, permitted uses, environmental constraints, conservation restrictions, and potential development limitations. The property is offered in "As Is, Where Is" condition and is best suited to buyers who understand the uncertainties associated with remote, undeveloped land and are prepared to undertake thorough research before purchasing. Asking Price: $75,000 for approximately 150 acres ($500 per acre). No VTB (Vendor Take-Back Mortgage), as the seller requires the proceeds for other investment purposes and vendor financing is not available. Buyers must arrange their own financing or purchase with available funds. (id:56248)
54 Tweedsmuir Avenue
London East, Ontario
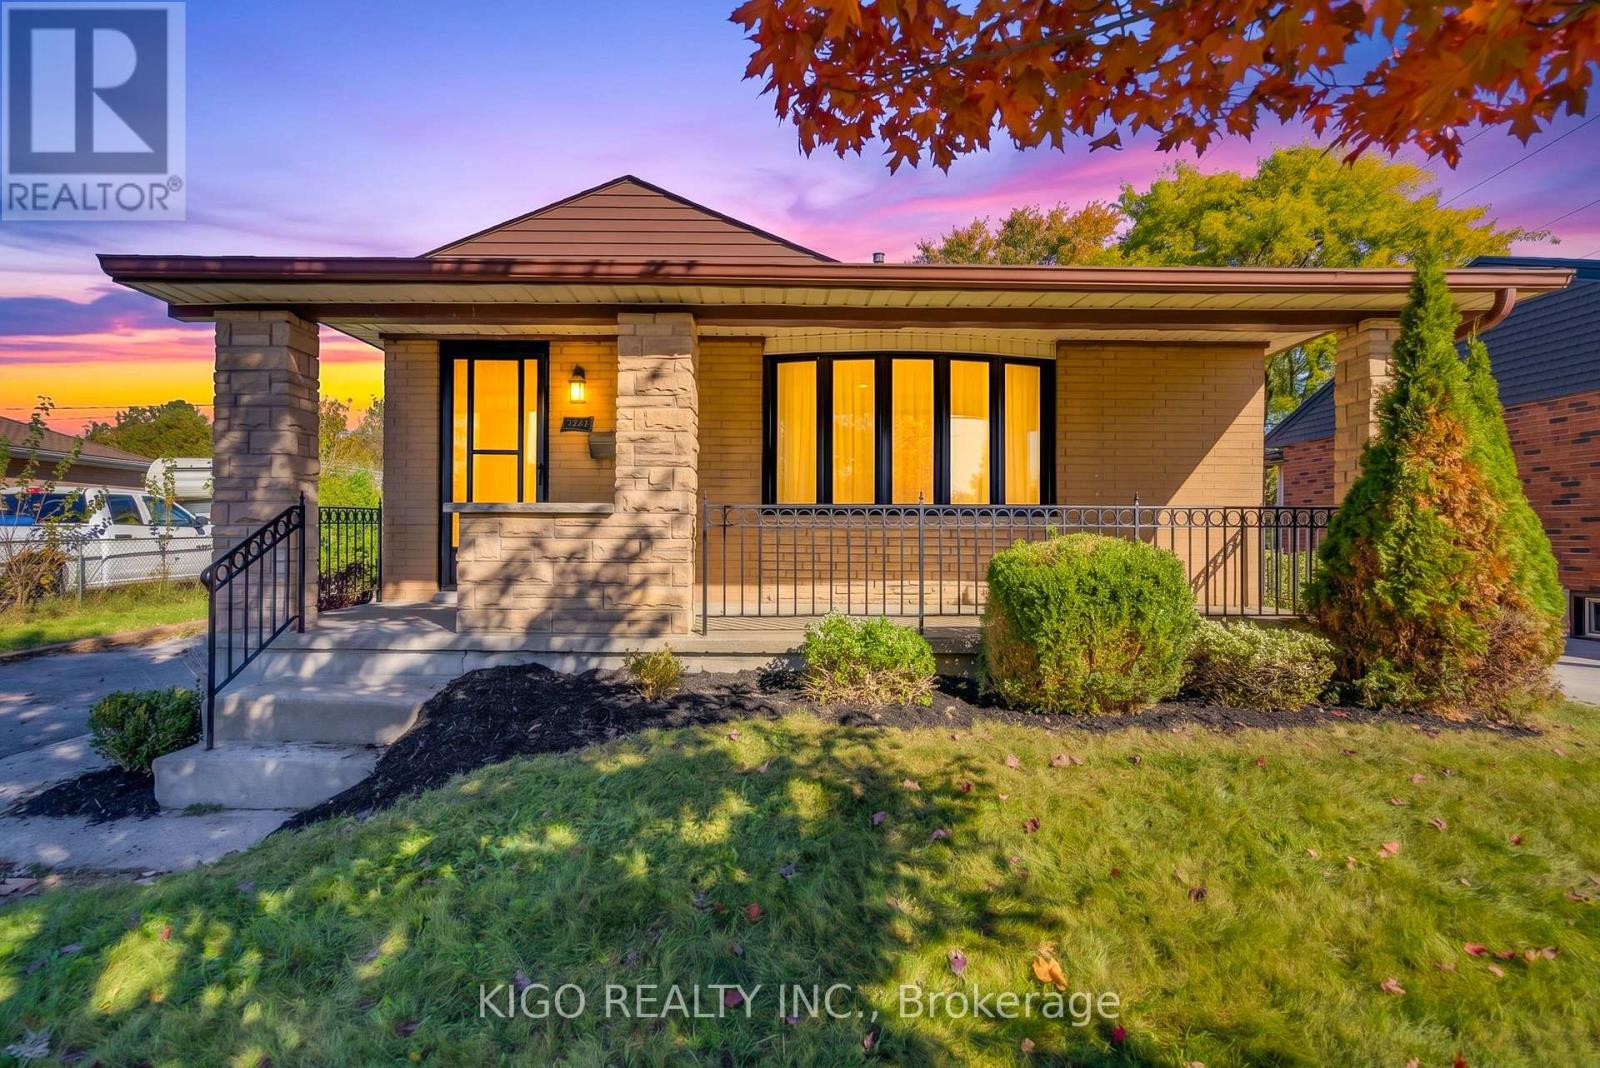
Welcome to this charming 3+2 bedroom, 2 full bathroom bungalow nestled on a quiet street in a mature and established london east neighborhood. Offering bright, spacious principal rooms, thoughtful updates, and plenty of living space, this home is ideal for families, first-time buyers, or investors. The main floor features a spacious living room flowing seamlessly into the formal dining area. The upgraded kitchen includes newer stainless steel appliances , updated cabinetry & quartz countertop. Fresh paint throughout portions of the home adds to the bright, refreshed feel, while pot lights in the main living areas provide a modern touch. The impressive primary bedroom offers an abundance of space and comfort, complemented by two generously sized bedrooms and a 3-piece bathroom on the main level. The fully finished, city-permitted lower level(2026) has its own private entrance. It features two spacious bedrooms, a 3-piece bath, a wet bar, a study room, a den and a spacious rec room. Enjoy easy access to the 401 and close to public transit, grocery stores, schools, restaurants, and everyday amenities. A well-maintained home with meaningful updates in a convenient location move-in ready and waiting for the next Owner. (id:56248)
43 - 302 Vine Street
St. Catharines, Ontario
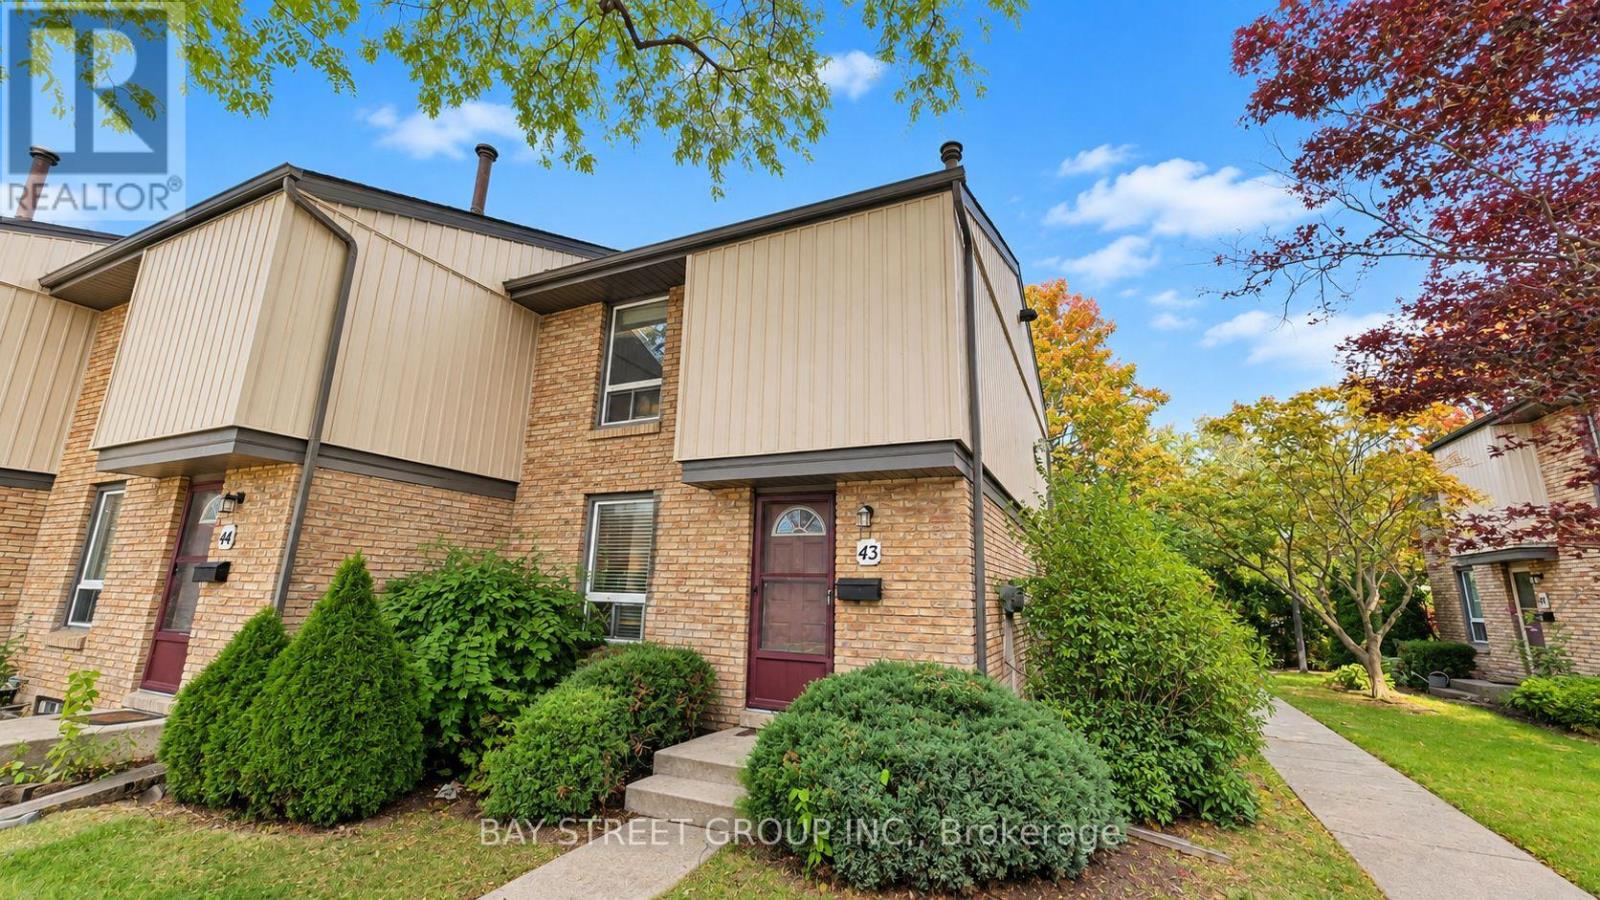
Welcome to 302 Vine Street, Unit 43, St. Catharines! This well-maintained end-unit condo townhouse offers comfortable, affordable living in a convenient location. Whether you are a first-time buyer, a growing family, or an investor, this home is full of potential! | Step inside and enjoy a bright, functional main floor featuring a kitchen combined with the dining area, plus a spacious living room and family room with sliding doors leading to your private, fully fenced backyard. It is the perfect spot for morning coffee, summer BBQs, or relaxing outdoors. With no rear neighbours and common green space beside the unit, you will enjoy extra privacy and a pleasant outdoor setting. | Upstairs, you will find three comfortable bedrooms and a beautiful 4-piece bathroom. Partly fresh paint and new flooring give the home a clean, refreshed feel. The partially finished basement provides valuable extra space for a recreation room, home office, gym, playroom, or additional sleeping area as another bedroom. A convenient 3-piece bathroom with laundry facilities adds even more functionality. | Enjoy the convenience of one exclusive parking space just steps to the unit, plus ample visitor parkings. The monthly condo fee of $532.00 includes water, cable TV, internet, building insurance, property management, exterior maintenance, landscaping, grass cutting, and snow removal - making everyday living easier and more predictable. | Located in a well-connected neighbourhood, this home is close to shopping, schools, parks, banks, restaurants, public transit, and other everyday amenities, with easy access to the QEW for commuting. | Move-in ready and vacant for quick possession, this is a fantastic opportunity to enjoy practical living, extra privacy, and great value in St. Catharines. Do not miss your chance to make this inviting condo townhouse your next home! Come and stay today! (id:56248)
79 Westlawn Drive
Hamilton, Ontario
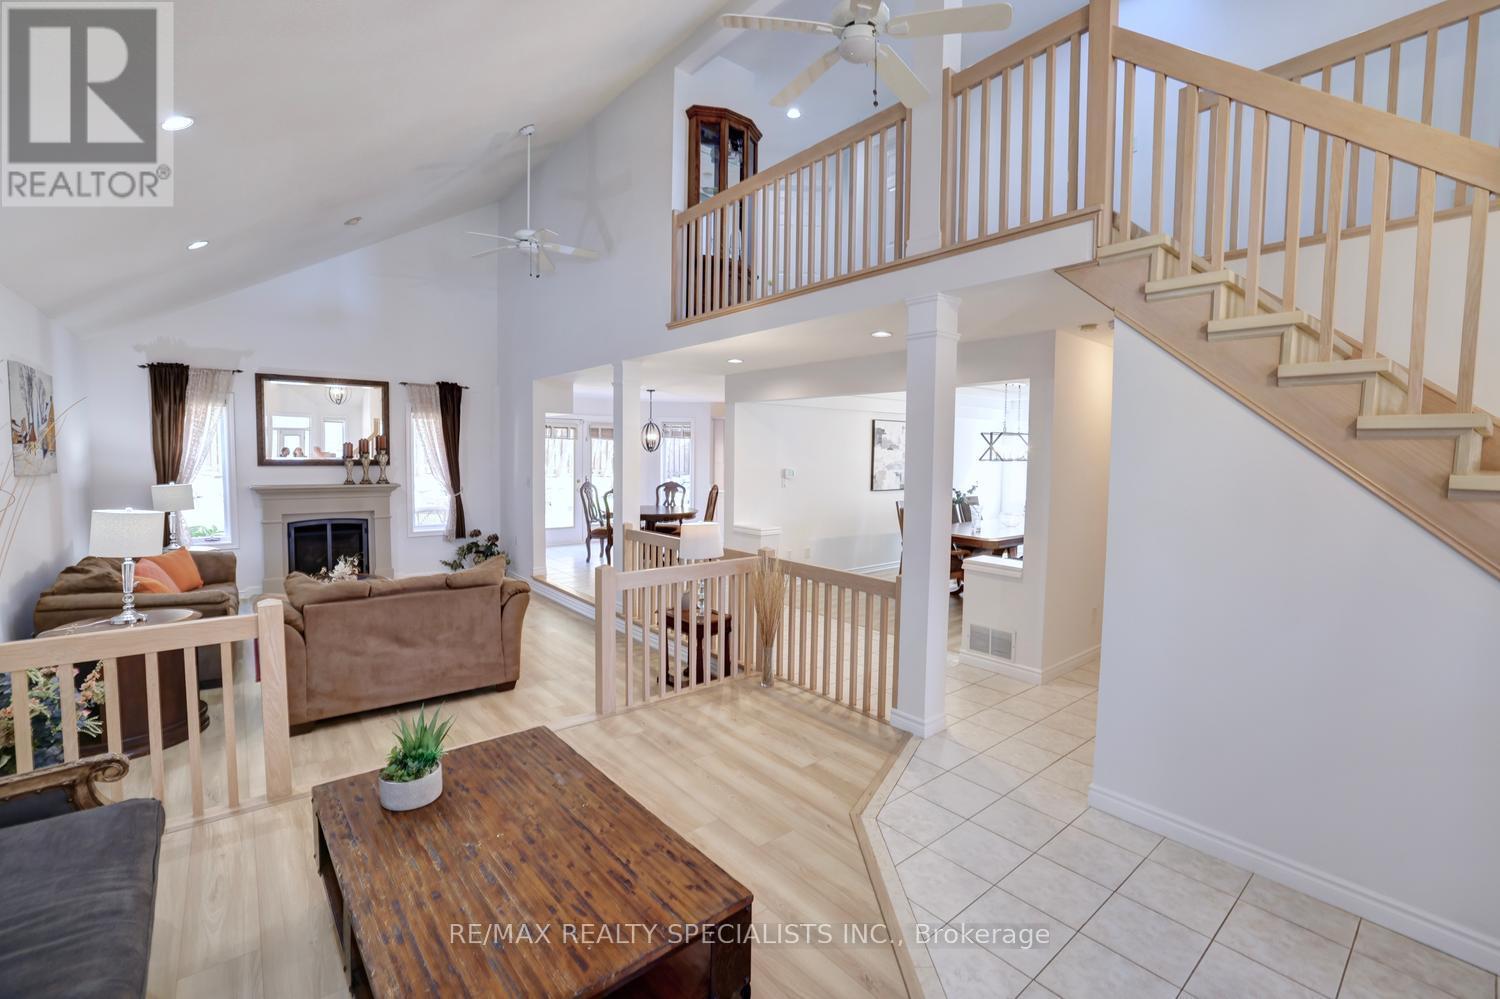
Delightful, extensively renovated & beautifully updated 2,514 sq. ft. home on a wide lot in the quiet & highly sought-after West Mountain area of Hamilton. Landscaped front yard leads to a welcoming covered porch & bright, contemporary interior. Major summer 2026 renovations include a new open staircase with neutral-toned hardwood, new luxury vinyl flooring, fresh neutral Benjamin Moore paint T/O, new off-white quartz countertops, updated lighting & a new deck. The dramatic design features soaring 17-foot ceilings in the principal rooms, including the spacious foyer, living room & family room. The family room features a fireplace & pot lights, creating a warm & inviting gathering space. The bright, generously sized kitchen features new quartz countertops, stainless-steel appliances, and a pantry & glass display cabinetry. The adjoining breakfast area offers a walkout to new deck & private backyard, ideal for outdoor dining & entertaining. A very large formal dining room comfortably sits 10 guests & provides an elegant setting for family gatherings & entertaining. New open staircase & upper hallway overlook the main floor, enhancing the home's dramatic sense of space & architectural character. The exceptionally spacious primary bedroom features a 4-piece ensuite & walk-in closet. Two additional good-sized bedrooms provide comfortable accommodation. Convenient main-floor laundry offers direct access to double garage. Finished basement provides additional living space, generous storage, wood working shop. Ideally situated in a quiet green neighbourhood, surrounded by parks, sports fields, and schools. With convenient access to shopping, service centers & golf courses. EZ access to Highway 403 & the LINC provides excellent connectivity throughout Hamilton and the surrounding area. A spacious, thoughtfully renovated home offering impressive ceiling heights, a striking new staircase, contemporary finishes, a private backyard and an excellent West Mountain location. (id:56248)
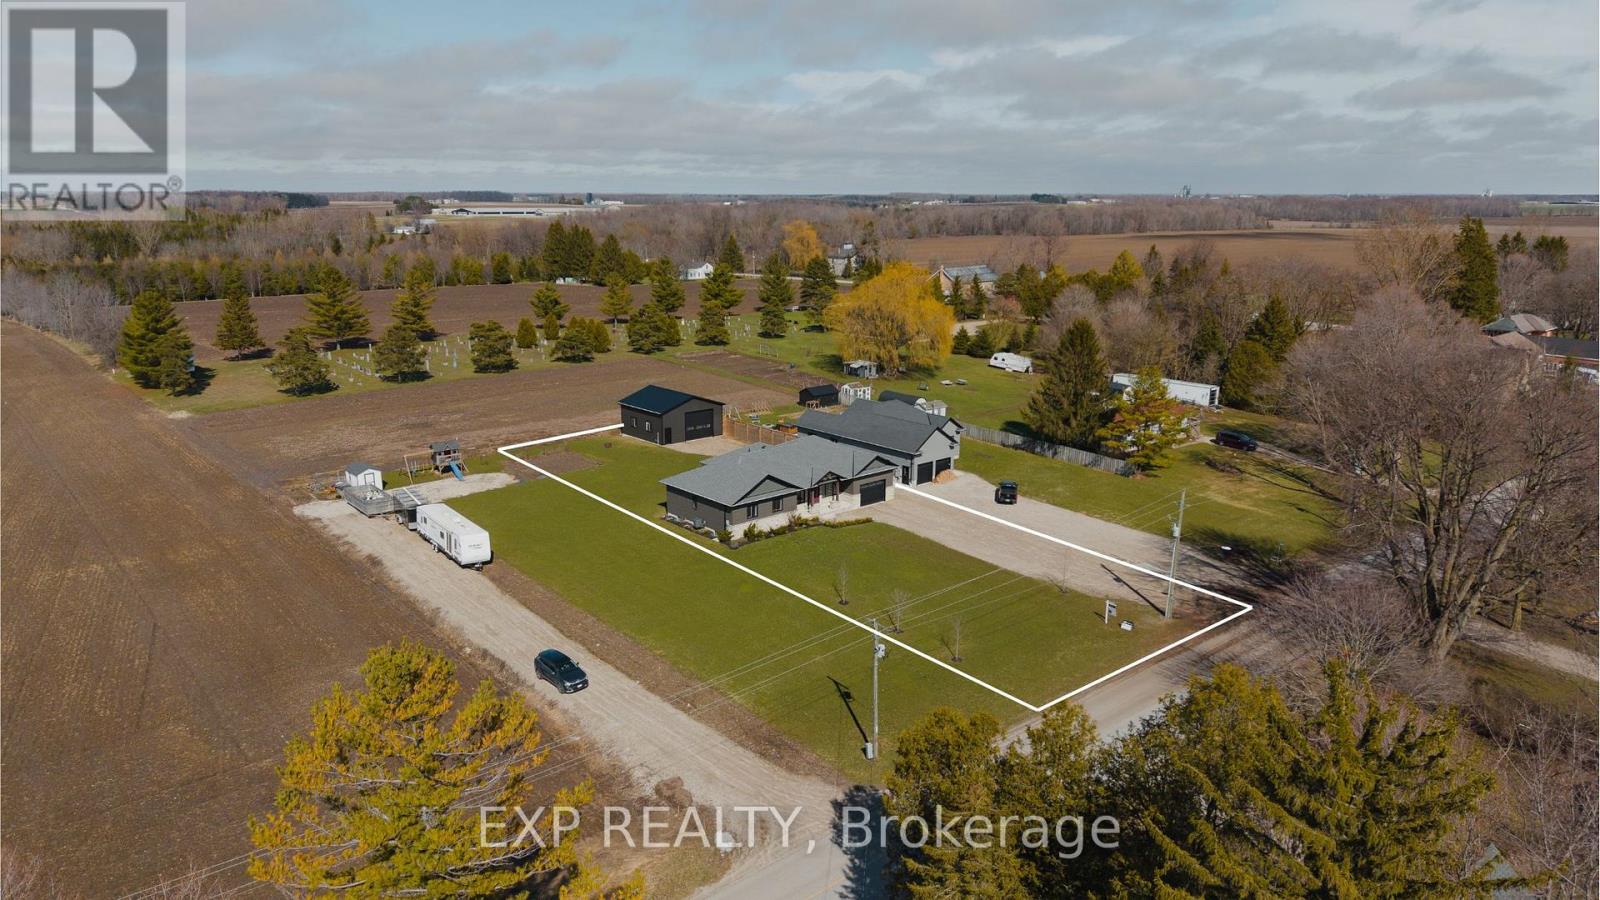
43830 Cranbrook Road
Huron East, Ontario
Built in 2021 and set on almost half an acre in peaceful Cranbrook, this 5 bedroom, 3 bath bungalow comes with the one thing most rural buyers can't find: a 30x30 detached shop, already built and ready to use.The main floor offers nearly 1,750 sq ft of open concept living. A chef worthy kitchen flows into a generous dining area and a living room sized for a crowd. Three bedrooms and two full baths are all on this level, along with a massive mudroom/laundry room that handles boots, bags and everything else that comes through the door.Downstairs, the fully finished basement adds a whole second level of living space. The rec room alone is over 1,000 sq ft with 9' ceilings, joined by two more bedrooms, a 3pc bath, a toy room and a cold room.Outside, there is room for gardens, games and quiet evenings under wide open skies. The shop takes care of the rest: ATVs, bikes and hockey gear for a busy household, or a private workspace where projects finally get finished.The roof, mechanicals, central air and appliances all date from the 2021 build, so there is nothing to renovate and nothing to replace. Just move in and enjoy country living, done right. (id:56248)
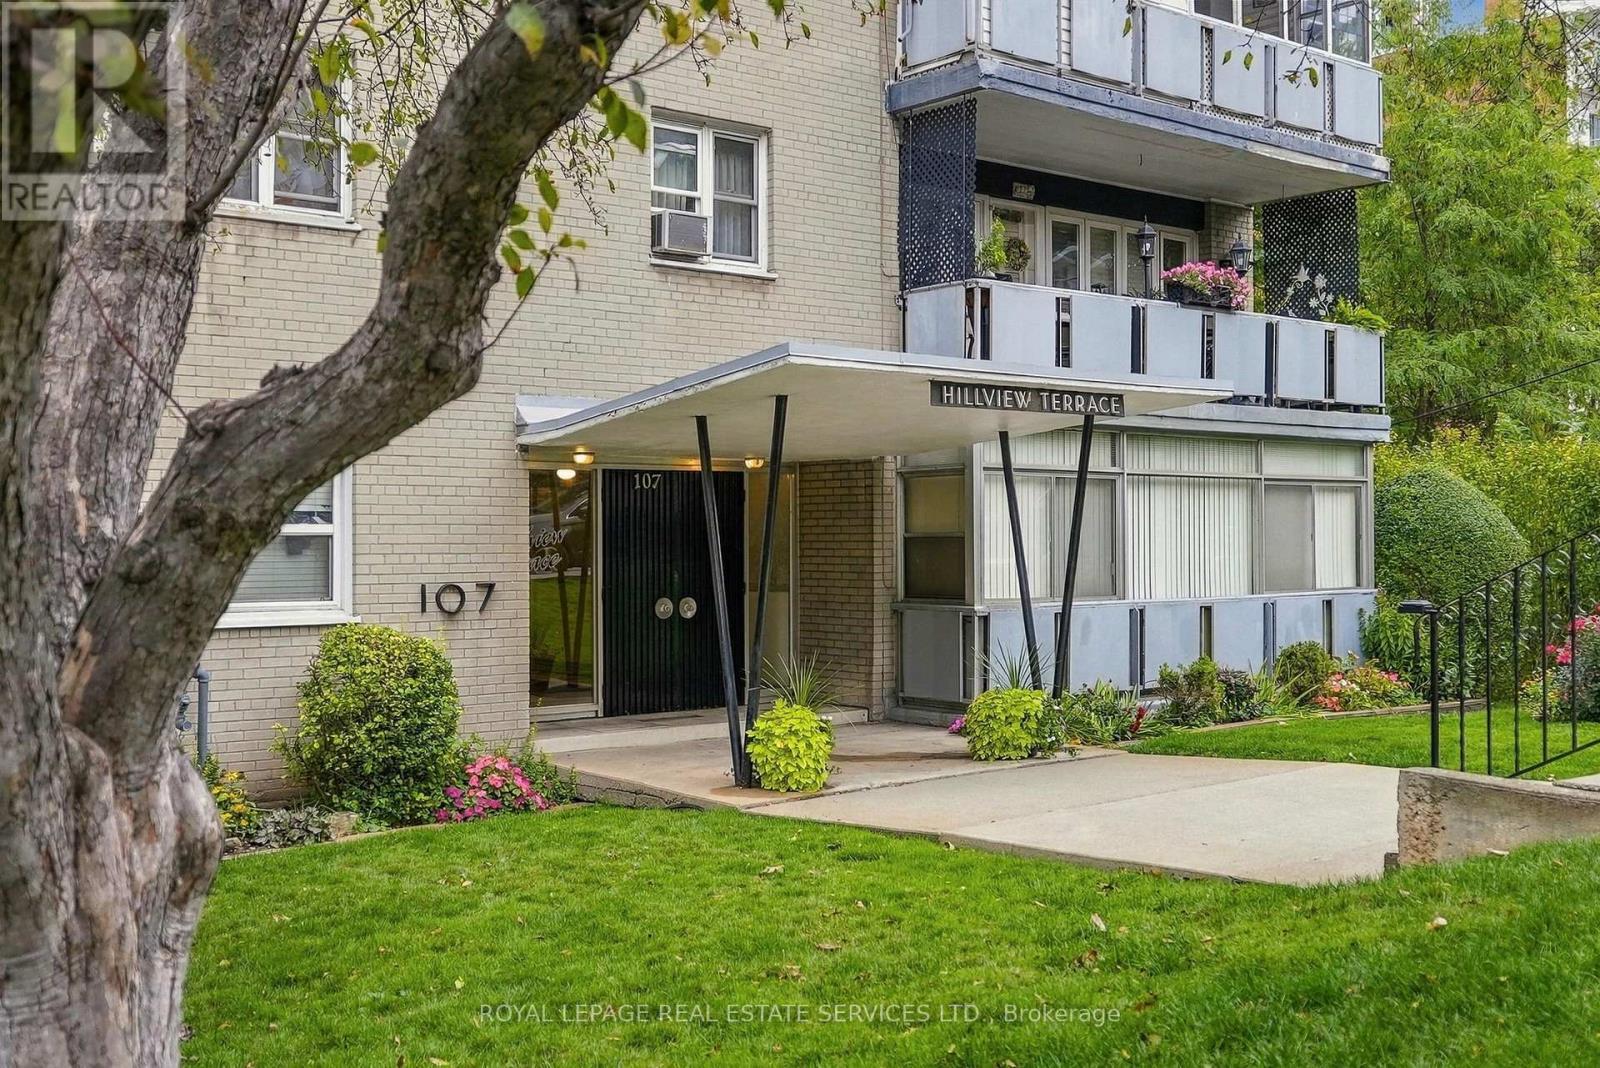
208 - 107 St. Joseph's Drive
Hamilton, Ontario
Outstanding value for affordable living at 107 St. Joseph's Drive! Freshly painted and carpet-free, this spacious one-bedroom unit offers bright open-concept living in a friendly co-op building. The generous living and dining areas are ideal for relaxing and entertaining, while the enclosed balcony/solarium features expansive windows that fill the space with natural light. A spacious primary bedroom and three-piece bathroom with tile flooring and a glass-enclosed shower complete the unit. Enjoy abundant closet space throughout plus a storage locker for added convenience.Conveniently located in Hamilton's Corktown neighbourhood, close to St. Joseph's Hospital, Hamilton GO Centre and public transit. Enjoy nearby restaurants and cafés along Augusta Street and James Street South, plus Corktown Park and the Escarpment Rail Trail.Low monthly maintenance fees of just $276 include heat, water and building maintenance. Access to laundry facilities is available for $10/month, with outdoor surface parking available for $20/month.Vacant with flexible closing available. A well-managed building offering excellent value! Board approval is required. Adult-only living. (id:56248)
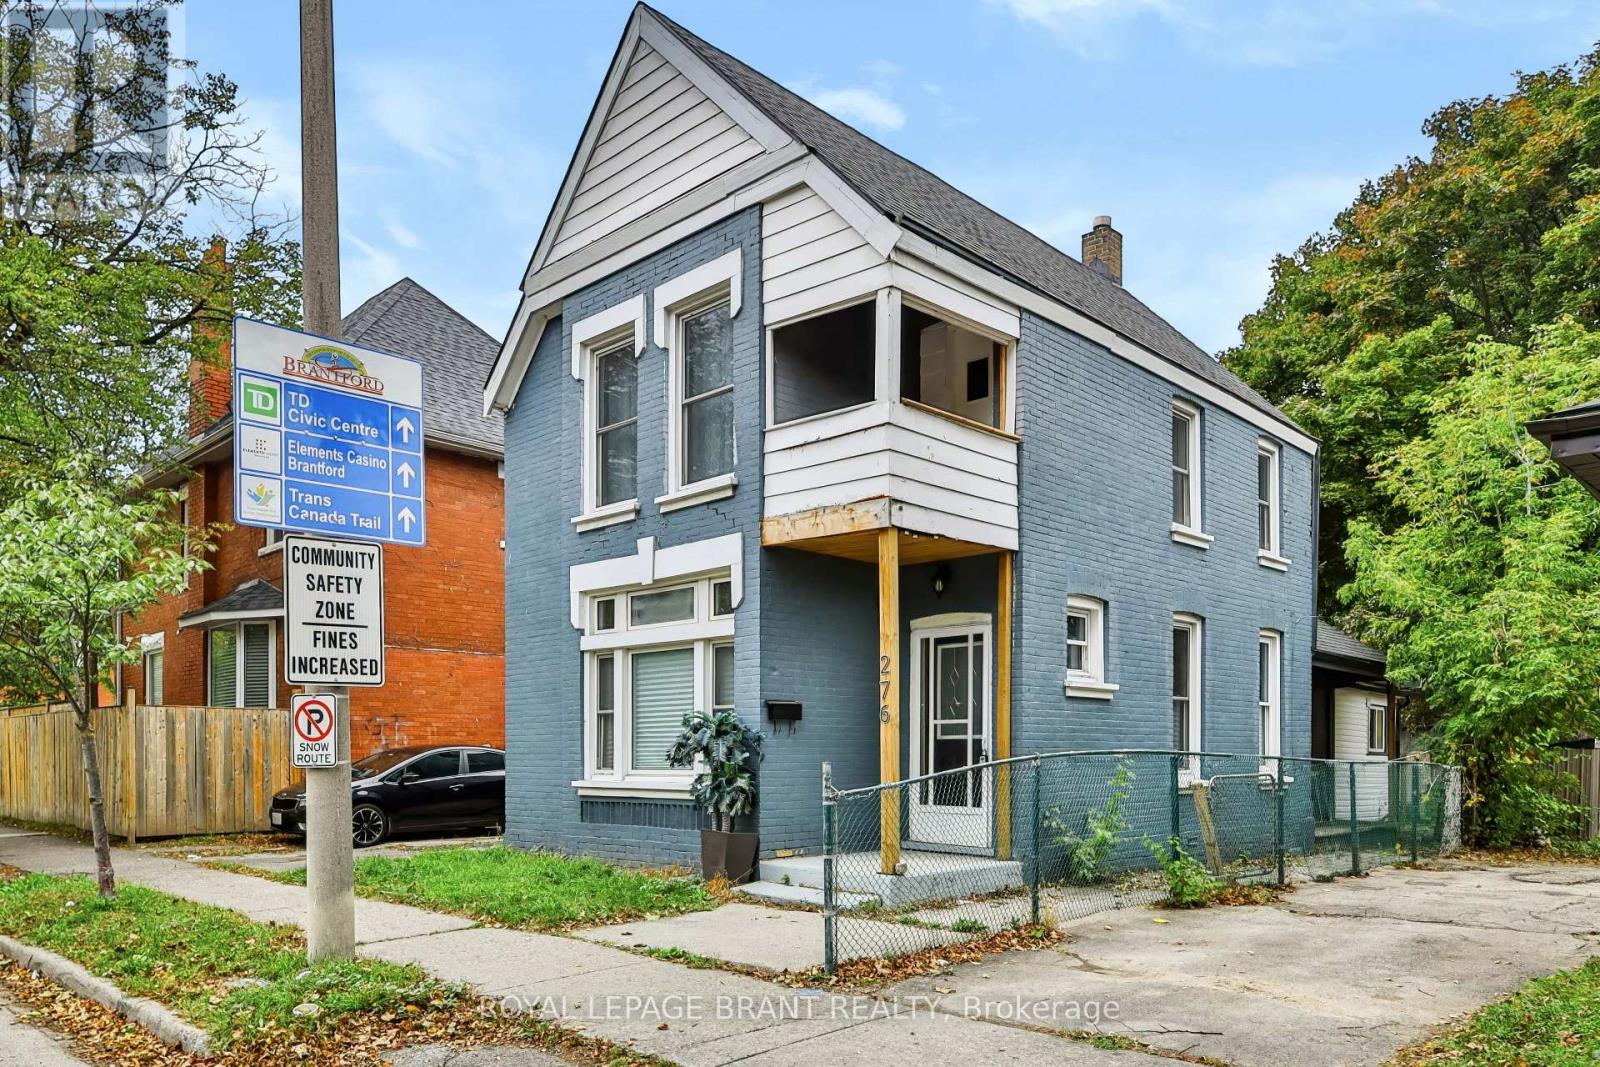
276 Dalhousie Street
Brantford, Ontario
Ideal Entry-Level Investment or Starter Home! Bring your vision to 276 Dalhousie Street-a classic 2-storey brick home packed with potential. Offering 4 bedrooms, 2 full baths, high main-floor ceilings, and a private yard with a covered porch. Fresh interior paint and low-maintenance flooring mean you can move in or lease out while planning your updates. Minutes to Laurier University, downtown shopping, schools, and transit. Phenomenal value for buyers ready to build equity! Some photos have been virtually staged to help buyers visualize the space. (id:56248)
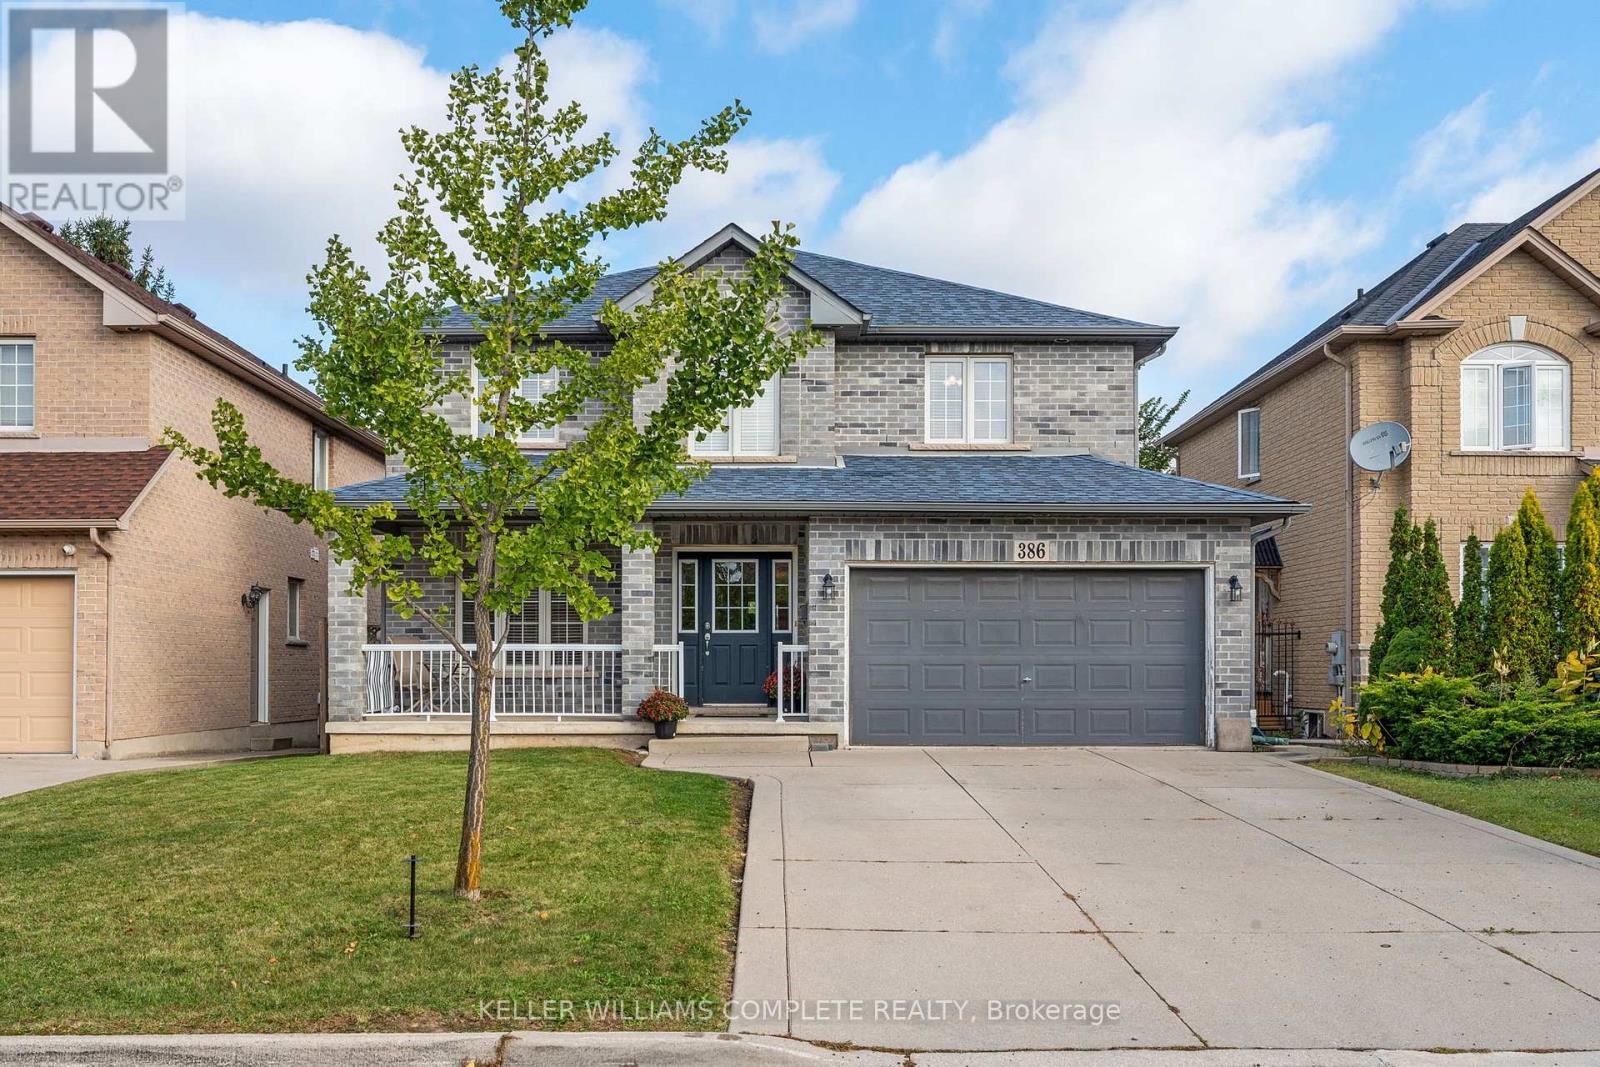
386 Old Mud Street
Hamilton, Ontario
Welcome to 386 Old Mud Street, Hamilton! Offering over 2100 sq. ft. of living space plus an additional 1000 sq. ft. basement, this spacious 4-bedroom, 2.5-bathroom home is full of potential. With generous interior space and plenty of room for storage, you can move right in and enjoy the home as it is or personalize it with your own style and updates over time. Conveniently located in Stoney Creek Mountain, the property offers access to nearby shopping, everyday amenities, parks, schools, and major commuter routes, including the Red Hill Valley Parkway and the Lincoln M. Alexander Parkway. Whether you are looking for a home to enjoy right away or one to make your own, this home is ready for its next chapter! (id:56248)
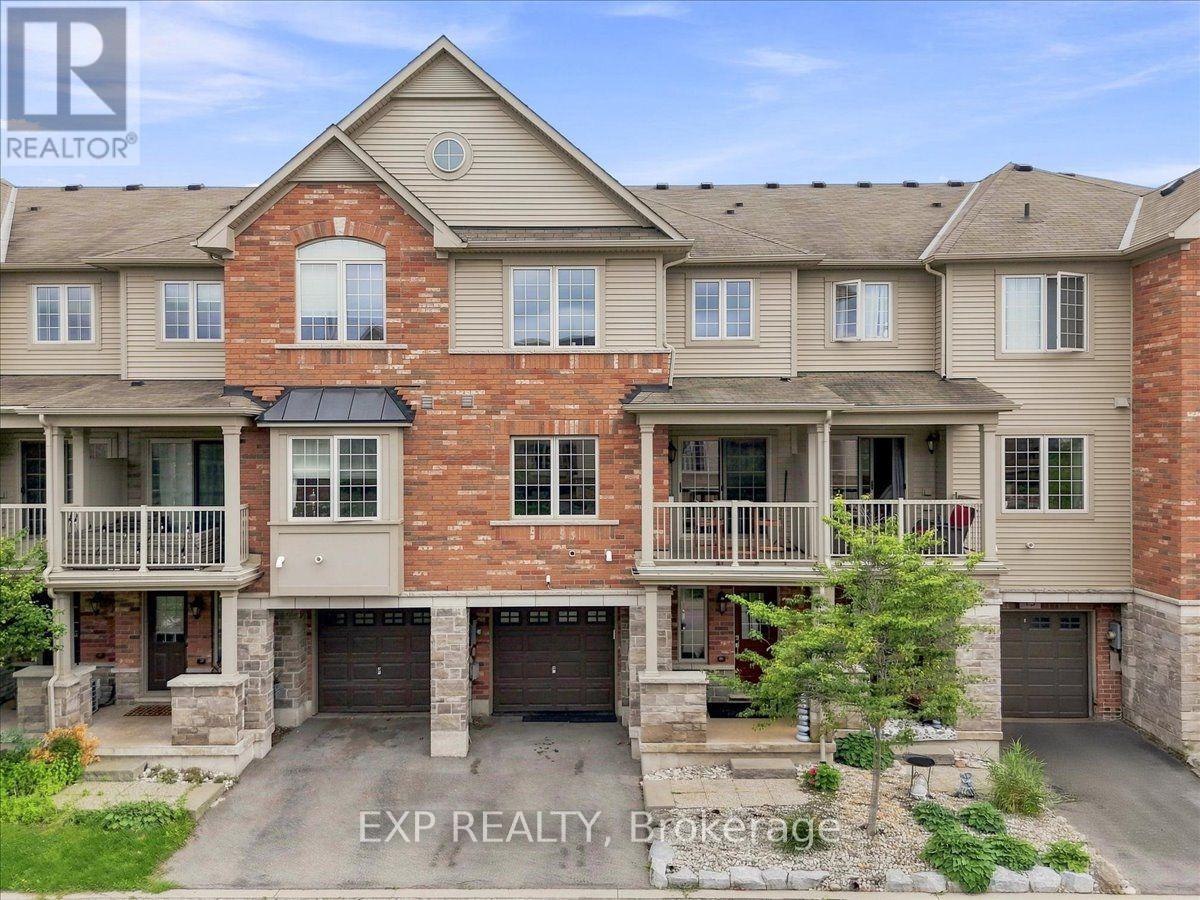
15 - 515 Winston Road
Grimsby, Ontario
This is the kind of neighbourhood where an ordinary evening can turn into a walk along the beach, dinner at a local restaurant you'll soon know everyone by name, or a bike ride along the lake. Tucked into a quiet pocket where traffic is mostly local and kids can still play outside, life here feels slower and more connected-more cottage town than suburb.Keep the bikes, beach gear and outdoor equipment ready by the spacious front entrance or in the private garage, and you can be outside and active whenever the mood strikes. Fifty Point Conservation Area is close, offering trails, a beach, marina and plenty of space to explore, while Niagara wine country puts memorable afternoons and spontaneous date nights within easy reach.At home, the open-concept living space makes it easy to cook, gather and unwind, while the private balcony becomes your spot for summer dinners, morning coffee and evening drinks. And when real life calls, big-box shopping and everyday essentials are only 5-10 minutes away, with the QEW close by. Come experience the lifestyle for yourself. (id:56248)
1522-1 Jarvis Street
Hamilton, Ontario
Welcome to 1 Jarvis, located in the heart of Downtown Hamilton! This beautiful 3-bedroom condo features laminate flooring throughout, and a modern kitchen with quartz countertops and built-in stainless-steel appliances. Enjoy excellent building amenities including a fitness centre, yoga studio, co-working lounge, and retail space. One underground parking space and one storage locker are included. Conveniently located with easy access to Hwy 403, QEW, Lincoln M. Alexander Parkway, Red Hill Valley Parkway, West Harbour, and Hamilton GO. Just 5-10 minutes from McMaster University, Mohawk College, St. Joseph's Hospital, public transit, shopping, restaurants, schools, and other amenities. An ideal home for working professionals or families seeking comfort, convenience, and a vibrant downtown lifestyle. (id:56248)
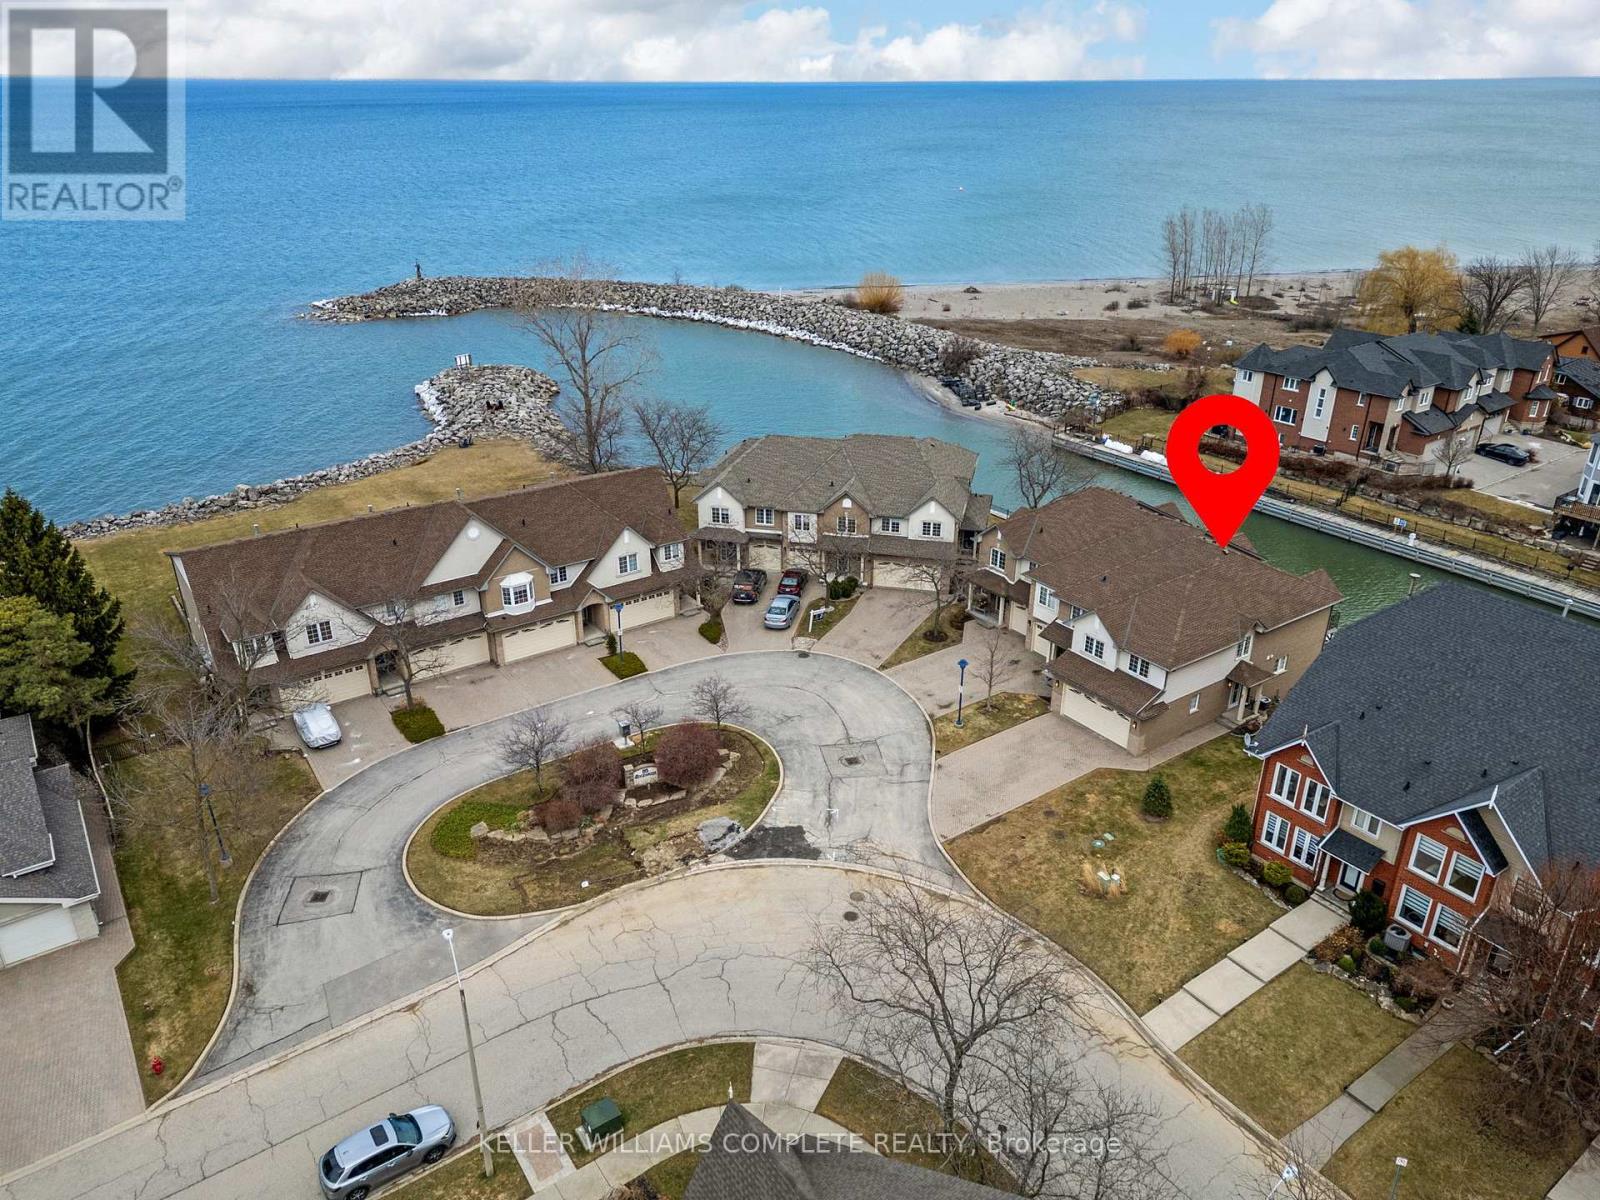
10 - 85 Edgewater Drive
Hamilton, Ontario
Welcome to waterfront living in the highly sought-after Fifty Point neighbourhood of Stoney Creek. This beautifully maintained 3-bedroom condo townhouse offers the perfect blend of lifestyle, comfort, and scenic views. With 2 full bathrooms and 2 half baths, there's plenty of space for both family living and entertaining. The true highlight of this home is its incredible connection to the water. Enjoy morning coffee or evening sunsets from not one, but two private balconies-one conveniently located off the kitchen and the other off the spacious primary bedroom. The fully finished walkout basement leads to a third bonus patio, creating multiple outdoor spaces all overlooking the water-ideal for relaxing, hosting, or simply taking in the view. Inside, the home has been well cared for, offering a move-in ready experience with a functional layout and generous living spaces throughout.For those seeking an elevated lifestyle, homeowners have the option to join the Newport Yacht Club. Membership offers the opportunity to dock your boat at a private slip, or simply enjoy the social atmosphere and amenities, including a large outdoor pool. Whether you're a boater or not, the club adds a unique and valuable lifestyle component-just a short walk along the water or one block from the road.Perfectly located, this home offers quick access to the QEW, making commuting to Niagara Falls or the GTA seamless. You're also just minutes from shopping, parks, and scenic hiking trails, allowing you to enjoy both convenience and the outdoors.This is a rare opportunity to own a waterfront home that delivers tranquility, lifestyle, and connectivity-all in one of Stoney Creek's most desirable communities. (id:56248)
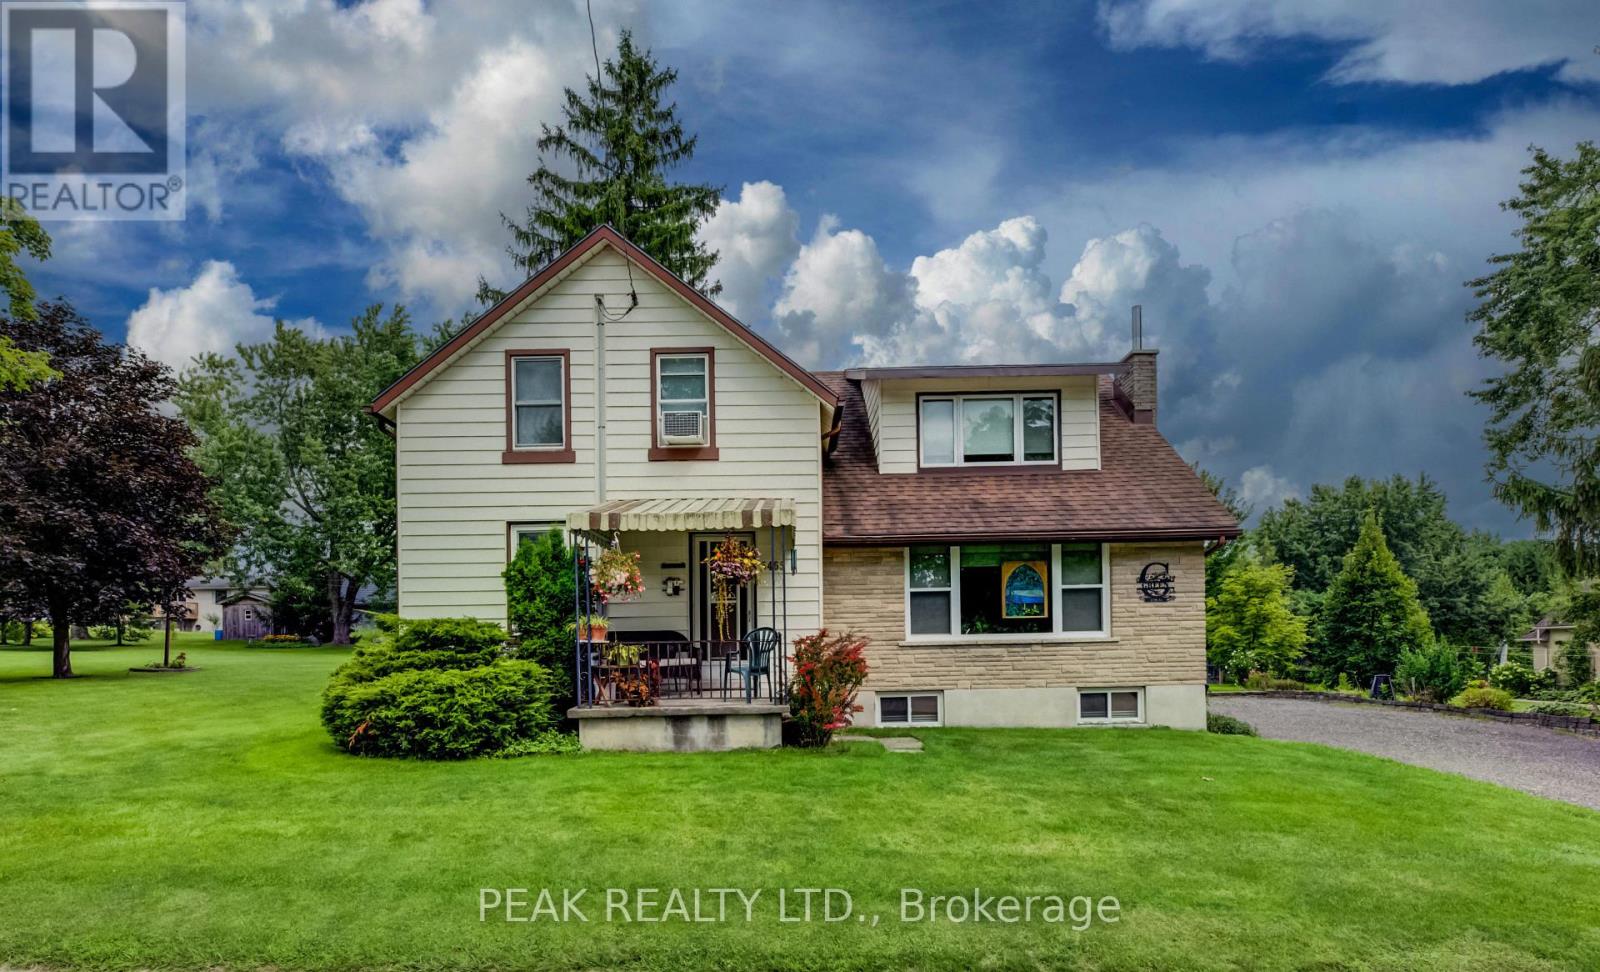
5465 King Street
Perth East, Ontario
Welcome to this charming 4-bedroom home in the picturesque village of Nithburg, offering an exceptional blend of character, space and opportunity. The original farmhouse retains much of its timeless charm, including original pine floors and beautiful wood trim, while a 1970s addition thoughtfully expanded the home with two additional bedrooms, a spacious main-floor family room, convenient 2-piece bathroom and an extended kitchen. Lovingly maintained and updated over the years, this home features replacement windows throughout, updated furnace, A/C and hot water heater (2017), and a water filtration system (2020). Set on an impressive approximately 0.7-acre lot with 258 feet of frontage, the property offers exciting possibilities for the future. Current zoning permits the potential construction of an additional dwelling on the property, providing an excellent opportunity for extended family or additional living accommodations. There may also be potential to sever a building lot, subject to municipal approvals. Enjoy the tranquility and charm of village living while remaining conveniently located near Waterloo and Stratford. Whether you're looking for a spacious family home, a property with room for extended family, or an opportunity to explore future development potential, this unique property is one you'll want to see! (id:56248)
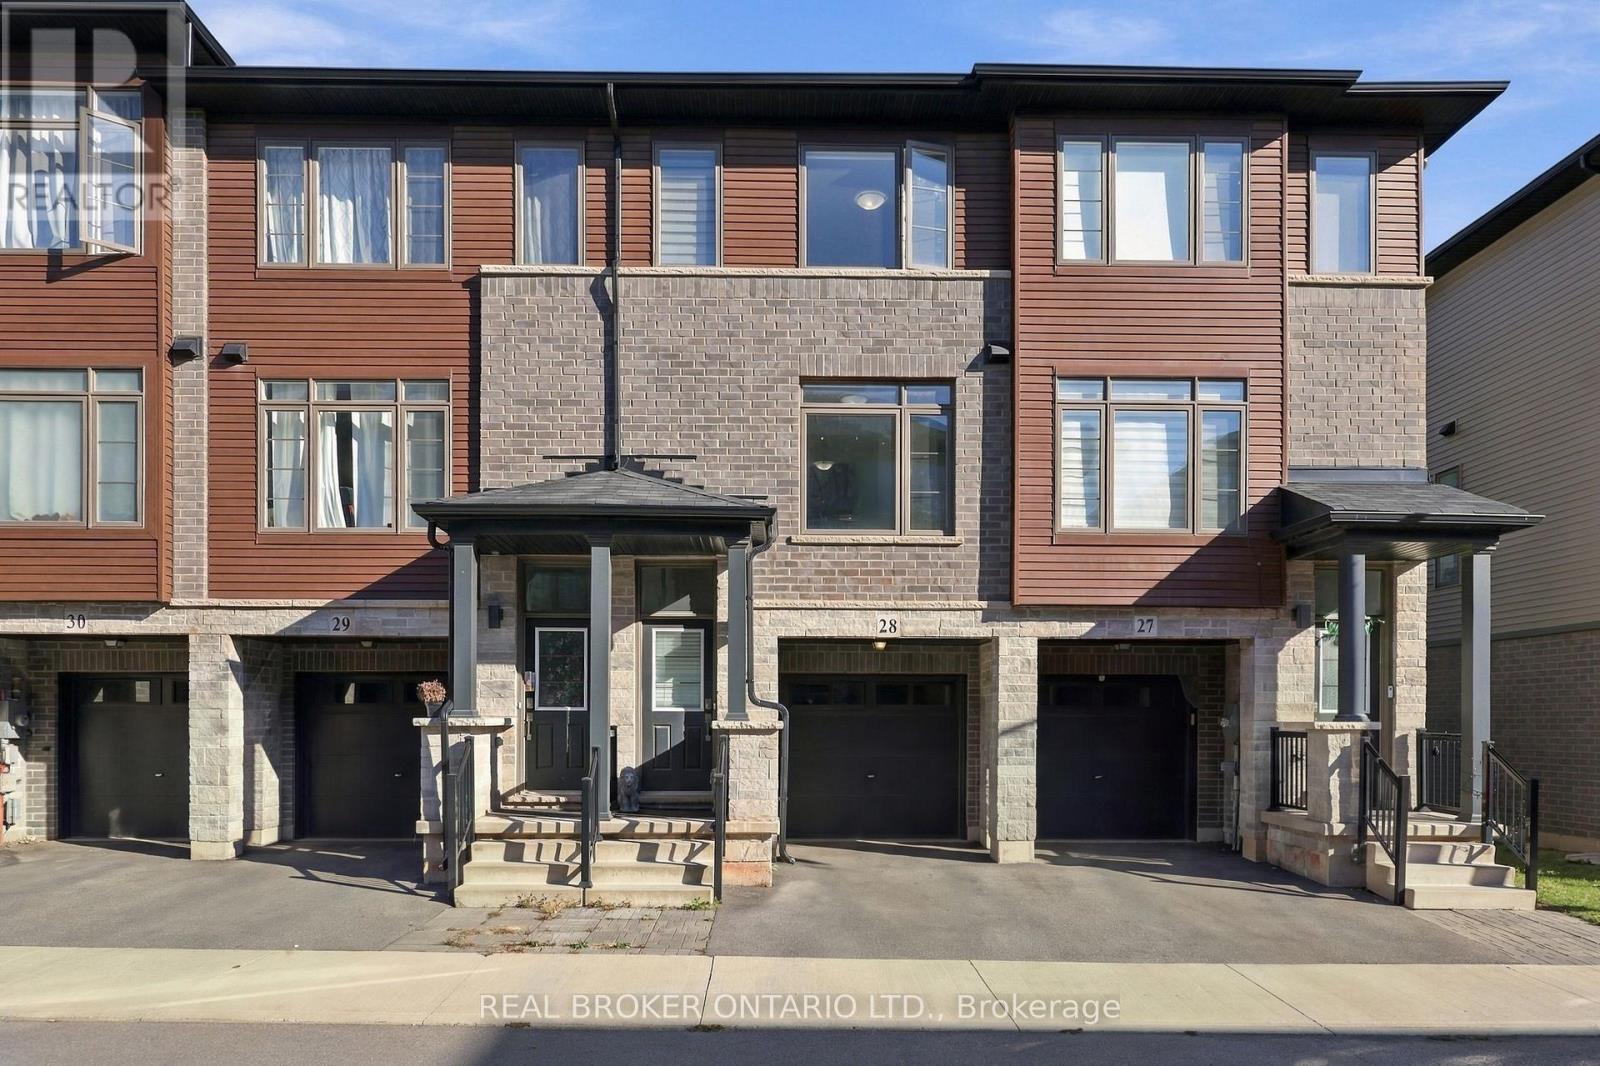
28 - 575 Woodward Avenue
Hamilton, Ontario
This is a bright and spacious 3-bedroom, 3-bathroom townhome situated on a premium lot with no homes directly behind, offering peaceful park views and exceptional privacy. The main floor features a generous open-concept great room, a bright white kitchen with stainless steel appliances, a spacious breakfast area, and a walkout to the deck overlooking the park perfect for relaxing or entertaining. A convenient 2-piece powder room and stackable washer/dryer complete this level. Upstairs, the spacious primary bedroom offers a 3-piece ensuite and walk-in closet, along with two additional bedrooms and a 4-piece bathroom. The ground-level den, with a walkout to the backyard, provides an ideal home office, study, or flex space. Direct access from the single-car garage into the den adds everyday convenience. Enjoy plenty of natural light throughout, custom blinds, a single-car garage, private driveway, visitor parking. Available December 1st. Utilities are extra. Hot water tank rental (HWT) is extra. (id:56248)
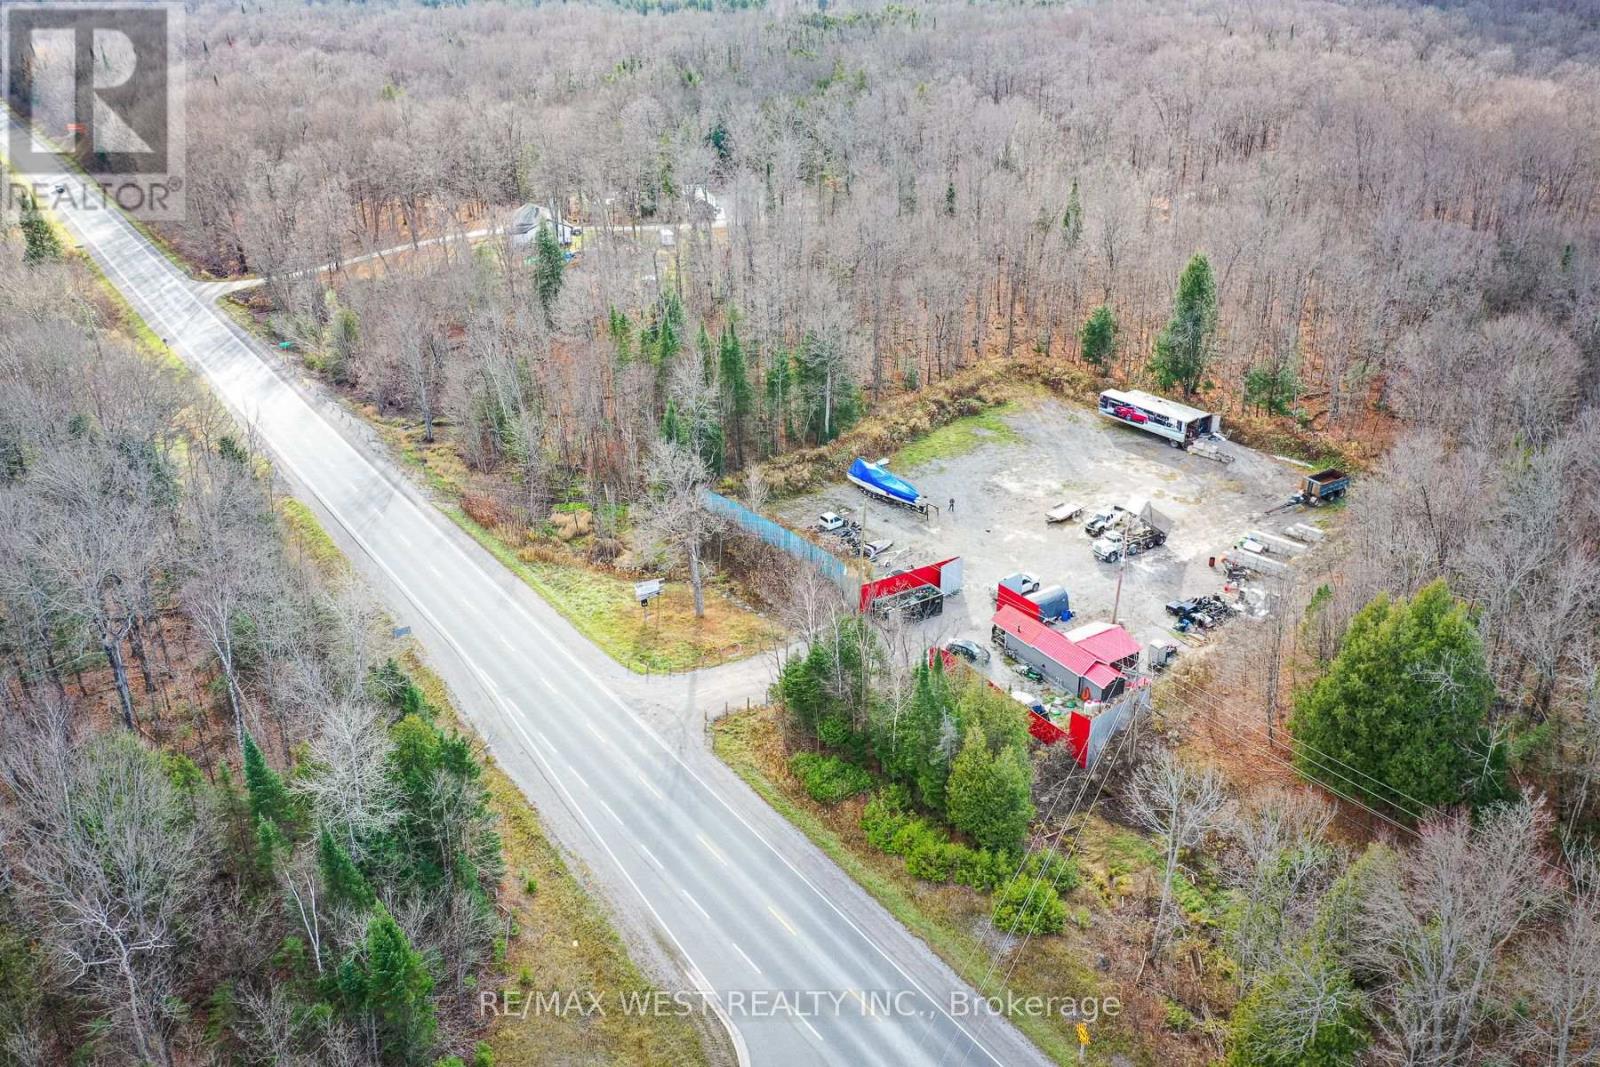
6343 Highway 35
Kawartha Lakes, Ontario
Prime one-acre industrial lot with numerous commercial uses available. Located on a high-traffic street offering excellent visibility for your business. This property includes an office on site with essential services, making it an ideal location for various industrial and commercial ventures. Don't miss this exceptional opportunity to establish your business in a thriving area with great potential! (id:56248)
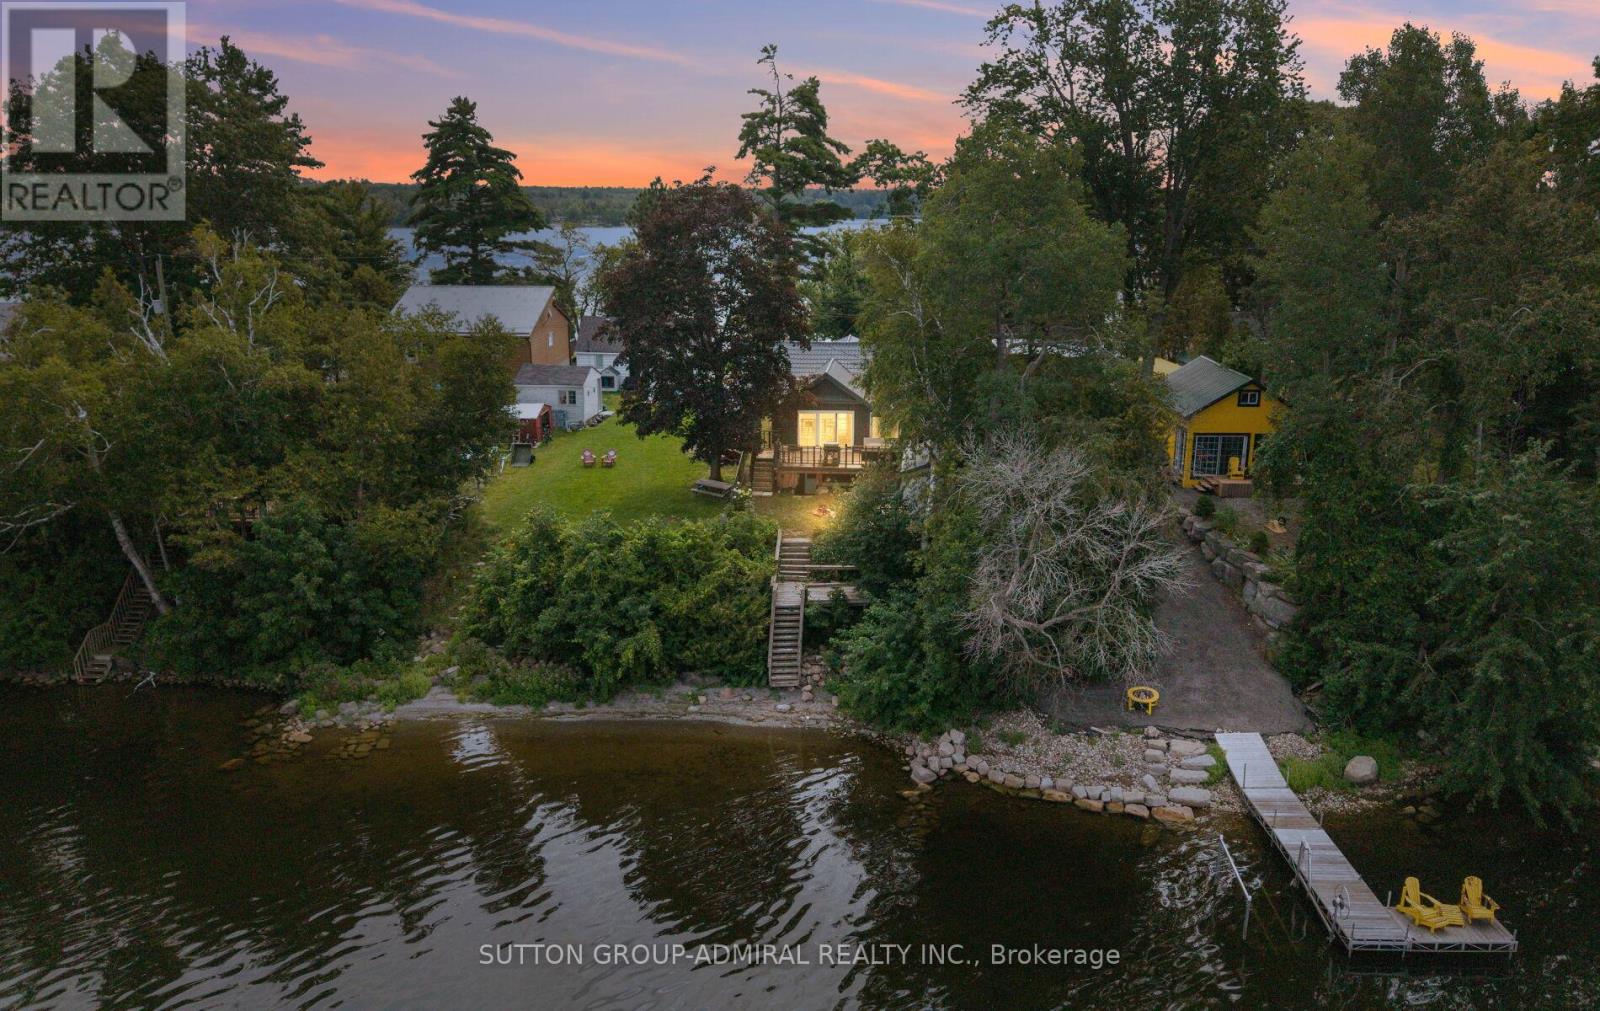
309 Avery Point Road
Kawartha Lakes, Ontario
RARE AVERY POINT WATERFRONT PROPERTY! Introducing 309 Avery Point Road, your new home away from home where your year round escape begins. Designer built, fully renovated, and ready for you to move in and enjoy. Step into a bright, open concept living space featuring vaulted ceilings, a loft bed, an upgraded kitchen, and seamless views of the lake. The gorgeous oversized kitchen features soaring vaulted ceilings, a large centre island, and updated S/S appliances. The main cottage offers 3 bedrooms and 1 bathroom, complemented by a separate private "bunkie" with an additional bedroom and bath, perfect for hosting family and guests. This property truly has it all. Set on a rare point with double sided water access, you can start your mornings with sunrise views from the east and unwind with stunning sunsets from your west facing backyard in classic Muskoka chairs. With the ability to comfortably accommodate up to 12 guests, this property also presents exceptional short term rental potential. Newer stainless steel appliances, lifetime steel roof, cabana in backyard, hardwood flooring throughout, bunkhouse w/sep washroom, open concept living on the water. Don't miss this opportunity, show and sell before the summer ends!! (id:56248)

60 Reistwood Drive
Kitchener, Ontario
Discover contemporary living at 60 Reistwood Dr, a meticulously crafted townhouse built in 2020 that truly redefines modern convenience. Thisinviting residence features 3 well appointed bedrooms, offering ample personal space for relaxation and rejuvenation. With 4 bathroomsthroughout the two stories plus a finished basement, this home provides comfort and privacy for residents and guests alike. The propertyincludes a single garage space, offering secure parking and additional storage solutions. A fresh coat of paint and some creative landscaping is allwe need to transform this home back into a beauty. Experience the perfect blend of style and functionality in this lovely townhouse. (id:56248)

112 Thackeray Way
Minto, Ontario
Brand new design! You asked for it and we delivered you a semi-detached bungalow at Maitland Meadows! Discover the ease of main floor living in this thoughtfully designed Stonegate Model with 2 bedroom, 2 bathrooms in the growing community of Harriston. Lovely 9' ceilings make a big impact here and oversized windows create a bright and airy feel throughout the 1,210sq ft open concept layout. The kitchen, dining, and living spaces flow seamlessly, perfect for entertaining or cozy nights in. The primary suite offers a private retreat with a walk-in closet and 3pc ensuite bath. Step out onto the 14x12' covered deck to enjoy your morning coffee or summer BBQs, rain or shine. Additional highlights include main floor laundry, quality finishes throughout, a full basement ready for future development, and a single car garage with inside entry. Set on a landscaped 30' x 100' lot in a quiet neighbourhood near parks, schools, and trails. Ideal for Buyers of any age and any stage. This home is going to be under construction soon but be sure to secure your spot now and move in with confidence! (id:56248)

91 Andrews Drive
Mapleton, Ontario
The splash pad is literally your backyard. The park is your kids' playground. The school, the library, the grocery store are all a short walk away. And every bedroom your family needs is together on one floor, just the way it should be. Welcome to 91 Andrews Drive! A 2 storey home backing directly onto ABC Park, in a location that Drayton families dream about. Inside, the layout was made for real family life. All four bedrooms are together on the second floor, a rare find that keeps the whole family connected, bedrooms where they belong, and no one banished to the basement. The finished lower level is all bonus: a spacious rec room, two additional rooms, and a full bath - perfect for movie nights, a home office, guests, or the teenagers who eventually want their own space. Updates where it counts: a newer roof and a triple wide interlocking driveway that sets this home apart the moment you pull up. Step outside your front door and you're a short walk to all the elementary schools, the library, and everyday groceries. This is the kind of location families search years to find. Walkable, safe, and surrounded by community. Homes like this, in locations like this, don't wait.... Neither should you! (id:56248)

13 Anne Street W
Minto, Ontario
Some homes need work. This one is a fresh start. Welcome to Maitland Meadows in Harriston, where small town charm meets the ease of brand new living. This to be built townhome introduces a thoughtfully designed new floor plan created for buyers who want simplicity, style, and zero projects waiting for them on day one. Picture coming home to a space that feels like yours from the start. Three bedrooms, 2.5 baths, and an attached garage give you the function you need, while clean, modern finishes bring the kind of comfort you actually want to live in. No renos. No surprises. Just a turnkey home that fits your life. And right now, the builder is making it even easier to get started. For a limited time, this home comes complete with a 6 piece appliance package, central air conditioning, and a garage door opener, all included. The kind of extras that make day one feel effortless. Whether you are stepping into homeownership for the first time or adding a smart, low maintenance property to your portfolio, this is the kind of opportunity that makes sense. And the best part? You get to make it your own. Select your interior finishes and create a space that reflects your style before you even move in. Life in Harriston moves a little differently. It is quieter. Friendlier. More connected. The kind of place where you can slow down, breathe a little deeper, and still have everything you need close by. Why settle for someone else's updates when you can have brand new from the start? Buy now and be ready to move in by the end of 2026. (id:56248)
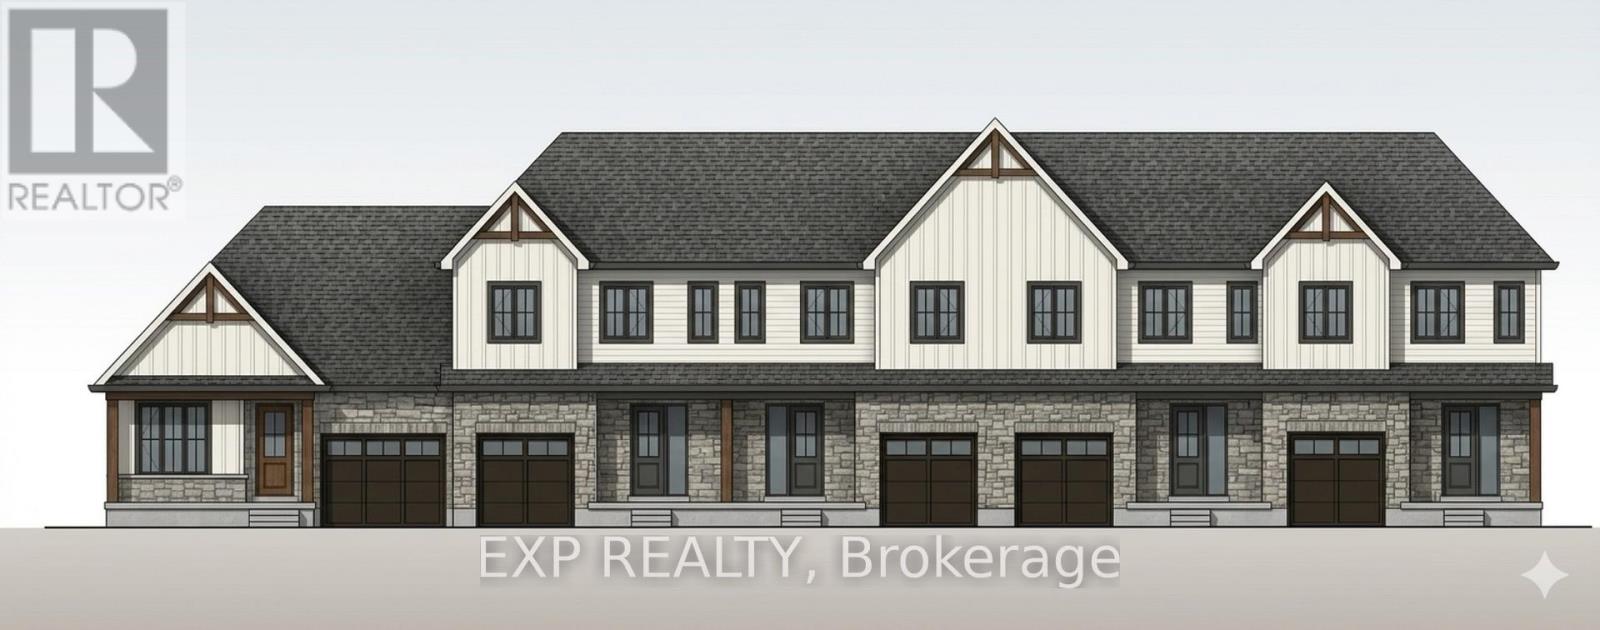
9 Anne Street W
Minto, Ontario
Welcome to The Homestead End Unit at Maitland Meadows. Where natural light pours in, space feels a little more open, and home feels just a little more elevated. Set on the edge of this quiet Harriston community, this to be built end unit offers something buyers immediately notice the moment they walk in. More windows. More sunlight. More connection to the outdoors. It is a subtle upgrade that changes how the entire home feels. Designed for those ready to step away from the noise and into a slower, more intentional pace of life, this home delivers the perfect balance of function and comfort. Three bedrooms, 2.5 baths, and an attached garage give you the everyday practicality you need, while the bright, airy layout creates a space you will actually enjoy spending time in. No projects. No updates. No compromises. Just clean, modern finishes and a turnkey lifestyle from day one. And for a limited time, the builder is adding even more value. A 6 piece appliance package, central air conditioning, and a garage door opener are all included, making your move that much easier. But what truly sets this home apart is how it lives. Sunlight in the morning. A little extra privacy. A little more breathing room. It is the kind of upgrade you feel every single day. You still get the opportunity to make it your own. Select your interior finishes and create a space that reflects your style before you even move in. Life in Harriston offers something the city cannot. Quiet streets. Friendly faces. A pace that lets you slow down and actually enjoy where you are. If you have been waiting for something that feels just a little brighter, a little more open, and a little more like home... this is it. Escape the city. Come home to calm. Your Homestead End Unit is waiting. (id:56248)

11 Anne Street W
Minto, Ontario
Welcome to The Homestead at Maitland Meadows. A place where life slows down, mornings feel quieter, and home actually feels like home. Tucked into the peaceful community of Harriston, this to be built townhome is designed for those ready to step away from the noise and into something more grounded. Less hustle. Less chaos. More space to breathe. Inside, the layout just works. Three bedrooms, 2.5 baths, and an attached garage give you the function you need for everyday living. Clean, modern finishes create a space that feels fresh, comfortable, and completely your own from the moment you walk in. No projects waiting. No weekend renos. Just a home that's ready to support your next chapter. But what really sets The Homestead apart is the feeling it creates. It is not just about new construction. It is about a lifestyle shift. Evenings that feel longer. Neighbours who wave. A pace of life that lets you actually enjoy where you live. And the best part? You get to shape it from the start. Choose your interior finishes and bring your vision to life before move in day. Whether you are buying your first home or adding a low maintenance property to your portfolio, this is an opportunity to invest in something that feels different in all the right ways. Escape the city. Come home to calm. Your Homestead is waiting. Occupancy expected end of 2026. (id:56248)

36 Anne Street W
Minto, Ontario
Step into easy living with this beautifully designed 1,799 sq ft interior unit, where modern farmhouse charm meets clean, contemporary finishes in true fashion. From the moment you arrive, the light exterior palette, welcoming front porch, and classic curb appeal set the tone for whats inside.The main level features 9' ceilings and a bright, functional layout starting with a generous foyer, powder room, and a flexible front room ideal for a home office, reading nook, or play space. The open concept kitchen, dining, and living area is filled with natural light and made for both everyday living and weekend entertaining. The kitchen is anchored by a quartz island with a breakfast bar overhang, perfect for quick bites and extra seating. Upstairs, the spacious primary suite includes a walk-in closet and sleek 3pc ensuite with beautiful time work and glass doors. Two additional bedrooms, a full family bath, and convenient second level laundry round out this floor with thoughtful design. The attached garage offers indoor access and extra storage, while the full basement is roughed in for a future 2-pc bath just waiting for your personal touch. Whether you're a first-time buyer, young family, or down sizer looking for low maintenance living without compromise, this home checks all the boxes. Ask about the full list of features or visit our fully furnished Model Home at 122 Bean Street and explore all your options at Maitland Meadows. Come Home To Calm in Harriston. NOW INCLUDING APPLIANCES!! (id:56248)

102 Thackeray Way
Minto, Ontario
Welcome to Maitland Meadows, where modern design meets small town comfort. This brand new Woodgate model offers the perfect upgrade for young professionals or growing families who want more breathing room without the noise that usually comes with semi-detached living. These homes are only connected at the garage wall, giving you the privacy and quiet you've been craving. Inside, you get that fresh, contemporary style everyone wants today. Bright, open spaces, thoughtful upgrades already included so move in day is truly turn key. Outside, you'll love the peaceful neighbourhood vibe: safe, quiet streets, friendly neighbours, and farmland sunsets you'll never get tired of. Commuting is easy with larger centres about an hour away, and you'll enjoy all the small town essentials - fibre optic internet, natural gas heat, and full municipal services. Quick closing is available so you can start your next chapter sooner. If you're looking for an affordable new build with style, space, and zero hassle, this is the one. Additional perks include: Oversized garage with man door and opener, paved driveway, fully sodded yard, soft close cabinetry, central air conditioning, Tarion Warranty and survey all included in the price. NOW INCLUDING APPLIANCES!!! (id:56248)

113 Bean Street
Minto, Ontario
Stunning 2,174 sq. ft. Webb Bungaloft - Immediate Possession Available! This beautiful bungaloft offers the perfect combination of style and function. The spacious main floor includes a bedroom, a 4-piece bathroom, a modern kitchen, a dining area, an inviting living room, a laundry room, and a primary bedroom featuring a 3-piece ensuite with a shower and walk-in closet. Upstairs, a versatile loft adds extra living space, with an additional bedroom and a 4-piece bathroom, making it ideal for guests or a home office. The unfinished walkout basement offers incredible potential, allowing you to customize the space to suit your needs. Designed with a thoughtful layout, the home boasts sloped ceilings that create a sense of openness, while large windows and patio doors fill the main level with abundant natural light. Every detail reflects high-quality, modern finishes. The sale includes all major appliances (fridge, stove, microwave, dishwasher, washer, and dryer) and a large deck measuring 20 feet by 12 feet, perfect for outdoor relaxation and entertaining. Additional features include central air conditioning, an asphalt paved driveway, a garage door opener, a holiday receptacle, a perennial garden and walkway, sodded yard, an egress window in the basement, a breakfast bar overhang, stone countertops in the kitchen and bathrooms, upgraded kitchen cabinets, and more. Located in the sought-after Maitland Meadows community, this home is ready to be your new home sweet home. Don't miss out-book your private showing today! VISIT US AT THE MODEL HOME LOCATED AT 122 BEAN ST. Some photos are virtually staged. (id:56248)