
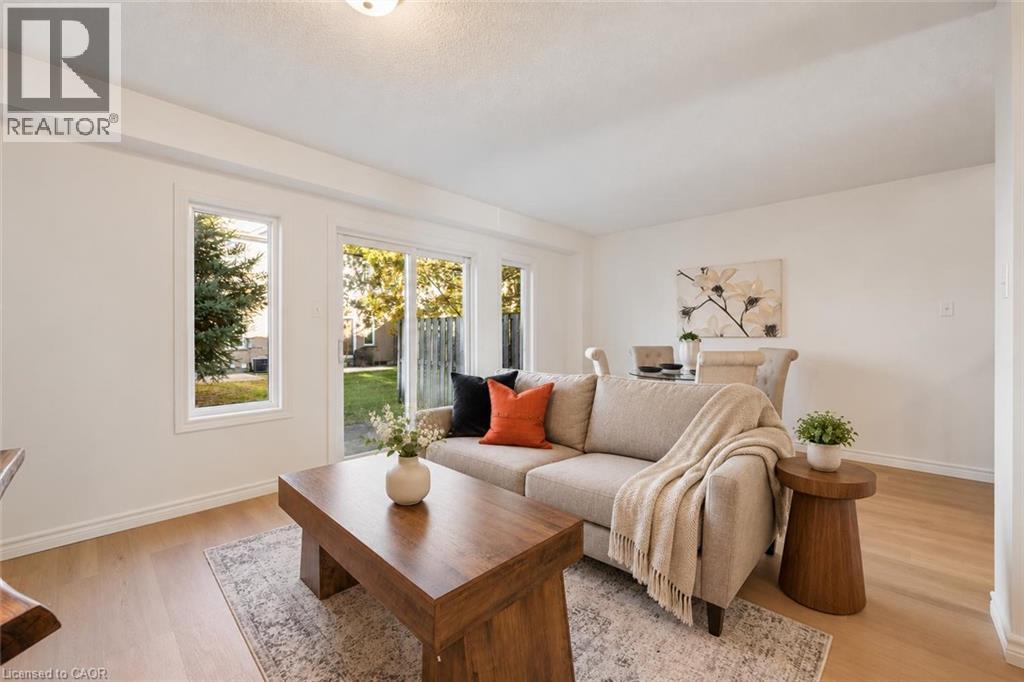
6 Revell Drive
Guelph, Ontario
Welcome to 6 Revell Drive, an updated 3-bedroom, 2.5-bathroom townhouse with a finished basement and a prime south-end Guelph location! Close to everyday amenities and less than a 5-minute drive from the University of Guelph, this home is an excellent opportunity for first-time buyers or investors. Upon entering, you'll notice the open-concept living and dining area featuring new laminate flooring and trim. Sliding doors framed by two windows fill the space with natural light while providing access to the backyard. Flowing seamlessly into the kitchen, you’ll find fresh white cabinetry, ample counter space and a new stainless steel stove and refrigerator. A convenient powder room completes this level. Upstairs, the spacious primary bedroom offers his-and-hers closets and a charming bonus area with a beautiful arched window—an ideal spot for a dressing area or cozy reading nook. Two additional generously sized bedrooms feature large windows and ample closet space, while the main 4-piece bathroom offers a shower/tub combination. Brand-new carpeting throughout the second floor and basement adds a fresh, comfortable feel. The finished basement provides even more living space, with a large recreation room and a 3-piece bathroom. Whether you envision a 4th bedroom, movie lounge, hobby room, home gym or playroom, there’s plenty of flexibility to suit your needs. Outside, enjoy a backyard patio with privacy fencing, perfect for summer barbecues or relaxing with your morning coffee. Just minutes from Pergola Commons, you’ll have shopping, restaurants, groceries and everyday essentials close at hand. Nearby walking trails offer opportunities to get outdoors, while easy access to Highway 401 makes this a convenient choice for commuters (id:56248)
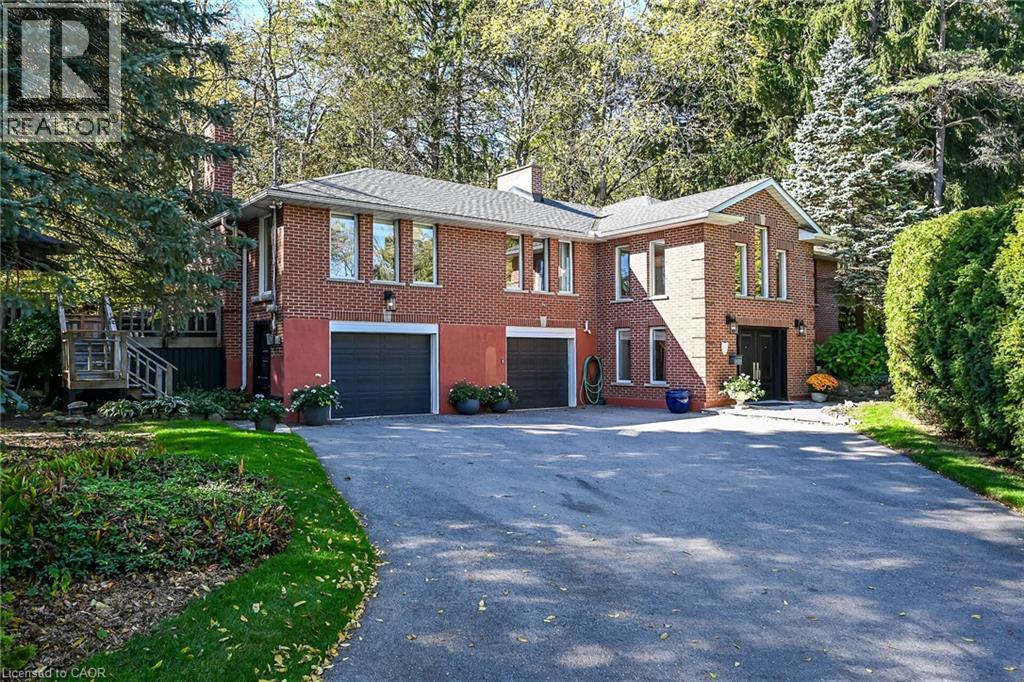
311 Golf Links Road
Hamilton, Ontario
Welcome to 311 Golf Links Rd, tucked away inside a rare private enclave in the heart of Ancaster, just steps from the prestigious Hamilton Golf & Country Club. Surrounded by gorgeous, mature trees, this classic raised bungalow offers a serene setting where privacy and tranquility take centre stage. Featuring 2+1 bedrooms and 2.5 bathrooms, the home provides a versatile layout with plenty of space for everyday living, entertaining, or hosting family and guests. Enjoy the peaceful, secluded surroundings while still being close to everything Ancaster has to offer. Step outside and walk to the Ancaster Rail Trail for morning walks, runs, or bike rides through nature. A truly special opportunity to own in one of Ancaster’s most private and sought-after settings, where mature trees, natural beauty, and an exceptional location come together. (id:56248)
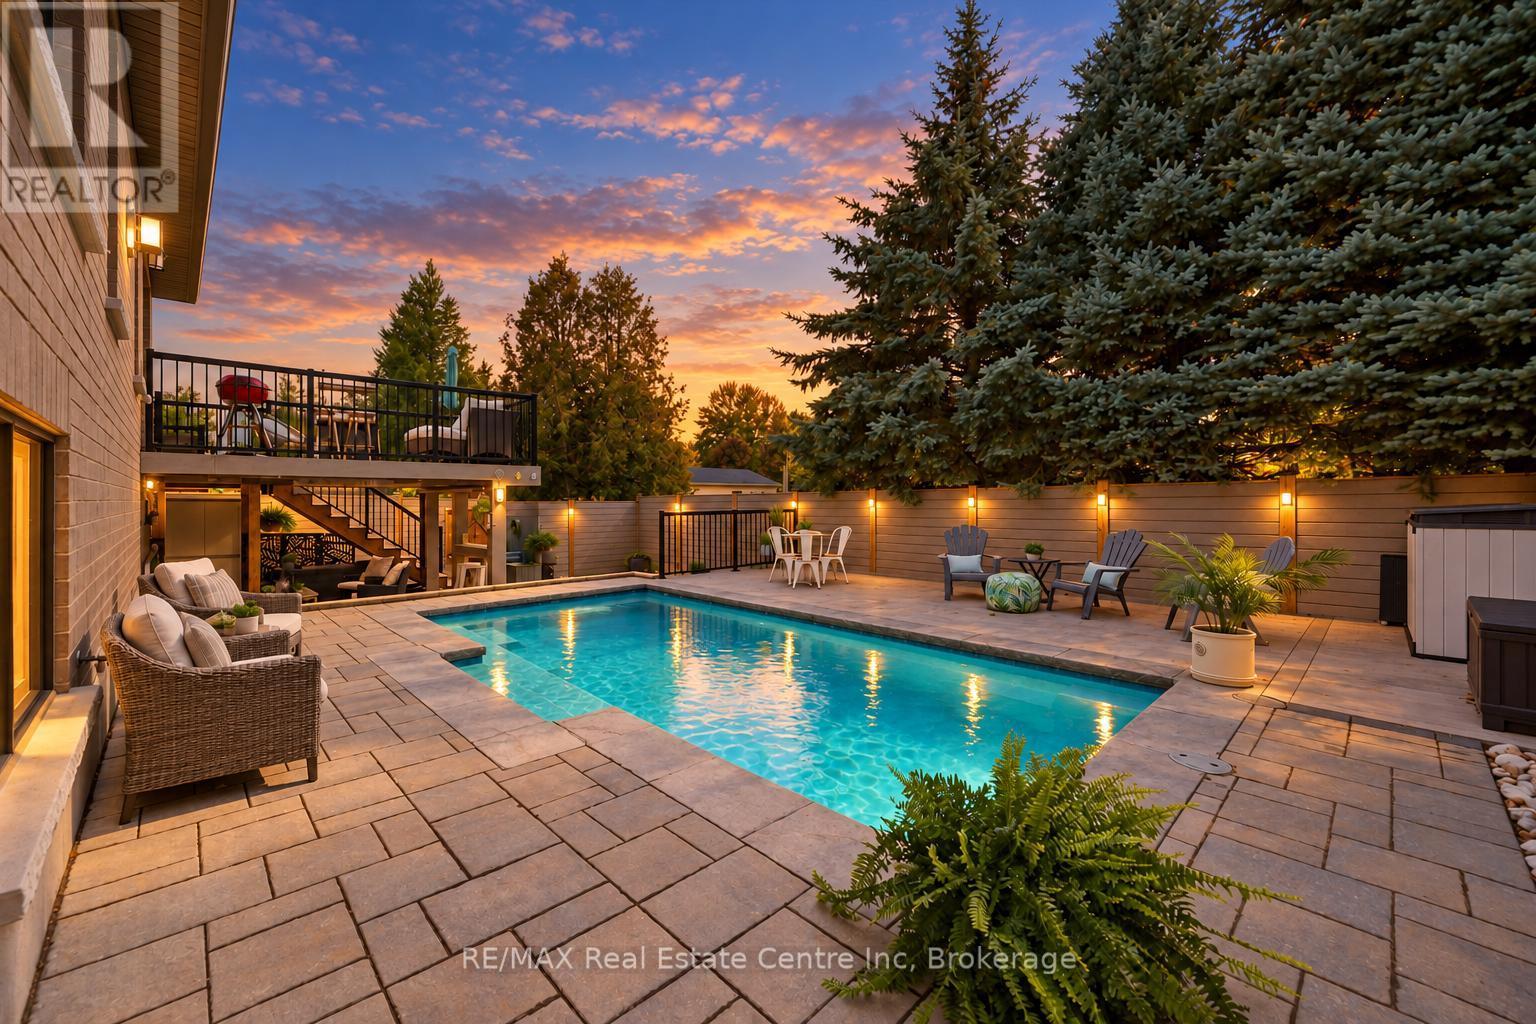
57 Cutting Drive
Centre Wellington, Ontario
Stunning custom-built luxury bungalow offering 4 bdrms, over 3000sqft of finished living space, bright lookout bsmt W/in-law potential & backyard oasis all nestled in the town of Elora! Thoughtfully designed in collaboration with an interior designer, every finish has been carefully selected to create a home that exudes sophistication & warmth. Step into spectacular backyard where hardscaping, composite privacy fencing & mature trees create a peaceful retreat. Designed W/low-maintenance in mind you can spend less time on upkeep & more time enjoying this outdoor space. Lounge by the 12' x 24' heated saltwater pool surrounded by stone patios W/lots of space for relaxing & entertaining. Elevated deck is perfect for BBQs & cocktails while covered patio below offers charming outdoor bar & lounge area. Inside an open-concept layout is designed for entertaining & everyday comfort. Living room W/fireplace, rustic wood mantel & expansive windows. Custom kitchen W/white cabinetry, quartz counters, premium S/S appliances & centre island W/breakfast bar seating. Adjoining dining area is surrounded by oversized windows & offers access to elevated deck creating effortless indoor-outdoor living. Primary bdrm W/large windows overlooking mature trees, W/I closet & ensuite W/dbl vanity & tiled W/I glass shower. A 2nd bdrm offers ensuite access to the main bathroom making it ideal for guests or home office. Main-floor laundry completes this level. Prof. finished lookout bsmt offers add'l 1485sqft of finished living space. Large windows make the lower level feel open & welcoming. Rec room offers perfect setting for movies, family gatherings or games area W/fireplace. There are 2 bdrms, 3pc bath & 2 add'l flexible spaces ideal for playroom, hobby room, gym or office. W/its large layout & potential for future sep walk up entrance, this level offers exciting possibilities for an in-law suite. Enjoy nearby trails or spend wknds exploring Elora Gorge, shops, cafes & restaurants of downtown (id:56248)
1601 - 40 Scollard Street
Toronto, Ontario
"with Dryer". Renovated - Fresh Paint, Flooring, Kitchen, Kitchen Appliances - Fridge, Stove, Hood Prime Yorkville Location - Opposite To Four Seasons Hotel. One bedroom with one Bathroom. Renovated - Paints, Flooring, Kitchen, Kitchen Appliances - Fridge, Stove, Hood Ranger. Washer. Ranger. Washer. 24 Hours Security (id:56248)
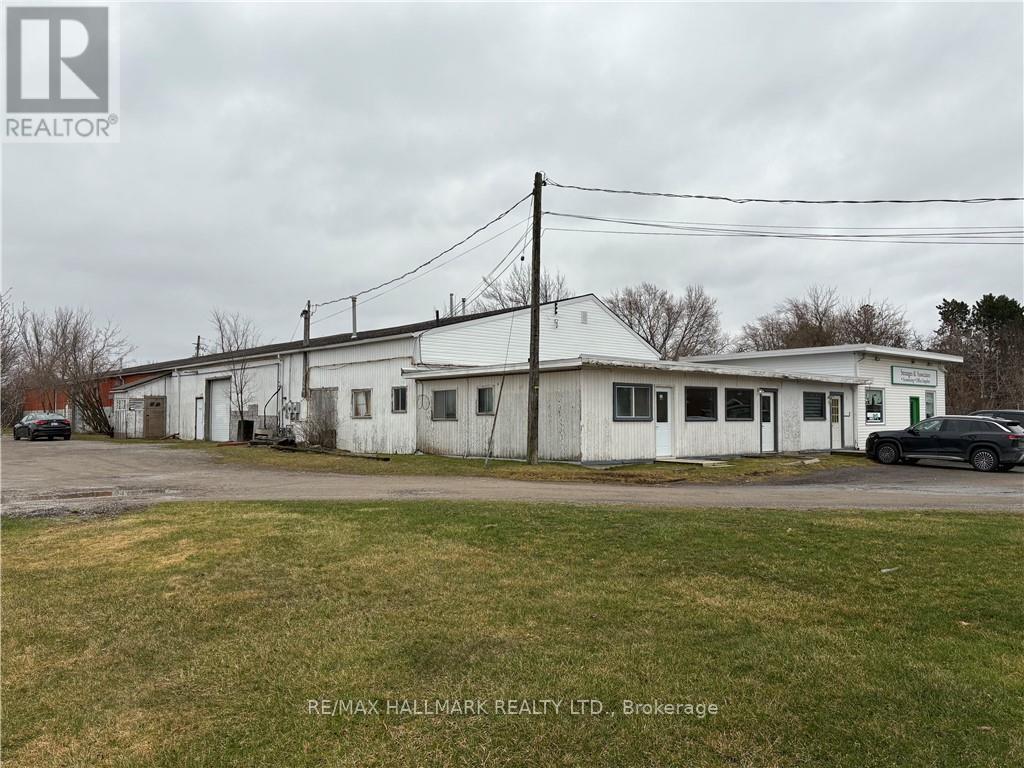
1b - 270 Station Street
West Lincoln, Ontario
Move-in ready 900 square foot office space plus 2650 square feet of warehouse space with large roll up door on busy main road in walk to downtown Smithville location. Great exposure with ample parking. Forced air natural gas heating and air conditioning. Great space for your office and/or retail business with large warehouse attached. Other permitted uses are commercial school, art gallery, dry cleaning depot, personal service shop, restaurant, service shop, studio, veterinary clinic and more. (id:56248)
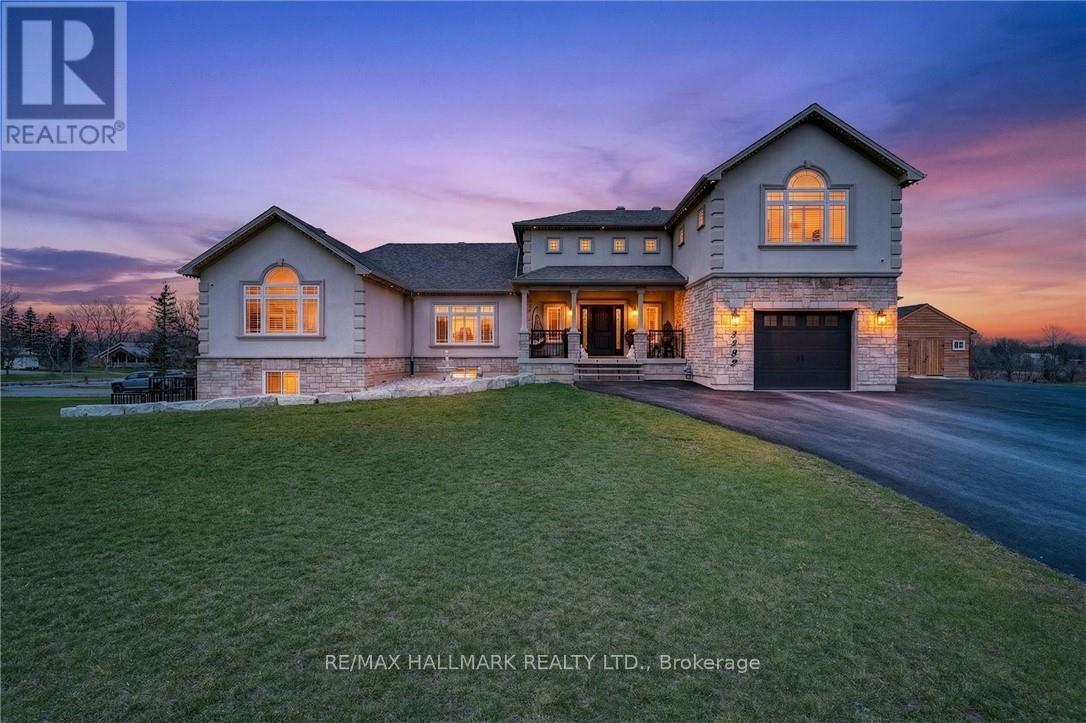
5499 Attema Crescent
West Lincoln, Ontario
This custom built home commands attention. Set on a spacious 1 acre lot in the community of St. Anns, this stunning 2-storey home delivers over 6,500 sq ft of living space and two in-law suites that are ideal for multi-generational living. This home combines scale, craftsmanship, and a level of interior finish rarely found at any price point in West Lincoln. From the moment you step inside, the level of craftsmanship is evident. A grand two-storey foyer features polished tile and a dark hardwood staircase with iron spindles. The main level flows seamlessly between the great room, kitchen, and dining area. The chef's kitchen is a true showpiece: custom soft-grey cabinetry, a large quartz island, professional-grade gas range, double wall oven, and built-in fridge/freezer - with direct walk-out access to a covered outdoor sitting area. Inside or outside, this space was built to entertain. The family room is anchored by a cathedral ceiling, arched transom window, gas fireplace, and built-in media cabinetry. The main floor also features a dedicated home office, den, 3-piece bathroom, laundry room & mud room. The generous primary suite has engineered hardwood floors and a spa-quality ensuite complete with a freestanding soaker tub, frameless glass shower with dual shower heads, a double vanity with dark cabinetry and granite counters. Additional bedrooms are well-sized with engineered hardwood floors and quality finishes.A 5-piece bathroom serves the upper level with a tub and shower combination and double vanity. The finished walk-out basement is home to two completely self-contained in-law suites - each featuring a private kitchen, open-concept living area, bedroom, and full bathroom. The property also includes an attached garage with parking for 3 cars, a large private driveway, a covered front porch, and a shed. Two furnaces service different portions of the home, while one tankless hot water tank services the whole home. (id:56248)
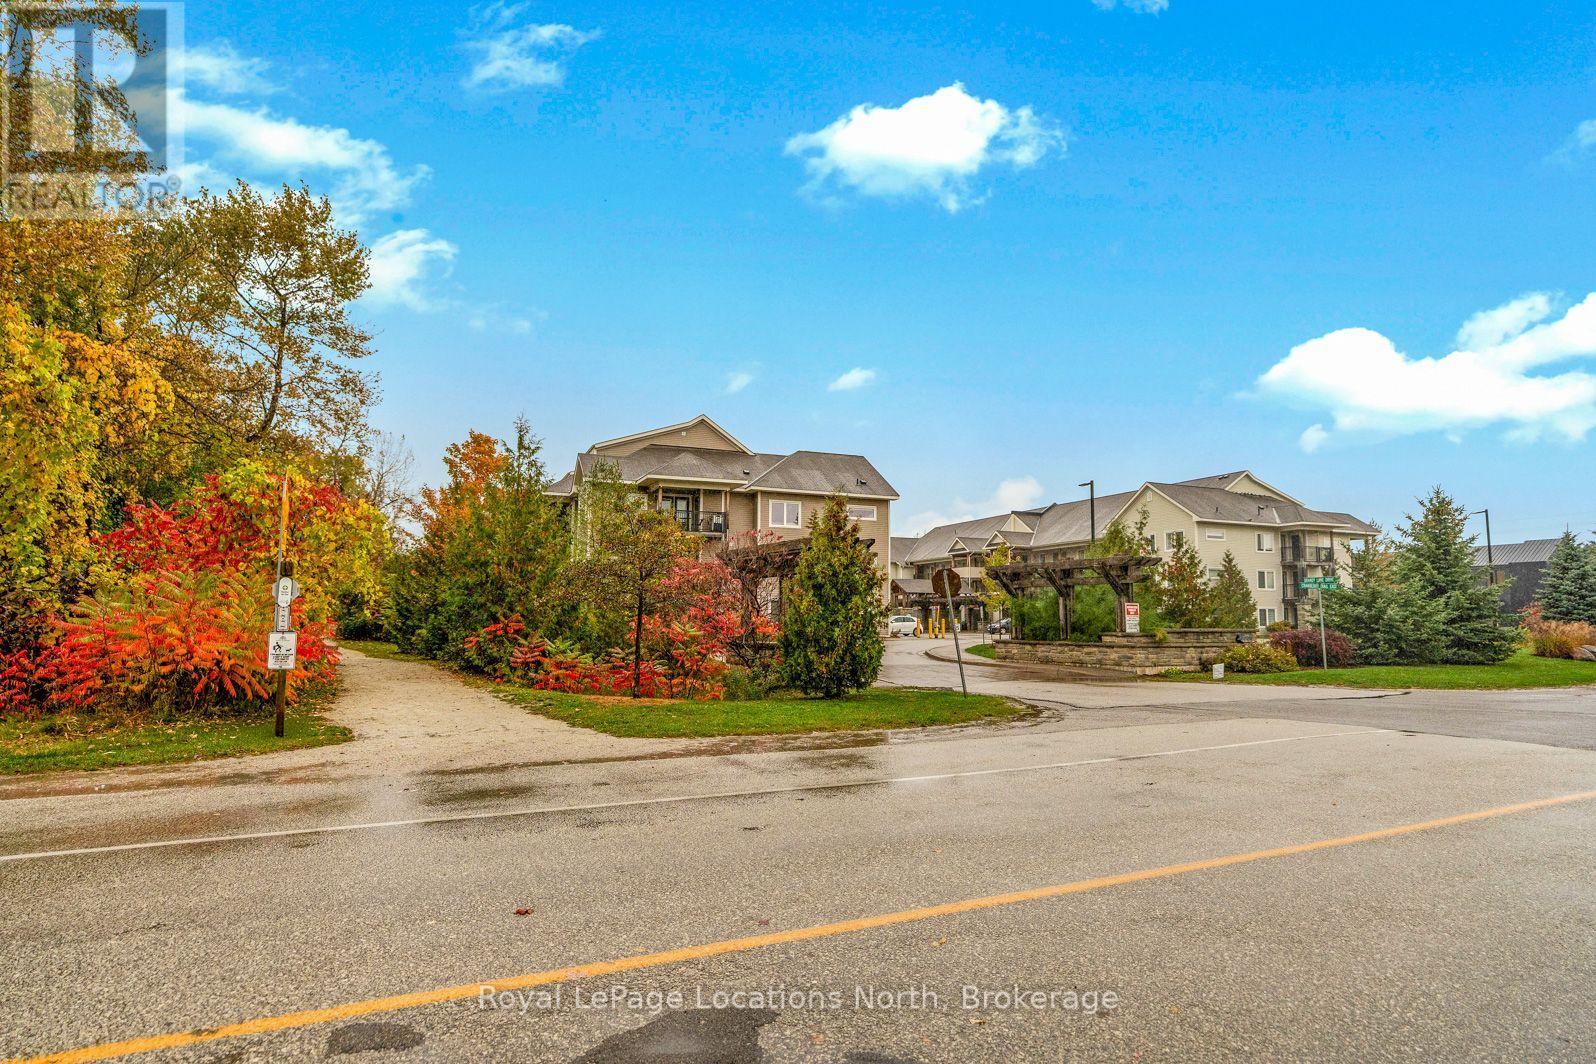
300 - 1 Brandy Lane Drive
Collingwood, Ontario
Welcome to relaxed, four-season living in Collingwood's highly sought-after Wyldewood community. This bright, corner-situated, 1-bedroom, 1-bathroom condo offers comfort and convenience as a first home, retirement home, investment or vacation property. The warm, open-concept layout features a kitchen with granite countertops and stainless steel appliances. The sun-filled living area is centred by a cozy gas fireplace. The double doors to your private covered balcony/patio-ideal for morning coffee, evening relaxation, and year-round outdoor barbecuing. Enjoy the community amenities, including a year-round heated outdoor saltwater pool and convenient access directly onto the Georgian Trail right outside your door for walking, jogging, cycling, and cross-country skiing. Perfect as a full-time residence, weekend ski getaway, or turnkey investment. Ideally situated in Collingwood's west end-just minutes to downtown dining and boutique shopping, the beautiful shores of Georgian Bay, golf courses, and only a short drive to the ski hills at Blue Mountain Resort. Move-in ready and waiting for your next four-season adventure! (id:56248)
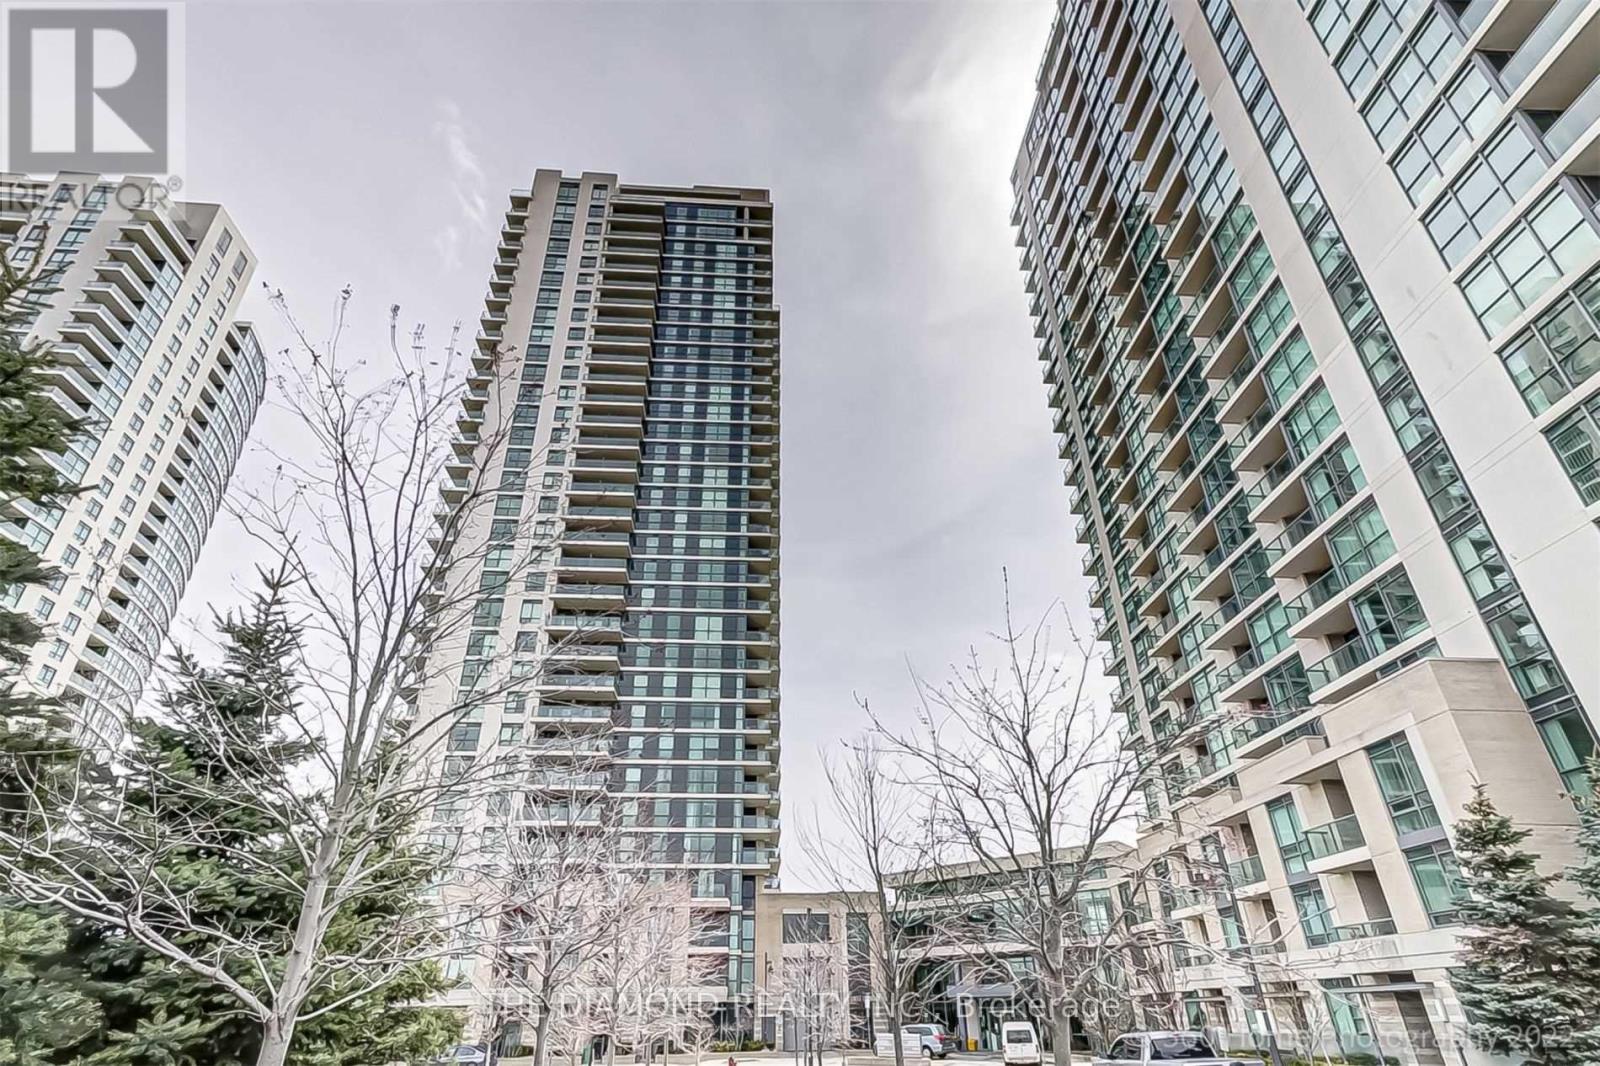
1808 - 225 Sherway Gardens Road
Toronto, Ontario
Beautifully Maintained Unit Built By Renowned Great Gulf Homes! Features 2 Spacious Bedrooms, 2 Full Bathrooms, A Bright Open-Concept Layout, Abundant Natural Light & Spectacular Views. Excellent Building Amenities. Prime Location Just Minutes To Pearson International Airport, Steps To Sherway Gardens, Walmart & Trillium Health Hospital. Easy Access To Hwy 427, QEW & TTC At Your Doorstep. Conveniently Located Near Shopping, Transit & Major Highways, With Easy Access To Toronto & Mississauga. A Must See! (id:56248)
216 Maplewood Avenue
Hamilton, Ontario
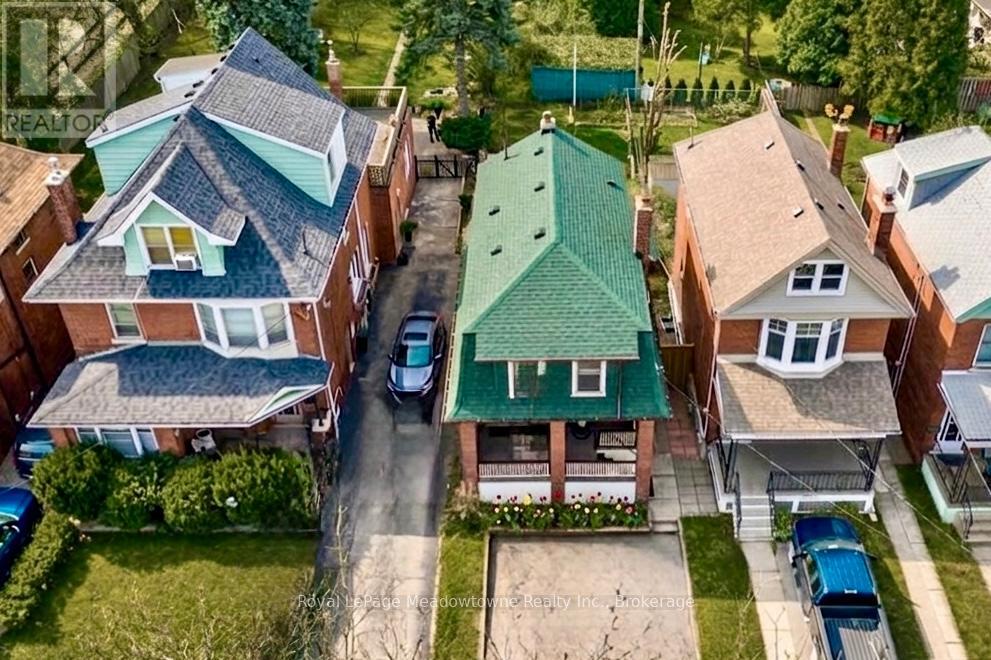
Charming century home in the sought-after, child friendly, historical Blakely/St Clair neighborhood. Passed down within the same family for generations, with just one additional owner over time. Steps to Gage Park with its bandshell, playgrounds, Botanical garden & nature walking trails. Enjoy nearby access to the Bernie Morelli Recreation Centre, featuring indoor pool, pickleball courts, outdoor skating rink, & kid/family programs. Stroll the trendy shops & cafes of Ottawa Street North. Exterior features double car driveway for two vehicles side to side & a covered front porch, perfect for relaxing. The private Backyard is beautifully landscaped with trees, perennials & a new large deck. A separate side entrance to basement from the side of the house can accommodate an in-law suite or income property. The main floor offers an open & inviting living room with space for an 80-inch TV, along with a dining area set beneath a chandelier, perfect for candlelit dinners. Large windows fill the space with natural light, while pot lights illuminate the room by night. A renovated kitchen is designed for the chef at heart, featuring a breakfast bar, newer appliance & generous quartz countertops. It seamlessly opens to a family room or eating area with French doors leading to a patio that is perfect for entertaining. This level also includes a convenient two-piece bathroom & a unique hidden closet concealed behind a bookshelf. Upstairs, there are 3 spacious bedrooms & a renovated 4pc bathroom. Primary bedroom has floor to ceiling closet, while the third bedroom offers a rare roof top terrace. Upgrades include: 9' ceilings, New Sewer Back Up Pipe Replacement 2026; Windows (4 yrs); Patio (1 yr); Patio door (2 yrs); Roof (7-10 yrs); A/C (7 yrs); kitchen (1 yr); Appliances (2 yrs); Bathrooms (5 yrs); Newer flooring, Light fixtures, Paint; Nest doorbell & thermostat. (all ages are approximate) This property blends old charm with urban conveniences. Move in ready & waiting of you (id:56248)
29 - 4241 Sarazen Drive
Burlington, Ontario
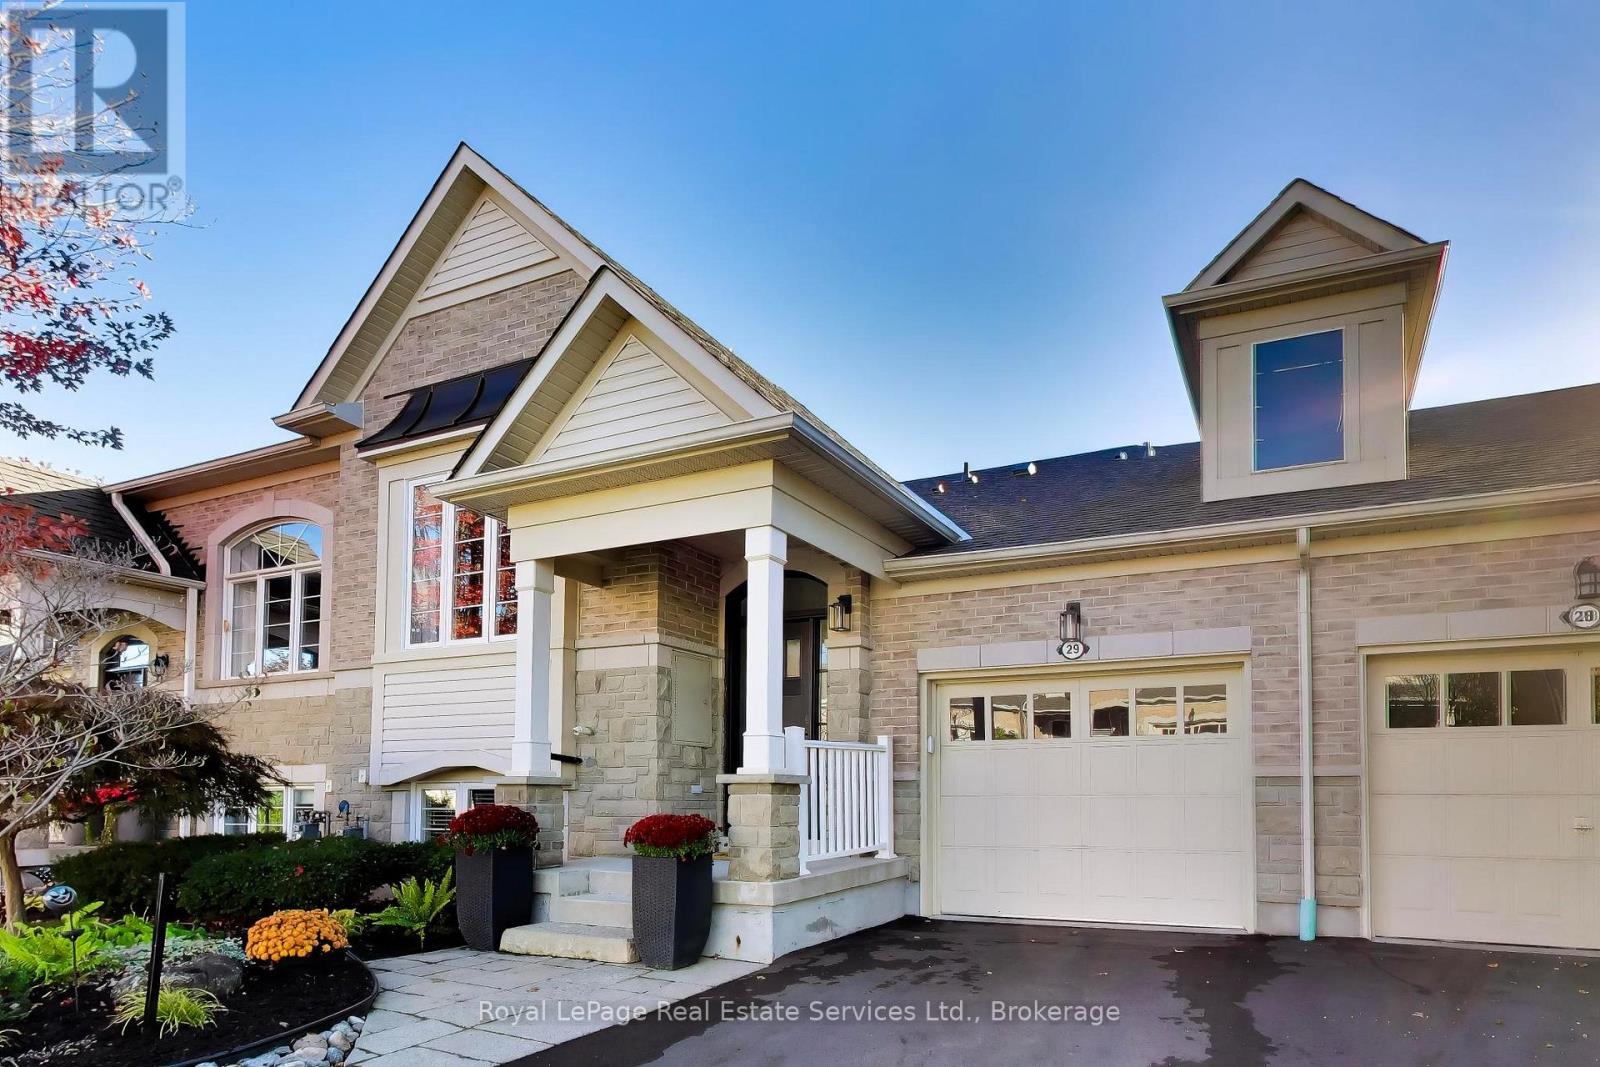
Spectacular Millcroft Bungalow featuring huge windows and a bright walk out basement. Nestled on a quiet crescent with a welcoming Front Porch, beautiful landscaping plus great views of trees and open greenspace! Totally renovated from top to bottom- custom cabinetry, crown moulding, high ceilings and an incredible custom Kitchen with a large centre island, pantry, quartz counters and built-in high end appliances. Formal Living Room with beautiful, built-in cabinetry and an adjacent walk-in closet for extra storage. Sunny, open concept Kitchen and Dining Area across the rear of the home featuring oversized sliding doors to a private Balcony with glass railings. Main floor Primary Bedroom has walk-in closet and a renovated ensuite Bathroom with double sink vanity and a large glass shower. Open staircase to the walk out lower level that includes a huge Family Room, Bar Area, 2 additional Bedrooms and a full Bathroom. New Fireplace, Feature Wall, Bar and Crown Molding in Family Room. Hardwood floors, Crown Moulding and Pot Lights throughout the main level. Flat ceilings in all rooms. Renovated Kitchen and all Bathrooms- rough-in for shower in Powder Room. Bosch + Fisher Paykel Stainless Steel Kitchen Appliances. Custom Closet Organizers. Main floor Laundry. Sunny southwest exposure in backyard. New Front Door, Sliding Doors and all windows replaced. Composite wood Balcony with glass railings and rain protection for Patio. Patterned Concrete Patio. Shingles (2019) AC (2017) New Driveway (2026) Oversized single Garage with automatic opener. Ample Visitor Parking. Freehold ownership with low $140/month fee for garbage collection, road and lawn maintenance. This home is simply ready for you to move in and enjoy! (id:56248)
326 Walkers Line
Burlington, Ontario
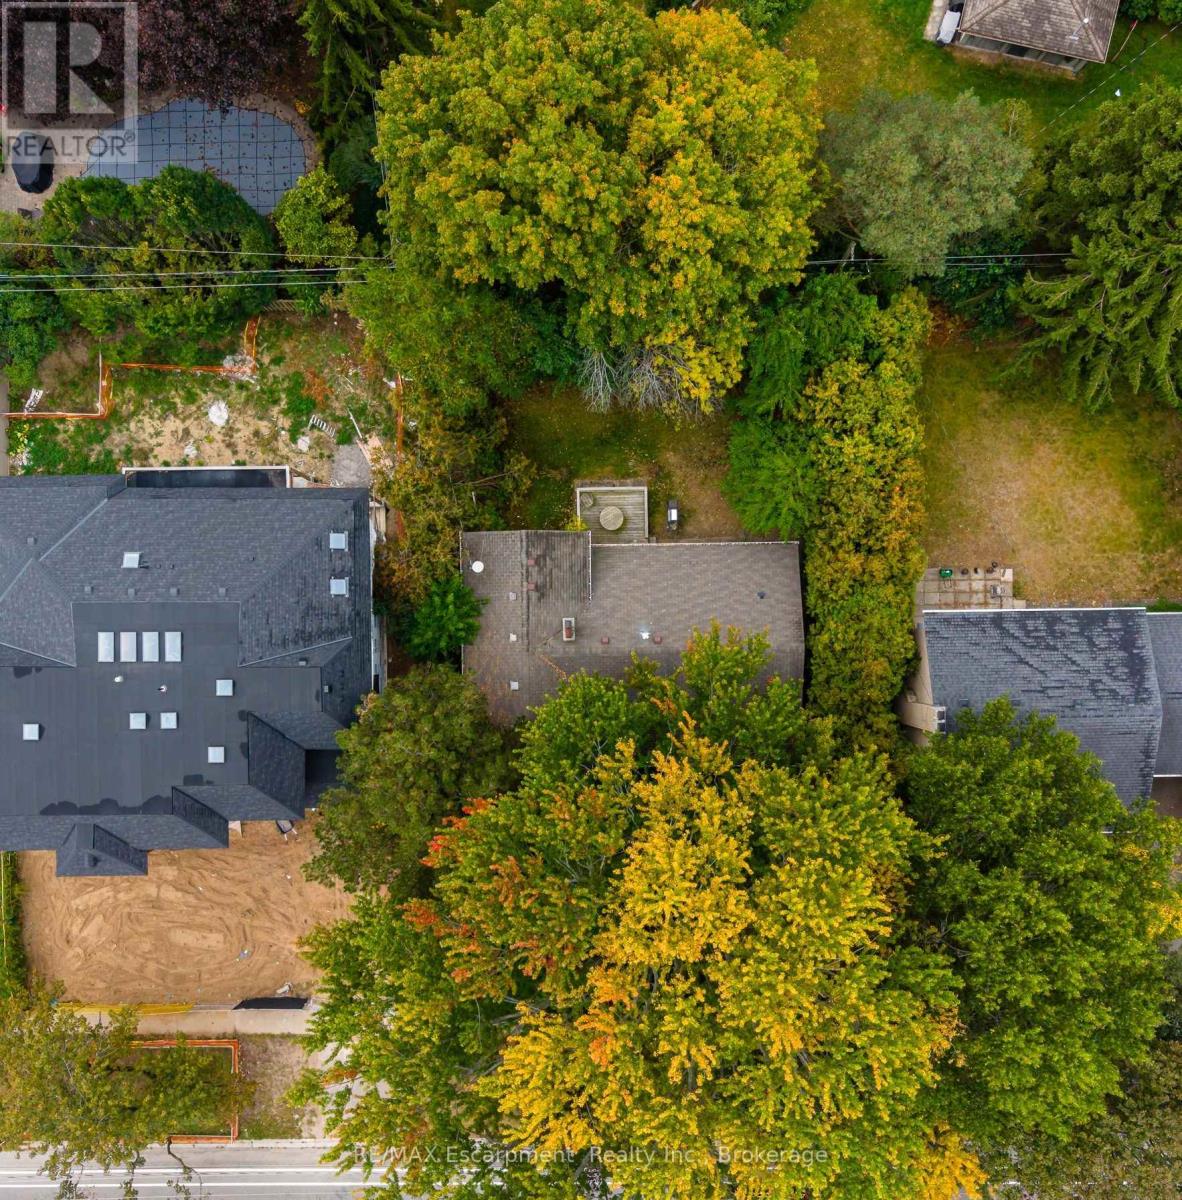
Welcome to 326 Walkers Line - a solid side-split sitting on a 70'x115' lot in the coveted neighbourhood of Roseland in neighbourhood, just minutes from the lake and in the Tuck school district. Whether you're looking for a home to make your own, a renovation project, an investment, or a lot with an eye toward something new, this is a property that gives you options. The existing home offers 3 bedrooms, 2 bathrooms and an attached single-car garage, with a generous lot that opens the door to plenty of possibilities. Under Burlington's new Residential Zoning By-law 09-2026, the property is zoned LN5, which permits a detached home with up to 35% lot coverage and a maximum height of 10m with a peaked roof. Additional Residential Units may also be permitted, subject to applicable City requirements and approvals. And then there's the location. You're close to Nelson Park, Paletta Lakefront Park and the waterfront, with everyday shopping along New Street, Burlington Centre nearby and easy access to Appleby GO and the QEW. Downtown Burlington and Spencer Smith Park are just a short drive away. A great-sized lot in a mature south Burlington neighbourhood, with the flexibility to work with what's here or start imagining what could be next! (id:56248)
108 Plymouth Road
Kitchener, Ontario
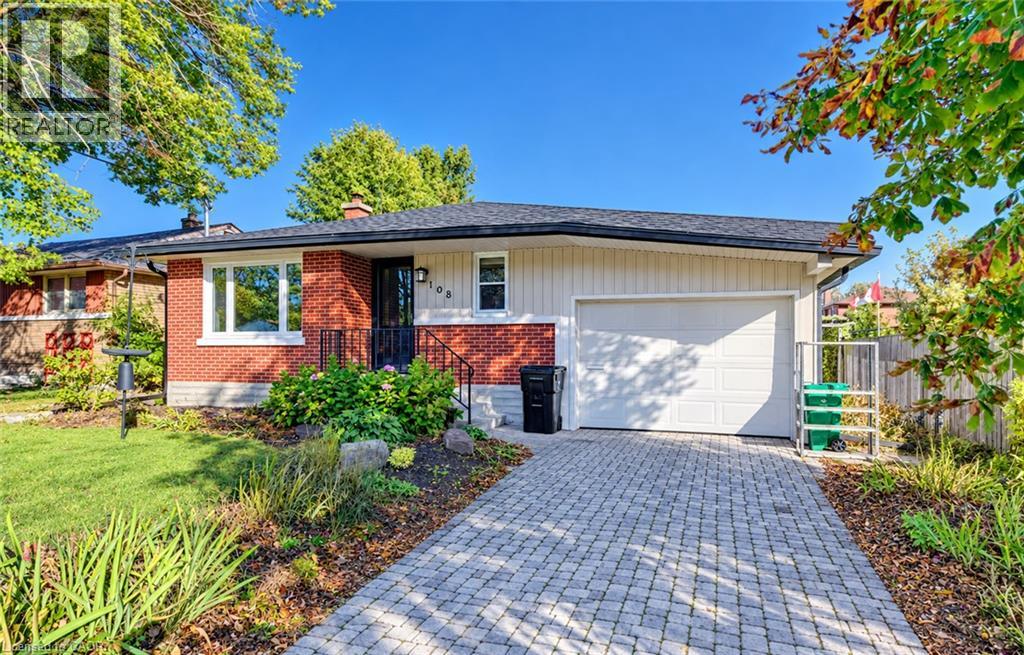
Welcome to this inviting 2-bedroom bungalow in Kitchener's established Rockway neighbourhood. Conveniently located near public and Catholic schools, parks, Rockway Golf Course, shopping, everyday amenities, and quick highway access. The main floor features hardwood flooring throughout, a bright living and dining area with a large front-facing window, and an upgraded kitchen with stainless steel appliances, ample cabinetry, additional pantry storage, and a built-in desk area. Both bedrooms offer generous closet space. Sliding patio doors provide direct access to the backyard. The updated 4-piece bathroom includes tile flooring, an upgraded vanity with vessel sink, and a deep whirlpool tub with tile surround. Downstairs, the finished basement offers a spacious recreation room, a 2-piece bathroom, and a separate office with closet, ideal for working from home or hobbies. A dedicated laundry area, utility room, fruit cellar, and additional storage closets provide plenty of practical space. Outside, enjoy a raised stone patio with steps leading down to a level backyard, offering room for relaxation and entertaining. Additional features include a furnace replaced in 2021, an updated 100-amp electrical panel, and a carport with existing electric vehicle wiring. Appliances included: fridge, stove, dishwasher, microwave, washer, and dryer. With its functional layout, versatile living spaces, and convenient location, this wonderful bungalow is ready for its next chapter with new owners to make it their own. Viewed by appointment only - no open houses. Schedule your private viewing today! (id:56248)