
2164 169 Muskoka Road
Gravenhurst, Ontario
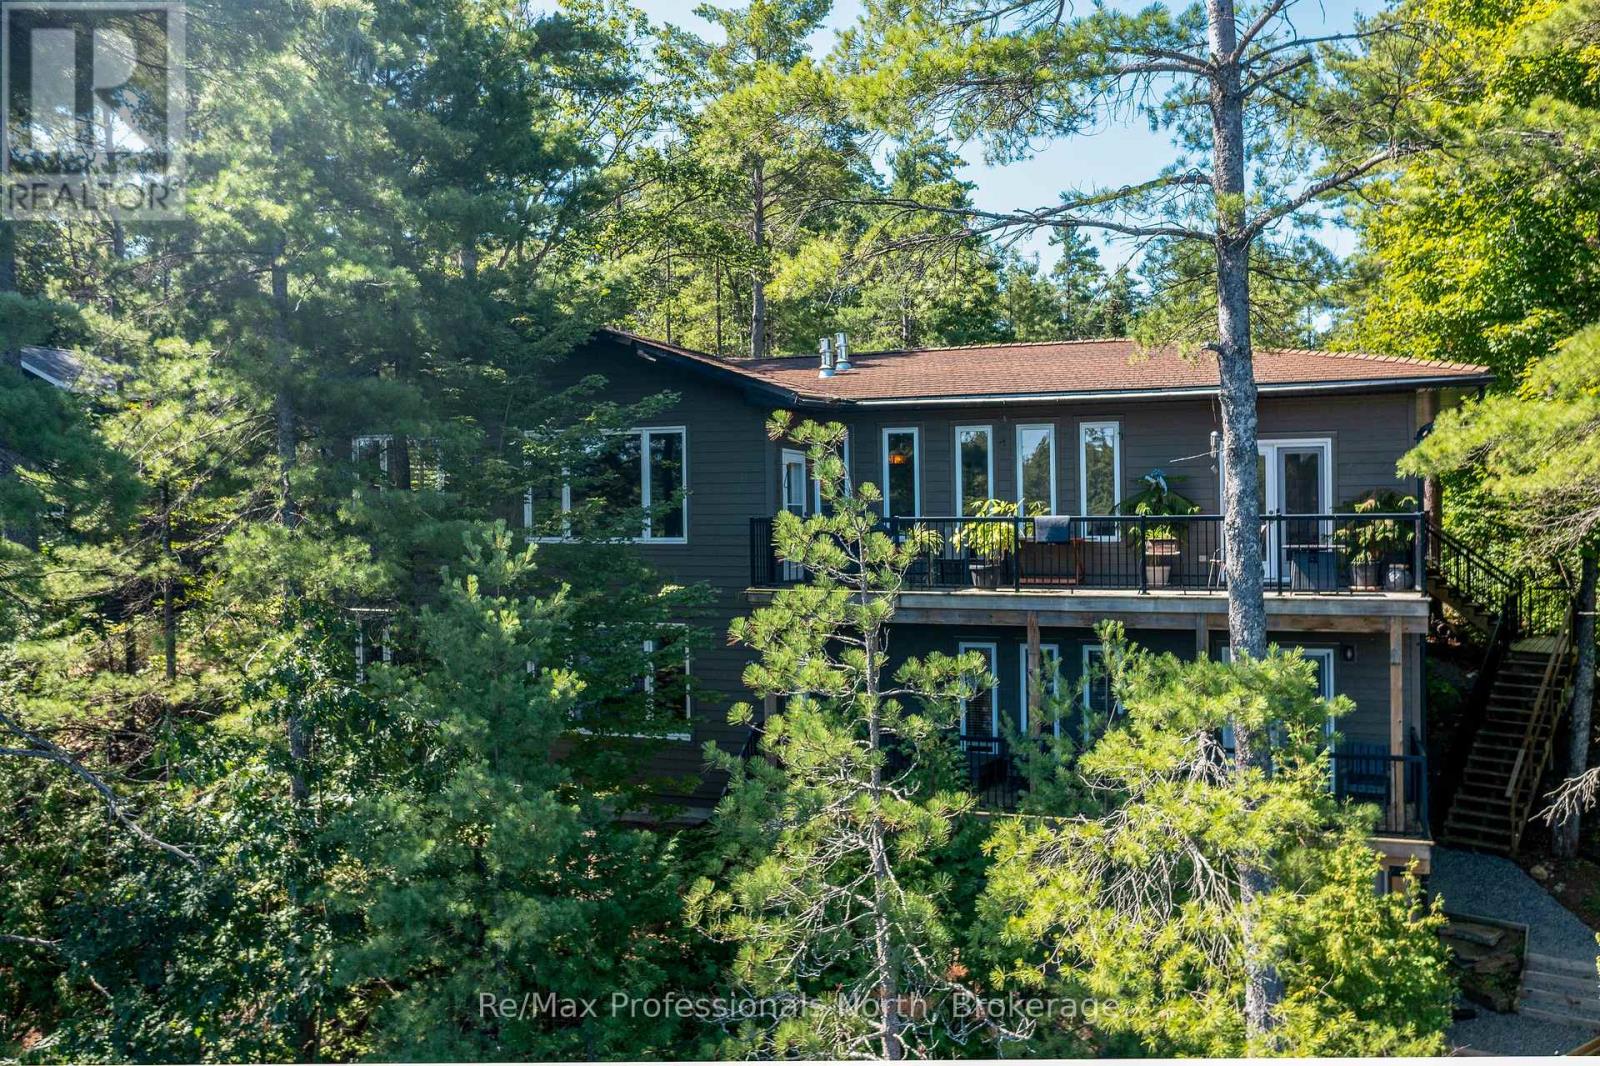
Welcome to your private oasis in MUSKOKA. Situated on a main municipal road HWY 169, great access all year around and only one and a half to 2 hours from Toronto depending where you are coming from. This custom built bungalow seamlessly combines rustic charm with high end luxury. Step inside to discover an open concept, hardwood floors, beamed ceilings, and 2 cozy fireplaces that anchor the living space and recreation room in the lower level. At the heart of the home is a gourmet kitchen equipped with stainless steel appliances, large centre island perfect for hosting and culinary enthusiasts alike. The main residence features 3 spacious bedrooms, 3 bathrooms, extra large closets in every bedroom. The double car garage is heated and has a separate entrance from the foyer for those winter and rainy days. Architectural details shine throughout, highlighted by a striking custom split log staircase and railings leading to the finished basement. Extend your living space outdoors with two levels of decks overlooking serene views of Lake Muskoka. Ideal for extended family or guests, the property includes a private 2 bedroom bunkie complete with its own 3 piece bathroom and kitchenette. Most of the furniture and contents are being included with the house, bunkie and boathouse too. Waterfront living at its finest. Just pack your bags and start living the dream. (id:56248)
2 - 72 Martin Road
Clarington, Ontario
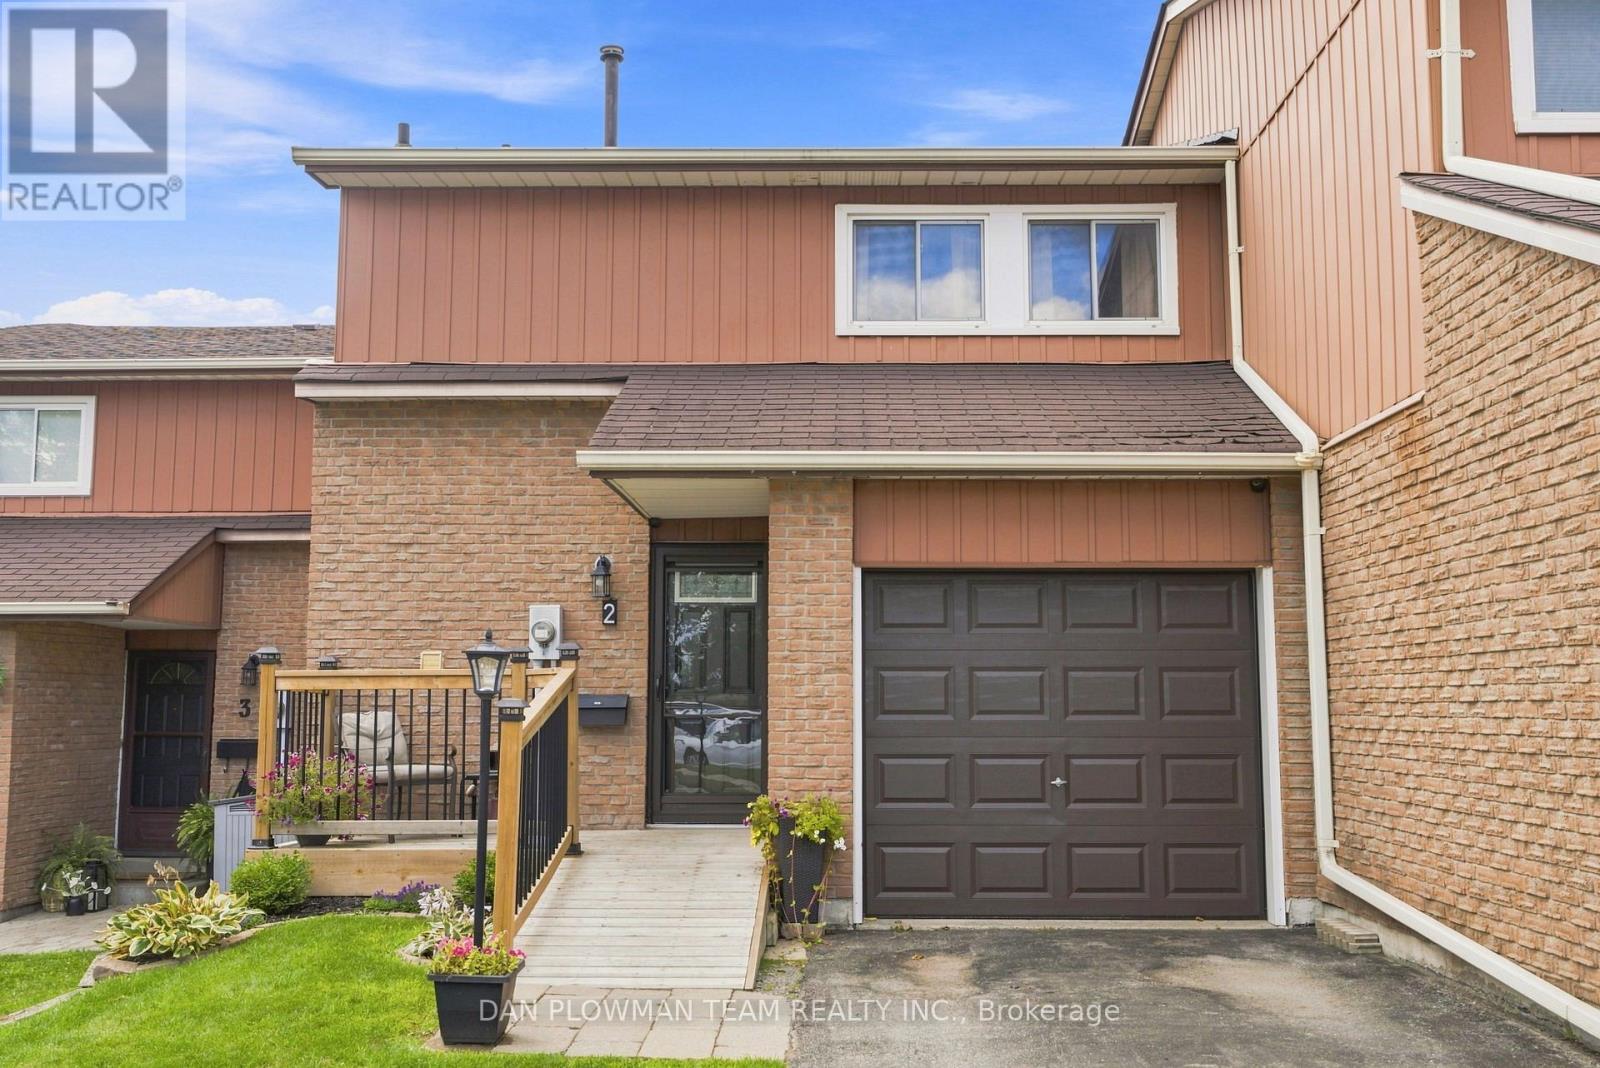
Welcome To 2 - 72 Martin Rd In Bowmanville! Located In A Family-Friendly Townhouse Complex With A Park Right In The Community. This 3-Bedroom, 2-Bathroom Home Offers Comfortable Living In A Convenient Location Close To Shopping, Restaurants, Schools, Parks, Recreation, Transit And Major Highways. The Home Features A Functional Layout, An Attached Garage, And A Partially Finished Basement That Has Been Drywalled And Is Ready For Your Personal Touch. Create The Perfect Rec Room, Home Office, Gym Or Additional Living Space To Suit Your Needs. With Plenty Of Potential And An Unbeatable Location Close To Everyday Amenities. This Is A Great Opportunity For First-Time Buyers, Families Or Investors Alike! (id:56248)
143 Threshing Mill Boulevard
Oakville, Ontario
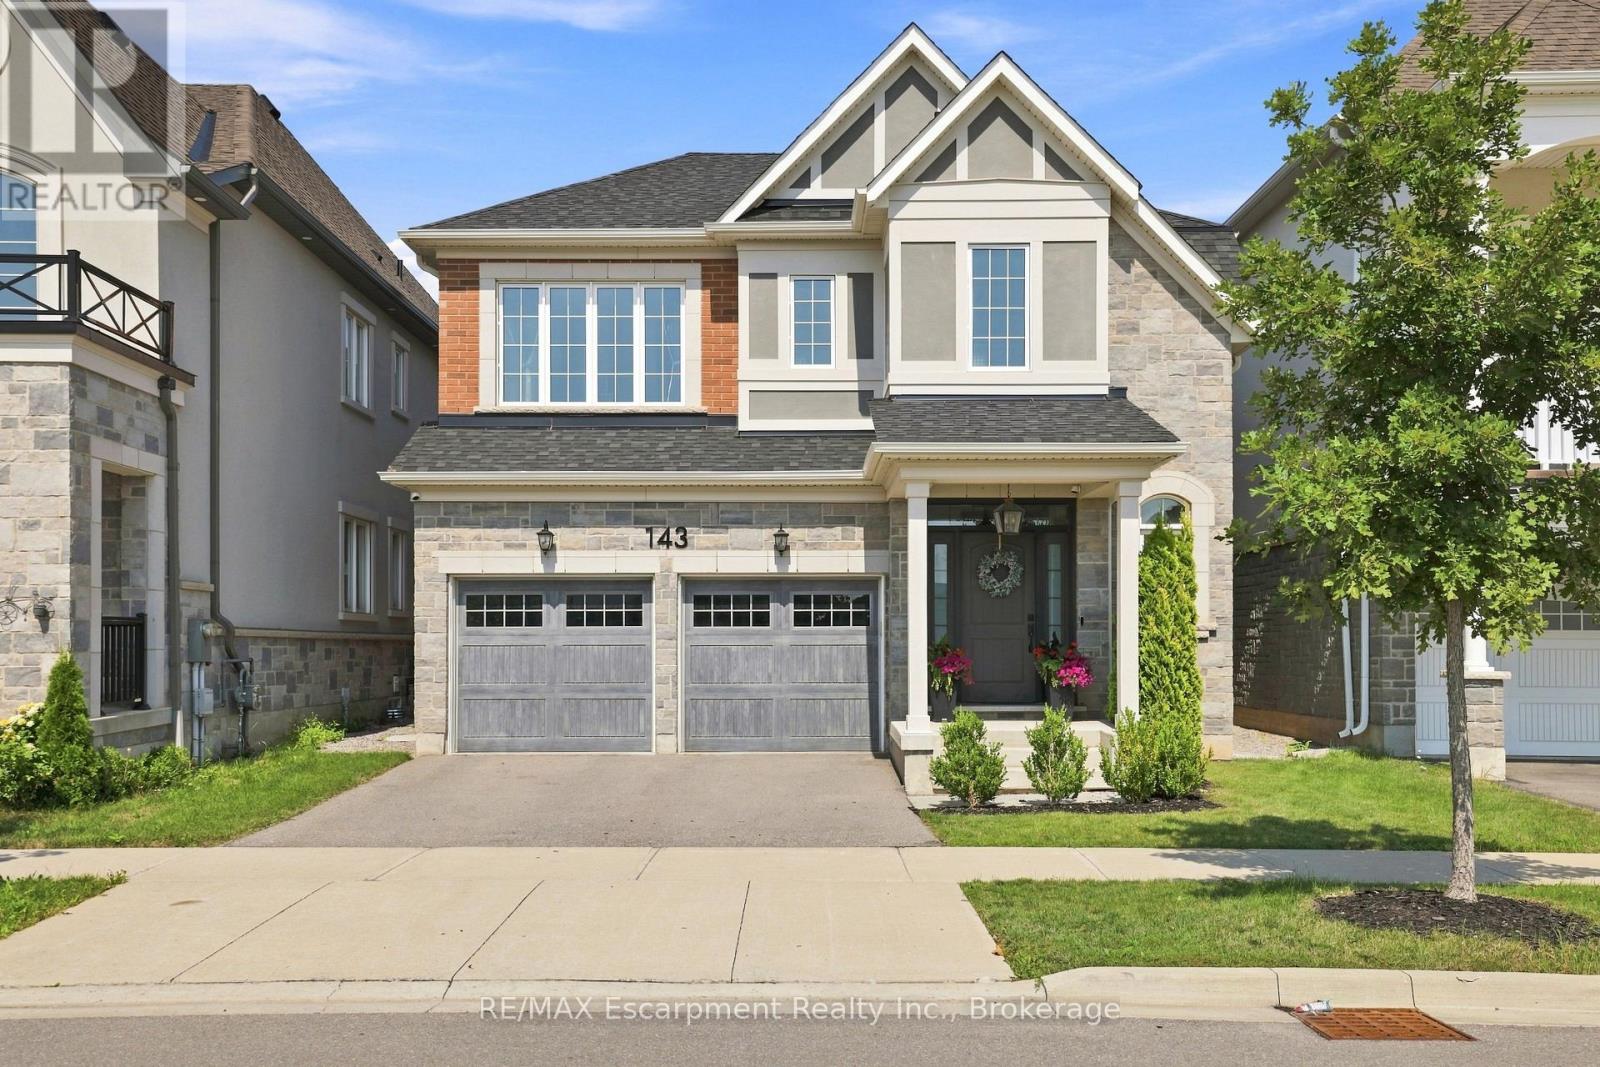
Welcome to turnkey living in the heart of Oakville! This beautifully maintained 4-bedroom home offers the perfect blend of comfort, style, and convenience for today's family. Situated on a premium lot in a desirable setting near a peaceful pond, the thoughtfully landscaped grounds create inviting curb appeal and a welcoming outdoor atmosphere. The spacious interior is move-in ready, allowing you to simply unpack and enjoy. Ideally located with easy access to major highways and the GO Train, commuting is effortless while Oakville's exceptional schools, parks, shopping, dining, and amenities are all within reach. A fantastic opportunity for a family looking to settle into one of the GTA's most desirable communities, just unpack and enjoy! (id:56248)
3506 - 16 Brookers Lane
Toronto, Ontario
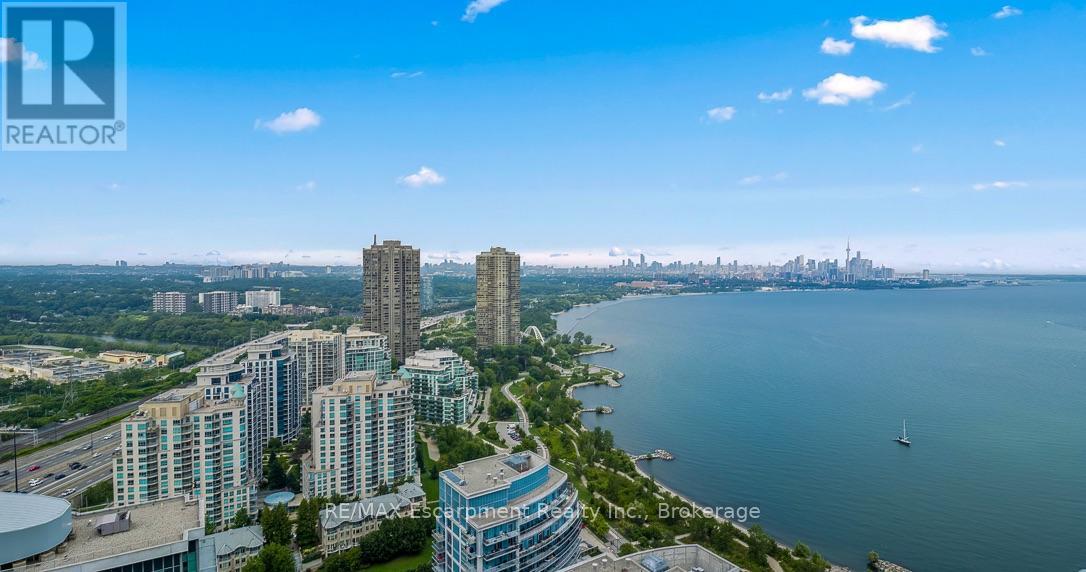
Rarely offered south-facing two-bedroom suite on the 35th floor of Nautilus at Waterview, featuring unobstructed panoramic views of Lake Ontario and the Toronto skyline. The open-concept living and dining area is framed by floor-to-ceiling windows and opens to two balconies offering approximately 368 sq. ft. of outdoor space-perfect for enjoying spectacular sunsets and lakeviews. The renovated chef's kitchen features stainless-steel appliances (2025), a large quartz-topped island, marble backsplash and pendant lighting. Replaced laminate flooring, 9-foot ceilings and abundant natural light enhance the suite's modern, airy feel. The desirable split-bedroom layout provides excellent privacy. The primary retreat offers a private ensuite, walk-in closet, and balcony access. The spacious second bedroom also includes a private walkout to the balcony. Concealed laundry includes a full-size stacked washer and dryer with additional storage. Includes two premium side-by-side parking spaces. Exceptional amenities include a gym, indoor pool, hot tub, sauna, movie theatre, outdoor terrace with BBQs and 24-hour concierge. Steps to the Martin Goodman Trail, waterfront bike paths, restaurants, cafés, shopping and LCBO. Convenient access to TTC, GO Transit, downtown Toronto, major highways and airports. An exceptional waterfront residence offering a luxurious resort-inspired lifestyle. (id:56248)
23 Ralph Dalton Boulevard
Tay, Ontario
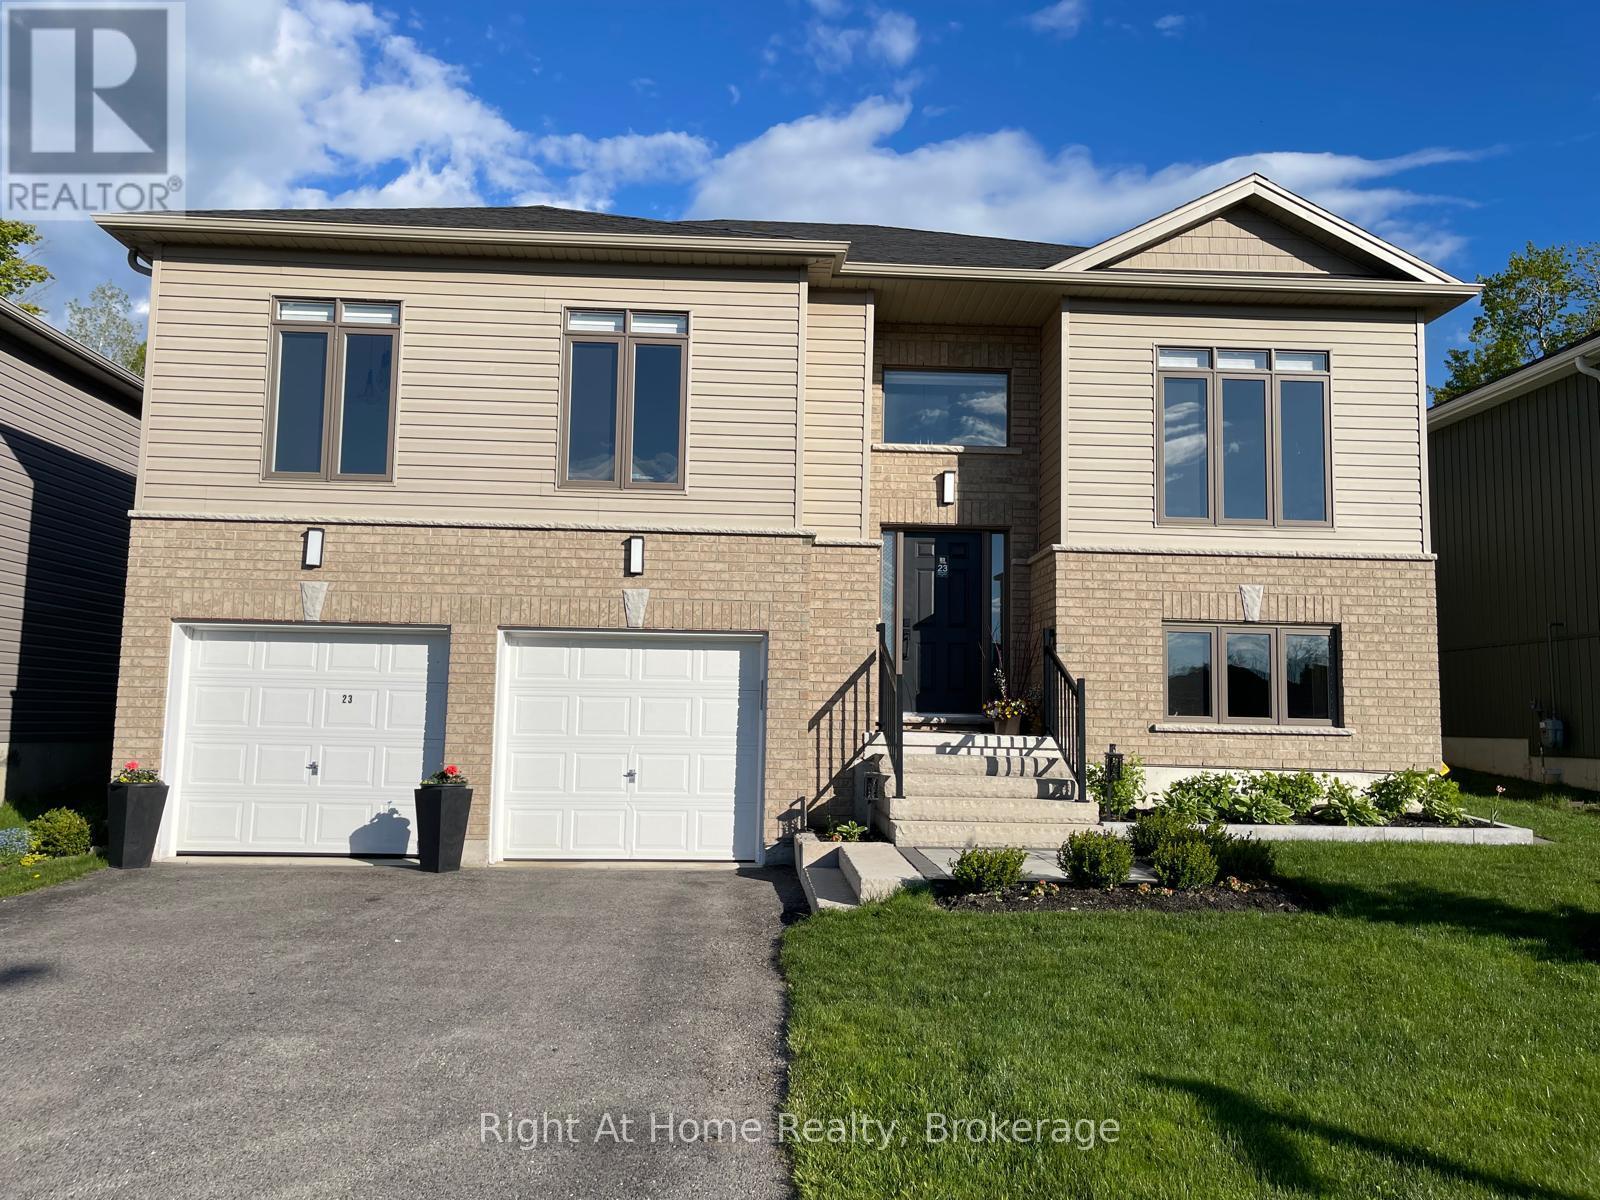
Welcome to this spacious and inviting Raised Bungalow on a Premium-sized Lot in the sought-after Victoria Glen neighbourhood of Victoria Harbour. This beautifully designed home features a bright space and upgraded 9-foot ceilings throughout the main floor! The original floor plan has been extended by 2 feet, increasing the square footage from 1330 to 1410. An Open Concept living with upgraded, white, modern Kitchen Cabinets, and brand New Oversized 104" quartz centre island for an entertainer's delight. Under cabinet lighting, ceramic flooring, modern stainless steel appliances, natural gas stove & ice-maker Fridge. Pantry cabinets provide ample storage with easy-access drawers. The living room offers a cozy retreat with an electric Fireplace. Enjoy your morning coffee at the breakfast nook with New Custom Quartz Counters and gorgeous views of the beautifully landscaped, fully fenced Private Garden. Invite friends and connect with nature at the wood-burning Fire Pit. The back of the property will take you to a mini Forest for complete privacy. The Primary Suite contains a Walk-in Closet & a private 3-piece Ensuite with a Custom Glass Shower Wall. Enlarged Windows in all bedrooms bring plenty of natural light. Upgraded Doors & Baseboards. Stained wooden stairway and metal pickets. An unfinished basement offers access to a double-car Garage, allowing you to customize your lower-level area with available Rough-in Bathroom and Extra Storage. An extra long 19'x31' Driveway can accommodate a boat. The Garden Shed and Gazebo are included for your enjoyment. Get relaxed and find adventure at the Trans Canada Trail and Georgian Bay beaches minutes away. The free public boat launch is a few minutes away. Conveniently located just minutes from Midland and Victoria Harbour for essential shopping and amenities. Easy highway access for commuters. Winter sports enthusiasts can enjoy a 15-minute escape to Mount St Louis Moonstone and Horseshoe Valley skiing. (id:56248)
1803 - 100 Western Battery Road
Toronto, Ontario
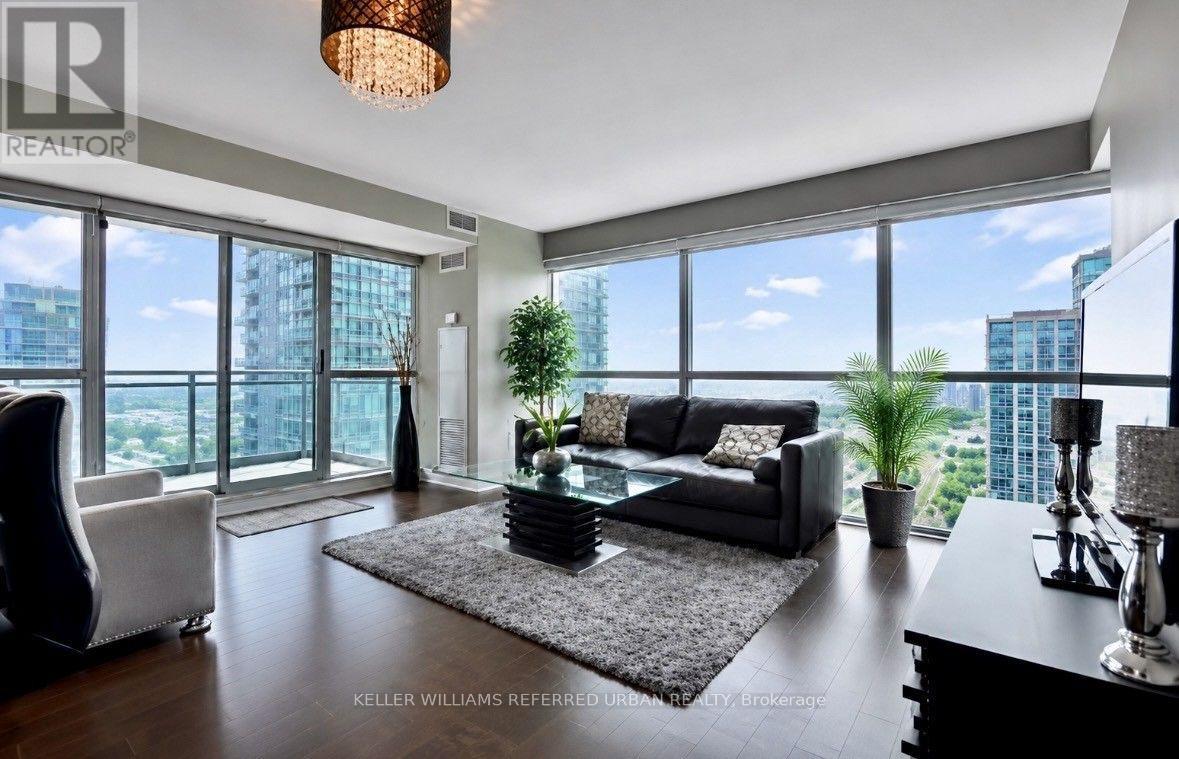
Welcome to the VIBE, Stunning Liberty Village Corner Suite, where vibrant Liberty Village living meets exceptional space, style and convenience! This sensational 1 bedroom + Den (can be used as a 2nd bedroom) corner suite offers approximately 753 sq/ft of bright, open-concept living space, complemented by two expansive private balconies with breathtaking views of the lake and the energy of Liberty Village.The sleek, modern kitchen features stainless steel appliances, granite countertops and a versatile centre island, perfect for entertaining or enjoying your morning coffee. The spacious primary bedroom offers a peaceful retreat with a walk-in closet complete with built-in shelving, plus access to your own private balcony.Enjoy the ultimate indoor/outdoor lifestyle with two balconies, incredible natural light and plenty of room to relax, entertain and take in the spectacular surroundings.And the location? It doesn't get much better! Enjoy the convenience of the pedestrian bridge connecting Liberty Village directly to King Street West, making access to King West's restaurants, cafés, shops and entertainment easier than ever. With upcoming Metrolinx planned to better connect the area, Liberty Village continues to evolve into one of Toronto's most exciting and connected neighbourhoods.Residents of The VIBE enjoy an impressive collection of amenities, including: Indoor swimming pool, Fully equipped gym, Outdoor BBQ area, Party room, Theatre room, Billiards room, Two guest suites, Visitor parking and 24-hour conciergeLive, work, play and connect all from the heart of Liberty Village. This is more than just a lease it's an opportunity to experience one of Toronto's most vibrant neighbourhoods from a spectacular corner suite at The VIBE. (id:56248)
207 - 99 Hayden Street N
Toronto, Ontario
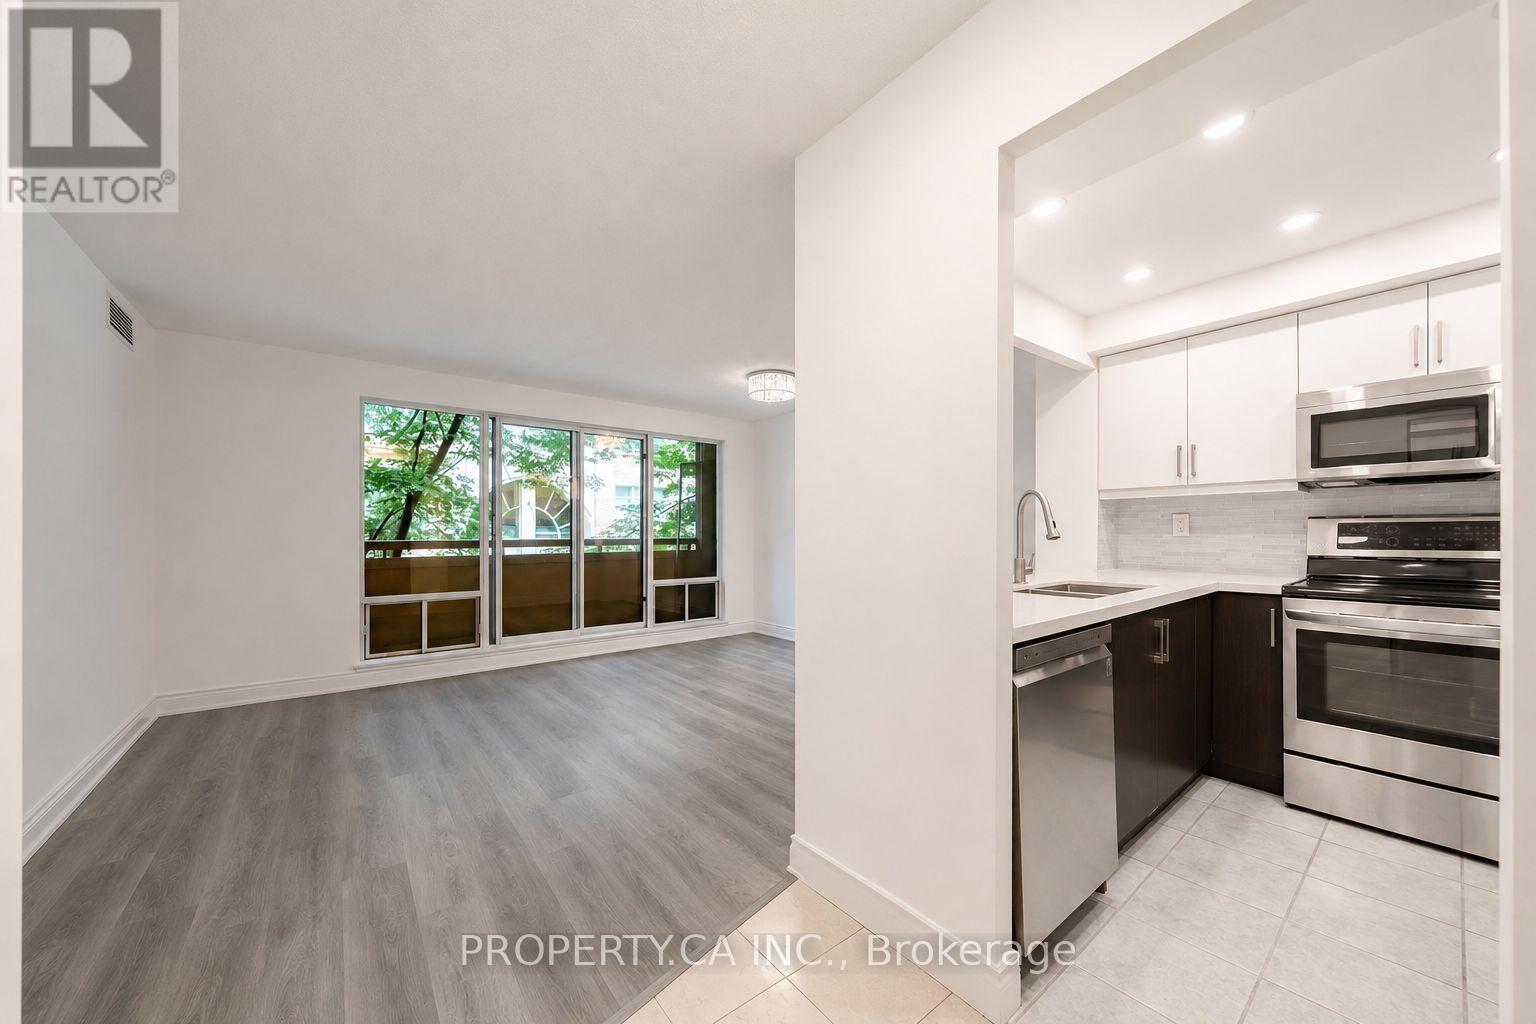
*Priced to Sell* Updated, move in ready and complete with parking in the heart of downtown! This bright, well maintained suite has been refreshed with new floors, fresh paint and completed maintenance throughout as well as upgraded full size appliances. The functional layout offers comfortable living space, excellent natural light and an easy opportunity to move in or rent out immediately. Located just steps from Yonge & Bloor subway station, Yorkville, Uof T, restaurants, shopping and everyday essentials. An ideal option for first-time buyers, professionals, downsizers or investors seeking strong value in one of Toronto's most convenientand connected neighbourhoods. (id:56248)
3803 - 20 Soudan Avenue
Toronto, Ontario
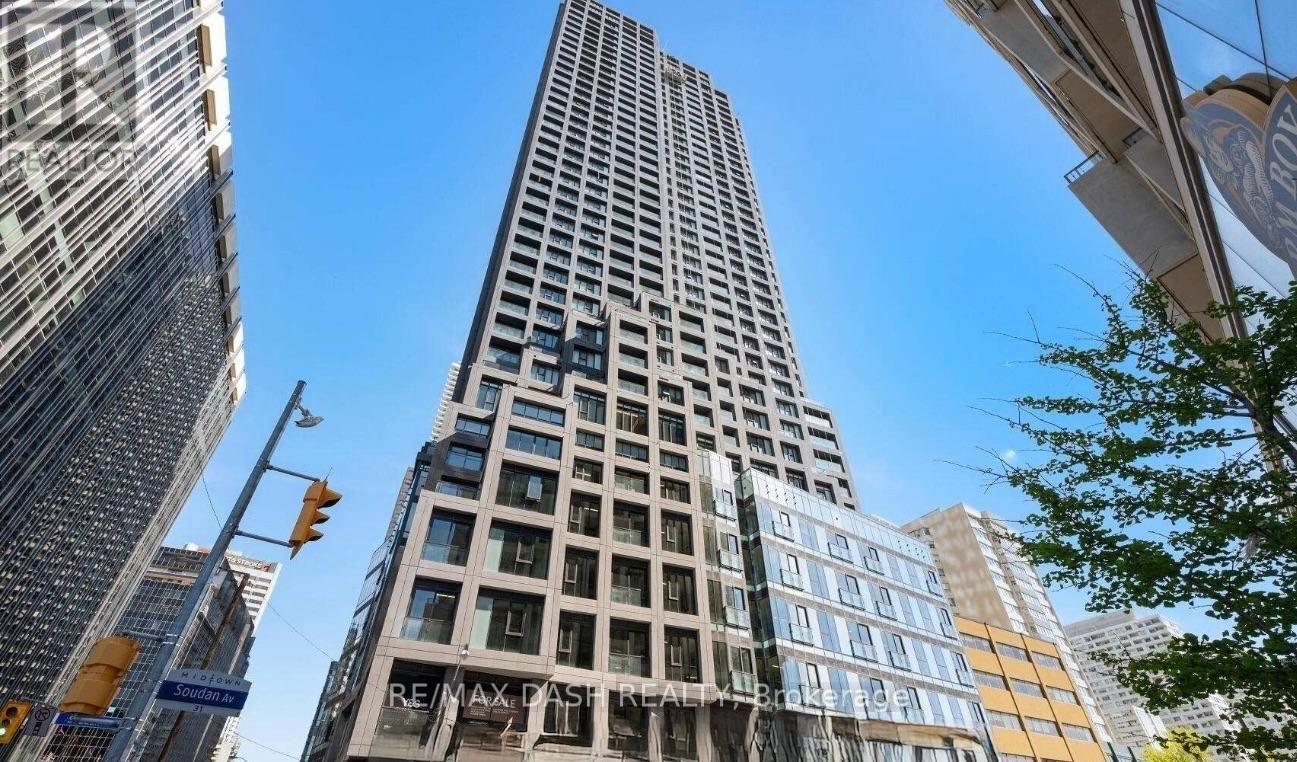
Live in the heart of Midtown Toronto at Y&S Condominiums, a sophisticated new luxury residence perfectly positioned in the highly desirable Yonge & Eglinton neighbourhood. This spacious 3 Bedroom, 2 Bathroom suite offers 893 sq. ft. of beautifully designed living space, featuring a desirable southeast exposure, expansive floor-to-ceiling windows, contemporary finishes, sleek integrated appliances, and a thoughtfully designed layout ideal for modern urban living. Enjoy the convenience of having Farm Boy located directly next door, with Yonge Eglinton Centre, boutique retail, cafes, top-rated dining, entertainment, and everyday essentials all just steps from your front door. Surrounded by nearby parks and green spaces and enjoy the perfect blend of vibrant city energy and outdoor lifestyle. Residents enjoy first-class amenities including a fitness centre, co-working spaces, social lounges, rooftop terrace, guest suites, and 24-hour concierge service, all steps to the Eglinton Crosstown LRT and the street from TTC Eglinton Subway Station for effortless commuting throughout Toronto.. Experience modern luxury living in one of Toronto's most connected neighbourhoods. **Parking offered at an additional $250/month** (id:56248)
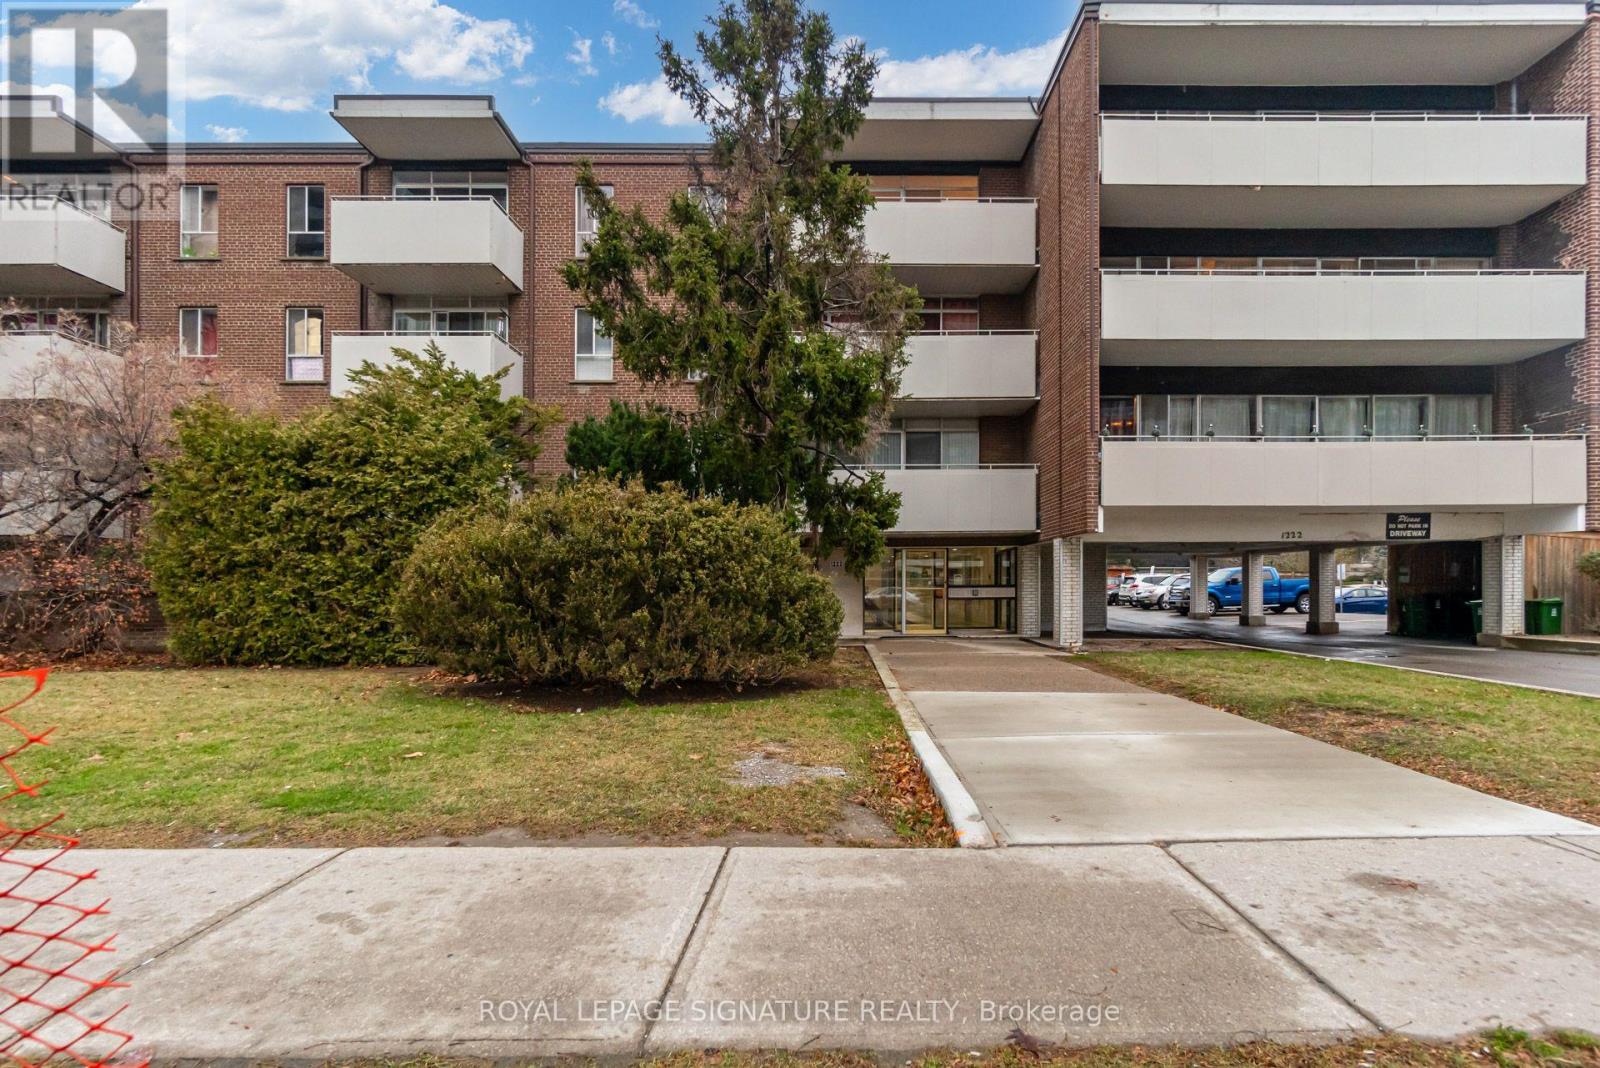
104 - 1222 York Mills Road
Toronto, Ontario
Large One-bedroom suite in low rise building. Updated washroom and kitchen. Steps to TTC bus stop. Close to Hwy 401, DVP/404. Walking distance to Food Basics, Shoppers Drug Mart, and Tim Horton's. Parking/Locker available at additional cost. (id:56248)
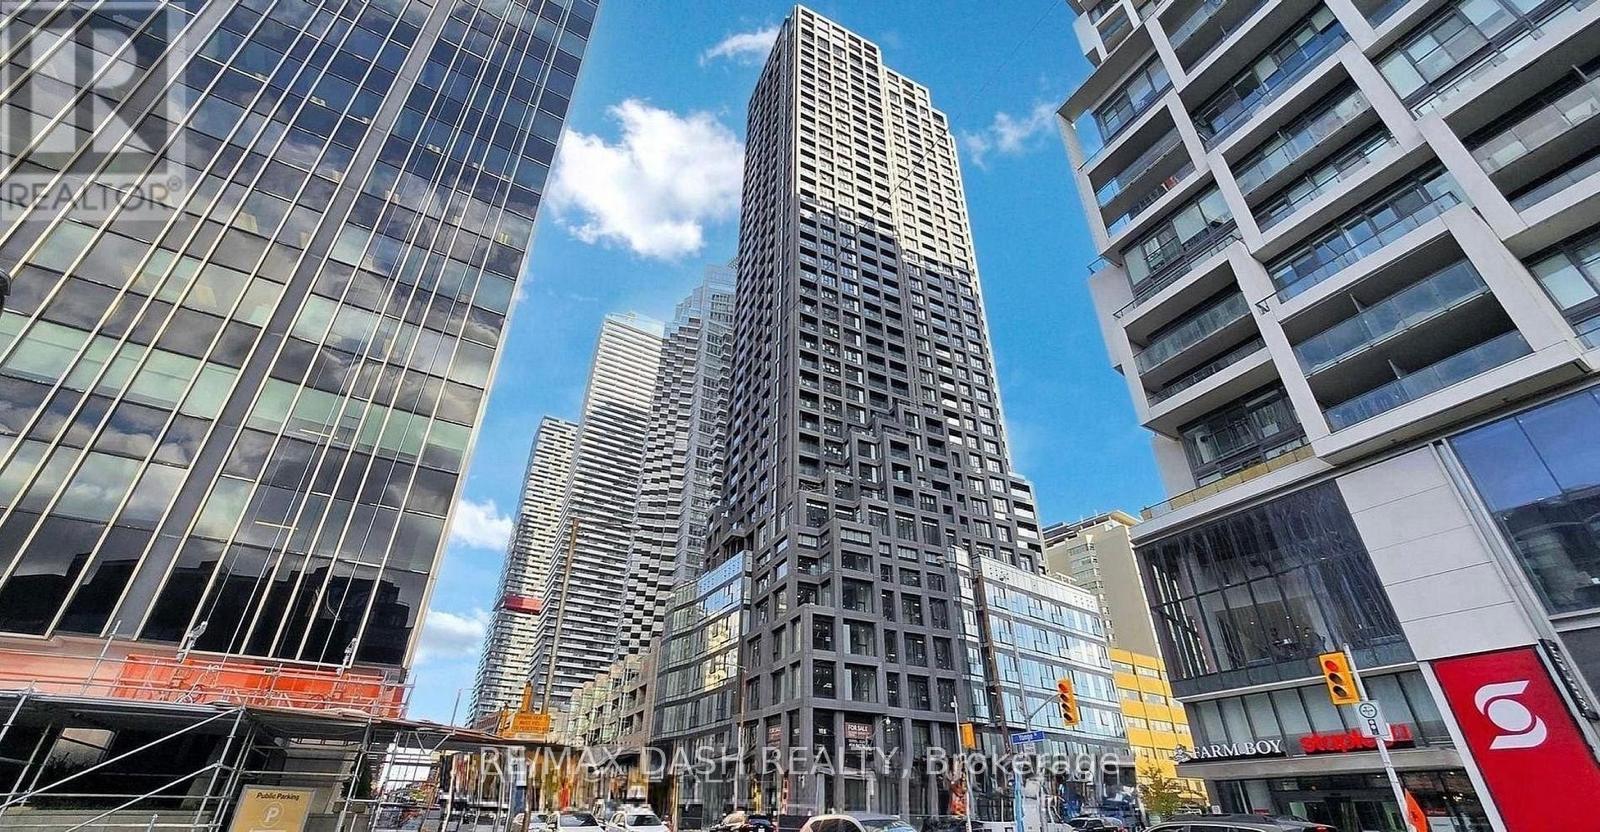
1906 - 20 Soudan Avenue
Toronto, Ontario
Welcome to Y&S Condominiums, a brand-new luxury residence ideally located in the heart of Yonge & Eglinton. This beautifully designed 1 Bedroom suite features desirable south-facing views, premium modern finishes, floor-to-ceiling windows, sleek integrated appliances, and a bright open-concept layout designed for comfortable urban living.Enjoy unbeatable convenience with Farm Boy conveniently located next door, along with immediate access to Yonge Eglinton Centre, boutique shopping, everyday essentials, top restaurants, cafes, and entertainment. Surrounded by nearby parks and green spaces, this vibrant neighbourhood offers the perfect balance of city convenience and lifestyle.Residents enjoy first-class amenities including a fitness centre, co-working spaces, social lounges, rooftop terrace, guest suites, and 24-hour concierge service, all steps to the Eglinton Crosstown LRT and the street from TTC Eglinton Subway Station for effortless commuting throughout Toronto. (id:56248)
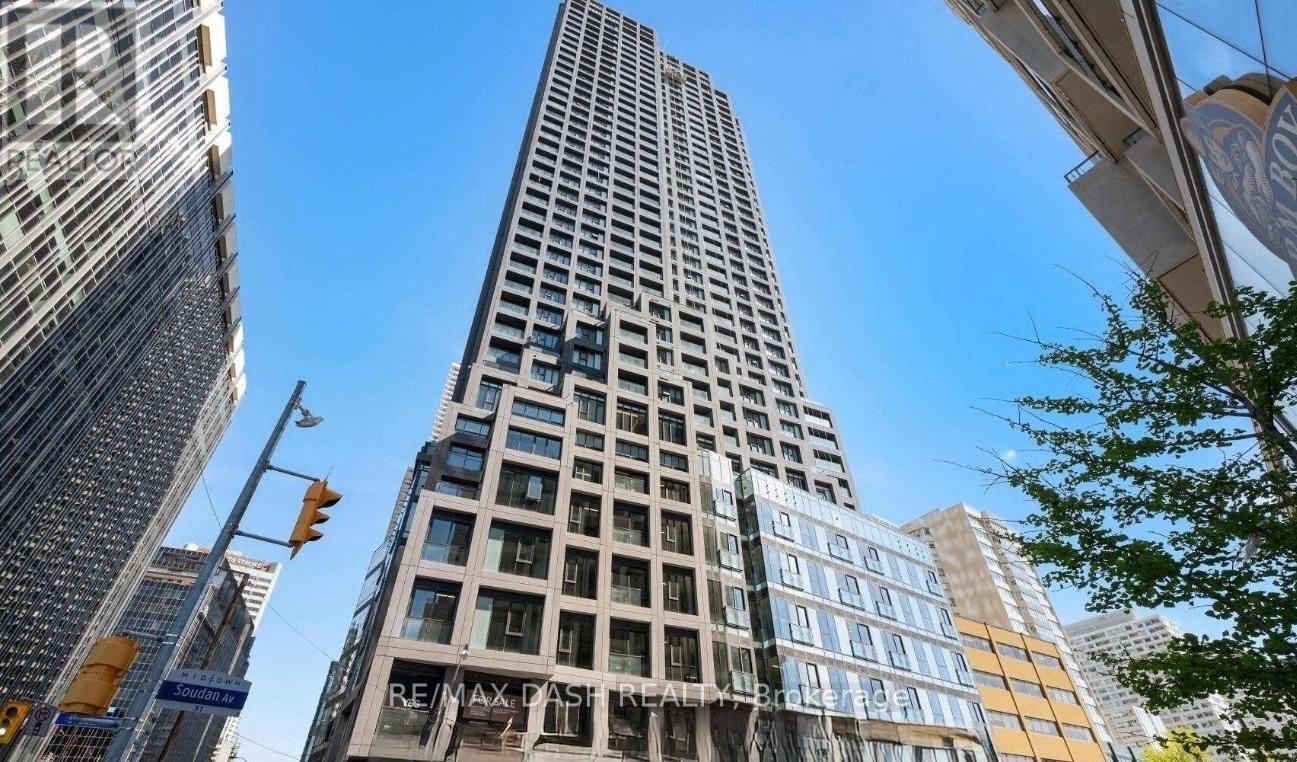
907 - 20 Soudan Avenue
Toronto, Ontario
Welcome to Y&S Condominiums, a brand-new luxury residence located in the vibrant heart of Yonge & Eglinton, one of Toronto's most sought-after urban communities. This beautifully appointed corner suite offers 871 sq. ft. of thoughtfully designed living space, featuring 2 Bedrooms, 2 Bathrooms, stunning southwest city views, elegant modern finishes, floor-to-ceiling windows, sleek integrated appliances, and a bright open-concept layout designed for both comfort and style.Enjoy unmatched convenience with Farm Boy conveniently located right next door, along with immediate access to Yonge Eglinton Centre, boutique shopping, top-rated restaurants, cafes, entertainment, and all everyday essentials just moments away. Surrounded by nearby parks and green spaces, this prime location offers the perfect balance between vibrant city living and outdoor lifestyle.Residents enjoy first-class amenities including a fitness centre, co-working spaces, social lounges, rooftop terrace, guest suites, and 24-hour concierge service, all steps to the Eglinton Crosstown LRT and across the street from TTC Eglinton Subway Station for effortless commuting throughout Toronto.. Experience elevated modern living in one of Midtown Toronto's premier new addresses.**Parking offered at an additional $250month** (id:56248)
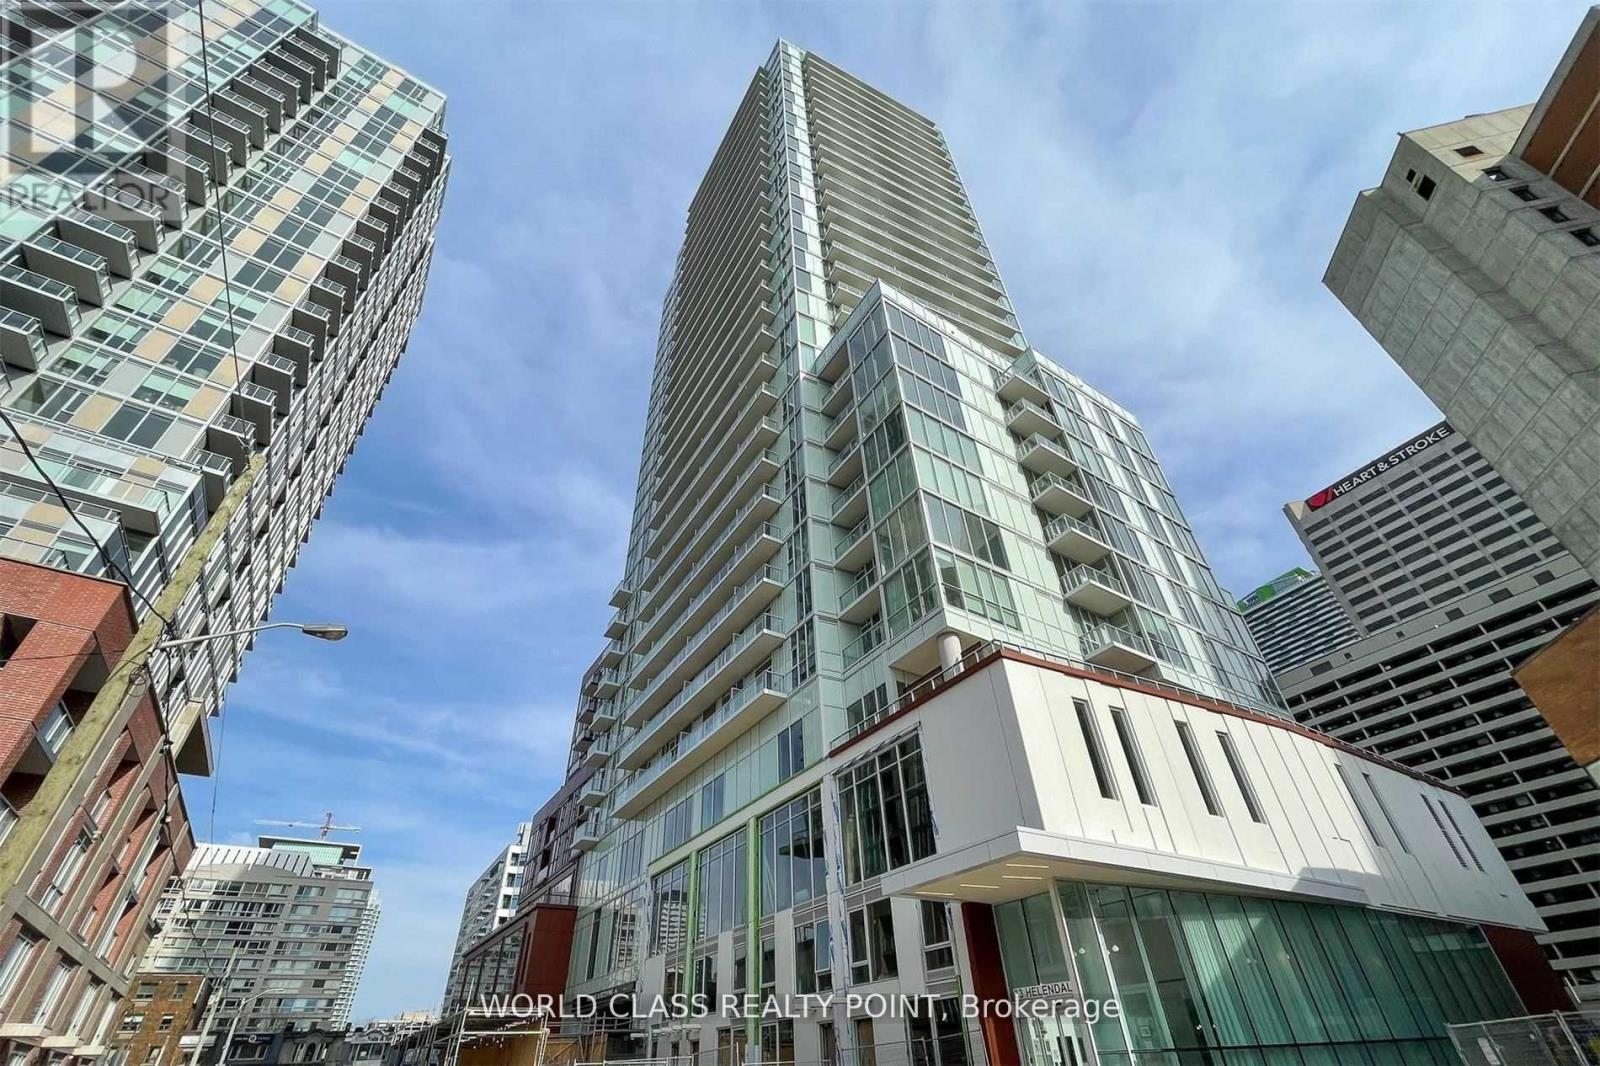
1404 - 33 Helendale Avenue
Toronto, Ontario
Exceptional 1+Den suite at Whitehaus Condos by award-winning Lifetime Developments in the heart of Yonge & Eglinton. This bright and spacious home features a highly functional open-concept layout with 9-ft ceilings, floor-to-ceiling windows, and a large private balcony offering beautiful unobstructed southeast views. The modern kitchen is appointed with quartz countertops, integrated appliances, and extensive custom builder upgrades, including a movable quartz waterfall island, custom cabinetry, designer lighting, and premium built-in storage. The versatile den with a door is ideal as a home office, guest room, or second bedroom. Residents enjoy outstanding amenities including a 24-hour concierge, fitness centre, lounges, party room, co-working spaces, outdoor terrace with BBQs, games room, artist studio, pet spa, and dog run. Ideally located just steps to the subway, Eglinton LRT, parks, restaurants, shopping, entertainment, and top-rated schools, this is a rare opportunity to own a thoughtfully upgraded suite in one of Midtown Toronto's most desirable communities. (id:56248)
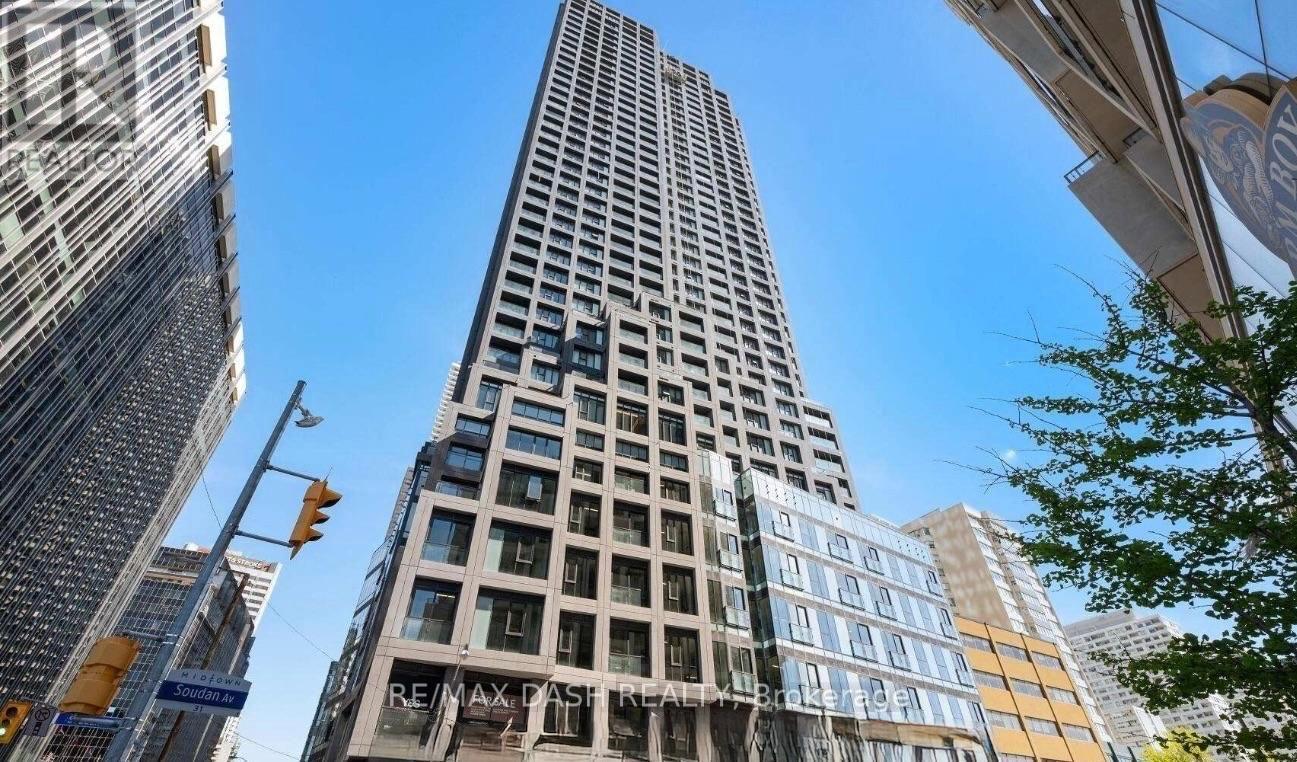
3804 - 20 Soudan Avenue
Toronto, Ontario
Welcome to Y&S Condominiums, a brand-new luxury residence in the heart of Yonge & Eglinton. This stylish south-facing 2 bedroom, 2 bathroom suite features a desirable split-bedroom layout offering added privacy, along with modern finishes, an efficient open-concept design, floor-to-ceiling windows, and sleek integrated appliances.Enjoy unbeatable convenience with Farm Boy located right next door, plus immediate access to Yonge Eglinton Centre, premier shopping, restaurants, cafés, and everyday essentials. Surrounded by nearby parks and green spaces, this prime location offers the perfect balance of vibrant city living and outdoor lifestyle.Residents enjoy first-class amenities including a fitness centre, co-working spaces, social lounges, rooftop terrace, guest suites, and 24-hour concierge service, all steps to the Eglinton Crosstown LRT and across the street from TTC Eglinton Subway Station for effortless commuting throughout Toronto. Experience elevated urban living in one of Toronto's most sought-after communities. **Parking offered an additional $250/month** (id:56248)
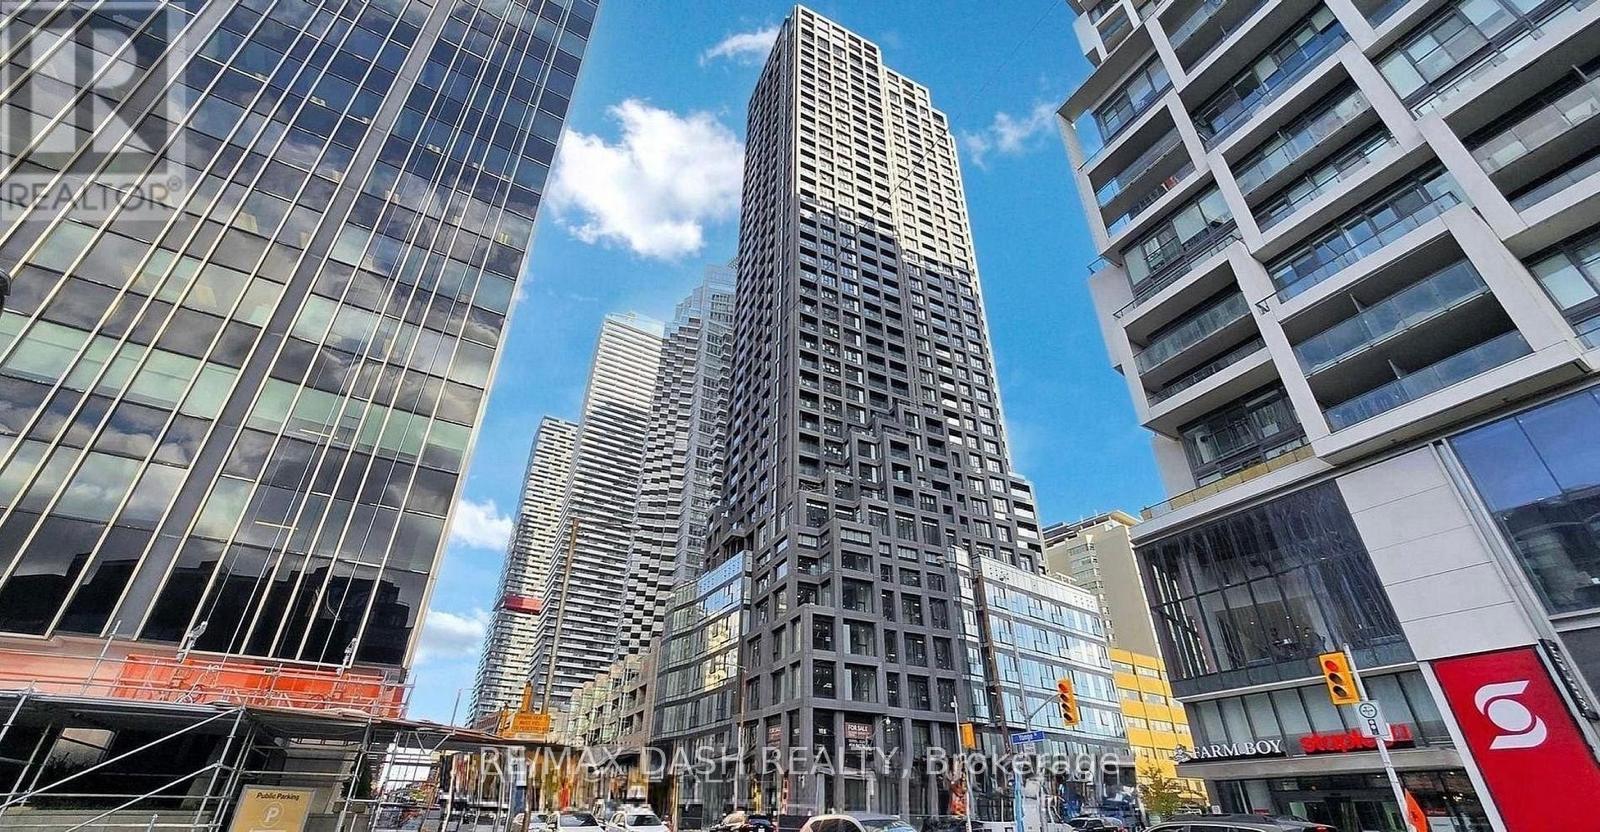
1501 - 20 Soudan Avenue
Toronto, Ontario
Live in the heart of Midtown Toronto at Y&S Condominiums, a brand-new luxury residence located at the vibrant intersection of Yonge & Eglinton. This thoughtfully designed Studio suite offers a bright, functional layout with contemporary finishes, floor-to-ceiling windows, sleek integrated appliances, and efficient use of space perfect for modern urban living.Enjoy exceptional convenience with Farm Boy located right next door, plus immediate access to Yonge Eglinton Centre, premium shopping, cafés, restaurants, entertainment, and all everyday essentials just steps from your door. Surrounded by parks and green spaces, this location offers the ideal blend of city convenience and lifestyle.Residents enjoy first-class amenities including a fitness centre, co-working spaces, social lounges, rooftop terrace, guest suites, and 24-hour concierge service, all steps to the Eglinton Crosstown LRT and across the street from TTC Eglinton Subway Station for effortless commuting throughout Toronto. (id:56248)
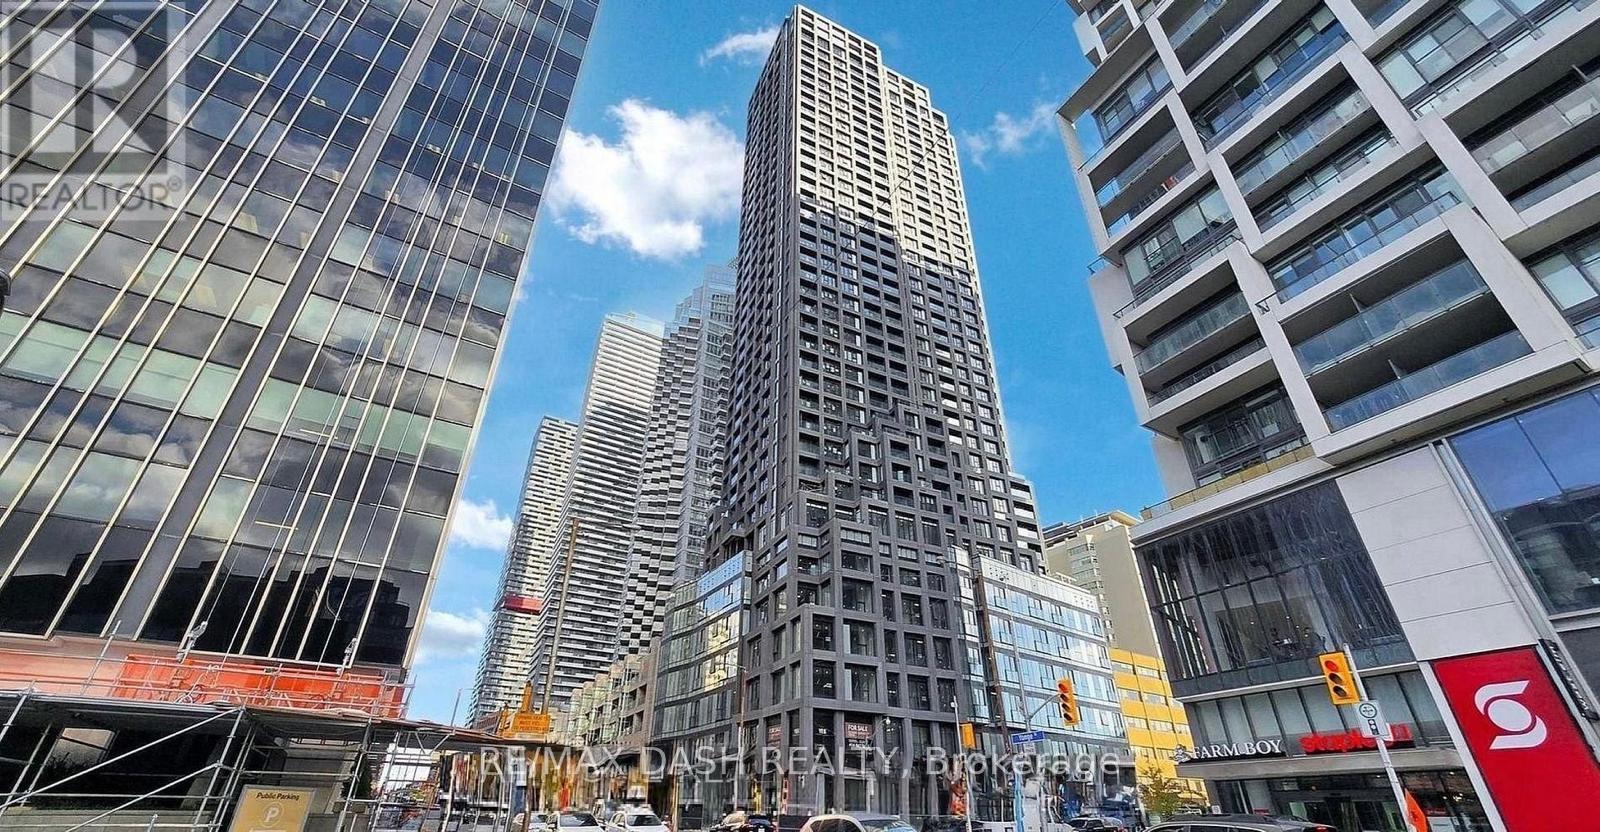
1208 - 20 Soudan Avenue
Toronto, Ontario
Experience elevated Midtown living at Y&S Condominiums, perfectly situated in one of Toronto's most desirable neighbourhoods at Yonge &Eglinton. This thoughtfully designed 1 Bedroom + Den suite features contemporary finishes, floor-to-ceiling windows, integrated kitchenappliances, and a versatile den space ideal for a home office or additional living area. Step outside and enjoy unmatched convenience with FarmBoy located directly next door, plus immediate access to Yonge Eglinton Centre, premium retail shopping, trendy restaurants, cafés,entertainment, and everyday essentials all within walking distance. Residents enjoy first-class amenities including a fitness centre, co-working spaces, social lounges, rooftop terrace, guest suites, and 24-hour concierge service, all steps to the Eglinton Crosstown LRT and across the street from TTC Eglinton Subway Station for effortless commuting throughout Toronto. Experience modern luxury andunbeatable convenience in one of Toronto's most connected and sought-after communities (id:56248)
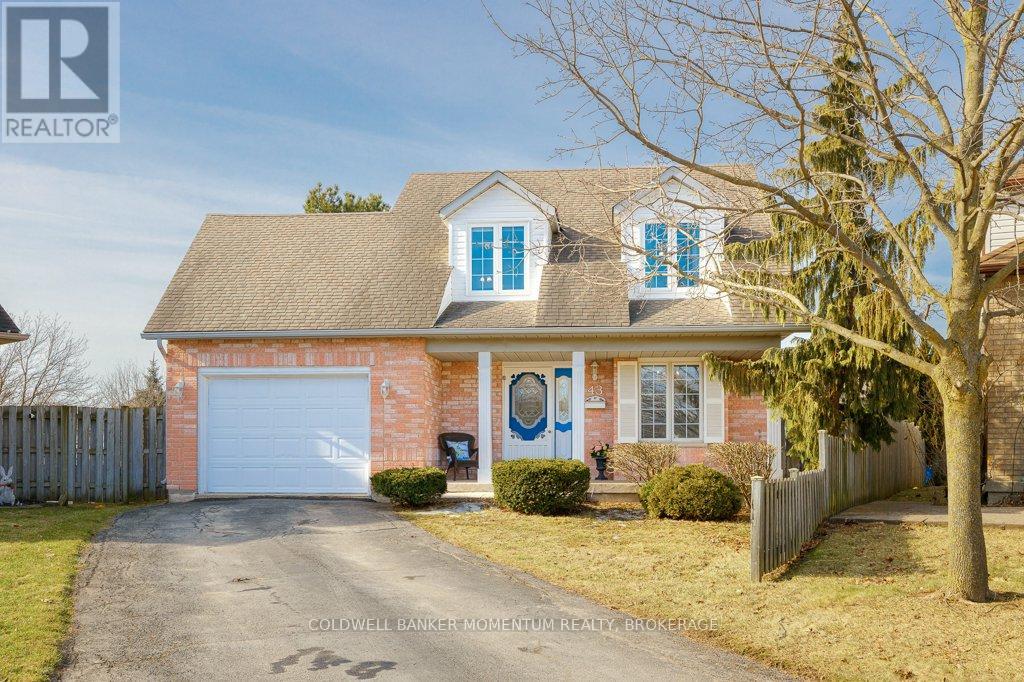
43 Silvercrest Court
Thorold, Ontario
Family-Friendly Comfort Meets Accessible One-Level Living in Confederation Heights! Welcome to this charming Cape Cod-style home, tucked away on a quiet court in the sought-after Confederation Heights neighbourhood. Set on a spacious pie-shaped lot, there's plenty of room for children to play, family gatherings, gardening, or simply relaxing in your private backyard. Offering nearly 2,000 sq. ft. of thoughtfully designed living space, this 3-bedroom, 3 full bathroom home blends comfort, accessibility, and flexibility. The main floor provides true one-level living with wide doorways and an easy-to-navigate layout. A main-floor bedroom and full bathroom featuring a roll-in shower, roll-under vanity, and jacuzzi tub make it ideal for multigenerational families, guests, or anyone seeking accessible living. The bright, open-concept kitchen and breakfast area flow seamlessly to a 16' x 16' covered patio, creating the perfect space for morning coffee, family dinners, or entertaining in any season. Main-floor laundry adds everyday convenience. Upstairs offers two generous bedrooms, a full bathroom, and a bright office nook, ideal for working from home, studying, or creative pursuits. The finished basement provides additional living space with a spacious recreation room, games area, bar, and abundant storage, offering endless possibilities for entertaining or relaxing. Solidly built and thoughtfully maintained, this home is perfectly suited for growing families, multigenerational living, or those looking to age in place. Conveniently located close to parks, schools, shopping, and everyday amenities, it offers the perfect balance of comfort and convenience. Fridge, stove, and dishwasher are included. Book your private showing today and discover everything this exceptional home has to offer! (id:56248)

938 Ferndale Avenue
Fort Erie, Ontario
Well cared for 3 bedroom home in the sought after community of Crescent Park. Beautiful fully fenced private back yard with a walk in inground kidney shaped pool and professional landscaping, gutter guards, covered patio, garden shed and a gas line for BBQ. Very close to schools, parks, shopping, banks, restaurants and easy access to highways and the border into Buffalo. Newer Roof(2024), updated electrical panel, flooring, freshly painted. Home also has a lot of storage. (id:56248)
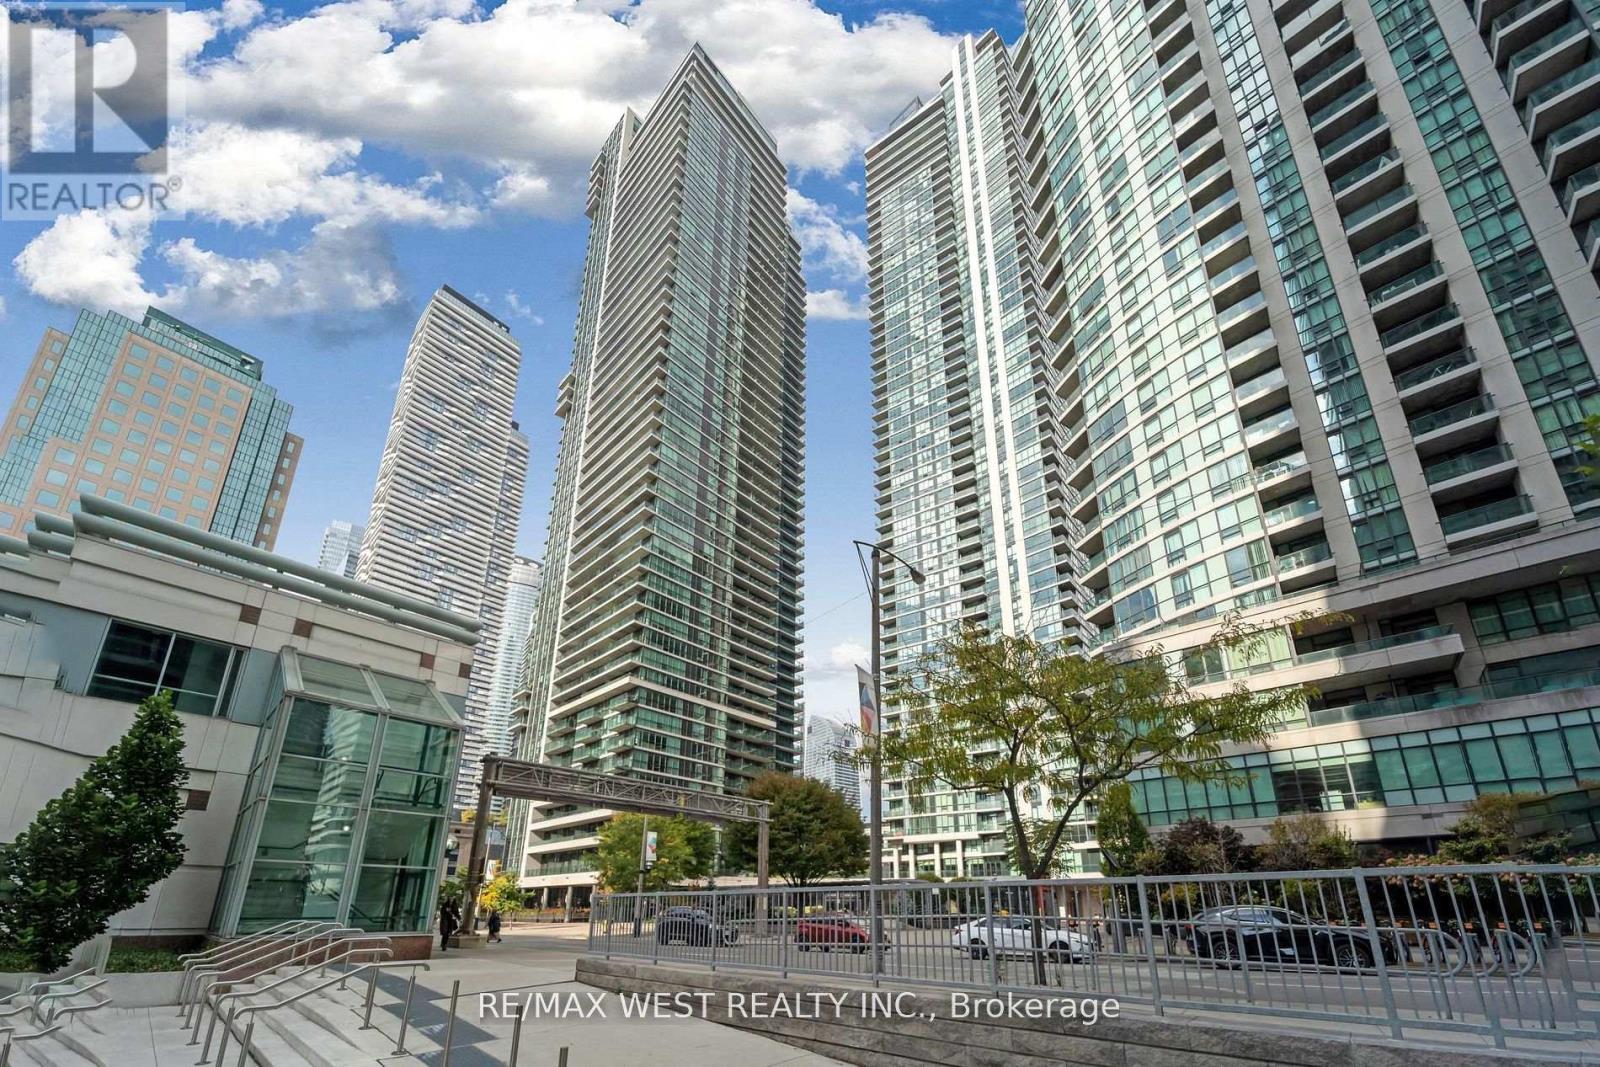
2305 - 33 Bay Street
Toronto, Ontario
Large One & Den 665 Sq ft Plus Balcony. Partially Furnished , Professionally Designed, An Executive Or Professional Will Love. 9 Ft Ceilings, Bright, Fully Equipped W/ Calphalon, Bowring, 600 Count Linens,46 Inch Led Tv. Amenities Incl 70Ft Lap Pool, Tennis Courts, Squash/Racketball/Basketball Court, Business Centre, Boardrooms. Close To Financial District, Acc, And Grocery Stores. Views And Location To Die For. Heat, Central Air, Water Included. Tenant to Pay Hydro. (id:56248)
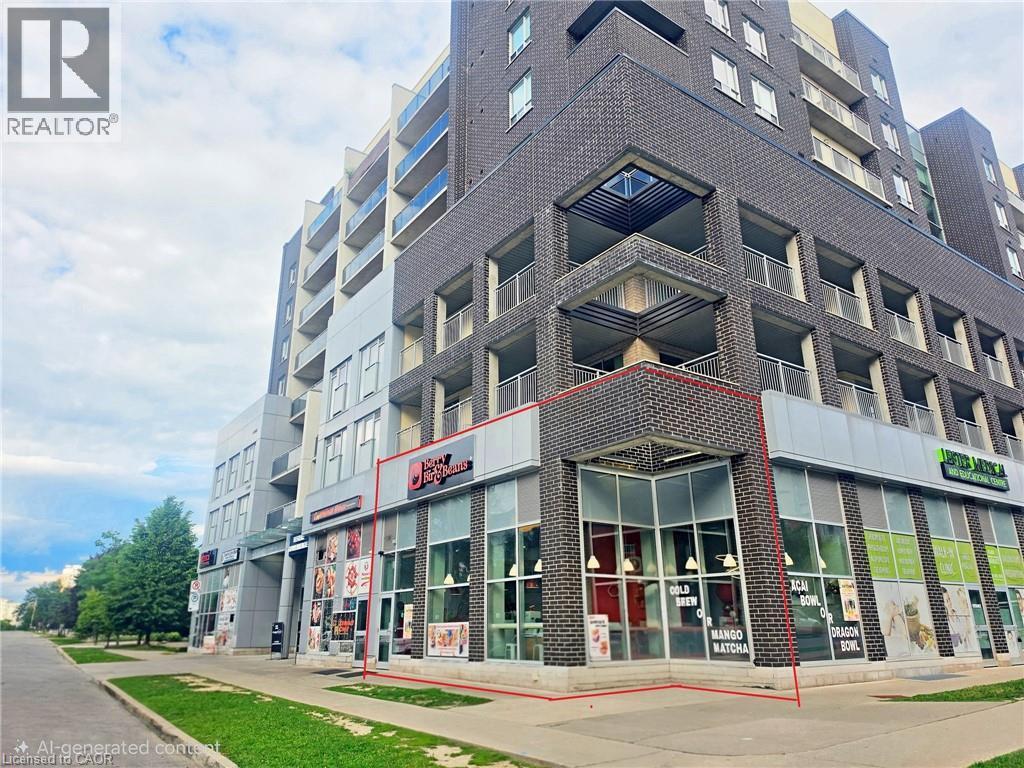
280 Lester Street Unit# 111
Waterloo, Ontario
Exceptional commercial investment opportunity in Waterloo's thriving university district. This 810 sq. ft. corner unit is ideally located within walking distance of the University of Waterloo and Wilfrid Laurier University, offering excellent visibility and consistent foot traffic. Currently leased to BerryBir & Beans Restaurant at $3,000 + HST/month (rent increases by 3% each year) plus $627.14 of monthly condo fee and utilities until September 30, 2028 with another 3 years renewal option, providing stable income and strong cash flow. Previously operated as a successful restaurant, this turnkey investment includes one parking space(#51) and offers outstanding long-term growth potential. (id:56248)
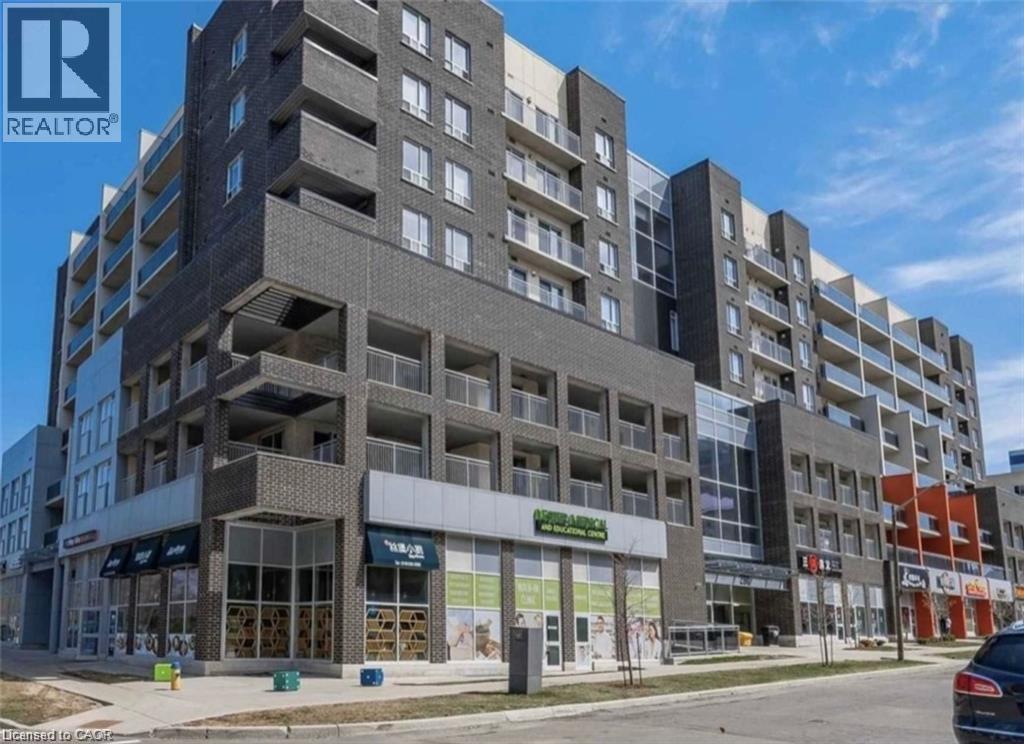
280 Lester Street Unit# 419
Waterloo, Ontario
Welcome to 280 Lester Street, Waterloo! 1 Bedroom + 1 Bathroom + 1 Parking! One of the BEST units in all of Sage V! This one bedroom condo features floods of natural light and high-end finishes. This sleek and modern condo comes fully furnished with quality throughout. Flooring consists of tile and high-end laminate flooring, granite in the kitchen, all stainless appliances, in-suite stacked laundry an extra large private balcony with not one, but two sliding access points (including one directly off the bedroom), this is off campus living like you've never experienced it before. Included in this unit is the 50 flat-screen TV, couch, desk, bed, dresser, stainless steel appliances, granite counter tops, in-suite laundry, an onsite fitness facility, common social lounges and a spacious outdoor terrace. Sage condos are PURPOSELY BUILT FOR STUDENTS as it is within steps from Wilfred Laurier University, The University of Waterloo, Conestoga College, steps to the University of Waterloo LRT Station and minutes from Uptown Waterloo where you can enjoy restaurants, local shops, parks, and indulge in the uptown lifestyle. HEAT, WATER AND HIGH SPEED INTERNET INCLUDED in condo fees. There are endless possibilities for this unit. Either buy it for yourself, your children, or investment property. (id:56248)
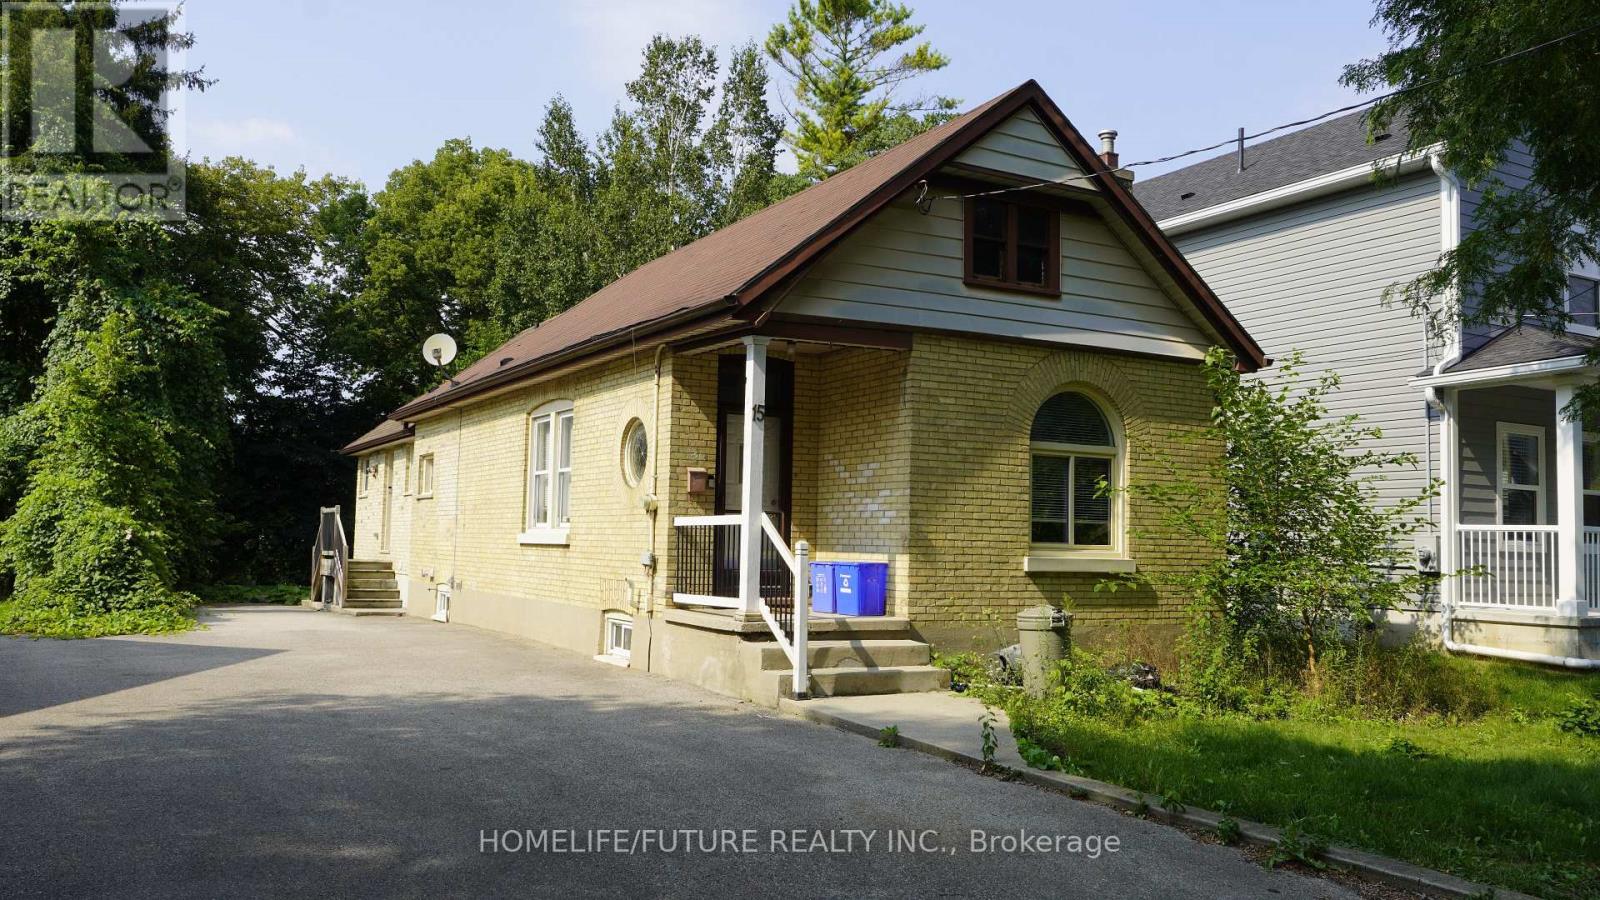
15 Charles Street
London North, Ontario
Prime Location Meets Steady Cash Flow in the Heart of London! Turnkey real estate opportunities rarely get better than this. Whether you are an investor seeking an immediate, high-demand income stream or a family looking for a spacious home in a premium neighborhood, this charming bungalow delivers on every front. Fully licensed and perfectly situated, this property is a hands-off investor's dream or a student's perfect university haven. Property Highlights, 5 Spacious Bedrooms., Bright, comfortable, and fully furnished for hassle-free move-ins., 2 Full Bathrooms: Well-maintained, clean, and highly functional layouts., Partially Finished Basement: Featuring a recreation area-perfect for lounging, studying, or entertainment., Expansive Lot: A generous outdoor space that offers rare breathing room in the center of the city., Fully Furnished, The Ultimate Investor Advantage Immediate Cash Flow, Tenant-occupied by reliable, responsible students. Seamless Transition. Enjoy the option to assume existing tenants for a zero-day vacancy gap. Licensed Rental: Fully compliant with local student housing regulations for total peace of mind. Unbeatable Premium Location Western University Access: making it highly desirable for students. Transit at Your Doorstep: Unmatched connectivity with major bus routes just steps away. Everyday Conveniences: Walking distance to vibrant shopping districts, grocery stores, and local amenities. Take advantage of this rare combination of location, space, and guaranteed demand. Invest in London's thriving market now!! (id:56248)
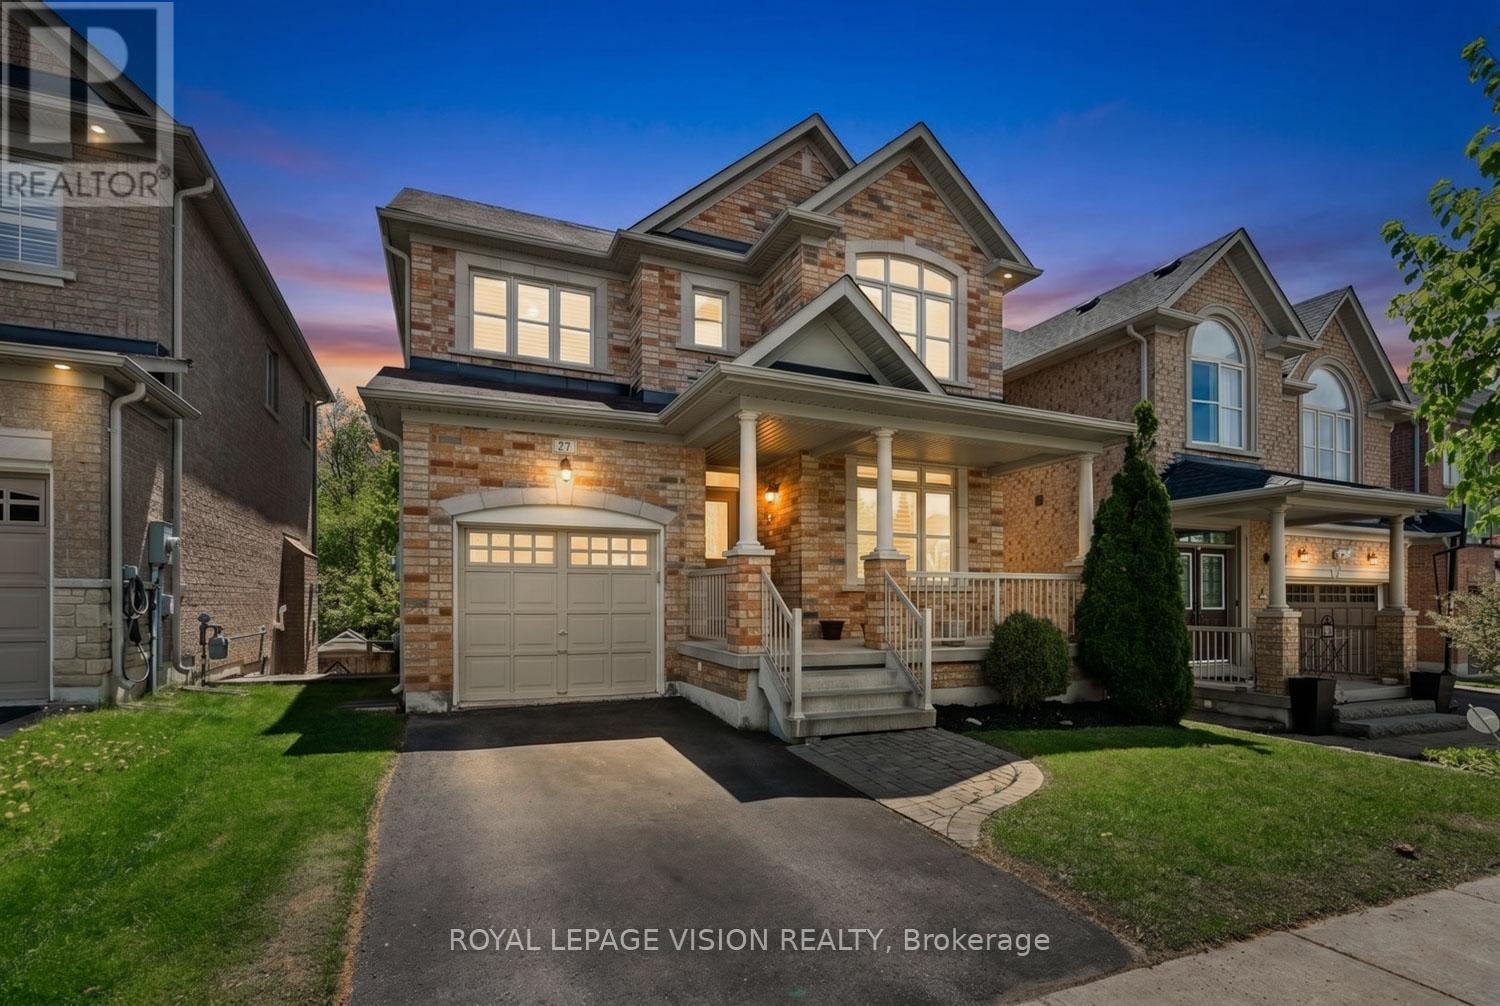
27 Ida Jane Grove
Whitchurch-Stouffville, Ontario
BACKING ONTO RAVINE... You will love this beautiful detached 3-bedroom, 3-washroom home nestled on a quiet cul-de-sac in a highly sought-after community, offering the perfect blend of comfort, nature, and convenience. Backing onto peaceful forested green space with no rear neighbours, enjoy your own private retreat and scenic views year-round. The fully fenced backyard creates a safe and inviting space for children, pets, and outdoor entertaining. Step inside to discover a functional layout ideal for everyday living, featuring bright and spacious principal rooms and a partially finished walkout basement offering additional living space and future potential. The walkout design provides flexibility for a recreation room, home office, gym, or multigenerational living possibilities. Perfect for a young family looking to settle into a welcoming neighbourhood or a downsizing retired couple seeking comfort with manageable space and peaceful surroundings. The quiet cul-de-sac setting offers reduced traffic and a family-friendly atmosphere while being located close to excellent schools, parks, walking and nature trails, community amenities, nearby healthcare facilities, shopping, restaurants, and commuter routes. Experience the charm of Stouffville living where small-town warmth meets modern convenience. (id:56248)
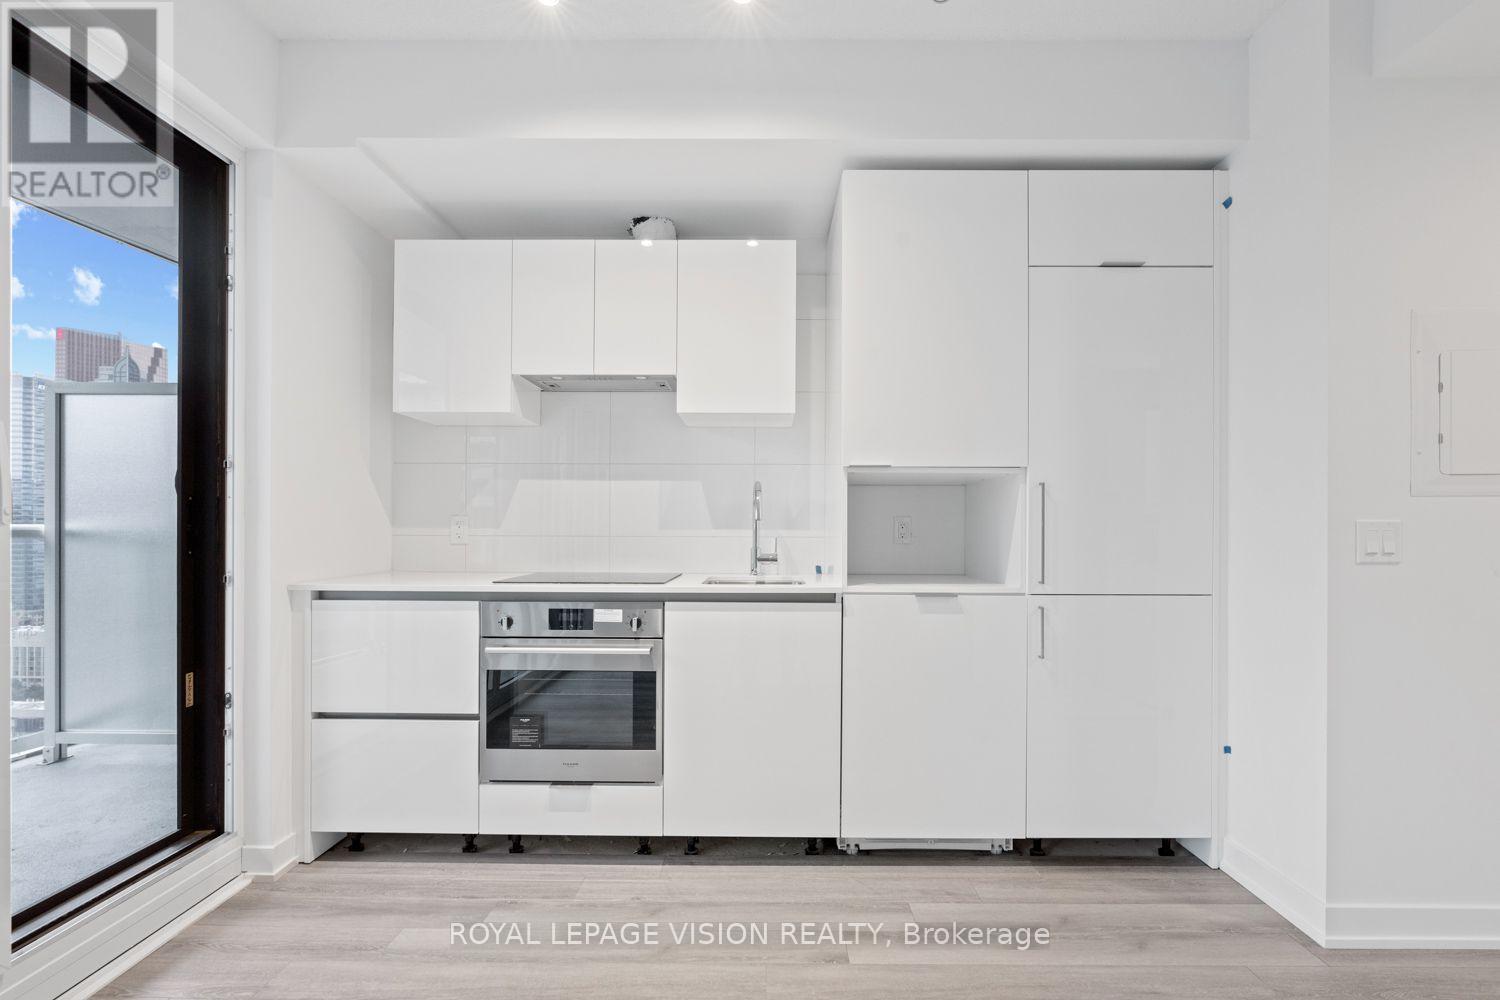
3113 - 230 Simcoe Street
Toronto, Ontario
Welcome to this stylish Junior One Bedroom Unit. Thoughtfully designed living space in one of Toronto's most exciting communities. The open-concept layout features a combined living/dining area flowing into a sleek modern kitchen equipped with premium appliances - perfect for cooking and entertaining. Elegant laminate flooring runs throughout, creating a seamless contemporary aesthetic. Enjoy exceptional building amenities including a fully equipped fitness centre and beautifully designed common areas. Ideally located steps to TTC, world-class dining, entertainment, universities, shopping, museums, Ontario College of Art & Design University across the street, cultural attractions and All World Renowned Hospitals - everything downtown living has to offer is right at your doorstep. Experience upscale urban living at Artist Alley - where convenience, comfort, and sophisticated style come together. Thoughtfully designed for comfort. *Virtual Staging Used. May not be to scale. (id:56248)
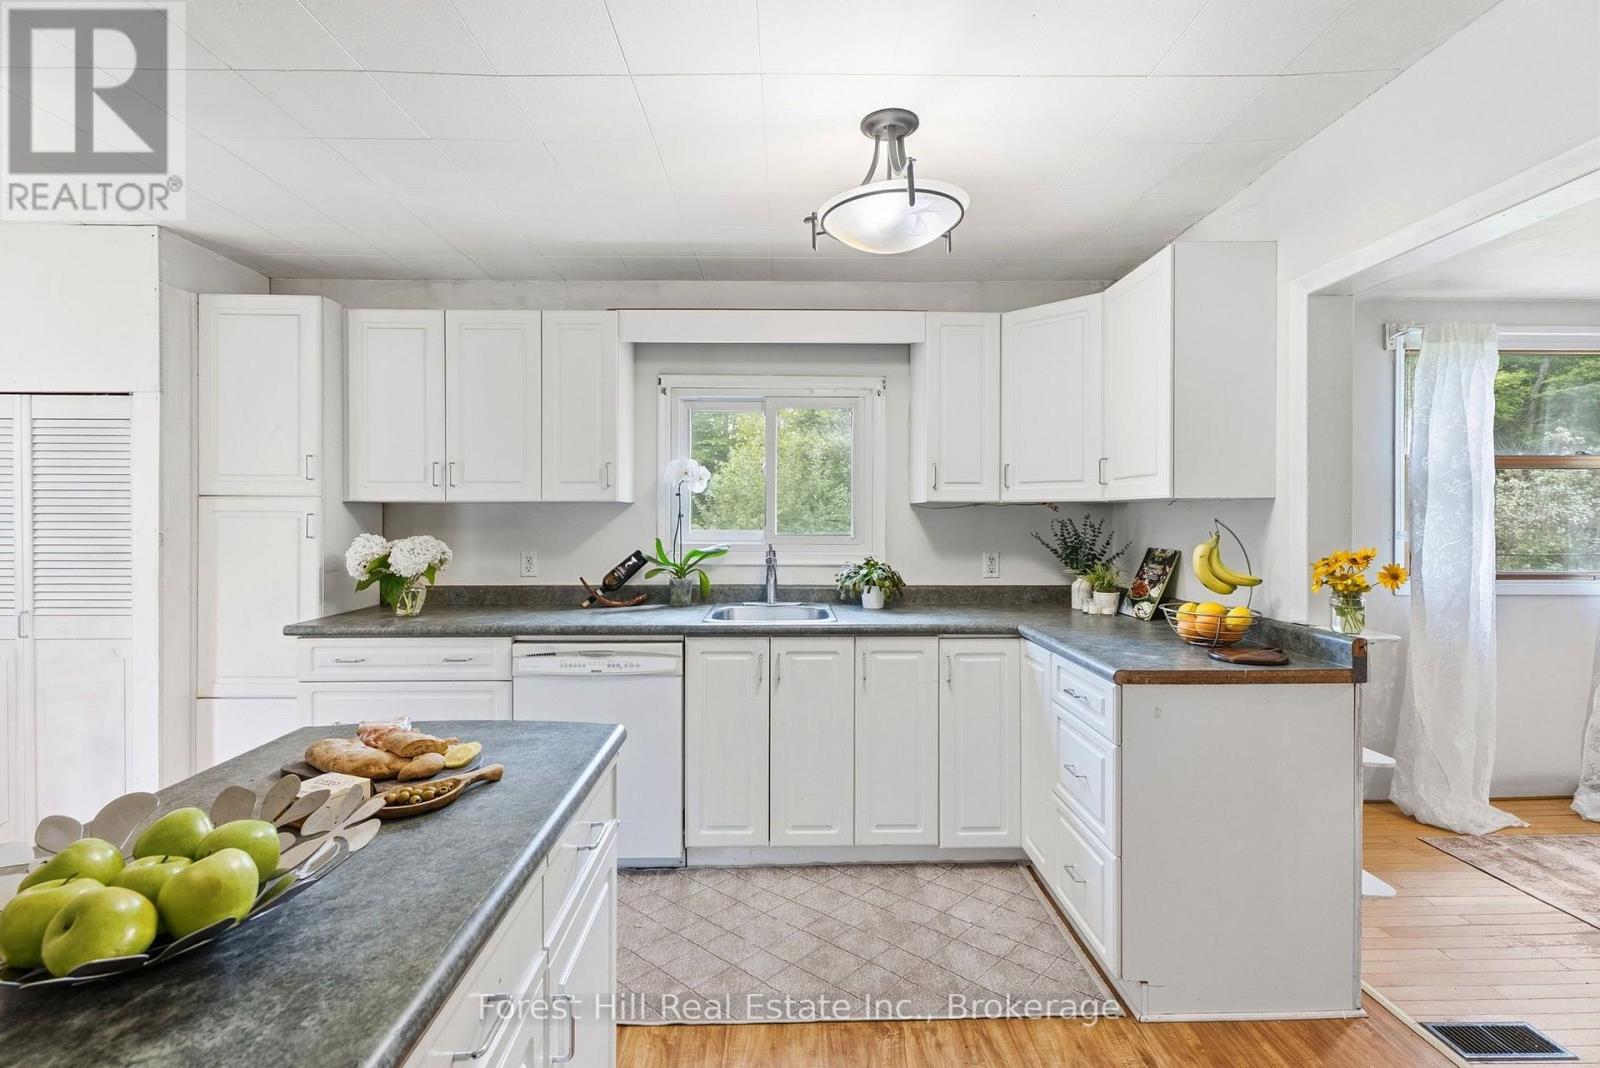
9 Spruce Glen Road
Huntsville, Ontario
Light, space, privacy and nature - right on the edge of town. Tucked away across from Spruce Glen School, this ideal starter is perfect for a growing young family, or anyone seeking a private, nature-filled setting with room to expand. The main floor has a great flow: entrance foyer with closet, spacious kitchen, separate dining room, sunny living room, a main-floor bedroom (or office), laundry and a large 4-piece bathroom. With more than 1600 sq ft of finished space and a blank canvas full, basement you can finish, there's plenty of room to add a second bath. Upstairs you'll love the three unusually big, bright, and sunny bedrooms with leafy, treed views. The large wrap-around garden, complete with raspberry bushes along one side, features a safely fenced backyard for kids and dogs. Head out your back gate right onto a serenely beautiful woodsy trail with a year-round creek! Nature truly on your doorstep! You'll also find a couple of storage sheds, space for a cozy firepit, and a detached 3-car garage that could be renovated into a workshop or studio. Just steps away, a lovely treed ravine, grassy knoll and playgrounds (swings, slides, basketball, and baseball) feel like an extension of your own backyard. Recent updates include: New septic system; New drilled well; Updated 100-amp electrical panel; Newer windows; an efficient heat pump for year-round comfort (cozy winters and cooool summers); plus a rented propane furnace for those extra chilly Muskoka months! 9 Spruce Glen presents a fantastic opportunity: Update and renovate at your own pace as your family grows and transform it into your dream home. For investors and renovators, this spot is walking-distance to the hospital so it also offers strong in-town Airbnb or long-term rental potential. Tons of options here. Come check out this unique and private spot before it's gone! (id:56248)
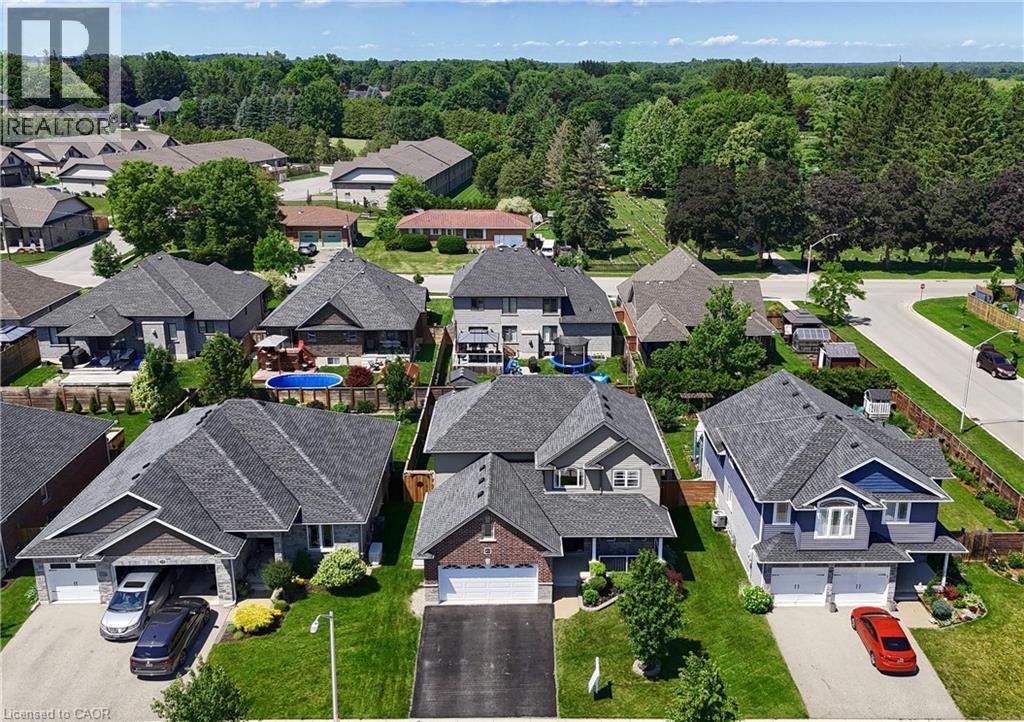
82 Curtis Street
Innerkip, Ontario
**Welcome to 82 Curtis Street in desirable Innerkip!** This spacious 4-bedroom, 4-bathroom family home offers the space, comfort and versatility buyers are looking for—plus a finished basement, double garage and private fenced backyard. The bright main floor features an inviting two-storey foyer, hardwood floors, a generous great room with gas fireplace, and a large eat-in kitchen with granite countertops, breakfast bar, pantry and sunny dining area overlooking the backyard. A separate dining room/sitting area, 2-piece powder room and convenient mudroom complete the main level. Upstairs, the spacious primary suite offers a fireplace, walk-in closet and private ensuite. Three additional bedrooms, a 4-piece bathroom and convenient second-floor laundry provide plenty of room for a growing family. The fully finished basement adds valuable living space with a large recreation room, additional bathroom, workshop and storage. Oversized egress windows bring in plenty of natural light. Outside, enjoy your fully fenced backyard with deck, gazebo and garden shed—ideal for entertaining, relaxing or letting the kids play. Located in a quiet, family-friendly Innerkip neighbourhood, with easy access to Highways 401 and 403, Innerkip Highlands Golf Club, Woodstock, Kitchener, Cambridge and London. **A great opportunity to get more home, more space and more lifestyle in a welcoming village setting.** (id:56248)
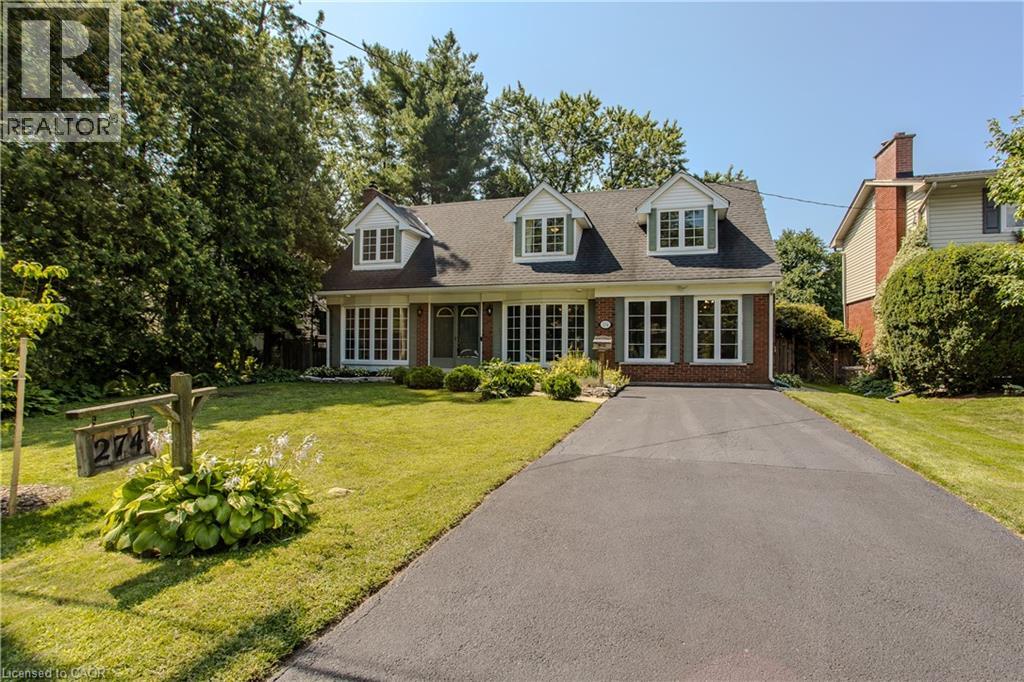
274 Belvenia Road
Burlington, Ontario
A rare find on the south side of prestigious Belvenia Rd, just a few homes from Lakeshore Rd & Lake Ontario, this charming 5-bed, 3-bath home offers an opportunity in one of South Burlington’s most established neighbourhoods. Set on a 60'x130' lot surrounded by mature trees, the property offers a spacious backyard and flexibility for family or multi-generational living. Located mins to Tuck School, Nelson HS, parks, the lake & all amenities. Inside a welcoming foyer introduces the home’s comfortable, functional layout. The living room features hardwood flooring, a fireplace & large windows, creating an inviting space to relax. The separate dining room offers a lovely setting for family meals & entertaining, while the kitchen features wood cabinetry, ample counter & storage space, tile flooring and a walkout to the backyard. A convenient main-floor bath completes this level. Upstairs, the home offers 3 well-proportioned bedrooms & a full bath, providing comfortable space for family, guests or a home office. The finished lower level adds valuable living space with a rec room, f/p, built-ins and additional storage, offering plenty of flexibility for movie nights, a games room or casual entertaining. Adding to the home’s versatility is a separate suite area with in-law or potential rental possibilities. Currently unfinished, the space provides an opportunity for the next owner to complete it to their own taste and needs, with areas designated for a kitchen, living room, bathroom and 2 bedrooms. The front main floor room could be configured as the 2nd bedroom, office, or larger kitchen/dining area, creating the potential for a 2-bedroom separate suite. Outside, enjoy the depth and privacy of the 60'x130' property, with an expansive lawn, mature trees, patio space & a storage shed. With its coveted South Belvenia setting, proximity to Lakeshore Rd & Lake Ontario, and flexible living options, this is a unique opportunity to create a home that works for your lifestyle. (id:56248)
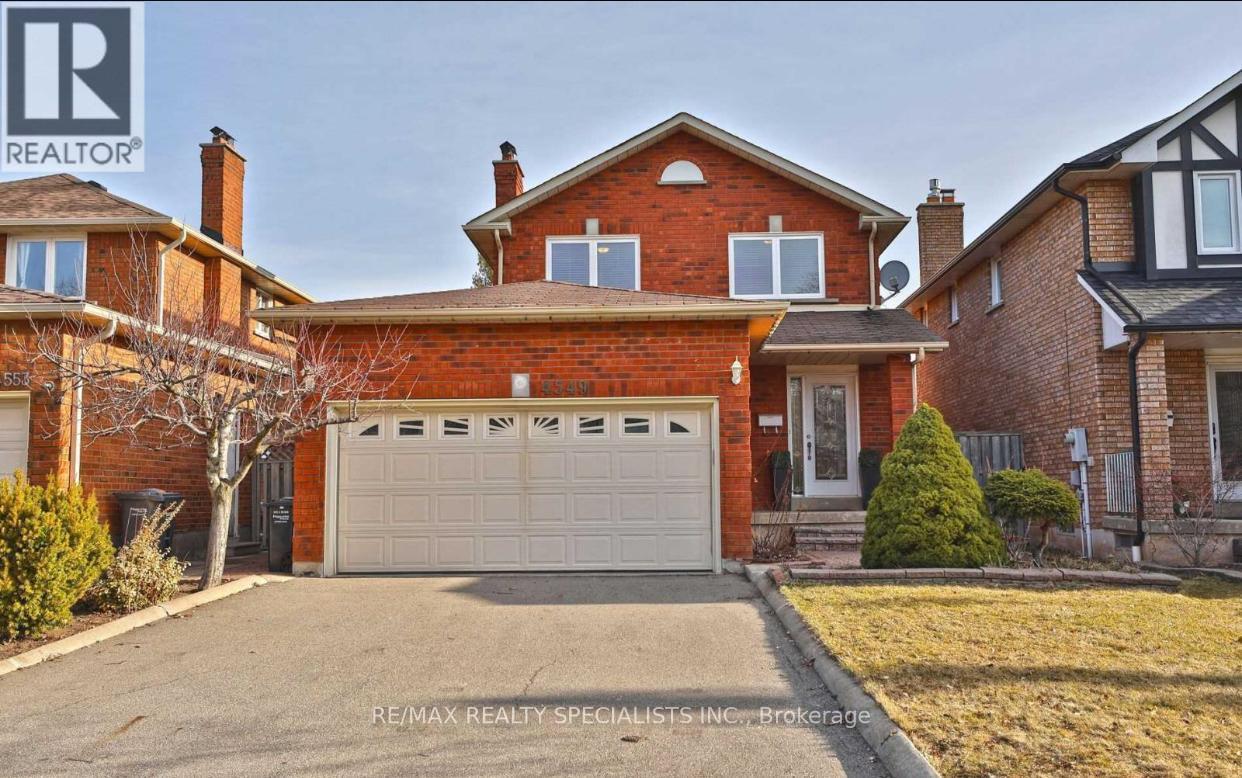
Bsmnt - 4549 Longmoor Road
Mississauga, Ontario
Well-maintained 1-bedroom legal basement apartment in excellent, like-new condition. Bright and spacious with large windows, open-concept living/dining area, modern kitchen with stainless steel appliances, 1 full bath, and separate laundry with washer/dryer. Separate entrance and 1driveway parking space. High-speed internet included. Tenant pays 25% of utilities. Excellent location close to Walmart, Erin Mills Town Centre, Credit Valley Hospital, parks, schools, transit, grocery stores, pharmacy and John Fraser Secondary School. Ideal for a young professional or small family. No smoking, no pets, no marijuana due to severe allergies. (id:56248)
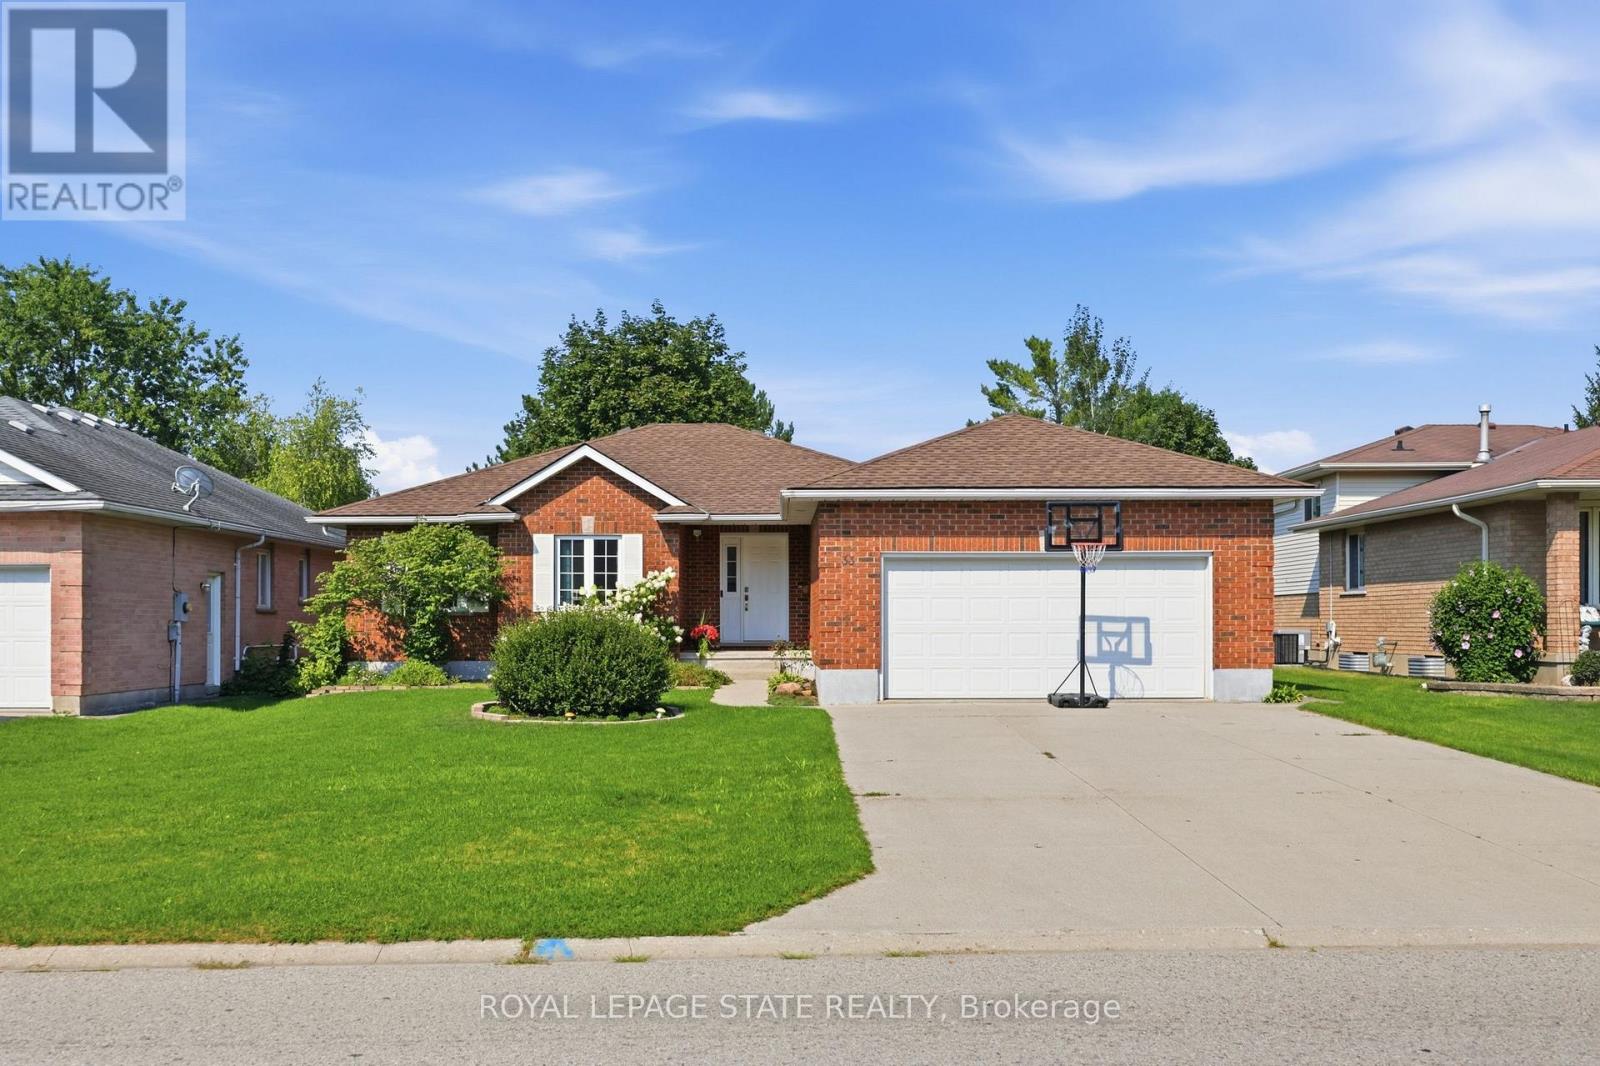
33 King Street
East Zorra-Tavistock, Ontario
Welcome to this inviting all-brick bungalow, ideally situated in a desirable neighbourhood close to schools, parks, shopping, and everyday amenities. Offering a spacious and versatile layout, this home is thoughtfully designed for comfortable family living with plenty of room to grow. The bright and welcoming main floor features a seamless flow from the living room into the dining area and well-appointed kitchen, continuing into a convenient mudroom with laundry. From here, enjoy direct access to the double-car garage, as well as a secondary door leading out to the backyard deck-perfect for summer entertaining and easy outdoor living. The main level offers two generously sized bedrooms plus a versatile office, currently used as a third bedroom. Each bedroom benefits from bright windows, while the spacious primary bedroom provides the comfort of double closets. A full main-floor bathroom with a shower/tub combination offers practicality and flexibility for families. The lower level adds exceptional living space and endless possibilities. Featuring two additional bedrooms, a second bathroom, and a convenient kitchenette with sink and cabinetry, this level is ideal for a growing family, guests, extended family, or those looking for additional living space. One of the lower-level bedrooms also features walk-up access to the garage. With separate access and a flexible layout, there is potential to explore an in-law or secondary living arrangement, subject to applicable requirements. With a blend of carpet, hardwood, and tile flooring throughout the main level, plus a water softener and included appliances, this home offers a wonderful combination of comfort, functionality, and opportunity. Whether you're looking for space for your family today or envisioning tomorrow's possibilities, this versatile bungalow is ready to welcome you home (id:56248)

104 Berwick Trail
Welland, Ontario
Welcome to 104 Berwick Trail, a luxurious custom-built bungalow offering sophisticated finishes, generous living spaces and an exceptional lifestyle. Set on an irregular corner lot just steps from the Welland Canal, this impressive home combines refined design with the ease of bungalow living. Rich dark hardwood floors and oversized porcelain tile set the tone throughout the bright, open-concept main level. At the heart of the home, the Great Room impresses with soaring 12-foot ceilings, creating an exceptional sense of openness and grandeur as it flows naturally into the dining area and kitchen-ideal for everyday living and entertaining.Step into the beautiful sunroom with walk-out to the porch, creating a seamless transition between indoor comfort and outdoor relaxation. The primary suite is your own staycation retreat, complete with walk-in closets and a luxurious spa-inspired ensuite designed for unwinding at home.The finished lower level adds incredible versatility with a third bedroom, full bathroom and expansive family/recreation area with a full bar-perfect for entertaining, overnight guests or relaxed evenings at home.Residents also enjoy low-maintenance living with lawn care and snow removal, plus access to the community's recreational facilities, including an indoor pool, recreation/community room, kitchen, change rooms and pickleball court, all for a $300/month HOA fee.Complete with an attached three-car garage, 104 Berwick Trail delivers luxury, recreation and convenience in a beautifully designed bungalow, with the Welland Canal just steps away. (id:56248)
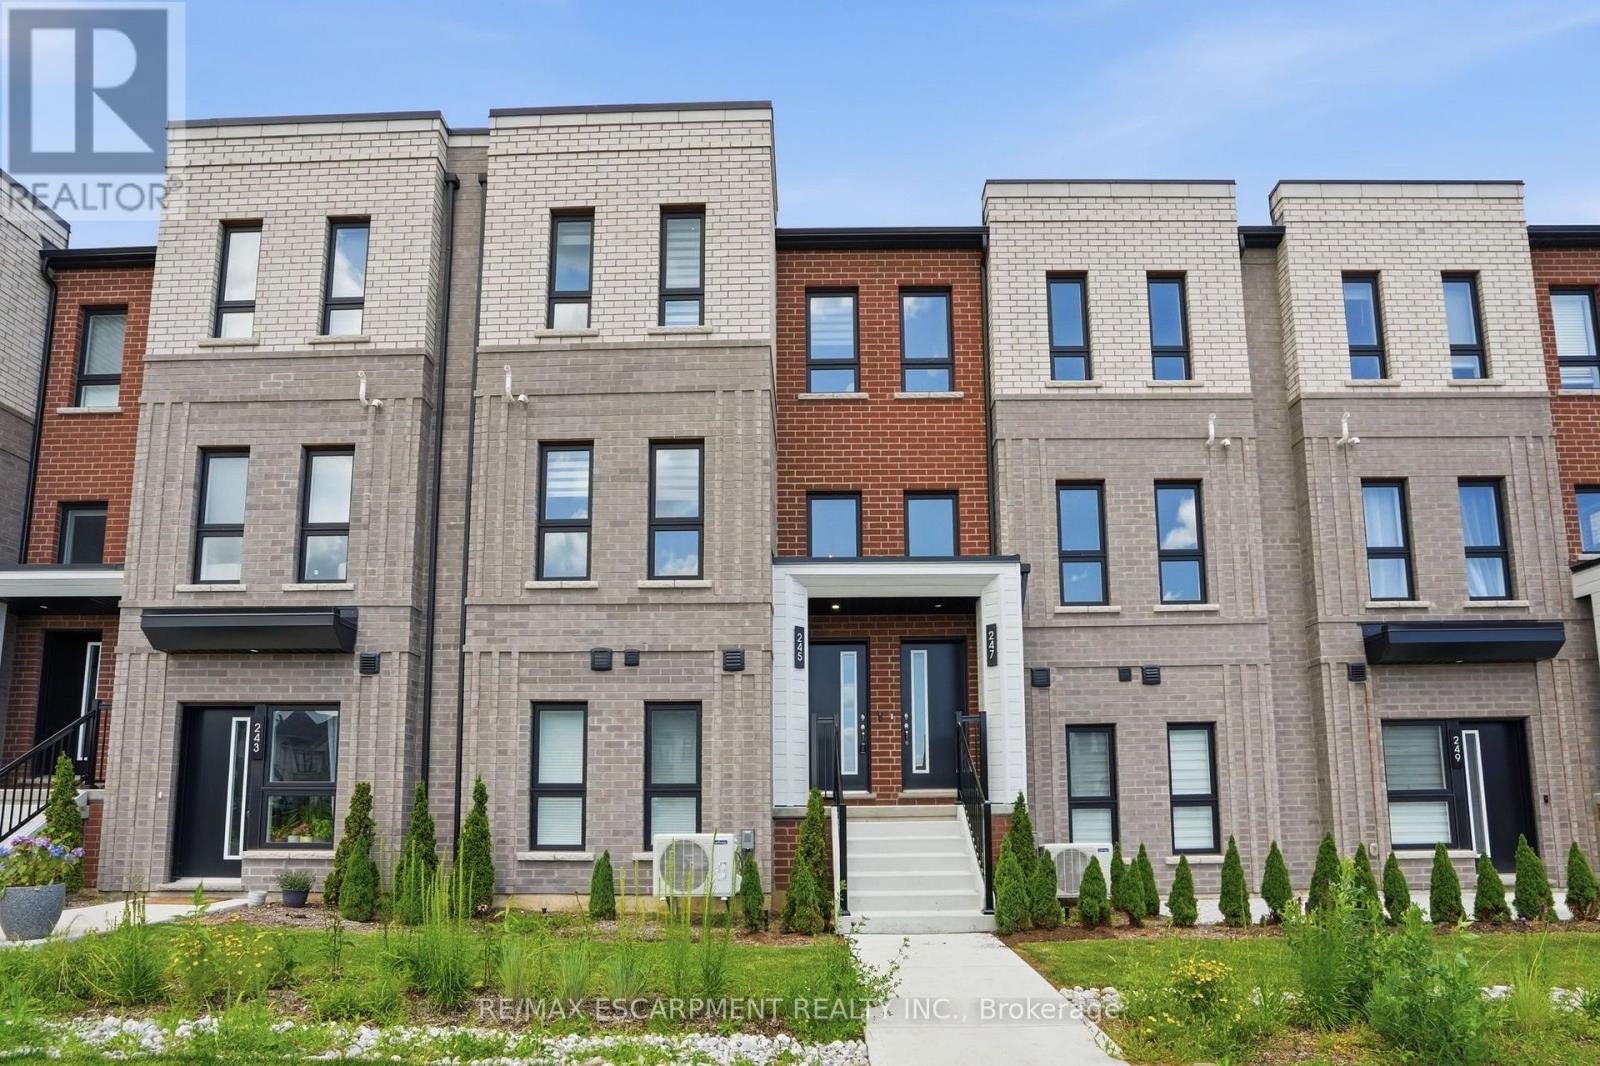
245 Burke Street
Hamilton, Ontario
Welcome to this exceptional built townhouse in one of Waterdown's most sought-after communities! Offering 1,484 square feet of thoughtfully designed living space, this move-in ready home features three spacious bedrooms, three bathrooms and the convenience of upper-level laundry. The bright, open-concept layout is perfect for everyday living and entertaining. Far from builder basic, the owners invested thousands in premium upgrades, custom window coverings and high-end finishes that elevate every room. Immaculately maintained and truly turnkey, this home offers all the benefits of new construction without the wait. Enjoy a low-maintenance lifestyle just minutes from charming downtown Waterdown, with its boutique shops, restaurants, parks, schools, and everyday amenities. Simply unpack and enjoy everything this beautiful home has to offer! RSA. (id:56248)
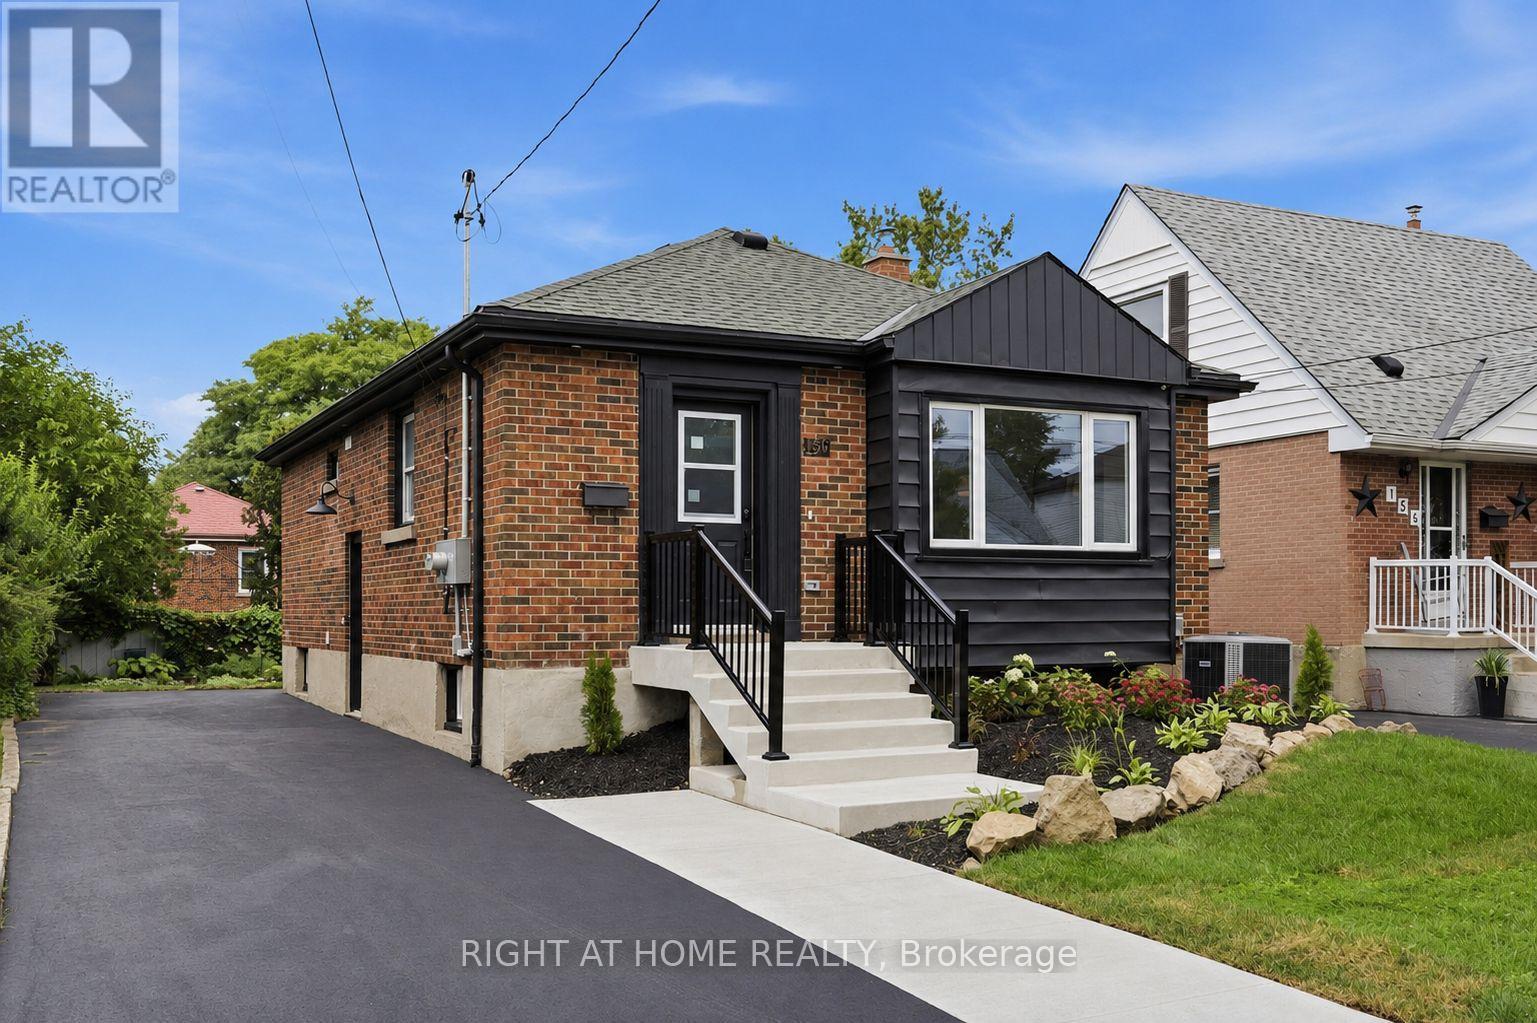
156 E 36th Street
Hamilton, Ontario
LEGAL DUPLEX - VACANT! Rare opportunity to own a beautifully upgraded, fully self-contained legal duplex bungalow in a sought-after Hamilton Mountain neighbourhood. Both units have been completely renovated from top to bottom and are currently vacant, providing immediate flexibility for owner-occupants, investors, or multigenerational families. Each self-contained unit features a bright open-concept layout with 3 bedrooms, 1 bathroom, a modern quartz kitchen, luxury vinyl flooring throughout, and its own in-suite washer/dryer combo with an additional rough-in for a traditional dryer. A/C is brand new (2026), furnace (2022). Designed for true independent living, the property includes separate hydro meters, separate water meters, and separate hot water tanks, minimizing shared expenses and simplifying utility management. Situated on a generous 40' x 102' lot with a double-wide driveway offering ample parking, the home is conveniently located close to schools, parks, transit, shopping, and highway access. Whether you choose to live in one unit and rent the other, lease both units for strong income potential, or add a turnkey legal duplex to your investment portfolio, this property offers exceptional quality, flexibility, and long-term value in one of Hamilton Mountain's most desirable neighbourhoods. (id:56248)
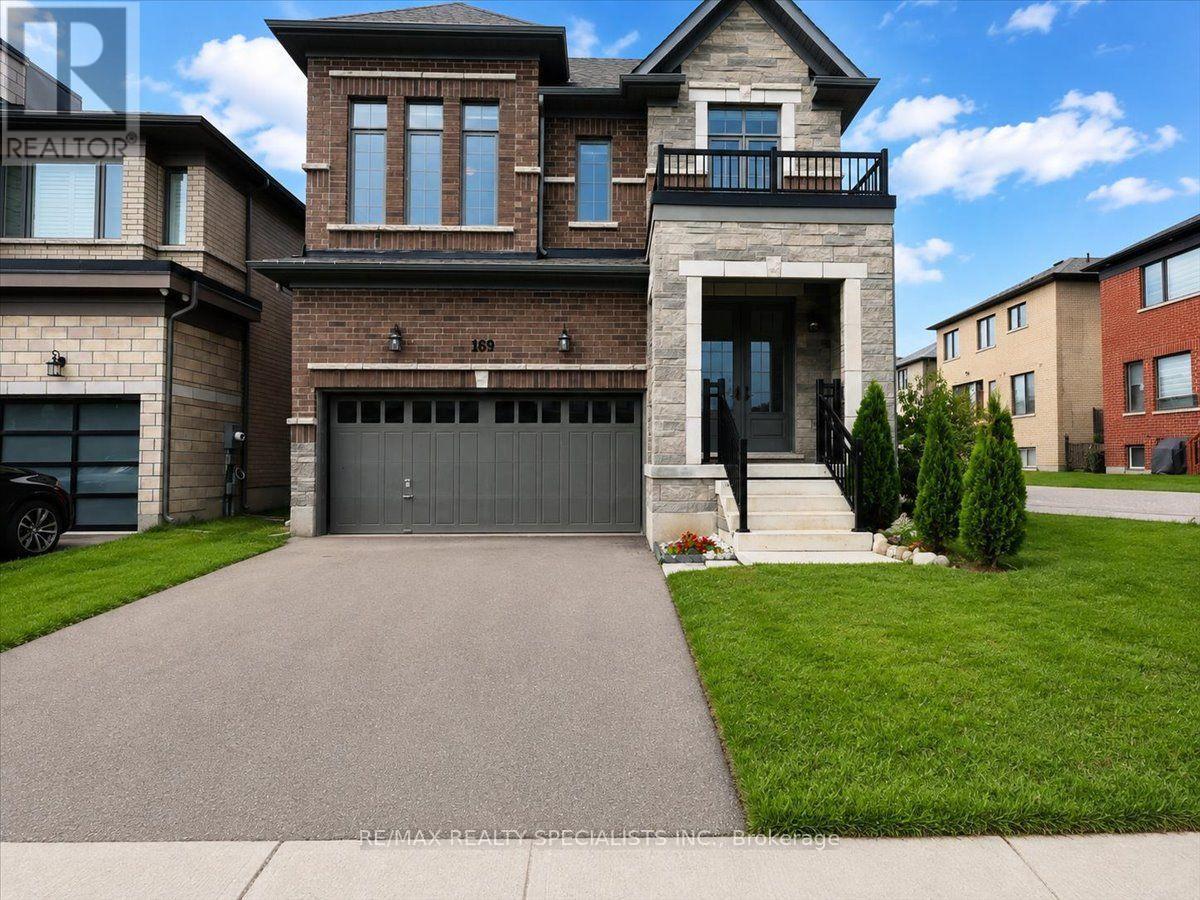
169 Silverwood Crescent
Woodstock, Ontario
Welcome to this stunning, impeccably maintained 4-bedroom home in highly desirable North Woodstock! Built in 2021 and thoughtfully cared for, this carpet-free home offers the perfect blend of modern style, comfort, and functionality-and feels truly like new. Featuring 4 spacious bedrooms and 2.5 bathrooms, the home boasts elegant hardwood flooring throughout, stylish tile finishes, and quartz countertops in all bathrooms. The bright, modern kitchen is beautifully appointed with quartz countertops and opens to a welcoming living area featuring a gas fireplace, creating the perfect space for family gatherings and entertaining. The main floor showcases 9-ft ceilings, enhancing the home's bright, open and airy feel. A versatile living/guest room adds valuable space for a home office, formal sitting area, or guests. Enjoy the convenience of a double-car garage, 2-car driveway, and partially finished basement with excellent potential for additional living space, recreation, or storage. Ideally located within walking distance to a plaza, schools, parks, and a place of worship, this exceptional home offers modern living in a family-friendly and convenient neighbourhood. Move-in ready and a must-see! (id:56248)
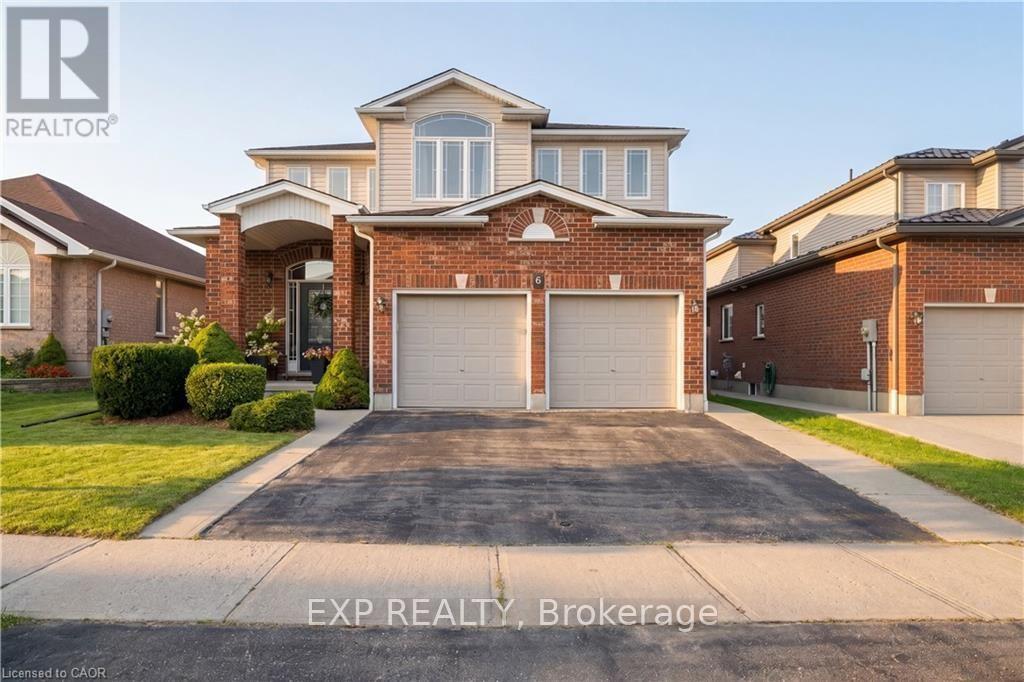
6 Country Clair Street
Kitchener, Ontario
Welcome to 6 Country Clair Street, a beautifully appointed two-storey home offering a thoughtful layout, stylish finishes and an exceptional backyard oasis in a family-friendly Kitchener neighbourhood. The main floor is designed for both everyday living and effortless entertaining, with an open-concept layout that seamlessly connects the kitchen, dining and living spaces. The inviting living room is anchored by a gas fireplace with a stone surround, creating a warm and welcoming focal point, while newer appliances (2022) add modern convenience to the heart of the home. Upstairs, you'll find three spacious bedrooms, a four-piece bathroom and convenient second-floor laundry. The beautifully finished primary suite offers a walk-in closet with a modern barn door and a stunning ensuite featuring a cohesive brick accent wall and elegant egg-shaped freestanding tub. The fully finished basement extends the living space with an entertainer's dream retreat, featuring a cozy rec room with a gas fireplace, three-piece bathroom and a versatile fourth bedroom currently set up as an office/gym, complete with its own electric fireplace and modern barn door. A bonus nook with water already in place offers an easy opportunity to create a future wet bar. Step outside to your own private hot tub oasis in the fully fenced backyard, complete with an incredible shed and plenty of room for kids to play. The double-car garage adds everyday convenience, while families will love the nearby park where children can play without crossing a road, the winter hockey rink and the extensive trail network just steps from home. Ideally situated within walking distance of schools, including a brand-new school opening nearby, parks, trails and Chicopee Ski Hill, this is a home that truly brings comfort, recreation and convenience together. (id:56248)

230 Kenilworth Avenue N
Hamilton, Ontario
Retail Unit for Lease in Hamilton, ON. Located at the busy intersection of Barton St E & Kenilworth Ave N in a high-traffic commercial area. Surrounded by established residential neighbourhoods, schools, parks, and other everyday amenities. Former convenience store space available for lease as-is with existing equipment included. Excellent visibility and exposure with outstanding potential for a convenience store, grocery, take-out, retail, office, or many other permitted commercial uses. (id:56248)

4 Cutts Crescent
Hamilton, Ontario
Welcome to 4 Cutts Crescent in Binbrook! This upgraded corner-lot home offers the perfect living space for growing families. Featuring 4 spacious bedrooms upstairs, including a large primary retreat, plus 4 bathrooms throughout. Ideally located close to schools, parks, and major amenities, and just 11 minutes to Hamilton. The finished basement includes an additional bedroom, full bathroom, and kitchen - ideal for extended family or multi-generational living. Additional features include an owned water softener, whole-home water filtration system. Also a brand new water tank and humidifier (2024). A versatile and well-maintained home offering both comfort and long-term value. (id:56248)
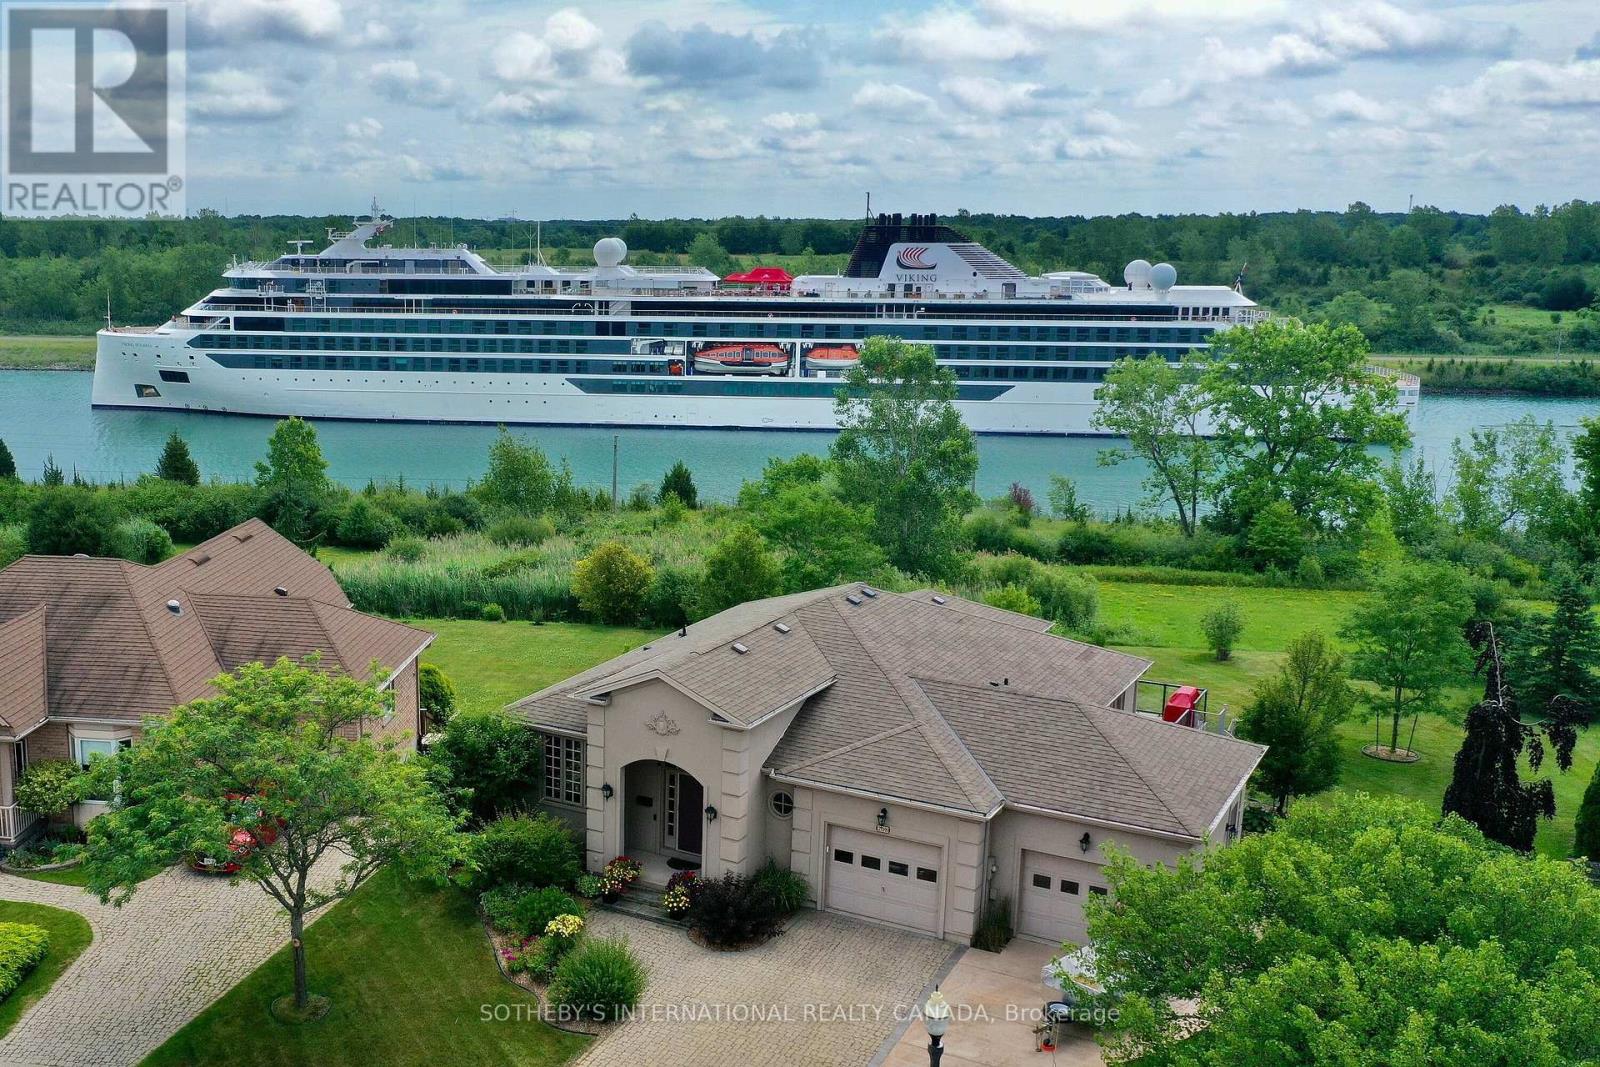
208 Muirfield Trail
Welland, Ontario
Located on a quiet street in the Hunter Pointe neighbourhood, this well-kept bungalow sits on a large lot with beautiful views of the Welland Canal and surrounding nature. The home features about 3,000 square feet of finished living space, including four bedrooms and three full bathrooms spread thoughtfully across two levels.On the main floor, you will find a bright living and dining area with hardwood floors, classic trim, and big windows that look right out onto the water. The functional eat-in kitchen comes equipped with durable Corian countertops, a recently updated LG oven (2026), a Bosch dishwasher (2024) and a Whirlpool microwave (2024). The primary bedroom serves as a peaceful retreat facing the canal, complete with a large walk-in closet and private ensuite bathroom. The finished walk-out lower level offers a private space for guests, featuring two additional bedrooms, a full bathroom, a large recreation room, and a comfortable family room with brand new carpeting (2026). Easy to create a nanny suite as well. Outside, a wraparound deck overlooks the neatly landscaped yard, offering a relaxing spot to sit and watch the ships pass by. The Residences at Hunters Pointe is ideal for those who value a vibrant social and physically active lifestyle. Rich in activities and amenities, the private community centre offers fitness, yoga, and stretch classes, pickleball, and a full swim roster featuring lane swim, family swim, and aquatic classes. Enjoy Niagara wine tasting events and active social gatherings at the private clubhouse. Plus lawn care and snow removal are completely taken care of so you're free to spend your time doing the things you love to do! Ideally situated, the location puts you just minutes away from Highway 406, local golf courses, popular wineries, restaurants and shopping. (id:56248)
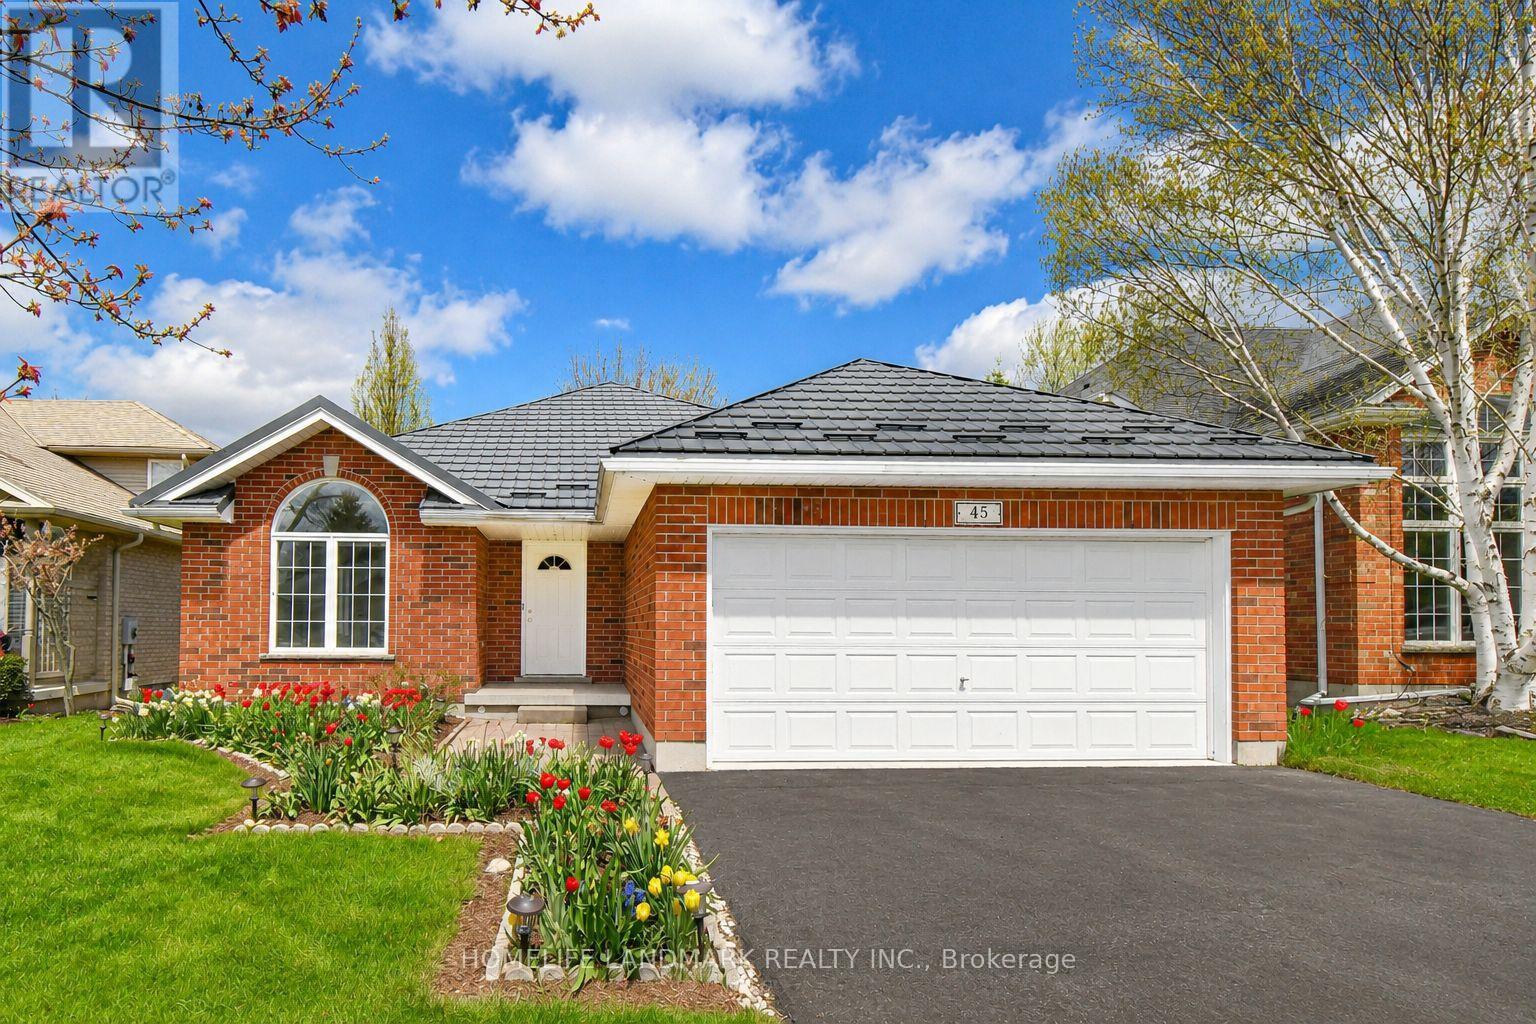
45 Pheasant Run Drive
Guelph, Ontario
Spacious & Bright 4-Level Backsplit Detached Home With Double Garage In The Highly Desirable Kortright Hills Community Of Guelph. Situated On A Premium 50 x 119 Ft South-Facing Lot, This Beautifully Maintained Red Brick Home Offers A Functional Layout Filled With Natural Light And Fewer Stairs Than A Traditional Two-Storey Home.4 Spacious Bedrooms Above Grade, A Finished Basement Plus Plenty Of Storage Space, Numerous Upgraded Including Kitchen & Bathroom Cabinets & Countertops, Newly Installed Premium Engineered Hardwood Flooring in the Living Room ,Some New Windows And Freshly Painted. Step Inside To high Ceilings And A Grand Open-Concept Living & Dining Area With Large Picture Windows Overlooking The Beautiful Front Garden.The Stunning Cathedral Ceilings Create An Impressive Sense Of Space And Elegance In The Kitchen Area. The Modern Kitchen Features A Large Movable Centre Island, Ample Storage, And A Cozy Breakfast Area. Patio Doors Lead To A Private Deck And Gardens - Perfect For Summer BBQs And Outdoor Relaxation.Overlooking The Kitchen The Bright Separate Family Living Zones With A Gas Fireplace Creates A Warm And Inviting Space .This Level Also Features A Spacious Fourth Bedroom, A 3-Piece Bathroom, And A Convenient Laundry Room, Making It Ideal For Guests, Teenagers, Multi-Generational Families, A Home Office, Or Potential In-Law Suite. Upstairs Offers 3 Bedrooms Including A Large Primary Suite With A Walk-In Closet And Private 4-Piece Ensuite, Plus Another 4-Piece Bathroom For The Other Bedrooms. Skylights Add To The Bright And Open Feel Of The Upper Level. Quality Hy-Grade Metal Roof Installed In 2011 With Original 50-Year Transferable Warranty .A Quiet Family-Friendly Street With Great Neighbours, Close To Parks, Trails, YMCA, Shopping, Costco, And Highly Ranked Schools. Quick Access To Hanlon Expressway(Hwy 6 )& Hwy 401 Makes Commuting Easy. A Wonderful Place To Call Home - Don't Miss This Opportunity! (id:56248)
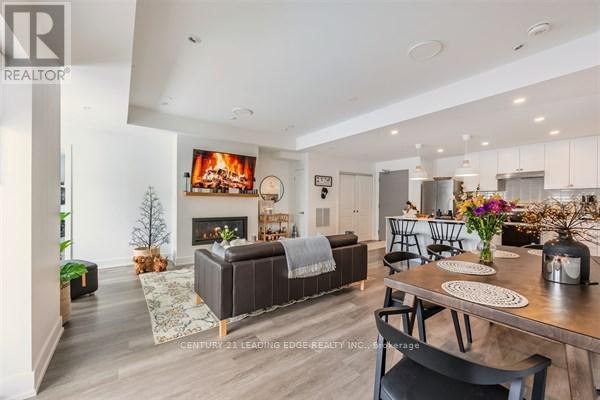
301 - 19b West Street N
Kawartha Lakes, Ontario
2 bed, 2 bath COMPLETELY FURNISHED 1237 sq. ft. west facing condo at the Fenelon Falls Club on the shores of Cameron Lake. $37,000 in upgrades including gas fireplace, gas stove, upgraded cabinetry and extra potlighting. 20' wide balcony with (2) walk-outs and gas bbq hookup. Exclusive amenities include clubhouse, gym, outdoor pool, tennis/pickle ball courts, dog wash. Magnificent sunset views. Short stroll to Fenelon Falls, 20 minute drive to Lindsay and Bobcaygeon, 90 minutes to the GTA. (id:56248)
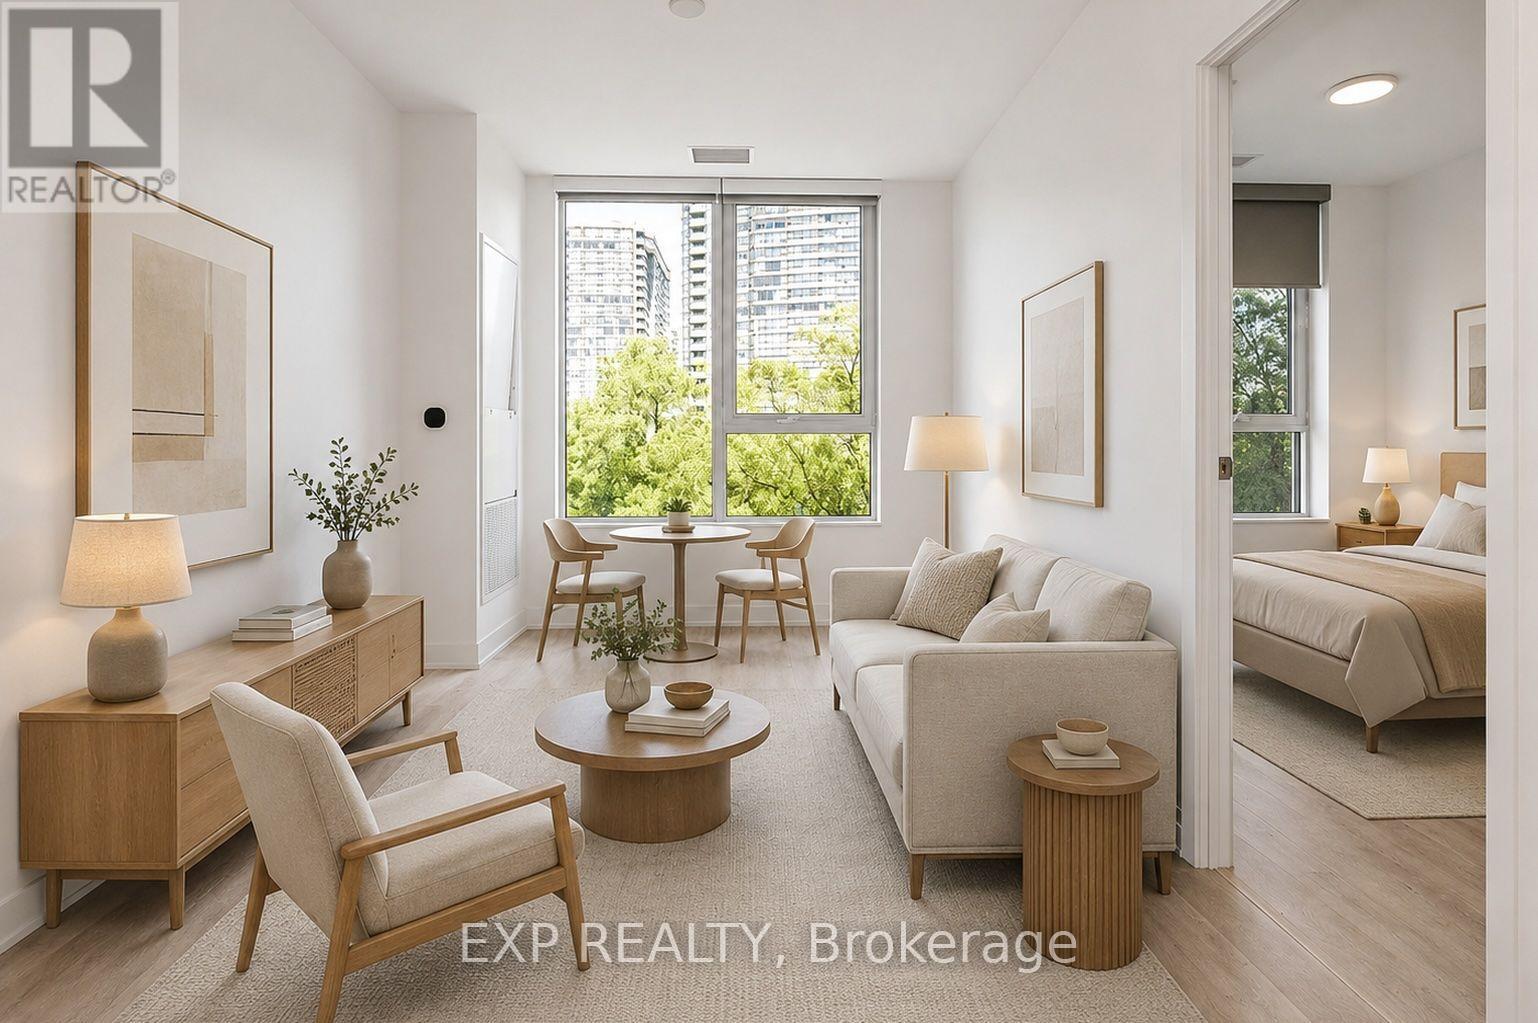
25 Cordova Avenue
Toronto, Ontario
Nearly 800 sq. ft. of well-planned living space awaits at Westerly 1. This brand-new 2-bedroom, 2-bathroom suite offers a bright, open layout with floor-to-ceiling windows and carpet-free flooring throughout. The contemporary kitchen is equipped with built-in stainless steel appliances, sleek cabinetry and plenty of workspace, flowing naturally into the combined living and dining area. The primary bedroom includes a walk-in closet and private 4-piece ensuite, while the spacious second bedroom features a large window and ample closet space. A second full bathroom and conveniently tucked-away in-suite laundry complete the functional floor plan. Residents enjoy concierge service, a fitness centre, party and meeting rooms, guest suites and more. Located at 25 Cordova Avenue in the heart of Islington-City Centre West, just minutes from Islington Station, parks, schools, shopping and everyday essentials. (id:56248)
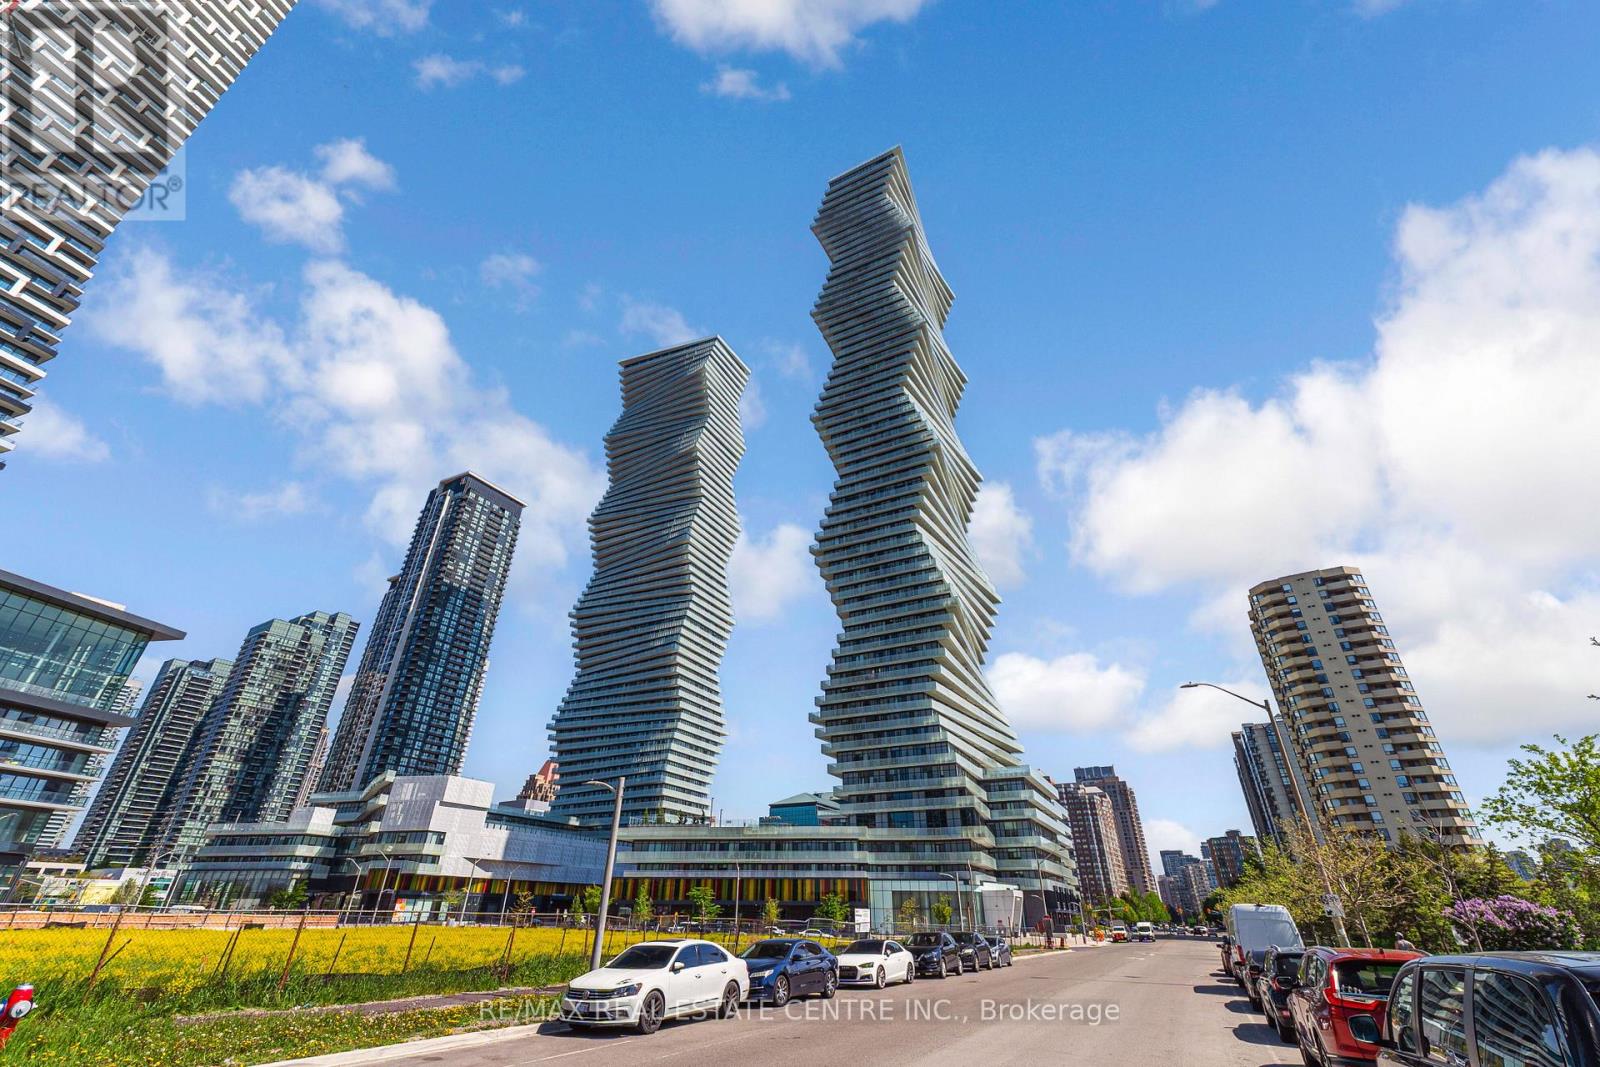
6004 - 3883 Quartz Road
Mississauga, Ontario
SKYHOUSE Collection at M City .** Rarely offered 2-storey residence soaring above the penthouse level on the 60th floor with breathtaking panoramic views of Lake Ontario, theToronto skyline and CN Tower. Unlike a traditional condo, this exclusive Skyhouse offers the feel of a luxury home in the sky with approximately 1,100 sq.t. of living space, 2 bedrooms and Den, 2.5 bathrooms, 2 parking spaces, locker and a private balcony with spectacular day and night views. Floor-to-ceiling windows flood the home with natural light while the unique 2-level layout creates exceptional separation between living and sleeping spaces. Located in the heart of Downtown Missisauga steps to Square One, Celebration Square, transit, future Hurontario LRT, restaurants and major highways. An exceptional opportunity to own one of the most distinctive residences in Mississauga's skyline. (id:56248)
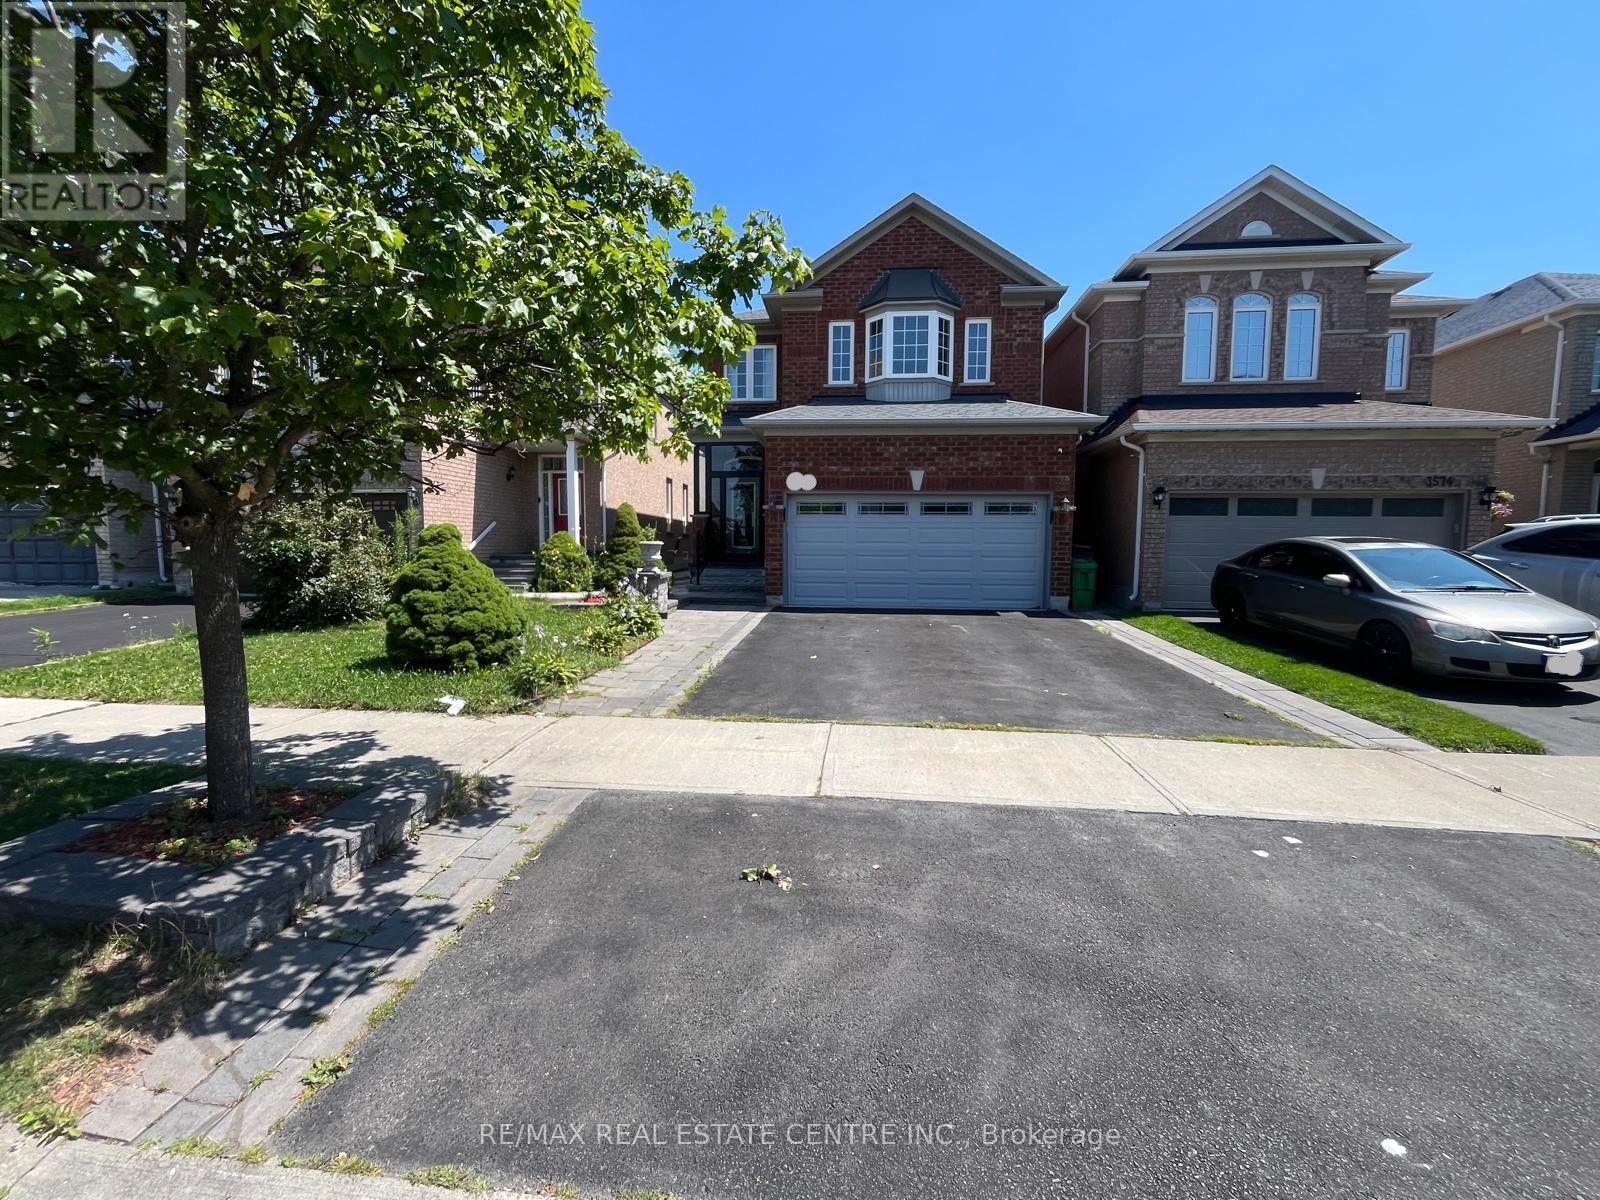
3570 Fountain Park Avenue
Mississauga, Ontario
**ENTIRE DETACHED HOUSE FOR RENT, INCLUDING A FINISHED BASEMENT WITH 1 BEDROOM & 1 FULL WASHROOM.** Spacious 4+1 bedroom, 4-washroom home in the desirable Churchill Meadows community of Mississauga. Bright and functional layout, conveniently located near Tenth Line W and Thomas St., close to schools, parks, shopping, public transit, and major highways. **Looking to lease to one family only. Basement stove will be removed prior to possession. No subletting permitted.** (id:56248)
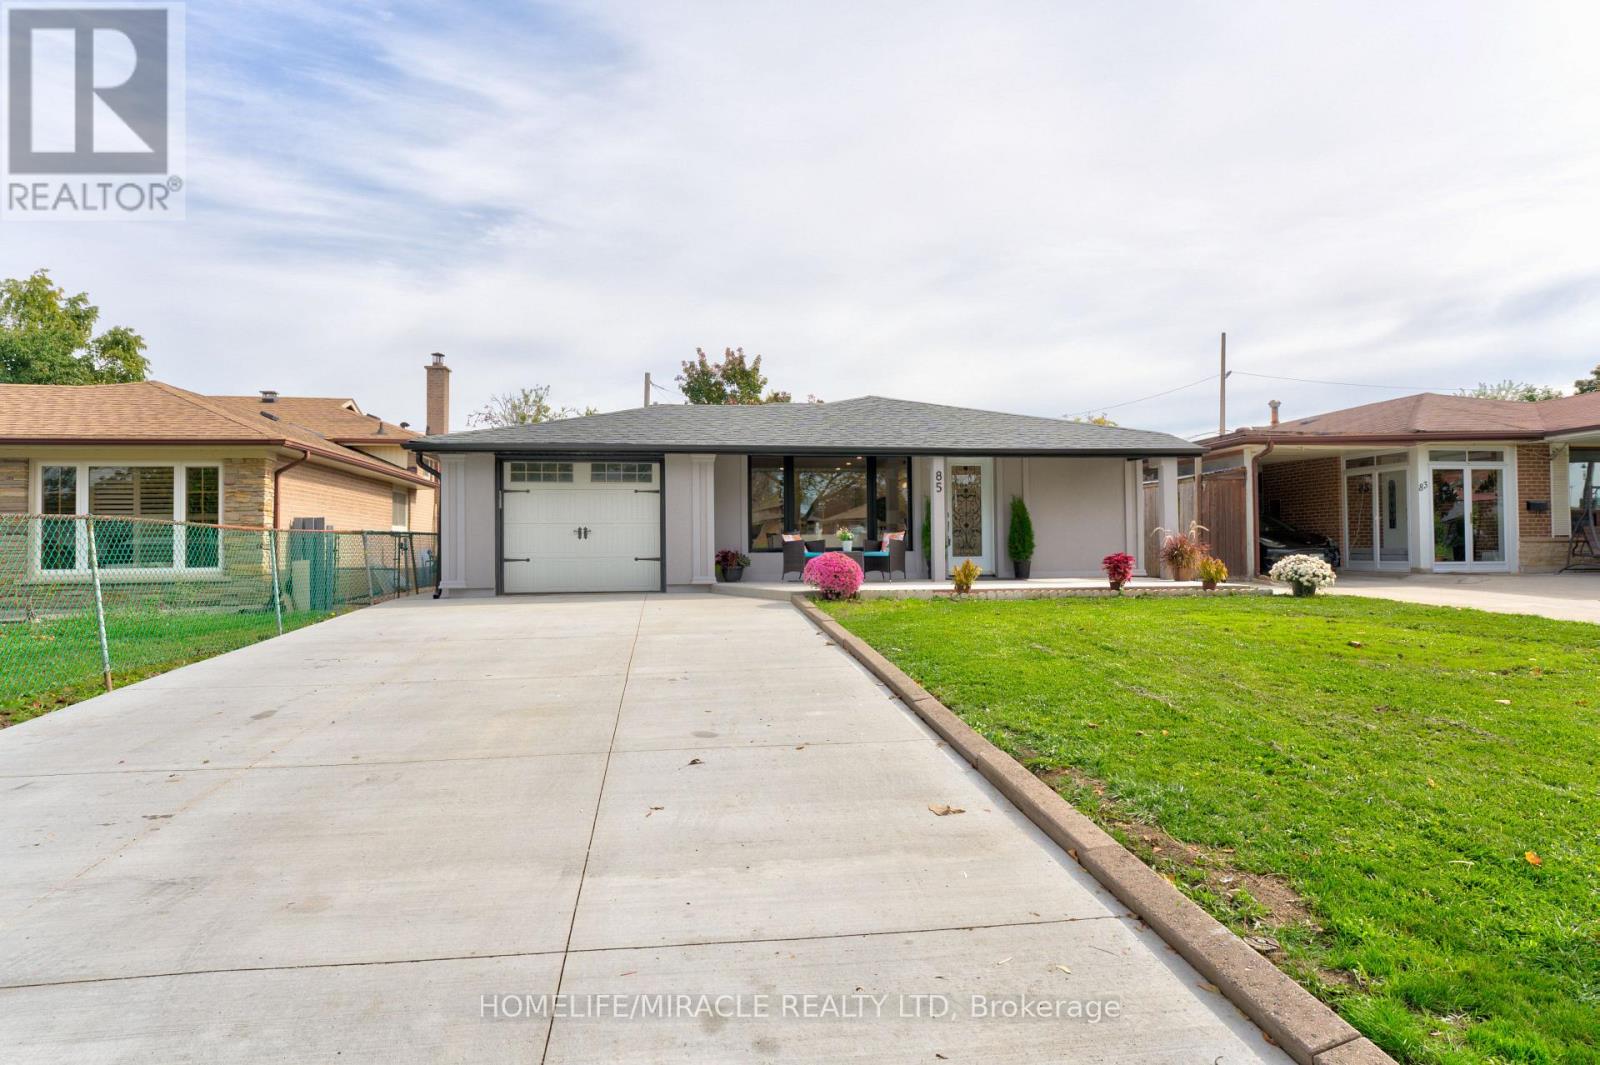
85 Silverstone Drive
Toronto, Ontario
Welcome to this stunning 4-level backsplit nestled in the desirable Mount Olive neighbourhood. Thoughtfully renovated from top to bottom, this beautifully upgraded home combines modern elegance, functionality, and exceptional versatility. The bright, open-concept main floor is filled with natural light and offers an ideal setting for both everyday living and effortless entertaining. The spacious gourmet kitchen features a gas cooktop, built-in appliances, and a large centre island perfect for gathering with family and friends. The inviting living room, complete with a cozy fireplace, creates a warm and welcoming atmosphere, while the charming courtyard garden provides a beautiful space to enjoy throughout the year. Upstairs, you'll find three generously sized bedrooms and a spacious family bathroom. The primary bedroom serves as a private retreat, featuring its own ensuite and serene views overlooking the solarium and private backyard. The fully finished lower level, complete with a separate entrance, offers excellent potential for an in-law suite or rental opportunity, featuring two additional spacious bedrooms, a full bathroom, a large kitchen, and a dedicated laundry area. With its extensive upgrades, versatile layout, and exceptional location, this remarkable home is a true must-see and an opportunity not to be missed! (id:56248)
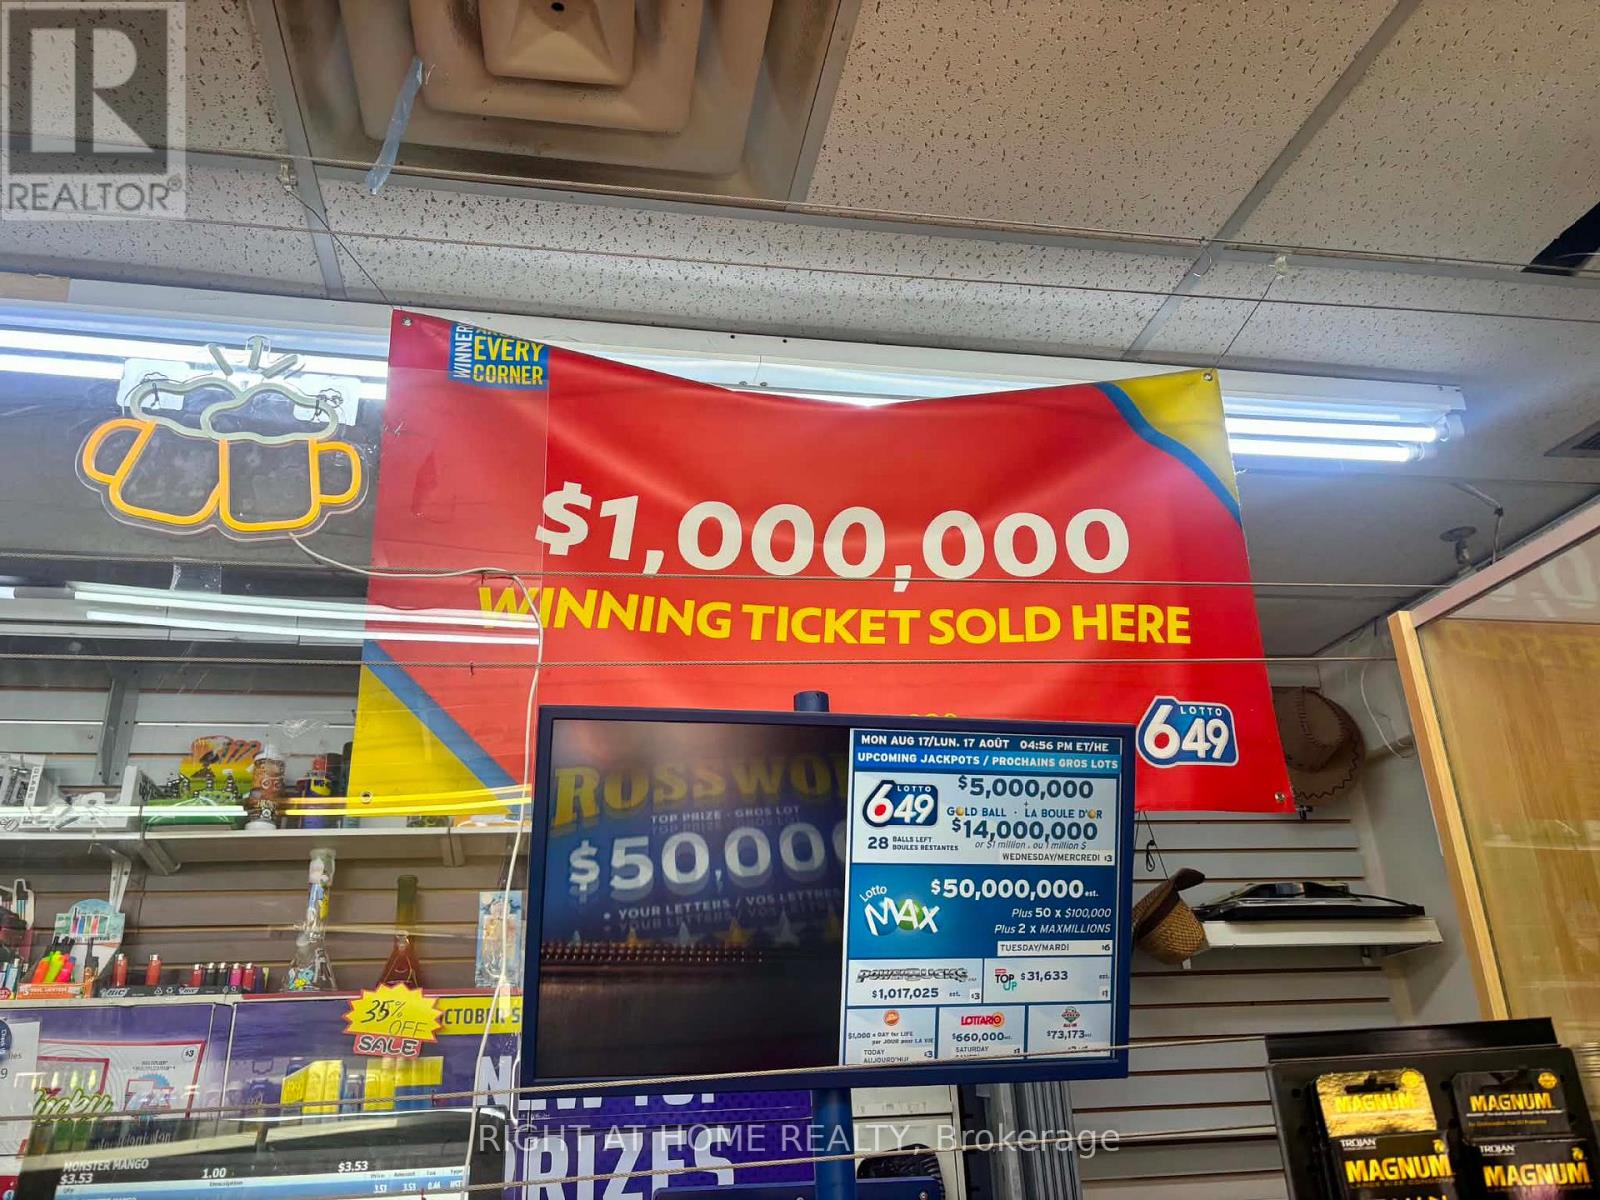
Main - 838 Roselawn Avenue
Toronto, Ontario
Long-established convenience store (over 20 years in operation), ideally located and surrounded by high-rise residential buildings providing strong, consistent foot traffic and customer base.Currently operated with 3 employees. PLEASE DO NOT WALK IN WITHOUT A CONFIRMED APPOINTMENT. (id:56248)
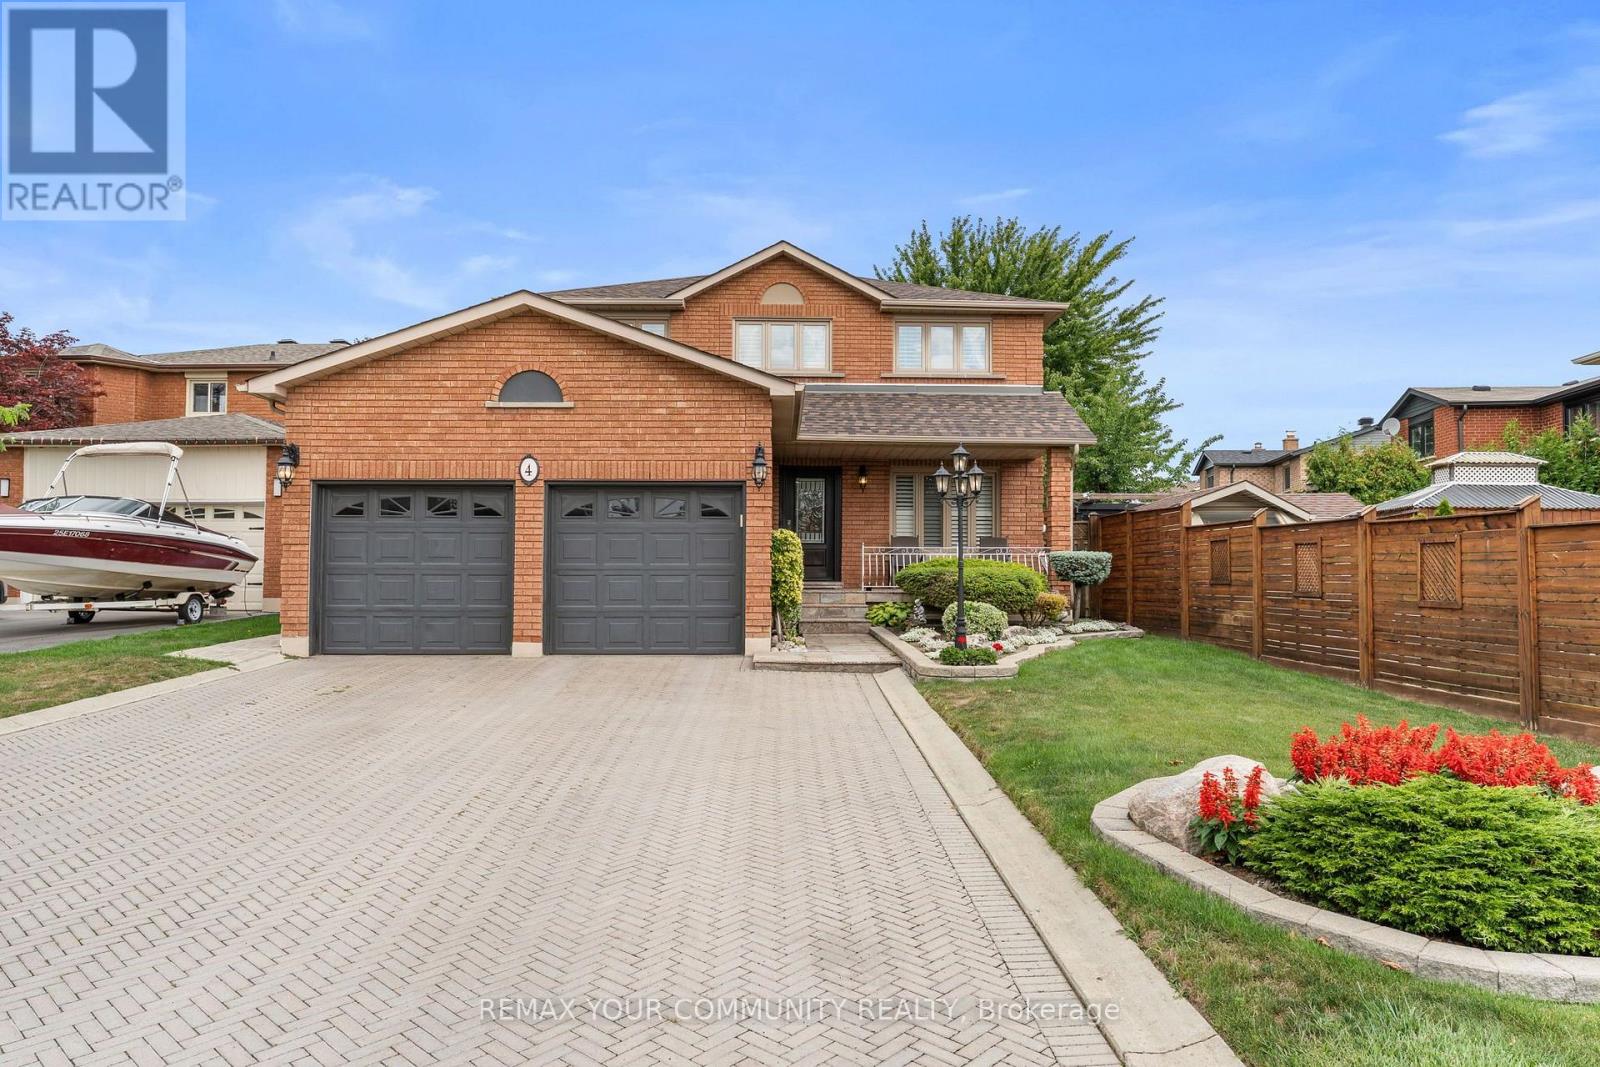
4 Tomel Court
Caledon, Ontario
Pride of ownership shines throughout this beautiful home, offered for sale for the very first time! Ideally situated on a quiet cul-de-sac, this meticulously maintained residence offers 2,450 sq. ft. of elegant living space with 4+1 spacious bedrooms and four bathrooms. Elegant French doors open to the combined living and dining areas, while the inviting family room features a sleek glass fireplace. The main level boasts new hardwood flooring throughout. The bright kitchen offers quartz countertops, pot lights, a separate breakfast area and a walkout to the stunning oversized backyard. Additional highlights include granite bathroom countertops, central vacuum and a beautiful skylight that fills the home with natural light. Roof only two years old as well as front and back irrigation system. The impressive primary bedroom is a true showstopper with space that you do not find very often, featuring a private ensuite and his-and-hers closets. A separate entrance leads to the finished basement, complete with its own kitchen and excellent potential for additional income or extended family living. The basement also includes a gas-line rough-in for a future fireplace. A rare opportunity you will not want to miss! (id:56248)
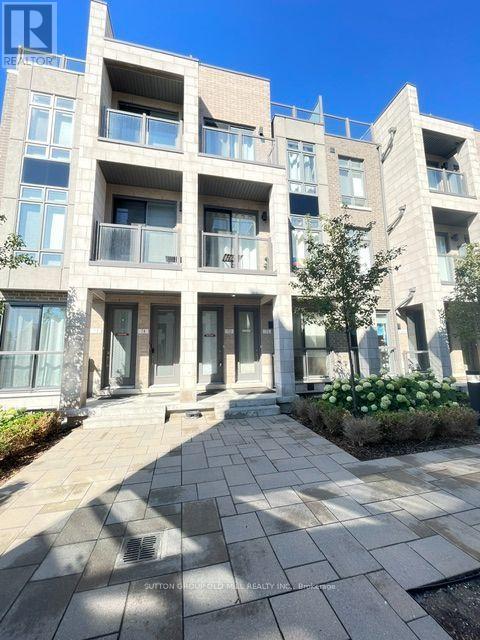
71 - 721 Lawrence Avenue W
Toronto, Ontario
Welcome to this two Brs, 1.5 Bths, Townhome. 765 sq ft in the desirable Yorkdale-Glen Park area. Upgraded Quartz Counter Top ,Backsplash And Hardwood Floors On Main Flr,Laminate Bedroom Flrs. 9' Ceilings Throughout. Just 4 Mins Walk To Toronto's Lawrence West Subway & 2 Major Hwys. Across From Lawrence Plaza & One Subway Stop To Yorkdale Mall. Unit Comes With 1 Underground Parking & Locker. (id:56248)
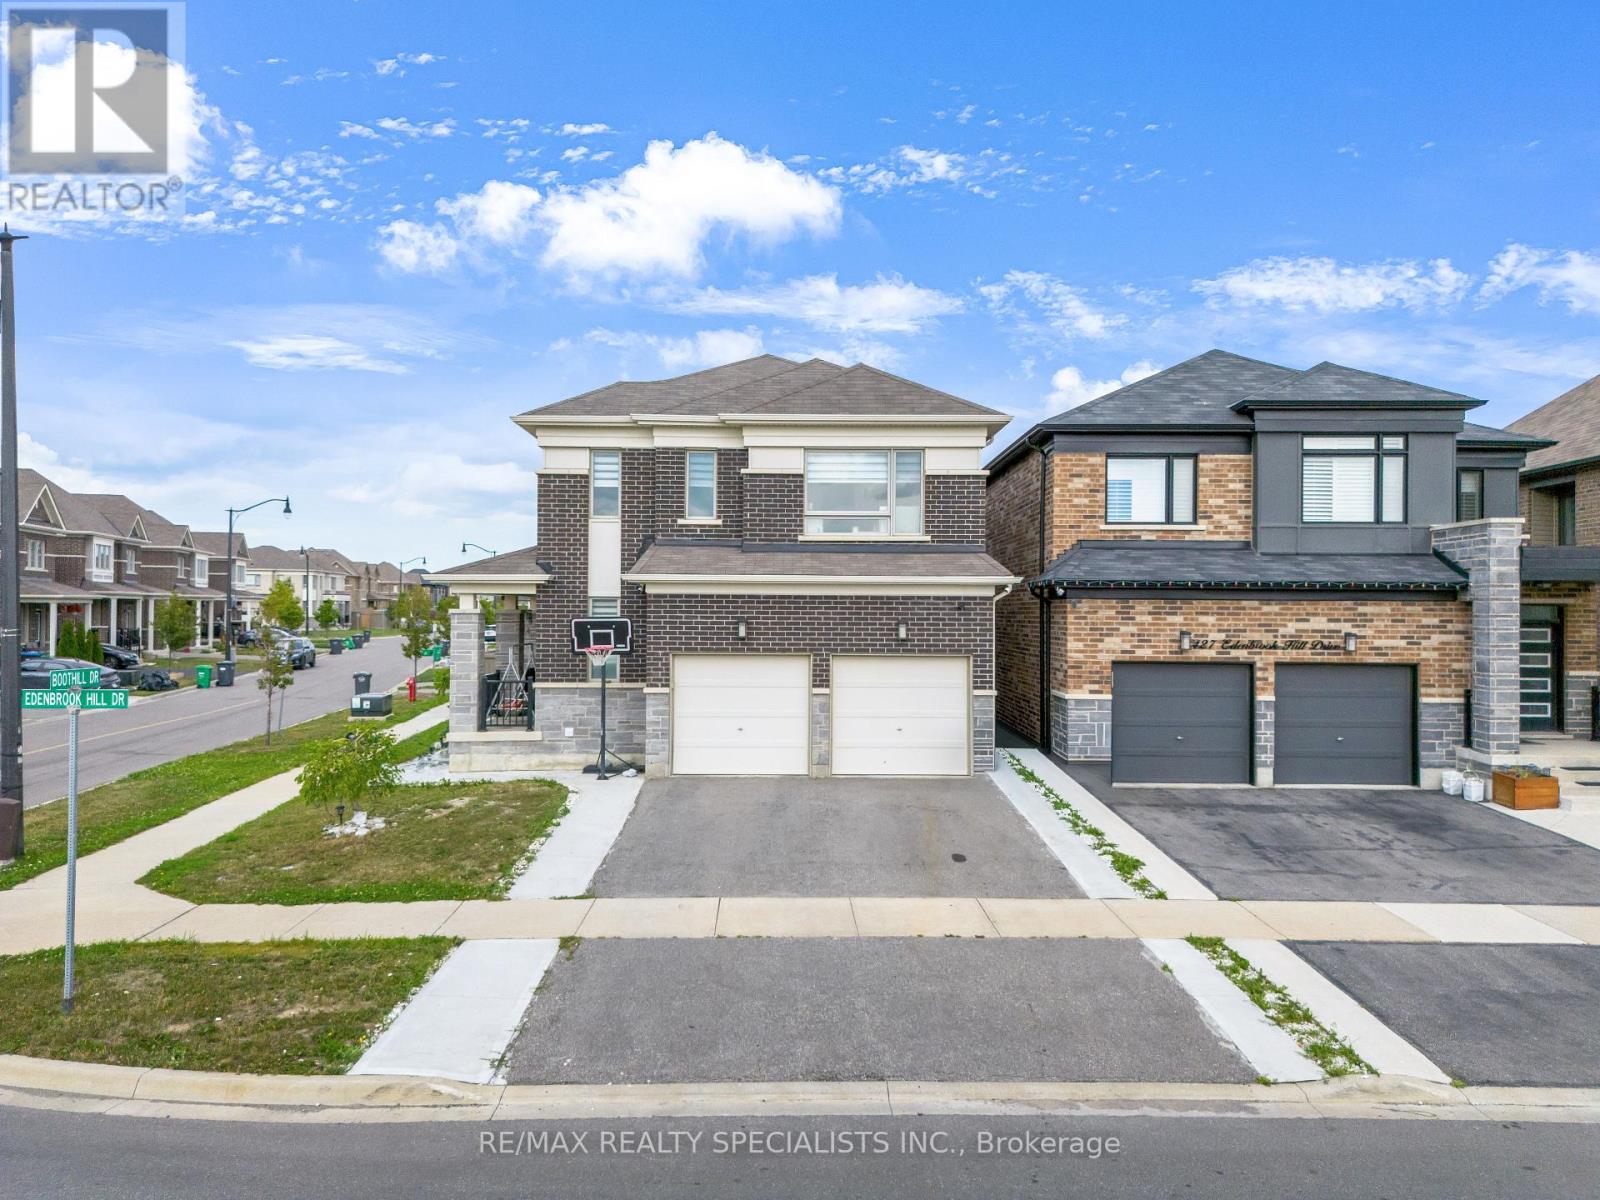
1 Boothill Drive
Brampton, Ontario
Stunning Corner-Lot Home in Sought-After Northwest Brampton. Welcome to 1 Boothill Drive, a beautifully maintained detached home built in 2020, situated on a premium oversized corner lot in one of Brampton's most desirable and rapidly growing communities. Filled with natural sunlight from every angle, this impressive residence offers the perfect blend of modern design, functionality, and investment potential. Featuring over 2,000 sq. ft. of above-grade living space, this home boasts 4 spacious bedrooms, 4 bathrooms, a bright and open-concept layout, a cozy fireplace, and quality finishes throughout. The modern kitchen flows seamlessly into the main living and dining areas. Upstairs, you'll find generously sized bedrooms, including a comfortable primary retreat. The professionally finished basement includes a separate entrance through the garage and an additional bedroom with a full bathroom, offering excellent potential for extended family living. Outside, enjoy the benefits of a rare pie-shaped corner lot with abundant natural light. The home's attractive brick and stone exterior adds to its exceptional curb appeal. Conveniently located near schools, parks, community recreation facilities, public transit, and everyday amenities. Quick access to major roadways and nearby shopping makes commuting and daily errands effortless. Don't miss this incredible opportunity to own a newer, move-in-ready home in the heart of Northwest Brampton. (id:56248)

63 Blue Spruce Street
Brampton, Ontario
Welcome to this beautifully renovated 3+2 bedroom, 4-bathroom detached home in the highly desirable Sandringham-Wellington community. Featuring a carpet-free interior, hardwood flooring throughout, a bright open-concept living and dining area, and a spacious family room with cathedral ceilings and California shutters. The upgraded kitchen showcases stunning 24" x 48" porcelain tiles, modern finishes, a built-in dishwasher, and a walkout to the backyard. The second floor offers generously sized bedrooms, including a primary suite with a walk-in closet and 4-piece ensuite. The professionally finished basement features a separate entrance, second kitchen, 2 bedrooms, and a 3-piece bathroom-ideal for extended family or potential rental income. $250k spent on Upgrades. All new appliances (2022), Roof (2021), all windows (2022), furnace (2022). Double built-in garage with new epoxy flooring. Conveniently located close to schools, parks, shopping, transit, and all amenities. Move-in ready and meticulously maintained-an exceptional opportunity for families and investors alike. (id:56248)
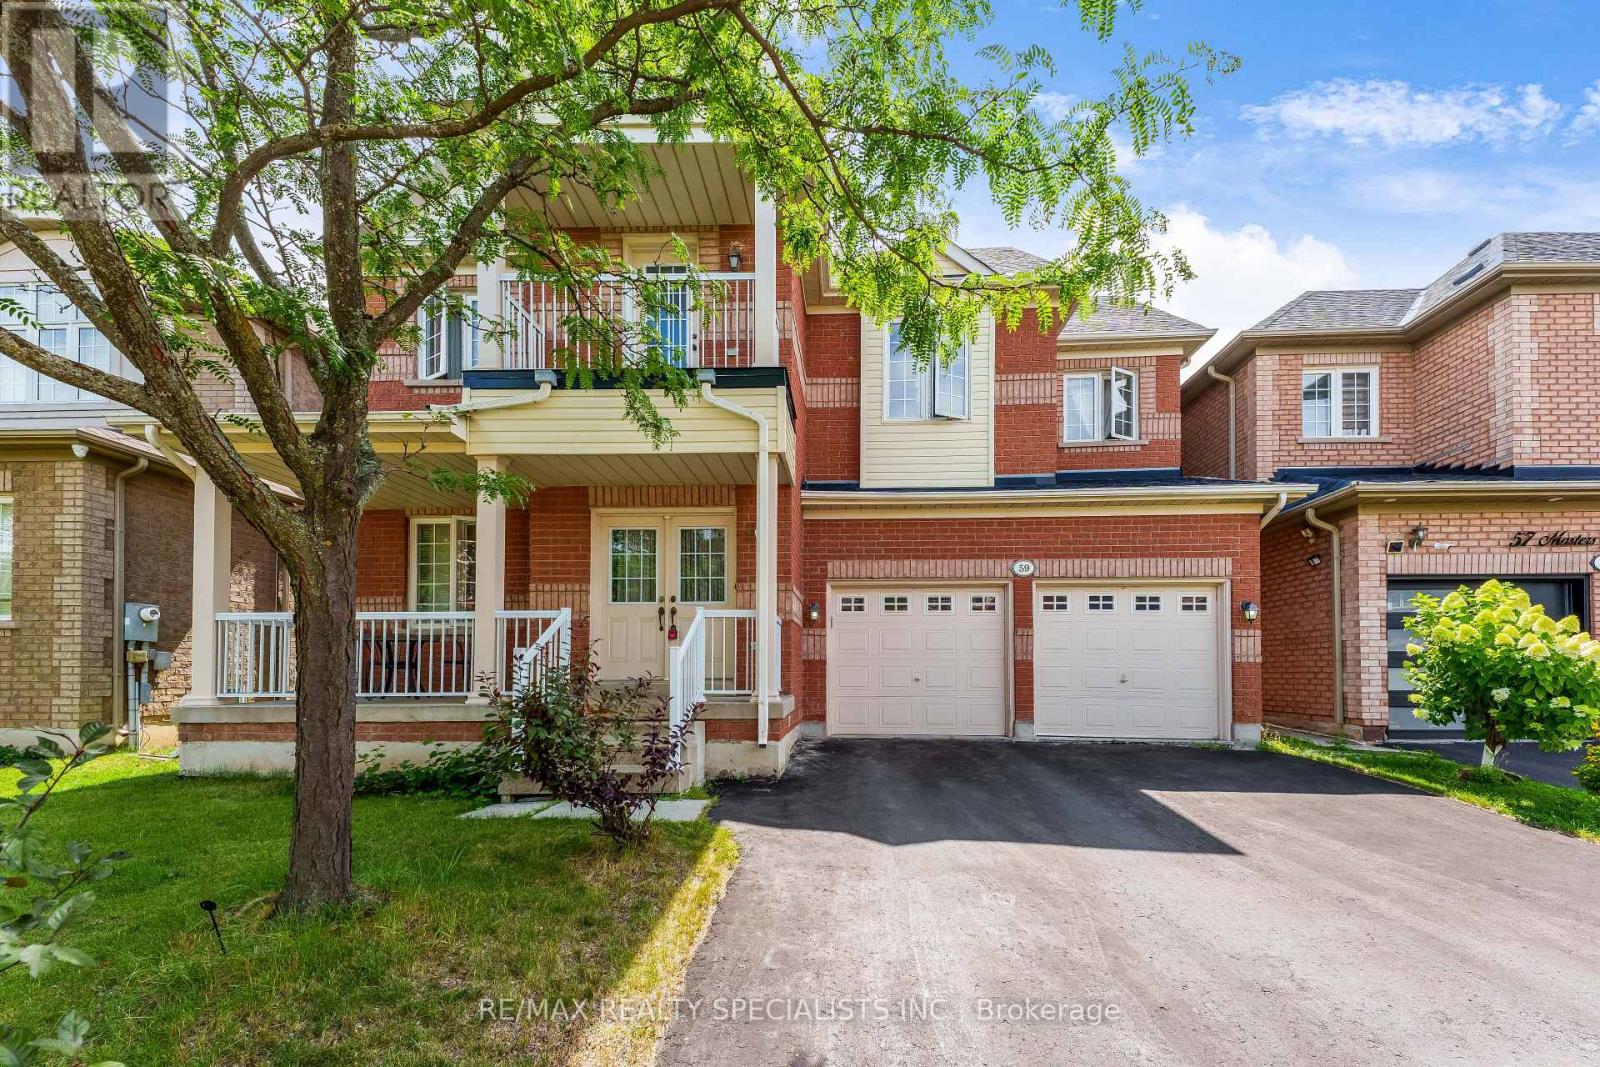
59 Masters Green Crescent
Brampton, Ontario
Welcome to this spacious detached home in the desirable Snelgrove community! Offering 4+2 generous bedrooms, 5 bathrooms, and approximately 2,642 sq. ft. above grade, this home features a functional layout ideal for family living. The finished basement with separate entrance offers two self-contained suites, each featuring 1 bedroom, 1 bathroom, and a kitchen-perfect for extended family, guests, or rental income potential. Recent updates include roof (2022), furnace (2026), and hot water tank (2026). Ideally located close to parks, recreation centres, schools, public transit, shopping centres, grocery stores, banks, restaurants, and other essential amenities. Easy access to Highway 410 makes commuting convenient. Don't miss this excellent opportunity to own a spacious home in one of Brampton's desirable neighbourhoods. Whether you're looking for a great family home or a property with income potential, 59 Masters Green Crescent is a must-see! (id:56248)