
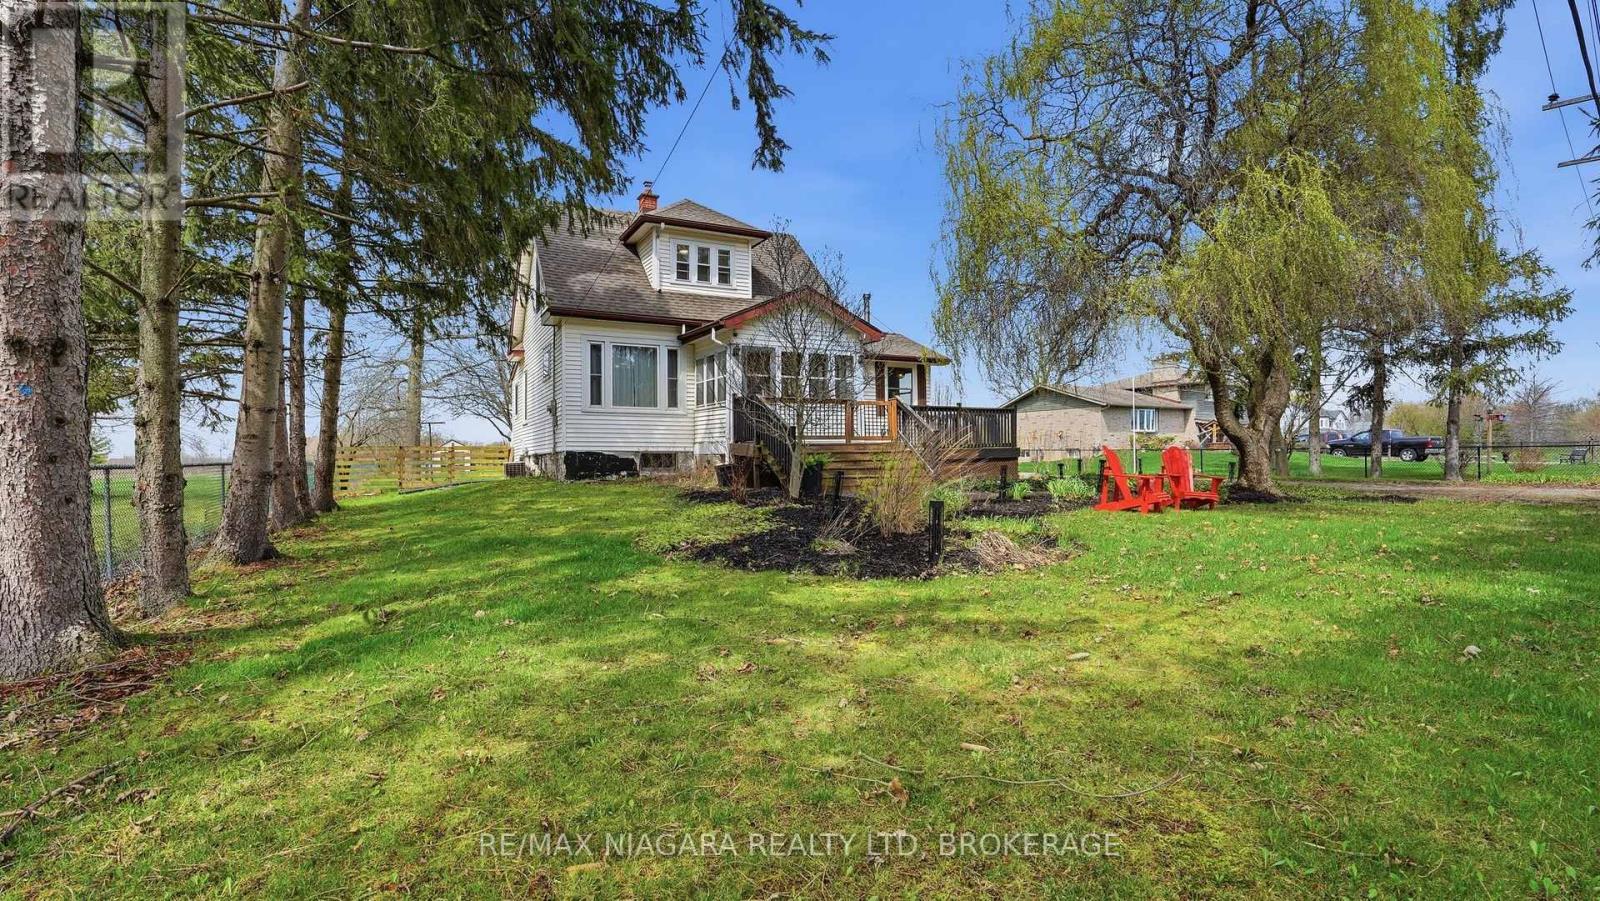
106 Colborne Street
Welland, Ontario
Welcome to 106 Colborne Street, where privacy, character, and lifestyle come together on a picturesque half-acre property. Enjoy peaceful water views, stunning sunsets, and direct access to the nearby canal trail-perfect for biking, walking, and outdoor enjoyment. This charming 3-bedroom, 2-bathroom home blends timeless character with elegant updates and thoughtful interior design. The main floor offers a balanced layout for both formal and relaxed living, featuring a central dining room with a show-stopping chandelier, a cozy den ideal for quiet moments, and an inviting living room highlighted by stained glass windows and a custom white oak mantle. A well-designed mudroom with custom built-ins adds everyday functionality, while the main floor bathroom with a standalone soaker tub brings a touch of luxury. The covered front porch with a fireplace provides the perfect place to unwind. The kitchen is open, bright, and impeccably designed, showcasing solid white oak cabinetry, new appliances, and a functional island that blends craftsmanship with modern convenience, while quality finishes and custom millwork create a cohesive, elevated feel throughout. Upstairs, the spacious primary suite offers a peaceful retreat complete with a custom walk-in closet and gas fireplace. Outdoors, enjoy mature trees including spruce, willow, magnolia, and fruit varieties, along with beautiful gardens, wraparound deck, pergola, fire pit, outbuilding with riding lawn mower and a shed for storage or hobby living. An invisible fence surrounds the property, offering added peace of mind for pets. Located just minutes from Welland and Port Colborne, with easy access to marinas, beaches, golf, and Niagara wineries. The full-height unfinished basement offers excellent storage, making this a rare opportunity to enjoy refined living, natural beauty, and timeless charm. This home is truly special. Please see attached updates list. (id:56248)
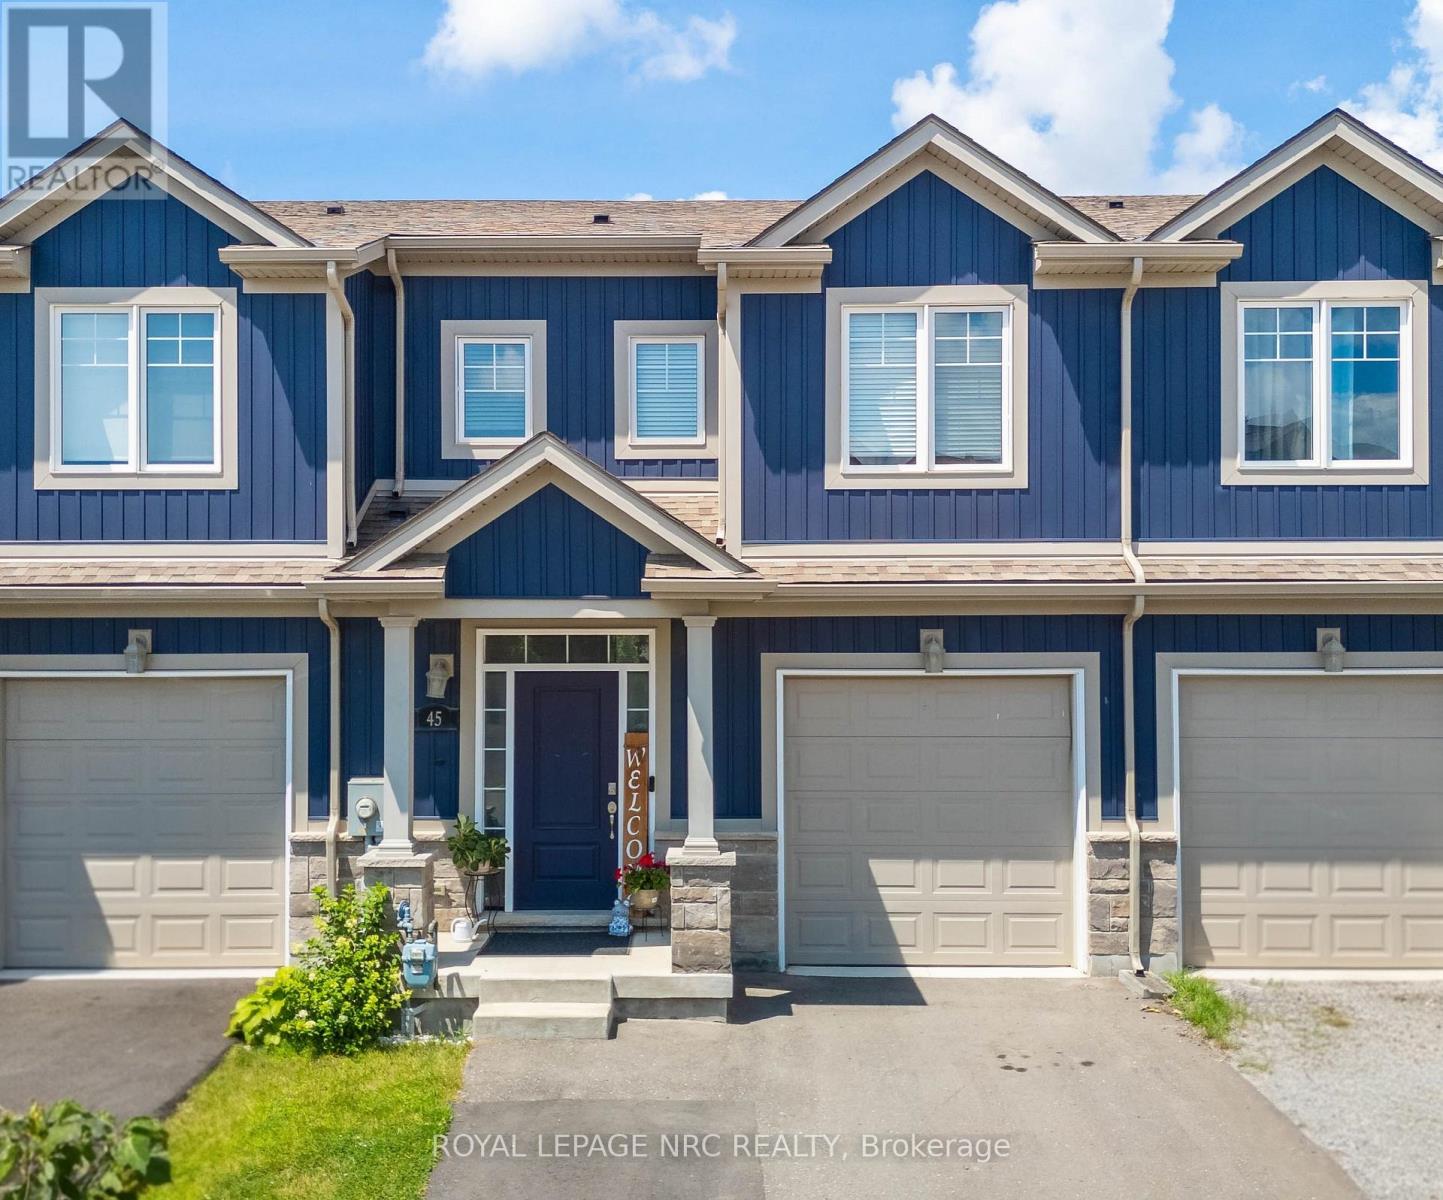
45 Wilkerson Street
Thorold, Ontario
Welcome to this bright and inviting freehold 2-storey townhome, built in 2019 and ideally located in one of Thorold's growing communities. Offering 1,379 sq. ft., this home features 4 bedrooms and 3.5 bathrooms, including a private ensuite off the primary bedroom. Large windows throughout the home fill the space with natural light. The kitchen is finished with shaker cabinetry, quartz countertops, and stainless steel appliances, while the living room offers sliding glass doors and a convenient walkout to the fully fenced backyard-perfect for relaxing, entertaining, or room for the kids to play. The finished basement adds valuable living space with a fourth bedroom, full bathroom, and a cozy rec room with built-in cabinetry. In 2025, the driveway was extended to accommodate two-car parking, and the garage is wired for EV charging. With Highway 406 just around the corner, you're also minutes from a growing selection of new shops and everyday conveniences, schools, the Seaway Mall, and the Welland Canal. Move-in ready and thoughtfully finished, this home offers the perfect blend of comfort, style, and convenience. Book your private showing today! (id:56248)

1052 Vansickle Road N
St. Catharines, Ontario
1052 Vansickle Road North is a well-kept detached bungalow offering comfortable main-floor living in a convenient Grapeview location. Built in 2000 and showing clear pride of ownership, this home is a strong fit for downsizers, families, and professionals looking for a practical layout in an established neighbourhood. The bungalow design provides everyday ease and functionality, with the potential to suit a wide range of lifestyles. Set close to Fourth Avenue shopping, restaurants, everyday amenities, parks, and trails, the location offers both convenience and lifestyle. With easy access to Highway 406, the QEW, schools, and west-end St. Catharines amenities, this is a well-positioned home for buyers who value comfort, accessibility, and long-term livability. (id:56248)
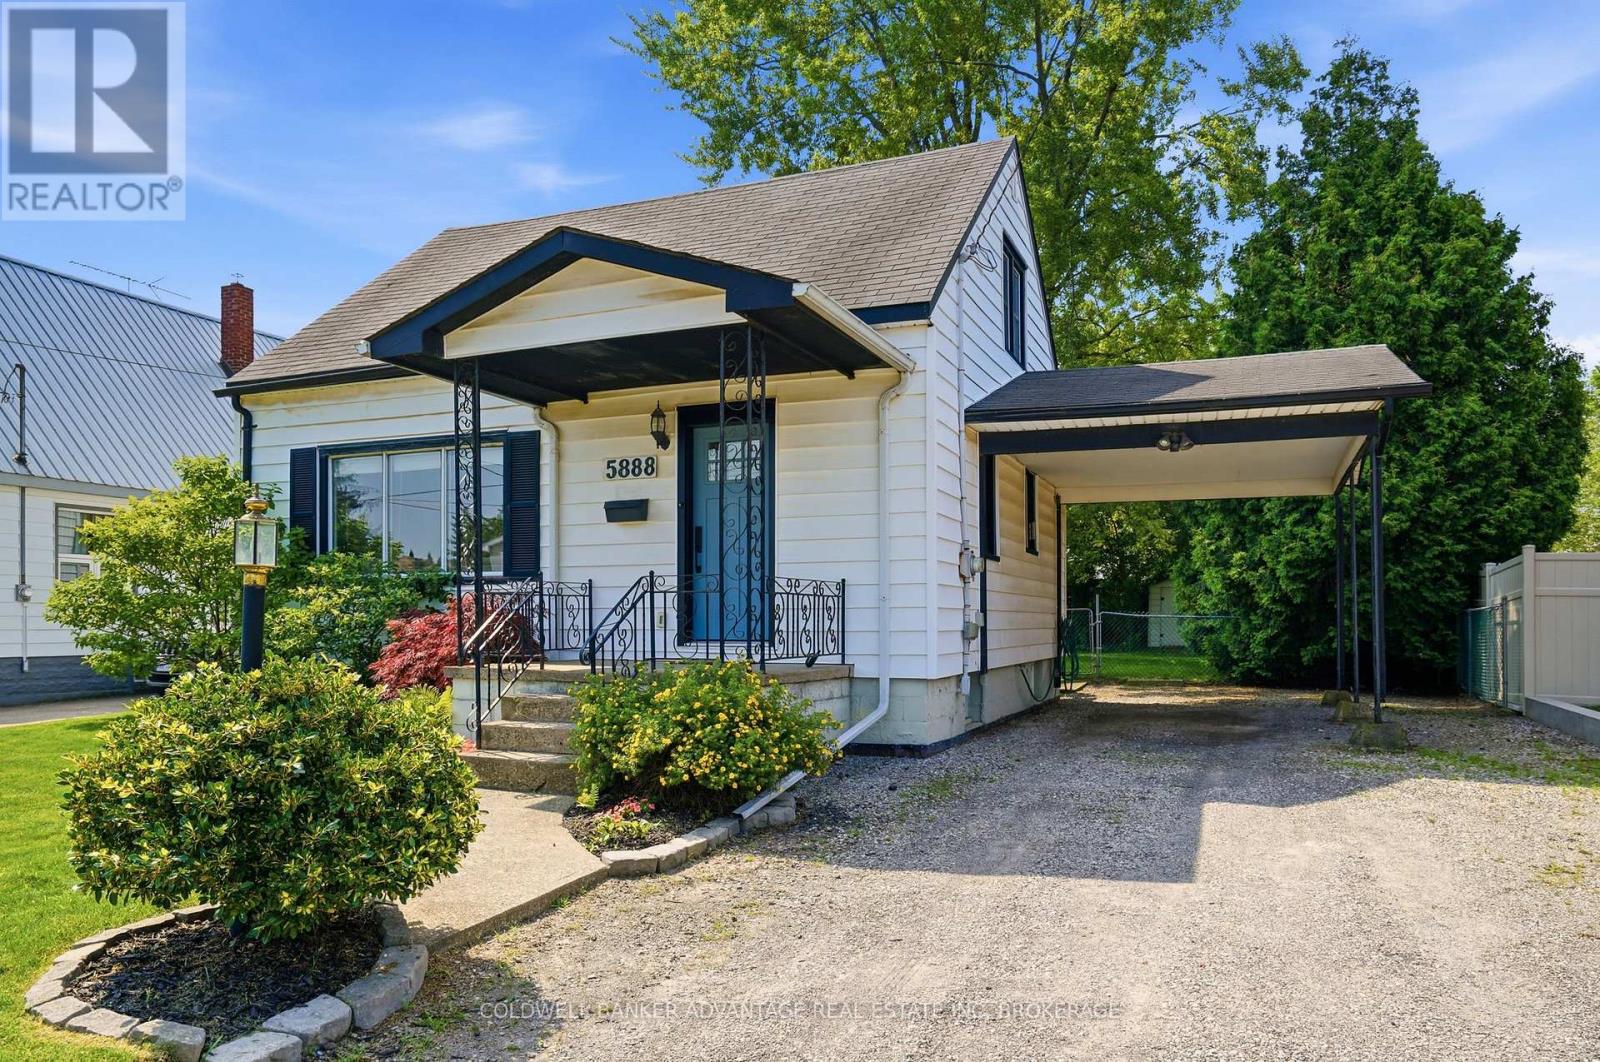
5888 Keith Street
Niagara Falls, Ontario
Welcome to this charming 1.5-storey home in the highly sought-after Stamford neighbourhood! Ideally located close to shopping, restaurants, parks, schools, and golfing, this move-in-ready home offers the perfect blend of comfort, convenience, and value.Thoughtfully updated over the past several years, the home features two spacious bedrooms, 1.5 bathrooms, and a functional layout with separate kitchen, dining, living, and family rooms. The partially finished basement provides additional living space that's perfect for a recreation room, home office, gym, or playroom, with plenty of storage still available.The spacious family room is the heart of the home, complete with a cozy gas fireplace and walkout to the large, fully fenced backyard-an ideal setting for entertaining, relaxing, or letting kids and pets play safely. Situated on a generous 50' x 123' lot, there's plenty of room for gardening, outdoor gatherings, and future possibilities.Whether you're a first-time buyer, growing family, downsizer, or investor, this well-maintained home offers exceptional value in one of Niagara Falls' most desirable neighbourhoods. Simply move in and enjoy! (id:56248)

6295 Forest Ridge Drive
Niagara Falls, Ontario
Welcome to a rare opportunity to own a beautifully maintained freehold bungalow townhome offered for the very first time. Backing onto tranquil greenspace with no rear neighbors, this exceptional home offers the perfect combination of privacy, comfort, and low-maintenance living. The bright, open-concept main floor is filled with natural light and features spacious living and dining areas, a well-appointed kitchen, and a generous primary bedroom overlooking the peaceful backyard setting. The fully finished walk-out lower level provides outstanding flexibility with additional living space ideal for guests, a home office, recreation room, hobby space, or multigenerational living. Whether you're looking to downsize without compromise or simply enjoy the convenience of one-floor living with room for family and entertaining, this home delivers. Perfectly positioned directly across from Eagle Valley Golf Course and just minutes from shopping, restaurants, parks, Niagara Falls, and Niagara-on-the-Lake, this is a rare chance to own a freehold bungalow in a quiet, sought-after community surrounded by nature .A truly special property that combines lifestyle, location, and lasting value. (id:56248)
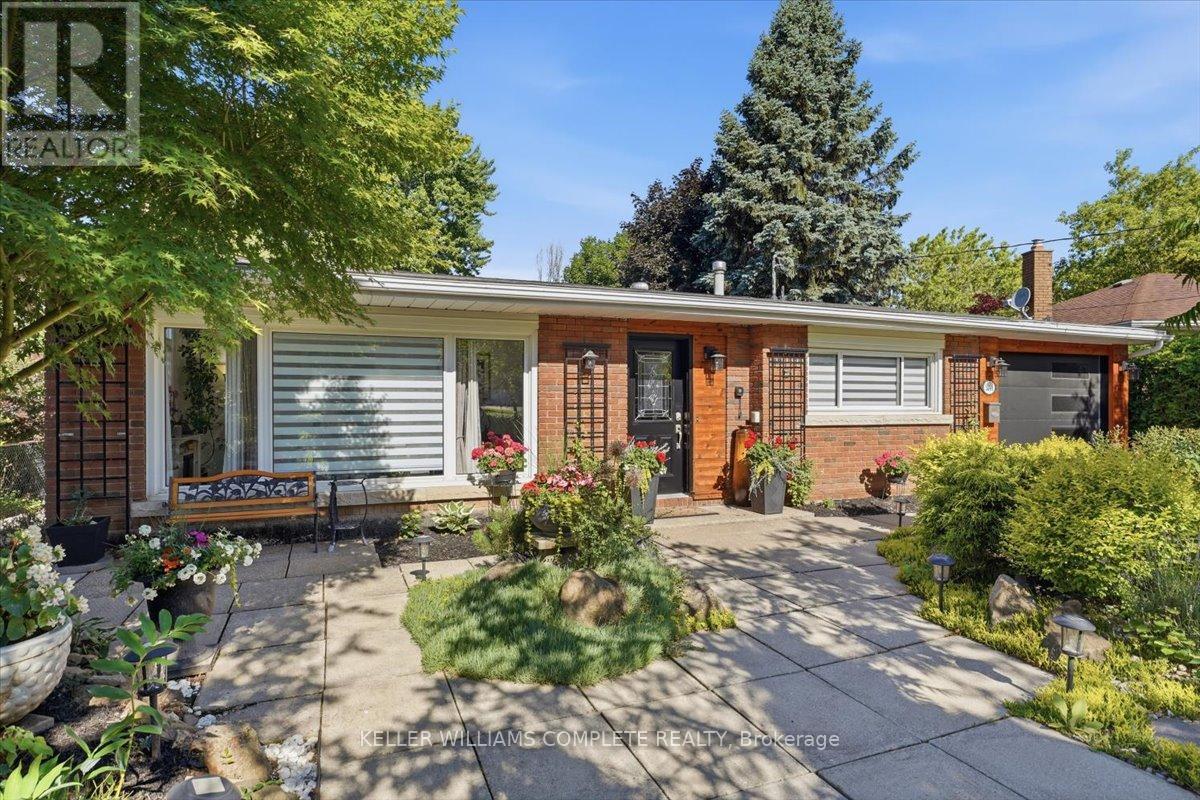
3255 Prior Crescent
Niagara Falls, Ontario
Welcome to 3255 Prior Crescent, a charming and beautifully maintained 3-level backsplit with over 1,500 square feet of finished living space, this home is tucked away on a quiet cul-de-sac in Niagara Falls' highly sought-after North End. This move-in ready home offers 3 spacious bedrooms, 2 full bathrooms, and a functional layout designed for comfortable family living. The bright living room features vaulted ceilings and oversized windows that flood the space with natural light. The updated white kitchen showcases granite countertops, a stylish glass and metal backsplash, stainless steel appliances, and a new washer, dryer, and laundry tub.The lower-level walkout leads directly to a beautifully landscaped, fully fenced backyard-perfect for entertaining family and friends. Additional highlights include engineered flooring throughout the main and upper levels, vinyl flooring in the bathrooms and basement, a spacious recreation room with a wood stove rough-in, a huge crawl space offering exceptional storage, and a 30-foot attached garage.Recent upgrades provide peace of mind, including a new furnace (2025), central AC (2025), central humidifier (2025), and insulated garage door (2023). Featuring an original brick exterior, plenty of character, and numerous updates throughout, this impressive home is ready for its next owners to enjoy. Don't miss this exceptional opportunity in one of Niagara Falls' most desirable neighbourhoods. (id:56248)

273 High Street
Fort Erie, Ontario
Nestled near the USA border, this distinctive property offers a rare gem on nearly an acre, equipped with city sewer, water, and natural gas. The potential for lot severance or the addition of up to three accessory dwelling units (ADUs) in Fort Erie comes with a separate road entrance, making construction easy. This space is perfect for a multi-generational home, providing convenient access for in-laws and room for ADUs. The house is set back from the road, ensuring both privacy and easy access to the Peace Bridge and Buffalo Airport, which is ideal for commuters. With five spacious bedrooms above grade, including two on the main level for easier access, family members will find plenty of comfort. The unspoiled basement offers additional potential for living space or an in-law suite. Enjoy stunning views and proximity to Lake Erie. The lot's size and flexibility make it an excellent canvas, allowing for the possibility of adding granny suites or generating rental income from the back, thanks to 68 feet of road frontage for separate driveways. The barn comes complete with a new 100 amp panel, while the house features an upgraded 200 amp panel, making it perfect for car storage, a mancave, or extra living space. The front and backyards are private, enhanced by a new gazebo and hot tub on a concrete pad. This unique property truly needs to be seen to appreciate the countless opportunities it offers. (id:56248)
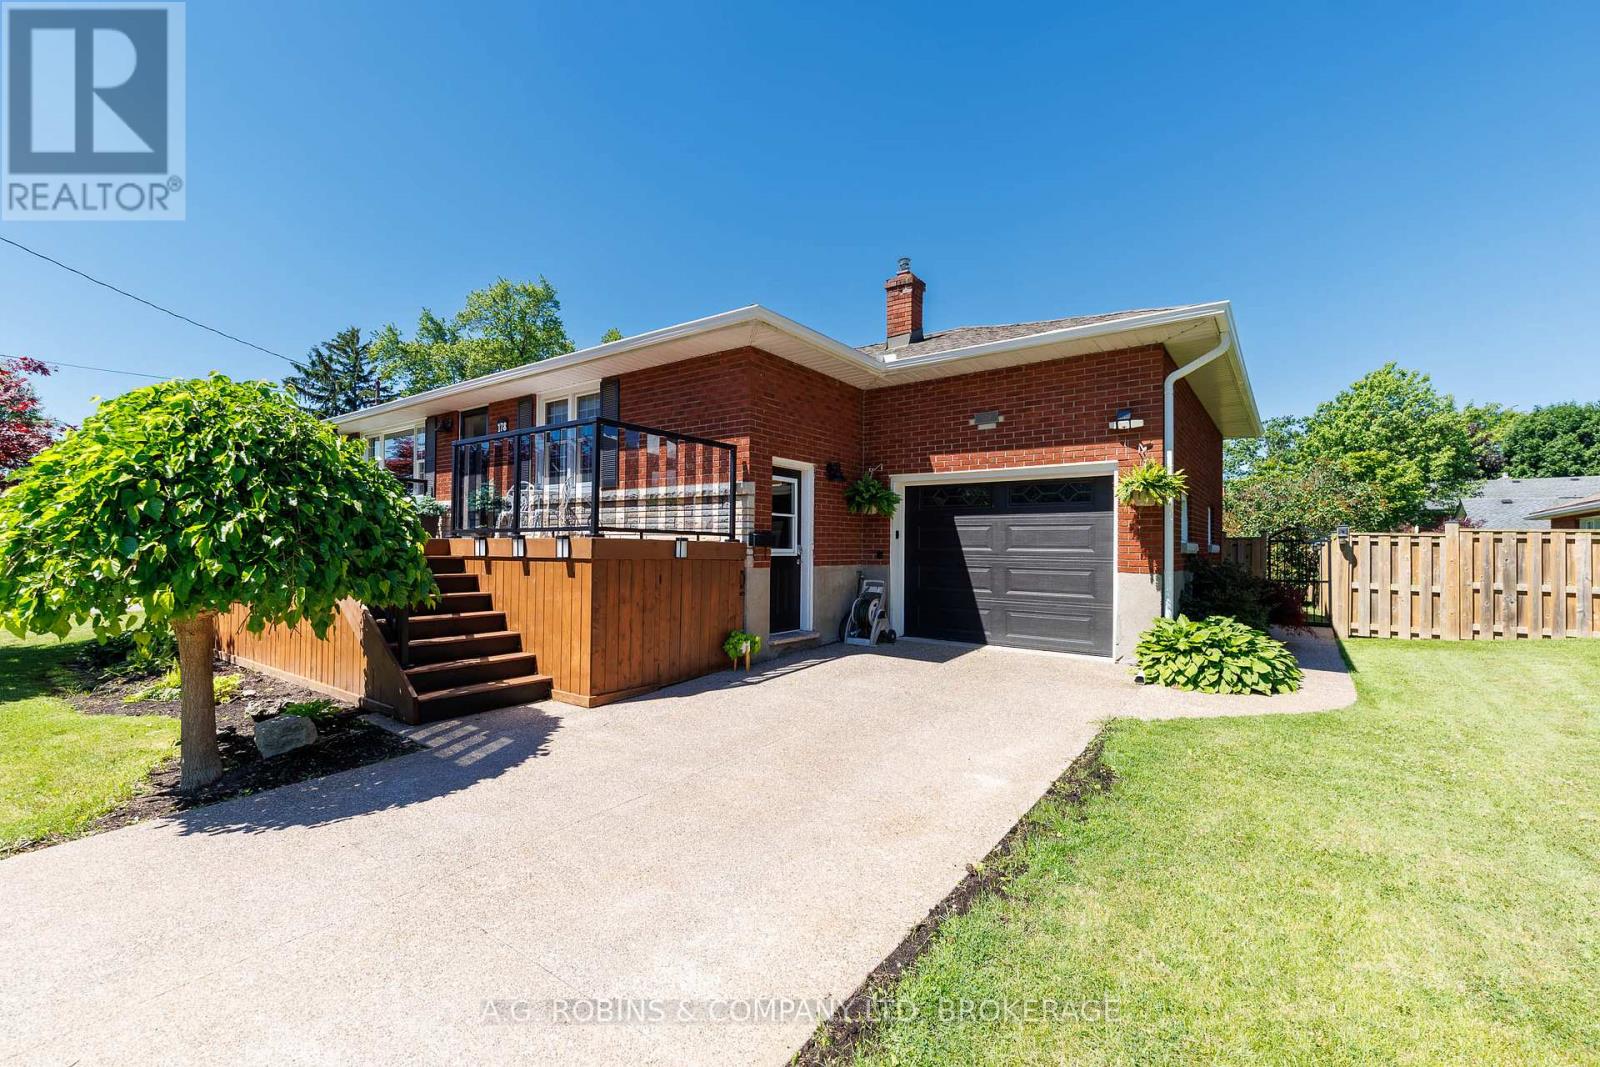
178 Rosemount Avenue
Port Colborne, Ontario
PRIDE OF OWNERSHIP IS EVIDENT. Welcome to 178 Rosemount Avenue, a beautifully maintained brick bungalow nestled in one of Port Colborne's most desirable southwest neighbourhoods. Just a short stroll to HH Knoll Park, Lake Erie, walking trails, marina, and all the charm of the city's vibrant waterfront district, this home offers an exceptional combination of location, space, and versatility. Inside, you'll find a thoughtfully designed layout featuring 3 bedrooms, 2 full bathrooms, and an impressive in-law suite with its own separate entrance-perfect for multi-generational living, guests, or additional income potential. The main level is highlighted by a stunning chef's kitchen complete with quartz countertops, high-end appliances, abundant cabinetry, and generous prep space that will impress even the most discerning home cook. The spacious primary bedroom overlooks the beautifully landscaped backyard and provides direct access to a large private deck, creating the perfect setting for morning coffee or evening entertaining. Downstairs, the bright and welcoming lower level offers direct garage access, spacious living room with cozy gas fireplace, a large bedroom, full kitchen, and plenty of living space, making it ideal for extended family or independent living arrangements. Outside, you'll appreciate the fully fenced backyard, mature landscaping, and expansive deck designed for relaxing and entertaining. Homes in this sought-after neighbourhood rarely become available, offering buyers the opportunity to enjoy a quiet residential setting while remaining close to beaches, parks, schools, and everyday amenities. A truly turnkey home in an outstanding location-this is Port Colborne living at its finest. (id:56248)

10 Rose Avenue
Thorold, Ontario
Welcome to this charming house in the heart of Thorold. Original Building is a Two Story single detached house, the front porch surrounded by the flowers and under the shade of trees. The living room can be used as a main floor Office or Den, open concept kitchen and dining room, 1 full size bathroom on the main floor, 3 bedrooms and another bathroom on the second floor. The basement is a workshop and utility room. The Seller has owned this house for 37 years, when his Mom moved in with him, he built the extension unit for her on 2004, it has one large bedroom with a walk in closet, one full sized bathroom, kitchen, dining and living room, open to the basement, and you will find the laundry room here, separate furnace and A/C with the original building. There are doors that lead you to the side yard and back garden from the living room and the bedroom. This additional unit can be used as an in-law suit, or have a potential rental income. The deck on the back is surrounded by the trees and flowers too, reading, having a cup of coffee, chatting with friends, or just having a snap, here will be your paradise. Must see! (id:56248)
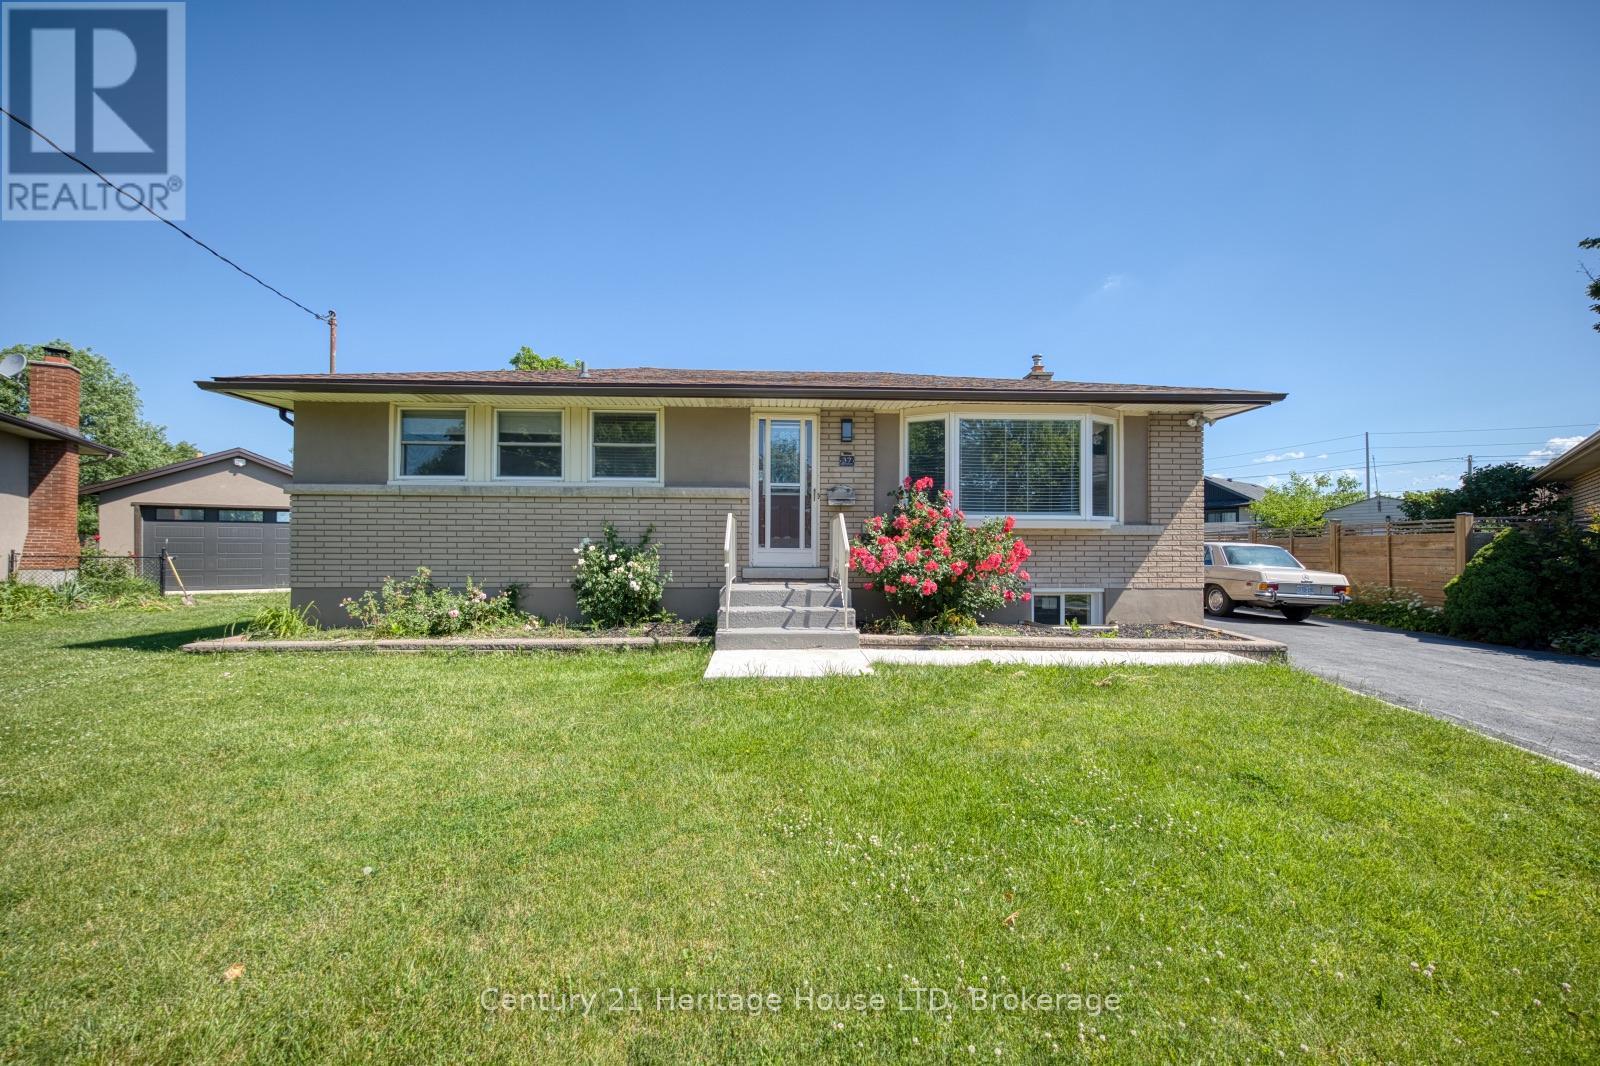
37 Coronation Boulevard
St. Catharines, Ontario
Welcome to this beautifully renovated bungalow nestled on a quiet cul-de-sac, offering 2+2 bedrooms, 2 full bathrooms, and an exceptional in-law suite with a separate entrance. Extensively updated over the past 1.5 years, this move-in-ready home features a brand-new kitchen, new flooring throughout, new interior doors, new windows in the basement, a new concrete front porch, and new main-floor appliances.The bright and functional main level offers convenient main-floor laundry, a spacious living area, and a dining room with sliding doors leading to a backyard deck. The private backyard includes two storage sheds, providing plenty of space for outdoor living and storage, an extended driveway widened from single to double width. The fully finished lower level is ideal for multi-generational living or potential income opportunities, featuring a separate entrance, second kitchen, dining area, rec room, two bedrooms, a beautifully renovated 3-piece bathroom, and its own laundry area for added convenience and independence.Ideally located close to the QEW, schools, shopping, parks, hospital and all amenities, this extensively updated home offers comfort, versatility, and outstanding value in a desirable family-friendly neighbourhood. A must-see property! (id:56248)
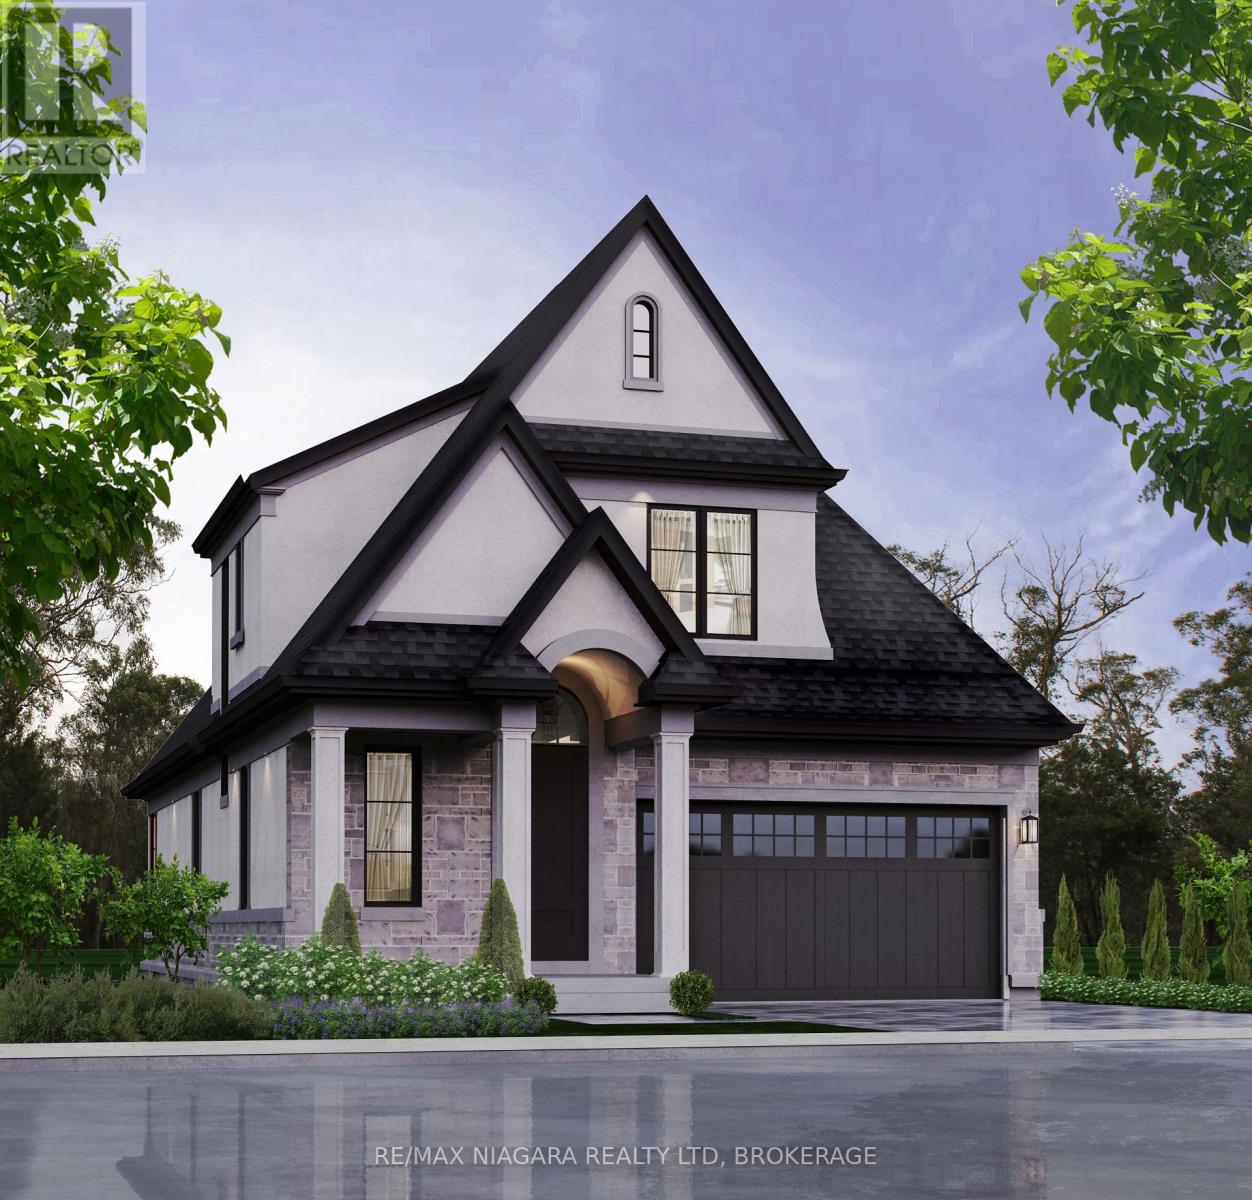
Lot 75 Terravita Drive
Niagara Falls, Ontario
OPEN HOUSE EVERY SATURDAY/SUNDAY 12:00-4:00 PM located at 2310 TERRAVITA DRIVE at our beautiful TERRA BUNGALOW MODEL.** LIST PRICE SHOWN INCLUDES THE NEW HST REBATE** Looking for the perfect home to downsize you found it. This fantastic layout has the primary bedroom on the main floor with a 2nd bedroom upstairs , 2.5 bathrooms and an upper loft area that could also be made into a 3rd bedroom. Located in a Prestigious Architecturally Controlled Development in the Heart of North End Niagara Falls. Starting with a spacious main floor which features a large eat in kitchen w/gorgeous island, dining room, 2pc bath, living room with gas fireplace and walkout to covered concrete patio. Where uncompromising luxury is a standard the features and finishes Include 9ft ceilings on main floor, with vaulted ceilings in the living room, 9ft ceilings on 2nd floors, 8ft Interior Doors, Custom Cabinetry, Quartz countertops, Hardwood Floors, Tiled Glass Showers, Oak Staircases, Iron Spindles, 40 LED pot lights, Front Irrigation System, Garage Door Opener and so much more. This sophisticated neighborhood is within easy access and close proximity to award winning restaurants, world class wineries, designer outlet shopping, schools, above St. Davids NOTL and grocery stores to name a few. If you love the outdoors you can enjoy golfing, hiking, parks, and cycling in the abundance of green space Niagara has to offer. MANY FLOOR PLANS TO CHOOSE FROM. (*** List price shown is inclusive of the HST, net of the applicable HST rebate(s) on the assumption the buyer qualifies and validly assigns such rebate(s) to the builder/vendor on closing. If the buyer does not qualify, the amount of the unavailable rebate(s) shall be payable by the buyer in addition to the stated purchase price on closing.***) (id:56248)
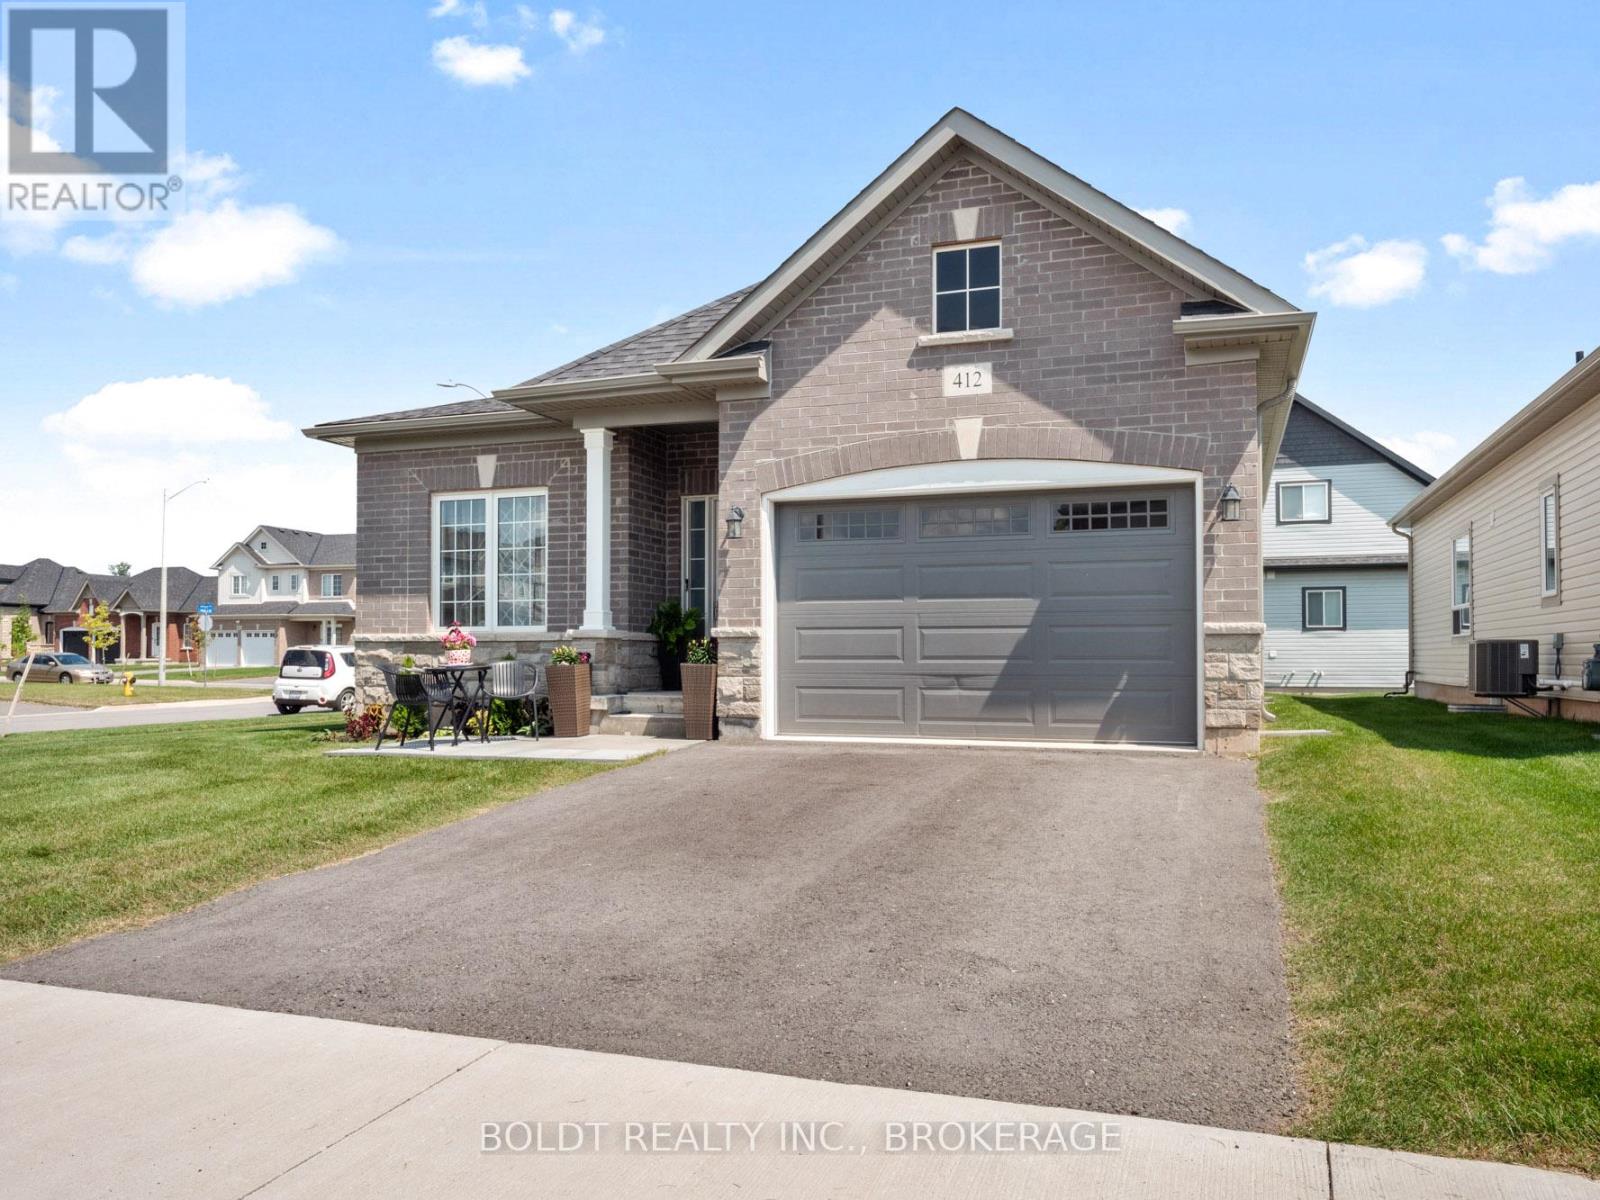
412 Hummel Crescent
Fort Erie, Ontario
Welcome to 412 Hummel Cres! Executive, 4 yr-old oversized bungalow, truly a gem in a desirable Fort Erie community. Situated proudly on impressive corner lot, home is guaranteed to leave a lasting impression. Spacious main floor features two generously sized bdrms, each equipped w/ large closets for ample storage. Large 3-pc bath, convenient main floor laundry facilities, & spacious eat-in kitchen that seamlessly flows into open concept living & dining area. All rooms boast newer vinyl flooring & are flooded w/ natural light, from large windows throughout. Large unfinished basement offers endless possibilities for new owners, making it the perfect space for those looking to downsize or for growing family in need of additional living space. A 1.5 car garage offering extra storage capabilities, & room for parking in double wide driveway. Located on tranquil street, ideally situated near schools, walking & biking trails, Peace Bridge, parks, beach, & grocery stores. (id:56248)