
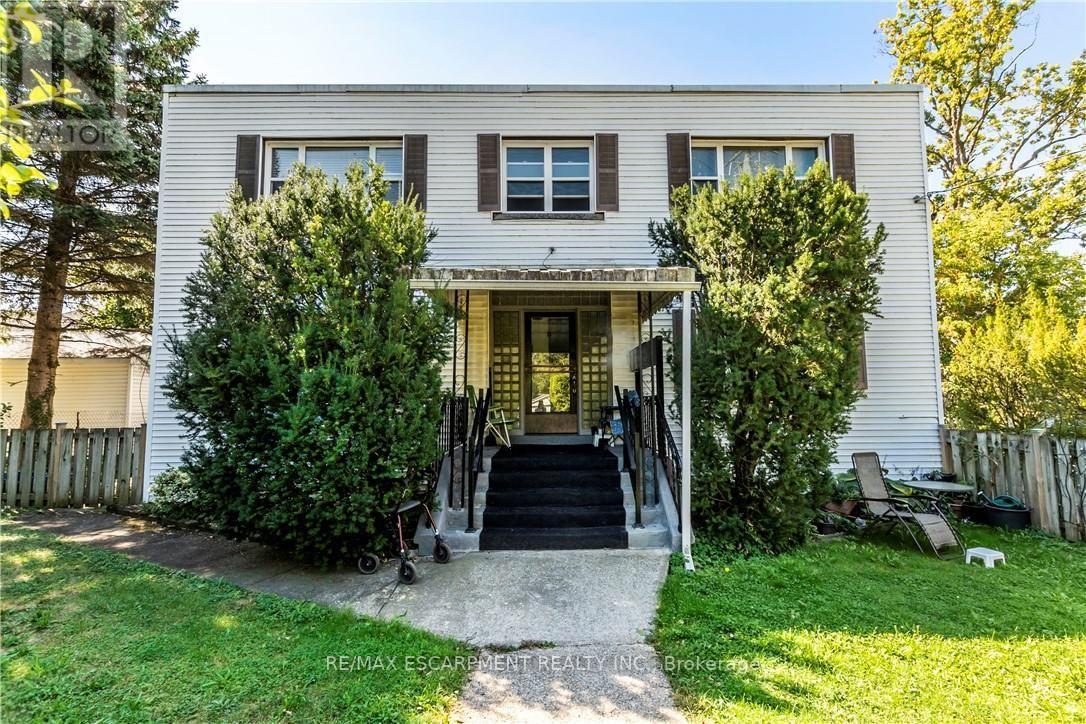
13 Mcmaster Avenue
Welland, Ontario
LEGALLY REGISTERED 5-PLEX ASSET WITH FANTASTIC INVESTMENT FLEXIBILITY! Welcome to 13 McMaster Ave, a purpose-built multi-residential property situated on a massive 63' x 190' lot with premium medium-density RM/RL2 zoning steps from the Welland Canal. This structurally efficient building features an ideal layout of two spacious, 2-bedroom units per floor, offering an excellent mix of baseline income stability alongside flexible buyer possession options. The ultimate equity play sits in the full, unfinished walk-up basement with separate exterior access; it is fully grandfathered and taxed by MPAC as a 5-plex, featuring intact plumbing rough-ins where the 5th unit previously sat. Rebuild the 5th suite to instantly scale your asset valuation while completely avoiding costly municipal development fees. Property is being sold in as-is condition, allowing you to execute your own custom updates, capitalize on realistic market rent targets of $1,800/month, and maximize your forced-equity margins in a top Niagara rental pocket. Perfect for an investor looking for a value-add project with incredible structural bones or a buyer looking for a multi-generational setup. (id:56248)
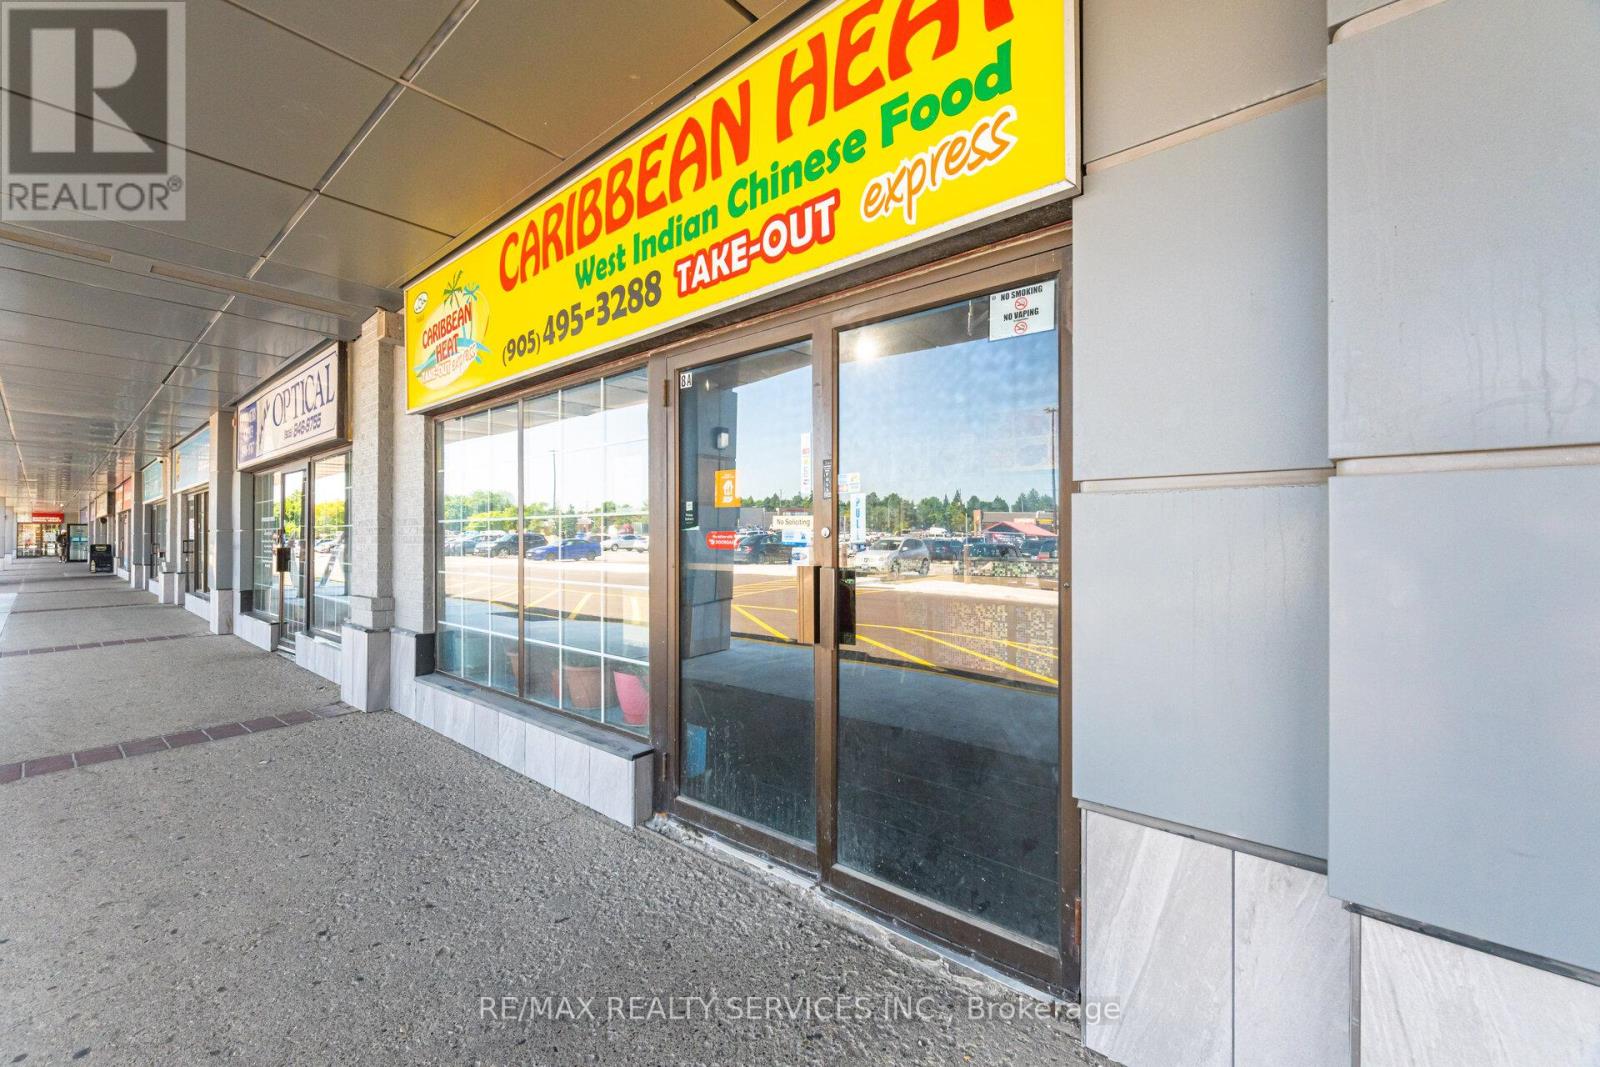
8a - 180 Sandalwood Parkway E
Brampton, Ontario
An Exceptional Opportunity Awaits With This High-Performing And Profitable Restaurant Located In A Bustling Grade A Plaza At The Intersection Of Kennedy And Sandalwood In Brampton** Welcome To Caribbean Heat, A Well-Known Chinese-Caribbean-Halal Restaurant Boasting Impressive Annual Sales** This Remarkable, Fully Turn-Key Business Currently Operates With A Lean Team Of Just Two People, Delivering Strong Returns With Minimal Overhead** The Restaurant Operates During Highly Productive Hours, Making It Ideal For An Owner-Operator Or Family-Run Business** This True Gem Offers The Perfect Opportunity To Be Your Own Boss** No Franchise Fee! No Franchise Or Royalty Fees, Giving The New Owner Full Control And 100% Of The Profits!** All Equipment And Chattels Are Included In The Purchase Price** (id:56248)
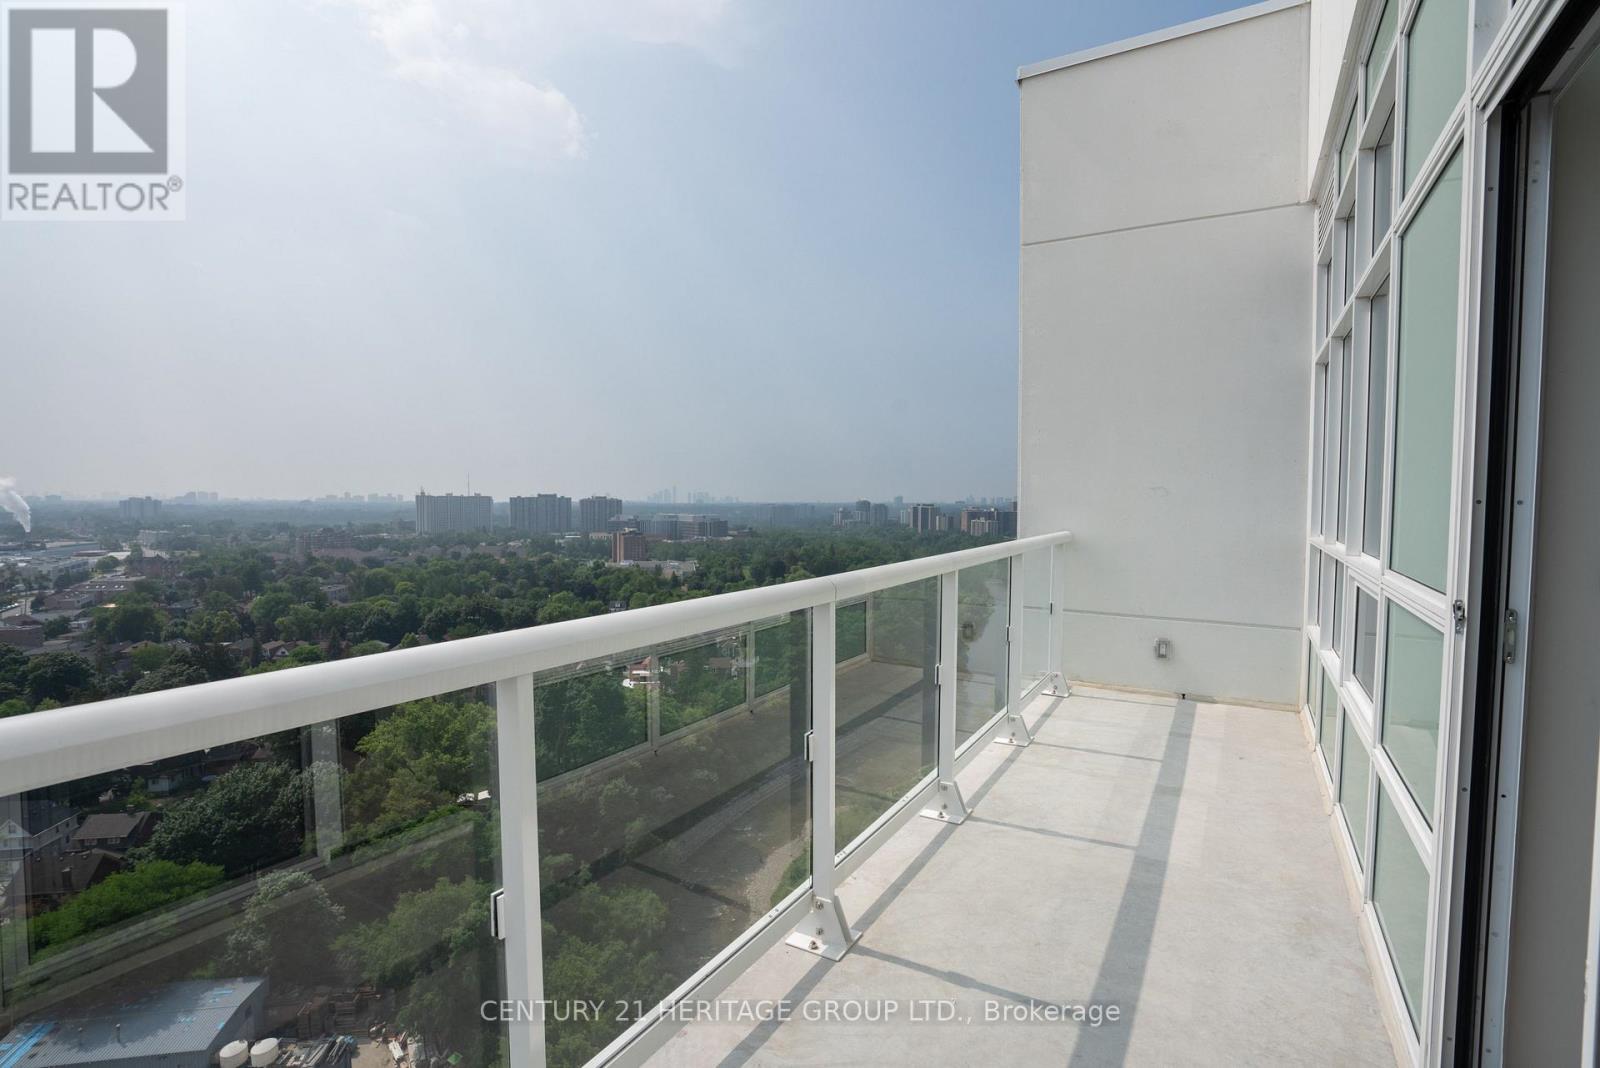
2202 - 10 Wilby Crescent
Toronto, Ontario
Welcome to this beautifully situated top-floor, open-concept condo offering breathtaking panoramic views of the vibrant Toronto skyline. This spacious 2-bedroom, 2-bathroom suite is filled with natural light, featuring large windows that showcase stunning city views throughout the open living and dining areas. Enjoy the convenience of ensuite laundry, 1 parking space, and a private locker, plus underground visitor parking for your guests. The unit also offers an abundance of closet space, providing excellent storage throughout. A fantastic opportunity to enjoy comfortable, modern living with spectacular city views in a prime Toronto location. (id:56248)
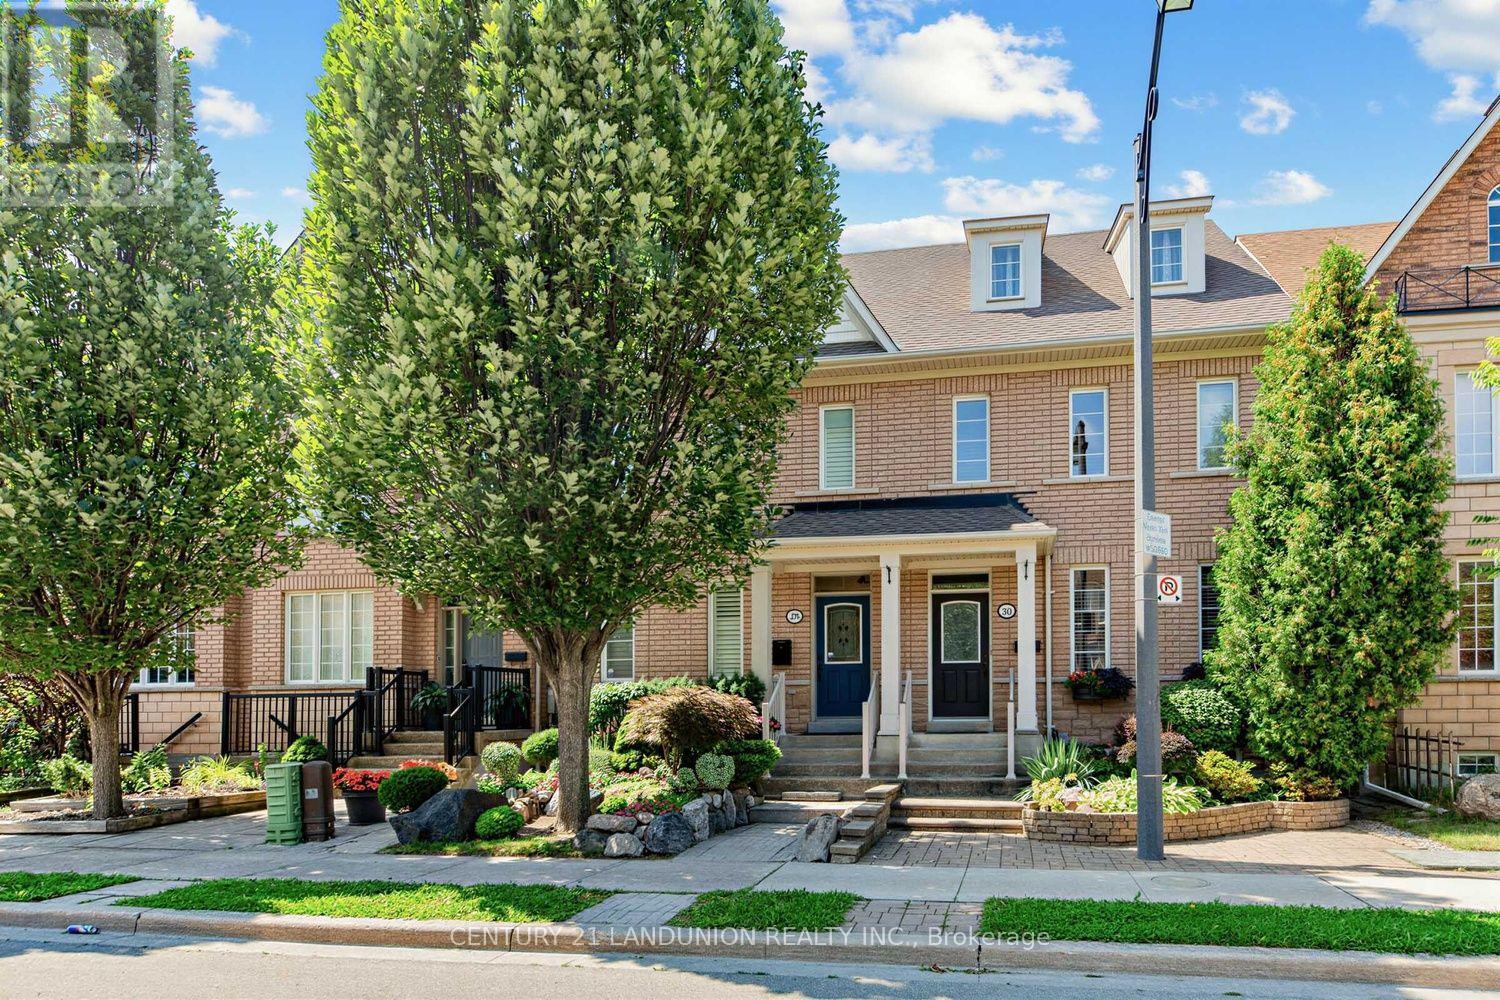
28 Herzberg Gardens
Toronto, Ontario
Exceptional opportunity in the heart of York University Heights. This beautifully maintained, move-in-ready home offers the perfect balance of comfortable family living and excellent potential for owner-occupant. Just 7 minutes walking distance from York University the finished lower level offers excellent functionality and flexibility.Offering an impressive 2,449 sq. ft., this spacious semi features 4+2 bedrooms, 4 bathrooms plus 1 powder room, a double-car garage, 9-ft ceilings, and thoughtful upgrades including oak hardwood floors, custom kitchen cabinetry, crown moulding, pilasters, pot lights, and California shutters. The self-contained lower level includes a private entrance, kitchen, 2 bedrooms, 2 bathrooms, and full-size laundry-ideal for extended family, multigenerational living and or other permitted uses.Enjoy landscaped gardens and a private third-floor terrace. Updates include furnace, humidifier, oven (2025), garage roof (2024), garage door, basement refrigerator (2023), dishwasher (2026), and professionally cleaned dryer vents (2026). Minutes to Finch West Subway, Highways 400, 401 & 407, Yorkdale Mall, hospitals, schools, restaurants, and everyday amenities. (id:56248)
7200 Harding Crescent
Mississauga, Ontario
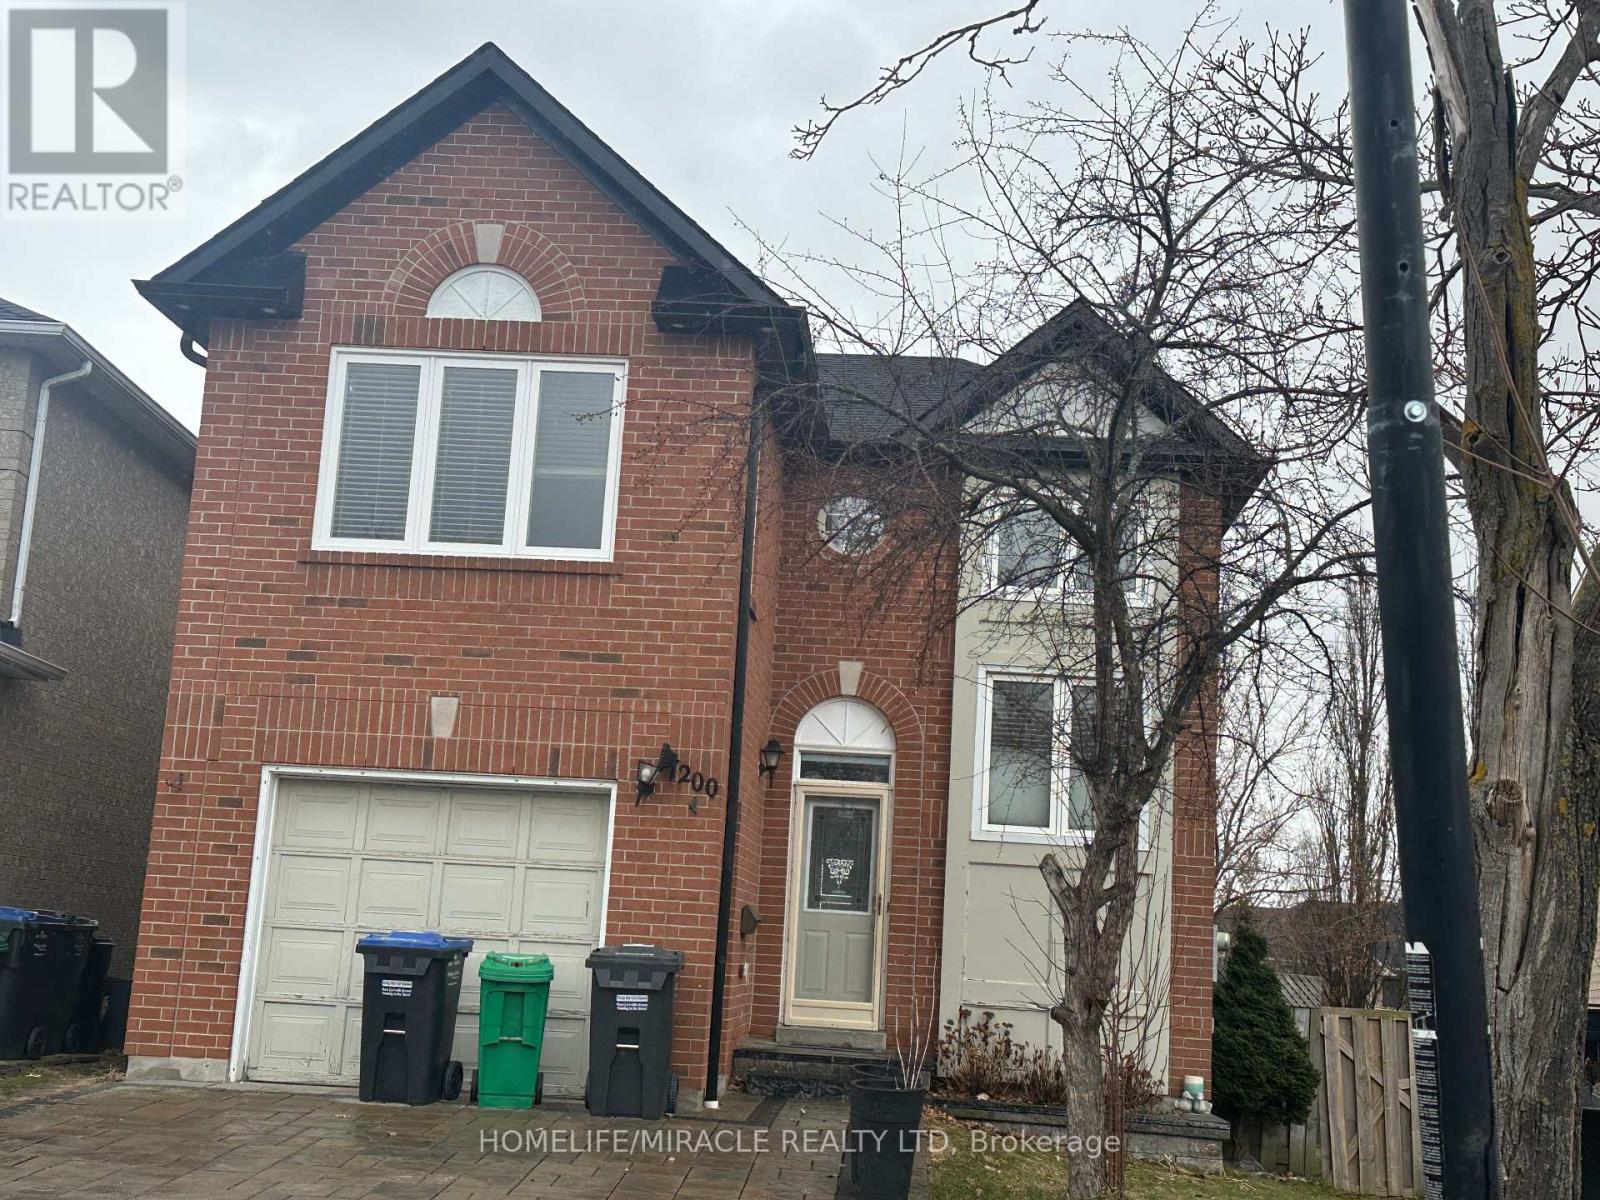
This entire detached home in the sought-after Meadowvale neighborhood offers spacious living with 5 bedrooms and 4 bathrooms. The main floor features a bright, Upgraded eat-in kitchen with Quartz Counter while the second floor boasts 3 well-sized bedrooms and 2 Full bathrooms. The fully finished basement includes 2 additional bedrooms and 1 bathroom, offering complete privacy ideal for a separate living area. The home also features a large living room, perfect for family gatherings, and a spacious backyard with a deck for outdoor enjoyment. Additional space in the basement is perfect for adult children or extra storage. Conveniently located close to schools, parks, shopping centers, and transit. Don't miss the chance to rent this entire home with full privacy! (id:56248)
707 - 3700 Highway 7 Road
Vaughan, Ontario
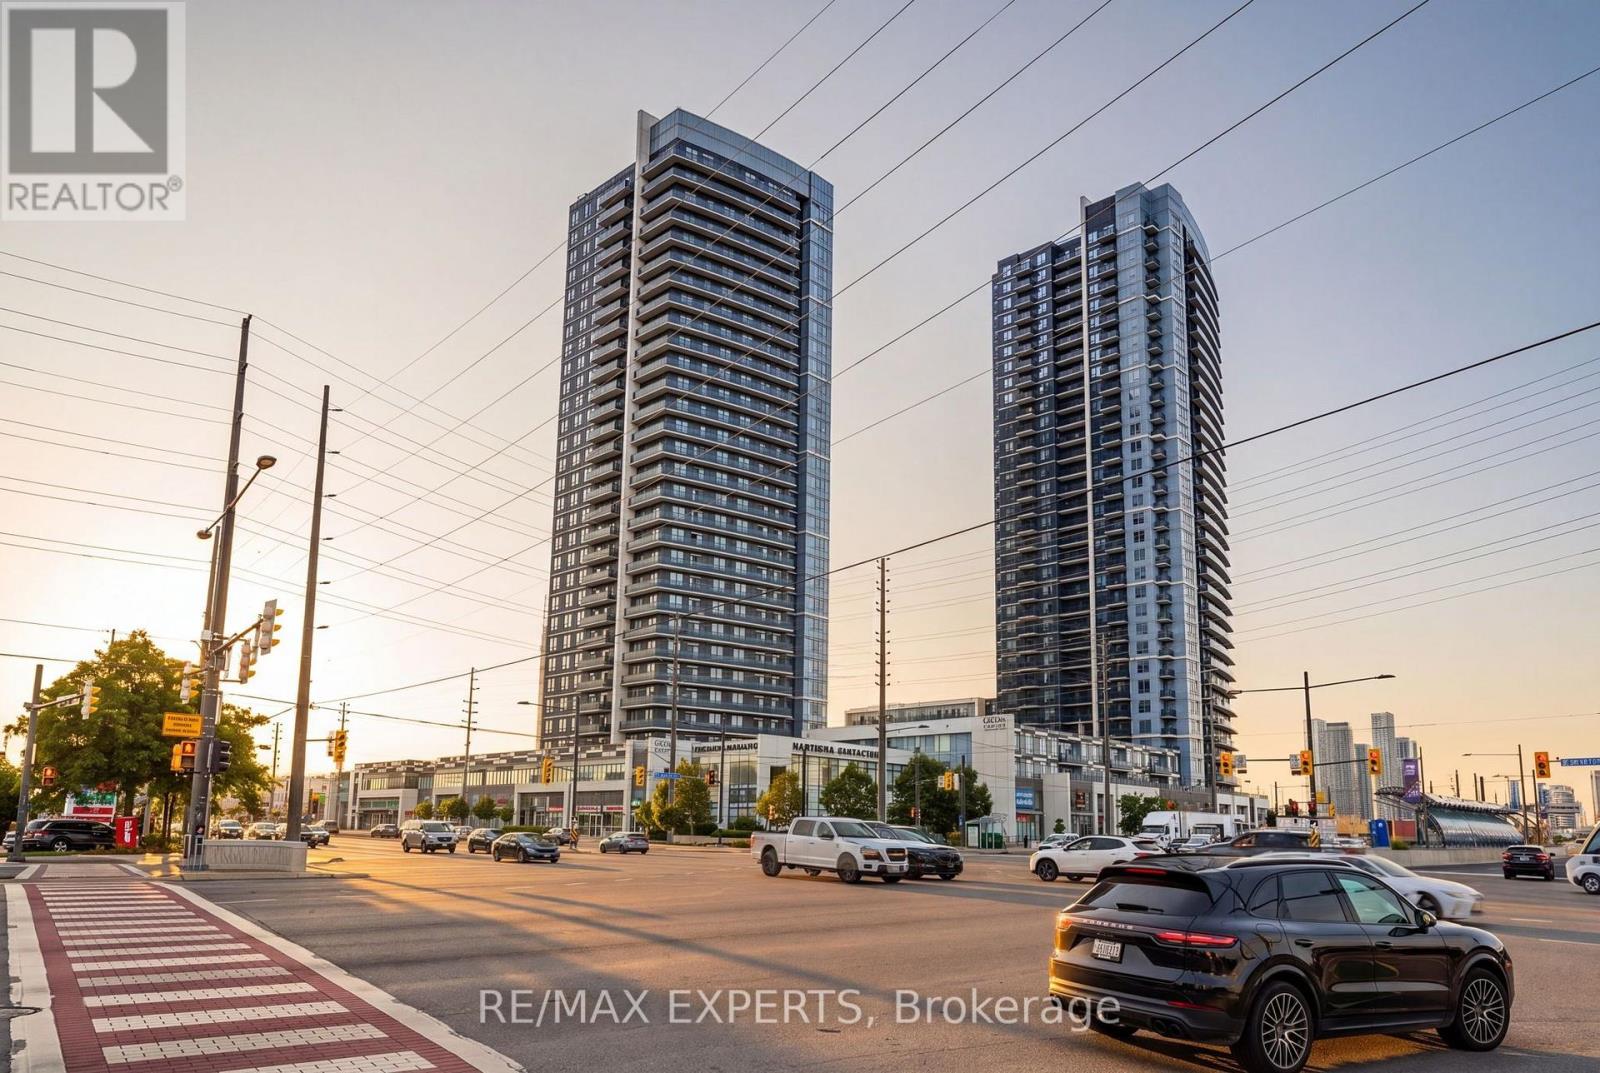
Welcome to unit 707 at 3700 Highway 7, Centro Square Condos, in the heart of Vaughan's Vaughan Metropolitan Centre neighbourhood. This 1 bedroom plus den has been heavily upgraded throughout and presents like a page out of a design magazine. Upgraded flooring runs throughout the main living space, complemented by upgraded fixtures, appliances and a striking fireplace feature wall that anchors the living area. The modern kitchen features an undermount sink and quartz countertops, with dedicated laundry room organization adding everyday function. 9 ft ceilings run throughout, and the large primary bedroom includes a walk-in closet with built-in organizers. A private balcony delivers unobstructed views. One parking spot and one locker are included. Building amenities include 24-hour concierge, party room, indoor pool, golf simulator, gym, and media room. Centro Square places residents steps from shops, restaurants, cafes, and grocery stores, with quick access to the Vaughan Metropolitan Centre subway station and Highways 400/407. Not to be missed. (id:56248)
4b - 183 Simcoe Avenue
Georgina, Ontario
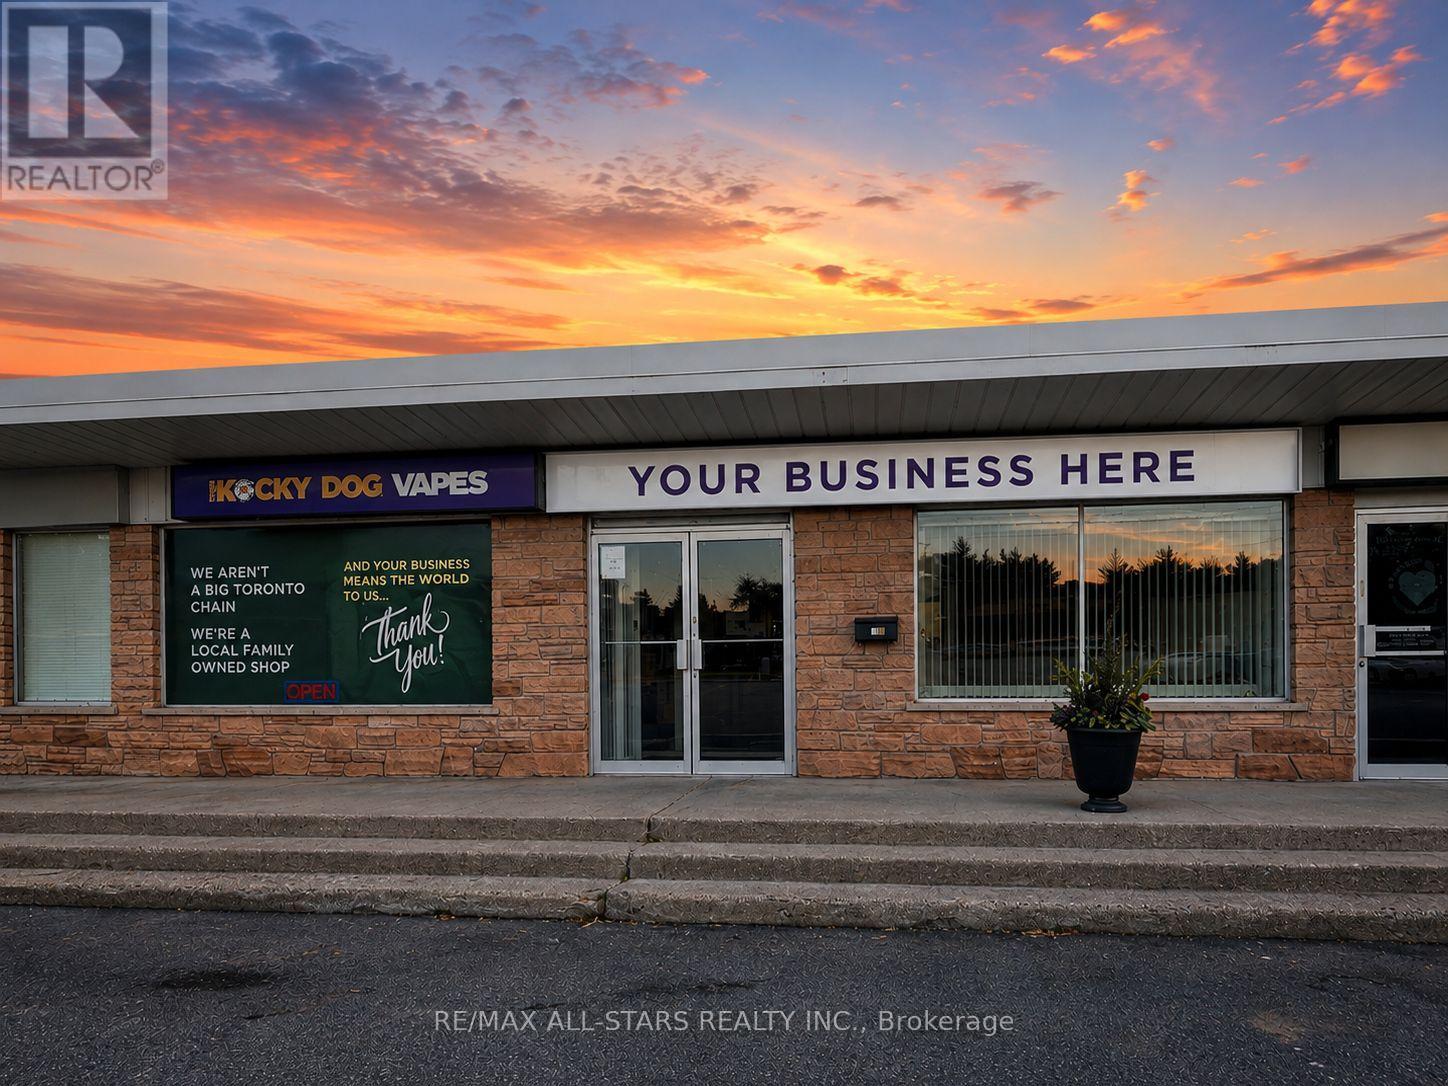
An Exceptional Opportunity To Bring Your Business Vision To Life In The Heart Of Keswick! Available Immediately, This Expansive Commercial Space Offers An Incredibly Versatile Floor Plan In A Premium, High-Traffic Location Surrounded By Established Businesses And Everyday Amenities. The Front Portion Of The Premises Was Formerly Home To Pop Goes Bubble Tea And Offers The Unique Opportunity To Retain The Existing Equipment, Cabinetry And Showcases For A Streamlined Transition, Or Have Them Removed To Create An Entirely Fresh Concept. Beyond The Storefront, Discover Over 2,000 Sq. Ft. Of Additional Space Offering A True Blank Canvas Ready To Accommodate Your Creative Business Venture. Ideal For Retail And A Wide Variety Of Other Commercial Possibilities, The Generous Layout Allows For Multiple Configurations, With Additional Storage Available Within The Rear Portion Of The Premises. All Remaining Contents And Inventory Throughout Are Also Negotiable, Providing Additional Flexibility For The Incoming Tenant. Positioned In The Heart Of Keswick, This Location Benefits From Excellent Exposure, Strong Surrounding Businesses And Consistent Traffic, Creating An Exciting Setting To Establish, Expand Or Reinvent Your Brand. Bring Your Vision, Customize The Space And Make This Exceptional Commercial Opportunity Your Own. Available Immediately! (id:56248)
17 - 117 Beacon Drive
Blue Mountains, Ontario
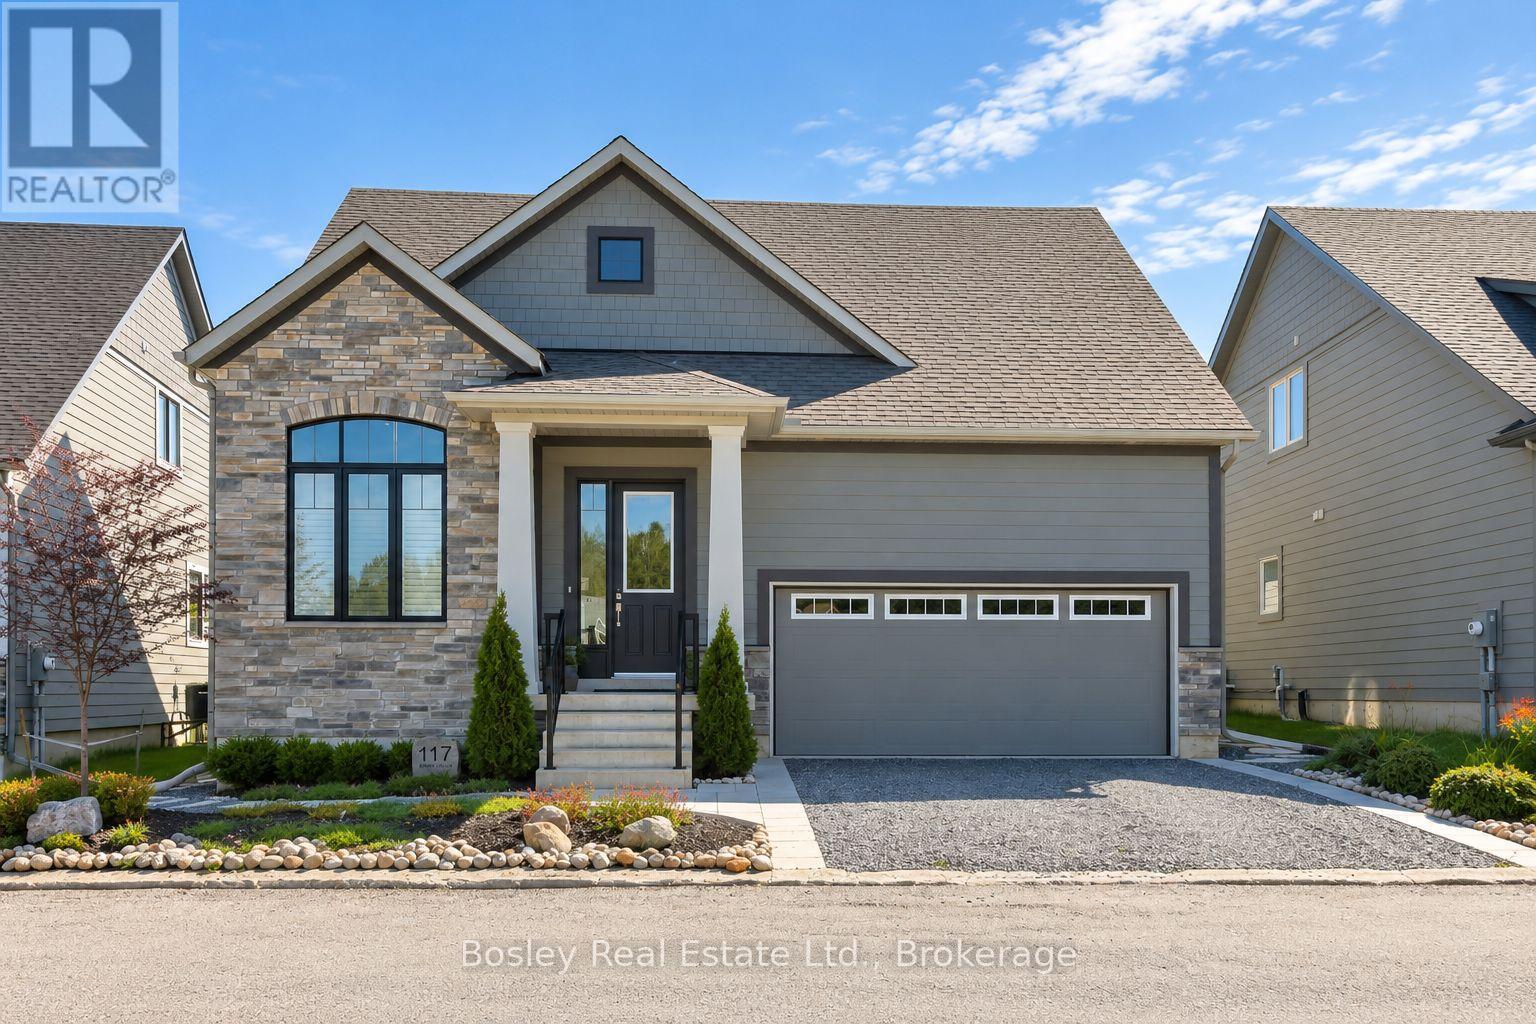
Set within the coveted Lora Bay community, 117 Beacon Drive pairs elevated design with an effortless four-season lifestyle, steps to Georgian Bay, private beach access, golf, skiing, hiking and the Georgian Trail. Built in 2022 and thoughtfully customized during construction with approximately $175,000 in upgrades, this home offers an exceptional level of finish throughout.At the heart of the home, the open-concept kitchen, dining and living spaces are anchored by a dramatic great room with soaring ceilings and a floor-to-ceiling stone gas fireplace. The beautifully upgraded kitchen features Thermador appliances, custom cabinetry and faucets, a stainless steel farmhouse sink, and striking Cambria Brittanicca quartz carried seamlessly from the countertops onto the backsplash. Ten-foot ceilings, hardwood flooring and California shutters continue throughout, while the loft dormer brings additional architectural interest and natural light.Designed with easy main-floor living in mind, the primary suite features an upgraded ensuite with a glass walk-in shower. A separate office or guest bedroom is paired with a second full bathroom, upgraded from the original powder room to include another glass walk-in shower. Upstairs, the bright loft offers a sitting area, additional bedroom and the home's third full bathroom, complete with a tub, creating a comfortable and private space for family or guests.The unfinished lower level provides excellent future potential with a bathroom rough-in already in place, while the attached two-car garage offers ample storage and everyday convenience.Outside, extensive landscaping has created an almost zero-maintenance property, with a private backyard patio completed in 2024. Beautifully finished, thoughtfully upgraded and designed for effortless four-season living, 117 Beacon Drive offers a refined home base in one of South Georgian Bay's most distinguished communities. (id:56248)
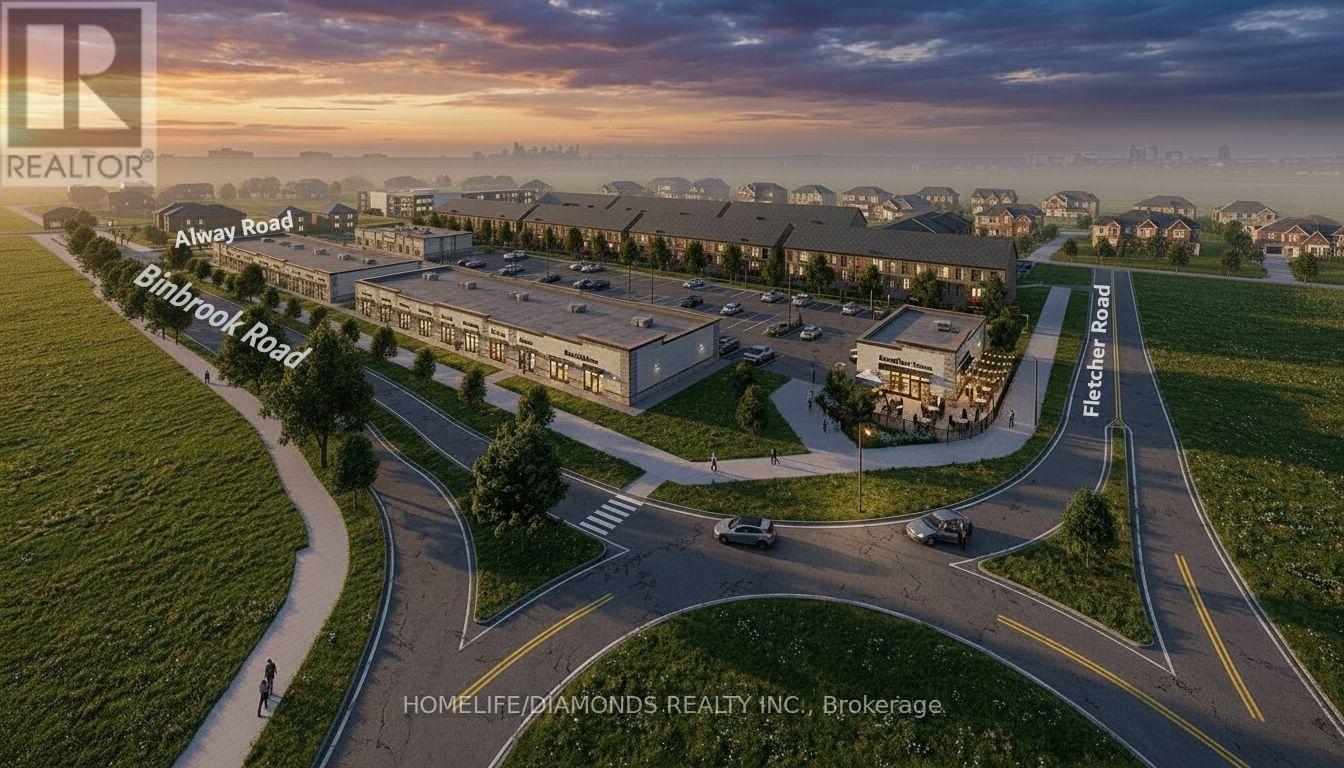
21 - 11 Alway Road
Hamilton, Ontario
Excellent Opportunity In The Growing Binbrook Community! Welcome To Unit 21 At 11 Alway Road, Hamilton, A Versatile Commercial Retail Unit Located In A Modern Plaza Serving The Rapidly Expanding Binbrook Area. This Space Offers Excellent Potential For A Wide Variety Of Professional, Medical, Retail, Food And Service-Based Businesses. PATIO AVAILABLE- BEST USE: RESTAURANT ( Pizza Restaurant, Indian Restaurant, South Indian Restaurant, Hakka Chinese Restaurant, Breakfast Restaurant, Chicken Wing Restaurant, Shawarma Restaurant And More), Other Uses May Include: Salon, Barber Shop, Nail Salon, Tutoring Centre, Private School (No Daycare), Music Lessons, Martial Arts Gym, Real Estate Office, Law Office, Insurance Office, Dry Cleaners, Flower Shop, Grocery Store, Ice Cream Shop, Bar, Coffee Shop, Sandwich Shop. An Excellent Opportunity For Business Owners And Professionals Looking To Establish Or Expand Their Presence In One Of Hamilton's Growing Communities. Don't Miss This Opportunity To Secure A Commercial Space In Binbrook. All Uses Are Subject To Applicable Zoning, Municipal Requirements And Landlord Approval. (id:56248)
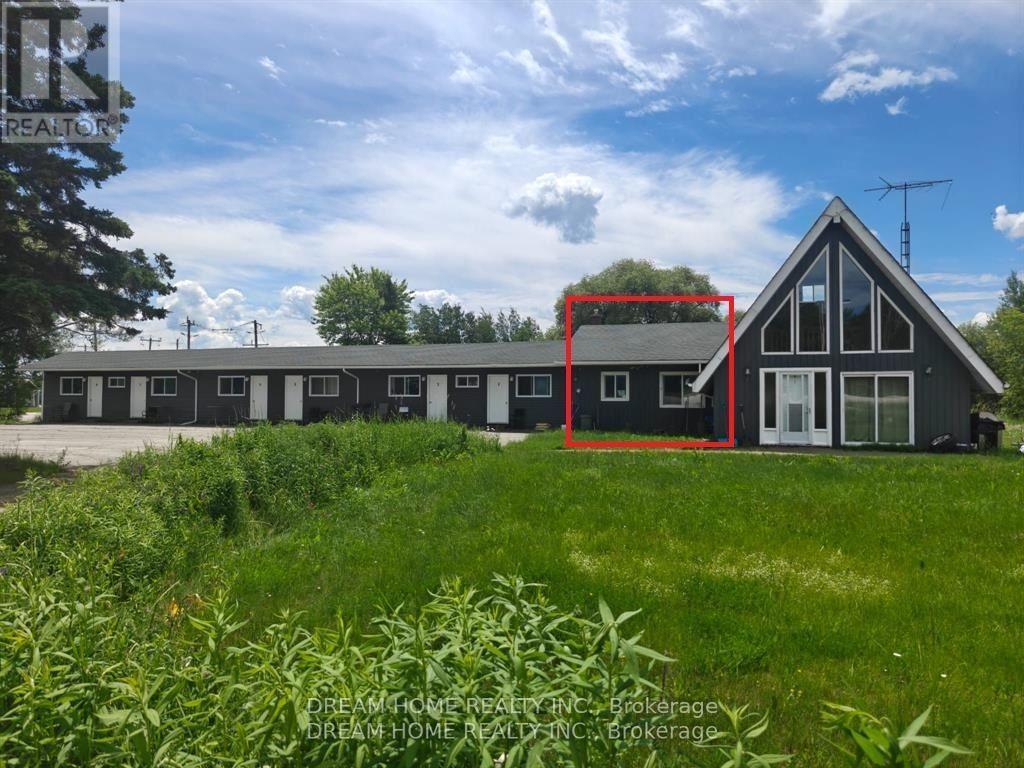
#7 - 11702 Highway 17 Highway
West Nipissing, Ontario
Fully furnished motel 2-bedroom available for rent. This comfortable and well-maintained unit features a spacious 2-bedroom, a private full bathroom, with a large living room and is move-in ready for a hassle-free stay. All utilities are included, offering exceptional convenience and value. Ideal for professionals, contract workers, relocations, or anyone seeking clean, affordable accommodations on a monthly basis. Conveniently located with easy access to major highways, shopping, restaurants, and everyday amenities. **6 months minimum** (id:56248)
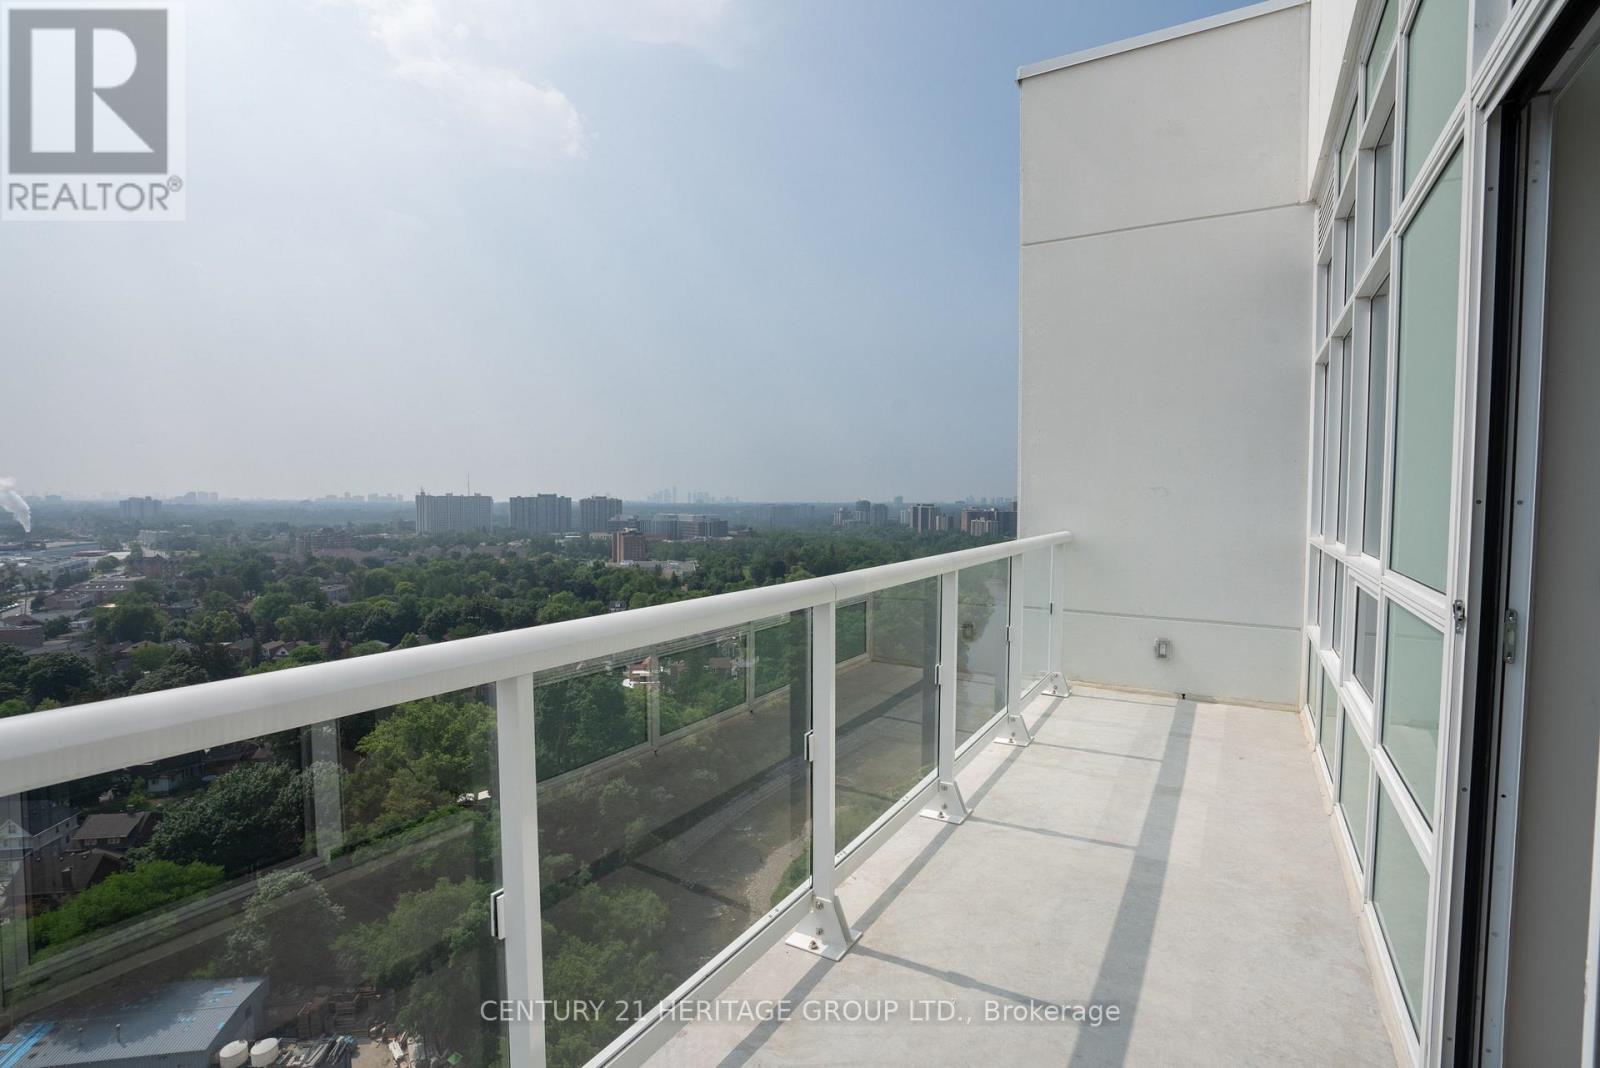
2202 - 10 Wilby Crescent
Toronto, Ontario
Welcome to this beautifully situated top-floor, open-concept condo offering breathtaking panoramic views of the vibrant Toronto skyline. This spacious 2-bedroom, 2-bathroom suite is filled with natural light, featuring large windows that showcase stunning city views throughout the open living and dining areas. Enjoy the convenience of ensuite laundry, 1 parking space, and a private locker, plus underground visitor parking for your guests. The unit also offers an abundance of closet space, providing excellent storage throughout. A fantastic opportunity to enjoy comfortable, modern living with spectacular city views in a prime Toronto location. (id:56248)
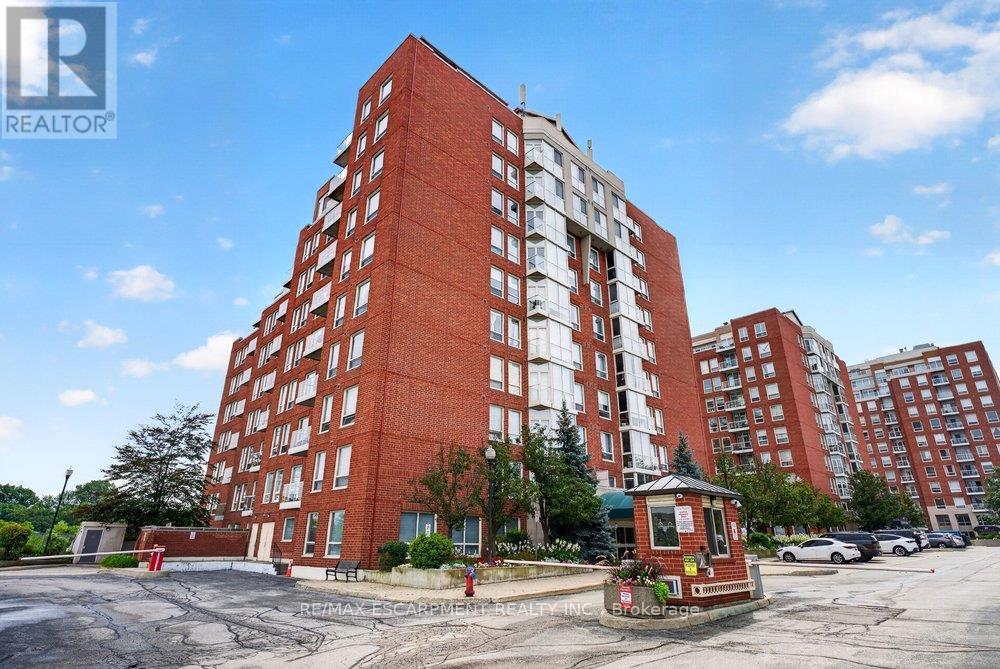
702 - 60 Old Mill Road
Oakville, Ontario
Experience timeless elegance in this rare, executive corner unit condo located in Oakville's prestigious Old Mill Community. Thisexpansive 1436 sqft residence offers a perfect blend of sophisticated design and natural beauty, featuring panoramic picturewindows that capture breathtaking unobstructed views of 16 mile creek, offering complete privacy and tranquility. Thesun-drenched living space boasts exquisite finishes, 9' ceilings, hardwood floors throughout, a chef-inspired kitchen with warmwood cabinetry, quartz counters, 4 new high end appliances (2026), a pantry closet, and a reading nook or dining area withwalk-out to a private balcony for watching the seasons change over the water. Other features include 2 spacious bedrooms withoversized closets with custom built-ins, 2 luxurious bathrooms, a Paris inspired laundry room, loads of storage space, andtandem two car parking directly beside the building entrance. Building amenities include a freshly renovated lobby, outdoorpergola and seating, pool, gym and sauna. Situated just steps from Whole Foods, historic Downtown Oakville, fine dining,boutique shopping, and the Go Station, this property offers an unparalleled lifestyle of convenience and luxury. (id:56248)