
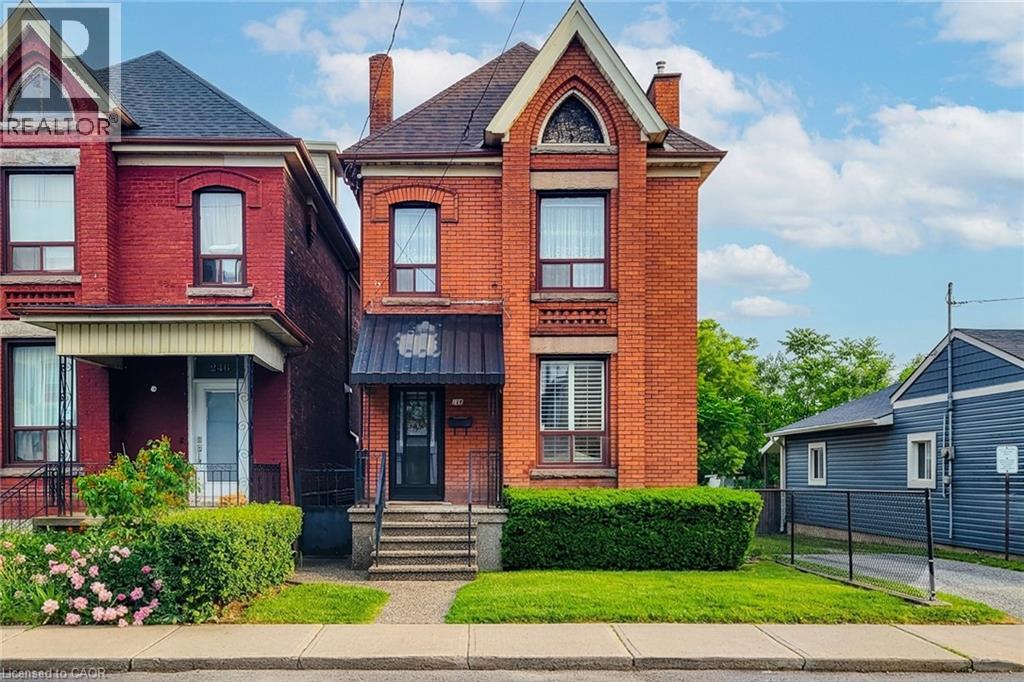
244 Hughson Street N
Hamilton, Ontario
Filled with character, warmth, and endless potential, this beautifully maintained all-brick home offers the perfect blend of historic charm and urban convenience. Ideally situated on a quiet street in one of Hamilton's most vibrant and sought-after neighbourhoods, you're just steps from the restaurants, boutiques, and nightlife of James Street North, the Hamilton GO Station, and only a short bike ride to the waterfront trails and parks. Inside, you'll find original hardwood floors, soaring 9-foot ceilings, and timeless architectural details that showcase the home's rich history and character. The spacious layout features three generous bedrooms, a partially finished basement, and an unfinished attic/loft space offering incredible potential for future living space, a home office, studio, or primary retreat. Outside, enjoy a fully fenced backyard with room to garden, entertain, or create your own outdoor oasis. Whether you're a first-time buyer, growing family, investor, or someone looking to put down roots in a thriving community, this home offers so much possibility. A fantastic location for commuters and city lovers alike, with easy access to transit, highways, downtown amenities, and everything Hamilton has to offer. Furnace updated in 2025. Some photos have been virtually staged. (id:56248)
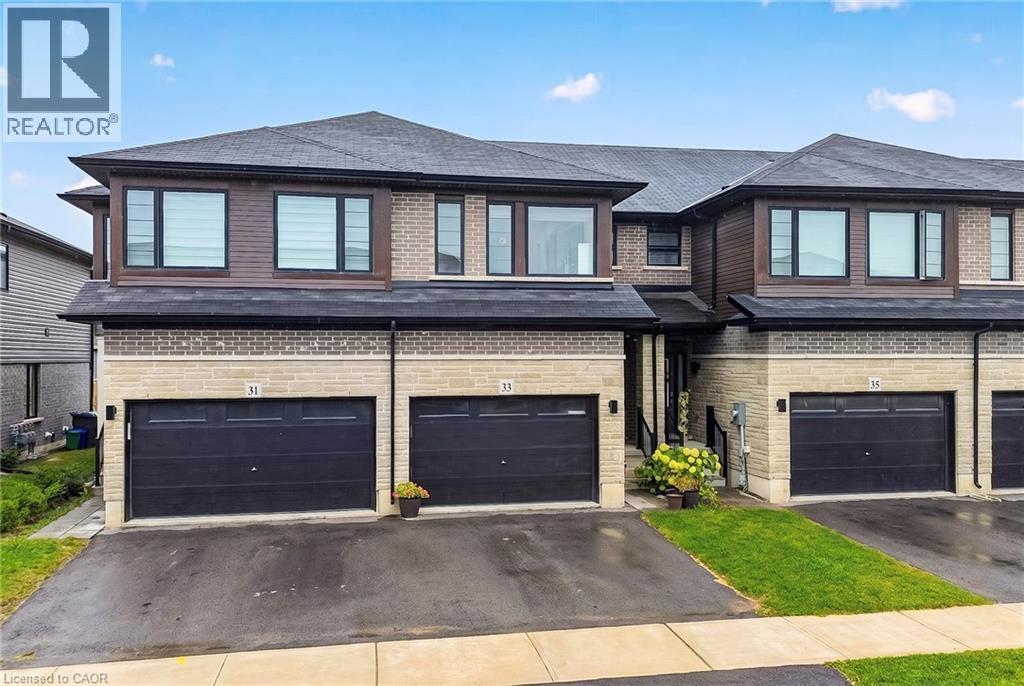
33 Bellhouse Avenue
Brantford, Ontario
Welcome to this beautifully upgraded, Losani-built 2-storey freehold townhome in the desirable, family-friendly community of West Brant! Offering approximately 1,570 sq. ft. of bright and spacious living space, this stunning home features 3 sun-filled and ensuite bedrooms, 4 bathrooms, 9-ft ceilings and a thoughtfully designed open-concept layout. The modern kitchen showcases elegant quartz countertops, stylish backsplash, extended cabinetry, deep sink and stainless steel appliances, perfect for everyday living and entertaining. Enjoy luxury vinyl plank flooring, upgraded pot lights, a beautiful chandelier, custom closets and stylish zebra blinds on both levels. The upper floor offers generously sized bedrooms, including a primary retreat with a private ensuite, along with convenient second-floor laundry. Additional features include central air conditioning, garage door opener, security camera and keyless entry. Ideally situated in a welcoming neighbourhood close to parks, schools, shopping and everyday amenities. A wonderful opportunity to enjoy comfortable, stylish and low-maintenance living in West Brant! Move in and make this beautiful home yours! Seeking qualified tenants. Tenant responsible for all utilities and hot water tank rental. (id:56248)
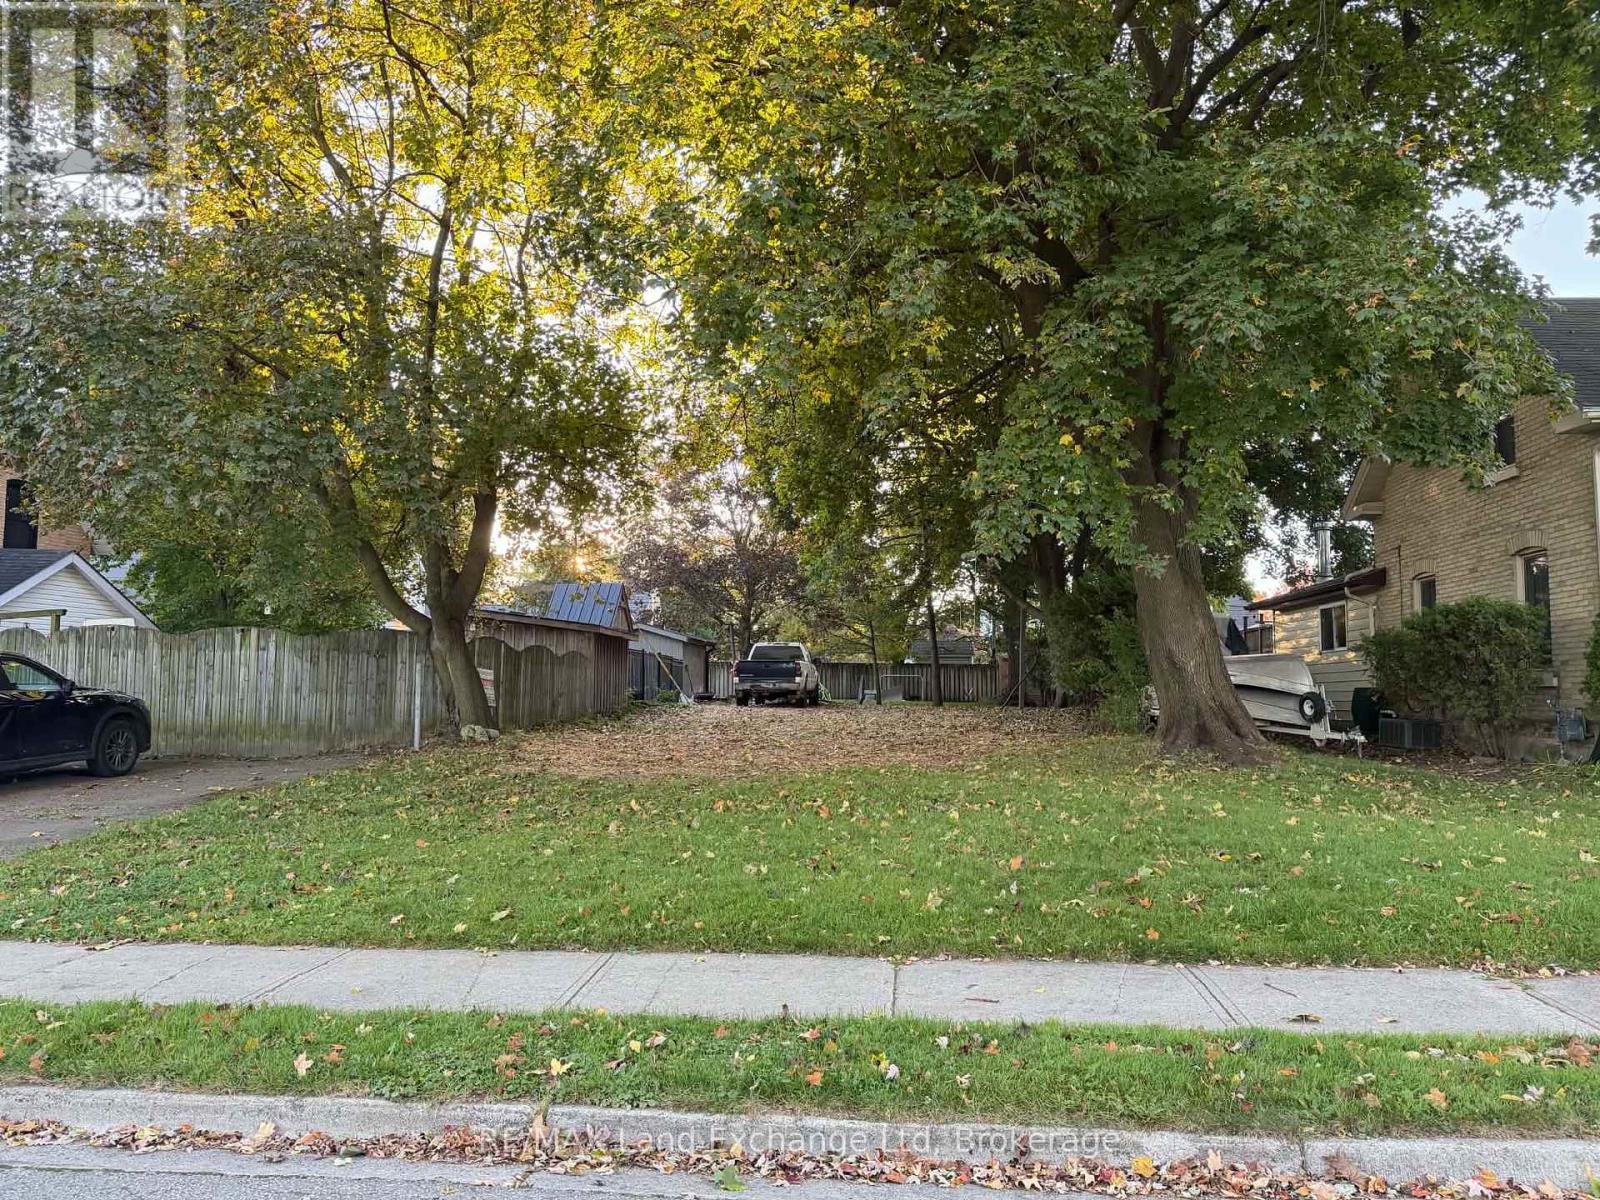
321 Nelson Street
Stratford, Ontario
Build Your Dream Home in Beautiful Stratford!Fantastic opportunity to build your dream home in the beautiful city of Stratford! Located on a quiet street in Stratford's desirable south end, this building lot offers the perfect setting to bring your vision to life. Enjoy the peace and charm of a quiet neighbourhood while being just a short drive from all the wonderful amenities Stratford has to offer, including shopping, restaurants, parks, schools, and its vibrant downtown. Whether you're looking to build your forever home or make a smart investment, this property offers endless possibilities. Don't miss your chance to own a piece of Stratford and create something truly special! (id:56248)
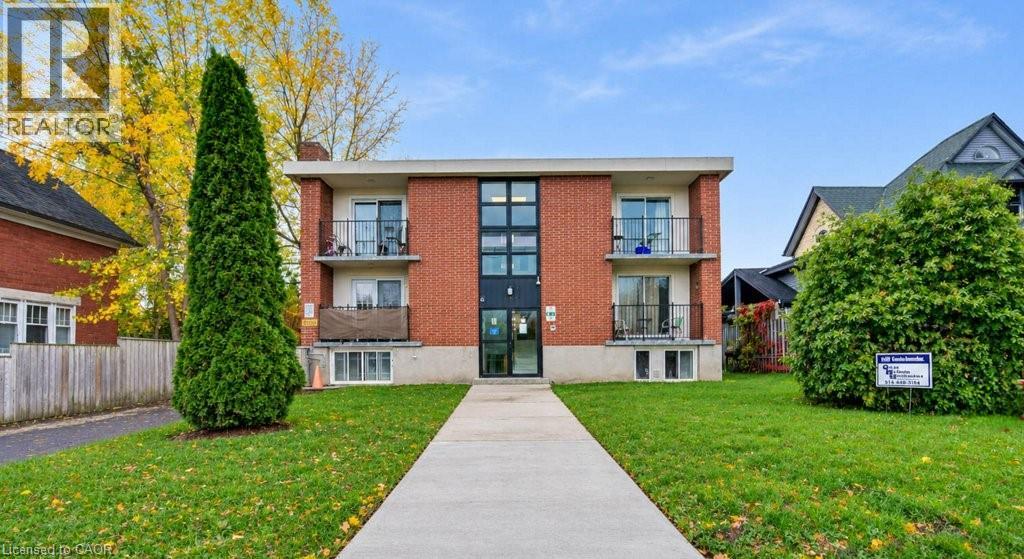
199 Ahrens Street W
Kitchener, Ontario
Space and convenience! This 2 bed/1 bath unit is located on a quite street of amazing neighbourhood. Carpet free, in-suite laundry, private balcony! Renovated, full of natural light, beautiful kitchen with tons of cabinets, spacious layout. Utility flat fee $130 will be added to monthly payments. Parking available via separate contract at $50/month. Minutes to public transit. Outdoor maintenance is handled for you at zero cost. Outside security cameras for occupants piece of mind. Minutes to groceries and highway. Under 10 min walk to Breithaupt Park. (id:56248)
113 Erin Avenue Unit# Lower
Hamilton, Ontario
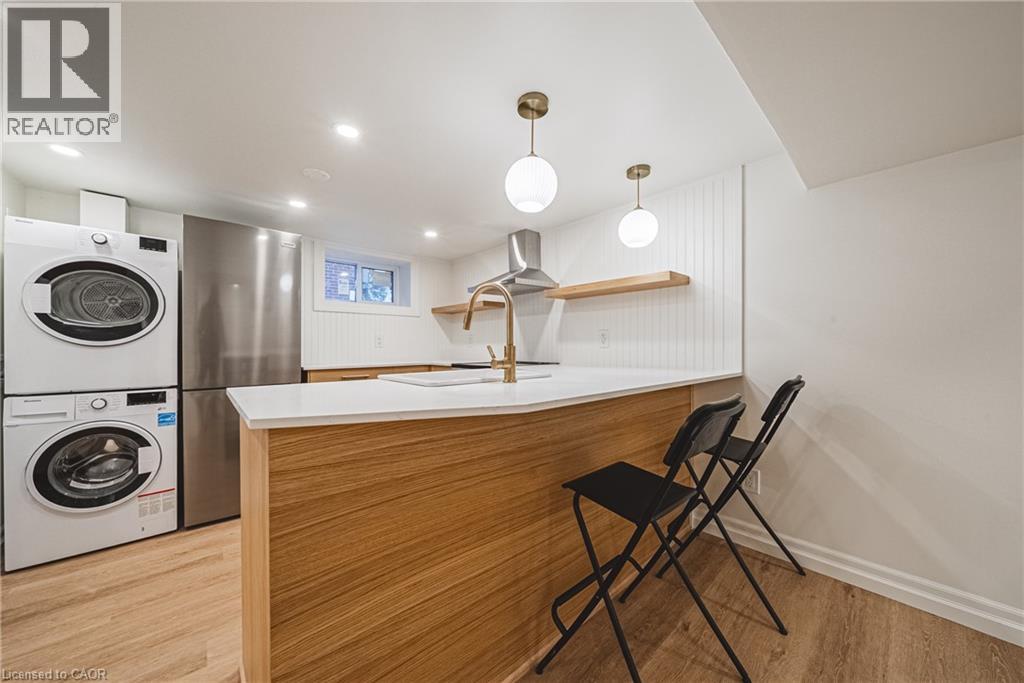
ALL-INCLUSIVE RENT: HEAT, HYDRO AND WATER ARE INCLUDED! Freshly finished lower unit in a detached solid brick home in Rosedale. This 2 bedroom, 1 bathroom suite offers approximately 765 sq ft with a private side entrance and an open living and dining area finished with pot lights, wide plank flooring and bright white walls. The kitchen is a standout, featuring oak shaker cabinetry, white countertops with a breakfast bar, an apron front sink, floating oak shelves, a stainless steel range hood and globe pendant lights. A stainless steel fridge and stove are included, along with a stacked washer and dryer right in the suite. The 4 piece bathroom has a tiled tub and shower surround, a wood vanity and warm brass fixtures. Two well proportioned bedrooms round out the space. Central air and street parking are available. Close to parks, schools, shopping, trails, public transit and highway access. (id:56248)
78 - 1095 Mississaga Street W
Orillia, Ontario
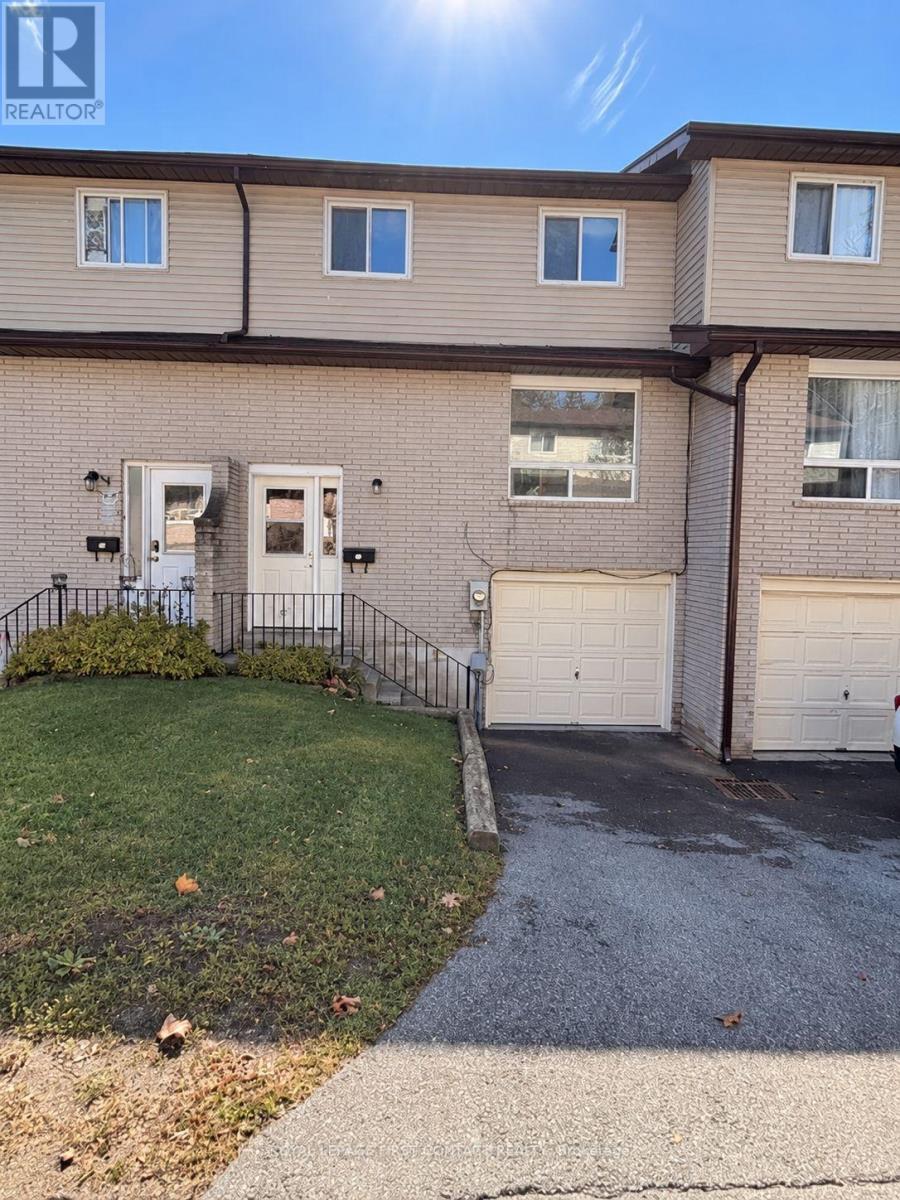
Welcome to Village Green, a well-established condominium townhome community in Orillia! This recently updated and freshly painted 3-bedroom, 2-bathroom townhome offers the perfect combination of comfort, convenience, and low-maintenance living. Ideal for first-time buyers, families, downsizers, or investors, this inviting home offers a functional layout with plenty of room to enjoy. The main level features comfortable living and dining areas, providing a practical space for everyday living and entertaining. A walkout from the dining area leads to your private rear deck, perfect for morning coffee, summer BBQs, or relaxing outdoors. One of this home's standout features is its desirable rear setting, with no neighbours directly behind, offering an added sense of privacy and openness. Upstairs, you'll find three comfortable bedrooms and a conveniently located bathroom, with flexible space for family, guests, or a home office. The unspoiled basement provides excellent storage and the opportunity to create additional living space to suit your needs. An attached single-car garage and additional driveway parking provide everyday convenience. Located close to schools, parks, shopping, restaurants, public transit, and major commuter routes, Village Green offers an excellent balance of accessibility and neighborhood living. With its recent updates, fresh paint, private rear setting, and room to grow, this attractive townhome is a wonderful opportunity to enjoy the benefits of condominium living while maintaining the space and comfort of a traditional home. Move in and make it your own! (id:56248)
44 - 1095 Mississaga Street W
Orillia, Ontario
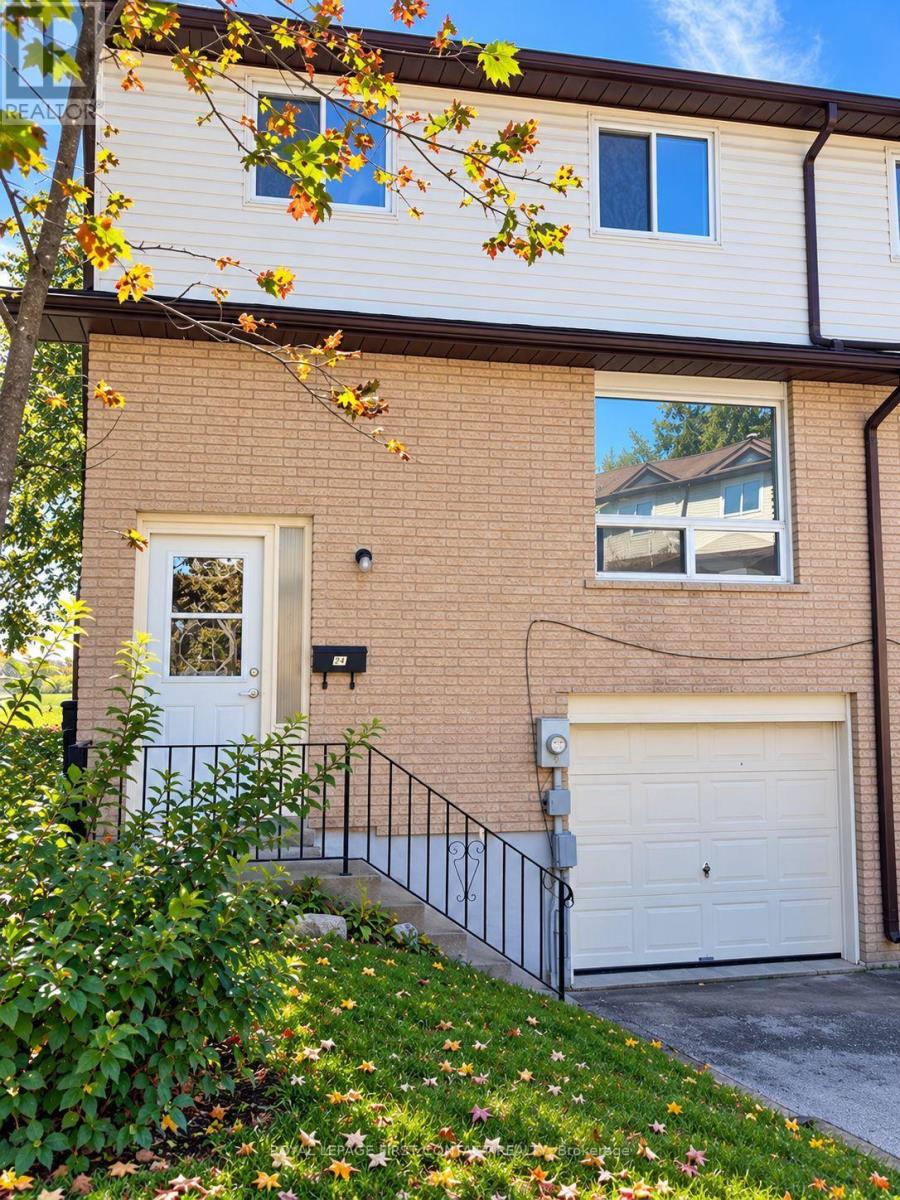
Discover comfortable, low-maintenance living in Orillia's established Village Green condominium community! Recently updated and freshly painted, this attractive 3-bedroom, 2-bathroom townhome offers a fresh, inviting interior, a practical floor plan, and the convenience of a desirable location close to everyday amenities. The main floor offers welcoming living and dining spaces designed for both relaxation and entertaining. A walkout from the dining area leads to a private deck, with no direct neighbours behind. Whether you're enjoying a quiet evening at home or hosting family and friends, this functional layout offers comfort and versatility. The upper-level features three bedrooms, offering plenty of flexibility for families, guests, or those working from home, along with a conveniently located bathroom. The recent interior improvements and fresh paint provide a clean, updated feel, making this home an appealing move-in-ready option. The unspoiled basement adds valuable storage space and presents an excellent opportunity for future finishing, allowing you to customize the home to suit your lifestyle. An attached single-car garage and additional driveway parking complete the package. Situated in a convenient Orillia location, Village Green provides easy access to schools, parks, shopping, restaurants, public transit, and major highways. Whether you're entering the housing market, looking to downsize, or searching for an investment opportunity, this well-maintained condominium townhome offers space, flexibility, and everyday convenience. A great opportunity to enjoy an updated home in an established community, with the added benefit of making the unfinished lower level your own! (id:56248)
3 Maw Court
Barrie, Ontario
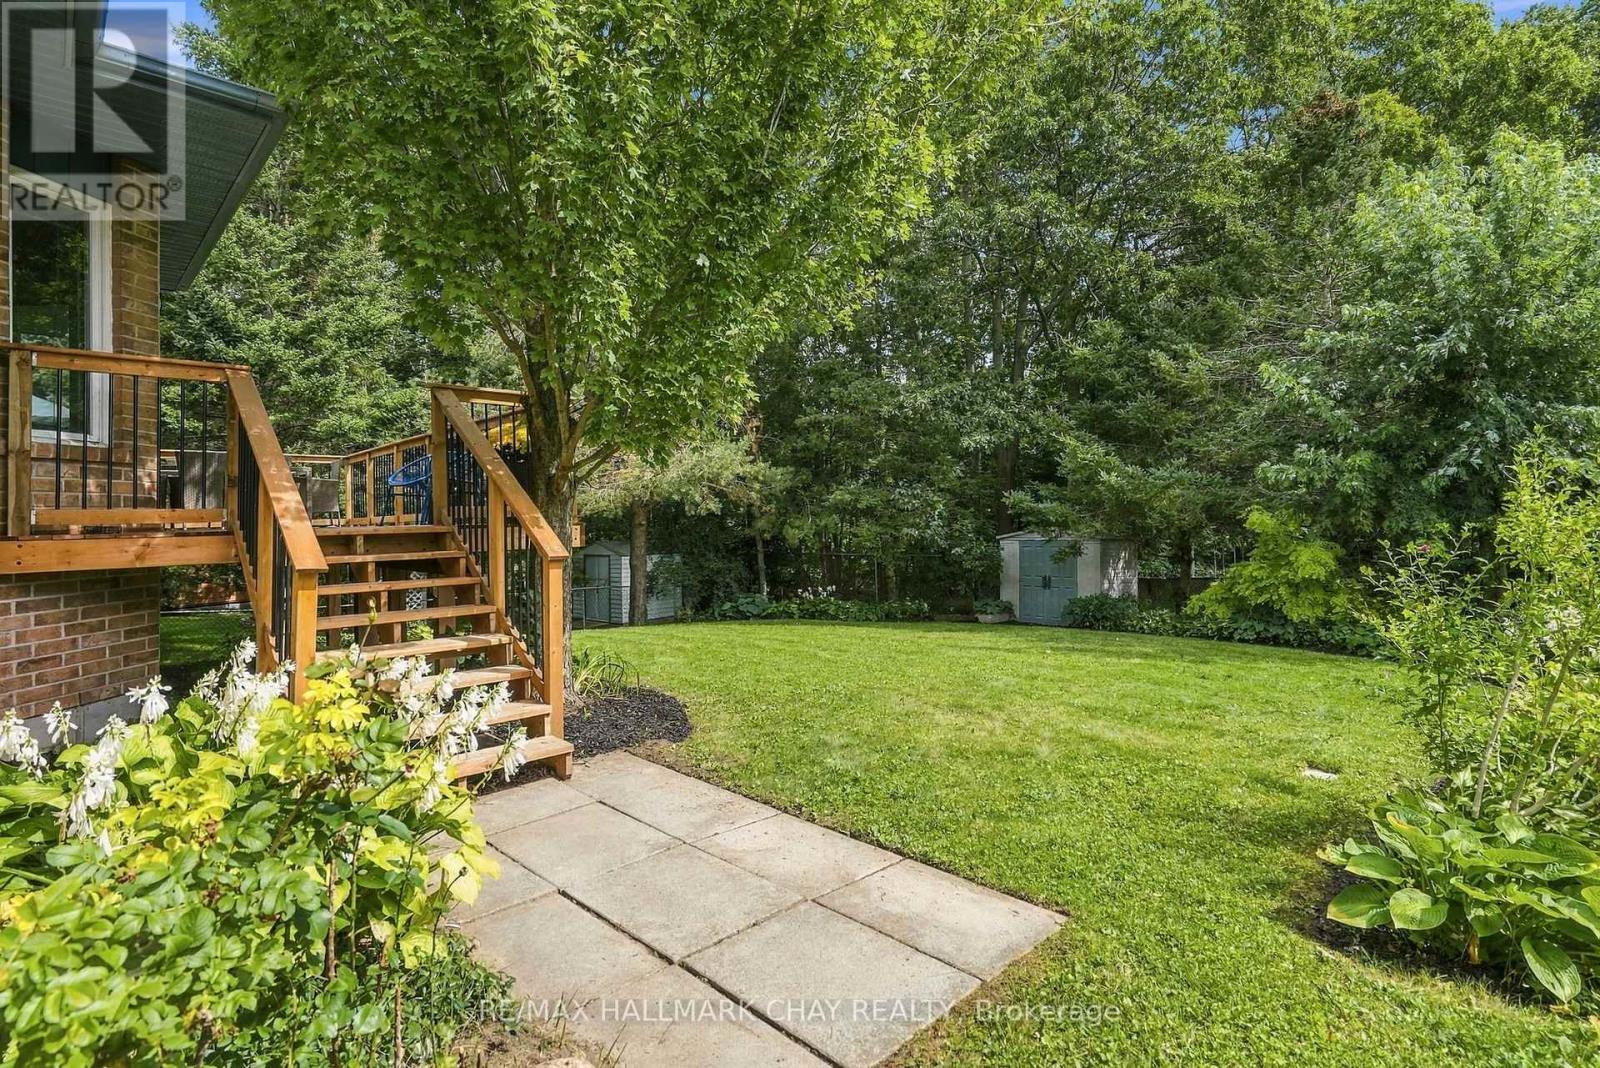
RAVINE LOT! Set on a quiet cul-de-sac and backing onto a picturesque treed ravine, this quality-built Morra home offers a rare combination of privacy, natural surroundings and everyday convenience. From the moment you step inside, the soaring cathedral ceiling creates an impressive welcome, leading into a bright and beautifully updated main floor with gorgeous hardwood flooring, fresh paint and upgraded lighting throughout.The combined living and dining area offers an inviting space for gathering and entertaining, while the heart of the home is found at the back. Here, the updated kitchen features granite countertops, new hardware, a breakfast bar and spacious eat-in area, all opening seamlessly to the family room with a cozy gas fireplace. Large windows frame the mature trees beyond, bringing the ravine views indoors and creating a beautiful backdrop through every season.Step outside to the large deck overlooking the landscaped yard, where peaceful mornings, summer dinners and quiet evenings can all be enjoyed surrounded by greenery and privacy.Two generous bedrooms are conveniently located on the main floor, including a spacious primary retreat with treetop views, a walk-in closet and 5-piece ensuite complete with double sinks, a soaker tub and separate shower. A second 4-piece bathroom and main-floor laundry with inside entry from the double garage add to the ease and functionality of the layout.The fully finished lower level provides an impressive amount of additional living space. A massive recreation room with a second gas fireplace offers endless possibilities for movie nights, entertaining, a games area or space for the kids. A spacious third bedroom and separate office provide even more flexibility for overnight guests or working from home, while the 2-piece bathroom offers the potential to add a shower or tub. (id:56248)
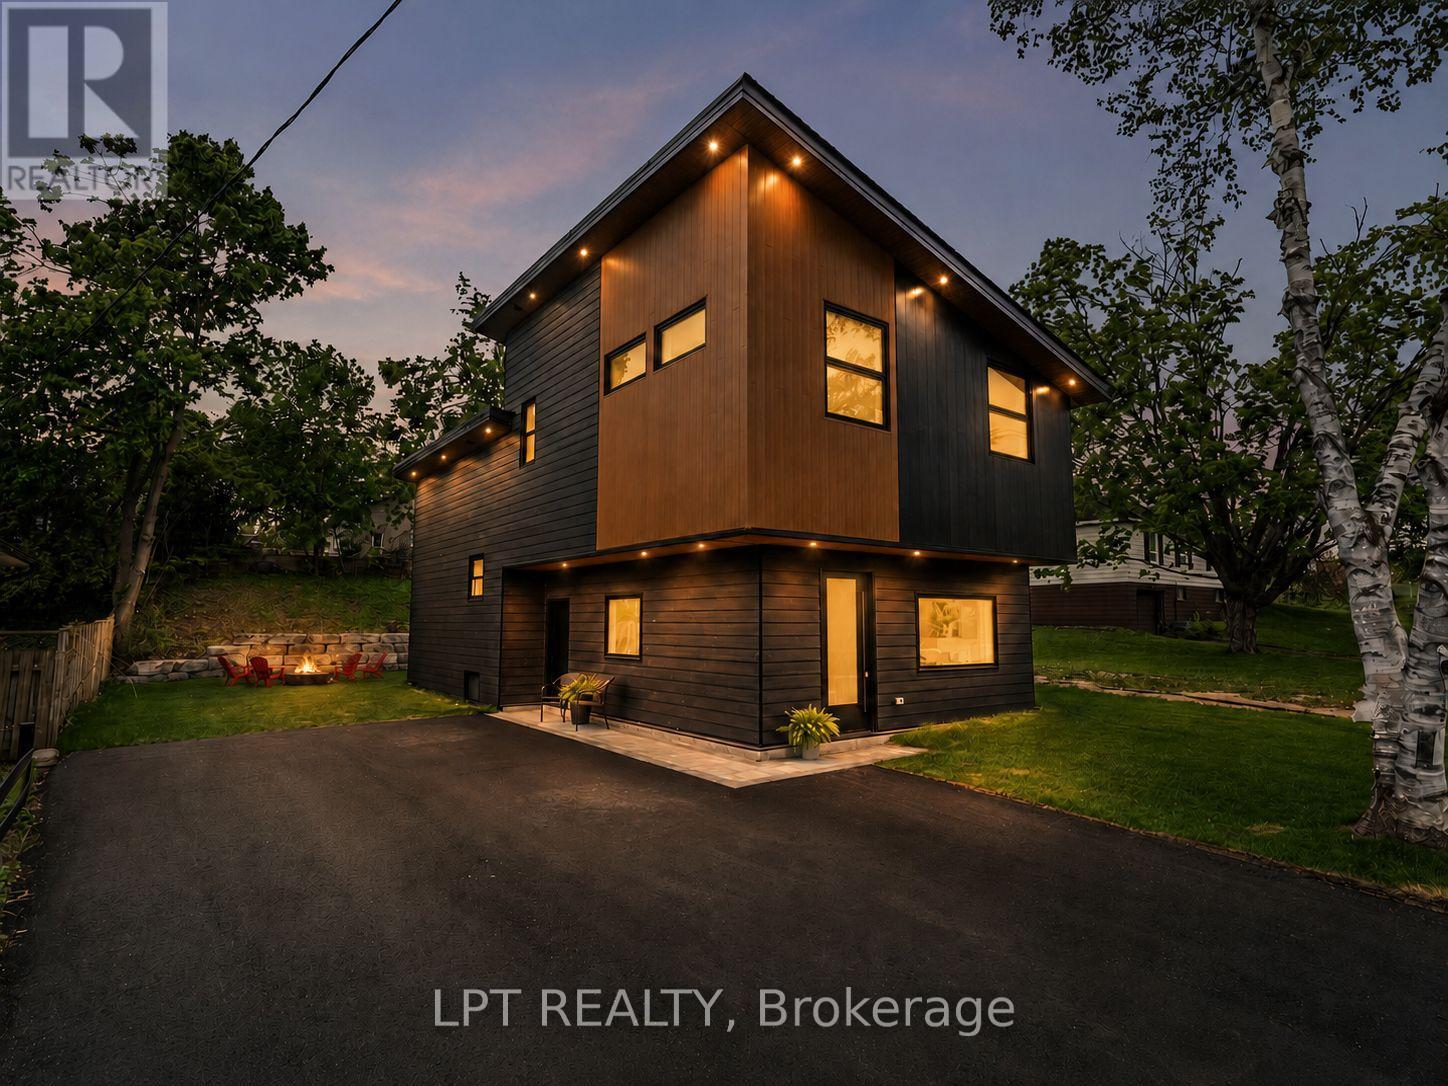
168 Berczy Street
Barrie, Ontario
Luxury finishes, contemporary design and exceptional craftsmanship come together at 168 Berczy Street-a custom rebuild just minutes from downtown Barrie and scenic Kempenfelt Bay. Thoughtfully designed from top to bottom, this unique backsplit offers the space and layout for families and multi-generational living alike. Offering soaring ceilings, beautiful sightlines and interconnected living spaces filled with natural light. The expansive chef's kitchen is designed for both everyday living and entertaining, featuring an impressive 8-foot island with seating for four, quartz countertops and backsplash, stainless steel appliances, custom cabinetry, under-cabinet lighting, a statement range hood, pantry and built-in desk. The stunning great room is bright and inviting with large south-facing windows, a dramatic cathedral ceiling and a custom entertainment unit with integrated storage. Upstairs, both bedrooms feature double closets and luxurious spa-inspired ensuite baths, complete with heated floors and heated mirrors. The third bedroom offers large above-grade windows and dual closets, making it an ideal space for growing families, guests, in-laws or a private home office, with access to an additional 3-pc bath featuring a glass shower heated floors. The laundry room features quartz countertops and custom cabinetry, while the lower level offers additional rec space and separate utility room with storage. Outside, the attention to detail continues with James Hardie siding and cedar accents, recessed exterior lighting, a paved driveway with interlock, and an impressive Armour Stone backyard feature. Situated on A 56ft wide lot with parking for 4+ vehicles makes gathering easy. Beneath the beautiful finishes is a home built with performance in mind, including spray-foam insulation, LED pot lights throughout, waterproofing and updated weeping tile. Beautifully finished, thoughtfully rebuilt and completely turnkey, 168 Berczy Street is ready for its next chapter. (id:56248)
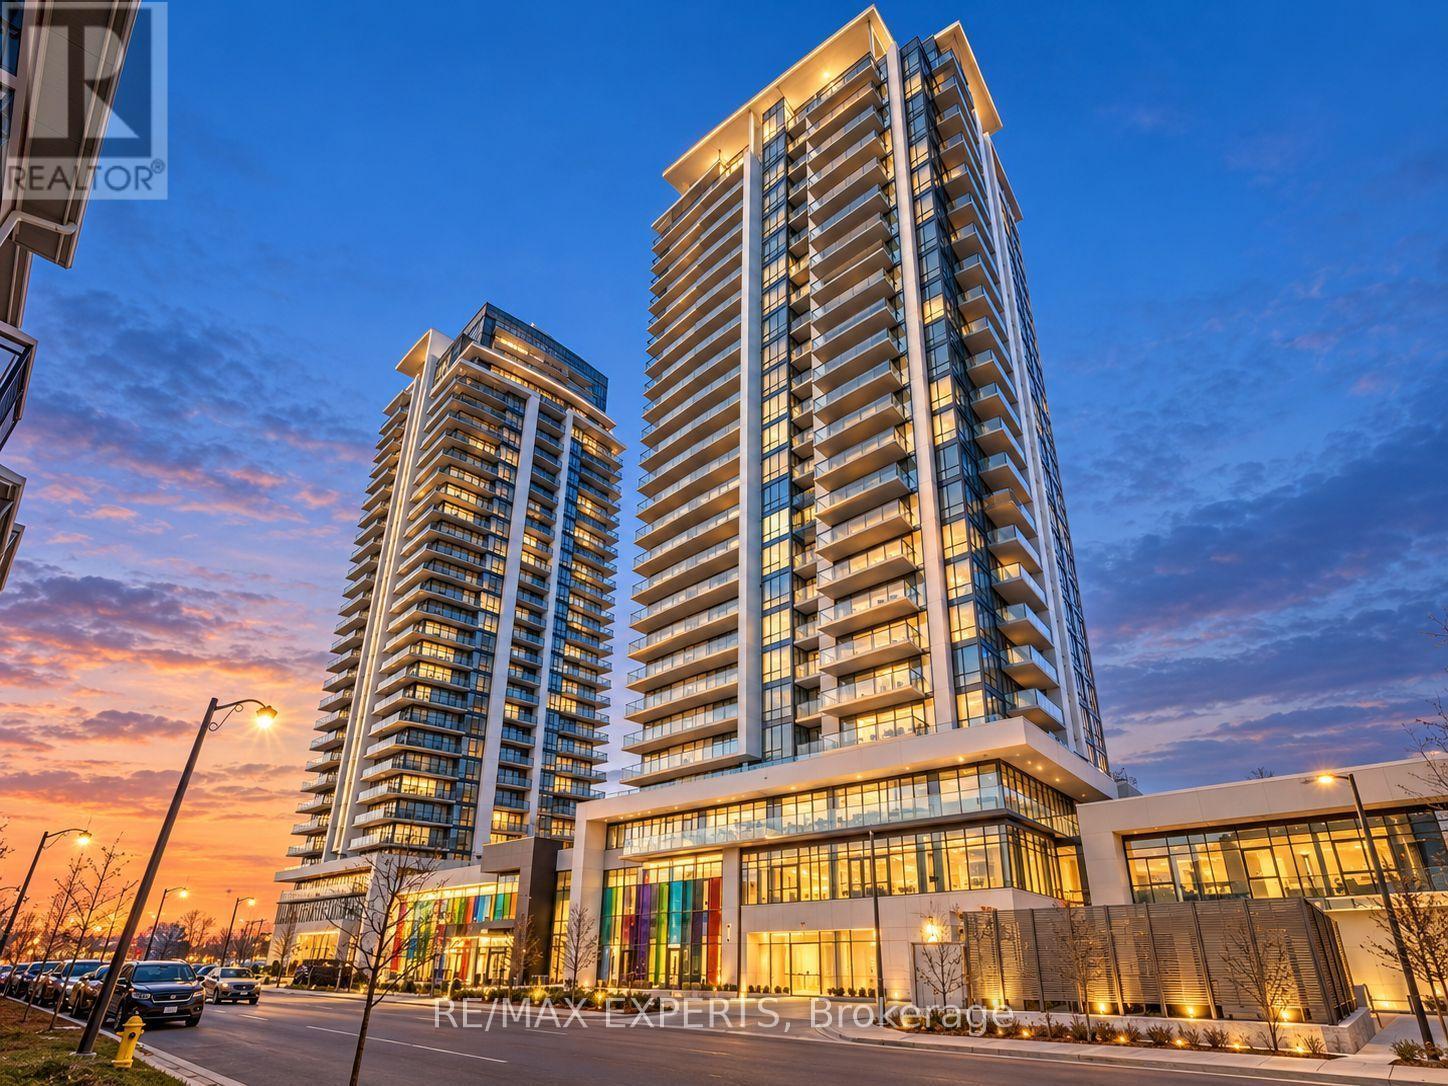
2310 - 12 Gandhi Lane
Markham, Ontario
The Perfect 1 Bedroom + Den Condo At Pavilia Towers! * Bright And Spacious Unit With A Functional Open Concept Layout, 9 Ft Ceilings And Plenty Of Natural Light * Enjoy Beautiful West Facing Views From Your Private Balcony * Modern Kitchen With Quartz Countertops,Backsplash, Built In Appliances And Soft Close Cabinets * Large Primary Bedroom With A Spacious Walk In Closet * Separate Den Perfect For A Home Office * Modern Bathroom With Quartz Countertops And Floor Tiles * One Parking Space And One Locker Included * Great Building Amenities Including An Indoor Pool, Gym, Party Room And 24 Hour Concierge * Fantastic Location Close To Shops, Restaurants, Cafes And Everyday Essentials * Steps To Viva Transit And Minutes From Loblaws, Walmart, Commerce Gate, Times Square And Richmond Hill Centre * Easy Access ToHighway 7, 404 And 407 * A Great Place To Call Home! * (Some Photos Are Virtually Staged.) (id:56248)
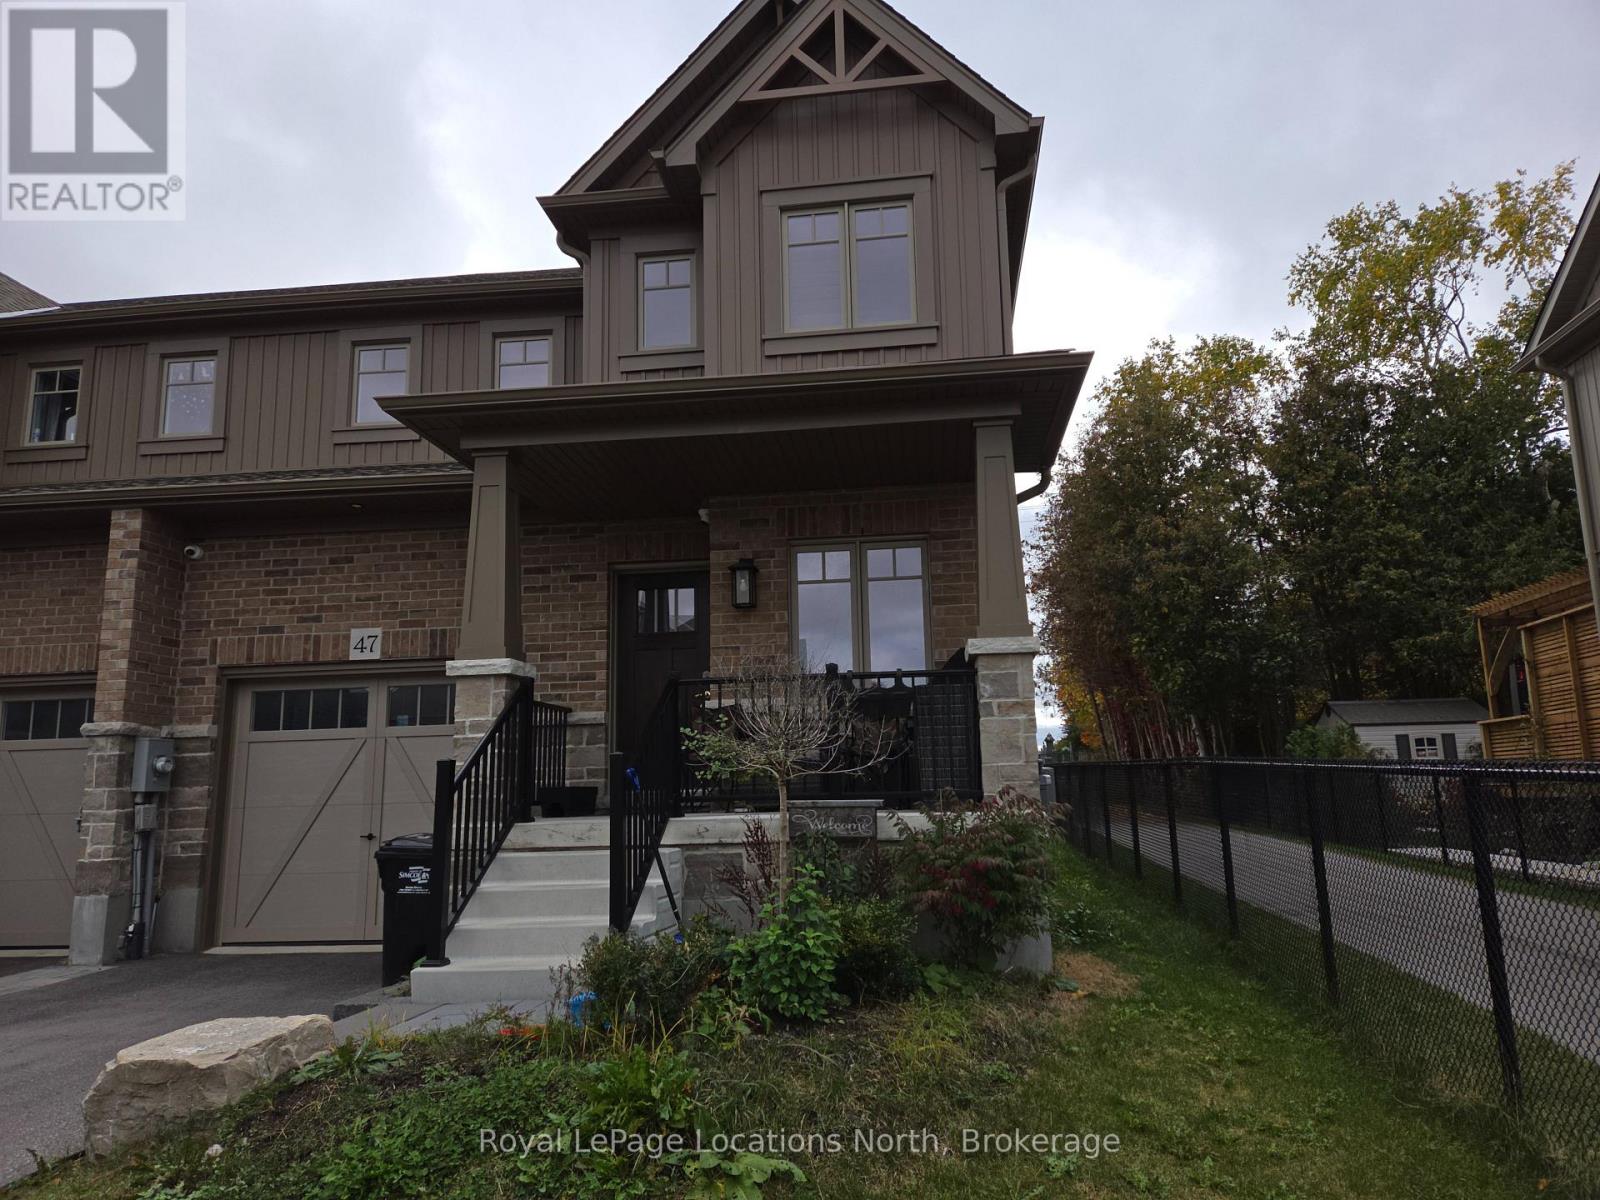
47 Shipley Avenue
Collingwood, Ontario
Nearly new 3 bedroom semi detached home in the desirable Summit View sub-division. This move-in ready Family home is close to trails, golf, skiing, parks and Downtown shopping! The home features a lovely covered front porch to greet your guests, with a large front entry! Large primary bedroom with 4 pc ensuite and large walk-in closet. This annual lease features 2 full bathrooms on the 2nd floor and a convenient powder room on the main floor. The full unfinished basement, where the laundry is located, will handle all of your storage needs! Large paved driveway. The trail leading to bike trail 0n Poplar Road, is beside the home, This is a smoke free home. Utilities are extra. Available from December 1st, 2026. Weekday showings: 11 a.m. to 6:00 p.m. Weekends: noon to 6:00 p.m,. (id:56248)
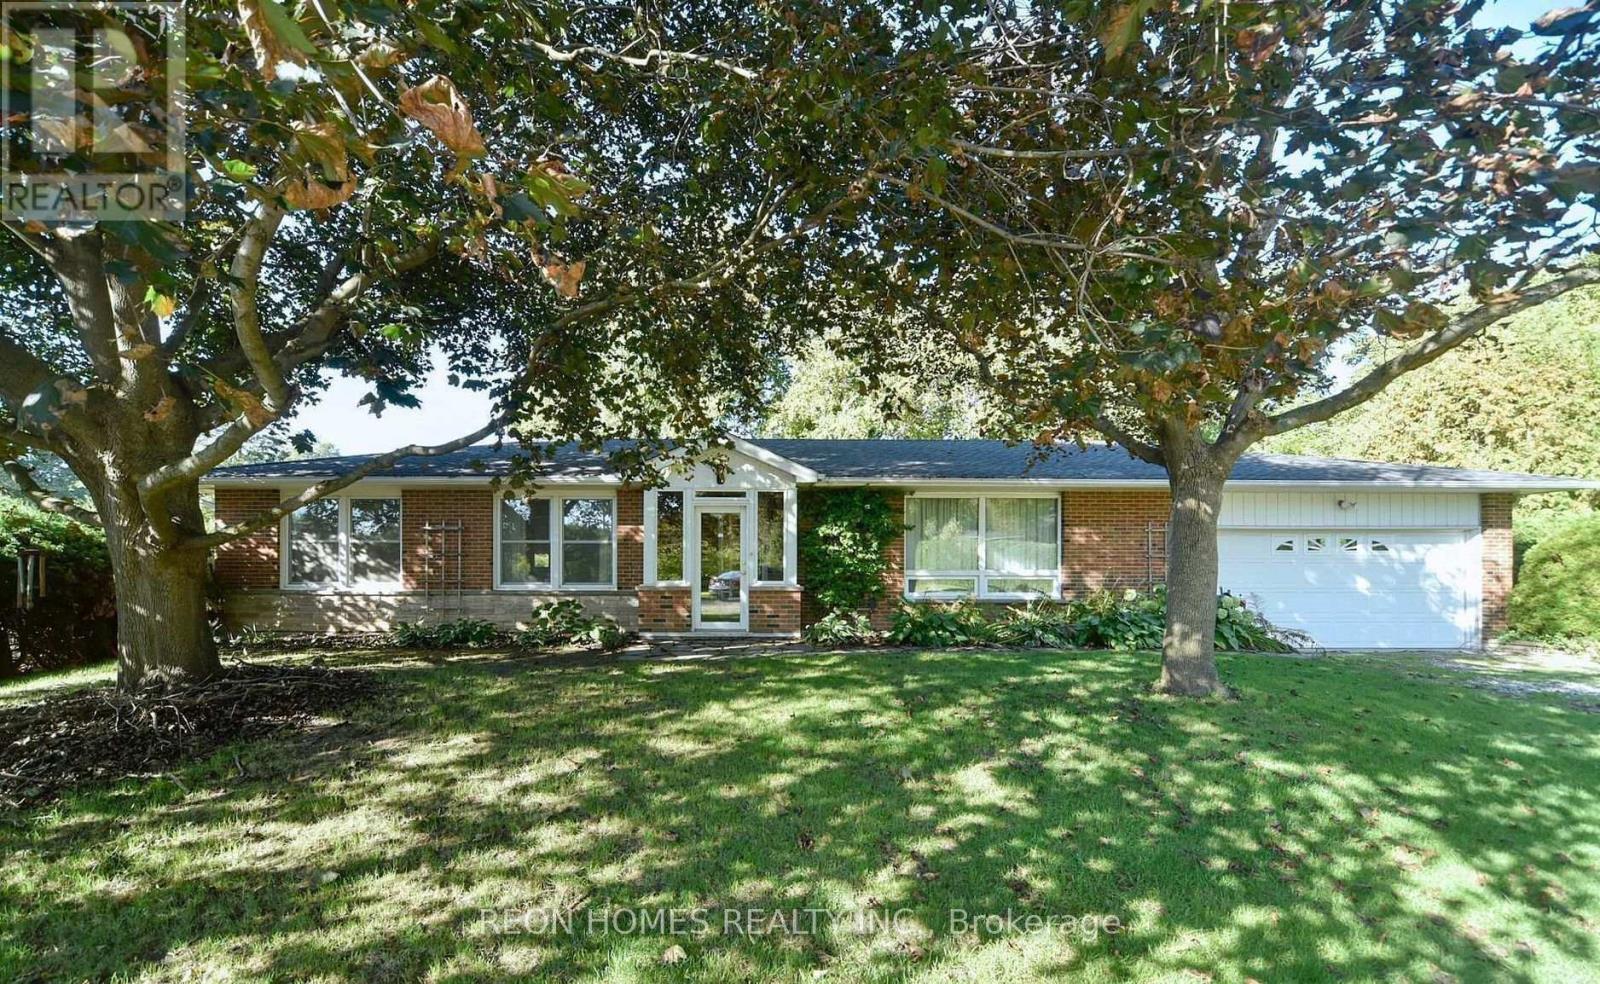
7658 Ninth Line
Markham, Ontario
A rare opportunity to lease a sprawling lot in the serene neighbourhood of Box Grove. With over 1 acre of land complete with mature trees and beautiful hedges around the perimeter, which offers natural screening and charm. Backyard Baking onto the Rough River. The property features a three-bedroom bungalow with plenty of space for gardens, with the convenience of city amenities in nearby Box Grove, known for a slower pace, quiet streets, green surroundings, and family-friendly atmosphere. Close to Rouge National Urban Park, plus many local parks and trails for walking, biking, and outdoor recreation. Easy access to Highway 407, Don-Donald Cousens Parkway, Box Grove Bypass, and shopping plazas such as the Box Grove Centre, Smart Centers, etc. Amenities like groceries, medical, and schools are nearby. NOTE: Living/ Dinning Room Carpets to be changed before closing. AI-generated pictures. (id:56248)