
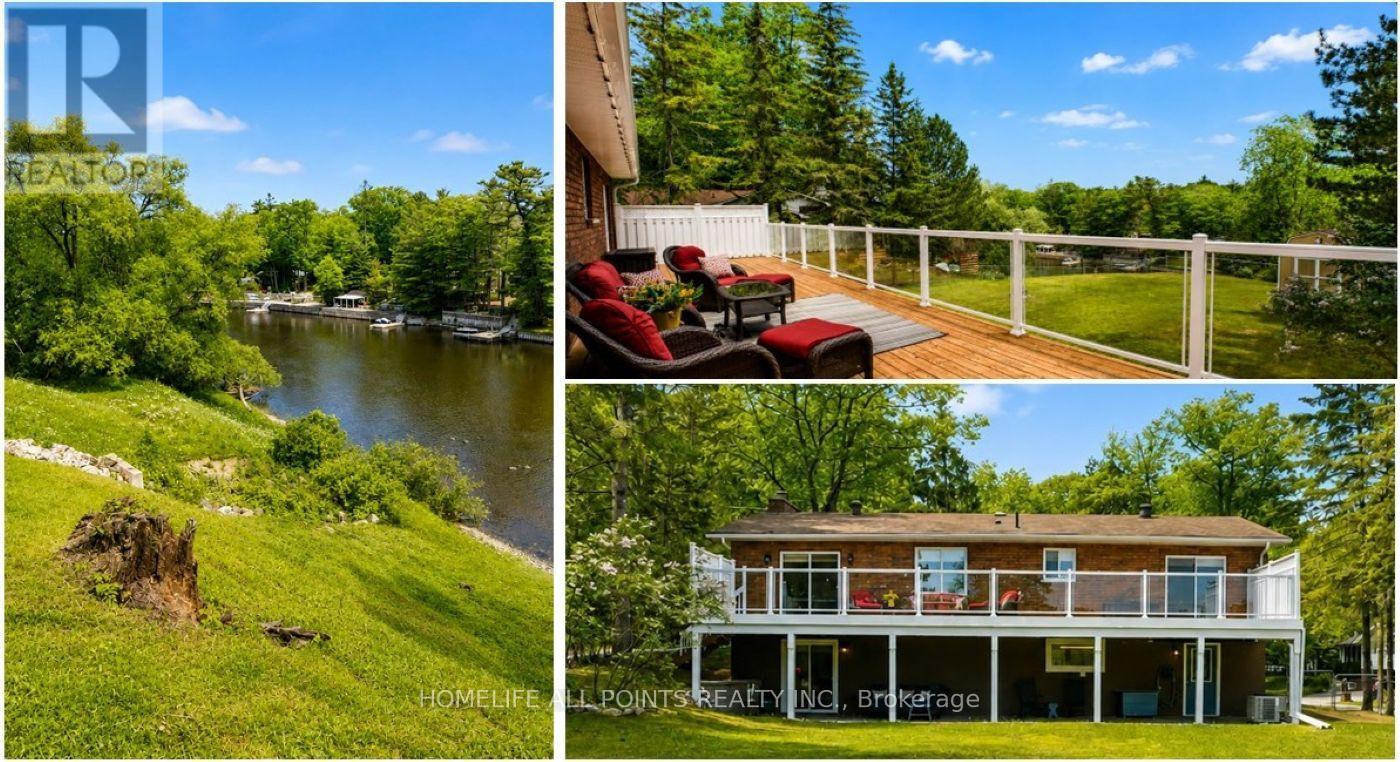
4 Schooner Drive
Wasaga Beach, Ontario
This immaculate updated all-brick raised bungalow offers 3+1 bedrooms and a stunning walkout to waterfront living on the banks of the Nottawasaga River, blending timeless charm with a pristine modern farmhouse aesthetic. Designed with an exceptionally functional layout, the home welcomes you through a dramatic, high ceiling that leads up to an open-concept main level. The beautifully remodeled kitchen features an abundance of custom Barzotti shaker cabinetry, a double and a single pantry, stainless steel appliances, and a spacious peninsula with seating for three. The adjoining dining area includes patio doors opening onto an impressive 12 x 47 ft. walkout deck with sleek glass and white railings - the perfect space to relax and enjoy the waterfront setting. The inviting living room is highlighted by expansive, picturesque windows and a charming white brick wood-burning fireplace. Gleaming hickory hand-scraped engineered hardwood flooring runs throughout the home, complemented by ceramic tile in both upper and lower foyers and the two stunning 4-piece bathrooms. The lower level offers excellent functionality with a large storage room featuring built-in shelving, a laundry room finished with high-end vinyl plank flooring, and inside access from the garage leading into a spacious foyer and comfortable family room. A second walkout opens to a covered backyard oasis beneath a durable metal roof, while the oversized fourth bedroom provides impressive additional living space. Additional features include a heated two-car garage with a Hot Dawg wall-mounted gas furnace, central air, central vacuum, updated 200 amp electrical, updated plumbing, newer windows, garage doors, and exterior doors - making this truly a turnkey waterfront property. Total finished sq ft: +/- 2,002. (id:56248)

Bsmt - 470 High Street
Orillia, Ontario
Welcome to 470 High Street in Orillia! This newly upgraded 2-bedroom basement apartment offers comfortable and functional living in a convenient location close to everyday amenities. The unit features two well-sized bedrooms, a full 4-piece bathroom with bathtub, a kitchen with ample room for storage, tile flooring throughout, and the convenience of in-suite laundry. Tenants will also enjoy use of the shared shed, shared backyard with upper level and one designated parking space. Located in an established Orillia neighbourhood, the property is close to schools, parks, shopping, restaurants and everyday conveniences, with High Street Park just steps away and downtown Orillia and the city's waterfront amenities only a short drive away. Tenant is responsible for water and hydro. (id:56248)
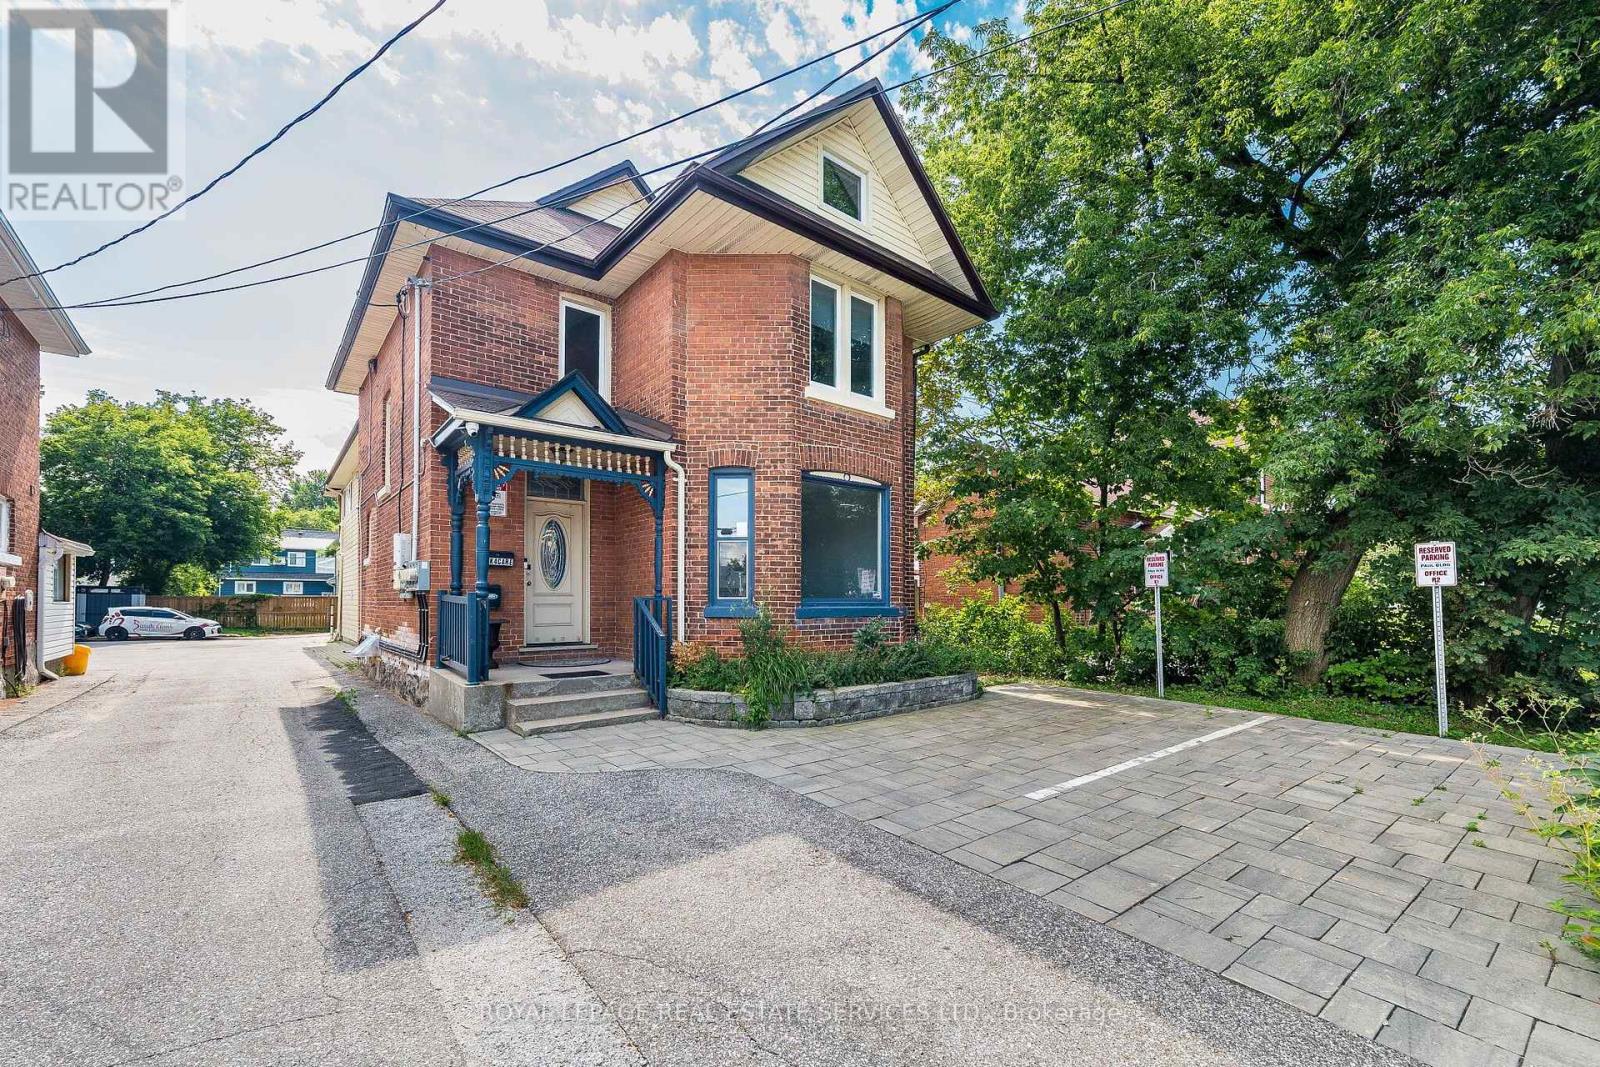
100 Essa Road
Barrie, Ontario
Exceptional Mixed-Use Commercial & Residential Property! Offering approximately 4,885 sq. ft. of beautifully renovated space in Barrie's desirable Allandale community, this unique property is zoned for both Commercial and Residential use, providing outstanding flexibility for investors, business owners, or those seeking a live/work opportunity. The fully renovated commercial space is ideal for a wide range of businesses, including a professional office, medical or dental office, law firm, accounting office, insurance agency, daycare, hair salon, barber shop, wellness clinic, retail boutique, and much more. The residential portion features 3 spacious bedrooms, 3 bathrooms, and an open-concept layout. The chef-inspired kitchen offers abundant cabinetry, a large centre island, and a double-size refrigerator. The spectacular living room showcases a soaring 22-foot cathedral ceiling, oversized windows, and a cozy fireplace. The dining area walks out to a private three-season sunroom, perfect for relaxing or entertaining. The finished basement includes a separate 1-bedroom apartment, creating additional income potential or space for extended family. Adding exceptional value, the property is equipped with solar panels enrolled in the MicroFIT Program, generating additional income, and features 3 separate hydro meters, allowing independent metering for each unit. Ideally located close to Highway 400, downtown Barrie, Centennial Beach, the waterfront, marina, parks, schools, shopping, restaurants, and public transit. Whether you're seeking multiple income streams, a thriving business location, or an outstanding live-work lifestyle, this unique property delivers it all-see for yourself. (id:56248)
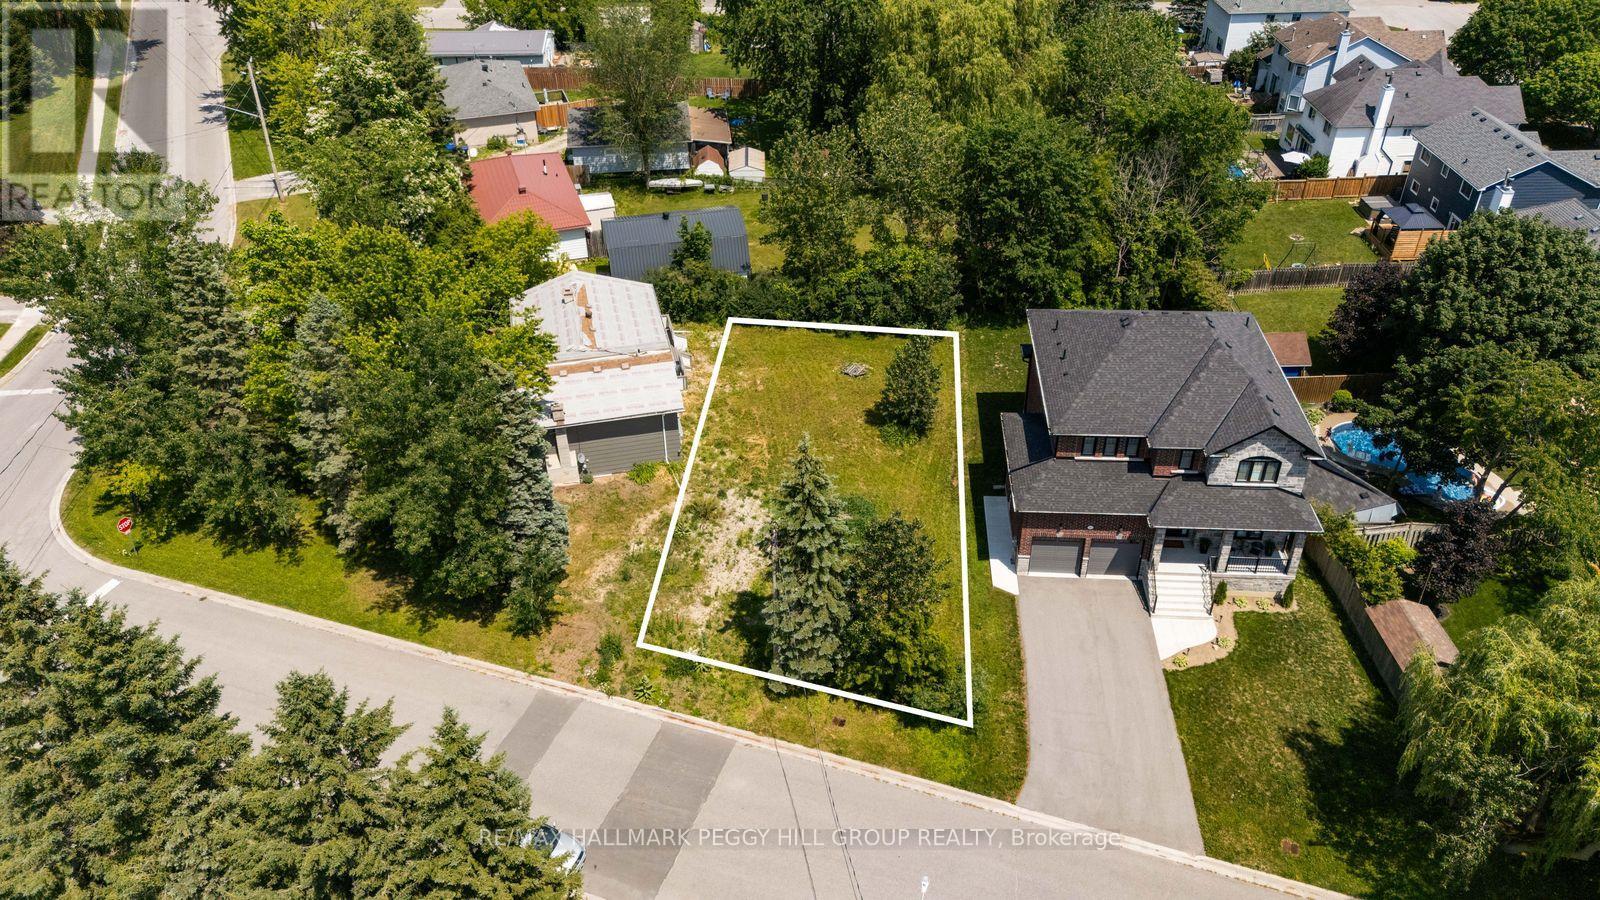
1953 St Paul Road
Innisfil, Ontario
PREMIUM VACANT LOT IN A PEACEFUL, ESTABLISHED COMMUNITY - YOUR BLANK CANVAS AWAITS IN THE HEART OF ALCONA! Imagine creating the home you've always wanted in one of Innisfil's most sought-after neighbourhoods! This exceptional 51 x 98 ft vacant lot offers an incredible opportunity to build from the ground up on a quiet, established residential street lined with mature trees, attractive homes, and very little traffic. With city services conveniently at the lot line, you'll enjoy a straightforward path to bringing your dream home to life. Enjoy an unbeatable location within walking distance of the vibrant heart of Alcona, where Innisfil Beach Road offers an impressive selection of shops, restaurants, cafés, everyday conveniences, the Innisfil Lakeshore Library branch, and the lively Innisfil Town Square featuring a splash pad, playgrounds, and seasonal public skating. Spend weekends relaxing at nearby Innisfil Beach Park, enjoying the sandy shoreline and sparkling waters of Lake Simcoe just minutes away. Located in Innisfil's largest, fastest-growing, and most dynamic community, only 20 minutes south of Barrie, this is a rare chance to secure a premium lot in an established neighbourhood where you can design every detail to suit your lifestyle and create a #HomeToStay that's truly your own. (id:56248)
417 - 20 Harding Boulevard W
Richmond Hill, Ontario
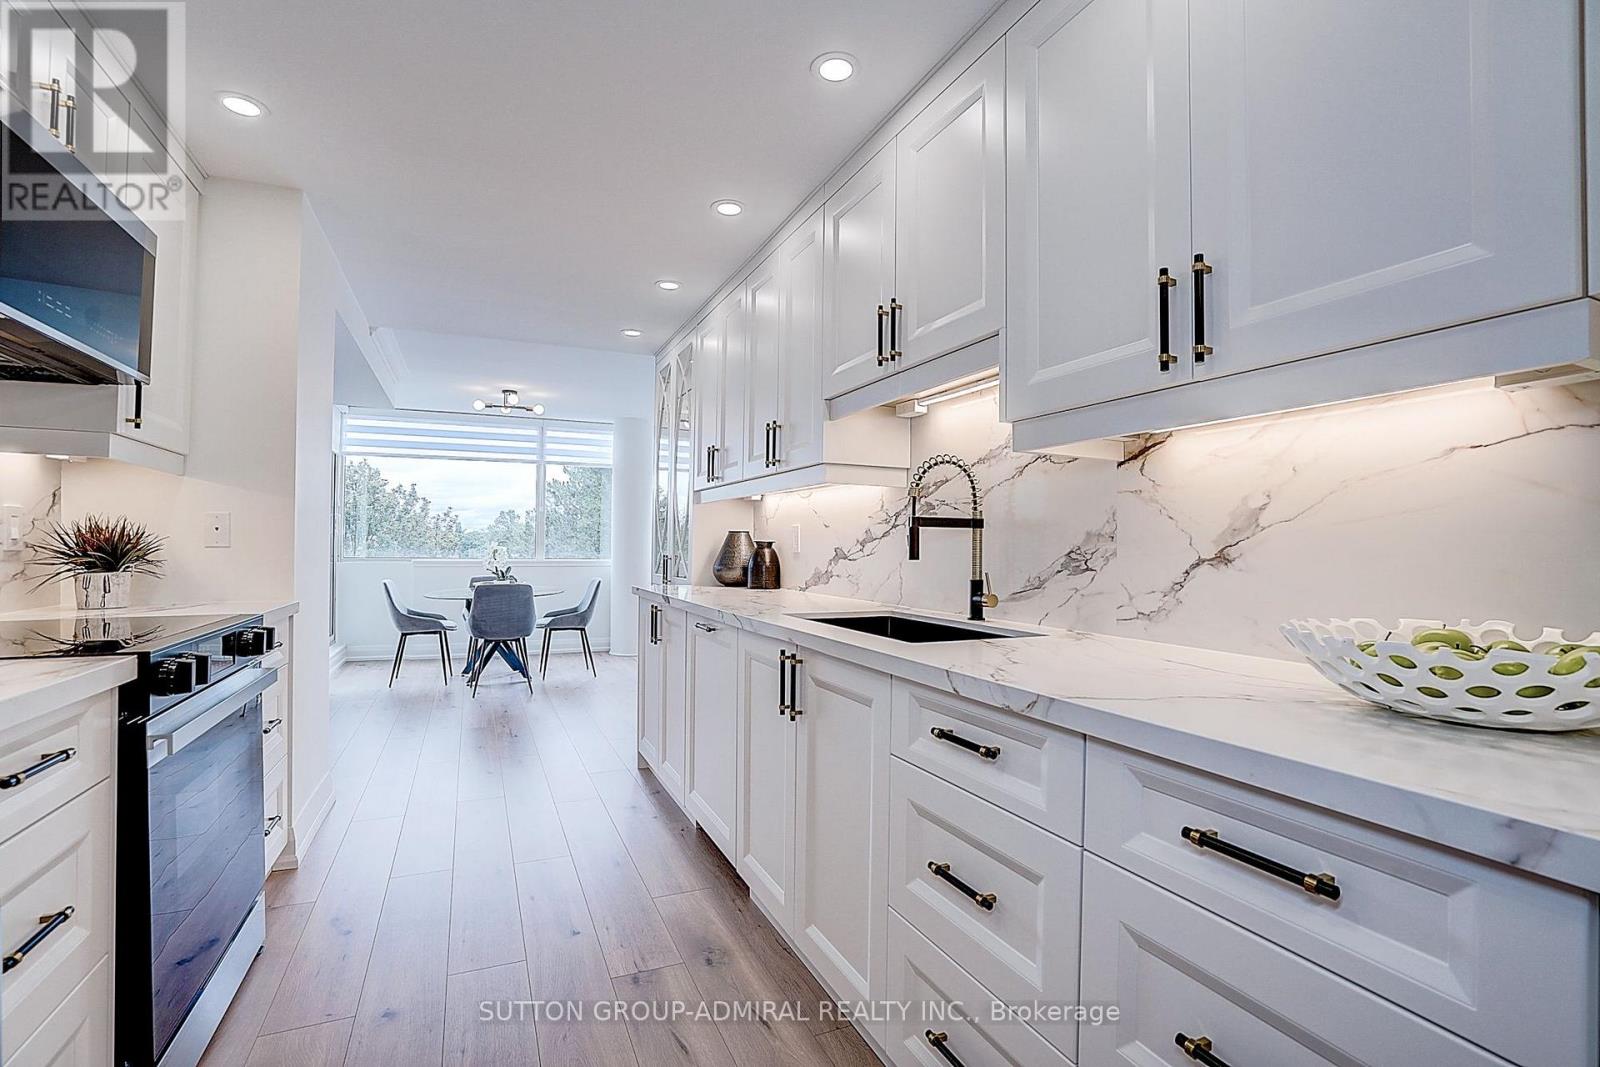
Welcome to 20 Harding Blvd #417 at Dynasty Condos. This is very bright 2 bed 2 bathrooms suite approximately 1345 Sq Ft. It has been renovated top to bottom with quality finishes. Sun filled living room with an electric fireplace and crown moldings. Custom build kitchen, quartz countertop and backsplash, high-end appliances, smooth ceiling, night mode pot lights, and premium laminate through the unit. Master Bedroom with walk in closet and 4-piece ensuite. Fantastic building with top of the line amenities including Indoor pool, Sauna, Hot Tub, Recreation Room, Gym and 24 Hour Security. Conveniently located close to Hillcrest Mall, Restaurants, Library, and Excellent Viva Transit. (id:56248)
9 Sandhill Crescent
Adjala-Tosorontio, Ontario
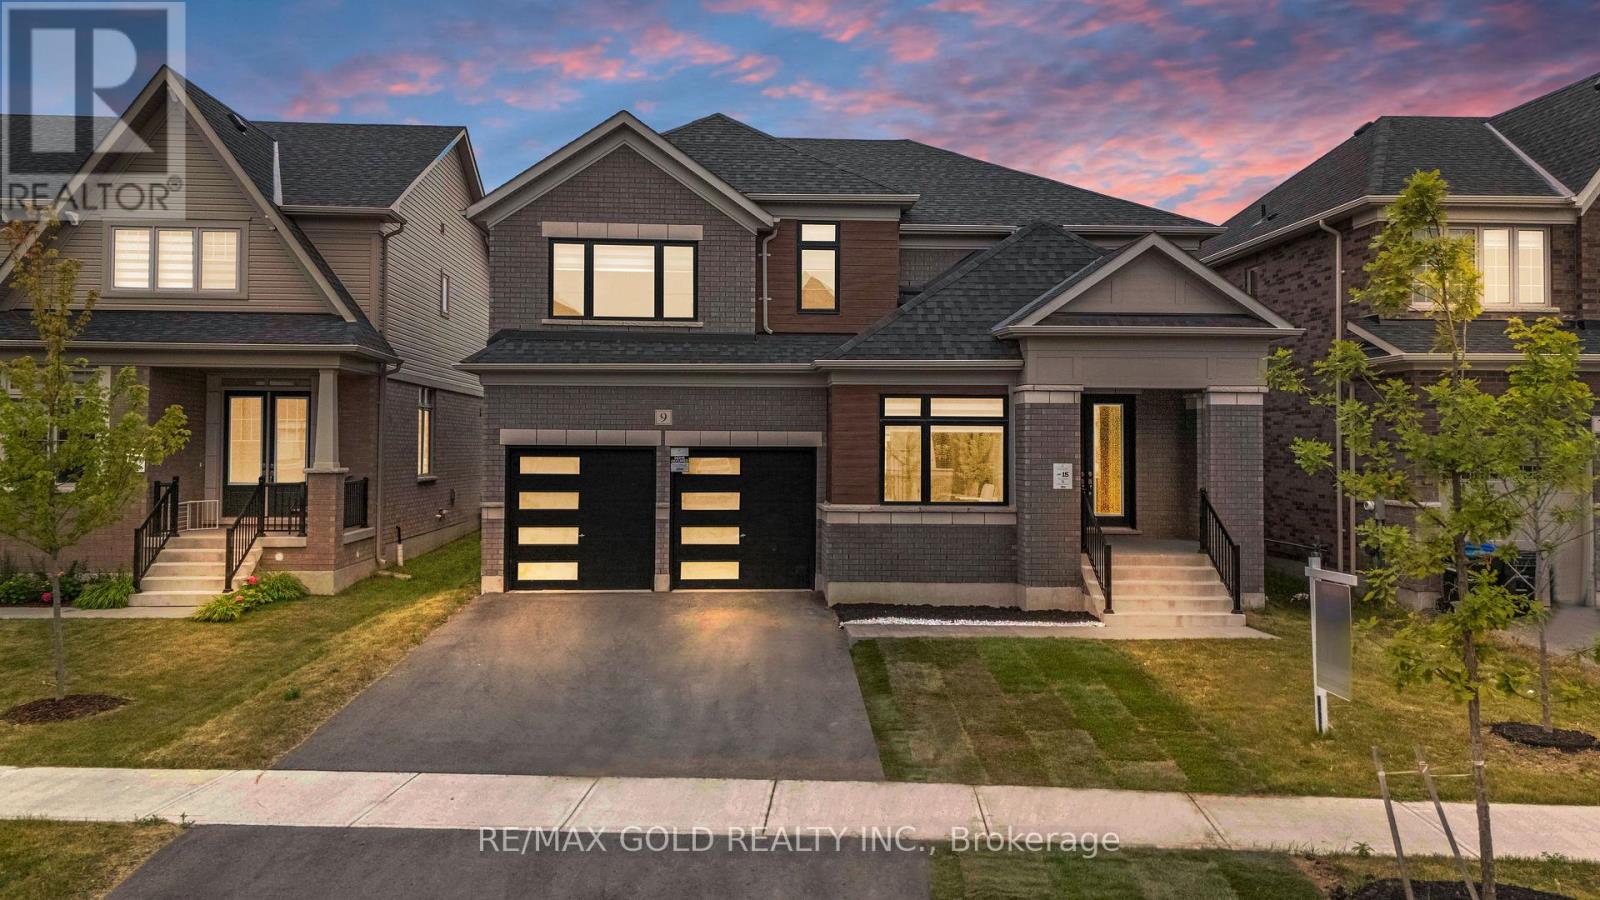
Welcome to 9 Sandhill Crescent - a stunning 2024-built, East-facing home situated on a premium oversized lot in one of Colgan's most sought-after communities by Tribute Communities. Still covered under the Tarion New Home Warranty, this exceptional property offers added peace of mind along with modern design, quality craftsmanship, and outstanding value. Offering a spacious home on a generous lot at an incredible price, this is a rare opportunity to own more for less. This beautifully designed residence features 4 spacious bedrooms and 4 bathrooms, perfectly blending luxury and comfort. Step through the grand double-door entrance into a bright, airy interior showcasing soaring ceilings, elegant hardwood flooring, designer accent walls and custom feature wall finishes, separate living and dining rooms, a spacious family room, and a sun-filled breakfast area with a walk-out to the backyard. The upgraded kitchen is equipped with custom cabinetry, a large centre island, stainless steel appliances, stylish lighting, and premium finishes throughout. Upstairs, the impressive primary suite offers a luxurious 5-piece ensuite and a spacious walk-in closet. The second bedroom enjoys its own private 4-piece ensuite, while the remaining two bedrooms each feature walk-in closets, providing comfort and convenience for the whole family .Complete with a double-car garage and an expansive backyard perfect for entertaining, this nearly new home is just minutes from Tottenham's everyday amenities and offers easy access to Highways 9, 50, and 400. Move in with confidence and enjoy refined country living in a beautifully upgraded home that continues to benefit from Tarion warranty coverage. A perfect combination of space, style, premium upgrades, and exceptional value. (id:56248)
1709 Emberton Way
Innisfil, Ontario
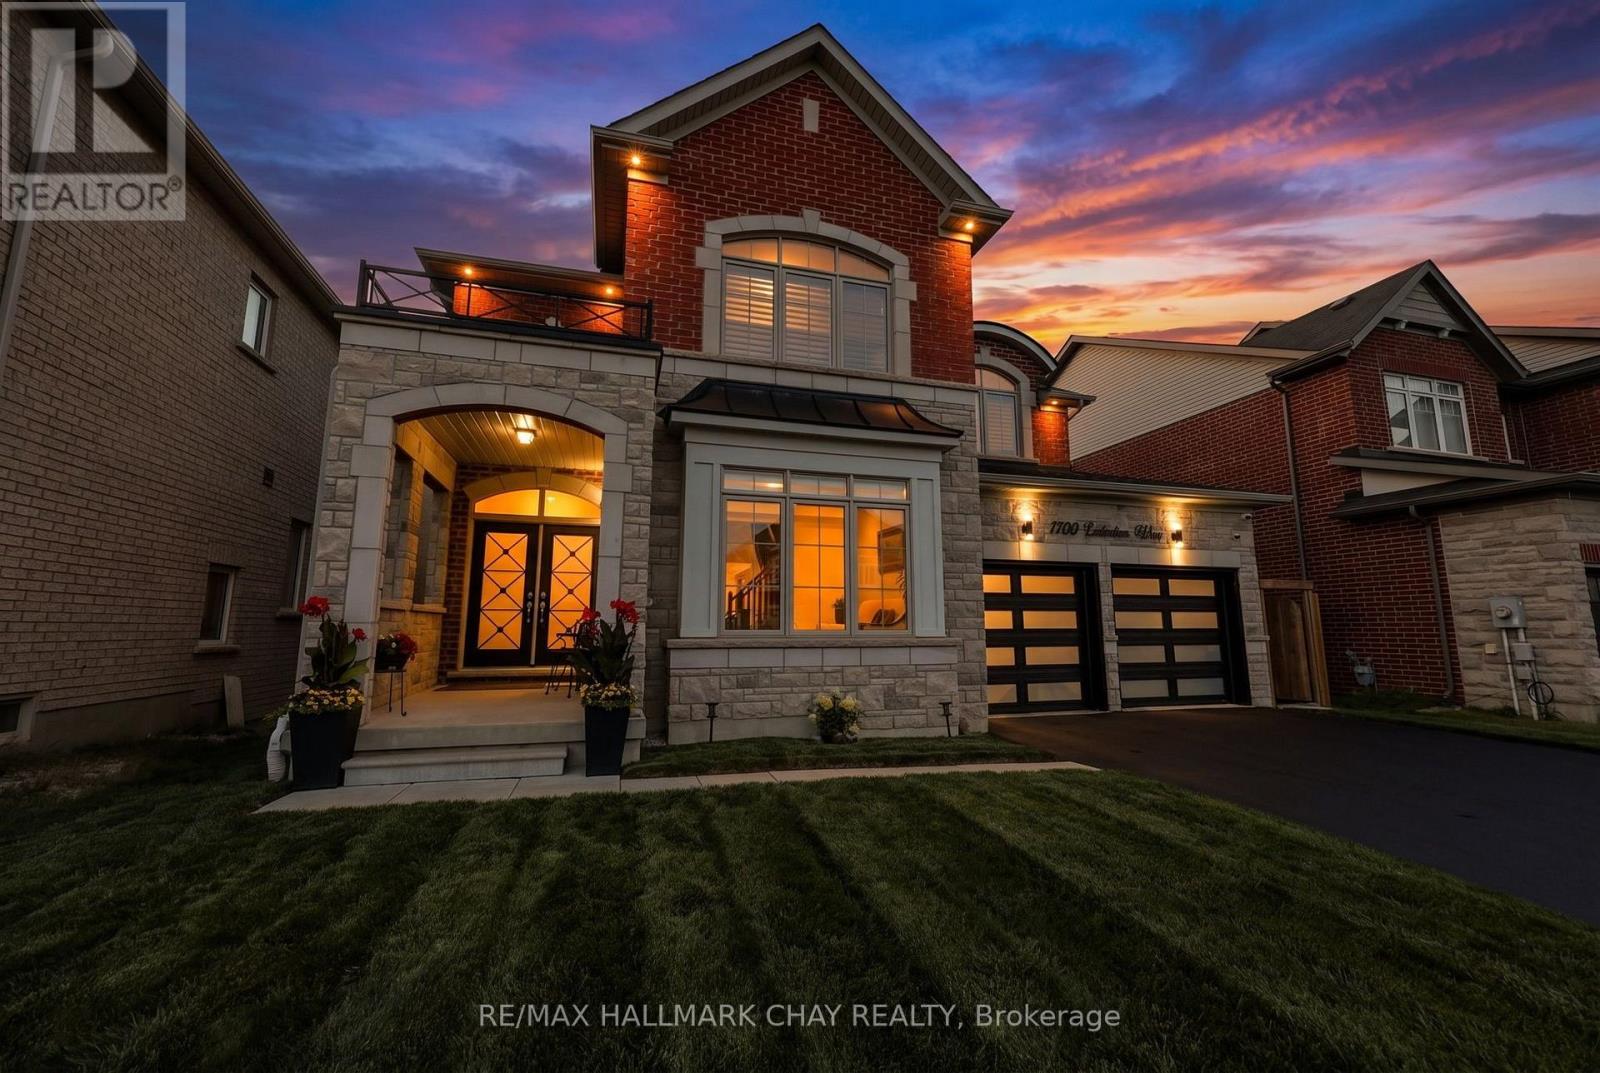
Welcome to 1709 Emberton Way-a beautifully appointed home offering the perfect blend of comfort, style, and everyday functionality. From the inviting curb appeal to the thoughtfully designed interior, this property is ready to welcome you home. Featuring bright, well-proportioned living spaces, a welcoming warm kitchen, Four comfortable bedrooms, and plenty of room to relax or entertain, this home offers over 3000sq ft and a layout that works beautifully for both everyday living and special occasions. Large windows bring in an abundance of natural light, while the neutral finishes provide a warm, timeless backdrop for your personal style. With over 200K in renovations, builder upgrades and improvements including a finished basement walk-out with recreation space, gym and wet bar, modern wine cellar, smooth ceilings throughout, classic california shutters and zebra blinds, countless interior potlights, additional 3pc bathroom in the basement... nothing is left to complete!Step outside on multiple levels to enjoy the private outdoor space, which backs onto protected mature trees - ideal for morning coffee, summer gatherings, or simply unwinding at the end of the day. Located in a desirable lakeside neighbourhood close to everyday amenities, schools, parks, shopping, and convenient transportation routes, 1709 Emberton Way combines a wonderful home with an excellent location.A truly Turn-Key opportunity with plenty to love-come see why 1709 Emberton Way could be the one you've been waiting for! (id:56248)
1701 - 1000 Portage Parkway
Vaughan, Ontario
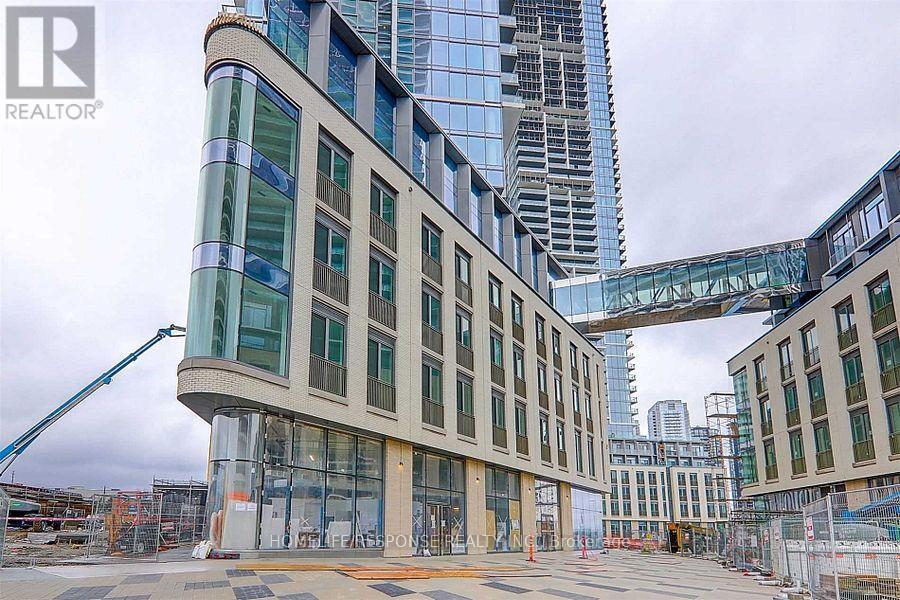
Location, Location, Location. 3 Year Old Condo. Beautiful 1 Bedroom Apartment, 498 Sq. Ft. With Very Big Open Balcony. Fantastic View. High End Finishes Throughout. Open Concept. Very High Ceilings, Wall To Wall, Floor To Ceiling Windows. Perfect Location. Close To Vaughan Metropolitan Center, Ymc Subway Station, Vaughan Mills And York University. Supermarkets, Restaurants, Shopping Plazas, Library, YMCA, Banks Around. Easy Access To Hwy 400 And 407. Extras: Non Smoker And No Pets Please. (id:56248)
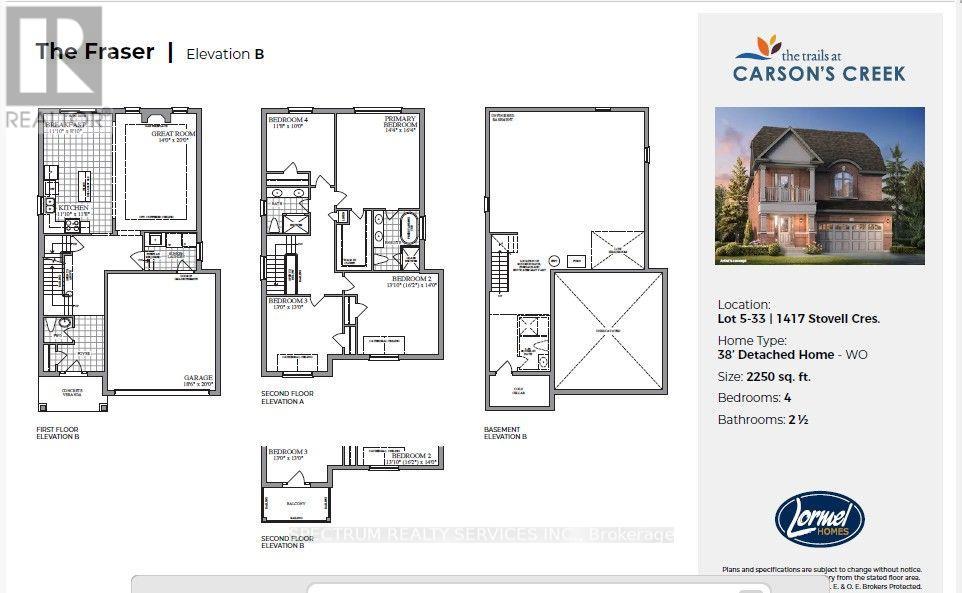
5-33 - 1417 Stovell Crescent
Innisfil, Ontario
Welcome to The Fraser, a beautifully crafted 2,250 sq. ft. detached home designed with today'sfamily in mind. This thoughtfully planned residence features 4 spacious bedrooms, 2.5bathrooms, and an open-concept main floor that seamlessly connects the chef-inspired kitchen,bright breakfast area, and expansive great room-perfect for everyday living and entertaining.Upstairs, the generous primary suite offers a walk-in closet and a luxurious ensuite completewith a soaker tub and separate glass shower, while three additional bedrooms provide plenty ofspace for family, guests, or a home office. Complete with a double-car garage, convenientsecond-floor laundry, and an unfinished basement ready for your personal touch, thisexceptional home offers the perfect balance of style, comfort, and future potential in the sought-after Trails at Carson's Creek community. (id:56248)
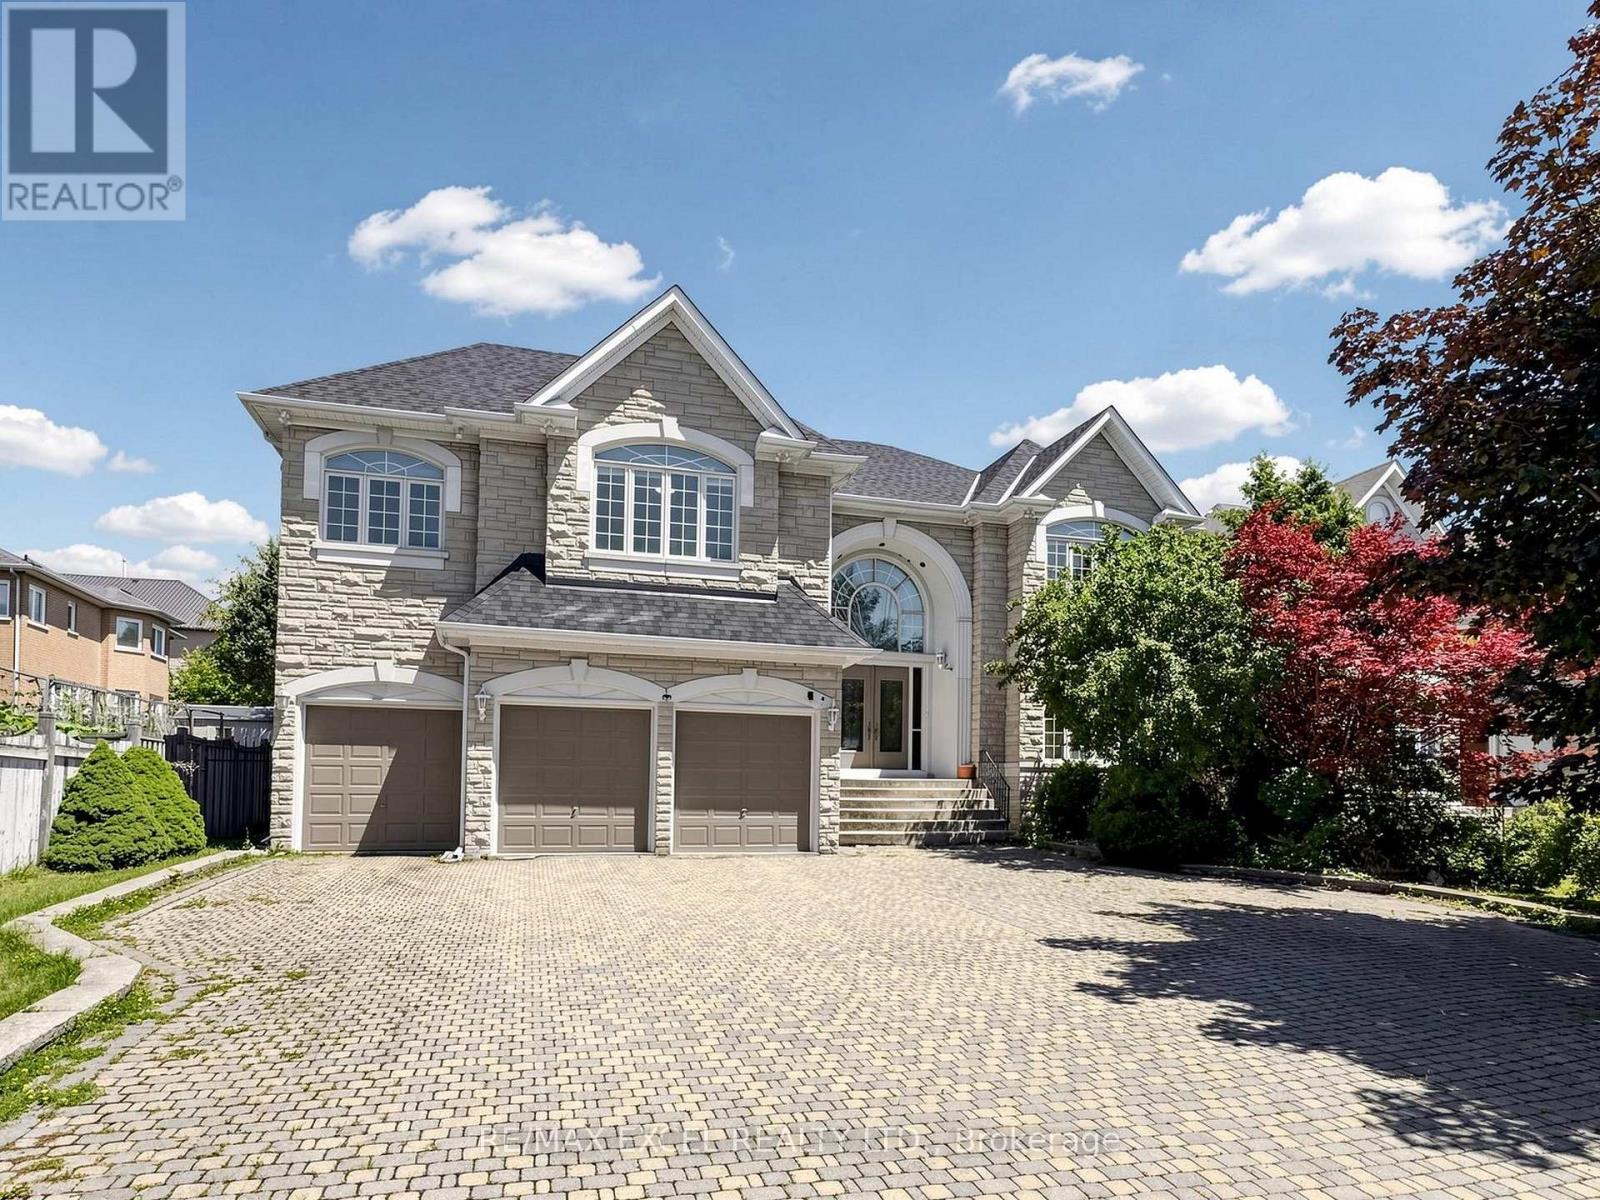
16 Frybrook Crescent
Richmond Hill, Ontario
Nestled on a quiet interior street in the prestigious Bayview Hill community, this impressive residence offers nearly 5,000 sqft living space within Bayview Secondary School district. A grand double-door entrance welcomes you into a breathtaking two-storey foyer, featuring marble floor, dramatic curved staircase and amazing skylight, creating an unforgettable first impression.Designed for daily living and elegant entertaining, the main level features 9' smooth ceilings, hardwood floor and extensive pot lighting throughout. The spacious formal living room and inviting family room each showcase a fireplace, offering warm and comfortable gathering spaces for family and guests alike. A private main-floor den provides the perfect setting for a home office or quiet retreat. The bright eat-in kitchen flows seamlessly into a sun-filled solarium overlooking the backyard, creating a cheerful space to enjoy morning coffee or year-round relaxation while surrounded by natural light. The thoughtfully designed second level features five generously sized bedrooms, each complete with its own ensuite bathroom and walk-in closet, providing exceptional comfort and privacy for every family member. The expansive primary suite offers a luxurious retreat with ample space for a sitting area, large picture windows overlooking mature trees, and 6 pc ensuite highlighted by a skylight.The oversized unfinished basement with a separate entrance offers endless possibilities for future customization. Excellent location: minutes from Hwy 404, parks, schools, community centres, shopping, and everyday amenities. (id:56248)
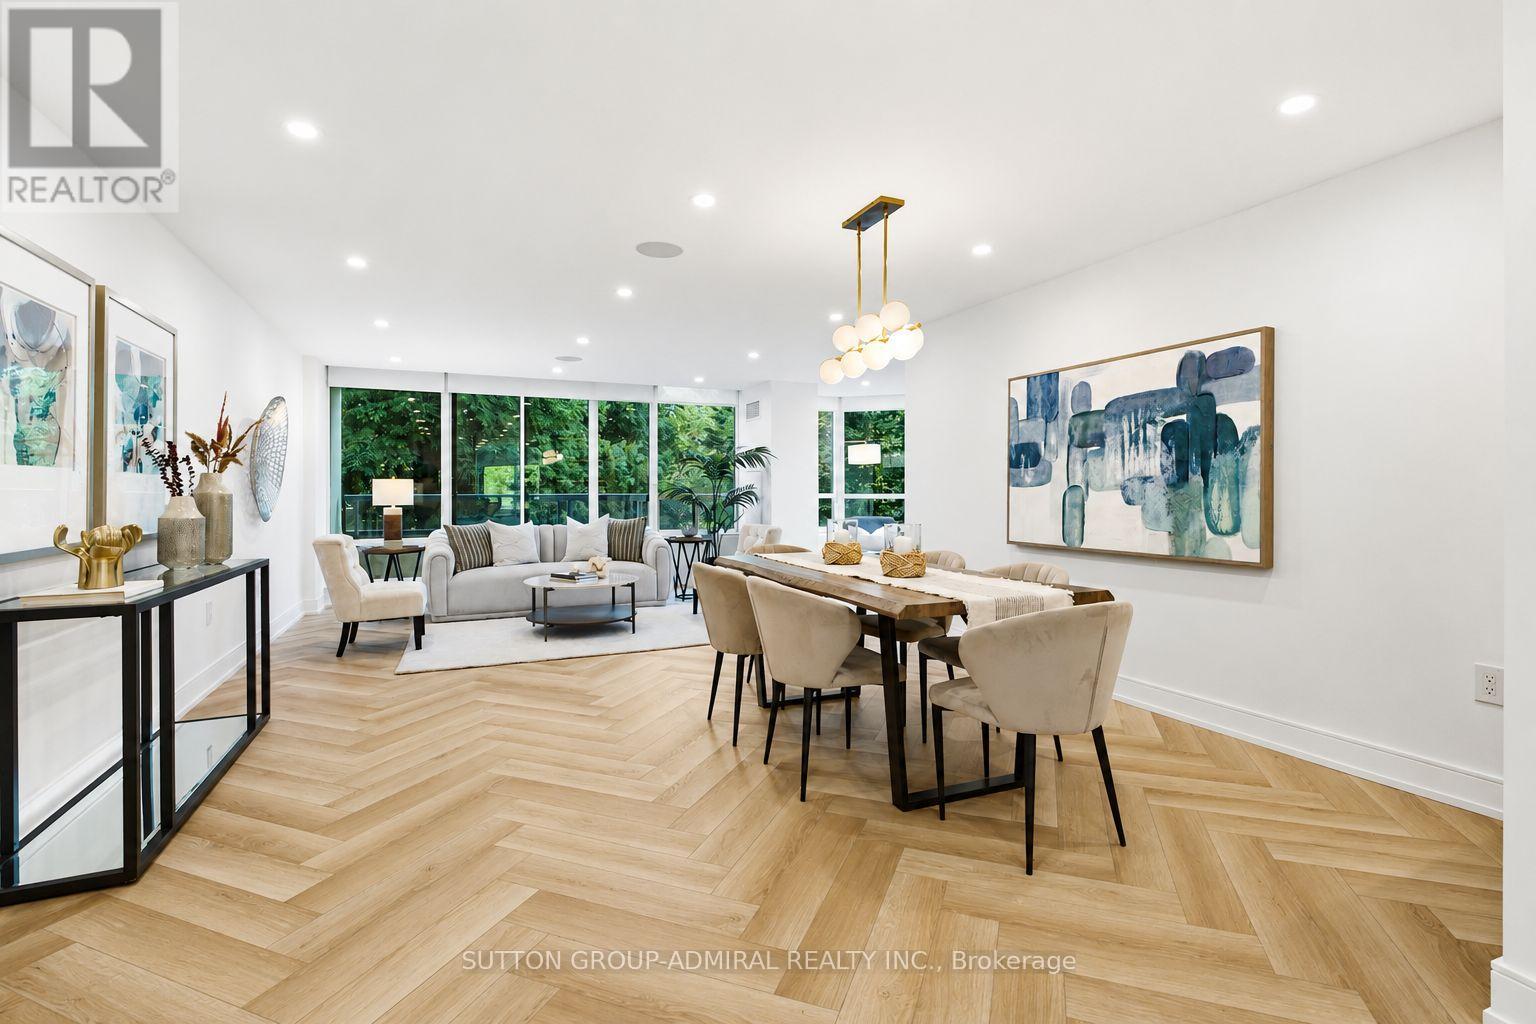
311 - 7250 Yonge Street
Vaughan, Ontario
A rare opportunity to own one of the largest suites in this prestigious building, this beautifully renovated 2+1 bedroom residence offers over 1,500 sq. ft. of flawlessly redesigned living space, filled with natural light and boasting spectacular south, west, and north exposures. This exceptional home features a spacious, functional layout, an eat-in kitchen, and two private balconies. Thoughtfully redesigned to maximize both style and functionality, every inch of this home has been carefully utilized with an abundance of custom storage throughout. The stunning modern kitchen showcases quartz countertops, brand-new stainless steel smart appliances, elegant herringbone flooring, and pot lights, making it as practical as it is beautiful. The expansive primary suite offers a peaceful retreat with a generous built-in closet in addition to a large walk-in closet and a luxurious five-piece ensuite featuring heated floors. The spacious second bedroom features a private balcony and convenient access to a 3-piece bathroom. Additional features include a den, built-in ceiling speakers in living, dining and kitchen, a large foyer closet, a dedicated laundry room, motorized window shades, expansive windows, and premium finishes throughout. Maintenance fees include all utilities, high-speed internet, and cable, offering exceptional value. Residents enjoy an impressive selection of resort-style amenities, including a 24-hour concierge, outdoor pool, tennis and squash courts, gym, party room, and library. Ideally located just steps from transit, restaurants, schools, and everyday conveniences, this remarkable home offers the perfect combination of luxury, comfort, and effortless living. (id:56248)
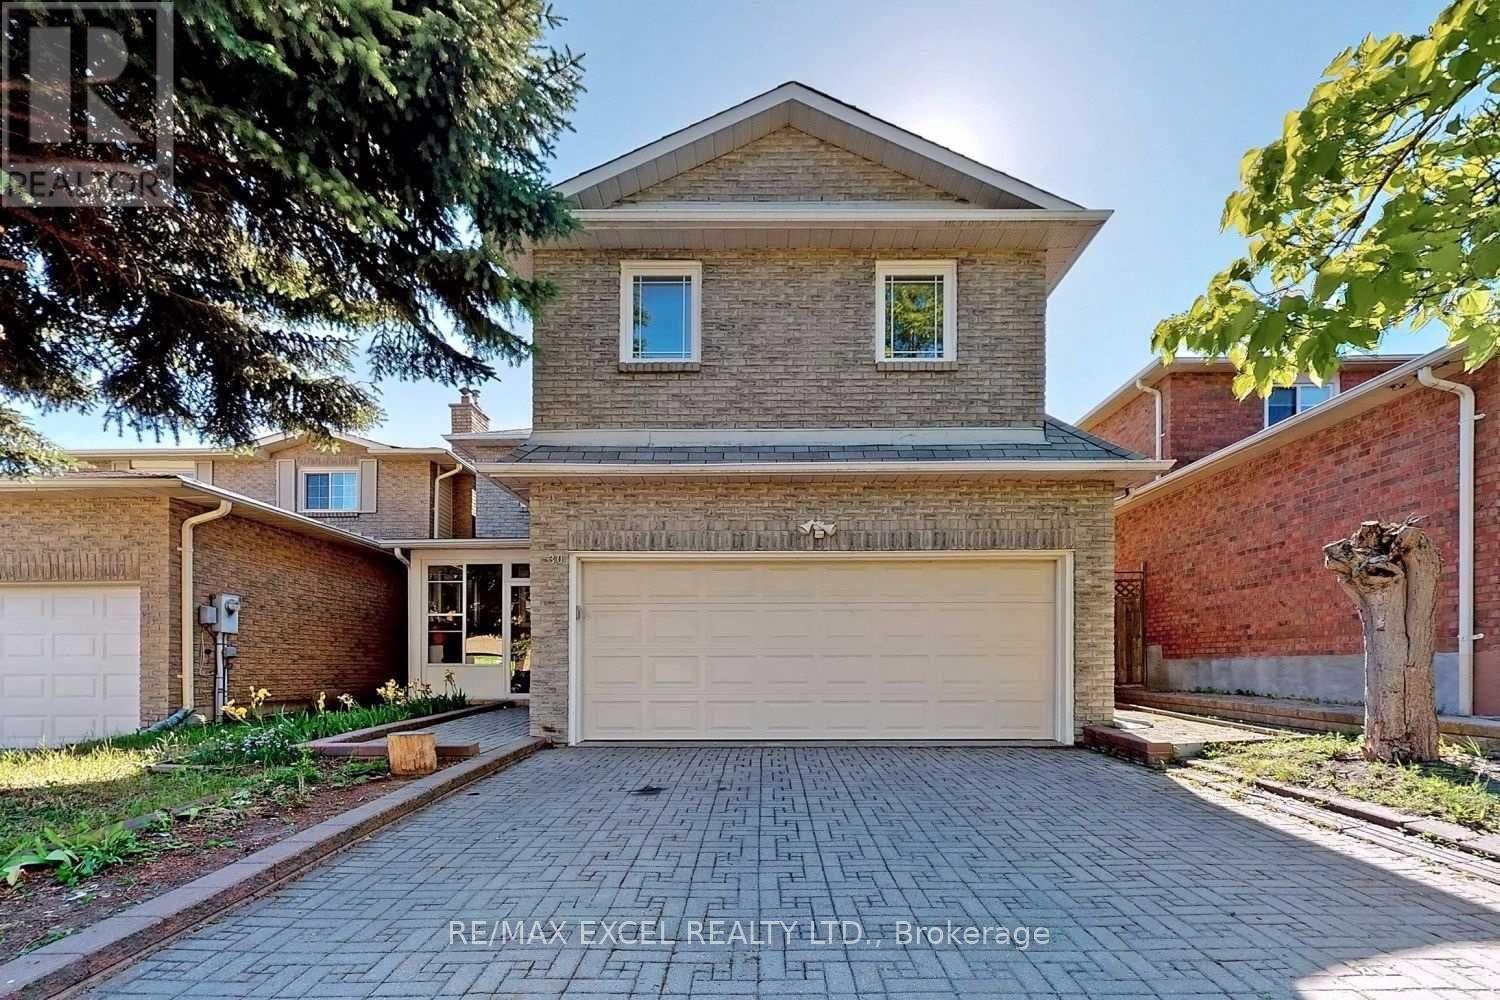
30 Marion Crescent
Markham, Ontario
Welcome to this clean, and spacious 2-bedroom basement apartment located in a highly desirable, quiet residential neighbourhood in Raymerville -Markham. Large living/dining area with open concept kitchen. Both bedrooms features large closet and laminate floor. Fully furnished and all utilities inclusive! 1 parking spot on the driveway. Steps from local transit/YRT bus routes. Minutes to GO Station, Community Centre, Markville Mall, Top ranging school Markville High School. ** This is a linked property.** (id:56248)
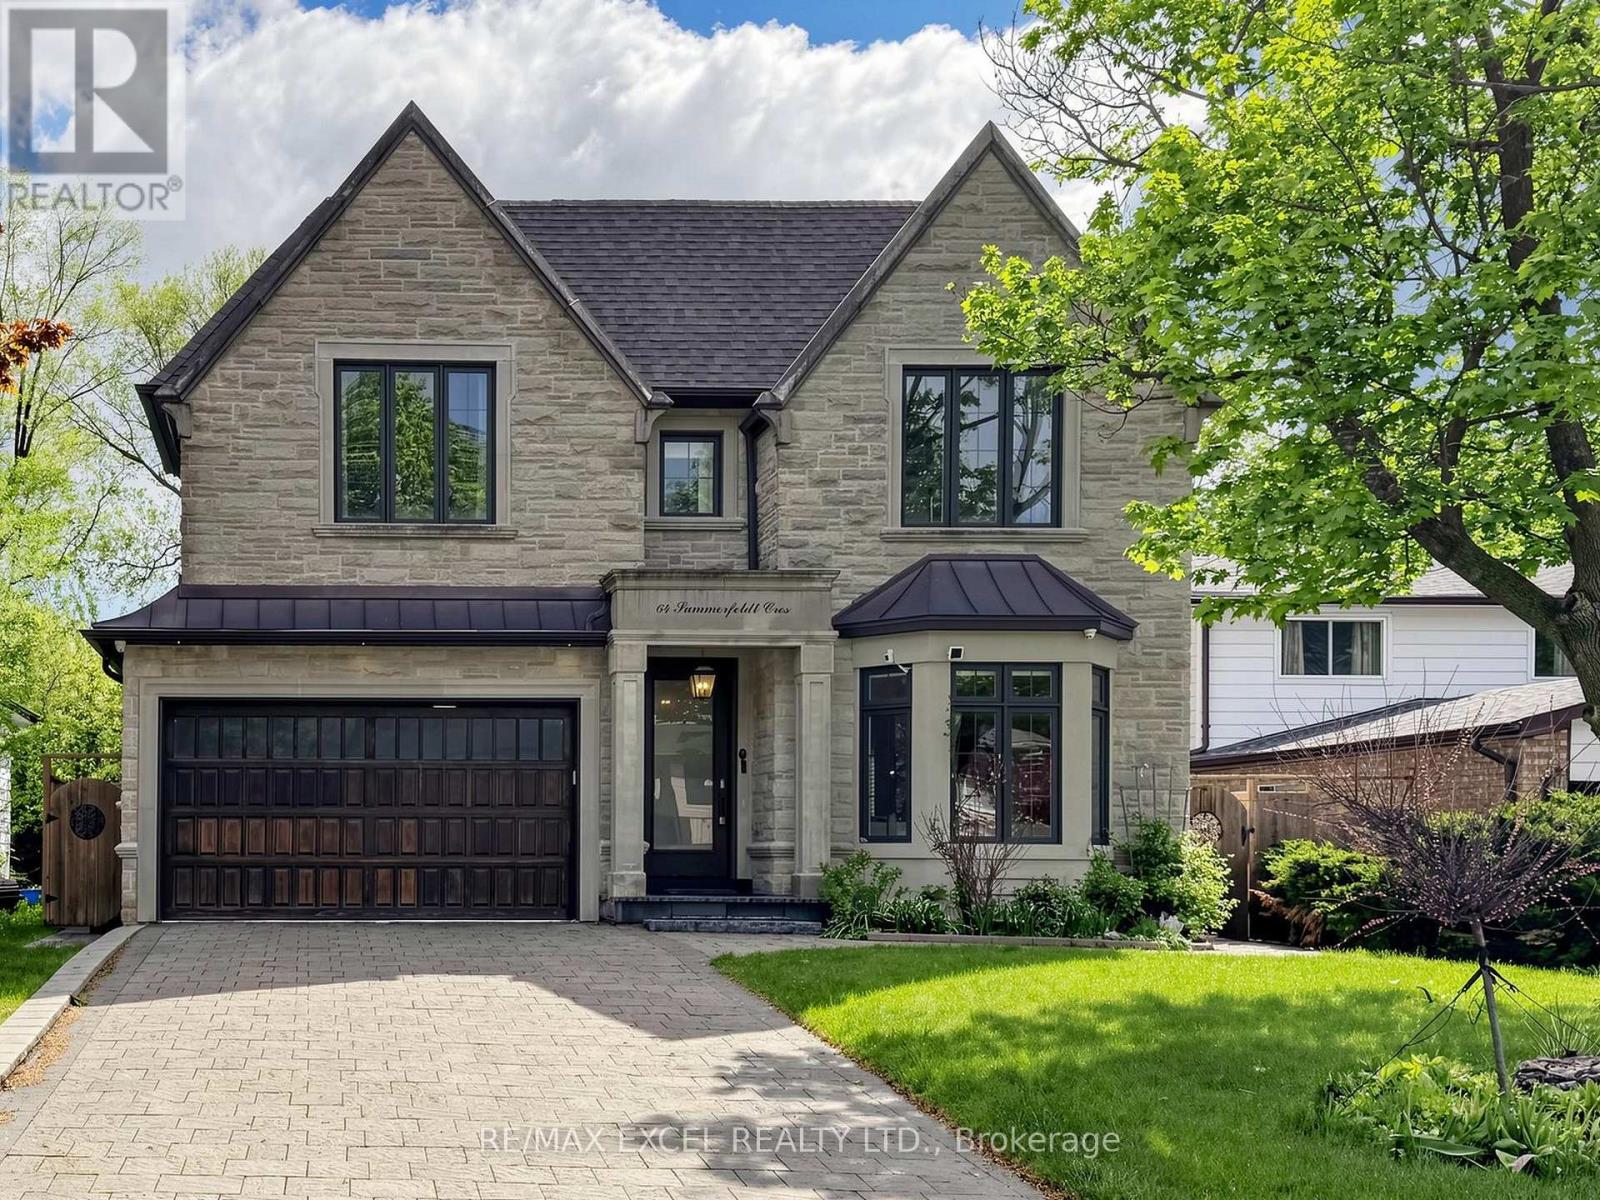
64 Summerfeldt Crescent
Markham, Ontario
Welcome to this custom-built luxury home nestled in the prestigious Unionville community. It showcases modern & elegant architecture with over 5000 sq.ft. of living space. Featuring 10' ceilings & built-in speakers on both main and 11' ceiling 2nd floors, the home offers an exceptional sense of space and grandeur throughout.The traditional layout begins with a formal living and dining room, highlighted by detailed ceiling designs and a cozy fireplace that adds warmth and sophistication. The chef-inspired kitchen is equipped with built-in appliances, a stunning oversized two-tone island, and custom cabinetry, while the beautifully designed built-ins in the family room add a grand finishing touch. A private office on main floor provides ideal space for WFH.An impressive curved staircase with iron railings, complemented by a large skylight above, brings abundant natural light. The second floor features four spacious bedrooms, each with ensuite bathroom & walk-in closets.The luxurious primary suite is exceptionally spacious and bright, featuring double sink, a separate glass shower & soaking tub, as well as a custom walk-in closet with skylight. The second-floor laundry room adds everyday convenience.The professionally finished basement is designed for entertaining, featuring a refined wine shelf & wet bar, along with an extra bedroom and bathroom. Heated floors provide enhanced comfort throughout the basement & primary bathroom on the 2nd floor. The walk-up basement offers direct access to the exquisite landscaped backyard. While the large, private backyard provides excellent outdoor enjoyment, the Carlton Park across the tree sets reminiscent of a private park. Just 2 mins walk to top-ranking William Berczy Elementary School, 10 mins walk to Too Good Pond. Close to supermarkets, banks, restaurants all essential amenities. (Unionville High School & St Augustine Catholic High School boundary) (id:56248)
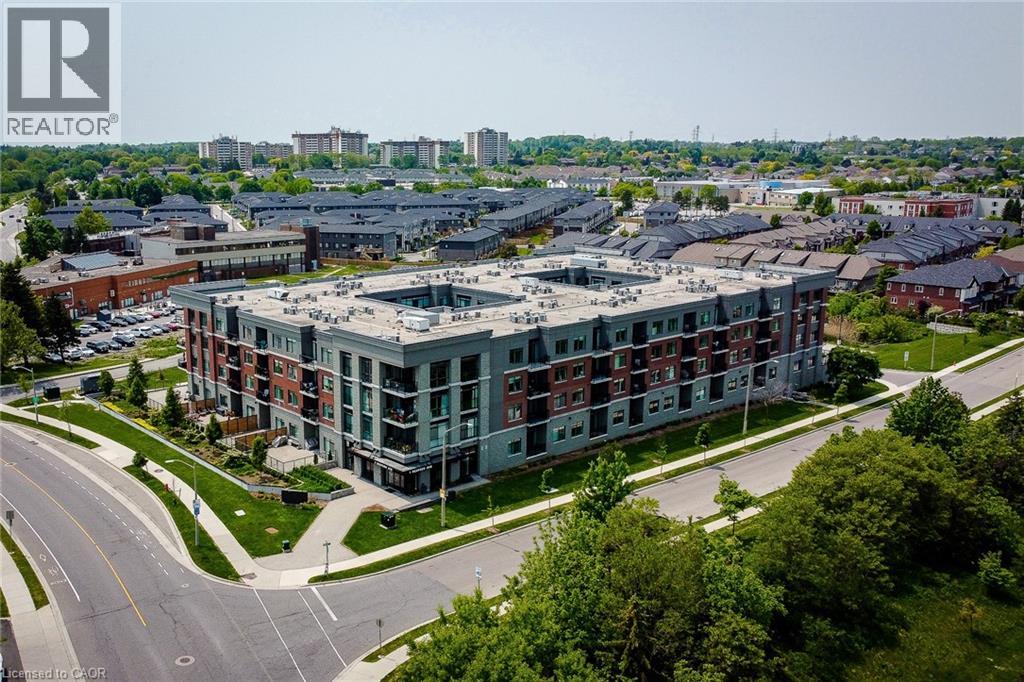
1 Redfern Avenue Unit# 217
Hamilton, Ontario
Hamilton's desirable Mountview neighbourhood condo for sale! This beautifully 2 bed, 2 bath condo features an open-concept layout with a modern kitchen, stainless steel appliances, and a breakfast bar. The spacious living/dining area opens to a private south-facing open balcony. The primary suite offers a walk-in closet and ensuite, The second bedroom also has its own full bathroom with double sink. Enjoy premium amenities-gym, theatre, games room, party lounge, elevator, and BBQ area. Step to parks, trails, waterfalls, shopping mall, and Public transit. Easy to University of McMaster, Mohawk College, Highway, Hospital, schools-perfect for the family who needs worry free modern living on the Hamilton Mountain. (id:56248)
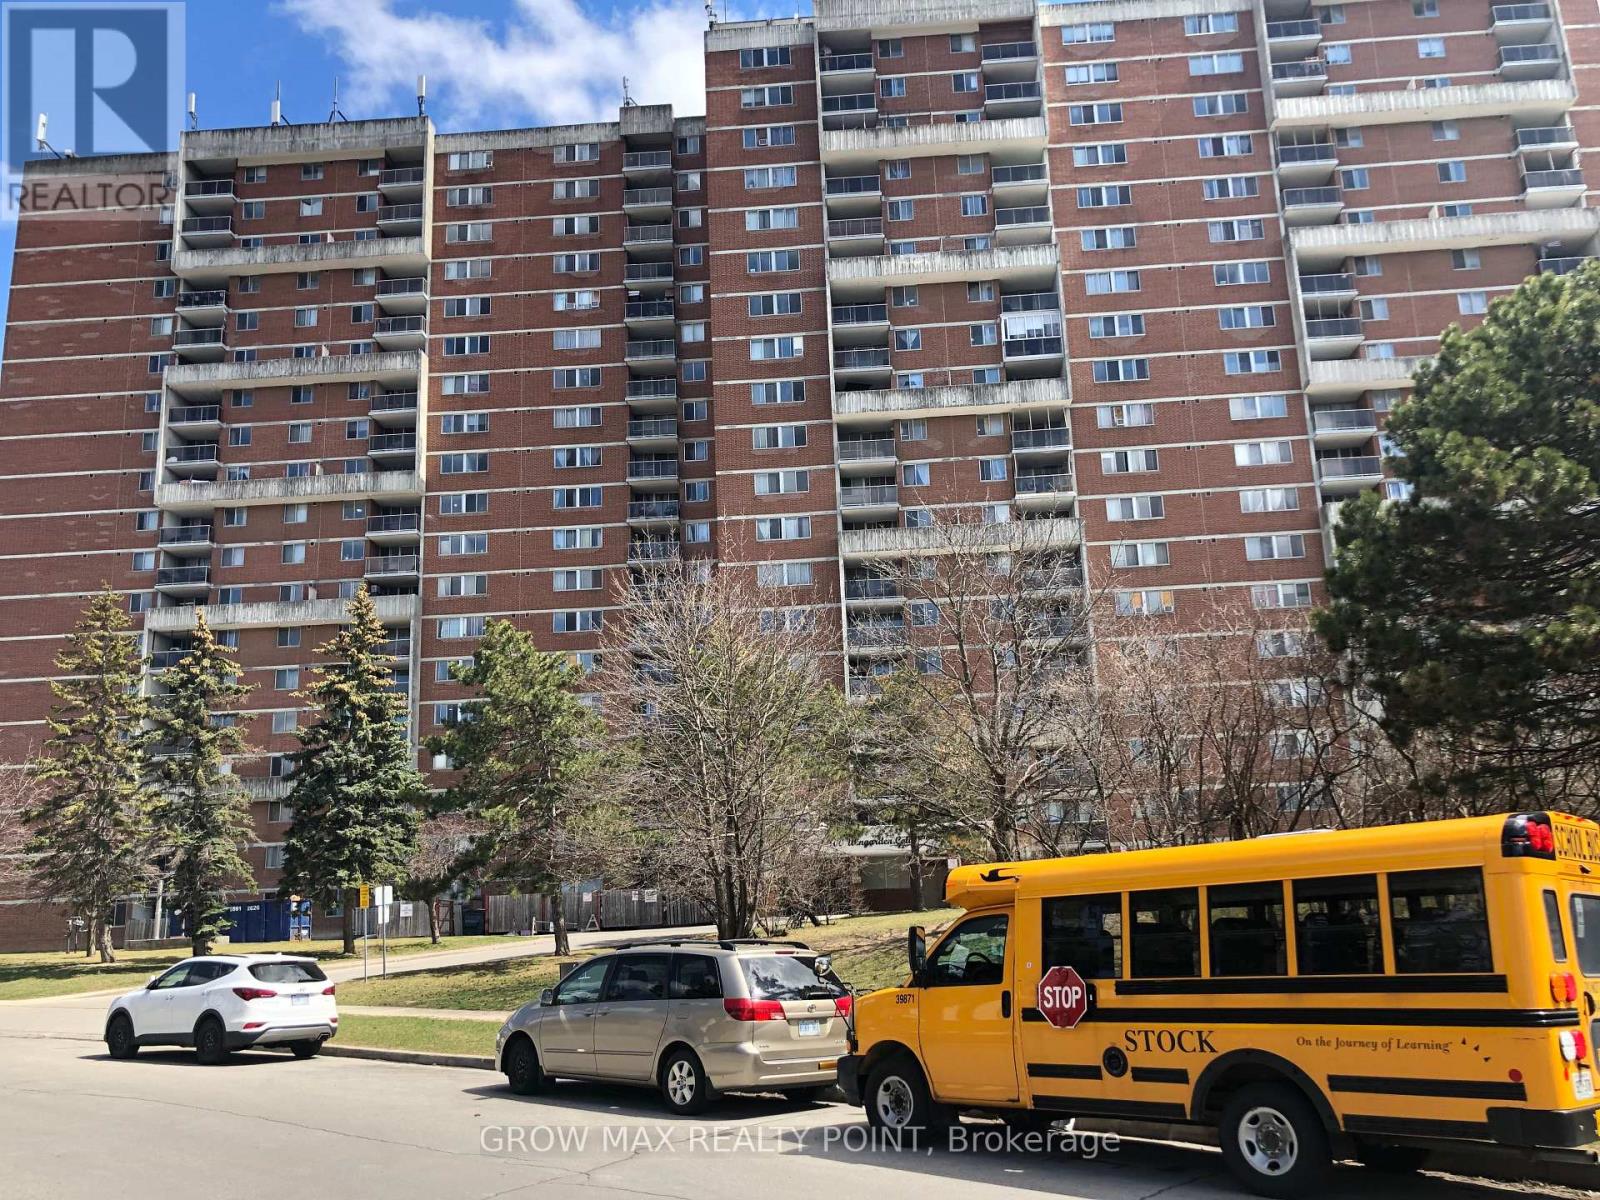
1509 - 100 Wingarden Court
Toronto, Ontario
Welcome to 100 Wingarden Court-a beautifully renovated, sun-drenched 2-bedroom plus den, 2-full-bathroom residence offering spacious, house-like living in prime Scarborough. Suite Highlights : Spacious Layout: Generous floor plan featuring a separate dining area, dedicated den, and private ensuite storage locker.Primary Suite: Spacious primary bedroom complete with a private 4-piece ensuite bathroom.Sunlit Living: West-facing exposure with massive windows and a large private balcony offering breathtaking sunset views and sun-filled afternoons.In-Suite Amenities: Comes equipped with a fridge, stove, microwave, light fixtures, and private in-suite laundry. Unbeatable Convenience & Location: Steps Away: Walk to Malvern Town Centre, No Frills, Shoppers Drug Mart, medical centers, schools, places of worship, and community centers.Transit & Commute: Direct TTC bus routes at your doorstep heading straight to Scarborough Town Centre and Finch Station. Minutes to local hospitals and parks, including Neilson Park. Lease Terms & Inclusions: Included in Rent: Heat, Hydro, Water, Underground Parking, and Locker. Requirements: Landlord Looking for a reliable, AAA tenants. Applicants must provide a rental application, full credit report with score, job letter, recent pay stubs, reference letters, and proof of contents/liability insurance. Non-smokers preferred. (id:56248)
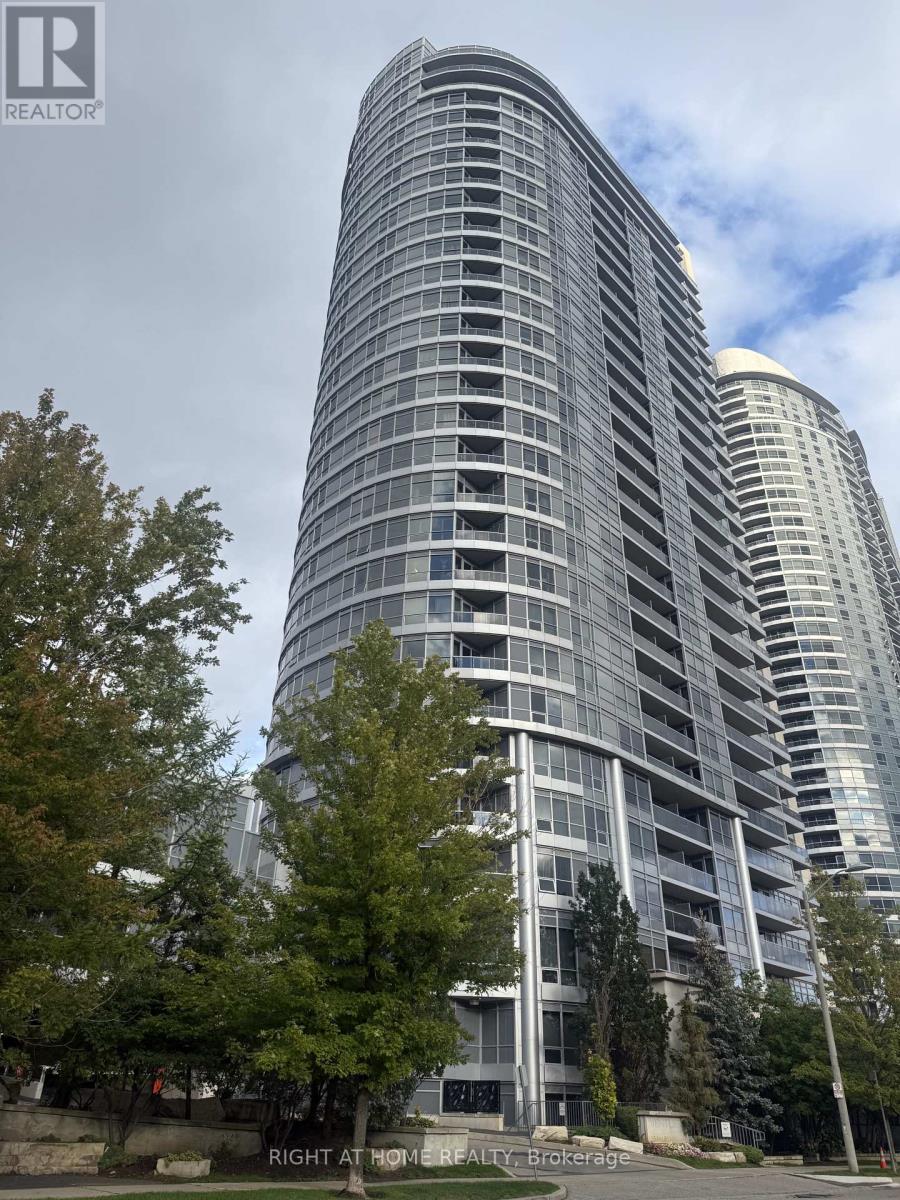
204 - 151 Village Green Square
Toronto, Ontario
Check Out This Must-See 1+1 Bedroom Condo Featuring Two Full Bathrooms And A Spacious Open-Concept Layout. With Over 700 Sq. Ft. Of Interior Living Space Plus A 125 Sq. Ft. Balcony, You'll Enjoy Plenty Of Room To Relax. The Versatile Den Can Easily Be Used As A Home Office, Or Additional Living Space. The Conveniently Located Parking Spot Is On The Same Level As The Unit. Ideally Situated Near The TTC And GO Station, The Building Is Also Close To Grocery Stores, Restaurants, Shops, And Everyday Amenities. (id:56248)
82 Blackwood Crescent
Hamilton, Ontario
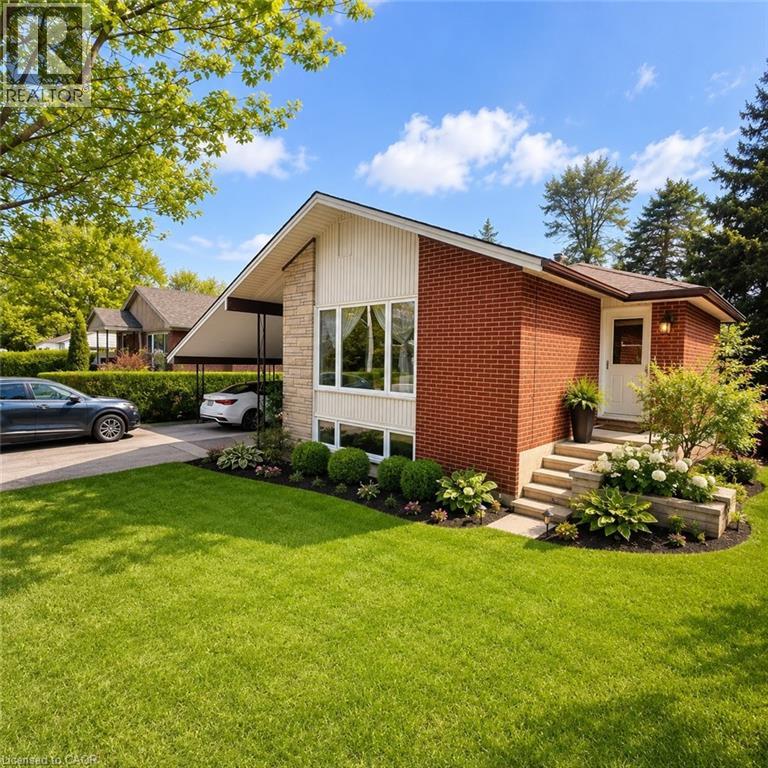
Beautifully well Maintained Raised Bungalow in the Desirable McMaster University Area! Nestled on a quiet street with wonderful neighbours, this well-kept home offers 3+2 bedrooms, 2 full bathrooms, and 2 kitchens, making it ideal for families, investors, or multi-generational living. The main floor features hardwood flooring throughout, while the basement is finished with durable laminate flooring. This property offers two separate entrances from the main floor, providing excellent flexibility and potential. Parking is plentiful with one covered parking space and four additional driveway spots. Recent updates include a central air conditioner that is only 2 years old, as well as main-floor refrigerator and washer machine. The spacious backyard offers endless possibilities for gardening, entertaining, or creating your own outdoor retreat. Conveniently located close to McMaster University, shopping, walking trails, and hospitals, this is a rare opportunity to own a versatile home in one of Hamilton's most sought-after university-area neighbourhoods. Don't miss this exceptional property! (id:56248)
226 - 1173 Dundas Street E
Toronto, Ontario
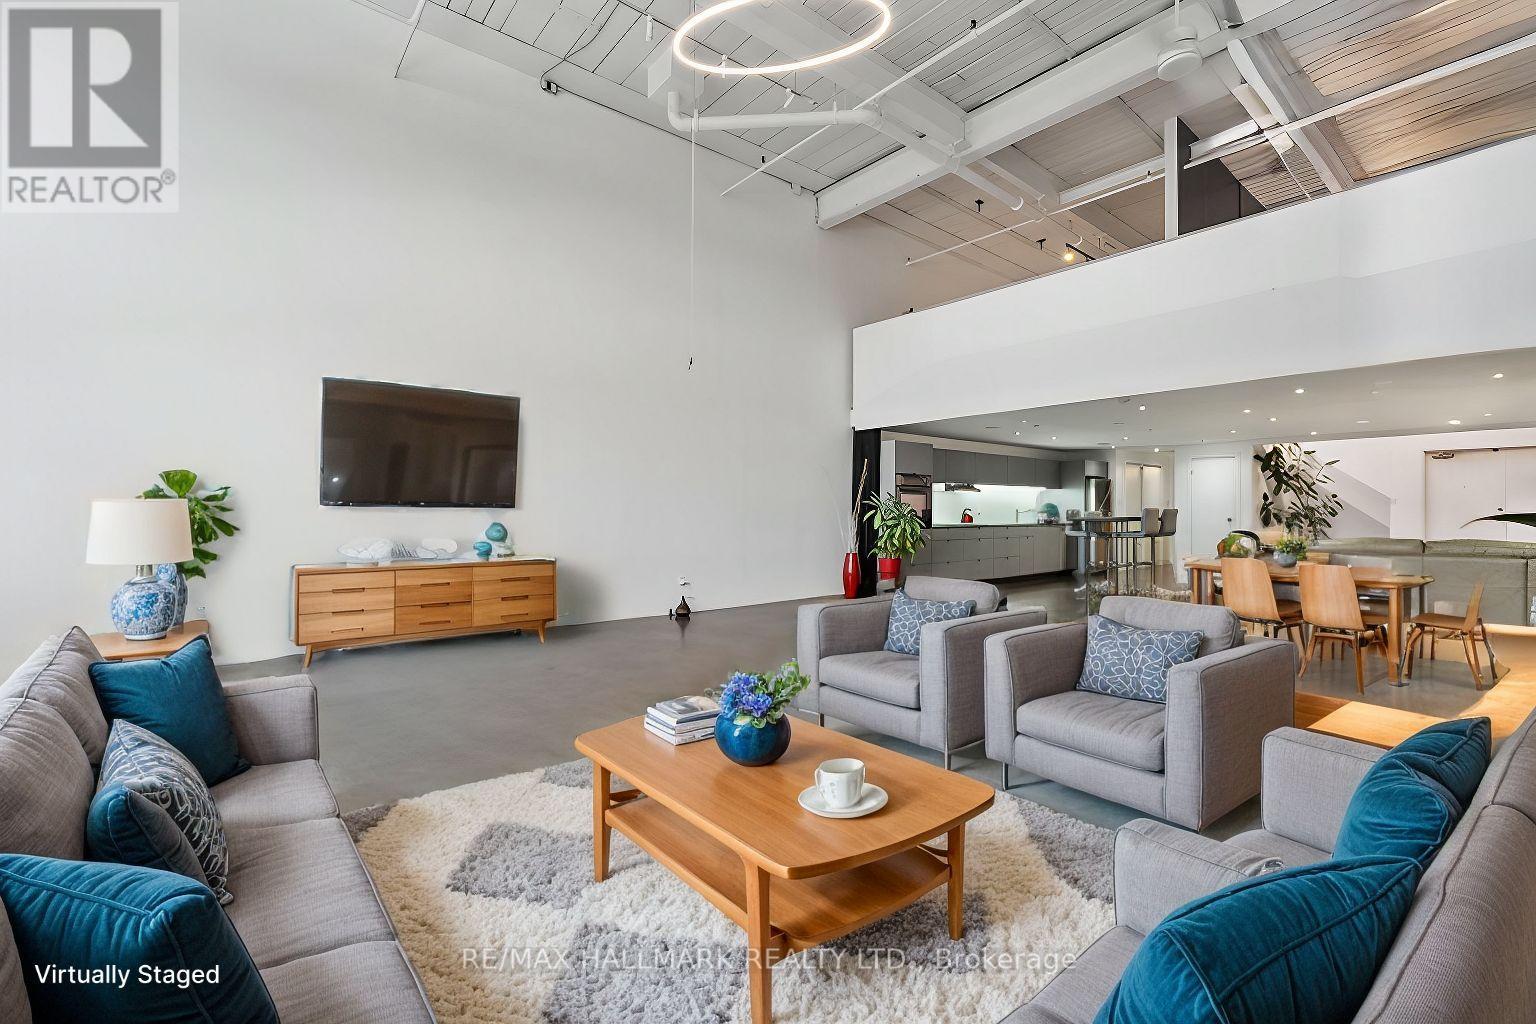
A loft of this size does not come on the market very often! This 2009 sq ft, 2-level, 2-bedroom loft in Leslieville's iconic I-zone offers underground parking and a massive storage locker that is approximately the size of a single car garage with shelving & power. Currently configured as a primary and den. Dramatic, soaring 16 ft wood plank & steel beam ceilings. North-facing exposure and a massive skylight bring in tons of natural light throughout the day. Enjoy polished concrete flooring on the main level and hardwood on the mezzanine. The mezzanine, since the photos were taken, has been reconfigured and has two self contained bedrooms that both get natural light"The contemporary kitchen boasts a glass cooktop and stone countertops. The mezzanine is uniquely designed with distinctive architectural features. Stainless steel laundry sink on the upper level. Steps to super trendy Queen St East, Parks, Public Transit and seconds to the DVP. Pet friendly building. Guest parking next to suite. This suite has the right to build up to a 500 sq ft rooftop terrace directly above the unit. See example in photos. The storage locker & underground parking spot are located in the south garage and connected. The loft looks even better in person, and the furniture has now been removed! The two previous owners and current tenant have all been in the photography/film industry as the space is phenomenal for this line of work. Large party room on the third floor with a huge rooftop terrace. (id:56248)
2641 Eaglesham Path
Oshawa, Ontario
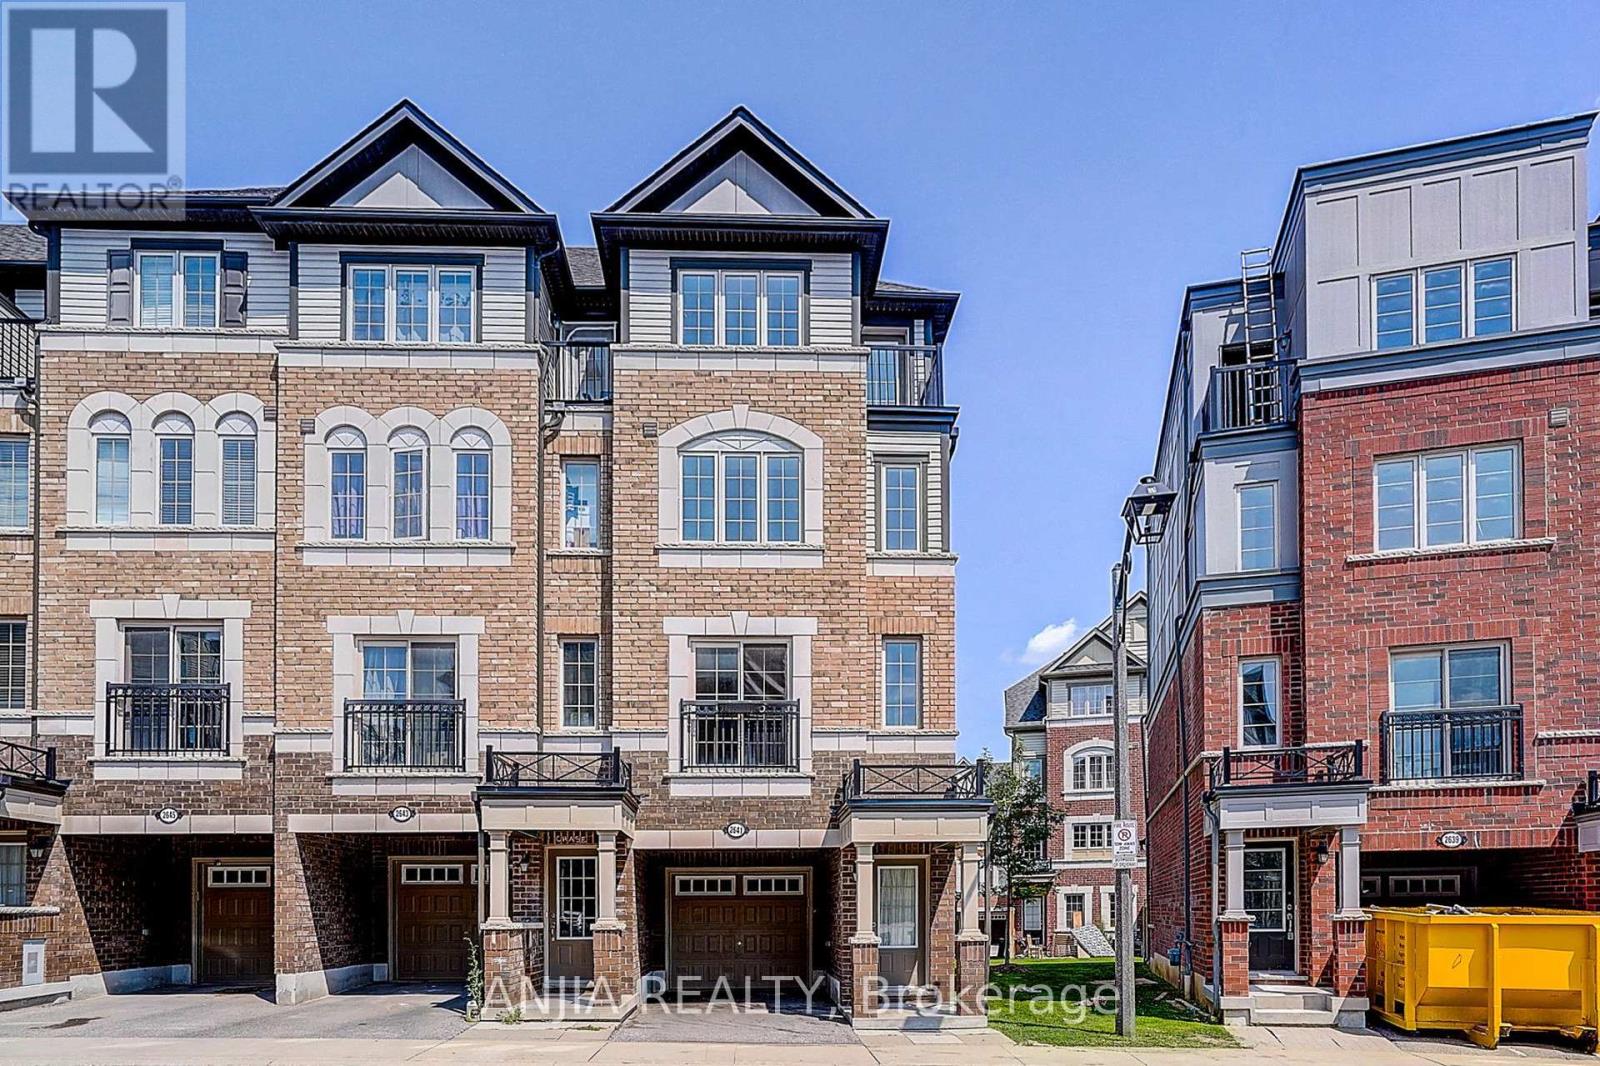
Absolutely Stunning 3 Bed & 3 Bath Townhome in the UC Towns Tribute Communities. Beautiful 1953 Sq Feet. Brand new laminate flooring throughout with Matching Oak Stairs. Well maintained & spotless clean home. Light filled open-concept Main Level. Upgraded gas stove and Washer/Dryer. Primary bedroom features spa-like ensuite with soaker tub & Separate shower. Close Proximity To 407, Ontario Tech University, Durham College, Parks, Schools, Hwy 401, Costco & Much More. (id:56248)
537 Concession 3 Townsend
Wilsonville, Ontario
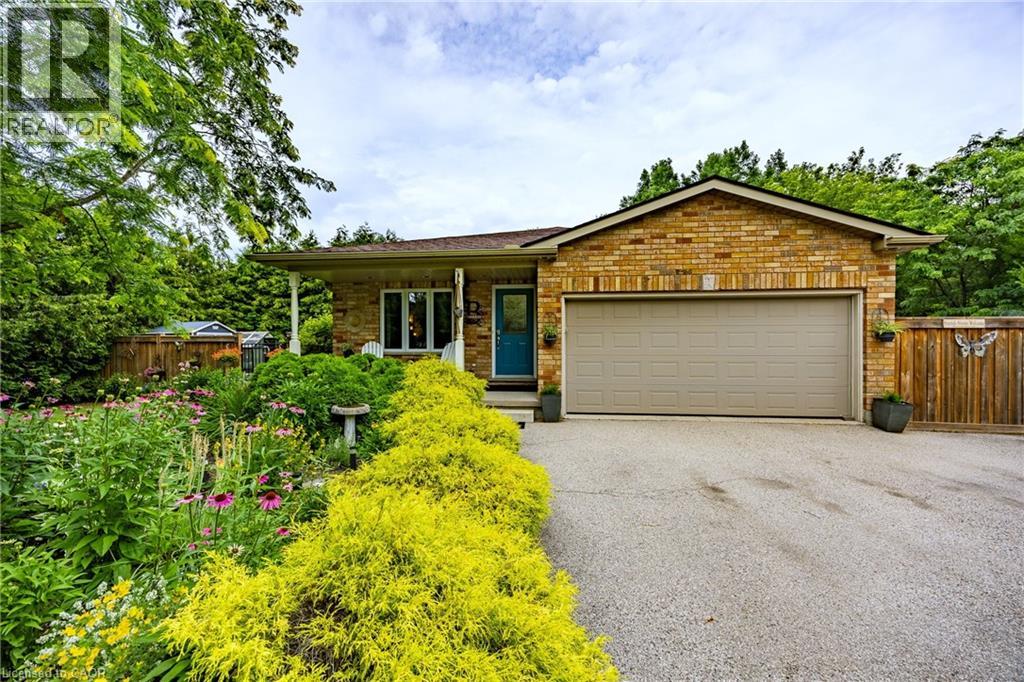
Vacation in your own backyard! Wow! is the only way to describe this immaculate property. Relax on the new rear decks (2022) and take a refreshing dip in the new salt water pool (2022). Relax in the inclusive hot tub and admire the picturesque one acre lot backing onto farmers fields. Cozy up around the fire pit on the cool summer nights.. Immaculate landscaping compliment the property. 2 car garage and large paved driveway provides for plenty of parking. 3 sheds provides for plenty of outdoor storage. The moment you walk in you are greeted by pristine hardwood flooring. The living room and dining room flow nicely into the kitchen with access to the side deck and hot tub. The second level provides 2 bedrooms boasting a large primary bedroom with an over sized walk in closet and ensuite privilege to a 4 piece bath. The lower level features a family room with a gas fireplace and patio doors leading to the pool, an additional third bedroom and 3 piece bath. The basement boasts a gym and an additional sitting area. Located in the quaint village of Wilsonville close to all amenities. Don't miss out on this beauty! Call today! Check out the virtual tour! (id:56248)
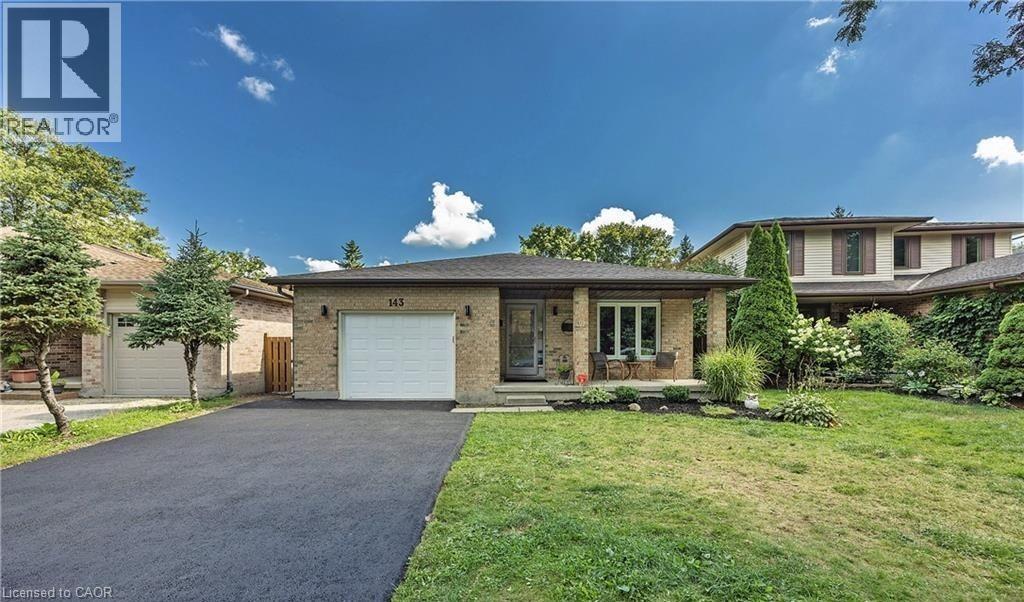
143 Grenfell Place
London, Ontario
Spacious 4 level backsplit on a secluded court in beautiful Grenfell neighbourhood. This home backs onto green space and a ravine, providing a backdrop for nature enthusiasts. Full baths with double vanities A wood burning fireplaceThis home is walking distance to Stoney Creek P.S, Lucas S.S. and Mother Theresa S.S. Walk to Stoney Creek Y.M.C.A or the grocery store, and enjoy many of the nature trails in this fantastic, friendly neighbourhood. Close to bus routes for Fanshawe and Western, University Hospital and Masonville shopping. acant Property — Show Anytime, Book your appointment through the showing system and show with confidence. Kindly remove your shoes upon entry and leave your business card. This bright and exceptionally spacious semi-walkout rear unit offers: Two oversized bedrooms Large, separate living room Private kitchen with stainless-steel refrigerator and gas stove Separate stackable laundry Large windows providing excellent natural light Abundant storage space Two parking spaces Dedicated barbecue area (id:56248)
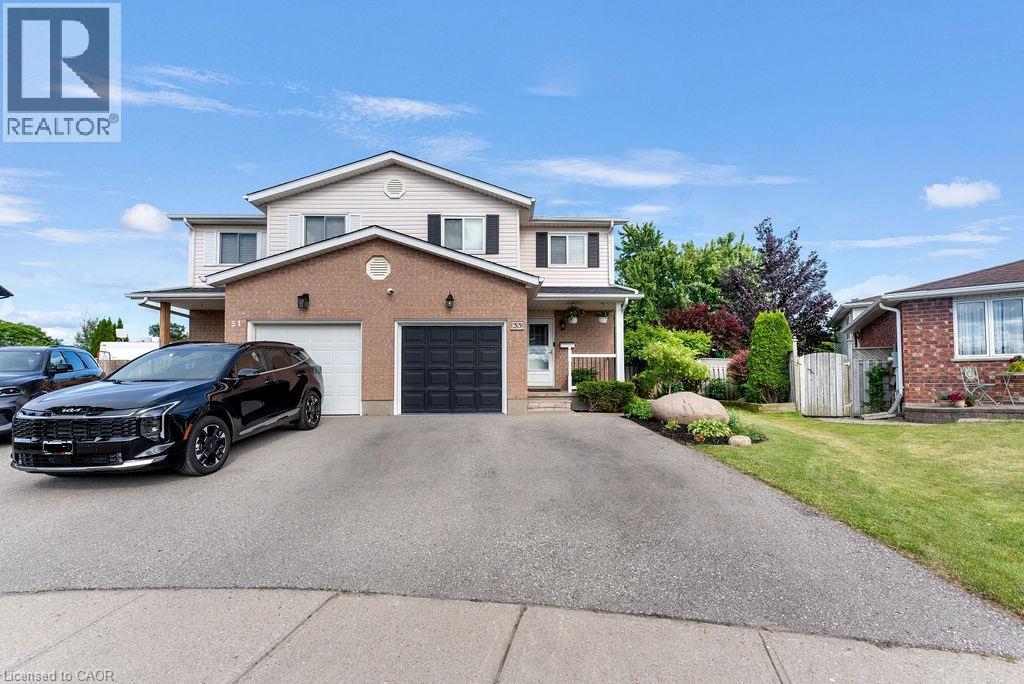
33 Remple Court
Cambridge, Ontario
THIS IS THE ONE YOU’VE BEEN WAITING FOR! Welcome to this move-in-ready semi-detached home on a spacious 0.22-acre lot, tucked away on a quiet cul-de-sac in desirable Branchton Park. The bright main floor features a comfortable living room, dining area and a well-appointed kitchen with plenty of cabinet and counter space. Sliding doors Open to a large deck, patio, beautiful gardens for peaceful mornings, summer dining and relaxed evenings with family and friends. The backyard also includes two sheds with hydro, one finished as a home office with Ethernet. Upstairs offers a spacious primary bedroom with walk-in closet, two additional bedrooms and a full bathroom. The finished basement provides extra family space, extensive storage and a convenient powder room. Updated throughout, including newer windows, and located close to schools, parks, shopping and everyday amenities. (id:56248)
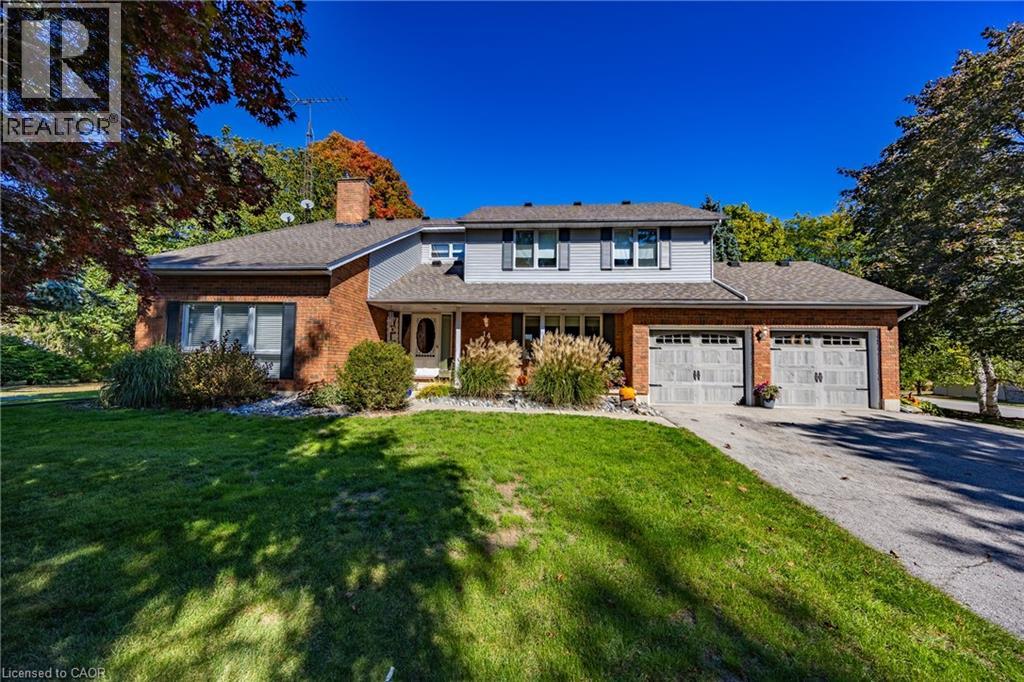
14 Prospect Street
Port Dover, Ontario
Wow! What a location! Welcome to this exceptional property located in one of Port Dover’s most sought-after areas! Set on a rare in-town lot over 1 acre, this home offers space, privacy, and endless possibilities — complete with extra water and hydro service on the rear yard ideal for a trailer, guest setup, or hobby use. Step inside to discover a spacious open-concept kitchen and dining area, perfect for entertaining and family gatherings. The oversized primary suite is a true retreat, featuring a Juliet balcony, walk-in closet, and a luxurious 5-piece ensuite bathroom. With three additional bedrooms and four bathrooms in total, there’s room for everyone. The lower level offers a bonus 4-piece bathroom and awaits your finishing touches — perfect for additional living space. Car enthusiasts and hobbyists will love the insulated and heated 2-car garage, equipped with hot and cold running water — a perfect setup for a workshop or man cave. Relax or entertain outdoors on the spacious rear deck, overlooking your private backyard oasis complete with an inground pool. This property truly has it all — space, comfort, and flexibility — all within minutes of the lake and downtown Port Dover. Don’t miss this incredible opportunity — call today to book your private showing! Check out the virtual tour! (id:56248)
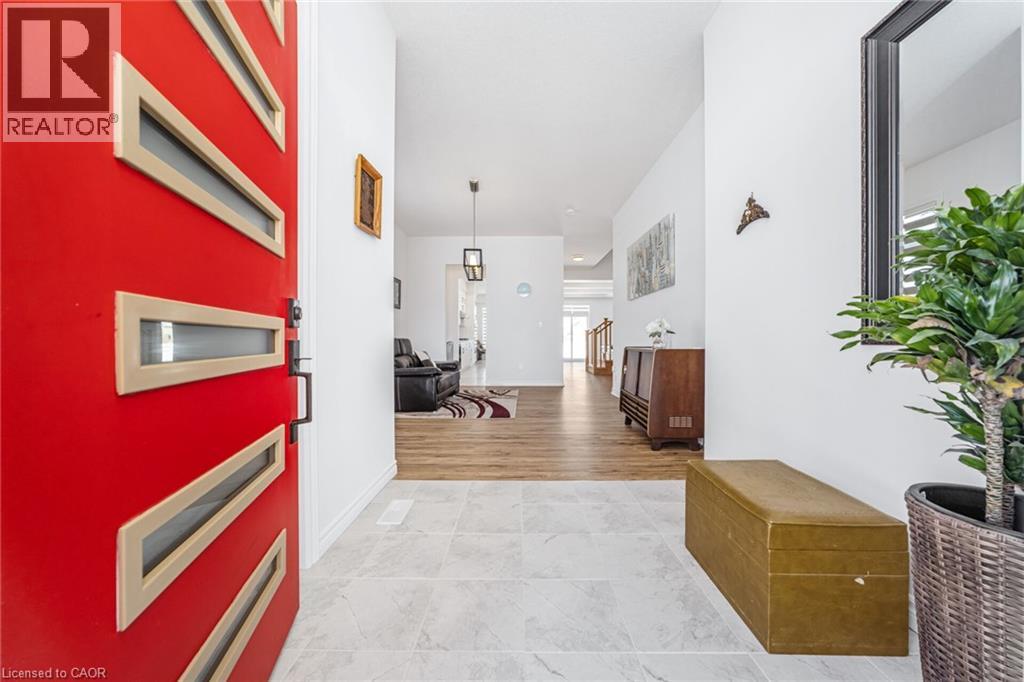
158 Savannah Ridge Drive
Paris, Ontario
An extraordinary expression of modern luxury set on a premium, sun-drenched corner lot in one of Paris' most prestigious communities. With 40 ft frontage and upgraded brick exterior, this 2-year-new architectural masterpiece offers enhanced privacy, exceptional curb appeal, and natural light from every direction. Boasting approx. 3,400 sq ft finished above grade, this residence is designed for elevated living. Soaring 10-ft ceilings on the main level create an impressive sense of scale, complemented by expansive principal rooms, upgraded laminate flooring, pot lights, elegant California-style window coverings, and a refined designer lighting package throughout. The chef's kitchen is a true centerpiece - featuring extended premium cabinetry, quartz countertops, a striking designer backsplash, oversized island, walk-in pantry, bar fridge, and a full suite of high-end built-in stainless steel appliances including gas cooktop, built-in oven, microwave, hood range, and double-door refrigerator. Designed to impress and built for entertaining, it flows seamlessly into the sophisticated living and family spaces. A private main floor office adds executive-level functionality. An upgraded hardwood oak staircase leads to the second level with 9-ft ceilings, offering 5 generously sized bedrooms and 4 full bathrooms - a rare and highly desirable layout. The primary suite serves as a private sanctuary with a spacious walk-in closet and spa-inspired ensuite featuring natural stone countertops and a deep soaker tub with elegant tile surround. Premium features include 200-amp electrical service, EV charger rough-in, Decora switches, 8-ft garage door, gas line to cooktop, builder-finished side entrance, oversized basement windows, and 3-piece bath rough-in - offering incredible future potential. Situated in one of Paris' most desirable communities, just minutes from charming downtown shops, scenic trails, plaza and schools. (id:56248)
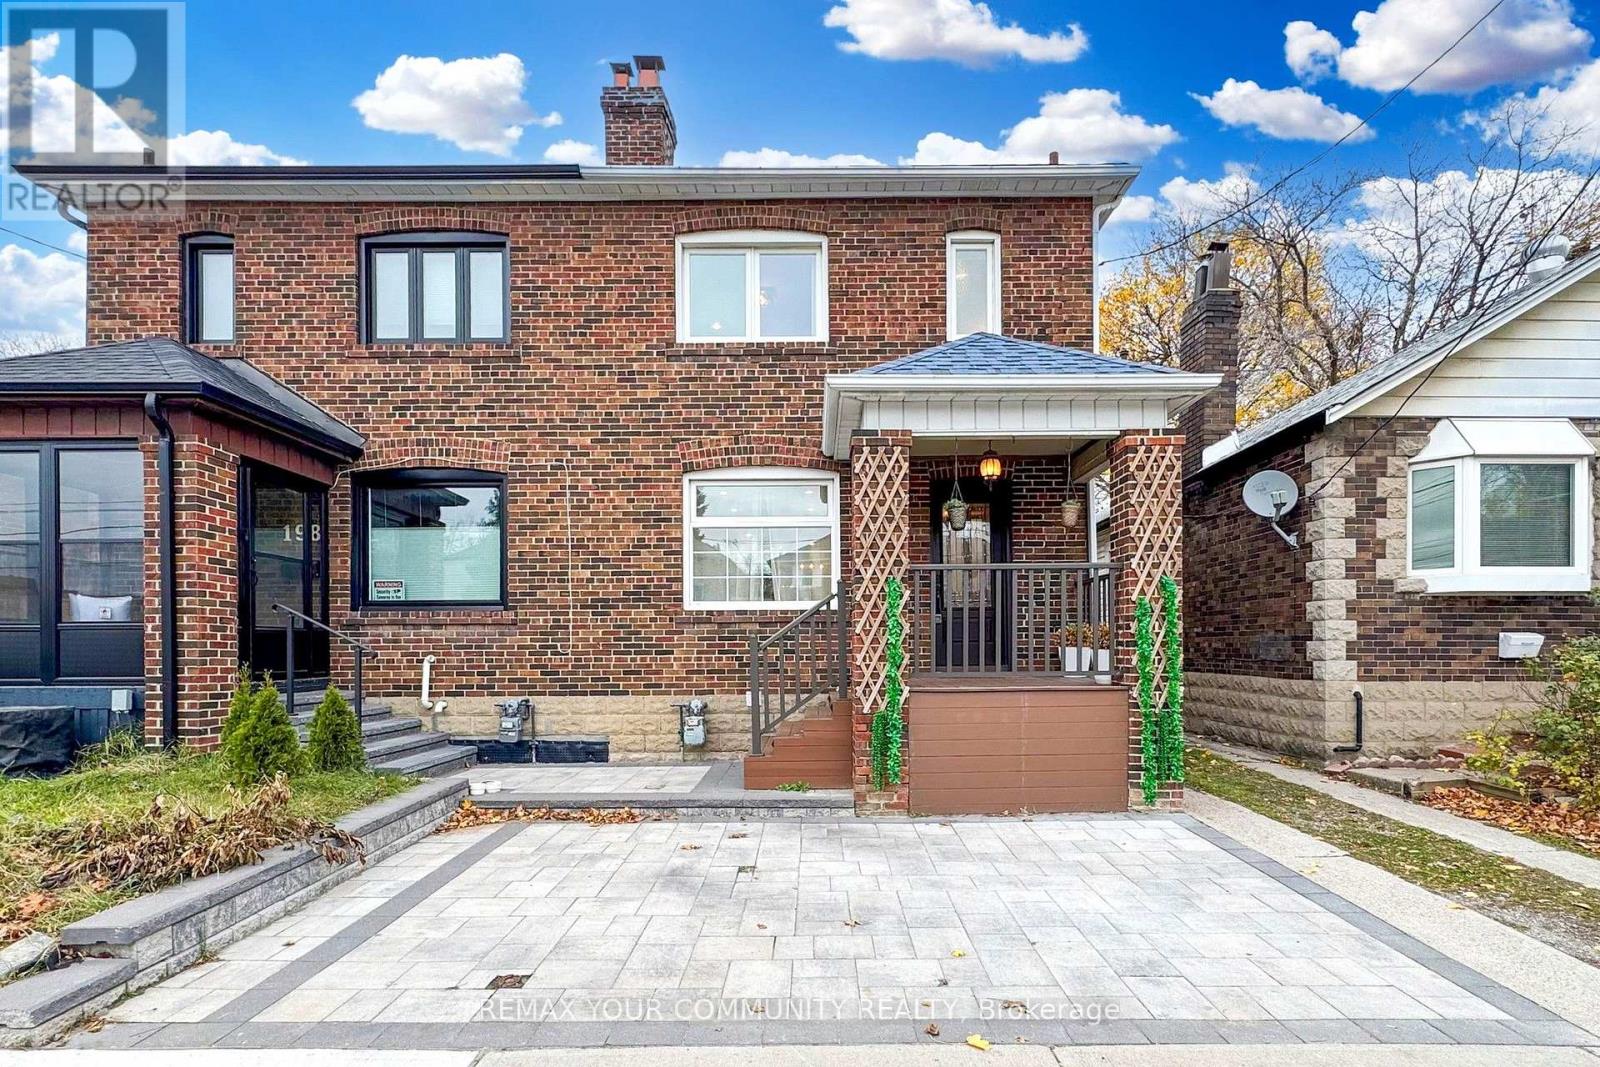
196 Lawrence Avenue W
Toronto, Ontario
Welcome to this beautifully renovated and meticulously maintained home in the heart of Lawrence Park. Featuring an open-concept main floor with pot lights, a cozy fireplace, and a modern kitchen with quartz countertops, stylish backsplash, and high-end appliances. Walk out to the spacious 2022 deck overlooking the fully fenced backyard. The second floor offers engineered hardwood floors and a renovated 4-piece bathroom. The renovated basement (2021) with interior waterproofing provides additional living space, while the new garage adds convenience and storage. Located close to top-rated schools, subway, Yonge Street, Avenue Road, TTC, and Hwy 401, with excellent dining and shopping nearby. (id:56248)
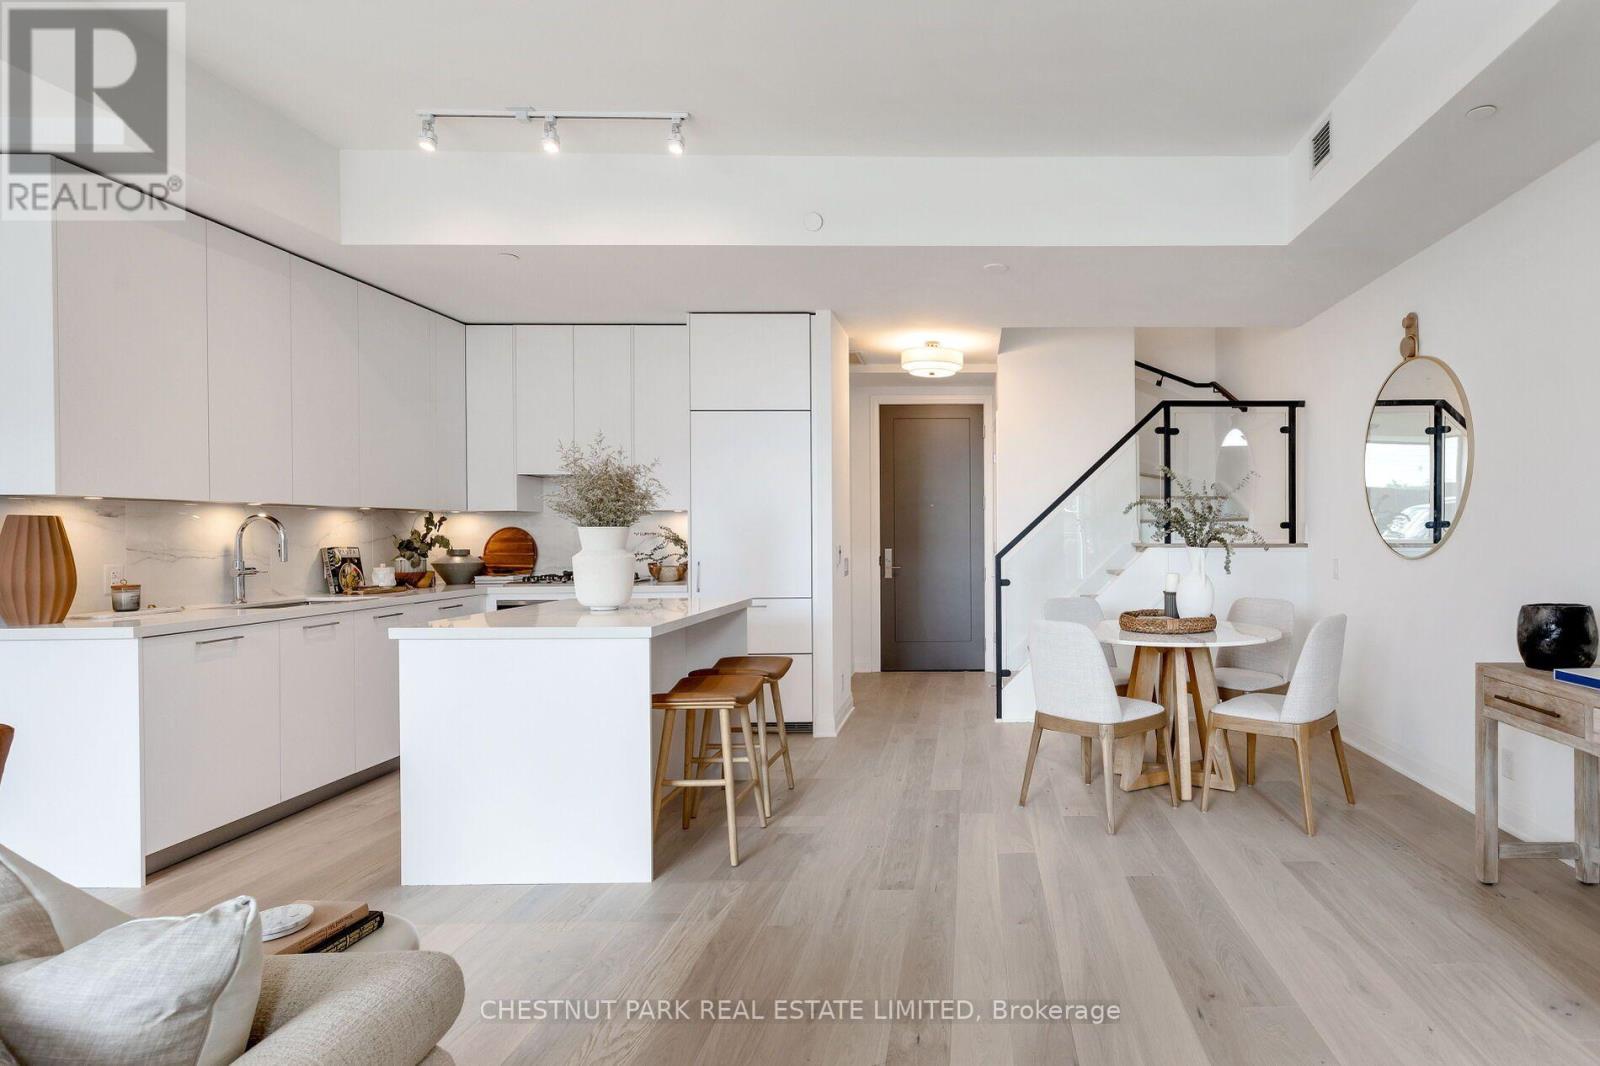
Th12 - 33 Frederick Todd Way
Toronto, Ontario
Luxury 3-Bedroom + Den, 4-Bathroom Townhome in the Heart of Leaside with two underground parking spaces. A rare opportunity to lease an exceptional townhome in one of Toronto's most sought-after neighbourhoods. Offering generous living space, private 2nd and 3rd floor terraces, this home is designed for comfortable everyday living and easy entertaining. European oak flooring runs throughout, while the modern kitchen features top-of-the-line Miele appliances. Each bedroom has its own ensuite, providing added privacy and convenience, and a full-size washer and dryer in a spacious laundry room make day-to-day living effortless. Enjoy the benefits of an amenity-rich building with an indoor pool, 24-hour concierge, gym, yoga studio, massage room, fire pits and outdoor terrace with BBQ facilities. Ideally located in the Rolph Road Public School and Bessborough Drive Elementary & Middle School catchments, with parks, shopping, restaurants and transit all nearby. Convenient access to the LRT and DVP makes commuting a breeze. A rare opportunity to enjoy the space and feel of a home with the convenience and amenities of condominium living. (id:56248)
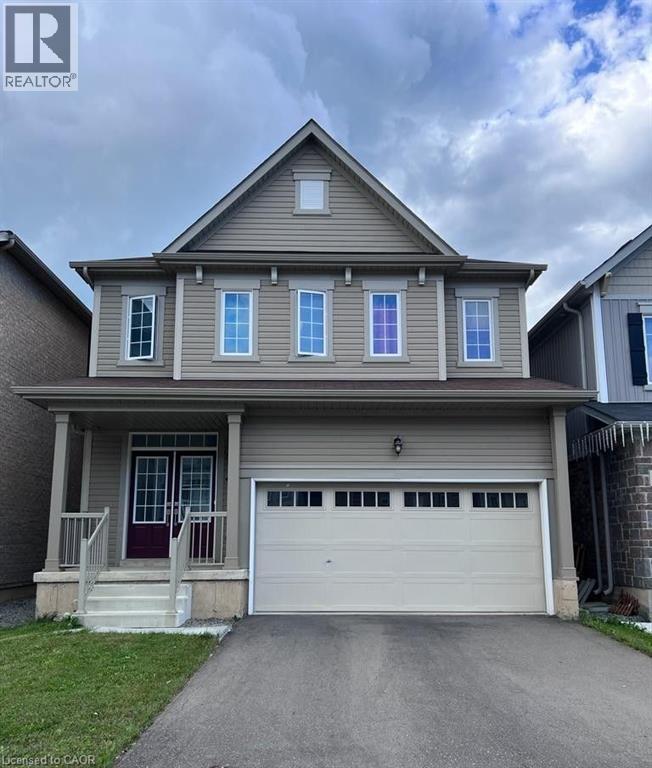
8702 Chickory Trail
Niagara Falls, Ontario
Legal Stunning basement with2 Large sun filled Bedroom neighborhood. This lower Runit offers premium finishing, open concept main floor, beautiful flooring, and large windows which offer plenty of natural light! Featuring 2 spacious bedrooms, ensuite laundry, separate entrance, and plenty of space for storage. This property is located in Niagara Falls close to all amenities and plaza. min. 1 year lease. (id:56248)
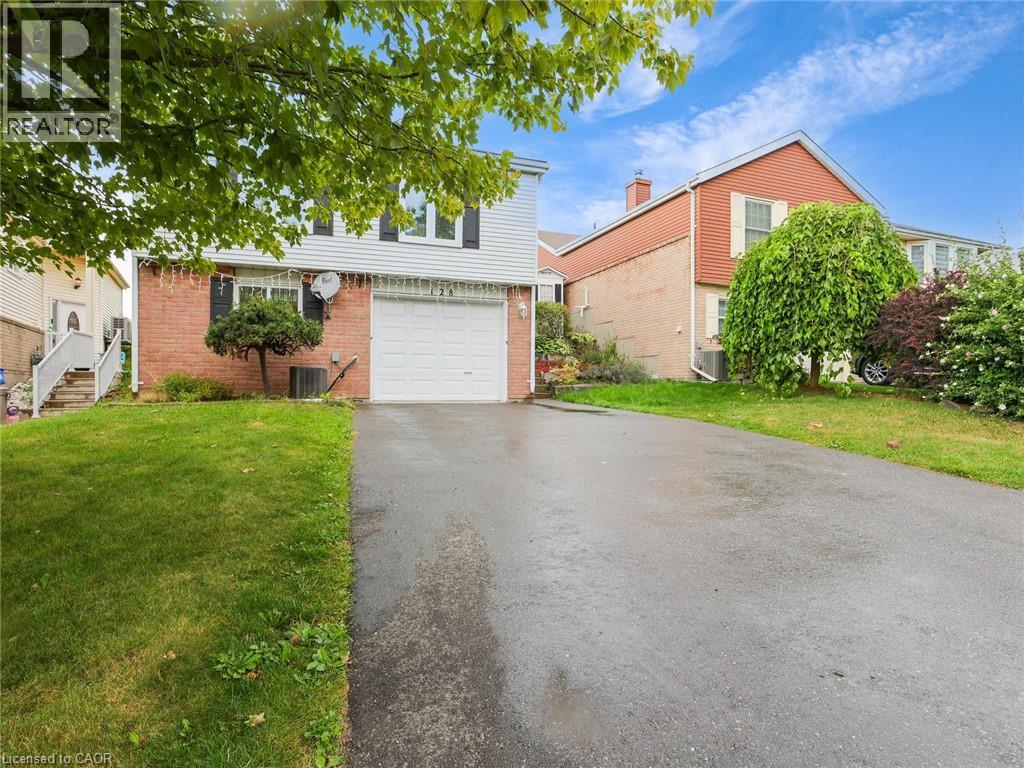
128 Macatee Place
Cambridge, Ontario
Welcome to 128 Macatee Place! The perfect family home in a sought after neighborhood backing onto greenspace with fence door to parks, playgrounds, walking trails, and schools all steps away. Plenty of living space for a growing family. Pot lights , Newer windows and French doors to the backyard add to the appeal of this well maintained move-in ready home. The tiered armor stone landscaping and recently repaved driveway adds to the curb appeal of this charming property. (id:56248)
231 Westbank Trail
Stoney Creek, Ontario
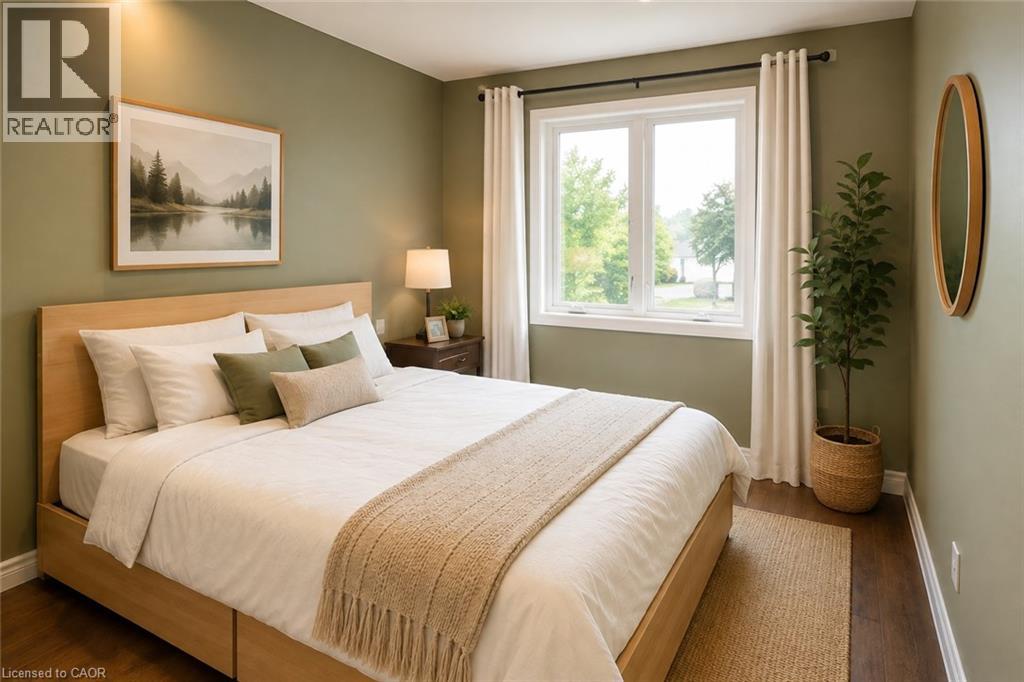
This beautiful 2-bedroom, 1.5-bath, 3-storey townhome is ideally located in Stoney Creek Mountain and offers the perfect blend of modern comfort and natural surroundings. The home features inside garage access, a spacious foyer, an open-concept kitchen with breakfast bar, and convenient bedroom-level laundry. The living and dining areas, as well as the bedroom level, feature beautiful hardwood flooring. The modern kitchen offers granite countertops and a full wall of stylish subway tile, creating a bright and contemporary space. The HUGE primary bedroom includes its own walk-in closet. The dining area opens onto a wonderful private balcony with no direct view of other units. Instead, it overlooks the surrounding community and toward the green space of Heritage Green Sports Park. Enjoy easy access to the Felker's Falls & Albion Falls Loop and the Bruce Trail, all just minutes away. This home offers the best of both worlds—urban convenience surrounded by beautiful green space. (id:56248)

30 Hillhurst Boulevard
Toronto, Ontario
Offer Date is Scheduled. Luxury, Location, and Convenience Come Together in This Exceptional Lawrence Park South Townhome. One of Only Seven Custom Residences, This Turnkey Home Features 10 Foot Ceilings on the Main Floor, a Private Four Stop Elevator With Direct Access From the Garage, Hardwood Floors, Designer Finishes, and a Chef-inspired Kitchen Complete With Premium Miele Appliances and a Waterfall Quartz Island. Filled With Natural Light and Thoughtfully Designed for Effortless Living, This Home Offers the Perfect Blend of Sophistication and Functionality. Walk to Some of Toronto's Top Rated Schools, Including John Ross Robertson Ps, Glenview Sps, and Lawrence Park Cl, as Well as Parks, Cafés, Boutique Shopping, Restaurants, and Transit. Just Minutes From Yonge Street, Avenue Road, and the Vibrant Upper Village.offering the Space and Feel of a Detached Home With the Ease of Low-maintenance Luxury Living, This is a Rare Opportunity to Own in One of Toronto's Most Prestigious and Family Friendly Neighbourhoods. $500 Outdoor monthly maintenance fee. (id:56248)
510 - 36 James Street S
Hamilton, Ontario
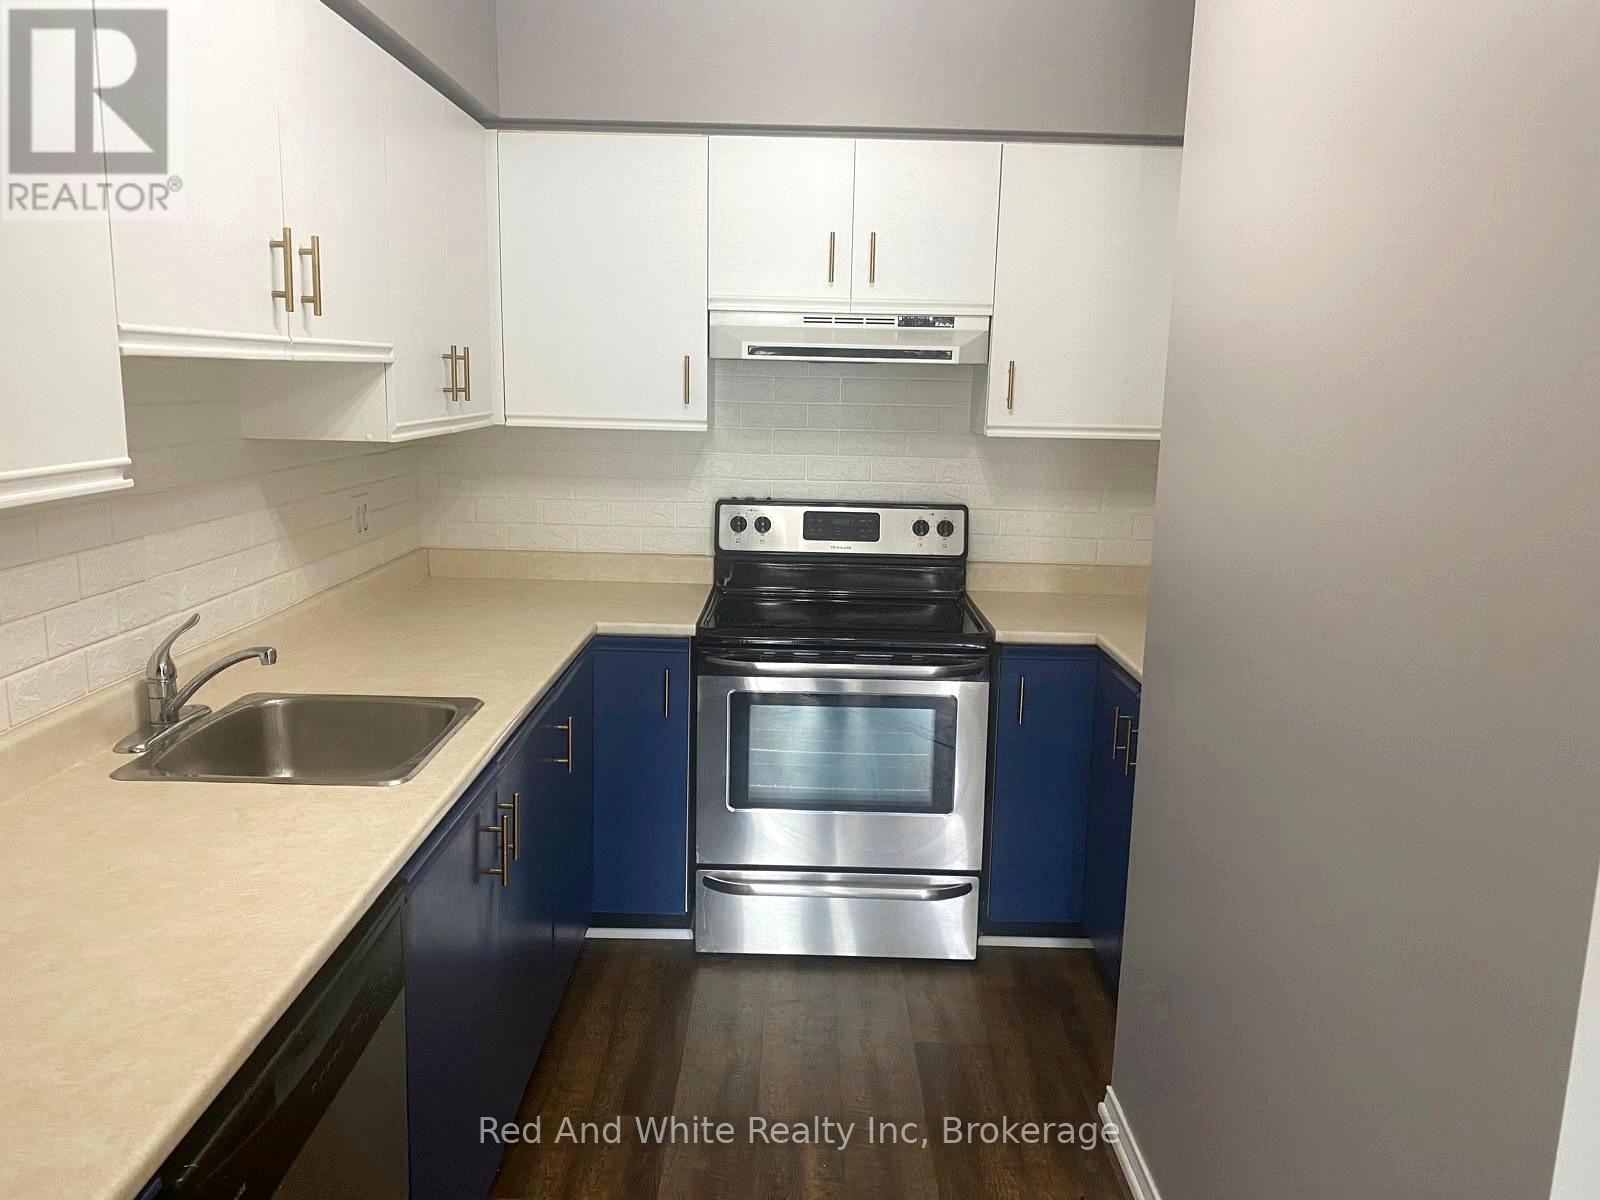
Located in the iconic Pigott Building in the heart of downtown Hamilton, this charming one-bedroom, one-bathroom unit offers a unique blend of historic Art Deco character and modern urban living. High ceilings and large windows create a bright, airy feel, while the thoughtfully designed layout makes excellent use of the space. The comfortable living area flows seamlessly into the kitchen, creating a functional home that's easy to enjoy. The spacious bedroom and full bathroom complete the unit, making it an ideal option for first-time buyers, professionals, downsizers, or investors. Enjoy secure building entry and an unbeatable downtown location just steps from restaurants, cafés, shopping, entertainment, transit, and everyday amenities. A fantastic opportunity to own a piece of Hamilton history while enjoying the convenience of downtown living. (id:56248)
305 - 65 Bayberry Drive
Guelph, Ontario
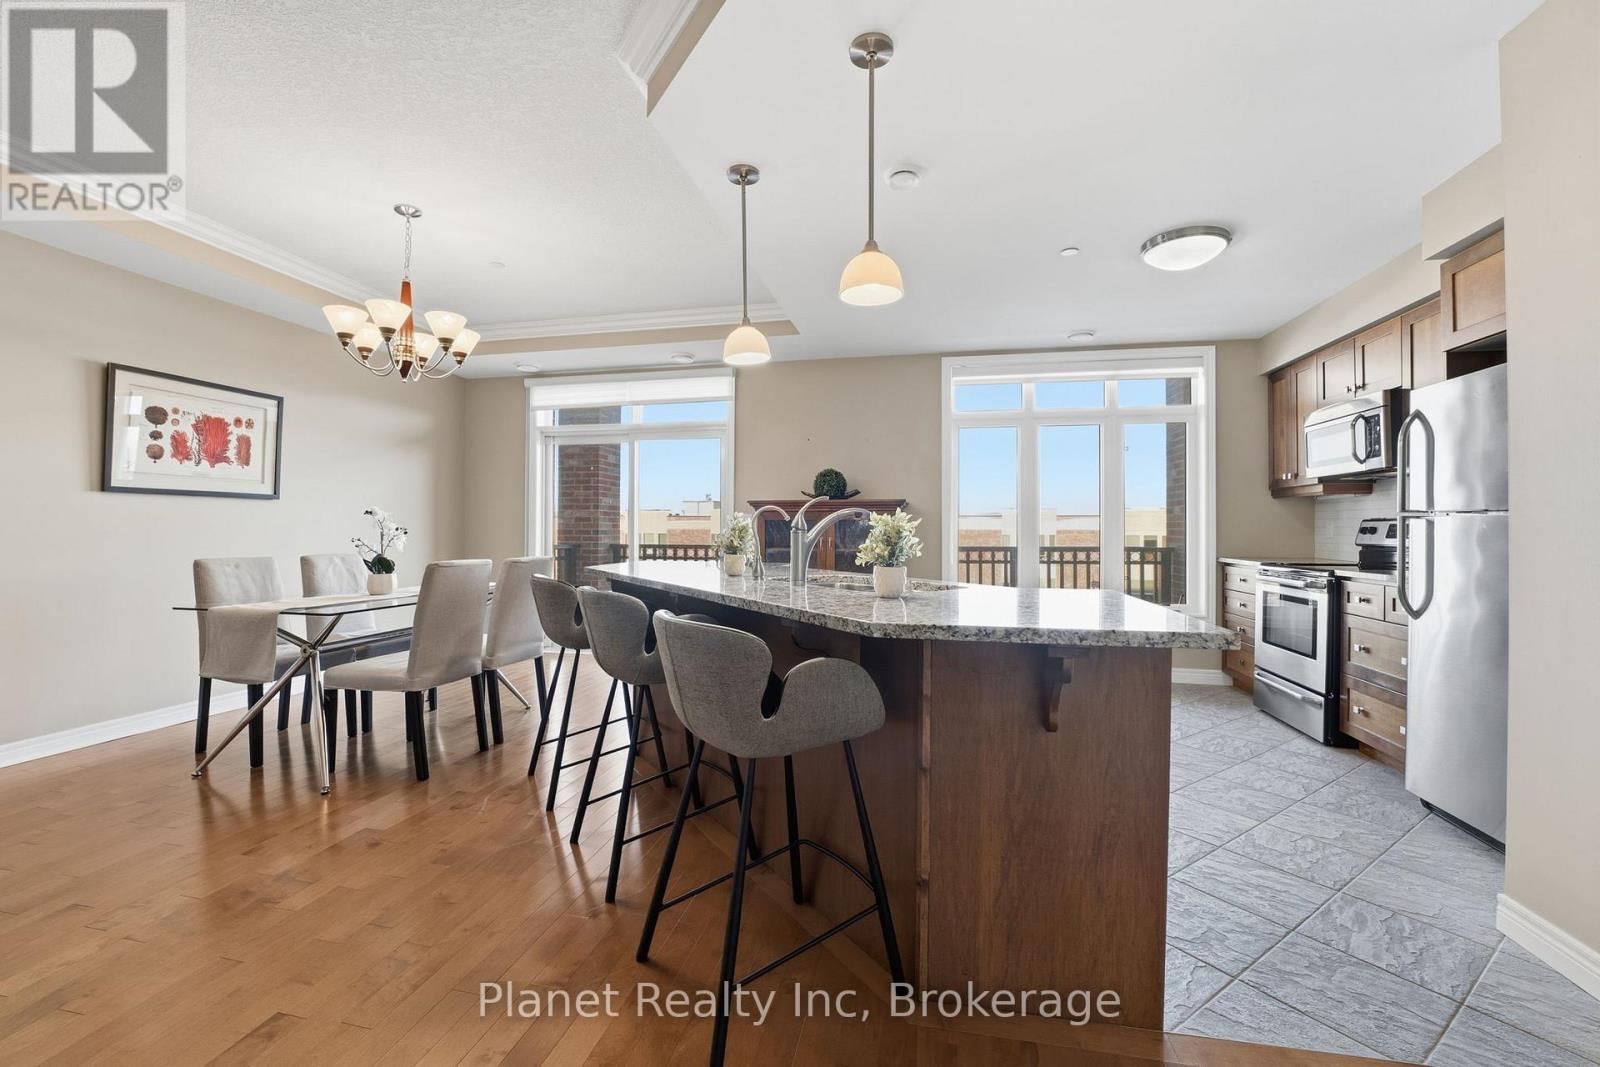
Experience elevated condo living in this spacious one-bedroom plus den suite at The Wellington. Thoughtfully designed with premium upgrades throughout; this suite features two elegantly finished bathrooms, a blend of hardwood and tile flooring, and a modern kitchen outfitted with custom cabinetry, sleek granite surfaces, a generous center island, and high-end stainless-steel appliances. The expansive living and dining area is ideal for both everyday comfort and entertaining, highlighted by detailed ceiling finishes, refined trim work, and a contemporary electric fireplace framed by built-in storage. Large windows lead to a sun-filled balcony that extends your living space outdoors. Retreat to the oversized primary bedroom, complete with a beautifully renovated ensuite showcasing a glass-enclosed shower, stylish tile work, and a granite-topped vanity. Additional features include a versatile den, ample storage solutions, and convenient in-suite laundry. This residence also includes underground parking and a storage locker. Residents enjoy exclusive access to the impressive Village Recreation Centre, offering an array of amenities such as an indoor pool, fitness facilities, games and reading rooms, social lounges, tennis court, putting green & more! Designed for those seeking comfort, convenience, and an active yet carefree lifestyle, this suite at C305-65 Bayberry Drive truly delivers. (id:56248)
2880 Forest Road
Perth East, Ontario
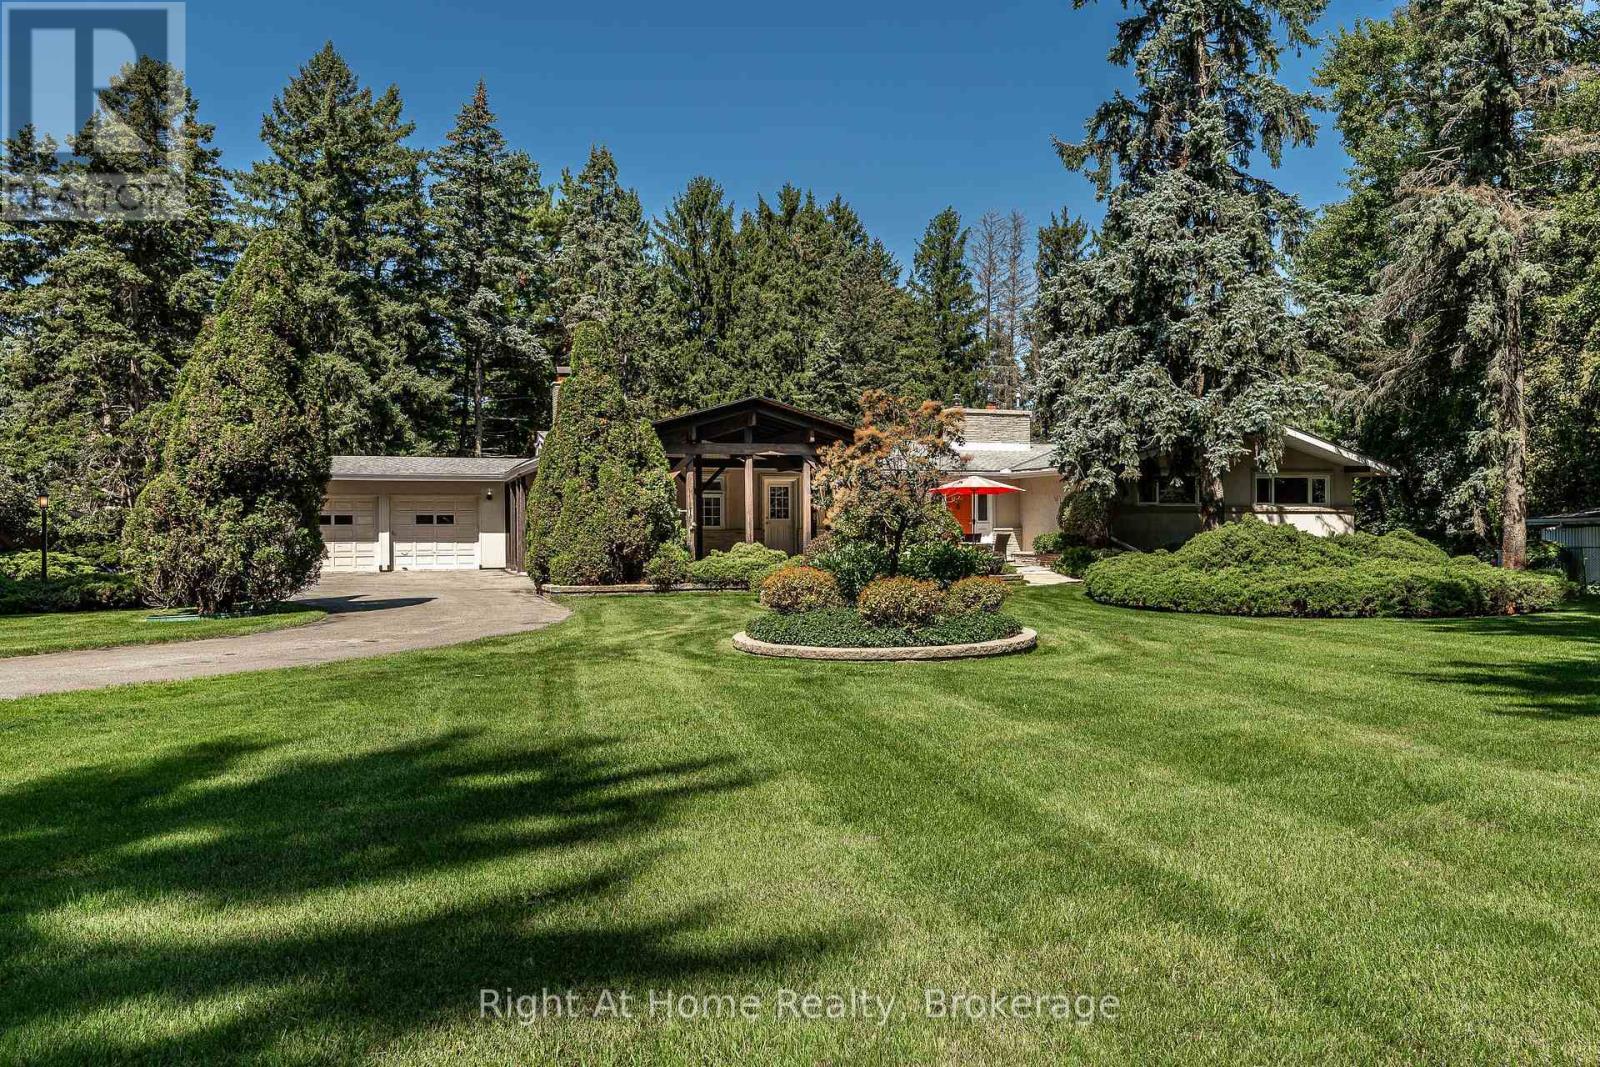
Sprawling mid-century modern ranch bungalow, set deep on a forested, gently rolling private lot w/ a lower-level walkout to an immense rear yard spanning over 1.6 acres backing onto forest lands. The property evokes a feel of old Hollywood w/ quality mid century finishes that have endured the test of time and remain highly desired for the most sophisticated & stylish buyers. The home rambles over a large 2400 sqft footprint with generous principal rooms, including a central kitchen with a center island, a sunken living room with a stone fireplace, and a formal dining room with a fireplace. A primary bedroom with a nicely appointed 6 pc private ensuite, two additional bedrooms and a 4 pc family bath, as well as a rich wood panelled sunroom w/ skylights. Mid-century finishes throughout include ledge stone feature walls, exposed brick, solid wood paneling, slate tiling, and panoramic windows. Mechanically updated w/ boiler and in-floor heat system, Central air & ventilation, 3 fireplaces, and irrigated lawns & gardens. The property is a private sanctuary of mature trees and beautifully landscaped areas. A Post & Beam Gazebo entryway, double garage, and circular driveway create a dramatic first impression upon entering the property. The multi-leveled rear of the property offers vistas of the substantial 1.6-acre lot, with an inground pool, pool house, and driveshed, with multiple decks, balconies, and patios for enjoyment. Sophisticated, private, serene & expansive. Everything the most discerning buyers covet in a Stratford area property. Call for more information or to schedule a private showing. (Virtual Tour & Site Plan Tour available through multimedia links) (id:56248)
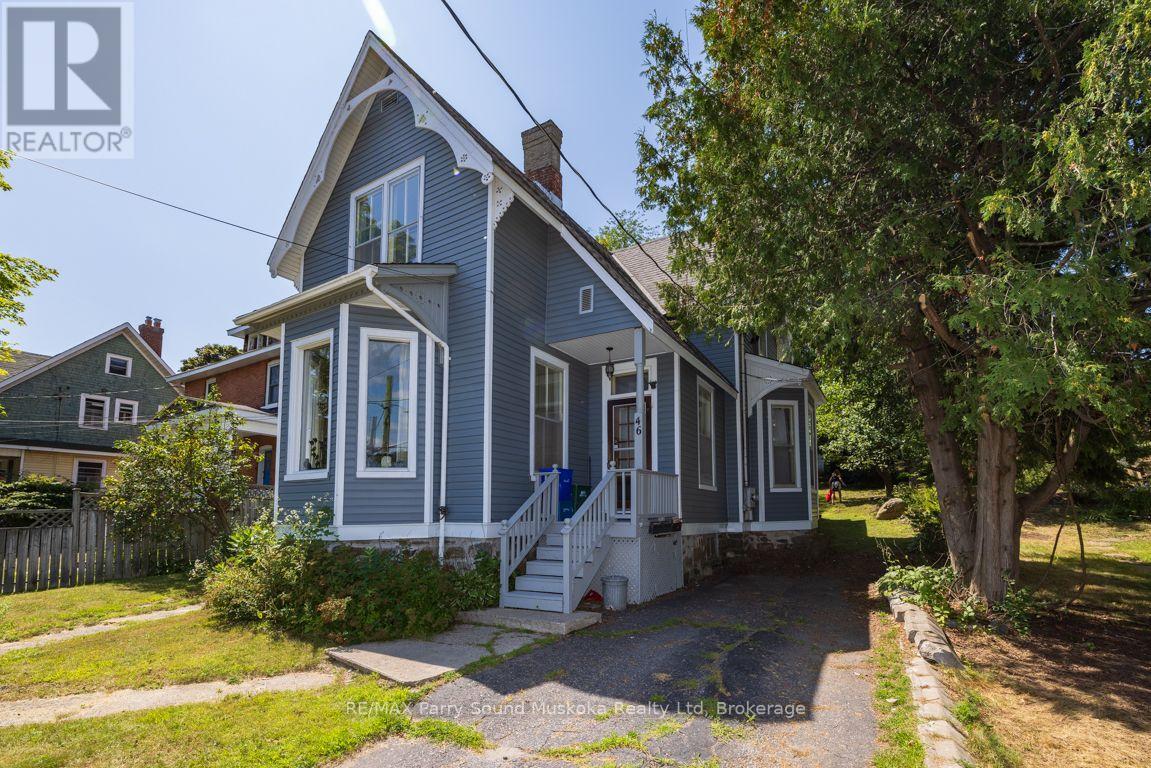
46 Church Street
Parry Sound, Ontario
TRIPLEX OPPORTUNITY! Convenient Downtown Location with Century Home Charm! 2 - 1 Bedroom main floor apartments, Spacious 2 bedroom apt on 2nd floor, (freshly painted, currently vacant & ready to be rented), New vinyl siding 2022, New NTI boiler 2019, Updated electrical inspection, Convenient on site parking, Private back yard, Dependable long term tenants. Walk to downtown, Beaches, Waterfront restaurants & Georgian Bay fitness trail. Great Investment Property; Set your own rent for the large 2 bedroom unit or live there & let the rents pay your mortgage! (id:56248)
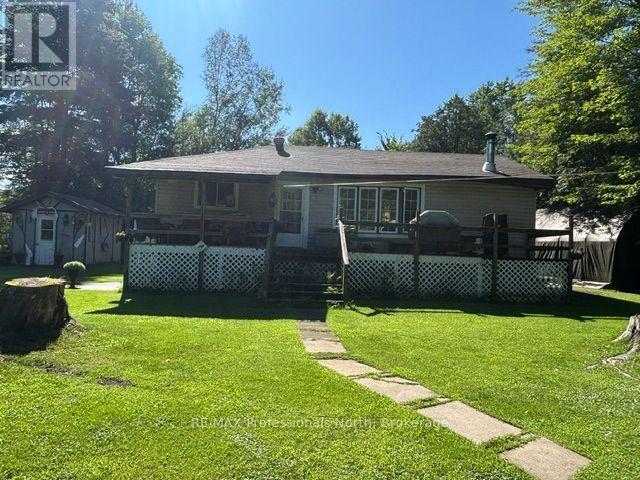
1436 Spring Valley Road
Minden Hills, Ontario
Welcome to your own waterfront paradise on the beautiful Gull River. This charming four season home offers the perfect blend of comfort, tranquility and year round enjoyment. Set on a level lot with picturesque river views, it's an ideal property for relaxing weekends, full time living or a peaceful retirement retreat. Inside, you'll find an open concept living and dining area to make the most of the scenic waterfront. Large windows showcase the views of the river. The home features two bedrooms and a full bathroom. Step outside to enjoy the level waterfront lot, perfect for entertaining, gardening, or simply unwinding by the water's edge. Whether you're enjoying your morning coffee on the deck or launching a kayak , this property offers the relaxed waterfront lifestyle you've been dreaming of. (id:56248)
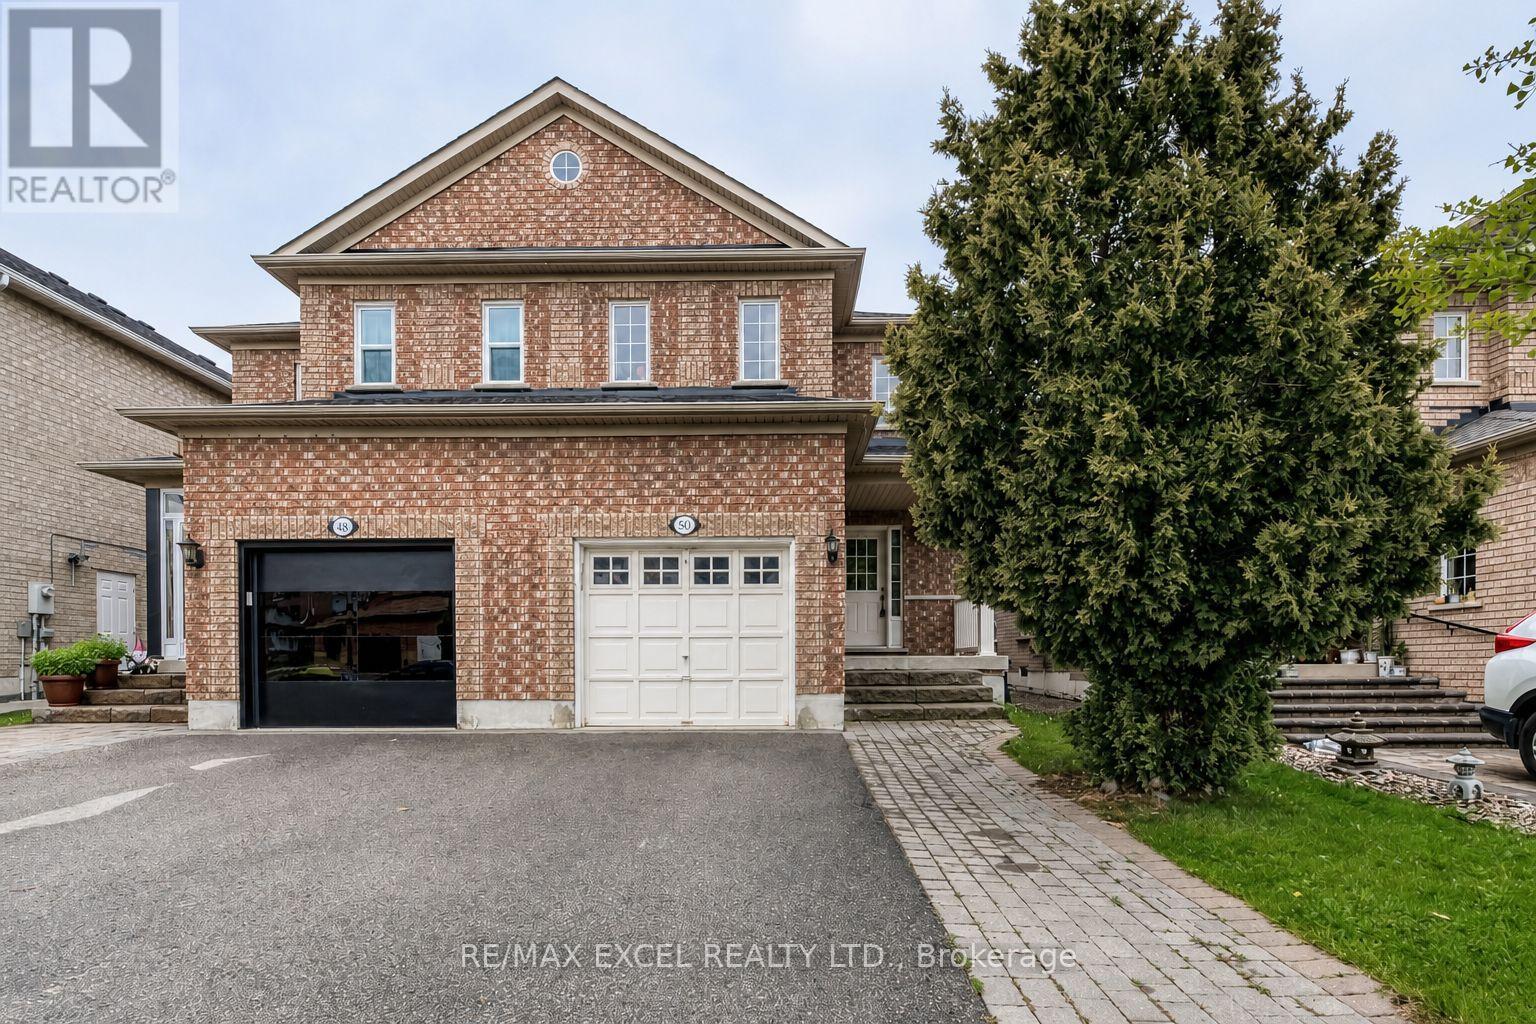
50 Casabel Drive
Vaughan, Ontario
Bright, spacious and well-maintained four-bedroom semi-detached home in a highly convenient Vaughan location. Walk to Vaughan Mills, schools, parks, public transit, GO bus service and Canada's Wonderland, with a short drive to the TTC Vaughan Metropolitan Centre subway station. Features four generously sized bedrooms, hardwood flooring throughout the principal living areas and a beautiful oak staircase. The custom kitchen offers a breakfast area, breakfast bar, backsplash, appliances, new countertop and new sink, with a walkout to the large patio and fully fenced backyard. Updated powder room with a new countertop, sink and light fixture. Parking for four cars with no sidewalk. The unfinished basement includes a rough-in for a future bathroom. Exceptionally clean, comfortable and in absolute move-in condition! (id:56248)
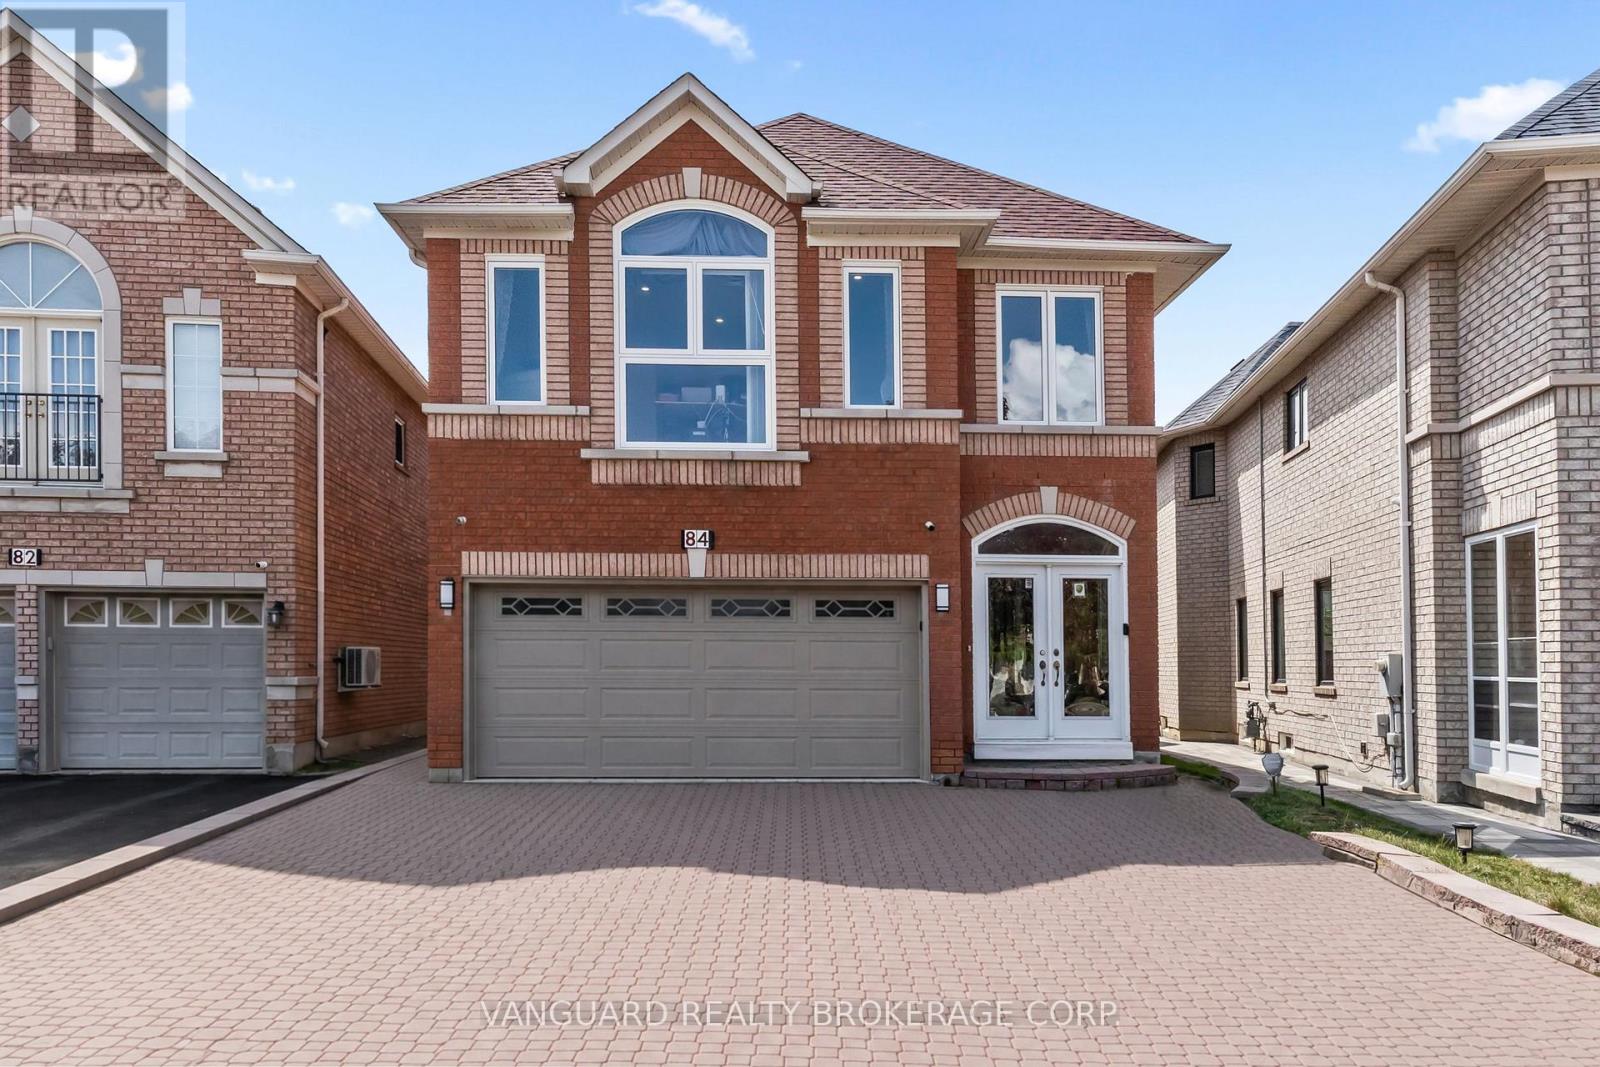
84 Sapphire Drive
Richmond Hill, Ontario
Extensively upgraded 4-bedroom, 4-bathroom family home offering approximately 2,380 sq. ft. above grade in one of Richmond Hill's most desirable neighbourhoods. The main level features a bright, open-concept living and dining area, a spacious family room with gas fireplace, and a custom kitchen with quartz countertops, porcelain flooring, brand-new fridge and gas range (2026), and French doors opening to the backyard.Quality improvements run throughout: engineered hardwood on the main and second floors (2024), a refinished staircase with wrought-iron pickets, new windows (2024), new baseboards, modern interior doors, pot lights on all three levels, Kasa smart switches, security cameras, and a Blink video doorbell. The fully finished basement extends the living space with a bedroom/den, recreation area, 2-piece bathroom, laundry, and dedicated storage.Major mechanical and structural updates provide long-term peace of mind: roof (2019), furnace and A/C (2022), garage door (2022), windows (2024), water softener (2025), and carbon monoxide detectors on all floors (2026).Complete with a double-car garage, central vacuum rough-in, deck, BBQ shelter, shed, and a private backyard made for entertaining. Steps to top-rated schools, parks, shopping, and transit - a true move-in-ready home for the growing family. (id:56248)
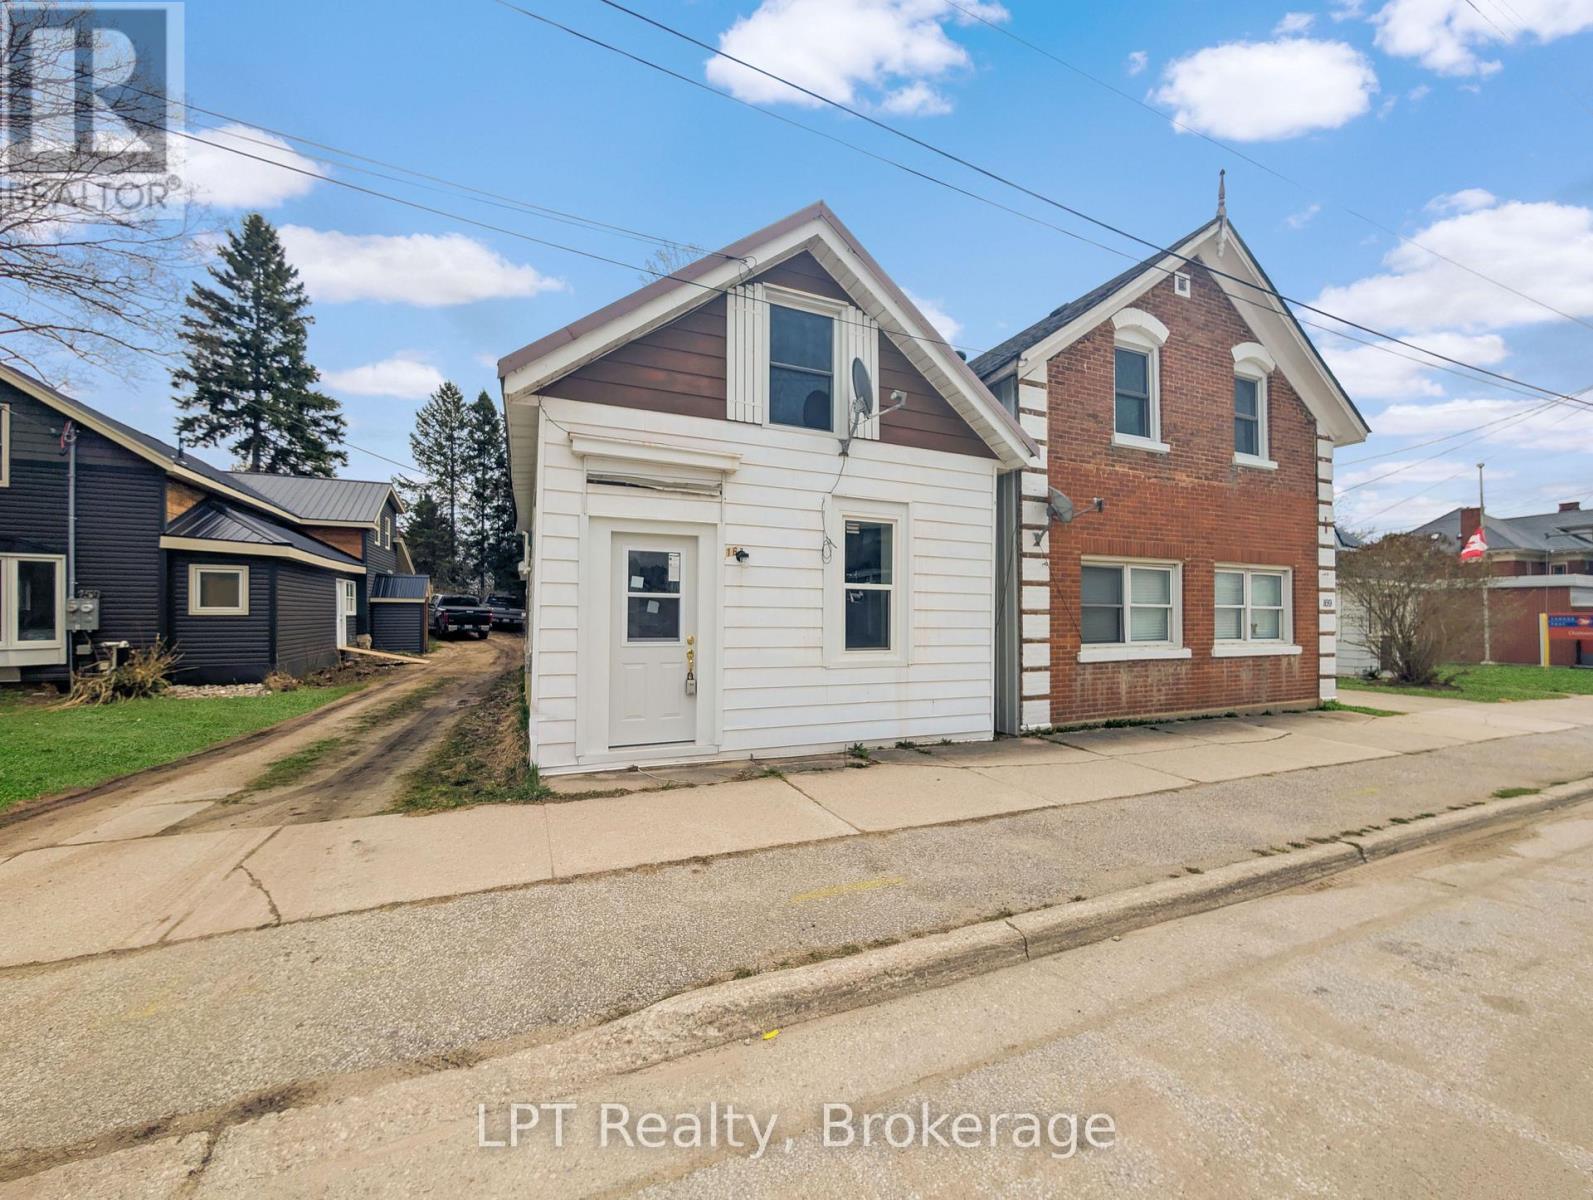
163 Garafraxa Street
Chatsworth, Ontario
Welcome to 163 Garafraxa Street, Seller financing options such as holding a 2nd mortgage, no reasonable offer refused for this freshly rehabilitated and updated home that's easy to maintain. The main floor has a bright living room, a practical kitchen with plenty of storage, and a full bathroom. There's also a flexible space that could be used as a home office or reading nook. Upstairs, you'll find two comfortable bedrooms with updated flooring. The steel roof and aluminum siding make the home durable and low-maintenance. Located in Chatsworth, it's close to local shops and just minutes from Owen Sound. A great choice for investment opportunity, first-time buyers, downsizers, or anyone looking for a simple, move-in-ready home! Book a showing today! (id:56248)
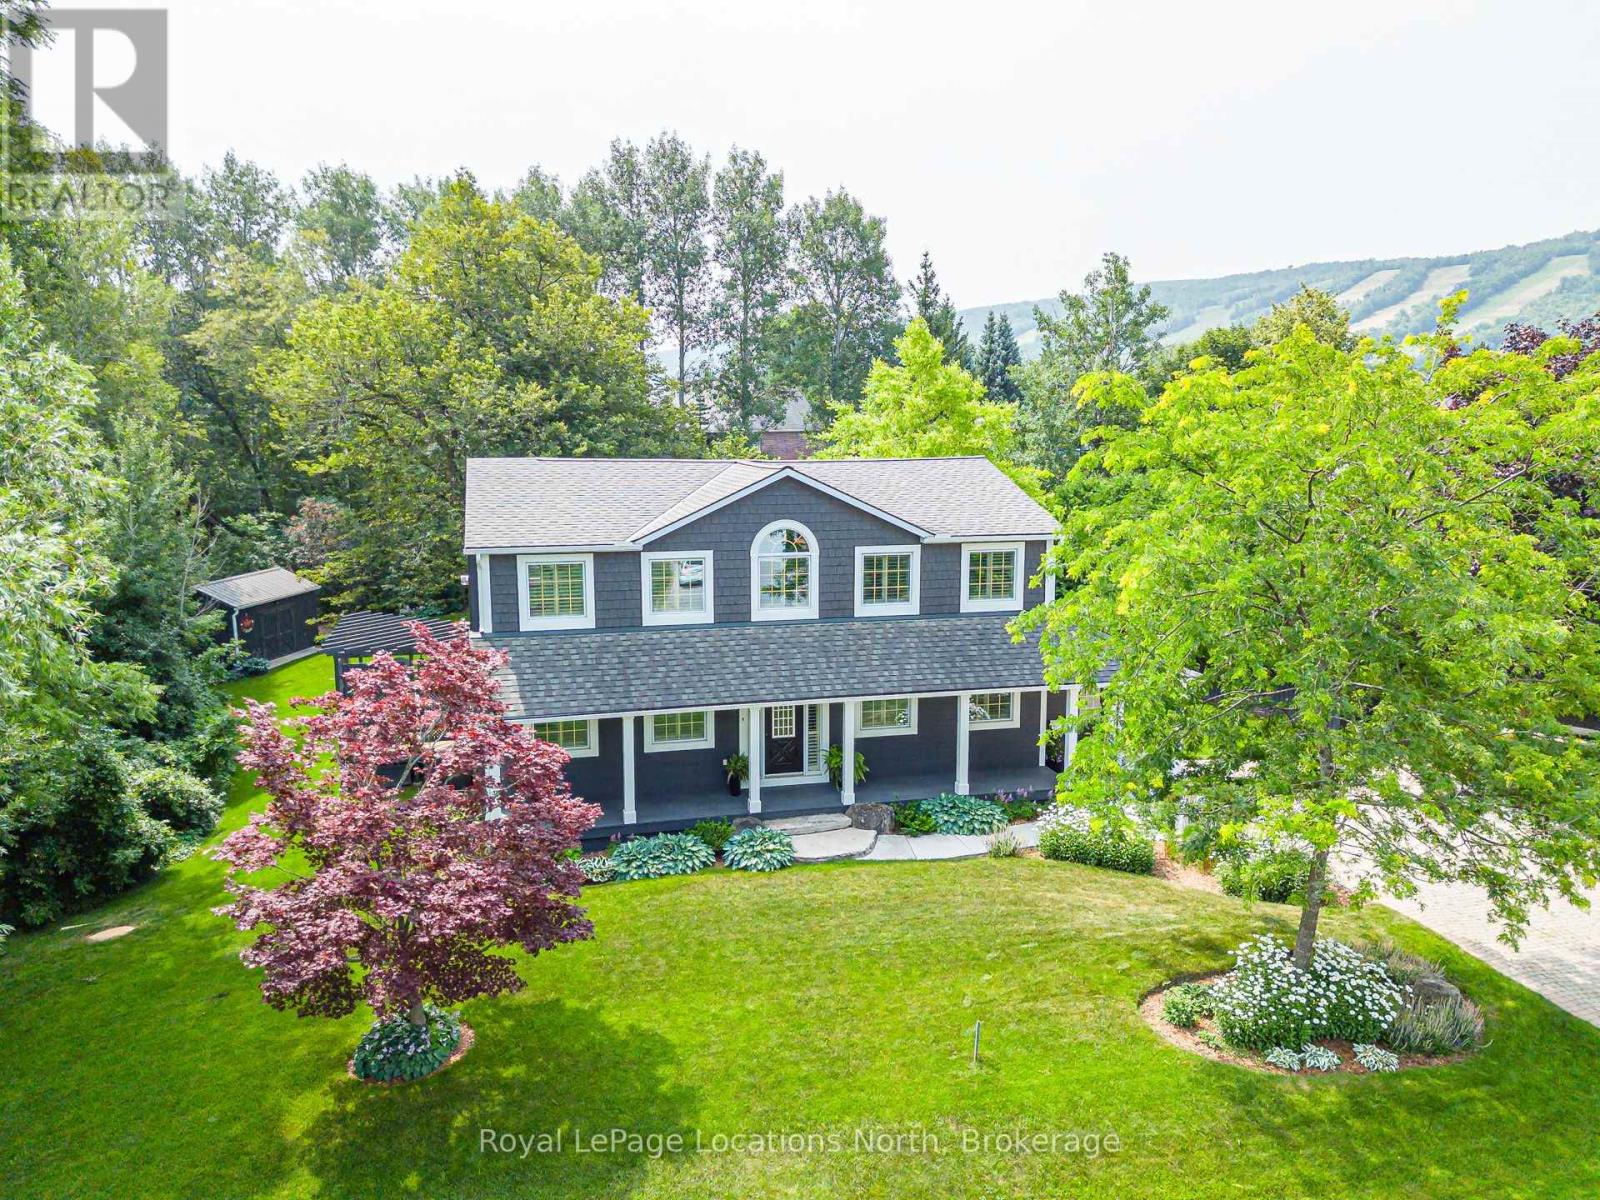
110 Liisa's Lane
Blue Mountains, Ontario
Beautiful CUSTOM BUILT home/chalet, on a cul-de-sac, steps to Blue Mountain Village & Skiing! Privacy w 3 acre protected greenspace, never have a house on your east side! 4 bedroom, 4 full bath, 3332 sqft of finished living space. A primary bedroom suite upstairs + a large main floor bedroom. Guests use main door on the covered front porch, you can enter into the side breezeway w slate tiles & large windows for lots of light, a 2nd back entrance & 2nd stairway to the lower level. Chef's dream kitchen w attractive granite counters ,lots of cupboards & counter space, SS appliances & breakfast bar. Open concept w large dining area to fit all your dining cabinets & overlooks the gorgeous backyard w walkout to the back dining patio.2nd walkout to hot tub deck w greenspace privacy, built-in gas firepit, backyard oasis w beautiful large trees. Main floor bathroom has a convenient shower for use after your hot tub & granite counters. Large living room w gas fireplace, all front rooms (main & 2nd floor) have custom shutters, w blinds on other windows. Upgraded Awning Windows (hinged at the top, creating an awning effect provides excellent ventilation & rain protection). Primary bedroom suite w green space views, 2nd cozy gas fireplace, his & hers closets, mirrored dressing area & ensuite w granite counters, heated floors & soaker tub in an attractive stacked-stone enclave. 2 more large bedrooms on this floor & main bath w gorgeous walk-in shower & granite counters. Main basement staircase has a door to provide quiet between levels, huge family room currently set up as a home office w ceramic "wood-plank look" floors, an extensive built-in wall unit,4th full bathroom w sauna, a laundry room,utility/storage room w built-in ski-tuning bench, on-demand (owned) water heater, another storage room. Enjoy the backyard oasis created by renowned Landmark Group, large drive-shed & side parking for10 cars.Note jumbo flagstones front & back! Visit REALTOR website for further informatio (id:56248)
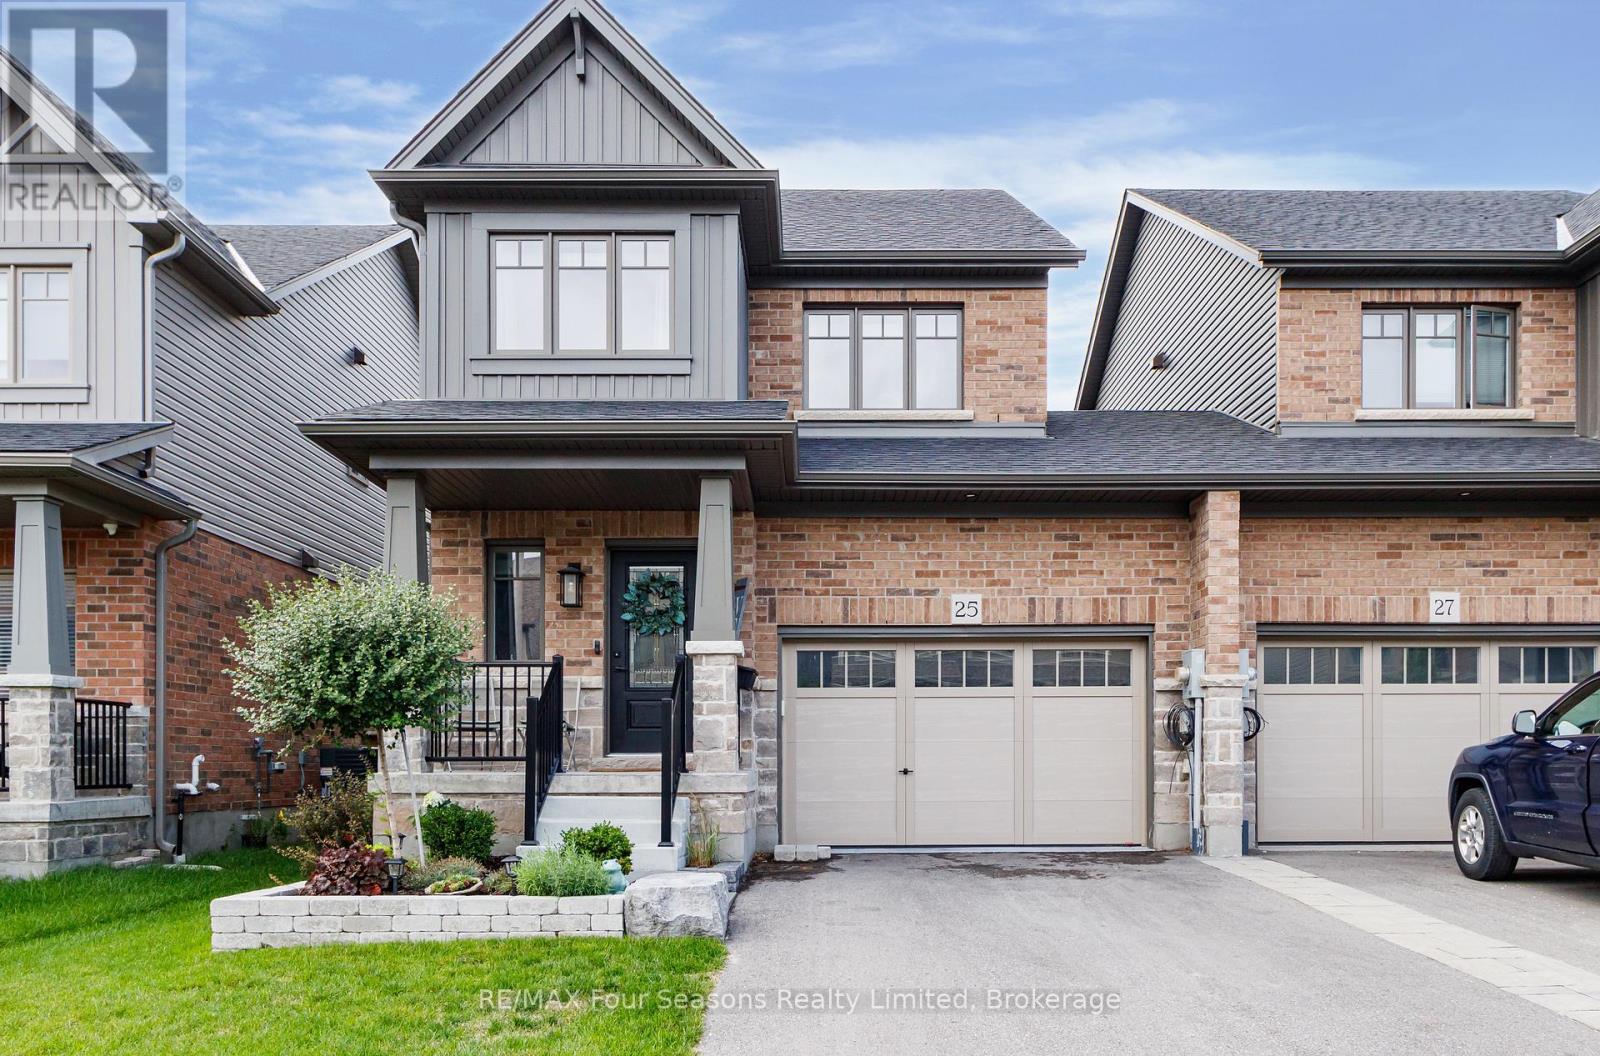
25 Shipley Avenue
Collingwood, Ontario
Welcome to this beautifully upgraded 3-bedroom, 2.5-bathroom semi-detached home in Collingwood, built in 2024 and showing like new. The striking dark siding and brick exterior give the home great curb appeal, while the bright, well-kept interior is thoughtfully finished throughout. The upgraded kitchen features an improved layout, large island, extended-height cabinetry, upgraded sink and faucet, exhaust vent, and high-end appliances. Upstairs, added insulation and QuietRock drywall between rooms, along with solid-core bedroom and bathroom doors, provide enhanced privacy and sound reduction. Additional upgrades include a heat pump with smart thermostat, upgraded doors and trim, pot lighting, 200-amp electrical service, and a basement bathroom rough-in. The garage is exceptionally well equipped with a heater, side-mount garage door opener with exterior keypad, mezzanine storage, 230V and 120V receptacles, and a durable painted concrete floor, and convenient direct access to the backyard. Outside, enjoy the fully fenced backyard, deck, upgraded landscaping, and two mature trees. Bright, modern, move-in ready, and filled with thoughtful upgrades, this home has been exceptionally well cared for and is ready to enjoy. 1425 sqft + full unfinished basement. (id:56248)
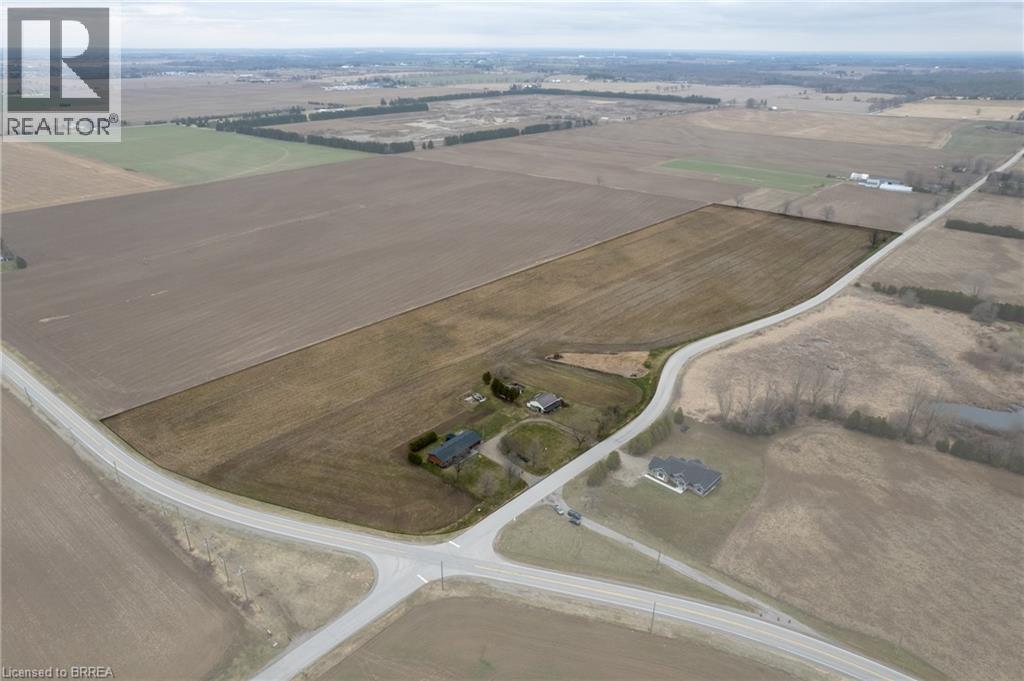
58 Tenth Concession Road
Burford, Ontario
Picturesque 25-acre hobby farm just south of Burford. Featuring 22 workable acres of sandy-loam soil, currently in a cash crop rotation (never grown ginseng). The spotlessly clean ranch home boasts 1,535 sf with a full, partially finished walk up basement (major in-law suite potential), 3+1 bedrooms, 2 full bathrooms and main floor laundry. Spacious kitchen with plenty of cupboard and counter space opening to the formal dining room and sprawling living room. Large windows throughout allow ample natural lighting. Step out to the back deck with pergola and hot tub (included) or walk around the lovely hardscaped walkway while taking in the truly phenomenal countryside views as far as the eye can see, not to mention those stunning sunsets. Also included are two older storage buildings, in need of some repair but with value for storage. This beautiful property must be seen to be fully appreciated. Book your private viewing today before this opportunity passes you by. (id:56248)
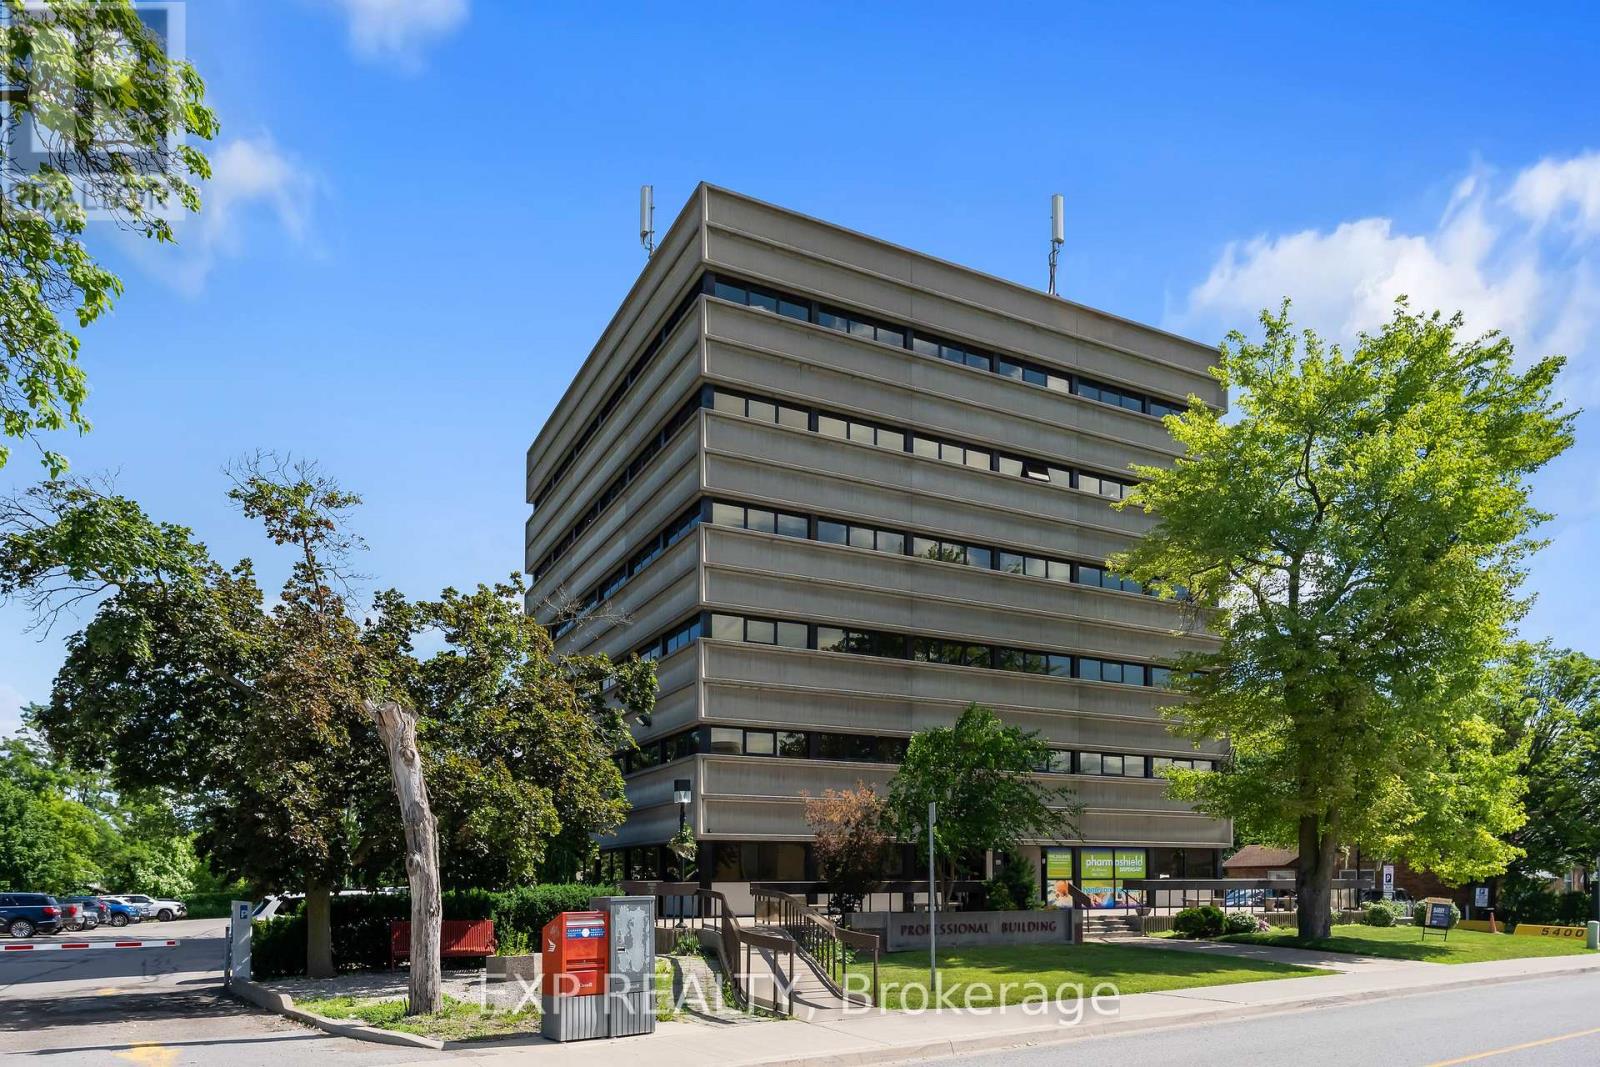
603-604 - 5400 Portage Road
Niagara Falls, Ontario
Why lease when you can own? Rare opportunity to acquire a penthouse double office suite in a well-known professional medical building directly across from the Greater Niagara General Hospital. The condo unit offers a functional layout with four exam rooms, two consultation rooms, lab space, reception area, private in-suite washroom, and a shared waiting room. This bright professional space has elevated views, and recent building updates include new elevators.The building is home to a strong network of referring physicians and medical professionals, including family doctors and specialists, and has a pharmacy and lab on site. It is centrally located with convenient access to the QEW and public transit, and has ample on-site parking. The condo fees include all utilities (excluding phone and internet), on-site superintendent/handyman, parking lot and garden maintenance, and snow removal. This is a professionally managed condominium with an owner-led board. Medical, dental, and health-related uses only. Potential to join existing family health team. (id:56248)
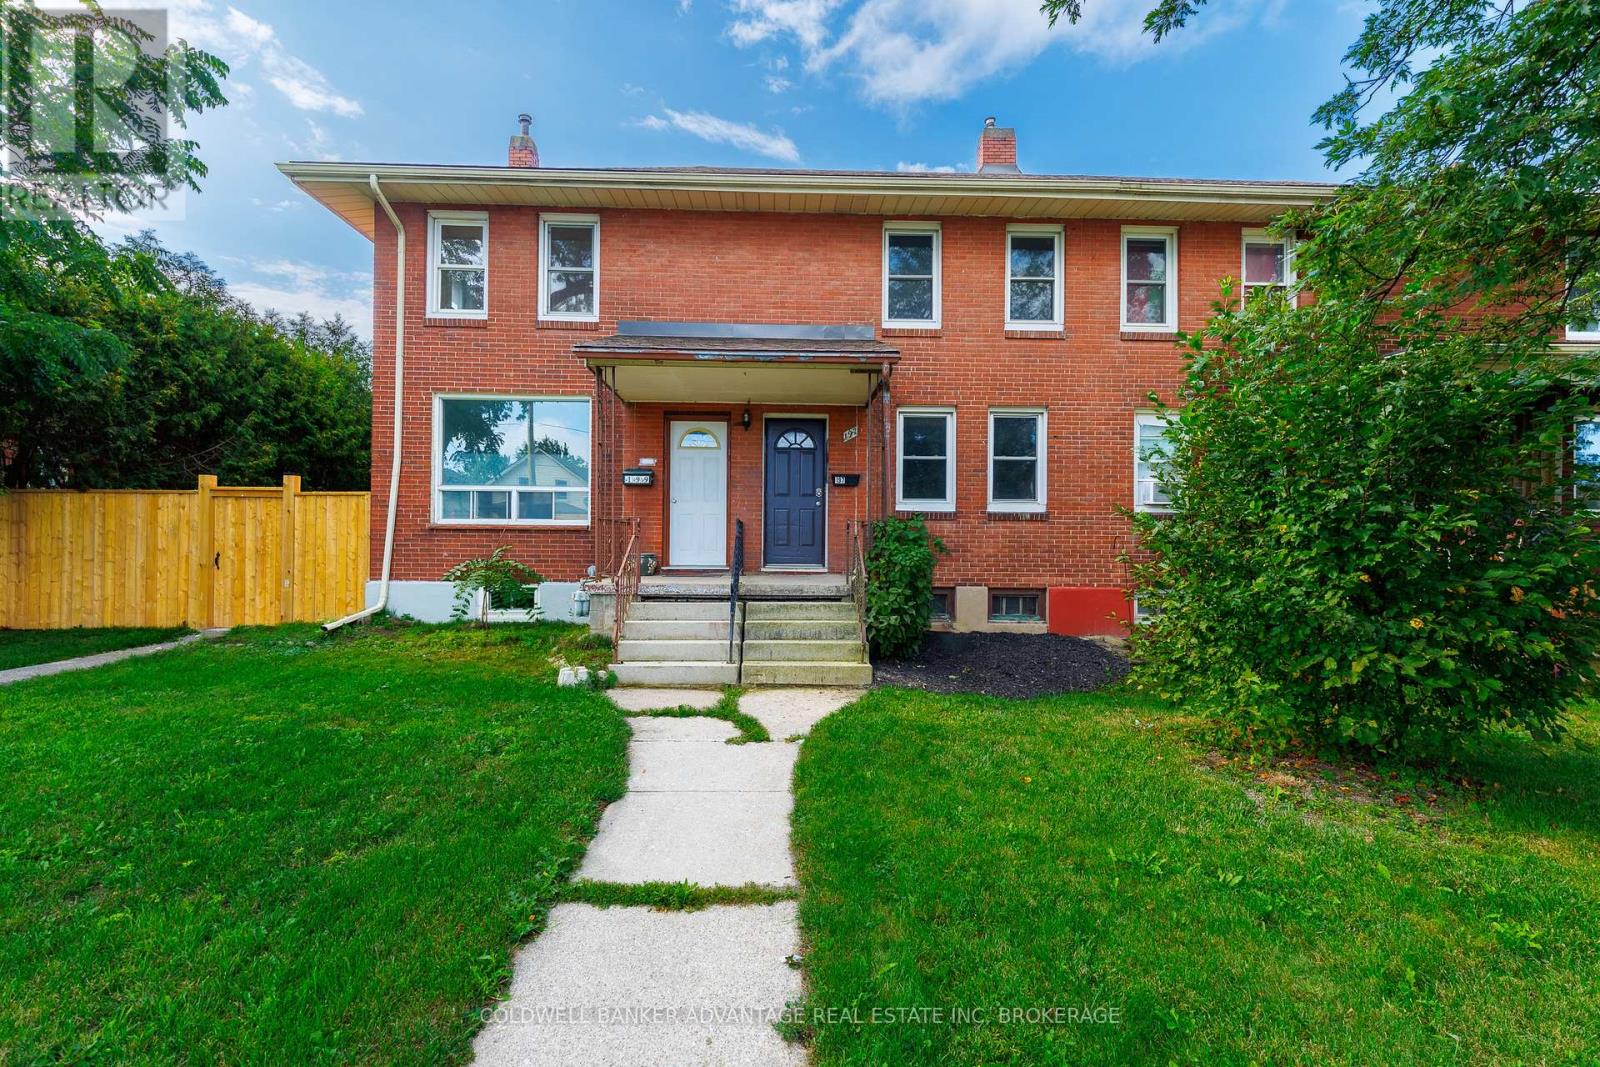
197 Lincoln Street
Welland, Ontario
This updated two-bedroom brick townhome features an open main floor with modern flooring and plenty of natural light. The kitchen includes custom cabinets, stainless steel appliances, and an island. The windows have been replaced throughout the home, except in the basement. The second floor offers two bedrooms, including a main bedroom with a walk-in closet. The bathroom has modern tile, a new vanity, and a glass shower. The partly finished basement provides space for a games room, office, or gym, plus extra storage. The home sits on a deep lot with a large backyard, an oversized shed, and private parking accessed from the rear laneway. Located near the Welland Canal, walking and biking trails, parks, schools, shopping, and public transit. A great option for first-time buyers, downsizers, or investors. NO CONDO FEES!! (id:56248)
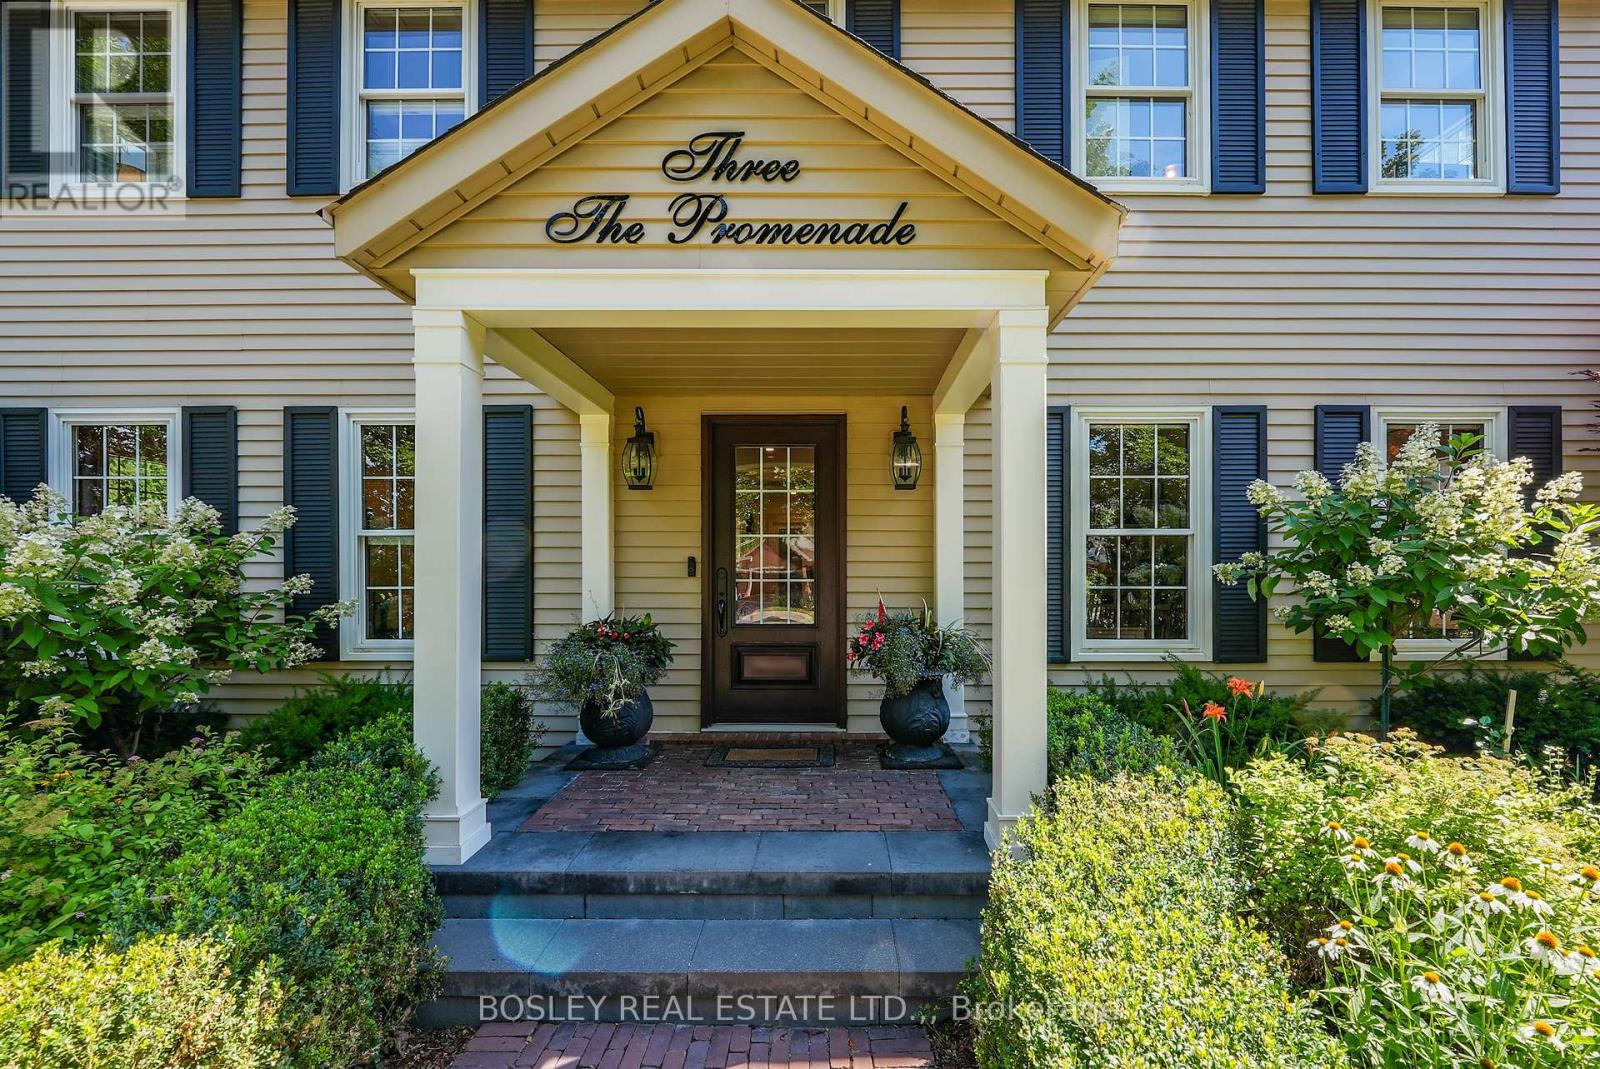
3 The Promenade
Niagara-On-The-Lake, Ontario
Fully Renovated Home on a Quiet Street. The entire property was completely updated in 2018. This residence seamlessly blends contemporary elegance with enduring charm and features a private backyard tailored for relaxation. The main floor was professionally and comprehensively redesigned to provide an expansive kitchen and family room. A separate dining room flows from the kitchen, with an additional living room at the front, complete with an open-hearth gas fireplace. This carefully considered layout delivers both open-concept and intimate spaces throughout the main floor. At the heart of the property is a modern kitchen anchored by a nine-foot island. It is appointed with premium countertops, stainless steel appliances, and generous cabinetry-an ideal setting for culinary pursuits. Ample natural light, provided by newer dual aspect windows in most rooms, accentuates the refined finishes and sophisticated interior design. The residence features spacious bedrooms, including a primary suite with a luxurious ensuite bathroom featuring contemporary fixtures. For added convenience, the laundry room has been relocated to the second floor. The finished basement presents an additional bedroom with an egress window and modern three-piece ensuite, along with a family room, den, and a substantial furnace room suitable for storage. Entering through the automatic gated driveway, you find a professionally landscaped, fully fenced private oasis, backing onto the Heritage Trail. There is multiple seating areas designed for both leisure and entertaining. Residents can enjoy the versatility of this garden, whether savoring morning coffee, hosting gatherings, or relaxing in the soaker pool. Additionally, the heated she-shed offers a retreat or supplemental storage as needed. The oversized, two-car garage is fully insulated with a separate, ductless HVAC system. All renovations have been completed, providing an exceptional opportunity to acquire a move-in ready, turnkey property. (id:56248)
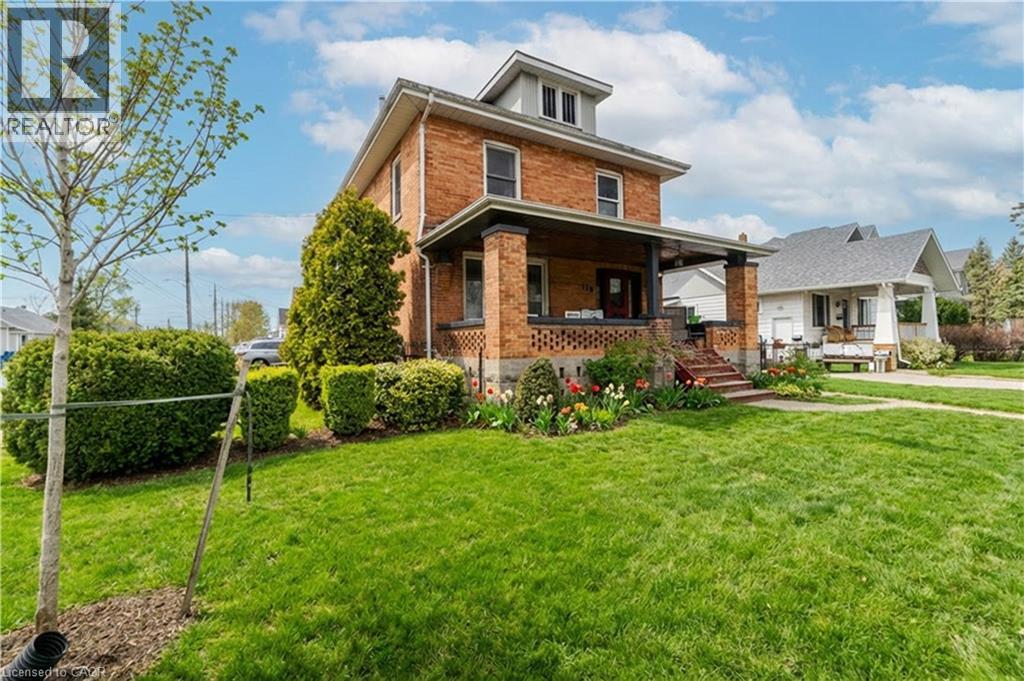
110 Lacroix Street
Chatham, Ontario
Welcome to this charming 2-storey brick home nestled in the heart of Chatham! Situated on a desirable corner lot on a quiet street, this property offers the perfect blend of character, comfort, and opportunity. Step inside and appreciate the warmth of beautiful natural wood finishes that add timeless appeal throughout the home. With spacious living areas and a functional layout, this home is ideal for families or those looking for flexible living options. A standout feature is the in-law suite, offering excellent income potential or the perfect space for extended family living. Outside, enjoy the convenience of parking and a detached garage, all set on a generous corner lot with great curb appeal. Whether you’re looking for a place to call home or an investment opportunity, this property checks all the boxes. (id:56248)

777320 Highway 10
Chatsworth, Ontario
Welcome to your private retreat nestled on nearly an acre of beautifully landscaped grounds, surrounded by mature trees that offer both serenity and seclusion. This charming two-storey home offers over 2200sqft of living space perfectly positioned to blend comfort, nature, and everyday convenience. Step outside to a fully fenced backyard oasis, where a spacious rear deck and covered dining area provide the perfect setting for entertaining or relaxing in a peaceful, wooded backdrop. Inside, the home is filled with natural light thanks to expansive windows that showcase picturesque views of the property. The main level features a bright, modern kitchen complete with quartz countertops, stainless steel appliances, and ample cabinetry, seamlessly connecting to the dining area with a walkout to the covered deck. A generous main floor laundry room, convenient powder room, and direct access to the attached garage add everyday functionality. Upstairs, you'll find three well-appointed bedrooms, including a spacious primary suite with a luxurious five-piece ensuite! The fully finished lower level expands your living space with two additional bedrooms, a cozy family room, and a two-piece bathroom ideal for guests, extended family, or a home office setup. This home is within walking distance to local schools and Williams Lake, with nearby walking and snowmobile trails for outdoor enthusiasts. Essential amenities are just a short drive away in Owen Sound, Chatsworth, and Markdale. For year-round recreation, Blue Mountain Resort is only 40 minutes away, offering skiing, hiking, and endless activities. Thoughtful updates include a new chain link fence(2021), finished basement (2022), egress windows in lower bedrooms (2022), storm doors (2022),new sump pump (2026) and a newer dishwasher (2024). This is more than a home, it's a lifestyle! (id:56248)
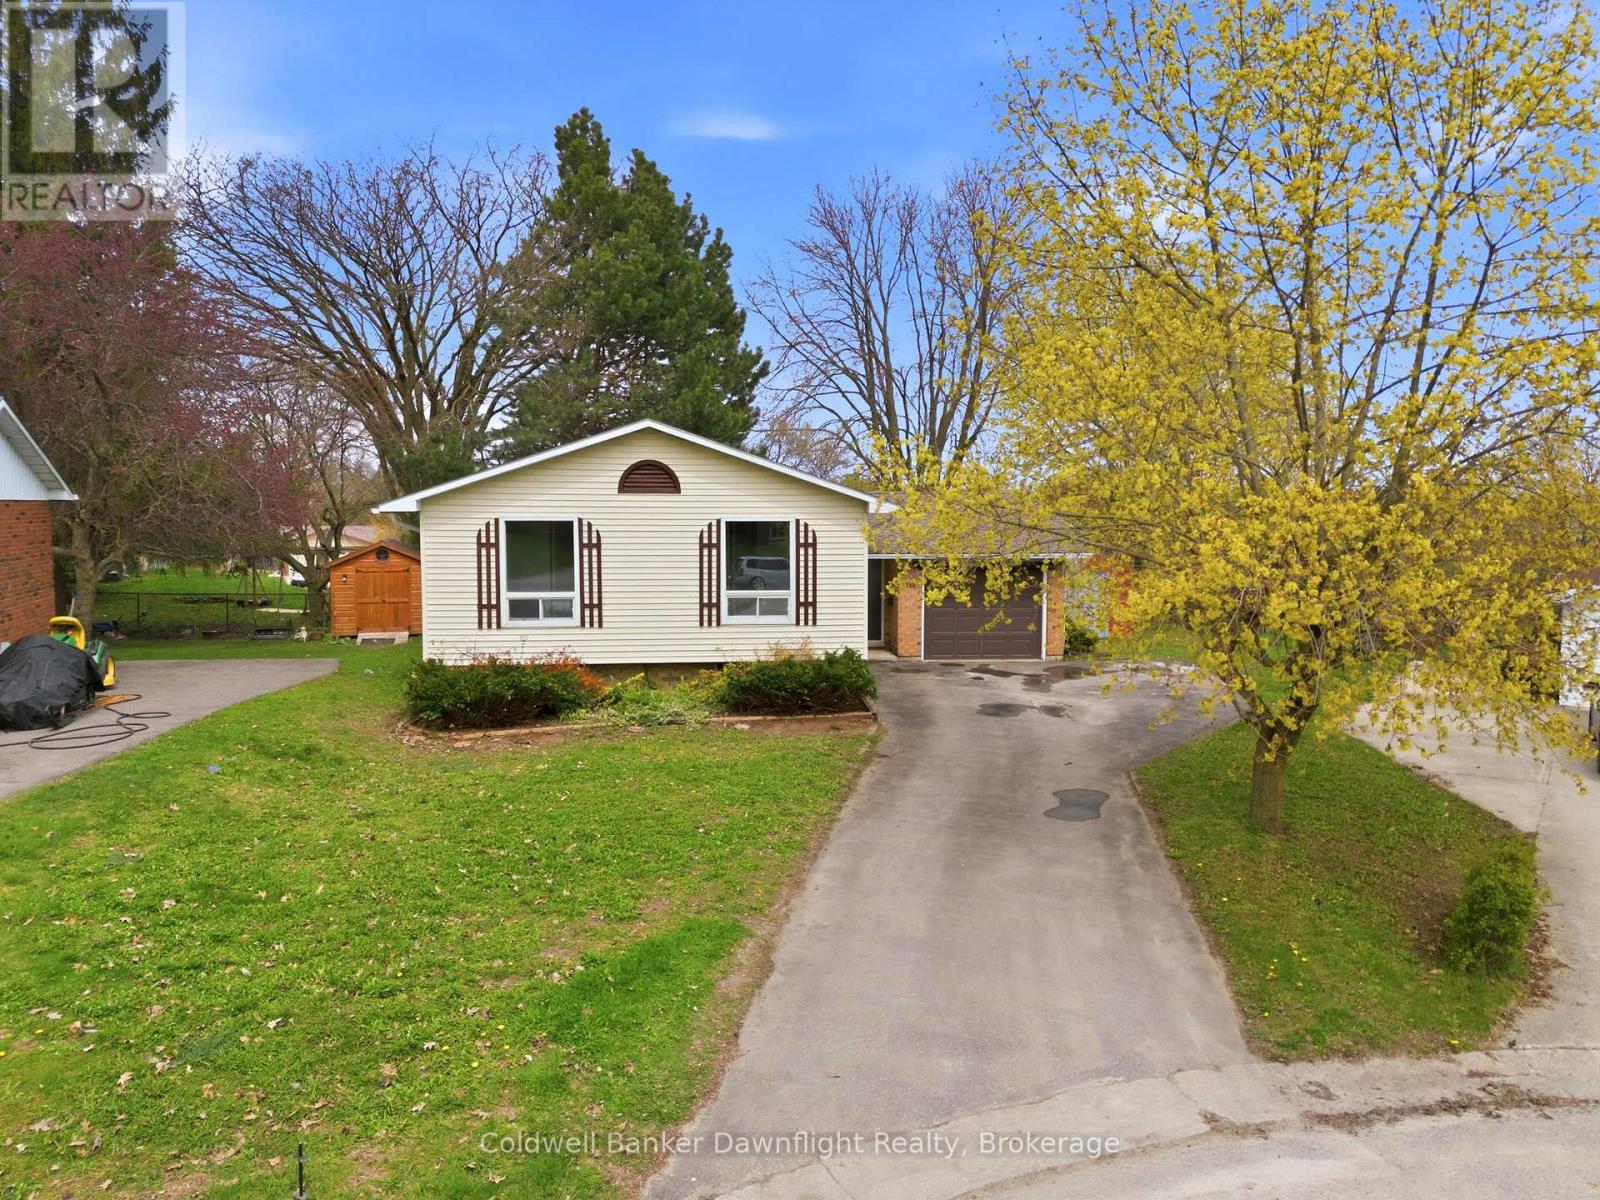
516 Maitland Court
North Huron, Ontario
Tucked into a quiet cul-de-sac in Wingham, this side split home offers a functional layout with space where it counts. The front entry provides a practical landing with room for coats and boots, along with direct access to the garage. Upstairs, the living room is filled with natural light from a large window overlooking the backyard and connects to the kitchen and dining area. Off the dining space, patio doors lead to a sunroom overlooking the yard. The main floor includes three bedrooms, all with closets and natural light, along with a renovated 4 piece bathroom. The layout keeps everything on one level, which works well for families wanting bedrooms close together. Downstairs, the rec room features a gas fireplace and walk-out patio doors leading to the backyard. This level also includes a 3-piece bathroom, laundry area, an additional flex room, and an unfinished space that could be expanded into more living area or bedrooms. The backyard gives you space for a patio setup, room for yard games in the summer, and a spot to enjoy being outside without a lot to maintain. An attached garage and asphalt driveway provide plenty of parking, with space for multiple vehicles. Located less than 3 minutes to schools and downtown, this home sits in a quieter pocket of town while staying close to everyday amenities. Move in ready with updates already completed on the main level, this is a solid option for buyers looking for something they can settle into now and continue improving over time. (id:56248)
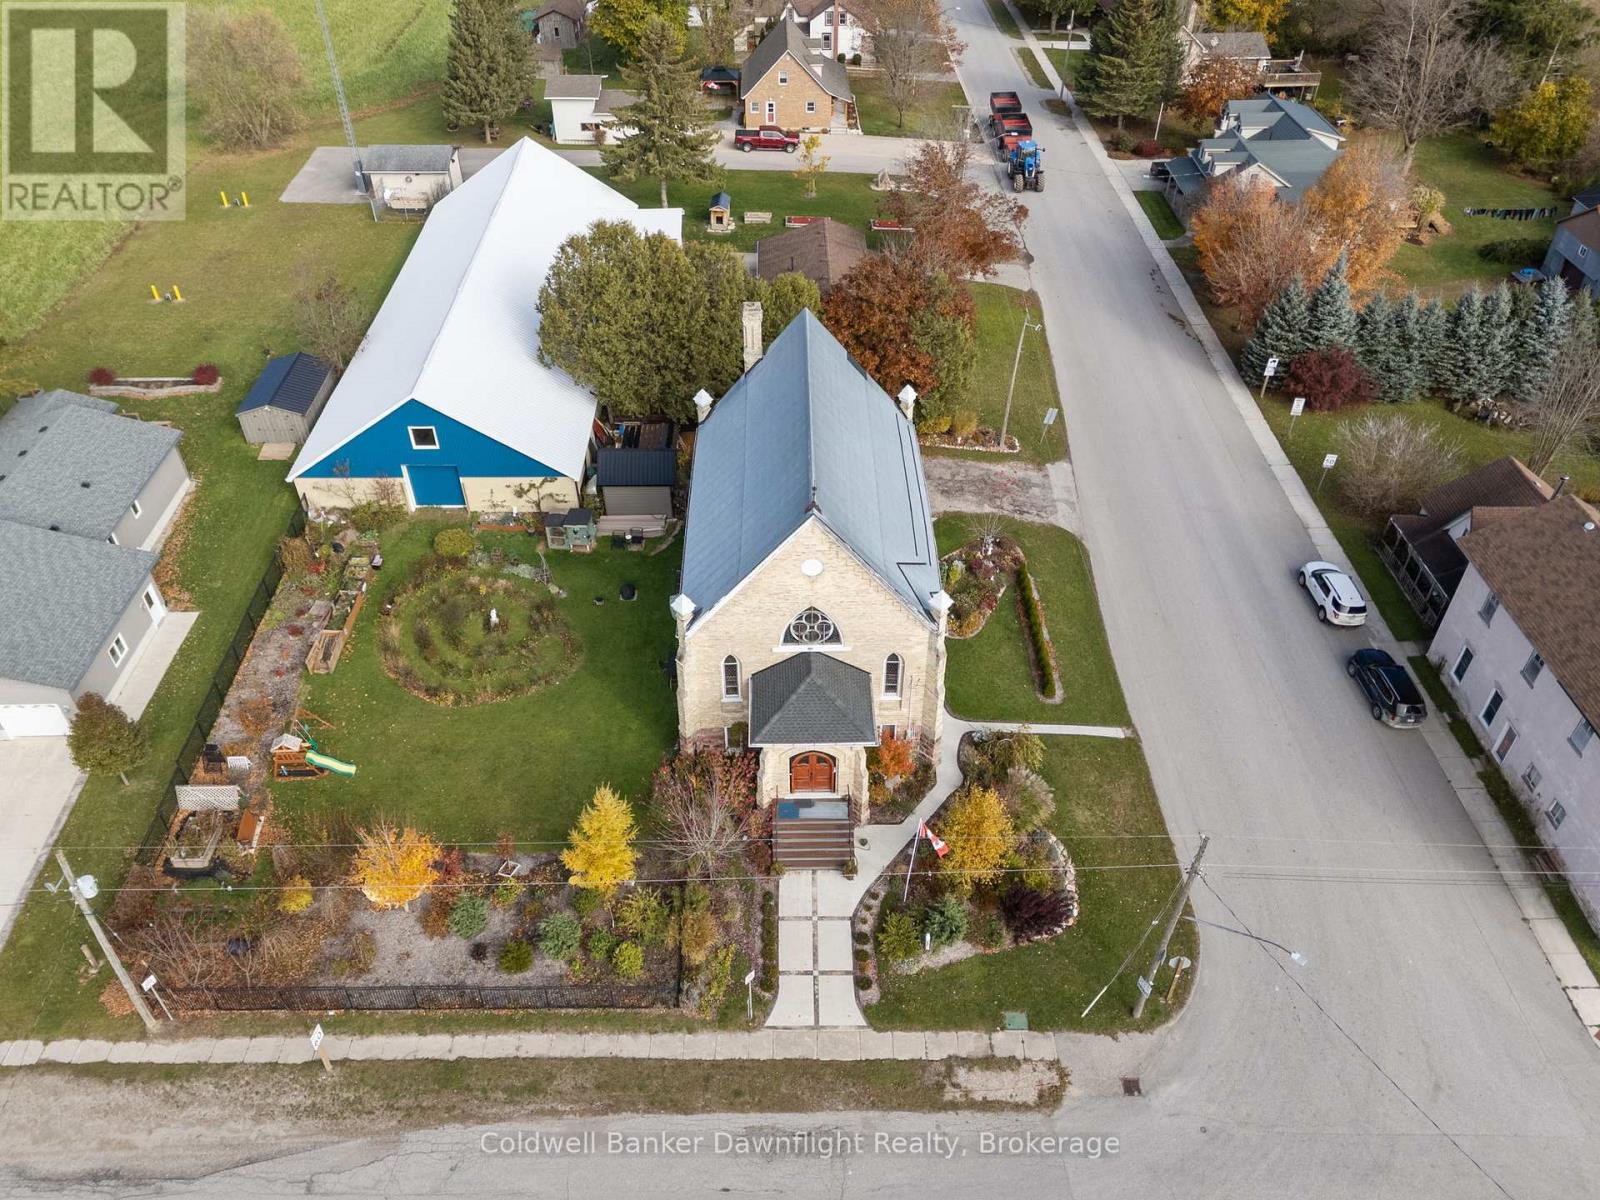
206 Bruce Road 86 Road
Huron-Kinloss, Ontario
Once a place of worship, now a one of a kind residence, this 1895 brick church has been reimagined into a warm and fully livable home while preserving the character that makes it unforgettable. The moment you enter the great room, the space opens dramatically with soaring ceilings, original stained glass and an open layout designed for gathering. The main floor blends kitchen, dining and living into one impressive space anchored by a large island and framed with historic trim and arches. Also on this level is a bedroom, a 4 piece bath and main floor laundry. Upstairs, the loft style primary bedroom overlooks the main floor and features an ensuite with a double vanity and tiled walk in shower, with space for a generous wardrobe.The basement offers future potential with high ceilings, new windows, drywall started, rough ins for an additional bathroom and bedrooms and a separate entry from the front foyer which is ideal for multi use or future rental potential. Outside, the fenced yard is landscaped and offers a firepit area, storage shed with lean to and parking. The home sits in the hamlet of Whitechurch, minutes to Lucknow and Wingham for amenities and about 20 minutes to the beaches of Lake Huron.The property has also been operated as an Airbnb and has been a well loved stop for travellers and quiet getaways. The seller is open to selling it fully furnished, allowing a new owner to step into a turnkey residence or continue the Airbnb use immediately. For someone looking for more than a house, something with history, and long term potential, this converted church is a rare offering. (id:56248)