
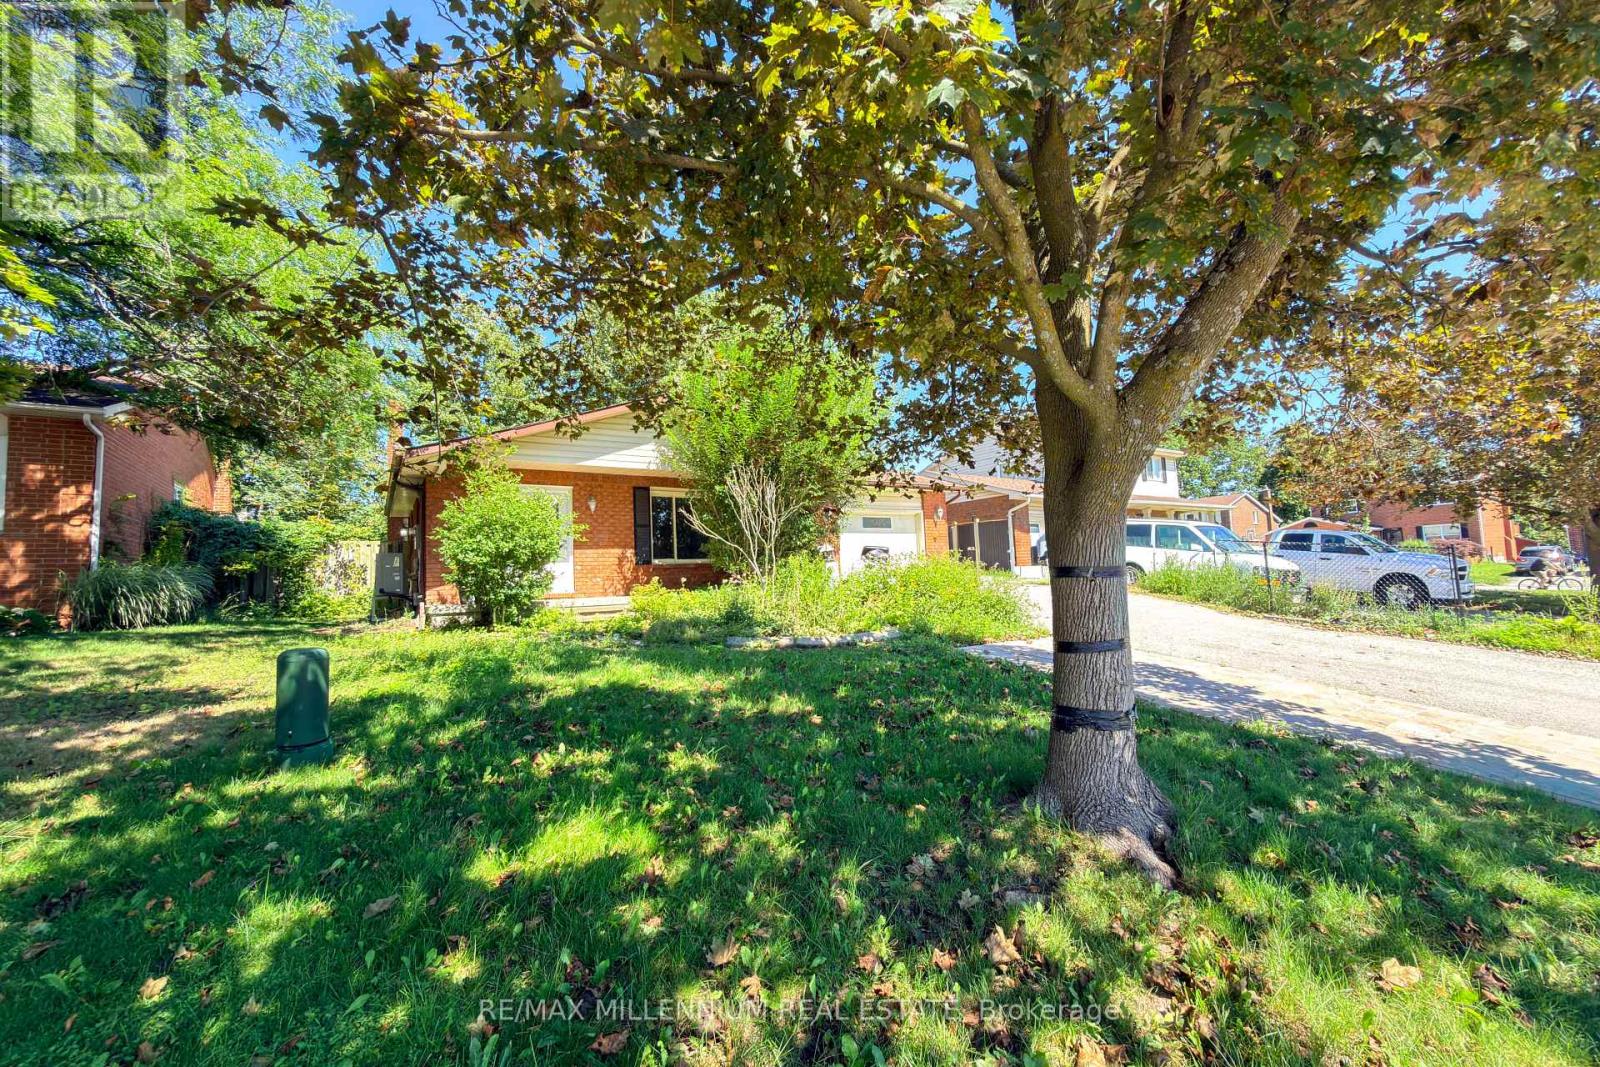
5 Pepler Place
Barrie, Ontario
Spacious 3-Bedroom Main Floor Unit Welcome to this beautifully spread out 3-bedroom, 1-bathroom main floor unit, in a highly desirable northwest Barrie location - just steps from all the shopping and dining you need.This bright and spacious unit features a lovely kitchen overlooking a combined living/dining room, offering the perfect space for both everyday living and entertaining. With generous room sizes throughout, this unit is ideal for a family or group looking for comfort and space in a convenient, well-connected neighborhood. Photos are virtually modified. (id:56248)
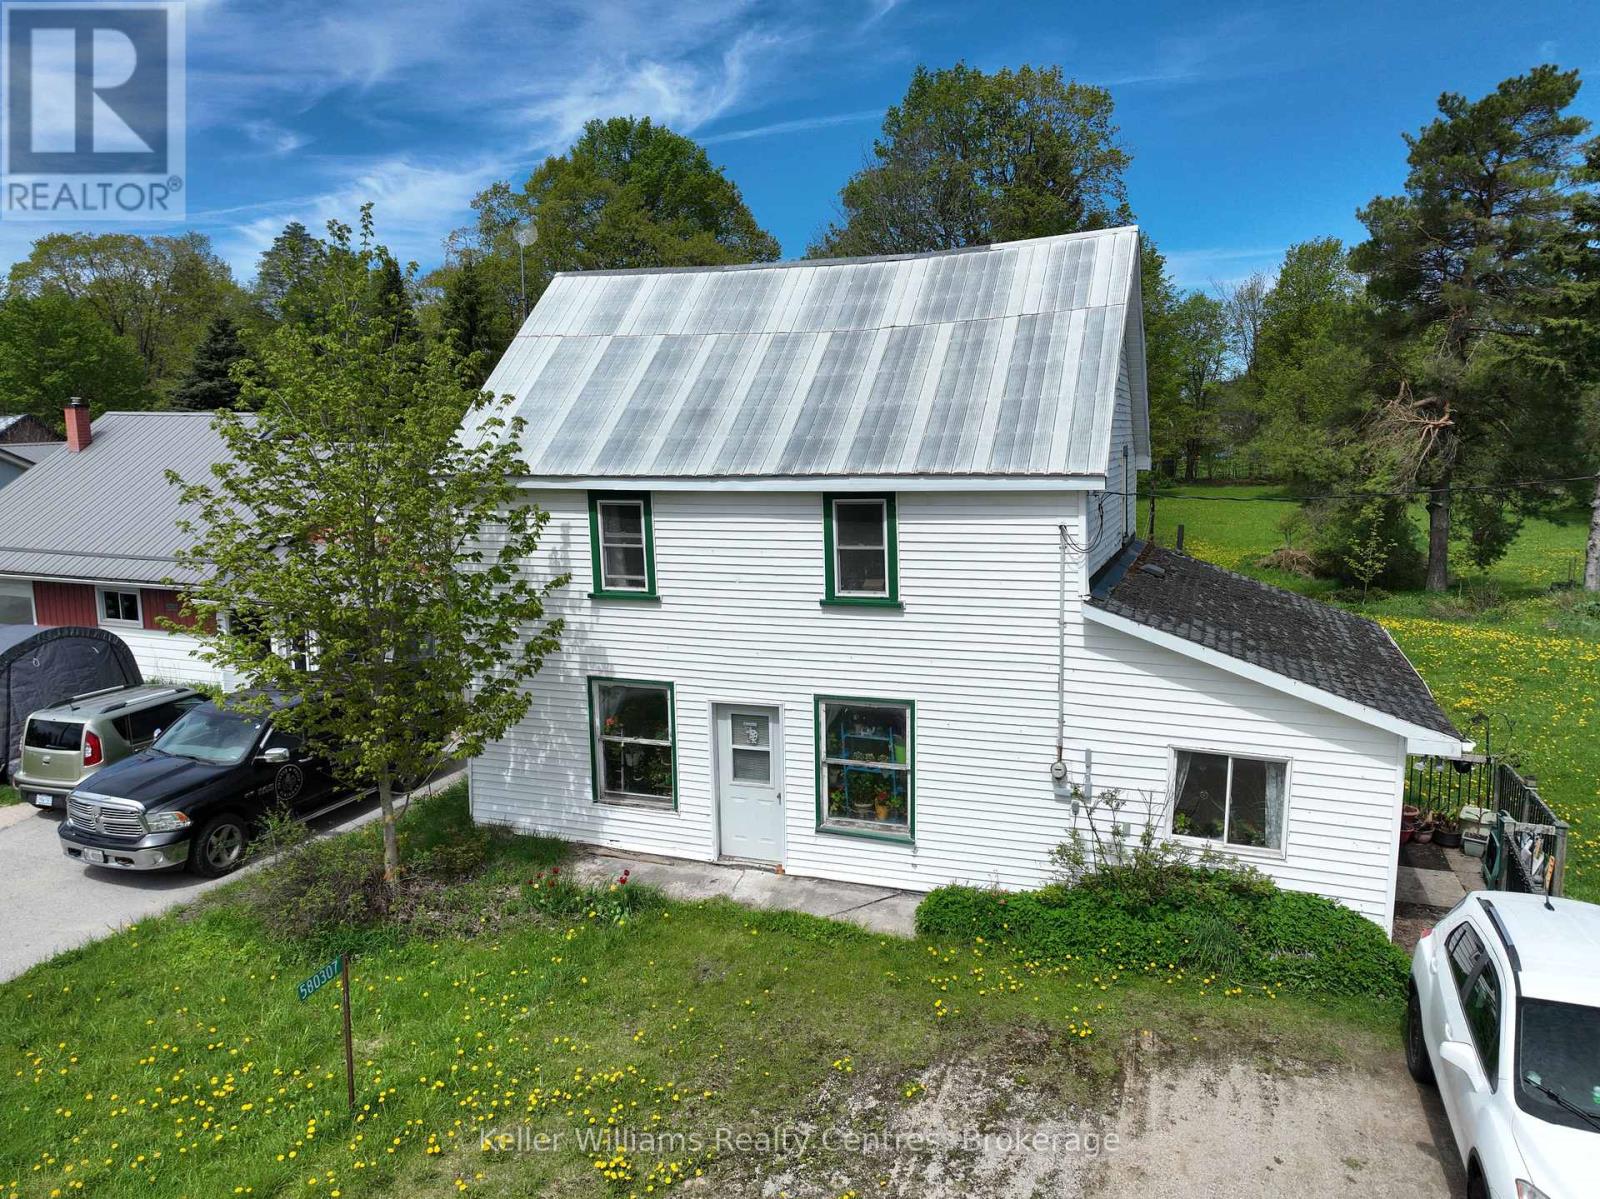
580307 Sideroad 60
Chatsworth, Ontario
Nestled in the quiet community of Berkeley, this 3-bedroom, 2-bathroom home sits on a beautiful deep lot offering plenty of space and potential. Just 26 minutes to Owen Sound and its many amenities, you'll enjoy the perfect balance of small town living with convenient access to shopping, dining, schools, and recreation. This property is ready for your creative vision and personal touches. This home presents an incredible opportunity for investors, renovators, or handy buyers looking for their next project. With solid potential and a desirable location, this fixer-upper could be transformed into something truly special. Bring your ideas and make this property your own! (id:56248)
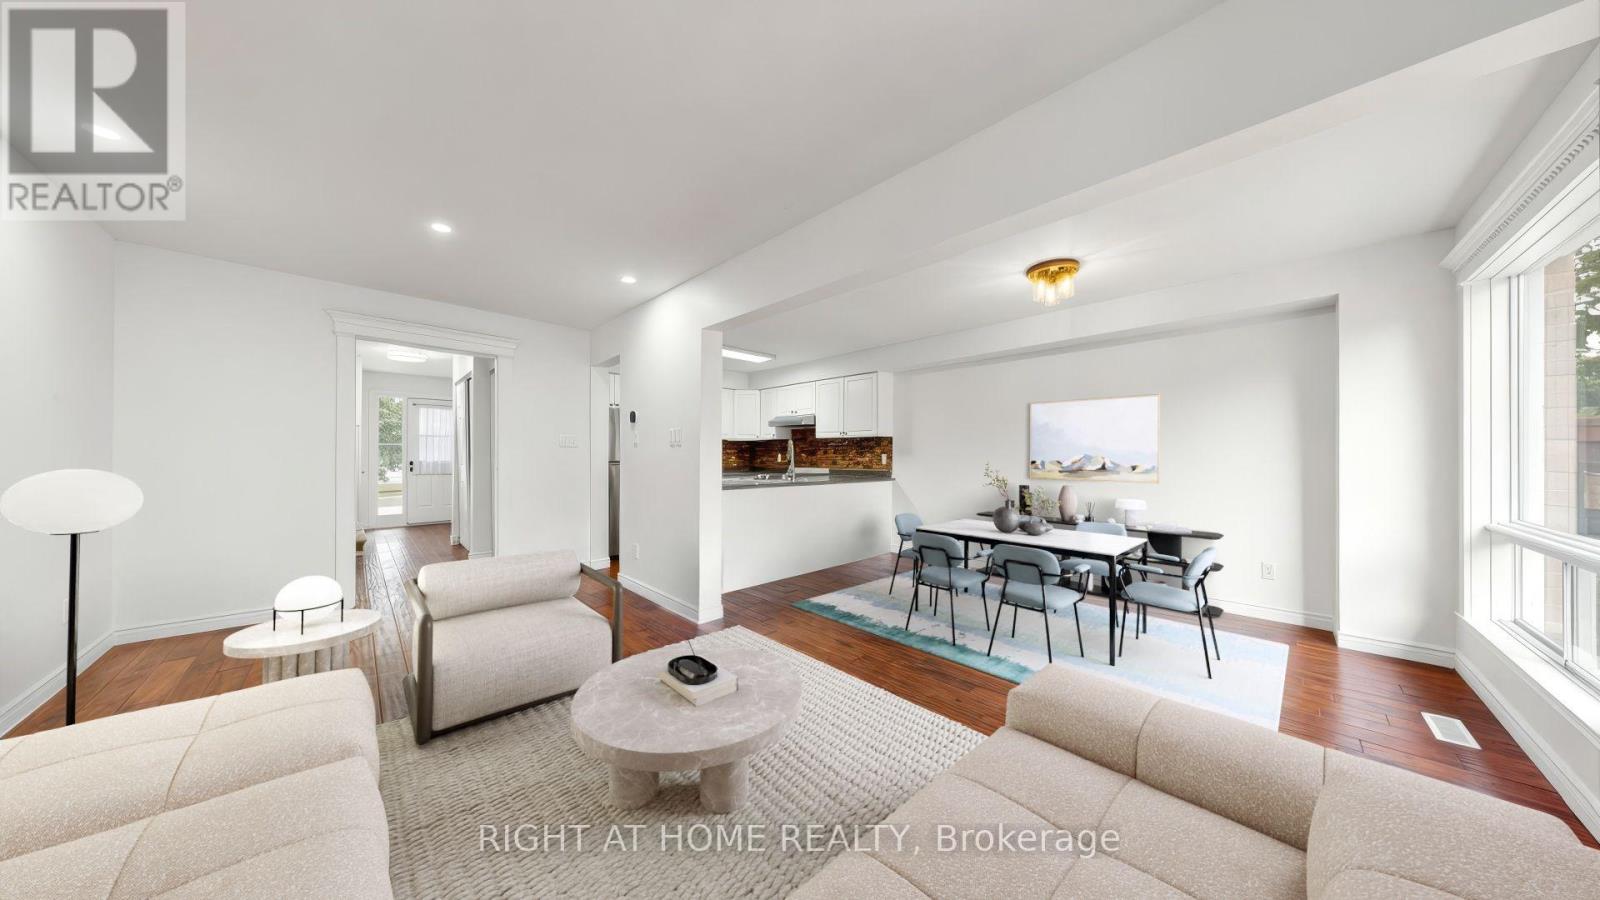
206 Fairwood Drive
Georgina, Ontario
Your Search Ends Here!** Welcome to this beautifully upgraded **FREEHOLD 2-Storey Townhome** in the highly desirable **Keswick South**, just minutes to **Lake Simcoe** and **Hwy 404**. Combining modern upgrades, functional living space and an unbeatable location, this exceptional home is perfect for first-time buyers, families, downsizers and investors.5 Reasons You'll Fall in Love With This Home:1. Stunning 2026 Renovations - Move-In Ready.** Thousands spent on quality upgrades including freshly painted interior, carpet-free **Brazilian Cherry solid hardwood flooring throughout**, and a beautifully renovated modern bathroom. Every detail has been thoughtfully updated for stylish, worry-free living.2. Bright & Functional Layout.** Sun-filled principal rooms, large windows, generous living and dining areas, and a practical floor plan create an inviting space for everyday family living and effortless entertaining.3. Freehold Ownership.** Enjoy the freedom of **NO monthly maintenance fees**, offering lower carrying costs and outstanding long-term value.4. Prime Location.** Nestled in sought-after Keswick South, only minutes to **Lake Simcoe**, beaches, marinas, parks, schools, shopping, restaurants, recreation facilities and all essential amenities. Convenient access to Hwy 404** makes commuting throughout the GTA quick and easy.5. Exceptional Opportunity.** Whether you're purchasing your first home, downsizing or investing, this turnkey property offers the perfect combination of tasteful renovations, comfortable living, desirable location and outstanding value. Simply unpack, move in and start enjoying everything this beautiful home and vibrant lakeside community have to offer! (id:56248)
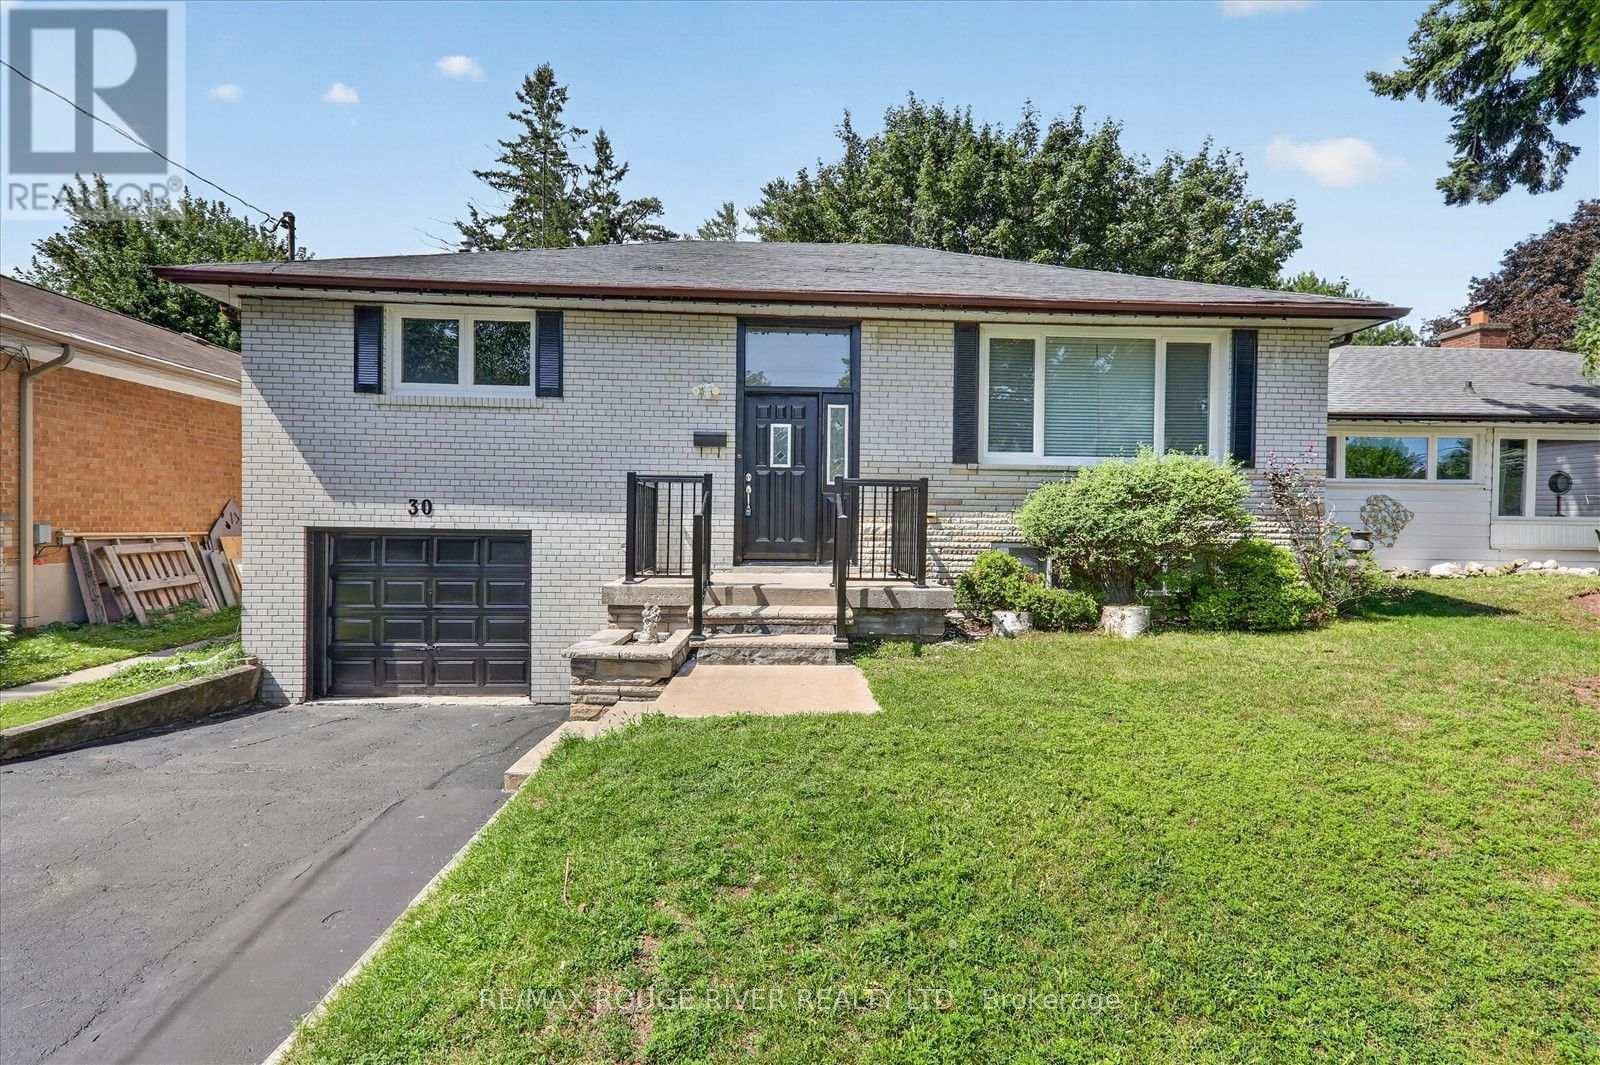
30 Scarboro Avenue
Toronto, Ontario
Absolutely Rare Opportunity To Own A Beautiful Detached Raised Bungalow On A Premium, Massive 50' X 150' Lot In Highland Creek, One Of Scarborough's Most Prestigious Pockets. Surrounded By Multi-million Dollar Custom Builds And Lush, Tree-lined Streets, This Property Offers Incredible Potential For Families, Professionals, And Savvy Investors To Build Massive Equity. Whether You Choose To Move In, Renovate, Or Unlock The Property's Full Potential Among Elite Homes, This Is Your Key To Securing A Footprint In A Highly Sought-after Neighborhood. Step Inside To A Sun-filled, Open-concept Living And Dining Area Highlighted By Warm Hardwood Flooring, Expansive Windows, And Recessed Pot Lighting That Creates A Bright And Welcoming Atmosphere. The Heart Of The Home Is A Stunning, Fully Updated Kitchen Complete With A Center Island, Abundant Pot Lights, And Premium Stainless Steel Appliances. The Main Floor Features Three Generous Bedrooms With Hardwood Floors, Including A Primary Suite With Custom Mirrored Closets. The Main Bathroom Is A True Retreat, Thoughtfully Upgraded With A Custom Vanity, Built-in Cabinetry, Dual Illuminated Led Mirrors, And A Dedicated Makeup Vanity Station. The Massive Basement Featuring A Separate Entrance, A Cozy Living Area, And A Private Bedroom With Large Above-Grade Windows That Bring In Ample Natural Light. Currently Tenanted At $1,200/month Providing Immediate, Reliable Rental Cash Flow From Day One. Enjoy Living Within Walking Distance To Public Transit And Just Minutes To The University Of Toronto Scarborough Campus (Utsc) And Centennial College. Perfect For Families And Commuters With Easy Access To The Pan Am Sports Centre, Highway 401, Top-rated Schools, Scenic Parks, Hospitals, Shopping Plazas, Dining, And Every Essential Amenity. Customize This Gem To Create Your Dream Residence Among Luxury Homes! Some photos have been virtually staged and images digitally enhanced. (id:56248)

1038 Grandlea Court
Oshawa, Ontario
Welcome to 1038 Grandlea Court -- an extensively updated 4-bedroom, 3-bathroom, 4-level backsplit on a quiet, family-friendly court in Oshawa's desirable Pinecrest community. Enjoy a rare setting with no front neighbour and no sidewalk directly in front, overlooking parkland and conservation space, with a dog park nearby. Inside, the home features a fully renovated 2024 kitchen with quartz countertops, brand-new stainless steel appliances and 5-stage drinking water filtration, plus new flooring and fresh paint throughout. The flexible multi-level layout includes three upper bedrooms, a lower-level bedroom with ensuite, a spacious family room, a completely redone basement recreation room, and custom mudroom and TV millwork completed in 2025. The backyard was transformed in 2024 into a private outdoor retreat with new interlock and a covered pergola featuring pot lights and a ceiling fan --ideal for entertaining, outdoor dining and relaxing through the warmer months. Fully fenced and conveniently located within walking distance of schools, parks and trails, with shopping, restaurants, transit and quick access to both Hwy 401 and 407. -- (id:56248)
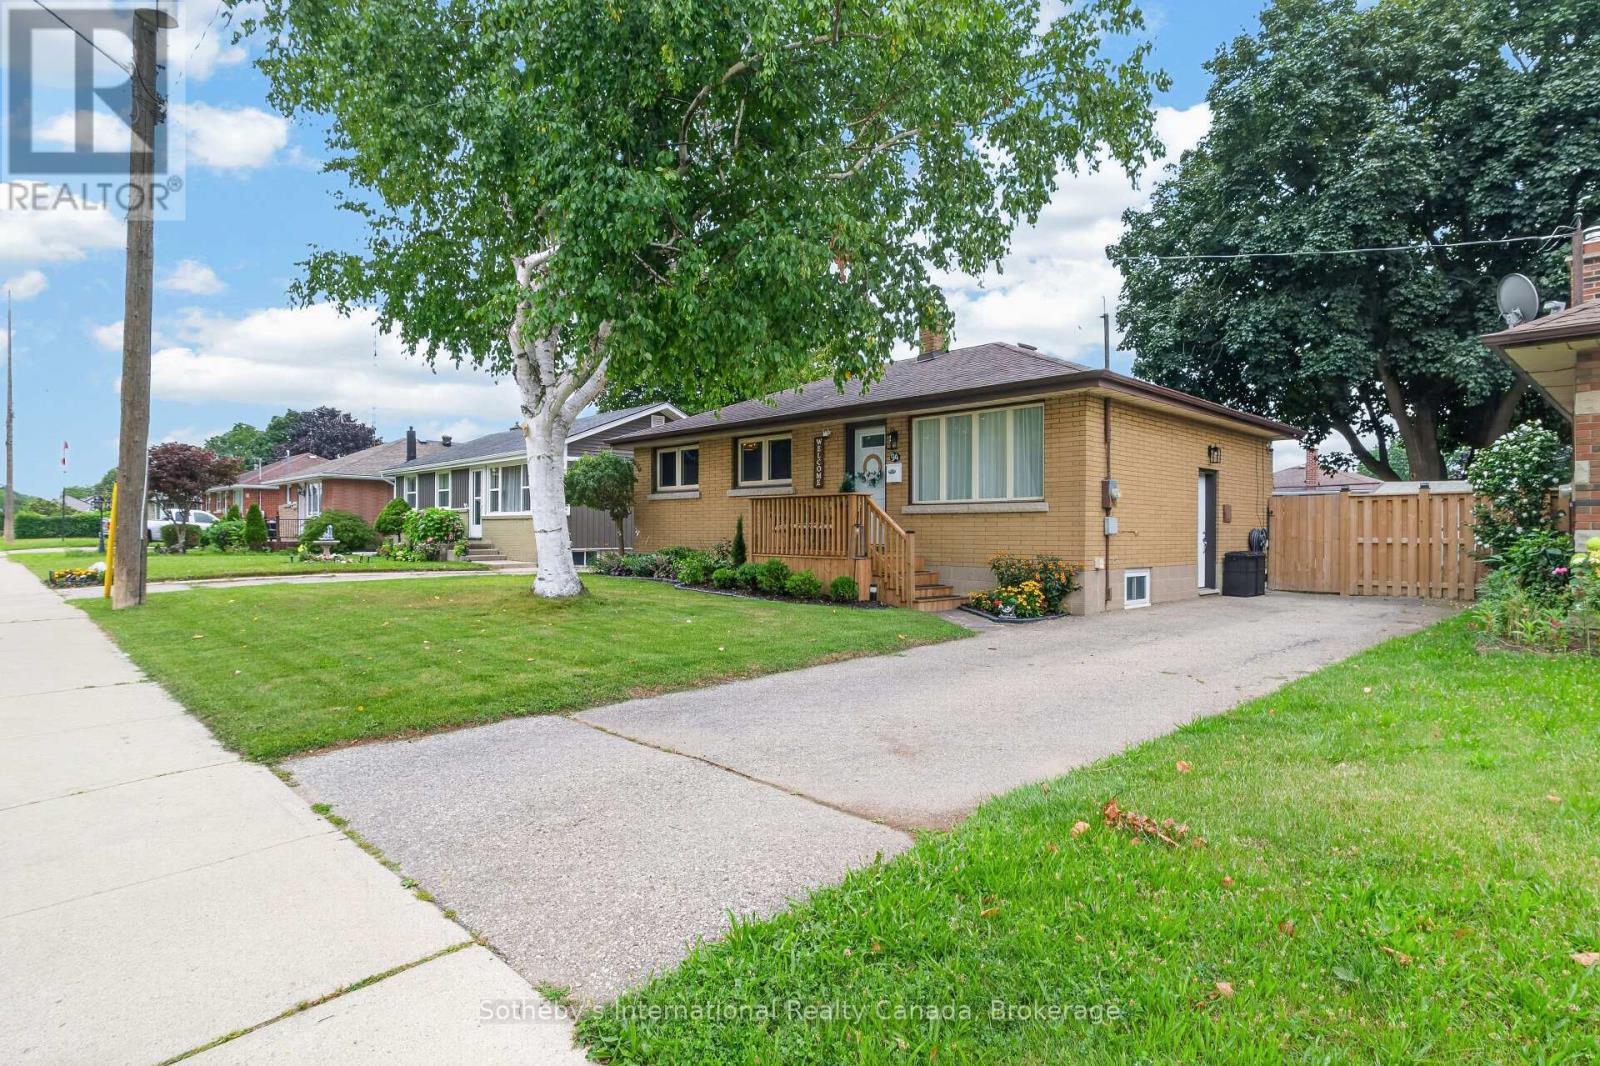
94 Ninth Avenue
Brantford, Ontario
Welcome to this charming and beautifully maintained bungalow, ideally situated on a generous lot in a wonderful, family-friendly neighbourhood, just steps from schools, parks and everyday amenities. Thoughtfully updated throughout, this inviting home offers a functional layout filled with natural light and plenty of flexibility for today's lifestyle.Whether you're a first-time buyer, growing family or investor, this property offers incredible potential. A separate side entrance provides an excellent opportunity for an in-law suite or potential secondary living space, offering flexibility for extended family or the possibility of generating additional rental income, subject to applicable approvals.The backyard is a true highlight. Beautifully landscaped and exceptionally well maintained, this private outdoor retreat features a gazebo-covered entertaining area, hot tub, firepit gathering space, mature trees, manicured gardens and raised garden beds. There is plenty of room to entertain, garden, play or simply relax and enjoy the outdoors.Located in an established, welcoming neighbourhood that is ideal for raising a family, this home combines convenience with a wonderful sense of community. With its large lot, numerous updates, versatile layout, separate entrance and exceptional backyard, this move-in-ready property offers an outstanding combination of comfort, character, value and future potential.A fantastic opportunity for first-time buyers, families and investors alike-this is a home you won't want to miss! (id:56248)

3909 - 300 Front Street W
Toronto, Ontario
This spectacular 2-bedroom, 2-bathroom Tridel suite, offering breathtaking, unobstructed views of the CN Tower and Lake Ontario. Filled with natural light, this beautifully designed suite features a private balcony and a spacious, functional layout that blends comfort with contemporary style. The modern kitchen is appointed with stainless steel appliances, sleek cabinetry, elegant finishes, and generous storage. Ideally located in the heart of Toronto, you're just steps from the Entertainment District, Rogers Centre, CN Tower, Financial District, and the underground PATH with direct access to Union Station. Enjoy an exceptional lifestyle with world-class, resort-inspired amenities, including a rooftop sun deck, outdoor pool, elegant lounges, BBQ area, massage room, steam rooms, whirlpool, yoga studio, state-of-the-art fitness centre, theatre, billiards room, party room, and 24-hour concierge and security. One parking space is included. Airbnb rentals are permitted, making this an exceptional opportunity for investors seeking strong rental income or buyers looking to enjoy the very best of downtown Toronto living. **Virtually Staged photos** (id:56248)
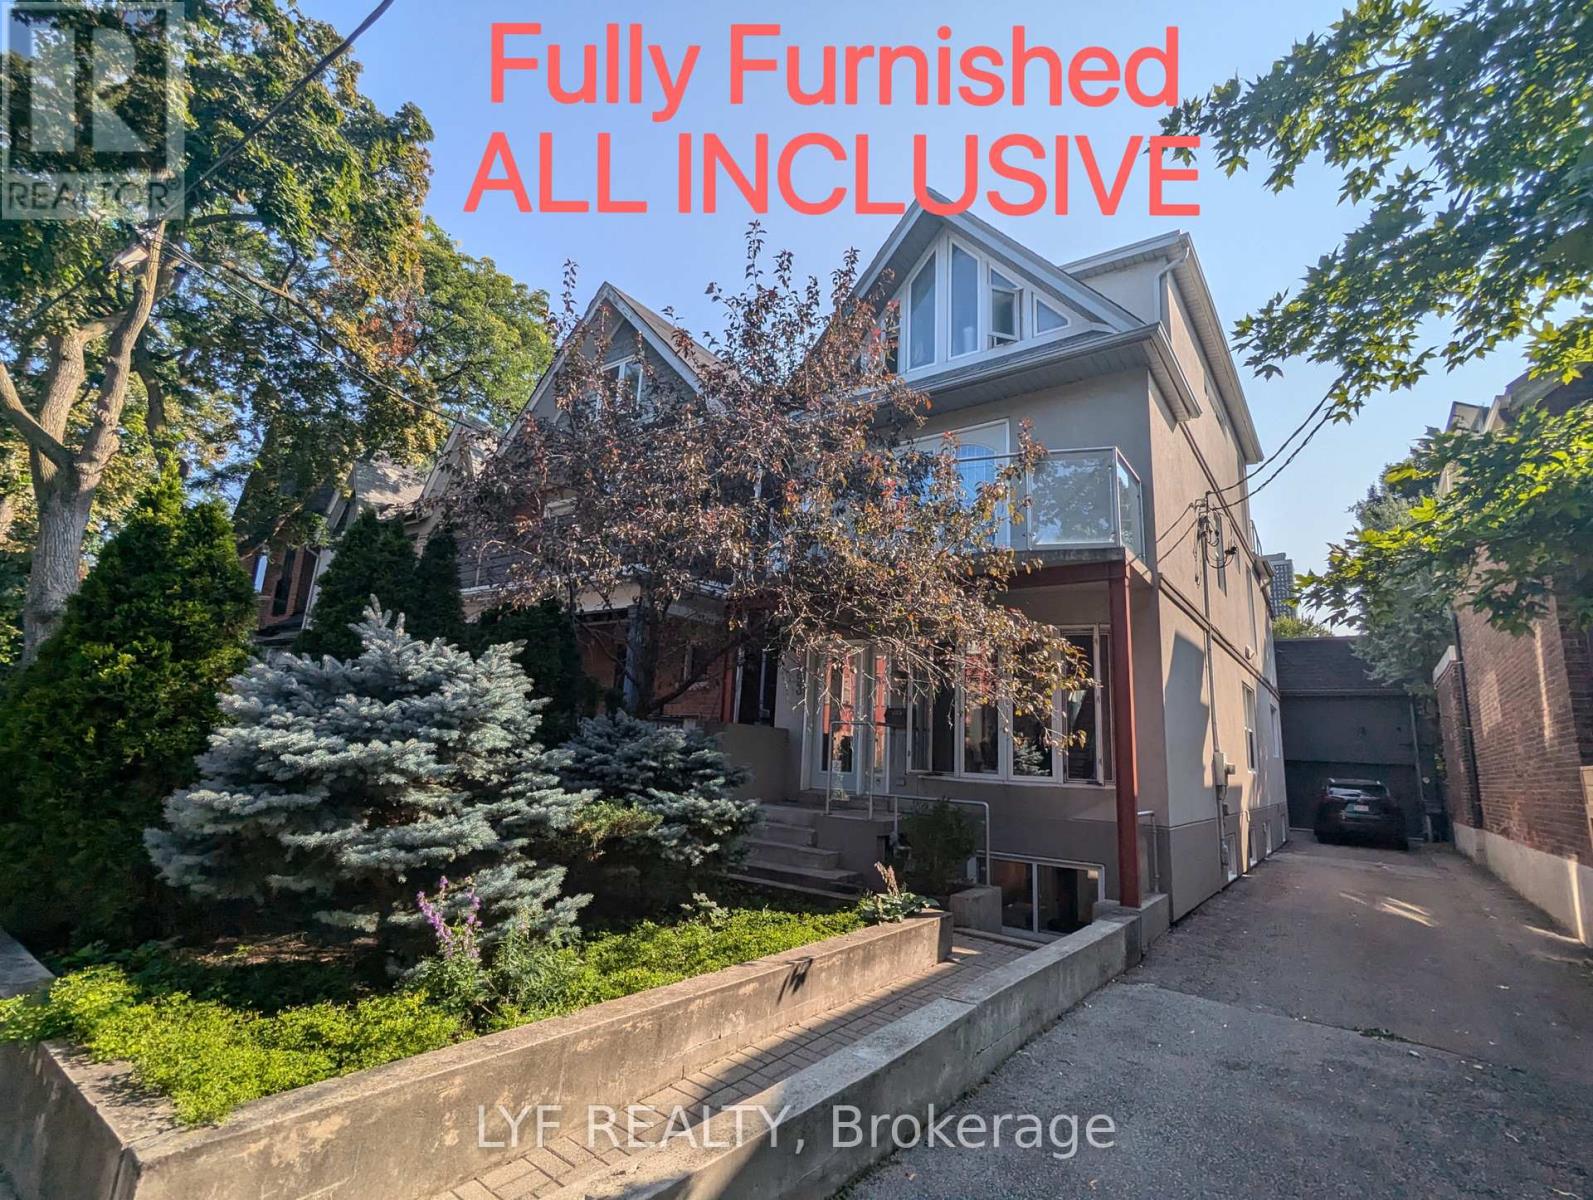
Upper A & B - 193 Brunswick Avenue
Toronto, Ontario
This is a Shared Accommodation. Students Welcome! ALL INCLUSIVE + High Speed Internet. Spacious, Bright And Fully Furnished Two Bedroom One Bathroom on Second floor + Shared Kitchen + Shared Laundry with Third Floor Small Family of Three People Available For Lease. The Whole Second Floor is Yours To Use! Furnished with Queen Size Bed, Night stand, Study Desk, Chairs, Drawers, etc. Walking Distance To University of Toronto St George Campus. Walk to TTC, Shopping, Hospital, Restaurants, And More. (id:56248)
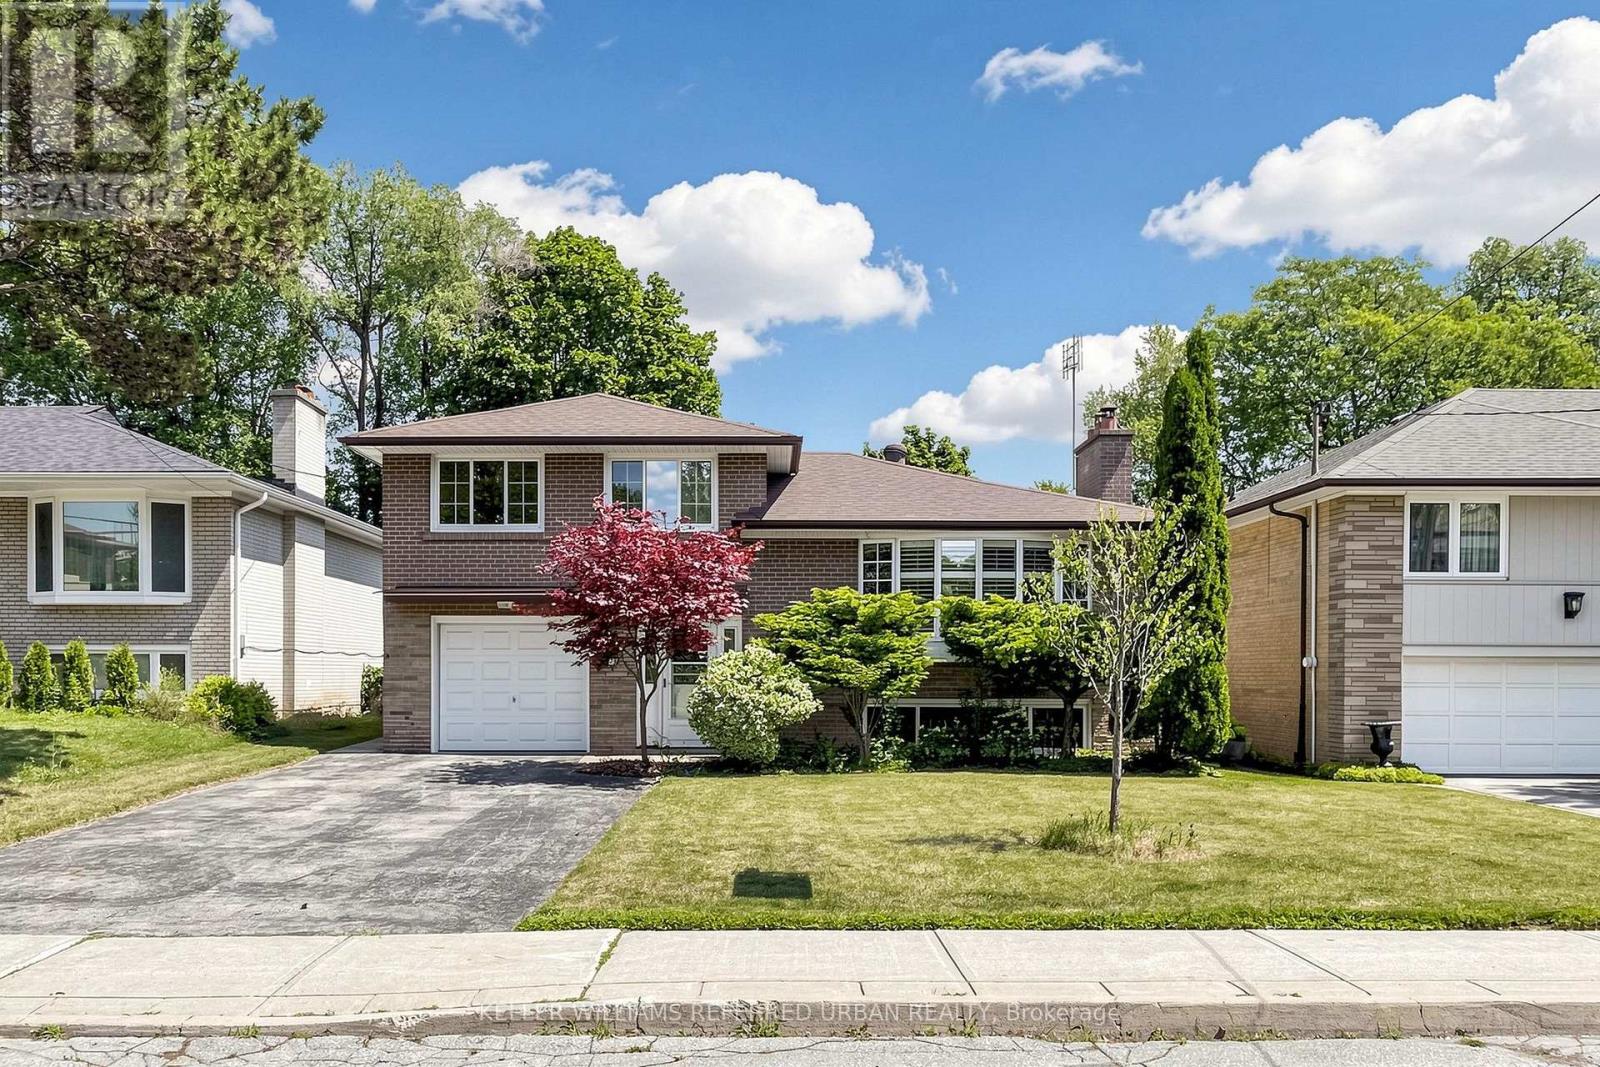
79 Heathview Avenue
Toronto, Ontario
Welcome to 79 Heathview Avenue ** Updated and Renovated - Wonderful family Home in the Highly Sought-After Bayview Village community on a formal 50 x120ft, regular land, lovely-maintained by its owner for 37-year, making it an attractive option for those looking to move-in, invest, or build new in an area surrounded by multi-million dollars custom luxury home. and situated on a quiet and convenient family-friendly street. This home offers a practical and comfortable layout, plenty of natural light throughout and airy atmosphere, creating a warm and happy vibe. A main level walk-out to the private- a fully-fenced backyard provides a great space for outdoor relaxation or entertaining. A welcoming foyer and boasting open concept living and dining room area provide comfort and functionality for family living. Upper level, three bedrooms provide private spaces for rest and reflection of family members. The main floor den provides a private space for a work-from-home with a separate entrance. The recreation room offers an extra space for family's additional living spaces. Nearby amenities include parks, ravine, schools, shopping centres, and a wide selection of dining options, offering both convenience and a strong sense of community. Whether you're looking to move-in, generate income, or explore future development possibilities, this property presents outstanding value in a prime location and neighbourhood. (id:56248)
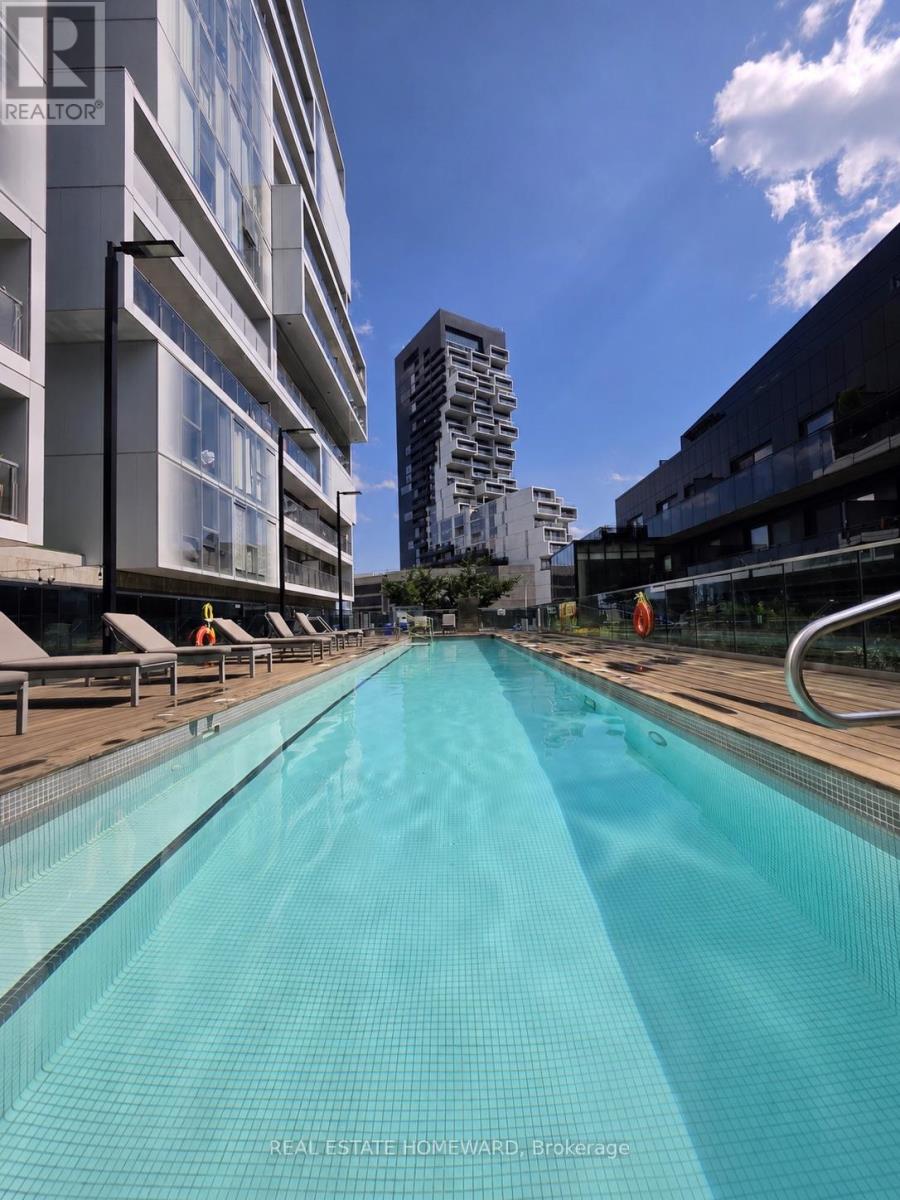
603 - 51 Trolley Crescent
Toronto, Ontario
Welcome to River City! This bright and beautifully designed one-bedroom suite offers a rare, layout that feels larger than your typical downtown condo. Unlike many one-bedroom condos, this is a true one-bedroom with a spacious bedroom that comfortably fits a king-size bed and offers excellent closet space. The thoughtful layout also provides room for a functional home office, making it ideal for those who work remotely without sacrificing living space. Featuring 9' exposed concrete ceilings, engineered hardwood floors, floor-to-ceiling windows, a modern kitchen with stainless steel appliances, and an open-concept layout filled with natural light. Enjoy two Juliette balconies plus a private 51 sq. ft. open balcony with beautiful city views overlooking the Queen Street Bridge. Located in vibrant Corktown, you're steps to the Distillery District, St. Lawrence Market, cafés, restaurants, parks, bike trails, and transit, with quick access to the Gardiner Expressway and Don Valley Parkway. River City I is a LEED Gold-certified building, recognized for its sustainable design and energy efficiency. Exceptional building amenities include an outdoor pool, fitness centre, party room, guest suites, concierge, and visitor parking.Urban living at its best! (id:56248)

39 Rippleton Road
Toronto, Ontario
**Welcome to ""LUXURIOUS"" Custom-Built, just over 1yr only(RARELY-LIVED)---39 Rippleton Rd, ideally located prestigious banbury neighbourhood**This impressive home offers approximately 7000Sf living space including a lower level(4,672Sf for 1st/2nd floors) with an**ELEVATOR**backyard with unobstructed view(park-like setting). This home is a stunning blend of timeless architecture with a majestic facade, natural stone and brick exterior and striking interiors with a private ELEVATOR****THIS HOME COMBINES Timeless Beauty, Contemporary Sophistication****The main floor office provides a refined retreat and soaring ceilings(approximately 14ft) draw your eye upward. This home offers spaciously-designed, open concept living/dining rooms, and the home's elegant-posture & airy atmosphere. The dream gourmet kitchen offers a top-of-the-line appliance(SUBZERO & WOLF BRAND), stunning large 2 centre islands with waterfall marble stone & pot filler, indirect lightings and seamless flow into a spacious breakfast area leading to the sundeck-open view of backyard. The family room is perfect for entertaining and family gathering place. The gorgeous primary suite offers a heated/spa-like ensuite and a walk-in closet. The additional bedrooms feature all own ensuites for privacy and convenience, walk-in closets, hardwood flooring, and large windows. Upstairs, the functional laundry room area(2nd floor).The fully finished walk-out basement includes heated floors thru-out, a large recreation room area with wet bar, a 2nd laundry room. The backyard of the home features a large sundeck and fully fenced yard, offering open view(park-like setting) for privacy. Just steps from Edwards Gardens, Sunnybrook Park, Shops at Don Mills, Banbury Community Centre, Parks-----Zoned for top public schools and close to Toronto's top private schools (id:56248)
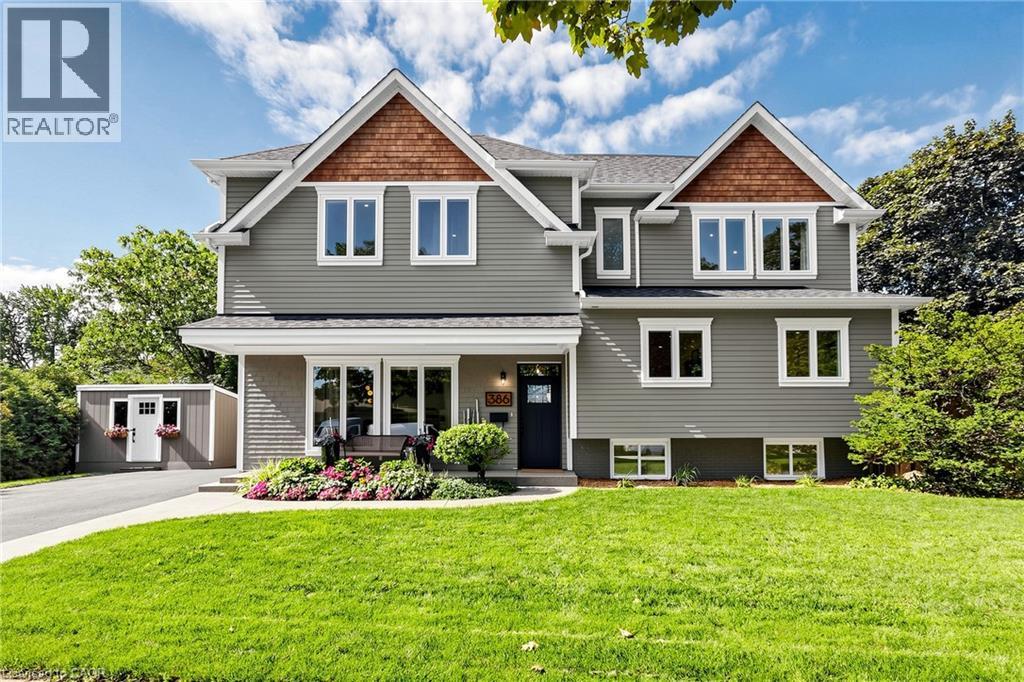
386 Cosburn Crescent
Burlington, Ontario
Welcome to 386 Cosburn Crescent, a stunning custom-built home completed in 2020, offering thoughtful design, spacious living, and incredible indoor-outdoor entertaining on a generous 115 x 70 ft lot. A covered front porch, double driveway, and beautifully appointed exterior create an inviting first impression. Step inside to soaring 10'10 ceilings, striking beam accents, updated hardwood flooring, and a welcoming living room with a fireplace. The open-concept kitchen features updated cabinetry and countertops, stainless steel appliances, and a spacious breakfast bar with seating, seamlessly connecting to the dining area and great room. Designed with both everyday living and entertaining in mind, the main level offers abundant natural light and impressive finishes throughout. The second level features a versatile office with the potential to create a 5th bedroom, an additional bedroom, a 2-piece bathroom, and a convenient laundry area with storage. The third level offers three spacious bedrooms, all with walk-in closets, including a large primary suite with a 5-piece ensuite featuring a double vanity, soaker tub, and glass-enclosed shower, plus a 5-piece shared bathroom. All four bathrooms feature heated floors for added comfort. The fully finished basement extends the living space with a generous recreation room and electric fireplace, a den, 2-piece bathroom, and plenty of storage. Notable features include a Nest thermostat, approximately 5-year-old furnace and A/C, sump pump with battery backup, and backflow preventer for added comfort and peace of mind. Outside, the backyard is designed for entertaining, complete with PVC decking, an outdoor kitchen, irrigation system, under-mount exterior lighting, and exterior security cameras. Ideally located close to shopping, amenities, parks, nature trails, and a well-regarded school district, this well-appointed home offers the perfect blend of style, space, comfort, and lifestyle. (id:56248)