
Unknown Address
,
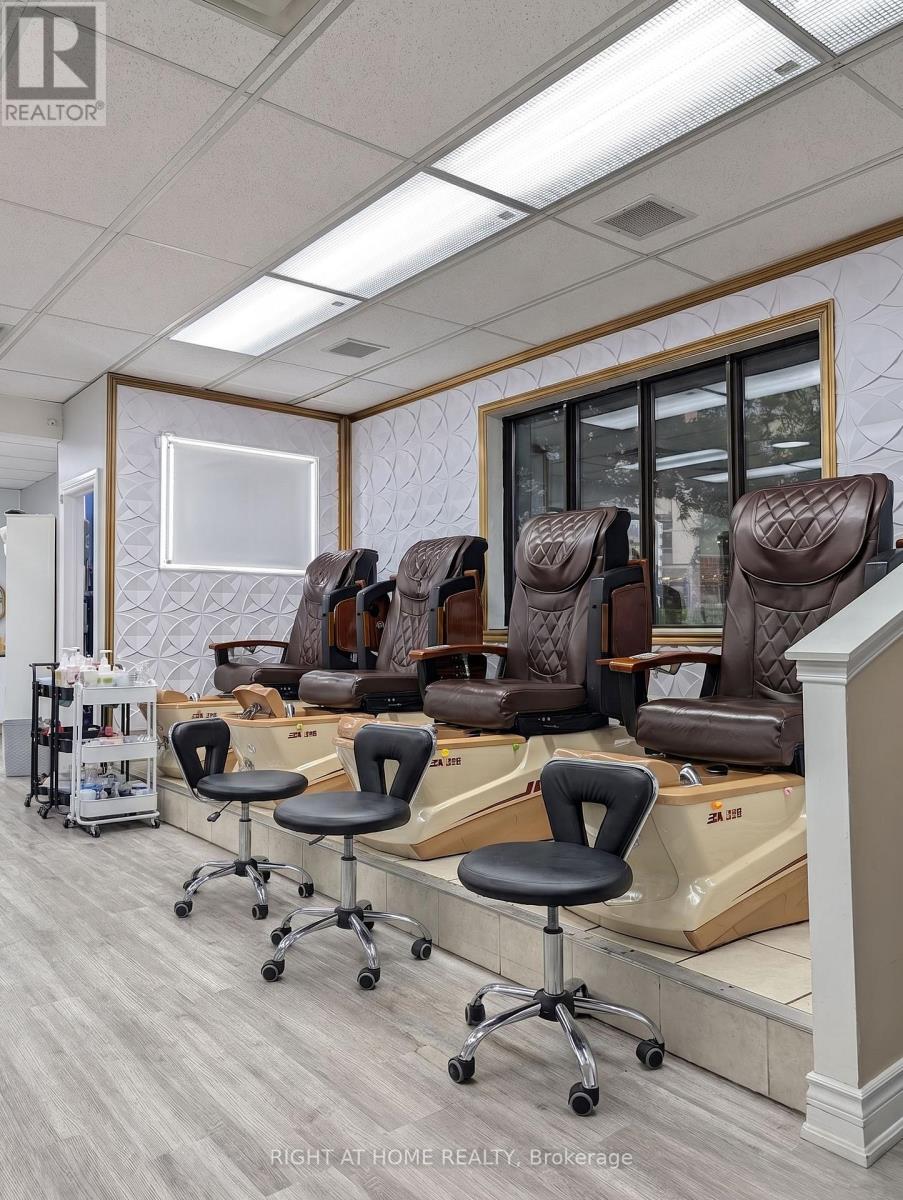
Prime Turnkey Beauty & Esthetics Salon! Exceptional opportunity to acquire an established, fully built-out beauty salon in a high-traffic plaza directly across from Pen Centre. Features a modern, clean ~1,000 sq ft interior complete with 5 manicure stations, a raised plumbed pedicure platform with 4 chairs, a private esthetics/treatment room, reception counter, waiting area, and dedicated laundry room. Situated in a bustling Glendale commercial node with attractive lease terms with renewal options. All equipment, high-end fixtures, and inventory included. Do not visit without an appointment. Smooth operational handover offered by seller. (id:56248)
62 - 295 Village Green Square
Toronto, Ontario
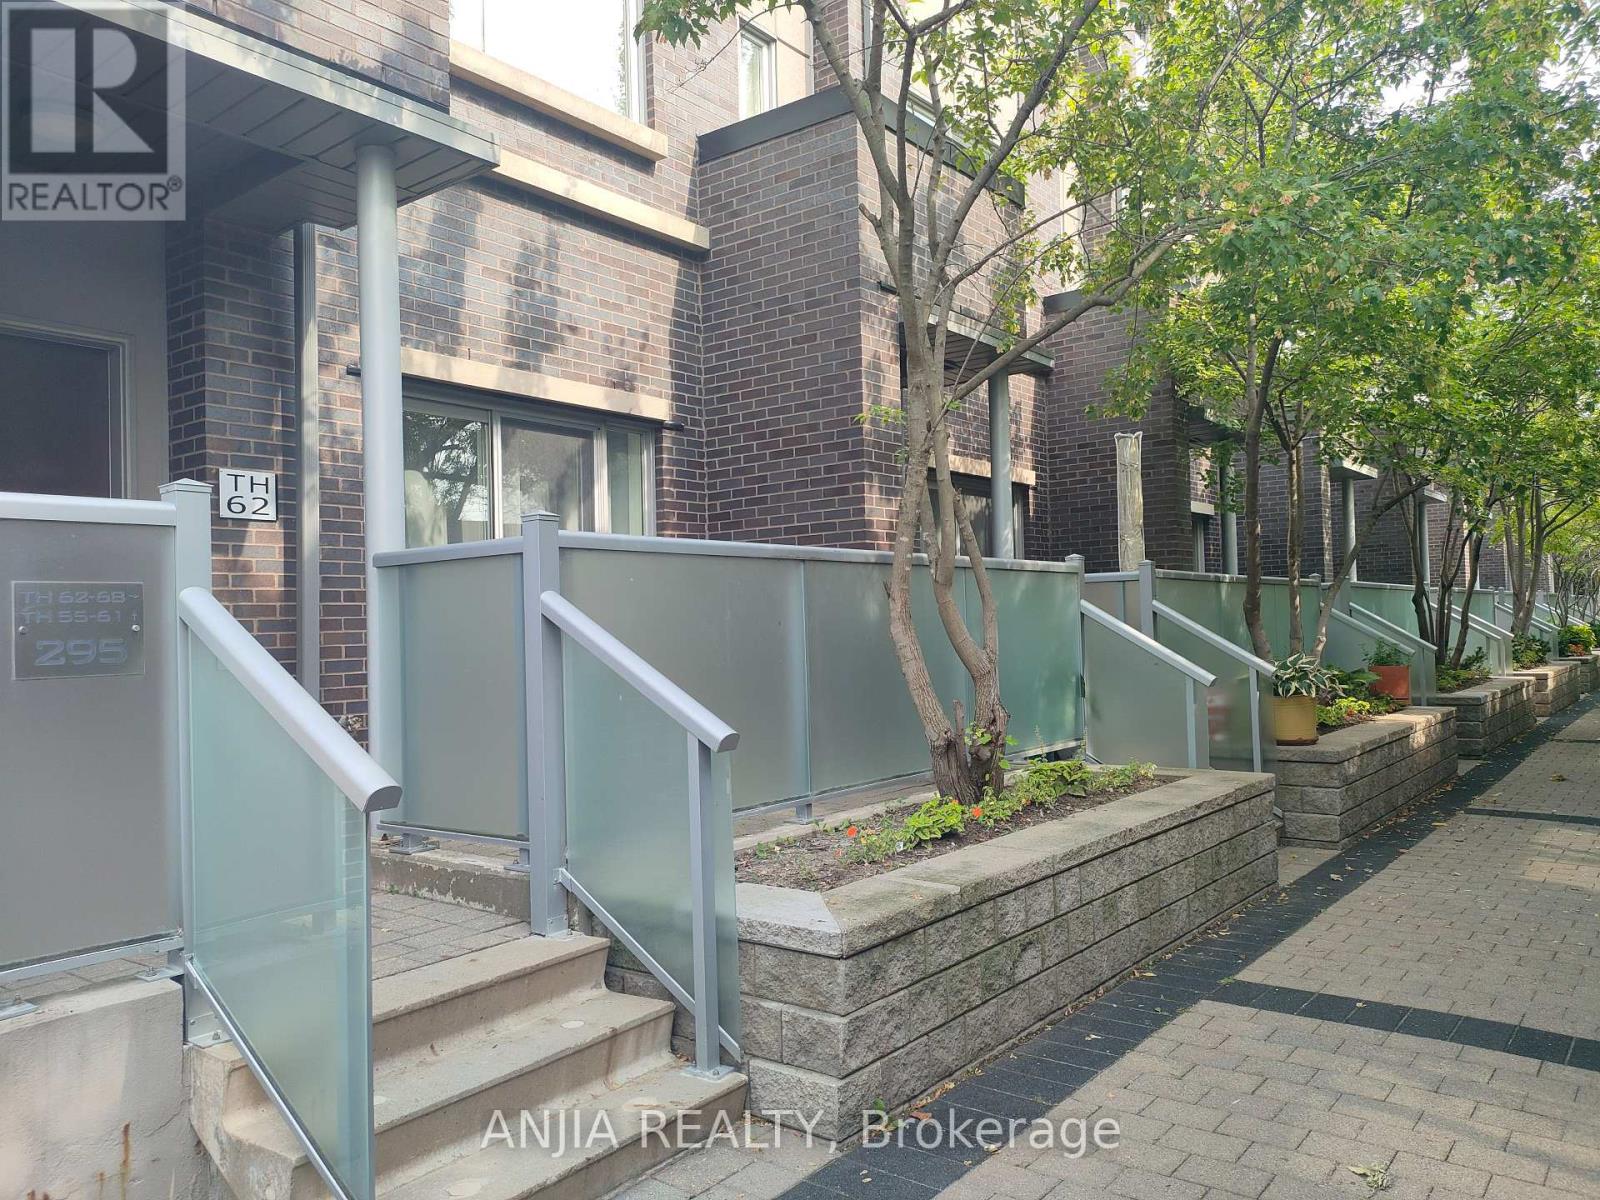
Rare Largest Approx 1450' - 4 Bedroom End Unit Luxury Bright And Spacious Tridel Townhouse, Excellent Location In Highly Sough Agincourt Community. 9" Ceiling On The Main Floor. Open Kitchen, And Two Parkings. Easy Assess To Hwy 401, Ttc Buses, Kennedy Commons Shopping Plaza, And Pacific Mall, Agincourt Mall & Much More... (id:56248)
( Main Floor ) - 145 Tulloch Drive
Ajax, Ontario
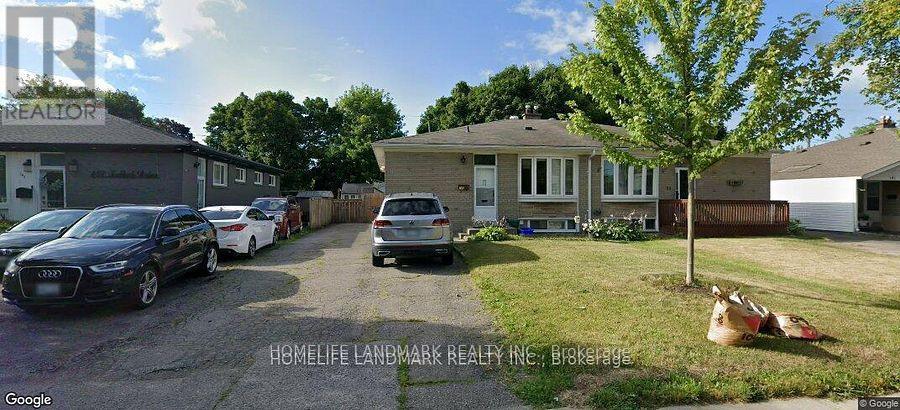
Wow 4 Bedroom. Recently Renovated Upstairs Unit Features 4 Bdrms, Bright Bay Window In Family/Dining Rm, Laminate Flooring, 4 Piece Bath, & Family Size Eat In Kitchen. Updated Kitchen W/Modern Backsplash. Close To Schools, Parks, Public Transit, Waterfront, And Hwy 401. Huge Parking Space . (id:56248)
302 - 25 Agnes Street
Mississauga, Ontario
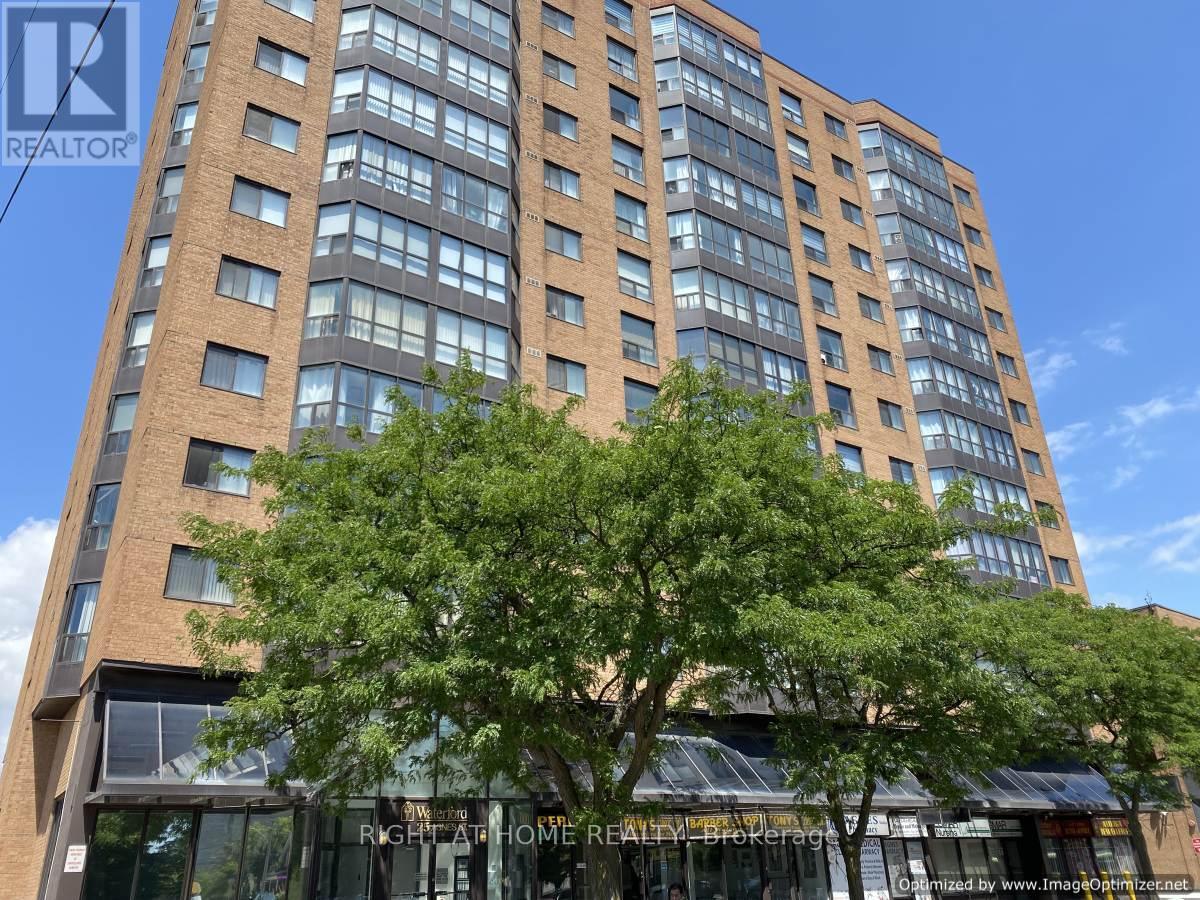
Bright & Spacious Large 2+1 Bedroom - Located At Dundas & Hwy 10. Fully Upgraded Unit. Features: Renovated Kitchen In 2020 With Brand New S/S Appliances. Both Washroom Fully Renovated In 2020 With New Bathtub. Laminate Floors In Both Bedroom. 2 Baths. Includes One Parking Spot And One Locker. Walking Distance To Go Train, Express Bus Service To Union. Trillium Hospital & Amazing Restaurants. Access To Qew & 403 Hwys. (id:56248)
1027 Scott Lane
Lake Of Bays, Ontario
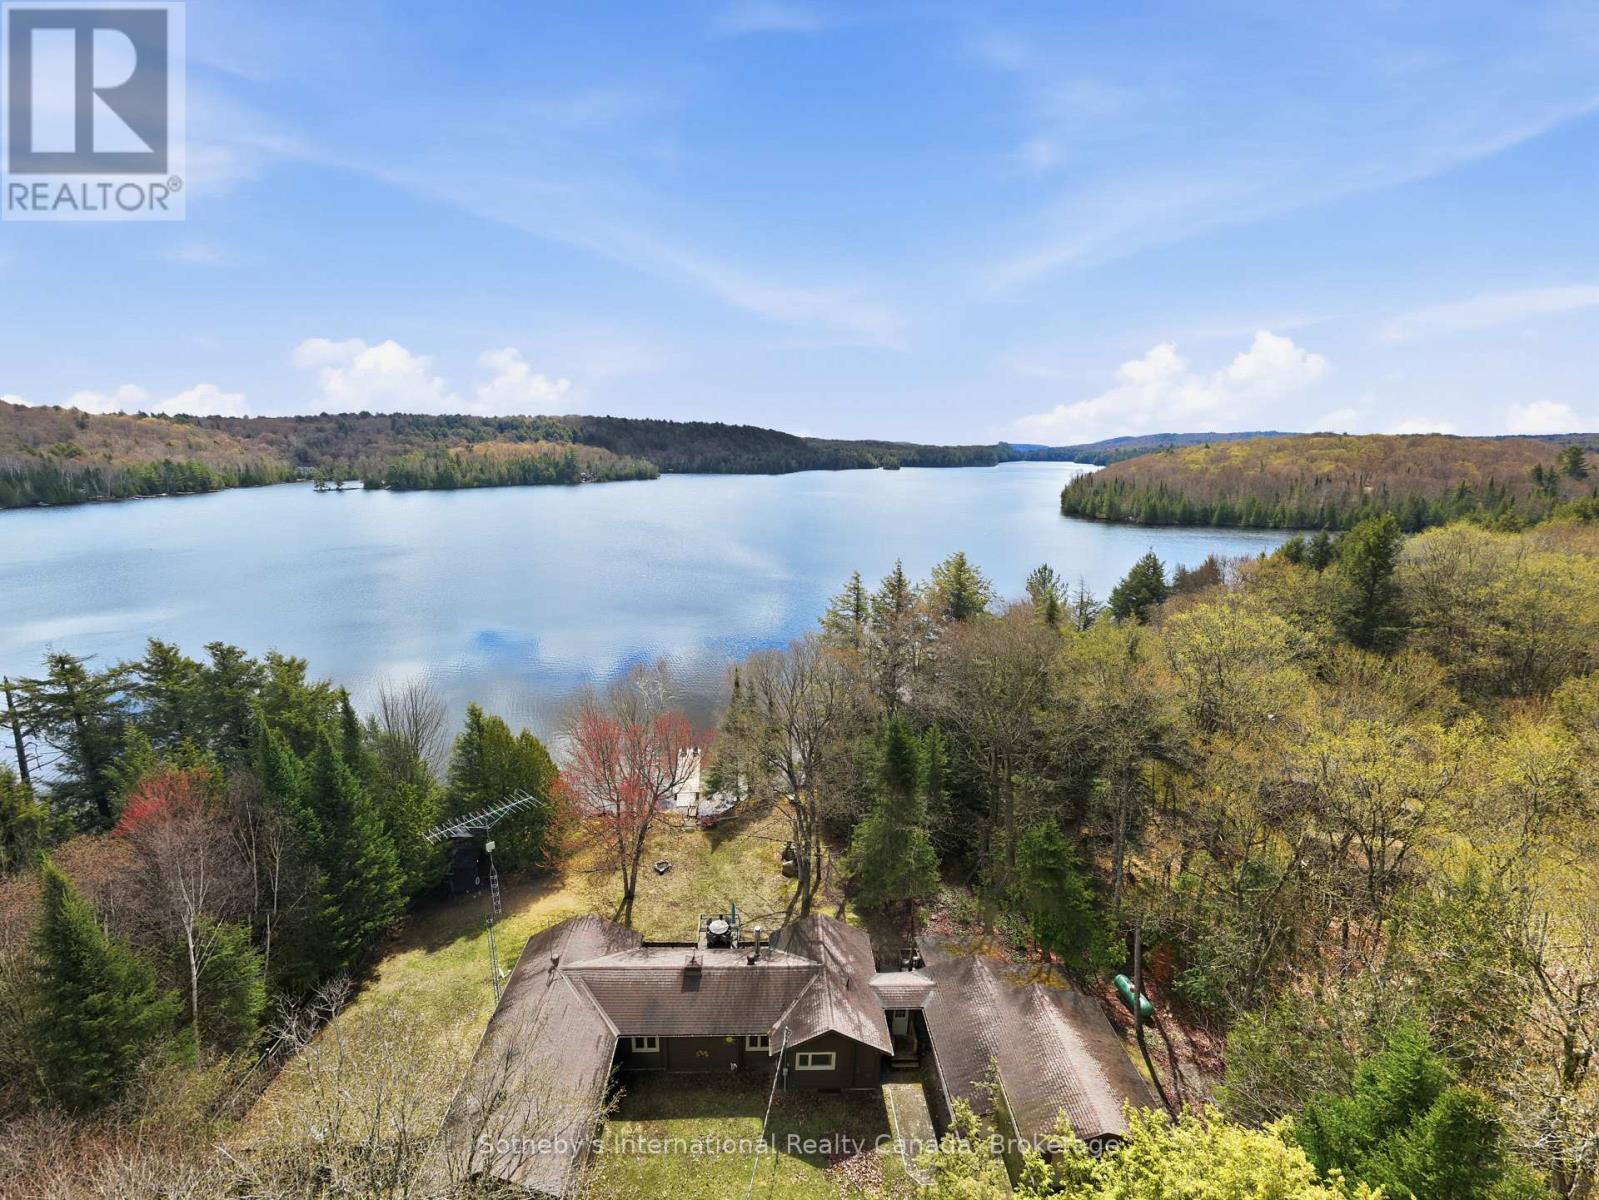
A private waterfront retreat with the warmth and character of an authentic Pan-Abode cedar log home, set on the tranquil shores of Oxbow Lake in the Township of Lake of Bays. Just 30 minutes from Huntsville, this four-season property offers a peaceful rural setting without sacrificing convenient access to shopping, dining and everyday essentials. Known locally as "Fatty's Lake," Oxbow Lake spans approximately 170 hectares, with clear, deep water, rocky shorelines, sandy shallows and excellent fishing. The home's east-facing exposure captures beautiful sunrises over calm, sheltered water, while afternoon sun fills the wraparound deck. Inside, rich cedar walls, vaulted ceilings, exposed timber beams and a wood-burning stove create the inviting atmosphere of a classic Muskoka retreat. The three-bedroom, two-bathroom layout includes a lake-facing kitchen with ample storage and a dishwasher, a primary ensuite with a soaker tub, and a bright three-season sunroom that opens directly onto the deck. At the shoreline, a private dock provides effortless access to the lake. An electrical serviced waterfront bunkie with a screened porch offers additional space for guests, children or quiet afternoons by the water. Thoughtfully equipped for year-round enjoyment, the property also features propane forced-air heating, a year-round lake water intake with UV treatment, sump pump, an attached single-car garage connected by a breezeway, two storage sheds and an outdoor workbench. Whether envisioned as a weekend escape from the city or a full-time home immersed in nature, this is an opportunity to experience the privacy and simplicity of lakeside living-within easy reach of Huntsville and the best of Muskoka. (id:56248)
136 Purdy Road
Cramahe, Ontario
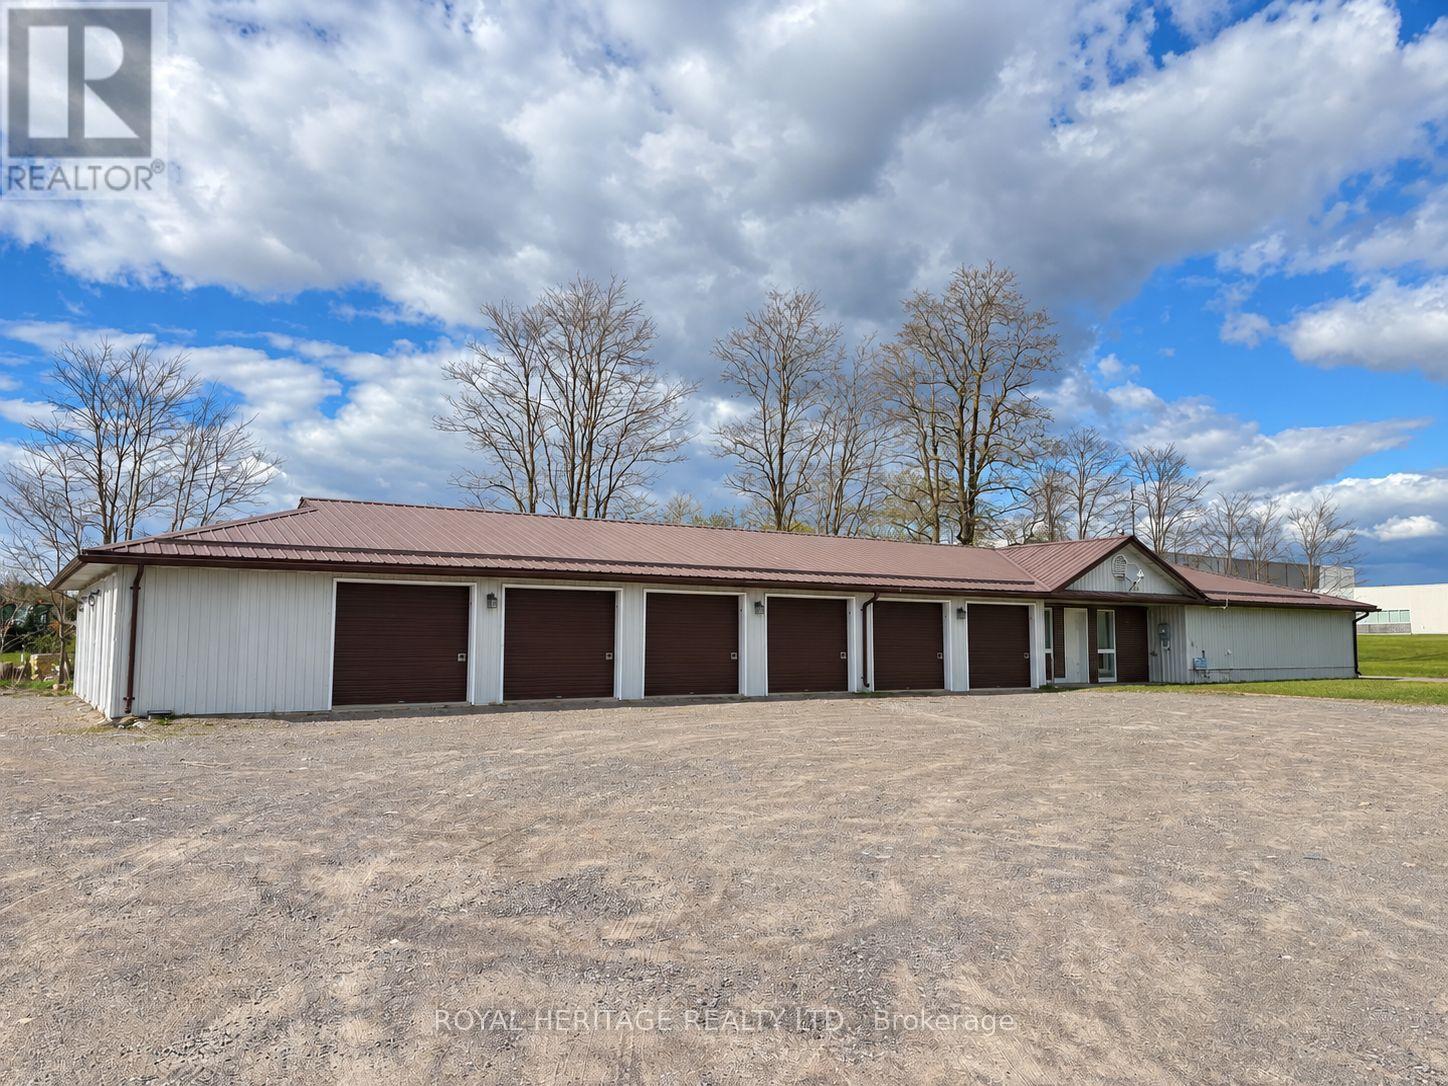
An outstanding investment opportunity with excellent Highway 401 access and visibility in Colborne. This established storage facility features 31 storage units in a range of sizes, including units within the main building and Sea-Can storage units, along with additional commercial and outdoor storage space.With a projected cap rate of approximately 8.5%, the property offers an attractive opportunity for an investor, storage operator, contractor or business owner seeking operational space combined with income potential.The property is zoned General Industrial-1 (MG-1), allowing for a broad range of uses, including warehousing, outside storage, equipment sales, rental and repair, contractor or tradesperson yard and shop facilities, manufacturing, processing, assembly or fabricating, service shops, building supply operations, transportation-related uses and other permitted industrial uses. Buyers are encouraged to complete their own due diligence regarding zoning and their intended use.The current vacancy rate is higher than normal, see attached disclosure. The present vacancy should therefore not be considered representative of the property's historical or stabilized occupancy.With multiple units immediately available, a new owner has the opportunity to actively lease the vacant space, establish their own rental structure and grow revenue. Its accessible location near Highway 401 makes this a versatile income-producing property with excellent potential for both investment and business use. (id:56248)
740 Poplar Cres - 1047 Bonnie Lake Camp Road
Bracebridge, Ontario
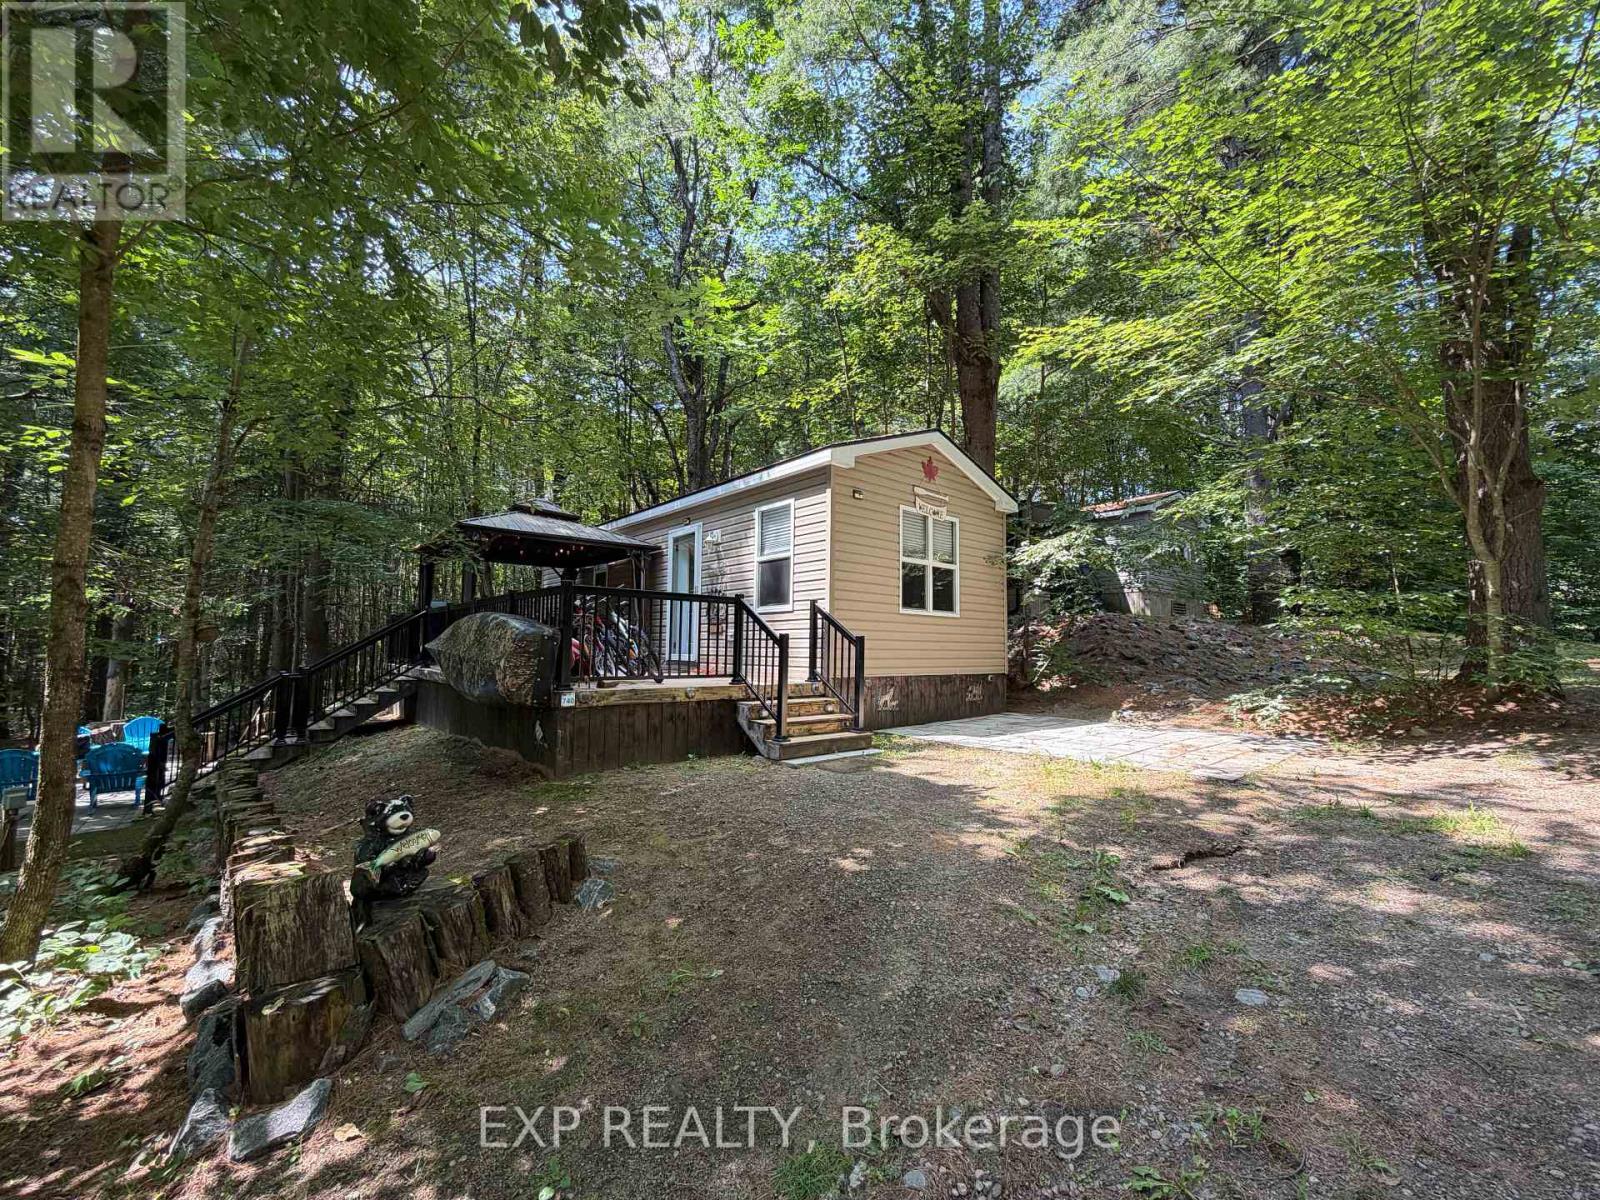
Welcome to your easy-living summer retreat at Bonnie Lake Resort, a friendly Muskoka community built around a private, no-motor lake and sandy beach. This cozy 2-bedroom, 1-bathroom seasonal (6-month) cottage is perfect for relaxing weekends, family gatherings, and long days by the water. Enjoy swimming, paddling, and fishing right from the beach, explore nearby trails, or let the kids play at the playground and multi-sport court. The resort also features a pavilion, picnic area, on-site laundry, and a welcoming, pet-friendly community with events throughout the season. Back at the cottage, unwind on the deck with your morning coffee, gather around the fire pit in the evening, or simply enjoy the quiet of the woods. Starting in 2026, short-term rentals via Airbnb/VRBO may be permitted under resort rules (ask for details). The 2026 all-inclusive seasonal fee is $7,931.34 (paid in 2 installments), covers hydro, water, septic, garbage, lawn care, amenities, and activities from May 1 to October 31. HST does not apply to the sale. Ideal for first-time cottage buyers or anyone seeking a simple, low-maintenance Muskoka summer home, this cottage is a warm and welcoming place to make your seasonal memories. (id:56248)
8 - 2 Fenton Road
Markham, Ontario
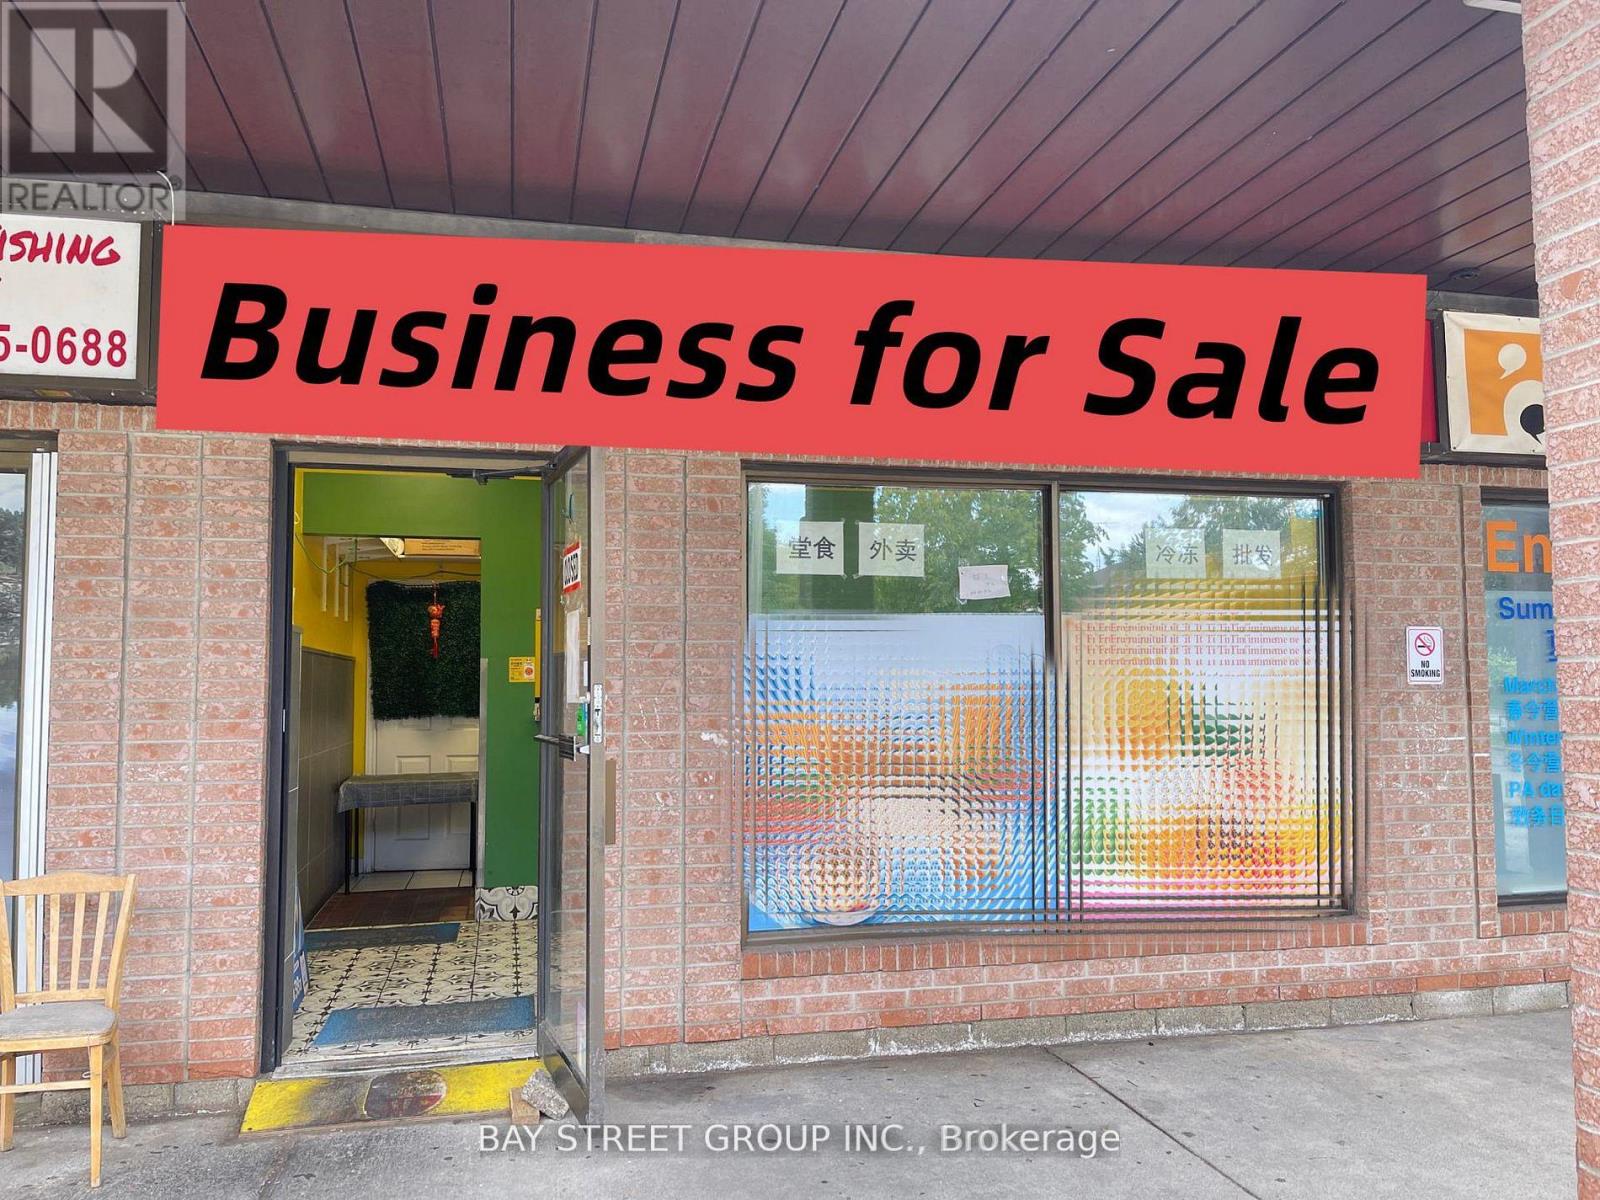
Great opportunity to own an easy-to-operate business in a convenient community location with strong local exposure and easy access. Plenty of convenient parking makes it simple for customers to stop by and for delivery drivers to pick up orders. Low monthly rent of only $2,912.48 including TMI and HST, with the current lease running until April 5, 2027 plus a 5-year renewal option. The space is well suited for a dessert shop, take-out concept, or other food-related business, and is especially ideal for a couple, family operation, or first-time business owner. Flexible hours, manageable overhead, and a convenient location make this a great opportunity to start or grow your own business. (id:56248)
2086 Pharmacy Avenue
Toronto, Ontario
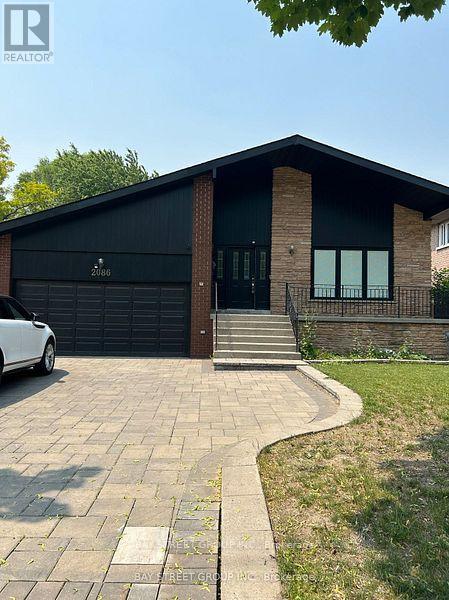
Turnkey Luxurious Home On An Oversized Lot (66Ft X 180Ft). This 3Bedroom 2 Bathroom Home Has It All, With An Open Concept Layout Combining An Updated Modern Kitchen With Dining With Den And Renovated 3 Piece Bathroom. Conveniently Located 3 Min From Hwy 401, 5 Min To Hwy 404, Near Schools, Parks, Ttc, Shops, Restaurants And Much More. (id:56248)
59 Bobmar Road
Toronto, Ontario
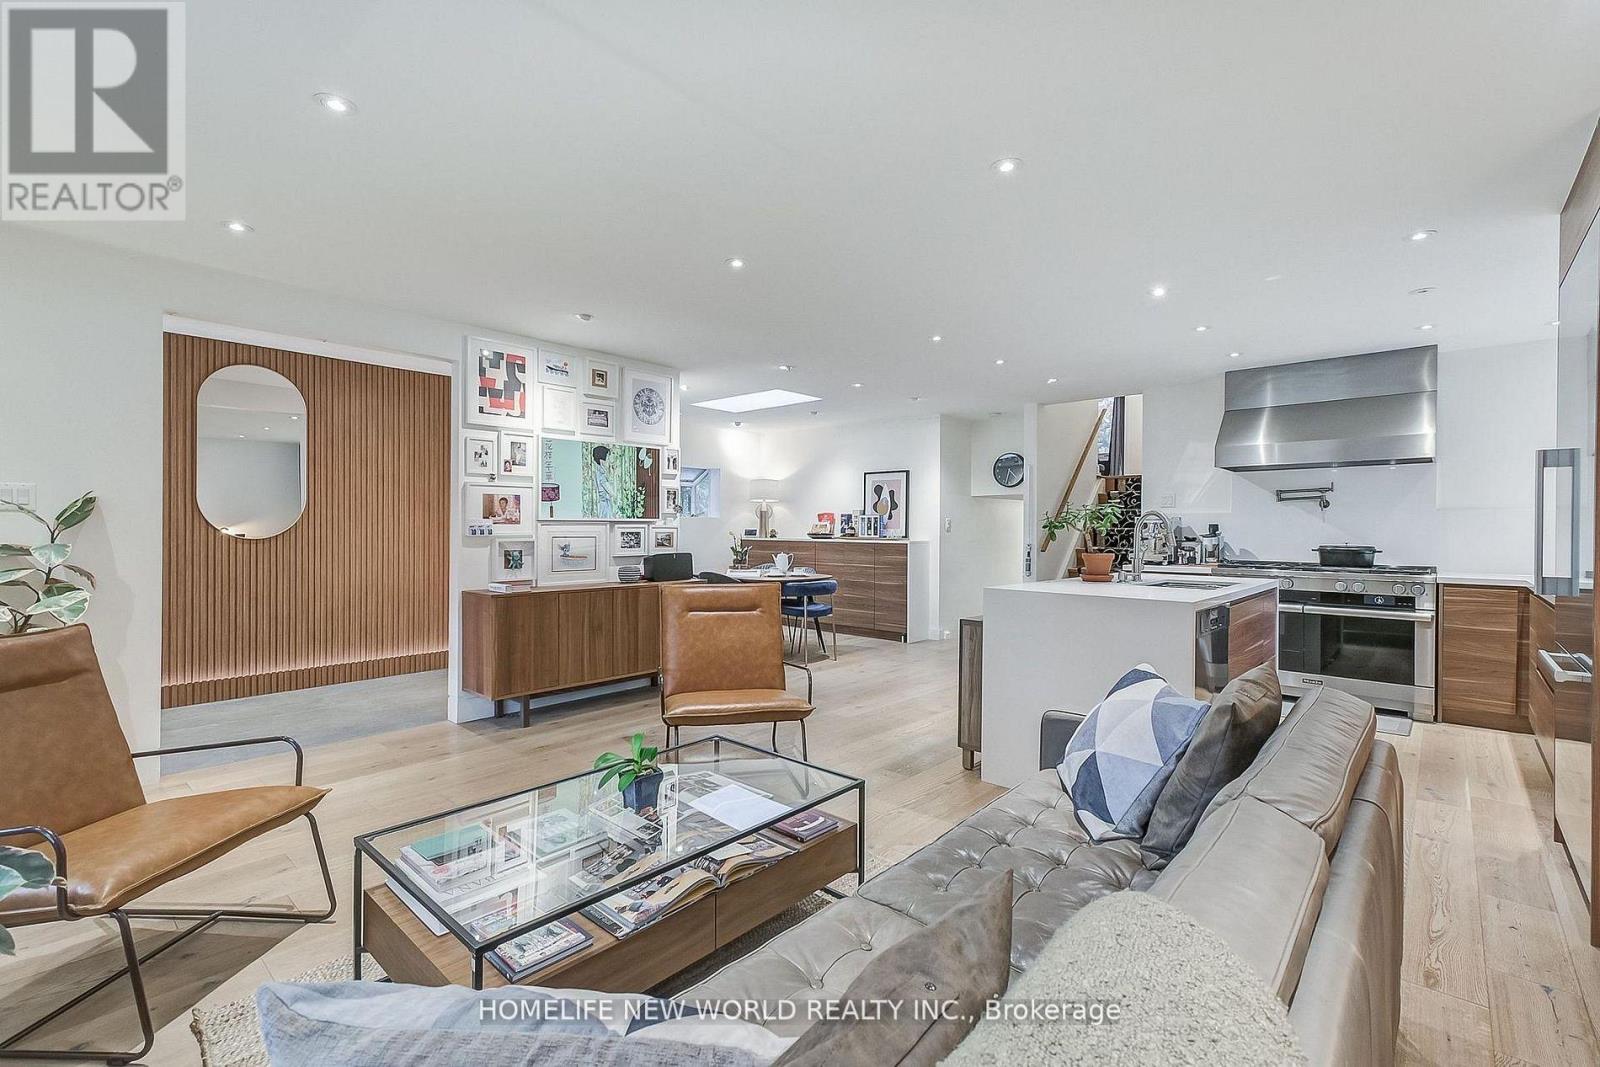
Stunning Detached Home- A Perfect Blend of Luxury and Comfort! Welcome to 59 Bobmar, a beautifully upgraded detached home nestled on a premium 50 ft x 180 ft cottage-style lot. This exceptional property is designed for both entertaining and everyday living, featuring a modern open-concept layout that is sure to impress. Step into a gourmet kitchen that any professional chef would envy, equipped with top-of-the-line appliances including a 48" Ventahood, a 48"Miele Range with an oven/microwave combo, a built-in Miele dishwasher, and a built-in Miele fridge. The kitchen boasts a stylish pot filler and an elegant quartz counter-top and backsplash, making it both functional and visually appealing. The spacious dining area, enhanced by a skylight, invites ample natural light, creating the perfect atmosphere for gatherings. The living room seamlessly connects to a large outdoor deck, ideal for hosting parties or enjoying a serene afternoon in the expansive backyard-perfect for entertaining guests or simply relaxing in privacy. The property features three modern, renovated bathrooms and four beautifully upgraded bedrooms, ensuring comfort and style throughout. This home is not only ideal for end-users ready to move in, but also presents an incredible opportunity for investors and builders. The generous lot size opens the door for potential redevelopment into a magnificent mansion or semi-detached units. Additionally, buyers may explore the possibility of constructing a laneway house for extra income. The home comes with some smart home features such as an Ecobee thermostat, smart door lock, and voice-controlled power blinds enhance convenience and modern living. Recent mechanical updates, including a new roof (2020), A/C (2023), and a water heater (2021). Walkable distance to the University of Toronto Scarborough, TTC, Highland Creek Village, Colonel Danforth Park, and with quick access to highways 401 and 407 Don't miss the chance to make this exquisite home yours! (id:56248)
2305 - 1 The Esplanade Drive
Toronto, Ontario
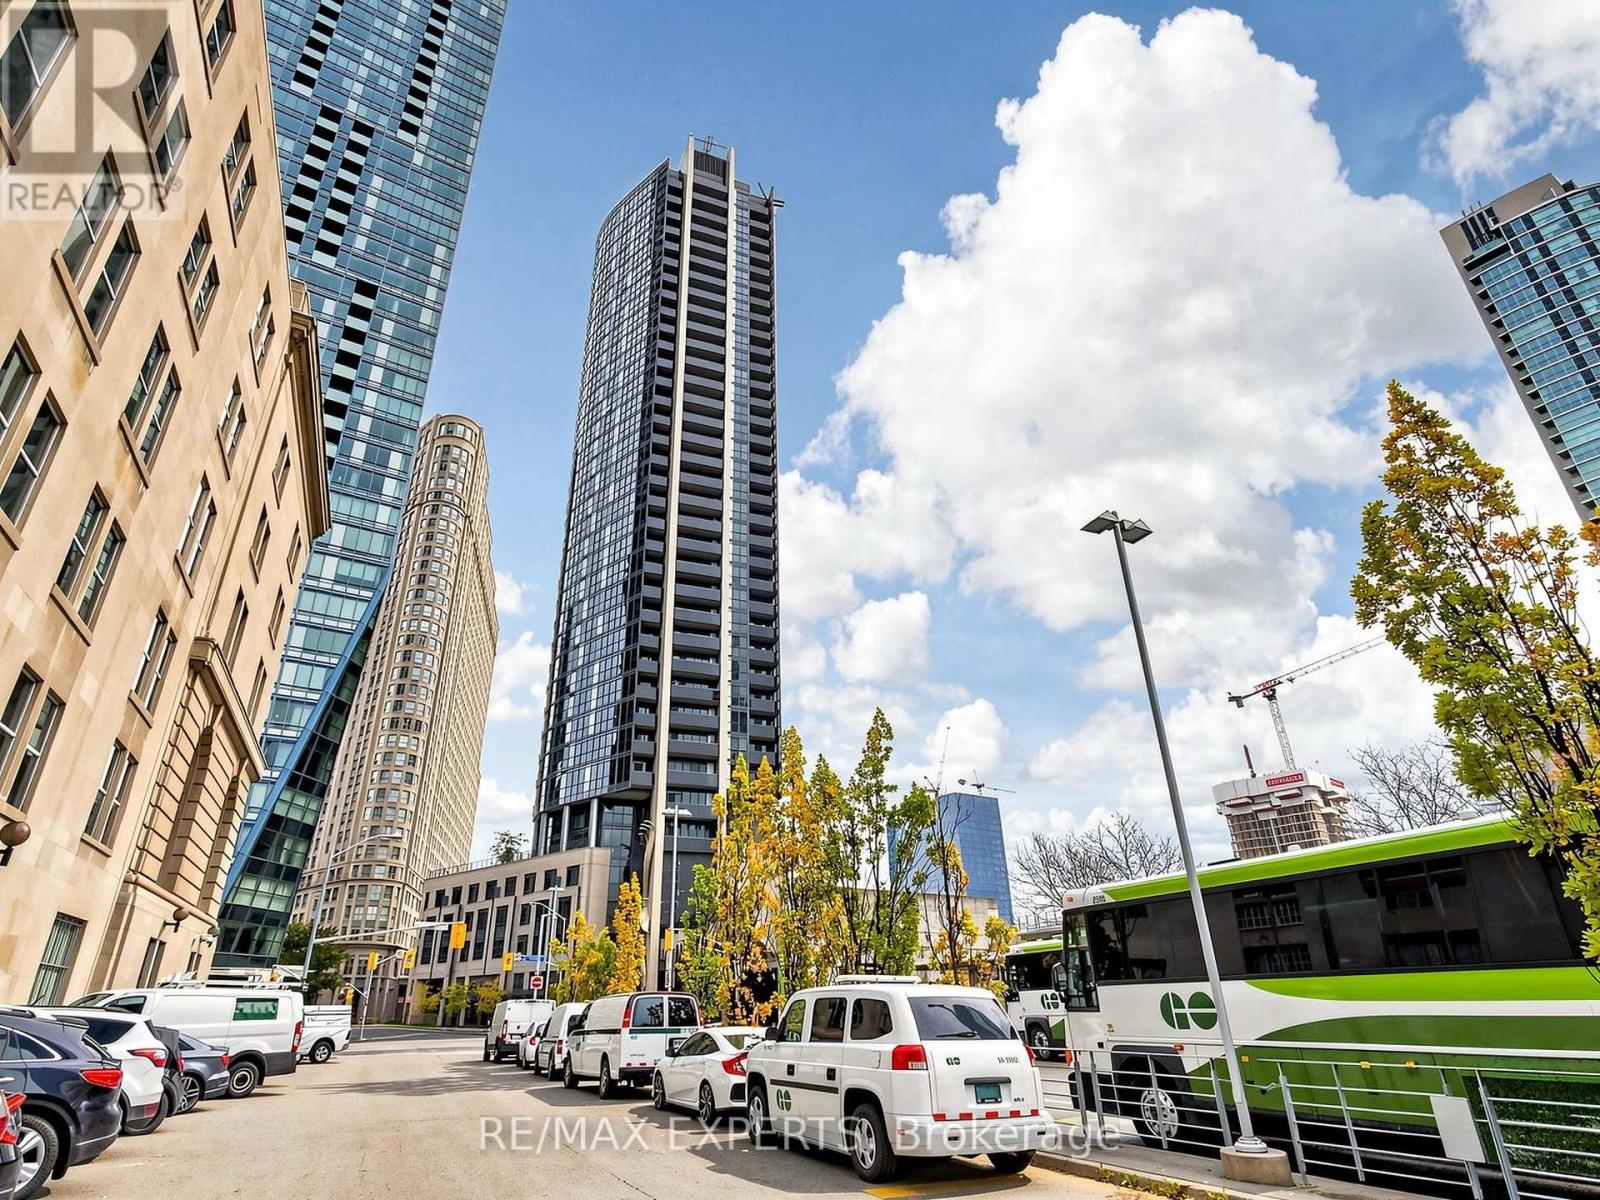
A rare find! Bright, stunning, and luxurious 1-bedroom suite in Toronto's iconic Backstage Condos at 1 The Esplanade Dr. This sun-filled unit features a unique open-concept layout with9-ft smooth ceilings, laminate floors, and wrap-around floor-to-ceiling windows. The modern gourmet kitchen offers granite countertops, stainless steel appliances, a centre island, and custom blinds throughout. Live, work, and play in the heart of downtown-steps to Union Station, the PATH, Scotiabank Arena, Rogers Centre, the waterfront, world-class dining, shopping, theatres, and entertainment. Enjoy premium amenities including a rooftop pool, landscaped gardens, and elegant entertaining areas-urban luxury at its finest. (id:56248)
5110 - 8 Wellesley Street W
Toronto, Ontario
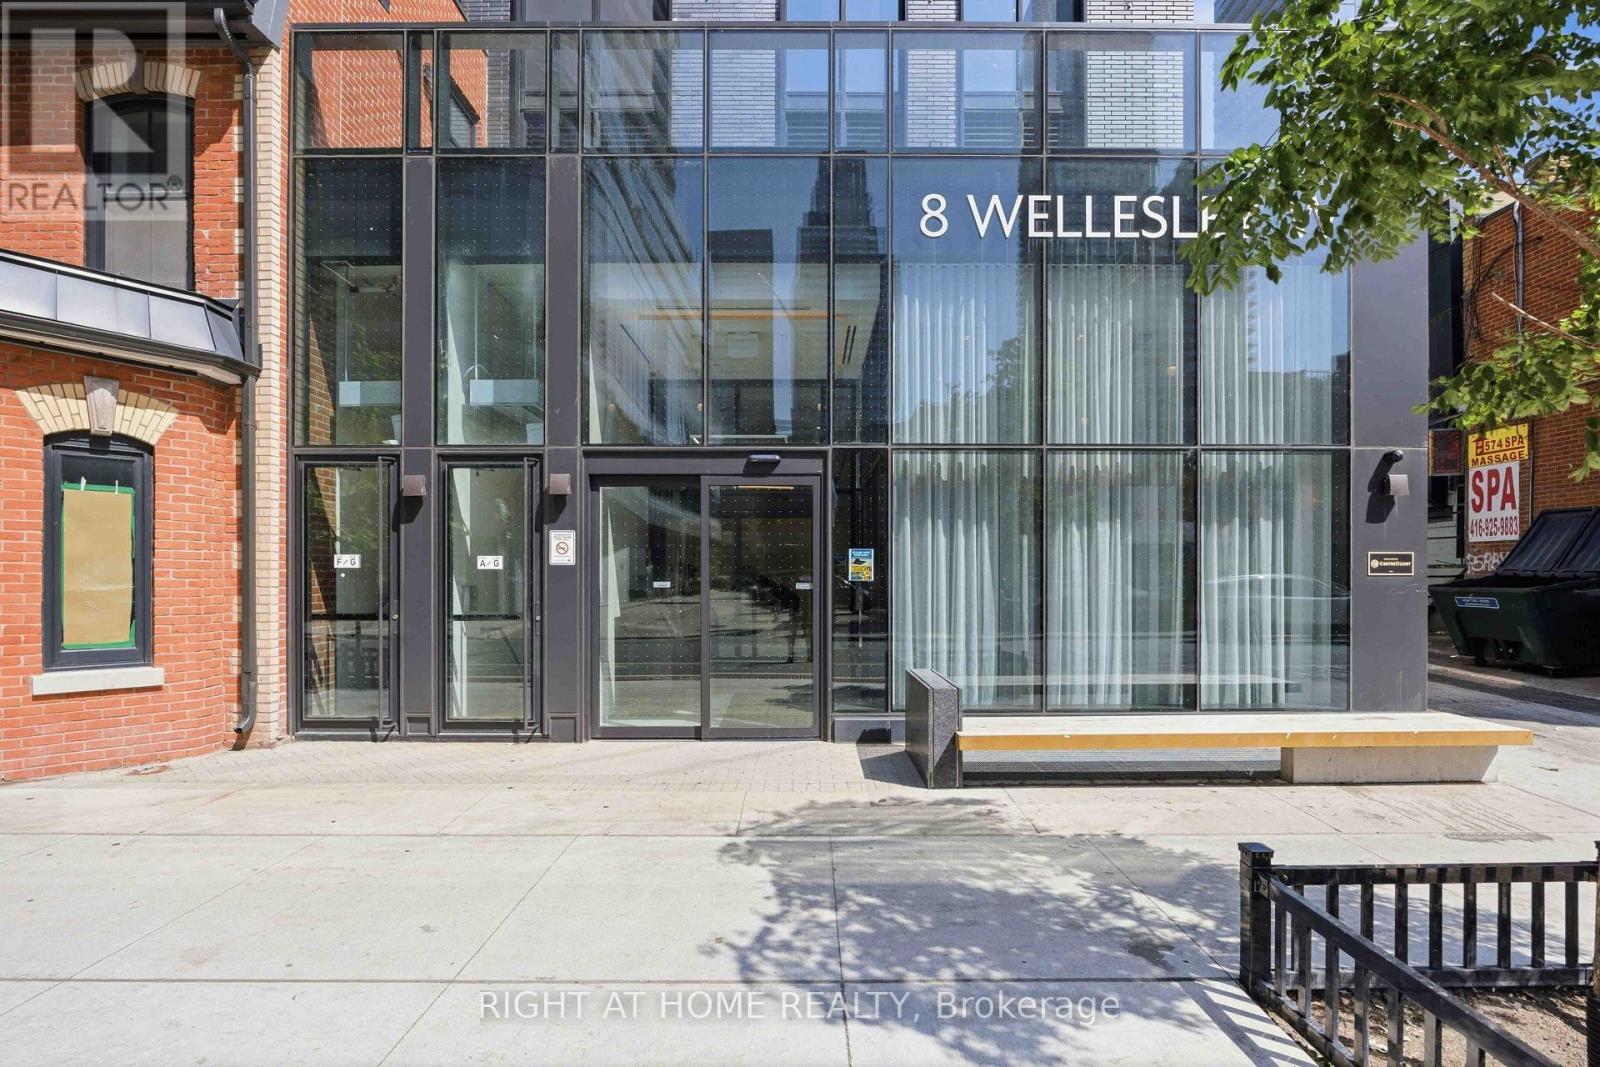
A Fantastic Opportunity to Own at Bay & Bloor!Experience elevated downtown living in this stunning 51st-floor residence at prestigious Bay & Wellesley.This beautifully designed 1 Bedroom + Den, 2 Bathroom suite showcases spectacular unobstructed east-facing views, flooding the home with natural light and breathtaking city vistas. The spacious den features a full door and its own 3-piece bathroom, making it ideal as a second bedroom, guest suite, or private home office.Thoughtfully designed with an efficient layout, this exceptional suite also includes a storage locker for added convenience.Located in the heart of Downtown Toronto, just a 2-minute walk to the subway, you'll enjoy immediate access to Yorkville, the University of Toronto, world-class shopping, fine dining, cafés, entertainment, hospitals, and every urban convenience imaginable.Offering exceptional value in one of Toronto's most prestigious neighbourhoods, this is a rare opportunity to own a nearly new luxury residence at an outstanding price. An exceptional choice for both end-users and investors. (id:56248)