
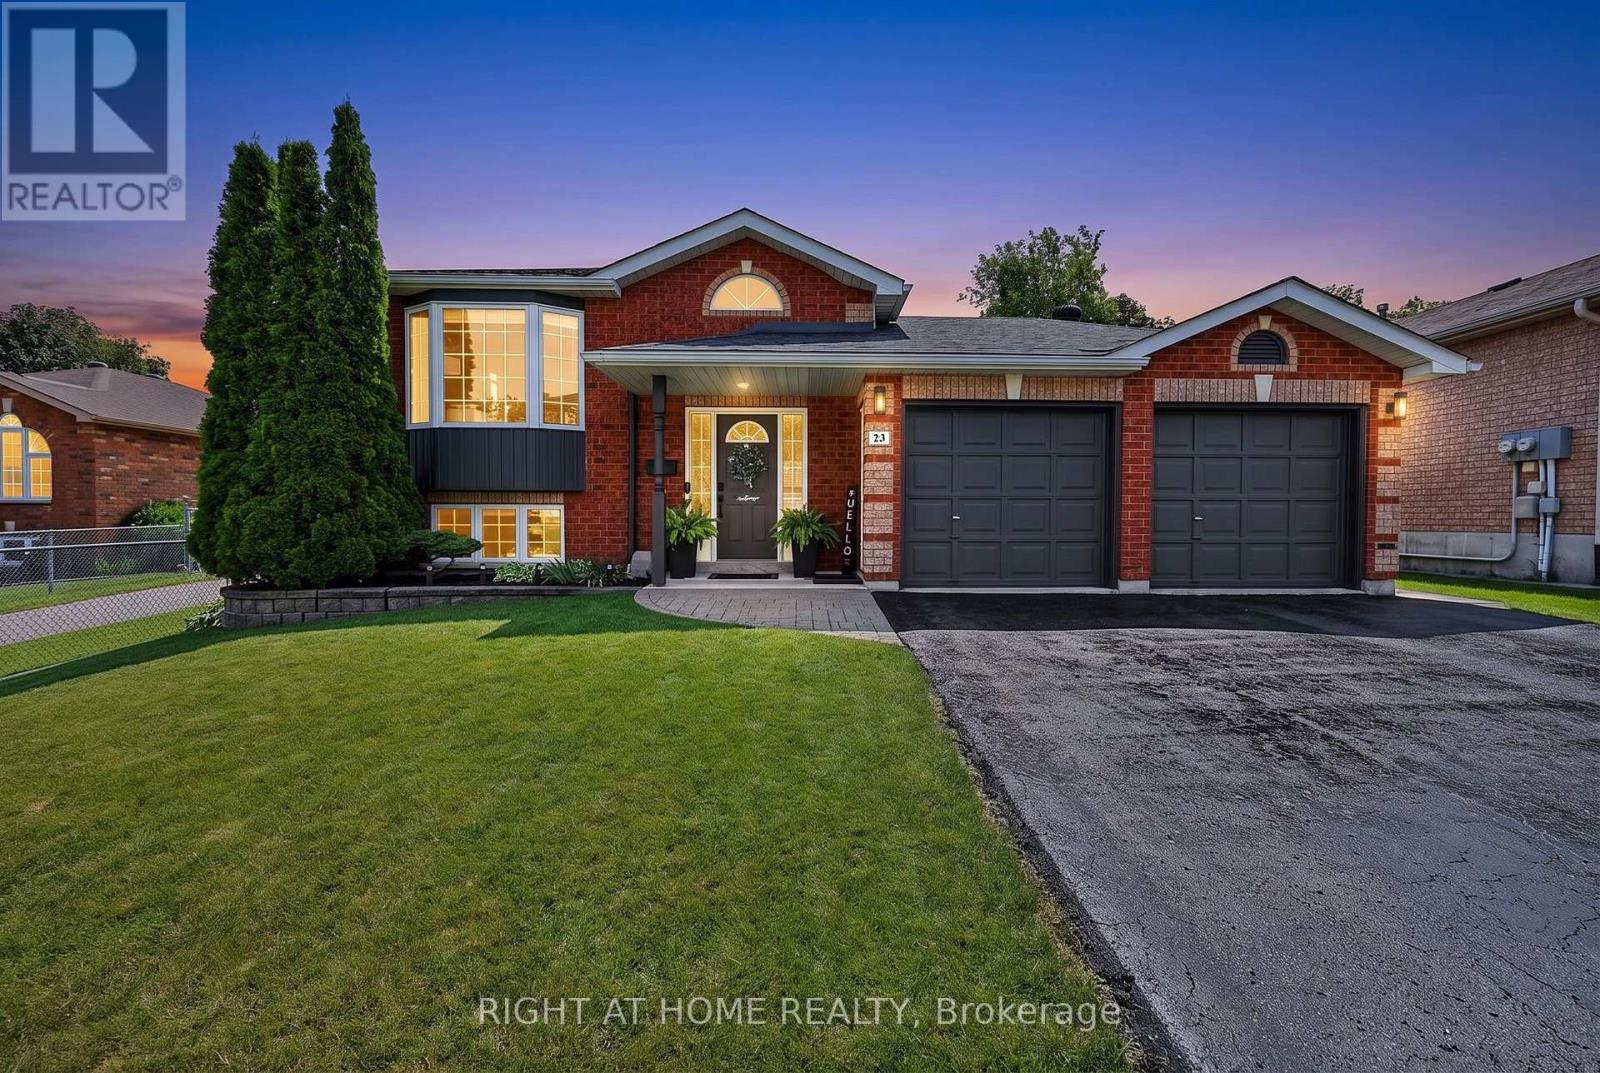
23 Osprey Ridge Road
Barrie, Ontario
Welcome to 23 Osprey Ridge Road-turn-key bungalow living on one of Little Lake's most desirable streets! Tucked away on a quiet, exceptionally maintained stretch of Gregor-built homes, this all-brick, carpet-free home offers low-maintenance living and effortless move-in-ready appeal-tailored for downsizers and professionals alike.The main level features seamless open-concept living, new flooring, upgraded lighting, and a stunning, updated kitchen (2023) with white shaker cabinetry, soft-close hardware, gold accents, quartz countertops, and stainless steel appliances. Step through sliding glass doors onto an elevated deck perfect for outdoor dining and BBQing, or relax in the living room anchored by a feature wall with a built-in fireplace and handcrafted wood mantel with hidden storage. The primary suite serves as your private sanctuary with direct access to a recently renovated 3-piece bath.The bright, fully finished lower level sits just steps down with large above-grade windows. Featuring a cozy secondary living space alongside two full-sized bedrooms, the layout adapts effortlessly to your lifestyle-whether needed for guests, a dedicated executive office, or a home gym. Completing this level is a recently renovated 4-piece bath with integrated laundry (newer washer/dryer, 2023), furnace (2022), owned hot water tank (2022), and water softener-with zero equipment rentals, saving you monthly fees!The fully fenced yard is a true manicured retreat. Step from the deck onto a private interlocking stone patio, a perfect spot to enjoy the meticulously landscaped gardens, mature greenery, and decorative privacy screens. The yard offers plenty of space to create your own oasis. Oversized double garage featuring built-in storage. Positioned minutes from Highway 400, Royal Victoria Hospital, premier shopping, East Bayfield Community Centre, and the Barrie Country Club-an incredible lifestyle awaits. Don't let this one slip away-book your showing today Quick closing available (id:56248)
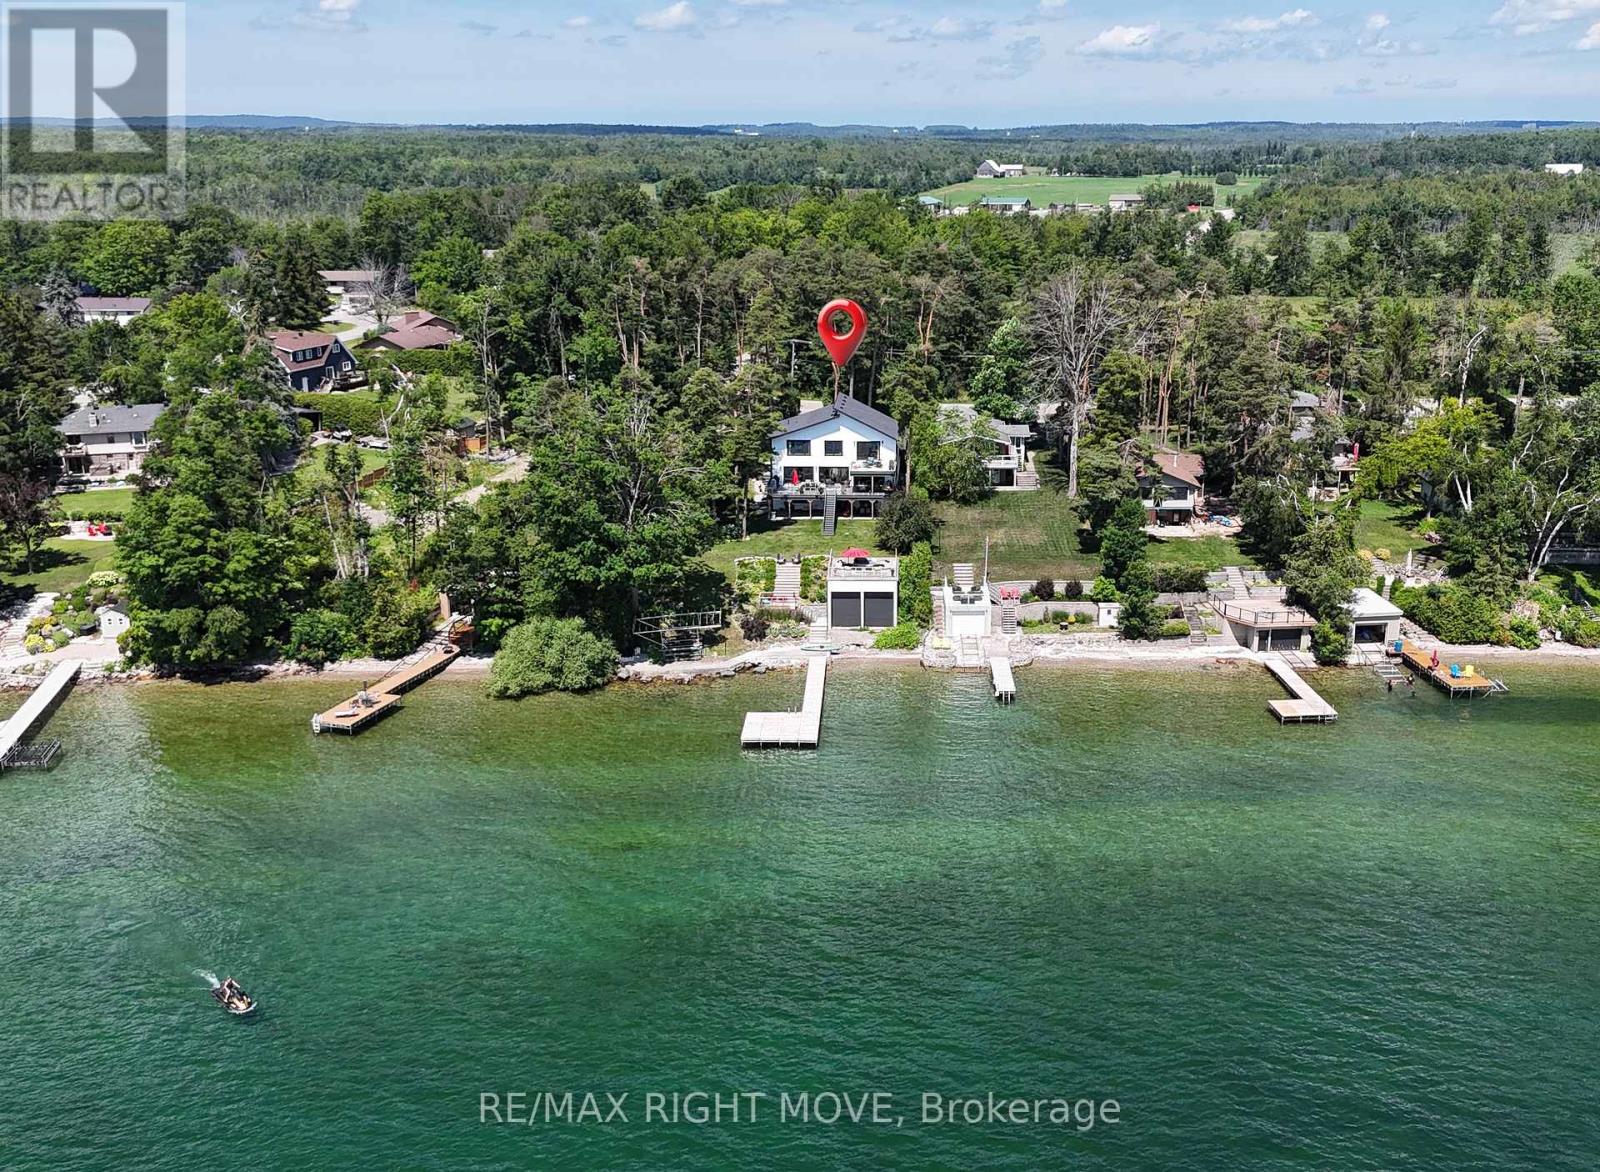
1189 Woodland Drive
Oro-Medonte, Ontario
Some properties offer waterfront. Others offer a lifestyle that simply can't be replicated. From the curb appeal to the breathtaking lake views the moment you step inside, this is a home designed to be experienced. Along the shores of Lake Simcoe in Oro-Medonte, this luxury waterfront home offers peaceful lakeside living just 10 min from the amenities of Orillia. Rich in arts, culture, waterfront parks, dining & year-round events, putting the best of city conveniences & small-town charm just minutes from your doorstep. Every inch of 1189 Woodland Drive has been shaped with a commitment to premium materials & enduring craftsmanship. Redesigned in 2022, the thoughtfully re-imagined floor plan blends timeless design with modern comfort. Extensive upgrades & carefully selected finishes elevate this home well above the ordinary, including multiple heating zones. The open-concept main living area was designed to maximize the panoramic lake views, anchored by a beautifully appointed chef's kitchen at the heart of the home. A fully finished walkout lower level with a self-contained in-law suite offers outstanding flexibility for multi-generational living or guests. Outside, multiple outdoor living spaces embrace every aspect of waterfront living. Relax on the waterside patio, entertain on expansive decks, gather around the outdoor gas fireplace, unwind on the rooftop patio atop the rare double boathouse, or spend the day on the lake from your private dock. The sheltered shoreline provides calmer conditions and a more comfortable outdoor experience throughout the season. With over 100ft of private Lake Simcoe shoreline, extensive updates, a whole-home generator & finished walkout lower level, this property offers a truly distinctive waterfront setting. The combination of location, atmosphere & design must be experienced in person. This is more than a waterfront home-it's a lifestyle defined by luxury, connection to the water & memories waiting to be made. (id:56248)
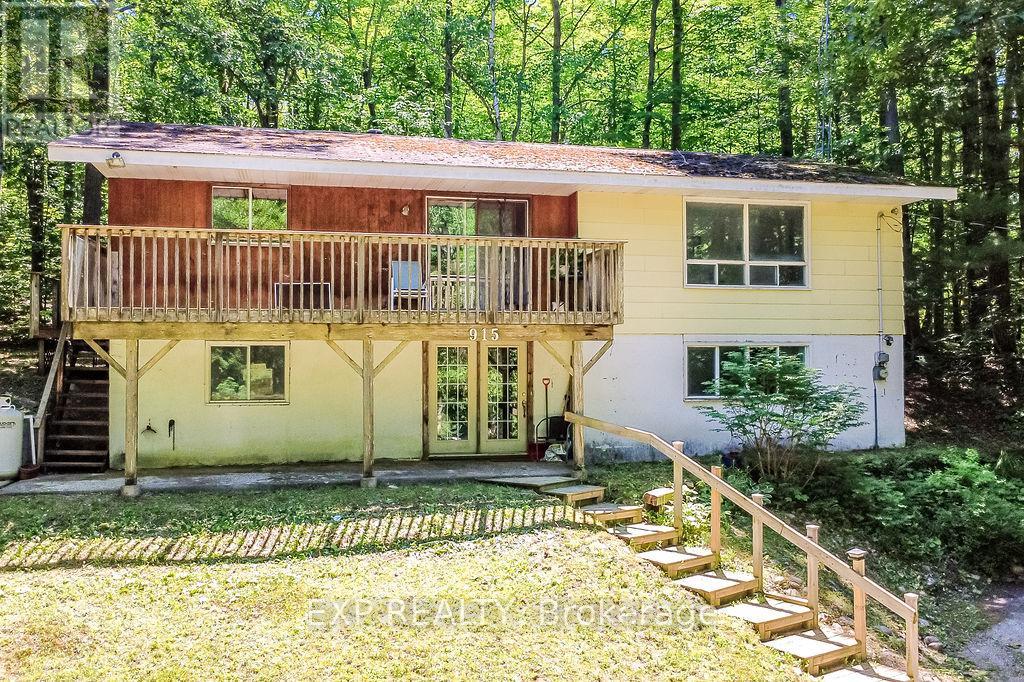
915 Vindin Street
Midland, Ontario
Offered for the first time by its original owners, this 3 bedroom, 2 bathroom raised bungalow sits on just over half an acre, surrounded by mature trees that create a rare sense of privacy while still being in town. With the entire home above grade, both levels are bright and inviting. The lower level features a walkout to the front of the home, offering plenty of additional living space and easy access outside. The functional layout provides a great starting point for someone looking to update the home over time. Whether you're planning to tackle a few updates right away or renovate over time, the layout and generous lot give you the flexibility to bring your vision to life. This home has been cared for by the same family since it was built and has been the setting for decades of family memories. Now it's ready to welcome a new family. For buyers willing to roll up their sleeves, this is a chance to build equity while creating a home that's truly your own. Whether you're buying your first home or looking for your next project, there's a lot to like here. With just over half an acre, mature trees, and a solid raised bungalow layout, this is an opportunity to create a home you'll be proud of for years to come. (id:56248)
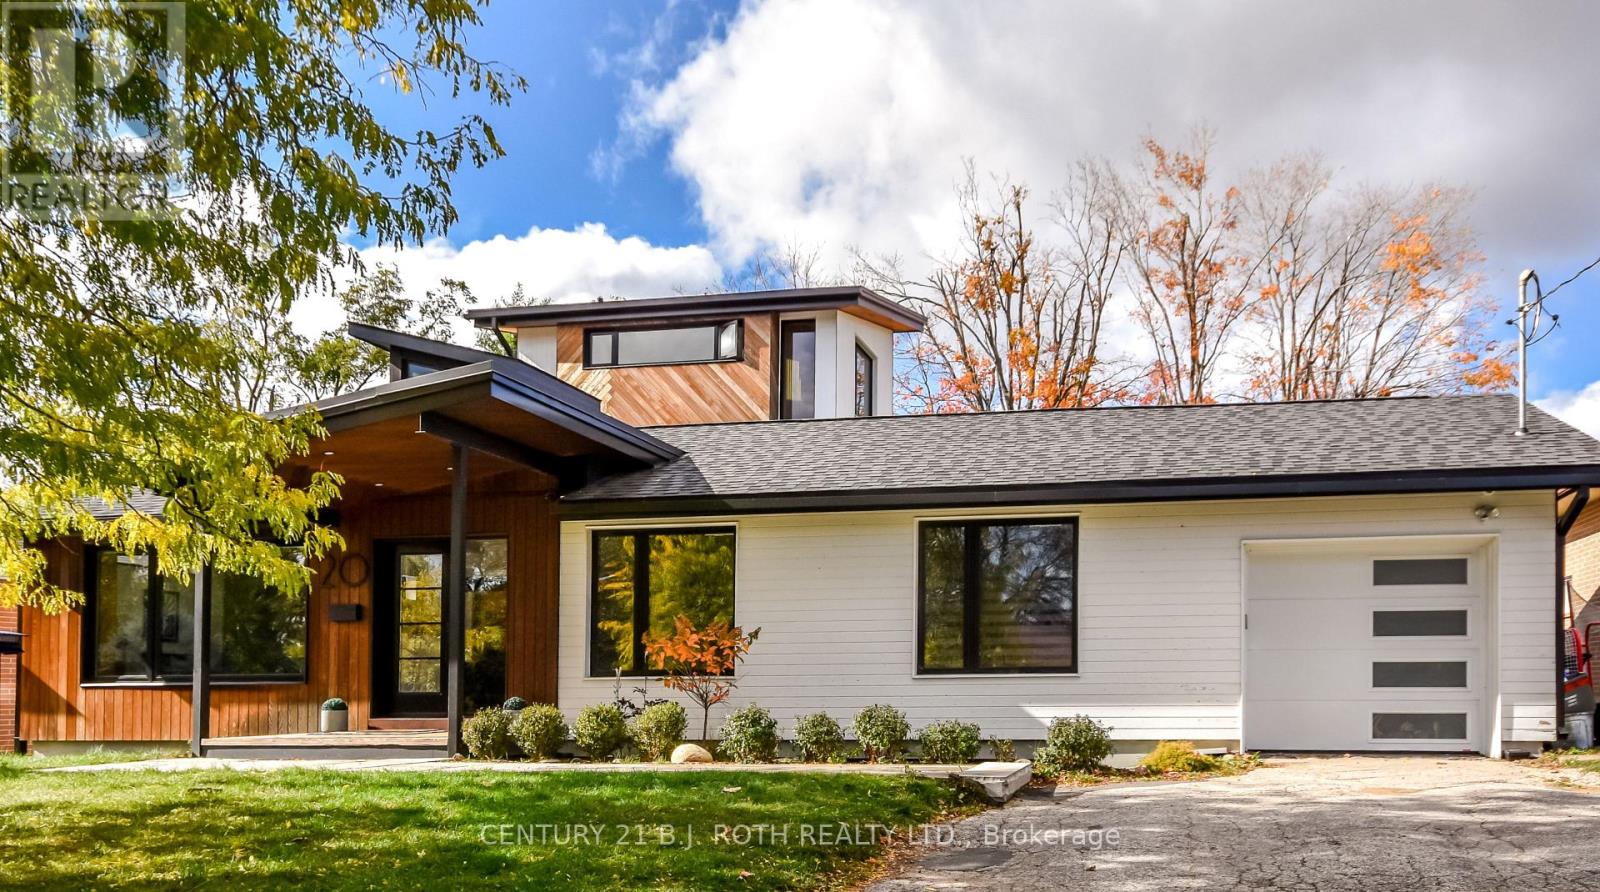
20 Weldon Street
Barrie, Ontario
Stunning, One of a kind, Unique Masterpiece, Fully Renovated in Prestigious East End. Prepare to be impressed by the flawless execution of high end building. This home has been reimagined with a dramatic 3-storey addition creating a one-of-kind living experience that blends sophisticated, midcentury modern flair with state-of-the art comfort. From the soaring ceilings to the spa-inspired ensuite, every detail has been meticulously curated. Discover unique touches like statement brick wall and sophisticated covered low-slope front entry that enhances the homes curb appeal.Featuring Dramatic, Sun-drenched, open concept, great room with awe inspired aircraft cables and vaulted ceiling gives a sense of volume. The cupola and skylight bathe the area in natural light, highlighting the custom fluted cabinetry of the new designer kitchen and stylish slat wall feature. A true centerpiece, with gorgeous waterfall countertops and ample storage perfect for daily life and grand-scale entertaining. Ascend to your private oasis the master suite features a custom-built king size bed frame and is flooded with light from oversized windows. The lower level spa-like bathroom is a revelation, complete with luxurious stone finishes, soaker tub, custom vanity, steam shower and heated flooring. Enjoy beautiful warm days and cozy evenings on the heated, covered porch, overlooking a spacious backyard adorned with mature trees- a perfect setting for entertaining. Rest easy with a complete suite of new mechanicals, incl: new furnace, a/c, a ducted mini split for optimal climate control. The envelope is fortified with rigid interior insulation, delta wrap water proofing, insulated foundation, new sump pump, and new municipal sewer line, ensuring efficiency and peace of mind for years to come. A rare opportunity to own a bespoke architectural gem. Book your private viewing today. Owner is licensed realtor. (id:56248)
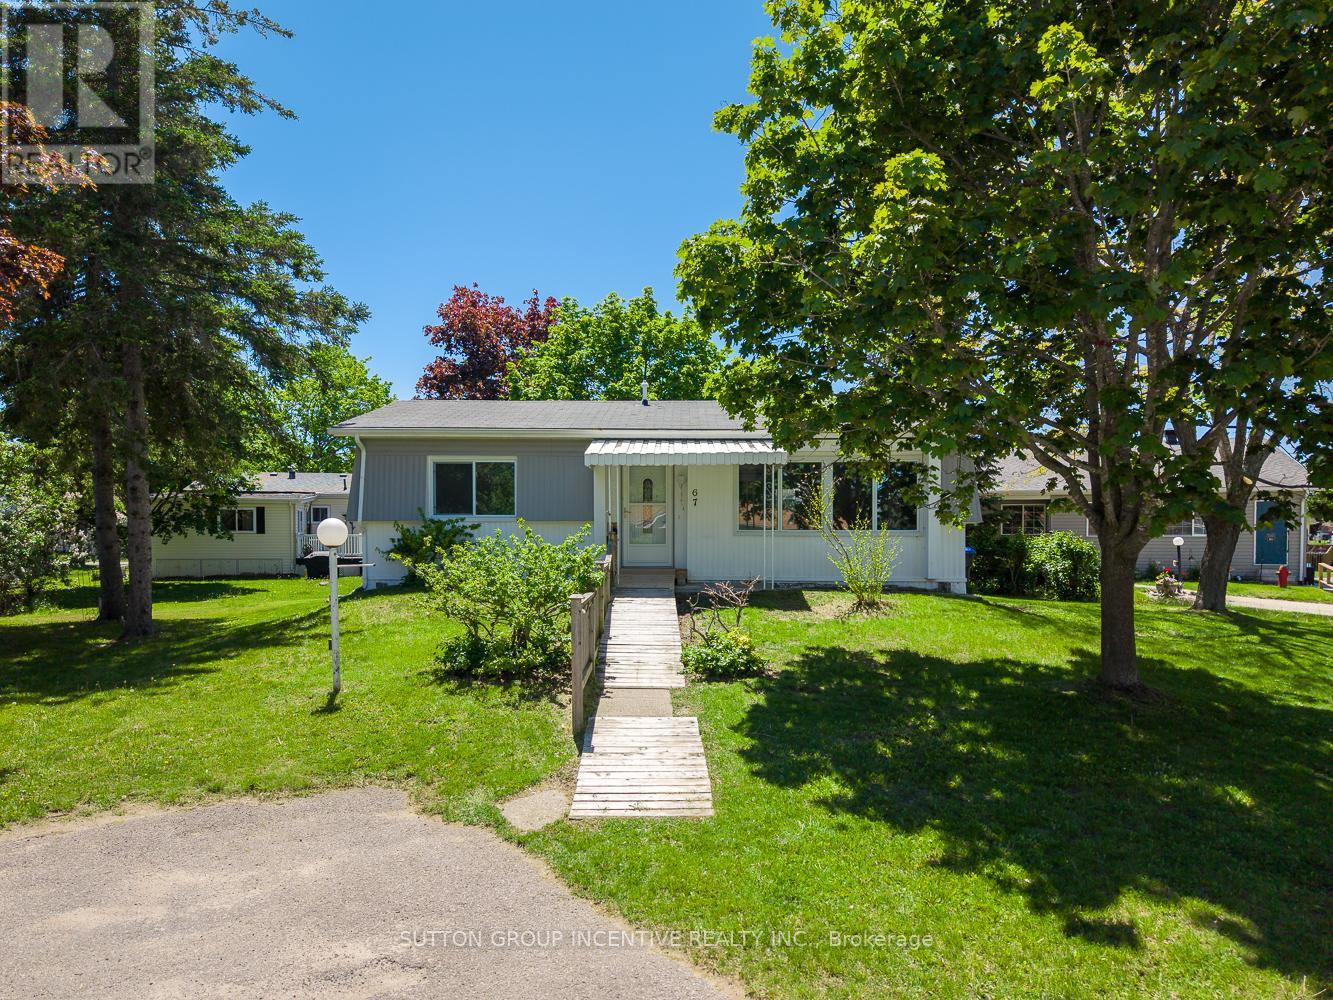
67 Main Street
Innisfil, Ontario
WELCOME TO EASY LIVING IN SANDY COVE ACRES! This beautifully renovated two-bedroom, one-bathroom home offers 812 square feet of bright, comfortable, move-in-ready living in one of Simcoe County's most popular adult lifestyle communities. Thoughtfully updated from top to bottom, the home features an inviting open-concept layout, modern flooring, new drywall, pot lighting, a stylish marble tile fireplace detail, and a new gas furnace for added comfort and peace of mind. A custom-built entrance ramp provides convenient accessibility and makes this a wonderful option for those looking to simplify, downsize, or enjoy a home designed with comfortable everyday living in mind. Two dedicated parking spaces add even more convenience. Tucked into a quiet area of Sandy Cove Acres, you can enjoy a peaceful community setting while remaining just minutes from shopping, restaurants, healthcare, everyday amenities, and everything Alcona has to offer. A beautifully updated home, an established community, and an affordable opportunity to enjoy your next chapter with less upkeep and more time for the things you love. (id:56248)
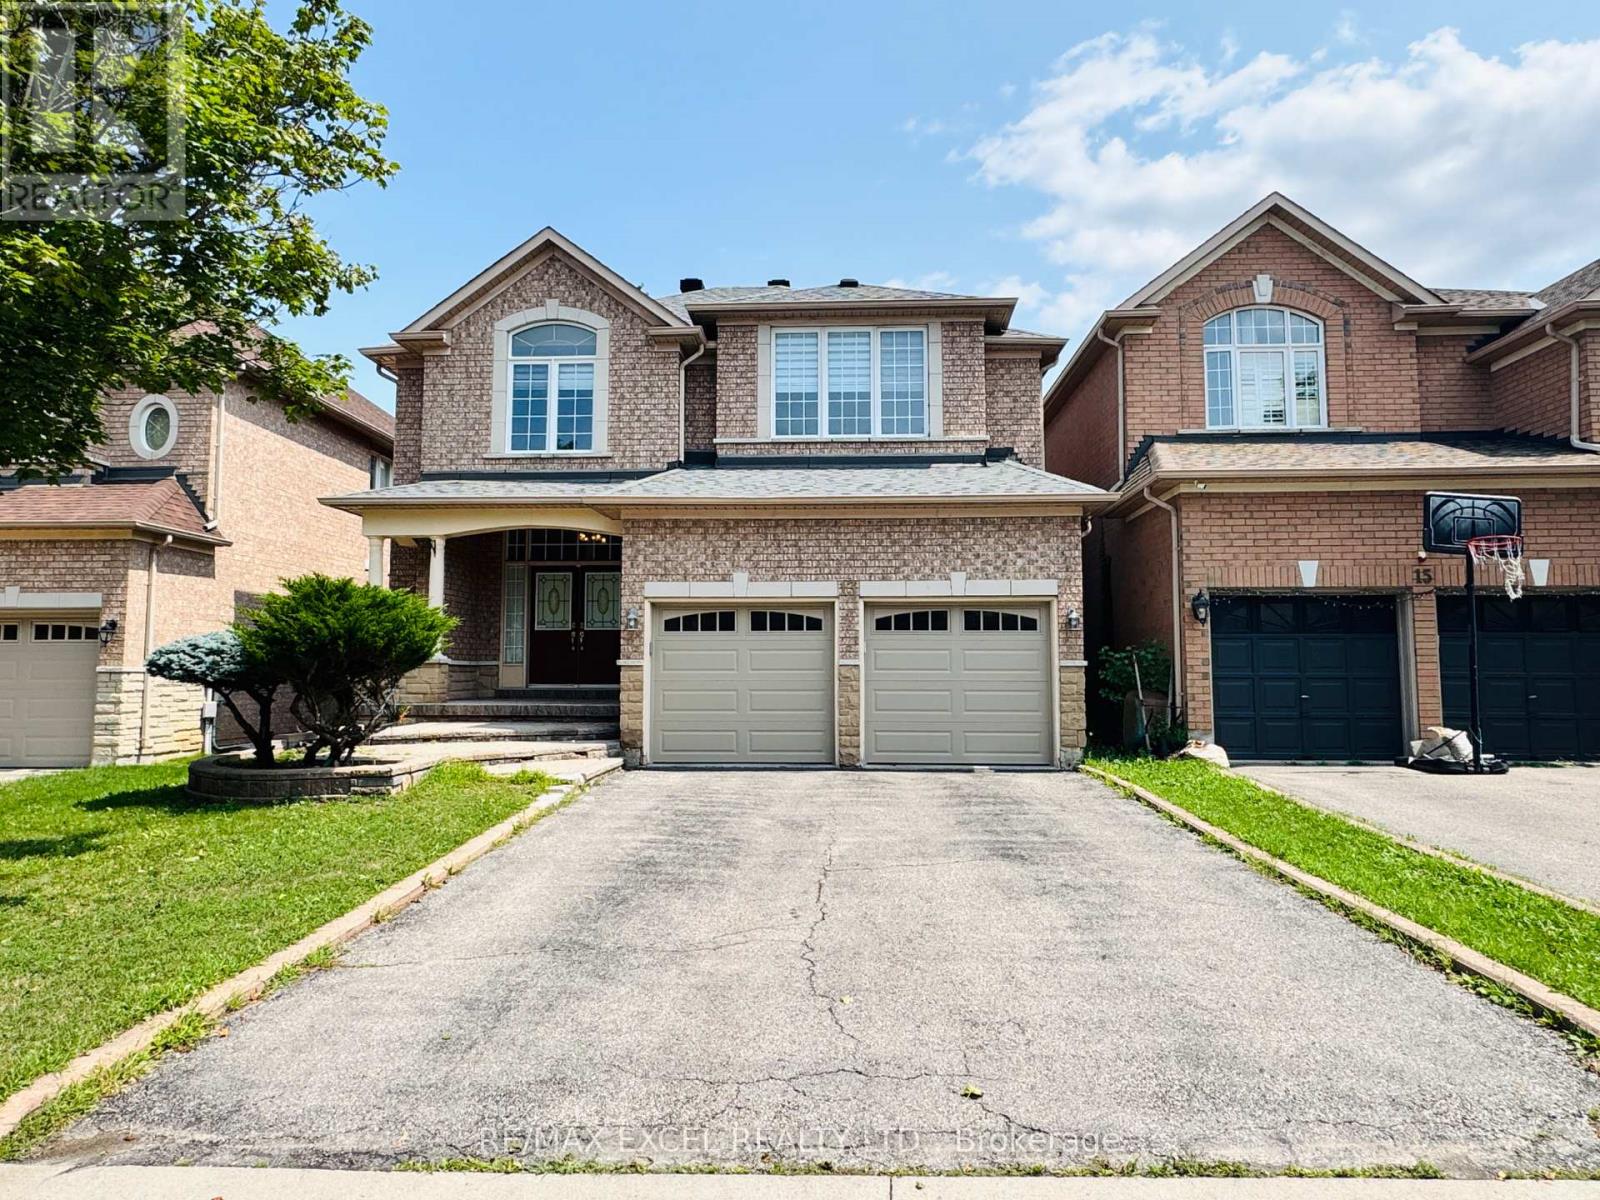
13 Brooksmill Lane
Markham, Ontario
Stunning Double Garage Detached Home In High Demand Berczy Community. 9' Ceiling & Tons Of Pot Lights On Main Floor. Hardwood Floor & Freshly Painting Throughout. Bright & Spacious 4 Bedrooms On 2nd Floor. Hugh Primary Bedroom Has 5Pc Ensuite & W/I Closet. Fully Finished Basement With Full Bathroom, Excellent Recreation Area And One Bedroom. Top School Zone: Stonebridge Ps And Pierre Elliott Trudeau Hs. (id:56248)
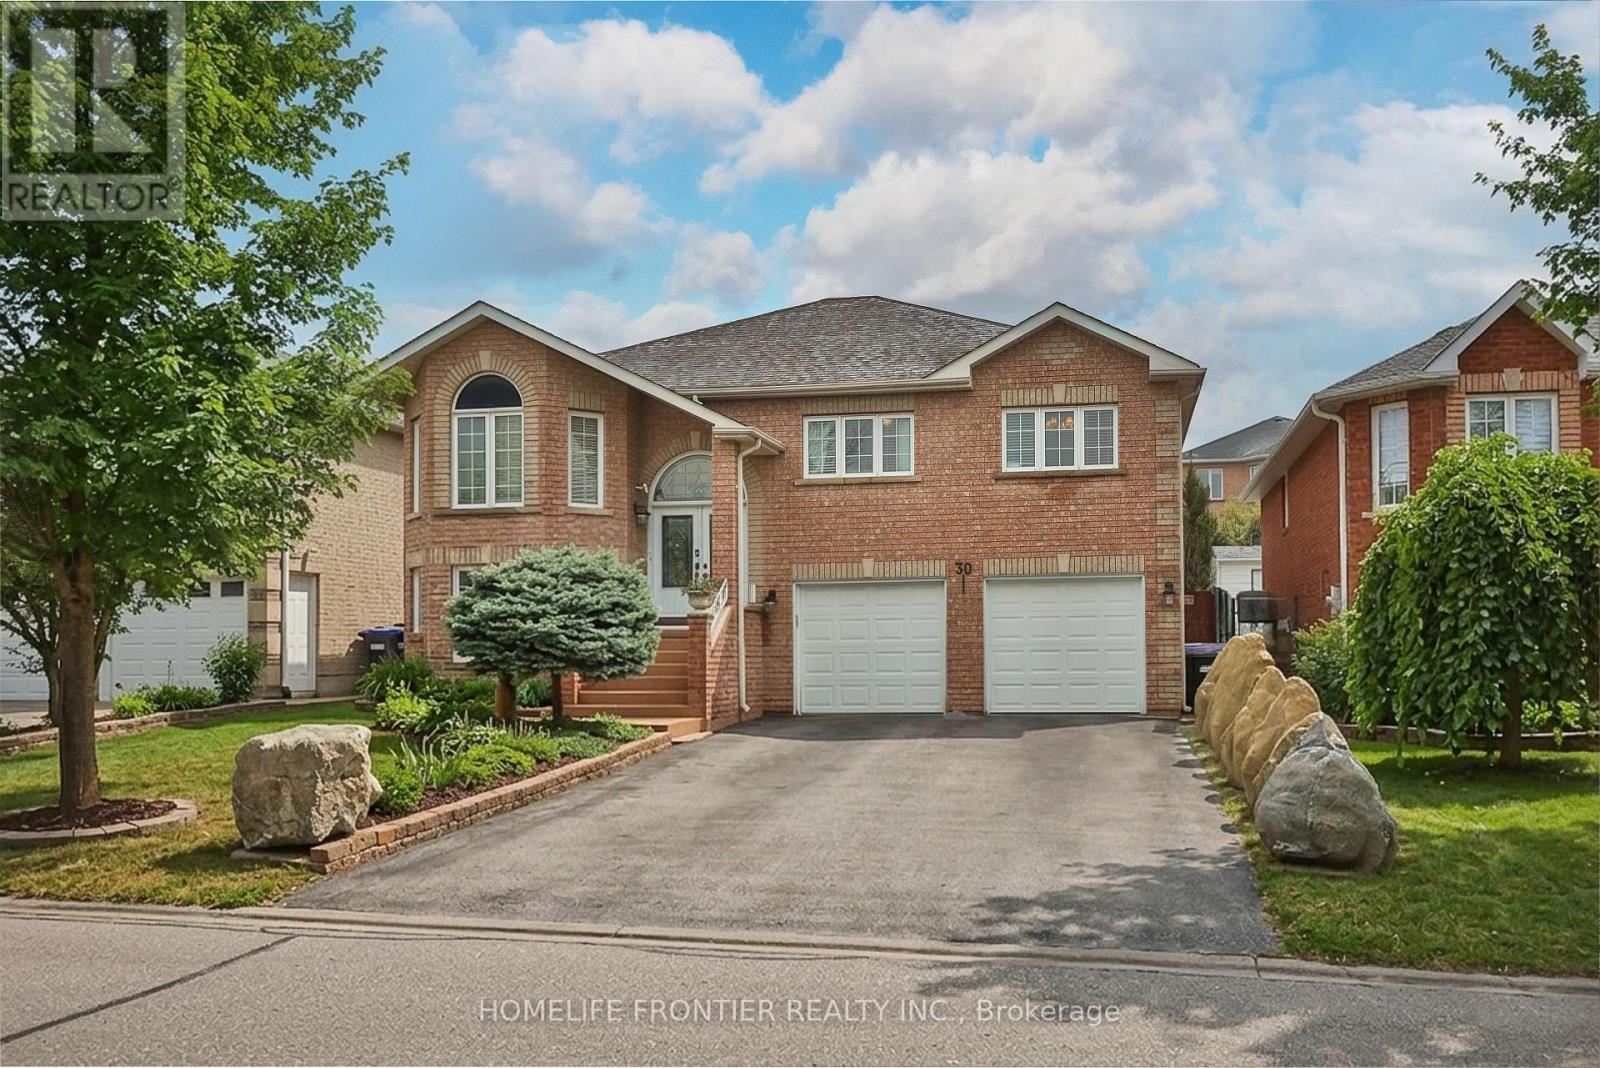
30 Saint Avenue
Bradford West Gwillimbury, Ontario
Welcome into this beautifully designed bright, spacious and perfect condition raised bungalow that blends comfort and functionality !!! This warm and cozy fully detached raised bungalow offers 2 levels of spacious living with 2 car garage , driveway for 4 cars no sidewalk, gorgeous backyard.The main floor offers 3 large bedrooms and 2 full bathrooms with quartz countertops, an open concept living & dining room that flows into a large, newer, modern kitchen with granit counter top and modern backsplash, that features big bright windows and sliding door with walkout to huge deck, looking into a nicely landscaped backyard- garden.Large pantry and mudroom off the kitchen with entrance to the backyard. The fully finished basement functions as a very large basement apartment with separate entrance with 1 bedroom and with a full sized kitchen and a wide open living/dining room( rec room), 3pc bathroom, so basement apartment with a separate side entrance provides excellent income potential !!! The laundry room includes additional access to the oversized garage, ideal for extra storage !!! Double car garage and plenty of parking!!! Located minutes from Highway 400 and within walking distance to both public and Catholic schools, this home is perfectly situated for families. (id:56248)
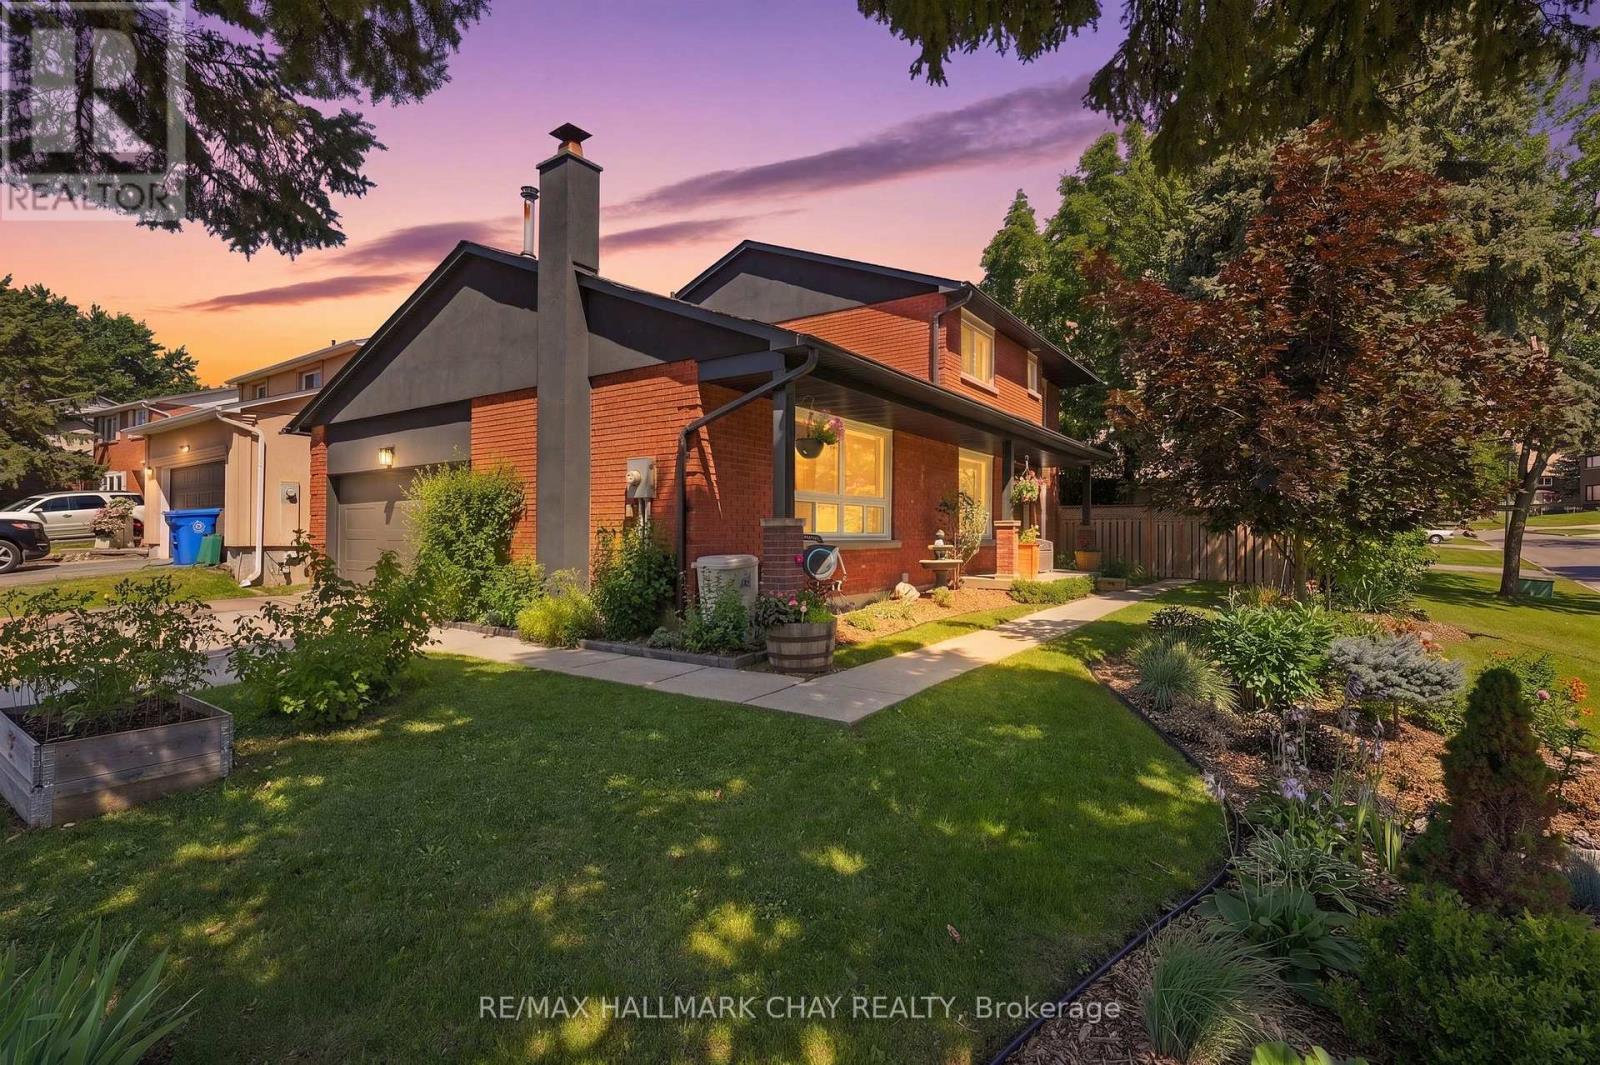
278 Carlisle Street
Newmarket, Ontario
Beautifully Renovated Family Home On A Premium Corner Lot In One Of Newmarket's Most Convenient Locations. Offering Over 2,000 Sq/Ft Above Grade, This Move-In Ready Home Features 4 Large Bedrooms, 3 Washrooms & An Ideal Layout For A Growing Family. From The Moment You Arrive, You'll Appreciate The Outstanding Curb Appeal With Professionally Landscaped Gardens, Mature Trees, A Concrete Driveway, New Front Door, Insulated Double Car Garage With Inside Entry & Beautifully Maintained Grounds That Make A Lasting First Impression. The Large Entertaining Deck Provides The Perfect Space To Relax Or Host Family & Friends. Inside, The Heart Of The Home Is The Stunning Renovated Kitchen ('18) Featuring Quartz Countertops, Quality Cabinetry & An Abundance Of Workspace, Seamlessly Flowing Into Bright, Functional Layout With 2 Living Rooms. Custom Built-In Desks & Shelving Add Both Character & Practicality, While Updated Flooring, Beautifully Renovated Washrooms ('22) & A Spacious Primary Retreat With Double Closets & A 3-Piece Ensuite Complete The Home. The Unfinished Basement Offers Endless Potential To Create Additional Living Space Tailored To Your Needs. Ideally Located Just Minutes To Yonge Street, Top-Rated Schools, Parks, Restaurants, Shopping, Transit & Every Amenity You Could Ever Need. Notable Upgrades Include: New Kitchen '18, Upper Bathroom '22, New Laminate Flooring '22, New Eavestroughs & Downspouts '24, New Insulated Garage Door '24, New Back Patio Sliding Door '25, Concrete Driveway, New Front Door '17, Quartz Countertops, 200-Amp Panel, 60-Amp Garage Subpanel (Ready for EV Charger), Owned Water Softener, Large Entertaining Deck, Professionally Landscaped Corner Lot, Double Car Garage With Inside Entry & Cantina. Enjoy This Home For Many Years To Come! (id:56248)
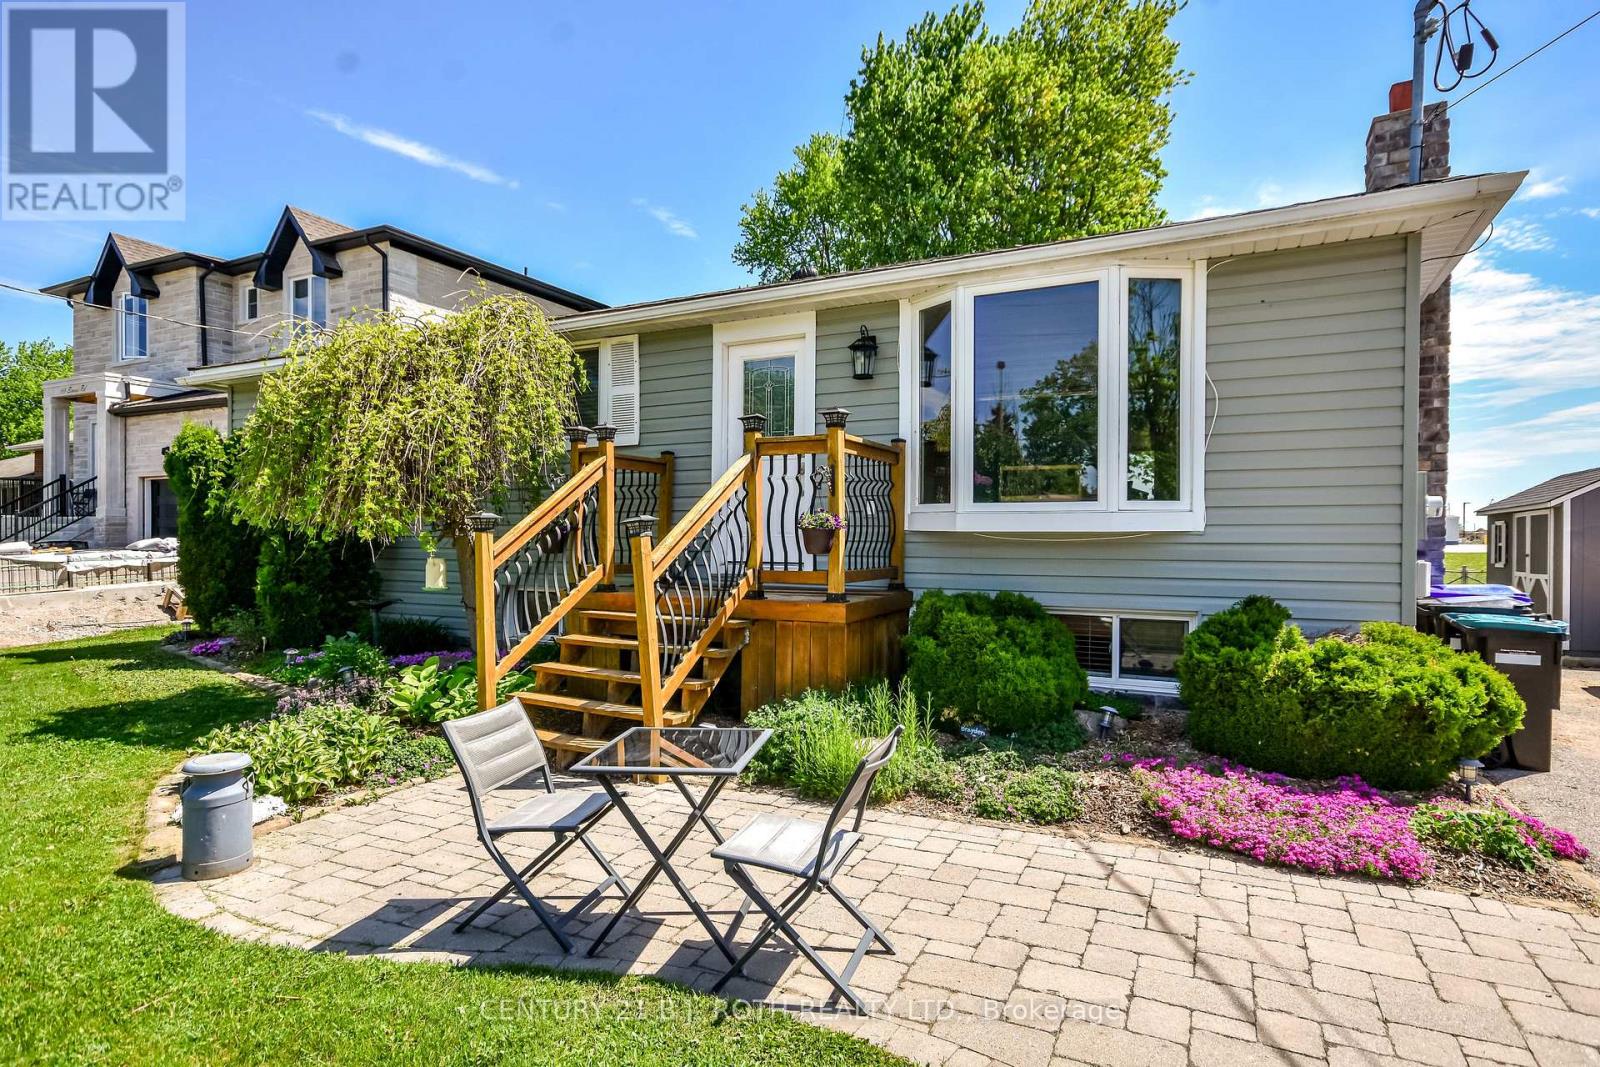
671 Simcoe Road
Bradford West Gwillimbury, Ontario
Lovingly maintained bungalow with a separate basement entrance, offering exceptional versatility for families or multi-generational living. Ideally located within walking distance to an elementary school and just 6 minutes to Hwy 400, making it an excellent choice for commuters. Features ample parking and a private backyard with an above-ground pool complete with a brand-new liner. The finished lower level provides outstanding potential for an in-law suite or multi-generational living space, with room to easily add a kitchen. Virtually rendered basement photos have been included to help showcase the full potential of the separate lower-level living area and allow buyers to envision the possibilities. A fantastic opportunity in a family-friendly neighbourhood close to schools, parks, shopping, and everyday amenities. (id:56248)
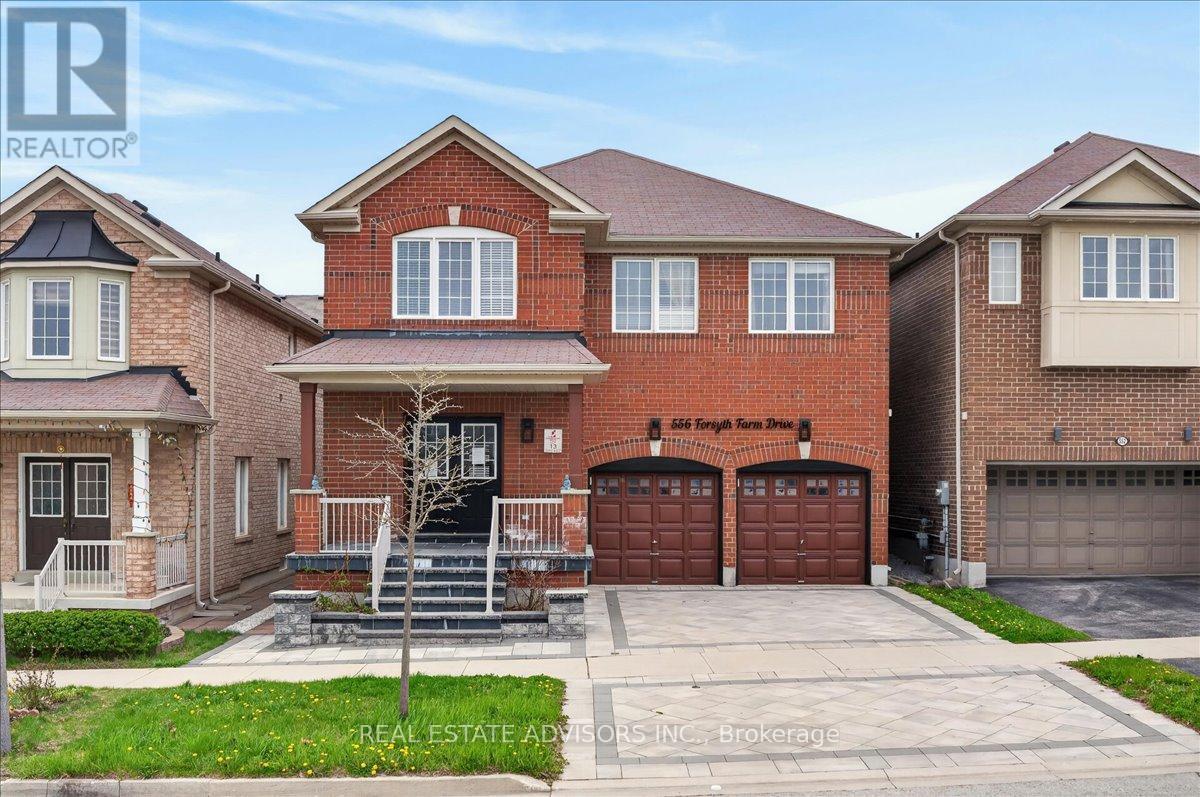
556 Forsyth Farm Drive
Whitchurch-Stouffville, Ontario
Welcome to 556 Forsyth Farm Dr ... a spacious 4-bedroom home in one of Stouffville's most sought-after neighborhoods. Offering 2,625sq ft above grade plus a partially finished basement with income potential, this home delivers comfort, style, and exceptional convenience. The inviting open-concept main floor , and a bright kitchen with a generous breakfast area perfect for family gatherings and everyday living. A newer stone driveway leads to a welcoming front porch with double-door entry, Upstairs, the extra-large primary bedroom includes a cozy sitting area ideal for a home office, plus customized walk-in closets and a beautifully remodeled ensuite with quartz counters and upgraded tilework. Additional bedrooms are spacious and filled with natural light. The partially finished basement includes a full bathroom, ample storage, and a flexible open space that can easily be converted into an additional bedroom or in-law suite. Minutes to top schools, highways, shopping, parks, and entertainment. Sold in "As Is" basis (id:56248)
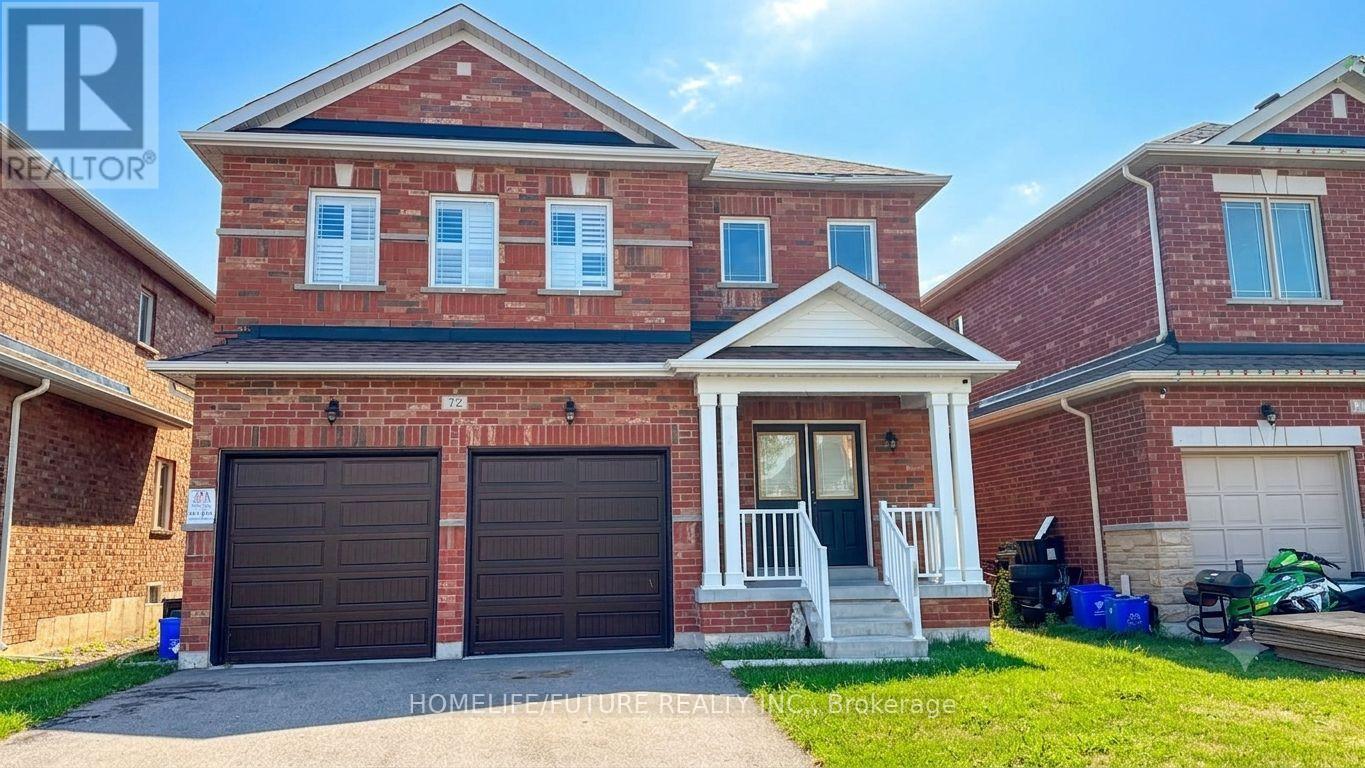
72 Terry Clayton Avenue
Brock, Ontario
Welcome To This Beautiful And Spacious 2-Storey Detached Home Located In The Desirable Community Of Beaverton. Offering Approximately 2,981 Sq Ft Of Bright, Open Living Space. Features 4 Bedrooms, 4 Washrooms, A Grand Open-To-Above Foyer, And A Private Main Floor Den. Open-Concept Kitchen With Center Island And Breakfast Area Walks Out To The Yard. Family Room Includes Gas Fireplace. The Second Floor Features A Primary Bedroom Retreat With A Massive Walk-In Closet And A 5-Piece Ensuite, Alongside Spacious Secondary Bedrooms With Walk-In Closets And Semi-Ensuite Access. Situated On A Quiet Avenue With A 2-Car Attached Garage And A Total Of 4 Parking Spaces. Just Minutes Away From Local Schools, Parks, And The Community Library. Perfect For Growing Families Seeking A Vibrant Neighborhood Near Mara Road & King Street West.*some pictures are virtual stage* (id:56248)
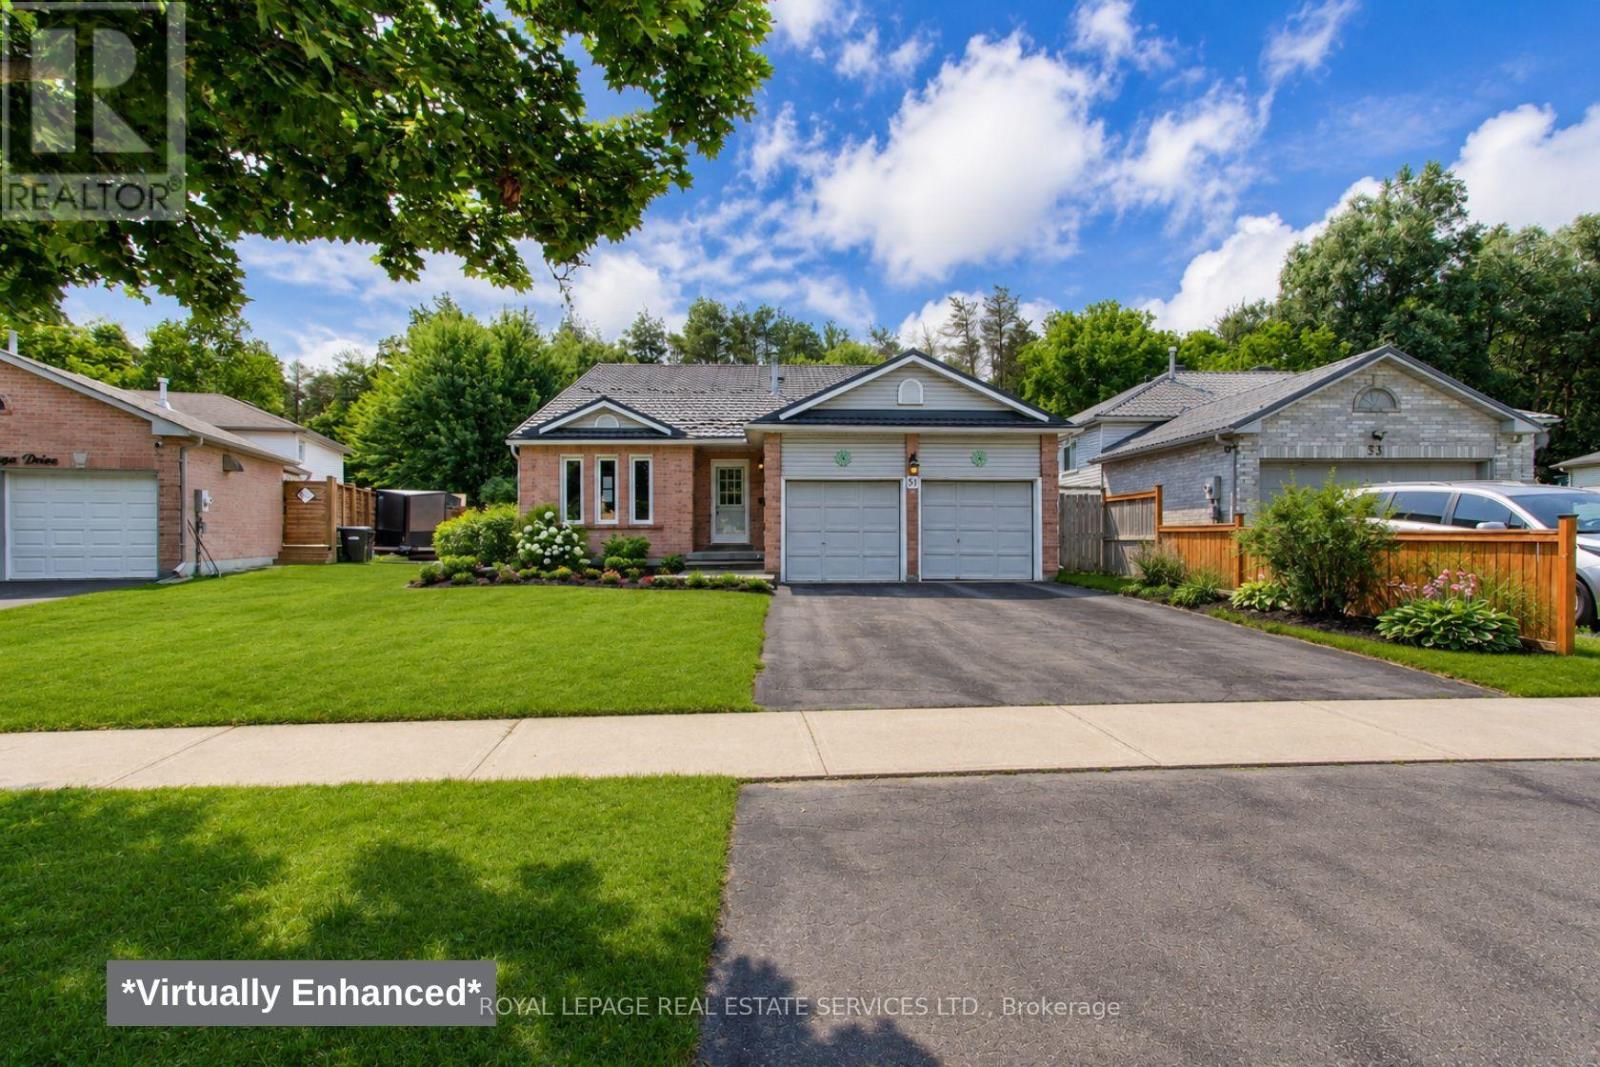
51 Nottawasaga Drive
Essa, Ontario
This rarely available 3+1 bedroom backsplit backs onto a serene treed setting near the Nottawasaga River, offering exceptional privacy and an expansive outdoor retreat. With 2,726 sq. ft. of finished living space (including the lower level), this home features a bright and spacious layout with large principal rooms, an abundance of natural light, and a seamless flow for everyday living. The main floor features an open-concept living area, formal dining room, and eat-in kitchen with a walkout to the side garden. The upper level showcases a large primary bedroom with a private covered balcony overlooking the backyard and a private ensuite, PLUS two excellent-sized bedrooms. The finished lower level offers a spacious family room, rec room, laundry area, 2pc bath, and an additional bedroom, providing flexible space for guests, a home office, or extended family. Additional highlights include a double car garage with direct interior access, a durable metal roof and a fully fenced rear yard featuring a gazebo, deck, storage shed, and open green space. This home offers the perfect blend of comfort and privacy. Ideally situated near parks, trails, schools, and everyday amenities, this is a rare opportunity to enjoy a nature-inspired setting without leaving town. (id:56248)
36 Mulock Drive
Bradford West Gwillimbury, Ontario
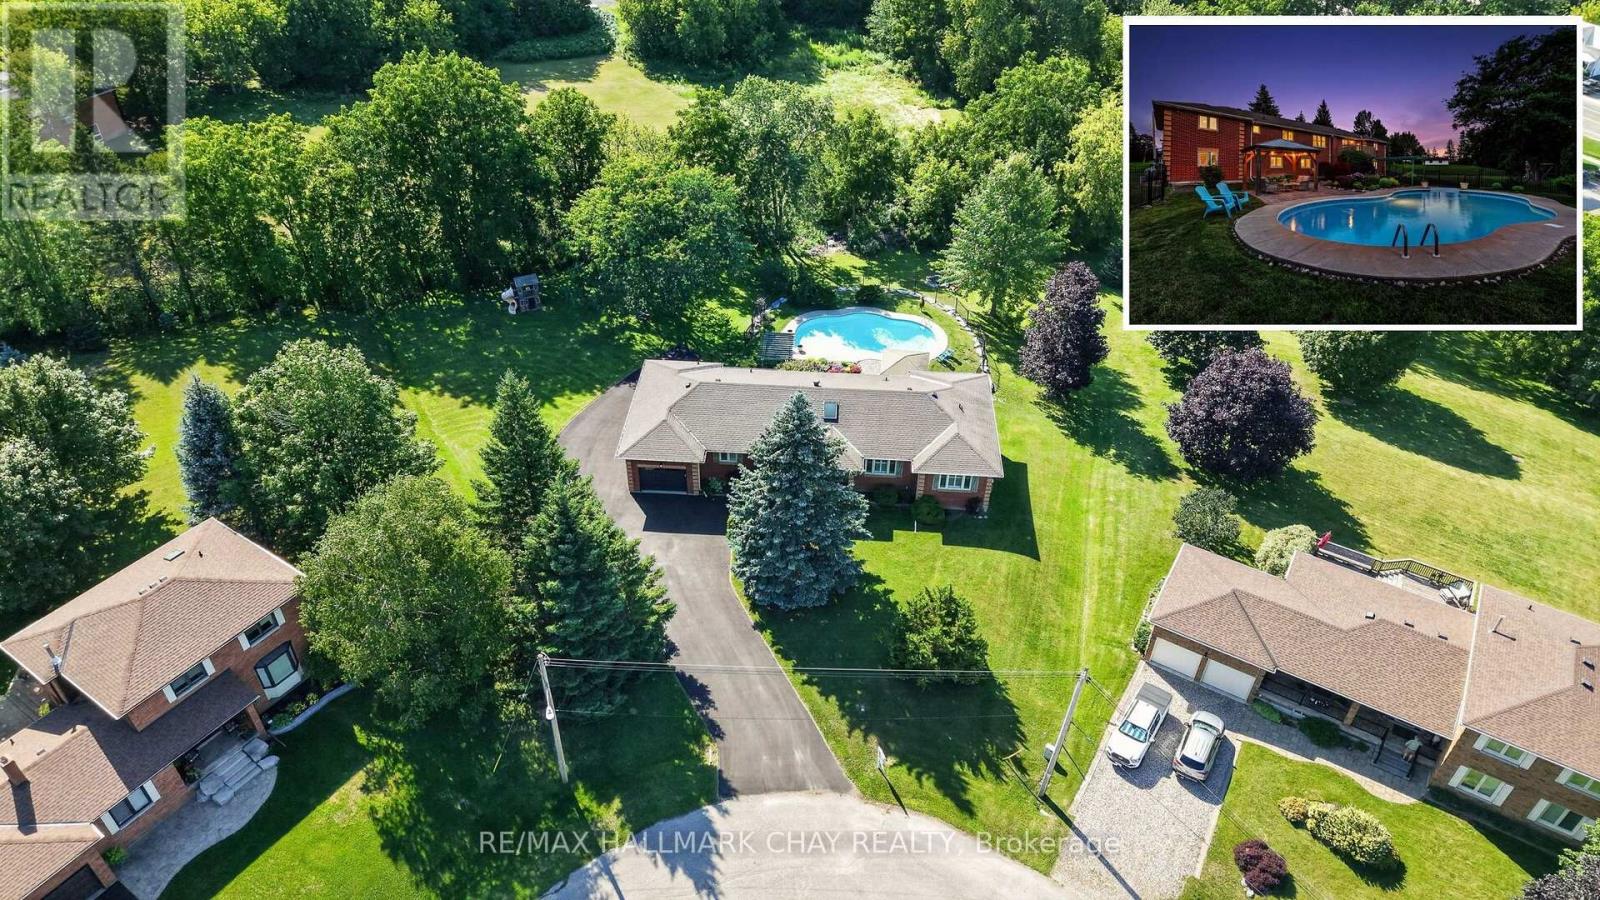
Welcome to one of Bond Head's most sought-after streets, where homes on this quiet cul-de-sac rarely become available. Set on an impressive pie-shaped lot measuring approximately 266 feet deep and 253 feet wide at the rear, this all-brick bungalow offers approximately 3,800 sq. ft. of available living space, seamlessly blending exceptional outdoor entertaining, main floor convenience, and the flexibility of a fully finished walk-out in-law suite. Step into your own backyard retreat, complete with a large heated in ground pool, poolside gazebo, spacious fire pit, apple tree, and a dedicated children's play area nestled beneath a mature tree. A freshly paved asphalt driveway (2024) wraps around the left side of the home, providing convenient backyard access and plenty of additional parking.Inside, the home features four main floor bedrooms, main floor laundry, and a bright, functional layout. Hardwood flooring and tasteful updates throughout create a warm and inviting atmosphere, while the rear deck is perfect for relaxing or barbecuing while overlooking the pool and backyard. The fully finished walk-out basement features a complete in-law suite, offering excellent flexibility for multigenerational families, extended family, guests, or potential income. Additional updates include a new front entrance door (2026), Patio door (2026) side garage door (2026), garage doors (2026), newer furnace (2024), hot water tank (2024), and 200-amp electrical service.Ideally located minutes from Highway 400, Highway 27, golf courses, and a short drive to Bradford for shopping, restaurants, schools, and everyday amenities, this is a rare opportunity to own an exceptional home in one of Bond Head's most desirable neighbourhoods. (id:56248)
163 High Street
Georgina, Ontario
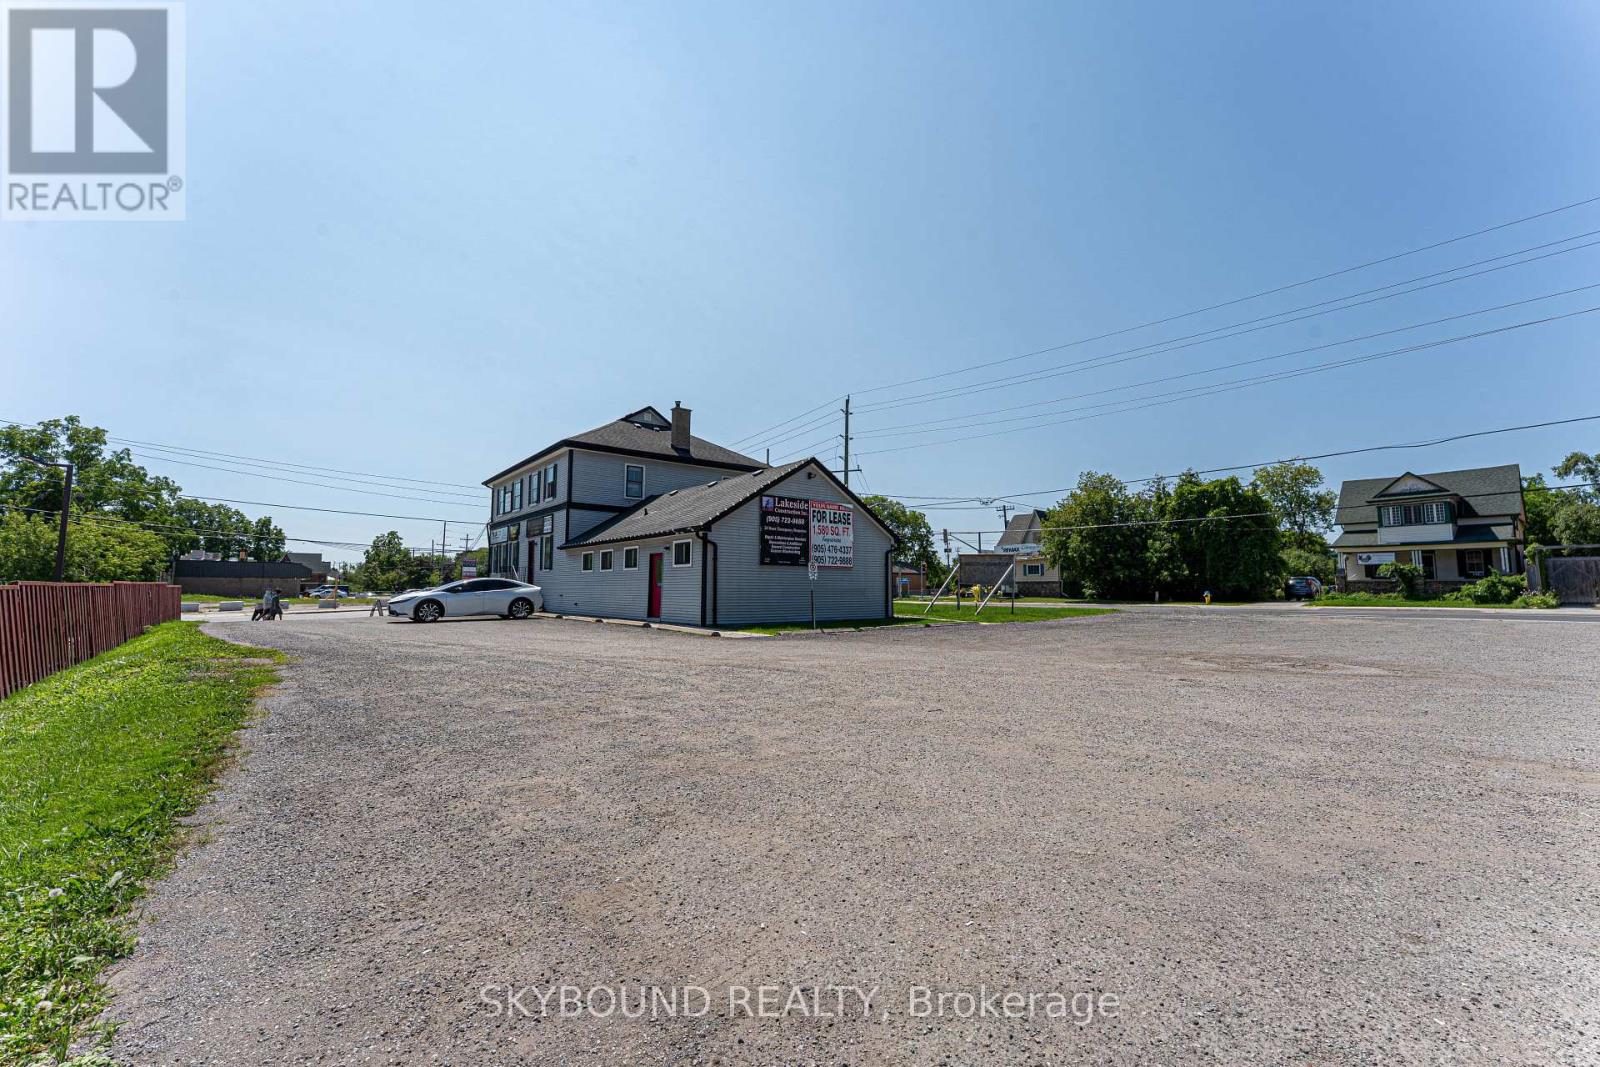
Beautiful opportunity to rent in the up & coming town of Georgina. Located off of High St & Dalton road, this building offers a very lucrative location with high amounts of daily exposure. Multiple available units. 2 new sections are available that have been built within the last 5 years. Ample space for studios, dentists etc... Do not miss this opportunity to secure your business a new home in this growing town! (Rent is not $1. There are 5 different units available, please enquire about costs for each one.) (id:56248)
706 - 30 North Park Road
Vaughan, Ontario
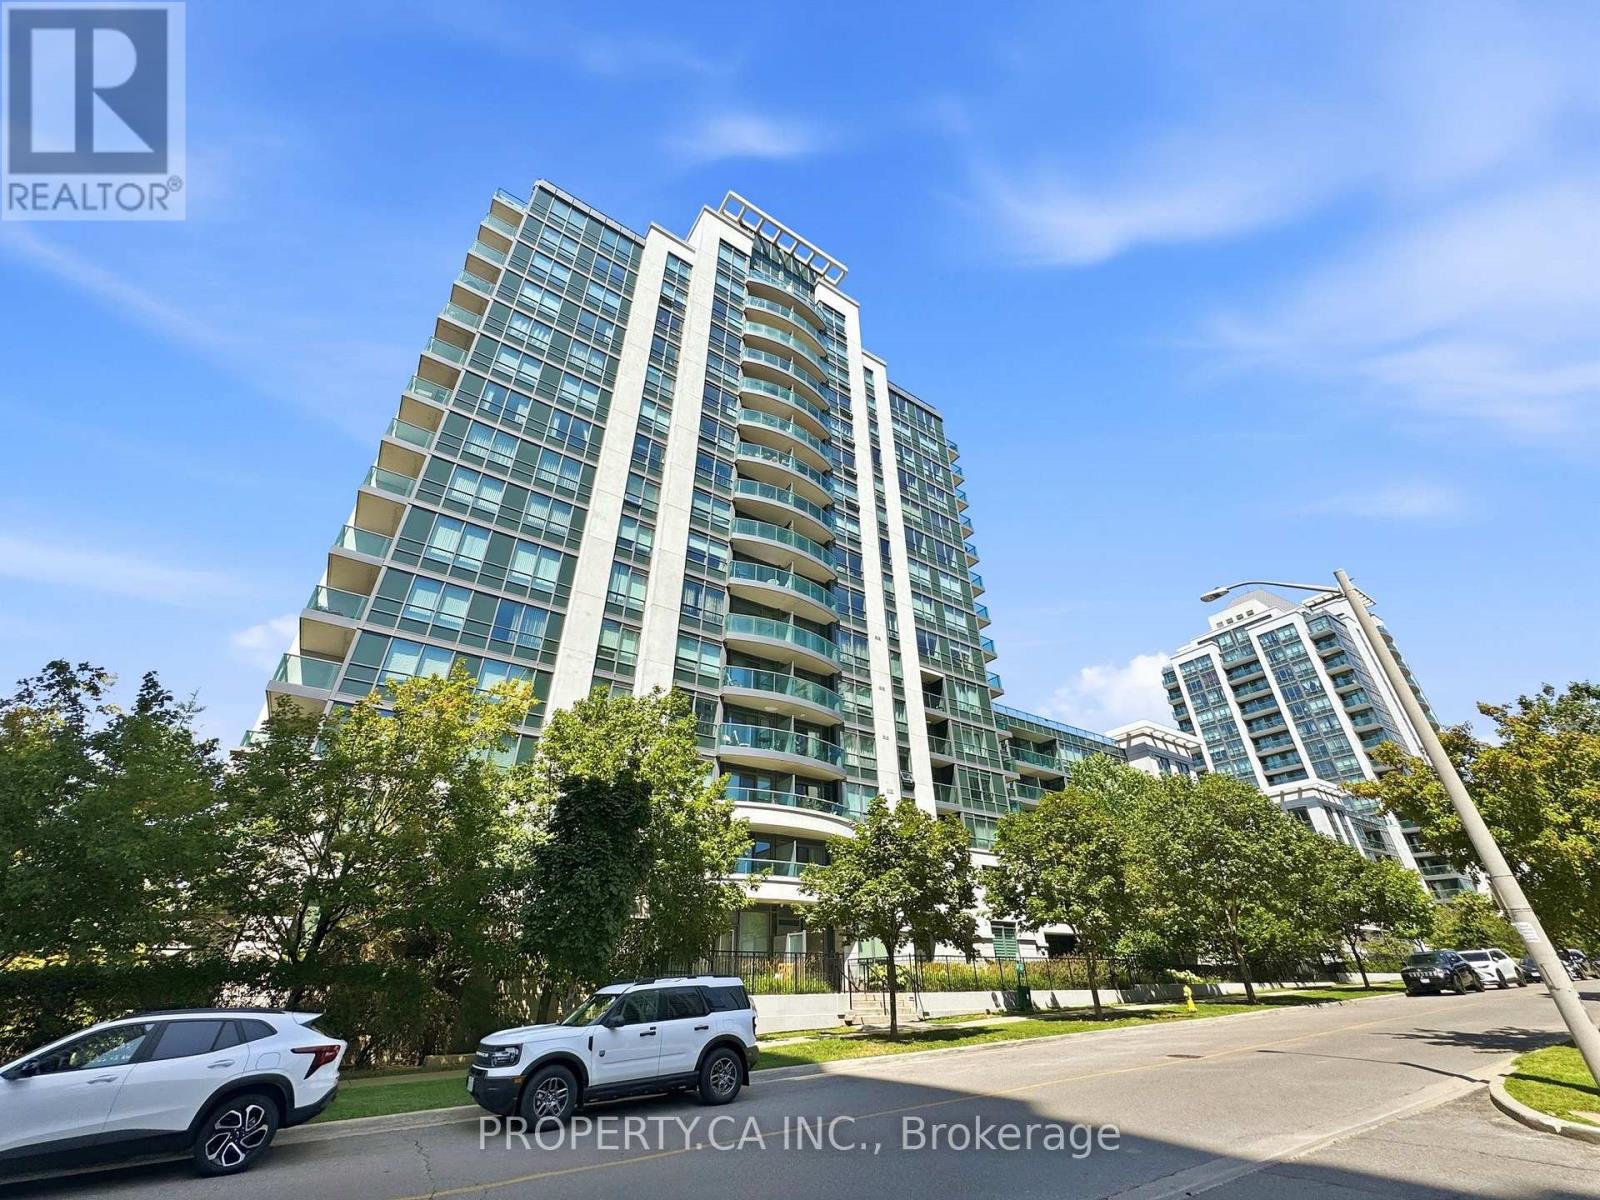
Welcome to this bright and spacious 1+Den, 2-bath suite in the heart of Thornhill'ssought-after Beverley Glen community. Offering approximately 736 sq. ft. plus a private balcony, this open-concept layout features a generous primary bedroom with a 4-piece ensuite, aversatile enclosed den with a newly installed door and window (ideal as a home office or secondbedroom), and a functional kitchen with stainless steel appliances and granite countertops. Recent updates include brand new laminate flooring (2025), a new refrigerator (2026), freshly painted bathrooms (2026), custom storage solutions, updated marble vanity, sink and shelving inthe primary ensuite, modern light fixtures, and custom blinds throughout. Enjoy the convenience of having the BBQ terrace and outdoor amenities on the same floor for easy access, while benefiting from the added privacy of a floor with fewer units. Residents also enjoy recently renovated building amenities, including the gym and pool. Ideally located just steps to Promenade Mall, Walmart, parks, playgrounds, schools, YRT transit, restaurants, Shoppers Drug Mart and more. A fantastic opportunity to lease a beautifully maintained home in an unbeatable location. (id:56248)
73 Lemon Street
Guelph, Ontario
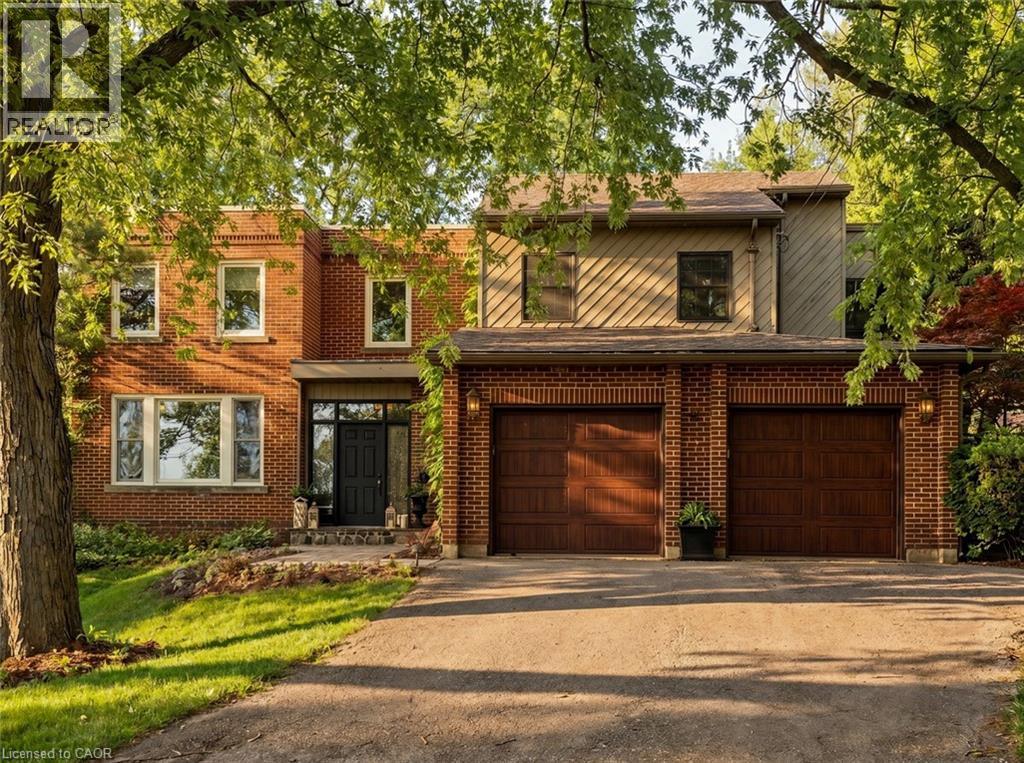
Imagine a home where family traditions are created, celebrations are shared, and every season brings new memories. Welcome to 73 Lemon Street, an exceptional family residence in Guelph's highly sought-after St. George's Park neighbourhood. Offering 4217 sq. ft. of beautifully finished living space, this stunning home seamlessly blends timeless character with modern luxury. At the heart of the home, the gourmet kitchen flows effortlessly into the inviting great room, where custom built-ins and a wood-burning fireplace create the perfect gathering place for family dinners, holiday celebrations, and cozy evenings together. A formal dining room, bright living room, office area, stylish powder room, and functional mudroom/laundry room provide space for every aspect of daily life. Upstairs, five spacious bedrooms offer room for a growing family, highlighted by a serene primary retreat featuring vaulted ceilings, large walk-in closet, and 4 piece ensuite. The fully finished lower level extends the living space with heated floors, a custom English pub, wine cellar, full bath, and state-of-the-art home theatre—ideal for entertaining family and friends. Step outside to your own private backyard oasis where summer days are spent in the heated saltwater pool, evenings unwind in the Arctic Spa hot tub, and gatherings continue around the covered outdoor kitchen and wood-burning fireplace. Beautiful natural slate and cobblestone landscaping, Bevolo gas lanterns, rich original hardwood floors, built-in sound throughout, and exceptional craftsmanship create a home that feels both luxurious and welcoming. More than just a house, 73 Lemon Street is a place where lasting memories are made and cherished for years to come—a rare opportunity to own one of Guelph's finest family homes. (id:56248)
82 Martin Trail
New Tecumseth, Ontario
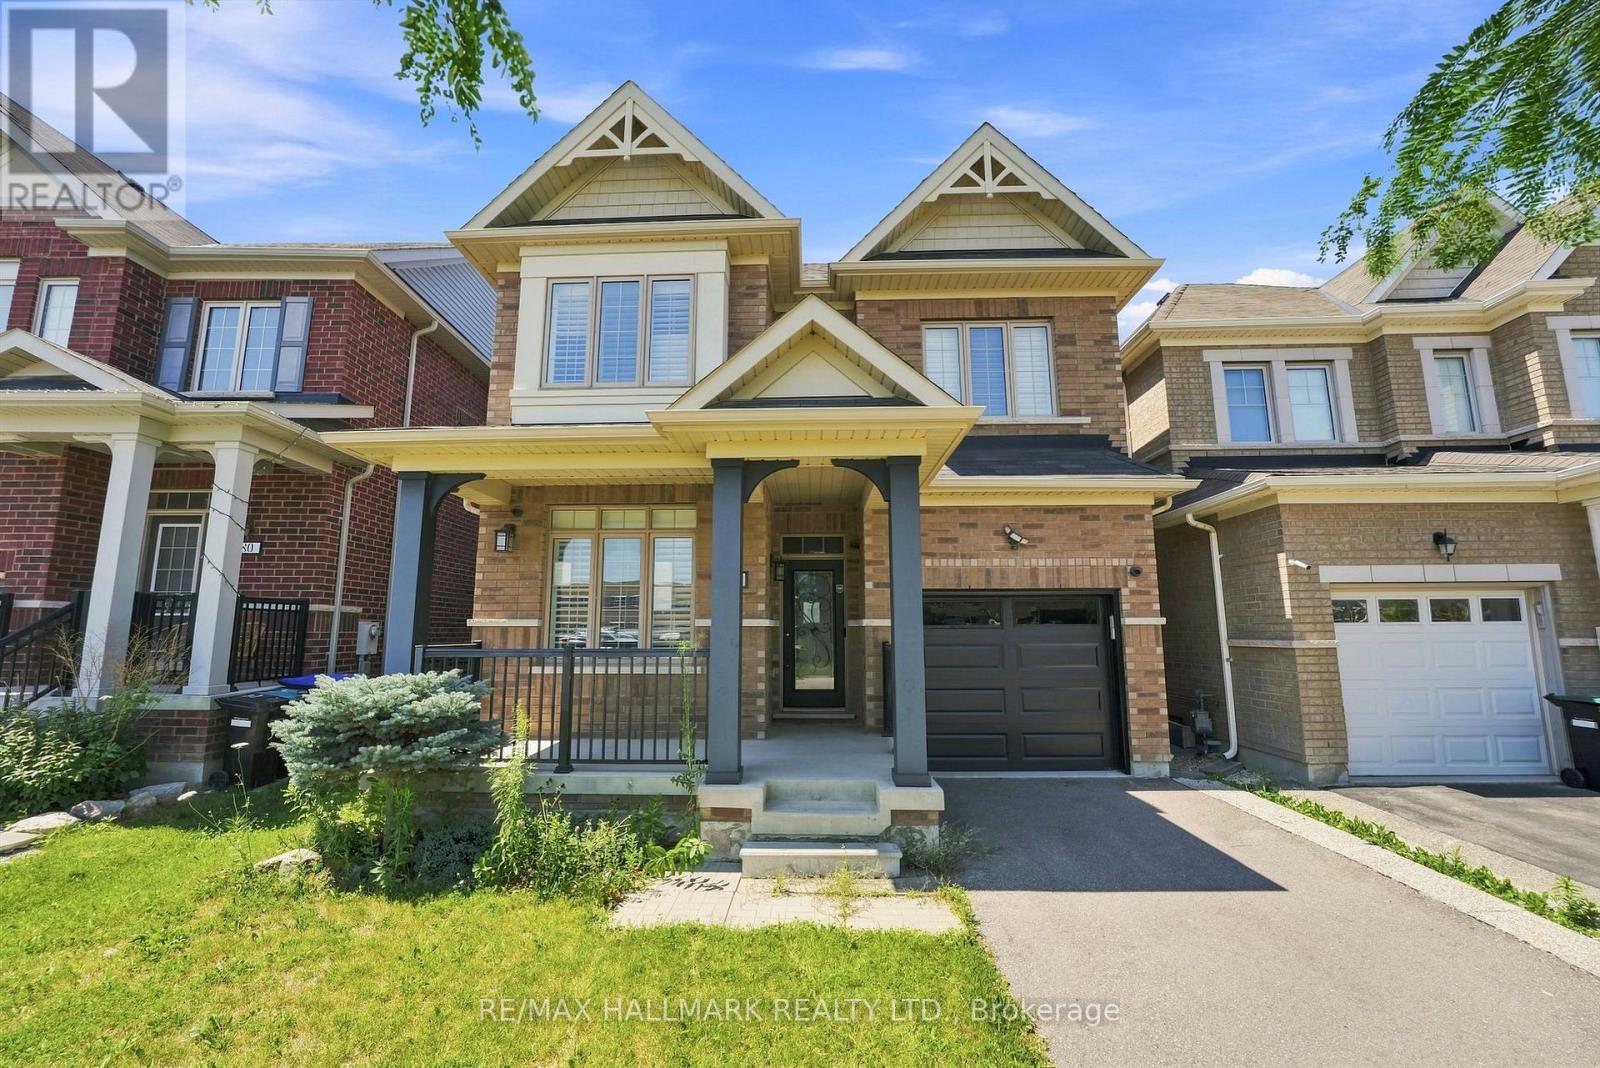
Welcome to this beautifully appointed 2-storey detached home offering over 2,600 sq. ft. of finished living space in the growing community of Tottenham. With 3 bedrooms, 4 bathrooms, a thoughtfully designed layout, and a fully finished basement, this home delivers the space and flexibility today's families are looking for. The main floor showcases hardwood flooring throughout and an inviting open-concept design that seamlessly connects the living, dining, and kitchen areas. The spacious kitchen overlooks the principal living spaces, making it ideal for entertaining and everyday family life, while the dining area offers a convenient walkout to the backyard for effortless indoor-outdoor living. Upstairs, the generous primary suite serves as a private retreat, complete with a large walk-in closet and a luxurious 5-piece ensuite. Two additional well-sized bedrooms, convenient second-floor laundry, and multiple full bathrooms provide comfort and functionality for growing families. The finished basement expands the home's versatility with a large recreation area and full bathroom, creating the perfect space for a family room, guest accommodations, multi-generational living, or potential rental use. Located in one of Tottenham's welcoming family-friendly neighbourhoods, you'll enjoy easy access to local restaurants, shops, parks, schools, and everyday amenities while becoming part of a vibrant and growing community. Combining generous living space, a functional layout, and an excellent location, this is an exceptional opportunity to call Tottenham home. (id:56248)
1 Briarwood Road
Markham, Ontario
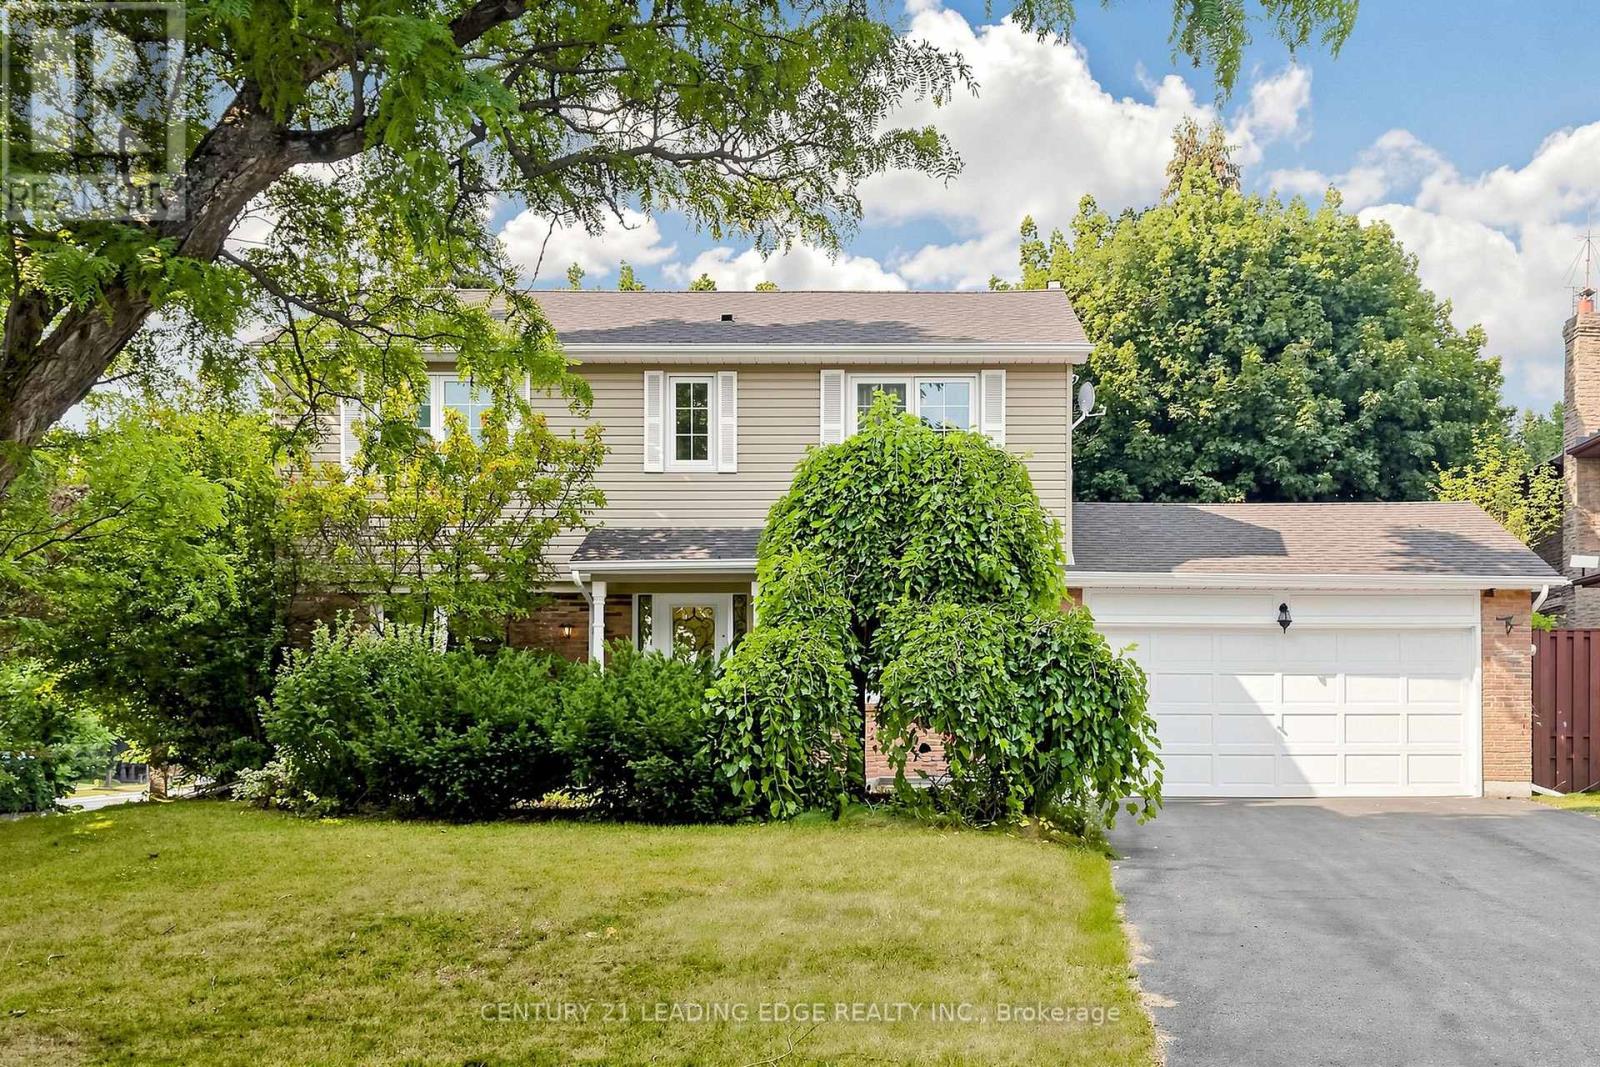
Welcome to 1 Briarwood Rd., a beautifully renovated and meticulously maintained 4+1 bedroom family home on a rare 63' x 126' corner lot in the heart of prestigious Unionville. This spacious home offers the perfect blend of comfort, style, and functionality, featuring a bright open-concept layout, abundant natural light, an updated kitchen with modern finishes, renovated bathrooms, and a spacious family room ideal for everyday living and entertaining. The fully finished basement provides additional living space with a large recreation room, 5th bedroom, and finished kitchen area, offering flexibility for a home office, guests, or extended family. Enjoy beautifully landscaped front and back yards, perfect for relaxing or entertaining outdoors. The oversized driveway with no sidewalk accommodates parking for up to 6 vehicles. Located within the boundaries of top-ranking schools, including William Berczy P.S. (Gifted Program), Unionville High School, and St. Augustine Catholic High School. Just a short walk to historic Main Street Unionville, Toogood Pond Park, the library, community centre, and YRT transit, with easy access to Highways 404 & 407, Markville Mall, shopping, dining, and everyday amenities. A rare opportunity to lease a spacious, move-in ready family home in one of Markham's most sought-after and family-friendly neighbourhoods. (id:56248)
11 Tamarack Court
New Tecumseth, Ontario
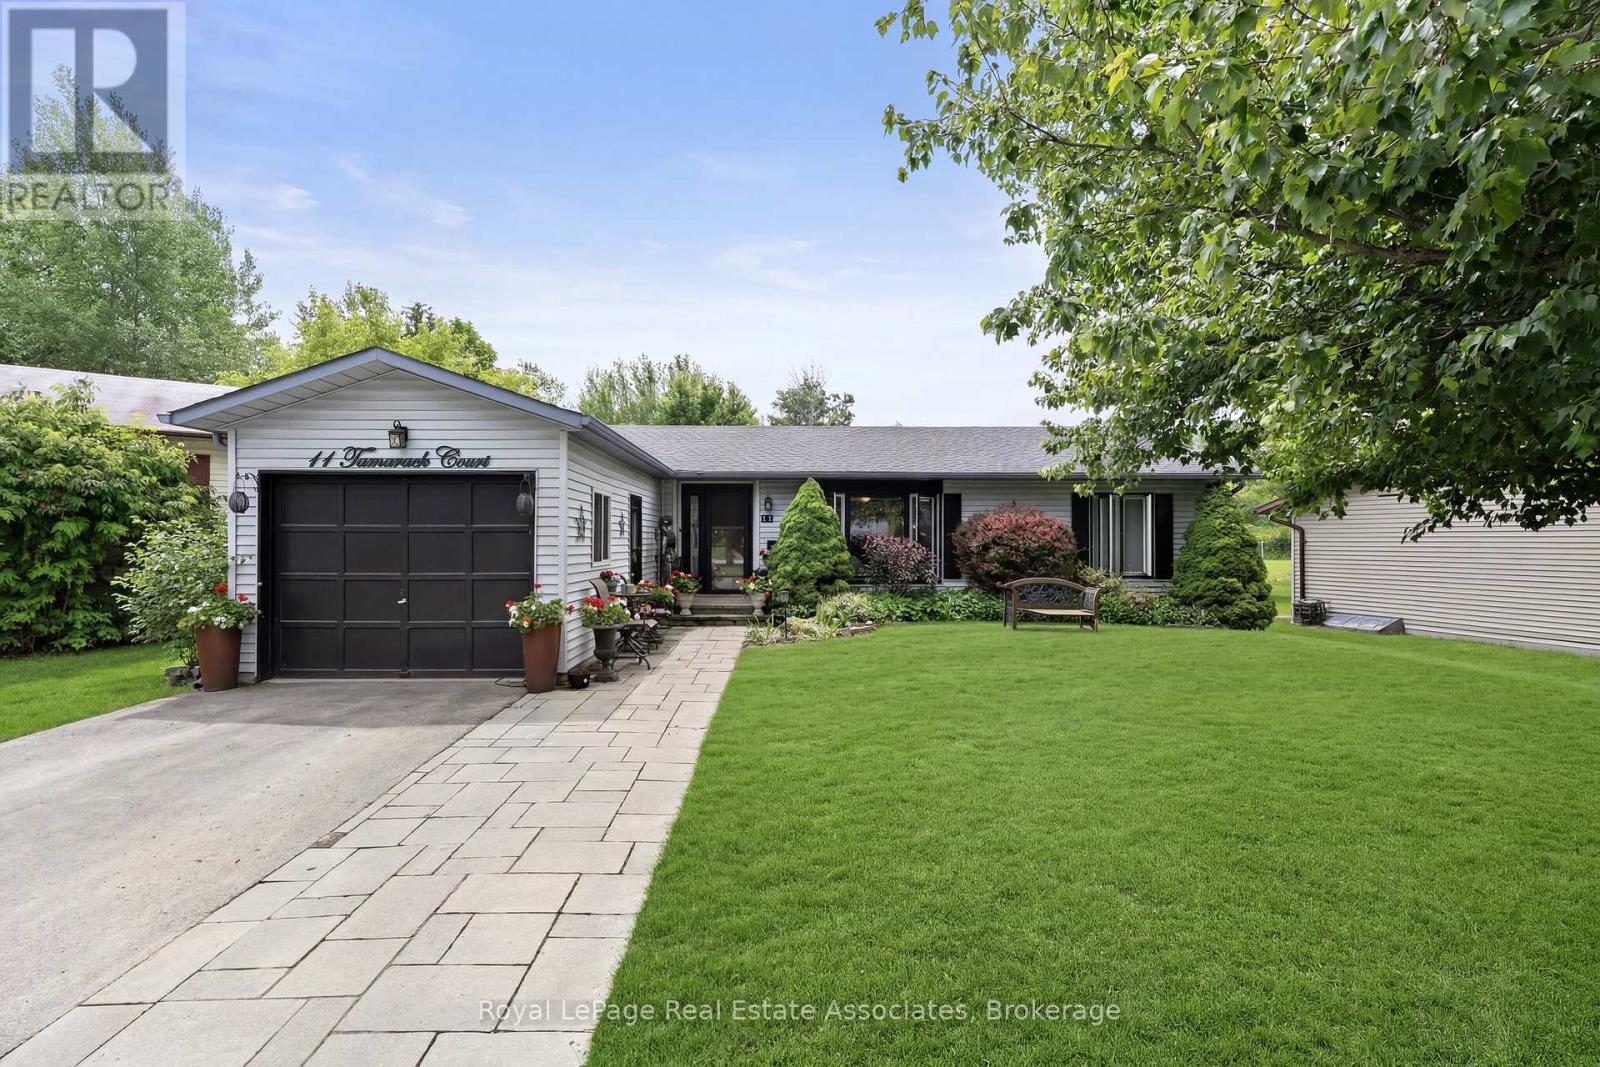
Welcome to Tecumseth Pines, a welcoming 55+ land-lease community known for its peaceful setting and active lifestyle. This Cypress-model bungalow sits on a quiet court and offers a bright, functional layout with thoughtful updates throughout. The custom kitchen features granite counters, built-in pullout drawers, and a large centre island with pot drawers and pullout waste/recycling drawers. A sunroom with French doors opens to a covered deck with a corrugated metal roof, leading to newer stairs down to the lower deck, hot tub area, and south-facing yard. The home includes two bedrooms plus a den, a main bath with freestanding tub, skylight, and tall toilet, and an ensuite with walk-in shower and laundry tucked behind pocket doors. A large upgraded hatch provides access to the 5' crawl space for storage. Recent improvements include custom windows (2023), custom front entry doors (2023), furnace (2020), air conditioning (2025 - finance contract), a new interlock walkway and front step, and a brand-new 10' x 16' shed with double doors and windows. Residents enjoy a community centre with indoor pool, exercise room, library, billiards, workshop, and outdoor courts for tennis/pickleball, bocce, and shuffleboard, along with organized activities and social events. Monthly fees per Parkbridge are $1,294.56 (Land Lease $1,125 + estimated 2026 taxes $169.56). Water and sewer billed quarterly (metered). A solid option for anyone looking to make Tecumseth Pines their next chapter. (id:56248)
11 Canton Lane
Whitchurch-Stouffville, Ontario
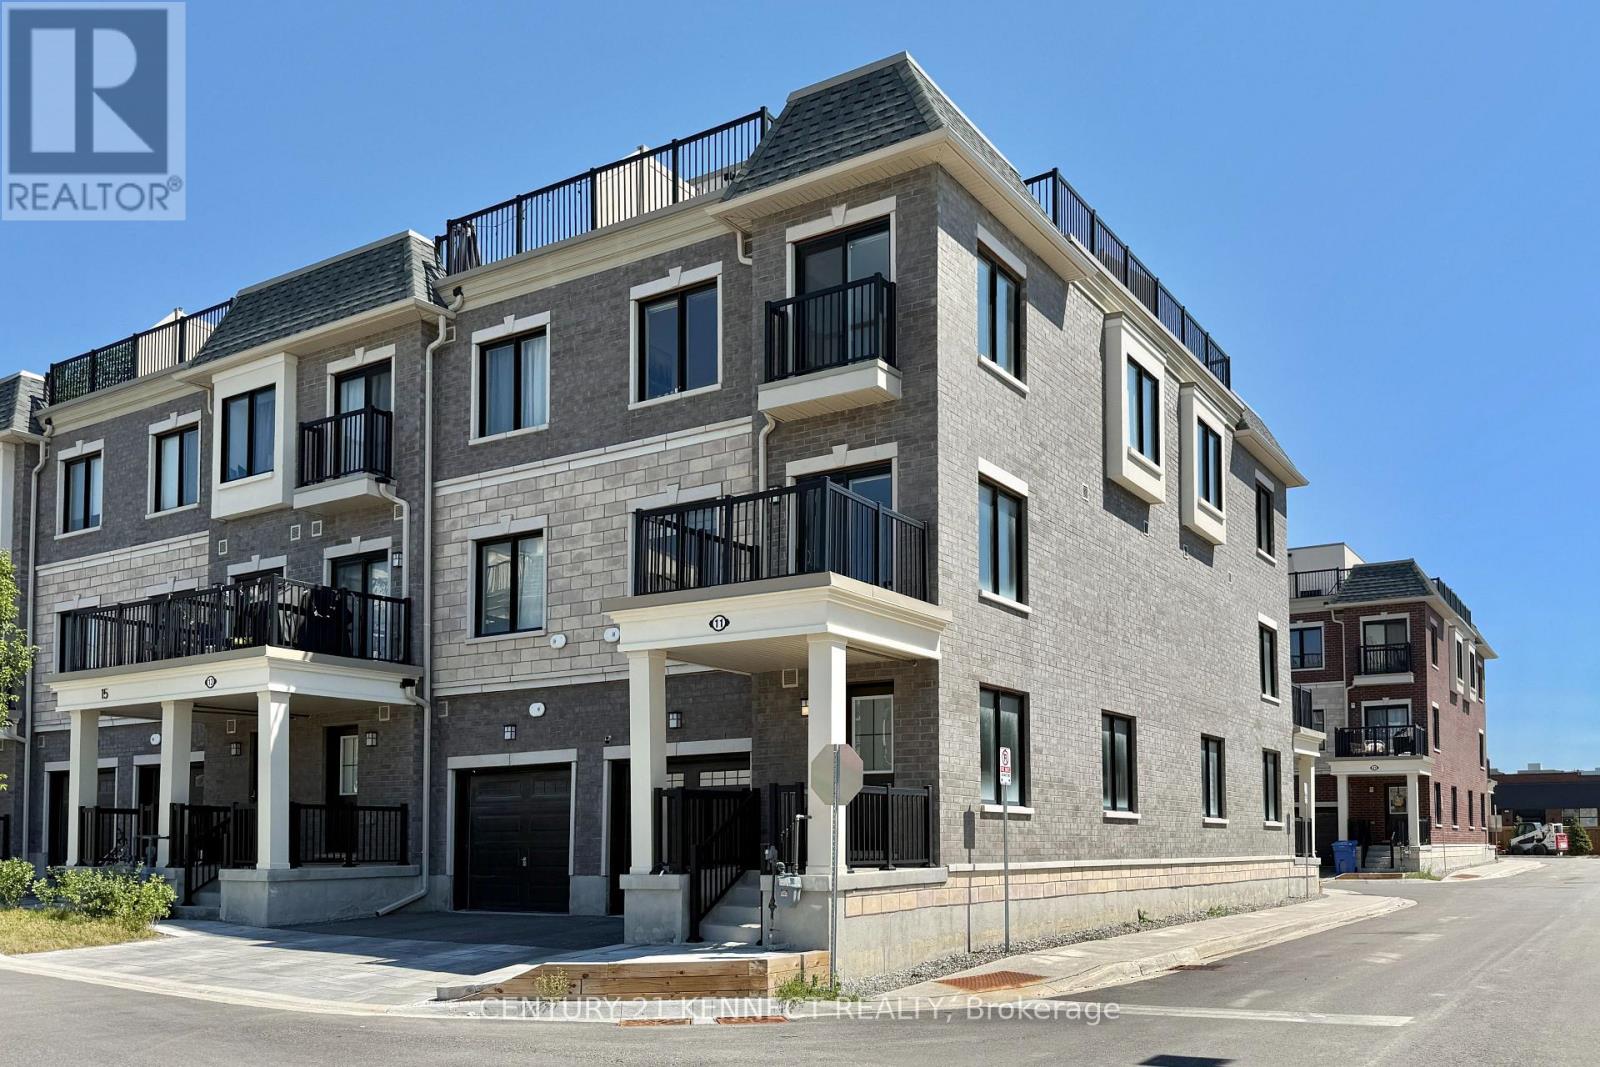
Newly Built 3-storey End-Unit Townhome Offering Modern, 1424sf. Low-maintenance Living In The Heart Of Stouffville. This Bright And Spacious Home Features 2 Bedrooms, 3 Bathrooms, Oversized Windows, Upgraded Hardwood Floors, smooth ceiling, And An Open-concept Layout Designed For Everyday Comfort And Entertaining. The Contemporary Kitchen Boasts Quartz Countertops, Stainless Steel Appliances, A Large Centre Island, And A Pantry For Added Storage. Enjoy Outdoor Living With A Private Balcony And An Impressive Rooftop Terrace And Open Views. Conveniently Located Steps To Go Transit, Parks, Schools, Shopping, Restaurants, Metro, And Tim Hortons, This Move-in-ready Home Offers The Perfect Blend Of Style, Space, And Convenience. (id:56248)
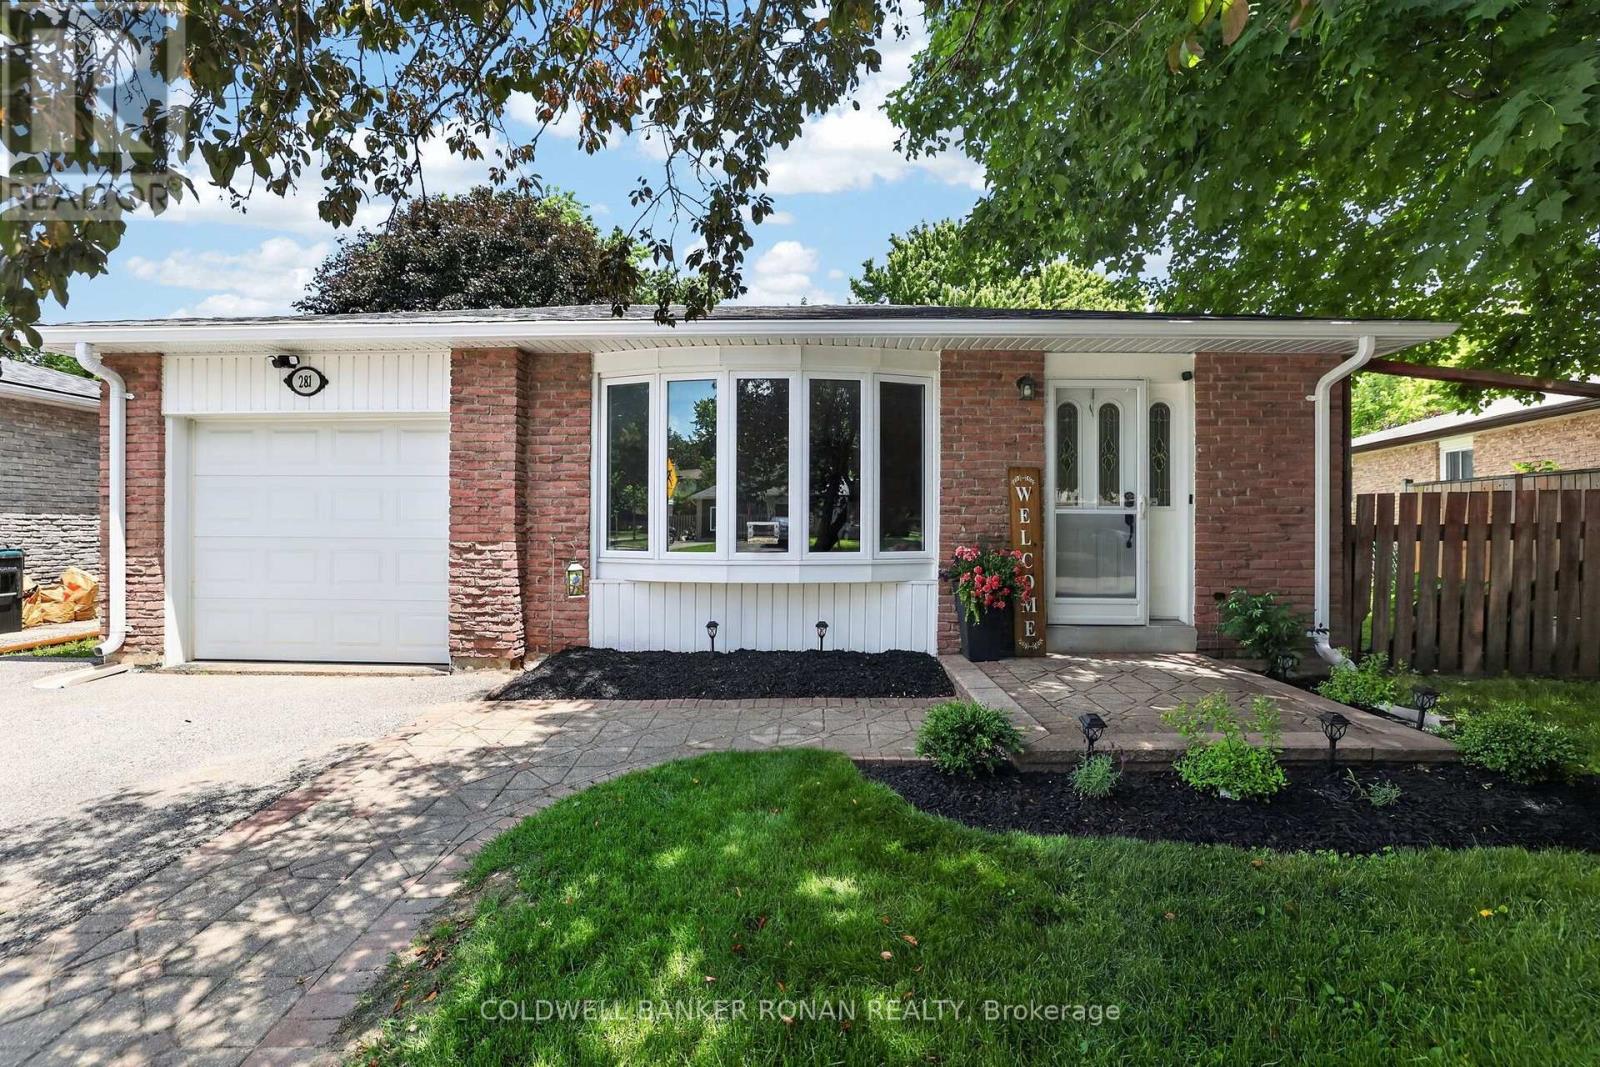
281 Tupper Boulevard
New Tecumseth, Ontario
Updated 3-bedroom backsplit nestled in one of Alliston's most established and family-friendly neighbourhoods. Offering outstanding curb appeal with landscaping, interlock walkway, and a welcoming front entrance, this move-in-ready home has been thoughtfully updated from top to bottom. Step inside to discover a bright, open-concept main floor featuring a stunning renovated kitchen that seamlessly flows into the living and dining area, perfect for both everyday living and entertaining. New flooring, a carpet-free interior, and fresh neutral paint and décor create a modern, timeless feel that complements any style. The finished lower level expands your living space with a spacious recreation room, ideal for family movie nights, a home office, playroom, or fitness area. Outside, you'll love spending summer evenings in the fully fenced backyard, complete with a poured concrete patio and gazebo - your own private retreat for relaxing or hosting family and friends. Additional highlights include a single-car garage, ample driveway parking, all new eaves troughs with guarding, all new vented soffits and downspouts, updated finishes throughout, and meticulous pride of ownership that is evident inside and out. Ideally located within walking distance to parks, schools, parks, shopping, restaurants, and everyday amenities, this exceptional home offers the perfect blend of comfort, style, and convenience in the heart of Alliston. Simply unpack and enjoy everything this wonderful property has to offer. (id:56248)
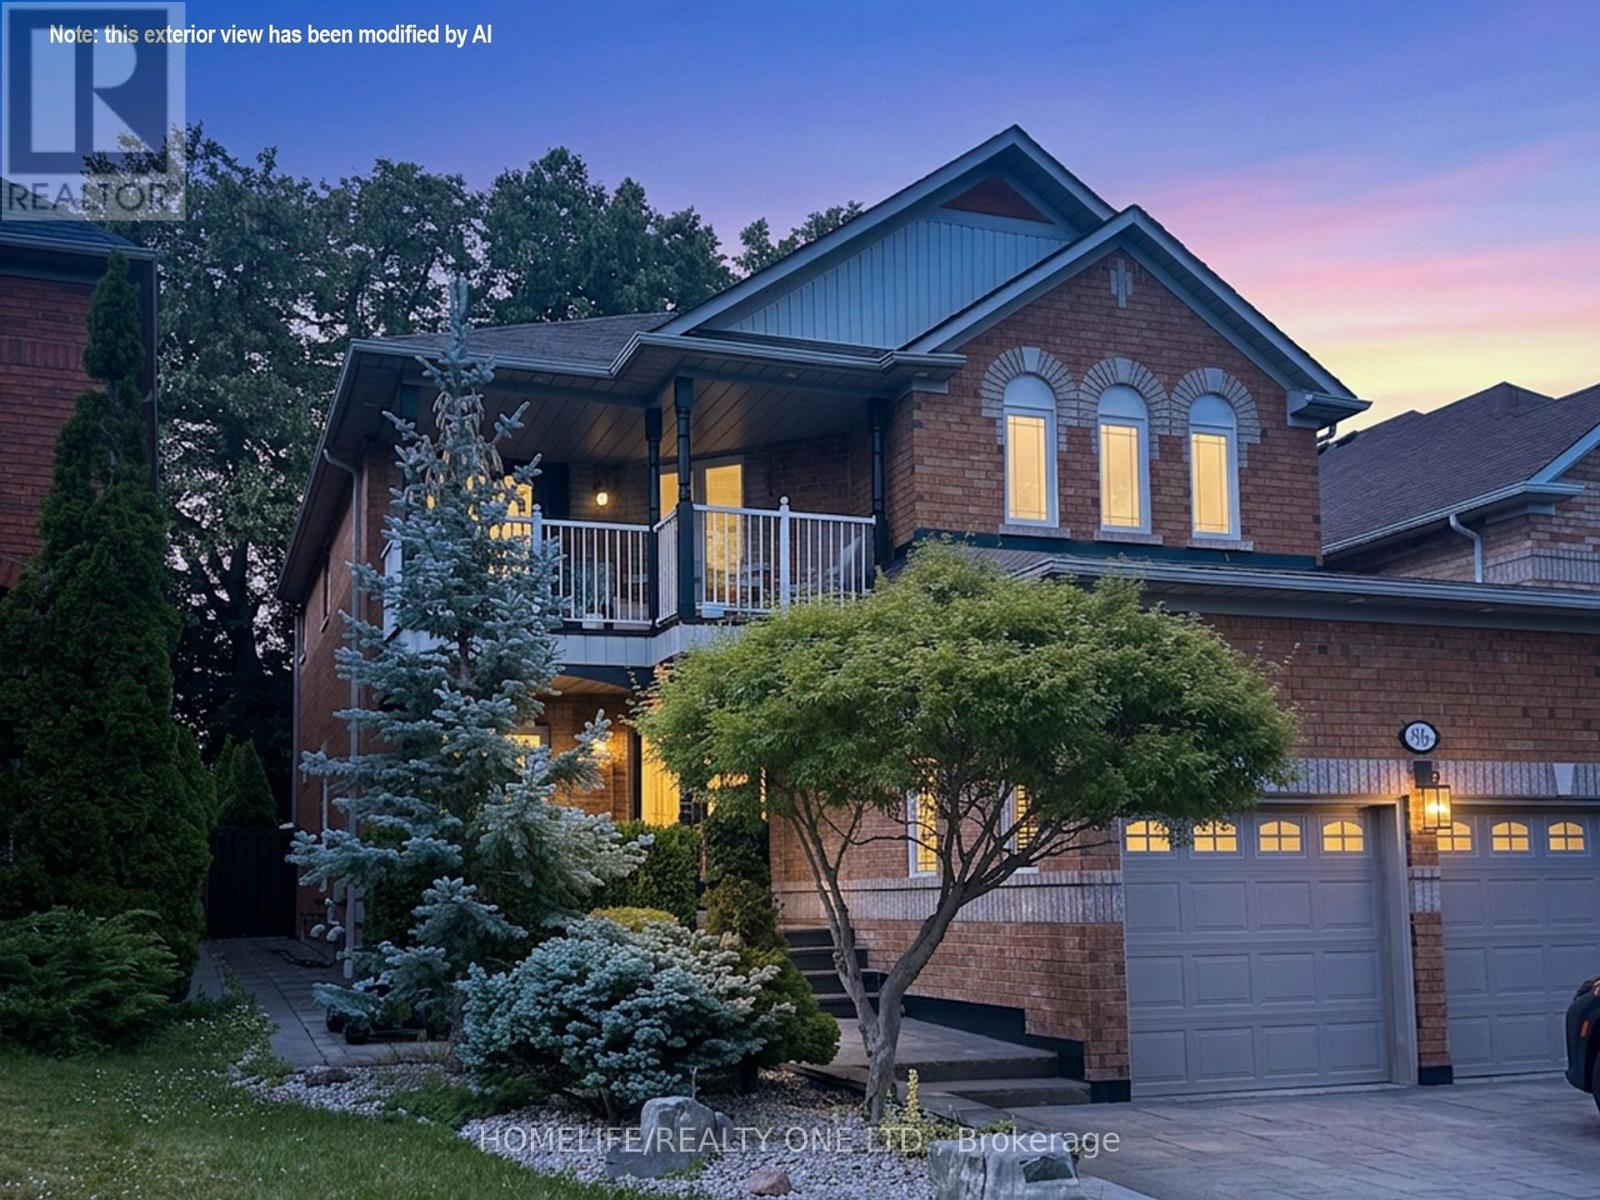
96 Estate Garden Drive
Richmond Hill, Ontario
Loaded with over $300K in high-quality upgrades, this beautifully renovated home in sought-after Oak Ridges offers exceptional design and turnkey living. Originally designed as a 4-bedroom home, this property is featuring rich hardwood floors, an oversized tiled foyer, elegant crown mouldings, pot lights, and a striking stretch ceiling in the living room, every detail has been thoughtfully curated. The gourmet kitchen is fully upgraded with extended upper cabinetry, a modern backsplash, onyx countertops, under-cabinet lighting, premium JennAir appliances, and a walk-out to a professionally landscaped backyard-perfect for entertaining and everyday living. The second floor features a bright open-concept den, ideal as a home office or easily converted into a fourth bedroom, with a walk-out to a large balcony. The spacious primary suite includes a sitting area, custom wall-to-wall closets, a walk-in closet, and a spa-like ensuite with a freestanding tub and separate glass shower. Additional bedrooms are generously sized, including one with a triple window and another with a custom built-in closet, complemented by a well-appointed 4-piece bath. The finished basement offers valuable additional living space with a large bedroom and a fully tiled bathroom-ideal for guests or extended family. An updated main floor laundry room provides ample space and convenient access to the garage. Enjoy beautifully landscaped front and back yards with extensive high-end interlocking stonework and oversized feature stones, creating a polished and upscale outdoor setting. Ideally located within walking distance to Yonge Street transit, shops, restaurants, schools, and the scenic trails of the Oak Ridges Moraine. (id:56248)

311 - 11121 Yonge Street
Richmond Hill, Ontario
First Time Offered! Pride of Ownership at Silverwoods Condominiums. 980 SQF, 2 Bed Original Owner Suite - never before on the market! Bright Corner Unit 980 sq ft, 2-bedroom, 1.5-bath unit with east exposure, original finishes, and no carpet.*Luxurious Condo On Yonge Street* Mid Rise, 9' Ft Ceiling, Newly Painted. Move in as-is or add your own updates over time to build instant equity. Includes One parking & One locker. Building amenities: 24-hr concierge, indoor pool, Billiard room, steam room, gym, change rooms, guest suites, meeting room & party room, guest parking. Handicapped Access in the Lobby. Steps to Yonge St shops, dining & transit. A rare opportunity in a well-run building - don't miss it! (id:56248)
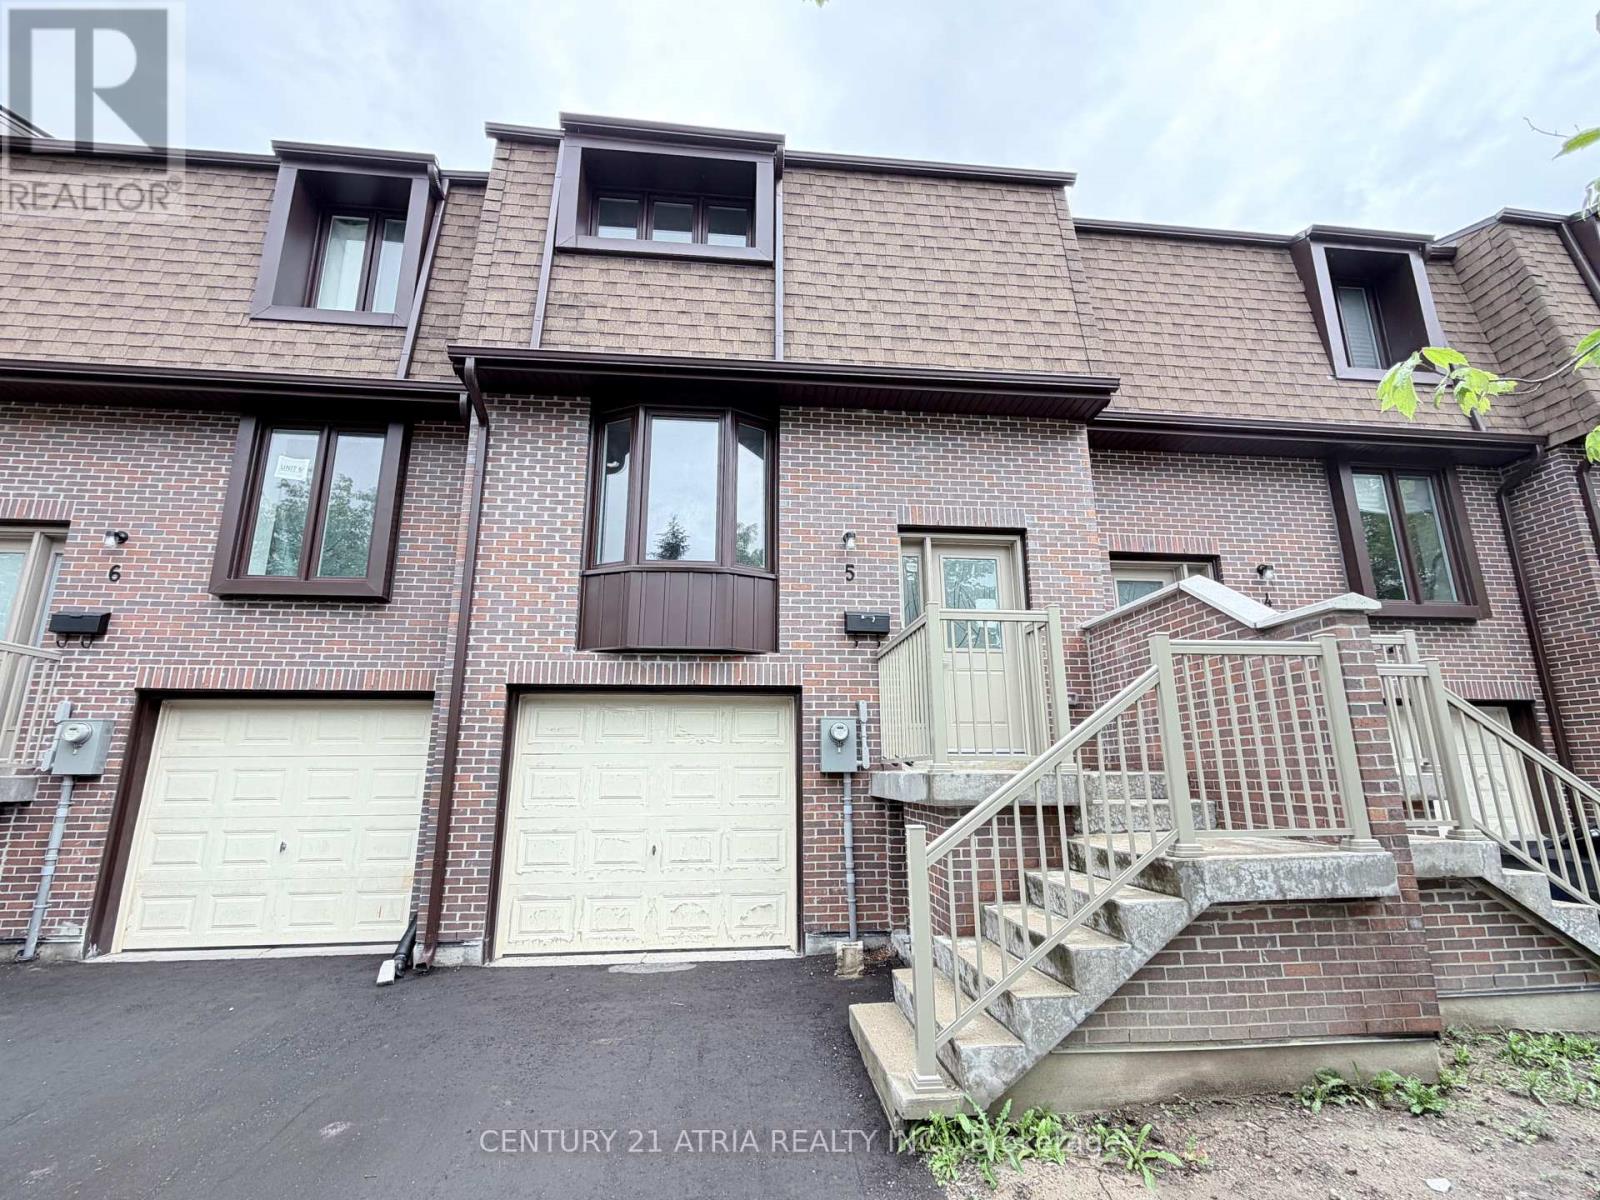
5 - 11 Plaisance Road
Richmond Hill, Ontario
Brand new and never lived in Townhouse!!! Prime location in Richmond Hill near Yonge / Carville / 16th Ave. 3 bedrooms on 2nd level (but Family room on the ground level can be used as 4th bedroom). 2 washrooms. Brand New Modern white Kitchen with quartz countertop & quartz backsplash .Brand New engineered hardwood floors. Brand New Finished basement on ground level that walks out to backyard. Parking for 3 cars total (1 garage + 2 on driveway).....Amazing location & Walking distance to Hillcrest Mall, Restaurants, Mcdonalds, No Frills, Richvale Athletic Park, Richvale Community Centre, Roselawn Public School. And Close to Rutherford Marketplace, Freshco, T & T Chinese Supermarket, Longos, LA Fitness. (id:56248)
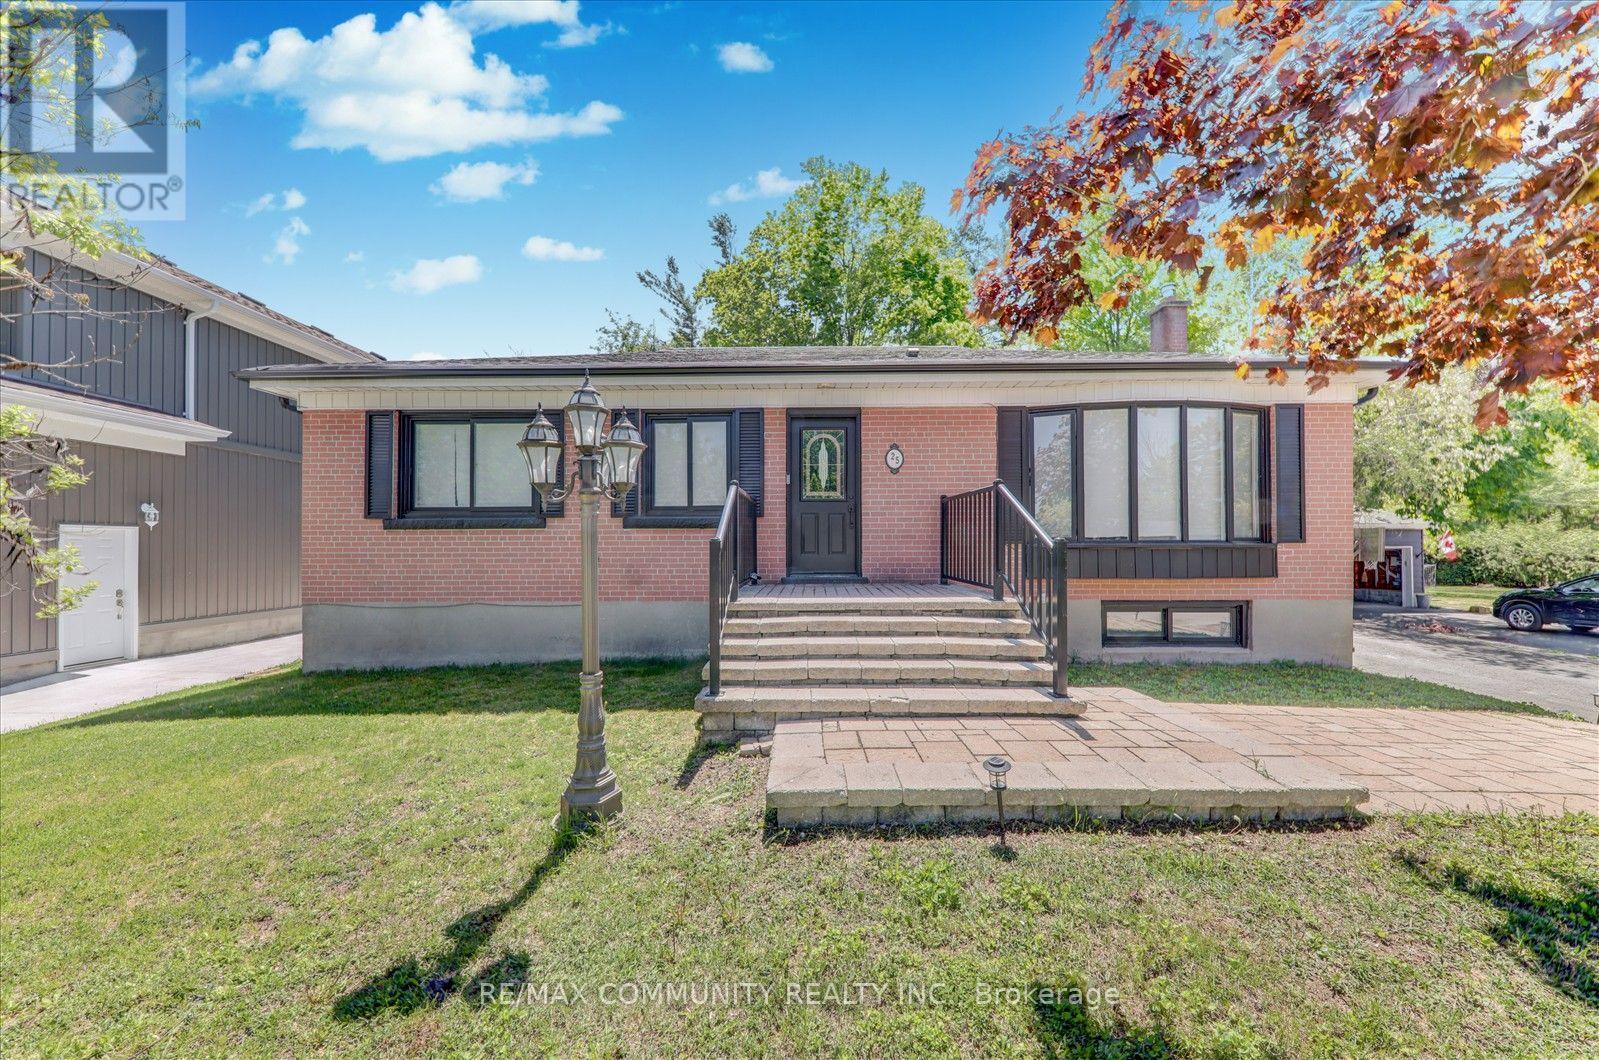
25 George Street
New Tecumseth, Ontario
Discover Your Dream Home In This Tastefully Renovated 3+2 Bedroom, 4 Bathroom Detached Bungalow, Where Over $100,000 Has Been Invested In Upgrades To Ensure Modern Comfort And Style. Nestled On One Of The Largest Lots In The Area, Measuring An Impressive 75 X 130 Feet, This Property Offers Ample Outdoor Space And Privacy. Step Inside To Find A Bright And Open-Concept Living And Dining Area, Featuring Contemporary Light Fixtures That Complement The Chic Design. The Main Floor Boasts Three Spacious Bedrooms And Three Bathrooms, Including A Master Suite With An Ensuite For Added Convenience. Enjoy The Luxury Of Main Floor Laundry And A Seamless Flow From The Dining Room, Which Walks Out To An Extra-Large Deck Perfect For Entertaining. The Outdoor Space Is A True Oasis, Overlooking Your Private Garden Adorned With Mature Trees, Providing Complete Seclusion From Neighbors And Evoking A Serene Cottage Lifestyle Right In The Heart Of A Developing City. The 90% Partially Finished Basement, With A Separate Entrance, Presents A Fantastic Opportunity For Rental Income, An In-Law Suite, Or Additional Living Space For A Large Family. It Features Two Bedrooms And A Full Bathroom, With Ample Room For A Third Bedroom, A Separate Kitchen (Rough-In Already Done), And A Dedicated Laundry Room (Also With Rough-In In Place). Parking Is A Breeze With Space For Up To 10 Cars And No Sidewalk Restrictions. Recent Upgrades Include Brand New Stainless Steel Appliances (2023), A New Roof (2024), New Gutters (2025) And A Natural Gas Stove With An Outdoor BBQ Line, Making This Home Truly Move-In Ready. This Property Is Waiting For Its New Owners To Add Their Personal Touch-Don't Miss The Opportunity To Make It Yours! Schedule A Viewing Today! (id:56248)
13a - 18 St. Moritz Way
Markham, Ontario
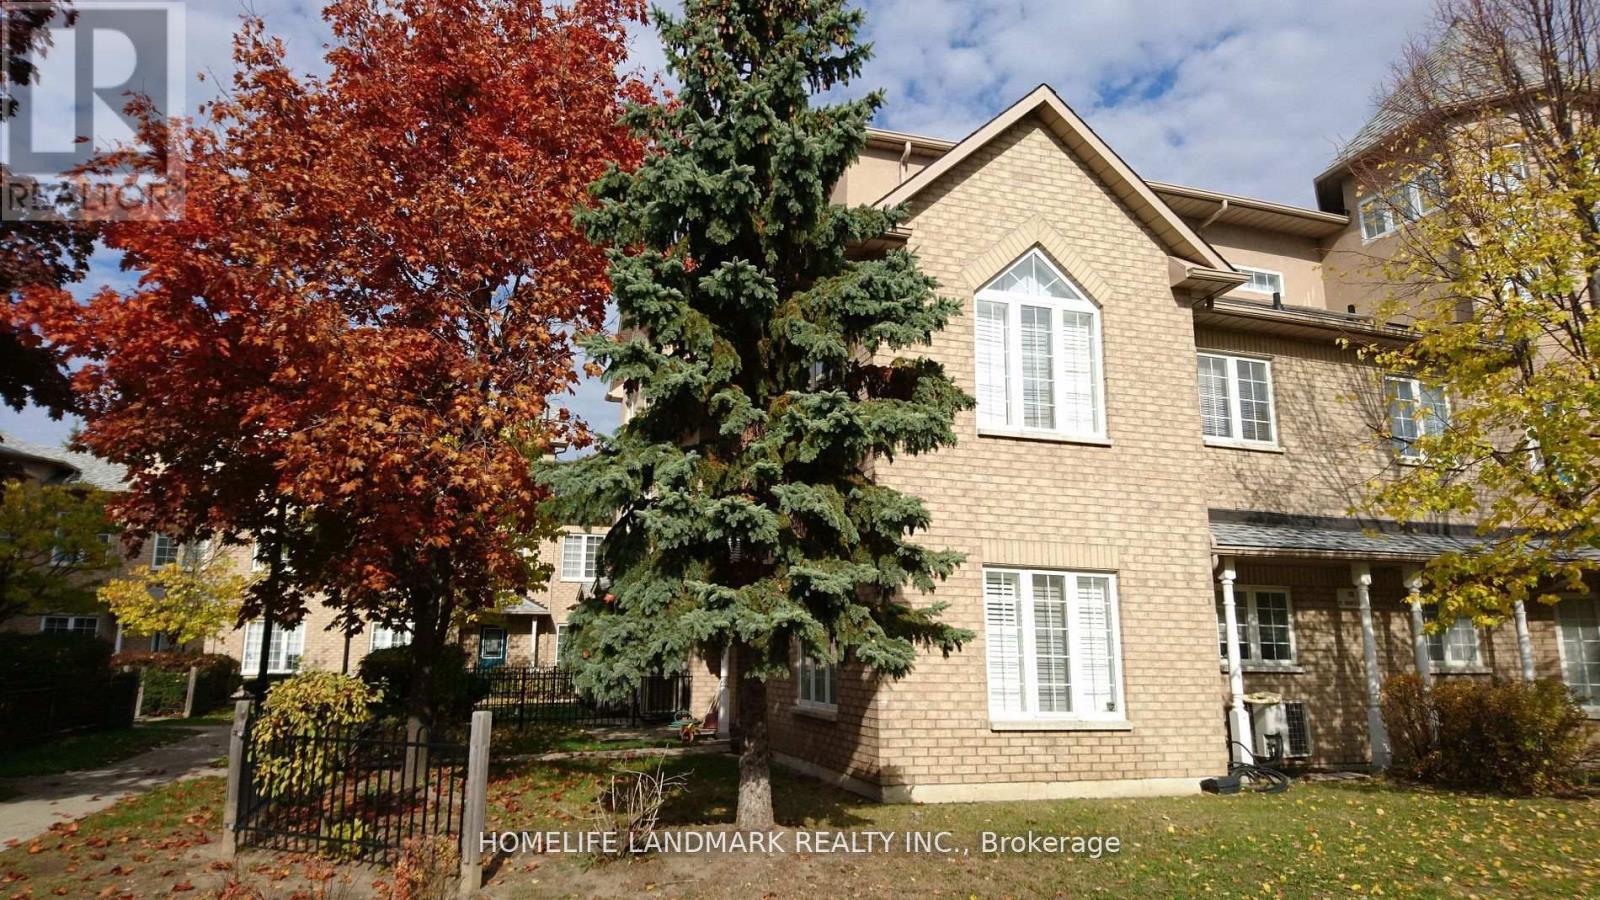
Large End Unit, Bright & Spacious & Quietness, 9' Ceiling In Main Floor, Great Layout. Large Master Bedroom, Big Walk-In Closet, Steps To Very Top-Ranked Unionville High School And Coledale Public School, Civic Center, Theater, Close To Shopping, Restaurants. 2 Parking & 1 Locker. Walk Out To Underground Side By Side Parking. (id:56248)
165 Lake Drive E
Georgina, Ontario
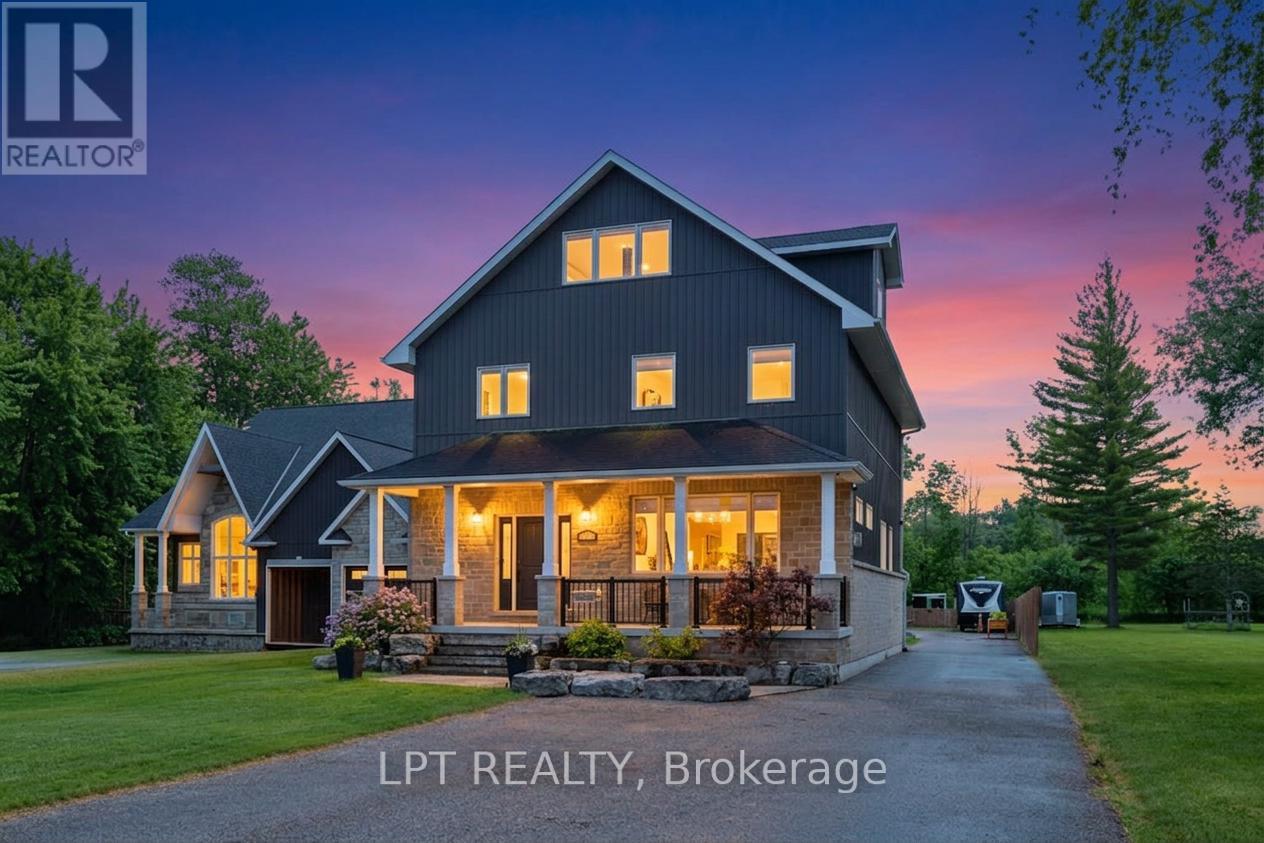
Imagine living on a gorgeous, scenic stretch of Lake Drive East, lined with prestigious waterfront homes that rarely come on the market, each with pristine waterfronts and exceptional views. This 2018 custom built home with almost 3500sqft of living space is situated on deep lot with 50ft of shoreline. Every inch has been thoughtfully designed with purpose. Inside, the expansive chef-inspired kitchen features a massive centre island with seating for four, double wall ovens, gas cooktop, abundant storage & a spacious dining area ideal for entertaining family and friends. The inviting living room & covered front porch provide front-row seats to some of the most spectacular sunsets on Lake Simcoe, where vibrant hues of red, orange, and pink paint the sky throughout the year. An office and mudroom w/custom cabinetry and pantry complete the main level. Upstairs, the primary retreat features a luxurious 5-pc ensuite with soaker tub and oversized glass shower. The finished third floor flex space offers the extra space you need - media room, gym, or guest suite, plus plumbing rough-ins. Outside, the heated 3-car garage is a dream - featuring 1380sqft of finished space boasting epoxy floors, spray foam insulation, 2-pc bath, custom cabinetry, plus an extra garage for storage. At the shoreline, enjoy summer days on the impressive 84-foot dock with platform, hydro, and wi-fi conduits, outdoor kitchen, and relax at shallow sandy beach with gradual entry into the water. In addition to the location and curb appeal, it is the details you can't see - the entire home and garage has spray foam insulation for exceptional efficiency, 5/8" drywall, outdoor trailer electrical, on demand lake water for outdoor use, and more. Close proximity to shops, golf, Hwy 404 and part of the Trent Severn waterway, this well-built custom home does not compromise on quality or convenience, and delivers a lifestyle that feels a world away. (id:56248)
42 Roseview Avenue
Richmond Hill, Ontario
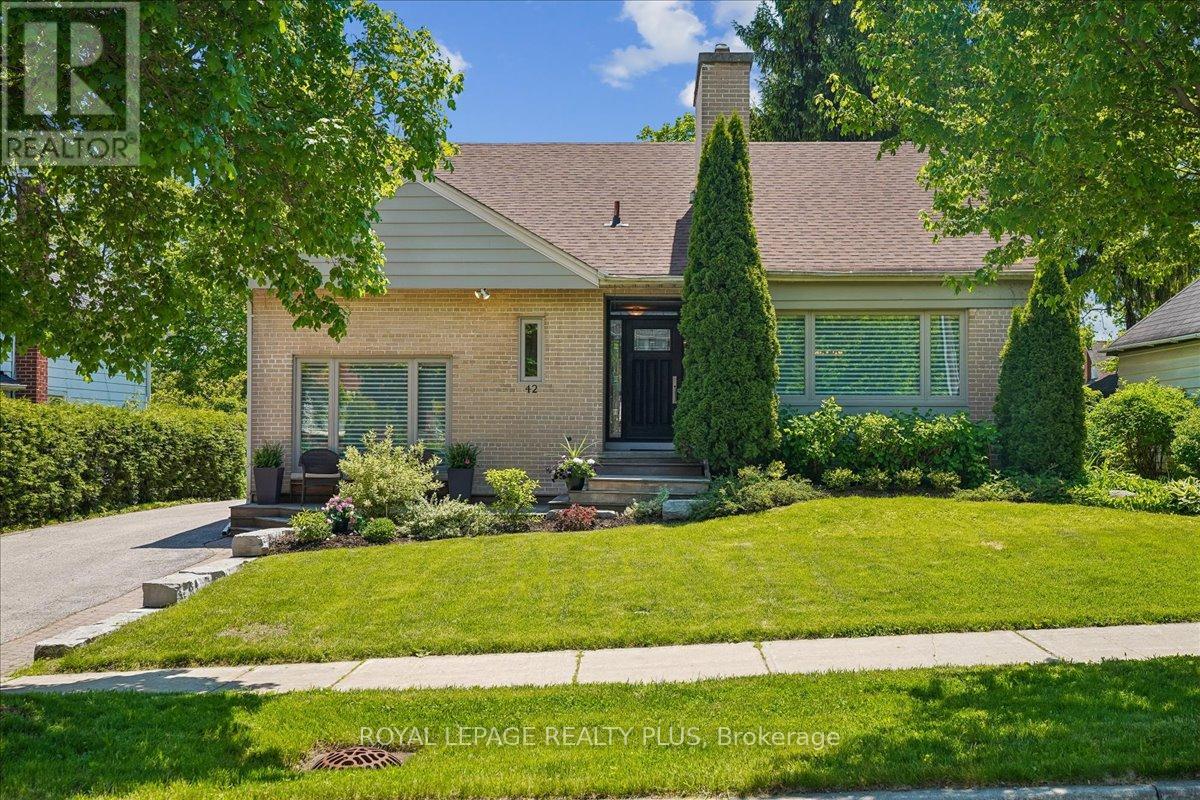
Rare opportunity to own this well-maintained, custom-style home situated on an impressive 65' wide lot in a sought-after family neighbourhood. Offering a refreshing alternative to today'scookie-cutter homes, this property features a functional floor plan with spacious principalrooms and a large main floor family room perfect for everyday living and entertaining. The bright interior is enhanced by newer picture windows in both the living and family rooms. Asubstantial 2002 addition expanded the kitchen, creating a more spacious and functional layoutwith multiple windows providing an abundance of natural light. The main floor office offersflexibility as a home workspace or potential 4th bedroom. Upstairs features the highly desirable laundry room with built-in cupboards and shelving (2013), along with an updated bathroom with heated floors (2013). Lovingly cared for over the years, the home offers numerous updates including some newer windows updated over the years, updated front and side doors, 200-amp electrical service, roof (2019), eaves (2026), furnace (2019). Enjoy year-round comfort with two fireplaces featuring gas log sets (as is) and a gas stovefireplace in the family room controlled by a thermostat. Outside, the private backyard retreat features a sundeck and a saltwater heated pool with a newheater (2023) and new pump (2025). The oversized driveway accommodates up to 5 vehicles and is complemented by a detached 1.5-cargarage.Ideally located near great schools, including a secondary school with an International Baccalaureate Program and Specialized Arts, and an elementary school offering French Immersion. Finished basement with full bath featuring heated floors! Commuters will appreciate the approximately 12-minute walk to the GO Train and convenient access to major highways. A rare combination of lot size, character, updates and location on a wonderful tree-lined street! This could be The One. (id:56248)
34 Greentrail Drive
Mount Hope, Ontario
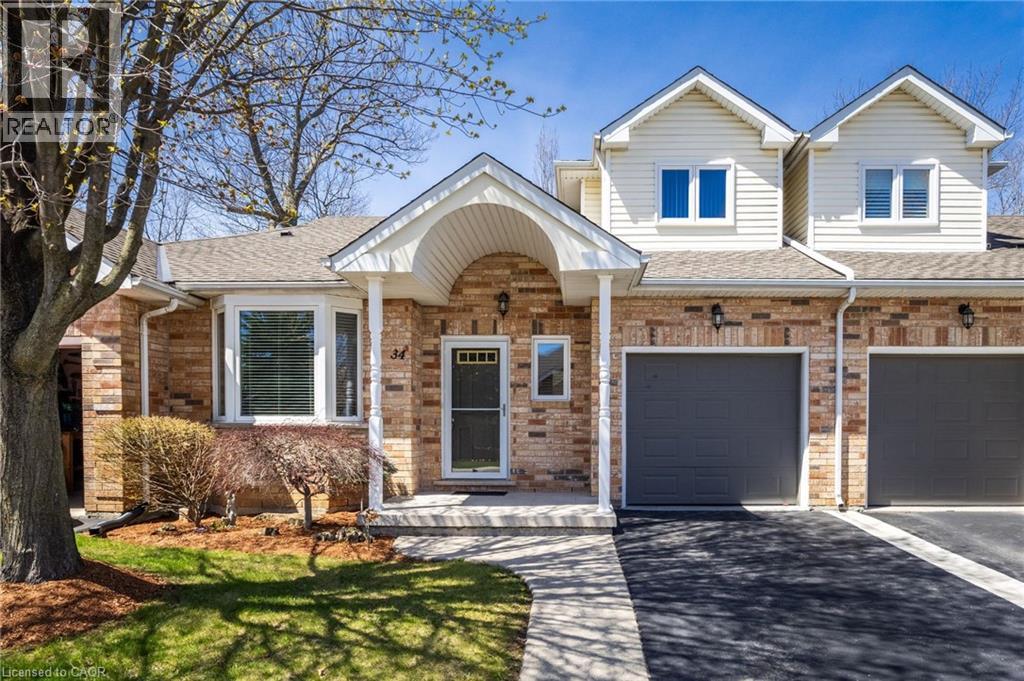
Welcome to 34 Greentrail Drive in the adult community of Twentyplace. This spacious loft style home features a bright eat in kitchen with morning sun, a large living and dining area with hardwood floors, and a private back patio overlooking a peaceful landscaped garden. Freshly painted throughout with a convenient powder room at the front entrance and a generous main floor primary bedroom with full ensuite. The upper loft offers a second living space, large bedroom, and full updated 3 piece bath, ideal for guests. Unfinished basement with flexible laundry options on the main level or lower level. Enjoy exceptional amenities including a clubhouse, pool, tennis, shuffleboard, gym, sauna, hot tub, and vibrant social groups. Close to shopping and highway access, this home won’t last. (id:56248)
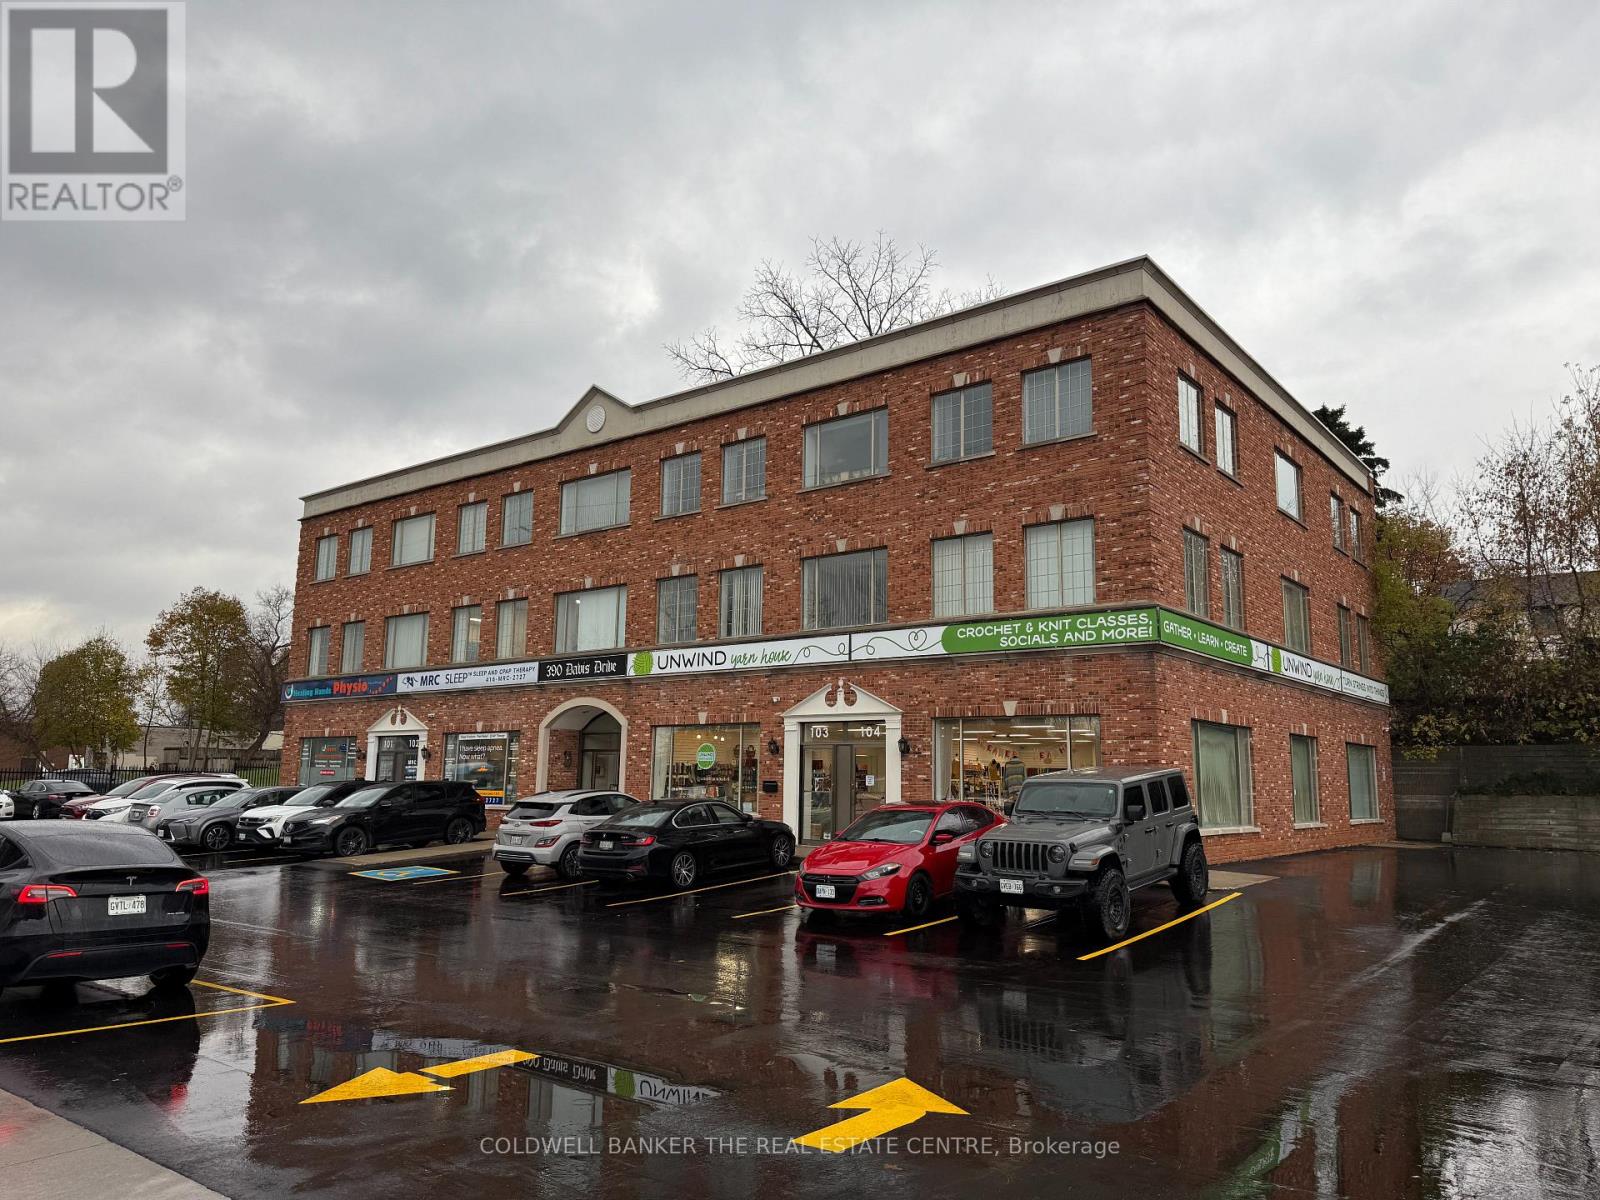
303 - 390 Davis Drive
Newmarket, Ontario
Discover this well-appointed office suite in a professionally managed building at the prime intersection of Davis Drive & Main Street. Offering 1,701 sq.ft. of rentable area, unit 303 is ideal for a range of professional uses. The layout includes three private offices, a spacious boardroom, a kitchenette with a storage area, a large open-concept bullpen with ample room for workstations, and a welcoming reception area to greet clients. Located on the third floor, this unit benefits from shared men's and women's washrooms conveniently located on the same level. The building boasts excellent access to public transit, including the GO Train, and major highways, making commuting seamless for both clients and staff. Additional rent (TMO): Includes taxes, maintenance, operating costs, and tenant utilities (heat & hydro). Take advantage of this opportunity to position your business in one of Newmarket's most accessible and professional office settings. Available immediately. (id:56248)
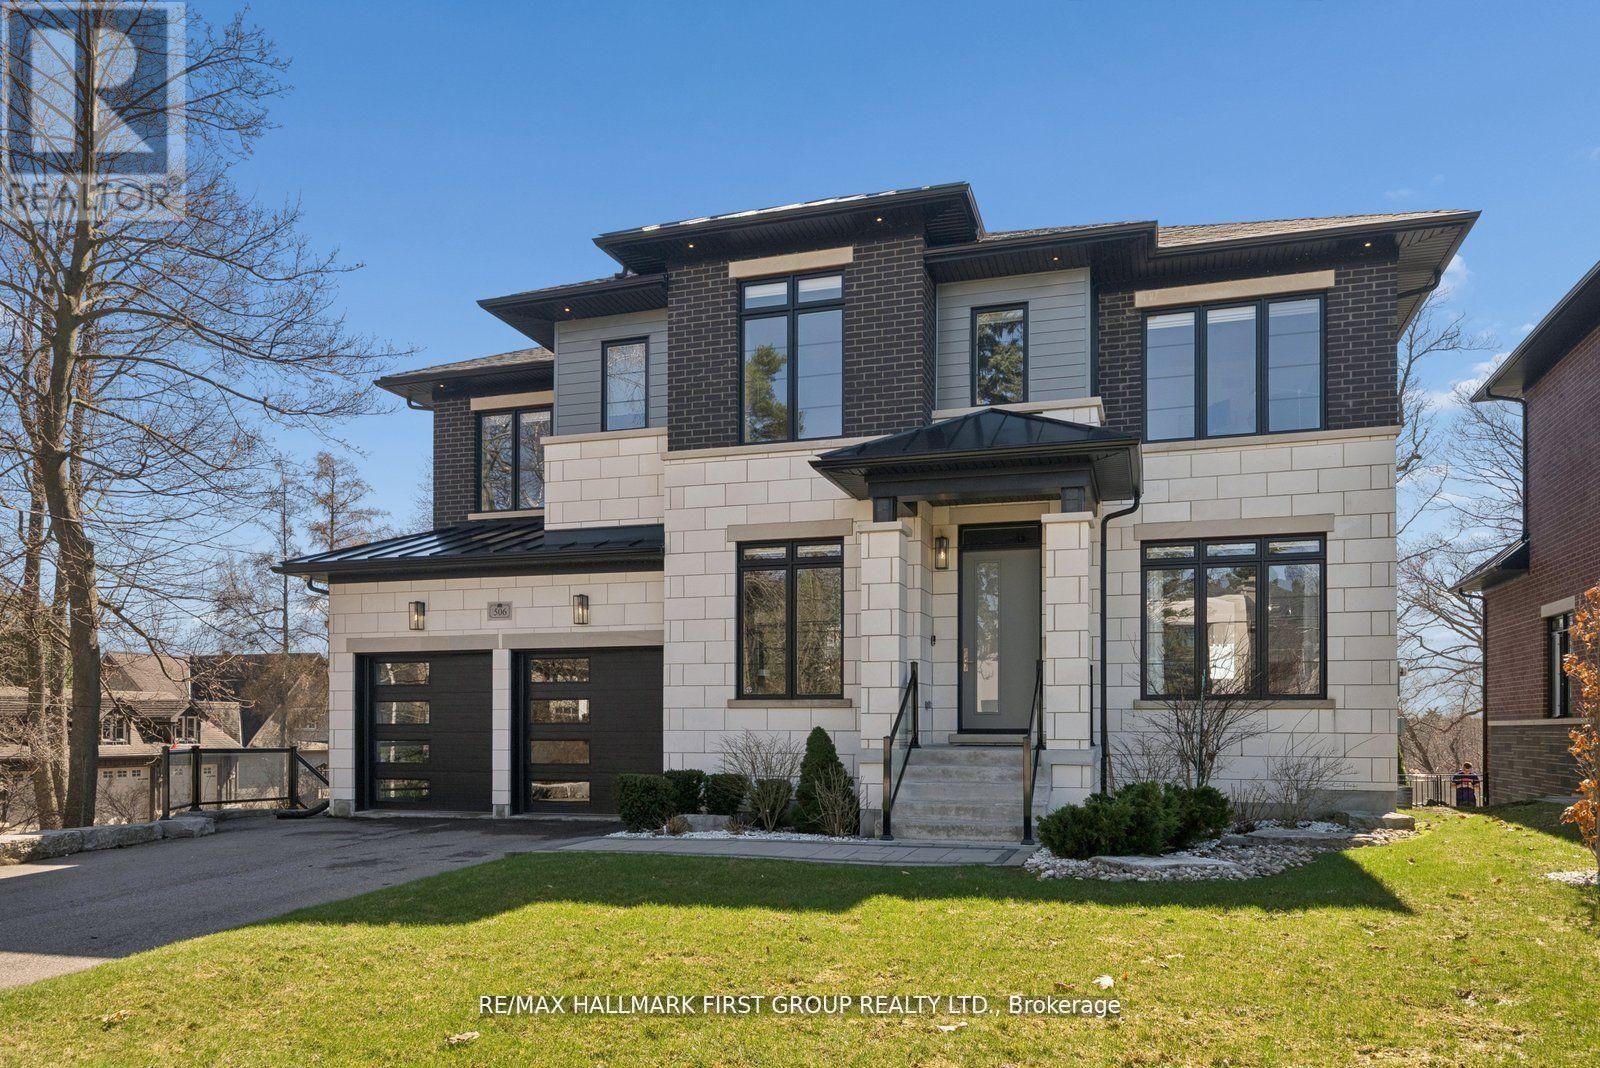
506 Rougemount Drive
Pickering, Ontario
Welcome home to 506 Rougemount Drive, set on one of Pickering's most coveted streets and backing directly onto the protected Rouge Valley. This exceptional ultra-modern residence offers nearly 4,000 square feet above grade, complemented by a fully finished walk-out lower level designed for seamless multi-generational living, along with a three-car garage featuring a tandem configuration. From the moment you arrive, the home's presence is undeniable, defined by clean architectural lines, expansive windows, and a refined facade set against a private natural backdrop. Inside, thoughtfully designed living spaces offer elevated finishes, generous principal rooms, and a layout that balances everyday comfort with upscale entertaining. The main level is filled with natural light and anchored by a sophisticated kitchen with premium materials and timeless design. The upper level features four spacious bedrooms with ensuite access, including a beautifully appointed primary retreat complete with a spa-inspired five-piece bath. The walk-out lower level offers a fully contained two-bedroom in-law suite, ideal for extended family or flexible living arrangements. Positioned on a premium ravine lot, the property offers a rare lifestyle defined by privacy, open views, and direct connection to nature, where sunsets and surrounding wildlife become part of the everyday experience. Conveniently located within close proximity to GO Transit and Highway 401, this home provides efficient access to the downtown core while being just moments from waterfront trails, cycling routes, and scenic green space. (id:56248)
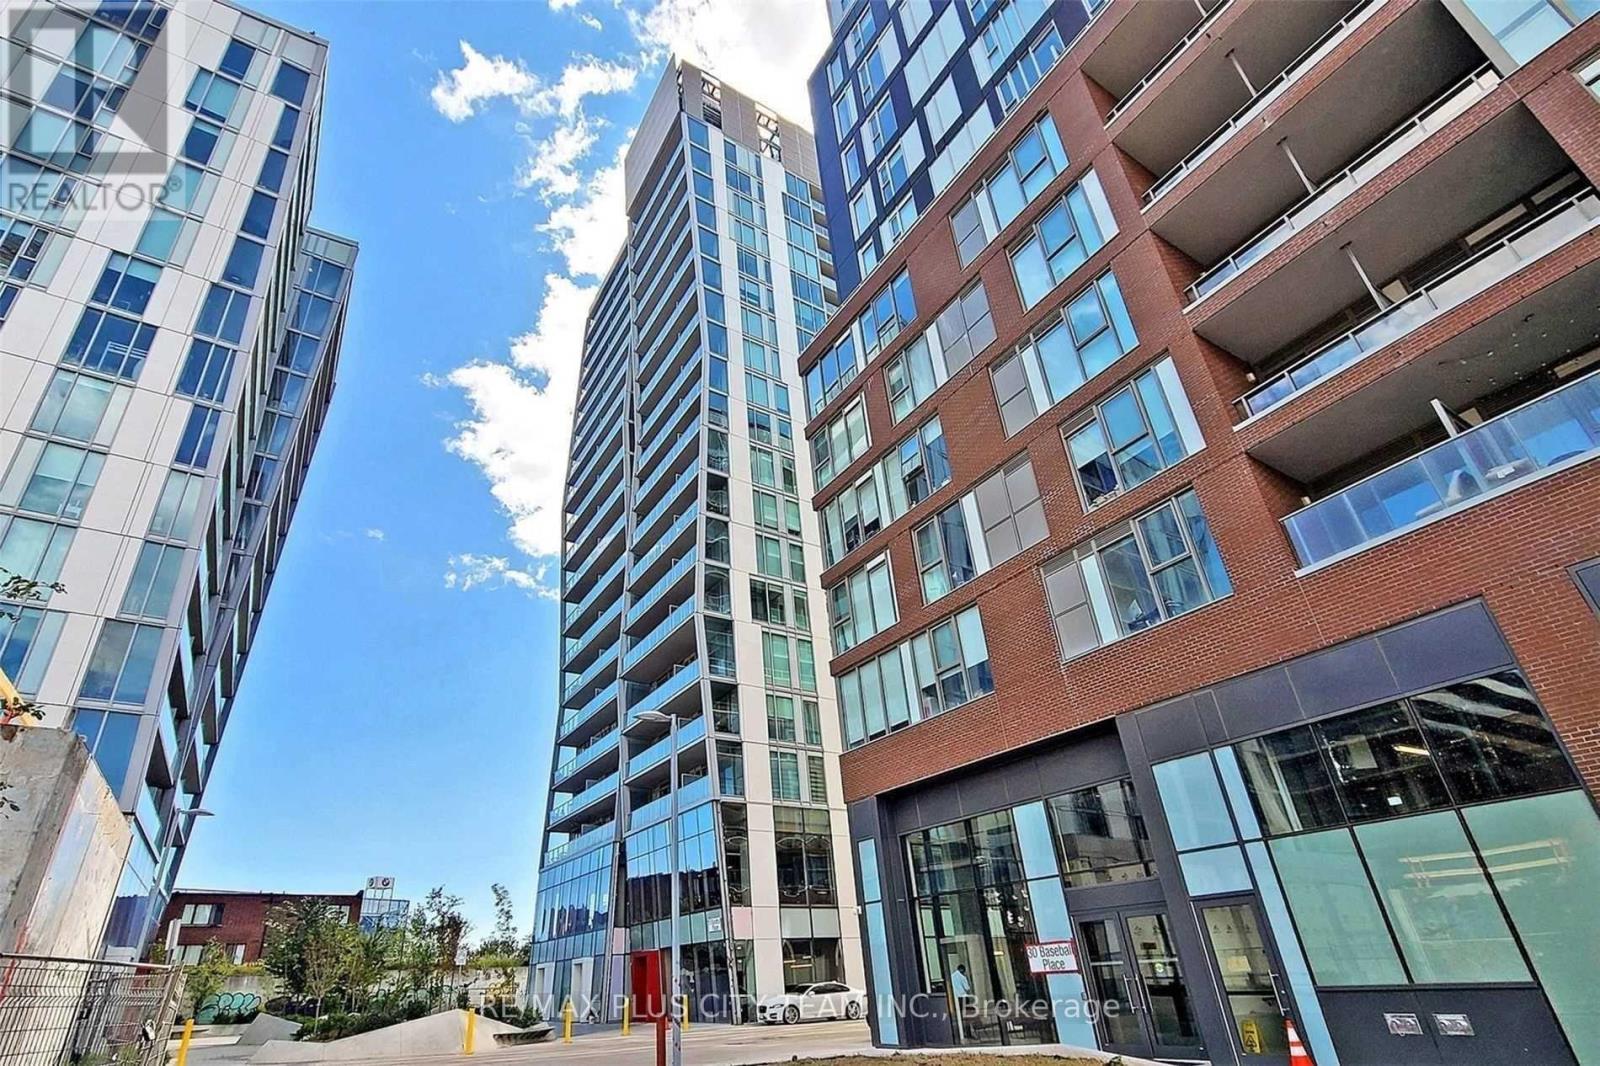
305 - 15 Baseball Place
Toronto, Ontario
Enjoy morning sun in the living room or unwind on the rooftop deck and pool-this exceptional suite blends high-end upgrades with everyday functionality. Located at Riverside Square, Unit 305 offers 669 sq. ft. of loft-inspired living with high ceilings, seamless south-facing exposure, and open views. The thoughtfully designed kitchen features integrated power outlets, ideal for entertaining or working from home. Additional highlights include in-suite laundry, stainless-steel appliances, a dishwasher, built-in fridge and microwave, plus a sleek bathroom with floor-to-ceiling tile. Upgraded lighting throughout elevates the home's modern aesthetic and ambiance. With its distinctive designer touches, this is truly a standout suite in the building. Step outside to enjoy Riverside's vibrant, walkable community-minutes from the Broadview Hotel, Eastbound Brewing Co., Dark Horse Coffee, parks, restaurants, and independent shops. Excellent TTC access and quick DVP connectivity make commuting effortless. Please note that the photos are from when the property was vacant. (id:56248)
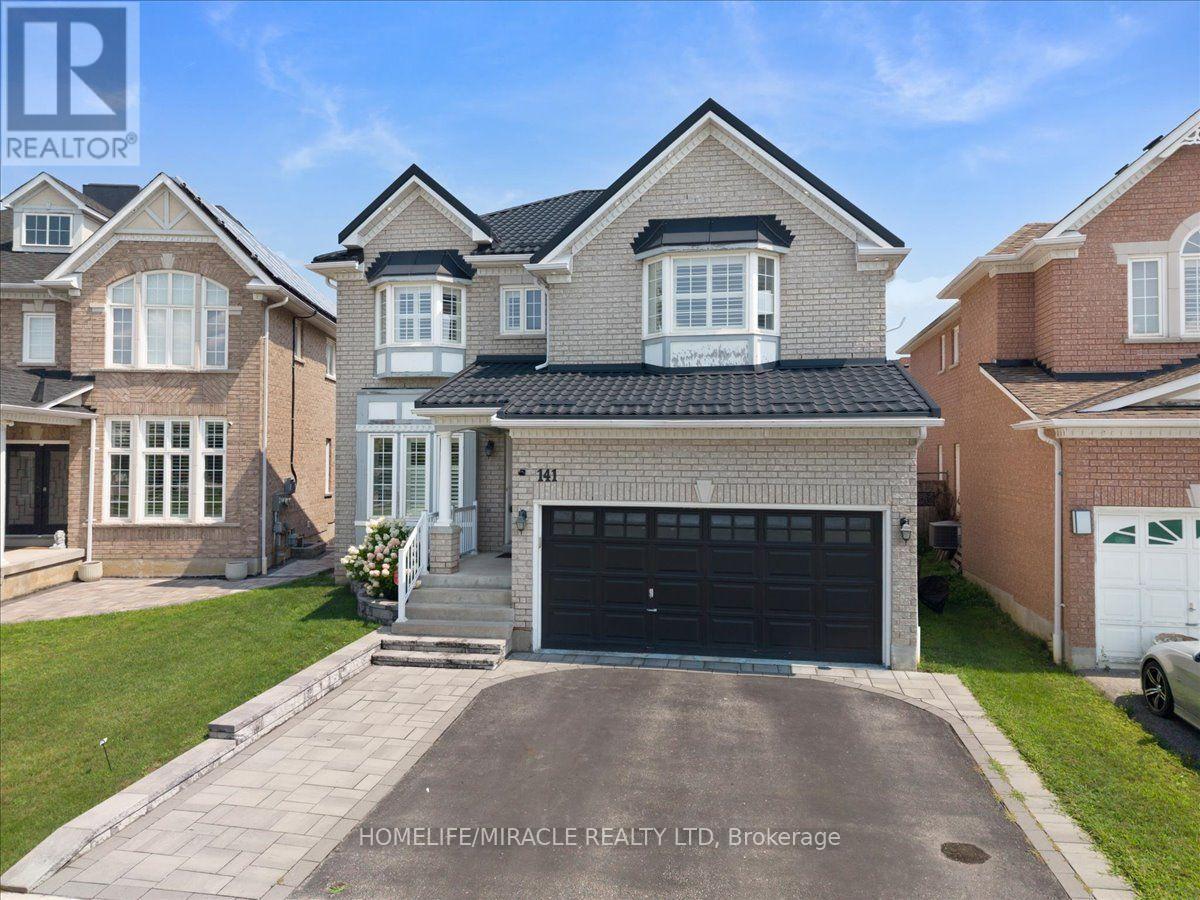
141 Atherton Avenue
Ajax, Ontario
Welcome to "The Wilton" model by John Boddy Homes, perfectly situated in the highly desirable Eagle Glen community of Northwest Ajax. Boasting over 2,500 square feet of immaculate above- grade living space, this exceptional open-concept residence is completely move-in ready. The main floor features 9-foot ceilings, premium hardwood and ceramic flooring, pot lights, California shutters, upgraded powder room with quartz countertop and an elegant wooden spiral staircase. The gourmet kitchen shines with granite countertops, flowing effortlessly into a spacious great room. A bright, main-floor den faces the park, offering a peaceful space for a home office or reading room. Upstairs, a soaring skylight floods the hallway with natural light, leading to four generous bedrooms and two upgraded bathrooms with quartz countertops-including a luxurious 5-piece primary ensuite. The professionally finished basement expands your living space, ideal for family entertainment or guest accommodation, complete with Quartz counter and a full bathroom. Enjoy total peace of mind with a premium, worry-free metal roof installed in 2023. The outdoor retreat features a fully fenced backyard with professional interlocking stone and a ready-to use gas line for seamless summer barbecues. Conveniently located minutes from Highways 401 and 407, top-rated schools and local parks, this is Truly a remarkable property that must be experienced firsthand. (id:56248)
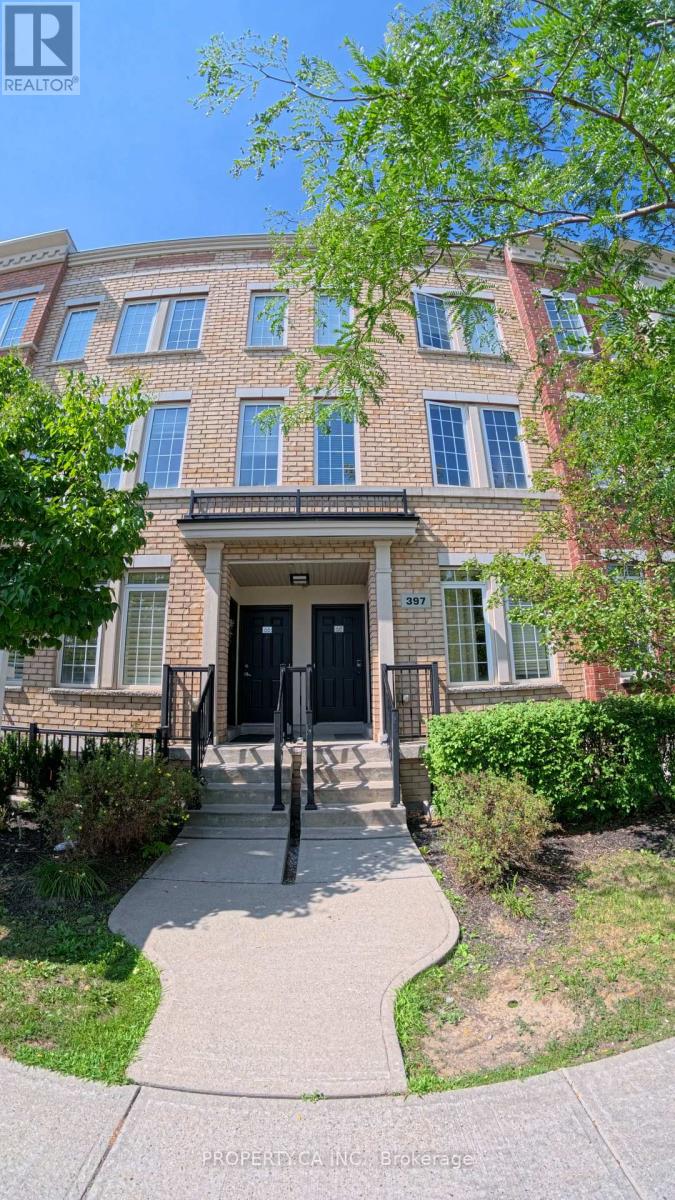
66 - 397 Beechgrove Drive
Toronto, Ontario
Welcome to this beautiful, well-maintained 3-bedroom, 2-bathroom townhome in a highly desirable Toronto neighbourhood. This bright and spacious home features stylish laminate flooring, pot lights, fresh paint, and an open-concept living area with impressive 9-foot ceilings. The updated kitchen is equipped with granite countertops, stainless steel appliances, and a separate breakfast area with a walkout to a private balcony-perfect for enjoying your morning coffee. Ideally located for convenience, this home offers quick access to TTC, the GO Station, Highway 401, parks, scenic walking trails, and a shopping plaza directly across the street. It is also just minutes from the University of Toronto Scarborough (UTSC), Centennial College, and other nearby post-secondary institutions. Move-in ready and situated in a prime location close to everything you need. (id:56248)
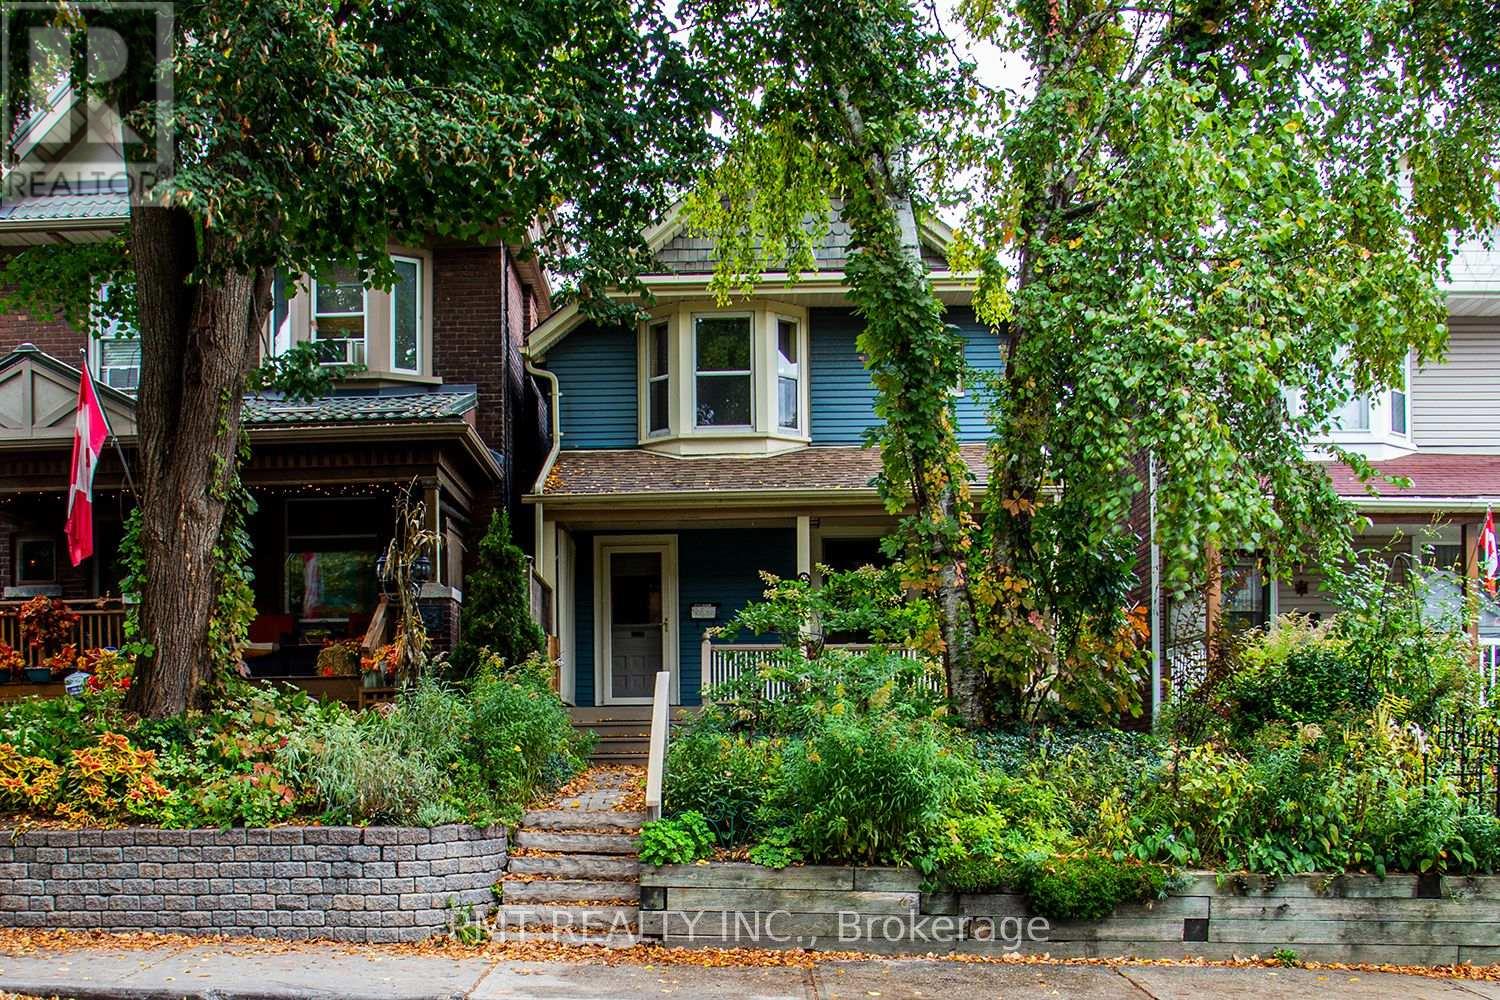
47 Herbert Avenue
Toronto, Ontario
Welcome to 47 Herbert Avenue - a beautifully appointed detached home nestled on one of the Beaches' most desirable, family-friendly streets. Blending timeless character with modern functionality, this exceptional residence offers generous living space, thoughtful design, and an unbeatable location. A grand, deep-set covered front porch welcomes you into an expansive main floor featuring a sophisticated living room with a central fireplace, separate formal dining room, and a bright, spacious family room. The well-appointed gourmet kitchen offers a premium gas range, full-sized appliances, ample cabinetry, and plenty of room for everyday cooking and entertaining. A dedicated main-floor laundry room with full-sized washer and dryer adds exceptional convenience. Upstairs, you'll find three bright and generously sized bedrooms, including a spacious primary retreat with a rare and expansive walk-in closet, along with two beautifully finished full bathrooms. The partially finished basement provides even more flexible living space, featuring a large recreation/media room and an additional versatile room ideal for a home office, guest space, playroom, or fitness area. Step outside to your own private backyard oasis - beautifully landscaped, fully fenced, and complete with a tiered deck and manicured gardens, creating the perfect setting for outdoor dining, entertaining, or relaxing. Ideally located just steps from the vibrant shops, cafés, and restaurants along Queen Street East, the historic Beaches boardwalk, Lake Ontario, parks, transit, and excellent local schools. 47 Herbert Avenue offers the space, comfort, character, and lifestyle you've been waiting to lease in one of Toronto's most coveted neighbourhoods. (id:56248)
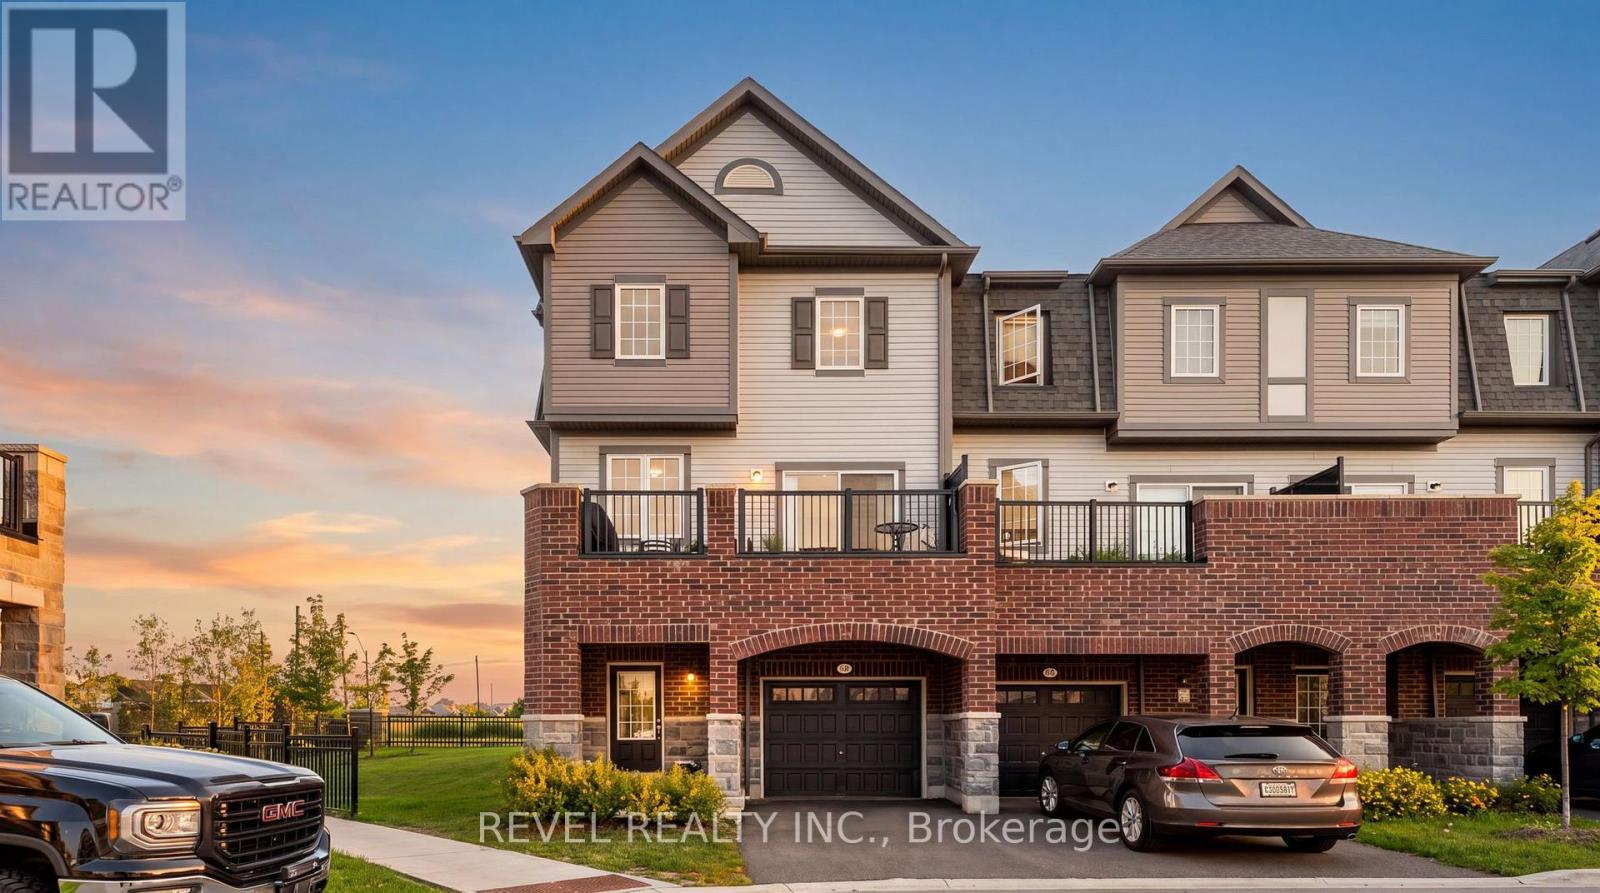
61 Honey Crisp Lane
Clarington, Ontario
Welcome to this stunning end-unit townhome offering over 2,200 sq. ft. of beautifully designed living space in one of North Bowmanville's most sought-after family neighbourhoods. Situated on a premium corner lot with an expansive side yard, this spacious 4 bedroom home combines the feel of a semi-detached home with the convenience of low-maintenance living.Step inside to a bright, open-concept layout that's perfect for both everyday family life and entertaining. The generous principal rooms provide ample space for hosting holidays, celebrations, and gatherings, while large windows fill the home with natural light and views of the surrounding greenery. With four spacious bedrooms, there's plenty of room for growing families, overnight guests, or a dedicated home office.Beyond the home itself, you'll fall in love with the vibrant community. Surrounded by parks, playgrounds, walking trails, excellent schools, and family-friendly amenities, this is a neighbourhood where children ride their bikes, neighbours know one another, and lifelong friendships are made. Enjoy weekends exploring nearby Pingles Farm Market, the Bowmanville Farmers' Market, the Harbour Conservation Area, local splash pads, recreation facilities, restaurants, and golf-all just minutes from your doorstep.This home has been filled with love, laughter, and unforgettable family memories. Now it's ready for its next chapter. If you've been searching for exceptional space, a premium lot, and an incredible community to call home, 61 Honey Crisp Lane is ready to welcome you. (id:56248)
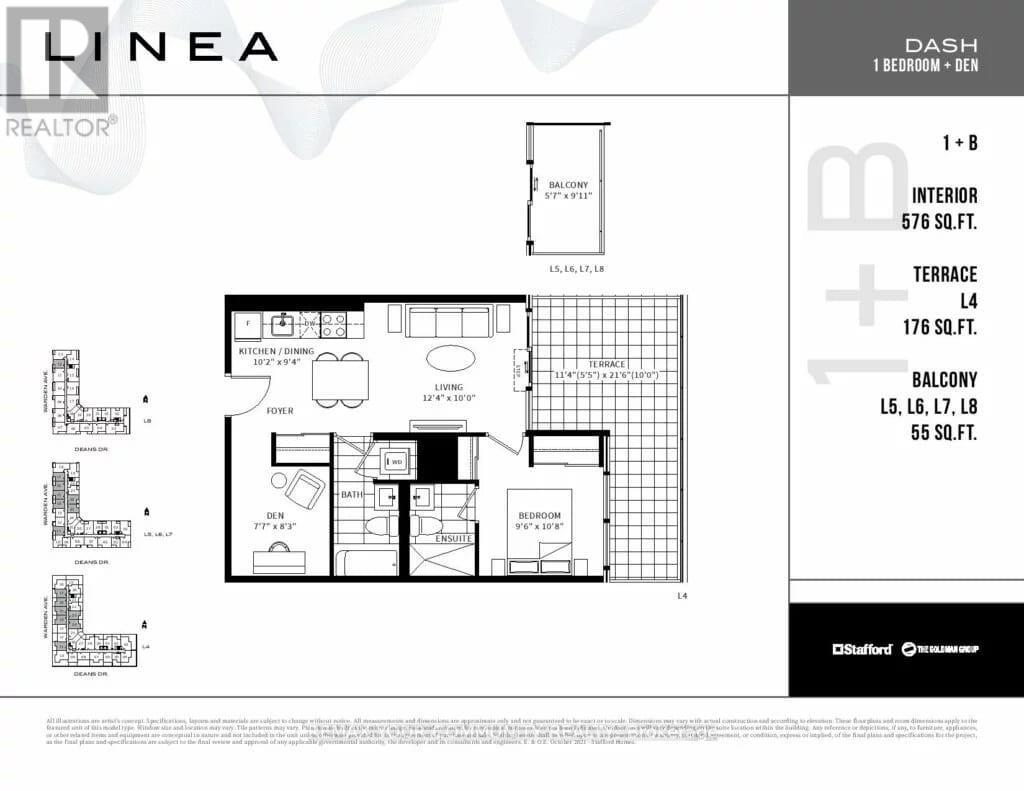
717 - 20 Deans Drive
Toronto, Ontario
Welcome to Unit #717 - 20 Deans Drive, a stunning residence at the newly built LINEA Condominiums, where modern design meets exceptional convenience. This beautifully appointed 1-bedroom plus den, 2-bathroom suite offers a thoughtfully designed open-concept layout, maximizing every square foot with stylish finishes and functional living spaces. The versatile den provides the perfect setting for a home office, guest room, or flexible living area, while two full bathrooms add comfort and practicality for today's lifestyle. Step inside to discover contemporary interiors featuring quartz countertops, stainless steel appliances, expansive windows, and a bright living area that seamlessly extends to a private balcony. The spacious primary bedroom includes its own ensuite bath, creating a comfortable retreat to unwind at the end of the day. Residents enjoy access to an impressive collection of amenities, including a fitness centre, rooftop terrace and garden, party and meeting spaces, and concierge services. Conveniently located steps from Warden Subway Station and close to the Eglinton Crosstown LRT, shopping, dining, parks, and everyday essentials, this address offers effortless connectivity across the city. 20 Deans Drive presents an outstanding opportunity to enjoy contemporary urban living in one of Toronto's fastest-growing neighbourhoods. (id:56248)

1014 Dunlop Street E
Whitby, Ontario
Welcome to 1014 Dunlop Street East! Ideally located in South Whitby with quick access to Hwy 401, Whitby GO Station, shopping, parks, schools, and everyday amenities, this versatile home offers exceptional value for investors, first-time buyers, downsizers, or multigenerational families. This 3+2 bedroom, 2 bathroom home features a functional layout, parking for 2 vehicles, a generous backyard, and an in-law suite with a separate entrance - offering income potential or flexible living arrangements. The bright main floor features an open-concept living and dining area, an updated kitchen, and three well-sized bedrooms, each with a closet. One bedroom offers a walkout to the backyard, creating the perfect space to enjoy your morning coffee or unwind in the evening. The finished lower level includes a separate entrance, above-grade windows, bright kitchen/living/dining areas, two spacious bedrooms, a 4-piece bathroom, and abundant storage, making it ideal for extended family, guests, or potential rental income. Step outside to a fully fenced backyard featuring a large deck and plenty of green space for children and pets to play. Whether you're entertaining friends, relaxing with family, or looking for a home with built-in income potential, this property offers outstanding flexibility in a convenient, commuter-friendly location. Shingles (2025), eavestroughs (2019), windows (2016). *Most interior photos have been virtually staged. (id:56248)
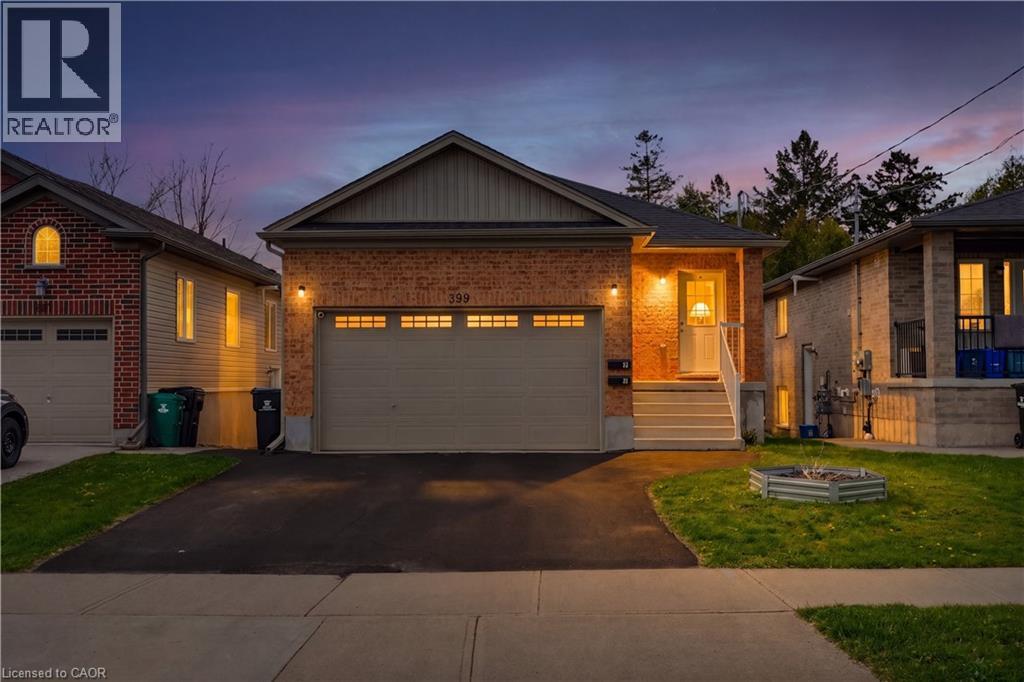
399 Greenfield Avenue
Kitchener, Ontario
This property offers a fantastic opportunity to own a newer duplex in a convenient Kitchener location. Designed with flexibility in mind, this 2017-built property includes two fully self-contained units, each offering 2 bedrooms, 2 bathrooms, private laundry, and separate living spaces well suited for extended family, rental income, or living in one unit while renting the other. The upper suite features a bright, functional main living area with large windows, an open kitchen and dining space, and access to a raised deck overlooking the yard. Downstairs, the lower suite provides a surprisingly bright layout with walkout access to the backyard and lower patio, creating an inviting space for tenants or family members alike. Outside, the home offers parking for up to six vehicles between the double driveway and attached two-car garage. Located close to parks, schools, shopping, and public transit, this is a smart option for buyers seeking a low-maintenance property with excellent versatility and long-term potential. (id:56248)
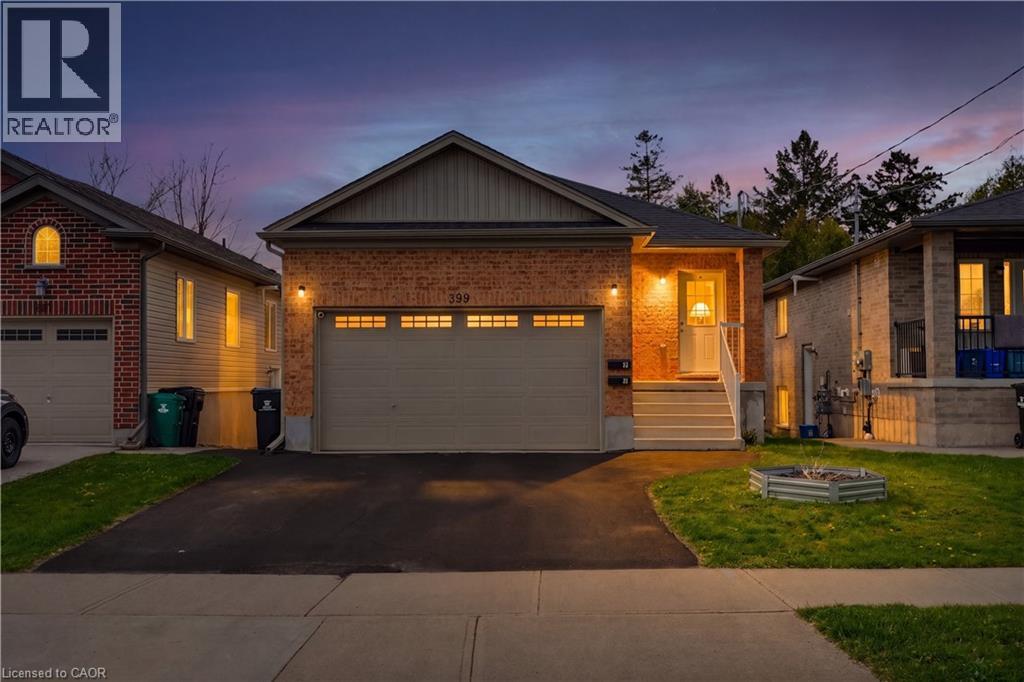
399 Greenfield Avenue
Kitchener, Ontario
Purpose built duplex investment opportunity in convenient location of Kitchener. Only 8 years old! This duplex features two well laid out 2 bedroom units, each with two bathrooms and in suite laundry for tenants convenience and comfort. Each unit has their own HVAC system and separately metered for all utilities. The lower unit has access via side entry and garage. The main floor unit has a front door and access to the garage as well. Gross annual rent is $46,500, with tenants paying their own utilities. Owner pays property taxes, building insurance & hot water tank rentals. If you are looking for a turn key entry level investment with predictable maintenance costs and cash flow, with good tenants and a well maintained building, schedule your showing today to take a closer look! (id:56248)

2 Liberty Street S
Clarington, Ontario
Welcome To 2 Liberty St S - A Charming All-Brick, Semi-Detached 2-Bedroom Home Set On A Desirable Corner Lot In The Heart Of Bowmanville. A Great Opportunity For First-Time Buyers, Downsizers, Or Investors Looking For A Convenient Location, Only Steps Away From The Hospital, Shopping, Restaurants, Schools, Parks, Transit, Downtown Bowmanville, And Highway 401. The Functional Main Floor Features A Bright Eat-In Kitchen With A Walk-Out To The Back Deck And Driveway, Plus A Spacious Living Room Ideal For Relaxing Or Entertaining. The Covered Front Porch Adds Extra Charm And Offers A Cozy Spot To Enjoy Your Morning Coffee. A Well-Located Home With Character, Convenience, And Excellent Potential. (id:56248)
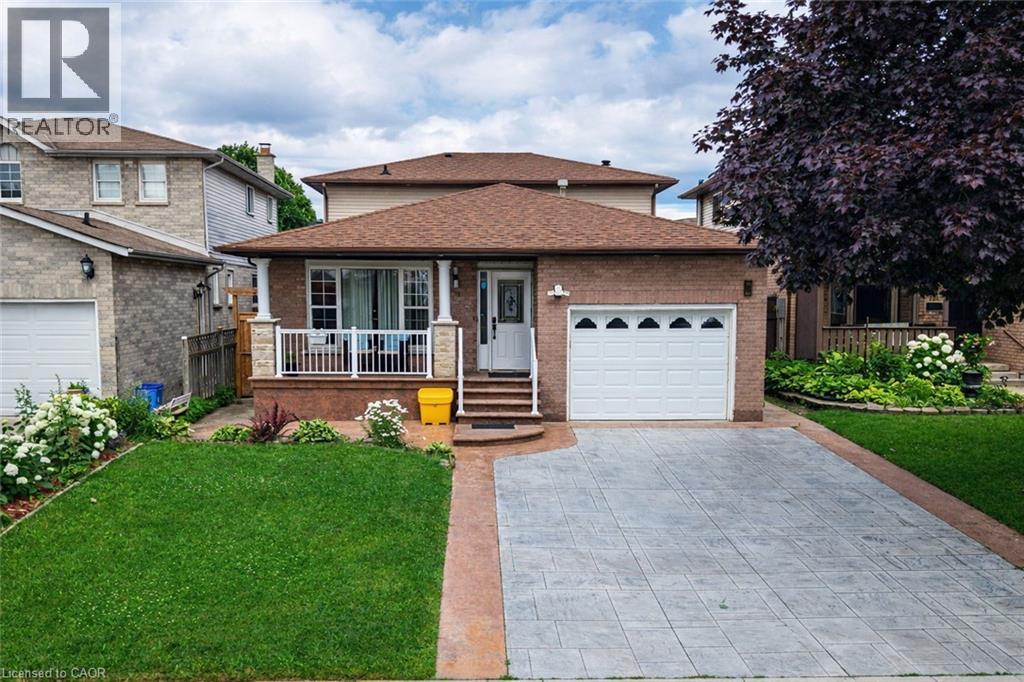
214 Merrilee Crescent
Hamilton, Ontario
Stunning Turn Key Family Home in a Prime Neighbourhood. Welcome to 214 Merrilee Crescent, a beautifully maintained and thoughtfully upgraded family home offering modern finishes, exceptional functionality, and an impressive amount of living space across multiple levels. With 2 New Kitchens and upgraded backyard space, This property delivers the perfect blend of style, comfort, and convenience — ideal for growing families, multi generational living, or anyone seeking a move in ready home in one of Hamilton’s most desirable communities. (id:56248)
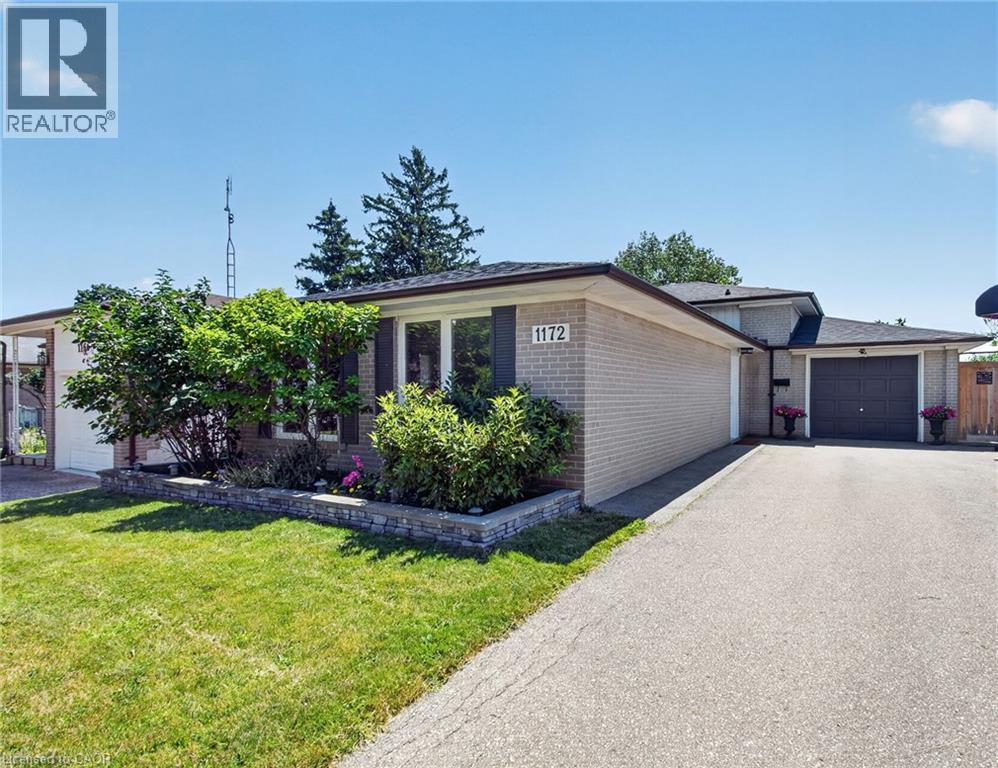
1172 Chada Avenue
Mississauga, Ontario
Welcome to 1172 Chada Avenue, a beautifully updated home in the highly sought-after Credit Woodlands community of Mississauga. Situated on a premium 50 x 120 ft lot, this move-in-ready property offers the perfect blend of style, comfort and functionality. Step inside to a bright, open-concept living and dining area featuring gleaming hardwood floors, pot lights and large windows that fill the space with natural light. The updated eat-in kitchen is designed for both everyday living and entertaining, complete with stainless steel appliances, granite counters and the added bonus of a spacious walk-in pantry. The upper level features three generously sized bedrooms, all with hardwood flooring, along with an oversized linen closet offering exceptional storage. The thoughtfully designed main bathroom is ideal for busy households, with a separate vanity area from the tub and toilet, allowing multiple family members to get ready at the same time. A separate side entrance provides easy access to the finished lower level, offering excellent in-law suite potential with a private 4th bedroom, spacious family room and full bathroom. The fully fenced backyard is an entertainer's dream, boasting an oversized deck that's perfect for summer BBQs, family gatherings and outdoor relaxation. An oversized driveway accommodates up to six vehicles, providing ample parking for family and guests. Located in the established and family-friendly Credit Woodlands neighbourhood, you'll enjoy proximity to the University of Toronto Mississauga campus, top-rated schools, beautiful parks and walking trails, Erindale Park, the Credit River, shopping, public transit and convenient access to major highways for an easy commute. This is a wonderful opportunity to own a beautifully updated home in an exceptional location. (id:56248)
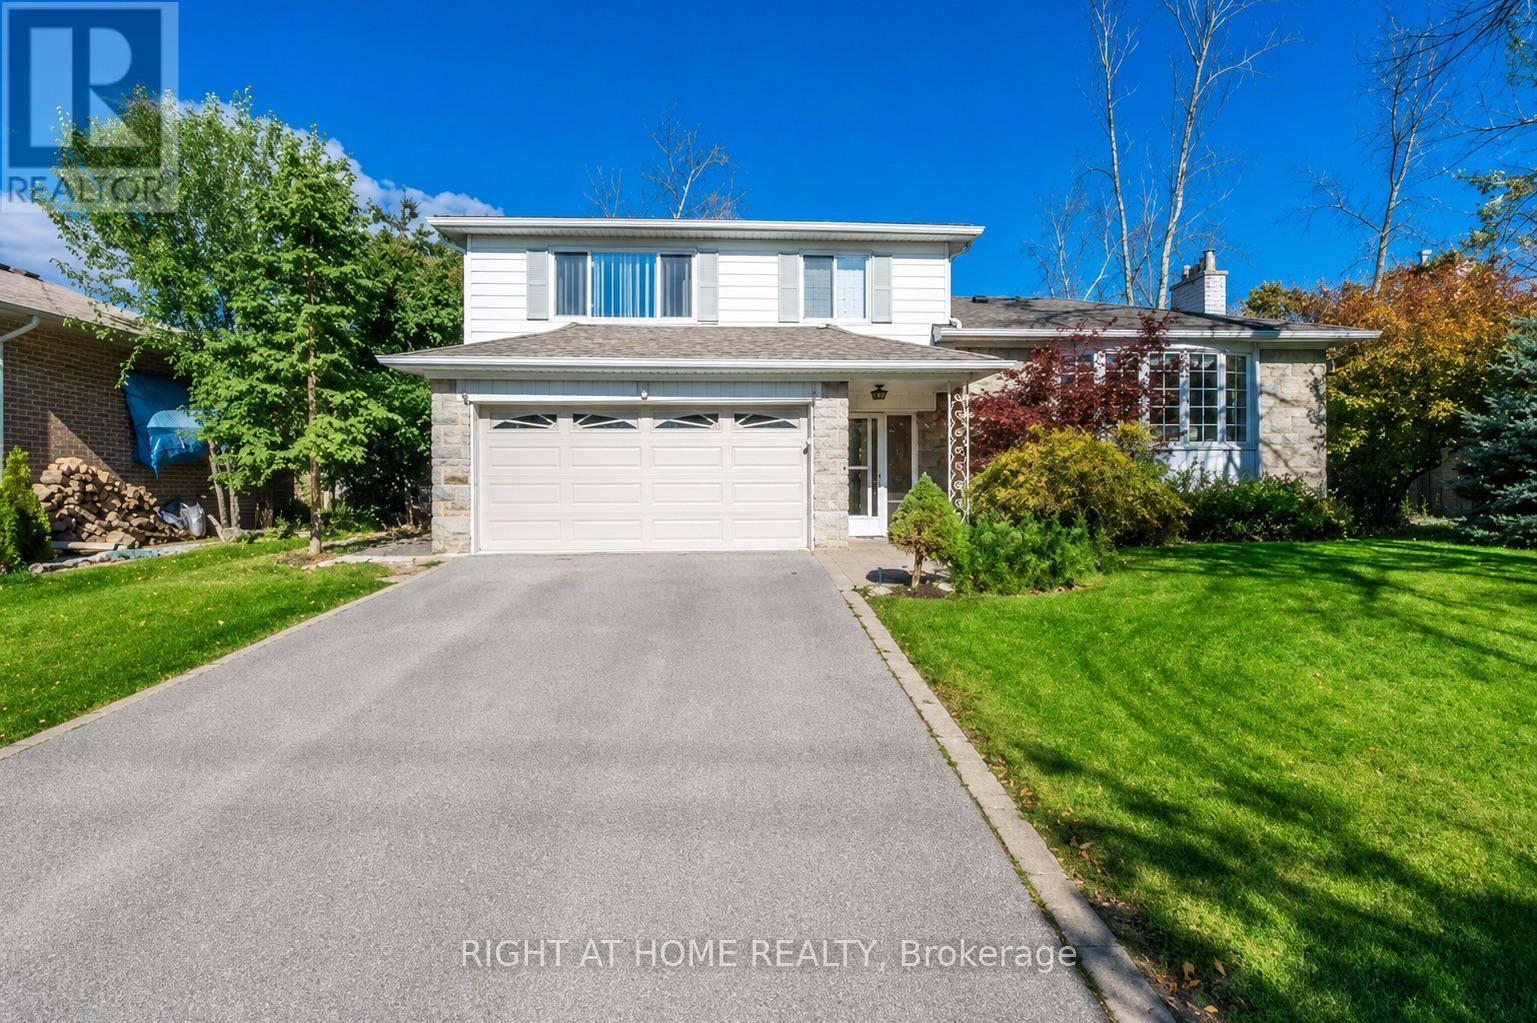
Upper 164 Guildwood Parkway
Toronto, Ontario
Beautiful Family Home In The Heart Of Guildwood. Just A Short Walk To The Lake, Parks, Public Transit, And GO Station. Located Within The Highly Desirable Sir Wilfrid Laurier C.I. School District Featuring A Renowned IB Program. Bright And Spacious Open-Concept Kitchen With New Appliances And A Large Quartz Centre Island, Perfect For Family Meals And Entertaining. Enormous Backyard With Patio Offering Plenty Of Space For Children To Play And Families To Enjoy The Outdoors. Hardwood Flooring Throughout The Main Level. Three Spacious Bedrooms On The Second Floor And A Newly Updated 4-Piece Washroom Complete This Warm And Welcoming Home. (id:56248)
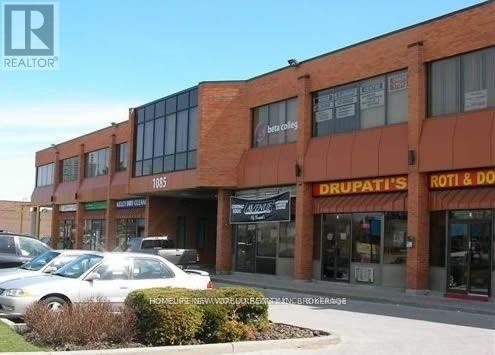
10 - 1085 Bellamy Road N
Toronto, Ontario
*Prestige Multiple Building * Very Well Maintained * Ample Parking * Close To Ttc And 401 * Tmi Includes : (1) Maintenance And Repair Of The Premises :: (2)Maintenance, Repair, Replacement Of All Electrical / Mechanical Including Hvac, Hot Water Tank In The Premises And For Common Area (id:56248)
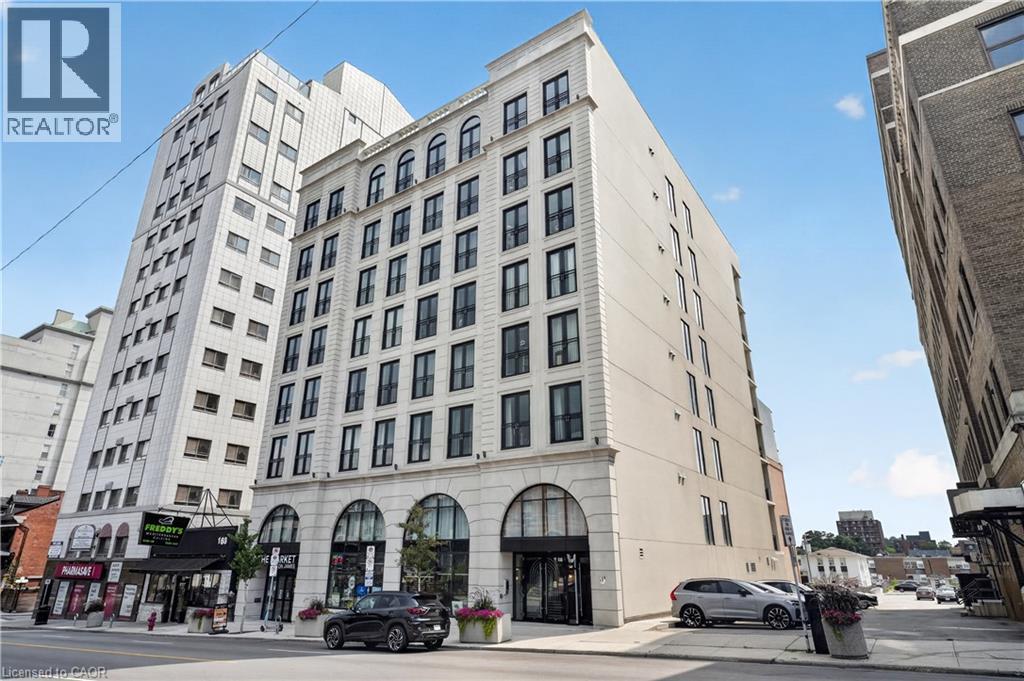
169 James Street S Unit# 403
Hamilton, Ontario
Stunning 2 bedroom suite in one of Hamilton's most coveted purpose-built rental addresses. Built by award winning developer Core Urban, The Greystone offers a high end residence in a premium central location. St. Joseph's Hospital and Hamilton GO Centre are steps from the building's front door. This expansive unit offers a large living room with a west-facing view. The kitchen features quartz countertops, sleek cabinetry, and stainless steel appliances including a dishwasher. Both of the sizeable bedrooms offer ample closet space for storage. In-suite laundry and in-unit controlled centralized air conditioning maximize both comfort and convenience. Enjoy a wealth of amazing local cafés, restaurants, and grocery options within walking distance. Tenant to pay heat & hydro. Parking available at an additional cost. Don't miss this opportunity to secure an amazing apartment at The Greystone! (id:56248)
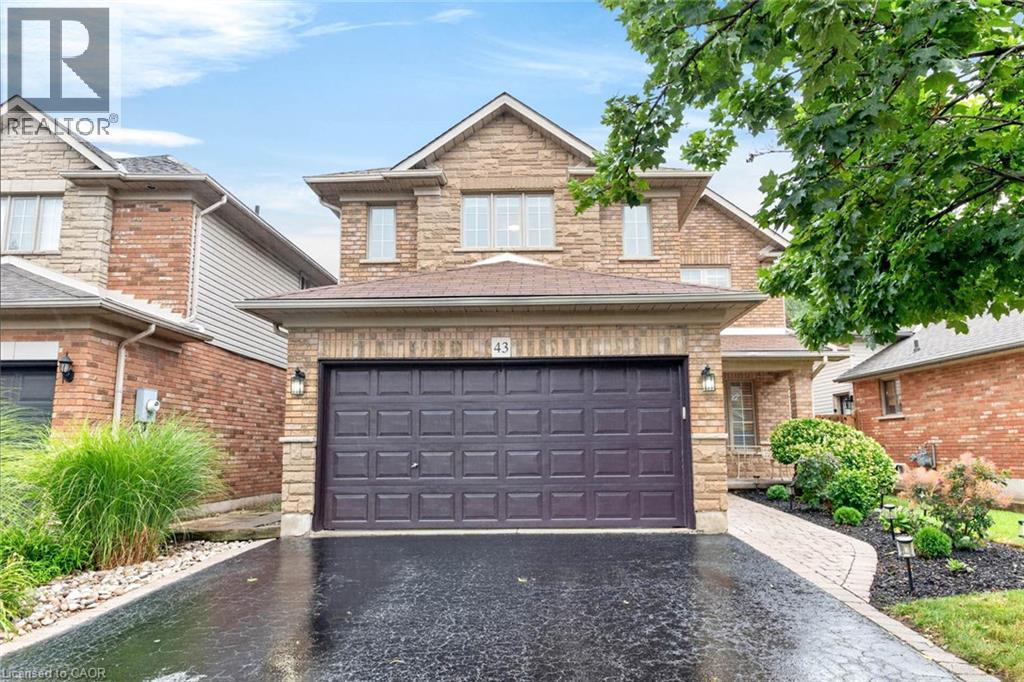
43 Liam Drive
Ancaster, Ontario
***Public Open House Saturday August 15th and Sunday August 16th From 2:00 to 4:00 PM.*** OFFERS ANYTIME! Welcome to your dream home nestled on a quiet, family-friendly street in one of Ancaster's most prestigious neighborhoods. Set on a premium 46x111 ft lot, this stunning detached residence boasts over 2,200 sq. ft. of above-ground living space. The home has been thoughtfully updated for effortless modern living. At the heart of the home, bright living and family rooms flow seamlessly into a dining area that steps right out to your private backyard oasis-complete with a sparkling inground saltwater pool that promises endless summer fun and unforgettable outdoor entertaining. Modern enhancements abound, including a brand-new roof (2023), stylish upper-level washroom update (2022), freshly painted upstairs with plush new carpet (2026), upgraded main-floor lighting (2026),Saltwater regulator for the pool (2026) and a fully finished basement (2026) featuring a brand-new 3-piece bathroom. Offering 3 spacious bedrooms, 3 bathrooms, smooth laminate flooring, inside garage access, and a double driveway, this move-in-ready gem places you just minutes from top-rated schools, scenic parks, nature trails, local shopping, and quick highway access. (id:56248)
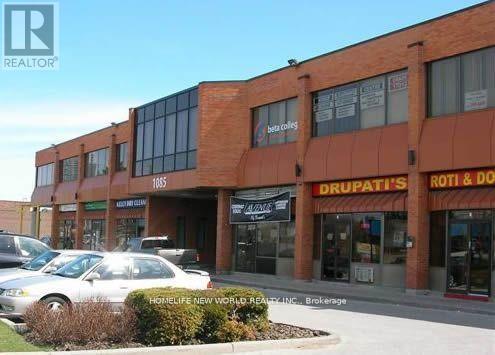
20 - 1085 Bellamy Road N
Toronto, Ontario
*Prestige Multiple Building * Very Well Maintained * Ample Parking * Close To Ttc And 401 * Tmi Includes : (1) Maintenance And Repair Of The Premises :: (2)Maintenance, Repair, Replacement Of All Electrical / Mechanical Including Hvac, Hot Water Tank In The Premises And For Common Area. *Unit no power and no light (id:56248)