
9842 Highway 35
Minden Hills, Ontario
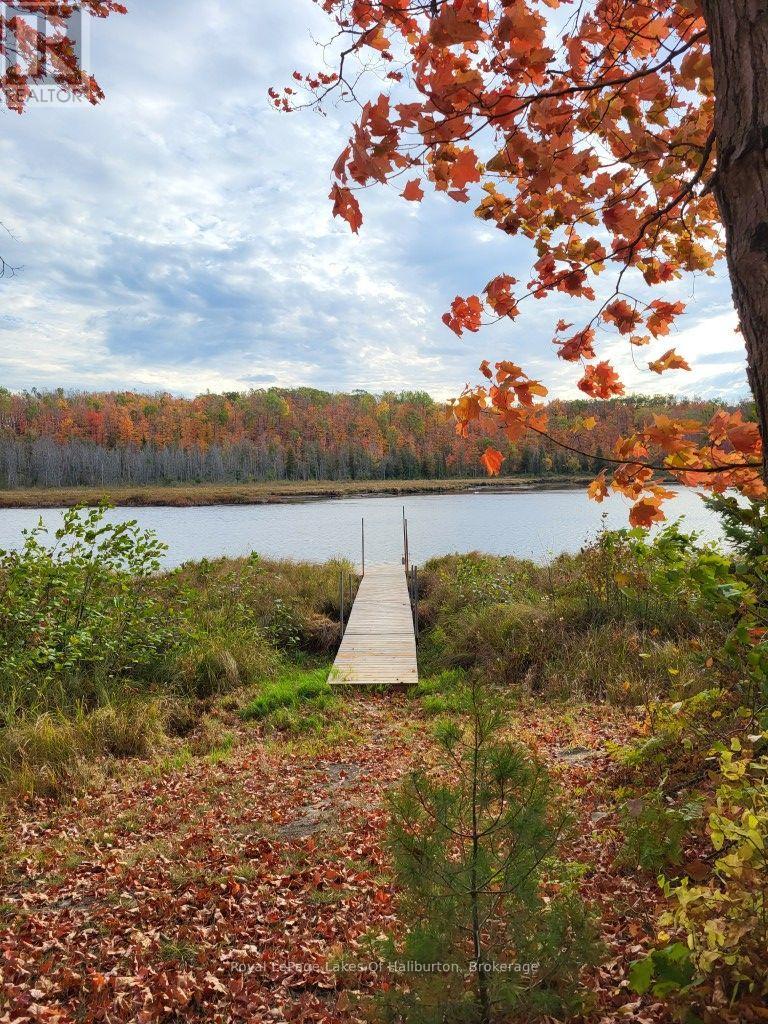
Take ownership of this breathtaking 38-acre northern sanctuary in desirable Miners Bay, Haliburton County, featuring an extraordinary stretch of shoreline wrapping around approximately 40% of Marigold Lake. Boasting a sought-after southwest exposure, this pristine parcel offers sun-drenched days, stunning sunset views, and complete privacy. A gravel driveway off Highway 35 winds past rock beds, beautiful terrain and a mixed forest. The Property fronts on both Highway 35 and Clear Lake Road. Ready for immediate enjoyment or turn-key use while building, the gently sloping landscape is ideal for a custom build with a lower-level basement walkout overlooking the water. The property includes two large cleared areas for a home or campsite, an outhouse with a composting toilet, and a shipping container (sea can) for secure storage. ATV trails meander throughout, while local wildlife like beavers, deer, turtles, and abundant bass entertain nature lovers. At the water's edge, step onto the dock for a refreshing swim, go paddling with the included paddleboat, or gather around one of three natural rock firepits. Explore the possibility of severing the property or enjoy undisturbed views of your acreage across the lake. Whether you envision a cozy cabin or a multi-generational family retreat, this private getaway delivers the best of all worlds-just 15 minutes to Minden Village amenities and an easy 2-hour drive from the GTA. (id:56248)
14427 Creditview Road
Caledon, Ontario
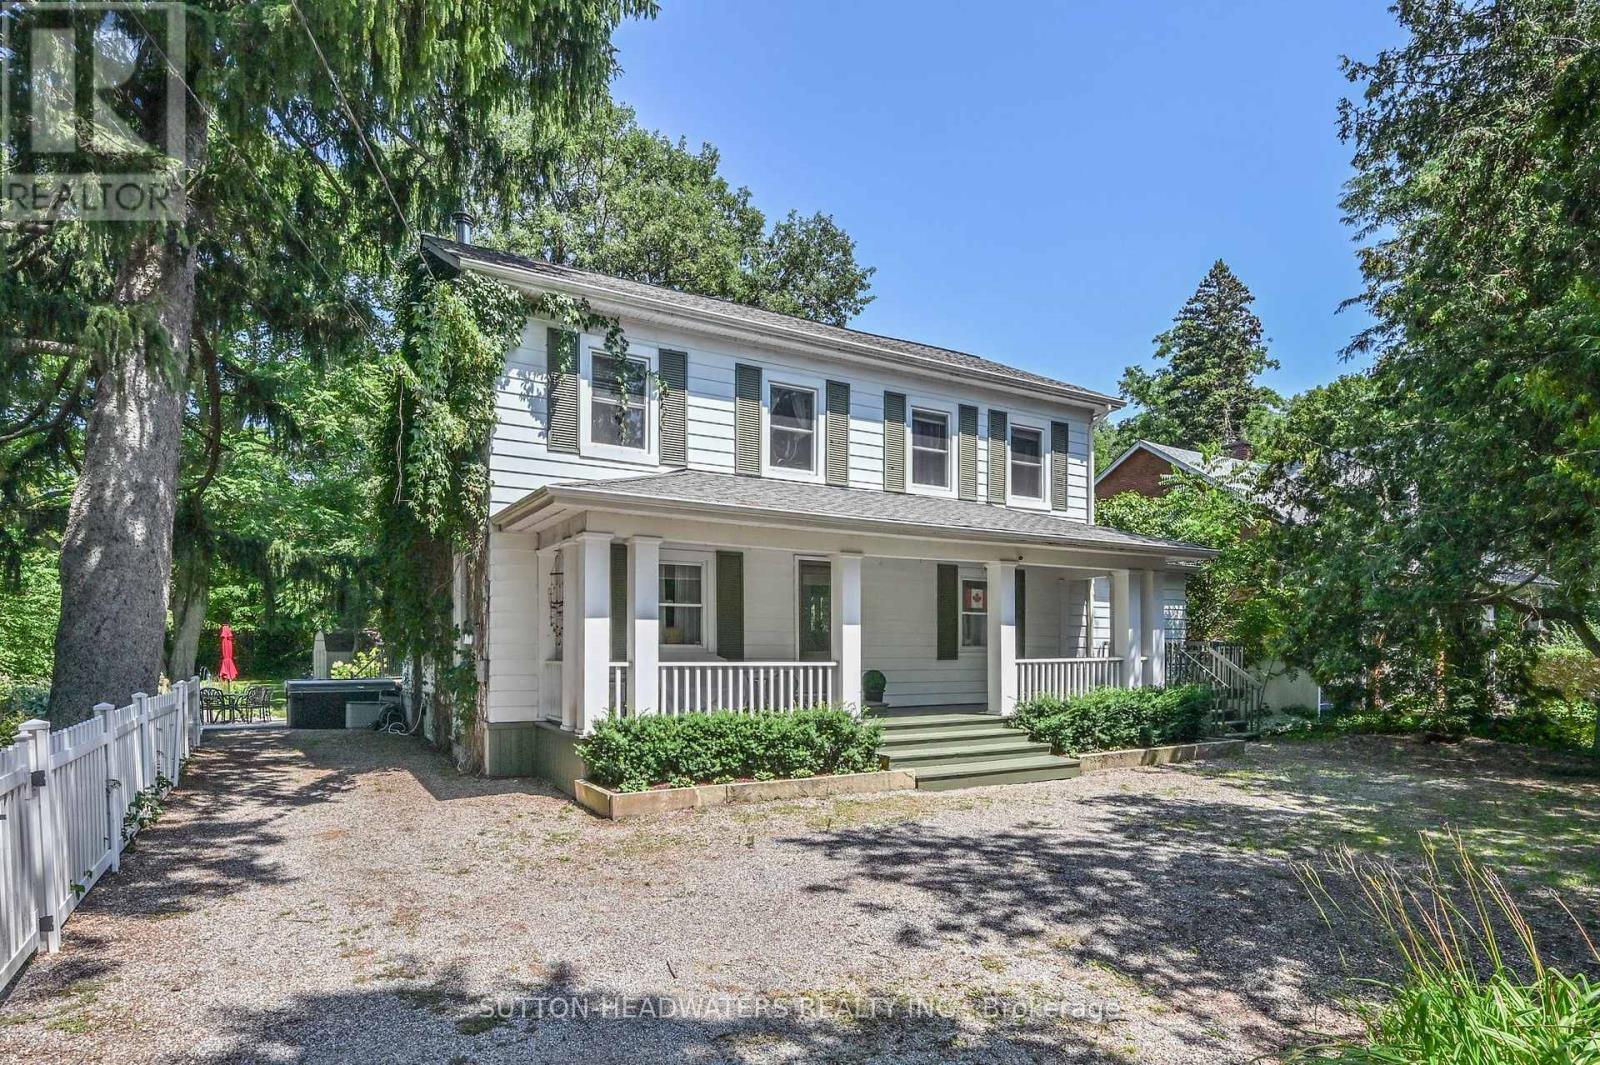
Welcome to Cheltenham - One of Caledon's historic villages offering quaint shops and residential community on the Credit River. This property boasts approximately 600 feet of water front on the Credit. The property has been meticulously landscaped and offers walk in potential to the river. Enjoy the hot tub while listening to the water falls of the man made garden/pond feature all the while viewing the Credit River. The house has been well maintained and fully furnished with all amenities. Just move right in!! The house offers to open concept areas in the kitchen and living room which is open to the dining room and family room. Call this your Great Room. BBQ off the back deck and enjoy the large back yard. The perfect place for the family to play. This is a perfect oasis away from the city. A place to go to work or unwind just 30 minutes to the airport. Call this your country home and enjoy all that the countryside has to offer including walking trails, skiing, golf around the corner or swim in the river. (id:56248)
218 Henrietta Street
Fort Erie, Ontario
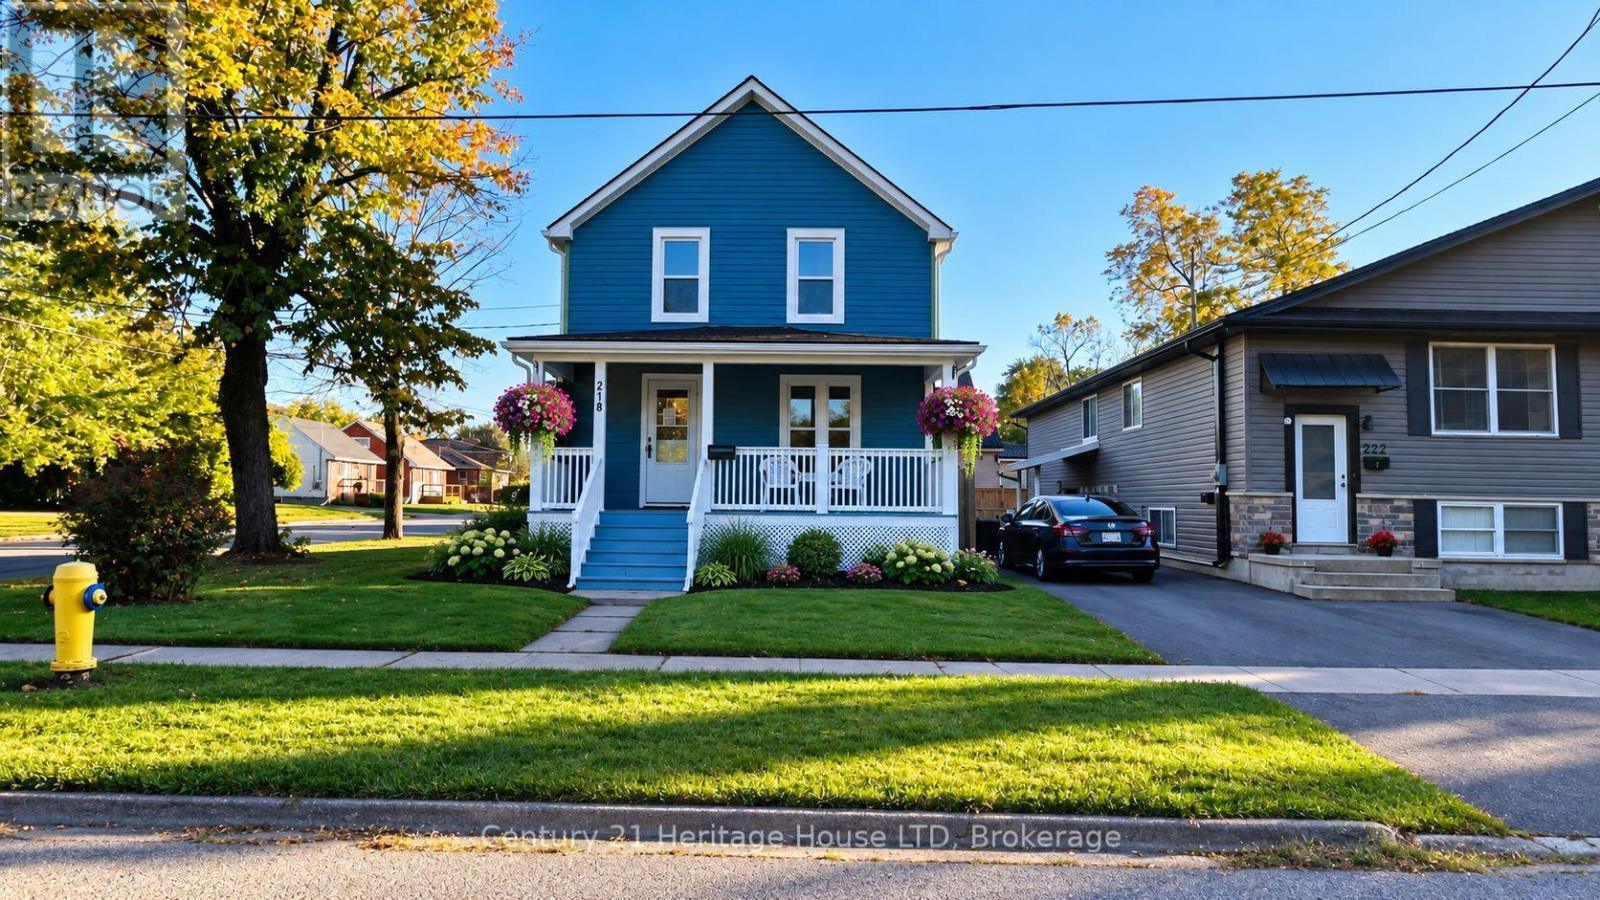
Welcome to 218 Henrietta. This home has been completely renovated and ready for immediate occupancy. New windows, flooring, kitchen, bathroom, painting and new exterior siding. Large welcoming front porch. Full basement with 2 pc. bathroom (Note basement is not finished). Sitting on a corner lot close to QEW, lake and shopping. Parking for 4 vehicles. Some of the pictures have been staged with AI, so that any buyer can imagen what their own finishing touches could look like. Stainless fridge, stove and dishwasher are all new and included in the price. (id:56248)
1 Hallen Drive
Penetanguishene, Ontario
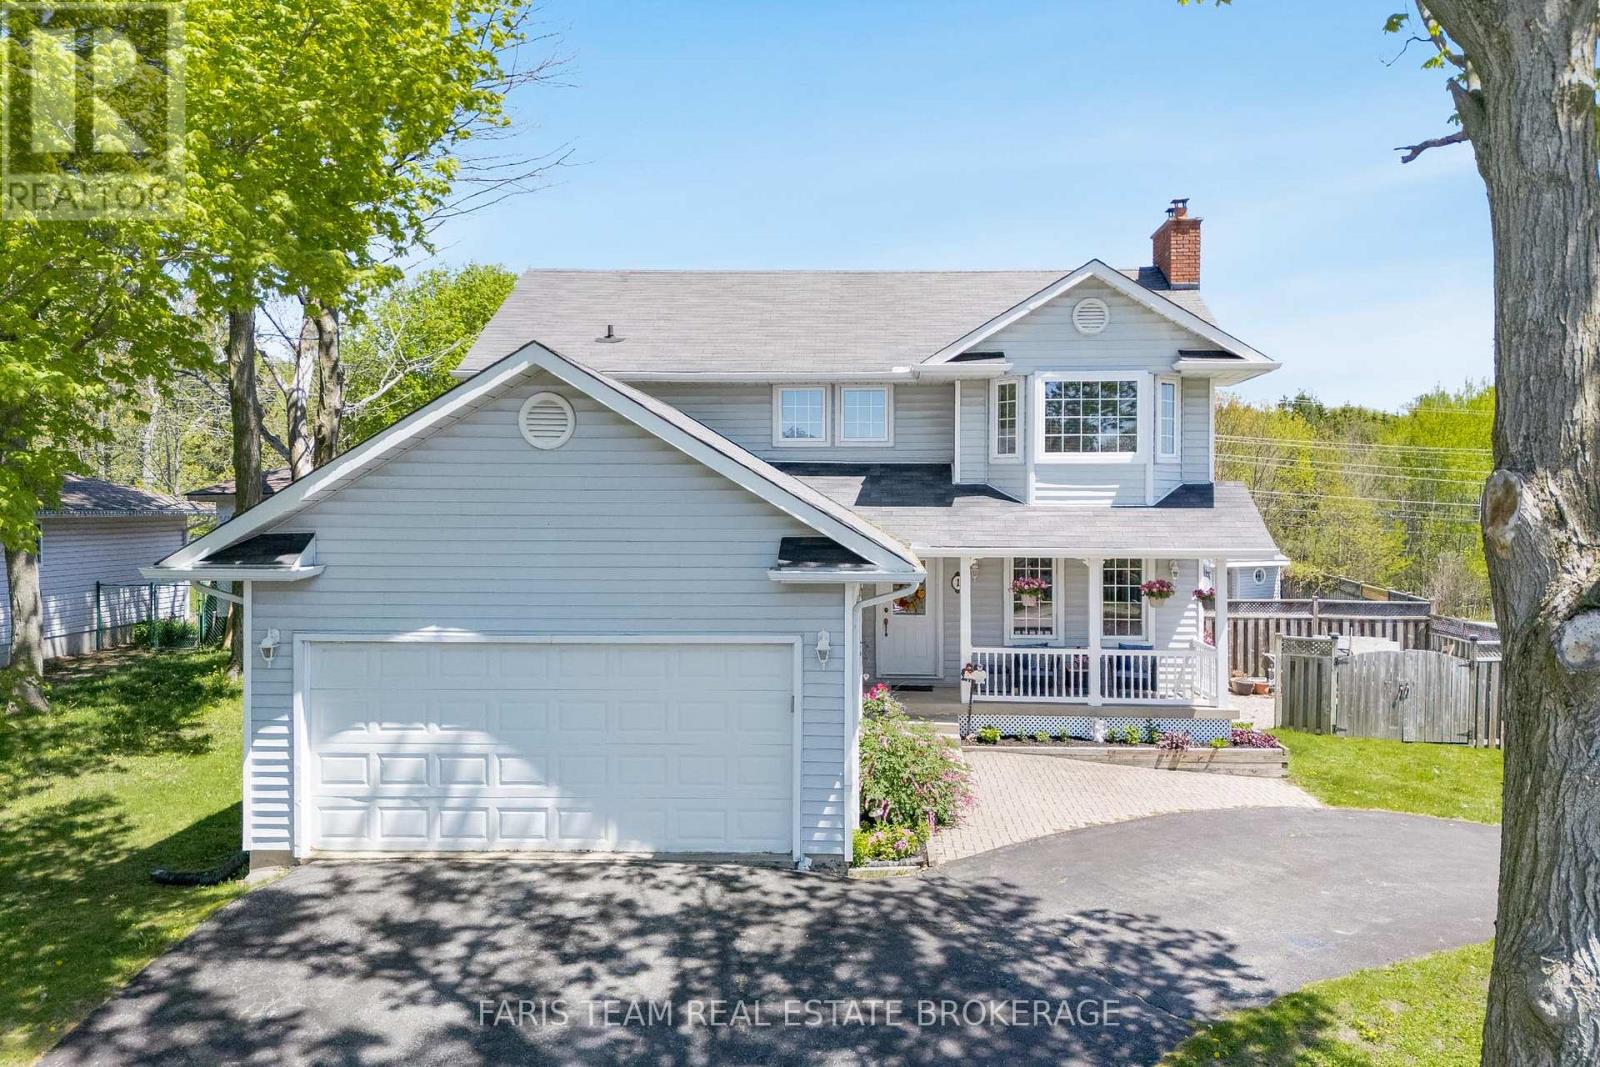
Top 5 Reasons You Will Love This Home: 1) Incredible outdoor space centered around an inground pool, hot tub, and cabana, providing a private getaway right in the backyard 2) Situated on a corner lot with a unique circular driveway and an attached double-car garage, offering plenty of parking and welcoming curb appeal 3) With four bedrooms and four bathrooms across three finished levels, this home is perfectly suited for a growing family, offering a great balance of open shared spaces and private retreats for everyone 4) Fully finished basement adding significant living space, featuring a cozy fireplace and an extra bedroom, ideal as a guest suite, home gym, or movie room 5) Functional layout featuring a spacious eat-in kitchen with garden doors to the deck, along with the convenience of main level laundry and a practical flow from room to room. 1,864 above grade sq.ft. plus a finished basement. (id:56248)
1253 Ramara Road 47 Road
Ramara, Ontario
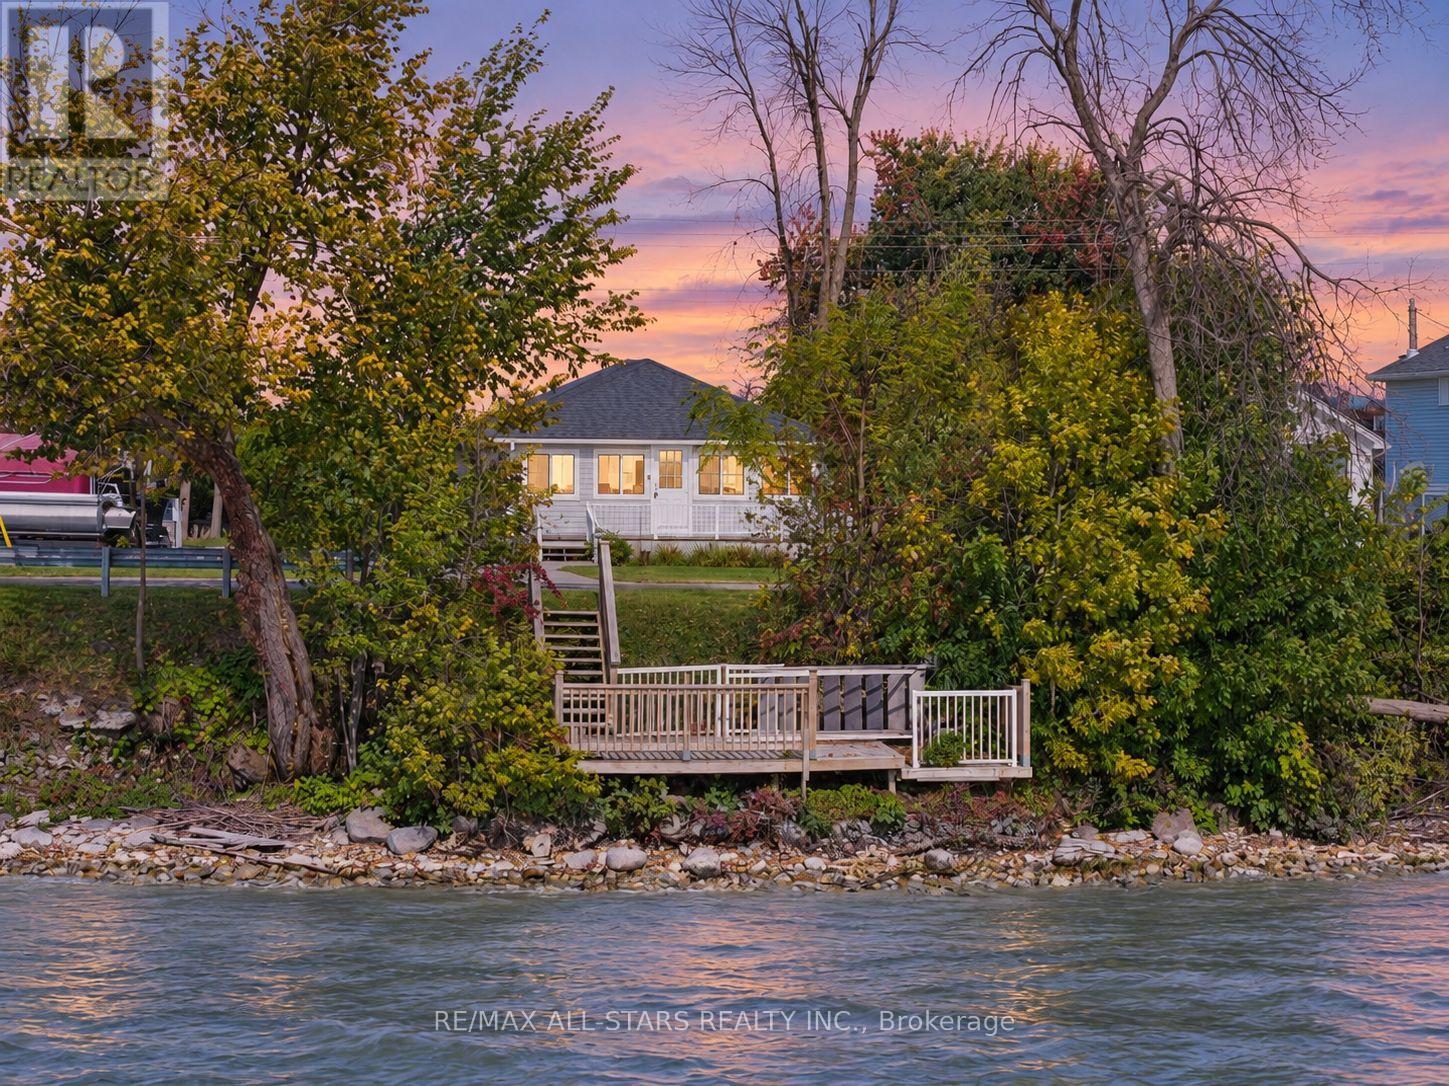
*Lakefront* Elevate Your Lifestyle With Exceptional Waterfront Living On Beautiful Lake Simcoe! Discover this charming 2-bedroom plus den lakefront retreat, showcasing spectacular unobstructed southern lake views, breathtaking westerly sunsets and 50 feet of waterfront enjoyment! Nestled in a peaceful, private setting, this inviting abode combines timeless cottage charm with an extraordinary lakeside lifestyle. Step inside to an impressive open-concept great room featuring vaulted ceilings, rustic wood accents and expansive windows beautifully framing the sparkling waters of Lake Simcoe. Embrace the beauty of outdoor living with a spacious front porch overlooking the lake, a private backyard backing onto picturesque farm fields and your own waterfront retreat, perfect for swimming, fishing, boating or simply unwinding by the shoreline. From morning coffee overlooking the water to sunset cocktails and endless summer adventures, every day feels like a getaway! Convenient access to a nearby marina further enhances this remarkable lifestyle. This delightful property features newer windows, a ductless inverter system, propane hookup (for fireplace), drilled well, laundry facility and a breaker panel. The large driveway provides ample parking, while gated access to the rear yard and sweeping countryside views offer exceptional privacy and tranquility. Just a short drive from Toronto, this lakefront gem offers the perfect balance of convenience and waterfront serenity. Ideal as a year-round residence, weekend escape or potential short-term rental investment, subject to applicable regulations. Experience The Beauty Of Lake Simcoe Living Today! ***VTB financing available as little as 15% down @ 6.5%, amortized up to 50 years/interest only - no income verification or credit qualifications*** (id:56248)
59 Pepler Place
Barrie, Ontario
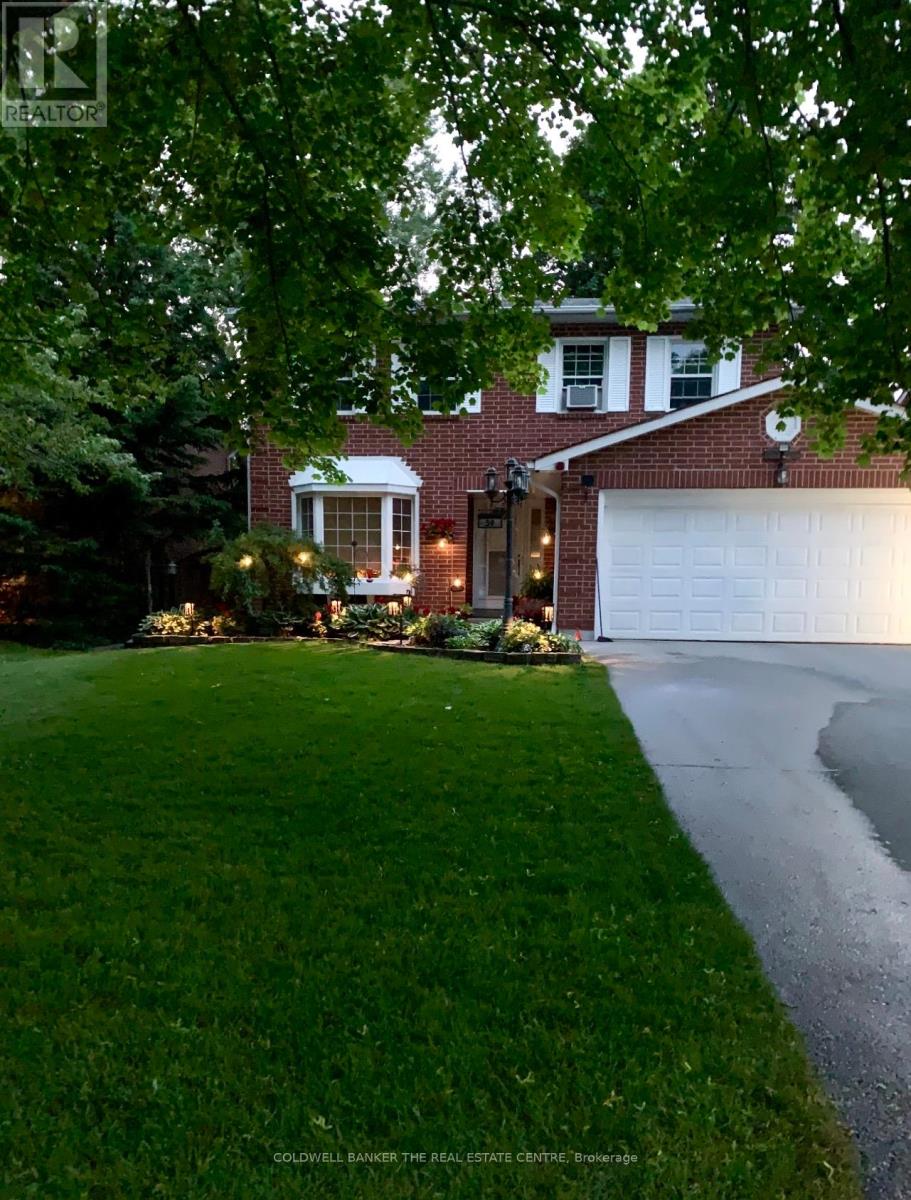
Welcome to this beautifully upgraded home, ideally situated on a prestigious, upscale crescent! From the moment you step inside, you'll be impressed by the inviting open-concept layout, elegant living room with gleaming hardwood floors, and bright, stylishly updated kitchen-perfectly designed for both everyday living and entertaining. The spacious family room offers a warm and welcoming gathering space for family and friends.Step outside from the kitchen onto an impressive oversized private deck overlooking a mature, beautifully treed backyard, your own peaceful outdoor retreat, perfect for summer entertaining, morning coffee, or simply unwinding in privacy.The lower level adds exceptional versatility with an additional bedroom and spacious den/rec room, offering the flexibility for guests, a home office, gym, media room, or recreation space. Complete with a double-car garage and thoughtfully upgraded throughout, this exceptional home seamlessly blends comfort, style, privacy, and functionality. Enjoy the convenience of being just minutes from schools, playgrounds, shopping, dining, and everyday amenities, while coming home to the peace and privacy of this highly desirable crescent. A rare opportunity offering the perfect combination of location, lifestyle, and space. This one won't last! Don't miss your chance to make it yours. Book your private viewing today! (id:56248)
230 Mary Anne Drive
Barrie, Ontario
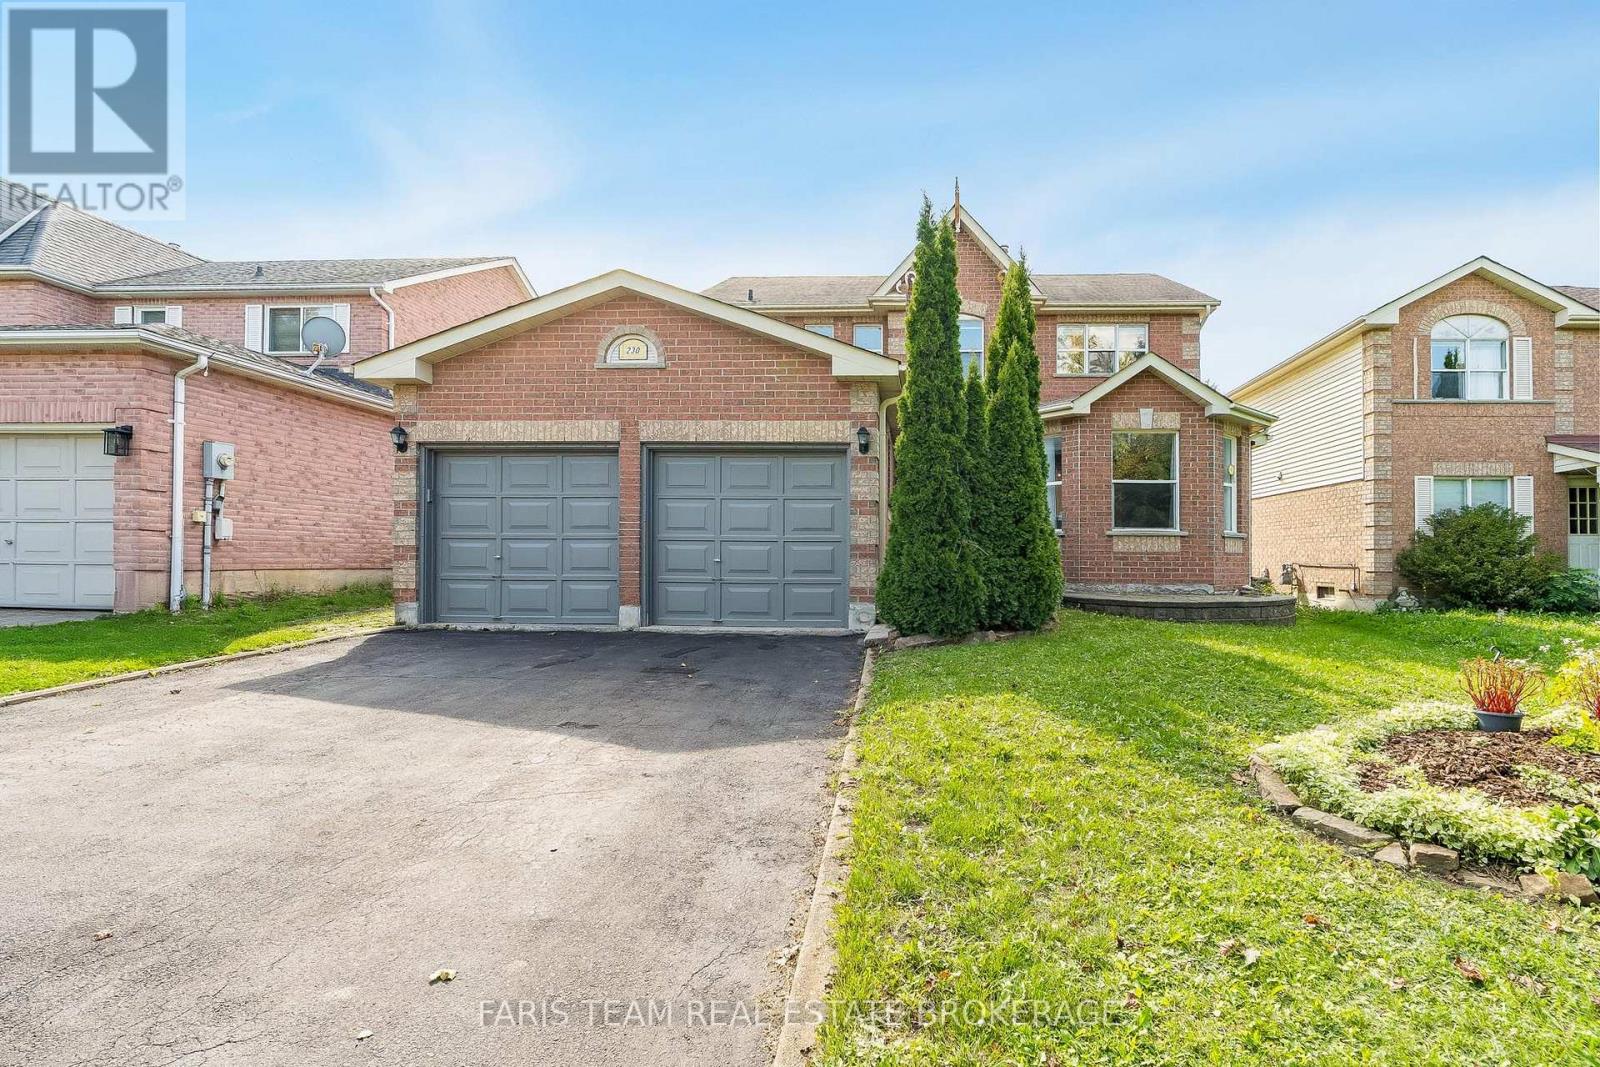
Top 5 Reasons You Will Love This Home: 1) Welcome to this inviting two-storey home, perfectly situated in a sought-after southeast-end neighbourhood, close to excellent schools and offering quick access to Highway 400, an ideal spot for families and commuters 2) With over 2,600 square feet of finished living space, the thoughtful layout begins with a spacious foyer that makes a warm and lasting first impression, providing plenty of room to welcome guests comfortably 3) Everyday convenience shines with inside entry from the attached garage and a main level laundry room, creating the perfect drop zone for busy mornings, groceries, and school bags 4) Upstairs, the expansive primary suite offers a bright and airy ensuite retreat with a walk-in closet, while two additional bedrooms provide generous space for children, guests, or hobbies 5) The basement adds a unique touch with rustic pine log walls, creating a cozy retreat complete with a dedicated home office, a perfect kids hangout, and a separate utility room for added functionality. 1,949 above grade sq.ft. plus a fully finished basement. *Please note some images have been virtually staged to show the potential of the home. (id:56248)
269 Pine Drive
Barrie, Ontario
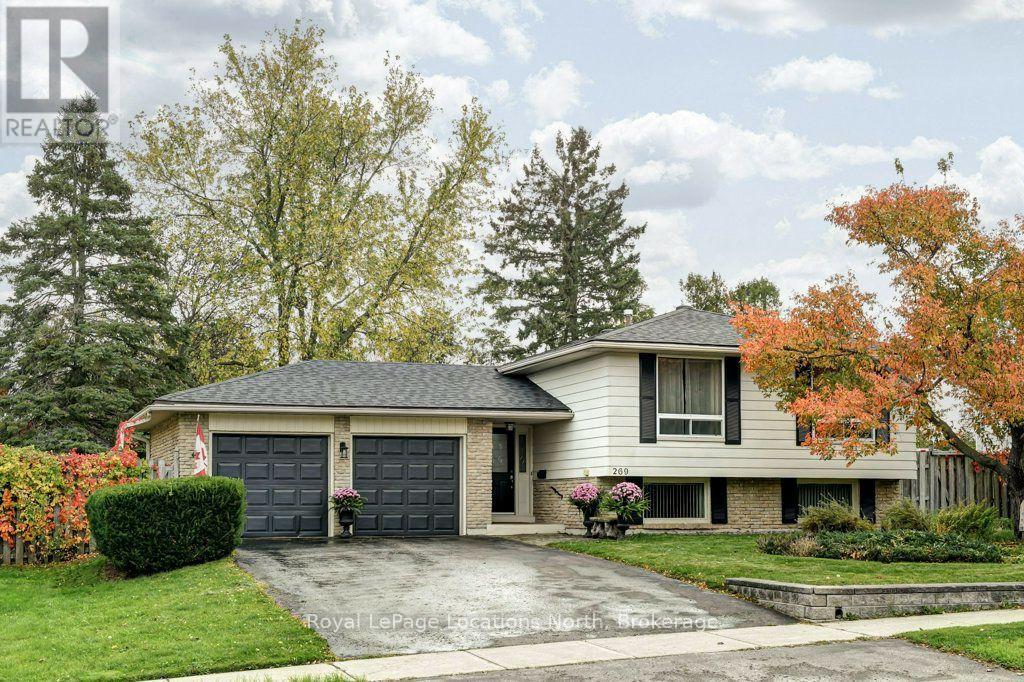
New Roof and exterior Paint Oct 2026. Nestled in the quiet, tree-lined community of Bayshore, this charming property offers the perfect balance of suburban tranquility and modern convenience. Just steps away from the lush trails of Wilkins Walk and the sandy shores of Lake Simcoe, this location is a dream for those who love the outdoors. This 3-bedroom raised bungalow with the space to add a 4th bedroom in the basement, has a large treed back yard open on to a lush green space behind giving this property natural beauty and privacy. Situated in a family-friendly enclave with quick access to the Barrie South GO Station, it is an ideal spot for commuters. Just minutes away from the vibrant shopping and dining corridor along Mapleview Drive, including major retailers, fitness centres, and entertainment. Whether you are looking to renovate and create your custom dream home or seeking a move-in-ready residence in a high-demand area, 269 Pine Drive presents a rare opportunity to own a piece of Barrie's stunning south end. (id:56248)
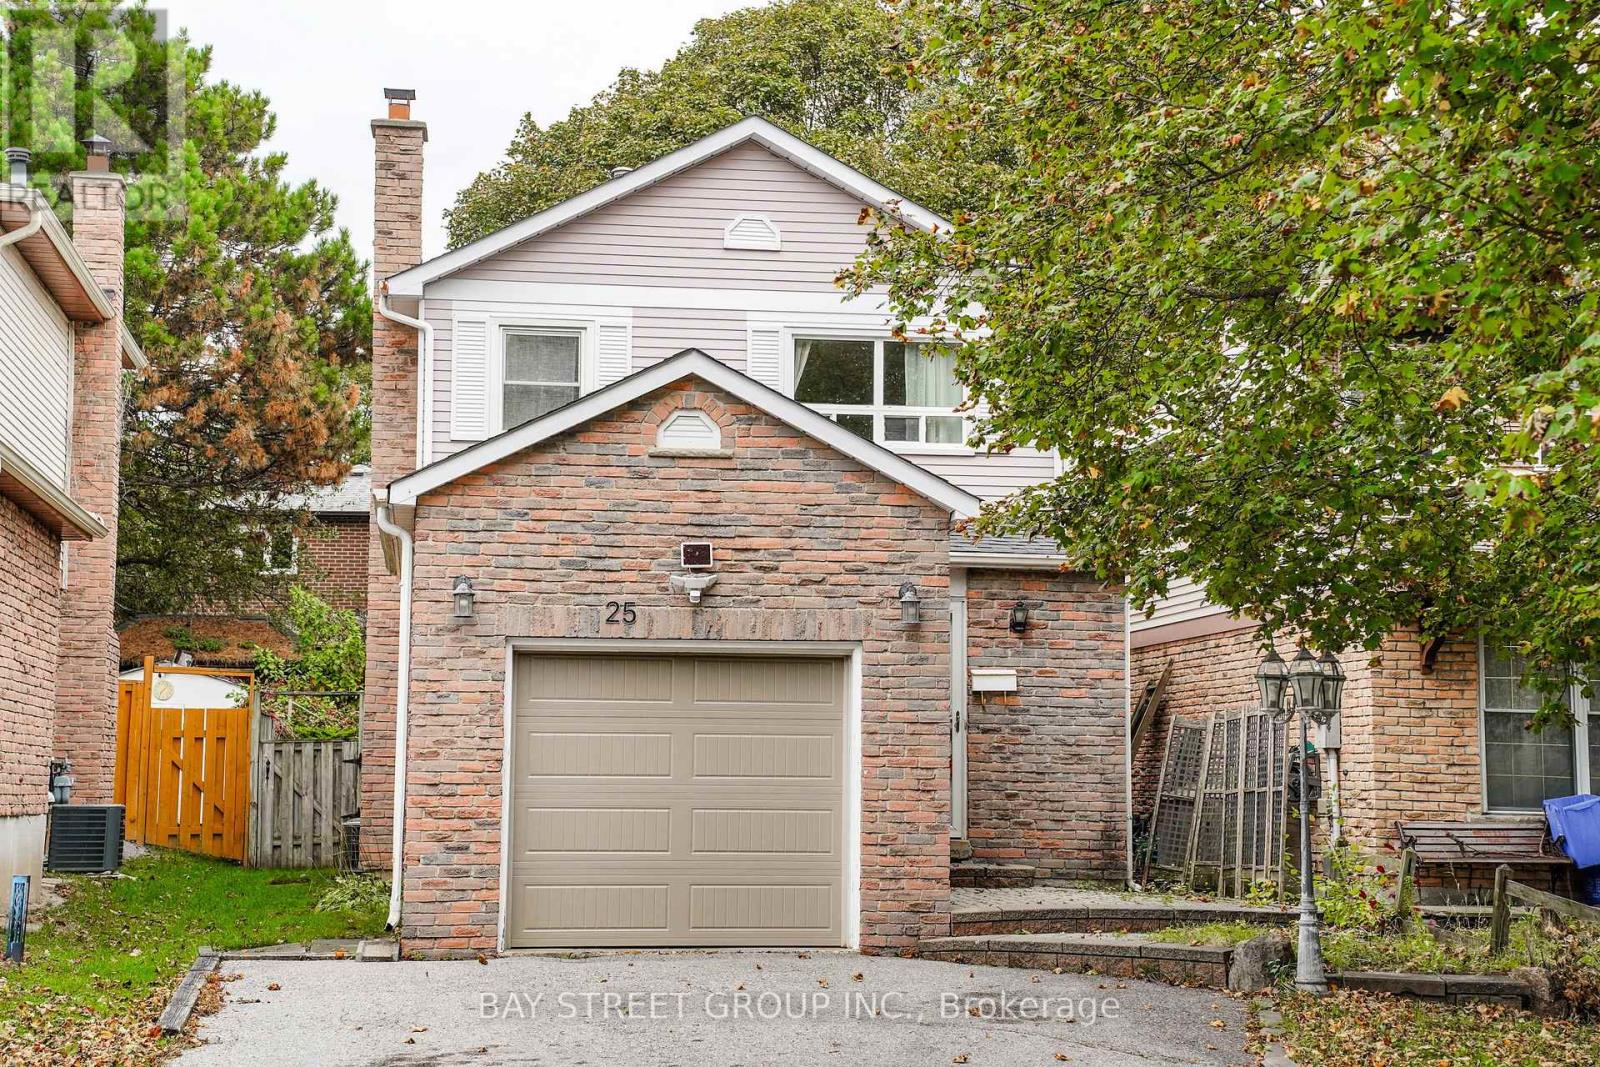
25 Karma Road
Markham, Ontario
Welcome to this lovely, sun-filled home situated in an unbeatable, highly walkable neighborhood. The main floor features an inviting kitchen, dining, and living space, along with a convenient powder room. Upstairs, you will find 3 bright bedrooms and a 4-piece bathroom.The fully finished basement offers additional space for family entertainment and extra storage. Complete with direct garage access and a driveway that accommodates 2 cars, this property is steps from parks, top schools, Markville Mall, the GO Station, and the Community Centre. ** This is a linked property.** (id:56248)
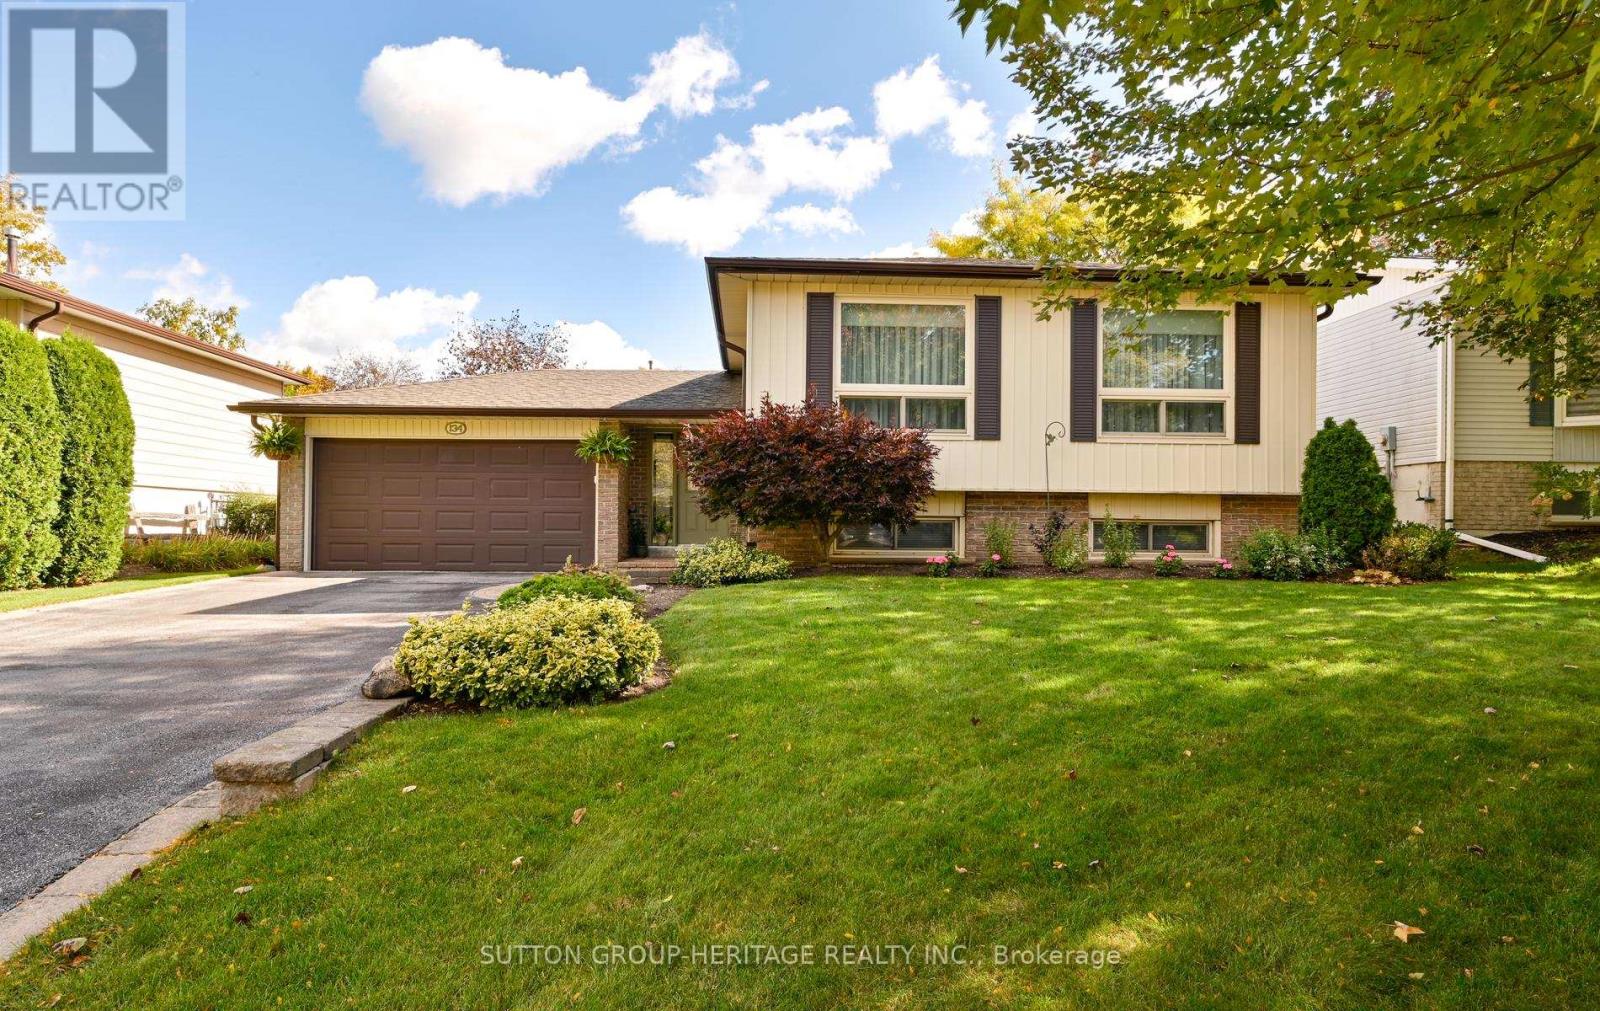
134 Booth Drive
Whitchurch-Stouffville, Ontario
Welcome to 134 Booth Dr. Nestled on a premium 60 x 100 ft. lot with extensive landscaping, perennial beds, privacy and fenced rear yard on one of the most desirable streets in Stouffville. The foyer has easy care ceramic floors and access out to the stone patio and rear yard. This smart layout offers bright above-grade living with large windows, comfortable separation between living spaces, and great flow inside and out. This immaculate raised bungalow is bright and airy, has tasteful decor and is beautifully maintained inside and out. The main level features an open concept floor plan, living and dining room with crown moulding and Anderson picture windows, eat-in kitchen with stainless steel appliances, 3 generous size bedrooms and a 4 pc bath. The lower level offers a large recreation room with above grade windows, wet bar with beverage fridge, gas fireplace a great area in which to entertain. There also is a 4th bedroom with an above grade window, laundry with easy luxury vinyl flooring and a lovely updated 4 pc bath with heated flooring, perfect space for family, guests and a home office. Double car garage, no sidewalks and paved parking for four cars. Step outside to what really sets this one apart: the lot, private, mature, great for entertaining, kids and pets, and just enjoy the quiet. A solid, practical home with that hard-to find combination of low maintenance bungalow living and a great lot. Pride of ownership, High demand neighbourhood. Close to Shops, Amenities, Transportation, Restaurants, Theater, Schools and More! Just steps to Memorial Park, Community centre and Trails. Eaves 2022 and have leaf guards, Shingles 2020, Furnace 2012. (id:56248)
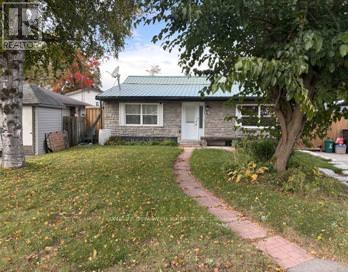
19 Cedar Grove Drive
Scugog, Ontario
Great Retirement Or Starter Home In Lakeside Community Just 10 Minutes East Of Port Perry. This Bright Home Offers Ample Living Area With A Large Central Room Suitable For Combination Family Room/Dining Room. Enjoy Meals In The Breakfast Nook Overlooking Your Lovely Salt Water In-Ground Pool with Pool Heater! Private Rear Yard Ideal For Entertaining Complete With A Whirlpool and Custom Deck! Gas Barbeque Outlet, 5 Newer Windows,Newer Insulation in Attic. Renovated Basement With Media Theater Room. Newer Driveway Strolling Distance To The Play Ground & Skate Board Park, Town Pier, Marina (& Sailing School) And A Waterfront Park At The End Of Cedar Grove Dr. Large Convenience Store. School Bus Stop Close By For Blackstock P.S. & Port Perry High School, Or Separate Schools. 30 Minutes To Oshawa Or Bowmanville. 35 Minutes To Peterborough & 20 Minutes To Lindsay. (id:56248)
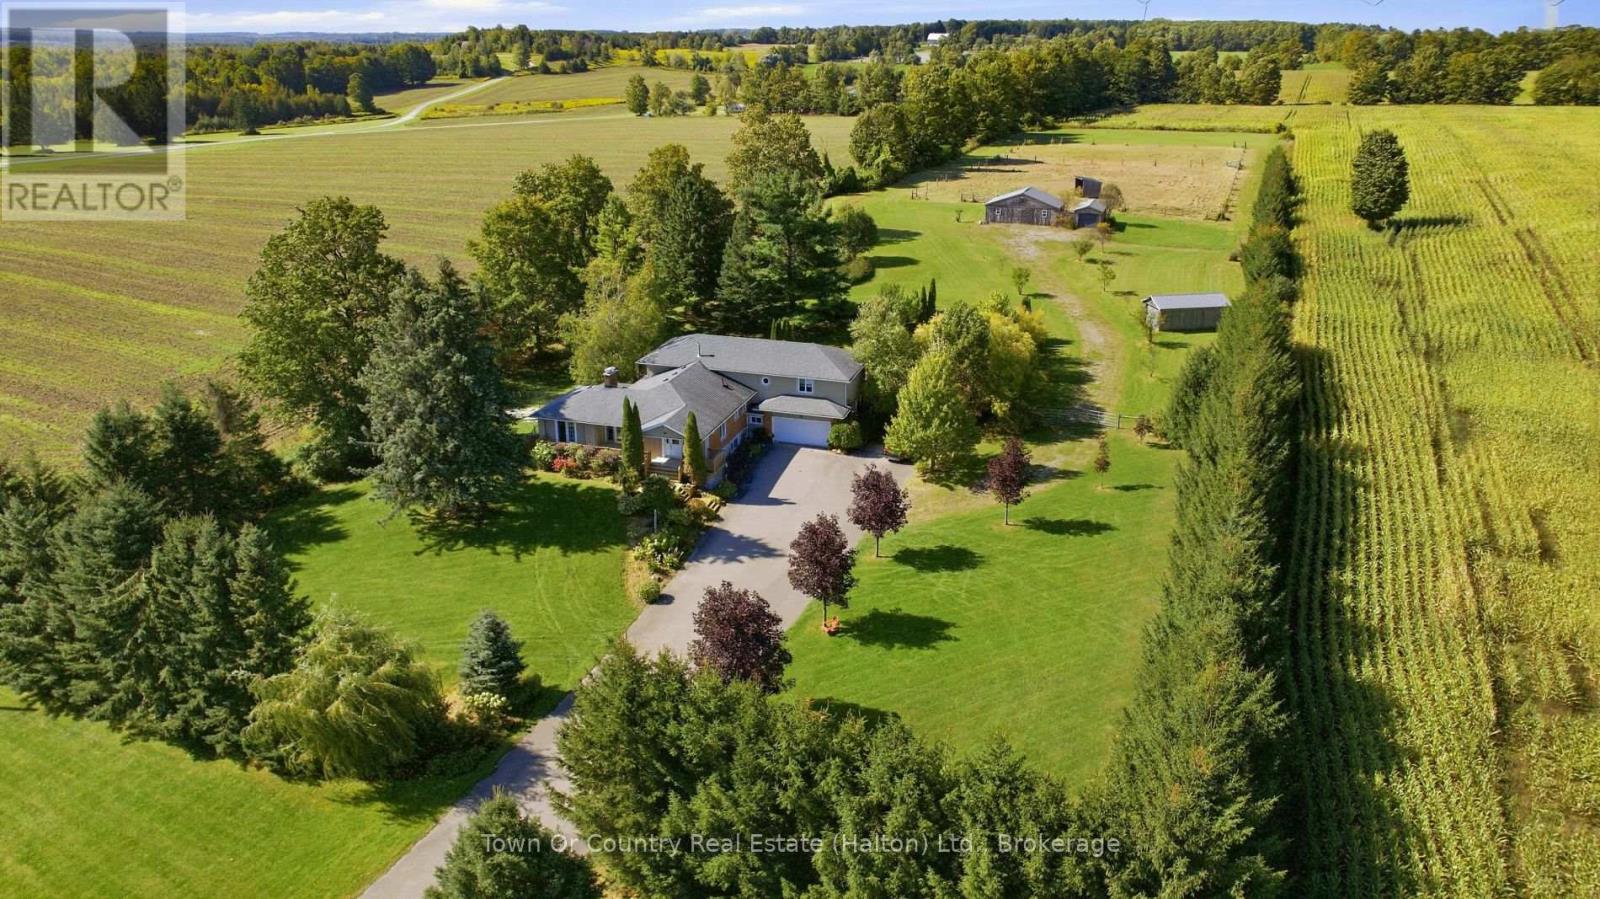
634424 Hurontario Street
Mono, Ontario
BEST OF BOTH WORLDS: quiet country living with town a short drive away. Set back from Hurontario Street on 4.94 acres in Mono, this 5-level backsplit offers over 5,000 sq ft, FIVE BEDROOMS, FOUR BATHS and nothing but QUIET FARMLAND all around. Horse people will love the setup. Electric-fenced PADDOCKS with a lean-to shelter connect to a FOUR-STALL STABLE WITH WATER AND ELECTRICITY. An attached outbuilding is ready to be a tack room or hay storage. Another outbuilding, the size of a single-car garage, adds flexibility, and one behind the garage could be a workshop and/or vehicle storage. The triple-wide driveway fits 20+ cars, so trailers, trucks and guests are never a problem. Inside, step from the garage into a mudroom made for coats and boots. The large kitchen overlooks the living and dining rooms, ideal for entertaining, family gatherings and MAKING MEMORIES. The separate main-level family room gives everyone a place to relax. Convenient natural gas to the house means THREE GAS FIREPLACES for cozy evenings. Upstairs are the primary w/ensuite and two more bedrooms plus additional full bath. The main level has two more bedrooms: one currently used as an office, and the fifth is a LARGE SECOND PRIMARY, perfect for in-laws or older kids. The lower level is one massive rec room, while the bottom level adds laundry, storage and SEPARATE SECOND GARAGE ACCESS. A layout made for multi-generational living. The home sits well back from the road, and you can't hear traffic in the backyard. Situated on a school route ensures the road is priority for winter plows, so no need to worry about getting to school or your commute to work. Located just minutes from schools, shopping, sports centre, Hockley Ski and Golf, festivals and everyday amenities, this home offers space both indoors and outdoors along with daily modern conveniences. Space for the horses. Space for the family. Space to breathe. Come check it out! (id:56248)
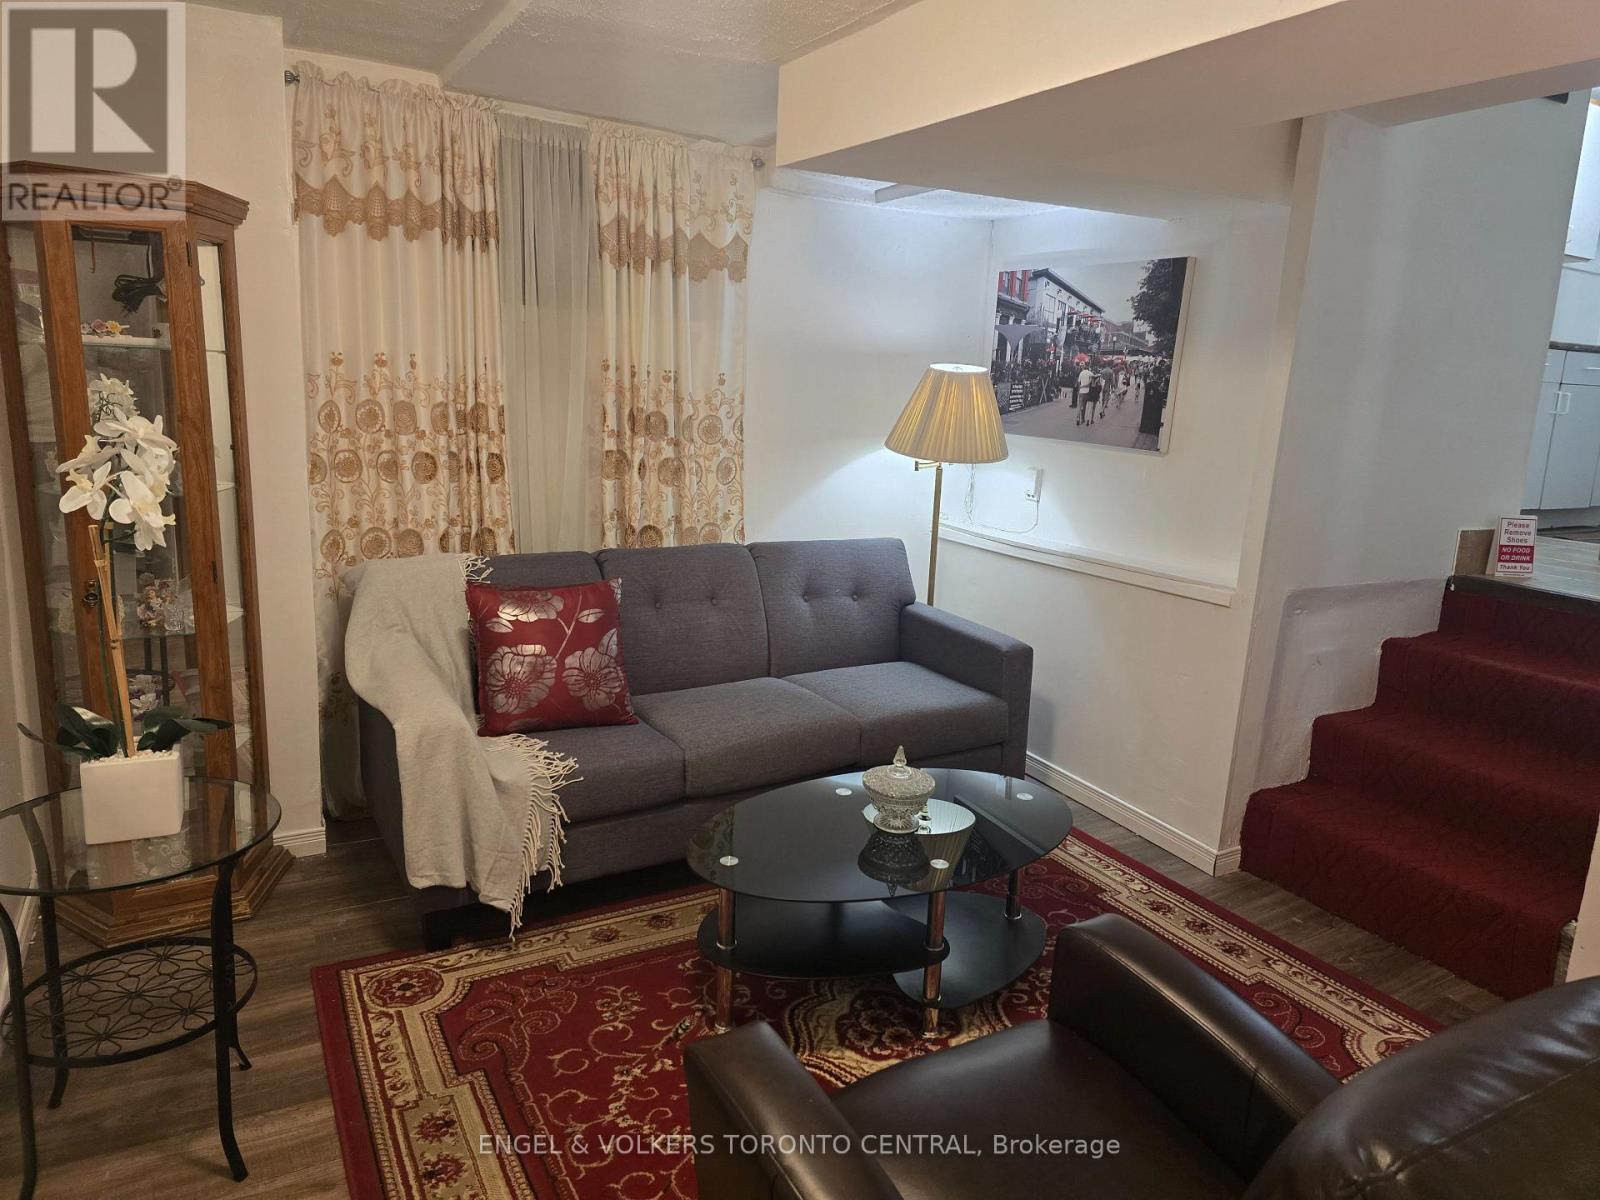
Bsmt - 9 Shademaster Court
Toronto, Ontario
***Move In Today***Available Fully Furnished Or Unfurnished***All Credit Reports Welcome***Beautiful Suite In The Lower Level Of This Classic Side-split Home In The Heart Of The Community. Perfect For 2 Students Or Young Professional Family. New To Country. Transitional Housing. Close To Transit And Shopping. (id:56248)
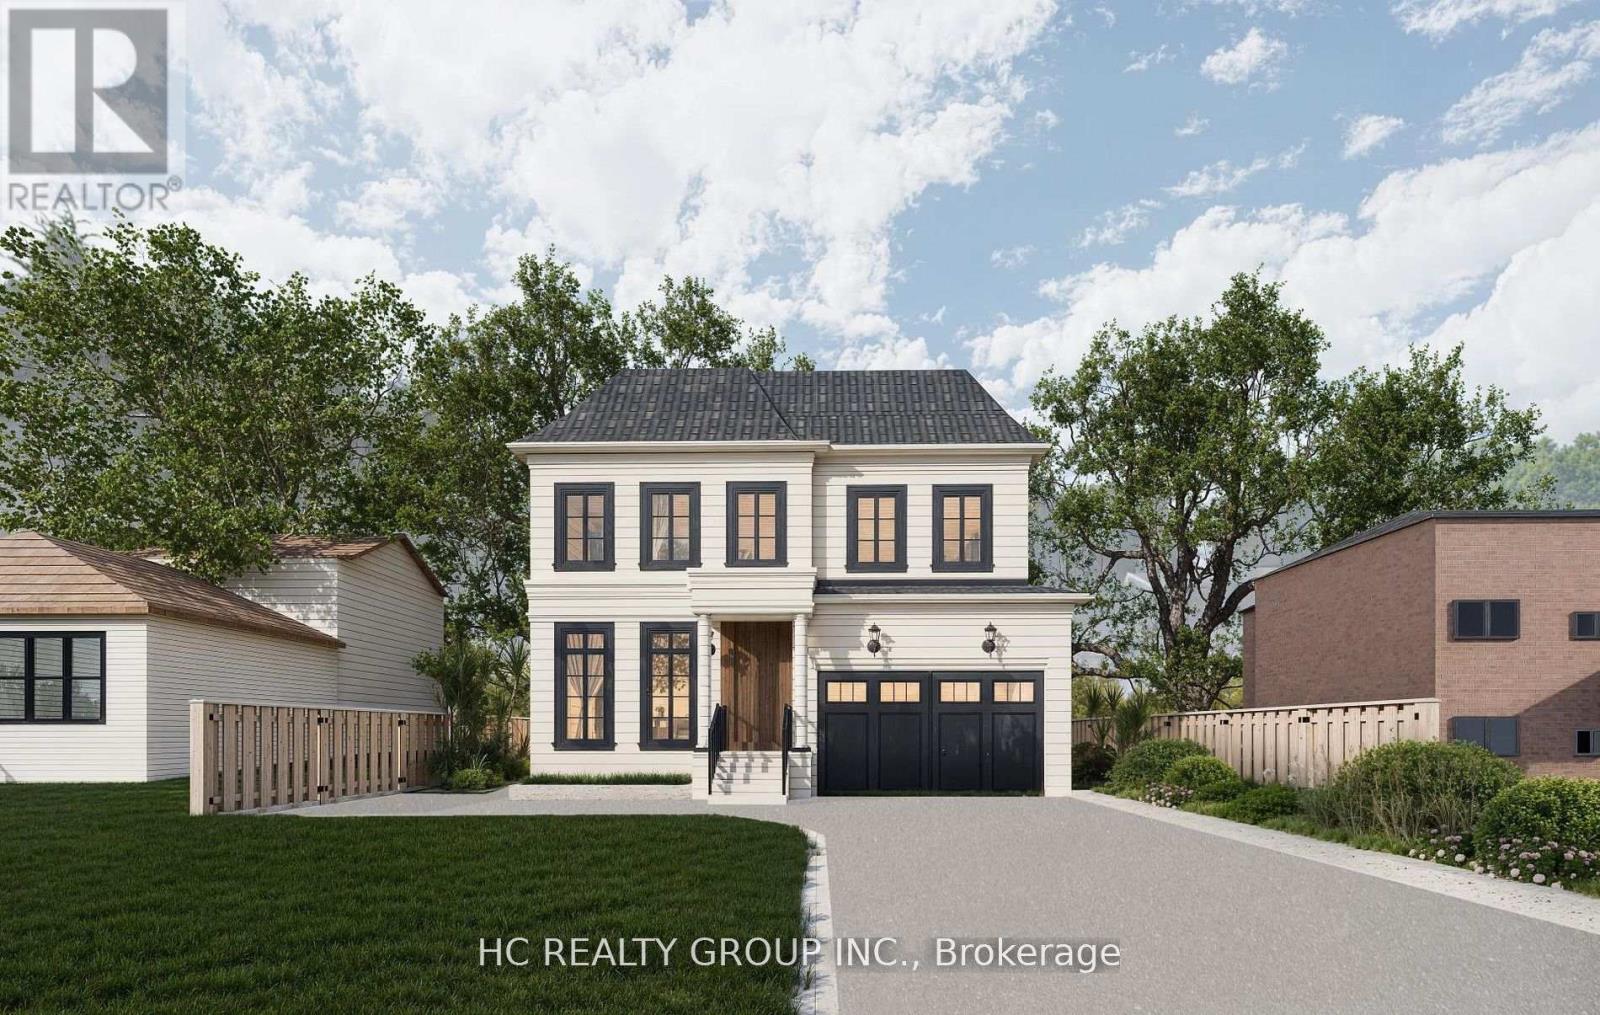
692 West Shore Boulevard
Pickering, Ontario
Attention builders and end users! Permit-ready vacant lot! One of the most desirable neighborhoods in Pickering, this 50 x 120-foot vacant lot is ready to build, building permit ready, currently designed a 4000 sqft house, drawings, and other necessary documents in hand. This beautiful neighborhood is within walking distance of the lake, with multi-million-dollar homes surrounding it. The lot faces west and is conveniently located near Hwy 401/407, schools, and parks. Just minutes away from Frenchman's Bay West lakeside and a private yacht club, you can enjoy the heavenly breeze while building your dream home in this highly sought-after location. (id:56248)
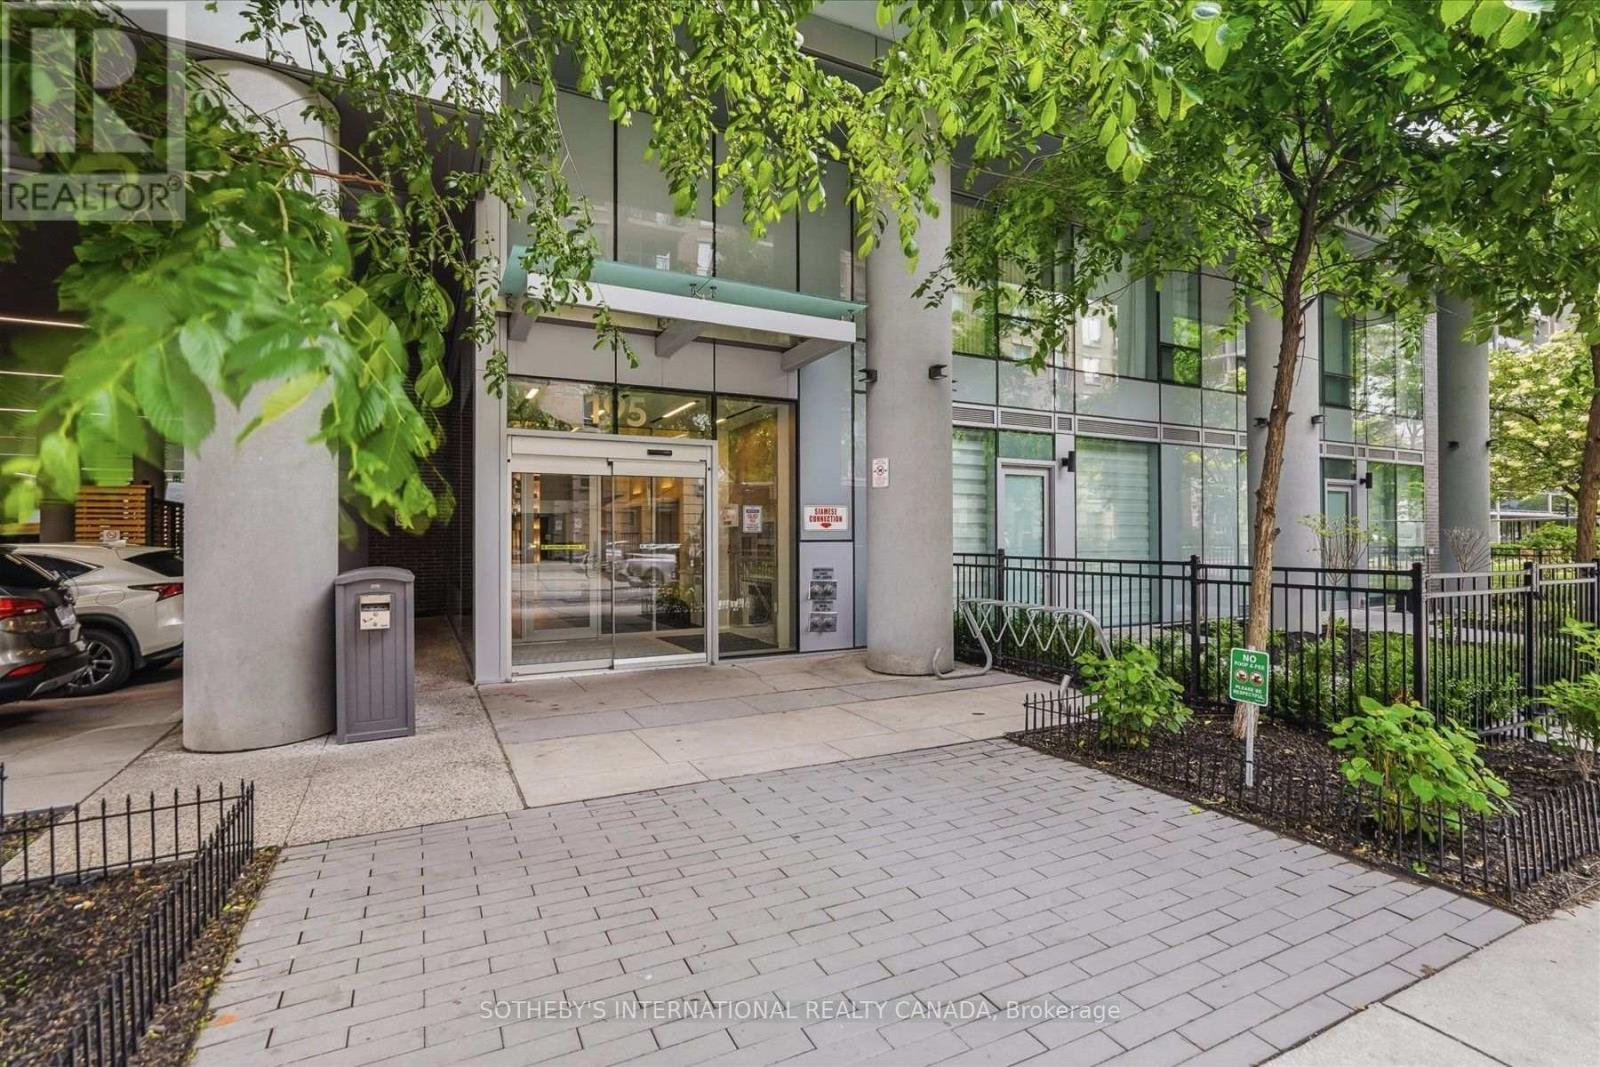
2307 - 195 Redpath Avenue
Toronto, Ontario
Live in the heart of vibrant Midtown Toronto at CityLights on Broadway by award-winning Pemberton Group! This beautifully designed studio suite in the South Tower features a smart, functional open-concept layout that maximizes every square foot, contemporary finishes, and a private balcony-perfect for enjoying your morning coffee or unwinding at the end of the day. Ideal for first-time buyers, investors, or those seeking a stylish pied-a-terre in the heart of Midtown Toronto. Enjoy exceptional resort-inspired amenities at the impressive Condo Club, featuring over 18,000 sq. ft. of indoor amenities and more than 10,000 sq. ft. of outdoor spaces, including indoor pools, jacuzzi, state-of-the-art fitness centre, party room with gourmet chef's kitchen, outdoor amphitheatre, lounges, and beautifully landscaped terraces. Ideally located just steps to the subway, TTC, parks, restaurants, cafes, shopping, and everyday conveniences, you'll have everything you need right at your doorstep. One locker is included. All furnishings negotiable. Experience sophisticated urban living in one of Midtown Toronto's most exciting communities! *All furnishings and contents are negotiable* (id:56248)
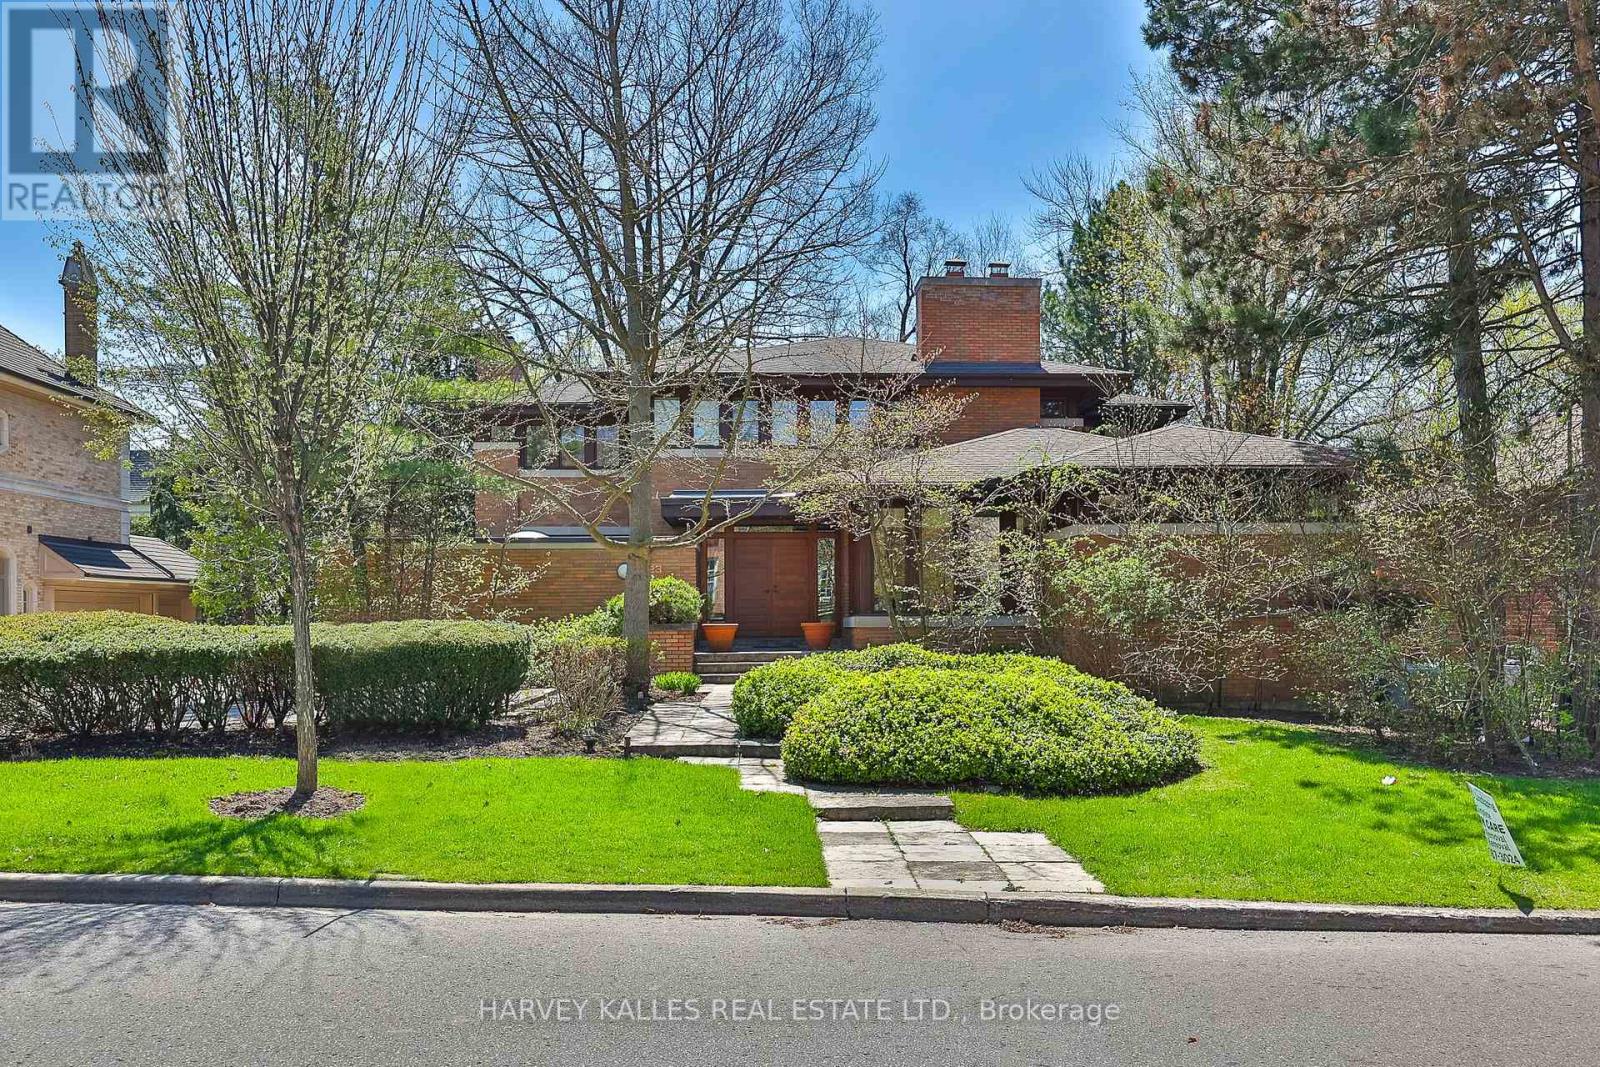
223 Hillhurst Boulevard
Toronto, Ontario
A unique Frank Lloyd Wright-inspired look-alike. Designed and custom built in 1989, with approximately 8,000 square feet of total living space. Located in one of Toronto's most desirable neighbourhoods, Lytton Park. Nestled on a rare 83 x 135-foot south-facing lot.An open floor plan with masterful use of interior/exterior brick and natural wood-panelled walls and ceilings, custom clerestory triple-pane windows, and doors that flow beneath the large overhangs of the home's hipped roof. A rare offering with scale, setting, and potential to become a dream home. This is the one you've been waiting for! Act now - this opportunity won't last. (id:56248)
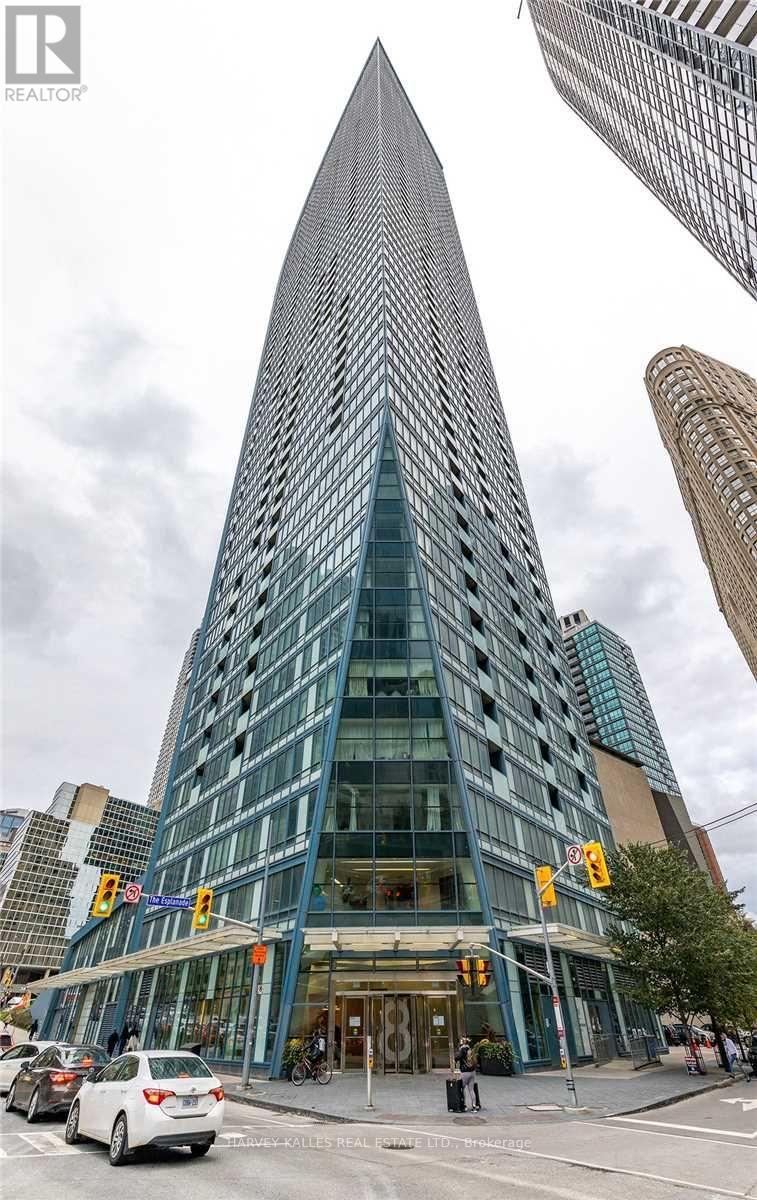
3503 - 8 The Esplanade Avenue
Toronto, Ontario
Fantastic 1 bdrm plus den at the Iconic L Tower with stunning West Views. This spacious unit has been beautifully upgraded throughout featuring engineered hardwood floors, upgraded kitchen cabinetry, large island that seats 4 and Miele Appliances . The Den is a separate room spacious for office, nursery, or guest room. Bathroom has been upgraded with marble tiles, custom vanity and bathtub glass enclosure. Beautiful views from this high floor with floor to ceiling windows and walk out to balcony. Includes one parking and locker. Set in one of downtown Toronto's most sought-after locations, steps from the waterfront, Union Station, the PATH, St. Lawrence Market, restaurants, cafes, entertainment and transit. Residents of The L Tower enjoy exceptional amenities, including 24-hour concierge service, an indoor pool, state-of-the-art fitness facilities, sauna. A true standout: upgraded spacious unit with spectacular views and an unbeatable location. (id:56248)
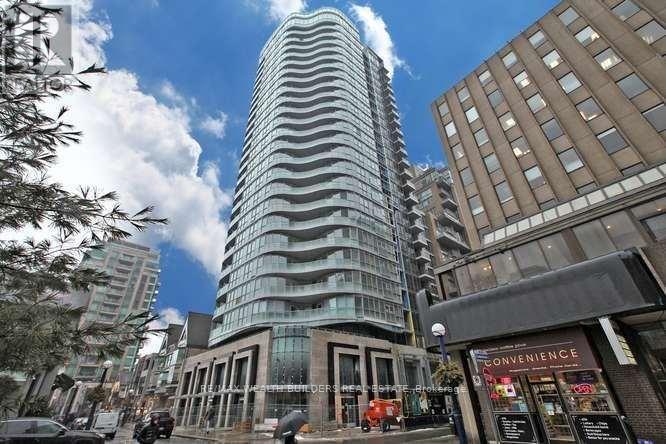
905 - 88 Cumberland Street
Toronto, Ontario
Now Is Your Chance To Live In This Beautiful Condo Unit Built By Award Winning Minto. This Unit Has Top Of The Line Appliances, A Kitchen Island, And Beautiful Flooring.Window Coverings Installed. Located Steps To Bay/Bloor And In The Middle Of Yorkville, You Are Minutes To Everything You Might Need. Close Proximity To Shops, Ttc, Universities And Many More. Beautiful Unobstructed North Facing View From The Balcony. (id:56248)
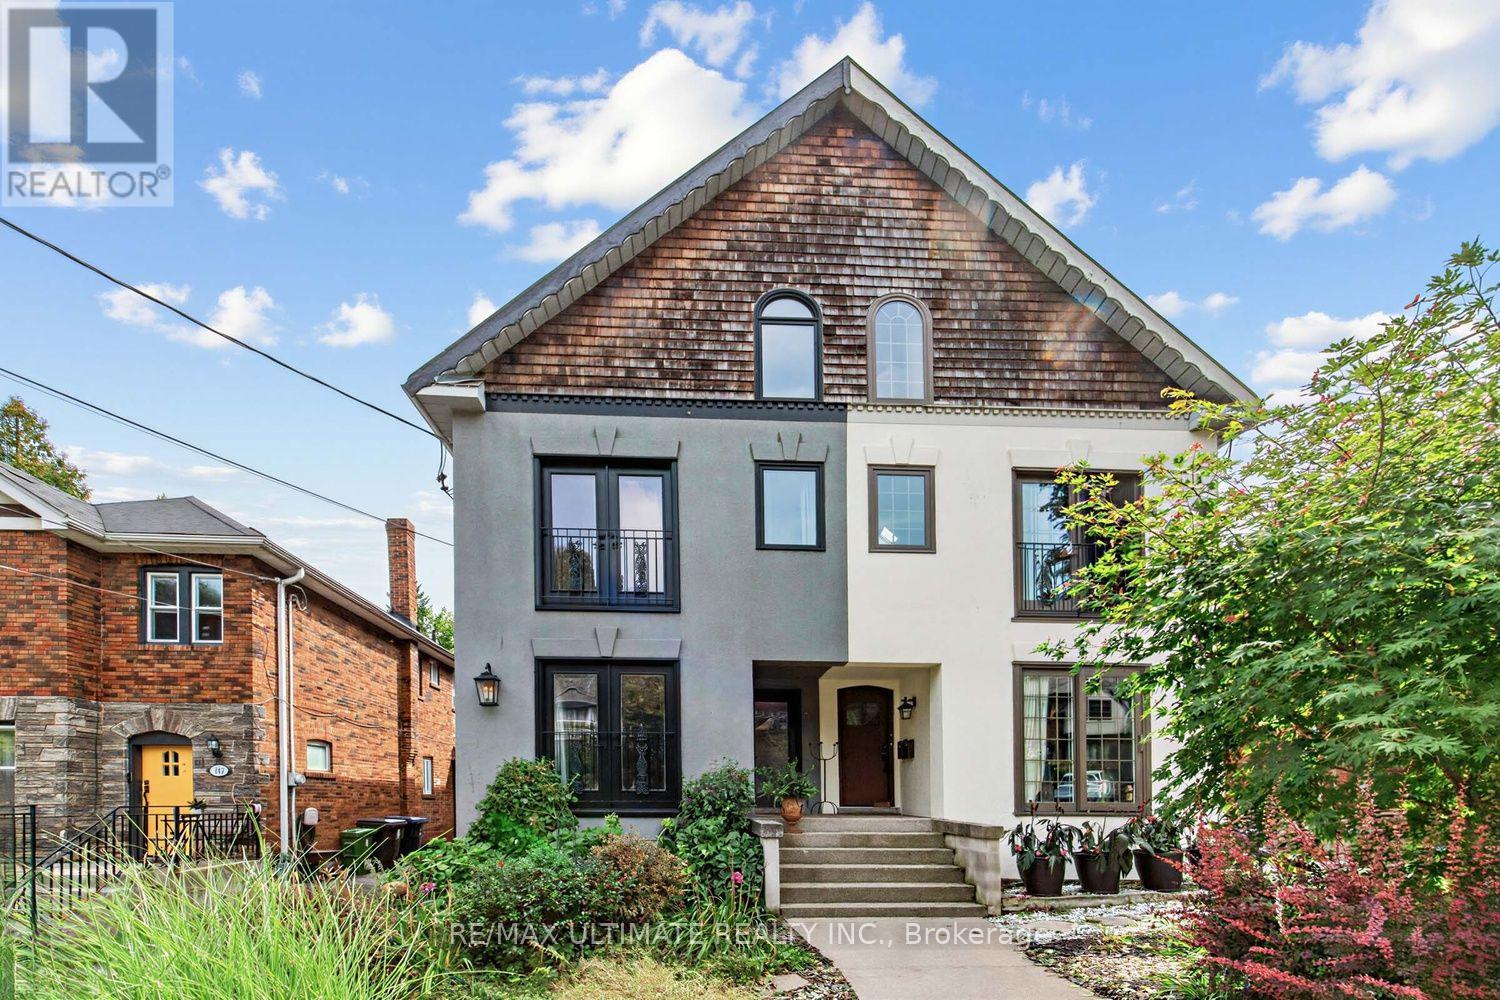
185 Castlefield Avenue
Toronto, Ontario
TURNKEY opportunity in Midtown Toronto. Spectacular purpose built Duplex w Legal BSMT Apt offering exceptional versatility for multigenerational living, extended family, or seeking a primary residence with added rental units. Owners occupy Bsmt & 2nd flr vacating on closing. Projected income $8500/mnth. Laneway access for potential Laneway Suite. Toronto living at its finest-walkable, well-connected, surrounded by some of the most desirable top-rated PUBLIC, PRIV & CHS Schools including, Allenby, Glenview, North Toronto CI, Bishop Allen Academy, St. Clement's, Havergal College & Marshall Mcluhan The Green Spaces - Eglinton Park, Lytton Sunken Gardens, just steps away from the multi-use North Toronto Memorial Community Centre. Yonge Street shops, restaurants, cafes, subway & the Crosstown LRT, offer an active lifestyle making it appealing to tenants, families, & investors alike. The inviting main flr features bright, open-concept layout with a modern kitchen, spacious living/dining areas & cozy wood burning fireplace. The upper-level suite with soaring bi-level ceilings paired with a cozy loft retreat create a dramatic architectural feature maximizing space & natural light. Each have access to a private spacious wooden deck, perfect for morning coffee, entertaining, or relaxing among the trees, while the loft showcases unobstructed skyline views. All units thoughtfully designed with each offering its own ensuite laundry & separately metered for hydro with quiet, electric baseboard heating paired in the primary suite with wall-mounted A/C for efficient, localized control. This Meticulously maintained, move-in ready home blends comfort, character & functionality - a rare chance to secure a high-quality, income-generating asset with strong upside for investors & end-users alike. Some homes simply check the boxes. Rarely does a property offer this combination of character, flexibility, scale & future potential. A home with room to live, grow & create your next chapter. (id:56248)
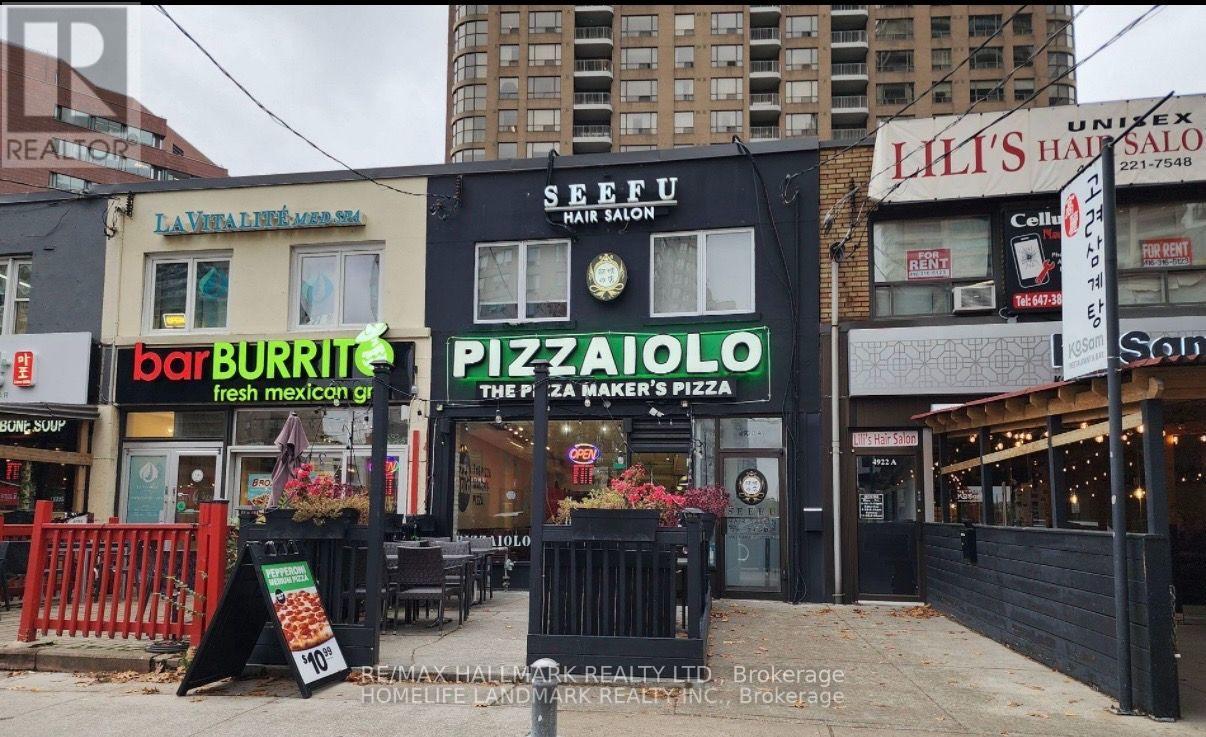
4920 Yonge Street
Toronto, Ontario
LOCATION !! LOCATION !! LOCATION !! Turnkey & Established Premium "Pizzaiolo" Pizzeria Franchise Business with Street Exposure & Eye-Catching Signage for Drive-By & Foot Traffic in the High Traffic & Busy Yonge/Sheppard Area, Surrounded by Offices and Condos with Easy Access to 401. 1250 Sqft Inside (30 Seating), 350 Sqft Patio (12 Seating), and 1200 Sqft Basement. Easy Operation, Very Profitable Money-Making Business. Comprehensive Training Available To New Qualified Buyer. Steady Clientele Base And Bright Location Facing YONGE Street. Lease rate of $10,100/mo with 1 + 10 Years Remaining. This is a Sale of Business ONLY, with No Property. All Three Coolers Have Been Replaced, Renewed, and Fully Serviced. The Walk-in Cooler's and Toppings Cooler's Cooling Systems Have Been Replaced. Additionally, All Ovens Have Been Fully Serviced and Maintained. **EXTRAS** Hood, Fridge, Freezer, All Chattels & Equipment's Are Included In The Price. The List Will be Provided to Qualified Buyer's Upon Request. (id:56248)
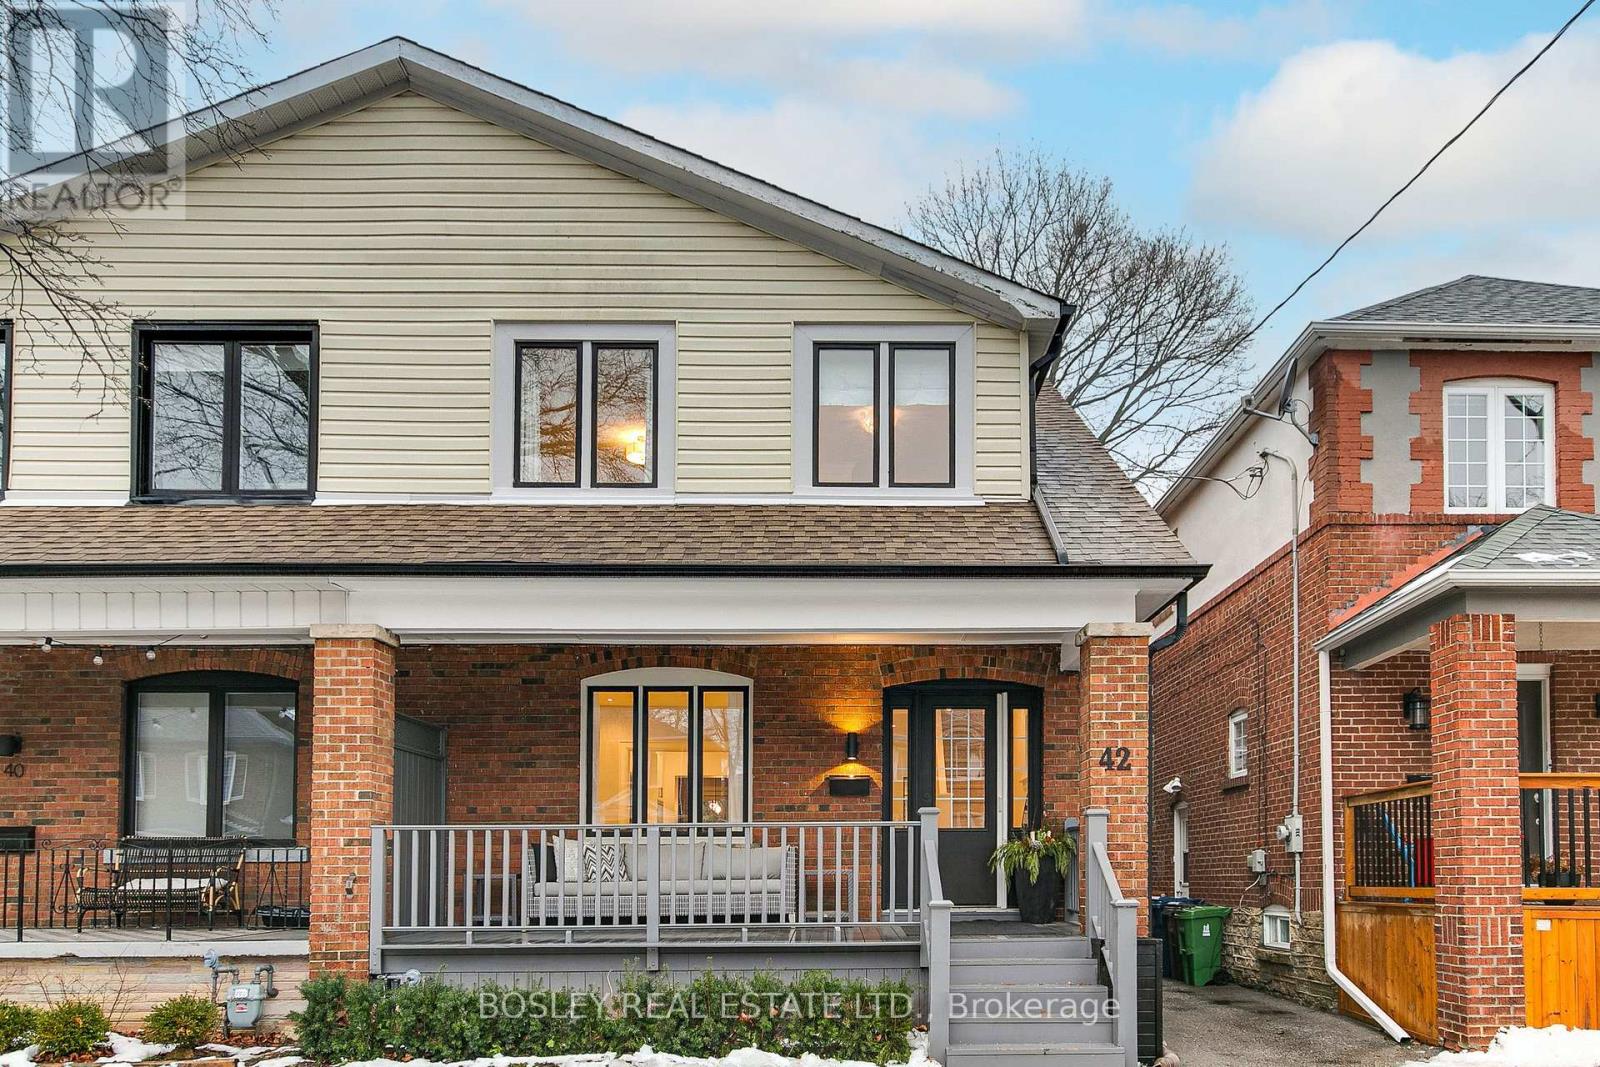
42 Thurston Road
Toronto, Ontario
Fantastic opportunity for a short term lease in the heart of Davisville. Oversized, renovated semi is the perfect space for those who are on a sabbatical, or renovating in the neighbourhood and would like a space close to home. This extra-wide semi has the space and feel of a detached home, with plenty of room for family life. The main floor is bright and welcoming, with a spacious living room featuring custom built-ins and a decorative fireplace, plus a renovated kitchen with a large island, plenty of storage and a sunny breakfast nook. There's also a powder room and clever storage tucked under the stairs. The sunny family room at the back is where you'll want to spend your time, with a walkout to a great backyard, with plenty of space for entertaining friends and the kids to play. The second floor has hardwood throughout and holds 3 generous bedrooms, the principal bedroom has large double closets with organizers. Extra large second bedroom with closet over looks the front garden, and the third bedroom has a custom built-in bed and desk. Lower level offers plenty of space with high ceilings, a fourth bedroom or home office, rec room, laundry, bathroom and tons of storage. All this in a fantastic neighbourhood, close to Maurice Cody PS, the best of Bayview and Mount Pleasant, and all the everyday amenities that make family life here so easy. Available for a short-term lease immediately through July or August. The home can also be rented partially furnished or unfurnished. (id:56248)
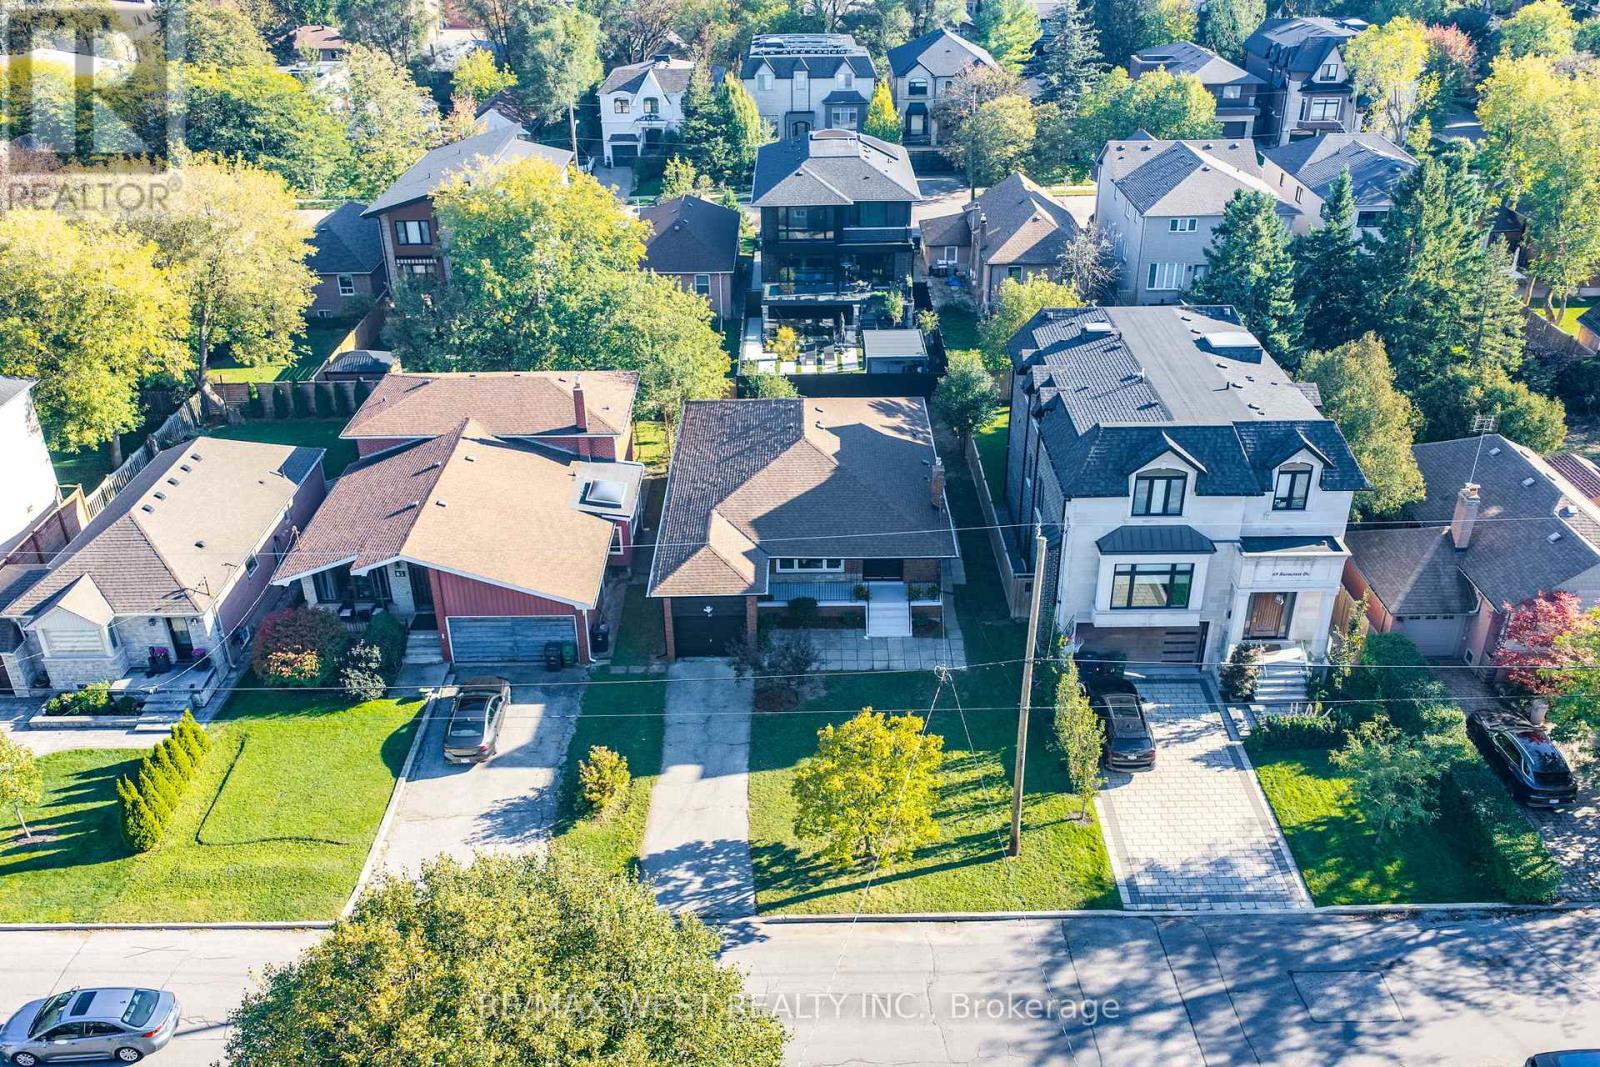
67 Burncrest Drive
Toronto, Ontario
Welcome to 67 Burncrest Drive, a beautifully renovated 4+3 bedroom bungalow featuring a spacious main-floor living area and a lower-level suite with a separate entrance. Situated on an exceptional oversized 50' x 115' lot, this move-in-ready property offers incredible flexibility for families or multi-generational living in one of Toronto's most sought-after neighbourhoods. The main floor has been fully renovated from top to bottom and showcases four spacious bedrooms, generous living and dining areas, a brand-new kitchen, two washrooms, new flooring, and stylish modern finishes designed for today's lifestyle. Bright, functional, and thoughtfully updated, the main level provides the perfect blend of comfort and contemporary living. The fully renovated lower level offers exceptional versatility with its own separate entrance, three additional bedrooms, two washrooms, and a fully functional kitchen, creating an ideal in-law suite. A rare opportunity to own a turnkey home on a premium lot in a prestigious, family-friendly community surrounded by luxury residences. (id:56248)
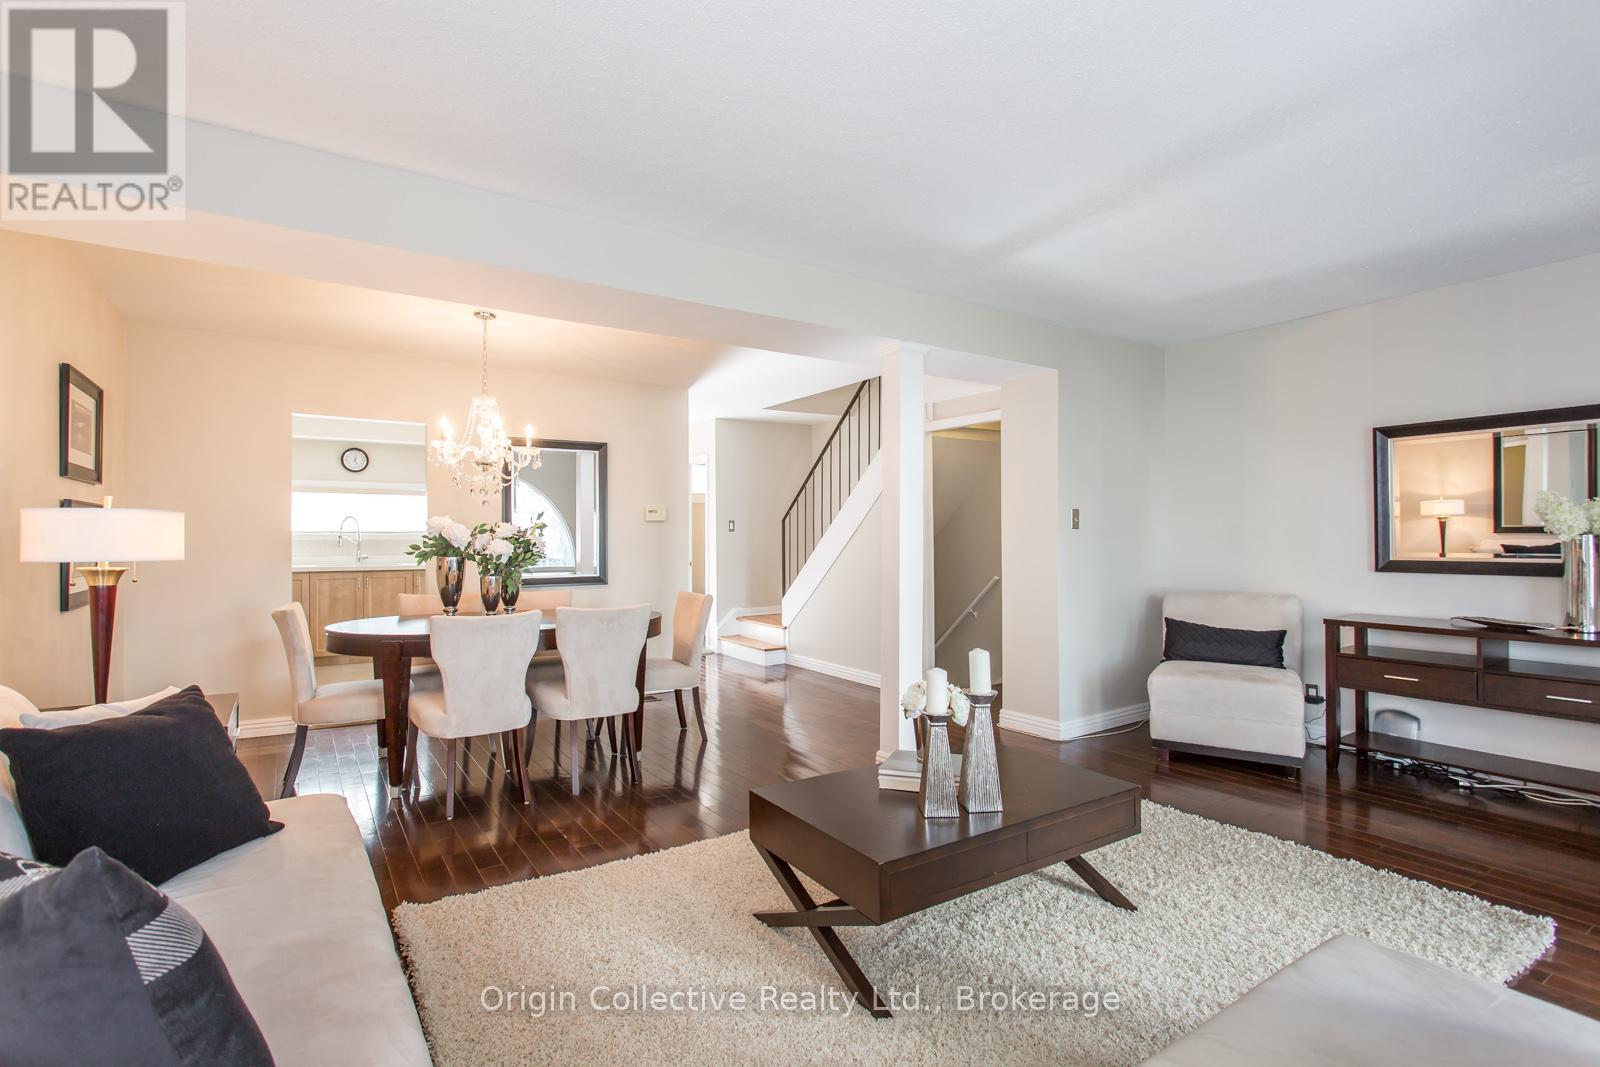
40 - 10 Esterbrooke Avenue
Toronto, Ontario
Welcome To 10 Esterbrooke Ave #40 - A Rare Opportunity In One Of North York's Most Connected Communities. This Bright And Beautifully Updated 3-Bedroom Townhome Offers An Open-Concept Living And Dining Area Designed For Comfortable Everyday Living And Easy Entertaining. Step Outside To Your Private Terrace And Enjoy Quiet Mornings, Summer BBQs And Outdoor Living Under The Trees. The Modern Kitchen Features Quartz Counters, Stainless Steel Appliances And Generous Storage. Upstairs, Three Spacious Bedrooms With Vaulted Ceilings Provide Plenty Of Space For The Whole Family, While The Finished Basement Offers Flexible Additional Living Space For A Home Office, Gym, Playroom Or Media Room. Steps To Don Mills Subway, Fairview Mall, T&T, Parks, Ravine Trails And Schools, With Quick Access To Hwy 401 And The DVP. Set Within A Welcoming Community Featuring An Outdoor Pool, Playground And Visitor Parking. A Home That Brings Together Space, Comfort And An Exceptionally Convenient North York Location. (id:56248)
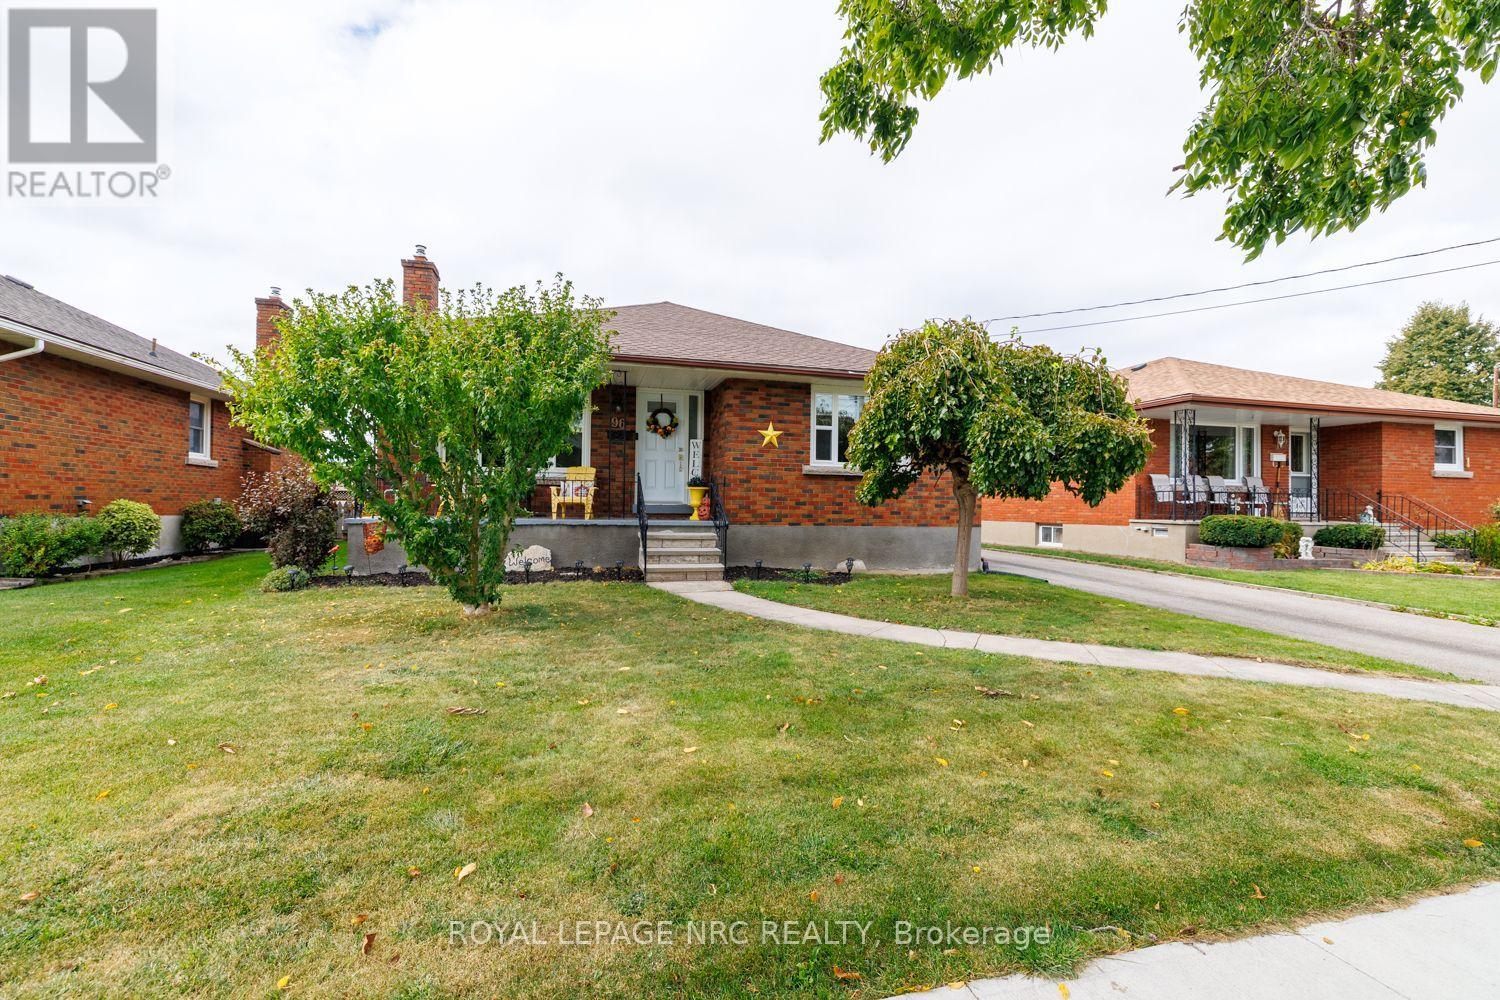
96 Clarke Street
Port Colborne, Ontario
Welcome to 96 Clarke Street! This brick bungalow is nestled in a family-friendly neighbourhood, close to several schools and parks, making it a wonderful place to call home! Step inside the welcoming foyer, complete with a convenient closet for coats and shoes. To the left, you'll find a spacious living room with eastern exposure and attractive crown moulding that adds a touch of elegance. To the right, the fully renovated eat-in kitchen features stainless steel appliances and a large window that fills the space with natural light. Across from the living room, a hidden treasure awaits! Behind a door, a staircase leads to the attic, offering exciting possibilities for a future playroom, craft room, or a space tailored to your imagination, subject to a professional assessment of its suitability & any required approvals.Continuing down the hallway, you'll discover three bedrooms, all featuring carpet-free flooring, as does the rest of the home. The primary bedroom offers two closets and direct access to the two-tiered deck overlooking the backyard. The two additional bedrooms each feature a closet, and a 4-piece bathroom completes the main floor. Heading downstairs, the basement offers even more living space! A generously sized recreation room with an electric fireplace provides a cozy spot to relax, while a potential fourth bedroom with an egress window offers additional flexibility. You'll also find a laundry room, utility room, and a convenient 3-piece bathroom on this level. Last, but certainly not least, let's step outside! The fully fenced backyard features a spacious two-tiered deck, perfect for outdoor dining, entertaining, or simply unwinding while kids and pets enjoy the yard. And there's more to love about this location! Just a five-minute drive from Nickel Beach and Sugarloaf Harbour Marina, 96 Clarke Street offers easy access to some of Port Colborne's favourite waterfront destinations. Come discover the possibilities and make this wonderful home your own! (id:56248)