
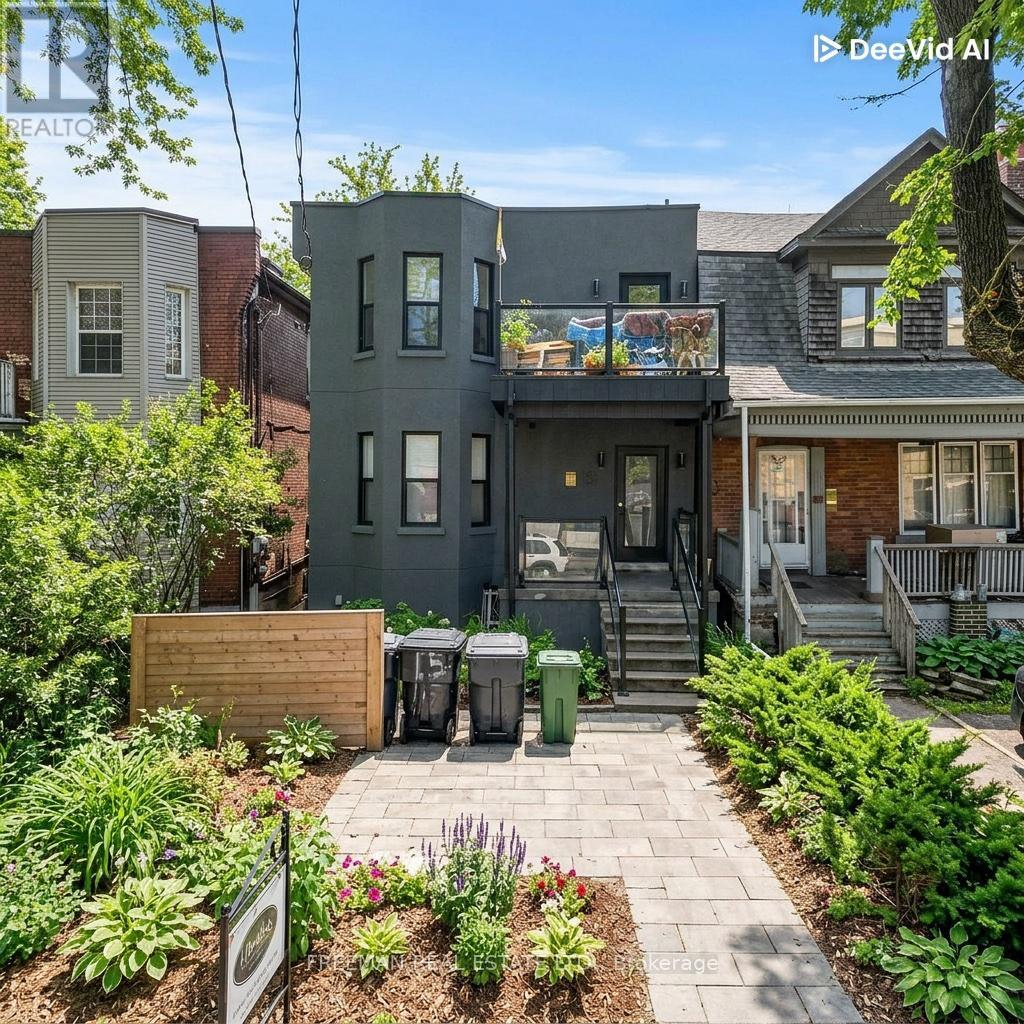
204 - 15 Thorburn Avenue
Toronto, Ontario
Renovated Boutique Studio at 15 Thorburn Ave, Toronto. Studio 1 Bath. 2-Burner Cooktop & Microwave. Welcome to 15 Thorburn Ave - a stylish and thoughtfully renovated boutique studio apartment in the heart of Parkdale, one of Toronto's most vibrant and culturally rich neighbourhoods. This efficient and well-designed space offers comfort and convenience in a character-filled low-rise building, just steps from Queen Street West. Unit Features: Recently renovated with modern finishes and smart layout Sleek 2-burner glass cooktop and built-in microwave - perfect for simple home cooking. Updated bathroom with clean, contemporary fixtures. Bright interior with large windows and stylish flooringI. deal for singles, students, or young professionals. Utilities All Inclusive & includes High Speed Internet .Coins From laundry donated to charity. Live in the Heart of Parkdale: Just steps from Queen West, this location offers unbeatable access to transit, nightlife, cafes, parks, and more. Parkdale is known for its artistic energy, diverse community, and laid-back urban charm. Transit & Convenience:1-minute walk to the Queen Streetcar. Quick ride to Liberty Village, downtown core, andRoncesvalles. Walk to grocery stores, pharmacies, and local markets Food, Bars & Culture: Dine at Grand Electric, Glory Hole Doughnuts, Mata Latin Kitchen, or The Rhino. Grab a drink atPretty Ugly, Pharmacy Bar, or Shangri-La Explore nearby galleries, vintage shops, and independentboutiques. Outdoor Lifestyle: Minutes to Sunnyside Beach, High Park, and Trinity Bellwoods. Bike-friendly streets and nearby trails. Location Highlights: Boutique building in a trendy west-end location. Steps to shops, transit, parks, and the lake. Ideal for urban dwellers looking for character and connectivity. Available Immediately. Utilities All Inclusive & includes High Speed Internet. (id:56248)
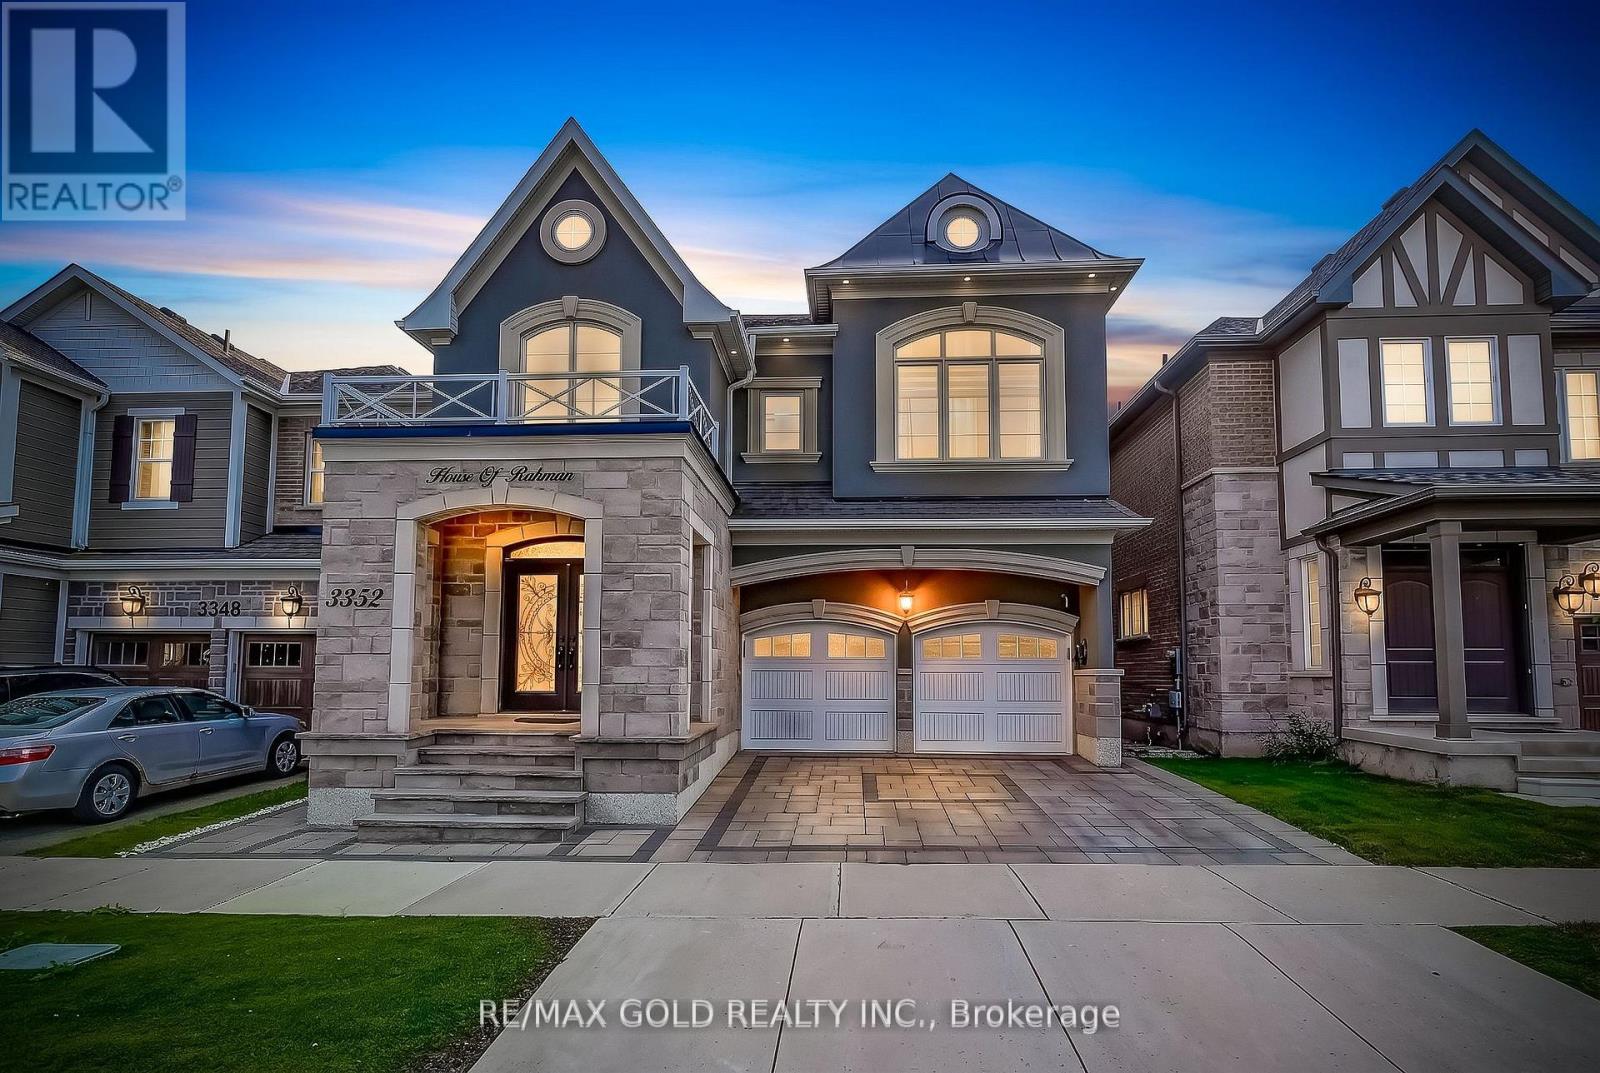
3352 Vernon Powell Drive
Oakville, Ontario
Luxury furnished upper-level detached home available for lease in a highly desirable neighborhood. This beautifully appointed residence offers approximately 3,000 sq. ft. of elegant living space with 4 spacious bedrooms and 4 bathrooms, featuring 9-ft ceilings, hardwood flooring, a gourmet kitchen with quartz countertops and built-in appliances, a bright family room with fireplace, formal living and dining areas, and a professionally landscaped backyard. The basement is not included and is not part of the lease. Conveniently located near top-rated schools, parks, shopping, highways, and all major amenities. Ideal for professionals, families, or executives seeking a move-in-ready luxury home. Tenant has to pay 75% Utilities. The photos were taken before the furniture was moved out. The property is currently offered unfurnished; however, a similar furnished setup, as shown in the photos, can be provided for an additional $750 per month. (id:56248)
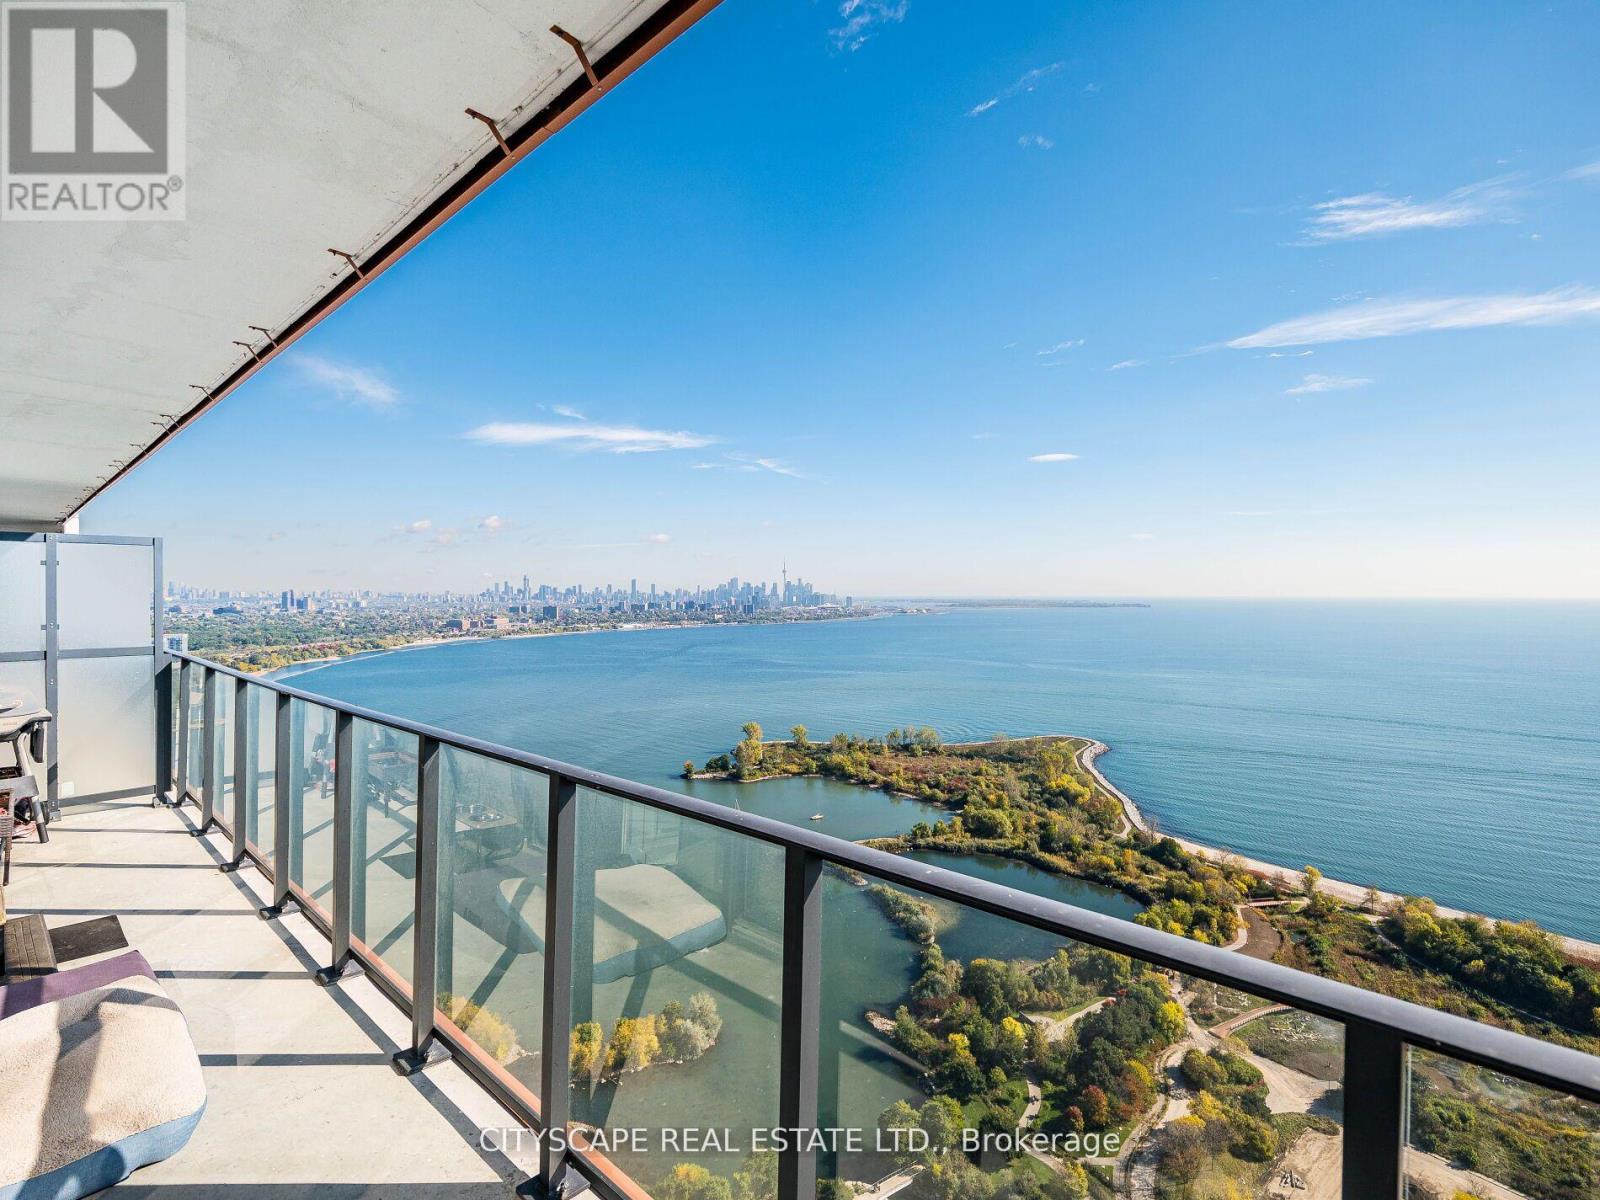
4410 - 20 Shore Breeze Drive
Toronto, Ontario
Welcome to Unit 4410 at Eau Du Soleil - a stunning 2 Bed, 2 Bath corner suite with breathtaking views of Lake Ontario, the Toronto Skyline, and CN Tower. Enjoy floor-to-ceiling windows, soaring ceilings, and a bright, open-concept layout designed to maximize natural light and the unmatched vistas. Modern kitchen with sleek finishes and built-in appliances flows into a spacious living/dining area and walk-out to your private balcony in the sky. Primary bedroom features large windows, closet, and a spa-like ensuite.Includes 1 parking, 1 locker, bike storage, a private cigar humidor locker & wine locker - rare and premium extras. Residents on the 44th floor and above enjoy exclusive access to a private party room/sky lounge with even more incredible views.Building offers 5-star amenities: saltwater pool, full gym, yoga studio, rooftop terrace, guest suites, 24-hr concierge & more. Steps to waterfront trails, parks, TTC, and minutes to downtown.Luxury Living Above the Clouds - This View Will Never Be Obstructed! (id:56248)
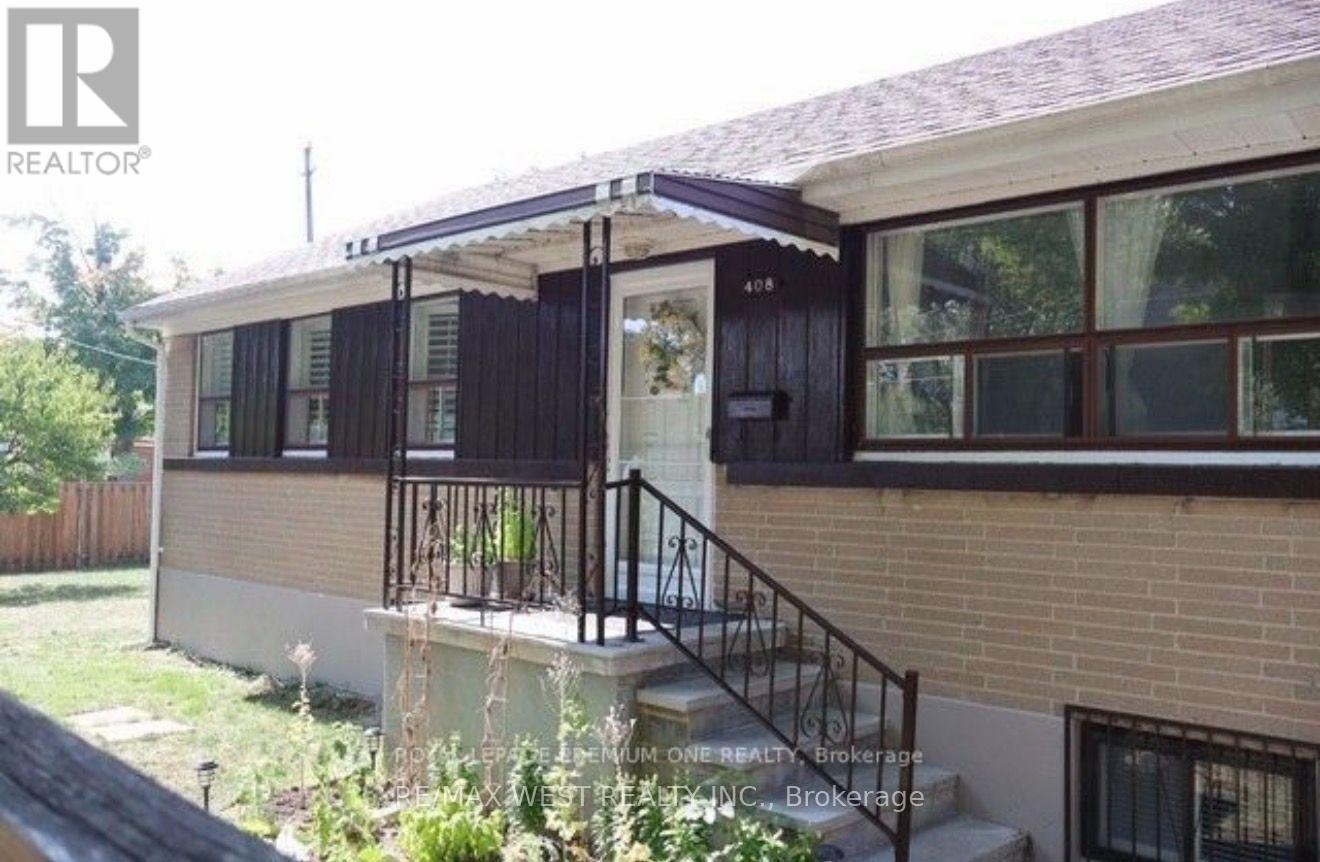
408 Drewry Avenue
Toronto, Ontario
Welcome to this charming bungalow available for lease! Large open concept foyer, living area. Offering 2 spacious bedrooms plus office. Features a full 4-piece bathroom and ample living space for comfort and convenience. Enjoy the benefit of 3 parking spots, shed. From the newly upgraded kitchen, walkout patio that leads to a generous side yard, complete with a garden area ideal for those who love to grown their own flowers or vegetables, scenic and peaceful. A wonderful combination of functionality and outdoor enjoyment lots of windows & natural sunlight! shard laundry located in common basement area. Landlord is looking for a professional couple or small family willing ot rent their home & treat it like their own located near Bathurst and Steeles. (id:56248)
418 - 720 Spadina Avenue
Toronto, Ontario
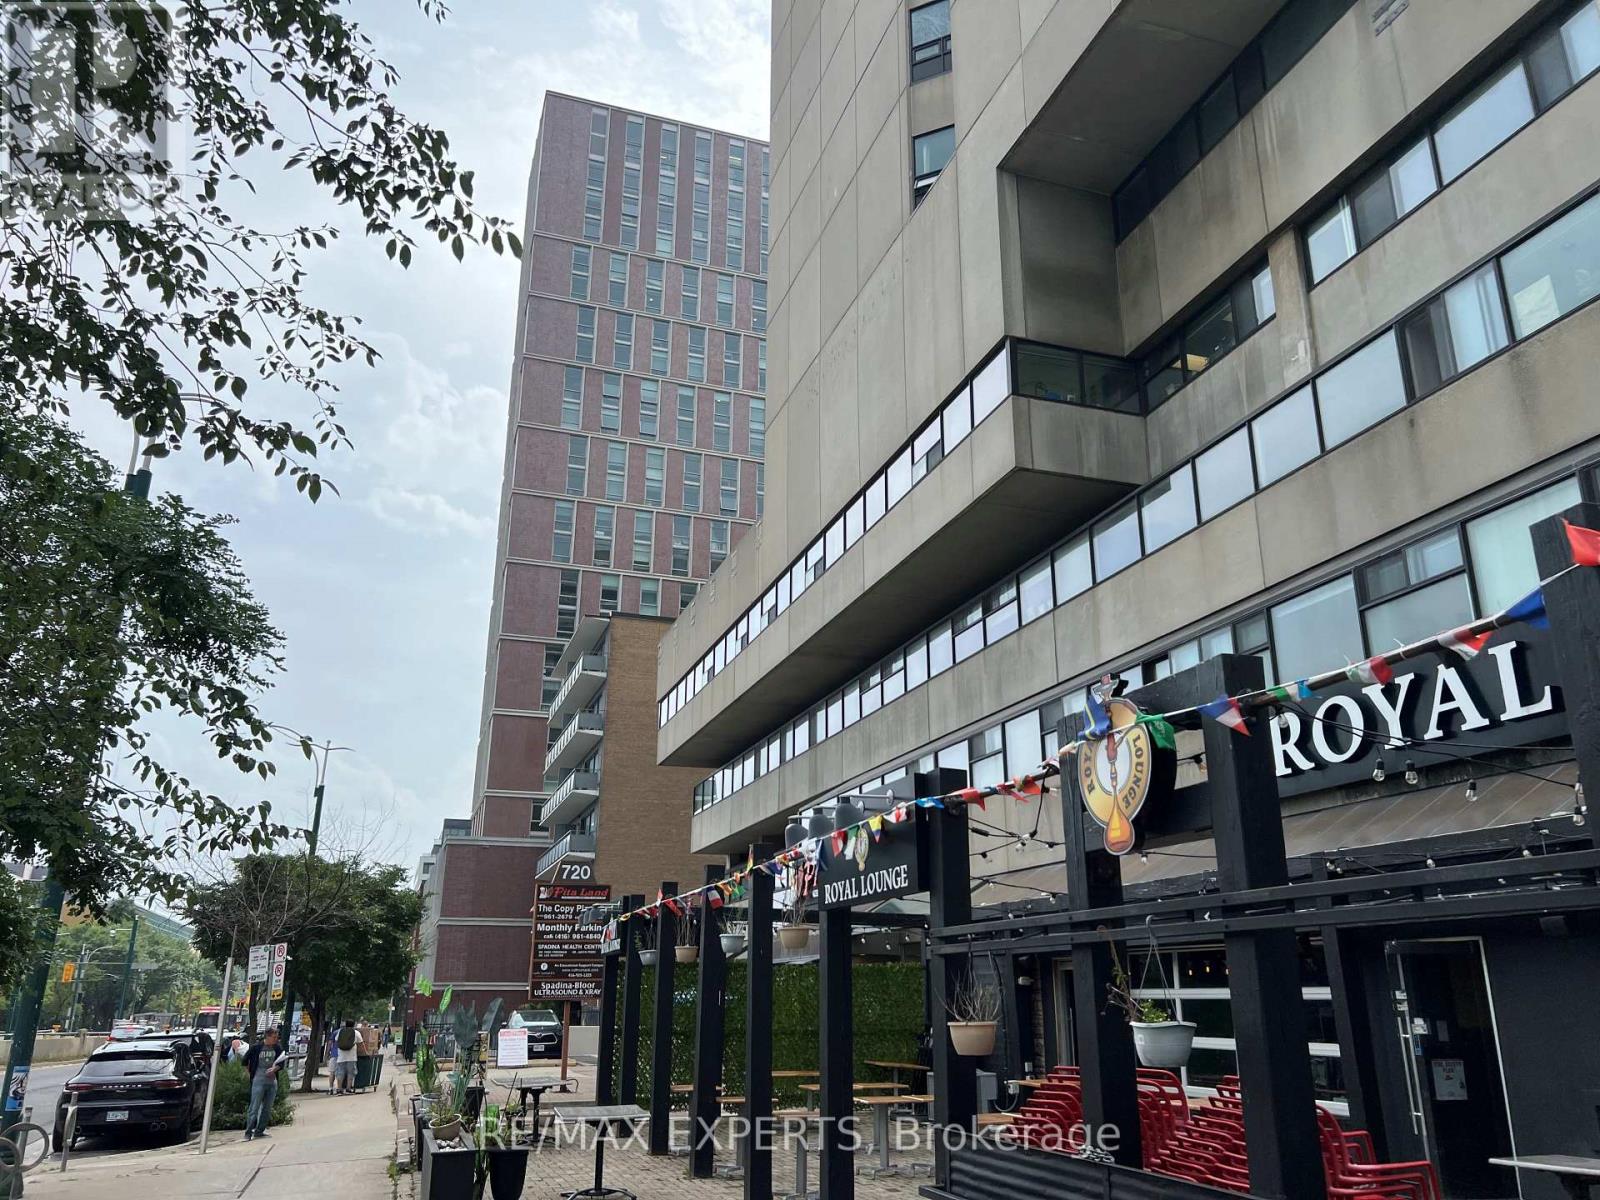
Office space available in a 17-storey mixed-use tower in the vibrant Bloor/Annex neighbourhood. Built out with a reception area, 7 private offices, each equipped with a water connection and lots of windows. Perfect for medical use. Steps from the Spadina subway station and Spadina streetcar. Tons of great amenities in the immediate area, including grocery stores, cafes, restaurants, and more. Easy TTC Access - minutes to Spadina subway, 5 min to St George station, and direct Spadina LRT to Harbour frontand Union Station. Street-front, visitor surface parking and underground parking at $175/stall/month. (id:56248)
77 Huron Street
Huron-Kinloss, Ontario
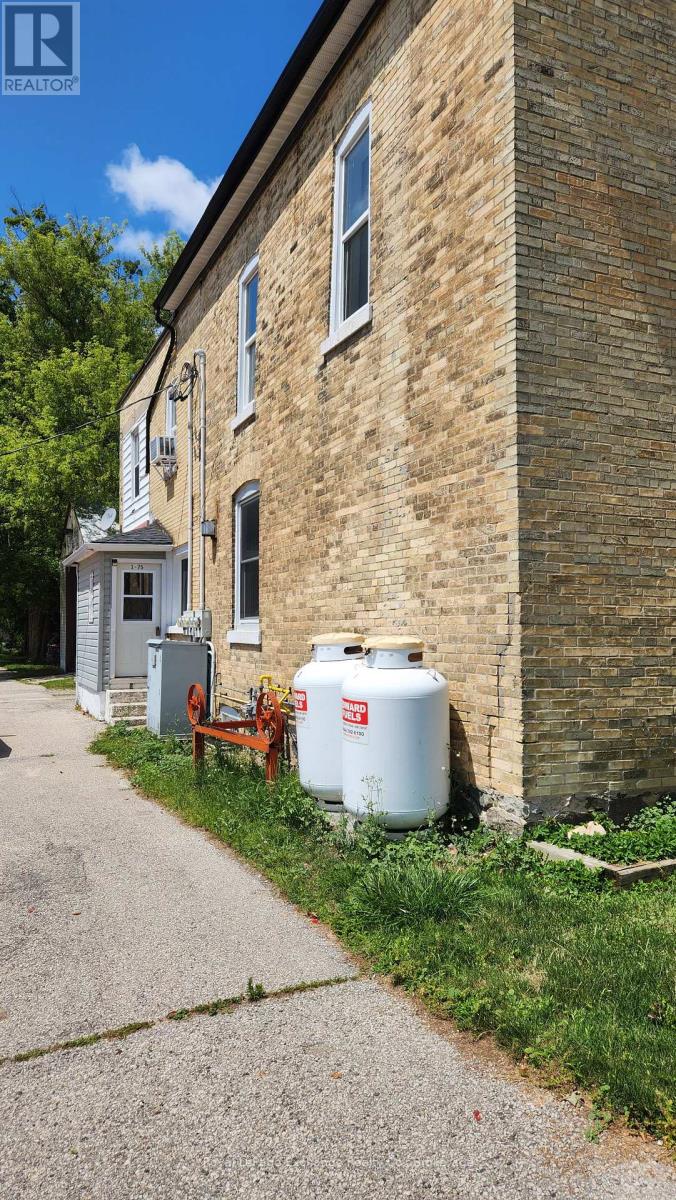
Turnkey Mixed Use Investment Opportunity in Downtown RipleyExcellent investment opportunity offering an impressive 10.2% cap rate in the heart of downtown Ripley. This fully tenanted mixed use property features two residential apartments plus a ground level commercial retail space, providing immediate and diversified rental income from day one.Well maintained and ideally positioned in the village core, this property offers strong income potential with minimal management required. With all three units currently occupied, investors can step into an established income producing property without the work of securing tenants.A great addition to an investment portfolio, combining residential and commercial income in a convenient downtown location close to local shops, services and community amenities. Turnkey, fully occupied and generating income from day one. (id:56248)
315 - 720 Spadina Avenue
Toronto, Ontario
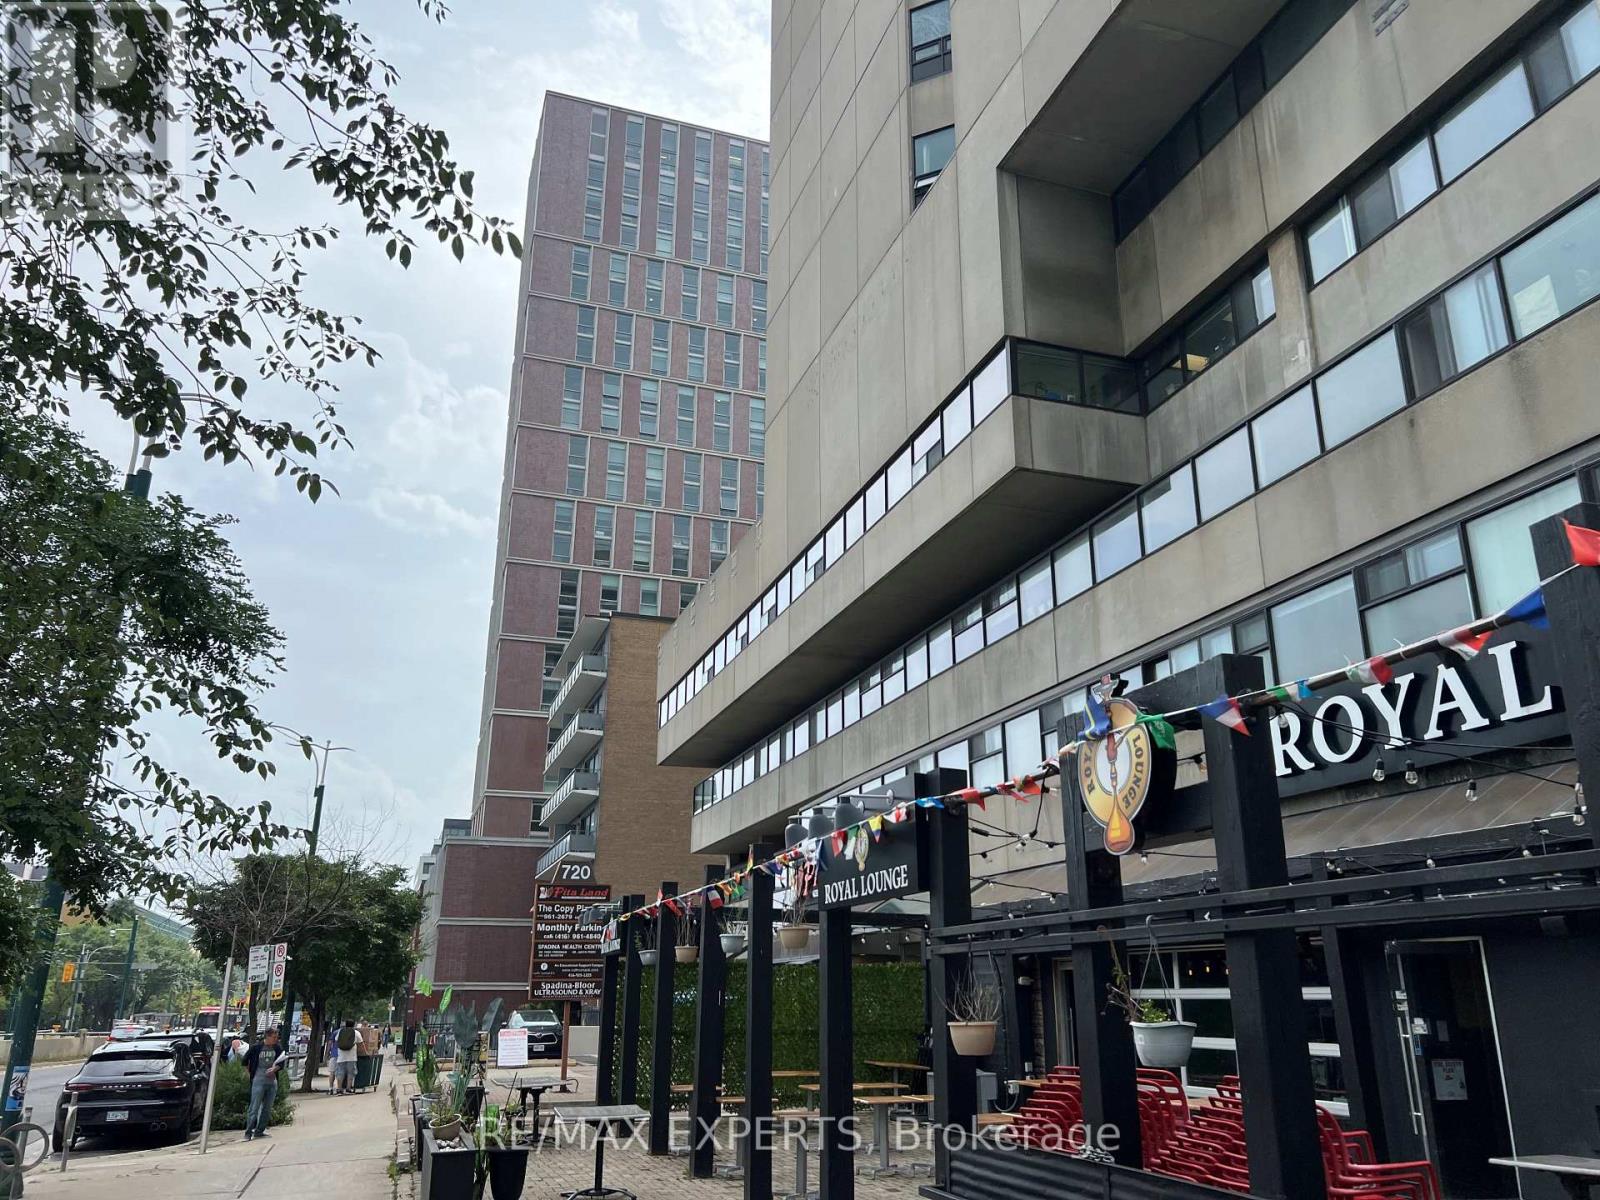
Office space available in a 17-storey mixed-use tower in the vibrant Bloor/Annex neighbourhood. Built out with one large open area, 4 private offices, full kitchenette and lots of windows at the back. Unit is Freshly painted with Laminate floors throughout. Steps from the Spadina subway station and Spadina streetcar. Tons of great amenities in the immediate area, including grocery stores, cafes, restaurants, and more. Easy TTC Access - minutes to Spadina subway, 5 min to St George station, and direct Spadina LRT to Harbourfront and Union Station. Street-front, visitor surface parking and underground parking at $175/stall/month. (id:56248)
110 - 720 Spadina Avenue
Toronto, Ontario
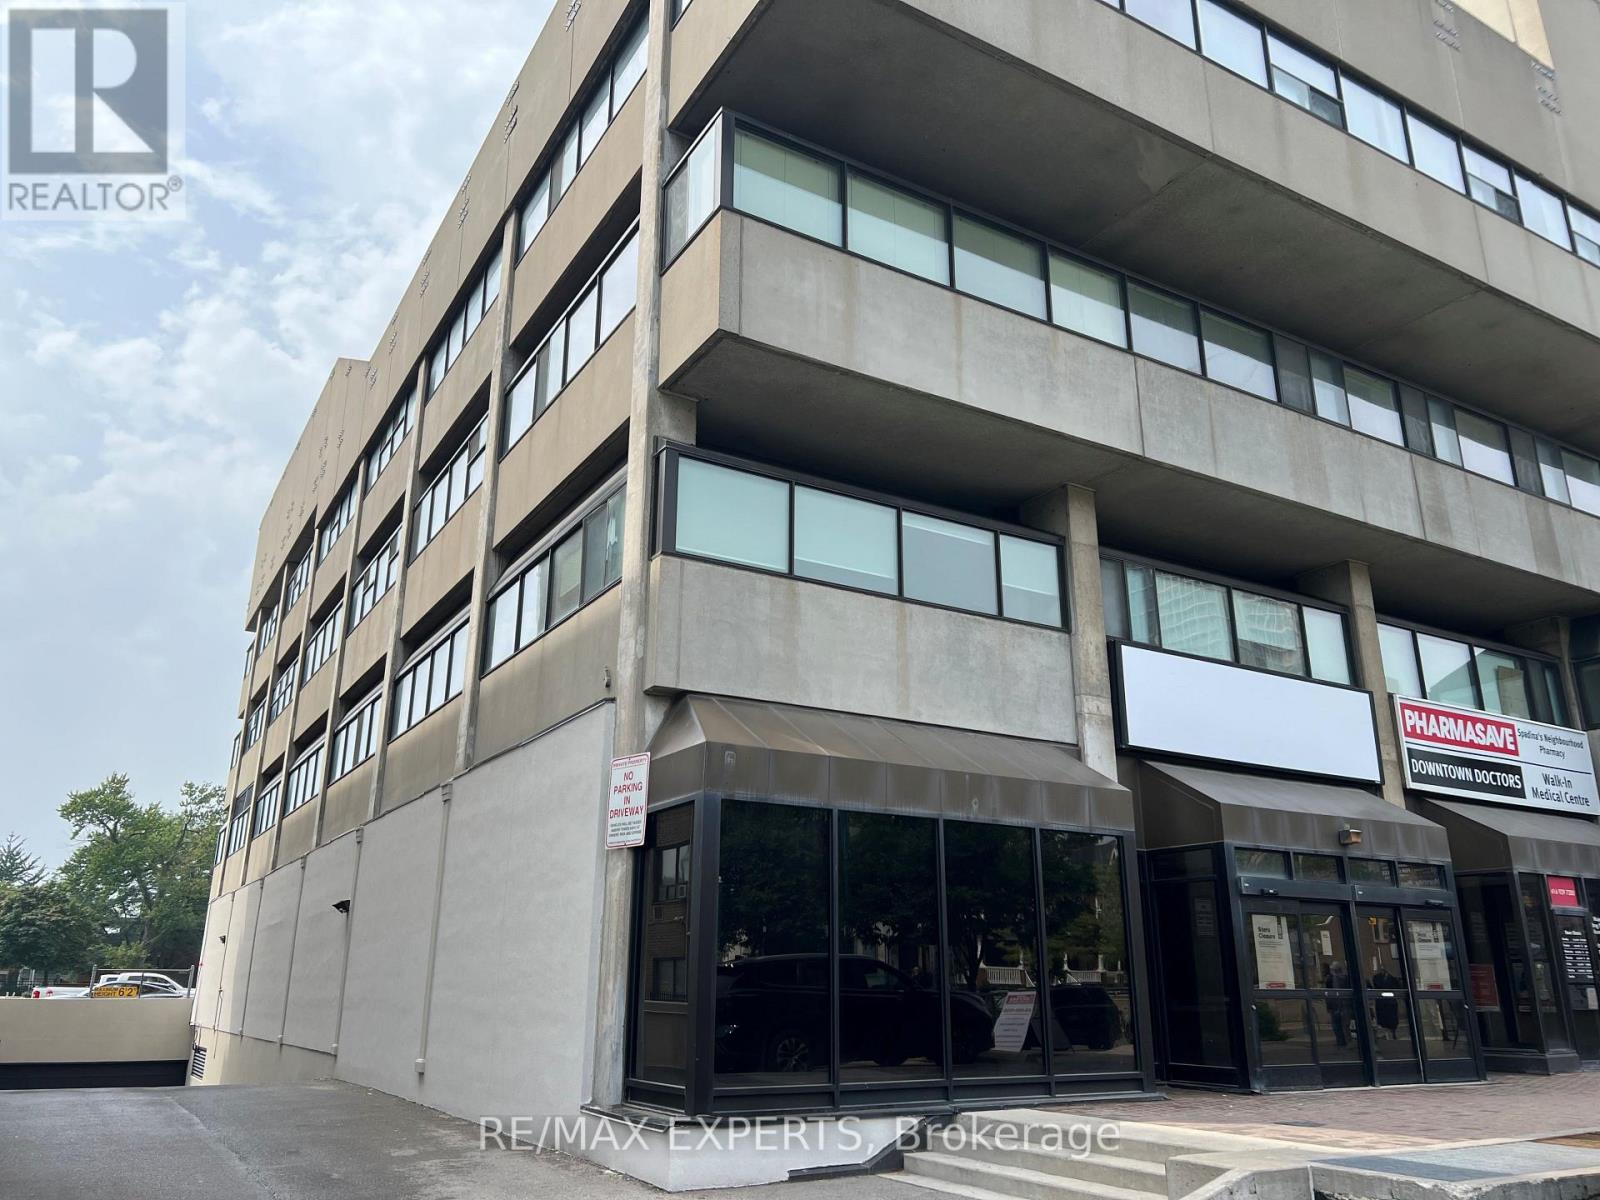
Prime ground-floor retail space at the base of a 17-storey mixed-use tower in the vibrant Bloor/Annex neighbourhood. Strong Spadina Avenue exposure, steps from Bloor Street West. Flexible for retail or service uses. Excellent access to U of T, nearby high-rises, and TTC. 3 Minutes to Spadina subway, 5 min to St George station, and direct Spadina LRT to Harbourfront and Union Station. Street-front, visitor surface parking and underground parking at $175/stall/month. (id:56248)
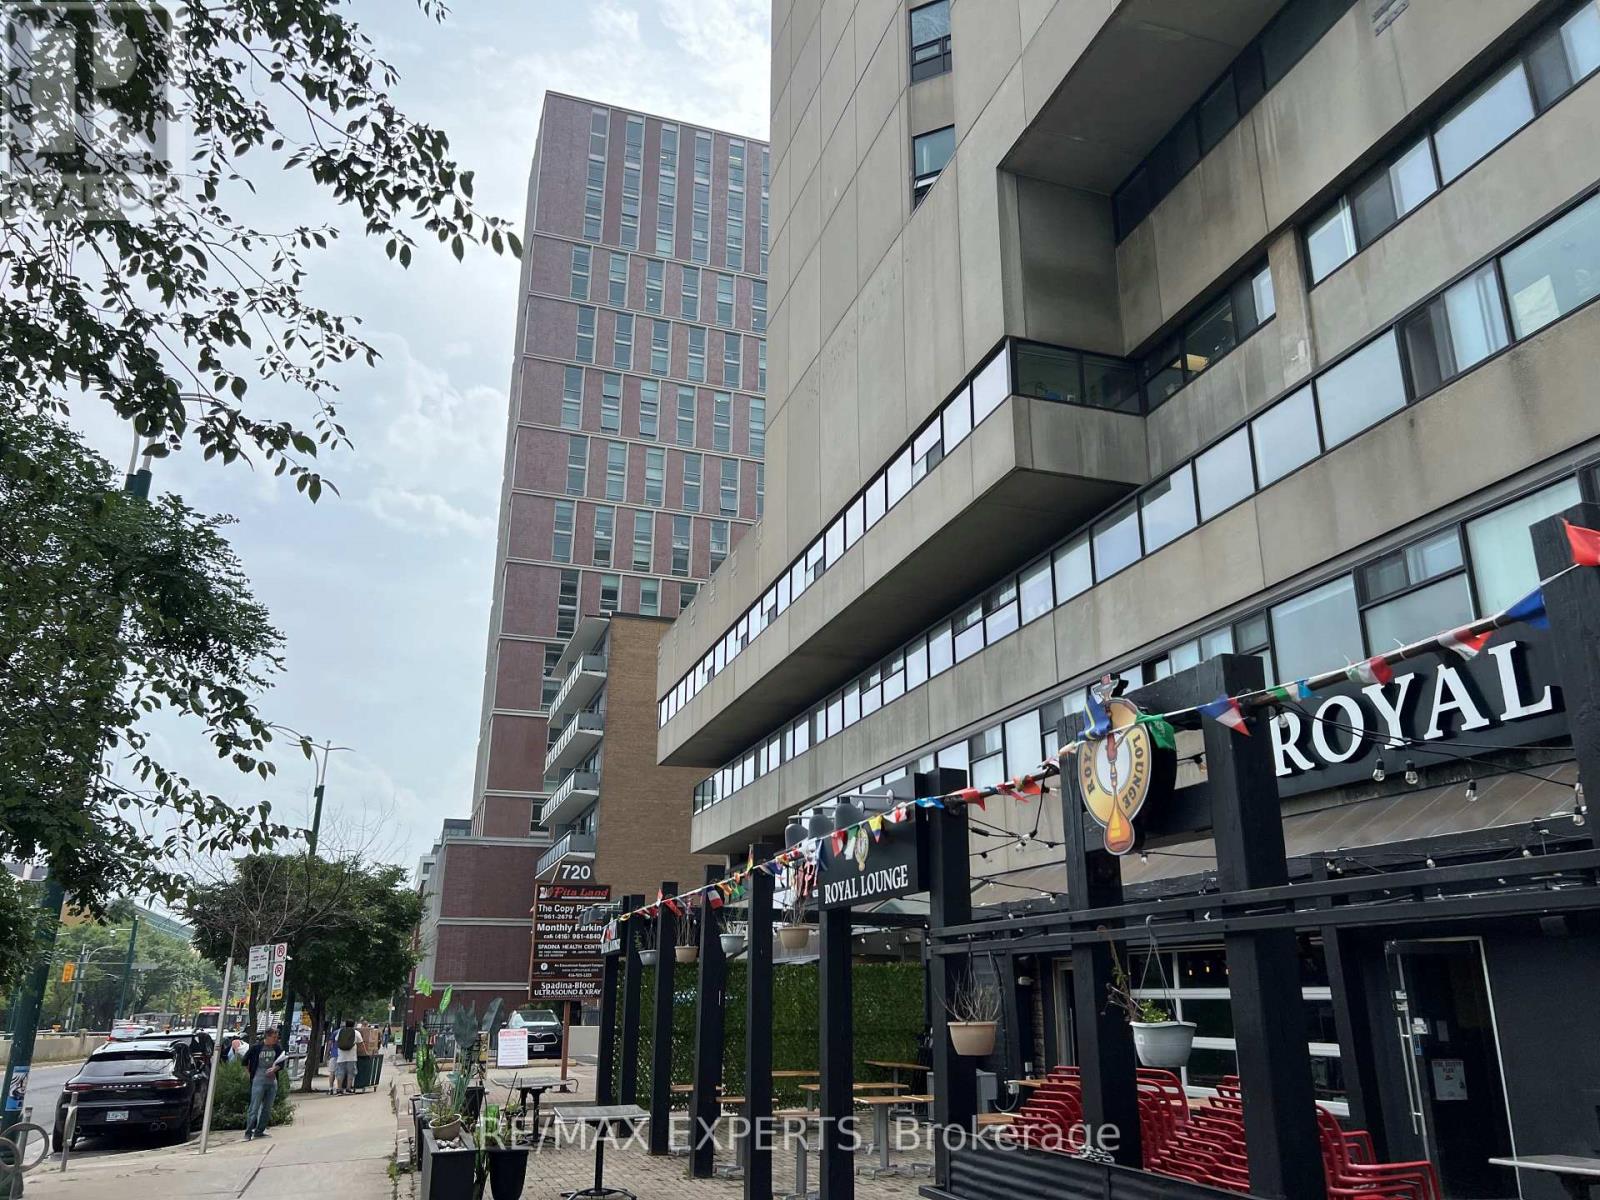
300 - 720 Spadina Avenue
Toronto, Ontario
Office space available in a 17-storey mixed-use tower in the vibrant Bloor/Annex neighbourhood. Built out with 2 large open areas, 6 private offices, windows at the back, two separate entrances and a full kitchen. Steps from the Spadina subway station and Spadina streetcar. Tons of great amenities in the immediate area, including grocery stores, cafes, restaurants, and more. Easy TTC Access - minutes to Spadina subway, 5 min to St George station, and direct Spadina LRT to Harbour frontand Union Station. Street-front, visitor surface parking and underground parking at $175/stall/month. (id:56248)
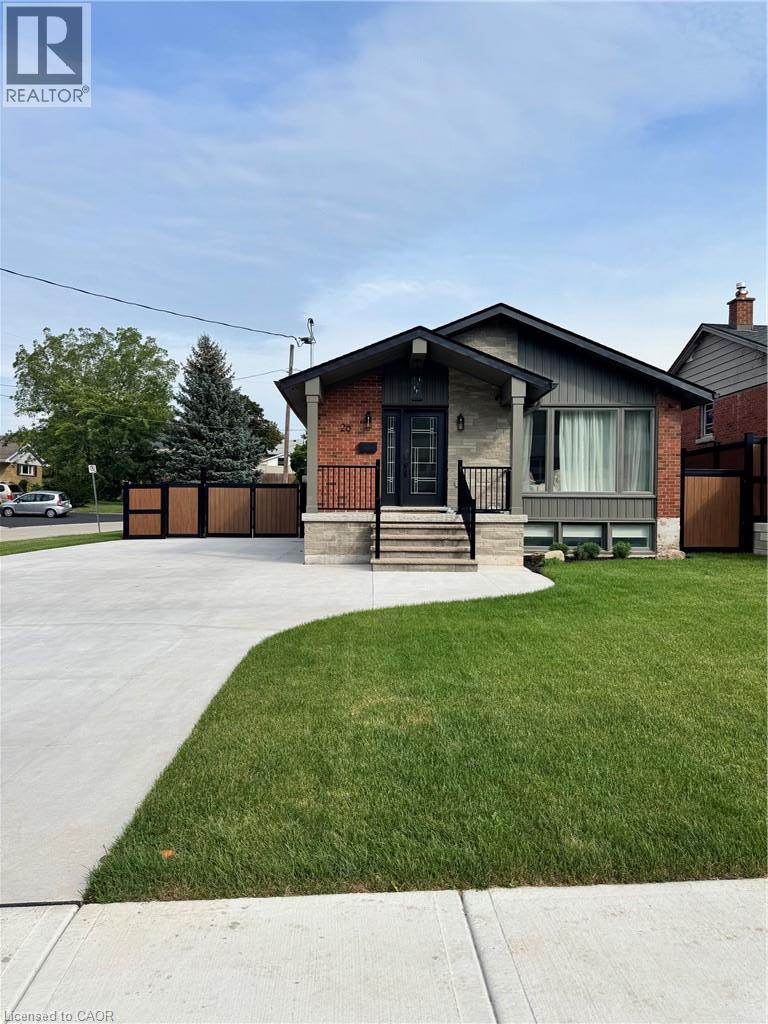
29 Battlefield Avenue Unit# 2
Stoney Creek, Ontario
Bright and spacious, totally new, never lived in 2 bedroom basement apartment showcasing quality workmanship throughout. Features a brand new kitchen, all new appliances, modern finishes, and a clean fresh feel. Beautiful Stoney Creek plateau neighborhood. Seeking A plus tenant who will appreciate and maintain this exceptional space. Ideal for a quiet respectful tenant. Credit check, rental app, proof of income, and references required. (id:56248)
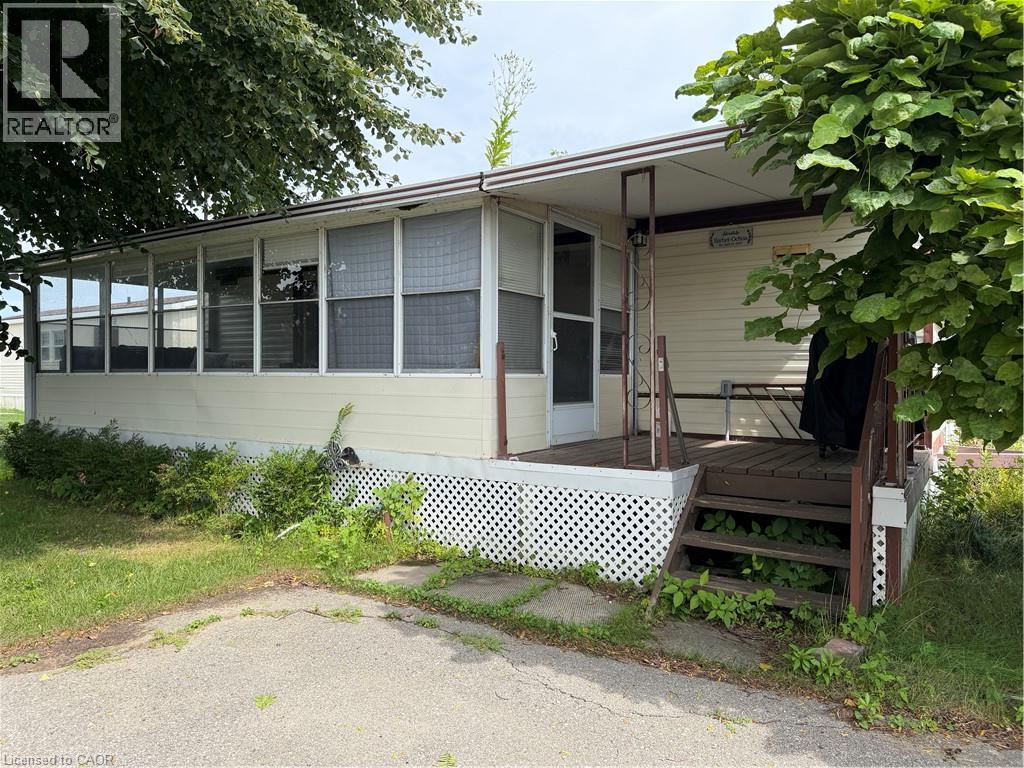
92 Clubhouse Road Unit# 35
Turkey Point, Ontario
A great opportunity to enjoy Cottage Lake Life at a fraction of the cost. Located in MacDonald Turkey Point Marina, Canada’s largest freshwater marina you can enjoy everything Turkey Point Beach has to offer along with having your own boat dock directly across. This is a spacious, well-appointed trailer with room for the entire Family. With 2 full bedrooms and a large rec room there is sleeping room for everyone! Separate family room allows space for kids and family to spread out. Full size kitchen with all appliances needed for entertaining guests. Features large covered porch, parking for 2 vehicles, and a nice rear yard to enjoy all sorts of summer games! Seasonal Park (mid April to mid October). Seasonal fee’s including dockage, water, and septic. Yearly fee: $13,528.00 (id:56248)
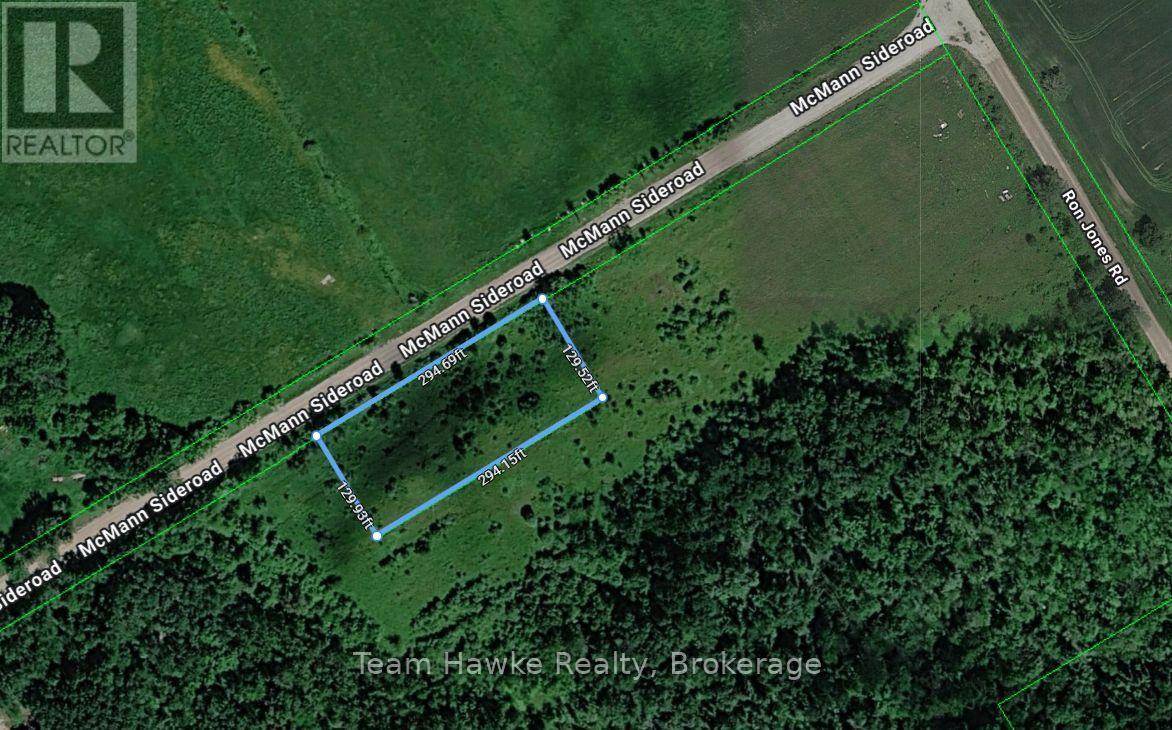
Lot 80 Mcmann Side Road
Tay, Ontario
Location, privacy, and opportunity await! Discover the freedom to design your dream home on this recently severed, mostly cleared parcel nestled in the beautiful countryside just outside Waverly in Tay Township. Surrounded by a natural mix of mature trees, the property offers a peaceful and private setting with plenty of space to design the home you envision. With Rural zoning and the recently completed severance, this property is ready for your building plans. Hydro is available at the road, the property will require a private well and septic system. Buyers are responsible for applicable development charges. Taxes to be determined. (id:56248)