
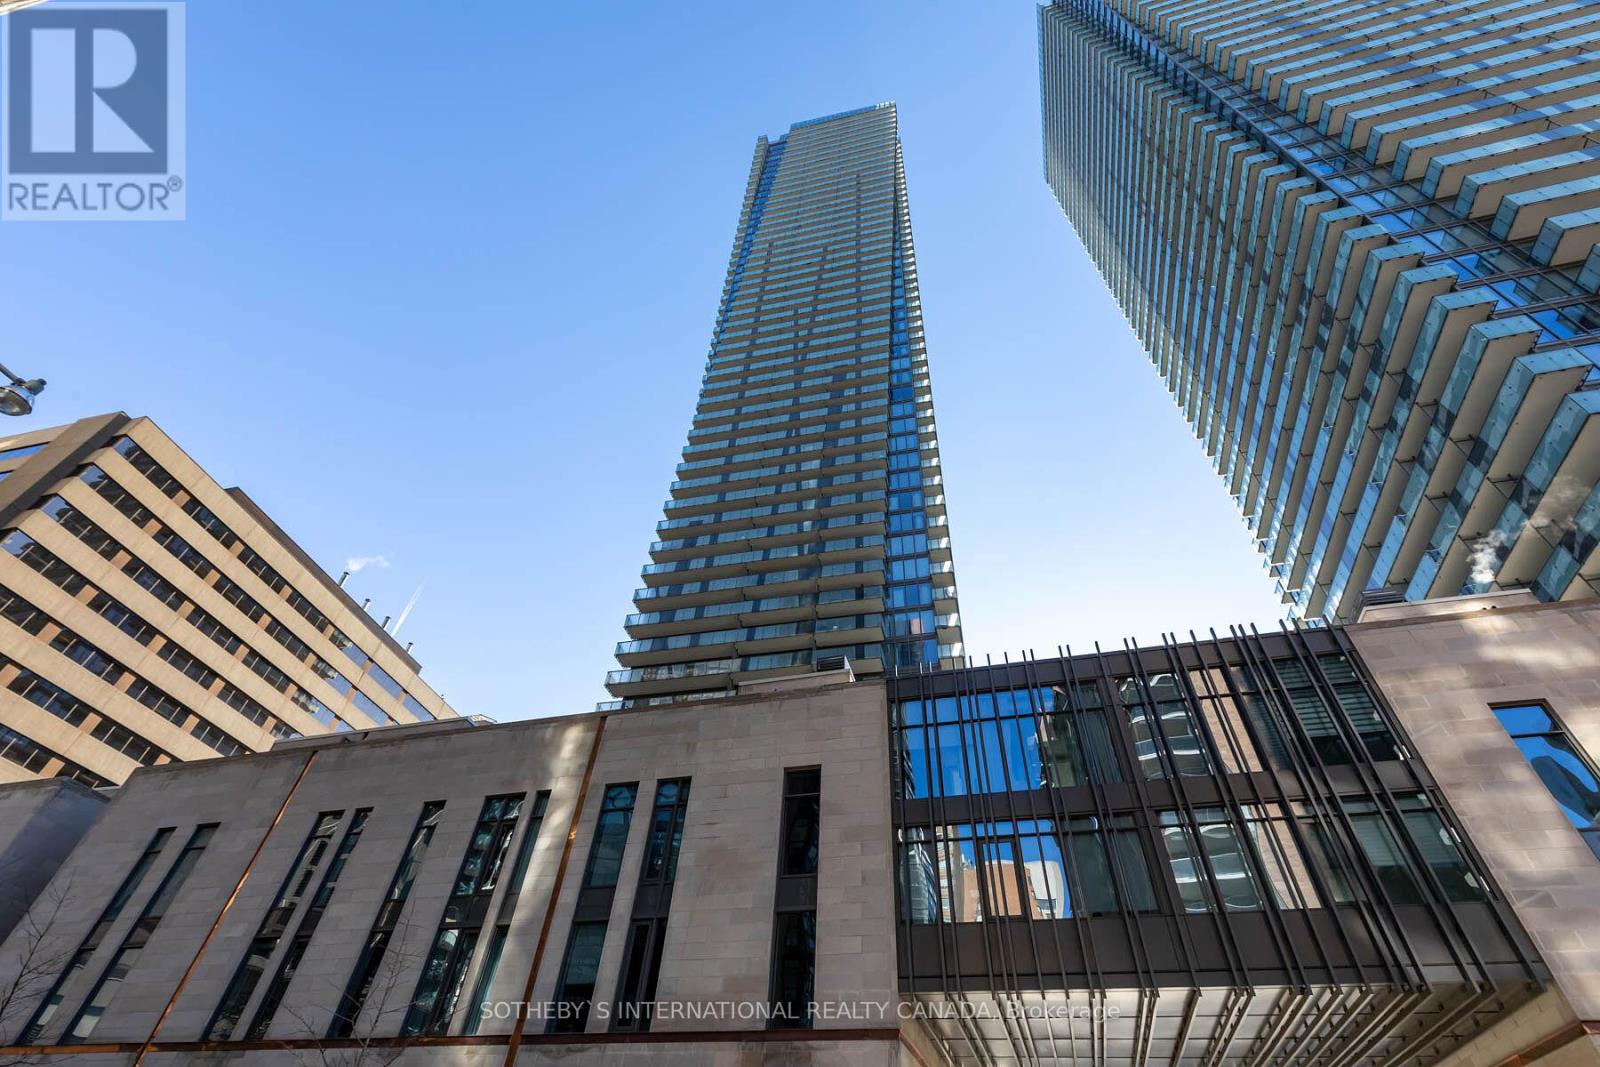
608 - 1080 Bay Street
Toronto, Ontario
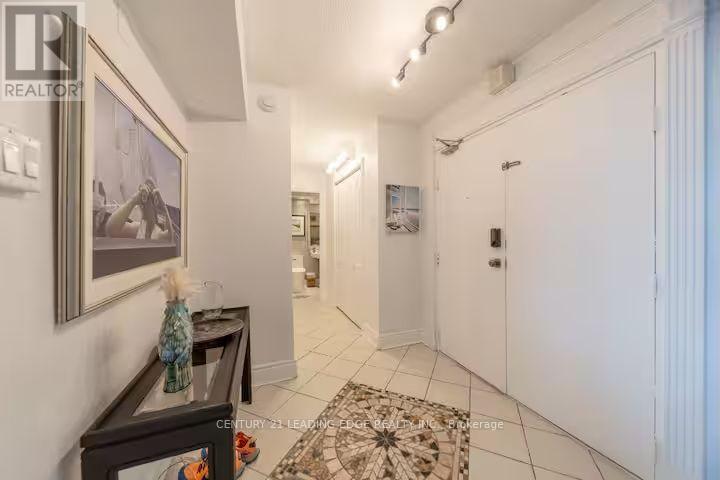
Welcome To The Luxurious U Condominium 1 Bed + 1 Bath Unit Adjacent To The Lush Grounds Of The University Of Toronto, And Steps To Yorkville. This Unit Offers Modern City Living Elevated By Sleek Finishes And An Amazing Layout! Modern Kitchen W/ Integrated Appliances, Open Living Area W/ Stunning Views That Can Be Enjoyed From Both Balconies. Enjoy Toronto's Premium Living Surrounded By World-Class Dining, Retail, Museums, Spas, Cafes & Entertainment. (id:56248)
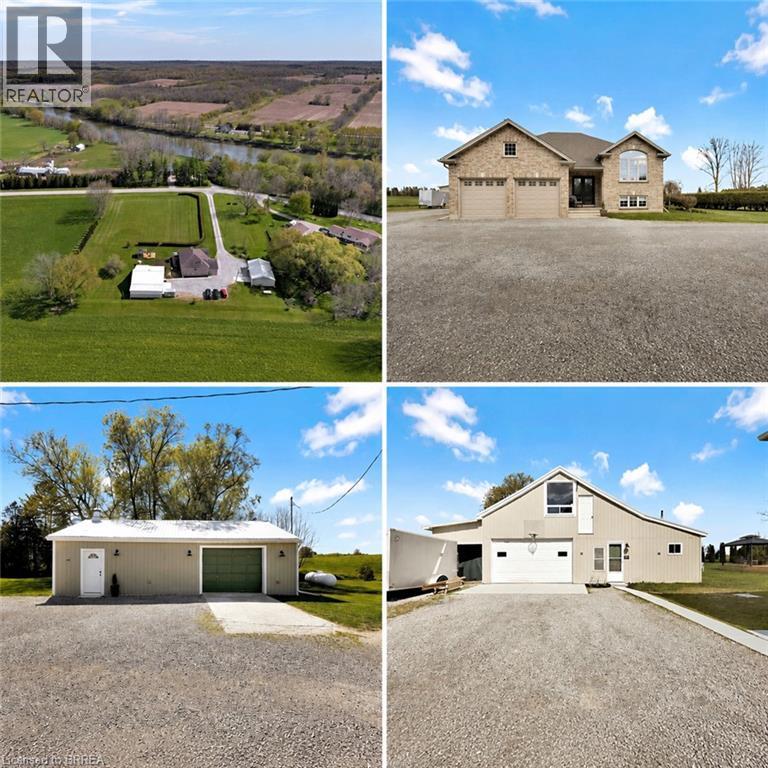
228 Salt Springs Church Road
Brantford, Ontario
Nestled on a private and picturesque 2.27-acre lot surrounded by rolling hills and mature greenery, just one hour from the GTA, this immaculate fully updated raised brick bungalow offers over 3,000 square feet of beautifully finished living space. Built in 2010 and meticulously maintained, this property showcases a true vision brought to life — combining peaceful country living with modern style. The main level features soaring cathedral ceilings, wide-plank oak flooring throughout, fresh paint, and a stunning custom kitchen by H&Z Woodworking complete with a massive ten foot island. Five spacious bedrooms 2+3, and three newly renovated bathrooms 2+1. The primary bedroom boasting a dream ensuite bathroom that you won't want to leave, while the bright lower level - flooded with natural light through above grade windows - also adds a dedicated office and extra living space. Main floor and lower level laundry facilities, ideal for large or multi-generational families. This property continues to impress with exceptional outbuildings and endless possibilities. A massive 40' x 27' detached building features a brand-new steel roof, a three-car garage, unfinished loft ready for your personal vision, plus a beautifully finished one-bedroom, one-bath living space with cathedral ceilings. Additional 38' x 18' workshop provides parking for four more vehicles and is perfect for hobbyists, contractors, collectors, or running a home-based business. Brand-new 24' x 12' deck, brand-new furnace, new A/C, new well pump, indoor parking for up to nine vehicles, and exterior parking for more than thirty cars. Looking to live in peace and privacy, operate your business from home, accommodate extended family, generate extra income, or create the ultimate hobbyist paradise, this one-of-a-kind property offers a rare combination of luxury, space, and opportunity. Properties like this rarely come to market. The owners are also open to leasing the property - inquire for more details (id:56248)
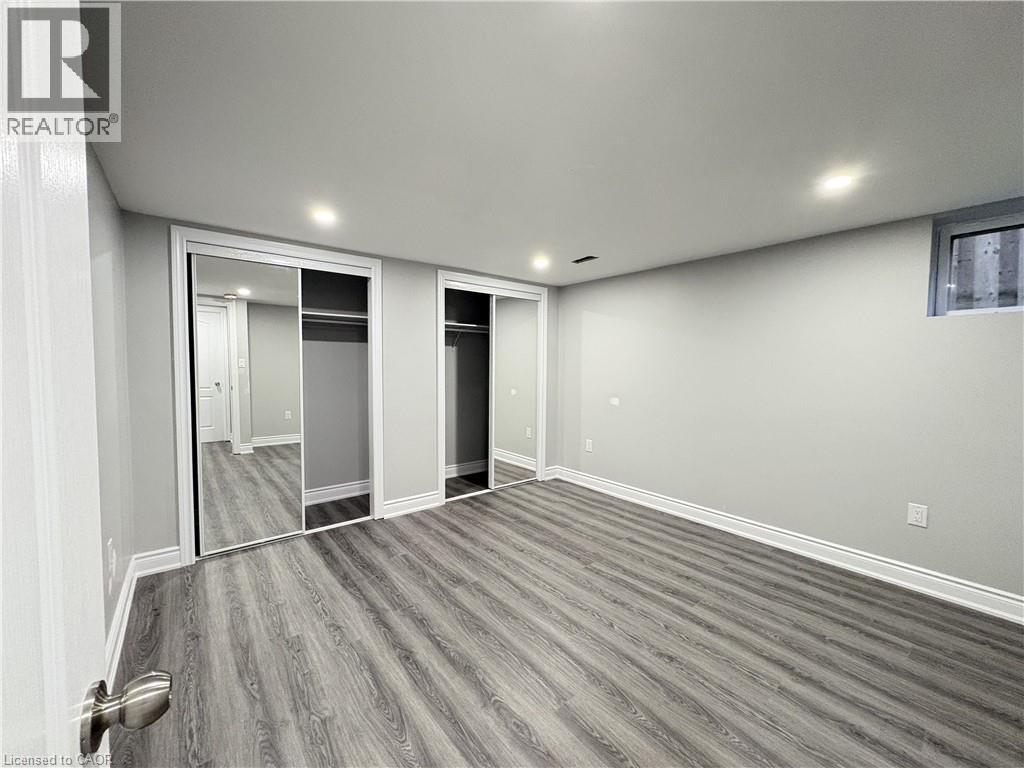
148 Oakland Drive Unit# Basement
Hamilton, Ontario
Welcome to 148 Oakland Dr! This charming 2-bedroom, 1-bathroom basement apartment is ideally located just a 5-minute walk from Eastgate Square, with easy access to grocery stores, amenities, parks, and public transit. The unit features a functional kitchen, comfortable living space, and separate laundry. One driveway parking space are included. Tenant pays 40% of utilities. Basement level only. (id:56248)
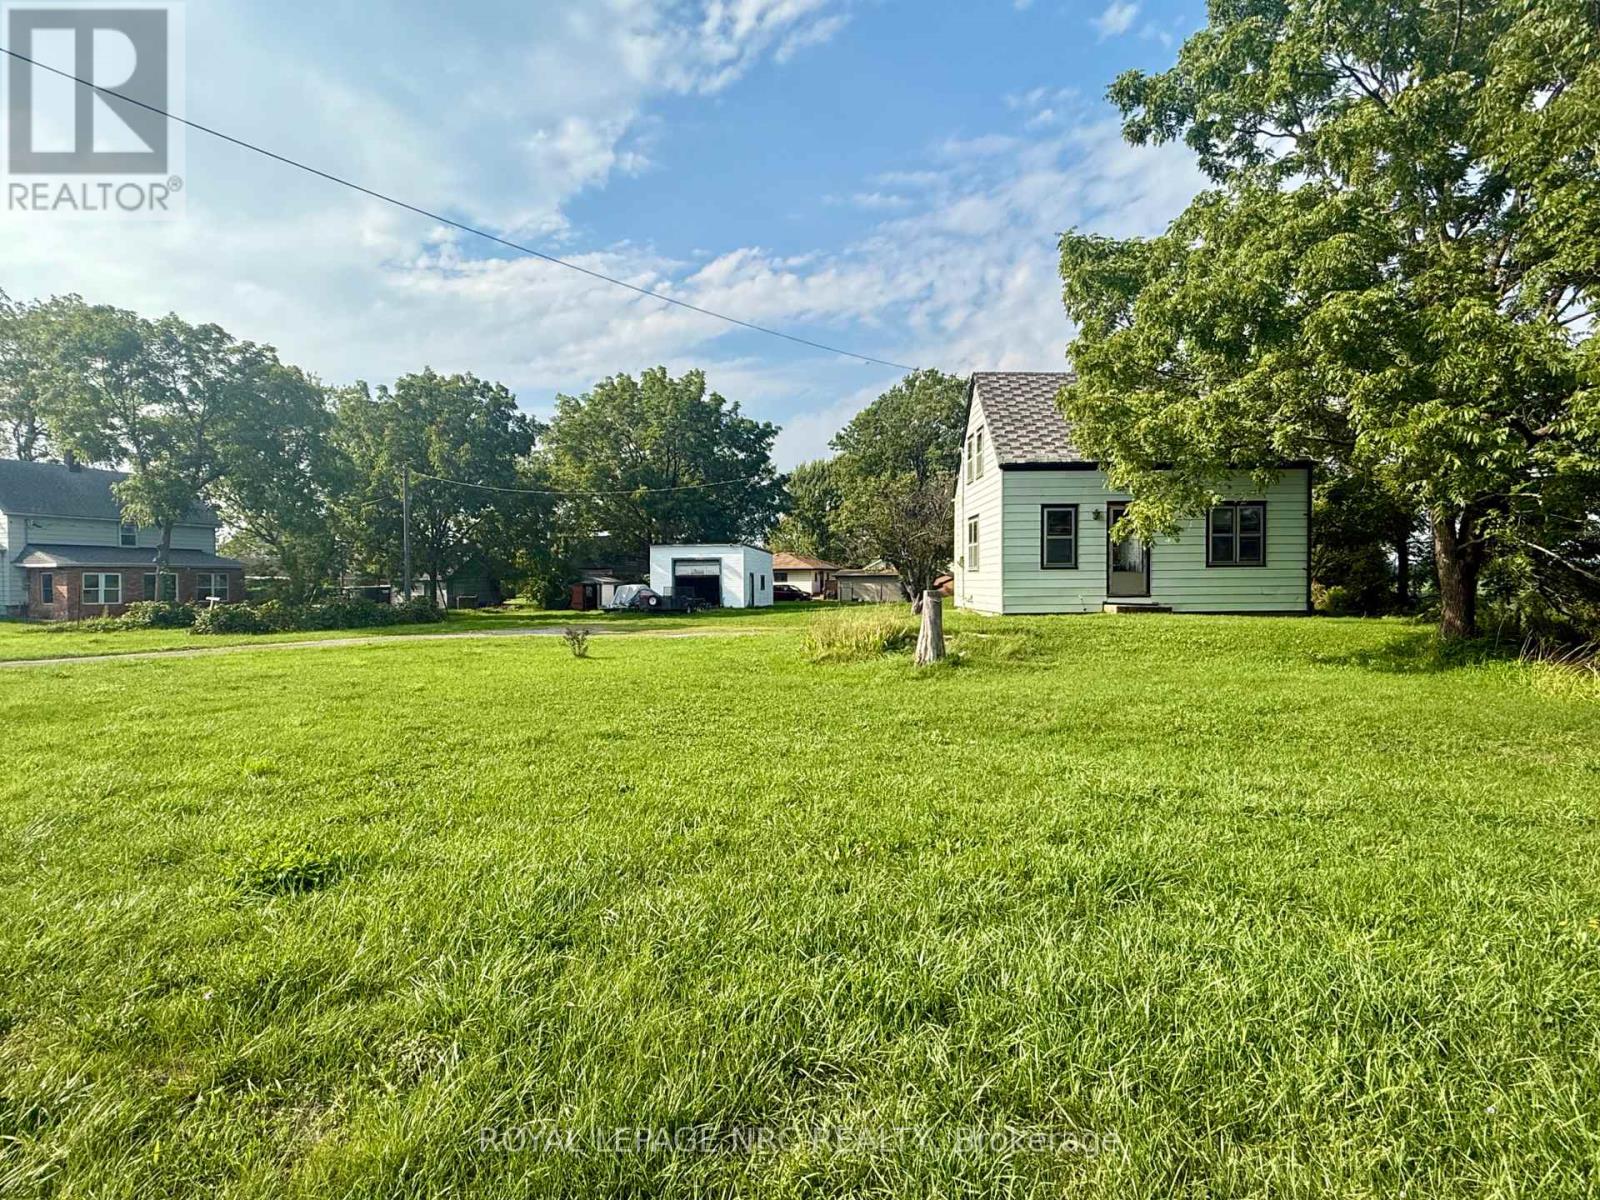
735 Main Street W
Port Colborne, Ontario
Unique opportunity available for those of you who want to put in some sweat equity! This 2 bedroom, 1 bathroom home sits on .587 of an acre, with a 22 foot wide by 24 foot deep detached garage! This garage is tall enough for a hoist standing at 15 feet at the front sloping to 13 feet at the back. With 136 feet of frontage, this home has the space you need, while being close to all amenities! Book your private showing today! (id:56248)
251 Braithwaite Avenue
Hamilton, Ontario
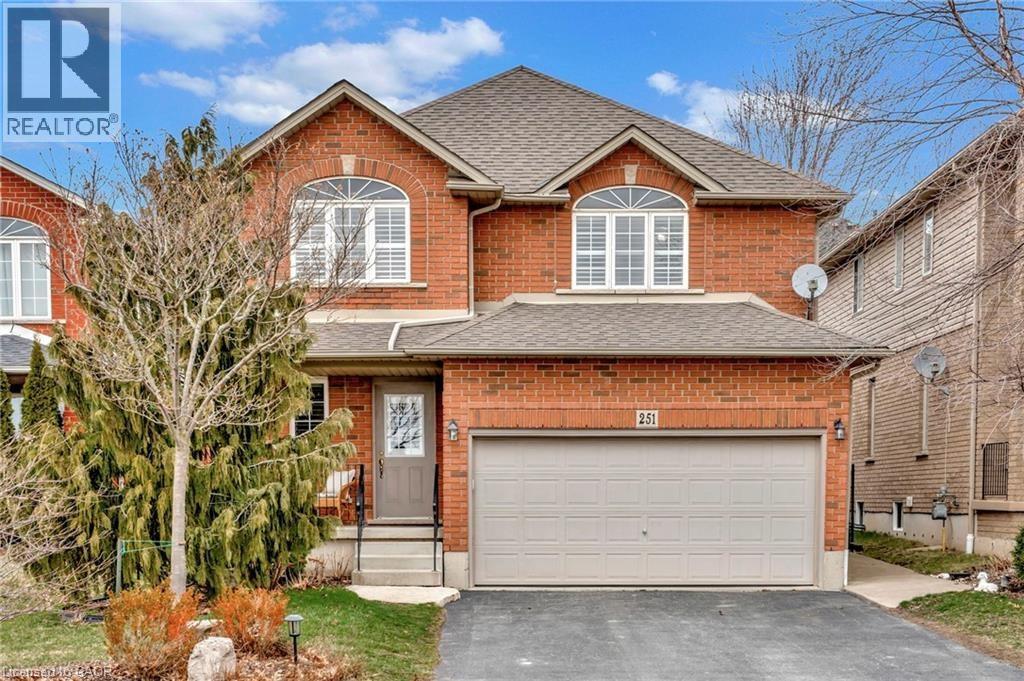
Welcome to an exceptional opportunity to live in a detached two-storey home nestled in the highly sought-after Ancaster area. Boasting a prime location close to schools, upscale amenities, public transit, parks, and easy highway access, this family home offers a perfect combination of comfort, style, and convenience. Upon entering, you will be greeted with a welcoming atmosphere and layout. The spacious foyer guides you into the kitchen, featuring ample cabinets, ceramic flooring, and a convenient breakfast bar. Adjacent, the formal dining room features an open-concept design and hardwood floors, while the family room offers vaulted ceilings and a cozy gas fireplace. Completing the main level is a two-piece bathroom and a conveniently located laundry room. On the upper level, discover a four-piece bathroom and three generously sized bedrooms. The master showcases two walk-in closets and a large ensuite with a luxurious soaker tub and separate shower. This home features a fully finished basement, offering additional living space. Step through the kitchen patio doors to discover a private outdoor retreat, complete with a heated in-ground pool and professionally landscaped-a perfect setting for relaxation and entertainment. (id:56248)
Pt Lot 17 Concession 1
Selkirk, Ontario
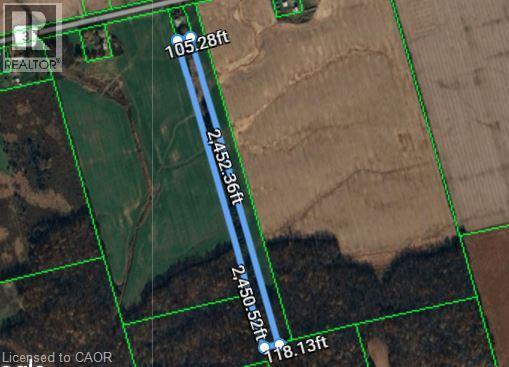
Untouched 6.24 acre parcel just off Rainham Road, near Sweets Corners is accessed by a 20ft wide deeded Right of Way over the neighbouring property. Surrounded by farm fields and forest - making for a beautifully private spot to build your new home. Municipality has approved a building permit here for a single family residential home. Services at the lot line. There is currently a solar panel on the property - Seller would like to keep solar contract attached to this solar panel and is willing to lease back the portion of the land that is occupied by the solar panel currently, until the end of the contract (5 years). Please make an appointment to view. Do no go direct. (id:56248)
101 Grassland Grove
Chatham-Kent, Ontario
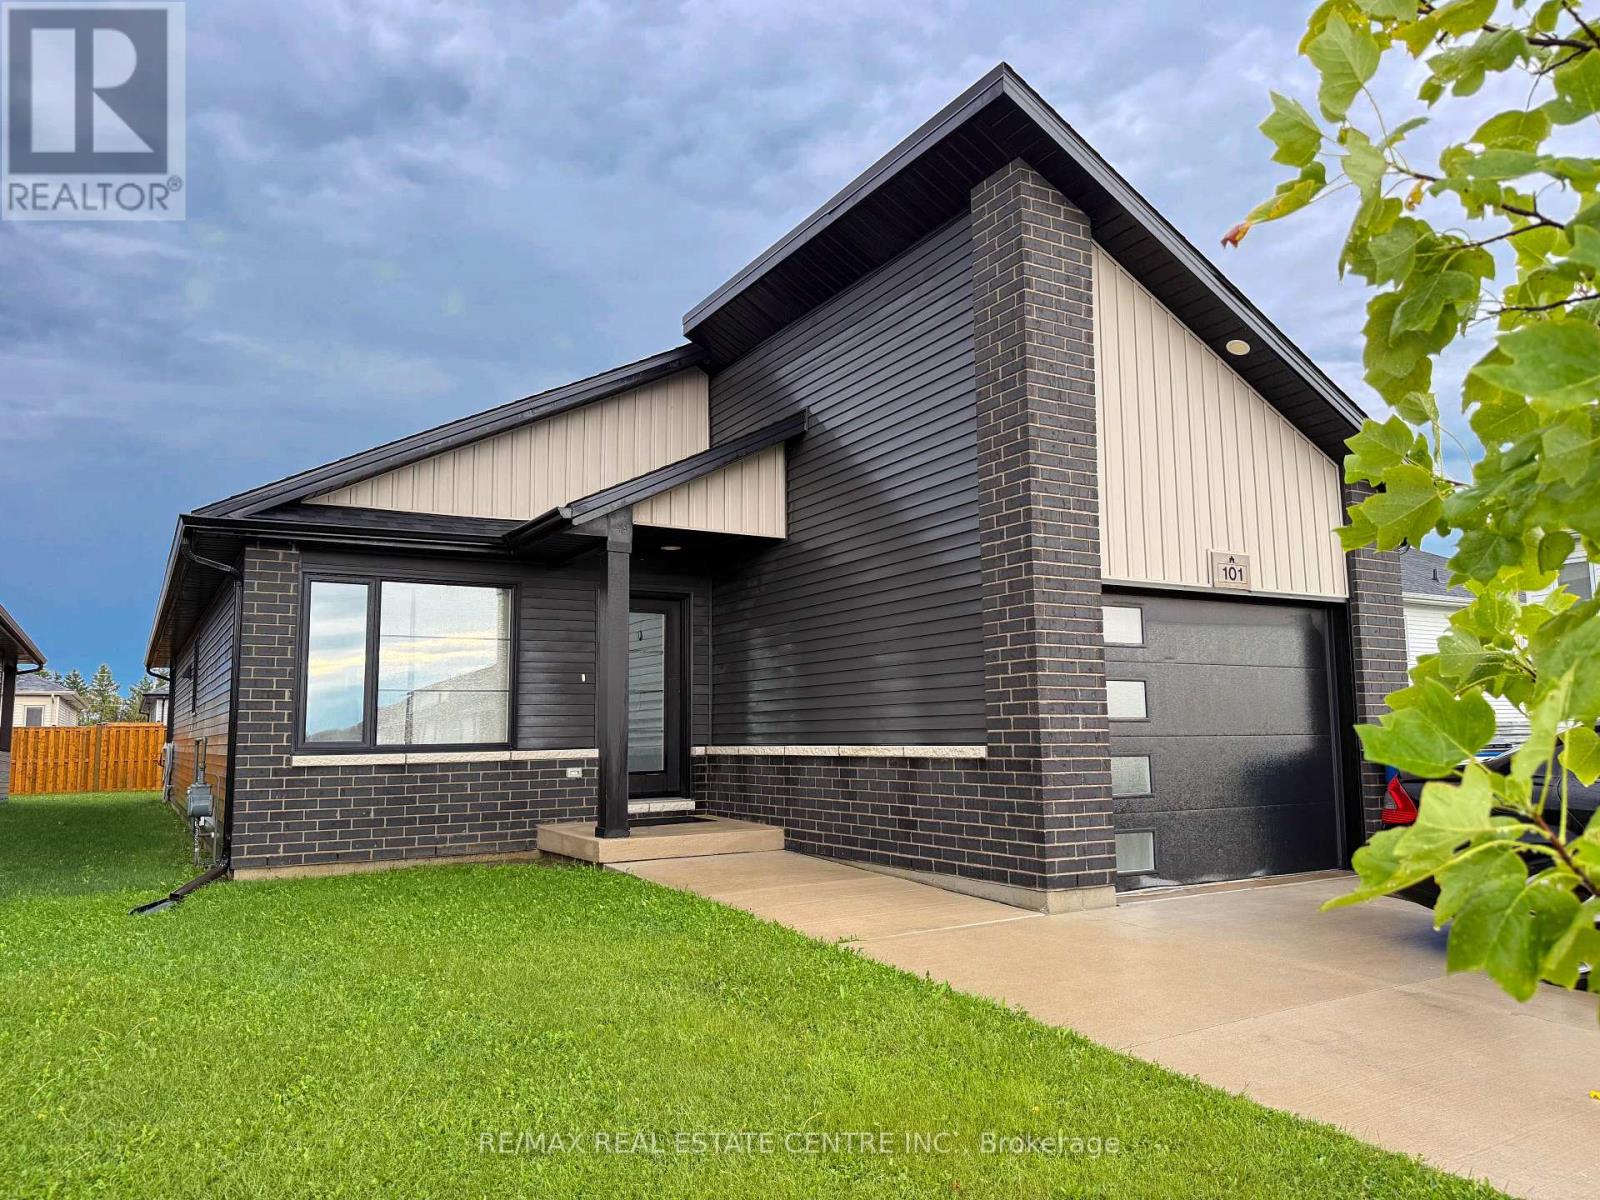
Welcome to this beautiful 3-bedroom, 2-bathroom bungalow in Chatham! Offering comfortable living with a bright, open concept layout and 8ft ceilings. The home features a single-car garage and a large concrete driveway with ample parking for multiple vehicles. The unfinished lower level provides excellent potential for additional living space and storage. Built with modern, energy-efficient features and designed for enjoyable living. Primary bedroom features a walk-in closet and 3pc ensuite. Walk-out to covered porch from dining room. Conveniently located close to major highways, shopping, dining, schools, parks and all amenities. A wonderful opportunity to lease a modern home in a convenient Chatham location. (id:56248)
1805 - 380 King Street
London East, Ontario
Exquisite penthouse offering almost 3,000 sqft of sophisticated living across three levels on the 18th, 19th & 20th floors. An exceptionally rare opportunity to enjoy expansive views of London's skyline from sunrise to sunset. This residence has been thoughtfully designed for those who appreciate space, privacy & luxury without compromise. An open-concept layout is elevated by handcrafted maple cabinetry, stone counters, gleaming hickory hardwood custom flooring, coffered ceilings with adaptive lighting & extensive crown moulding throughout. The grand living room is anchored by views, a grand staircase & enough space to relax after a long day. Drenching morning sunlight fills the home from four balconies, including a private 700+ sqft private rooftop terrace. Designed for effortless hosting, the third floor terrace level includes a complete second kitchen, allowing seamless catering for special gatherings. Invite friends & family for a get together overlooking London's nite life. Two separate private entrances offer unparalleled privacy & flexibility, one at the 18th floor & one directly to the 20th floor. Beyond your door, enjoy resort-inspired amenities: indoor saltwater pool, saunas with separate mens and ladies showers/changing areas, elegant party room, renovated fitness facilities, library & mini-market. Condo fees include all utilities - heat, hydro, water, high-speed internet and VIP digital cable- ensuring truly worry-free luxury living. Whether you're enjoying the jacuzzi, stepping out onto one of the balconies, or relaxing in the rooftop lounge, this home offers many ways to unwind to make the most of your day. Further enhancing this exceptional offering, all windows & patio doors are slated for replacement through a comprehensive building-wide upgrade that is already fully funded & paid for, with completion anticipated by 2028-providing added value to the buyer. New: Floors, carpets, fresh paint throughout, all smart features, appliances, toilets, sinks. (id:56248)
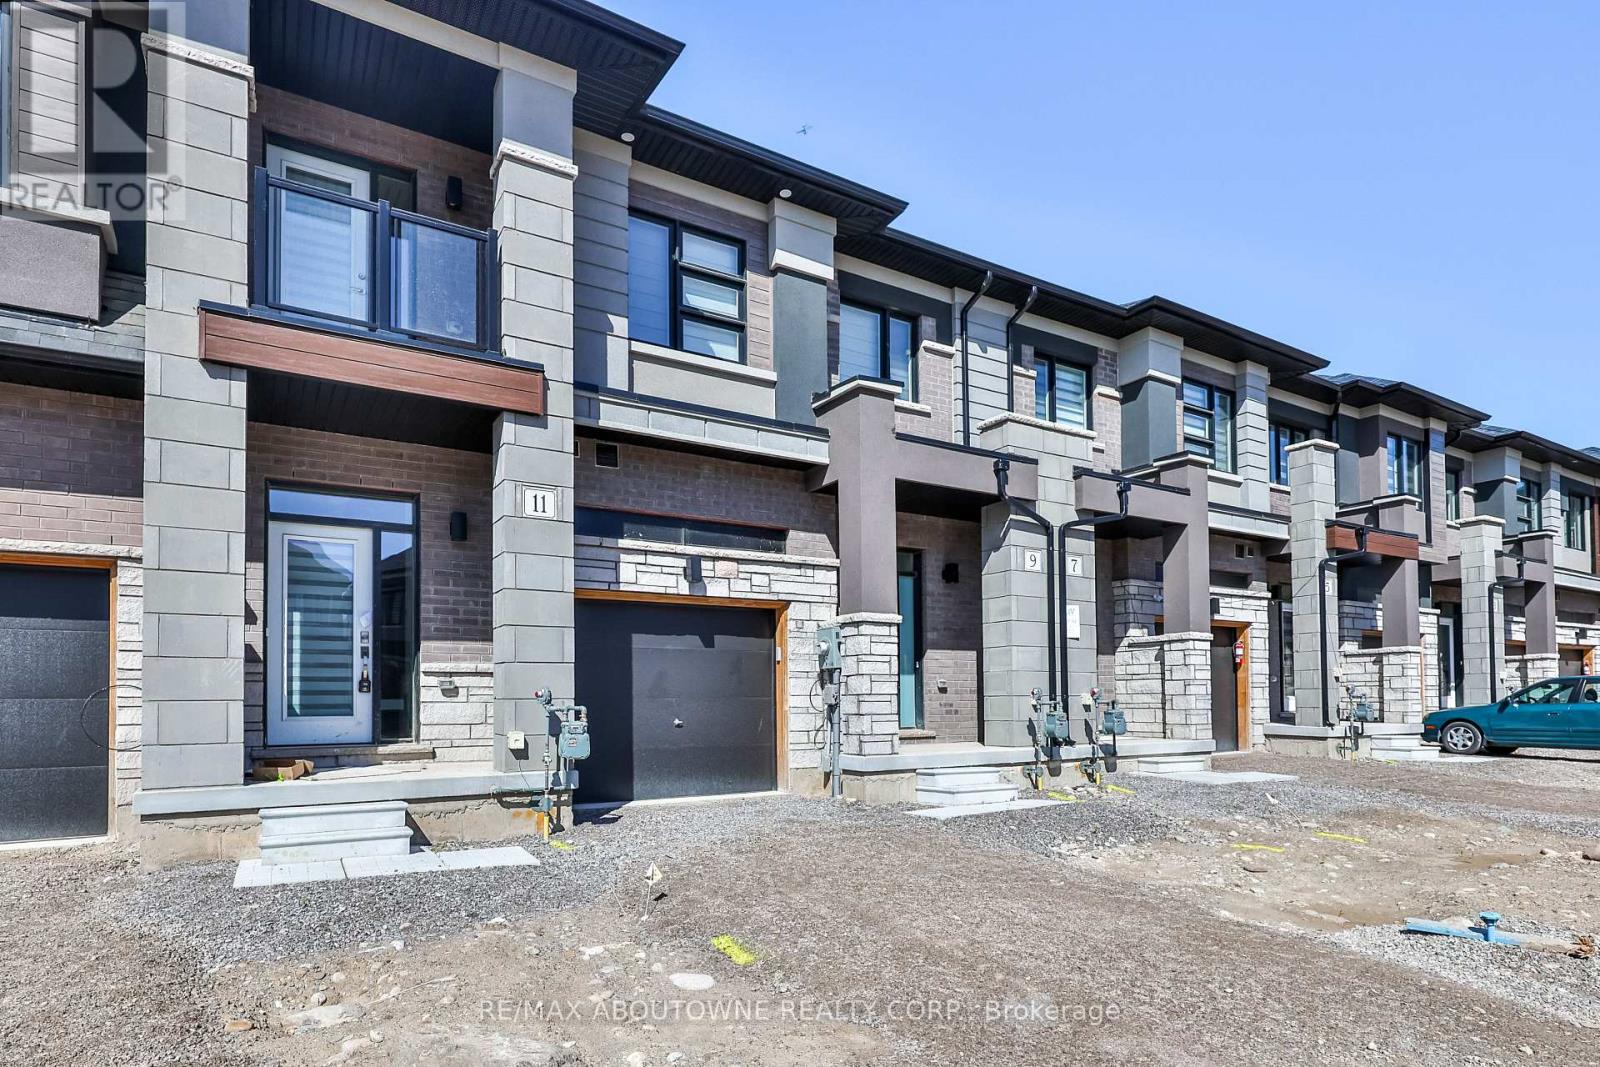
9 Wakeling Drive
Brantford, Ontario
Welcome to Nature's Grand by Liv! This pristine townhouse offers a perfect blend of comfort and elegance. It features 3 bedrooms, 2.5 bathrooms, and inside access from the garage. It provides generous living space for contemporary lifestyles. $$$ spent on upgrades throughout the home, including wood floors, an iron picket staircase, smooth ceilings, window blinds, and pot lights throughout. The upgraded kitchen boasts stainless steel appliances and under-cabinet lighting. As you step onto the main floor, you'll find high ceilings and a seamless open-concept design merging the living room and kitchen. Upstairs, the master bedroom includes a spacious walk in closet and a luxurious 5-piece ensuite bathroom. Two additional well-appointed bedrooms and a convenient laundry area complete this level. The basement offers additional space for various purposes or ample storage.With substantial investments in premium upgrades, this residence embodies luxury and practicality. Don't miss out on the chance to experience the pinnacle of modern living at Nature's Grand by Liv! (id:56248)
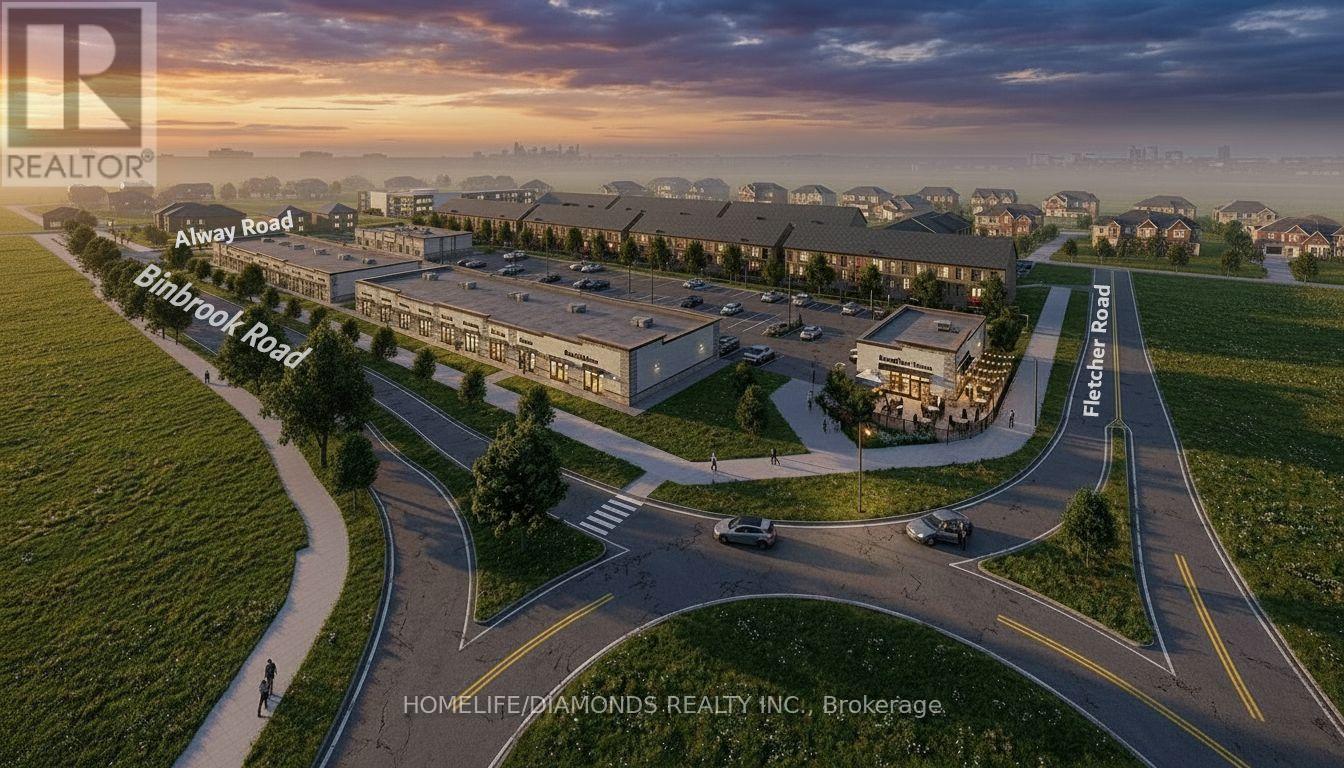
20 - 11 Alway Road
Hamilton, Ontario
Excellent Leasing Opportunity In The Growing Binbrook Community! Welcome To Unit 20 At 11 Alway Road, Hamilton, A Versatile Commercial Retail Unit Located In A Modern Plaza Serving The Rapidly Expanding Binbrook Area. This Space Offers Excellent Potential For A Wide Variety Of Professional, Medical, Retail, Food And Service-Based Businesses. Suitable Uses May Include: Doctor's Office, Walk-In Clinic, Physiotherapy/Chiropractic Clinic, Hearing Aid Clinic, Veterinary Clinic, Salon, Barber Shop, Nail Salon, Tutoring Centre, Private School (No Daycare), Music Lessons, Martial Arts Gym, Real Estate Office, Law Office, Insurance Office, Dry Cleaners, Flower Shop, Grocery Store, Ice Cream Shop, Bar, Coffee Shop, Sandwich Shop, Pizza Restaurant, Indian Restaurant, South Indian Restaurant, Hakka Chinese Restaurant, Breakfast Restaurant, Chicken Wing Restaurant, Shawarma Restaurant And More. An Excellent Opportunity For Business Owners And Professionals Looking To Establish Or Expand Their Presence In One Of Hamilton's Growing Communities. Don't Miss This Opportunity To Secure A Commercial Space In Binbrook. All Uses Are Subject To Applicable Zoning, Municipal Requirements And Landlord Approval. (id:56248)
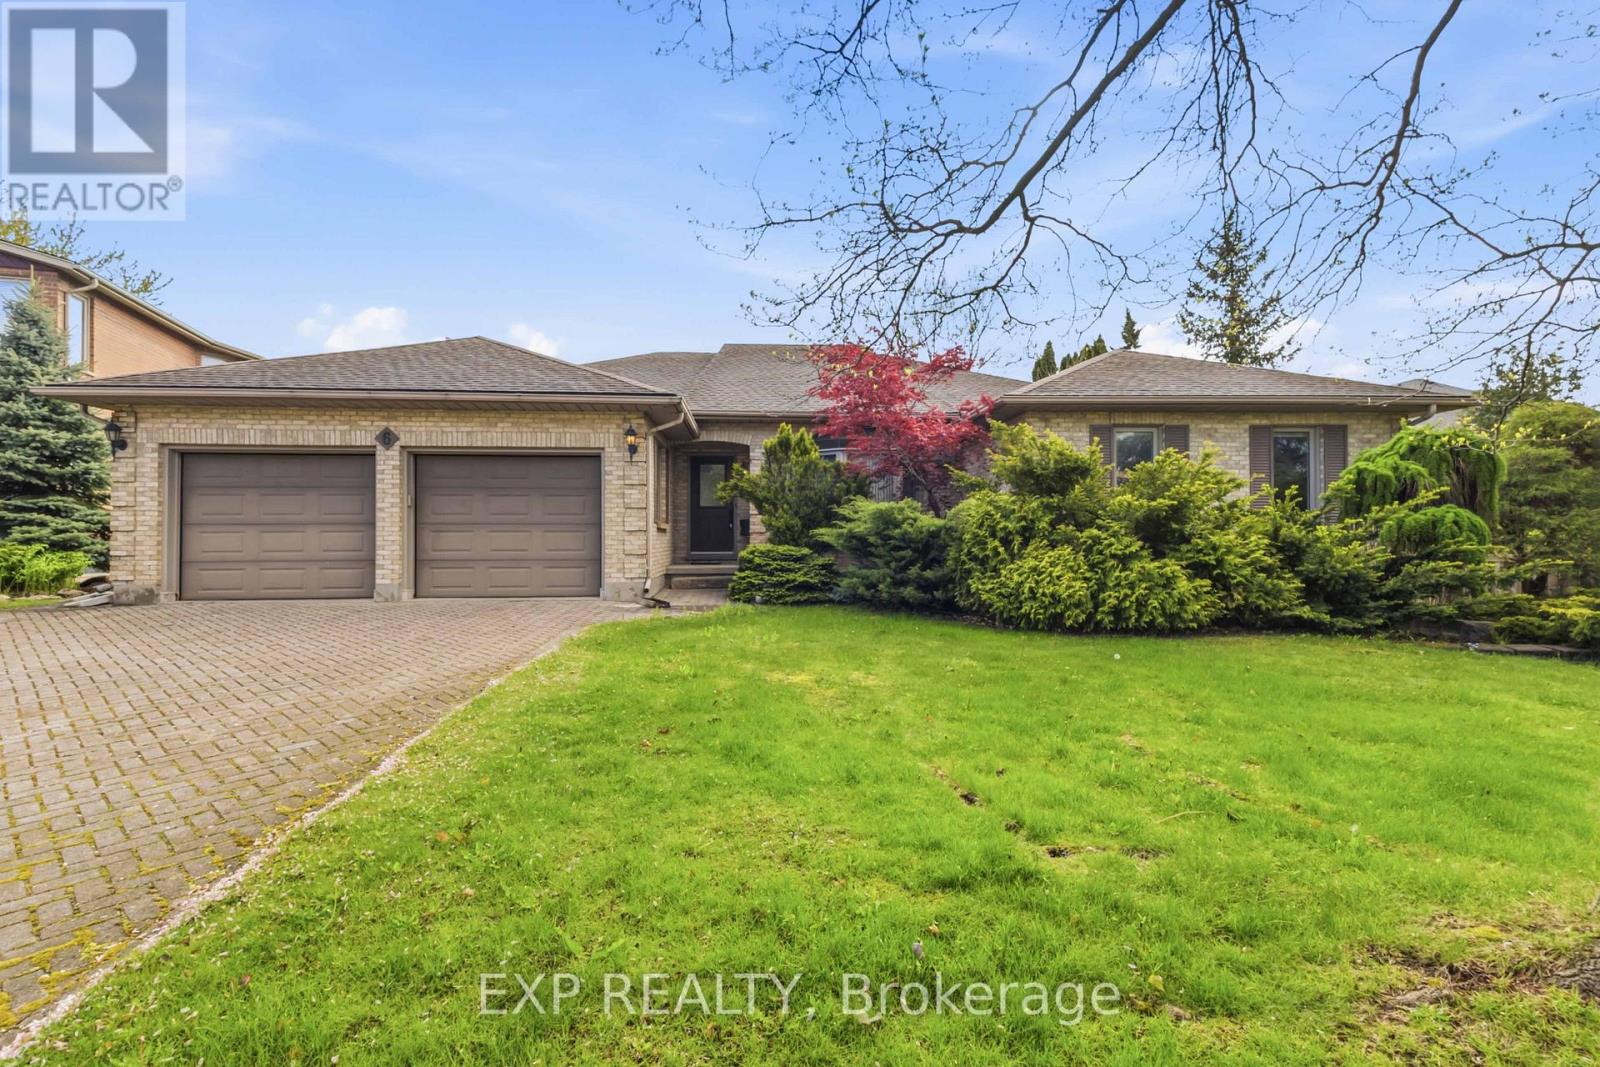
6 Thirlmere Road
London North, Ontario
Elegant, upgraded residence on a beautifully landscaped private lot in highly sought-after Masonville. Showcasing heated ceramic floors in the kitchen and ensuite, quartz countertops, a gas fireplace, and hardwood flooring.The partially finished lower level offers a versatile offices and spacious additional bedrooms, and a workout room with potential for a theatre or games room. Unbeatable location just steps to UWO, University Hospital, Masonville Mall, top schools, parks, trails, and local amenities. (id:56248)
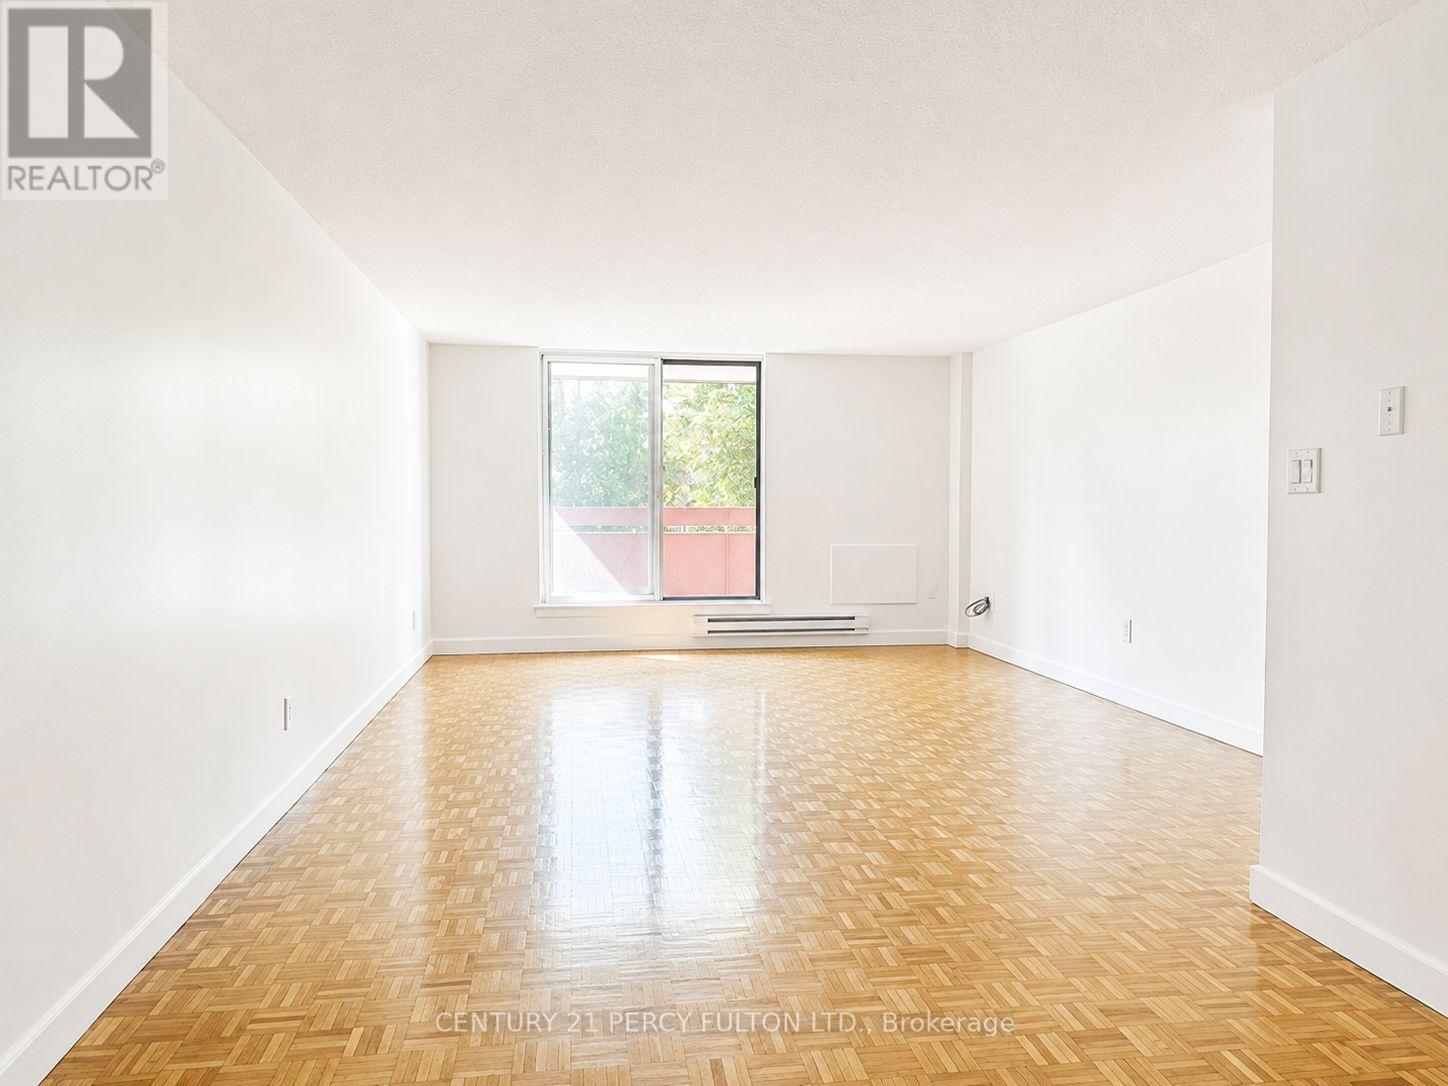
701 - 1155 Goodfellow Road
Peterborough, Ontario
1155 Goodfellow Road (also known as Goodfellow Place) is an 8-storey residentialapartment building located in the Greenhill / Peterborough West neighborhood ofPeterborough offers comfortable, family-sized apartments in a convenient residentialsetting. The property features well-maintained suites with practical layouts, bright livingspaces, and modern touches designed for comfortable everyday living.Residents can enjoy spacious rooms, updated kitchens and bathrooms, ample storage,and convenient access to nearby shopping, dining, schools, parks, and transportation.With a welcoming community atmosphere and professionally managed property, 1155Goodfellow Road is an excellent choice for families and residents looking for acomfortable place to call home. (id:56248)