
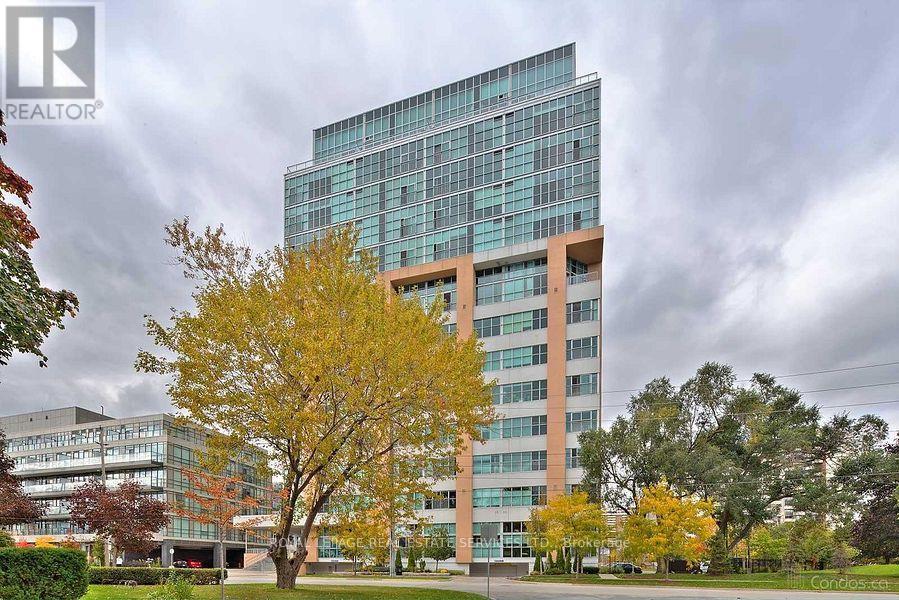
316 - 2 Fieldway Road
Toronto, Ontario
Welcome to the Network Lofts! Where modern living meets industrial character. This spacious two bedroom unit features 10.5 foot ceilings, exposed duct work, large windows, a modern kitchen, generous living space, two bedrooms and two baths. Located in a very walkable neighbourhood steps from Islington Station, The Kingsway and minutes to shops and restaurants on Bloor. Parking is included and the building is pet friendly! Amenities include a gym, rooftop terrace, 24 hour concierge, whirpool, steamroom and more! This is more than just your next home, it's a lifestyle! (id:56248)
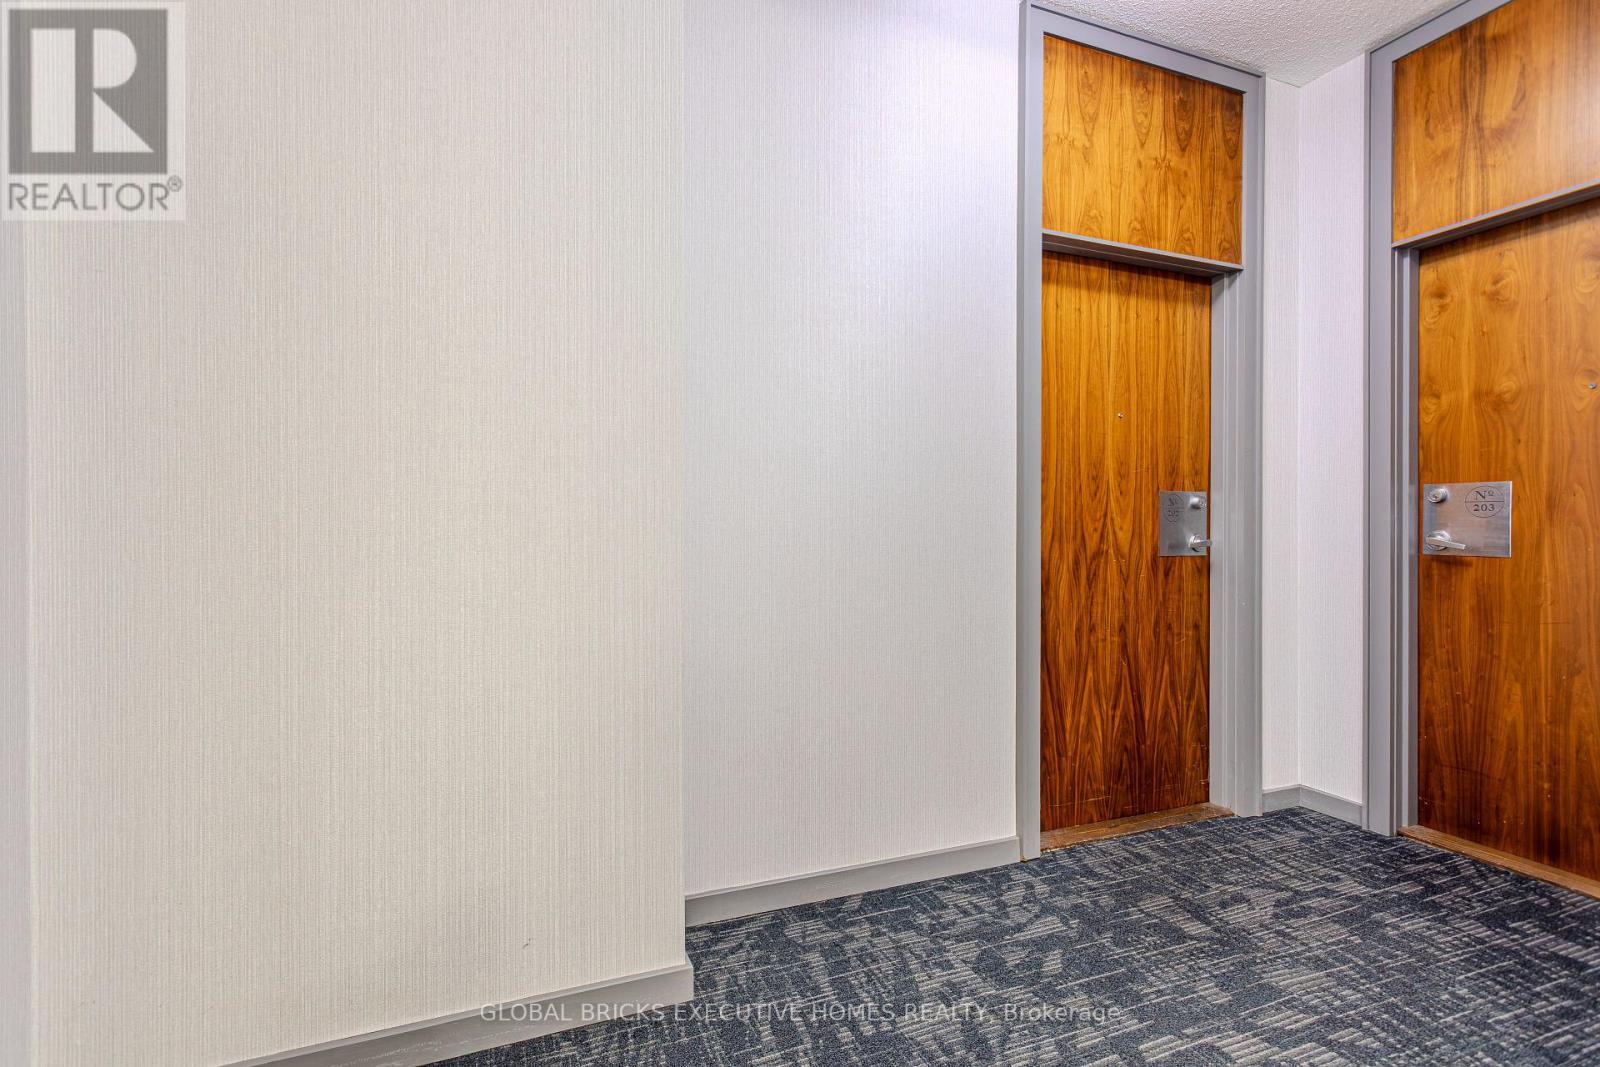
#202 - 33 Elm Drive W
Mississauga, Ontario
Motivated seller invites you to Suite 202 at 33 Elm Drive (W)- the place you have been waiting for! You couldn't ask for a better location than the Heart of Downtown Mississauga. No more waiting endlessly for the elevators; you can just walk down a stair to exit (or walk up a stair to enter) at your chosen moment. The elegant layout with a 2-bedroom, 2-Bathroom Residence Offers A Seamless Open-Concept Design. Floor-To-Ceiling Windows provide all the natural light you need. The Master Bedroom Features a Private 4-Piece Ensuite and Lavish Closet Space. The Second Bedroom is armed With Its Own Closet. The Balcony provides easy access to fresh air and open space. You get to enjoy the resort-style amenities, complete with a fully equipped fitness centre, Indoor Pool, Sauna, Stylish Party Room, and 24-hour concierge service. Moments From Square One Shopping Centre, GO Transit, And Major Highways 403, 401, And410, With Public Transit At Your Doorstep. Move-in-ready unit awaits your final call. (id:56248)
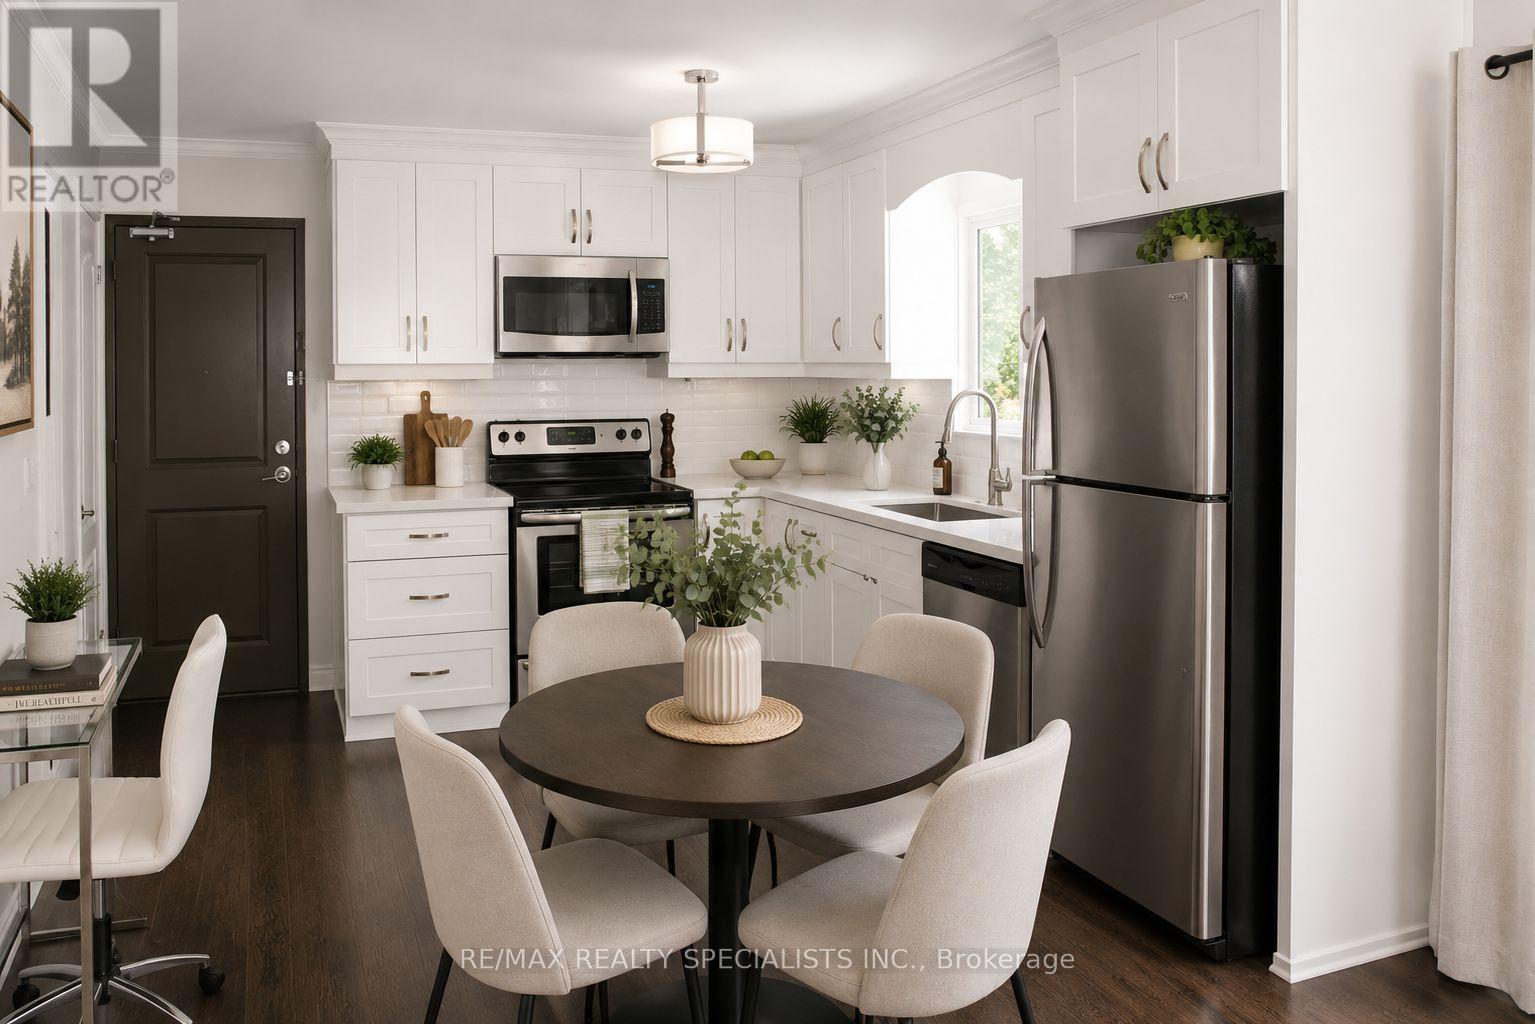
6 - 6 Brant Street
Mississauga, Ontario
1 Bed, 1 Bath Apartment with Ensuite Private Laundry In 3 Story Multiplex. Prime Port Credit Location!!! Steps From Lakeshore. Only 8 Residential Units In Total, Very Quiet Building! One Parking Spot In Private Back Lot Included. Plank Flooring, Glass Shower, MODERN Kitchen. Private Ensuite Laundry In Unit. Unit has private AC & Furnace with thermostat controlled by unit (not building). Tenant pays heat/hydro with Utility companies. Approx 600 Sq Ft. A Great Size For A Single/Couple. 1 Parking Space. A Must See! (id:56248)
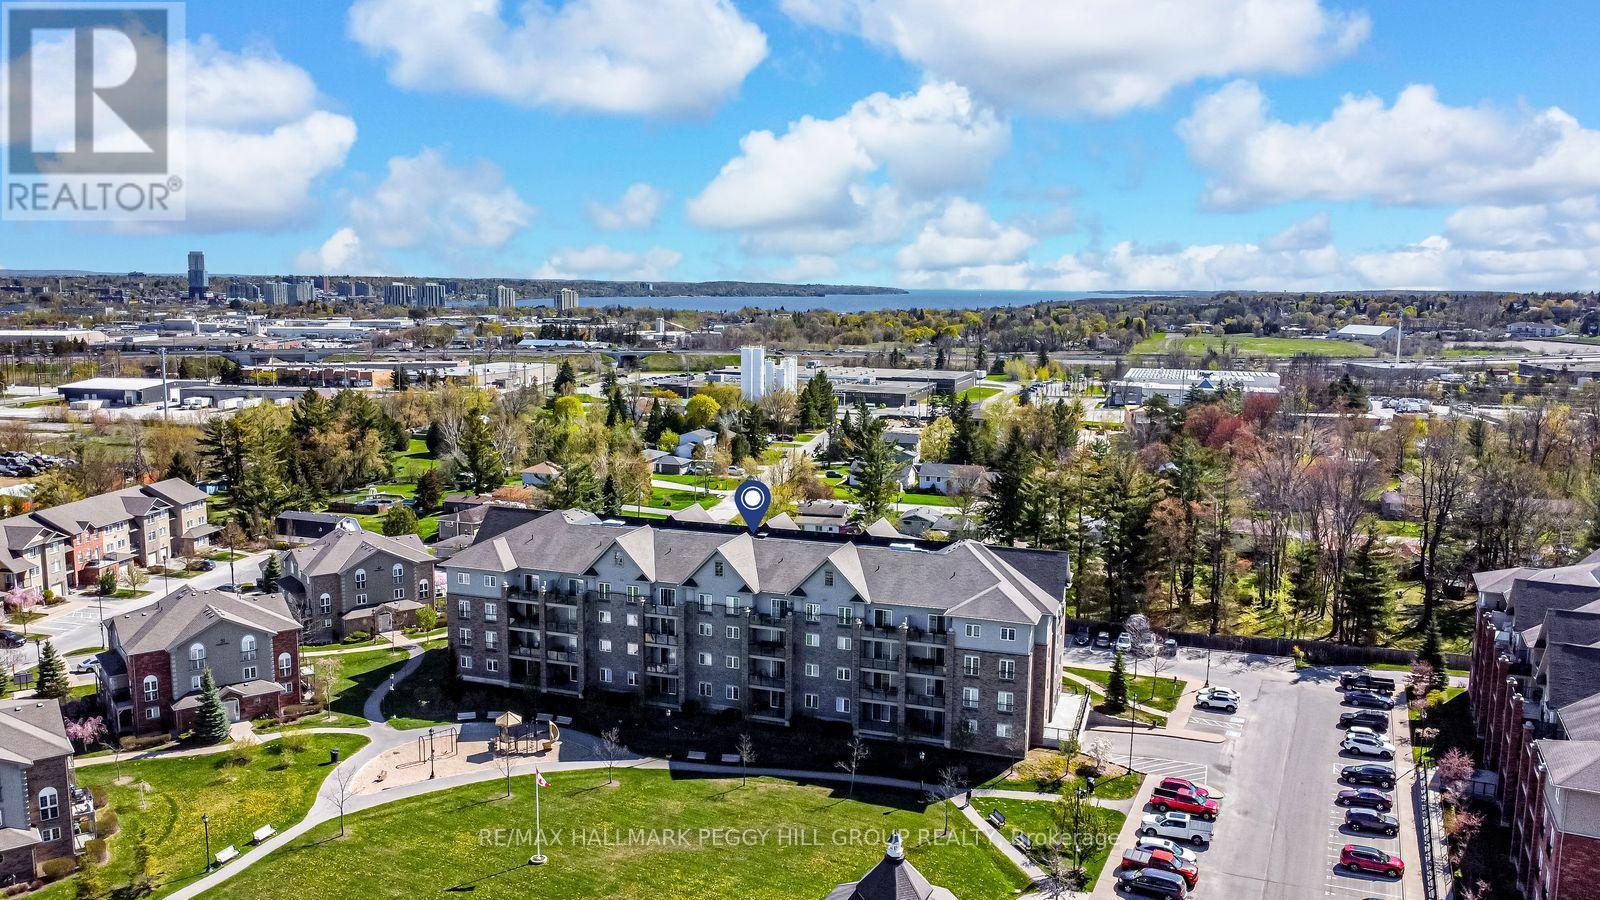
305 - 45 Ferndale Drive S
Barrie, Ontario
Low-Maintenance Ardagh Bluffs Condo With A Generous Layout & Stylish Updates! Start your morning with a walk through Bear Creek Eco Park, come home to a sun-filled condo and end the day out on your own private balcony. This 2-bedroom, 2-bath suite in Barrie's Manhattan complex offers nearly 1,100 sq. ft. of living space, two owned parking spaces, including one underground and one outdoor, plus an exclusive locker for extra storage. Freshly painted throughout, the open-concept living and dining area sits beneath 9 ft. ceilings, with large windows bringing in plenty of natural light and sliding doors opening to a 14 x 7 ft. balcony overlooking mature trees and the surrounding neighbourhood. The kitchen has been updated with newer quartz countertops, paired with dark cabinetry, stainless steel appliances and a tiled backsplash for a modern contrast. Your primary bedroom includes a walk-through closet leading to a private 4-piece ensuite, while the second bedroom is positioned near the main 4-piece bathroom, where the in-suite laundry is neatly tucked into its own closet. With wooded trails just steps away and downtown Barrie, the waterfront, Highway 400, shops and restaurants all close by, it's easy to enjoy nature one minute and head into the city the next. (id:56248)
49 Daphne Crescent
Barrie, Ontario
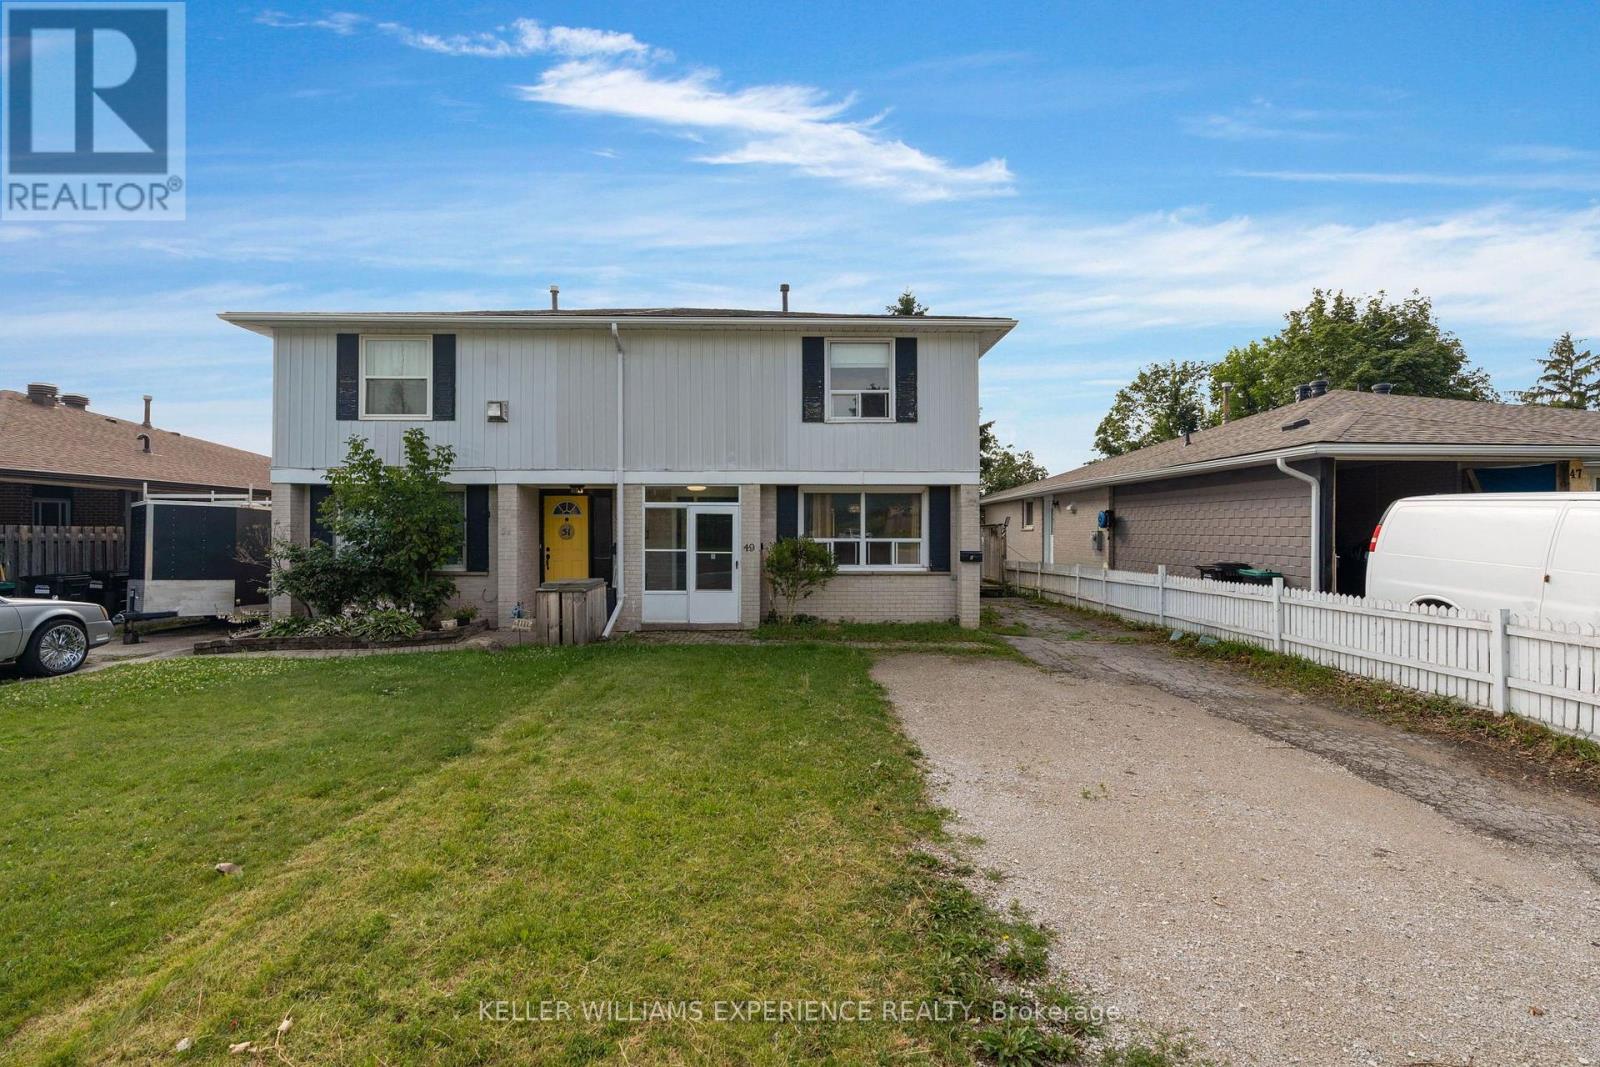
LEGAL DUPLEX! This exceptional opportunity offers the perfect opportunity for investors, multi-generational families, or homeowners looking to offset their mortgage with rental income. This well-maintained property features two self-contained units, providing flexibility and excellent income potential. Enjoy a large backyard with plenty of space for entertaining, gardening, or family activities, along with a spacious driveway offering ample parking for multiple vehicles. Recent updates provide peace of mind, including a new furnace and central air conditioner, new hot water tank (May 2026), new washer and dryer (2024), and a new over-the-range microwave. The fully finished lower unit with a separate entrance features its own full kitchen, private in-suite laundry, and separate living space, making it ideal for tenants or extended family. Conveniently located just minutes from Highway 400, Bayfield Street's shopping, restaurants, and malls, this home also offers a short drive to downtown Barrie and the beautiful waterfront, where you can enjoy beaches, parks, trails, and year-round events. Whether you're looking to expand your investment portfolio or find a home that works for your lifestyle, this legal duplex is a fantastic opportunity in one of Barrie's most convenient locations. Previously, the lower unit was rented for $1500/month and the upper unit was rented for $2400/month. (id:56248)
1 Cardinal Street
Barrie, Ontario
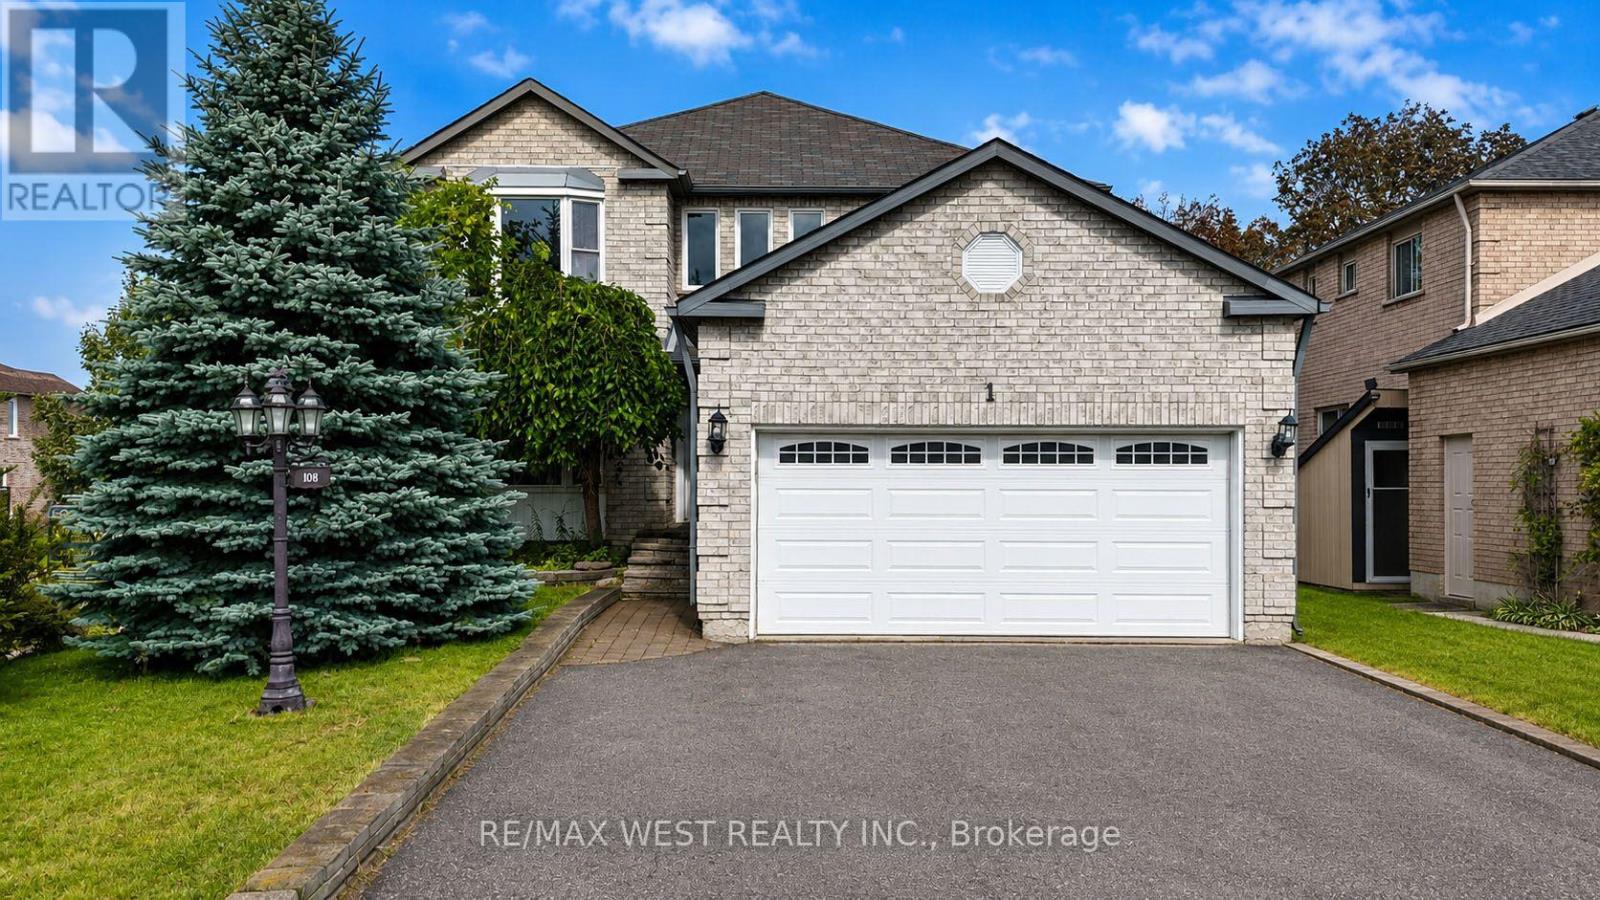
Welcome To This Exceptionally Spacious And Sun-Filled Detached Home In Desirable North Barrie, Situated On A Premium Corner Lot With Abundant Natural Light Throughout. Offering A Flexible Layout With Four Generously Sized Bedrooms Upstairs Plus A Versatile Main-Floor Room That Can Be Used As A Home Office, Den, Or Additional Bedroom, This Home Is Designed For Comfortable Family Living.The Main Floor Features A Warm And Inviting Family Room With A Cozy Gas Fireplace, A Spacious Kitchen And Dining Area, And A Bright Layout Perfect For Everyday Living And Entertaining. Upstairs, You'll Find Four Well-Proportioned Bedrooms, Including A Generous Primary Retreat With A Functional 5-Piece Ensuite.The Fully Finished Two-Bedroom Basement Apartment Features A Separate Entrance, Its Own Kitchen, And Dedicated Living Space, Offering Excellent Flexibility For Extended Family, Guests, Or Potential Rental Income.Step Outside And Enjoy Your Mornings On The Spacious Deck, Soaking In The Natural Sunlight And Fresh Air. The Outdoor Space Provides A Wonderful Setting For Relaxing, Entertaining, Or Enjoying A Quiet Morning With Your Coffee.Ideally Located Just Minutes From Highway 400, Shopping, Restaurants, Parks, Schools, And Everyday Amenities, This Exceptional Home Offers The Perfect Combination Of Space, Natural Light, Flexibility, And Convenience In A Desirable North Barrie Location.A Rare Opportunity To Own A Spacious Family Home With A Versatile Basement Apartment, Premium Corner Lot, Abundant Natural Light, And A Beautiful Outdoor Deck - Don't Miss It! Some photos are virtually staged. (id:56248)
Basement - 27 Lincoln Drive
Barrie, Ontario
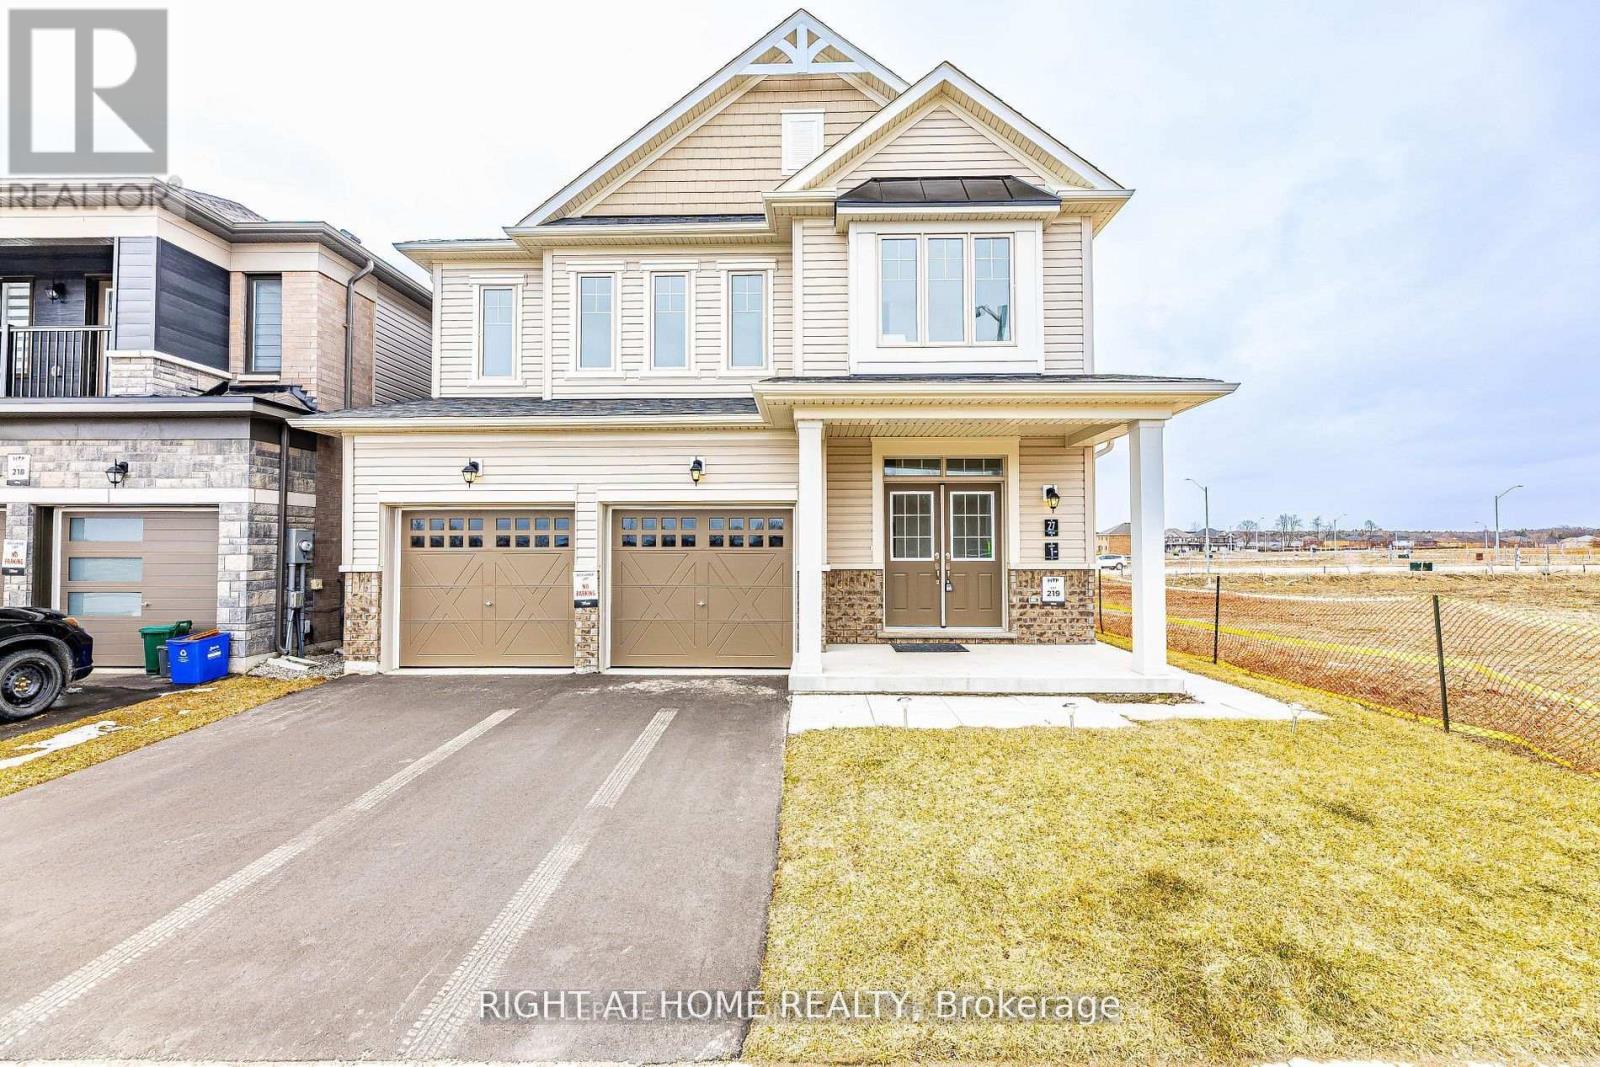
Welcome to this gorgeous 2 bedroom home, located in one of Southeast Barrie's most desirable neighborhoods! With nearly 900 square feet of living space, this detached home offers 2bedrooms and 1 bathrooms, all upgraded for modern living. The large windows throughout fill the space with natural light, creating a bright atmosphere. Youll love the convenience of your own private driveway with parking space And the location couldnt be better, just 10 minutes to the beach and waterfront parks, with easy access to schools, Costco, the GO station, grocery stores, fitness centers, a movie theater, and even a golf course.Tenant Pays 30% of all Utilities (Hydro, Water & Gas). (id:56248)
183 Cedar Street
Orillia, Ontario
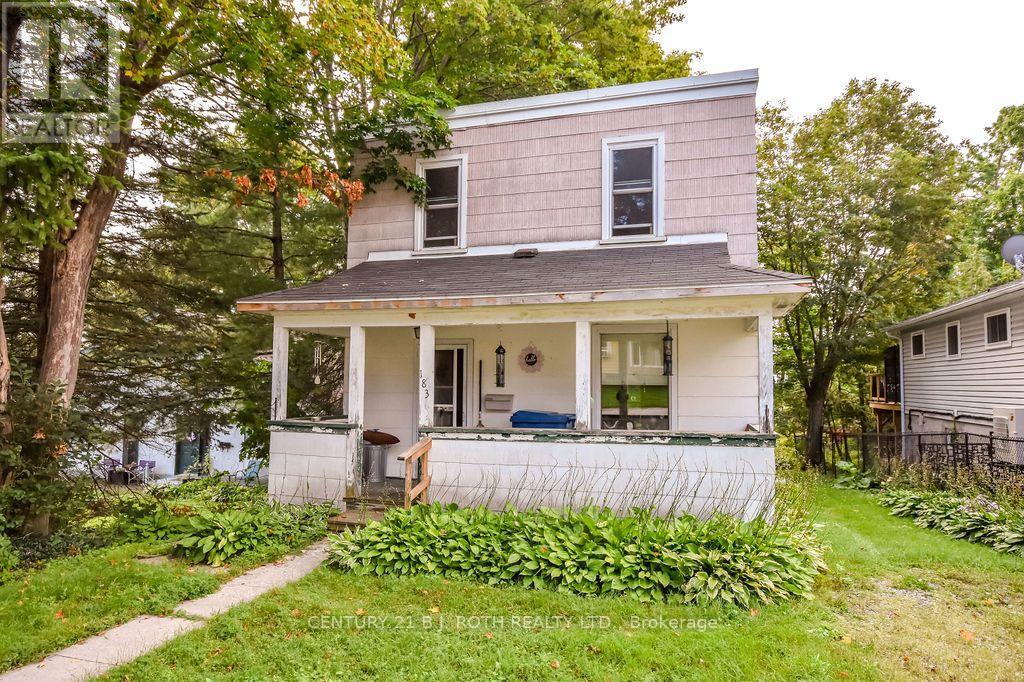
Opportunity awaits in Orillia's desirable North Ward! Set on a wonderfully deep 35.55 x 159 ft lot with established gardens, this charming two-storey home offers a fantastic opportunity for someone ready to add their own touches and make it their own. The approximately 800 sq. ft. layout features an open-concept main floor, two bedrooms upstairs including an exceptionally spacious primary bedroom with potential to reconfigure the space, and 1.5 bathrooms. A covered front porch adds character, while the rear deck overlooks the deep backyard and gardens. The lower level provides laundry, storage, a 2-piece bath and a convenient walkout to the backyard. Offering plenty of potential to personalize over time, the location, lot and possibilities make this one well worth a look. Just a few blocks from Lake Couchiching and Couchiching Beach Park, with nearby access to trails and an easy connection to downtown, shopping, restaurants and everyday amenities. An intriguing option for a first-time buyer, an investor, or anyone looking for an affordable way to create something special in a great Orillia neighbourhood. (id:56248)
12 - 275 Blake Street
Barrie, Ontario
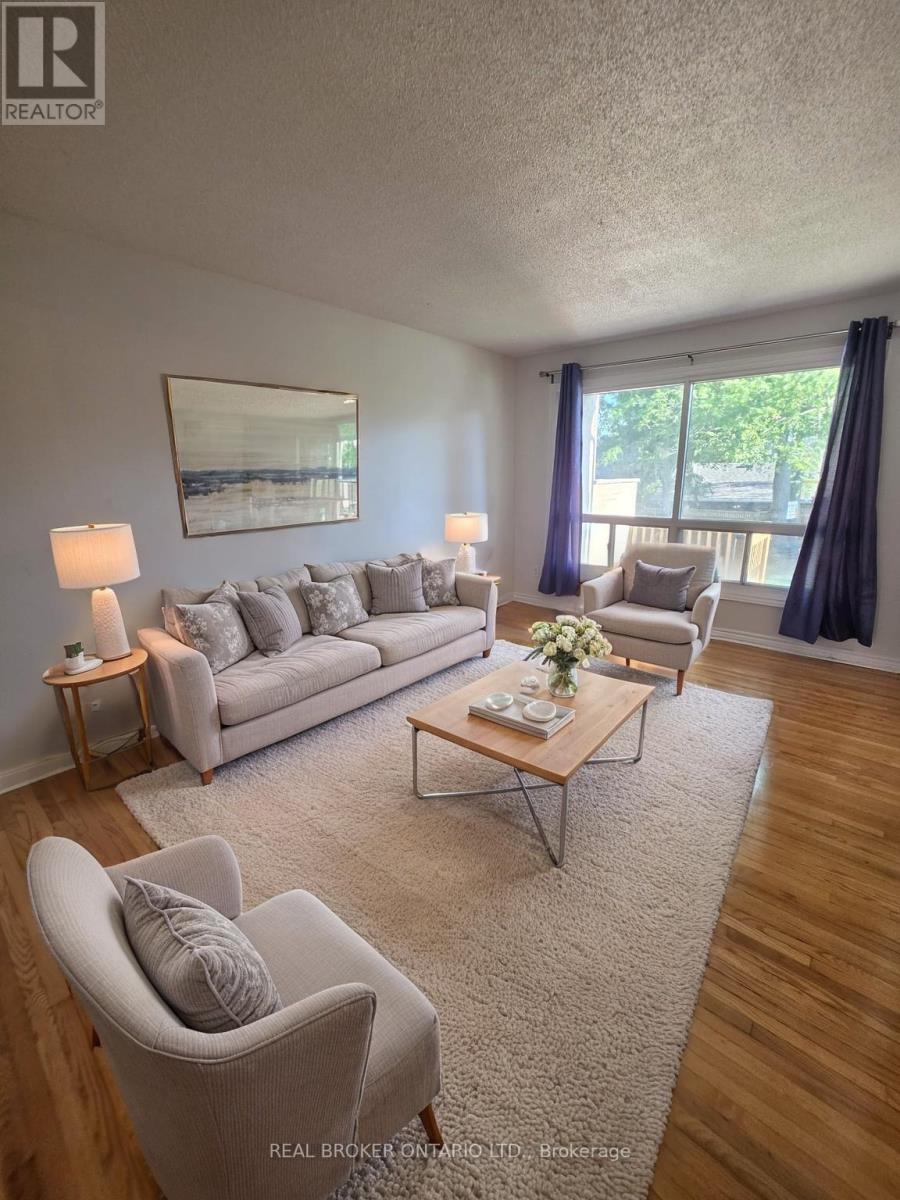
Quiet friendly neighbourhood in immaculate location steps to Kempenfelt Bay, shopping centres and multiple schools. With 5 bedrooms, 2 full bathrooms plus a powder room, hardwood flooring and granite counters in the bright kitchen (plus upstairs bathroom) you will fall in love with this home. Whether you're on your lower level deck taking in the lush greenery and trees or on your upper deck off of the large primary bedroom you are just a quick stroll to the waterfront trails, 4 minutes to downtown, 1 minute to the grocery store, 3 minutes to the hardware store, 4 minutes to the community centre arena and 6 minutes to Georgian College (to name a few). 1 Parking space included. Landlord does snow and grass. Steps to Johnsons Beach (id:56248)
3430 Concession 3 S
Clearview, Ontario
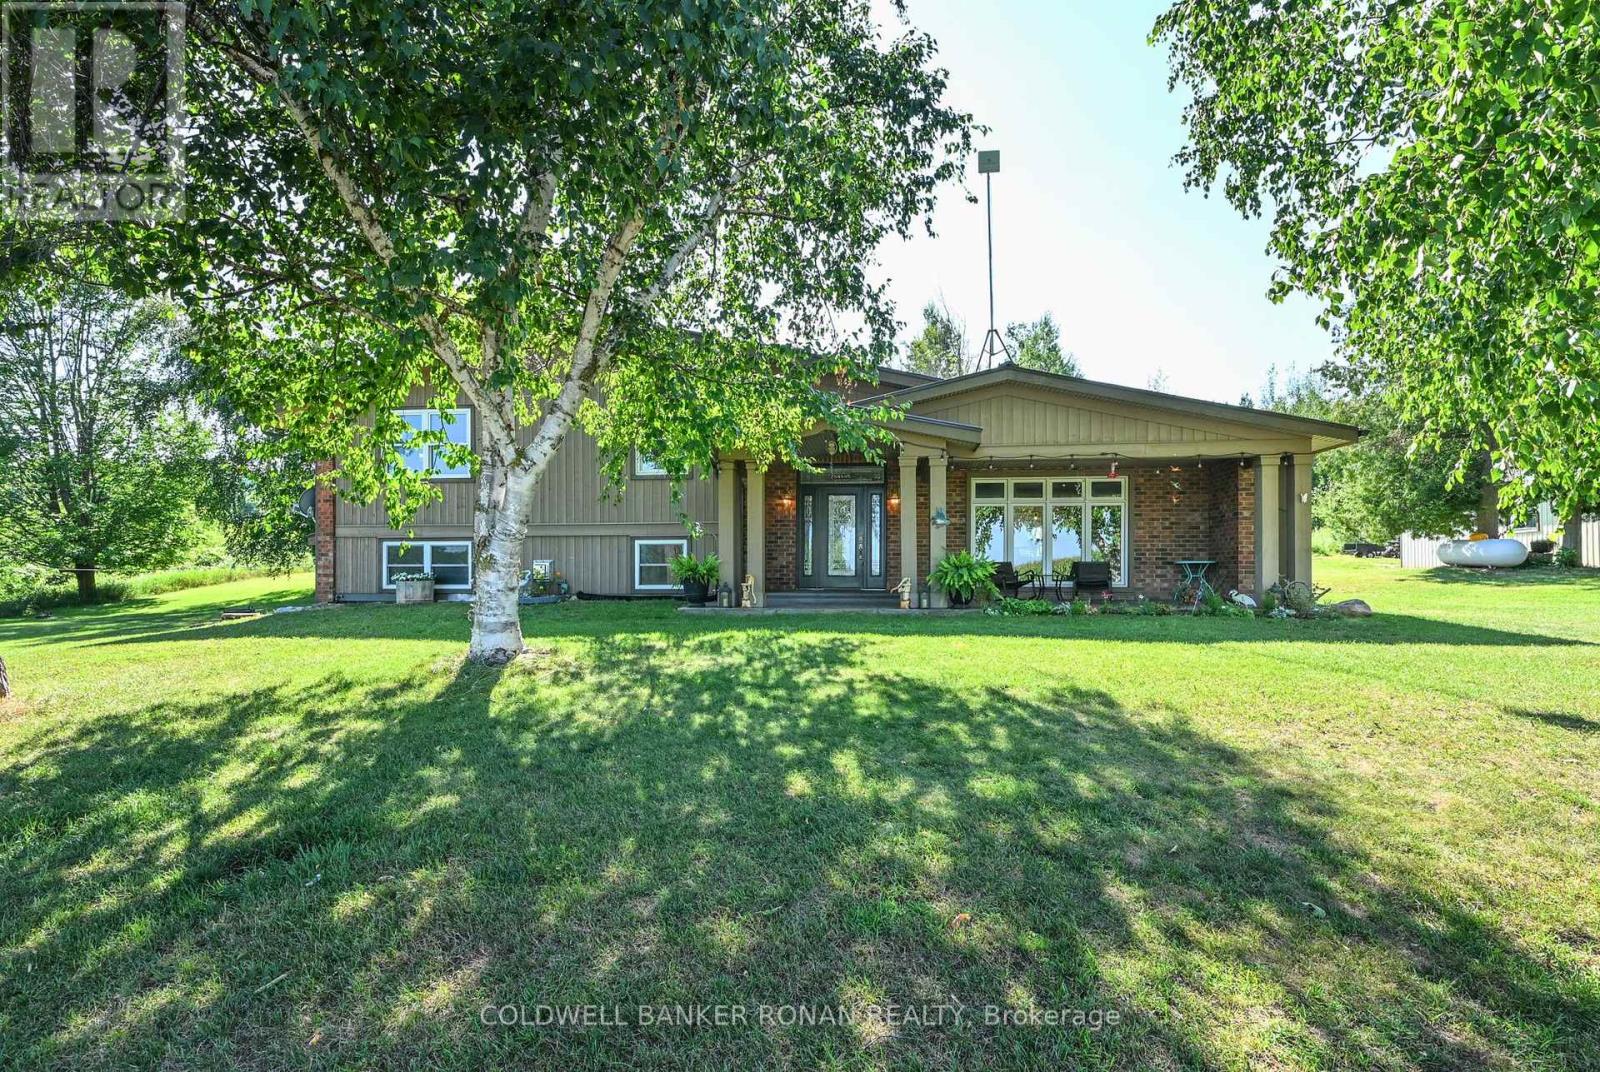
Your Private Country Paradise Awaits!Experience the perfect blend of comfort, privacy, and natural beauty with this custom-built 3-bedroom, 2-bathroom home situated on over 13 spectacular acres.Property Features: Spacious oversized rooms throughout Carpet-free living Heated floors for year-round comfort Cozy propane fireplaces Built-in Murphy bed for added versatility Private balcony off the primary bedroom with breathtaking panoramic views Enjoy spectacular sunrises from your own property Detached 25' x 31' fully insulated, heated garage/workshop with barn attached through back Ample parking for vehicles, trailers, and equipment Winding trails through your own private bush Mature apple orchard and berry bushes Frequent visits from deer and wild turkeys Exceptional privacy with neighbors set well apart Quiet dead-end road offering peace and tranquility Whether you're dreaming of country living or simply enjoying your own private retreat, this one-of-a-kind property has it all. Wake up to peaceful sunrises, relax with stunning sunsets, and embrace the beauty of nature every day-all just minutes from Creemore and Airport Road. (id:56248)
67 Grant's Way
Barrie, Ontario
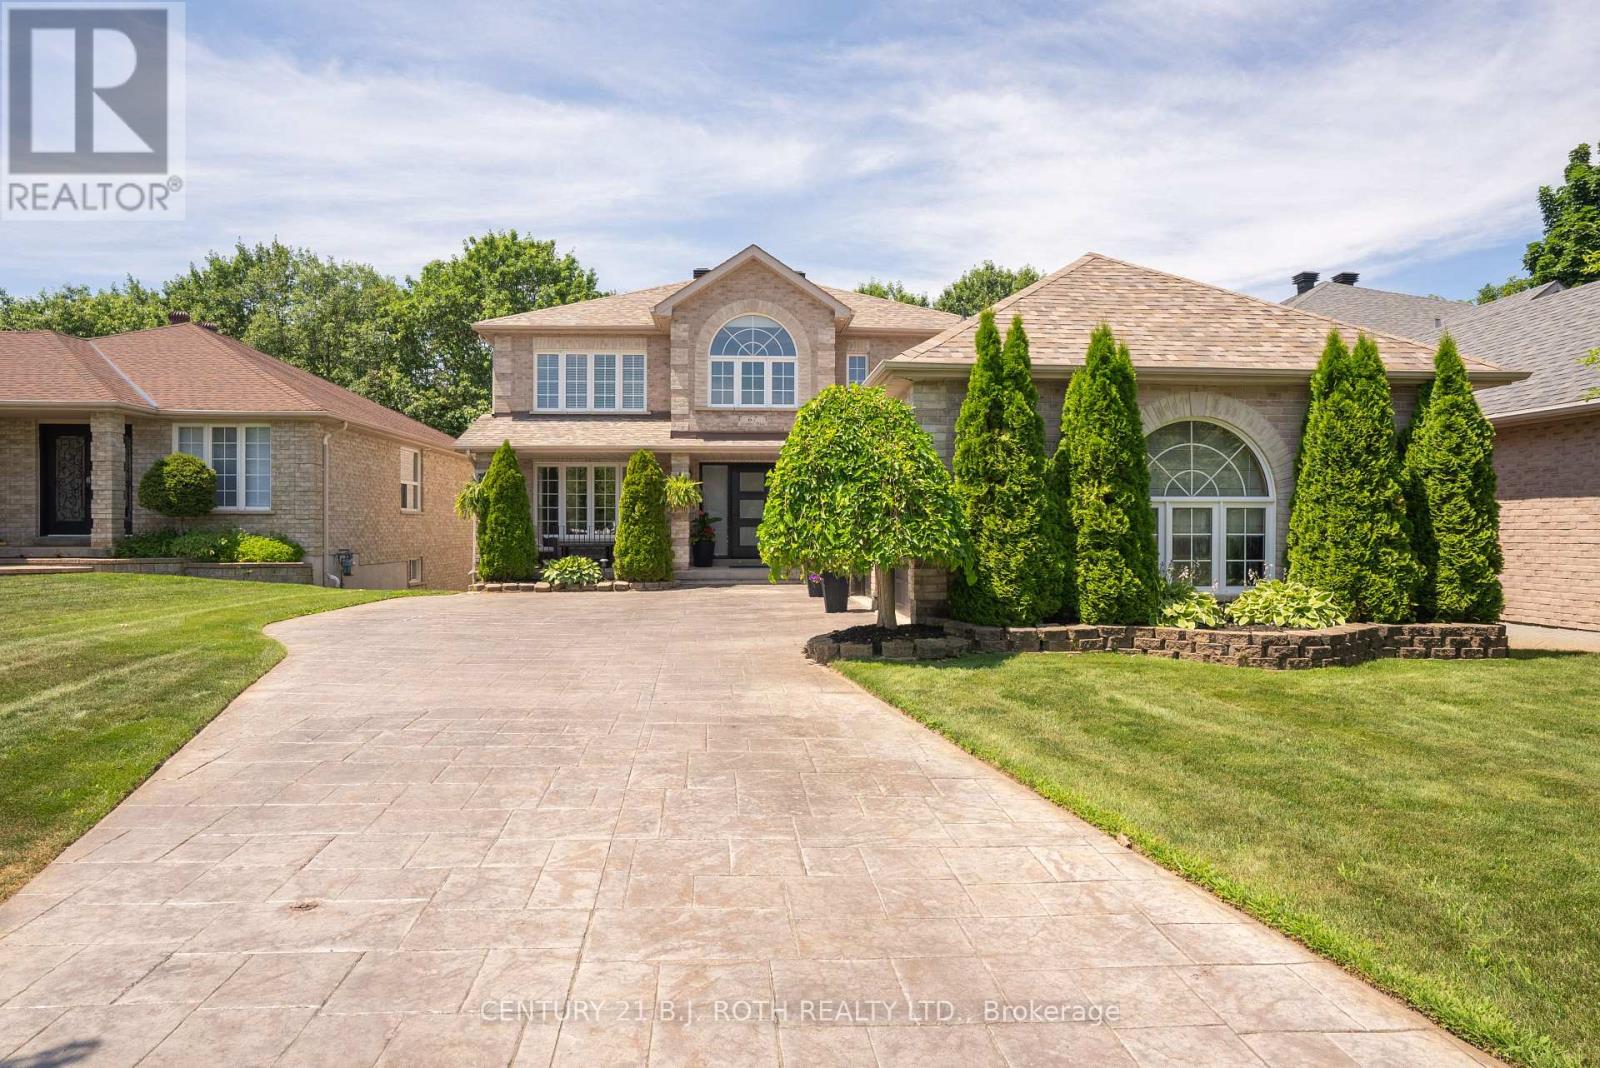
Welcome to this exceptional executive home on a premium 200' deep ravine lot backing directly onto the Ardagh Bluffs. Offering over 3,800 sq. ft. of finished living space, this beautifully updated home combines luxury, privacy, and an unbeatable location. The entire main floor was extensively renovated in 2020/2021, transforming the home into a bright, open-concept living space designed for modern family living and entertaining. The renovation includes a custom kitchen with quality finishes, hardwood flooring, updated lighting, elegant trim detailing, a feature wall, a stunning new fireplace, an updated laundry room, a renovated main floor bathroom, and neutral décor throughout. The spacious kitchen walks out to a large deck overlooking the private backyard oasis with a hot tub and spectacular ravine views. Designed for entertaining, the fully fenced backyard features a saltwater inground pool with diving board, pool shed, extensive armour stone landscaping, underground sprinkler system, and mature trees. The fully finished walkout basement opens to a covered patio, creating seamless indoor-outdoor living. Additional updates include a high-efficiency furnace (2021), A/C (2021, compressor 2019), roof (approx. 2017 with 25-year shingles), and a triple-car garage with three garage door openers. Backing onto the Ardagh Bluffs Natural Heritage System, you'll enjoy direct access to more than 17 km of scenic trails winding through over 500 acres of protected forest and wetlands. Hike, run, snowshoe, or simply enjoy the abundant wildlife and peaceful natural surroundings from your own backyard. Ideally located in Barrie's sought-after southwest neighbourhood, this home is close to excellent schools, parks, shopping, recreation, and Highway 400, offering the perfect balance of convenience and nature. A rare opportunity to own an extensively updated family home on one of Barrie's most desirable ravine lots-this exceptional property truly has it all. (id:56248)
192 Biscayne Boulevard
Georgina, Ontario
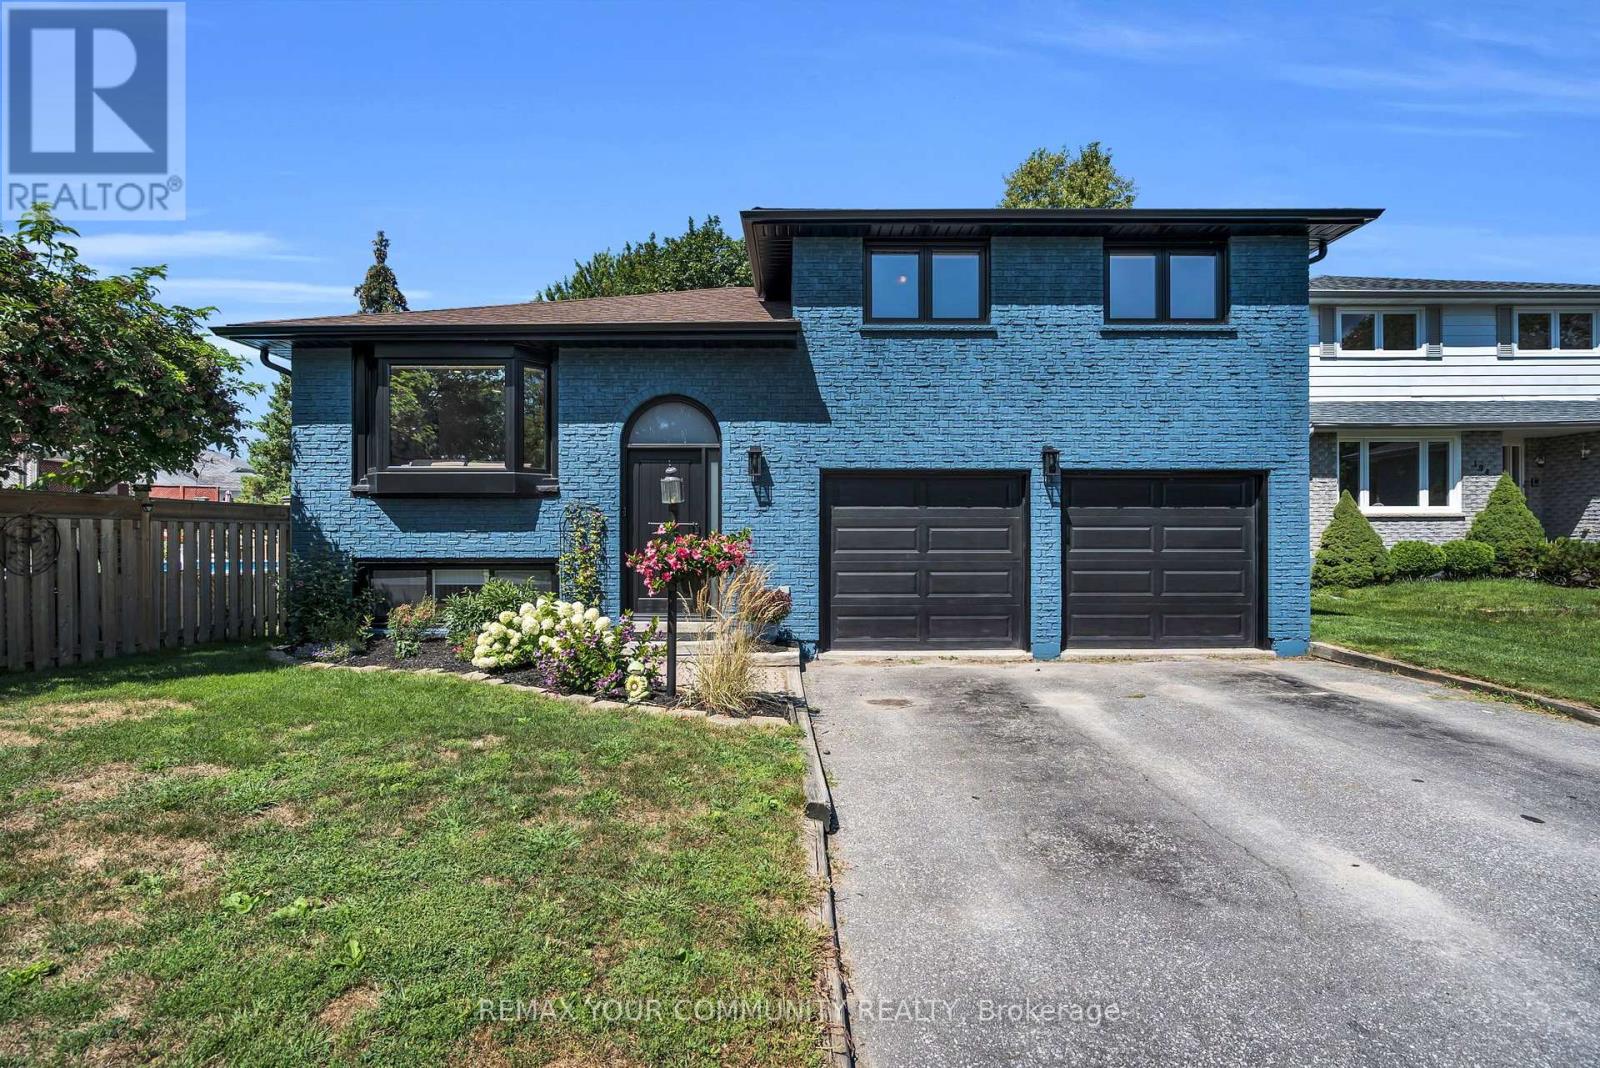
Time to upgrade your living and make this beautifully renovated home your own! - With 4 total bedrooms, the whole family can have their own space and still share precious moments around the stunning brand new kitchen and living room, featuring a central island perfect for gathering with family and friends. The open-concept living room shows off a gorgeous built-in entertainment unit with shelving, shiplap, and lower cupboards for storage. Upstairs you'll find three bedrooms and an updated 4-piece bath, while the basement offers a large bedroom off the private rec room plus an additional 3-piece bathroom. The laundry room is equipped with an all-in-one machine to make laundry day a breeze, along with a new on-demand hot water system and water filtration. A large 2-car garage with side entrance adds even more convenience. Brand new flooring runs throughout the home, complemented by new premium black-casing windows and doors. And last but not least, an updated two-tier back deck overlooks a yard with mature trees, creating a picturesque outdoor space. All of this just a walk from schools, shopping, restaurants, and parks - and only 2 minutes to the 404. (id:56248)
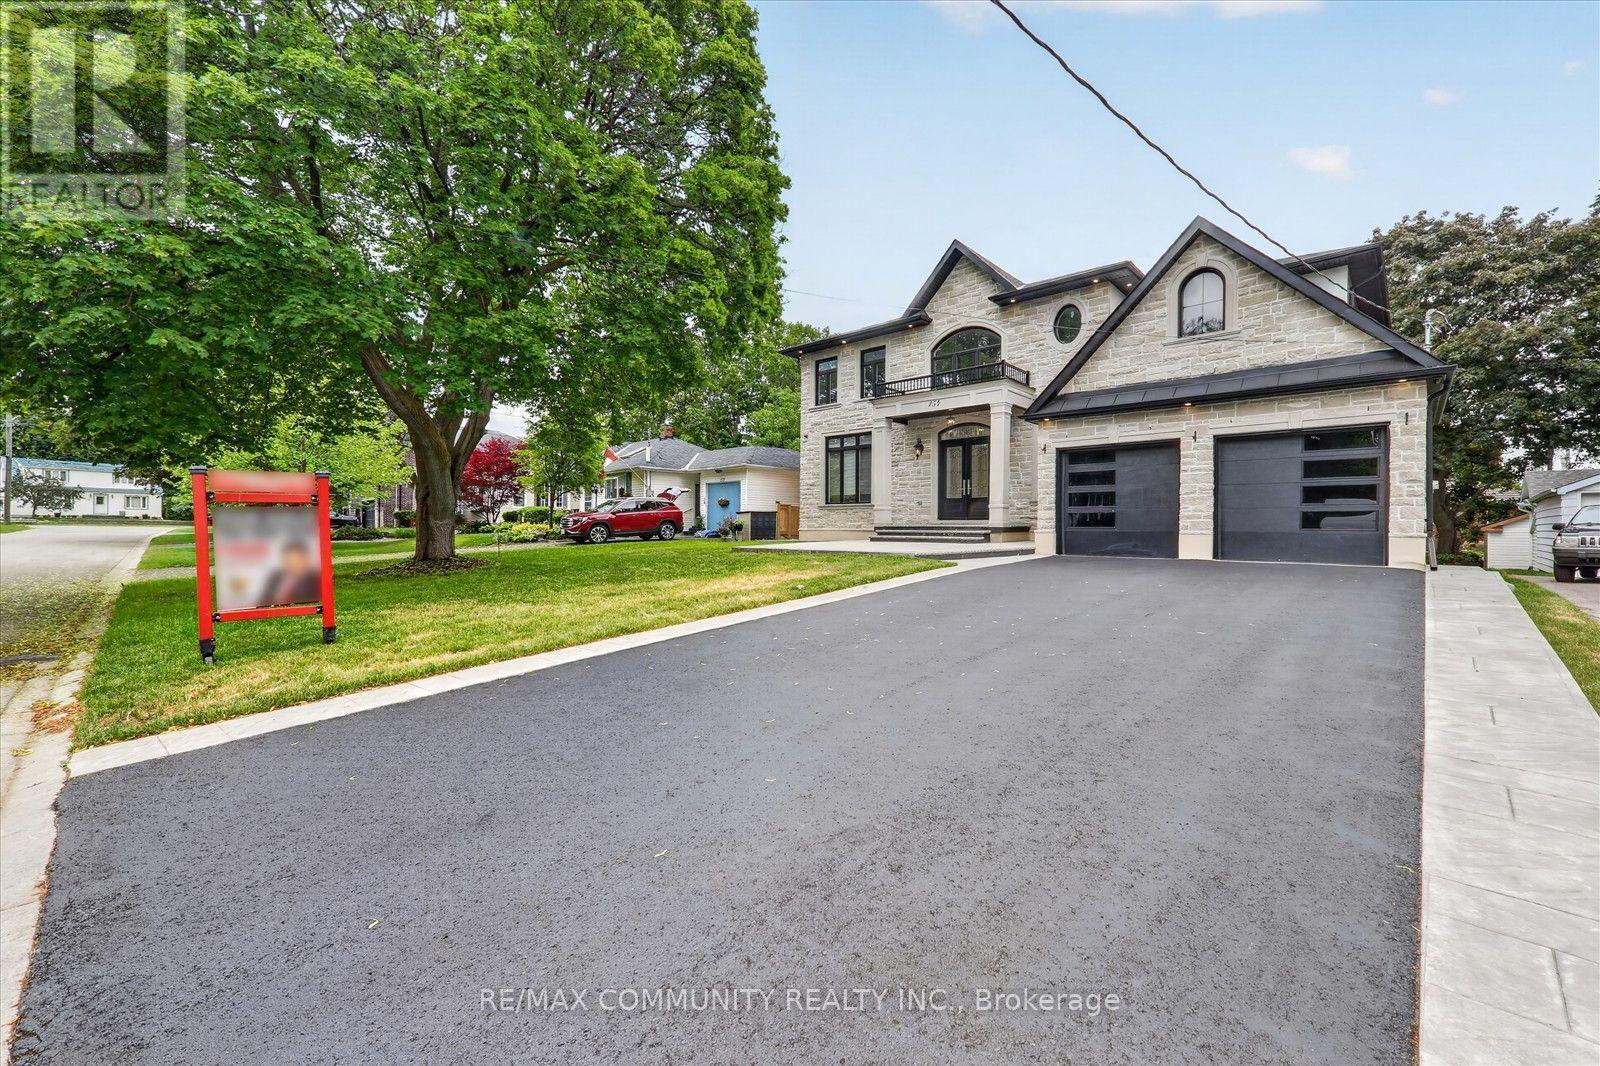
154 Burkholder Street
Whitchurch-Stouffville, Ontario
Welcome to this stunning luxury detached home in the heart of downtown Whitchurch-Stouffville, located in one of the area's most desirable family-friendly neighborhoods. Built in 2023, this beautifully upgraded residence offers an open-concept layout with soaring 11-foot ceilings, oversized windows, abundant natural light, and hardwood flooring throughout the main and 2nd levels. A versatile main-floor library provides the perfect home office or study space. The chef-inspired kitchen features granite countertops, stainless steel appliances, a premium 48-inch refrigerator, gas cooktop, built-in wall oven, extensive cabinetry, a large center island, butler's pantry, and separate walk-in pantry. Upstairs offers four spacious bedrooms, including a luxurious primary suite with double-door entry, tray ceiling, his-and-hers walk-in closets, and a spa-inspired 5-piece ensuite with double vanities, soaker tub, glass shower, and private water closet. All bathrooms feature windows, and a convenient second-floor laundry room adds everyday functionality. Additional upgrades include pot lights throughout, a whole-home water softener system, and a rare double-door walk-up separate entrance to the basement, offering endless possibilities for future living space, recreation, or an in-law suite. Ideally located within walking distance to schools, parks, shopping, restaurants, community amenities, and GO Transit. Furnace, A/C, C/Vacuum, hot water tank, water softener, and CCTV security system are all fully owned. A true turnkey opportunity in an exceptional location. (id:56248)
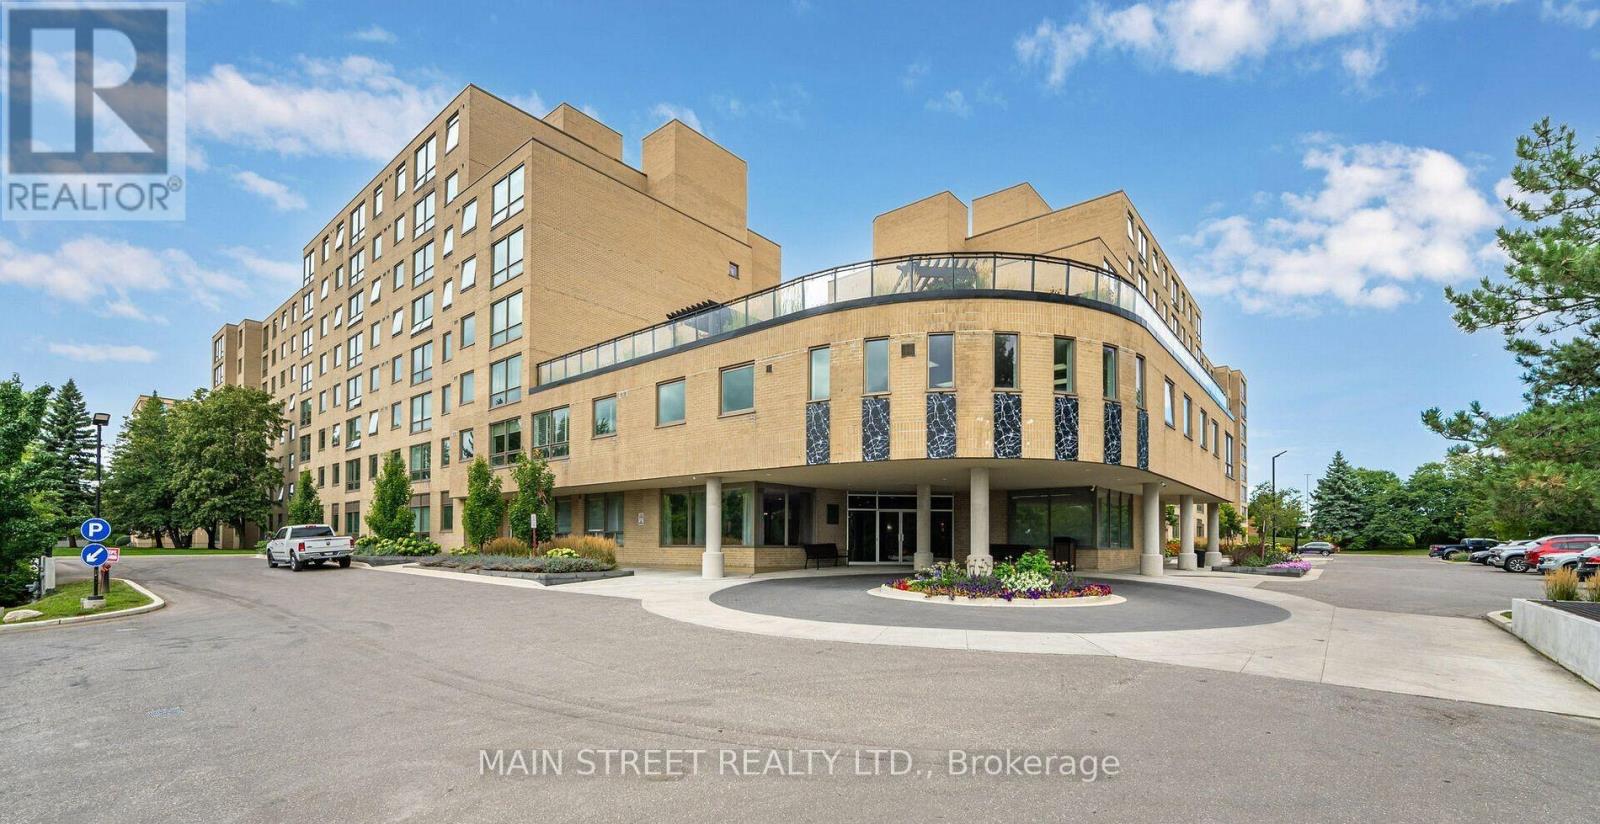
314 - 326 Major Mackenzie Drive E
Richmond Hill, Ontario
Welcome to Mackenzie Square! This bright and spacious 1+1 condo is perfectly situated in the heart of Richmond Hill, offering both comfort and convenience. The large primary bedroom provides a relaxing atmosphere while the sun filled den easily converts into a 2nd bedroom or home office. Residents enjoy an array of amenities including 24 hour concierge service, heated indoor pool, sauna, fully equipped gym, party room, library, private tennis court, guest suites, and a stunning rooftop terrace conveniently accessible from the unit. Ideally located close to schools, restaurants, shopping, parks, Go Train and public transit. Condo sold as is, where is. Thank you for showing! (id:56248)
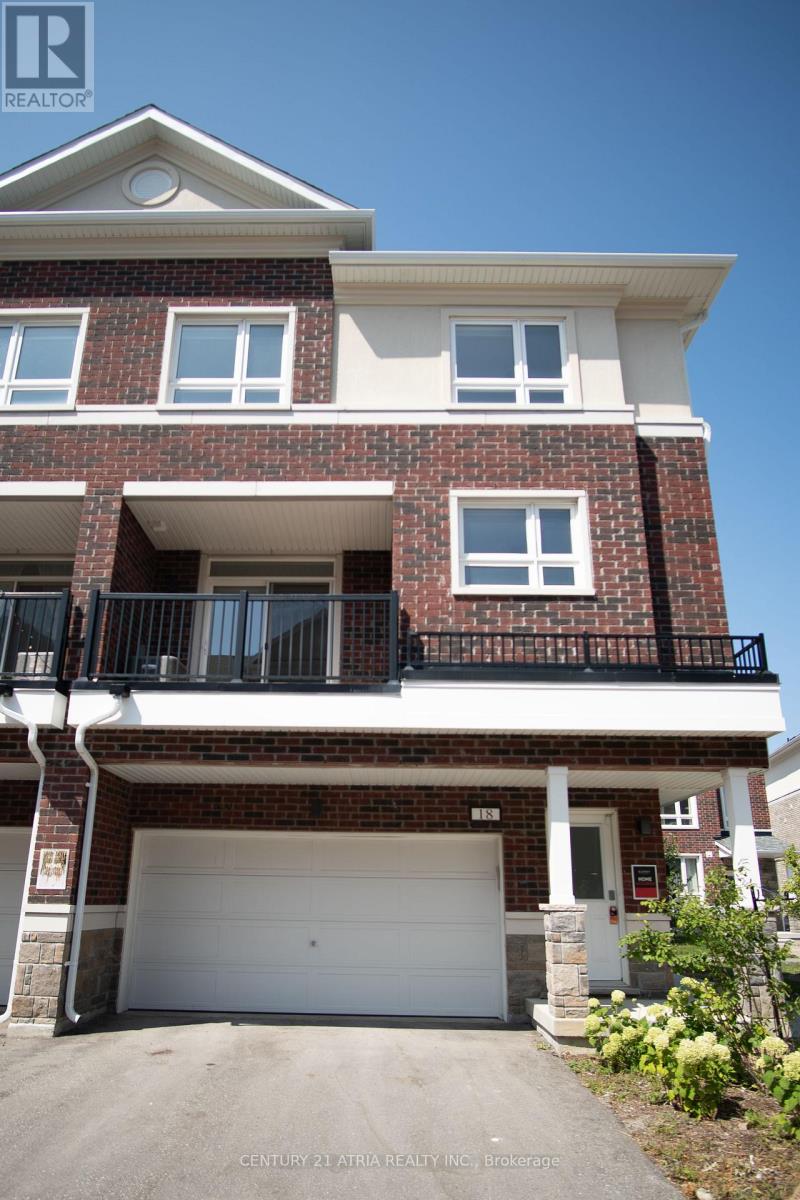
18 Imperial College Lane
Markham, Ontario
Elevated Living in the Heart of Markham. Welcome to 18 Imperial College Lane - a beautifully appointed freehold townhome offering the space, privacy, and long-term value that savvy buyers are searching for in today's market. With no maintenance fees and full ownership of the land beneath you, this home delivers the freedom of a detached property with the low-maintenance convenience of a townhome. Spanning generous, sun-filled living space across multiple levels, this 4-bedroom, 3-washroom residence is designed for families who need room to grow and entertain. The open-concept main floor flows effortlessly from a bright living and dining area into a functional kitchen - the ideal setting for everything from quiet weeknight dinners to hosting extended family. Upstairs, four well-proportioned bedrooms offer flexibility for a growing family, a home office setup, or multigenerational living, while three washrooms ensure busy mornings never mean a bottleneck. Why This Location Wins: Markham consistently ranks among the GTA's most desirable communities - top-rated schools, proximity to Highway 404/407, transit access (mount joy go station), and a wealth of shopping, dining, and green space all within reach. Freehold townhomes in this pocket are in high demand and increasingly scarce, making this a smart buy for both end-users and investors alike. The Bottom Line: Freehold ownership. Four bedrooms. Three washrooms. A location that continues to appreciate. This is the kind of opportunity that doesn't sit on the market long - book your private showing today. Pictures are ai enhanced with staging. (id:56248)

6 Valleycrest Avenue
Markham, Ontario
Rare Opportunity in Sought-After Bullock! Spacious 3-Level Sidesplit Situated on a Premium 60 x 110 Ft Lot, Offering 4+2 Bedrooms, 2 Full Baths & 2 Kitchens. Bright & Functional Layout with Generous Principal Rooms, Hardwood Flooring and Kitchen with Granite Countertop & Walkout to Backyard. Finished Lower Level Features Family Room, 2 Additional Bedrooms & Above-Grade Windows, Providing Flexible Space for a Growing or Multi-Generational Family. Private Driveway with Ample Parking. Excellent Location Close to Highly Ranked Markville S.S., Milne Park, Markville Mall, Transit, Hwy 7 & 407. A Well-Maintained Family Home with Great Potential in One of Markham's Most Established & Desirable Neighbourhoods! (id:56248)
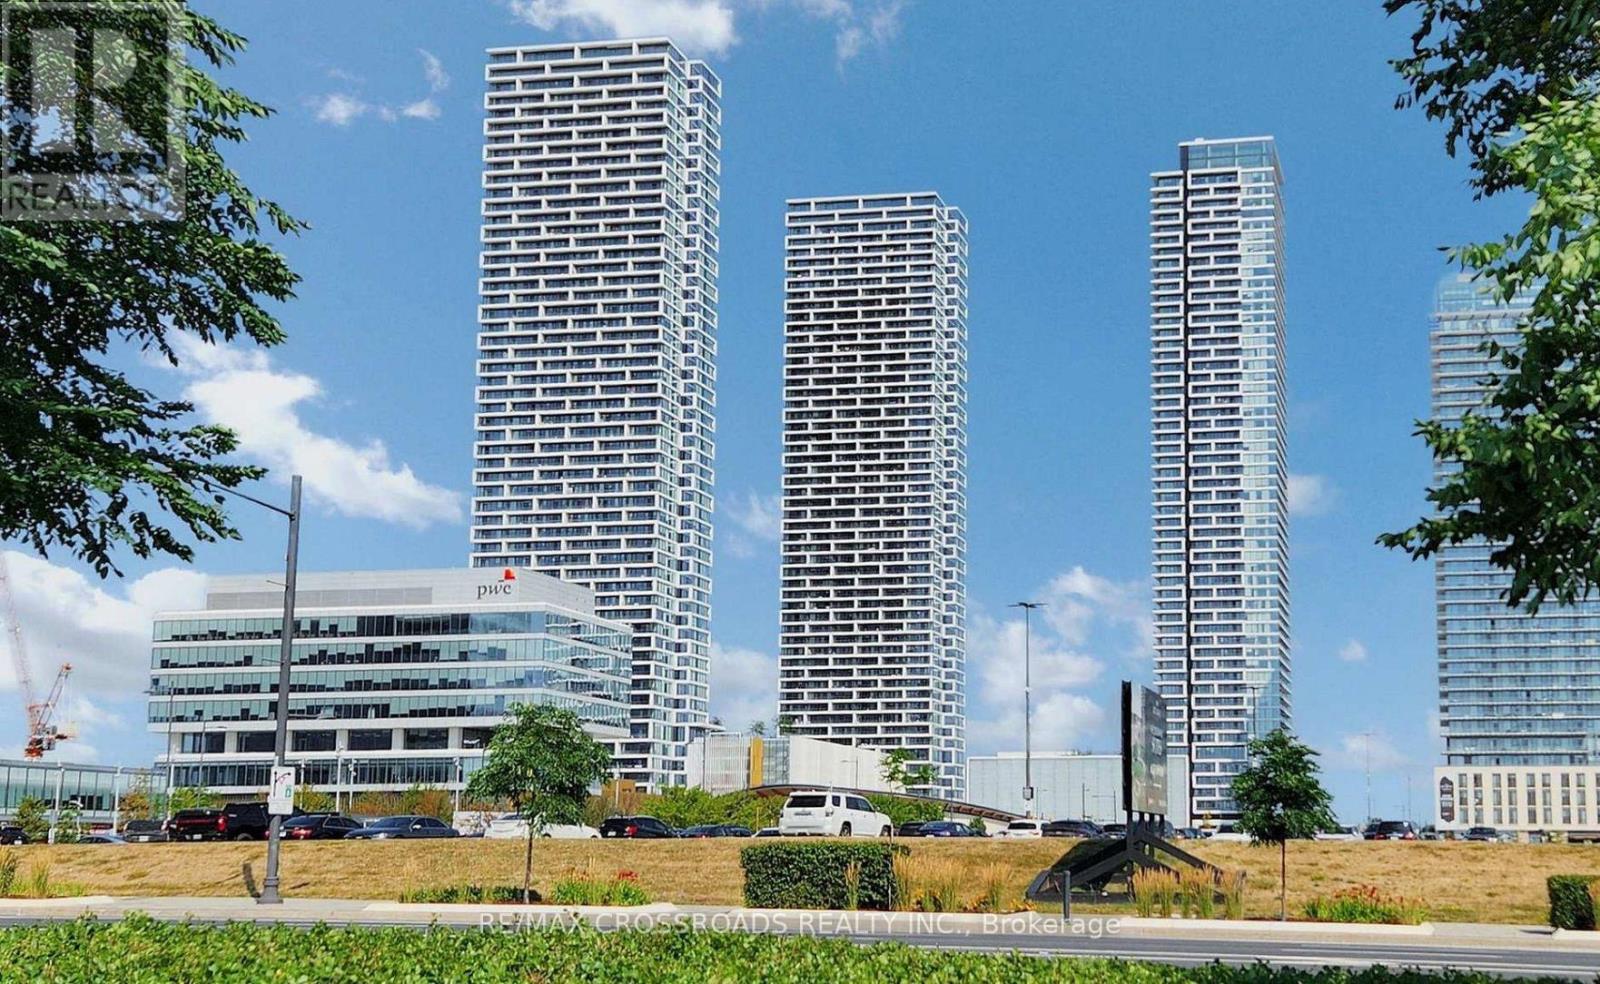
3003 - 950 Portage Parkway
Vaughan, Ontario
Luxurious 2 bedroom, 2 bathroom unit located at the esteemed Transit City 3 East Tower in the heart of Vaughan Metropolitan Centre. Bright and spacious, this home features 665 sq ft of living space plus a 114 sq ft balcony, . The residence boasts durable laminate flooring and a modern kitchen equipped with integrated stainless steel appliances, quartz countertops, and a sleek backsplash. Perfectly positioned just steps from Viva bus terminal & the VMC Subway Station, just three subway stops from York University, door steps to YMCA, this location ensures you're connected to essential amenities and recreational facilities. Nearby, you can explore a variety of shopping and dining options, public library and IKEA. Easy access to Highways 400 and 407 facilitates quick commutes. (id:56248)
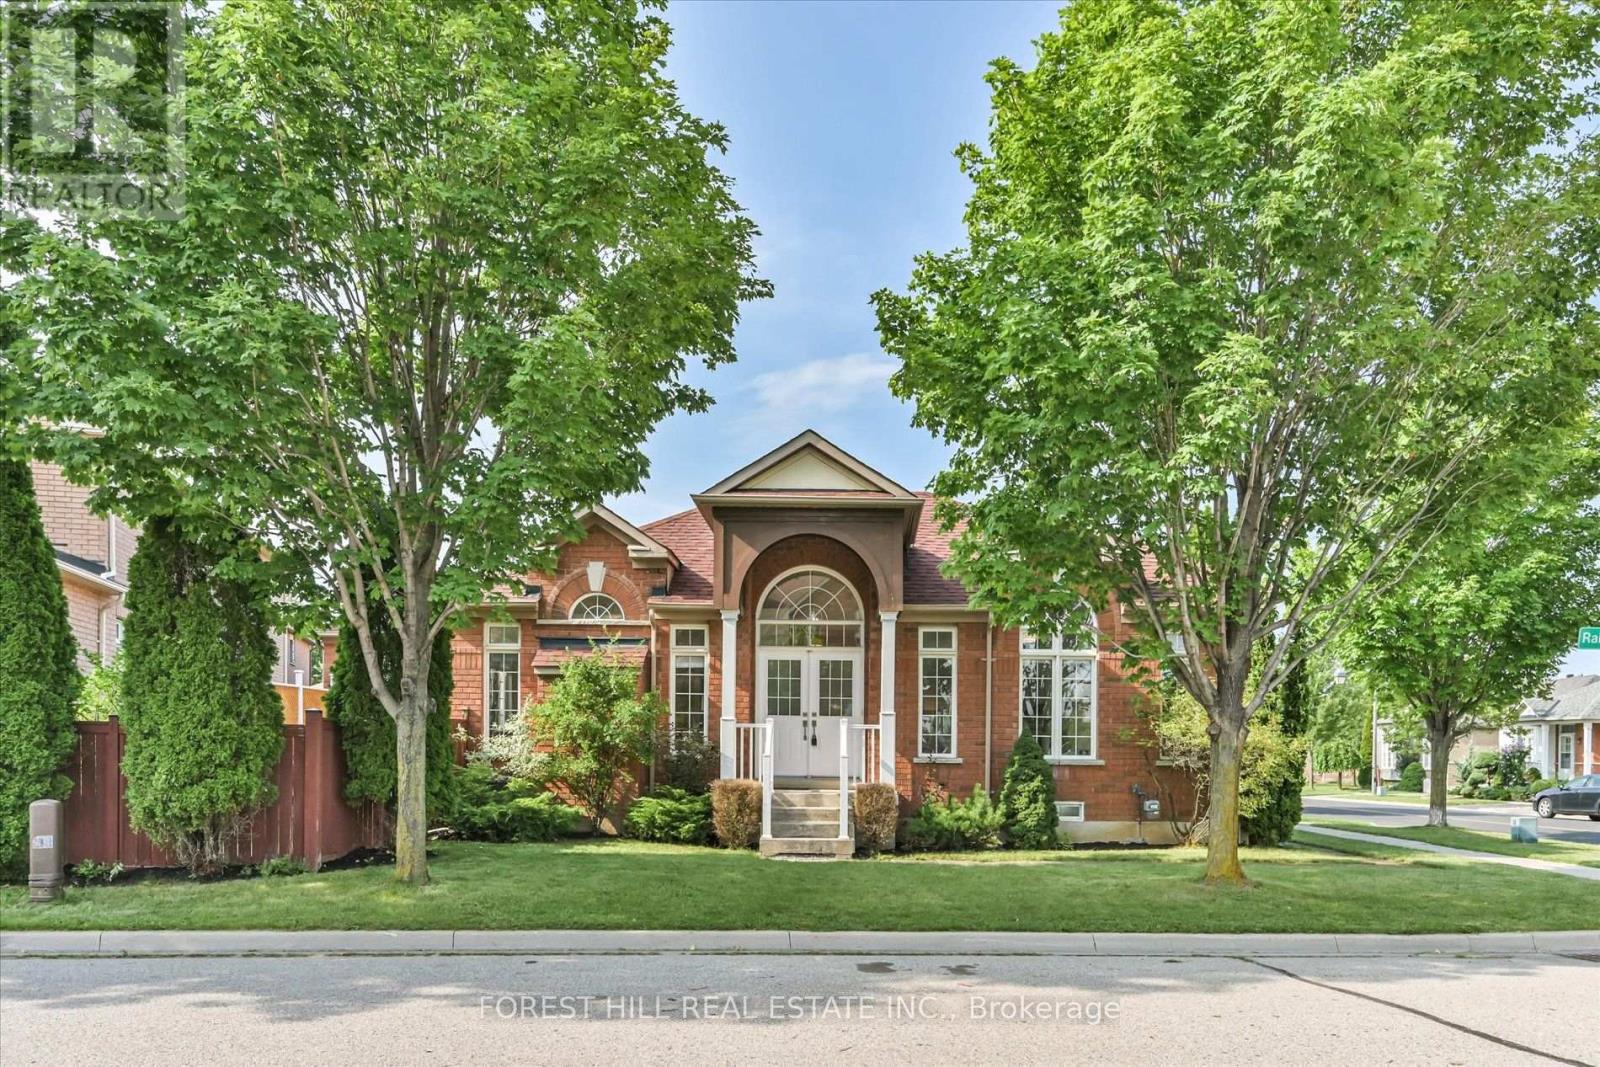
10 Delray Drive
Markham, Ontario
Downsize Without Compromising On Space! Welcome To 10 Delray Drive, An Exceptionally Spacious 1,472 Sq. Ft. (MPAC) Detached Bungalow In Markham's Desirable Greensborough Community. This Bright 2-Bedroom, 2-Bathroom Home Features 9-Ft Ceilings, Hardwood Floors, Oversized Windows, Generous Principal Rooms And An Abundance Of Natural Light From Its Southeast Exposure. The Spacious Family Room Is Anchored By A Cozy Gas Fireplace, While The Kitchen Has Been Thoughtfully Refreshed With A New Stone Countertop And Backsplash. Freshly Painted Throughout With New Toilets. Step Outside To A Generous Backyard With An Updated Deck, Offering Wonderful Space To Relax, Garden Or Entertain. The Expansive Approx. 1,500 Sq. Ft. Unfinished Lower Level Offers Tremendous Potential For Additional Living Space. Main-Floor Laundry/Mudroom With Convenient Direct Access To The Attached 1-Car Garage. Uniquely Positioned With The Front Entrance Facing Quiet Rainbow Valley Crescent And Garage Access From Delray Drive. Close To Parks, Trails, Schools, Shopping, Transit, Mount Joy GO And Nearby Medical And Pharmacy Services. A Rare Opportunity For Spacious Bungalow Living In A Wonderful Neighbourhood! (id:56248)
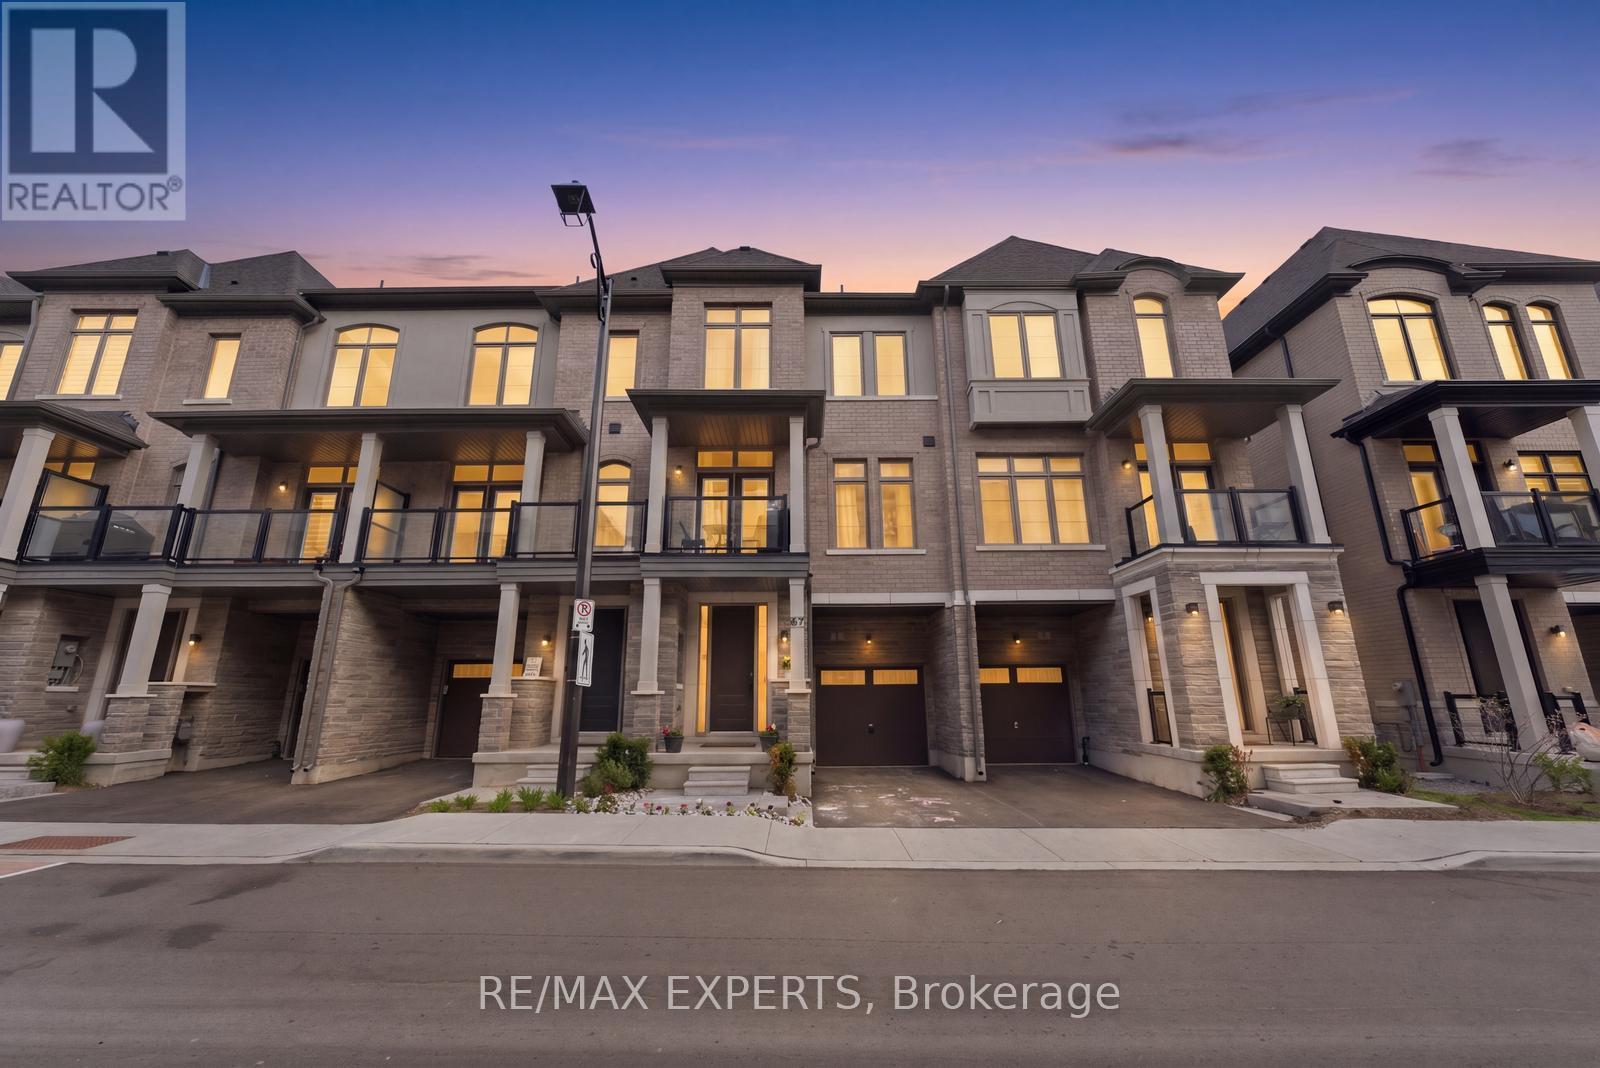
87 De La Roche Drive
Vaughan, Ontario
Designer-finished modern townhouses featuring high ceilings on all floors. Exclusive collection of contemporary townhome residences located at the corner of Pine Valley Drive and Major Mackenzie Drive. Surrounded by lush trails and green space, and just minutes from all the amenities of Woodbridge, these stylish townhomes offer lavish finishes, airy interiors, and sophisticated modern design for refined everyday living.Stunning newly built 3-bedroom, 3-washroom home with numerous upgrades throughout. Fantastic location close to Canada's Wonderland, Vaughan Mills, major highways, shopping, restaurants, and top-rated schools. (id:56248)
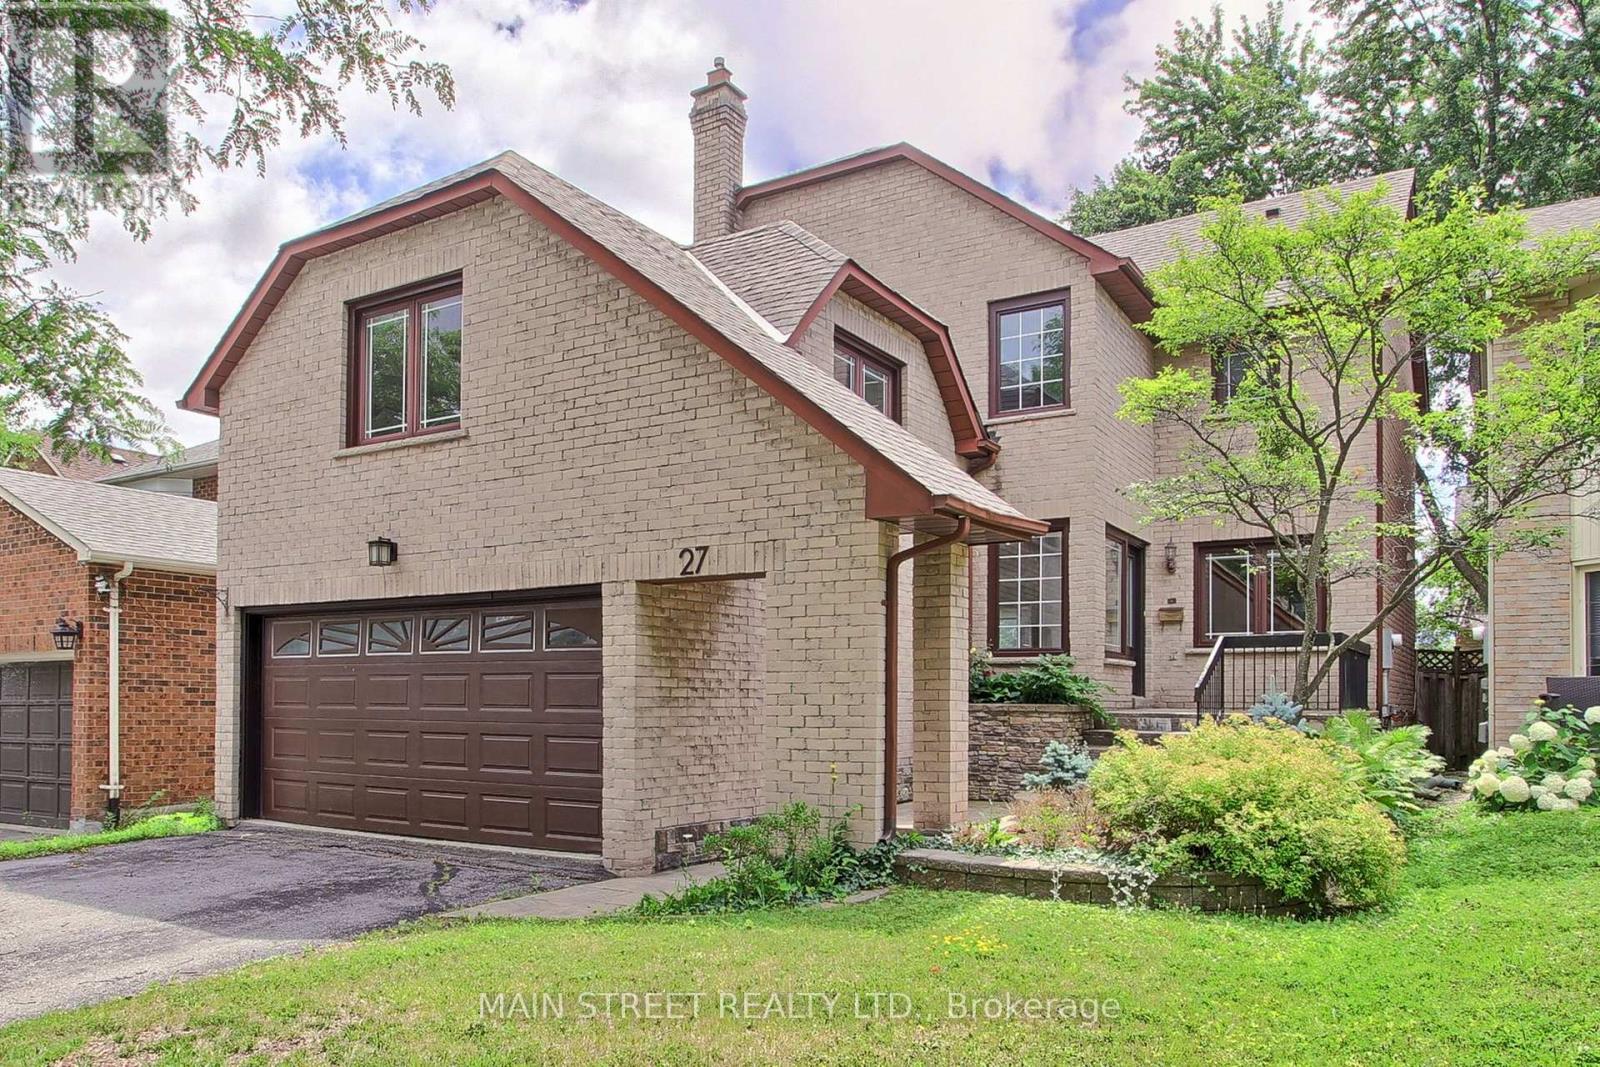
27 Murdock Avenue
Aurora, Ontario
Welcome to 27 Murdock Avenue, nestled in the highly sought after Aurora Heights community. This 4+1 bedroom, 4 bath home perfectly blends modern style with everyday comfort. Step inside to a soaring 16 foot front foyer highlighted by a striking glass railed staircase, creating an impressive first impression. The renovated kitchen features granite countertops. a large island, and an open concept layout that seamlessly flows into the spacious family room. A sliding glass door provides easy access to the fully fenced backyard. The upper level offers a generous primary bedroom with a renovated ensuite bath and a walk in closet. Three additional bedrooms and a main bath complete the second floor. The finished lower level adds versatility with a separate entrance, second kitchen. additional bedroom, and a full bathroom, perfect for extended family, guests or potential in-law accommodations. Situated on a quiet, family friendly street in one of Aurora's most desirable neighbourhoods. (id:56248)
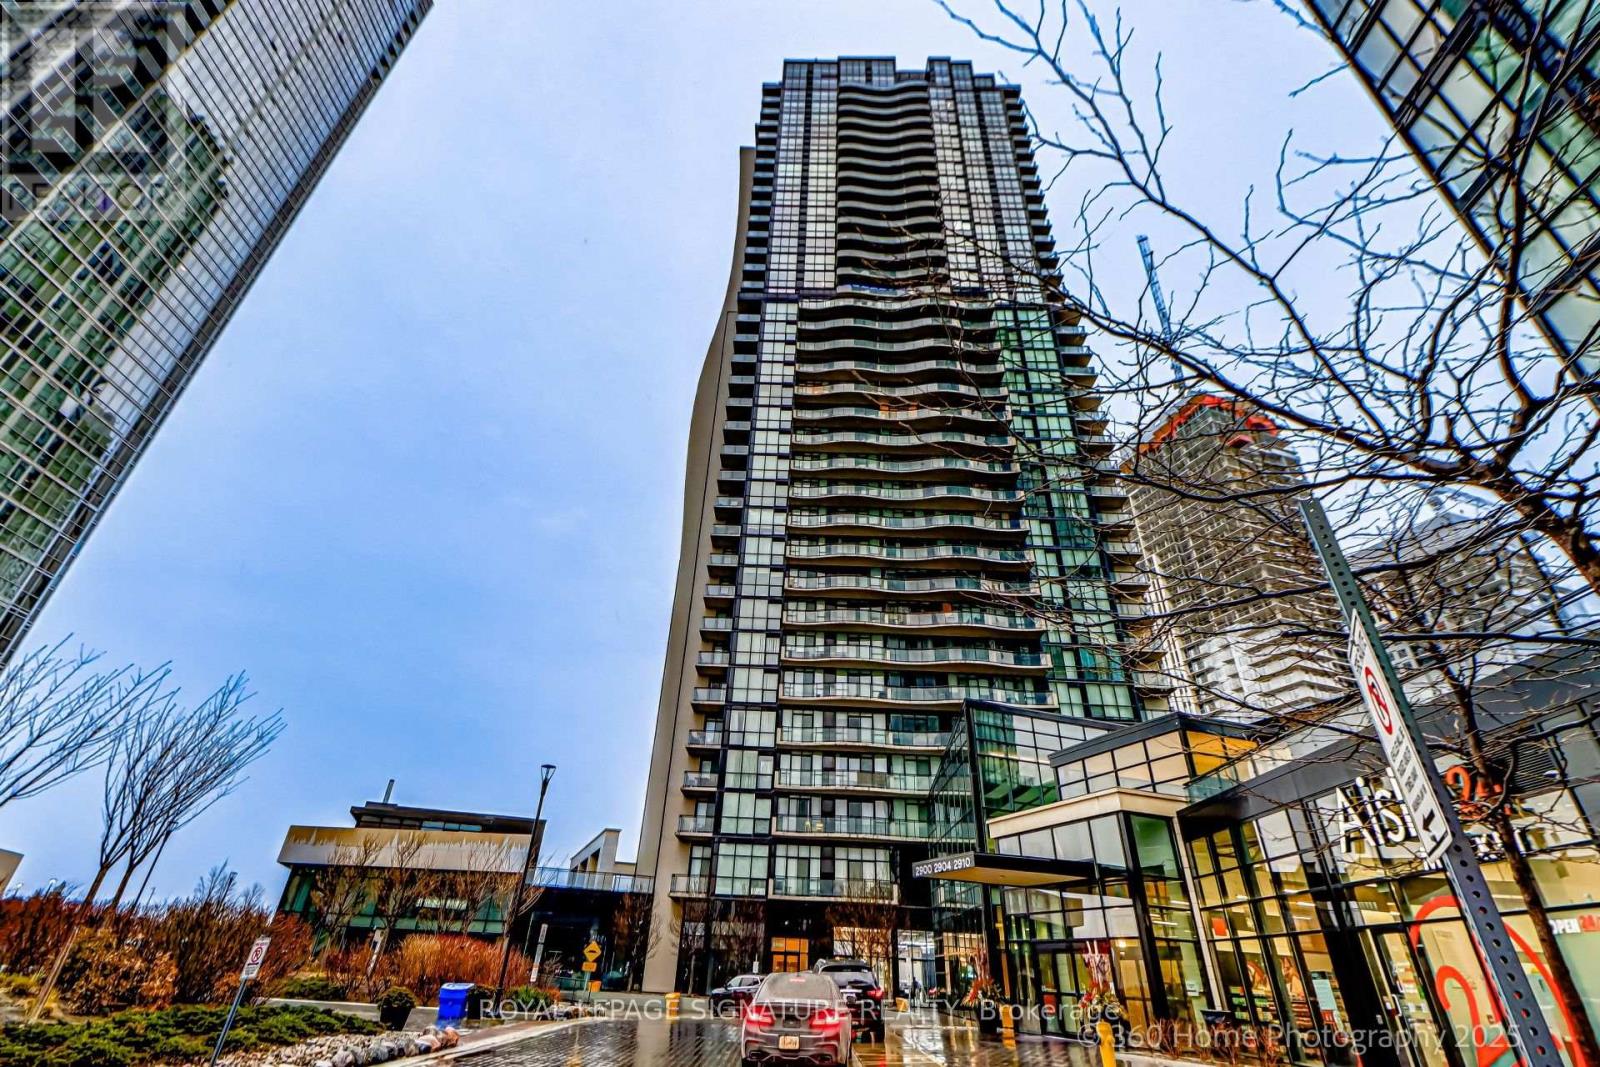
1506 - 2900 Hwy 7 Road
Vaughan, Ontario
Welcome to this bright and spacious 775 sq. ft. + 169 Sq. Ft. of a very large wrap-style balcony, 1-bedroom den suite, featuring 2 bathrooms and breathtaking unobstructed west-facing views from a high floor. Ideally located just minutes from Vaughan Metropolitan Centre Subway Station and steps to Highway 7, this exceptional unit offers unparalleled convenience with easy access to shopping, dining, entertainment, and Vaughan Mills. Attention Investors & End Users! AAA+ tenants are currently in place and are willing to either stay or vacate to accommodate the buyer's needs. A signed Form N11 is available. For investors, this is a rare opportunity to assume outstanding tenants who are responsible, reliable, and maintain the unit in excellent condition. The listing photos accurately reflect the unit's current condition and the tenants everyday living. Don't miss this incredible opportunity to own a beautiful suite in one of Vaughan's most sought-after communities! (id:56248)
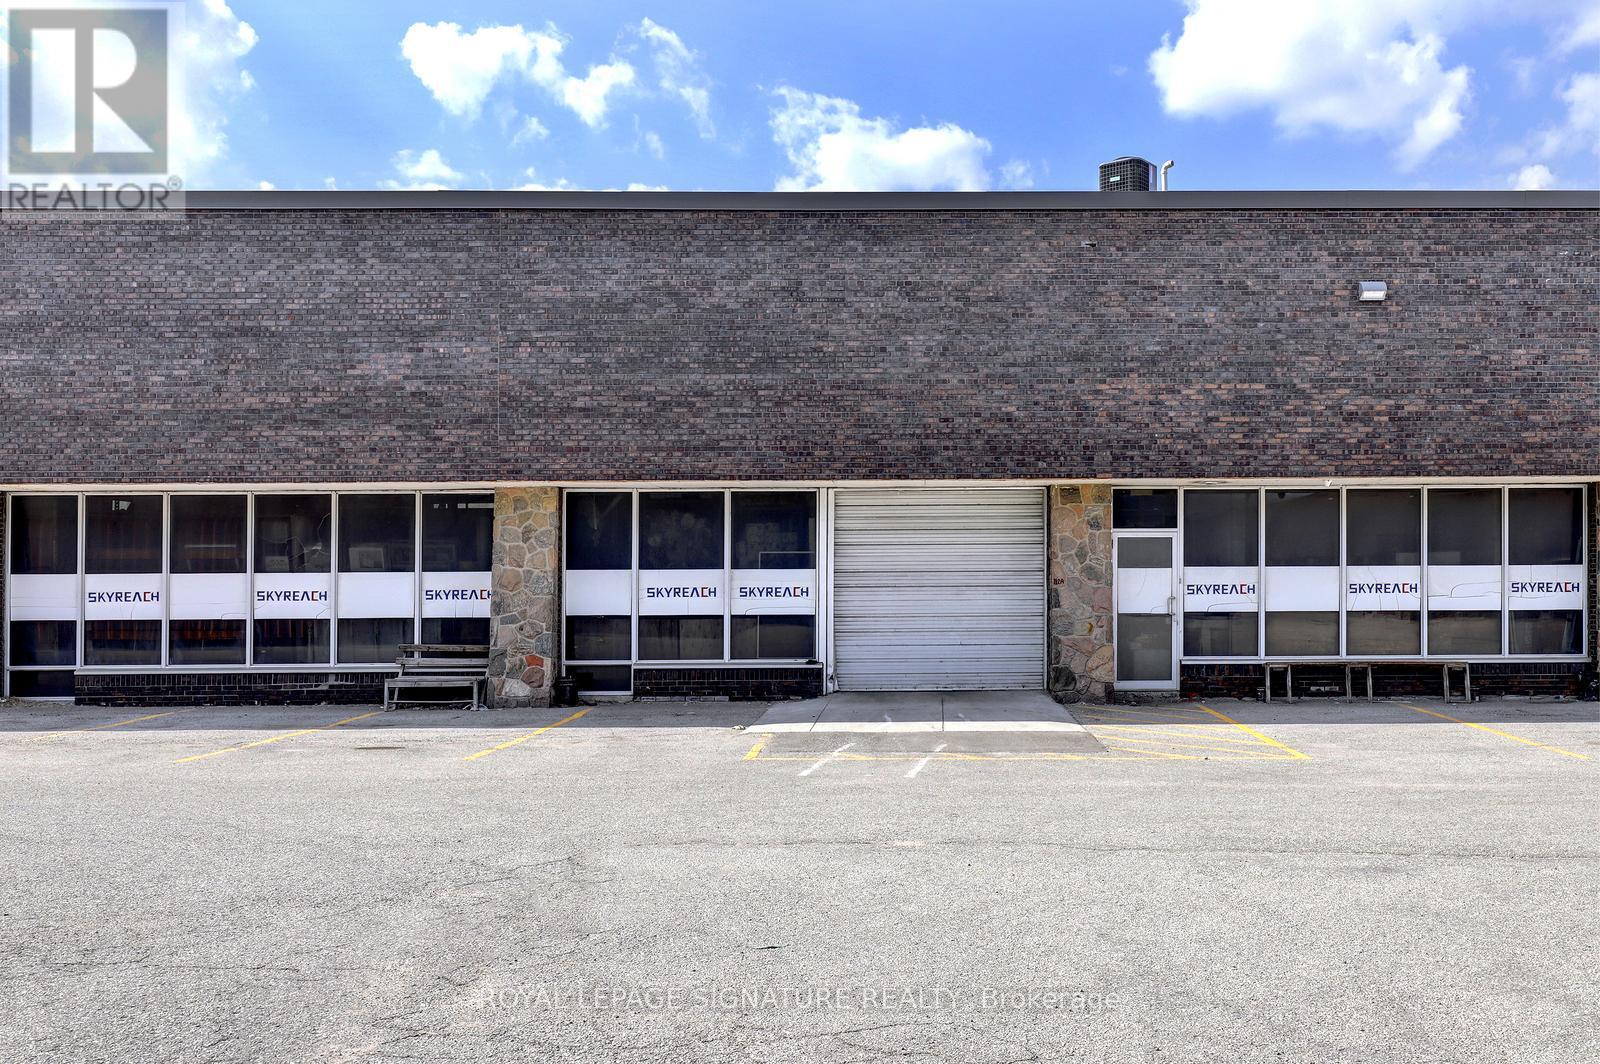
112a Snidercroft Road
Vaughan, Ontario
Rare short-term warehouse Highway 407 Exposure, Fenced rear yard, lots of parking. Great shipping receiving. Utilities to be prorated, or install check meter on hydro. LED lighting, low TMI .fleable term (id:56248)
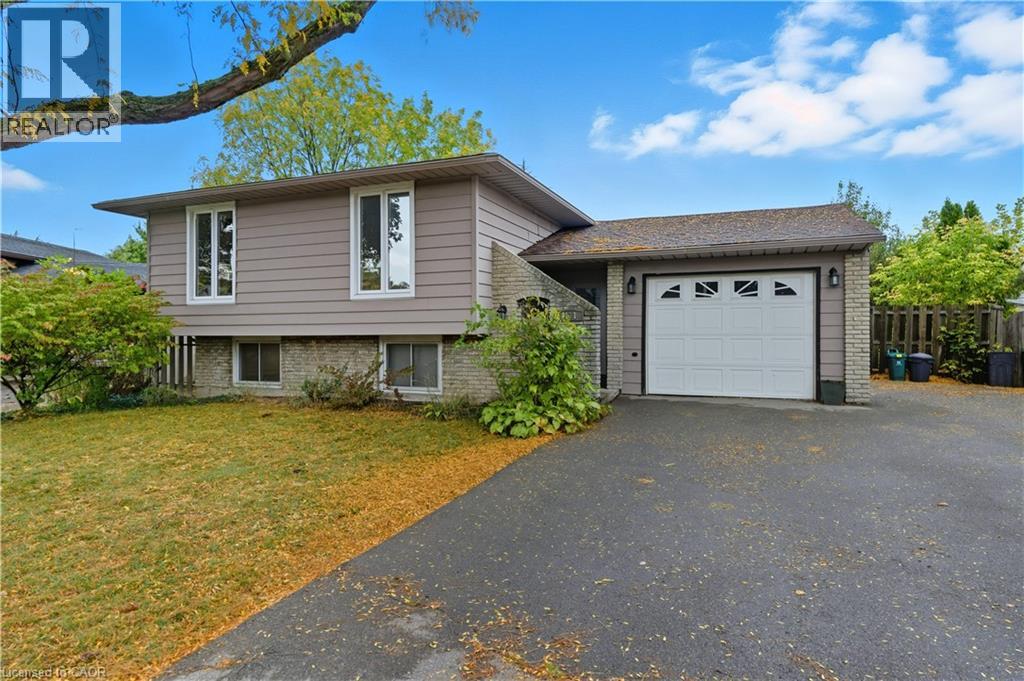
111 Britten Close Unit# Bsmt
Hamilton, Ontario
Located in the sought-after Rolston neighborhood, this beautifully updated and spacious 2-bedroom, 1-bathroom basement apartment offers a bright, inviting interior featuring a generous living area and a contemporary kitchen. Enjoy the convenience of private ensuite laundry and access to the large back yard on this pie-shaped lot. 1 driveway parking space is included in the rent. Perfectly situated just minutes from the Linc, public transit, schools, and parks, this home provides an ideal layout for professionals or small families seeking a quiet, well-connected place to call home! (id:56248)
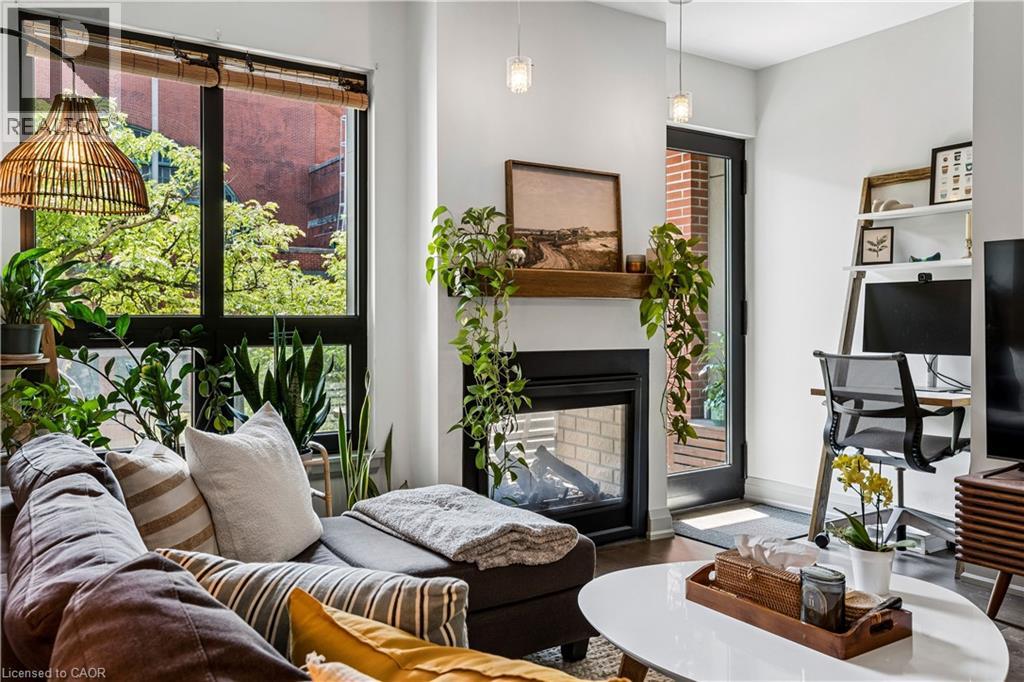
181 James Street N Unit# 312
Hamilton, Ontario
Welcome to The Residences at Acclamation, a modern condominium built in 2018 and ideally located in the heart of downtown Hamilton. This spacious 1 bedroom + den suite offers approximately 1,070 sq. ft. of thoughtfully designed living space with hardwood flooring, abundant natural light, and a double-sided gas fireplace shared between the living room and private balcony. The den provides a flexible space for a home office or guest area. Includes one underground parking space and one locker. Enjoy being just steps from restaurants, cafe, shops, transit and TD Coliseum. Condo fees include gas, water, central air, Bell Fibre high-speed internet and Wi-Fi, building insurance, underground parking, locker, visitor parking, fitness centre access, and a rooftop terrace. A fantastic opportunity for first-time buyers, young professionals, or downsizers looking for low-maintenance living in a vibrant downtown location (id:56248)
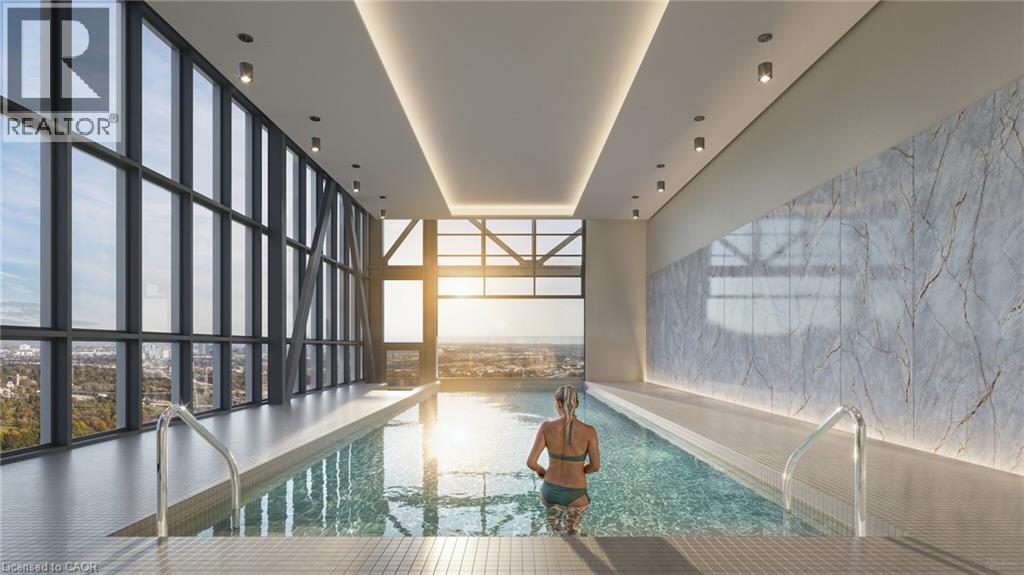
1442 Highland Road W Unit# 913
Kitchener, Ontario
Welcome to your luxury home the desirable Loft layout. Located at NUVO which is the final phase of Avalon, Kitchener’s most coveted residential community. Creating a bold architectural statement against the skyline, NUVO is destined to complement the neighbourhood and add the exceptional to everyday living, in so many ways. NUVO offers the perfect setting to experience the best life has to offer. Start here, and go anywhere. Ideally located near shopping, restaurants, parks, universities, Highway 8 and just minutes from Downtown Kitchener. It all becomes possible here. Community Amenities: Four-seasons rooftop heated pool, Rooftop terrace and lounge, Food Hall, Arcade, Theatre room, Children’s playroom, Smart building system equipped with 1Valet resident app for digital access to intercom and amenity booking, Secure parcel delivery lockers connected to mobile phone, Facial recognition security system, High Fibre optic cables for optimal internet connection, Dog wash station, Fitness studio, Meeting room, Locker storage, Secure indoor bike racks, Underground ground parking (One Assigned per unit and Tenant pays $125, when the tenant needs the parking spot), Pet-friendly (max 12 kg). Several Units to choose, 1 bed & 1.5 beds. Heat and Water are included. PARKING IS NOT INCLUDED IN THE PRICE OF THE UNITS But One is assigned per unit). (Optional - locker $60-parking -$125) Do not miss any time and book your showing! (id:56248)
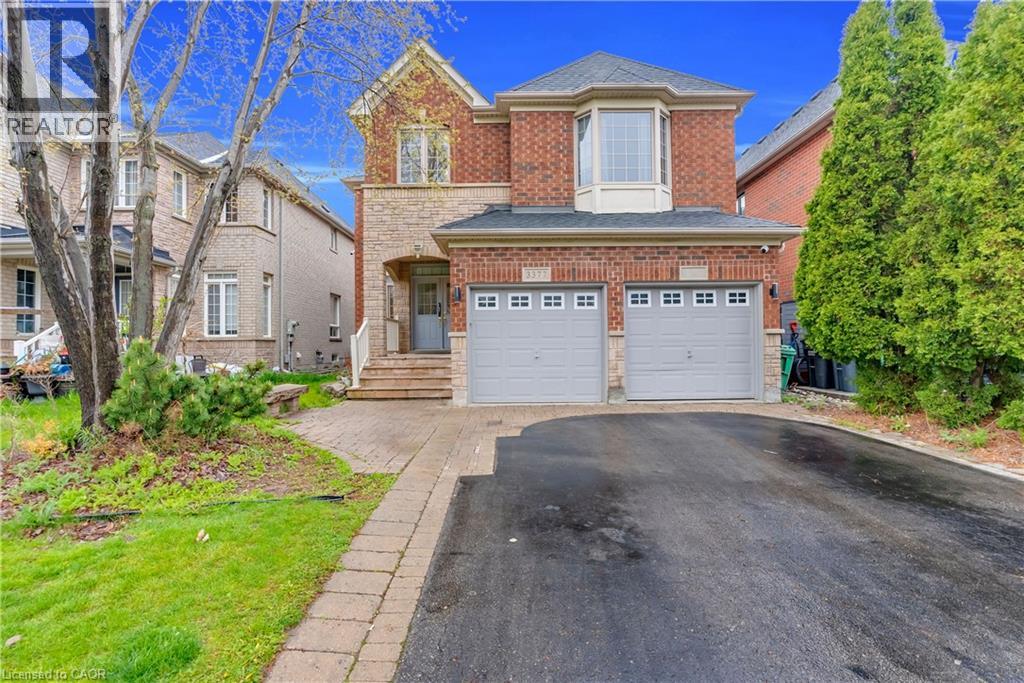
3377 Destination Drive
Mississauga, Ontario
Location! Location! Location! Built in New Upgraded Double Door Entry, Large spacious And very Bright, Separate Living, Dinning And Family Room, Main Floor Laundry, Computer Loft Floor, Hardwood Floor through out Huge Open Concept 4 Bdrms, Double Car Garage Detached , in the Prime Location Of Churchill Meadows The Most Desirable Location Of Erin Centre Blvd Walking Distance To Top Schools, Library, Erin Mills Town Centre Mall, Credit Valley Hospital, Close To Major Hwys 403.No Carpet,9 Ft Ceiling on Main. ************* Please Click On Virtual Tour to View the Entire Property *********** The MPAC, Report has been Attached on this MLS. (id:56248)
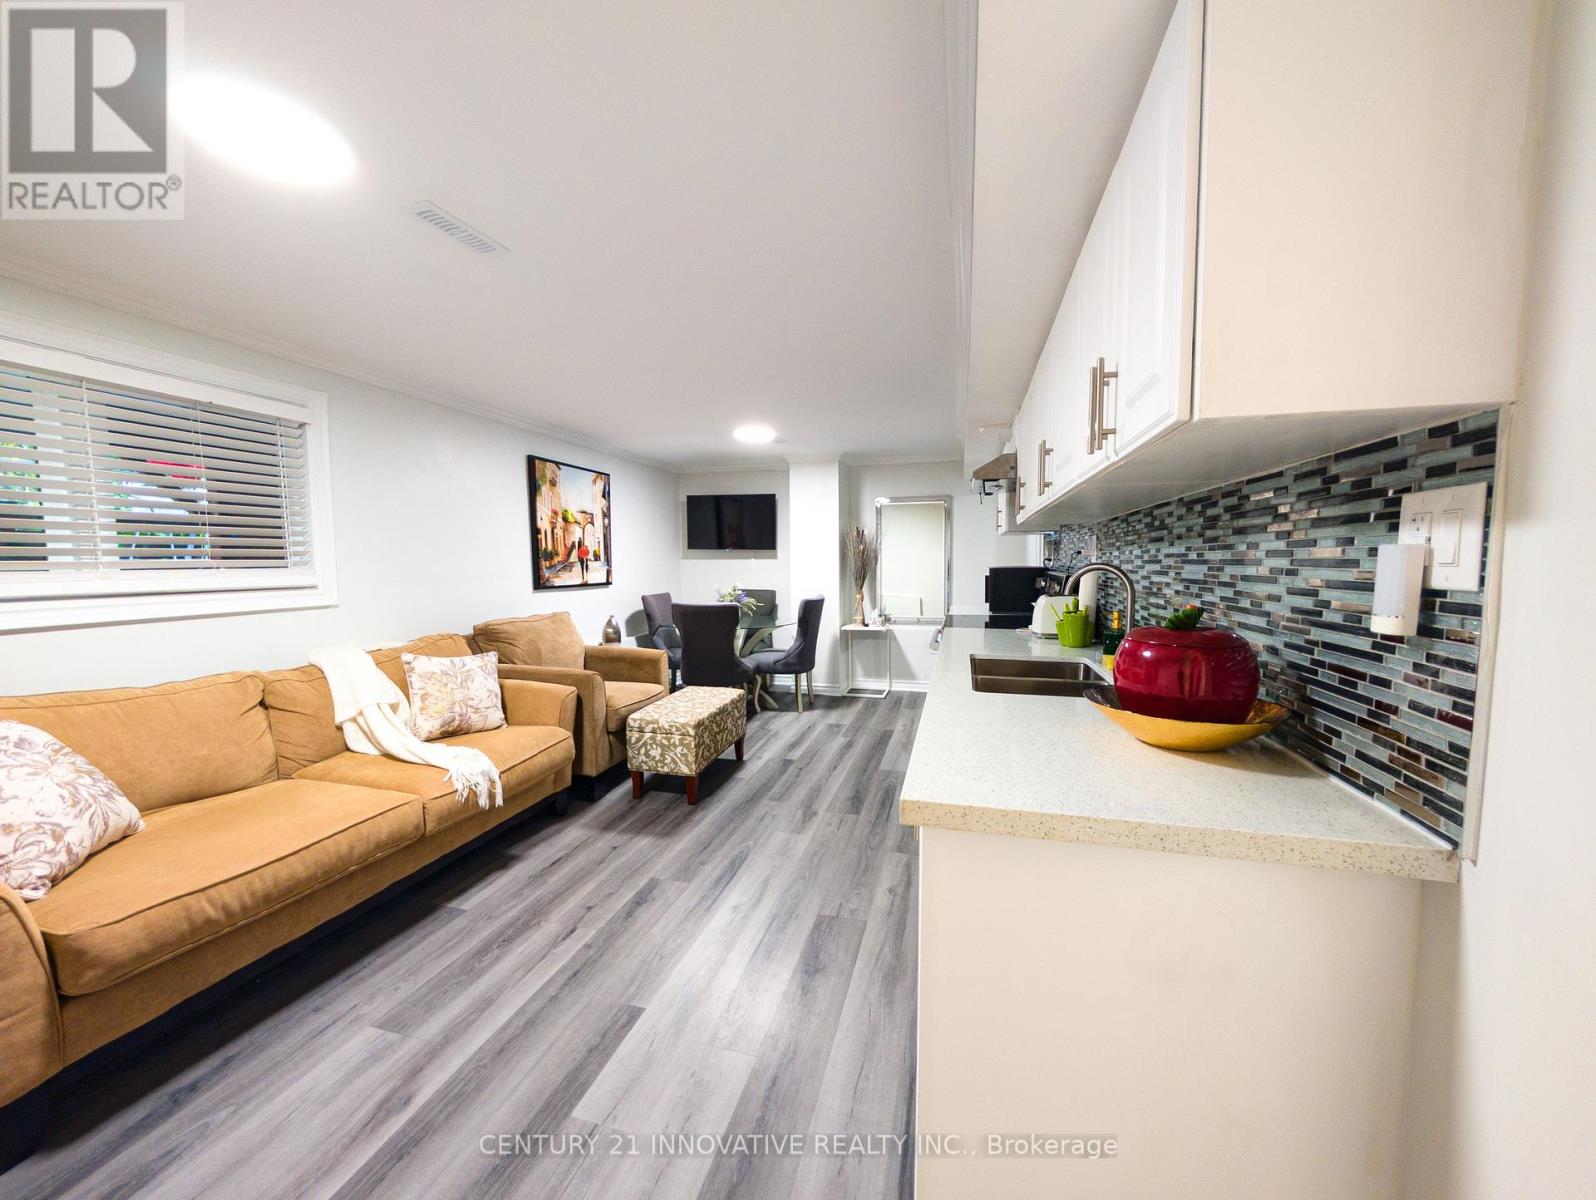
Bsmt - 71 Cherry Blossom Crescent
Clarington, Ontario
Welcome to this bright and spacious open-concept 1-bedroom basement apartment located in one of Courtice's most sought-after and family-friendly neighbourhoods. This well-maintained unit features modern vinyl flooring, an open-concept kitchen, a private separate entrance, and convenient ensuite laundry. Enjoy a quiet residential setting while being just minutes from everything you need. The property is ideally located close to parks, walking trails, schools, shopping, restaurants, plazas, and other amenities, with easy access to Highway 401 for commuters. A great opportunity to enjoy comfortable living in a prime Courtice location! (id:56248)
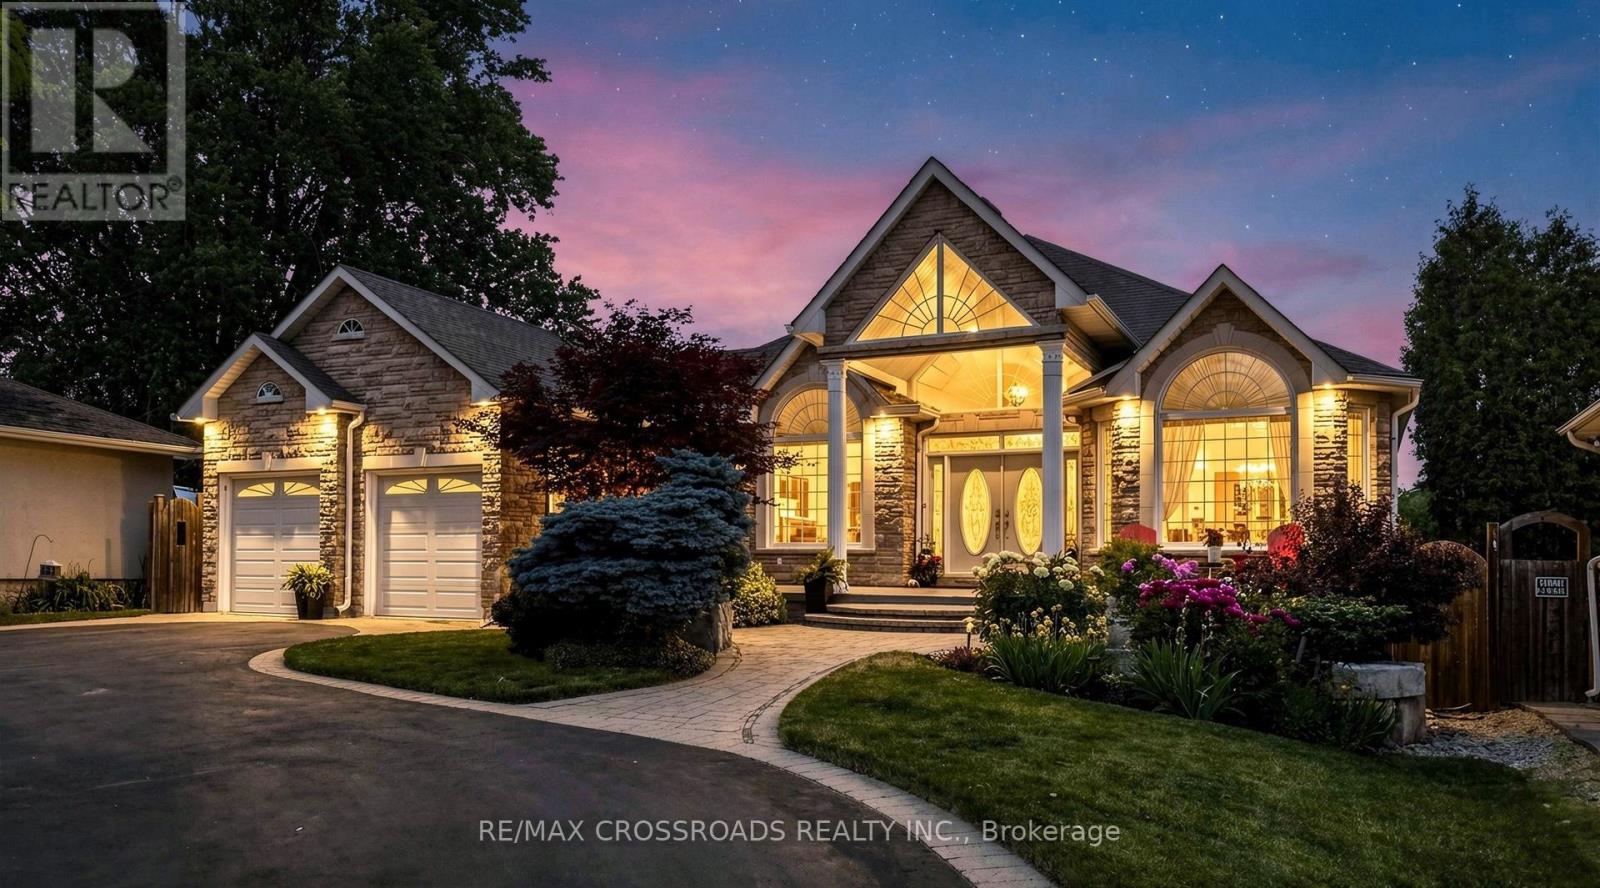
3531 Garrard Road
Whitby, Ontario
Rarely offered Custom Built Bungalow on a massive lot with a circular drive and a drive thru garage in a highly desirable friendly Neighbourhood. . This immaculate home shows of pride of ownership and will impress the most discerning buyer. The grand entrance has double doors that lead to a foyer with cathedral ceilings. Kitchen has been renovated from top to bottom with a quartz island, crown mouldings, high end 36' gas range and fridge, Fotile range hood and more. The primary bedroom has a private ensuite and walk-in closet, 2nd bedroom has a renovated ensuite as well, walkout to an amazing deck with a gas BBQ Hooked up from the family or the kitchen. pot lights Hardwood floor through out.The unfinished basement has multiple roughins and higher ceilings perfect for customization for a large family or the savvy investor. There is also a walkout to the massive backyard from the basement with abundant storage room, minutes to Mckinney arena , Walmart, Restaurants, Rona, golf course and Hwy 407. This home is also in the zoning of top ranking schools (id:56248)
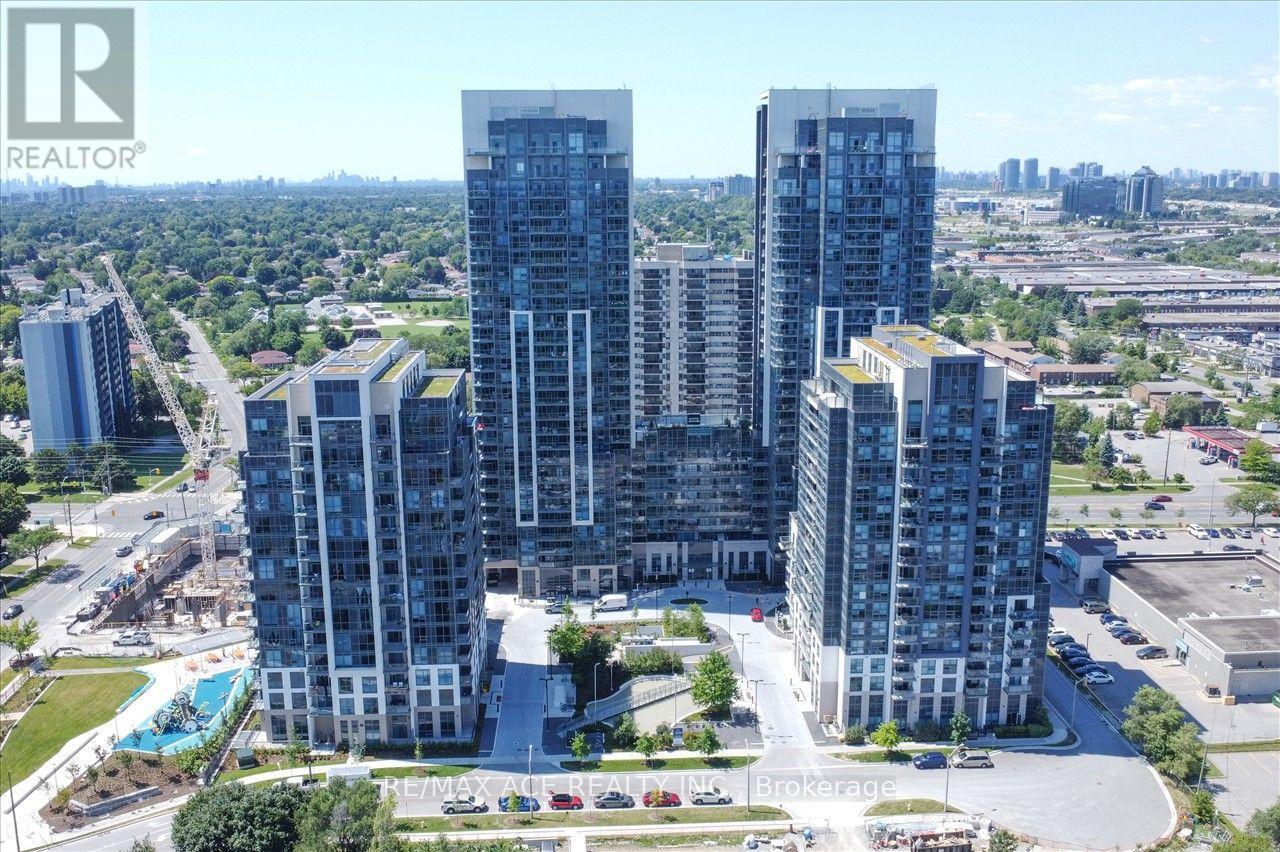
310 - 30 Meadowglen Place
Toronto, Ontario
Prime location offering convenience and modern living in a bright 1-bedroom plus den suite. Featuring expansive floor-to-ceiling windows that fill the space with natural light and easy access to public transit right outside your door. Ideally situated near Highway access, UofT Scarborough, and Centennial College. Residents enjoy an impressive range of amenities including an outdoor pool, fully equipped fitness centre, yoga studio, steam room, sports lounge, outdoor BBQ area, party room, guest suites, and much more. (id:56248)
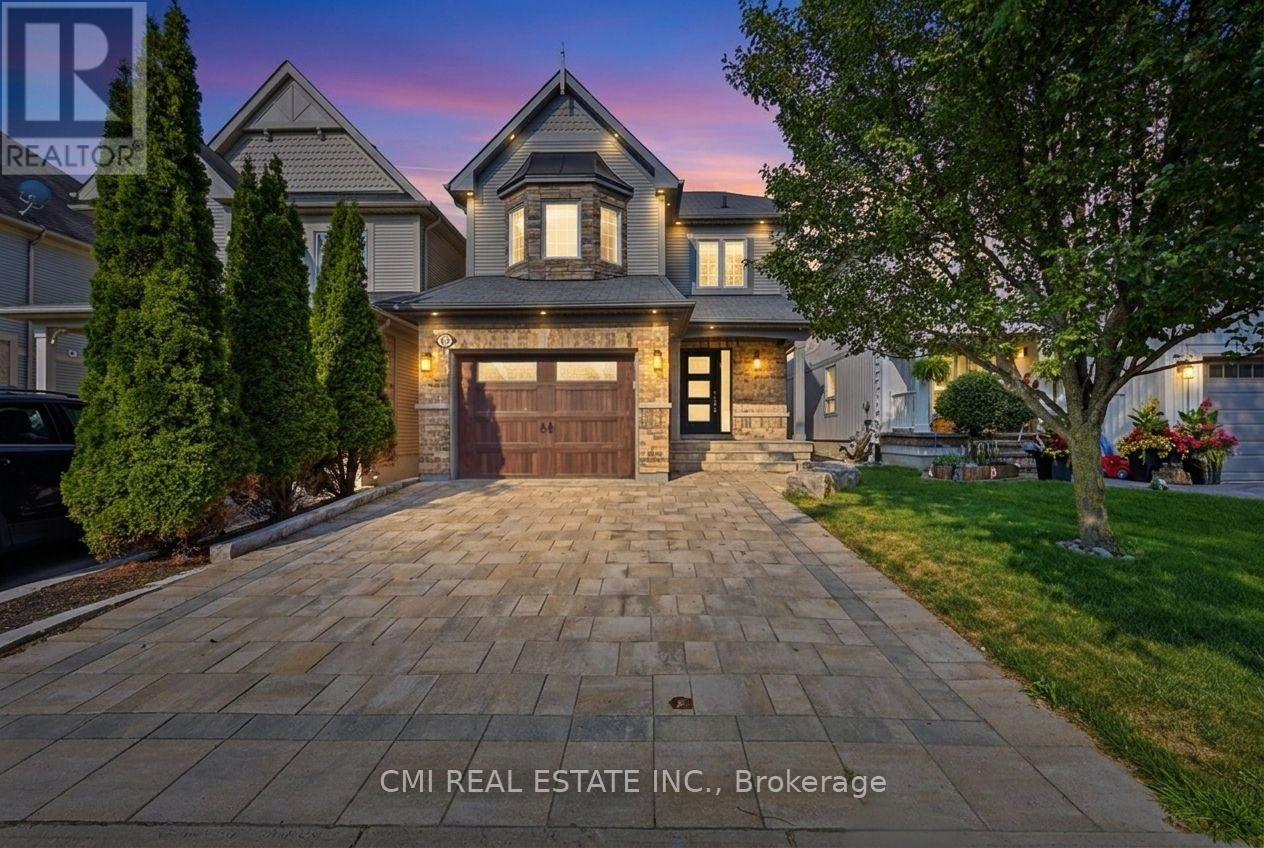
42 Honeyman Drive
Clarington, Ontario
Welcome to this charming two-storey detached home, where comfort, space, and timeless family living come together in one of Bowmanville's welcoming neighbourhoods. Offering approximately 1,772 sq. ft. of thoughtfully designed living space, this four-bedroom residence is filled with warmth and functionality. The inviting main floor features bright living and dining areas, a spacious kitchen that flows seamlessly into the cozy family room-creating the perfect setting for everyday living and memorable gatherings-and a convenient powder room. Upstairs, you'll find four generously sized bedrooms, including a peaceful primary suite with a private four-piece ensuite, providing the perfect retreat at the end of the day. The finished basement extends the living space with a versatile recreation room that's ideal for family movie nights, a games room, home office, or fitness area, along with a powder room, laundry area, and ample storage. A built-in single-car garage adds everyday convenience, while the home's location offers easy access to parks, schools, shopping, restaurants, and Highway 401, making commuting and daily errands effortless. Set within a friendly, established community, this delightful home is ready to welcome its next owners and create lasting memories for years to come! (id:56248)
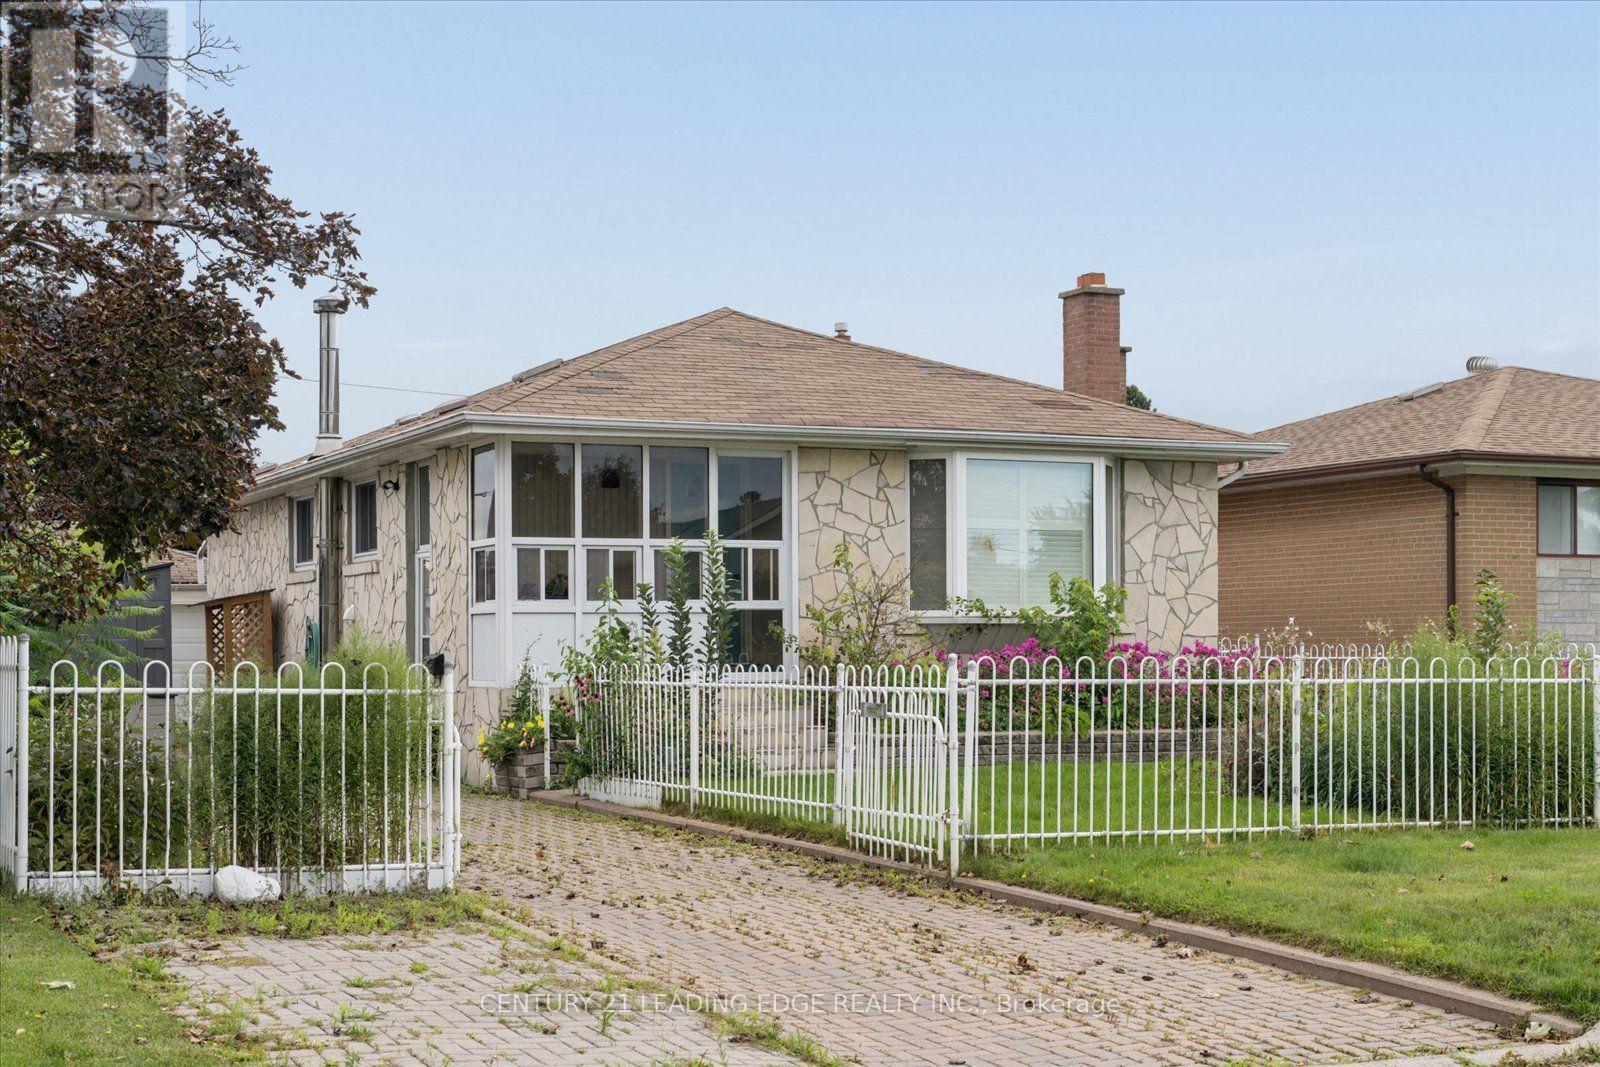
Basement - 883 Antonio Street
Pickering, Ontario
Updated and beautifully maintained 1-bedroom, 1-bathroom basement apartment with a separate private entrance. Large, bright living room with plenty of pot lights and laminate flooring. Kitchen with a full-size fridge and a full-size gas stove. Renovated, modern 3-piece bathroom with a large vanity, undermount sink and quartz countertop and beautiful shower. Large bedroom with a walk-in closet. Separate laundry room and plenty of storage. Includes: Fridge, gas range and hood fan, washer and dryer (private, not shared), all electrical light fixtures and pot lights. 1 parking spot included. Tenant pays 40% of all utilities. Minutes to Pickering GO, beachfront boardwalk marina and lake views, parks, transit and highway access. Unbelievable value in a prime location! (id:56248)
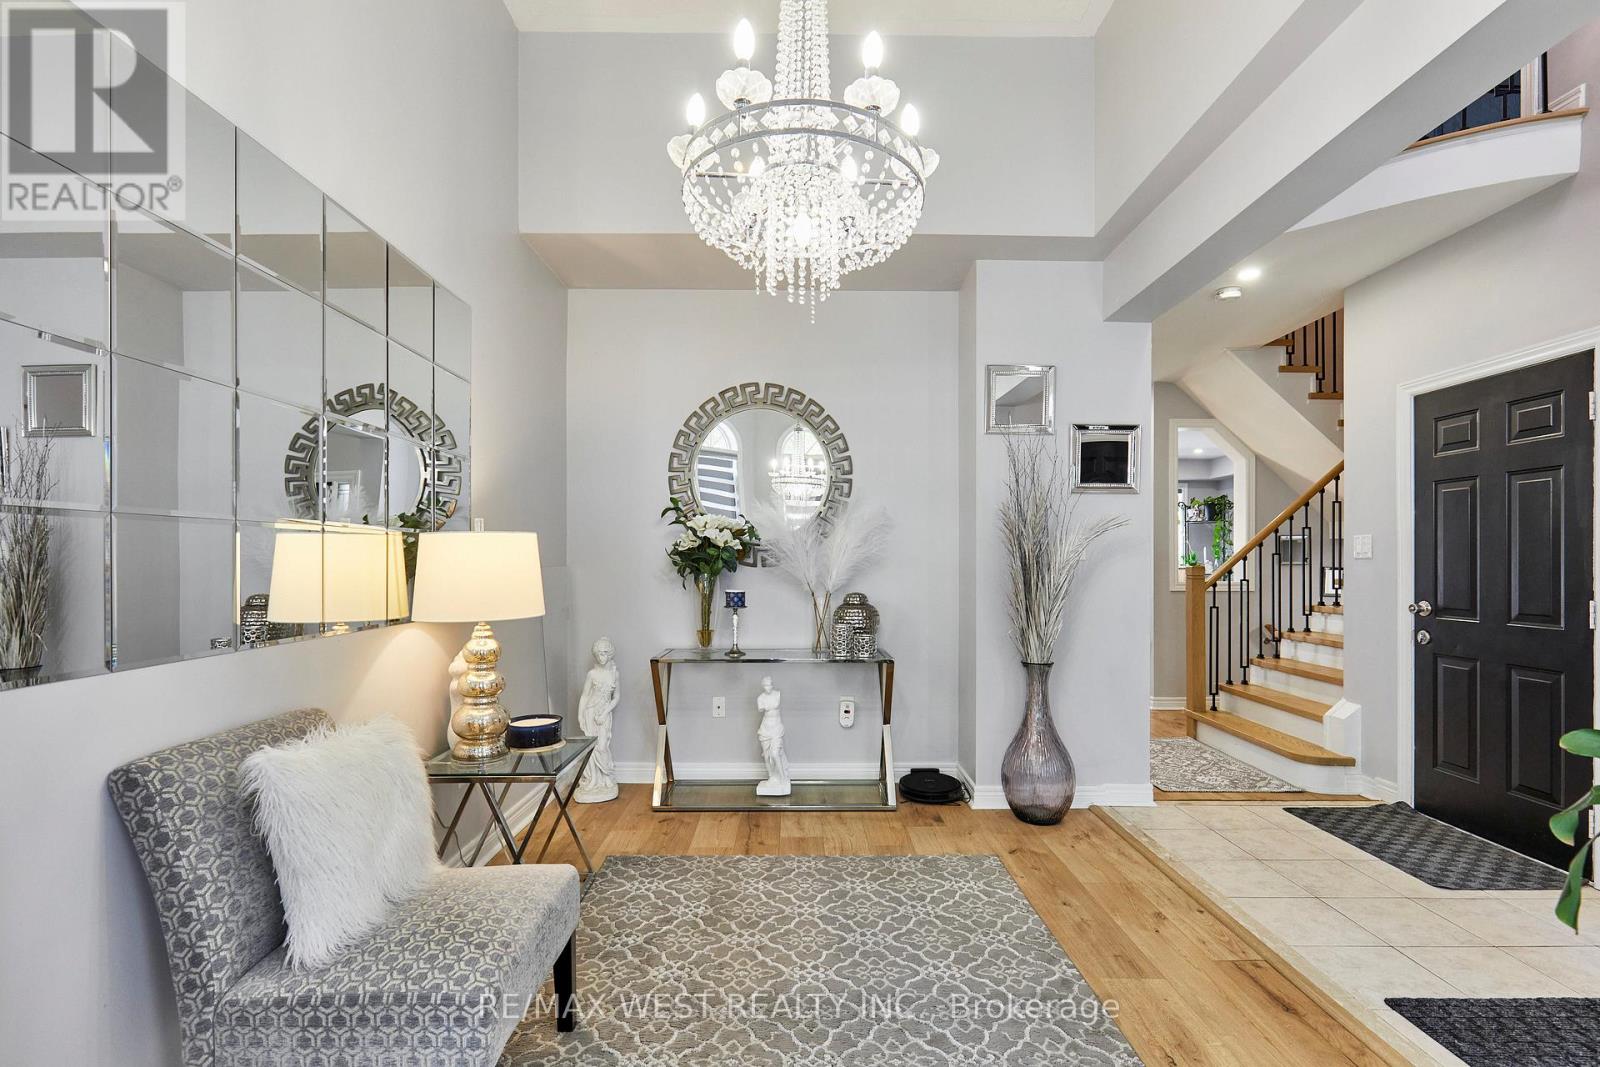
67 Kenilworth Crescent
Whitby, Ontario
Welcome to one of the most desirable Family Friendly neighbourhoods in Whitby and all of Durham Region! This immaculately maintained detached house is ready for you to move in and call it home! Walking distance to Top Rated Public and Catholic Schools, it's the perfect location to set down roots and stay for awhile! Also close proximity to Groceries, Restaurants, Parks, walking trails and all amenities. Features and finishes of this immaculately maintained property also include: Quartz Countertops with Stainless Steel Appliances in an upgraded eat in kitchen. Pot lights and new light fixtures throughout. Carpet Free Home! Custom Zebra Blinds, Ensuite Bathroom in Primary Bedroom Overlooks Gorgeous Fully fenced Backyard! Finished Basement with Rec area, Extra Bedroom and 3 Piece Bath! New Semi Above Ground Heated Salt Water Pool to refresh, rejuvenate and unwind during those Hot, Lazy Hazy summer days! Garage access from inside! What more could you ask for? :) (id:56248)
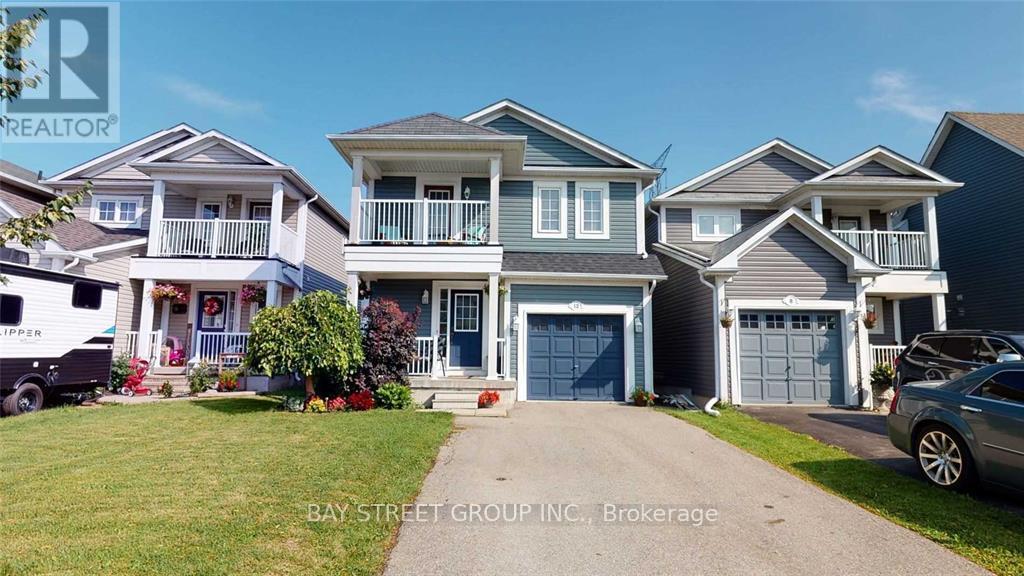
12 Milligan Street
Clarington, Ontario
Available from 1 November, 2026. Located in a great waterfront community, this home features a bright open-concept living and dining area, a freshly renovated kitchen, and three bedrooms on the main floor. Downstairs, the newly finished basement adds plenty of extra living space making it perfect for family or guests. Outside, you get a huge, beautiful backyard that is ideal for relaxing and enjoying outdoor time near the water. A must see property. Pictures are old but new ones will be posted soon. (id:56248)
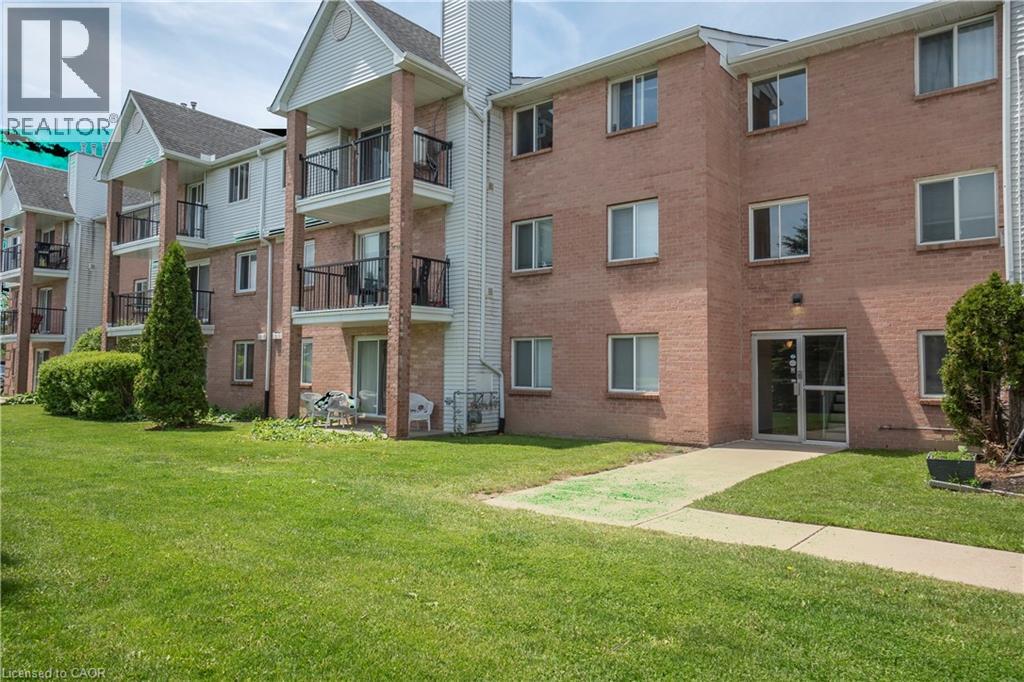
1096 Jalna Boulevard Unit# 87
London, Ontario
Welcome to Unit 87 at 1096 Jalna Boulevard — a spacious and well-maintained 3-bedroom, 1.5-bath condo apartment in desirable South London. This bright unit offers a functional layout with generously sized bedrooms, a cozy gas fireplace in the living area, and an enclosed balcony—the perfect space to enjoy your morning tea or unwind in the evening. Includes 1 assigned parking space and 1 locker. Residents also enjoy access to the outdoor community pool. Condo fees include water, one assigned parking space, and locker. Conveniently located close to shopping, schools, parks, public transit, and everyday amenities. A great opportunity for first-time buyers, downsizers, or investors! (id:56248)

372 Victoria Park Avenue
Toronto, Ontario
Welcome to this charming 1-bedroom basement apartment nestled in a prime location at Victoria Park Ave & Kingston Rd. This inviting home features a living room overlooking a full-sized kitchen complete with double sinks, ample cabinetry, counter space and appliances! (stove, fridge, and microwave). You will love the oversized primary bedroom that easily accommodates a king-size bed. Complemented by extra storage space, beautiful hardwood flooring throughout. A 4-piece washroom. Enjoy seamless, worry-free living with all utilities included; heat, hydro, water and on-site (shared) laundry. Just steps to TTC stop and local Kingston Road shops, and a short stroll to Queen Street, the Boardwalk, and The Beach! (id:56248)
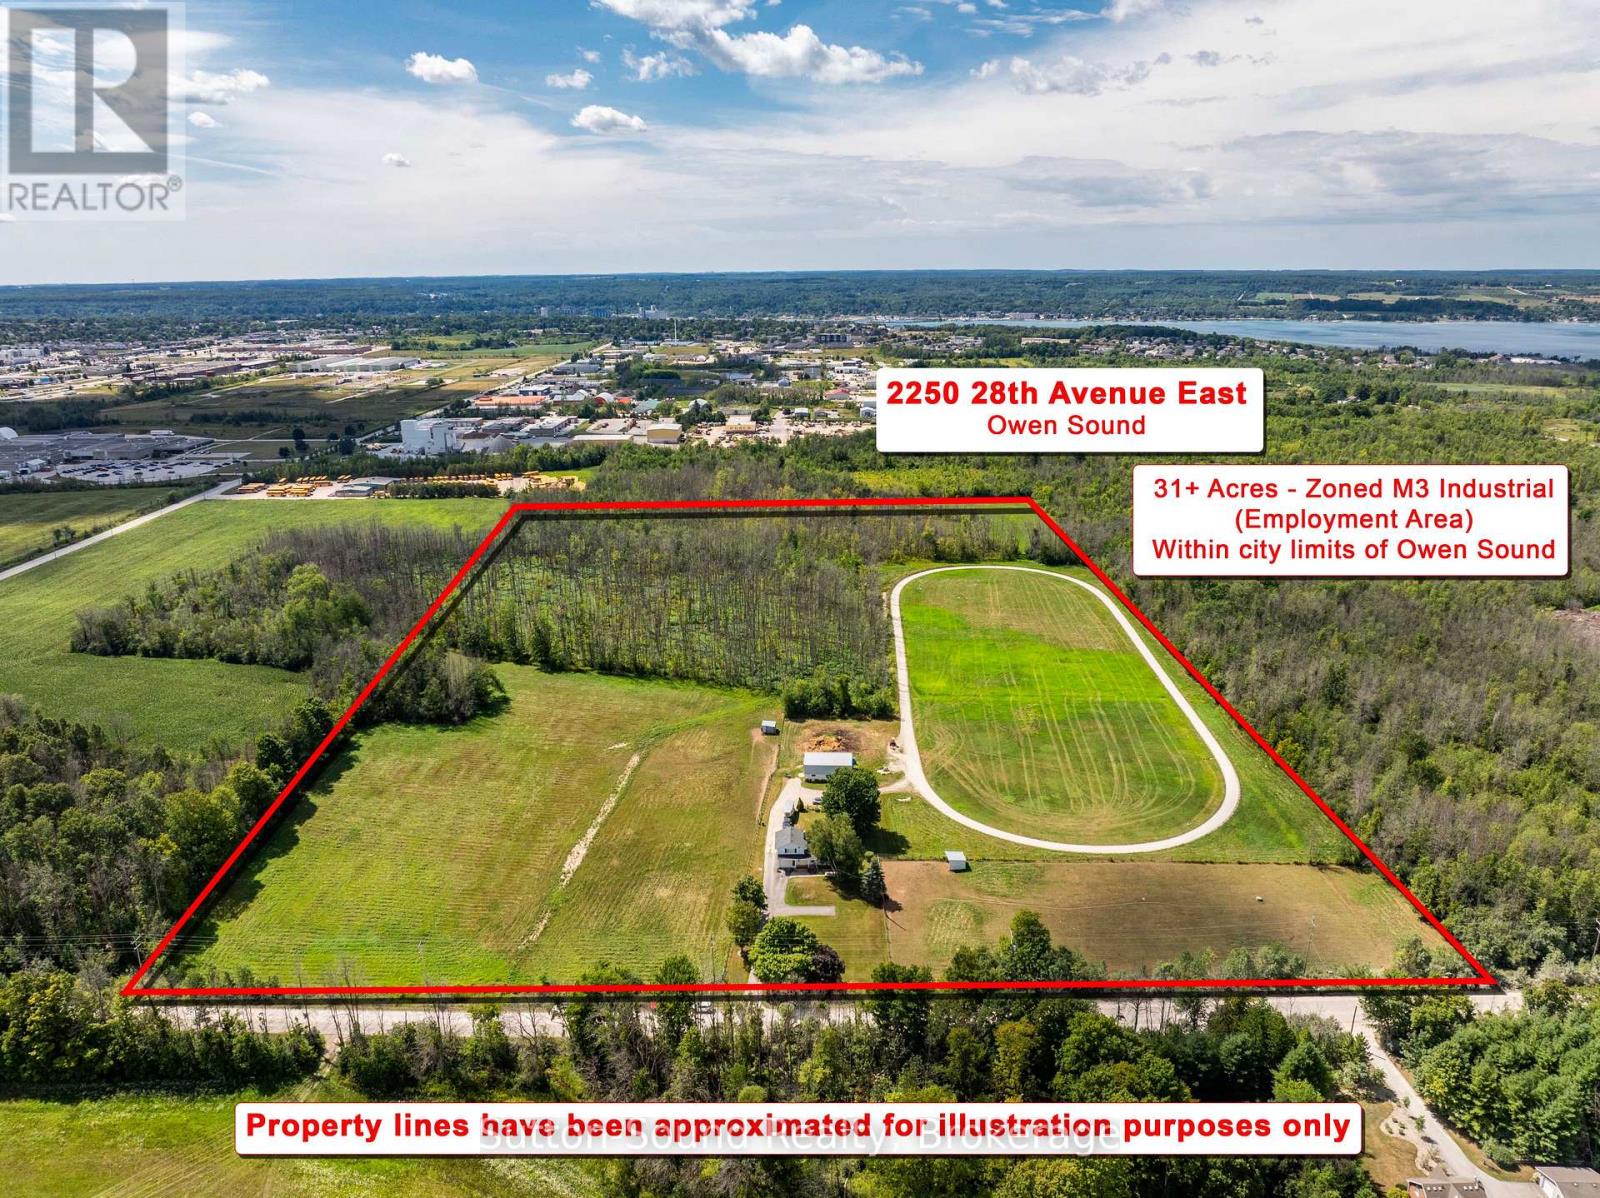
2250 28th Avenue E
Owen Sound, Ontario
31.75-Acre Property currently used as residential home, horse barn and track within the city limits with an opportunity for Employment & Industrial Development . A rare 31.75-acre development opportunity within the City of Owen Sound, ideally positioned next to established industrial and retail areas. Currently operated as a residential property and horse farm, the lands are zoned M3 (Employment Area) Industrial, offering significant potential for future industrial or employment-oriented development.With its substantial land base, strategic location, and proximity to existing commercial and industrial uses, the property lends itself naturally to industrial development, expansion, or other employment-generating uses, subject to municipal approvals and development requirements.The property is being offered with its value primarily attributed to its highest and best use as an industrial development site. While the existing residence and farm-related buildings provide current utility, prospective purchasers should view these improvements as secondary to the underlying development potential of the land. The existing house and agricultural structures may have limited contributory value in the context of an industrial redevelopment scenario. For developers, investors, and businesses seeking a sizeable employment/industrial land holding within Owen Sound, this property represents an exceptional opportunity to acquire 31.75 acres in an established and strategically located employment area, with the potential to unlock substantial value through future redevelopment. (id:56248)
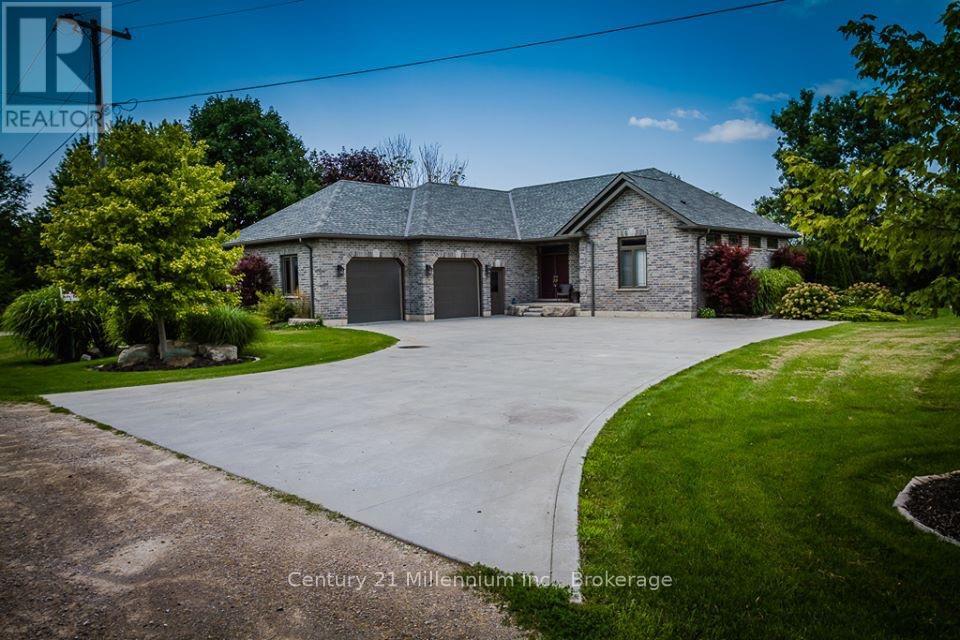
72235 Lakeshore Drive, R.r. #1 Drive
Bluewater, Ontario
Luxury Furnished Seasonal Rental - Available November 1, 2026 - April 30, 2027 | $2,900/month Escape to the beautiful shores of Lake Huron and enjoy a relaxing six-month stay in this stunning fully furnished luxury vacation home, conveniently located just 9 km north of Grand Bend. Slight views of the lake from the backyard and dining room, with only a 2 minute walk to a private beach. This impressive home features 5 bedrooms (3+2) and 3 bathrooms (2+1), making it ideal for families or those looking for plenty of space and comfort. The open-concept living area features a spectacular double-sided fireplace, creating a warm and inviting atmosphere with one side facing the living room and the other opening toward the primary bedroom suite. Features and Amenities include: central air, high speed Internet, whirlpool bathtub, rain shower with power jets, laundry, full service kitchen w/ two fridges, range, butlers kitchen, water cooler and dishwasher. Spend your evenings watching breathtaking sunsets over the lake, stroll along the beautiful sandy beach, or enjoy the clear, clean waters. Afterward, head back to the deck overlooking and gather around the fire pit for an evening of s'mores and relaxation. This exceptional location gives you the opportunity to experience the beauty of the area throughout the fall and winter. Take in the spectacular autumn colours, explore the surrounding trails, enjoy winter snowmobiling, or simply slow down and appreciate the nature and wildlife right outside your door. A rare opportunity to enjoy a beautiful, fully furnished Lake Huron home for the entire winter season-close enough to Grand Bend for convenience, yet tucked away in a peaceful and private setting. Tenants are responsible for Internet and cable costs. (id:56248)
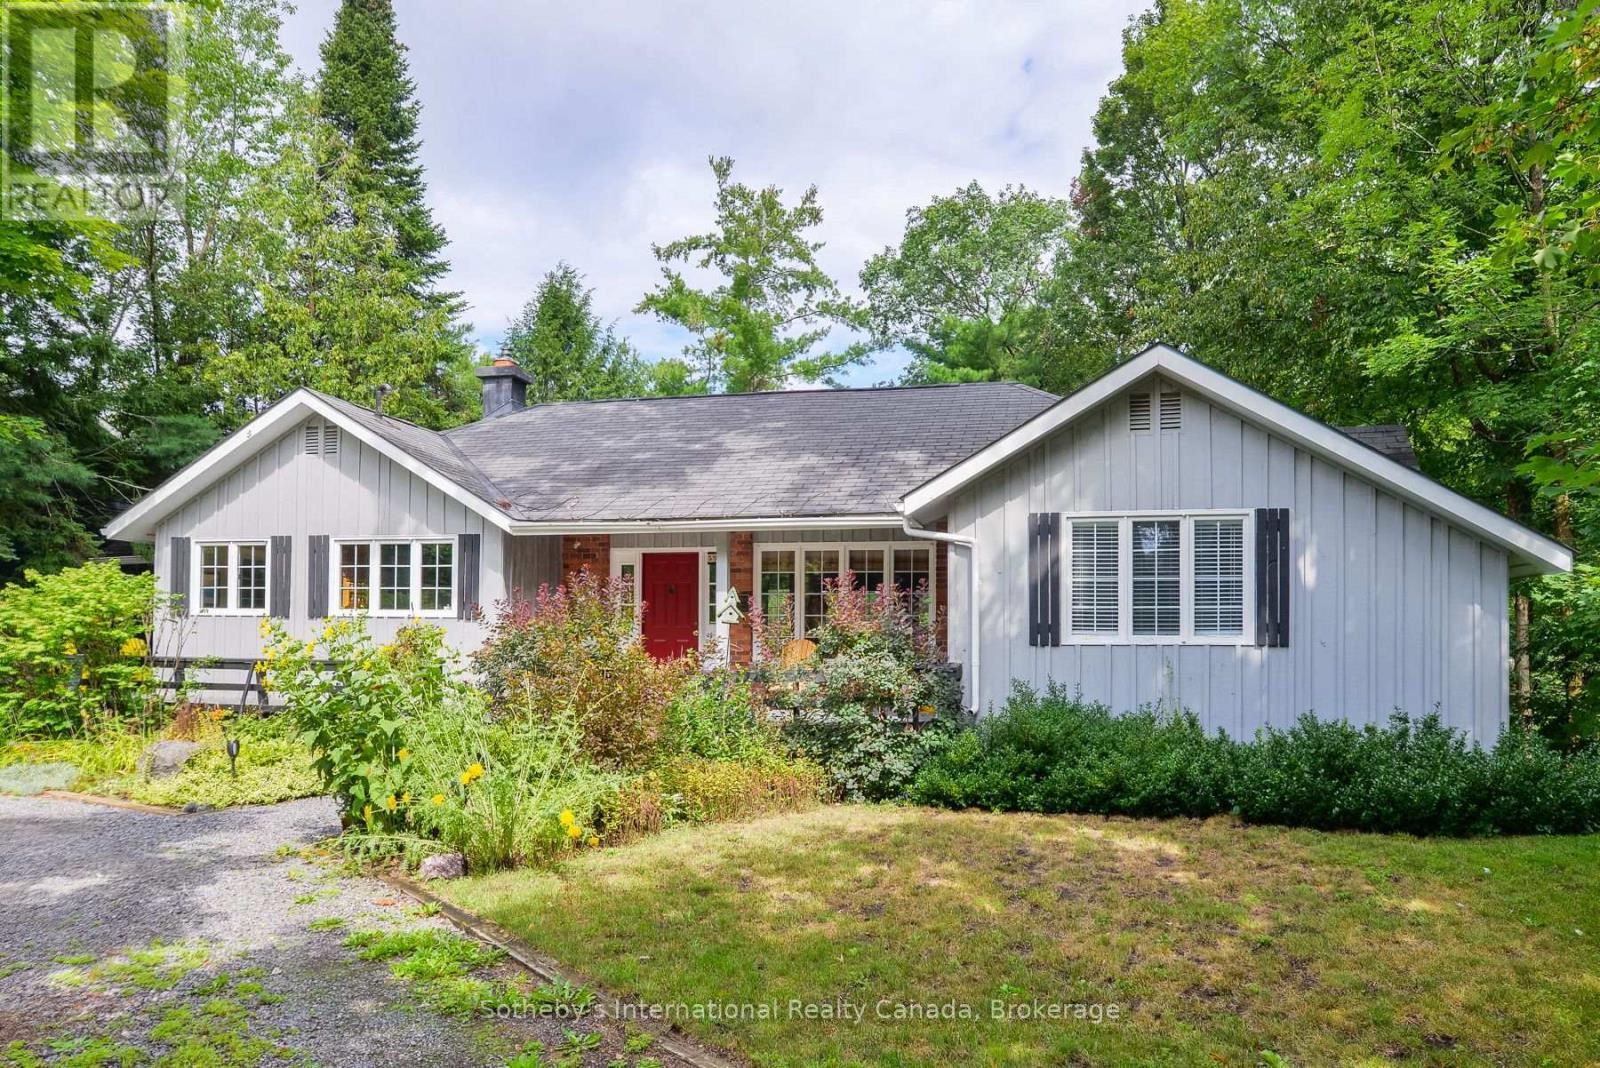
590 Hotchkiss Street
Gravenhurst, Ontario
Tucked away on a quiet cul-de-sac in one of Gravenhurst's most desirable pockets, this charming 3+1 bedroom, 1+1 bathroom bungalow offers the perfect blend of character, comfort, and everyday convenience. Set behind a circular driveway and framed by mature trees and natural gardens, the home's light gray board-and-batten exterior and cheerful red front door make a memorable first impression. Just minutes from Gravenhurst Public School and Gravenhurst High School, it's an ideal fit for families looking to put down roots in cottage country. Enter through the front porch or the side mudroom into a home full of warmth and character. The spacious living room features knotty pine paneling and exposed wood beams, with oversized windows framing the treed lot beyond. Wide-plank knotty pine hardwood continues through the main living spaces, paired with a cozy carpeted dining nook. The main floor bedrooms offer a nice retreat off the living room. Downstairs, the finished walkout basement is an entertainer's dream: a generous rec room anchored by a classic brick gas fireplace , a fourth bedroom, a den, and a home office - all opening to a rear yard that leads straight into forest and garden. A second bathroom with a curbless walk-in shower rounds out the lower level.This is a home with history and heart - move-in ready and waiting for its next chapter. (id:56248)

2209 - 42 Charles Street E
Toronto, Ontario
Luxury Casa 2 Condo! Corner 2 Bedrooms Unit With Large Balcony. Floor To Ceiling Windows, Flooded W/ Natural Light. Open Concept, Designer Kitchen With European Appliances And Island. Steps To Yonge And Bloor, Yorkville Shopping, Subways, U Of T, Rooftop Lounge And Outdoor Infinity Pool, Full-Equipped Gym & 24Hr Concierge & Rooftop Lounge. (id:56248)
909 - 761 Bay Street
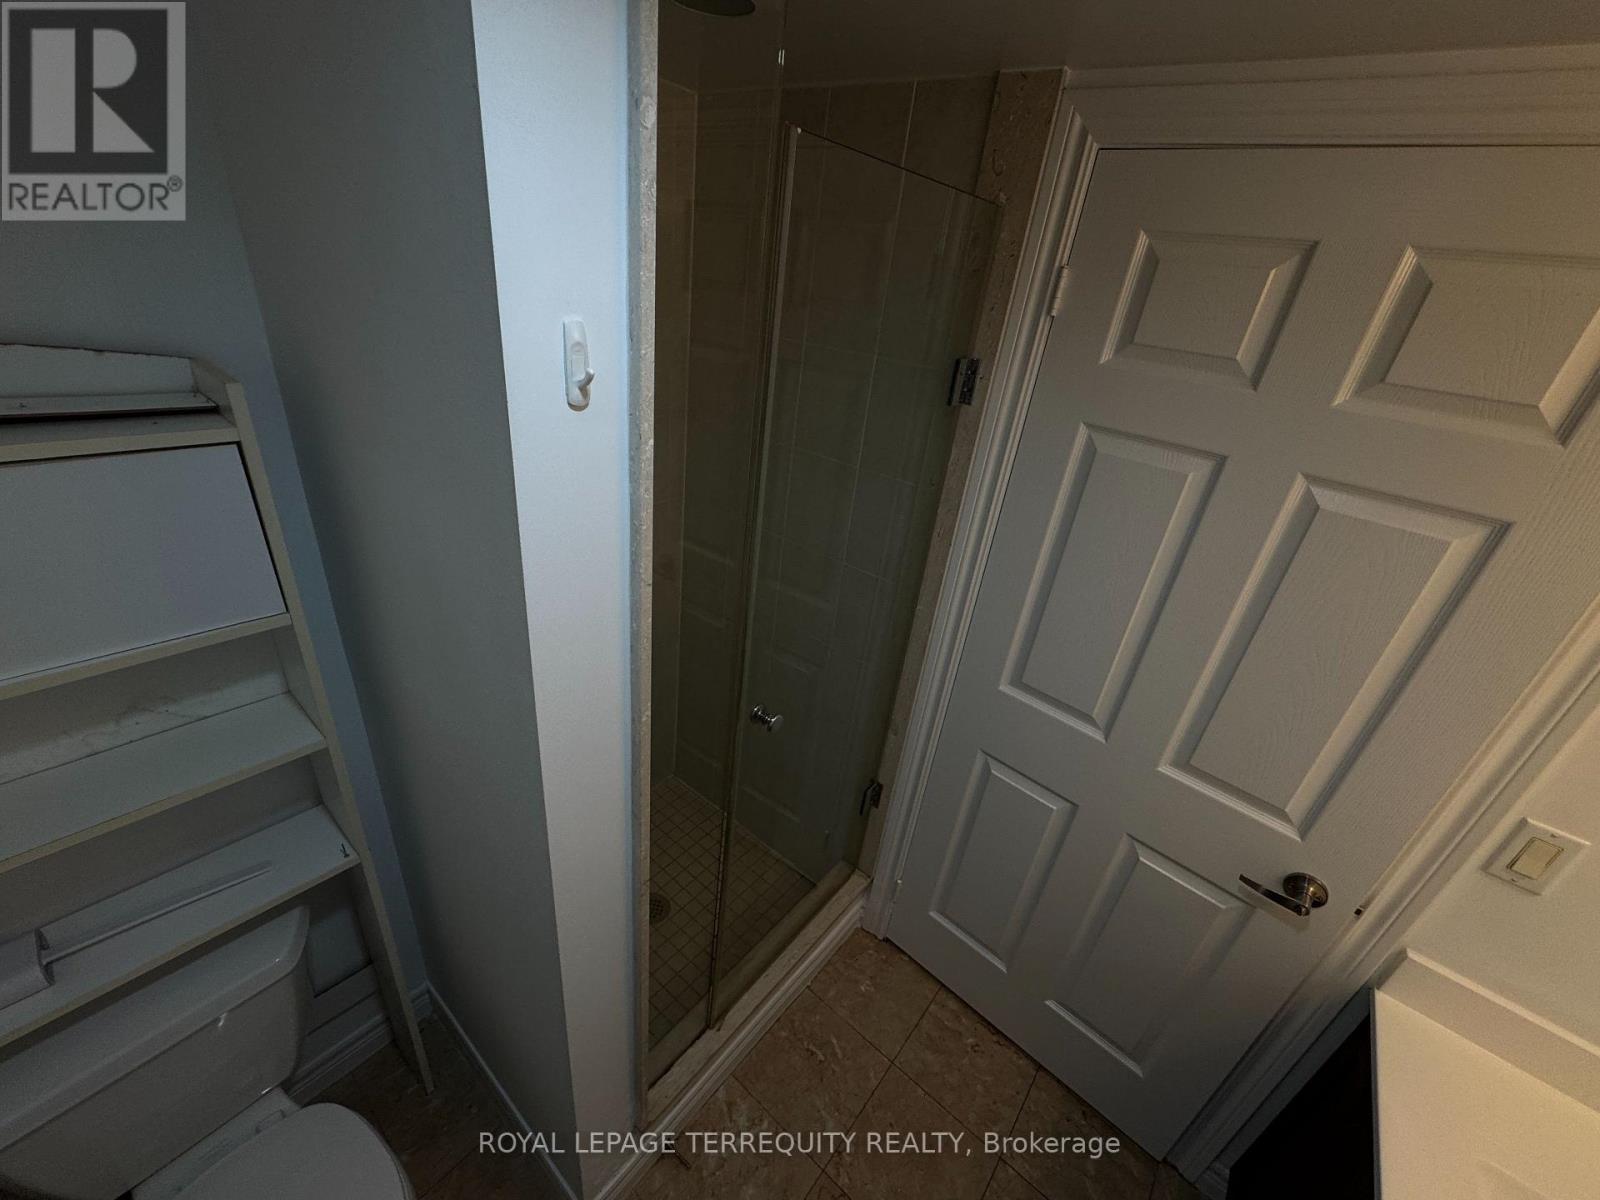
Toronto, Ontario
Furnished Corner 2+1 Condo Unit At College Park. underground path Walk To Subway, Supermarkets, Banks. Walk to City Halls, U Of T, Ryerson University. Great Amenities Include Indoor Swimming Pool, Movie Theater, Gym, Party Room Etc. (id:56248)
2607 - 55 Regent Park Boulevard
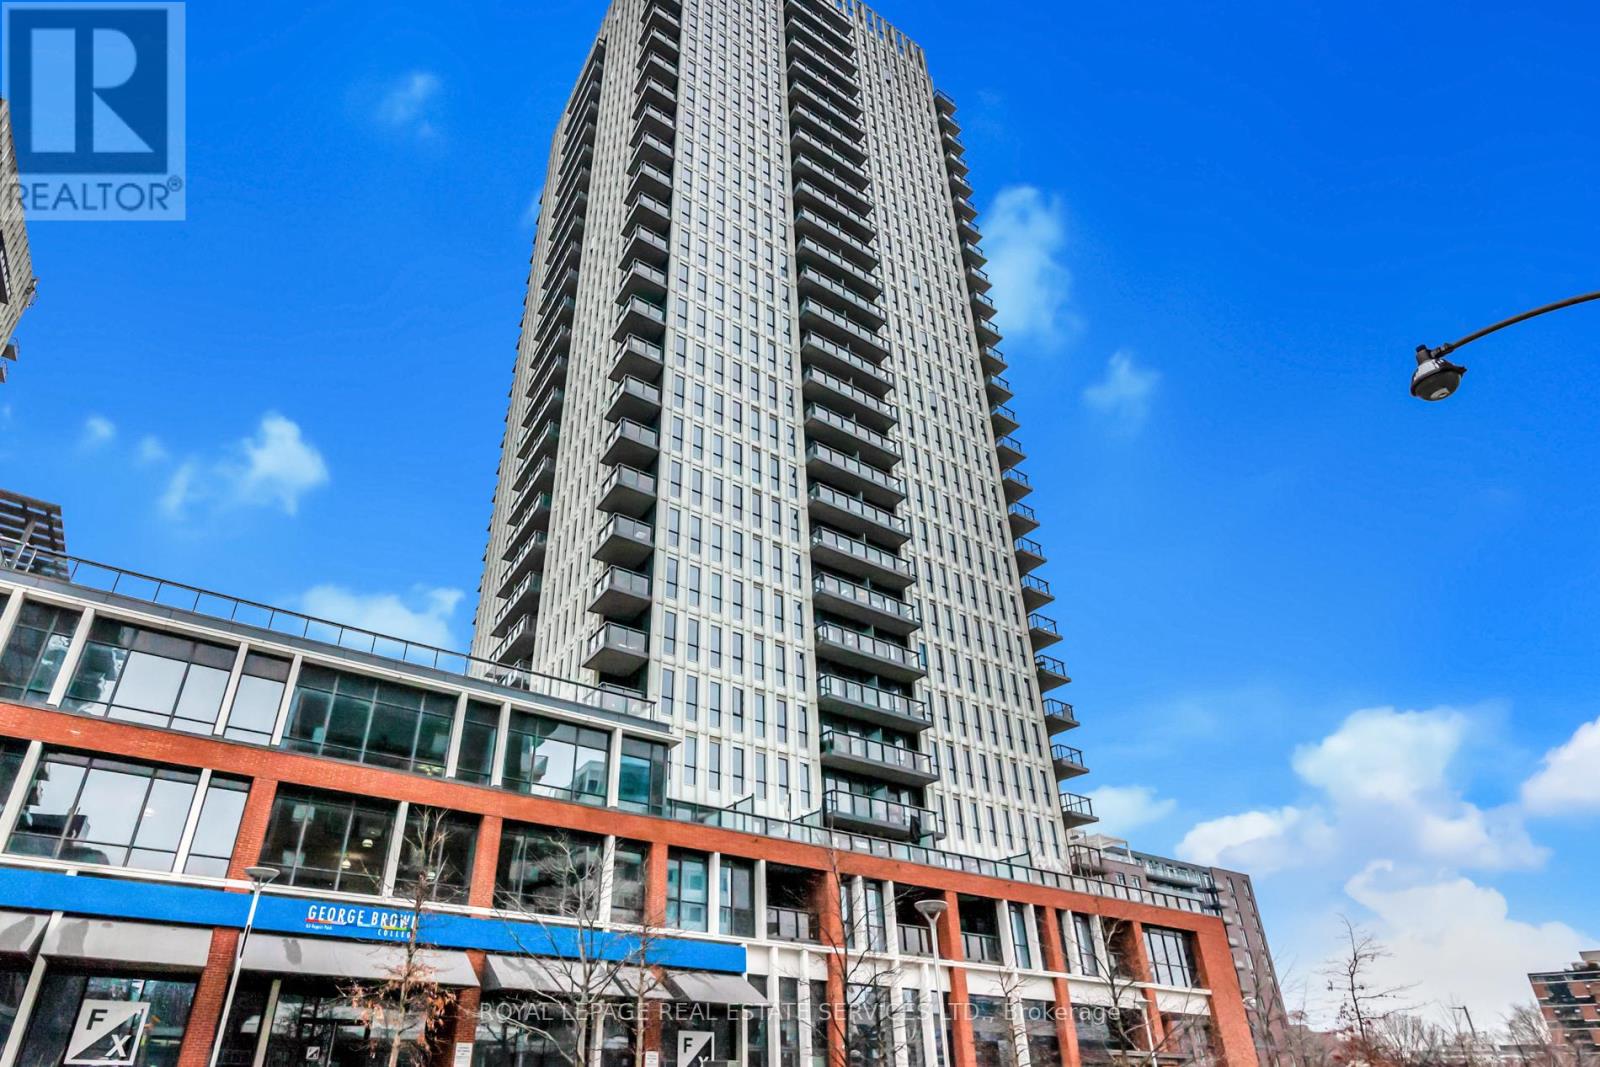
Toronto, Ontario
Bright & Spacious 2 Bedroom, 2 Bathroom Unit In Regent Park. Updated Kitchen With Stainless Steel Appliances, Centre Island & Breakfast Bar. Open Living Area With Walk-Out To Large Balcony & Great City Views. Unit Measures Approximately 704 Total SqFT. Building Amenities Include Gym, Concierge, Rooftop Deck, Party Room & Visitor Parking. Great Location Steps To Parks, Public Transit, Community Centre, Schools & Restaurants. (id:56248)
185 Bricker Street
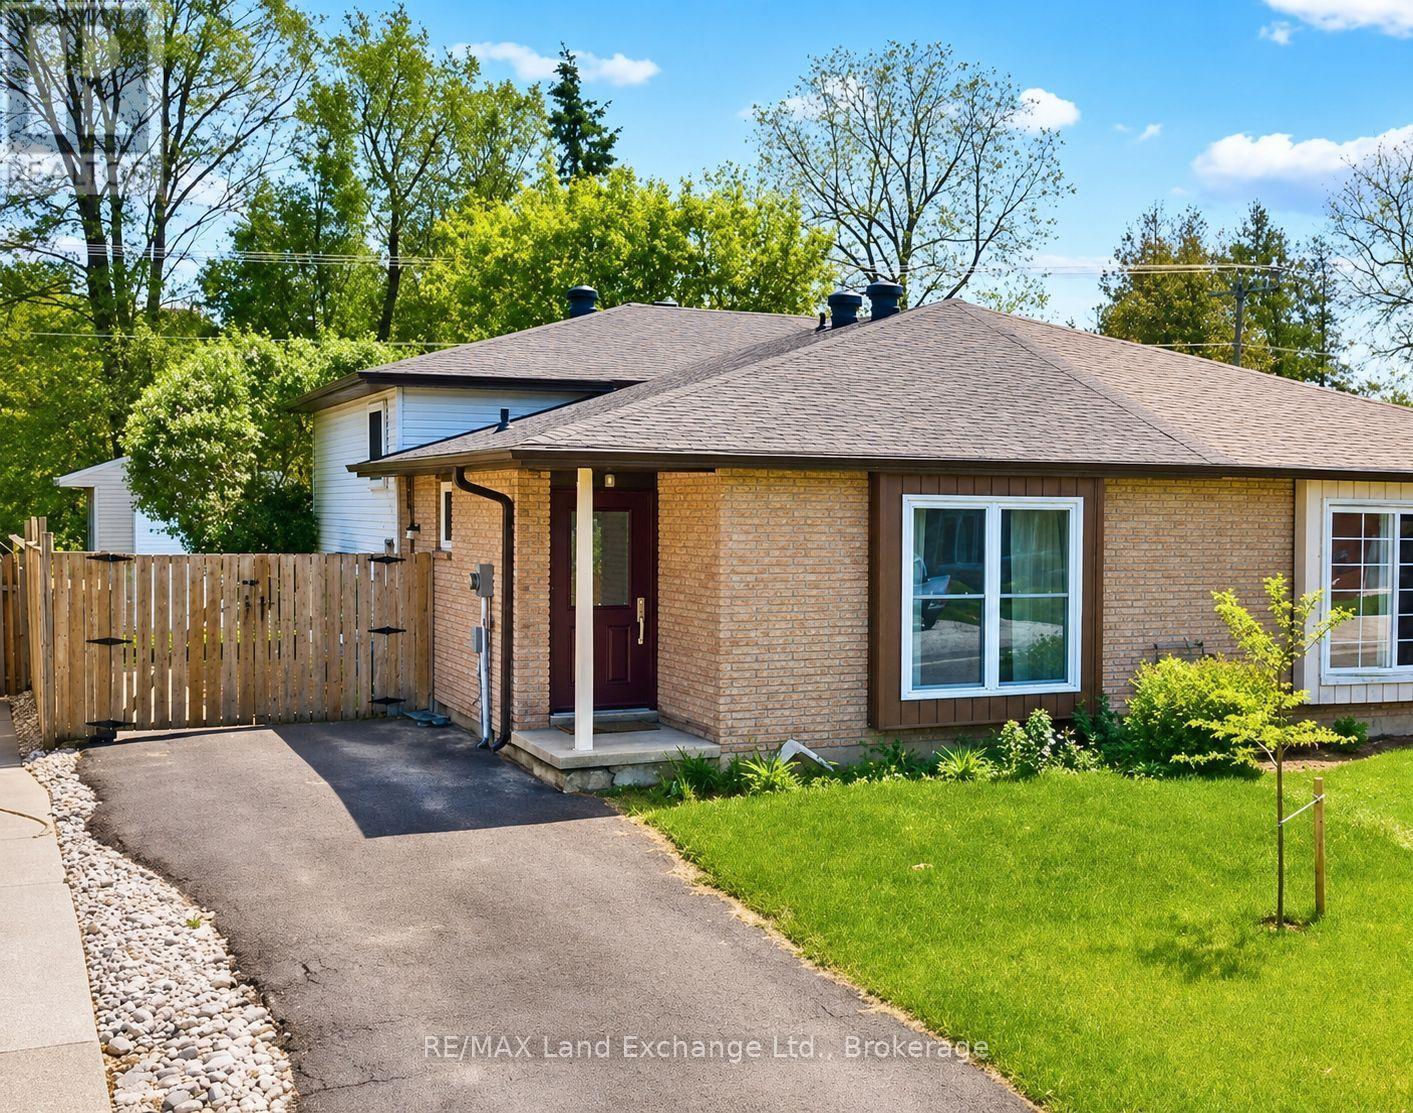
Saugeen Shores, Ontario
Whether you're a first-time homebuyer or looking to expand your investment portfolio, this property is worth a look! Featuring three bedrooms on the main levels plus an additional three-bedroom lower-level suite with a separate entrance, this semi-detached four-level backsplit offers excellent versatility. The self-contained lower level is ideal for potential rental income, multigenerational living, guests, or added privacy.Located in a desirable residential pocket of Port Elgin, the home is conveniently close to a wide range of amenities and everyday essentials, including Walmart, Canadian Tire, and the LCBO. Enjoy easy access to dining, shopping, recreation, and more, all just minutes away.Nicely updated over the years, this home offers plenty of space, flexibility, and potential-an excellent opportunity for homeowners and investors alike. (id:56248)
602 - 11 St Joseph Street
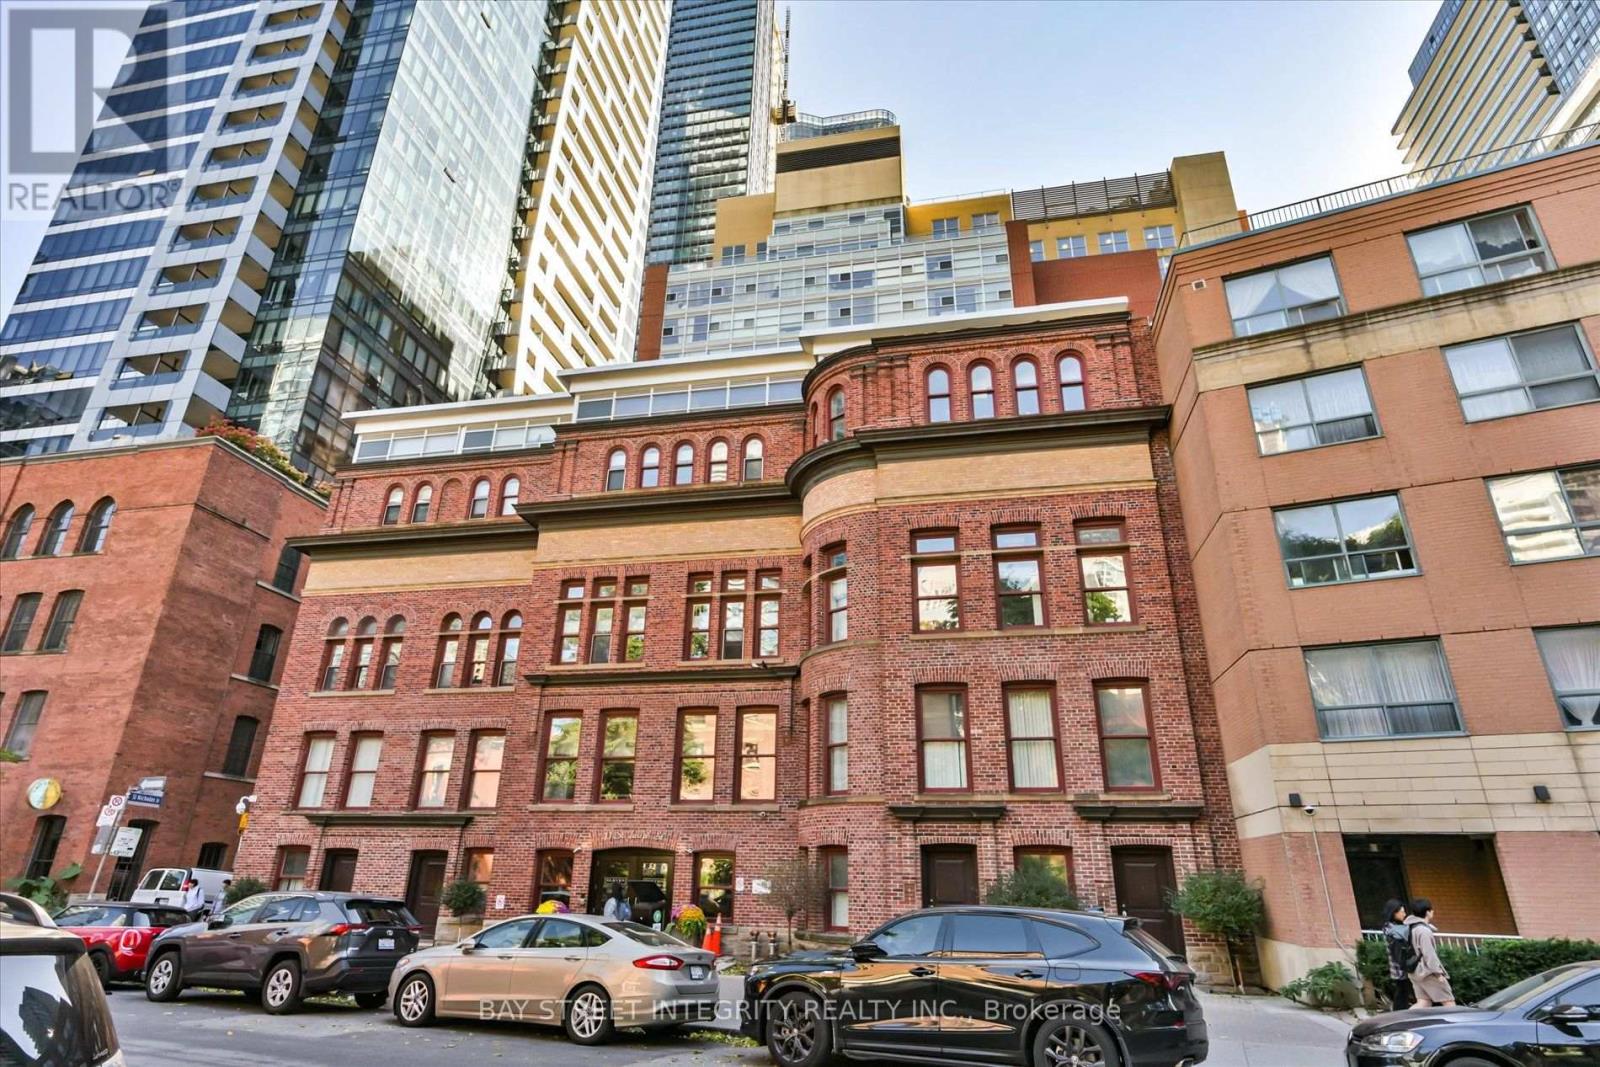
Toronto, Ontario
Welcome To 11 St Joseph St, Unit 602! A Beautifully Maintained 1-Bedroom Suite Located In One Of Downtown Toronto's Most Vibrant And Convenient Neighbourhoods! Perfect For Professionals, Students, And Investors Alike, This Functional And Well-Designed Unit Offers An Inviting Open-Concept Layout With A Spacious Living And Dining Area Seamlessly Connected To The Modern Kitchen. Recent Upgrades Include Fresh Paint Throughout, A Smooth Ceiling In The Living Area, Refreshed Kitchen Cabinetry, And Door Handles. The Bright Primary Bedroom Features A Large Window, Along With A Convenient Walk-In Closet. Enjoy Exceptional Building Amenities, Including 24/7 Concierge Service, A Gym, Games/Billiards/Party Room, And A Rooftop Terrace And Garden. Experience The Ultimate Downtown Lifestyle With Everything At Your Doorstep! Just Steps To The University Of Toronto, TMU, Wellesley, Bay, And Bloor-Yonge Subway Stations, As Well As TTC Streetcars And Bus Routes For Effortless Commuting Throughout The City. Minutes To Yorkville, The Eaton Centre, The Financial District, Major Hospitals, Grocery Stores, Parks, Trendy Cafés, Upscale Boutiques, And Some Of Toronto's Finest Restaurants And Entertainment. Enjoy The Perfect Blend Of Urban Convenience, Vibrant City Living, And Everyday Accessibility In One Of Toronto's Most Sought-After Communities! (id:56248)
238 St Leonards Avenue
Toronto, Ontario
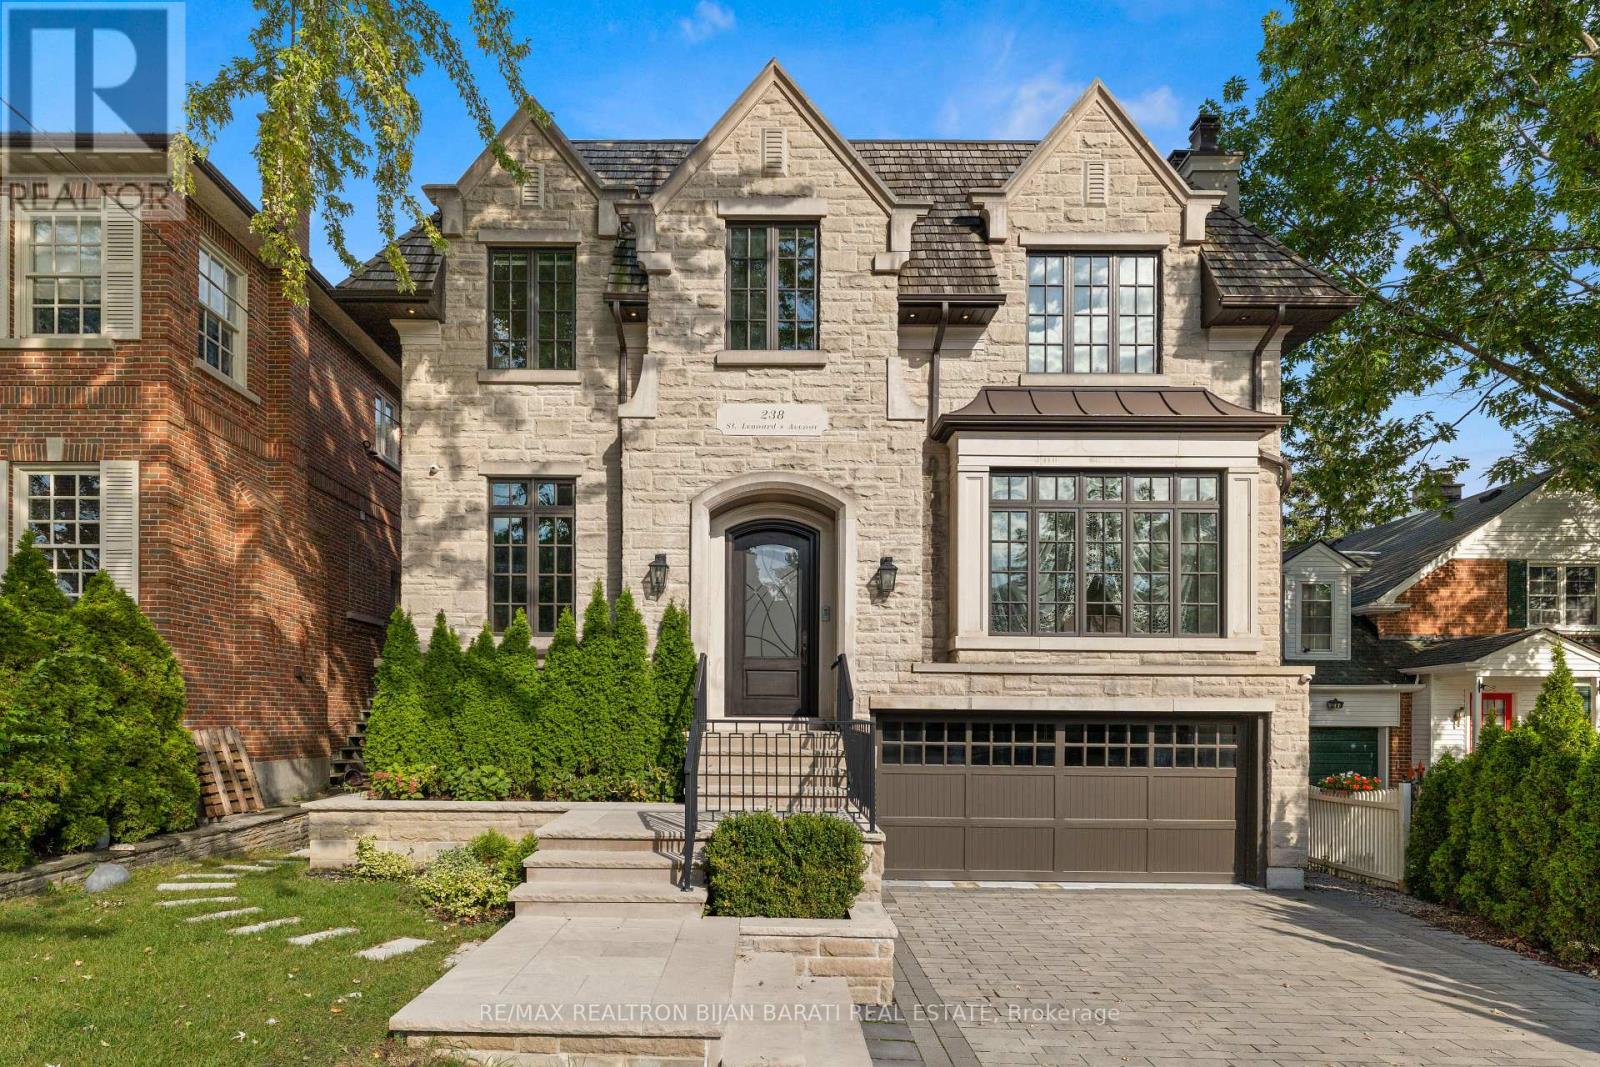
Sophisticated Custom Home, Built in 2016 in The Heart Of Upscale Lawrence Park Area with ~ 5,800 Sq.Ft Of Living Space, Features 10 Feet Ceilings Throughout, 11 Feet In Master, And 26 Feet From The Main Central Hall To Skylight! The Limestone Facade, Cedar Shake Roof, and Meticulous Craftsmanship.The Elegant Living & Dining Area Features A Gas Fireplace, Designer Bordered Hardwood, Panelled Walls, Coffered Ceilings, Led Potlights, Wall Sconce Lighting, Modern Mouldings & Built-In Speakers! The Chef-Inspired Kitchen Features A Huge Breakfast Area With Walk-Out To Balcony, Beautiful Island, Quartz Countertops & Backsplash, State-Of-The-Art Miele Appliances, Coffered Ceilings, Wall Pantry & Built-In Desk! The Remarkable Family Room Features A Gas Fireplace With Magnificent Stone Mantel, Built-In Shelves, Vaulted Ceilings, LED Potlights& Hardwood Floors! The Master Bedroom Is A Retreat: A 7-Pc Ensuite With Heated Floors & Gas Fireplace, Boudoir Walk-In Closet, Coffered Ceilings With Ropelight, Built-In Speakers! All Upstairs Bedrooms Have Own Exquisite Ensuites, Closets, Hardwood Floors & LED Potlights! Dramatic 1st & 2nd Floor Hallway with Full Wall Panelled, Decorative Niches & Wall Sconces. Basement Includes Large Recreation Room With A Gas Fireplace, Heated Floors, Beautiful Wet Bar, Coffered Ceiling, Walk-Out To Large Patio and A Pool Sized Backyard! Theatre Room With Built-In Speakers, Projector & Display, Panelled Walls, Wall Sconce & Rope Lighting! 5th Bedroom With Built-In Closet & 4 Pc Bath! Side Entrance Allows For Converting the Basement To A Separate Unit! Walking Distance To TTC, Parks, Top-Rated Schools, Shops, Restaurants, And Eateries. **Three Car Garages (2+1Tandem) with Integrated Garage Cabinetry, Brand New Epoxy Flooring & Electric Car Charger Plug! Heated Floor: Basement, Master Ensuite and Main Hallway! *Rough-In Heated Driveway* (id:56248)
704 - 478 King Street W
Toronto, Ontario
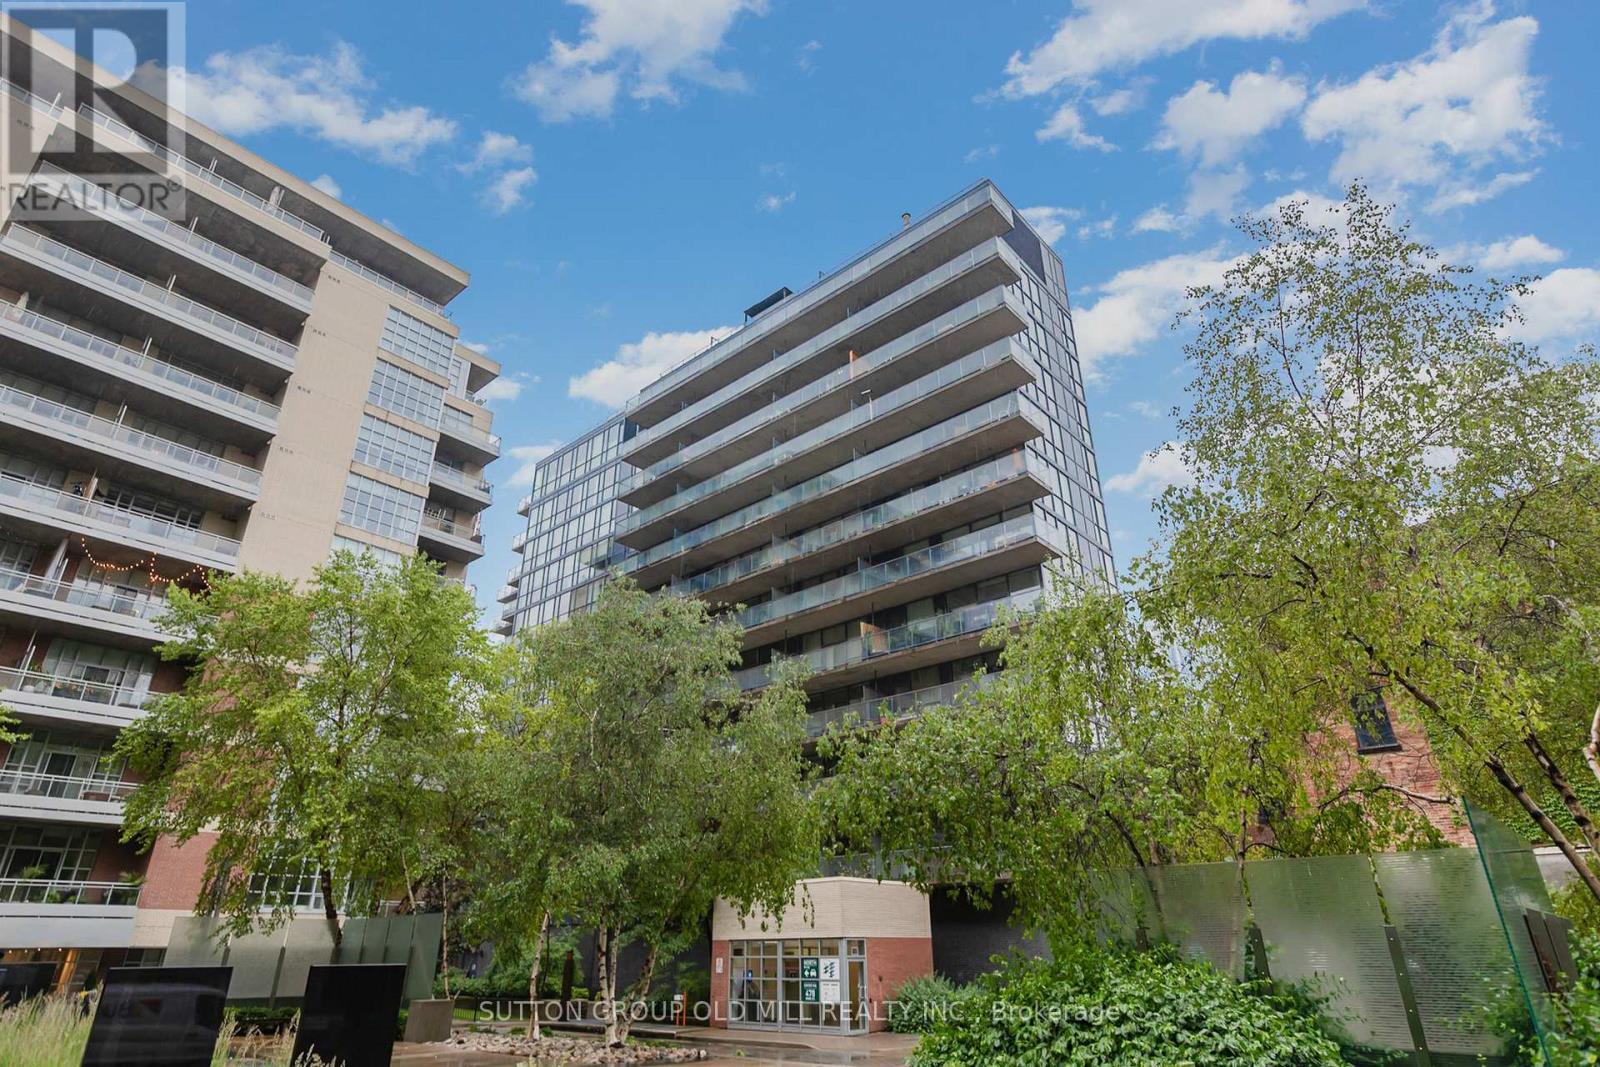
Welcome to 478 King Street West. Tucked quietly away in a boutique building in the heart of the city, this exceptional one bedroom plus den suite offers a highly functional and thoughtfully designed layout. Featuring wood-look laminate flooring throughout, the suite includes a stylish kitchen with integrated appliances, a spa-inspired bathroom, and a generous private balcony Ideal for enjoying a morning coffee or unwinding at the end of the day. Enjoy the convenience of King West living, just steps from shops, restaurants, theatres, cafés, and everyday amenities, with transit right at your doorstep. Photos from when the property was previously tenanted. (id:56248)
4608 - 17 Bathurst Street
Toronto, Ontario
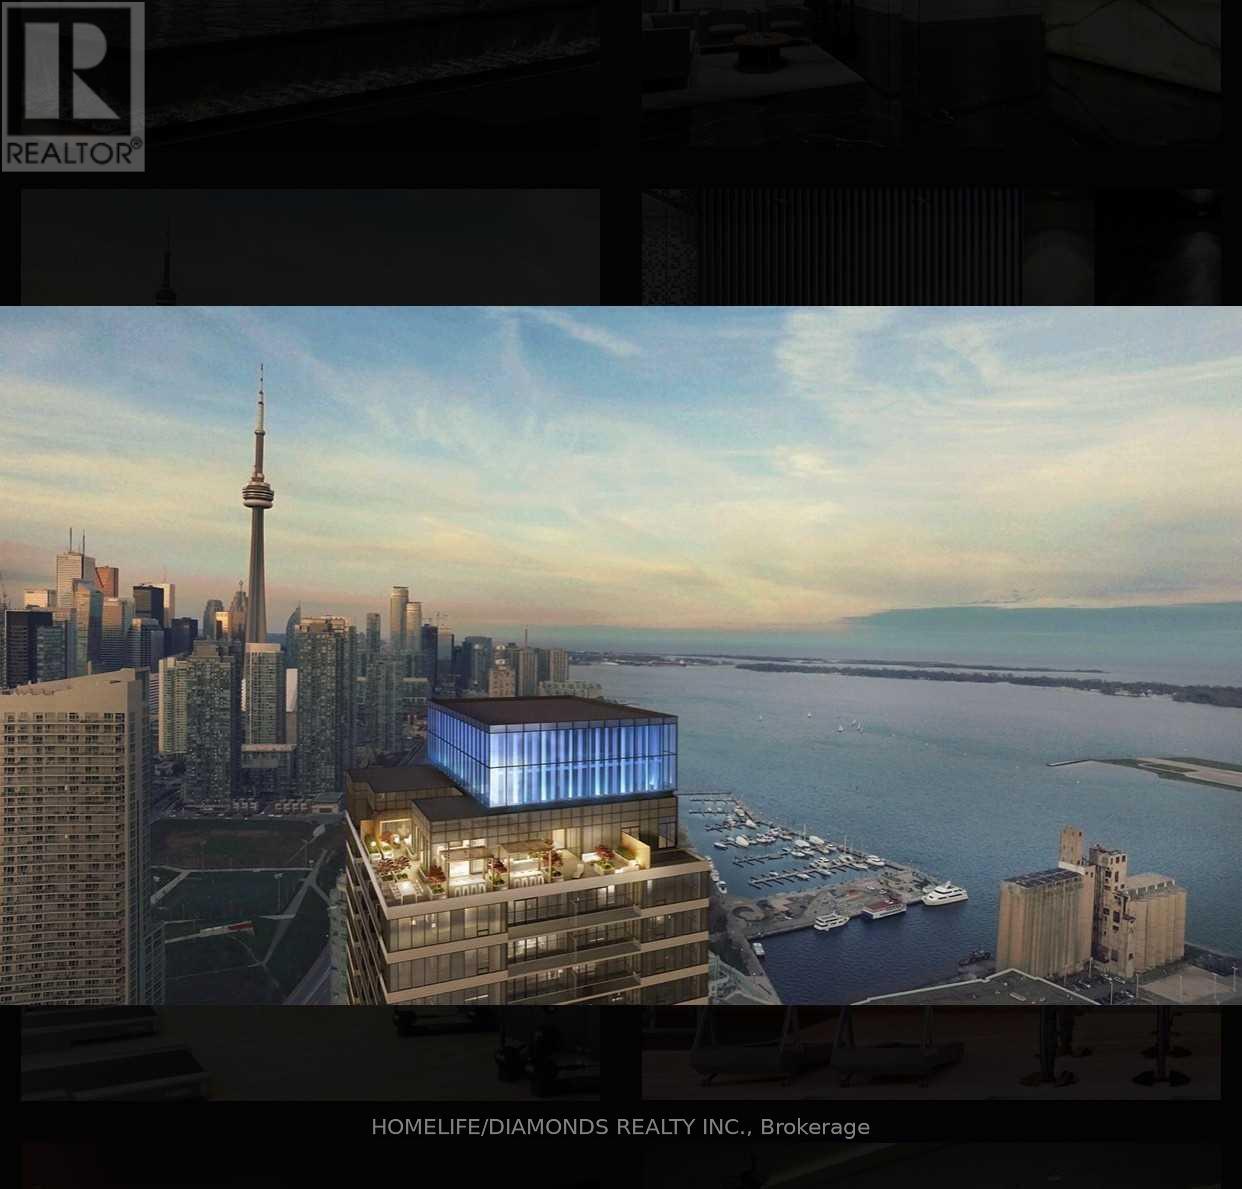
Welcome To The Lakefront! Soaring Majestically Over The New 50,000 Sq. Loblaw's Flagship Supermarket. A Stylish Kitchen; An Elegant Spa-Like Bath, And Access To 23,000 Sq. Ft. Of Hotel Style Amenities (Available At A Later Day). Steps To Transit, 8 Acre Park, School, Community Centre, Shopping, Restaurants, And More. (id:56248)
M07 - 350 Wellington Street W
Toronto, Ontario
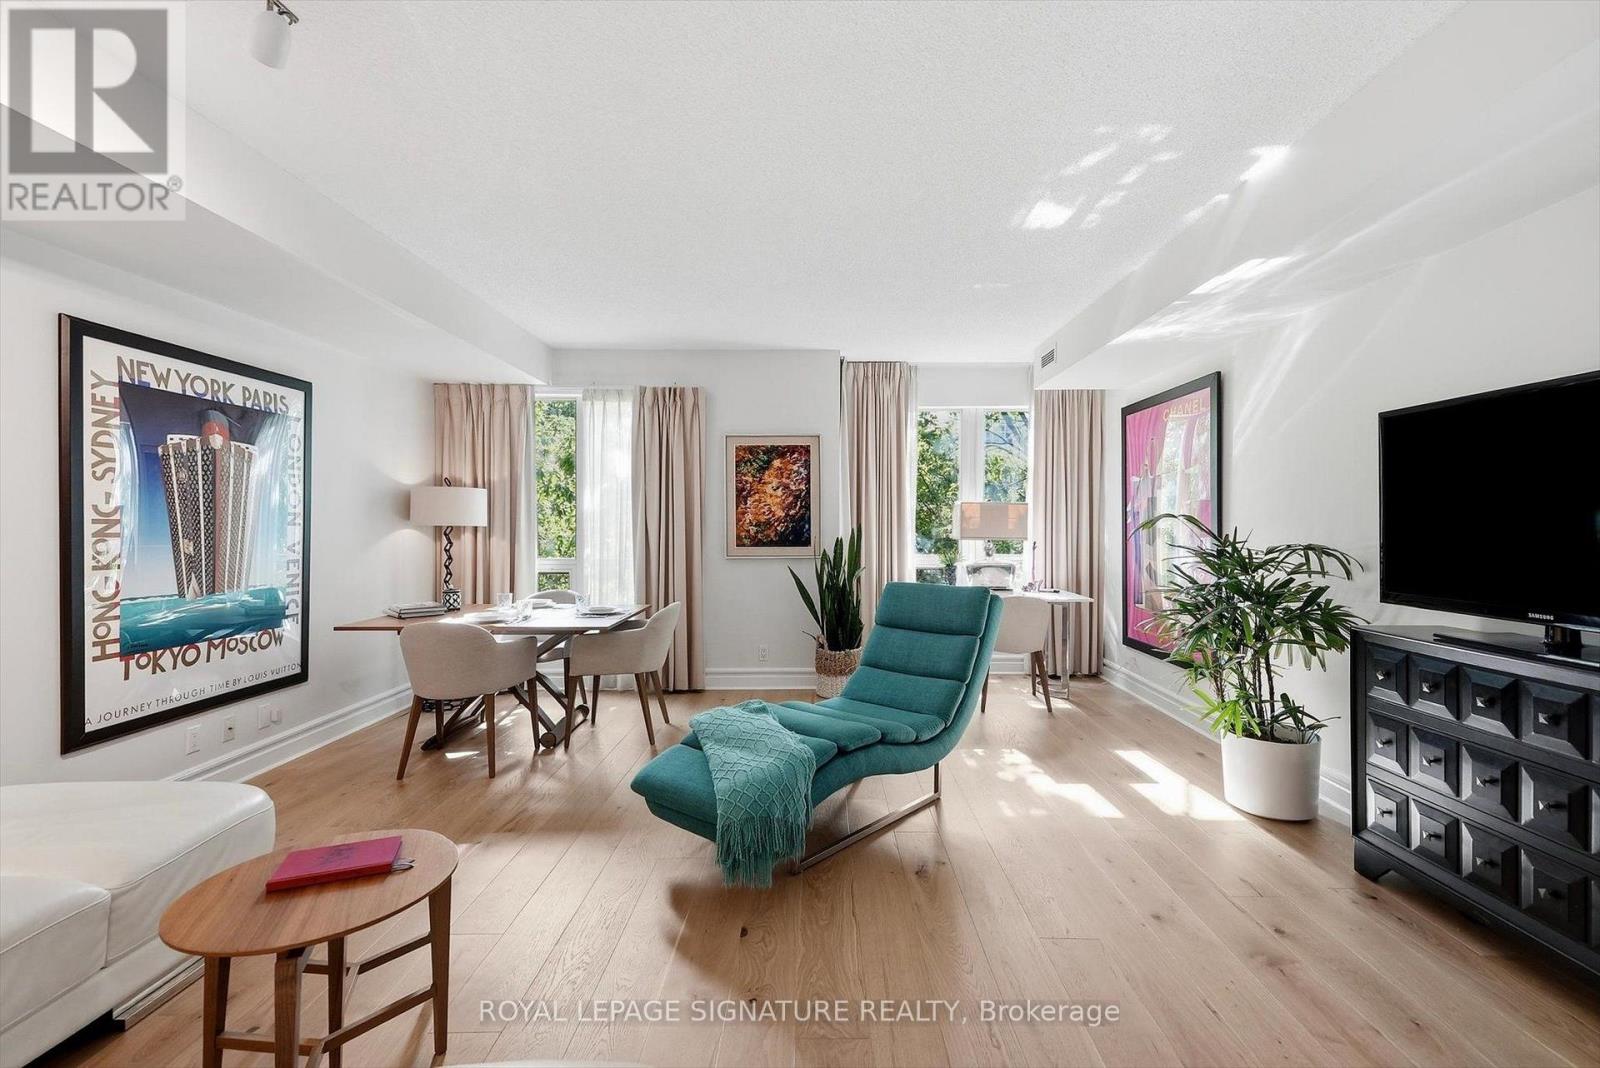
Welcome to this unique suite at SoHo Condominiums, overlooking the beautifully treed Clarence Square Park. Offering almost 700 sq. ft. of thoughtfully designed living space, this west-facing suite is bright, private and exceptionally quiet. The galley-style kitchen makes great use of the space with full-size appliances, granite countertops and brand-new stove, dishwasher and fridge. The open living area features brand-new 8" wide-plank oak flooring, bespoke baseboards and trim, and blackout drapes, with large windows offering a peaceful view. The spacious bedroom continues the warm, polished finishes with hand-laid hardwood flooring, while the marble bathroom adds a touch of luxury. Originally designed and occupied by the current owner, the suite has been meticulously maintained and thoughtfully upgraded throughout. Residents enjoy hotel-inspired amenities including 24-hour concierge and security, guest reception, professional cleaning staff, and access to the SoHo gym. Perfectly located in the heart of downtown, with the city's best restaurants, cafés, shopping and entertainment just steps away. Enjoy easy access to the Rogers Centre, King West, the Financial District and the waterfront, with everything you need right outside your door. (id:56248)
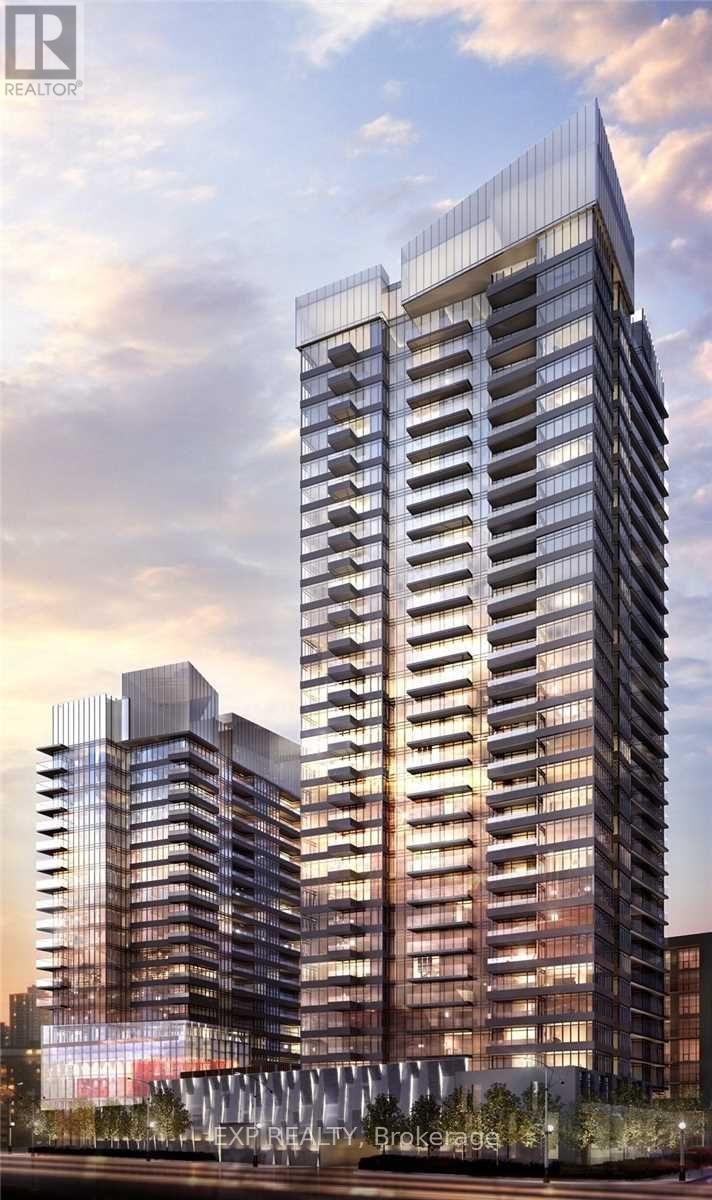
1901 - 70 Queens Wharf Road
Toronto, Ontario
Bright and sun-filled 1+Den suite with a desirable south exposure. This modern residence features an open-concept layout, sleek built-in kitchen appliances, and laminate flooring throughout. At approximately 579 sq. ft., the space is thoughtfully designed to maximize comfort and functionality. Enjoy a private balcony with city views and the convenience of ensuite laundry. Located in the heart of Toronto's Waterfront Communities, you're steps to TTC, Lakeshore, library, restaurants, and more. Residents have access to premium amenities including an indoor pool, basketball court, fitness centre, dance/art/photo studio, guest suites, and concierge service. (id:56248)