
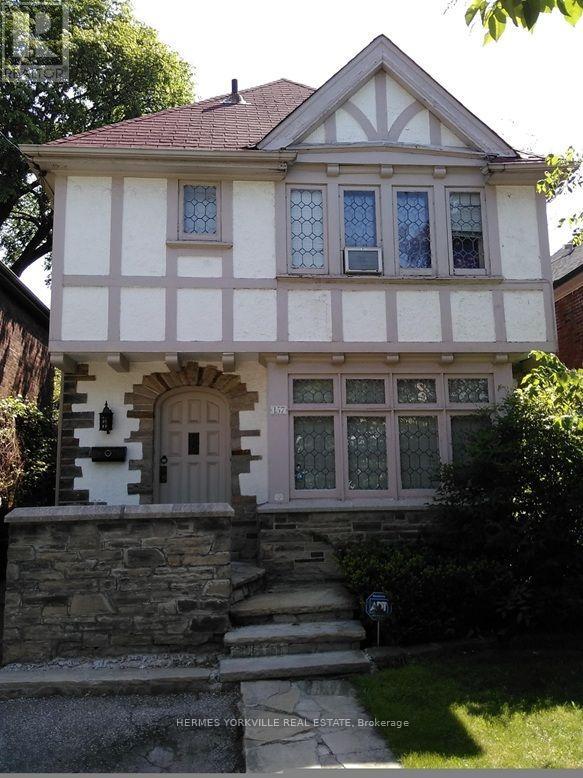
157 Chiltern Hill Road
Toronto, Ontario
Prestigious neighborhood, Tudor charm, leaded glass, wood trim. Hardwood floor throughout main floor. Steps to bus stops & underground Cross Town light-rapid transit which connect to Yonge & Eglinton subway & Eglinton subway lines. Immediate access to Allen Rd which connects to both 401East & 401 West expressways. Top rated neighborhood elementary, junior high & high schools. Short walk to the renowned neighborhoodravine Cedarvale park, situated in the heart of local community. Hence the name Cedarvale Community. Convenience comes naturally with neighborhood major banks, pharmacies, health food stores, grocers, restaurants, eateries and various professional offices e.g. legal, dental, accounting etc. (id:56248)
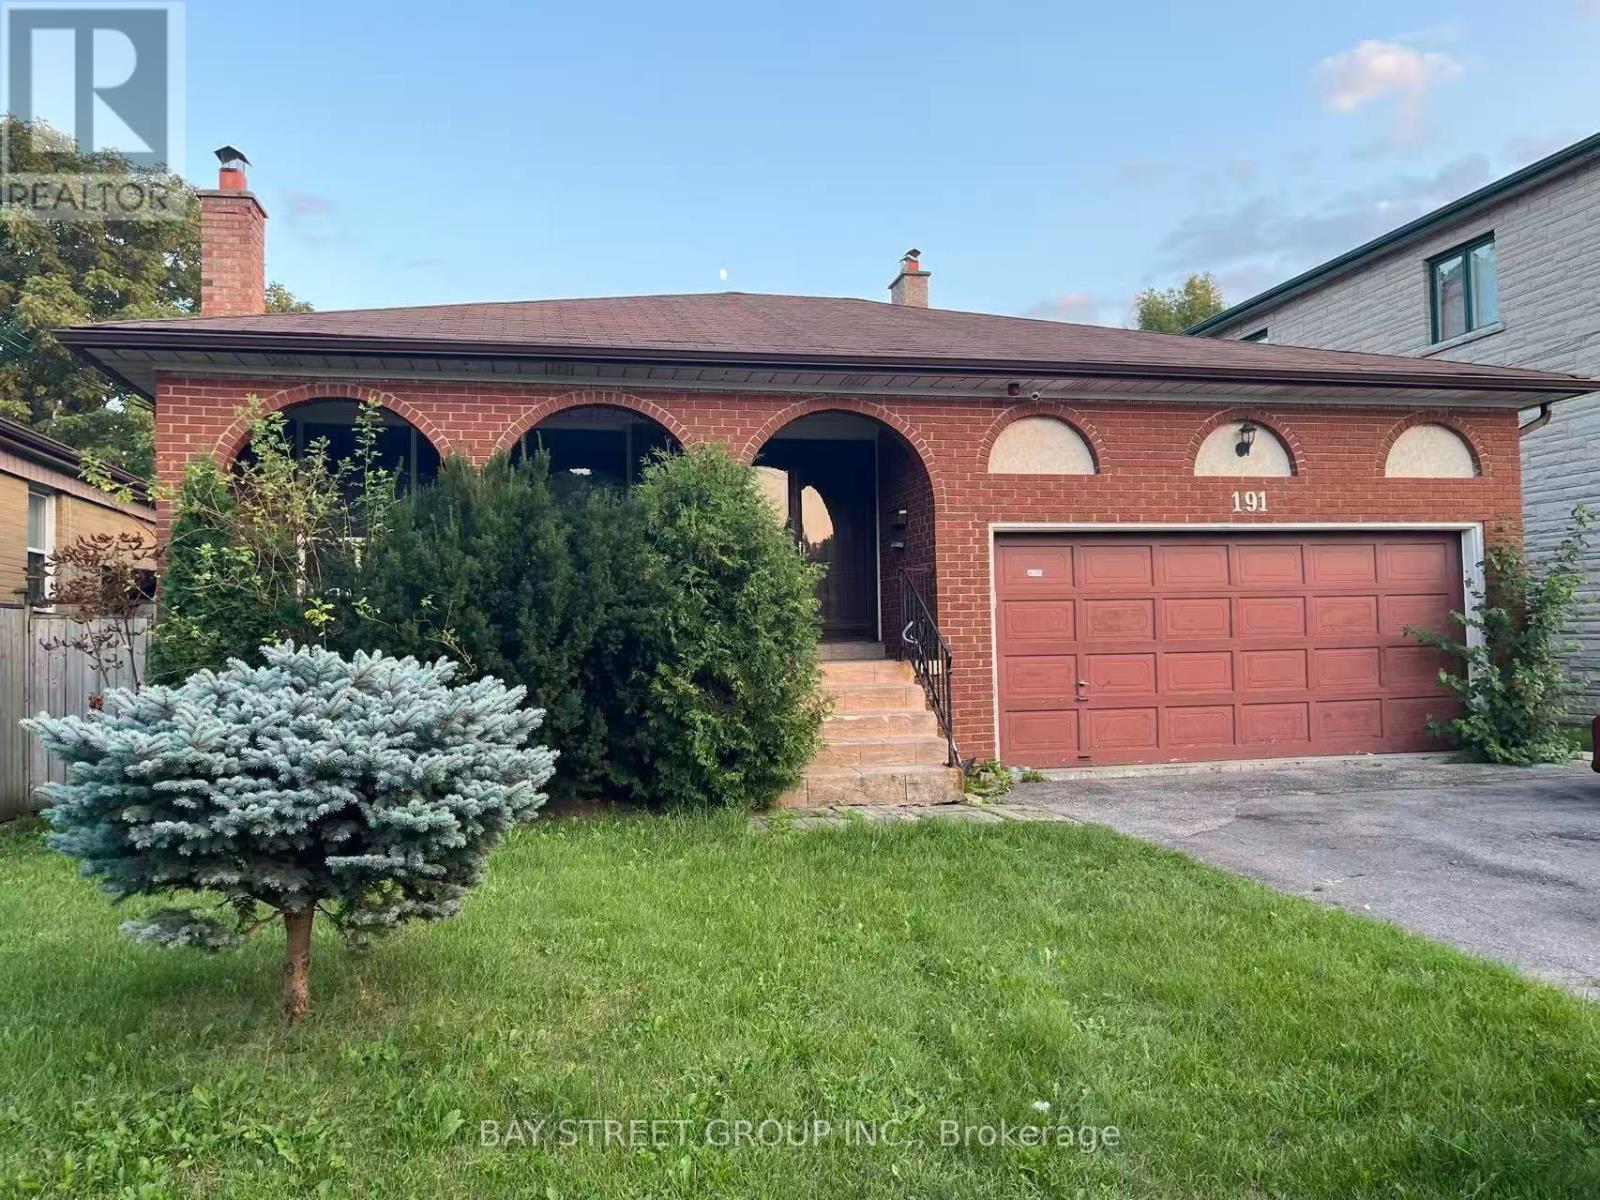
Bsmt - 191 Pleasant Avenue
Toronto, Ontario
Welcome to this spacious and professionally finished legal basement apartment offering approximately 1,659 sq. ft. of living space. The bright and functional layout features 3 bedrooms, each with its own 3-piece ensuite, providing excellent privacy and convenience for tenants. The generous living room offers excellent flexibility and can be used as an additional bedroom or home office, depending on your needs. All rooms feature large above-grade windows, providing abundant natural light and ventilation. The unit is equipped with interconnected smoke alarms throughout, professionally completed plumbing and electrical systems, fire-safety features, and sound separation designed in accordance with applicable building-code requirements. Enjoy a private walk-out entrance and a quiet residential setting, conveniently located just steps from public transit, No Frills, and Centerpoint Mall. One parking space is included. Tenants pay 40% of the utilities. An excellent opportunity for tenants seeking a spacious, bright, well-designed, and conveniently located home. (id:56248)
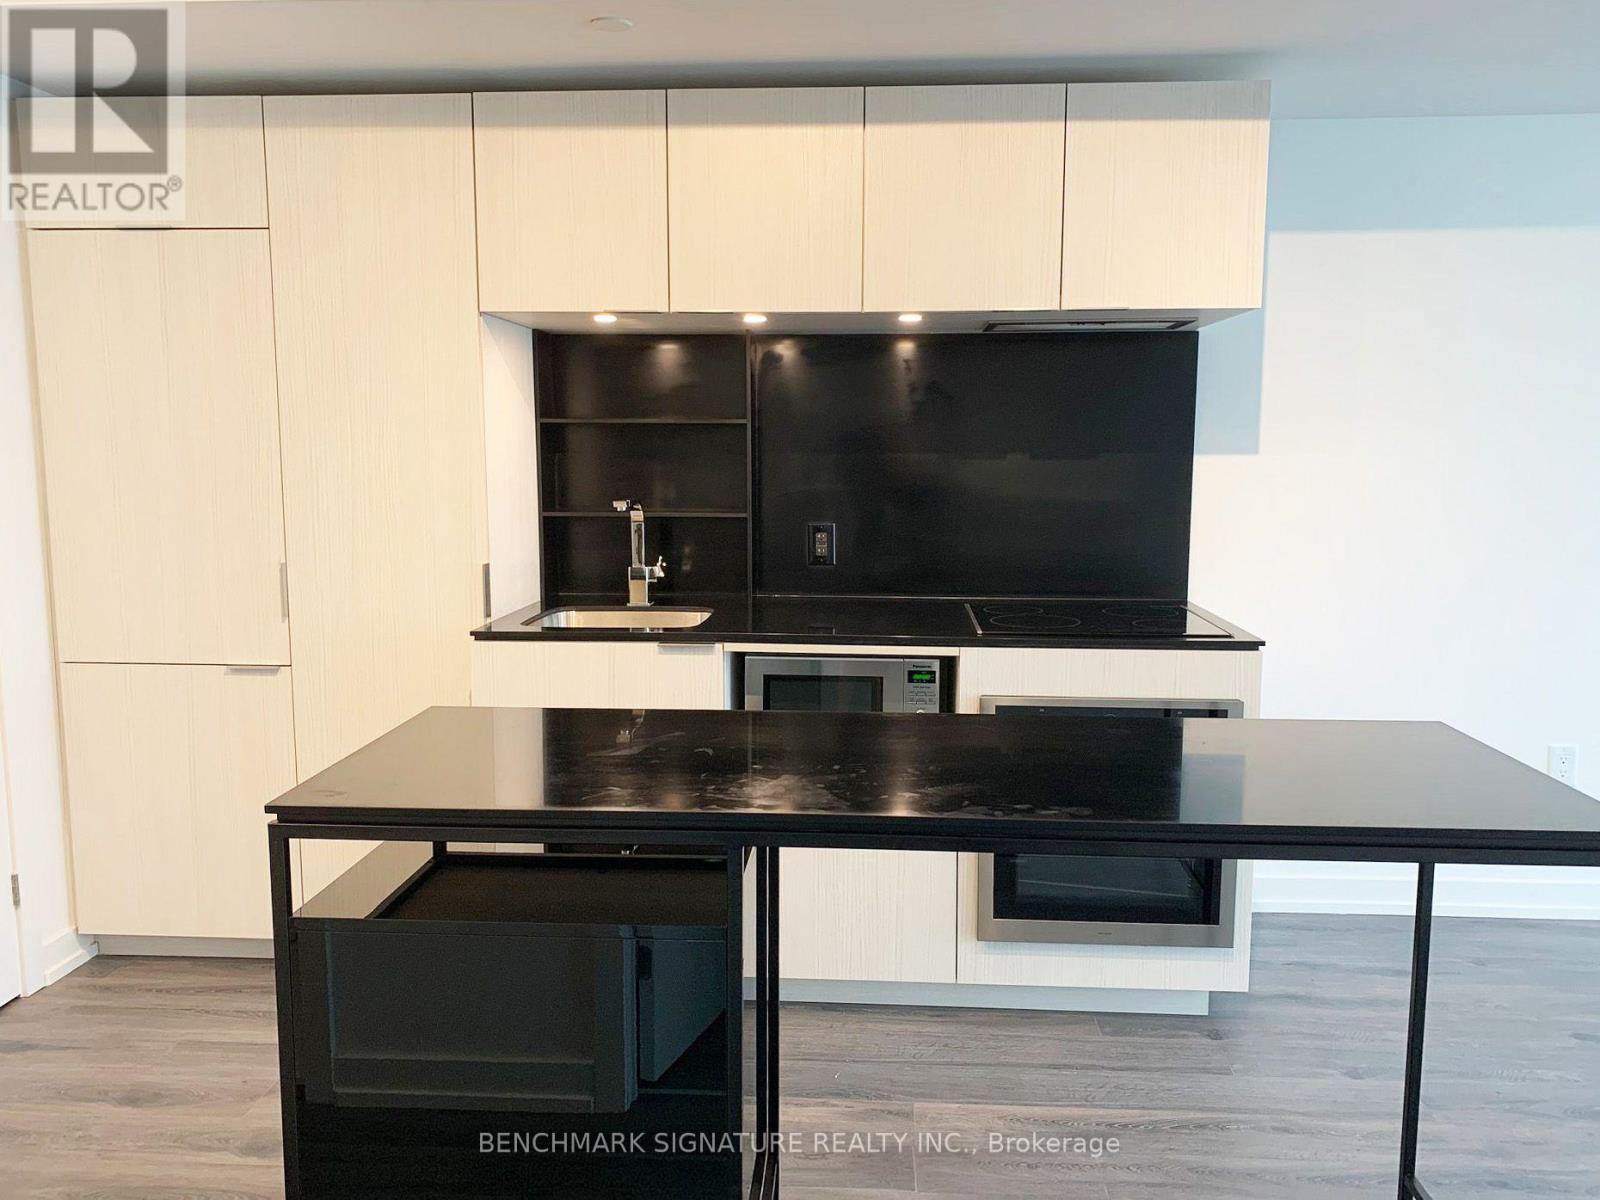
513 - 77 Shuter Street
Toronto, Ontario
Gorgeous 1+Den at 88 North Condos! Bright and modern suite featuring elegant white finishes, a spacious open-concept living and kitchen area, floor-to-ceiling windows, abundant natural light, and an oversized balcony. Unbeatable downtown location just steps to Eaton Centre, Toronto Metropolitan University (TMU), St. Michael's Hospital, the Financial District, Yonge-Dundas Square (Sankofa Square), TTC subway stations, restaurants, shopping, and entertainment. Move-in ready! (id:56248)
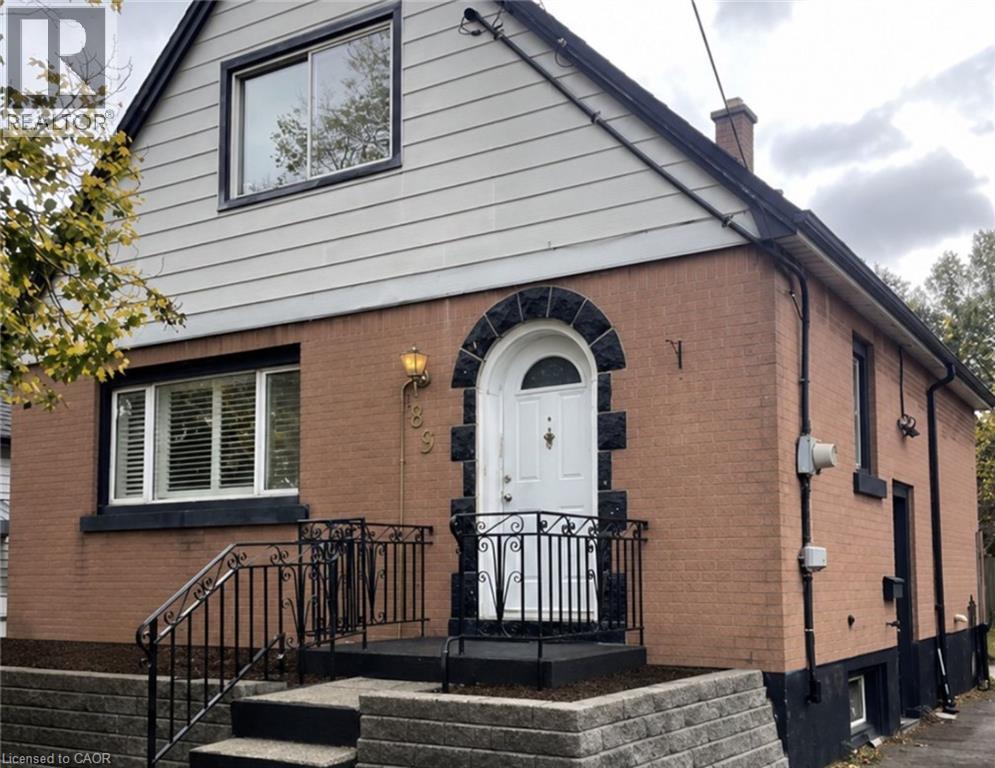
83 East 41st Street
Hamilton, Ontario
Welcome to this charming detached brick home nestled in Hamilton Mountain's sought-after Sunninghill neighbourhood. Offering comfort,flexibility, and incredible potential, this well-maintained home is ready for its next chapter. Inside, you'll find a bright and functional layoutfeaturing three bedrooms, with the main-floor bedroom currently being enjoyed as a formal dining room, providing the flexibility to suit yourfamily's needs. A newer furnace and updated roof offer added peace of mind, while the fully finished basement expands your living space with alarge recreation room, laundry area, and separate side entrance, creating exciting potential for an in-law suite or multi-generational living. Stepoutside and discover a spacious, private backyard surrounded by mature greenery. Whether you're hosting family barbecues, gardening, orsimply enjoying a quiet evening on the patio, this outdoor space offers the perfect setting to relax and unwind. A long private driveway providesparking for up to two vehicles. Located in one of Hamilton Mountain's most established family neighbourhoods, you'll enjoy being within walkingdistance to parks, schools, Juravinski Hospital, and everyday amenities, with easy access to transit and major highways for commuters.Affordable, full of character, and offering room to make it your own. (id:56248)
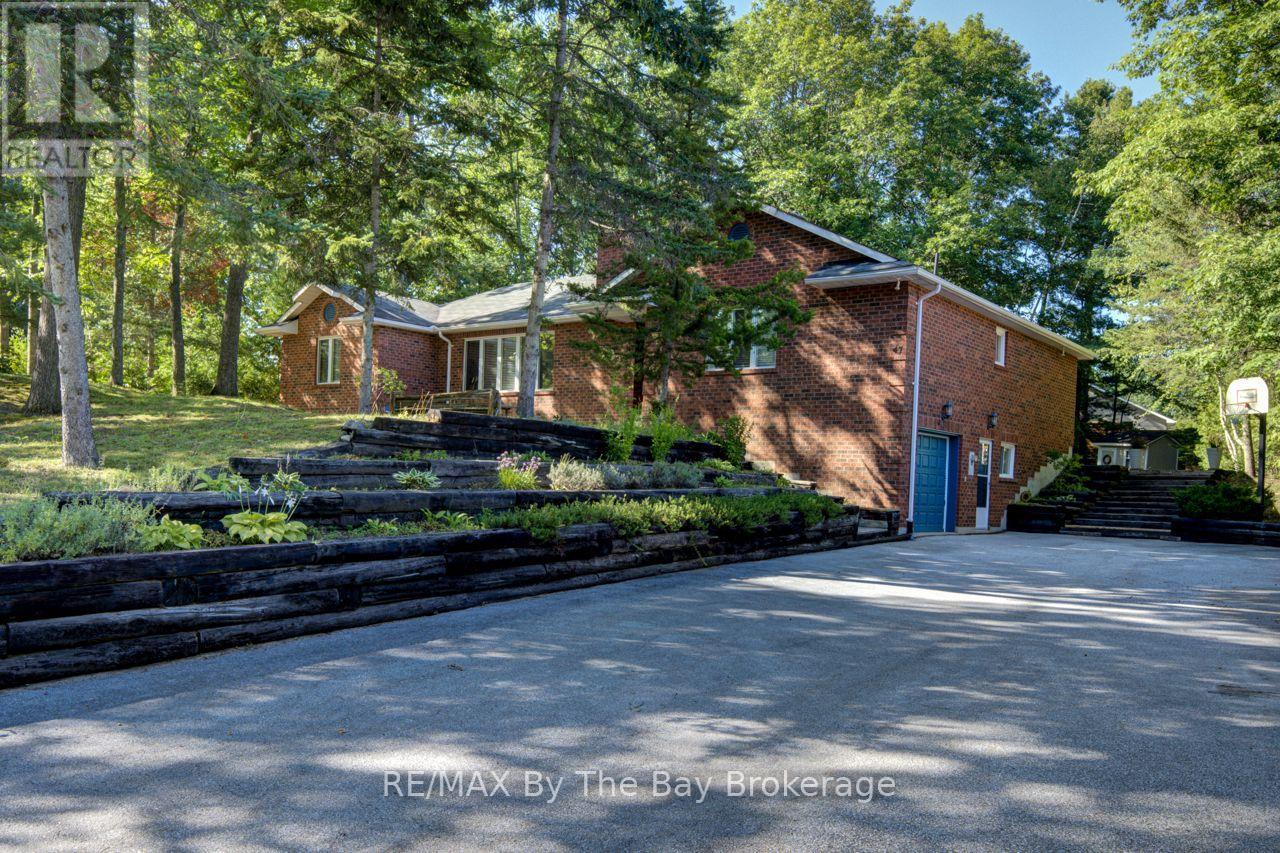
47 Birchwood Trail
Wasaga Beach, Ontario
Welcome to 47 Birchwood Trail in sought after Sunward Estates. This one-of-a-kind, custom built, all-brick bungalow boasts 4 bedrooms, 2 bathrooms, and is situated on a 100 x 184' lot, offering plenty of room for outdoor entertaining. The original owners have lovingly maintained this home, creating a warm and inviting atmosphere throughout. The open concept living area features vaulted ceilings, a cozy wood stove and large windows that flood the space with natural light. The Galley kitchen is central to the layout, and offers ample cabinet space, functionality, and a social dynamic to mealtimes. The partially finished lower level has a separate entrance, inside entry to the garage, and offers the flexibility for adding extra bedrooms, office space or a hobby / games room. Step outside and discover the park-like private settings of the front and rear yards, complete with a covered outdoor eating area, large deck, firepit and storage shed. With 8 parking spaces, there is plenty of room for guests when you host family gatherings or special events. Located a short stroll from Allenwood Beach and just around the corner from Chase park, this property offers the perfect blend of tranquility and convenience. Whether you're looking for a peaceful retreat or a place to entertain family and friends, this home has it all. Don't miss your chance to own this exceptional property in this charming community. (id:56248)
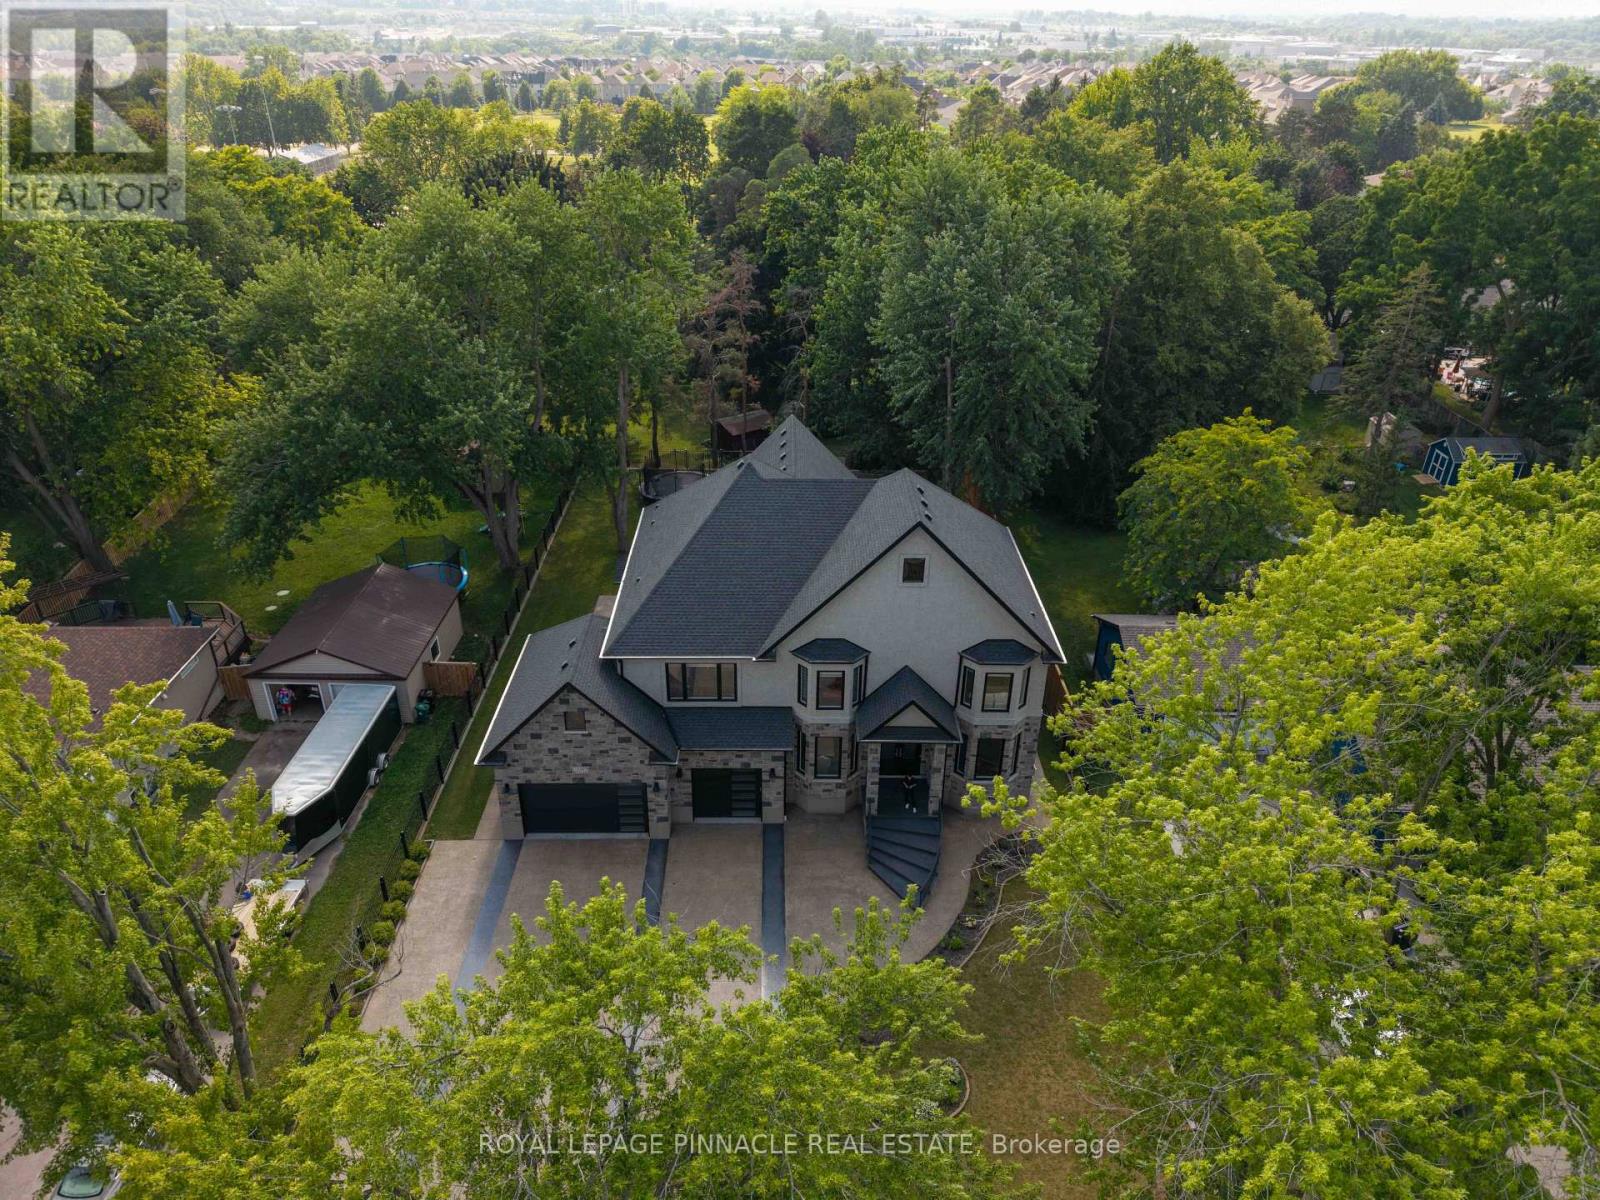
138 Woolwich Street S
Woolwich, Ontario
Welcome to 138 Woolwich St S - a custom-built estate where no detail was overlooked and no upgrade spared. Set on a fully fenced and gated lot for complete privacy, this residence, with approximately 6,500 sqft of living space, offers the scale, craftsmanship, and comfort today's most discerning buyers are searching for. Inside, soaring ceilings set the tone: 10 ft on the main floor, 9 ft on the second level and basement, and a breathtaking 21 ft open-to-above living room crowned by an upstairs loft. Six generous bedrooms provide space for everyone, while premium stucco-and-stone construction, fresh paint throughout, and built-in closet shelving reflect a home finished to a higher standard. Here, comfort is engineered. Heated floors run throughout the lower level - bathroom included - the granite porch steps are heated, and remarkably, so is the entire driveway, complete with an automatic snow sensor, so you'll never shovel again. The finished basement adds a full kitchen rough-in, two additional bedrooms, and a full bath - perfect for guests, a home office, or multi-generational living. Smart-home ready throughout with hardwired access points, central vacuum, owned security cameras, an EV charger at the garage, and an automatic front gate. Outdoors, imported fencing built to last, in-ground sprinklers front and back, and a private, mature tree-lined setting complete the package. All of this just minutes from the future Breslau GO station, surrounded by exciting new development in one of the region's fastest-growing communities - moments from Kitchener-Waterloo, yet tucked into an established and sought-after enclave. A rare opportunity to own a true custom estate. (id:56248)

54 Royal Orchard Place
Kitchener, Ontario
**OPEN HOUSE Friday 6-8pm, Saturday & Sunday 2-4pm (Aug 21-23) **Welcome home to this beautifully updated 3-bedroom, 3-bathroom detached home located in the established and family-friendly Forest Heights neighbourhood of Kitchener on a cul-de-sac with lots of pathways and parks surrounding. Step inside to a bright, welcoming interior finished in neutral tones and featuring numerous upgrades throughout. At the heart of the home is the spacious eat-in kitchen, offering plenty of room for everyday family living and entertaining. Walk out directly from the kitchen to the fully fenced backyard, where an above-ground pool creates the perfect setting for summer fun, BBQs and relaxing outdoors. Upstairs, you'll find three comfortable bedrooms, including a spacious primary bedroom with convenient cheater ensuite access. The fully finished basement adds even more functional living space and features a full bathroom, making it ideal for a family room, home office, playroom, gym or guest space. Located in sought-after Forest Heights, you'll enjoy an established community with convenient access to parks, trails, schools, shopping, the Forest Heights Community Centre, pool and library. A move-in-ready home offering plenty of space inside and out, in one of Kitchener's established family neighbourhoods. Furnace- 2025, A/C-2025, Sump Pump-2025, Painted-2026, floors refinished-2025, windows-2015, Kitchen -2025, Pool-2019, Carpet - 2026, Bathroom upstairs- 2026, bathroom basement -2026, Basement-2025, Duct Cleaning-2026 and Dishwasher-2024 (id:56248)

2035 Hollow Road
Thorold, Ontario
Nestled discreetly within the rolling hills of "The Hollow" and embraced by the natural beauty of the Niagara Escarpment, this enchanting 3-bedroom, 2-bathroom residence offers a rare opportunity to own a private sanctuary where timeless charm and nature exist in perfect harmony. Set well back from the road and surrounded by mature forest, this peaceful retreat is ideal for those seeking privacy without sacrificing convenience. Professionally designed retaining walls, impeccably manicured gardens, and beautifully curated landscaping showcase exceptional pride of ownership, while newly planted native shrubs and perennial gardens blend seamlessly into the surrounding landscape. Rich in warmth and original character, the home offers a wonderful opportunity to personalize and modernize over time while preserving its unique charm. The walkout lower level features a private hot tub retreat opening directly to the tranquil side gardens-an idyllic setting to relax beneath the trees. Recent improvements provide exceptional peace of mind, including a brand-new septic system, comprehensive waterproofing, and extensive exterior enhancements. Despite its secluded atmosphere, this exceptional location is just minutes from downtown Fonthill, Brock University, Niagara College, Lundy's Lane, the Meridian Centre, renowned wineries, golf courses, shopping, and every modern convenience the Niagara Region has to offer. Whether envisioned as a full-time residence, executive retreat, or forever home immersed in nature, this remarkable property offers a lifestyle that is increasingly difficult to find-where birdsong replaces city noise, towering trees create an unforgettable backdrop, and every day begins and ends in complete serenity. (id:56248)
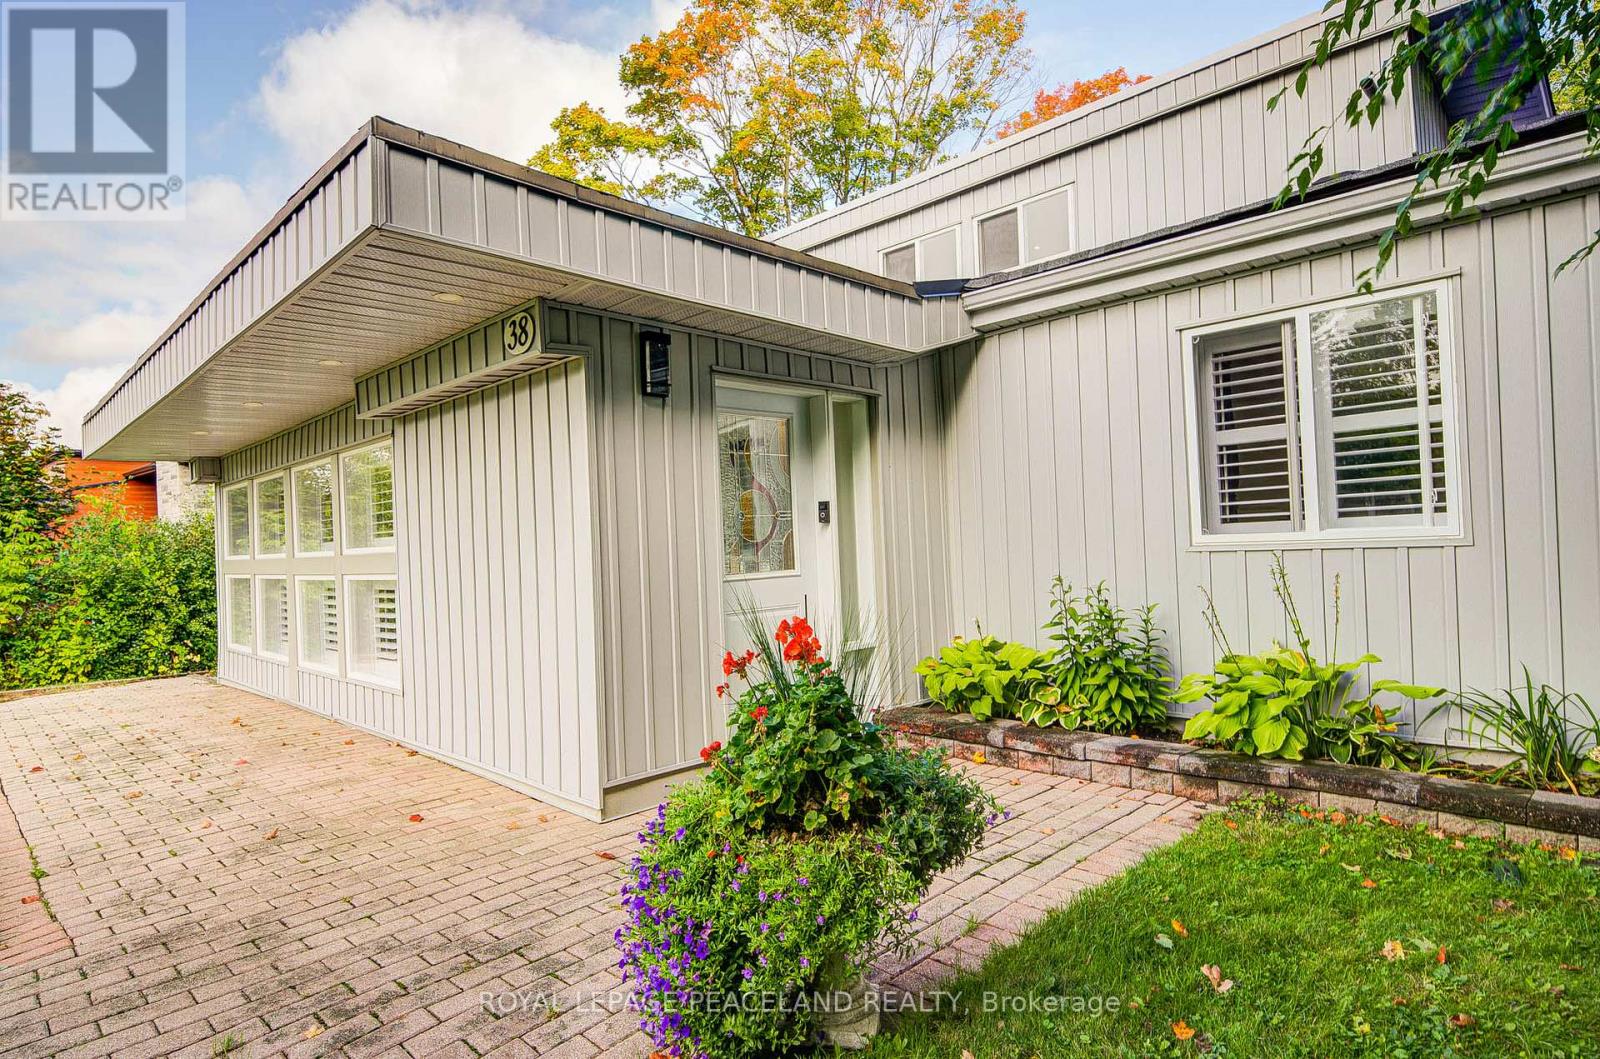
38 Lakeview Avenue
Whitchurch-Stouffville, Ontario
Welcome To Prestigious & Quiet Preston Lake! Direct Waterfront On A 75X241 Lot Just 35 Mins From Downtown Toronto. This Is Your Opportunity To Secure This Custom Home On A Very Private Lake. Completely Renovated & Turn Key Bungalow. Featuring Stunning Cathedral Ceilings, Bright & Spacious Open Concept Floor Plan With Superior Finishes Throughout. Centrally Located With 'High' Elevation Offering 'Breathtaking Million Dollar' Panoramic Views Of The Water. Sandy Bottom Shoreline. Absolute Tranquility & Privacy Of A Waterfront Setting W Magnificent Clear Views. Boat Shed & Dock Grandfathered. Swim, Canoe, Fish In Summer Or Skate In Winter. Nearby Golf Courses, Bike Clubs, Trails, So Much More. Waterfront Properties At Preston Lake Are Very Rare To Come To Market, Don't Miss This Opportunity To Secure This Gem! See Virtual Tour, 3d Tour/Video & Floor Plan Attachments. (id:56248)
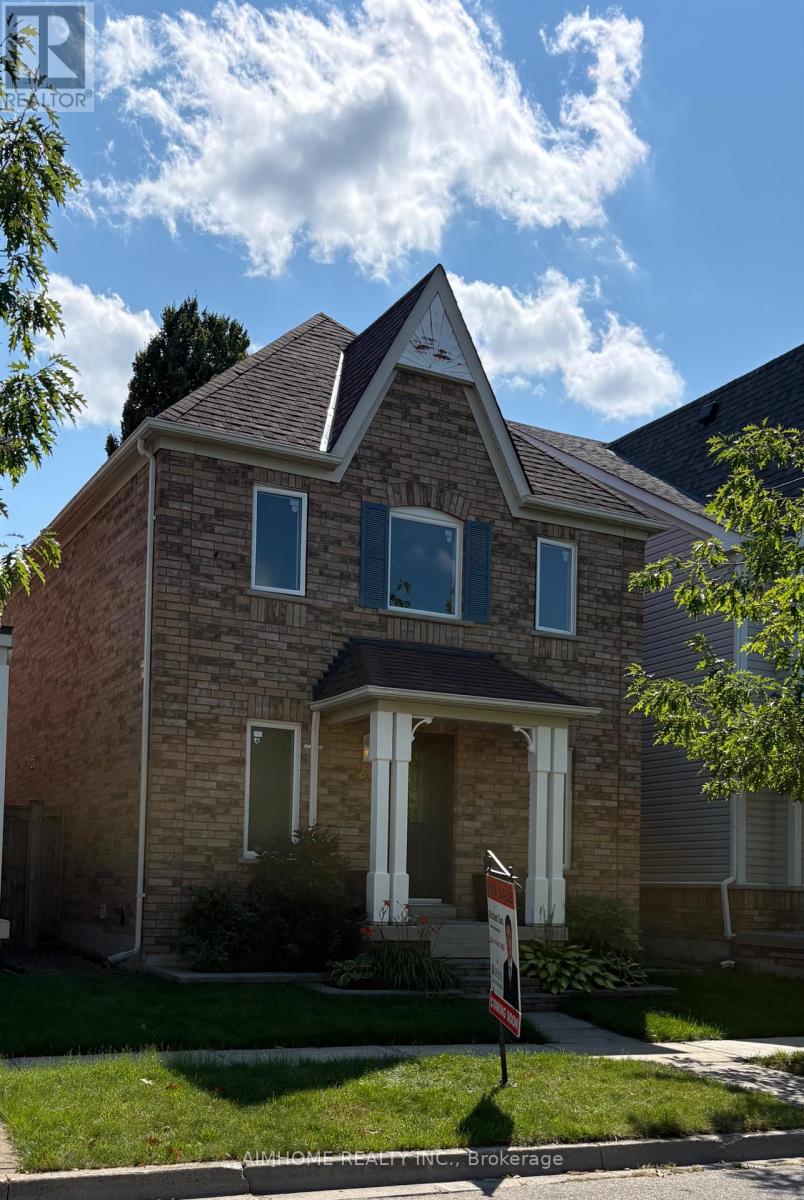
23 Bruce Creek Drive
Markham, Ontario
Set in the prestigious and beautifully established Angus Glen community, this bright and beautifully cared-for home blends the charm of a mature neighbourhood with the comfort of thoughtful modern updates. Sun-filled living spaces, warm hardwood floors, a welcoming fireplace and an effortless layout create a home that feels both refined and relaxed.A thoughtfully designed finished basement with a spacious bedroom, full bathroom, generous recreation area and dedicated laundry space adds exceptional flexibility for guests, extended family, work or everyday living. Step outside to an enchanting garden retreat, where colourful blooms, lush green lawn and elegant interlock stonework weave naturally through the landscape. A charming kitchen garden, thoughtfully planted with tomatoes, strawberries and seasonal vegetables among the greenery, adds a delightful touch of country living - a distinctive outdoor setting to relax in, delight in and harvest from, where beauty and abundance become part of everyday living. Substantially updated where it matters most: Seller -reported updates include furnace & A/C (Nov 2023), main and second-floor windows, front entry door and backyard sliding door (2023), backyard improvements (2022), garage opener and front entrance columns (2026), and roof (2017). Meticulously maintained and move-in ready - a home offering true peace of mind in one of Markham's most desirable communities. Detail photo update on Aug 22 (id:56248)

386 Southcote Road
Hamilton, Ontario
**MOVE-IN READY - Zeina Homes Modified Forestview Model** This beautiful custom home siting on 40 by 124 lot. Features 5 spacious bedrooms plus den and 5 bathrooms, basement with a side entrance, ideal for an in-law suite. The open-concept main floor boasts a welcoming double-door entrance, modern décor, and abundant natural light. The custom kitchen includes a center island, extensive cabinetry, and stylish light fixtures. Sliding doors lead to an oversized concrete porch in the backyard. Additional highlights include an elegant oak staircase, oversized windows, granite/quartz countertops, hardwood floors, a brick-to-roof exterior, and a 2-car garage. Located in a mature Ancaster neighborhood, this home is close to parks, schools, shopping, restaurants, Costco, and more. (id:56248)
5 Sidford Road
Brampton, Ontario
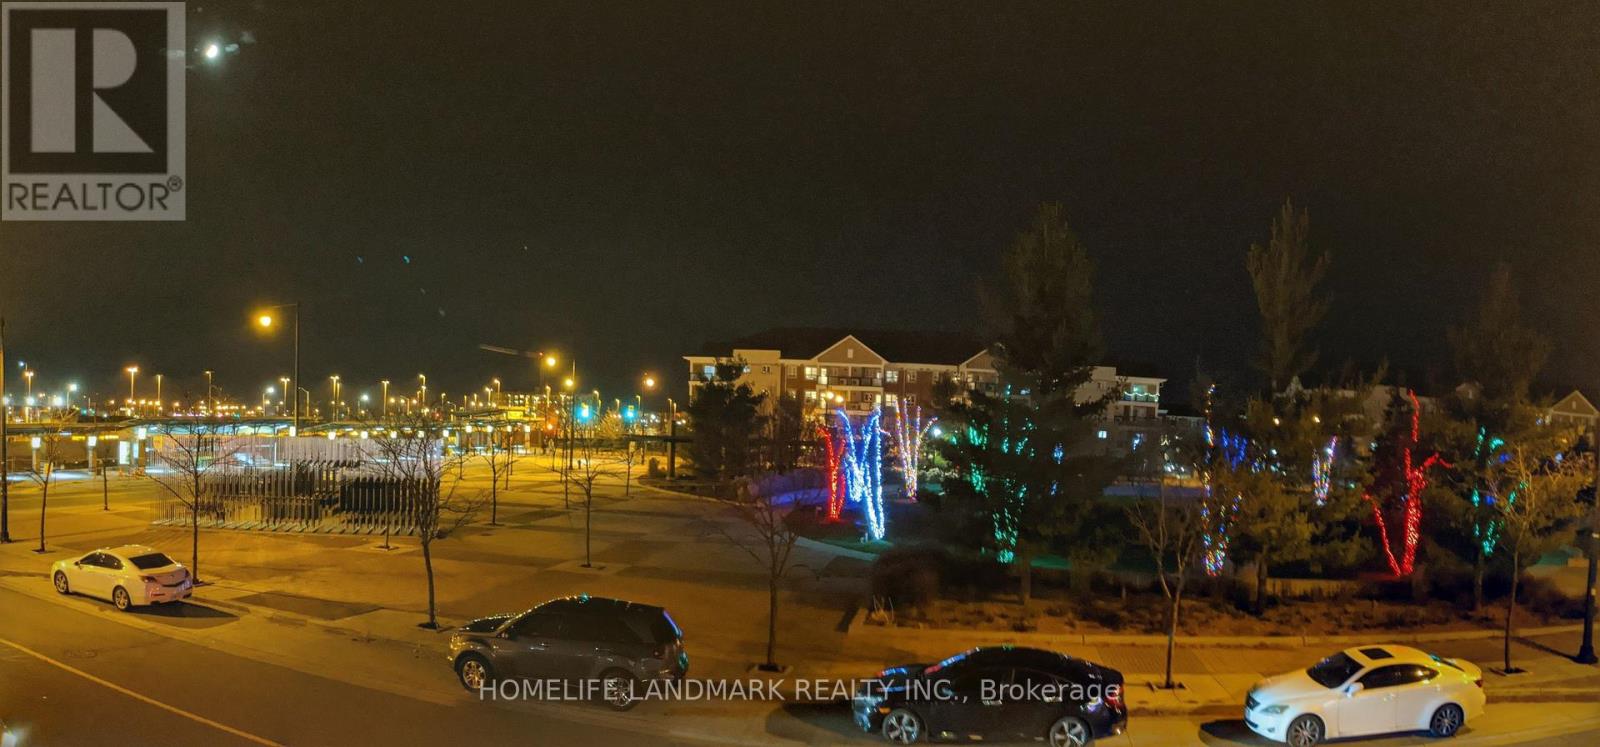
Mattamy Built Work/Live Town House In Excellent Location Of Mount Pleasant Village, Close To Mount Pleasant Go Station, Community Centre, Library And Shopping. Sun Filled Floor Plan With Modern Kitchen And Direct Access From Garage.AAA tenant needed (id:56248)