
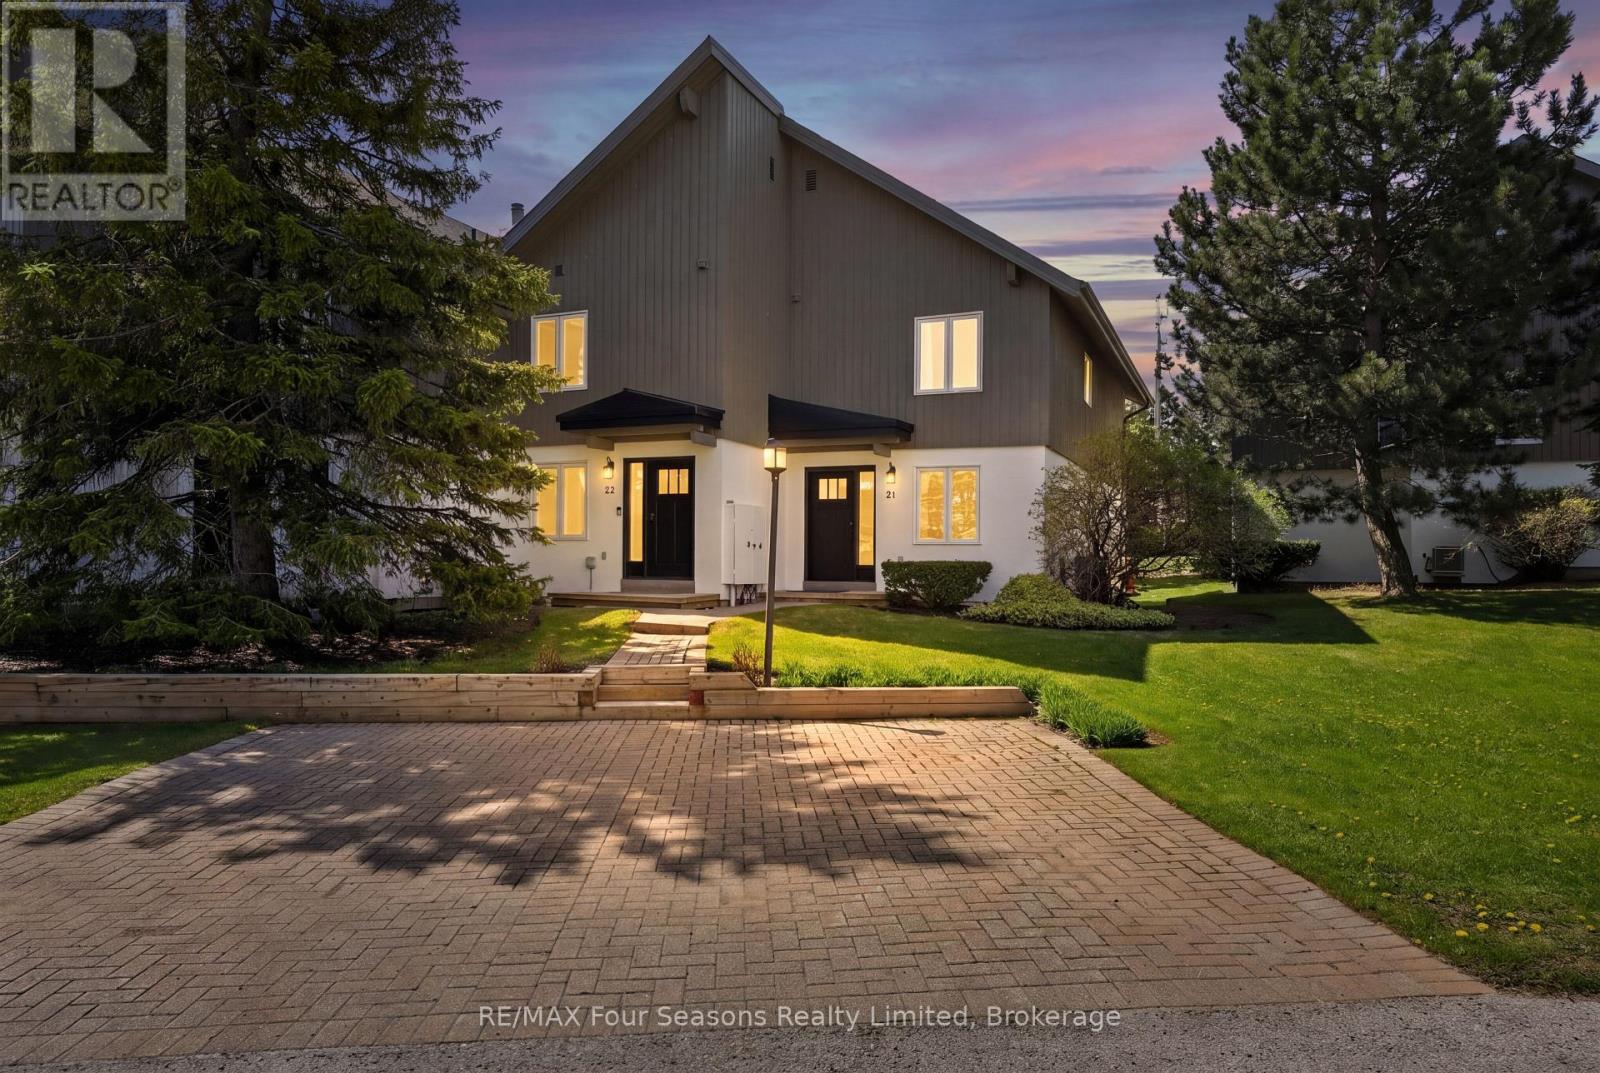
21 - 104 Kellie's Way
Blue Mountains, Ontario
Welcome to Summit Green at Blue Mountain, where four-season living meets mountain chalet charm. This beautifully maintained 3-bedroom, 3-bathroom end-unit townhome offers 1,303 sq. ft. of finished living space, including a partially finished lower level. Ideally located within walking distance to Blue Mountain Village, skiing, and tennis courts, this inviting home offers easy access to golf, hiking, restaurants, shops, and year-round outdoor activities. As an end unit, the property enjoys added privacy, extra windows, and abundant natural light throughout. The main floor features an oversized primary bedroom with private ensuite, dual closets, and walkout access to the back deck. A second bedroom, full 4-piece bathroom, and welcoming foyer with ski storage complete the level. Upstairs, the open-concept great room showcases vaulted ceilings, expansive windows, and a warm chalet-inspired atmosphere. The living room features a wood-burning fireplace, wet bar, UV-protected upper windows, and walkout access to the second-floor deck with beautiful ski hill views. The dining area flows into the bright kitchen with ample cabinetry, newer stainless steel appliances, and an extra window exclusive to end units. The upper level also includes a third bedroom or ideal home office, a third full bathroom, and a large pantry closet. The partially finished lower level provides additional living space, guest overflow, and generous storage for skis, bikes, and seasonal gear. Recent updates include new doors and windows, shingles, soffits, fascia, and eavestroughs in 2022, plus a furnace and central A/C in 2016. Private parking is conveniently located at the front door, with visitor parking nearby. Pets are welcome, and the 90-day minimum rental policy helps maintain the peaceful residential atmosphere of this sought-after mountain community. (id:56248)
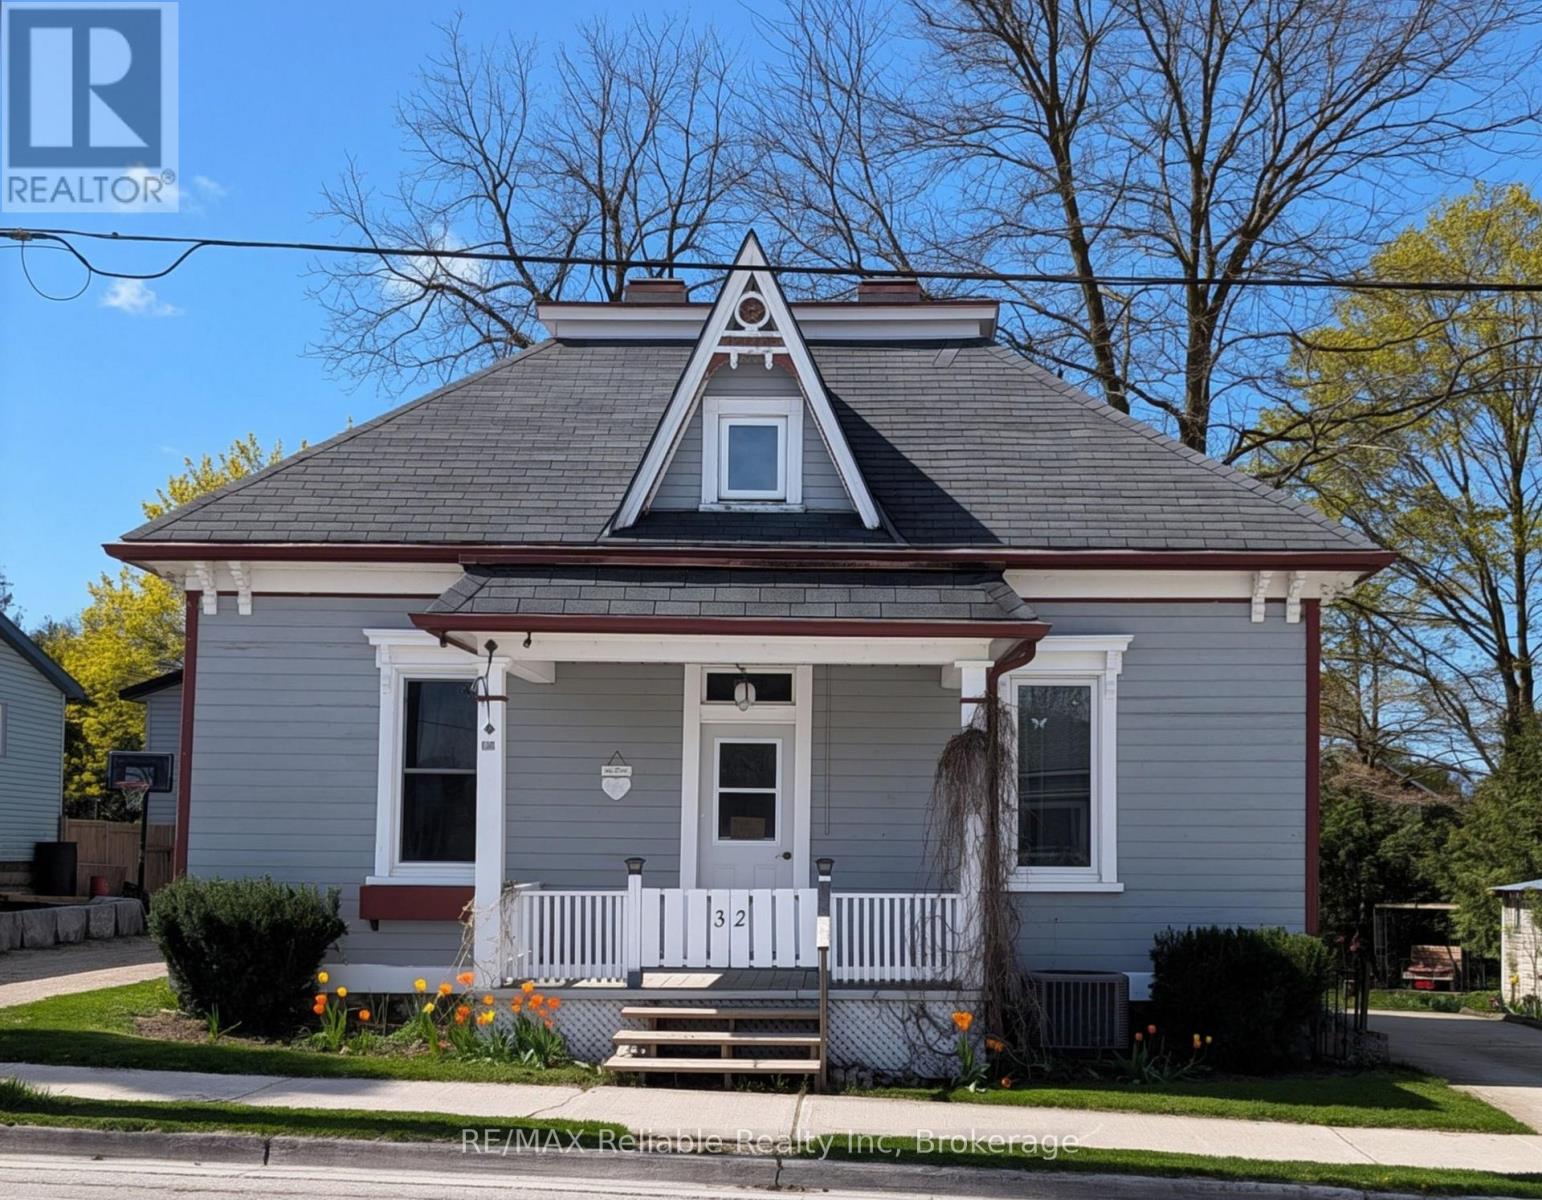
32 Rattenbury Street W
Central Huron, Ontario
Welcome to 32 Rattenbury Street, a charming one-and-a-half-storey residence that perfectly blends classic character with modern convenience. Situated in a prime Clinton location, this home greets you with stunning hardwood floors that flow seamlessly throughout the main living spaces. The ground floor is thoughtfully designed for both comfort and functionality, featuring a living room and a cozy family room that provide ample space for relaxation or entertaining. The kitchen serves as the heart of the home, complete with a dedicated dining area for family meals and easy access to a bright sunroom bathed in an abundance of natural light. Two well-appointed bedrooms are also located on the main level, supported by both a convenient two-piece bathroom and a full three-piece bathroom. The upper level offers a versatile retreat, boasting a generous loft area perfect for a hobby room or home office, alongside an additional large bedroom that ensures privacy for family or guests. Outside, the property continues to impress with a partially fenced yard that creates a serene and private oasis. Whether you are hosting a summer barbecue on the patio or enjoying a quiet morning on the cement deck, the outdoor space is designed for low-maintenance enjoyment .Residents will appreciate the exceptional walkability of this address, located just a short stroll from local schools and the hospital, while keeping the shops and amenities of downtown Clinton within easy reach. This home offers a peaceful lifestyle without sacrificing proximity to the essentials. (id:56248)

3 - 209528 26 Highway
Blue Mountains, Ontario
Well maintained 2 bedroom condo in a unique one-level building ideally located between the slopes of Blue Mountain and the shores of Georgian Bay. This bright, open concept unit features many upgrades including California shutters, renovated bathroom, hardwood floors, new hydro panel, new dishwasher (2026), furnace replaced in 2019, and roof updated since 2019. The functional layout is complemented by a welcoming front porch and private back deck with peaceful views of the just under 3 acre treed condo grounds that are backing onto the Georgian Trail. This property offers easy access to walking, biking, snowshoeing, and cross-country skiing. Residents also enjoy exclusive access to a seasonal in-ground pool, tennis court, fire pit, bike storage, and laundry facilities. Conveniently located within a short walk to a convenience store, LCBO, and public beach access. Just minutes to Collingwood, Thornbury, Blue Mountain Village, golf courses, restaurants, and other area amenities. A perfect four-season weekend get-away or full time residence. (id:56248)
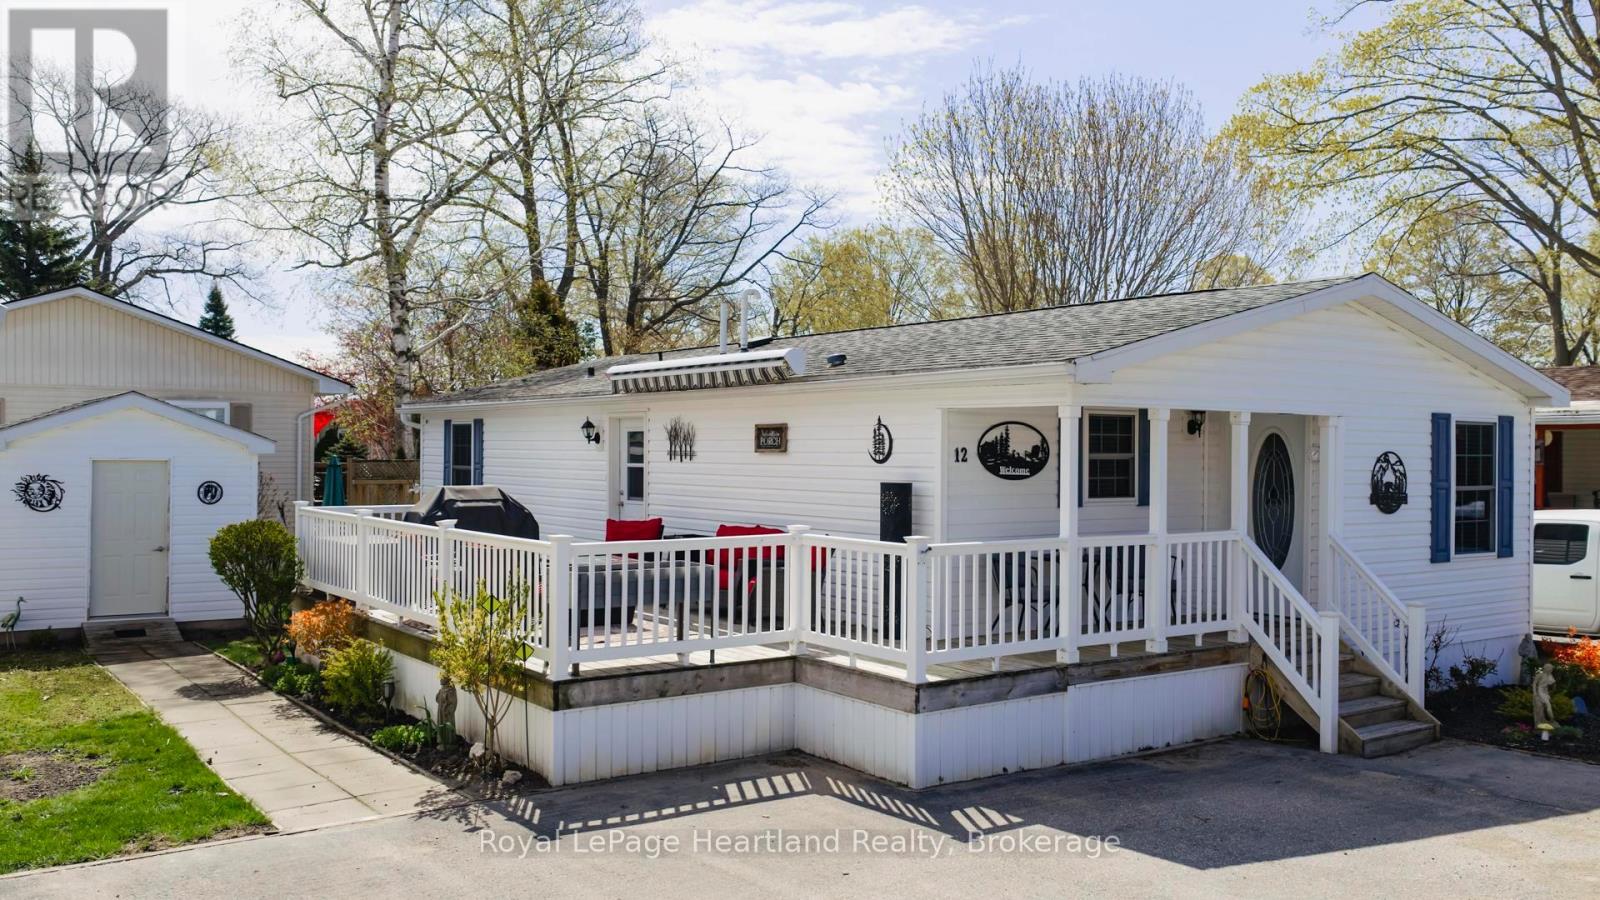
12 Cherokee Lane
Ashfield-Colborne-Wawanosh, Ontario
MOTIVATED SELLER!! Incentive: 3 months land fee free! Modern flare, updates galore, private sandy beach, low maintenance yard & carefree living awaits the new owner! This immaculately maintained, 2 bedroom, 2 bathroom year round home is now for sale at 12 Cherokee Lane in the "land lease" 55+ adult lifestyle "lakefront" community; Meneset on the Lake. The open concept floor plan showcases the living room, kitchen & dining room; a perfect space for entertaining guests. The well appointed living room provides lots of options for furniture placement whether it is reading a book in front of the fireplace or watching your favourite TV show. Your eye will be drawn to the kitchen layout featuring an abundance of cupboard space, countertop area, appliances & a pantry with lots of space to accommodate a dining table & room for a side table along the wall. At the back of the home you will fall in love with the oversized primary bedroom that has ample space for a king size bed & furniture along with a large walk in closet & 3 piece ensuite. Guests will be comfy in the second bedroom or create an additional sitting room/office. This home is heated with a new forced air gas furnace (2025) & cooled with air conditioning (2025). Water heater, water softener and reverse osmosis are all owned. The separate naturally lit laundry room has a side entrance door off the large spanning deck. Updates include new flooring in both bedrooms & bathrooms (2025), new vanities, mirrors, toilets and paint in each bathroom (2025) along with low maintenance flowerbeds. Sit out under the retractable awning on the 12' X 24' deck alongside this lovely home or spend summer days at the "private" beach where you have gated, driveable access, trails nearby, Town of Goderich just over the Maitland River. Meneset on the Lake has an active clubhouse, drive down beach, paved streets, garden plots & outdoor storage. When lifestyle and simplicity are your goals, consider this gorgeous low maintenance home (id:56248)
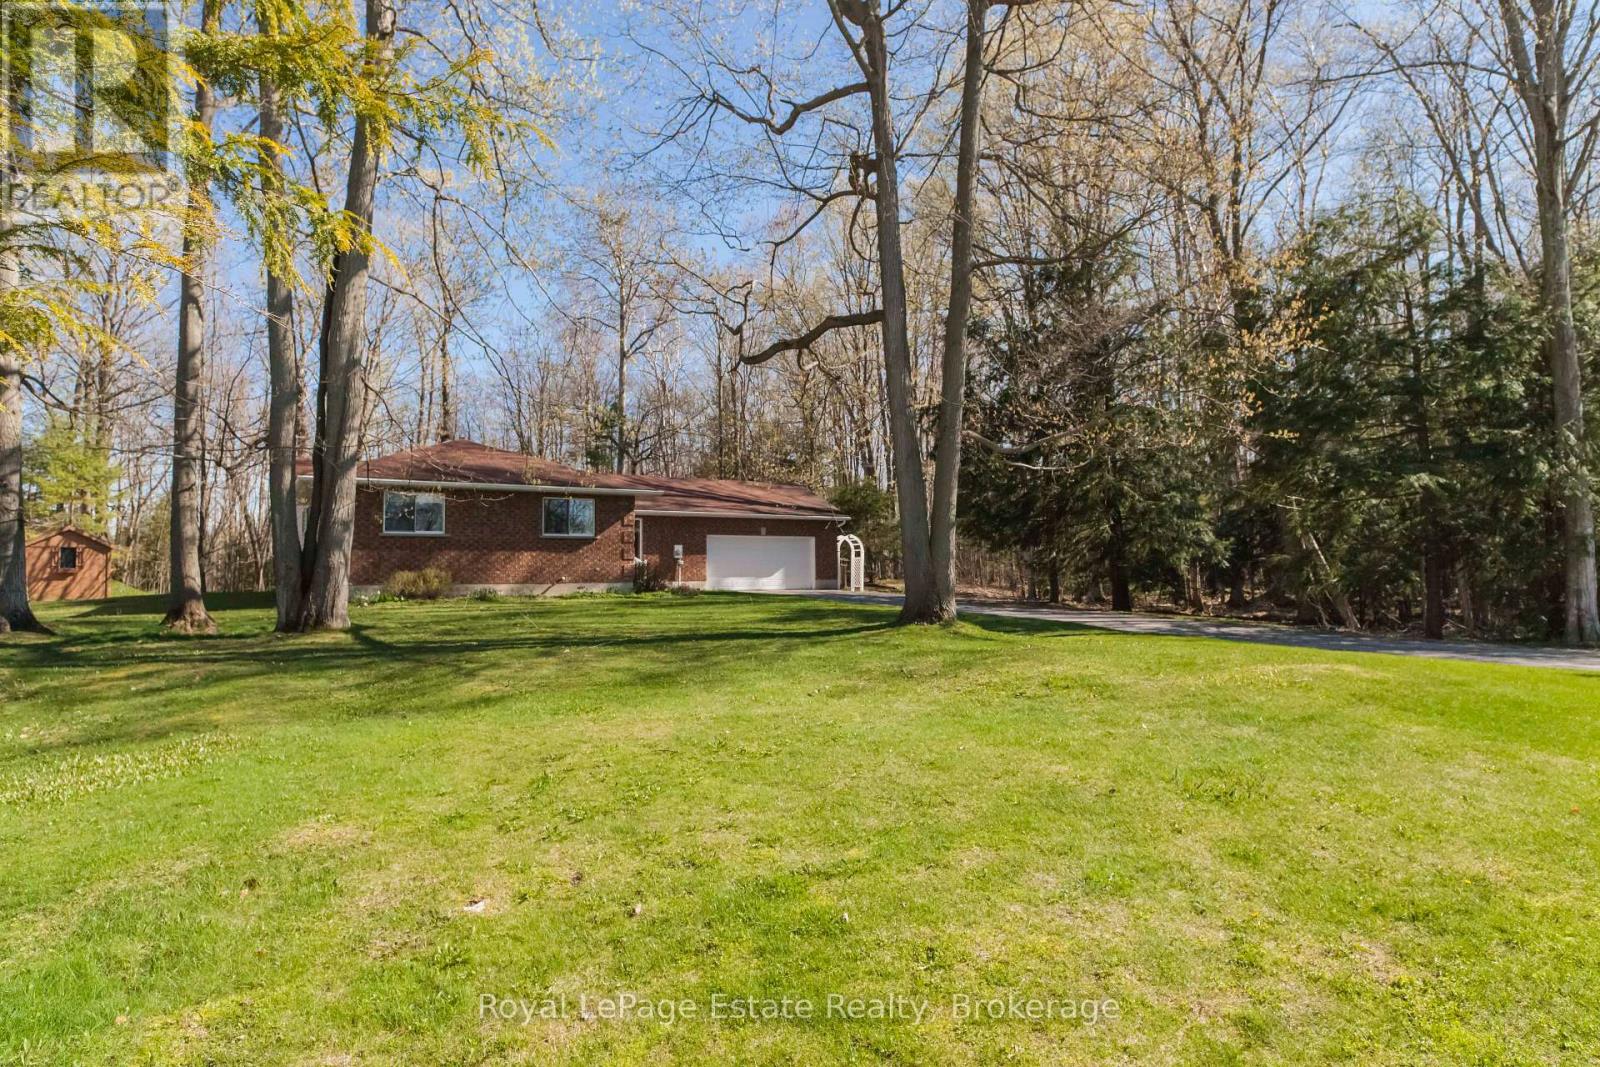
58 Graham Crescent
South Bruce Peninsula, Ontario
SOUTH SAUBLE BEAUTY! Tucked away on a Gorgeous, Private and Oversized 100 ft x 227 ft Lot in sought-after South Sauble Beach, this Solid Brick Bungalow offers the perfect mix of space, comfort and beach-town living. Featuring 3 bedrooms and 2 full baths, this home offers a great layout with two separate living spaces, making it ideal for families and entertaining. The spacious primary bedroom includes a full ensuite, while both bathrooms have been beautifully upgraded and renovated. Upgraded luxury vinyl flooring, cozy gas fireplace, generous room sizes throughout and newer stainless steel appliances (all under 5 years old). Step outside and enjoy tons of private outdoor space with a forested area behind, plus a bunkie for extra guests and a handy storage shed. The double car garage adds even more storage. All this just minutes from the sandy shores of Sauble Beach and the shops, restaurants and amenities of town. A great opportunity to enjoy the best of beach living in a private and peaceful setting! (id:56248)

926 Bogdanovic Way
Huron-Kinloss, Ontario
Exquisite bungalow, currently in the final stages of completion, now available in the desirable lakeside subdivision of Crimson Oak Valley. Located just south of Kincardine, this highly sought-after neighbourhood features executive style residences on large lots, only a short stroll to the sandy beaches of Lake Huron. The elegant stone, brick and stucco facade add to the stunning curb appeal of this newly built home. Step inside the bright, open 11' foyer and the wow factor begins! The great room showcases a striking floor-to-ceiling stone fireplace, multiple built-ins, and a wall of windows overlooking the covered back porch. The adjoining dining area flows into the gorgeous kitchen featuring oak and black cabinetry with glass accents, large centre island with seating, and the show-stopper of this home - the hidden pantry! The primary suite has a 10' tray ceiling, a walk-in closet, and the ensuite bathroom is the ultimate retreat featuring a custom linen tower, extra long double vanity, and a fully tiled walk-in shower. The hall bath is shared with the two additional bedrooms, both with hardwood floors and generous closets. You'll enjoy doing laundry in the designer mudroom/laundry room with rich olive toned cabinetry, built-in bench, and a dreamy arched window. Adding to this equally beautiful and functional space is the convenient coat closet, and direct access to the double attached garage. The unfinished basement is a blank canvas for your imagination - a future rec room for movie nights, additional bathroom, bedroom, office, or gym and can be finished by the builder if desired. Completing this thoughtfully crafted home are engineered hardwood and ceramic tile floors, quartz countertops, stylish light fixtures and designer touches throughout, as well as concrete driveway, walkway and sodded yard. This home will be ready in time for you to move in and enjoy the summer in Kincardine! (id:56248)
125 Mountain Road
Meaford, Ontario
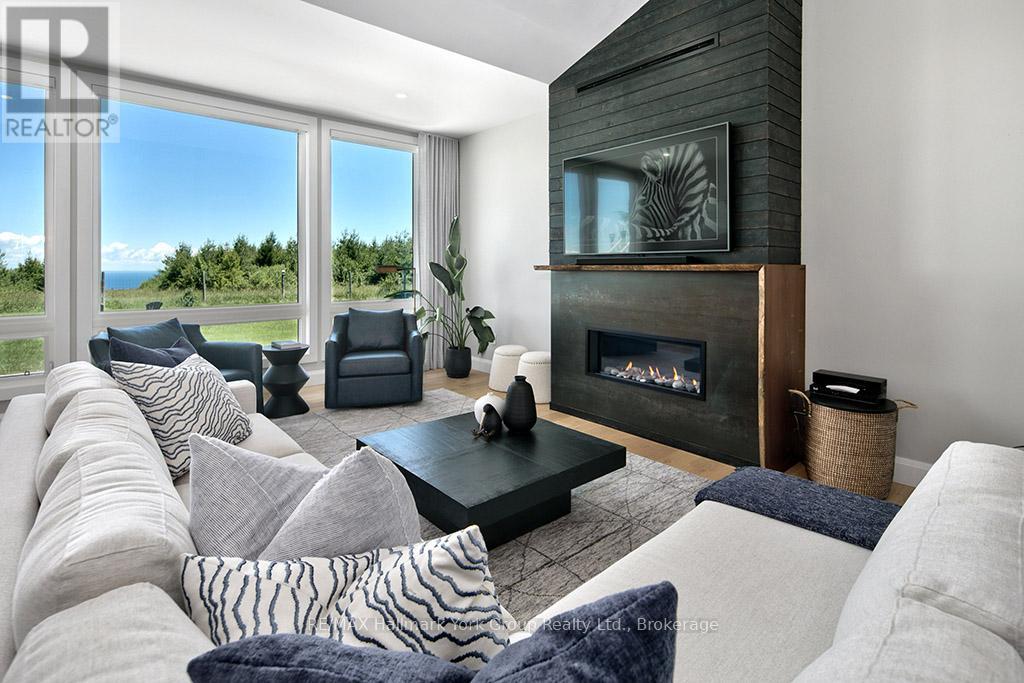
Welcome to your Dream Escape! This Perfect Private Retreat with Panoramic Views is only minutes from Thornbury & The Blue Mountains. Set atop a scenic 2+ acre hilltop, this recently renovated modern bungalow offers unmatched privacy and breathtaking views of Georgian Bay and the surrounding Country side. Located just 5 minutes from the charming town of Thornbury and the Blue Mountains, Ontario's premier four-season destination. This home is your gateway to luxury and back to nature. Step inside to a spacious open-concept layout featuring a cozy sunken living room with floor to ceiling windows, and fireplace. The stylish kitchen boasts quartz countertops, stainless steel appliances, and a large pantry/bar, ideal for hosting. The master bedroom includes a spa-inspired en-suite, walk-in closet, walk-out access to a private deck with a hot tub - your personal sanctuary under the stars. Outside, enjoy a beautifully landscaped setting with a fire pit, walking trails, and views of a serene neighboring horse pasture. Relax or entertain on the expansive porch, deck, and patio areas designed for year-round enjoyment. A detached double garage with an insulated loft offers the perfect space for a home office, studio, or guest suite. Whether you love birdwatching, hiking, cross-country skiing, or simply unwinding in peaceful surroundings, this one-of-a-kind retreat delivers. Just minutes away, the vibrant town of Thornbury offers renowned restaurants, cafés, boutiques, and galleries. Golfing, boating, beaches, wineries, biking, skiing, and more all right in your neighborhood. This is more than a home, it's a lifestyle. Don't miss the opportunity to make it yours. (id:56248)
11 Waterview Lane
Blue Mountains, Ontario
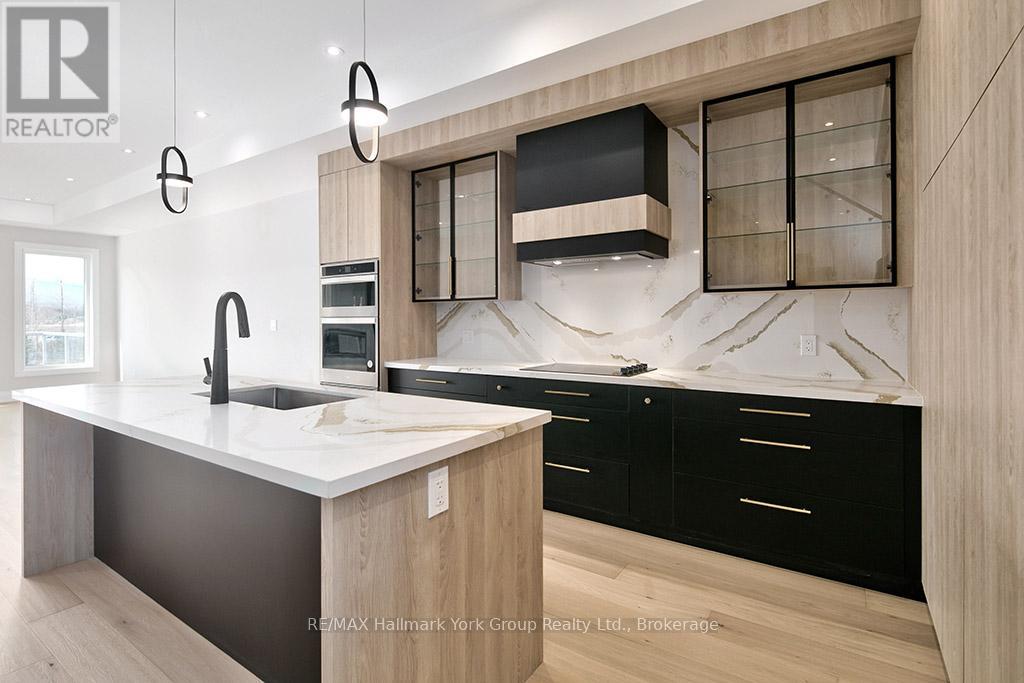
Modern Elegance Meets Natural Beauty in the Heart of Thornbury. Welcome to this stunning brand-new Cobalt model by Richpark Homes, offering 3 Bedrooms + Den and 2.5 Bathrooms. Soaring open-to-above entry sets the tone for this thoughtfully designed home. Additional bedrooms open onto an upper rear terrace with breathtaking views of The Blue Mountains. The main floor features a wide 9' x 8' patio door, a large rear deck with composite decking and glass & metal railing - perfect for entertaining - and a Linear 42" fireplace in the Living/Dining room. The chef-inspired open-concept kitchen boasts floor-to-ceiling cabinetry with a large island, upgraded quartz countertops with matching backsplash, and upgraded cabinetry throughout all bathrooms. Natural oak staircases connect all levels, with hardwood flooring throughout the main and second floors, 7" baseboards, and upgraded tile in all bathrooms and front entry. Additional highlights include a 2nd floor laundry room, extensive pot lighting throughout, and upgraded plumbing fixtures. The unfinished basement offers excellent potential for additional living space. A rare opportunity to own a brand-new, never-lived-in luxury home in one of Ontario's most sought-after four-season communities! (id:56248)
343 10th Avenue
Hanover, Ontario
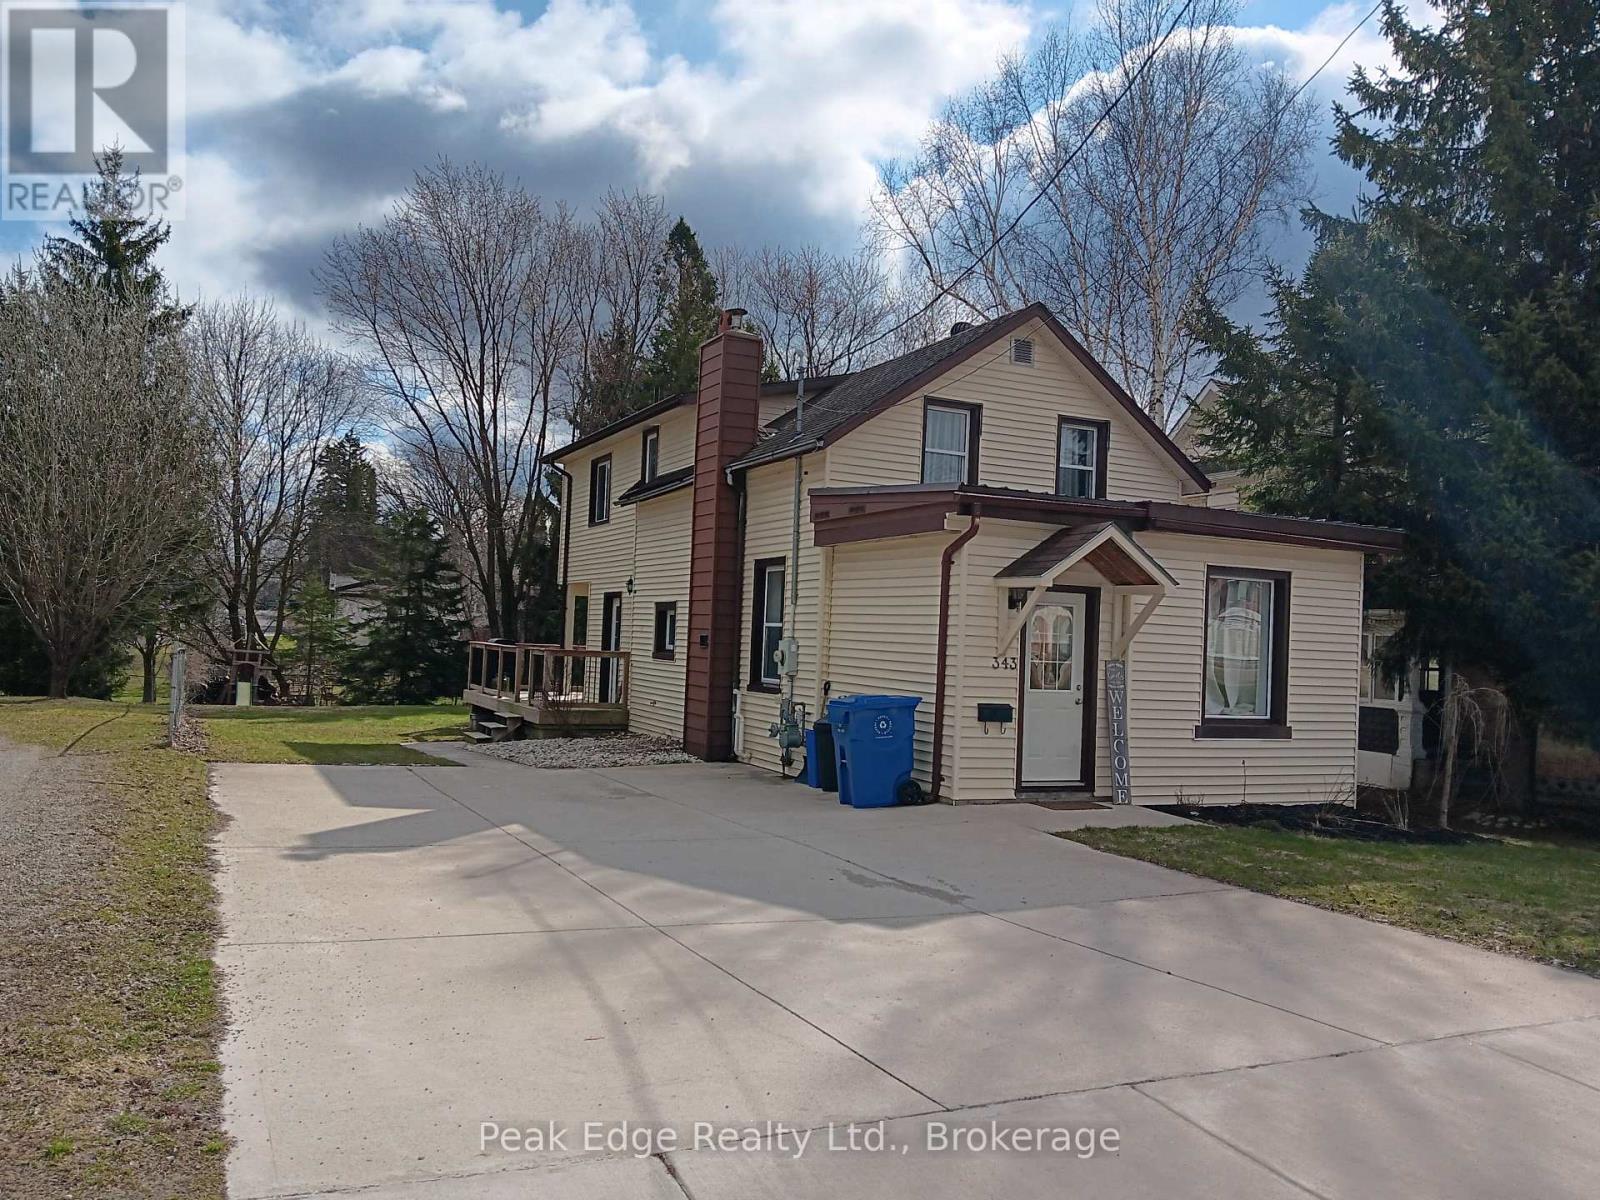
Family ready 3 bedroom home ready to move into in Hanover. Great location close to Holy family school & church and walking distance to shopping. The large 55 x 165 foot lot offers a huge backyard, perfect for a young family to watch the children play and also has a large deck that is newer that is also partially covered. Inside discover open concept main floor with large principal rooms including a newer kitchen and counters with island. Main floor also consists of a mudroom and back entrance to deck along with a 3 pc. bathroom. Upstairs you will find 3 bedrooms and a 4 pc bath. Master bedroom is extra large for the new owner to enjoy. The home over the last few years has had extensive renovations such as insulation upgrades, drwall, mechanics, decking, landscaping, flooring, kitchen cabinets, kitchen island , bathrooms, some lighting and repainting has been all done waiting for the next home owner. Call your Realtor today if your ready for your personal showing. You wont be disappointed. (id:56248)

119 Inverness Street N
Kincardine, Ontario
The Stunning Meribelle! Discover over 2,100 square feet of beautifully designed living space. The Meribelle features 3 spacious bedrooms with the primary on the main level and 3 modern bathrooms, perfect for comfortable living. This 3-bedroom, 3-bathroom, 2-storey, carefully crafted home by Beisel Contracting provides over 2100 square feet of luxurious living space. Ideally situated steps from the sandy beaches of Lake Huron, Kincardine Golf & Country Club, KIPP Trails to Inverhuron & downtown shopping, The Meribelle offers an ultra-modern exterior with its Marble Gray coloured Brampton Brick Stone, Arctic White siding & trim, and a covered front portico producing the most incredible curb appeal. The interior offers a dream-like kitchen/living/dining great room with Acacia Fine Cabinetry and engineered hardwood flooring that flows effortlessly to a large 13' X 10' rear covered loggia off the breakfast nook overlooking the backyard and giving you a glimpse of beautiful Lake Huron. The upper level boasts 2 further bedrooms, 3pc bathroom and a media room. Homes at Seashore are designed to be filled with light. Balconies beckon you out to the sun, and porches and porticos welcome visitors and impressive arched rooflines. When architecture reaches this inspired level of design in a master planned community like Seashore, the streetscapes will be matchless and memorable. Don't miss out, call today to schedule your private tour and experience The Meribelle for yourself! Purchase Price is subject to the new Hst housing legislation to be introduced. (id:56248)
319 Gould Street
South Bruce Peninsula, Ontario
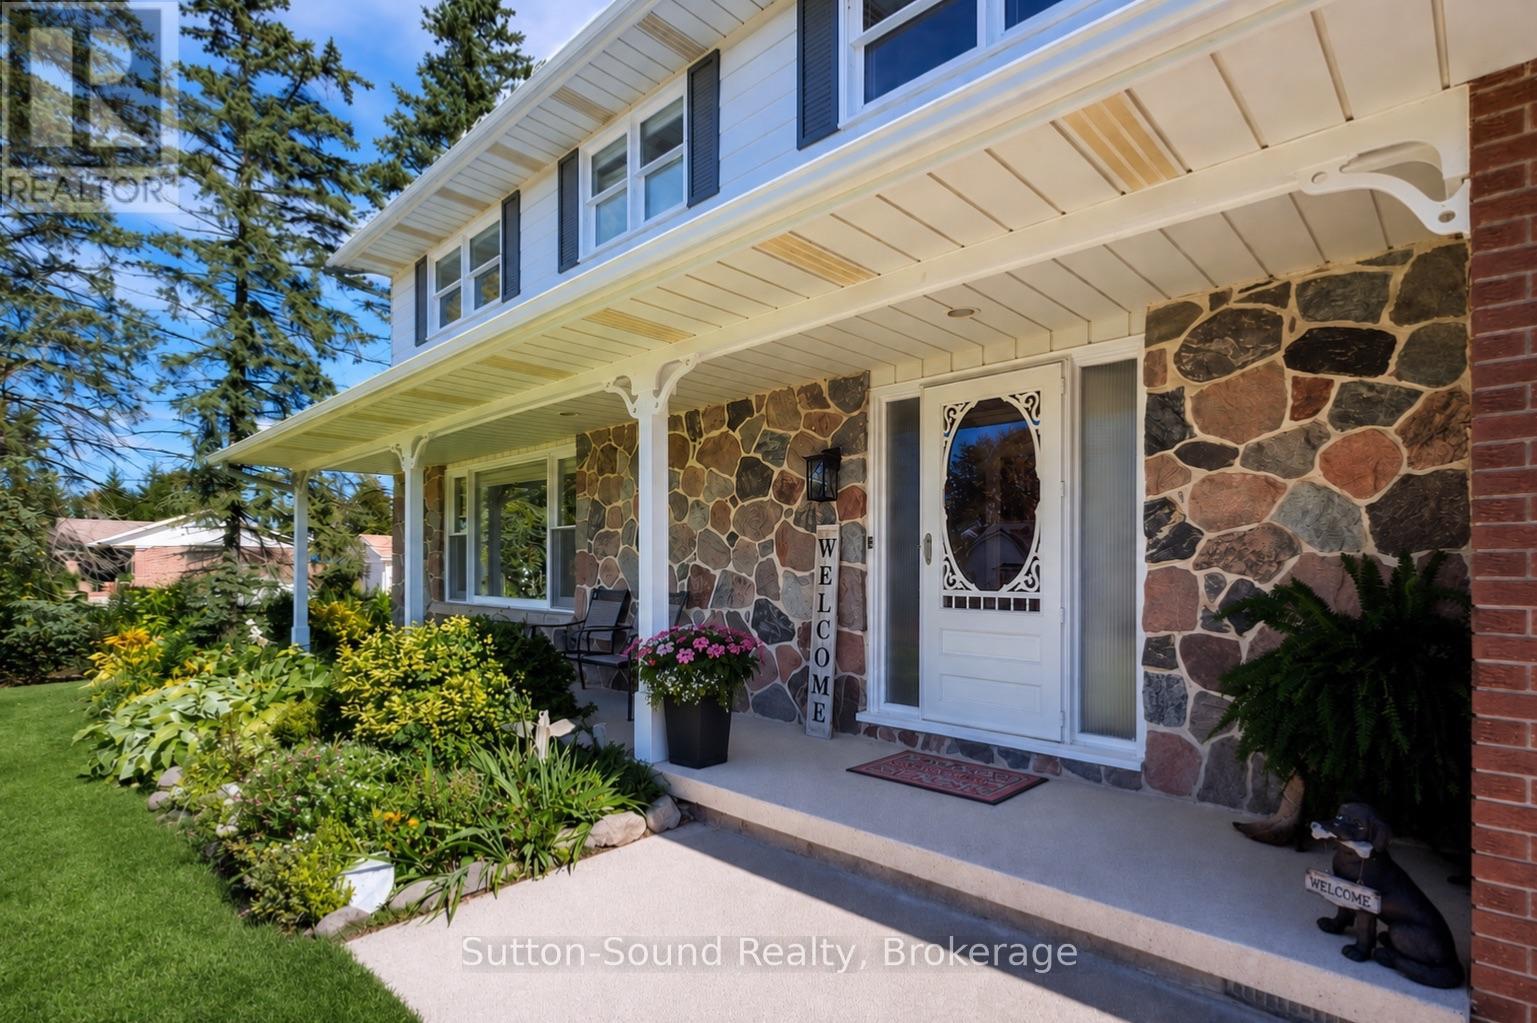
Summer is calling, and this backyard is ready for it. Set on a beautifully landscaped corner lot in the heart of Wiarton, this property offers the perfect mix of outdoor entertaining, family living, and small-town convenience. Spend warm days relaxing by the above-ground pool with wrap-around deck, host BBQs on the patio, or enjoy the privacy of the spacious yard surrounded by mature trees. Whether you're entertaining friends or watching the kids play, this backyard oasis is designed to be enjoyed all season long.Inside, the bright and functional layout offers flexibility for a variety of lifestyles. The kitchen features ample cabinetry and prep space, flowing into a dining area ideal for both everyday meals and larger gatherings. A cozy living room with gas fireplace creates a welcoming space to unwind, while large windows throughout bring in plenty of natural light.With 5 bedrooms and 3 bathrooms, there's room for growing families, guests, hobbies, or work-from-home needs. The upper level offers incredible versatility, while the primary suite features his/hers closets and a private ensuite for added comfort. The finished lower level adds even more usable living space, perfect for a rec room, gym, or media area.Additional features include central air, cold room, attached garage, fibre optic high-speed internet, and full municipal services for easy everyday living. Located in a friendly, family-oriented neighbourhood, you're within walking distance to shops, restaurants, cafés, Tim Hortons, grocery store, schools, arena, parks, marina, trails, waterfront, and all the charm of small-town living in South Bruce Peninsula (id:56248)
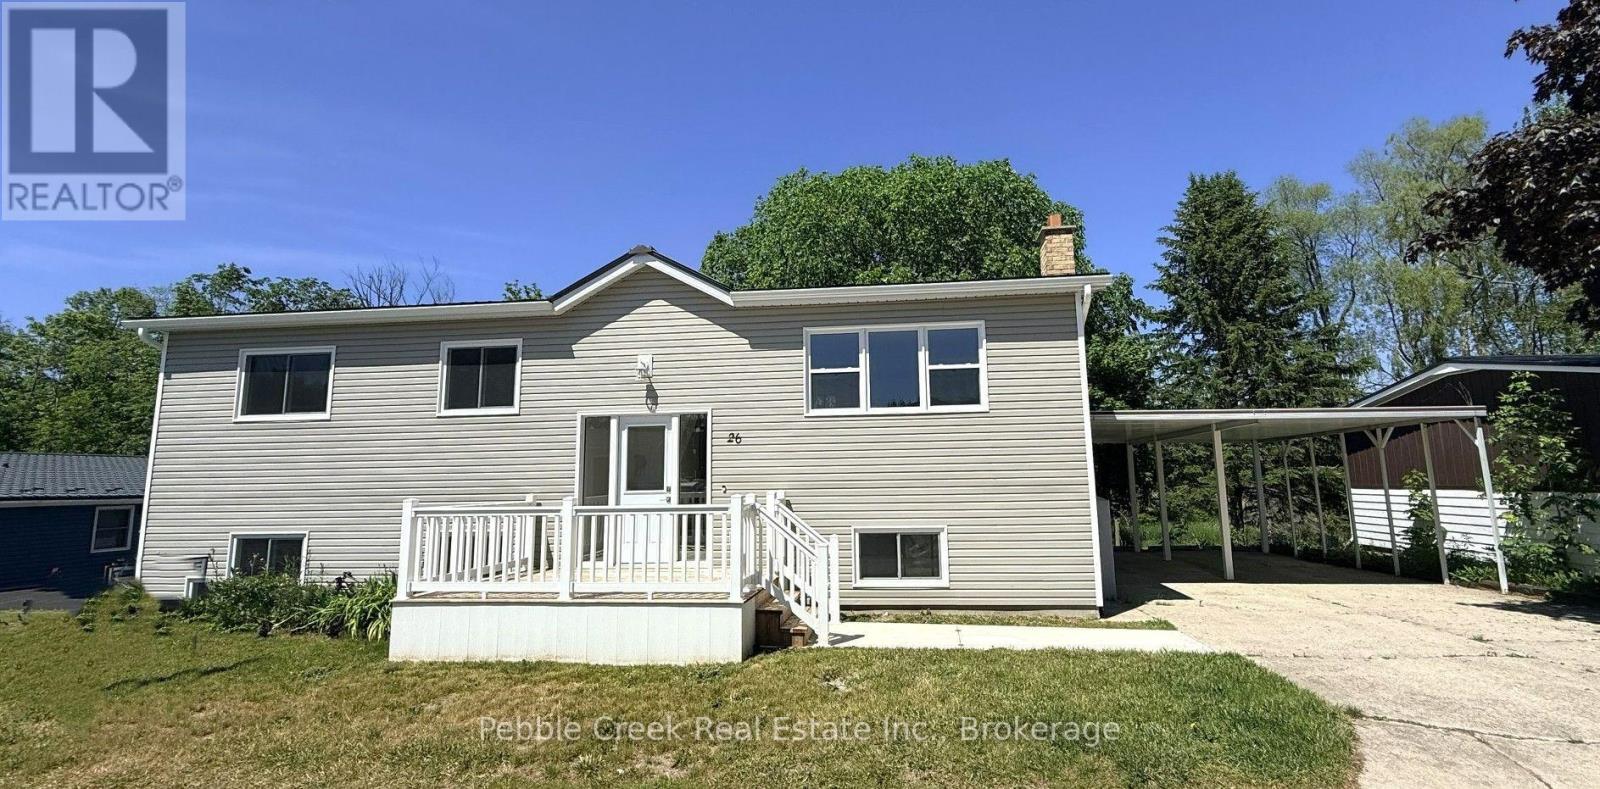
26 Watergate Drive
Ashfield-Colborne-Wawanosh, Ontario
Stunning renovation! This beautiful raised ranch home is set on a large private lot backing onto natural environment in Huron Haven Village, just minutes north of Goderich. The main level has been completely renovated and now features an open concept with new kitchen, huge center island, 3 bedrooms and updated bathroom. Quality laminate flooring, new doors, trim and pot lights have been installed throughout the main level as well. Summertime entertaining will be a pleasure on the large raised back deck, overlooking the creek and trees at the back of the property! The full lower level features a laundry room and potential for more living space as there are patio doors leading to the backyard and "rough-in" for a second bathroom. This is a great opportunity to purchase a spacious affordable home located in a year-round land lease community close to shopping, golf courses and the shores of Lake Huron! There's also a rec center and outdoor swimming pool located in the village! Bonus - fridge, stove, dishwasher, washer & dryer included! (id:56248)