

2904 - 1 Yorkville Avenue
Toronto, Ontario
Great Location! Luxurious Yorkville Residence In The Heart Of Downtown * Subway Station, Yonge St/Yorkville Amenities At Your Door Step. 1 Bdrm With A Superb Layout. Spectacular Great View! Neutral Finishes * 9' Ceilings * Premium Flooring * Floor To Ceiling Windows Throughout. Open Balcony * Kitchen W/ Quartz Island * Large Picture Windows. Live At The Best Address In Toronto! Amenities Incl: Luxury Canyon Ranch Spa, Plunge Pool, Hot Tub, Steam & Sauna, Yoga Room, Zen Garden. (id:56248)
354 West Street
Simcoe, Ontario
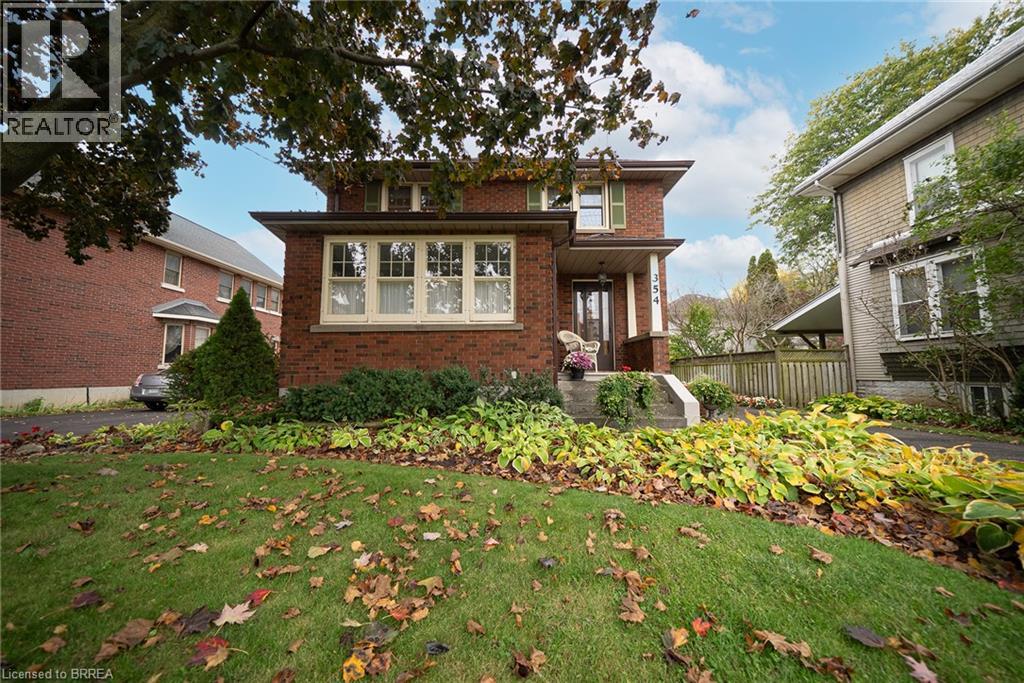
Welcome home to 354 West Street in Simcoe. This character-filled, all-brick 2-storey home offers 1,667 sq ft, 3 bedrooms, 1.5 bathrooms and a finished basement. The tidy exterior features mature trees, established gardens, a covered front porch and a paved driveway leading to a detached single car garage. The welcoming foyer showcases beautiful wood trim and hardwood flooring, with a striking wood staircase adding to the home's character. The living room features hardwood flooring, detailed woodwork and a decorative fireplace that serves as a focal point. The kitchen offers white cabinetry, ample counter space, a double sink and a tile backsplash, with a window overlooking the side yard. The formal dining room features hardwood flooring, wood trim and large windows that bring in natural light. The upper level offers 3 bedrooms and a 4-piece bathroom. The finished basement provides additional living space, complete with an electric fireplace. The rear yard offers green space, mature trees and room to enjoy the outdoors. Located in Simcoe, Norfolk County, this home is close to local shops, parks, schools and everyday amenities. (id:56248)
354 West Street W
Norfolk, Ontario
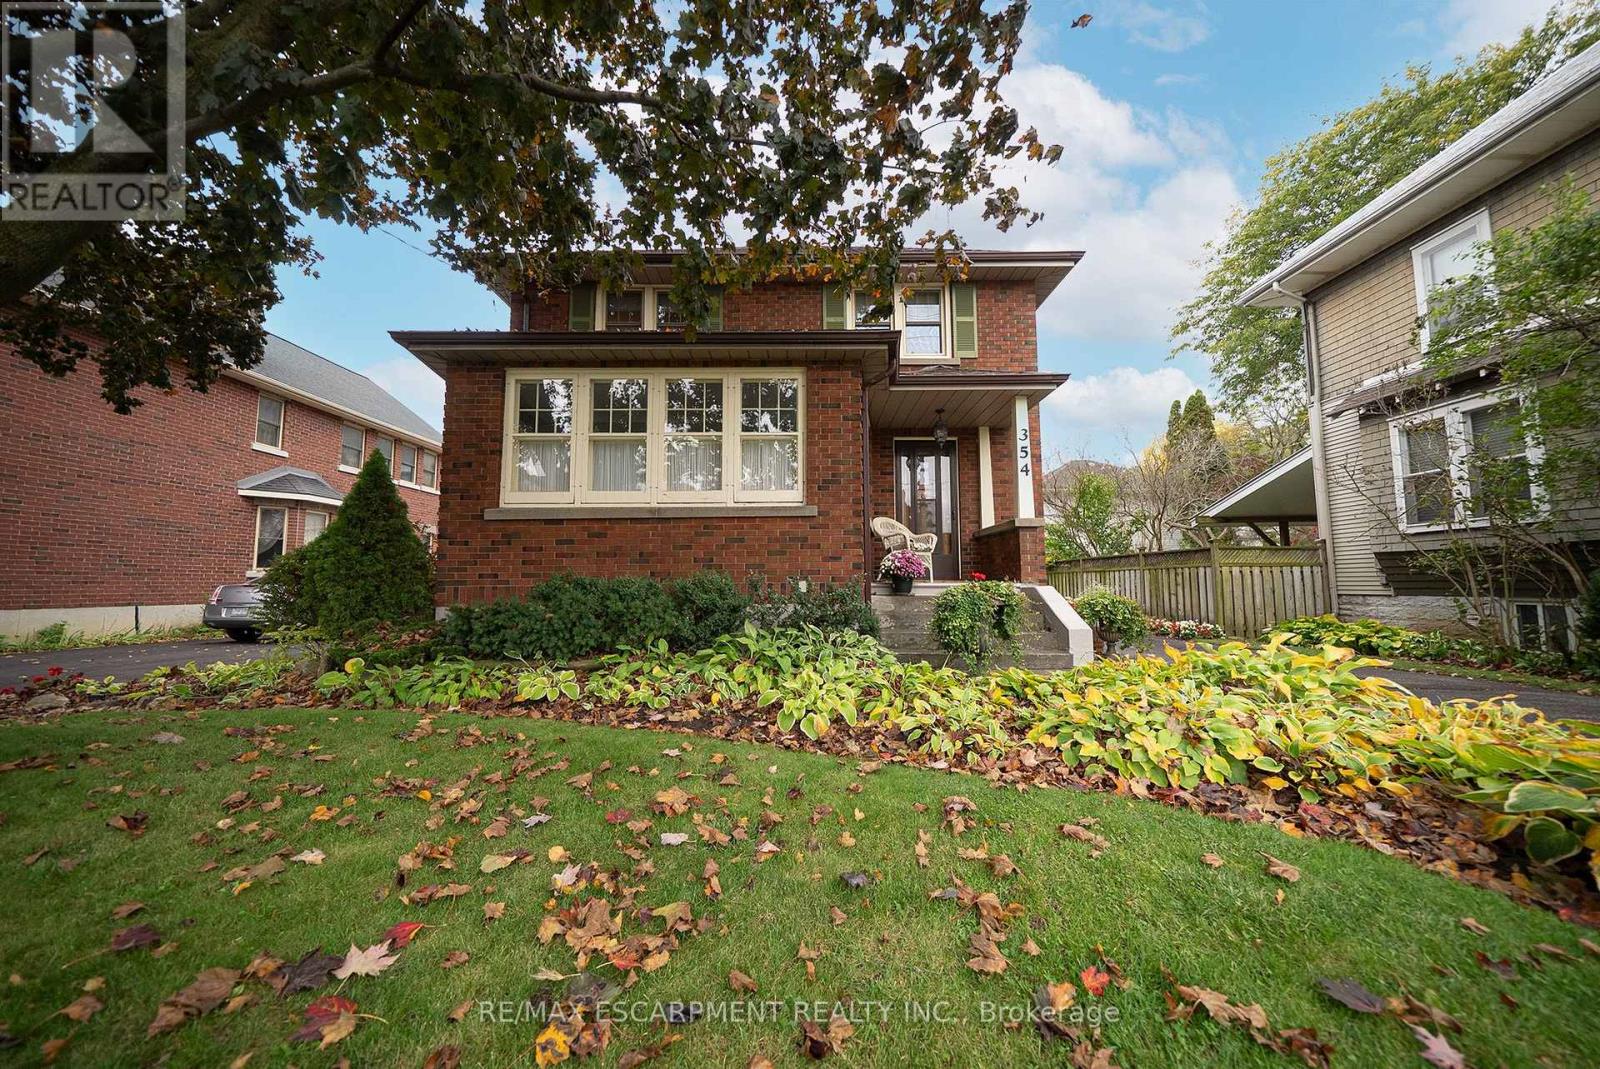
Welcome home to 354 West Street in Simcoe. This character-filled, all-brick 2-storey home offers 1,667 sq ft, 3 bedrooms, 1.5 bathrooms and a finished basement. The tidy exterior features mature trees, established gardens, a covered front porch and a paved driveway leading to a detached single car garage. The welcoming foyer showcases beautiful wood trim and hardwood flooring, with a striking wood staircase adding to the home's character. The living room features hardwood flooring, detailed woodwork and a decorative fireplace that serves as a focal point. The kitchen offers white cabinetry, ample counter space, a double sink and a tile backsplash, with a window overlooking the side yard. The formal dining room features hardwood flooring, wood trim and large windows that bring in natural light. The upper level offers 3 bedrooms and a 4-piece bathroom. The finished basement provides additional living space, complete with an electric fireplace. The rear yard offers green space, mature trees and room to enjoy the outdoors. Located in Simcoe, Norfolk County, this home is close to local shops, parks, schools and everyday amenities. (id:56248)
1601 - 38 Gandhi Lane
Markham, Ontario
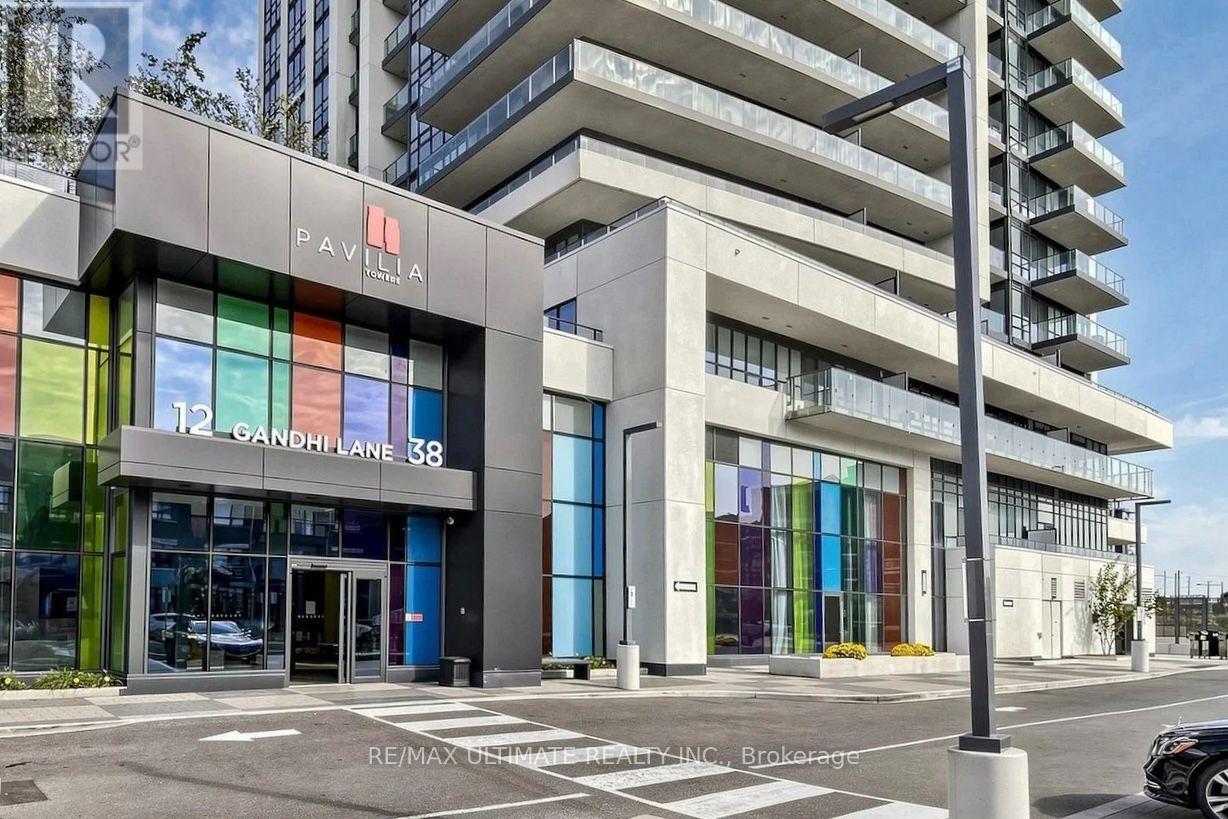
Luxury 1+Den condo with 1 EV parking space at Pavilia Towers by Times Group, located in prime Thornhill along Highway 7 (between Leslie and Bayview). This bright, energy-efficient smart building unit features 9ft ceilings, a functional open-concept layout with laminate flooring throughout, and an unobstructed north view. The modern kitchen includes quartz countertops, built-in stainless steel appliances, upgraded backsplash, and sleek cabinetry. Unbeatable location steps from VIVA Transit, Langstaff GO Station, Richmond Hill Centre Terminal, Hwy 407/404, Loblaws, Walmart, Home Depot, and top dining. Spectacular building amenities include 24hr concierge, an infinity pool, gym, yoga room, ping-pong & billiards rooms, party room, visitor parking, and rooftop terrace. (id:56248)
6654 Mockingbird Lane
Mississauga, Ontario
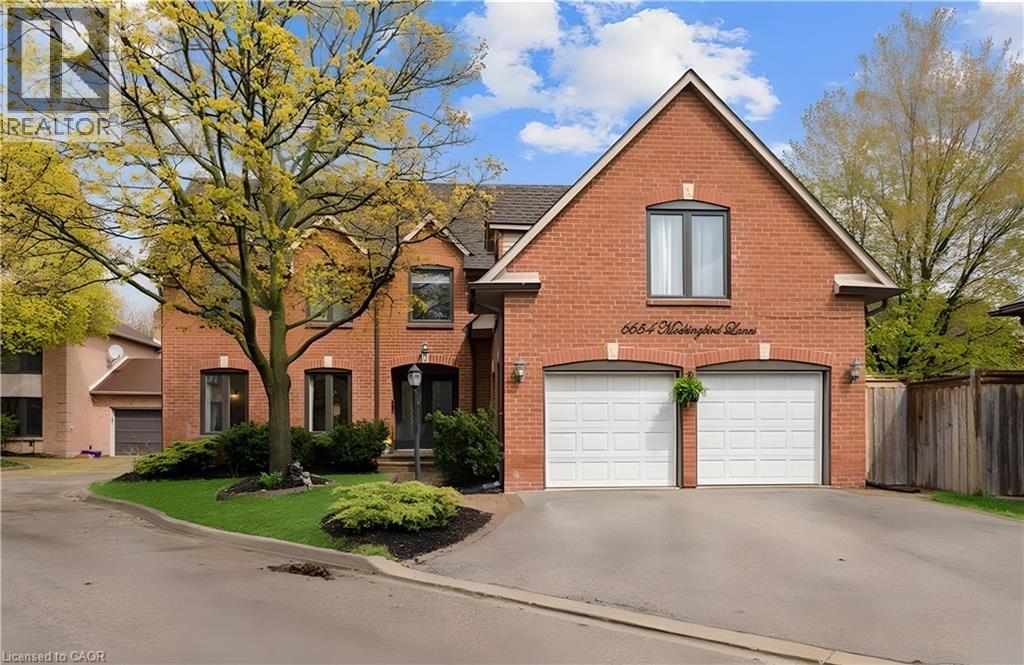
Beautifully maintained 5+1 bedroom, 4-bathroom Fernbrook Ashley model in sought-after Trelawny Estates, offering approximately 3,550 sq. ft. of finished living space. The main level features hardwood floors, elegant living and dining areas, and a custom kitchen with extended centre island, granite countertops and built-in stainless-steel appliances. The bright breakfast area and spacious family room both offer walkouts to the beautifully landscaped backyard with mature trees, interlocked patio, pond with waterfall and hot tub—an inviting setting for relaxing and entertaining. The second level offers a generous principal suite with walk-in closet and renovated ensuite, along with a renovated main bathroom and four additional bedrooms. The professionally finished basement adds an extra bedroom, 3-piece bathroom, yoga studio, recreation area and second gas fireplace, providing excellent additional living space. Notable improvements include roof (2021) with 50-year warranty, windows (2022), patio and family room sliding doors with integrated blinds (2022), underground sprinkler system (2021), updated eavestroughs and downspouts, and gutter protection. Conveniently located near Lisgar and Meadowvale GO Stations, 401, 403 and 407, schools, parks, trails, shopping and everyday amenities. (id:56248)
655 Albert Street Unit# C
Waterloo, Ontario
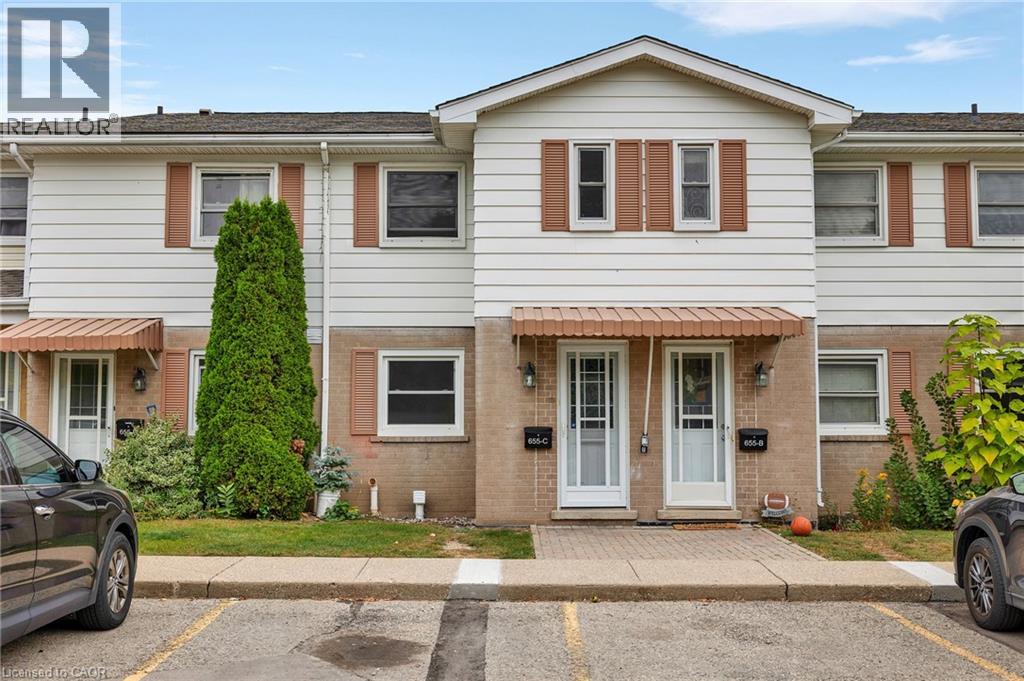
Welcome to this beautifully upgraded 2-bedroom condo townhouse located at 655 Albert Street in Waterloo. Offering approximately 1,100 sq ft of well-designed living space, this home is perfect for first-time buyers, investors, or those looking to downsize without compromising on comfort. Enjoy the added benefit of low property taxes and low condo fees, with water included, helping to keep monthly carrying costs affordable. The main floor features an upgraded kitchen with modern finishes, seamlessly flowing into a bright and functional living and dining area. Sliding doors lead to your private outdoor patio, backing onto a serene creek an ideal setting for relaxing or entertaining. Upstairs, you’ll find two spacious bedrooms along with a renovated full bathroom, providing both style and functionality. The unfinished basement offers excellent potential, complete with laundry and ample space for storage, a home gym, or a future recreation room. This unit includes two parking spots and access to plenty of visitor parking. The well-maintained complex also features great amenities, including an outdoor pool and playground. Conveniently located close to public transit, scenic trails, universities, and all major amenities, this is a fantastic opportunity to own in a convenient Waterloo location. (id:56248)
541 Brittania Crescent
Kitchener, Ontario
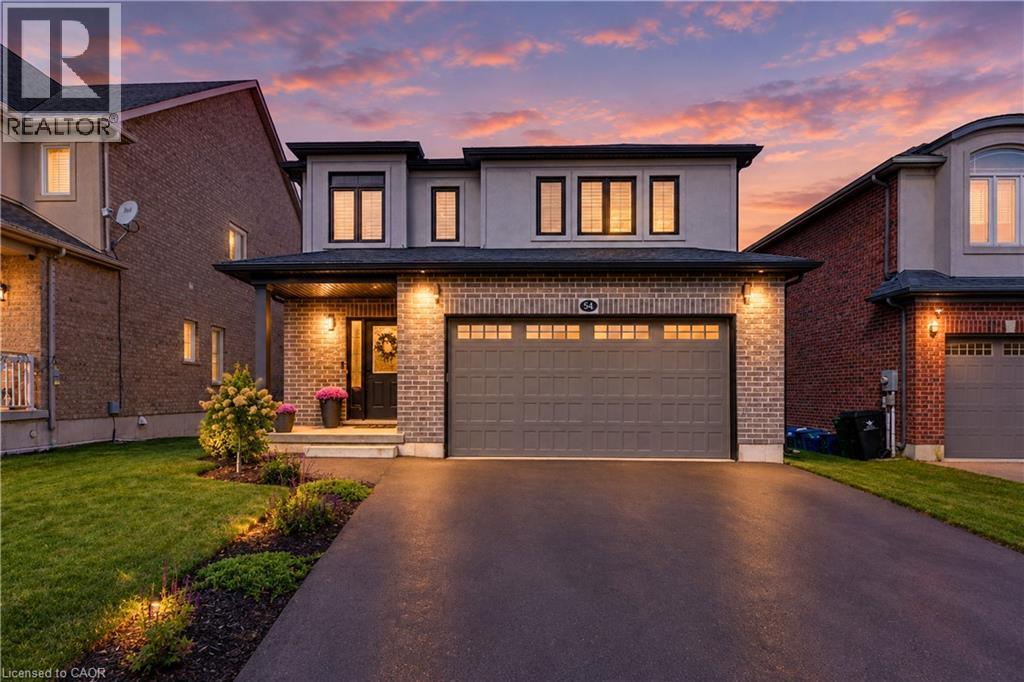
SOME HOMES JUST MAKE SENSE—and this one checks all the right boxes! No front neighbours, an oversized double garage, plenty of finished living space and a fantastic Huron Village location surrounded by trails, parks and nature. This impressive 3-bedroom, 3.5-bath home is designed for family living. The bright open-concept main floor features 9-ft ceilings, engineered hardwood floors and tall doors. A striking new accent wall with fireplace creates a stylish focal point in the living room, while the contemporary kitchen features crisp white cabinetry, black granite counters, dark stainless-steel appliances, tiled backsplash, a huge walk-in pantry and generous island with breakfast seating. Sliding doors lead to the backyard, while a convenient laundry/mudroom with garage access completes the main level. Upstairs, a separate family room is perfect for movie nights, homework or relaxing, along with 3 generous bedrooms. The spacious primary offers a walk-in closet and private ensuite with oversized shower. The fully finished basement adds a large rec room, work from home office space, pot lights and powder room. Outside, enjoy a fully fenced yard with composite deck and garden shed. You will love this home! Extensive neighbourhood trails lead to Huron Natural Area with 260+ acres of forest, trails and ponds, with Parkvale Park and local schools nearby. Quick access to Hwy 7/8 and the 401. SPACE FOR THE FAMILY. NATURE AROUND THE CORNER - SIMPLY IDEAL! (id:56248)
9 Pursel Street
Waterford, Ontario
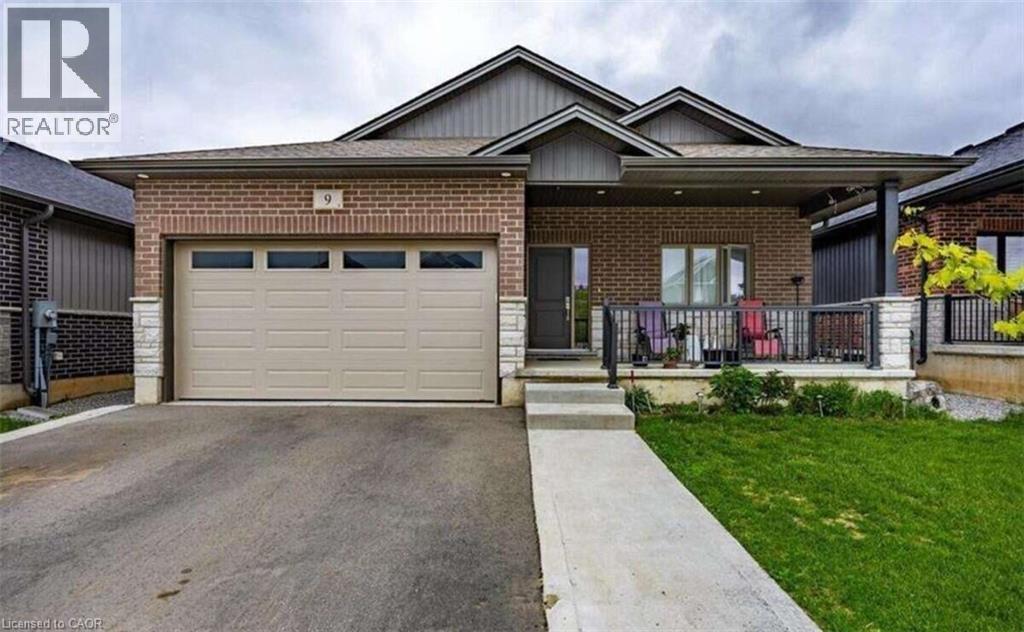
*** For more information, please click Brochure button. *** Welcome to this stunning, fully finished bungalow offering multi-generational flexibility, & premium construction in the highly sought-after Waterford Villages community. Boasting 2,700 square feet of total finished living space (1,435 sq ft above grade and 1,265 sq ft below grade), this home pairs an expansive 5-bedroom, 3-bathroom layout with top-tier finishes. Enjoy a peaceful small-town lifestyle while staying perfectly connected, located just 25 minutes to the 403/QEW corridor or 15min to Port Dover. Key Property Features: fully finished bsmnt in-law suite features: 3bd, bth, kitchen with new appliances, 2nd laundry off the kitchen and quick access to opposite side, g/fireplace. Main flr smart appliances included: Enjoy all main floor appliances being Wi-Fi ready, allowing you to monitor and manage your kitchen and laundry remotely from anywhere using your smartphone. Dream Designer Kitchen: A true masterpiece featuring quartz countertops, an abundance of extra white shaker cabinetry for maximum storage, a generous walk-in pantry, and a comfortable center island for effortless entertaining. Gourmet Smart Appliances: Equipped for high-end cooking with a premium gas stove and a state-of-the-art 4-door refrigerator featuring a highly convenient flexible middle drawer. Central vac thruout, security camera with monitor included. Pristine Exterior & Curb Appeal: Features 4-5 parking on finished asphalt driveway with concrete trim and a matching concrete walkway leading to the inviting front porch. The fully fenced yard includes a raised garden bed and a spectacular detached shed—fully insulated with concrete floors, drywall, and electricity(ideal for a workshop or studio). (id:56248)

6631 Cropp Street
Niagara Falls, Ontario
Welcome to 6631 Cropp Street - where modern style, thoughtful upgrades and move-in-ready living come together beautifully. Extensively renovated with a newly finished basement, this impressive townhome has been transformed with brand-new flooring, fresh modern paint and stylish finishes throughout, creating a bright and sophisticated feel from the moment you step inside. The beautifully finished basement extends the living space and offers incredible versatility for a media room, home office, fitness space or entertainment lounge. Every detail has been thoughtfully refreshed, allowing you to simply move in and enjoy without the hassle or expense of renovations. Ideally situated in a desirable Niagara Falls community close to shopping, parks, schools, everyday amenities and convenient highway access. Stylish, spacious and exceptionally well presented - 6631 Cropp Street is ready to impress. (id:56248)
5 Tysons Way
Brant, Ontario
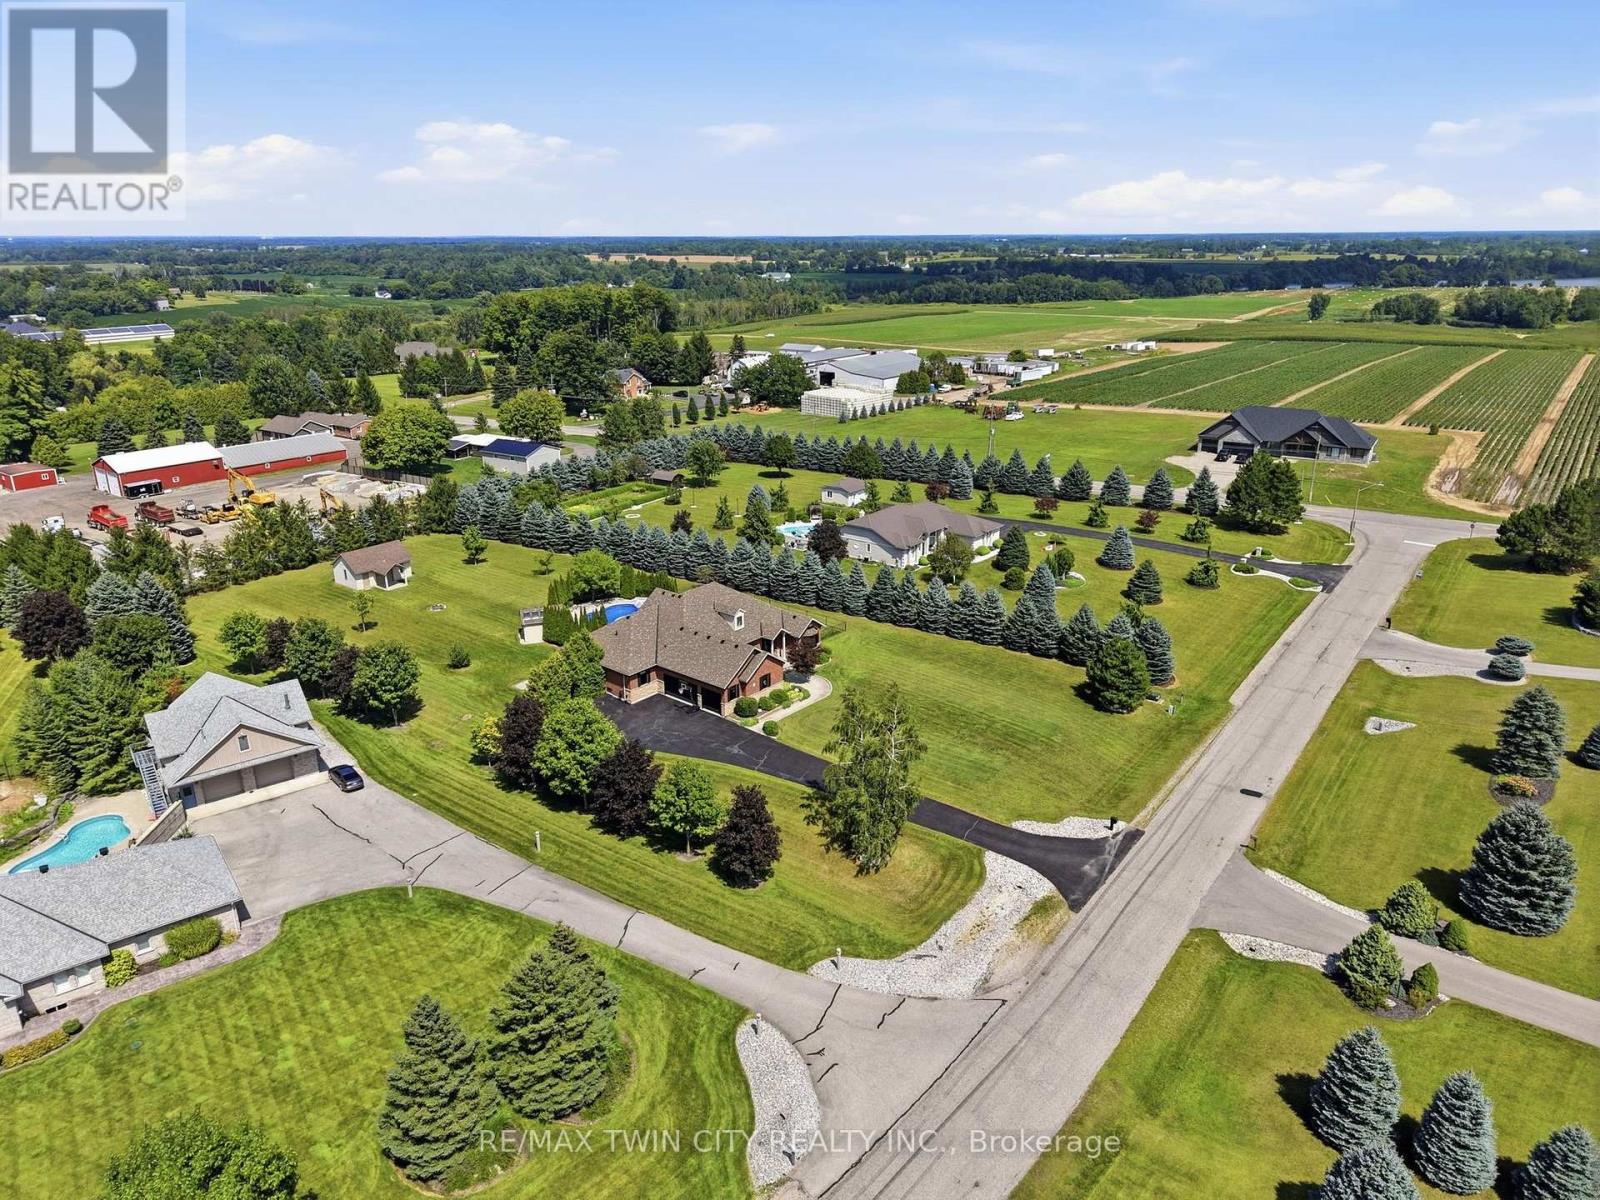
Welcome to 5 Tysons Way, a luxury mini mansion set on approximately 1.5 acres, offering an extraordinary combination of space, privacy, sophistication, and convenience. This impressive 7-bedroom, 4-bathroom home with dedicated in-law suite is designed for those who want more from their living space-with room for family, guests, entertaining, and every chapter of life. From the moment you arrive, the scale and presence of this property are undeniable. Inside, expansive interiors feature four distinct living spaces, creating an abundance of room to gather, relax, work, and entertain. The home's thoughtful layout provides exceptional flexibility for today's modern family. At the heart of the home, the kitchen seamlessly connects to a large covered outdoor living and entertaining area, creating a true indoor-outdoor lifestyle. Off the covered patio, step into your private retreat. A beautiful 8ft deep saltwater pool with solar heat sets the stage for memorable summer gatherings, leisurely afternoons, and relaxing evenings under the stars. The finished basement adds another exceptional dimension to the home, featuring a dedicated in-law suite with independent laundry, a generous living space with a bedroom, and ensuite privilege bath. Parking is equally impressive, with space for up to 13 vehicles, including an attached garage and generous driveway parking-perfect for guests, recreational vehicles, and large gatherings. Did we mention the detached 24x16 workshop with power? How about the EV charger in the main garage? Modern, spacious, and exceptionally versatile, 5 Tysons Way is more than a home-it is a lifestyle. Here, you can enjoy the privacy and serenity of an estate-sized property without sacrificing accessibility to the amenities of the city. (id:56248)
50 Briarose Place
Hamilton, Ontario
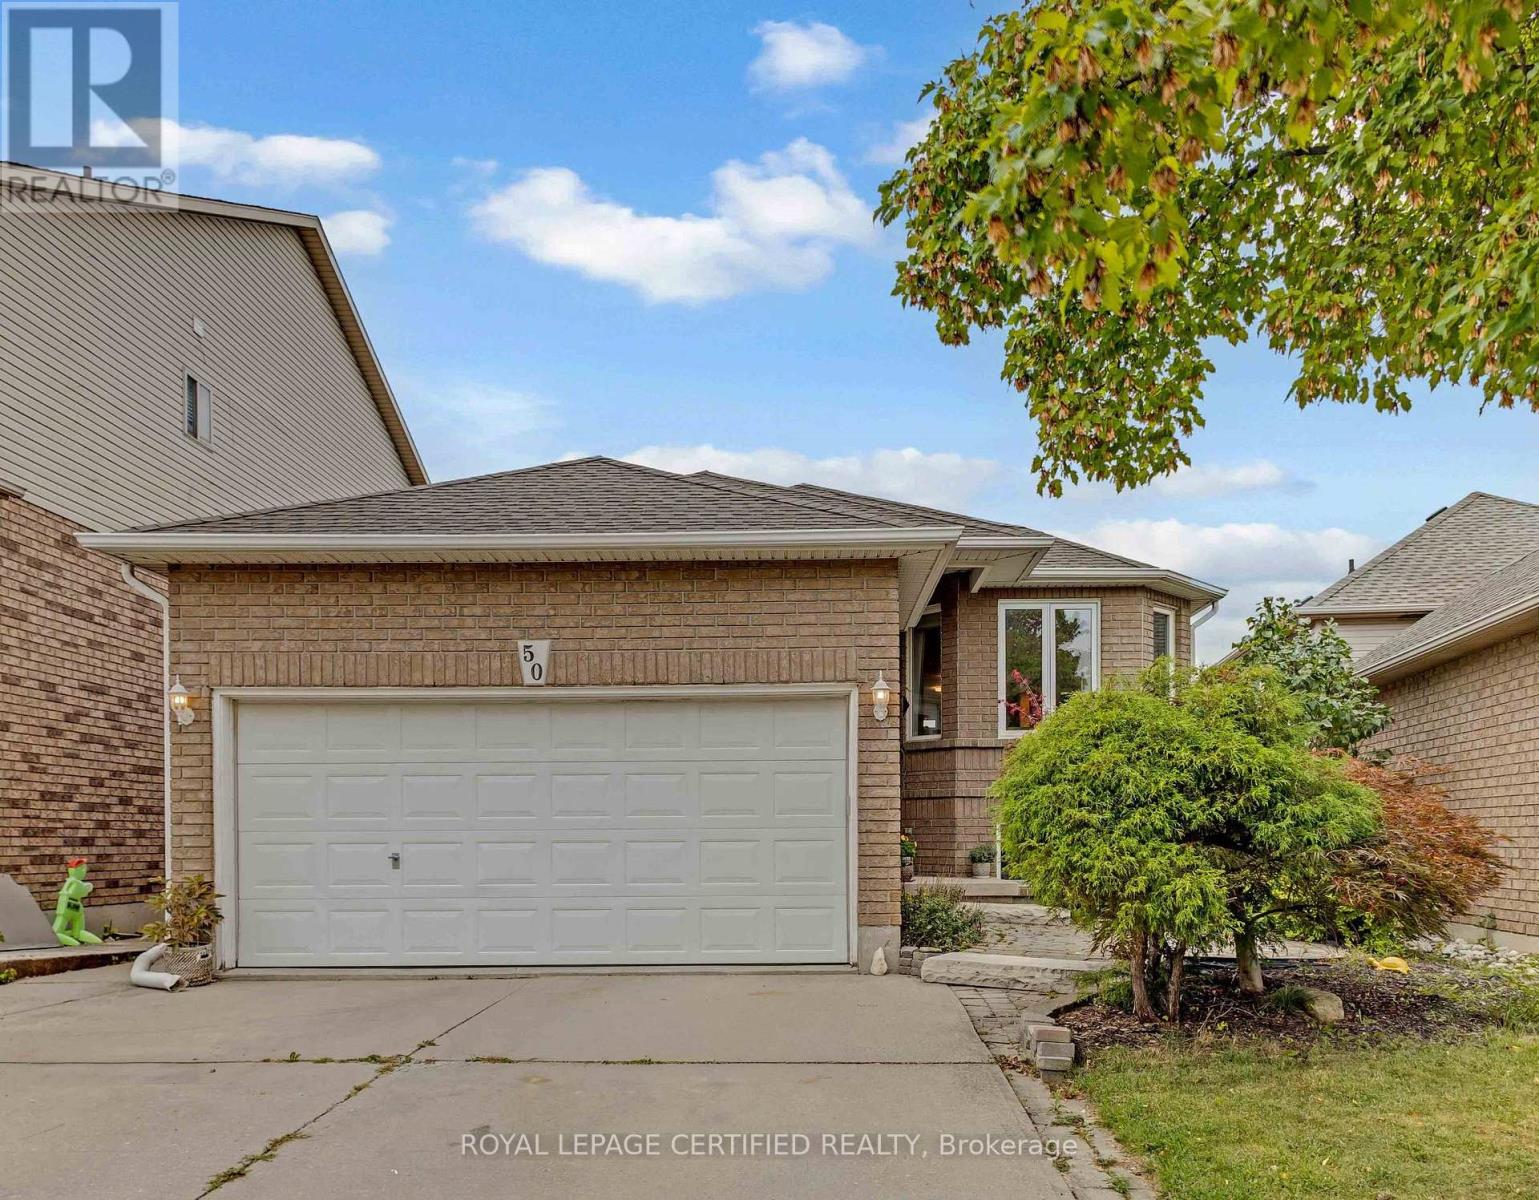
Welcome to this lovely raised bungalow offering a beautiful park view and a separate walk-out basement. This spacious home features 3+2 bedrooms, 3 full bathrooms, and 2 kitchens, providing excellent flexibility for extended family living, an in-law suite, or potential rental opportunities.The home has been thoughtfully upgraded, including brand-new hardwood flooring on the main level, new railings, light fixtures, vinyl flooring in the basement, pot lights, and fresh paint throughout, all completed in 2024. Both levels feature their own separate laundry facilities for added convenience and functionality. The deck was freshly stained and painted in 2026, and a brand-new combination washer/dryer was added upstairs in 2026. Appliances were newly purchased in 2023. Furnace 2020. Enjoy the peaceful view backing onto Mountview park while being conveniently located close to schools, recreation, shopping, and other amenities. Easy access to Highway 403 and the Lincoln M. Alexander Parkway makes commuting convenient. A versatile home offering space, updates, and excellent potential for a variety of living arrangements for a growing family. (id:56248)
130 5th Con Road E
Hamilton, Ontario
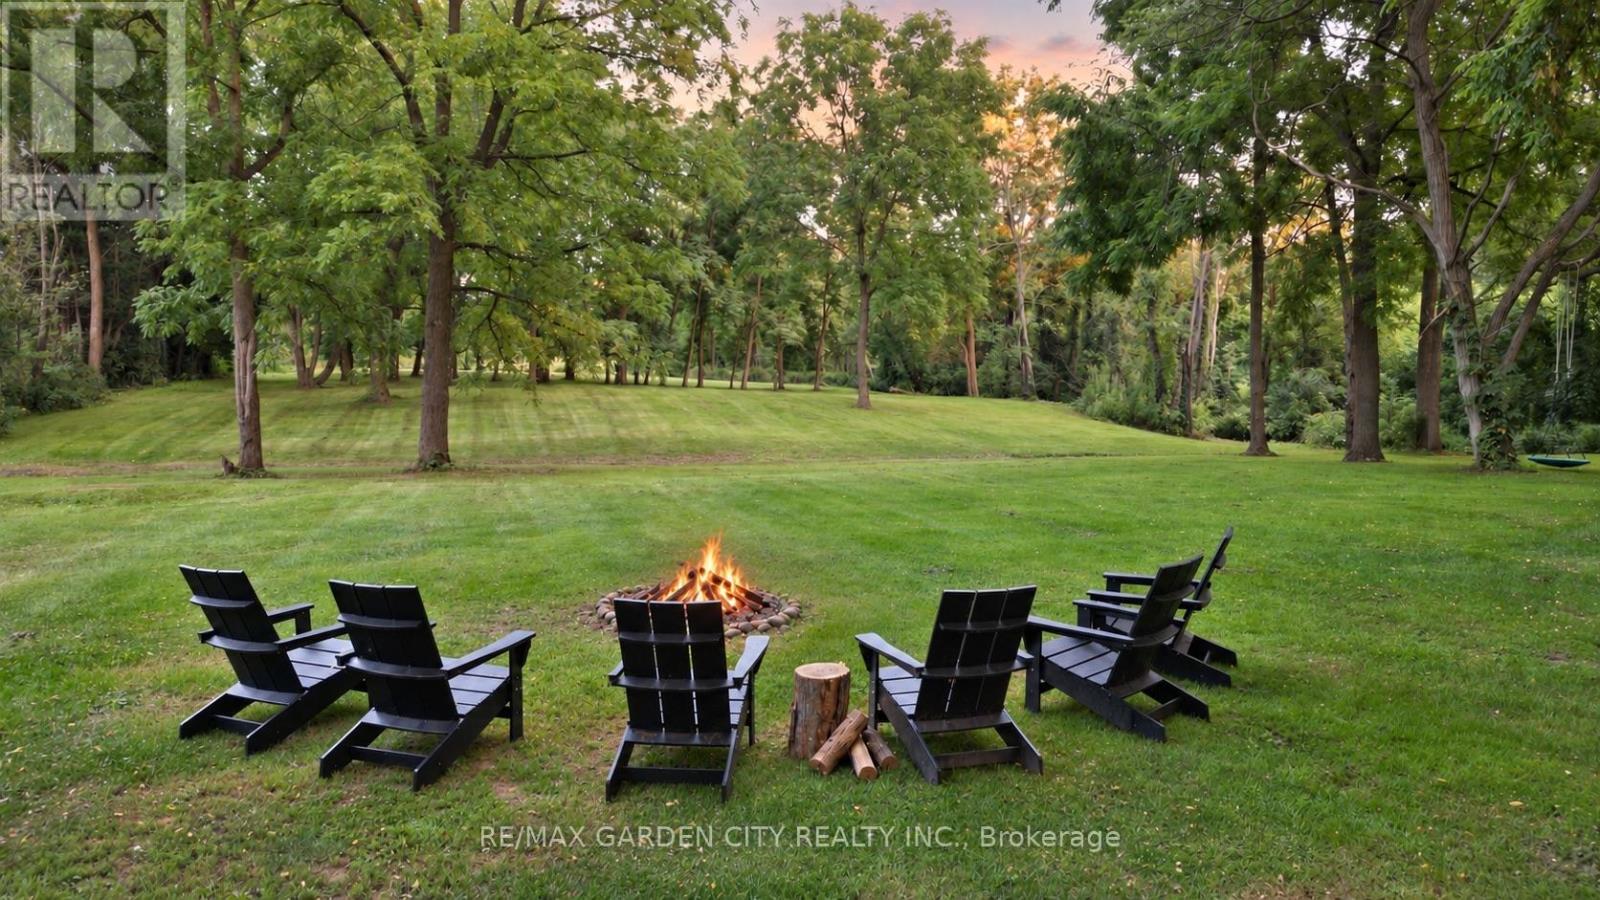
Discover the possibilities of this beautiful 5-acre building lot, offering 190 ft. of frontage by 1,154 ft. of depth and the perfect setting to build your dream home or bring your own unique vision to life. The property features a well with a new submersible pump and pressure tank installed in 2025, producing approximately 10 gallons per minute, along with a septic system, 200-amp electrical service to the garage, sandy loam soil and an available property survey. Thoughtfully laid out with gorgeous mature trees, scenic walking trails and beautiful open areas, this private property offers plenty of space to enjoy the outdoors and endless possibilities for the future. Experience peaceful country living while remaining just minutes from the convenience of shopping, restaurants and downtown Watertown, with easy access to major highways. (id:56248)