
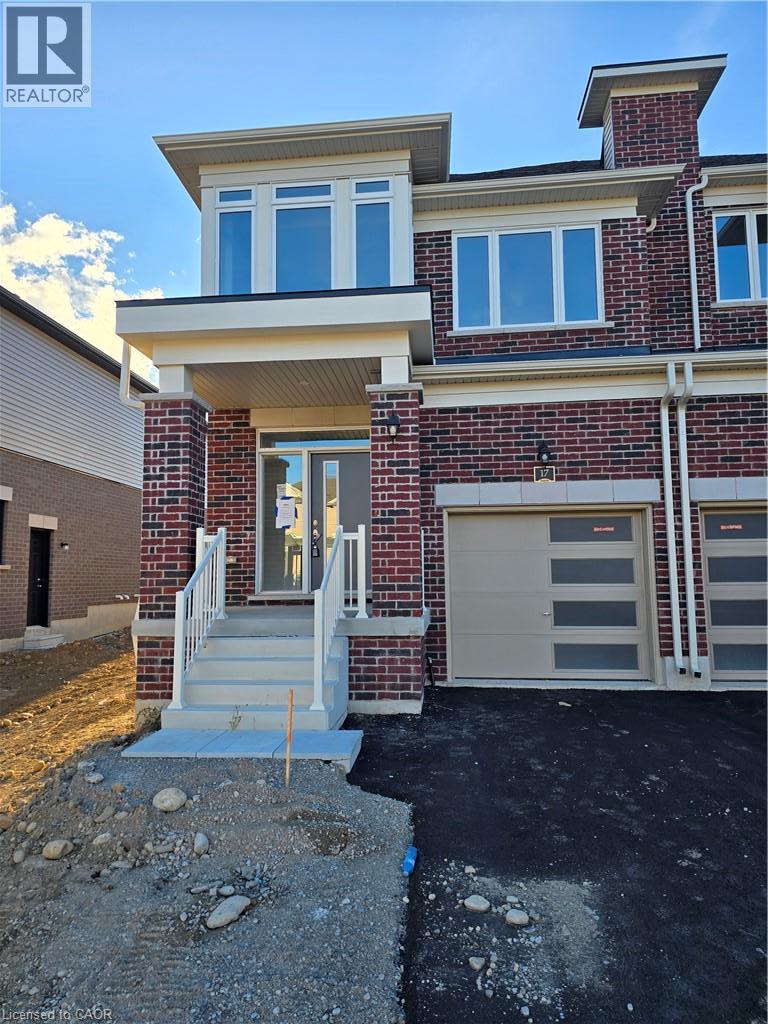
17 Chapman Road
Paris, Ontario
Welcome to this beautiful end unit for lease at 17 Chapman Road, near Paris Links Road in Paris. This brand new, never lived in home offers 3 large, spacious bedrooms and 3 bathrooms. The main floor is finished with a large bright living and dining area, a very spacious family room, and a spacious kitchen with all new appliances, a large island, and a breakfast area leading to the big backyard. A 2 pc powder room completes the main floor. The second floor features a spacious primary bedroom with huge large windows and a 5 piece ensuite, plus 2 large additional bedrooms with a 4 piece ensuite. Laundry is on the upper level for added convenience. (id:56248)
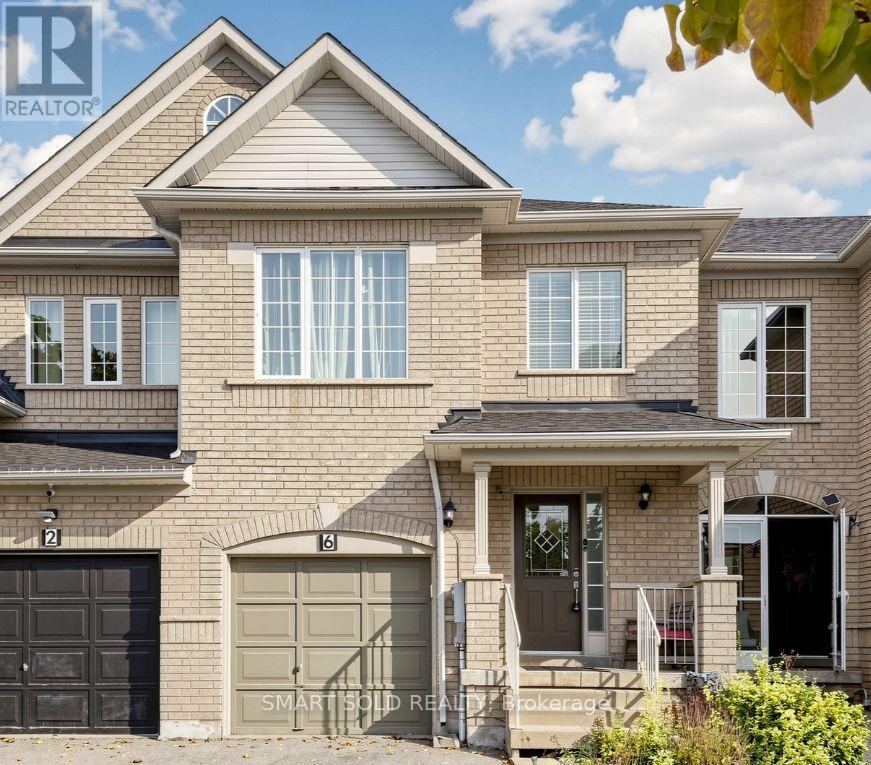
6 Kinney Gate
Vaughan, Ontario
Welcome to 6 Kinney Gate - a beautifully maintained 3-bedroom freehold townhouse in the heart of Maple, set on an extra-deep lot with no sidewalk in front. Sun-filled two-storey foyer with 9-ft ceilings on the main floor leads to a formal dining room and a beautifully renovated kitchen. Hardwood floors through the main and upper levels. A generously sized primary bedroom and a full bath complete the upper level. A finished basement adds extra living space. Outside, enjoy quiet moments and everyday living in your own backyard. Parking for 4 vehicles, plus an EV-ready garage with Level 2 charger rough-in. Located in the Mackenzie Glen PS and Maple HS district, minutes to Cortellucci Vaughan Hospital, Vaughan Mills, Canada's Wonderland, parks, Hwy 400/407 and transit. Pride of ownership throughout - move in and enjoy! (id:56248)
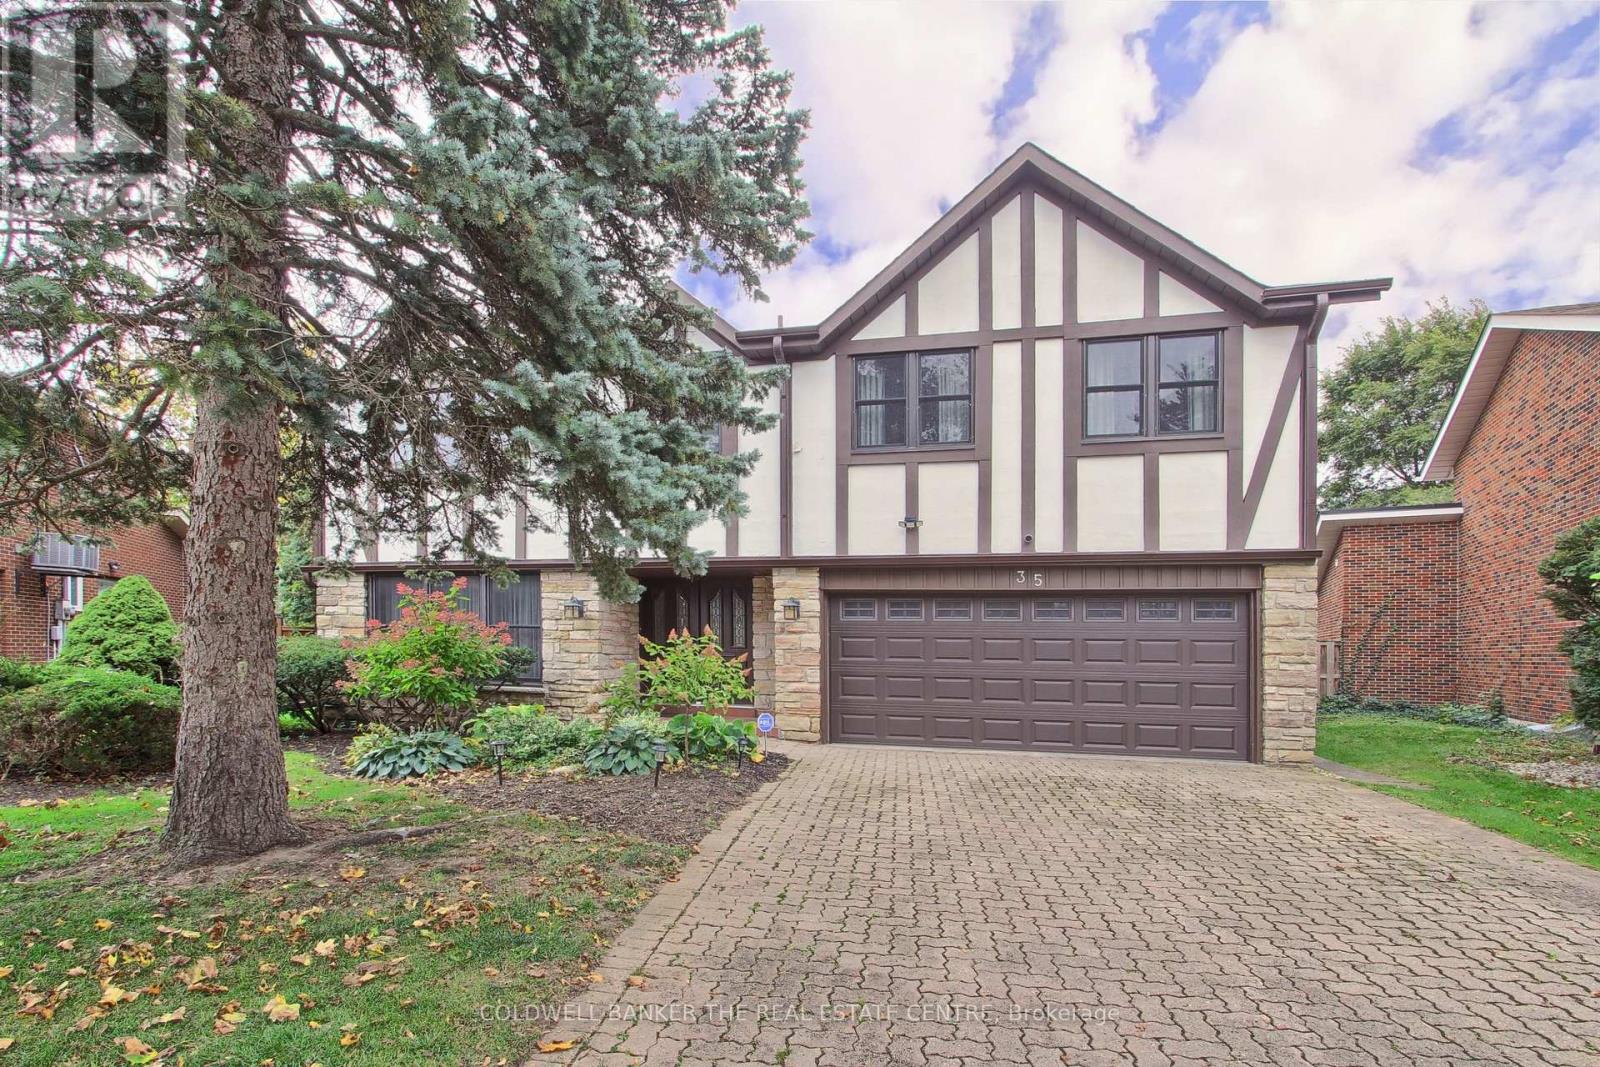
35 Tofino Crescent
Toronto, Ontario
Rare oversized pie-shaped lot in sought-after Banbury-Don Mills, offering approximately 3,955 sq. ft. above grade (per MPAC). This distinctive home features warm architectural details, a brick-fireplace family room, expansive windows overlooking the inground pool and landscaped grounds, four upstairs bedrooms, and a spacious main level with living, dining, kitchen and family rooms. A generous sunroom, backyard walkouts and attached garage add comfort and convenience. Set on a quiet street within walking distance of highly regarded schools York Mills Collegiate Institute, Denlow Public School. and close to Banbury Community Centre, the Granite Club, Donalda Club, CF Shops at Don Mills and major routes. Enjoy the existing character, renovate to suit your needs or explore the potential to build new. (id:56248)
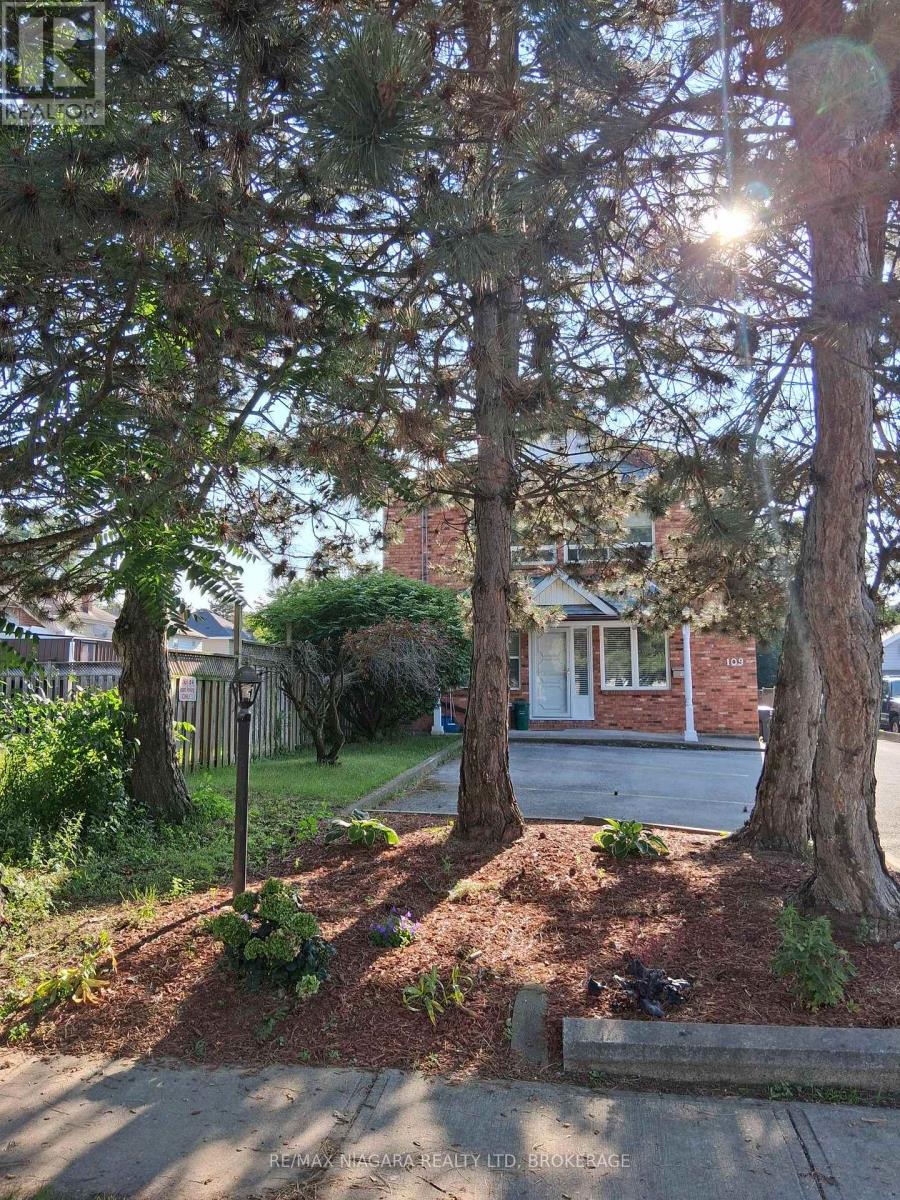
Unit 1 - 109 George Street
St. Catharines, Ontario
Large main level unit with private front porch and reserved parking space right at your front door. Located in a well-maintained building, this unit features two separate rooms - eat-in kitchen plus separate room with ensuite bath. Just renovated with new flooring in kitchen and bedroom. This is a main level unit centrally located near shops, highways, restaurants & cafes! Everything is at your fingertips here. $1150 + utilities. (id:56248)
1 - 242 Lakeport Road
St. Catharines, Ontario
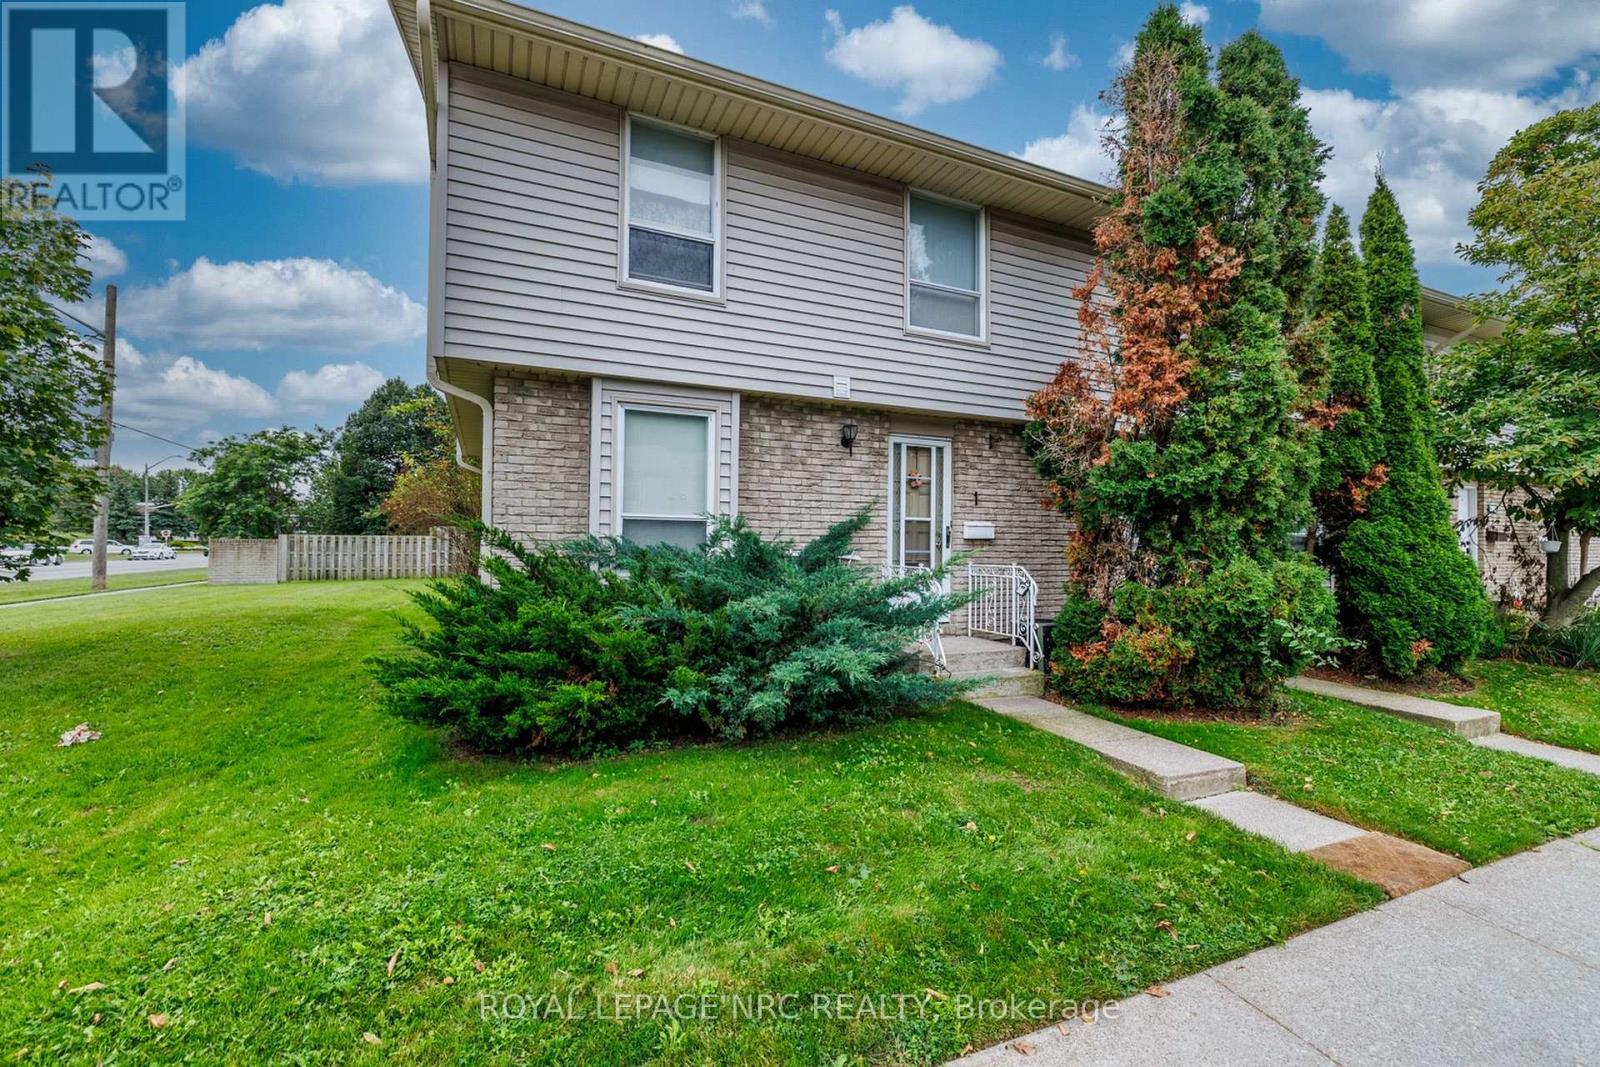
Unit #1, ideal location within Century Village in Lakeport. 1st parking spot as you enter Lakeport road with visitor parking next to. Concrete patio out back with new fence to come. The primary bedroom is double sized (which could be converted back to 3 bedroom up). Eat-in kitchen space with desk/work space. Large dining/living room with laminate floors and patio doors to back yard. Basement has bonus finished space for games/crafts, tv room. Workbench area. Plumbed for central vac. Amazing location in north end St. Catharines, with Meridian CU directly across the street, schools and multiple restaurants within walking distance. Bill Burgoyne arena, 7 minute walk and Grantham Optimist 10 minute walk. (id:56248)
11 Anne Street W
Harriston, Ontario
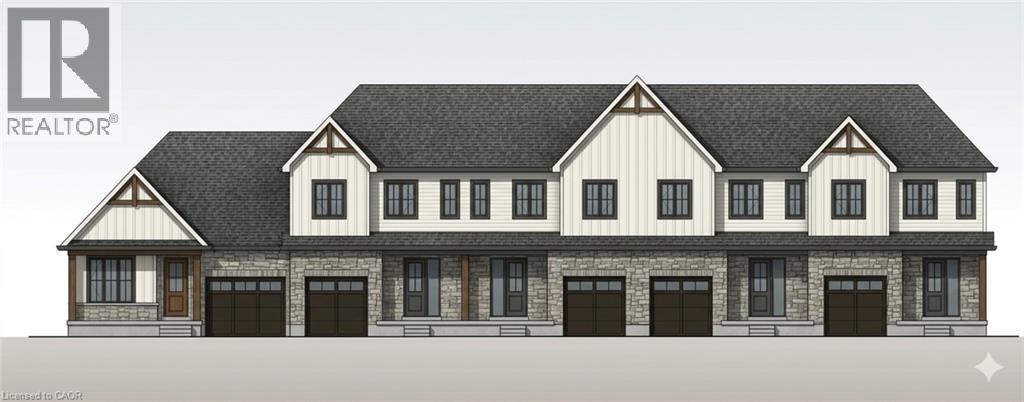
Welcome to The Homestead at Maitland Meadows. A place where life slows down, mornings feel quieter, and home actually feels like home. Tucked into the peaceful community of Harriston, this to be built townhome is designed for those ready to step away from the noise and into something more grounded. Less hustle. Less chaos. More space to breathe. Inside, the layout just works. Three bedrooms, 2.5 baths, and an attached garage give you the function you need for everyday living. Clean, modern finishes create a space that feels fresh, comfortable, and completely your own from the moment you walk in. No projects waiting. No weekend renos. Just a home that’s ready to support your next chapter. But what really sets The Homestead apart is the feeling it creates. It is not just about new construction. It is about a lifestyle shift. Evenings that feel longer. Neighbours who wave. A pace of life that lets you actually enjoy where you live. And the best part? You get to shape it from the start. Choose your interior finishes and bring your vision to life before move in day. Whether you are buying your first home or adding a low maintenance property to your portfolio, this is an opportunity to invest in something that feels different in all the right ways. Escape the city. Come home to calm. Your Homestead is waiting. Occupancy expected end of 2026. (id:56248)
13 Anne Street W
Harriston, Ontario
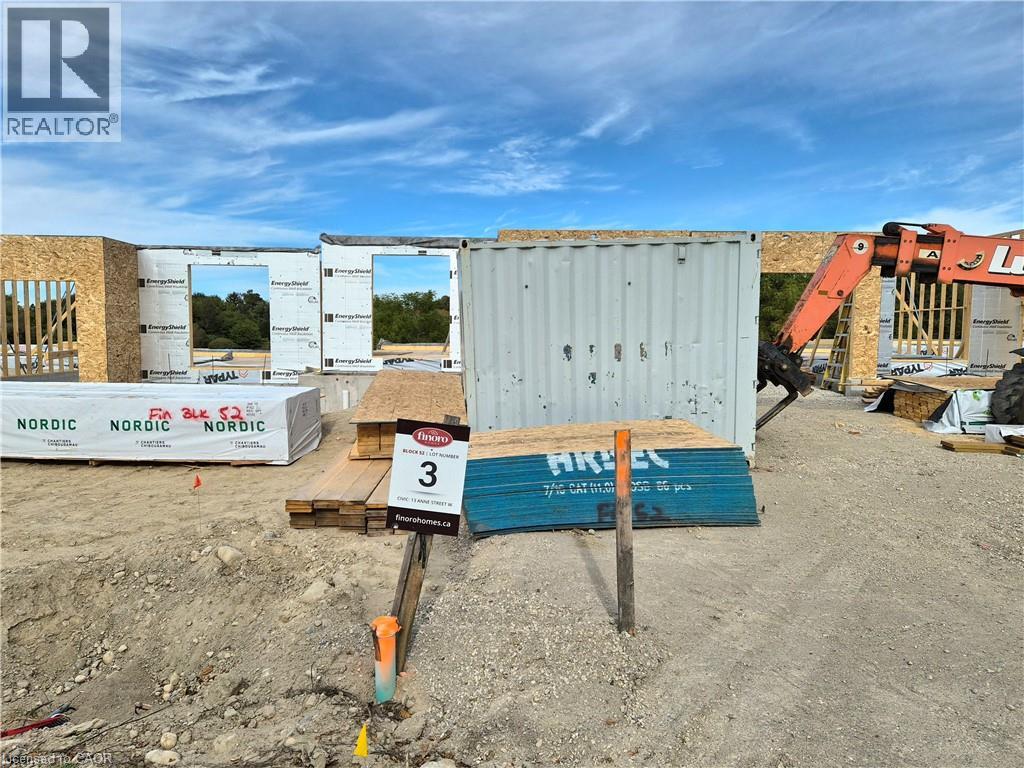
Some homes need work. This one is a fresh start. Welcome to Maitland Meadows in Harriston, where small town charm meets the ease of brand new living. This to be built townhome introduces a thoughtfully designed new floor plan created for buyers who want simplicity, style, and zero projects waiting for them on day one. Picture coming home to a space that feels like yours from the start. Three bedrooms, 2.5 baths, and an attached garage give you the function you need, while clean, modern finishes bring the kind of comfort you actually want to live in. No renos. No surprises. Just a turnkey home that fits your life. And right now, the builder is making it even easier to get started. For a limited time, this home comes complete with a 6 piece appliance package, central air conditioning, and a garage door opener, all included. The kind of extras that make day one feel effortless. Whether you are stepping into homeownership for the first time or adding a smart, low maintenance property to your portfolio, this is the kind of opportunity that makes sense. And the best part? You get to make it your own. Select your interior finishes and create a space that reflects your style before you even move in. Life in Harriston moves a little differently. It is quieter. Friendlier. More connected. The kind of place where you can slow down, breathe a little deeper, and still have everything you need close by. Why settle for someone else’s updates when you can have brand new from the start? Buy now and be ready to move in by the end of 2026. (id:56248)
393 Marshagan Road
Dunnville, Ontario
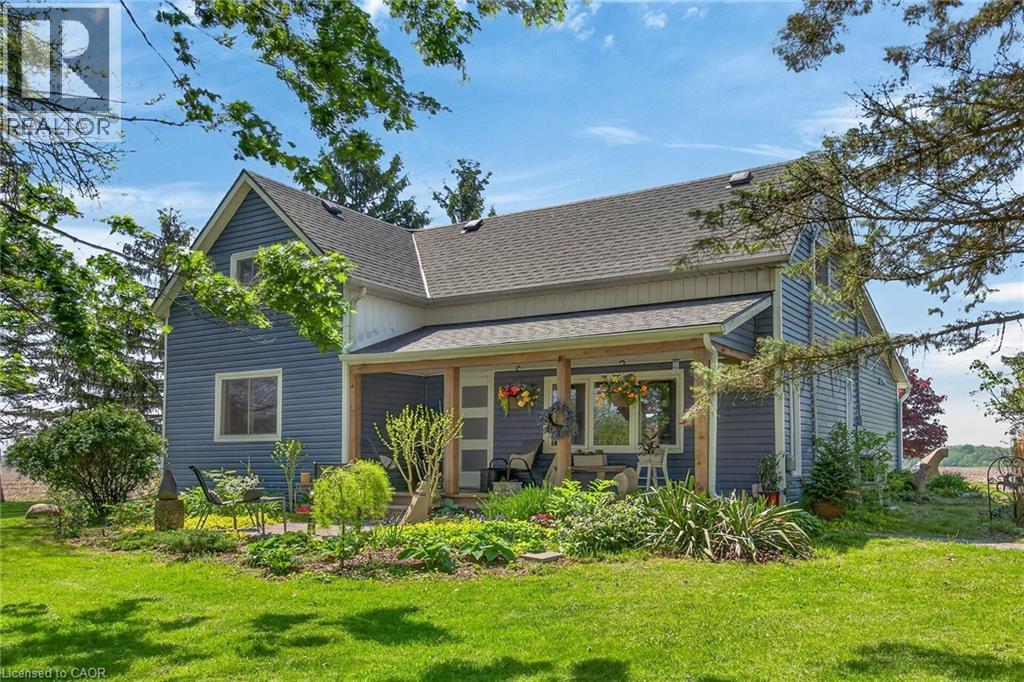
Beautifully updated Home on a 3/4 acre Serene Country setting! Fantastic curb appeal w/ large front porch to relax and take in the fresh air. Features Engineered Hardwood floors throughout, updated washrooms, dimmer LED Pot Lights, Main floor laundry, updated windows and doors, updated Furnace/Heat Pump/A/C, and staircase railing w/ steel pickets and exterior lights. . Highlight is the HUGE updated kitchen w/ S.S Appliances, Granite Counters, S.S Hood Range, HUGE Centre Island w/ breakfast bar, LED Pot Lights and Sky lights. Great Stone feature wall in Living Room w/ Electric Fireplace that emits Heat for those cold winter nights! Great size MAIN FLOOR Primary Bedroom w/ Accent Wall, LED Pot lights and large updated 4-pc Ensuite w/both a shower, soaker tub and feature stone wall. Upstairs features 2 additional great size bedrooms and office nook. Outside you will find a large patio, seating area with table and custom made storage sheds. The bonus of an additional $65,000.00 worth of updates/improvements made over and above the primary updates! Plenty of room for a future Garage/Shop. Located within 7 minutes to town for all Amenities. Just move-in and enjoy this fantastic Home! (id:56248)
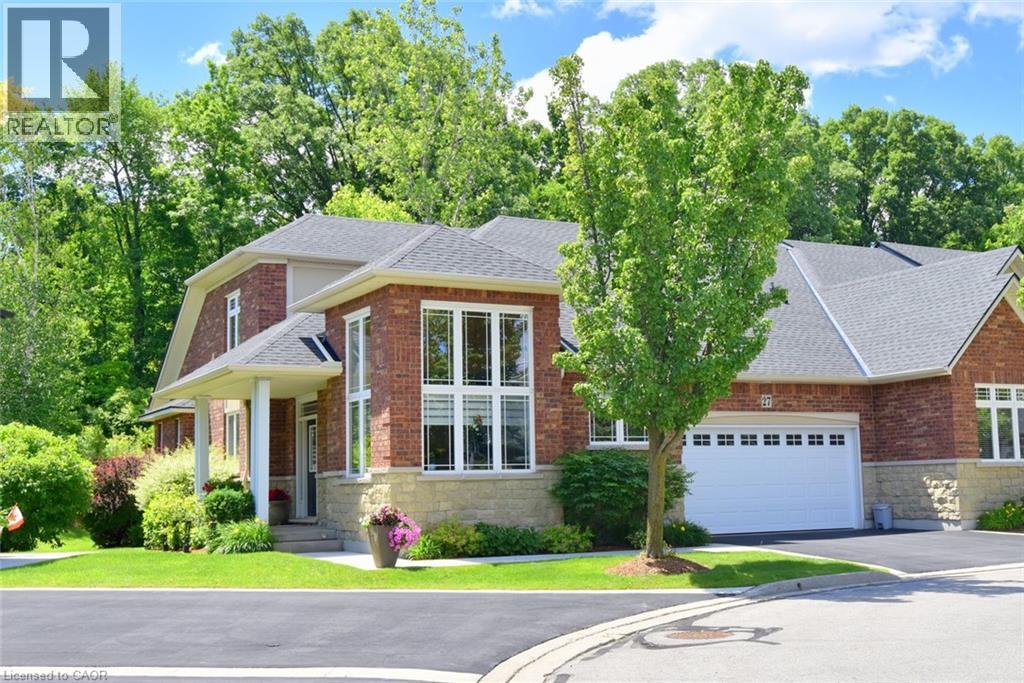
27 Landscapes Trail
Ancaster, Ontario
Welcome to this exceptional bungaloft offering over 2,800 square feet of beautifully designed living space above grade, complemented by a fully finished basement that is perfect for entertaining and everyday living. With 2 spacious bedrooms, 4 bathrooms, and numerous premium upgrades throughout, this home combines elegance, comfort, and functionality. The heart of the home is the stunning custom kitchen, completely renovated in 2022 with thoughtful design and high-end finishes. Features include natural walnut cabinetry extending to the ceiling, under-cabinet lighting, quartz countertops, a large island with power outlets/USB charging ports, a convenient stand mixer lift, blind-corner pull-out shelving, Lazy Susan storage, a dedicated spice cabinet, and a generous pantry with pull-out shelves. The luxurious primary suite features a beautifully updated ensuite bath with quartz countertops and large shower, creating a spa-like retreat. Throughout the main floor, enjoy the convenience of power blinds installed (Oct. 2025). The fully finished basement is an entertainer's dream, highlighted by a spectacular cherry wood bar with granite countertops, providing the perfect setting for hosting family and friends. Outdoor living is equally impressive with a newer composite deck, brand-new glass railings (May. 2026), and an electric awning, creating a private and relaxing outdoor space with a private forest view. Additional upgrades include furnace/air conditioner (Dec. 2024), newer upgraded air exchange system, sump pump with battery backup, appliances- washer, dryer, and dishwasher (Nov. 2025), and refrigerator and stove (2019). Ideally situated just minutes from multiple highways, close to many amenities in the Meadowlands, including shopping, restaurants, and everyday conveniences. Enjoy easy access to numerous scenic walking trails, parks, and recreational opportunities. This meticulously maintained home showcases pride of ownership throughout! Book your showing today! (id:56248)
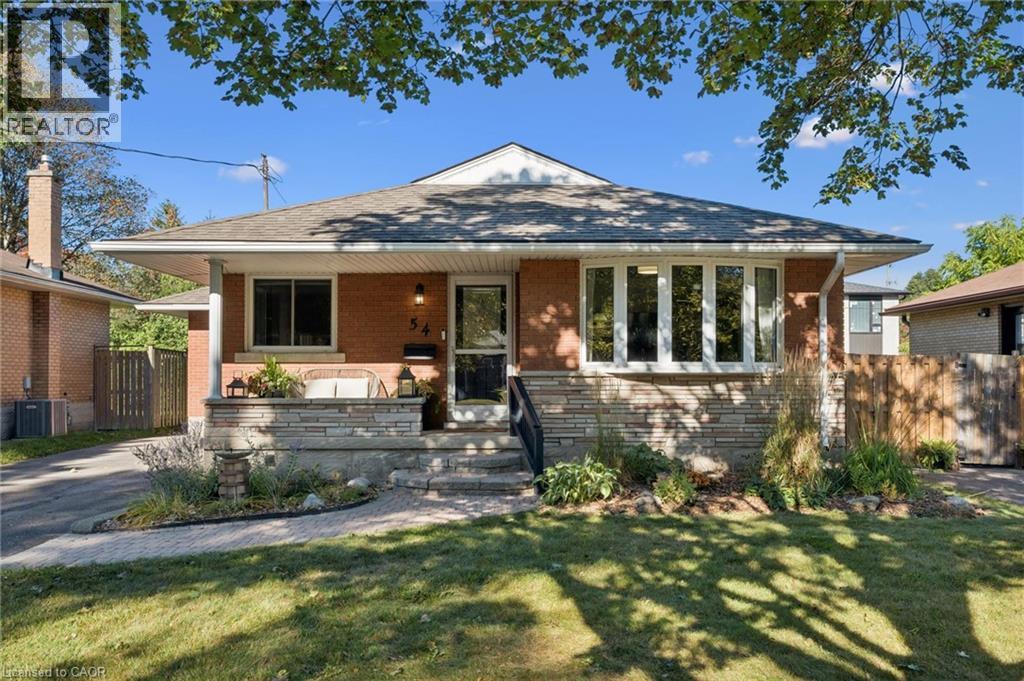
54 Pinecrest Drive
Kitchener, Ontario
**FIRST-TIME HOME BUYER ALERT** Friendly and family-oriented neighbourhood. Conveniently located close to the amenities you desire the most, including a 24 hour grocery store. This cozy family home beckons you to spend more time at home. With windows on both sides, an eat-in kitchen is bright and airy. The kitchen pantry with large sliding shelves ensure you are completely organized and makes great use of space. The fabulous Primary bedroom, has easy access to the awning-covered deck and backyard paradise. Recently renovated, the lower level can accommodate additional family members with an ideal layout of family room, kitchenette, bedroom, 4 piece bathroom and laundry room. Completely fenced and landscaped, the back yard is ready for you to entertain your family and friends as you lounge on the large-sized deck. The garden shed is visually appealing and can house your most valuable gardening tools and equipment or be used as additional storage space. This home is structurally sound and has a new roof (2016). Amenities within walking distance and accessible by public transit include Fairview Mall, Tim Horton's, Shopper's Drug Mart, several grocery stores, pet food store and hair salons. For families with children, four out of five schools in the neighbourhood are within walking distance! Come see for yourself this weekend at our FIRST Open Houses both Saturday & Sunday from 2 to 4 PM. (id:56248)
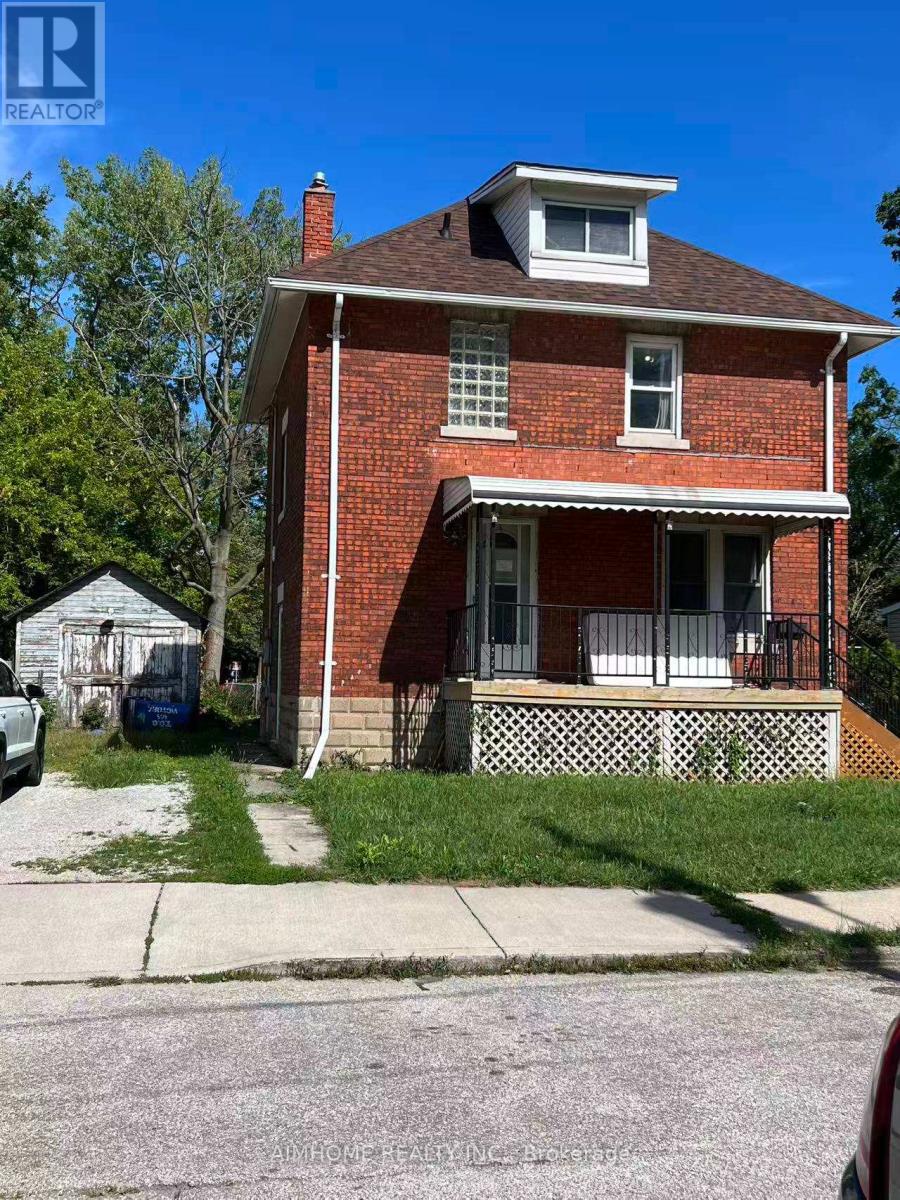
Unknown Address
,
4 bedrooms including 3 bedrooms on the second floor and one bedroom in the ground floor (before is living room) . near to the university of windsor, riverside, park , market. group or family welcome! maximum 4 people (id:56248)
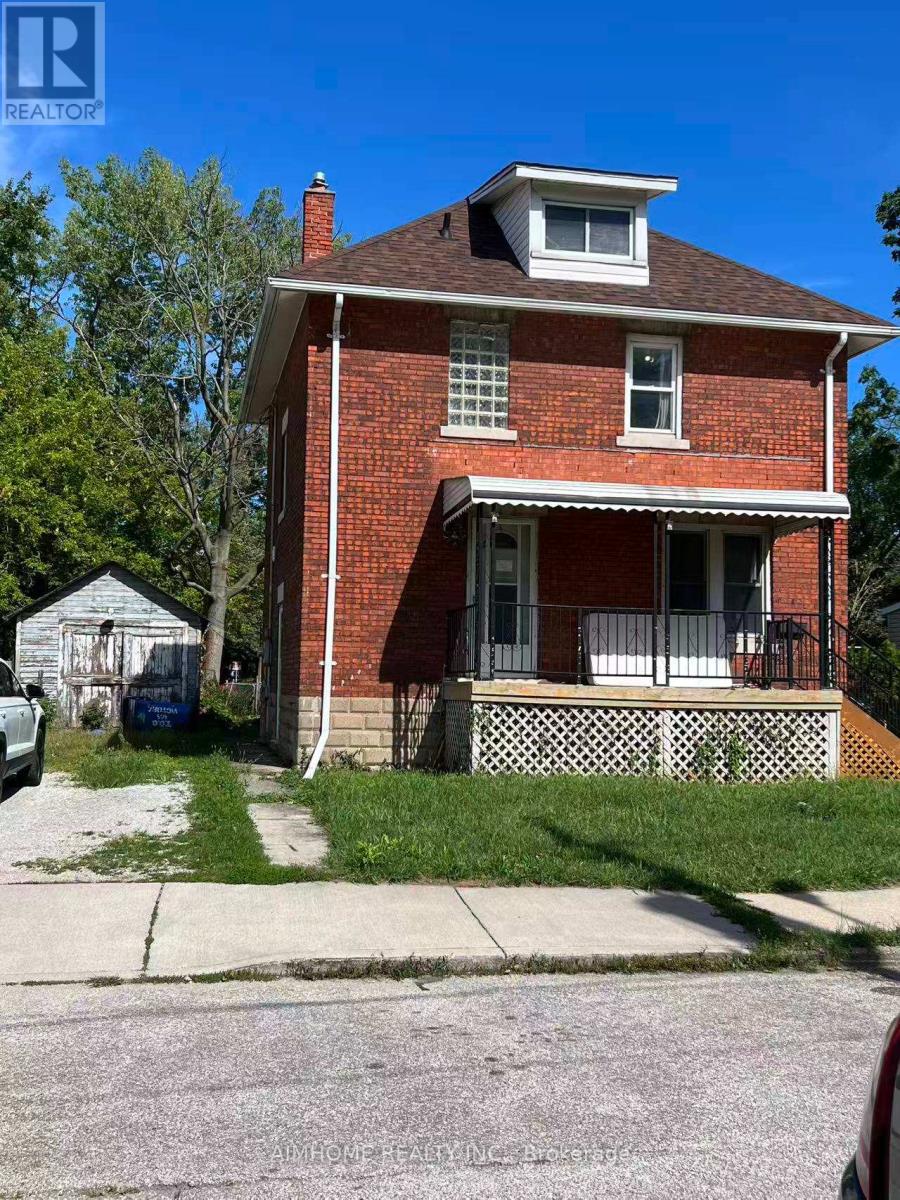
182 Josephine Avenue
Windsor, Ontario
detached brick house for sale i. Detached 2-storey brick house, 3 bedrooms, 2 bathrooms. 2025New roof, 2023 central A/C, 2022 insulation. Large lot; driveway fits 2 cars. About 10 min walk to University of Windsor; close to Riverside Drive. Attic can be converted into a large room; large room in basement. Living room and dining room can be used bed rooms. Great for living or investment - up to 7 to 8 rooms rentable to students. Flexible closing date. (id:56248)
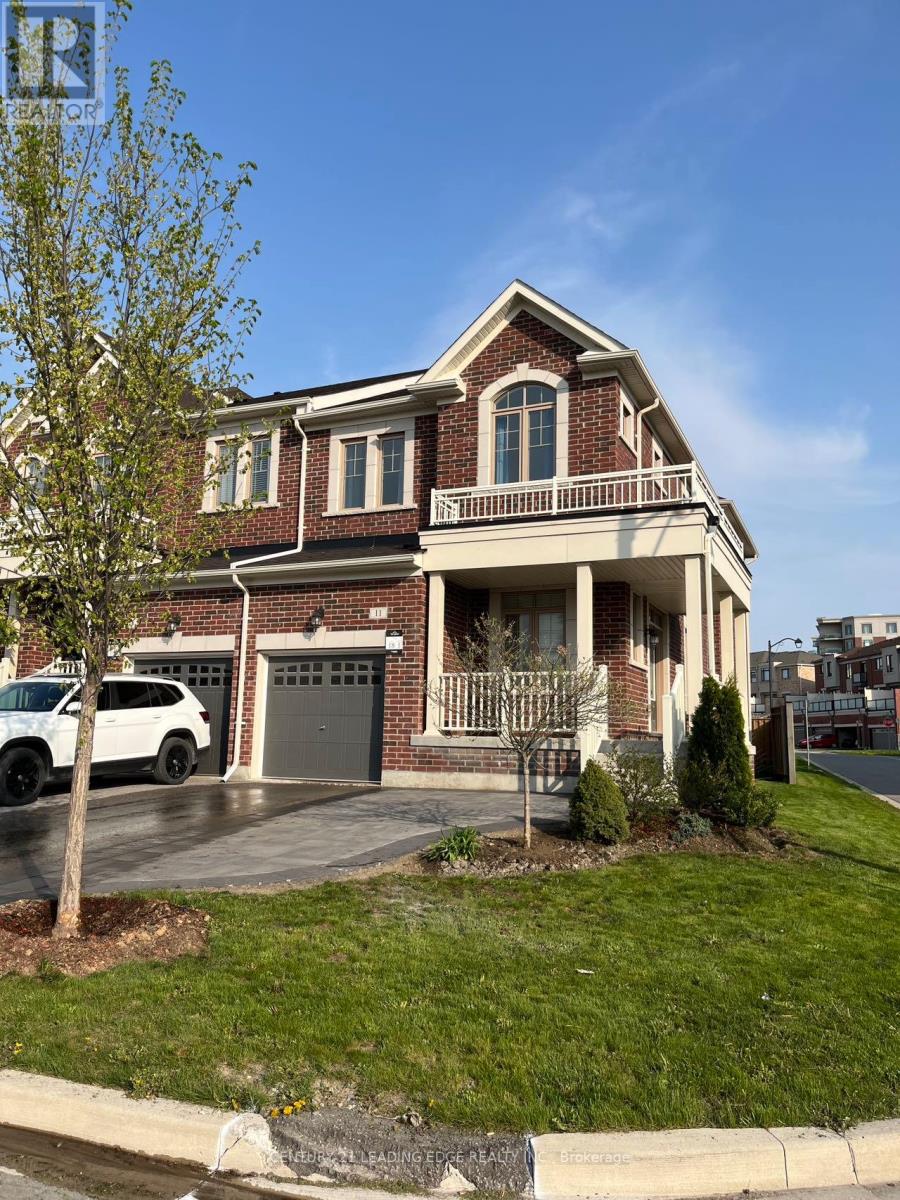
11 Radial Drive
Aurora, Ontario
Excellent Location, Bright & Spacious, 4 Bedroom End Unit Townhouse. Open Concept Kitchen With Large Eat In Breakfast Area. Close To Hwy 404, Restaurants And Other Amenities. Perfect For A Small Family. (id:56248)
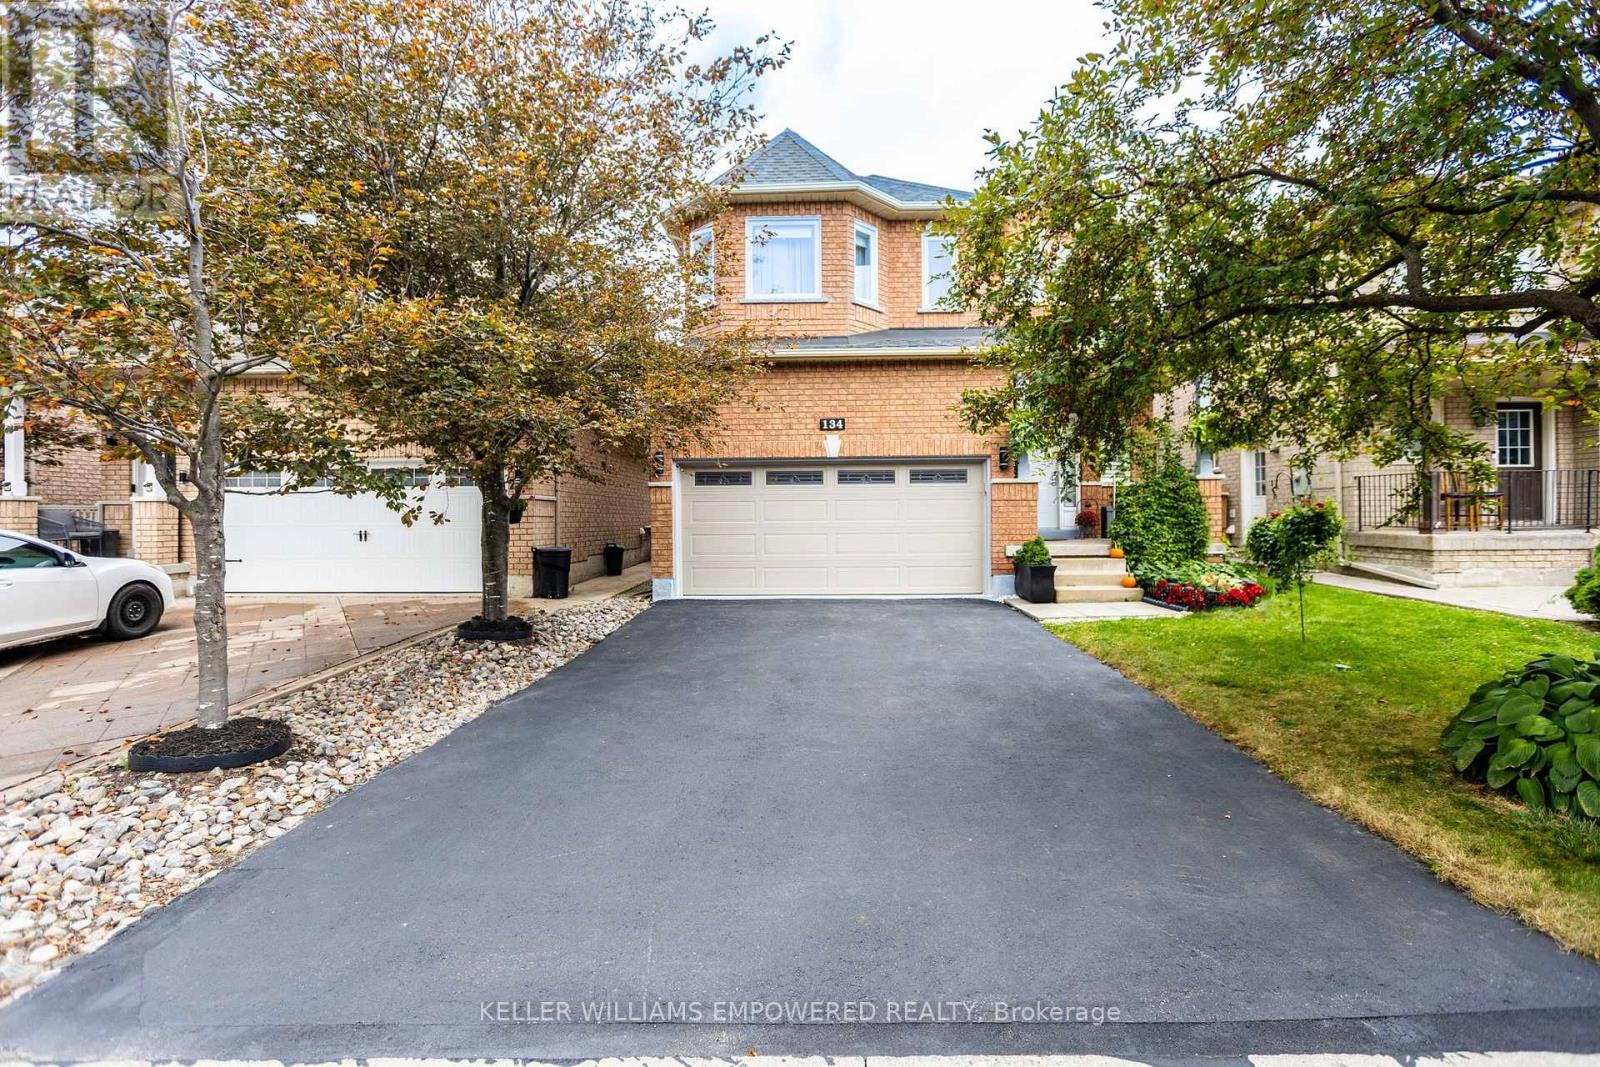
134 Queen Isabella Crescent
Vaughan, Ontario
Beautifully Maintained Detached 2-Storey Home in Prime Maple! Welcome to this bright and spacious home on a quiet, family-friendly street in desirable Vellore Village. Offering over 2,700 sq. ft. of finished living space, this move-in-ready home combines comfort, functionality and space for the whole family. The sun-filled open-concept living and dining area features large windows, hardwood flooring and pot lights, creating a warm and inviting atmosphere. The updated kitchen offers granite countertops and backsplash, new appliances, ample cabinetry and generous workspace, perfect for everyday living and entertaining. The second floor features 3 spacious bedrooms and 2 full bathrooms. The bright, professionally finished basement adds exceptional versatility with a large open-concept recreation area, additional bedroom, 3-piece bathroom and kitchenette - ideal for extended or multi-generational living, guests, a home office or private retreat. Step outside to the large, fully fenced south-facing backyard, surrounded by trees and lush greenery. Enjoy the gazebo and generous outdoor space, perfect for children, pets, gardening and entertaining. The home features a spacious double-car garage with additional storage and a private driveway with no sidewalk. Recent updates include roof (2021), windows throughout (2022), forced-air gas furnace and central air conditioning, hot water tank (2025), and water filtration system. Excellent Maple location close to schools, parks, ponds, shopping, places of worship, Cortellucci Vaughan Hospital, Vaughan Mills, Canada's Wonderland, Vaughan Public Library, McMichael Canadian Art Centre, GO Station and Hwy 400.A wonderful opportunity to own a spacious, meticulously maintained and thoughtfully updated home in a sought-after Maple community. Move-in ready and perfect for family living! (id:56248)
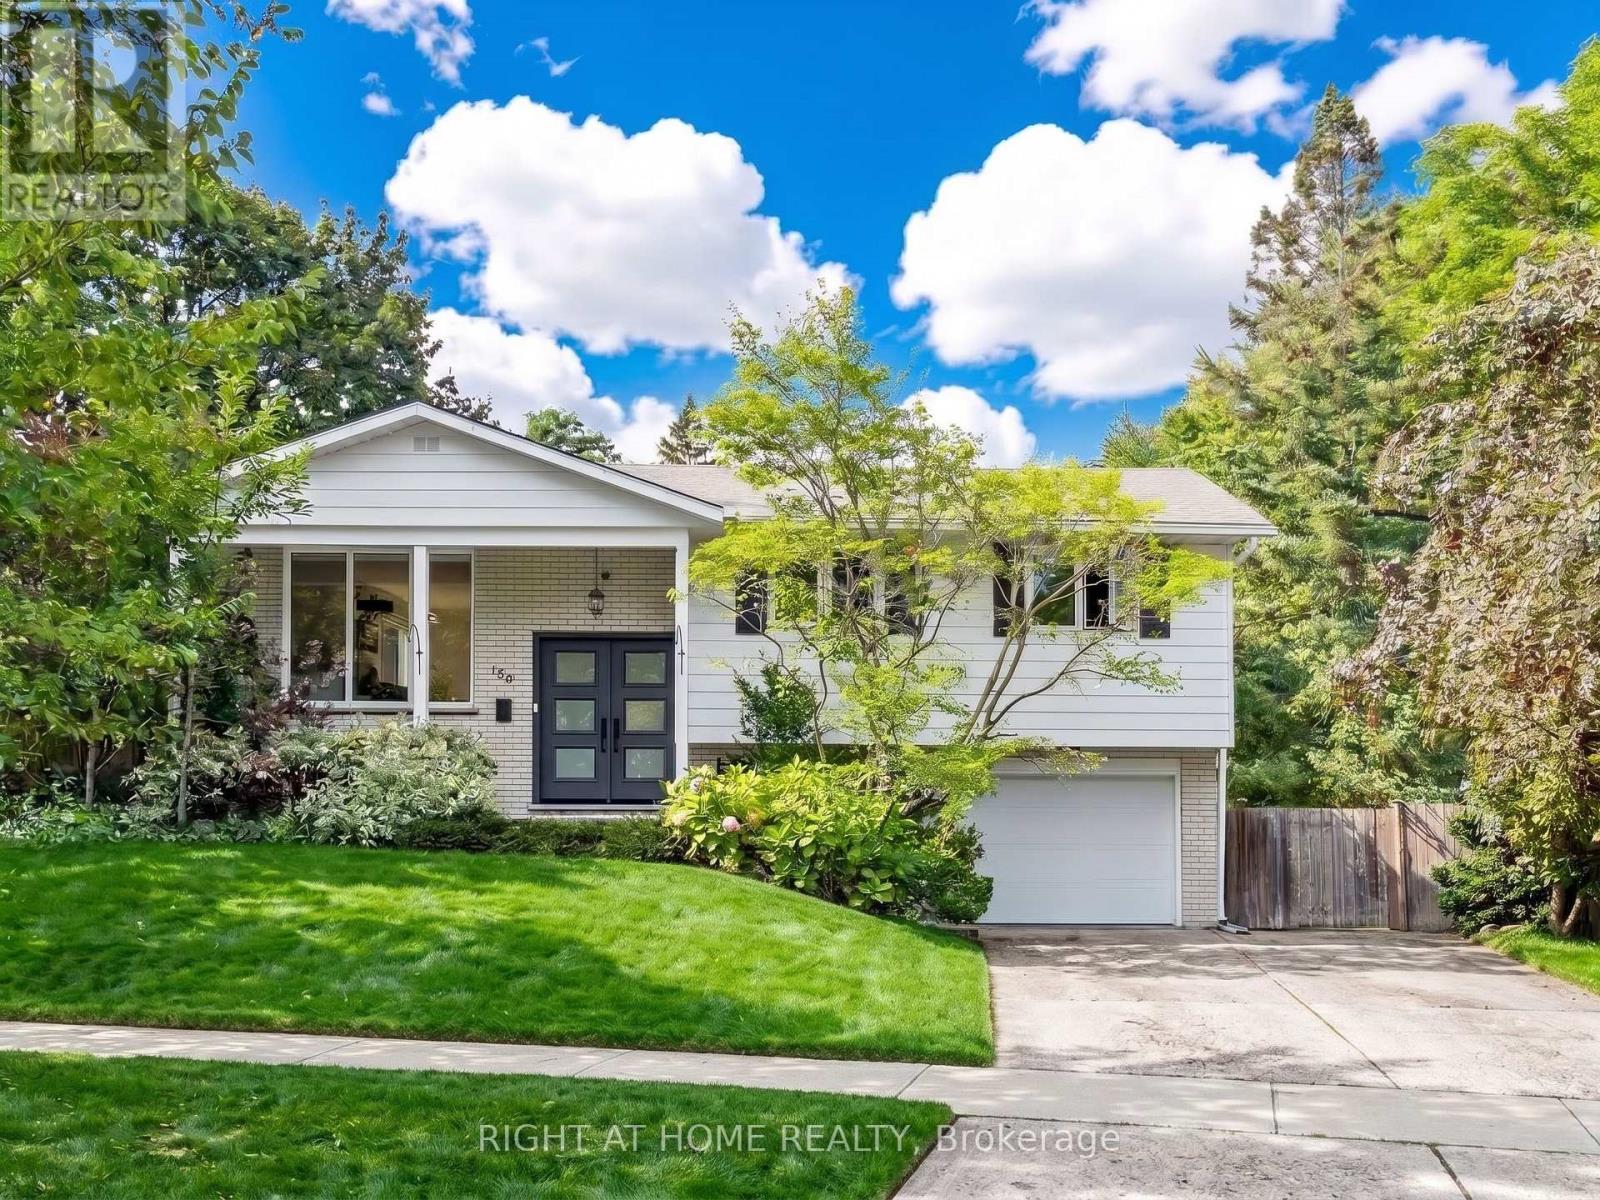
159 Meaford Drive
Waterloo, Ontario
Privacy, charm and income potential: this home has it all. Set on a private corner lot surrounded by mature trees, this updated raised bungalow offers 2 kitchens, 2 private gardens, a separate entrance, 5 parking spaces, and a supermarket just a 2-minute walk away. Elegant French doors welcome you in, and hardwood floors, large windows and a functional layout fill every corner with natural light. The main floor has 3 large bedrooms and a 5-piece bath with a double vanity, separate soaker tub and standing shower. The modern kitchen with stainless steel appliances opens into the dining room and out through a sliding door to a raised deck. Below, the private garden unfolds like a hidden courtyard, with manicured lawns and mature trees, the perfect setting to host gatherings your guests will be sure to remember. Downstairs, a separate entrance through the garage means the lower level never has to share a front door with the house above. With a second kitchen, a big bedroom, a large rec room, a 3-piece bath and a cleverly placed laundry room both floors can reach, it's ready for extended family or rental income. The second private garden, complete with a large shed and greenhouse, can be set aside entirely for the lower level, giving its occupants outdoor space of their own. And the location: Zehrs is steps away, Uptown Waterloo and the Public Square are minutes away, and Highway 85, the University of Waterloo and Wilfrid Laurier are all a short hop. Come see it for yourself! (id:56248)
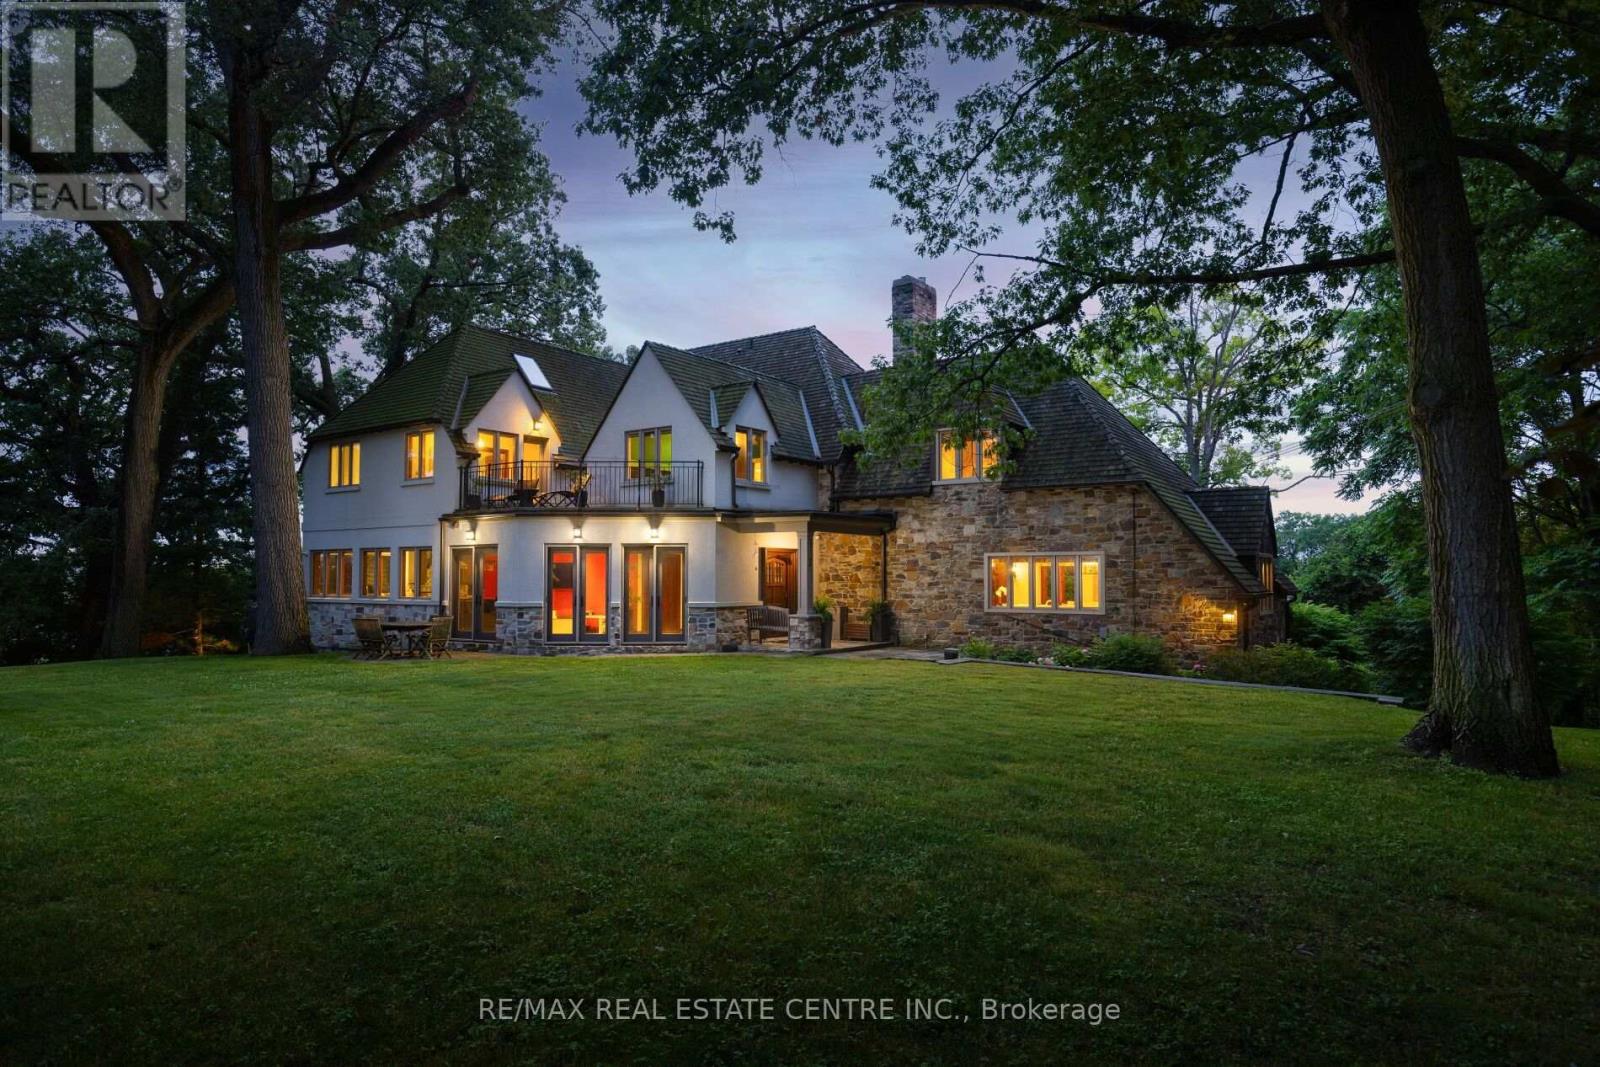
7 Riverside Trail
Toronto, Ontario
A magnificent stone residence, poised above the Humber - Toronto's only Canadian Heritage River - on one of the city's most coveted and private streets. On nearly an acre of ravine land at the end of a quiet Swansea court, this is a true country estate within the city: rare, secluded, and irreplaceable. Settings of this calibre are no longer created. They are simply passed, with privilege, from one steward to the next. Inside, approx. 8,000 sq ft of living space unfolds from a full-height panelled centre hall with parquet inlay. Each update has been curated with intention. Modern touches introduced seamlessly, space added thoughtfully, and not a single decision made at the expense of the home's original charm. Stately principal rooms include a board-and-batten original quarter-sawn oak fireplace room with cut-stone surround and iron strap-hinged built-ins, beamed ceilings, panelled window seats, and terracotta mosaic floors. The kitchen pairs a Viking Professional 6 burner range and twin dishwasher drawers with a wall of wood-framed windows opening into the tree canopy. The formal dining room comfortably seats ten beside French doors to a private balcony; the vaulted third floor is a retreat of its own, with gas fireplace and twin west-facing Juliet balconies framing sunsets over the river valley. Five bedrooms, 4.5 baths, multiple fireplaces, walk-out lower level. Outside: level table land with room for a pool, a curved stone lookout terrace, stone staircase entry, built-in garage, and full-home generator. Swansea - once its own village - offers a walk to Bloor West Village, High Park, top-rated schools, and two subway stations, with downtown and the airport minutes away. Nature at your doorstep, the city at your convenience - a once-in-a-lifetime offering. (id:56248)

106 Novella Road
Vaughan, Ontario
Functional Layout Freehold Townhouse On Great Neighborhood In Desirable Dufferin Hill. Hardwood Floor Throughout. Granite Counter Top (As Is). Marble Back Splash, Pot Lights In Kitchen, Oak Stairs. Master Bedroom W/ Ensuite 4Pc Bath & Walk-in Closet. Finished Basement W/ Laminate Fl, 3Pc Bath, Pot Lights. No Sidewalk, 2 Car Parking Driveway. Interlocking Walkway To Backyard W/Deck & Patio. Mins To Shopping Malls, Go Station(Rutherford), Schools, Parks, Etc. (id:56248)
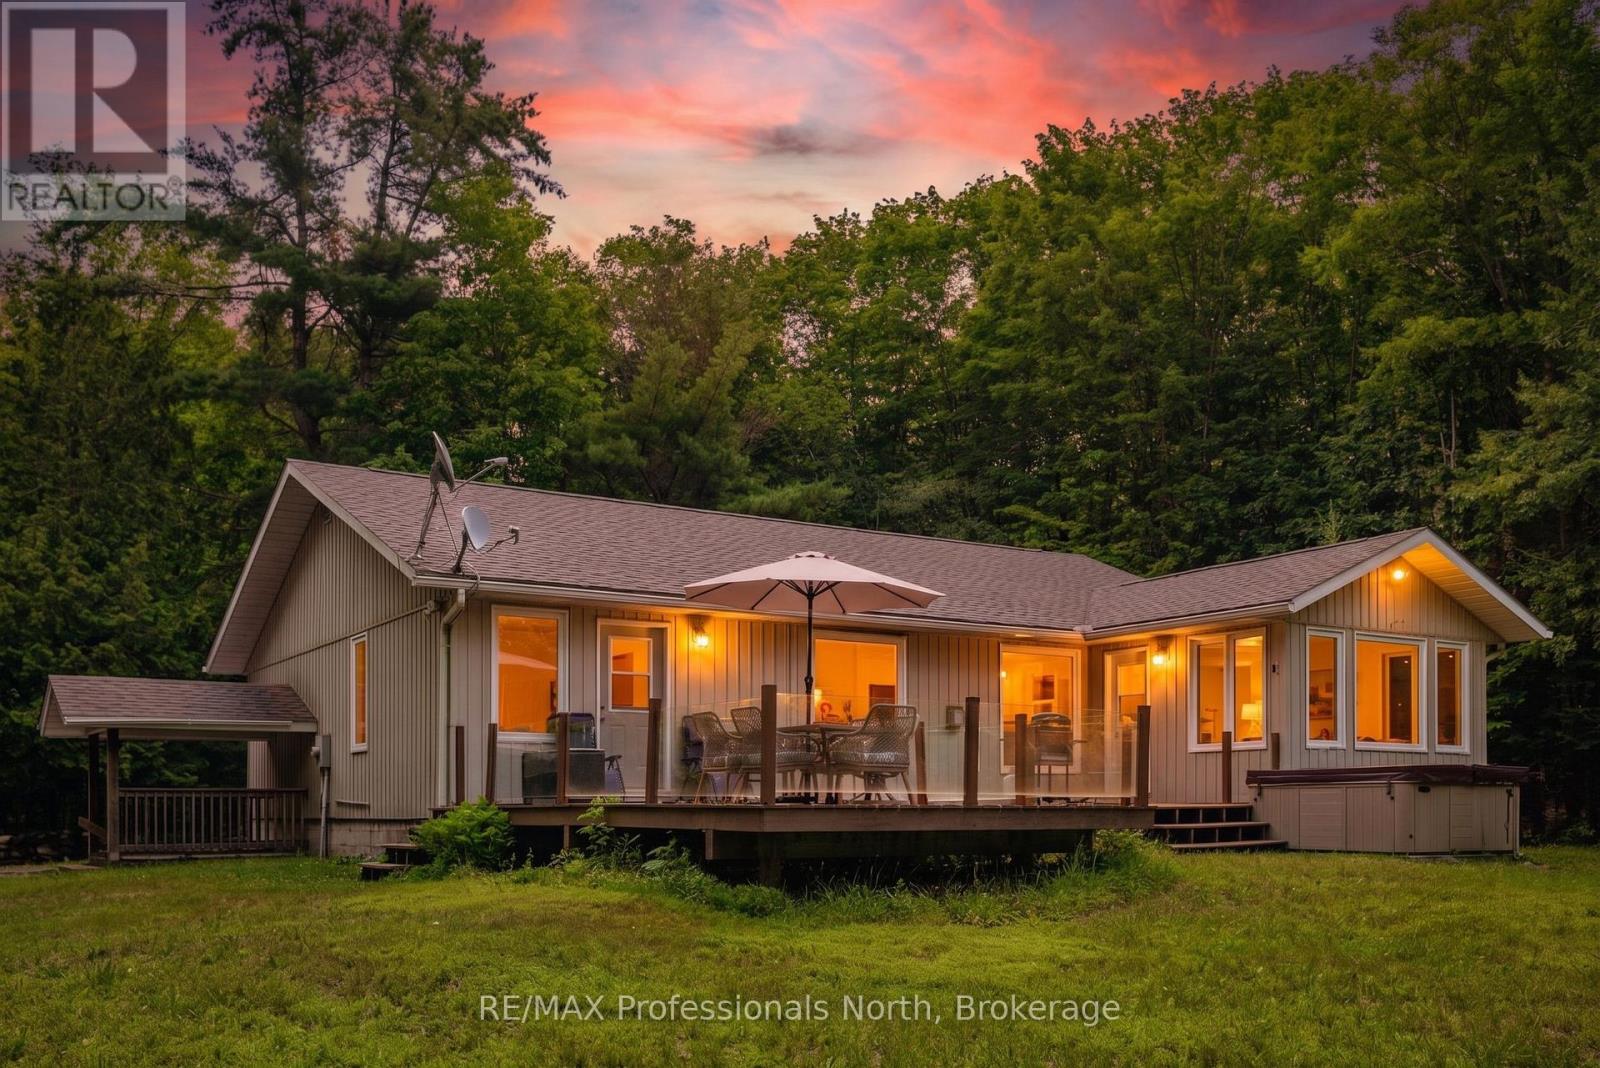
1044 Elk Drive
Dysart Et Al, Ontario
Welcome to 1044 Elk Drive, a beautifully updated retreat in the heart of Haliburton County.Offered fully furnished, this exceptional property is the perfect escape to cottage country, an ideal home base for enjoying the slopes at Sir Sam's Ski & Ride, or a comfortable year-round residence surrounded by nature.Set on a level 1.3-acre lot with year-round access via Elk Drive, this home is designed for effortless indoor-outdoor living. Expansive windows fill the space with natural light and frame the surrounding landscape, while the spacious floor plan offers four bedrooms and three bathrooms, making it ideal for large families, entertaining guests, or investors seeking a turnkey short-term rental opportunity.Recent upgrades include a new propane furnace (2024), a new septic system (2024), new countertops (2021) and all-new furnishings, allowing you to move in and start enjoying the property from day one.Spend your mornings picking up fresh butter tarts from the Eagle Lake Market, enjoy a short walk to the beach at Eagle Lake, and discover why so many people are choosing Haliburton County as their destination to live, relax, and play in every season. (id:56248)
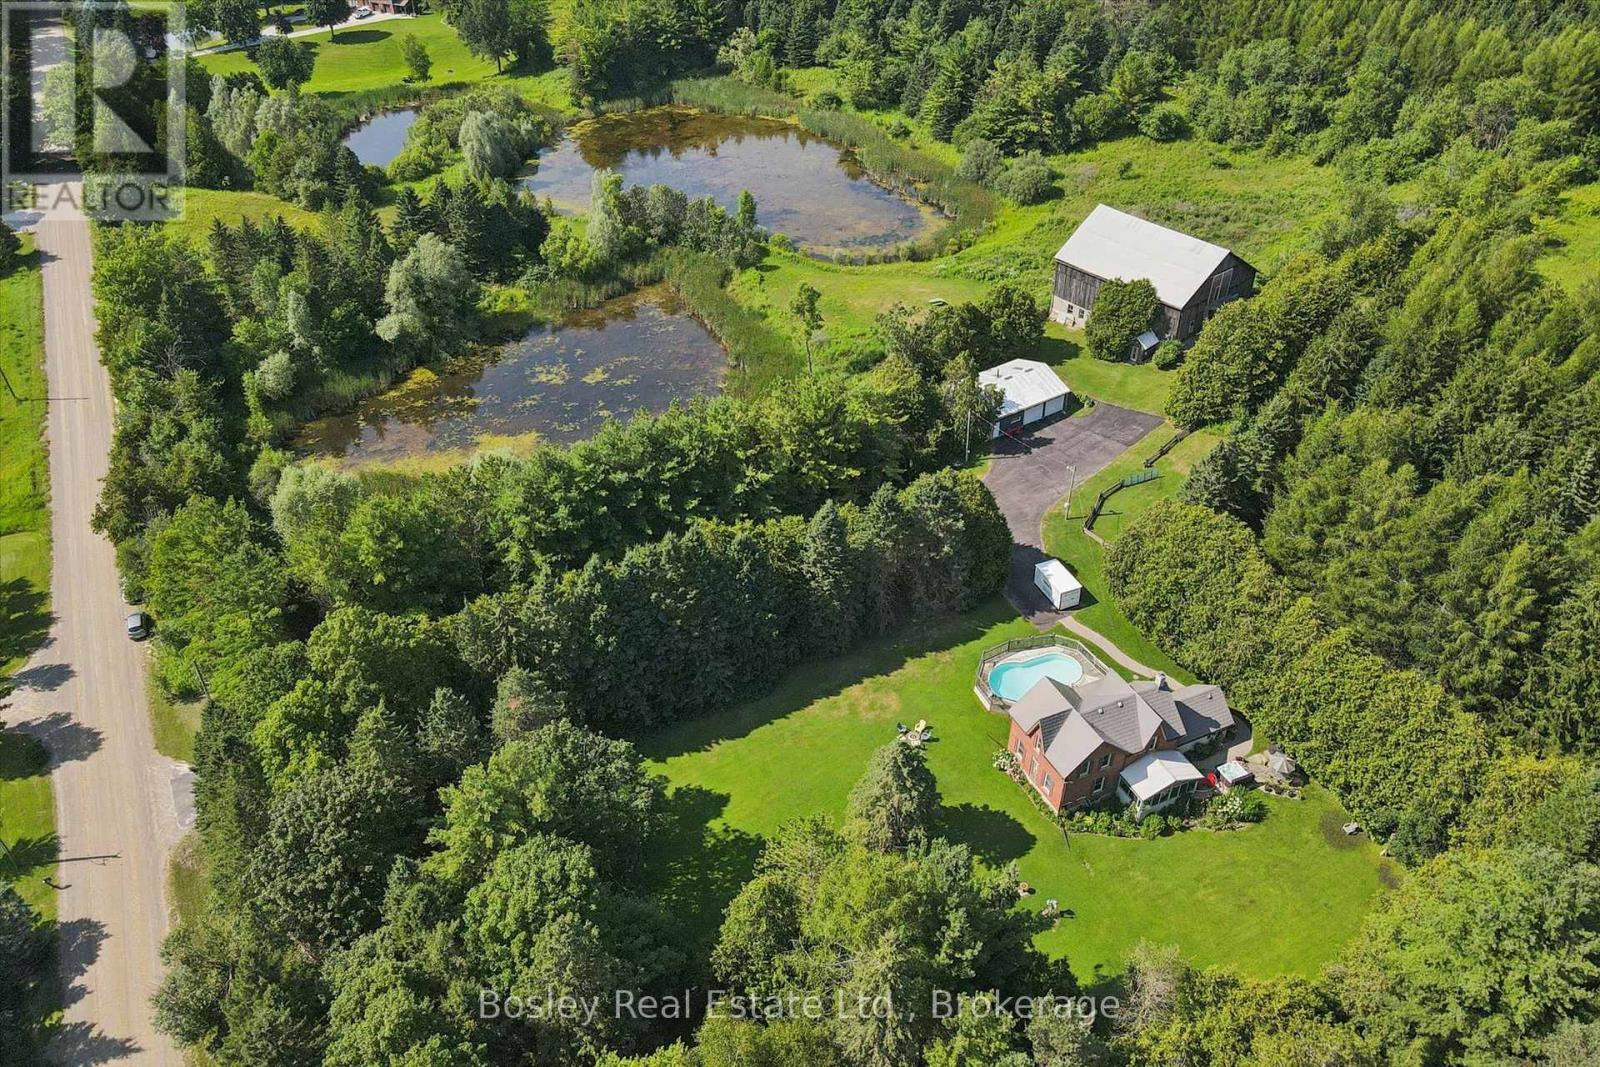
5049 Third Line
Erin, Ontario
Welcome to an extraordinary 88-acre country estate offering the perfect blend of rural charm, recreation, and functionality. Just mins to Halton Hills, Rockwood, and Erin. Whether you're dreaming of a hobby farm, or a private country retreat, this exceptional property delivers. The charming century home offers 3 spacious bedrooms, a dedicated office that could serve as a guest room, 1.5 bathrooms, a large mudroom, and an incredible three-season sunroom where you can relax and take in the beauty of the surrounding landscape. Step outside to your own private backyard oasis featuring a large on-ground pool complete with a waterslide, along with a separate hot tub. Designed for those who need space to work, play, and store equipment, the property also features a large workshop, a spacious two-car detached garage, and an impressive three-level bank barn. The barn includes three stalls with additional space for chickens, goats, and other livestock, its own well and electricity, and room for hay and equipment. The surrounding paddocks have previously been used for horses. Three stunning spring-fed ponds add to the property's natural beauty, creating a peaceful setting that attracts wildlife and provides breathtaking views throughout every season. With 88 acres to explore, there is endless potential for trails, pasture, gardening, recreation, or simply enjoying the privacy that only a property of this size can offer. The owners also participate in the Managed Forest Tax Incentive Program (MFTIP), providing potential property tax savings while supporting responsible stewardship of the forested portions of the land.Properties like this are incredibly rare. Offering a charming home, outstanding outbuildings, exceptional recreational amenities, acres of picturesque countryside, and the added benefit of the Managed Forest Tax Incentive Program, this is more than a home-it's a lifestyle and a legacy property waiting for its next chapter (id:56248)
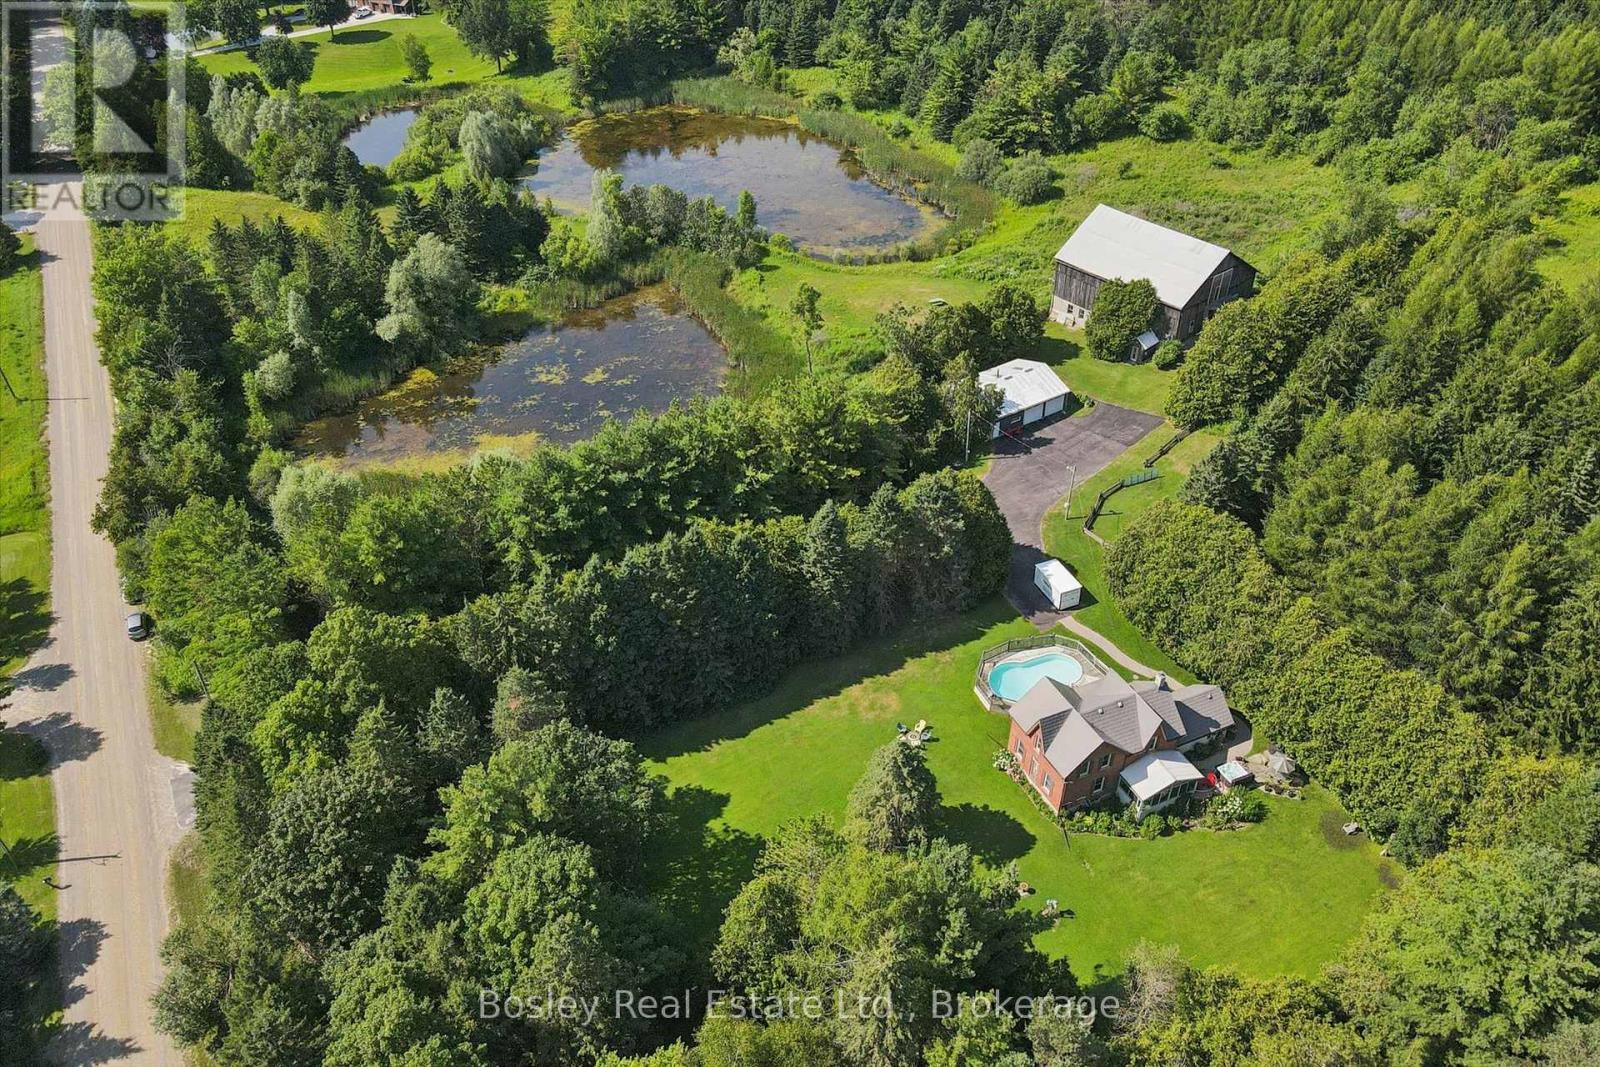
5049 Third Line
Erin, Ontario
Welcome to an extraordinary 88-acre country estate offering the perfect blend of rural charm, recreation, and functionality. Just mins to Halton Hills, Rockwood, and Erin. Whether you're dreaming of a hobby farm, or a private country retreat, this exceptional property delivers. The charming century home offers 3 spacious bedrooms, a dedicated office that could serve as a guest room, 1.5 bathrooms, a large mudroom, and an incredible three-season sunroom where you can relax and take in the beauty of the surrounding landscape. Step outside to your own private backyard oasis featuring a large on-ground pool complete with a waterslide, along with a separate hot tub. Designed for those who need space to work, play, and store equipment, the property also features a large workshop, a spacious two-car detached garage, and an impressive three-level bank barn. The barn includes three stalls with additional space for chickens, goats, and other livestock, its own well and electricity, and room for hay and equipment. The surrounding paddocks have previously been used for horses. Three stunning spring-fed ponds add to the property's natural beauty, creating a peaceful setting that attracts wildlife and provides breathtaking views throughout every season. With 88 acres to explore, there is endless potential for trails, pasture, gardening, recreation, or simply enjoying the privacy that only a property of this size can offer. The owners also participate in the Managed Forest Tax Incentive Program (MFTIP), providing potential property tax savings while supporting responsible stewardship of the forested portions of the land.Properties like this are incredibly rare. Offering a charming home, outstanding outbuildings, exceptional recreational amenities, acres of picturesque countryside, and the added benefit of the Managed Forest Tax Incentive Program, this is more than a home-it's a lifestyle and a legacy property waiting for its next chapter (id:56248)
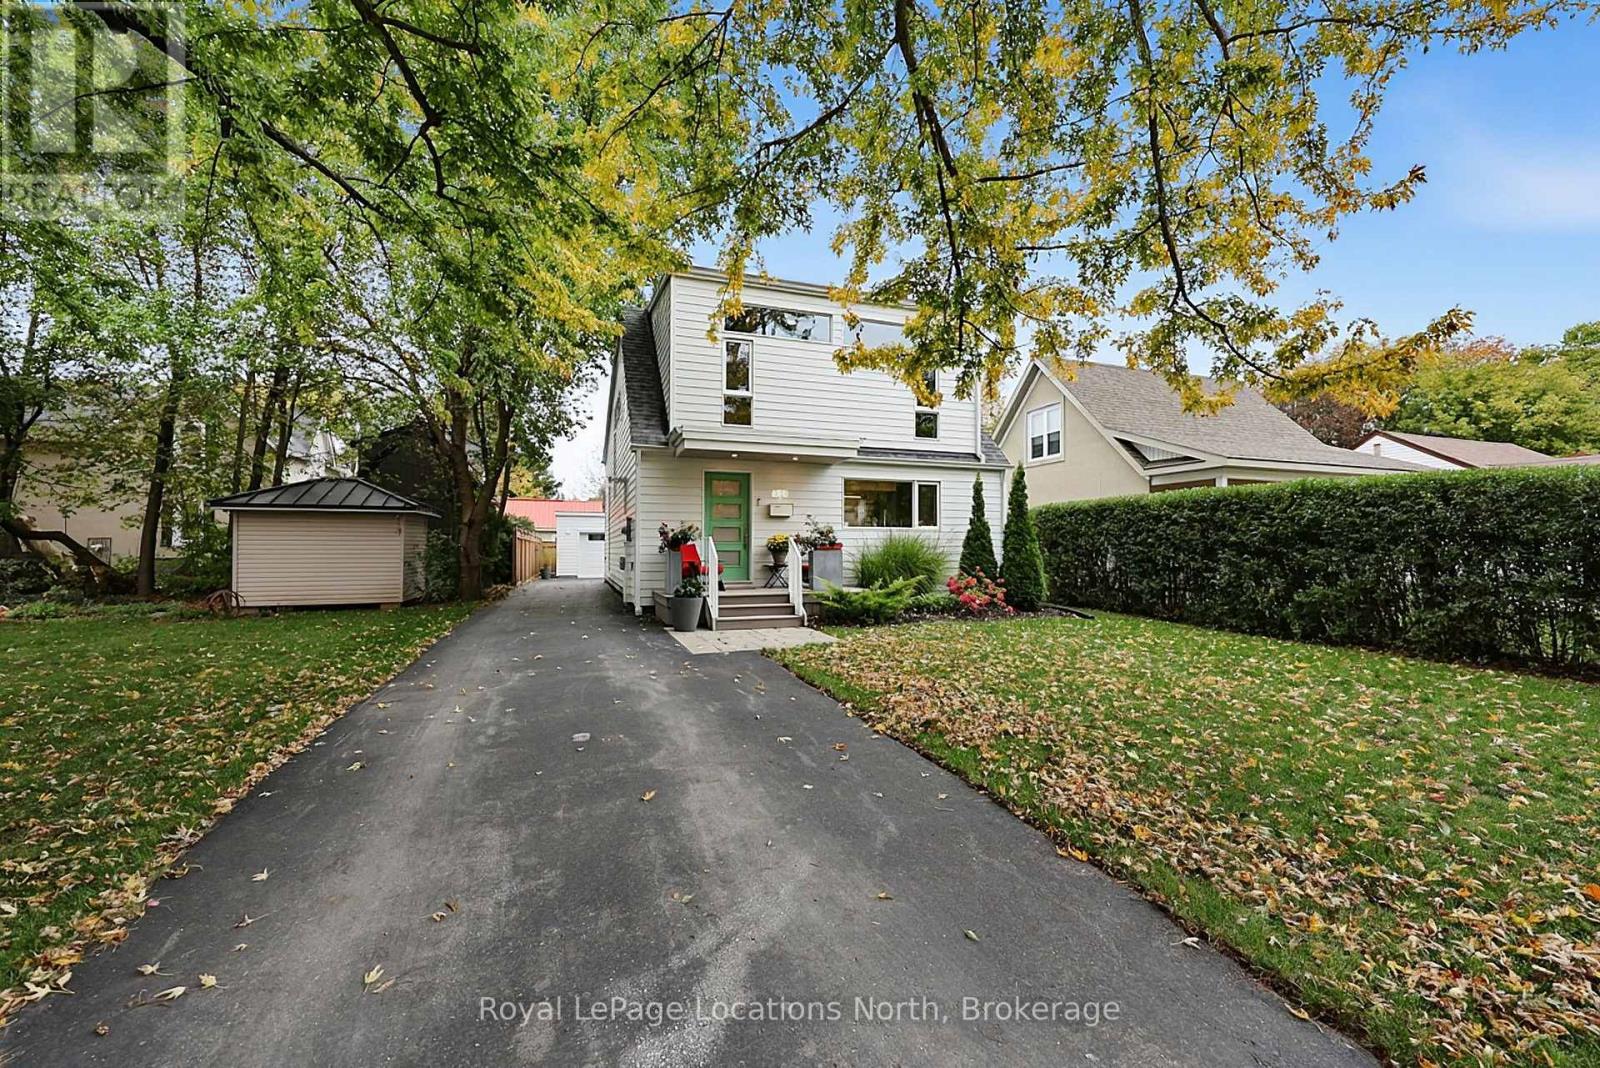
429 Birch Street
Collingwood, Ontario
Modern Saltbox Architecture in the heart of Collingwood's Tree Streets. Originally built in 1942 and comprehensively reimagined through a full architectural transformation in 2021, this home presents a minimalist, modern take on classic saltbox architecture. While the exterior delivers an unconventional silhouette, stepping inside reveals a striking, light-filled interior with clean architectural lines. Designed with an emphasis on natural light, functionality and style, the versatile open-concept main floor caters effortlessly to both quiet relaxation and sophisticated entertaining. The great room features soaring 19-foot ceilings, a cozy gas fireplace, and a dramatic 10x10-foot picture window that frames your private backyard like living art. An architectural staircase with sleek glass railings anchors the space. The custom kitchen serves as the culinary center of the home, offering contemporary cabinetry, premium appliances, and abundant natural light from strategically placed windows. A modern 3 piece bathroom completes the main floor. Upstairs, both bedrooms serve as peaceful retreats, each equipped with built in organizational wardrobes to save space. The upper four-piece bathroom is a true spa sanctuary, featuring radiant in-floor heating, an extra-large walk-in shower, and a deep freestanding soaker tub. Private mature backyard, new insulated garage and parking for 5 cars. Set in Collingwood's highly desirable Tree Streets walk to downtown boutique shopping, renowned dining, cafes, entertainment and the shores of Georgian Bay, with the Georgian Trail network and Blue Mountain just minutes away.A turn-key fusion of modern design, heritage warmth, and effortless downtown convenience. (id:56248)
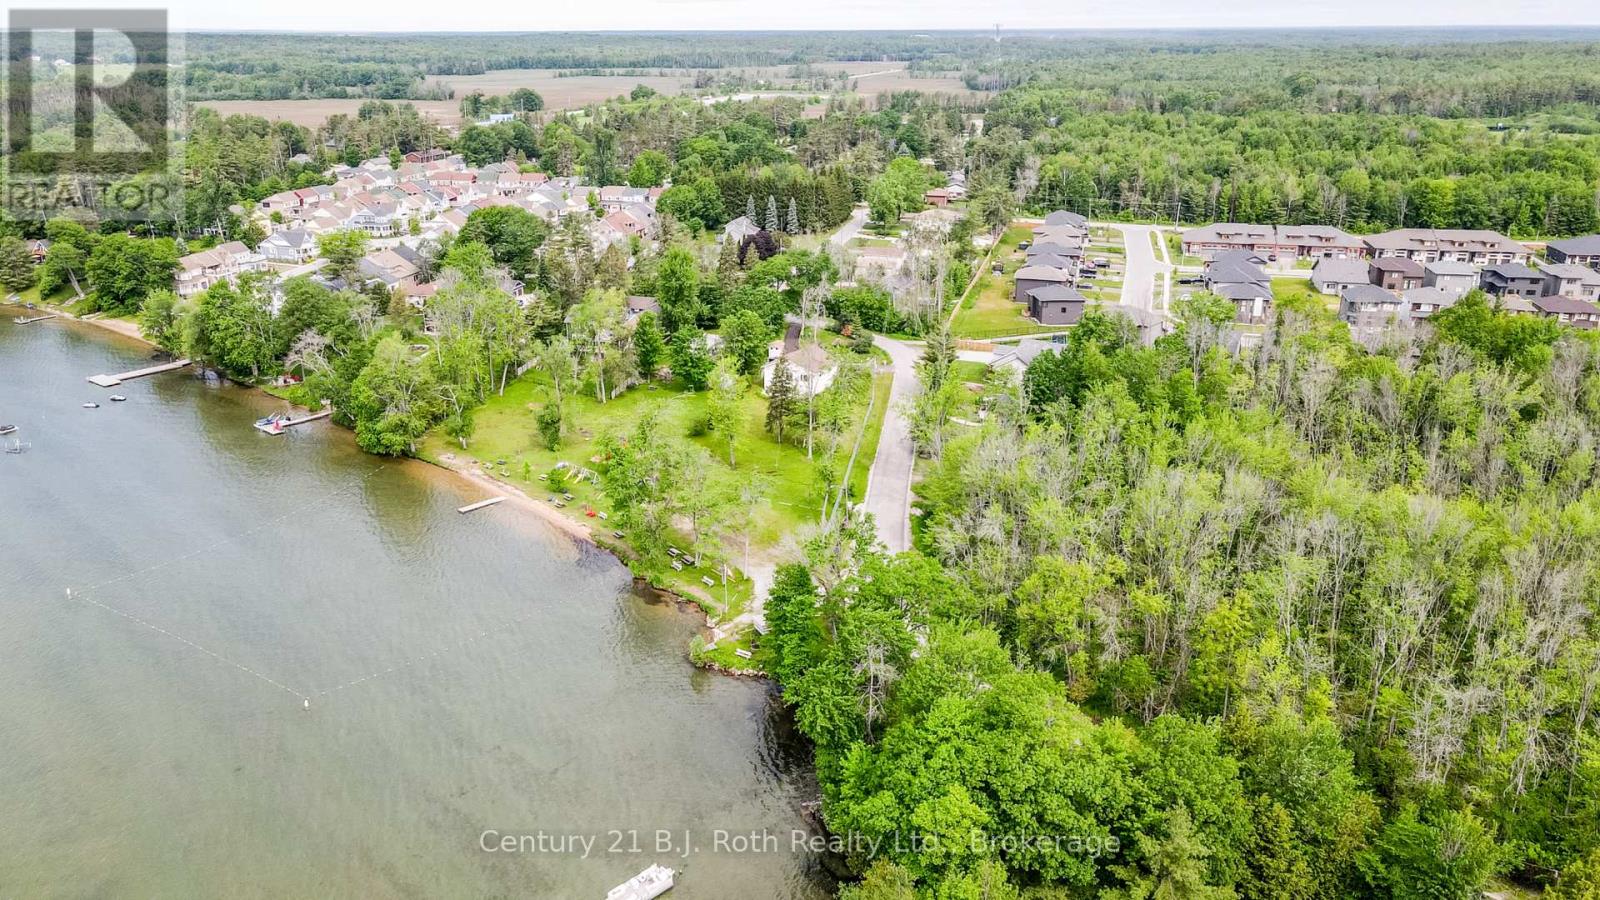
3276 Turnbull Drive
Severn, Ontario
Step Into The Life You've Always Dreamed Of. Welcome To This Beautifully Maintained Modern Family Home Where Comfort, Warmth, And Elegance Come Together Perfectly. Imagine Waking Up Every Morning In A Peaceful Lakeside With Exclusive Lake Access Just Moments Away. Designed For Both Family Living And Entertaining, The Bright Open-Concept Main Floor Flows Seamlessly From The Inviting Living Room Into The Dining Area And Spacious Kitchen, All Overlooking A Massive Backyard Ready For Countless Family Gatherings, Summer Barbecues, And Lasting Memories.This Stunning 2-Storey Home Offers 4 Generously Sized Bedrooms And 4 Bathrooms, Including Luxurious Second-Floor Bathrooms Featuring Heated Floors And Relaxing Jacuzzi Comfort. Rich Hardwood Floors Run Throughout The Home, Adding Timeless Beauty And Warmth Across Over 2,400 Sq. Ft. Of Living Space.Situated On An Impressive 93 x 150 Ft. Lot, The Property Also Features An Oversized 19 x 22 Garage And A Long Double Driveway With Plenty Of Space For Family And Guests. The Finished Basement Opens The Door To Endless Possibilities - From A Recreation Space To A Home Theatre, Gym, Or In-Law Suite. Enjoy Peace Of Mind With A New Furnace And The Convenience Of Being Within Walking Distance To West Shore Elementary School. As A Resident, You'll Also Have Exclusive Access To The Private Beach, Bramshott Community Waterfront Park, And Playground Area - A Truly Special Place Where Families Grow, Laugh, And Create Lifelong Memories.This Isn't Just A House - It's A Lifestyle Waiting To Be Yours. (id:56248)
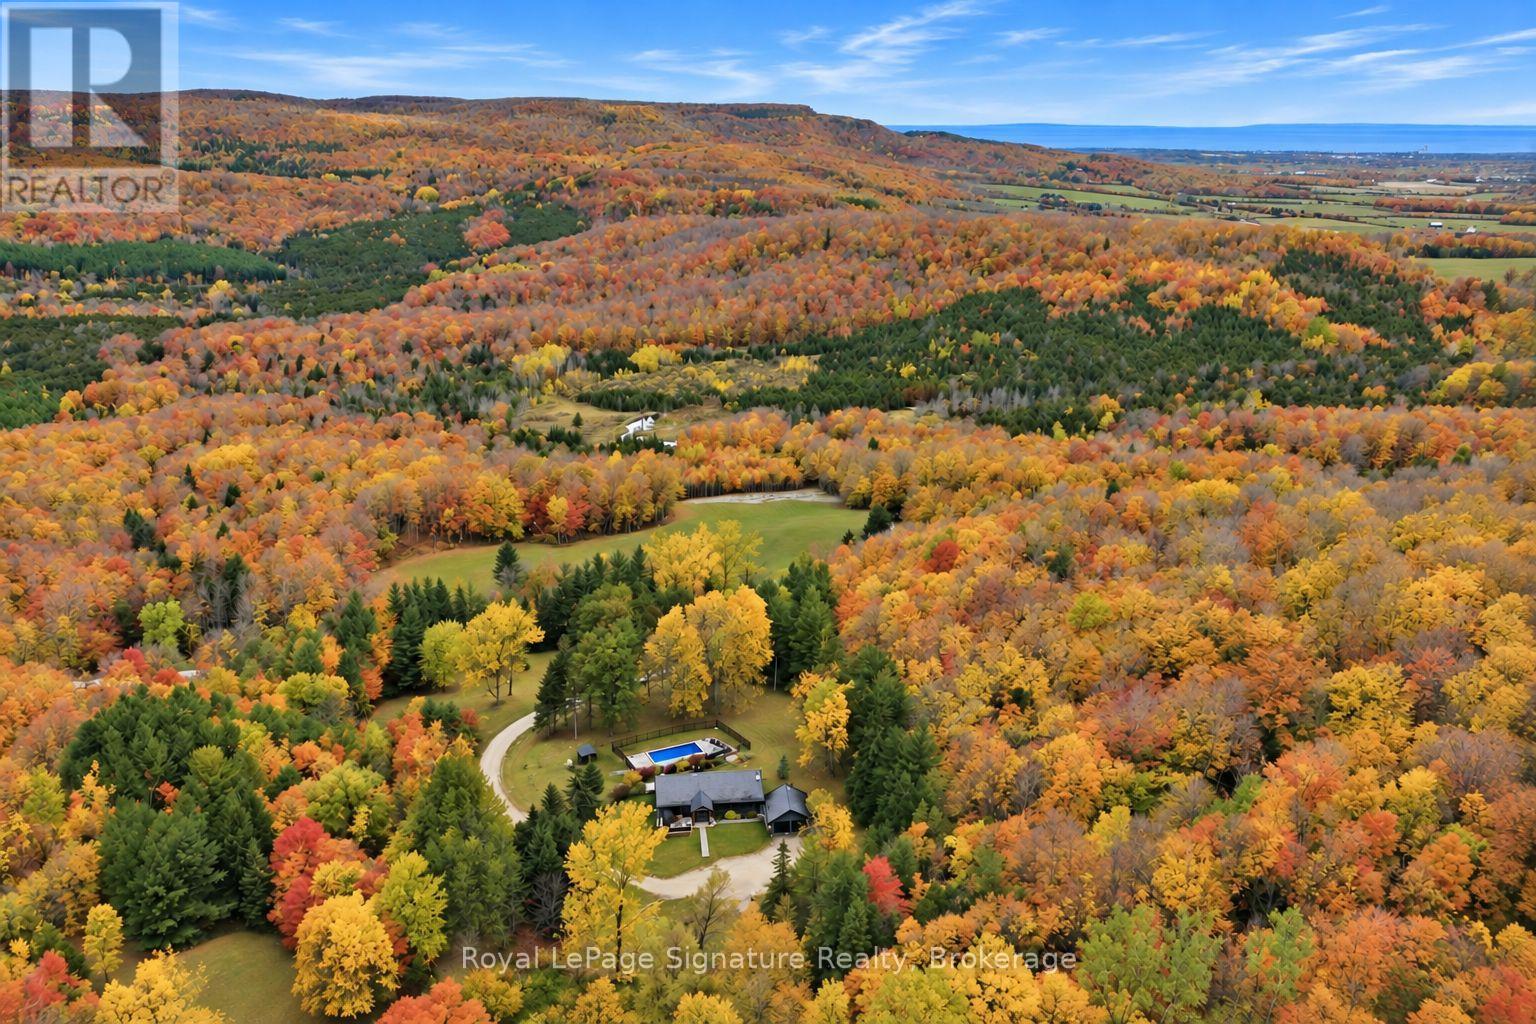
529802 Osprey The Blue Mountains Townline
Grey Highlands, Ontario
Discover an extraordinary four-season retreat nestled on 32 acres of breathtaking Niagara Escarpment landscape, where ultimate privacy, sweeping views and endless outdoor adventure come together. A true playground for nature lovers, this remarkable property features private trails, natural caves and rugged escarpment terrain, offering exceptional opportunities for hiking, mountain biking, cross-country skiing, snowshoeing and ATV adventures right outside your door. From vibrant autumn colours to snow-covered winter wonderlands, every season brings something spectacular.Thoughtfully and extensively renovated, the residence blends refined modern finishes with warm, inviting chalet character. Vaulted ceilings, expansive windows and beautifully curated living spaces frame the spectacular natural surroundings, while a stunning floor-to-ceiling stone feature with a high-end wood-burning fireplace creates a welcoming focal point. The beautifully updated kitchen, open-concept living and dining areas, and seamless connection to the outdoors make this home equally suited to quiet escapes and memorable gatherings.With two bedrooms on the main level and three additional bedrooms in the fully finished walkout lower level, there is ample room to host family and friends. Outdoors, a stunning pool surrounded by gorgeous hardscaping creates a private resort-like setting, perfect for summer afternoons and entertaining beneath the escarpment backdrop. A detached double garage provides excellent space for recreational equipment, outdoor toys or a workshop. Updated water and well systems in 2026 add further peace of mind.Whether you're seeking an exceptional full-time residence, a private country escape or the ultimate four-season adventure property, this rare 32-acre offering delivers an extraordinary combination of natural beauty, modern comfort and complete seclusion. Your own private piece of the Escarpment, where every season is an invitation to explore. (id:56248)
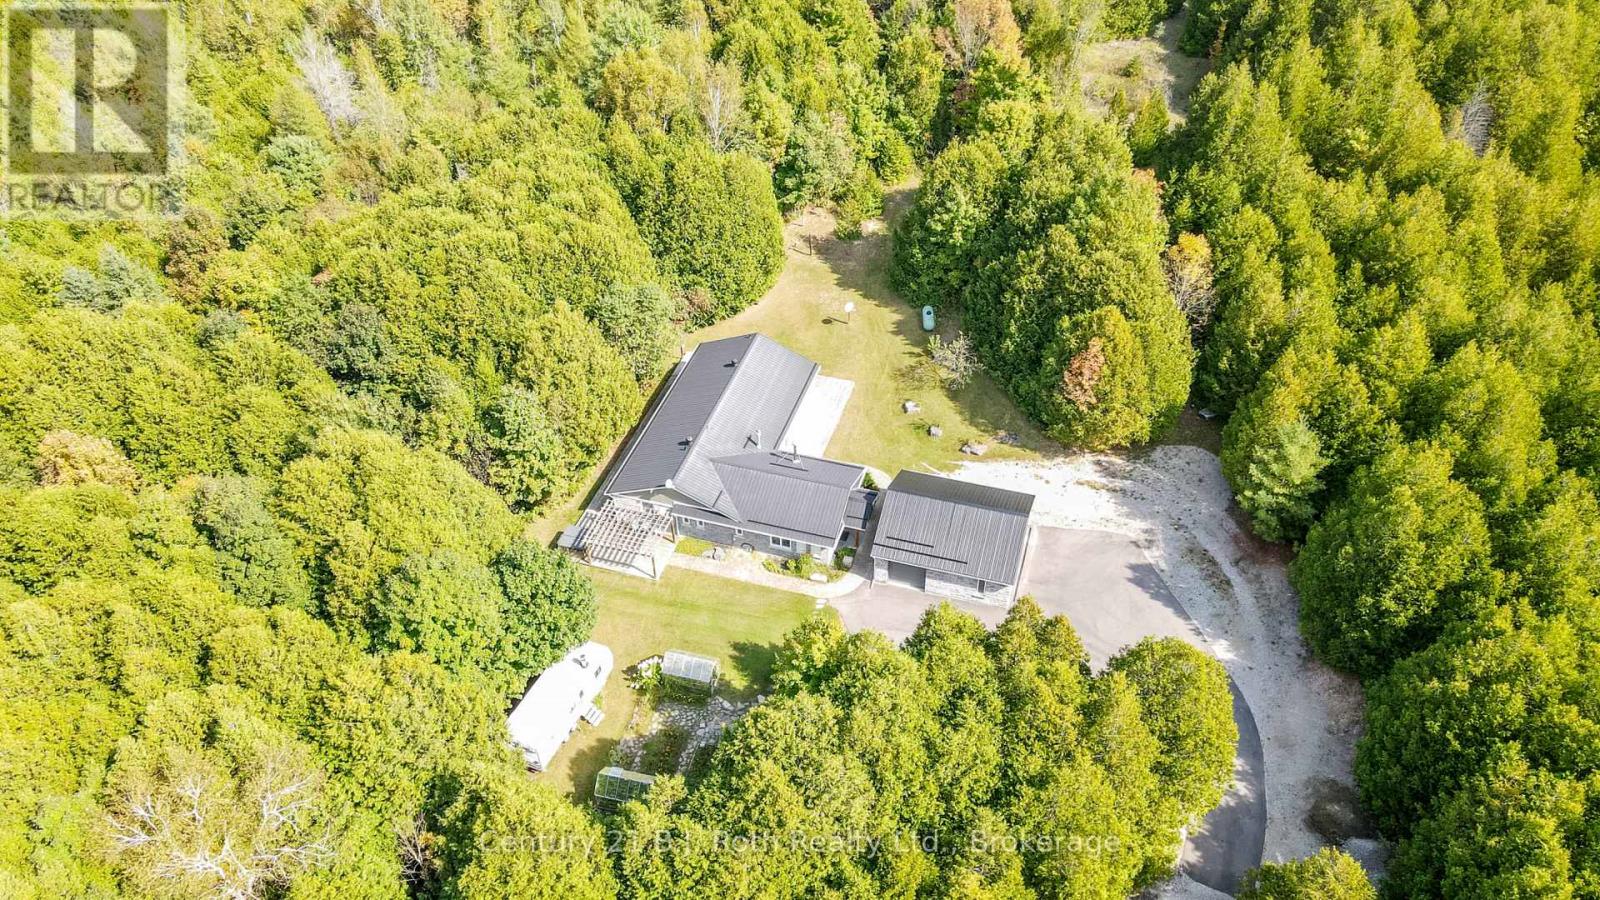
2709 Wainman Line
Severn, Ontario
Tucked away in 43 Acres of pristine forest, this extraordinary private estate offers a rare opportunity to own a place where peace, nature, and luxury exist in perfect harmony. From the moment you arrive, you'll feel the stress of everyday life melt away as you enter your own secluded sanctuary, hidden from the world yet equipped with every modern comfort.This beautifully renovated, custom-built all-stone bungalow offers over 2,140 square feet of thoughtfully designed living space, where every room is connected to the outdoors through walkouts to a stunning wraparound deck. Imagine starting your mornings with coffee surrounded by birdsong and ending your evenings beneath the stars in the hot tub just steps from your primary suite.The heart of the home is a gorgeous custom kitchen featuring granite countertops and an inviting dining area that opens onto the deck. The bright and welcoming living spaces showcase new engineered flooring, radiant in-floor heating, and a sun-filled family room wrapped in windows, complete with heated tile floors and a cozy wood stove that creates the perfect atmosphere year-round.The spacious primary retreat is a true escape, featuring a walk-in closet, private ensuite, and direct access to the hot tub. Two additional bedrooms and beautifully updated bathrooms provide comfort and flexibility for family and guests. Beyond the home, the possibilities are endless. A brand-new three-car garage with oversized 8- foot doors, a fully insulated a 30' x 30' workshop with its own 200-amp service, two greenhouses, Bell high-speed internet, metal roofs, and extensive new paving make this property as practical as it is breathtaking. Properties like this are rarely offered one-of-a-kind estate where privacy, nature, and craftsmanship come together to create a lifestyle that most only dream about. Whether you're seeking a peaceful full-time residence, a family retreat, or your own personal paradise, this remarkable property is ready to welcome you home. (id:56248)
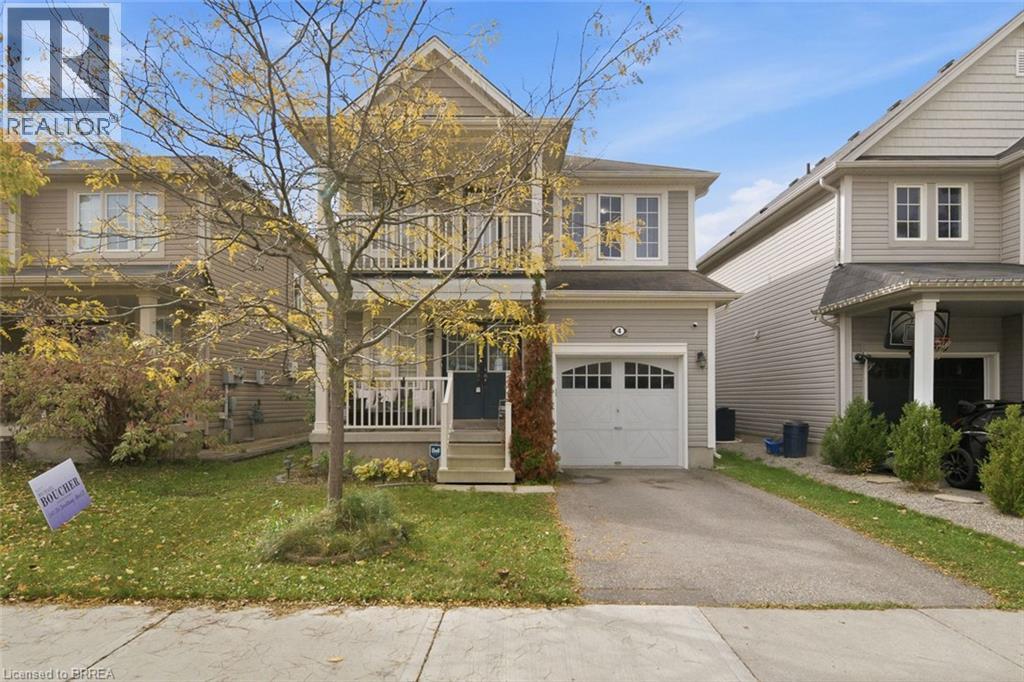
4 English Lane
Brantford, Ontario
Welcome to 4 English Lane, situated in a quiet, family-friendly neighbourhood in the desirable West Brant community of Brantford. This beautiful 4-bedroom, 3-bathroom home offers a spacious and functional layout, conveniently located close to walking trails, parks, schools, public transit and more! A charming covered front porch welcomes you home, providing the perfect spot to enjoy your morning coffee. Step through the double-door entrance into a bright and spacious tiled foyer, complete with a convenient 2-piece powder room and coat closet. The heart of the home is the inviting open-concept main living area, thoughtfully designed for everyday living and entertaining. The generous living room flows seamlessly into the spacious kitchen, featuring shaker-style cabinetry, ample counter space, a centre island with breakfast bar seating and a dedicated eat-in dining area. Sliding patio doors provide easy access to the backyard, creating a natural extension of your living space. Upstairs, you'll find four generously sized bedrooms, offering plenty of room for the growing family. One of the front bedrooms features its own private balcony, providing a charming outdoor retreat. The spacious primary bedroom offers a walk-in closet and private ensuite bathroom, while an additional 4-piece bathroom serves the remaining bedrooms. The finished lower level adds even more versatile living space, featuring a spacious recreation room complete with a wet bar, perfect for entertaining, movie nights or relaxing with family and friends. A finished laundry room adds to the home's everyday convenience. Completing this wonderful property is a spacious single-car garage, offering ample room for parking and additional storage. With its functional layout, generous living spaces and fantastic location close to everyday amenities, 4 English Lane is a wonderful place to call home! (id:56248)
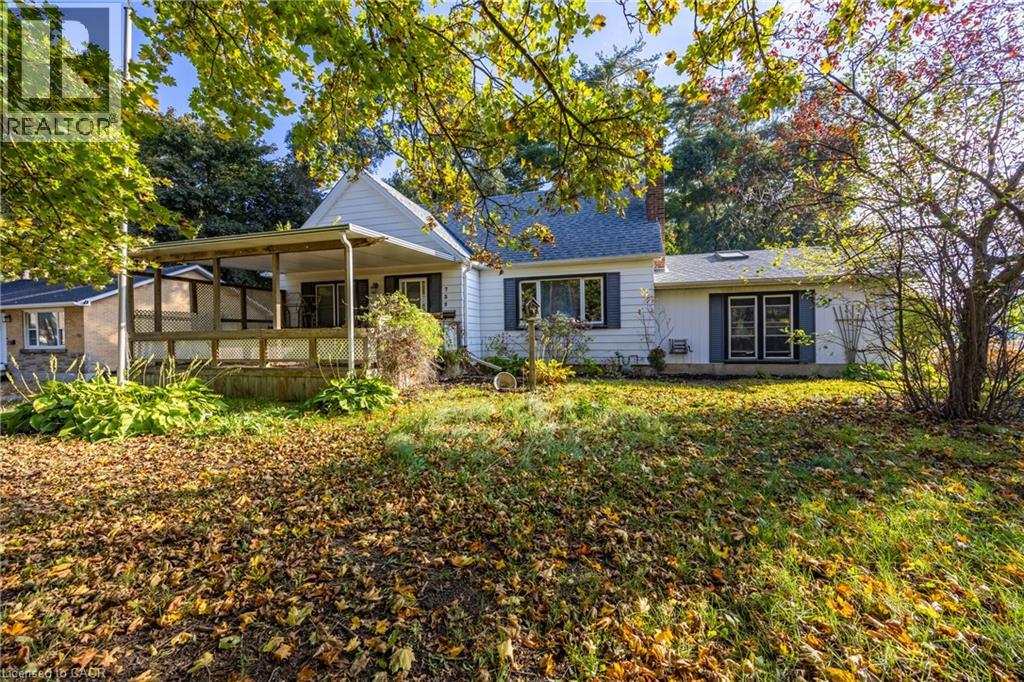
739 James Street
Delhi, Ontario
Welcome to 739 James Street in Delhi! Offering approximately 1900sq. ft. of living space above grade, this character-filled 1.5-storey home combines spacious interiors, unique architectural details and a private, treed setting. The impressive great room features soaring cathedral ceilings, exposed fir beams, a skylight and a brick fireplace, creating a warm and inviting gathering space. The main level also offers a functional kitchen, separate living and dining areas, two bedrooms and a recently renovated bathroom. Upstairs, you'll find a generous primary bedroom with its own ensuite and walk-in closet. The full basement provides additional space for recreation, hobbies or storage. Recent improvements include fresh paint throughout much of the home and a new furnace. Outside, enjoy the mature trees, covered porch, paved driveway and detached double garage, along with additional workshop and storage space. A property offering plenty of room, character and versatility in the community of Delhi. Come see the possibilities! (id:56248)
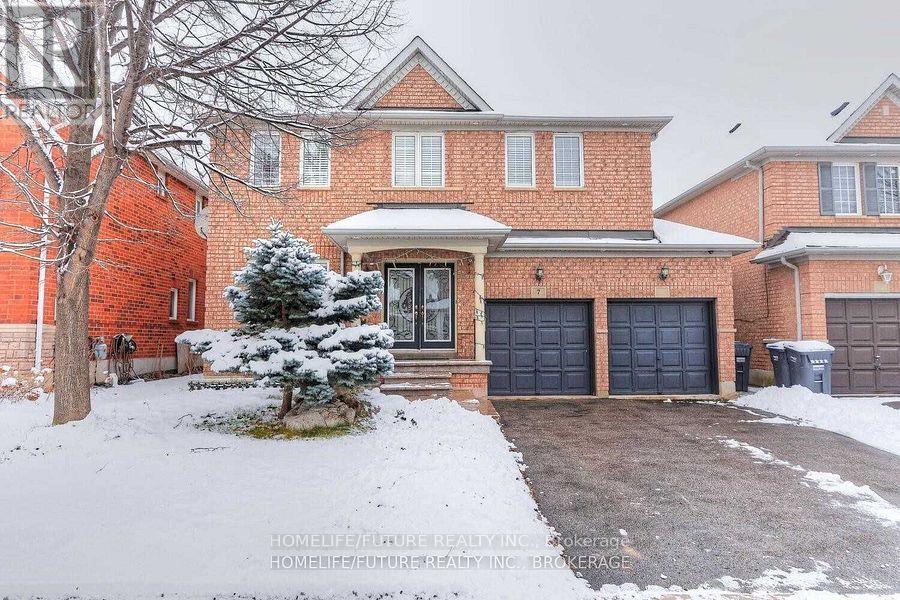
Bsmt - 7 Briardale Road
Brampton, Ontario
Location!! Location!! A Great Location In High Demand Area, Very Larger 3 Bedroom Basement For Rent With The Open Concept Living In The Ground Level With Larger Dining And 3 Larger Bedrooms And Modern Kitchen With 2 Full Washrooms And Separate Laundry With 2 Car Parking & 40% Utilities. 24Hrs 2 Routes Buses (Bovaird/Chinguacousy ), Steps To Schools Walk To , Plazas, Hospital, Parks Minutes To HWY 401, Hwy 410& Hwy 407. Just Minutes To Go Station, Minutes To MALLS, Sheridan College, Library, Schools, Hospital, Park, And Much More... THIS IS NEW LEGAL BASEMENT. (id:56248)
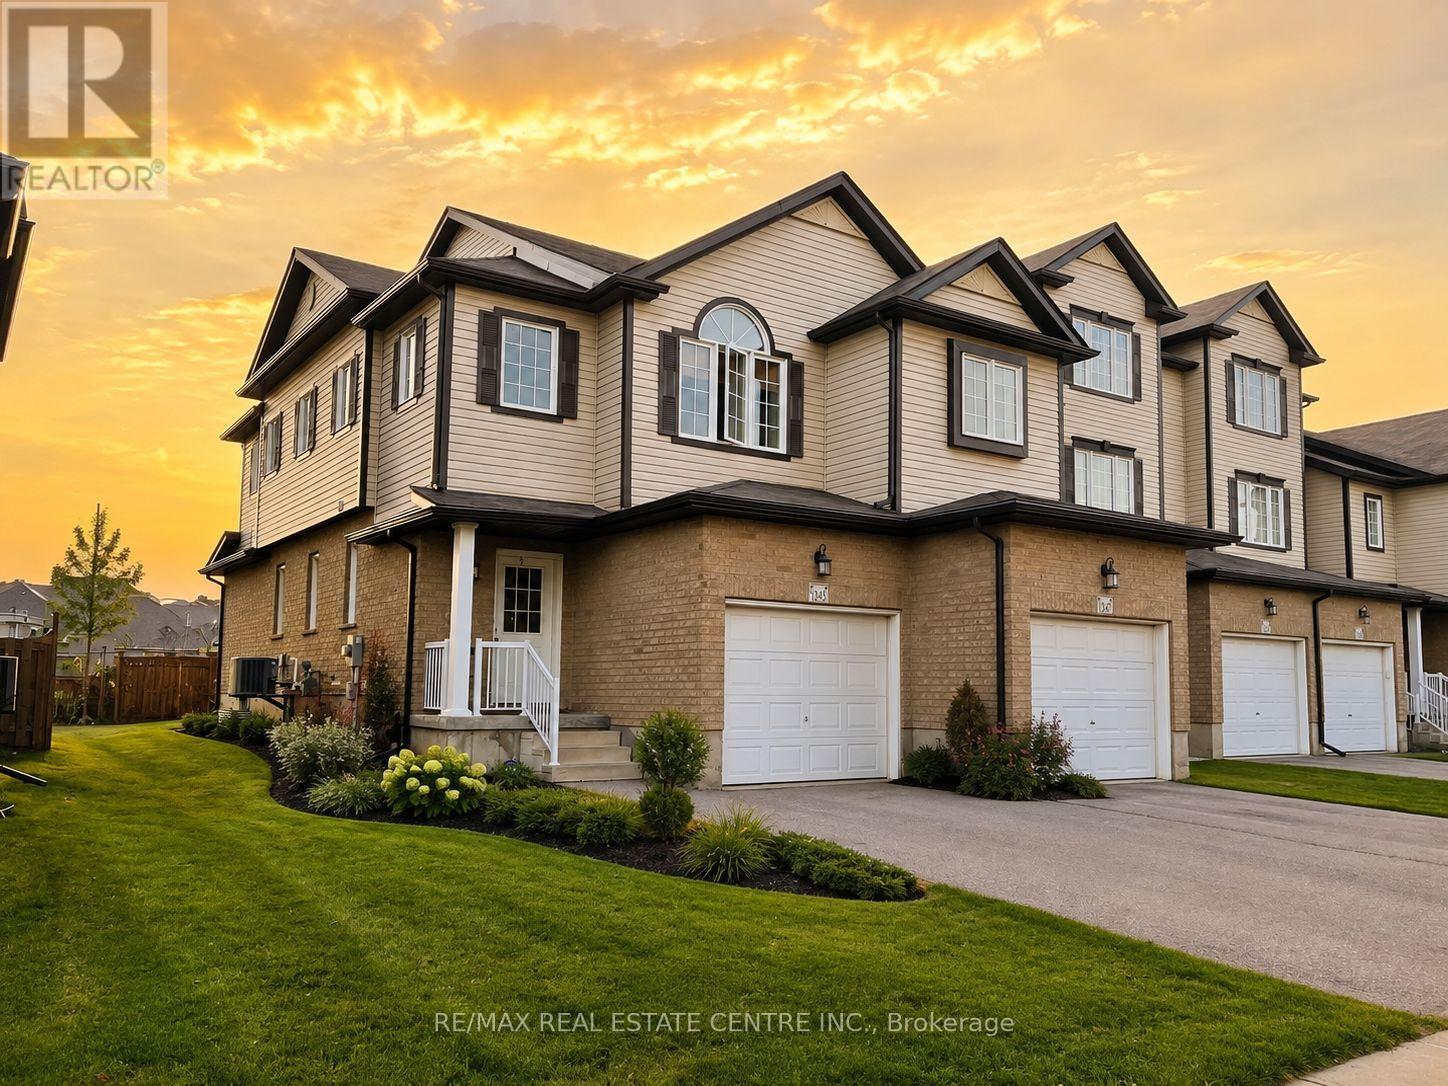
1345 Countrystone (Basement) Drive
Kitchener, Ontario
BRAND NEW LEGAL BASEMENT STUDIO APARTMENT WITH SEPARATE ENTRANCE! Welcome to 1345 Countrystone Drive, located in Kitchener's highly desirable Westvale neighbourhood. Be the first to enjoy this beautifully finished, bright and modern legal basement studio apartment, thoughtfully designed for comfortable and convenient living. Featuring a functional open-concept layout, fresh finishes and a private separate entrance, this inviting space offers excellent privacy and convenience. ONE DESIGNATED PARKING SPACE ON THE DRIVEWAY INCLUDED! Ideally situated within walking distance of The Boardwalk, offering an exceptional selection of grocery stores, restaurants, shopping, fitness centers, professional services and everyday amenities. Convenient access to public transit, major roads, parks and surrounding communities. Perfect for a single professional or anyone seeking a stylish, low-maintenance living space in a fantastic location. PRIVATE ENTRANCE & MOVE-IN READY! (id:56248)
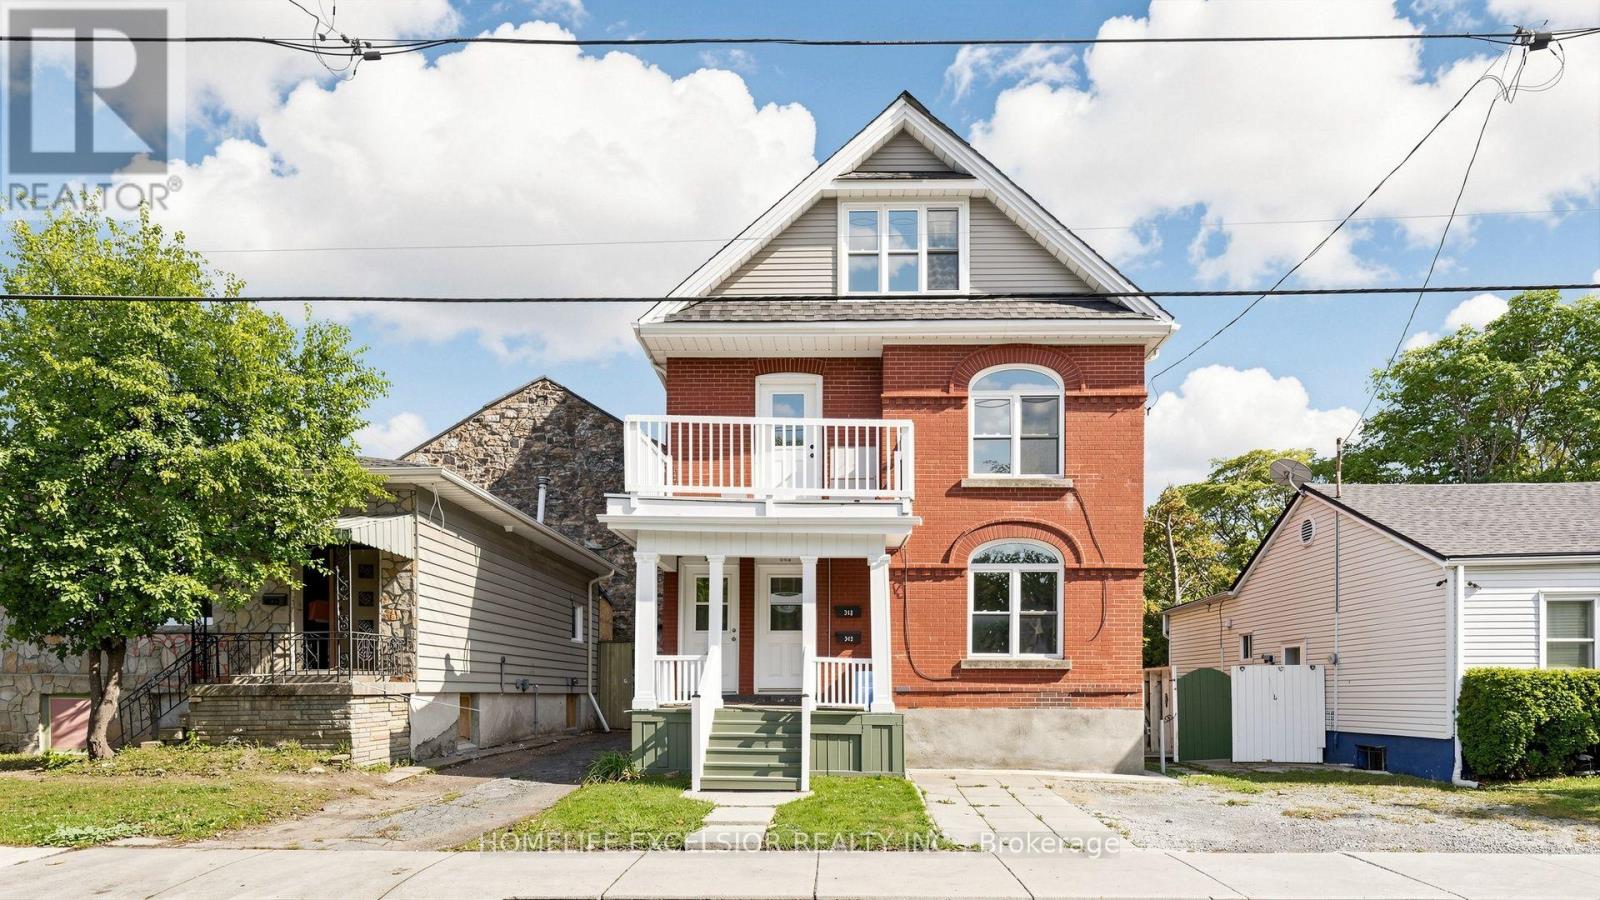
342 King William Street
Hamilton, Ontario
Excellent Investment Opportunity in Hamilton! Offered for sale by a long-term owner retiring, this renovated and upgraded property featuring legal duplex with an existing three-unit layout. This versatile property offers very good cash flow potential and opportunities to further maximize rental income. Very Bright and inviting throughout, the home features plenty of windows that fill the living spaces with lots of natural light.The upper unit features 4 bedrooms, 2 bathrooms, ensuite laundry, 1 Family Room (Can be used as a bedroom), and a roughed-in kitchen area currently configured as a bedroom, offering potential for a fourth unit. The main unit features 2 bedrooms, 1 family room (which can be used as a 3rd bedroom), and 1 bathroom, while the lower unit offers 1 bedroom and 1 bathroom. All three existing units have separate kitchens, providing independent living spaces and flexible rental possibilities. Recent Updates: Roof (2025), furnace (2024), and hot water tank (2023). With no existing rental contracts, very low expenses, and vacant possession, the new owner has the flexibility to further customize the home or establish their own tenancy arrangements at current market rents.Additional highlights include 3 separate hydro meters and approximately $75,000 in potential gross annual rental income with all three units, making this an attractive opportunity for investors seeking strong cash flow and long-term investment potential.Conveniently located in downtown Hamilton, the property is close to public transit, shopping, restaurants, and everyday amenities.A great opportunity to acquire a bright, versatile, multi-unit investment property with excellent income potential! (id:56248)
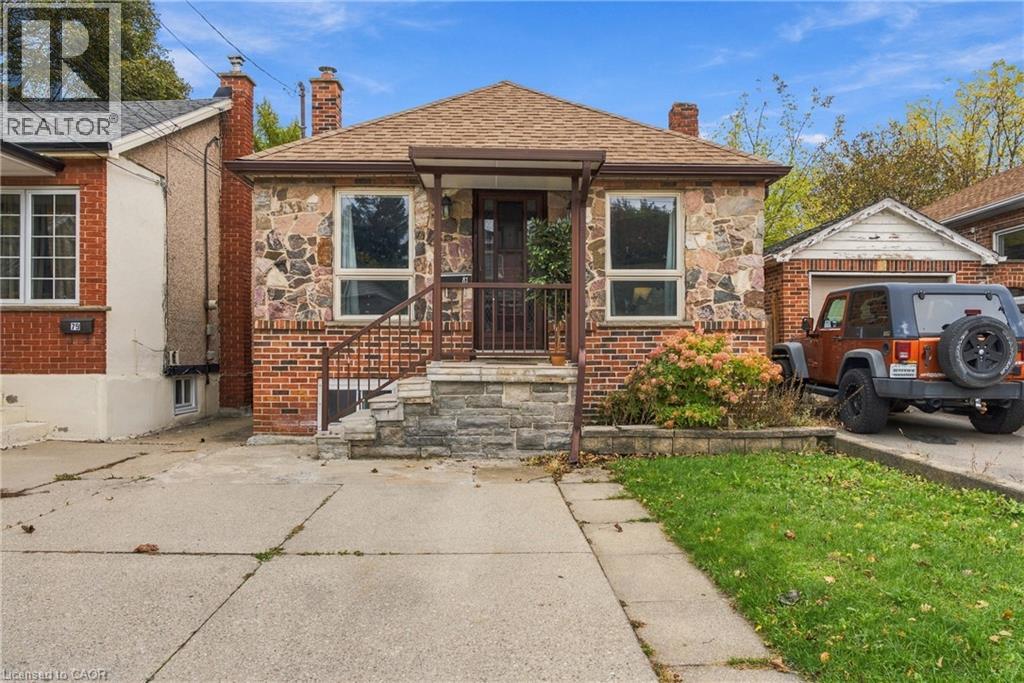
81 East 23rd Street
Hamilton, Ontario
Versatile Eastmount Bungalow with Separate In-Law Suite! Discover the possibilities at this detached brick bungalow in Hamilton’s desirable Eastmount neighbourhood, offering two distinct living spaces and exceptional flexibility for today’s homeowners. The main floor features 2 bedrooms, a bright living room, a separate dining room, a full kitchen, and TWO 3-piece bathrooms. The lower-level in-law suite offers its own walk-up entrance, an additional bedroom, a second full kitchen, a comfortable living area, and a 4-piece bathroom, with laundry conveniently located on the lower level. Whether you’re accommodating extended family, creating a comfortable space for guests, or looking for a home that can adapt to your changing needs, this property offers plenty of potential. Outside, enjoy a deep 25 x 133 ft lot, a concrete driveway, and a detached garage, providing valuable outdoor space and practical parking. Forced-air gas heating and central air conditioning add year-round comfort. Ideally located just minutes from Juravinski Hospital, Mohawk College, Limeridge Mall, the Lincoln Alexander Parkway, public transit, schools, and parks, this home combines everyday convenience with versatile living. Vacant and easy to show, with flexible possession available. A fantastic opportunity for buyers seeking space, flexibility, and long-term value in an established Hamilton neighbourhood. Don’t miss the opportunity to explore the possibilities! (id:56248)
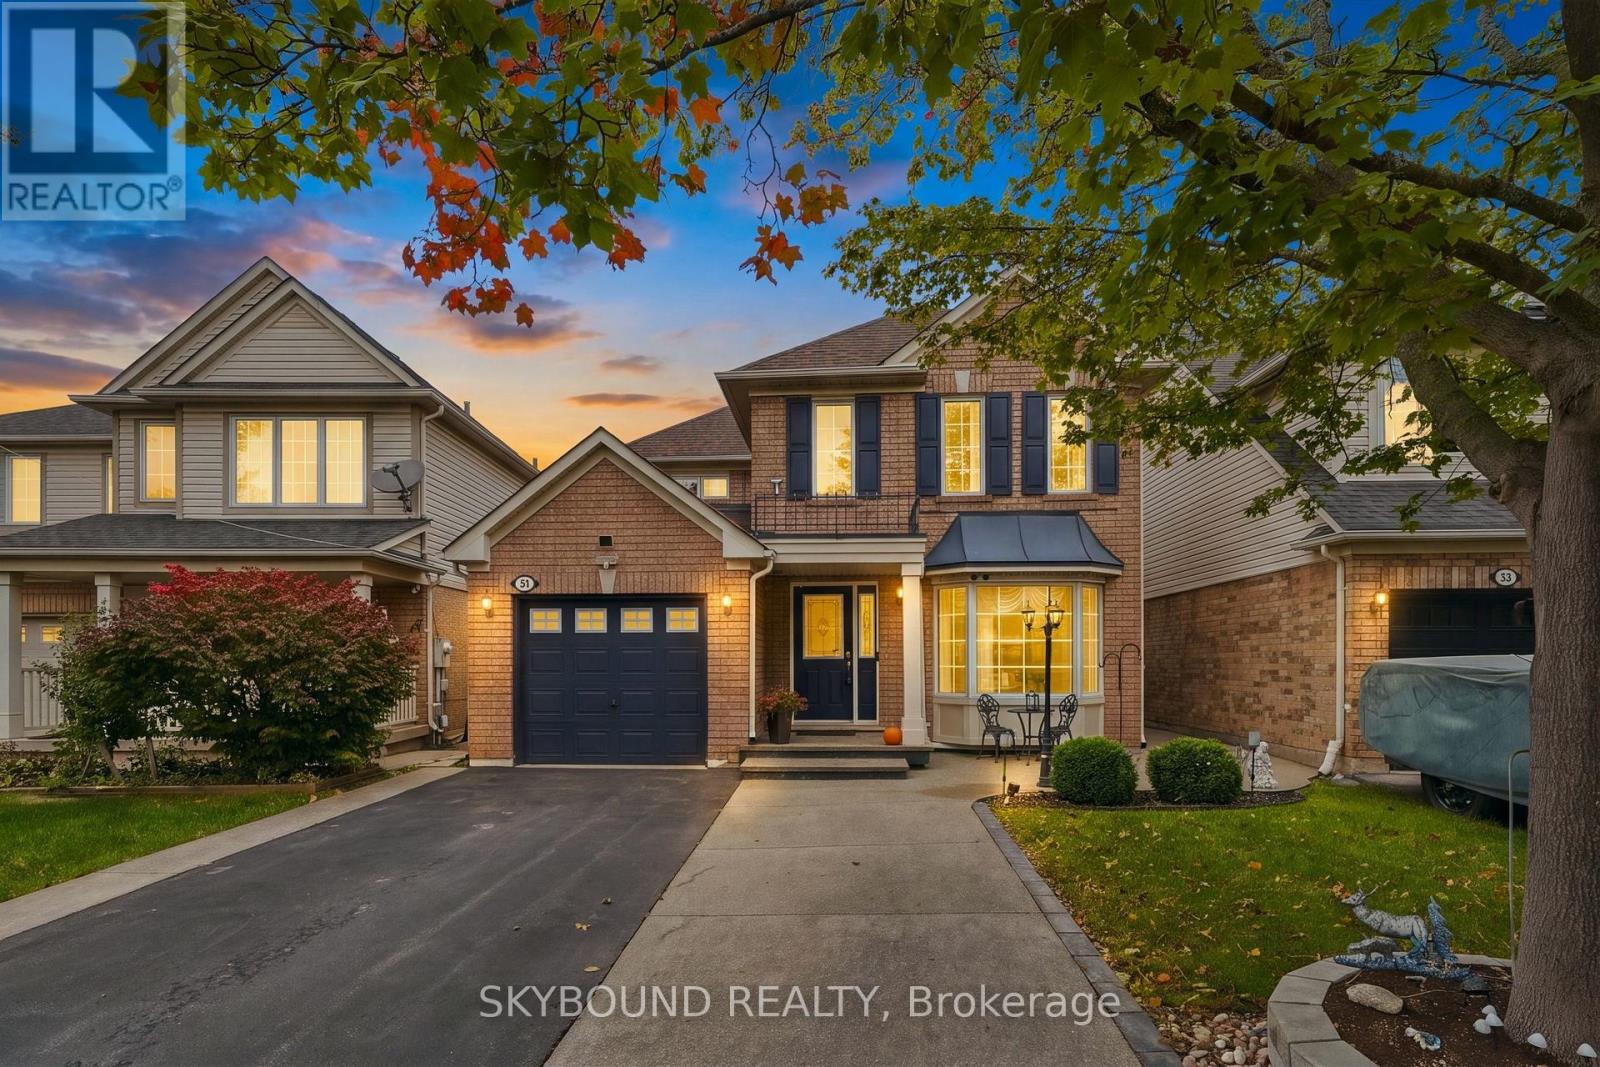
51 Thorpe Crescent
Brampton, Ontario
Welcome to 51 Thorpe Cres, a spotless original-owner detached home where pride of ownership shines throughout. Built by Mattamy, all brick house and carefully maintained from day one, This home offers 2,308 sq ft of total living space including basement, featuring 3 bedrooms and 4 washrooms, making it perfect for growing families, multi-generational living, or savvy investors. An impressive 18-ft cathedral foyer greets you with abundant natural light flowing across the formal living and dining rooms. The entire home is carpet-free, with hardwood and laminate flooring. Enjoy the convenience of interior access from the garage. At the heart of the home, the kitchen pairs new granite countertops with tons of cabinets and storage, next to the eat-in room and cozy separate family room for everyday enjoyment. Classic oak staircase adds warmth and character. Upstairs offers three spacious bedrooms, including a primary retreat complete with a walk-in closet and private 4-piece ensuite. Both upper-level washrooms have been refreshed with new granite vanity tops and freshly painted cabinetry. The fully finished basement comes equipped with a bedroom-sized den, large rec room, full 4-piece bath, and a kitchenette area with counters and cabinets, potential for in-law suite. Ideally located close to top schools, parks, Fletcher's Meadow Shopping Centre, and Mount Pleasant GO Station. Move-in ready and spotless condition throughout-nothing to do except enjoy. Hurry before it's too late! (id:56248)
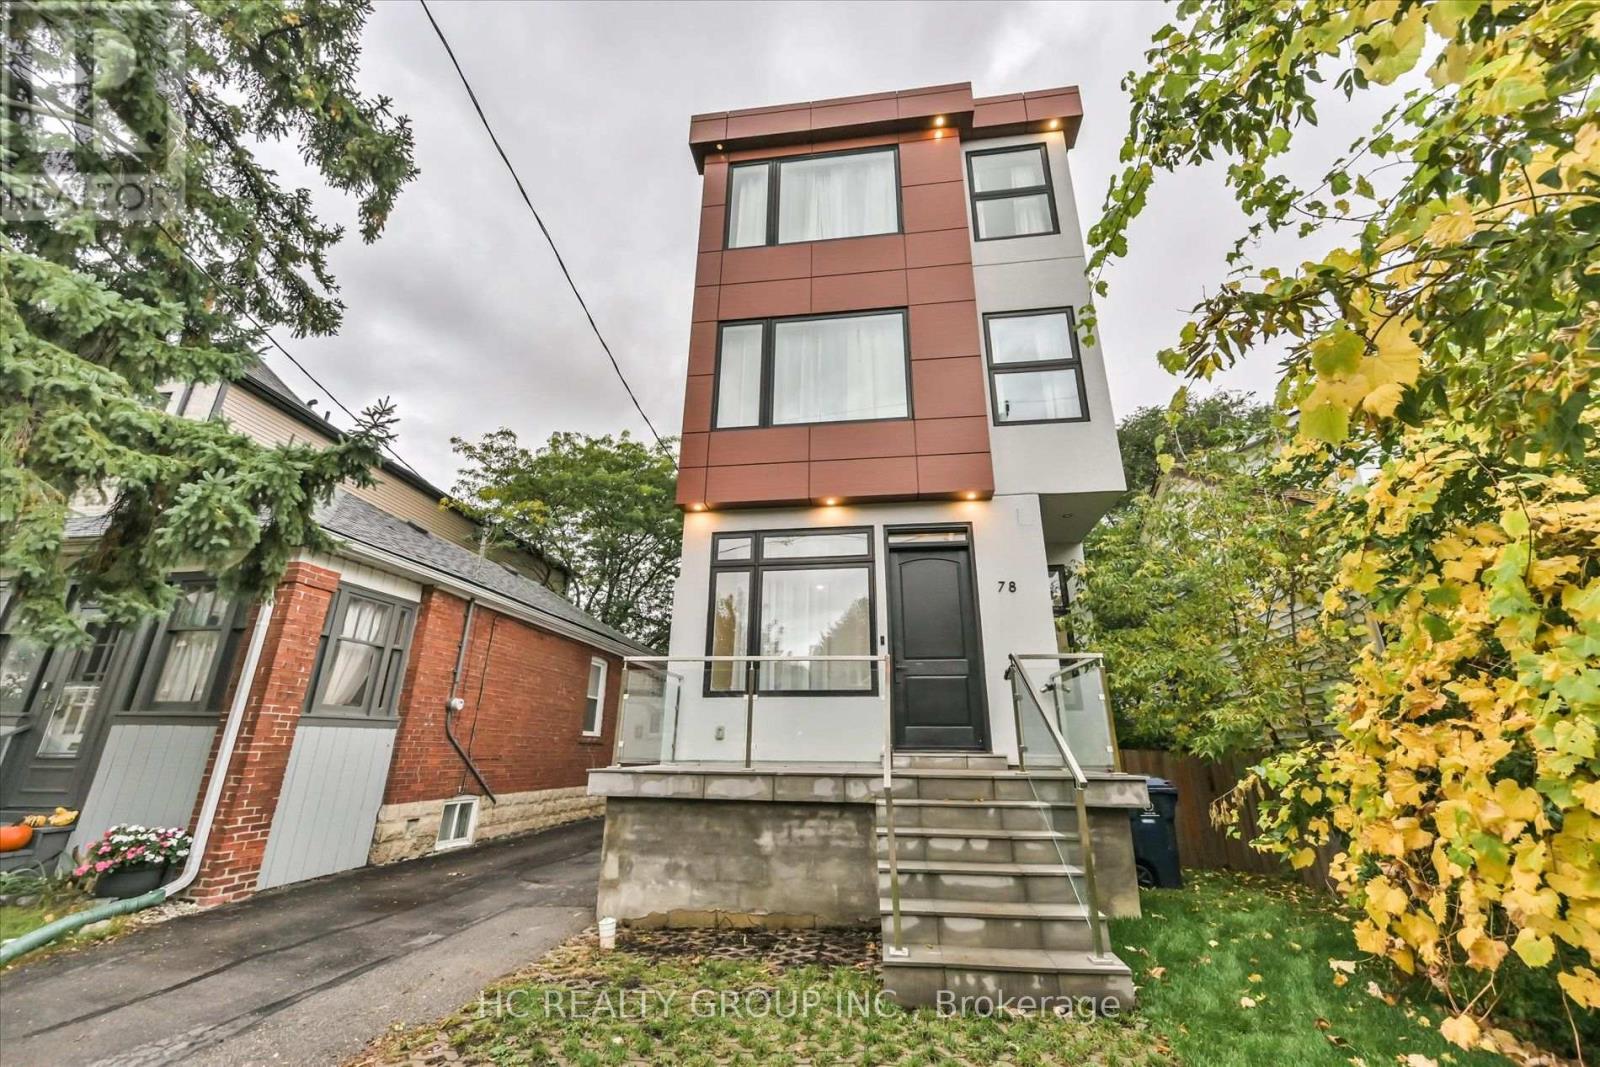
78 Greendale Avenue
Toronto, Ontario
Entertainer's Dream! This custom-designed 4-bedroom luxury home offers approximately 2,042 sq. ft. above grade, plus a 765 sq. ft. fully finished basement, in one of the area's most desirable up-and-coming neighbourhoods. Designed for both style and functionality, it showcases glass railings, open-riser floating oak stairs, hand-scraped engineered hardwood, 10" baseboards, solid Shaker-style doors, matte-black finishes, custom cabinetry and closets, large-format porcelain slabs, and custom glass showers throughout. The main level features soaring 11' ceilings and a walkout to the rear patio/deck. The chef-inspired kitchen boasts sleek flat-panel cabinetry, quartz countertops and backsplash, an oversized island flowing into a generous quartz breakfast table, GE Profile built-in appliances, a 36" cooktop, and a built-in wall oven. The second level offers 10' ceilings, two spa-like bathrooms with heated floors, including a 5-piece primary ensuite. The third level features 10' ceilings, a private rooftop patio, Juliet balcony, his-and-hers closets, and a 3-piece bathroom. The finished basement offers 8' ceilings, a recreation area, 3-piece bathroom, laundry room with quartz counters and built-in cabinetry, engineered flooring, and radiant-heated hallway floors. Alarm system, abundant upgrades, and move-in-ready luxury - a must-see! (id:56248)
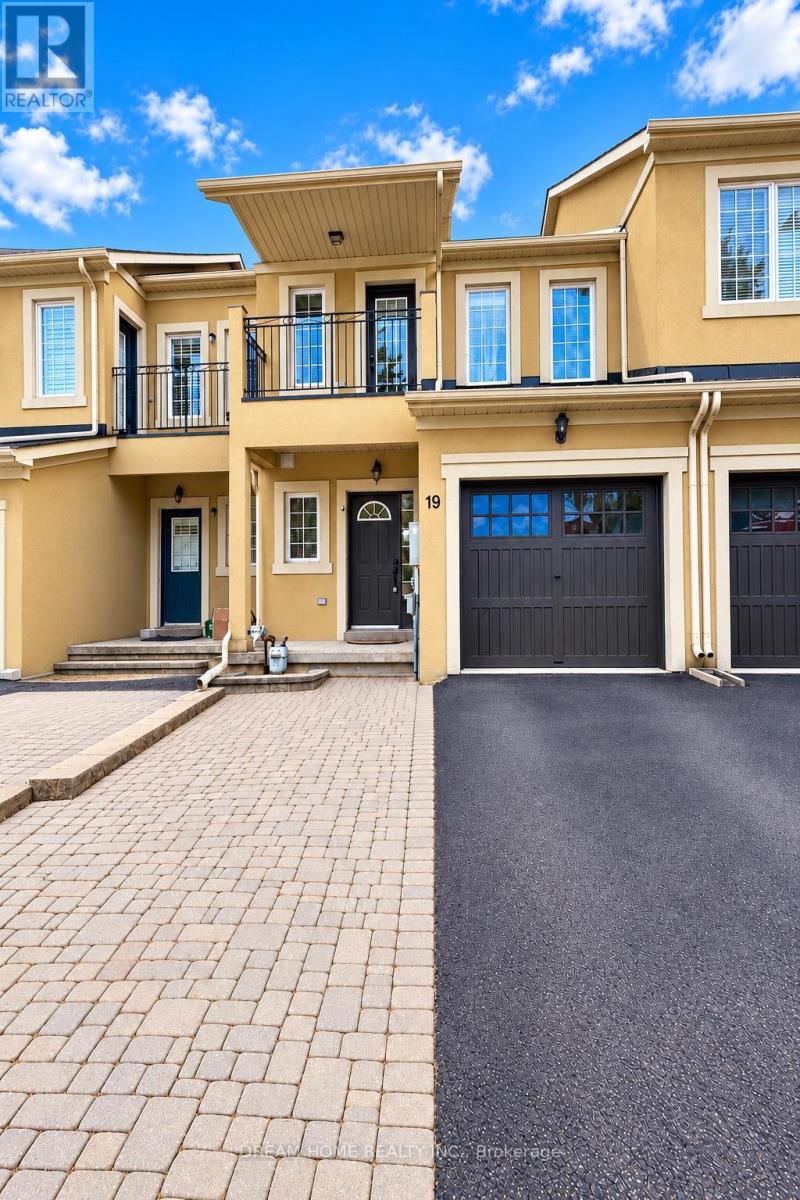
19 Rustic Avenue
Richmond Hill, Ontario
Welcome To This Well-Maintained Freehold Townhome In A Desirable Richmond Hill Community. The Home Offers A Bright, Open-Concept Main Floor With 9-Ft Ceilings, Hardwood Flooring, An Oak Staircase And A Two-Sided Gas Fireplace. The Kitchen Is Finished With Granite Countertops, Upgraded Cabinetry And A Ceramic Backsplash. Upstairs, The Spacious Primary Bedroom Features His & Hers Walk-In Closets, While The Second-Floor Hallway Continues The Hardwood Flooring. Enjoy A Low-Maintenance Interlocked Backyard And An Extended Driveway With Additional Parking. Ideally Situated Near Parks, Shopping, Transit, 404, Costco, Home Depot .Everyday Amenities And Bayview Secondary School (id:56248)
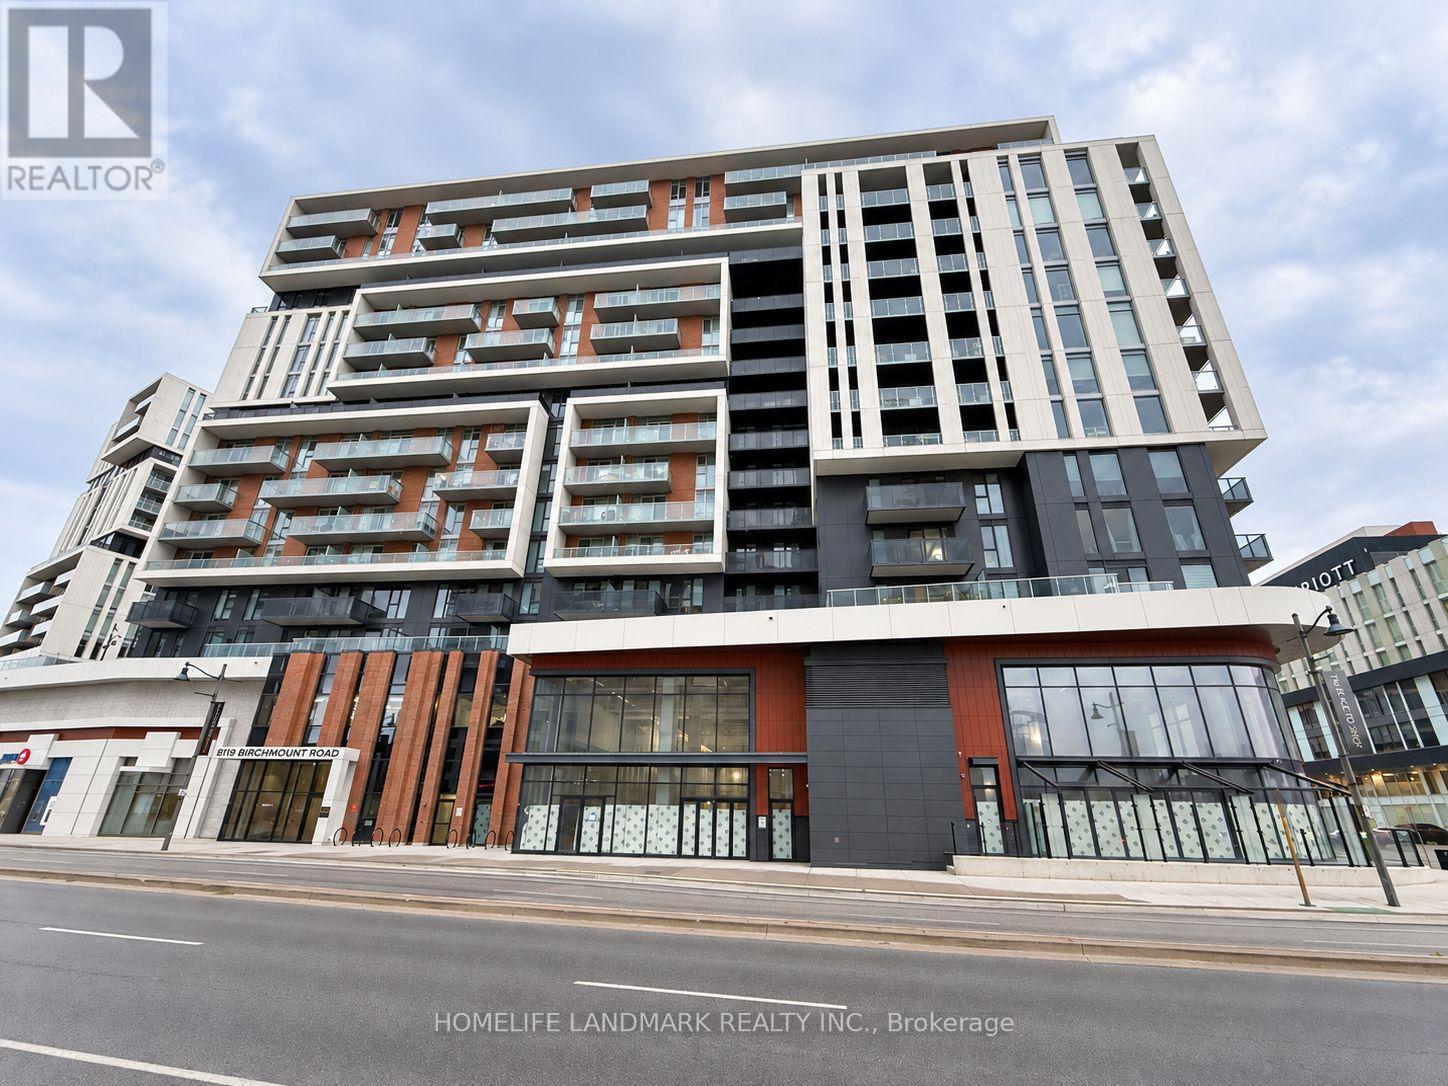
838 - 8119 Birchmount Road
Markham, Ontario
Luxurious "Gallery Square Condo" Located In Downtown Markham. Spacious Unit With 2 Split Bedroom And 2 Full Bath, Functional Layout With Laminate Floor Thru Out, Floor To Ceiling Windows, Minutes To Hwy 404 & 407, Unionville Go Station, YMCA & York U Campus. Walking Distance To All Amenities, Including Viva Transit, Park, Shops, Bank, Restaurants, And Vip Cineplex. One Parking & One Locker Included. (id:56248)
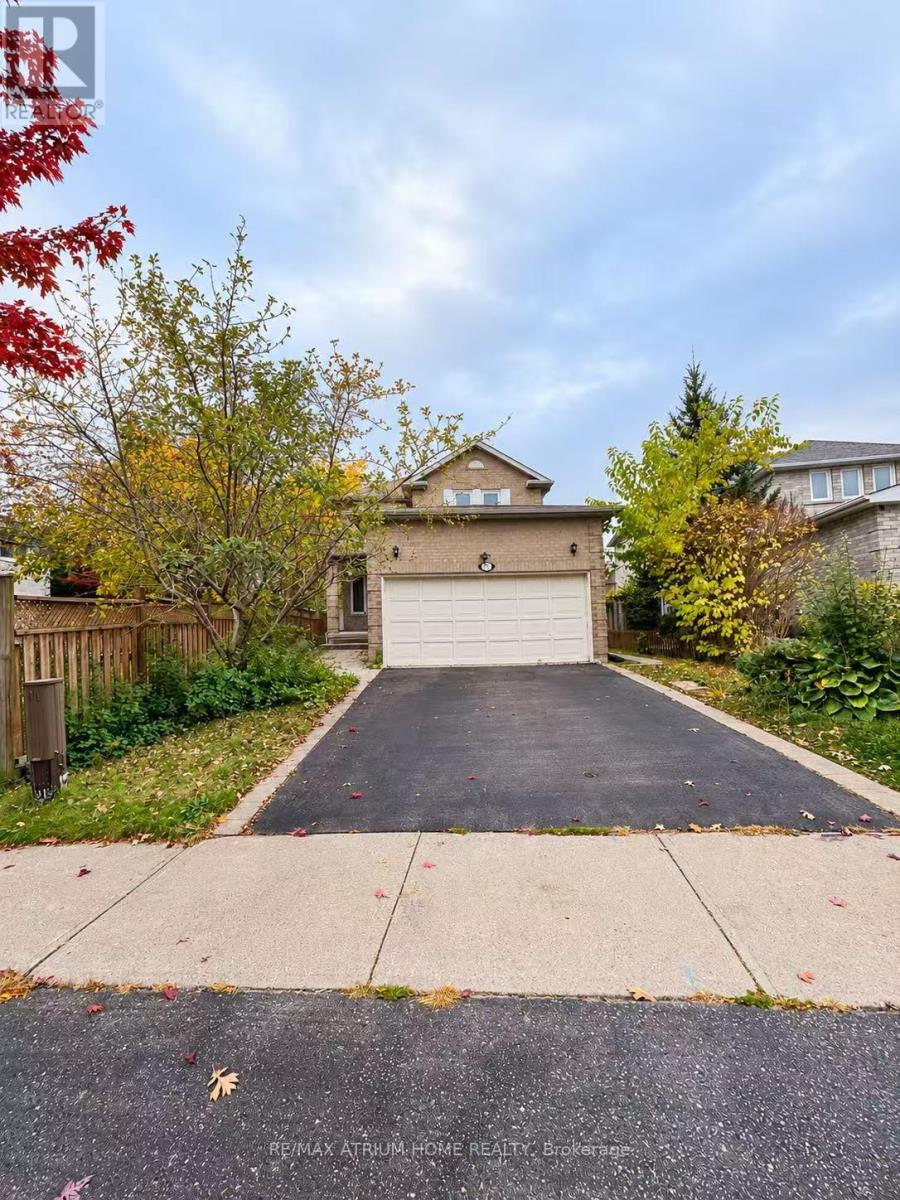
131 Redondo Drive
Vaughan, Ontario
Detached house, Located in the Heart of Thornhill, This Beautiful, Fully Furnished Home Features 3 Bedrooms and 2 Bathrooms, Move-In Ready! Enjoy the Backyard with a Gas BBQ Line, Perfect for Outdoor Relaxation and Entertaining. Conveniently Located Close to Hwy 407, Thornhill Library, Community Centre, Promenade Mall, Shopping Centres, Parks, TTC, and YRT. Excellent Schools Nearby! Lease Includes the Main and Upper Floors Only. The Tenant Is Responsible for 65% of the Utility Bills. A Fantastic Opportunity to Enjoy Comfortable Living in a Highly Desirable Neighbourhood! (id:56248)
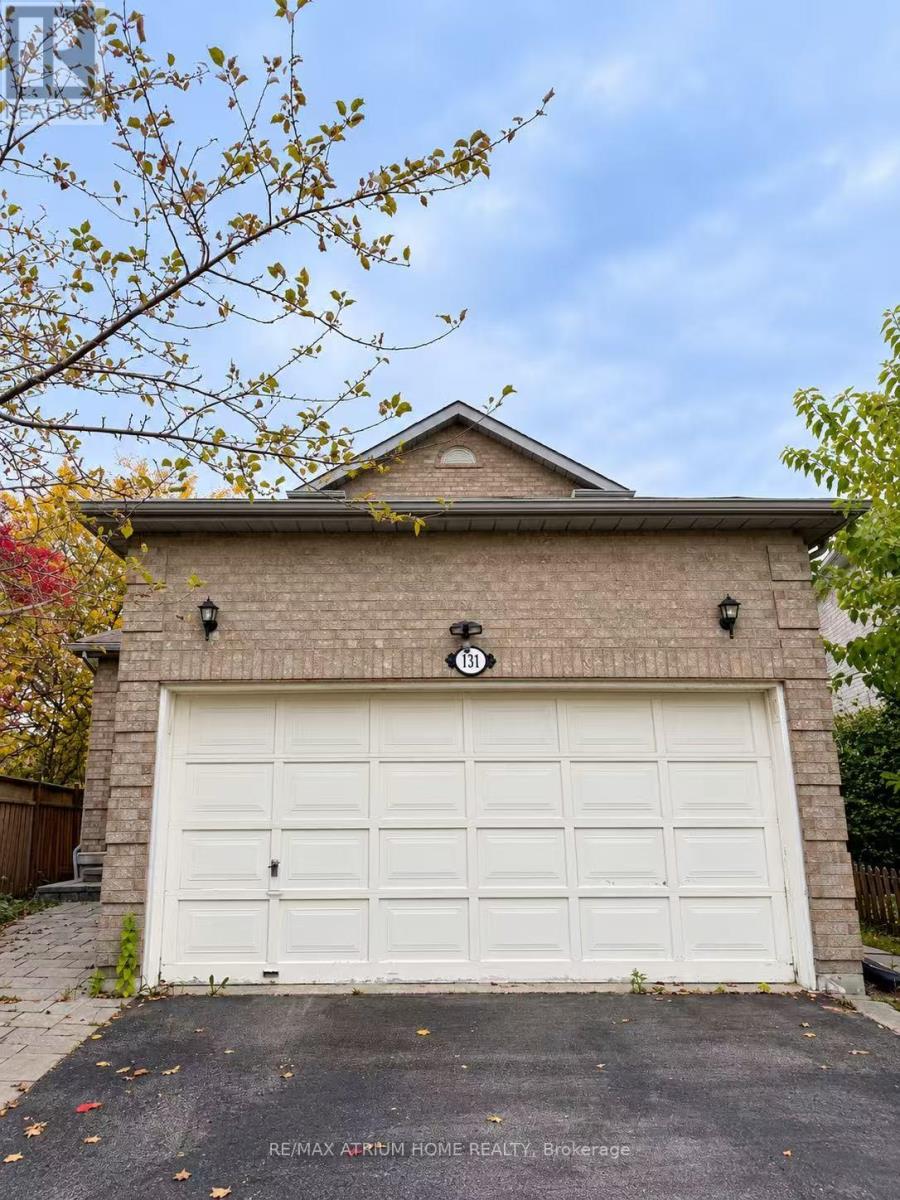
131 Redondo Drive
Vaughan, Ontario
Located in the Heart of Thornhill, This Beautiful, Fully Furnished Home Features 2 Bedrooms and 1 Bathrooms, seperate entrance, Move-In Ready! Conveniently Located Close to Hwy 407, Thornhill Library, Community Centre, Promenade Mall, Shopping Centres, Parks, TTC, and YRT. Excellent Schools Nearby! Lease Includes basement Only. The Tenant Is Responsible for 35% of the Utility Bills. A Fantastic Opportunity to Enjoy Comfortable Living in a Highly Desirable Neighbourhood! (id:56248)
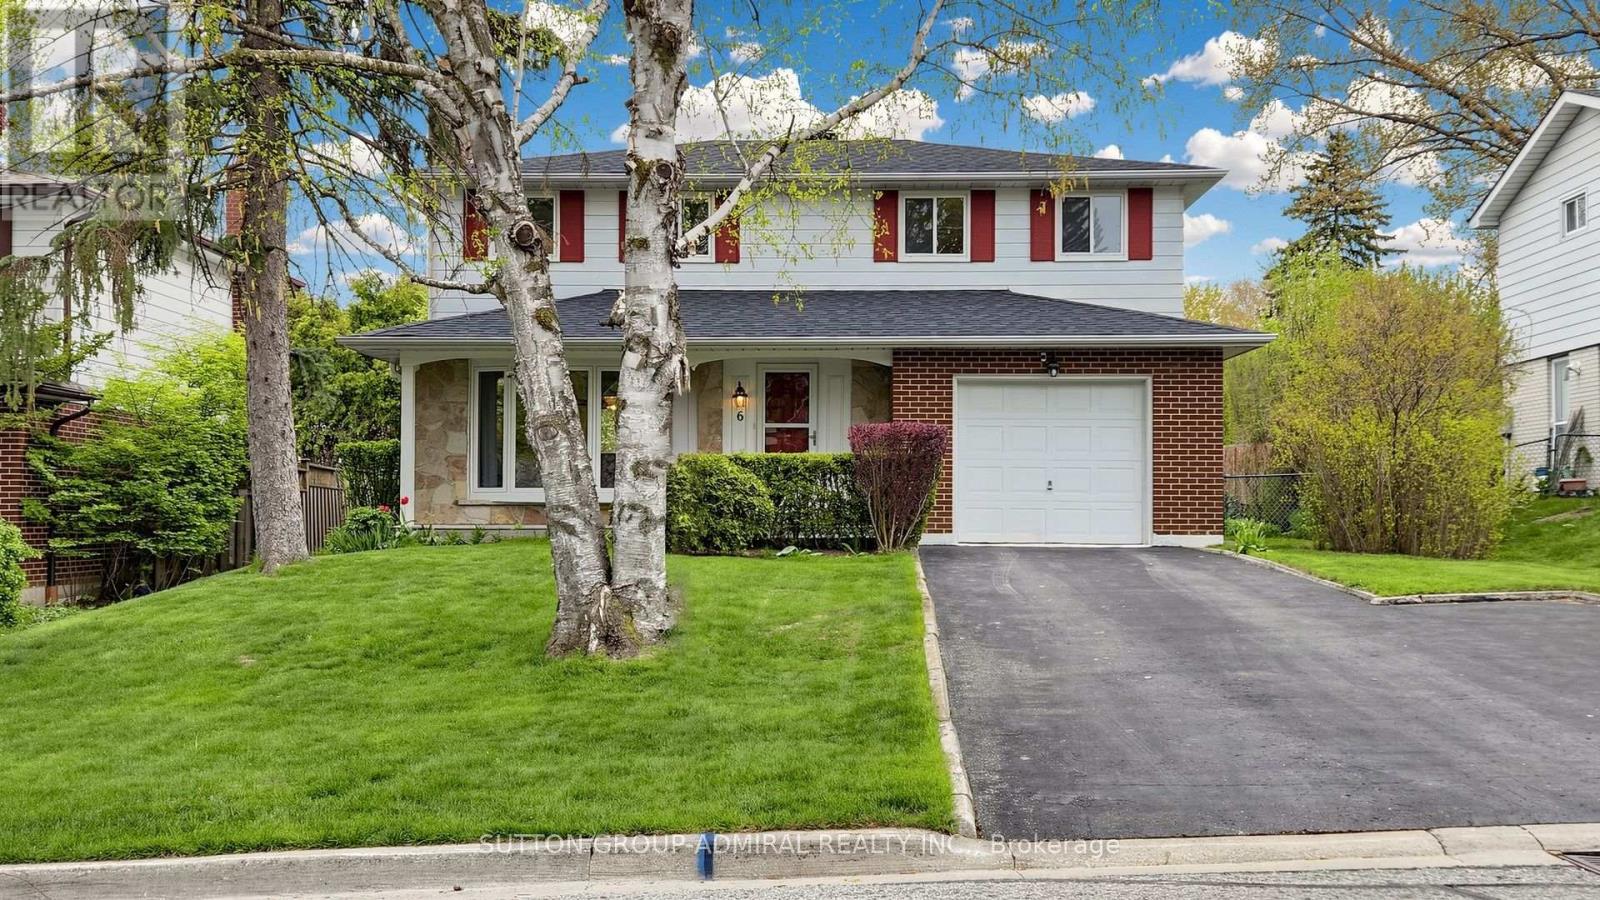
6 Shady Lane Crescent
Markham, Ontario
LUXURY LIVING IN THE PRESTIGIOUS ROYAL ORCHARD COMMUNITY! Welcome to this immaculate, move-in-ready, two-storey detached home, ideally situated on a premium west-facing lot in the highly sought-after Royal Orchard community. Enjoy beautiful, sun-filled interiors and stunning sunset views, creating the perfect setting for comfortable, elegant living. Thoughtfully refreshed with new hardwood flooring, smooth ceilings, pot lights, beautifully updated bathrooms, a newly renovated basement, and fresh paint throughout, this exceptional home offers modern finishes and effortless style .Featuring a bright, open-concept layout with spacious principal rooms, this home is designed for both everyday comfort and entertaining. Massive West Facing Garden is perfect for entertaining and ideal for everyday enjoyment for family gatherings. Enjoy the added convenience of second-floor laundry, offering practicality and ease for busy households. The renovated basement provides valuable additional living space, while four-car parking adds exceptional convenience. Experience an outstanding lifestyle in a prestigious, established neighbourhood renowned for its highly ranked schools, beautiful surroundings, and nearby golf course. With convenient access to public transit, major routes, shopping, and everyday amenities, this exceptional location offers the perfect balance of tranquility and connectivity .Turn-key, beautifully presented, and ready to enjoy! An outstanding opportunity to lease a refined home in one of the area's most desirable communities. Simply move in and experience the comfort, convenience, and lifestyle you deserve! (id:56248)
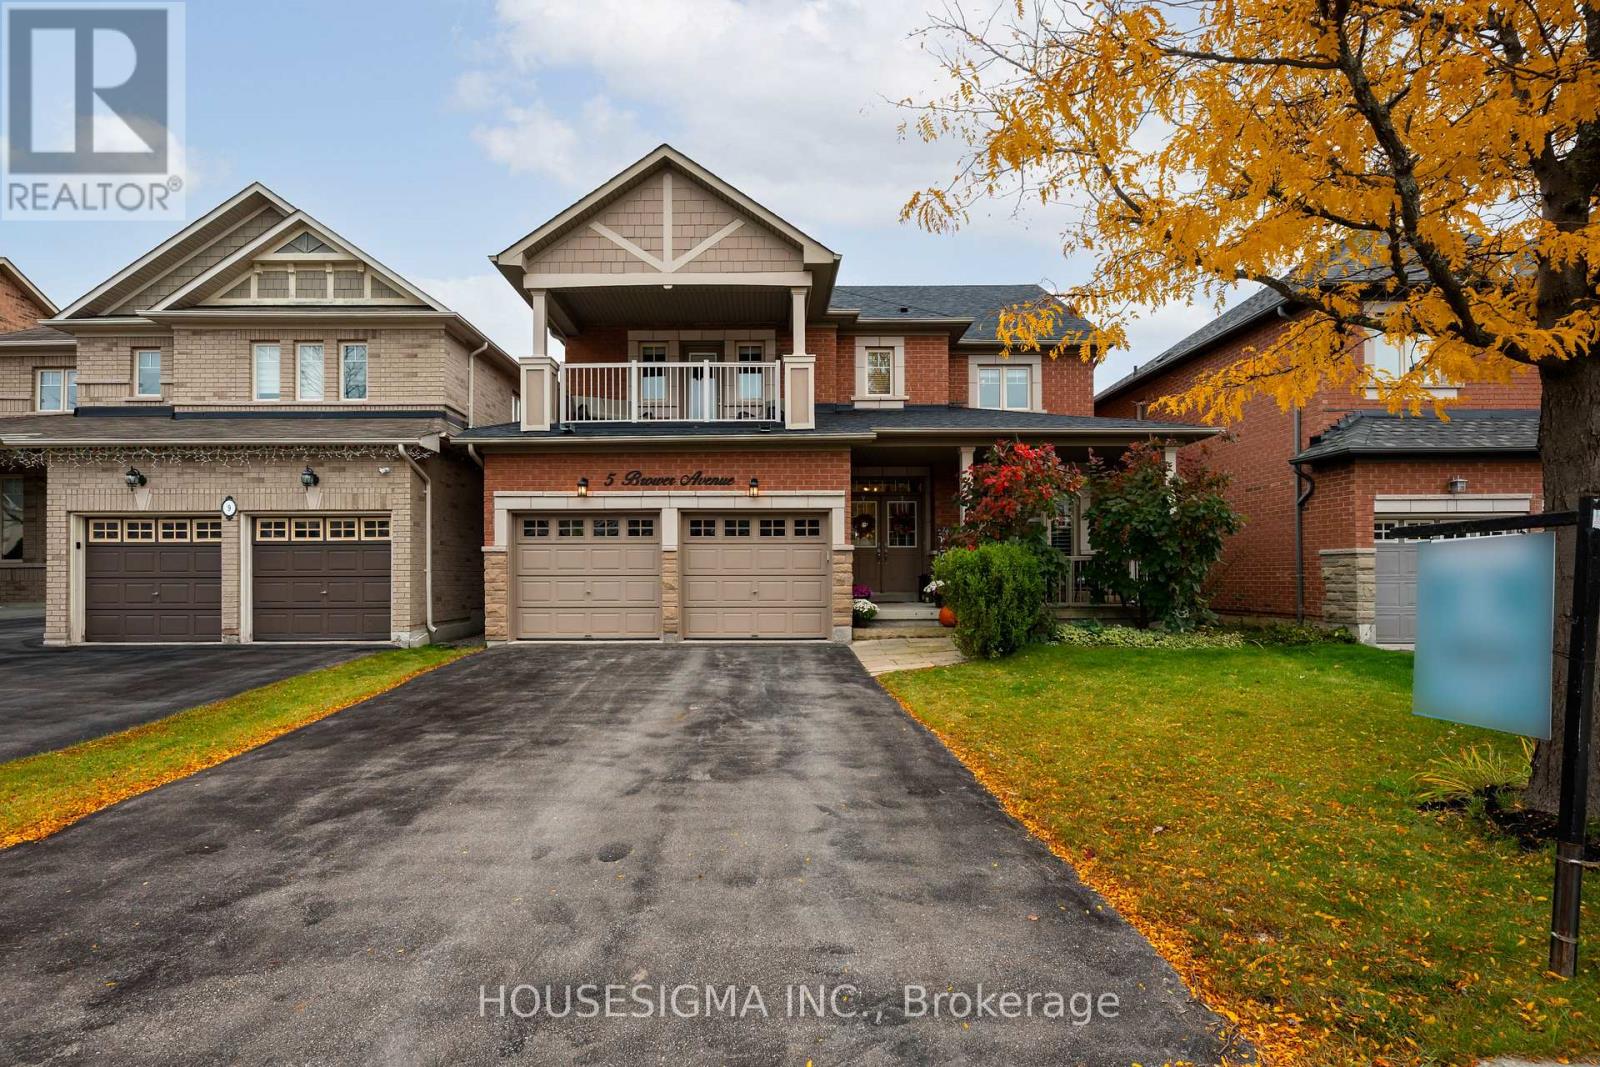
5 Brower Avenue
Richmond Hill, Ontario
Elegant Living in Richmond Hill's Sought-After Jefferson Community. Welcome to this inviting 4-bedroom, 4-bathroom home in the highly desirable Jefferson neighbourhood of Richmond Hill. Built in 2005, this home offers over 3100 square feet of a wonderful blend of comfort, functionality and space for growing families. The standout feature is the front bedroom's decadent walk-out to a private second-floor balcony-a charming retreat perfect for enjoying your morning coffee or unwinding at the end of the day. The finished basement provides valuable additional living space, ideal for a recreation room, home theatre, fitness area or family gatherings. With four spacious bedrooms, four bathrooms and room to accommodate the needs of a modern household, this home offers flexibility for everyday living and entertaining alike. A BRAND NEW ROOF adds peace of mind and value to this appealing property. Discover the opportunity to make this wonderful Jefferson home your own, in a family-friendly community close to parks, schools, shopping and everyday amenities. (id:56248)
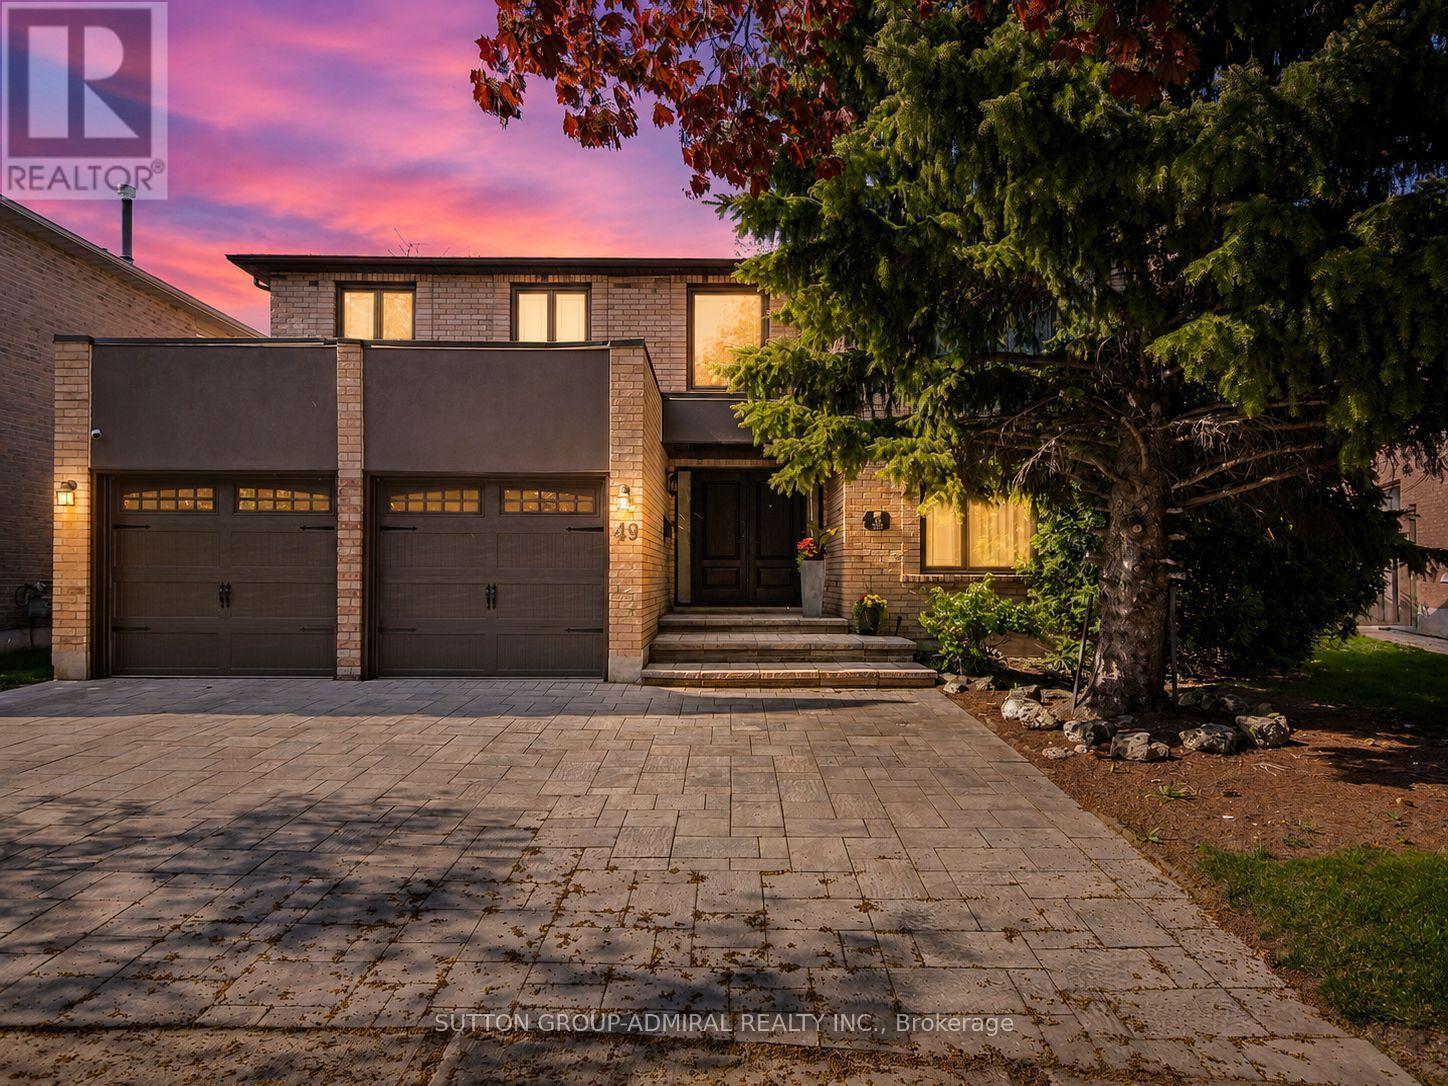
49 Miriam Crescent
Richmond Hill, Ontario
Situated on a premium pie-shaped lot w/ an impressive 77' rear width in Richmond Hill's highly sought-after Doncrest community, this executive residence offers 3,584 sq ft above grade plus a finished basement, combining timeless European flair w/ exceptional functionality & entertaining space. A dramatic 17' double-height foyer & sweeping circular staircase create an unforgettable first impression, while marble flooring, H/W throughout the main & second levels, crown moulding, oversized principal rooms & abundant natural light enhance the home's elegant character. The renovated kitchen features built-in S/Sl appliances, extensive cabinetry, granite c-tops, & a marble backsplash, w/ a walk-out to a private backyard retreat complete w/ mature trees, pergola, cabana, & exceptional privacy. Designed for family living and entertaining, the inviting family room features a wood-burning fireplace & Cali shutters, while the oversized main-floor office provides an ideal work-from-home environment. Upstairs, the expansive primary suite offers double-door entry, a walk-in closet, & a beautifully renovated 7-piece ensuite. 3 additional generously sized bedrooms & a renovated family bathroom complete the upper level. The finished lower level is an entertainer's dream, featuring a 2nd kitchen, oversized rec area, wet bar, exercise room, & full 5-piece bathroom, offering excellent flexibility for extended family, multi-gen living, or future in-law suite potential. Beautiful curb appeal is enhanced by professional landscaping & newer front interlock ('25). Recent improvements include the updated kitchen, renovated primary ensuite & main bath, updated windows, & a high-eff HVAC system. Ideally located near Phillips Park, Ada Mackenzie Park, Russell Farm Park, & Ed Sackfield Arena, w/ convenient access to shopping, YRT/VIVA transit, GO Transit, Highways 7, 407 & 404. Close to sought-after schools including Doncrest PS, Adrienne Clarkson (FI), Christ is King CES & St. Robert CHS. (id:56248)
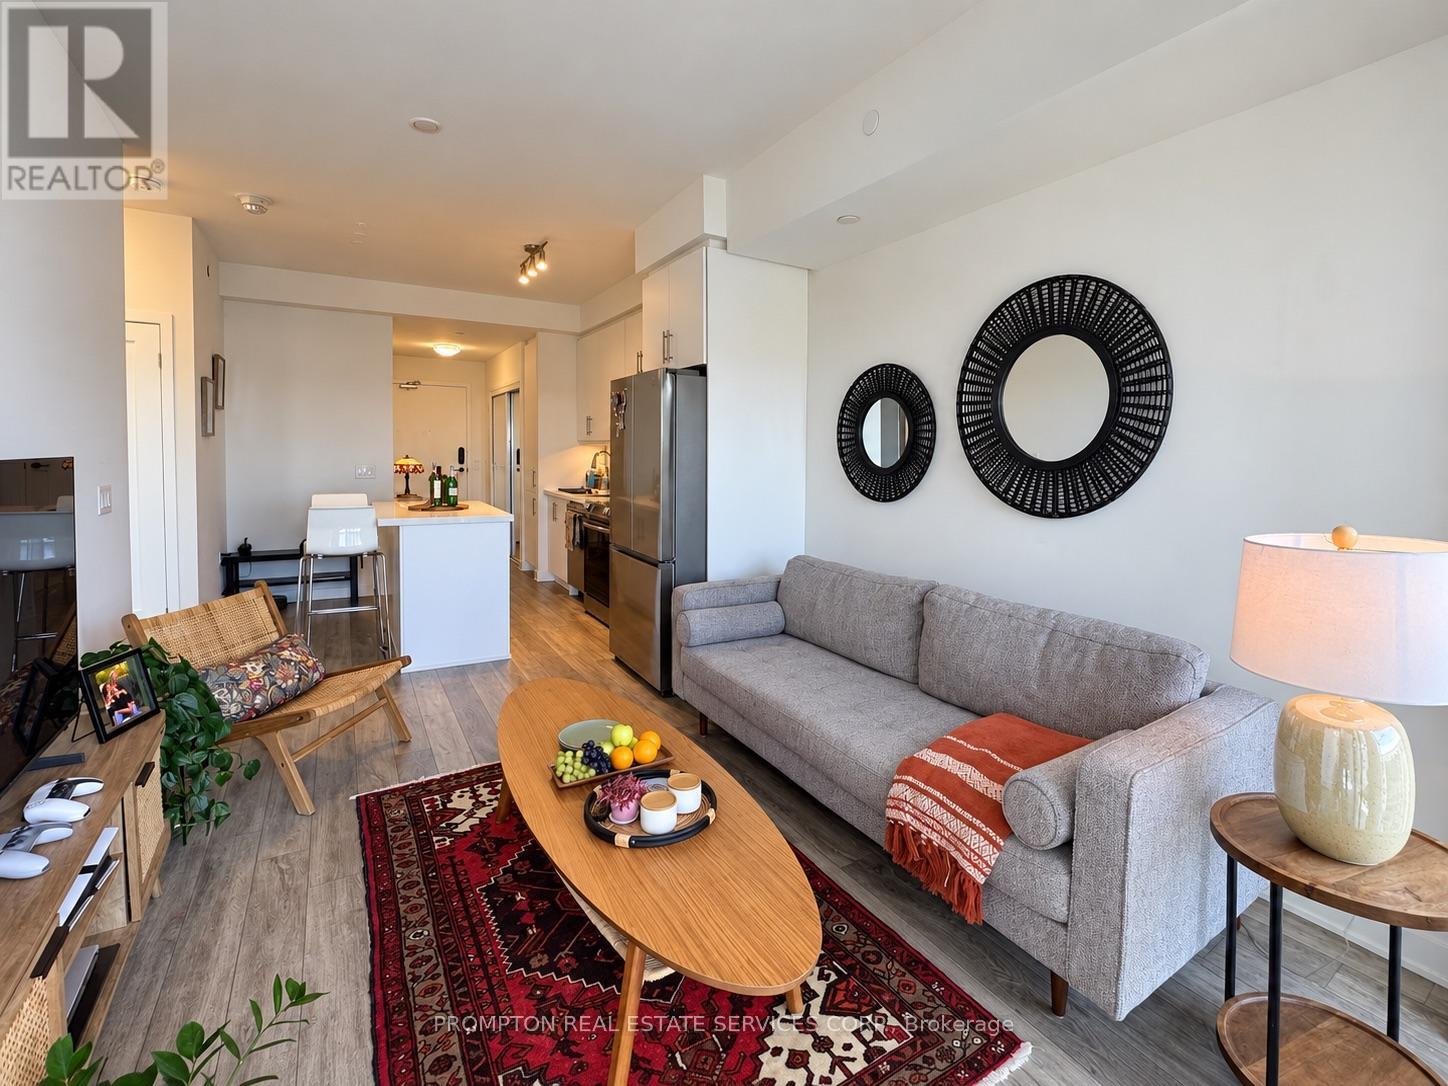
Lph06 - 95 Oneida Crescent
Richmond Hill, Ontario
Welcome to Era Condominiums, where modern urban living meets convenience in the heart of Richmond Hill. Located within Pemberton's master-planned community at Yonge Street & Highway 7, this bright east-facing 1-bedroom suite features a functional open-concept layout, 1 bathroom, and a private balcony with beautiful neighbourhood views. Enjoy an unbeatable location just steps from transit, shopping, dining, entertainment, and everyday essentials. ******Parking with EV charging station and locker are included, making this an excellent opportunity for end-users or investors seeking comfort, convenience, and contemporary condo living. (id:56248)
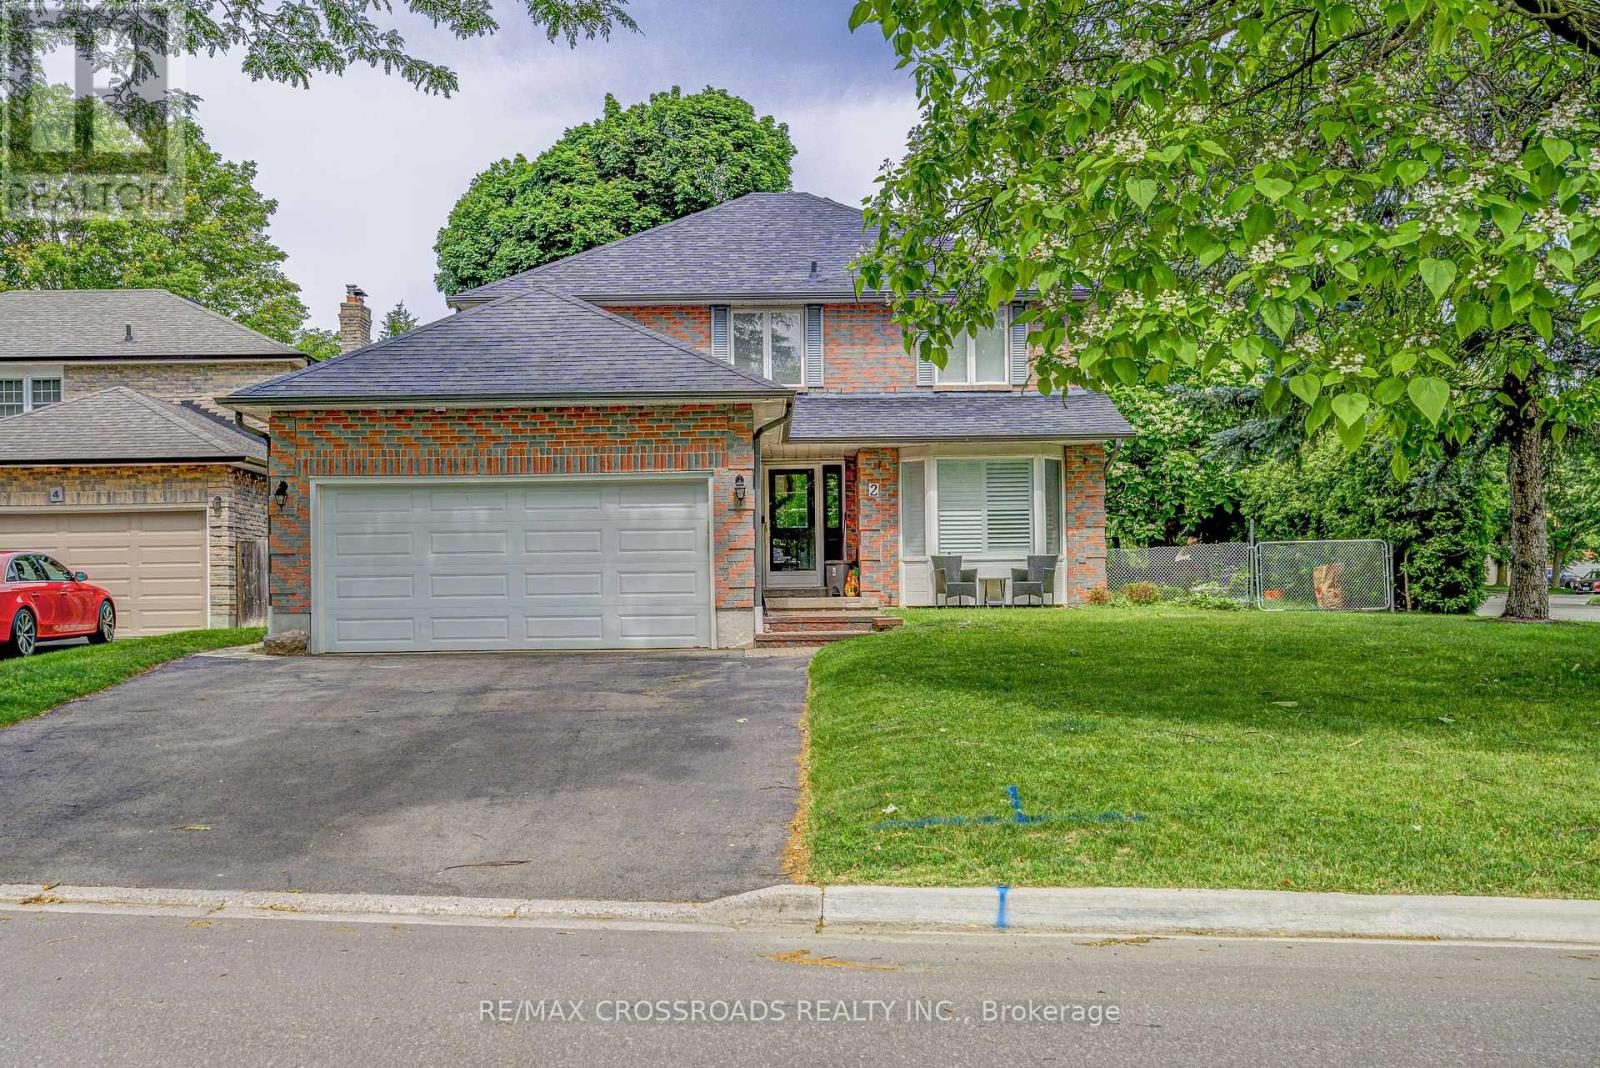
2 Viceregal Court
Whitby, Ontario
Client RemarksWelcome to this beautifully updated 1-bedroom basement apartment (approx 885 sq ft) located on a quiet court in one of Whitby's most desirable family-friendly neighbourhoods. This bright and spacious suite offers a modern open-concept layout, a private entrance, separate in-suite laundry, high-speed internet included, and an exclusive private patio-perfect for relaxing or entertaining. Tenants pay only 30% of utilities, making this an exceptional value. Conveniently located just 6 minutes to Highway 401 and approximately 10 minutes to Highway 407, this home is ideal for commuters. Enjoy being close to shopping, restaurants, grocery stores, schools, public transit, and beautiful parks including Peel Park, Lynde Shores Conservation Area, Kiwanis Heydenshore Park, and Heber Down Conservation Area, offering endless opportunities for walking, cycling, and outdoor recreation. This move-in ready home combines comfort, privacy, and convenience in an unbeatable Whitby location. (id:56248)
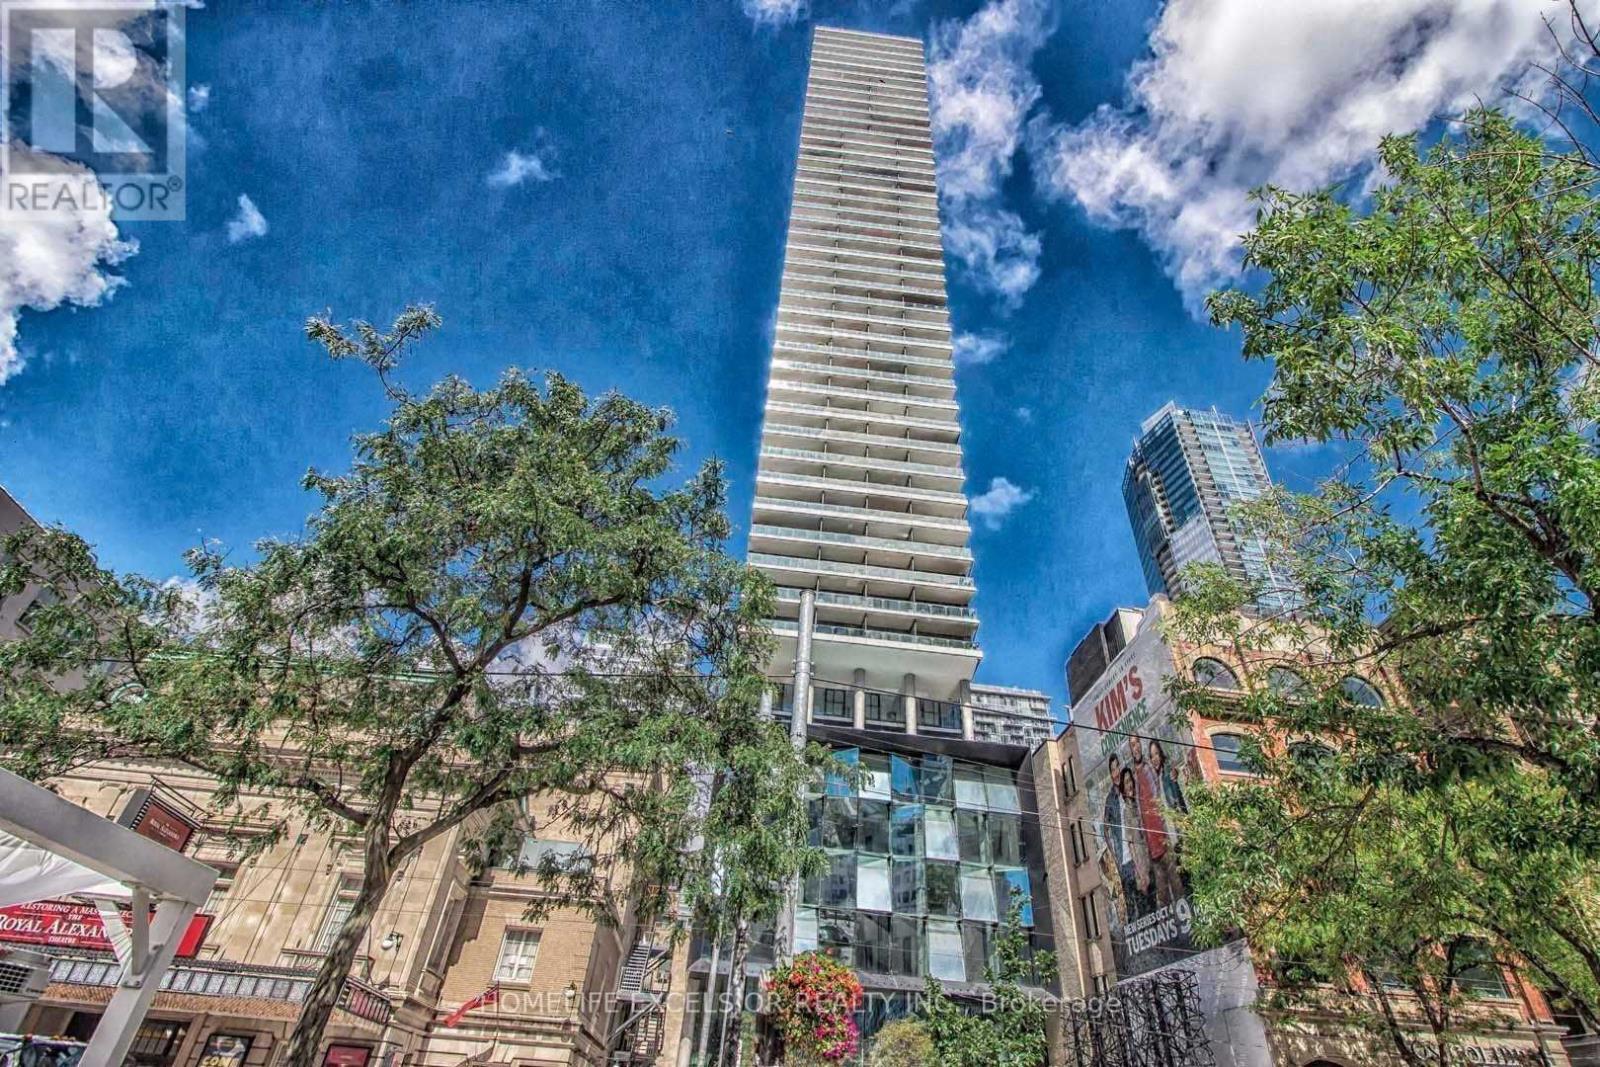
805 - 224 King Street W
Toronto, Ontario
One Of A Kind Layout Studio Apartment W/22 Feet Of Large Windows W/ Roller Blinds, 9 ' ceiling, Easy To Be Converted To One Bedroom Unit. Theatre Park! Luxury Living On King West Next To Royal Alexandra Theatre Across From Roy Thompson Hall. Large Joliette Balcony Overlooks Pool & King St., Fitness Rm & Lounge W/ Walk-Out To Outdoor Pool, Ground Level Bar & Lounge, 24 Hrs. Concierge, Just Steps From St Andrew Subway Station. (id:56248)
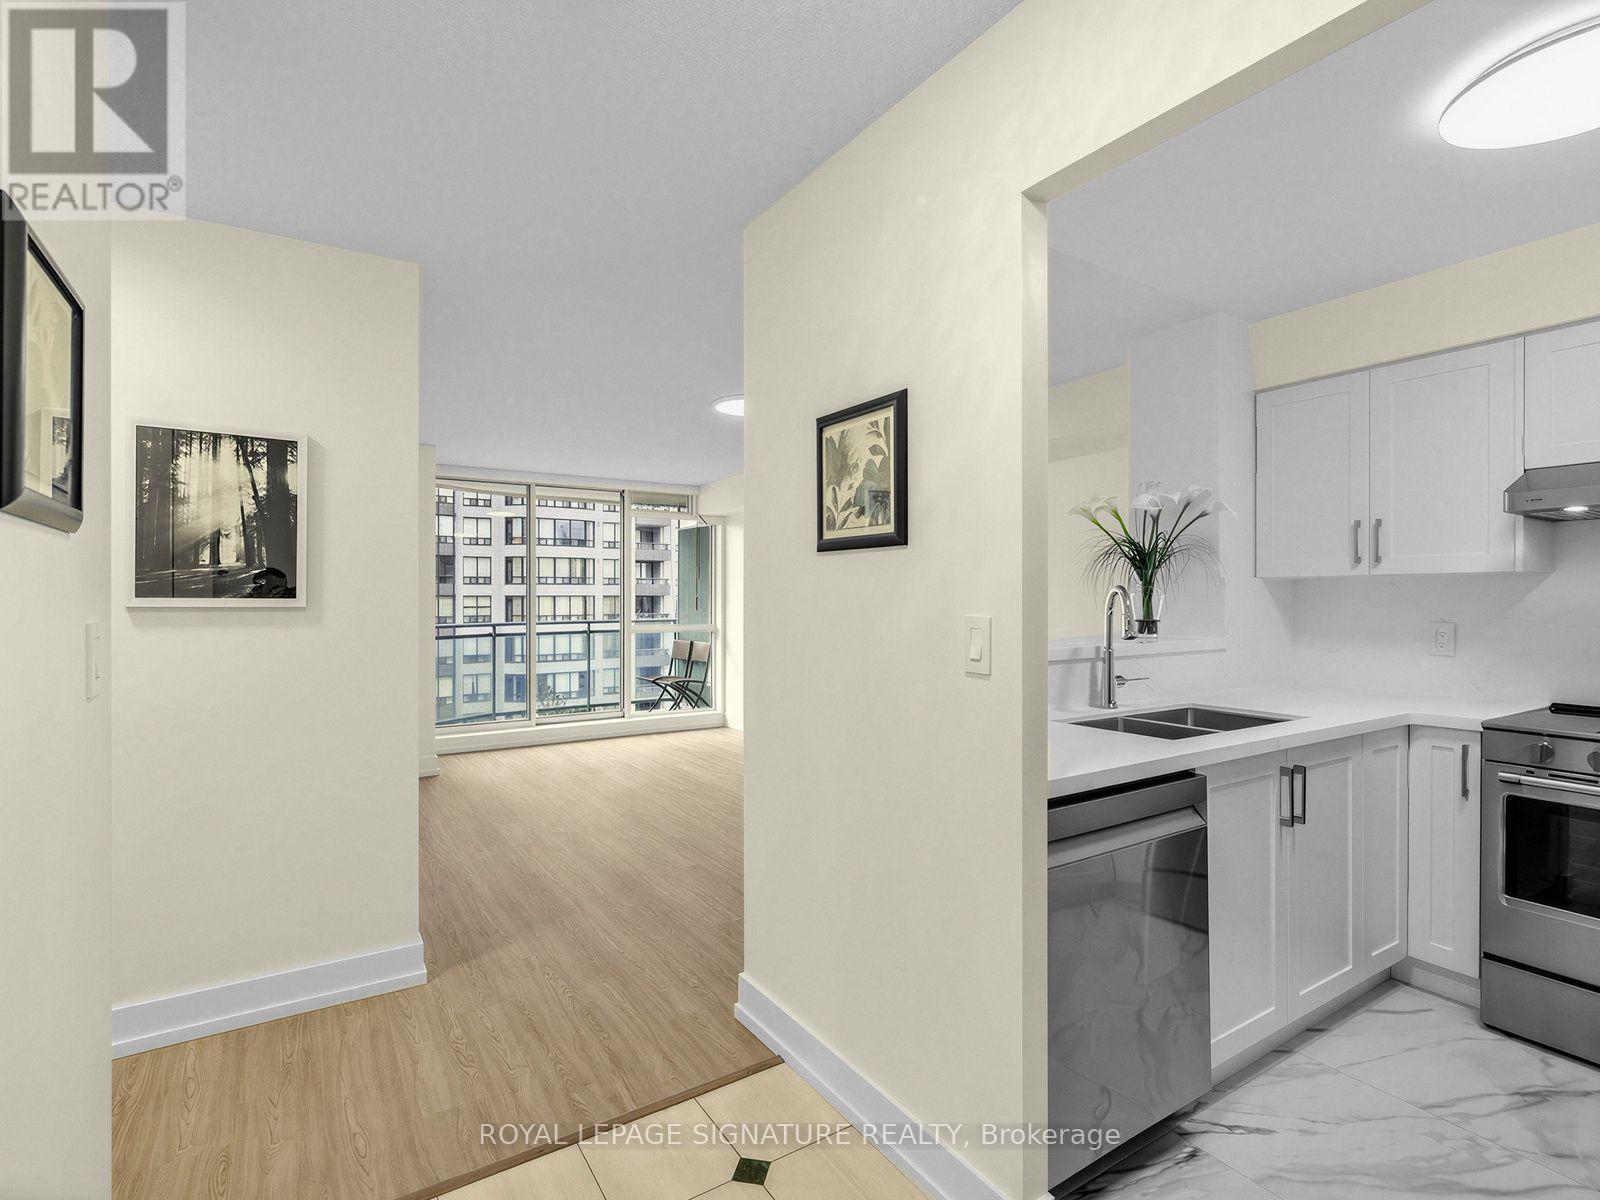
1009 - 28 Pemberton Avenue
Toronto, Ontario
Gorgeous, newly renovated 2-bedroom condo located just northeast of Yonge and Finch. It features a sunny, west-facing exposure, and the unit has undergone complete, high-end renovation throughout. Brand-new kitchen with granite countertops & backsplash, custom cabinets, a breakfast bar, and upgraded stainless steel appliances. Completely renovated modern bathroom featuring a modern walk-in shower. Upgraded finishes include: Premium vinyl plank flooring, 5-inch baseboards, and chic modern lighting throughout. Convenience: Includes a parking space and a storage locker, along with direct transit access to Finch station via P1. Building Amenities: Fully equipped gym, party room, and a recreation room. (id:56248)
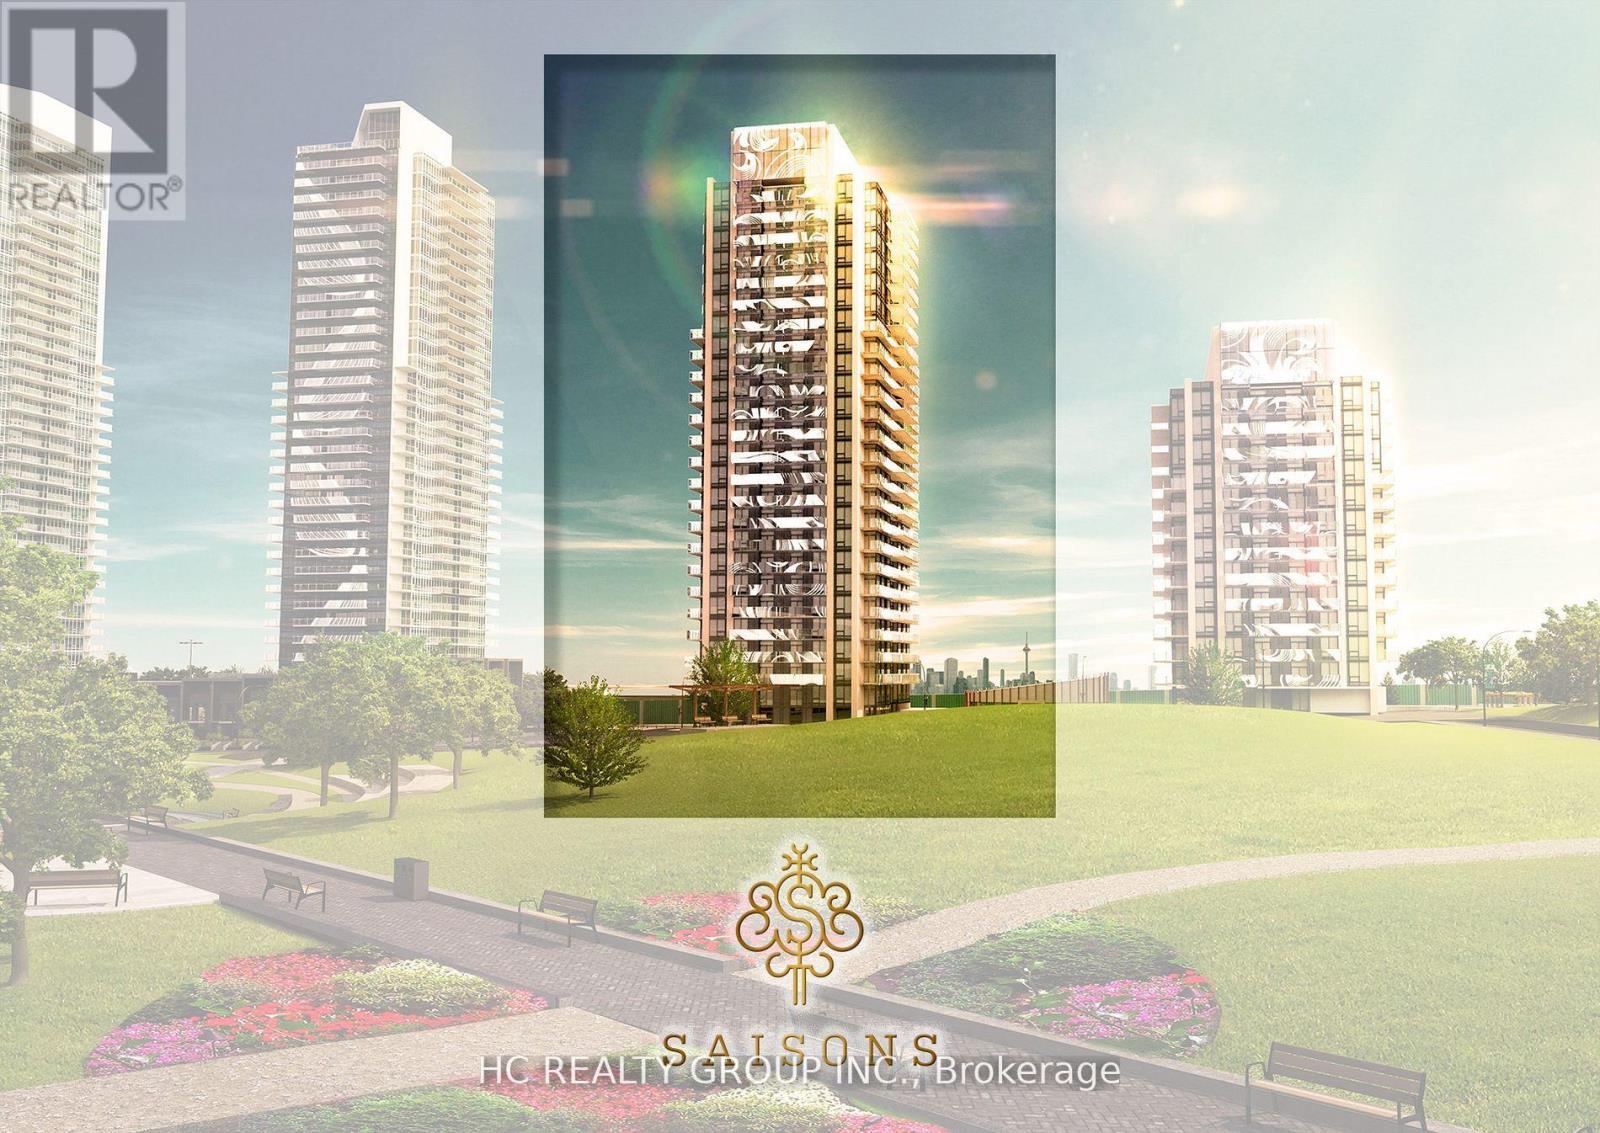
2015 - 27 Mcmahon Drive
Toronto, Ontario
Do Not Miss Your Chance To Move Into This 2 Years New & Much Anticipated Signature Condo Residence Located In Award-winning Bayview Village Community, Heart Of North York! High-demand Community With Amazing Neighbours. This Building Exudes Luxury. High-end Features & Finishes. Practical Layout, 9Ft Ceilings, Floor To Ceiling Windows With Sun-filled, Really Bright. Laminate Flooring Throughout Entire Unit. Open Concept Gourmet Kitchen With B/I S/S Integrated Sophisticated Miele Appliances, Quartz Countertop & Large Format Marble Backsplash. Good-sized Size Bedroom With Walk-in Closet. Marble Surround Contemporary Full Bathroom. Designer Cabinetry & Customized Closet. Large Balcony With Radiant Ceiling Heater & Overlooking Central Park Place. 5 Star Unbeatable Comprehensive Building Amenities. Coveted Location, Easy Access To Everywhere, Hwys, TTC Subway, Newly Built Community Centre, Shops, Parks, Hospital & So Much More! It Will Make Your Life Enjoyable & Convenient! A Must See! You Will Fall In Love With This Home! ***EXTRAS*** One Parking & One Locker Included! (id:56248)
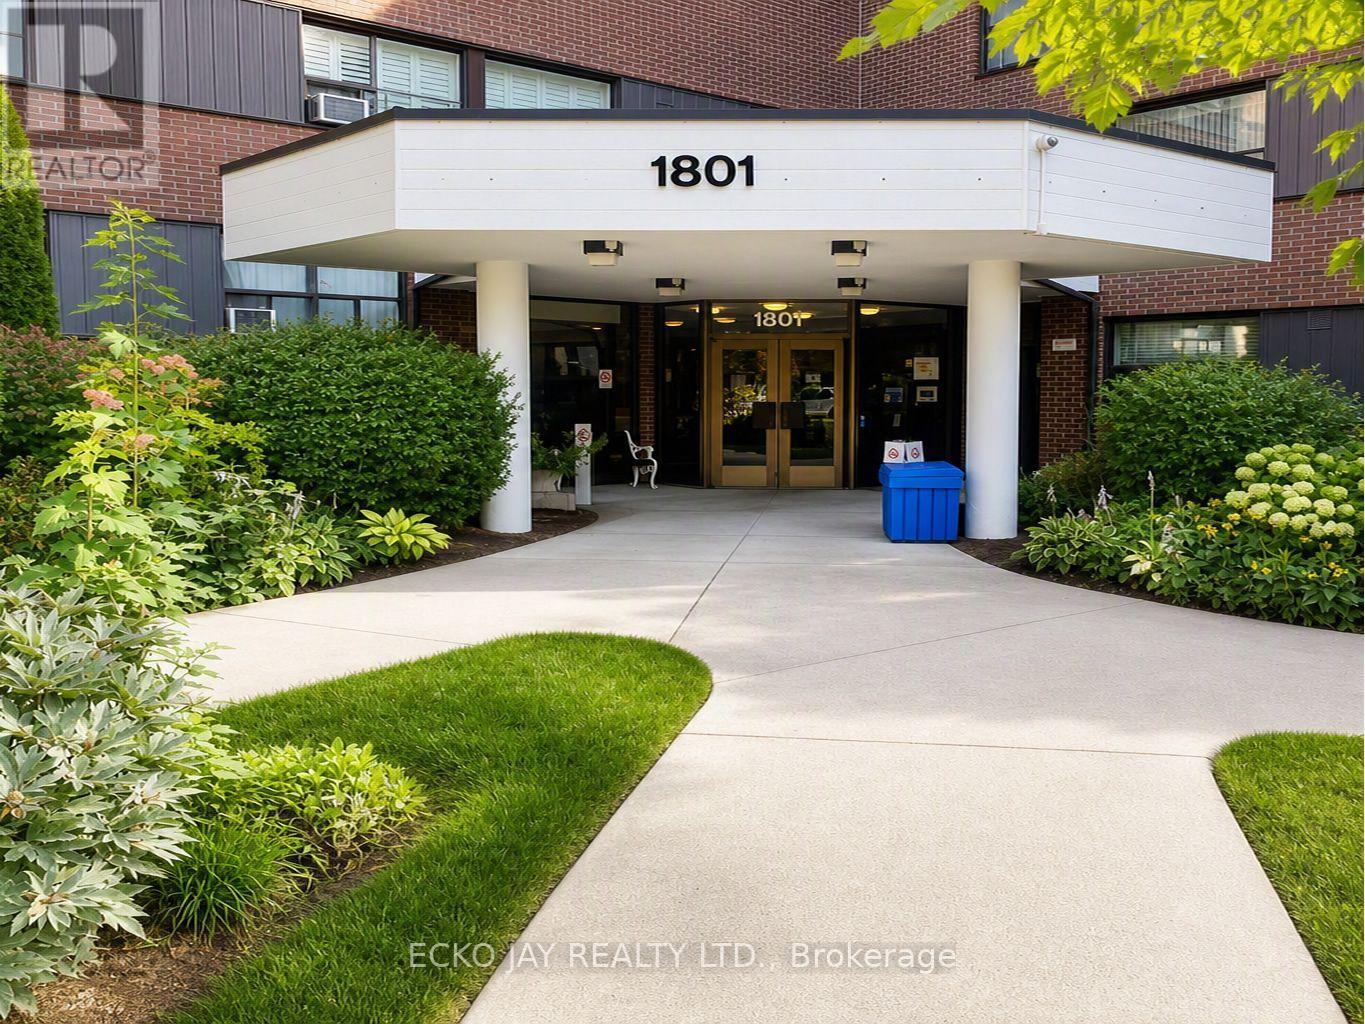
116 - 1801 O'conner Drive
Toronto, Ontario
* Stylish & Modern 2 Bedroom Ground-Floor Garden Suite in Desirable Victoria Village! * Immaculate, Clean & Beautifully Maintained -- Freshly Painted & Lots of Natural Light! * Low-Rise Condo Building Situated in Quiet, Park-Like Community Setting * Move Right In To This Lovely Unit and Enjoy Almost 800 Sq Ft of Living Space with Walk-Out To Large Patio/Terrace * Includes 2 Spacious Bedrooms, Large Built-In Closets with Custom Organizers, Updated Kitchen & Bathroom, Large Picture Windows & Underground Parking * Enjoy Evening Sunsets with NW Views! * Ensuite Full-Size Washer & Dryer * Prime Parking Spot Located Close to Elevator & 1 Locker Included * Monthly Rent Includes All Utilities (Heat, Hydro, Water, Parking, Cable TV & High Speed Internet) -- No Additional Monthly Payments! * Conveniently Close to Shopping, Restaurants, Schools, Parks & Major Hwys * Steps To Great Shopping (Eglinton Square, Golden Mile, Plaza, Walmart Superstore), Restaurants & Coffee Shops * Amenities Include Heated Outdoor Pool, Tennis Courts, Child's Playground, Gym, Sauna & Visitor Parking * No Pets or Smokers * Excellent Location for Commuters -- Enjoy TTC Right Outside Your Door & 7 Min Walk to Eglinton Crosstown LRT (O'Connor Station)! * Some Photos Have Been Virtually Staged * Don't Miss Out on This Condo Gem To Call Home! (id:56248)
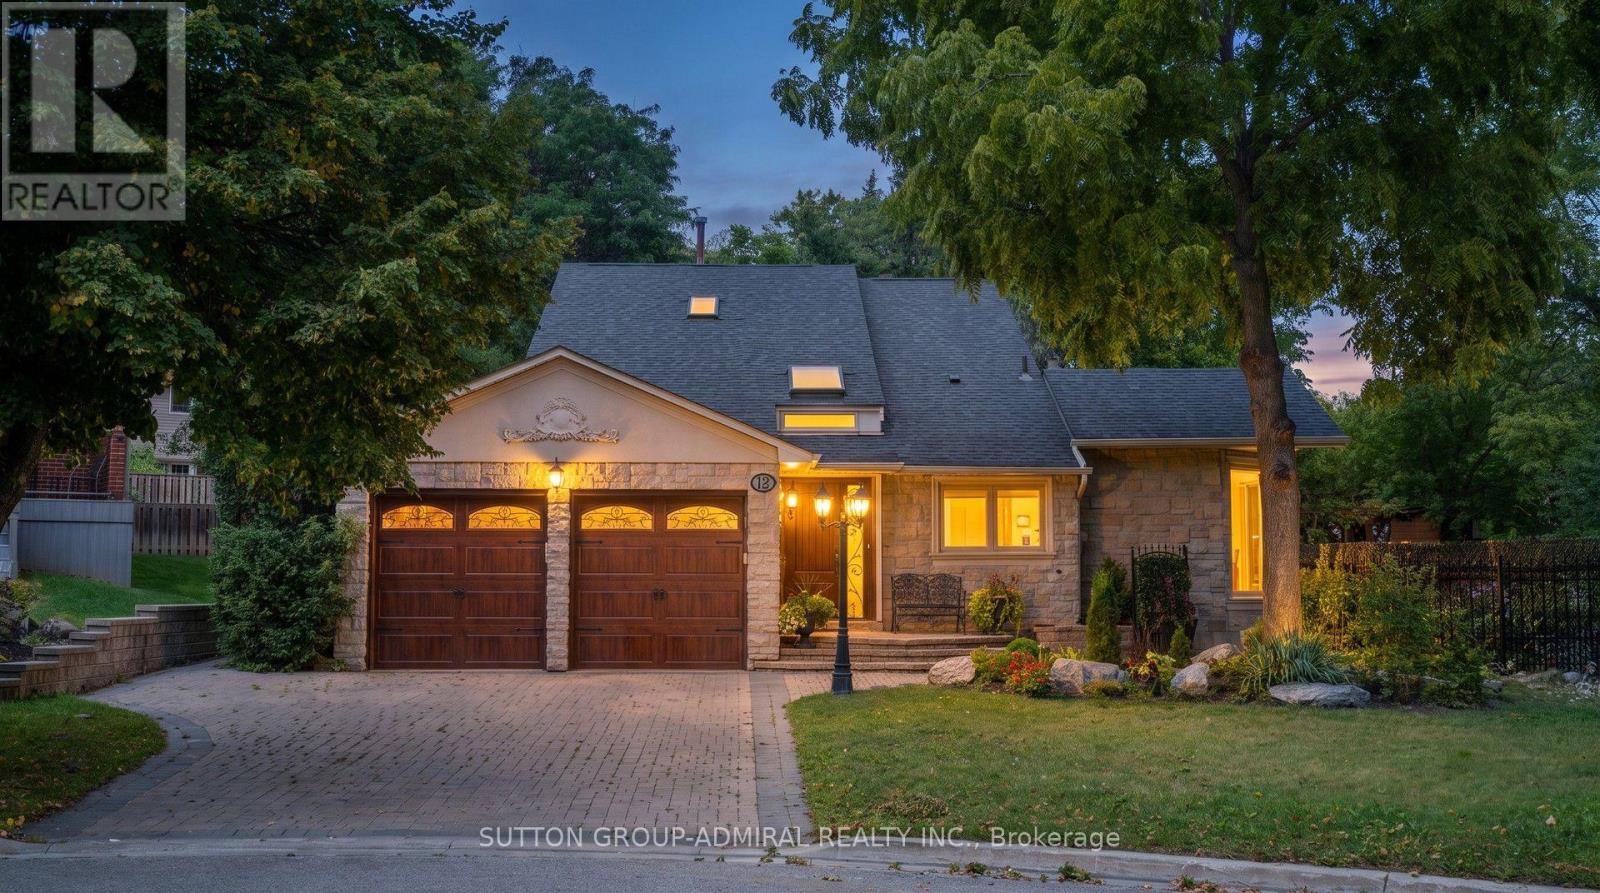
12 Saunders Lane
Markham, Ontario
*Welcome To Your Own Private Resort-Where Luxury Living, Unforgettable Entertaining & Breathtaking Nature Come Together!* Hidden At The End Of A Quiet Cul-De-Sac On A Rare 10,000+ Sq.Ft. Ravine Lot With Only One Adjoining Neighbour *This Spectacular Home Delivers The Privacy & Setting Buyers Dream About!* Imagine Waking To Lush Ravine Views, Stepping Outside Your Primary Bedroom Through Its Private Walkout & Beginning Your Day Surrounded By Magnificent Landscaping, Towering Greenery & The Peaceful Beauty Of Nature*Then Picture Summer Afternoons Around Your Sparkling Inground Saltwater Pool And Evenings Entertaining Under The Stars!*This Is The Ultimate Party House-An Entertainer's Paradise Designed For Incredible Gatherings, Celebrations & Resort-Style Living !*The Sensational Backyard Oasis Features A Bar-Side Outdoor Kitchen Plus An Impressive Cabana With Kitchen, Change Room & 2-Pc Bath*Your Guests May Never Want To Leave!*Inside, Expansive, Light-Filled Rooms Create A Wonderful Sense Of Space & Energy , While The Extended Kitchen Overlooks The Ravine, Making The Spectacular Scenery Part Of Everyday Living* Multiple Skylights Flood The Space In Natural Daylight ,Indoor/Outdoor Fireplaces Create Warmth, Ambience & Inviting Gathering Spaces By The Fire Watching Spring Come Alive!*Enjoy Endless Green Summer Views & Spectacular Fall Colours !*Every Season Is Breathtaking Here!*Exceptional Versatility Includes A Fully Self-Contained Apartment With Private Entrance, Ideal For Extended Family, Guests Or Income Potential, Plus An Additional Private Bedroom Suite With Its Own Separate Entrance & Exit On The Ground Level*All This Tranquility Without Sacrificing Convenience* Minutes To Shopping, Dining, Schools, Parks, Recreation, Transit, Highways For Easy Access Living!* A Home!*A Cottage!* A Private Resort!*An Entertainer's Dream!* One Extraordinary Address! *Ravine! *Pool! *Privacy! *Lifestyle!* Location!* Income Generating! *Simply Unforgettable!* (id:56248)
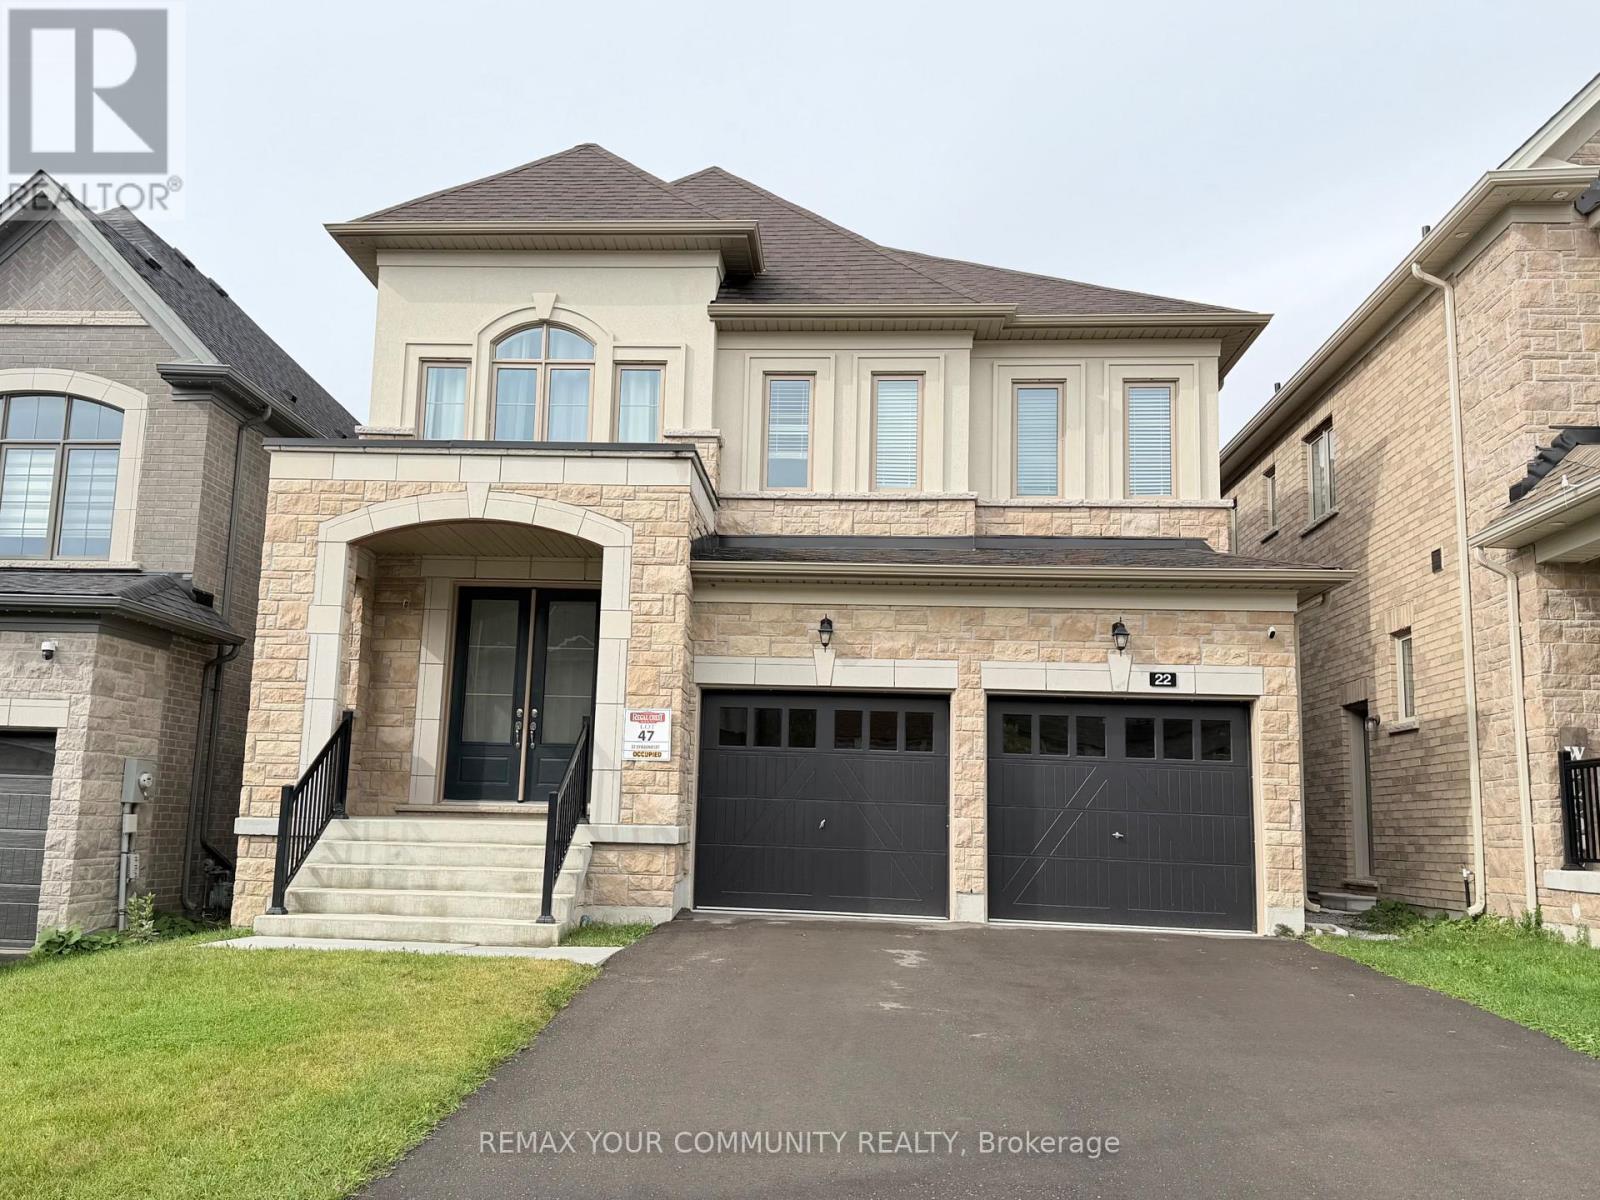
Upper - 22 Upbound Court
East Gwillimbury, Ontario
Premium Detached Home in the sought-after Holland Landing community, located on a quiet court and backing onto a beautiful ravine with peaceful views! This stunning, approximately 3-year-old home offers the perfect blend of modern style, comfort, and nature. Bright and spacious, featuring 4 bedrooms, an open-concept layout, a modern kitchen with stainless steel appliances, and plenty of space for family gatherings. The main-floor office can also be used as a fifth bedroom. The spacious primary bedroom features a large walk-in closet and private Ensuite. The fourth bedroom also has its own ensuite and walk-in closet, while the second and third bedrooms share a Jack-and-Jill bathroom. Complete with separate laundry facilities and ideally located in a family-friendly neighbourhood, close to schools, parks, Upper Canada Mall, Costco, restaurants, GO Station, and more. A wonderful place to call home! Tenant is responsible for 70% of utilities.The basement will be listed separately for lease. The option to lease the entire property may also be available. (id:56248)
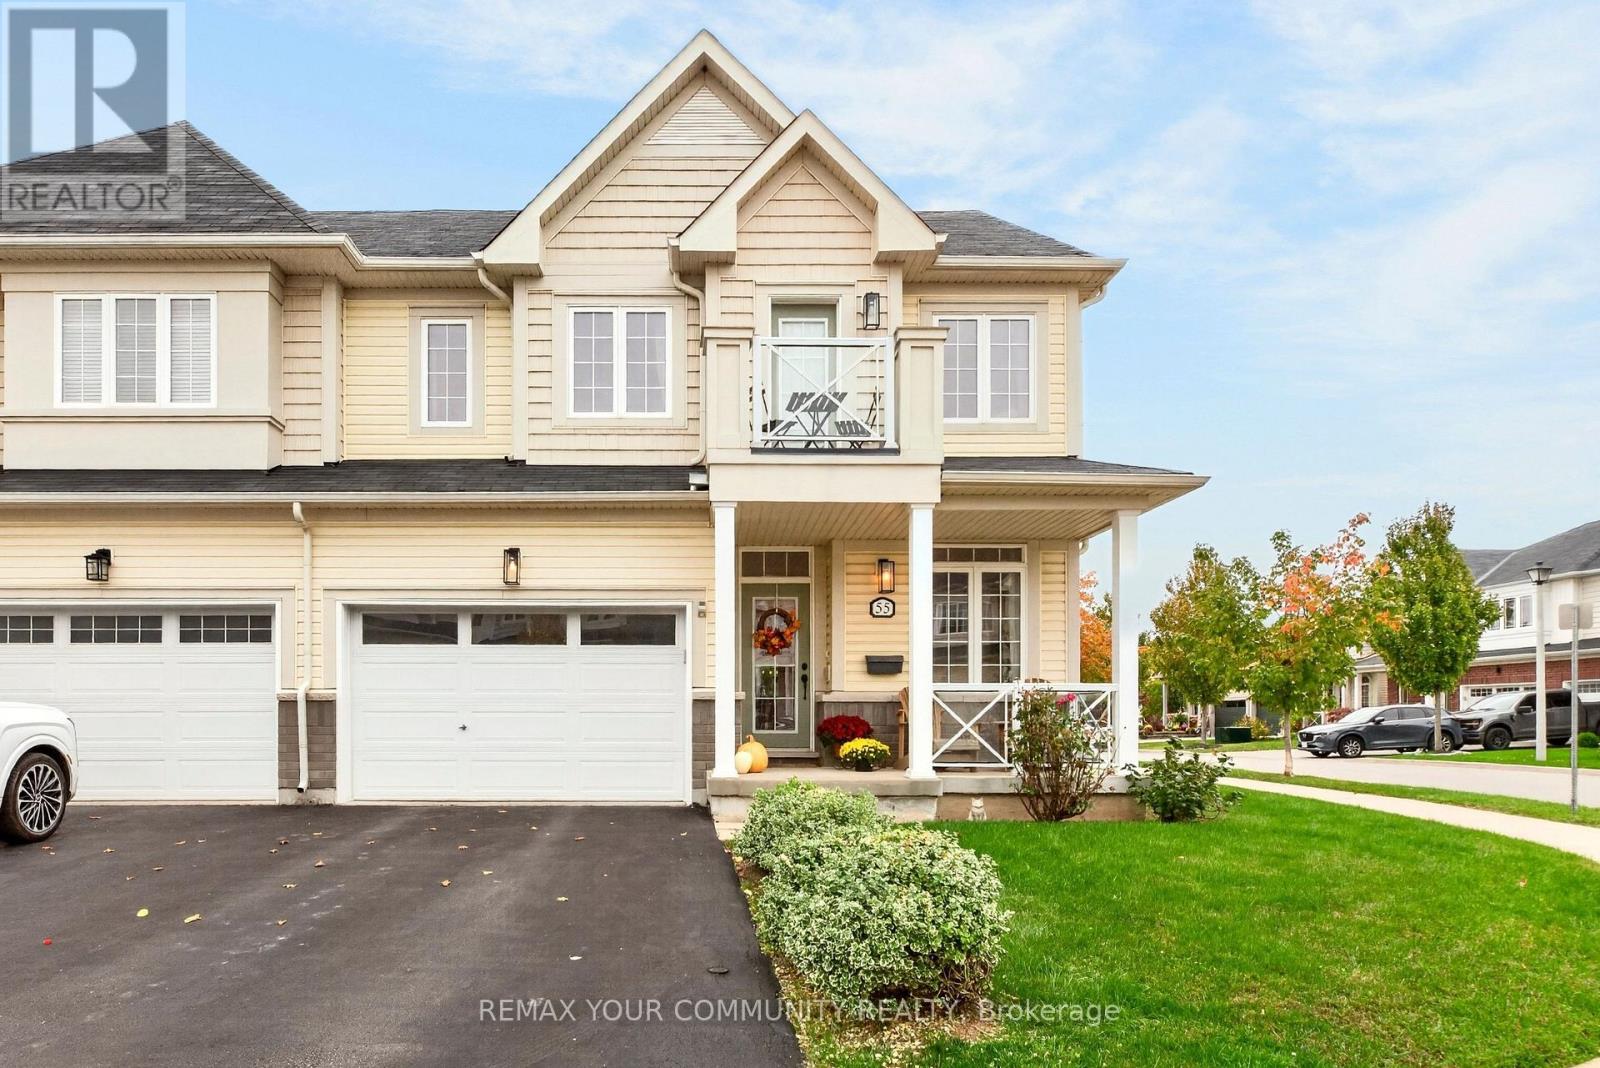
55 Dominion Crescent
Niagara-On-The-Lake, Ontario
Welcome to this beautifully maintained 2-storey semi-detached home located in the desirable St. Davids community of Niagara-on-the-Lake! Situated on a corner lot, this 3 bedroom, 4 bathroom property offers a functional layout with plenty of room for the whole family. The welcoming front porch is the perfect spot to enjoy your morning coffee, while the driveway provides parking for two vehicles and the 1.5-car garage offers convenient interior access. Inside, the open concept main floor features a formal living room, a spacious family room, and an inviting eat-in kitchen complete with centre island/breakfast bar, granite countertops, stainless steel appliances and a stylish backsplash. The kitchen walkout leads to a deck overlooking the fully fenced backyard, perfect for outdoor dining and entertaining. Upstairs, the generous primary bedroom includes a walk-in closet and 3pc ensuite, while two additional spacious bedrooms provide flexibility for family, guests or a home office, with one bedroom offering a walkout to its own balcony. The fully finished basement provides additional living space with a rec/games room, exercise area, 4pc bathroom and additional storage space. Ideally located close to schools, parks, shops and local amenities, this is a wonderful opportunity to enjoy comfortable living in a sought after Niagara-on-the-Lake community, with all that wine country has to offer! (id:56248)