
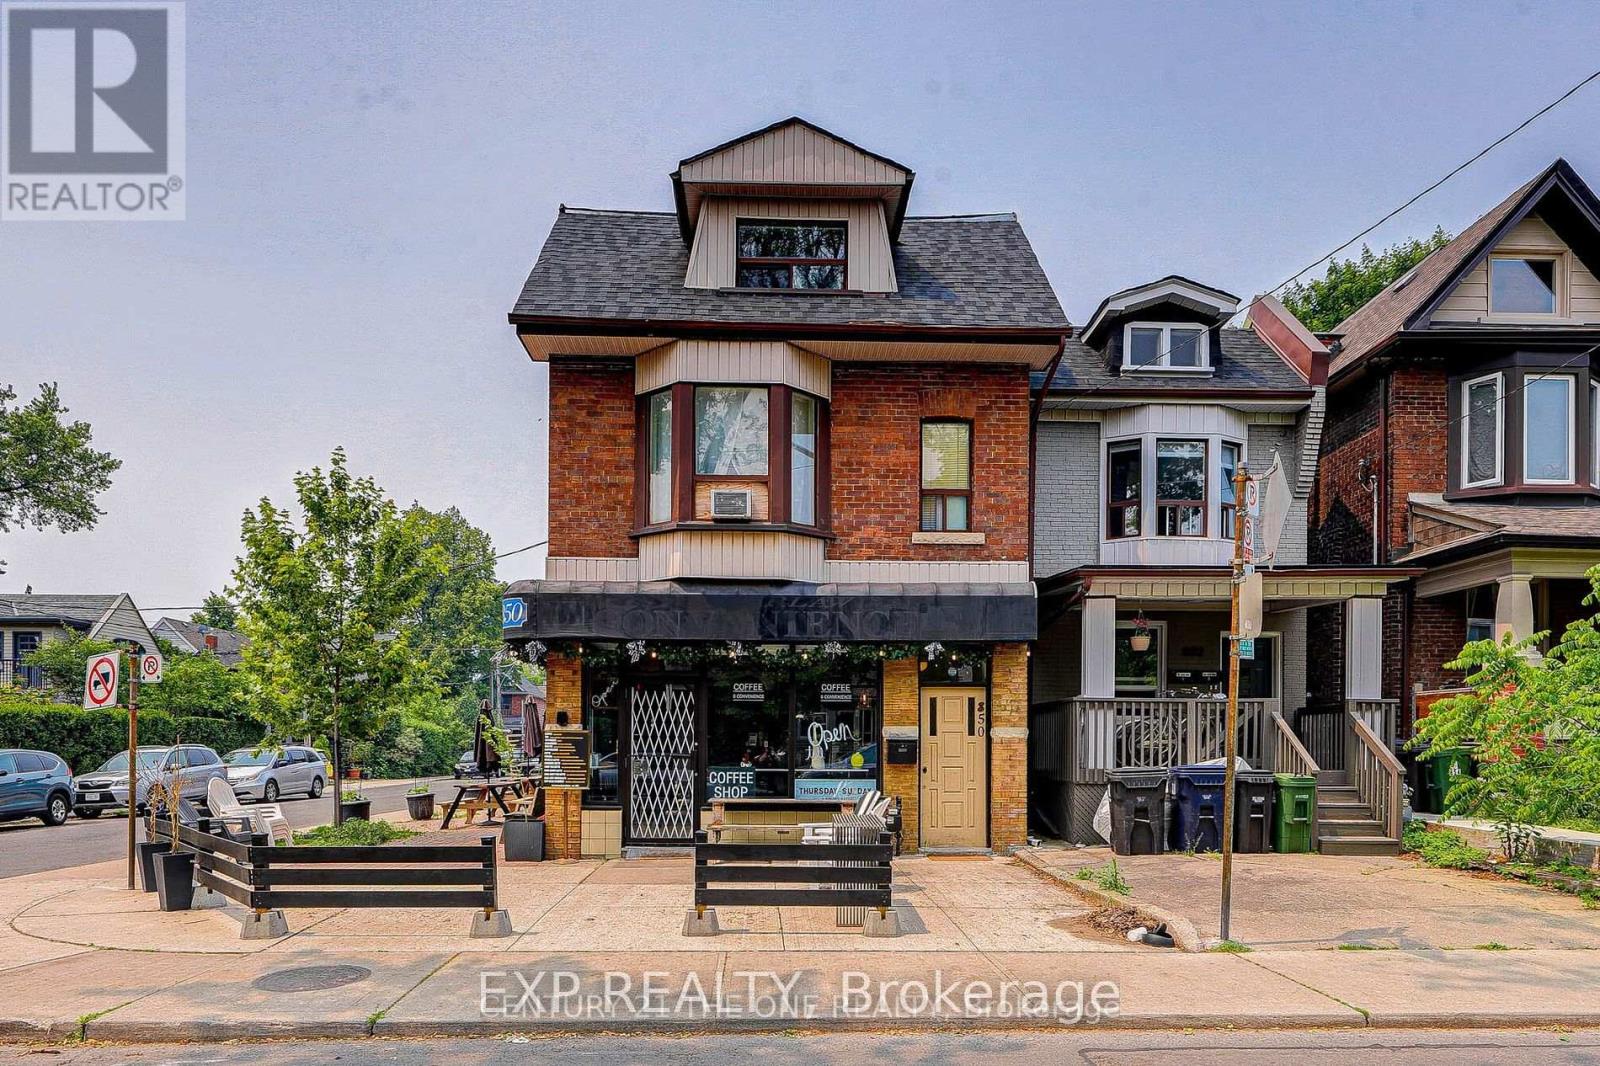
Basement - 850 Carlaw Avenue
Toronto, Ontario
Brilliant Gem in the Heart of Playter Estates-Danforth! Beautifully renovated 1+1 suite with a full bath and private entrance in a detached 3-storey building featuring a charming coffee shop on the main floor. Located in one of Toronto Life's Top 3 Best Neighbourhoods, this unit offers unmatched access to Pape Subway, top-rated schools (Jackman Avenue Jr. PS, Earl Grey Sr. PS, Riverdale CI), parks, TTC, DVP, and the vibrant shops and restaurants of Greektown. (id:56248)
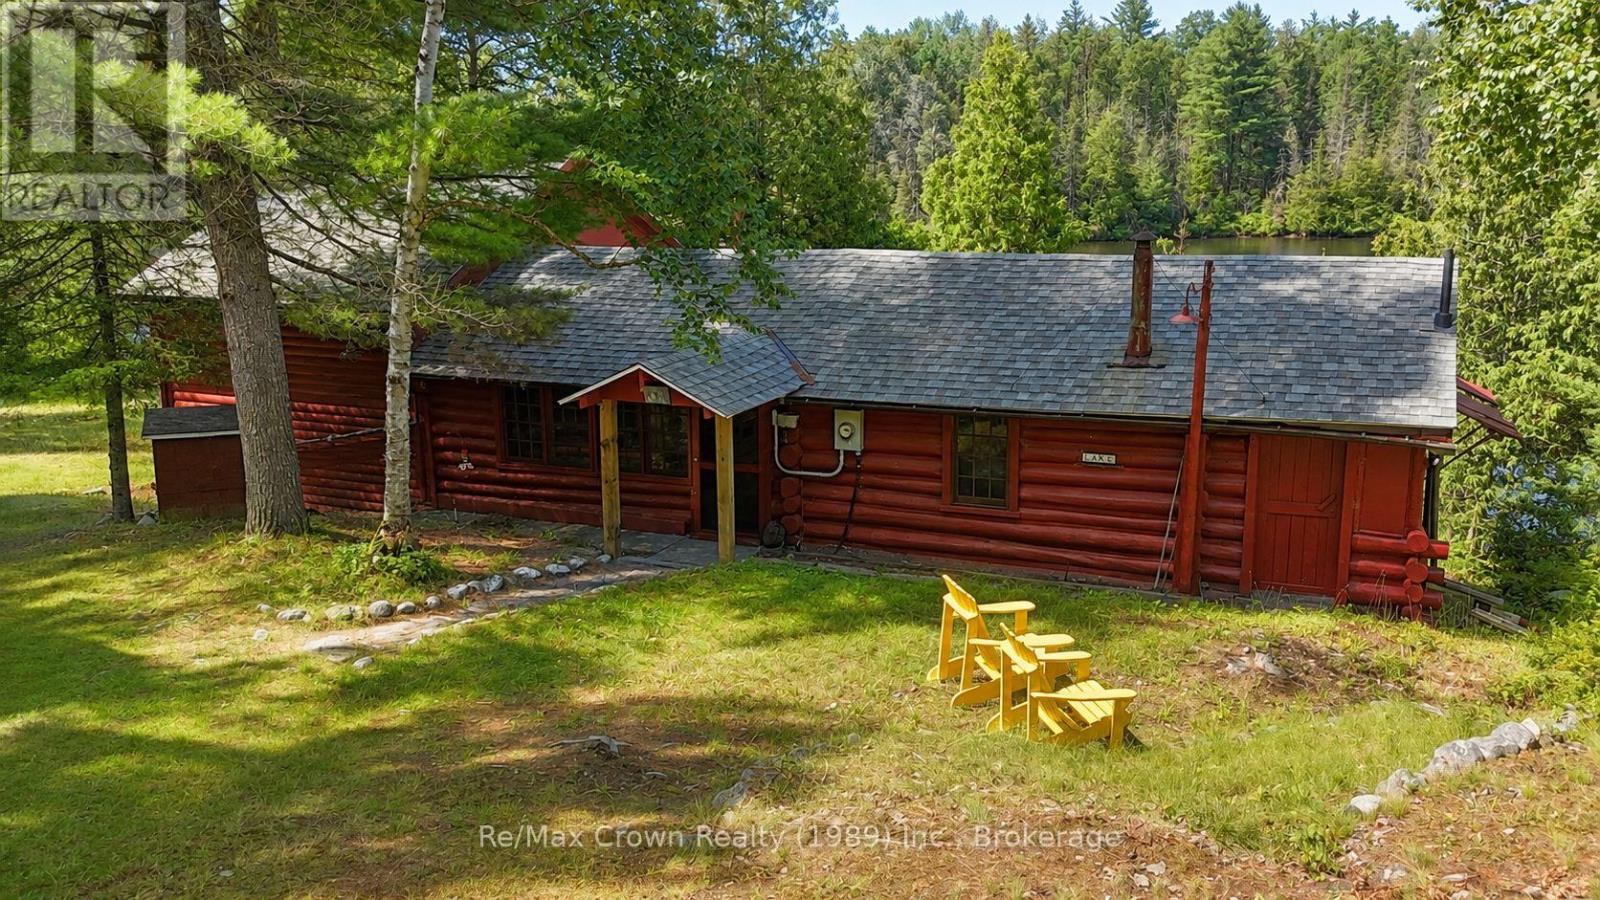
32 Arnold Drive
Unorganized Townships, Ontario
Welcome to 32 Arnold Drive on stunningTilden Lake. This beautifully maintained three-bedroom, two-bathroom authentic 3 season Log Cabin with a spacious loft offers the perfect family retreat, featuring 185 feet of private natural shoreline and everything you need to start making lifelong memories. Being sold fully furnished, this turnkey property includes: appliances, canoe, docking system, generator, and even a boat on a back lake, allowing you to begin enjoying cottage life from day one. Living area features warm log finishes, and timeless character throughout, while the spacious sunroom provides stunning lake views. Additional features include a full septic system, owned shore road allowance, backup generator, and a 12' x 26' garage/workshop with hydro, ideal for storing all your recreational equipment and tools. Located on a year-round municipally maintained road in an unorganized township, you'll enjoy the benefit of low property taxes. Bordering the Tilden Lake control dam, the property enjoys an added sense of privacy and open space that enhances this already peaceful setting. Whether you're looking for a family getaway or a true waterfront escape, this impeccably cared-for log cabin captures everything people love about cottage life. (id:56248)
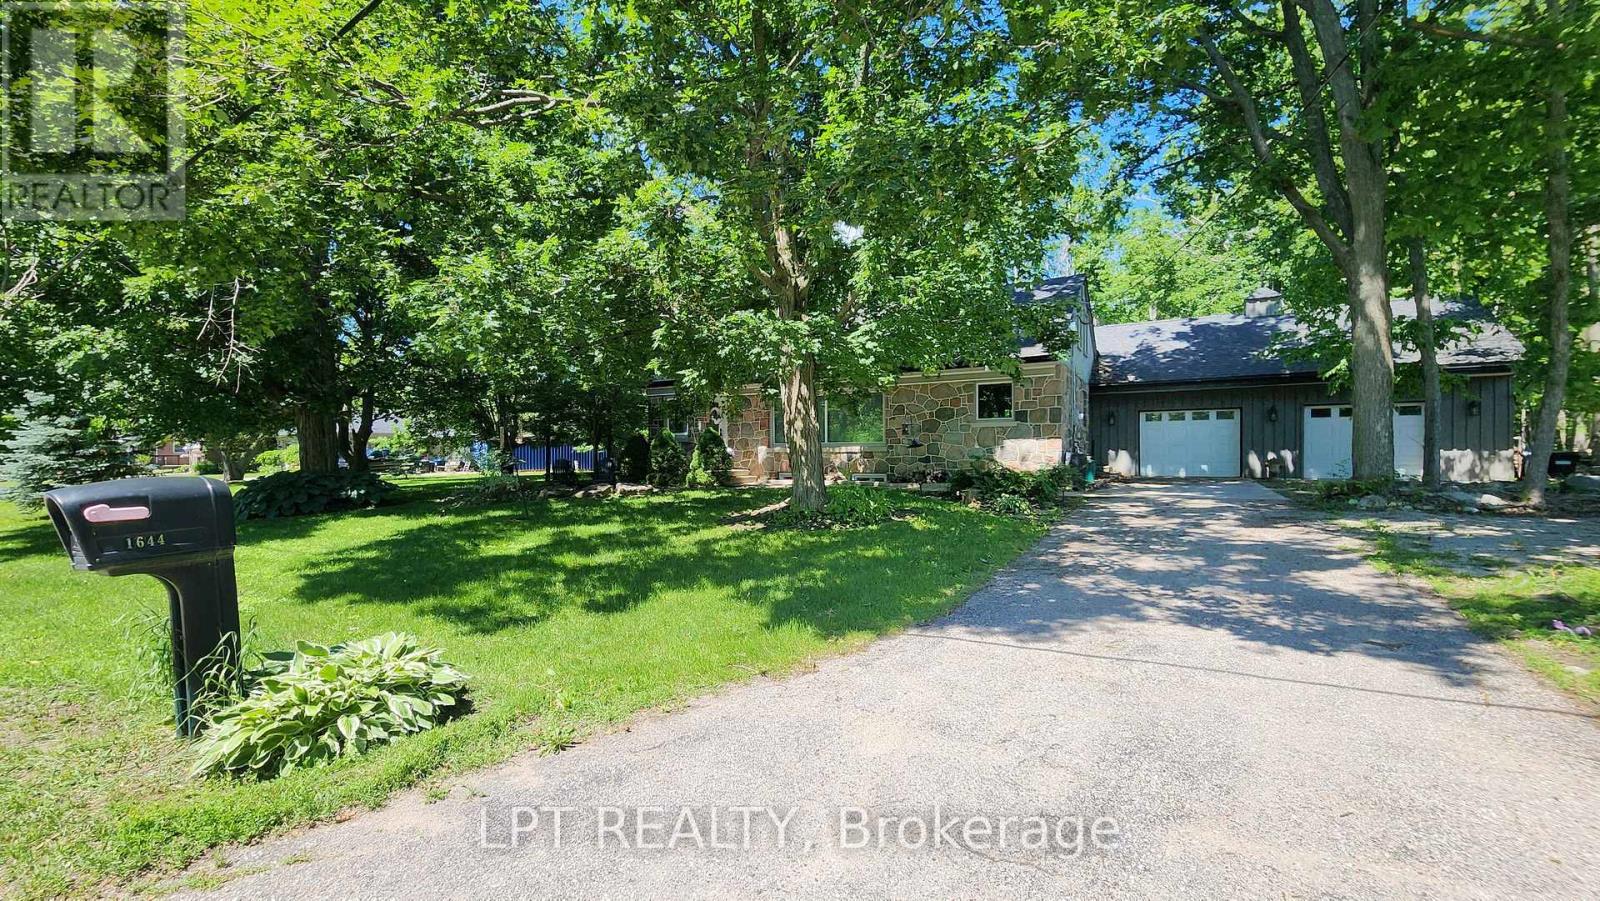
1644 Ridge Road E
Oro-Medonte, Ontario
Imagine Coming Home To A Peaceful Country Setting Where Mature Trees Surround You, Neighbours Still Wave As They Pass By, And Life Moves At A More Comfortable Pace. Nestled On A Beautifully Treed Half-acre Lot In The Welcoming Hamlet Of Hawkestone, This Exceptional Property Offers The Perfect Blend Of Country Charm, Modern Comfort, And Impressive Craftsmanship. From The Moment You Arrive, The Home's Striking Stone Facade And Timeless Curb Appeal Set The Tone For What Awaits Inside. Rich In Character And Thoughtfully Updated Throughout, This Is A Home That Feels Both Welcoming And Memorable. One Of The Property's Standout Features Is The Oversized Custom Garage, Designed With Enthusiasts, Hobbyists, And Collectors In Mind. Complete With A Vehicle Lift And Generous Workspace, It Offers Endless Possibilities For Automotive Projects, Storage, Recreational Equipment, Or Simply Enjoying A Workshop That Most Homeowners Only Dream About. Inside, Natural Light Pours Through Large Windows, Illuminating Warm And Inviting Living Spaces Where Family And Friends Naturally Gather. The Spacious Kitchen Serves As The Heart Of The Home, Featuring Ample Workspace And A Large Island Perfect For Casual Meals, Conversations, And Entertaining. The Thoughtfully Designed Three-bedroom Layout Provides Flexibility For Families, Guests, Or Those Working From Home. Complementing The Living Space Are Two Beautifully Finished Full Bathrooms, Each Offering Impressive Finishes And Thoughtful Design That Elevate Daily Routines. The Finished Lower Level Adds Valuable Additional Living Space, Creating The Ideal Setting For Movie Nights, Games, Hobbies, A Home Gym, Or Relaxed Gatherings With Family And Friends. What Truly Makes This Property Special Is The Lifestyle It Offers. Enjoy The Peace, Privacy, And Room To Breathe That Country Living Provides, All While Being Just Minutes From Lake Simcoe And Local Amenities, Conveniently Located Between Barrie And Orillia. (id:56248)
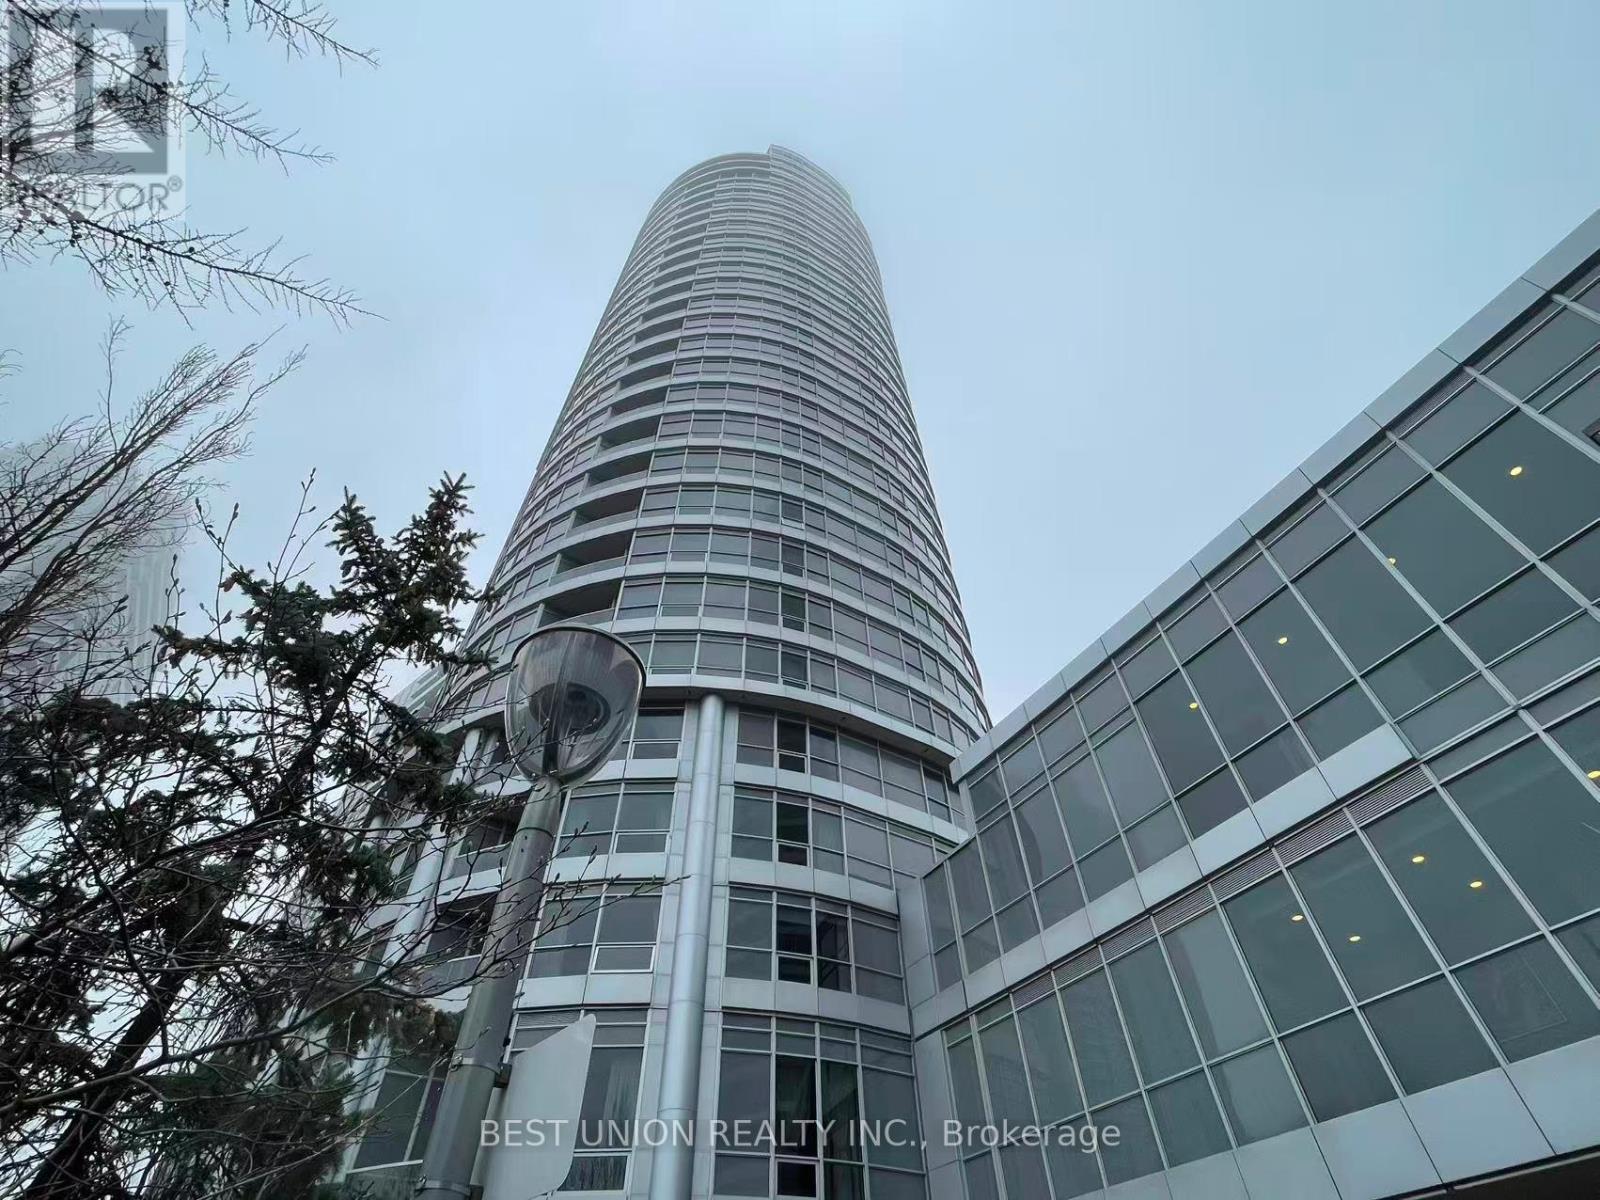
Ph20 - 181 Village Green Square
Toronto, Ontario
Rare Find Luxury Living On Penthouse 2 Bedrooms Corner Unit At "Tridel Ventus II ! Enjoy This Unobstructed City View! Tons Of Nature Sun Filled & Functional Layout! Spacious With Tons Of Light And Open View. Great Living Space, Combined Living & Dining Rooms Walk-out to Balcony! Modern Kitchen with Granite Counter Top and Backsplash ! Great Open View From Bedrooms Large Windows! Excellent Building Amenities: Fitness club, Sauna, Party Room, Party Room, Rooftop Garden & Open Terrace For BBQ, Professional Concierge And Much More! Walking Distance To Public Transit, Go Station, Shopping, Library. Close To U Of T, Centennial College, Scarborough Town Centre, Walmart And Agincourt Mall! (id:56248)
90 Centre Avenue N
Toronto, Ontario
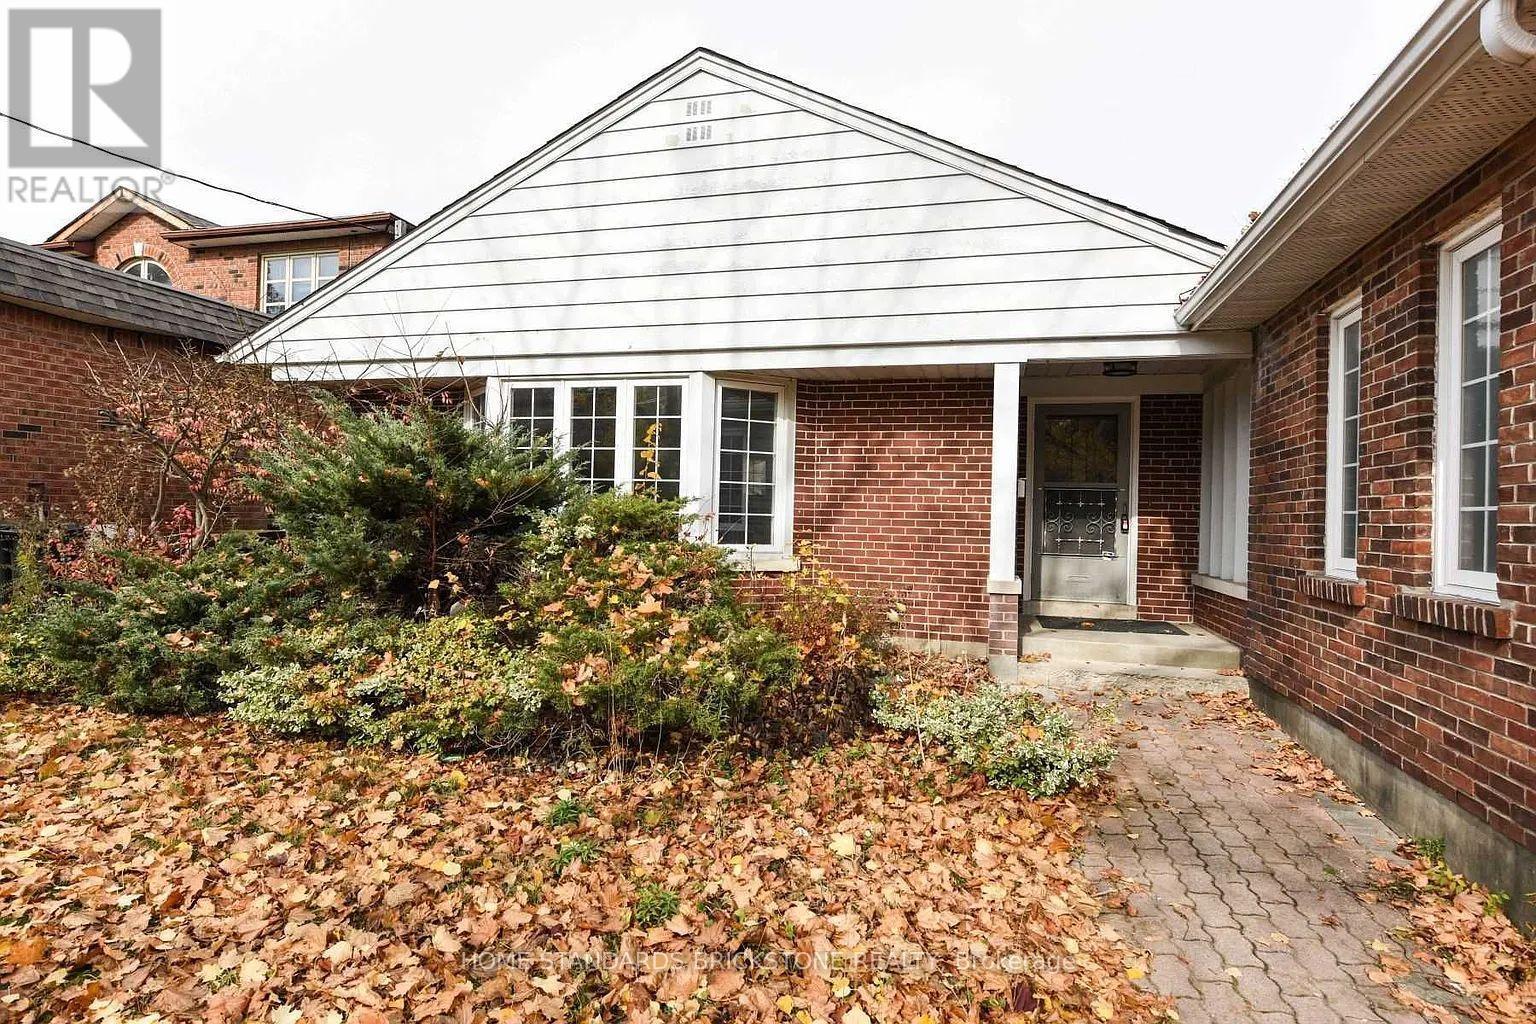
3-Bedroom Sidesplit for Lease on a Rare 51' x 292' Lot!Located in a prestigious, convenient, and family-friendly neighbourhood, this charming 3-bedroom sidesplit home offers spacious living on an exceptional 51' x 292' lot. Featuring a recently renovated kitchen, this home is perfect for families seeking comfort and convenience.Prime location just steps to Yonge Street, shopping centres, public transit, and parks. Minutes to Highway 404 and all major amenities.The partially finished basement includes a bathroom, providing additional living space for recreation, a home office, or storage.Don't miss this opportunity to lease a home on a rare oversized lot in one of the area's most desirable locations (id:56248)
607 - 3220 William Coltson Avenue
Oakville, Ontario
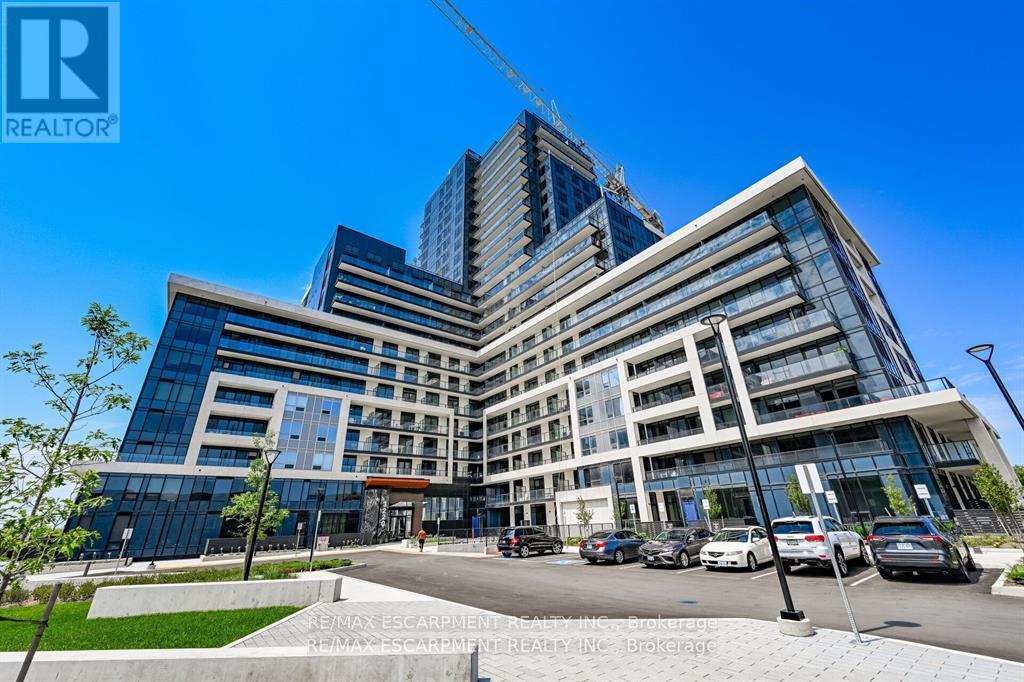
Step into refined comfort in this beautifully appointed corner unit, where modern design meets effortless everyday living. Bathed in natural light, this spacious open-concept suite features expansive views and a thoughtfully designed layout that combines style and functionality. The contemporary kitchen, complete with stainless steel appliances, is ideal for entertaining or relaxing at home. Residents enjoy an exceptional array of amenities, including 24-hour security, smart-lock entry, fitness centre, party room, entertainment lounge, rooftop terrace, and a convenient pet wash station. (id:56248)
109 Hemlock Court W
Blue Mountains, Ontario
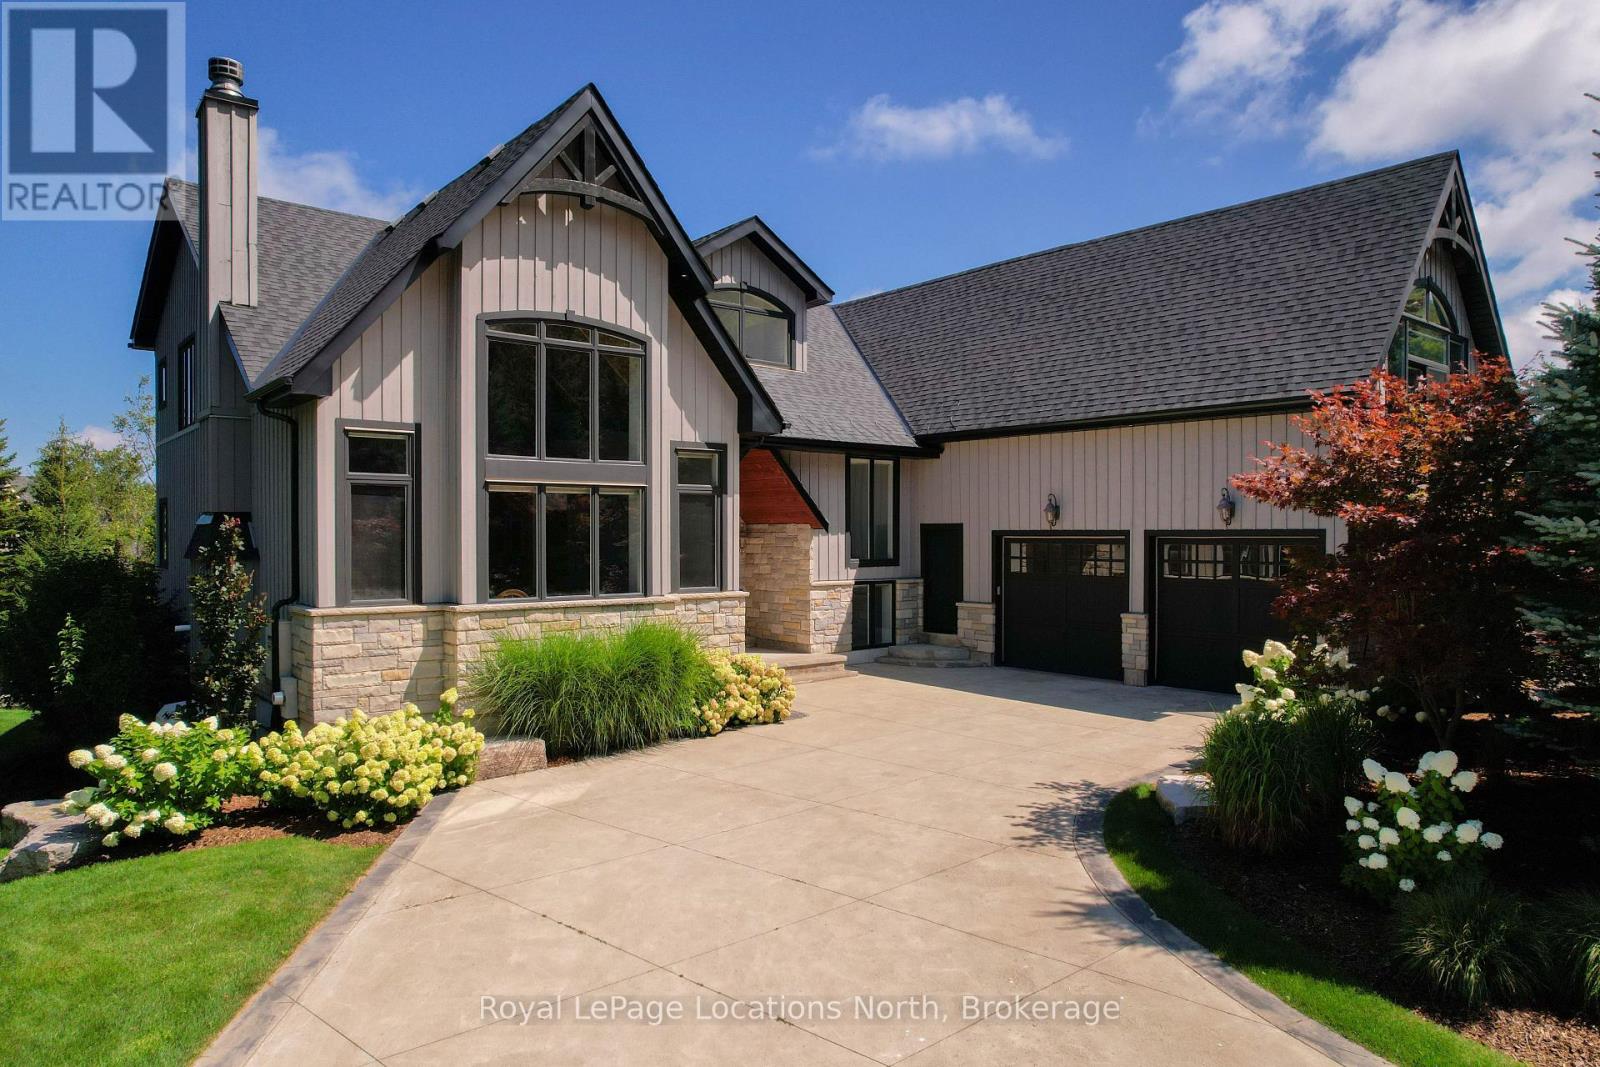
Steps from Alpine Ski Club, 109 Hemlock Court is a standout four-season chalet in one of the Blue Mountains' most sought-after neighbourhoods. Ideally located between Thornbury and Collingwood, it offers easy access to skiing, hiking and cycling trails, the mountains and Georgian Bay. With nearly 7,500 square feet of finished space, seven bedrooms and six bathrooms, this is a home designed to bring family and friends together. The updated interior preserves its warm chalet character, while four upper-level bedrooms give children and guests their own space and the main floor offers added privacy. The second flood bonus room is a great escape to watch a movie or extra space for the kids. The kitchen is ready for a crowd, with high-end built-in appliances, a chef-style gas range, built-in coffee maker and multiple beverage fridges. Heated bathroom floors add everyday comfort, while the finished lower level features in-floor heating, a gym, generous recreation space and potential for an in-law suite. Separate garage entrances to the upper and lower levels provide even greater flexibility.The backyard is the showpiece. Beautifully landscaped with extensive armour stone, it feels like a private resort-complete with a saltwater pool, year-round hot tub and sauna. A waterproof covered deck creates an inviting outdoor living and dining space, while built-in speakers set the tone for poolside afternoons, summer dinners and après-ski evenings.Spacious, welcoming and made for entertaining, 109 Hemlock Court is where memorable weekends become a way of life. (id:56248)
52 Pine Ridge Trail
Oro-Medonte, Ontario
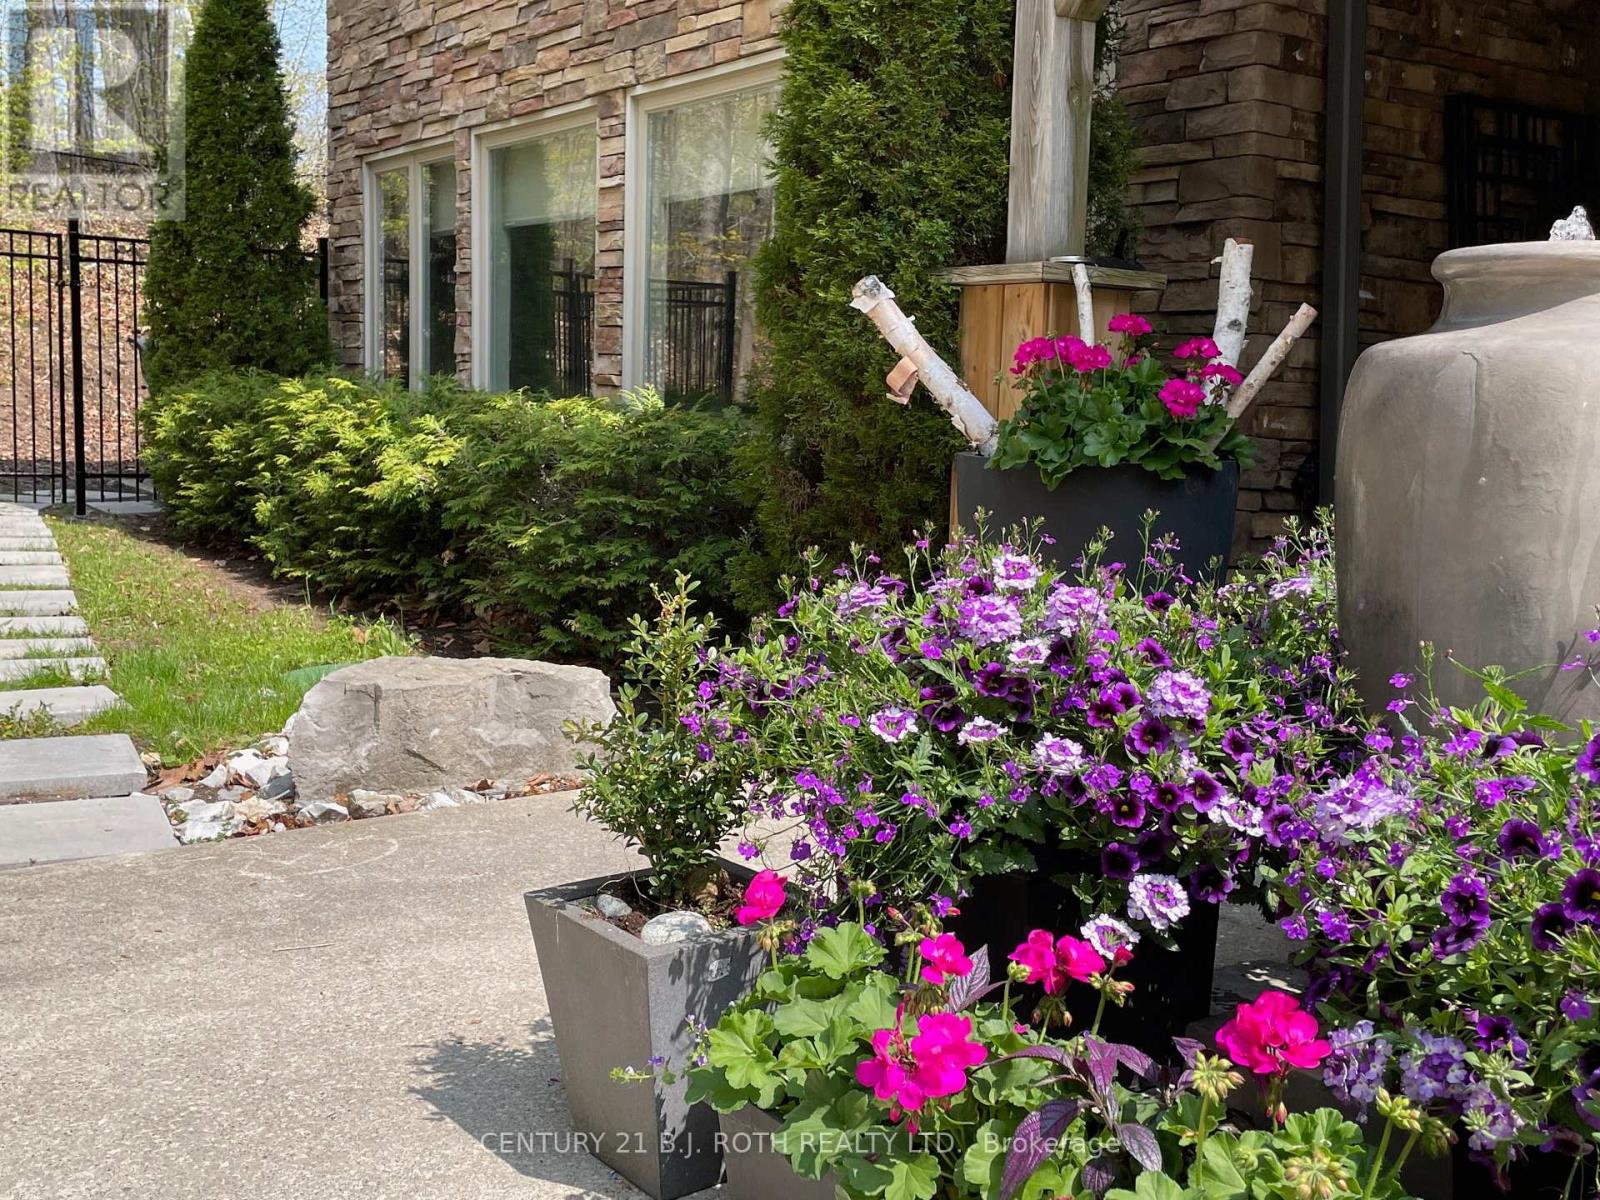
Experience the best of Horseshoe Valley living in this beautifully furnished ground-level 1-bedroom, 1-bathroom apartment with a private entrance, nestled in a peaceful wooded ravine setting. This turnkey rental offers a quiet retreat while being just minutes from Copeland Forest trails, Horseshoe Resort, championship golf, skiing, tennis, restaurants, grocery stores, a pharmacy, fitness facilities with a pool and sauna, and the renowned Vettä Nordic Spa. Barrie and GO Transit are only a 20-minute drive away, making commuting convenient while enjoying a four-season lifestyle. This fully furnished ground-level suite is equipped with a 2-burner induction cooktop, microwave, toaster oven, air fryer, BBQ, and in-suite laundry. One outdoor parking space is included, along with all utilities and Bell Fibe Internet. Whether you're relocating, working remotely, or simply looking for a peaceful place to call home, this apartment offers comfort, convenience, and the beauty of Horseshoe Valley with the added benefit of easy ground-level access and a private entrance. Don't miss this exceptional leasing opportunity! (id:56248)
1113 - 300 Lisgar Street
Ottawa, Ontario
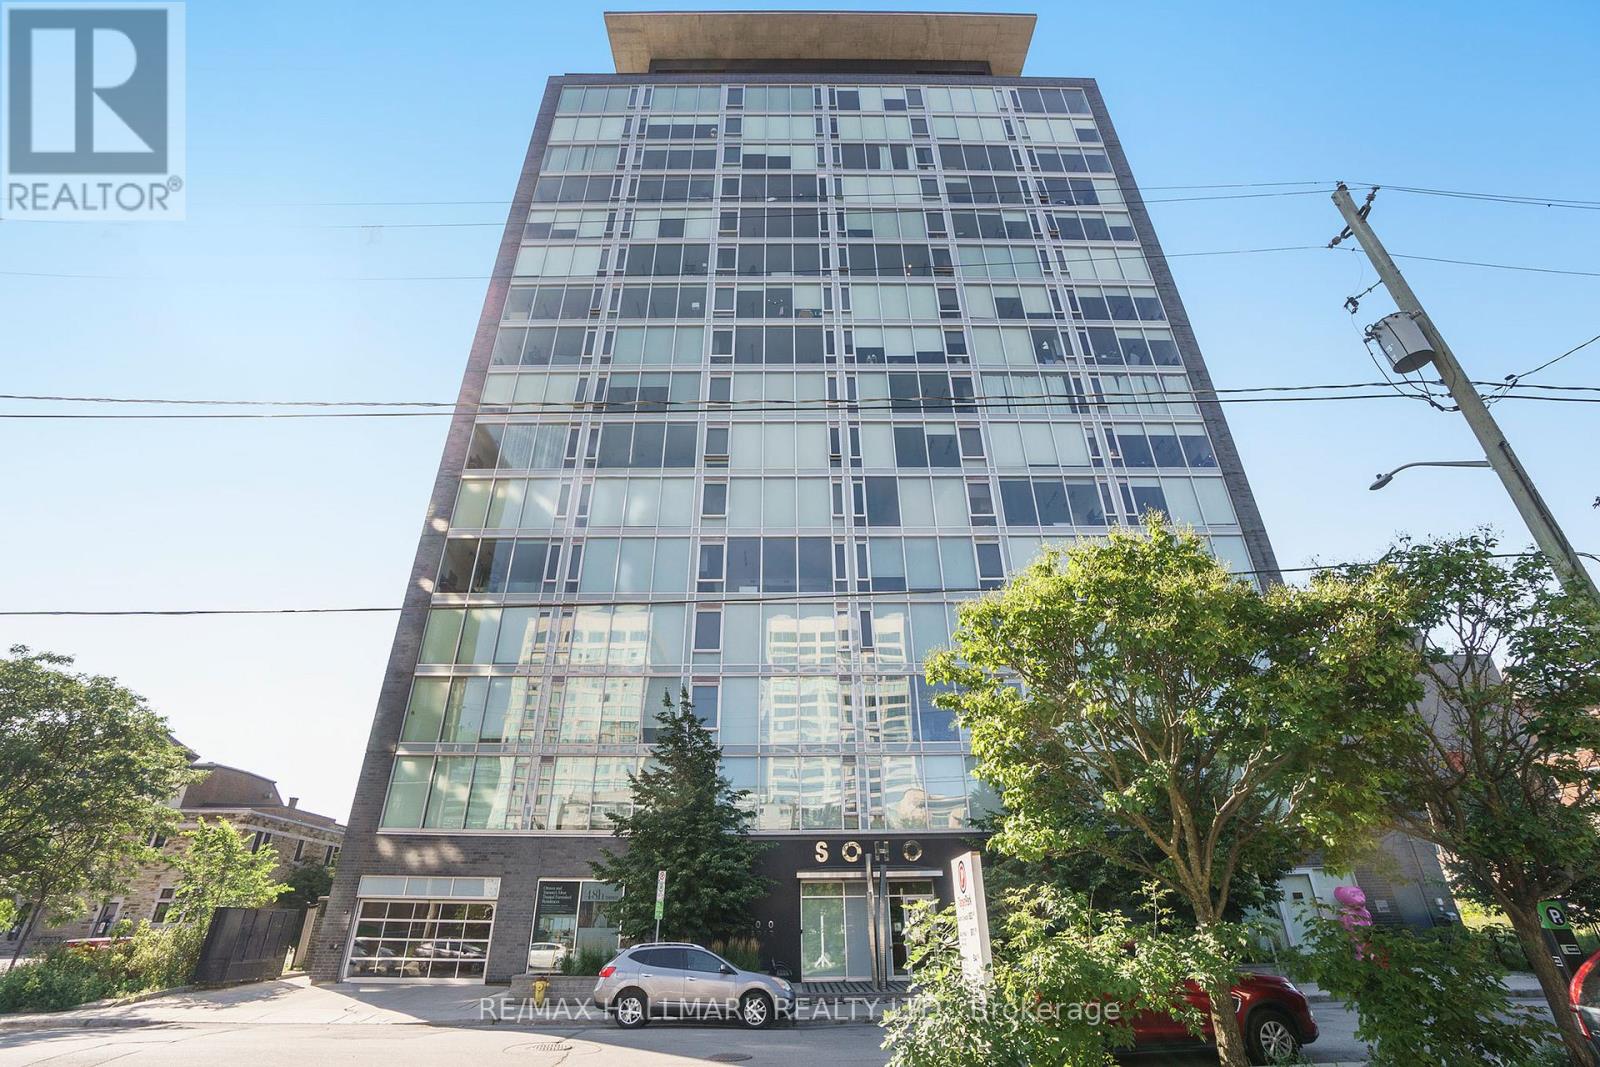
Elevated design meets exceptional convenience in fabulous one bedroom condo with study/library in the SOHO Lisgar. Featuring almost 800 sq. ft. of refined living space, the open concept layout is anchored by a chef-inspired kitchen with premium European appliances and a large island with hardwood floors adding warmth and sophistication throughout. Floor-to ceiling wall-to-wall indows maximize natural light and views. The spacious primary suite is carpeted, while the study can be used as an office or guest bedroom. Enjoy resort-inspired amenities including a fully-equipped fitness room, outdoor pool and hot tub, BBQ terrace, private screening theatre, underground parking, pet-friendly policies, and a smoke-free environment. Moments from the hustle and bustle of Elgin St. restaurants, shoppes and boutiques, transit at your doorstep, this is a rare opportunity to experience the very best of downtown Ottawa (id:56248)
306d Eddystone Avenue
Toronto, Ontario
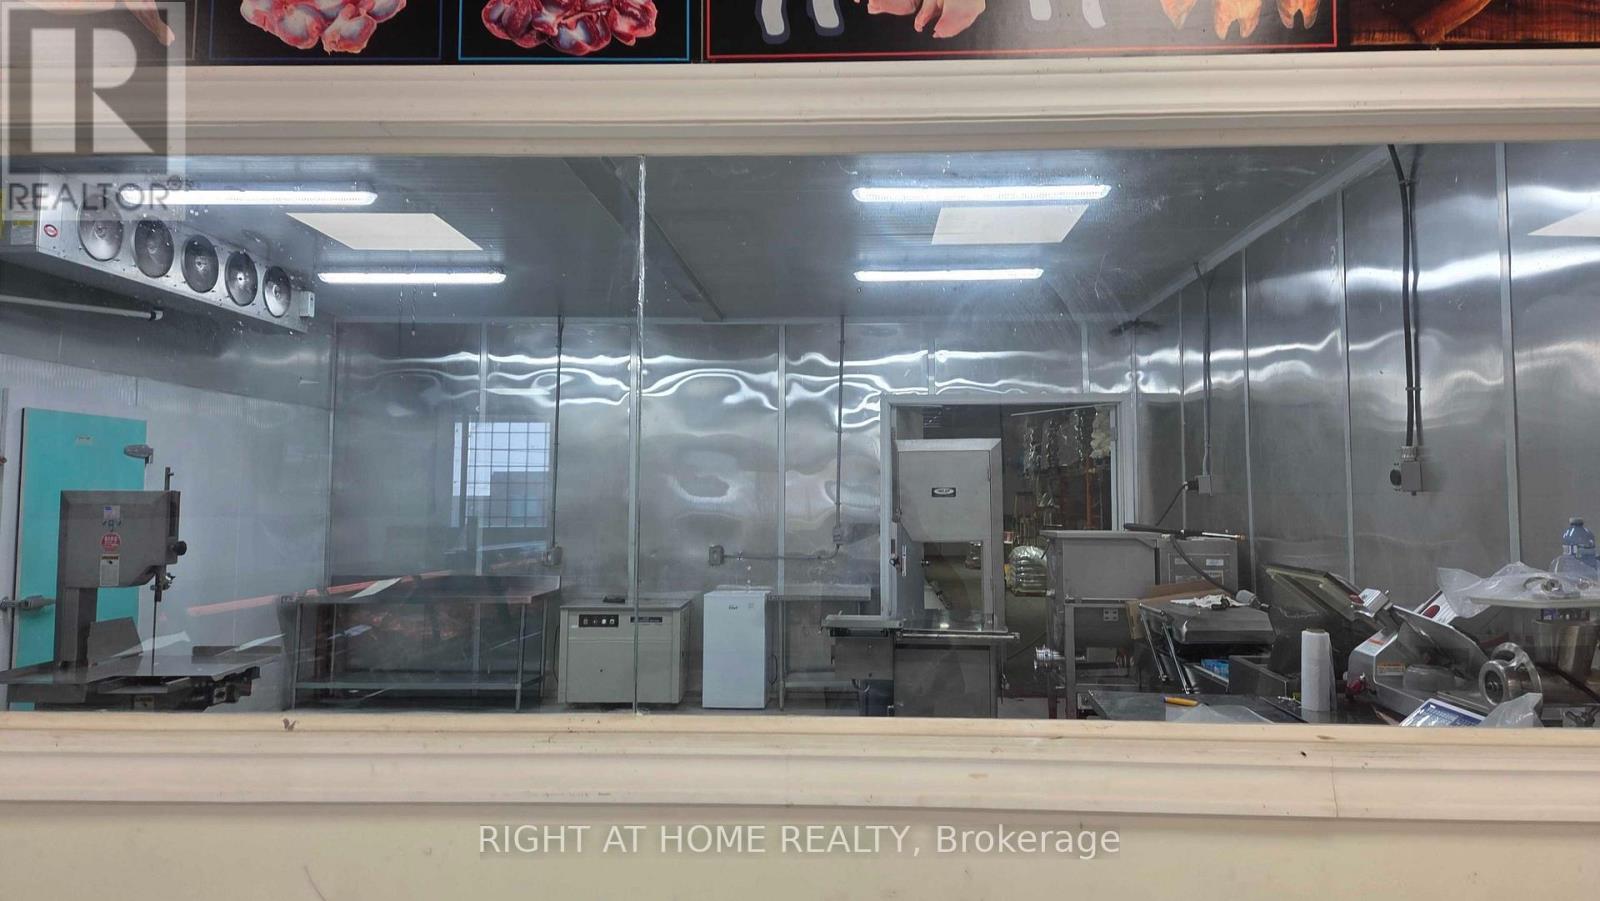
Industrial Meat Processing Room for Lease. Functional space in a clean industrial building, ideal for food-related operations, with equipment available for use. Freezer and meat display fridges included. Convenient access for daily operations and deliveries. Flexible opportunity for small-scale production, meat processing, or catering businesses. Perfect opportunity for small businesses seeking a well-connected and accessible facility. Public transit is within walking distance. Tenants are responsible for utilities, internet, and maintenance costs. Shared parking available. (id:56248)
306a Eddystone Avenue
Toronto, Ontario
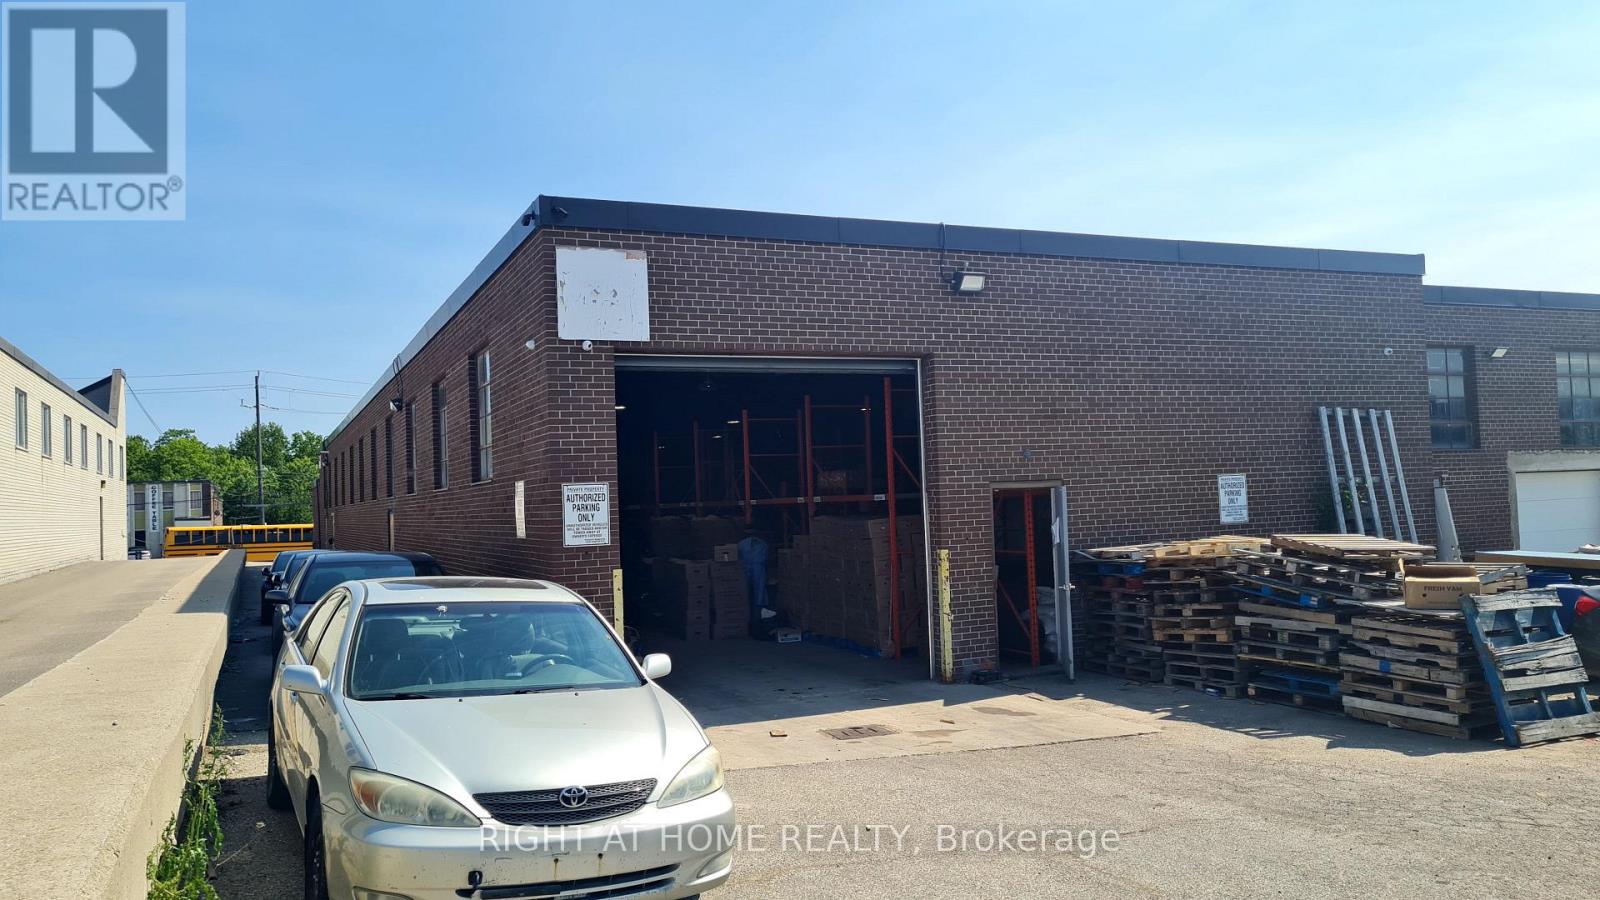
Excellent North York Location. Prime 14' Height Warehouse Space Available for rent. This industrial space offers 3,706 sq.f. of functional warehouse area with convenient access to Highways 400, 407, and 401. Ideal for clean, light industrial or storage uses. Perfect opportunity for small businesses seeking a well-connected and accessible facility. Public transit is within walking distance. Tenants are responsible for all utilities,Internet and maintenance. Shared parking. (id:56248)
260 Spring Creek Road
South Bruce Peninsula, Ontario
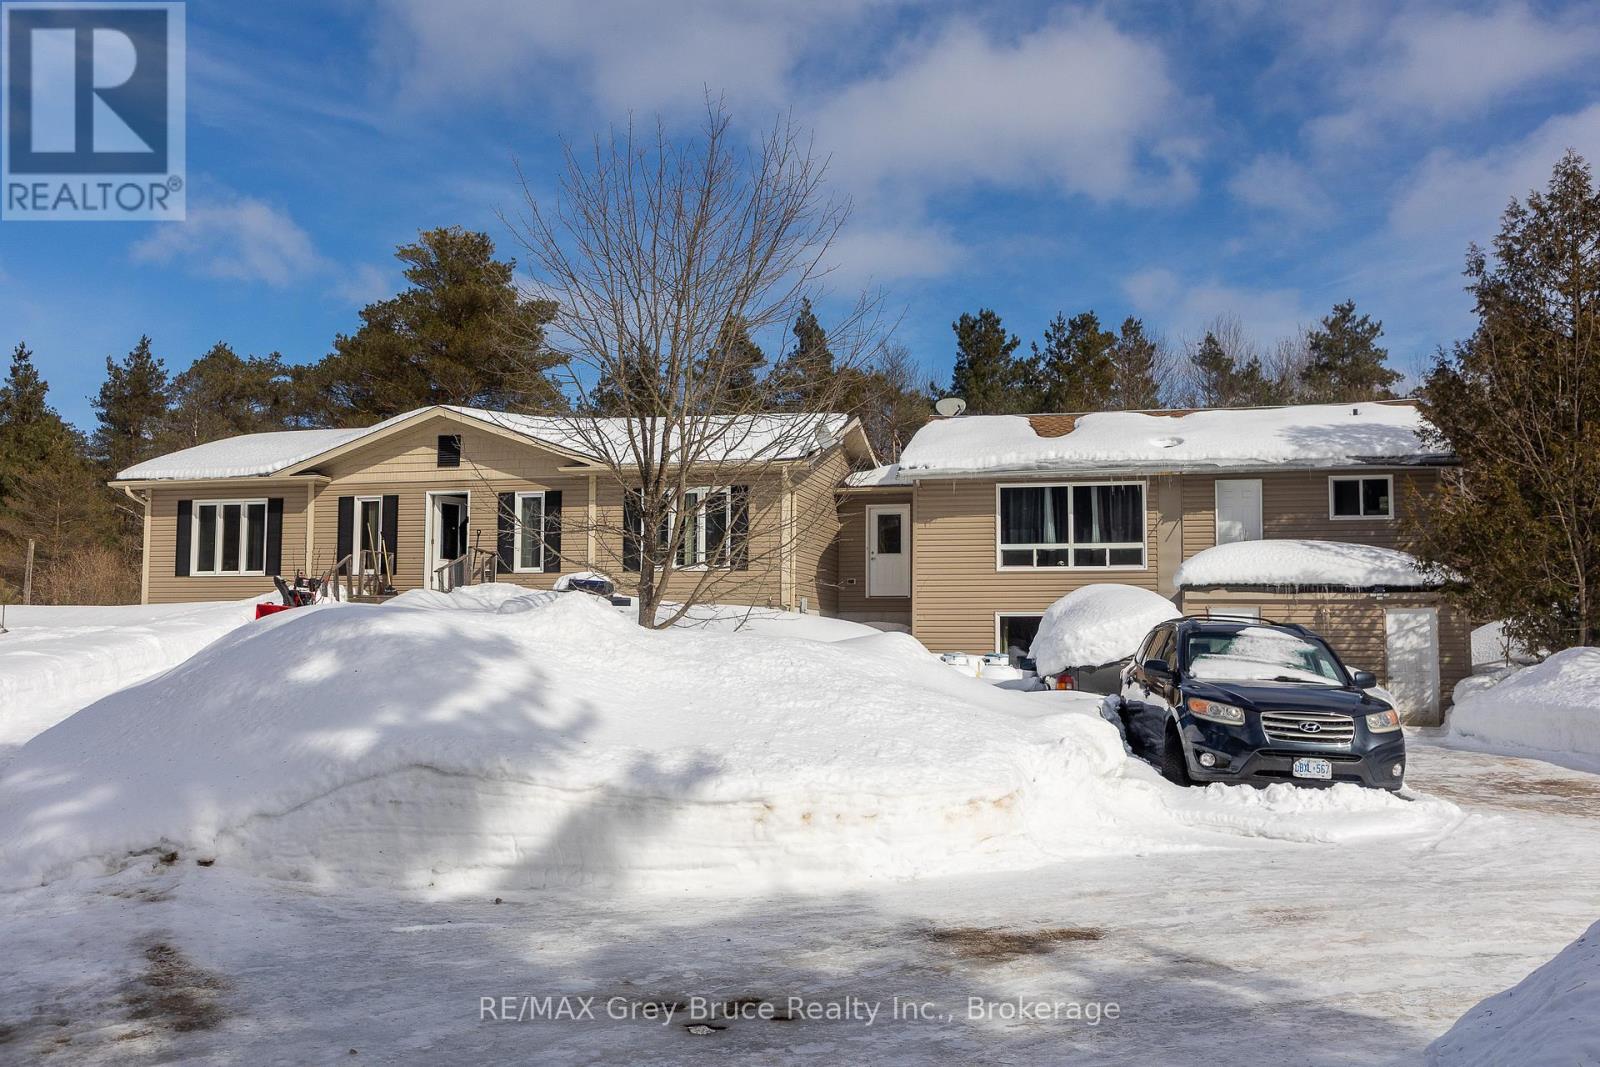
Unique opportunity to own 48 acres with two homes. The one home is a 3 bedroom, 2 bath Royal home approximately 10 years old. It is connected to the original home by a breezeway. The original home was built in 1976 and with some renovations could be a rental unit with 2 separate units, one upper and one in the lower level. Upper unit has 2 bedrooms, a good sized living room with a cathedral ceiling and 4 pc bath. The lower unit needs to be renovated.The acreage consists of mostly cedar trees with some hardwood near the back of the property. Also at the back of the property is a small pond in a cleared space. With 48 acres of land, the possibilities are endless-hobby farm, recreational paradise, nature lover"s retreat, or simply a private escape from everyday life.Despite the seclusion, the property is in a great locarion, close to Saugeen Beach, Hepworth ( Tim Horton's), Wiarton, and approximately 20 minutes to Owen Sound.A quiet, private property offering lots of space to enjoy plus an opportunity for additional income. (id:56248)