
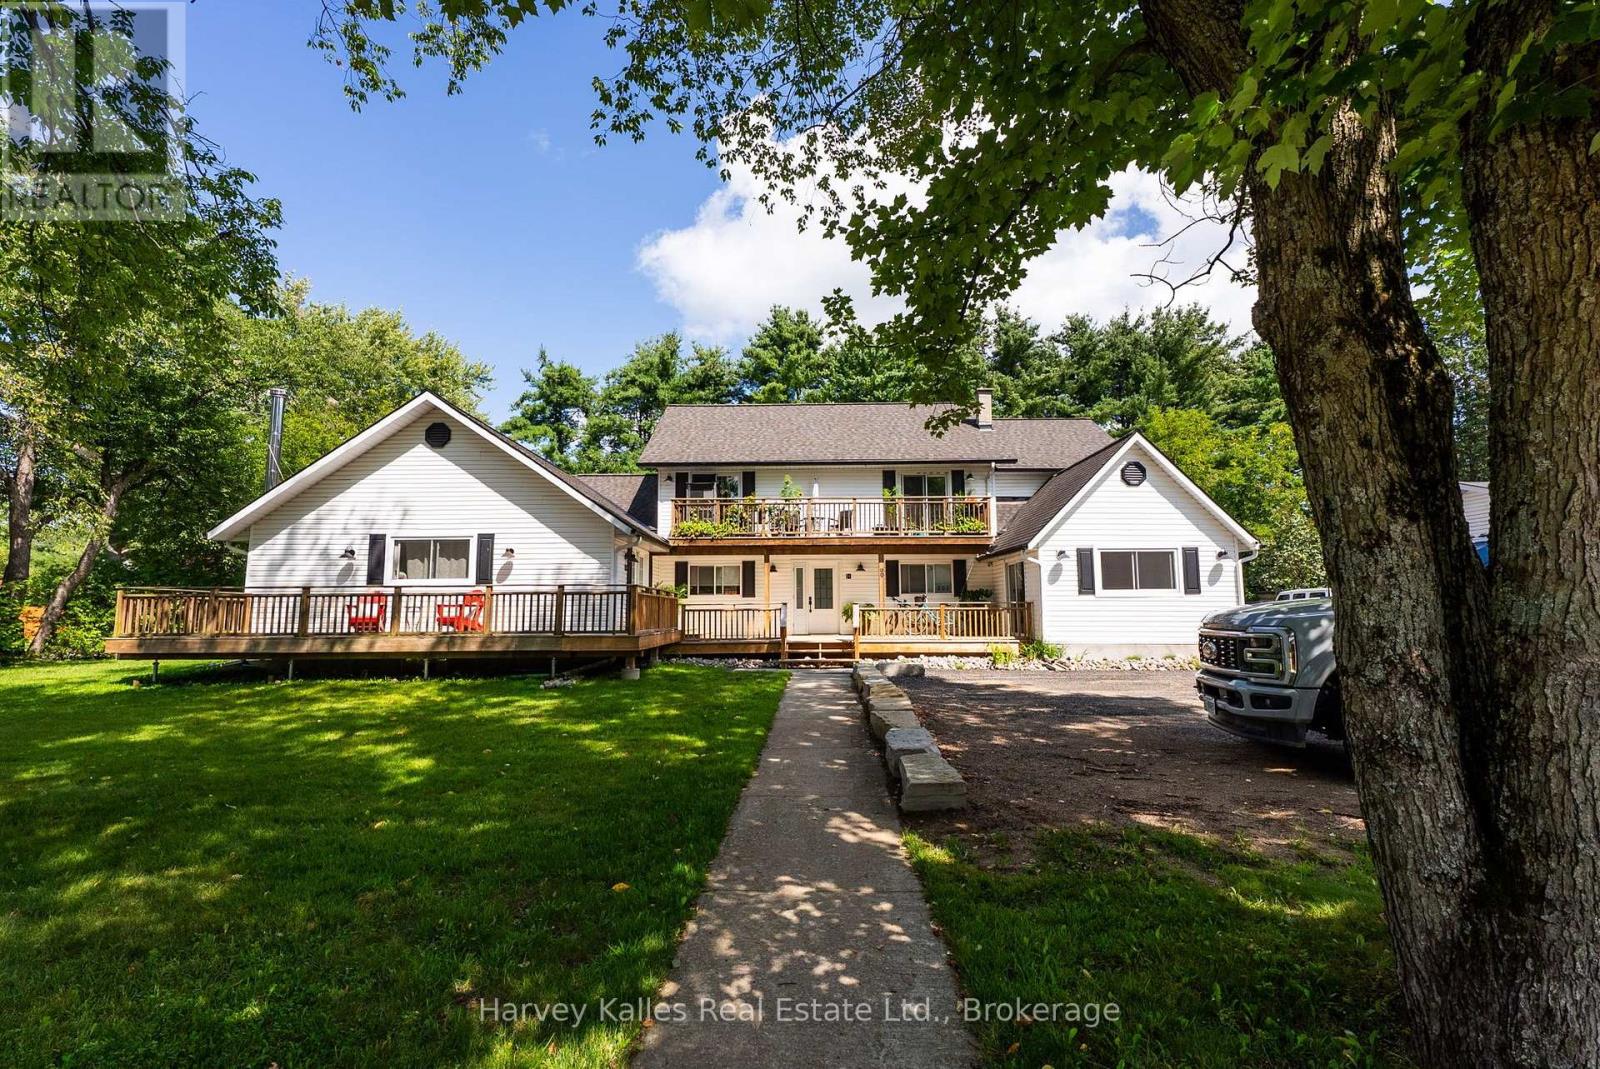
99 Spencer Street
Bracebridge, Ontario
Immaculately renovated and beautifully appointed with a uniquely functional and practical layout, this large in-town Bracebridge 4-plex exudes the kind of pride of ownership rarely found in a rental property. Fully tenanted with excellent income, and situated right in the heart of town within walking distance of downtown and the new library and arena. Central, yet tucked away on the corner of 2 quieter streets. The main floor presents an ideal owner's unit with vaulted ceilings, sound-dampening insulation, fireplace, and beautiful bathroom with nice finishes. Secondary main floor 2 bedroom 1.5 bath unit has its own deck. Upper unit is a 3 bedroom 1.5 bathroom with private balcony. Lower level 3 bedroom 1 bathroom unit has a walk-up to backyard and 2 living areas, one with fireplace. Ample parking. Zoned R4-19. Flat property with good sized yard. 4 separate hydro meters, upgraded 400 amp service with 4 x 100 amp panels. Gas furnace. On-site coin-operated laundry in communal area. Superb value for a savvy investor seeking a full-occupancy, turnkey rental operation in a fantastic location. Full municipal services including water, sewer, and gas. Lakeland fibre optic internet availability. Owned mechanicals. Integrated fire alarm system with wifi monitoring. Wifi-controlled thermostat. Walking distance to public transit. 7% cap rate. (id:56248)
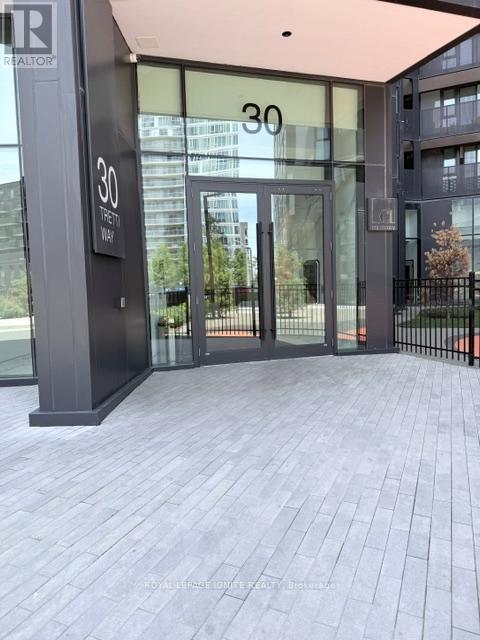
418 - 30 Tretti Way
Toronto, Ontario
Welcome to this upgraded luxury unit, with a thoughtful layout. Fairly new 2-Bedroom 2 Full Bathrooms unit offers a thoughtful layout, with immense natural lighting throughout. Loaded with amenities including a gym, concierge, party/meeting room, outdoor lounge rooftop deck with barbecue, and a garden. Located conveniently and steps from TTC, grocery stores, Yorkdale mall, schools, and minutes to major highways. (id:56248)
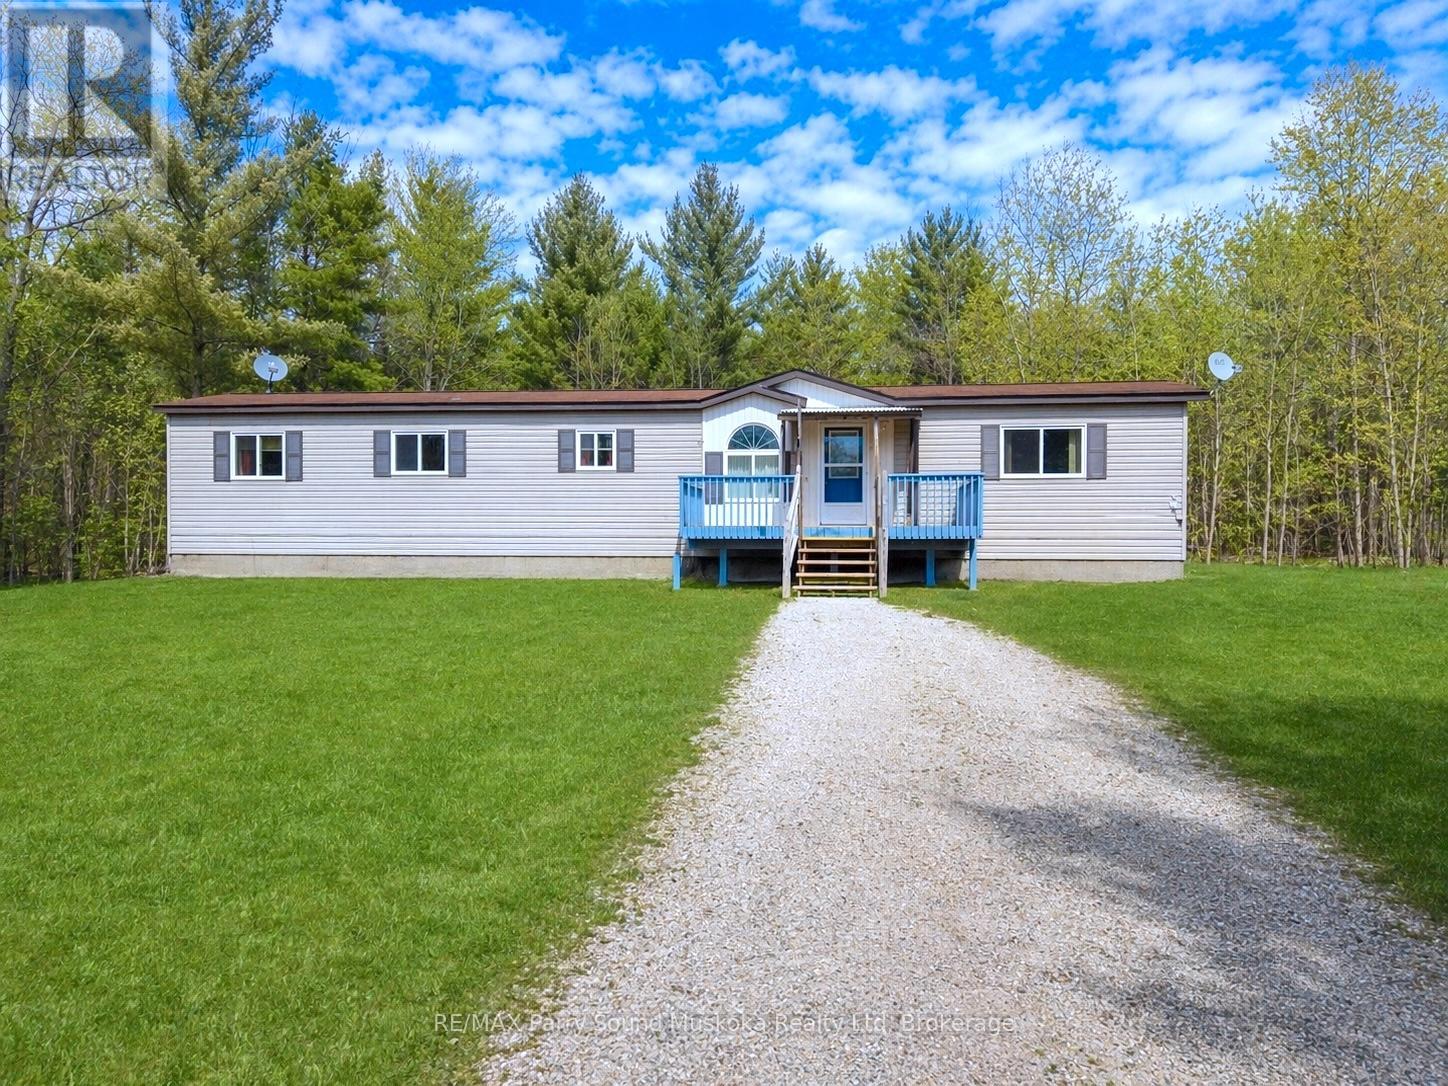
3 Little's Lane
Carling, Ontario
Welcome to this 2 bedroom, 1 bath modular home in desirable Carling Township, built in 2003, located just 15 minutes from Parry Sound. Set on a private 1.63-acre lot on a quiet cul-de-sac street, this property offers a peaceful setting with plenty of space for families, kids, and outdoor enjoyment. The home features convenient one-level living with a functional layout designed for comfortable everyday living.Enjoy the large, private backyard, perfect for relaxing, gardening, or entertaining while surrounded by nature. The location is ideal for outdoor enthusiasts, with Georgian Bay, local beaches, and the well-known Killbear Provincial Park all nearby, offering boating, swimming, hiking, and endless opportunities to explore the area.This property is priced to sell, making it an excellent opportunity for first-time buyers, retirees, or anyone looking for a quiet country setting close to town. BONUS: Two sailboats are included with the sale. NOTE: Some photos of the exterior and some rooms have been virtually/digitally staged or improved. Don't miss your chance to own a private retreat in the heart of Carling Township! (id:56248)
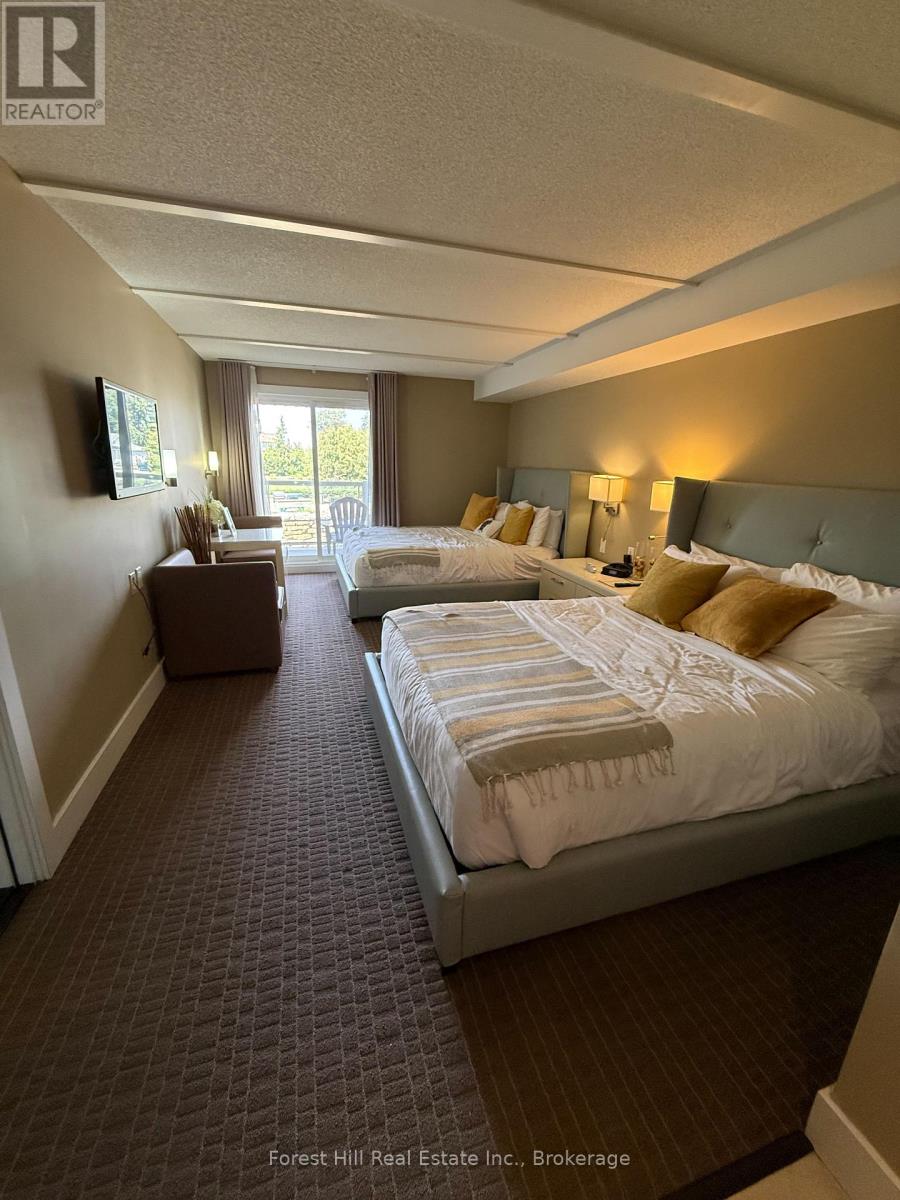
4104/4106 - 9 Harbour Street
Collingwood, Ontario
Hawaii, Palm Springs, Barcelona, Paris, Asia, Austrailia...! This fractional unit affords you membership with Interval International affording you premium access to vacation stays globally! The current owners have travelled the world! The suite, should you use it, is large bright and overlooking the marina and the bay. Part of Phase 2 it is a more recent suite with the highly in demand view of the bay and marina. Access to the pool and restaurant are also from this particular building. Huronic does an excellent job of making this a carefree ownership - their default is to keep it 'rented' and pay you out - you have no need to manage the suite. (id:56248)
15 Black Friars Road
St. Catharines, Ontario
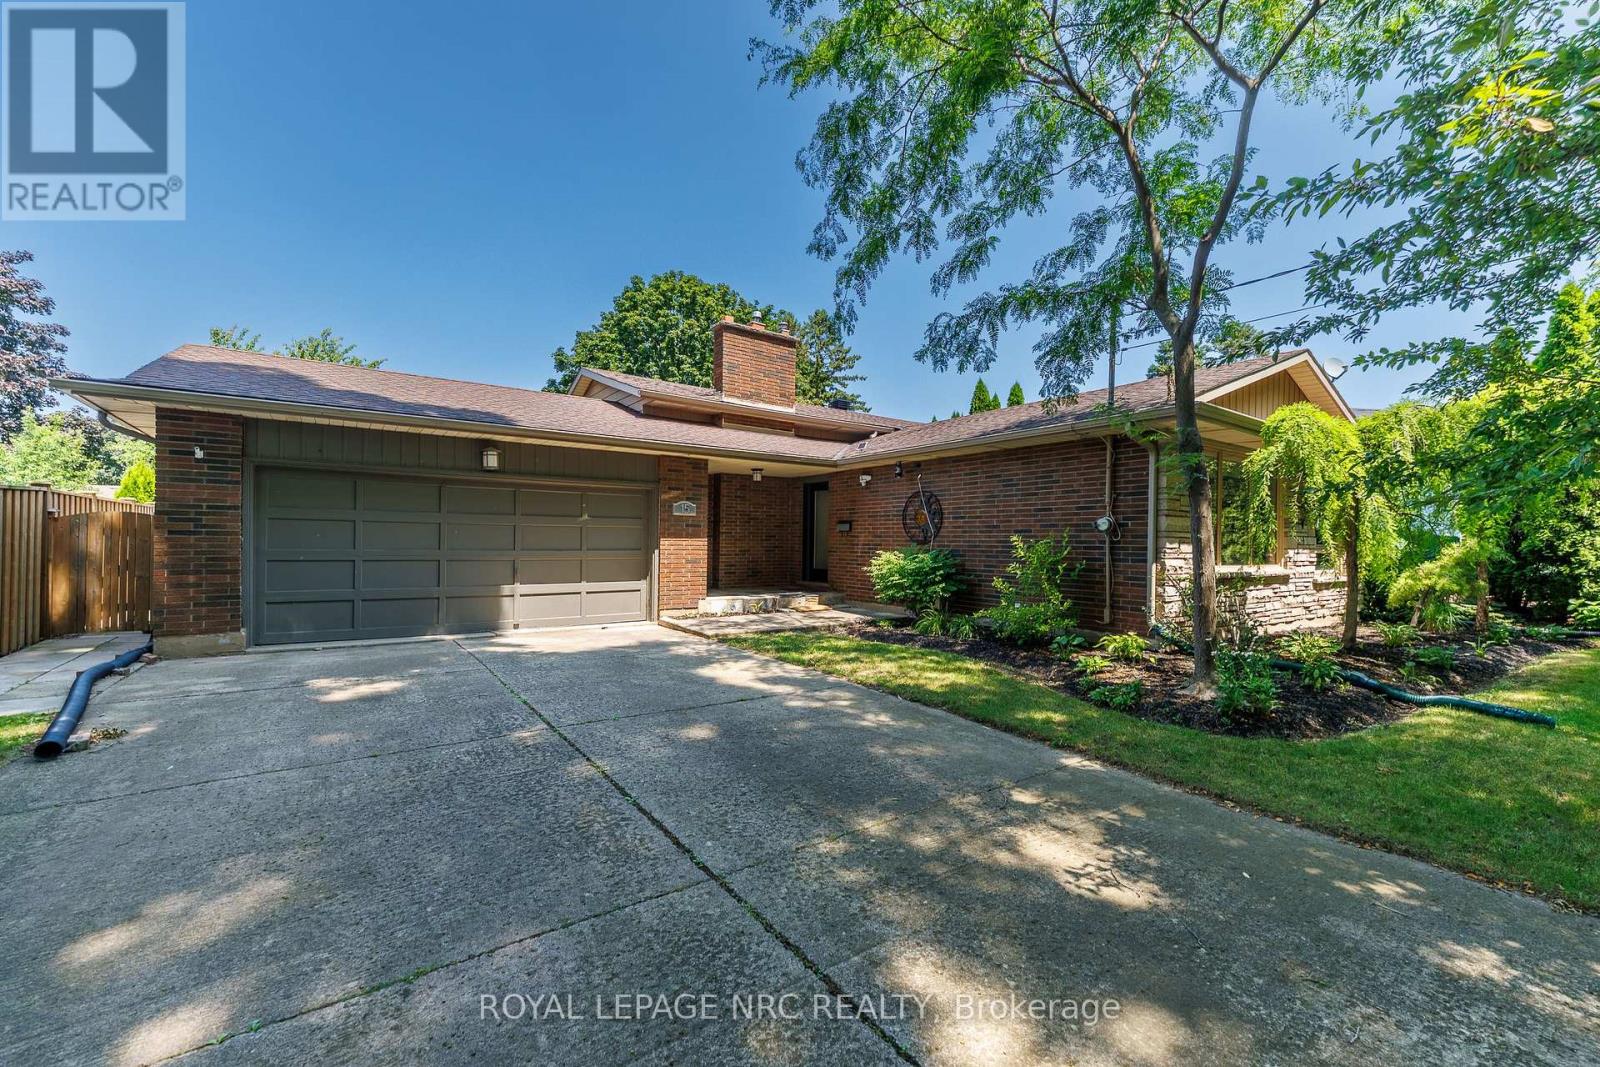
Welcome to 15 Black Friars Road, a beautifully maintained backsplit nestled in one of North St. Catharines' most desirable and established neighbourhoods. Just steps from the waterfront trail and surrounded by mature trees, this home offers generous living space, exceptional privacy, and everyday convenience. Situated on a generous lot, the property features a double-car garage, a driveway with parking for up to 10 vehicles, and no sidewalk, providing extra parking and enhanced curb appeal. The thoughtfully landscaped front yard creates a peaceful, private setting that can be enjoyed from the main living spaces. Inside, the bright and inviting main floor offers an open-concept living and dining area, perfect for everyday living and entertaining. Large front windows fill the space with natural light while overlooking the beautifully landscaped front yard. Upstairs features three generously sized bedrooms with functional layouts, along with a 4-piece bathroom. The lower level features a cozy family room with a gas fireplace, a fourth bedroom, and a walk-out with a separate entrance, providing flexibility for extended family, guests, a home office, or future in-law potential. The basement offers even more functional space with a second 4-piece bathroom, laundry area, large utility room, and abundant storage. Located in a quiet, sought-after neighbourhood north of Lakeshore Road, this home is just minutes' walk to the waterfront trail and offers easy access to parks, excellent schools, shopping, restaurants, and all the amenities that make 15 Black Friars Road one of the city's most desirable places to call home. A rare opportunity to own a spacious family home in an exceptional location where privacy, mature surroundings, and convenience come together. (id:56248)
377 Canboro Road
Pelham, Ontario
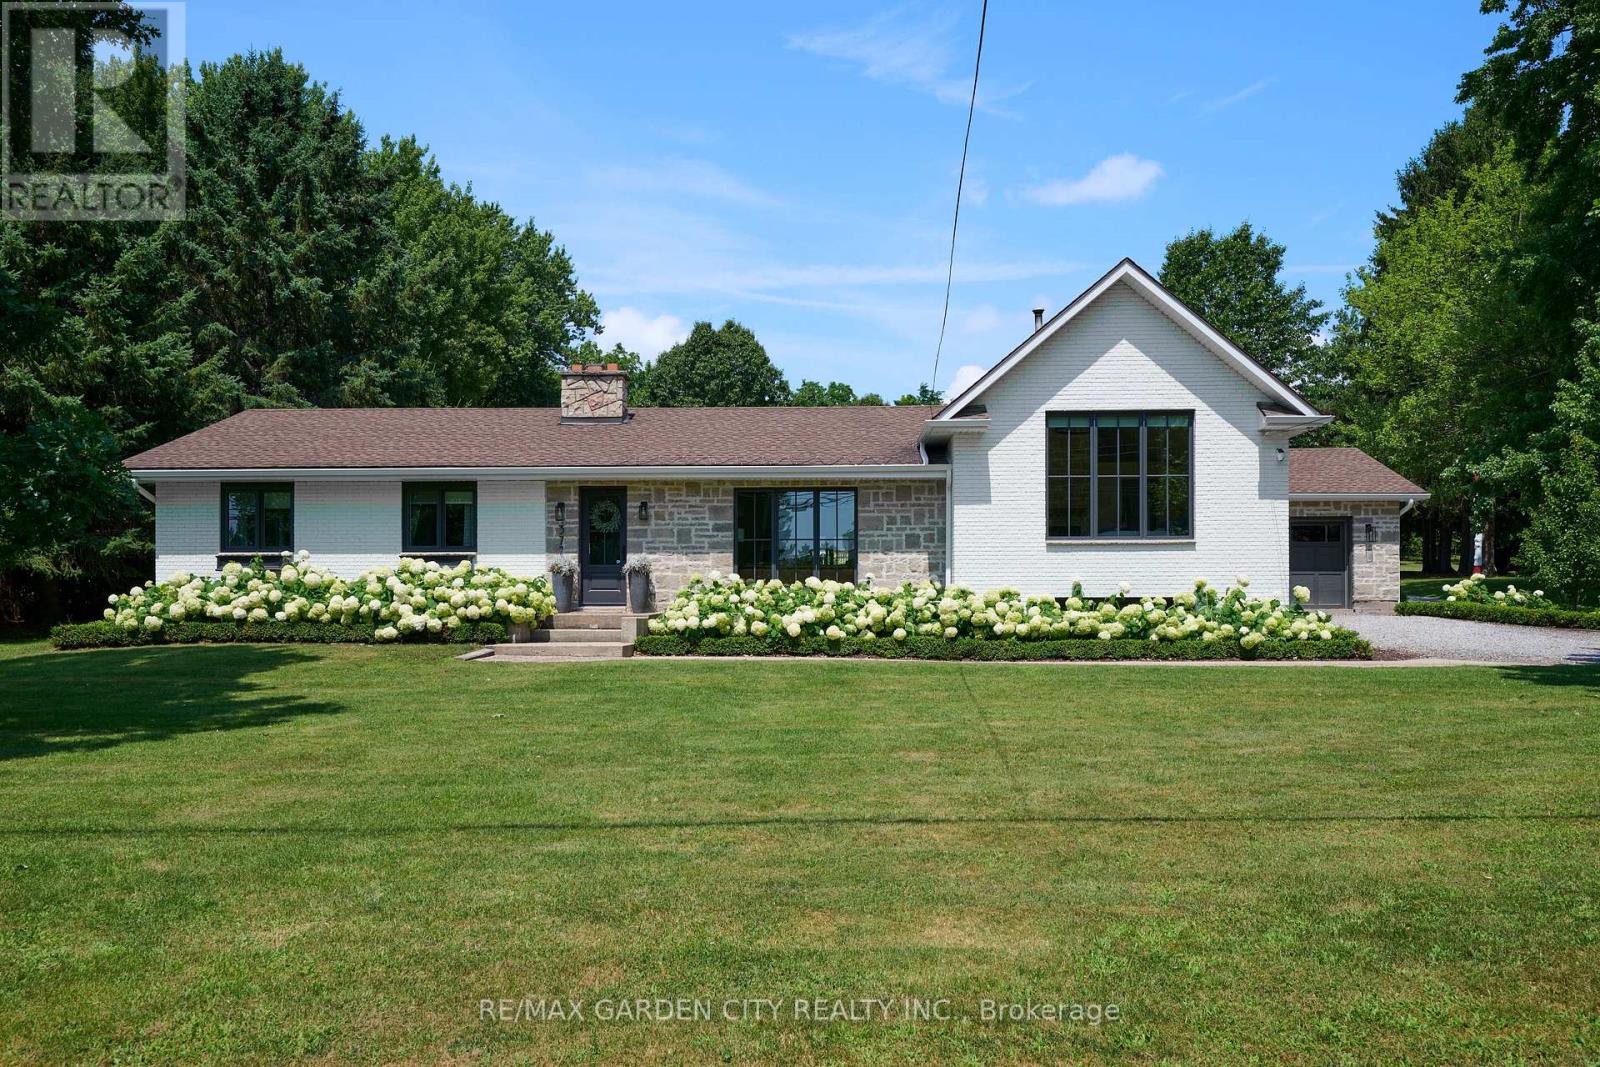
Located in Ridgeville in the heart of Pelham, this 2.5 acre property features everything one could ask for and more. The main house Almost 3000sq.ft. of living area that has been thoughtfully updated throughout. Updated exterior, all new windows, main floor laundry with ample counter and cupboard space and 2 pc bath right around the corner. Open concept kitchen/family room with fireplace and magnificent views to the back yard add to the charm of this home. Step up to the remodeled principal suite with cathedral ceiling, amazing stone fireplace, large windows, sky light, walk through closet, new ensuite bath with stand up shower and soaker tub. Lower level Rec room with great natural light, features gas fireplace, wet bar, wine fridge; adds even more usable space. Three additional bedrooms, a 4 pc bath, 1.5 car attached garage, municipal water and large finished crawl space wrap up all the many features of this home. Secondary Dwelling: Located in the renovated barn is a most amazing second home that could be used as in-law suite or could generate added income. The main floor features large bright living room, kitchen, dining area, principal bedroom, 4 pc bath and laundry room. Upstairs has a rec room, 2 additional bedrooms and a 2 pc bath. The Property: Over 2.5 acres includes fenced area with large patio, inground concrete pool with new liner and Ryno cover. New septic system, invisible dog fence covering the entire 2.5 acres. Outside parking for 10+ cars, room for all your toys like RV, boat, etc. Main barn has lower storage and workshop area, upper floor has access for vehicles and secondary suite. Rear barn rounds out the over 10,000 sq.ft. of storage area, and is used primarily as a car storage area that generated over $25,500 in income in 2025. Behind the back barn is a wooded area great for walks and cozy evenings sitting around the firepit. This property is not just a place for multi-generational living it's a lifestyle. Make This Your Niagara Home! (id:56248)
Upper - 15 Chelsea Road
Kitchener, Ontario
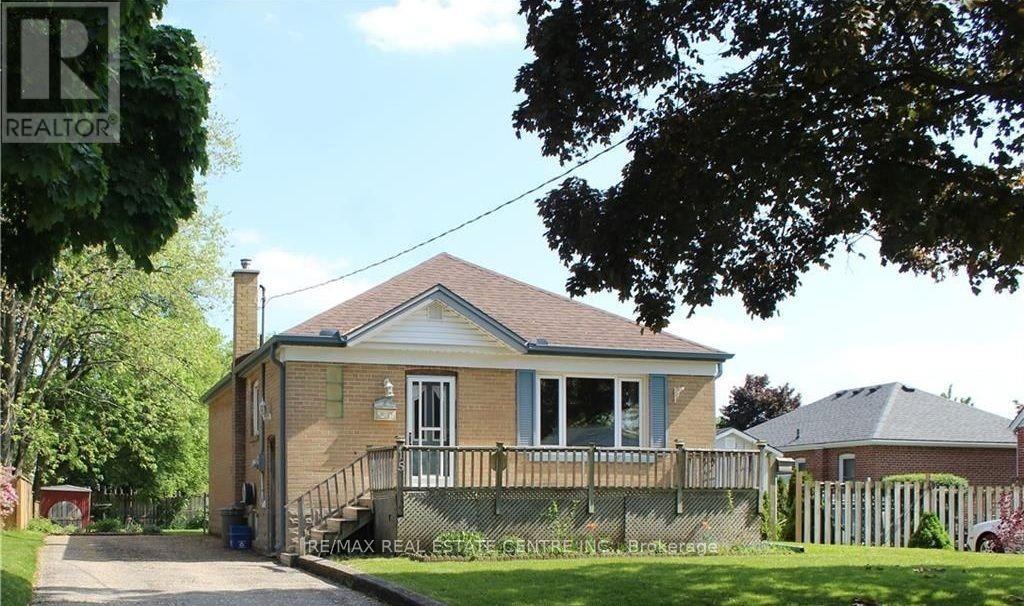
Rare opportunity to own a detached bungalow in a beautiful, mature, tree-lined neighbourhood. Ideally located close to schools, conservation areas, parks, and everyday amenities, this charming 3-bedroom home.The main floor features a spacious eat-in kitchen, a bright and inviting living room, three well-sized bedrooms, and a 4-piece bathroom. Hardwood flooring runs throughout the main level, including beneath the existing carpet.Step outside to a generous lot surrounded by established perennial gardens, with plenty of space for children to play, entertaining, or creating your dream garden.A wonderful opportunity for families in an established neighbourhood. A must-see! (id:56248)
385 Starlight Avenue
Woolwich, Ontario
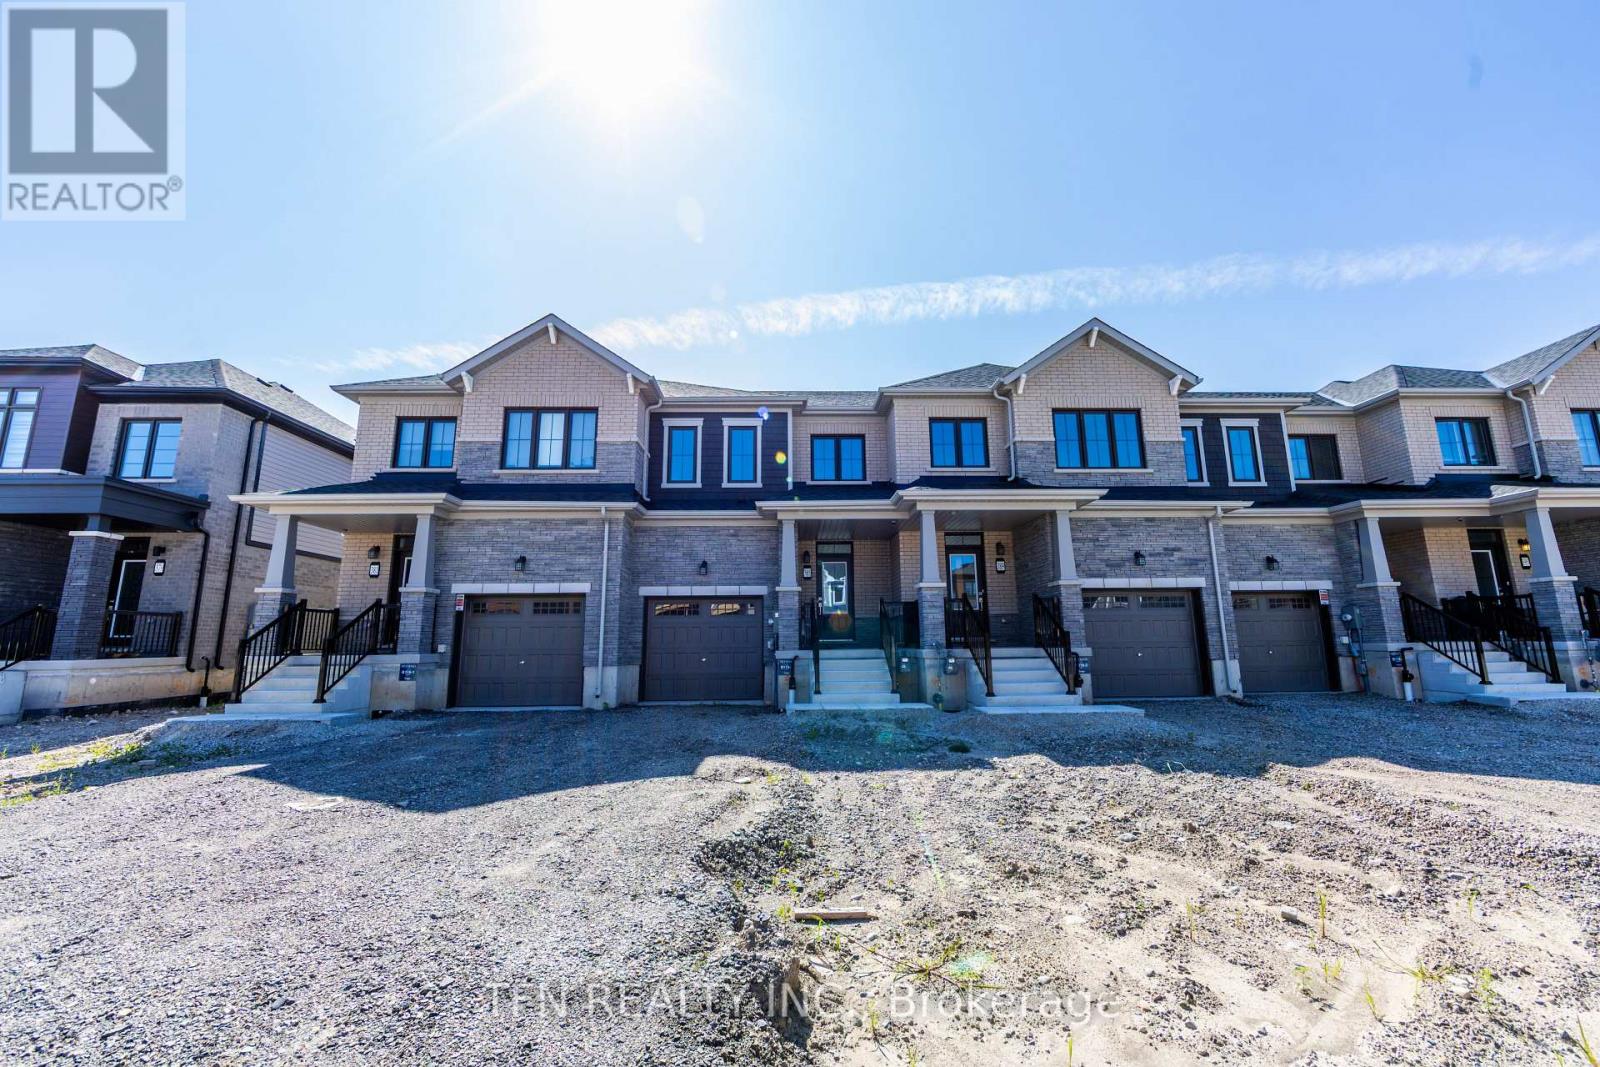
This brand-new freehold townhome offers modern design, beautiful finishes and low-maintenance living in a thoughtfully planned community. Featuring 9' main-floor ceilings, engineered hardwood flooring, a solid oak staircase, contemporary kitchen cabinetry, ceramic tile and stylish Moen fixtures throughout. Energy-efficient and smart-home features include ahigh-efficiency furnace, ERV, smart thermostat and future EV charger rough-in. A fantastic opportunity to own a beautifully finished new home in a growing community. Eligible purchasers may qualify for government new home rebates of up to $61,362.00 offering significant savings on the purchase of this brand-new home. Eligibility, rebate amounts and applicable requirements are subject to government criteria. Buyer to verify eligibility. (id:56248)
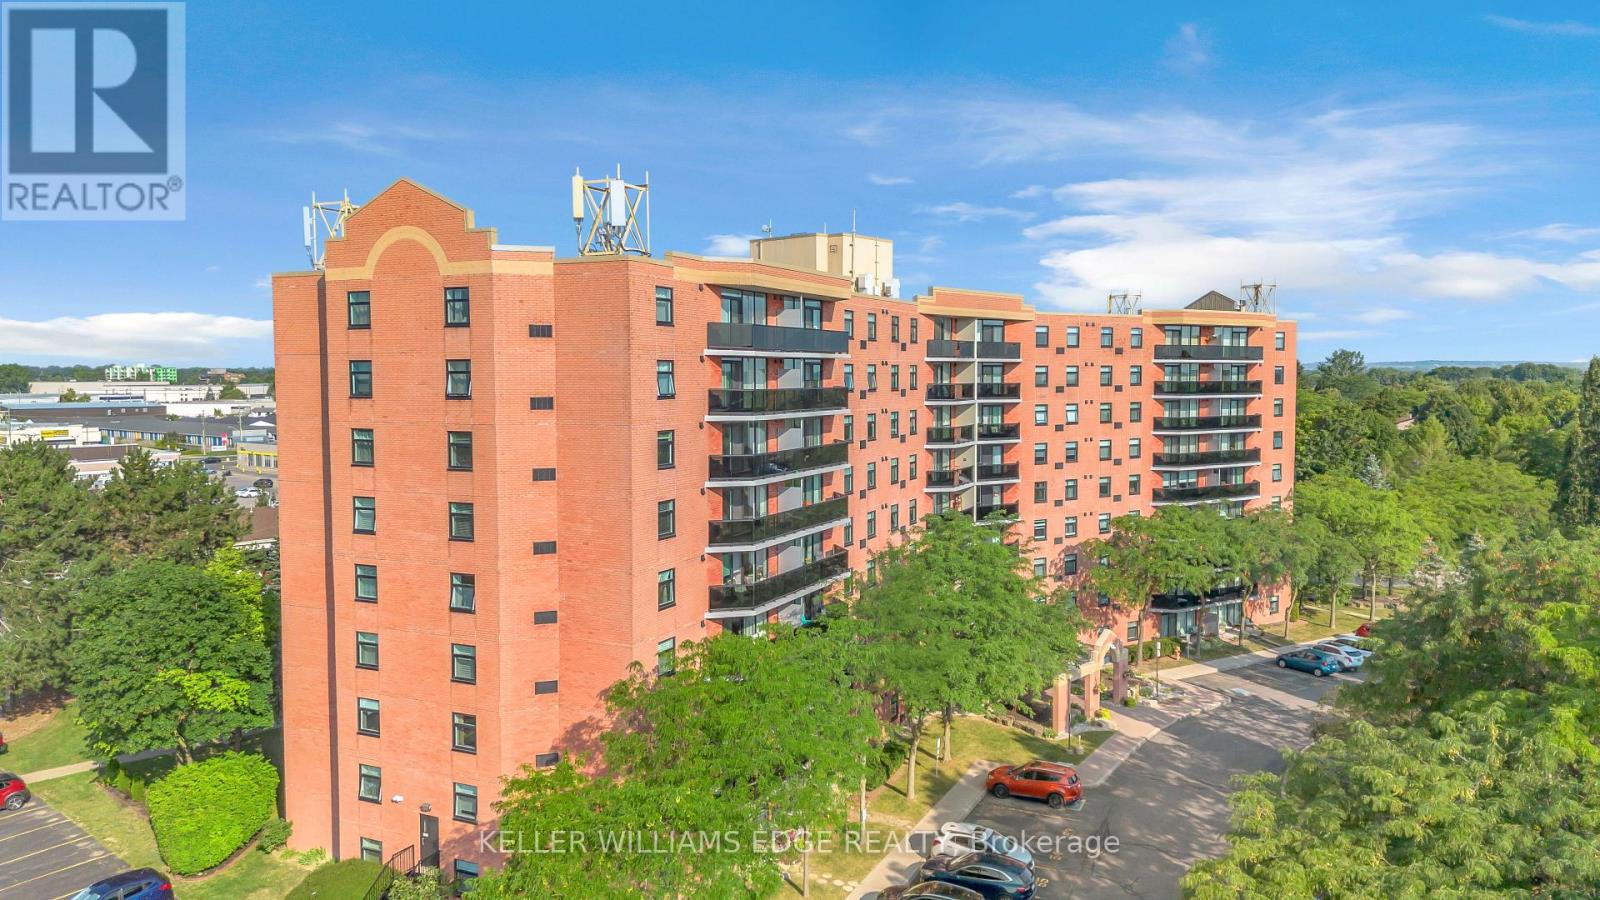
815 - 9 Bonheur Court
Brantford, Ontario
Welcome to 815-9 Bonheur Court in Brantford's highly desirable Lynden Hills neighbourhood! This bright and beautifully updated 2-bedroom condo offers comfortable, low-maintenance living in the quiet & professionally managed Lynden Manor and has an exclusive storage LOCKER and a designated PARKING space. Situated on the 8th floor, this inviting unit features IN-SUITE LAUNDRY, an updated kitchen with timeless white cabinetry, included appliances and a functional open-concept layout designed for modern lifestyles. Enjoy spacious living and dining areas, lots of natural light, and two generously sized bedrooms. Ideal for first-time buyers, downsizers, or investors. The well-kept building provides peace of mind, while the convenient location offers easy access to shopping, public transit, parks, schools, and major commuter routes. Move-in ready and full of value, this is a fantastic opportunity to own in a desirable neighbourhood. (id:56248)
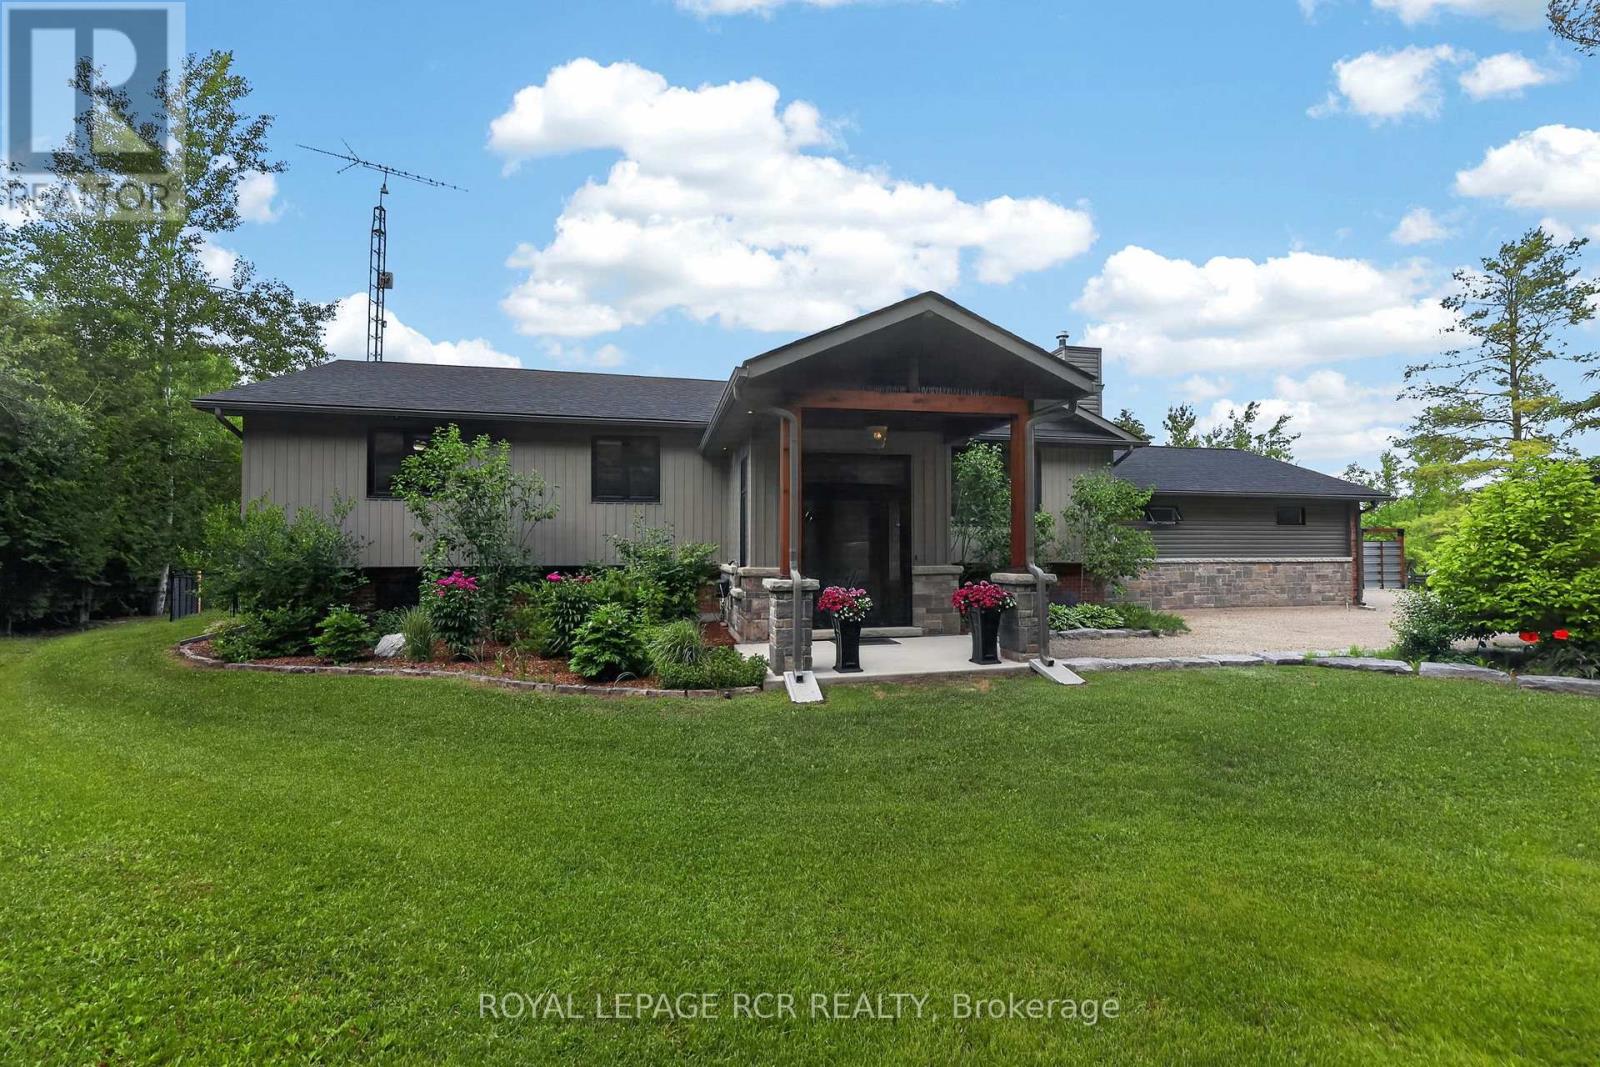
386237 20 Sideroad
Mono, Ontario
Welcome to 386237 20 Sideroad in Mono, a private 2 acre property set back from the road by a tree lined laneway & surrounded by mature trees. This meticulously maintained raised bungalow offers a comfortable country setting with the practicality of a paved road location, generous parking, excellent storage & an outdoor space made for summer. Inside, the home feels warm & well cared for from the moment you arrive. A large front foyer opens into a bright living room with hardwood flooring, a propane fireplace feature wall, built in bookshelves, pot lights, & a large picture window overlooking the front yard. The kitchen & dining area are designed for gathering, with a centre island, quartz countertops, farmhouse sink, custom range hood, wainscoting, a bay window with built in seating, & a walk out to the screened Muskoka room. The main level includes spacious bedrooms with large closets, including a primary suite with hardwood flooring, a double closet, and a beautifully finished 4 piece ensuite with heated tile flooring, double vanity, walk in tiled shower, rain shower head, & ample storage. The main 4 piece bathroom is equally well appointed with heated tile flooring, a walk in shower, rain shower head, & great storage. The lower level adds flexibility with an additional bedroom, a separate office that could function as a fifth bedroom, a comfortable rec room with above grade windows, pot lights, wainscoting, propane stove, & storage, plus a 2 piece bathroom connected to the laundry room with a walk up to the garage. Outdoors is where this Mono property truly shines. The two tiered screened Muskoka room leads to a covered deck with built in seating overlooking the heated inground pool & patio area. The yard offers perennial gardens, a vegetable garden bed, fire pit area, gated lounge space, pool shed, garden shed, and sea can. An attached 2 car garage with electric openers and its own 100 amp panel completes the property. (id:56248)
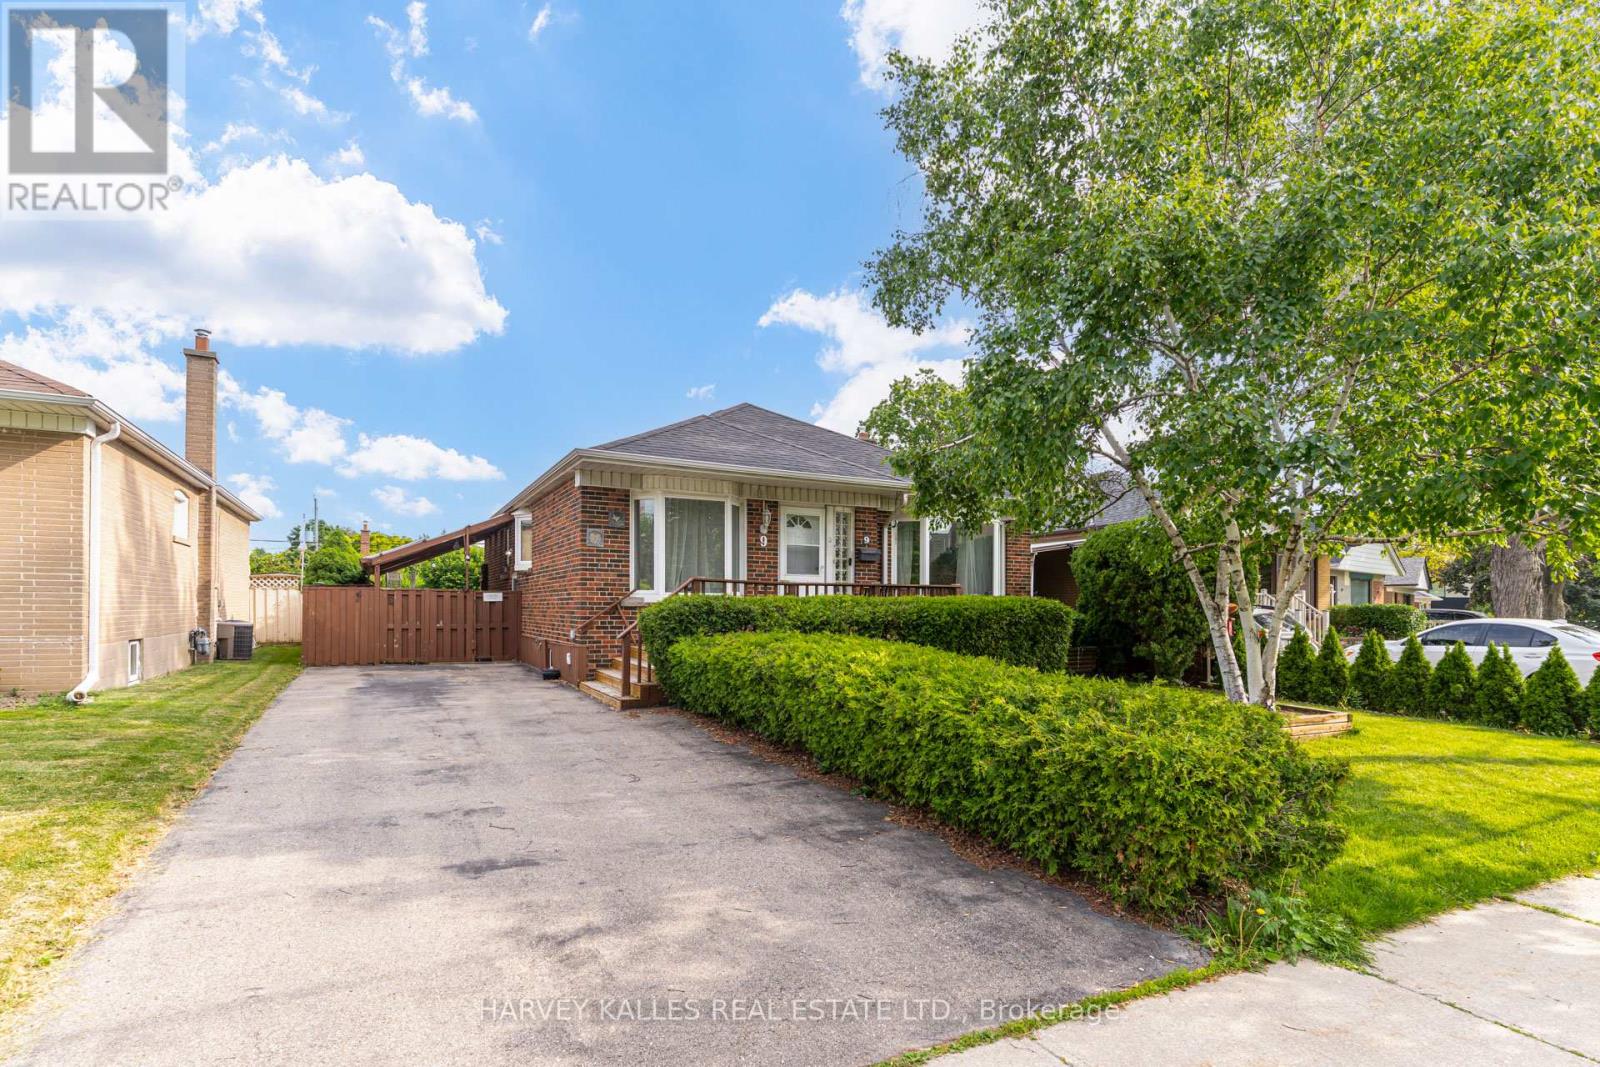
9 Sealcove Drive
Toronto, Ontario
Welcome to 9 Sealcove Drive, nestled on a quiet dead-end street in a family-friendly neighbourhood. Perfect for first-time home buyers, investors, or builders alike, this well-maintained home offers exceptional value in a prime location.Ideally situated close to Denis Flynn Park, Eatonville Junior School, and Bloordale Middle School, with countless amenities just moments away. Enjoy convenient access to major highways, transit, and Kipling Station.This move-in-ready home features 3 bedrooms, a separate side entrance, and a large finished rec room that can easily serve as an additional bedroom, home office, or family space. Step outside to a beautiful backyard, perfect for summer BBQs, entertaining, or relaxing outdoors.Meticulously maintained and turnkey ready, this is an incredible opportunity for families, investors, or builders looking to secure a property in a sought-after neighbourhood. This property requires a long closing, which is ideal for builders/renovators. Your new home awaits. (id:56248)
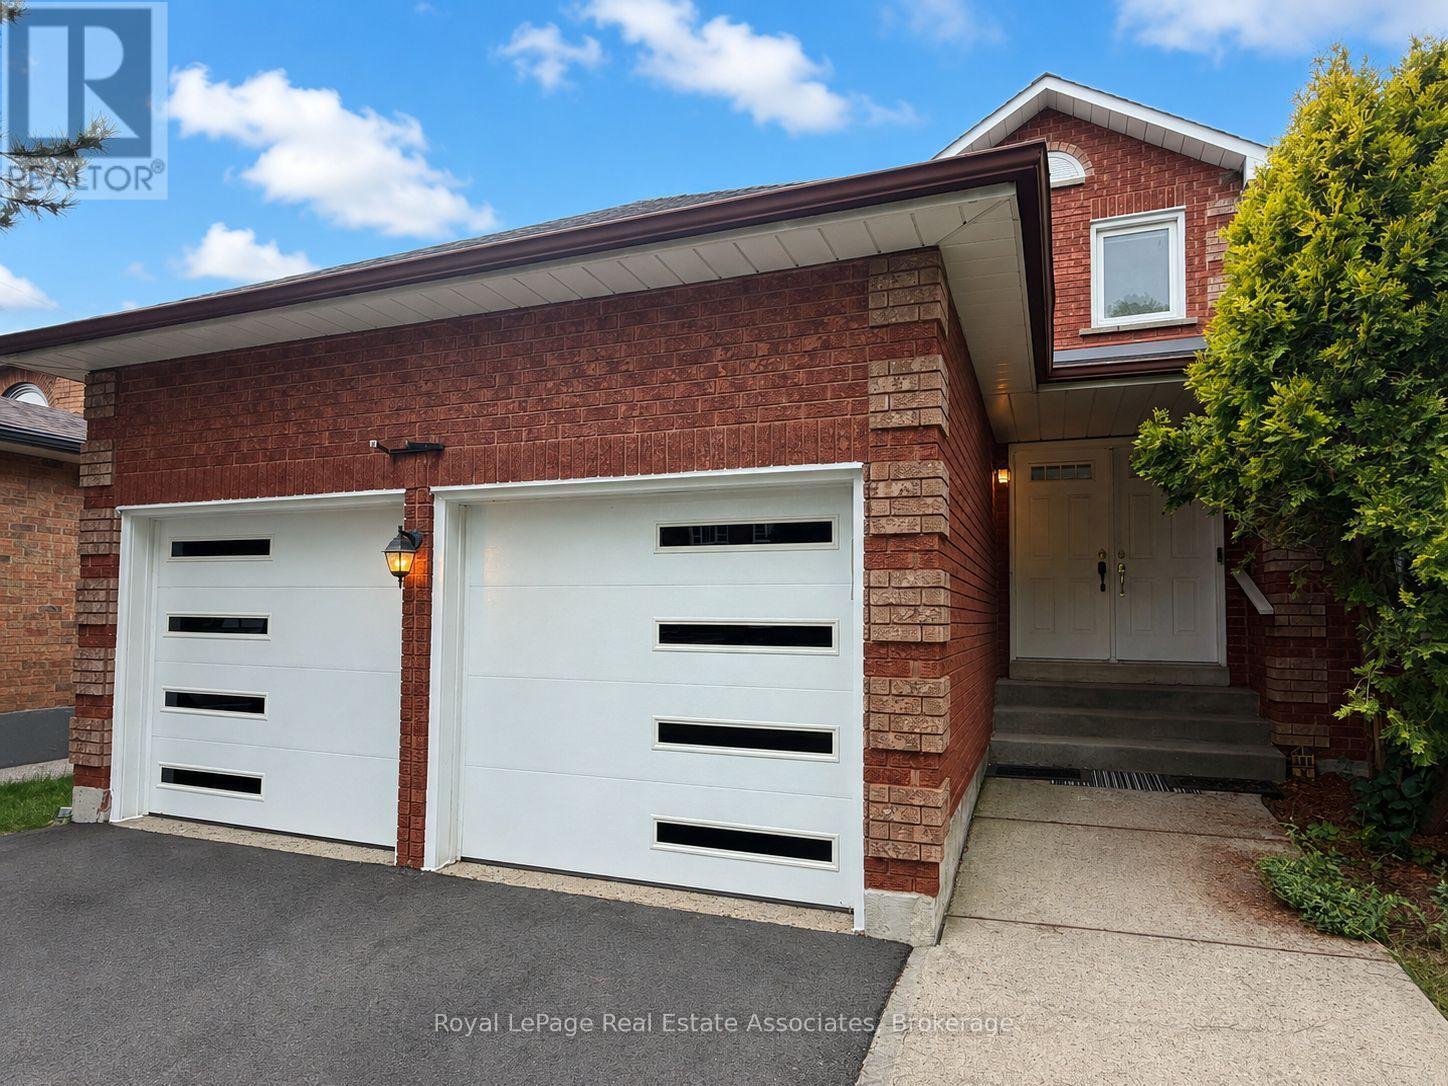
2551 Wynten Way
Oakville, Ontario
Situated in one of Oakville's most sought-after neighbourhoods and highly desirable school zones, this beautifully maintained detached home offers over 2,100 sq. ft. of comfortable family living. Nestled in a family friendly community, the home features a newer driveway and garage doors, along with a grand double-door entry leading into an impressive foyer with soaring 18-foot ceilings and a striking curved oak staircase. Enjoy carpet-free living throughout and three generously sized bedrooms, including a spacious primary retreat complete with a private ensuite and walk-in closet. The thoughtfully designed layout offers separate living, dining, and family rooms, providing plenty of space for both everyday living and entertaining. The bright, recently updated kitchen features quartz countertops, a quartz backsplash, a breakfast area, and updated flooring, while overlooking the large backyard-perfect for family gatherings, outdoor entertaining, or creating your dream outdoor space. Ideally located in the highly desirable Clearview neighbourhood, this home is close to top-rated Halton schools, including Oakville Trafalgar High School, James W. Hill Public School, St. Luke Catholic Elementary School, and St. Thomas Aquinas Catholic Secondary School. Enjoy easy access to nearby parks, a splash pad, GO Transit minutes away (Clarkson GO), and major highways including the QEW, 401, 403, and 407. A fantastic opportunity lease in one of Oakville's most desirable and convenient neighbourhoods! (id:56248)