
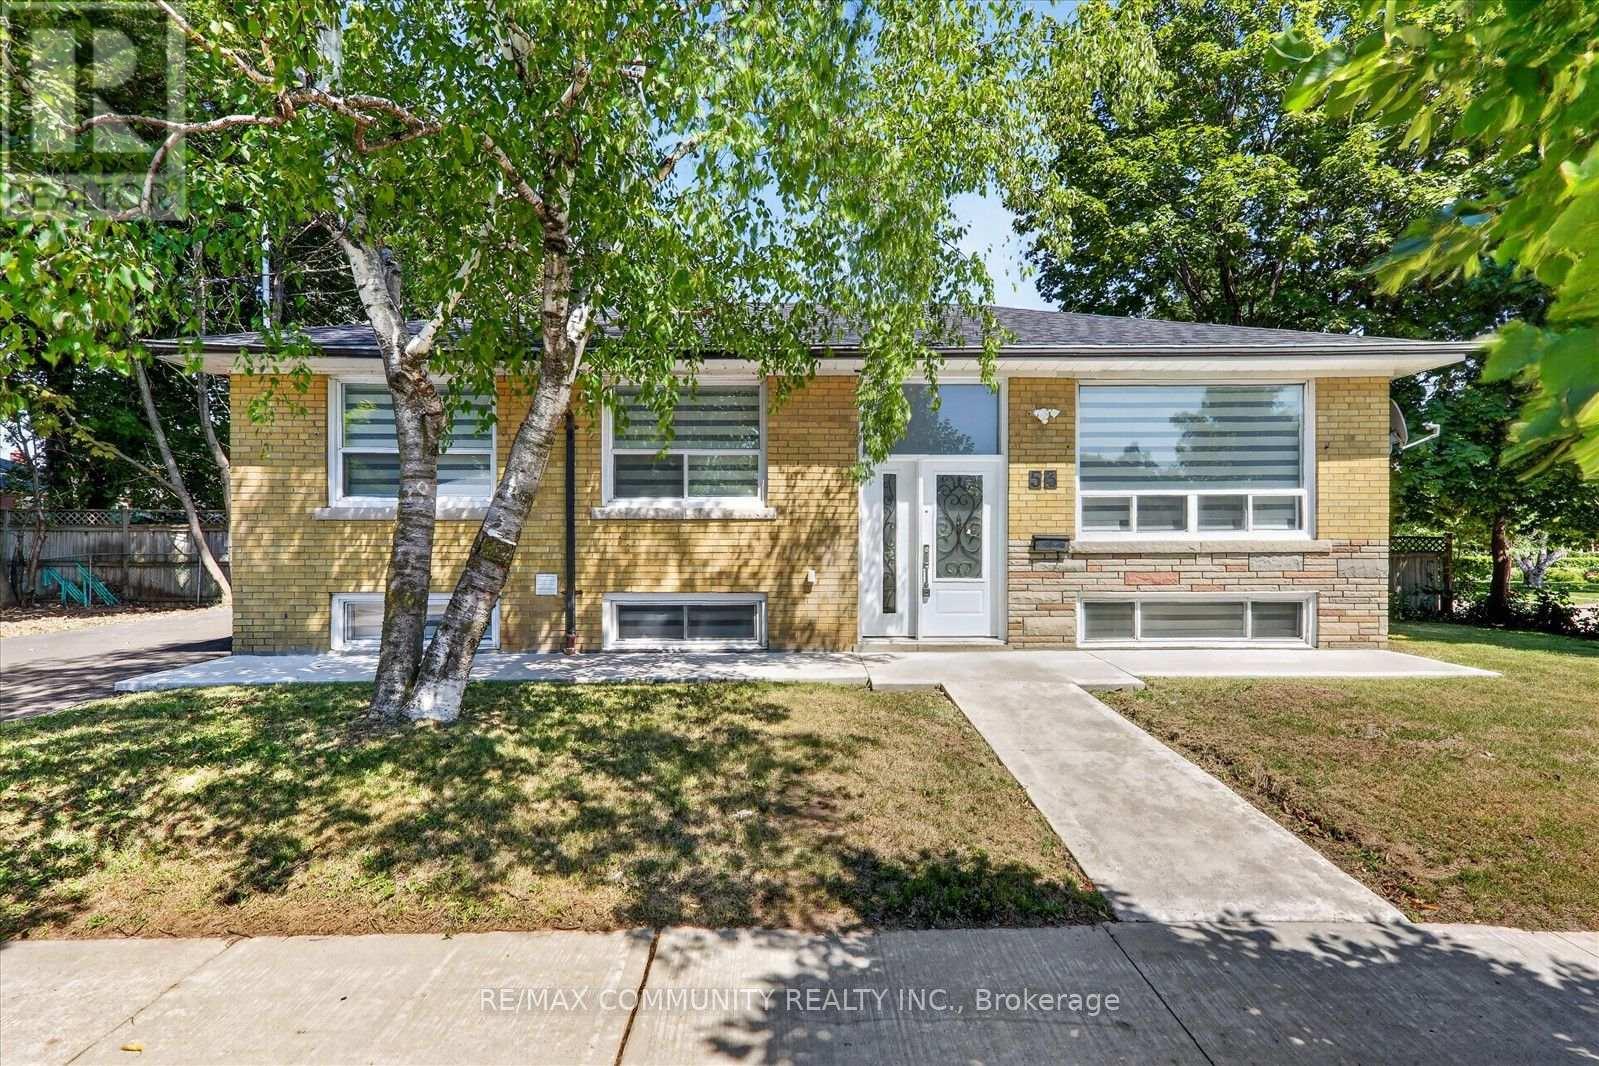
53 Milford Haven Drive N
Toronto, Ontario
A smart financial move for buyers! Live upstairs while the two self-contained basement suiteshave the potential to generate up to $3,500/month in rental income (subject to marketconditions), helping offset a significant portion of your mortgage and making homeownershipmore affordable.Beautifully renovated detached bungalow in a highly desirable, family-friendly Scarboroughneighbourhood! This move-in-ready home features 3 spacious bedrooms on the main floor,hardwood flooring throughout, and a modern kitchen with quartz countertops, pot lights, andstylish finishes. Major updates include a new furnace, new central A/C, and a new roof foradded peace of mind.The professionally finished basement with a separate entrance offers two self-contained suites(2-bedroom + 1-bedroom), providing exceptional flexibility for rental income, extended family,or multi-generational living.Ideally located just minutes from Centennial College, the University of Toronto ScarboroughCampus, Highway 401, TTC, schools, parks, shopping, and everyday amenities. A rare opportunityoffering modern living, outstanding income potential, and exceptional long-term value (id:56248)
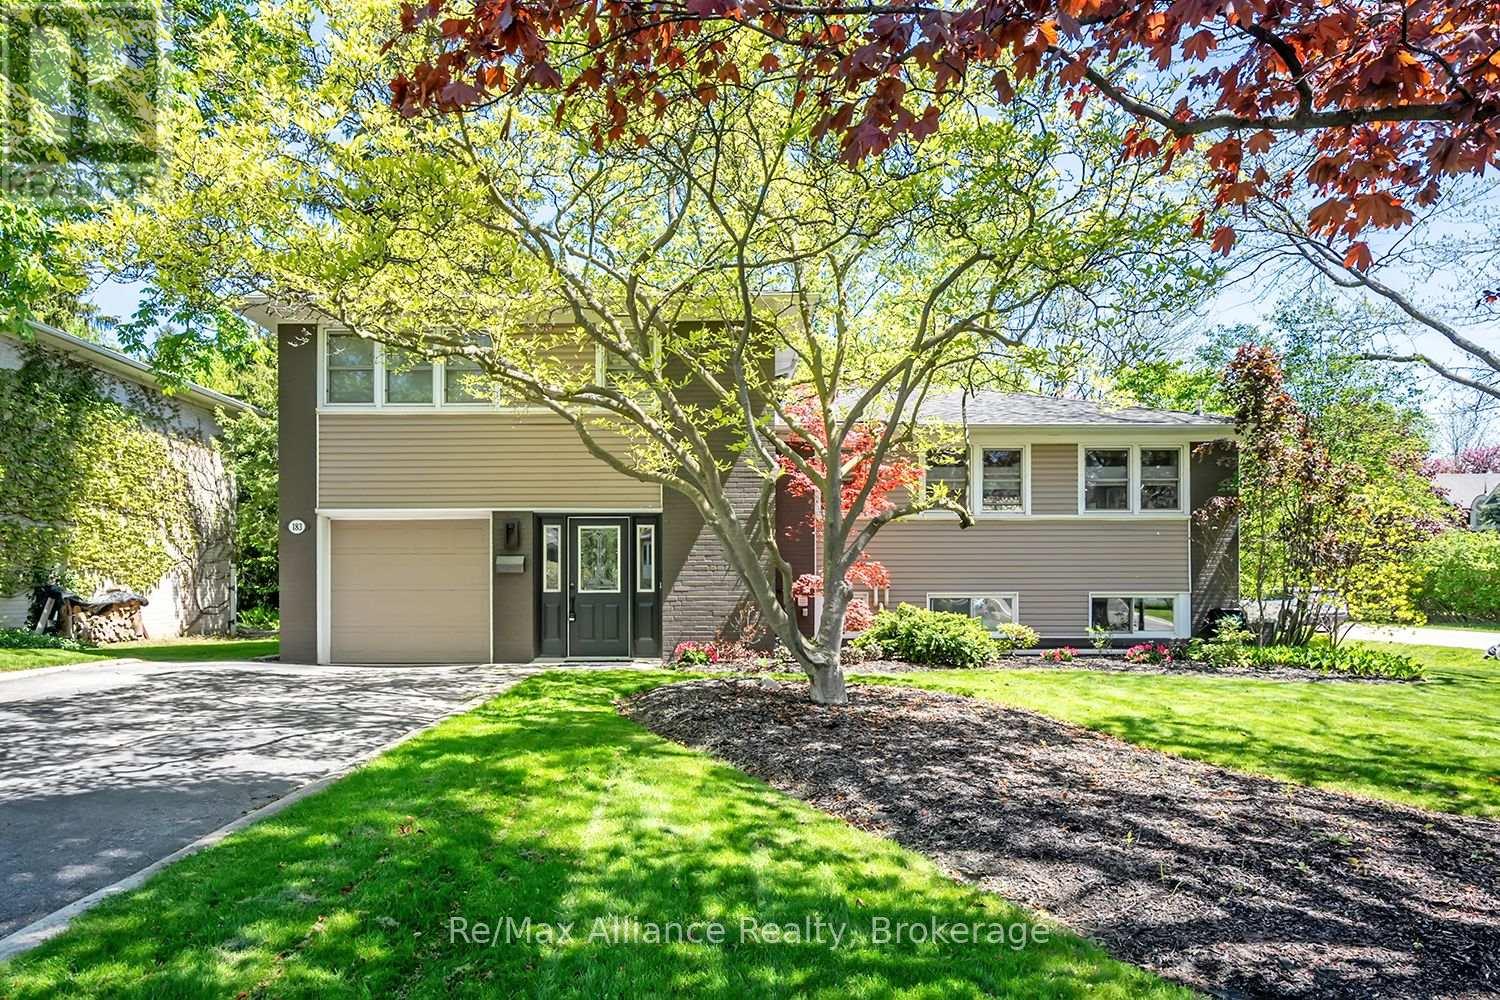
183 Westminster Drive
Oakville, Ontario
Welcome to 183 Westminster Drive in highly desirable Southwest Oakville, set on a premium 75 x 150 ft corner lot surrounded by mature trees and just moments to the lake and Coronation Park. Offering incredible versatility, this property is move-in ready or presents an exceptional opportunity to build your dream home up to 4,162 sq ft. Beautifully appointed with a thoughtful design, the renovated main floor is perfectly suited for both family living and entertaining. The open-concept kitchen features a large centre island with additional seating, seamlessly overlooking the dining and living areas. Walk out from the dining room to a spacious multi-tiered back deck-ideal for summer gatherings-or unwind by the cozy wood-burning fireplace in the living room. The home offers three well-appointed bedrooms, Renovated Bathrooms and hardwood flooring throughout, creating a warm and cohesive feel. The finished basement provides additional living space with a second fireplace, perfect for family movie nights, along with extra storage in the crawl space. Step outside to enjoy your private backyard retreat, complete with a large multi-tiered deck, hot tub, and expansive green space-perfect for kids, pets, or outdoor entertaining. Whether it's hosting a BBQ, relaxing under the trees, or enjoying a game of soccer, this yard offers endless possibilities. Located in a quiet, family-friendly neighbourhood close to the lake, Coronation Park, and top-ranked schools, this is a rare opportunity to enjoy, invest, or build in one of Oakville's most sought-after communities. (id:56248)
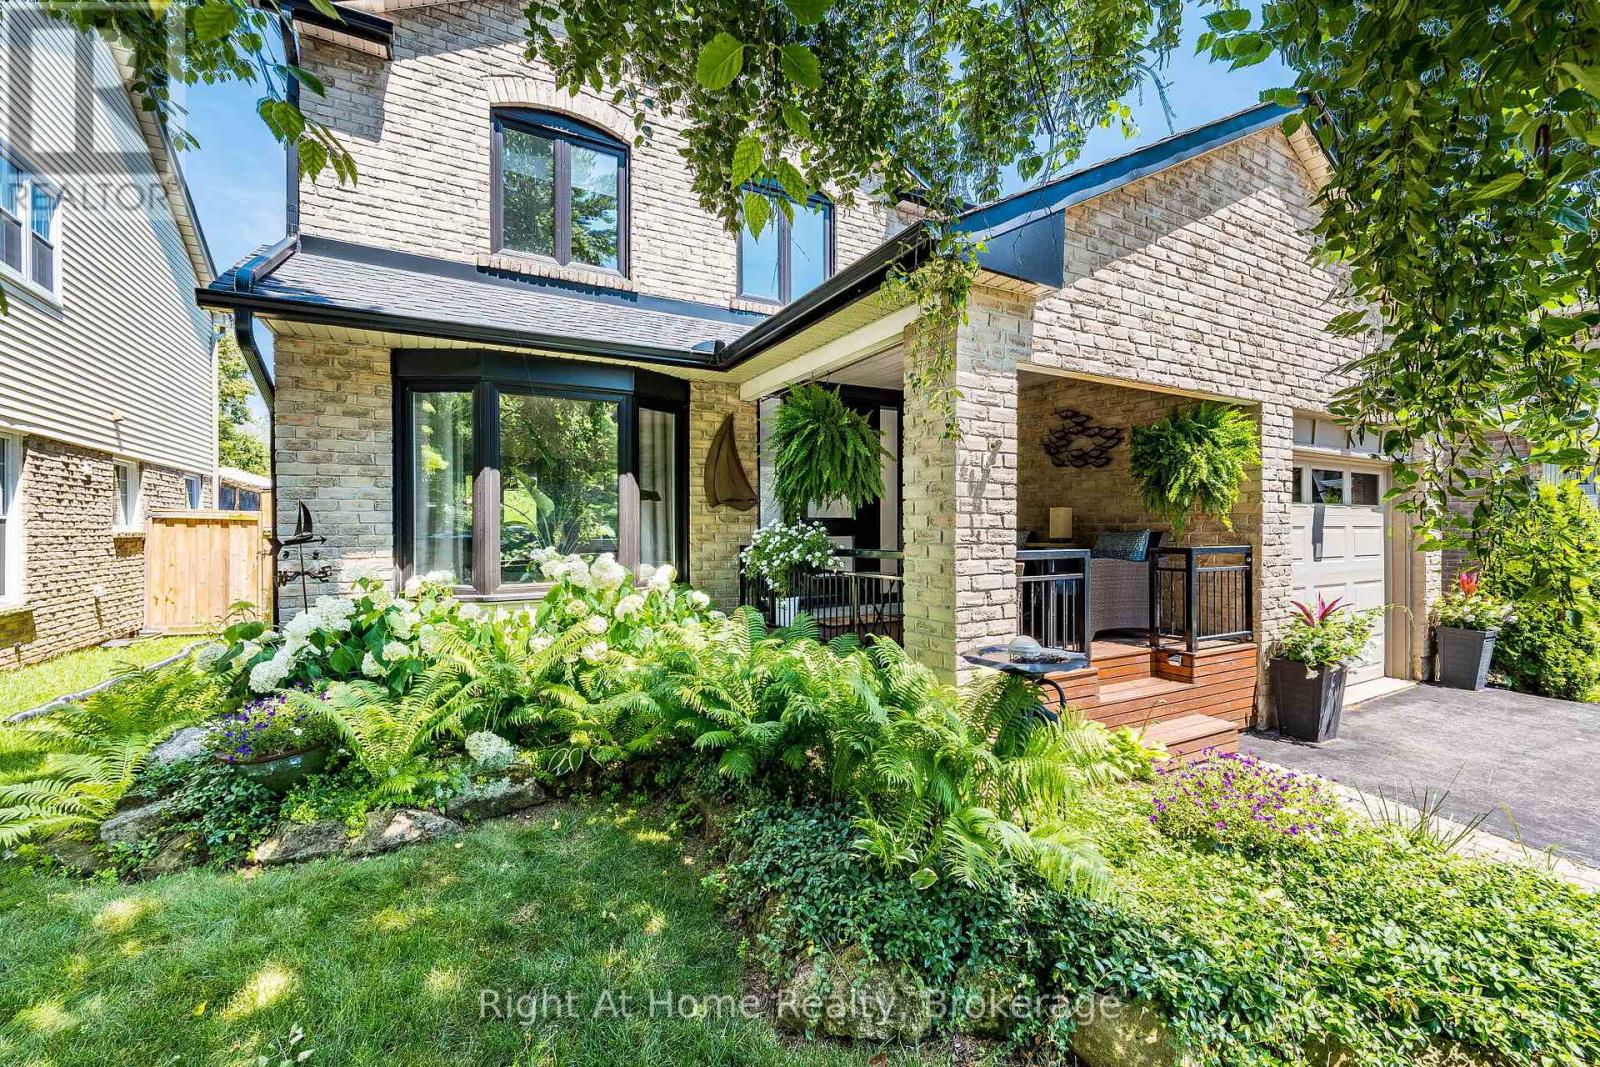
3287 Victoria Street
Oakville, Ontario
Your dream home awaits in one of Oakville's most sought-after lakeside communities! Welcome to this elegant 2-storey detached home, perfectly situated on a quiet cul-de-sac, backing onto Victoria Park and surrounded by mature trees for exceptional privacy. Designed for both everyday living and entertaining, the bright open-concept kitchen and family room is the heart of the home, featuring elegant Dekton countertops, stainless steel appliances, a gas range, a centre island with sink, and a cozy fireplace. Patio doors lead to your private backyard oasis where you can relax, entertain, and cool off in the above-ground pool all summer long. Start your mornings on the charming covered front porch with a coffee while enjoying the peaceful neighbourhood setting. The spacious main floor also offers a welcoming living and dining room combination. Upstairs, you'll find three generous bedrooms, including a beautiful primary retreat with French doors, a walk-in closet, and a private ensuite. A second full bathroom serves the additional bedrooms, while a convenient powder room is located on the main level. The finished basement adds even more living space with a large recreation room and a fourth bedroom-ideal for guests, teens, a home office, or extended family. A home where your family can truly grow and create lasting memories! Minutes to Bronte Village, Harbour, the marina, waterfront trails, beaches, boutique shops, cafés, restaurants, excellent schools, and nearby Shell Park. An exceptional opportunity to embrace the Bronte lifestyle. Why just read about it when you can see it in person? (id:56248)

1016 - 8 Lee Centre Drive N
Toronto, Ontario
Welcome to 8 Lee Centre Drive, where comfort convenience, and exceptional value come together. This bright and spacious 1 + Den condo features a functional open-concept layout with large windows that fill the home with natural light and showcase beautiful unobstructed north-facing city views. The generous living spaces and practical floor plan make it an excellent choice for first-time buyers, professionals, downsizers, or investors. Enjoy worry-free living with all-inclusive maintenance fees covering hydro, water, heating, and central air conditioning. Residents also have access to outstanding amenities, including a 24-hour concierge, indoor pool, fitness center, party room, and visitor parking. Ideally located just steps to TTC transit and minutes from Highway 401, Scarborough Town Centre, GO Transit, YMCA, parks, shopping, restaurants, the University of Toronto Scarborough Campus, and Centennial College. A fantastic opportunity to own a bright, well-maintained condo in one of Scarborough's most convenient and connected communities. (id:56248)
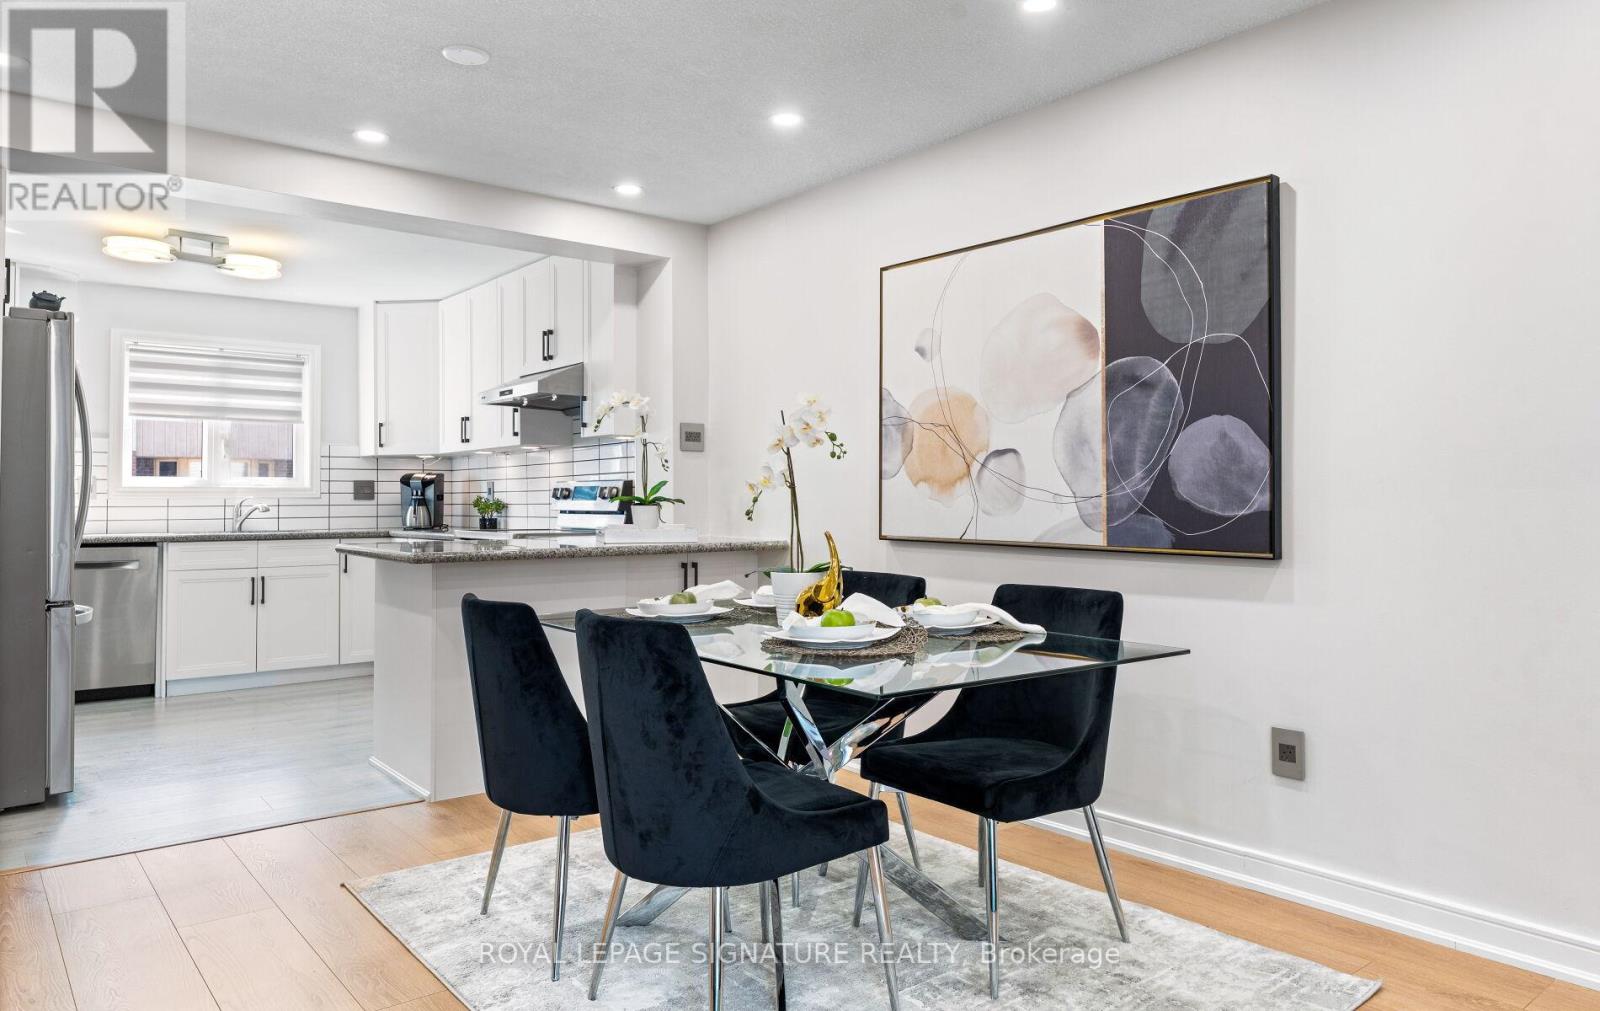
91 - 270 Timberbank Boulevard
Toronto, Ontario
Beautifully renovated and extensively updated 3+1 bedroom, 3-bathroom condo townhouse offering the perfect blend of modern comfort, versatility, and urban convenience in the heart of L'Amoreaux. This sun-filled, carpet-free home showcases quality craftsmanship and high-end finishes throughout, including new flooring, a stunning new staircase, new interior doors, potlights throughout, elegant fixtures, and a sleek modern wood-burning fireplace. The renovated kitchen is designed for both style and function, featuring granite countertops, a peninsula with seating, stainless steel appliances, and abundant workspace. Complementing the home's contemporary design are three beautifully renovated bathrooms with sleek, modern finishes. The open-concept main floor is ideal for everyday living and entertaining, with double doors leading to a private, fully fenced backyard-perfect for summer BBQs, outdoor dining, and relaxation. The functional layout offers generously sized bedrooms, including a spacious primary retreat with two full-sized closets, while ensuite laundry adds everyday convenience. A standout feature is the finished lower level with its own direct entrance from the underground parking garage. This private space includes a self-contained 1-bedroom plus den suite complete with a kitchen and full bathroom, providing excellent potential for multi-generational living, guest accommodations, rental income, or a home office setup. Two dedicated underground parking spaces mean you'll never have to clear snow off your car again. Reasonable maintenance fees include Bell cable and internet. Ideally located directly across from Timberbank Park and within walking distance to top-rated schools, including St. Aidan Catholic School and Stephen Leacock C. I. Enjoy exceptional connectivity with 24-hour TTC service at Finch and Birchmount, easy access to Agincourt GO Station, Highways 401 and 404,Bridlewood Mall, grocery stores, restaurants, and Seneca Polytechnic nearby. (id:56248)
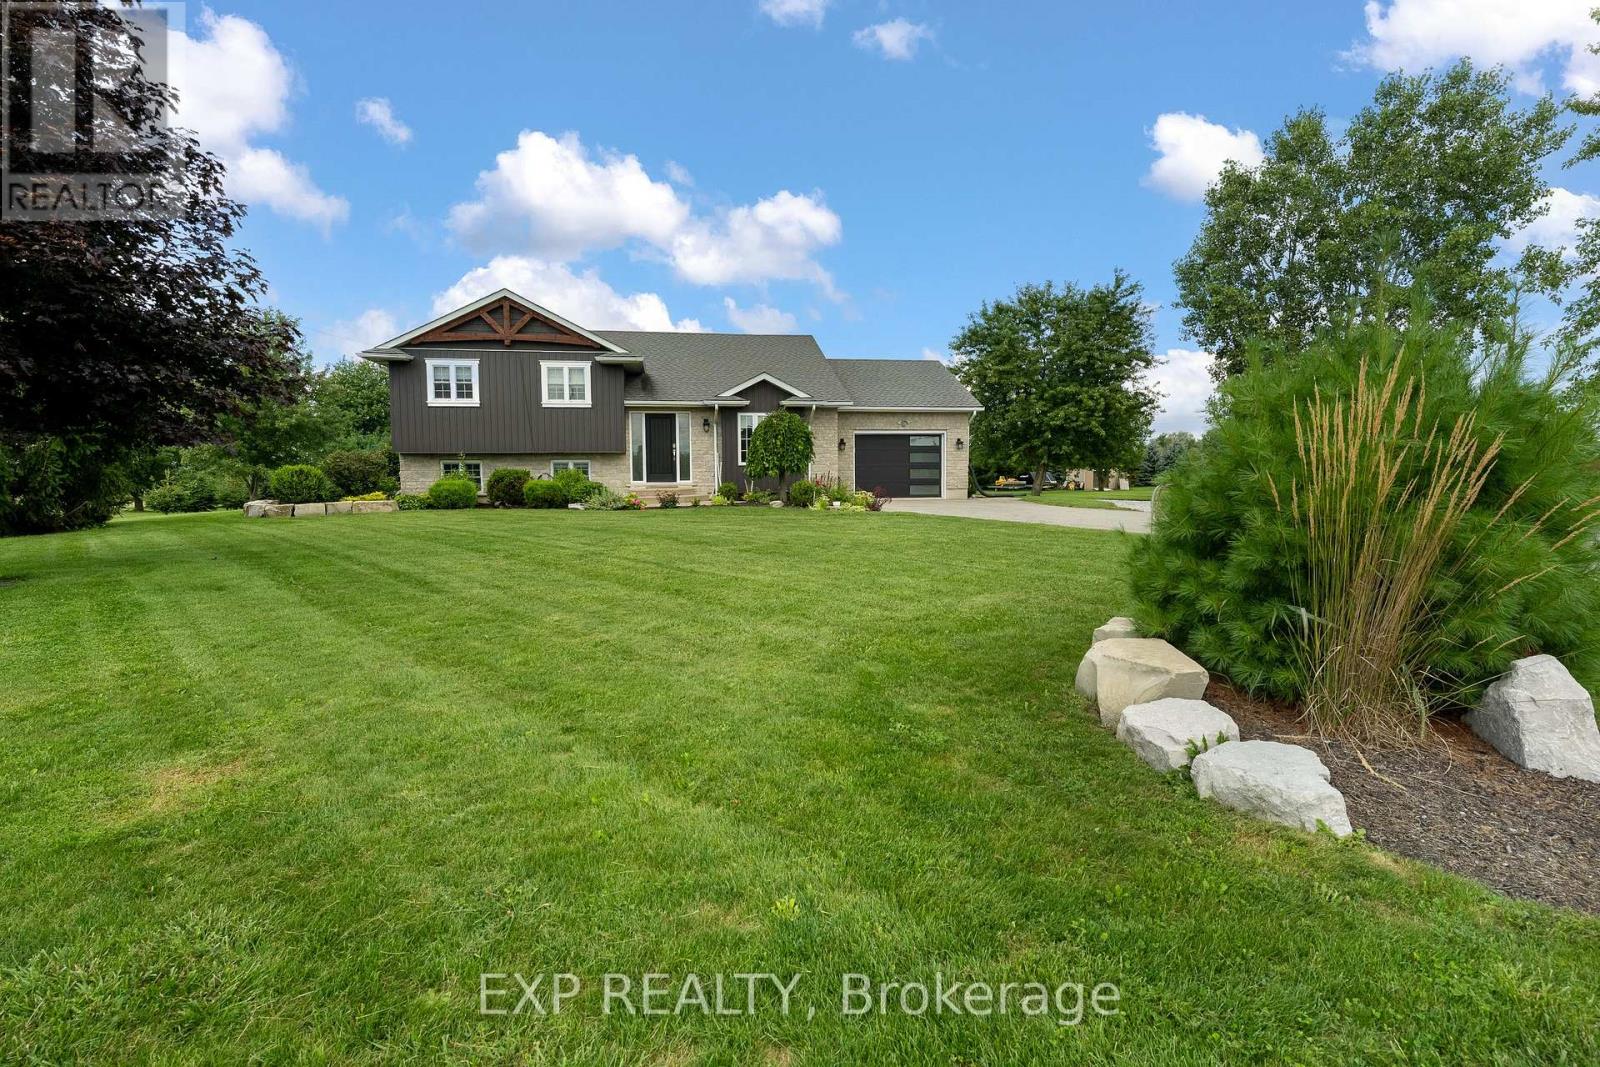
32070 Sideroad 20 Road
Wainfleet, Ontario
Welcome to this beautifully maintained raised bungalow on an impressive 168.66' x 300' lot. Featuring a bright, inviting interior with a beautifully updated kitchen, spacious living and dining areas, 3 main-floor bedrooms including a primary with 2-piece ensuite, and a finished lower level with a fourth bedroom, recreation room, exercise room and walk-out. Outside, enjoy the expansive manicured yard, large deck and above-ground pool-perfect for entertaining and family enjoyment. Conveniently located close to parks, soccer fields, arena and schools. Attached garage and ample driveway parking complete this fantastic property. A rare opportunity to enjoy space, privacy and comfortable living in a desirable Wainfleet setting! (id:56248)
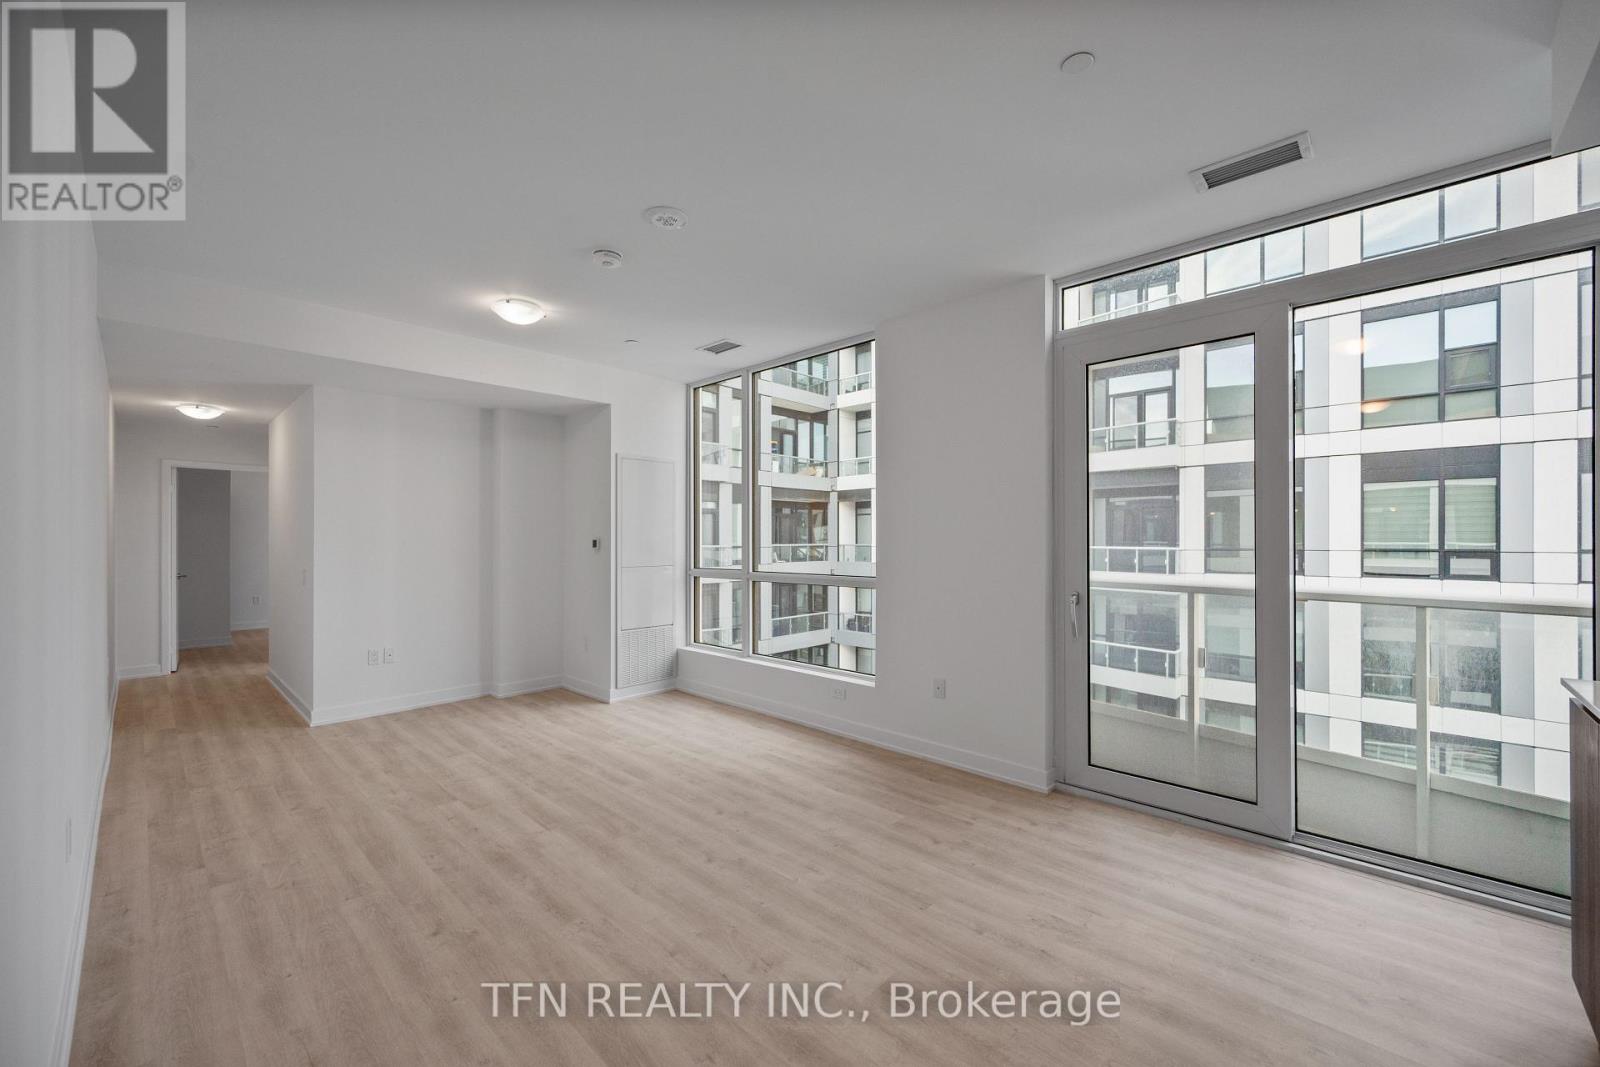
1114 - 15 Richardson Street
Toronto, Ontario
Welcome to Quay House by Empire Homes in the heart of downtown Toronto, right on the shores of Lake Ontario. This brand new condo features an open-concept layout with floor-to-ceiling windows, a modern kitchen with built-in appliances, and a spacious living area. Residents enjoy premium amenities, including 24-hour concierge, fitness centre, study lounge, co-working space, party room, catering kitchen, indoor lounge and dining area, rooftop terrace with BBQ, gated pet area and complimentary bike storage. Just steps from Sugar Beach, the Distillery District, St. Lawrence Market, Scotiabank Arena, and Union Station. *Net of HST Price* Potential Government Rebate Applicable (subject to buyer eligibility). (id:56248)
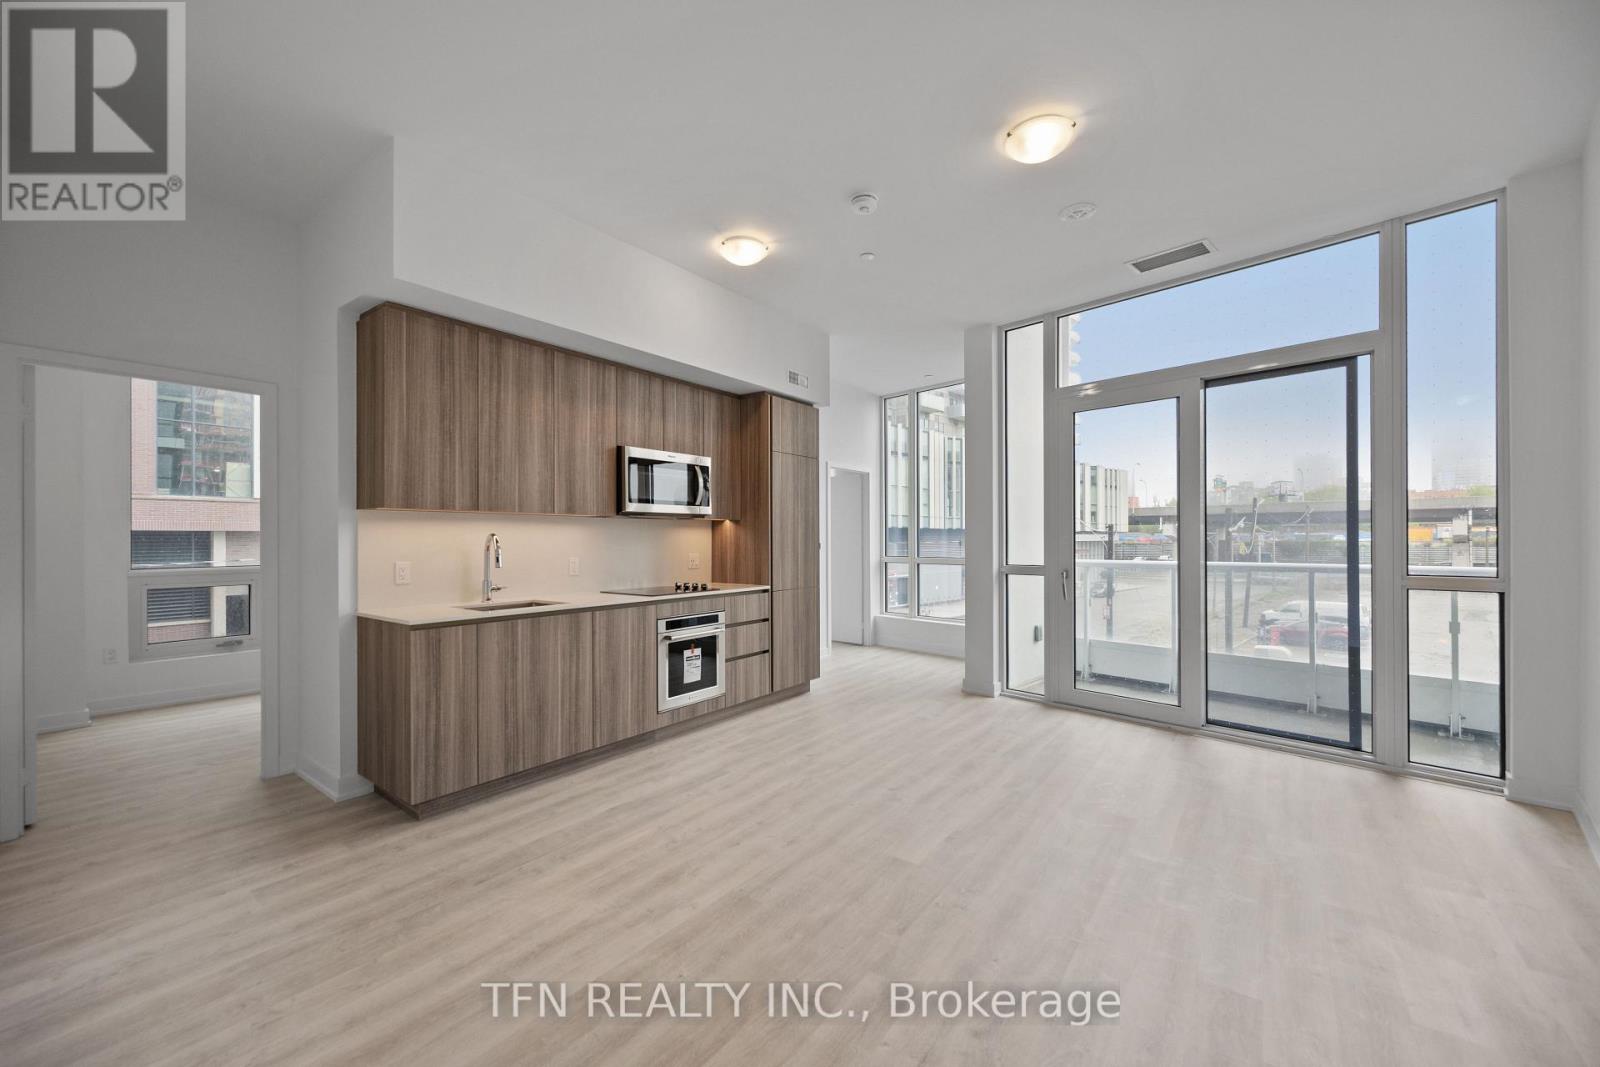
215 - 15 Richardson Street
Toronto, Ontario
Welcome to Quay House by Empire Homes in the heart of downtown Toronto, right on the shores of Lake Ontario. This brand new condo features an open-concept layout with floor-to-ceiling windows, a modern kitchen with built-in appliances, and a spacious living area. Residents enjoy premium amenities, including 24-hour concierge, fitness centre, study lounge, co-working space, party room, catering kitchen, indoor lounge and dining area, rooftop terrace with BBQ, gated pet area and complimentary bike storage. Just steps from Sugar Beach, the Distillery District, St. Lawrence Market, Scotiabank Arena, and Union Station. *Net of HST Price* Potential Government Rebate Applicable (subject to buyer eligibility). (id:56248)
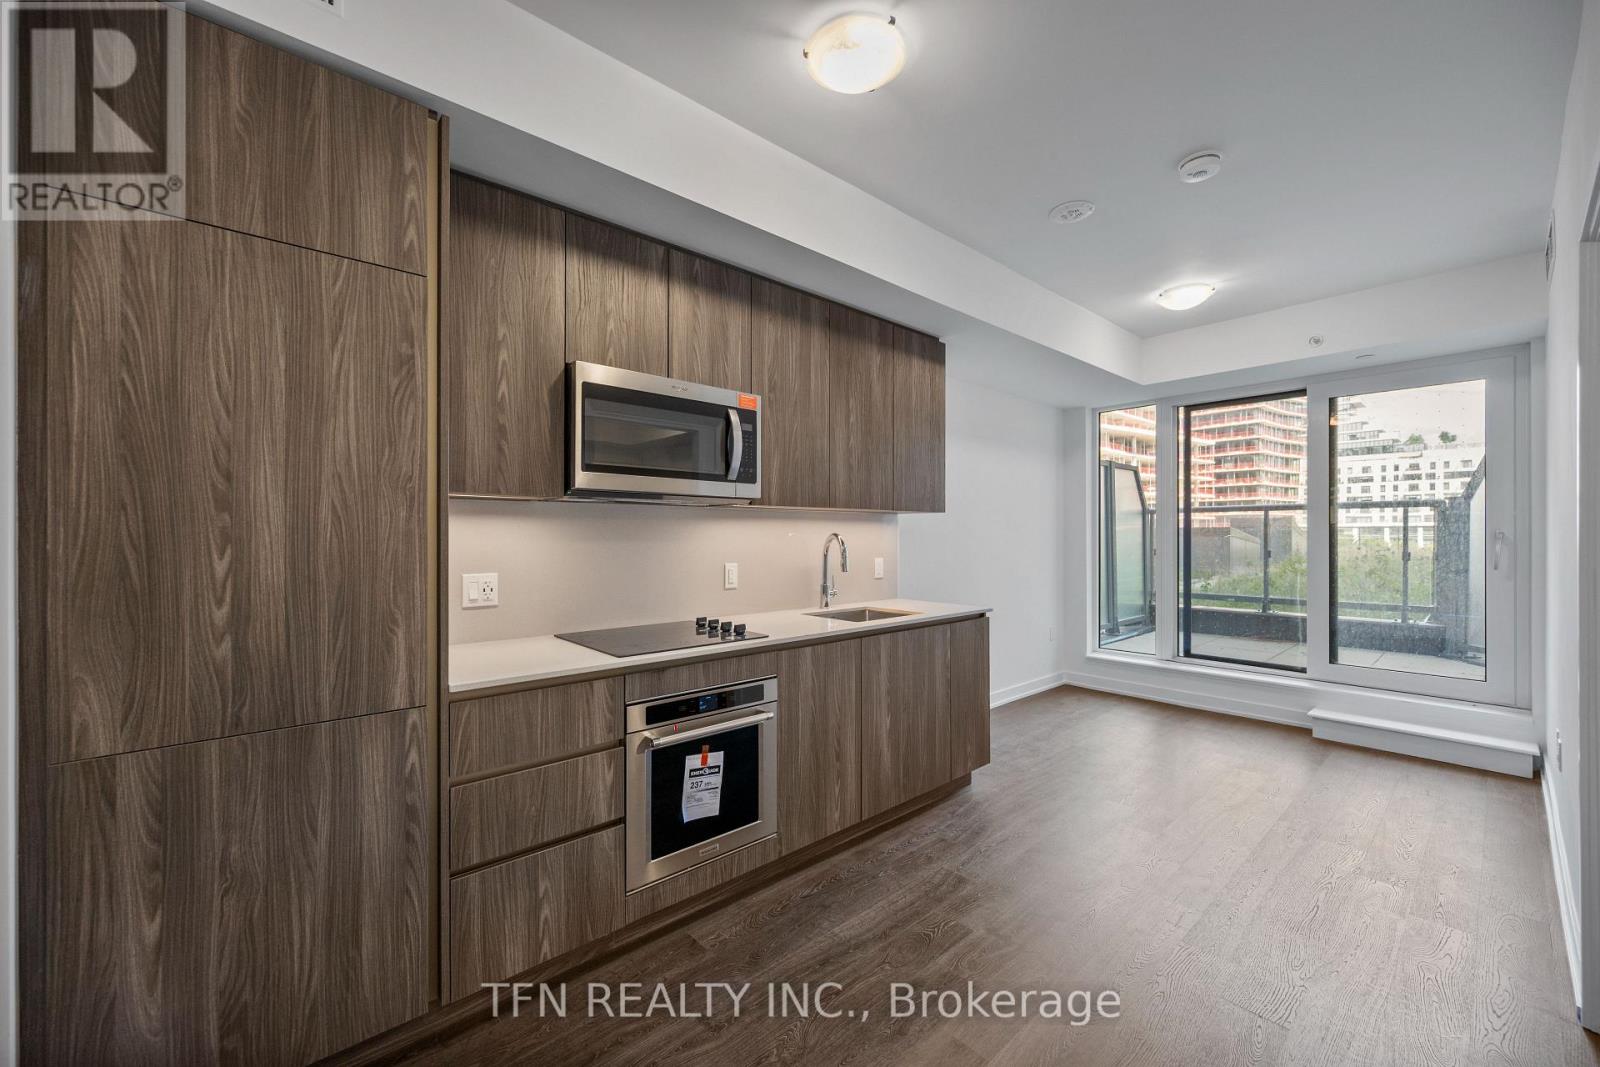
314 - 15 Richardson Street
Toronto, Ontario
Welcome to Quay House by Empire Homes in the heart of downtown Toronto, right on the shores of Lake Ontario. This brand new condo features an open-concept layout with floor-to-ceiling windows, a modern kitchen with built-in appliances, and a spacious living area. Residents enjoy premium amenities, including 24-hour concierge, fitness centre, study lounge, co-working space, party room, catering kitchen, indoor lounge and dining area, rooftop terrace with BBQ, gated pet area and complimentary bike storage. Just steps from Sugar Beach, the Distillery District, St. Lawrence Market, Scotiabank Arena, and Union Station. *Net of HST Price* Potential Government Rebate Applicable (subject to buyer eligibility). (id:56248)
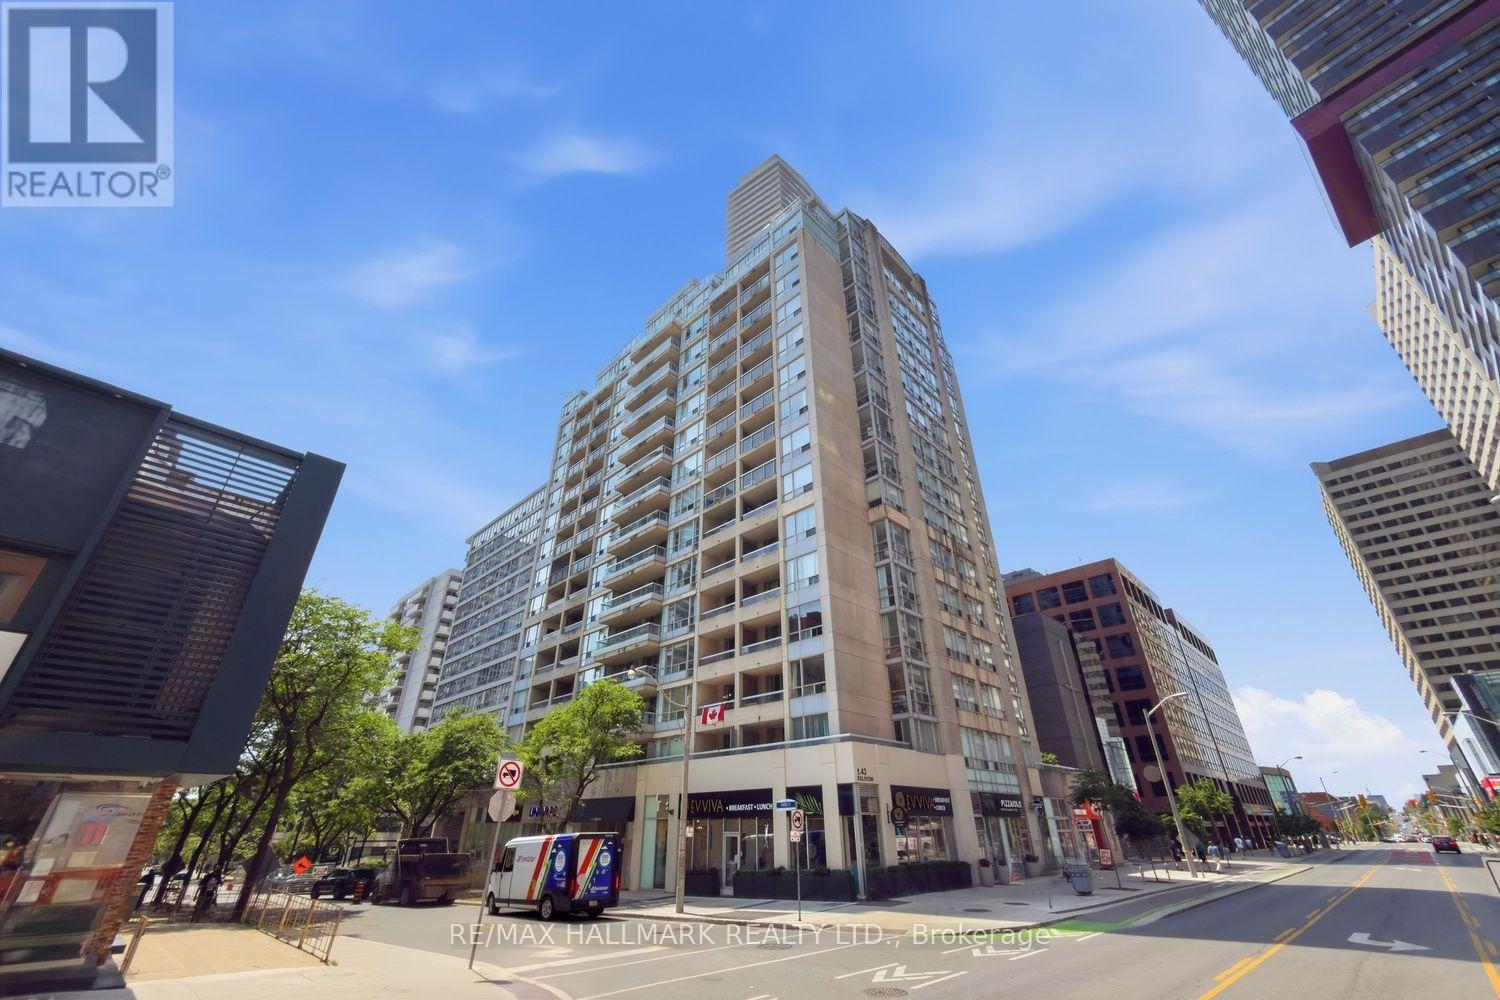
310 - 43 Eglinton Avenue E
Toronto, Ontario
Rarely does a condo check every box-but Suite 310 does exactly that.I've always said 2 things about buying a condo: look for a home with a unique feature that sets it apart from the cookie-cutters, and don't overlook older buildings. They were thoughtfully designed with generous living spaces that today's buyers truly appreciate. Well-ding-ding-we have a winner!The showstopper is the spectacular 400+sq.ft. private terrace-an outdoor space that's almost impossible to find. Pop the cork off the chardonnay, entertain family/friends, create your own outdoor oasis, or simply relax and enjoy the summer sunshine. This isn't just a balcony-it's an extension of your living space.Inside, you'll find a bright,open-concept layout with room to breathe. There's ample space for a proper dining table, making dinner parties a reality instead of a compromise. The kitchen is designed for people who actually love to cook, featuring abundant cabinetry, generous counter space, and excellent functionality.The spacious primary bedroom easily accommodates a king-size bed and offers double mirrored closets, while the versatile second bedroom is ideal as a guest suite, home office, or cozy media room.And here's another bonus-count them: three separate walkouts to the incredible terrace, seamlessly blending indoor and outdoor living.Move-in ready and perfect for first-time buyers, downsizers, or anyone looking for exceptional value, this home offers a lifestyle that's hard to match.Location? It doesn't get much better. Welcome to the heart of Yonge & Eglinton-one of Toronto's most vibrant and desirable neighbourhoods. Step outside to endless cafes, restaurants, boutiques, grocery stores, fitness studios, and every convenience imaginable. With the Yonge subway line/the new Eglinton Crosstown LRT just steps away, commuting anywhere in the city is effortless.If you've been searching for a condo with character, space, and an unbeatable location, Suite 310 is one you simply can't afford to miss! (id:56248)

30 Medalist Road
Toronto, Ontario
A Rare Opportunity In One Of St. Andrew-Windfields' Most Desirable And Quiet Pockets. Set On An Impressive Lot Backing Onto A Beautiful Treed Green Space, This Home Offers Exceptional Privacy, Peaceful Views And A Wonderful Sense Of Seclusion.Located In The Highly Sought-After York Mills/Bayview Community, Close To Excellent Schools, Parks, Transit, Highway 401, Bayview Village, Shops, Restaurants And Everyday Amenities.Offering 5+1 Bedrooms And 4 Bathrooms, The Home Features Generous Principal Rooms, Multiple Living Spaces Overlooking The Greenery, A Spacious Kitchen And Family Room, And A Primary Suite With Peaceful Rear Views. The Finished Walk-Out Lower Level Provides A Large Recreation Area, Additional Bedroom And Bathroom, And Direct Access To The Backyard And Above-Ground Pool.Quiet, Private And Surrounded By Mature Trees, This Is An Exceptional Opportunity To Renovate, Reimagine Or Create A Long-Term Family Home In One Of North York's Most Established Neighbourhoods. --- check Out Virtual Tour -- (id:56248)
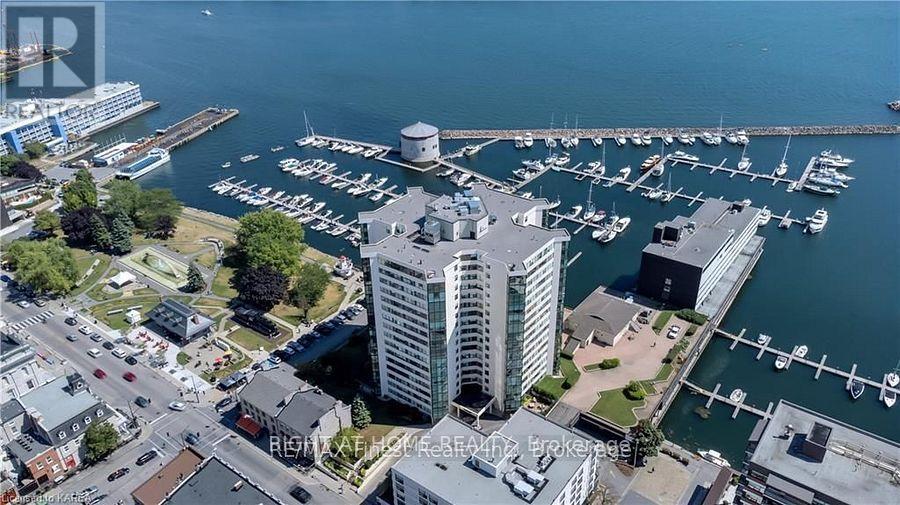
1301 - 185 Ontario Street
Kingston, Ontario
This immaculate 13th-floor, 1,816 sq. ft. residence offers breathtaking, unobstructed waterfront views from every room. The fully renovated interior features two bedrooms, two bathrooms, a spacious office/den and convenient in-suite laundry. Residents enjoy an indoor pool, sauna, gym, car wash, party room, hobby room, squash court and owned underground parking. Ideally located within walking distance of restaurants, shops and entertainment, this exceptional unit offers an elegant and convenient lock-and-leave lifestyle. (id:56248)