
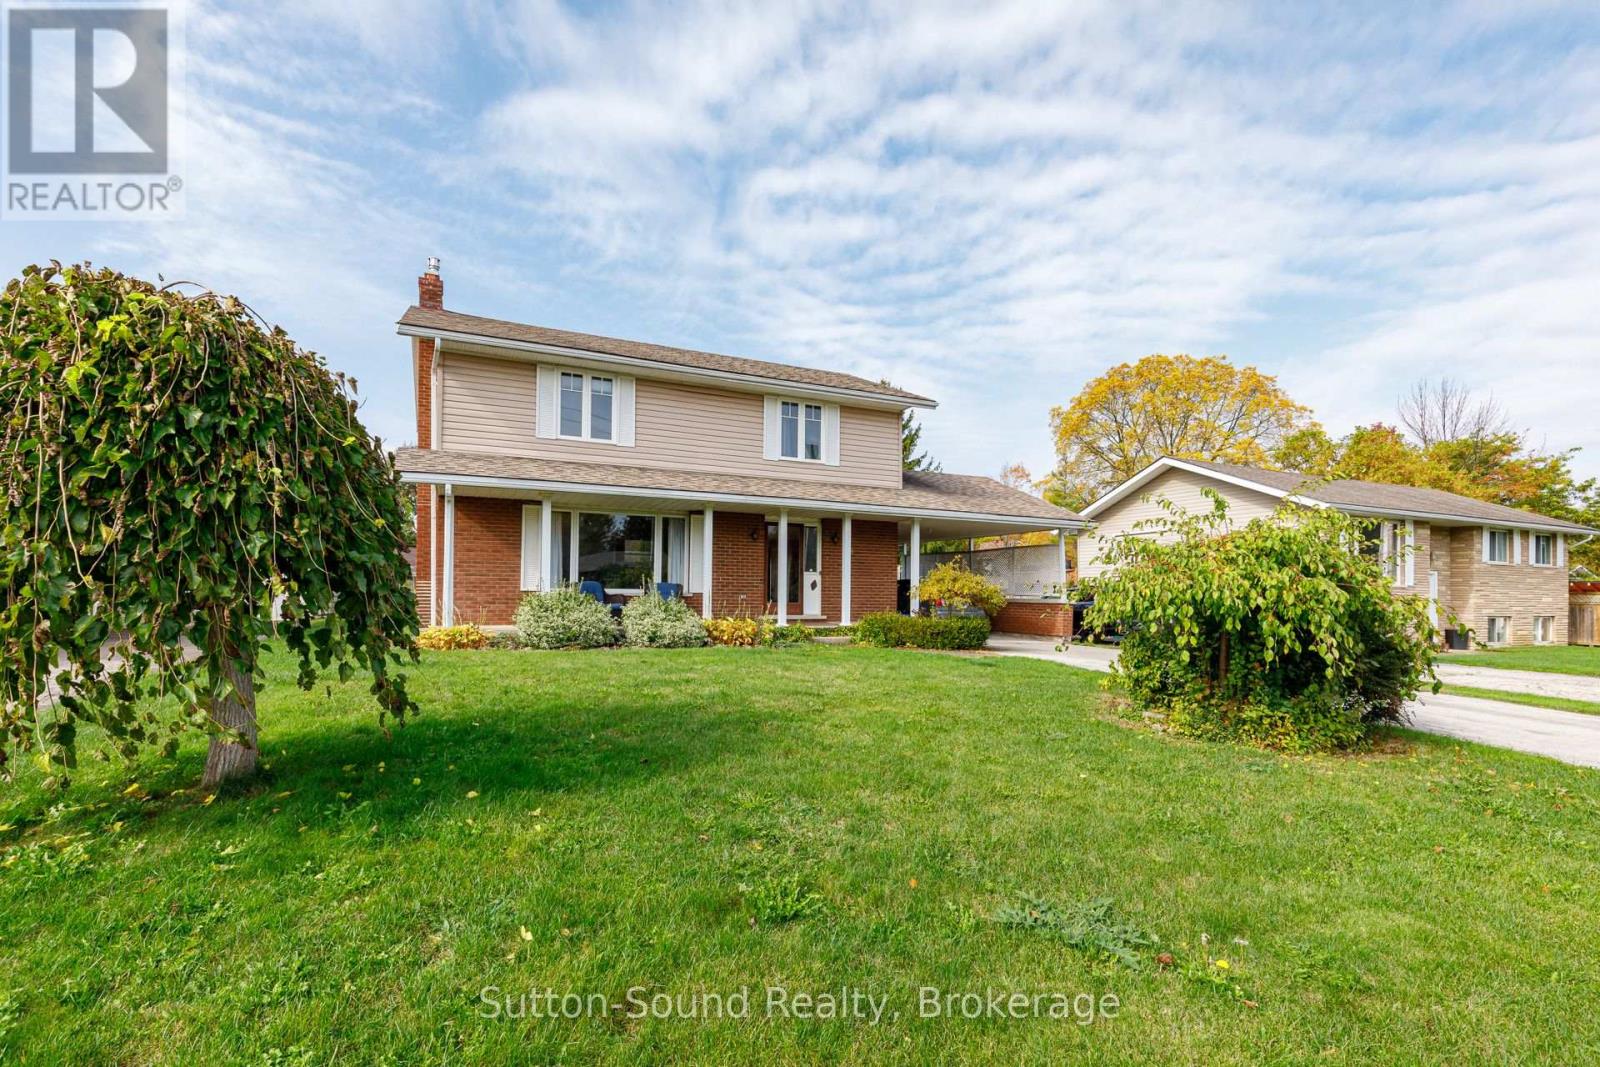
48 Union Street
Meaford, Ontario
Welcome to 48 Union Street in Meaford! Located in a family-friendly neighbourhood, this spacious two-storey home offers plenty of room for the whole family, along with the added flexibility of a self-contained granny suite in the basement. The upper level features three bedrooms, including a generous primary bedroom with convenient cheater access to the four-piece bathroom. A mini-split system provides heating and cooling for year-round comfort on the second floor. The main floor offers a functional layout with a large kitchen, convenient main floor laundry, a two-piece bathroom, and an expansive family room addition featuring a gas fireplace and easy access to the backyard. The basement is set up as a self-contained one-bedroom granny suite complete with a full kitchen, a two-piece bathroom, and an additional three-piece bathroom located at the top of the stairs within the suite. Outside, enjoy the large fenced backyard, perfect for children, pets, gardening, and entertaining. Offering versatile living space, a flexible layout, and a great location in Meaford, this property is an excellent opportunity for families or those looking for additional living space for extended family. (id:56248)
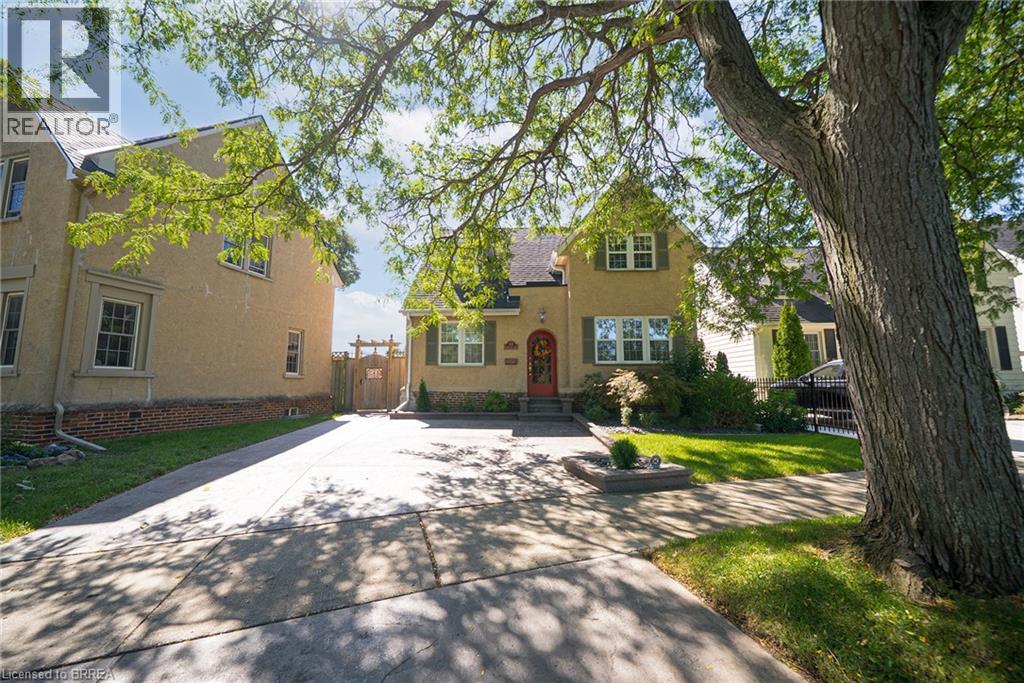
48 Lincoln Avenue
Brantford, Ontario
Welcome home to 48 Lincoln Avenue, a truly one-of-a-kind century home set on a tree-lined boulevard in Brantford's coveted Holmedale neighbourhood. The exterior presents tidy curb appeal highlighted by classic shutter detailing, an arched top front door & stamped concrete driveway & walkways. Offering 2,781 sq ft of living space, this exceptional residence features 4 bedrooms & 4 full bathrooms, seamlessly blending historic character with high-end modern renovation. Hardwood & tile flooring span the main & upper levels, accented by deep baseboards & wide trim. At the heart of the home is an expansive great room with heated tile flooring & recessed lighting The living area flows into the showpiece kitchen finished with custom maple cabinetry, valance lighting granite counters & beveled edge subway tile backsplash. Premium Thermador stainless steel appliances include a 6 burner gas range with commercial-grade exhaust, 2 sinks, walk-in pantry and generous centre island. A side door with custom built-in storage provides a functional mudroom-style space, while a triple garden door offers seamless to the backyard for outdoor living. The main floor is completed by a spacious bedroom & separate office or options 5th bedroom, featuring 3 piece ensuite with clawfoot tub. The second floor offers 3 additional bedrooms, 4 piece bathroom & an exceptional primary suite. The primary retreat boasts dual walk-in closets and 5 piece ensuite with heated floors. The lower level adds another 480 sq ft of finished living space with a rec room and 3 piece bathroom. Outside the fully fenced yard is thoughtfully designed for enjoyment & low maintenance living. Features include a raised deck with modern glass panel railings, stamped concrete, lighting, retractable awning, natural gas BBQ hookup, in-ground sprinklers & garden shed with hydro. Ideally located in Brantford's Holmedale neighbourhood, this home is close to parks, schools & walking trails with convenient access to the Grand River. (id:56248)
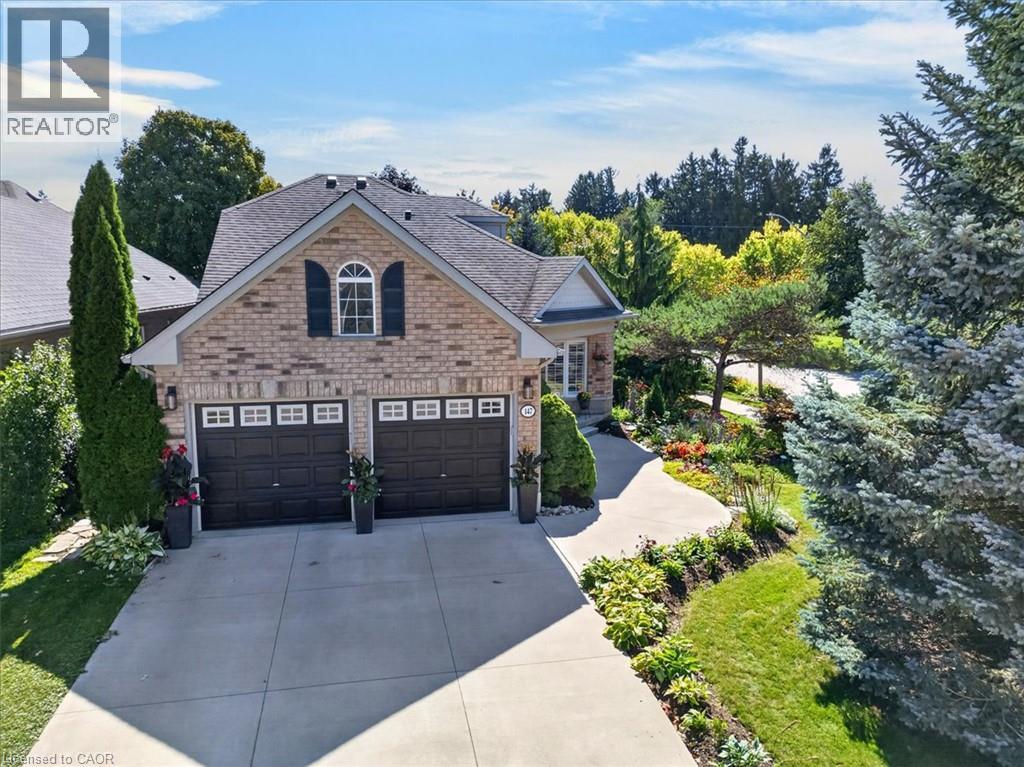
147 Reiber Court
Waterloo, Ontario
One of Beechwood's best kept secrets is Reiber Court, a quiet, friendly place in central Waterloo. Here you will find an amazing bungaloft exuding elegance & charm, but retaining an air of relaxation & everyday comfort. With 2,233 sq ft on 3 levels, it provides more than enough space, but not requiring extra effort to maintain. Built by Cook Homes, it offers 3 generous bedrooms, 3 full baths, thoughtfully designed and constructed using the highest quality materials. Light streams in from the extra large windows making the interior bright and cheery. The stylish Living room features a gas fireplace and access to the beautiful, private, fenced yard. The Kitchen was completely renovated in the modern style, including floor to ceiling shaker cabinets, stainless steel European range hood, granite countertops, ceramic backsplash and stainless appliances. Have casual meals in the large Dinette or a special meal with family/friends in the formal Dining room. The Primary bedroom can be located on the main or upper floor, as both have ensuite privileges. The downstairs is mostly finished with another bedroom, 3 pc bath, large Recroom with laminate flooring and a storage/utility room with second laundry. Carpet free home with ceramic, hardwood flooring and solid wood staircases. When it is time to kick back and relax, the backyard is the place to be with lush perennial gardens and shade giving trees. Looking for little maintenance, the composite deck is sure to impress and don't forget the covered pergola as an added bonus. Improvements/features include furnace(2017), A.C.(2020), deck(2016), freshly painted, roof(2012) with 25 yr shingles, most lighting replaced or added(2020), 9ft ceilings, water heater (2020) owned, water softener(2019) owned, BBQ gas line and central vac. An unbeatable location minutes to the Boardwalk shopping, uptown Waterloo, Universities, Westmount Golf Club and parks. Offers a great lifestyle for families, professionals and people looking to downsize. (id:56248)
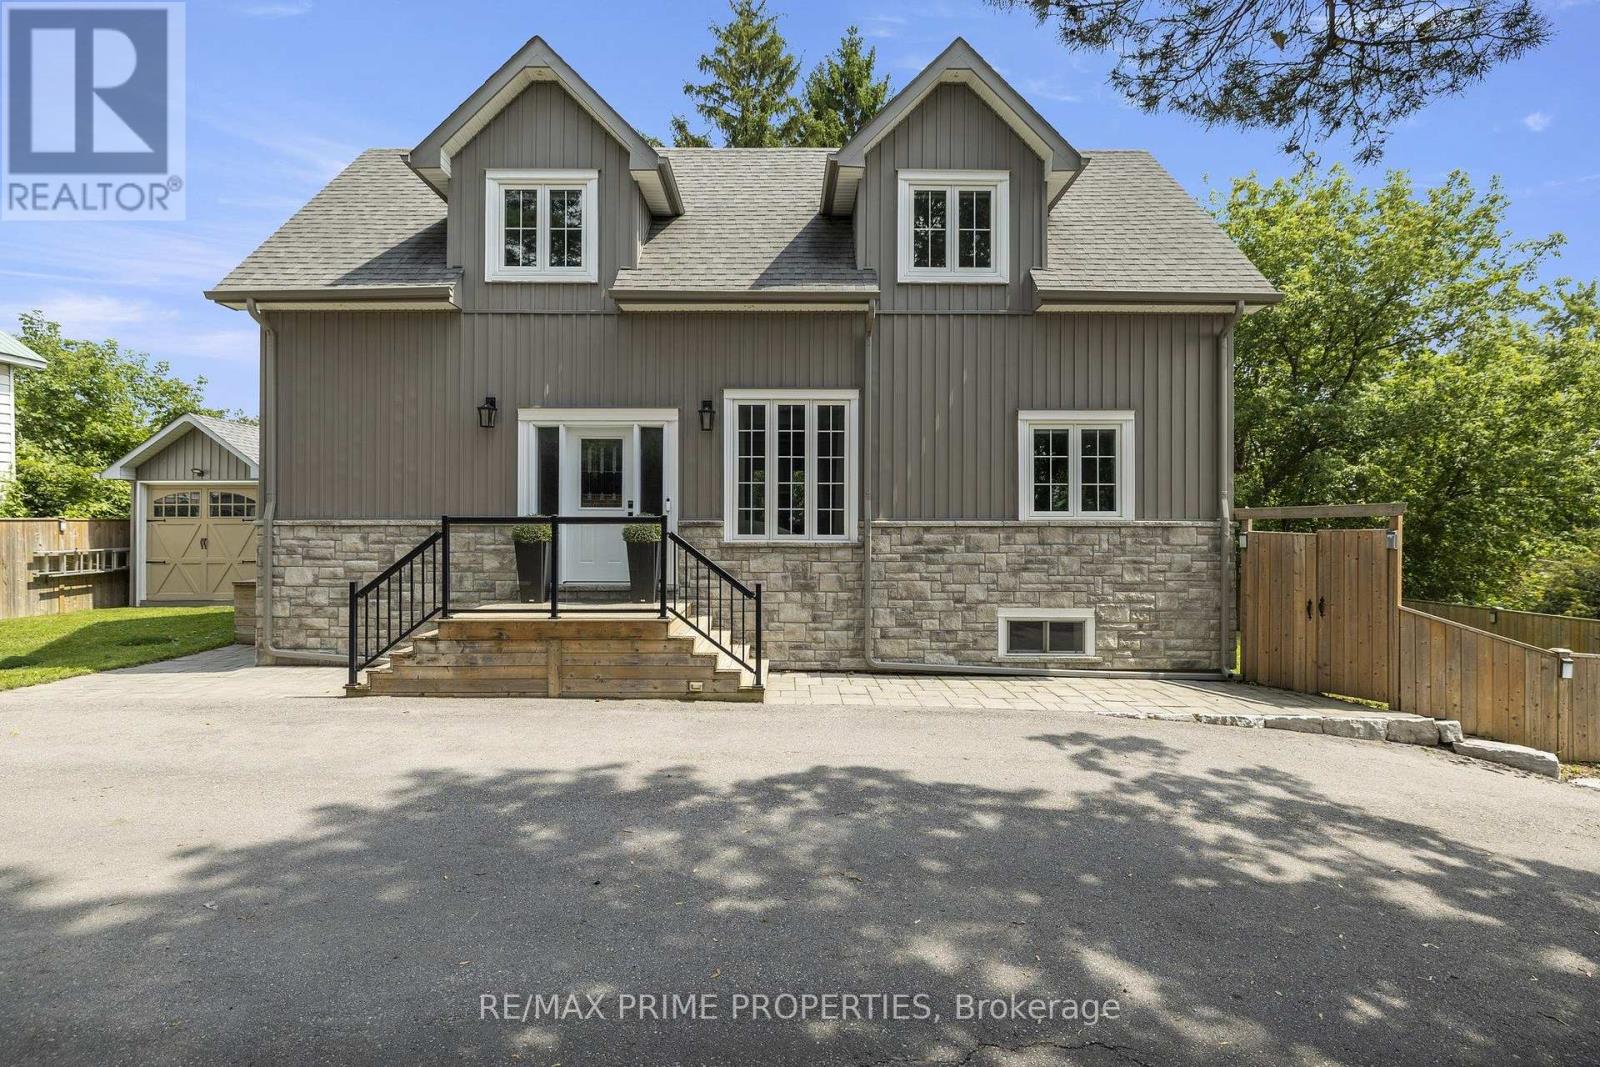
54 Valley Road
Whitchurch-Stouffville, Ontario
Built in 2020, this 3 bed, 3 bath home offers over 2,200 sq ft of total living space in the Musselman's Lake community. Small-town lake life, with Stouffville just minutes away.The main floor has 9 ft ceilings and a custom kitchen with quartz counters, newer stainless steel appliances and a breakfast bar. The dining room walks out to the deck, so summer dinners move outside easily. The deck is also equipped with a convenient natural gas BBQ hookup.Two bedrooms and a bathroom on the main level offer flexibility for kids, guests, or a home office, with a gas rough-in already in place for a future fireplace.Upstairs, the primary suite is your own retreat, with a sitting area, and an ensuite with a soaker tub and separate glass shower. With two custom walk in closets, (one closet has a laundry rough-in, so second-floor laundry is an easy add). The full-height basement offers a spacious family room, three-piece bathroom, laundry area, and a rough-in for a future kitchen, creating excellent potential for an in-law suite. As an added bonus, both the hot water tank and water softener are owned, not rented. Outside is a large yard with a big deck and covered gazebo, made for entertaining. There's a garden shed with a garage door for your toys and tools, and parking for 6. Life here is all about the lake. Walk to Courtice Park, grab dinner at Fishbone by the Lake, or stop for ice cream on a summer night. It's the kind of street where you wave to neighbours on your evening dog walk. Need some forest bathing? The York Regional Forest is just up Ninth Line, with trails for hiking and mountain biking. Main Street Stouffville has indie cafés, boutique shops, and festivals all year round, with big box stores and all the everyday services you could need, just around the corner. Stouffville has two GO stations, Stouffville and Old Elm, are just minutes away. A newer home, room to grow, and a real community feel. Come see it for yourself! (id:56248)
541 Hambling Court
Burlington, Ontario
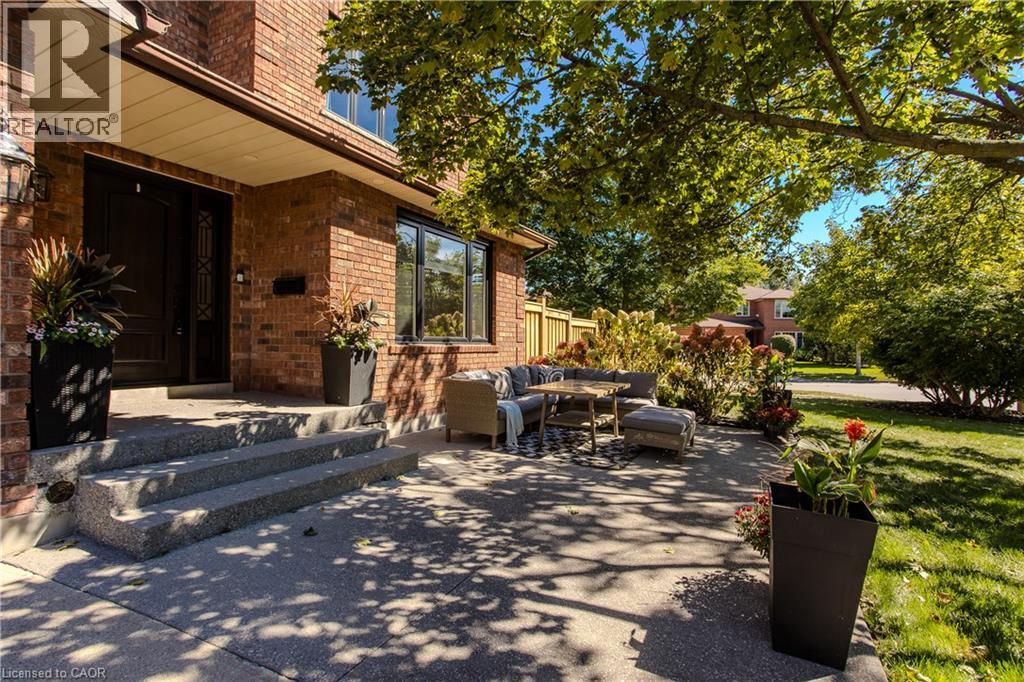
Tucked away on a quiet court in South Burlington, 541 Hambling Crt is a meticulously renovated residence offering approx. 4,263 sf of finished living space, 4+2 bedrooms, 4 baths and a double garage. Set on a light-filled corner property, the home is complemented by a mature, treed backyard with an expansive deck.Thoughtfully renovated with quality and exquisite taste , every detail reflects a polished, sophisticated aesthetic. A grand foyer with large-format porcelain tile and an updated staircase introduces the interior. Hardwood flooring extends through the principal rooms, including an oversized dining room with space for a harvest table. The sophisticated white kitchen features granite counters, high-end appliances, extensive cabinetry and an oversized island with breakfast-bar seating. A generous eat-in area overlooks the backyard, while the adjoining family room features a contemporary fireplace framed by custom built-ins. A 2-pc bath, laundry and inside garage access complete the level. Upstairs are 4 generous bedrooms with hardwood flooring. The impressive primary retreat offers a W/I closet and beautifully updated 4-pc ensuite highlighted by an oversized, spa-like steam shower and double vanity. An updated 5-pc main bath with double sinks serves the additional bedrooms. The finished lower level offers high ceilings, a large rec room, 2 additional bedrooms and an updated 3-pc bath, providing excellent flexibility for family, guests, fitness or work-from-home needs. Enjoy a lively, family-oriented court where neighbours and children regularly gather outside, with the Burlington trail just behind the property and the Lakeshore within walking distance. Close to highly regarded schools, Downtown Burlington & Oakville, with quick highway access for commuters. A refined family home combining meticulous renovations, impressive space and an outstanding South Burlington lifestyle. (id:56248)
525 New Dundee Road Unit# 516
Kitchener, Ontario
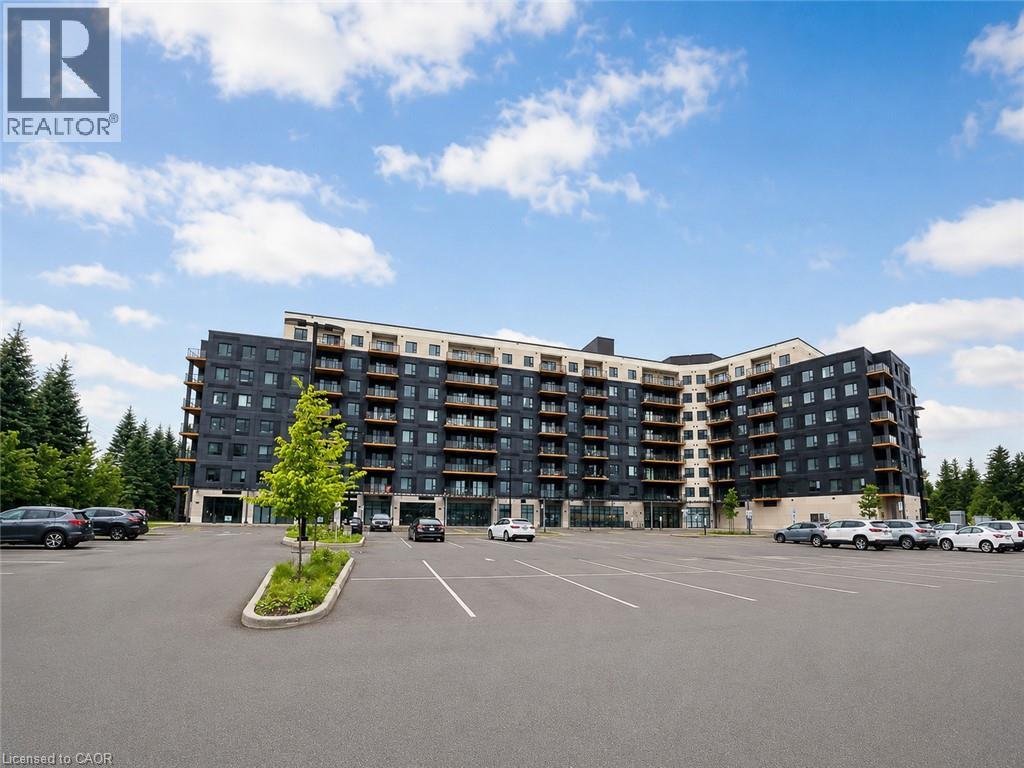
Welcome to Unit 516 at 525 New Dundee Road in Kitchener, located in The Flats at Rainbow Lake in desirable Doon South. This bright and modern 1-bedroom, 1-bathroom condo features a functional open-concept layout with combined kitchen, dining, and living areas, modern finishes, stainless steel appliances, and in-suite laundry. Large windows provide plenty of natural light, while the private balcony offers additional outdoor living space. Building amenities include a fitness centre, sauna, library, party room, social lounge, pet wash station, and a beautifully designed outdoor patio with BBQ area. Located near Rainbow Lake, walking trails, parks, and green spaces, with convenient access to Highway 401, Conestoga College, shopping, restaurants, public transit, and everyday amenities. A great opportunity for a first-time buyer, investor, professional, or downsizer looking for modern, low-maintenance living in Kitchener. (id:56248)
1001 - 318 Spruce Street S
Waterloo, Ontario
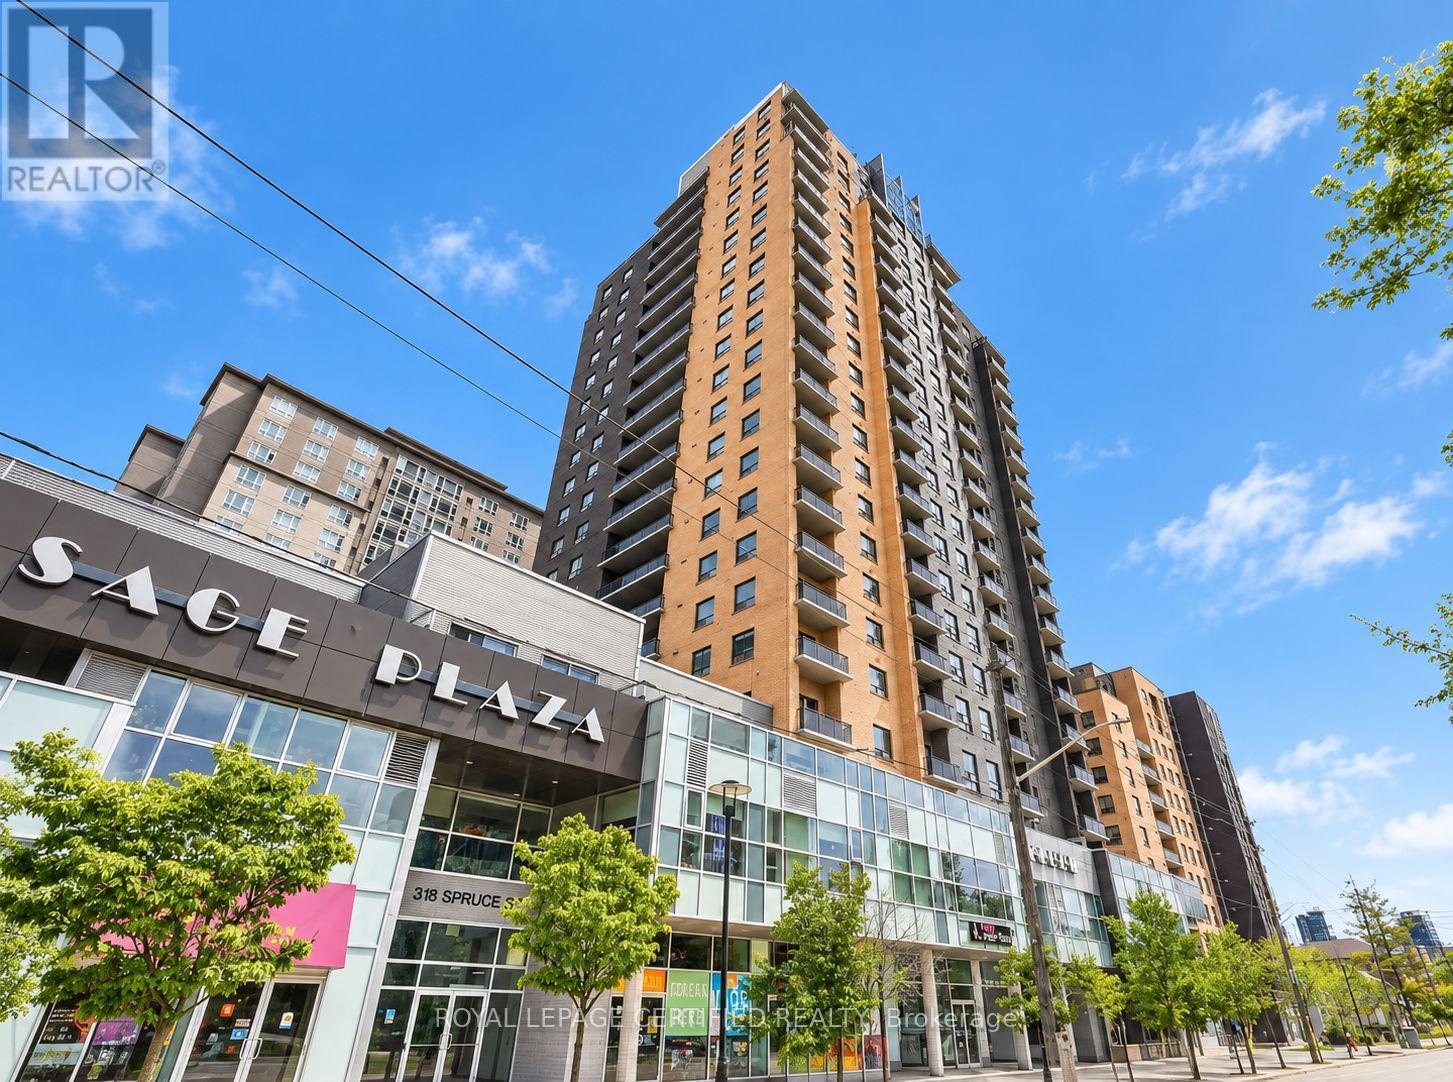
Welcome to Sage Condo at 318 Spruce Street S, Unit 1001, Waterloo! This well-designed 1 Bedroom + Den suite features 2 bathrooms, an open balcony, ensuite laundry, and a functional layout offering comfortable living space. The versatile den is ideal for a home office, study area, or additional flexible living space. Enjoy building amenities including a fitness centre, rooftop deck, party/meeting room, security system, and visitor parking. Conveniently located near Wilfrid Laurier University, the University of Waterloo, public transit, parks, shopping, and restaurants. The unit is offered unfurnished, and an owned locker is included, subject to landlord confirmation. Underground parking is optionally available for an additional $150/month and is not included in the base rent. **Heating, cooling, water, and internet are included in the rent; the tenant is responsible for hydro only.** Ideal for students and professionals seeking convenient living in Waterloo. Please note: the unit is AI-staged. (id:56248)
226 - 50 Herrick Avenue
St. Catharines, Ontario
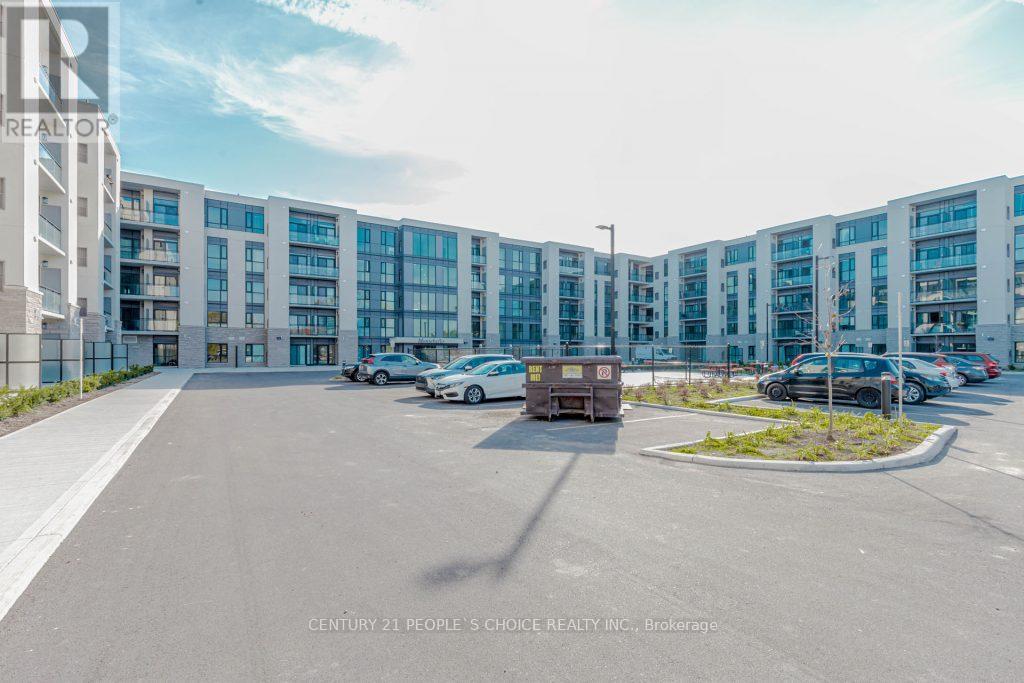
Welcome to Montebello at 50 Herrick. Unit 226 invites you to experience an urban lifestyle with its sleek design and open-concept layout. This stylish 2-bedrooms,2-bathrooms,condo features a full kitchen complete with new appliances,a cozy living room area with a balcony facing golf course,in-suite laundry and 1 assigned parking spot.This unit also boasts the latest in smart home technology from Intech, allowing you to control your living environment effortlessly from your smart phone with remote entry control pad, digital door lock and mobile app. Enjoy exceptional amenities, including a fully equipped fitness center,a party room for entertaining,and a vibrant games room for fun with friends.Situated conveniently near major highways, shopping, and a range of local amenities. (id:56248)
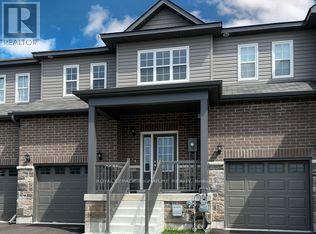
473 Hayward Street
Cobourg, Ontario
For Lease Just Like New! This Stunning Corner End-unit Townhome is Nestled on a premium 28+ ftlot in Cobourg Desirable east end! Just minutes from Cobourg Beach and the Vibrant DowntownCore. Offering exceptional value, modern comfort, and a rare location with no side neighboursand a scenic park next door, this home is a must-see. Step inside to a bright, open-conceptfamily room that offers the perfect space for cozy evenings and relaxed gatherings, bathed innatural light from large surrounding windows. The Upgraded Gourmet Kitchen features a largecenter island, quartz countertops, elegant backsplash, and stainless steel appliances perfectfor entertaining or everyday living. The Kitchen seamlessly flows into a spacious breakfastarea. Step out to the private backyard, perfect for summer enjoyment and outdoor gatherings.Upstairs, the Primary Suite provides a luxurious retreat with a spa-inspired ensuite completewith a soaking tub, oversized walk-in shower, and contemporary finishes. Two additionalbedrooms, a stylish 4-piece bathroom, and a convenient upper-level laundry room complete thesecond level. The unfinished lower level offers excellent potentialready to be transformed tosuit your needs. Welcome to 473 Hayward St - Cobourg turn-key home in a prime location, offering style, space, and serenity just steps from everything you love about this lakesidetown. (id:56248)
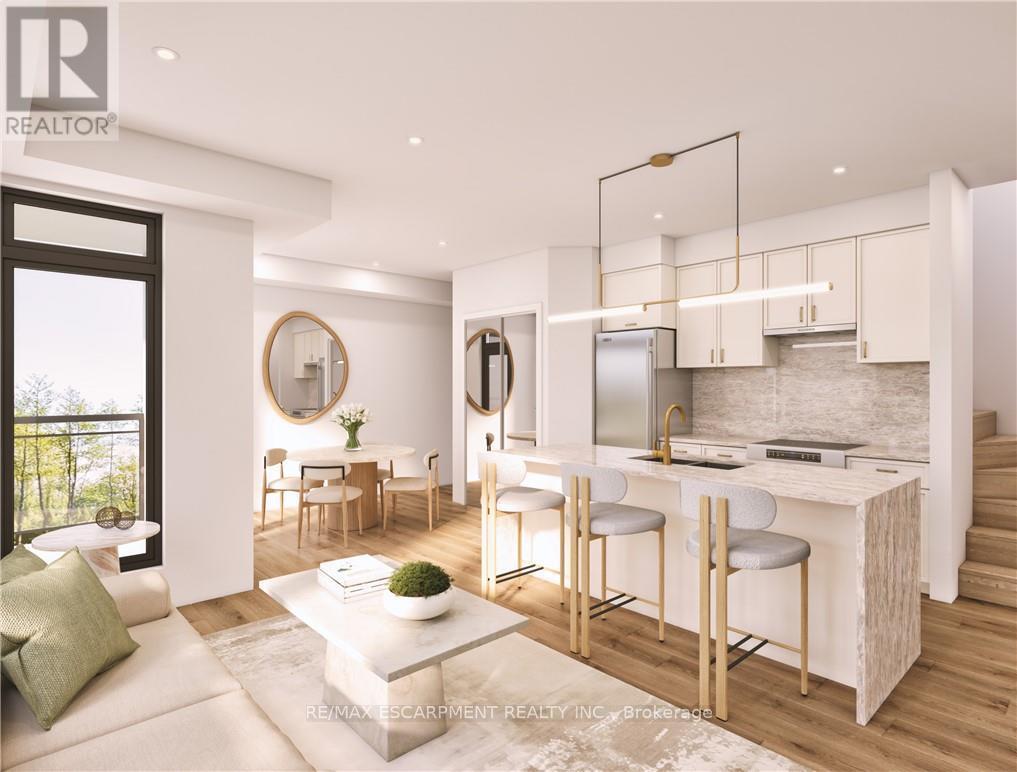
2 - 4423 Ontario Street
Lincoln, Ontario
Welcome to SORELLA Towns in Beamsville! An extraordinary new limited release of modern urban townhomes is coming to the heart of Beamsville, with prices that bring ownership within the reach. This private infill enclave is close to downtown and within walking distance of everyday amenities. With only a select few homes available to choose from, this is rare opportunity to own and call Sorella home, located between the Escarpment and the Lake, nestled in wine country. Just a minutes stroll from Beamsville's charming downtown with its century old buildings, boutiques, cafes and friendly welcome. With the new Grimsby Casablanca GO station slated to open in 2027, and GO bus stop just minutes away from Ontario St, commuting is just a hop, skip and a jump from a Sorella. Residents can enjoy fast access to the GTA and all points between. TO BE BUILT! Limited number of additional parking spaces available for sale. DeSantis Homes presentation office available for in-person visits, located at 13 Windward Drive, Grimsby (Suite 502). RSA (id:56248)
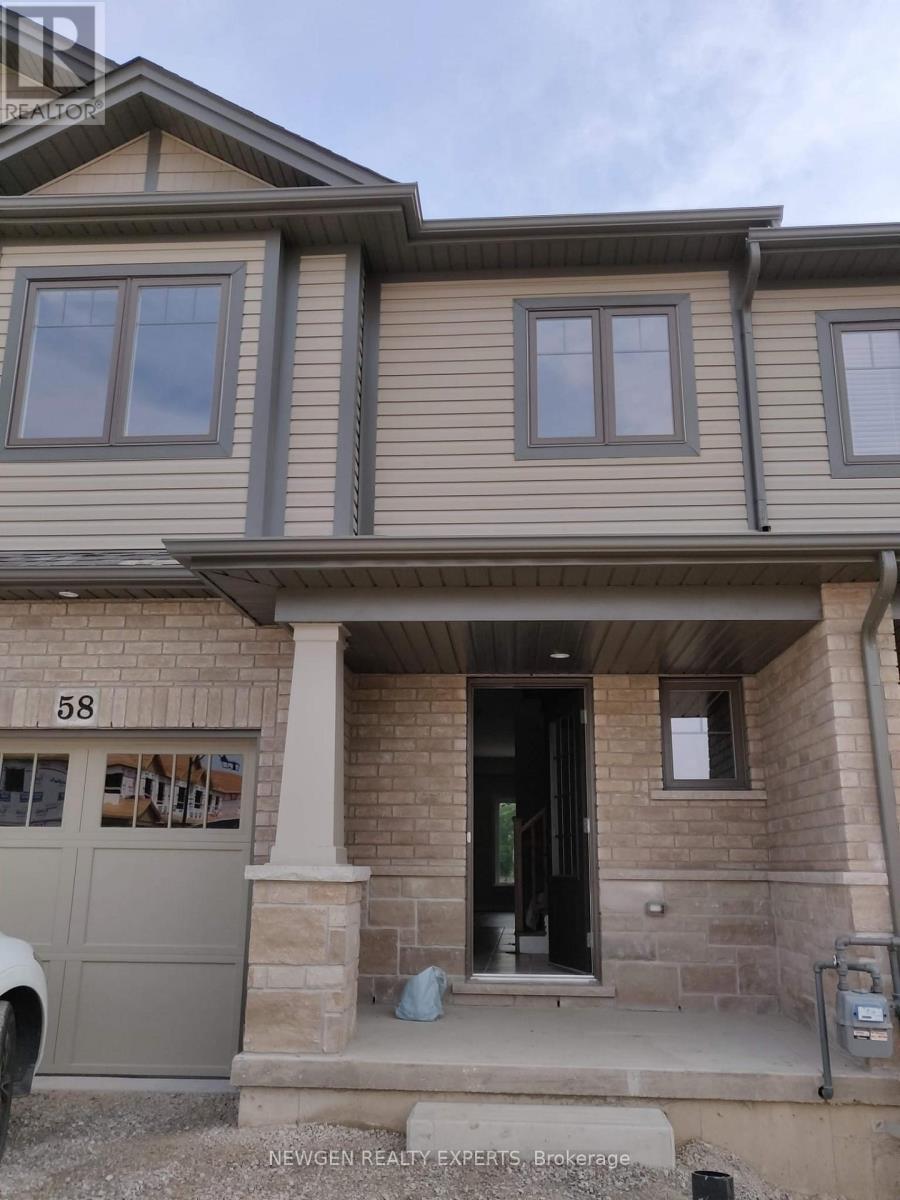
58 Severino Circle
West Lincoln, Ontario
Absolutely Stunning Townhouse. Welcome to 58 Severino Circle. This Beautiful 3-Bedroom, 2.5-Bathroom, Home Is Located in a Family-Friendly, Desirable Area of Smithville. This Is One of Few Executive Townhomes Backing onto Green Space in the Neighborhood. Uniquely backing onto the most serene conservation space,58 Severino's premium lot is located in heart of the family-friendly Smithville neighborhood. This home offers unparalleled tranquility, to a backyard that can be accessed not only off your kitchen balcony for peaceful morning coffees, but also via your walk-out basement. The charming front porch is enhanced by a newly renovated front walkway, steps, and storm door. Inside, the main floor boasts an inviting open-concept design with soaring 9-foot ceilings. The large living room, complete with freshly painted and newly refinished floors, flows seamlessly into a family-sized kitchen. The kitchen is a chef's dream, featuring granite countertops, a generous island, and sleek stainless steel appliances. Upstairs, the spacious primary suite is a true retreat, offering a walk-in closet and a luxurious 3-piece ensuite with a glass-enclosed shower. Two additional bedrooms share a modern 3-piece bathroom while the convenience of upper-floor laundry makes everyday living a breeze. The unfinished lower level is brimming with potential whether you envision an additional bedroom, a home gym, or an office, the space is yours to customize. (id:56248)
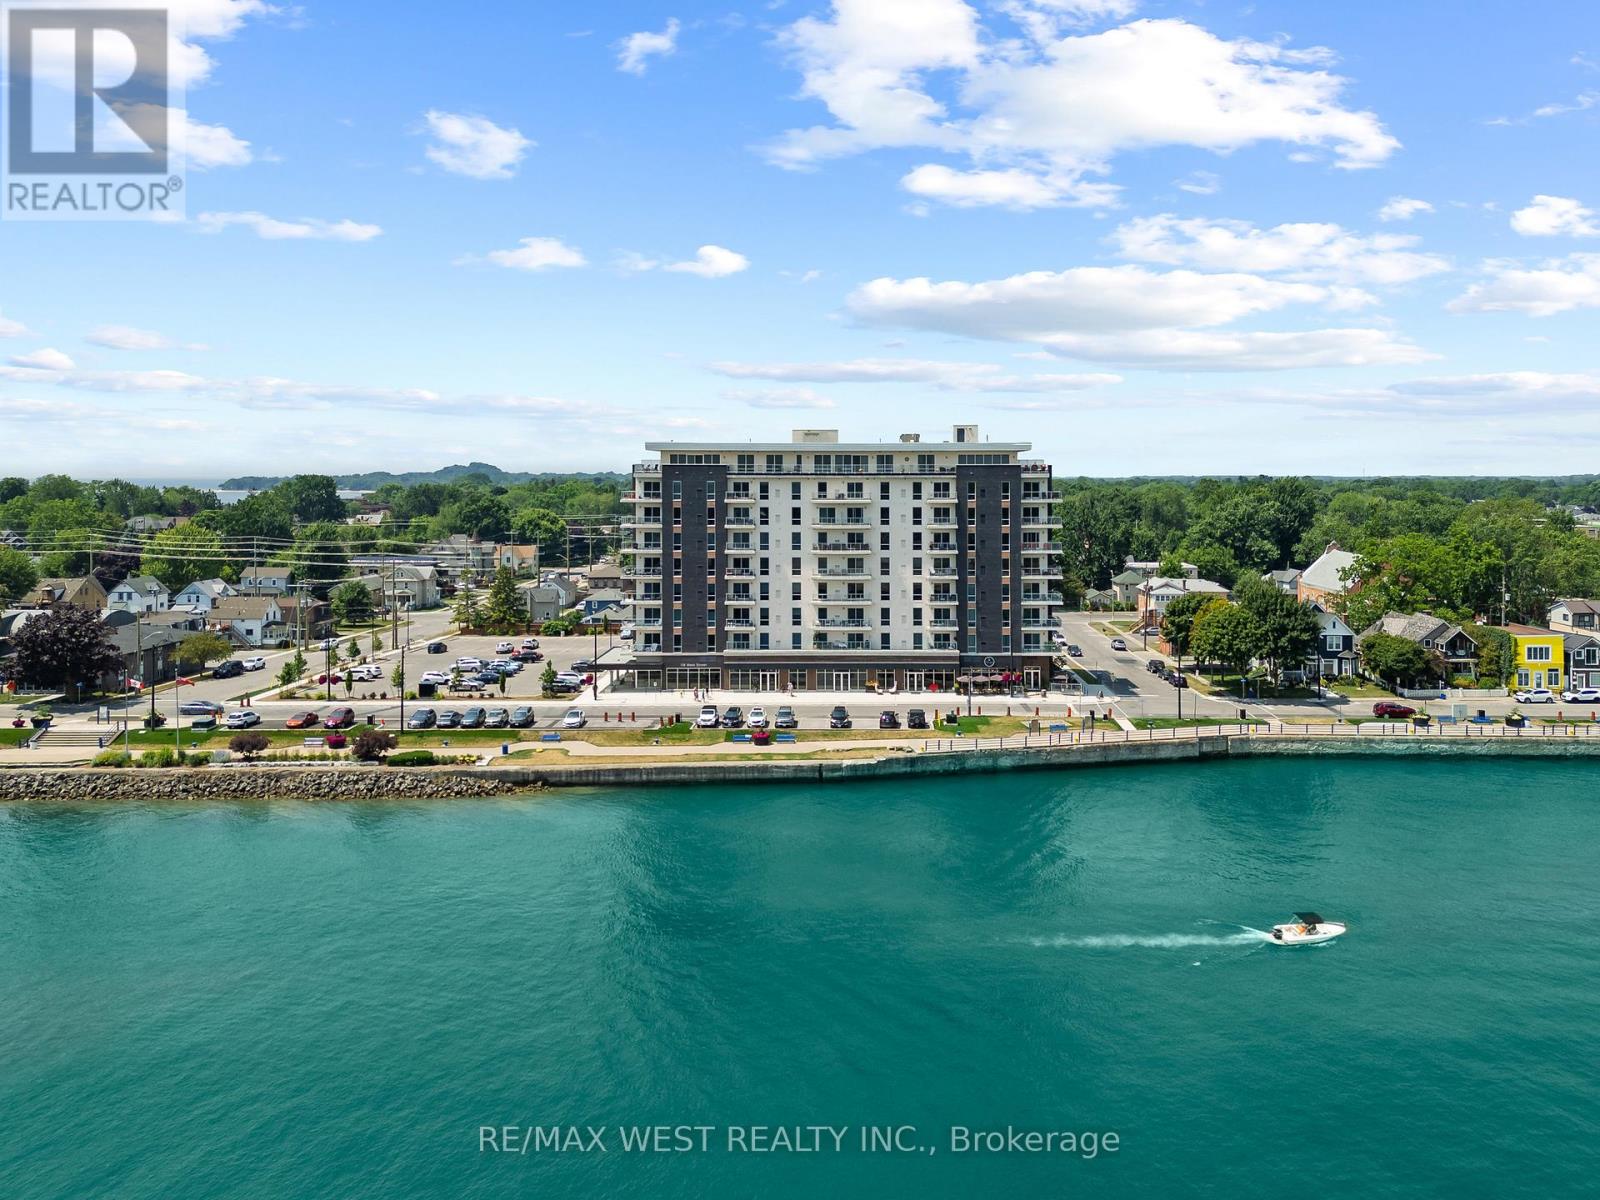
502 - 118 West Street
Port Colborne, Ontario
Welcome to modern condo living at 118 West St in Port Colborne. A hidden gem in Niagara region offering a rare opportunity to enjoy life by the water while staying just 90 minutes from the Greater Toronto area. This brand new condo is located directly on the Welland Canal, just around the corner from Lake Erie and combines modern luxury, convenience, and small town charm. This unit features two large bedrooms and two full bathrooms, in-suite laundry, modern pot lights and stylish light fixtures, a locker for extra storage, and the rare bonus of 2 parking spots. The spacious primary bedroom includes a walk-in closet that leads into a well-appointed ensuite bathroom, complete with his and hers sinks, ample cabinetry for storage, and a sleek glass door shower. In the kitchen you will find quartz countertops, subway tile backsplash, stainless steel appliances, and soft close doors and drawers. The building also offers convenient amenities including a gym, BBQ area, spa, and cafe, making it easy to relax and unwind just steps from your home. Local highlights include boutique and family run shops, a nearby hospital, Whisky Run Golf Club, Mud Lake Conservation Area, and the scenic Friendship Trail. The area also features a boat launch and beautiful Nickel Beach, ideal for summer getaways. This home in Port Colborne, known for having one of the lowest crime rates in the Niagara Region, offers a peaceful, well connected, and vibrant lifestyle by the water, perfect for those who appreciate nature, waterfront living, exploring unique small town shops, access to all the essential amenities, and great conversations with fellow neighbours because of its strong sense of community. (id:56248)